ANELE NDAWULE PROFESSIONAL LANDSCAPE PORTFOLIO 2024
PORTFOLIO : Landscape Architecture
ANELE NDAWULE
Professional Landscape Architect
ABOUT ME :
P.O.B : Eastern Cape, South Africa
Nationality : South African
As a Professional Landscape Architect at the Department of Public Works and Infrastructure, I believe that public spaces thrive when they encourage community engagement. I’m passionate about harnessing the synergy between nature and design to create impactful, functional spaces that foster community connection.
With over 5 years of experience in both public and private sectors, I bring expertise in all aspects of landscape architecture, from concept development to project management.
My skills include strong communication, collaboration, and leadership, with a proven ability to investigate project opportunities and design possibilities across various mediums and programs.
I’m dedicated to reshaping public ecologies and enhancing public space functionality, leveraging my knowledge of community needs, public facilities, and plant expertise to create vibrant, inclusive environments.
I’m eager to further my studies in architecture, leveraging the skills I’ve honed over the years in design, planning, technical drawing, and presentation, as well as spatial investigation. With my expertise, I can amplify a team’s capacity to uncover project opportunities and push the boundaries of design across all project complexities.
CONTACT :
Phone 074 726 9363
Email Ndawule3@gmail.com
LinkedIn
www.linkedin.com/in/anele-ndawule-502076148
LANGUAGES :
• English
• iSiXhosa
• Afrikaans
• SeSotho
• iSiZulu
LICENSE :
Registered Professional Landscape Architect
South African Council for the Landscape Architectural Profession (SACLAP)
SKILLS :
PROFESSIONAL
• Leadership
• Project Management
• Contract Administration
• Team Collaboration
• Attenttion to Detail
• Aesthetics, Practicality & Functionality
• Design Sensibility
TECHNICAL
• Authority Compliance
• General Administration
• Construction Documentation
• AutoCAD
• SketchUP & Revit
• Lumion
• Adobe Suite
• Miicrosoft Suite
EDUCATION :
Master of Landscape Architecture
University of Cape Town (South Africa)
Bachelor of Landscape Architecture
University of Cape Town (South Africa)
Baccalaureus Technologiae of Landscape Architecture
Cape Peninsula University of Technology (South Africa)
National Diploma of Landscape Architecture
Cape Peninsula University of Technology (South Africa)
Electrical Engineering (N1 & N2)
Boland College (South Africa)
Matric (Grade 12)
Simanyene High School (South Africa)
WORK EXPERIENCE :
National Department of Public Works and Infrastructure
Professional Landscape Architect (South Africa)
Square One Landscape Architect
Graduate Landscape Architect (South Africa)
University of Cape Town
Tutor (South Africa)
Urban Landscape Solutions
Landscape Technicial (South Africa)
Boertjie & Mademoiselle
Carpenter Assistant & Landscape Maintenance (South Africa)
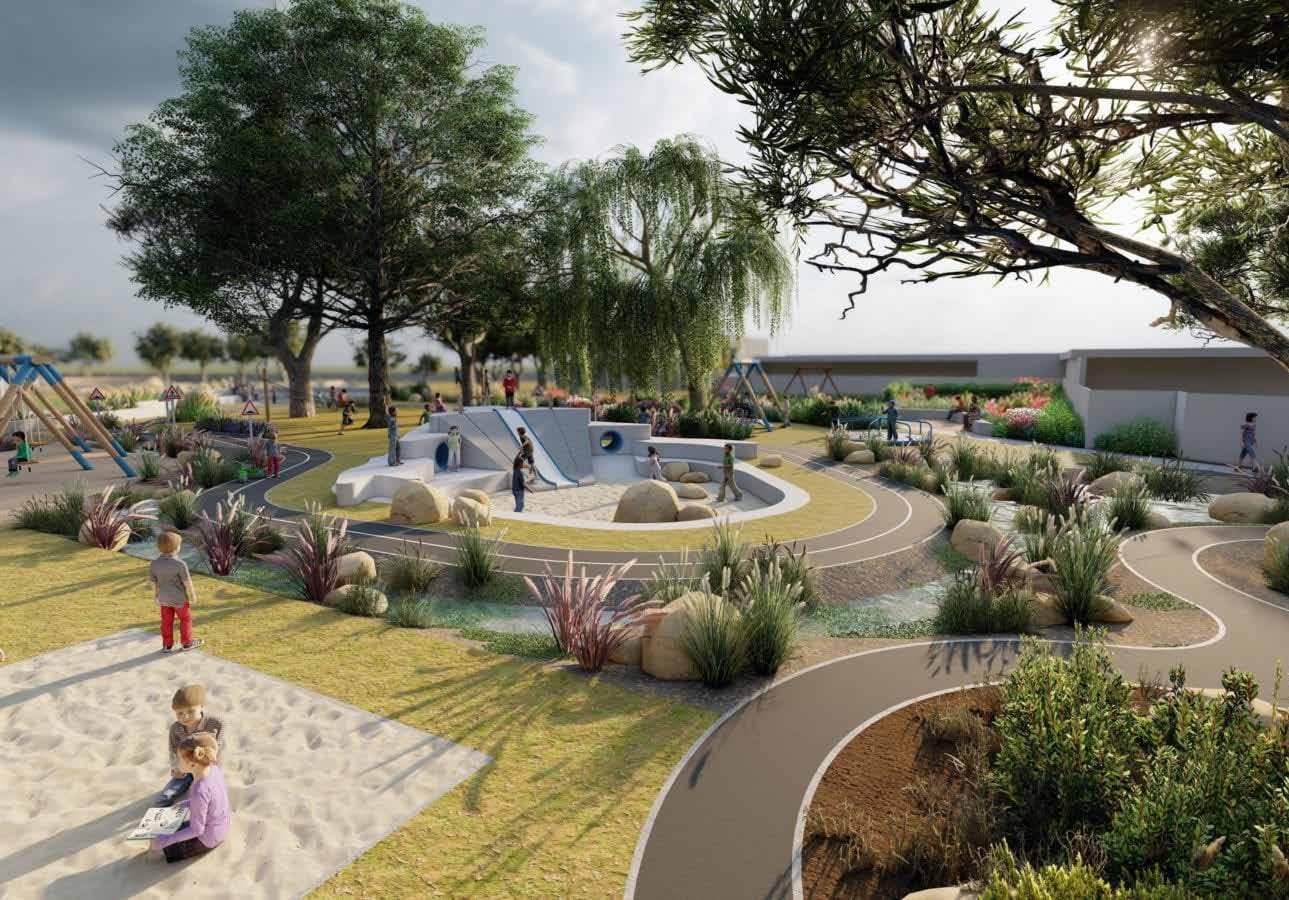
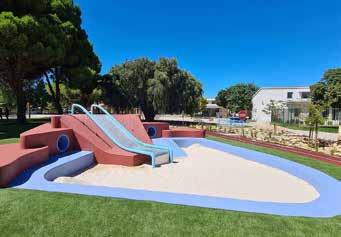
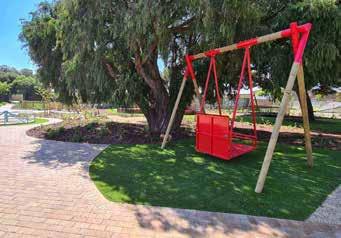
St. Joseph’s Home, a paediatric care facility in Montana, Cape Town, required a transformative landscape to provide a therapeutic escape for children with diverse needs. Facing an expansive, exposed site and a limited budget, the project focused on creating an engaging and inclusive play environment.
The design philosophy emphasized natural play experiences, resourcefulness, and ecological sensitivity. Key elements included:
Resourceful Design: Utilizing site sand for sandbag topography, repurposing tree trunks for climbing, and upcycling materials to create unique play structures.
Ecological Integration: Transforming rain gardens into habitat areas, and incorporating endemic Cape Flats Dune Strandveld vegetation, fostering biodiversity and environmental education.
Sensory Engagement: Designing distinct sensory gardens focusing on touch, sound, and smell, using species like Aristida junciformis, Melinis nerviglumis, and Lavandula angustifolia.
Inclusive Play: Creating diverse formal and informal play areas, catering to children of all ages and abilities, including those with disabilities, ensuring accessibility and inclusivity.
Dynamic Topography: Utilizing sandbag construction to create a challenging and sheltered playscape, offering varied play opportunities and wind protection.
Sustainable Practices: Implementing rain gardens with wetland-adapted species (Zantedeschia sp., Cyperus sp.), incorporating boulders for natural bioswales, and adhering to strict environmental management guidelines.
Environmental Management: Adhering to NEMA guidelines, managing vegetation clearance, topsoil, trees, storm-water, erosion, and surface maintenance.
Pathway and Walkway Design: Incorporating paved, tarred, and timber cross pathways to ensure accessibility and durability, especially in rain garden areas.
My involvement in the project included:
Extensive research on the site’s vegetation, soil types, and climate to inform plant selection.
Preparation of tender documentation, including planting plans, and tree management plans.
Creation of 3D presentations and planting palette.
Outputs: Planting plans, section drawings, planting palette and methodology documents, and tree management plans.
MASTER PLANNING:
NIU BON ACCORD PRECINCT
Project Background :
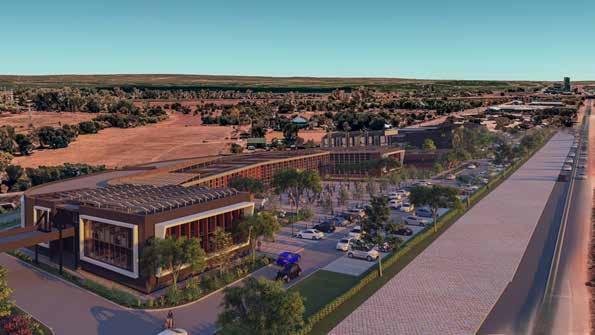
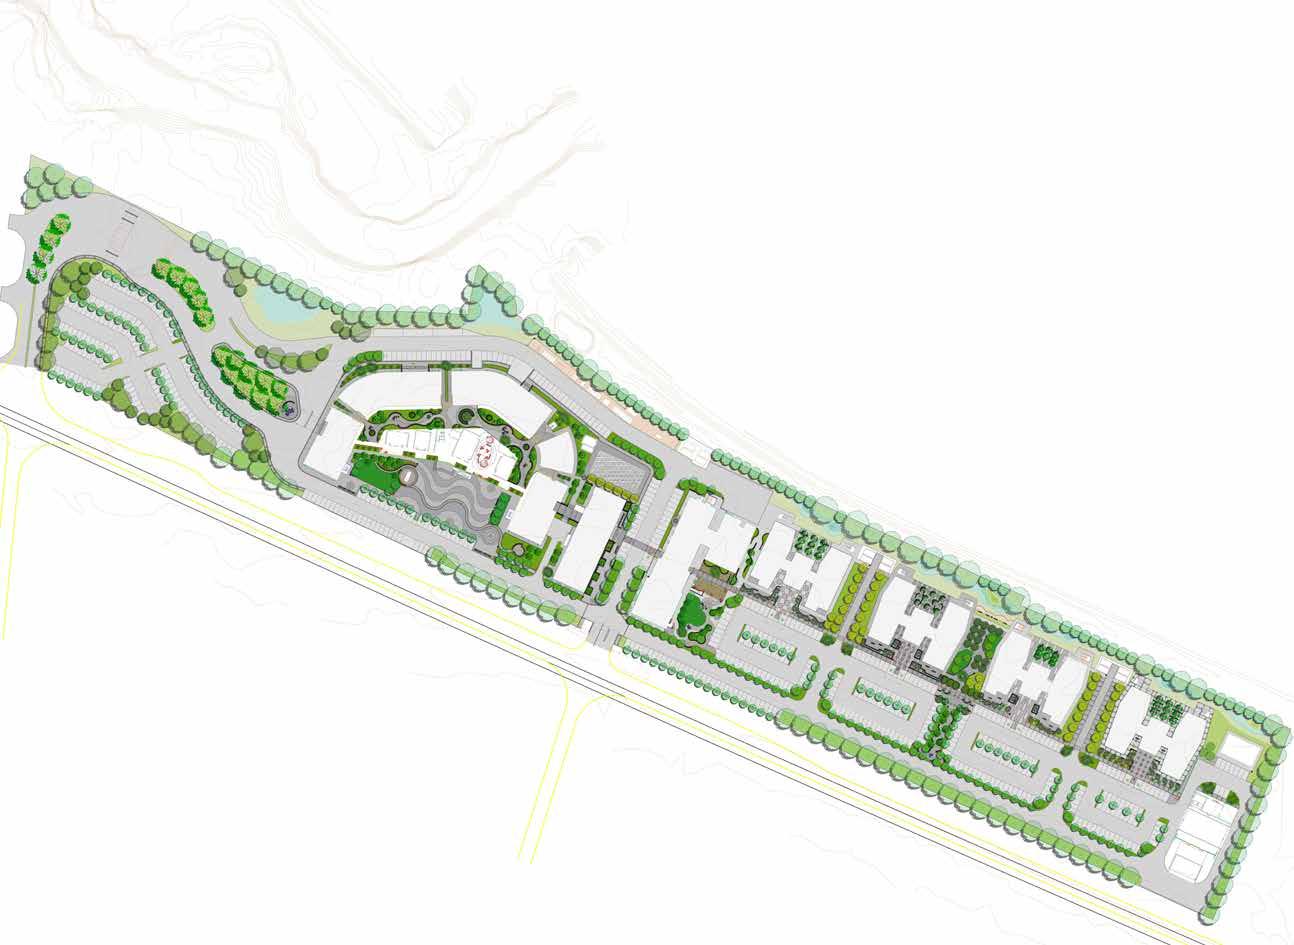
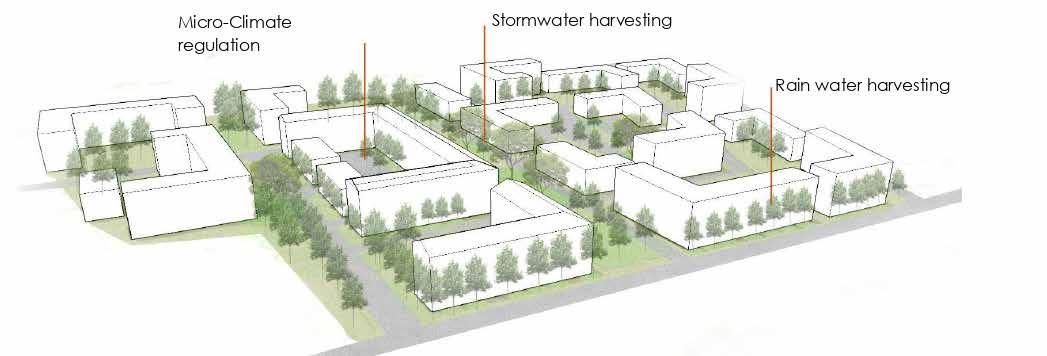
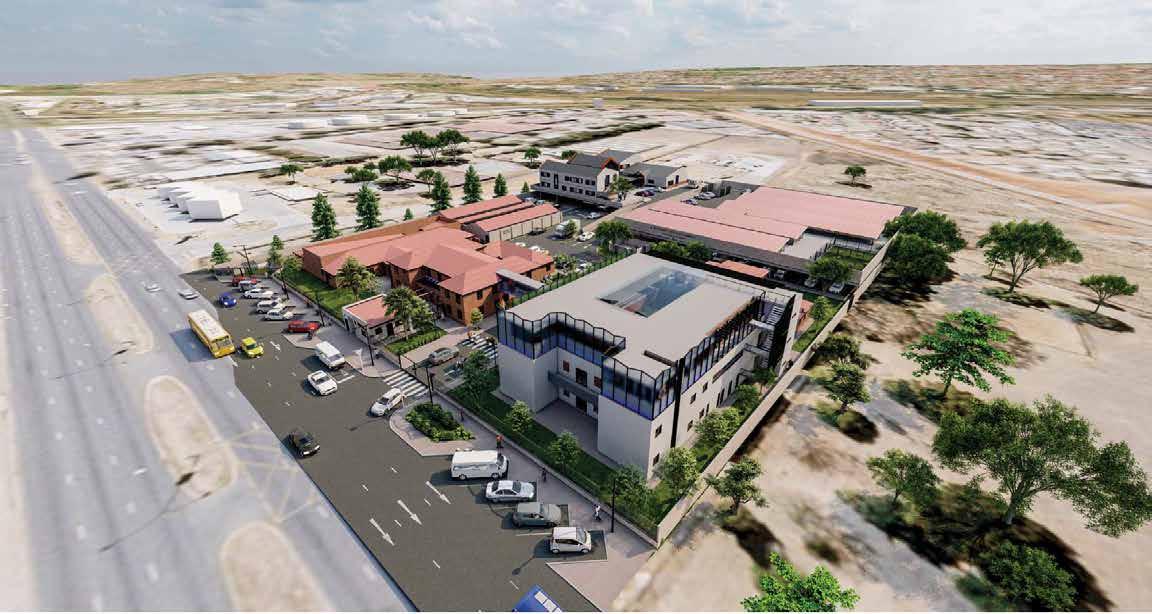
This project, located along Lavender Road in Onderstepoort, a northern suburb of Pretoria, Gauteng Province, represents an urban design and landscape architectural intervention within the NIU Bon Accord South African Police Service (SAPS) development.
Working collaboratively with landscape architectural colleagues, the project scope encompassed the provision of comprehensive landscape architectural services, culminating in the creation of a detailed landscape architectural sketch plan and supporting report, adhering to the requirements of the Sketch Plan Committee Manual.
The primary objective was to develop a strategic landscape architectural sketch plan, accompanied by a preliminary cost estimate, to guide the integration of landscape elements within the NIU Bon Accord SAPS site. This design solution aimed to address all critical site considerations and propose appropriate interventions, grounded in sound design principles.
The project brief mandated the creation of an accessible, low-maintenance, and site-responsive landscape. The overarching vision focused on establishing a healthy and livable outdoor environment that prioritizes user safety, accommodates the site’s intended functions, implements water-wise strategies through the incorporation of indigenous vegetation, and promotes overall sustainability, while remaining sensitive to the surrounding urban and natural context.
PROJECT INFO:
Location: Gauteng, Pretoria North
Project Type: Precinct Development
Project scale: 10 Ha
Project Value: R43m Landscape Works 2023
RENDERS & PLANTING :
:Planting Meethodology:
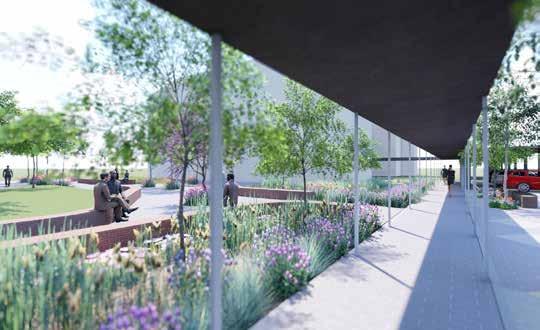
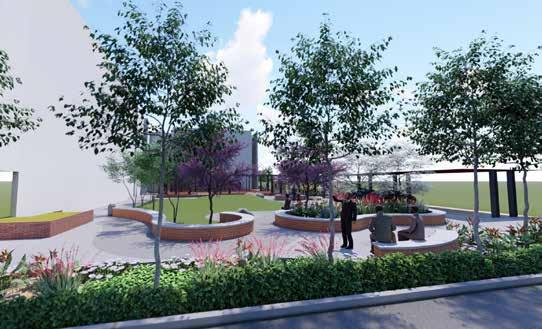
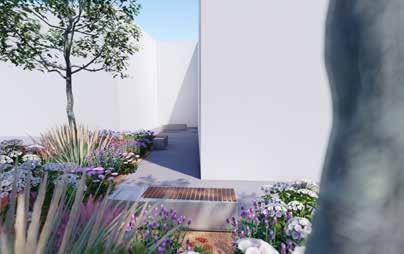
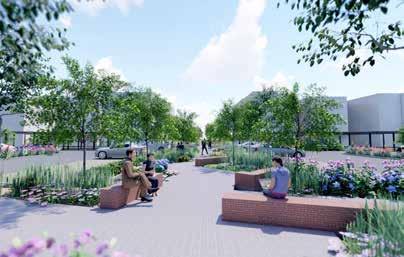
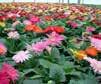
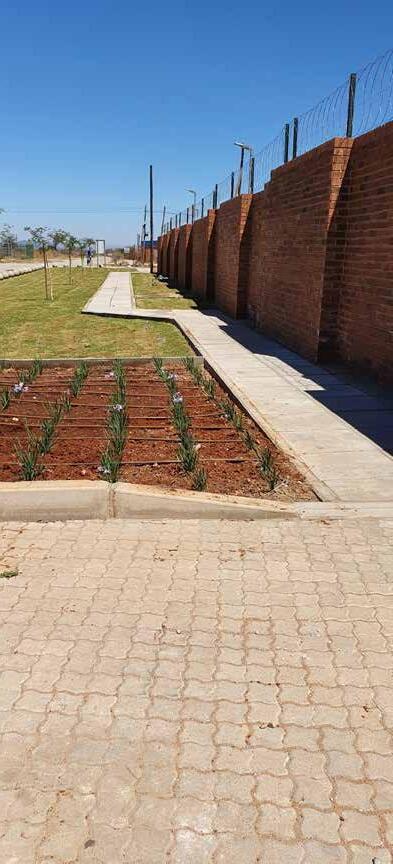
The design focuses on integrating waterwise practices by utilizing indigenous vegetation and emphasizing sustainability. Given the country’s diverse and often arid climate, implementing water-efficient landscaping is crucial. This involves selecting native plants that are well-adapted to local conditions and require minimal water, thereby reducing the need for irrigation and conserving precious water resources.
This project addresses the strategic development of a new government precinct in Bizana, Eastern Cape, aiming to consolidate fragmented government services into a cohesive, state-owned hub. The initial phase involved a comprehensive feasibility study to establish the precinct’s spatial framework and development potential, guided by the Sketch Plan Committee Manual and overarching development guidelines.
The study focused on defining a robust public realm strategy, prioritizing pedestrian connectivity and accessibility. The objective is to transform the site into a legible and integrated urban space, addressing the current reliance on leased accommodations and fostering a sense of civic identity.
Key urban design considerations include:
Connectivity and Integration: Establishing seamless pedestrian and vehicular linkages to key surrounding nodes, including the taxi rank, magistrate court, and residential areas, ensuring the precinct functions as a vital urban connector.
Public Space Activation: Designing a hierarchy of distinct public spaces, each with a defined character and function, to enhance user experience and promote social interaction.
Contextual Sensitivity: Preserving and enhancing the site’s historical and visual character along the main pedestrian thoroughfare, acknowledging its significance within the broader urban fabric.
Site Organization and Legibility: Creating a clear and intuitive spatial layout that facilitates unrestricted movement and strengthens connections across the site, establishing a coherent and navigable precinct.
Sustainable Landscape Integration: Developing a low-maintenance landscape strategy that complements the architectural and urban design framework, contributing to the precinct’s overall environmental performance and aesthetic appeal.
The project seeks to optimize land use through a strategic arrangement of government buildings, fostering a functional and vibrant civic precinct that serves as a catalyst for urban regeneration in Bizana.
PROJECT INFO:
Location: Eastern Cape Bizana
Project Type: Precinct Development
Project scale: 6.2 Ha
Project Value: R43m Landscape Works
2021
PUBLIC FACILITIES :
LANGLAAGTE SAPS
Project Background :
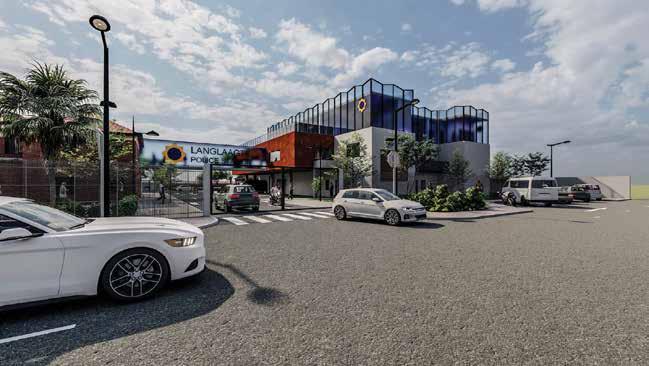
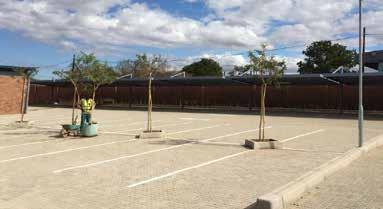
As a landscape architect within NDPWI, I provided full services for the Langlaagte SAPS site, west of Johannesburg CBD. This in-house project focused on creating an accessible, low-maintenance landscape, respecting the site’s context and heritage.
My involvement spanned all phases, from site analysis to tender documentation. Key tasks included:
Design Development: Crafting concept plans, material boards, and cost estimates, considering public seating, courtyards, and parking.
Space Definition: Designing distinct areas: street parking with concrete benches and paving; ground floor courtyards with planters and bollards; a firstfloor vet clinic with dog-friendly spaces and trellises; and a roof balcony with rubberized surfaces.
Technical Documentation: Producing planting, paving, irrigation, and water dispersal plans, alongside detailed sections and BOQs.
Tender Preparation: Compiling specifications and revising plans for tender submission. The design philosophy emphasized site responsiveness and accessibility, addressing the unique needs of each space. Heritage considerations influenced the landscape approach.
This project provided invaluable experience in coordinating with a multidisciplinary team and navigating heritage constraints.
PROJECT INFO:
Location: Gauteng, Johannesburg
Project Type: Upgrade and additional Accommodation
Project scale: 12500 m2
Project Value: R3.6m Landscape Works
2023
PUBLIC FACILITIES:
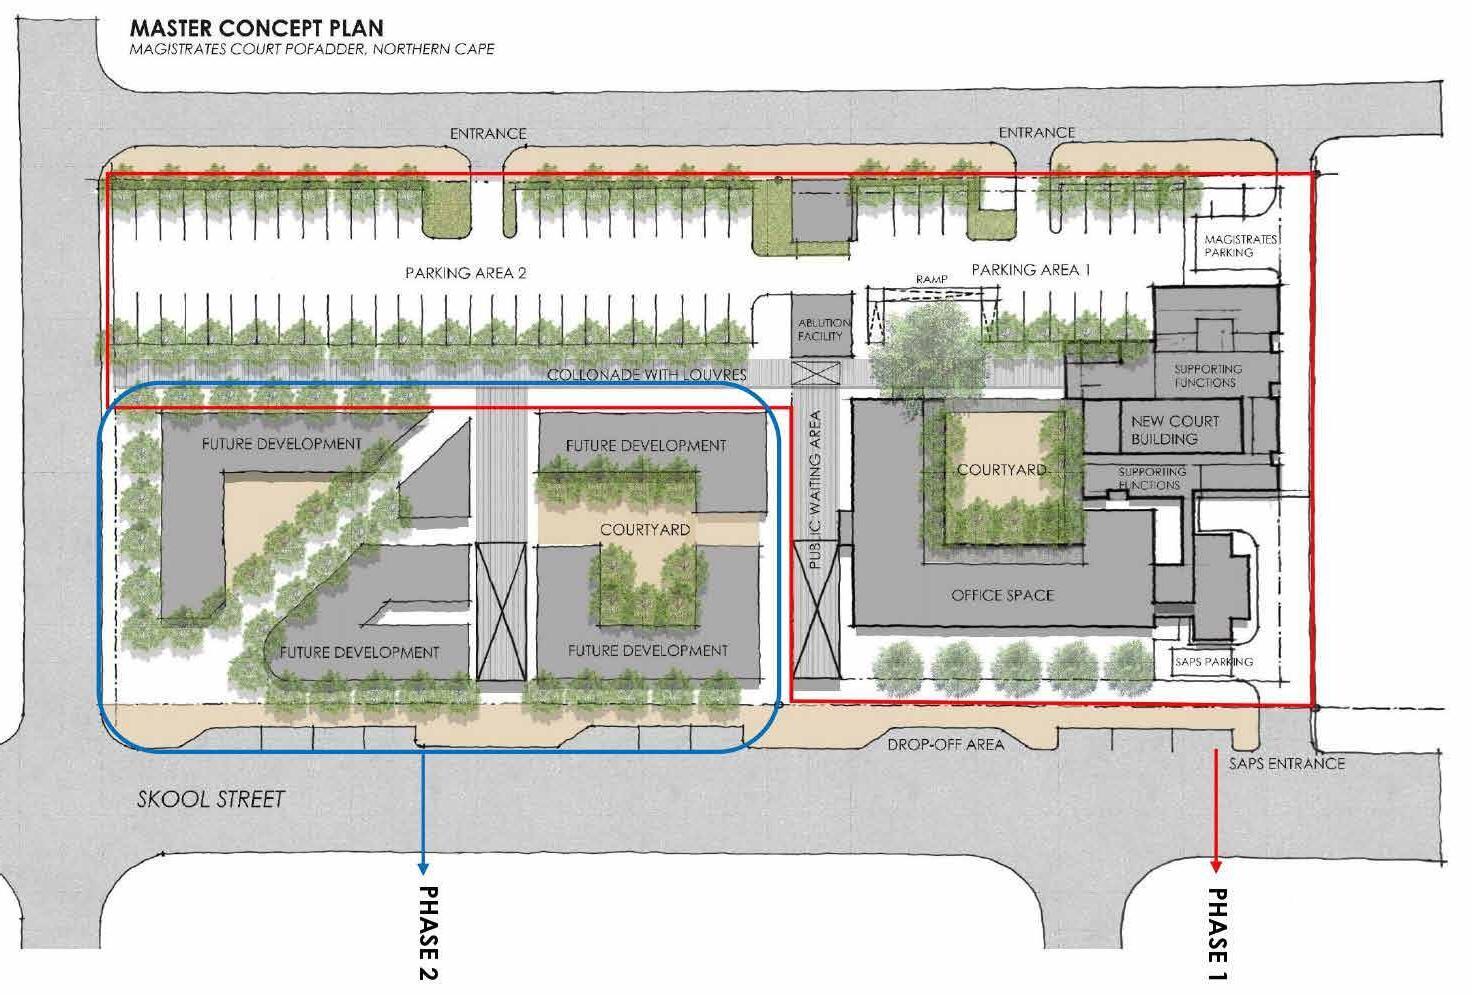
POFFADDER MAGISTRATE
Project Background
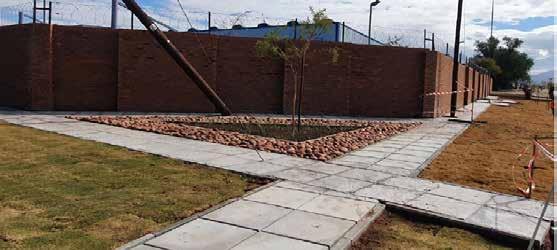
Located in the arid Pofadder, Northern Cape, the Magistrate Court project aimed to create a functional and secure landscape within a developing precinct. Initiated in 2008, the project transitioned in-house in 2018 due to design compliance issues.
My role, under the supervision of a senior landscape architect, focused on revising and refining the landscape design to meet the court’s unique needs. This involved creating distinct, secure spaces for various users: SAPS, court staff, magistrates, accused, witnesses, and the public, all while fostering a sense of place.
Key tasks:
Design Revision: Scrutinizing and redesigning the existing landscape plan to address security and functional requirements.
Technical Documentation: Producing planting, paving, irrigation, and water dispersal plans, alongside sections and elevations.
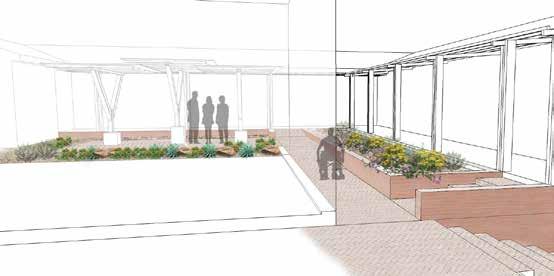
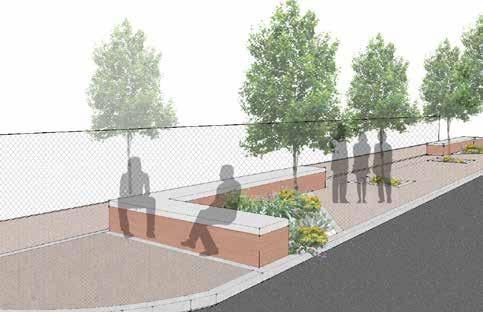
Visualizations: Creating 3D perspective renders to illustrate the design intent.
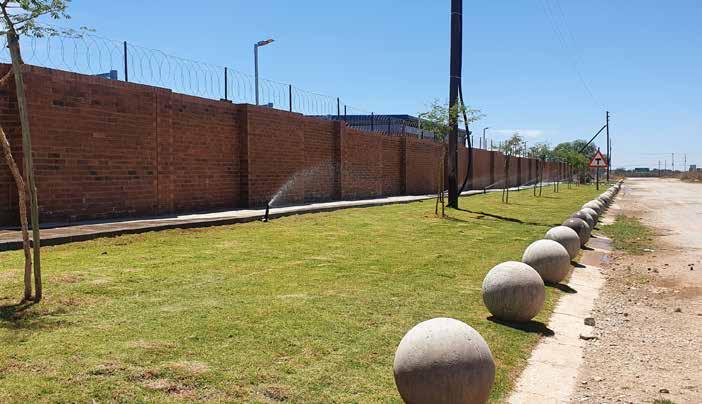
Materials Selection: Choosing appropriate hard and soft landscape materials suited to the harsh, dry environment. Coordination: Integrating input from architects, engineers, and heritage consultants.
Cost Estimation: Preparing detailed construction cost estimates.
Outputs: Landscape Master Plan, hard/soft landscape plans, irrigation/water dispersal plans, sections/elevations, 3D renders, and a preliminary design report.
Challenges included:
Selecting drought-tolerant plant species for the arid climate. Navigating heritage constraints and legislative requirements.
Master planning and zoning restrictions. The importance of understanding heritage requirements.
PROJECT INFO:
Location: Nothern Cape, Poffadder
Project Type: Updgrade and Additional Accommodation
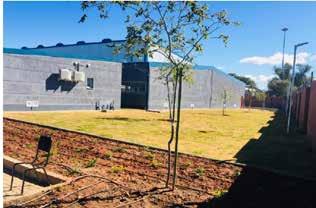
This project focused on the landscape refurbishment of the Lebowakgomo SAPS Mechanical Workshop, situated in the former Lebowa capital. My role, within the construction phase, involved providing landscape architectural input and oversight.
The design philosophy emphasized creating an accessible, low-maintenance landscape, complementing the workshop’s function, with a semi-automatic irrigation system.
My involvement, under the supervision of a senior landscape architect, included:
Site Oversight: Providing professional landscape architectural input to the landscaper and irrigation team, ensuring adherence to design intent.
Progress Reporting: Delivering comprehensive reports on site progress and advising on solutions to arising issues.
Meeting Participation: Attending technical and progress meetings, contributing to project coordination.
Plan Revision: Providing revised landscape plans and alterations as needed.
As-Built Documentation: Producing as-built plans, a landscape manual/report, and assisting with operations and maintenance manuals.
Contract Administration: Assisting with preparing variation estimates, inspecting works, clarifying details, updating drawings, and issuing site instructions.
Defect Rectification: Inspecting and verifying defect rectification, ensuring project completion.
Irrigation Input: Providing input on irrigation installation and functionality.
Material Procurement: Requesting quotations for additional materials.
Outputs:
Landscape Site Development Plan Report, Landscape Irrigation AS-BUILT, Landscape Sketch Plan AS-BUILT, Landscape Planting Plan AS-BUILT, and Landscape Adjustment Plan.
PROJECT INFO:
Location: Limpopo, Lebowakgomo
Project Type: Upgrade and Repairs
INTERNATIONAL PROJECTS :
ICLEI : COMMUNITY SQUARE
ICLEI Community Square, Tanzania: Public Space Revitalization
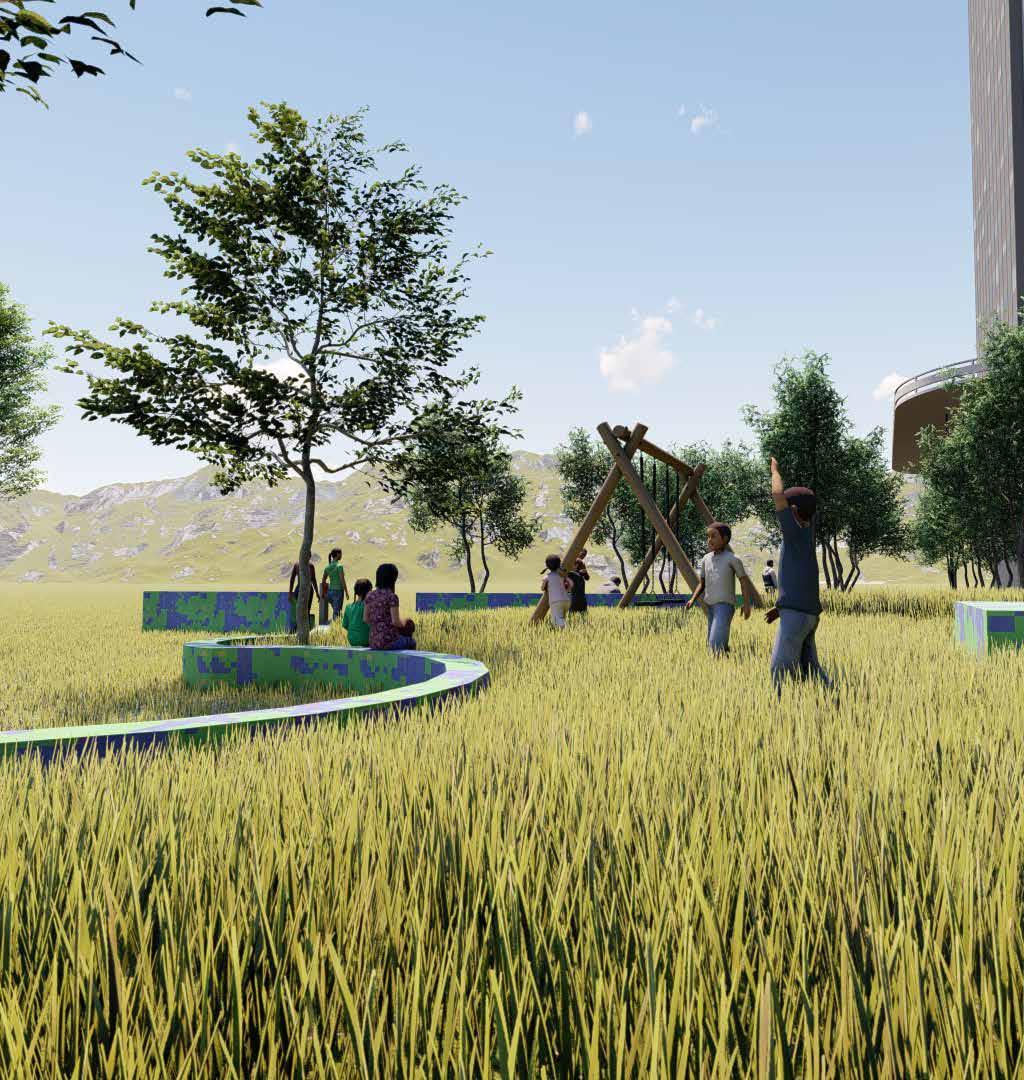
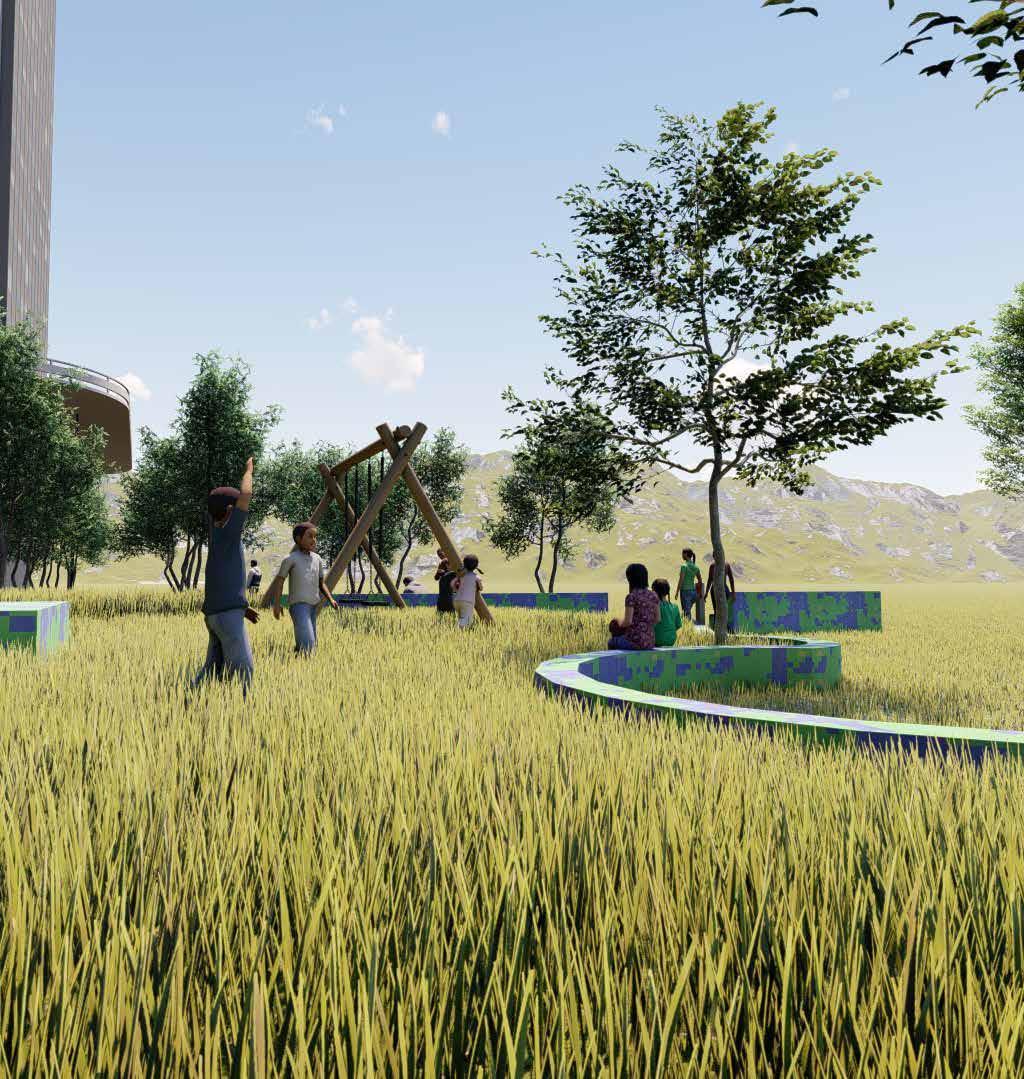
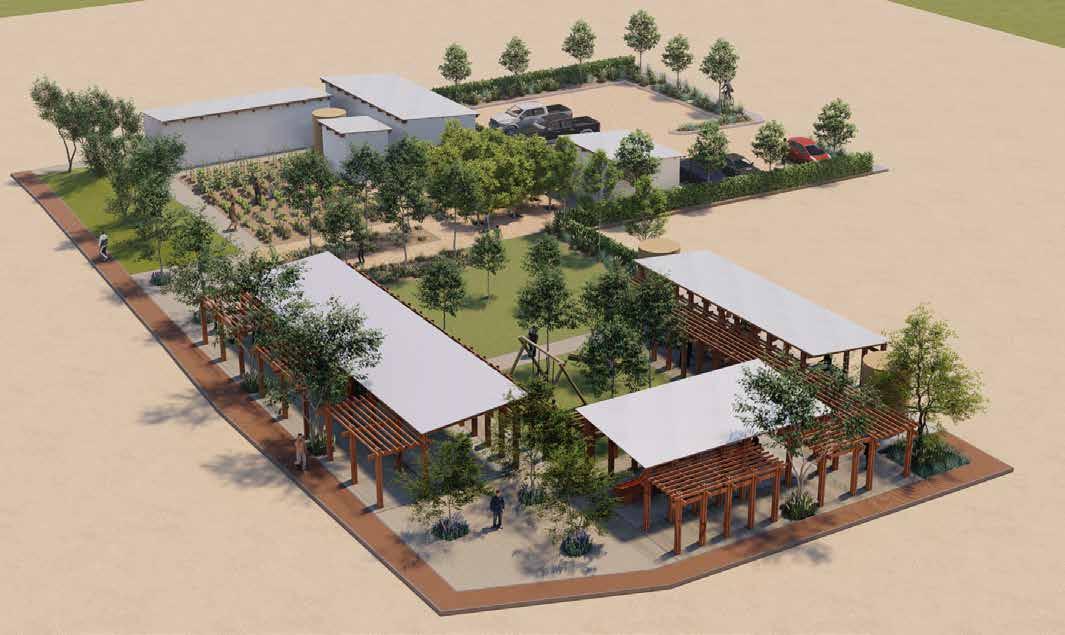
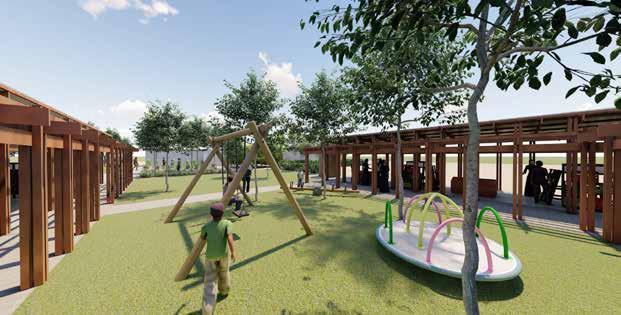
This project strategically activated a spatially constrained, residential micro-site in Tanzania, transforming it into a vibrant community square despite significant budgetary limitations. The urban design approach focused on maximizing the site’s potential as a catalyst for local revitalization.
Design prioritized:
Economic Stimulation: Creating a multifunctional public space to foster local economic growth.
Accessibility & Safety: Designing an inclusive environment for diverse users.
Multifunctional Spaces: Incorporating adaptable lawn areas and communal play spaces.
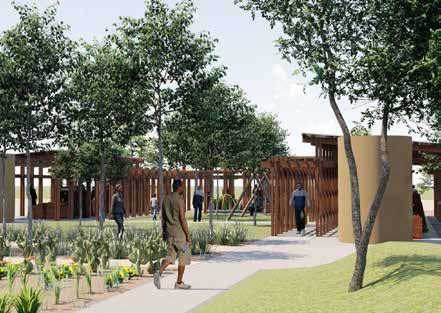
Native Planting: Utilizing Tanzanian native species for ecological suitability and aesthetic appeal.
Food Security: Establishing vegetable gardens to support local food needs.
Environmental Compliance: Adhering to standards for vegetation, soil, stormwater, and surface management.
Challenges & Lessons:
• Gained expertise in Tanzanian environmental legislation. Designed composting facilities compliant with SANS standards.
• Managed challenging soil conditions. Developed skills in creating needs-driven public spaces. Enhanced knowledge of Tanzanian indigenous flora.