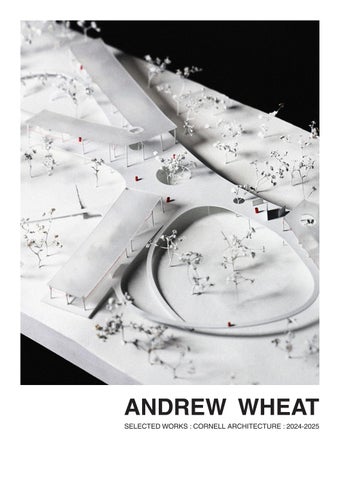
ANDREW WHEAT SELECTED WORKS : CORNELL ARCHITECTURE : 2024-2025
ABOUT My work is grounded in the belief that architecture must be accountable to the communities it serves. I focus on how site conditions, climate, and material systems shape daily life and long-term stewardship, and on design frameworks that balance user agency with architectural responsibility. My projects span educational, civic, and carpentry-scale work, where architecture operates at both intimate and infrastructural scales. I currently lead a multidisciplinary team at Cornell in collaboration with United World Schools to design a K–8 school in Humla, Nepal. The project is developed through sustained collaboration with local stakeholders and builders, translating knowledge of flooding, seasonal change, and regional construction practices into architectural strategy. The work prioritizes flood resilience, locally available materials, and construction systems that can be maintained and adapted by the community.
2
CONTENTS 01
A COMMON GROUND
02
WHERE MY GARDEN GROWS
03
(DE)CONSTRUCT + (RE)CONFIGURE
04
ALONG THE HEALING PATH
IN-SITU: GROUNDWORK
3
4
01 A COMMON GROUND CORE V INTEGRATIVE DESIGN : ITHACA, NY Prof: Hanna Tulis + Caroline O’Donnell
Wood Street Skate Park is situated in the heart of central Ithaca, NY, serving as a recreational hub for local youth and senior citizens alike. The site is surrounded by commercial zones to the West, and single family residential neighborhoods to the East. Directly adjacent to the site is Titus Tower, a subsidized senior living facility, connected to the park via shaded pathways. Currently, the park is bifurcated, with local youth congregating for active recreation, such as skating and basketball on the Western side of the site, and seniors remaining in the shaded, quieter areas on the East. The Wood Street Pool proposes a place of gathering for all user groups, situated in the center of the site, and bringing skaters, swimmers and residents across levels to congregate in an area of active community stewardship.
5
A COMMON GROUND
How can the site act as a point of gathering for swimmers, skaters, and residents by bridging natural spaces across levels?
6
01
7
A COMMON GROUND
8
01
9
A COMMON GROUND
10
01
11
A COMMON GROUND The swimming hall is conceived as a shared civic interior shaped by structure, light, and ground. A mass timber system provides spatial warmth and legibility, while partial earth embedding increases privacy and thermal stability. Planted roof surfaces extend the landscape upward, reducing visual impact and reinforcing continuity with the site. Daylight is carefully modulated through vertical timber louvers and recessed skylights, diffusing direct sun across the water and minimizing glare. Mechanical systems are recessed to preserve the clarity of the timber structure, allowing environmental performance and architectural expression to operate as a single system.
12
01
13
14
02 WHERE MY GARDEN GROWS CORE IV ENGAGED DESIGN : ENFIELD, NY Prof: Ethan Chan + Hanna Tulis | With Lydia Brawley + Eric Liu
Situated in Enfield, New York, the food pantry is conceived as a form of rural civic infrastructure, operating at the intersection of land stewardship, material practice, and collective care. The architecture is organized along a linear site axis that connects delivery, distribution, gathering, and cultivation, aligning daily operations with larger agricultural, ecological, and social networks. Community emerges not through monumentality, but through familiar spatial frameworks and phased occupation that allow trust and use to accumulate over time. The building draws from regional agrarian typologies through lightframe timber construction, exposed structural assemblies, translucent corrugated enclosure, and gabion retaining walls. These elements establish continuity with the working landscape while remaining adaptable and legible. Berming embeds service spaces into the terrain, moderating climate and reducing energy demand. A continuous roof operates as the primary architectural gesture, functioning as shelter and threshold rather than enclosure, allowing programs to unfold incrementally.
15
WHERE MY GARDEN GROWS
01
02
03
Rooted in the agricultural landscape of Enfield, the food pantry is shaped by an attention to atmosphere as a material condition produced through structure, enclosure, and light. The building draws from regional agrarian typologies, using light-frame timber construction and exposed wood members to establish a legible and tactile interior. Conceived as a framework rather than a finished object, the architecture is intended to grow alongside the site. Its material systems and construction logic support incremental building, repair, and adaptation, allowing the pantry to be shaped by the community over time as needs, programs, and relationships evolve.
16
02
17
WHERE MY GARDEN GROWS
Set within an open agricultural field, the pantry is positioned to register seasonal change rather than assert itself as an object. Its low profile and linear form allow it to stretch across the site, maintaining continuity with the surrounding landscape while accommodating shifts in light, weather, and use. In winter, the building reads as a quiet, luminous presence, where translucent enclosure and warm timber structure produce an interior atmosphere of shelter without severing visual ties to the land. The architecture remains grounded in the field, legible at a distance and intimate upon approach.
Spatial organization is articulated through a continuous roof that prioritizes shelter and shared presence before enclosure. Programmatic spaces are arranged in section to allow circulation, gathering, and service functions to overlap and operate simultaneously. Berming embeds portions of the building into the earth, moderating temperature and extending vernacular strategies of working with soil. Structural bays and material systems support phased construction, allowing the building to be assembled, inhabited, and adapted by the community as needs evolve over time.
18
02
19
WHERE MY GARDEN GROWS
20
02
21
22
03 [DE]CONSTRUCT + [RE]CONFIGURE CORE IV ENGAGED DESIGN : ENFIELD, NY Prof: Ethan Chan + Hanna Tulis
Designed as a piece of working architecture, the produce stand responds directly to the food pantry’s reliance on folding card tables, retaining their mobility and affordability while addressing shortcomings of organization, hygiene, and display. The proposal combines a produce display with an integrated workstation, allowing food preparation and distribution to occur within a single, compact assembly. A hinged surface activates the stand during use, propping open to elevate and clearly present produce, then folding flat for storage and transport. The system remains lightweight and easily movable, preserving the operational flexibility of existing tables. Rather than functioning as furniture, the stand operates as an infrastructural object embedded within daily routines. At the scale of the hand and body, it extends the broader project’s emphasis on legibility, economy, and care, translating architectural values into the ordinary but essential rituals of food distribution.
23
[DE]CONSTRUCT + [RE]CONFIGURE
03
01
02
03
04
01 2x6 lumber 26.5”
x4
10 1” dowel
22.0”
x2
02 2x6 lumber 21.0”
x2
11 2x6 lumber
72.0”
x3
03 2x6 lumber 68.5”
x1
12 0.25” bolt
2.5”
x2
04 3/4 plywood 19.5” x 68.5”
x1
13 1” dowel
1.75”
x2
05 1x4 lumber 18.0”
x2
14 0.25” bungee
24.0”
x2
06 1x4 lumber 18.0”
x3
15 5 gal bucket
12.0”
x1
07 2x4 lumber 18.0”
x2
16 0.125” ziptie
6.0”
x50
08 3/4 plywood 18” x 67”
x1
17 1” dowel
66.5”
x4
09 2x6 lumber
x4
18 1” dowel
72.0”
x2
04
08 02
11
01
17
07
18
06 10 05
15 09
12
24
14 16 13
5.5”
03
Project Awarded Honorable Mention
25
26
04 ALONG THE HEALING PATH CORE III DESIGN : AGUADILLA, PUERTO RICO Prof: Andrew Lucia + Andrea Simitch
Set within the coastal landscape of Aguadilla, Puerto Rico, the project positions architecture as a framework for healing shaped through movement, access, and proximity to land and sea. Rather than concentrating program into a singular object, the design extends horizontally across the site, allowing form to follow topography and reducing physical and perceptual barriers. Movement is continuous and legible, emphasizing procession over arrival and enabling users to engage the landscape at varying speeds and capacities. Architecture and landscape operate as a single system. Elevated walkways, gentle slopes, and porous edges ensure universal accessibility while maintaining constant visual and sensory connection to wind, vegetation, and horizon. Shaded exterior rooms and open circulation zones support rehabilitation, rest, and communal activity, allowing the environment itself to become an active participant in healing. The project defines a center that privileges dignity, mobility, and collective presence, embedding care within the rhythms of the site rather than isolating it within enclosure.
27
ALONG THE HEALING PATH
28
04
The architectural strategy is organized through a sequence of linear and transitional spaces that mediate between forest, ground, and ocean. Structural lightness and porous enclosure allow air and light to pass freely through the project, reducing reliance on mechanical systems while reinforcing sensory awareness. Circulation becomes an inhabitable surface, functioning simultaneously as path, threshold, and gathering space.
29
ALONG THE HEALING PATH
30
04
31
32
05 IN-SITU: GROUNDWORK CORE II DESIGN: CHILOE, CHILE Prof: Eduardo Terán + Suzanne Lettieri
The cookhouse is a celebration of tradition, framing the curanto cooking process, which innately acts in conversation with the site. The feast draws its essence from the earth, using an excavated pit, intricately layered to pressure cook a variety of meats, seafoods, and vegetables. Though this ceremony traditionally requires no structural intervention, urbanization has distanced communities from the land, prompting a need to reconnect. The cookhouse emerges as a bridge between past and present, reviving these traditions and fostering community engagement. Gabion walls embody the materiality of both curanto and the site, allowing nature to permeate and reclaim the cookhouse. Wooden panels that make up the roof articulate to allow varying levels of sunlight and prevent rain, depending on the needs of each area. When combined, these elements foster a community-driven space that frames the process of curanto, rather than simply enclosing it, proposing a conversation between moderninty and tradition.
33
CURANTO COOKHOUSE
Material decisions emerge directly from the curanto process and the surrounding terrain. Gabion walls reference both the stone layers of the cooking pit and the geological character of the site, allowing moisture, vegetation, and light to permeate the structure. Timber roof elements are articulated as adjustable panels, modulating sun and rain while remaining responsive to changing use and climate.
34
05
35
36
CV ANDREW WHEAT Portland, OR · ajw288@cornell.edu EDUCATION Cornell University · Ithaca, NY Bachelor of Architecture (B.Arch) Expected May 2028 GPA: 4.15 / 4.3 PROFESSIONAL EXPERIENCE BRIC Architecture : Portland, OR Architectural Intern : Summer 2025 Schematic design and environmental analysis for a public high school redevelopment; production of drawings and graphics for community review. ACADEMIC & RESEARCH EXPERIENCE Cornell University Sustainable Design (United World Schools) · Nepal / Ithaca Project Team Lead · Dec 2025–Present Design direction and coordination across architecture, landscape, and local stakeholder teams for a K–8 school campus, integrating site strategy, and construction approach. Design Subteam Co-Lead · Oct 2025–Dec 2025 Architectural design and coordination for a K-8 school in Humla, Nepal, including spatial organization, climate-responsive form, and collaboration with local stakeholders. Designer · Nov 2024–Oct 2025 Design development for cafeteria and dormitory facilities in Bandipur, Nepal, integrating seismic resilience, outdoor learning spaces, and regionally grounded construction systems. Site Analyst · Jan 2024–Nov 2024 Site analysis, hydrology studies, and climate modeling informing resilient siting, drainage strategies, and environmental performance. Drainage and Material Researcher · Sep 2023–Dec 2023 Research on locally available materials and drainage systems to reduce imported construction reliance and strengthen regional construction economies. Thesis Research Assistant, Abhitha Batikeri · Cornell University · 2025 Design research for modular market stalls supporting craftswomen in India, focused on material systems, fabrication logic, and informal economies. Thesis Research Assistant, Austin Couch · Cornell University · 2024 Research on the American motel vernacular along Route 66, examining typologies of decay, reuse, and cultural memory through drawing and spatial analysis. Thesis Research Assistant, Njillan Sarre · Cornell University · 2023 Research on civic reuse of the Seattle waterfront, analyzing industrial zoning, public access, and adaptive reuse strategies through urban-scale drawings and models.
37
© 2024-2026 Andrew Wheat. All rights reserved.