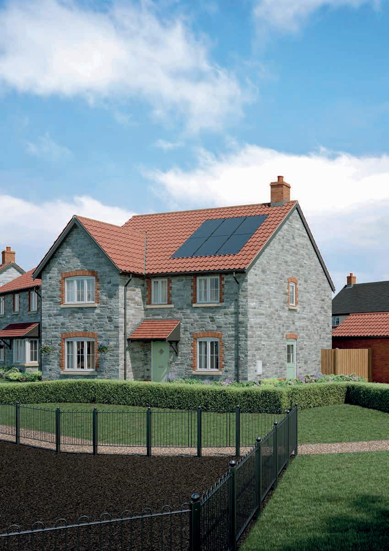
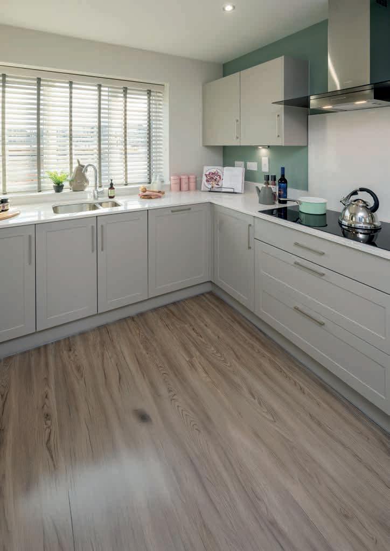
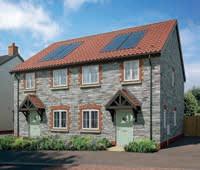
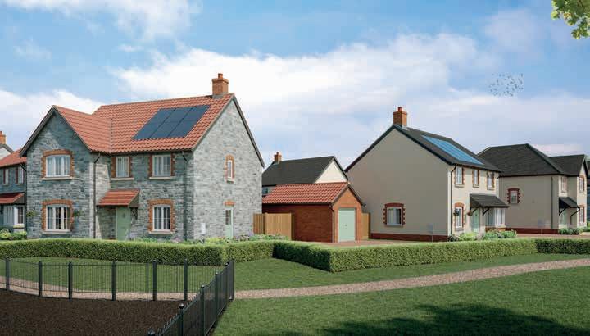
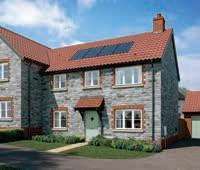
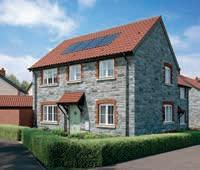
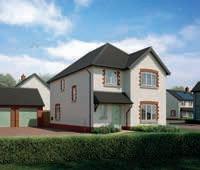
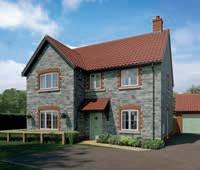
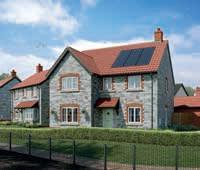
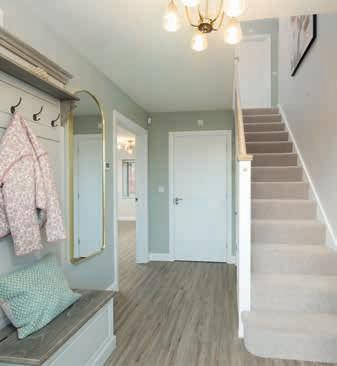
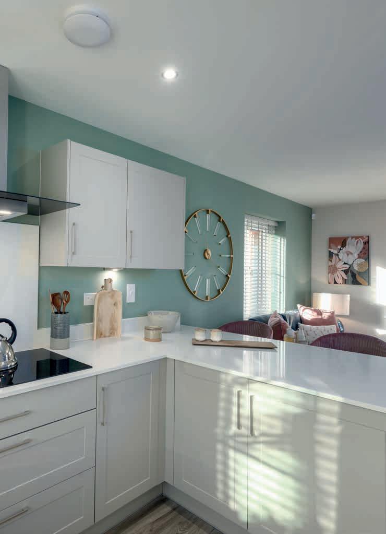
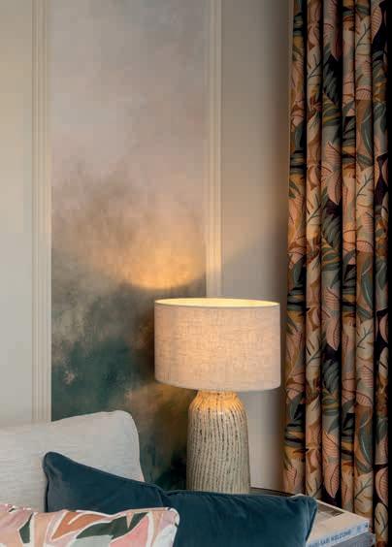
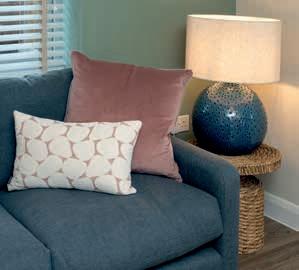
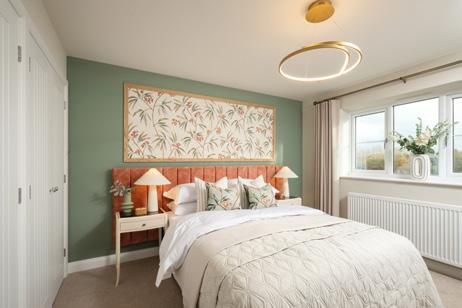
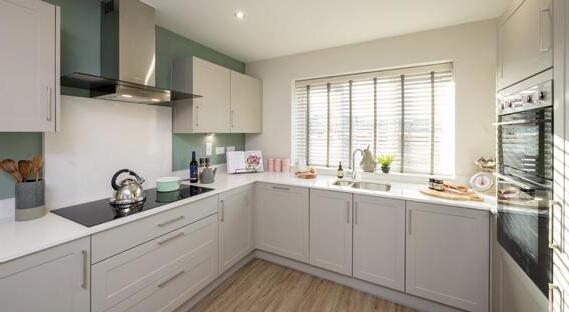
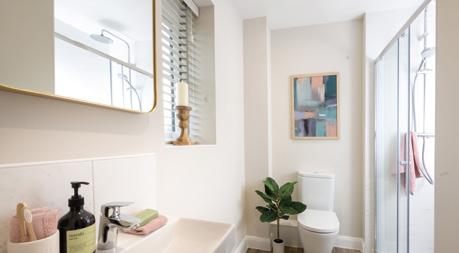
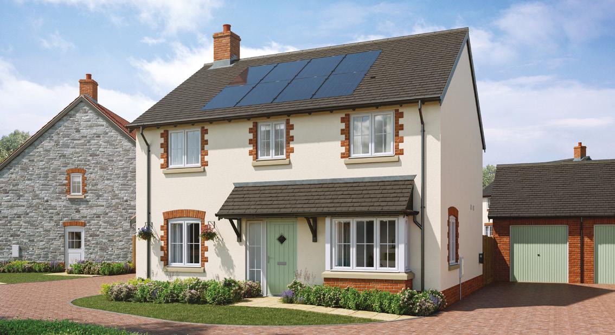
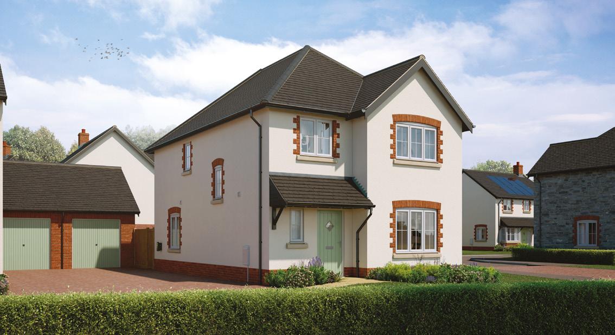
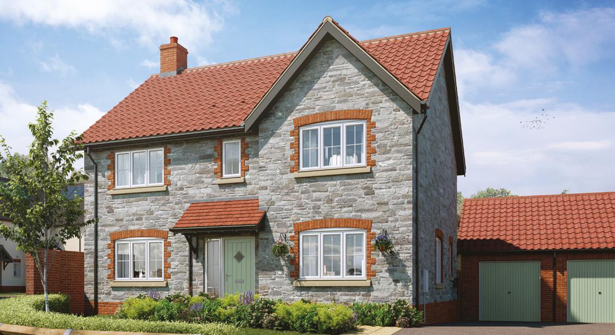
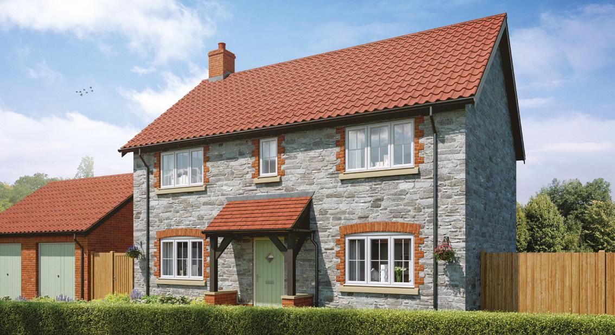
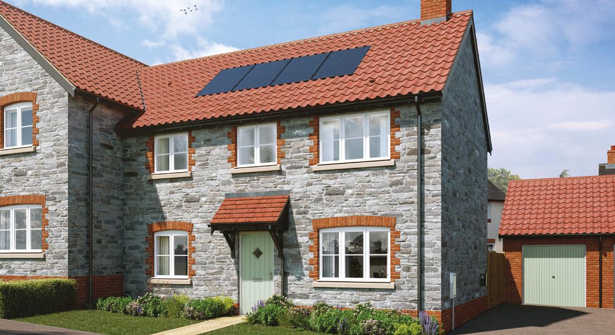
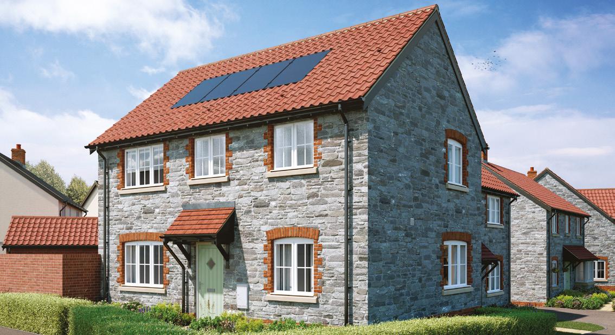
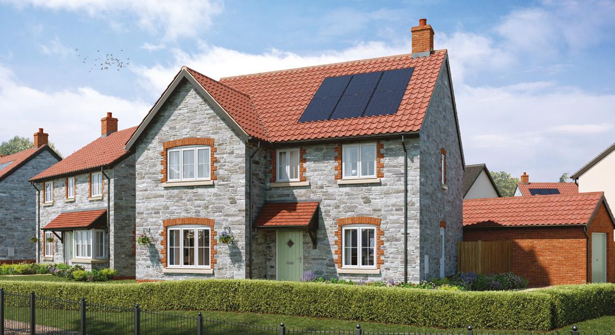
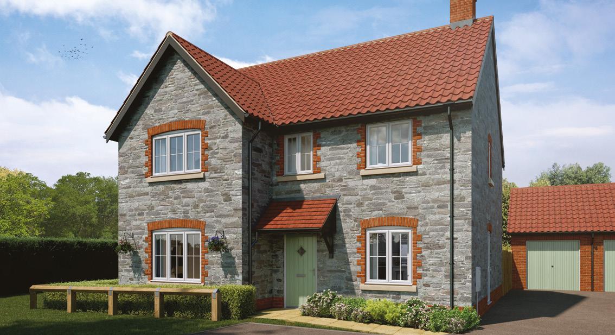
Welcome to Quarry Fold, a new community of high-quality, elegant two, three and four-bedroom homes set within the beautiful countryside of South Gloucestershire, Cromhall.
Cromhall is a traditional English village that offers an exceptional quality of life, combining rural charm with everyday convenience. Surrounded by rolling fields, woodland and open skies, Cromhall provides a peaceful setting for modern living, while remaining well connected to nearby towns, cities and transport networks. It is a place where community spirit, nature and accessibility come together to create an ideal environment for families, professionals and downsizers alike.
About Cotswold Homes
We create beautiful new communities with elegantly designed homes in sought-after locations across the Cotswolds, South Gloucestershire, Somerset and Wiltshire.
At Cotswold Homes, we are dedicated to providing the best homebuying experience possible—from the moment you choose your home to long after you’ve settled in.
Cotswold Homes: building beautiful homes in beautiful places
Village living
Life in Cromhall is shaped by its village atmosphere and strong sense of community. Neighbours know one another, local events are well supported and village life feels welcoming and relaxed.
Everyday amenities are conveniently close, allowing residents to enjoy the tranquility of village life without sacrificing modern comforts. Cromhall benefits from local facilities, including a village hall and access to nearby country pubs, perfect for relaxed meals, socialising and community gatherings.
For day-to-day shopping, healthcare and leisure, the historic market town of Thornbury is just a short drive away. Here you will find supermarkets, independent shops, cafés, restaurants, GP surgeries, dental practices and leisure facilities. Yate offers a wider retail and leisure destination, with shopping centres, gyms, cinemas and a range of dining options.
Refined rural living in a classic Cotswolds setting.
Cromwell offers timeless village charm surrounded by rolling rural landscapes.
The lifestyle in Cromhall is defined by its beautiful surroundings and access to outdoor activities.
The village is ideally placed for walking, cycling and exploring the countryside, with a network of footpaths and quiet lanes leading through scenic landscapes.
Nature lovers will appreciate the proximity to woodland, nature reserves and the nearby Cotswolds Area of Outstanding Natural Beauty, which offers endless opportunities for days out and weekend adventures.
For those who enjoy sport and recreation, golf courses, equestrian centres and leisure clubs are all located nearby.
Lower Woods Nature Reserve
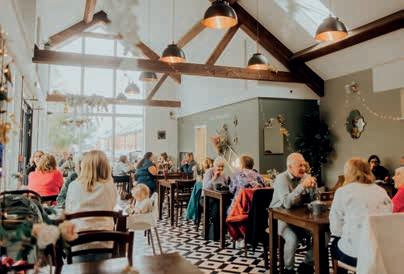
Vintage Birdcage Cakery
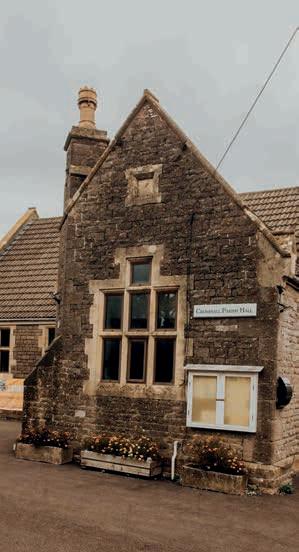
Cromwell Parish Hall
Embrace Cromhall
Community, countryside, calm.
The Lake, Cromhall Quarry
Escape the confines of the traditional swimming pool and embrace the invigorating freedom of open water swimming at The Lake. Set within the breathtaking surroundings of Cromhall Quarry, the crystal-clear waters provide a truly unique and refreshing experience for swimmers of all abilities. Whether you’re a seasoned open water swimmer or taking the plunge for the first time, The Lake offers a safe, fully supervised environment, with a variety of distances and organised sessions to suit every level. It’s the perfect way to connect with nature while enjoying the physical and mental benefits of swimming in the great outdoors. Beyond its hugely popular swimming sessions, The Lake also offers a range of water sports including paddle boarding, windsurfing and diving, making it an exceptional destination for adventure, wellbeing and relaxation.
Education
The village offers residents St Andrew’s Primary School, highly regarded by local families, making it an excellent choice for those with young children. Additional primary and secondary schools, including a range of well-performing options, are located in nearby Thornbury, Charfield, Wottonunder-Edge and Yate, providing flexibility as families grow. Further education and colleges are also within easy reach, ensuring educational needs are well catered for at every stage.
Connections & Transport
Despite its semi-rural setting, Cromhall is exceptionally well-connected. The village offers convenient access to the M5 motorway, making travel to Bristol, Gloucester, Cheltenham and the wider South West straightforward. The A38 provides an additional direct route north and south, while the M4 is also within easy reach for journeys towards London and South Wales. For rail travel, nearby Cam and Dursley and Bristol Parkway stations offer regular services to major cities, ideal for commuters and leisure travellers alike. Public transport links are also available, with local bus services connecting Cromhall to surrounding villages and towns, making it easier to access amenities, schools and workplaces without relying solely on the car. Bristol Airport is within a comfortable driving distance, providing national and international connections for business and holidays. Cromhall’s location allows residents to enjoy the best of both worlds: a peaceful village lifestyle combined with excellent access to employment centres and urban amenities. Bristol’s vibrant cultural scene, shopping districts and employment opportunities are close enough for daily commuting, while Cheltenham and Gloucester offer historic architecture, festivals and a rich cultural heritage.
St Leonard’s, Tortworth
Cromhall Quarry
Our homes
The Dyrham
4 Bedroom Home
Plot 14, 17, 24, 28 & 29
The Dyrham is an exceptional four-bedroom family home that blends country charm with contemporary elegance, designed to prioritise light, space, and flow.
At its heart lies a open-plan family-sized kitchen, family and dining suite with French doors to the garden, SMEG* appliances and a peninsula with seating. A convenient boot room provides direct garden access. A drawing room gives a separate space for entertaining.
Upstairs, the principal suite includes fitted wardrobes and an en suite, with the other three bedrooms all including fitted wardrobes and served by a family bathroom. The enclosed garden is turfed, and the single garage includes power, lighting, and an EV charging point.
The Burford
4 Bedroom Home
Plots 16, 20, 22 & 25
The Burford is an exceptional four-bedroom detached home, combining country charm with contemporary chic. A spacious open-plan kitchen, family and dining suite includes SMEG* appliances. A bay window is a lovely additional feature to this room, whilst an adjoining boot room with laundry facilities adds convenience.
The dual-aspect drawing room also features French doors, creating an elegant setting for al fresco entertaining. A flexible additional room offers space for a study, playroom, or hobbies. Upstairs, sleek bathrooms include Hansgrohe fittings and Roca sanitaryware. The garage provides power, lighting and an EV charging point.
Buying a new home at Quarry Fold is more than just a place to live; it is an opportunity to embrace a balanced lifestyle.
Mornings can begin with countryside views and fresh air, while evenings can be spent socialising with neighbours,enjoying local hospitality or relaxing in the comfort of your home. The village’s blend of community spirit, natural beauty and connectivity makes it a truly desirable place to put down roots.
Whether you are seeking space to grow, a welcoming community for your family, or a quieter pace of life with excellent connections, Cromhall offers an appealing and enduring choice. Here, life feels considered, connected and enriched by the charm of village living in one of South Gloucestershire’s most attractive rural settings.
Buying a new home in Cromhall is more than just a place to live; it is an opportunity to embrace a balanced lifestyle.
The Fulbrook
4 Bedroom Home
Plots 27 & 31
The Fulbrook is an exceptional double-fronted detached home, thoughtfully designed to maximise light, space, and flow. The welcoming hallway leads to a magnificent open-plan kitchen and dining suite, bathed in natural light with French doors opening to the garden—ideal for entertaining or relaxed living.
The kitchen pairs premium cabinetry and appliances, including a double oven, induction hob, and fridge/freezer. A boot room adds everyday practicality. Double glazed doors open to a doubleaspect drawing room with garden access, complemented by a versatile Study. Upstairs, the principal suite and guest suite both feature en suites and wardrobes, joined by two further bedrooms and a stylish family bathroom. Landscaped gardens, a double garage, EV charging, PV panels, and our All-Inclusive Energy Efficient Specification complete this remarkable home.
* Subject to availability
The Oakridge
2 Bedroom Home
Plots 6 & 7
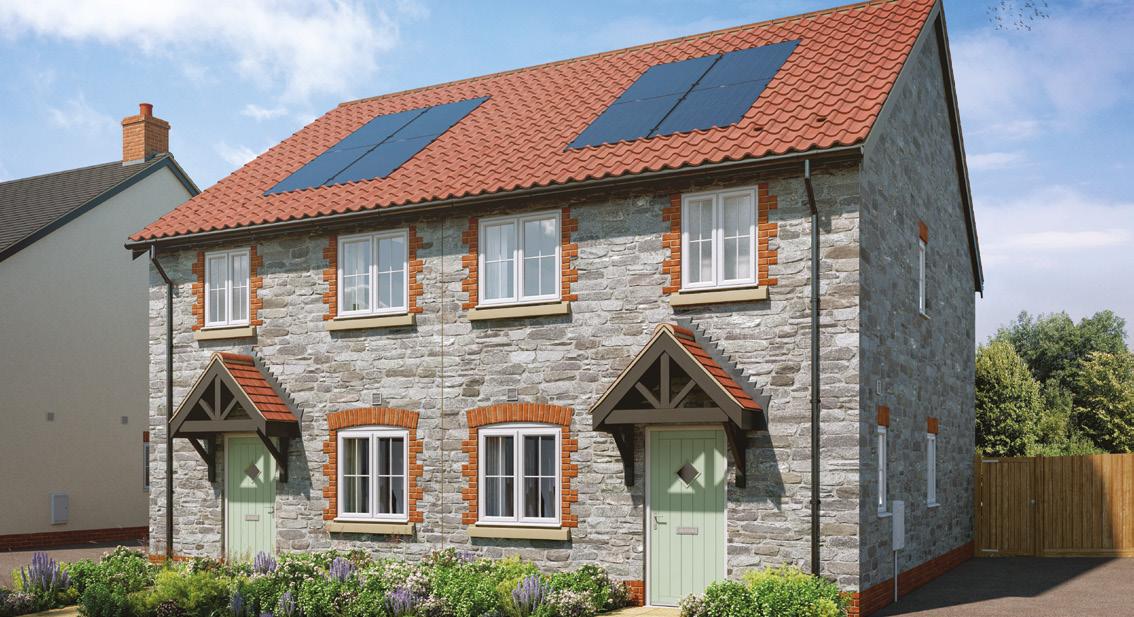
This beautifully designed two-bedroom home offers flexible living, with a versatile ground floor layout that can be arranged to create a spacious lounge and dining suite or dedicated study area—ideal for working from home.
The property also benefits from a separate enclosed kitchen and a convenient cloakroom. The kitchen is finished to a premium specification and features high-quality appliances by SMEG*, including a fridge/freezer, dishwasher, double oven, feature hood and induction hob. These are complemented by elegant Wren kitchen cabinetry, carefully selected for its refined design and timeless style.
Upstairs, the principal suite and guest suite are both generously proportioned. The family bathroom is finished with sleek chrome brassware by Hansgrohe and contemporary white sanitaryware from Roca, featuring stylish semi-pedestal fittings to create a modern and elegant space.
Kington 3 Bedroom Home Plot 19
The Kington V1
3 Bedroom Home Plot 18
A large kitchen and dining suite has French doors opening into the garden and a convenient adjoining utility room. A separate dual-aspect drawing room is perfect for entertaining or relaxing. Upstairs, the principal suite with en suite and additional family bathroom create a calm and contemporary living space — ideal for modern family life.
All bathrooms are complemented by sleek chrome Hansgrohe brassware whilst the elegant Roca sanitaryware is contemporary white, with semi-pedestal fittings.
Enjoying the beautiful finishing touches, this home boasts SMEG* appliances, including fridge/freezer, double oven, feature hood and hob - all carefully selected to match the tasteful Wren kitchen cabinetry.
Similar to The Kington, blending space, light, flexibility and elegance, The Kington V1 is a beautifully designed home offering the perfect balance of comfort and style. The ground floor provides a spacious kitchen and dining area, a welcoming drawing room, and a practical utility room. Upstairs, the principal suite with en suite and additional family bathroom create a calm and contemporary living space — ideal for modern family life.
All bathrooms are complemented by sleek chrome Hansgrohe brassware whilst the elegant Roca sanitaryware is contemporary white, with semi-pedestal fittings
Enjoying the beautiful finishing touches, this home boasts SMEG* appliances, including fridge/freezer, double oven, feature hood and hob - all carefully selected to match the tasteful Wren kitchen cabinetry.
The Ashwell
4 Bedroom Home
Plots 23 & 26
Thoughtfully designed to blend modern living with timeless appeal.
At the heart of this four-bedroom detached home is a spacious open-plan kitchen and dining suite with SMEG* appliances and Wren cabinetry. French doors open onto the garden, perfect for indoor outdoor living.
A good sized drawing room is perfect for relaxing or entertaining. The ground floor is completed by a utility cupboard and cloakroom.
Upstairs, the principal suite includes fitted wardrobes and an en suite, with the remaining three bedrooms served by a family bathroom.
The Pittville V1
4 Bedroom Home Plot 30
Similar to The Pittville, at the heart of the Pittville V1 is a stunning open-plan kitchen and dining space stretching across the full width of the home. French doors open onto the garden, creating a bright, sociable setting that blends indoor and outdoor living. The kitchen is beautifully finished with SMEG* appliances and Wren cabinetry, while the layout offers flexibility for both informal dining and more formal occasions. A practical boot room provides convenient garden access.
At the front of the house, the drawing room is enhanced by a bay window, filling the space with natural light and adding a cosy nook for reading or relaxation. Opposite, a versatile family room or study adapts easily to work or leisure.
Upstairs, a central landing leads to four bedrooms. The principal suite features fitted wardrobes and a stylish en suite, while the guest bedroom also benefits from its own en suite and storage. Two further bedrooms share a contemporary family bathroom.
A double garage with power, lighting, and an electric car charging point adds practicality, while PV panels contribute to the home’s energy efficiency.
* Subject to availability
The Pittville
4 Bedroom Home
Plots 15 & 21
At the heart of this home lies the impressive kitchen, family, and dining suite, spanning the entire width of the house. French doors open onto the garden, creating the perfect setting for al fresco entertaining. This seamless indoor-outdoor connection ensures you can enjoy the garden in every season.
The expansive layout allows for versatile furniture arrangements, whether you prefer casual dining at the peninsula—ideal for engaging while cooking—or a more formal dining setup overlooking the garden.
The kitchen is finished to a premium standard, featuring SMEG* appliances, including a fridge/freezer, dishwasher, double oven, feature hood, and induction hob. These are complemented by the elegant Wren kitchen cabinetry, selected for its tasteful design.
The adjacent boot room provides direct access to the garden, perfect for managing muddy boots or pets.
At the front of the house, the elegant drawing room offers a wide window and ample space for relaxation. Opposite, the versatile family room or study adapts to your needs, whether for hobbies, work, or homework.
Upstairs, the impressive central landing connects all bedrooms. The generous principal suite features built-in wardrobes and a luxurious en suite with an oversized shower. The guest suite also includes an en suite and double wardrobes, offering a perfect retreat for visitors or returning family members.
Two additional bedrooms are served by a stylish family bathroom. All bathrooms are fitted with sleek Hansgrohe chrome brassware and contemporary white Roca sanitaryware with semi-pedestal fittings. The double garage is equipped with power, lighting, and a car charging point, while PV panels on the roof of the home help generate electricity.
Our specification
Kitchen & Boot Room
• Kitchen by Wren
• Upstand to match worktop with glass splashback behind hob and under unit pelmet lighting
• Stainless steel 1.5 bowl sink and drainer to kitchen
• Hansgrohe Monobloc tap
• SMEG appliances*
• 60cm black induction hob (2 & 3 bedroom homes)
• 75cm to 90cm black induction hob (4 bedroom homes)
• 60cm black built in double multifunction oven
• 60cm extractor hood in stainless steel and clear glass chimney hood (2 & 3 bedroom homes)
• 90cm extractor hood in stainless steel and clear glass chimney hood (4 bedroom homes)
• Integrated 70/30 split fridge/freezer
• Integrated dishwasher
• Integrated washer/dryer to homes without boot or utility room
• Space, plumbing and electrics for future installation by purchaser of washing machine and tumble dryer in boot or utility room
• Recessed LED downlights to kitchen area
Interior
• Double glazed PCVu windows and French doors with multi-point locks
• Ceilings and wall painted in white matt emulsion with smooth finish
• Moulded skirting boards and architrave with white satinwood painted finish
• Internal doors with vertical 5 groove panel with white satinwood paint finish
• Internal door furniture in satin chrome finish
• Ash handrail and newel caps with painted white satinwood finish balustrades and strings
• Wardrobes where applicable - refer to house type plans with sales consultant
Bathroom, En Suite & Cloakroom
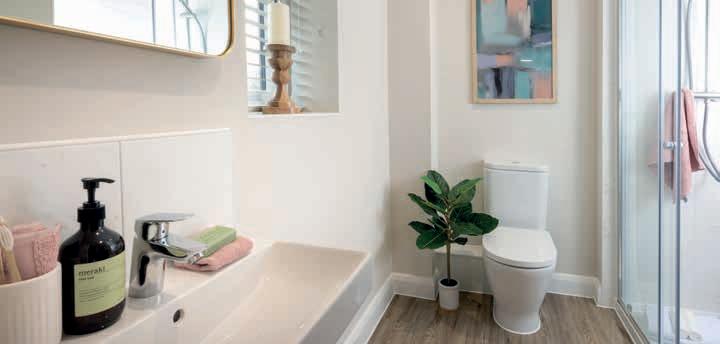
• Roca sanitaryware throughout
• Hansgrohe Monobloc basin taps in chrome finish or similar
• Hansgrohe shower and kit in chrome finish or similar
• Heated towel rail to bathroom and en suite only where applicable
• Wall tiles by Porcelanosa - full-height to bath, full-height to shower area, and splashback to wash hand basin
• Camaro luxury floor vinyl tile
• Rainhead shower only to en suite 1
Heating & Electrical
• Ideal* Monobloc Air Source Heat Pump and Hot Water cylinder
• Giacomini underfloor heating to ground floor
• Myson radiators to first floor
• Heatmiser* Wi-Fi Control Thermostat to control both heating and hot water
• White slim profile faceplates
• Pendant light fittings throughout except for kitchen area, bathrooms and en suites which receive recessed LED downlights
• Shaver socket to bathroom and en suite
• Mains operated smoke/heat detectors with battery back up
Thoughtfully designed for modern living, with quality finishes throughout.
Exterior
• Light and socket provided to selected garages
• Multi-Point Lock GRP door with contemporary glazing. Painted finish in Baytree Green
• PIR light fittings to front and rear
• External double socket
• Fully enclosed rear garden with fencing or wall, dependent on plot
• Turf to rear gardens. Landscaping scheme to front gardenrefer to landscape drawing with sales consultant
• Veridan PV Panels - refer to plot specific drawing with sales consultant
• Electric Vehicle Charging Point up to 7.3kw –Project EV or similar
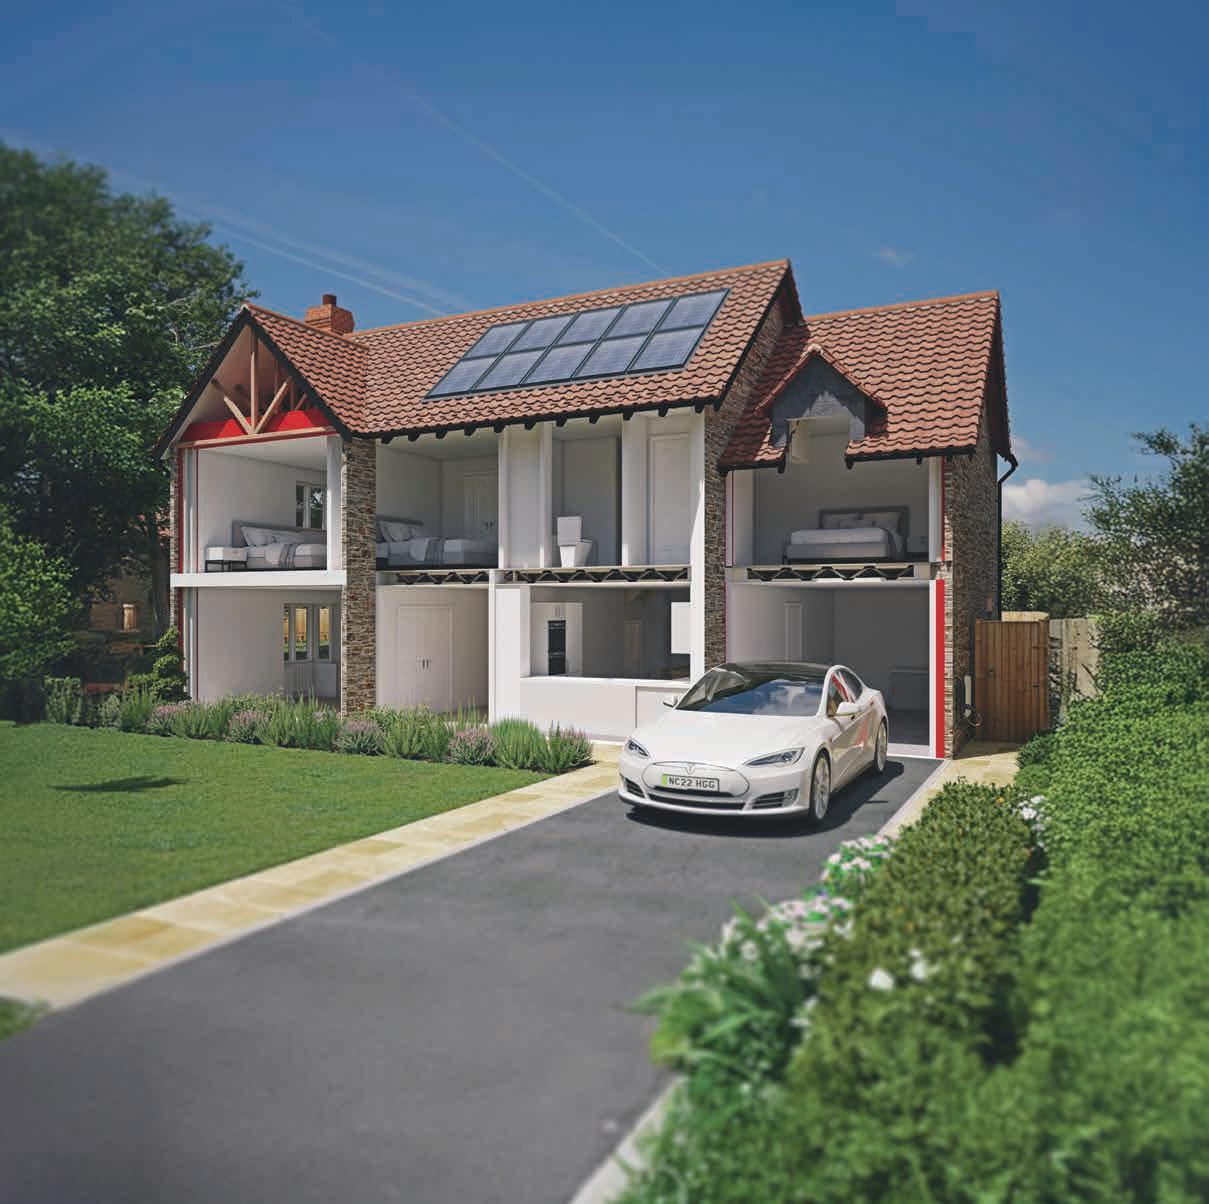
Our All-Inclusive Energy Efficient Specification is included offering both convenience and energy savings from the moment you move in.
It’s all about value for money and beautiful finishes – as standard. Thoughtful designs feature PV panels, air source heat pumps, underfloor heating, and EV chargers.
Ceiling insulation
1 Wall insulation 75mm partial fill rigid insulation board fitted with the cavity walls, in conjunction with an insulation block inner masonry skin, to minimise heat loss through the external wall. A wider than standard cavity is used to maintain good ventilation and minimise water ingress.
400mm total thickness of loft insulation laid above ceiling to upper floor, cross laid for maximum efficiency, to minimise heat loss to the roof void.
2 Floor insulation
150mm thick rigid insulation board laid within the suspended concrete floor construction to minimise heat loss to the void below.
3 Underfloor heating to ground floor
Underfloor heating works by heating your home from the floor upwards. The main advantage of underfloor heating is its high level of performance, providing uniform heat with no cold spots or draughts. This form of radiant heating is different from convected heat provided by radiators, which works by drawing cold air across your floor, heating it and then convecting it upwards.
Appliances
5 3
Inclusion of energy efficient SMEG* appliances including oven, hob, feature hood, fridge/freezer and dishwasher. Integrated washer/dryer to homes without boot or utility room. Homes with a boot or utility room are provided space, plumbing and electrics for future installation of washer/dryer by purchaser.
4 PV panels
High power rated and efficient photo voltaic panels, fitted flush to the roof of the house. Aesthetically more pleasing than surface mounted panels, this enables “green” electricity to be generated, contributing to the energy needs of the home and/ or to sell back to the National Grid when not being used.
6 Window and doors
Glass in windows and door with low thermal conductivity to minimise heat loss to the outside.
7 Vehicle charger Fitted to an external wall of house or garage to enable convenient home charging of hybrid or full electric vehicles. Supplied by a dedicated 32amp supply, the 7.3kw chargers can be controlled remotely and are supplied with a 5-year warranty.
9
8 Air source heat pump
According to a report by the Carbon Trust, heat pumps are a highly efficient form of electric heating that have the potential to deliver CO2 savings of 60-70% compared to conventional electric heating and 55-65% compared to an A-rated gas boiler 3. A heat pump is a simple technology that uses electricity and free energy in the air to create heat that can warm your house and produce hot water.
The Oakridge 2 Bedroom Home - Plots 6 & 7
Computer
Kitchen
Kitchen by Wren
• Upstand to match worktop with glass splashback behind hob and under unit pelmet lighting
• Stainless steel 1.5 bowl sink and drainer to kitchen
• Hansgrohe Monobloc tap
• SMEG appliances*
• 60cm black induction hob
60cm black built in double multifunction oven
60cm extractor hood in stainless steel and clear glass chimney hood
• Integrated 70/30 split fridge/freezer
• Integrated dishwasher
• Integrated washer/dryer
• Recessed LED downlights to kitchen area
Bathroom, En Suite & Cloakroom
Roca sanitaryware throughout Hansgrohe Monobloc basin taps in chrome finish or similar
• Hansgrohe shower and kit in chrome finish or similar
• Heated towel rail to bathroom and en suite only where applicable
• Wall tiles by Porcelanosa - full-height to bath, full-height to shower area, and splashback to wash hand basin
• Camaro luxury floor vinyl tile
Heating & Electrical
Ideal* Monobloc Air Source Heat Pump and Hot Water Cylinder
• Giacomini underfloor heating to ground floor
• Myson radiators to first floor
• Heatmiser* Wi-Fi Control Thermostat to control both heating and hot water
• White slim profile faceplates
• Pendant light fittings throughout except for kitchen area, bathrooms and en suites which receive recessed LED downlights Media points fitted throughout - refer to electrical plans for more details
• Shaver socket to bathroom and en suite
• Mains operated smoke/heat detectors with battery back up
The Oakridge Specification
Interior
Double glazed PCVu windows and French doors with multi-point locks
• Ceilings and wall painted in white matt emulsion with smooth finish
• Moulded skirting boards and architrave with white satinwood painted finish
• Internal doors with vertical 5 groove panel with white satinwood paint finish
Internal door furniture in satin chrome finish
• Ash handrail and newel caps with painted white satinwood finish balustrades and strings
• Wardrobes where applicable - refer to house type plans with Sales Consultant
Exterior
• Light and socket provided to selected garages
Multi-Point Lock GRP door with contemporary glazing. Painted finish in Baytree Green
• PIR light fittings to front and rear
• External double socket
• Fully enclosed rear garden with fencing or wall, dependent on plot
• Turf to rear gardens. Landscaping scheme to front garden - refer to landscape drawing with Sales Consultant Veridan PV Panels - refer to plot specific drawing with Sales Consultant
• Electric Vehicle Charging Point up to 7.3kw – Project EV or similar
*Subject to availability
The Burford 4
Bedroom Home - Plots 16, 20, 22 & 25
Kitchen & Boot Room
Kitchen by Wren
• Upstand to match worktop with glass splashback behind hob and under unit pelmet lighting
• Stainless steel 1.5 bowl sink and drainer to kitchen
• Hansgrohe Monobloc tap
• SMEG appliances*
• 75cm to 90cm black induction hob 60cm black built in double multifunction oven 90cm extractor hood in stainless steel and clear glass chimney hood
• Integrated 70/30 split fridge/freezer
• Integrated dishwasher
• Space, plumbing and electrics for future installation by purchaser of washing machine and tumble dryer in boot room
• Recessed LED downlights to kitchen area
Bathroom, En Suite & Cloakroom
Roca sanitaryware throughout
• Hansgrohe Monobloc basin taps in chrome finish or similar
• Hansgrohe shower and kit in chrome finish or similar
• Heated towel rail to bathroom and en suite only where applicable
• Wall tiles by Porcelanosa - full-height to bath, full-height to shower area, and splashback to wash hand basin
• Camaro luxury floor vinyl tile
Rainhead shower only to en suite 1
Heating & Electrical
• Ideal* Monobloc Air Source Heat Pump and Hot Water Cylinder
• Giacomini underfloor heating to ground floor
• Myson radiators to first floor
• Heatmiser* Wi-Fi Control Thermostat to control both heating and hot water
White slim profile faceplates Pendant light fittings throughout except for kitchen area, bathrooms and en suites which receive recessed LED downlights
• Shaver socket to bathroom and en suite
• Mains operated smoke/heat detectors with battery back up
The Burford Specification
Interior
Double glazed PCVu windows and French doors with multi-point locks
• Ceilings and wall painted in white matt emulsion with smooth finish
• Moulded skirting boards and architrave with white satinwood painted finish
• Internal doors with vertical 5 groove panel with white satinwood paint finish Internal door furniture in satin chrome finish
• Ash handrail and newel caps with painted white satinwood finish balustrades and strings
• Wardrobes where applicable - refer to house type plans with Sales Consultant
Exterior
• Light and socket provided to selected garages
Multi-Point Lock GRP door with contemporary glazing. Painted finish in Baytree Green
• PIR light fittings to front and rear
• External double socket
• Fully enclosed rear garden with fencing or wall, dependent on plot
• Turf to rear gardens. Landscaping scheme to front garden - refer to landscape drawing with Sales Consultant Veridan PV Panels - refer to plot specific drawing with Sales Consultant
• Electrical Vehicle Charging Point – up to 7.3kw
*Subject to availability
Kitchen & Utility Room
Kitchen by Wren
• Upstand to match worktop with glass splashback behind hob and under unit pelmet lighting
• Stainless steel 1.5 bowl sink and drainer to kitchen
• Hansgrohe Monobloc tap
• SMEG appliances*
• 75cm to 90cm black induction hob 60cm black built in double multifunction oven 90cm extractor hood in stainless steel and clear glass chimney hood
• Integrated 70/30 split fridge/freezer
• Integrated dishwasher
• Space, plumbing and electrics for future installation by purchaser of washing machine and tumble dryer in utility room
• Recessed LED downlights to kitchen area
Bathroom, En Suite & Cloakroom
Roca sanitaryware throughout
• Hansgrohe Monobloc basin taps in chrome finish or similar
• Hansgrohe shower and kit in chrome finish or similar
• Heated towel rail to bathroom and en suite only where applicable
• Wall tiles by Porcelanosa - full-height to bath, full-height to shower area, and splashback to wash hand basin
• Camaro luxury floor vinyl tile
Rainhead shower only to en suite 1
Heating & Electrical
• Ideal* Monobloc Air Source Heat Pump and Hot Water Cylinder
• Giacomini underfloor heating to ground floor
• Myson radiators to first floor
• Heatmiser* Wi-Fi Control Thermostat to control both heating and hot water
White slim profile faceplates Pendant light fittings throughout except for kitchen area, bathrooms and en suites which receive recessed LED downlights
• Shaver socket to bathroom and en suite
• Mains operated smoke/heat detectors with battery back up
The Ashwell Specification
Interior
Double glazed PCVu windows and French doors with multi-point locks
• Ceilings and wall painted in white matt emulsion with smooth finish
• Moulded skirting boards and architrave with white satinwood painted finish
• Internal doors with vertical 5 groove panel with white satinwood paint finish Internal door furniture in satin chrome finish
• Ash handrail and newel caps with painted white satinwood finish balustrades and strings
• Wardrobes where applicable - refer to house type plans with Sales Consultant
Exterior
• Light and socket provided to selected garages
Multi-Point Lock GRP door with contemporary glazing. Painted finish in Baytree Green
• PIR light fittings to front and rear
• External double socket
• Fully enclosed rear garden with fencing or wall, dependent on plot
• Turf to rear gardens. Landscaping scheme to front garden - refer to landscape drawing with Sales Consultant Veridan PV Panels - refer to plot specific drawing with Sales Consultant
• Electric Vehicle Charging Point up to 7.3kw – Project EV or similar
*Subject to availability
The Dyrham
4 Bedroom
Home
- Plots 14*, 17*, 24, 28 & 29
Kitchen & Boot Room
Kitchen by Wren
• Upstand to match worktop with glass splashback behind hob and under unit pelmet lighting
• Stainless steel 1.5 bowl sink and drainer to kitchen
• Hansgrohe Monobloc tap
• SMEG appliances*
• 75cm to 90cm black induction hob 60cm black built in double multifunction oven
90cm extractor hood in stainless steel and clear glass chimney hood
• Integrated 70/30 split fridge/freezer
• Integrated dishwasher
• Space, plumbing and electrics for future installation by purchaser of washing machine and tumble dryer in boot room
• Recessed LED downlights to kitchen area
Bathroom, En Suite & Cloakroom
Roca sanitaryware throughout
• Hansgrohe Monobloc basin taps in chrome finish or similar
• Hansgrohe shower and kit in chrome finish or similar
• Heated towel rail to bathroom and en suite only where applicable
• Wall tiles by Porcelanosa - full-height to bath, full-height to shower area, and splashback to wash hand basin
• Camaro luxury floor vinyl tile
Rainhead shower only to en suite 1
Heating & Electrical
• Ideal* Monobloc Air Source Heat Pump and Hot Water Cylinder
• Giacomini underfloor heating to ground floor
• Myson radiators to first floor
• Heatmiser* Wi-Fi Control Thermostat to control both heating and hot water
White slim profile faceplates
Pendant light fittings throughout except for kitchen area, bathrooms and en suites which receive recessed LED downlights
• Shaver socket to bathroom and en suite
• Mains operated smoke/heat detectors with battery back up
The Dyrham Specification
Interior
Double glazed PCVu windows and French doors with multi-point locks
• Ceilings and wall painted in white matt emulsion with smooth finish
• Moulded skirting boards and architrave with white satinwood painted finish
• Internal doors with vertical 5 groove panel with white satinwood paint finish
Internal door furniture in satin chrome finish
• Ash handrail and newel caps with painted white satinwood finish balustrades and strings
• Wardrobes where applicable - refer to house type plans with Sales Consultant
Exterior
• Light and socket provided to selected garages
Multi-Point Lock GRP door with contemporary glazing. Painted finish in Baytree Green
• PIR light fittings to front and rear
• External double socket
• Fully enclosed rear garden with fencing or wall, dependent on plot
• Turf to rear gardens. Landscaping scheme to front garden - refer to landscape drawing with Sales Consultant Veridan PV Panels - refer to plot specific drawing with Sales Consultant
• Electric Vehicle Charging Point up to 7.3kw – Project EV or similar
*Subject to availability
Kitchen & Boot Room
Kitchen by Wren
• Upstand to match worktop with glass splashback behind hob and under unit pelmet lighting
• Stainless steel 1.5 bowl sink and drainer to kitchen
• Hansgrohe Monobloc tap
• SMEG appliances*
• 75cm to 90cm black induction hob 60cm black built in double multifunction oven 90cm extractor hood in stainless steel and clear glass chimney hood
• Integrated 70/30 split fridge/freezer
• Integrated dishwasher
• Space, plumbing and electrics for future installation by purchaser of washing machine and tumble dryer in boot room
• Recessed LED downlights to kitchen area
Bathroom, En Suite & Cloakroom
Roca sanitaryware throughout
• Hansgrohe Monobloc basin taps in chrome finish or similar
• Hansgrohe shower and kit in chrome finish or similar
• Heated towel rail to bathroom and en suite only where applicable
• Wall tiles by Porcelanosa - full-height to bath, full-height to shower area, and splashback to wash hand basin
• Camaro luxury floor vinyl tile
Rainhead shower only to en suite 1
Heating & Electrical
• Ideal* Monobloc Air Source Heat Pump and Hot Water Cylinder
• Giacomini underfloor heating to ground floor
• Myson radiators to first floor
• Heatmiser* Wi-Fi Control Thermostat to control both heating and hot water
White slim profile faceplates Pendant light fittings throughout except for kitchen area, bathrooms and en suites which receive recessed LED downlights
• Shaver socket to bathroom and en suite
• Mains operated smoke/heat detectors with battery back up
The Fulbrook Specification
Interior
Double glazed PCVu windows and French doors with multi-point locks
• Ceilings and wall painted in white matt emulsion with smooth finish
• Moulded skirting boards and architrave with white satinwood painted finish
• Internal doors with vertical 5 groove panel with white satinwood paint finish Internal door furniture in satin chrome finish
• Ash handrail and newel caps with painted white satinwood finish balustrades and strings
• Wardrobes where applicable - refer to house type plans with Sales Consultant
Exterior
• Light and socket provided to selected garages
Multi-Point Lock GRP door with contemporary glazing. Painted finish in Baytree Green
• PIR light fittings to front and rear
• External double socket
• Fully enclosed rear garden with fencing or wall, dependent on plot
• Turf to rear gardens. Landscaping scheme to front garden - refer to landscape drawing with Sales Consultant Veridan PV Panels - refer to plot specific drawing with Sales Consultant
• Electric Vehicle Charging Point up to 7.3kw – Project EV or similar
*Subject to availability
The Kington 3 Bedroom Home - Plot 19
Kitchen & Utility Room
Kitchen by Wren
• Upstand to match worktop with glass splashback behind hob and under unit pelmet lighting
• Stainless steel 1.5 bowl sink and drainer to kitchen
• Hansgrohe Monobloc tap
• SMEG appliances*
• 60cm black induction hob
60cm black built in double multifunction oven
60cm extractor hood in stainless steel and clear glass chimney hood
• Integrated 70/30 split fridge/freezer
• Integrated dishwasher
• Space, plumbing and electrics for future installation by purchaser of washing machine and tumble dryer in utility room
• Recessed LED downlights to kitchen area
Bathroom, En Suite & Cloakroom
Roca sanitaryware throughout
• Hansgrohe Monobloc basin taps in chrome finish or similar
• Hansgrohe shower and kit in chrome finish or similar
• Heated towel rail to bathroom and en suite only where applicable
• Wall tiles by Porcelanosa - full-height to bath, full-height to shower area, and splashback to wash hand basin
• Camaro luxury floor vinyl tile
Rainhead shower only to en suite 1
Heating & Electrical
• Ideal* Monobloc Air Source Heat Pump and Hot Water Cylinder
• Giacomini underfloor heating to ground floor
• Myson radiators to first floor
• Heatmiser* Wi-Fi Control Thermostat to control both heating and hot water
White slim profile faceplates
Pendant light fittings throughout except for kitchen area, bathrooms and en suites which receive recessed LED downlights
• Media points fitted throughout - refer to electrical plans for more details
• Shaver socket to bathroom and en suite
• Mains operated smoke/heat detectors with battery back up
The Kington Specification
Interior
Double glazed PCVu windows and French doors with multi-point locks
• Ceilings and wall painted in white matt emulsion with smooth finish
• Moulded skirting boards and architrave with white satinwood painted finish
• Internal doors with vertical 5 groove panel with white satinwood paint finish
Internal door furniture in satin chrome finish
• Ash handrail and newel caps with painted white satinwood finish balustrades and strings
• Wardrobes where applicable - refer to house type plans with Sales Consultant
Exterior
• Light and socket provided to selected garages
Multi-Point Lock GRP door with contemporary glazing. Painted finish in Baytree Green
• PIR light fittings to front and rear
• External double socket
• Fully enclosed rear garden with fencing or wall, dependent on plot
• Turf to rear gardens. Landscaping scheme to front garden - refer to landscape drawing with Sales Consultant
Veridan PV Panels - refer to plot specific drawing with Sales Consultant
• Electric Vehicle Charging Point up to 7.3kw – Project EV or similar
*Subject to availability
The Kington V1 3
Bedroom Home - Plot 18
Kitchen & Utility Room
Kitchen by Wren
• Upstand to match worktop with glass splashback behind hob and under unit pelmet lighting
• Stainless steel 1.5 bowl sink and drainer to kitchen
• Hansgrohe Monobloc tap
• SMEG appliances*
• 60cm black induction hob
60cm black built in double multifunction oven
60cm extractor hood in stainless steel and clear glass chimney hood
• Integrated 70/30 split fridge/freezer
• Integrated dishwasher
• Space, plumbing and electrics for future installation by purchaser of washing machine and tumble dryer in utility room
• Recessed LED downlights to kitchen area
Bathroom, En Suite & Cloakroom
Roca sanitaryware throughout
• Hansgrohe Monobloc basin taps in chrome finish or similar
• Hansgrohe shower and kit in chrome finish or similar
• Heated towel rail to bathroom and en suite only where applicable
• Wall tiles by Porcelanosa - full-height to bath, full-height to shower area, and splashback to wash hand basin
• Camaro luxury floor vinyl tile
Rainhead shower only to en suite 1
Heating & Electrical
• Ideal* Monobloc Air Source Heat Pump and Hot Water Cylinder
• Giacomini underfloor heating to ground floor
• Myson radiators to first floor
• Heatmiser* Wi-Fi Control Thermostat to control both heating and hot water
White slim profile faceplates
Pendant light fittings throughout except for kitchen area, bathrooms and en suites which receive recessed LED downlights
• Media points fitted throughout - refer to electrical plans for more details
• Shaver socket to bathroom and en suite
• Mains operated smoke/heat detectors with battery back up
The Kington V1 Specification
Interior
Double glazed PCVu windows and French doors with multi-point locks
• Ceilings and wall painted in white matt emulsion with smooth finish
• Moulded skirting boards and architrave with white satinwood painted finish
• Internal doors with vertical 5 groove panel with white satinwood paint finish Internal door furniture in satin chrome finish
• Ash handrail and newel caps with painted white satinwood finish balustrades and strings
• Wardrobes where applicable - refer to house type plans with Sales Consultant
Exterior
• Light and socket provided to selected garages
Multi-Point Lock GRP door with contemporary glazing. Painted finish in Baytree Green
• PIR light fittings to front and rear
• External double socket
• Fully enclosed rear garden with fencing or wall, dependent on plot
• Turf to rear gardens. Landscaping scheme to front garden - refer to landscape drawing with Sales Consultant Veridan PV Panels - refer to plot specific drawing with Sales Consultant
• Electric Vehicle Charging Point up to 7.3kw – Project EV or similar
*Subject to availability
The
Pittville 4 Bedroom Home - Plots 15 & 21
Kitchen & Boot Room
Kitchen by Wren
• Upstand to match worktop with glass splashback behind hob and under unit pelmet lighting
• Stainless steel 1.5 bowl sink and drainer to kitchen
• Hansgrohe Monobloc tap
• SMEG appliances*
• 75cm to 90cm black induction hob 60cm black built in double multifunction oven 90cm extractor hood in stainless steel and clear glass chimney hood
• Integrated 70/30 split fridge/freezer
• Integrated dishwasher
• Space, plumbing and electrics for future installation by purchaser of washing machine and tumble dryer in boot room
• Recessed LED downlights to kitchen area
Bathroom, En Suite & Cloakroom
Roca sanitaryware throughout
• Hansgrohe Monobloc basin taps in chrome finish or similar
• Hansgrohe shower and kit in chrome finish or similar
• Heated towel rail to bathroom and en suite only where applicable
• Wall tiles by Porcelanosa - full-height to bath, full-height to shower area, and splashback to wash hand basin
• Camaro luxury floor vinyl tile
Rainhead shower only to en suite 1
Heating & Electrical
• Ideal* Monobloc Air Source Heat Pump and Hot Water Cylinder
• Giacomini underfloor heating to ground floor
• Myson radiators to first floor
• Heatmiser* Wi-Fi Control Thermostat to control both heating and hot water
White slim profile faceplates Pendant light fittings throughout except for kitchen area, bathrooms and en suites which receive recessed LED downlights
• Shaver socket to bathroom and en suite
• Mains operated smoke/heat detectors with battery back up
The Pittville Specification
Interior
Double glazed PCVu windows and French doors with multi-point locks
• Ceilings and wall painted in white matt emulsion with smooth finish
• Moulded skirting boards and architrave with white satinwood painted finish
• Internal doors with vertical 5 groove panel with white satinwood paint finish Internal door furniture in satin chrome finish
• Ash handrail and newel caps with painted white satinwood finish balustrades and strings
• Wardrobes where applicable - refer to house type plans with Sales Consultant
Exterior
• Light and socket provided to selected garages
Multi-Point Lock GRP door with contemporary glazing. Painted finish in Baytree Green
• PIR light fittings to front and rear
• External double socket
• Fully enclosed rear garden with fencing or wall, dependent on plot
• Turf to rear gardens. Landscaping scheme to front garden - refer to landscape drawing with Sales Consultant Veridan PV Panels - refer to plot specific drawing with Sales Consultant
• Electric Vehicle Charging Point up to 7.3kw – Project EV or similar
*Subject to availability
The Pittville V1 4 Bedroom Home - Plot 30
Kitchen & Boot Room
Kitchen by Wren
• Upstand to match worktop with glass splashback behind hob and under unit pelmet lighting
• Stainless steel 1.5 bowl sink and drainer to kitchen
• Hansgrohe Monobloc tap
• SMEG appliances*
• 75cm to 90cm black induction hob 60cm black built in double multifunction oven 90cm extractor hood in stainless steel and clear glass chimney hood
• Integrated 70/30 split fridge/freezer
• Integrated dishwasher
• Space, plumbing and electrics for future installation by purchaser of washing machine and tumble dryer in boot room
• Recessed LED downlights to kitchen area
Bathroom, En Suite & Cloakroom
Roca sanitaryware throughout
• Hansgrohe Monobloc basin taps in chrome finish or similar
• Hansgrohe shower and kit in chrome finish or similar
• Heated towel rail to bathroom and en suite only where applicable
• Wall tiles by Porcelanosa - full-height to bath, full-height to shower area, and splashback to wash hand basin
• Camaro luxury floor vinyl tile
Rainhead shower only to en suite 1
Heating & Electrical
• Ideal* Monobloc Air Source Heat Pump and Hot Water Cylinder
• Giacomini underfloor heating to ground floor
• Myson radiators to first floor
• Heatmiser* Wi-Fi Control Thermostat to control both heating and hot water
White slim profile faceplates Pendant light fittings throughout except for kitchen area, bathrooms and en suites which receive recessed LED downlights
• Shaver socket to bathroom and en suite
• Mains operated smoke/heat detectors with battery back up
The Pittville V1 Specification
Interior
Double glazed PCVu windows and French doors with multi-point locks
• Ceilings and wall painted in white matt emulsion with smooth finish
• Moulded skirting boards and architrave with white satinwood painted finish
• Internal doors with vertical 5 groove panel with white satinwood paint finish Internal door furniture in satin chrome finish
• Ash handrail and newel caps with painted white satinwood finish balustrades and strings
• Wardrobes where applicable - refer to house type plans with Sales Consultant
Exterior
• Light and socket provided to selected garages
Multi-Point Lock GRP door with contemporary glazing. Painted finish in Baytree Green
• PIR light fittings to front and rear
• External double socket
• Fully enclosed rear garden with fencing or wall, dependent on plot
• Turf to rear gardens. Landscaping scheme to front garden - refer to landscape drawing with Sales Consultant Veridan PV Panels - refer to plot specific drawing with Sales Consultant
• Electric Vehicle Charging Point up to 7.3kw – Project EV or similar
*Subject to availability
Reserve with...
If you’re new to Cotswold Homes, we hope you take the next step! We create beautiful new communities featuring elegant designs in popular locations throughout South Gloucestershire, The Cotswolds, Somerset and Wiltshire. We’re an established, family-run business with several NHBC Pride in the Job Award-winning site managers and an experienced, stable team dedicated to helping you through the entire process, from initial contact to the day you step over the threshold.
We understand your new home is a financial and emotional investment. Quality, service and value for money – that’s the ‘Cotswold Homes’ difference, all backed by a ten-year NHBC Buildmark warranty for added peace of mind.
One number is all you need to speak to the Team seven days a week 01454 218218 or visit www.cotswoldhomes.co.uk to see our video tours.
Cotswold Homes’ MovEasy allows you to reserve your new home, whilst we help to sell yours. It’s simple and takes the pressure off you!
We’ll help you find an estate agent, put your chosen home ‘on hold’ and manage the whole process for you. When a buyer has been found, we’ll manage the sales progression and liaise with professionals on your behalf while keeping you informed all the way! There is no fee to pay for MovEasy until a formal reservation is made. Please ask about MovEasy today to give you total peace of mind.
Don’t take our word for it…
“There is so much to love about our new home—the look of it, using local stone, the layout, and how light and bright it is inside. Having an en suite for the first time is a game changer—it’s pure luxury.”
Angelique and Dean, Great Somerford
“Our home was perfect for us—spacious, great layout, good size hallway, room sizes, the driveway, and overall quality of the build. It had everything we were looking for. We knew straight away this was the one.”
Shaun Wakeham and Wendy Cookson
The Cotswold Promise
To create exceptional new homes in desirable locations, blending traditional craftsmanship, modern features and a personalised service experience.
Our customers can expect beautifully designed new homes, crafted to the highest energy standards, ensuring comfort and sustainability for generations to come.
LEGAL DISCLAIMER Content and availability were correct at time of print. Incentives and offers may be withdrawn at any time without notice. Images shown may be of current or previous Cotswold Homes developments and show homes. In addition, computer generated images (CGI) are used. These images are produced in good faith and are intended to give potential customers a flavour of each particular house type. They do not necessarily represent specific plots or developments and actual external finishes, plot sizes and landscaping will vary. For details of specific plots, please refer to the sales consultant. Disclaimer: The materials contained in this website and on all marketing material are provided for general information purposes only. If you require advice on specific matters please contact Cotswold Homes on 01454 218218. Cotswold Homes accept no responsibility for any loss, which may arise from reliance on information contained within this website. Cotswold Homes gives notice that: (1) the specifications and materials may vary from those shown; (2) dimensions are given for guidance only and we would advise that properties are physically measured; (3) all descriptions, dimensions, references to condition and necessary permissions for use and occupation, and other details are given without responsibility and any intending purchasers should not rely upon them as statements or representation of fact but must satisfy themselves by inspection or otherwise as to the correctness of each of them and are advised to do so; (4) all visuals are for illustration purposes only; (5) Although every care has been taken to ensure the accuracy of all information, contents do not form part nor