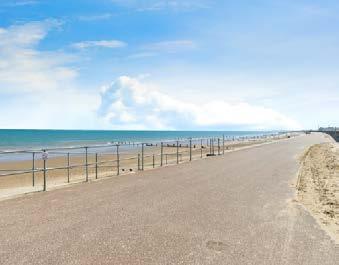
A stunning collection of 1-4 bedroom new homes in an exceptional coastal setting. Ocean’s Edge
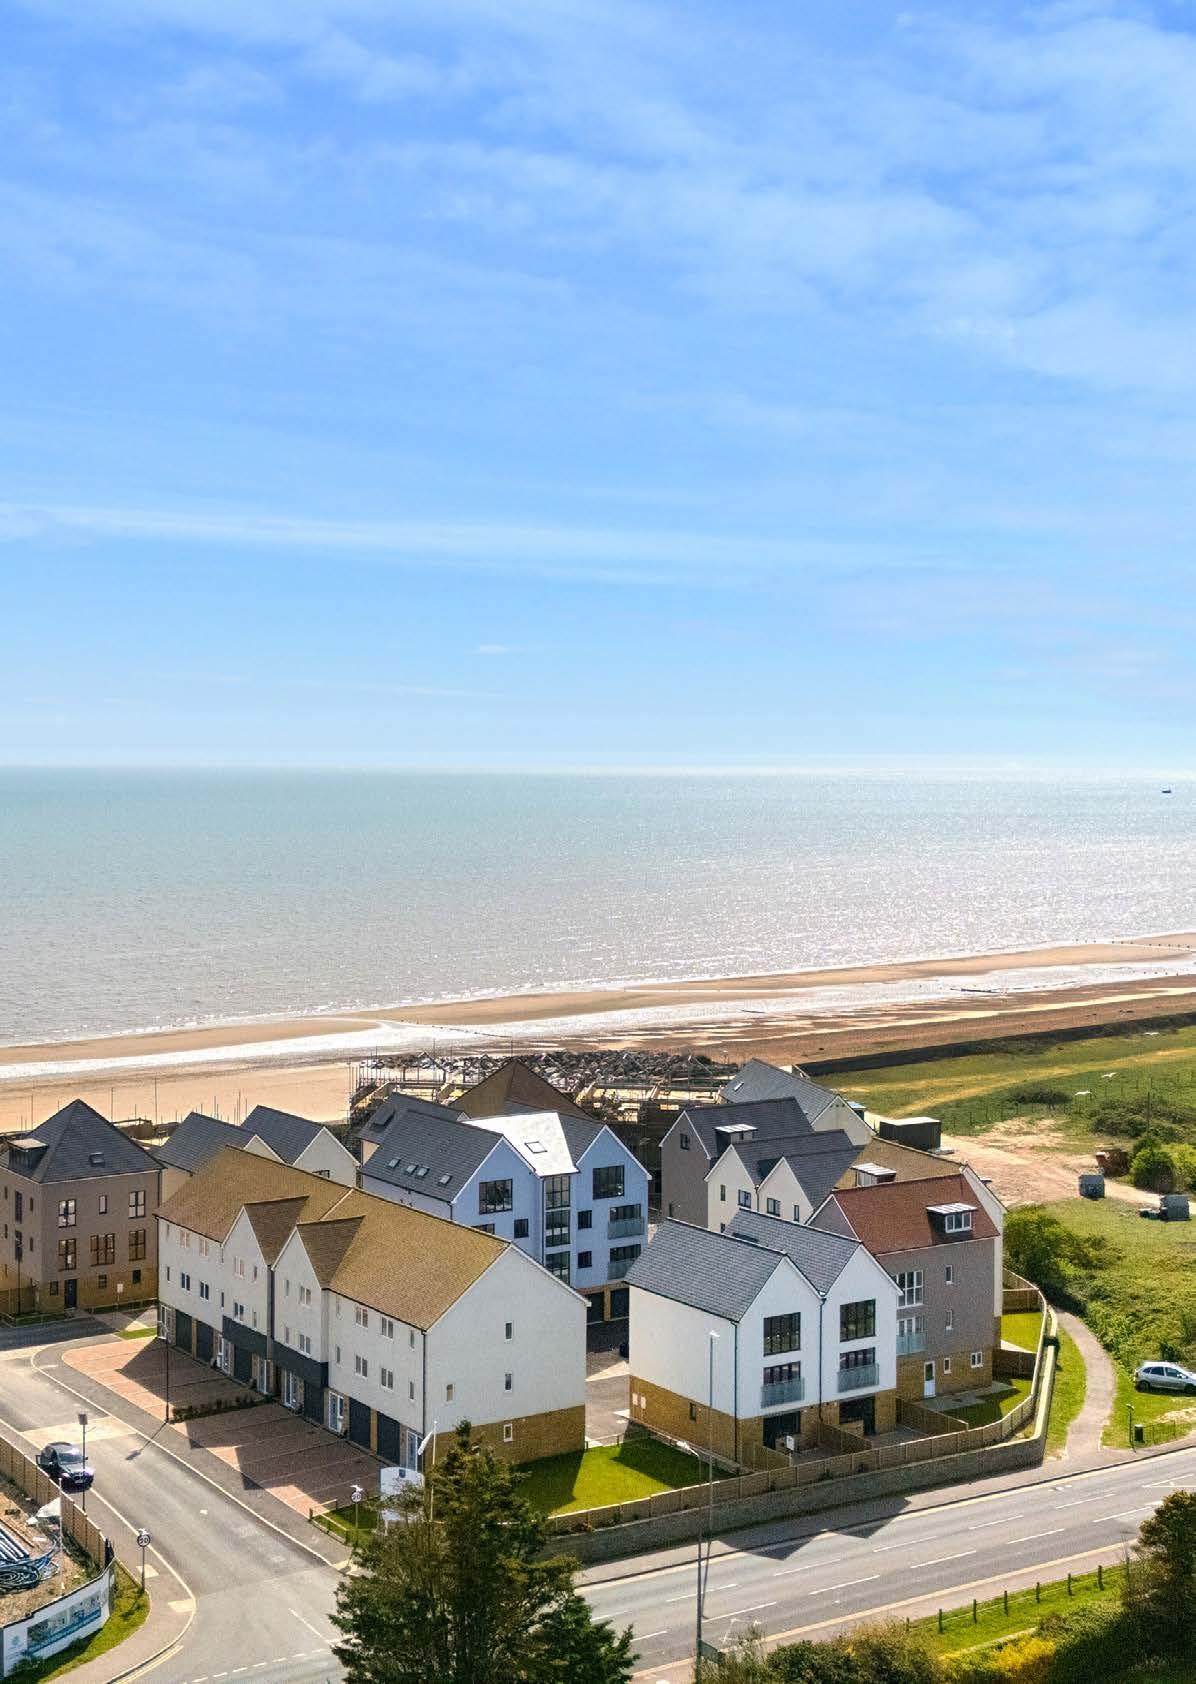
The initial phase will deliver 40 homes, including 30 spacious family houses and 10 one and two-bedroom apartments, all just metres from the sandy beach.
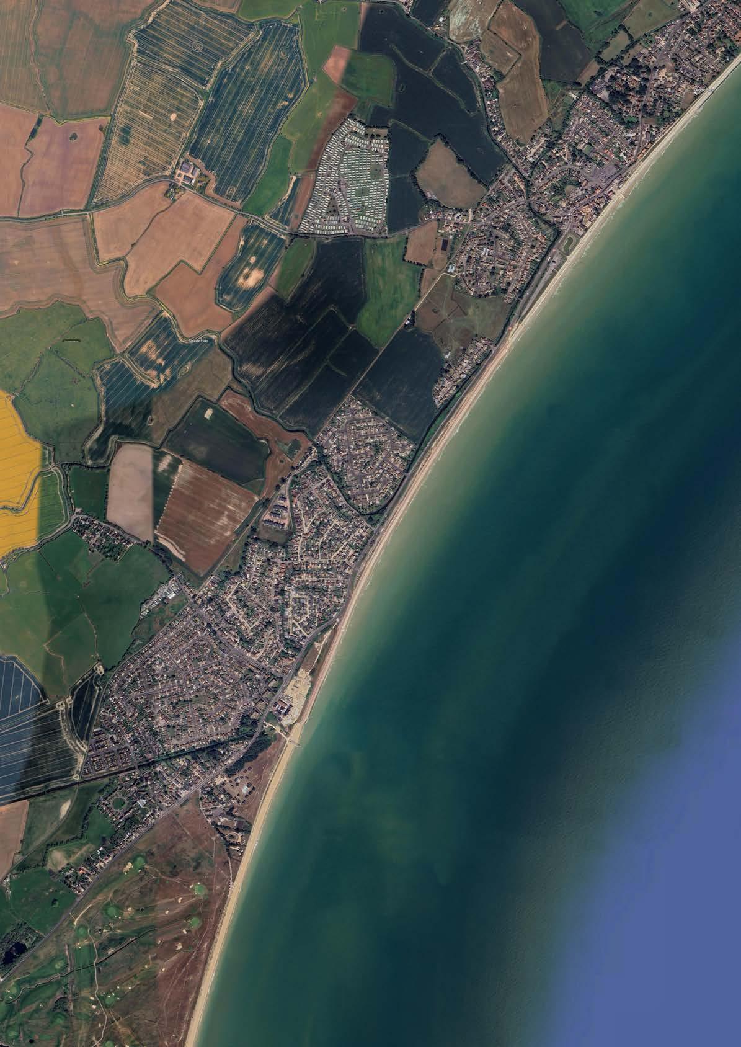
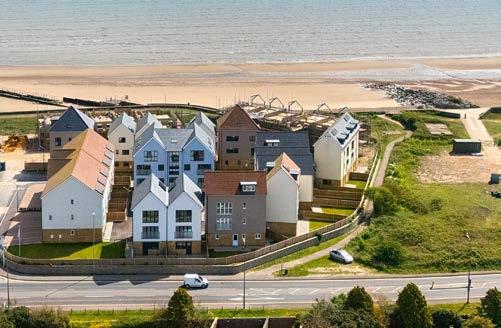
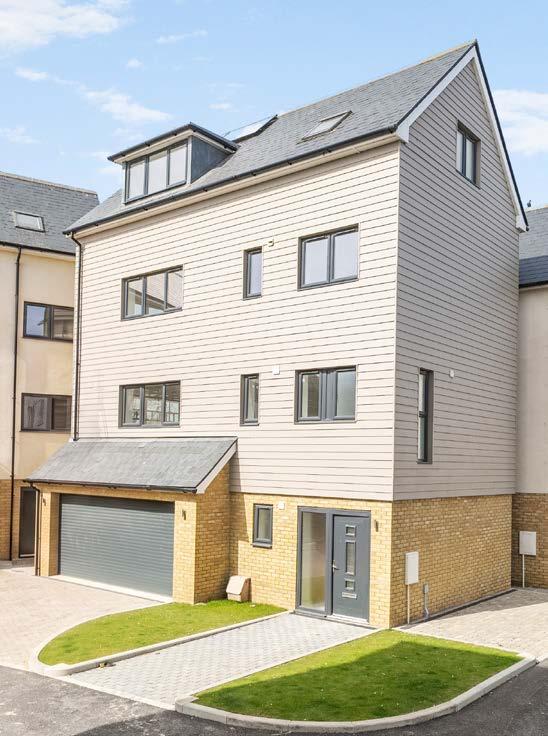
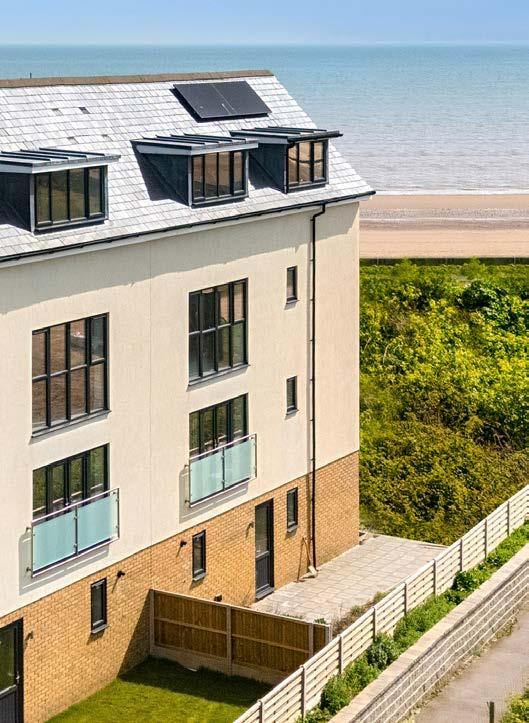
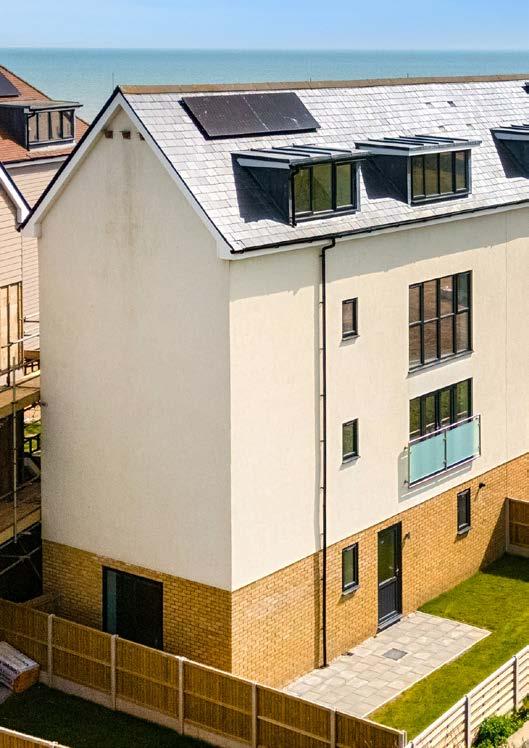
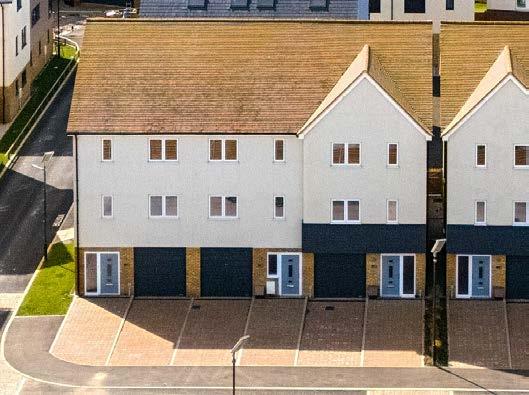
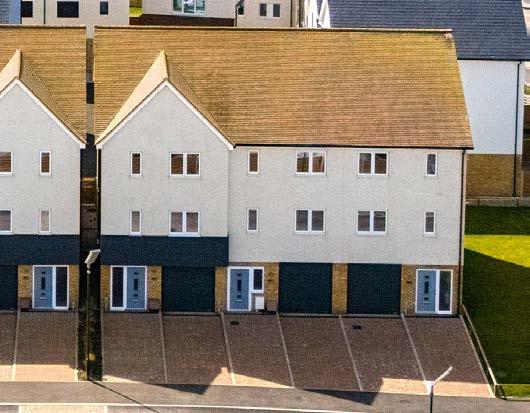
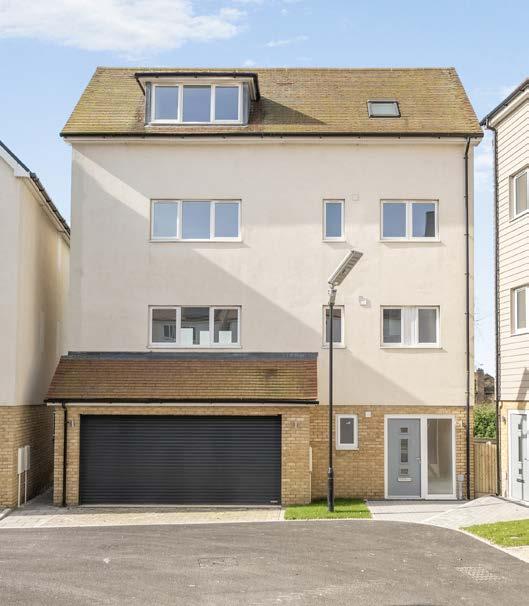
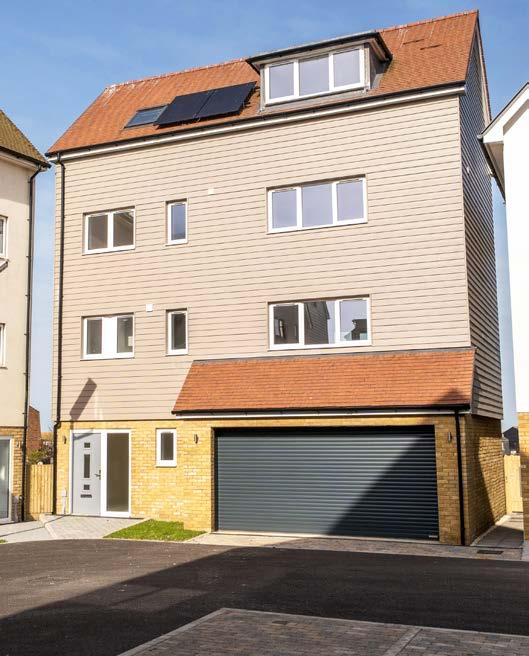
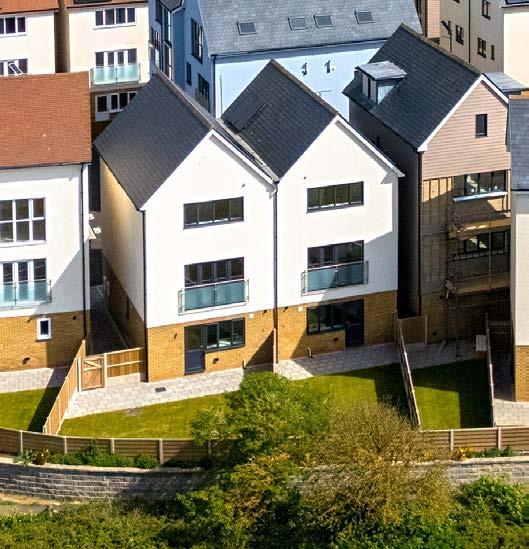
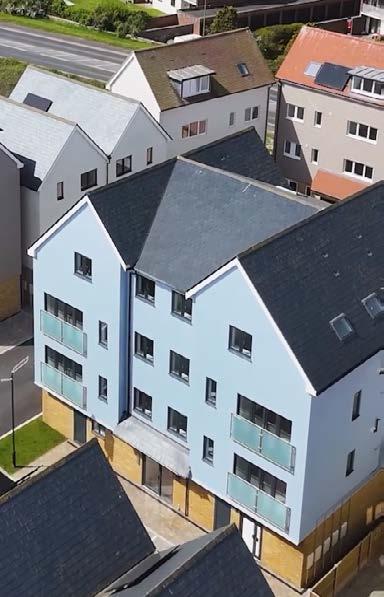
Ocean’s Edge sits on the edge of St Mary’s Bay village, just moments from the beach. The development includes a mix of houses and apartments, each designed to balance style, practicality, and lasting quality. Finished in render or weatherboarding, the homes reflect the character of their coastal surroundings.
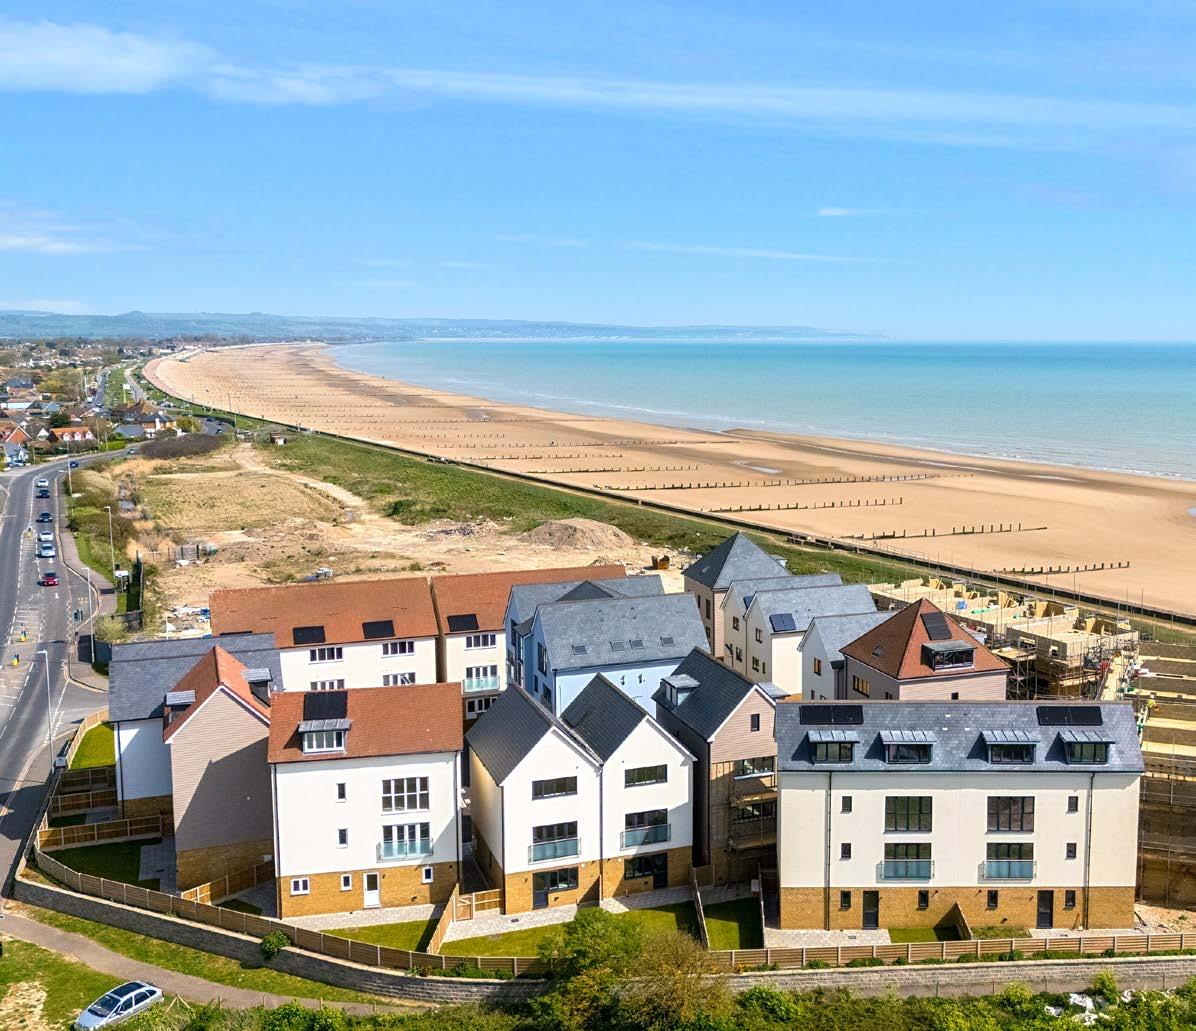
St Mary’s Bay offers a relaxed seaside environment with a strong sense of community, known for its wide sandy beach and slower pace of life. The area is ideal for those seeking a balance between coastal living and everyday convenience, with local shops, cafés, and essentials close at hand.
Just along the coast, Dymchurch provides a more traditional seaside atmosphere with family-friendly attractions, while the wider Romney Marsh offers open landscapes, walking routes, and a unique natural habitat rich in wildlife.
The initial phase will deliver 40 homes, including 30 spacious family houses and 10 one and two-bedroom apartments, all just metres from the sandy beach.
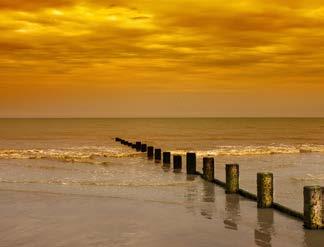
Positioned just a stone’s throw from the shoreline, the setting is defined by golden sands and traditional wooden groynes stretching into the sea. The gentle rhythm of the waves creates a calm, relaxing environment, while Ashford International Station is just a 30-minute drive away, offering high-speed connections to Central London in little over 30 minutes.
The surrounding area offers a wide range of destinations to explore. Canterbury, a UNESCO

World Heritage Site rich in history and culture, can be reached in under an hour, while the charming towns of Hythe and Rye are both within easy driving distance. New Romney and Hythe provide a broad selection of shops and everyday amenities, including supermarkets such as Waitrose in Hythe.
For leisure and lifestyle, nearby Folkestone offers an increasingly vibrant coastal scene. Its popular Harbour Arm is known for a mix of pop-up bars, restaurants, and a large outdoor screen hosting regular free film showings. The town is also home to the renowned Rocksalt restaurant and bar, as well as a range of facilities including a sports centre and dry ski slope. Folkestone additionally offers grammar schooling options and access to the Channel Tunnel, making it both a practical and appealing nearby hub.
Interiors & Finish
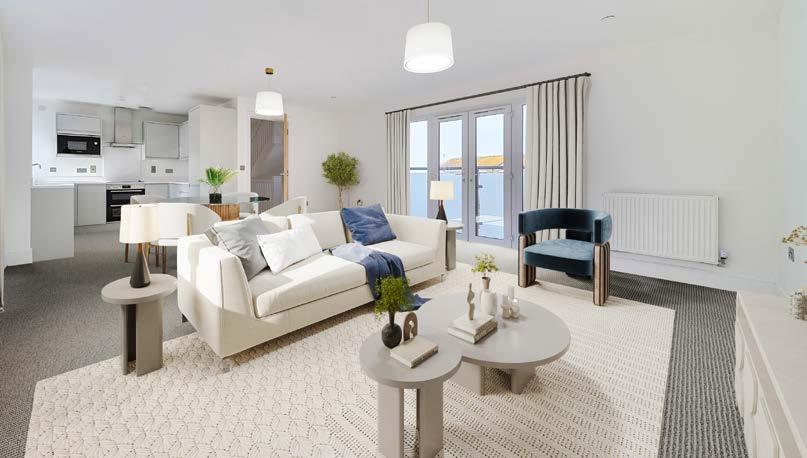
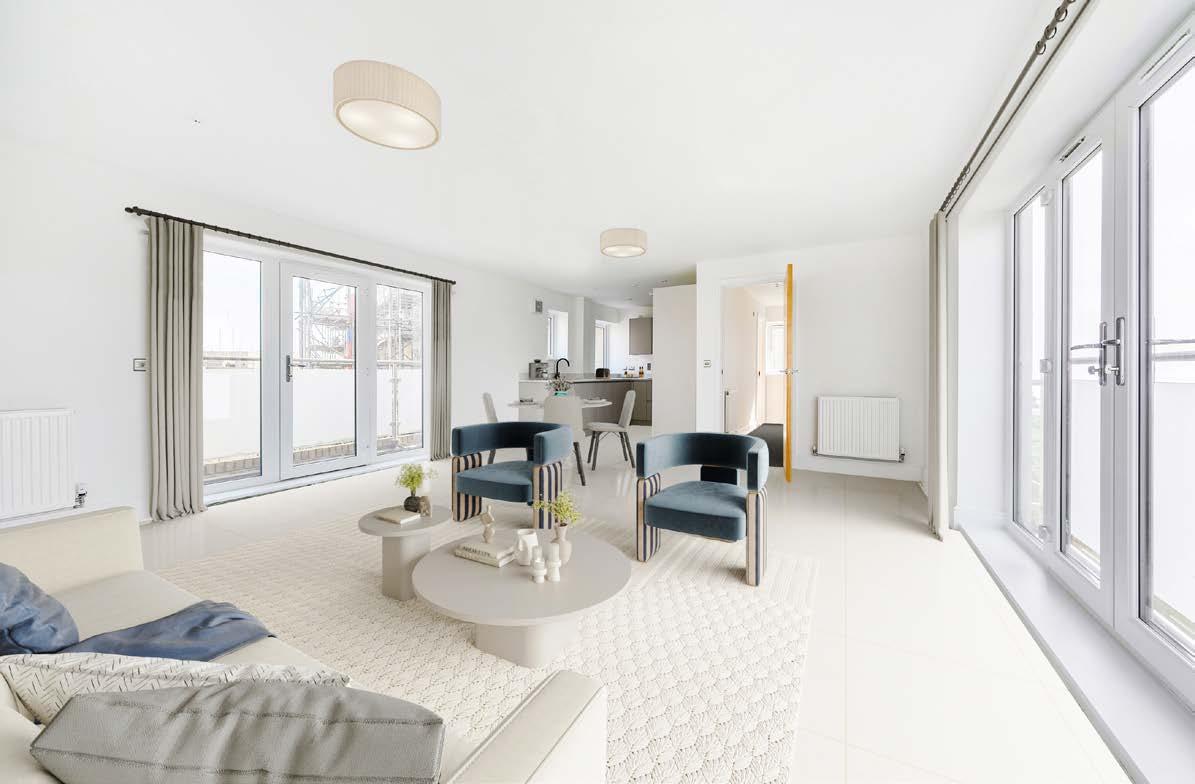
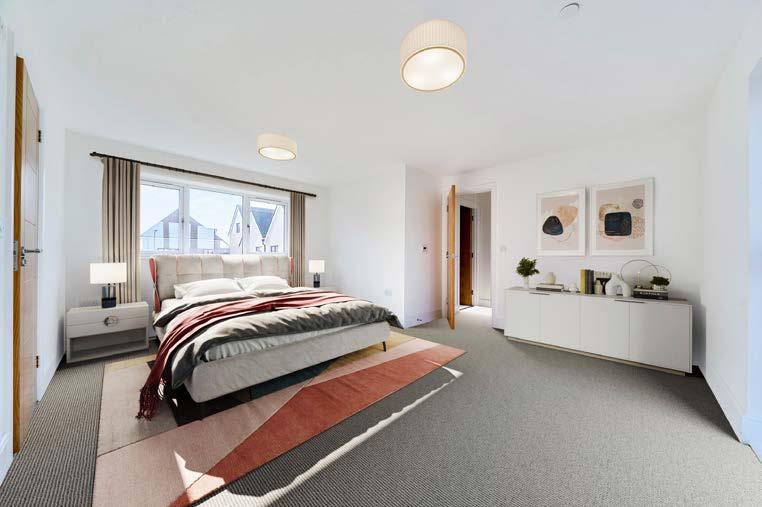
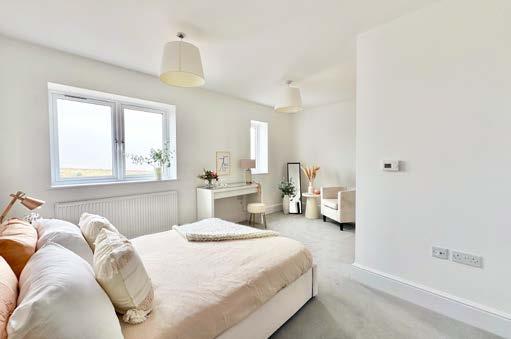
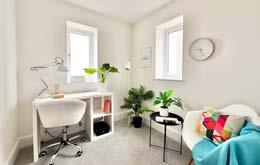
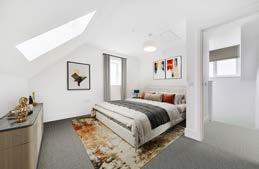
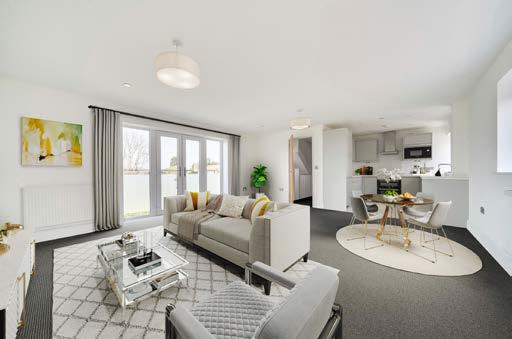
Every home at Ocean’s Edge has been crafted with careful attention to detail, combining high-quality finishes with modern conveniences.
From the moment you step inside, thoughtfully designed layouts blend stylish aesthetics with practical features, resulting in interiors that feel both comfortable and contemporary.
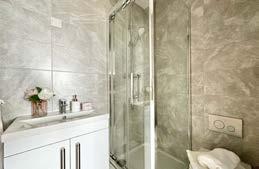
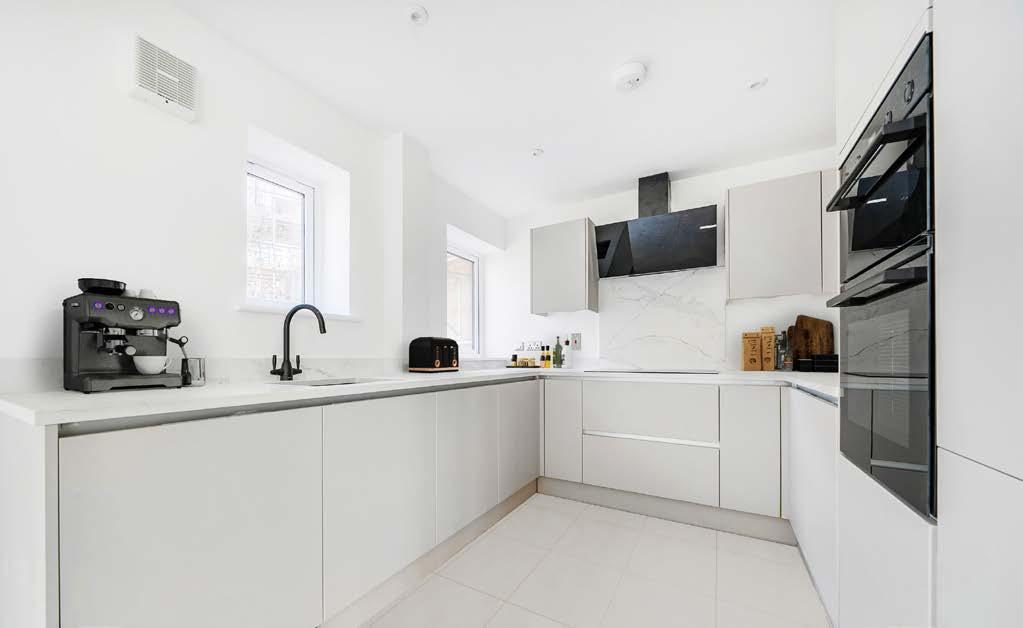
Contemporary kitchens are fully fitted with integrated Bosch appliances and complemented by quartz worktops and sleek detailing, while bathrooms and ensuites feature quality sanitaryware, Porcelanosa tiling, and elegant chrome fittings.
Key features
• Fully integrated kitchen cabinets
• Bosch oven and hobs
• CDA or Candy integrated appliances, unit dependant
• Kitchen LED downlights & under cabinet lighting
• Quality bathroom sanitary ware and taps
• Bristan showers
• Chrome heated towel rails
• Porcelanosa floor & wall tiles
• Chrome ironmongery and light switches
• Fibre optic connection
• Pre-wired for installation of an electric car charging point
6 YEAR WARRANTY
Home owners benefit from a 6 Year
Professional Consultants Certificate.
Site map
The initial phase will deliver 40 homes, including 30 spacious family houses and 10 one and two-bedroom apartments, all just metres from the sandy beach.
1.68m x 2.53m (5’5 x 8’3)
1m x 1.66m (3’2 x 5’4)
x 5.97m (17’6 x 19’5)
Second floor
Bedroom 1
4.96 > 3.69m x 4.7m (16’2 > 12’1 x 15’4)
En-suite
3.08m x 1.2m (10’10 x 3’9)
Bathroom
2.33m x 1.92m (7’6 x 6’3)
Bedroom 2
2.7 x 2.37m (8’8 x 7’7)
x 2.71m (8’9 x 8’9)
x 4.96m (18’2 x 16’2)
2.68m x 1.22m (8’7 x 4’)
Third floor
Bedroom 3
4.27m x 4.99m (14’ x 16’3)
En-suite
1.23m x 3.72m (4’ x 12’2)
Bedroom 4
3.89m x 3.74m (12’7 x 12’2)
3.82m x 1.56m (12’5 x 5’11)
x 1.56m (3’2 x 5’11)
x 5.97m (18’ x 19’5)
Second floor
Bedroom 3 2.29m x 2.74m (7’5 x 8’9)
& Jill Bathroom 2.72m x 2.86m (8’9 x 9’3)
Bedroom 4
5.52m > 4.23m x 4.96m (18’11 > 13’8 x 16’2)
Third floor
x 2.76m (11’8 x 9’)
x 4.96m (18’1 x 16’2)
W.C
0.9 x 2.72m (2’9 x 8’9)
Bedroom 1 4.15m x 4.96m (13’6 x 9’) En-suite 3.26m x 1.26m (10’6 x 4’1)
Bedroom 2 3.92m x 3.74m (12’8 x 12’2)
x 3.8m (5’11 x 12’4)
x 1.56m (3’2 x 5’11)
Second floor
Bedroom 3
2.29m x 2.74m (7’5 x 8’10)
Jack & Jill Bathroom
2.84m x 2.74m (9’3 x 8’10)
x 4.96m (13’6)
1.25 x 3.28m (10’8)
5.14m x 3.75m (16’8 x 12’3)
2.9m x 5.5m (9’5 x 18’)
No. 8
Ground floor
Kitchen
5.15m x 3.75m (16’8 x 12’3)
Garage
2.9m x 5.5m (9’5 x 18’)
First floor
Living room
x 3.2m (16’8 x 10’4)
x 1.3m (8’1 x 4’2)
2.19m x 2.36m (7’1 x 7’7)
Bedroom 3
2.87m x 4.72m (9’4 x 15’4)
En-suite
2.48m x 0.9m (8’1 x 2’9)
Second floor
Bedroom 1
5.15m x 3.2m (16’8 x 10’4)
En-suite
2.5m x 1.1m (8’2 x 3’6)
Bedroom 2
5.14m x 3.16m (16’8 x 10’3)
En-suite
1.86m x 1.1m (6’1 x 3’6)
5.15m x 3.2m (16’8 x 10’4)
Bathroom
2.48m x 1.3m (8’1 x 4’2)
Study
2.2m x 2.82m (7’2 x 9’2)
Bedroom 3
2.86m x 4.04m (9’3 x 13’2)
Second floor
Bedroom 1 5.14m x 3.2m (16’8 x 10’4)
En-suite 2.48m x 1.1m (8’1 x 3’6)
Bedroom 2 5.14 x 3.56m (16’8 x 11’6)
En-suite 1.86m x 1.1m (6’1 x 3’6)
No. 10 Ground
5.15m x 3.75m (16’8 x 12’3)
2.9m x 5.5m (9’5 x 18’) First
5.15m x 3.2m (16’8 x 10’4)
Bathroom
2.48m x 1.3m (8’1 x 4’2) Study
2.2m x 2.82m (7’2 x 9’2)
Bedroom 3
2.86m x 4.04m (9’3 x 13’2) Second
5.14m x 3.2m (16’8 x 10’4) En-suite
2.48m x 1.1m (8’1 x 3’6)
Bedroom 2
5.14 x 3.56m (16’8 x 11’6)
En-suite
1.86m x 1.1m (6’1 x 3’6)
x 1.1m (8’2 x 3’6)
Bedroom 2
5.14m x 3.16m (16’8 x 10’3)
En-suite
1.86m x 1.1m (6’1 x 3’6)
1.68m x 2.53m (5’5 x 8’3)
5.41m x 5.97m (17’7 x 19’5)
1.04m x 1.66m (3’4 x 5’4)
Second floor
Bedroom 1
4.26m > 3.39m x 4.96m (13’9 > 11’1 x 16’2)
En-suite
1.23m x 3.66m (4’ x 12’)
Bathroom
2.33m x 1.92m (7’6 x 6’2)
Bedroom 2
2.37m x 2.7m (7’7 x 8’8)
1.22m x 2.71m (4’ x 8’8)
2.71m x 2.71m (8’8 x 8’8)
5.56m x 4.96m (18’2 x 16’2)
Third floor
Bedroom 3
4.27m x 4.99m (14’ x 16’3)
En-suite
1.23m x 3.72m (4’ x 12’2)
Bedroom 4
3.89m x 3.74m (12’7 x 12’2)
Ground floor Kitchen 5.2m x 3.64m (17’ x 11’9)
Garage 2.9m x 5.49m (9’5 x 18’)
First floor
Living/Dining area
5.2m > 2.9m (17’ x 2’9)
Bedroom 3 2.9m x 3.36m (9’5 x 11’)
Bathroom 1.96m x 2.13m (6’4 x 6’9)
Second floor
Bedroom 1
5.2m x 3.28m > 2.77m (17” x 10’7 > 9’)
En-suite
2.95m x 1.22m (9’5 x 4’)
Bedroom 2
5.2m x 3.38m (17’ x 11’)
En-suite 1.86m x 1.34m (6’1 x 4’3)
Ground floor
Kitchen 5.2m x 3.64m (17’ x 11’9)
Garage
2.9m x 5.49m (9’5 x 18’)
First floor
Living/Dining area
5.2m > 2.9m (17’ x 2’9)
Bedroom 3
2.9m x 3.36m (9’5 x 11’)
Bathroom 1.96m x 2.13m (6’4 x 6’9)
Second floor
Bedroom 1
5.2m x 3.28m > 2.77m (17” x 10’7 > 9’)
En-suite
2.95m x 1.22m (9’5 x 4’)
Bedroom 2 5.2m x 3.38m (17’ x 11’)
En-suite 1.86m x 1.34m (6’1 x 4’3)
No.2, 3, 6, 7: 36sqm (396sqft)
No.9, 10: 69sqm (752sqft)
These spacious apartments are accessed through an entrance lobby and set over four floors. Each apartment includes one allocated parking space and comes complete with communal bike store and ground floor storage.
No. 6
Living/Kitchen area
3.64m x 5.43m (11’9 x 17’8)
Bedroom 1 3.67m x 2.31m (12’ x 7’5)
Bathroom 1.28m x 1.92m (6’3 > 4’8)
No. 7
Living/Kitchen area 3.64m x 5.43m (11’9 x 17’8)
Bedroom 1 3.67m x 2.31m (12’ x 7’5) Bathroom 1.28m x 1.92m (6’3 > 4’8) No.
Living/Kitchen area
3.01 x 5.41m (9’8 x 17’7)
Bedroom 1 3.05m x 2.71m (10’ x 8’9)
Living/Kitchen area
Bathroom 1.92m x 1.28m (6’2 x 4’2) No. 1
Bathroom 1.92m > 1.46m x 1.28m (6’2 > 4’8 x 4’2)
3.64m x 5.43m (11’9 x 17’8)
Bedroom 1 3.67m x 2.31m (12’ x 7’5)
Living/Kitchen area
Bathroom 1.92m x 1.28m (6’2 x 4’2) No. 2
3.64m x 5.43m (11’9 x 17’8)
Bedroom 1 3.67m x 2.31m (12’ x 7’5)
No. 4
Living/Kitchen area
3.01 x 5.41m (9’8 x 17’7)
Bedroom 1 3.05m x 2.71m (10’ x 8’9)
No. 5
1.28m x 1.92m > 1.46m (4’2m x 6’3 > 4’8) No. 3
Bathroom 1.92m > 1.46m x 1.28m (6’2 > 4’8 x 4’2)
Living/Kitchen area
3.01m x 5.41m (9’8 x 17’7)
Bedroom 1 3.05m x 2.71m (10’ x 8’9)
Bathroom