1, 2, and 3
Bedroom Luxury Apartments
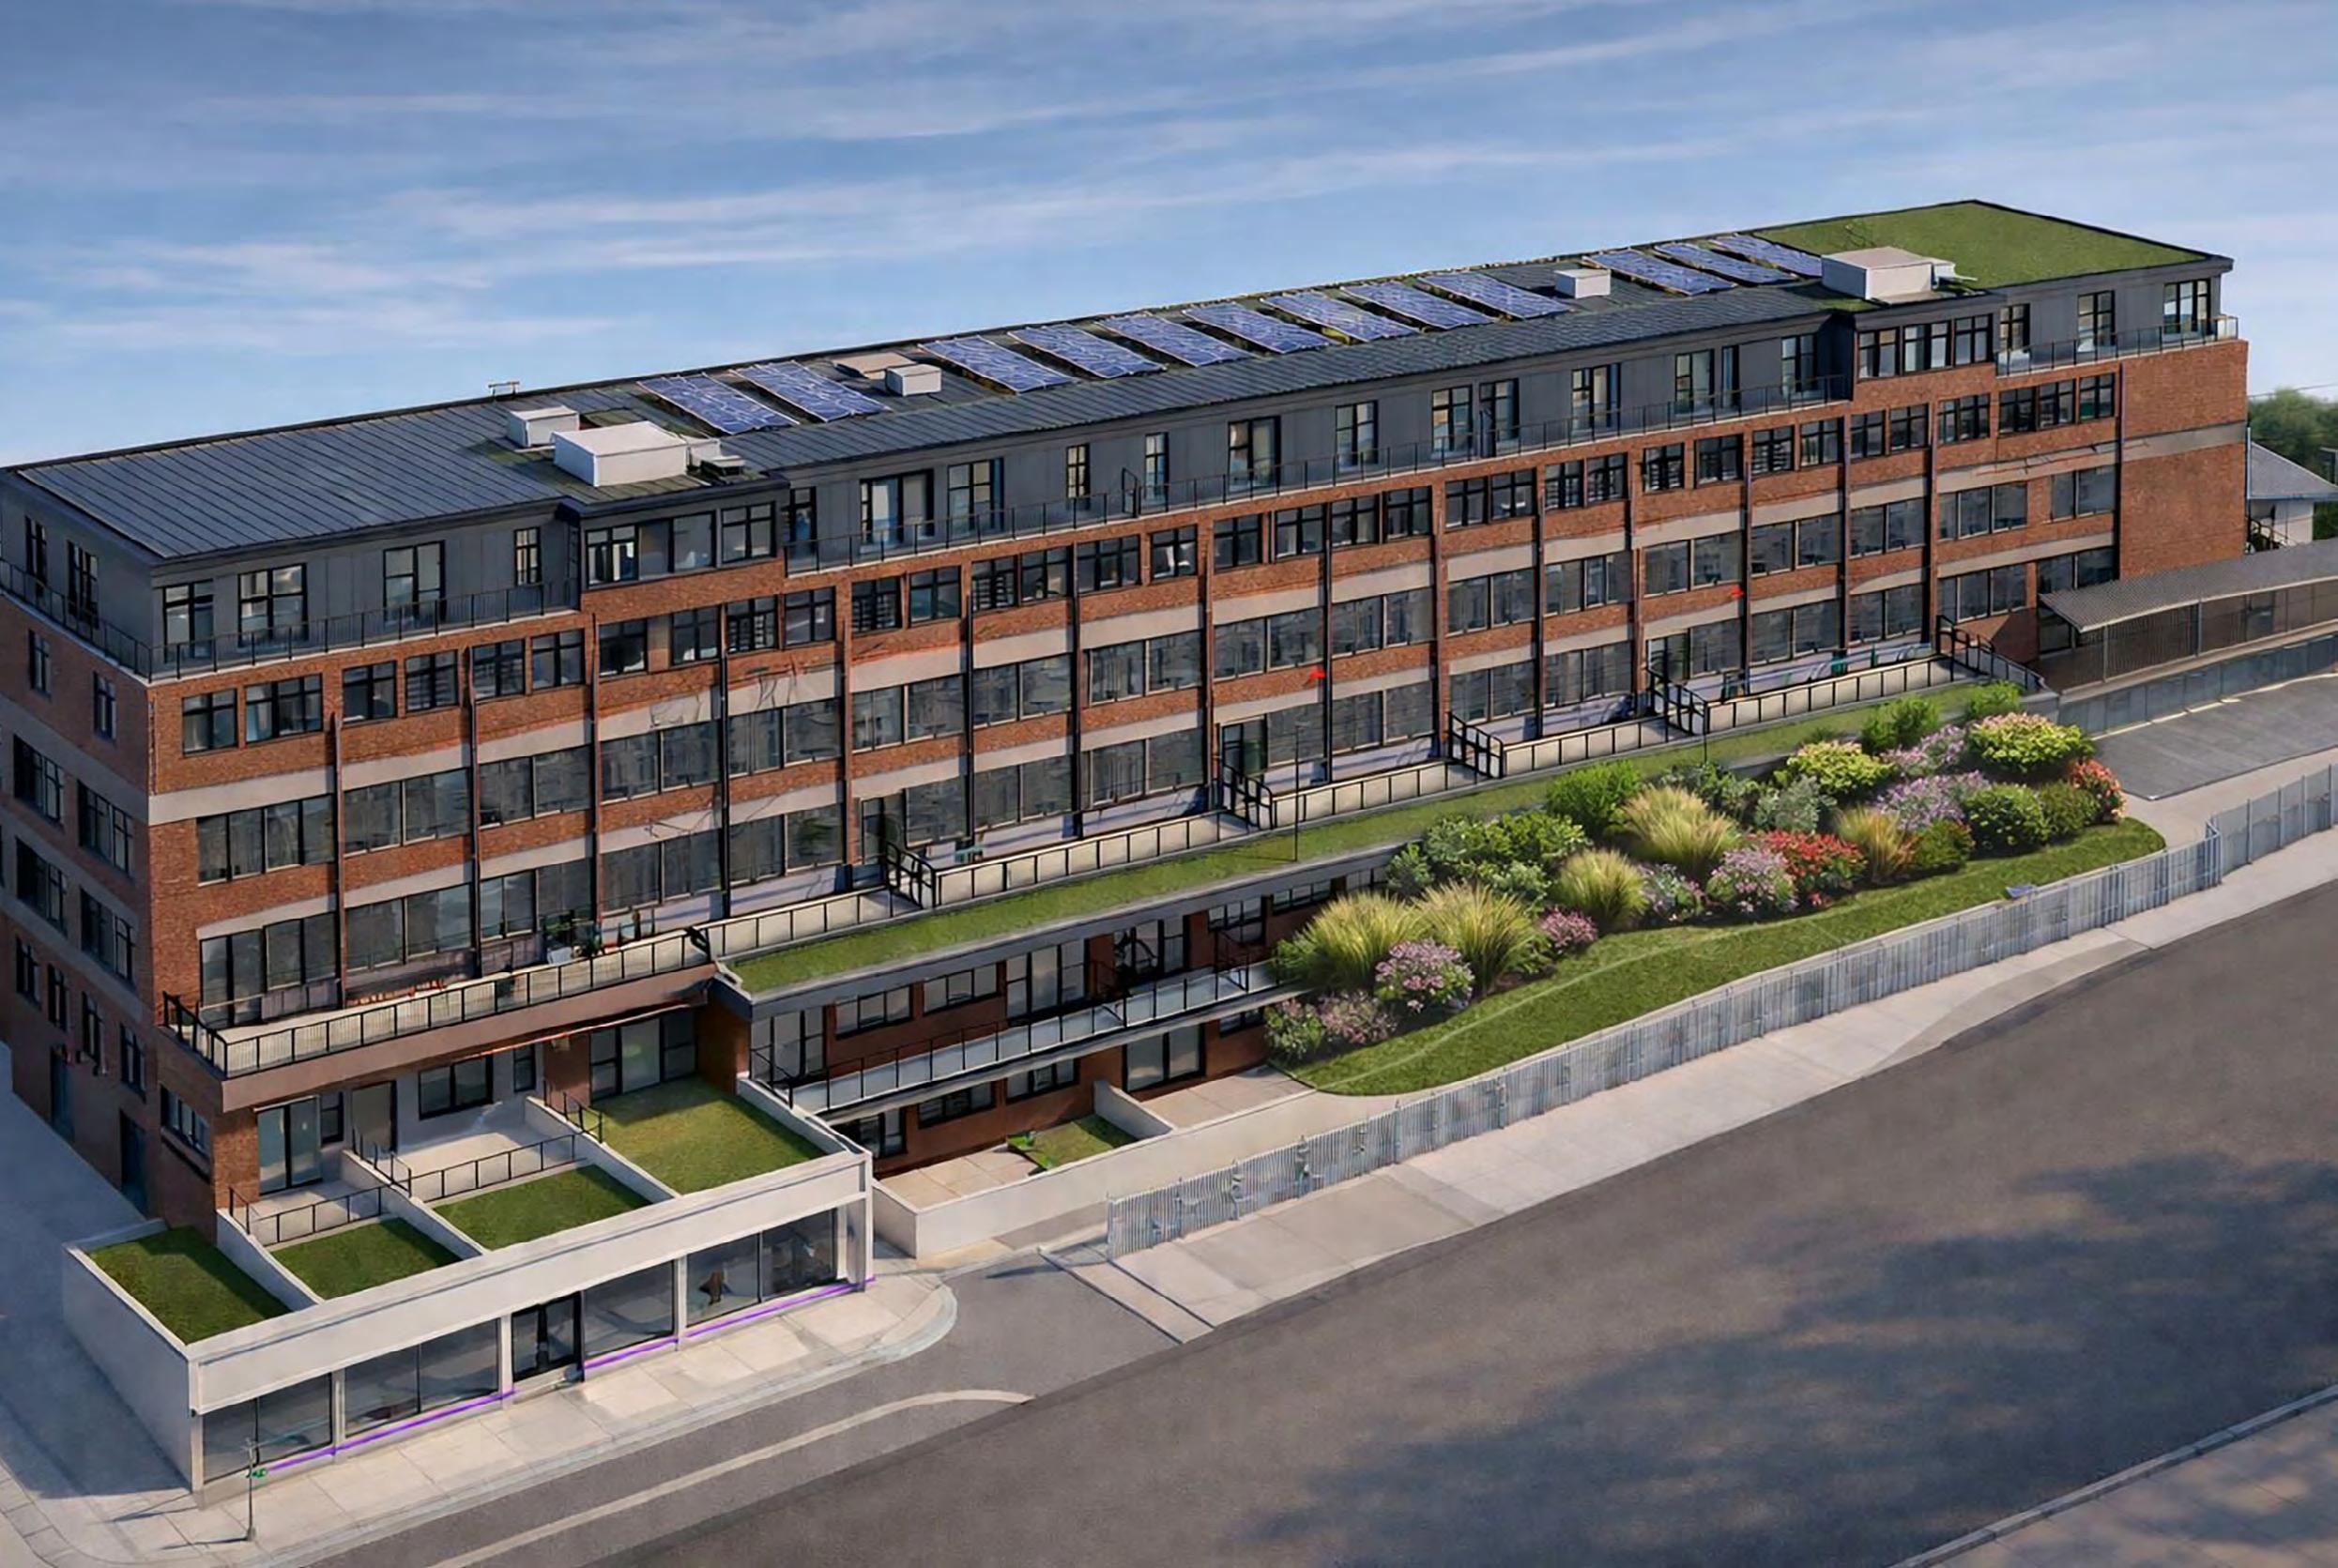

1, 2, and 3
A
premium collection of 1, 2 & 3 bedroom apartments in North Cheam, south-west London. Designed with modern living, efficiency and long‑term value in mind.
Haredon House brings together a thoughtfully designed collection of modern apartments in a well‑connected south west London location. Forming part of a wider development of 94 homes, this final release includes 27 apartments.
The communal areas have been designed to create a welcoming and contemporary environment for residents. Carpeted corridors with modern painted finishes complement the stylish entrance areas, while two passenger lifts provide convenient access throughout the building.
Residents also benefit from a video door entry system, 24 hour smart parcel lockers, secure cycle storage and landscaped communal gardens, creating a practical and comfortable living experience. On-site parking is also available.
Heating and hot water are provided via an efficient electric system, including Wi-Fi controlled radiators for flexible temperature management. Bathrooms additionally feature underfloor heating for enhanced comfort.
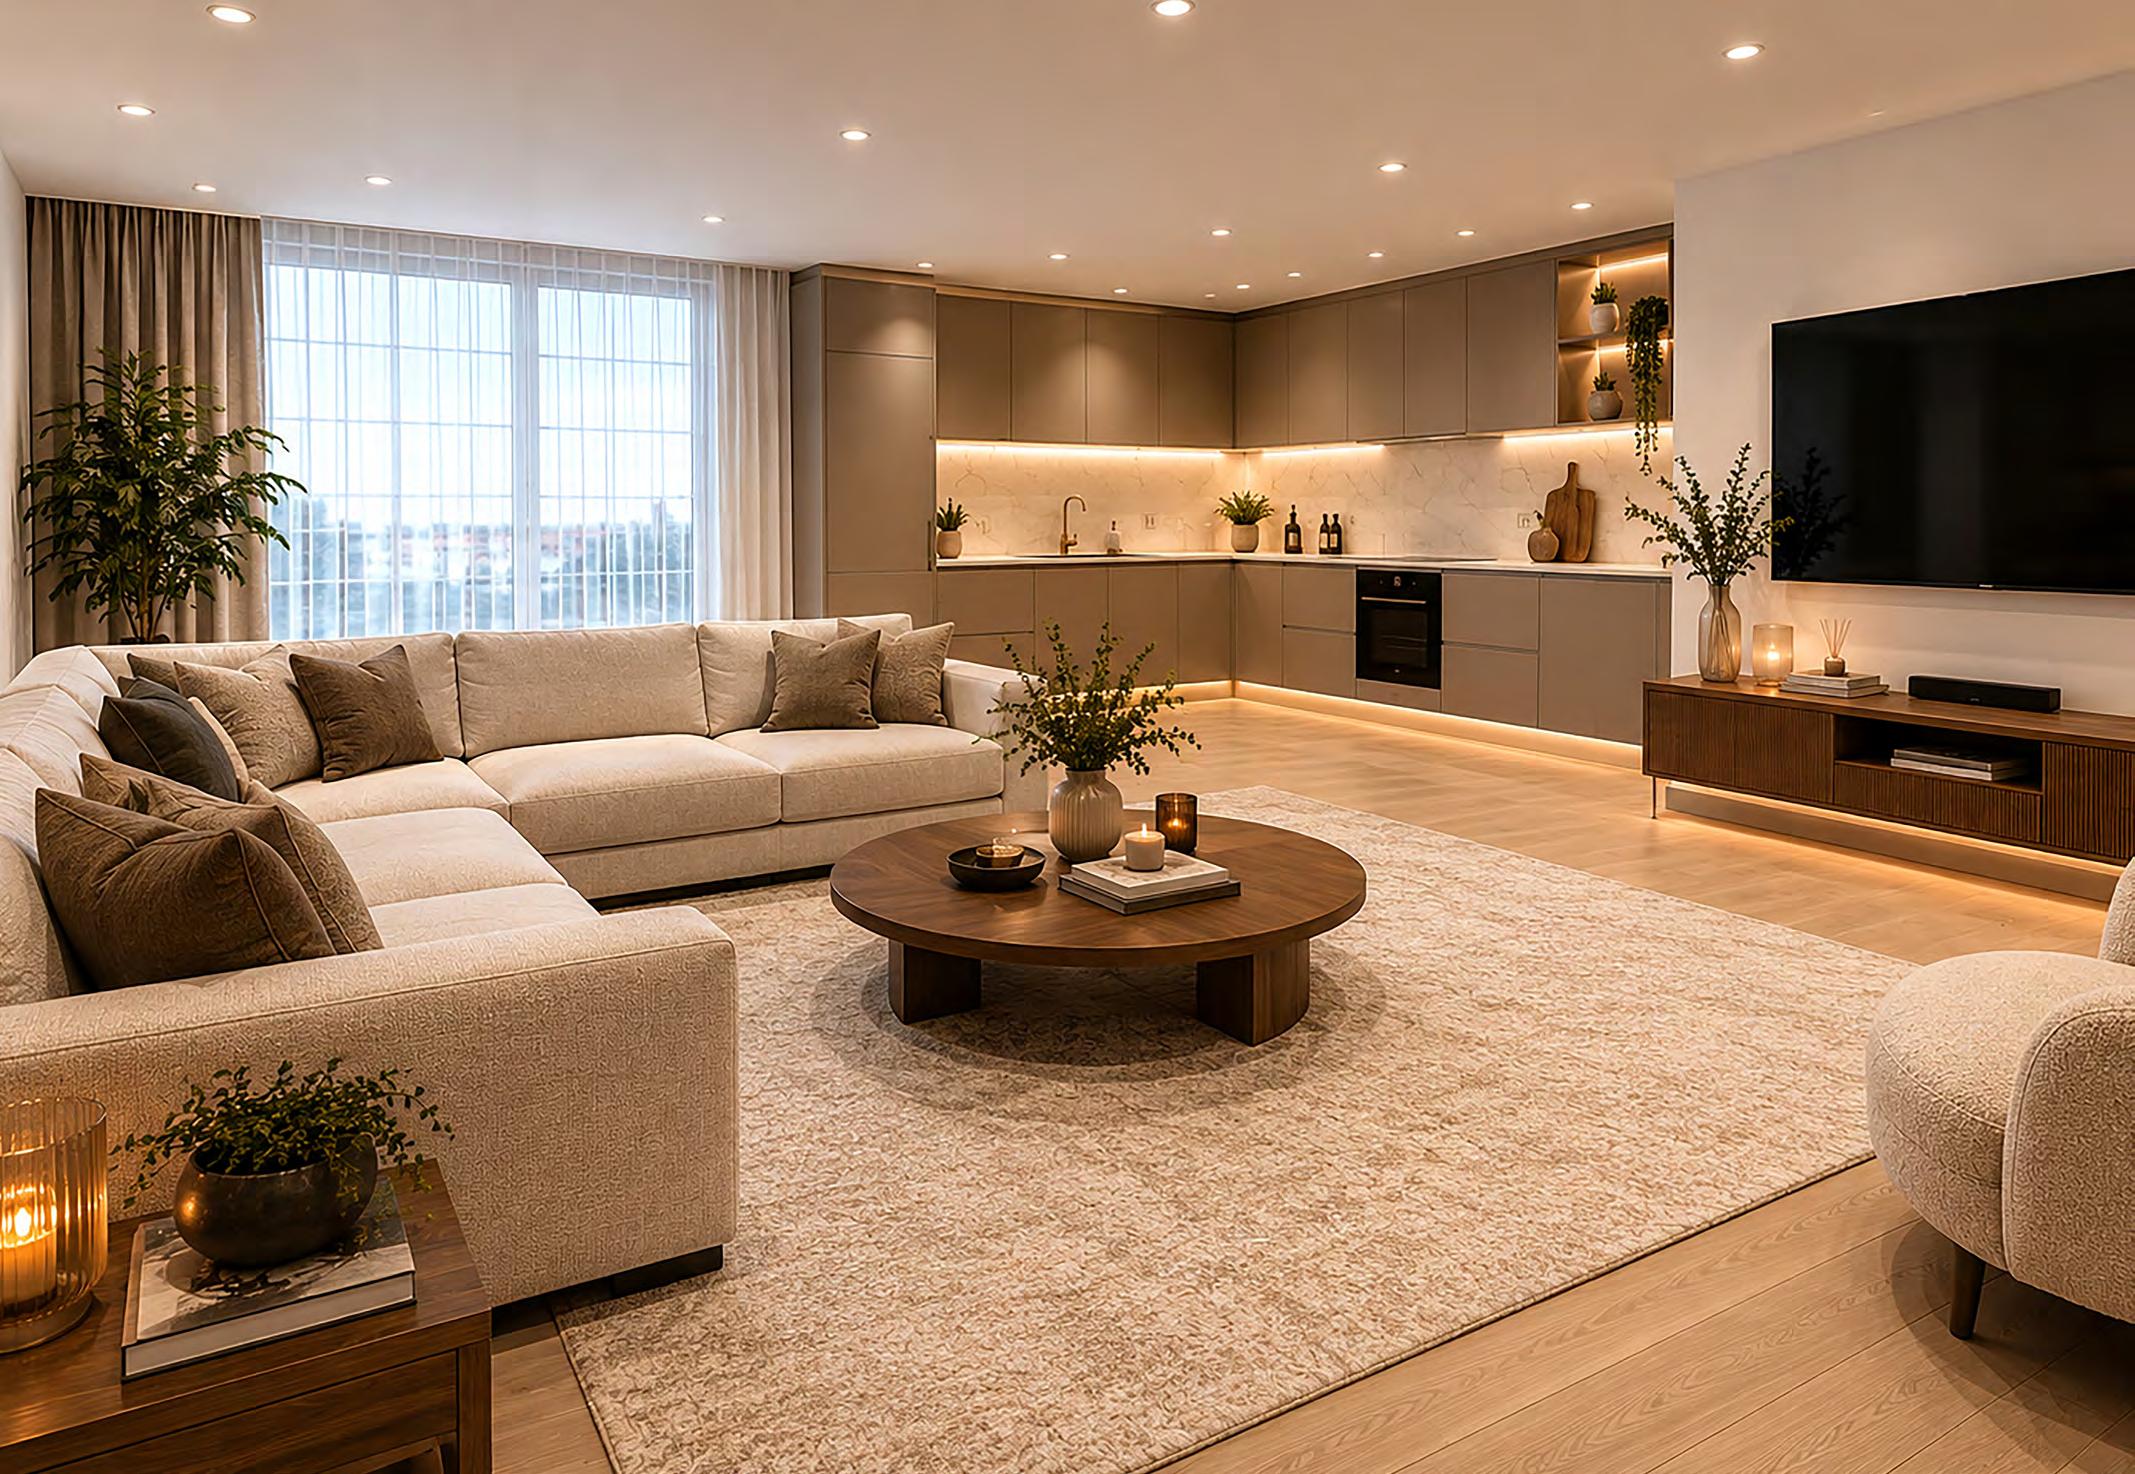
Apartments are fully prepared for modern connectivity, with broadband pre-wiring, fibre-ready infrastructure and television points installed within living areas.
Security and safety have been carefully considered throughout the development, with multipoint locking entrance doors, fob controlled access systems, CCTV monitoring and a sprinkler system installed across the building.
Selected apartments further benefit from private balconies, while all residents have access to the landscaped communal gardens and secure bike storage facilities. The development is covered by a 10year structural warranty, providing buyers with additional peace of mind.
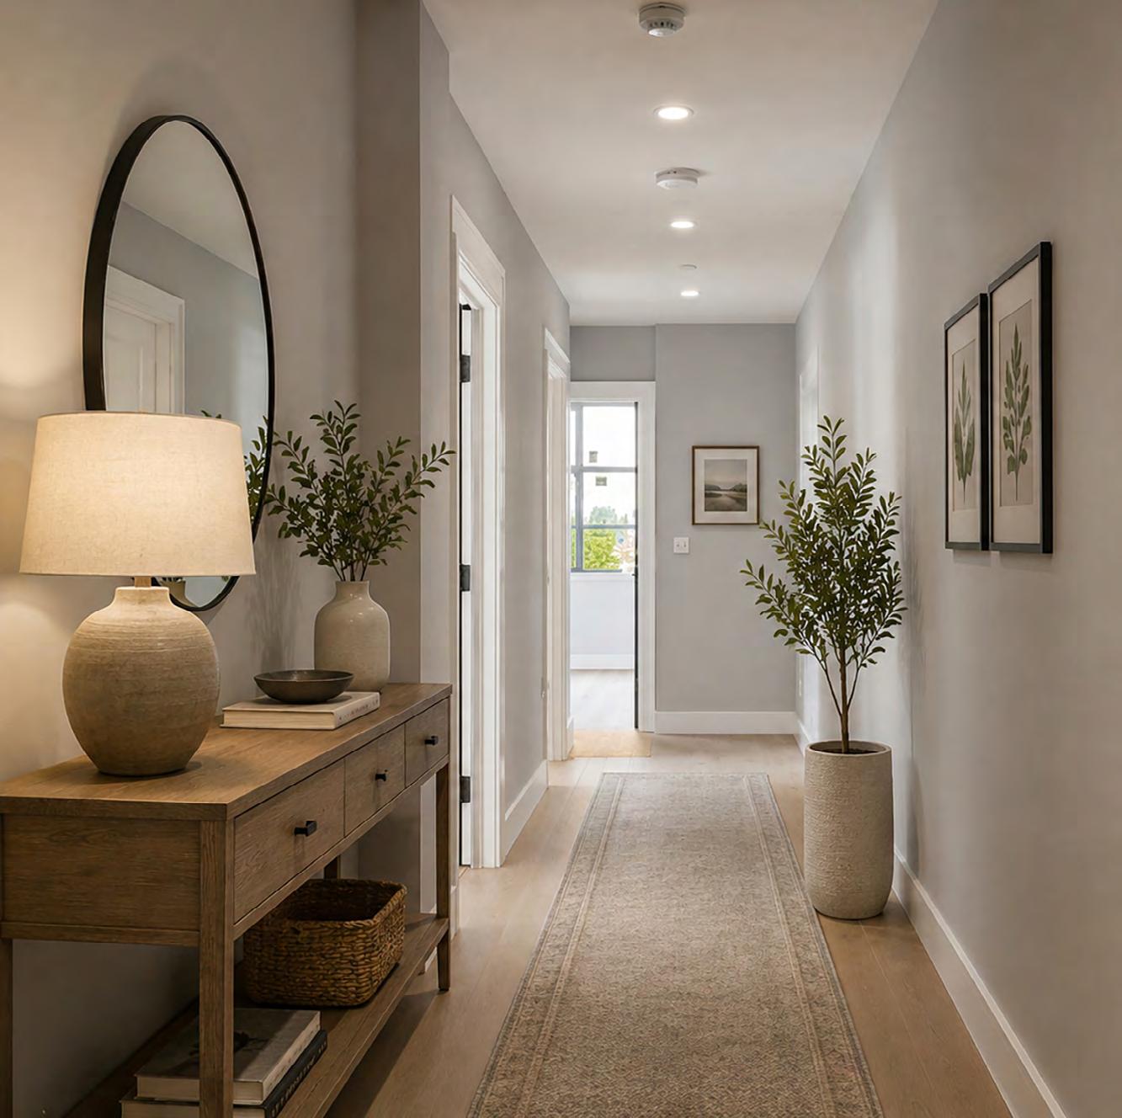
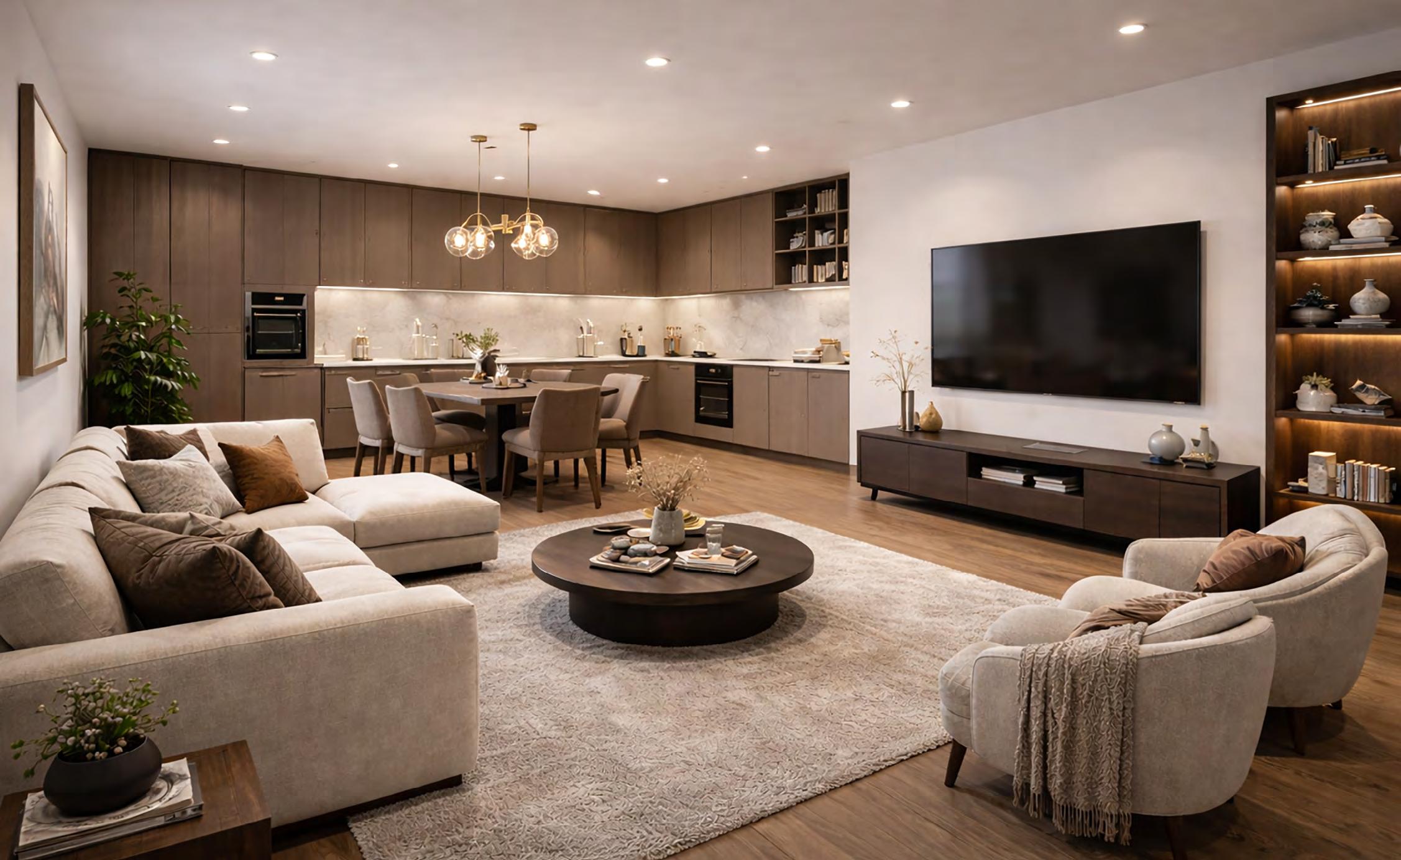
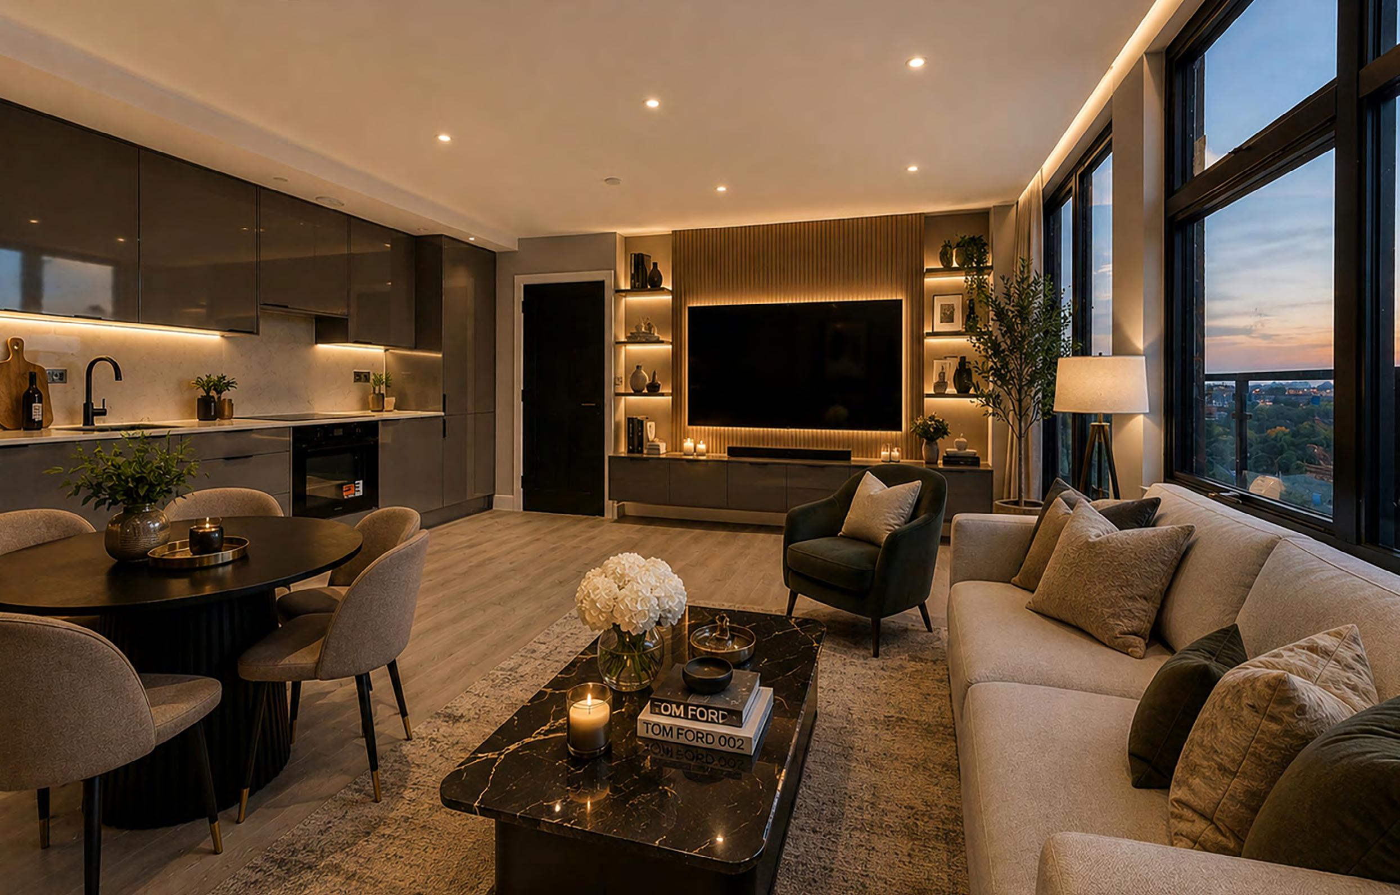
Every apartment at Haredon House has been designed with attention to detail, combining contemporary finishes with practical modern features.
Stylish fitted kitchens include gloss grey cabinetry, integrated Hotpoint appliances, quartz worktops and full-height cabinetry, creating clean and functional spaces.
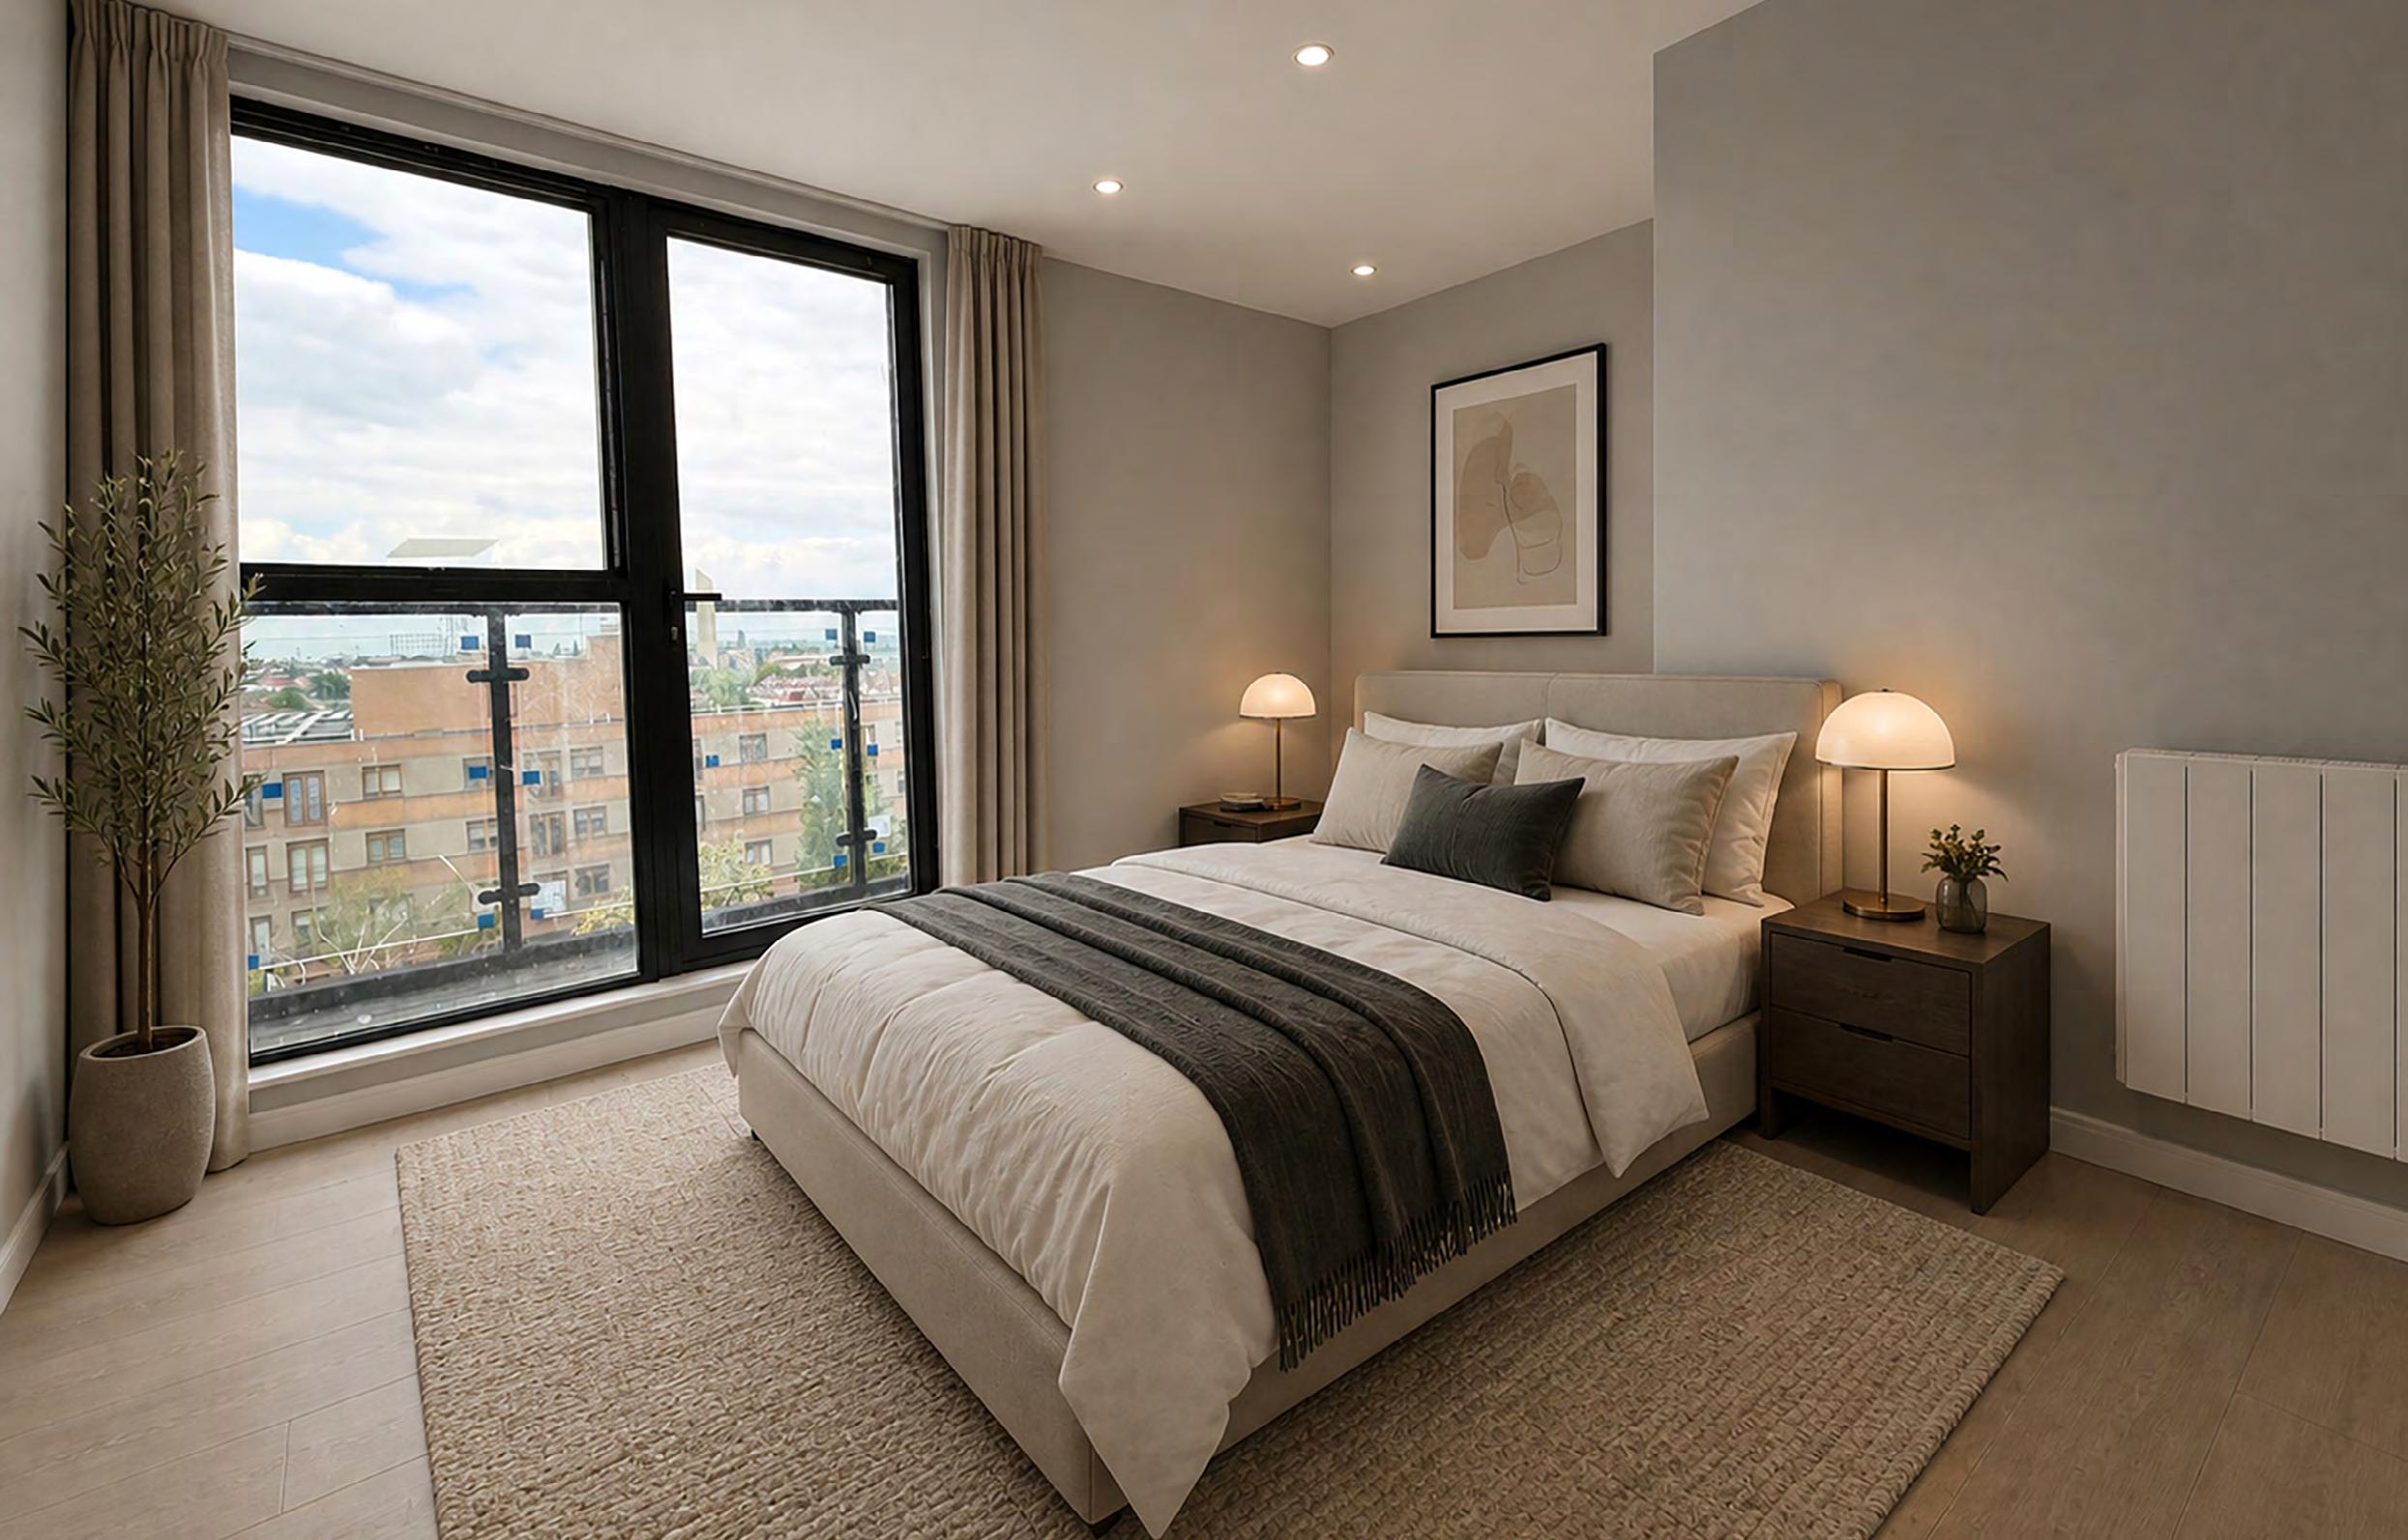
Living areas are finished with stylish grey LVT flooring, while bedrooms are fitted with soft silvergrey carpets to create a warm and comfortable atmosphere. Neutral décor throughout each apartment provides a versatile and timeless interior finish ready for personal styling.
Bathrooms have been finished to a high standard with full-height porcelain wall tiling and matching porcelain tiled flooring. Contemporary fittings are complemented by baths with overhead showers, heated towel rails and the added luxury of underfloor heating.
Attention to detail continues with black internal doors and matching ironmongery, alongside double-glazed windows.
Smart technology, including Wi-Fi controlled heating, fibre -ready broadband and video entry systems, further enhance convenience.
• Integrated Hotpoint kitchen appliances
• Quartz worktops and splashbacks
• Full-height porcelain bathroom tiling
• Underfloor heating to bathrooms
• Wi-Fi controlled electric radiators
• Grey LVT flooring to living areas
• Landscaped communal gardens
• Video entry system
• Smart parcel lockers
• Secure cycle storage
• CCTV and fob access
• Selected apartments with balconies
• Fibre-ready connectivity
Home owners benefit from a 10 Year Structural Warranty is with ICW.

Living/Kitchen/
Bedroom 1 11 m² (118 ft²)
Bedroom 2 10 m² (107 ft²)
Living/Kitchen/
Bedroom
Bedroom
Living/Kitchen/
Dining area 18m² (193 ft²)
Bedroom 1 10 m² (107 ft²) Hall 3 m² (32 ft²)
Total floor area 39 m² (417 ft²)
Living/Kitchen/ Dining area 20 m² (215 ft²)
Bedroom 1 10 m² (107 ft²)
Bedroom
(107
1 10 m² (107 ft²)
3 m² (32 ft²)
(417 ft²) 2
Living/Kitchen/ 24 m² (258 ft²)
Dining area
Bedroom
2 Bedroom
Living/Kitchen/
Dining area 20 m² (215 ft²)
Bedroom 1 10 m² (107 ft²)
Bedroom 2 10 m² (107 ft²) Hall 5 m² (107 ft²)
Total floor area 54 m² (578 ft²) 1 Bedroom
Living/Kitchen/
1 Bedroom
3 Bedroom
Living/Kitchen/
Dining area 23 m² (247 ft²)
Bedroom 1 12 m² (129 ft²)
Bedroom 2 11 m² (118 ft²)
Bedroom 3 7 m² (75 ft²)
14 m² (150 ft²)
floor area 75 m² (803 ft²)
Living/Kitchen/
Dining area 23 m² (247 ft²)
Bedroom 1 13 m² (140 ft²)
Bedroom 2 10 m² (107 ft²)
Bedroom 3 11 m² (118 ft²)
1 Bedroom
Living/Kitchen/
Dining area 27 m² (290 ft²)
Bedroom 1 12 m² (107 ft²)
Hall 7 m² (75 ft²)
Total floor area 54 m² (578 ft²)
3 Bedroom
Living/Kitchen/ Dining area 26 m² (279 ft²)
Bedroom 1 9 m² (96 ft²)
Bedroom 2 7 m² (75 ft²) Hall 8 m² (75 ft²)
Living/Kitchen/ Dining area 27 m² (290 ft²)
Bedroom 1 9 m² (96 ft²)
Bedroom 2 7 m² (107 ft²) Hall 8 m² (86 ft²)
floor area 62 m² (663 ft²)
3 Bedroom
Living/Kitchen/
Dining area 27 m² (290 ft²)
Bedroom 1 12 m² (129 ft²) Hall 8 m² (86 ft²)
Total floor area 54 m² (578 ft²)
Living/Kitchen/
Dining area 27 m² (290 ft²)
Bedroom 1 9 m² (96 ft²)
Bedroom 2 7 m² (75 ft²)
(75 ft²)
3 Bedroom
Living/Kitchen/
Dining area 30 m² (323 ft²)
Bedroom 1 9 m² (96 ft²)
Bedroom 2 12 m² (129 ft²)
Study 6 m² (64 ft²)
Hall 15 m² (161 ft²)
Total floor area 83 m² (888 ft²)
3 Bedroom
Living/Kitchen/
Dining area 27 m² (290 ft²)
Bedroom 1 9 m² (96 ft²)
Bedroom 2 7 m² (75 ft²)
Hall 8 m² (86 ft²)
Total floor area 80 m² (856 ft²)
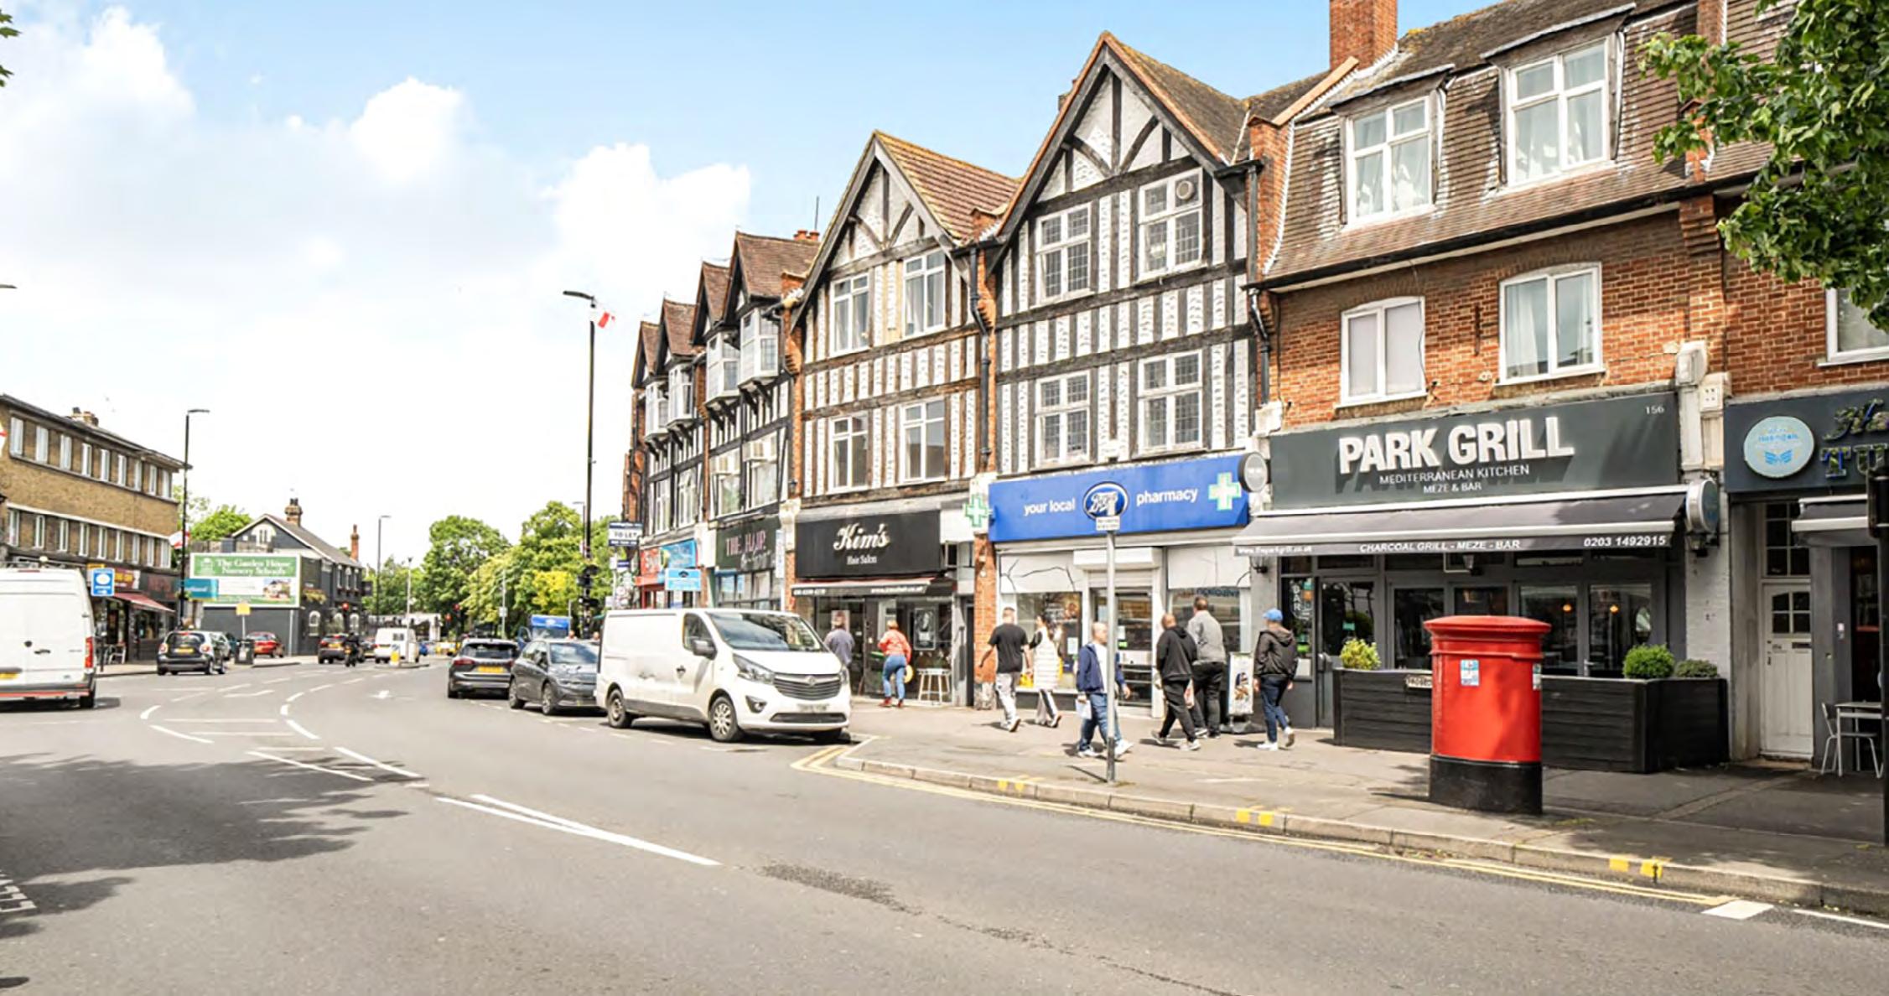
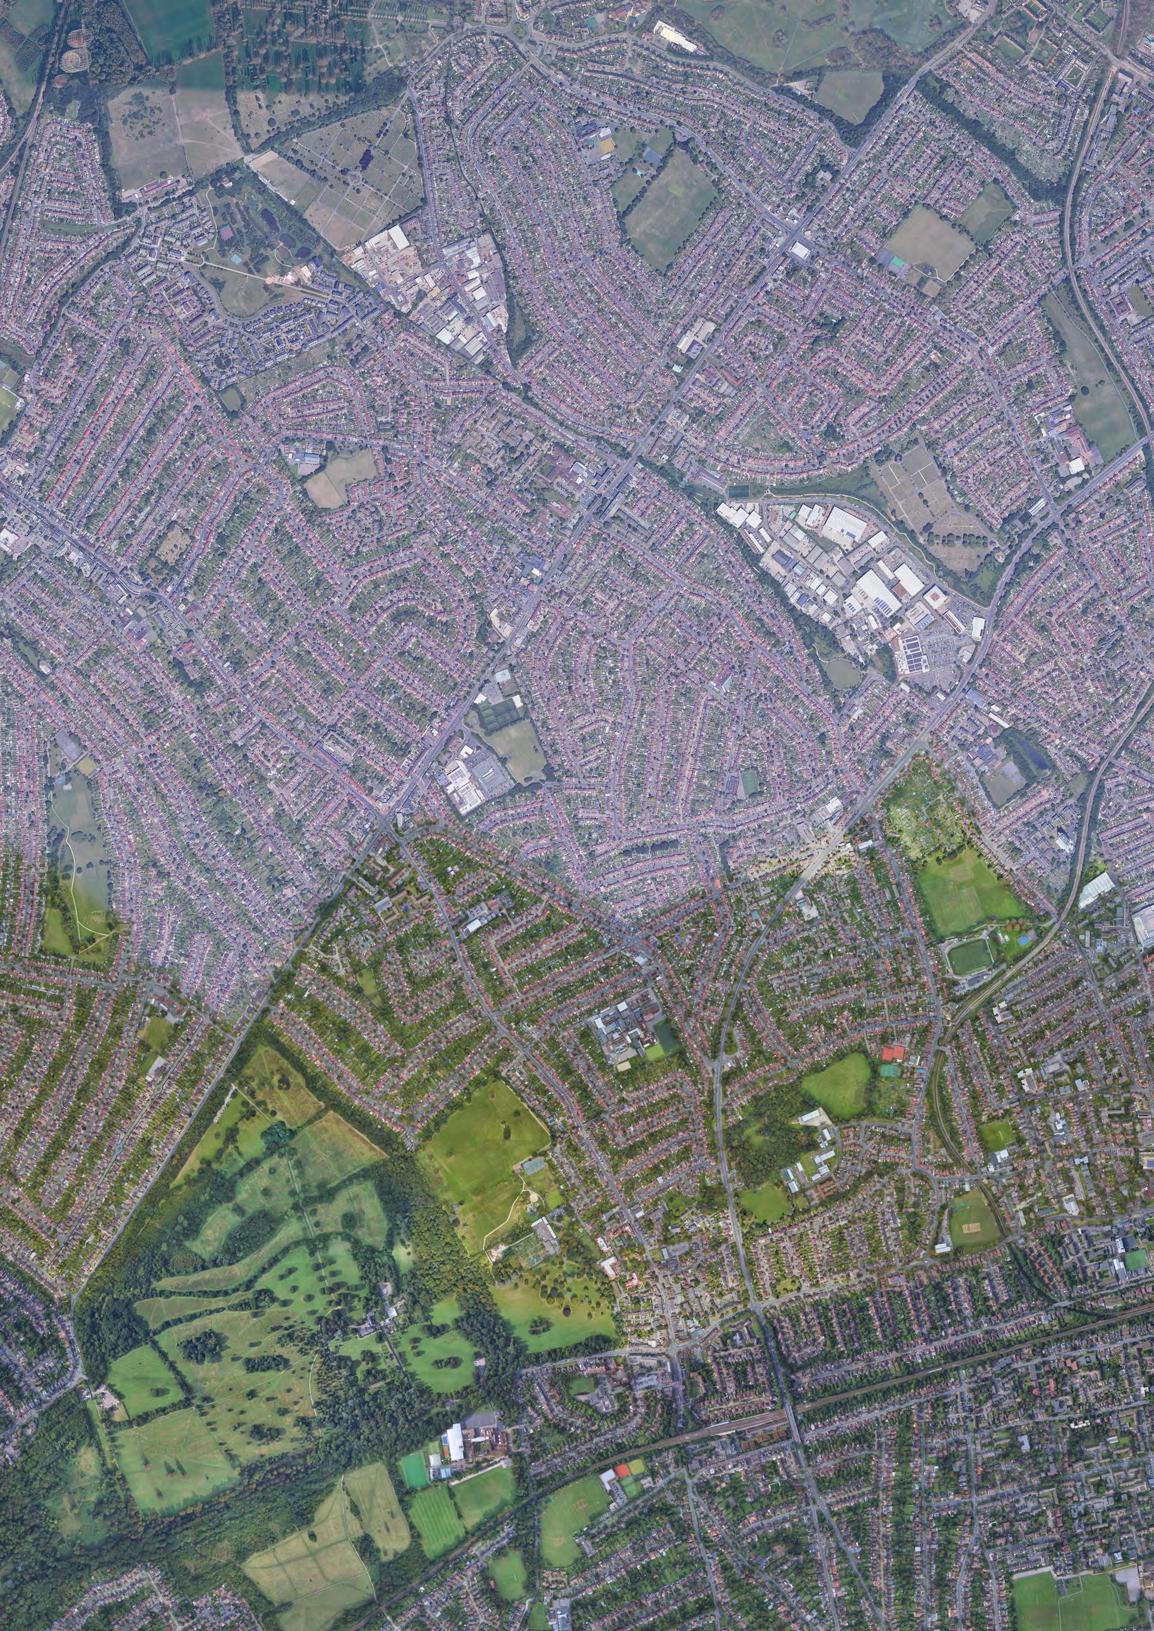
Set within the London Borough of Sutton, North Cheam offers a well connected suburban lifestyle with a strong community feel, excellent local amenities and easy access into Central London.
Popular with families and professionals alike, the area benefits from nearby parks, well-regarded schools, and shopping facilities with regular rail services to London Victoria, London Bridge and beyond available from nearby stations including Cheam, Worcester Park and Sutton.
North Cheam High Street provides a wide range of everyday essentials, including supermarkets, cafés, restaurants, independent shops and fitness facilities. Nearby shopping destinations include St Nicholas Shopping Centre in Sutton town centre and Epsom town centre, both offering a broader mix of retail, dining and leisure options.
Residents also benefit from nearby healthcare facilities, libraries and leisure centres, while several well-regarded primary and secondary schools make the area particularly attractive for families.
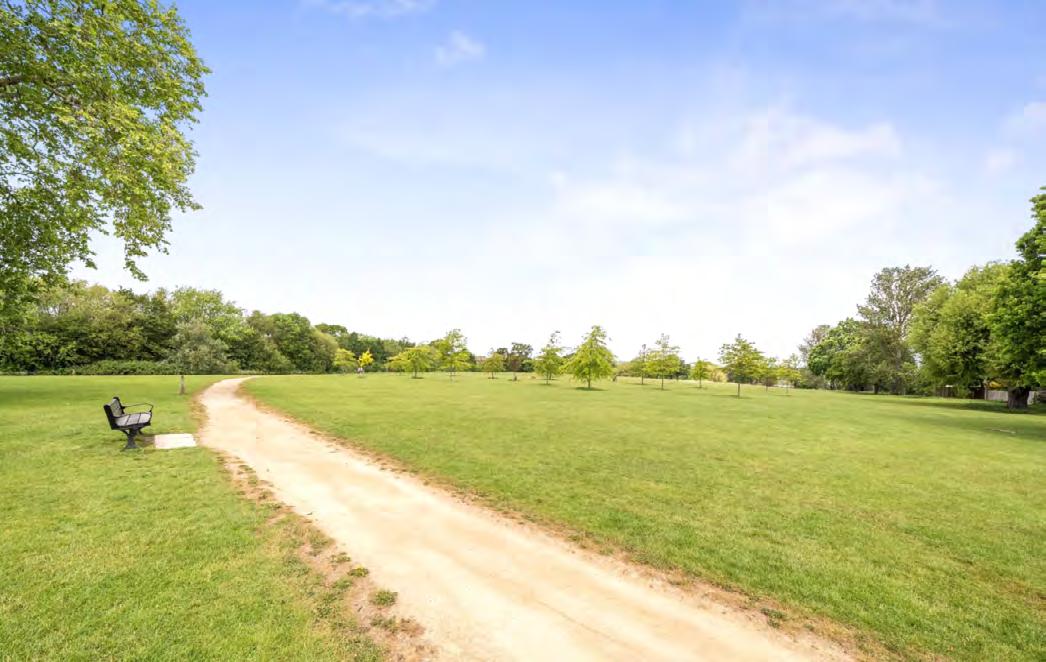
One of North Cheam’s key attractions is its access to green open spaces. Nonsuch Park, a historic parkland surrounding the remains of Henry VIII’s former Nonsuch Palace, is just moments away and offers walking trails, playgrounds, and sports facilities.
For golf enthusiasts, Cuddington Golf Club and nearby leisure clubs provide excellent recreational opportunities. The area also benefits from easy access to gyms, tennis clubs and cycling routes.
North Cheam is well placed for commuters. Regular rail services from Cheam railway station provide direct connections into Central London, including London Victoria, London Bridge and Blackfriars.
By road, the A24 and A217 offer convenient access to Central London, the M25 and surrounding Surrey countryside. Frequent local bus routes also connect residents to Sutton, Wimbledon, Croydon and beyond.
Combining suburban tranquillity with excellent connectivity, North Cheam remains a popular residential location for families and professionals alike. Its balance of green space, convenience and accessibility makes it an ideal choice for modern living.
West Sutton Station
Approx 1.2 miles
Cheam Station
Approx 2.1 miles
Sutton town centre –
Approx 2 miles
Wimbledon
Approx 7 miles
Kingston upon Thames
Approx 8 miles
Central London
Approx 12 miles
M25 - Junction 9
Approx 12.6 miles
London Victoria station
Approx 35–45 minutes by train
London Bridge station
Approx 40–50 minutes by train
Heathrow Airport
Approx 45 minutes by car
Gatwick Airport
Approx 40 minutes by car
A Well-Connected South West London Setting