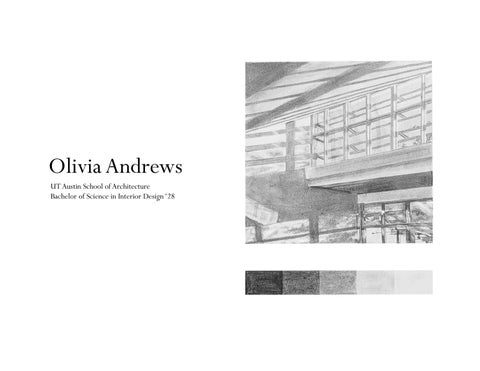
Olivia Andrews UT Austin School of Architecture Bachelor of Science in Interior Design ‘28
About me Hi y’all! I’m Olivia. As an Austin local, I’ve watched this city rapidly shift, sparking a deep fascination with how the environments we inhabit influence our identity. While my journey began in analog art, I love the challenge of translating that creative spark into the technical realm. I view this as a way to turn curious inquiries into intentional, high-performance design solutions. My time at the University of Texas School of Architecture has fundamentally changed my perspective. It has taught me to think spatially and ensure that interiors are in constant conversation with the structure and surrounding site. Currently, I am eager to gain more hands-on experience seeing projects from concept to completion, specifically exploring the locality of Austin projects. I am particularly interested in the implications of regional material sourcing and how design can be navigated through client, firm, or personal styles. I am a passionate and creative leader who isn’t afraid to seek out the “why” behind a space, whether investigating circulation challenges or how material selection defines the atmosphere of a room. This mindset is reinforced by my professional internships and volunteer work. These experiences have given me a broad range of interests, such as modern and local design, historical preservation, and higher education, though I am always open to expanding that list. I am a dedicated student and a willing learner, looking for the next opportunity to grow, contribute, and find the next answer.
EDUCATION The University of Texas at Austin, Austin, TX | May 2028 Bachelor of Science, Interior Design • GPA: 3.86 Relevant Coursework: Learning Tuscany (Study Abroad: Art History & Photography); Construction I & II; Fashion, Beauty, and Visual Culture; Visual Communication (Digital Media); Interiors & Society; World Architecture; Interior Design History EXPERIENCE MML Hospitality, Austin,TX | May 2026 - August 2026 Design Build Intern • Produced construction documents and architectural drawings for new hospitality locations and existing property renovations. • Researched and sourced furniture, fixtures, and equipment (FF&E) to align with MML brand concepts. • Created concept decks, mood boards, and visual presentation materials for internal design reviews. UT Austin Planning, Design, and Construction, Austin,TX | November 2024 Present Project Management PM1 Intern • Managed full-cycle university renovations, from schematic design and furniture selection to technical specification, purchase order generation, and final installation oversight. • Directed design presentations for university clients, communicating complex design concepts and material selections to secure project approvals and meet institutional quality standards. BrightView Landscapes, Austin, TX | Summer 2024 Design Intern • Analyzed landscape plans via takeoffs and submittals while coordinating with on-site contractors to ensure design compliance. LEADERSHIP & COMMUNITY INVOLVEMENT Ampersand (UTSOA Interior Design Org), Austin, TX | Fall 2024- Present First Year Representative (2024), Second Year Representative (2025-26) • Coordinate firm tours, organize club events, and design all digital marketing materials to communicate student need Undergraduate Architecture Student Council, Austin, TX | Fall 2025 - Present 2nd Year Rep for B.Arch & BSID • Bridge the gap between architecture and interior students by facilitating dialogue with the Dean and planning mentorship and networking fellowship events Christian Architecture Student Association (CASA), Austin, TX | Fall 2025 - Present Founding Member • Collaborate with the Dean to develop organizational structure and outreach to strengthen the UTSOA community AIA Homes Tour & Preservation Austin, Austin, TX | April & October 2025 Docent • Facilitated visitor movement and shared design insights on residential architecture and historic preservation efforts within the Austin community SKILLS Revit, Rhino, AutoCAD, Bluebeam, Enscape; Adobe Creative Suite (InDesign, Photoshop, Illustrator); Analog Sketching; Photography HONORS AND AWARDS • Design Excellence Award Winner | UTSOA | Design II Spring 2025, Design III Fall 2025, Design V Spring 2026 • Design Excellence Finalist | UTSOA | Design I Fall 2024, Design II Spring 2025, Design III Fall 2025 • Work Selected for UTSOA Exhibition | Public Gallery Feature | Spring 2025 • ACE Mentor Program Top Scholarship Winner | Austin Chapter | 2024
Formal Versatility: Multi-Media Representation Analog Exploration and Observational Inquiry
This collection demonstrates a technical proficiency across a wide range of representation styles, marking my beginning in analog art and my first steps in capturing the essence of a space. While my primary focus lies in designing the built environment, this work highlights a foundational ability to translate the character of subjects through diverse media, a tool I now use to represent 3D spaces through 2D drawings. By moving between traditional processes like watercolor, pencil, and linoleum printing, I treat each medium as a unique lens for analysis and an exploration of my personal passions. The inquiry is driven by a desire to highlight the specific details of the things I observe, whether it is the complex mechanical forms of a camera or the interior atmosphere of a room. These studies push beyond a single comfort level, experimenting with techniques like inverting negative space to expose found patterns or using coffee and alcohol pens to achieve specific textures. Ultimately, these projects give a glimpse into my interests and serve as evidence of a disciplined observational skill set, proving that the same rigor applied to architectural tectonic assembly was first used here to capture the lived identity and material richness of the world at any scale.
Instant Coffee as Watercolor | Flora Coffee Shop
Prismacolor on Paper | Round Top,TX
Prismacolor on Paper | Louisiana
Pattern Making from Watercolor Motif
Linoluem Carved Stamp and Print Process
Linoluem Stamp with Pattern Overlay
Magazine Collage
Acrylic on Canvas
Mixed Media Stylized Drawing, Oil Pastel, Micron,Watercolor
Emergent Stacks An Experiential Reading Field, Design II
This project responds to the challenge of online shopping by creating a compelling, experiential space that draws people in and encourages exploration. It moves away from traditional bookstore layouts to offer an engaging experience. The design incorporates diverse areas for activity. Specifically, extended stairs near the platform and varied seating integrated into the bookshelves provide spaces for both individual and group reading, accommodating a range of postures. A narrow passage through the main shelving enhances the immersive quality of the space. The bookcases are a central design element. They consist of twelve unique sections that vary in angle, height, and depth. Their asymmetrical arrangement creates a dynamic, almost organic quality, suggesting they are emerging from the floor. Skylights and lighting highlight the circulation, with a larger skylight over the stage area. The bookcase system defines the spatial field. The design balances the experiential with the functional, including areas for book display and checkout. This ensures the bookstore is both practical and beautiful. The materials and colors create a cohesive and inviting atmosphere. The tectonic quality of the shelving gives a sense of groundedness, while the stereotomic platforms provide a place for gathering.
Bookfolding Exercise
Skylight Lighting Study
Bookcase Module
Standard Bookcase Module
Standard Bookcase with Integrated Seating
Plan of Bookstore Design
Section of Bookstore Design
Physical Model
Kinetic Translations Mapping Fluid Motion in Tectonic Form, Design I
As an introductory design exercise, this project served as an initial exploration into architectural thinking by translating the kinetic energy of a human body in motion into a static, tectonic form. My design represents the butterfly stroke in swimming, focusing on its defining characteristics of symmetry, balance, and dynamic movement. The resulting structure is symmetrical on both sides and balanced between the top and bottom to reflect the efficiency required of the stroke. The composition is organized into three distinct architectural phases that mirror a butterfly race: the dive, the stroke, and the finish.The momentum of the dive is expressed through downward-sloping extrusions that propel a ball into the stroke phase, which is represented in the middle section by an alternating path that mirrors a swimmer’s rhythmic push and pull motion. The masses extending from only two sides of the grid symbolize the swimmer’s arms reaching out and returning to the center, while the finish is captured by a direct and forceful exit path. To reinforce the relationship between the swimmer and their environment, blue is incorporated into the core column to represent water as the essential medium of movement. This color highlights the structural shifts that transform the central mass into a dynamic, balanced composition, mirroring the fluid yet powerful motion of the butterfly stroke.
Material Assemblies: Gestural Form An Exploration of Wood Joinery and Manual Craft,Viscom I
This project investigates the relationship between organic movement and rigid material construction. As an introductory exercise in threedimensional form and assembly, the design process began with a series of blind contour sketches of hands to capture the essential fluid gestures of human anatomy. These abstract line studies were then translated into a series of interconnected wood components, shifting the focus from the fluidity of the sketches to the precision of physical craft.The final composition highlights the technical challenges of joinery and manual construction, using the natural grain and structural integrity of the wood to give weight to the original gestural concepts. By navigating the transition from a 2D sketch to a 3D physical object, I explored how carving and fitting can transform simple materials into complex spatial forms. This project emphasizes the importance of disciplined observation and the translation of abstract ideas into a resolved, tactile structure.
Blind Contour Sketches
Wood Joint, Natural Poplar
Hierarchy & Perception: Vertical Circulation An Exercise exploring Stair and Ramps, Design III
This project is a design exercise in stair and ramp design that explores the ephemeral and dynamic qualities of spatial experience. The work moves beyond functional utility to create impressive visual statements that define a spatial identity while adhering to standard proportions and code for usability and comfort. The exercise focuses on how inhabitants move through the height of a space, utilizing vertical circulation to shift visual perspective and the physical relationship to the building. Through a process of iterative modeling and digital manipulation, scale figures are integrated into model photography to help “inhabit” the found places within the designs. The investigation explores the quality of spaces created around, under, and between circulation elements. By manipulating scale, materiality, and tectonics, the work seeks to choreograph the human experience and make the intended significance of different spatial parts legible to the end user.
Stair and Ramp Models
Stair and Ramp Experiential Moments
The Submerged Gallery Exploring AI-Enhanced Architectural Representation, Viscom III
This project investigates the translation of 2D artistic atmosphere into 3D architectural form through the use of generative AI. Using the organic and vibrant work of Georgia O’Keeffe as a foundational precedent, I utilized Midjourney to synthesize her specific use of color and curvature into a tangible, habitable environment. The process involved moving beyond generic AI outputs by utilizing precise architectural prompting to control the scale, materiality, and light of the generated space. The resulting work is an axonometric view of an interior landscape defined by a sequence of massive, ceiling-high, undulating, and layered fabric partitions. These forms are soft yet monumental, creating cavernous walking paths and hidden alcoves that shift between shades of deep sapphire blue, lavender, and vibrant seafoam green. By focusing on a large-scale architectural study of space, the project explores the curvature of flowing, layered sheer chiffon with a glossy finish to achieve an intense, saturated colorfulness. This exercise bridges the gap between digital experimentation and specific design intent, transforming abstract painterly qualities into a sophisticated architectural exploration
Drawing Attention: Analytical and Tectonic Axonometric Technical Literacy in Architectural Representation,Viscom III
This project serves as a technical investigation into the relationship between 3D geometry and 2D representation, using the analytical methods of Auguste Choisy as a foundation. Moving beyond a simple reproduction of canonical precedents, the work utilizes axonometric projection to simultaneously reveal constructional logic and spatial experience. The exercise focuses on moving beyond generic digital defaults to exercise precise control over form, light, and material resolution. The process involved translating abstract white geometric figures into concrete material mass by developing custom texture maps that communicate surface, depth, and character. By modifying the original precedent geometry, the design explores specific tectonic joints, investigating how materials turn corners, stack, and overlap to create an intentional assembly. The final representations utilize a toolkit of Rhino, Enscape, and Illustrator to align visual clarity with a sophisticated understanding of architectural modeling and material thickness.
Photography and Tourism: Art and Pilgrimage A Study in Manual Perception and Contemporary Travel
This project investigates the concept of the photographic pilgrimage through a personal study of Siena, Italy, where the demand for representation has historically transformed monuments into commodities. In this course, I worked to move beyond the reproduction of familiar images to think critically about how we interact with historical Western spaces today. As my first experience using manual camera settings, this was an immersive experience living in Siena for a summer that pushed me to transition from passive observation to an intentional dialogue with the built environment. By taking control over light, exposure, and focus, I explored the inseparable relationship between life and art in Tuscany, noticing the artisanal care of a stoneworker or the sculpted harmony of the countryside. These images document a discovery of place through a refined, manual lens, seeking to absorb the richness and rhythm of a city defined by its role as a major pilgrimage destination. The resulting series challenges the default digital perspective, capturing the material textures and enduring identity of Siena as both a historical treasure and a contemporary lived experience.
The SSB, A Gradient of Purpose A Redesign of the SSB Atrium, Design III The project involves a crucial redesign of the Student Services Building (SSB) to address its current deficiencies, which include an inefficient circulation path, a poor spatial atmosphere, and a lack of intentional program placement. The core goal is to transform the SSB into an accessible, welcoming, and comfortable centralized hub, restoring its original mandate as a student-funded “One-Stop-Shop” for holistic success. The design is governed by the philosophy of “A Gradient of Purpose”, which vertically organizes the building’s programs from high-activity community functions on Floor 1 to focused wellness and conduct services on Floor 4. A key feature is the dynamic, central circulation spine; an experiential element that replaces the confusing escalators and uses vibrant color as wayfinding. This bold aesthetic, including the use of gradient color and material transparency, creates significant visual interest to excite students and make essential support convenient and highly visible.Ultimately, the redesign clarifies navigation and integrates support services, establishing an intuitive User Path and an effective Support Vector for all students.
Scope
A Brief Histiory & Overview: The SSB, covering over 102,000 square feet, was built for students, paid for by students, to serve as a One-Stop-Shop on campus. This centralized five-story facility provides integrated, accessible support services for students and faculty. Key resources housed here include Health & Wellness, Counseling, and Disability Services, all focused on holistic success.
Central Circulation Path
Established Program Zones Floor 4: Staff Leadership & Culture 14
15
Floor 3: Focused Wellness & Nooks 13
11
12
Floor 2: Specialized Support 10 9 8
7 6 5 5
3
2
Floor 1:The Active Hub 4
1
Floor 1:The Active Hub Campus Environmental Center
UHS Primary Care (Urgent Care)
Dean of Students
Longhorn Wellness
Scale: 1/8” = 1’
Floor 2: Specialized Support UHS Primary Care (General Medicine) UHS Laboratory
UHS Allergy, Immunization, & Travel Disability Cultural Center
Scale: 1/8” = 1’
Floor 3: Focused Wellness & Nooks Disability & Access
Restrooms
Quiet Student Study Space
Healthpoint
Scale: 1/8” = 1’
Floor 4: Staff Leadership & Culture Sorority & Fraternity Life OfÞce of Dean of students
Restrooms
Student Conduct and Academic Integrity Sorority & Fraternity Life Department of Investigation and Adjudication
Scale: 1/8” = 1’
FF&E Sample
Materials Board
The Shared Frame: Industrial Domesticity in Retail A site-wide porch frame strategy anchoring a neighborhood coffee shop and a retail gallery of intentional, locally handcrafted homeware.
This project reimagines the East Austin ‘porch’ as a site-wide strategy to mediate the neighborhood’s transition from farmland and industry to its residential present. As the primary architectural interface, the porch extends the building’s structural grid into the public realm to establish a rhythmic transition between the street and the interior. By treating the plan as a series of layered thresholds defined by this grid, the design domesticates industrial materials such as concrete, glass, wood, clay, and steel to create a human-scale retail experience. Centered on a curated range of lifestyle homeware, the program introduces a domestic personality into the site’s rigid infrastructure. This architecture functions as a permanent vantage point for the community, utilizing materiality and form to soften the rigid industrial frame and restoring a sense of warmth to the district’s industrial heritage.
Seasonal Pedestrian
Site Context
‘Mosaic of the Land’
Industrial
Retail
Site Mixed Use
Single Family Housing
Civic
Restaurants Colorado River Park Wildlife Sanctuary
Plan, Section, & Axon
Circulation Individual/Small Group Seating Coffee Shop with Lounge Main Retail Intimate Retail Nook
Products
Retail Design Components and Material Logic
Dense Rattan
Wood Ceiling Grid with Rattan panels
Wall Shelving Unit
Freestanding Shelving Screen
Main Retail Zone
Travertine
Granite
Wood
Polished Aluminum
Retail Design Component: Lighting Detail
General
Decorative RBW AllSew • Paper Lantern Pendant • 2700K
FineLite E1-Indirect (E1-I) Linear • Uplight • 3000K
RBW Mori Sconce • Paper Lantern Wall Sconce • 2700K
RBW Latis Zig Zag • Downlight • 2700K
Task RBW Highline 4’ (4 head) • Adjustable Spotlights • 3500K
FF&E Selections RBW AllSew Paper Lantern Pendant
Rattanology Sculptural Wicker Shelves
Annie Selke Sisal Weave Mat
RBW Mori Wall Sconce
Campana Brothers Sushi Mirror Brown
Custom Piece Glass Block and Wood Bench
Custom Piece Glass Block and Wood Coffee Counter
Custom Built In Breeze Block Wall with Wooden Bench
RBW Latis Zig-Zag Downlight
Forma & Cement Tadao Tables (High, Low,Stool)
Bram Vanderbeke Intersect Bench
Vikram Goyal Chakra Natural Chair Small in Cane Campana Brothers Wicker Bench Mini Forms Soda Tables (Coffee, Side)
Hanneke Lourens Barred Collection Chair
Piero Lissoni Hub Bistro Glass Table
Thank you!