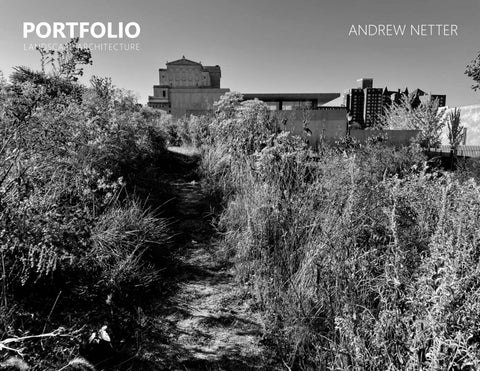
PORTFOLIO L ANDSCAPE ARCHITECTURE
ANDREW NETTER
AN
ANDREW NETTER L
CONNECT
Contact Info
248-946-1040
A R C H I T E C T U R E
EXPERIENCE
Portfolio LinkedIN
811 N. Tyrone Dr. Muncie, IN 47304
A N D S C A P E
andrew.netter@bsu.edu
Landscape Architecture Production Intern | May 2023 - August 2023 Kimley-Horn, Landscape Architecture Team | West Palm Beach, Florida Used a combination of Civil 3D - SketchUp - Photoshop to develop plan and perspective renderings of anticipated street and pedestrian reconfigurations.
https://linktr.ee/Andrew.N
Worked with civil engineers to prioritize sidewalk realignments for the protection and preservation of mature and specimen trees and documented trees for removal or relocation.
EDUCATION
Modified planting design and irrigation plan CAD drawings for the creation of as-built documents to be provided to clients at the completion of projects
Masters of Landscape Architecture Ball State University | Current Student Anticipated Graduation | May 2025 BS | Urban and Regional Planning Michigan State University | May 2017
PROFICIENCIES
Crafted planting designs and irrigation system plans using LandFx for streetscape improvements and parking lot design projects Senior Planner | January 2021 - August 2022 Property Development Analyst | November 2017 - January 2021 City of South Bend | South Bend, Indiana Developed a database for all City-owned property and provided on-going upkeep as properties were acquired and disposed.
AutoCAD
ESRI Community Analyst
Civil 3D
Hand Drafting
SketchUp
Diagramming
Adobe Photoshop
Model Building
Adobe InDesign
Neighborhood Planning
Led neighborhood planning public meetings and group exercises.
Adobe Illustrator
Community Engagement
ArcGIS Pro
Microsoft Office
Worked with consultants on the development of a Vacant Lot Activation Guide for use by neighborhood groups and residents.
ArcGIS Online
LandF/X
ASSOCIATIONS ASLA | National and State Chapters Honor Society | Sigma Lambda Alpha Land Design Institute
Remapped zoning districts for the entire City for the update and roll-out of the City’s Zoning Ordinance, and created an online interactive map to allow residents to determine their property’s new zoning classification. Managed design consultants in the creation of a request for proposals bid package for a portfolio of high profile City properties.
Assisted with the creation of neighborhood plans and organization of public and stakeholder meetings to inform overall strategies outlined in the plans.
ADDITIONAL EXPERIENCE Graduate Assistant | August 2022 - Present Ball State University | Muncie, Indiana Assisting my supervisor with various tasks, including but not limited to: grading papers, conducting research, and developing material for design competitions and client based projects.
Table of Contents
KIMLEY-HORN SUMMER 2023 INTERNSHIP WORK
PAGE | 4
MADISON, INDIANA STREETSCAPE AND STORMWATER MANAGEMENT
PAGE | 6
ALEXANDRIA, INDIANA SMALL BUSINESS INCUBATOR SPACE
PAGE | 10
SHAPING SPACE
PAGE | 12
STRANGE CONTRAPTIONS
PAGE | 15
OUDOLF AND DIBLICK PLANT PALETTE GUIDE
PAGE | 16
STORMWATER AMPHITHEATER
PAGE | 17
PROFESSIONAL PROJECTS
ACADEMIC PROJECT
ACADEMIC PROJECT ACADEMIC PROJECT ACADEMIC PROJECT ACADEMIC PROJECT ACADEMIC PROJECT
WINTER STATIONS COMPETITION PROJECT
PAGE | 18
PROPOSED CONDITION
FLORIDA STATE ROAD
A1A
FLORIDA STATE ROAD
A1A
RACE
HOLLYWOOD A1A PHASE IV - PROPOSED CONDITION
HOLLYWOOD A1A PHASE IV - PROPOSED CONDITION
HOLLYWOOD, FL
HOLLYWOOD, FL
FLORIDA A1A at AZALEA TERRACE
ROAD A1A
AZALEA TER
BOUGANVILL
AZALEA TER
A TERRAC
E
RACE
FLORIDA STATE
E
Throughout the summer I worked with landscape architects and clients to develop before and after plan renderings of proposed infrastructure improvements for A1A in Hollywood, Florida.
EXISTING CONDITION
BOUGANVILL A TERRAC
Kimley-Horn Summer 2023 Internship Work
FLORIDA A1A at AZALEA TERRACE
EXISTING CONDITION
PROPOSED CONDITION
FLORIDA STATE ROAD
FLORIDA STATE ROAD
A1A
A1A
FLORIDA STATE ROAD A1A
JEFFERSON
JEFFERSON
STREET
STREET
HOLLYWOOD A1A PHASE IV - EXISTING CONDITION
HOLLYWOOD A1A PHASE IV - PROPOSED CONDITION
HOLLYWOOD, FL
HOLLYWOOD, FL
FLORIDA A1A at JEFFERSON STREET
FLORIDA A1A at JEFFERSON STREET
Existing conditions and proposed improvements renderings for A1A in Hollywood Florida.
Kimley-Horn was contracted to provide infrastructure and landscape improvements throughout the public right-of-way along Commercial Blvd., in Fort Lauderdale, Florida. As part of this project, I developed the planting design and schedule for the landscape, in accordance to Florida Department of Transportation design guidelines.
PAGE | 4
Kimley-Horn Summer 2023 Internship Work Following construction completion meetings and punch walks, CAD drawings were needed to be updated to account for variations that occurred during the construction phases. These updated as-built documents were then provided to clients at the completion of the project.
As part of a civil engineering led sidewalk installation project for a residential neighborhood, I worked closely with project leads to provide input on necessary adjustment needed to protect existing trees. For this project I completed to overall tree disposition plan.
PAGE | 5
Walnut Street
Madison, Indiana Streetscape and Stormwater Management
US 421
e enu
Jefferson Street
East Street
Milt on S treet
East 5th S treet
East 5th Street
Saddle Tree Lane
Gerry Lane
Mulberry Street
Walnut Street
US 421
East 4th Street East Street
U.S. Highway Primary Street
Av
Saddle Tree Lane
As part of the project, a comprehensive review and redesign of the streetscape and infrastructure was conducted. The resulting design proposed streetscape improvements to signify entry into the neighborhood and overall city, incorporation of green infrastructure for improvement of stormwater management, and implementation strategies to preserve the historic character of the neighborhood’s built environment.
ach
East Street
In partnership with the Historic Preservation cohort, the Spring 2023 graduate studio completed a Streetscape and Stormwater Management design proposal for the historic Georgetown Neighborhood in Madison, Indiana.
b len Au
Secondary Street Minor Street Major Node
(Recommended Gateway)
East 3rd Street
East 3rd Street
East 3rd Street
Building Pattern Gap Right: Georgetown major roads and corridors and potential street tree placement analysis
Underutilized Space
(Potential Open/Green Space) N
East Fountain Alley
East Fountain Alley
East Fountain Alley
US 421
Map Not To Scale
East Main Street
Jefferso
PAGE | 6
(Potential Street Tree Planting)
Edge of Public Right-of-way, Private Property Edge of Public Right-of-way, Private Property
0
5
10
Sidewalk (10ft.) Tree Root Growth Area Beneath
Tree Lawn (4 - 12ft.)
Permeable Paver Parking Lane (8ft.)
Street Travel Lanes, Southbound (12ft.)
Boulevard Median (15ft.)
Street Travel Lanes, Southbound (12ft.)
Permeable Paver Parking Lane (8ft.)
Tree Lawn (4 - 12ft.)
Edge of Public Right-of-way, Private Property
Sidewalk (10ft.) Tree Root Growth Area Beneath
Permeable Paver Alley (10 -12ft.)
Vegetated Edge
20 FEET
0
5
10
1 INCH = 10 FEET
Edge of Public Right-of-way, Private Property Vegetated Edge
20 FEET
1 INCH = 10 FEET
Left: Typical Street Section (mid-block), Walnut Street, Georgetown neighborhood. Right: Typical alley / minor street section (alley entrance at street edge), permeable alley / minor street, Georgetown neighborhood.
Edge of Public Right-of-way, Private Property
0
5
1 INCH = 10 FEET
10
20 FEET
Sidewalk (6 - 8ft.) Tree Root Growth Area Beneath
Tree Lawn (3 - 6ft.)
Permeable Paver Parking Lane (8ft.)
Street Travel Lanes, 1 Lane Each Direction (11ft.)
Permeable Paver Parking Lane (8ft.)
Tree Lawn (3 - 6ft.)
Sidewalk (6 - 8ft.) Tree Root Growth Area Beneath
Edge of Public Right-of-way, Private Property
Edge of Public Right-of-way, Private Property
0
5
10
Sidewalk (6 - 8ft.)
Intersection Rain Garden ( 6 - 12ft.)
Street Travel Lanes, 1 Lane Each Direction (11ft.)
Intersection Rain Garden ( 6 - 12ft.)
Sidewalk (6 - 8ft.)
Edge of Public Right-of-way, Private Property
20 FEET
1 INCH = 10 FEET
Left: Typical section (mid-block), Jefferson Street (U.S. Highway 421), boulevard gateway entrance to City of Madison. Right: Typical intersection section with rain garden bump-outs.
PAGE | 7
WATER DETENTION PARK
NEW WALNUT STREET PARK
PAGE | 8
FER
GERRY LANE
SO
NS TRE
ET (
US
421
)
REET
Right and opposing page: Overall Streetscape Masterplan for Jefferson Street (U.S. Highway 421), Walnut Street, and the Madison / Georgetown Gateway Roundabout.
JEF
MILTON ST
MADISON AND GEORGETOWN NEIGHBORHOOD GATEWAY
5TH STREET
WALNUT STREET
GERRY LANE
MAIN STREET
GERRY LANE
MAIN STREET
3RD STREET 3RD STREET
4TH STREET
WALNUT STREET
4TH STREET
5TH STREET
WALNUT STREET
JEFFERSON STREET (US 421)
JEFFERSON STREET (US 421)
N
PAGE | 9
Alexandria, Indiana Small Business Incubator Space ALEXANDRIA MOVIE THEATER
In an effort to activate a vacant Cityowned lot on the main street of downtown Alexandria, City officials proposed a smallbusiness incubator space. For this project I completed an analysis of the site and surrounding area, proposed initial concepts, and crafted a final design that included section elevations renderings and potential branding initiatives for the space.
HORNER’S MIDTOWN MARKET
TOWARDS STATE ROAD 9
and THE MERCANTILE ARPARTMENTS
CONCEPT 1 HARRISON ST
JOHN ST
ALLEY
HARRISON ST
DAWN
DUSK PROJECT SITE CITY PARKING LOT
NOON
HARRISON SQUARE PARK
Above: Initial conceptual layouts for the incubator space. NORTH NOT TO SCALE Right: Project site and surrounding area context analysis map.
CONCEPT 2
PAGE | 10
CITY OF ALEXANDRIA MUNICIAPAL OFFICES
TOWARDS ELWOOD, IN
WASHINGTON ST
ALLEY
HARRISON ST
CONCEPT 2
ALLEY
HARRISON ST
CONCEPT 1
ALEXANDRIA MONROE PUBLIC LIBRARY
TOWARDS ANDERSON, IN
0 25 50
100
NORTH
SCALE: 1” = 100’
200
400
CONTEXT AND ANALYSIS
ALEXANDRIA, IN
MARKET YARD
BRANDING AND SIGNAGE OPTION W e l cW o m e le c T oo m e T hT eo
T h e LEFT: ENTRANCE AND DIRECTIONAL SIGNAGE
MARKET MARKET Y ARD YARD 2 1 7 N .2 1 H7 a rN r .i sH oa nrA rv i seo. n A v e .
217 N Harrison Ave, Alexandria, IN
STELLA’S STELLA’S CAFE CAFE
BELOW: SANDWICH BOARD SIGN FOR PLACEMENT IN FRONT OF BUSINESSES SHEDS
BIERGARTEN BIERGARTEN BAKERY/PASTRIES BAKERY/PASTRIES CRAFTCRAFT SUPPLIES SUPPLIES
Left: Branding and signage options pay tribute to the historic interurban rail line that formerly ran out of Alexandria.
CERAMICS CERAMICS VINTAGE VINTAGE RESALE RESALE
Small market sheds (8 total: 10’ x 12’) Large market sheds (2 total: 12’ x 24’) Patio spaces (extended retail spaces or cafe seating) Open space / concert lawn Small performance stage Public restrooms (2 single occupant restrooms)
A
B
Far Left: Final design rendering for the small business incubator space.
B’
A’
Section: A - A’
Looking in towards the site, this section shows the rear-most business stalls and the central performance stage.
Section: B - B’
This section provides a cross-site view showing the entirety of the stalls on the north side of the site with context to the street and alley.
FINAL SITE PLAN 0 5 10
20
40
NORTH
100 FEET
DOWNTOWN ALEXANDRIA, IN 217 N HARRISON AVE, ALEXANDRIA
SCALE: 1 inch = 20 feet (at 11”x17”)
MARKET YARD SITE CONTEXT AND LAYOUT PLAN
ANDY NETTER LA 603 - FALL 2023
PAGE | 11
Shaping Space Project Overview
Conceptual Park Sketches
Shaping Space is an effort of interpreting two dimensions into three through a series of sketching, modeling, reproduction, analysis, and representation. Starting from a two dimensional painting, lines and planes were used to interpret the components of the original painting into a three dimensional reproduction representation. Using information gathered from analysis of the site through the project brief and understanding of the surrounding systems, I began to form a series
Concept sketches interpreting the 3D model into a physical form and public space.
Section sketch of park concept.
Initial interpretation of 2D painting into 3d model form.
PAGE | 12
Initial sketching of the interpretation of interactions of the model within the project space and surrounding areas.
A
The final proposed design attempts to maximize movement throughout the park space while inviting visitors to gather and mingle in various designed spaces. Corridors are aligned to provide visitors with varying views and experiences as they move through and around the space.
8
SOUTH STREET
9 6 5
7
4
NORTH STREET
CANAL
2
3 1
B
5
10
20
A’
012
50
EAST STREET
100 Feet
North
Scale: 1” = 10’
B’
1 - Raised crosswalk 2 - Access steps to the canal path 3 - Tree lawns 4 - Park tree canopies 5 - Terraced sitting areas 6 - Altered topography 7 - Un-programmed space for gathering 8 - Canal pedestrian path 9 - Canal
Section: A - A’ 012
5
10
20
Feet
Scale: 1/8” = 1’
Section: A - A’
Park Sections A - A’: Section oriented north at South Street, through the canal. 012
5
10
20
Feet
Scale: 1/8” = 1’
Section: B - B’ 012
5
10
20
Feet
Scale: 1/8” = 1’
Section: B - B’ 012
5
10
20
Feet
Scale: 1/8” = 1’
Park Sections B - B’: Section oriented west at East Street, adjacent to the east edge of the park space.
PAGE | 13
Park Perspectives Perspectives provide insight into how visitors will experience the space. How they enter the park, move through the park, mingle with friends, rest, or relax, recreate, etc.
The top image shows is the perspective of a pedestrian entering the park from the southeastern entrance of the park at the raised intersection of South and East Streets.
The bottom images is a view into the park entering from the mid-block raised crosswalk on South Street.
PAGE | 14
Strange Contraptions Project Overview
This project explores methods and techniques of research, measuring, analysis, orthographic drawing, and design through iteration. I examined two devices: a hydration bladder and a garden hose to further investigate and research. In the final iteration I assembled multiple devices into a new strange contraption meant to harvest, control, and convey water. The combination of umbrella’s, 55-gallon drums, PVC piping, ibc totes, a gate valve, and finally a garden hose, the umbrella barrage form the new strange contraption. Final iteration and design of strange contraptions resulting from the combination of various components.
Initial research, analysis, and orthographic drawings for garden hoses and recreational hydration bladders.
PAGE | 15
Oudolf and Diblick Plant Palette Guide ROY DIBLIK FRESH #3
PEIT OUDOLF 1
Molinia caerulea ssp. arundinacea ‘Transparent’ transparent moor-grass
Molinia caerulea ‘Moorflamme’ purple moor-grass
Achillea x hybrida ‘Walther Funcke’ yarrow Walther Funcke
Vernonia glauca Aster azureus Appalachian ironweed sky blue aster
Leucanthemella serotina giant daisy
Molinia caerulea var. arundinacea Eupatorium maculatum ‘Karl Foerster’ ‘Atropurpureum’ Karl Foerster joe-pye weed feather reed grass
Salvia azurea blue sage, pitcher sage
Sporobolus heterolepis prairie dropseed
Season(s) of Interest: Spring, Summer, Fall
Season(s) of Interest: Summer, Fall
Additional Information:
Additional Information:
Season(s) of Interest: Summer, Fall
Season(s) of Interest: Summer, Fall, Winter
Season(s) of Interest: Summer
Season(s) of Interest: Summer, Fall
Season(s) of Interest: Summer, Fall
Season(s) of Interest: Summer, Fall, Winter
Season(s) of Interest: Summer, Fall
Season(s) of Interest: Summer, Fall, Winter
Additional Information:
Additional Information:
Additional Information:
Additional Information:
Additional Information:
Additional Information:
Additional Information:
Additional Information:
PEIT OUDOLF 2
ROY DIBLIK FRESH #4 Sporobolus heterolepis ‘Tara’ dwarf prairie dropseed
Geranium sanguineum ‘Max Frei’ bloody cranesbill
Veronica Longifolia ‘Eveline’ speedwell
Astrantia major ‘Claret’ masterwort claret
Deschampsia Euphorbia griffithii cespitosa ‘Goldtau’ ‘Dixter’ golden dew tufted milkwort hair grass
Hemerocallis ‘Nugget’ nugget daylily
Monarda ‘Scorpion’ scorpion bee balm
Season(s) of Interest: Summer, Fall, Winter
Season(s) of Interest: Spring, Summer, Fall
Season(s) of Interest: Summer
Season(s) of Interest: Spring, Summer
Season(s) of Interest: Summer, Fall
Season(s) of Interest: Summer, Fall
Season(s) of Interest: Summer
Season(s) of Interest: Summer, Fall
Additional Information:
Additional Information:
Additional Information:
Additional Information:
Additional Information:
Additional Information:
Additional Information:
Additional Information:
ROY DIBLIK FRESH #5
PEIT OUDOLF 3 Echinacea purpurea ‘Jade’ coneflower
Hemerocallis ‘Barbara Mitchell’ daylily
Trifolium rubens ‘Peach Pink’ rubby clover
Perovskia abrotanoides ‘Little Spire’ Sedum telephium Russian sage, little ‘Purple Emperor’ spire stonecrop
Season(s) of Interest: Summer
Season(s) of Interest: Summer, Fall
Season(s) of Interest: Summer
Season(s) of Interest: Summer
Season(s) of Interest: Summer, Fall
Additional Information:
Additional Information:
Additional Information:
Additional Information:
Additional Information:
Salvia ‘Wesuwe’ wesuwe meadow sage
Coreopsis verticillata ‘Golden Allium moly Showers’ lily leek, golden Golden Showers Threadleaf Coreopsis garlic
Allium christophii star of Persia
Lavatera cachemiriana ‘White Angel’ tree mallows
Monarda ‘Fishes’ bee balm
Phlox paniculata ‘Rosa Pastell’ perennial phlox
Potentilla thurberi ‘Monarch’s Velvet’ scarlet cinquefoil
Season(s) of Interest: Summer
Season(s) of Interest: Summer
Season(s) of Interest: Summer, Fall
Season(s) of Interest: Summer
Season(s) of Interest: Spring, Summer
Season(s) of Interest: Summer
Season(s) of Interest: Summer
Season(s) of Interest: Summer
Season(s) of Interest: Summer
Additional Information:
Additional Information:
Additional Information:
Additional Information:
Additional Information:
Additional Information:
Additional Information:
Additional Information:
Additional Information:
Baptisia ‘Purple Smoke’ purple smoke, falso indigo
Stachys officinalis ‘Rosea’ betony
Monarda ‘Oudolf’s Penstemon digitalis Charm’ ‘Husker Red’ Oudolf’s Charm foxglove beardtongue beebalm
Season(s) of Interest: Spring, Summer
Season(s) of Interest: Summer
Season(s) of Interest: Spring, Summer
Additional Information:
Additional Information:
Additional Information:
Sesleria autumnalis autumn moor-grass
Calamintha nepeta ssp. nepeta calamint
Season(s) of Interest: Fall Additional Information:
PALETTE KEY:
FULL SUN
ROY DIBLIK ELEGANT #7
PARTIAL SUN/SHADE
FULL SHADE
Season(s) of Interest: Spring, Summer, Fall, Winter Additional Information:
Limonium latifolium sea lavender
Season(s) of Interest: Summer, Fall, Winter Additional Information:
PEIT OUDOLF 4
ATTRACTS POLLINATORS
SHOWY FLOWERS
FALL FOLIAGE
This was a exploration of different planting palettes curated by Roy Diblik and Piet Oudolf. Specific palettes were selected and a quick reference guide of plant information was created for use in future projects.
PAGE | 16
Stormwater Amphitheater MATERIALS KEY:
MATERIAL LEGEND
STABILIZED DECOMPOSED GRANITE
STABILIZED DECOMPOSED GRANITE
EXPOSED AGGREGATE CONCRETE
EXPOSED AGGREGATE CONCRETE
RECESSED GRAVEL BEDDING
RECESSED GRAVEL BEDDING
RECESSED PLANTING AREA
2
RECESSED GRAVEL BEDDING (TYP.)
A'
L5.2
PERMEABLE BRICK PAVER
PLANTING BED (NON-RECESSED)
PLANTING BED (NON-RECESSED)
INDIANA LIMESTONE BLOCK
INDIANA LIMESTONE SEAT BLOCK
2
PERMEABLE BRICK PAVER
1
INDIANA LIMESTONE BLOCK
CONSTRUCTION DRAWING DETAIL No. L5.1
FROG BABY
RECESSED PLANTING AREA
PERMEABLE BRICK PAVER
1
MILLER COLLEGE OF BUSINESS (TO THE NORTHEAST)
CONSTRUCTION DOCUMENT SHEET No. COVER SHEET L0
L5.2
L5.1
4 CAST-IN-PLACE CONCRETE SEATWALL (TYP.)
SIMPLIFIED PLANT SCHEDULE
4
5 L5.1
1
A
SPOROBOLUS HETEROLEPIS PRAIRIE DROPSEED
3
Drawn By
ANDY NETTER
Checked By
AP + PM
CUSTOM LOGO
CAST-IN-PLACE CONCRETE CONCRETE STAIR WITH LIMESTONE SLAB RISERS
STAINLESS STEEL RAILING W/ MATTE POWDER COAT FINISH
AXIS PERFORMANCE PLAZA STORMWATER AMPHITHEATER
Date Sheet Name
5 10
3
RECESSED PRAIRIE GRASS BIORETENTION BASIN (TYP.)
2
LANDSCAPE FORMS PROFILE BOLLARD LUMINAIRE 12' O.C. (TYP.)
L5.3
2
EXPOSED AGGREGATE CONCRETE PATH (TYP.)
L5.1
STABILIZED DECOMPOSED GRANITE PATH
BRACKEN LIBRARY (TO THE SOUTH)
20
50
Course
LA 312
FEET
COVER SHEET
Sheet No.
2000 W UNIVERSITY AVE, MUNCIE, IN 47306
0
11/21/2023
L5.2
L5.1
SECTION CUT LINE, SEE L3
MUHLENBERGIA CAPILLARIS PINK MULHY GRASS
NOT TO SCALE
L5.3
SCHIZACHYRIUM SCOPARIUM LITTLE BLUE STEM
CALAMAGROSTIS X ACUTIFLORA 'KARL FOERSTER' KARL FOERSTER FEATHER REED GRASS
Course
L5.2
PANICUM VIGATUM SWITCHGRASS
LEFT: CONTEXT MAP OF APPROXIMATE LOCATION OF AXIS PERFORMANCE PLAZA AMPHITHEATER
LA 312
PRAIRIE GRASS PLANTING BED (TYP.)
CAST-IN-PLACE CONCRETE RETAINING WALL *SEE L5-1, DETAIL 3*
CAST-IN-PLACE CONCRETE STAGE AREA
1
NOTE: NATIVE GRASSES TO BE PLANTED IN COMBINATIONS IN THE PLANTING BEDS AND RECESSED PLANTING AREAS.
ABOVE: PERSPECTIVE OF AXIS PERFORMANCE PLAZA AMPHITHEATER, ORIENTED SOUTHWEST
L5.2
L5.1
Drawn By
ANDY NETTER
SCALE: 1" = 10'
Checked By
AP + PM
AXIS PERFORMANCE PLAZA
CUSTOM LOGO
STORMWATER AMPHITHEATER 2000 W UNIVERSITY AVE, MUNCIE, IN 47306
Date
11/21/2023
Sheet Name
SITE PLAN ANNOTATIONS
Sheet No.
L1.1
The Stormwater Amphitheater was an engineering project that prompted students to design a space for public gathering while considering site materials and installation techniques and also address the need for stormwater management through innovative elements. Above Left: Project set cover page and site perspective rendering. Above Right: Annotated site plan with a simplified plant schedule. L0
4.000
CONCRETE STAGE - SEE DETAIL Lx
3.000
3.00" (TYP.) No.8 IN SPACING BETWEEN PAVERS
3.875
3-1/8" CLAY PAVER CORTEN STEEL EDGING 2" BEDDING COURSE No.8 AGGREGATE
4.000
4" OPEN-GRADED BASE No.57 STONE
2.000
3,000 PSI/CIP CONCRETE W/ 6x6 10 10 WWM CENTERED IN SLAB. EXPOSED AGGREGATE FINISH.
CORTEN STEEL EDGING 3.000
3" DECOMPOSED STABILIZED GRANITE 4.000
4.000
4" COMPACTED AGGREGATE
TOPSOIL 1 2" EXPANSION JOINT
6.00"
TOPSOIL 1 4" TOOL SCORE FOR CONTROL JOINTS
4.000
No. 53 COMPACTED AGGREGATE
COMPACTED SOIL SUBGRADE
1 2" MORTAR
COMPACTED SUBGRADE
6" No. 2 STONE SUBBASE GEOTEXTILE FABRIC COMPACTED SOIL SUBGRADE
6.000
3'
0.50"
3" THICK INDIANA LIMESTONE SLAB
0.50" (TYP.) 1'
3.00" (TYP.) 3.00" (TYP.)
1
L5.1
PERMEABLE BRICK PAVER SCALE: 1" = 1'-0"
2
L5.1
STABILIZED DECOMPOSED GRANITE PATH SCALE: 1" = 1'-0"
3
L5.1
INDIANA LIMESTONE BLOCK. 2" BELOW GRADE, 18" ABOVE GRADE OVERFLOW STRUCTURE
1'-6.00" PERMEABLE PAVER - SEE DETAIL Lx
No. 8 OPEN GRADED GRAVEL 2.00"
CONCRETE PATH *SEE DETAIL 3 - L5.1
2.00"
EXPOSED AGGREGATE CONCRETE PATH SCALE: 1" = 1'-0"
6.00"
#4 REBAR 1' O.C. HORIZONTAL AND VERTICAL
OPEN GRADED BASE No. 8 AGGREGATE
4.00"
No. 53 COMPACTED AGGREGATE GEOTEXTILE FABRIC No. 2 STONE SUBBASE No. 53 COMPACTED AGGREGATE
6.00"
STRUCTURE JOINTING (CONCRETE STAGE TO CONCRETE STEP FOUNDATION) 12" X
1 2" DIAMETER STEEL DOWEL AT 24" O.C.
COMPACTED SUBGRADE 6.00"
2" OVERFLOW DRAIN TO DISCHARGE TO APPOVED LOCATION
COMPACTED SUBGRADE
2
1' 12" MIN. No.53 AGGREGATE BACKFILL
NOTE: IF TREE PROTECTION CANNOT BE PLACE AT TREE DRIP LINE, PLACE AS CLOSE TO DRIP LINE AS POSSIBLE. CONTRACTOR MAY SUBMIT ALTERNATE TREE METHOD PROTECTION FOR CONSIDERATION.
FINISH GRADE VARIES (ON BOTH SIDES OF WALL), SEE L2 GRADING PLAN AND L1.1SITE PLAN
12.000 2% GRADE TOP OF SEATWALL
R0.500
3'
36.433
3.000
#4 REBAR 1' O.C. HORIZONTAL AND VERTICAL
#4 REBAR 1' O.C. HORIZONTAL AND VERTICAL 12.000
L5.2
CONCRETE FOOTING REINFORCED W/#4 REBAR O.C. HORIZONTAL AND VERTICAL
2% GRADE TOP OF SEATWALL
R0.500
RECESSED GRAVEL BEDDING & LIMESTONE SEAT BLOCK SCALE: 1" = 1'-0"
14.590 3.000
1
CAST-IN-PLACE CONCRETE WEEP HOLES AT 3% GRADE 5' O.C.
FINISH GRADE VARIES (ON BOTH SIDES OF WALL), SEE L2 GRADING PLAN AND L1.1SITE PLAN
L5.2
CAST-IN-PLACE CONCRETE STEPS WITH LIMESTONE SLAB TOPS SCALE: 1" = 1'-0"
TREE DRIP LINE (OUTER EDGE PERIMETER OF BRANCHING)
2" STORMWATER COLLECTION PIPE
2.000
WEEP HOLES AT 3% GRADE 5' O.C. 8" TOPSOIL
ALL PLANTING BEDS SHALL BE PLANTED USING TRIANGULAR PLANTING SCHEME
Ø2.000 COMPACTED SUBGRADE
6.00"
TOPSOIL DEPTH AFTER SETTING SOIL
96.384
TRANSITION ZONE OF TOPSOIL AND SUBSOIL (50% - 50%)
6.00" 36.000
12" MIN. No.53 AGGREGATE BACKFILL
INDIANA LIMESTONE BLOCK. 2" BELOW GRADE, 18" ABOVE GRADE
78.000
4' PROTECTION FENCING
EARTHWORK / TOPSOILING SEE DETAIL ABOVE
PRAIRIE GRASS BIORETENTION PLANTING BED AREA
2.00"
12.000
SUBSOIL
OVERFLOW STRUCTURE
COMPACTED SUBGRADE
CONCRETE FOOTING REINFORCED W/#4 REBAR O.C. HORIZONTAL AND VERTICAL 12.000
CONCRETE FOOTING REINFORCED W/#4 REBAR O.C. HORIZONTAL AND VERTICAL
CORTEN STEEL EDGING HELD IN PLACE BY CORTEN STEEL STAKE 10.00"
10.00"
UPPERMOST ROOTS NOT TO BE MORE THAN 1" BELOW SOIL SURFACE
COARSE COMPOST IN PONDING AREA
12.000
SPREAD OUT ROOTS PRIOR TO PLANTING
BIORETENTION SOIL
2.00"
1-1/2" WOOD FENCE STAKES 8' O.C. MAX
2" SHREDDED HARDWOOD MULCH, KEEP AWAY FROM BASE OF PLANTS
CONCRETE PATH *SEE DETAIL 3 - L5.1
3.75" 2.00"
2" OVERFLOW DRAIN TO DISCHARGE TO APPOVED LOCATION
BREAK UP ROOTBALL OF CONTAINER PLANTS, PRUNE CIRCLING ROOTS
GEOTEXTILE FABRIC COMPACTED SUBGRADE
COMPACTED SUBGRADE
No. 53 COMPACTED AGGREGATE
3
12.000
4
L5.1
CAST-IN-PLACE CONCRETE SEATWALL SCALE: 1" = 1'-0"
5 L5.1
CAST-IN-PLACE CONCRETE RETAINING WALL SCALE: 1" = 1'-0"
LA 312 ANDY NETTER AP + PM
Course Drawn By Checked By
CUSTOM LOGO
AXIS PERFORMANCE PLAZA STORMWATER AMPHITHEATER 2000 W UNIVERSITY AVE, MUNCIE, IN 47306
Date Sheet Name Sheet No.
11/21/2023 DETAILS L5.1
L5.2
RECESSED PRAIRIE GRASS BIORETENTION BASIN SCALE: 1" = 1'-0"
4
L5.2
PRAIRIE GRASS PLANTING SCALE: 1" = 1'-0"
5
LA 312 ANDY NETTER AP + PM
Course Drawn By Checked By
CUSTOM LOGO
L5.2
TREE PROTECTION FOR TREES REMAINING ON SITE SCALE: 1/2" = 1'-0"
AXIS PERFORMANCE PLAZA STORMWATER AMPHITHEATER 2000 W UNIVERSITY AVE, MUNCIE, IN 47306
Date Sheet Name Sheet No.
11/21/2023 DETAILS L5.2
Left and Right: L5.1 and L5.2 contain the construction detail drawings for all the specified design elements from the amphitheater site plan. Each detail is draw from scratch with the use of AutoCAD. PAGE | 17
Winter Stations Toronto Winter Stations is an international design competition for re-imagination and exploration of Toronto’s east end beach during the winter months. My design submission is title VEIL, a multisensory, immersive experience that allows visitors to interact in various ways as they move towards, around, and through the installation.
Photoshop rendering of the installation and visitors interacting on the beaches of Toronto.
Initial concept sketches
PAGE | 18
As visitor move towards and through the installation, the lifeguard station is slowly revealed.
B
The installation allows for the movement of visitors around and through the space created.
A
A’
B’ Plan view perspective showing shape of the structure and interior lifeguard station.
1525 [5’-11”]
1830 [6’-10”]
8535 [28’-0”]
Section A - A’: Front section view of the station, with opposing structure removed showing the movement of the poles towards the stand at the center of the station. Footers
Support beams
Top railing
Bamboo poles
Suspension cord
4875 [16’-7”]
3050 [10’-0”]
100 [0’-4”]
Section B - B’: Side section showing the interior space created by the form of the structure with the lifeguard stand at the center.
The poles are suspended via a transparent cord from an overhead railing and the entirety of the structure is anchored to the ground with support beams and footers. PAGE | 19
PORTFOLIO L ANDSCAPE ARCHITECTURE
ANDREW NETTER