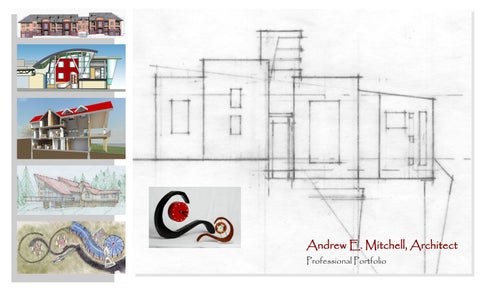
Andrew E. Mitchell, Architect Professional Portfolio
“Andrew’s work as an Architect and manager of the projects that we worked on at Denver International Airport was professional and managed well, in order to complete the projects within budget and in a timely manner. The various projects that we worked on were at times complicated as well as creatively demanding and Andrew was able to apply his talents well in all cases. I would recommend Andrew as a competent and reliable Architect in future projects.” Larry Flores, Consulting Engineer
“Andrew Mitchell is a competent, hard working architect with whom I have had the pleasure of working with on multiple projects at Denver International Airport. Andrew is detail-oriented individual who watches the overall development of a project without losing sight of the strategic objective. I would recommend Andrew for any type of project under consideration.” Steven Inlowe, Consulting Engineer
“Andy looks for creative ways to solve everyday problems. He uses state resources wisely. Andy accomplishes work quickly, with quality, and to the satisifaction of customers.” John Franklin, Director, WA Dept of General Admin.- From certificate of appreciation.
“He (Andrew) has the ethical grasp of purist as well as the practical grasp of the doer . . . He is patient knwoledgable and a doer.”
About Andrew E. Mitchell, architect Andrew E Mitchell's first interest in the built environment began with a train set under the Christmas tree in the early 70's. Such studies in industrial, residential and commercial design posited in a urban, rural and transportation matrix were fascinating to a young lad with a bright and inquiring mind. It was only natural that he should take this interest to an institution of higher learning. That institute being the highly regarded University of Kansas School of Architecture. After five years of sleep deprivation, many gallons of coffee and deeply humbling, yet constructive critiques, Andrew graduated with a Bachelor of Architecture in May of 1984. Andrew worked from 1984 to 1989 for, and with, a number of architecture firms in the Kansas City area. Collegiate and K-thru 12 educational work formed the strong core of this budding Architect's portfolio. This project type's diverse programs, capitol facility style construction of bricks, block, concrete and steel coupled with more extensive site planning requirements gave him an excellent grounding in the real flesh and bones of building design and construction. This grounding contributed to passing the licensing exam at first sitting in Spring of 1988. On New Year's day of 1990 Andrew moved to Olympia, Washington. There his work included several temp assignments with the State of Washington and work in the client's office on a major regional mall. Such work pulled out and developed abilities and aptitudes for project management, construction administration and project execution from the clients point of view. A mastery of custom single family residential design and heavy timber construction was developed. Work included being part of the team that produced such award winning efforts as Boston Harbor Elementary School. In early spring of 1996, Andrew moved back to Kansas where he worked as the lead Architect for a 50 year old Architecture and Engineering firm in Topeka, Kansas. The position gave Andrew an opportunity to see the vision of the founding partners and form a vision of his own. He moved to the Denver area in the Spring of 1998. He has worked for a number of design firms in and around Denver doing a wide variety of work including banks, multi-family residential schools, medical, commercial and aviation facilities. As principal of Studio 285 Architecture he has produced an impressive portfolio of custom residential work. His philosophy to design is that the clients 'design their projects through him', an organic process that results in an unique design tailored to the client's needs. As of September 2010 Andrew is working, in Lawrence, Kansas. His activities include free-lance architectural consulting, infill teaching for local school districts, pro bono consulting work with local historical societies, work on several novels and development and marketing of a new line of architect designed and executed hardwood clocks under the auspices of Studio 285 Clcckworx, dba
James Hoghaug, Leasing Agent WA Dept. of General Admin.
Andrew was a pleasure to work with. He's an asset for which ever firm he works with. He is a gentleman, and we spent many long hours putting proposals together. In addition to being a great designer, almost too good, he has amazing writing skills Fran Gallagher, Architect
SUMMERY: Andrew E. Mitchell is a licensed Architect with over two decades of diverse experience gained working in multiple markets. Experience includes work on the client’s side of the fence, both public and private. Work exposure includes all phases, pre-design to project close-out. Conversant in all major building construction types. EDUCATION: Bachelor of Architecture, May 1984, University of Kansas Bachelor of Environmental Design, May 1983, University of Kansas REGISTRATION:
INTERESTS AND HOBBIES:
CLUBS/ORGANIZATIONS:
Writing Sketching/Drawing Woodworking Skin Diving Boating Backpacking Hiking Cross-Country Skiing Theator/Drama - both onstage and offstage; acting and set/prop desgin.
Kansas Author’s Club Heart of America Christian Writer’s Network Kansas City Woodworking Guild Kansas City Woodturner’s Club The Gideon's Lawrence Art Guild Monticello (KS) Community Historical Society.
CO Architectural License 2001 (ARC 306225) KS Architectural License 1989 (#3387) KS Emergency Substitute Teacher 3736299621 CONTACT: 785-318-0601 andyarch61@yahoo.com www.studio285architecture.com www.studio285clockworx.com www.linkedin.com/in/andrewmitchellarchitect
Andrew E. Mitchell, Architect Selected Projected Listing Educational: Blue Valley High School (addition/remodel) Stanley, KS (Hollis +Miller Group)
East High School (additon/remodel) Kansas city, MO (Lund Balderson)
Boston Harbor Elementary School (new construction) Olympia, WA (The BJSS Group)
Student Services Building (new construction) Metropolitan Community College Kansas City, MO (Linscott Haylett Wimmer & Wheat)
Blue Valley Elem. #12(new construction) Stanley, KS (Hollis + Miller Group)
Blue Valley Elem. #11 (new construction) Stanley, KS (Hollis + Miller Group)
Central High School (new construction) Kansas City, MO (By Design)
Jefferson Middle School (new construction) Olympia, WA (The BJSS Group)
Enumclaw Elementary School (new construction) Enumclaw, WA (Burr Lwarecne Rising + Bates)
Northshore Elementary School (new construction) Everett WA (Burr Lawrence rising + Bates)
Surprise Lake High School (addition/remodel) Tacoma, WA
Retail:
Governmental:
Multi-Family Residential:
1st Banks Greater Denver metro area
Denver Police Stations #1 & #3 Denver, CO
University Park Commons Denver, CO
(IDavis Partnetship)
(Reseutek Design Group)
(Davis Partnership)
USBanks Western United States
Shawnee County Hazardous Waste Facility Topeka, KS
Cherry Creek Apartments Denver, CO
(Intergroup Architects)
(Van Doren Hazard Stallings)
(Davis Partnership)
Super mall of The Great Northwest Auburn, Washington
Third Lake Washington Floating Bridge Maint. Facility Seattle, WA
Cabrillo Court Apartments Lacey, WA
(Wah Yee Architects - The Hapsmith Corp)
(WA Dept. of Transportation)
(Architect’s Consortium)
UMB at 4900 Main Kansas City, Missouri
Aunburn City Hall Auburn, KS
Repairs to Base Housing at Fort Leavenworth Leavenworth, KS
(Linscott Haylett Wimmer and Wheat)
(Van Doren Hazard Stallings)
(Van Doren Hazard Stallings)
Brakes Plus Greater Denver Metro Area and Arizona
Medical:
Residential:
Saturn Dealership Olympia, WA
Emergency Room Suite Addition North Colorado Medical Center Greely, CO
Franzen Residence Olympia, Washington
(Glenn Wells, AIA)
(Davis Partnership)
Southland Corporation 7/11s throughout metro Kansas City.
Additions and Remodels Parkview Episcopal Medical Center Pueblo, CO
(Reseutek design Group)
(Architects Consortium)
Retail/Foodservice Heidi's Deli Regional Jet Facility at Denver International Airport, Denver, CO Reddy and Reddy Architects)
New Belgium Hub Regional Jet Facility at Denver International Airport, Denver, CO (Reddya and Reddy Architects)
Caribou Coffee Denver International Airport – multiple locations, Denver, CO
(Linscott Haylett Wimmer & Wheat)
Pleasant Hill Elem. School (new construction) Pleasant Hill, MO (JRMA architects)
Aviation: On-Call Architectural and Engineering Services to MTAA (Metropolitan Topeka Airport Authority) Topeka, KS (Van Doren Hazard Stallings)
On-Call Architectural and Engineering Services to DIA (Denver International Airport) Denver, CO (Reddy and Reddy Architects)
Interim Gates Facility at Conccourse ’A’ DIA Denver, CO
(Reddyand Reddy Architects)
(Reddy and Reddy Architects)
Rock Bottom Brewery Denver International Airport Denver, CO
New Concourse Addition, Will Rodgers World Airport Oklahoma City, Oklahoma
(Reddy and Reddy Architects)
Regional Jet Facility, Concourse DIA Denver, Colorado
(Burr Lawrence Rising + Bates)
Prairie View Elem. School (addition/remodel) Lee’s Summit, MO
(Davis Partnership)
(Gensler)
Custom 1 million dollar saltwater frontage residences on Budd Inlet (Reddy and Reddy )
Miles Residence Olympia, Washington Saltwater frontage residences on Budd Inlet (Studio 285 Architecture)
Uhrich Residence Olympia, Washington Saltwater frontage residence on Mud Inlet (Reddy and Reddy Architects)
Kahler Residence Conifer, Colorado Custom mountain residence (Studio 285 Architecture)
Estrada Residence Evergreen, Colorado Addition/remodel of existing residence on tight mountain site. (Studio 285 Architecture)
Chanecka Residence Morrison, Colorado Addition/remodel of existing residence on mountain site. (Studio 285 Architecture)
Other Work
WA St. Troopers – Main Frame Computer Expansion Tumwater, WA
ADA Study, Passenger Terminal, Forbes Field Topeka, Kansas
(WA. Dept of General Administration)
(Van Doren Hazard Stallings)
Set/prop design and execution for drama productions Waterstone Community Church Lakewood, Colorado Lawrence Free Methodist Church Lawrence, Kansas
W-Span Broadcast facilities Olympia, WA
Exterior Canopy Extension at Curbside Baggage, DIA Denver, Colorado
(WA. Dept of General Adninistration)
(Reddy and Reddy)
Consulting for Monticello Historical Society Lenexa, Kansas
United Airlines Corporate REO Denver International Airport, Denver, CO.
United Airlines Mechanic’s Room Remodel, DIA. Denver, Colorado
Tenant Finish/Space Planning:
(Reddy and Reddy Architects)
(Reddy and Reddy Architects)
(Reddy and Reddy)
Studio 285 Clockworx, dba Uniquely designed hand crafted clocks Lawrence, Kansas
Desktop Dancing A A desktop sized version of the Dancing A.
The desktop Ticking eyeBROW
Studio 285 Clockworx, dba
In oak, cedar and rosewood.
The Dark Side of The Moon A medium sized mantle clock set in a crescent frame.
Desktop Neo-Deco
The Desktop Recliner
A desktop sized version of the Neo-Deco mantle clock. In oak or redwood.
A curvy, sculptural clock evocative of a human posture.
The Oval
The Trap-A-Zoid
Oak
A fun amalgam of angles, curves and shapes. (In development)
Andrew Mitchell, has custom designed and built clocks from fine hardwoods for over three decades as gifts to friends and families. This expression of creative talent has now evolved into, Studio 285 Clockworx, dba offering fine architect designed and crafted clocks.
Desktop Mirror Mirror?
Clocks are produced primarily by hand from Kansas hardwoods such as oak, walnut, cedar, and hickory. Other more exotic woods have been utilized, but the focus is on using local, sustainable harvested wood.
Desktop Obelisk Oak
Design is reminiscent of a lady’s powder room mirror.
Themes for clock designs draw upon modern reinterpretations of classic designs coupled with fresh ideas generated through the free flowing design process. Clocks are available online at:
The mantle Ticking eyeBROW In oak, cedar and rosewood.
Mantle Mirror Mirror?
Dewdrop
http://www.etsy.com/shop/Studio285Clockworx and as marketed at art fairs.
Sort of a stretched version of the ‘Dancing A’
The Neo-Corinth
Alarmesque
A clock with neo-classical aspirations. Corinthian styled columns and pediments. (In development)
A modernistic re-interpretation of the classic alarm clock with a bell on top. (In development)
Design is reminiscent of a lady’s powder room mirror.
Andrew E. Mitchell, Architect
The Telly
Clockelsticks
Large Spinning Top
A modernist creation in Mahogany with Oak accents.
Clock reminiscent of candle stick, hence . . Clockelsticks.
Biggest top turned to date. In cedar. Just a bit over 6” in diameter.
Oval Mantle Clock
The Emerging Cosmos
Stick Pot
Oak Mantle Clock with traditional lines and inset oval walnut clock face.
Desktop Mini-Grandpappy A diminutive desktop clock capturing the essence of the tra-
ditional grandfather clock.
The Recliner
A stick pot in cedar.
Neo-Deco Mantle Clock
The Pimento
Bowl
Oak mantle clock with neo art deco overtones. Inset cedar (juniper) clock face.
First prototype. Mastering the art and technology of steambending is a prerequisite for successful execution of this project.
Bowl turned from a chunk of spalted elm.
The Dancing A
As Yet Unnamed
Stick Pots
Clean lines and curves create an engaging form. Oak with cedar (juniper) or walnut clock face.
Turned from Hedge limbs.
Desktop Oval Clock
Mantle Clock
A desktop sized version of the The Telly. Mahogany and Oak.
Somewhat Art Deco
Still on lathe, prior to being ‘parted off’. Glue up composite of several species.
Desktop Neo-Deco
A Pair of Spinning Tops
As Yet Unnamed
A desktop sized version of the Neo-Deco mantle clock. In oak or redwood.
Both in hedge. (Osage Orange)
Sketch of an idea for a clock.
Spinning Top
Andrew E. Mitchell, Architect
New Booth Design Dancing on a Ball A nadvanced exercise into steam bending and wood turning.
Studio 285 Clockworx has had a showing in a number of art and craft fairs over the years. Most of the shows have been more craft than art. The nature of the work produced is such that it belongs in the higher end juried art fairs. As such development of a more sophisticated booth is in order. The renderings on this page are for such a both. Modern 3D software is truly a blessing, as it affords one the opportunity to test one's design's. In one rendering the majority of clocks handily fit in just one side of the booth.
Andrew E. Mitchell, Architect
Project: Denver International Airport (DIA) - Interim Gate at Concourse ‘A’, Commuter East. Denver, Colorado Firm: Reddy and Reddy Architects Principal in Charge: Jeffery Reddy Project Manager/Senior Project Architect: Andrew Mitchell Project Design: Andrew Mitchell The current Concourse ‘A’ Commuter East facility provides apron level walk-on access to commuter aircraft. Frontier Airlines required service via regional jets from this wing of the concourse. These jets are of such a size and design that passenger access to the aircraft via the apron is undesirable. The planned facility is designed to address this issue by providing new gates with access to planes via ‘apron drive loading bridges’. (Loading bridges that load from the first story apron level) Vertical circulation in the form of escalators, a chair lift and stairs is provided to give access to the loading bridges at an elevated floor level of the new addition. Design aesthetics were to be to the level of the existing main terminal and concourse. Elements of this design include:
Strategic use of glazing coupled with a light and exposed structure creates a ‘glasspavilion’ feel to the space. Capitalizing on the upward flow pattern of passengers resulting in a curved shell roof over the vertical circulation area. A curved barrel-vault at right angle to the ‘main-roof’ keys off the passenger flow to the loading bridges and recalls the classic imagery of barrel vaulted hangers and terminals reminiscent of early aviation design.
The character of the light and airy space is further augmented by the organic ‘V’ shaped supports at
Andrew E. Mitchell, Architect
each side of the facility and the ‘K’ bracing in the interior. The roof forms are achieved thorough the use of rolled steel members and a long-span cellular deck system expressly designed for curved roof applications. The exterior building envelope is a mixture of metal panels and curtain wall glazing. For the sake of context, the existing metal panels are matched on the addition as well as the bluegreen glass. The building exerts its own personality with the dynamic and bold use of color. Bold shapes are expressed, not only in the roof, but also in plan and elevation, the upper circulation area is fronted by a sloped and curved exterior curtain-wall system. The sides incorporate a ‘solid, square element’ with square window punched in. Flanked by expense of glazing, this element appears to float. The design presents innumerable technical challenges that demand a thoughtful and sensitive approach to system integration. Such issues include:
The existing commuter facility was designed as a temporary structure sitting directly on the existing 17” thick concrete apron. The structural engineers determined that this glass and steel pavilion needed a firmer foundation – so for this project the apron would be cut and piers and grade beam utilized.
The internal sprinkler system and an external deluge system are to be ‘fed’ by an 8” sprinkler main running several hundred feet from the main concourse to the addition. This sprinkler line could not be run on the roof or in the ceiling plenum, leaving the only option for it to be hung below the ceiling. The designer’s response was to run the line in the middle of the ceiling and hide it
Andrew E. Mitchell, Architect
with decorative perforated metal shapes.
The unique nature of the roof design is incompatible with mounting major HVAC equipment on it. The solution was to ‘float’ the new mechanical unit over the roof of the existing waiting area on four existing columns below. All ductwork enters the facility through backside of the curved roof form. The unit is thusly hidden by the curved roof and the existing parapets.
The curtain wall system as specified on the project requires horizontal support due to wind loads. Instead of creating a new structure, the support is simply picked up by the ‘V’ columns supports wherever they cross the vertical curtain wall mullions.
Andrew E. Mitchell, Architect
Project: New Denver Police Stations 1 & 3 Firm: Reseutek Design Group Principal in Charge: Dennis Reseutek Project Manager: Fred Hynek Senior Project Architect: Andrew Mitchell Project Design: Josh Bagalopchi, Dennis Reseutek American Institute of Architects Western Mountain Region Design Awards: 2003 The Citation Award (Excellence in achievement) “This police station proves that contemporary design can give the department a welcome presence in the community. More than anything, we want to applaud the District 1 Police Department and the architects to take an underachieving program and celebrate it.” American Institute of Architects - Denver Colorado Chapter Merit Award for built architecture - 2003. “The project successfully tackles the task of merging a difficult program without being chaotic . The energetic forms and plan are balanced by a sensitivity to materials.” Colorado Construction Magazine - Top projects of 2004: Public Facilities “The project is an articulation of the police functions accessible to the community. The building is designed to be a welcoming community oriented facility while still dealing with the high security required in a post 9/11 public facility.” Narrative: Project Scope was three new police stations for the City and County of Denver for three of its police precincts. The stations function either as a new station for a precinct that did not have its own dedicated station or for a precinct that had a station that did not meet current needs. All of the stations were developed to near identical programs and were scheduled to be executed in a serial fashion. The first one off the boards served as a prototype for two that followed. The stations were programmed to be complete and selfAndrew E Mitchell, Architect
Project: New Denver Police Stations 1 & 3 sufficient entities. To this end they were complete with transfer bays, holding cells, booking/ processing areas, administrative offices, lockers, exercise rooms and public meeting rooms. The general layout was two wings linked by a common two story lobby. The lobby was shaped by a linear and vertical monumental masonry wall on one side and an ‘inclined segment of a cylinder’ on the other. The outside and inside surfaces of the segment were clad in a carefully detailed aluminum panel system. Both lobby ends are enclosed by a curtain wall system with mullions matching the aluminum panels. The lobby was capped by a sloped roof with a rectangular shape that played off the inclined and curved lobby wall. The portion of the roof that jutted beyond the curved wall found its expression as a rectangular grid that served as a shading device and provided a counterpoint to the curved wall below. Additional solar control strategies included horizontal louvers on the curtain wall and a high performance tinted glazing system. The main lobby was zoned with public/secure secure zones and appropriate security controls and checkpoints. Access to community functions as hosted in a community room is from the street side.
Andrew E. Mitchell, Architect
Project: Proposal (RFP) for Kickapoo Tribal Casino Hotel Complex. Kickapoo Nation, Kansas Firm: Van Doren Hazard Stallings Principal in charge: Andrew Mitchell Project Design: Andrew Mitchell
prison industries
excersize yard
Principal in Charge: Andrew Mitchell Project Design: Andrew Mitchell
medium secuirty cell block
In an effort to produce an attention getting proposal VHS architects did some quick “charetting”. The upper scheme was done blank sheet, before visiting the site. It intends to recall and integrate certain themes: mound building, tepees, greatlodges. The lower scheme to was created after meeting with the prospective client. A general mall theme developed that provided sheltered access to existing non-gaming functions such as the theater and to new functions such as restaurants, gift shops and swimming pools.
Project: Private Prison Proposal for State of Kansas Topeka, Kansas Firm: Van Doren Hazard Stallings
VHS had the opportunity to work with a private prison operator to generate a proposal to the state of Kansas for a new privately owned and operated prison. minimum secuirty cell block admin & support wings Scheme Two . . . efficient
Min.secuirty cell block
medium secuirty cell block
The state's program required housing for two hundred medium security inmates and two hundred minimum security inmates. Basic support services were enumerated as well: administration, inmate intake, kitchen, counseling and infirmary. Initial concepts were based upon older, more restrictive standards. Input from the private prison operator encouraged a re-thinking of the approach by designers. The result was a more efficient layout confirming to the flexible current standards. The greatest savings came from a courtyard design and using current standards allowing two inmates to a cell in medium security. Two inmates in a cell resulted in consolidation of two medium security cells into one.
admin & support wings Scheme One . . . miss
It served as an excellent exercise and a demonstration of VHS’s ability to charrette in a clear and focussed manner. The ability to quickly change directions onto a more fruitful path was exhibited. Andrew E Mitchell, Architect
Project: Boston Harbor Elem. School. Olympia, Washington Firm: The BJSS Group Principal in Charge: Steve Johnson Senior Project Architect: Bob Maben Project Design: Chris Johnson Project Architects: Andrew Mitchell Lee Knawa This project, an AIA award winner, was a replacement for an existing school well beyond its service life. The school is situated on a peninsular area of land jutting into Puget Sound. Its service area was too small to support a full-sized prototype so a one-off design was called for. This created an opportunity to do something unique. The project was designed to recall nautical forms and images formerly found along the Puget Sound waterfront. The repetitive peaked roof forms and the square, boxy form of the multipurpose room further this intent. Light fixtures and other ancillary equipment were selected for compatibility with the nautical image. Plan organization was very logical and straightforward. Two corridors forming an ‘L’ flanked the adjacent sides of the multi-purpose room. Classrooms, libraries and administrative spaces front off this corridor. Provisions were made to accommodate the Northwest’s rainy climate by incorporating a covered play area open to the outside. The availability of quality wood products in the Northwest makes it cost effective for uses other than traditional stick framed residential. As such this school was framed out entirely in wood. To make the use of wood framing possible full sprinklering of the facility was used as a trade off for one-hour construction throughout. Extra attention to detailing wall assemblies was called for, as gyp.sum board /wood stick framing does not have the organic ‘do it all qualities' of masonry block. (sound control, fire resistance, impact resistance). Andrew E Mitchell, Architect
Project: 3rd Lake Washington Floating Bridge Maintenance Facility Firm: WA Dept of Transportation: Architecture Office Project Design: Alex Young Construction Consulting: Andrew Mitchell The Third Lake Washington Floating Bridge Maintenance Facility was designed to support ongoing maintenance of the new floating bridge carrying Interstate 90 traffic across Lake Washington. The project was designed to a high standard with respect to the image and context of residential neighborhoods on Mercer Island. To this end the project was designed to minimize apparent mass by burrowing the bulk of the lower high bay maintenance shop into the hill. Profile was further minimized through the use of hipped roofs. The facility was clad with brick as a material sympathetic to the neighborhood. The brick is further broken up and articulated through variations in coursing and brick color. Project scope also included a dock for the tugboat dedicated to the bridge.
Project: Blue Valley High School, additions and modifications. Stanley, Kansas Firm: Hollis + Miller Group Principal in Charge: Leon Roberts Project Designer: Andrew Mitchell Project Manager: Rick Foster Project Architect: Andrew Mitchell Project Scope: addition of new music room, wrestling room, six to eight classrooms, administration suite and remodel of several areas within the existing high school. The original building was built in the early 60’s with many additions of varying scope added through the decades. Each new addition was built to a different version of the building code, adding to the complications. An extensive code study had to be performed to determine how the complied with current code requirements. Determining area separations proved to be a challenge. The administration area was targeted as an opportunity to put identity and character into the complex. Stepped wall planes, creative use of concrete block and curved surfaces were used create a focal point with a sense of entry.
Andrew E Mitchell, Architect
Project: Pleasant View Elementary School Lee’s summit, Missouri Firm: Linscott Haylett Wimmer and Wheat Principal in charge: Edward Wimmer Project Manager: Robert House Project lead/design: James Freed Job Captain: Andrew E. Mitchell This project was an addition that effectively doubled the amount of classrooms a new wing with approximately the same footprint as the original wing of the existing school. The existing wing and new wing were to be joined by ’knuckle’ housing a new kitchen, multi-purpose room and school administrative offices. The knuckle was designed with the multi-purpose room laid out as a quarter circle with administrative offices across the flanking curved corridor. The concept of a circular element supporting the ‘knuckle concept’ finds its expression in a round entry element flanked by angular exterior walls. Of note is the recognition of the severe weather threats encountered in the Midwest with the response of a storm-shelter/basement below the multipurpose room. Project: Central High School Kansas city, Missouri Firm: By Design Principal in charge: Thomas Eatman Design: Thomas Eatman This was designed as a replacement for the old Central High school as part of a court mandated plan in the late 80’s. It was developed as a magnet school with a special emphasis on specialized curriculum areas. The sophistication of the program and the resulting building design closely models what might be found at the colligate level.
Andrew E. Mitchell, Architect
Project: Metroplitan Community College, Maplewoods and Longview campuses. Knasa City, Missouri Firm: Linscott, Haylett, Wimmer and Wheat Principal in Charge: Edward Wimmer. Design: By individual project architects for each building. This project was planned as a major expansion of both the Maplewoods and Longview campuses with either new, addition/remodel or remodel of approximately three to five of each at each campus. Scope was extensive, going beyond buildings alone to programming and execution of the overall master campus and landscape design. Andrew Mitchell’s primary contribution was to the Student service’s building at the Maplewood’s campus. This was in addition to substantial support roles spread around the other individual projects.
Andrew E. Mitchell, Architect
Project: New Belgium Hub at Denver International Airport, Concourse ‘B’. Denver, Colorado Firm: Reddy and Reddy Architects Principal in Charge: Jeffery Reddy Project Architect: Andrew Mitchell Project Design: Andrew Mitchell This project was a new venture for the New Belgium Brewery based out of Fort Collins, Colorado. They decided to step out and develop a new venue for their award winning beer. This first step was development of a pub and eatery at the new Regional Jet Facility on concourse ‘B’ at Denver International airport. New Belgium Brewery is defined by its ‘green ethic’ and all things related to bicycles. This project reflects that passion in use of green/ sustainable materials such as recycled glass terrazzo and beetle kill pine. Ornament is through the creative use of recycled bicycle components. These materials, along with corrugated metal were used at the visitors bar at the the Fort Collins brewery, thus providing continuity for the sites and product branding. The layout used a free-flowing curvilinear form at the bar , which is echoed by the curved shape of the ‘to go’ counter at the front of the pub. The ‘draw you in’ plan form is further reflected in the floating soffits that generally follow the bar/ counter layout contour. Beetle kill pine was freely used. Heavy timber elements defined the back of bar and reflects the natural character of Colorado. Beetle kill planks were used in the bar front and elsewhere. The bartop was fabricated from recycled ground glass epoxy terrazzo. The floor is finished with a similar terrazzo tile. Of particular note are the light fixtures fabricated from bicycle wheels and the kinetic sculpture comprised of bicycle sprockets and chains that rotate miniature windmills. The sculpture was designed so that a patron at the end of the bar, by the entry, may power the sculpture by turning a crank. Andrew E Mitchell, Architect
Project: Rock Bottom Brewery Denver International Airport Denver, Colorado Firm: Reddy and Reddy Architects Principal in charge: Jeffery Reddy Project Manager/Project Architect: Andrew Mitchell The Rock Bottom Brewery was but one of nearly thirty concessions planned and executed at Denver International Airport. The greatest number were at concourse ‘B’ and the new Regional Jet Facility. Others were scattered around the remaining concourses and airport terminal. Projects ranged form ‘from scratch’ to a full set of design development documents received from the concessionaire.
Project: Supermall of The Great Northwest Auburn, Washington Architect: Wah Yee and Assciates
Andrew Mitchell had the fortunate opportunity to work as an ‘in house Architect’ on the client’s side of the fence during construction of this major project. This special challenge included assisting in constuction adminstration, on-site liason work with the Architect of record out of Detroit, technichal support to tenent coordinators and escort prospective lessors onsite.
This project had a well developed set of design development documents from the concessionaire, but significant work was required to make the project work in the complicated environment of a major airport concourse. The high occupant load coupled with mechanical/ electrical requirements to support a food service concession can be significant and quite complex. This project was no exception as graceful coordination of mechanical system and electrical systems with design concepts proved to be an interesting challenge.
Andrew E. Mitchell, Architect
Project: 1st Banks throughout the Denver Metro Area Denver, Colorado Firm: Davis Partnership Principal in charge: Gary Adams Project Design: Kevin Scott
The project scope was to adapt prototype bank design to retail pad sites. Designs as required to comply with local building codes and specific local context.
Project: United Missouri Bank at Kansas City Board of Trade Firm: Linscott, Haylet, Wimmer and Wheat Principal in Charge: Ed Wimmer Project Design: Stanley Parks. Kris Danneberg Job Captains: Andrew Mitchell, Richard Bartholomew Interior design for a new banking facility at the Kansas City Board of Trade building presented a tremendous, and fun, challenge to the creativity of the design team. The Board of Trade is a high profile location, so the bank wished to create an impression to suit. The design team was given a more than adequate construction budget to play with.
Project: USbanks throughout the Western United States. Firm: Intergroup Architects Principal in charge: Mark Smythe Project Architect: Andrew Mitchell Project Design/Development: Andrew Mitchell Project scope was to adapt prototype bank design to retail pad sites. Designs were modified as required to comply with local building codes and specific local context. Specific banks were updated to meet changing program needs.
The team made an exceptionally creative use of a very rich palette of materials, copper, cherry walnut, glass block and travertine marble. Design images and detailing is meant to convey the classical look and feel of a financial institution. . . . softened by the use of curves and glass block. Interesting aspects of detail and design include the main entry doors made of solid hardwood, cherry on the interior side, and walnut on the exterior side to match the main building lobby. Other details include a decorative copper railing and spun copper light sconces.
Andrew E Mitchell, Architect
Project: Cherry Creek Apartments Denver, Colorado Firm: Davis Partnerhsip Principal in charge: Brit Probst Project design: Brit Probst, Scott Rodwin Construction Administration: Andrew Mitchell
Cherry creek apartments was an innovative apartment complex notable for a strong applied deign ethic that resulted in a complex of distinctive character, livability and image. Of note was design within the existing building codes that resulted in effectively four floors defined as three floors under the code. This kept the building design within the more cost effective parameters of three story construction as defined under the building codes.
Project: Cherry Creek Apartments Denver, Colorado Firm: Davis Partnerhsip Principal in charge: Brit Probst Project design: Brit Probst, Scott Rodwin Project revisions and redevelopment: Andrew Mitchell This condominium complex was designed for a different site and client than Cherry Creek, yet retained many of the same underlying deign principles. This project employed a courtyard style layout with a walk up face to the street and parking and tenant garages in the interior. The project ran into cost overruns and was re-designed several times to get cost in line. It was originally developed as apartments, but redefined as condominiums as this was deemed more appropriate considering the construction and development costs.
Andrew E Mitchell, Architect
Project: Foxton Rd Residence Conifer, Colorado Firm: Studio 285 Architecture, llc Project Architect/Design: Andrew Mitchell The project started out as a remodel and ended up to be a completely new residence. All that is left of the original is the foundation and the first floor framing. In an effort to save money, the initial project scope was to tear off the roof and add onto the existing story and a half structure. The basic plan configuration was retained and modified as required to meet the client's program requirements. A new master bedroom suite as added in the former loft area along with two new second floor bedrooms and a rec room over the existing garage. The design intent was to create anew this residence with the comfortable look and feel of a classic mountain lodge. A vaulted space that is open to both floors with dormers that add the desired character plus light forms the core of this home and defines its character as a mountain lodge. A two-sided fireplace divides living from dining and acts as the central focal element of this space. From the exterior the comfortable mountain lodge look is reinforced with a careful balance of high slope gable ends, dormers, log accents and long porches.
Andrew E. Mitchell, Architect
“High on a mountaintop . . . Wind blowing free“ No location could be more “high on a mountaintop” than Saddleback. Incomparable views of the Continental Divide, beautiful high altitude Pine and Aspen forests, mountain meadows and distinctive terrain features all add up to a premium ‘living location’. As a designer, Andrew Mitchell sees the latent potential and is eager to capitalize. Unable to resist he has embarked on a series of design studies, charrettes, as you will. This is but the ‘first fruits’. The basic concept is a 'cruciform style’ plan or maybe ‘body and wings’ plan . . . like a great bird roosting on the mountainside with its wings outspread. The layout of functions follows a common practice with many contemporary residences: a main living area flanked to one side by the kitchen/dining area and to the other side by a master bedroom suite. The thought was to make the “wing” spaces narrow and parallel to slope. This approach minimizes the cross slope depth of the lower ‘walk -out” floor and makes these space feel more like individual cabin units with windows on three walls. The wings are also 'cruciform' shaped, increasing the area of the wings without length. The main living space boldly juts out at right angles to the slope. This creates a sense of drama, celebrates the space and maximizes view opportunities. With the rather significant slope, the lower floor rec. room finds itself higher than the existing grade. This is dealt with by using excavated fill to create a ‘podium’ for the great room/rec. room wing to sit on. This podium also creates a grade level to measure required max height per zoning. The podium would also present an unique landscaping opportunity. The great room is intended to be just that, a great soaring space. It is envisioned to be framed out in heavy timber construction, as is often typical with such mountain residential construction. The thought is the
Andrew E. Mitchell, Architect
wood post/columns in the space would stand alone, defining the space and soaring up to the roof above. The space would be enclosed by windows secured to the outside of the columns in a manner akin to that of curtain wall construction. A common feature on many ‘lodge’ type homes is the ‘prow’ in the main living area. This feature has a certain level` of over-exposure . . . especially in light of what may be considered a less than creative approach . . . it seems that all anyone does is push a wall filled with glazing out into a point . . . and that’s as far as it goes. This design study aims to do better. The great room certainly does have the ‘prow’ feature . . . but it finds its expression in something a bit different. A round fireplace resides in a spot pulled in a bit from where the point would be with two points on the prow. It was envisioned that the exterior wall of the lower floor would be stone, most likely a veneer, possibly cultured stone, forming a base for the upper floor to sit on. The upper floor hangs out from the base just a bit. This is done so as to further accentuate the concept of a residence sitting on a stone pedestal. The upper wall may be of any number of materials, but wood is preferred. Anything from lap siding, a combination of shingles and lap siding, vertical board siding or logs would be appropriate. A neat approach might be to use rectangular log construction with plenty of heavy timber accents. Andrew Mitchell is enamored of indigenous Norwegian construction, having had the opportunity to visit the country a few years ago. They were real artists with log and heavy timber construction. Their work provides real inspiration for a contemporary architect doing work in the mountains. There is some of this influence on the schematic designs you see here .
Andrew E. Mitchell, Architect
Project: Estrada Residence Evergreen, Colorado Firm: Studio 285 Architecture, llc Project Architect: Andrew Mitchell Project Design: Andrew Mitchell
The Estrada residence is one that started with a remodel of a modest little cabin and grew in stages until the original cabin represented very little of the final construction. The owner, a graphic designer, had a few concept sketches that formed a basis for design studies. The initial project scope was to save as much as possible of the initial cabin, remodeling it and wrapping new living, dining and bedroom space around the north and east elevations with a walk-out basement below. The site itself was extremely tight with a steep slope. This was taken to advantage with the design concept, compact, and yet multifaceted, revealing new faces as one walked around the residence. The desired image was a 'mountain modern'. Which is to say a decidedly modernistic expression with carefully blended log and stone accents that tie the residence back to its heritage as a cabin in the mountains. The client was advised that it would best to simply demolish the cabin and start anew, saving some signature elements such as the stone fireplace along with salvaged logs to be reincorporated as accents. The client was adamant, so great lengths were made to save the cabin intact with as few modifications as possible, even though from the exterior there is no cue of what is buried within and not much more to be found from within. Due to financial considerations and other matters, the time was not right for construction. The project was subsequently shelved. Several years later the project was brought back to life and built. New scope again was added; a two car garage with a master bedroom suite above linked to the main house with an enclosed bridge.
Andrew E. Mitchell, Architect
As the cabin sat on the edge of a steep hill, careful design of the foundation was called for to stabilize the slope and provide for a full walkout basement. Per the pictures one can see the excavation for the basement, placing the cabin on the edge of a man-made cliff for a time. The structural engineer and the soils engineer indicated that the slope would be stable enough to hold firm during the time the slope was excavated and the foundation installed. Even so, there still was a sense of relief when the forms were pulled away from the cured concrete forms on the foundation/retaining wall. The slope remained stable and the existing cabin did not move.
Andrew E. Mitchell, Architect
Project: Uhrich Residence Olympia, Washington Firm: Studio 285 Architecture, lc (formally Andrew E Mitchell Design and Planning)
Project Architect: Andrew Mitchell Project Design: Andrew Mitchell This residence represented a special challenge due to its location and the configuration of the site. A premium price is paid by those wishing to live on a lot with saltwater frontage. It is no surprise, then, that they would wish to maximize the value of their investment. Lower Floorplan: Note compact floorplan.
North Elevation, shed roof breaks up the mass of this elevation and follows the ground slope.
View of East Elevation. Careful site planning was required to provide a flat drive apron without creating a driveway too steep for vehicles.
Invariably the foremost wish on the part of the client is to enjoy their investment by maximizing views of the waterfront. Often the first response is to put as much glazing as possible on the elevation with waterfront exposure. Compliance with the Washington State Energy Codes, meeting earthquake criteria and high wind loading makes copious quantities of glazing problematic. Energy code requirements were met by the 'prescriptive method'. Given a certain set of construction standards, floor area and a glazing performance level, a maximum allowable area of glazing results. That 'glazing budget' was used judiciously to maximize the best views.
Main Level Floorplan: Note compact footprint of house. Main living area has open open-plan design with the fireplace as the central element.
View from the waterfront. Windows wrap around corner to accommodate the best view.of the waterfront. Under construction, note shingles which disappeared under the contractor's paintbrush.
Site Plan: Note narrow site and steep slope down and across site.
Andrew E. Mitchell, Architect
Seismic and wind loading concerns were dealt with through the careful design of vertical and horizontal shear diaphragms.
Project: Playhouse Study Designer: Andrew Mitchell Gig Harbor, Washington
The site was narrow and steeply sloping in two directions. The design solution entailed a compact design, which minimized the overall amount of vertical drop. Further, the residence's massing was broken up in such a way to follow the slope and present no more than two stories at any one view.
A look recalling that of little cottages found in childrens books was sought. To that end elements such as a curved roof peak, variated shingle patterns, applied decoration and bright color is incorporated.
The interior was 'sculpted out' in such a way as to provide a dynamic living space that changed and presented new facets of itself as one moved around.
Though not rendered, carved animal heads were envisaged in lieu of the round newel atop the posts supporting the suspension bridge. Further such carvings were thought to be appropriate in a running freize on the lower trim.
Project: Shop Study Designer: Andrew Mitchell A design study into a combination shop and office study. The basic program was a three bay shop for the handyman, a studio office for an architect plus a darkroom to meet an interest in photography. Design takes advantage of a 12/12 roof pitch to provide for office space over middle bay. Office access is at ground level with interior stair to shop below. Cupola afford nearly 360 view out. A good place to watch birds or just hide out with a good book.
Perspective: sketch based upon earlier design schemes.
Andrew E. Mitchell, Architect
Project: Gamble Residence Lacey, Washington From: Studio 285 architecture, llc Project Architect: Andrew Mitchell Project Design: Andrew Mitchell This project turned out to be an enjoyable collaboration between myself, the client and the contractor.
Existing House, before improvements. (Above)
View of completed remodel and addition from street.
There were three issues that the clients wished to address: linking the detached garage to the house with a new entry space, diminishing the heat gain/ loss problem of skylighting over the kitchen and remodeling the existing bathroom into a more functional and appealing layout. The challenge of linking the living and garage portion of the residence was addressed by utilizing the vocabulary of nested roof peaks in the living unit. Drama is introduced into the interior of the entry with the peaked roof form and the use of light. Light is carefully used with the medium of glass block and circular windows placed high in the peaks, reminiscent of the rose window of ancient cathedrals.
Roofplan: Existing translucent skylighting material over the full extent of the kitchen area failed to perform. It was replaced with a series of higher performance double -glazed skylights with less overall glazed area.
Trellis off backdoor of entry and master bedroom. Contract documents detailed only a schematic design for the trellis. The contractor took this part of the design and developed the detailing to a fine level. Protection from rain and allowing light to come through was accommodated by the re-use of sheet plastic skylighting salvaged from the roof over the kitchen
Form was dealt with on a sculptural basis. Pushing the elevation of the entry facing the street into a prow form highlights its function. Further, angled intersection at the entry door contributes to the feeling of an outdoor "anteroom". The use of glass block is uniquely expressed in a curvilinear form. The clients wished to retain the sunwashed feel created by the existing skylighting, yet desired a much higher level of thermal performance. This issue was dealt with by replacing the skylighting material with double glazed skylighting with a higher thermal performance and lower overall glazed area. further, skylighting installed incorporated a venting option, allowing heat trapped in the peaks to vent. Floorplan: Note incorporation of curved glass block walls. The block was carefully laid out so as to work on a tight radius.
The existing bathroom was remodeled to be more efficient and to serve only the master bedroom. A new bathroom was added to serve the main living areas in the entry. Andrew E. Mitchell, Architect
Project: Tweit Residence Tumwater, Washington Firm: Studio 285 Architecture, llc Project Architect: Andrew Mitchell Project Design: Andrew Mitchell
North Elevation, dormers at bedroom and stairs were carefully proportion to harmonize with existing
The existing home was an older residence that had a number of additions made through the years. These modifications were generally well planned and executed. The latest addition was a three-car garage to one side of and contiguous to the existing house. The garage had a high peaked roof and framed with a 2x12 ceiling to provide for further expansion into an attic area above.
South Elevation, two basic dormers added.
This design commission was for a remodel of the existing attic space into a master bedroom with a bath and study.
Micro House Design Study
A number of challenges presented themselves: access to the space, maximizing the use of a volume with low ceiling edges, bringing in light and views. A number of approachs for providing accessibility to the space was tried. An interior link through an attic space from the existing second floor was studied and rejected. there was not enough clear height nor was the ceiling framing adequate to carry floor loads.
Upper Floorplan
View from the North, existing residence, no modifications.
Access via a set of spiral stairs was arrived upon as the best solution. Going up the stairs one arrives at a comfortable study lined with bookshelves. A hallway to one side leads to the master bedroom. A greater feeling of spaciousness is achieved through the introduction of a large dormer facing the street and a smaller one facing the backyard. All of the new dormers were carefully designed to compliment and enhance the massing and character of the existing house.
Section through bedroom Lower floorplan
Andrew E. Mitchell, Architect
‘The Mushroom’ 7'-0" 4'-0"
1'-4"
3'0"X6'8"
3'0"X6'8"
FIXED LEAF
1'-8"
3A10
SUN RO O M 23'8"x15'
9'-9"
3'0"X6'8"
BAT H #4 5'0"x12'0"
3'0"X6'8"
G REAT RO O M /DINING RO O M 24'8x15'8"
BEDRO O M #3
ST O RAG E 9'x11'
3'0
"X6
'8"
13'x16'
2'4"X6'8"
3'0"X6'8"
2'4"X6'8"
2'4"X6'8"
9'-9"
2'4"X6'8"
3'0"X6'8"
PANT RY
23'-0"
LAUNDRY
3'0"X6'8"
3'0"X6'8" CLO SET CLO SET
2'0"X6'8"
2'-0"
3 CAR - G ARAG E
4'-6"
M UD RO O M / HALL
3'0"X6'8"
KITCHEN 18'x11'8"
DINING 12'x16'
EXISTING
3'0
ENTRY 7'x16'
20 MIN 3'0 "X6 UTE '8" 6'-3 1/2"
2'0"X6'8"
2'0"X6'8"
16
'0"X
8'0
"
4'-0"
9'-9"
1'-4"
3'0"X6'8"
BATH #2 9'x7'
SL 1/8 OPE "=1 '-0"
9'-9"
24'x36'
19'x4'6"
EXISTING
BEDRO O M #2 10'x12'2"
1'-8"
2A10
'8"
2'-3"
SIM
"X6
Studio 285 Architecture was retained to design an addition plus interior remodels on an existing residence built in the early 80’s. There was to commend the residence in terms of its innate character - wood finish throughout, a unique exposed wood framing system. A hybrid modernrustic character. A very nice, wooded site in a good neighborhood with an excellent location.
8'0 9'-3 1/2"
11'-2"
11'-2"
8'-1 1/2"
8'-1 1/2"
8'-1 1/2"
"X8
'0"
But the home had certain image issues as perceived by the clients:
11'-0"
Existing House, before improvements. (Above)
• DECK 18'x7'
O PEN TO BELO W
13
MASTER CLO SET 23'8"x5'
DN
LO FT/STUDY 9'10"x16'0"
Existing House, before improvements. (Above)
"0D6NEXICBASOMWTHRGUL-VPY.FDNEKCT
HALL
BATH #3 9'8x7'6"
STUDY 15'8"x12'0"
MASTER BATHRO O M 15'3"x14''
• •
MASTER BEDRO O M 20'x16'
To address the image issues, and make the residence more of a ‘mountain home several design elements were added: •
GREAT ROOM/DINING ROOM
• BEDROOM #3 KITCHEN
2 - CAR GARAGE
ENTRY
BATH #2
It looked rather like a mushroom or spaceship ready to blast off. No real sense of entry. An un-differentiated look: it looks as much like a small office building as a residence.
A porch wrapping around two sides of the house firmly grounds the residence, obviating the ‘mushroom’ look and providing a gracious and sheltered outdoor space. The existing dormers were changed from recessed dormers to the more traditional ‘pushed out type’. One existing dormer is covered up by new roof, two transformed into peaked dormers flanking the entry and two at the master bedroom are combined into a single shed dormer with a horizontal mass thus creating a composition in balance with the entry and its flanking dormers.
Early Axon sketch of planned improvements
Andrew E Mitchell, Architect
SOUTH ELEVATION SCALE: 1/4" = 1'-0"
SECTION THRU GREAT ROOM 1/4" = 1'-0"
SOUTH ELEVATION SCALE: 1/4" = 1'-0"
EAST ELEVATION SCALE: 1/4" = 1'-0"
WEST ELEVATION SCALE: 1/4" = 1'-0"
Andrew E Mitchell, Architect
MAIN LEVEL FLOORPLAN 1/4" = 1'-0"
NORTH
NORTH ELEVATION SCALE: 1/4" = 1'-0"
LOWER LEVEL FLOORPLAN 1/4" = 1'-0"
NORTH
UPPER LEVEL FLOORPLAN 1/4" = 1'-0"
NORTH
Andrew E Mitchell, Architect
1/4" = 1'-0"
12
9
6 7
12
12
4
6
12
3
3
7
6
6 5
D E
B
B
B
B
9
7 11
12
C
A
A
8A12
C
A
A
F
11
1
12
8
9
8
1
F
2
8'
1
12A12
D
UPPER FLOOR
TOP PLATE
D
D
12
5
3 4A12
F
D
6
3 D
11
0'-9 3/4"
E 1 8
8
E
E
E
E
2
MAIN FLOOR
13
13 2 A
A 8'-11 3/4"
3
2 THRU BUILDING SECTION 1/4" = 1'-0"
LOWER FLOOR
12
5
7 6
12
6 5
6 12
K
5
K
K
K
5
E
10
L
L
L
1
E
L 8 2
J
0'-9 1/2"
6 I
9
H
G
G
F
SIM
F
8'
H
UPPER FLOOR
TOP PLATE
3
9 O
O
MAIN FLOOR
M
N
2
M M
8'-11 3/4"
M
N
LOWER FLOOR
1 THRU BUILDING SECTION 1/4" = 1'-0"
1 ELEVATION 1/4" = 1'-0"
6
9
12
4
5
6
K
L
J
K
H
G
H
TOP PLATE
12 7 F
F
F
F
G
8'
5
MAIN FLOOR
F
F
F
8'-11 3/4"
2 F
1
8 3
SIM
2 ELEVATION 1/4" = 1'-0" LOWER FLOOR
Andrew E Mitchell, Architect
Andrew E Mitchell, Architect
Andrew E Mitchell, Architect