Growing up in New Orleans, Louisiana, I rarely got to experience what it feels like to be within nature’s embrace. The city was dominated by tall buildings, highways, and warehouses by the Mississippi River.
It wasn’t until I visited Rio Verde, Mexico at the age of 13 where I saw a variety of landscapes. From mountains to open fields, I cherished every moment I spent there. Here, I developed a strong connection to nature.
As I grew up, I wanted to find a career that works with plants and landscapes. I eventually found Landscape Architecture, and immediately chose to pursue a career in it.
Now, I plan on using landscape architecture to help people experience the same feeling I did when I was 13 in Mexico. Everyone deserves a chance to escape the urban city and embrace nature.
CONTACT INFORMATION
Phone: (504)-875-8701
Email: ap31249@uga.edu
LinkedIn: www.linkedin.com/in/andresp395
Education Experience Skills
BLA in Landscape Architecture
• University of Georgia
• College of Environment + Design
• Fall 2022 - Spring 2026 (Expected Graduation)
Georgia Landscape Magazine
• University of Georgia
• Fall 2023 - Current
• Assisted in creating the cover of the magazine using Adobe programs
Landscaping Work
• Summer 2023
• Assisted a small landscaping business in installation/ removal of plants/weeds, as well as providing design advice when necessary
Freelance Graphic Design
• Fall 2021 - Current
• Created designs and logos for personal or work use for a variety of customers, such as local businesses and families
Software Programs
• Illustrator
• Photoshop
• InDesign
• AutoCAD
• SketchUp
• ArcGIS
Technical Skills
• Sketching
• Writing
• Graphic Design
• Proficient in Spanish
04. Innovation Plaza
05. Hale Drive
06. Personal Graphic Design
College Park
Coastal Georgia faces stormwater issues due to hurricanes and tropical storms. Located in Brunswick is College Park, a low-income neighborhood which lacks proper infrastructure to handle flooding. The goal of the project is to provide ways to handle the stormwater while also being relatively affordable for the community. Opportunities are also available to help foster a sense of community and belonging within the neighborhood. To help reduce the costs for the community, the existing stormwater infrastructure is selected to be updated. Green infrastructure is also added to connect the neighborhood and provide amenities for the people.
College Park
Project Type
Residential and Community Design
Project Completed
Spring 2024
Project Collaborators
Paige Garvin (BLA ‘26)
Liam Silk (BLA ‘26)
Project Information
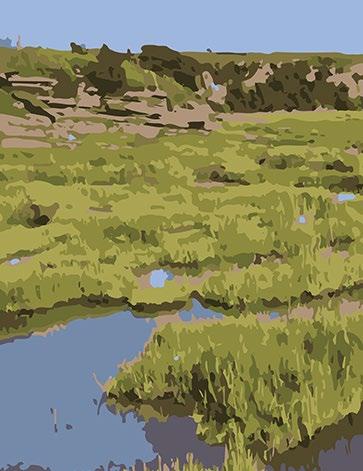
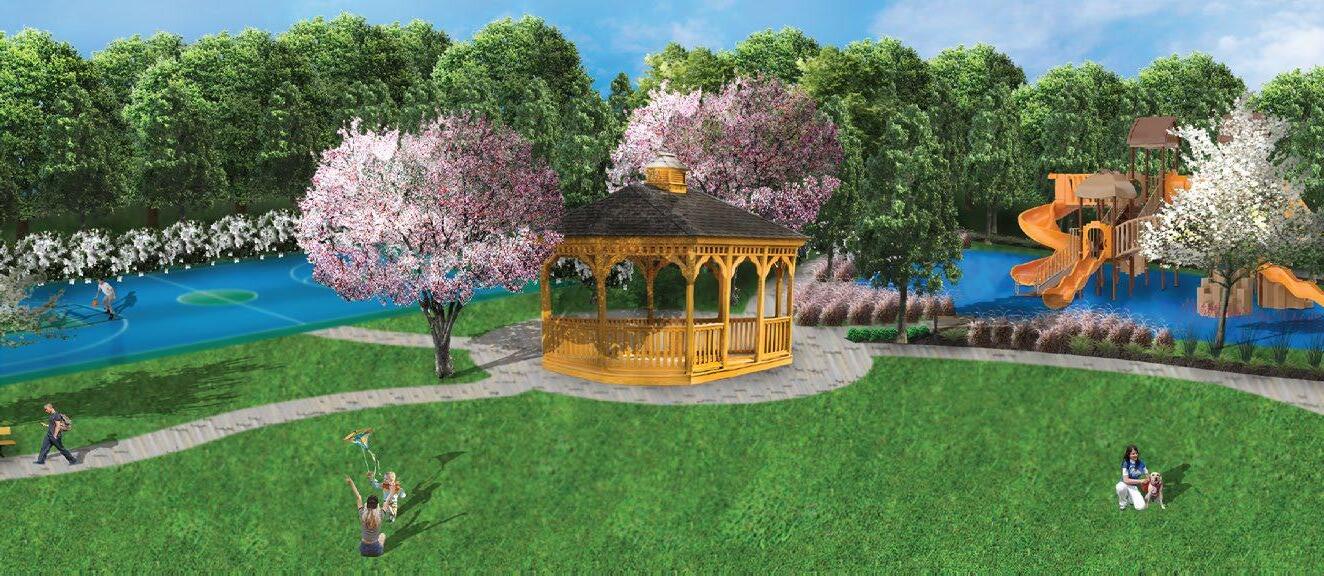
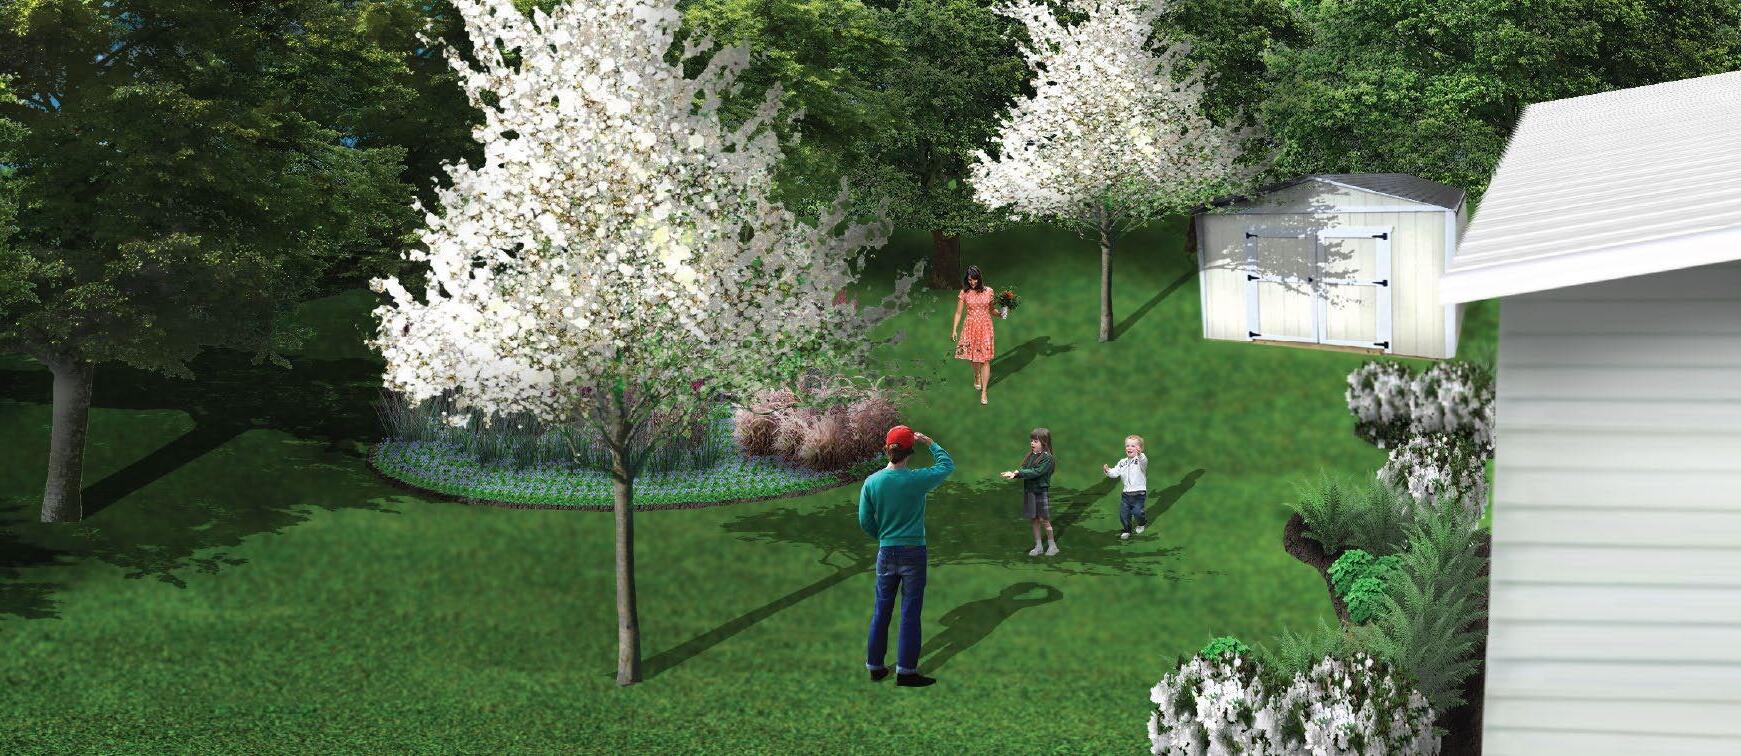
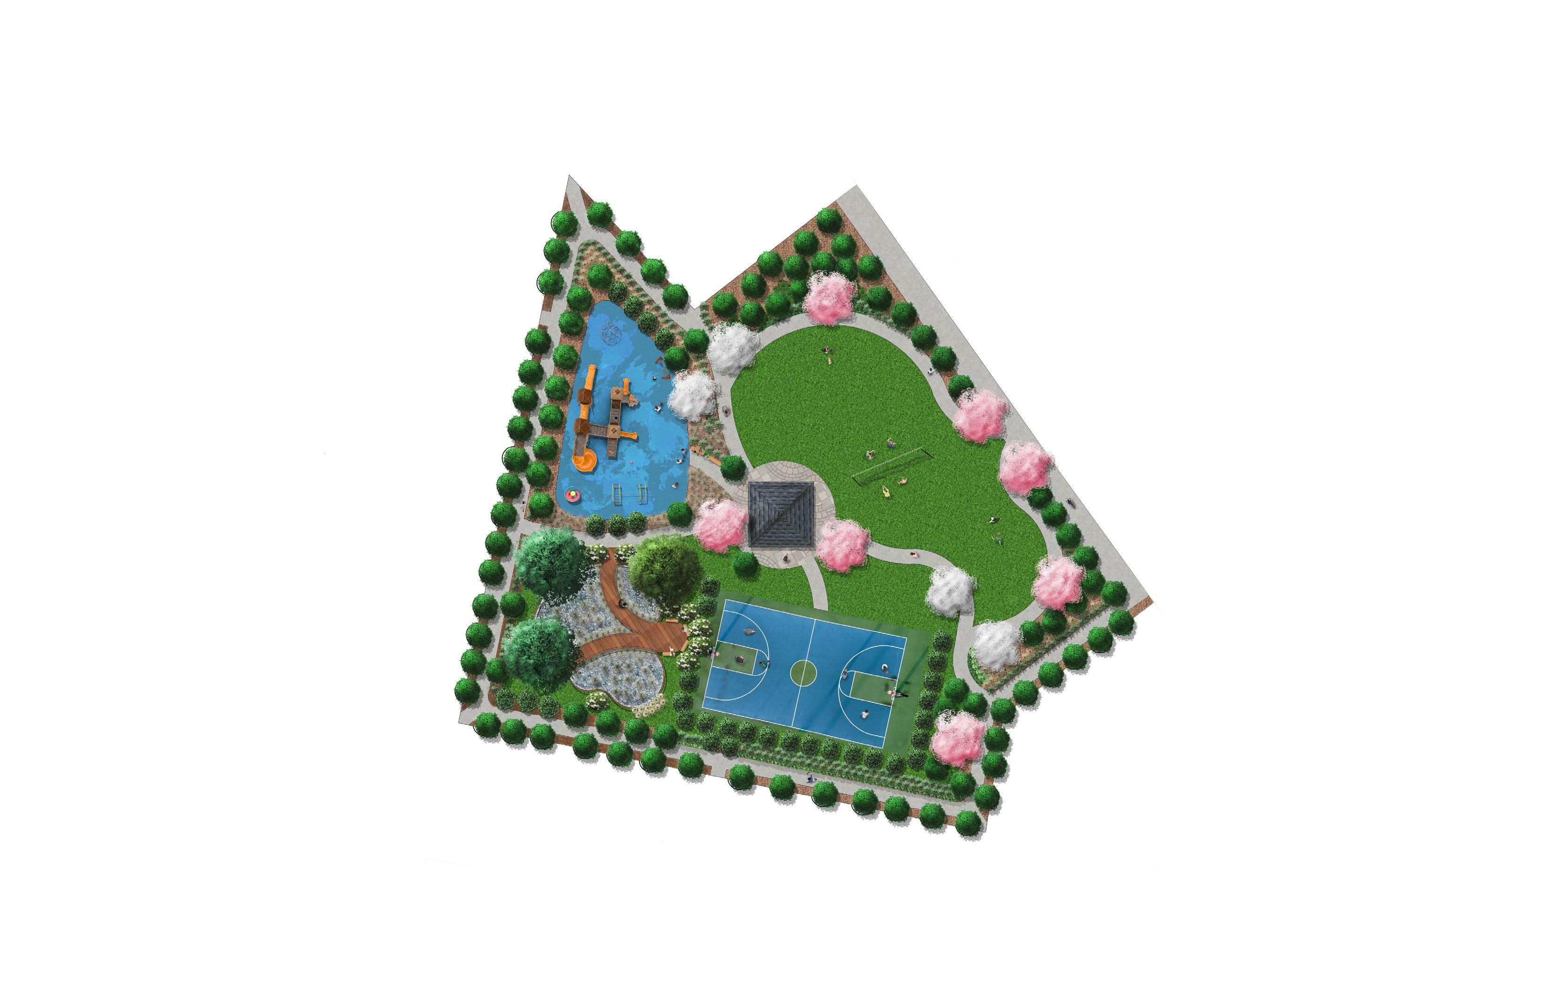
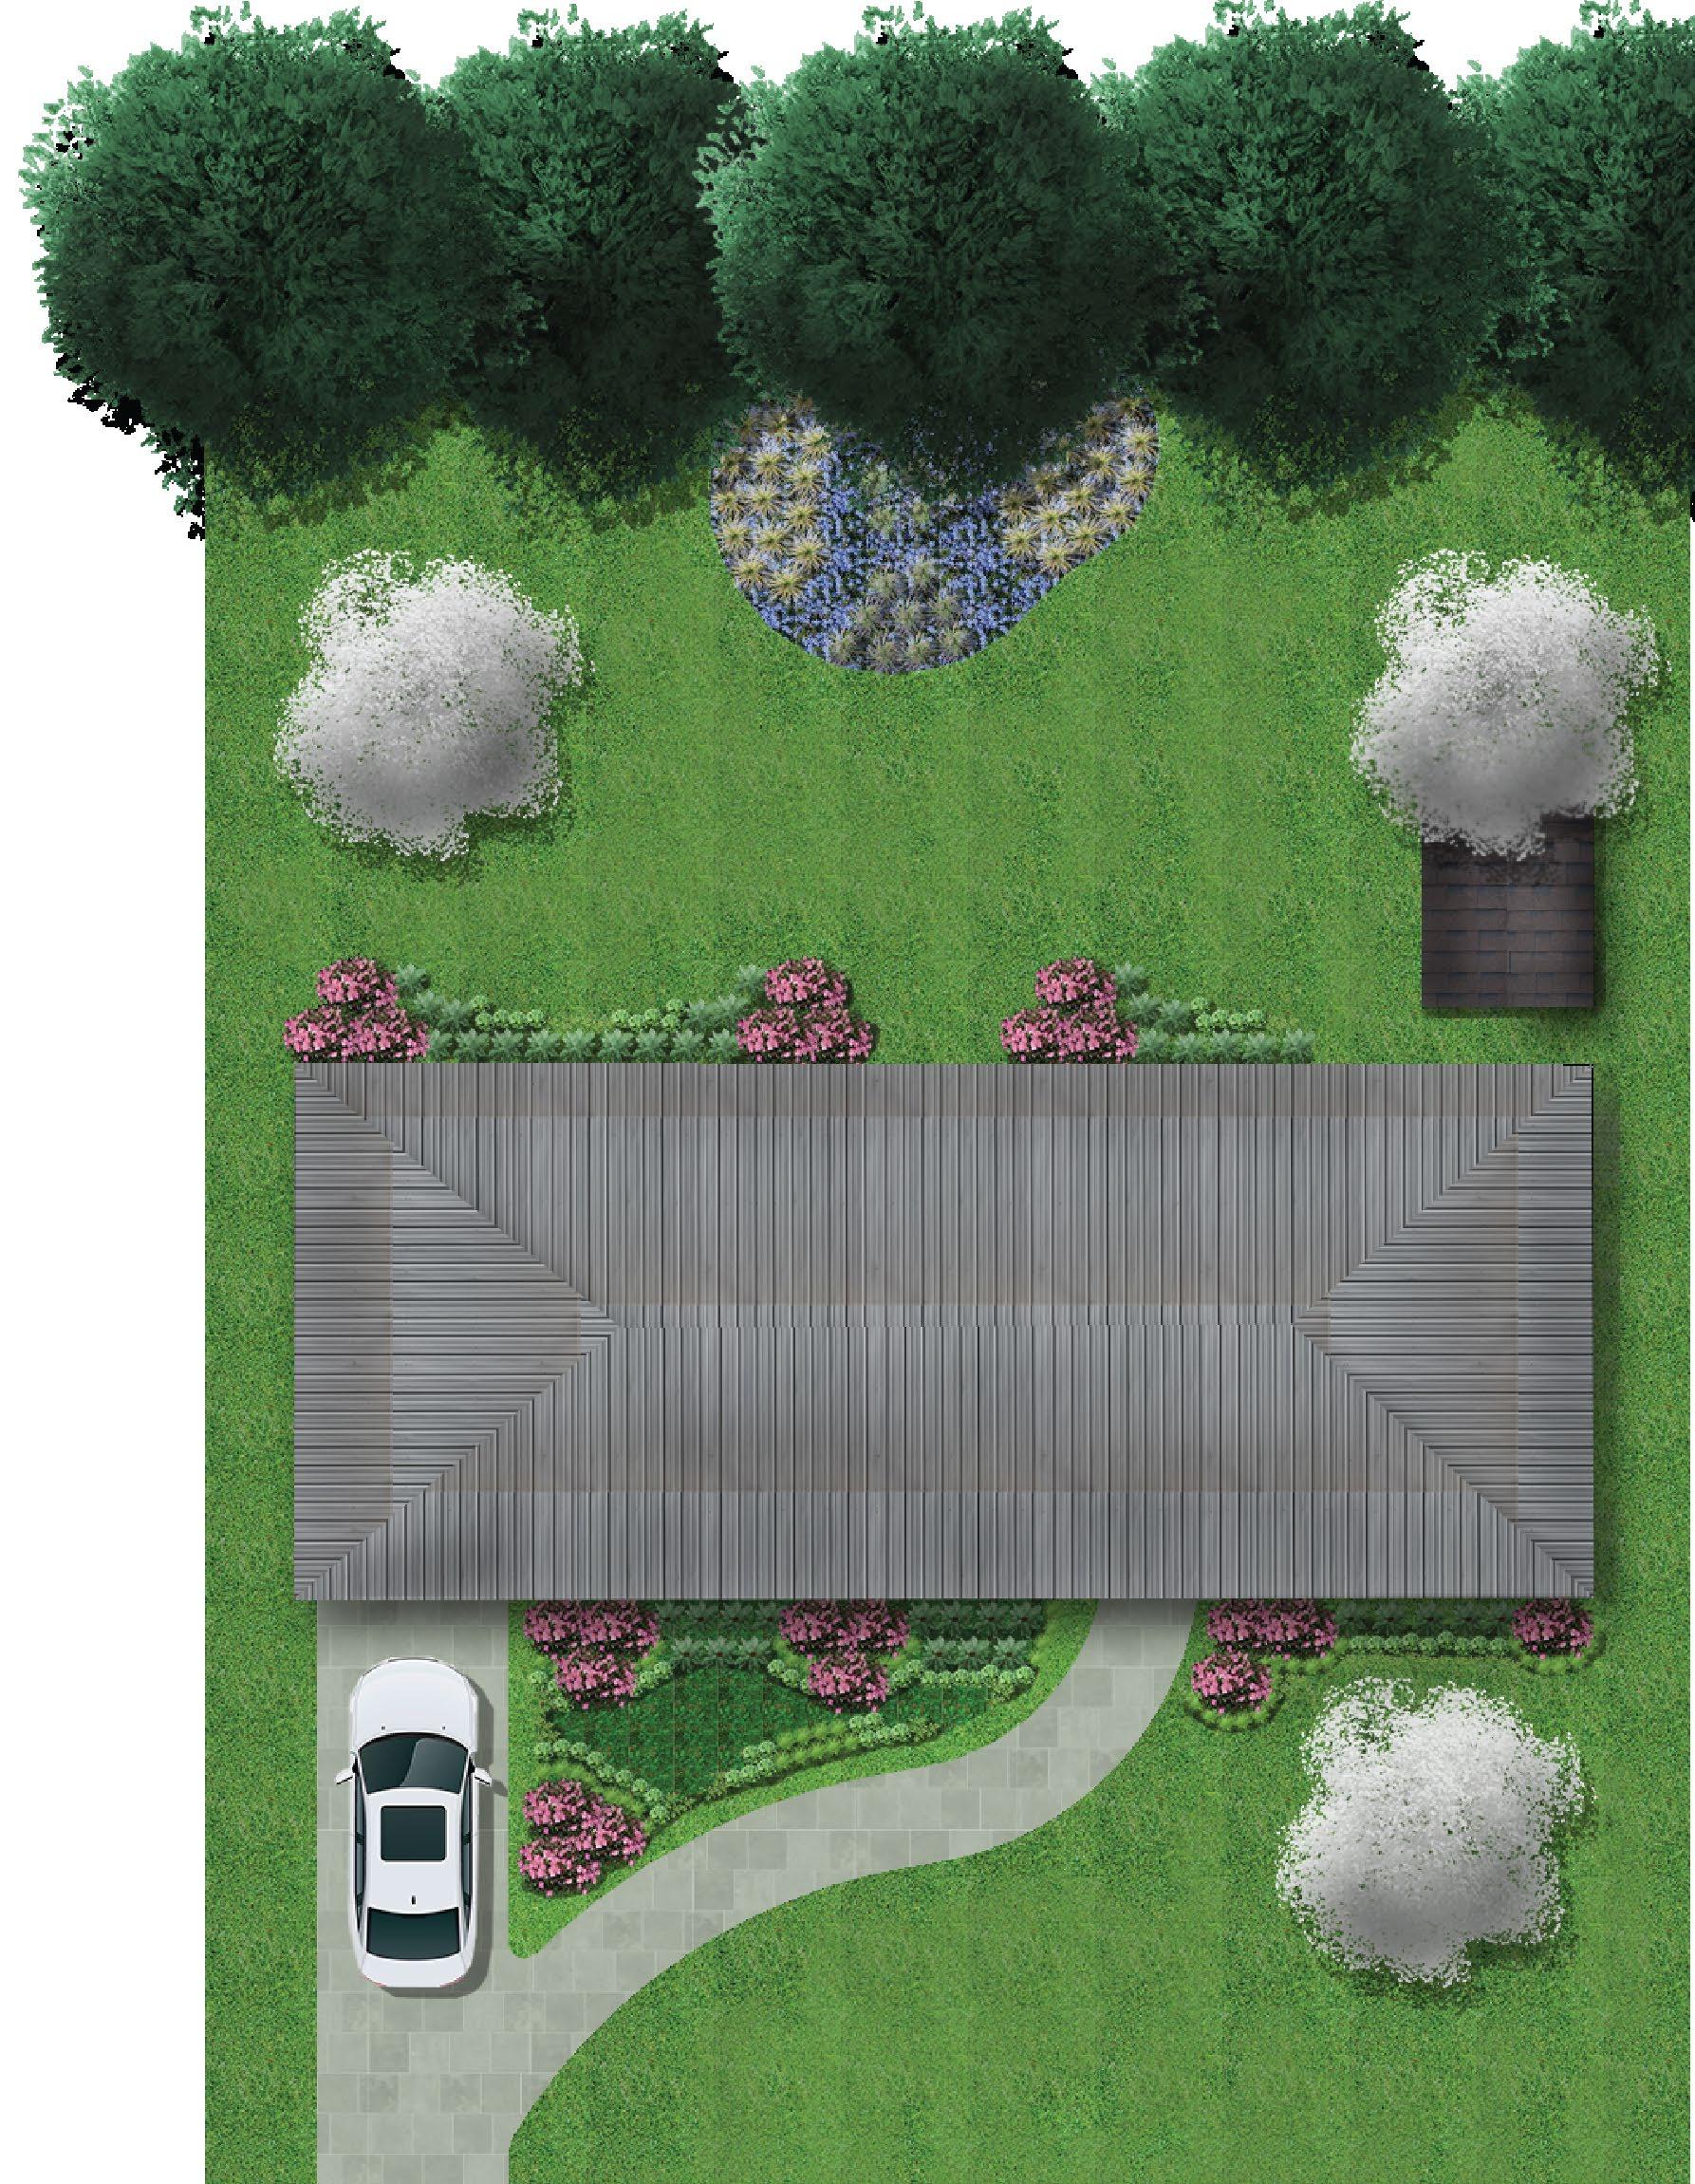
To combat flooding, each house is designed to come with their own small rain garden. Taking inspiration from the nearby marshlands, a curvilinear form and talling planting is used. An area we’ve chose to improve is the park located in the center of the neighborhood. Like the rain garden, the park also follows a curvilinear form. By updating the park, we hope to help develop a sense of community within the neighborhood. A detention pond, basketball court, and a playground is provided as amenities.
View of Park
View of Model Backyard
Bowstrung Ranch
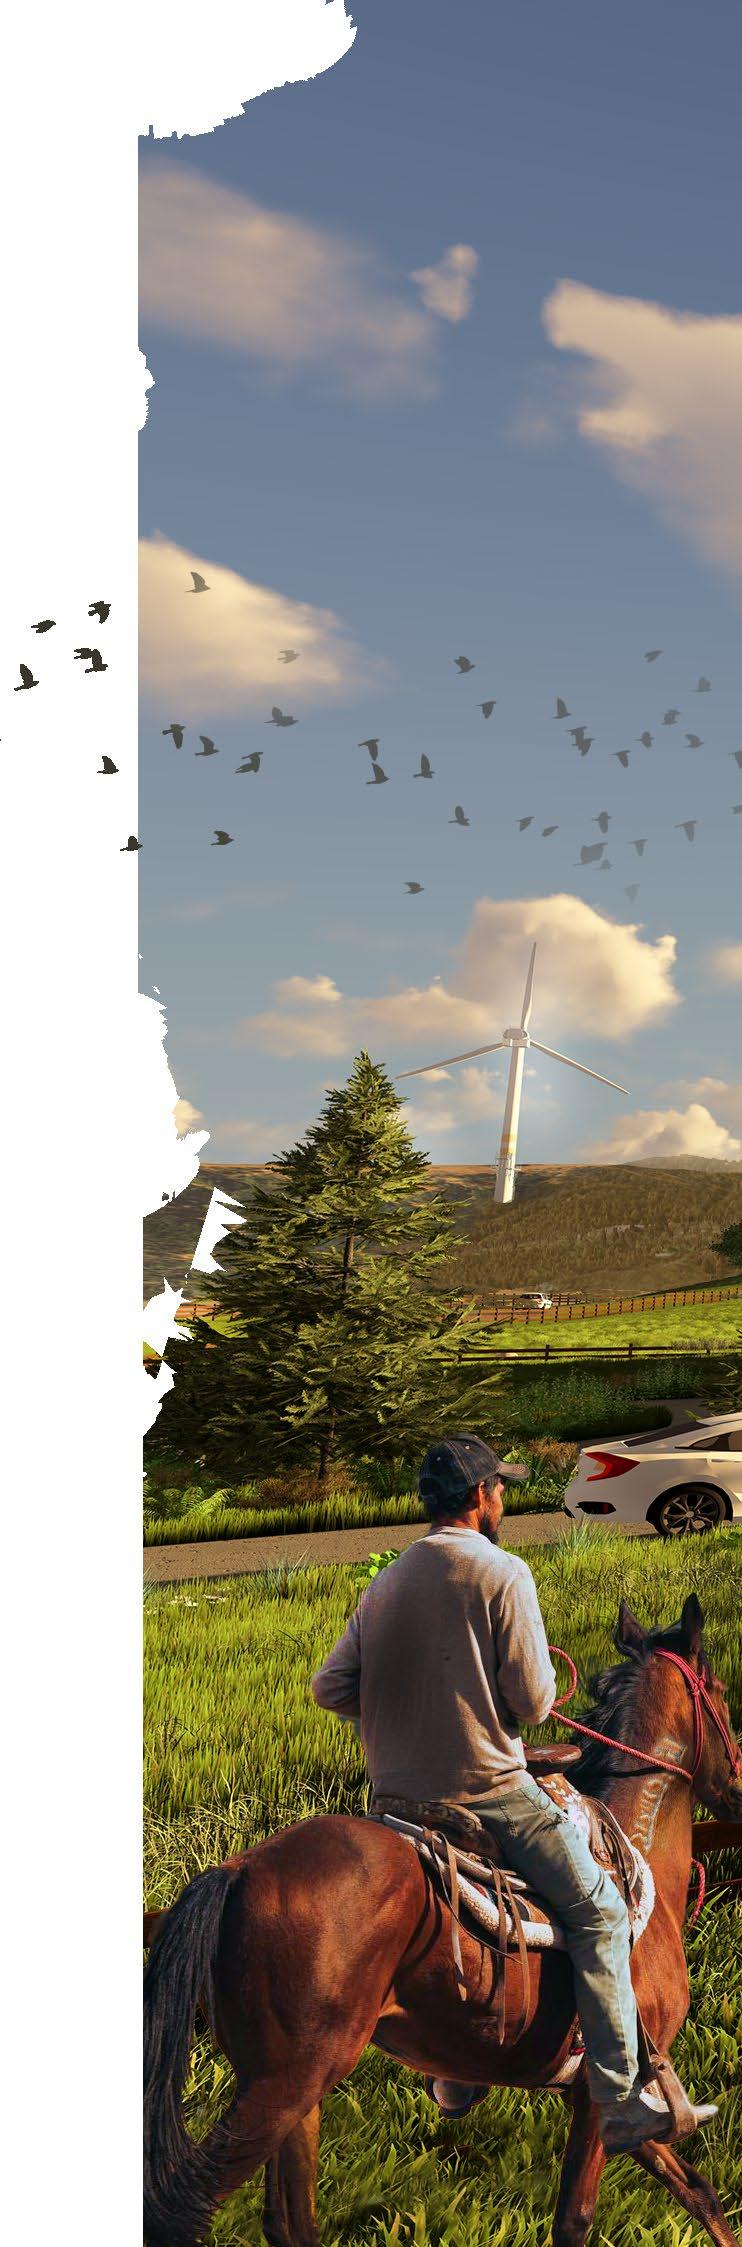
Horses are seen as the Spirit of the West by many Americans. However, they are also the cause of many issues in the West, such as ecological destruction and the decline of other native fauna. With a lack of predators, wild horses are able to freely rampage throughout the landscape with little consequence. Bureau of Land Management (BLM) is an federal agency tasked to handle both wild and domestic horses, while also managing the land these horses live in. By limiting the range of horses, their destruction on the landscape is reduced. Ranches, such as Sedelia Ranch, also play a role in managing horses. Alongside managing horses, Sedelia Ranch provides guests a true experience to the West. Here, people can experience many equestrian activities while also learning more about horses.
Bowstrung Ranch
Project Type
Commercial Design
Project Completed
Fall 2024
Project Collaborators
Paige Garvin (BLA ‘26)
Liam Silk (BLA ‘26)
Project Information
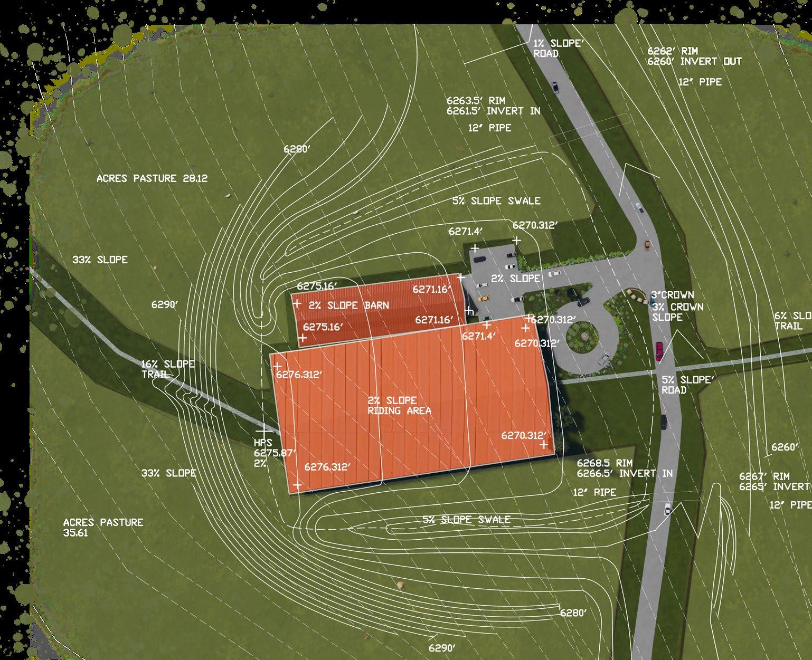
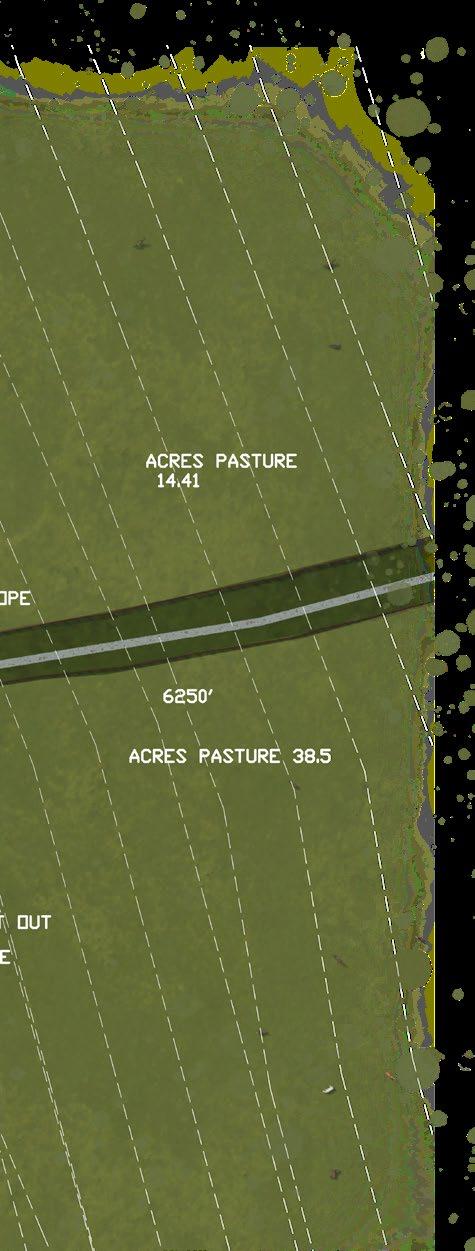
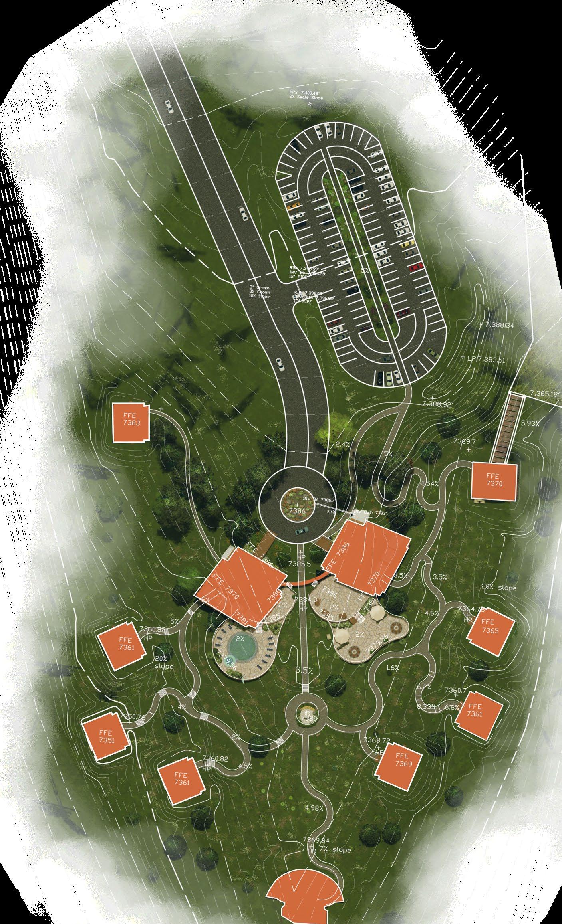
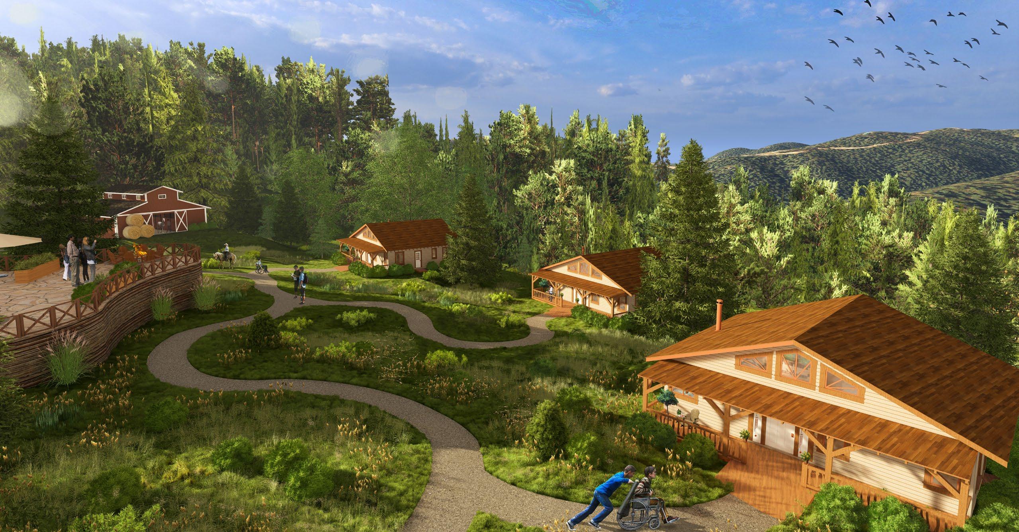
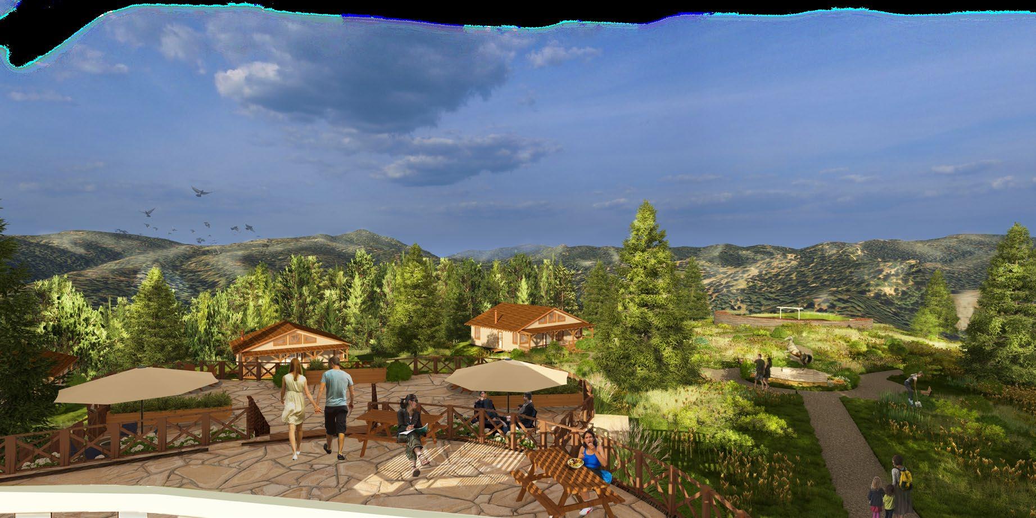
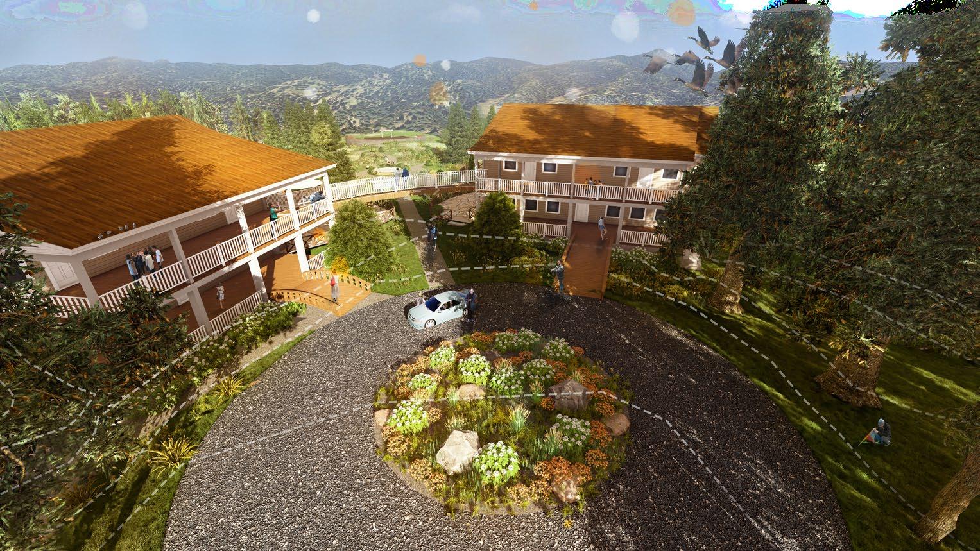
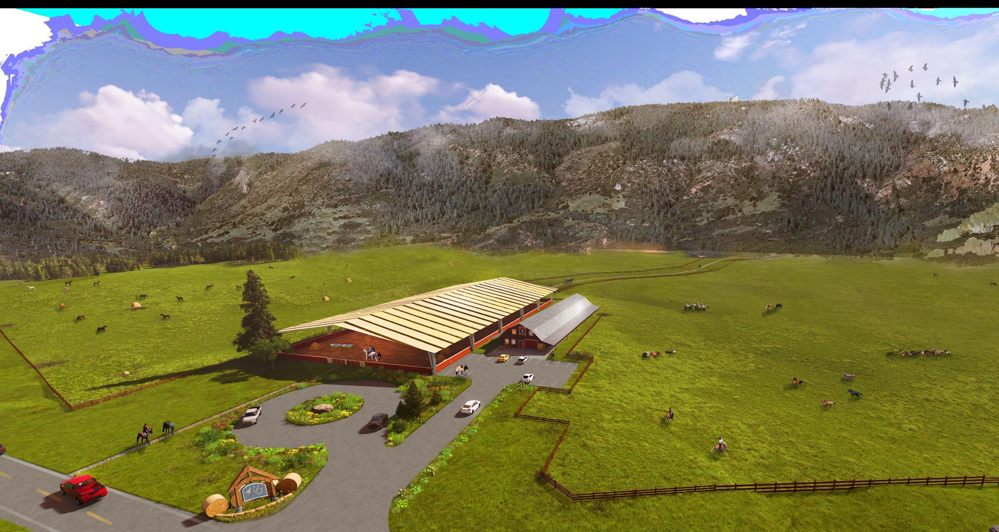
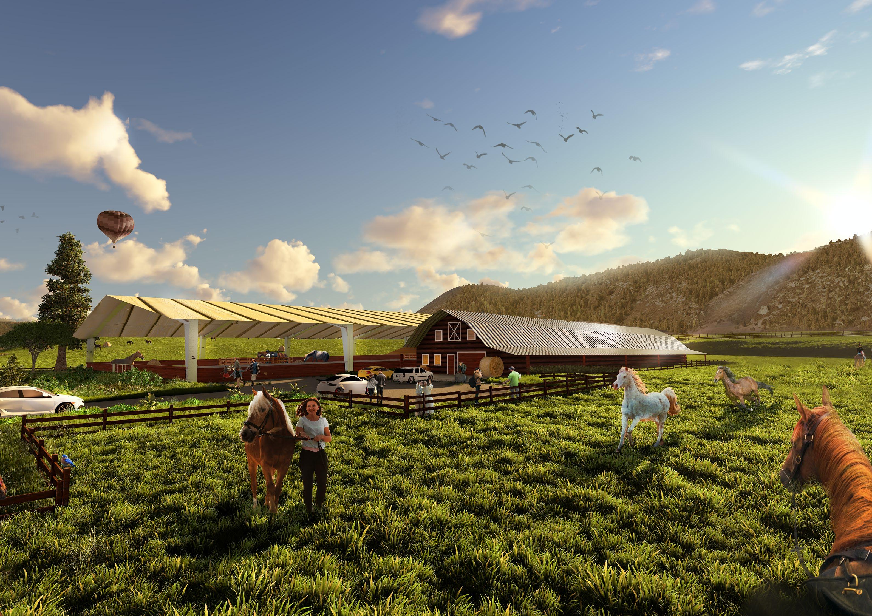
Located in Sedelia, Colorado, this site features a prairie on the east and a forested mountain range on the west. Capitalizing on these two different landscapes, we wanted to provide guests the true Western experience. Sitting on the prairie are the main equestrian areas (barn, equestrian archery range, and riding area) to give as much flat land to the horses. On the mountains are the main lodge, cabins, and event space, all which are provided with great views of the valley. Connecting these two amenities are the trail systems and one gravel road. Located in the middle of the site lies a small cafe with the purpose of providing refreshments and food to guests as they move throughout the site.
Legend
1. Equestrian Center
2. Pasture
3. Equestrian Archery
4. Bee Rock
5. Staff Housing
6. Small Cafe
7. Main Lodge
8. Yurts
9. Creek
Riding Arena
Main Lodge
Cabins 3. ADA Cabins
Horse Statue
Small Barn
Event Space
Parking Lot
Aerial View of Lodge Area; Showcasing the Topography
Perspective View of Lodge Area
Aerial View of Main Lodge Perspective View of the Equestrian
Aerial View of the Equestian Center
Yardley Hotel
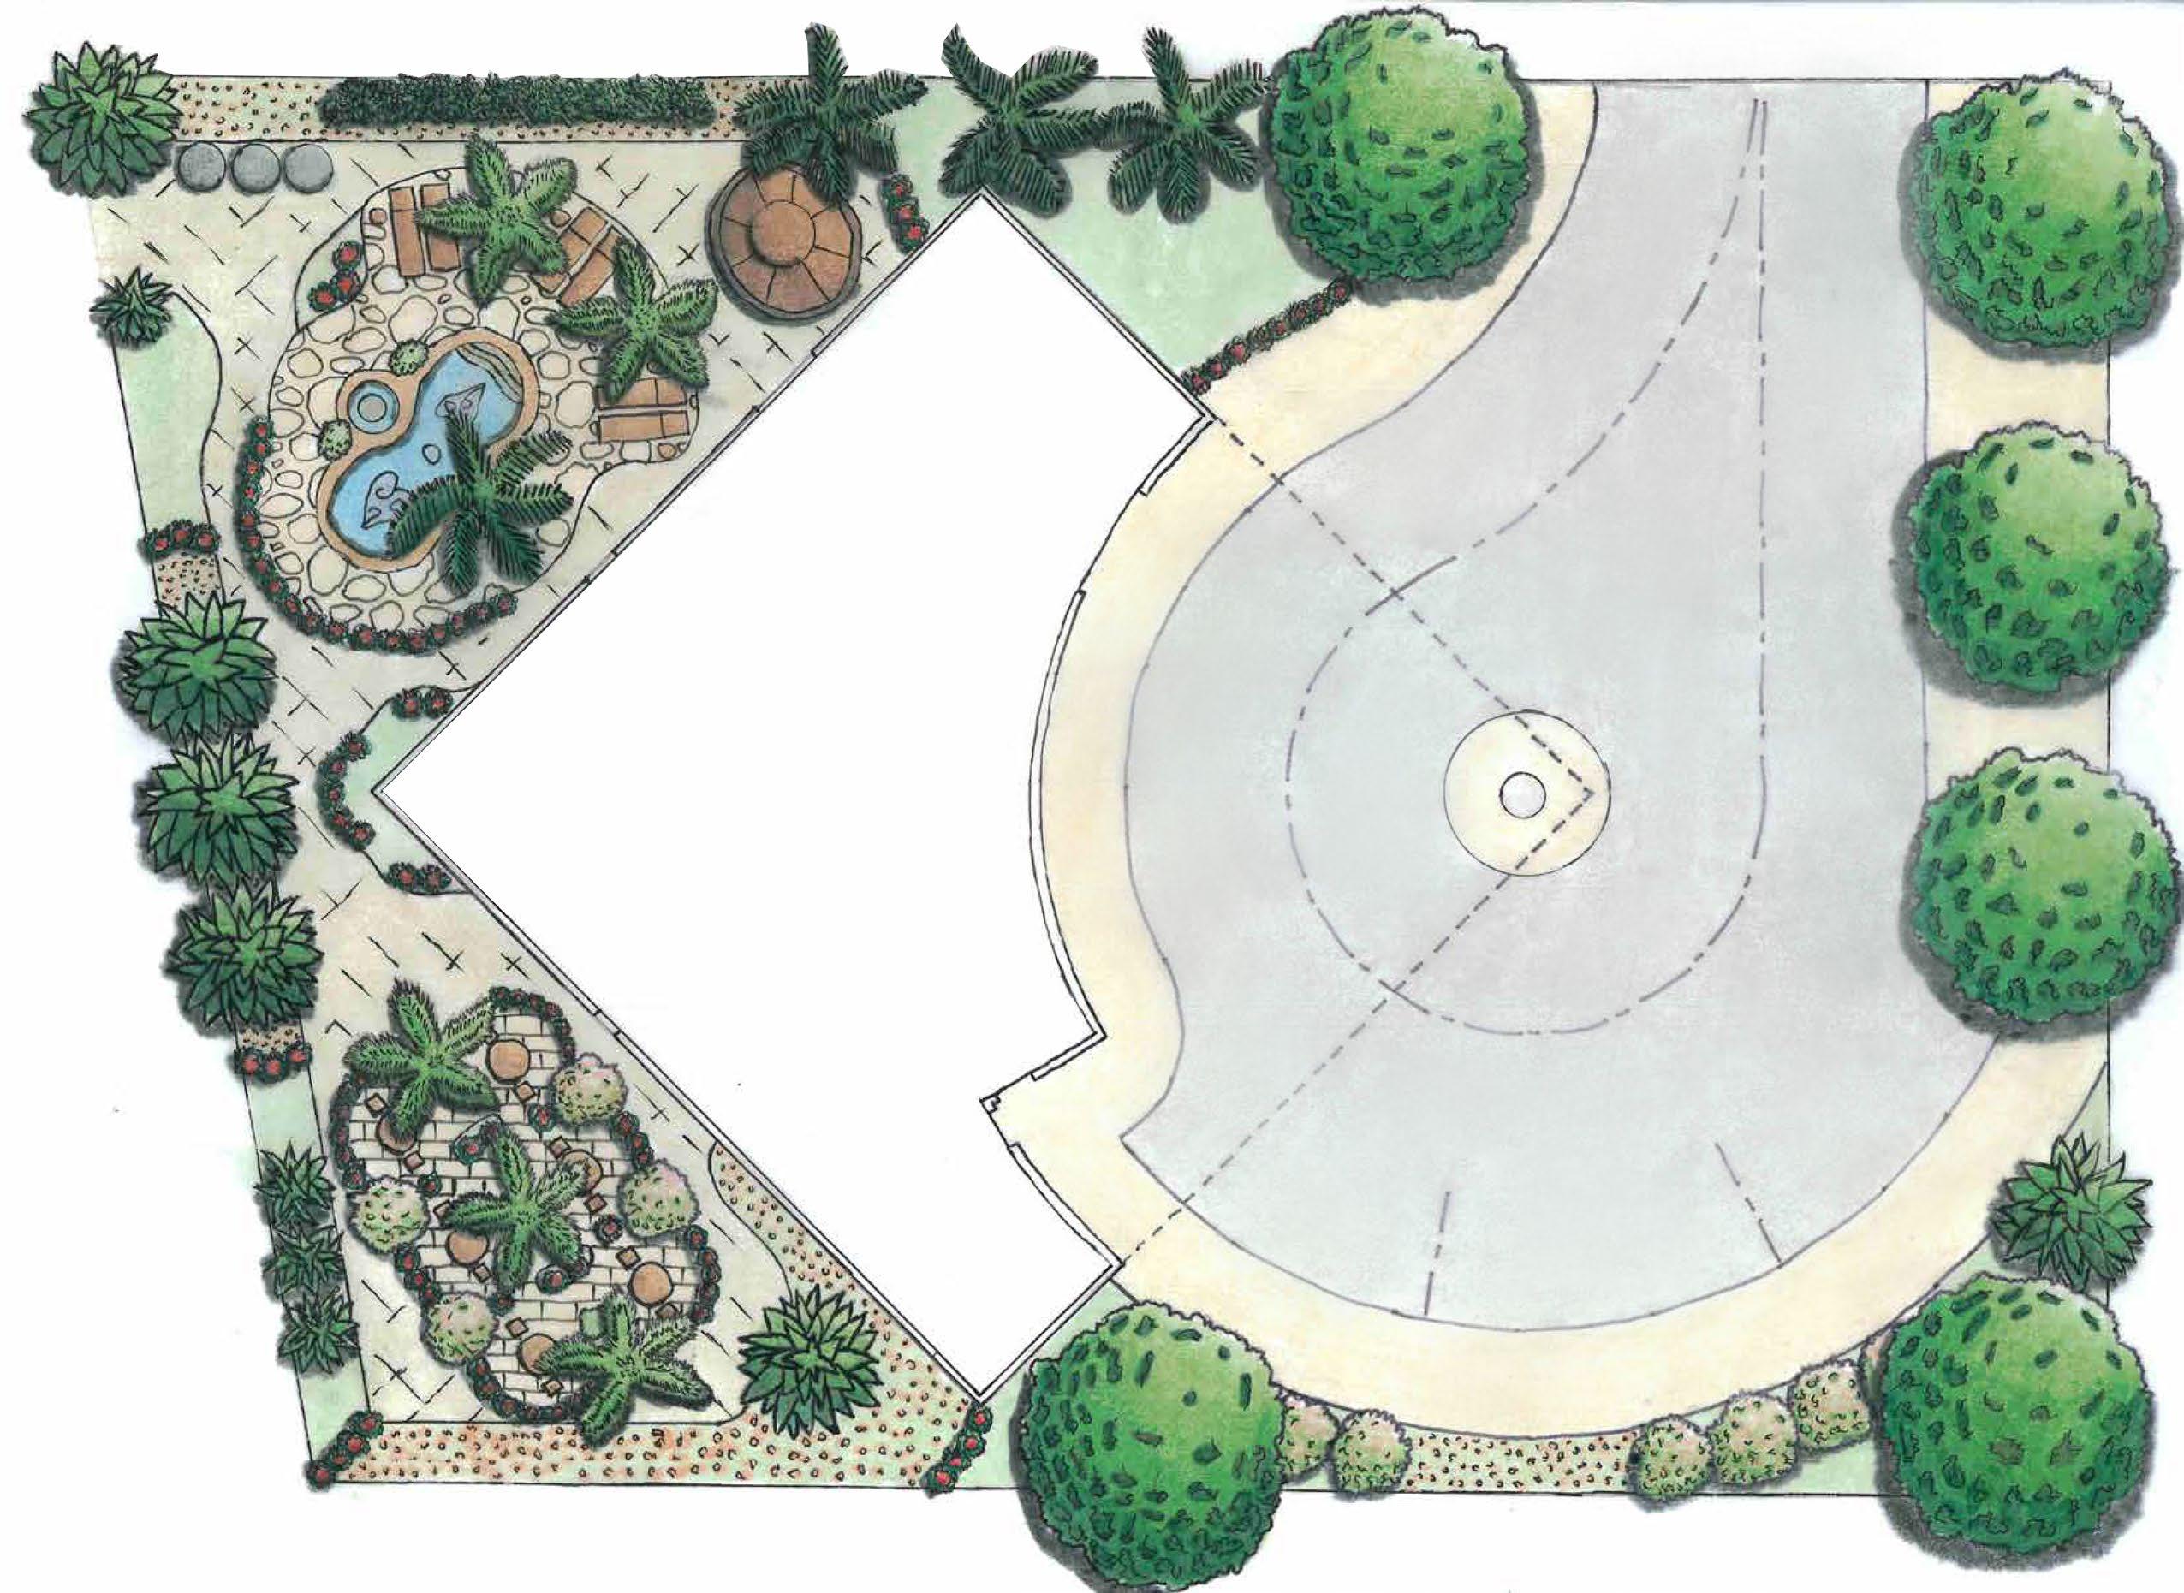
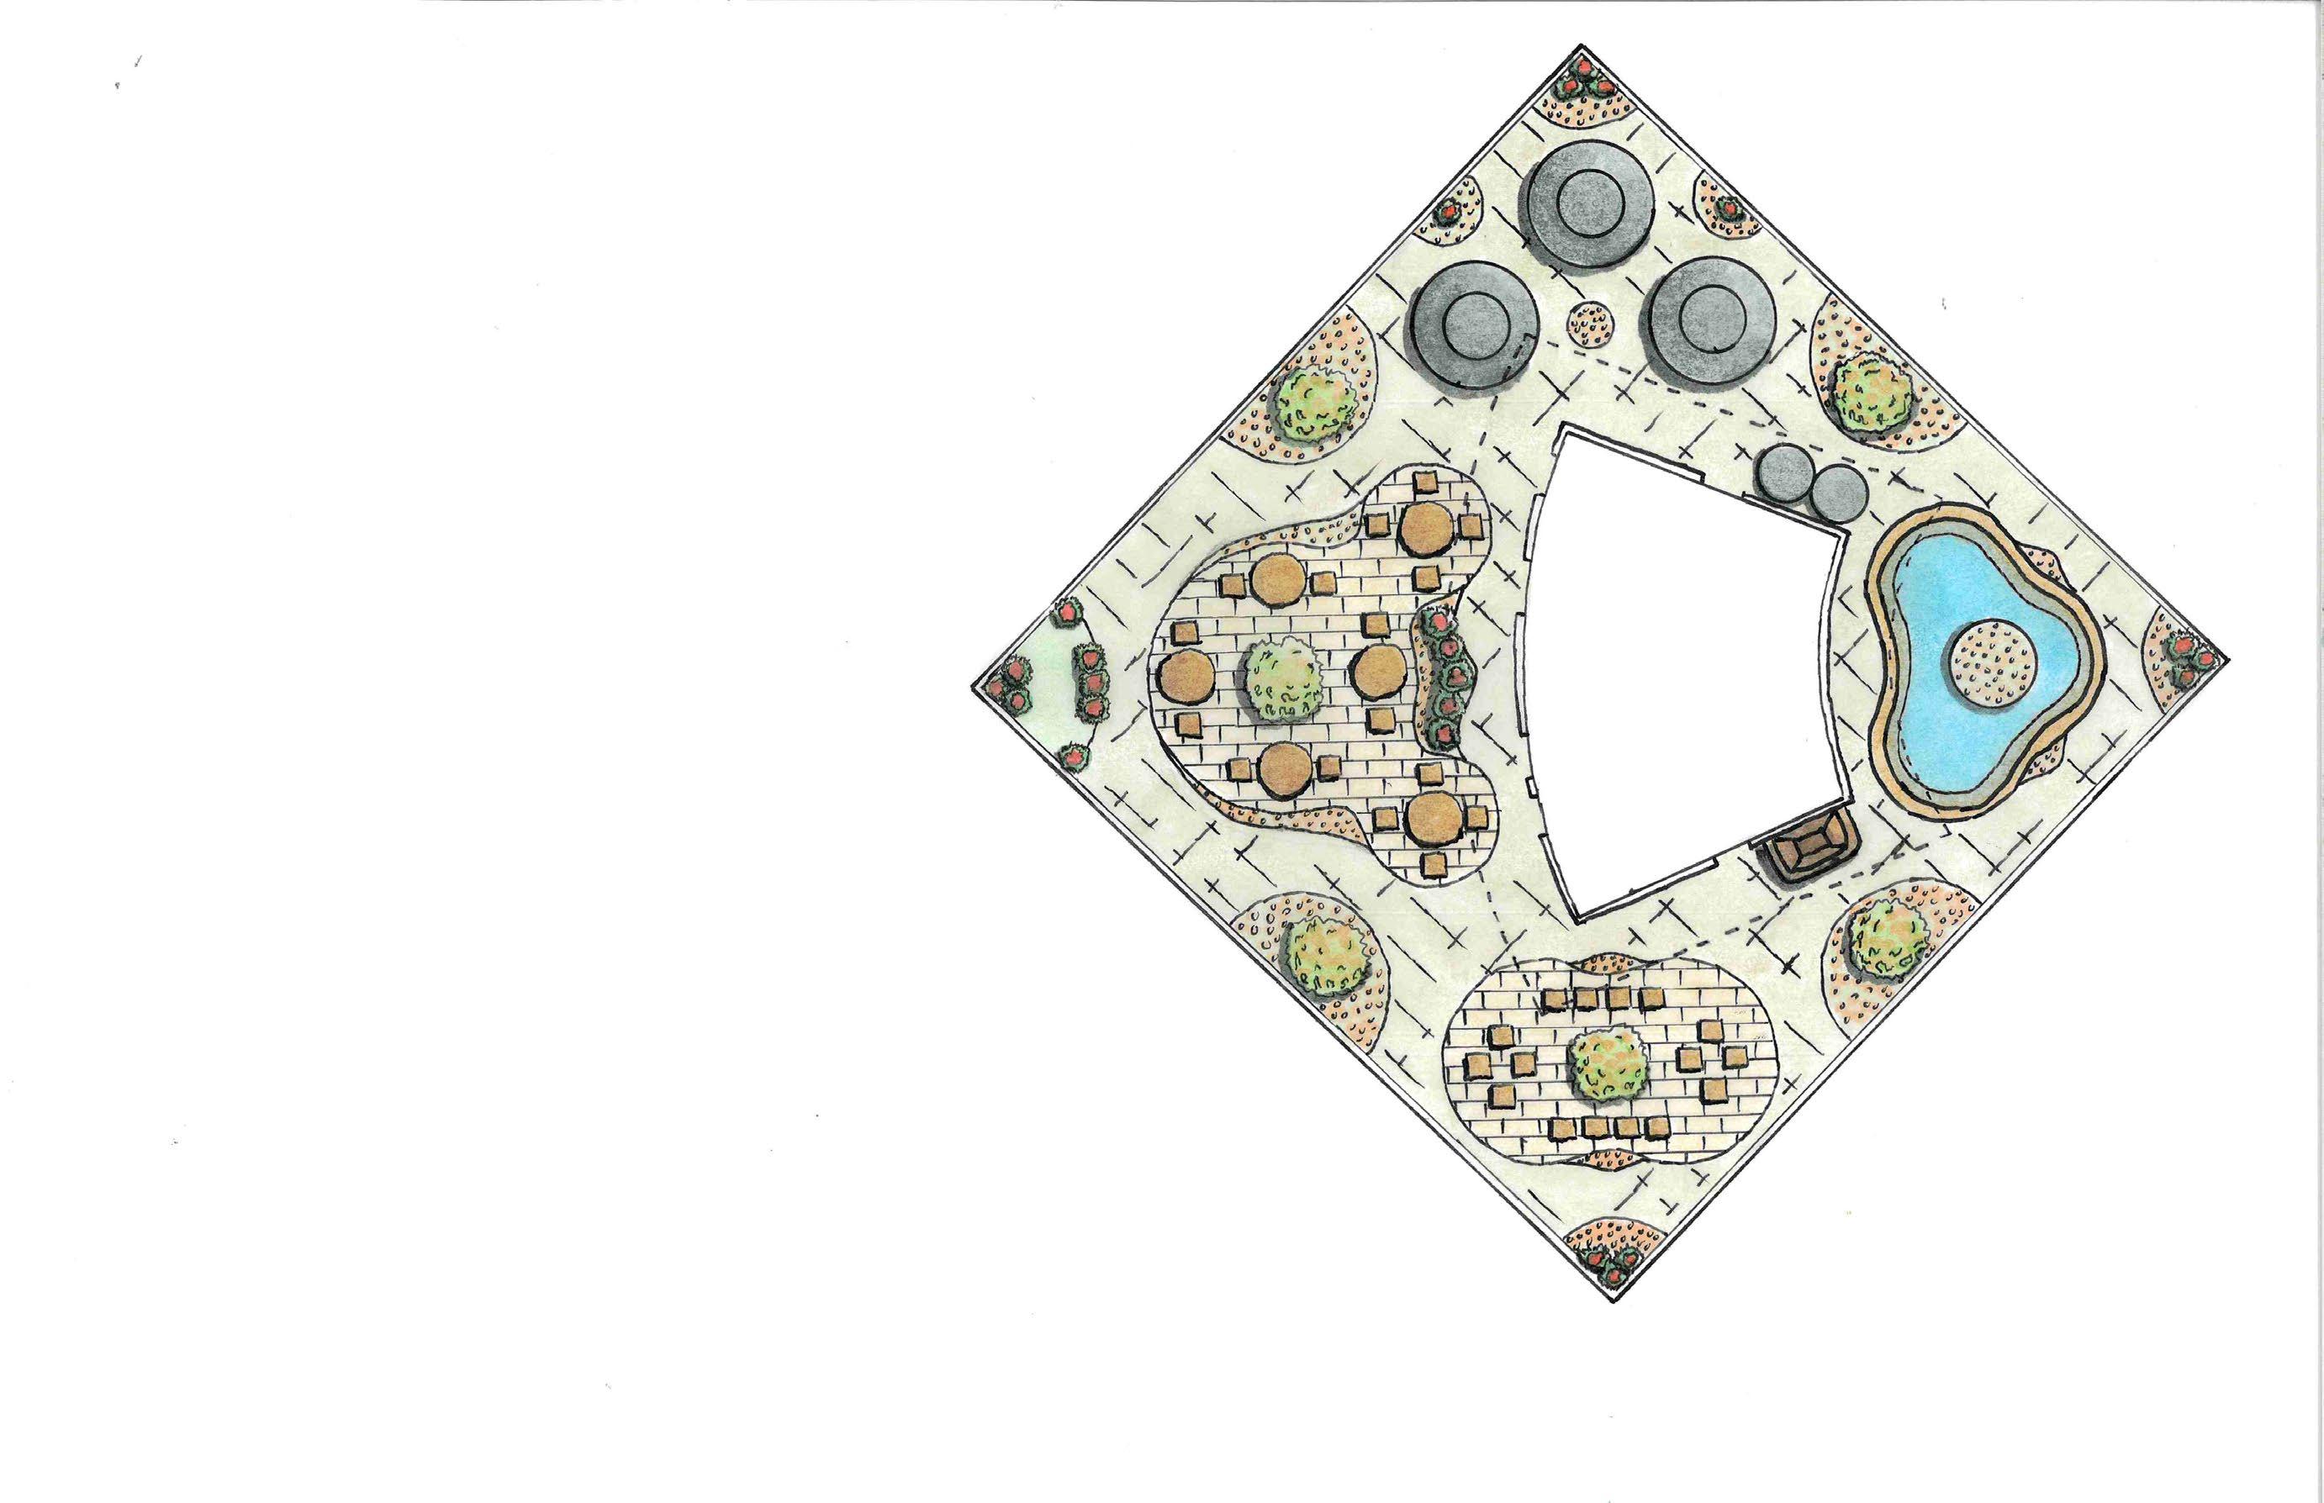
The perfect getaway for many couples is traveling to a tropical island. Located in coastal Puerto Rico is Yardley Hotel, a boutique hotel exclusively for couples looking for their romantic getaway. The hotel features intimate spaces to help couples to truly understand each other, such as the seclusive dining space. Alongside the hotel is one of Puerto Rico’s beaches, another excellent setting for couples to have romantic experiences and genuine fun. Since the site is located in Puerto Rico, tropical planting thrives. The tropical planting is both lush and colorful, which emphasizes the romance between couples. Yardley Hotel is nonetheless an excellent choice to have a romantic getaway.
Yardley Hotel
Project Type
Boutique Design
Project Completed Fall 2023
Project Information
The form of the hotel’s landscape is curvilinear, which is used to emphasize closeness since the shapes often overlap with one and another. Bright, tropical planting is selected not only due to the environment, but also to develop a strong sense of romance. Shrubs and large flowers are strategically placed around the main amenities to help provide a sense of privacy for couples wanting to enjoy romantic dinners or relaxing near the pool. Alongside the beach, minimal planting is used to provide a great view of it. On the rooftop, there are spaces provide for couples to interact with other couples, which helps showcase love and develop friendships with others.
Innovation Plaza
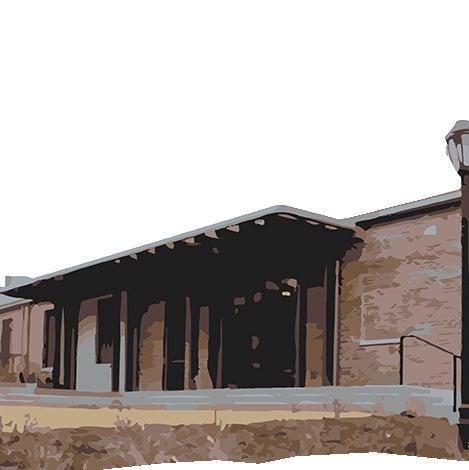
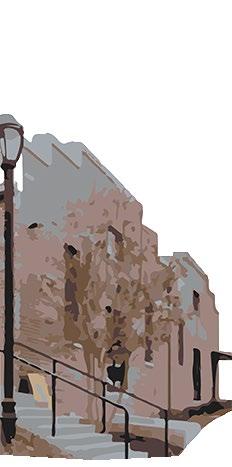
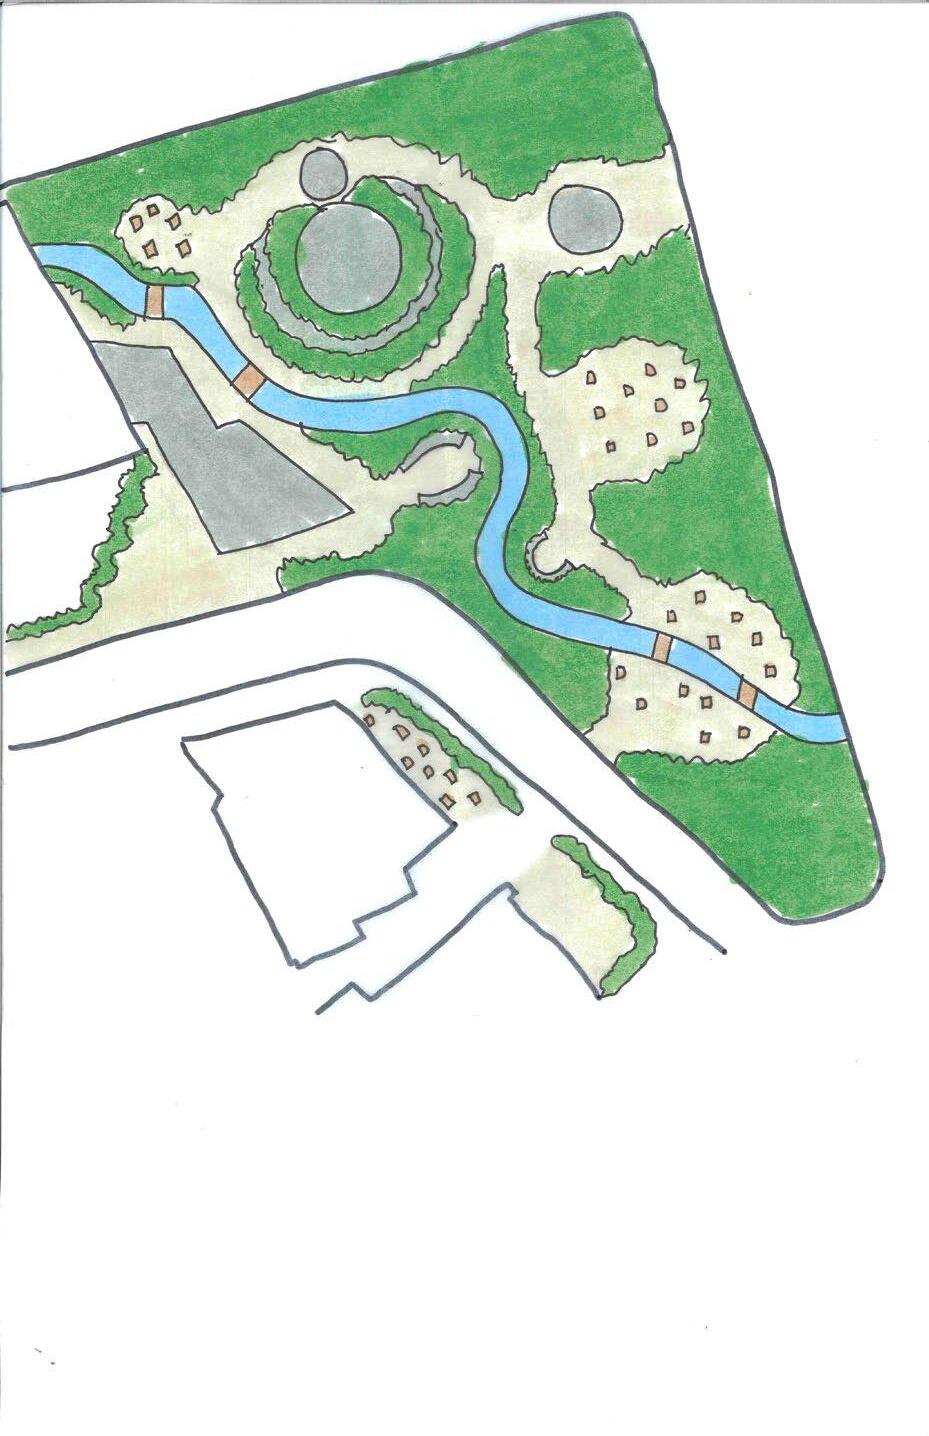
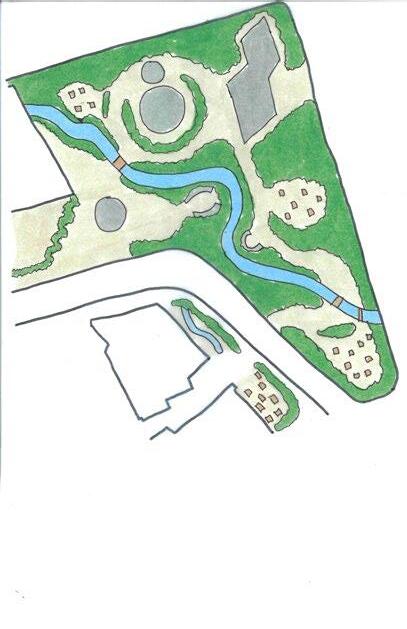
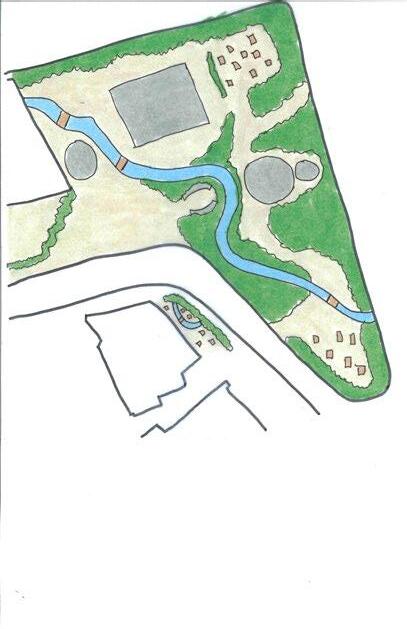
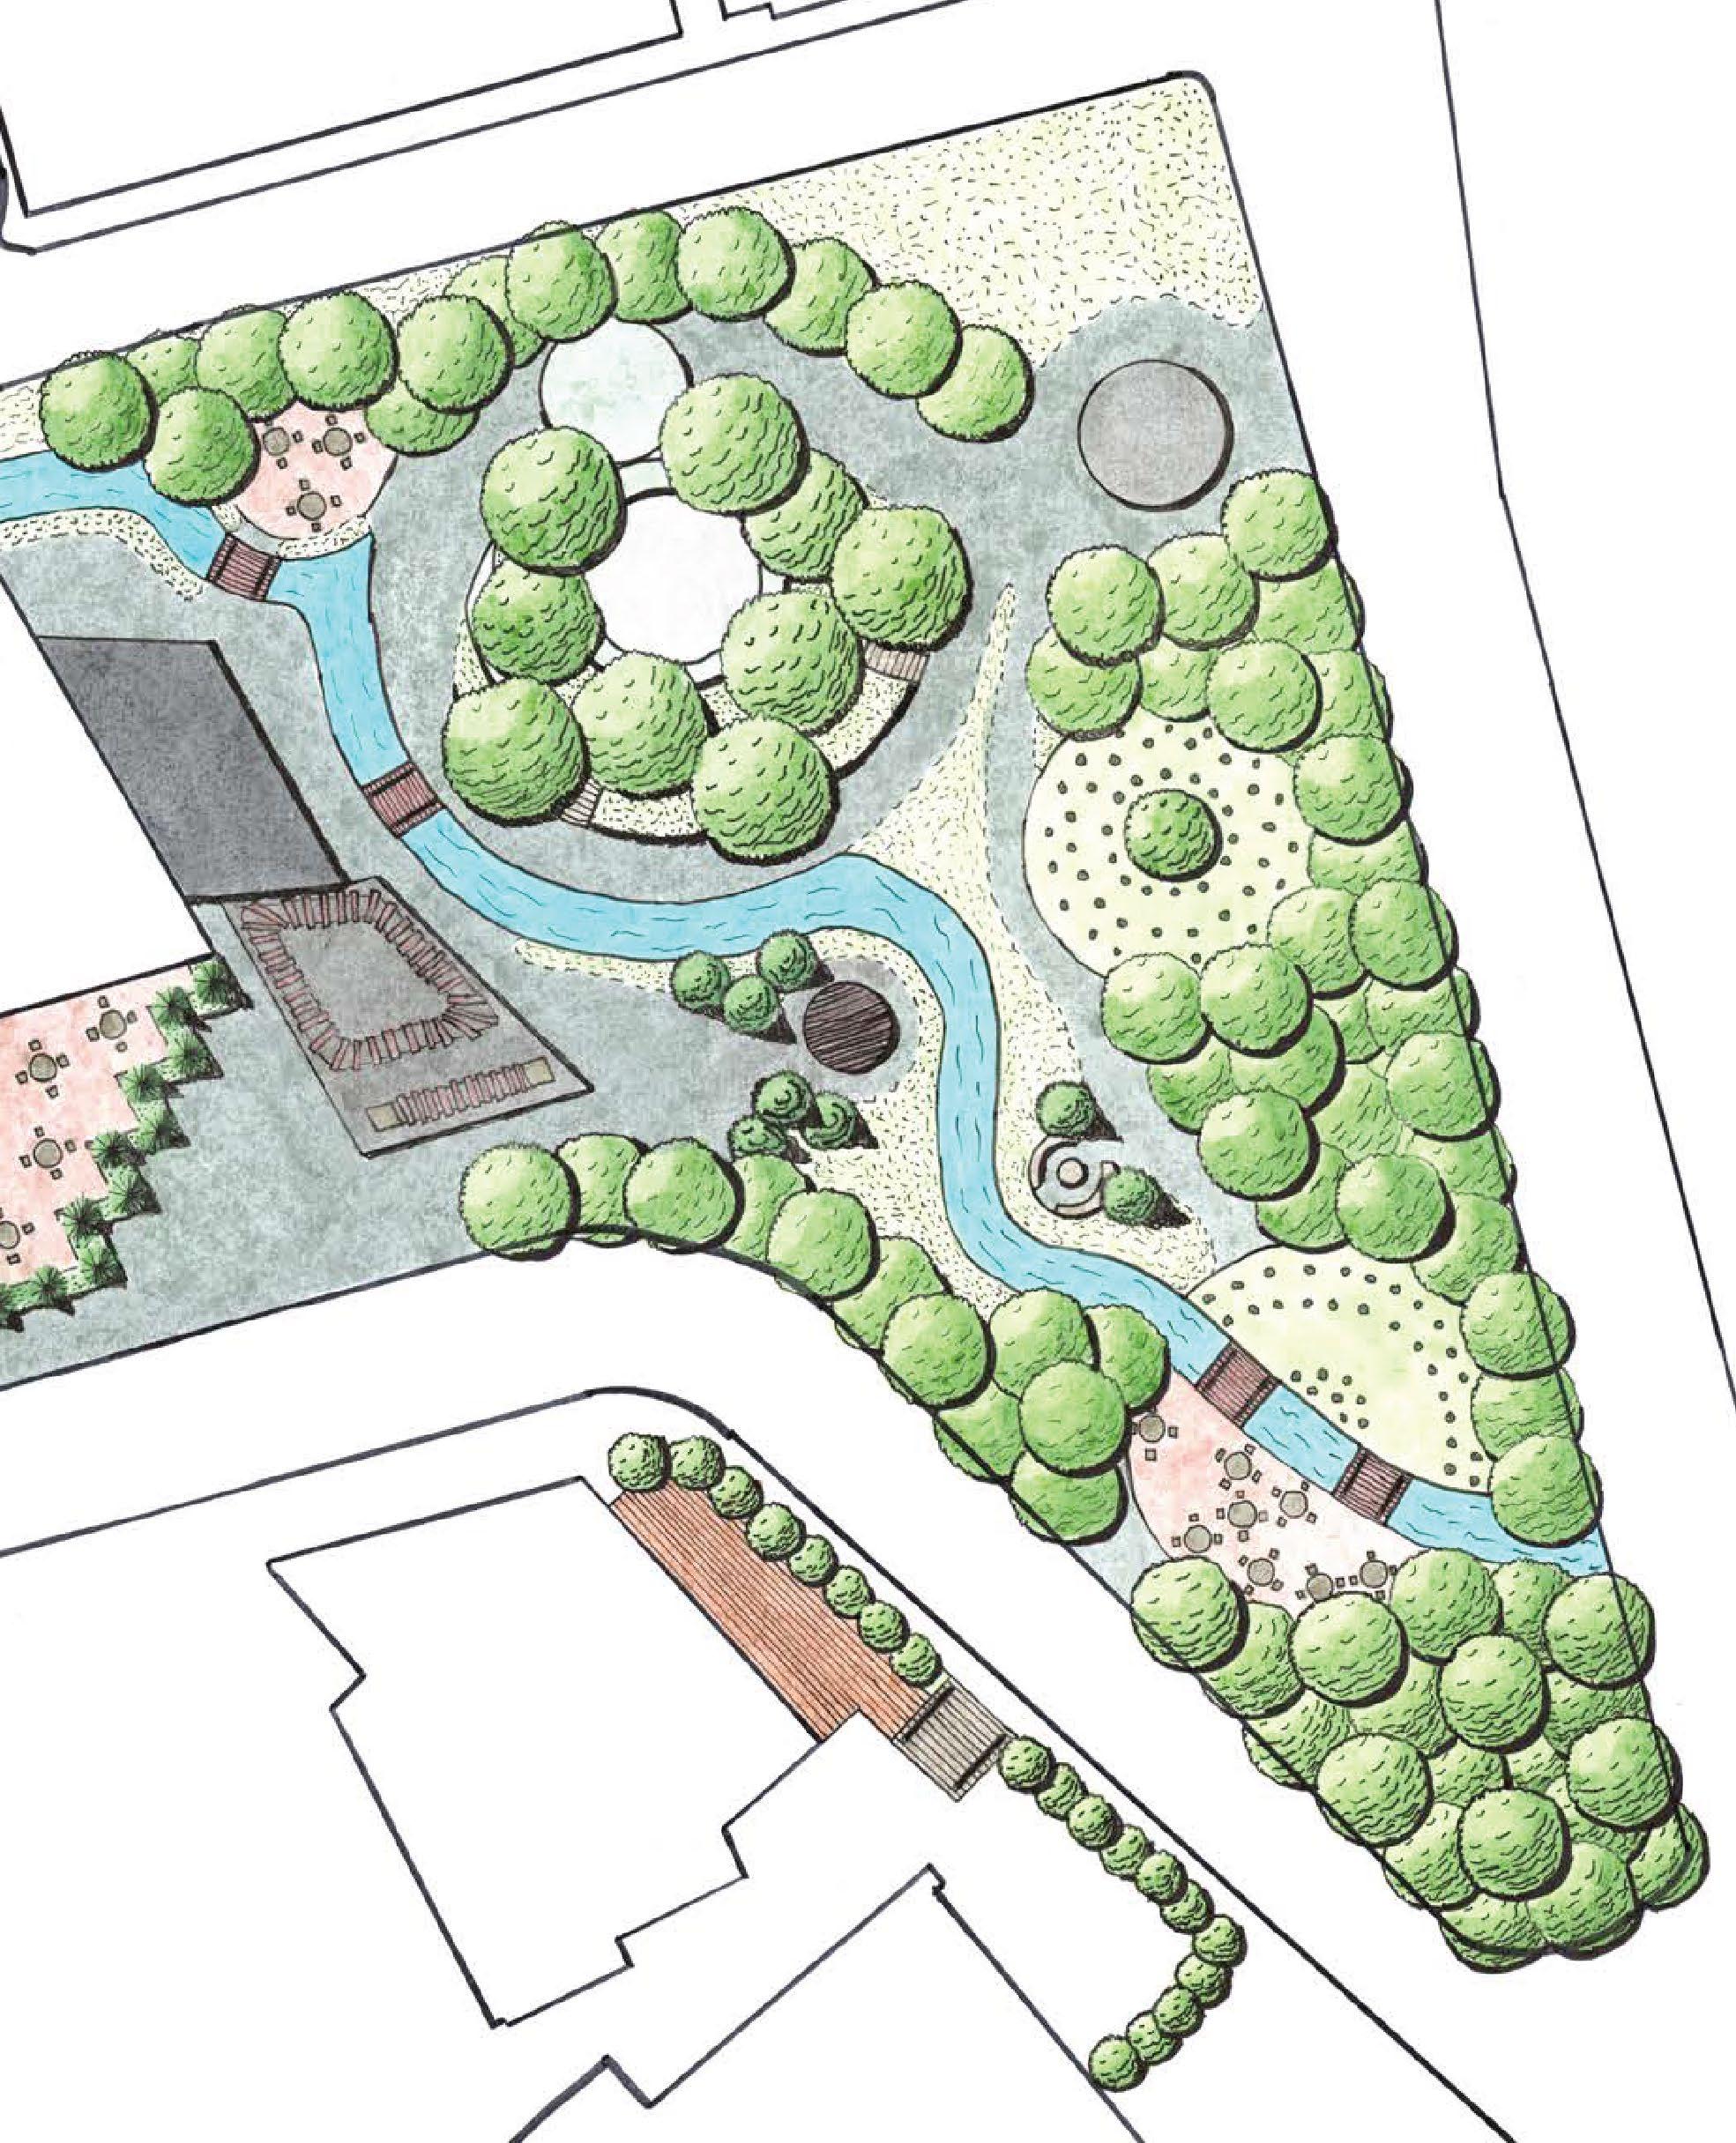
The Innovation Hub of the University of Georgia is where innovation, entrepreneurship, and collaboration is fostered. Here, a variety of businesses and industries come together with the intent of collaborating to develop new ideas. Located beneath the Hub is the historic Tanyard Creek, which symbolizes the theme of “Spring of Ideas.” However, the creek is now buried underneath two small parking lots. The Innovation Hub seeks to redevelop the parking lots for their own use, as well as providing a space for the university’s students.
Innovation Plaza
Project Type Mixed-Use Design
Project Completed Spring 2023
Project Information
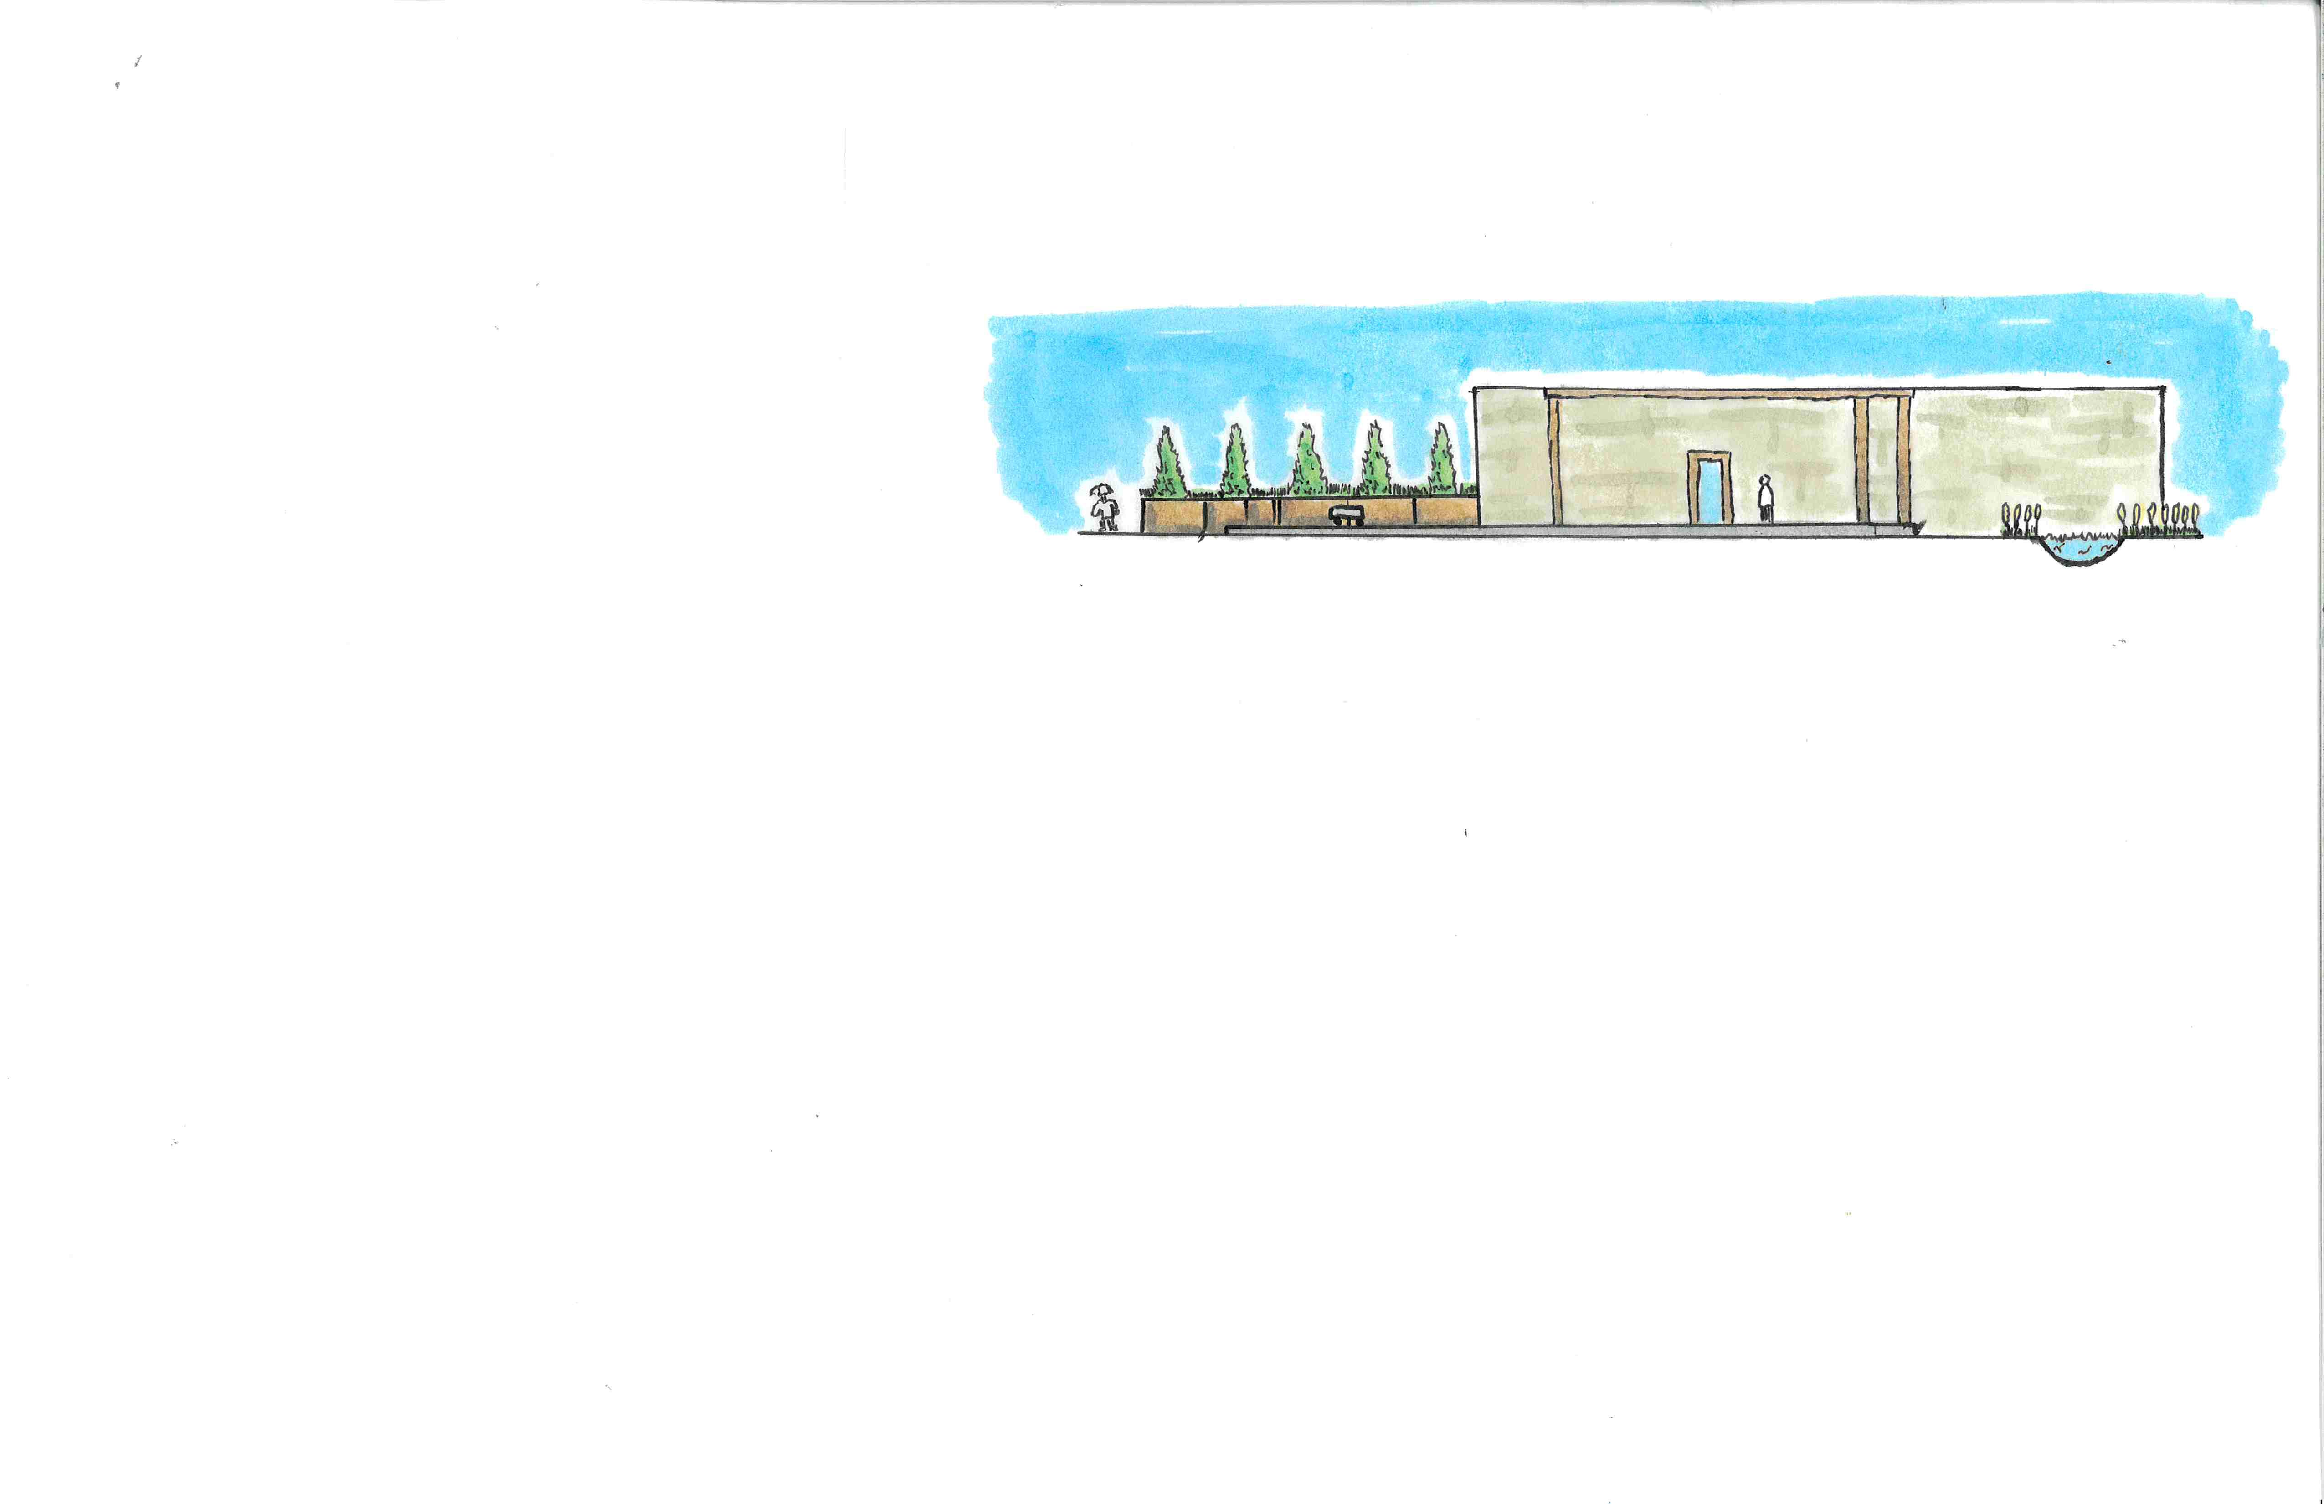
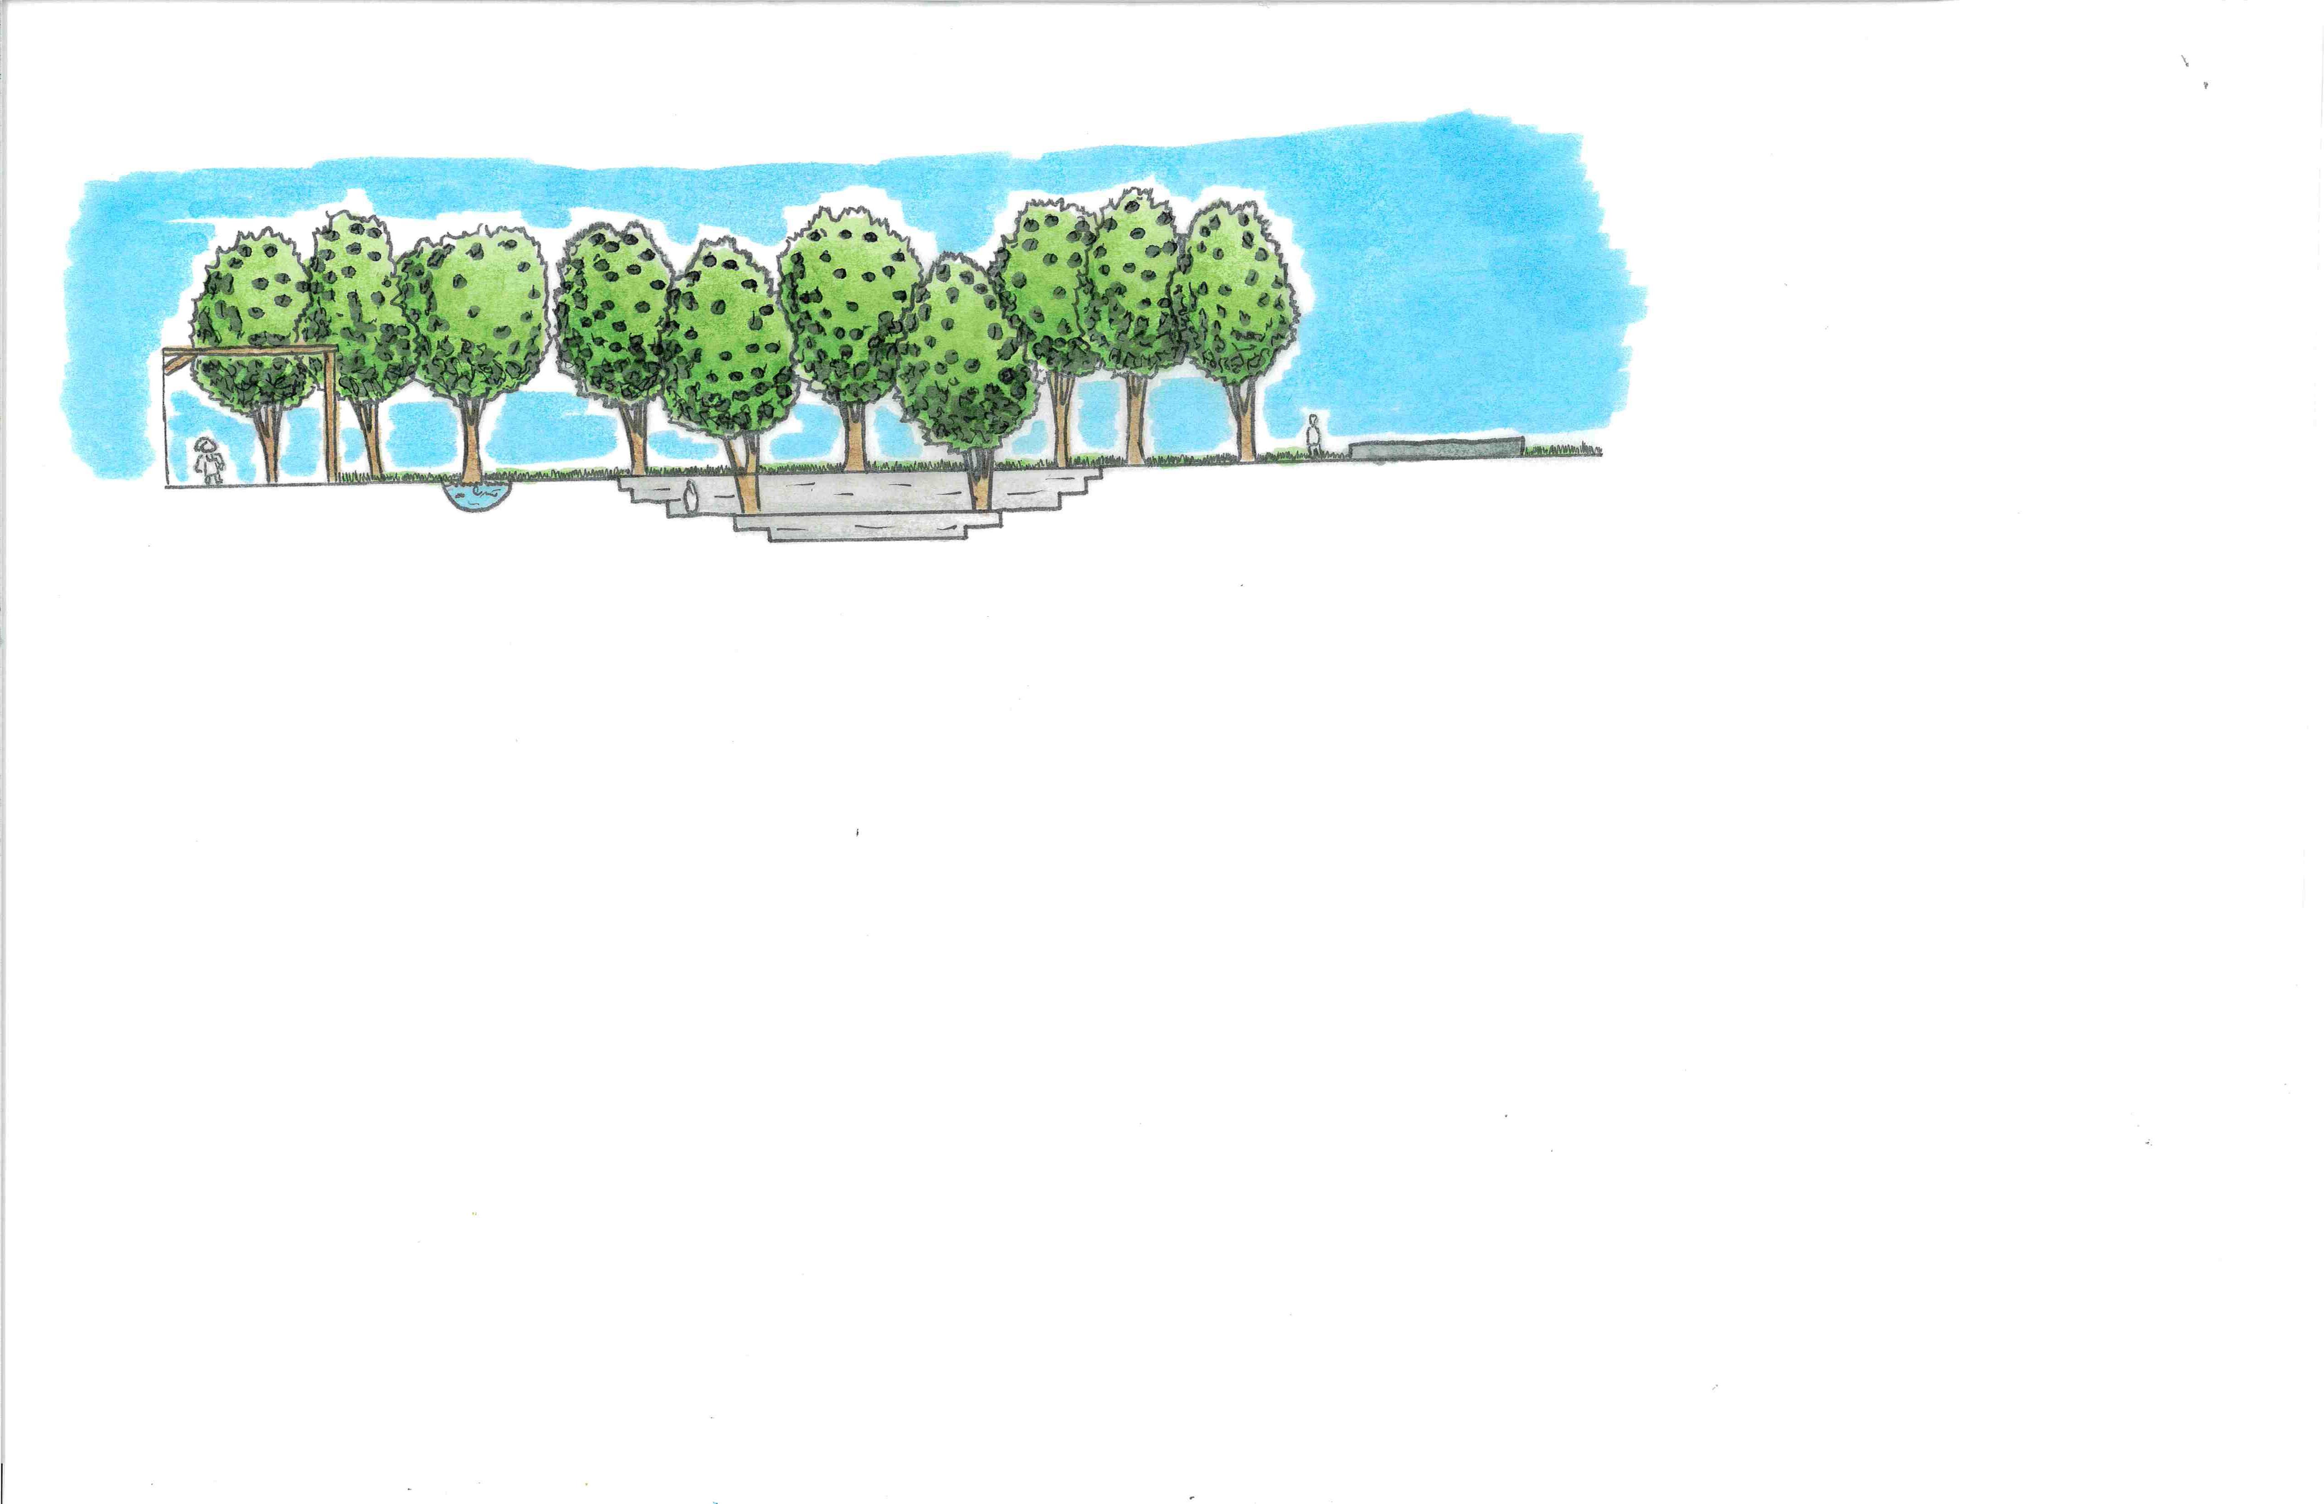
I sought to daylit Tanyard Creek to reinforce the theme of “Spring of Ideas.” As a place of innovation, the plaza features a space to display new technology in the northeast section. In the center is the amphitheater with the purpose of
Concept Designs
Section View of Innovation Hub & Play Train Track
Section View of Amphitheater & Display Area
Amphitheater 2. Play Train Track 3. Display Area 4. Natural Seating
Outdoor Classroom 6. Outdoor Seating
Stream
Hale Drive
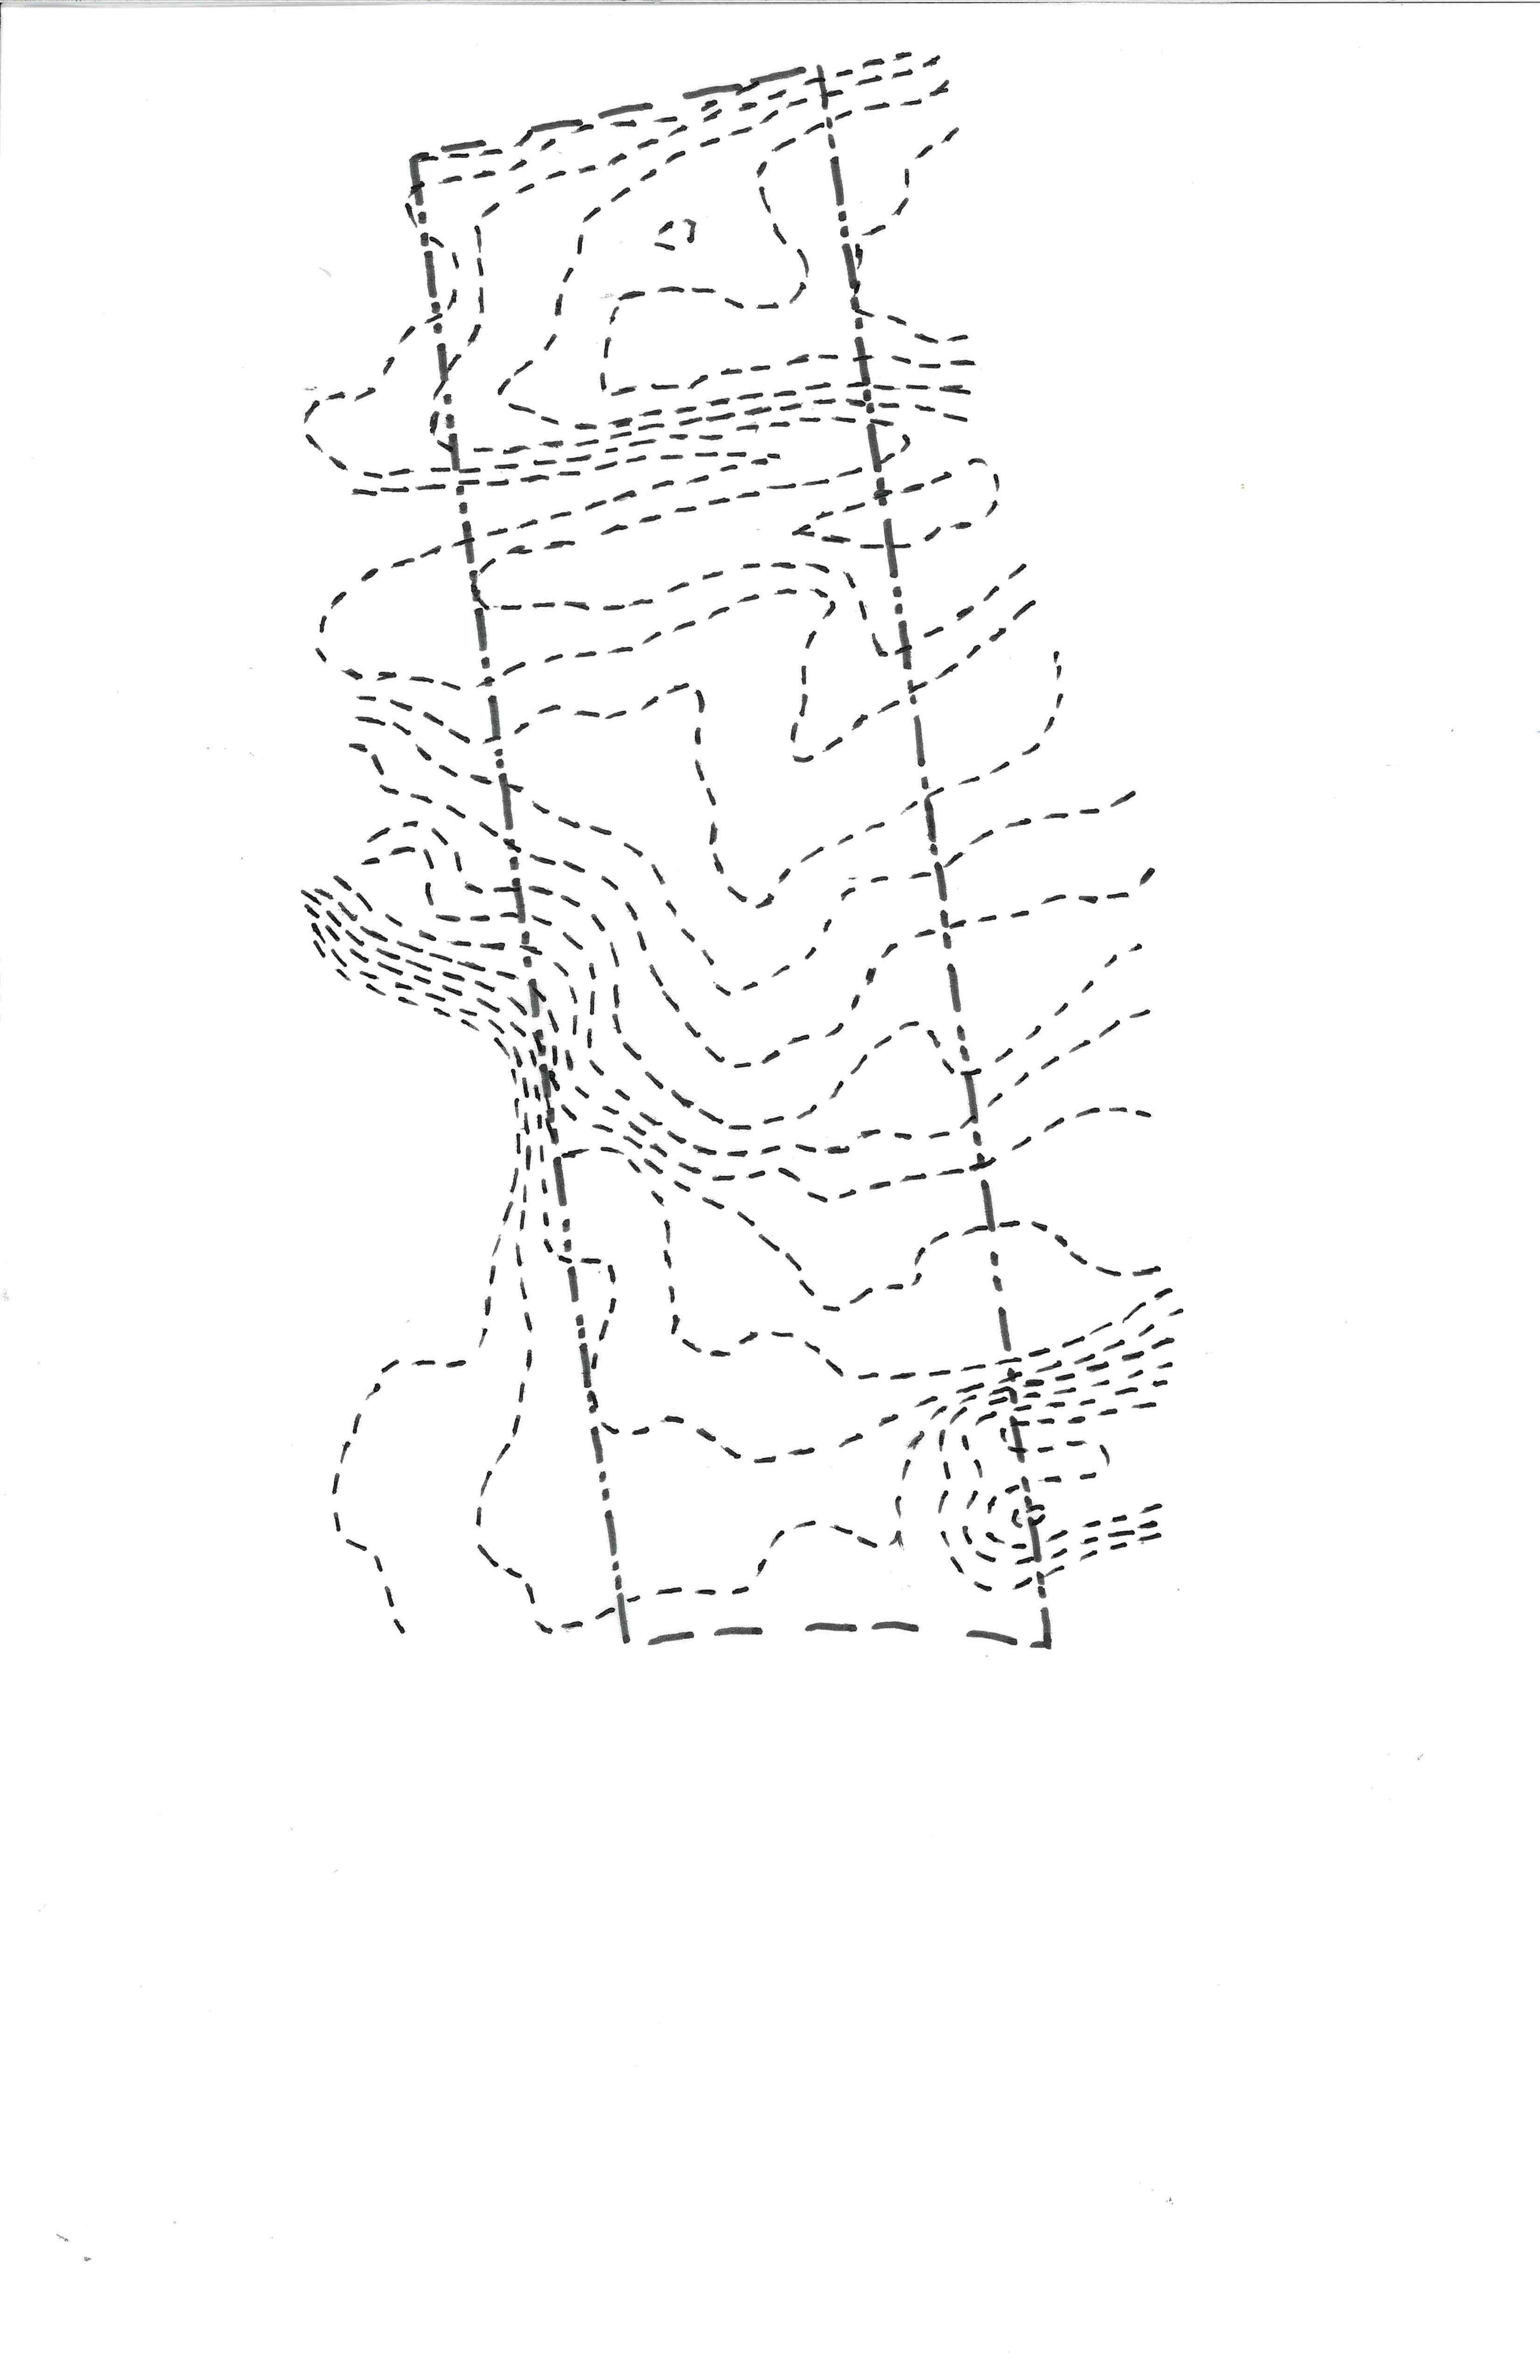
Located in Athens, Georgia is the low-income neighborhood named Hale Drive. With the rise of rent and house prices, many families often struggle to afford housing. Due to the nature of lowincome neighborhoods, amenities are often not provided or well-maintained. The intent of the project was to design a home for a family while also remaining within their price range. Therefore, an intense analysis of the site was required to see what possibilities were available for the family to develop their home in Hale Drive. Topography, road access, nearby amenities, and more was considered in the development of the family’s home. Their interests were also looked into to help make their site to truly feel like a home.
Hale Drive
Project Type
Residential Design
Project Completed
Spring 2024
Project Information
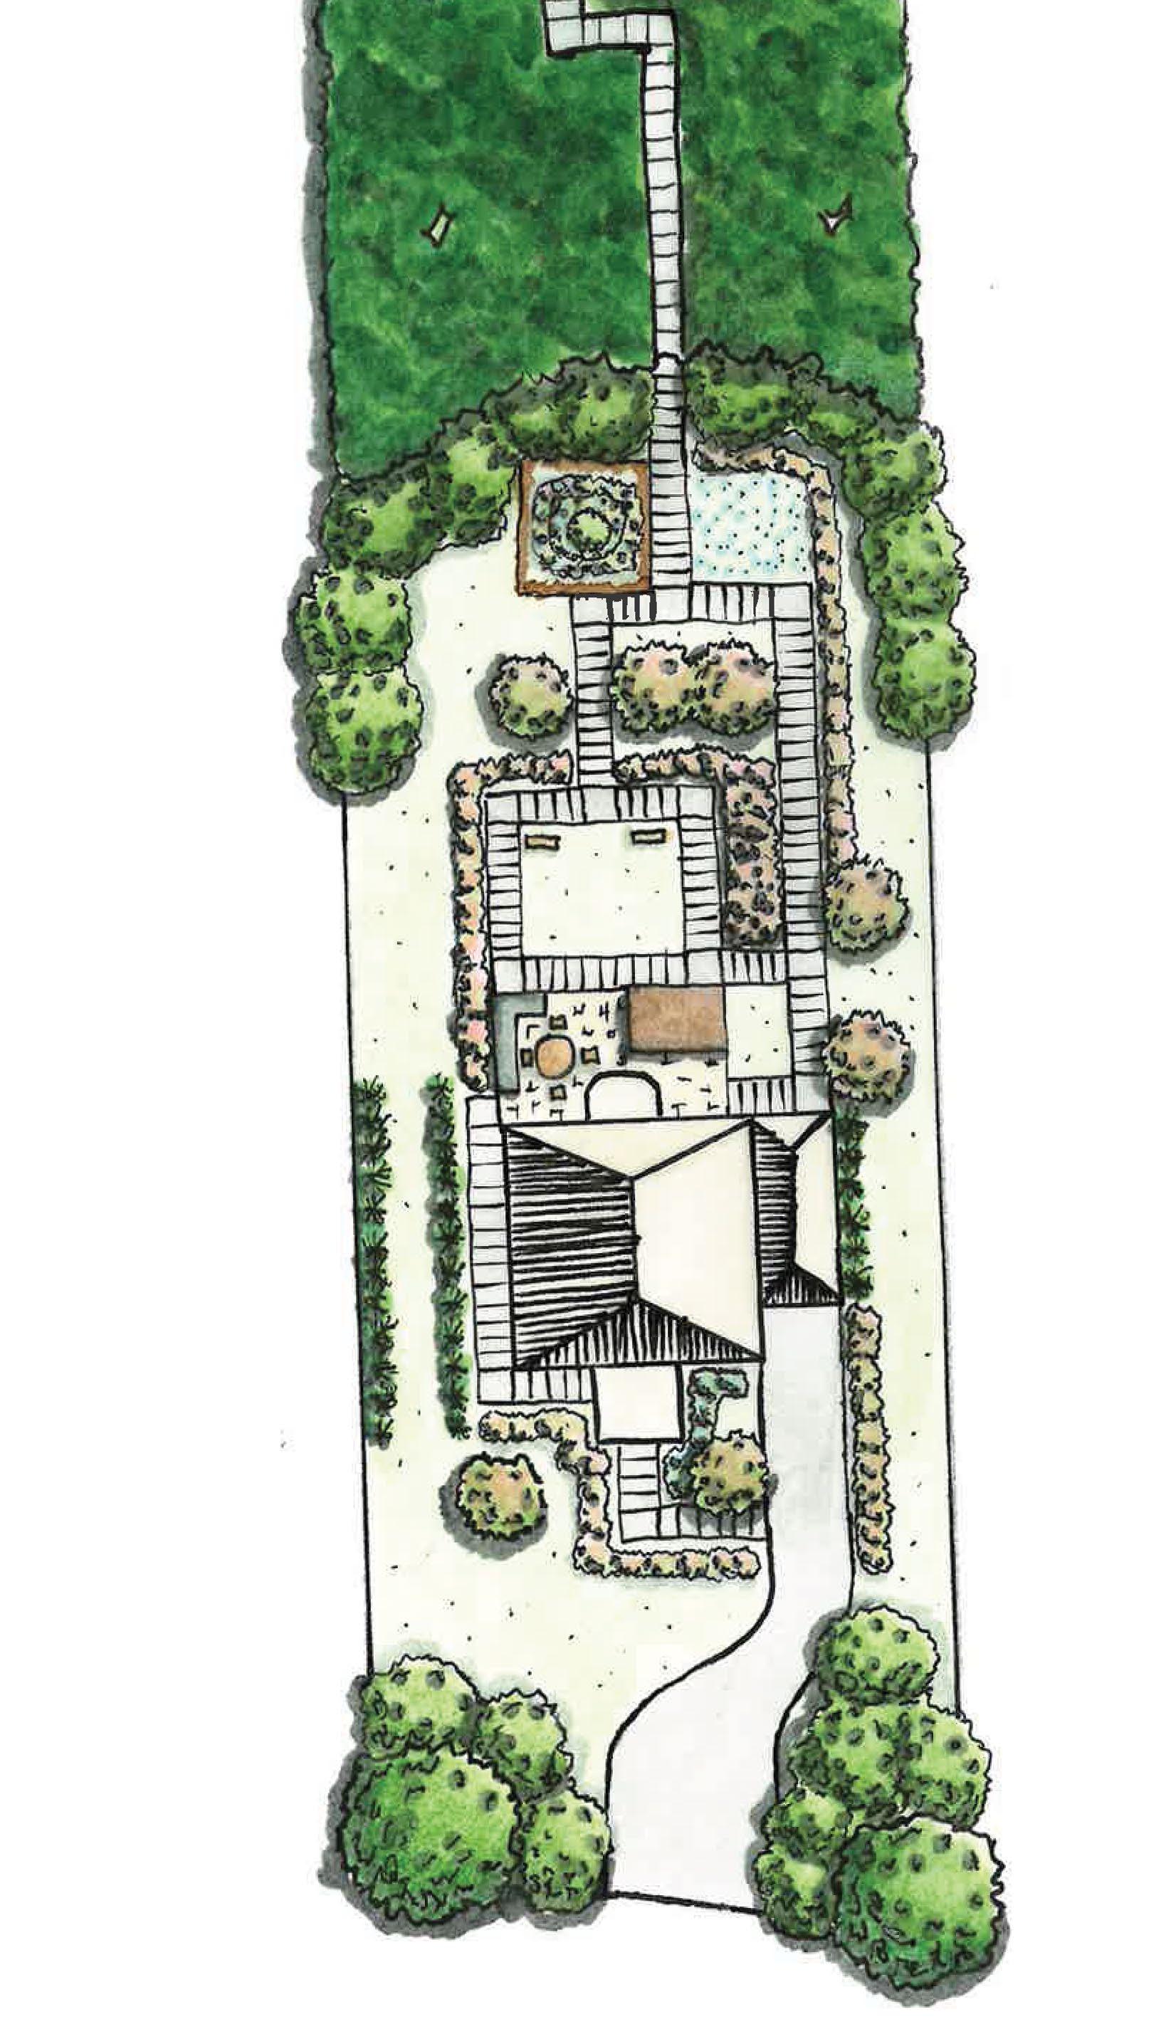
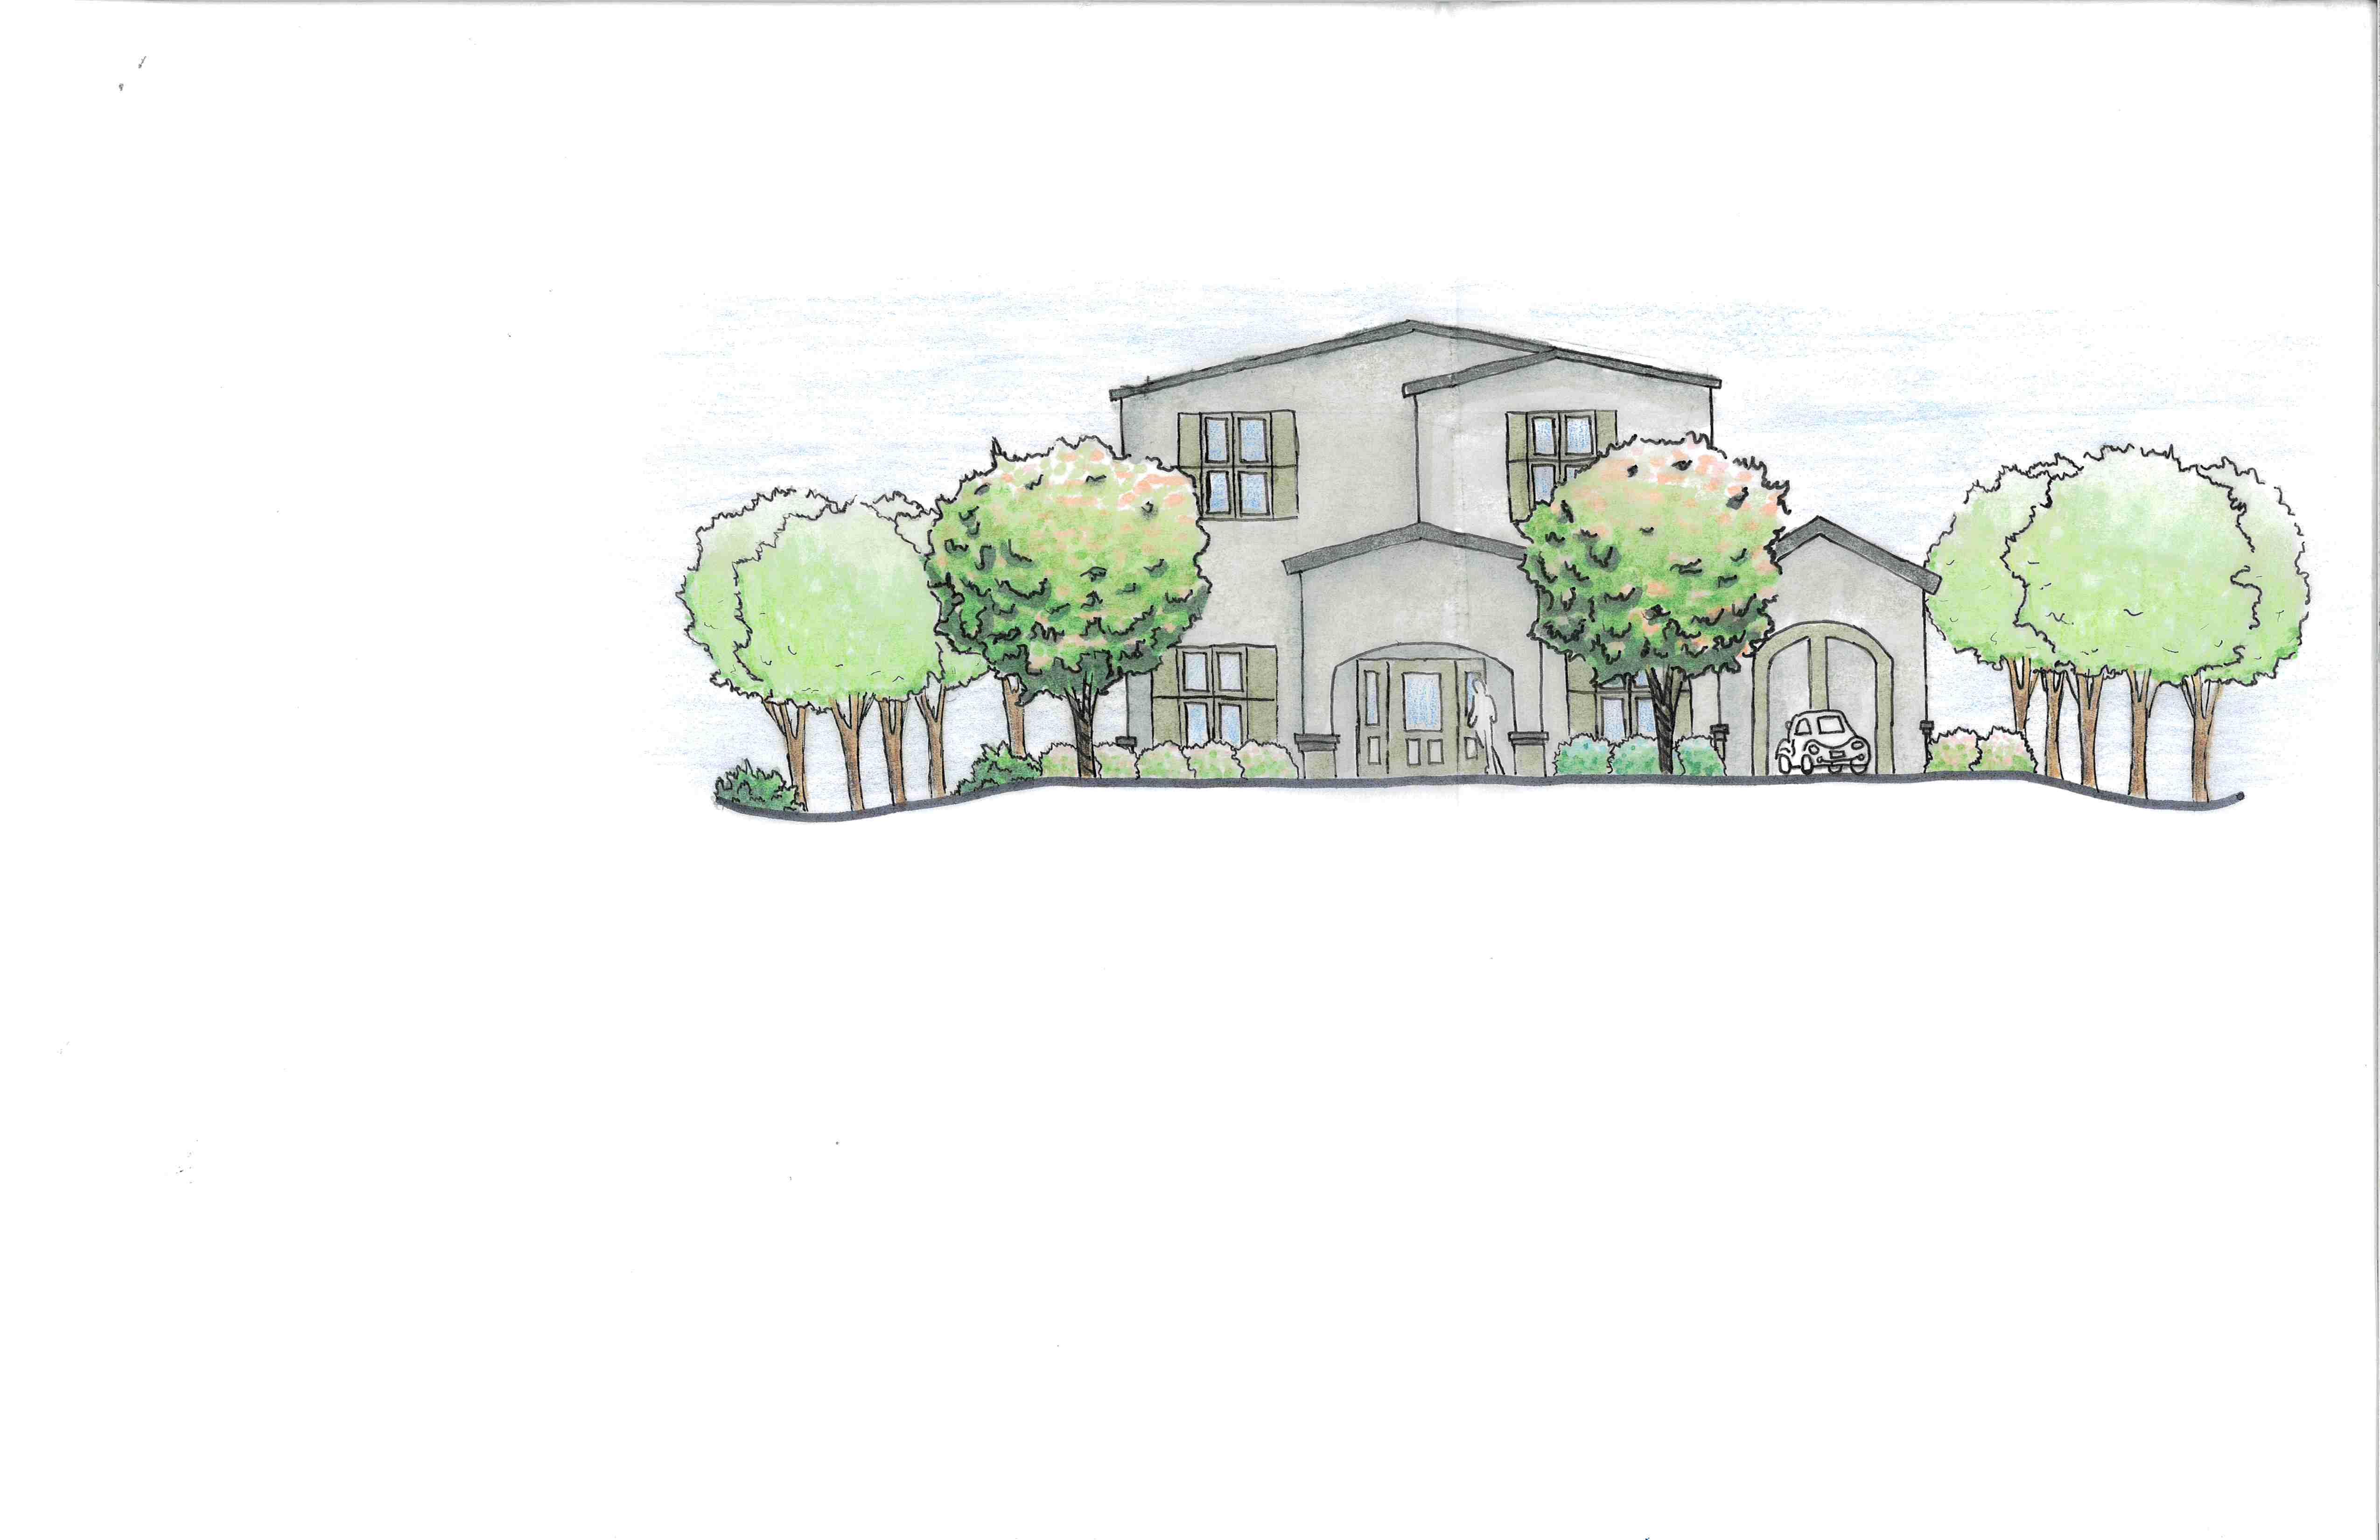
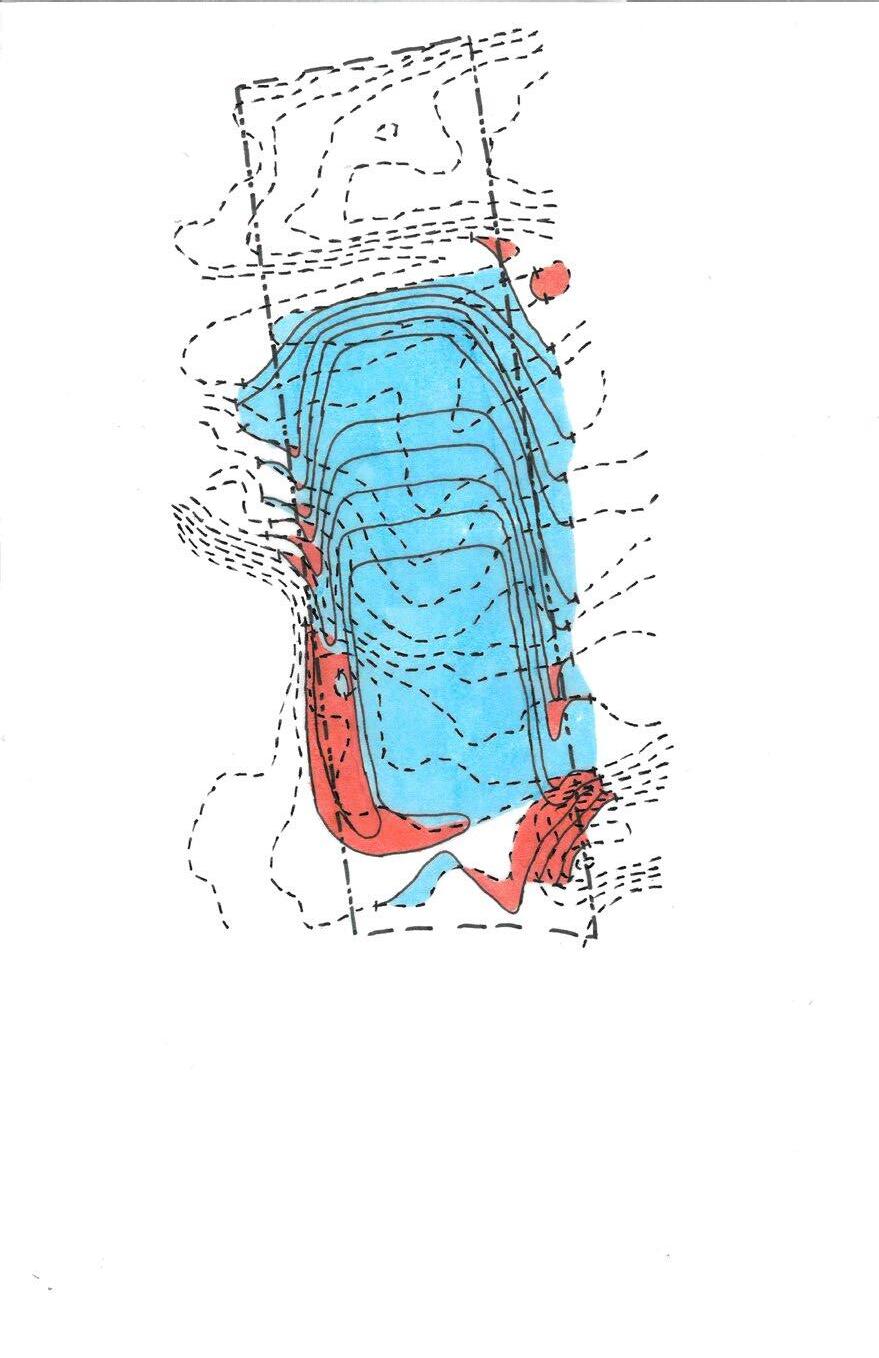
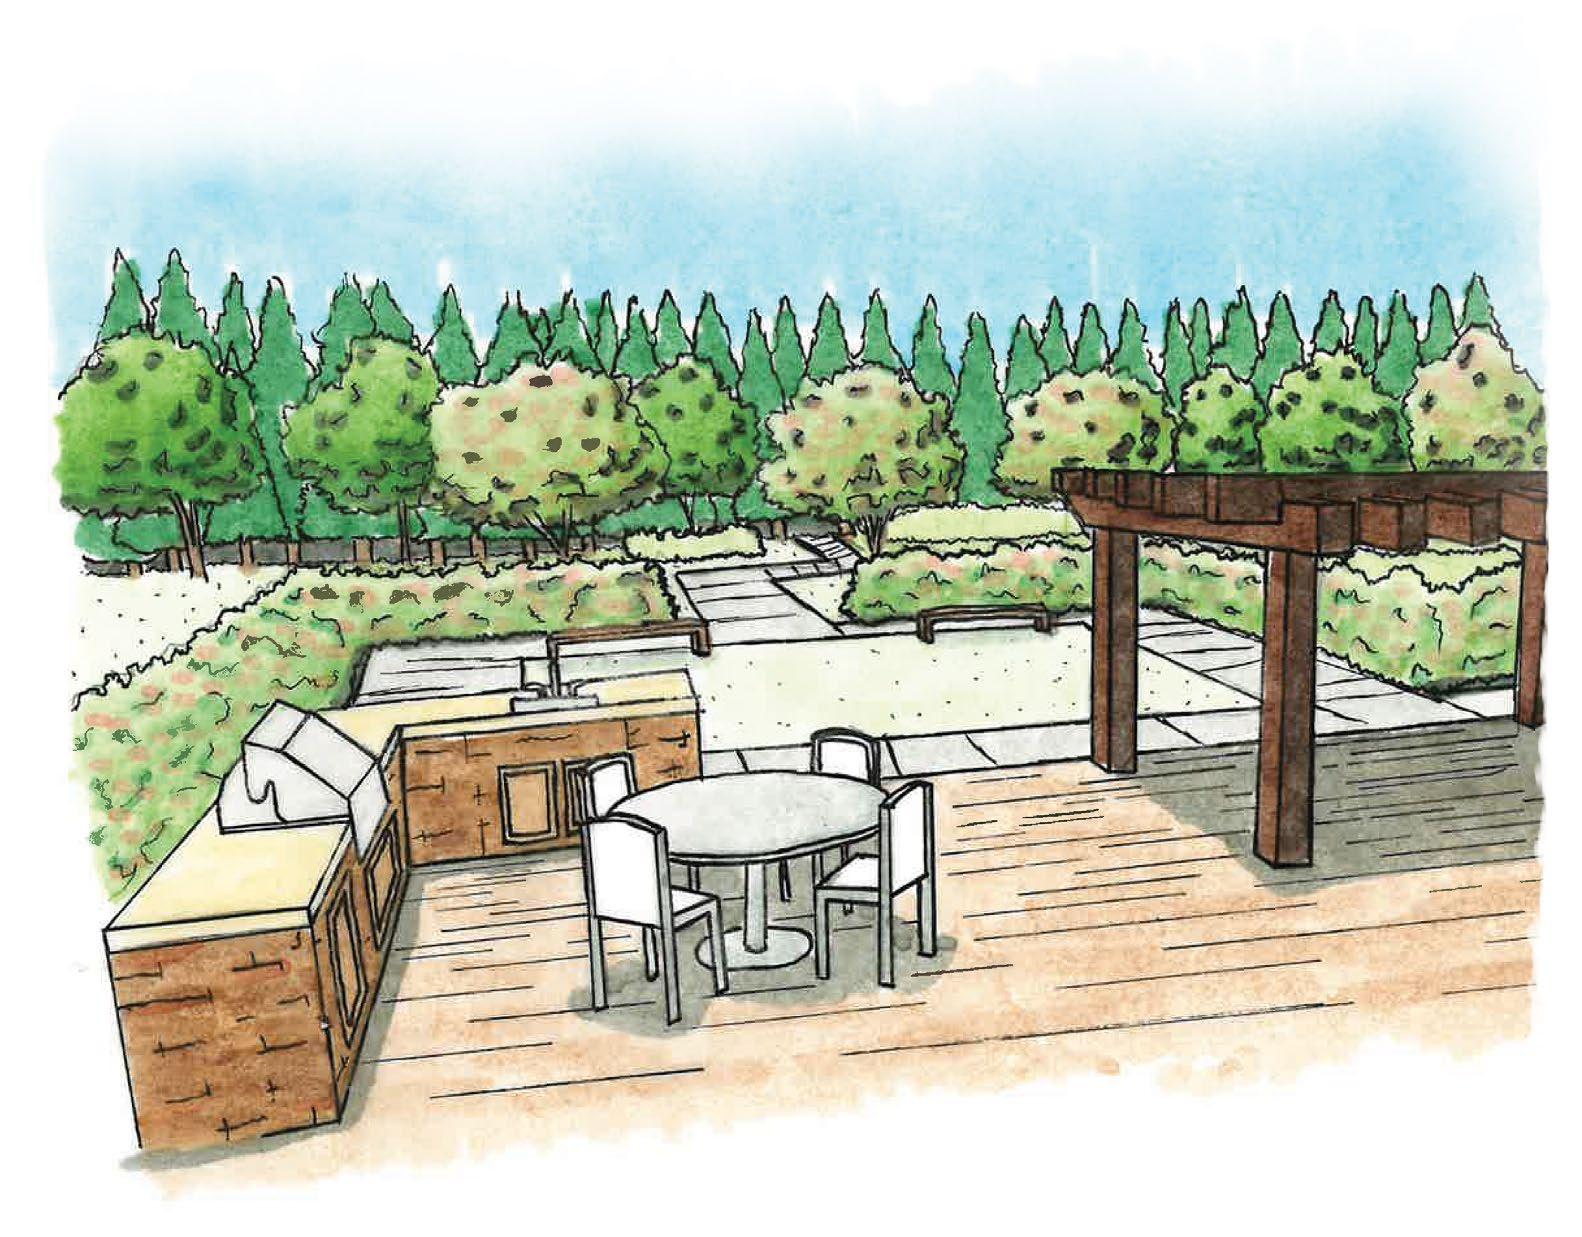
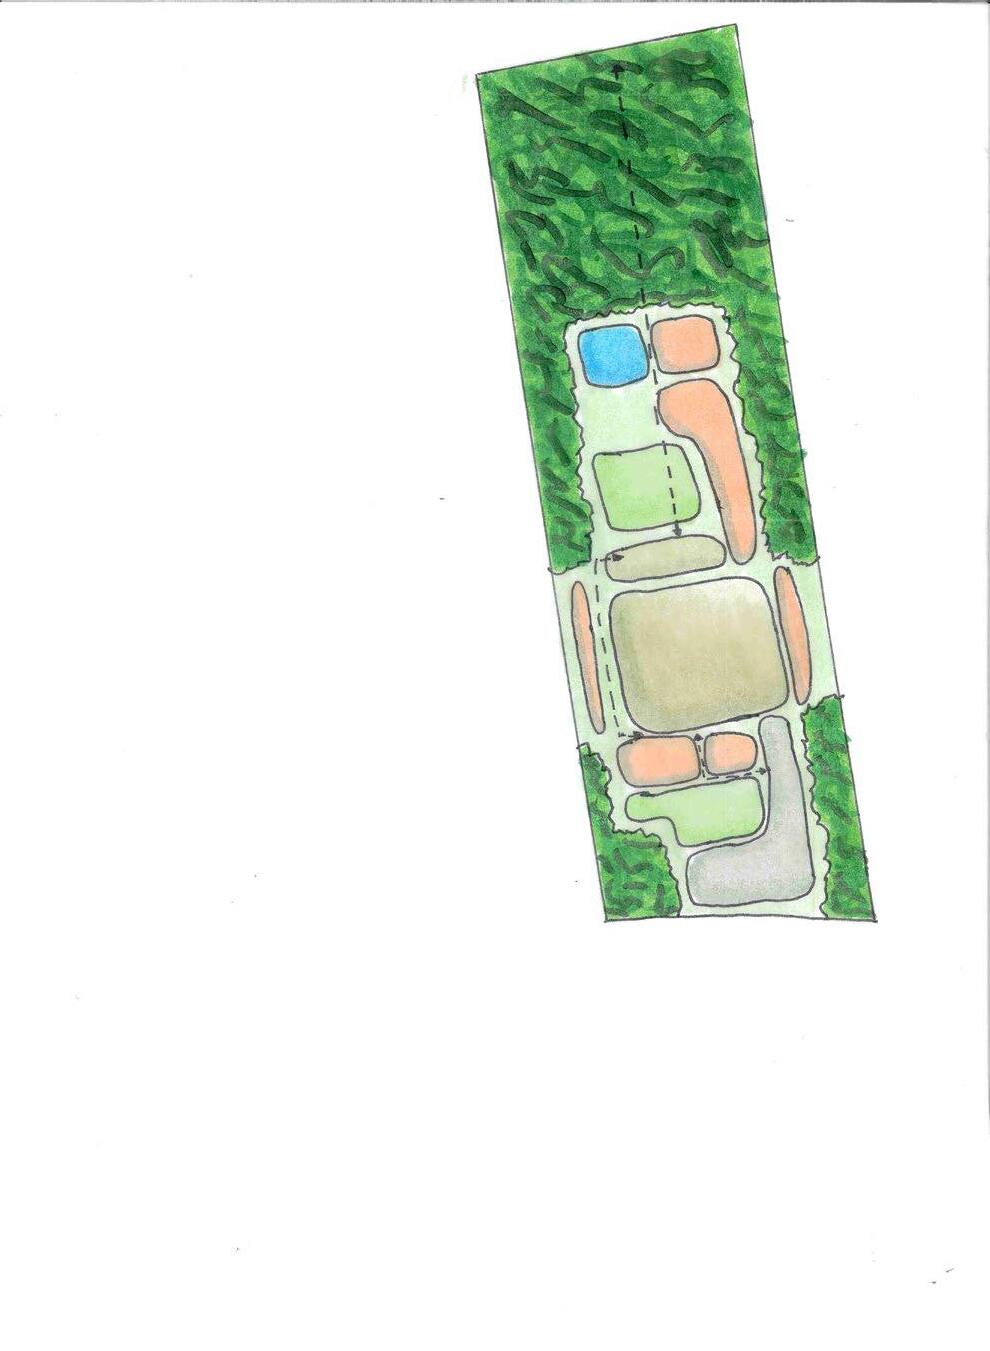
Utilizing the existing vegetation, a buffer was created to provide a sense of privacy for the family. The front of the house features colorful flowering shrubs to give the house a great entrance. In the backyard are various spaces for the family to enjoy, such as an outdoor kitchen and a flowering field for photos. The backyard is designed similarily as UGA’ s own Stanford Stadium as per the family’s interest in college football, providing ample space for the children to play in. A small rain garden is also provided on the site to help minimize potential flooding.
Legend 1. Outdoor Patio 2. Secluded Field
Rain Garden 4. Small Flower Field 5. Trail to Firefly Trail
House
Driveway
Concept Plan
Section View of the Rain Garden
Section View of the House (Front)
Perspective View of the Outdoor Patio and Backyard
Grading Plan
Personal Graphics
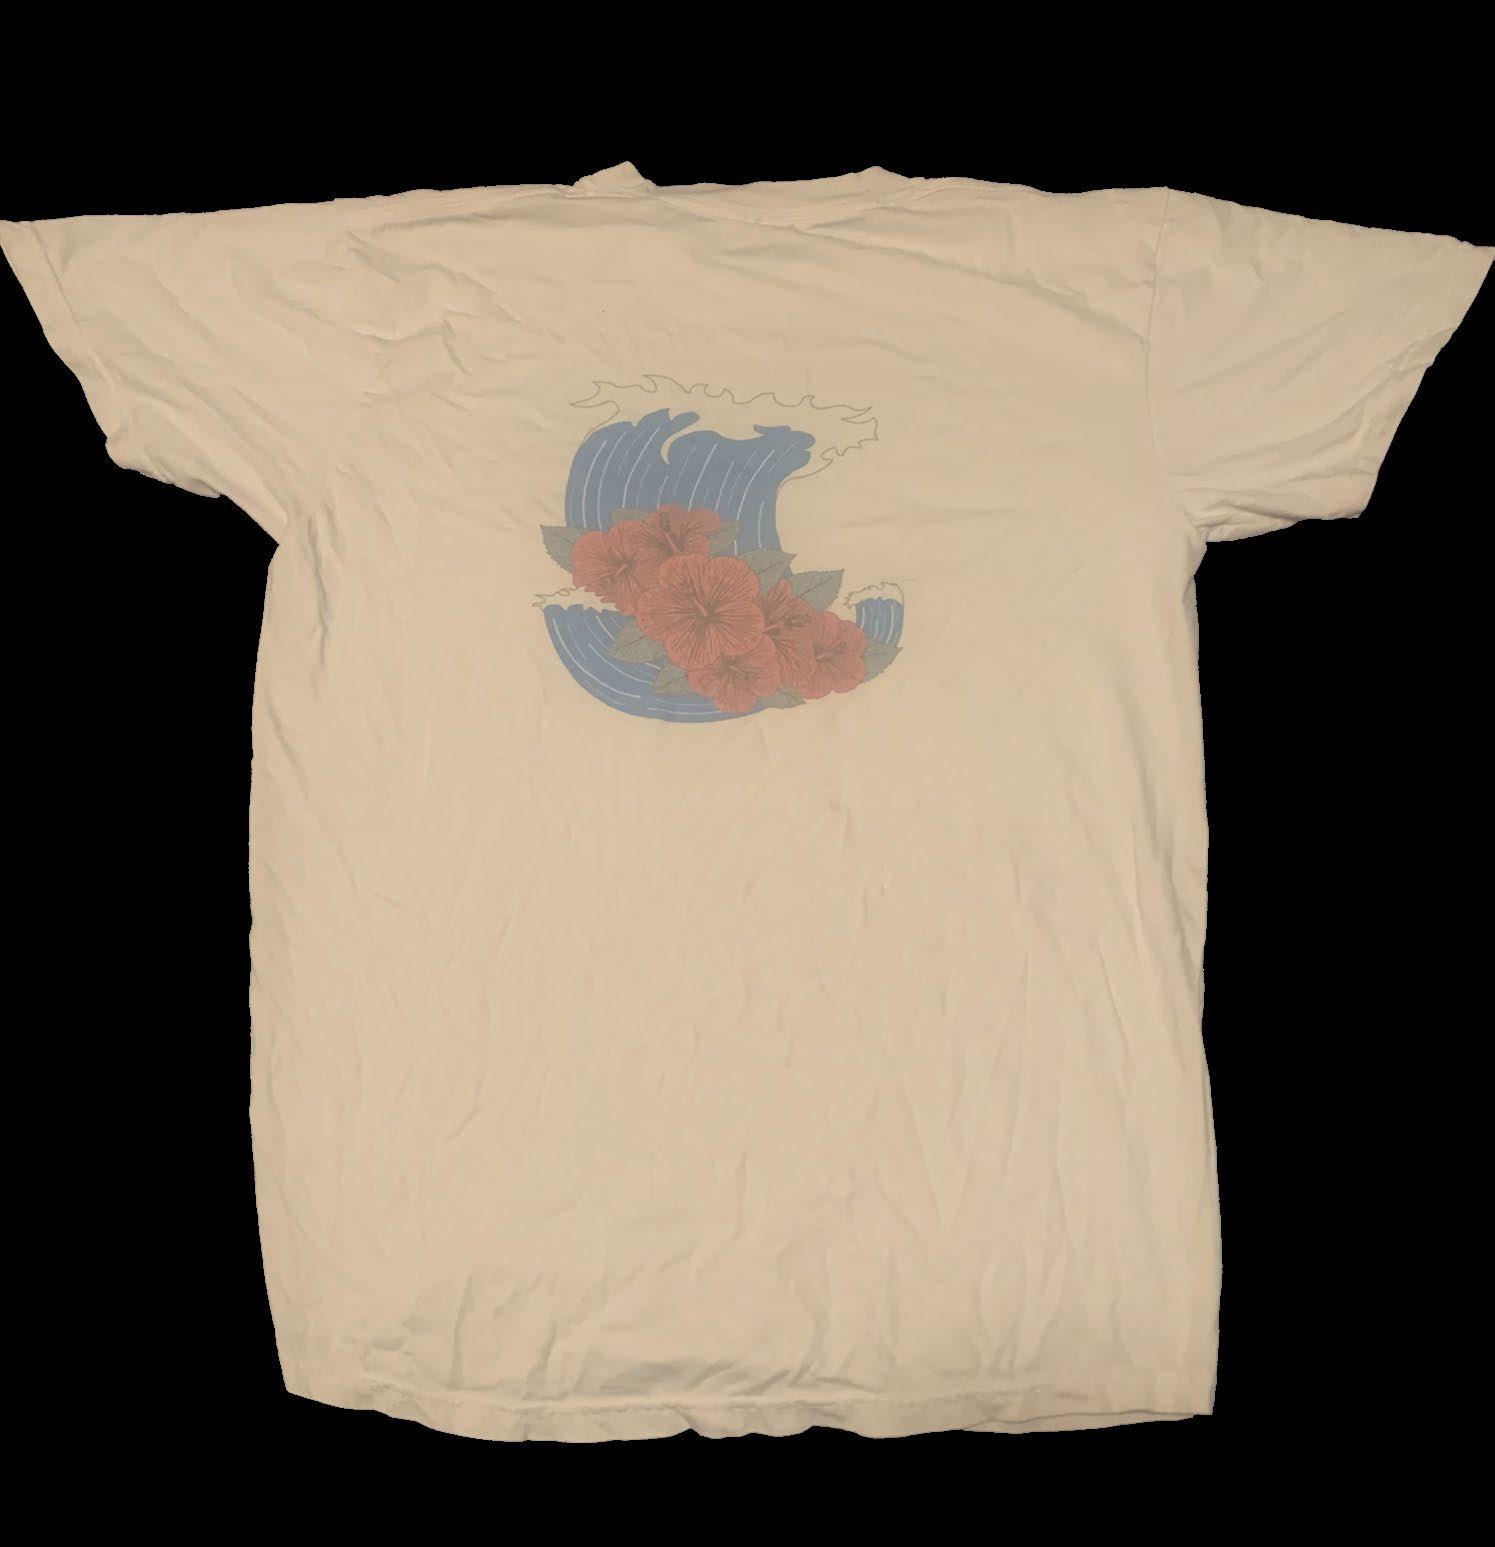
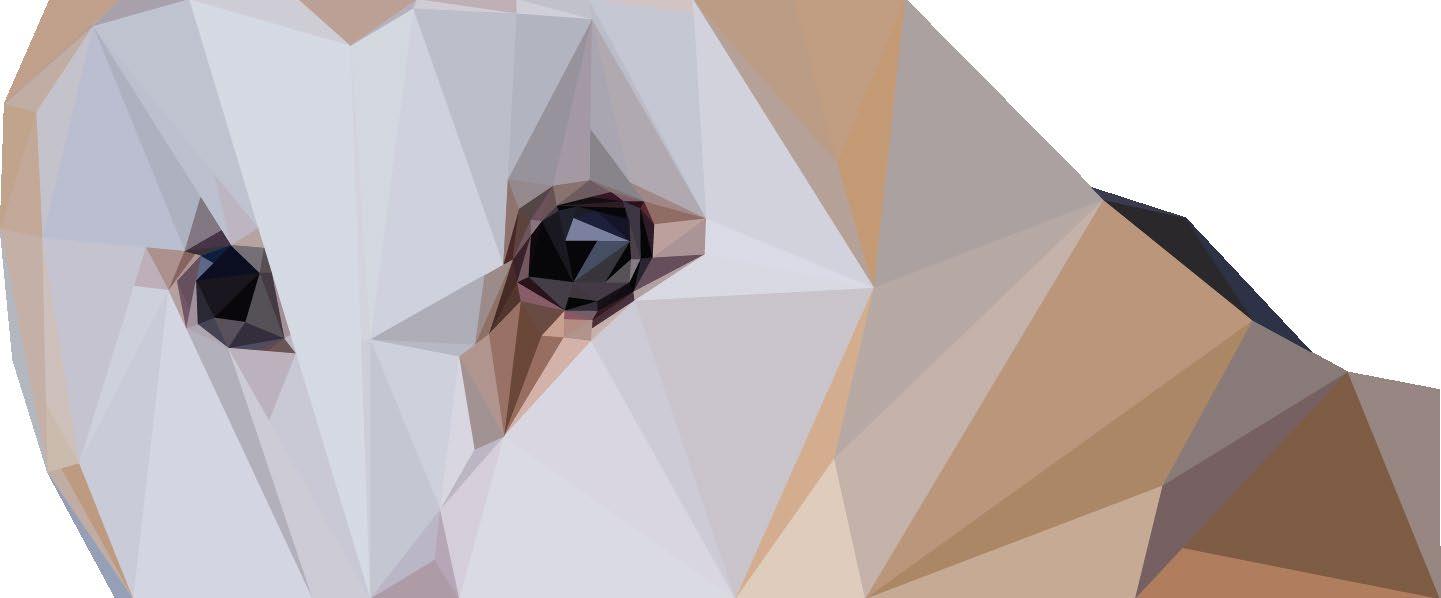
A collection of my own personal graphics throughout the years. These graphics were made using the Adobe Suite, specifically Illustrator and Photoshop. I enjoy using linework and geometric shapes to create a design, as shown with the selected work. Although most of these graphics have no relation to landscape architecture, they’re another great way to showcase my design ability. Some of these graphics were later made into custom t-shirts and buttons.