Interior Design Interior Design
Interior Design
Portfolio | 2022 Andreea-Cristina Chitaru
TFO LIO
POR
My Background University Projects About me 1 2 Client Project - Timeless Cafe 4 3 Movie Set Design - Hidden 5
of Contents
of Contents page 02
of Contents Get in touch! 6 Portfolio | 2022 My Skills 7
Table
Table
Table
Hello! 1
About Me
“Creativity is allowing yourself to make mistakes. Design is knowing which ones to keep.”
– Scott Adams
This quote has always guided me through my journey as a designer. I believe that behind every design masterpiece, lie thoustands of hours of developing an idea, only to find out, at the end, that the opposite of it was what you were looking for all along.
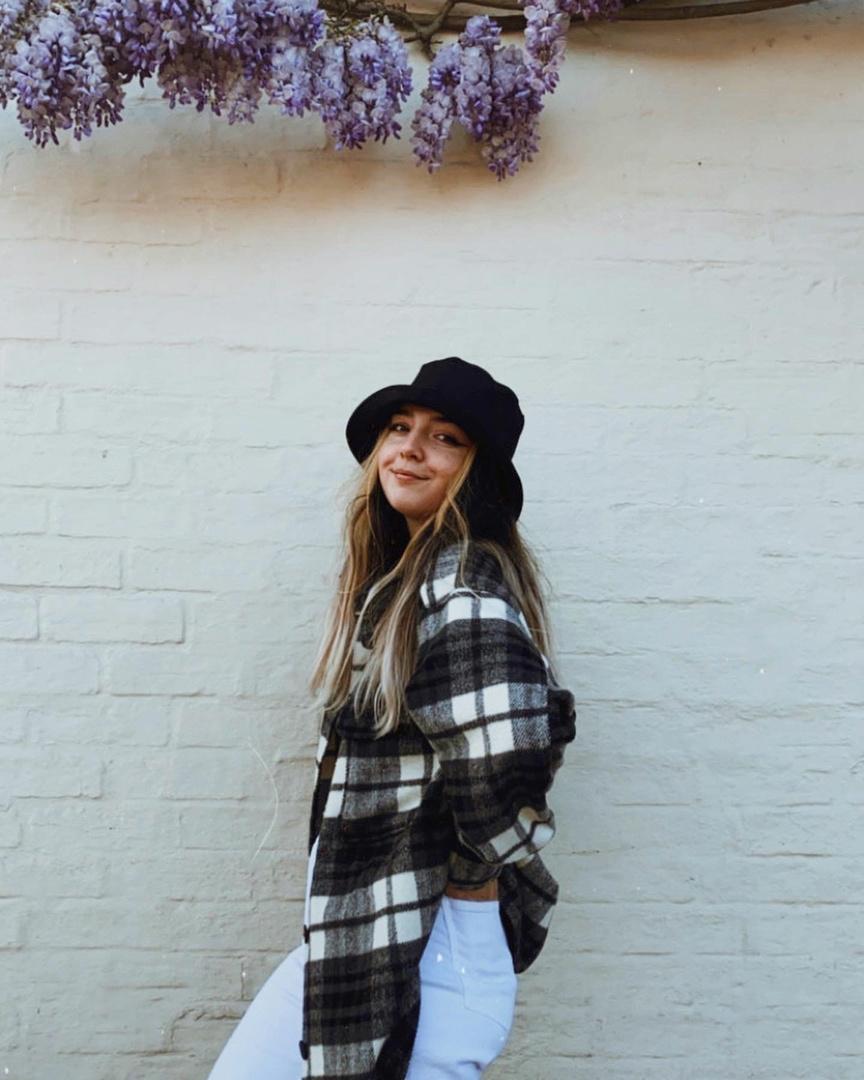
'Who am I as a designer?' You might ask. I am a passionate and creative woman, always on the lookout for new and exciting challenges, or as I may call them: adventures.
Portfolio | 2022 page 03
My Background
2022-now: Digital Student Ambassador at Anglia Ruskin University, Cambridge, UK 2
Education:
2008-2016: Primary school nr. 66, Bucharest, Romania
2016-2019: Highschool of Arts and Crafts Dimitrie
Paciurea, Bucharest, Romania
2019-now: Ba (Hons) Interior Design at Anglia Ruskin
University, Cambridge, UK
Work:
2017-2019: Barista at 5 to go coffee shop, Bucharest, Romania
2019-2020: Waitress at Corpus Christi College of Cambridge, UK
2019-2022: Barista at Starbucks Regent Street, Cambridge, UK
2022-2022: Visual Merchandiser at JD Sports Basildon, UK
Portfolio | 2022 page 04
Skills
My Skills My Skills
 D5 Render
Portfolio | 2022 page 05
SketchUp AutoCAD Photoshop V-Ray Lumion Adobe Suite 3 My
University Projects 4
First Year
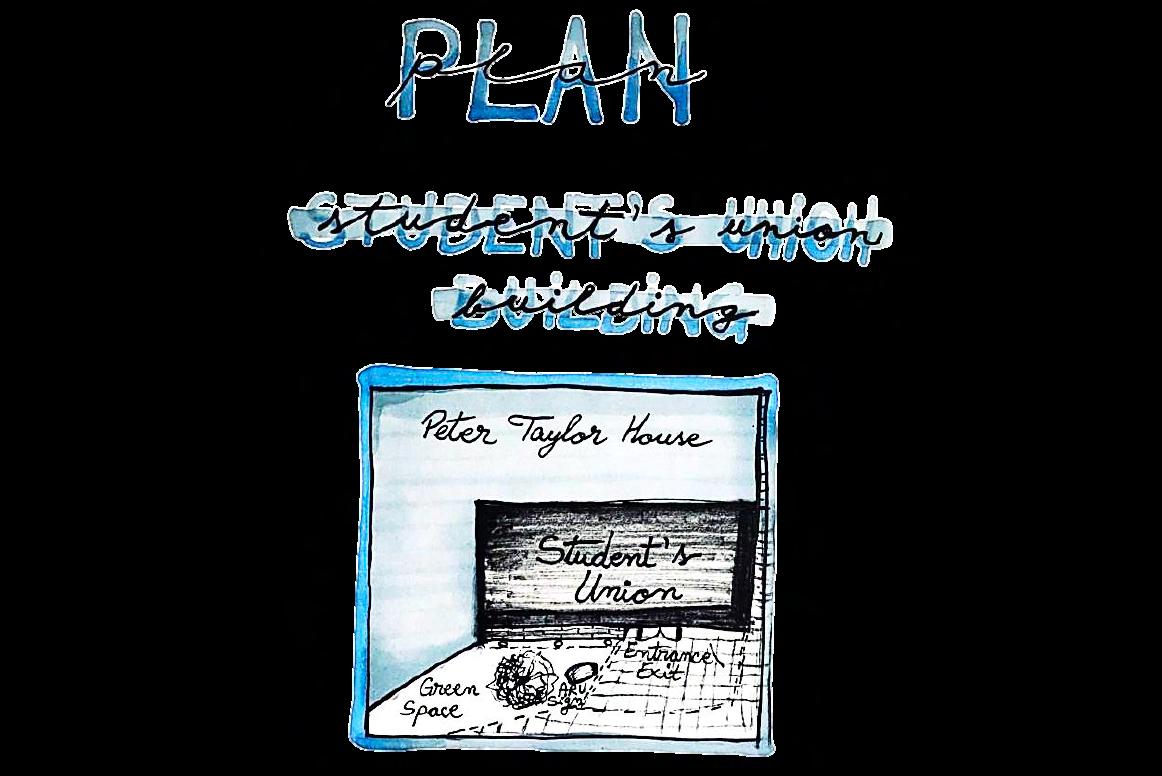
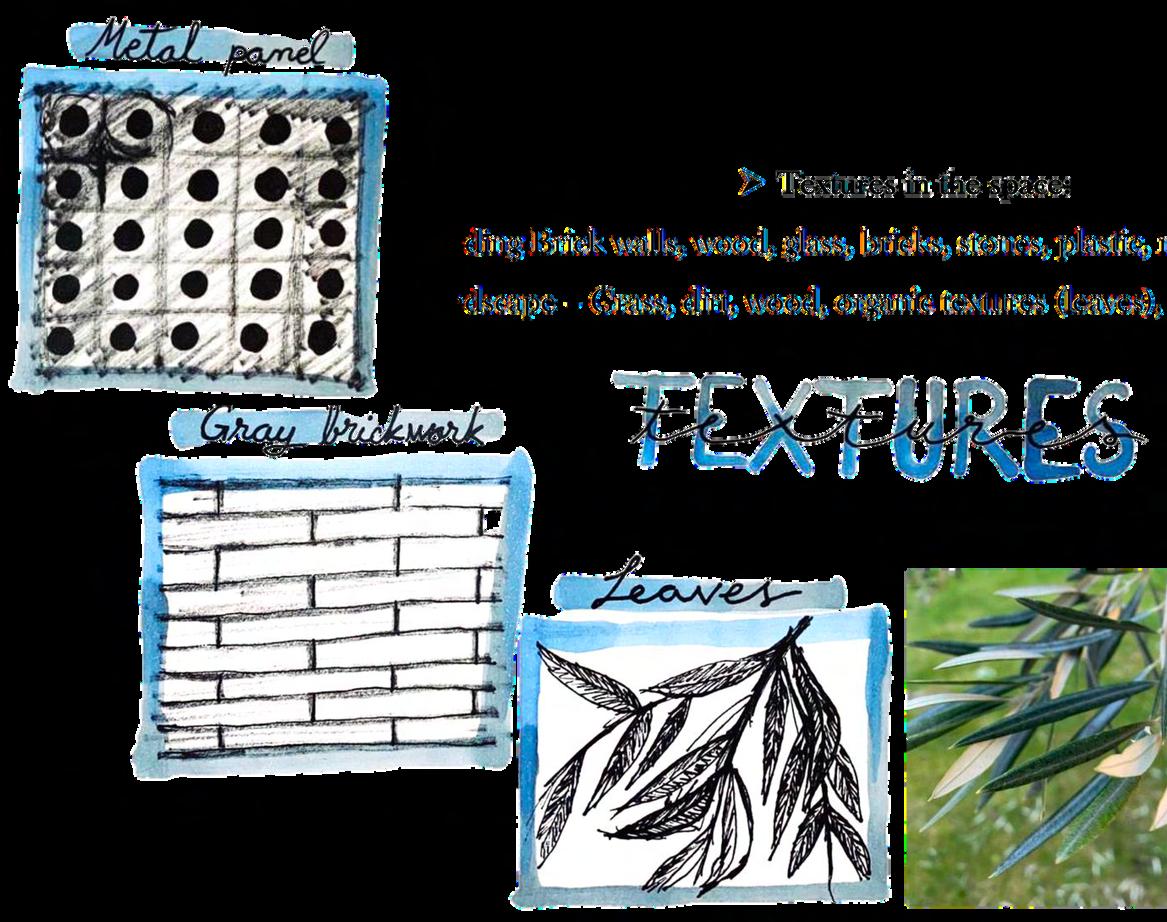
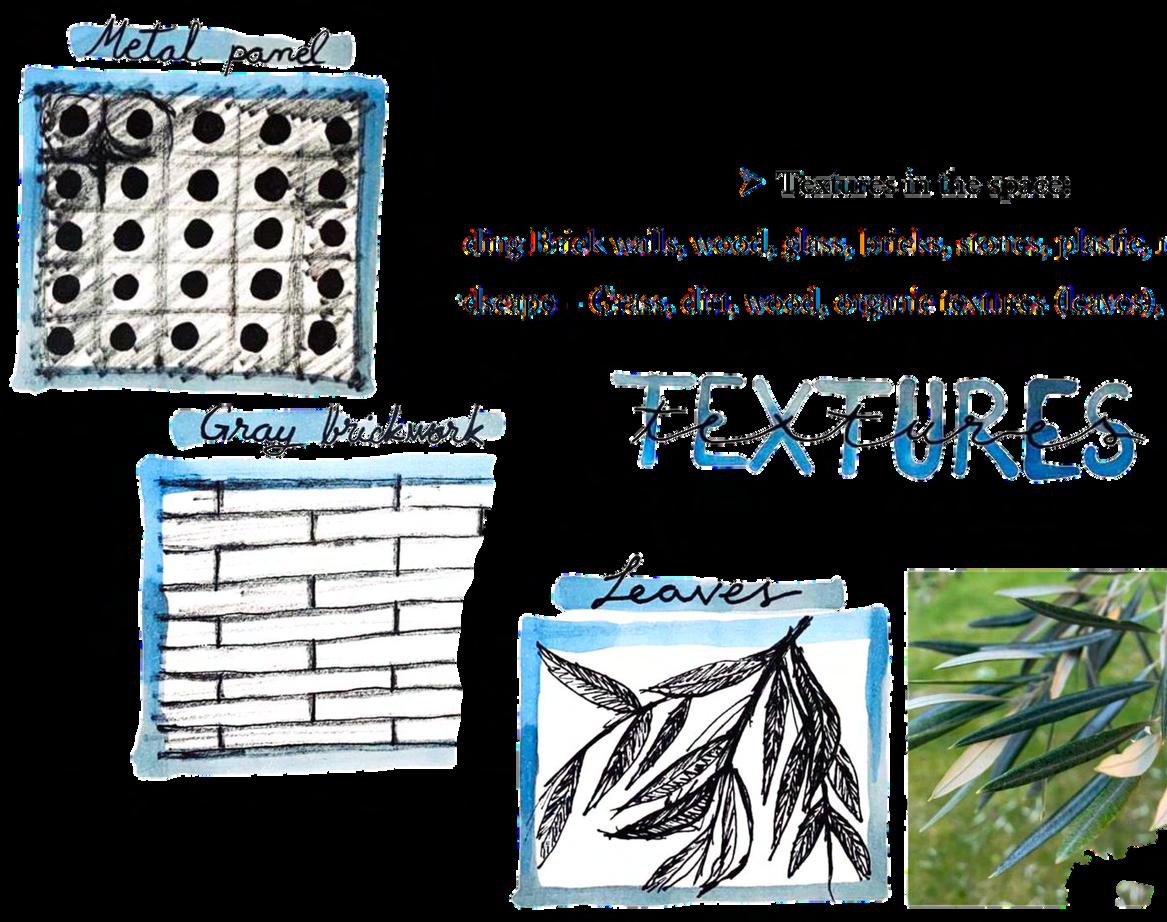
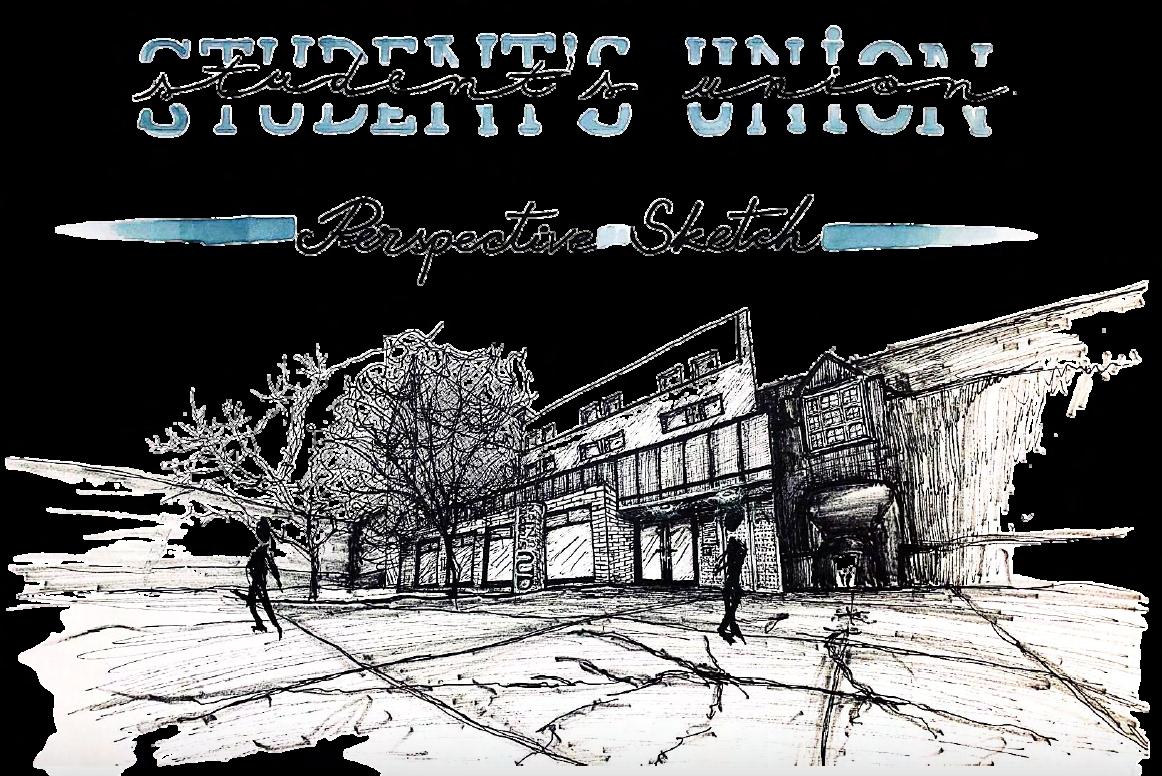
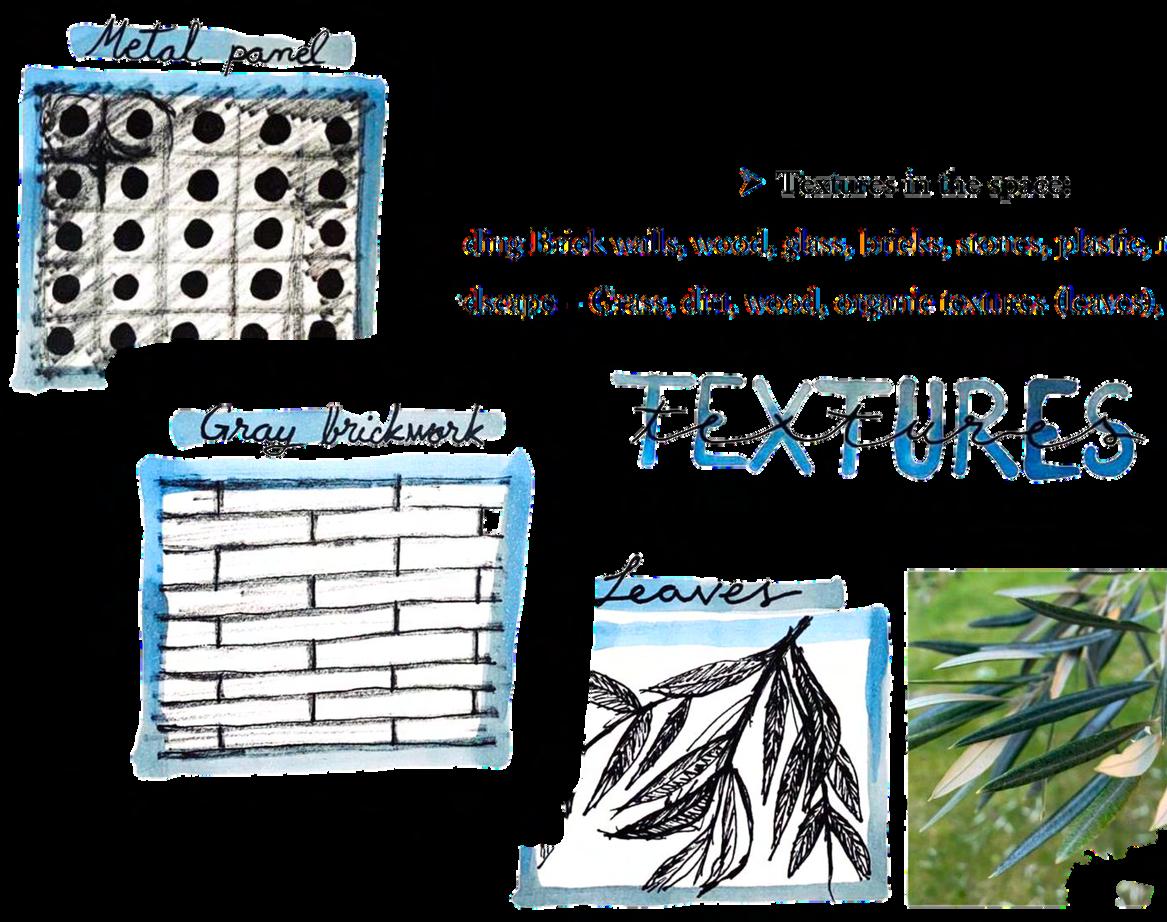
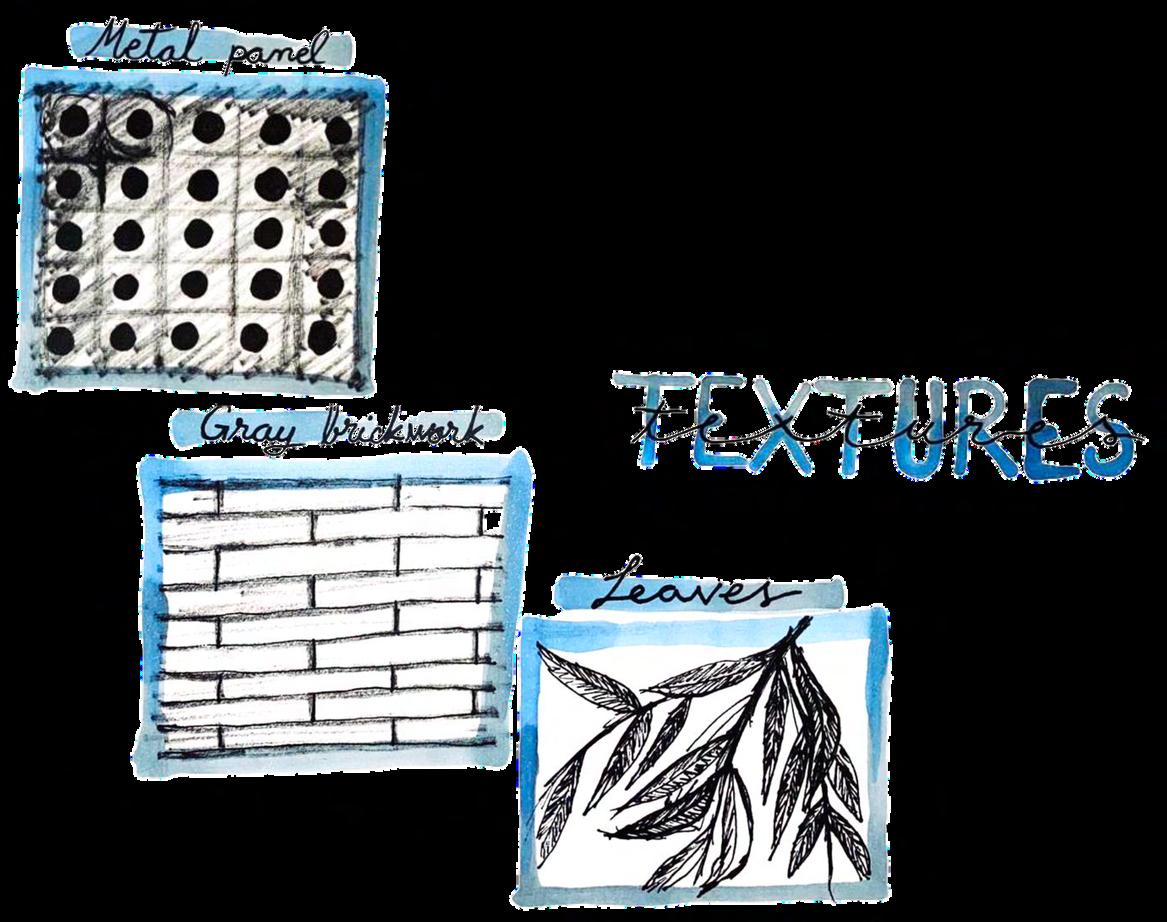
My First Year at University was full of experimentation and understanding the sites and briefs I was given. Making and testing using cardboard to undestand the space was also a big part of my learning experience.
The sketches shown on this page are just a glimpse at a campus site research I quickly sketched while on my visit there.
Portfolio | 2022 page06
page 07
Cuboid Project
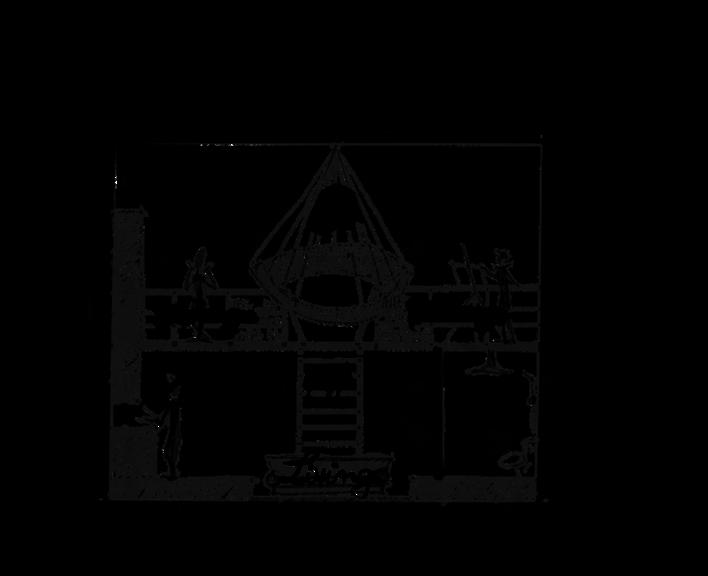
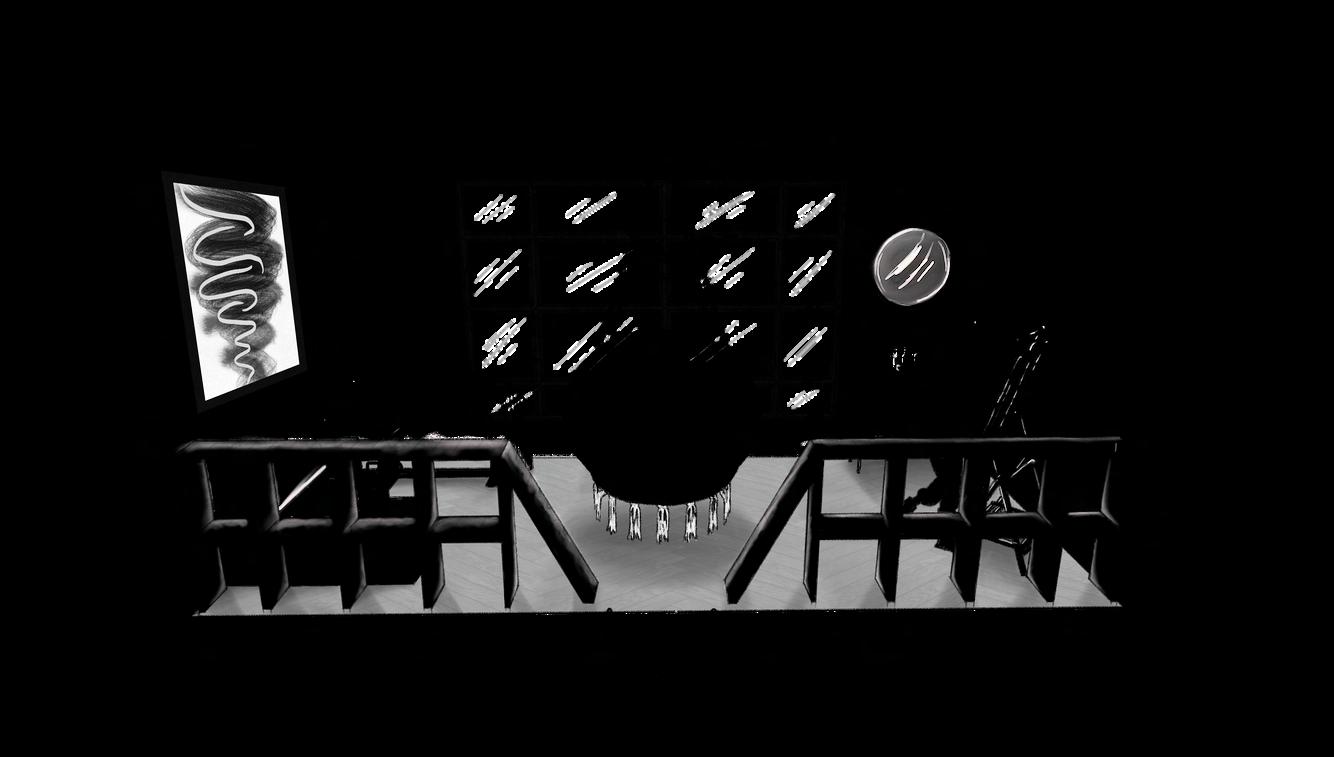
The project brief was to construct a cuboid form measuring 4m x 5m x 6m. In this studio project I had the responsibility to consider the inhabitable space of this volume. My investigations and drawings for this project are a direct study around the human body and furniture.
Plans
Ground Floor 1st Floor


Sections

Portfolio | 2022
page 08
Front Side
First Year
Second Year
Play Studio
Florist shop Design
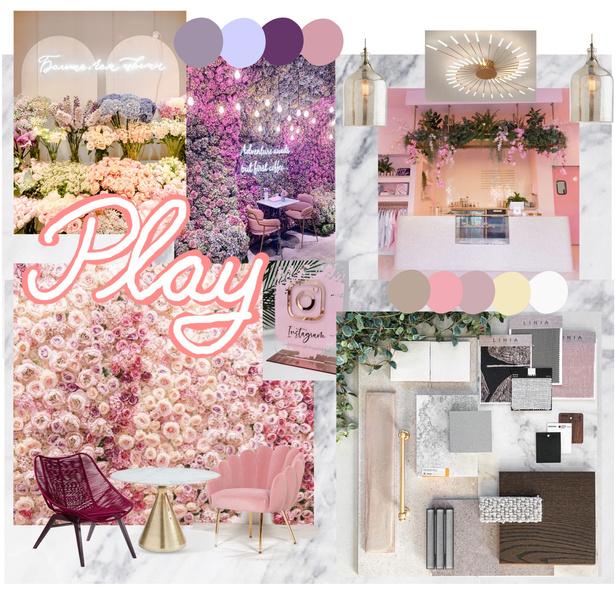
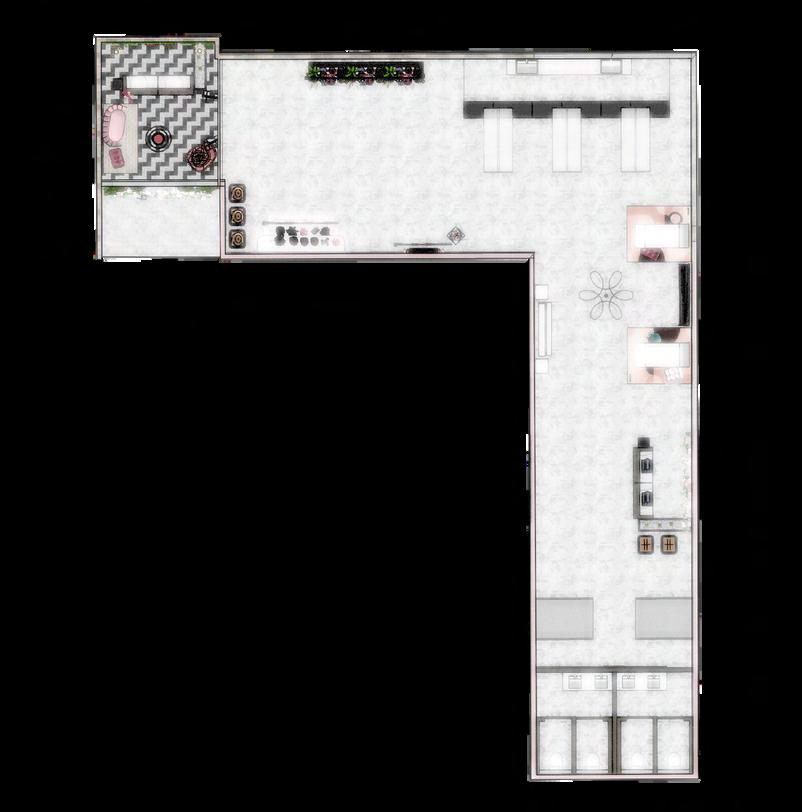
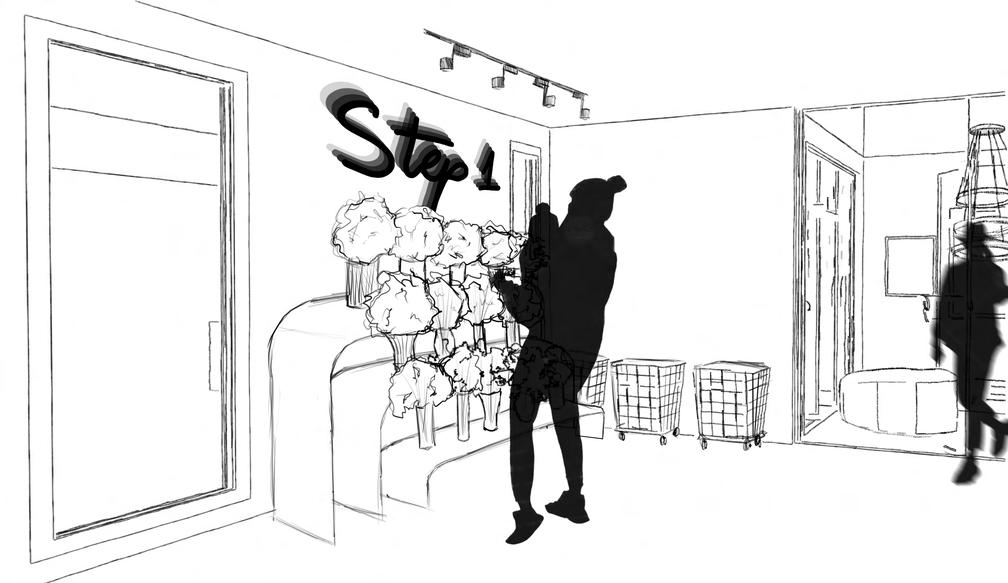
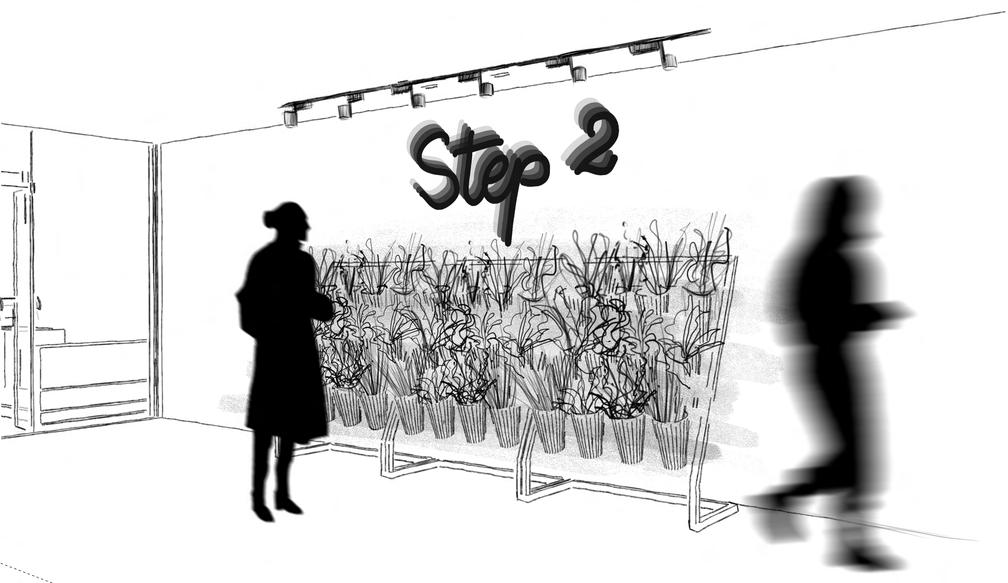
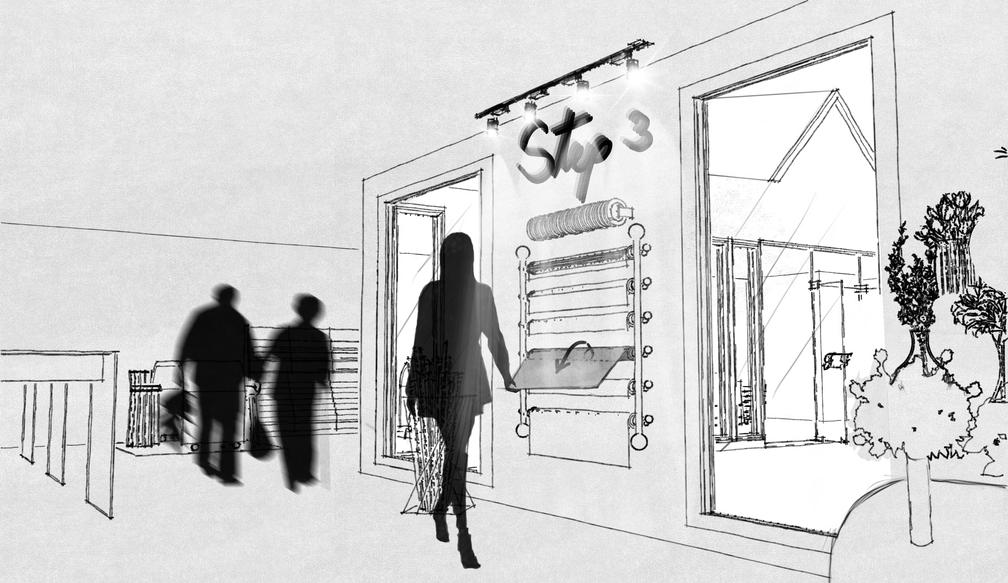
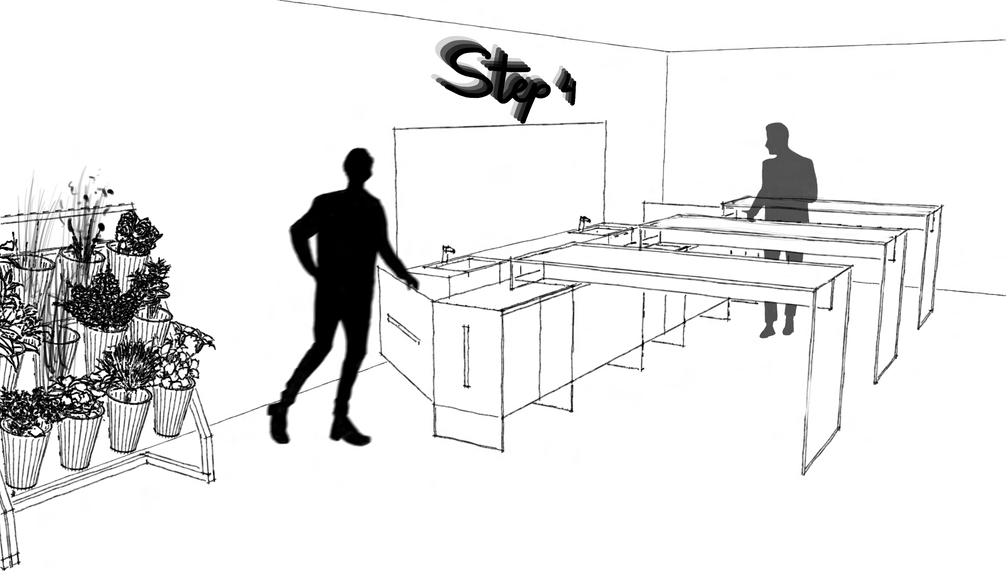
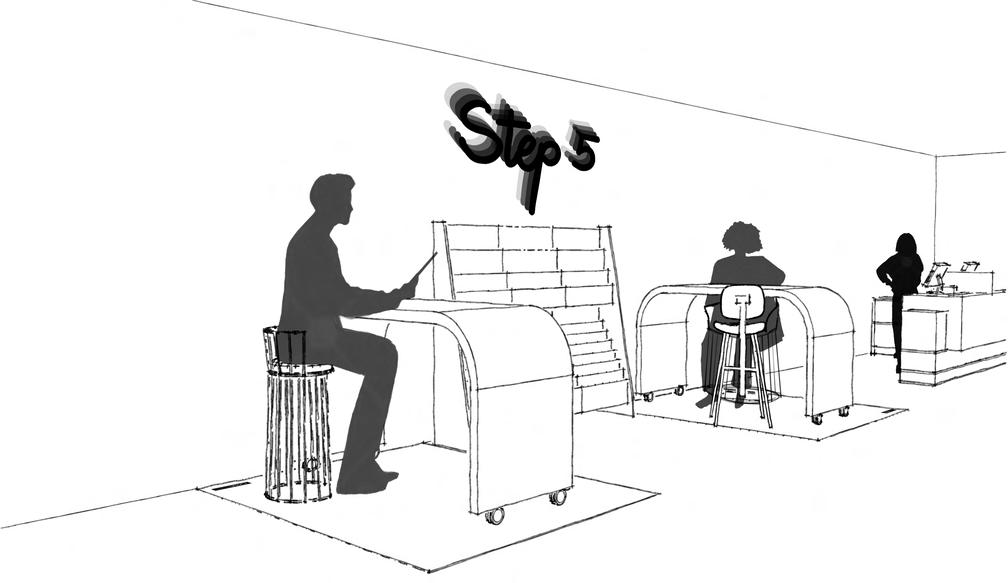
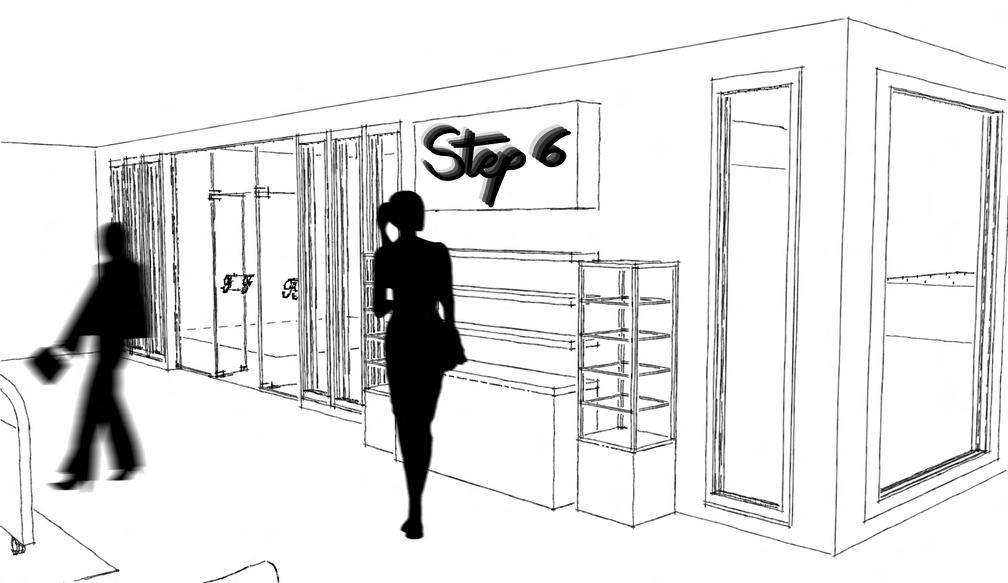
'Play Studio', just as its name sugests, takes a playful turn around the idea of a regular florist shop. The concept behind it is that visitors would get to create and design their own flower arrangements, with the help of specialists (if required) using all materials and work stations on site, thoughtfully laid out throughout the space to make the customer journey more fun and easy. For that to happen, I created a '6 Step Process' to guide me through my design process and finally, as a guide for customers to navigate this DIY Florist Shop with confidence.

Floor Plan
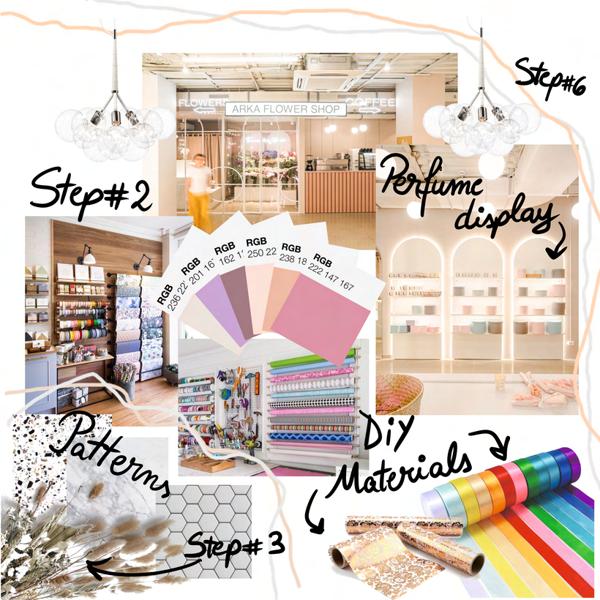
Mood Boards
Section Fig. 1


Section Fig. 2

Section Fig. 3

Section Fig. 4

Portfolio | 2022
page 09
Second Year
Reception Room
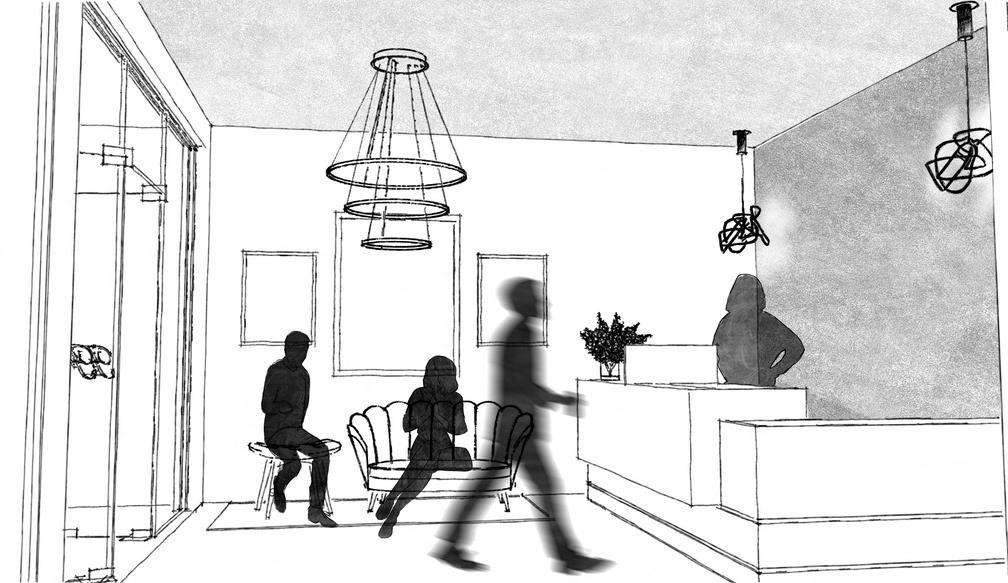
Play Studios - Story Board
Florists Entrance
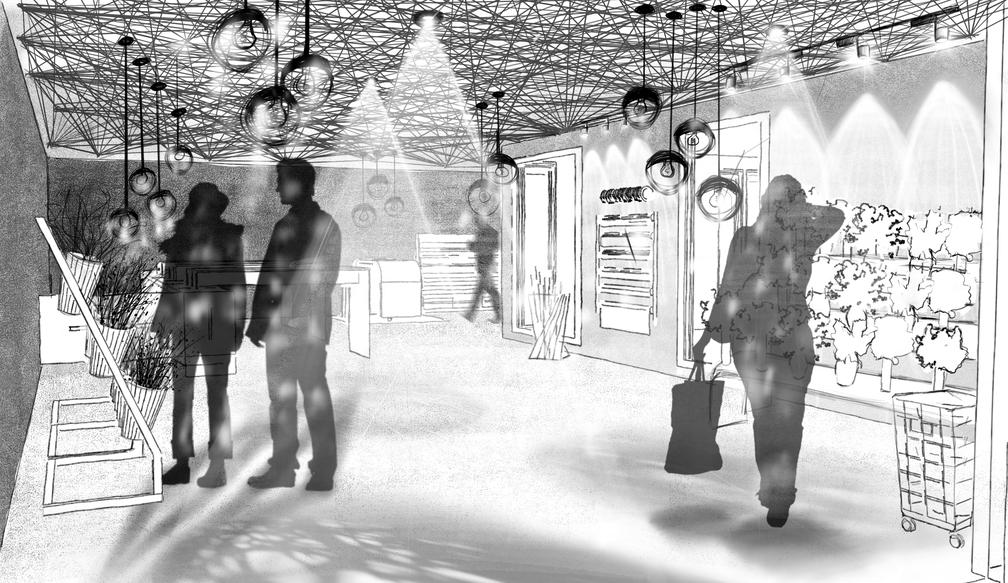
Step 1: Choose your Focal Flowers
Step 2: Choose your Textural Flowers
Step 3: Choose your Foliage
Step 4: Arrangement Station
Step 5: Letters and Post Cards
Step 6: Choose your Bouquet Fragrance
Portfolio | 2022
page10
Second Year
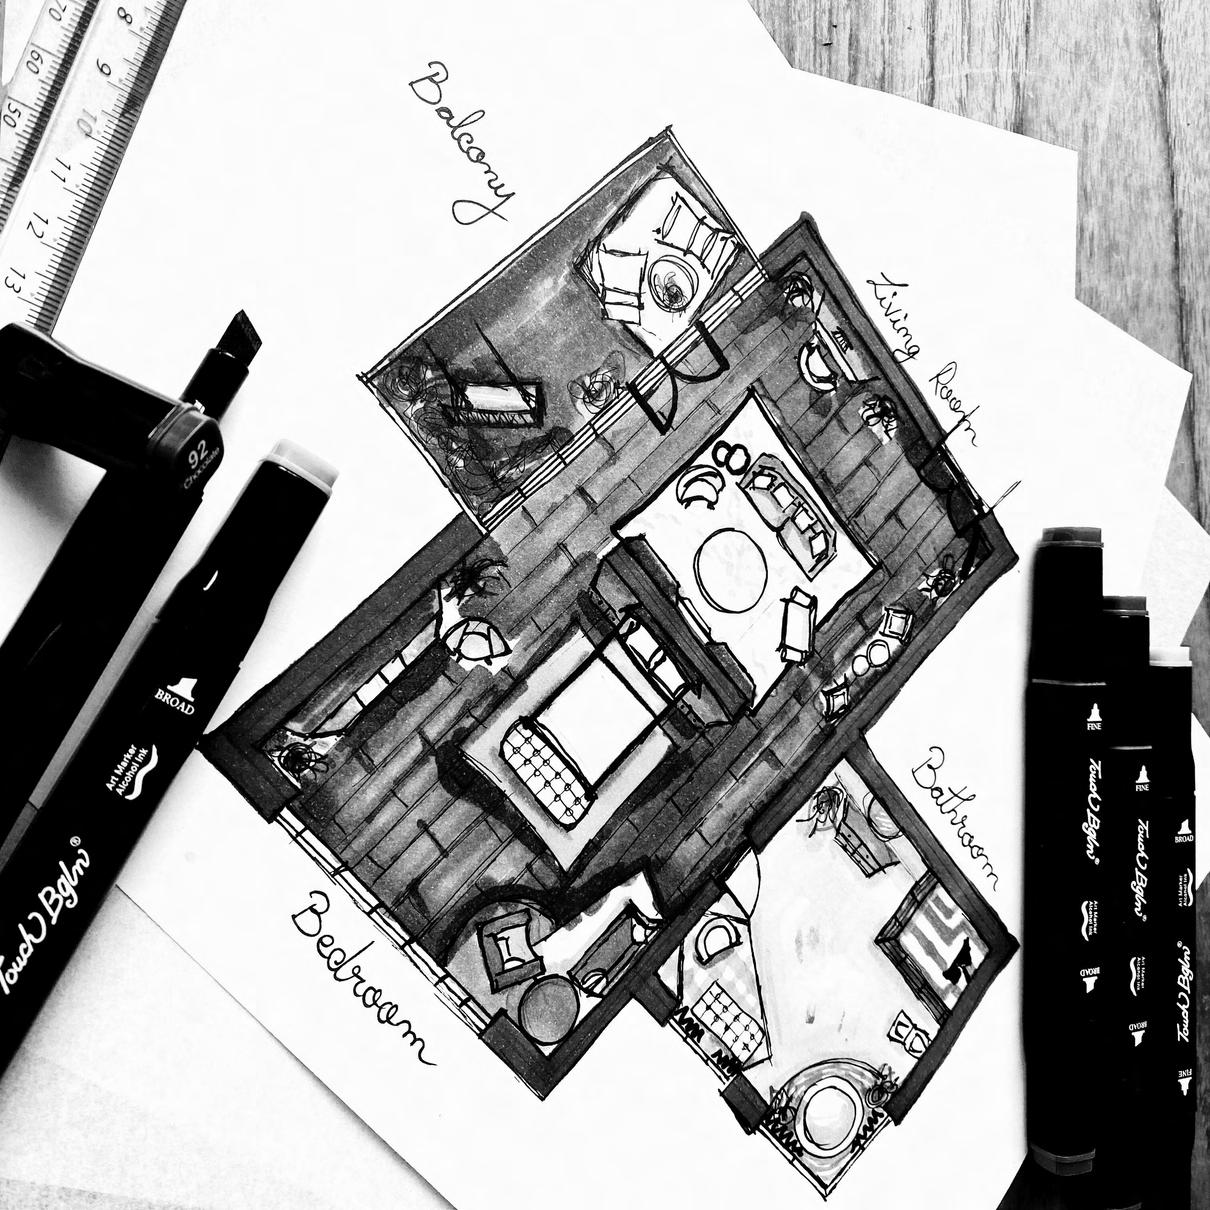
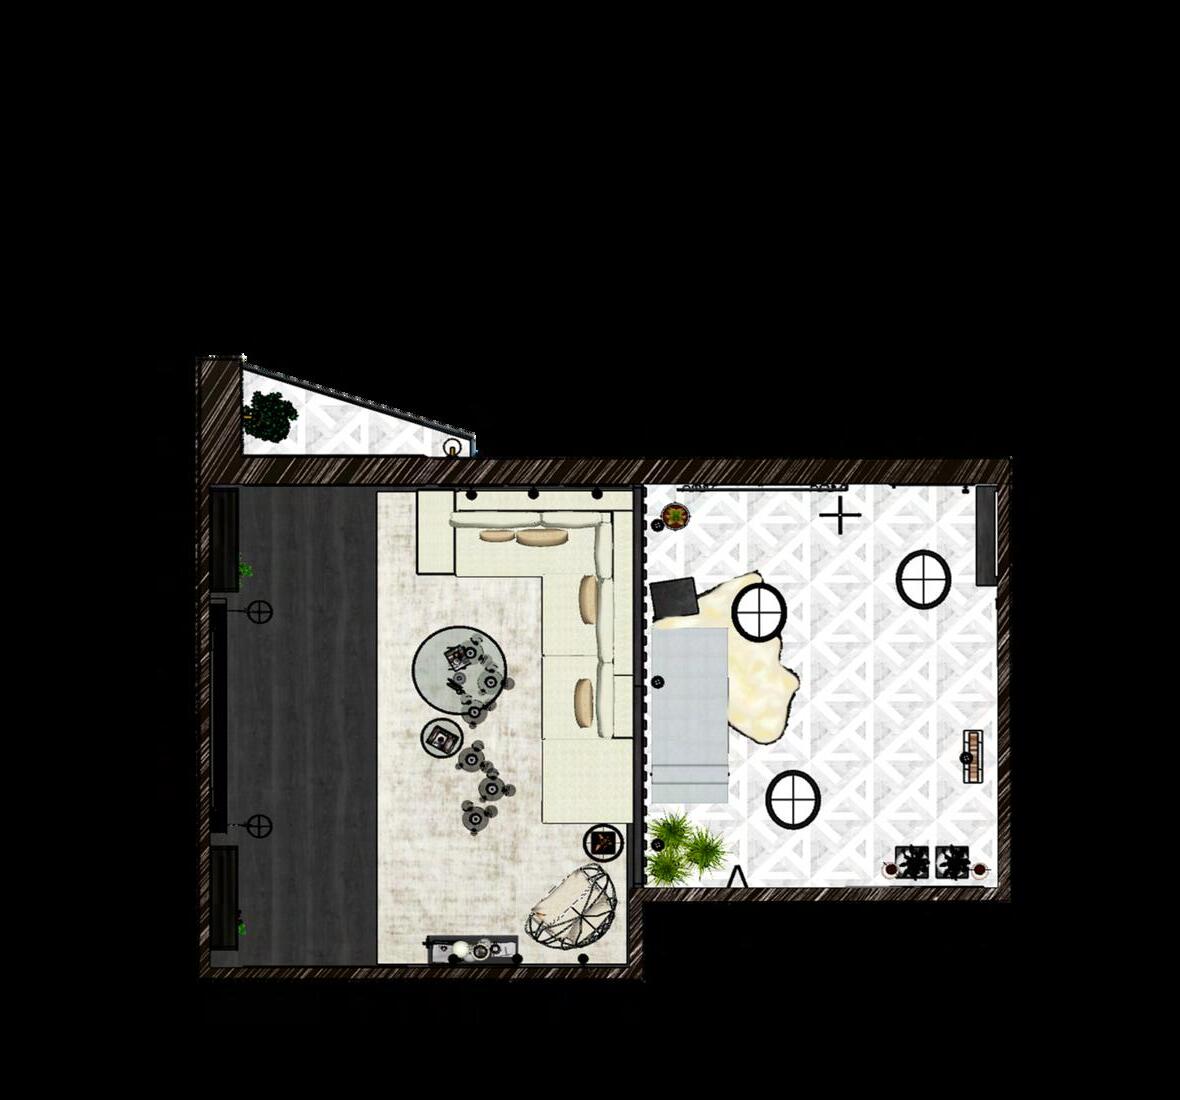
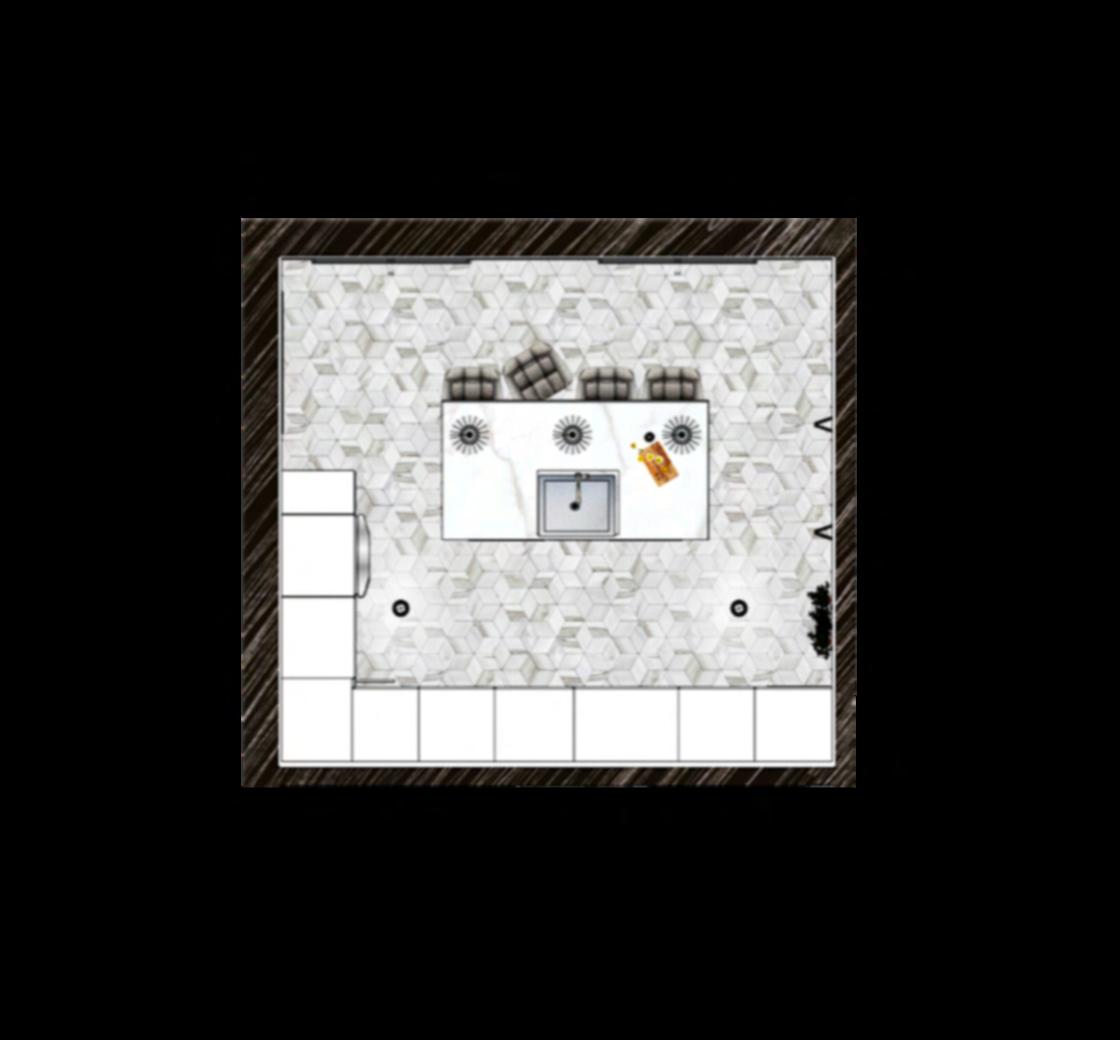
London Apartment
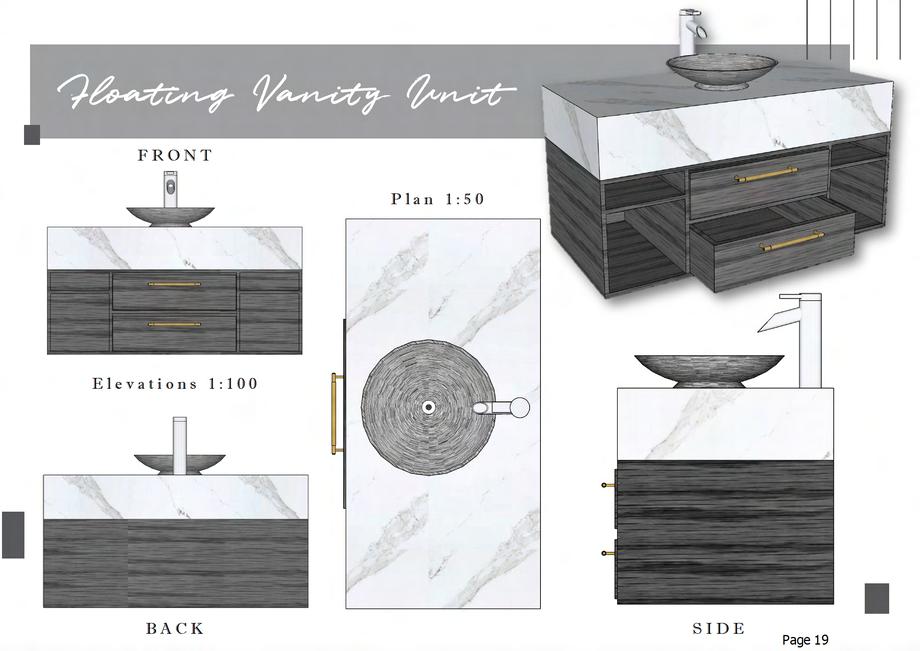
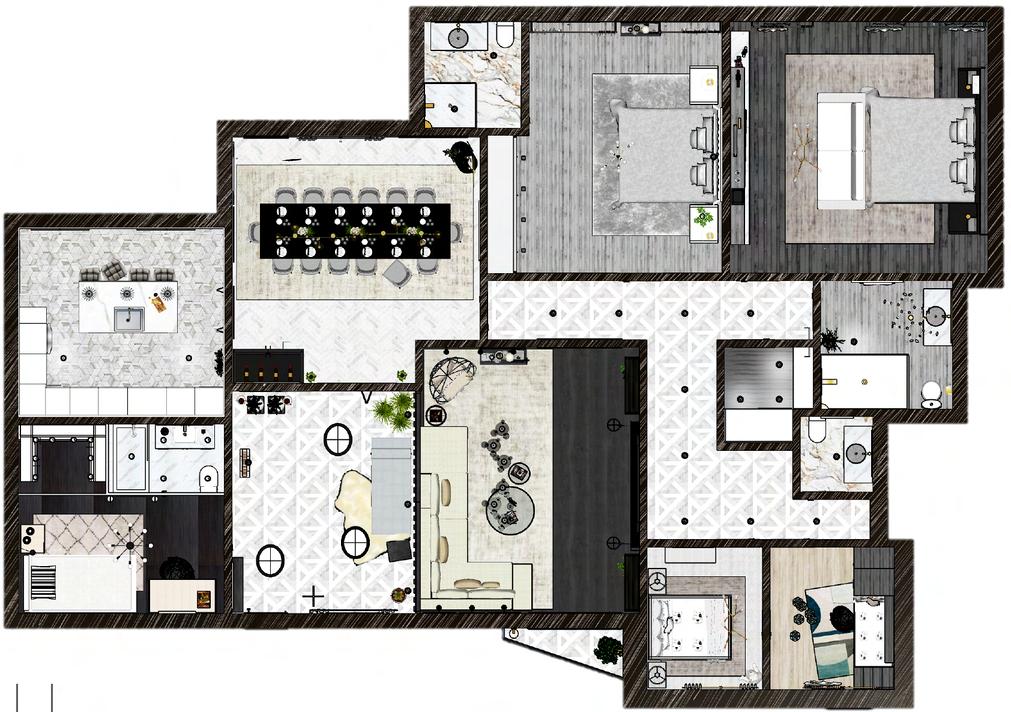
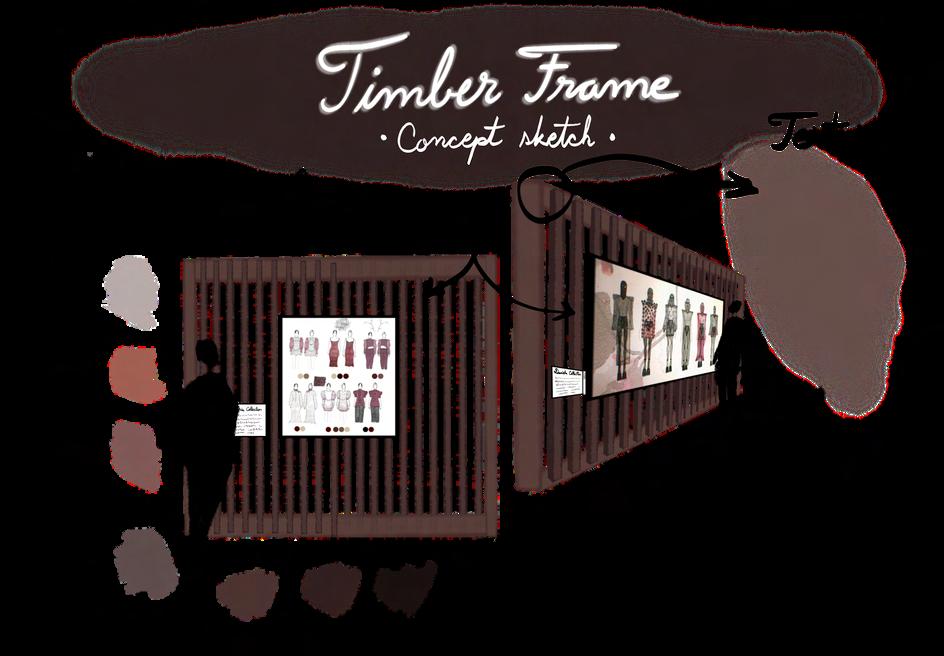
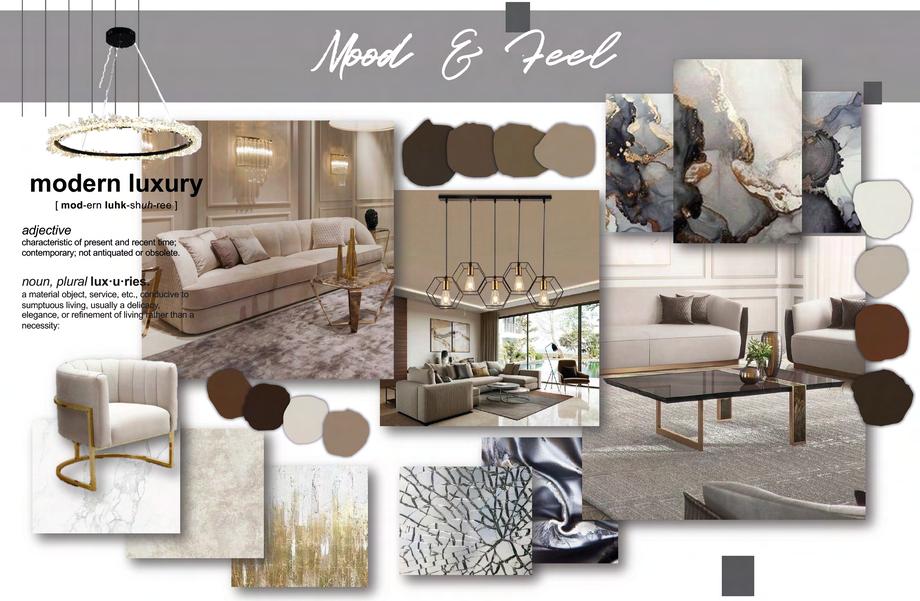
For this residential project the brief was asking second year designers to come up with a design solution for the given apartment floor plan. I chose to design the apartment using a modern luxury style throughout the space. As an extra task for this brief, I had to consider designing a few custom pieces of furniture. I designed a floating vanity unit for the master bathroom and a timber wall that separates the hallway from the living room, to create a mysterious ambiance using light and shadow.
Portfolio | 2022
Mood Board
page 11
Second Year
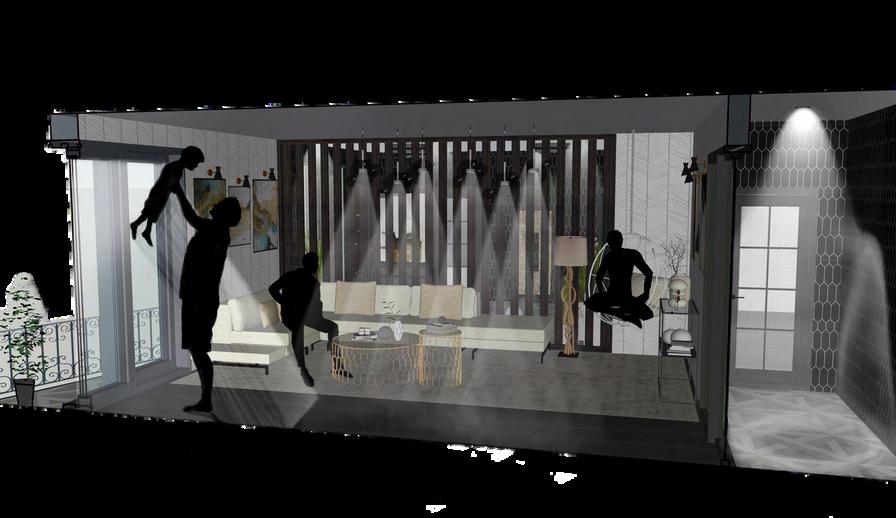
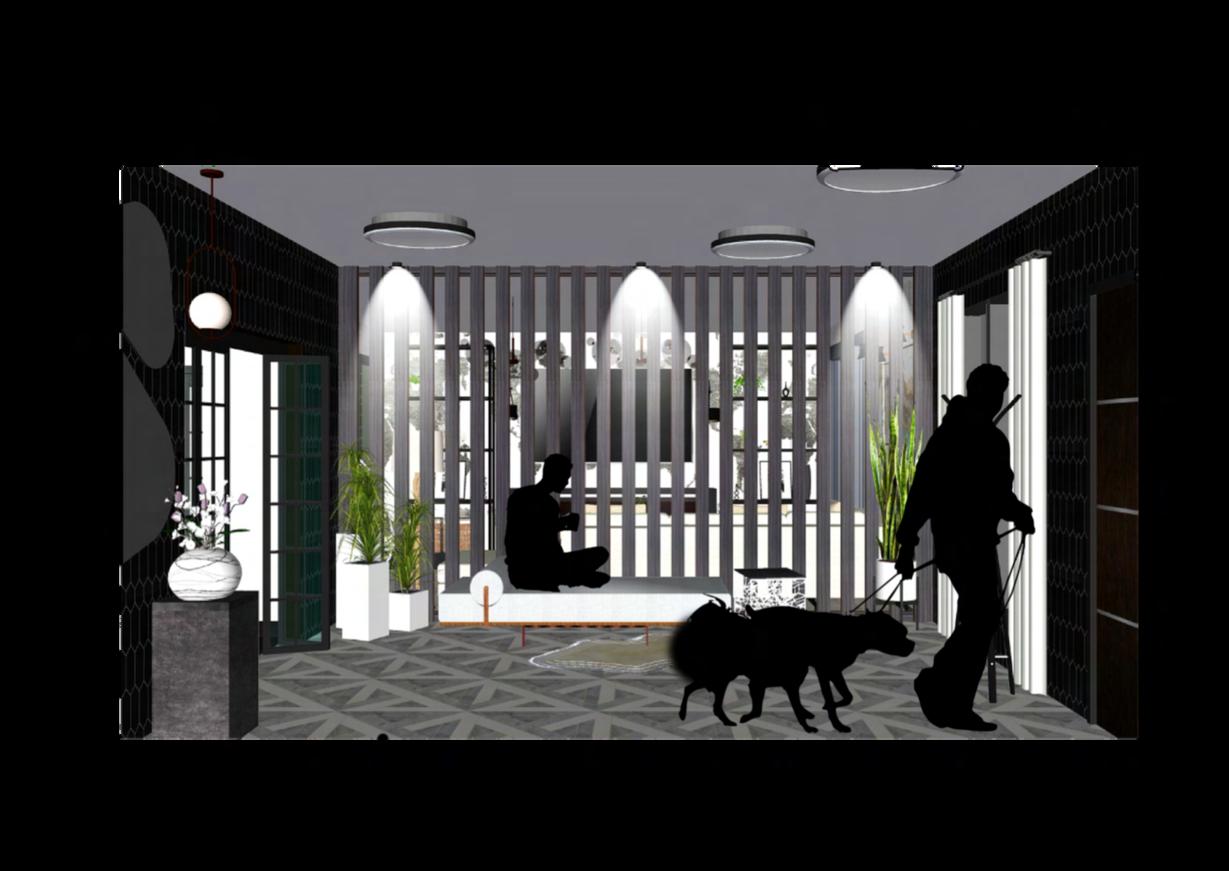
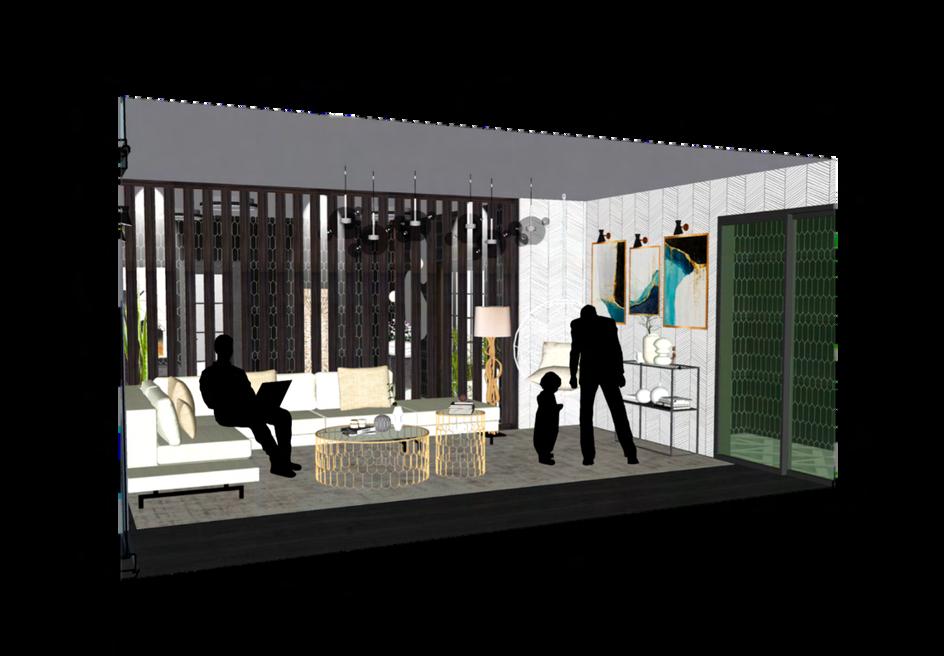
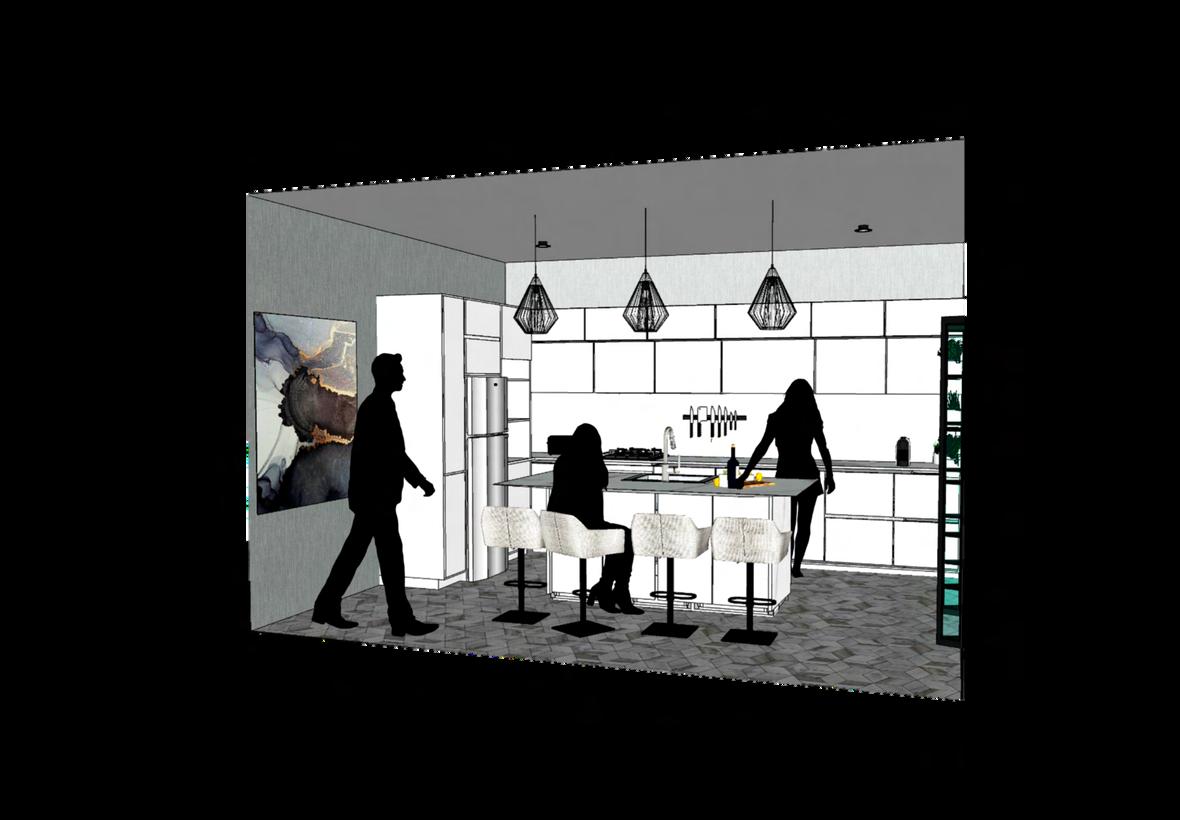
Portfolio | 2022
Living Room
SketchUp Visuals
Hallway
Kitchen
Living Room
Hallway
page 12
Kitchen
Plans
Second Year
Custom Luminaire Design
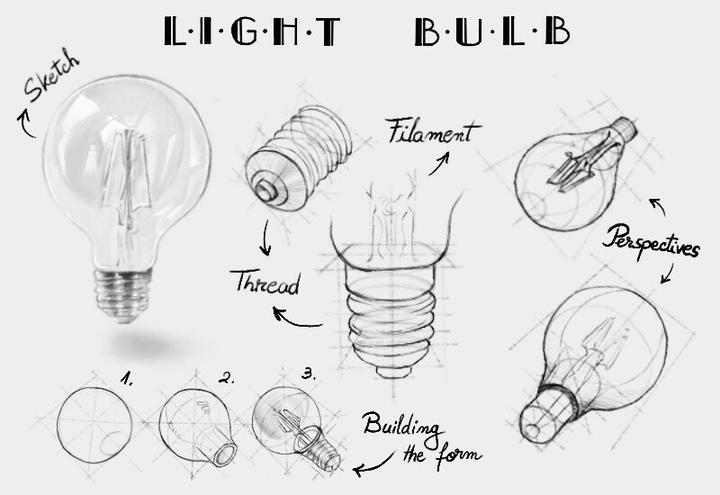
For the end of my 2nd year interior design course, I had to design a custom luminaire and consider the space between the 2D and 3D. The process phase was spent sketching and coming up with 2D drawing of a potential luminaire, while the final design phase was all about building a real prototype model using the laser cutting facilities on campus. When designing the light pendant, I wanted to find the best way to create dynamic light effects. For that purpose I decided that playing with lines would offer that perfect atmosphere.
Potential Designs
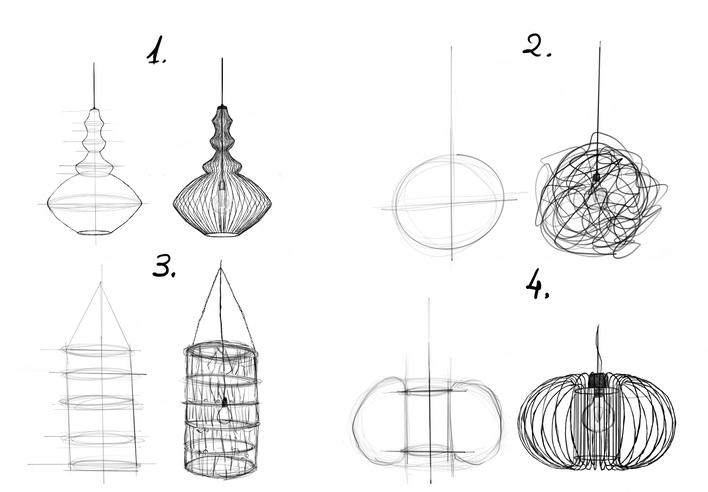
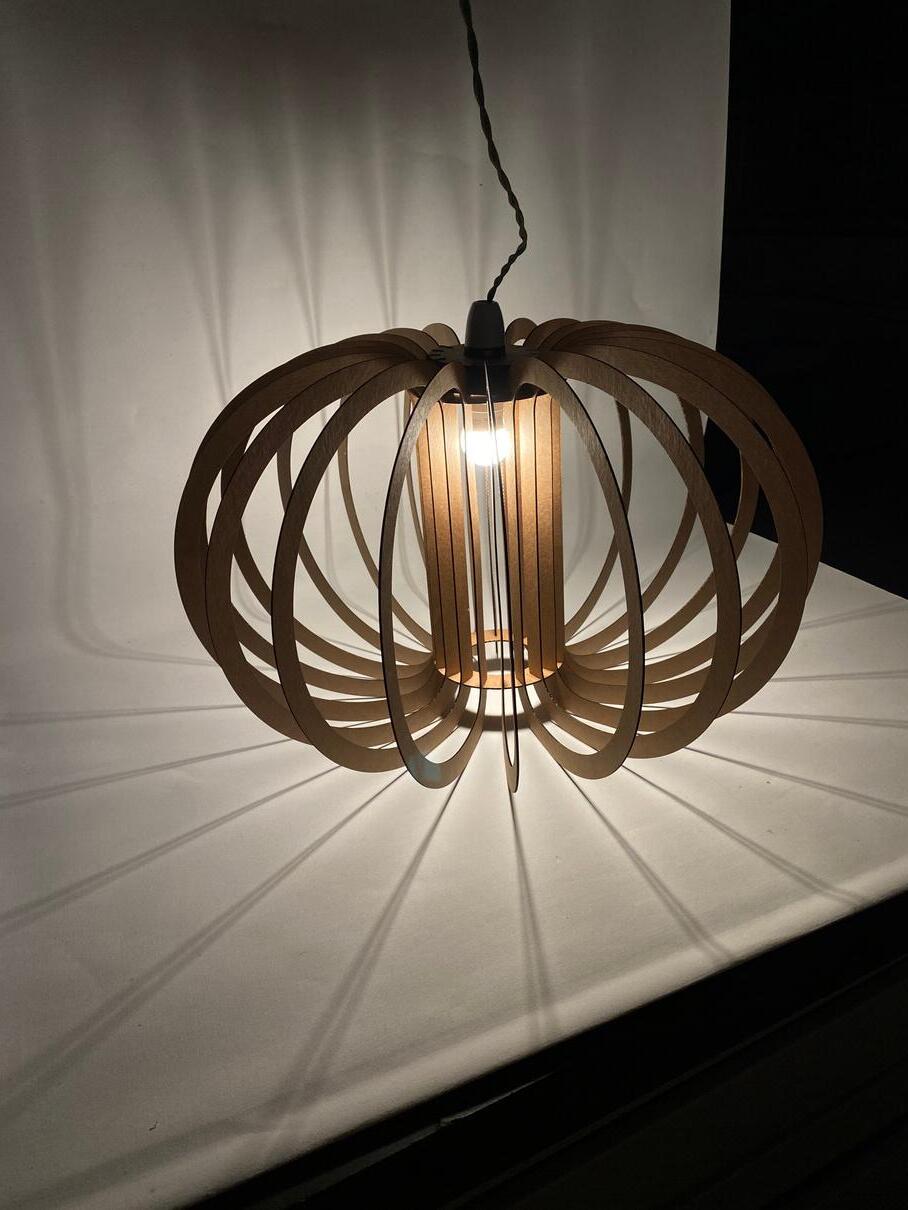
Chosen Design
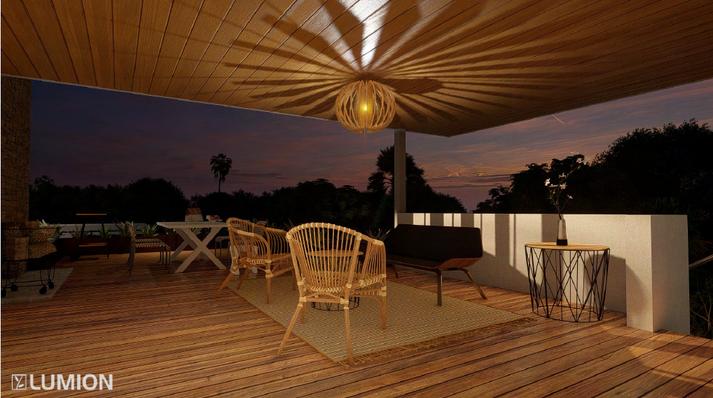
Portfolio | 2022
Render page 13
Prototype Model Lumion
'Blank Canvas' - Exhibition Space
The Brief of this exhibition design assigned us to explore the existing site, take measurements and most importantly, think about designing for designers while considering sustainability and temporary design. We were asked to interview our fellow colleagues from other creative courses of our choosing. On this occasion, I chose focus my research on fashion designers and illustrators.
Displayed on this page, there are a few snaps of my process work. The main challenge was to find a solution to best showcase the work of both fashion designers and animators.
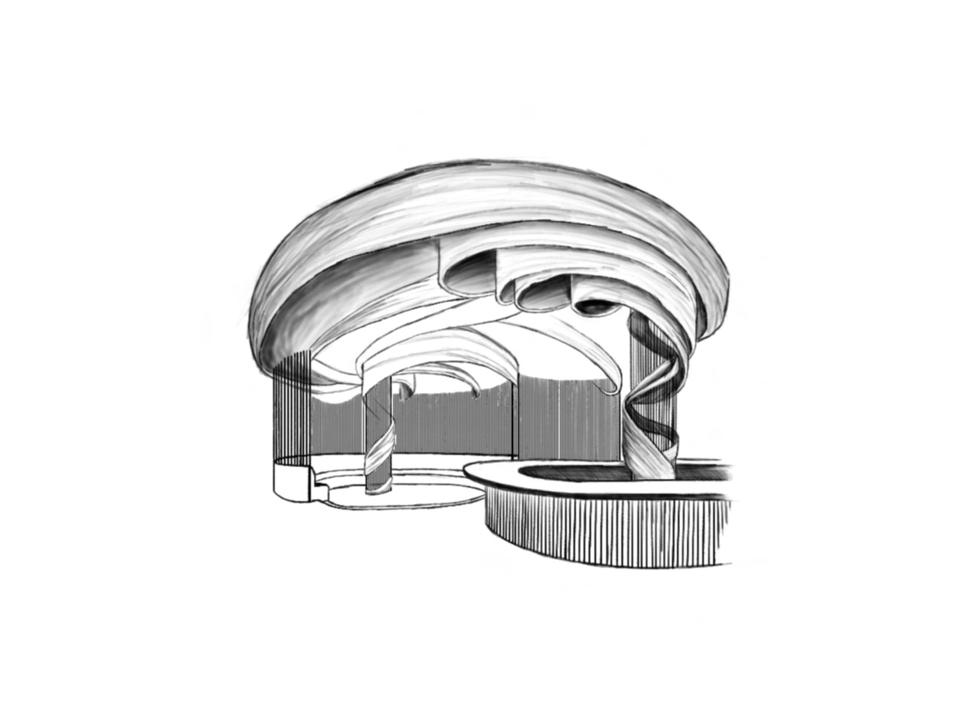
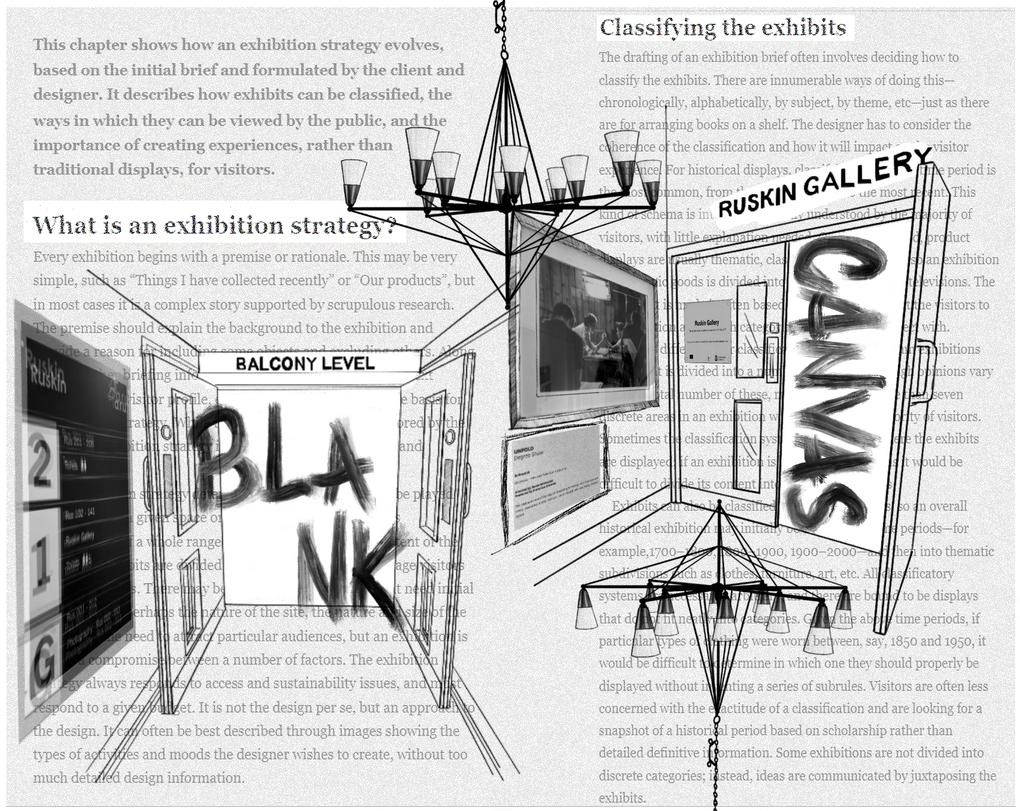
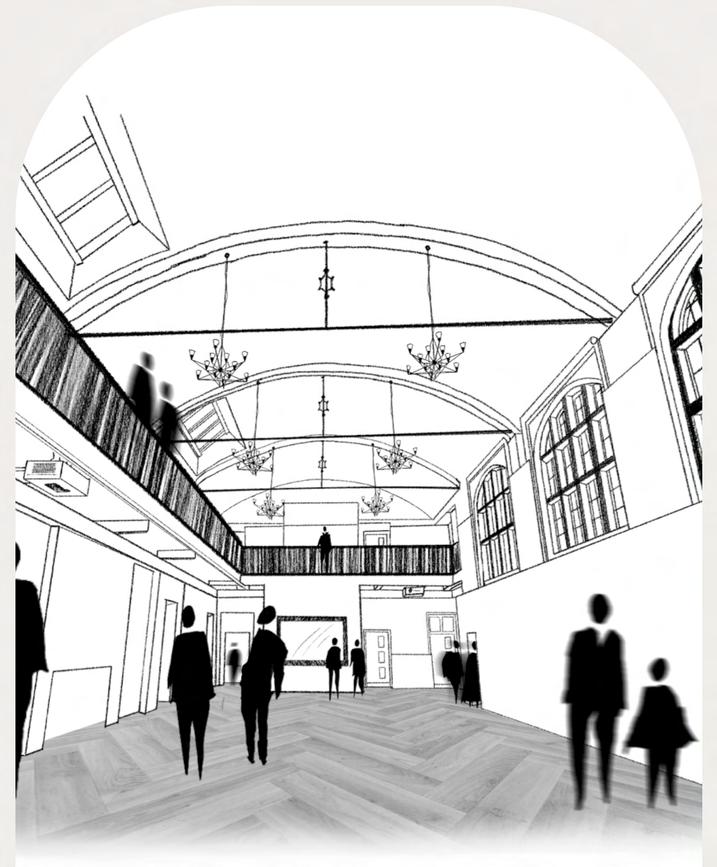 Curved Wall Display
Design Concept Sketch
Gallery Space Sketch
Portfolio | 2022
page 14
Second Year
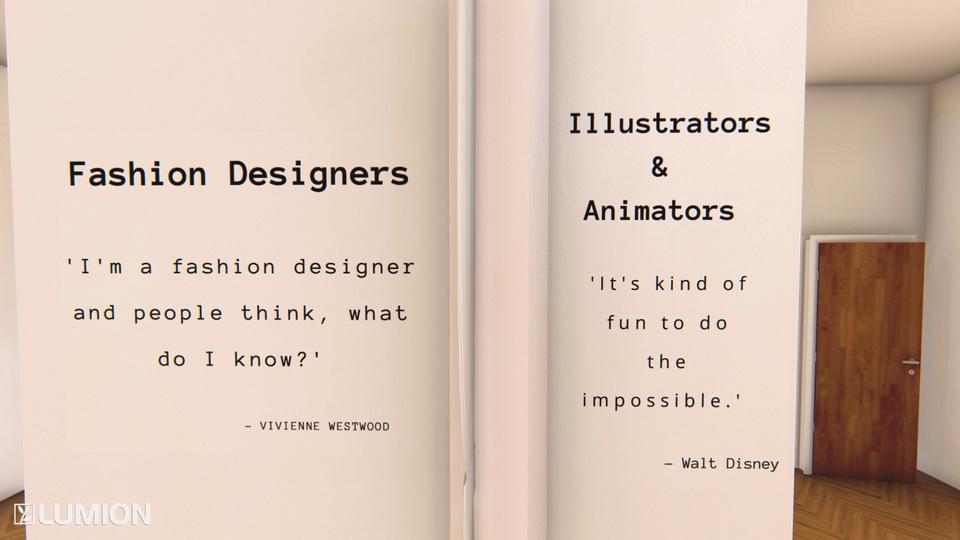
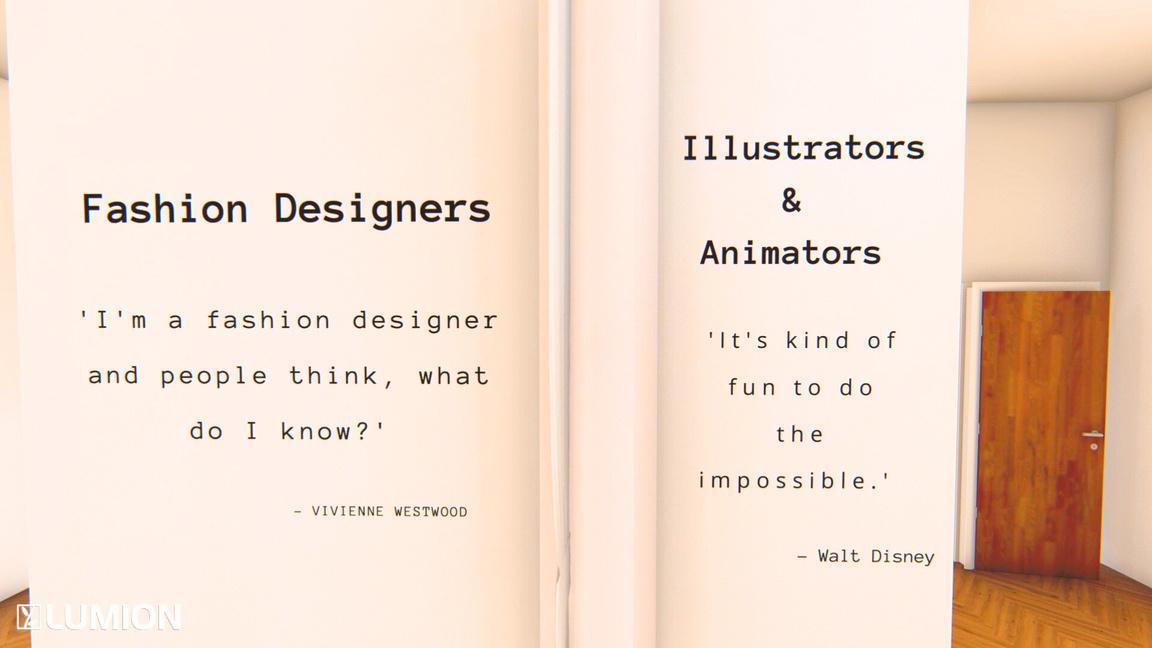
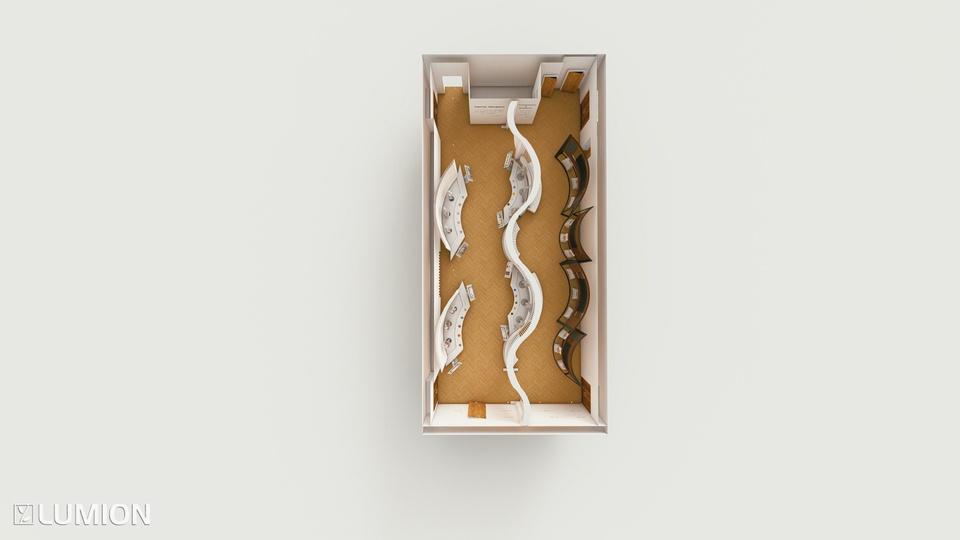
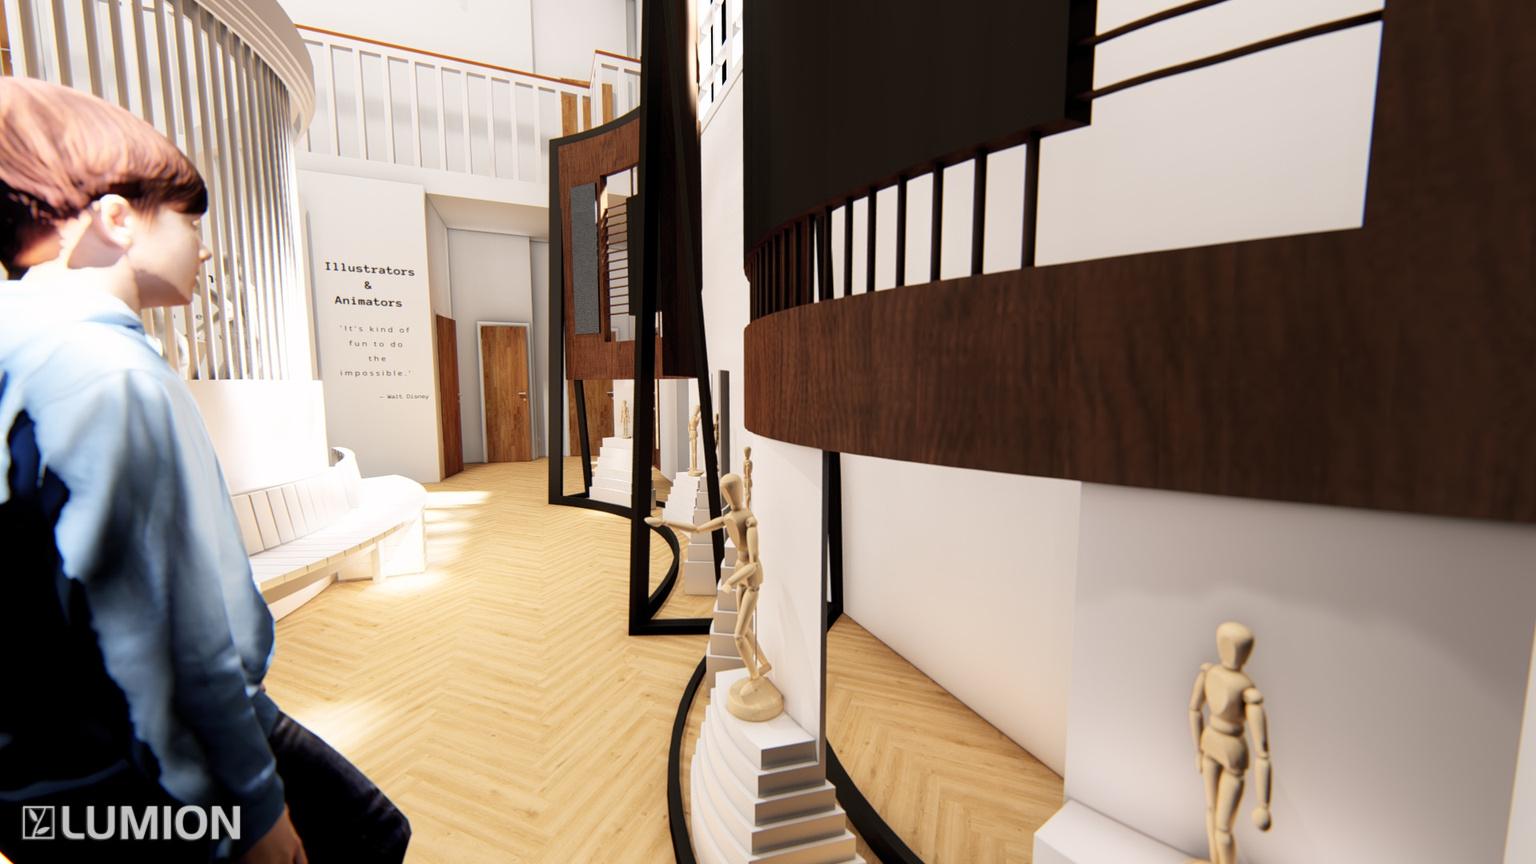
Final Design Lumion Renders
In this design proposal, I made use of the curved partition wall, to offer each creative curriculum their own display area and to make the visitors' pathway, much easier to follow.
As my design concept suggests, from a rather intimidating 'Blank Canvas', the space became an engaging and coherent exhibition design. Details in the space were also added, such as clear writing on the walls to guide the visitors' experience.
The final design was modelled in SketchUp and, ultimately, rendered using Lumion.
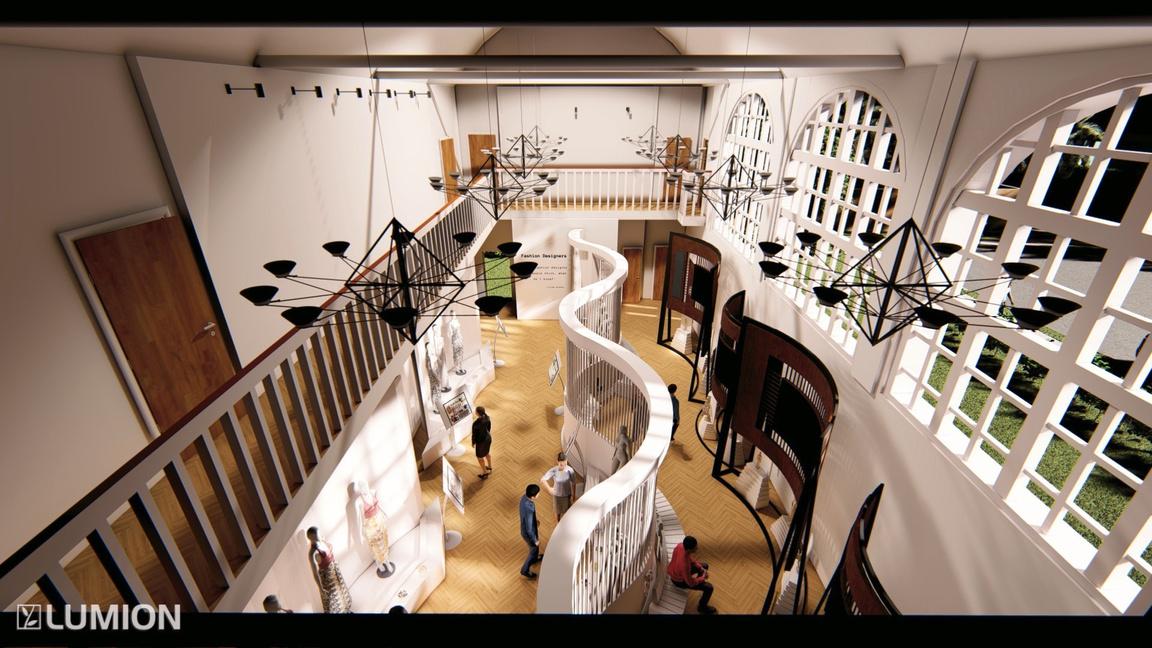
Portfolio | 2022 Second Year page 15
Client Project 5
' Timeless Café '
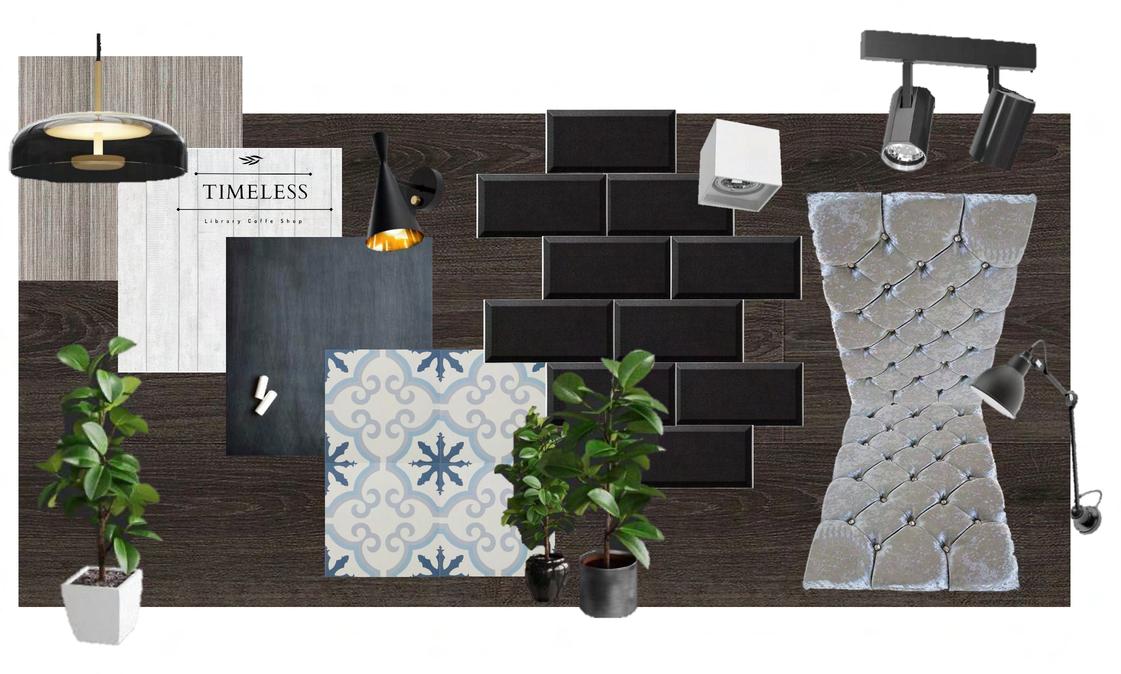
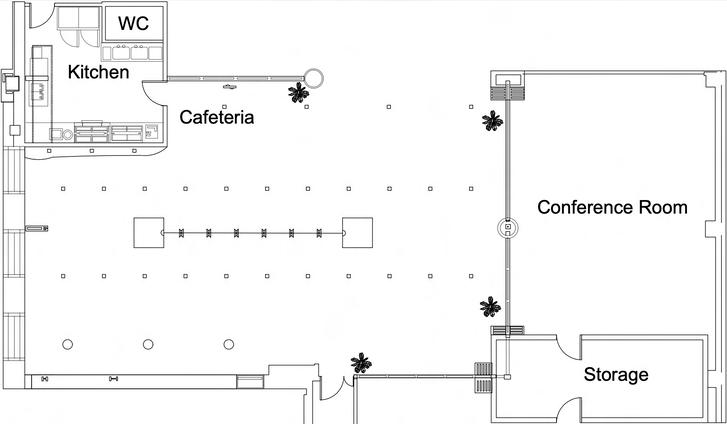
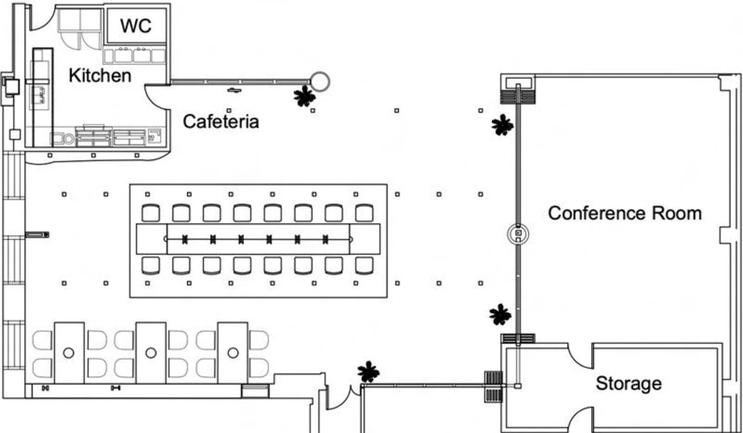
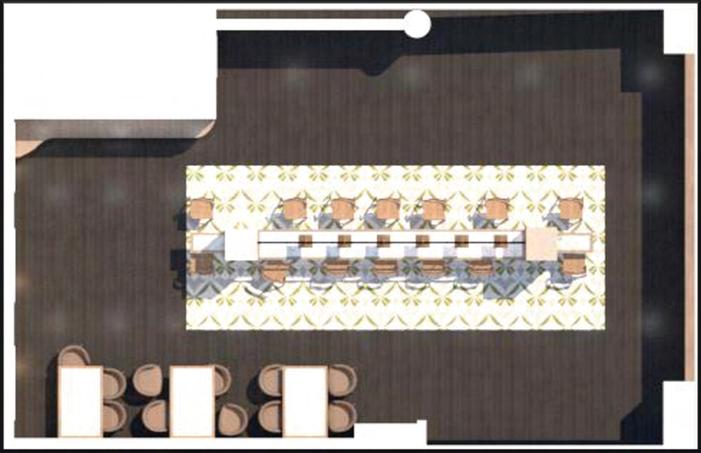
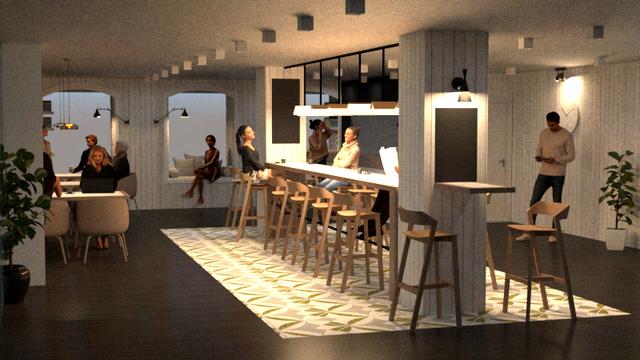
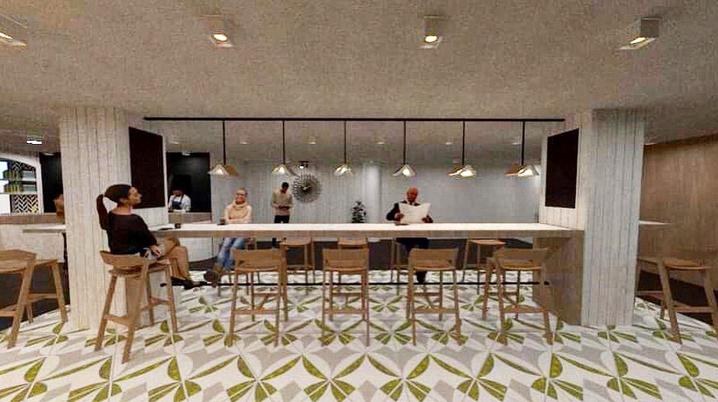
The client for this project was the management team of Cambridge Central Library located in the Grand Arcade shopping centre in Cambridge, UK. Our client needed a few design proposals for their new coffee shop and chose 2nd year designers from the Cambridge School of Art to do the job. It was a great opportunity for us to experience working in the design industry first hand. For this project, my class was organised in 3 teams working on 3 different design proposals. Our client wanted a 'timeless design' that would never go out of style, so my teammates and I came up with this 'Timeless Café', using locally sourced materials that offered the desired effect.
Portfolio | 2022
Reflective Ceiling Plan Plan Plan - Rendered usingV-Ray
Mood Board
page 16
Client Project
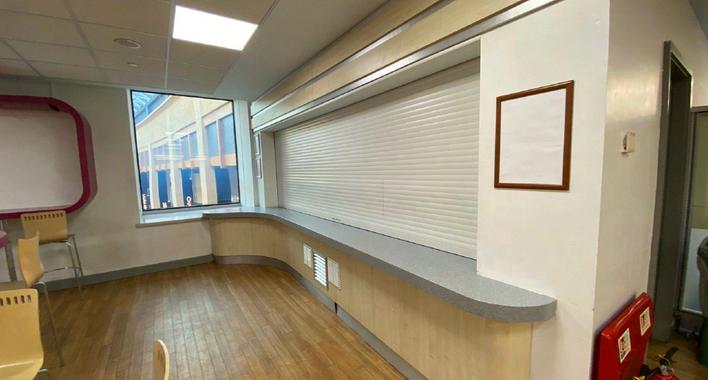
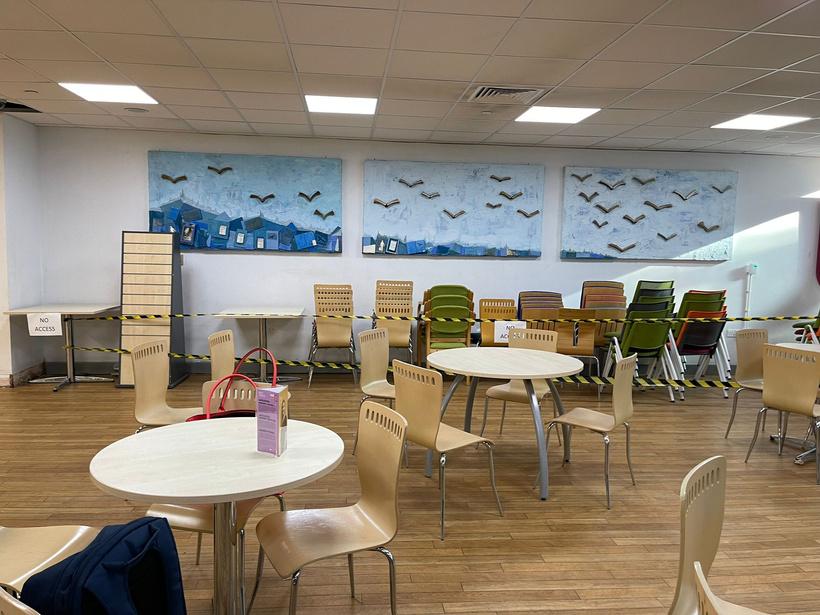
We tried to consider every client need for our design and created a brand identity for them through the logo and the created space. For this project, we used a variety of mixed media to bring our design to life. We started from hand drawings then 2D and 3D modelling using AutoCAD and SketchUp, and created the renderings using V-Ray and Lumion.
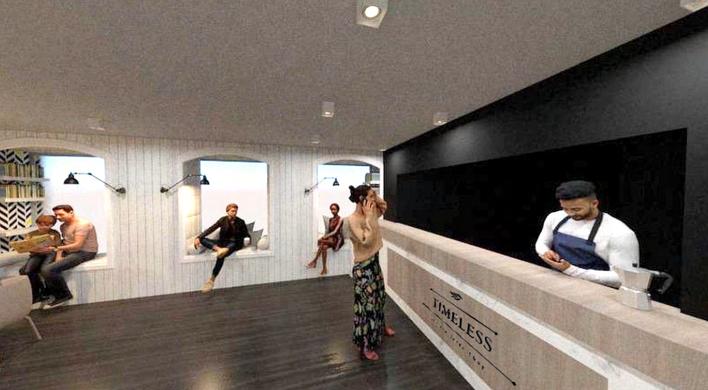
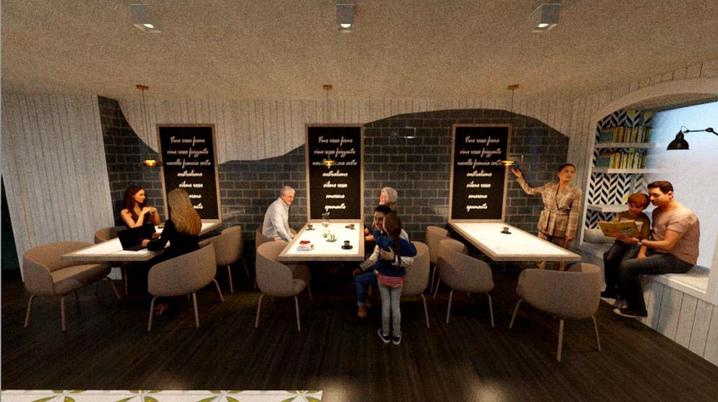
Before After
After we presented our ideas, the client chose to use our design for their next renovation plans.
Portfolio | 2022
page 17
Movie Set Design 6
Hidden film
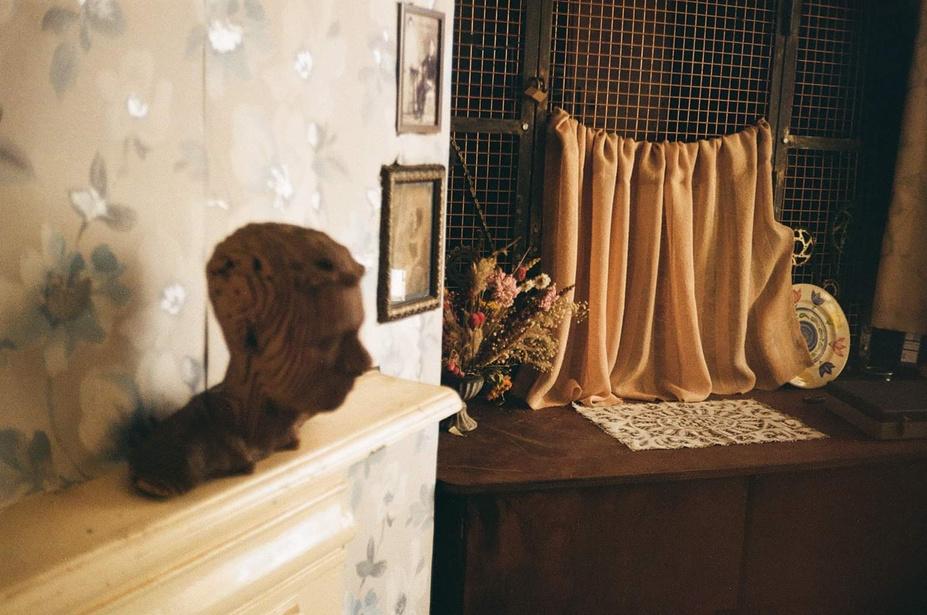
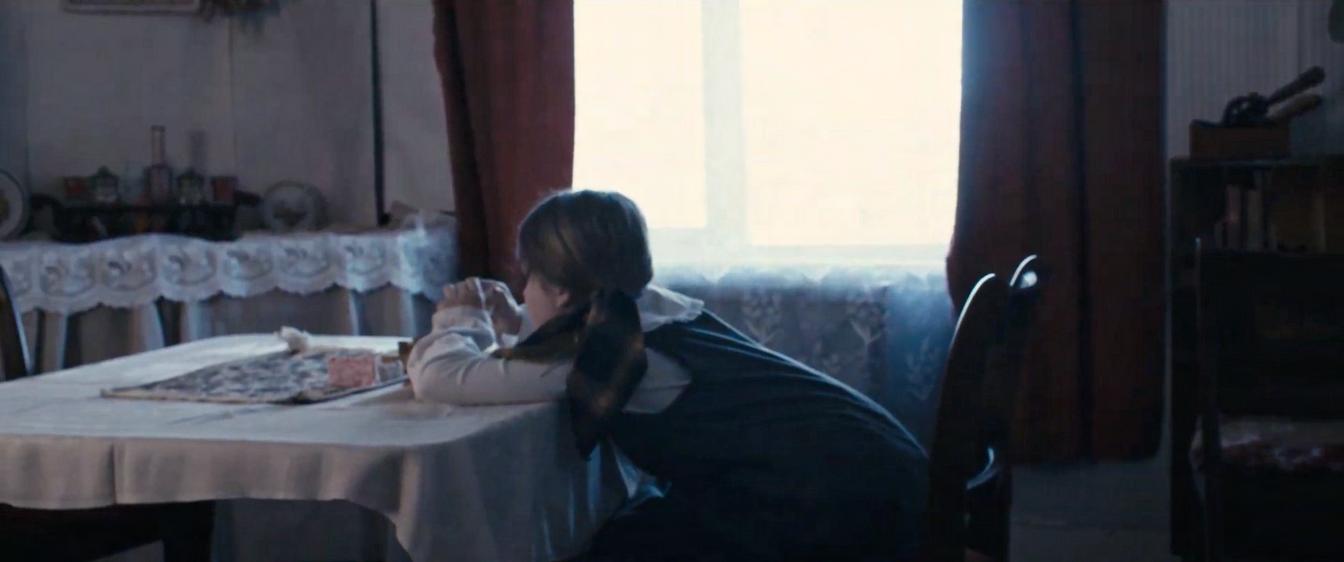
Hidden is a Cambriage school of Art graduation film created by a team of talented and skilled 3rd year film and TV Production students.
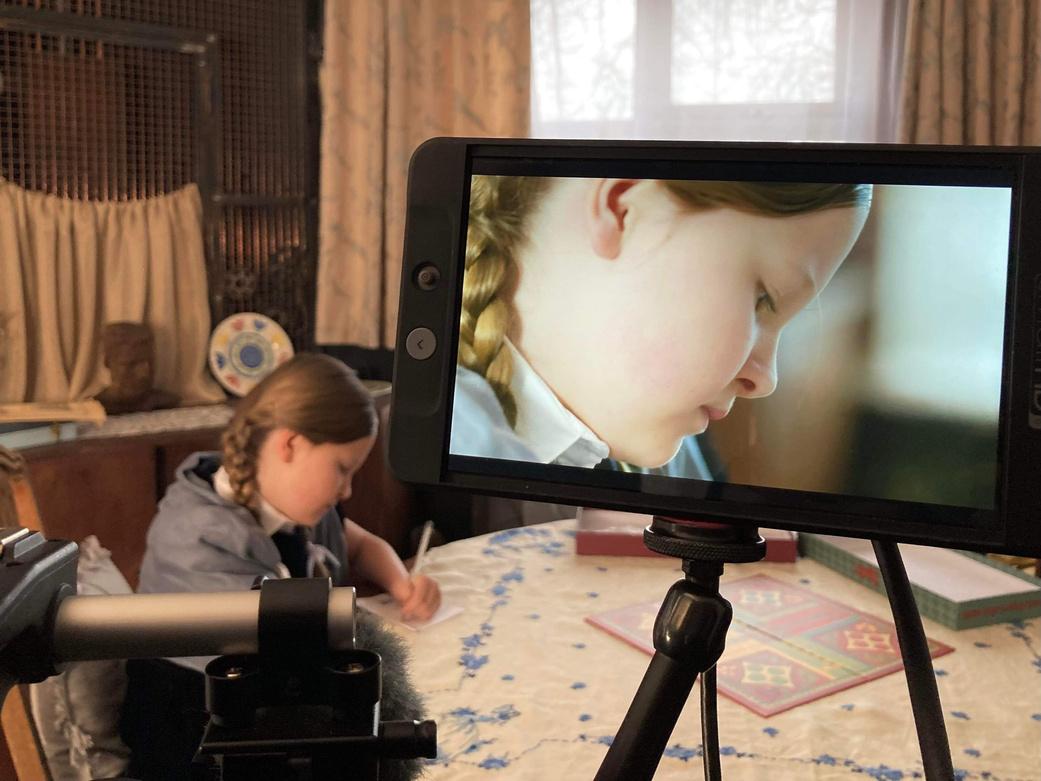
Hidden is a short form period drama set in the 1940s. The film is a creative exploration of World War II in the perspective of a hidden young Jewish girl.
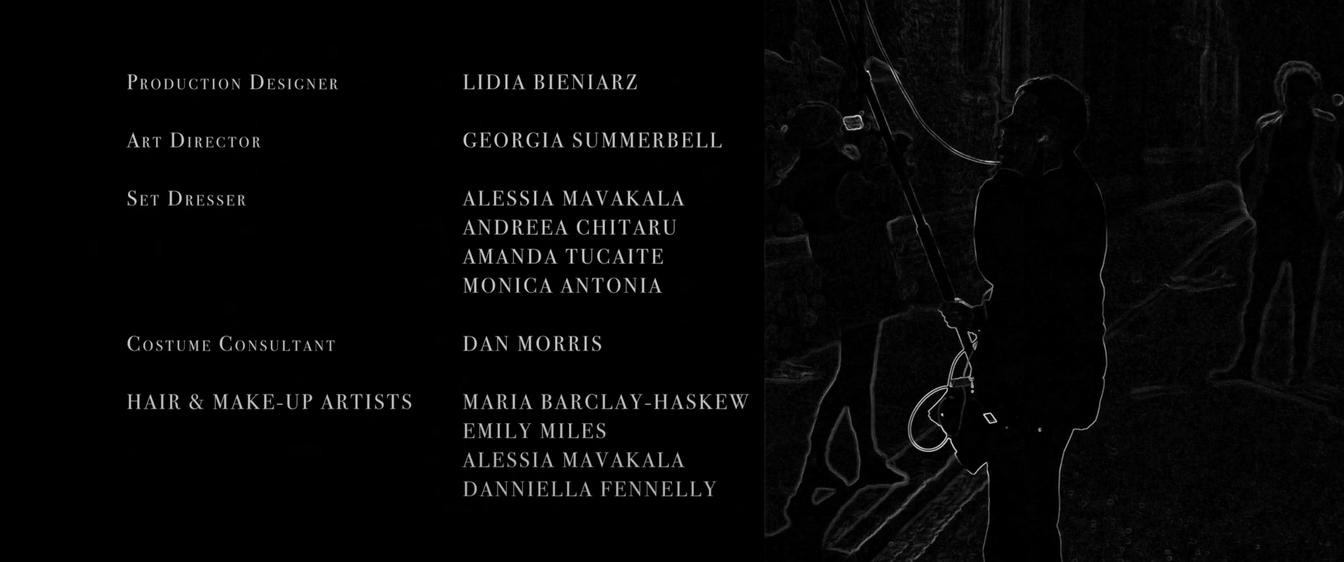
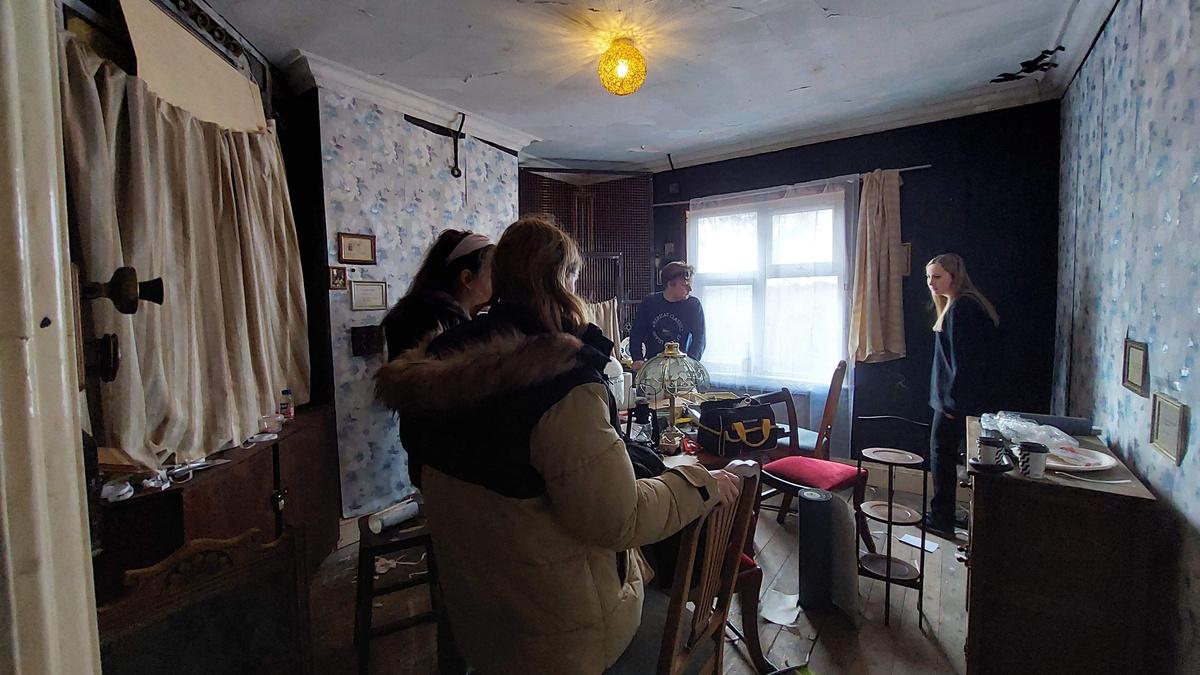
My role in this production was to supervise and assist in designing and dressing the film set to make it look exactly as the art director imagined it and also make it feel authentic.
Awards:


Portfolio | 2022
page 18
Movie Set Design
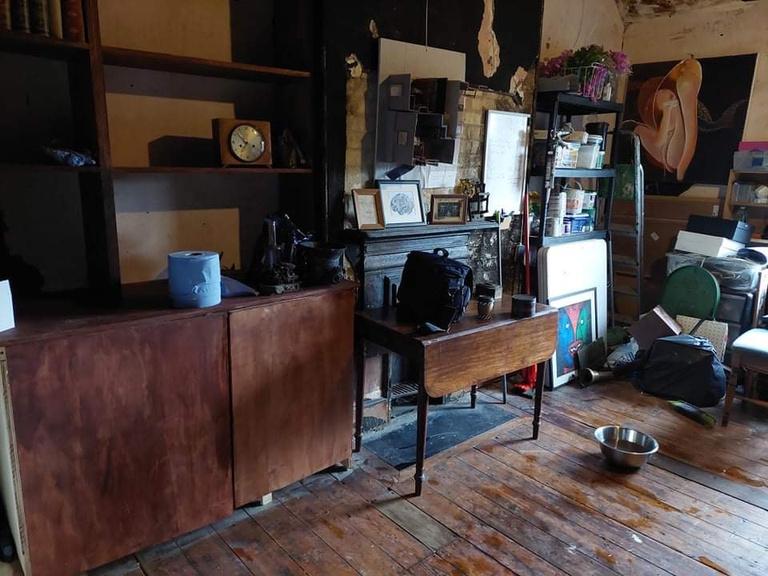
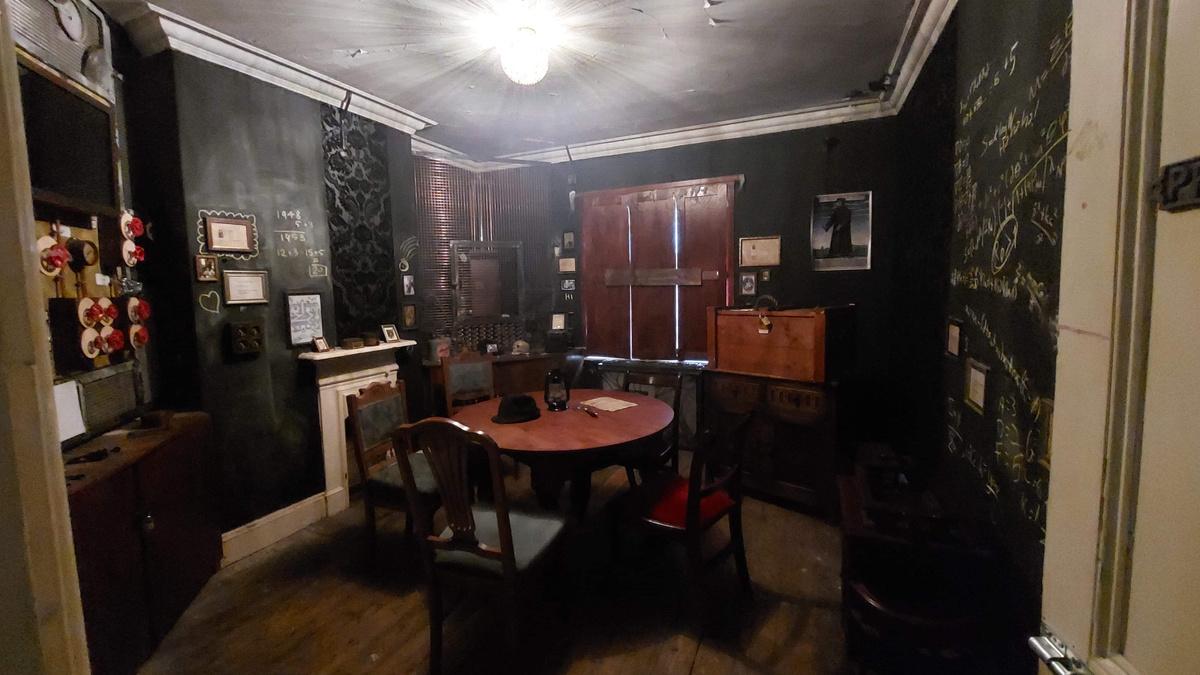
Before After
| 2022
Portfolio
page 19
andreeacristinachitaru@gmail.com +447876533745 @andreea.s_arts Andreea Chitaru Andreea Chitaru Andreea Chitaru 07. Get in touch! page 20 Portfolio | 2022
Thank you! Thank you! Thank you!
Kind Regards,
Andreea Chitaru
Portfolio | 2022
