ANDREA N. MARTINEZ DEALBA



Hello! My name is Andrea, and I am a third-year architecture student at California Baptist University. I have a deep passion for design and creation, always eager to learn and work with my hands as much as possible. More than just architecture, I see design as a powerful tool to serve and uplift people.
My heart is rooted in missions, whether through serving overseas or Þnding ways to love and help people through my work. I chose to study architecture because I believe it has the potential to make a meaningful impact—to create spaces that inspire, support communities, and foster connection.
TRTResearchAssistant
Sept 2024 to Current
As a research assistant, I am responsible to take care of inputing data, knowing how to use the technology were using(biometric instruments), handling the participants with care, and collecting information.
MaterialLibraryResearchAssistant
Jan 2025 to Current
As a research assistant, I am responsible to take care of cataloging material into system, checking upon requests from students/other, making sure the library is organized, and ordering from manufacturers.
CaliforniaBaptistUniversity
2022 to Current
Expected to graduate 2027 with Bachelor of Arts- Architecture + Masters of Architecture
AudeoCharterSchool
Graduated 2019
Online Highschool
3.0 GPA
GreeceArchitectureMissionTrip
May 2023
Worked on a Project for a church organization In Athens, Greece using Revit, Sketchup, and communicating with client. Outcome was a residential building to house refugees.
ArchitectureAbroadSeminar,SouthKorea
March 2024
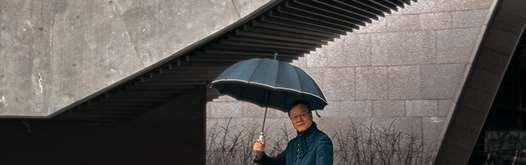
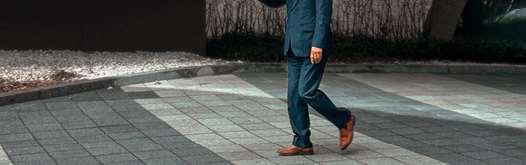
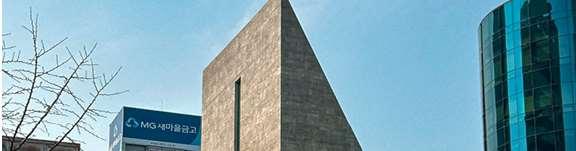
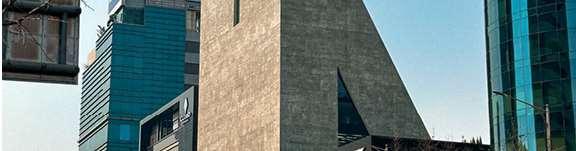
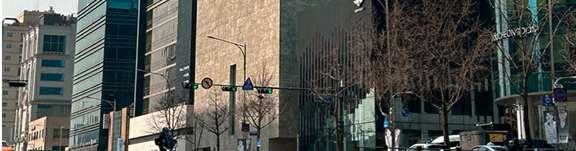
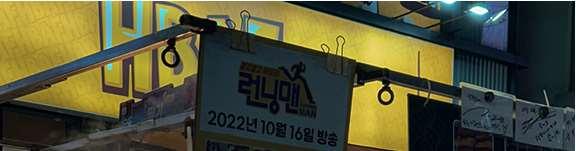
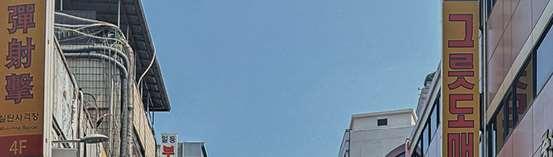
Had the oppurtunity to study Korean architecture + to visit the country. From traditional, Residential, Churches, and High rises.
100FoldSummerStudioMontana
June to August 2024
Was part of Design Project for the Boys & Girls club in Polson, Montana. Learned about Missions and Architecture. How to work on Projects overseas.
100FoldServe+BuildinCambodia
Dec 2024 to Jan 2025
Had the oppurtunity to build Prayer Huts in Cambodia, Asia. Learned more about the History and what its like to design Architecturlly. Used Power tools to help put huts together.








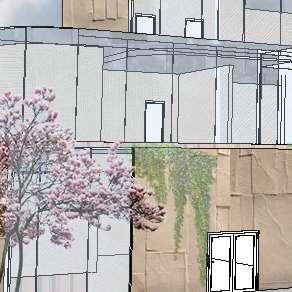
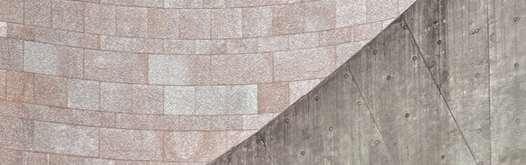
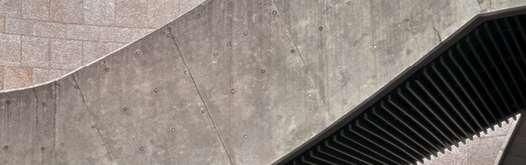
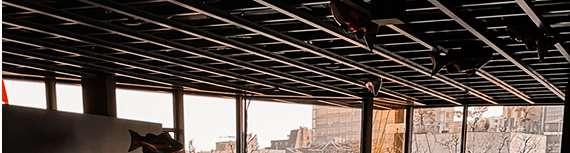
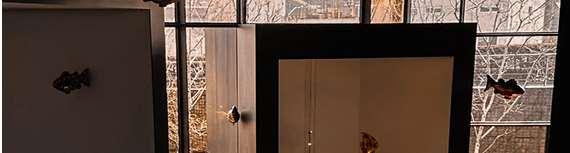
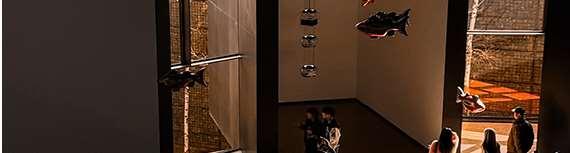
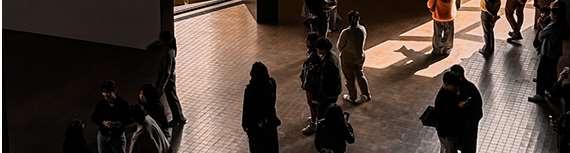
100 Fold Summer Project summer 2024 Photography for fun :)
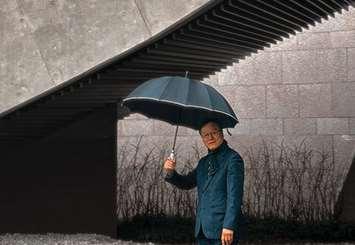
FALL 2024
3RD YEAR
LOCATION: NEWYORK
PROFESSOR: RYAN CHUNG
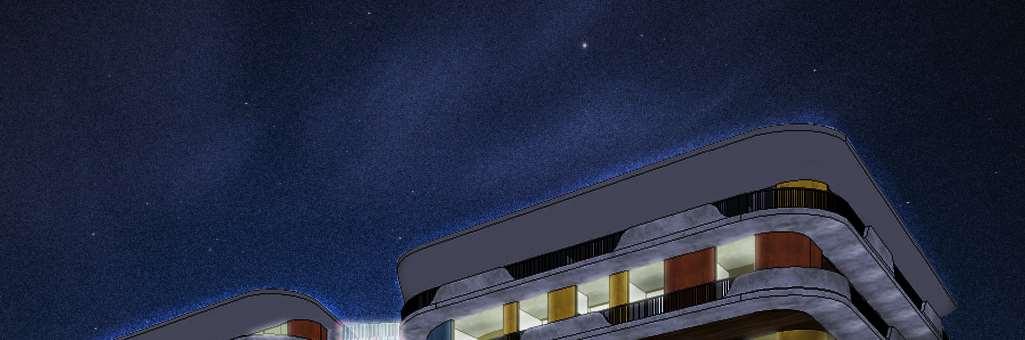
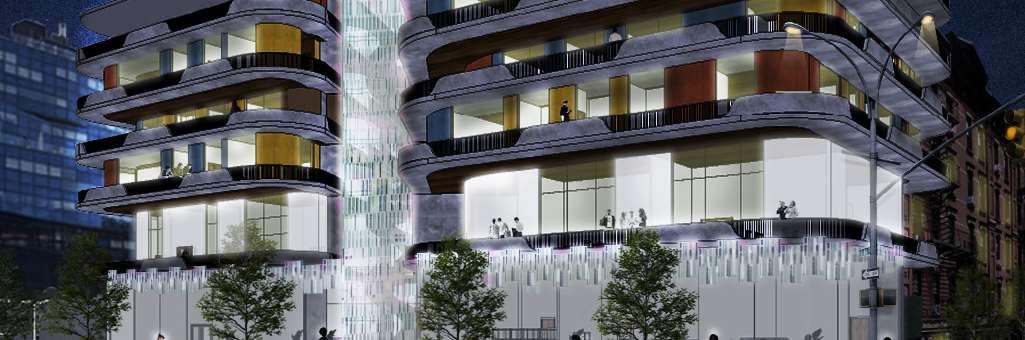






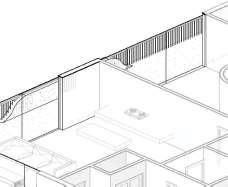
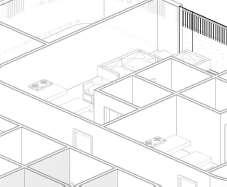
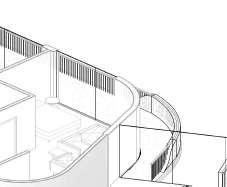
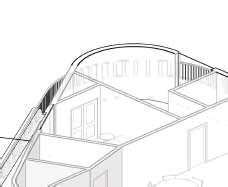
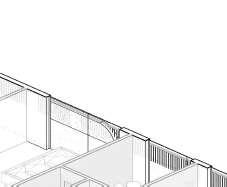

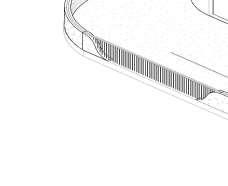
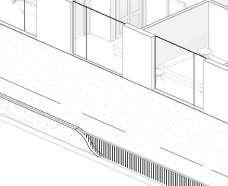
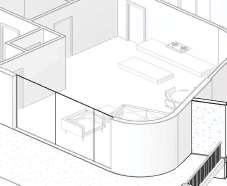
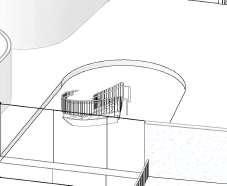
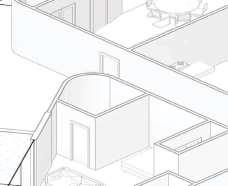
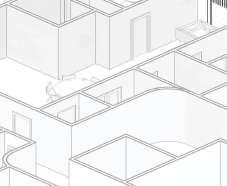
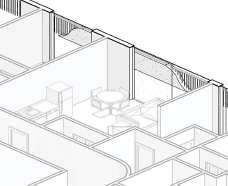
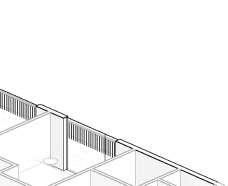

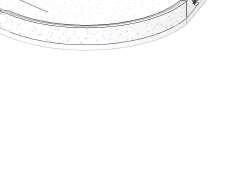
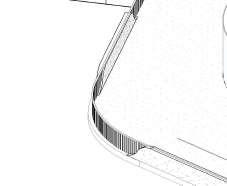
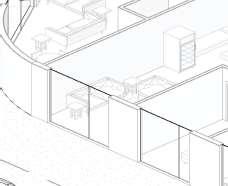
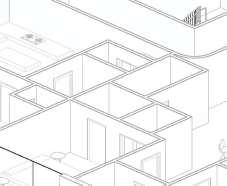
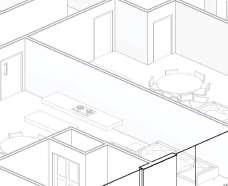
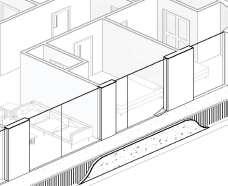
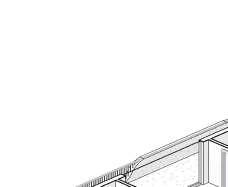
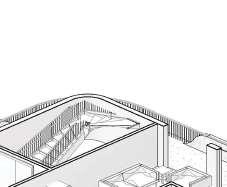
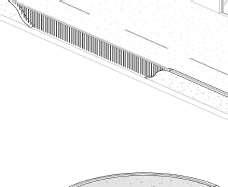
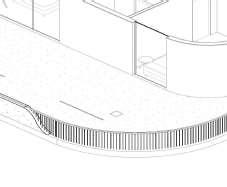
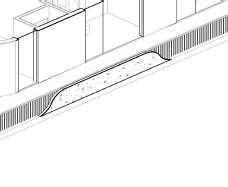
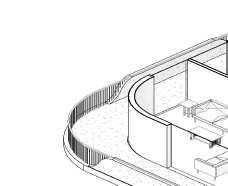
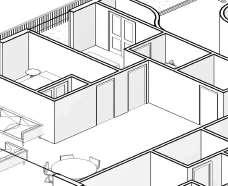
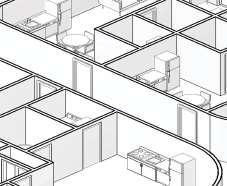
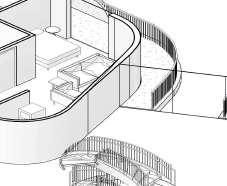
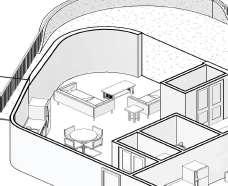
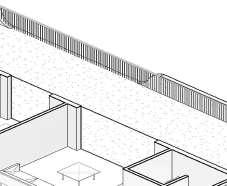
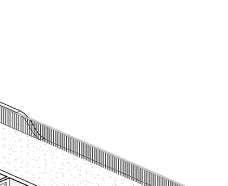
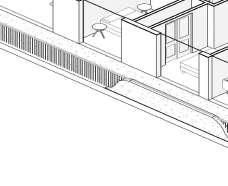
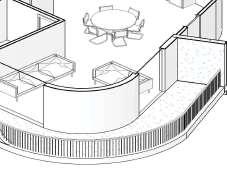
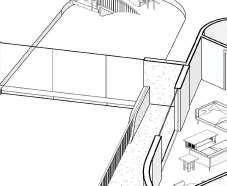
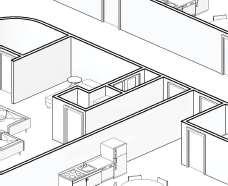
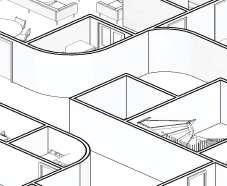
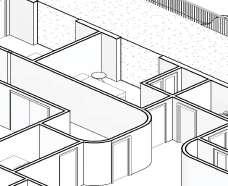
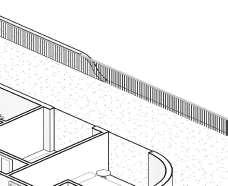

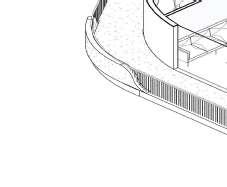
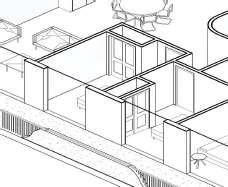
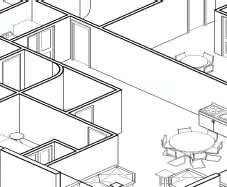
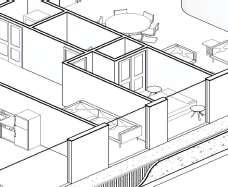
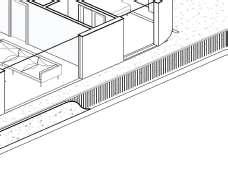
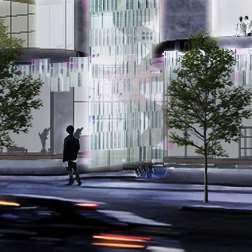
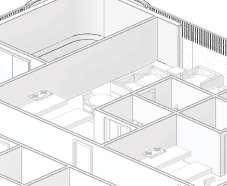
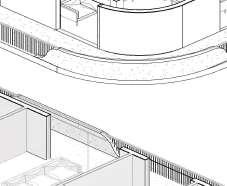
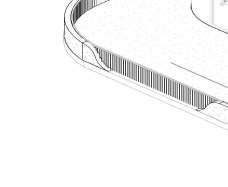
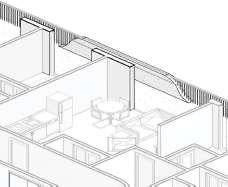
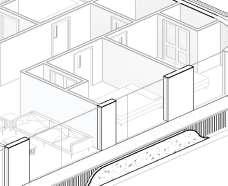
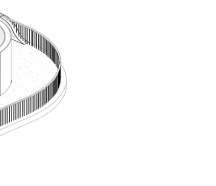
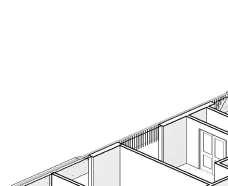
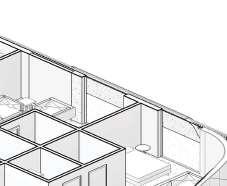
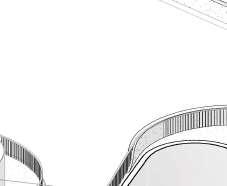
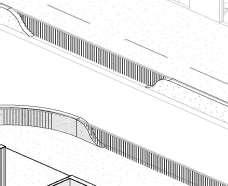
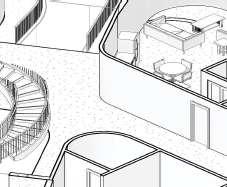
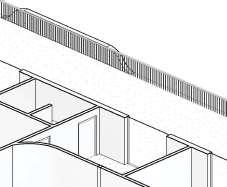
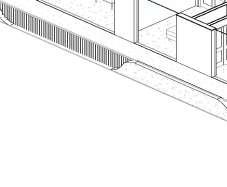
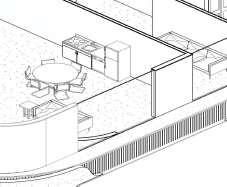
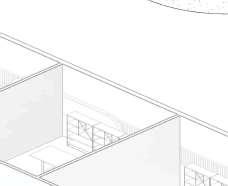
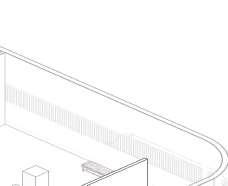
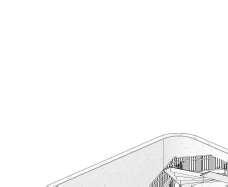
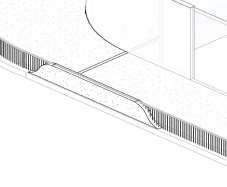
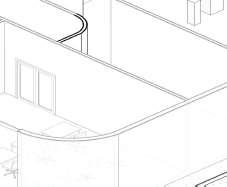
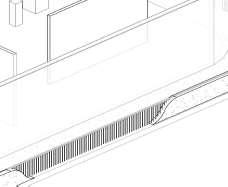
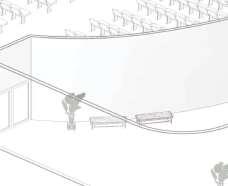
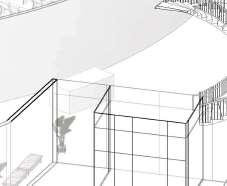
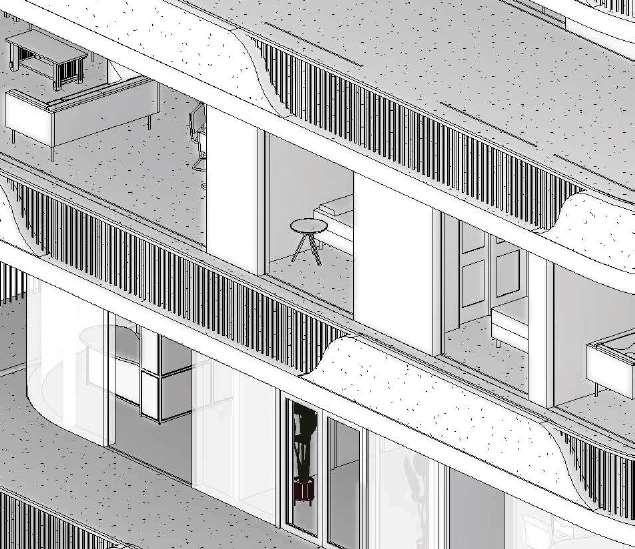
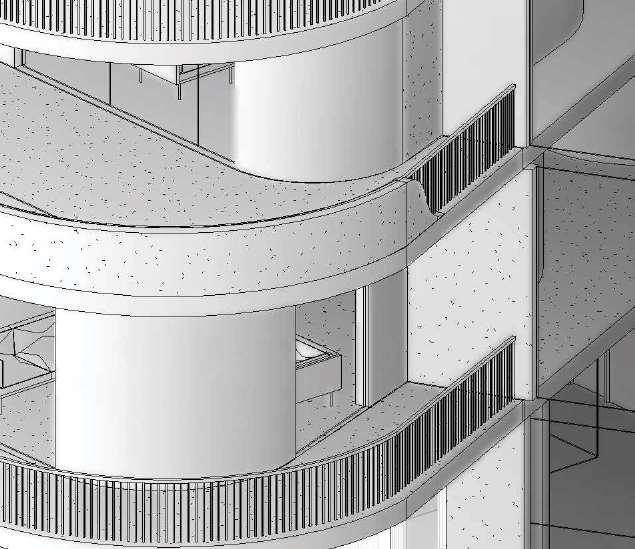
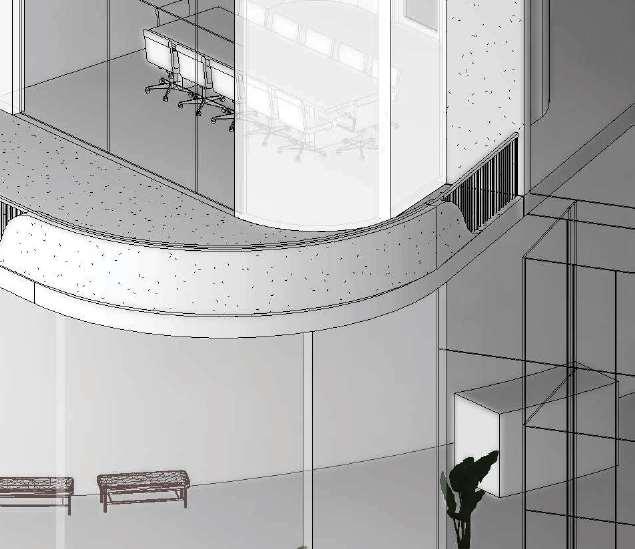
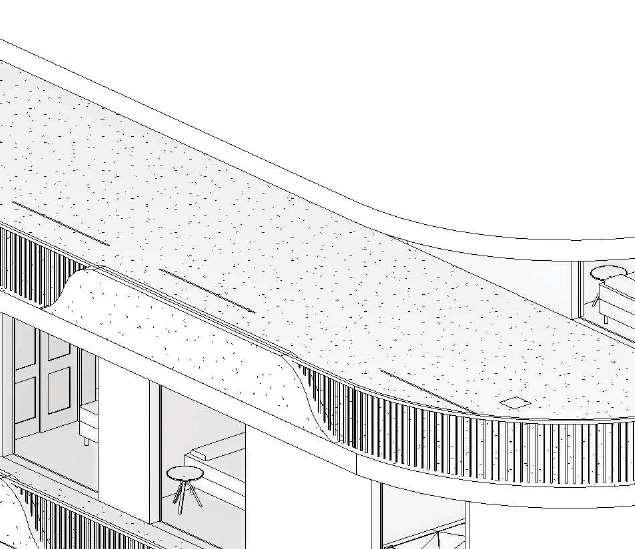
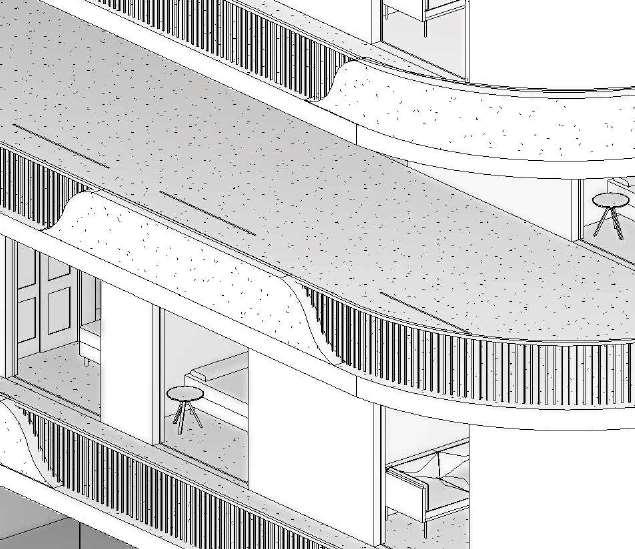
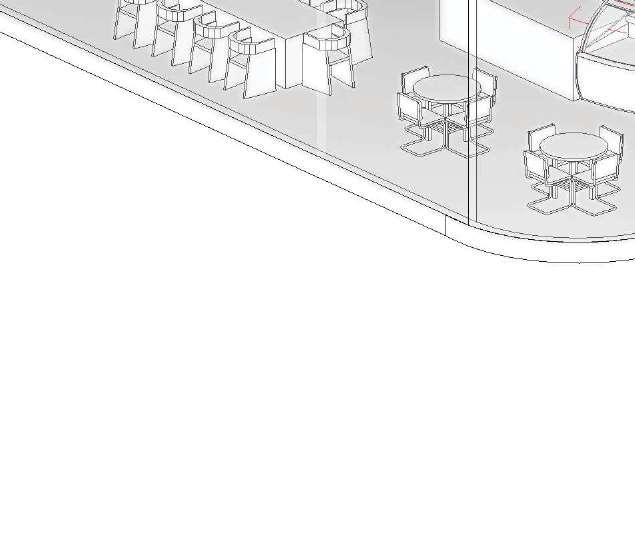
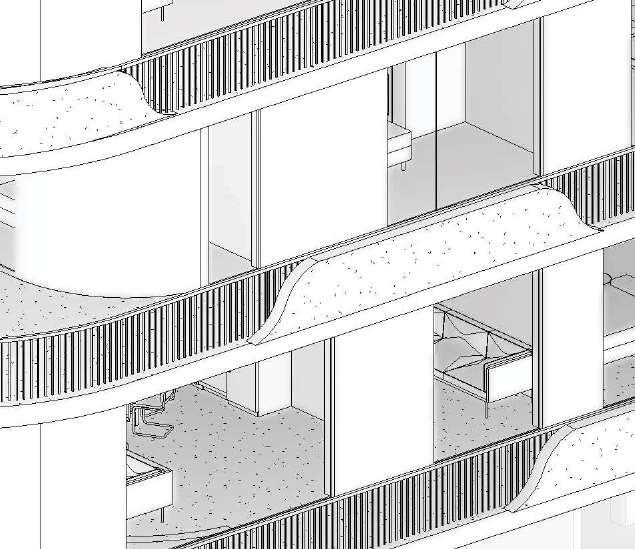
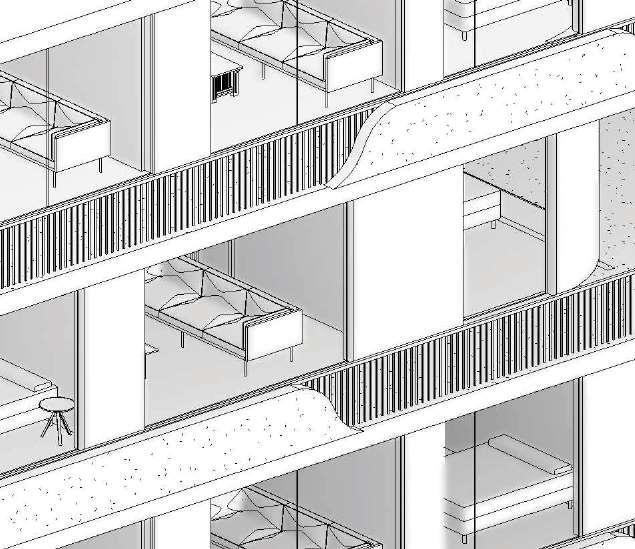
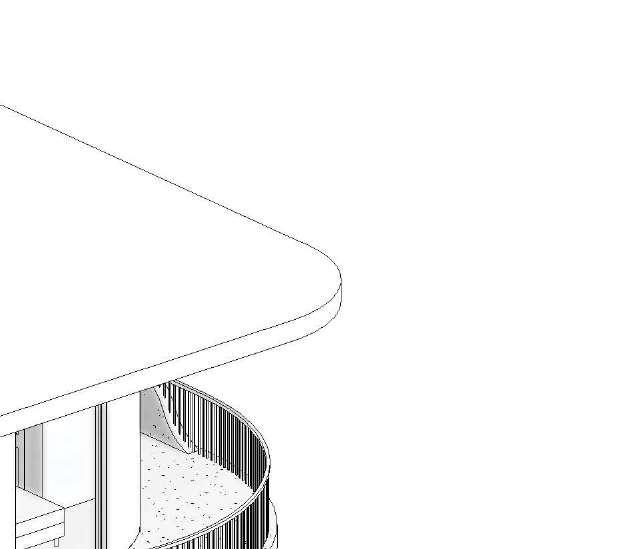
This project is envisioned as a beacon of creativity and community in the heart of the Chelsea District near the highline. More than just a structure, it is a playgroundfor artiststocreate,designandbuildmeaningfulconnections. The buildings harmoniouscurves and art galleries are crafted to nurtureimagination and encouragecollaboration, becoming a catalyst for artistic expression. Here, Residents and the community are empowered to share their work and igniteinspiration in others, fostering a cycle of continuous creativity and growth.
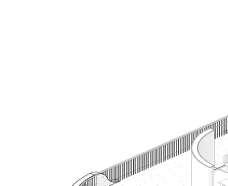
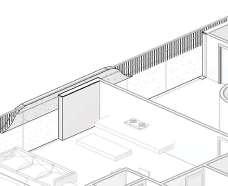
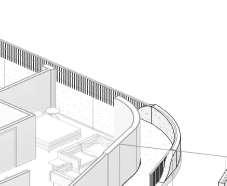
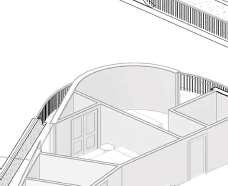
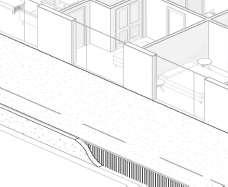
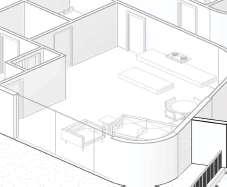
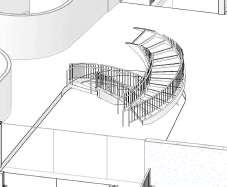
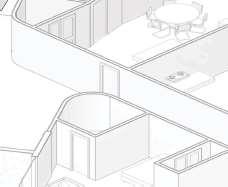
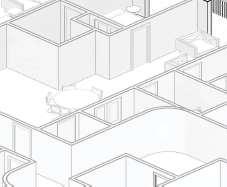
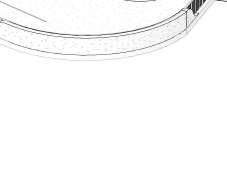
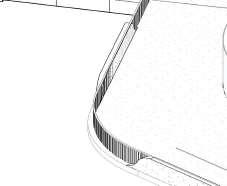
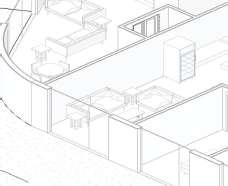
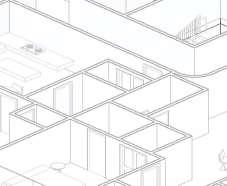
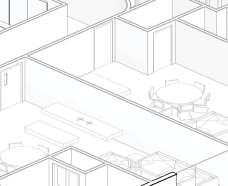
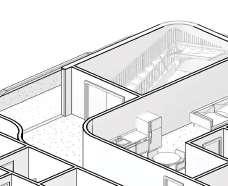
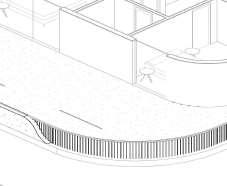
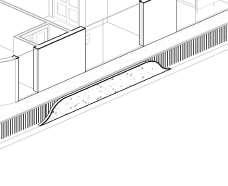
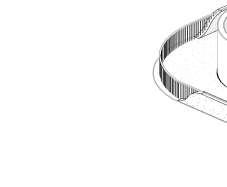
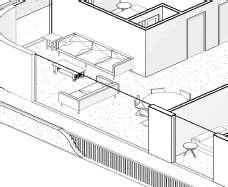
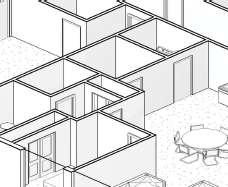
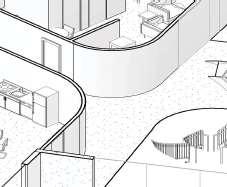
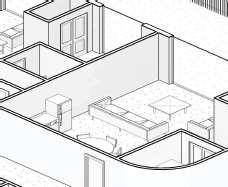

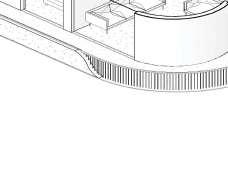
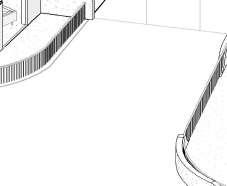
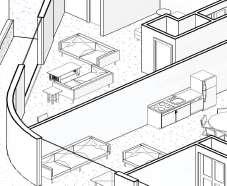
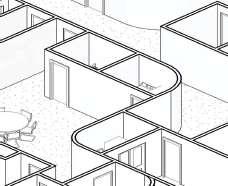
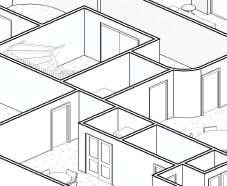
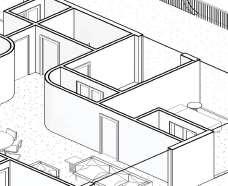
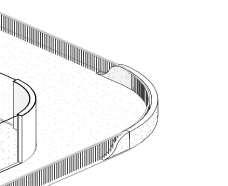
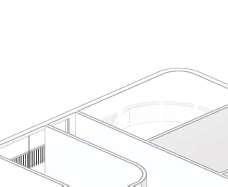
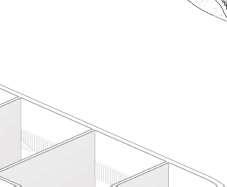
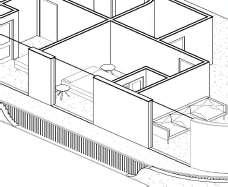
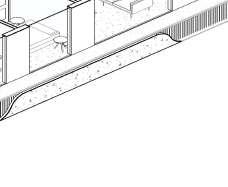

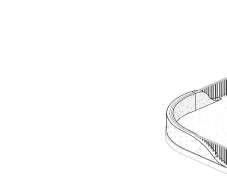
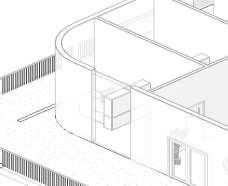
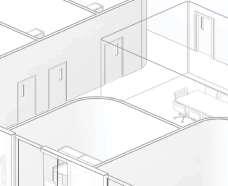
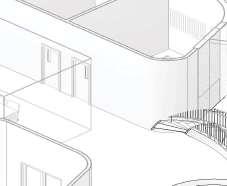
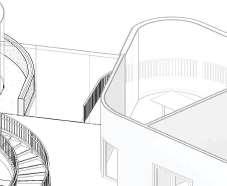
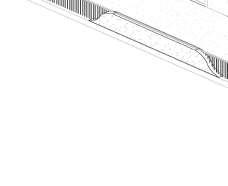
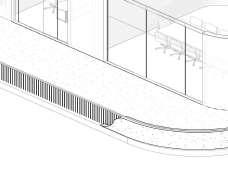
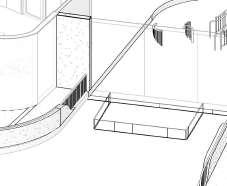
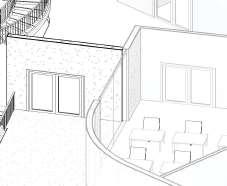
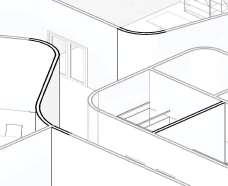
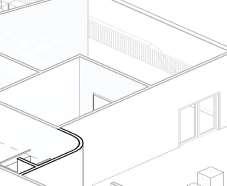

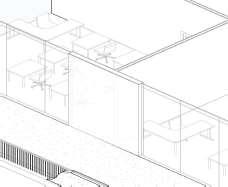
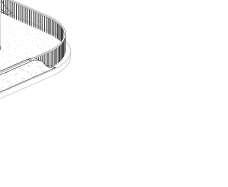

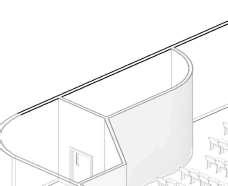
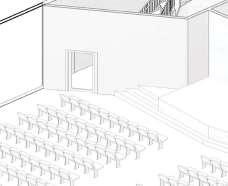
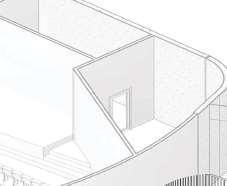
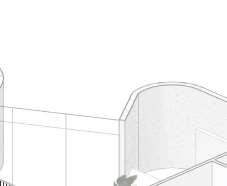
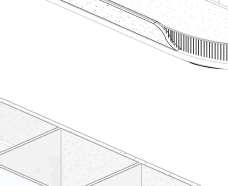


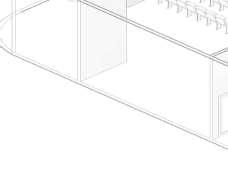
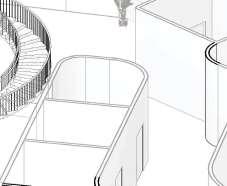
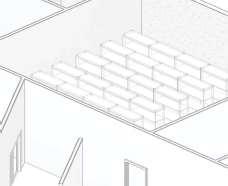
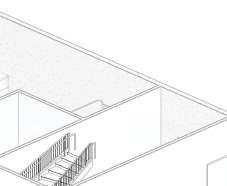
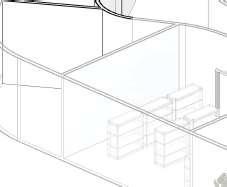
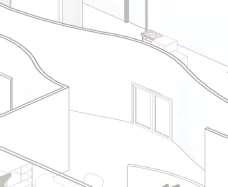
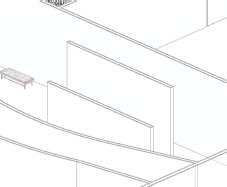
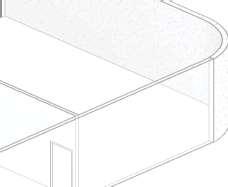

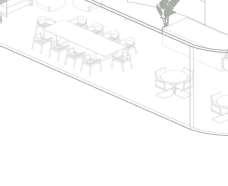
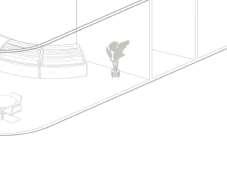

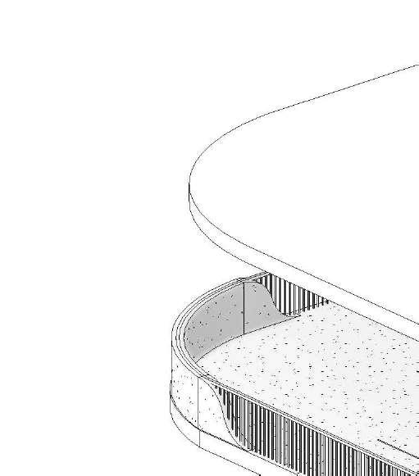
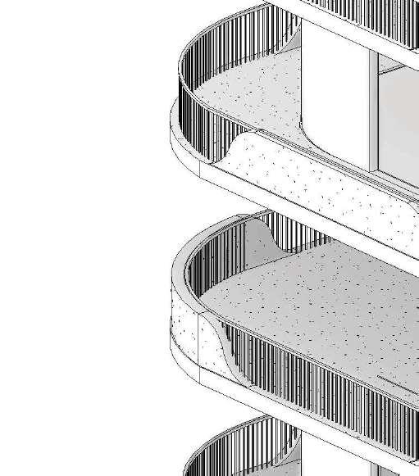
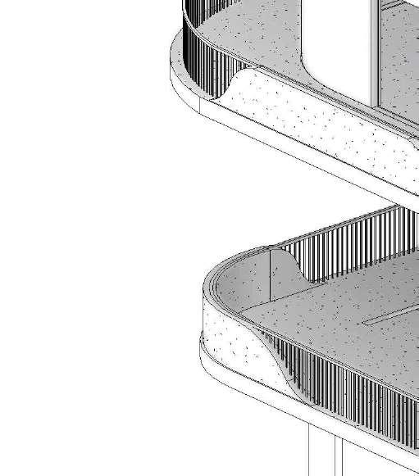


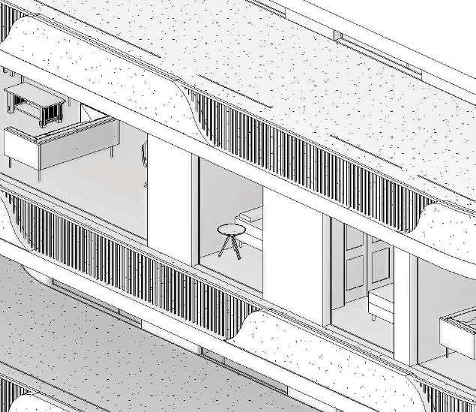
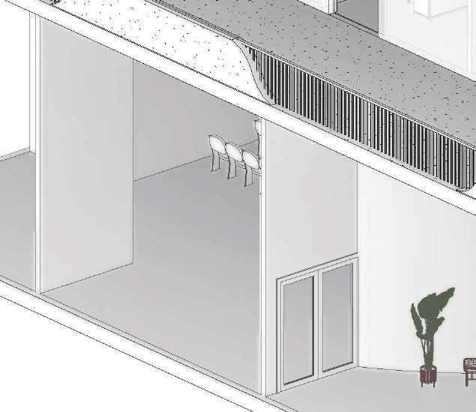




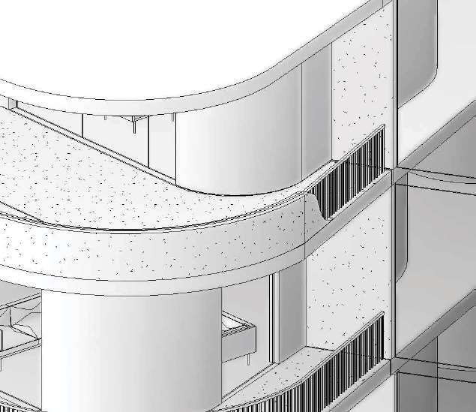
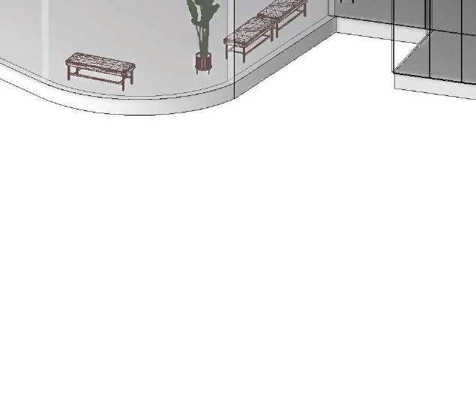

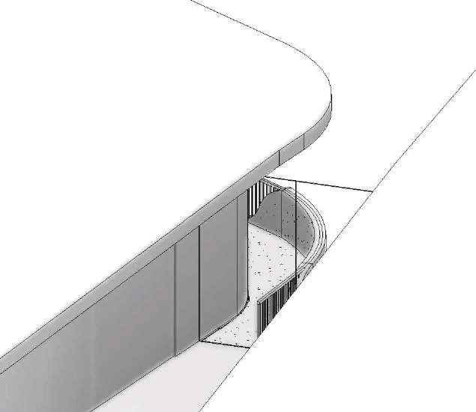
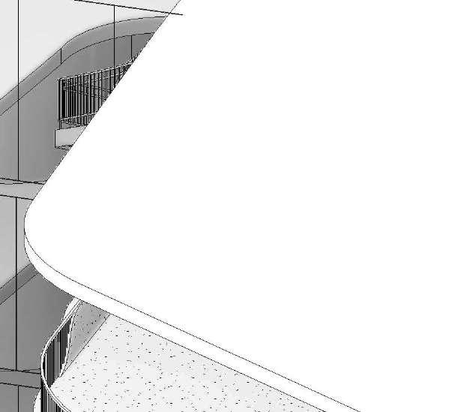
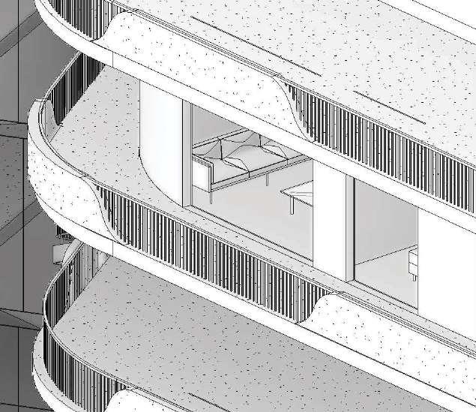
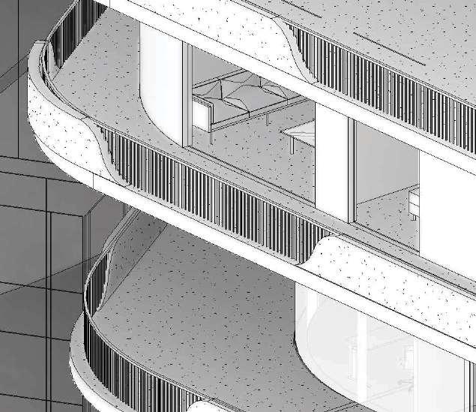
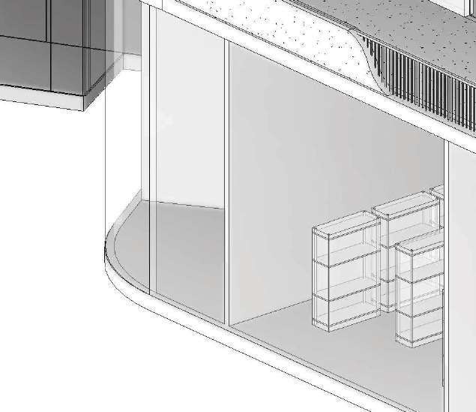


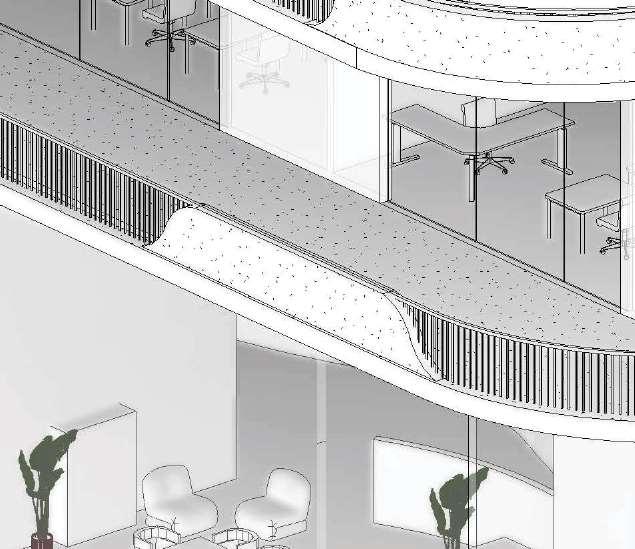

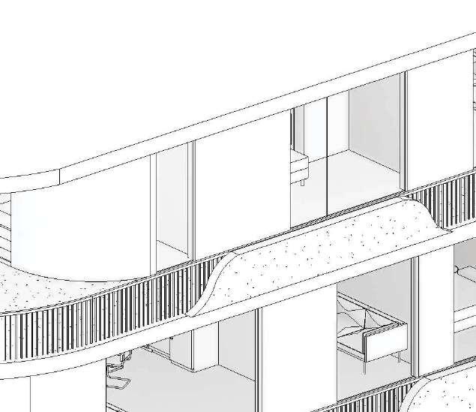
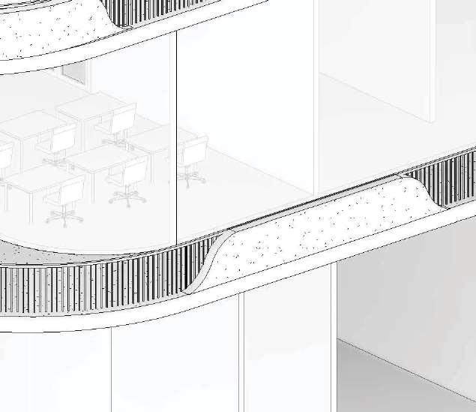
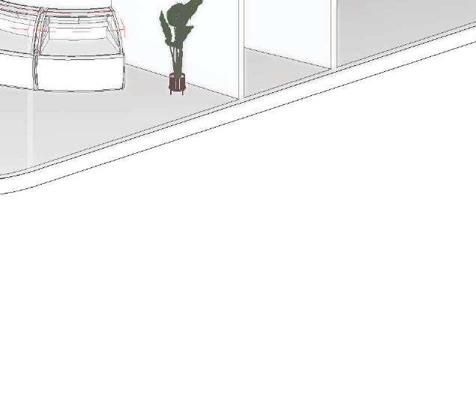

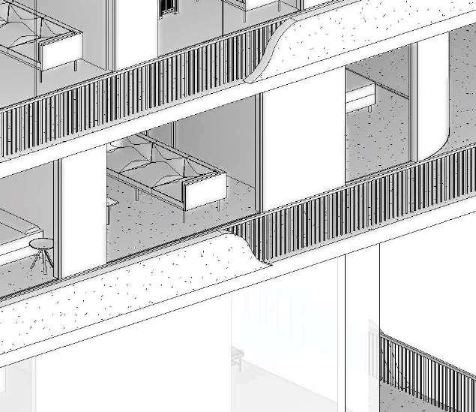
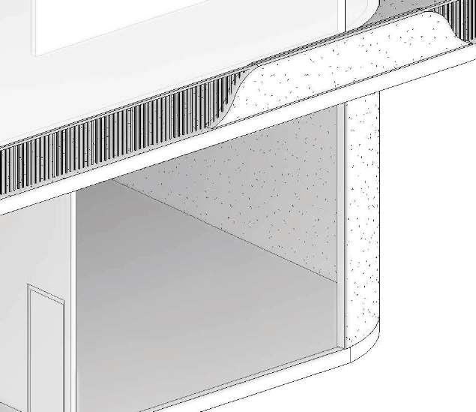

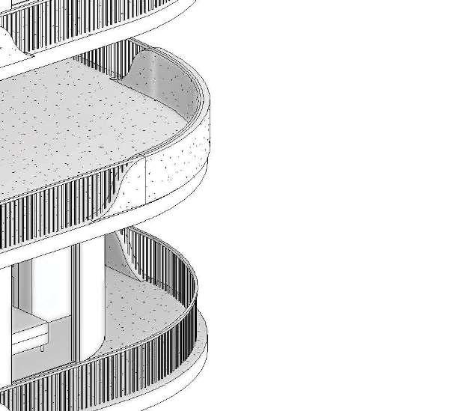
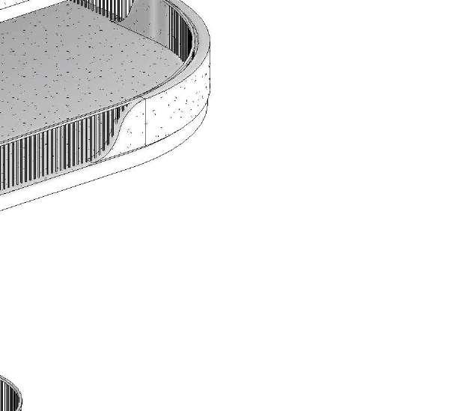


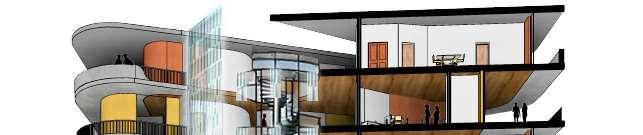
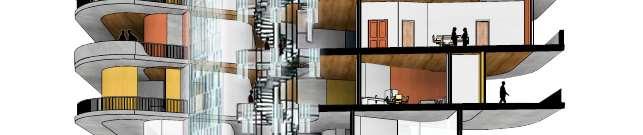
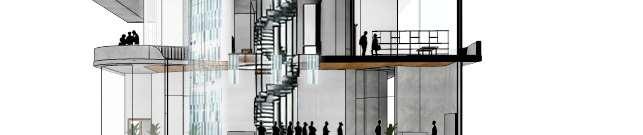
TRANSVERSESECTIONPERSPECTIVE
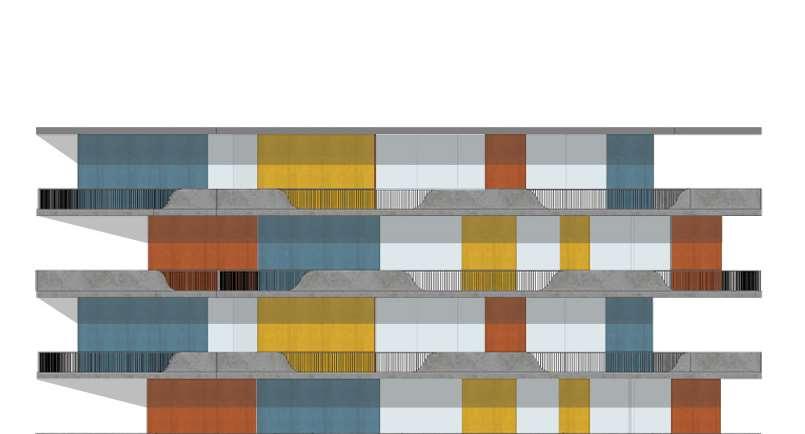
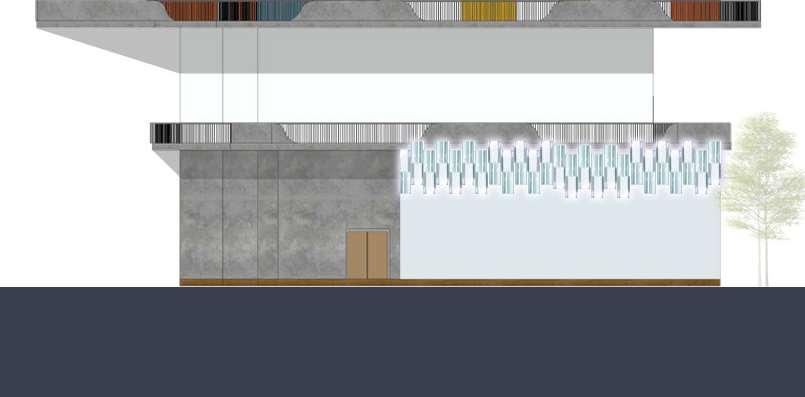
LONGITUDINALSECTIONPERSPECTIVE



SPRING 2024
2RD YEAR
LOCATION: RIVERSIDE, CA
PROFESSOR: SUSAN DUEMER

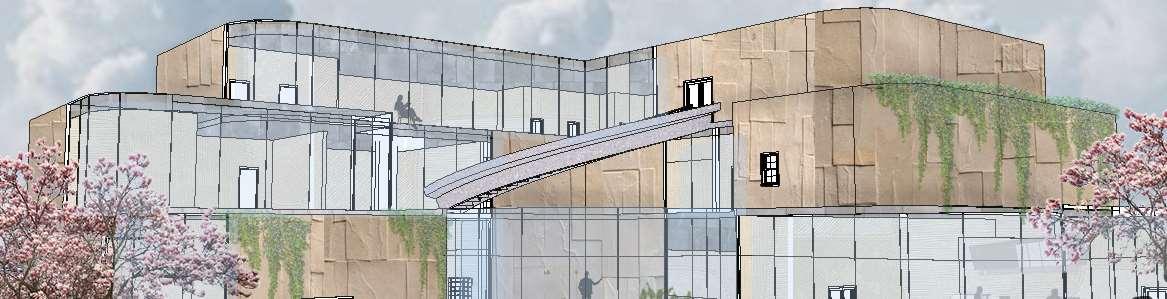
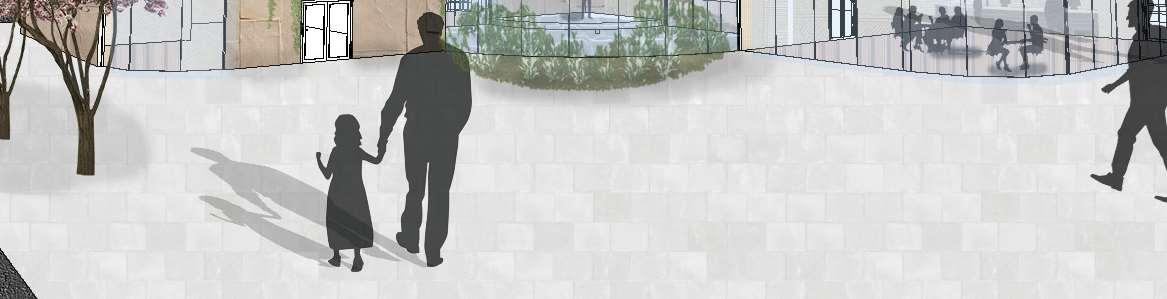
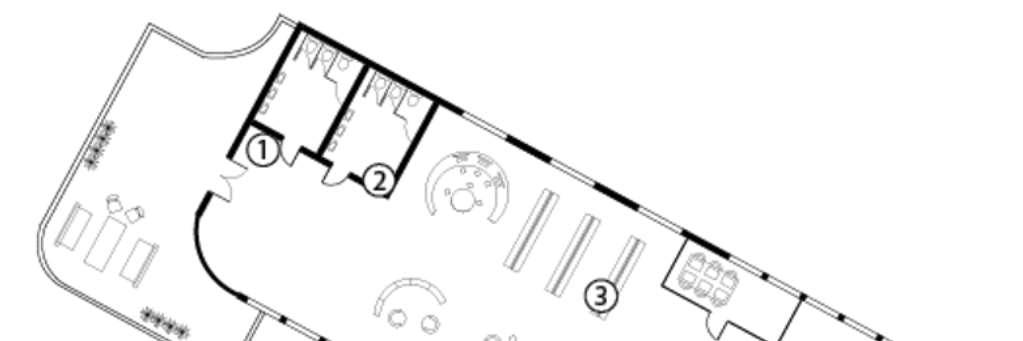
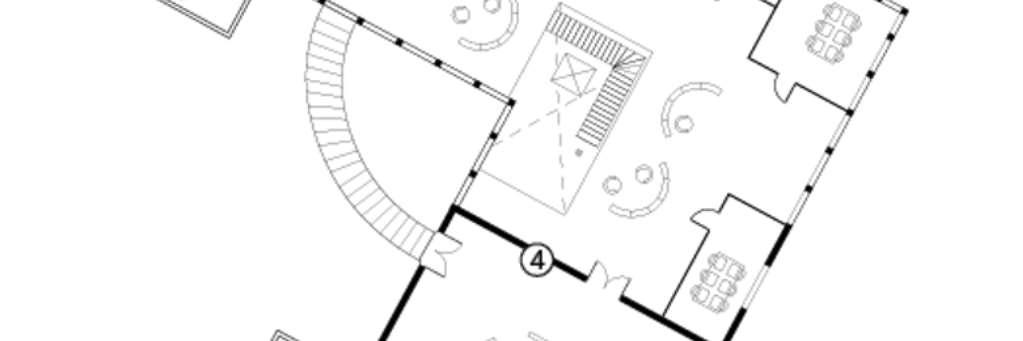
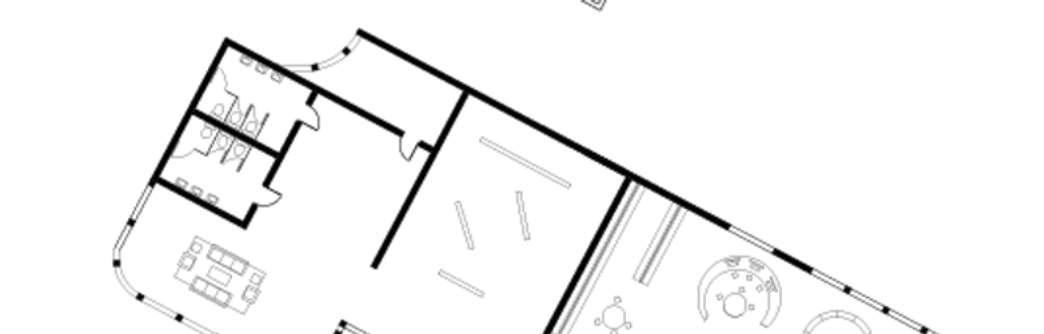
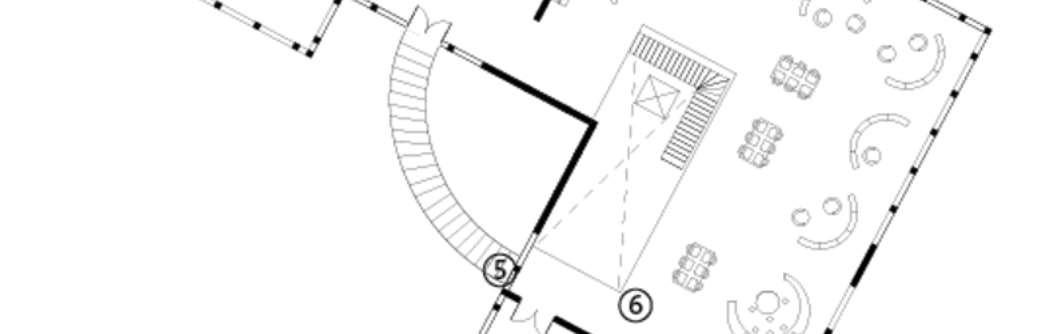
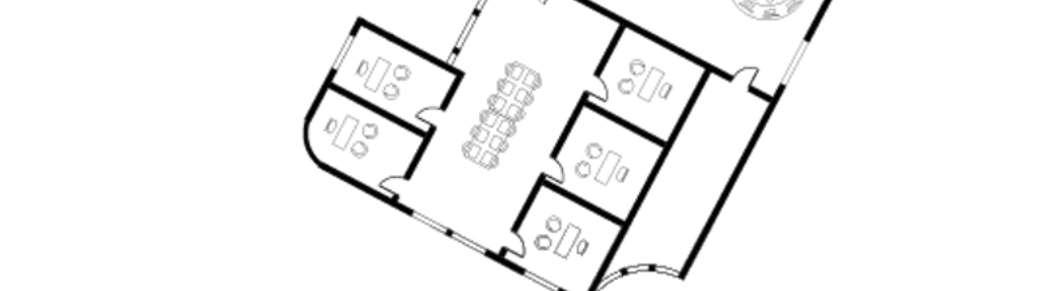
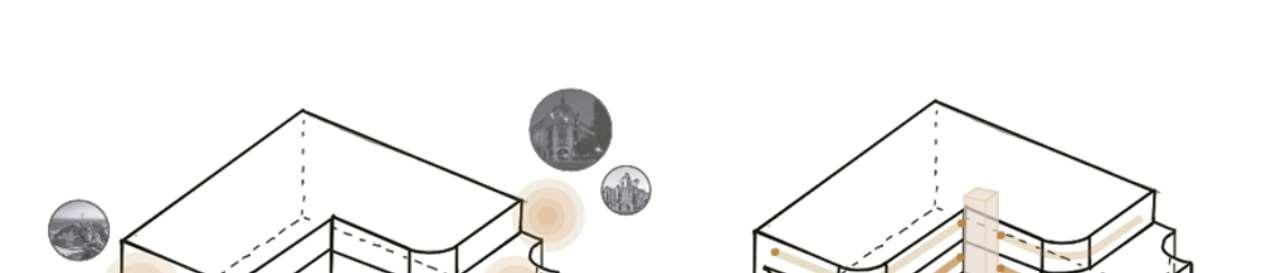
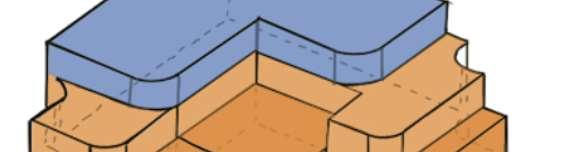
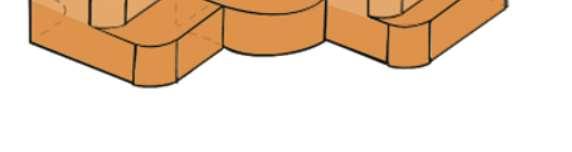
My design for the poetry foundation is for guests to embrace poetry through imagination. The building creates a form that unclasps mass with a physical understanding of hierarchy and through interlocking. The shape of the building encompasses the center core, that is the performance center, which is the place where all can gather and embrace poetry. Its a physical representation of hugging somthing and for this design its poetry.
The way I envision this space is for residents of Riverside to have another space that sparksimagination. Some of the surrounding buildings do that, like the Mission, the Main Riverside library, the fox theater, and several others.This a place where residents can acknowledge poetry by knowing what the focus of the building is. SpeciÞcally highlighting the perfromace center, where many bystandards can take notice and gain interest. Physically, I want reseidents to not just embrace poetry by embracetheirsurroundings. There are many feelings, and sensations when being embraced, and I want that to be encouraged throughout my design.



































FALL 2023
2RD YEAR
LOCATION: LOS ANGELESE
PROFESSOR: KRISTEN ALBECK
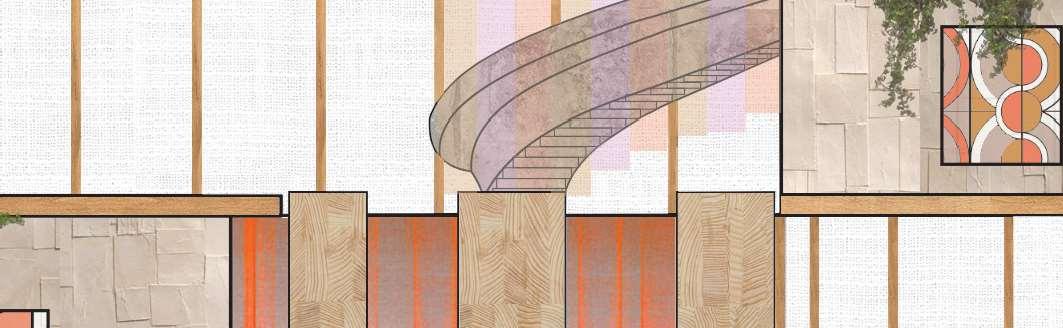
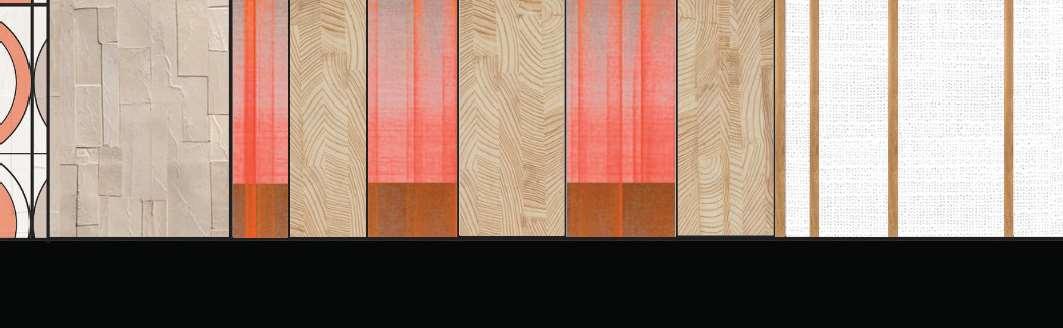
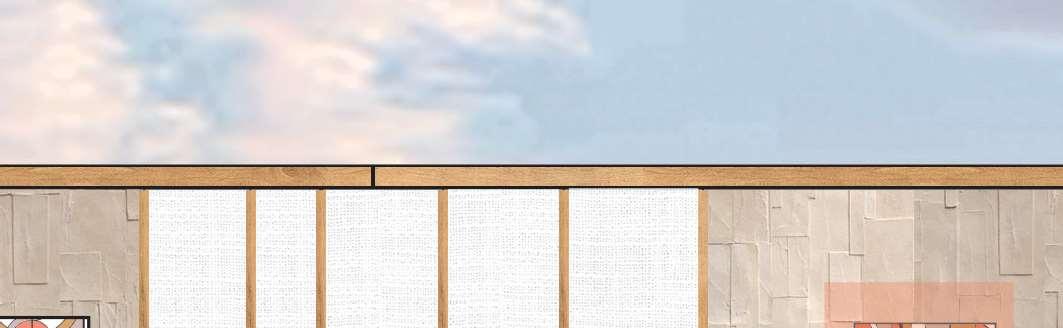
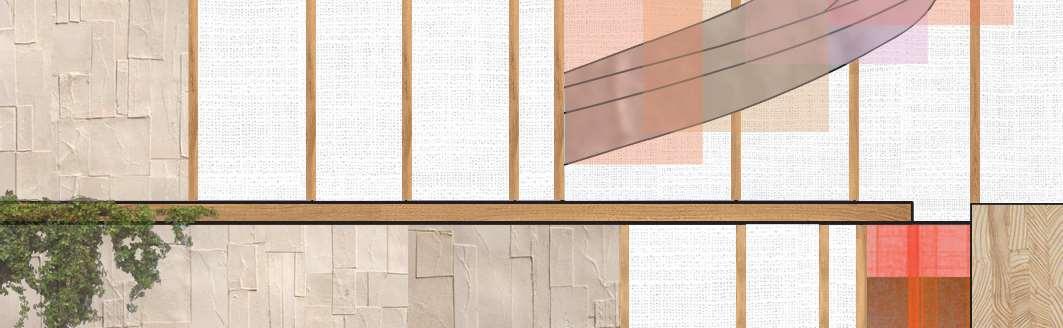
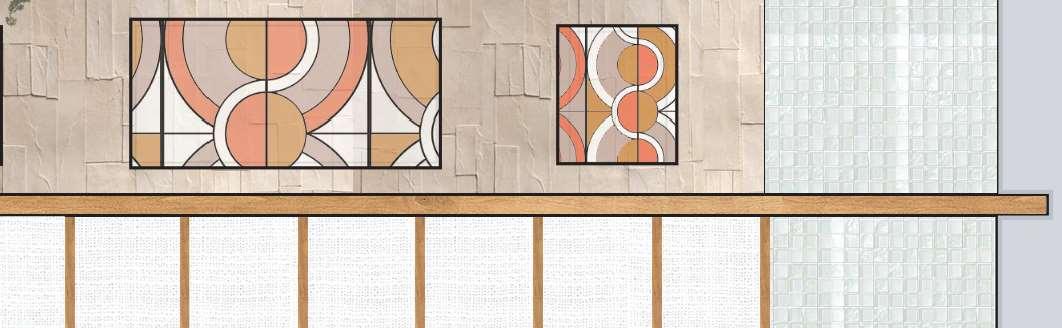
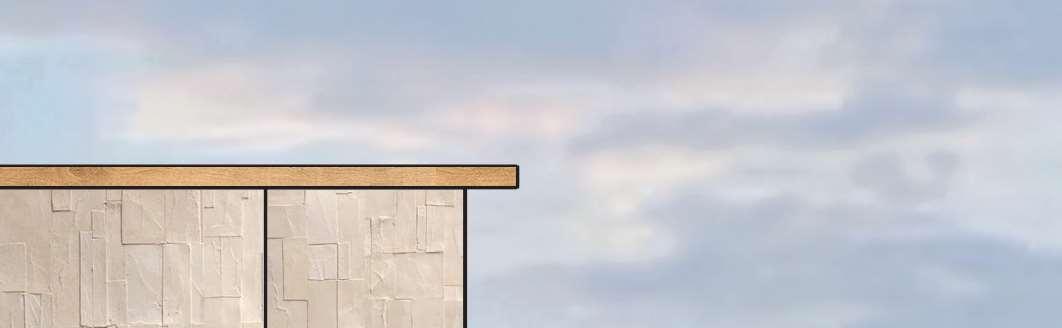
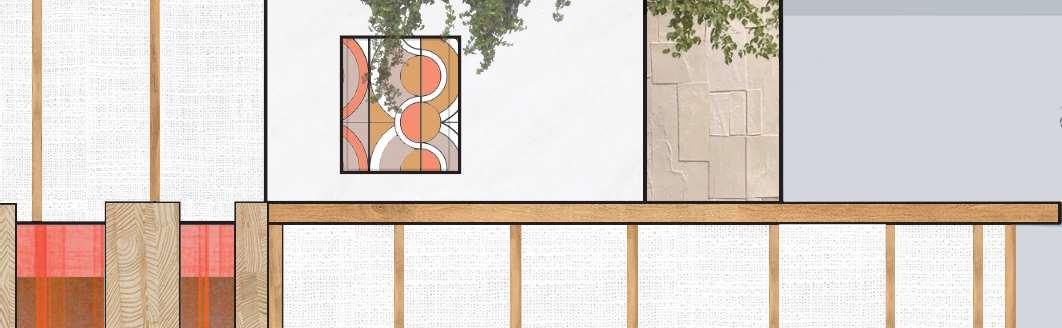
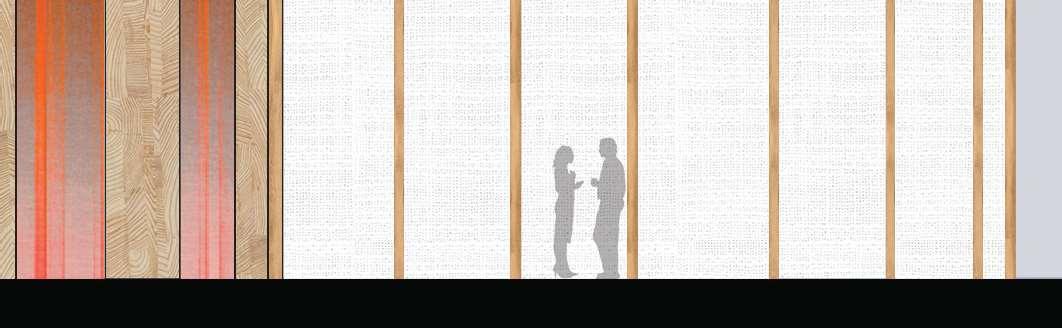
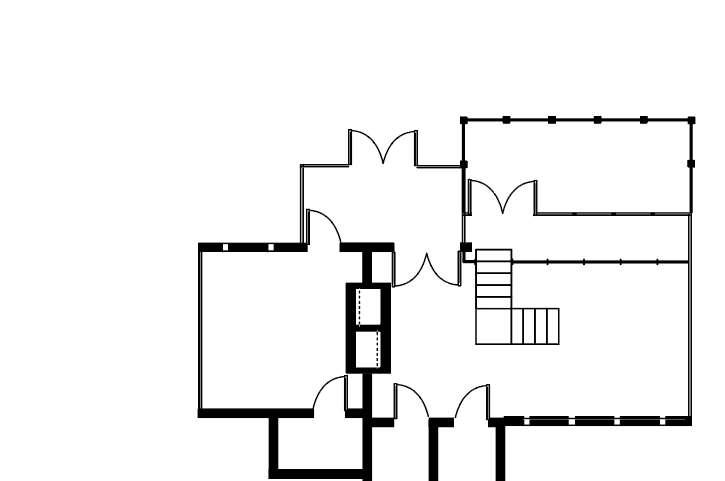
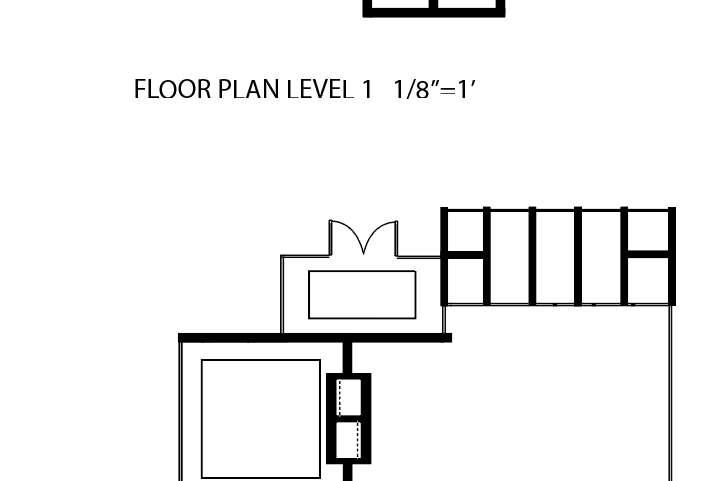
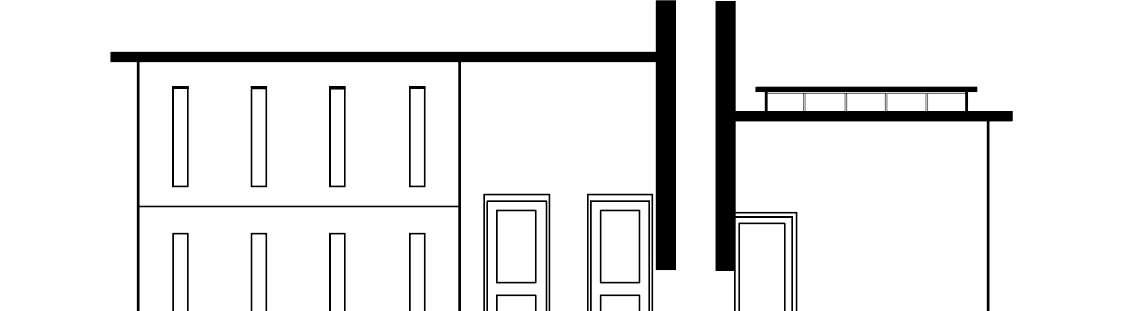
THE SCHINDLER CHASE HOUSE IS A BEAUTIFUL HISTORIC HOME IN LOS ANGELES,CA. WE WERE ASSIGNED TOCREATE AN ADDITION TO THE MUSEUM AND MY IDEA WAS TO FIND WAYS TO EXAGERATE THE BEAUTIFULINTRICATE DETAILS OF THE SCHINDLER HOUSE AND EXPOSE THEM IN THE ADDITION CREATING A NEWPERSPECTIVE ALLOWING FOR VISITORS TO SEE THE MINOR DETAILS ALLOWING FOR ADMIRATION.
WESTELEVATION
EASTELEVATION
NORTHELEVATION

SECTION2
SECTION3



SUMMER 2024
2RD YEAR-3RD YEAR








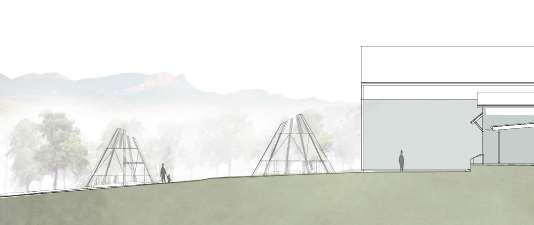
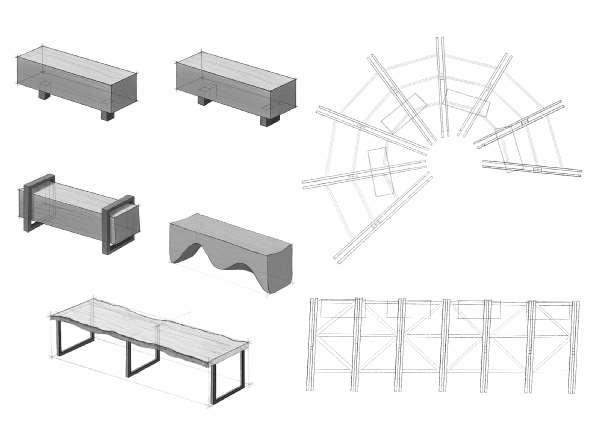
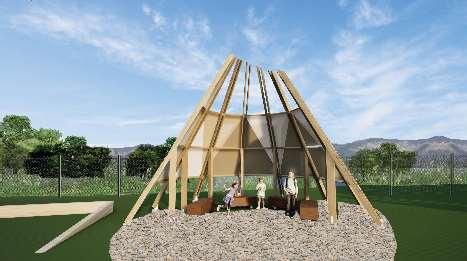
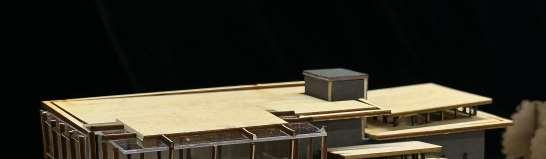
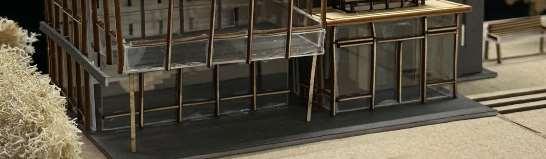
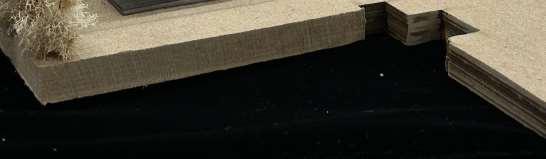
During the Summer of 2024, I had the oppurtunity to attend 100 fold as a student. As a team, a few other students and I were able to come up with a design that helps the community in Polson Montana, that provided shade for the studnets at the boys and girls club. We took the site, culture, and history into consideration. Our biggest goal was to orrient the shaded structure in a way that we were able to use the sun to our advantage. Our main goal was to create an ourdoor space that would allow the students to Þnd rest and still have a place to run around and enjoy. Its a space, for creating, learning, and community