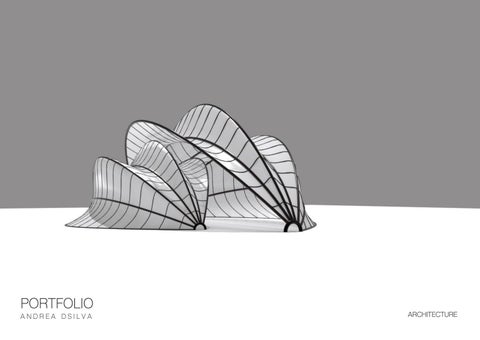
PORTFOLIO ANDREA DSILVA
ARCHITECTURE
FOREST LODGE AND CABIN Type: Architecture Location: Goa Year: 2021- present Built up Area: 572.50sqm Architect: Arijeet Raikar Design Studio Team: Arijeet Raikar, Alicia Dsouza, Andrea D’Silva & Vidit Karnavat Scope of work: Design Development, presentation & execution drawings
Located on a site with a lush natural landscape, this cabin and lodge design aims to seamless integrate with its surrounding context. Its natural neutral palette of wood, metal, exposed stone and concrete surfaces and double-height spaces and large decks help give its users a feel of the exterior while enjoying the protection of the interior. This has also been enhanced with the use of natural lighting and ventilation, through the design of large openings and clerestory windows. The lodge houses a large living room and dining that overlooks a dense landscape as well as a study, kitchen, toilets and prep area.
ROOF FORM ALTERNATIVES
After designing the basic layout and form, different roof alternatives were explored. A four-way roof form typical in the Goan traditional landscape was finally chosen to move ahead with.
LODGE FLOOR PLAN
The cabin follows a similar built language to the lodge. It house a bedroom, living area, large bathroom and an outdoor shower area. The bedroom and the living open up to a large deck that overlooks the external landscape. Each space has been carefully designed and detailed to ensure maximum user comfort, unique user experience and ease in maintenance.
CABIN FLOOR PLAN
CABIN SECTION
APARTMENT COMPLEX Type: Residential Location: North Goa, Goa Year: 2020 (Dropped) Built up Area: 1034sqm Architect: Arijeet Raikar Design Studio Team: Arijeet Raikar, Alicia Dsouza, Andrea D’Silva & Shreyash Jadhav Scope of work: Design Development, Elevation design & 3D model Making
Housing 24 one-bedroom apartments, stilt parking and recreational facilities, this residential complex design drew inspiration from traditional Goan architecture by primarily using laterite, an arched language and a composition of small and large windows in its elevation. A typical flat layout was designed to have a combined living and dining area connected to a large balcony, compact kitchen, common toilet and a bedroom. Each flat is accessed through a common central passage. That also acts as a source of passive ventilation, with multiple voids and openings on two sides.
Double height terraces help influence social interaction between different occupants on the two levels while generating a unique exterior. Exposed concrete and the use of grey elements help complement the warmness of the laterite surfaces.
APARTMENT COMPLEX Type: Residential Location: North Goa, Goa Year: 2020- Present Built up Area: 12600sqm Architect: Arijeet Raikar Design Studio Team: Arijeet Raikar, Alicia Dsouza, Andrea D’Silva & Shreyash Jadhav Scope of work: Design Development, Elevation Design, presentation drawings and 3D model Making This housing project contains 34 compact 1bhk, 2bhk, 3bhk and 4bhk apartments, a clubhouse, and retail facilities. Located in a dense urban fabric in Goa, the building was designed to have a modern facade, that could permit maximum natural lighting within each residential module. Private recreational facilities were placed at the rear of the plot that could overlook a canal. While shops occupied the front accessed by a public road. A children’s play area, senior citizens zone and party space are placed on the terrace due.
Each floor contains 12 residential units that are accessed through a central circulation space with multiple voids. The units typically follow a common living and dining space connected to the bedrooms and a kitchen with a service balcony. It follows a compact yet efficient layout that is naturally lit and comfortable for its users. This seven-storey structure is designed to have a sleek grid structure with alternating planters and balconies. Two voids help break the 62m long facade into three parts, easing its appearance to the human eye.
VILLA DESIGN Type: Residential Location: Goa Year: 2021- Present Built up Area: 1247sqm Architect: Arijeet Raikar Design Studio Team: Arijeet Raikar, Alicia Dsouza, Andrea D’Silva & Shreyash Jadhav Scope of work: Design Development, Elevation Design and 3D model Making
Located in a rural site in Goa, this residential complex contains 5 villas and 2 row houses. The villas are of 174 to 262sqm builtup, while the row house a 144sqm builtup. The 3bhk villas are split into two levels with the ground floor having a living dining, kitchen, bedroom with an attached bathroom and the first floor having two bedrooms with attached bathrooms and balconies. Each villas has its own private pool and garden, and is accessed through a common central road. The villas has three distinct levels with a simple exterior of fluted wooden cladding on the ground floor, louvers and grooves on the first and a metal roofing.
APARTMENT COMPLEX Type: Residential Location: North Goa, Goa Year: 2022 Built up Area: 2280sqm Architect: Arijeet Raikar Design Studio Team: Arijeet Raikar, Alicia Dsouza & Andrea D’Silva Scope of work: Design Development, Elevation Design and 3D model Making Experimenting with a range of materials and profiles this project, looked at different approaches to deal with climate, visibility and aesthetics. Aong with effecient spatial design for reisdential units the project also foccused on volumetric design for common spaces to enhance social interaction.
RHINO & GRASSHOPPER WORKS Rhino and Grasshopper are essential tools to learn complex form development and parametric designing. Ranging from pavilions, bridges, stadiums and bridges, these are some examples that explored the use of different plugins such as weaverbird, graph mapper, Voronoi, lunchbox Kangaroo and more.