PORTOFOLIO
archive;spatial, installation,and othercreativeworks
aselectedworkof ANDINAUFALALFAYYADH
2023-2025
archive;spatial, installation,and othercreativeworks
aselectedworkof ANDINAUFALALFAYYADH
2023-2025
andinaufalfyd@gmailcom +6282123882669 @andi.nfl
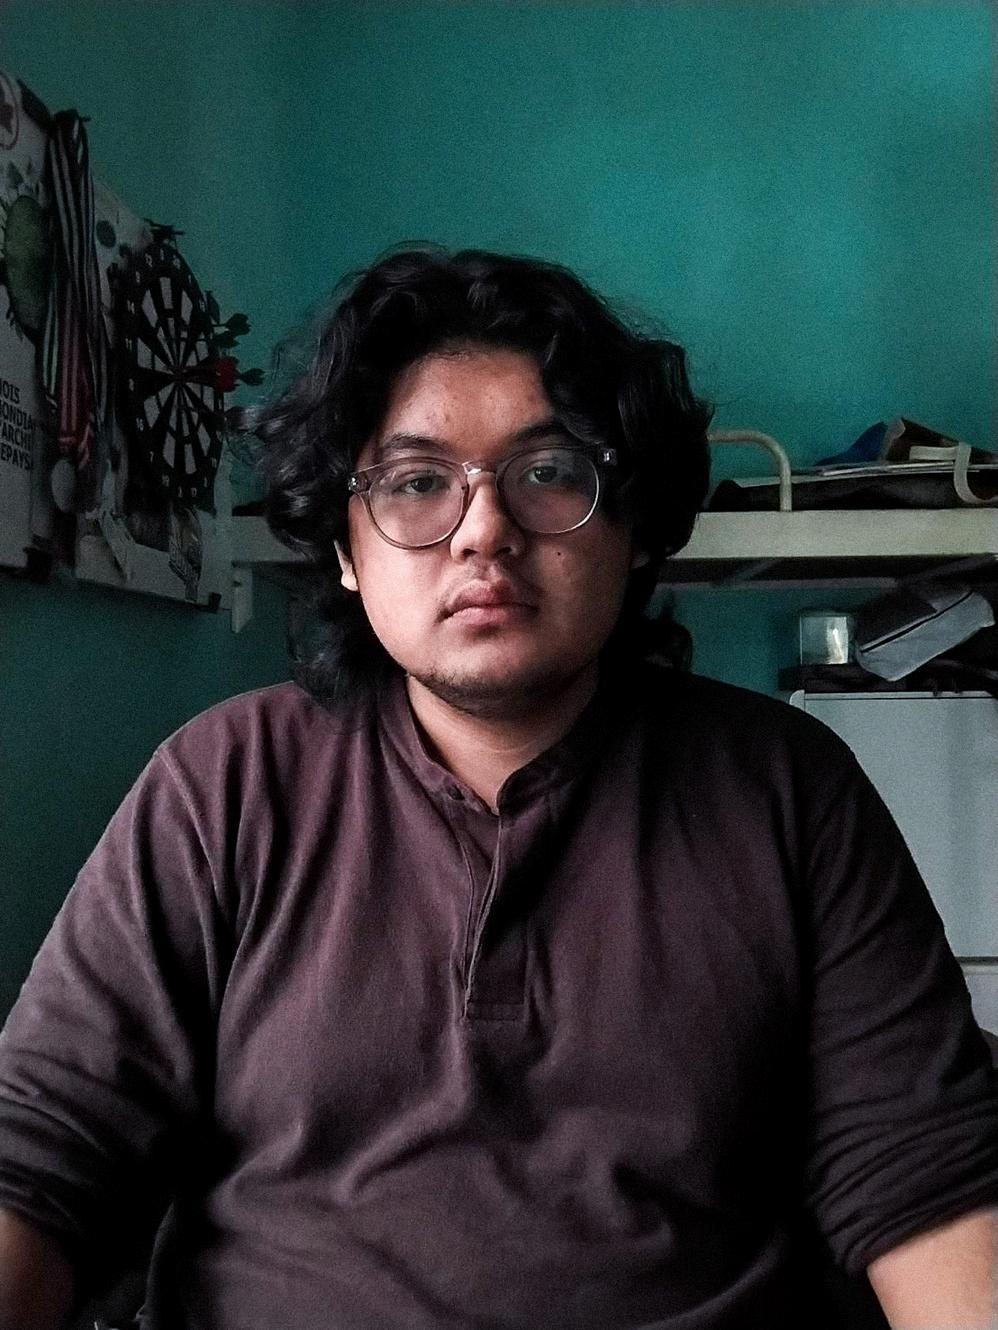
A dedicated 6th-semester Interior Design student with a strong foundation in spatial and installation design. Experienced in concept development, creative direction, and hands-on execution for various event-based and campaign-driven projects Skilled in leading creative teams, exploring materials, and building temporary structures through both digital and manual approaches. Brings a collaborative mindset, strong problem-solving abilities, and a passion for crafting immersive physical experiences throughthoughtfuldesign.
EDUCATION
EDUCATION
UndergraduateInteriorDesign
UndergraduateInteriorDesign
InstitutTeknologiBandung
InstitutTeknologiBandung
NaturalScience
SMANegri3Bandung
NaturalScience
SMANegri3Bandung
COMPETENCE
COMPETENCE
Leadership&Management
Leadership&Management
Creative&ConceptualThinking Technical&Craftsmanship
Collaboration&Teamwork
Creative&ConceptualThinking Technical&Craftsmanship
Collaboration&Teamwork
ProblemSolving
ProblemSolving
EXPERIENCES
EXPERIENCES
Creative Director Karomantha
CreativeDirector
Karomantha2024
2024 Creative Manager Wisuda Oktober 2023 Installation Team
Campaign Anti Kekerasan Seksual
CreativeManager
Spatial Design Team Pasar Seni
WisudaOktober2023
InstallationTeam
ITB 2025 OSKM ITB 2024 OSKM ITB 2023 Theme Decor - OPI UCI Bar Aku Masuk ITB 2023 Prop Maker
CampaignAntiKekerasanSeksual
Team Kalanova 2023 KTT ASEAN 2023-LabuanBajo
SpatialDesignTeam
OSKMITB2024
OSKMITB2023
ThemeDecor-OPIUCIBar
AkuMasukITB2023
PropMakerTeam
Kalanova2023
KTTASEAN2023-LabuanBajo
INTEREST
INTEREST
SpatialDesign
SpatialDesign
InstallationDesign
InstallationDesign
ArtisticDirecting
ArtisticDirecting
TemporaryStructure
Crafting MaterialExploration
TemporaryStructure
Crafting MaterialExploration
SOFTWARESKILLS
SOFTWARESKILLS
GoogleWorkspace
GoogleWorkspace
AutoCAD
AutoCAD
SketchUP
SketchUP
Fusion
Fusion
D5Render
D5Render
Enscape
SupervisedbyDr
TendyY Ramadin,SSn,MT
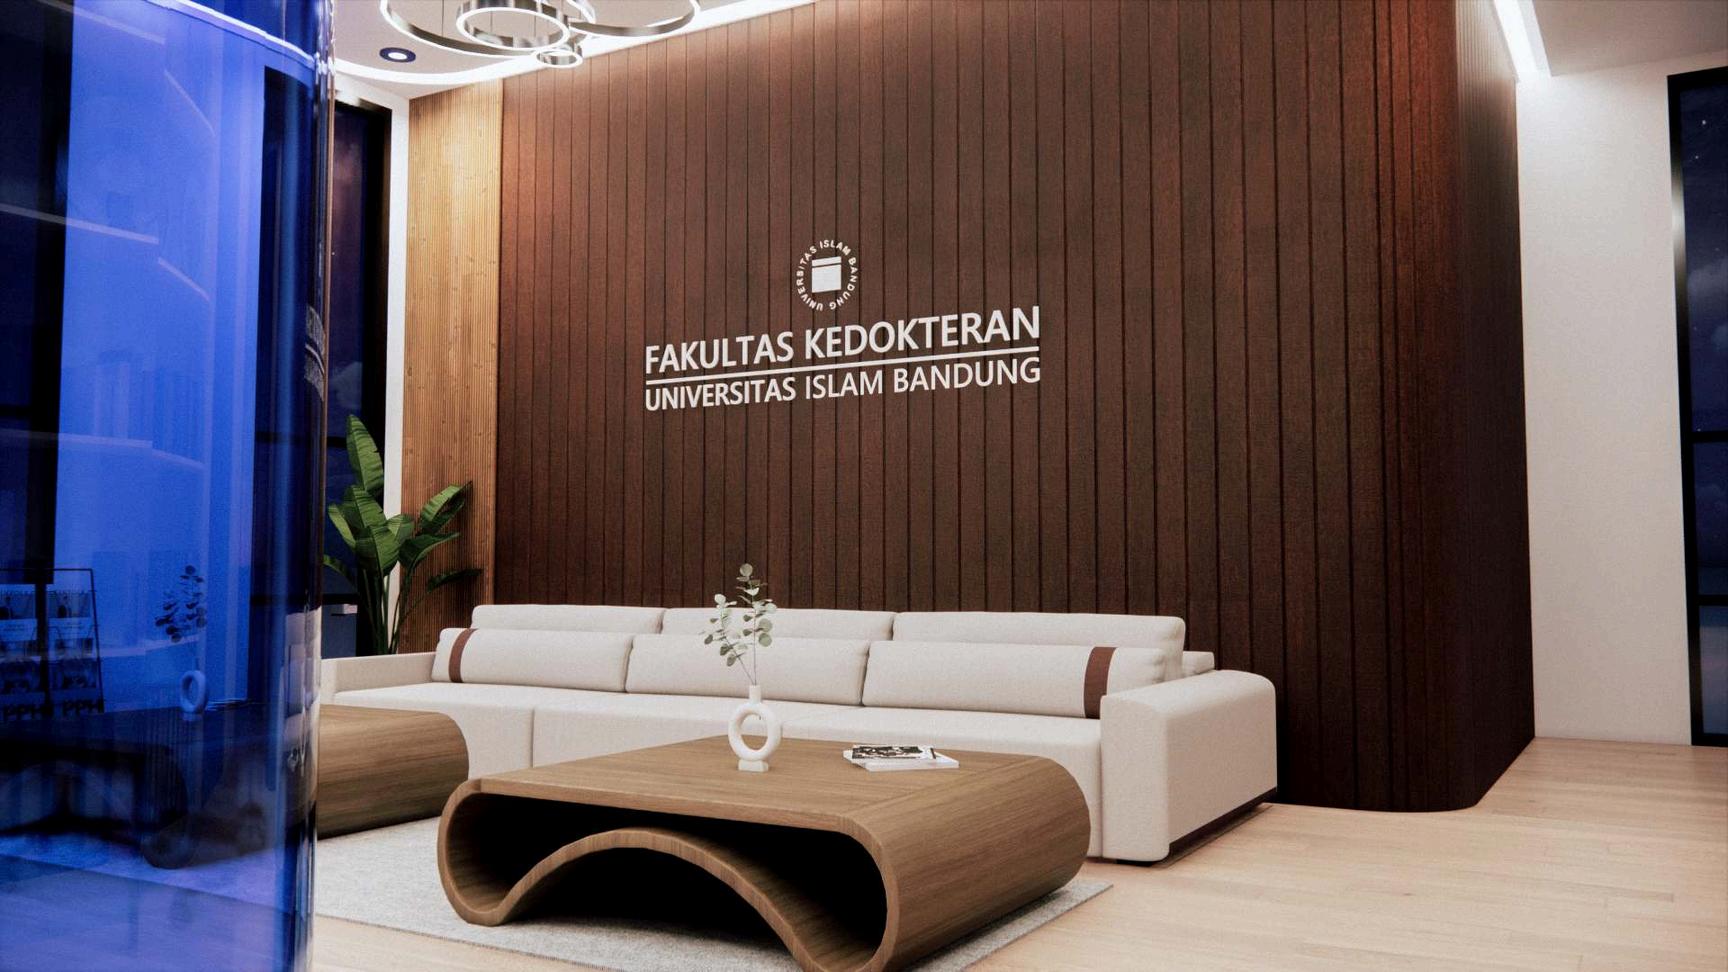
Thisprojectisdesignedtoreflectvaluesofcalmness,structure,and connection. With a balanced approach between function and atmosphere, the space supports both focused work and collaboration. Warm tones, organized layout, and open circulation createacomfortableandproductiveenvironment.
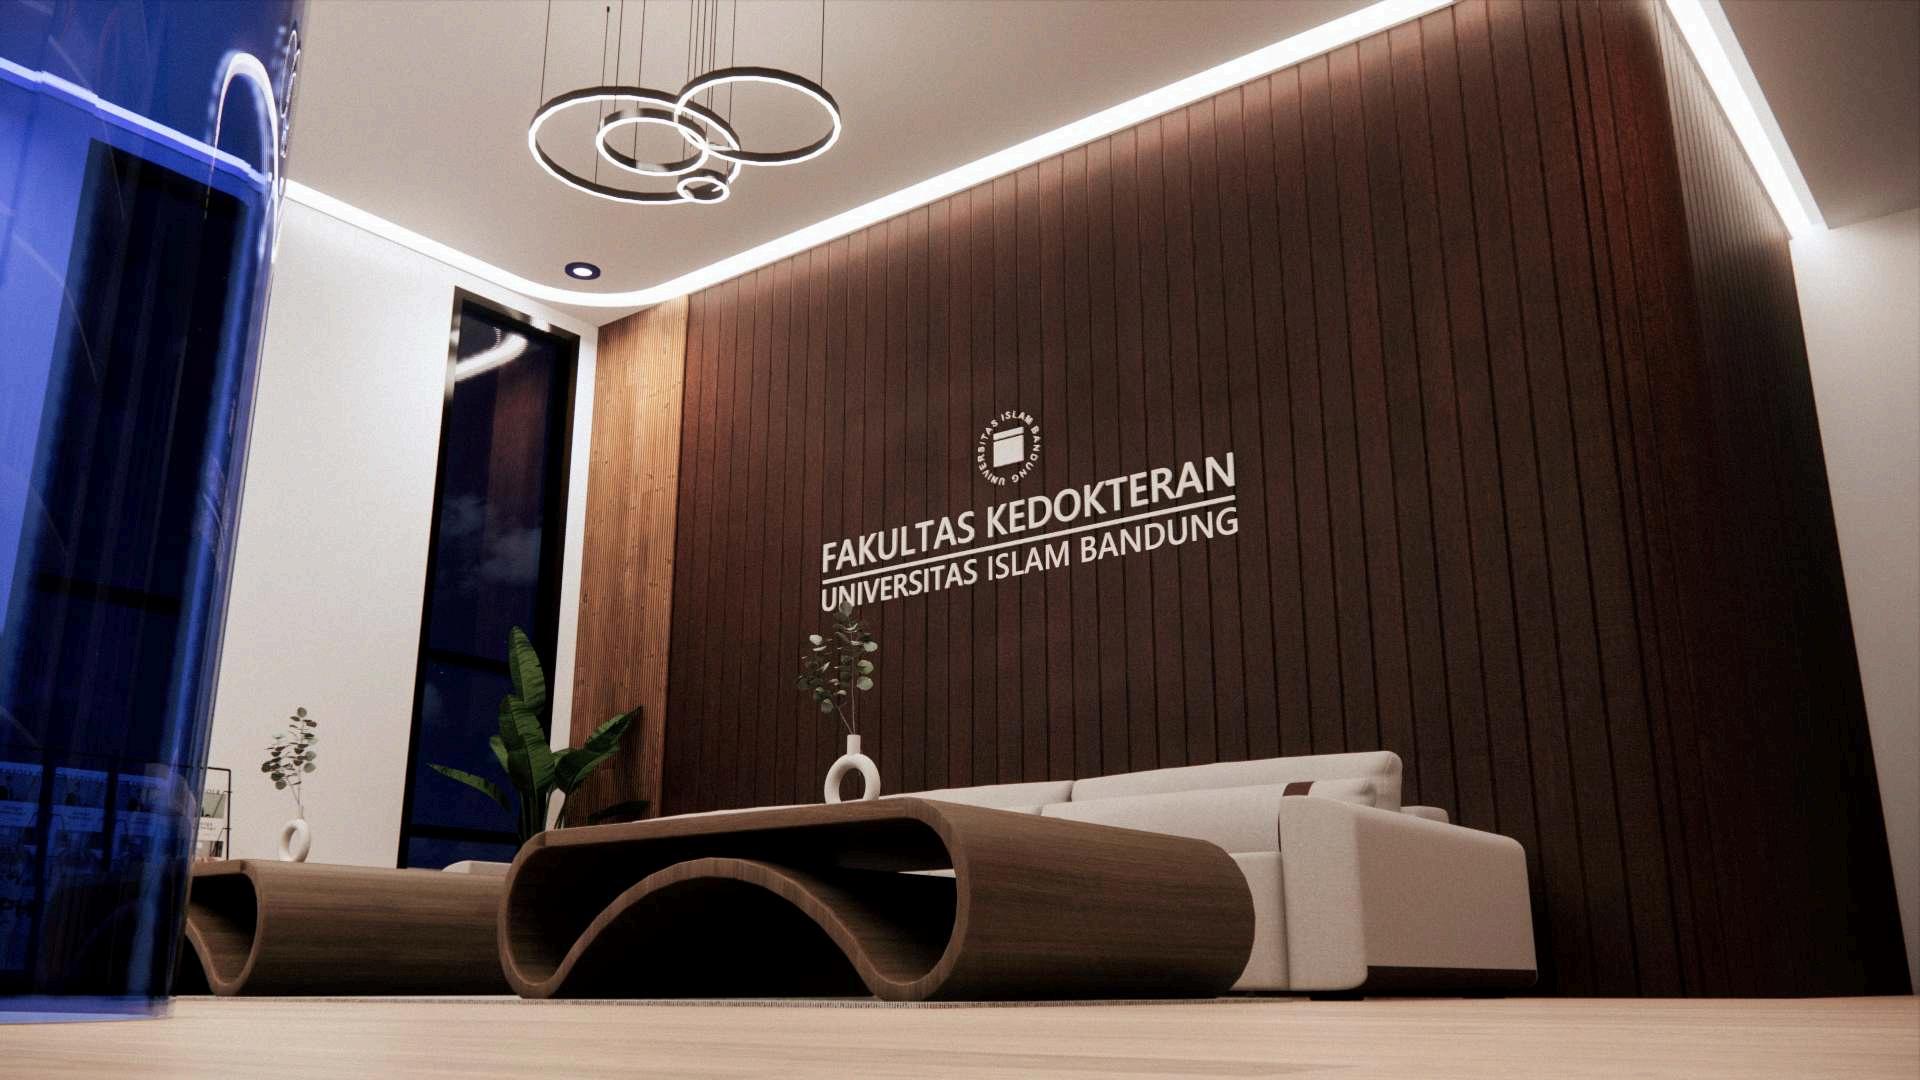
Natural materials like wood, stone, and glass are used to create a clean and calming feel throughout the space. Neutral colors and smooth textures enhance the serene and refined atmosphere. Transparent elements help maintain visual openness and reinforcetheconnectedflowbetweendifferentzones.
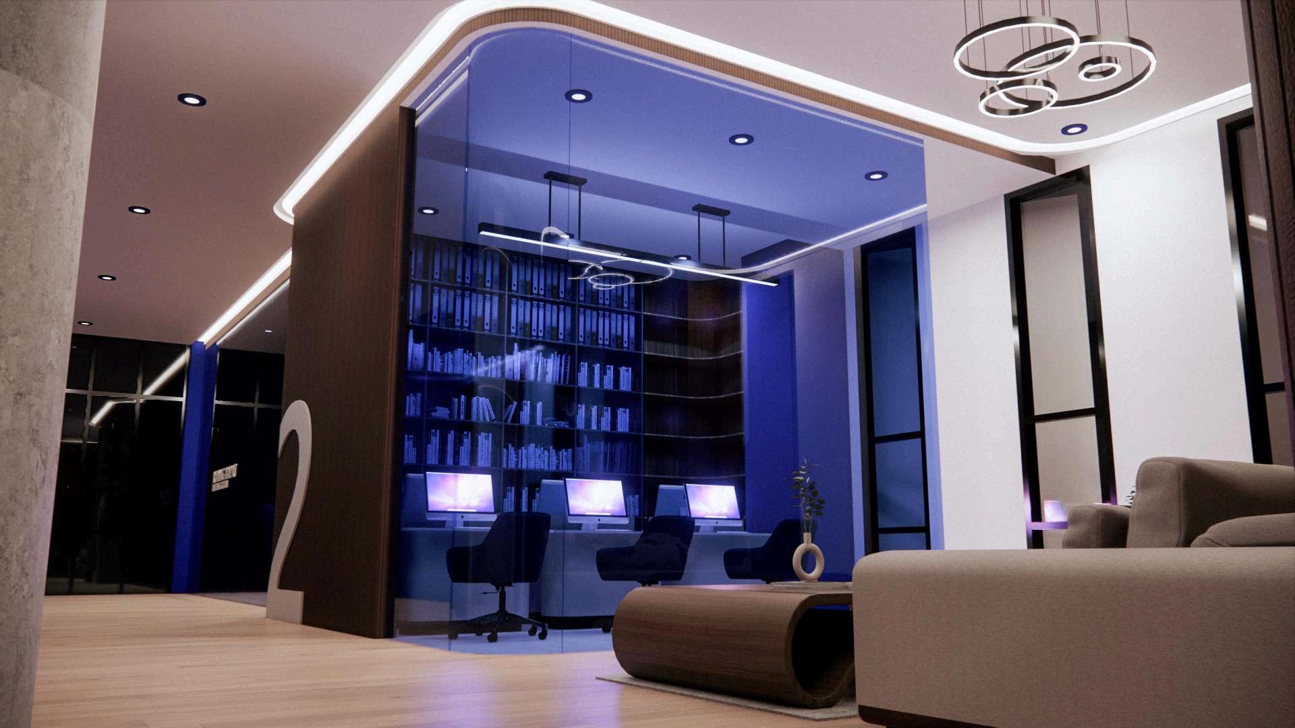
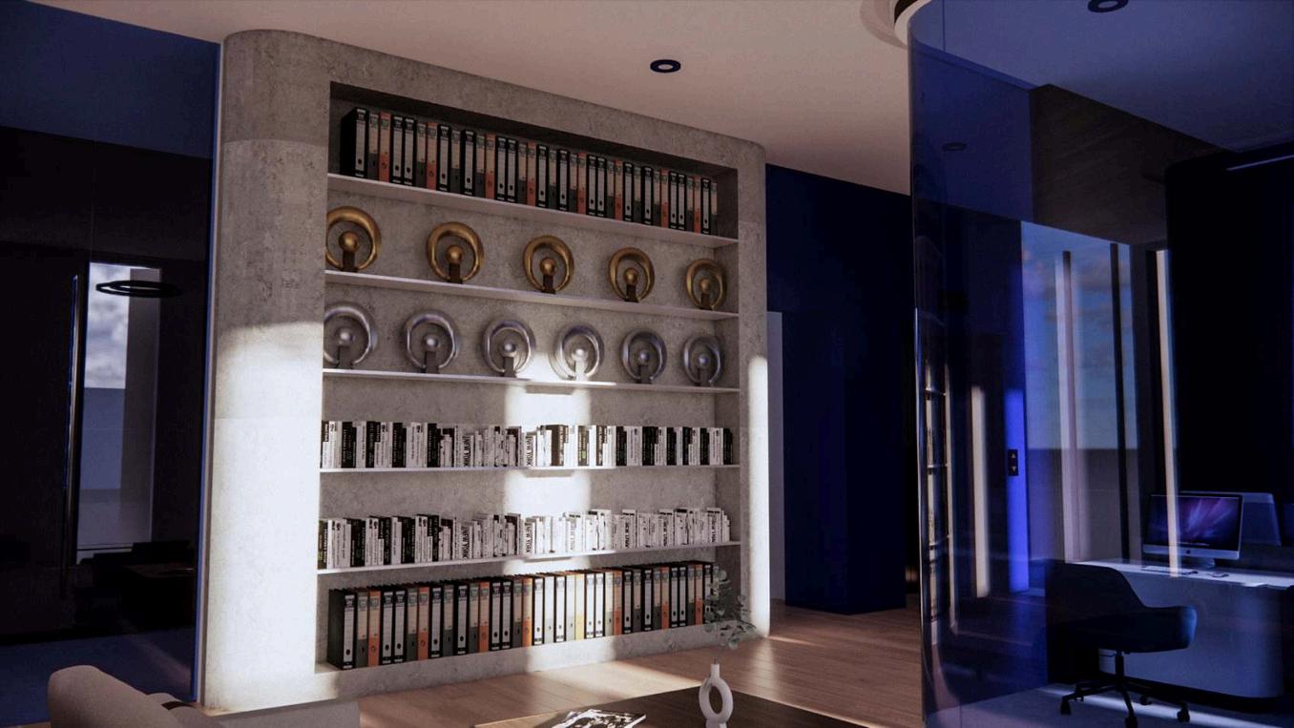
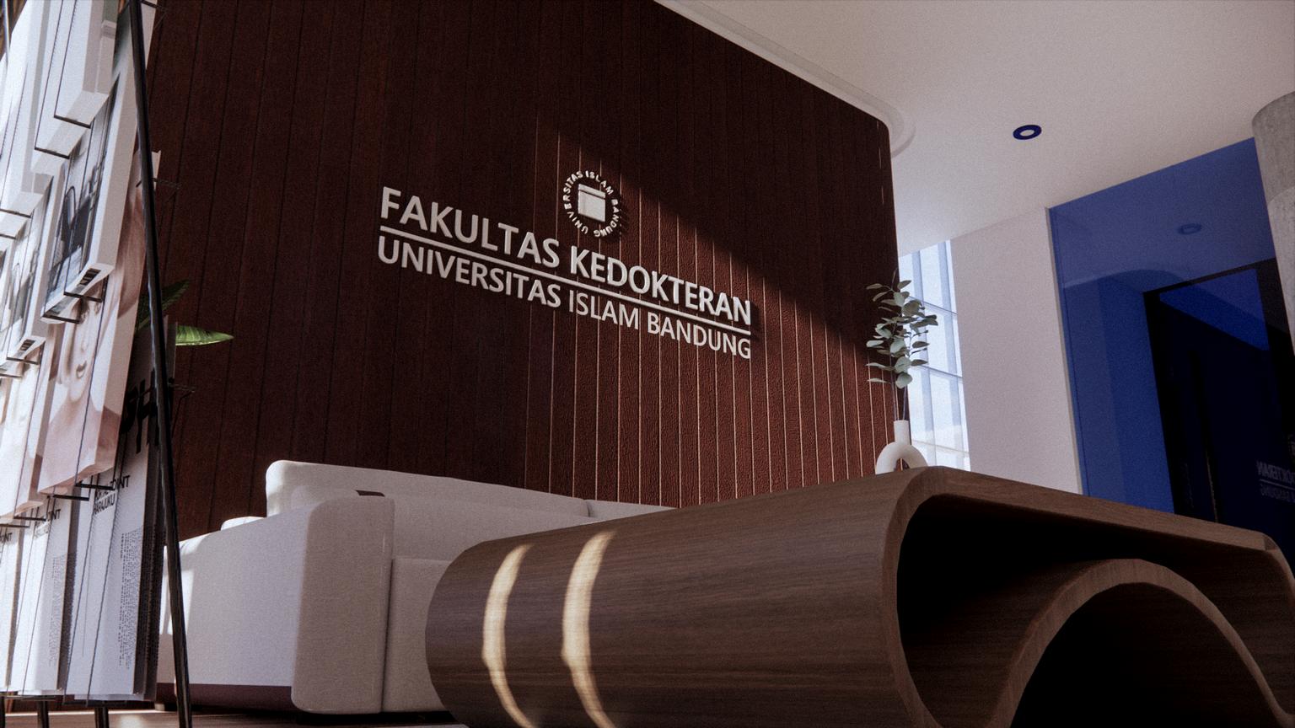
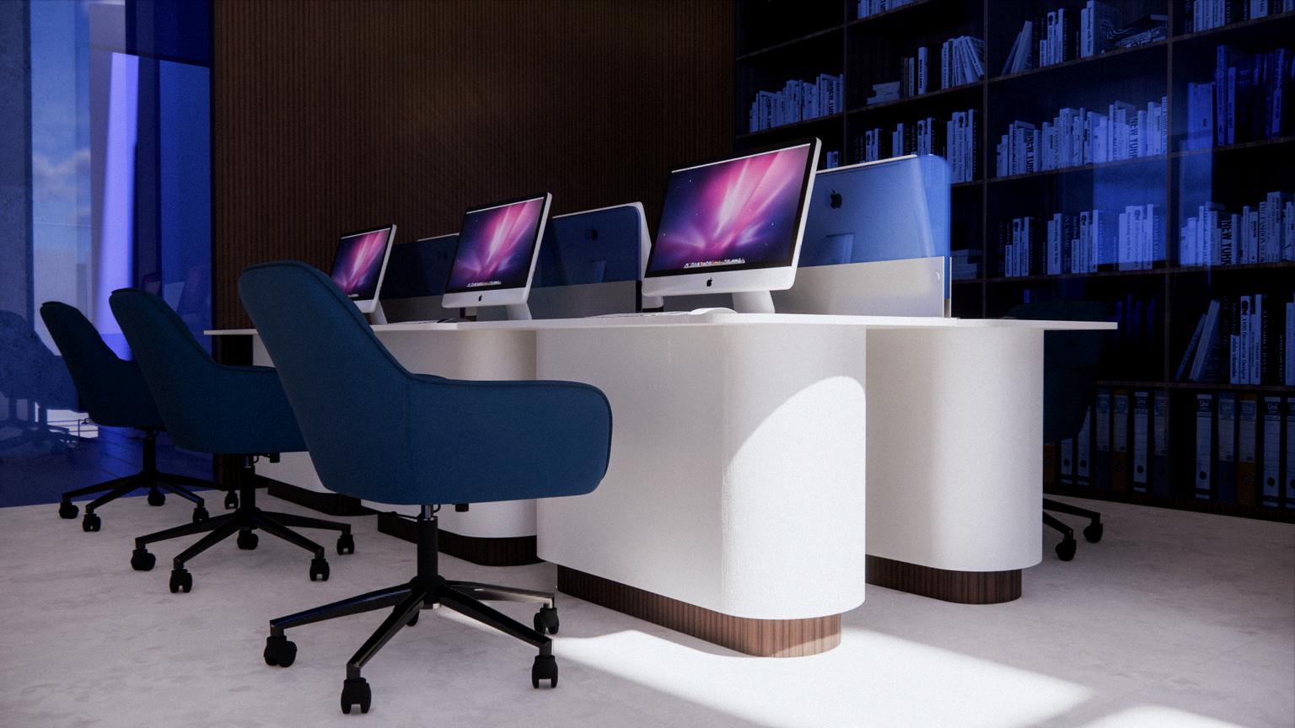
The space is designed to support daily activities with clarity and ease Each element is arranged to encourage focus, enable interaction, and offer everyday comfort. Without relying on excessive decoration,thedesignpresentsawell-organized,open,andthoughtfulenvironmentthatalignswiththe project’scoreintent.
SupervisedbyDr.YuniMaharani,S.Ds.,M.T.
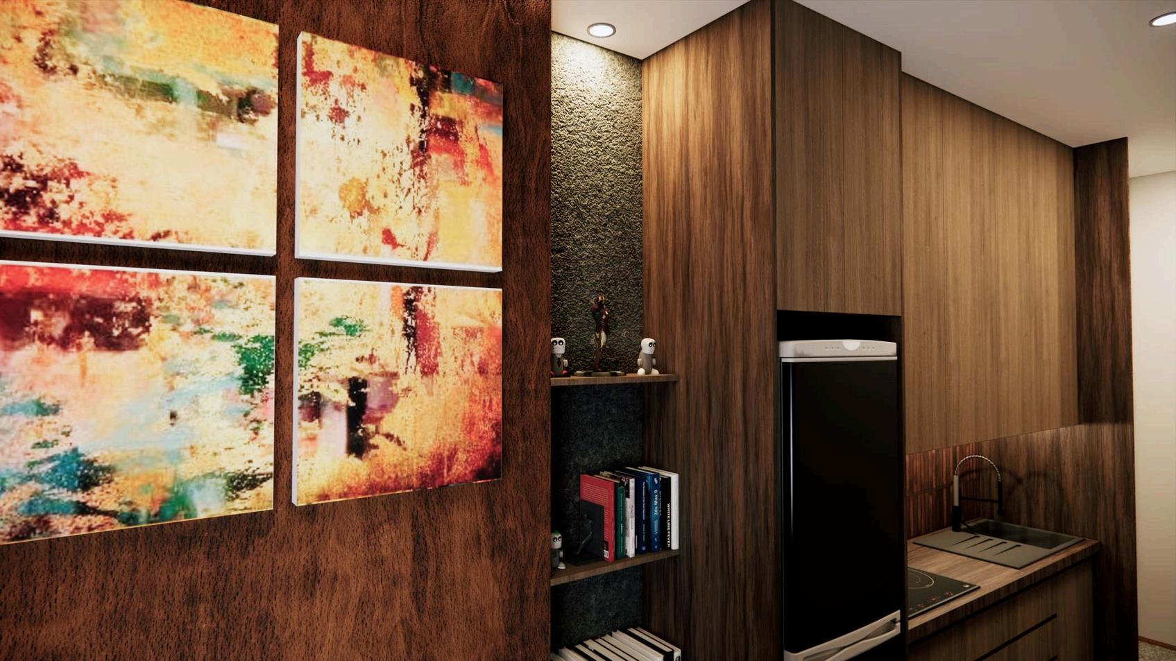
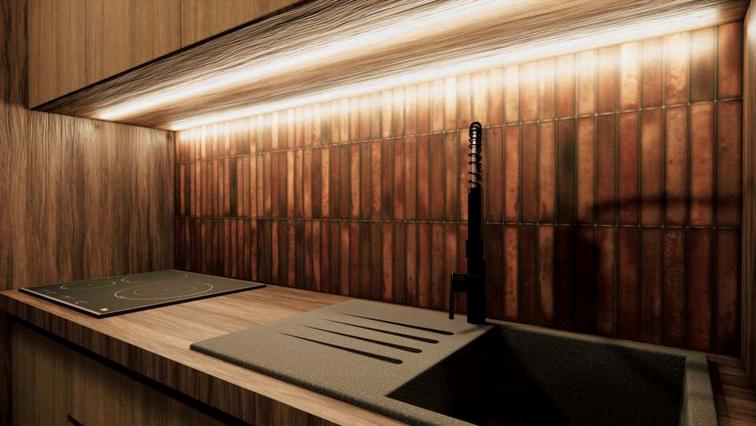
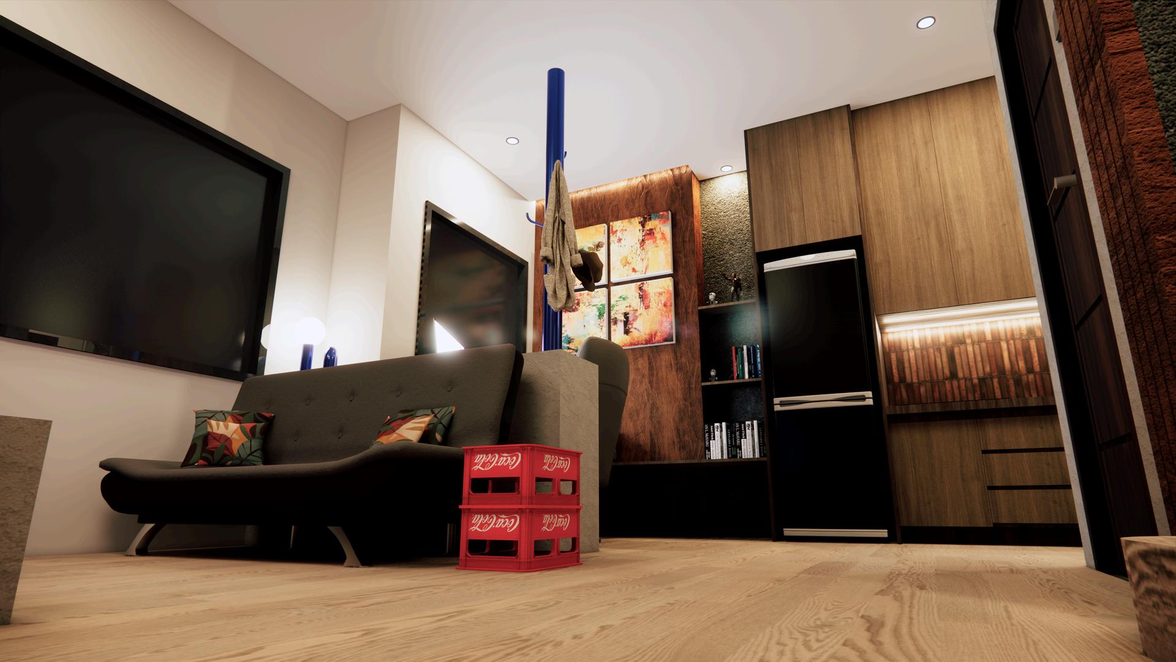
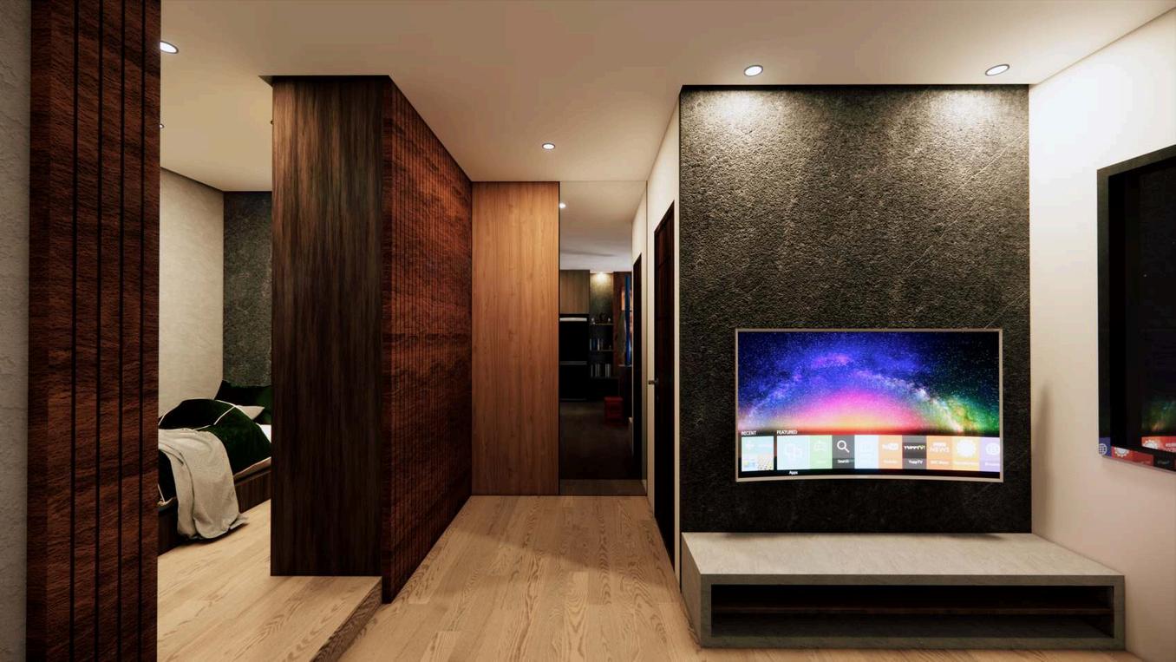
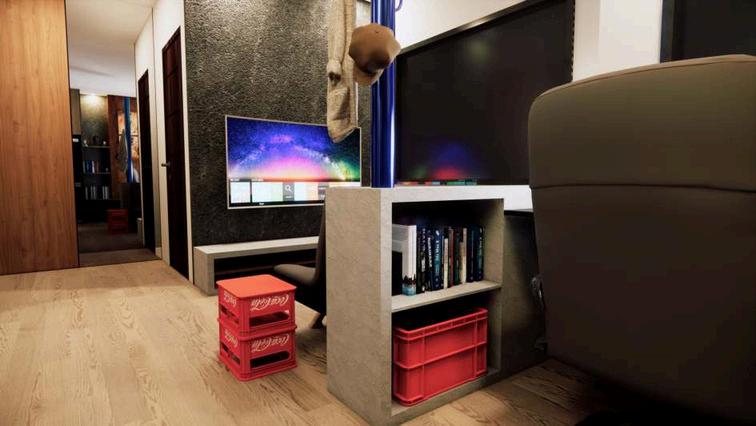
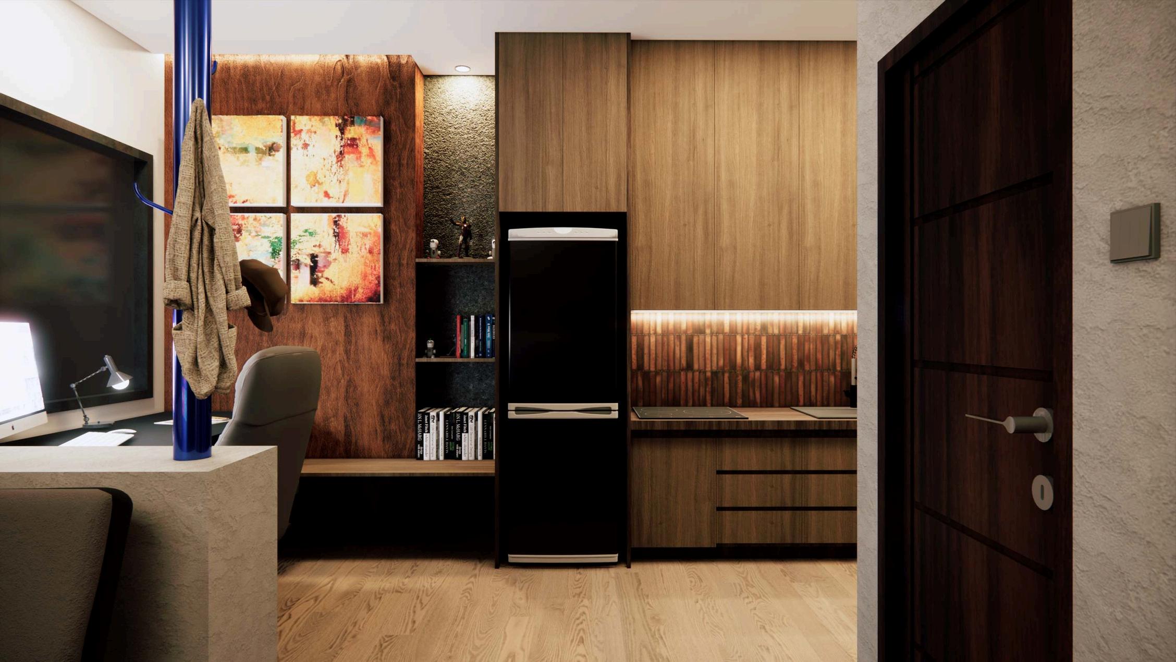
A warm and grounded atmosphere defines this one-room apartment, where space flows gently without rigid boundaries. Natural tones, soft textures, and subtle lighting create a sense of quiet comfort. Each area connects seamlessly, supporting rest, focus, and daily rituals within a unified, calming environment. Through its simplicity, the design leaves behind quiet imprints tracesofwarmththatshapehowonefeelsandlivesinthespace.
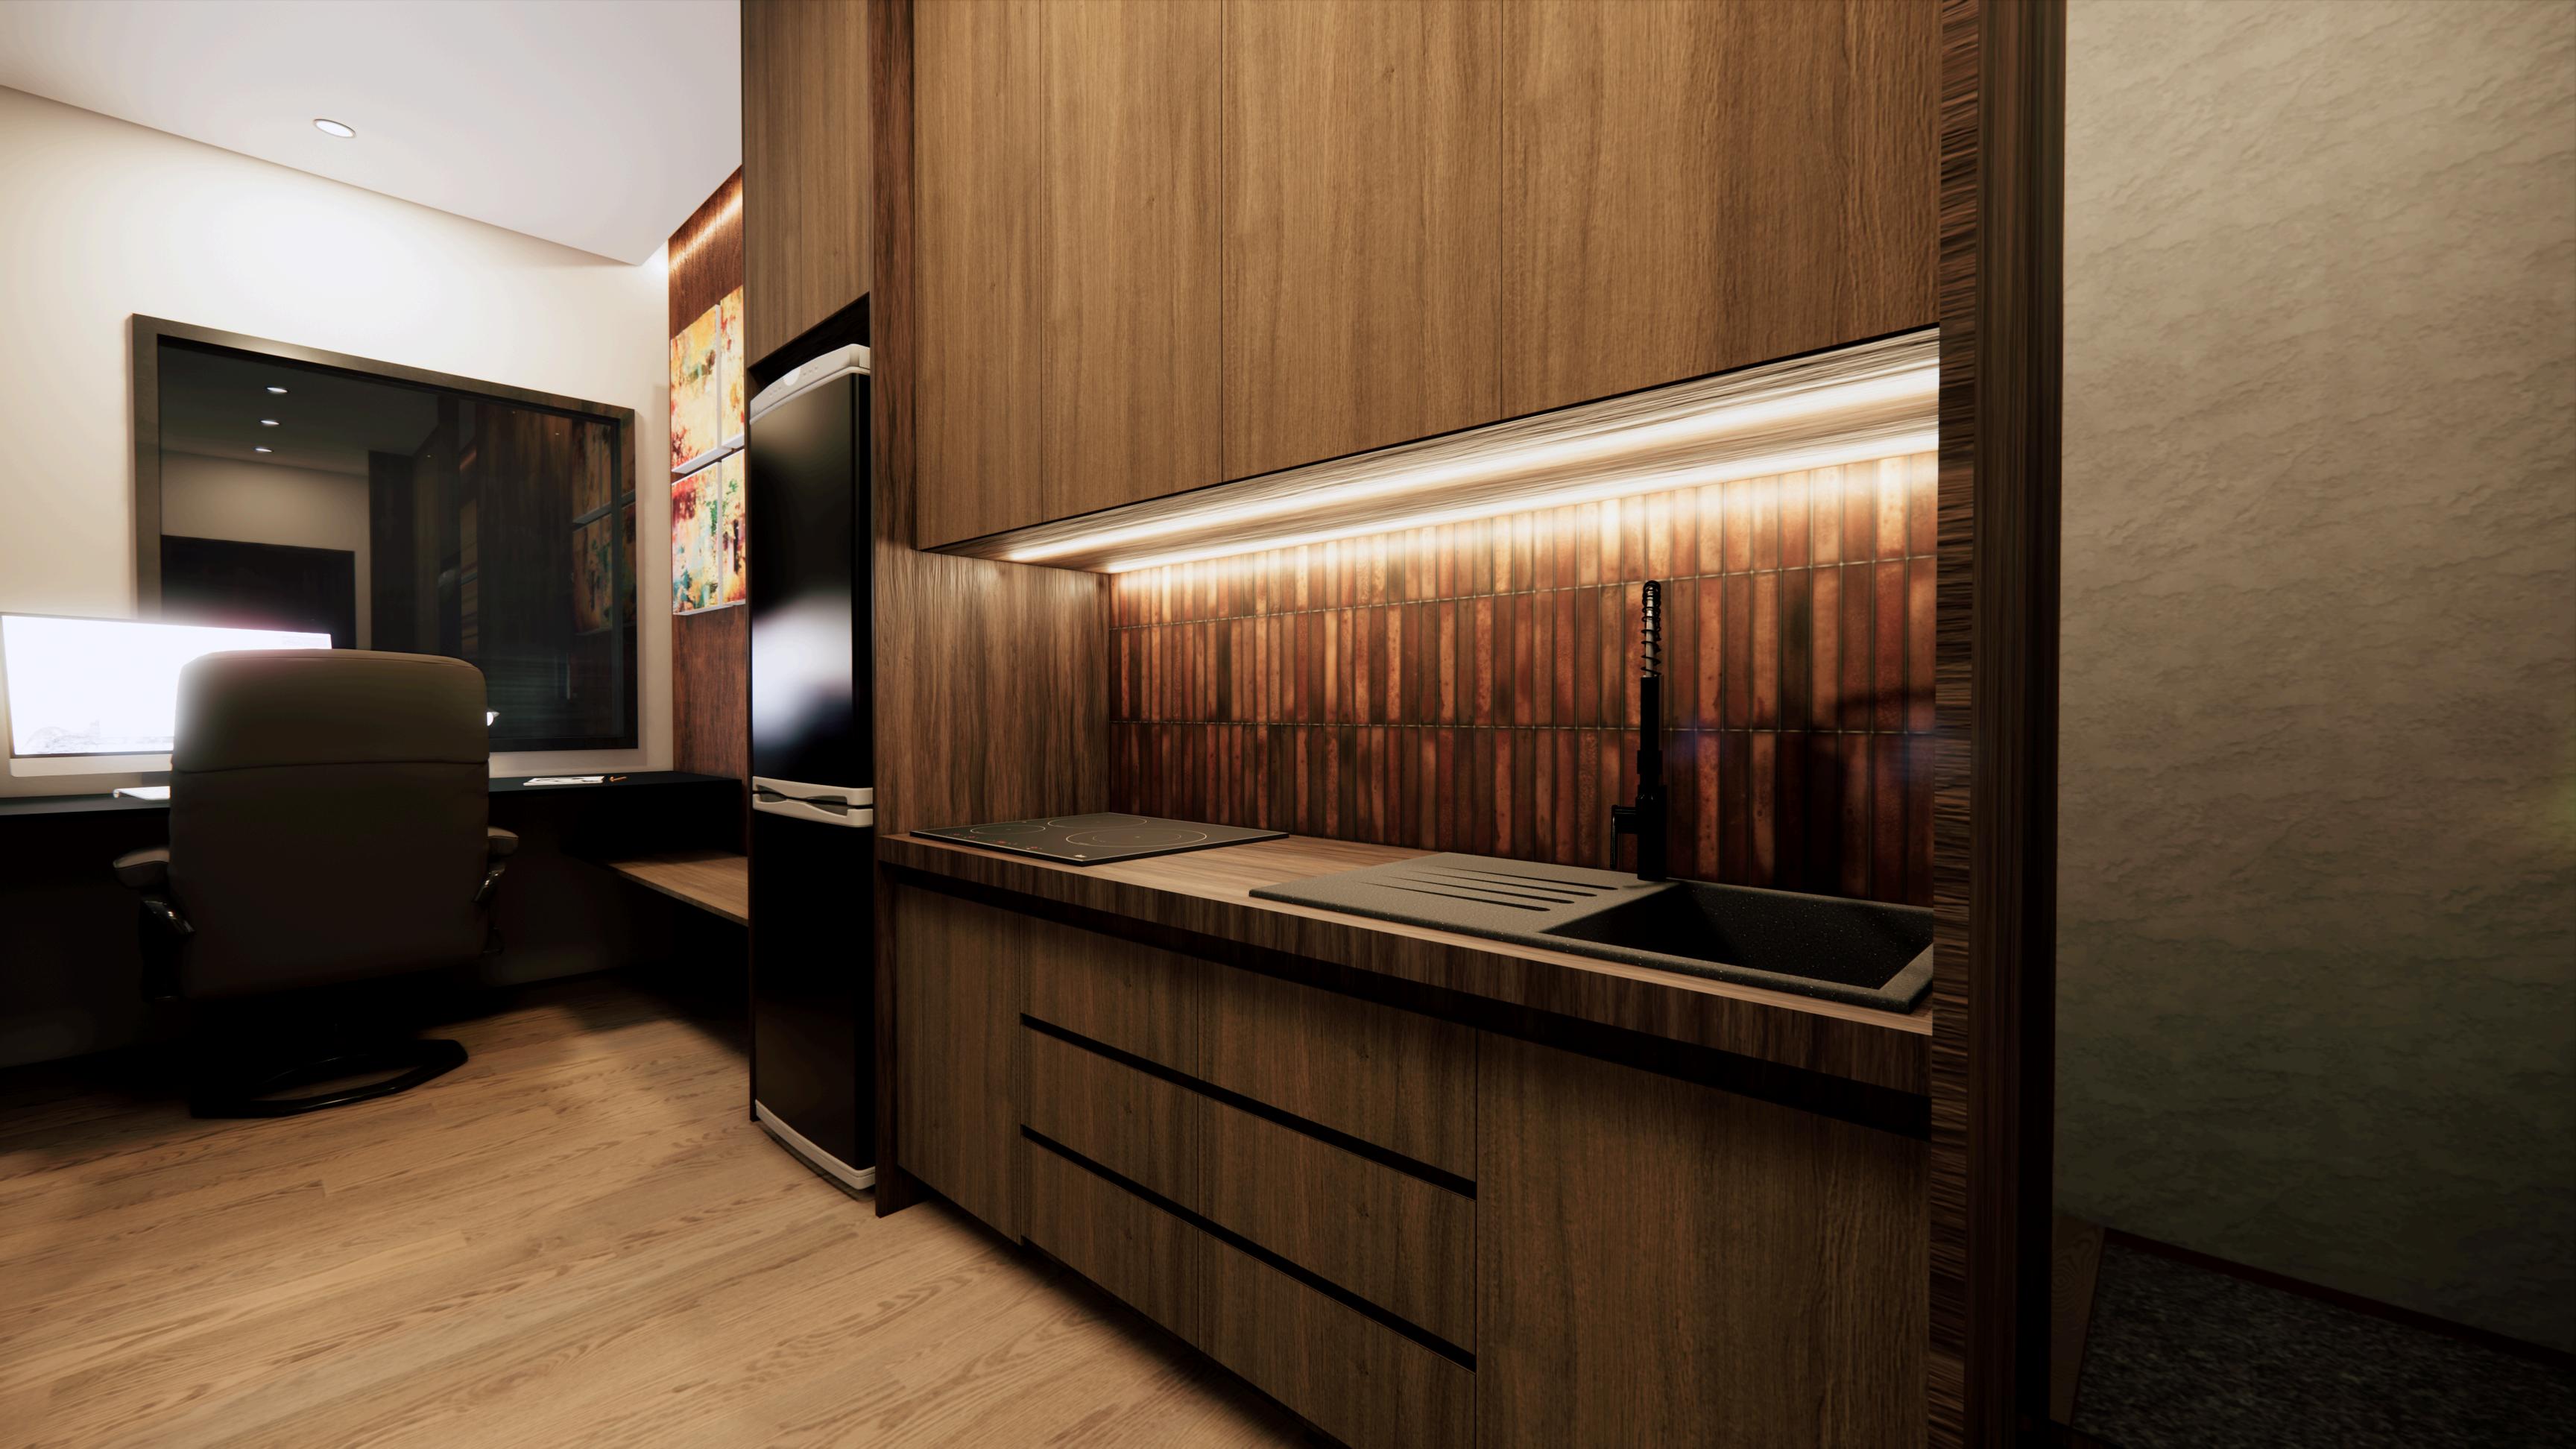
Materials were selected to balance warmth with visual clarity. Natural wood textures are paired with dark accent walls to establish subtle contrast and depth. Light-toned flooring and concealed lighting enhance the sense of spaciousness.Thelinearandefficientspatiallayoutsupportscleansightlines whilepreservingintimacyandcomfort.
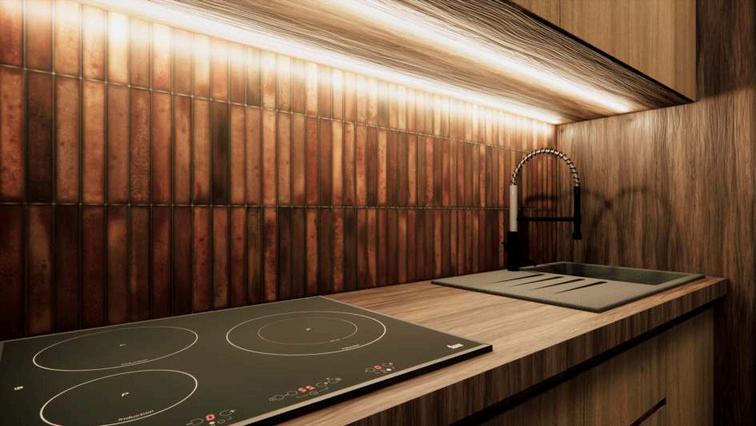
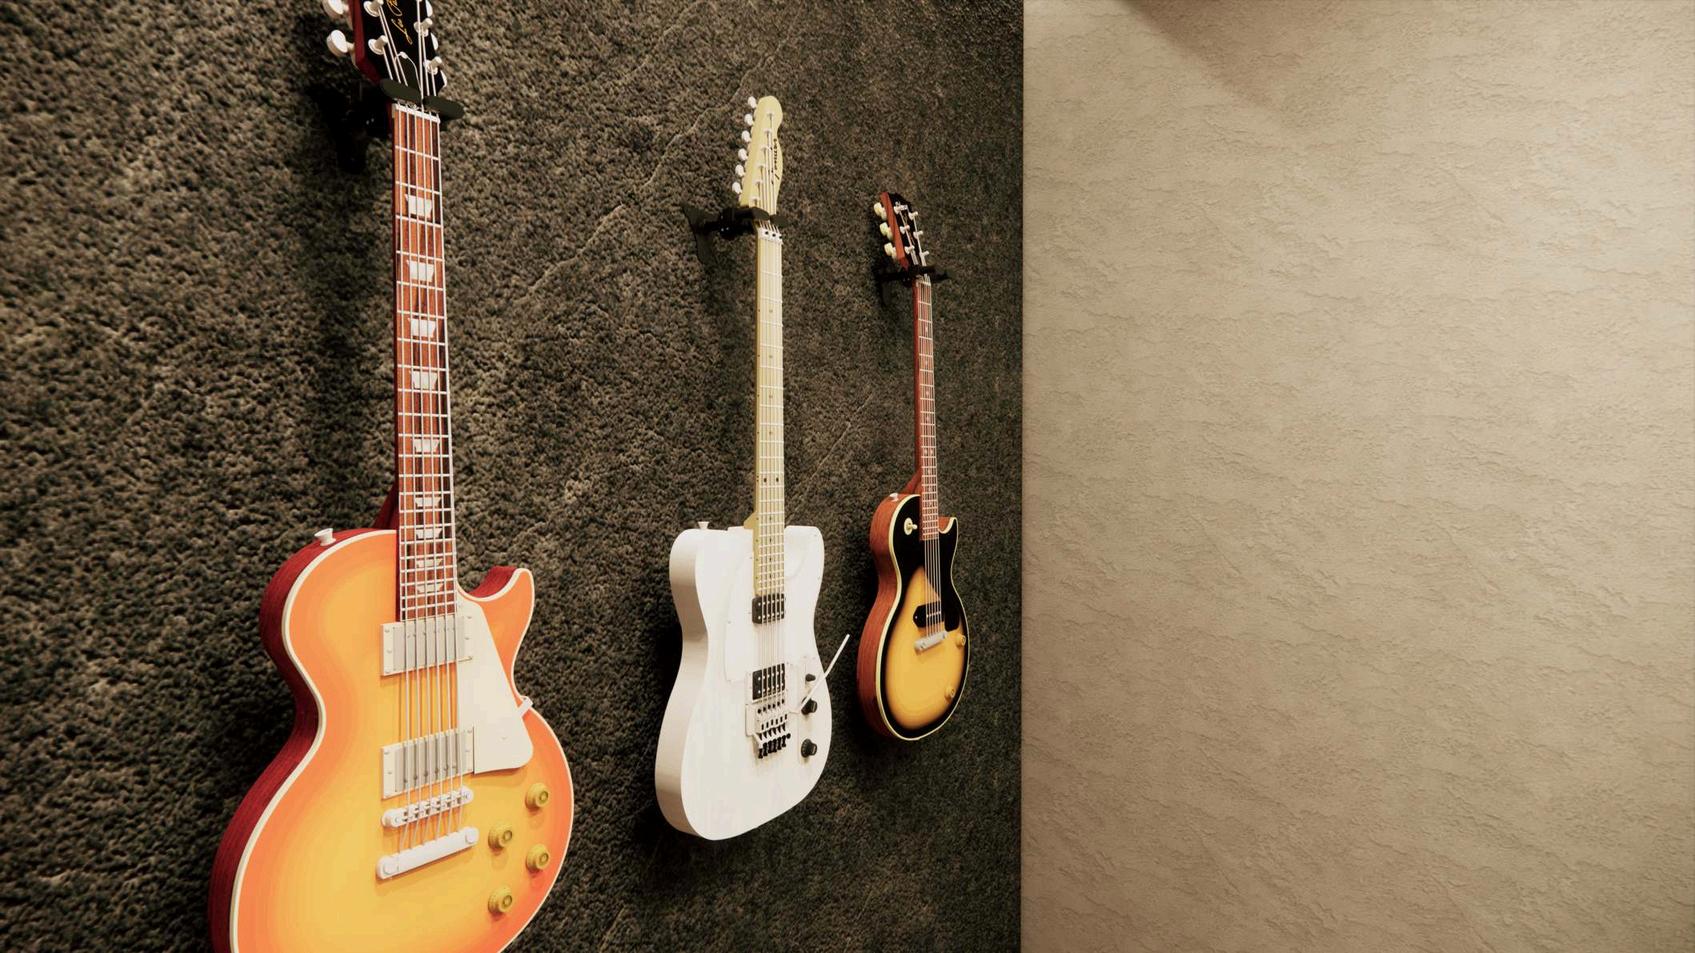
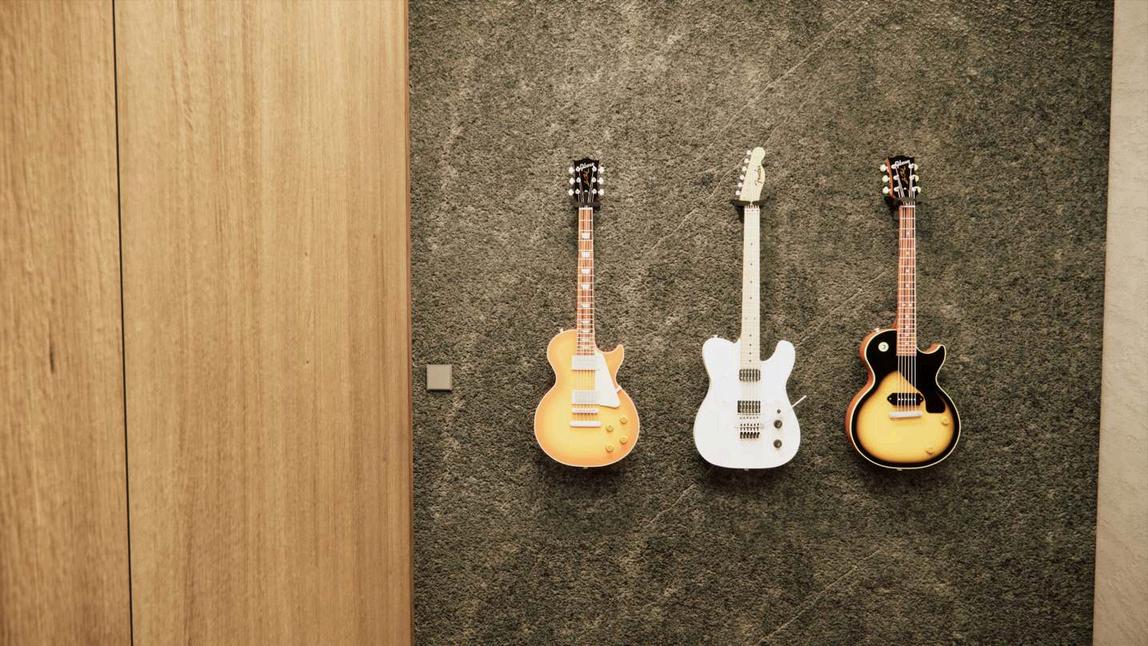
Objects like guitars are intentionally placed to strengthen the identity of the space. Dark textured walls serve as neutral backdrops that highlight these elements without disrupting the overall balance Soft directionallightingelevatestheirpresence,makingthemintegratedcomponentsofthespatialnarrative morethanjustdecoration,theyactasvisualanchorswithinacohesivedesign.
Supervisedby:
DenyWillyJunaidy,M.T.,Ph.D.|LindaMawali,M.Ds.| MazayaAkioY,S.Ds.
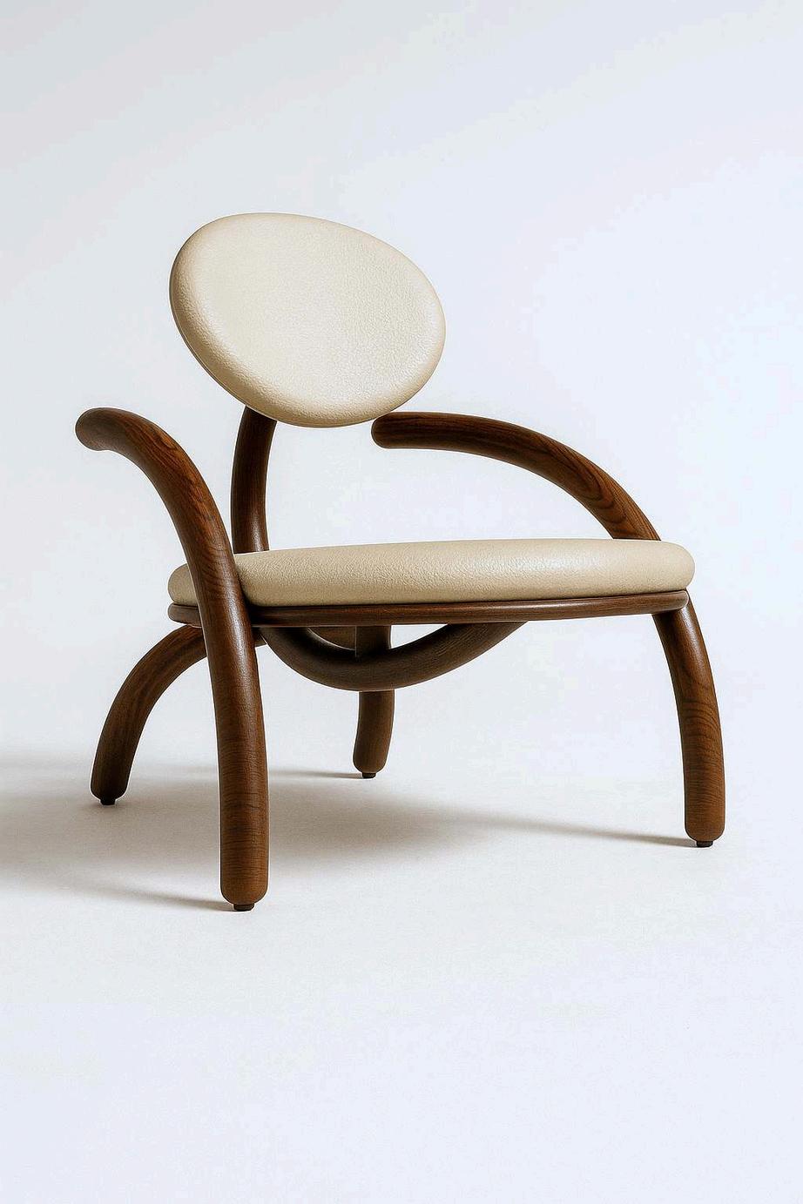
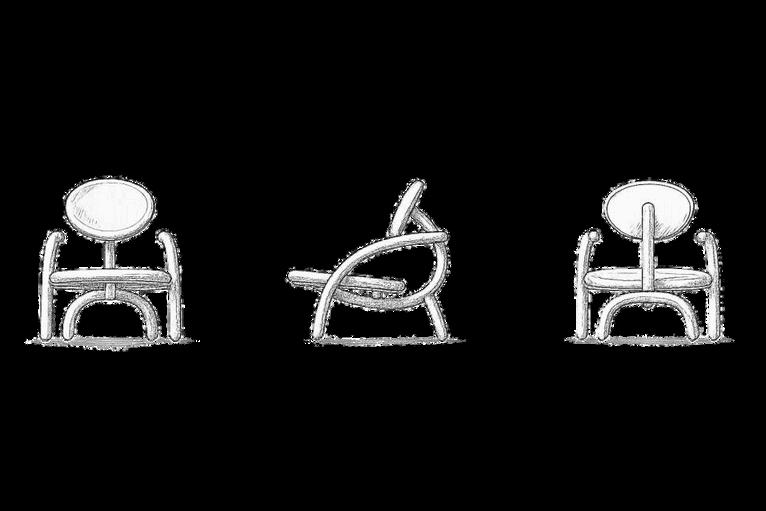
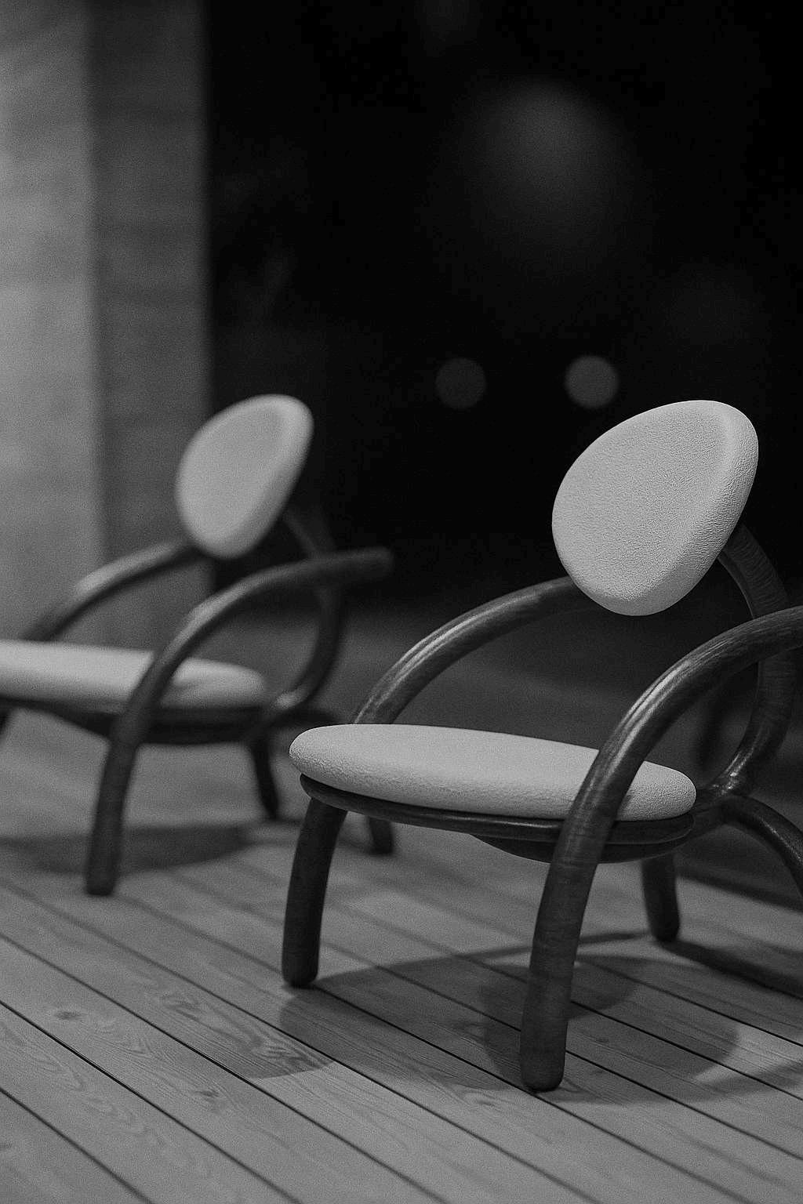
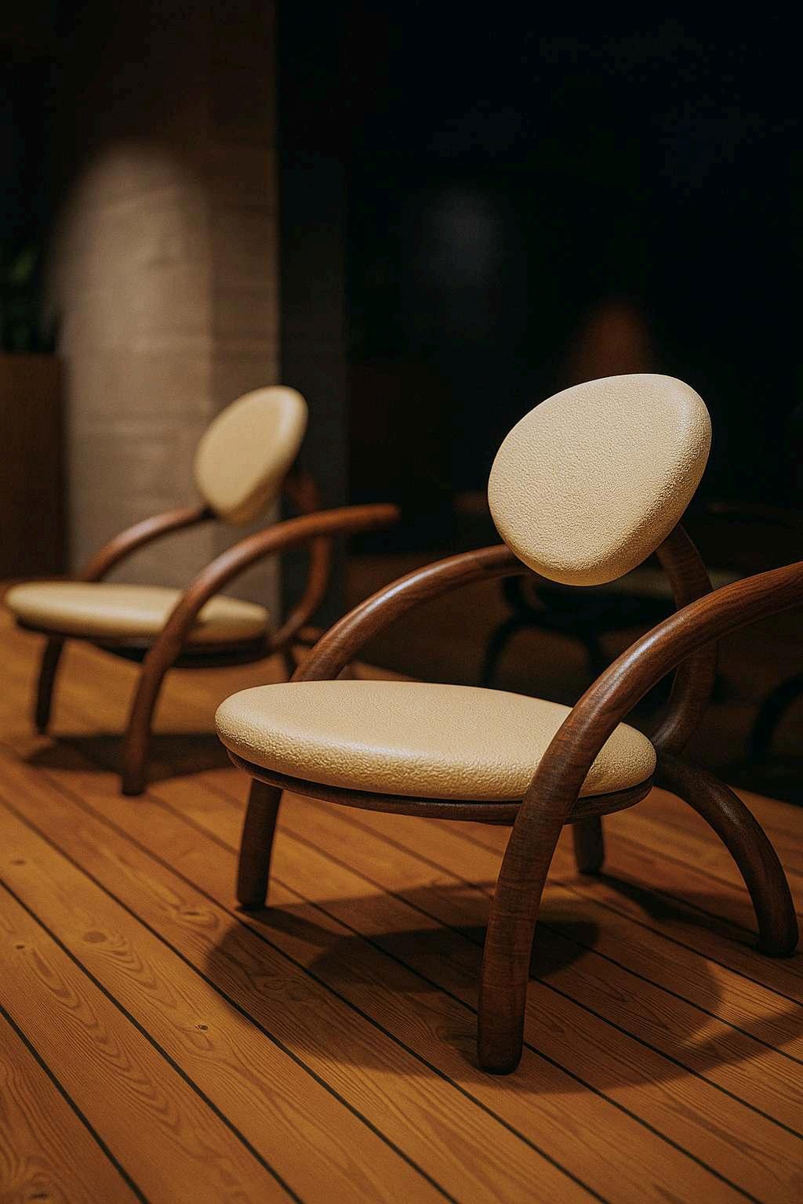
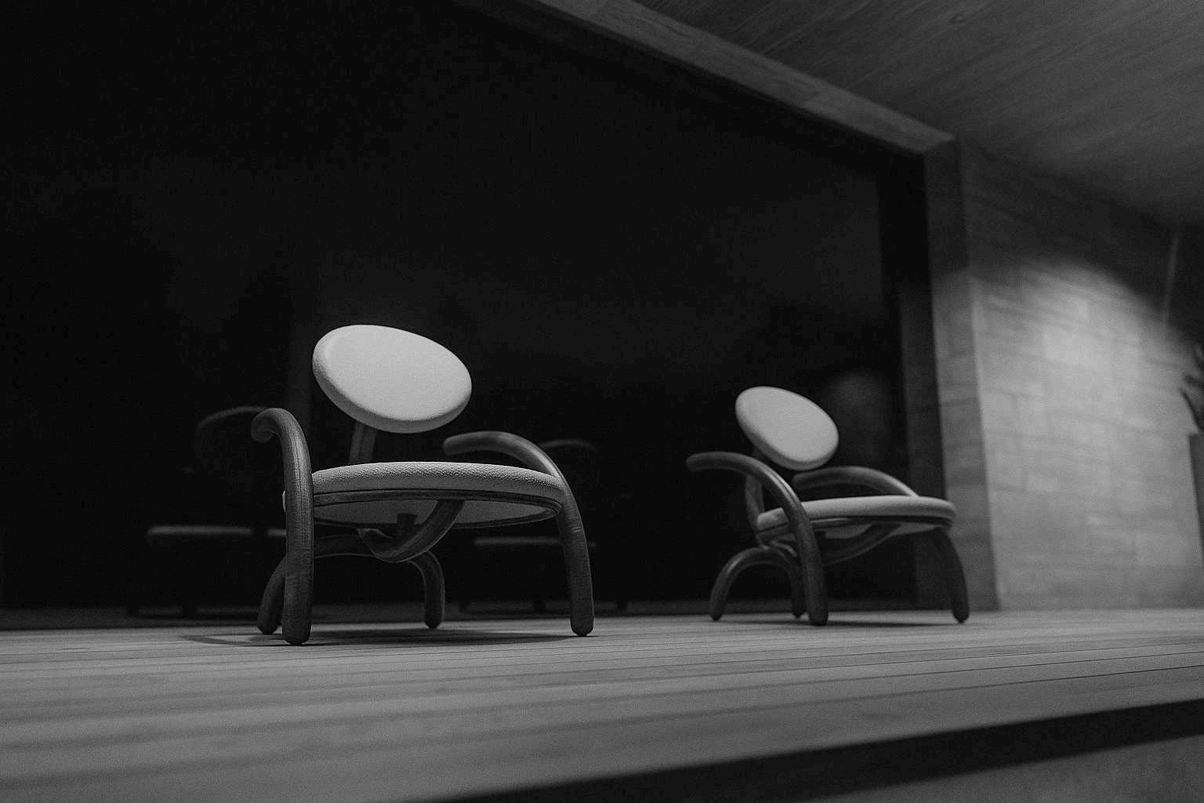
Inspired by the serene soul of the sloth nature’s quiet contemplator Sluma is designed to slow you down in the best possible way With contours that echo the gentle embrace of a hanging limb and a form that flows like stillness through a forest, Sluma invites stillness, comfort, and reflection. Crafted in tones of earth and warmth, Sluma embodies mindful living unhurried, unshaken,unforgettable.Thisisnotjustachair itisamomentof peacemadetangible.
Inacollaborationwith:



DesignedandSupervisedbyMishaBaron
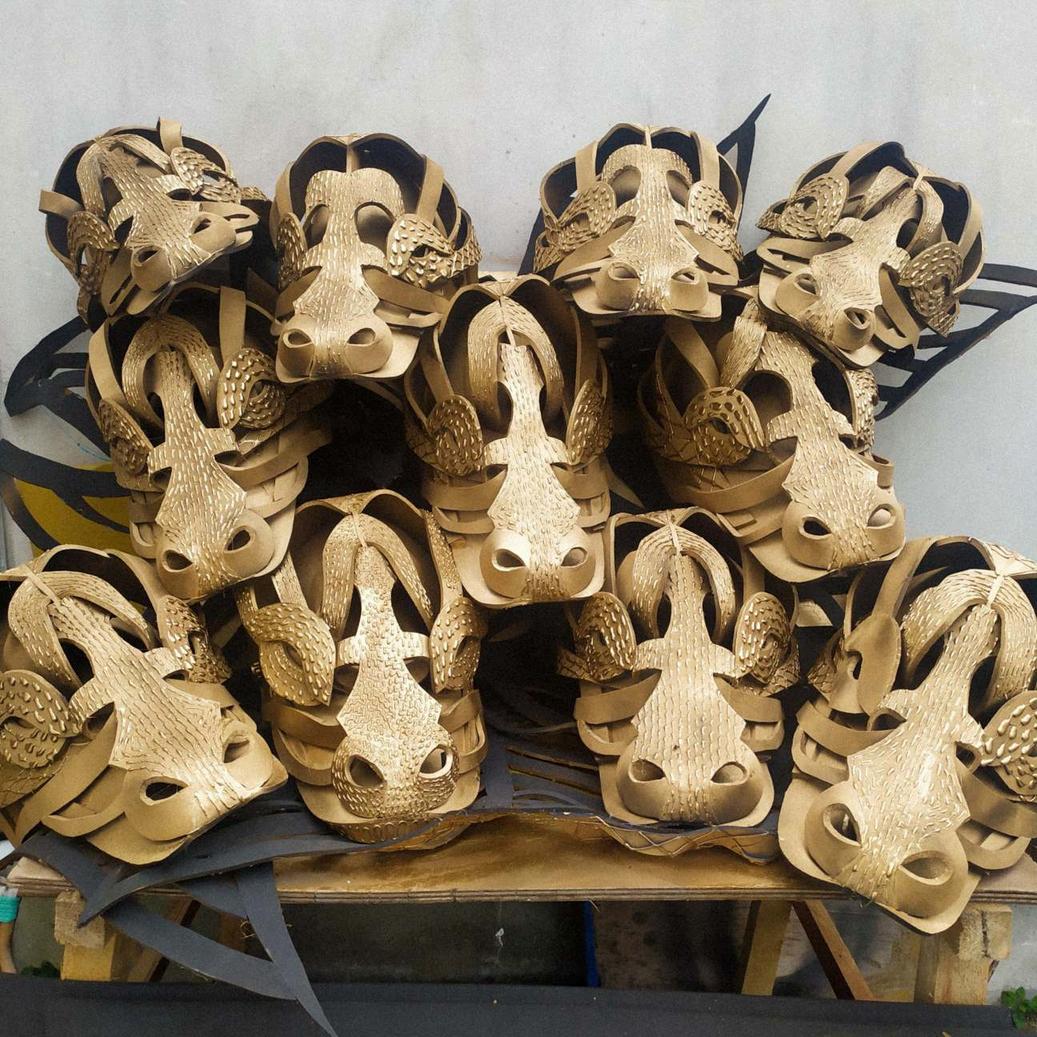
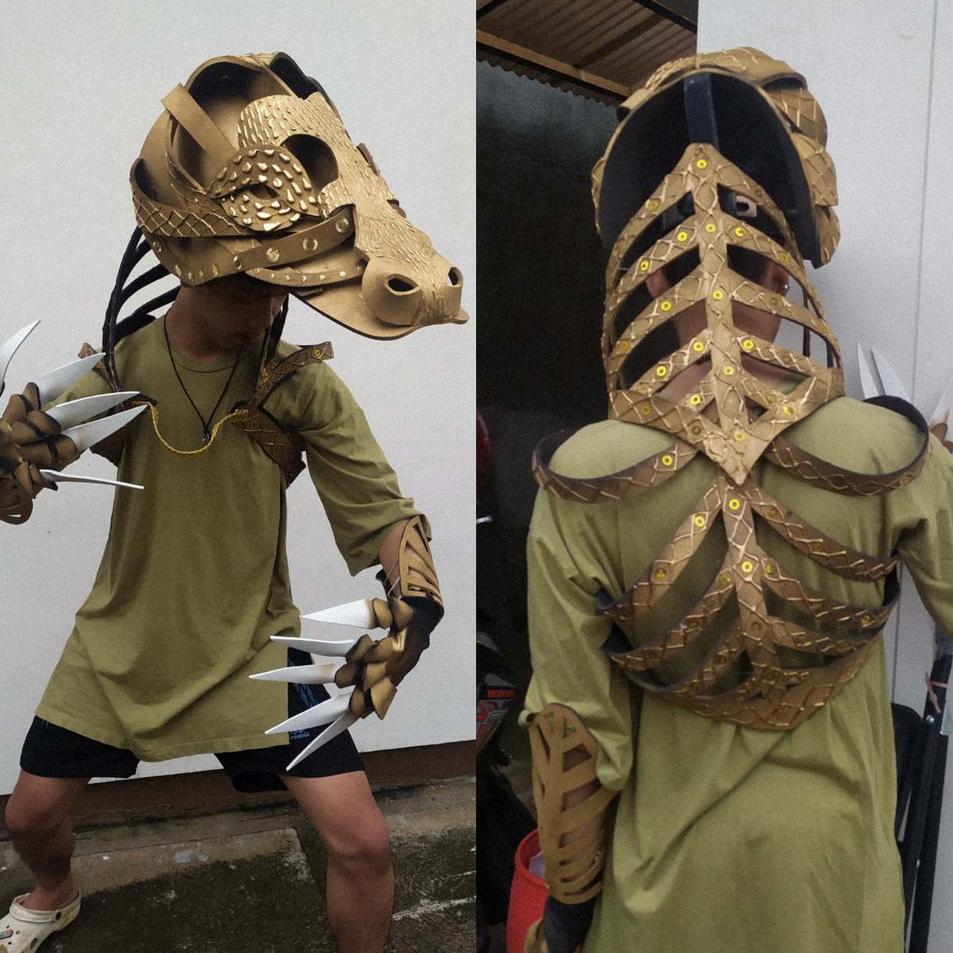
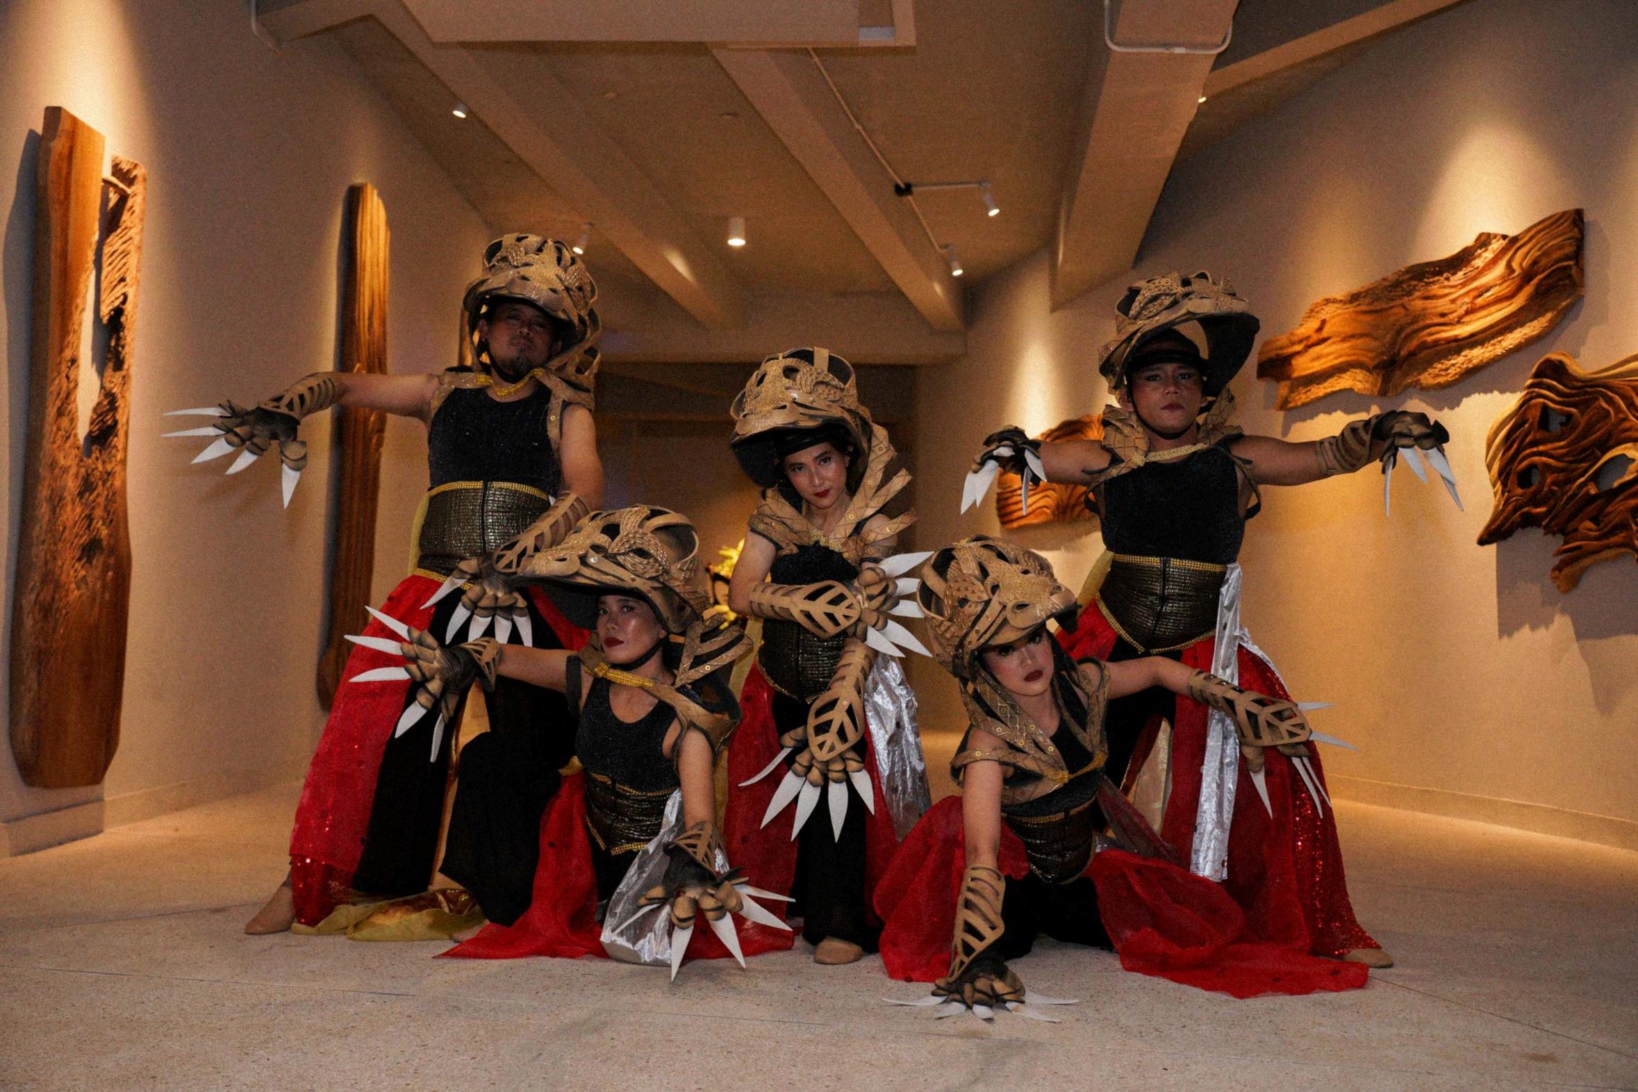
A commissioned design project created in 2023 for a performance at the ASEAN Summit in Labuan Bajo. This work explores thematic narratives through costume and prop design, merging imaginative storytelling with performative and wearable elements. Backyards Dragonwasdevelopedasacreativeresponsetotheevent’sunique cultural context, under the supervision and artistic direction of Misha Baron, ensuring a balance between conceptual depth and technicalexecution.
CommissionBy:

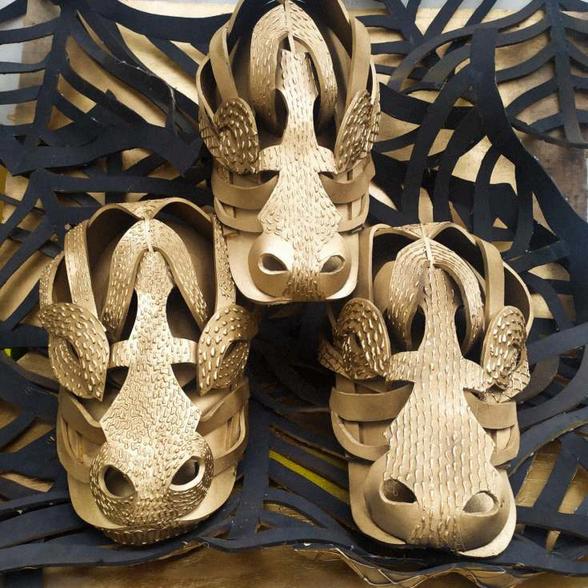
Inspired by the fierce and majestic Komodo dragon, this costume was created for aperformanceattheASEANSummit2023inLabuanBajo,payingtributetooneof Indonesia’s most iconic endemic creatures. The design draws from the mythical presence of the Komodo, merging raw strength with a touch of ceremonial elegance.Builtmainlyfromlightweightmaterialsshapedbyhand,eachcurveand contour reflects both instinct and intention. Scaled textures emerge through layered techniques, giving the surface a rugged, lifelike quality. Finished in shimmering gold, the costume stands as a symbol not just of the creature itself, butofthelanditcallshome
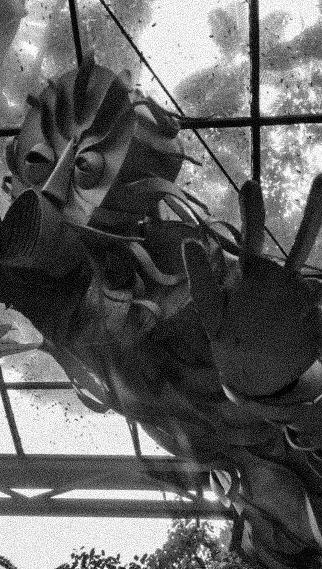
DesignedandSupervisedbyMishaBaron
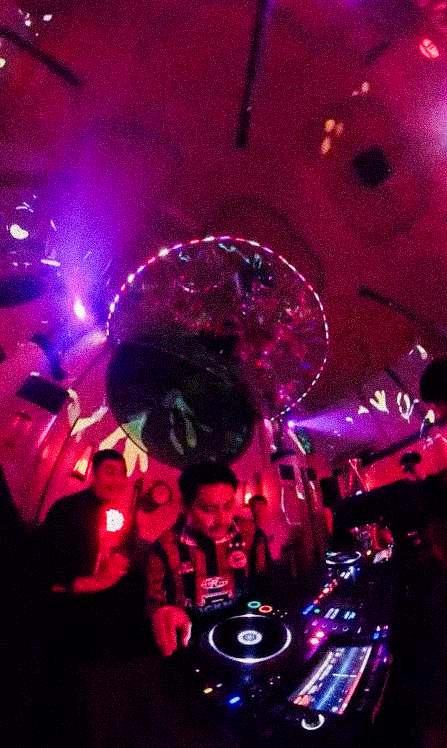
A commissioned design project created in 2023 to celebrate the anniversaryofOPIUCIBar.Embracingaspace-themedconcept,this work transforms the venue into Opiuciland, a vibrant interstellar playground where cosmic imagination meets festive energy. Through immersive decorations, sculptural installations, and atmosphericlighting,thedesigninvitesgueststojourneythrougha world of otherworldly wonder. Under the artistic direction of Misha Baron, the project balances conceptual storytelling with technical execution, creating a sensory experience that bridges the bar’s uniqueidentitywiththeboundlessexpanseofouterspace.
CommissionBy:

In celebrating its anniversary, OPIUCI adopted a space theme as one of the main concepts. Several decorations were designed to resemble cosmic elements such as planets, UFOs, and other outer space objects To enhance the futuristic and imaginative atmosphere, various reflective materials like holograms were used, along with dynamic and colorful lighting. All these decorativeelementswerecraftedtomakevisitorsfeelasiftheywereamong thestars,creatinganimmersiveandfantasticalvisualexperience.
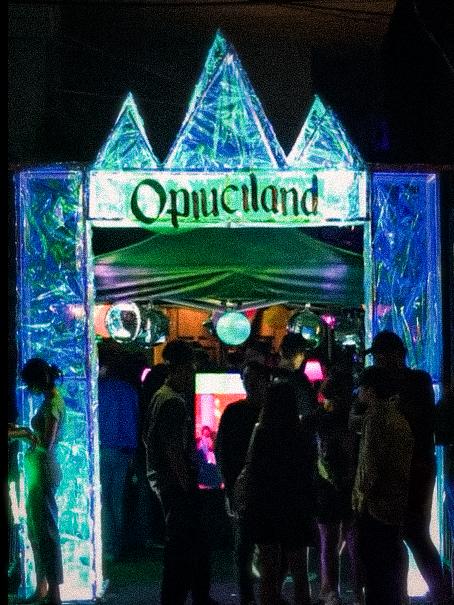
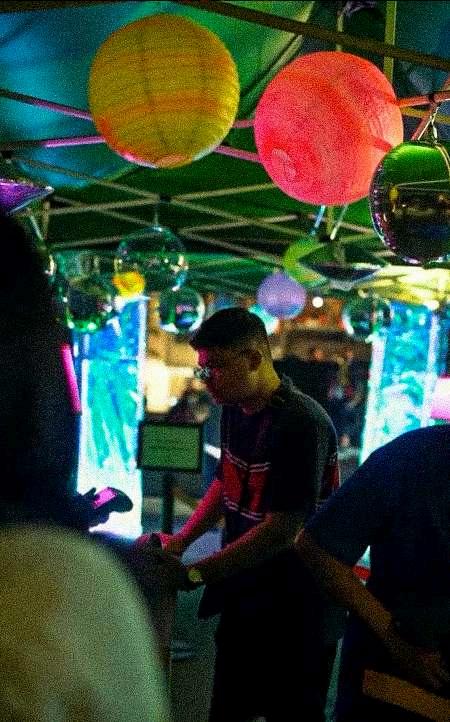
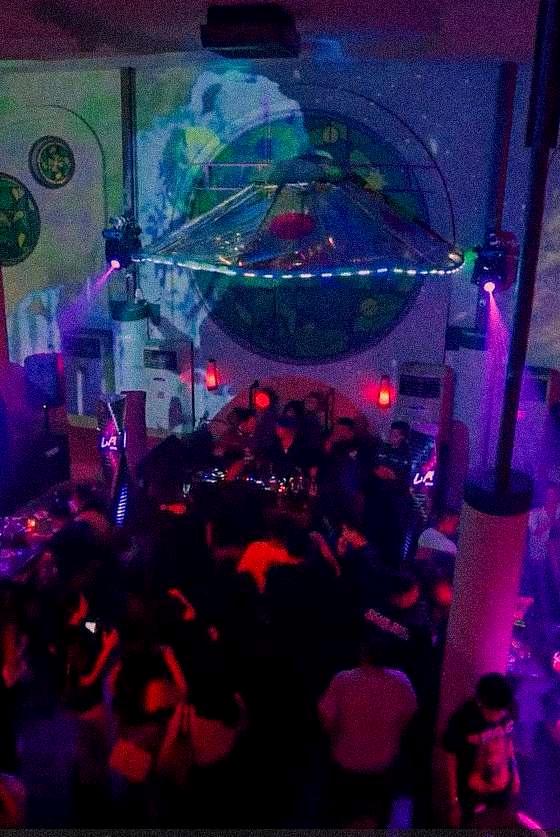
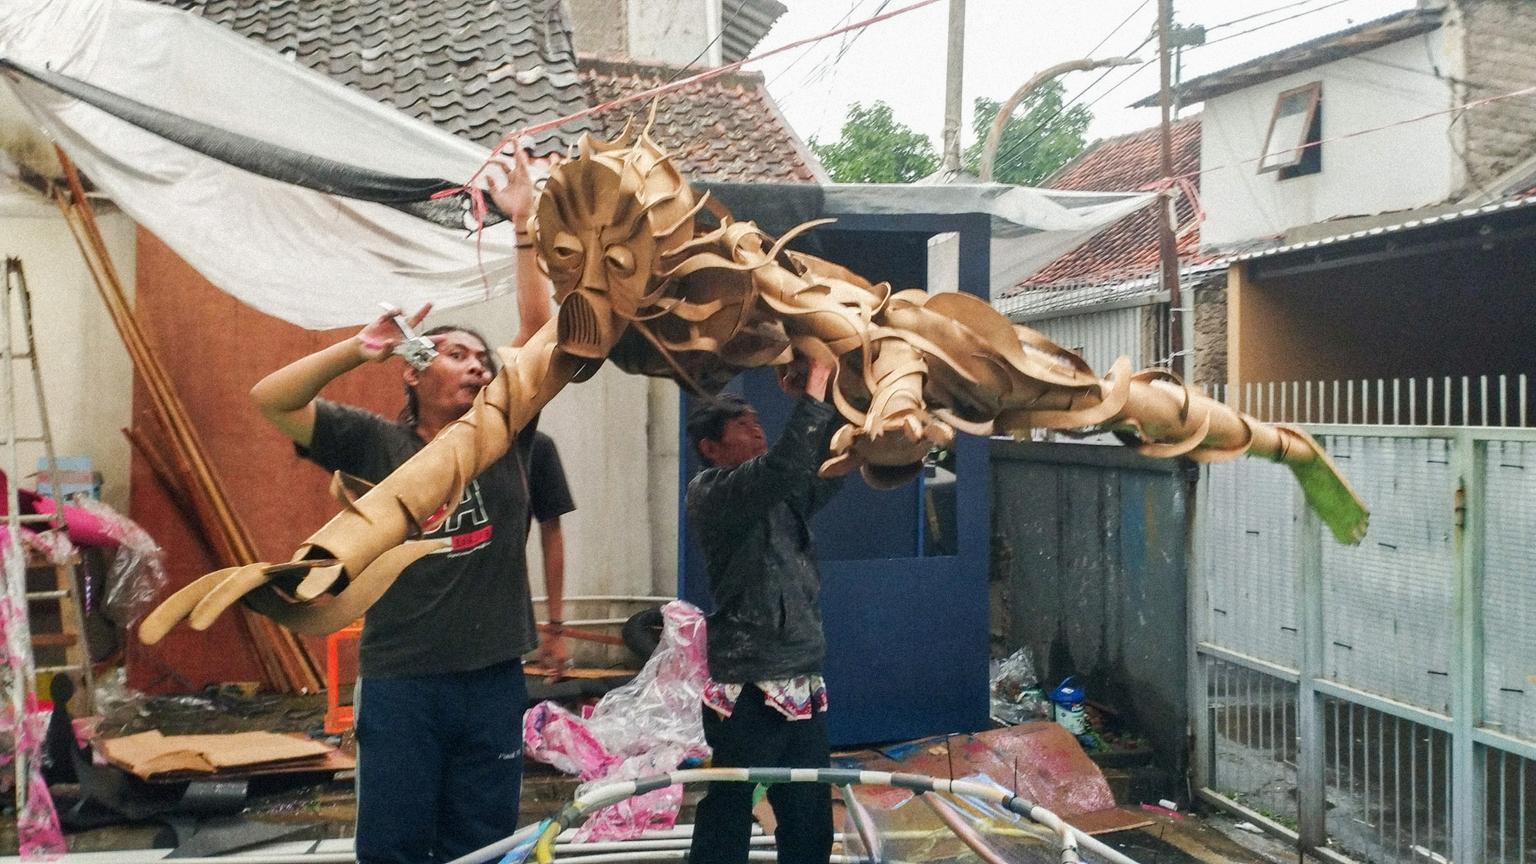
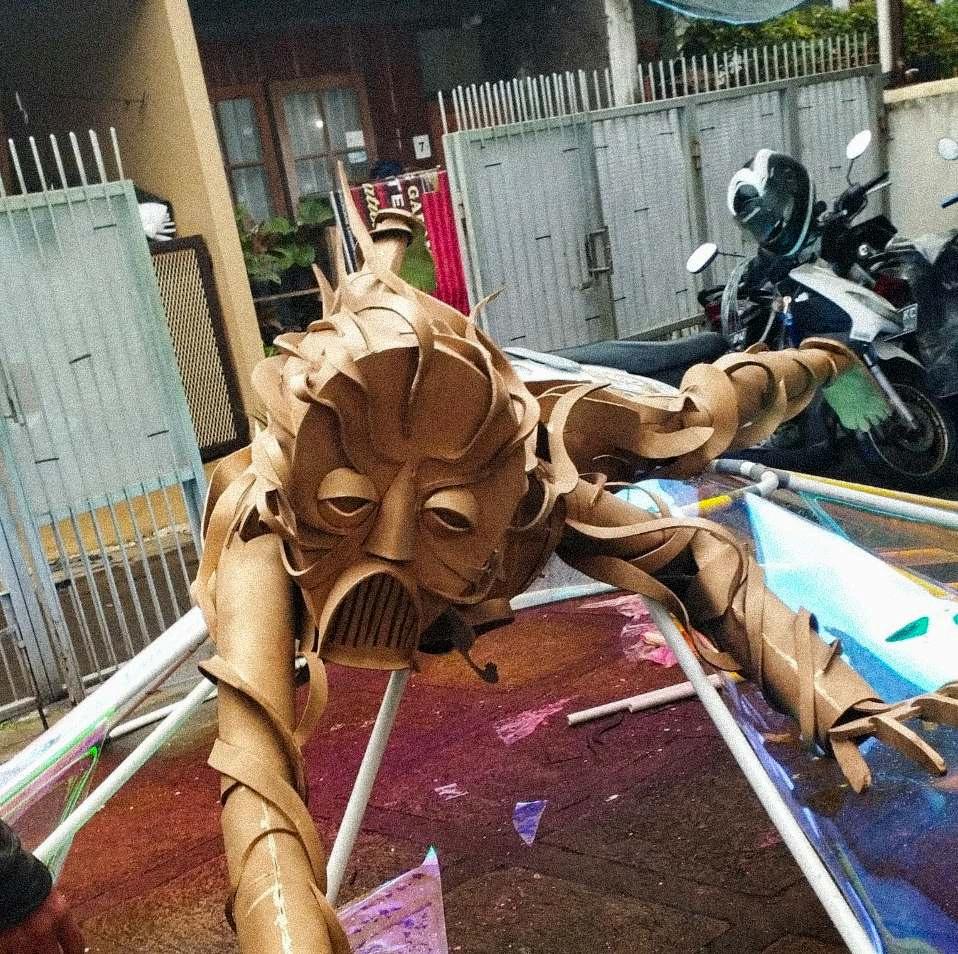
This sculpture is a key decorative element that reinforces the space-themed celebration of OPIUCI’s anniversary. Representing the human figure from the OPIUCI logo, the sculpture features dynamic extensions symbolizing wind, adding movement and energy amid the cosmic ambiance. This artistic interpretation brings the logo to life, enhancing the immersive and imaginative atmosphere of “OPIUCILAND” while deepening the connection between the brand identity and the festive interstellar environment.