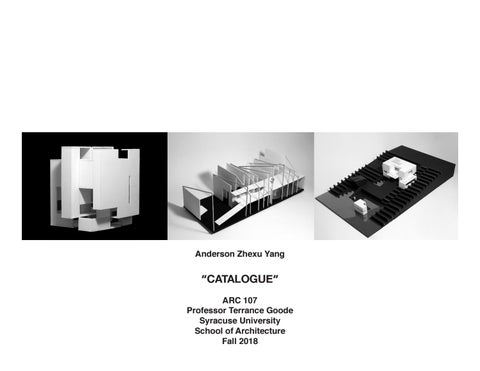
Anderson Zhexu Yang
“CATALOGUE” ARC 107 Professor Terrance Goode Syracuse University School of Architecture Fall 2018
Project One
Cartesian Prism
Cartesian Prism Phase One
Study Models
Cartesian Prism Phase One
Final Model
Cartesian Prism Activated Phase Two
Study Models
Final Model
Cartesian Prism Activated Phase Two
The idea of the object focuses on “shifting” different layers of the cube to different directions. The inner spatial arrangement follows the logic of “shifting” an aligned space that can be tracked back to its original form. While accomplishing the operation of “shift”, the concept of transparency is also applied to the object as one can see through its inner space.
Final Model
Project Two
Action Space
Action Space Shadow Client Philip Glass The shadow client of this project is Philip Glass, a famous American composer. He is the founder of Minimalism and is best known for his repetitive structures.
Study Models
Action Space Philip Glass
The design features Glass’s repetitive structures by repeating planes and frames, which intergrade to create a pattern, or rhythm, for the structure. Also, the repeated planes, openings, and frames create repeated spaces for the project. As one walks in through the entrance, he or she can actually experience the musical rhythm as the spaces change. The stage at the very back of the public space is where Glass can perform. One could also go upstairs to the second floor for a reception. After going through the public space, one can see a private space under the second floor, where Glass keeps his works and composes.
Final Model
Action Space Philip Glass
Final Model
Action Space Philip Glass
Axonometric of Path + Perspectives
Action Space Philip Glass
Plans
+
Sections
Project Three
HHH House, Home, Habitat
HHH
House, Home, Habitat
SANAA: M-House
Shibuya, Tokyo, Japan, 1997 The M-House is designed by a Japanese architect group called SANAA in Shibuya, Tokyo, Japan. The architects’ value is to allow natural lighting into the central courtyard thus this relatively more private residential house interacts with the nature and the big Japanese urban environment and context. Specifically designed for the clients, a musician couple, the house features a need for privacy and an underground level that blocks the noise from outside and contains the music inside.
HHH
House, Home, Habitat
3-Dimensional Diagram
HHH
House, Home, Habitat
Spatial Layering Vertical+Horizontal
Certain patterns of the spatial layering of the M-House can be found both vertically and horizontally. The vertical layering follows two patterns: AABA and ABAB‌C. The horizontal layering is evenly spaced, following the pattern of the lightwells.
HHH
House, Home, Habitat
Exploded Axonometric The path of the building is particularly interesting because one cannot enter the bedroom, which is located on the entry level, from the same floor. One has to go downstairs and upstairs to access the main bedroom.
HHH
House, Home, Habitat
Sun Path Diagram The architects want people to experience the natural lighting courtyard before entering the bedroom. The natural lighting courtyard receives sunlight and thus shades as the sun rises and sets in a day.
HHH
House, Home, Habitat
Privacy Diagram As designed for musicians, the underground level is a great device for blocking noise and the public space vs. private space is quite clear.
Project Four
Ground Control
Ground Control
Landscape Architecture
Study Models
Ground Control
Landscape Architecture The goal of the design is to show the impact of the nature and the built environment on the buildings. The idea is to extract some parts of the box and let the conditions of the site shape and displace those parts. By doing so, there is a sense that the built environment has a force, or an operation on the buildings, which helps the buildings blend in with the nature. Also, the void spaces that are extracted are the parts that experience the movement of the sunlight according to the directions the building is laid. Vineyards are laid on both sides of the buildings, and one can enter the main building by going through the vineyards to experience the pattern of the nature that is going to lead you throughout the entire site. The path throughout the landscape is folded in multiple “L�s in order to engage the views in every direction when people walk from the entrance of the building to the lake.
Final Model
Ground Control
Landscape Architecture
Conceptual Diagrams
Ground Control
Landscape Architecture
Plans + Sections
Project Five
Re-Presenting
Re-Presenting
A Self-critical Design Investigation This project is deemed as a continuation and a development of Project 4. The concept of extraction and replacement is reinforced in this new scheme.
Model
Re-Presenting
A Self-critical Design Investigation
Axonometrics
Unexploded+Exploded