THE
PROPERTY
GUIDE
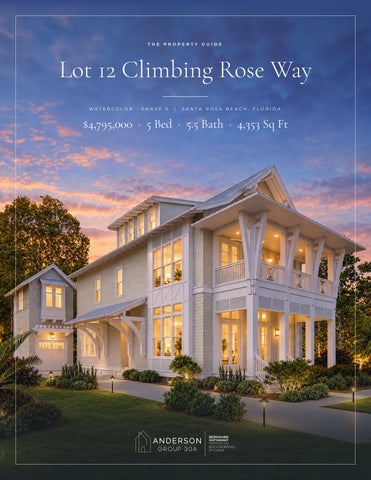
Lot 12 Climbing Rose Way WATERCOLOR · PHASE 5
|
SANTA ROSA BEACH, FLORIDA
$4,795,000 · 5 Bed · 5.5 Bath · 4,353 Sq Ft
WELCOME
A brand-new residence in WaterColor Phase 5 Designed for refined coastal living in WaterColor’s coveted Phase 5, Lot 12 Climbing Rose Way will bring a thoughtfully planned threestory residence to one of the community’s most desirable non-rental neighborhoods. Construction begins upon contract, offering the chance to secure a brand-new home with five bedrooms, five full baths and a powder room, a one-car garage, a private pool, expansive outdoor living, and a versatile third-floor retreat. The exterior reflects the timeless architectural character of WaterColor — classic lap siding paired with shingle-style accents, a Coastal Fog palette, crisp white trim, and a traditional metal roof. A welcoming front porch and paver-style driveway create an inviting arrival, with room for three additional vehicles in the drive. Inside, a two-story foyer opens to a main level built around an open living, dining and kitchen space, with a private guest suite on the first floor and a screened porch that connects the house to the pool. The second floor holds the primary suite and two more guest suites; the third floor adds a flexible loft and a fifth bedroom.
AT A GLANCE
OFFERED AT
PRICE / SQ FT
HEATED SQ FT
$4,795,000
$1,101.54
4,353
BEDROOMS
BATHS
STORIES
5
5 Full · 1 Half
3
Y E A R B U I LT
STATUS
POOL
2027
To Be Built
Private · Heated
VIEW THE FULL LISTING →
LOT 12 CLIMBING ROSE WAY
02
ARRIVAL
Classic WaterColor architecture
EXTERIOR
Wood lap siding Shingle accents Stucco detail Standing-seam metal roof Coastal Fog palette
Lap siding, shingle-style accents, and a standing-seam metal roof give the home the
Paver-style drive
architectural language WaterColor is known for. The Coastal Fog palette and crisp
One-car garage
white trim keep it quiet against the pines. Deep eaves, bracketed overhangs, and stacked porches shade the elevation and give every level its own outdoor room.
ARRIVAL
03
THE
SETTING
Park District, Phase 5 Climbing Rose Way sits in the Park District at WaterColor, the northernmost and newest section of the community, with Western Lake and the Gulf beyond.
THE HOMESITE, LOOKING SOUTH TOWARD WESTERN LAKE AND THE GULF
PHASE 5 AT A GLANCE
ASSOCIATION
Park District at WaterColor
WaterColor HOA / CCMC · 850.231.2547
Newest section of the community
Assessment $1,630 quarterly
Short-term rentals not permitted
New buyer fee 0.5%
Its own pool and green space
Walton County
THE SETTING
04
OUTDOOR
LIVING
A private pool and a porch that opens to it
OUTDOORS
Heated gunite pool Screened porch Covered patio Summer kitchen with grill Outdoor shower
The living room opens through expansive folding doors onto a large screened porch,
Two balconies
so the main level and the backyard read as one space. Beyond it, the private pool and
Bike storage
surrounding deck form a secluded retreat — the kind of backyard that is rare this close to the heart of WaterColor.
OUTDOOR LIVING
05
DAY
&
DUSK
POOL, SUMMER KITCHEN AND SCREENED PORCH
THE EXTERIOR
REAR ELEVATION AT TWILIGHT
06
FIRST
FLOOR
Open, connected, and built to host The first floor opens to a two-story foyer with a coat closet, powder room, and a private guest suite with its own full bath, dual vanities, and walk-in shower. From there the home flows into an open living, dining, and kitchen area anchored by a gas fireplace and a two-story wall of windows. LIVING ROOM WITH GAS FIREPLACE
FIRST FLOOR
07
KITCHEN
&
DINING
The centerpiece of the main level
WATERFALL ISLAND WITH WRAPAROUND BAR SEATING
A large waterfall-edge island sits at the center under an oversized range hood. Multiple sinks, abundant counter space, and built-in entertaining appliances — wine refrigerator, undercounter refrigerator and freezer, ice maker, and kegerator — make it as practical as it is handsome. The oversized pantry adds double ovens, a second refrigerator, and its own counter space.
DINING, SEATING FOR TEN
KITCHEN & DINING
08
SECOND
FLOOR
The primary suite, overlooking the pool Double doors open onto a covered balcony above the pool, and dual walk-in closets handle storage for two. Two additional guest suites sit on this level, each with a private bath — the front room opening onto its own balcony — along with a laundry room and an open landing above the foyer. SEATING AREA AND MEDIA WALL
SECOND FLOOR
09
THE
PRIMARY
BATH
Separate vanities, one expansive wet room
SEPARATE VANITIES FLANK THE PASSAGE TO THE BEDROOM
THE THIRD FLOOR
A large open loft that works as a game room, media lounge, fitness space, or additional living area. The fifth bedroom is on this level as well, with a full bath, multiple closets, and a substantial enclosed storage room.
WET ROOM — WALK-IN SHOWER AND SOAKING TUB
UPSTAIRS
10
SPECIFICATIONS
Home details CONSTRUCTION
INTERIOR
Standing-seam metal roof
Hardwood and tile flooring
Wood siding & trim
Gas fireplace
Stucco accents
Kitchen island & breakfast bar
Craftsman design, three stories
Recessed lighting
Built 2027 — to be built
Oversized pantry
Borges Brooks Builders
Painted woodwork Washer/dryer hookup
APPLIANCES
PRIMARY BATH
Gas range with double ovens
Double vanities
Range hood
Garden tub
Dishwasher & disposal
Separate walk-in shower
Refrigerator with ice maker
Tile throughout
Freezer & ice machine
Walk-in closets
Wine refrigerator
Private water closet
Microwave Warranty provided
ENERGY & SYSTEMS
EXTERIOR
Two or more AC systems
Private heated gunite pool
Tankless gas water heater
Screened porch
Ceiling fans
Covered patio
Natural gas
Summer kitchen with grill
Public water & sewer
Outdoor shower
Cable ready
Balconies
Smoke detectors
Columns & porch
Auto garage door opener
Bike storage
PROPERTY
ROOM DIMENSIONS
Parcel 14-3S-19-25405-000-0120
Living 20.25 × 19 · Kitchen 18 × 12.5
Lot 107 × 50 × 97 × 30 · 0.12 acres
Dining 7 × 18 · Bedroom 12 × 12.5
Van R. Butler / Emerald Coast / South Walton
Primary 17.17 × 16 · Primary bath 12 × 16
SPECIFICATIONS
11
THE
NEIGHBORHOOD
Phase 5 — WaterColor’s non-rental district WaterColor is one of 30A’s best-known communities, and much of it turns over weekly through the rental season. Phase 5 does not. Short-term rentals are not permitted here, which means the neighbors on Climbing Rose Way are owners — full-time residents and second-home families who are there because they want to be, not for a seven-night stay. That single distinction changes the feel of the streets. Phase 5, also called the Park District, is the newest section of WaterColor, set north of the village around its own amenity center and green spaces — quieter and more residential, while still sitting inside the WaterColor gates with access to everything the wider community offers.
THE PHASE 5 POOL AND PAVILION, A SHORT WALK FROM THE HOMESITE
THE NEIGHBORHOOD
12
PHASE
5
AMENITIES
A pool of its own The Park District has its own resort-style pool, shaded pergolas, pool house and adjoining lawn — a short walk from the homesite and used mostly by the people who live there.
THE PHASE 5 POOL FROM ABOVE
POOL , LAWN AND GREEN SPACE
PHASE 5 AMENITIES
POOL HOUSE AND BIKE PARKING
13
WATERCOLOR
Inside the gates Beyond Phase 5, ownership carries the full WaterColor amenity package — Camp WaterColor with its lazy river and slide, the Frog Pool and tennis complex, parks, trails and boardwalks connecting the whole community.
CAMP WATERCOLOR — LAZY RIVER, SLIDE AND SPORT COURT
CAMP LAWN, WITH THE GULF BEYOND
WATERCOLOR
THE FROG POOL AND TENNIS COMPLEX
14
LAKE
&
GULF
From Western Lake to the water The Beach Club sits directly on the sand with tiered pools above the dune line, and the boathouse on Western Lake keeps kayaks and paddleboards a few minutes from the front door.
THE WATERCOLOR BEACH CLUB ON THE GULF
WESTERN LAKE AND THE BOATHOUSE DOCK
LAKE & GULF
BEACH BOARDWALK OVER THE DUNES
15
W A T E R C O L O R
·
P H A S E
5
Lot 12 Climbing Rose Way SANTA ROSA BEACH, FLORIDA
·
$4,795,000
VIEW THE LISTING
COLBY
ANDERSON
850.687.1788 colby@andersongroup30a.com andersongroup30a.com
Renderings are artist conceptions and are subject to change. Square footage is taken from the building plan. All information is believed accurate but is not guaranteed and must be independently verified by buyer or buyer’s agent. Equal Housing Opportunity.