P R O P E R T Y
NOW AVAILABLE
·
G U I D E
SEAGROVE BEACH, FLORIDA
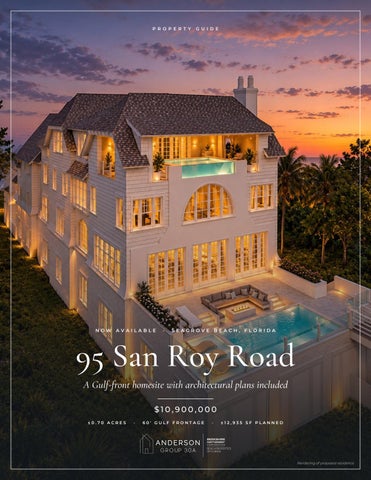
95 San Roy Road A Gulf-front homesite with architectural plans included $10,900,000 ±0.70 ACRES
·
60′ GULF FRONTAGE
·
±12,935 SF PLANNED
Rendering of proposed residence
95 SAN ROY ROAD
·
SEAGROVE BEACH
THE OPPORTUNITY
THE OPPORTUNITY
Land, vision and a builder, together
Rendering of the proposed residence in place, viewed from the beach
There are only so many Gulf-front homesites on 30A with real depth, and fewer still that come with a fully conceived plan for what belongs on them. 95 San Roy Road has both. Roughly 0.70 acres with 60 feet on the Gulf, the property
AT A GLANCE
$10,900,000
LIST PRICE
Active
STATUS
±0.70 acres
HOMESITE
sits on a quiet dead-end street between the beach and Eastern Lake in Seagrove Beach. It is priced for the land
±60′ x 510′
DIMENSIONS
and its future: the existing townhome is considered a teardown and isn’t the value here.
GULF FRONTAGE
What you are acquiring is the homesite, a complete set
PARCELS
60 feet Two, sold together
of Pure Architecture plans for a four-level, ±12,935-square-foot Gulf-front residence, and the option to have the seller, Borges Brooks Builders, bring it to life.
Residential single family
ZONING
EXISTING HOME
Townhome (teardown)
set, I’d welcome the conversation.
INCLUDED
Pure Architecture plans
Colby Anderson
BUILDER
Borges Brooks available
If you’d like to walk the property or review the full plan
FOUNDER
·
ANDERSON GROUP 30A
VIEW THE LISTING
02
95 SAN ROY ROAD
·
SEAGROVE BEACH
THE HOMESITE
THE HOMESITE
Sixty feet on the Gulf, five hundred feet deep
Property boundary shown in white; lines are approximate
Measuring approximately 60 by 510 feet, the property runs from San Roy Road all the way to the sand. That depth is what makes the included plans possible: a garage and guest wing near the street, a four-level main residence at the center of the site and a Gulf-facing pool terrace with a private dune walkover toward the water. ADDRESS
95 San Roy Road, Santa Rosa Beach, FL 32459
COMMUNITY
Seagrove Beach, south of Scenic Hwy 30A
LOT
±0.70 acres · ±60′ x 510′
PARCELS
19-3S-18-16090-000-0080 & -0081
ZONING
Residential single family
VIEWS
The Gulf + coastal dune lake
UTILITIES
Public water + sewer, electric, natural gas
ASSOCIATION
No assessments listed
SCHOOLS
Dune Lakes · Emerald Coast · South Walton
TERMS
Sold as-is
GOOD TO KNOW
The property is two parcels sold together as one offering. An existing townhome sits on the site and is considered a teardown; removal would be part of any redevelopment. Gulf-front construction in Walton County is subject to coastal setbacks and state and county permitting. Buyers should verify the buildable area, permitting path and any needed plan revisions with their own professionals. The plan set is a June 2026 construction set marked “not released for construction.”
03
95 SAN ROY ROAD
·
SEAGROVE BEACH
THE SETTING
THE SETTING
Between the Gulf and Eastern Lake
San Roy Road is a quiet dead-end street on the Gulf side
The setting offers privacy without isolation. Seaside is a
of Scenic Highway 30A in Seagrove Beach, set between
short drive west, Alys Beach and Rosemary Beach are
the beach and Eastern Lake, one of Walton County’s rare
minutes east, and Greenway Station’s restaurants and
coastal dune lakes. Just down the beach, the lake’s
shops are close by. Few addresses on 30A put both the
outfall periodically opens to the Gulf, carving a
Gulf and a coastal dune lake this close at hand.
tea-colored channel across the white sand.
EXPLORE SEAGROVE BEACH
04
95 SAN ROY ROAD
·
SEAGROVE BEACH
WHAT IT CAN BE
THE TRANSFORMATION
What it is. What it can be. The same view, three ways: the property as it stands today, the homesite with the existing townhome removed and the residence the included plans envision.
01
TODAY The existing townhome
03
THE VISION The proposed Pure Architecture residence*
02
THE HOMESITE Existing structure removed*
*Images 02 and 03 are digitally altered for illustration. The proposed residence is a conceptual rendering.
05
95 SAN ROY ROAD
·
SEAGROVE BEACH
THE VISION
THE VISION
A legacy residence on the Gulf
12,935
8
10 + 2
4
2
HEATED SF
BEDROOMS + BUNK
FULL + HALF BATHS
LEVELS + ELEVATOR
POOLS
Designed by Pure Architecture, the plans envision a
Above, a full primary suite level with an office and morning
four-level Gulf-front residence of approximately 12,935
kitchen; at the top, a rooftop wellness and entertaining
heated square feet, organized around an elevator and a
retreat with a gym, sauna with red-light therapy, cold
dramatic spiral staircase. The main living level opens to a
plunge, bar and a second pool. A separate guest wing, golf
Gulf-facing pool terrace with a sun shelf, acrylic glass pool
simulator and multiple garages round out a home
wall, sunken fire-pit seating and a private dune walkover.
designed for generations.
Renderings of the proposed residence. Architectural plans are included with the sale.
06
95 SAN ROY ROAD
·
SEAGROVE BEACH
THE PLANS
INSIDE THE PLANS
Four levels, floor by floor LEVEL ONE
±3,788 HEATED SF
Guest + Entertainment Level
1
Entry + stone foyer
5
Lounge + simulator seating
9
Laundry room
2
Spiral stair hall + elevator
6
Guest bedroom #1, en-suite bath
10
Sand room
3
Guest bedroom, en-suite bath
7
Guest bedroom #2, en-suite bath
11
Outdoor shower
4
Golf simulator
8
Bunk room + bunk bath
Also on this level (not shown): two- and three-car garages with a golf-cart bay, covered carport, auto-court, dog wash and storage.
LEVEL TWO
±3,887 HEATED SF
Main Living + Pool Level
1
Foyer + spiral stair hall
5
Working pantry + coffee station
9
Private dune walkover
2
Great room with fireplace
6
Bar + wine display
10
Bedroom #4, en-suite bath
3
Dining room
7
Pool, sun shelf + glass wall
11
Powder room
4
Chef’s kitchen + island
8
Sunken fire-pit seating
Also on this level (not shown): the guest wing above the garage, with two en-suite bedrooms, a common area and morning kitchen.
07
95 SAN ROY ROAD
·
SEAGROVE BEACH
THE PLANS
LEVEL THREE
±3,571 HEATED SF
Primary Suite Level 1
Primary bedroom
2
Primary sitting room
3
Primary bath + soaking tub
4
±20′ walk-in shower
5
His + hers closets
6
Morning kitchen + laundry
7
Office with built-ins
8
Stair hall + elevator
Also on this level (not shown): a guest suite with en-suite bath in the guest wing.
LEVEL FOUR
±1,689 HEATED SF
Rooftop Wellness Level
Plan excerpts from the Pure Architecture construction set (June 2026), shown at reduced scale and oriented with the Gulf to the right. Square footages are heated space per the plans. The complete plan set is available upon request.
1
Smart-glass common area
2
Rooftop pool + ±43′ deck
3
Gym with free weights
4
Sauna with red-light therapy
5
Cold plunge
6
Bar
7
Half bath + laundry
8
Stair hall + elevator
REQUEST THE PLANS
08
95 SAN ROY ROAD
·
SEAGROVE BEACH
FROM PLANS TO REALITY
FROM PLANS TO REALITY
A respected builder, ready to deliver it
BORGES BROOKS BUILDERS
Borges Brooks Builders is a respected Santa Rosa Beach custom home builder specializing in luxury residences along Scenic Highway 30A and Florida’s Emerald Coast. Led by owner and principal Will Tiller, the company has
AN ILLUSTRATIVE SCENARIO
List price, land + existing structure
$10,900,000
built more than 150 custom homes along the 30A corridor since 2007, in communities including WaterColor, WaterSound, Rosemary Beach and The Retreat. As the seller, Borges Brooks is available to work with the future owner to carry the architectural vision from acquisition through construction, with an experienced local team that knows coastal building standards and the level of quality this market expects.
Estimated construction cost¹
$8M – $9M Estimated total investment
$18.9M – $19.9M Potential value at completion²
$25M – $30M ¹Preliminary estimate only. Final cost will depend on specifications, selections, permitting, site conditions and pricing at the time of construction. ²Illustrative only; not an appraisal, guarantee or prediction of value. Actual value will depend on the finished product and market conditions at completion. Buyers should rely on their own advisors and due diligence.
01
02
03
A generational retreat
A primary or second home
Long-term value creation
Room for extended family and guests,
A full primary suite level, dedicated office
Gulf frontage, depth and a finished plan
with a separate guest wing, bunk room,
and private wellness floor, steps from the
set create a foundation to compete in the
golf simulator and two pools.
sand.
upper tier of the 30A market.
09
SEAGROVE
BEACH
·
SCENIC
HIGHWAY
30A
95 San Roy Road GULF-FRONT HOMESITE
THE HOMESITE
·
ARCHITECTURAL PLANS INCLUDED
·
±0.70 ACRES
·
60′ ON THE GULF
LET’S TALK ABOUT 95 SAN ROY ROAD
Colby Anderson REALTOR®
850.687.1788
·
·
FOUNDER, ANDERSON GROUP 30A
colby@andersongroup30a.com
VIEW THE LISTING
·
andersongroup30a.com
REQUEST THE PLANS