P R O P E R T Y
G U I D E
·
S E C L U S I O N
B A Y
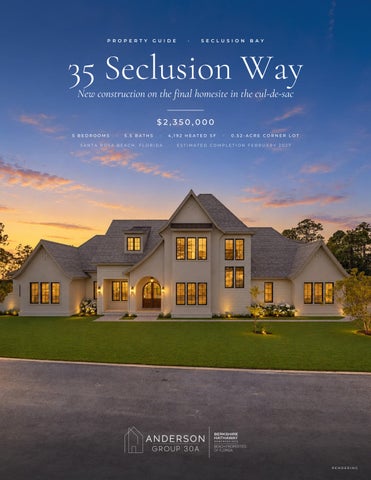
35 Seclusion Way New construction on the final homesite in the cul-de-sac $2,350,000 5 BEDROOMS
·
5.5 BATHS
·
SANTA ROSA BEACH, FLORIDA
4,192 HEATED SF ·
·
0.52-ACRE CORNER LOT
ESTIMATED COMPLETION FEBRUARY 2027
RENDERING
35 SECLUSION WAY
WELCOME
WELCOME
A rare opening in Seclusion Bay
RENDERING
Seclusion Bay is a gated, low-density enclave on Choctawhatchee Bay, and it is very nearly built out. 35 Seclusion Way is the last available homesite in its cul-de-sac, and the home rising on it now is a two-story, five-bedroom residence planned around the way families actually live: a main level built for gathering, a first-floor primary suite, room upstairs for guests, and a backyard designed to be the best room in the house. Construction is underway with completion estimated for February 2027. This guide brings together the renderings, floor plans, design selections and community details in one place.
VIEW THE LISTING
›
0.52
ACRE CORNER LOT
4,192
HEATED SQ. FT.
6,212
SQ. FT. UNDER ROOF
CALL OR TEXT 850.687.1788
02
35 SECLUSION WAY
THE
AT A GLANCE
DETAILS
At a Glance
RENDERING
LIST PRICE
$2,350,000
HOMESITE
Lot 3 · 0.52-acre corner
BEDROOMS
5 (3 on the main level)
SETTING
Cul-de-sac · gated community
BATHROOMS
5 full, 1 half
POOL
Private, heated, with spa
HEATED AREA
4,192 SF (3,346 main / 846 upper)
CEILINGS
10 ft standard; 11–12 ft, vaulted & tray
UNDER ROOF
6,212 SF
FIREPLACES
Living room & rear porch (gas)
BONUS SPACE
373 SF, unfinished, upstairs
UTILITIES
Public water & sewer, natural gas
REAR PORCH
494 SF, covered
WATER HEATER
Tankless
FRONT PORCH
112 SF, covered
HOA
$375 per quarter
GARAGE
Side-entry, 3 cars · 1,041 SF
NEW BUYER FEE
$2,500
STORIES
Two
RENTALS
Short-term rentals not permitted
STATUS
Under construction
SCHOOLS
Dune Lakes · Emerald Coast · South Walton
EST. COMPLETION
February 2027
PARCEL ID
24-2S-20-33190-000-0030
VIEW THE LISTING
›
CALL OR TEXT 850.687.1788
03
35 SECLUSION WAY
THE
THE EXTERIOR
EXTERIOR
Painted brick, soft stucco
RENDERING
RENDERING
RENDERING
A covered front porch and arched entry set the tone, framed by Alabaster-painted brick, Worldly Gray stucco and a GAF Driftwood shingle roof with burnished slate metal accents. Bronze windows, a stained walnut front door and copper gas lanterns finish the front elevation. The side-entry three-car garage keeps the street view clean, with a two-car bay, a separate single bay and its own exterior door.
VIEW THE LISTING
›
CALL OR TEXT 850.687.1788
04
35 SECLUSION WAY
THE
MAIN
THE MAIN LEVEL
LEVEL
Open, bright and easy
RENDERING
The foyer opens straight into the heart of the home, where the living room, kitchen and dining area share one generous, open plan. The living room rises to a vaulted ceiling with decorative beam detail and centers on a gas fireplace. A wall of sliding doors opens to the covered rear porch, so the pool and outdoor kitchen read as part of the room. European White Oak flooring runs throughout the main living areas.
RENDERING
VIEW THE LISTING
›
CALL OR TEXT 850.687.1788
05
35 SECLUSION WAY
KITCHEN
&
KITCHEN & DINING
DINING
Gathered around the island
RENDERING
The kitchen is built around a large island and a gas range beneath a custom hood, with a dedicated ice maker and a sink set under a window that looks out to the pool. A walk-in pantry with built-ins keeps the microwave and small appliances out of sight, and a drop zone with lockers sits just inside the garage entry.
Dining sits beneath a tray ceiling and statement chandelier, steps from the kitchen and foyer. RENDERING
VIEW THE LISTING
›
CALL OR TEXT 850.687.1788
06
35 SECLUSION WAY
THE
PRIMARY
THE PRIMARY SUITE
SUITE
A first-floor retreat
RENDERING
RENDERING
RENDERING
The primary suite has its own wing on the main level, with a vaulted ceiling and French doors straight out to the pool deck. Two large walk-in closets each have custom built-ins and a center island. The bath pairs dual vanities and a private water closet with an oversized wet room: a walk-in shower and a freestanding soaking tub behind glass, finished in large-format Calacatta Glam tile.
VIEW THE LISTING
›
CALL OR TEXT 850.687.1788
07
35 SECLUSION WAY
OUTDOOR
OUTDOOR LIVING
LIVING
Resort-style, at home
RENDERING
Nearly 500 square feet of covered rear porch carries a gas fireplace and a full summer kitchen with grill, vent hood, sink and beverage refrigerator. Beyond it, a heated gunite pool and spa sit inside a fenced, privately planted backyard.
The primary suite and a second ensuite bedroom both open directly to the pool deck.
RENDERING
VIEW THE LISTING
›
CALL OR TEXT 850.687.1788
08
35 SECLUSION WAY
FLOOR
FLOOR PLANS
PLANS
First floor 10 8
9 14 12
7
4
17 13
16
5
3
6 18 1 11
2 15
1
Foyer
7
Laundry
13
Powder room
2
Dining (tray ceiling)
8
Primary bedroom
14
Rear porch & summer kitchen
3
Living (vaulted, beam)
9
Primary closets (2)
15
Front porch
4
Kitchen
10
Primary bath & wet room
16
Three-car garage
5
Walk-in pantry
11
Bedroom 2 (ensuite)
17
Bath 3
6
Drop zone & lockers
12
Bedroom 3 (porch access)
18
Bath 2
3,346 heated SF on the first floor. Plans are for illustration; dimensions and layout subject to change.
VIEW THE LISTING
›
CALL OR TEXT 850.687.1788
09
35 SECLUSION WAY
FLOOR
FLOOR PLANS
PLANS
Second floor
3 1
5
4
2 6
1
Bedroom 5 (ensuite)
3
Bath 5
5
Bonus space, 373 SF
2
Bedroom 4 (ensuite)
4
Bath 4
6
Stair & nook
AREA CALCULATIONS FIRST FLOOR
3,346 SF heated
FRONT PORCH
112 SF
SECOND FLOOR
846 SF heated
REAR PORCH
494 SF
TOTAL HEATED
4,192 SF
GARAGE
1,041 SF
BONUS SPACE
373 SF unfinished
T O T A L U N D E R R O O F 6,212 SF
846 heated SF on the second floor. The bonus space is unfinished per plans. Plans are for illustration; subject to change.
VIEW THE LISTING
›
CALL OR TEXT 850.687.1788
10
35 SECLUSION WAY
DESIGN
DESIGN SELECTIONS
SELECTIONS
The finish schedule Selections from the home’s design journal. A few details are still being finalized on site. EXTERIOR
KITCHEN & PANTRY
ROOF
GAF HDZ shingles, Driftwood
BACKSPLASH
Gardenia matte 6×6, stacked
ACCENT ROOF
Metal, Burnished Slate
PANTRY
La Riviera Wheat, brick stack
BRICK
Painted SW 7008 Alabaster
LIGHTING
Two pendants over the island
STUCCO
SW 7043 Worldly Gray
WINDOWS
Bronze exterior, white interior
FRONT DOOR
Stained special walnut
LIGHTING
Copper gas lanterns & sconces
PRIMARY BATH
INTERIOR WALLS
SW 7008 Alabaster, with ceilings
DOORS & TRIM
SW 7043 Worldly Gray
DOORS
One-panel arched
CORNERS
Bullnose throughout
FLOORING
European White Oak (LW Godello)
STAIR
Wood rail, iron balusters
HARDWARE
Schlage Bowery, Addison trim
Monessen 42″ vent-free, gas logs
REAR PORCH
Monessen 42″ vent-free, gas logs
24×48 Calacatta Glam walls
SHOWER FLOOR
Honed dolomite basketweave
FLOOR
24×24 Shander Social White
TUB
Freestanding, deck-mount filler
GLASS TRIM
Champagne bronze hardware
SIGNATURE SPACES
FIREPLACES LIVING ROOM
WET ROOM
POWDER
Four Hands Botanical Olive II paper
LAUNDRY
Tongue & groove, SW 6177 Softened Green
BATH 2
Magnifico Calacatta Oro, polished
BATH 3
Dove Renzo picket tile
BATH 5
Gleeze Giada 2×6, checkered floor
ACCENTS
Ceilings in living & primary
THE PALETTE
Alabaster
Worldly Gray
Softened Green
Special Walnut
Burnished Slate
BRICK, WALLS, CEILINGS
STUCCO, DOORS, TRIM
LAUNDRY
FRONT DOOR
METAL ROOF
Swatches approximate. Selections are current as of October 2026 and are subject to change, substitution and availability.
VIEW THE LISTING
›
CALL OR TEXT 850.687.1788
11
35 SECLUSION WAY
THE
THE HOMESITE
HOMESITE
The last one in the cul-de-sac
RENDERING
Lot 3 sits on the corner of Seclusion Way and Seclusion Boulevard, two private, gated streets. At roughly half an
ACREAGE
±0.52 acre
LOT LINES
196.95′ × 90.75′ × 129.78′ × 89.99′
POSITION
Corner · cul-de-sac
STREETS
Private, paved
WATER
Within ½ mile
ZONING
Single-family residential
acre it is generous by Seclusion Bay standards, with room for the side-entry garage, a deep backyard and a private pool deck.
VIEW THE LISTING
›
CALL OR TEXT 850.687.1788
12
35 SECLUSION WAY
THE
SECLUSION BAY
COMMUNITY
Seclusion Bay
Seclusion Bay is a small, gated neighborhood of custom homes on oversized homesites, with a private community dock on Choctawhatchee Bay for residents. Short-term rentals are not permitted, which keeps the streets quiet and the neighbors familiar. Scenic Highway 30A’s beaches and dining are minutes away, with championship golf, Miramar Beach and Destin within easy reach.
VIEW THE LISTING
›
CALL OR TEXT 850.687.1788
13
YOUR
GUIDE
TO
35
SECLUSION
WAY
Colby Anderson A N D E R S O N
G R O U P
3 0 A
Private showings by appointment. 850.687.1788 colby@andersongroup30a.com V I E W
T H E
L I S T I N G
Renderings are for illustration only. Information is deemed reliable but not guaranteed and should be independently verified. Plans, specifications and selections are subject to change without notice. Berkshire Hathaway HomeServices Beach Properties of Florida.