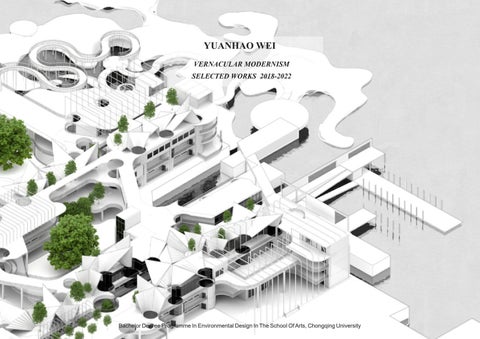
YUANHAO WEI VERNACULAR MODERNISM SELECTED WORKS 2018-2022
Bachelor Degree Programme In Environmental Design In The School Of Arts, Chongqing University
PREFACE
CONTENTS 01
The Rebirth Under Multidimensional Centripetalism An Exploration Of Traditional Social Relations And Their Renewal Countryside Dilemmas-New Rural Planning After researching the unique social relations in the village, the project shifts the existing two-dimensional centripetal social relations to a three-dimensional ‘spherical’ centripetal approach, ensuring that the original social and cultural patterns of the village are not disrupted, while achieving economic growth and improving the living standards of the inhabitants. The project proposes a new operational model, completes the planning, introduces new industries based on the centripetal relationship and continues and innovates on the original local architecture in the design of the spatial nodes.
02
Chongqing Forest_Overlapping Courtyard Revival Of The Traditional Environmental And Spatial Character Of The City Planning Design Of Pedestrian Street (Urban Development Proposal) The project is based on a unique understanding of the city of Chongqing as a clue to introduce a new way of thinking about urban development by metaphorically referring to it as a ‘reinforced skyscraper’. At a time when the outdated construction model of abandoning cultural connotations and pursuing efficiency is in urgent need of revision, the design offers a development model that fits the character of the city, reconstructs the relationship between the city and nature in the ‘ city of the scenery’, reinvents the traditional Chongqing courtyard space, and offers a possible solution for future construction with unique spatial logic and framework.
03
Under The Tree: Educational Public Space Retracing The Social Value Of Traditional Public Space Architectural & Environmental Design of Primary Schools In order to help the new generation of boat-dwelling families to return to live on the shore and to eliminate the barriers and prejudices between them and the land dwellers, the project set at the boundary between the village, the river and the city, and opens it up to the public, promoting exchanges between different groups. The space is based on the function of the school, reaffirming its positive social value in a public space that is increasingly dominated by commercial interests and brings about class confrontation. The space introduces different groups with multi-level spatial corridors, and the courtyards of different scales enclose different functional activity areas, with unique light wells and staggered platforms creating a forest-like background throughout the space, introducing sunlight and air.
Our machines are disturbingly lively, and we ourselves frighteningly inert. ——Donna Haraway In this post-cognitive era, people are receiving limited information which results from sophisticated algorithms - they only see what they like to see, and buildings are judged by the number of visitors that accept them beyond their design function. The building is judged by the number of visitors to the building, whose attractive appearance has made the building popular for photogenic reasons. Therefore, the developers take full advantage of this to attract customers, and design is thus restricted to the aesthetic performance rather than the unattractive practicability. Each individual is connected to social media through the internet, and at a time when photogenicity has become the mainstream, our personalities and aesthetics converge in the desire to make connections. Worse still, in this shared fantasy of a better picture, the original needs, characteristics, or practical problems of the places are hidden under the visual performance so that developers are investing in creating refined and neat spaces, eliminating all possibilities for change and imagination, and constructing a social picture that resembles the design sketch - the attractions with a highly monitored and exquisite appearance.
04
05
3
Revival of traditional architectural functions Traditional Building Conservation and Urban Regeneration
In order to activate the courtyard buildings, which once carried a deep sense of community and cultural heritage, the project goes beyond the walls and places the courtyards in the urban space, redefining their use attributes in the city according to different spatial characteristics, inheriting and giving them new functions, and realising the conservation of historical buildings and street activation under reuse.
Hovering Clouds
Reuse Of Waste Materials Riverfront Park Visitor Centre Design Following the ecological restoration of the river barge, where the original concrete barge was removed and a large amount of rubble was created, the building reorganises the waste materials for the construction of semi-open spaces, tying together an interesting architectural flow experience and achieving a unique architectural façade. The use of waste materials is a call to ecological staples and evokes memories and emotions for visitors too.
06
Seeing Rough The Gap
Spatial Expression Of National Culture And Spirit Teahouse Design In Ethnic Minority Village
Standards are set for the way places are seen, and we are no longer willing to interact with challenging or simply different spaces. We tend to spend less and less time outside our comfort zones and become less innovative in our paths. Meanwhile, newly-built buildings are less concerned with local cultural and spiritual considerations and the exploration of practical problems so that urban identity, citizenship, and the sense of belonging are becoming more difficult to maintain. To explore new ways to help solve technological, aesthetic, cultural, and social problems, I conducted traditional, historical, local, and natural research, explored unique cultural phenomena, social logic, and the humanistic sentiments embodied, and made spatial expressions through aesthetics and digital technology in my portfolio projects. When the horizontal design logic brought about by the Internet is prevalent in modern society, the return to society, culture, or history is an important way to conduct real-life research and develop more objective design logic and concepts. Returning the spatial discourse to the local community is indeed a feasible exploration of individuality in the new era.
Post-Colonial Cultural Iconography: Qingdao Liyuan
In order to convey a more sorrowful emotional experience similar to the recent history of the Dong people, the building uses the theory of ‘concept, perceptual object and emotional response’ to deconstruct and reconstruct the organisational planes of the memorial space forms that bring similar experiences, while emphasising the nature worship of the people and introducing cultural symbols into the space to achieve an architectural shape with a local character. The architecture is contemporary in its approach to local culture, creating a medium for the cultural expression of the people and creating a link between the village and the outside world.
07
Additional Works
Supplement 1: Drawing Works In the first year of university, you experience basic training in painting, developing the ability to match colour and capture the shape of a sketch.
Supplement 2: Composition Design And Sculpture
I experienced design training in graphic, colour and three-dimensional composition, and gained a preliminary understanding of the expression of abstract forms and design concepts. Through sculpting and, I have experimented with the combination of three-dimensional spatial blocks. 4
Exploring new development patterns under local village conservation
01/ Village Planning and Architecture Renewal
001.The Rebirth Under Multidimensional Centripetalism
Countryside dilemmas-New rural planning/ October 2021
Supervisor: Zhang peiying, Mia Hsu Project occupation: 14.78 hectares Group work: 3 members Personal contribution: Propose a three-dimensional centripetal relationship concept, participate in the selection of building renovation locations, propose building renovation methods, and complete all building plans, sections and renderings.
Based on the dilemma between rural development and protection, the design explores a development model that can realize economic development and improve residents' living standards while preserving local ethnic and cultural characteristics. With the introduction of new industrial chain as the driving force for development, and combined with the unique cultural patterns of the local area ,continuing the influence of the 'family' concept and ethnic beliefs on the layout of the village,together guide the new planning of the site. At the same time, the spatial design is a contemporary innovation of the traditional architectural structure of the village. Under the new planing pattern , both visitors and residents can benefit from each other and achieve the rebirth of village.
HUANGGANG VILLAGE ,QIANDONGNAN MIAO AND DONG AUTONOMOUS,CHINA Strategy Presentation
Problem Posing
Site Positioning HIGHSPEED ROAD
1000
The way of life and production has changed HUANGGANG VILLAGE
高落鼓楼 Gao Luo Drumtower
当老鼓楼 Dang Lao Drum Tower
巴西鼓楼 Ba Xi Drum Tower
亮中鼓楼 Liang Zhong Drum Tower 包几鼓楼
Paddy, fish and duck farming systems destroyed, commercial conversions pour in, spaces transformed for travellers
Bao Ji Drum Tower 5000
The form of traditional cultural spirit has no realistic carrier to express
Primary School
XIAOHUANG VILLAGE
Granary
Arable Land
New Main Street
Old Street
SCALE1:100000
Cedar Forest Villages gradually lose their characteristics and gradually change into the universal development mode of urbanization Looking for a different original development model (pure self-organizing space) of the updated version of the construction road
10000M/10KM
Lack of material basis for cultural exchange activities (rice, fish) and places, the cultural identity of the village is gradually fading
7500
Cultural characteristics and national emotion gradually fade away in the absence of communication
2500
The absence of place for emotional exchange
GAOZENG VILLAGE
Status Analysis
In order to preserve the places for villagers' activities and to ensure the continuation of the original spiritual activities under the industrial implantation, thus preserving their cultural identity.The design researched the spaces where villagers often generate activities and used them as a spatial reference for the later design
What are the ways to break through the dilemma of rural architecture, which is gradually being replaced by modern architectural models?
?
Village Surroundings
China is divided into three ‘terraces’ based on topography, the higher the terrain the more difficult it is to develop, and the whole of China shows a difference in development from east to west, from coast to inland. The village chosen for the design is located in the mountains of the second terrace in southwest China, in a relatively isolated state, and the original folklore and culture of the village has been preserved as a result.
New business (new industry) system construction
Maintain the original ethnic characteristics and activities of the village while reaching the comfort level index of contemporary living environment
The design proposes to reactivate the village with the introduction of new industries that meet the development needs of the village, with a unique spatial treatment that ensures the simultaneous activities of villagers and visitors, and the joint development of traditional spirit and contemporary needs. 7
Guizhou Province
Dong and Miao Automonus
Liping County
Site Location
8
THE PATTERN OF DIFFERENCE SEQUENCE: A UNIQUE CHINESE SOCIETY ORGANISING WAY
THE CONDITION OF THE RESIDENTIAL ACTIVITY NODES AND SURROUNDING BUILDINGS Original residential activity occurs mainly at water extraction points, crossings, rivers, ridges, ponds and front and rear of the house, with the most intensive activity around drums and near water areas.
Public Activity Spaces Water Bodies Water Well
Around Drum Tower
“The Pattern of the Chinese is not bundles of well-defined wood, but a series of ripples like those produced when a stone is dropped on the water. Everyone is the center of the circle that his social influence pushes out . What is inferred by the ripples of the circle is related. The most important kinship in our society is the nature of throwing stones in concentric circles.” The design transforms the planar centripetal relationship that existed in the site into a three-dimensional centripetal relationship, allowing for the introduction of "new blood"(New industries and participants).
Back Alley
Water well
Alleyways
Bridge
Water collection points
Water pool
Near Water
Front Yard
PROGRAM OVERVIEW: THE REBIRTH UNDER MULTIDIMENSIONAL CENTRIPETALISM
SQUARE
Step2: Introduce the New Structure System The design is based on traditional local building construction methods, and the structural aspects of the building are continued, with the original timber frame building elements being interlocked to achieve the load-bearing effect, providing a new development model for the nodal buildings to be renovated.
Bridge
Bridge
Intersections
The logic of the development process of the village is studied in the design, and locations with similar spatial properties are selected as nodes for renovation according to the distance relationships that exist in the resulting family groups, in order to achieve a better integration into the village texture.
Riverside
Step1: Retension & New industrial Development Pattern Implantation
Bridge River
Bridge
Drum Tower
STEP3: Regeneration based on the Function needs & Environmental Features
9
Field&pond
The transformation of the node takes into account the activity state of the building's surroundings and the original spatial habits of the new function, sets up spaces to achieve a natural connection between the building's boundaries and the original environmental usage behaviour, while meeting the usage needs of visitors and residents, continuing the building's original appearance.
Toilets
Handling food 10
STEP1: RETENSION & NEW INDUSTRIAL DEVELOPMENT PATTERN IMPLANTATION Analysis of the Village Generation Process Family-A
Drum Tower
Family-B
Residence
River& pond
Residence
Water
Near street residence
Far street residence
The layout of the village centered on the Drum Tower shows centripetal spatial relationship in the development, which is also a reflection of the circle and kinship relationship in the differential order pattern.
New Industrial Model Implantation To activate the village , a model for the simultaneous development of three industries is proposed —— agriculture, industry and tourism.
Spatial Orientation Process Diagram
Main street (50-70m)
Drum Tower
Residence
River
Grain drying
Residence
Near street residence
Far street residence
Family-C
also a reflection of the circle and kinship relationship in the differential order pattern. The main street area continues its public attributes, choosing the implantation of commercial nodes
Local residences area (10-40m)
Drum Tower
Family-D
River& pond
Residence
Near street residence
New main Street
Grain drying
This social relationship can be converted into a distance relationship from the center.
The local residential area is built with private residential nodes in keeping with its long and winding spatial experience.
Local residences area (40-50m)
Drum Tower
Water & Plaza
Near street residence
Far street residence
Nature water
Business & Workshop
New main Street
Family-E
Drum Tower
START
Residence
Water & Plaza
Near street residence
Middle street residence
Developing
Far street residence
Using sections for visual analysis, to decipher the randomness of the original spatial texture “self-organizing” relationship, search for the space suitable for implanting new functions.
Edge Near the mountain (50-70m)
Service-oriented nodes arranged in a combination of scattered buildings to suit the larger slope of the mountain.
Grain drying
NOW
The generation of the village is due to the self-organizing evolution and construction of the villagers. During the long historical development, the first family came to the village has been dispersed into five , and each of those has formed centripetally developing pattern—— When the polulation reaches a certain scale, The drum Tower, a spiritual symbol, would be built near the center of the family area. 11
The residential area close to the environment continues the spatial up-and-down relationship and open character, and arranges workshops with large space requirements.
According to the proposed industrial operation model and combined with the original site texture, the design selects a suitable location in the village to implant new functions, presenting a "blossoming all over the place" planning model to achieve a win-win design objective for both tourists and residents.
drum-tower
SQUARE
paddy field Transforming region pubic space water area
The visitor centre node continues the original character of the large space enclosed by the building. 12
STEP2: INTRODUCE THE NEW STRUCTURE SYSTEM Structural analysis of Dong Traditional Architecture
The design of new functional nodes based on the industrial plan also needs to be developed on the basis of existing architectural relationships,which in order to fits the production needs and habits of the original inhabitants. The Dong tribe uses Chuan-dou type wooden buildings as the main type of architecture, each of this has a similar function and architectural structure, and the main body is made of cedar wood. The acquisition of the skill of Designing houses requires a lot of practice and experience to reach the skill of knowing each component by heart and accomplish the house in mind before the commencement of construction.
THE NEW STRUCTURE SYSTEM Consctuction of origional demand space
Residential Floor [Upper Floor]
Traveller Activitiy Floor [Middle Floor]
Traveller Activitiy Floor [Middle Floor]
The monolithic buildings can be divided into 4 main systems: vertical system and horizontal system ,two of which play as the main role on sustaining the structure;Roofing system - the most ingenious, mathematically sophisticated and vernacular structural system in architecture;The other system(window and door system )also adds detail and character to the composition of the building.
Ground Floor
“Column” New load-bearing base
“Beam”
The mortise-and-tenon ‘columns’ are interspersed with steel bars as ‘beams’ to provide support for every floor.
10Years
Mid-term
According to the local carpenter Master Wu, most local dwellings are designed and built obeying on the rule of "The onehalf principle": "In the roof-frame system, the height of the roof is one half of the width of the roof (calculated up to the Chuan Girder projection), and the height of the short columns isw equal to one half of the distance from the Chuan Girder supporting them".
New Construction
0Years
The use of timber interlacing to achieve a roof overhang to protect the building from rain and sunlight damage.It also forms a distinctive architectural feature.
“FLOOR Slab”
providing a base for construction and activities.
Detail Drawing Of Architectural Corners 1:75 13
“New Erection”
the erection and removal of the building above each level has no impact on the whole
Early Build
20Years
30Years
In the new building structure system, the construction activities of the different planes do not interfere with each other, allowing for a cyclical pattern of building renewal between the three different levels, thus allowing for the renewal of old buildings due to their quality and functional limitations. 14
STEP3: REGENERATION BASED ON THE FUNCTION NEEDS & ENVIRONMENTAL FEATURES Local Architecture Analysis
In contrast to the 'self-organising' logic of the village layout, the architecture is constructed under a more 'organised' logic. Due to the similarity of living and production habits, the buildings form a functional pattern which arrange gathering and farming space on the ground floor, living and storage on the upper floors ,placing stairwells according to the column grid. The buildings selected as nodes for renovation were analysed functionally in order to deduce the tengency of the original pattern which was offered as reference during the renovation process , achieving the goals of meeting the needs of the visitors while maintaining the existingliving conditions of the residents.
BUILDING REGENERATION METHODS ANALYSIS Design Concept: Three-Dimensional Centripetal Relationship Transformation
Two-dimensional plane relations
Village layout centripetal
Building space centripetal
The original centripetal relationship in the village based on family relations is transformed into a three-dimensional "spherical" spatial centripetal relationship, and the nodes are laid out in a centripetal enclosure based on the drum tower, The specific nodes are also transformed according to the three-dimensional centripetal relationship by sandwiching the travellers' floor into the middle of the building and introducing the spatial state of the surrounding environment base, continuing the original village environment experience in a three-dimensional space.
Building Regeneration Methods Analysis LEISURE
PRODUCTION
STORAGE
Fnctional Requirement
ACCOMMODATION
CATERING
TRANSPORTATION
ENTERTAINMENT
Building type STAGE
PAVILION
DWELLING HOUSE
BRIDEG
GRAIN DRYING
Building structures with different functions
Basic Structure
The design collects the structural types of traditional buildings with different functions and uses them as a modular basis for the functional organisation of the new nodes, in order to continue the original building form.
Environmental features
Combination to accommodate new node functions
Building Type Collection
Surroundings And Existing Activities
The existing state of use of the building's surroundings at different distances reflects the original interaction and use needs of the villagers. Under the new organisation, the connections between the node buildings and their surroundings, as well as the transformation of the buildings' interiors, continue the characteristics of the original environment, creating spaces that are suitable for both residents and visitors. 15
Selection function
Adaptation to base conditions
Building regeneration
New transformation needs
The new forms will in turn be collected as architectural prototypes and used to transform new spatial functions as they arise in the future. In the new structure, the buildings built on each 'base' can be dismantled and rebuilt without affecting the whole, allowing for a cycle of renewal between multiple levels. 16
SECOND FLOOD PLAN 1:200 1 Entrance reception space 2 Public activity areas 3 Outdoor activity corridor 4 Indoor public activity areas 5 Corridor over the street 6 Transport platforms 7 Semi-open activity space 8 Entrance ramp 9 Rest Pavilion near drum tower 10 Ground floor space 11 lower level of Homestay guesthouse
Water Ponds
1
2.800
The nodes of public function are arranged according to the distance of the building from the Drum Tower, while environmental features such as ponds, fields and old streets around the building are introduced to preserve the original characteristics of the activity space ,achiving its connection with nature.
6 4
4
5.800
1
2
11
5.700 6 6.100 5.800 2.900
7 8
2.800
9
6 5 7 2
5 7 6
4
1 Resident entrance 2 Passenger entrance 3 Passenger entrance near the ponds 4 Terrace above Back Alley 5 Accommodation rooms for tourists 6 Accommodation rooms for residents 7 Central activity space
1
2
3
Extroversion 40-50M [Near New Main Road] Set the node with a public function based on the distance attribute of the family boundary zone.
5 5
4
1
1
4 3 1
1 Resident entrance 2 Passenger entrance near new main road 3 Passenger entrance near the side road 4 Shopping stall area 5 Accommodation rooms for residents
5
2
3
COMMERICAL SHOPS
The interior space sandwiches the passenger movement space into the middle and enhances the spacious experience of the main road.The building also reproduces the character of the original activity space of the site on the upper floor and connects it to its surroundings.
Warehouse
5
HOMESTAY HOTEL
The space around the street, the pond and the drum tower is in keeping with the original character of the activity and designed to connected to the environment.
5.700
17
3
1
5
The node is designed to be more intimate due to it's site characteristic close to the Drum Tower and residences.
4.900 5
10
6
Introversion 10-40M [In Local Residences Area]
5.700
2
Drum Tower
Production 50-70M [Near Mountain&Old Main Road]
WORKSHOP
3 4.900
PROPOSAL IN DETAILS
1 Resident entrance 2 Passenger entrance near the pond 3 Passenger entrance near the old main road 4 Craft viewing interactive area 5 Craft sales area 6 Accommodation rooms for residents
Original dwelling ±0.000
PERSPECTIVE VIEW OF ARCHITECTURAL NODE DESIGN
18
THE CONDITION OF MULTIDIMENSIONAL CENTRIPETALISM
ILLUSTRATION OF SPACE TRANSFORMATION :IN THE AREA OF FAMILY C
COMMERICAL SHOPS
LOCAL DWELLINGS
DRUM TOWER
HOMESTAY HOTEL
LOCAL DWELLINGS
LOCAL DWELLINGS
WORKSHOP
5F
70M 60M 50M 40M
4F
30M
3F
20M
2F 3F
1F
10M
2F
Exhibition Alley
Craft Sales Area
Water Ponds
Ground Floor Living Room
Old Main Road
Water Ponds The workshop is located at the outermost circle(50-70m) of the family distance and designed that open as a public space. The node forms a link to the central drum tower in the outer circle with the highest residential building height.
0
1F -1F
Around the old road of the village, the original dwellings in the outer circle (40-50m)are closer to the natural elements and less densely built.
Pavilion
Basement
Pavilion
Fire Pond
The node is within a distance of 10-40 metres, close to the residential area of the Drum Tower. The building has been designed to meet the multilateral needs of travellers and residents with different routes of travel. The node is run by five households and the income is shared.
Ground Floor Living Room
The original buildings near the Drum Tower(10-40m) are much denser and the buildings are only connected by paths around them, creating a unique street experience.
4F
10M
3F
20M
2F
30M
1F
Side Road The node is located on the new main village road and acts as an alternative edge to the family circle. Defining the function of the node in terms of the site characteristics of the original building matching the commercial space.
40M 50M 60M 70M
CONCLUSION
The design creatively proposes a threedimensional state centripetal around the drum tower, in order to introduce the new industrial chain and development dynamics represented by the tourists into this dimension and to form a development model that interacts with the existing residents' living conditions and cultural structure. In the new development model, the activities of the visitors are parallel to the existing spaces in another dimension, so that the existing spaces for the activities of the residents are not replaced by the newly built spaces and cultural activities are carried out and the cultural spirit is preserved. The new space also continues the character of the original space, bringing a stronger spatial experience and a better integration of the space into the environment.In this model, the village is gradually reborn in a contemporary way, by ushering in new developments while retaining its original spirit. 19
Homestay Hotel Section
Commerical Shops Section 1:400
The node consists of four original buildings and the space emphasises the wide feeling of its position on the main street.
Workshop Section 1:300
1:300
The node consists of five original buildings that fulfil their function while preserving living and activity spaces for the original residents.It emphasises the interaction with the surrounding environment and reshapes the spatial character of the upper floors to carry the activity spaces of the villagers.
The node consists of two original buildings, with the internal space scaled up to meet the operational needs of the process. 20
02/ Pedestrian Street
An impression of Chongqing with traditional Chongqing residential elements
002. Chongqing Forest_Overlapping Courtyard Planning Design of Pedestrian Street (Urban development proposal)/ 2021.3
Supervisor: Zhangpeiying Project occupation: 4.39 hectares Personal work Second Prize in Urban Planning & Design Catrgory, 9th National College Digital Art & Design Awards,2021
The project is based on a unique understanding of the city of Chongqing as a clue to introduce a new way of thinking about urban development by metaphorically referring to it as a 'reinforced skyscraper'. At a time when the outdated construction model of abandoning cultural connotations and pursuing efficiency is in urgent need of revision, the design offers a development model that fits the character of the city, reconstructs the relationship between the city and nature in the ' city of the scenery', reinvents the traditional Chongqing courtyard space, and offers a possible solution for future construction with unique spatial logic and framework.
THE REINFORCED SKYSCRAPER
Ciqikou Ancient Town, Shapingba County ,Chongqing Province,China
An urban interpretation based on the natural features of chongqing
The Skyscraper Forest LK
A
River
O N
B
The building is spatially adapted to the large height variations in the terrain by forming a series of clever grounding methods to achieve connections between height differences, maximising the use of space on the limited building site, and achieving integration between the architecture and nature. The reconfiguration of the traditional architectural space not only continues the original spatial experience but also serves as an inheritance of its cultural connotations. 23
G
F
J F
I G H
Mountains
PROGRAM OVERVIEW: Step1: Introducing The Logic Of The “Skyscraper” Pattern
Step3:Reconstructing The Specific Spatial Treatment Of Chongqing Architecture
E
H
SITE
K E
Many of Chongqing's ancient towns and older districts still retain their features of solitary living, distinctive urban-natural relationships, and spatial structures, and the interpretation and reconstruction of their spatial structures have led to new spatial configurations.
D
I
L D
Step2:Continuing The Courtyard Grouping Structure Of The Building
C
J
City
C
The skyscraper urban model is based on the unique natural conditions in which Chongqing was built, and the design re-emphasises this urban pattern, which has been disrupted by existing development patterns, by interspersing 'function' within a closely linked landscape structure
B
M
SITE
As Rem Koolhaas interprets skyscrapers in Delirious New York, the different planes of the building carry various functions, as a product of a profit-driven construction model, in the form of a complex that represents a culture of congestion together with human desire. In Chongqing, the mountainous terrain provides the city with different planes of construction with different heights, and the different planes of this three-dimensional city not only carry distinct functions but also feel like entering a new world when people step on the different 'floors', living in them as if they were walking through a kind of 'reinforced skyscraper'.
A
ChongQing
168M
175M
182M
189M
The Water
Shapingba County
SITE
196M
The design site is located on the bank of the Jialin River, the lowest terrain area in Chongqing, and serves as the ground floor of a 'skyscraper' with an average water level of 182M.
The Mountains
The design site has a maximum height of 198m, with a huge height difference creating different planes for the 'skyscraper'
Skyscraper-Style Urban Structure The city is built on the undulating mountainous terrain from the river at the bottom to the highest mountain at the top, where different elevations are established and different construction scenes are implanted in the city just as different functions are implanted in the skyscrapers, flipping the city 90 degrees to form a new skyscraper structure.
7F
Mountains
[3] The city is underlain by a structure of water networks, with ships, bridges, and cable cars creating connections between the water and the city at different elevations.
6F
[2] Built in the midst of a mountainous terrain, the city presents its unique scene on each level, with the top level of each plane connected to the bottom level of the other, recreating the spatial experience of Chongqing. The connection between the various planes is made by a ‘rail’ as a ‘lift’, creating an ‘urban complex’. [1] The city is underlain by a network of water, with ships, bridges and cable cars creating connections between the water and the city at different elevations
5F
4F
3F
Connection
2F 1F
River
24
STEP1: INTRODUCING THE LOGIC OF THE SKYSCRAPER PATTERN
THE ESTABLISHMENT OF NATURAL FRAMEWORK
Natural Foundation:the Ground And Top Floors Of A Skyscraper
Chongqing, where the two rivers converge, has the water as the bottom of the city, and the highest mountain peaks that extend inland, as the top of the city, enclosing the basic residential and living areas. The natural foundation has formed the basic framework of the skyscraper, and people, in their quest for survival, have constantly carried out modifications to the framework, and the continuous process of adaptation has formed a pattern of adapting artificial structures to the natural ones. While contemporary construction patterns ignore the original development patterns and blur this original relationship between human and city and nature. The River Structure
“The Rivers”
“The Mountains” The mountains structure reshapes the mountainous landscape, connecting the different areas within the site with varying elevations.
The river at the bottom exists as a matrix grid, providing an orderly reference to the construction activities above.
The Mountain Structure
The River Structure: Order Matrix
Chongqing City Development Model
Top Middle Ground
Early Development In the early days of construction, when technology was limited, the buildings and urban sprawl were based on the different elevations created by the hills, staggering to form a more harmonious layout.
The Presence Of Different Activities And Scenery Within The Framework
Modern Development With modern technological advances, the building masses have gradually expanded and the building plan can be constructed free from the limits of natural elevation. The increasing scale of the buildings and the destruction of nature to create flat land have gradually resulted in the fragmentation of the city from nature and the original spatial pattern has been gradually obliterated.
“Skyscraper ”A
The multi-storey platforms and walkways provide access to the interior spaces at different elevations and act as a base for the overall structure, emphasising the close connection with the overall space and interspersing it with tours of different experiences.
The Mountian Structure: Flowing Ribbon
Mountains ±0.000
“Skyscraper” B The mountain structure is based on the original topography and contours of the site, with a 'natural ribbon' extending from the top centre linking the space of different 'floors', realising the natural elements as a 'skyscraper' traffic structure, strengthening the overall structure at the top, forming a tight link with the water structure below, and contrasting with it in form.
Spatial Generation Process diagram River "Slab"
A New Skyscraper Pattern: Connecting The City With Nature In order to perpetuate the original urban pattern and to highlight the city's identity, the urban skyscrapers are linked by the landscape as the two ends of the building and also as a vertical connection between the different planes in the capacity of a 'lift' or ‘columns’, which provides the base structure for the skyscrapers and then inserts 'slabs' of different heights to carry urban activities, and gradually reshape the original urban pattern. 25
Defining topographic conditions and site contours
Creating skyscrapers with different floor volumes
Laying out the mountain structure to organise traffic
Identify different entrances and vertical spatial connections
Rising natural volumes according to the structure 26
STEP2: CONTINUING THE COURTYARD GROUPING STRUCTURE OF THE BUILDING
The Function Of The Courtyard Combination Structure
Human Adaptation: The Structure Of Building Groups Living in a landscape structure, mankind has gradually progressed from gathering to building cities in order to survive, and the process of building is also a process of creating a structure for inhabiting and living that is adapted to the natural structure of the area. This structure acts as a vertical link between the different 'floors' and also defines the ground plane of human existence in nature. At a time when the individuality of the city is gradually being erased, the interpretation and reuse of the formerly distinctive village structure is an effective means of reasserting the urban character of the construction activity. The Trannsformed River Structure
Parking
The Transformed Mountain Structure
Analysis Of The Spatial Combinations Of Buildings And Courtyards
Shopping area
Exhibition area
Entertainment viewing area
Office area
Resident supermarkets
The multi-layered courtyard combination carries different functions, which are intertwined each other, and the spatial volumes are combined according to the topographical relationship, so that visitors can inadvertently move to another "floor" and experience a brand new layer of spatial experience.
The Spatial Structure Of The Overlapping Courtyards Long street space connecting height differences, platform carrying activities
Spatial nodes and road structure
Other village base map
Internal courtyard with height differences ,parallel streets
Streets surround the cliffs and connect at different elevations
Adaptation to mountainous terrain with multi-layered platforms
Entrance space diversion and convergence
Large spaces connecting different directions and elevations
Aerial Perspective
Architectural And External Spatial Assemblage Patterns
The design selects an ancient town with similar natural features to the site, along the river and the mountain, and interprets its representative streets, alleys, courtyards, entrances and exits, marketplaces, cliffs, and other spatial nodes, extracting their spatial structure to adapt to the original topography and the corresponding functions they carry, as a formal basis for the new creative activities with mountainous characteristics.
The red area serves as a vertical evacuation staircase connecting the different elevations, while the horizontal planes run through the different floors of the 'skyscraper', creating a three-dimensional spatial structure in the triple direction of X,Y,Z coordinates.
Skyscraper Floor Structure: A Pattern Of Vertical Courtyard Assemblies With Topographical Feature Underground Area Details of the courtyard volume combination
The Logic And Trends Of The Courtyard Combination Structure The design creates a new structural model for the site based on the original spatial combination, adapting to the topography and meeting the functional needs of human activities. The design replicates the original street relationship with multiple parallel and perpendicular motion lines, simulating man-made 'floors' and 'lifts', and at the same time, implanting large scale spaces to link the multiple movement lines, achieving convergence and transformation between elevations. 27
Perspective At Different Elevations The space spans 25.8m in height and is divided into seven planes overall. Each floor plan is topographically conditioned to transform the 'floor' and spatial experience in terms of elevation. 28
Feature Shaping: The Spatial Character Of Buildings
The distinctive shape of the original building not only derives from its spatial adaptation to the terrain in which it is located, but is also a physical bearer of cultural and ritual connotations. The continuation of the original building's spatial treatment in terms of plan expansion and facade variations, as well as the grounding of the building, is an effective way of shaping the character of the architecture and emphasising the character of the city. URBAN SPACES
SPATIAL TREATMENT OF TRADITIONAL CHONGQING ARCHITECTURE [1] Treatment Method Of Building Plan
THE COMPOSITION OF MEGA-STRUCTURE COURTYARD City Living Room shopping area consists of two courtyards, form C and D.The two groups of courtyards overlap at an angle to emphasise the twisting of the flow.
The building plan is divided into four main patterns, generally expanding rooms or secondary courtyards to the left and right, depending on the site conditions.
FORM A
A-1
FORM B
B-1
B-2
FORM C
FORM D
D-1
D-2
The treatment of building facade is to deal with the change of elevation difference, realize the connection of each floor plane and meet the functional requirements.
FORM D-a1
A-b1 A-b2 A-b3
D-a2
D-a3
A-c1 A-c2
D-a4
[3] Treatment Method Of Building Roof
A-d1
A-e1
FORM C-a1
C-b1
C-c1
The sports trail and exhibition hall and Vertical streets are all result from the expansion of multiple form A spaces.
Staggered Tpye
Hooking Tpye
Expanding downwards layer by layer Space expands to the side Flat roof with elevation difference at ground level Lateral courtyard extension
Lying Type
Rounding Tpye
flush end-plate connection type
twisting tpye
Sloping roofs and terraces Building with watchtower
A Material Expression Of ‘Rough’ And ‘Diverse’ Urban Culture 1
3
5
7
2
4
6
8
The Overlapping Courtyards: Formal Expression Of Spatial Content
The building form should reveal the topography and even the culture of the city. The design overlaps and reorganises the roof forms expressed in the building space in response to the different topographic features, achieving a connotation of the structure of the courtyard and the natural. The grid roof unifies the overlapping courtyard structure below and acts as a façade for the solitary character of the 'skyscraper'.
Elevation Material Perspective 29
Elevated ground lift
Citizen’s Supermarket
Citizen’s Supermarket consists of form C only
Drive-through Type
Sloping roofs and terraces
Multi-building spatial grouping pattern
As the buildings are staggered with the topography, the roofs of the individual buildings themselves, and between the buildings, tend to overlap up and down. At the same time, primary and secondary relationships between roofs are also influenced by cultural concepts.
Riding Tpye
cantilever slab of each floor
Vertical Streets
FORM A-a1&A-a2
Architectural twisting Expanding downwards layer by layer
Sports Trail And Exhibition Hall
[2] Treatment Method Of Building Facade
Vertical experience shopping area consists of Form C and the reconstructed towers space.
City Living Room Vertical Experience Shopping Area Shopping Area
STEP3: RECONSTRUCTING THE SPECIFIC SPATIAL TREATMENT OF ARCHITECTURE
The construction activity brought about by the development of Chongqing City's core industries has made it a less refined city which full of hustle and bustle. The design uses rough stone, wood, and brick as the main materials, with a white steel frame and glass to achieve a contrasting effect and reveal the diverse spirit of the city. 30
THE ERECTION OF SKYSCRAPER UNDER THE OVERLAPPING MEGASTRUCTURE COURTYARD
Under the bridge and the market space
Internal courtyard space
1
Courtyard-type commercial shopping centre
2
Citizens’ Shopping Supermarket
3
Civic Service Commercial Space
4
Long commercial street space
5
experiential shopping space
6
City viewing platform
7
Leisure sports area
8
Dynamic exhibition space
9
Retail space under the bridge
10
Street-level centre hall space
11
office zone
12
Parking lot Exit & passenger distribution
13
Mall entrance square
14
Riverside lower square
Main entrance to the commercial space
Upper sloping corridor of the exhibition space
Entrance/exit City Observation Deck
Recreational sports and external exhibition space
slopeing
Separating
crossing
Lifting
Exhibition Space, Office Space
2-2 Section
Falling
Vertical Commercial Area
Grounding Methods For Traditional Chongqing Houses
Climbing
1-1 Section
CONCLUSION
GROUND FLOOR PLAN 1:6000 31
After the flat city is turned at right angles and erected, the elevation difference existing in Chongqing city divides it into different interfaces. These relatively independent interfaces are like different floors in a skyscraper that can be set up for various functions, showing diverse scenes, and then, with the superposition and collage of interfaces, a forest of 'skyscrapers' is erected in the city.
East Elevation 1:3000
North Elevation 1:3000
The introduction of the 'Z-axis' space in the planar city forms a new way of understanding the city. The design uses the new urban logic to construct and emphasise a spatial organisation framework with a strong urban identity, and on this basis, the local architectural courtyard space is placed to create a space that expresses the personality of the city. The unique framework proposed in the work provides a reference proposal for future urban planning and construction.
West Elevation 1:3000
South Elevation 1:3000 32
03/ Primary School
Retracing the social value of traditional public space
003. Under The Tree:Educational Public Space
Architectural & Environmental Design of Primary Schools/ 2021.7
The design explores a spatial approach to achieve the goal of connecting cultural minorities to the contemporary city by selecting a site on the border of the city, nature and the village of the water dwellers to build a school and partially open it to the city as a public space, addressing the problem of the education for the new generation of children living on the water and providing the possibility for minorities to speak out in the gathering. At a time when clean streets are being "cleansed" of urban "deviants", commercial logic is prevailing and the value of urban public space is deteriorating, the design re-examines the social value of public space with a new method of spatial operation and mode of existence. Supervisor: Xiang zhiyuan Project occupation: 5.3 hectares Personal work
The building is organised by open corridors, transport systems and courtyards system carrying multiple functions, and the environment allows sunlight and woods to run through the entire building space, creating a forest atmosphere, where children work, study and grow under the trees and in the fields, and where different groups can enter a neutral and open "natural environment", resolving conflicts in communication and achieving a passive voice for minority groups.
THE INVENTION OF NEW PUBLIC SPACE
BACKGROUND
On the southern coast of China there exists a community of people who have lived on boats all their lives,.However, as times change and the environment deteriorates, the old way of life is no longer sustainable and more and more people are eager to return to the land ......
Spatial Justice: Building A Space For Urban Minorities To Speak Out
Ancient public spaces
The School of Athens
Women’s Equality March on Fifth Avenue
Racist march
The Athenian agora, the Roman forum, the Renaissance piazza, the Haussmannian boulevard...While each offered everyday gathering space and served explicit or implicit political functions, they are separate spatial types. They were never conceived of as a broad category of urban space designed and maintained for the express purpose of democratic, inclusive sociability and the cultivation of individual freedom.But he does bring about effects such as these.
Guangdong Province,China Shore residence
At a time when capital activity and logic are dominating urban construction and the residents‘s behaviour patterns, the establishment of new public spaces is losing its original properties and the lives of urban residents are being fragmented by elements such as class and wealth.But did a noncommercial, geographically distributed, ecumenical urban space ever exist?
Village
Therefore, we should break out of the capitalized public space constructed by the logic of capital and return to the living public space constructed by the logic of life, at the level of internal breakthrough of the spatial production logic, so that each group can speak up for their rights in it and achieve the reconstruction of spatial justice.
Program Overview New Modes Of Operating Public Space: The Integration Of Educational Environments
Doutian District, Zhuhai
Site
Self-built house SITE
Arable land
City
Accommodation on board
The government has given these groups the funds to cultivate land and build houses to achieve the goal of returning to the shore, but back on shore there is no stable job to sustain their lives and the quality of life is still not guaranteed.
Culture and Dilemmas Industrial Pollution Mom said she would take us to kindergarten.
Processing fish
Boat living
Selling fish
“GO ASHORE” Because I didn’t go to school well, I had to work in the factory to make money. What we can’t give up is what we don’t want the next generation to experience.
Fishing Repairing tools
Step1: “Corridor” System
Step2: “Platform” Systems
Step3: “Forest” Systems
The school acts as a transfer point, connecting the Carries non-profit activities, creates equalized pub- Creating a natural background to create a zone river to its banks. Creating multiple transport links lic spaces for different groups and can be main- of equality without discrimination, where each to enable the introduction of different groups. tained by the public. individual can enjoy the sun and air. 35
With the deterioration of the environment, the sea is unable to bring in a living income, and they are unable to find better jobs back on shore due to their limited knowledge, struggling to make ends meet, let alone find value in life. Their children are also experiencing the same vicious cycle of poor living and education conditions. 36
A just city street should connect the different areas of the city without distinction, like a lung accepting, using, and carrying different perspectives, transforming them into nutrients for development,and reaching out to nature as a slow-release outlet for the urban grid. The linear space like the 'corridor' opens up the possibility of changing behaviour of 'wandering', and the process of change also produce the possibility of new events.
Connecting
Second elevation
Vertical traffic for social groups
Third elevation
6 classes form a grade level, forming a general classroom cluster
Accepting
mainly used for multi-purpose classrooms
To build connections between different spaces across various zones, The linear space, as in the corridor, acts as a link and ensures free flow in the space.
The Openness of the Space
Roof elevation
Connecting, Accepting, Releasing: The Function Of The Street In Spatial Metaphor
SPATIAL STRUCTURE: THE INTRODUCTION OF THE DIVERSE GROUPS Rooftop forest & fields
STEP1: “CORRIDOR” SYSTEM
In order to accommodate different groups, the building features an open gesture with recessed entrance courtyards at the boundaries and different flow routes for different groups. The small dock provides a stopover and a means of access to the school for residents on the water, which can also serve as a link to the city's residents - providing a water route for citizens who want to reach the school.
Horizontal & Vertical Traffic
The open streamline structure allows each individual to have space for exploration and activities, and different groups can find their own unique experiences when they enter.
Eco-Island
The island at the entrance to the waterfront provides an interesting public activity point for the visiting community and also act as an ecological mediator, controlling the inlet water level and water quality.
Students and Citizens
Librar y
The school has developed part of its space to the outside as part of the public space of the city. And to avoid disturbance, students and citizens have different activity spaces and circulation.
Toliet
istrati
ve offi
ce
Student Activity Areas
Admin
Public Activity Area
First elevation
Releasing
Set up many multi-purpose classrooms
To emphasise the high accessibility and equal use of public space, a wealth of connecting, transitional spaces provide a high degree of openness to the surrounding user groups.
Corridors And Traffic Spaces The Is land o f Purifi cation
Class room Arable land& Village
The public space provides a pressure release outlet for the tight "urban grid" and reconciles with the natural environment of the site, creating a space for undifferentiated human activity in a natural context. 37
River
&Urb
an cit
y
Entran ce doc k
38
STEP2: “COURTYARD” SYSTEMS
SPATIAL FUNCTION: POSITIVE NURTURING OF THE INDIVIDUAL
“Teaching” Of Space :Public Space Activities At Different Scales “‘Justice’ is the establishment of a harmonious and organised order based on the different characteristics of each person."The different platforms bring together symbols of equality, inspirational and life-enhancing spatial activities to create a public space that promotes a return to human goodness.
Top floor Citizens Planting Area Entrance for village
Student Planting Area
Playground
Entrance towards the river
Non-Profit Activity-Led Model Of Space Operation
Courtyard: Teaching Of Knowledge
In the smallest scale public space of the courtyard enclosed by housing, students can follow their teachers or learn from each other in order to gain theoretical knowledge
Theater: Communicating Views
In the slightly larger scale of the amphitheatre, ideas are expressed and exchanged, the inhabitants put political life at the forefront, and activities in the theatre help people to approach wisdom and cultivate aesthetics.
Sports Field: Exercises For Strength
Field: Nurturing Emotions
In the sports arena, people polish their will and exercise their bodies on the principle of equality, generating the spirit of sport represented by the Olympic spirit, which carries the values of peace and positivity.
In the largest scale of public space enclosed by nature, people generate communication with nature and cultivate an awareness of life in their farming activities. In the context of nature, each person is an equal living being.
39
The school on the waterfront aims to restore the social value of the public space, which has lost its original value due to the domination of capital activities, by leading exchanges between different groups and putting aside prejudices in the process, in order to address the discriminatory state of the water's inhabitants and the development and education of the new generation. The building encloses and provides a number of courtyards and activity platforms, landscaping, implanting a variety of activities such as education, communication, sports and farming, and the overall environment is maintained by students, thus returning the public space to simplicity through the activities of growing children. The introduction of the citizens also creates communication and links between different groups, serving as a breakthrough for the transfer of water dwellers to land.
Roof Garden
Citizens’ Courtyard
Eco-Island
Entrance Dock
The space within the school incorporates spaces such as the dock, which is in keeping with the habits of the people living on the water, and conbines spatial treatments that cater to the interests of the city, attracting different groups of people to come together and interact in a natural context. 40
SPATIAL EXPERIENCE:EQUAL ACCESS TO GREENERY AND SUNLIGHT
STEP3: “FOREST” SYSTEMS
Forest ‘shed’: Simulating the Activity Space of Forest Atmosphere
The middle ground for eliminating discrimination: Natural environment construction
The forest shed on the roof of the building provides an interesting experiential space for students and citizens, where each individual can find his own place in the changing scale of width and be surprised by the encounters with others.
Forest sheds Student Planting Field
Activity Corridor
The hill-like undulations of the shed are joined together to form a semi-circular base, partly to provide light and partly to form land for planting trees, creating a forestlike atmosphere with the fields.
Entrance courtyard
Lighted Patio: Brings Sunlight To The Lower Level Lightwell (leading to ground floor)
Classroom balcony
Classroom
Lightwell (leading to first floor)
Library balcony
Corridor
Dance Room
Atrium in the teaching area
A light well at the top of the building introduces sunlight downwards, allowing light to penetrate the entire space, creating a forest-like effect. The trees at the bottom receive sunlight through the holes and grow upwards, where each child is nourished and thrives.
Urban zone residents and students
Using the forest to try to erase the social attributes of the arrivals and create an environment of equal exchange.
Classroom Function Layout
The sunshine at 12 o’clock on the sum- The sunshine at 12 o’clock on the winter solstice mer solstice
Balcony
Water dwellers and children
The school, as a link and transition point between the field, the village, the river and different areas of the city, should exist in a neutral position. The natural environment of the forest provides an undifferentiated context for action in the face of socially diverse users, allowing the voices of the underprivileged to be heard, and enabling the meeting and exchange between town residents and villagers. 41
Light In The Classroom On The Ground Floor
Seats
Plantform Activity Area Storage space 42
CONCLUSION
UNDER THE TREE
The whole space is not only a new type of campus, but also a new type of public space. It based on educational activities, with an open spatial treatment to become a link between the city, the river, the village, and the cultivated land, with a variety of spatial activities to attract different groups to this place and promote the creation of communication, in a neutral environment like a forest, where the children receive the nurturing of the environment under the trees, and in the fields, and are able to grow towards a brighter sky.
A Forest That Brings Gathering, Communication And Educational Functions 2.00
3.22 2.80 3 2.30
4 3
2
1.80
East Elevation 1:1000
1.20 5
8
2.00
6
7
North Elevation 1:1000
1 5F 4F 3F 2F 1F
9
2.00
2-2 Section 1:2000
office area
NORTH
Citizen’s entrance
0.00 Connecting corridors 10
11
12 13
NORTH
1
Entrance dock(For students)
2
The Island of Purification
3
Non-Student Citizen entrance
4
Citizen’s Flower Garden
5
Civic Courtyard
6
Student Courtyard
7
Entrance courtyard
8
Public natural planting areas
9
Student Nature Planting Area
10
Playground
11
Basketball Court
COURTYARD
wharf ENTRANCE
CLASSROOMS
Staircase
wharf
Roof garden
dance classroom
First Floor Plan 1:1500
Roof Plan 1:1500
The southern part of the building is mainly used as a teaching area for students, while the back has office space and is open to the outside public.
12 Volleyball Court
Plot Plan 1:1500 The project uses a streamlined design to organise the activity areas for different groups; staggered platforms to carry educational, non-economic value-oriented activities; unique light wells to bring in sunlight, and trees planted on the platforms and openings to place the school in a natural context, creating a unique educational venue for the villagers and children living on the water. 43
44
04/ Critical Conservation
Functional Restoration Of Buildings At An Urban Scale
004.Post-Colonial Cultural Iconography: Qingdao Liyuan Traditional Building Conservation and Urban Regeneration/ 2020.9
Supervisor: Mia hsu Project occupation: 5.3 hectares Personal work
In order to activate the courtyard buildings, which once carried a deep sense of community and cultural heritage, the project goes beyond the walls and places the courtyards in the urban space, redefining their use attributes in the city according to different spatial characteristics, inheriting and giving them new functions, and realising the conservation of historical buildings and street activation under reuse.
HUANGDAO DISTRICT, QINGDAO, CHINA
From 1897 onwards, German colonial rule in Qingdao, China, began with the expropriation of all the land of the original inhabitants. Most of the peasants who had their homes taken away from them were turned into labourers and handymen, and were gathered in self-built matted slums in the Dabaodao area to survive. The Germans built a governor's residence and a series of embassies for administration, houses for housing, churches and schools to spread Christianity and Western culture, factories and docks to confine the original inhabitants to the area for work, and a new urban civilisation seemed to easily replace the old.The Chinese in the Qingdao district lived under heavy restrictions and surveillance and began to learn to adapt to their new living conditions.
The conflict between building conservation and meeting needs
The local population lives in an established environment and develops a certain logic of life over the years. Over time, however, the people and lifestyles of the local community have changed and new needs have arisen. The fact that courtyard dwellings are increasingly unable to meet the needs of their users has led to a series of spontaneous demolitions and alterations by residents. The preservation of the human history of the buildings and the continuation of their use have become a point of conflict in the development of the area.
The change of building density in Li Yuan area 1897-1914
SITE
44%
In the early period of colonial administration, the construction of courtyard buildings in Chinese areas began to take shape
Germany occupied Qingdao, formulated a clear policy of “military + commercial”, brought the German living environment and urban planning to Qingdao, built a series of western buildings and influenced the original living conditions of local residents
1921-1935
After the colonial rule ended, the new government took over Qingdao and vigorously carried out urban construction on the original basis. A large number of courtyard buildings emerged at this stage, which was another peak of urban development after the colonial rule.
1985-1998 82%
After the colonial period ended and the new government took over, the construction came to a climax and a large number of new courtyards emerged.
95% In the later period, the courtyard buildings expanded at a slower speed, and compared with the previous construction, there were more renovation and maintenance activities.
47
After China’s reform and opening-up, Qingdao is listed as the coastal open cities, new policies and a surge in new town construction plan for the area development process, with the influx of a large number of migrant workers population at the same time, leads to population density increases, the original living environment change: public building and the courtyard space in the original development project threat, in the original school building at the same time, also happen to demolish rebuild, build behavior.
2020
The green and gray marked areas are the inner courtyard buildings that have been demolished and reconstructed to a large extent in the past 20 years. Under the change of the previous development mode and life style, a large number of historical inner courtyard buildings have been violently demolished. Today, only around Huangdao Road remains, but different forces of demolition and conservation still collide fiercely here.
48
Past and present condition
Completely transformed 2007 Business district
XiaoGangWan Historic area
Partly transformed
The LI complex was completely demolished
A large number of historic buildings have been demolished by the business developers in the redevelopment of the little bay for their own benefit.In the process of new construction, some commercially attractive buildings, such as towers and European-style squares, which do not conform to the original overall style of the site, have not only affected the living habits of the residents in the original area, but also destroyed the local market atmosphere and cultural features.
DIFFERENT STATUS OF LI YUAN
1933 Cultural construction
Guang Xin Li
Partly transformed
Converted into museum
Guang Xin Li is one of the three major comprehensive markets in Qingdao, with theatres and vendors' stalls, and it is crowded all day.After liberation, the theater was closed, and almost all the people in the catering industry rented Jiqing Li, so it was known as "small rice market". Population density increases, flat changes the phenomenon such as a single room, a house two, build hamburgers to expand a space is inevitable, floating population increases, cannot satisfy contemporary living demand at the same time, transform be carried on schedule.
Guang Xin Li Partly transformed
Pi Chai Li
Partly transformed
The illegal buildings are mixed with the original old buildings, the construction activities are not in order, and the overall environment is very chaotic, the living environment inside PI CHAI LI is also very bad, so the government decided to transform its functions. In addition, the unique street space and architectural style of the PI CHAI LI courtyard will be preserved and continued, and the folk market culture of the PI CHAI LI will be inherited as the principle of its transformation.
1902 Commercial tourist area
Pi Chai Li
Planning destroyed
NO. 30 Beijing Road
Planning destroyed
Now it is the office location of Qingdao Guofeng Group Pharmaceutical Company. It is used as an office all the time. No residents have lived in it, and the original appearance has been basically retained.However, due to the existence of serious safety risks, reconstruction or reconstruction has been imminent.
1936 Office area
NO. 30 Beijing Road
Temporarily idled
1902 dwelling district
Ping Kang Wu Li
Ping Kang Wu Li
Temporarily idled
It was once the most famous brothel in the big Bao Island area, and it became a common residential area after it was shut down. After the government acquisition should be its special history is temporarily unchanged.
Carefully protected
1931 dwelling district
An Kang Li
The historical old photo
An Kang Li
current condition
Carefully protected
The internal components and the overall shape remain intact, with high historical value.The occupancy rate is 100%, 49
50
JIU RU LI
JIE SHOU LI
Completed in 1932, the building originally consisted of seven adjoining commercial units, one opening becoming a longitudinally divided unit, connected by a staircase.In the later stage, in order to increase the number of rooms to meet the practical needs of more people, the division mode was broken, and the main stairwell was used to connect each plane, while only part of the area retained internal staircases.
Vertical unit combinations
Spatial And Functional Changes
Adding horizontal corridors
TRANSFORMING TENDENCY
After entering the door is straight running stairs, on the platform, its left and right for two overlooking the height of similar and different Spaces of the courtyard.On the right side of the small courtyard two floors of the corridor along the topography of undulating.On the left is a small courtyard with two floors and three floors in part. The ground spirals up, and the space is varied and interesting.
Spatial And Functional Changes
Ground Floor
Ground Floor
Commercial/public area area Functional ratio after conversion 82%
Space in the past
Ground Floor Plan
A large number of additional buildings were built in the inner courtyards of the ground floor space, which destroyed the spatial pattern of the original courtyards and hindered the original spatial streamline. The original complete space was divided into two independent courtyards.In order to meet the residential needs of the future residents, the ground floor space has been transformed from the original commercial and public properties into a more private space for living.
Commercial/public area area Functional ratio after conversion
23%[-59%]
Current Space
Past functions
Space in the past
149%[+149%]
Corridor/traffic area 18%
8%[-10%]
Current Space
First Floor Plan The original commercial space along the street has been transformed into residential space and continues into the internal courtyard, with the building space being constantly subdivided.
First Floor 82%
40%
Current functions
Living/private area 0%
The ground floor space of the courtyard is a mixed state of commercial and residential space and the street space is for bussiness . The open tendency of the layout of the two sides of the street makes the eastern courtyard have strong public character. Therefore,the western courtyard is more private, mainly for living space.In the renovation, the outer commercial space extends into the interior to occupy the inner courtyard space.
First Floor Plan
Current functions
12%
12%
The commercial space extends to the inner courtyard. The street-facing commercial space extends to the interior and erodes the property of the interior residential space, changing its function.
First Floor
102%[+14%]
104%[+22%]
10%
Second Floor Plan The second floor is mainly occupied by the living space with strong privacy, among which, the living space extends to the inner courtyard, with the addition of the house and the expanded kitchen and wash table in the corridor.
Living/private area
Corridor/traffic area
The shape of the SECOND and THIRD floor plan is similar, and the space changes are similar.The interior of the room is separated by walls added by the residents themselves, which increases the number of rooms used.The e usage properties of the space have not changed much. 51
Past functions
Corridor/traffic area
12%
8%[-10%]
Second/ Third Floor
Second/ Third Floor Plan
43%[-5%]
Corridor/traffic area
Corridors appear to be residential space additions and shop spaces are constantly being refined.
18%
48%
88%
64%[+64%]
On the first floor, which is connected with the street level, the commercial space on the front street has little change, and the residential space is added behind the front yard. There is an additional building on the second floor for residential use in the yard.
82%
Living/private area
Living/private area
Corridor/traffic area 18%
61%[+21%]
92%[+10%]
Living/private area 0%
TRANSFORMING TENDENCY
Second Floor Living/private area 88%
88%
Corridor/traffic area
8%[-10%]
12%
The explosion of living space has led to a massive encroachment on the corridors and courtyards of the courtyard and the loss of activity space.
Third Floor Plan The complete living room has been divided into several small rooms and there is an addition to the area over the courtyard off the corridor
The top floor space of the building has little change, only the increase of part of the partition wall in the room, forming more usable rooms, and the overall space property has little change.
The residential space is divided too much and the internal space is not enough. On the second floor, it extends to the inside of the courtyard, while on the ground floor, it is handled by overhead.
12%
The courtyard is more closely connected to the street and more commercial space occurs at the bottom. There is a general extension of functional space into the courtyard within the space. The close and accessible spatial situation makes the building itself suitable for development towards exhibition space.
The overall living area has not changed, and the average living area per household has decreased. 52
GUANG XING LI
SPATIAL PUBLICITY ENHANCEMENT
Situated in the central area of the north of the block, it is the largest courtyard, which was built in 1914 and designed by a German designer.Internal courtyards are frequently added and complex in function. Witnessing the transform of local history.
Court opens to the street and restoration of historical functions As the courtyard space continues to be privatised and transformed, the active character of the courtyard disappears and its spatial character is consequently diluted. The design re-contextualises the juxtaposition of the previous spatial functions and opens up the surrounding blocks in the turn to reshape the boundaries of the courtyard
Office
Spatial And Functional Changes
TRANSFORMING TENDENCY
Markets
Ground Floor Commercial/public area area Functional ratio after conversion 164%
Space in the past
Current Space
87%
Function Changes Of The Internal Courtyard
Open Air Theatre City Living Room
86%
92%
192%
6%
Upper loft level
Corridor/traffic area ≈7%
Space in the past
First Floor 1920s Silent cinema
1940s Folk theatre
1960s The factory
1980s The residential
The courtyard space is gradually shifting from public to private attributes, gradually subdividing and becoming a living space.
The building opens up the walls around the ground floor and connects the surrounding streets to form a central public space for the surrounding area, revitalising the spirit of the courtyard and revitalising the neighbourhood
Living/private area
80%
69%[-11%]
0%
26%[+26%]
20%
15%[-5%]
Current Space
Ground Floor Plan
The courtyard has experienced the change from the public meeting space to the office space to the private living space.After the transformation, the internal separation of the space is increased and the spatial attributes are rich (residential space and commercial space are interwoven).
Gathering space The office space to the west of the building provides a sunken space for upper floor residents to congregate and restore neighbourhood interaction through the use of staggered spaces.
Interior corridors
Third / Fourth Floor Entrance
Market 89%
11%
Housing space is tight and the shop is divided into several rooms to provide living functions.
The division of a large living space into smaller spaces has resulted in an increase in the number of habitable households but a decrease in the quality of living. 53
91%[+2%]
8%
The continuous separation and privatisation of the internal space has changed the public space that carried the original characteristic activities, and the spatial activities and culture of the courtyard have disappeared, and the courtyard is dying both in spirit and in body. In order to reactivate the value of the courtyard, the building should break down the walls and open up to the city to become part of the street space, dismantling the space in the “spirit”, returning to the original public properties in the space and implanting new behavioural activities.
Both side facades
Entrance
First Floor Plan The internal division of the first floor facing the street is increased, and the original single commercial space property of the whole is divided into residential + commercial use state.The space facing the street is for commercial use, while the space facing the courtyard is for residential use. Because living space is relatively narrow again, original corridor appears much the kitchen that extends by living space to go out.
Glass curtain wall
Viewing Steps Living space public space
Entrance
Interior corridor
The upper living space in the courtyard converts the original corridor into a living space, while creating a new interior corridor with a glass façade, creating a façade similar to that of the street, creating the effect of an internal and external ‘façade’.
Entrance
Building mezzanine
Second Floor Plan (With Attic)
Stage
Office area
The second floor space is purely living space.The interior of the rooms was modified to increase the spatial division, in order to adapt to the large number of residential needs of the time.The second floor is also connected to the attic by an internal staircase 54
PING KANG DONG LI
No. 19 Sifang Road was built in 1934. It is divided into three courtyards with a T-shaped entrance. After entering straight from the street, a horizontal corridor connects three independent courtyards.There is a spacious flat roof on the roof of the building.In addition, the middle courtyard is higher, and the building floor is gradually raised along the street to facilitate the connection between the shops along the street and the street.
SPACE HABITABILITY ENHANCED Spatial Manipulation Derivation
Extraction of unused space based on research represented by white blocks
Top Floor Event Platform
Spatial And Functional Changes Space in the past
Exploring spatial identity by juxtaposing transport, residential and unused spaces within the building
The unused space is built on top of the existing space to increase the usable area while maintaining the number of occupants Glass
TRANSFORMING TENDENCY
6F
Ground Floor Commercial/public area area Functional ratio after conversion
Current Space
72%
Stacked rooms
5F
Staircase System
59%[-13%]
Stacked rooms
Living/private area
Diagonal slit corridor
26%[+13%]
13%
4F
Corridor/traffic area 15%
Ground Floor Plan
Second Floor Plan
On the first floor, residents add walls to separate the street and the internal courtyard from the commercial and residential mixed state.The change of private and public attributes of the bottom space is ambiguous.
The second floor is a single living space with strong privacy.In order to meet the needs of the large population at that time, the original large space room was divided into a number of small Spaces by the partition wall.
Room function change
15%
Second Floor Idel area 40%
Living/private area
46%[-40%]
86%
Fourth Floor Plan
The third floor is a pure living space. The internal division and wall of the room increased the number of rooms to meet the increasing living demand at that time, but now it also produces some redundant space that is unused.
The fourth floor only covers the first courtyard of the entrance, which is similar to the third floor space. There is a spacious flat roof on the roof of the building.
3F
The space spirals up and expands, creating a large open activity platform above
Entrance
14%
Third / Fourth Floor Idel area
An increase in the number of rooms but a decrease in the amount of usable space, resulting in a poor living environment and the creation of uninhabitable empty rooms.
1F 1
2
3
4
44%
-1F
Living/private area 86%
42%[-44%]
Corridor/traffic area 14%
2F
Room Layout After Remodelling
Corridor/traffic area 14%
The rooms are partly separated from the commercial space for residential use and the number of residential units is increased to cope with the increased residential demand.
Third Floor Plan
14%
The once-growing residential demand has taken away public and commercial space, and the overall courtyard has shifted towards the ultimate in privacy.
5
6
7
8
Remaining space to provide a bathroom for each household
Gap Space Treatment The space extracted from the unused rooms is allocated by the surrounding reserved rooms and combined in a reversal of volume with the built-up space on the upper floor
The courtyard space, with its strong enclosure, should be connected to the street to strengthen its more private residential function, and to improve the living space and quality of life while keeping the number of households unchanged and avoiding the occurrence of vacant rooms. 55
56
REAFFIRMATION OF ARCHITECTURAL CHARACTER Functional Restoration Of Buildings At An Urban Scale
Jiuru LI
Guangxing Li
Existing buildings
Pingkang Dong Li
Existing buildings
Jieshou LI
After renovation
Existing buildings
Guangxing Li
Pingkang Dong Li
With the largest public courtyard in the courtyard, in order to regain its spatial and cultural identity, subsequent renovation should open it up to the urban space and form an urban living room.The 'physical' limitations of the building are broken down and reshaped, and the identity of the building is redefined in the restoration of functions and the implantation of public activities, realising the community value of the building and bringing about the rebirth of the 'soul' of the building.
The renovation of Pingkang Wuliyuan emphasizes the residential properties in line with its spatial characteristics by erecting new residential units above the original buildings, and by twisting the volumes between the old and the new to simultaneously connect and distinguish the history, and by expanding in a spiral shape to present a huge activity platform on the roof to provide a gathering and activity for the residents of the courtyard.
6F
6F 5F
Entrance
Loft
6F
2F Market Rooms
Corridor
Loft Rooms
Open Air Theatre
office room
2F 1F -1F
Rooms
Rooms
Gathering platform office room
Stage
Corridor
Loft 2F
Entrance
1F
office room
1F -1F
Staircase
-1F
4F
4F
3F
3F
2F
2F
1F
1F Rooms
-1F
1-1 Section
2-2 Section
1-1 Section
3-3 Section
4F 3F Courtyard
-1F
2F
Rooms
1F -1F
2-2 Section
3-3 Section 2
4
1
1
1
GuangXing LI First Floor Plan 57
5F
5F
GuangXing LI Second Floor Plan
4
GuangXing LI Third Floor Plan
1
PingKang Dong LI Second Floor Plan
2
2
PingKang Dong LI Fourth Floor Plan
3
3
PingKang Dong LI Fifth floor plan 58
005/ Visitor Centre
The boundary between architecture and environment dissolves in ambiguous curves
005. HOVERING CLOUDS Riverfront Park Visitor Centre Design / November 2021 The building is located at the highest point of the terrain in the riverfront park. The winding trestle leading to the different areas of the site is connected to the curved ramp of the building, which acts as an extension of the interior of the building and brings in the exterior environment, blurring the boundaries of the building and integrating it with the environment. The building uses the dismantled concrete barge of the riverbank, rebuilt in pieces into square blocks, combined with functional and partially semi-open spaces in the building, used as a stopping and traffic space, to achieve multiple vertical connections for the linear space to implant sequence changes.
Building Function And Flows
The site's visitor centre is characterised by a strong sense of movement and flow, with a double-storey café and snack bar, a stepped library, an exhibition gallery, male and female toilets, office space and a number of semi-open spaces for movement and relaxation. The natural form of the building is intended to emphasise the uncertainty of its boundaries, allowing the building to act as a hub for the site and provide a free flowing experience.
Cafe
Second Floor
Office
Roof Elevation
Ground Floor
Ladder Reading Room
Second Elevation
OUTDOOR CORRIDOR
Toliet
First Floor
First Elevation
Ground Elevation
First floor Layout 1:1000
Art Galleyr
Second floor Layout 1:1000
LADDER READING ROOM
CAFÉ 2F TOLIET CAFÉ 1F WEST ENTRANCE
The first floor plan of the building is based on the elevation of the eastern entrance, the western entrance of the building is the ground floor of the building (-1F)
West Facade 1:500
59
A Sectional Perspective View 60
06/ Tea house
A spatial expression of the Dong's culture based on the nature belief
006. SEEING ROUGH THE GAP Teahouse Design In Dong Village/ December 2019
Gaps, could be understand as space between fingers, between forests, between buildings, even between cities.But as the bulldozers of urbanisation work relentlessly, the gaps that had been lurking are exposed. The tug-of-war between rural and urban squeeze. The increasing transformation of the fragile rural environment is only making it a destination for materially consumption and cultural consumption, with the indigenous fading a little. The gaps are eventually filled in unknowingly.
The long, flexible space minimises damage to the original base while providing sense of security and an environment that promotes meditation.The constant transformation of elevation between flat and sloping ground also brings about a richer behavioural and visual experience when travelling through the space. The flow of the space is also constantly moving through the inner and outer spaces, making the building and its environment closely linked through behaviour. The courtyard and the northern part of the building have outdoor sitting areas where visitors can enjoy the different weather and seasons outside. Roof
The design introduces gaps in the natural environment of the village to create a spatial experience that is in keeping with the ethos of the site.To achieve a special form of design that attracts visitors to the environment to experience what is a more authentic cultural presence.
“Mountain Shape Roof”
First Floor Layout 1:500
TOLIET
LOBBY
BALCONY
BALCONY
Aerial Perspective
Wall
East Facade 1:250
Floor Slab
The surface of the roof is treated in a stepped manner, resembling the contours of a mountain. The long eaves roof provides a rich variety of light and shadow, while keeping the interior cool and comfortable at midday.
PRIVATE ROOM
“Columns Under Eaves”
The setting of the columns is both an imitation and incorporation of the cedar trees present on the site. The Dong inhabitants planted a fir tree at the birth of a child ,the cedar tree has a sacred status in Dong’s culture and has the symbolism of being alive and well. WAREHOUSE
OFFICE
LOBBY
TOLIET
West Facade 1:250 61
Columns Under Eaves 62
07/ Additional works
DRAWING WORKS
COLLECTION OF WORKS SUCH AS SKETCHS, WATERCOLOURS/ 2018-2020 In the first year of university, you experience basic training in painting, developing the ability to match colour and capture the shape of a sketch.
COMPOSITION DESIGN AND SCULPTURE
Some Works In Art
FIGURATIVE AND ABSTRACT EXPRESSIONS OF FORMAL LANGUAGE/ 2018-2020 Two And Half Dimensional Design
A three-dimensional spatial representation of Picasso’s abstract painting of The Women of Algiers, cut into a matrix and then reassembled. Folding and cutting of cardboard to achieve three-dimensionality.
Watercolour works in colour course In the first year of the course, training in realistic drawing, colour generalisation and exploration of different creative materials were carried out
The Women of Algiers
Realistic Paintings
Line drawing works
Composition design
The first year of composition training is devoted to the attempt to form a new whole from several small objects, the deconstruction and reconstruction of contradictory spaces and abstract forms.
Graphic Design
Sculpture Street live sketch works A number of sketching trips to complete paintings of streets and architectural environments to improve the ability of skrtch and grasp of perspective
Sketches
Still life sketch Realistic sketching training, one week to complete A0 size work. 63
Charcoal Stick Landscape Painting A quick representation of the traditional village streets and buildings and the surrounding environment, using charcoal strips to express strong light and shadow effects.
Ceramic Clay Architectural Sculpture 64