of Furlo design of an inhabited landscape between nature and social experimentation in search of the ineffable energy between the narrow Furlo rips
Master’s Thesis
April 2025
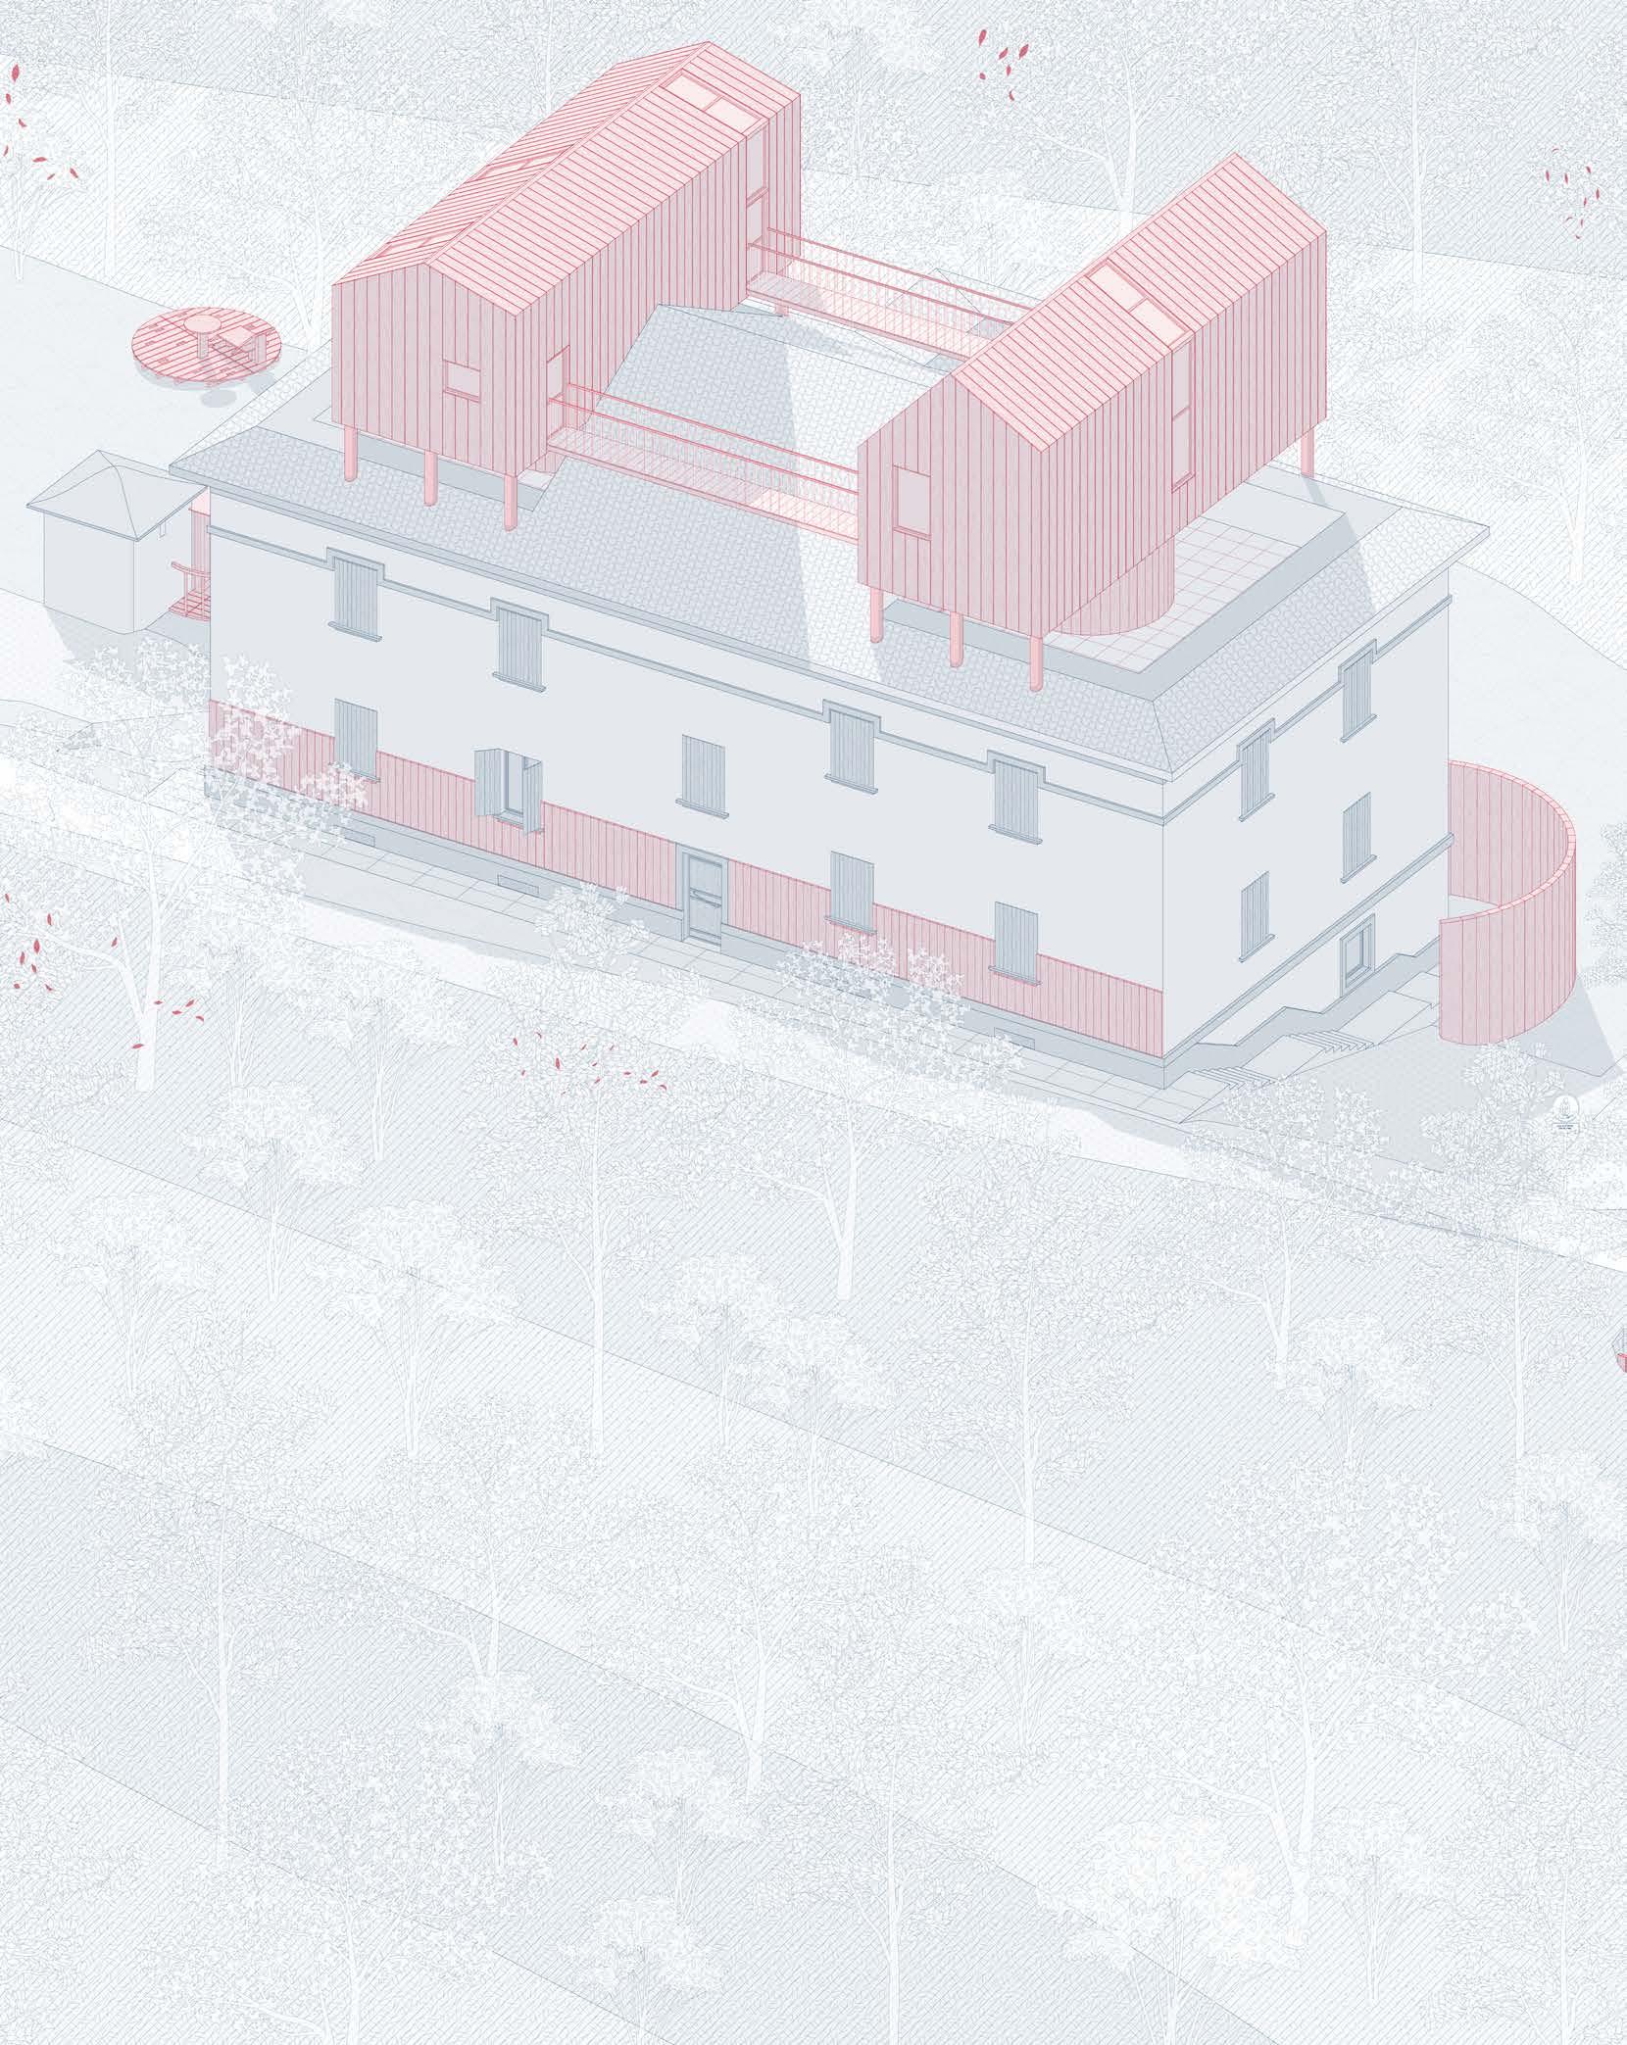
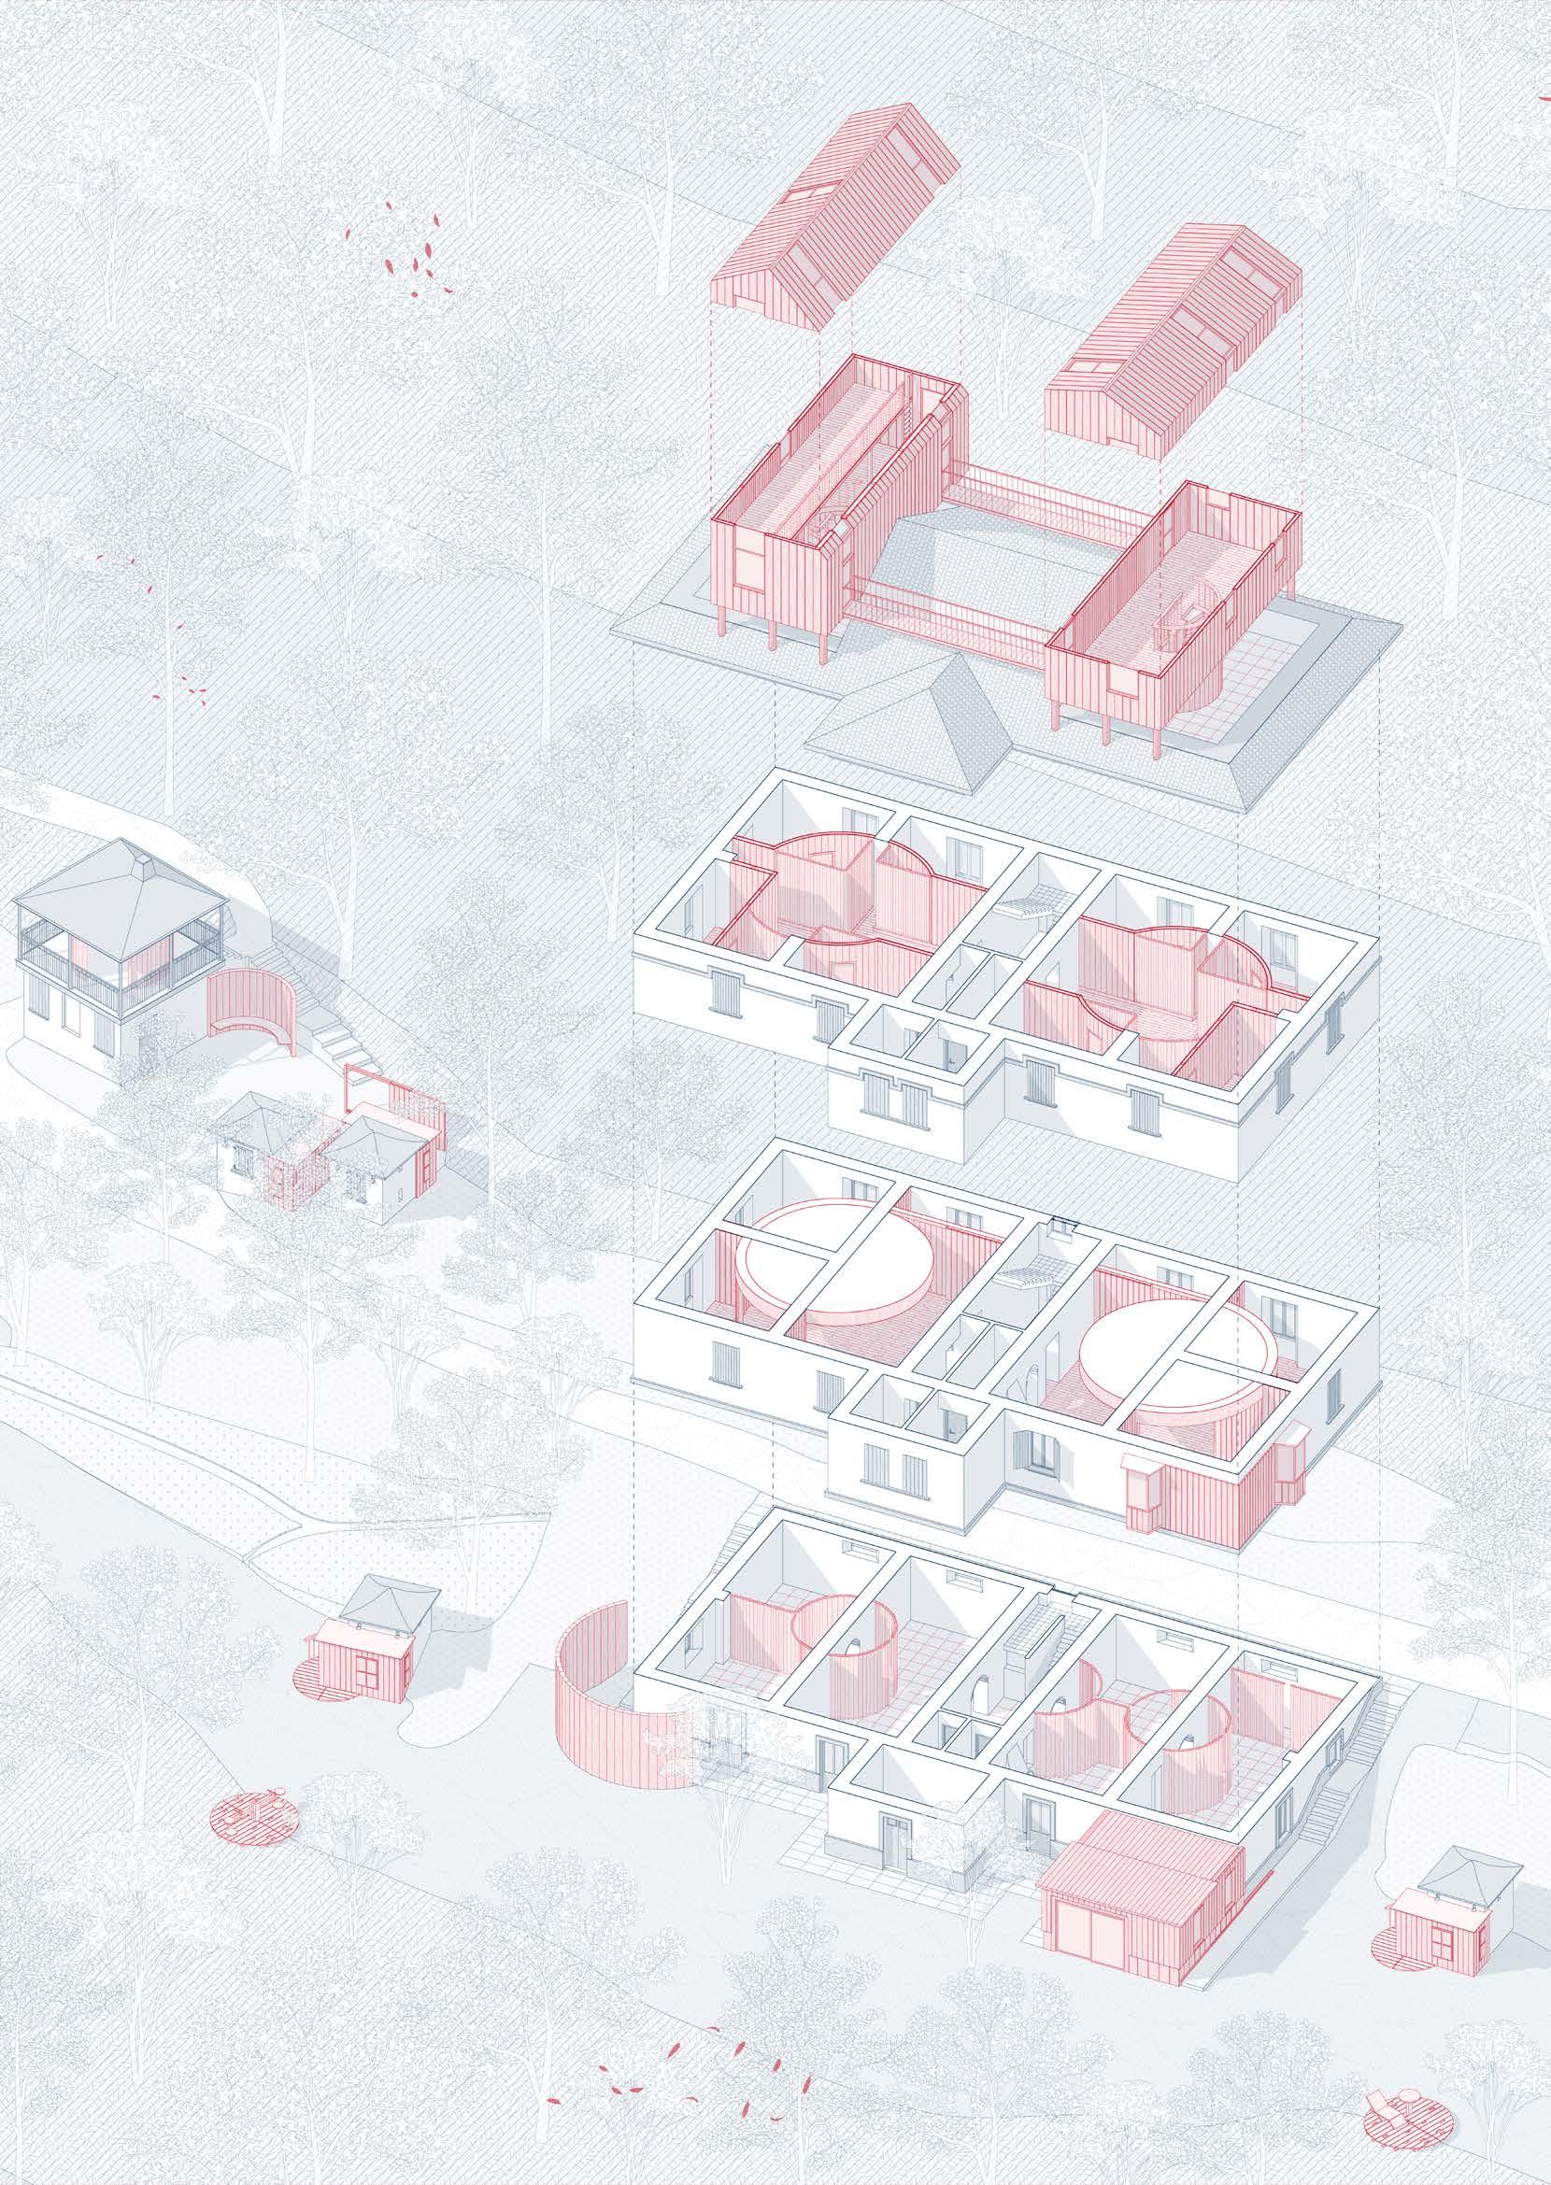
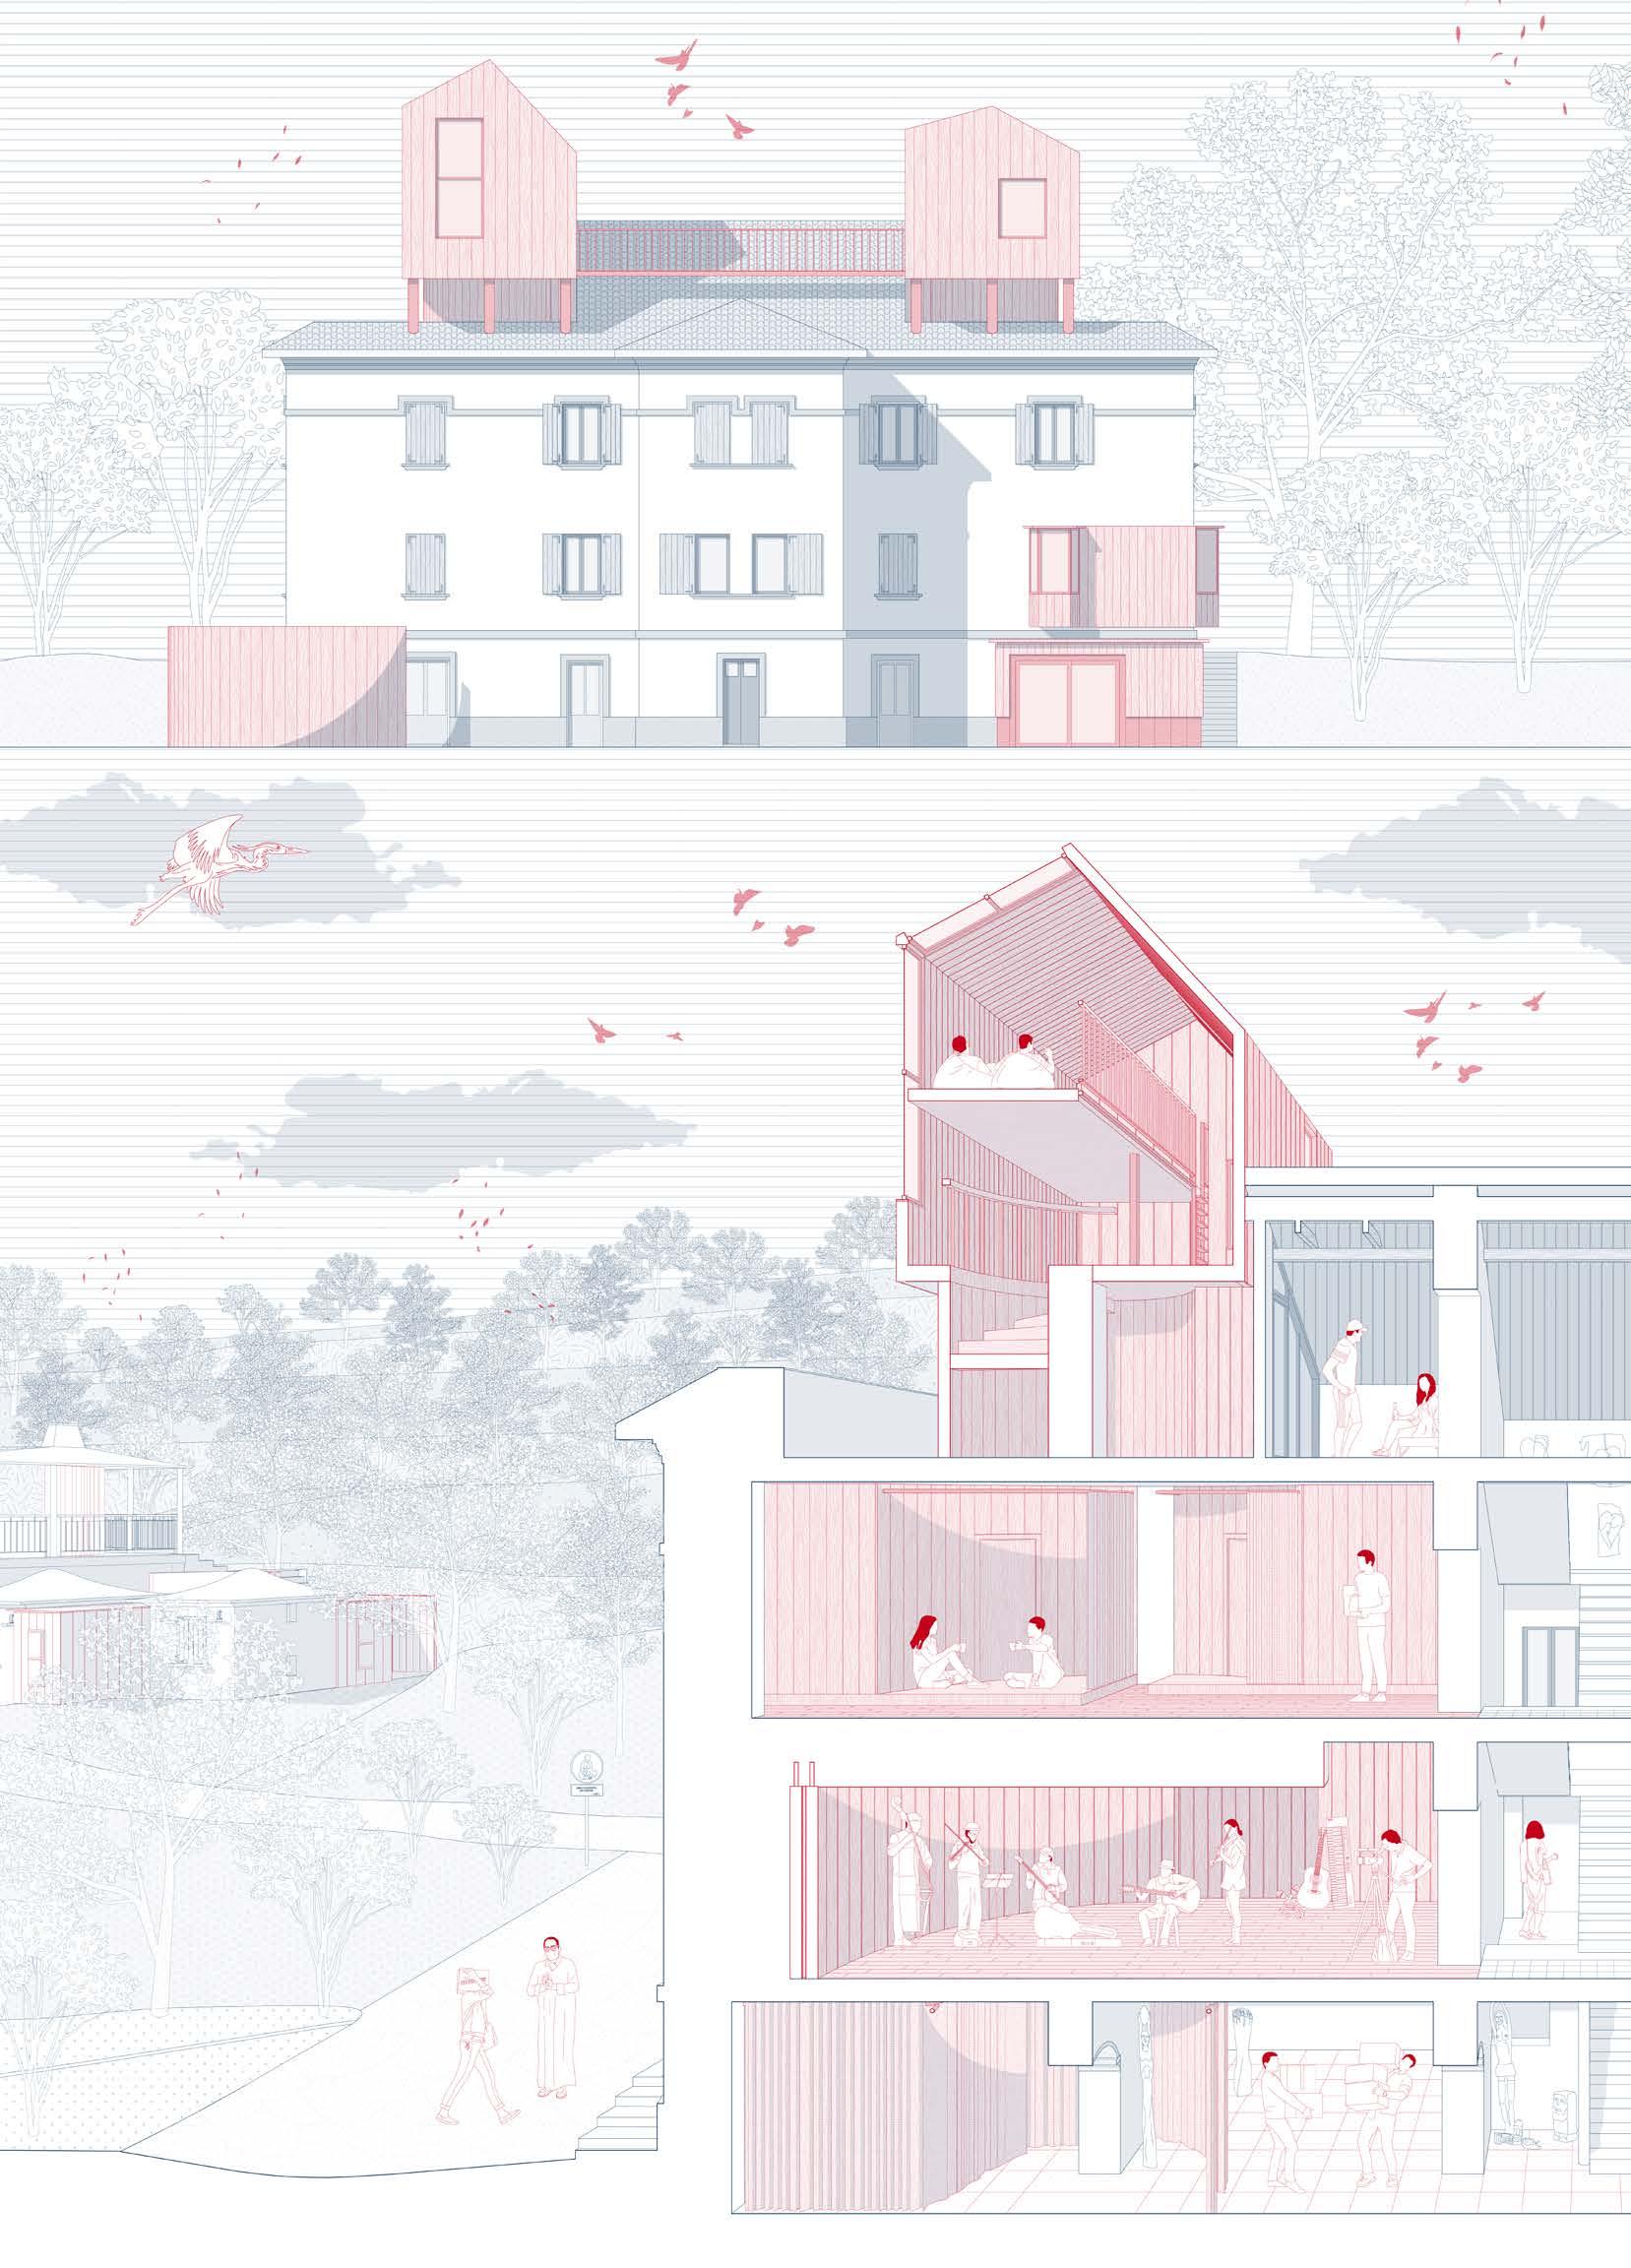
The research analyzes the regeneration of the Furlo Gorge and the Casa degli Artisti, places characterized by a complex historical stratification rooted in tradition, yet also imbued with an anarchic spirit of freedom and otherness. This spirit is embodied by the owners who manage the artist residency and have offered the opportunity to work on their property. The aim of the work is to develop a design strategy that interweaves the organisation’s current objectives, the relationship of the built environment with the landscape and new forms of living, reconfiguring the area as a community of shared experience. Starting from historical research on both the local reality and the previous “lives” that have inhabited the plateau, the project seeks to shape a new reality that embraces contemporary needs while rethinking social dynamics in an innovative way. The concept of “situation” is the central theme guiding the design choices,
Mentors: prof. Matteo Umberto Poli, prof. Pierluigi Salvadeo Team: Valerio Rosati
promoting an architecture that accommodates dynamic and participatory practices. A crucial part of the research involved conceiving a strategic activation and attraction plan for the area, starting at the territorial scale and leading to the creation of a functional program. This opportunity allowed us to develop an alternative approach to the idea of functional division starting from the theoretical considerations of unitary urbanism and the provocations of the avant-garde architects of the 1960s.
The proposed project aims to create a flexible and open system, fostering the coexistence between architectural preexistences and new relational spaces. The research concludes with a design proposal that integrates the experiential dimension, emphasizing the value of the landscape as an active and transformative space.
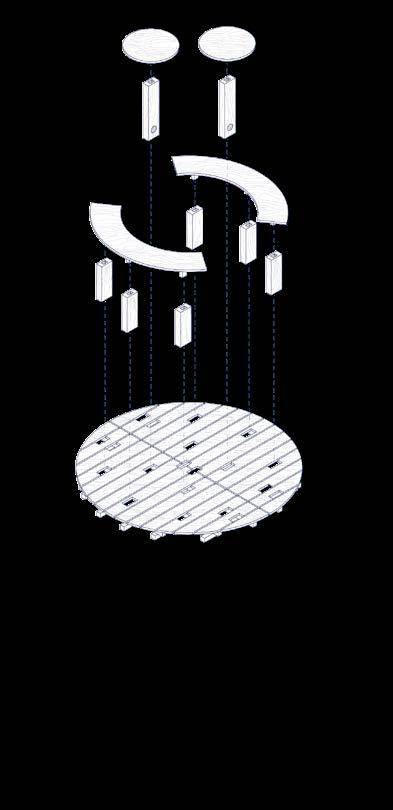
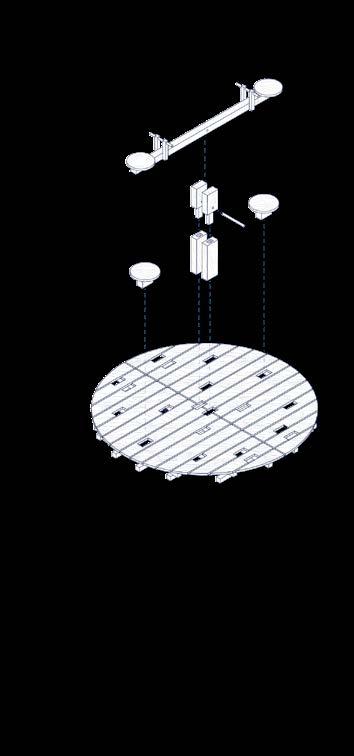
Modular and reconfigurable wooden platforms
North-west elevation
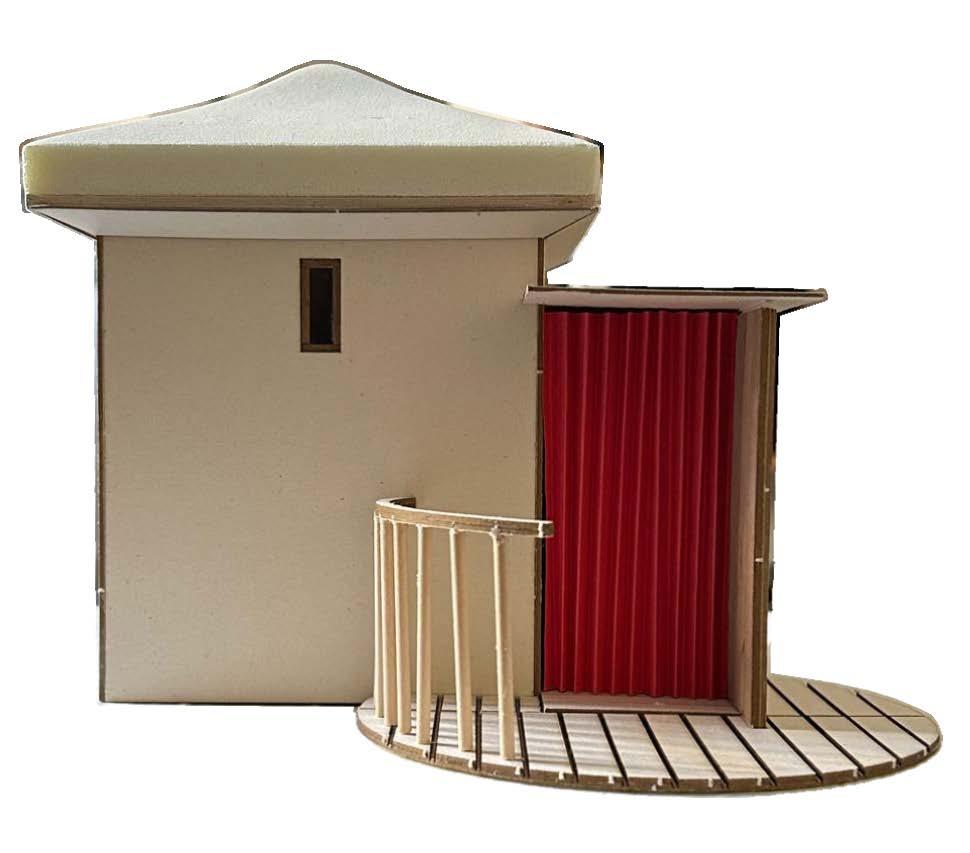
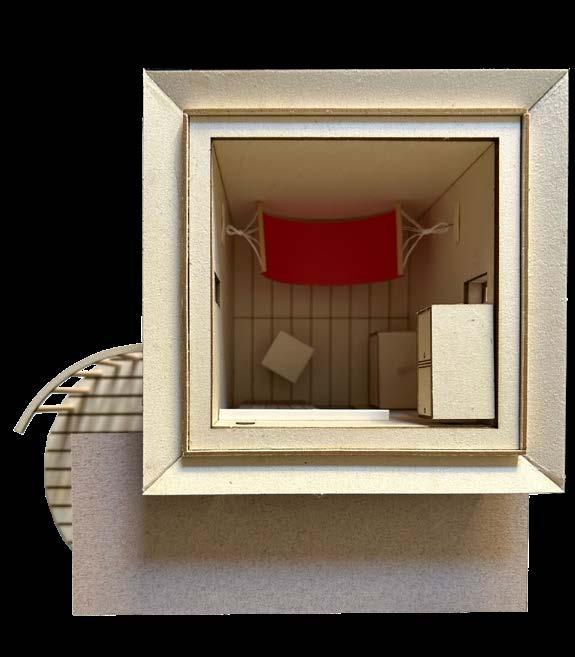
Maquette micro-residences - scale 1:20
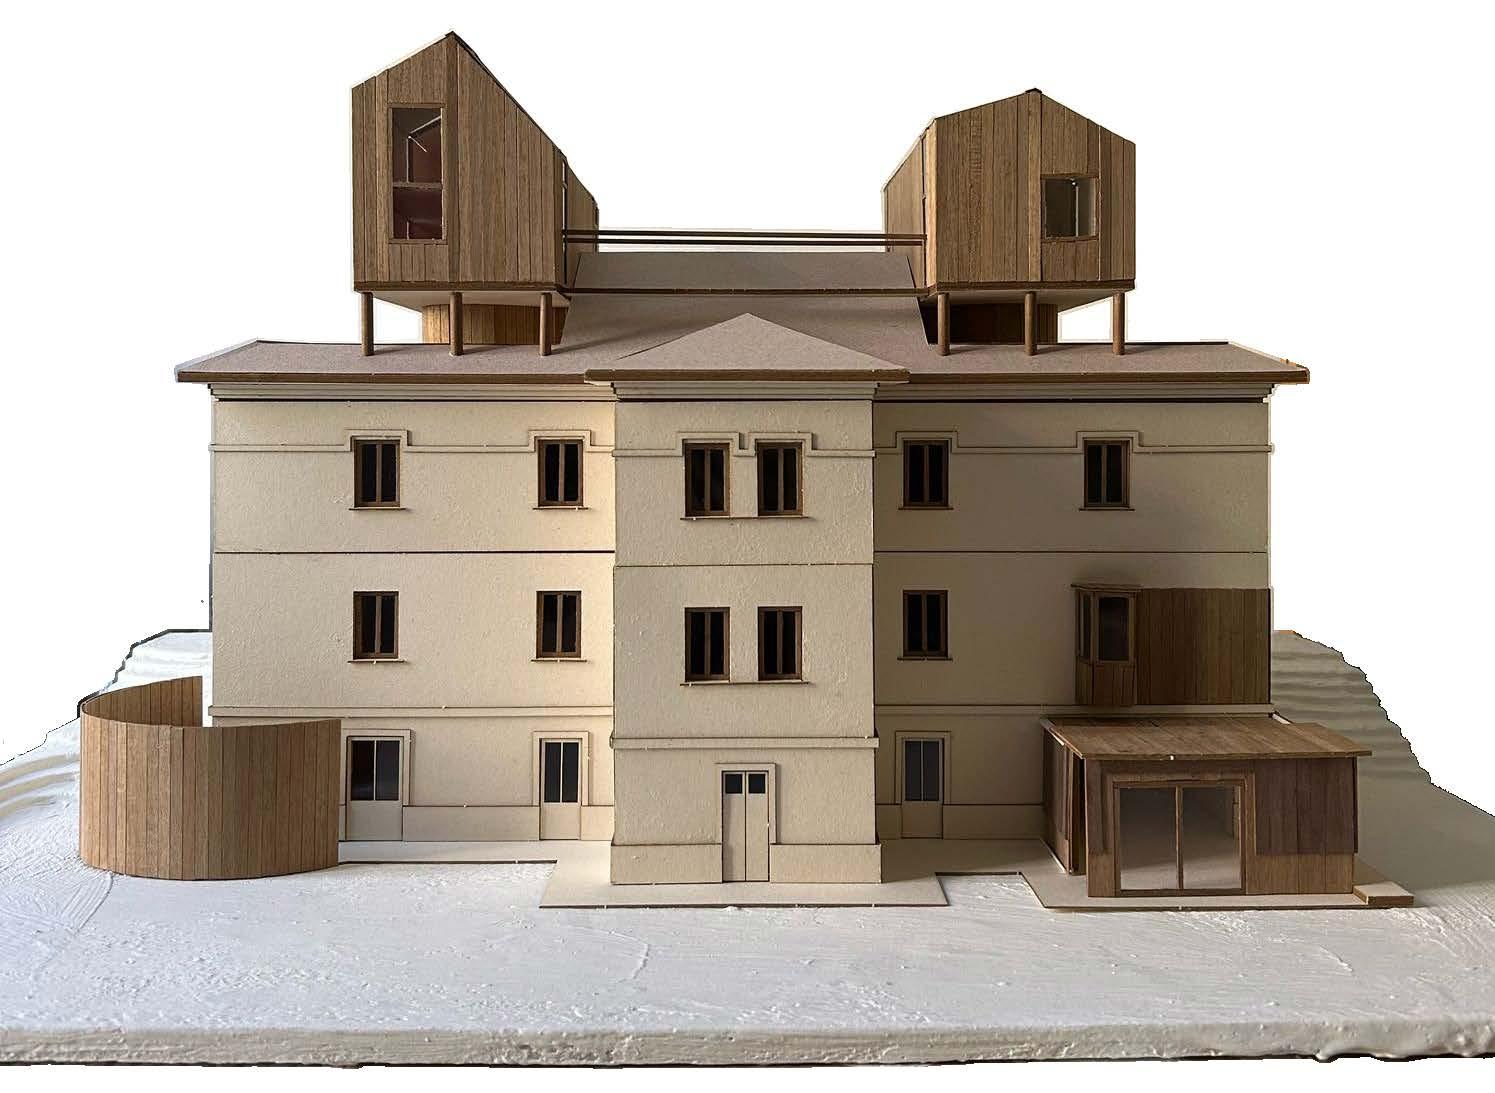
Maquette big house - scale 1:50
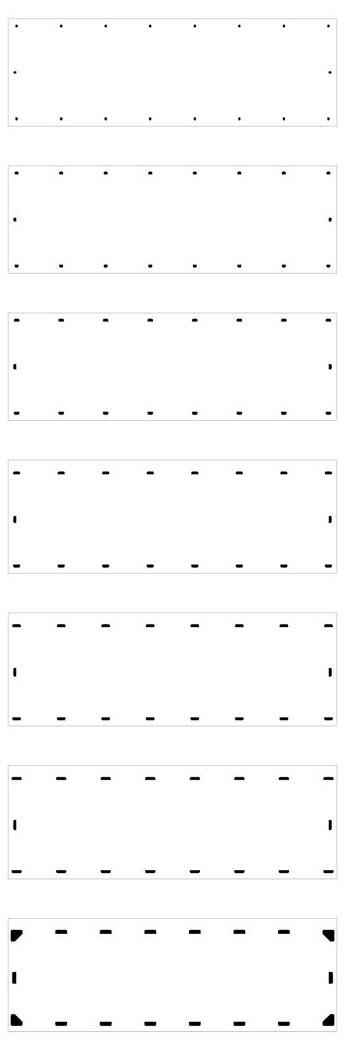
Structural plans
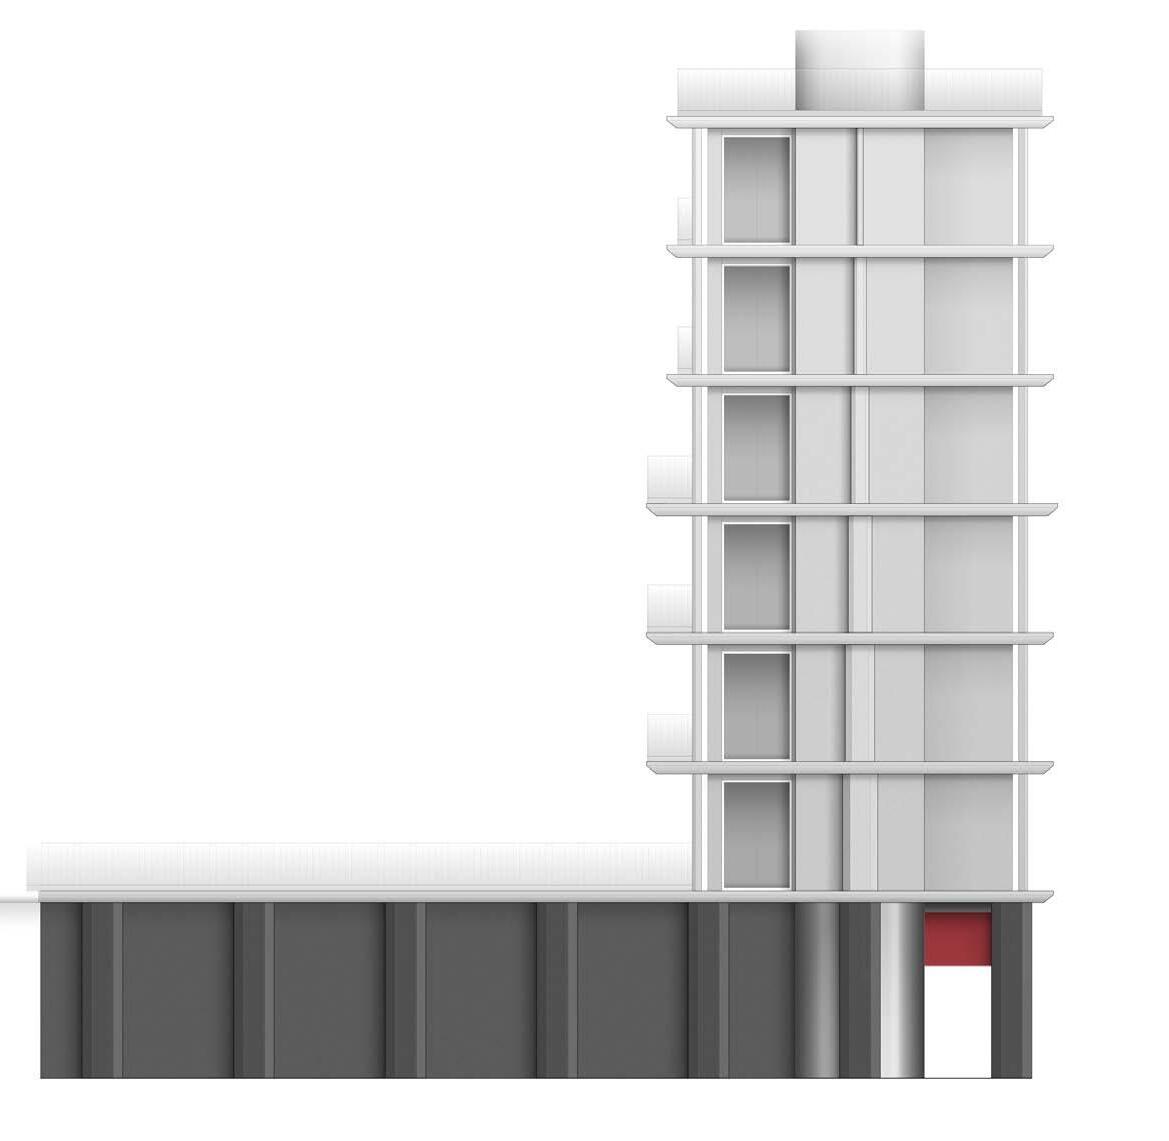
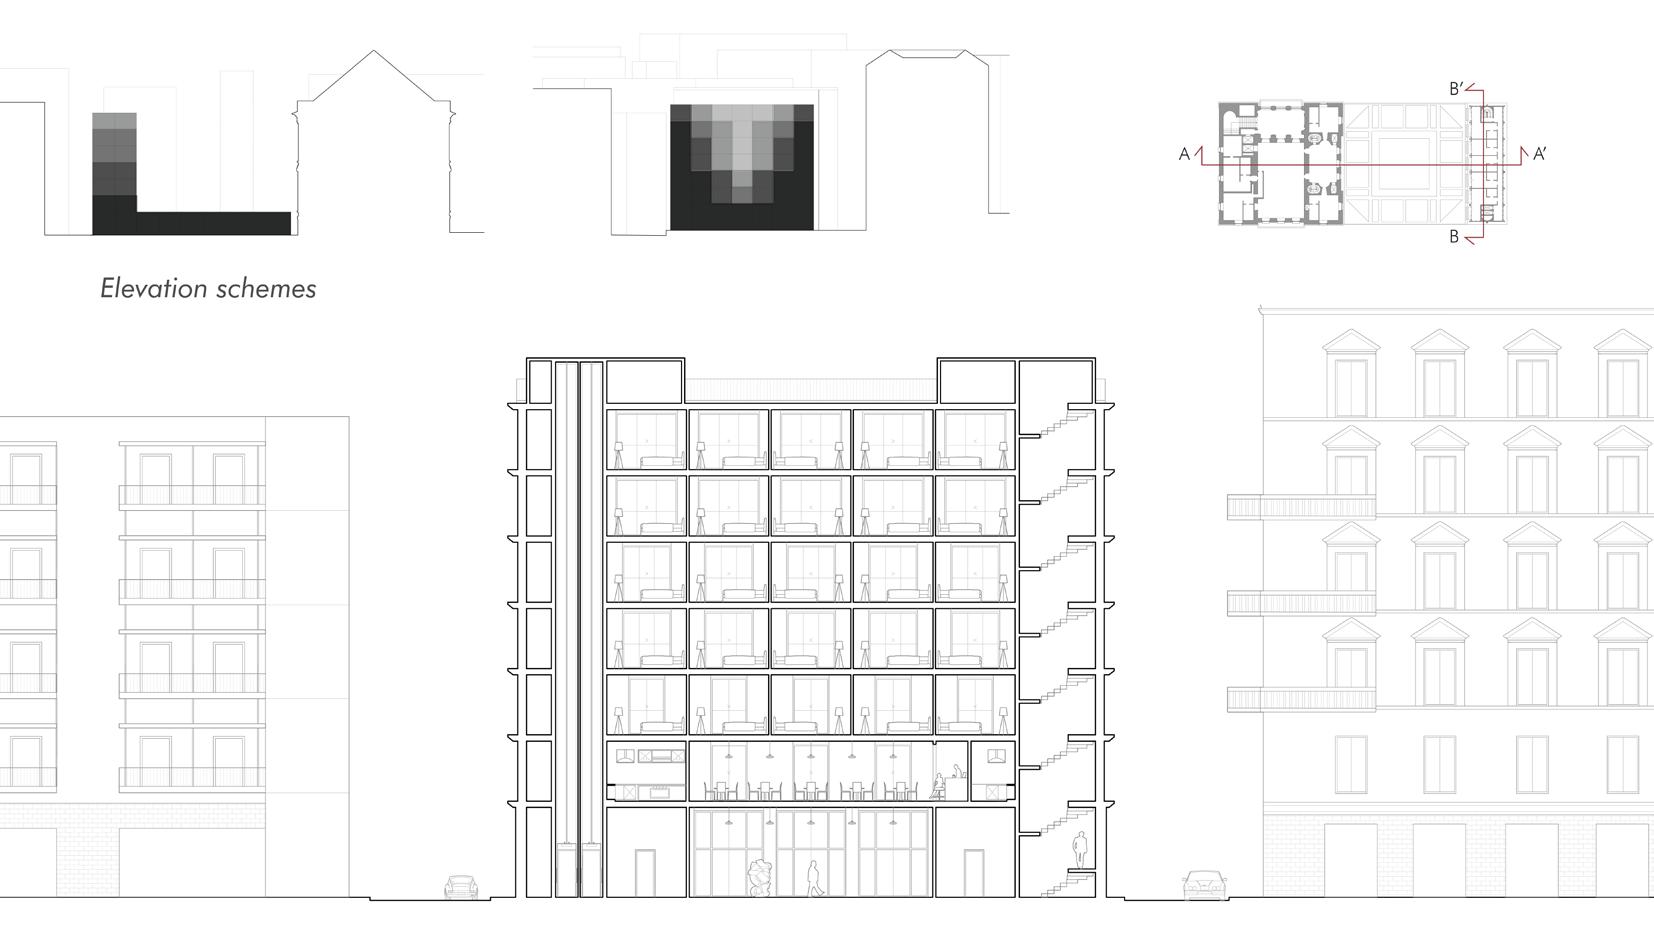
Elevation schemes
Sub-threshold housing in San Siro
Design and Costruction Studio
San Siro, Milan 2020
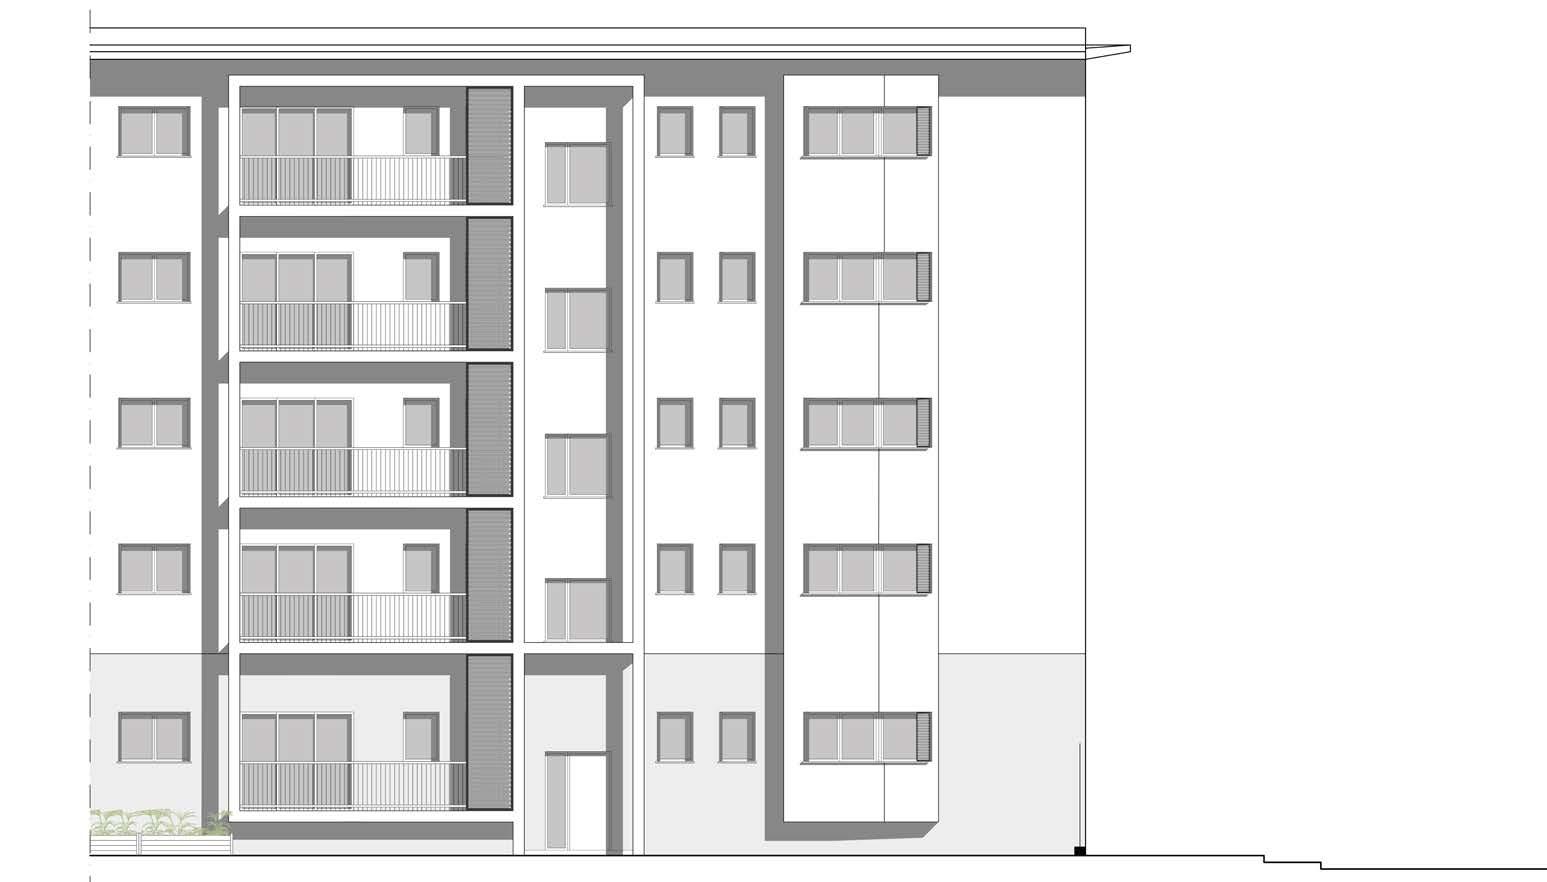
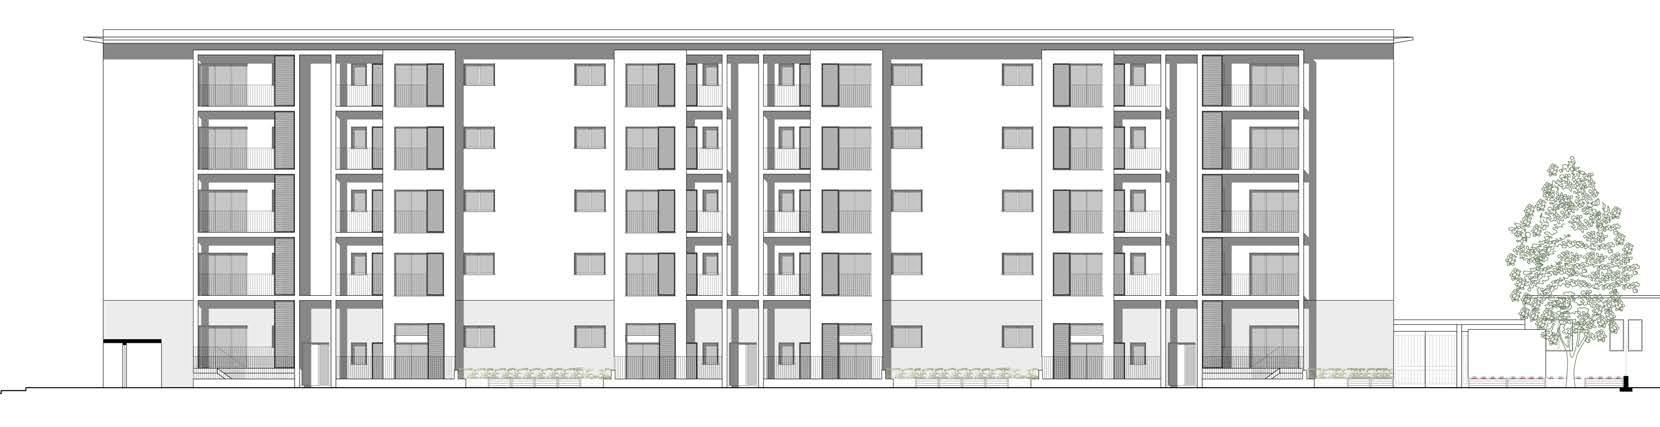
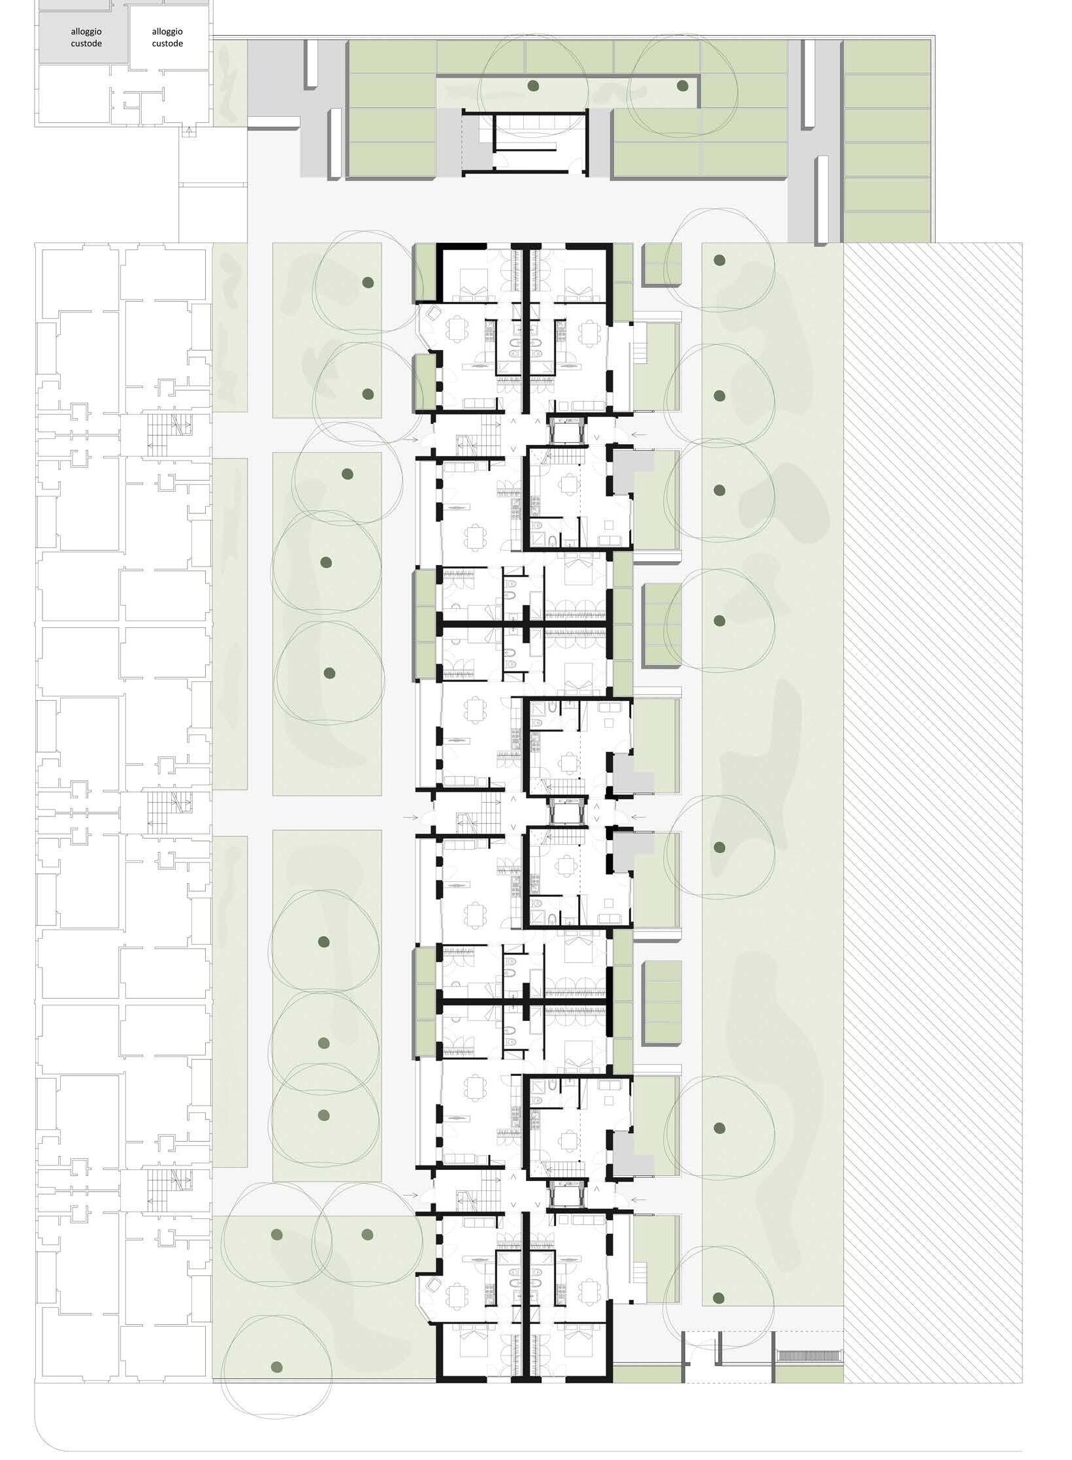
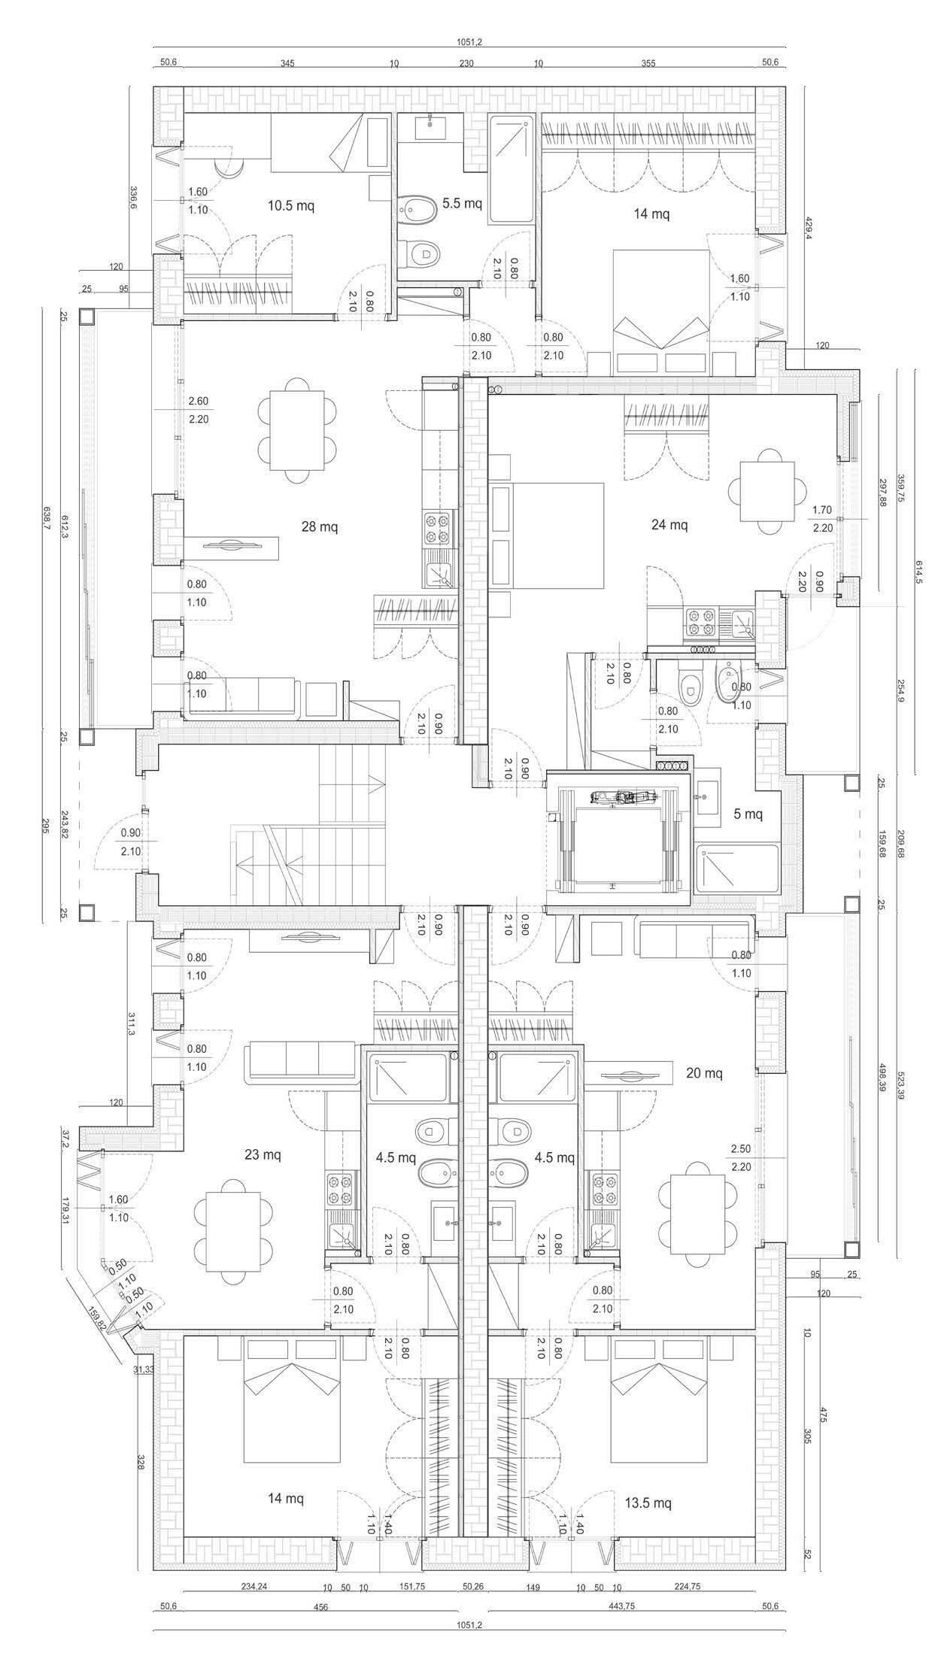
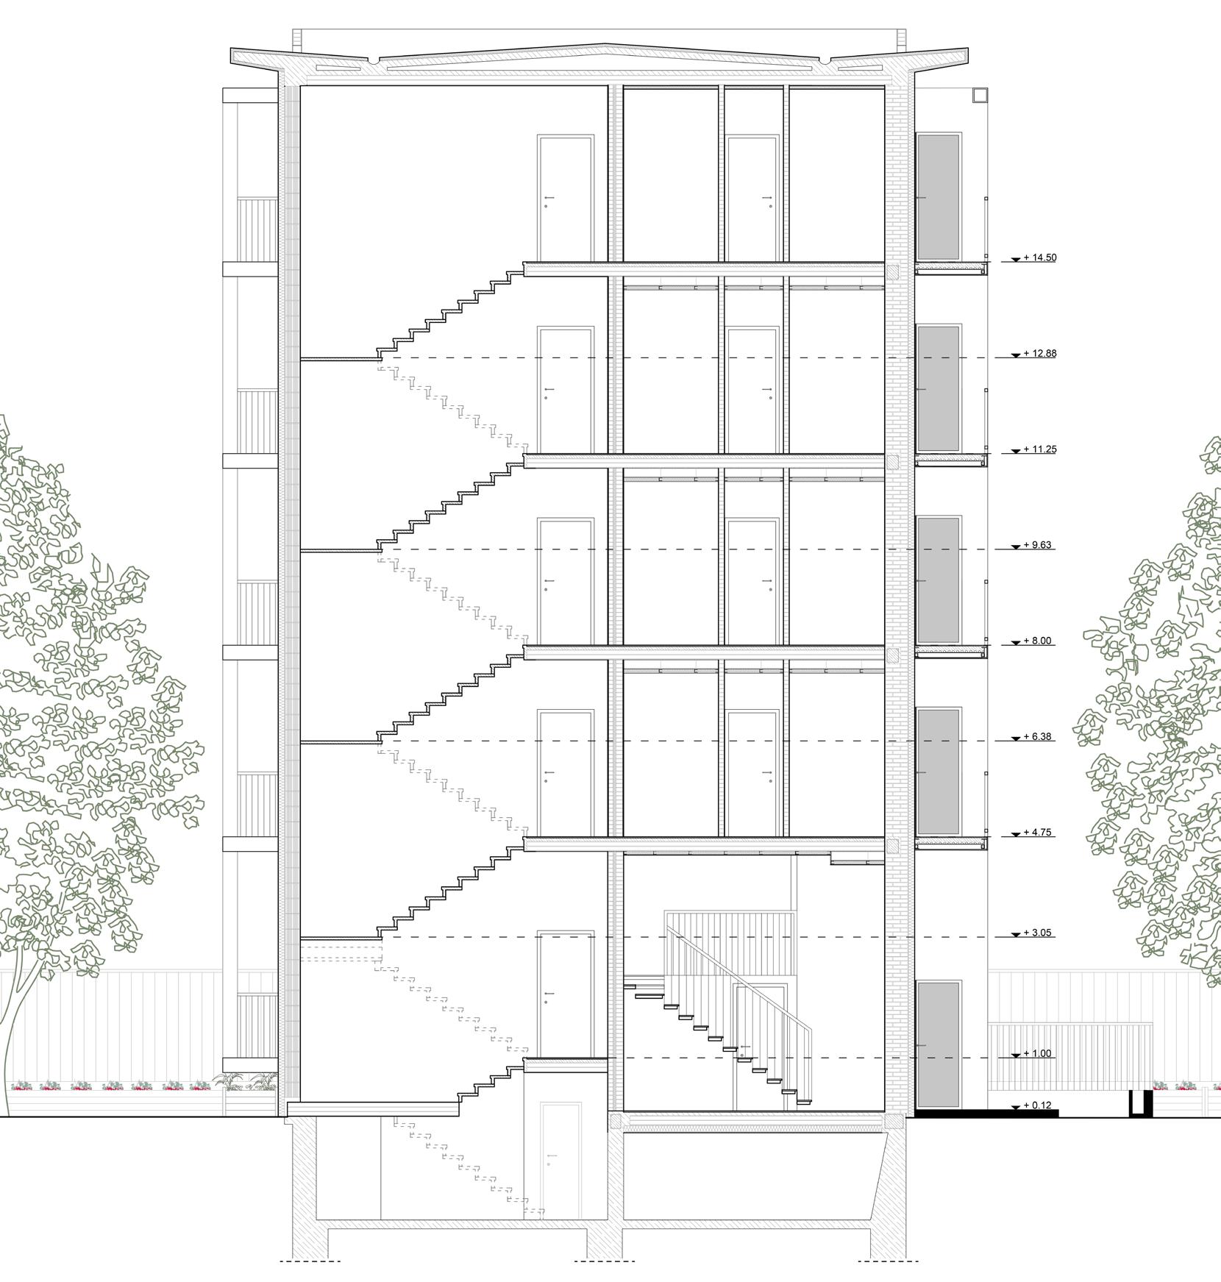
The project is located within the public housing district of San Siro in Milan. The lot features two five-storey buildings, one of which faces directly onto the street and the other mirrors the first one inside the courtyard. One of the objectives of the project is to improve the overall quality of the building through an internal and external renovation of the entire building, bringing it up to current standards, eliminating architectural barriers, and re-adjusting the size of the dwellings through some volumetric increases. In addition to upgrading the building’s performance, by improving its thermal performance through the application of insulation, it is also proposed to work on the open spaces that are currently unused and left in a dilapidated condition, providing
Mentors: prof. Anna Caterina Delera, prof. Giovanni Muzio Team: Chiara Tronci
residents with urban gardens and a new covered entrance. As far as housing is concerned, the intention is to maintain the overall number of flats so as not to increase the housing shortage in the area, and at the same time, provide larger spaces. In order to enlarge the surface area of the dwellings, especially the sub-threshold dwellings, making them suitable for the regulations in force, and to recover the surface area subtracted by the insertion of the lift, the proposal is to operate through a series of small projecting and closed volumetric increases.
The project has been analysed at different scales to allow a complete study of the architectural solutions.
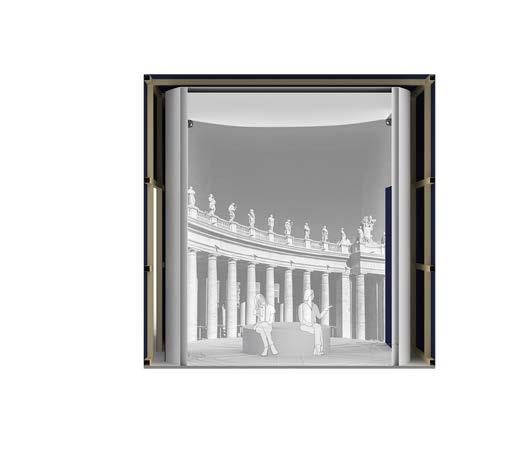
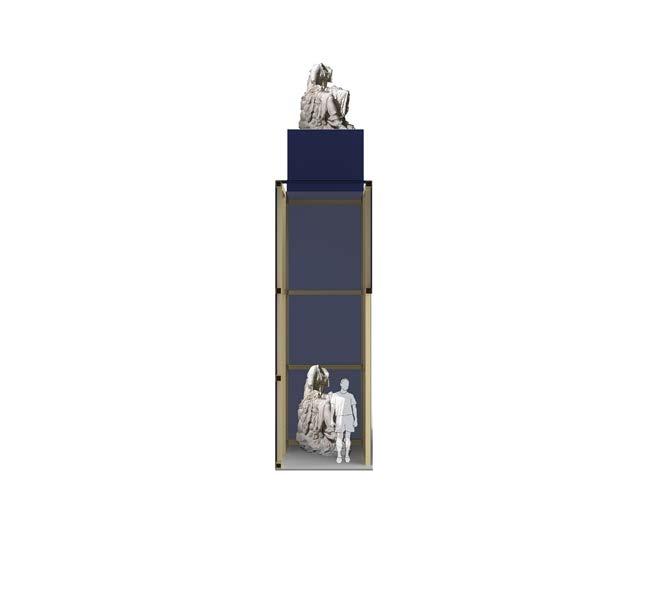
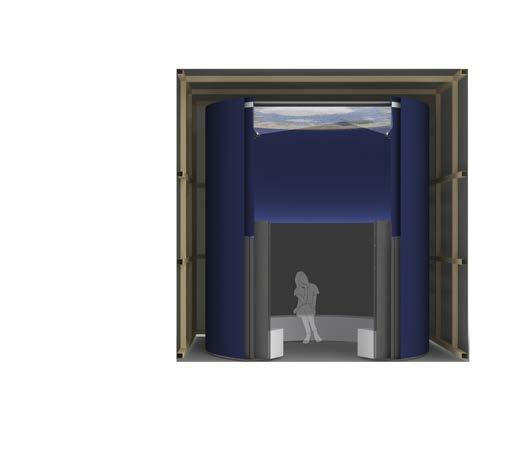
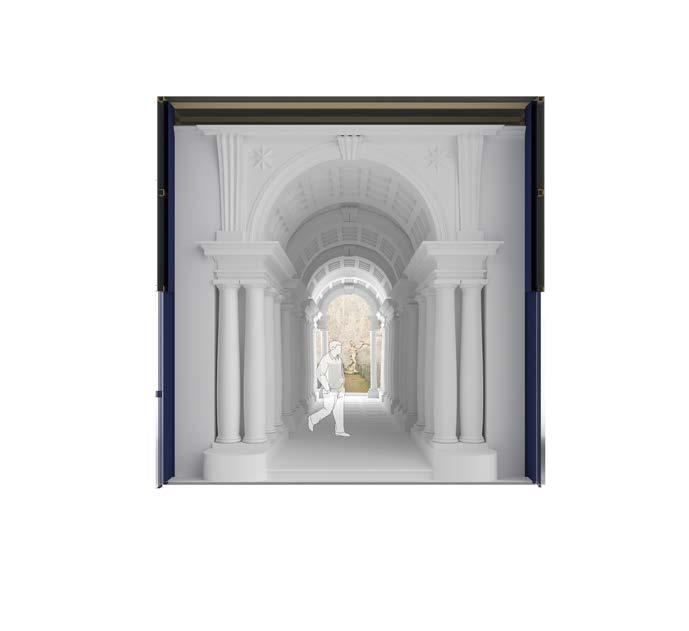
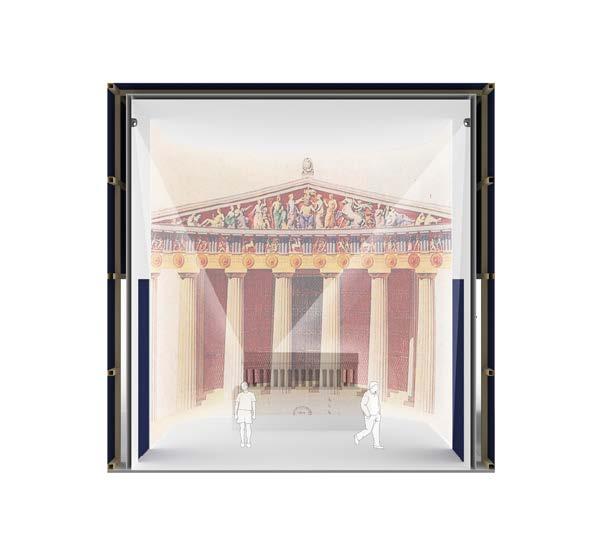
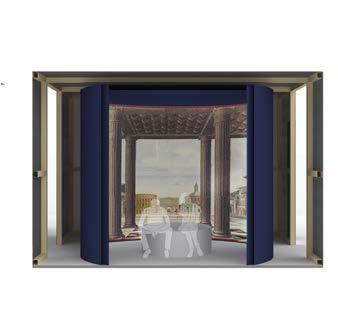
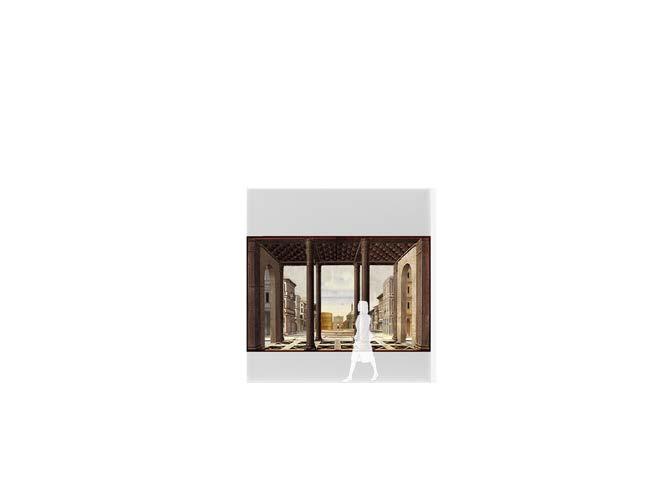
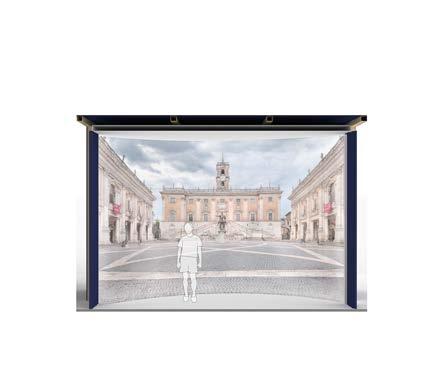
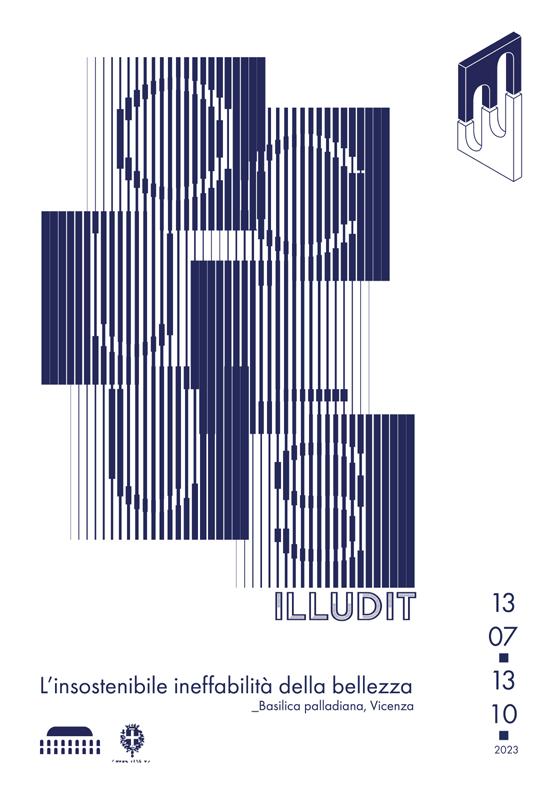
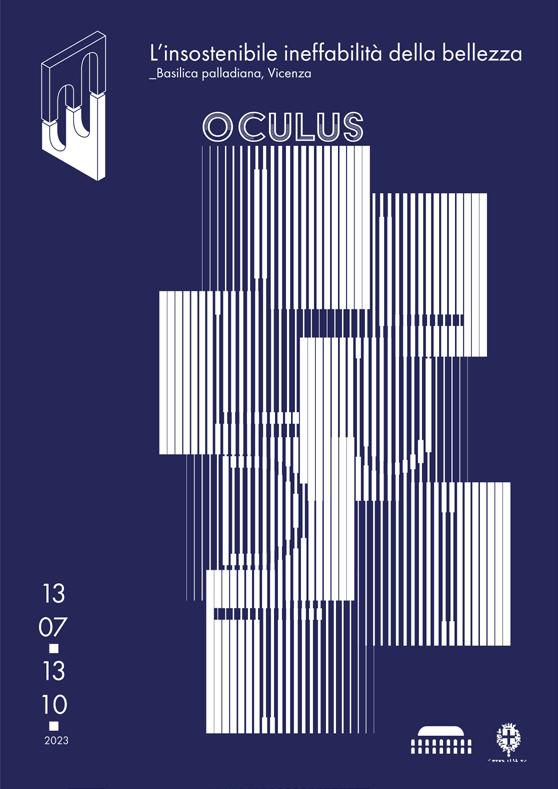
is the project of an exhibition hosted inside the Basilica Palladiana in Vicenza. The setup explores the relationship between perception and representation of beauty, addressing
which use perspective to enhance visual effects and guide the
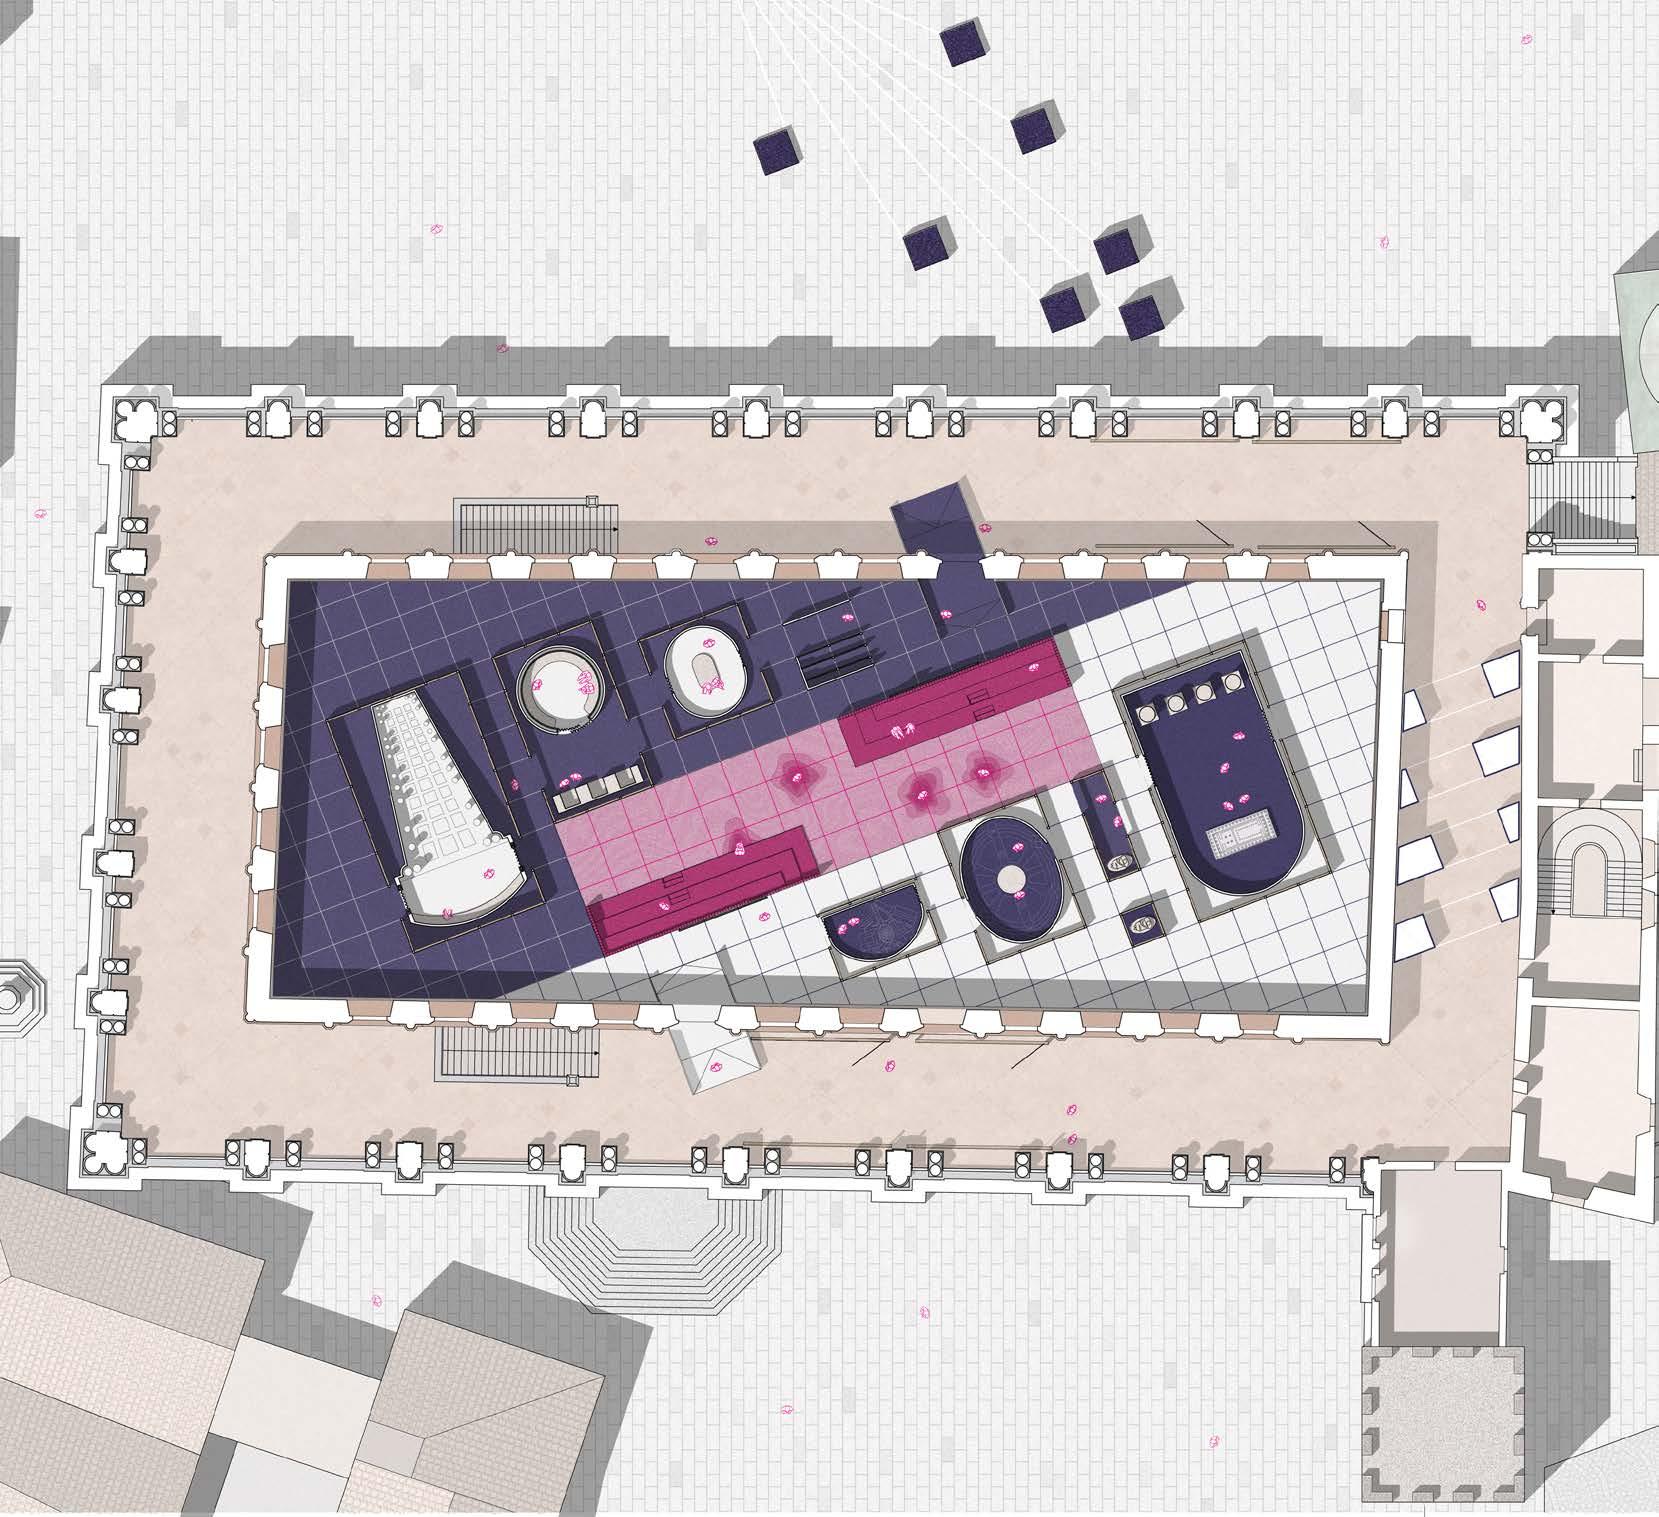
The exhibition path is designed to be fluid, allowing visitors the freedom to begin their exploratory experience with either positive or negative optical illusions. The display elements
consist of parallelepipeds, sized based on a modular unit that organizes the entire exhibition both in plan and elevation. These structures feature a double shell layer, which maintains a visual connection with the Basilica’s architecture, and an internal opaque shell, which houses the various installations.
At the center of the Basilica, an installation, surrounded by stepped seating, invites visitors to reflect on the relationship between reality and perception, offering an between appearance and essence.
Mentors: prof. Pier Federico Caliari Alice Ricci, Eleonora Masperi, Giulia Migliorini, Valerio Rosati Basilica Palladiana, Vicenza - 2023
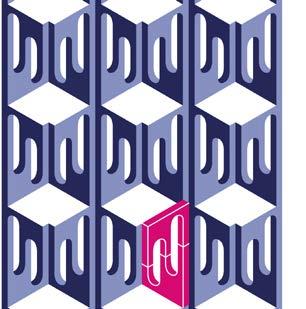
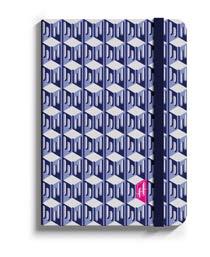
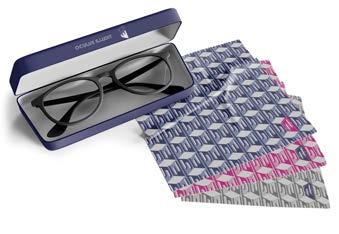
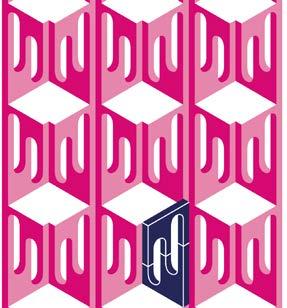
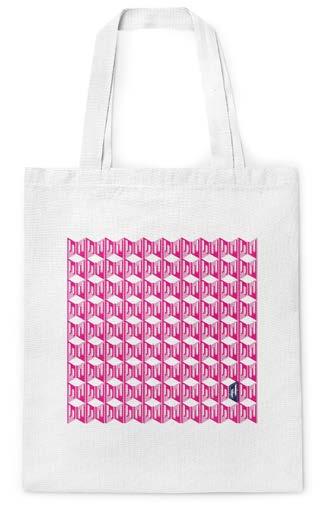
patterns
Box 1 - gift box invite and cards
2 - finger food
Gift box for the opening event
Palette and
Box
A Sideboard
Furniture Product Design
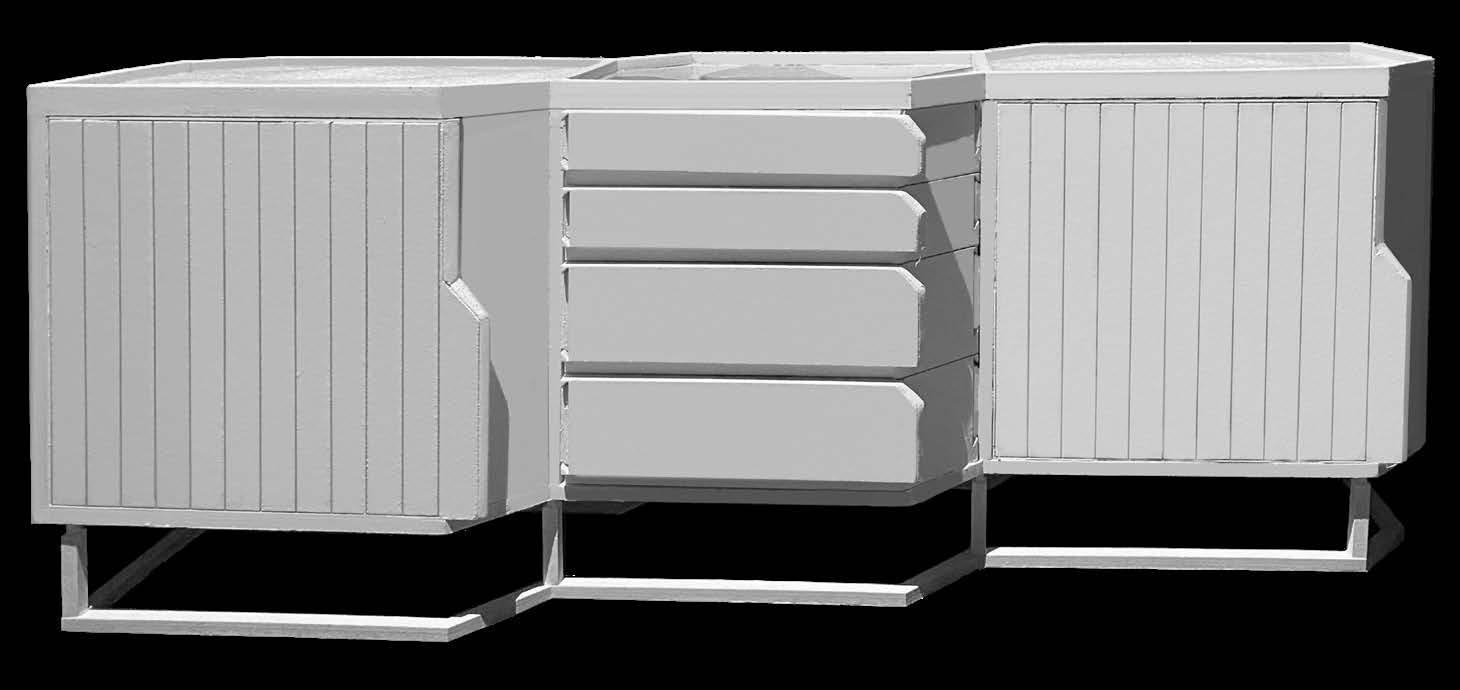
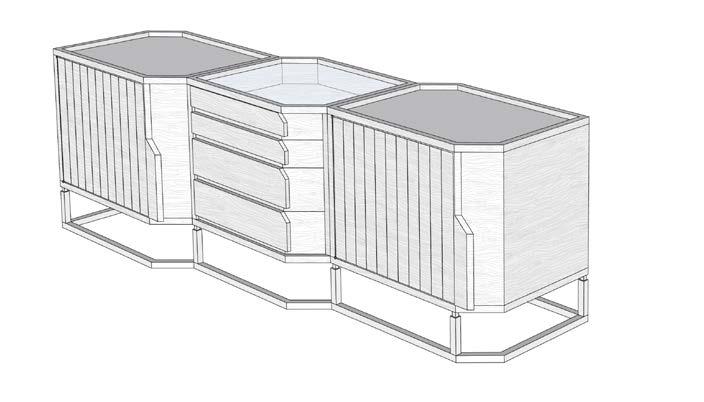
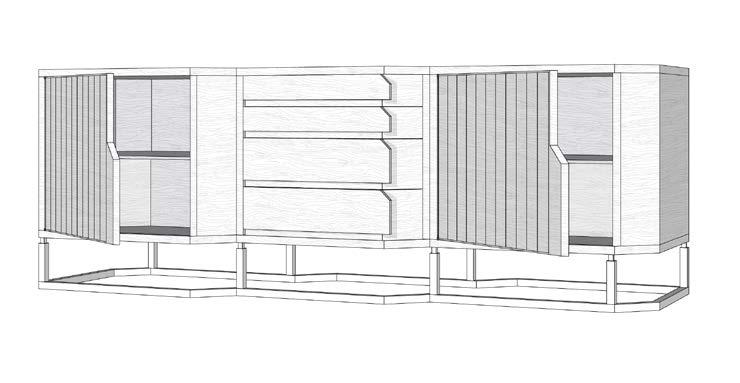
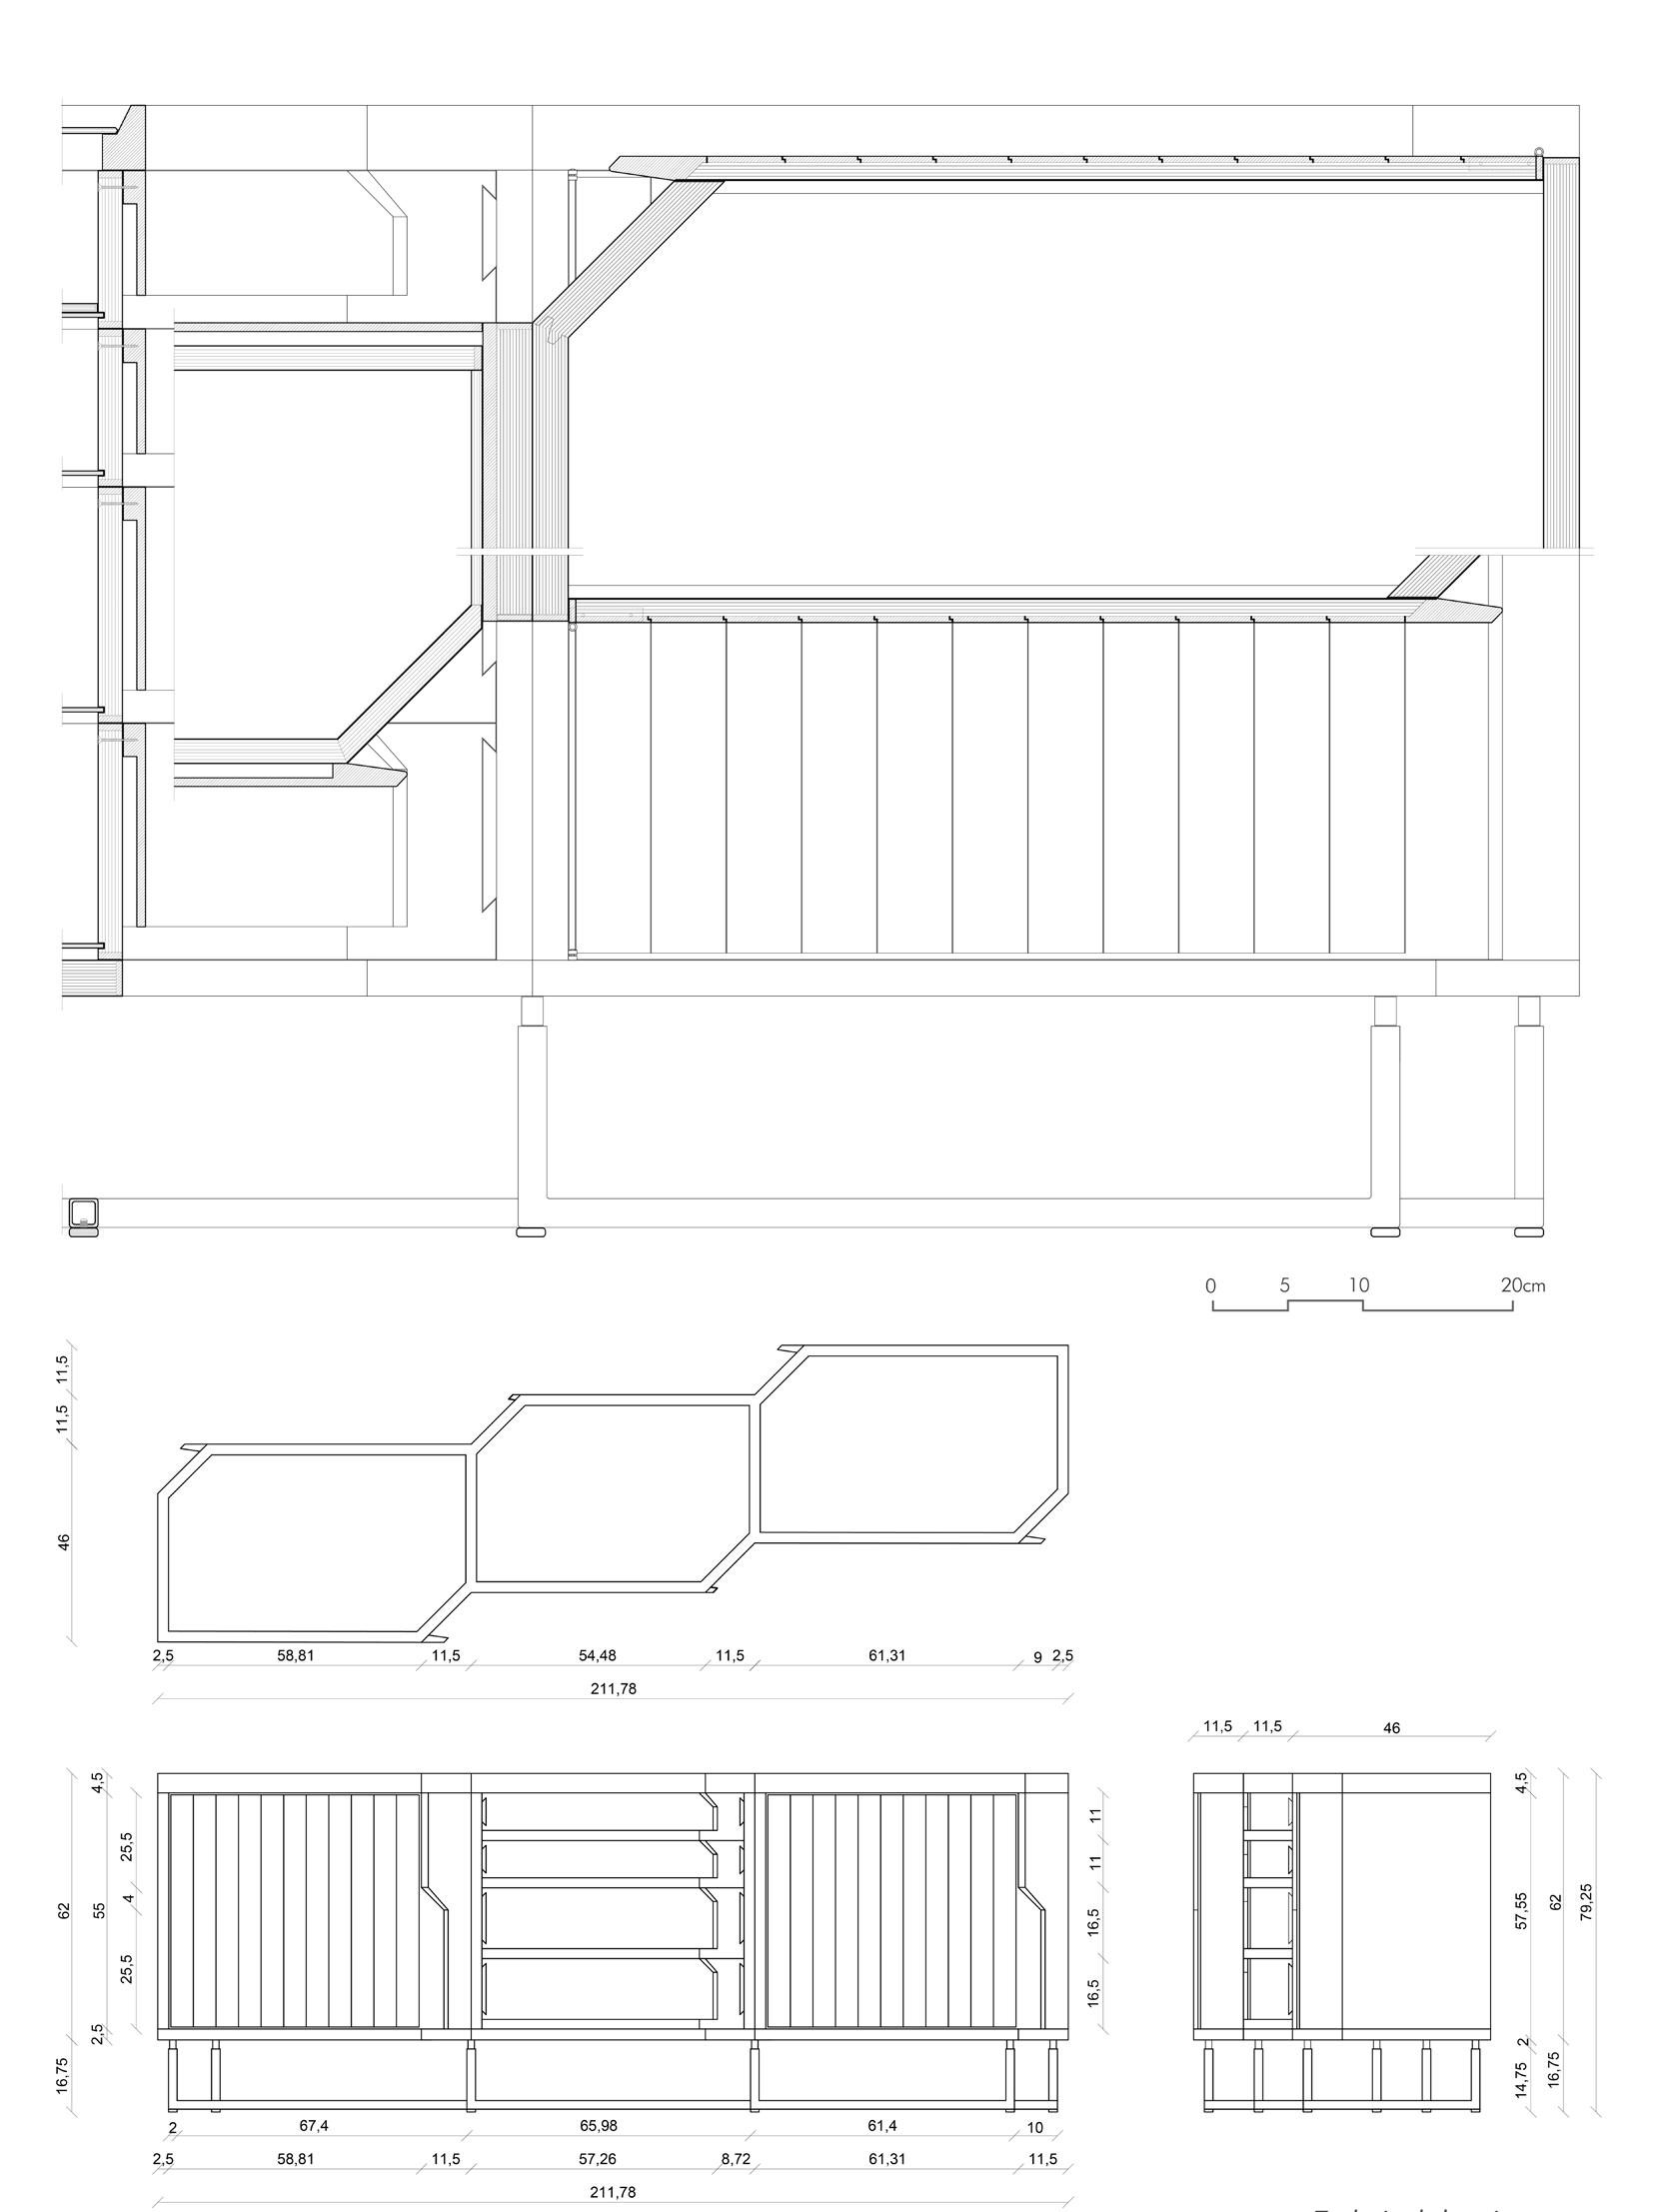
The project is inspired by a sideboard designed by Ettore Sottsass for Poltronova in 1959, reinterpreting its distinctive features to create a new contemporary furniture piece. The piece is composed of three modules: two doors separated by a chest of drawers, arranged in a rectangular structure with two opposite corners cut at a 45° angle. Designed as a centerpiece for a room, the furniture is equipped with doors on both the front and back. To add a sense of dynamism to the composition, the three modules have been offset by one-third of their width. The chest
Mentors: prof. Michele Marelli
Team: Michelle Nuccio
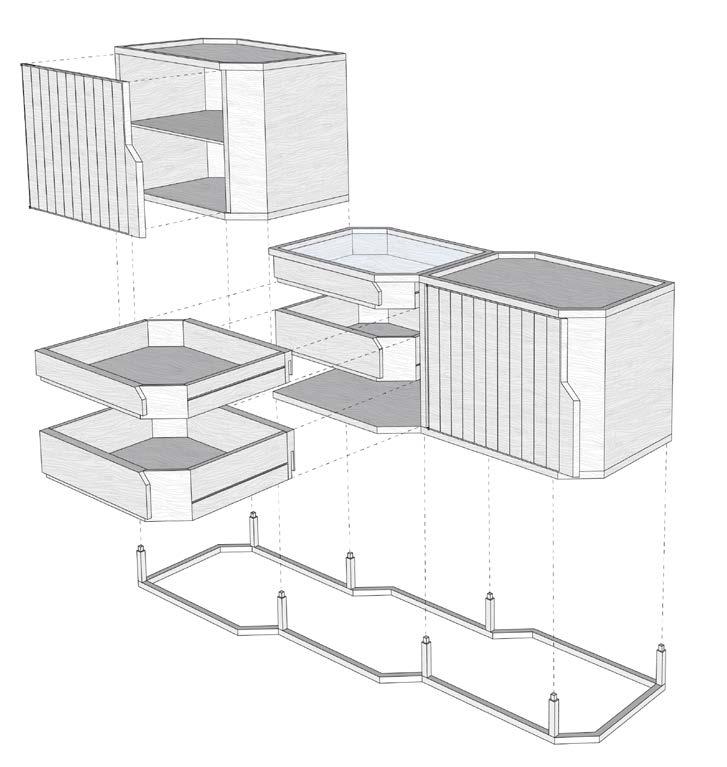
of drawers features dovetail grooves on the front, which not only allow access from both sides but also serve as decorative elements. The top of the furniture is framed by a raised structure that highlights the division into three distinct sections: the chest of drawers is covered by a transparent glass sheet, allowing the contents to be seen, while the two lateral modules are covered with fabric. Finally, the trestle, made from metal tubing, follows the lines of the furniture and is attached through legs positioned at the intersection points of the modules.
Maquette - scale 1:5
Axonometric exploded view
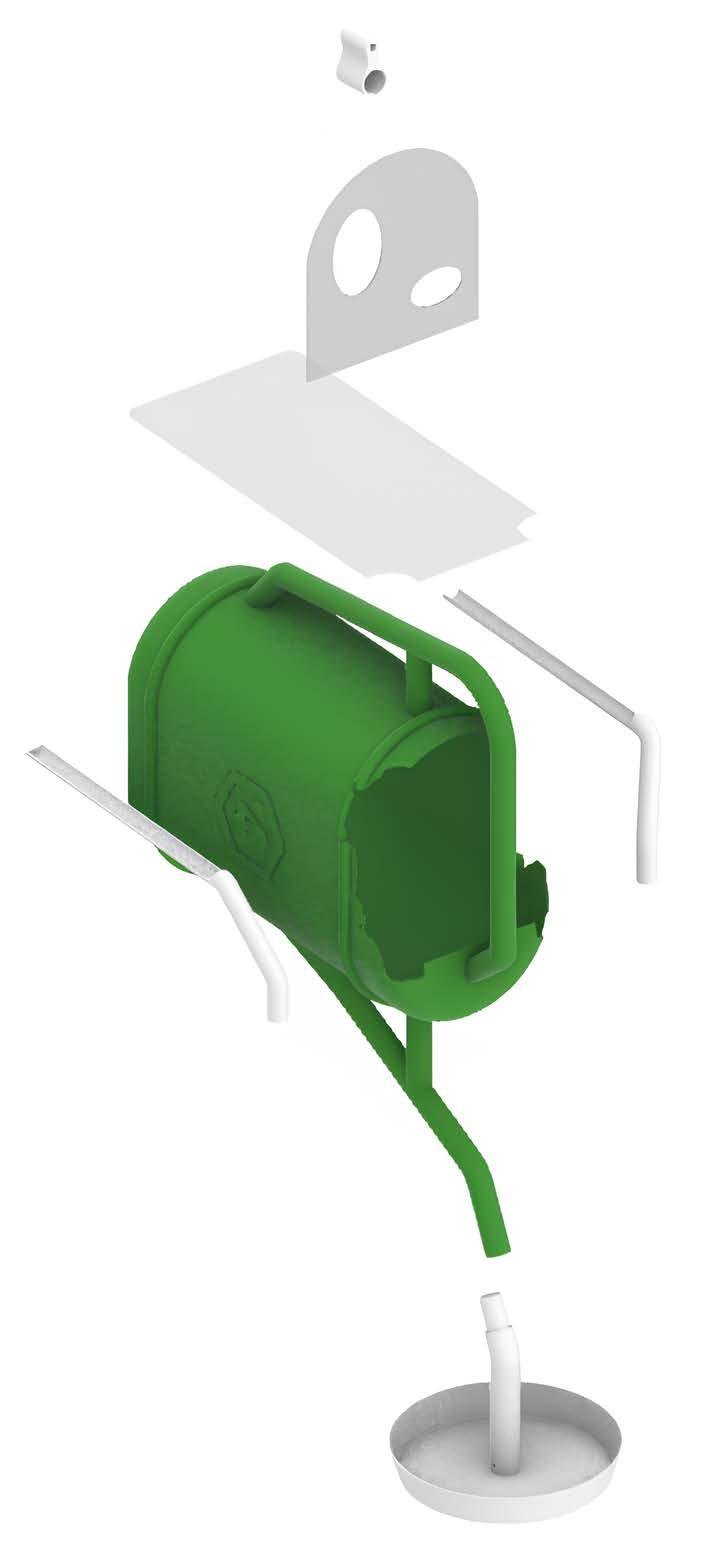
A Birdhouse
EXARCH - Experimental Architecture
Innsbruck - 2024
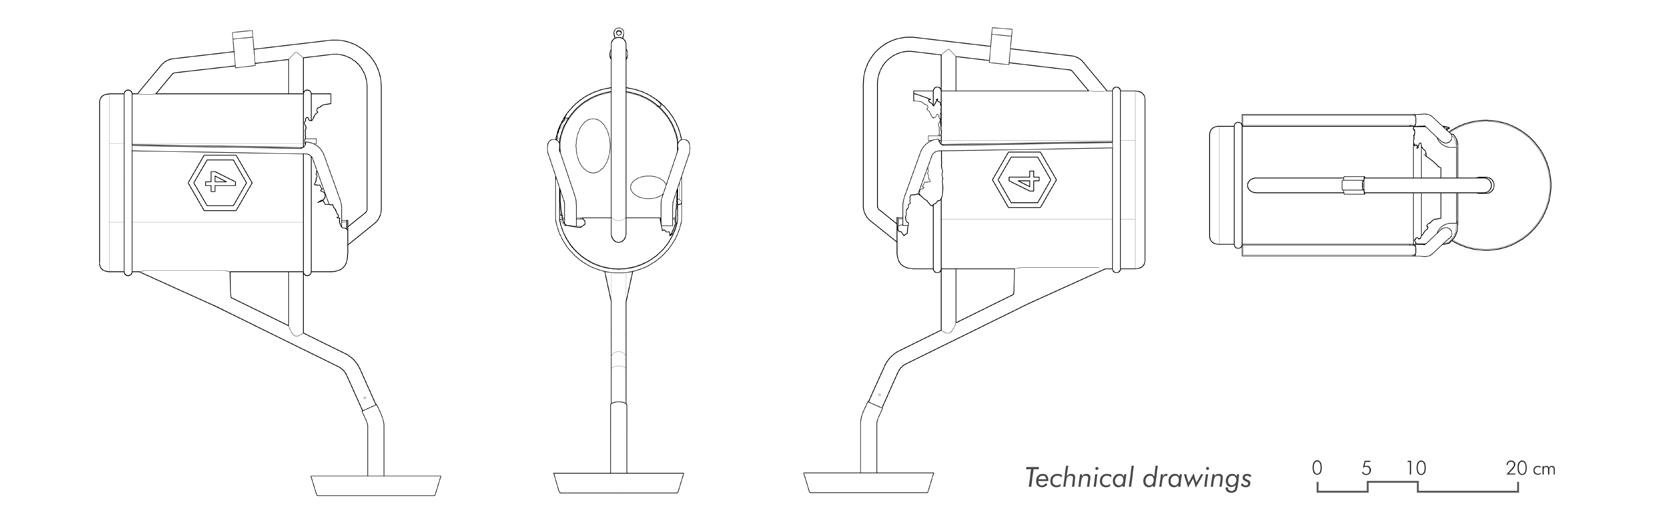
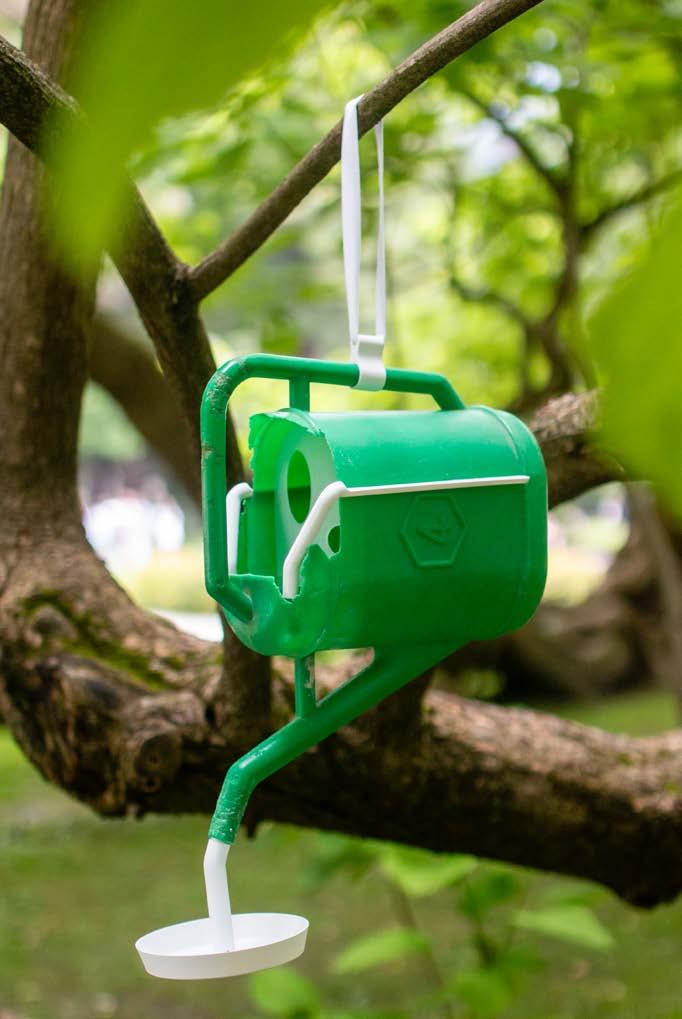
The project celebrates the activity of repair as a meaningful design method that can transform defective objects into improved states. Amidst the constant pursuit of growth and progress, capitalist modernity has generated as much consumption and waste as it has innovation. In this context, repairs are often considered economically unviable but given the current crises (ecological, economic and social) we find ourselves in a moment that demands a reconfiguration of existing materialistic attitudes. The damaged object, representing the possibility for a new kind of
Mentors: prof. Kathrin Aste, Helvjis Savickis and Raffael Schwärzler
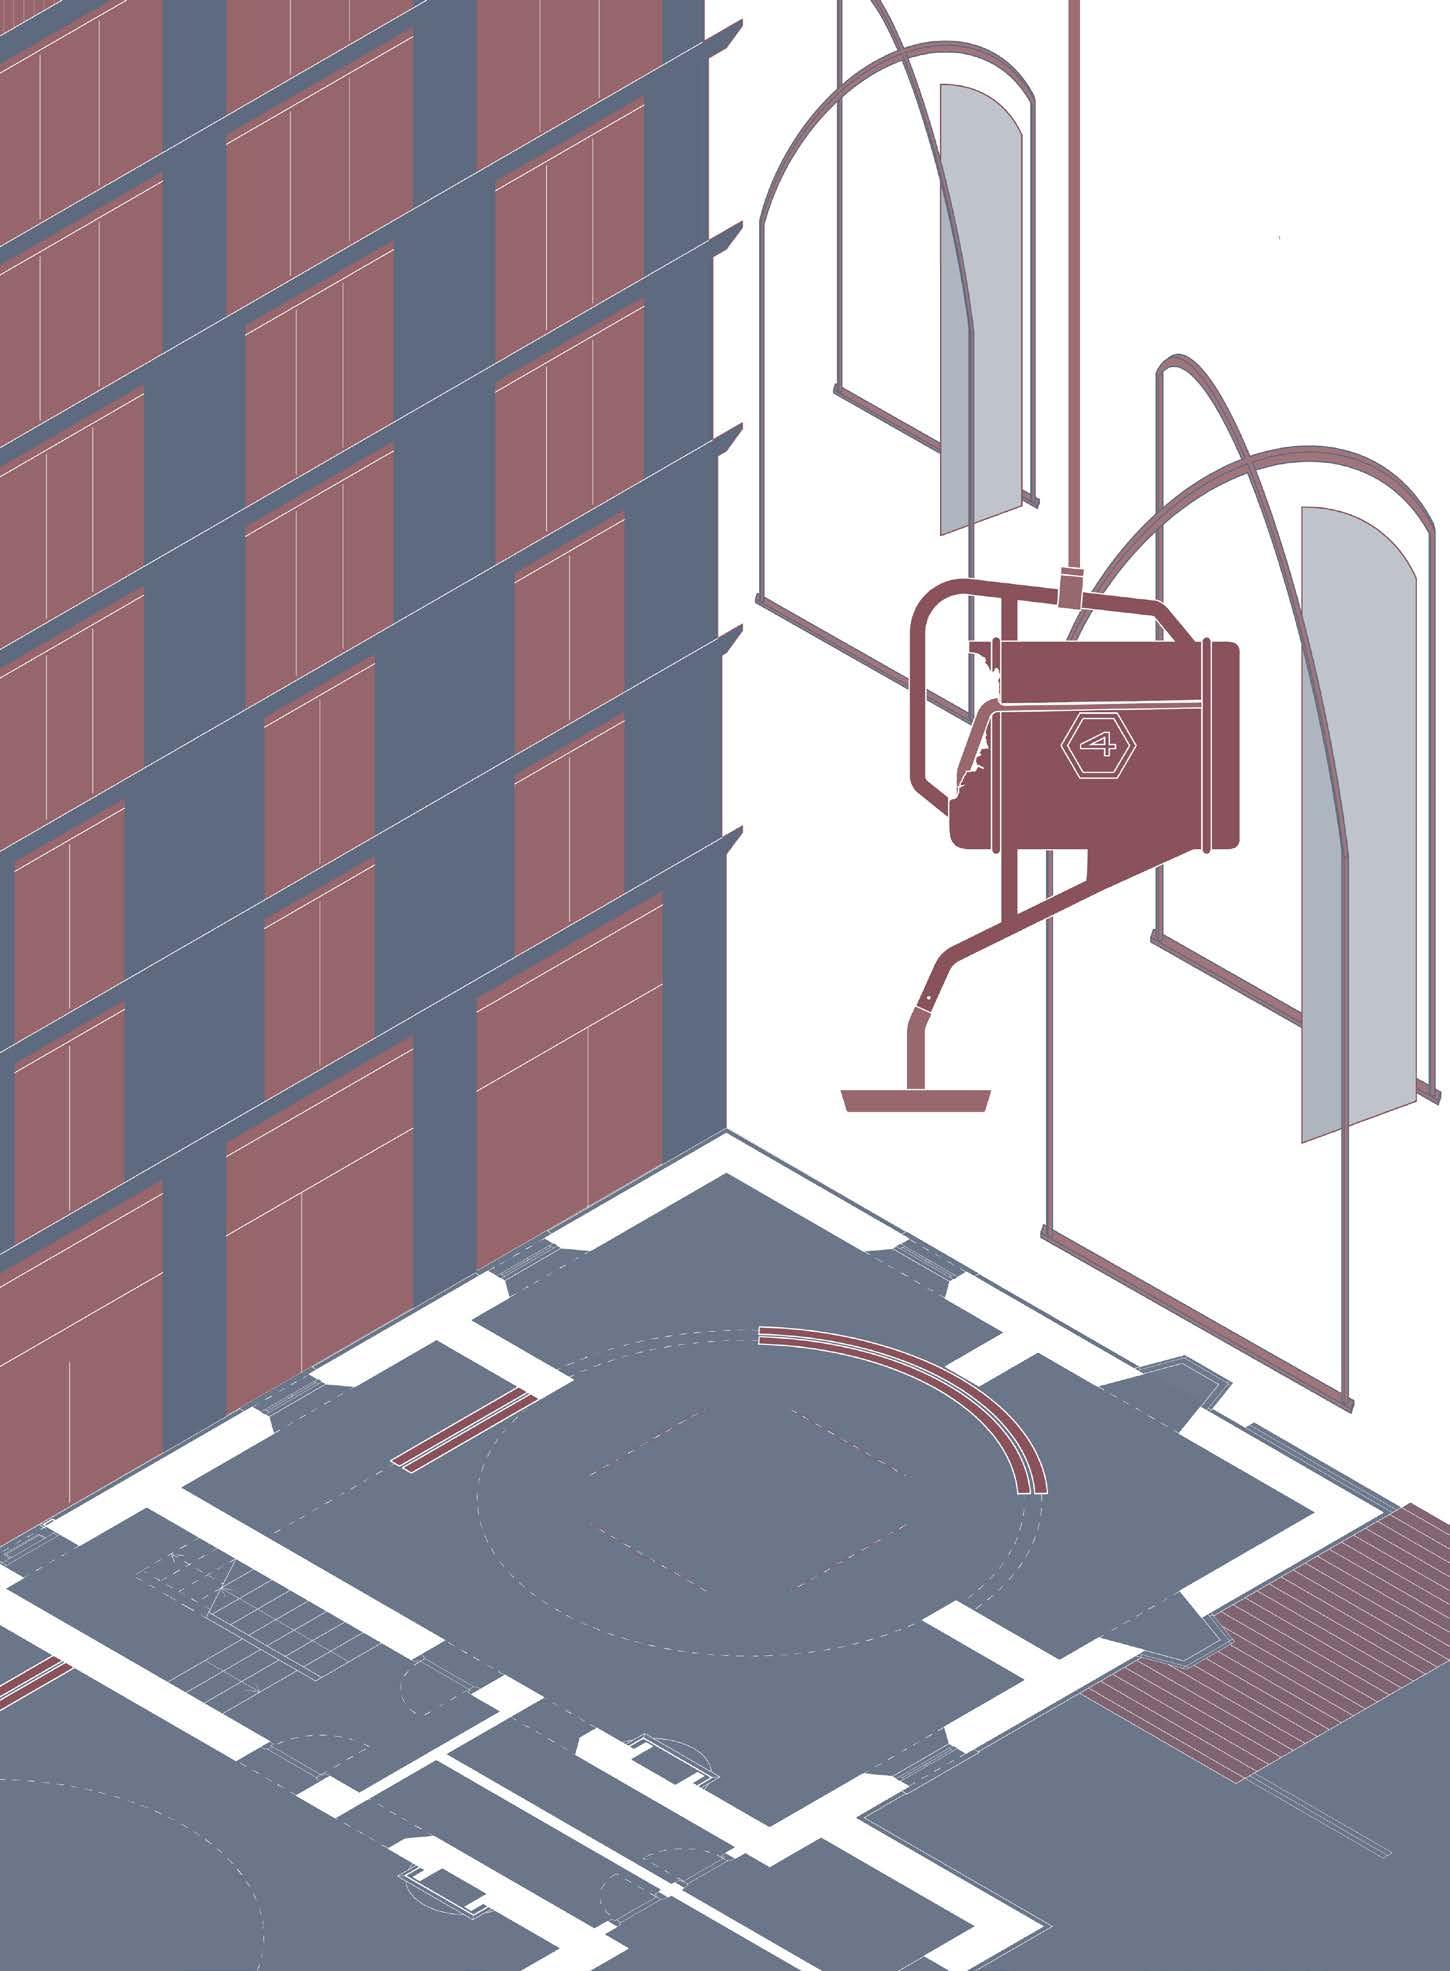
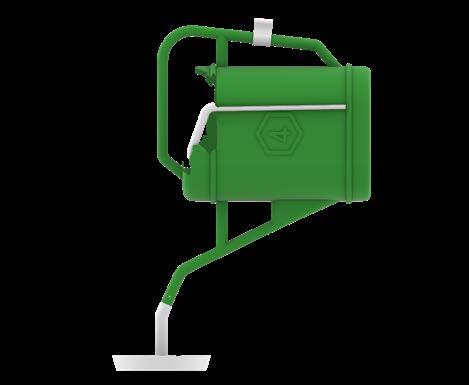
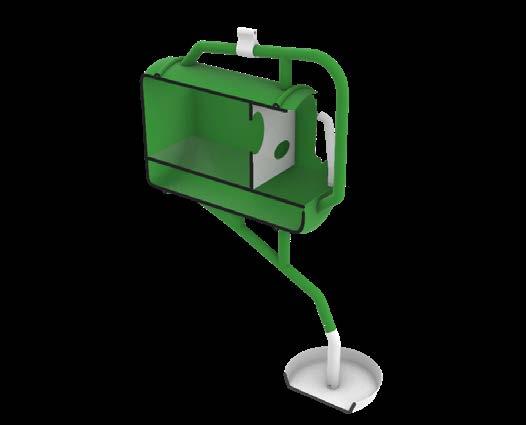
design, it is not simply restored but can be reinvented. With this vision, a broken watering can from the 1990s can assume a new configuration and turn into a birdhouse. By analysing the condition and material of the object, I decided to add some elements which, through their conformation, allow rainwater to be channelled into the tank and then gradually released into the bird bath. in this way it was possible to give a new function to an object that had not been used for years.