PORTFOLIO Ana Kostić
+39 3287399879
12/08/1999 (UD)
Milan anakostic.mail@gmail.com
Projects
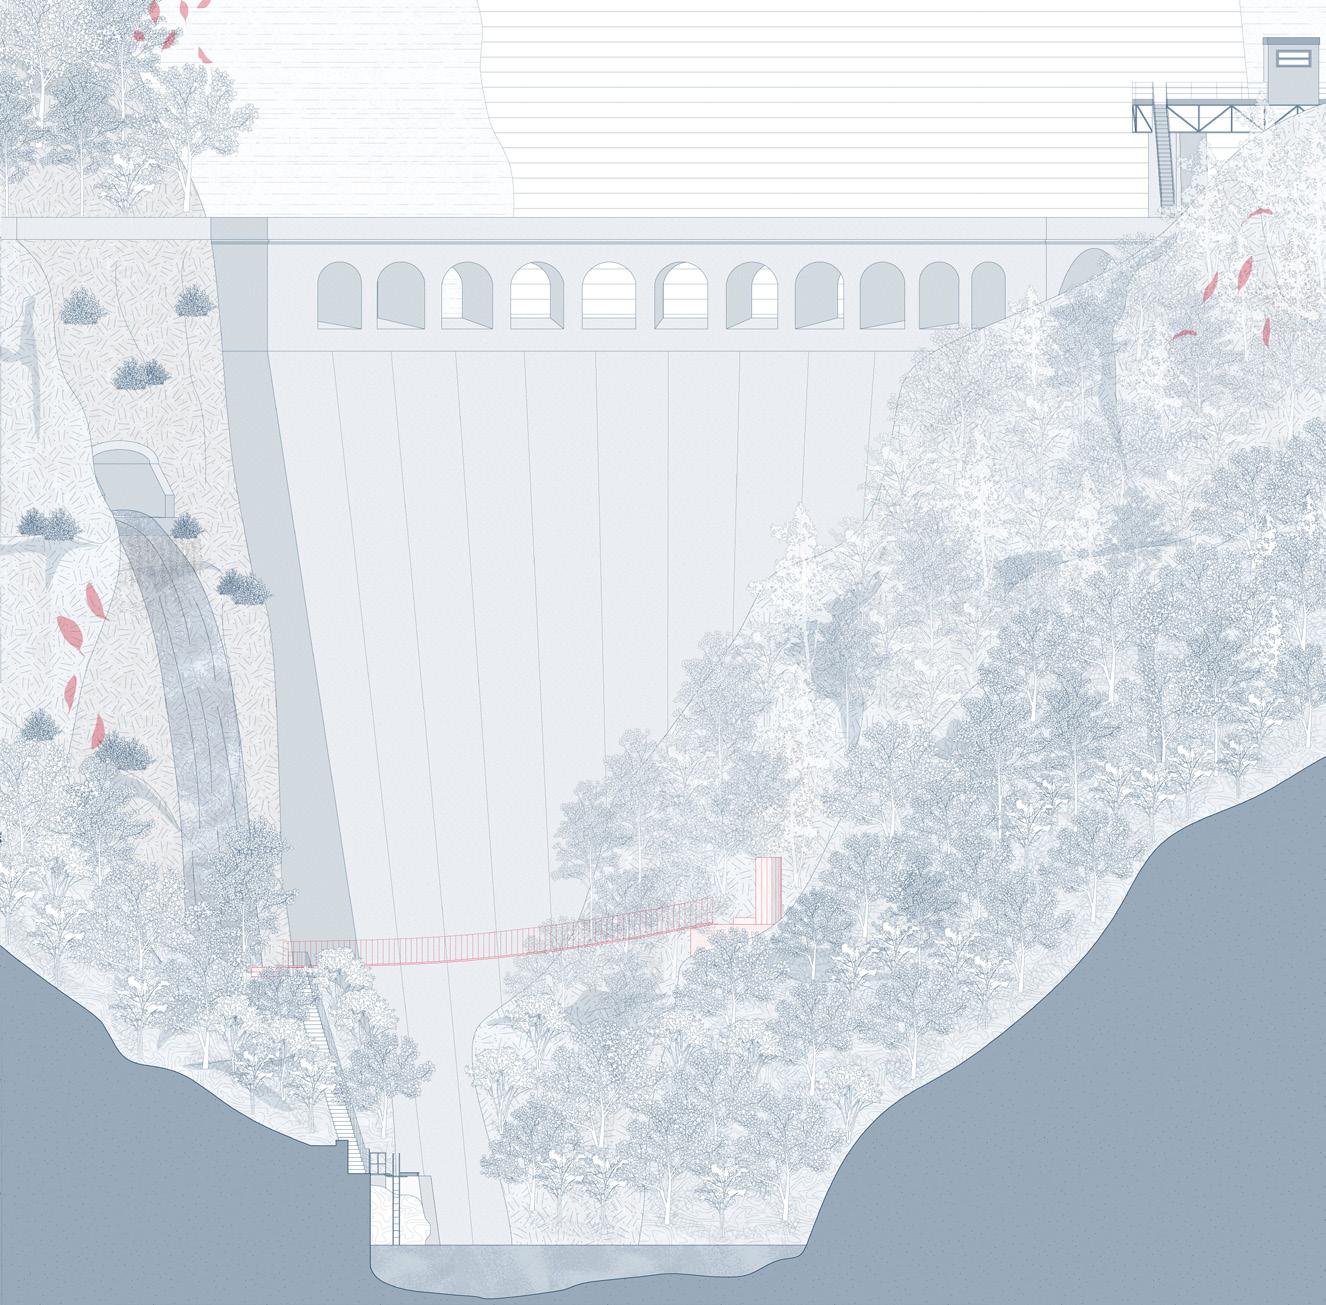
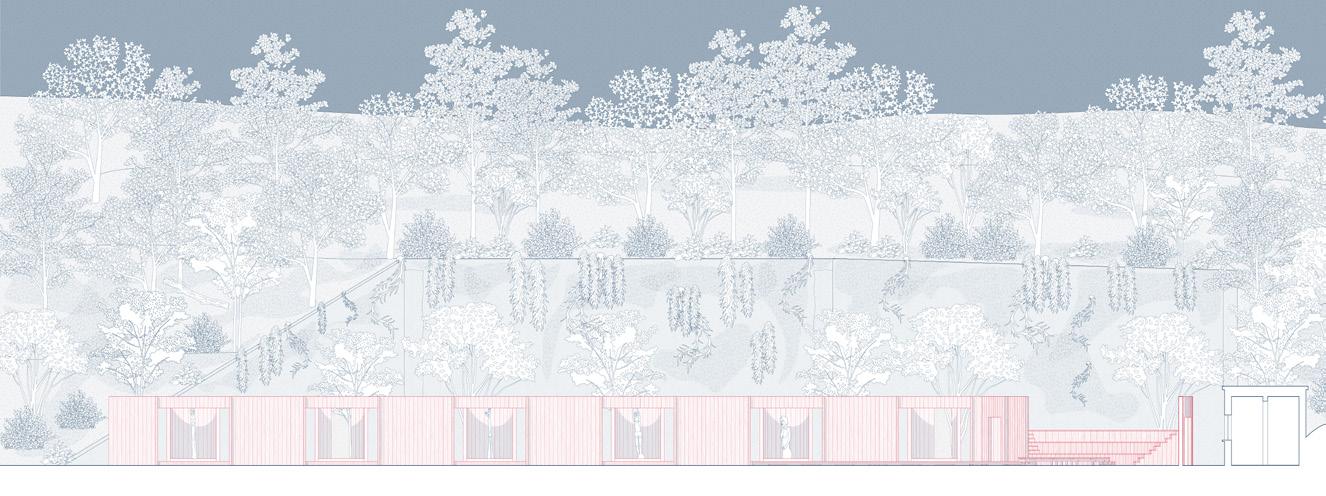
The new life of Furlo: design of an inhabited landscape between nature and social experimentation in search of the ineffable energy between the narrow Furlo rips
Master’s Thesis - 2025
Grand Hotel - Villa Grimaldi
Sampierdarena, Genoa - 2023
Oculus Illudit
Basilica Palladiana, Vicenza - 2023
Design projects
The new life of Furlo
design of an inhabited landscape between nature and social experimentation in search of the ineffable energy between the narrow Furlo rips
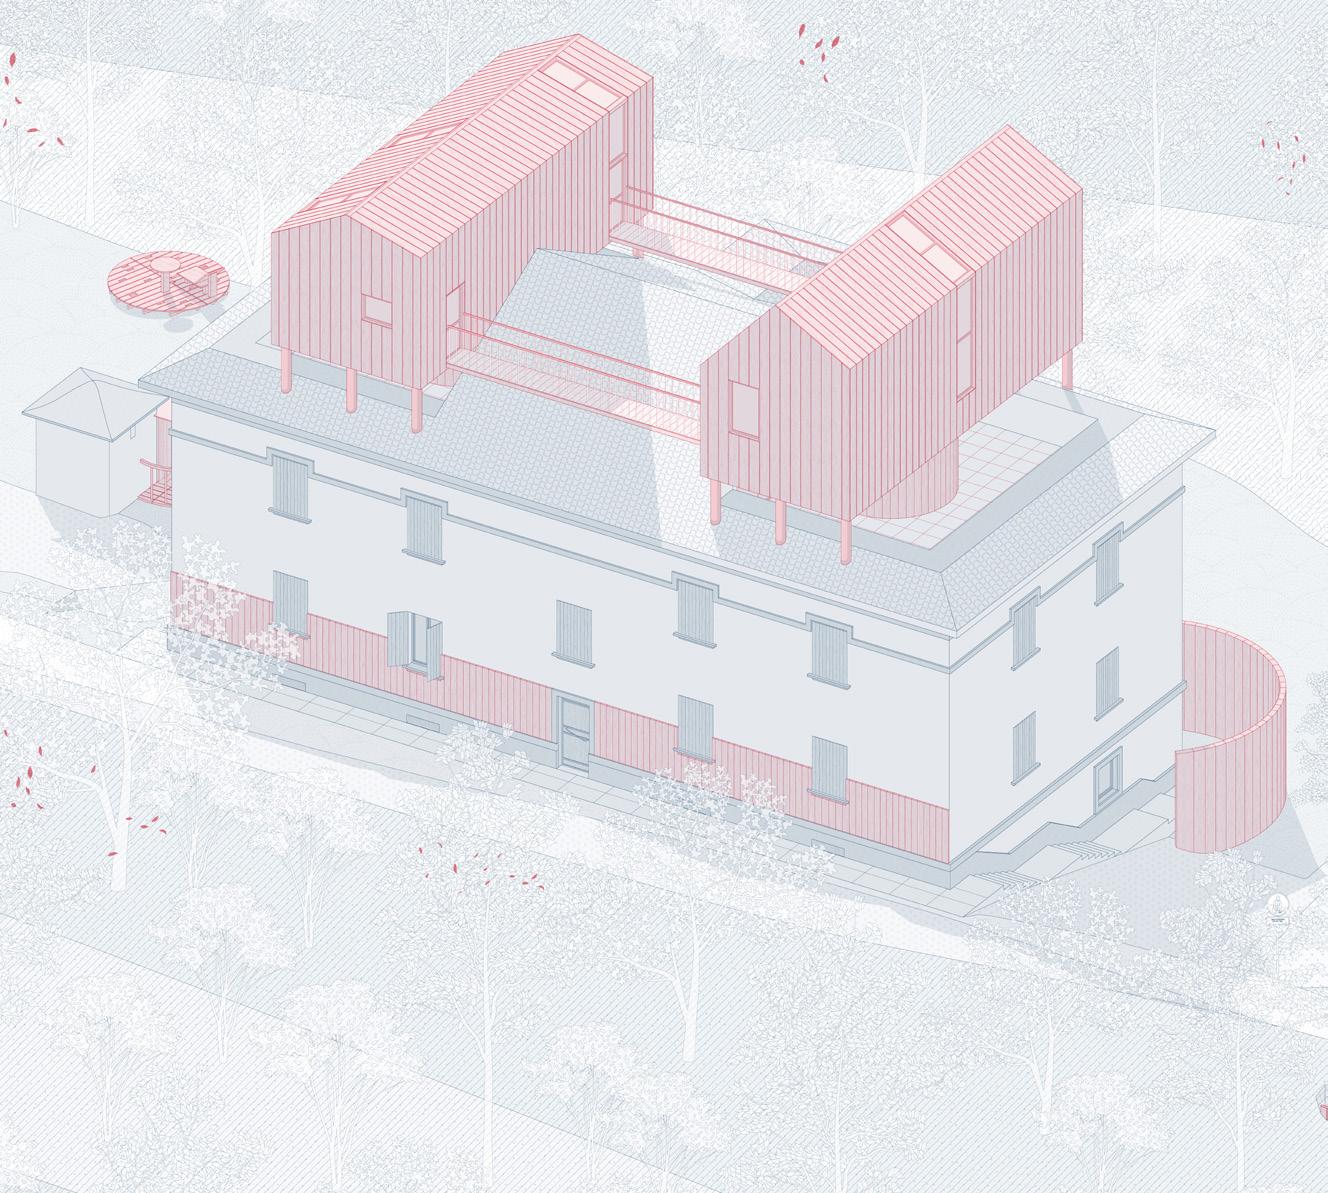
Master’s Thesis
April 2025
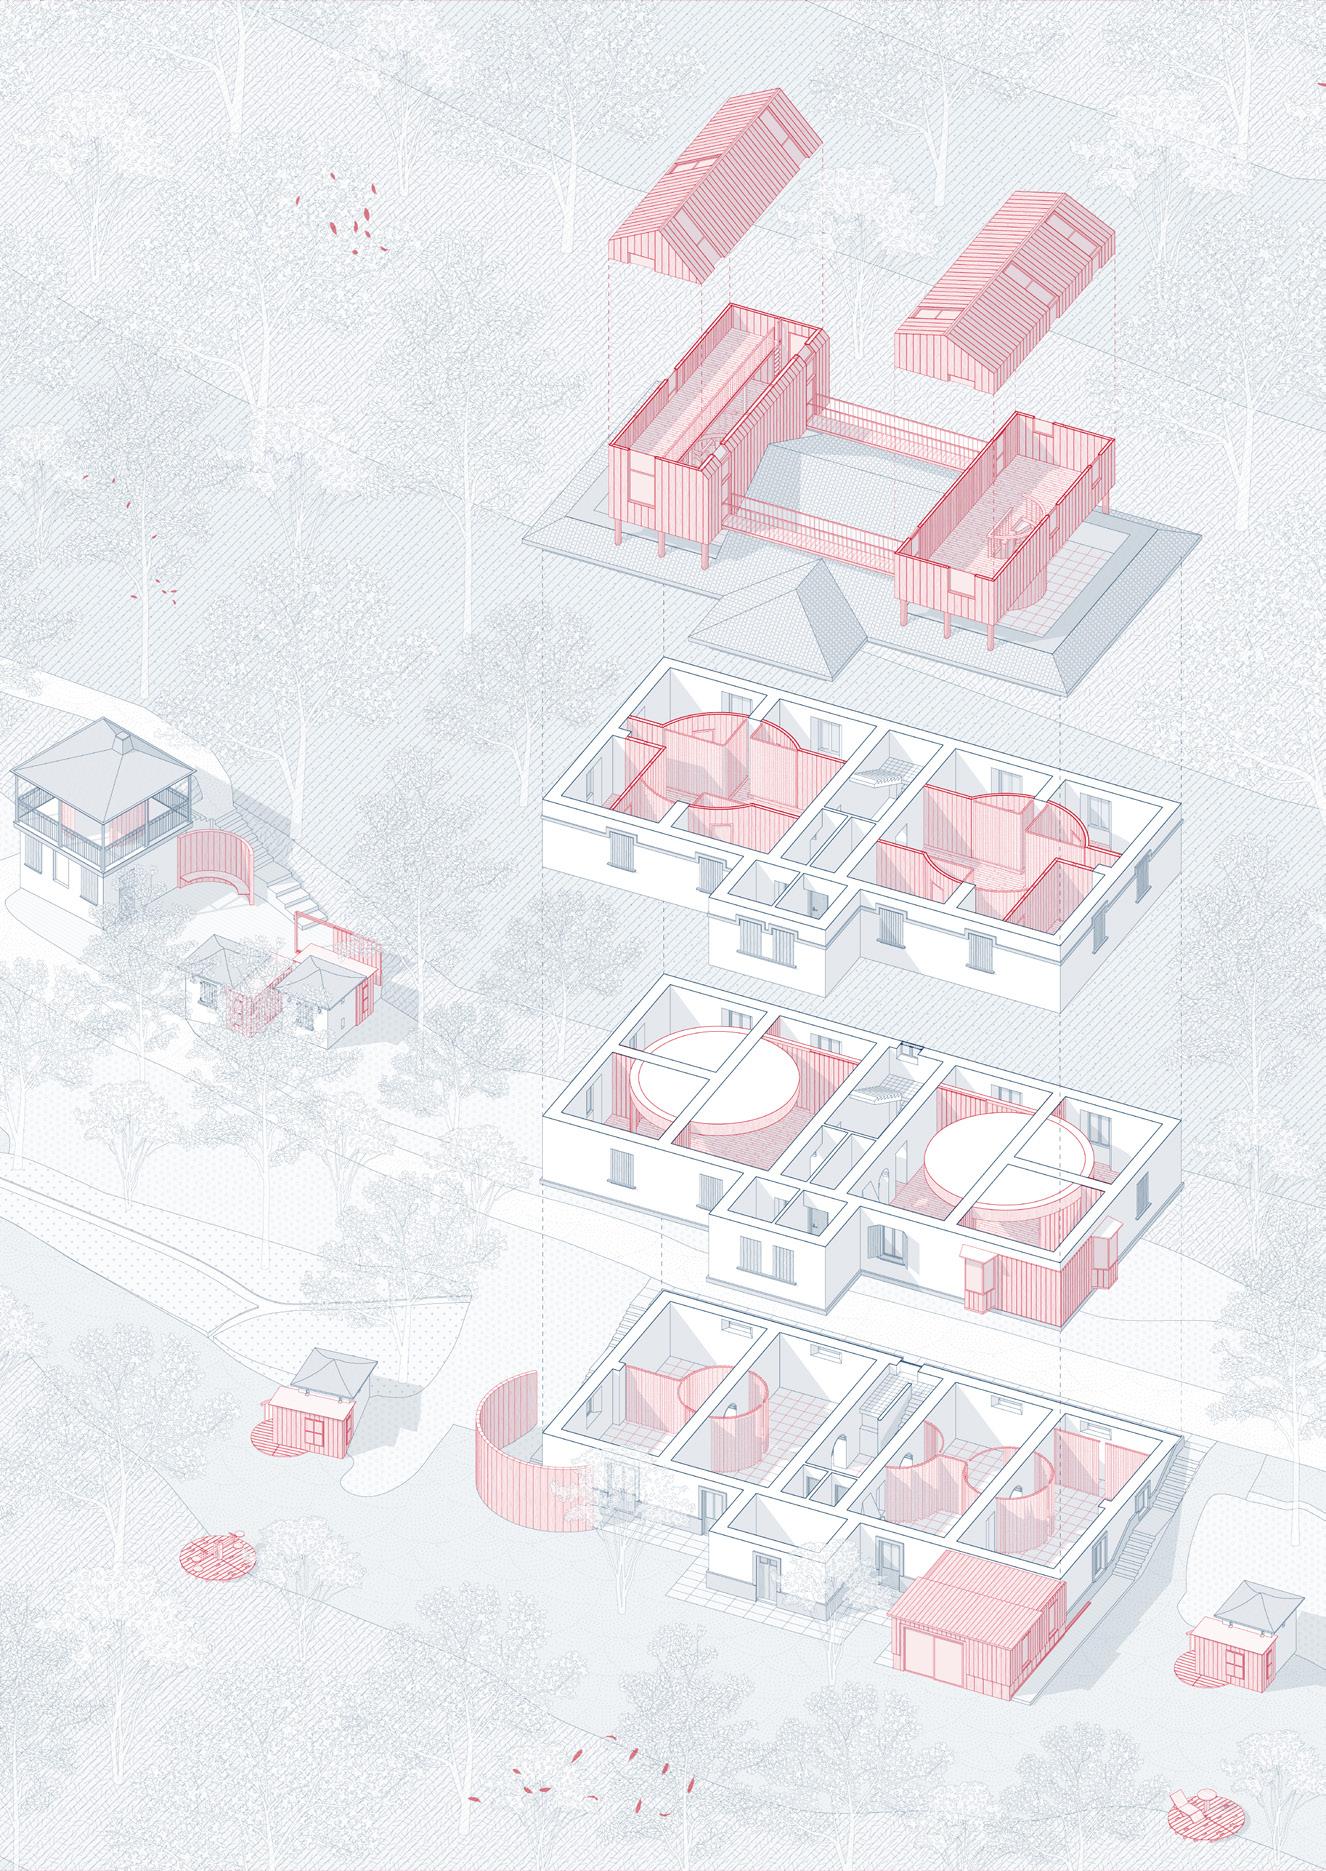
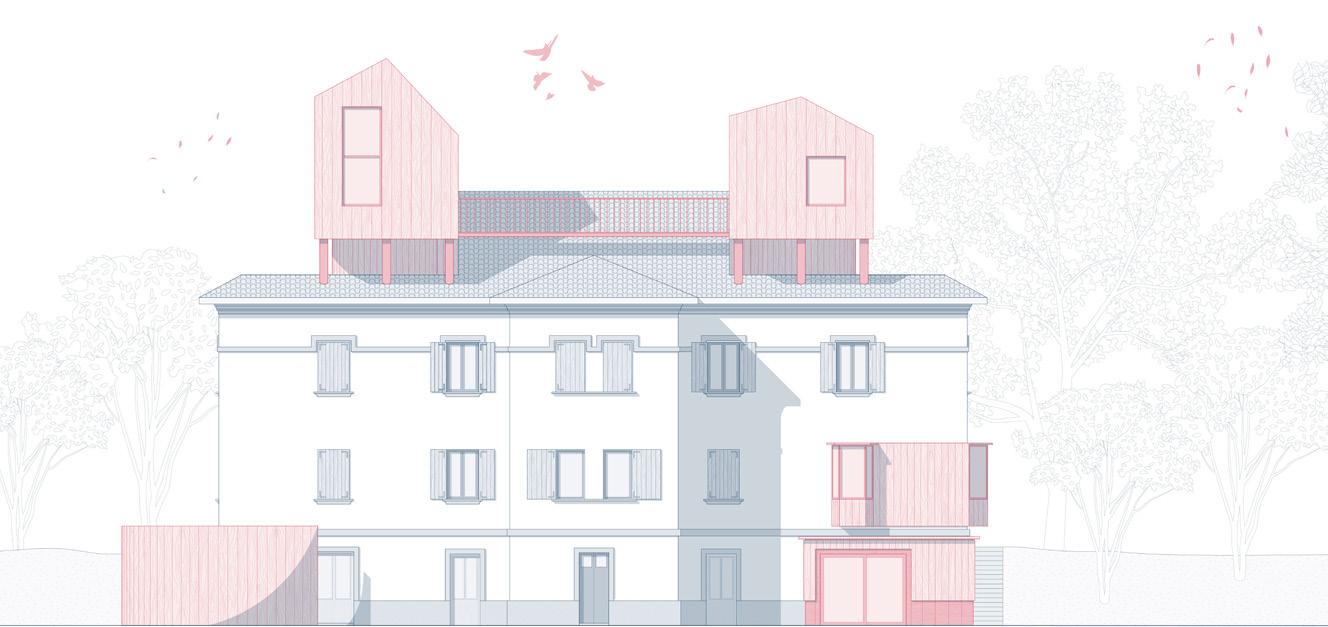
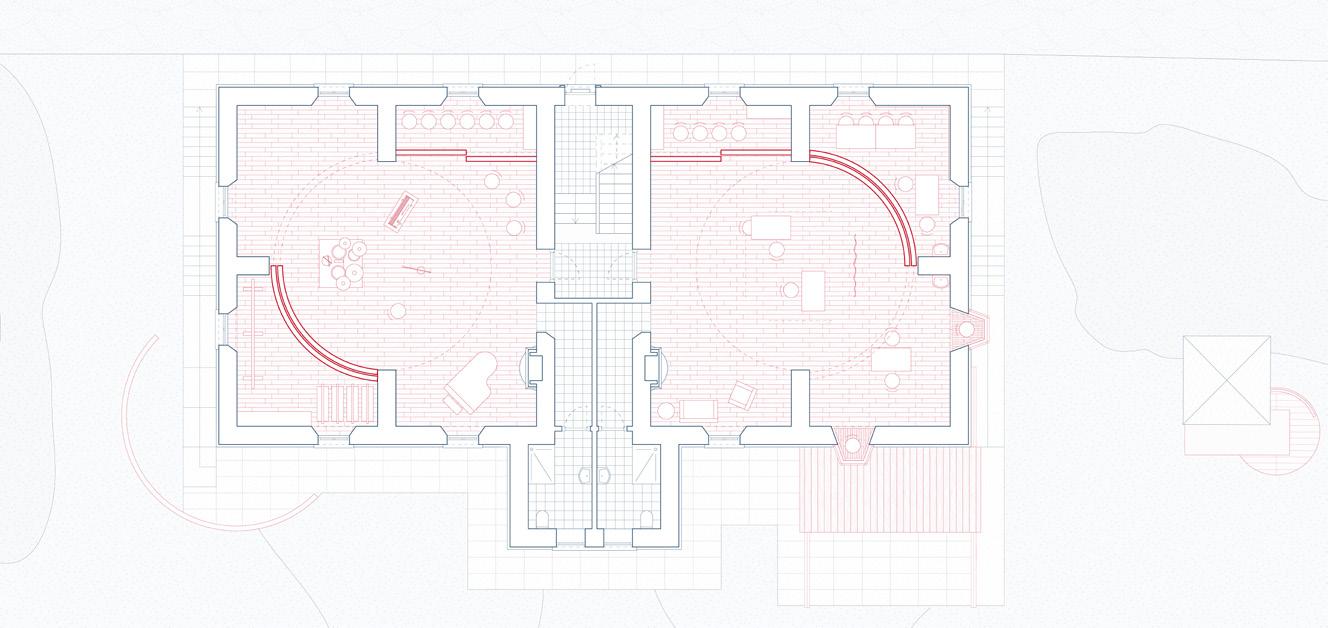
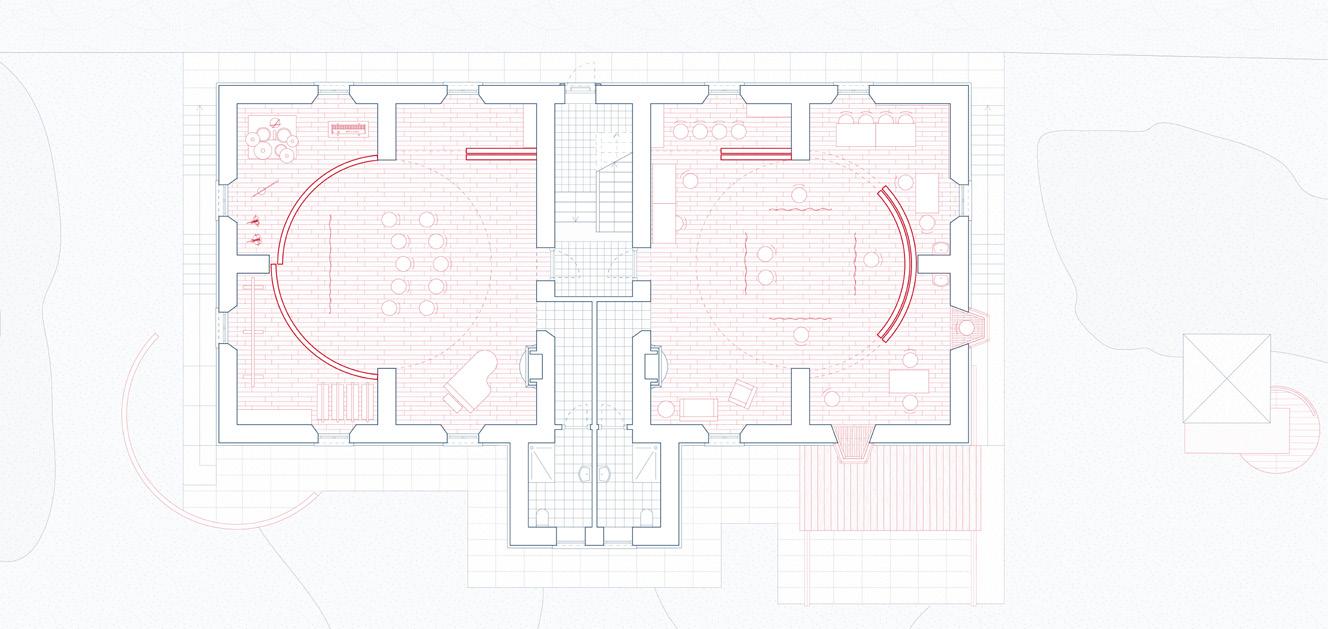
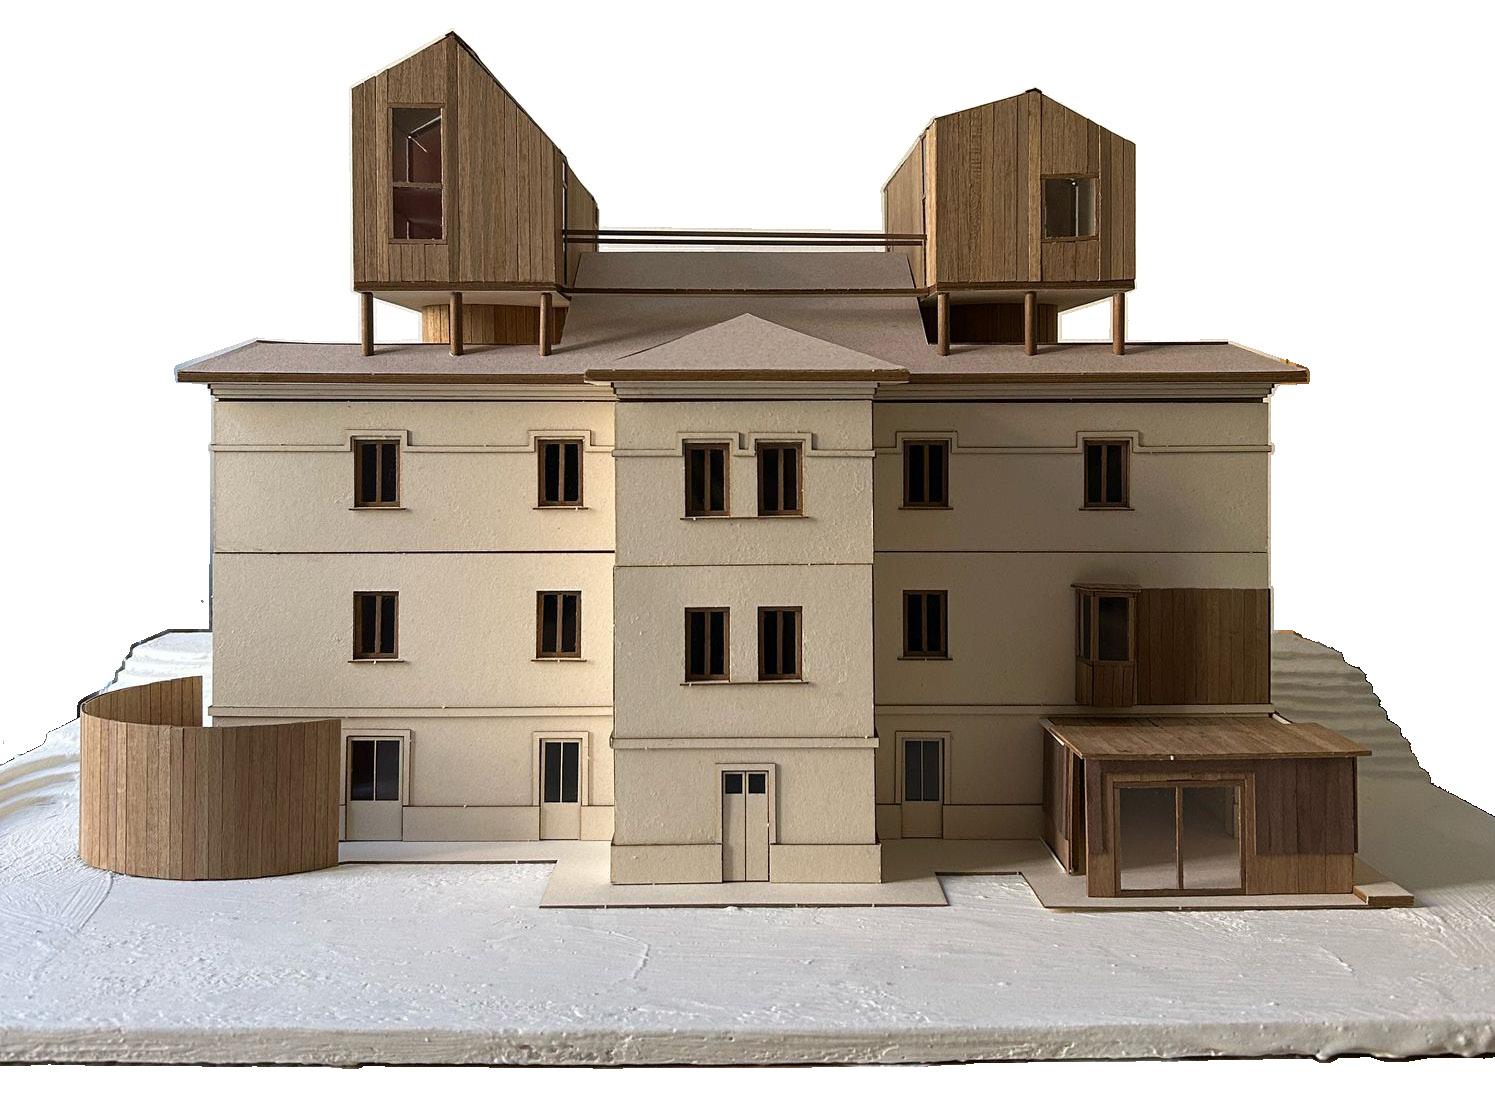
The research explores the regeneration of the Furlo Gorge and the Casa degli Artisti, places where historical stratification meets an anarchic spirit of creativity and freedom. The project defines a design strategy that connects the site’s landscape, architecture, and community life, reimagining it as a shared space of experience. Rooted in historical and territorial research,
Mentors: prof. Matteo Umberto Poli, prof. Pierluigi Salvadeo Team: Valerio Rosati
it proposes a new model of living inspired by the concept of “situation,” fostering dynamic and participatory practices. Through a territorial activation plan and a flexible architectural system, the proposal integrates existing structures with new relational spaces, emphasizing the landscape as an active, transformative element.
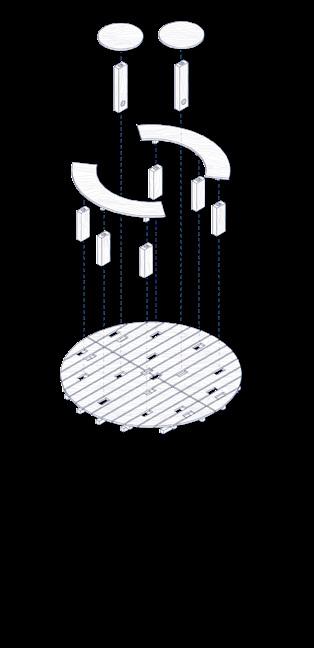
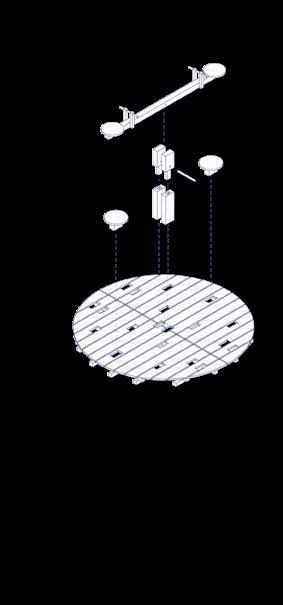
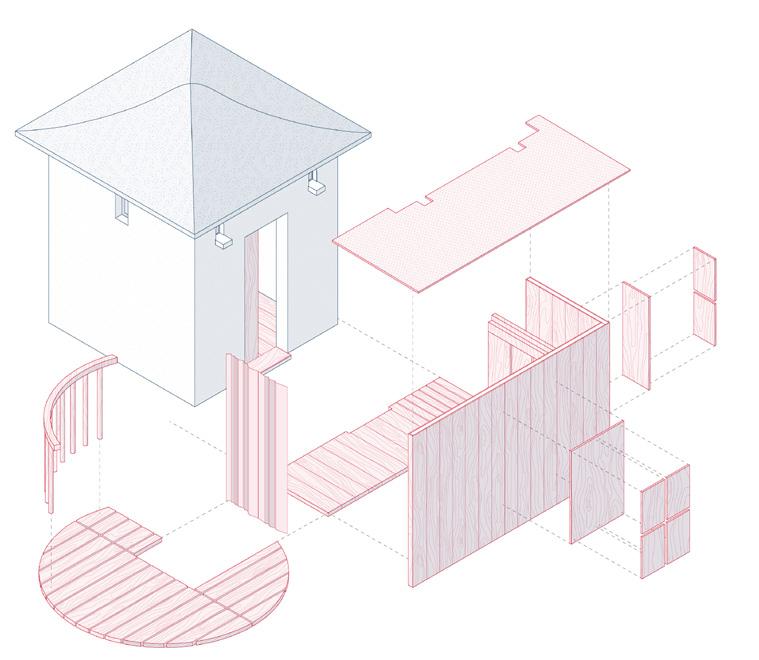
Modular and reconfigurable wooden platforms
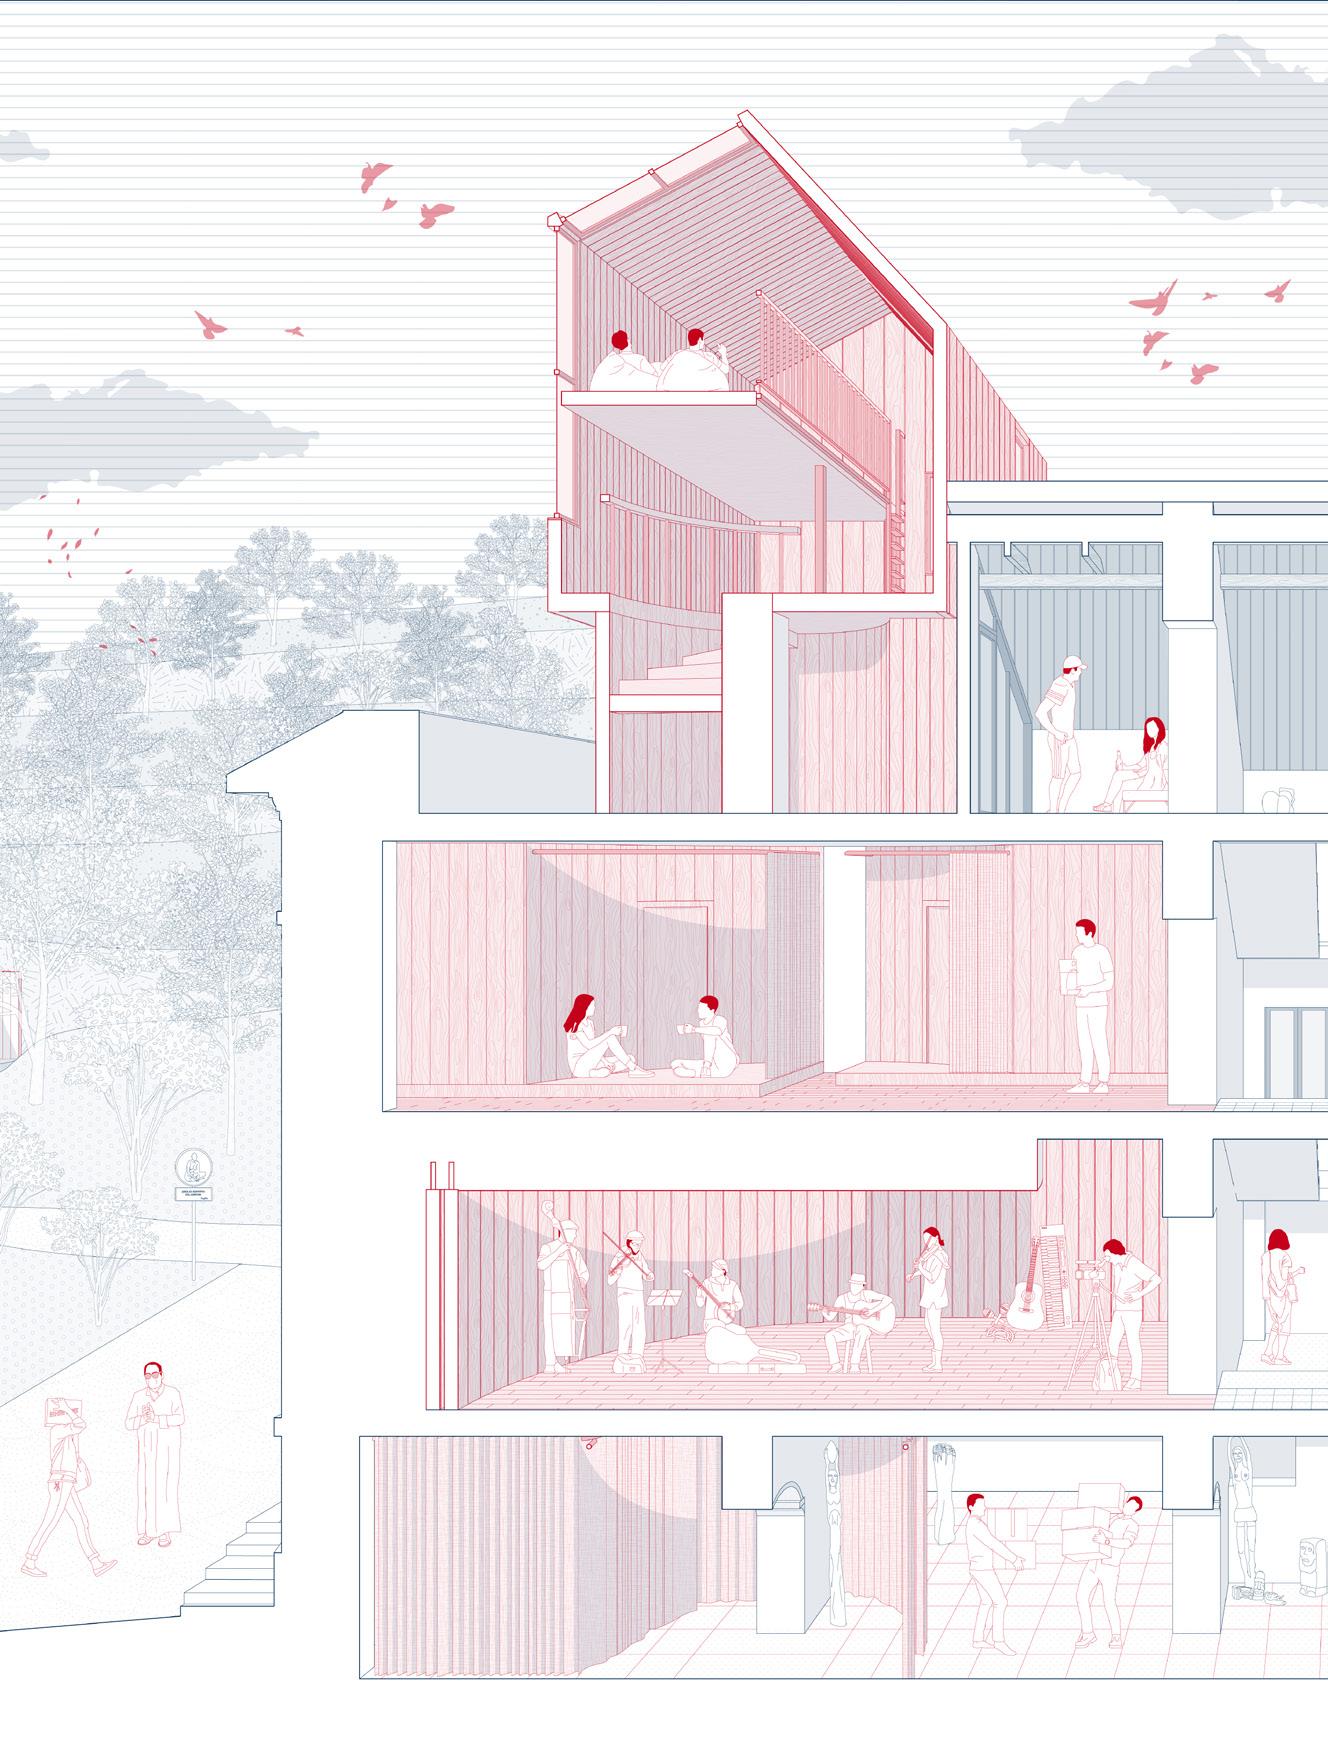
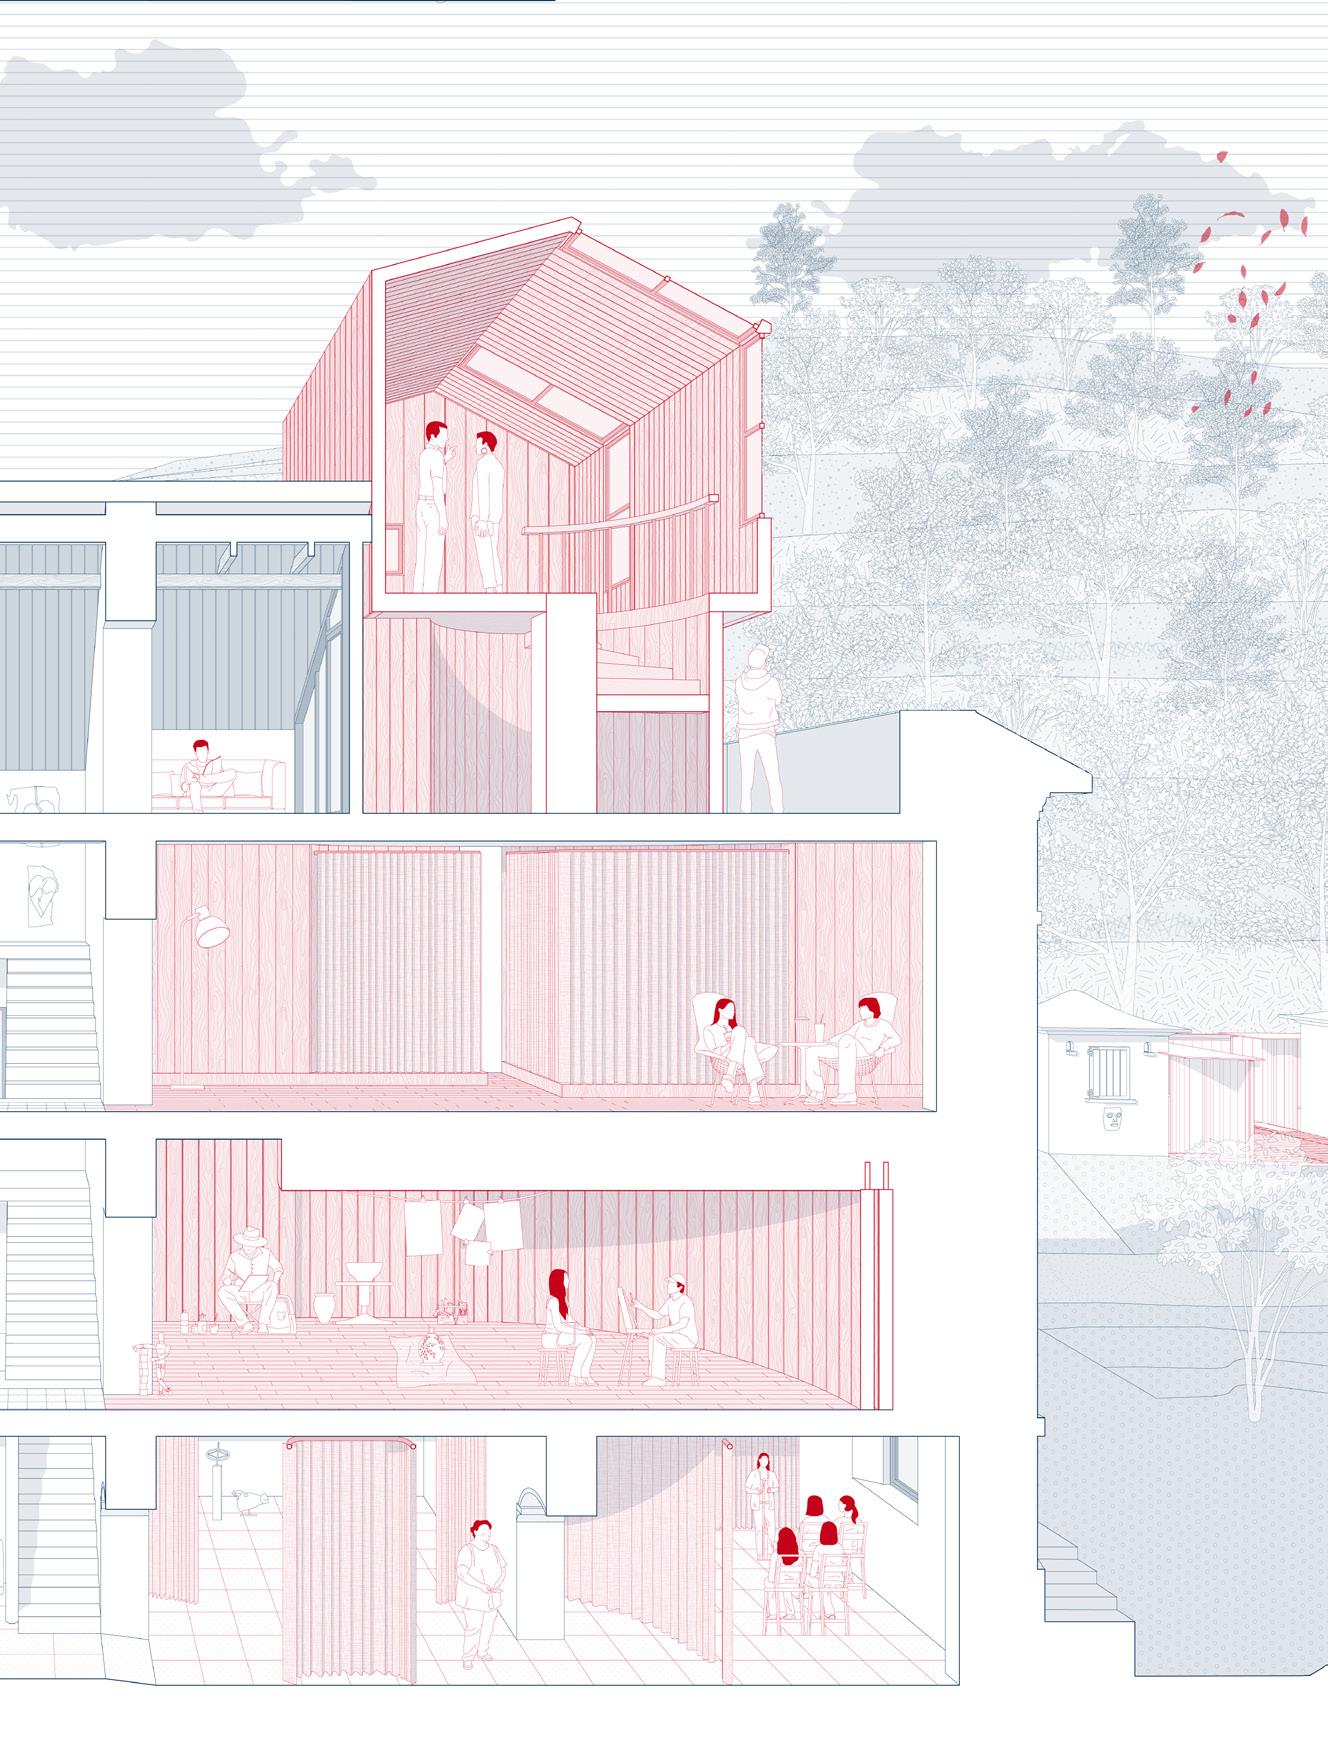
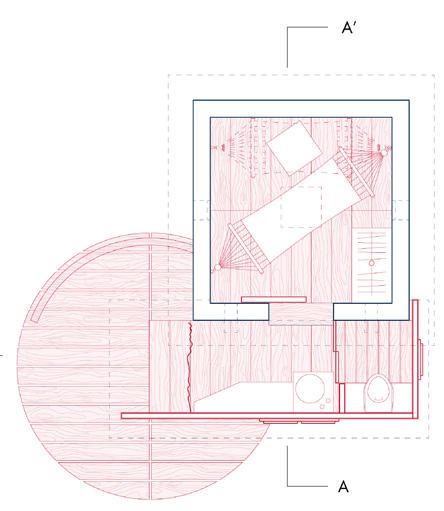
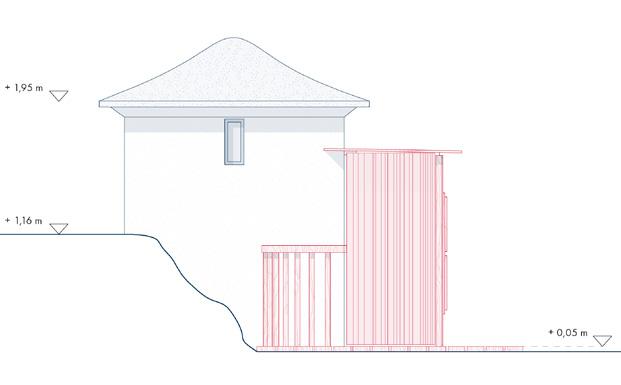
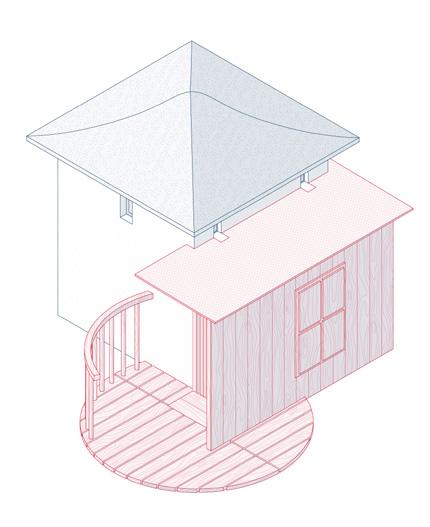
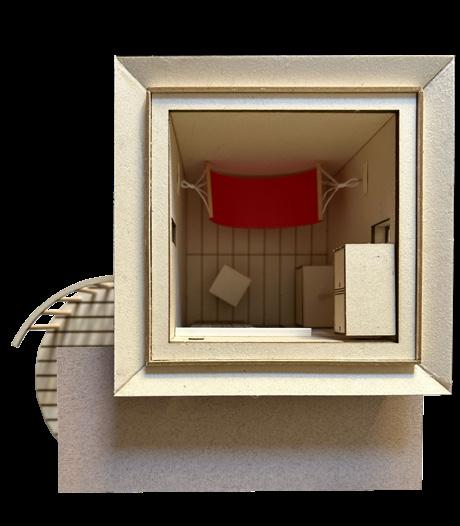
Micro-residences
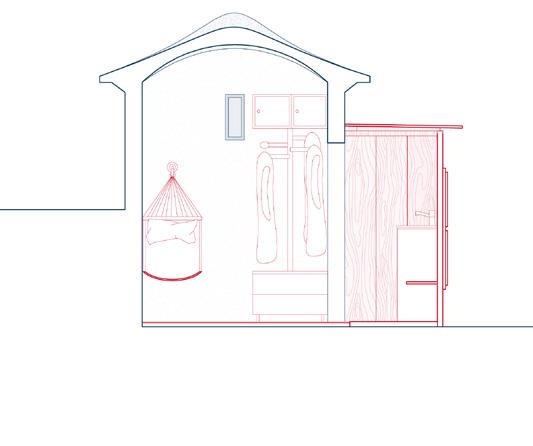
- entrance and frontal view
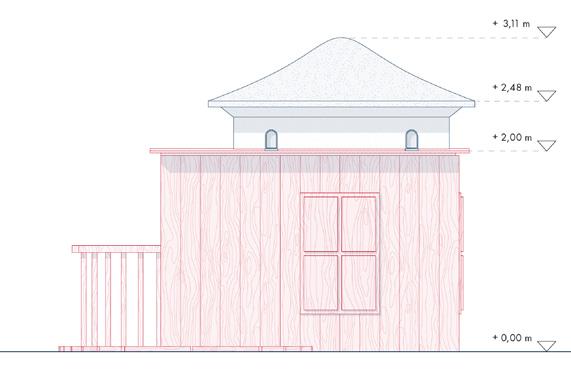
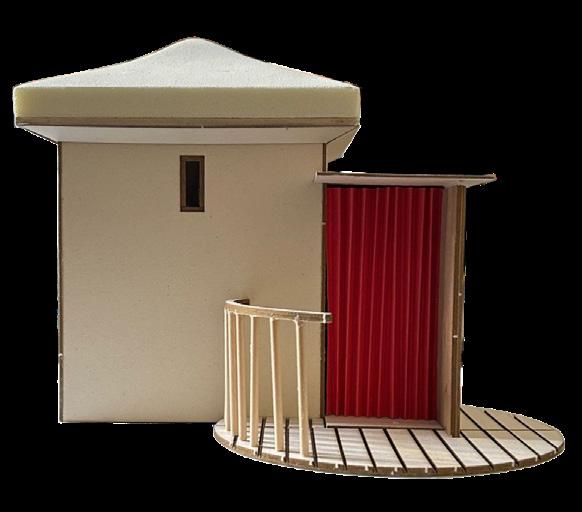
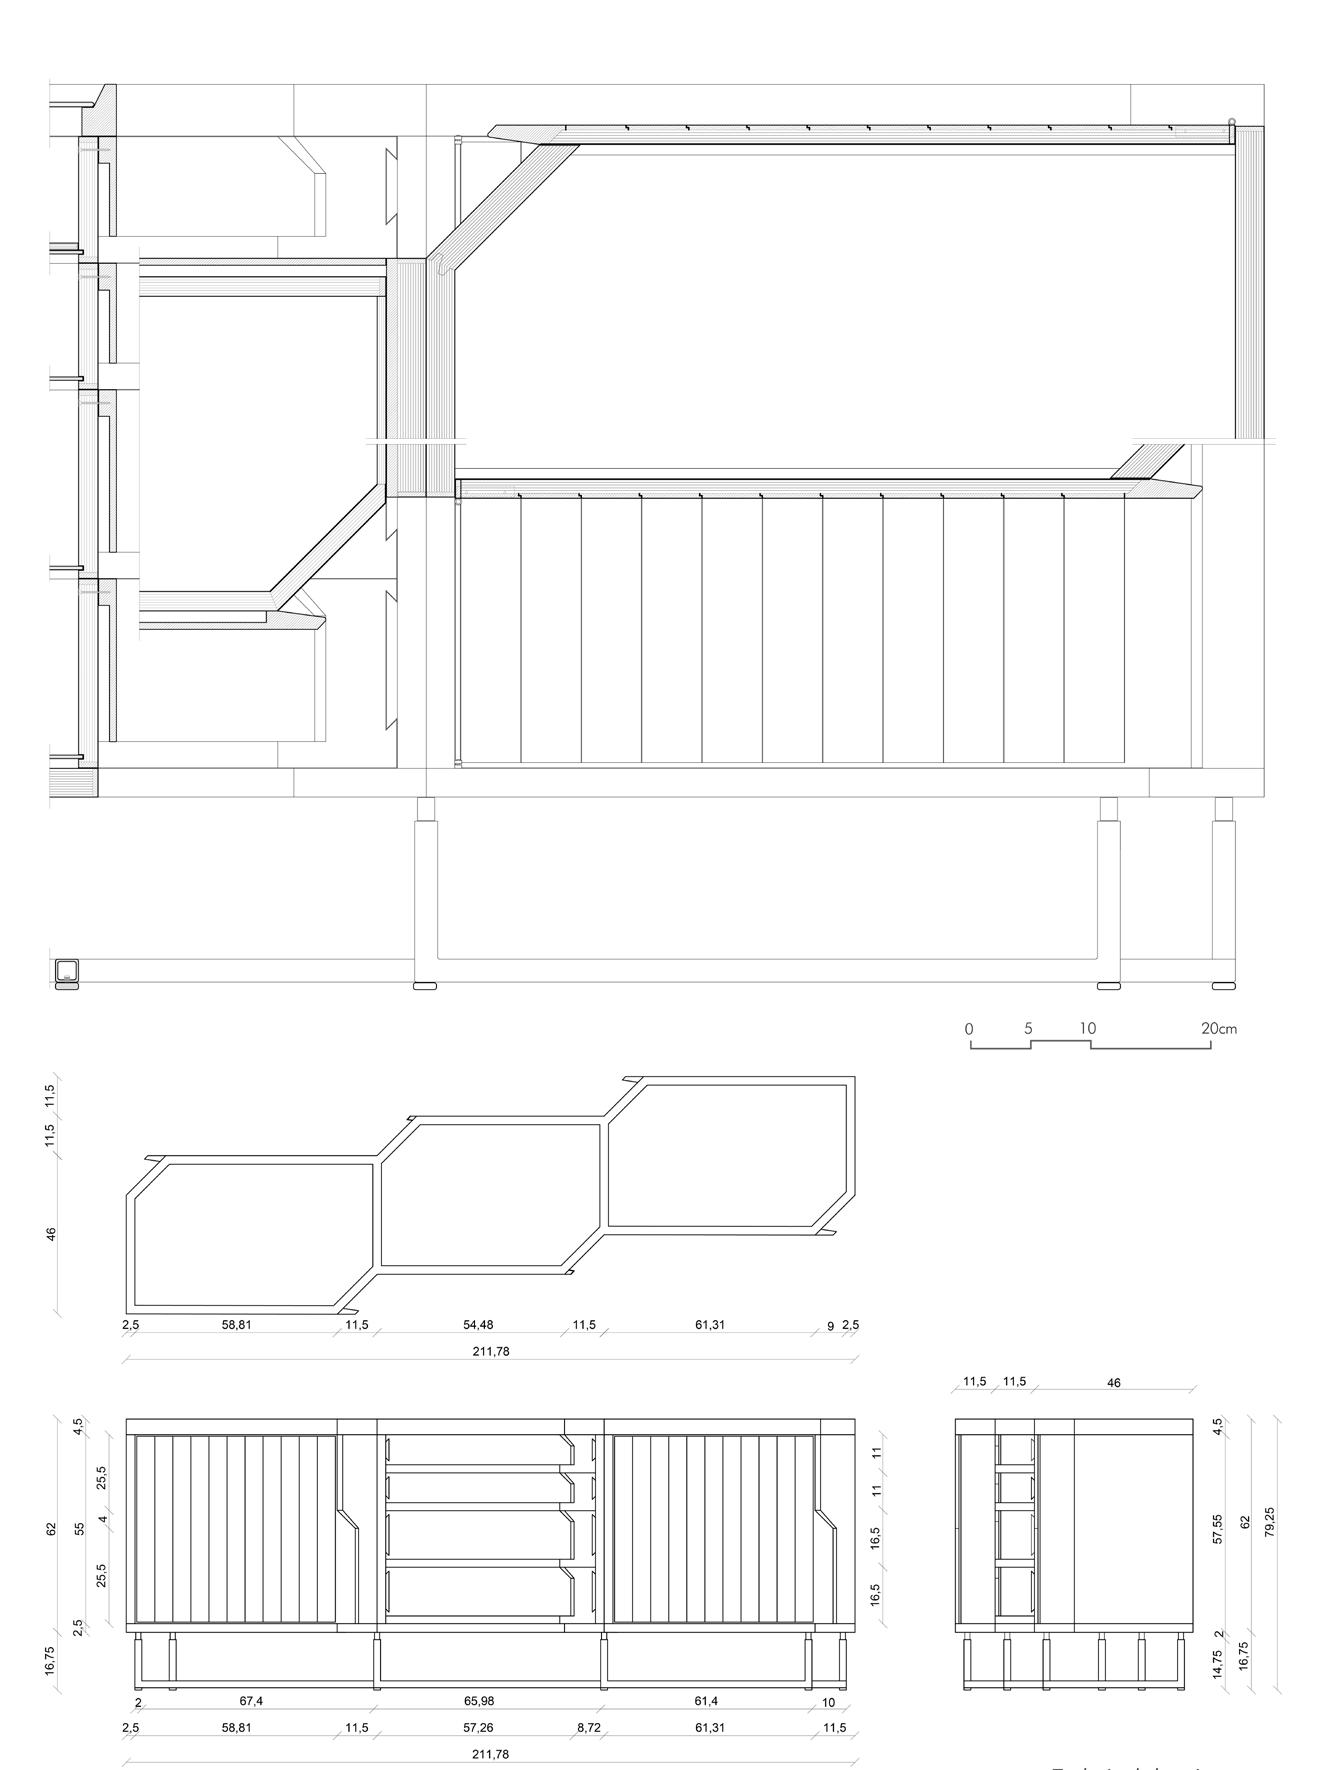
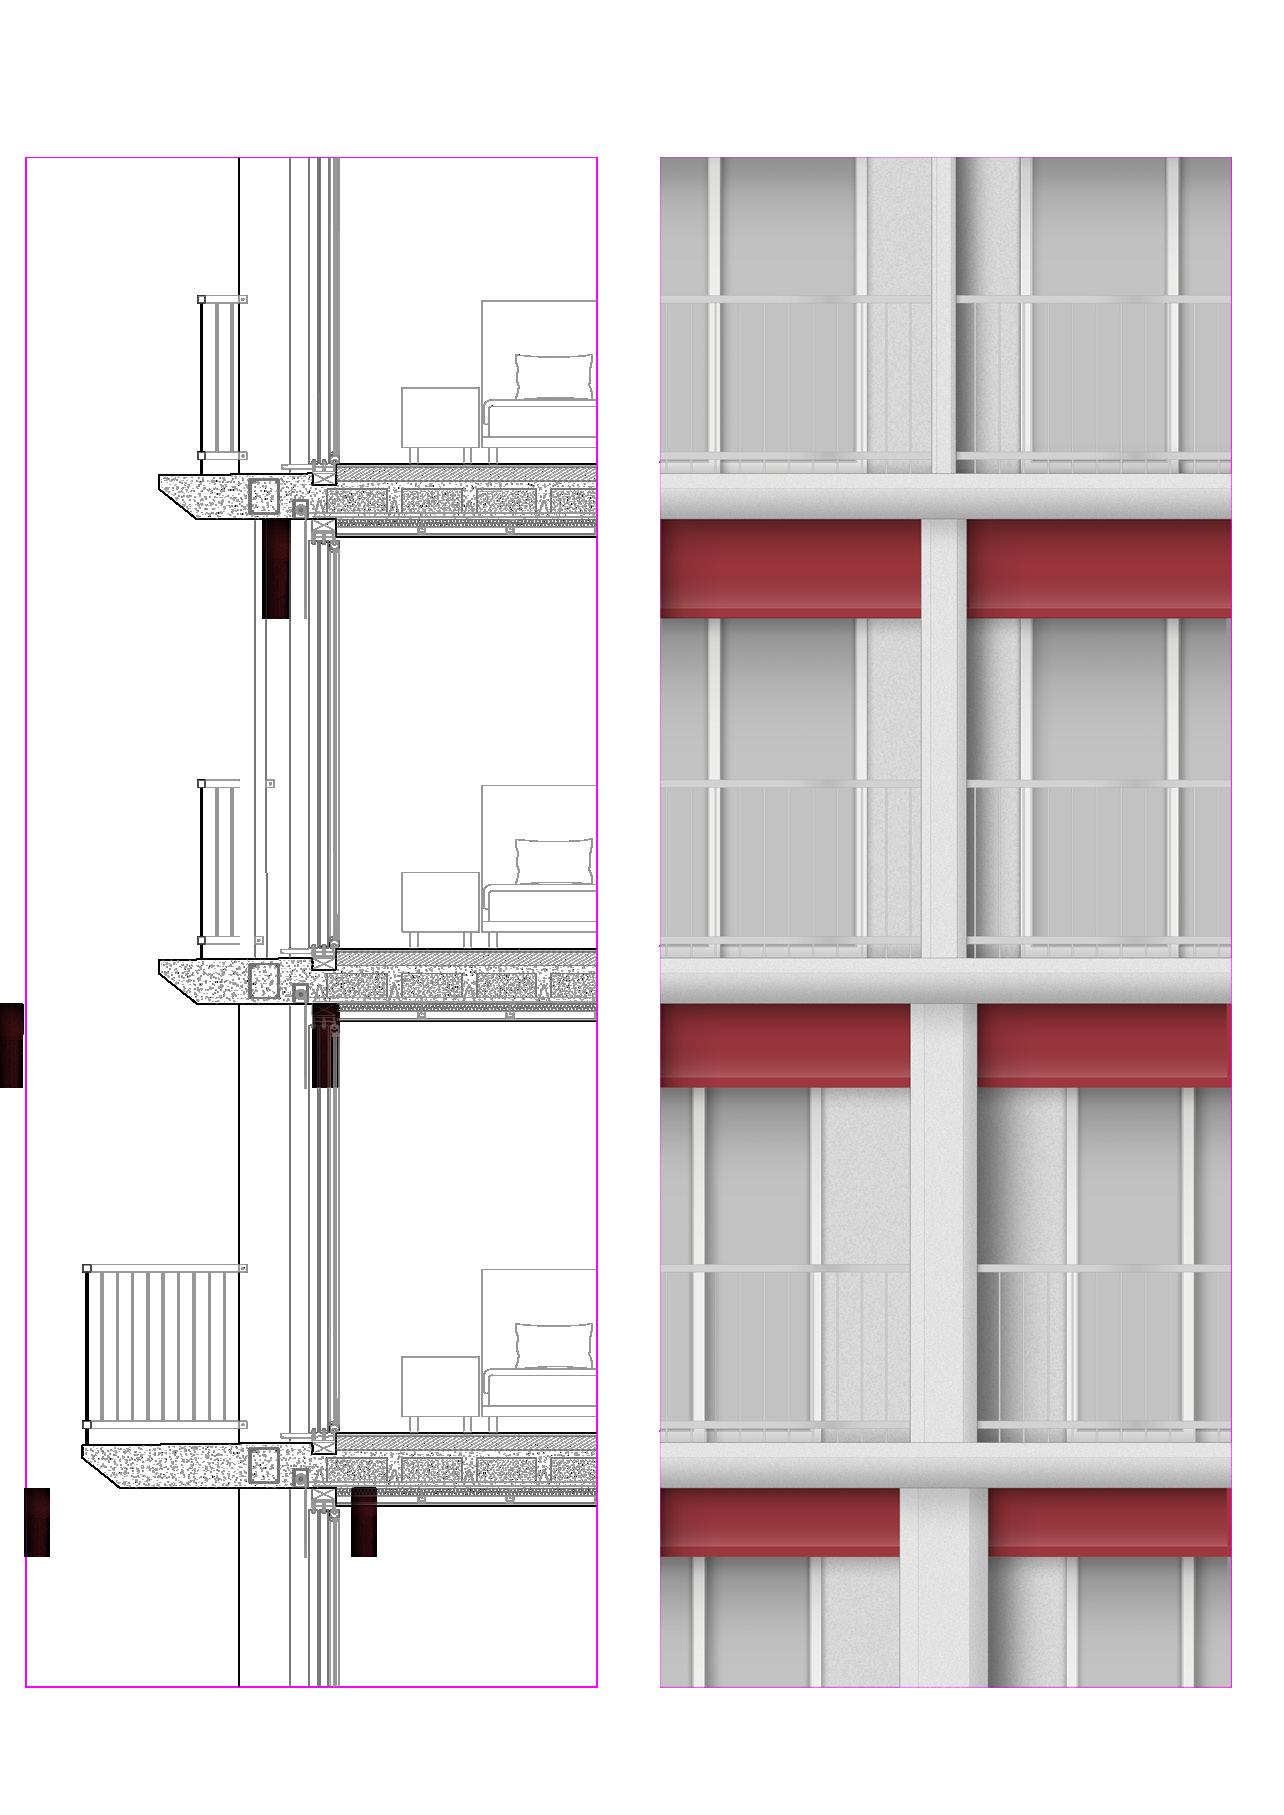
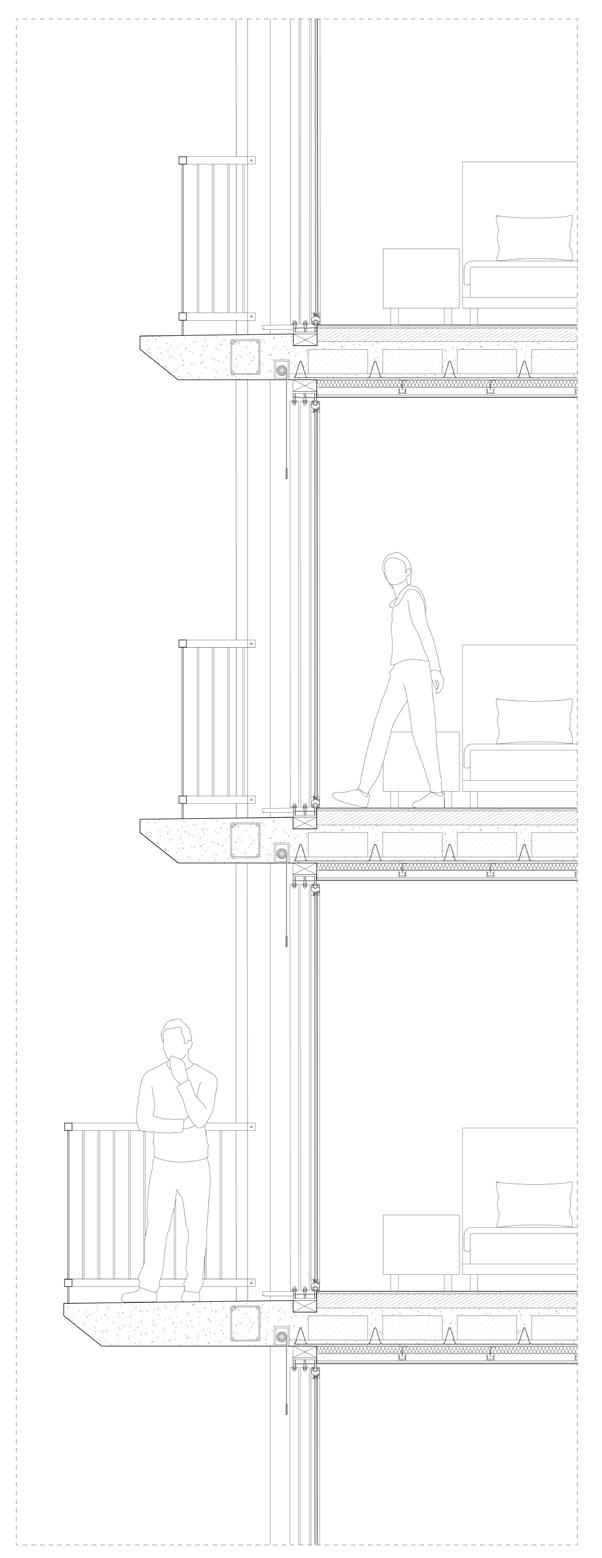
micro-residences - scale 1:20
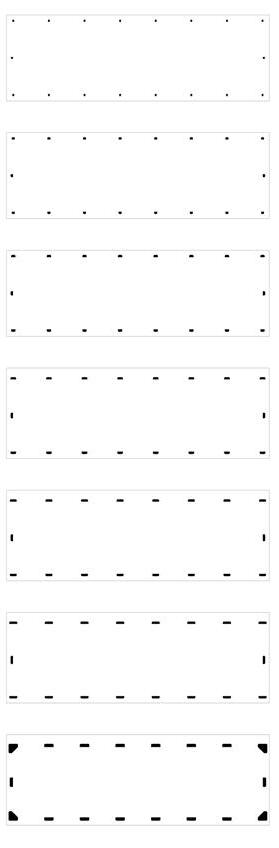
Structural plans
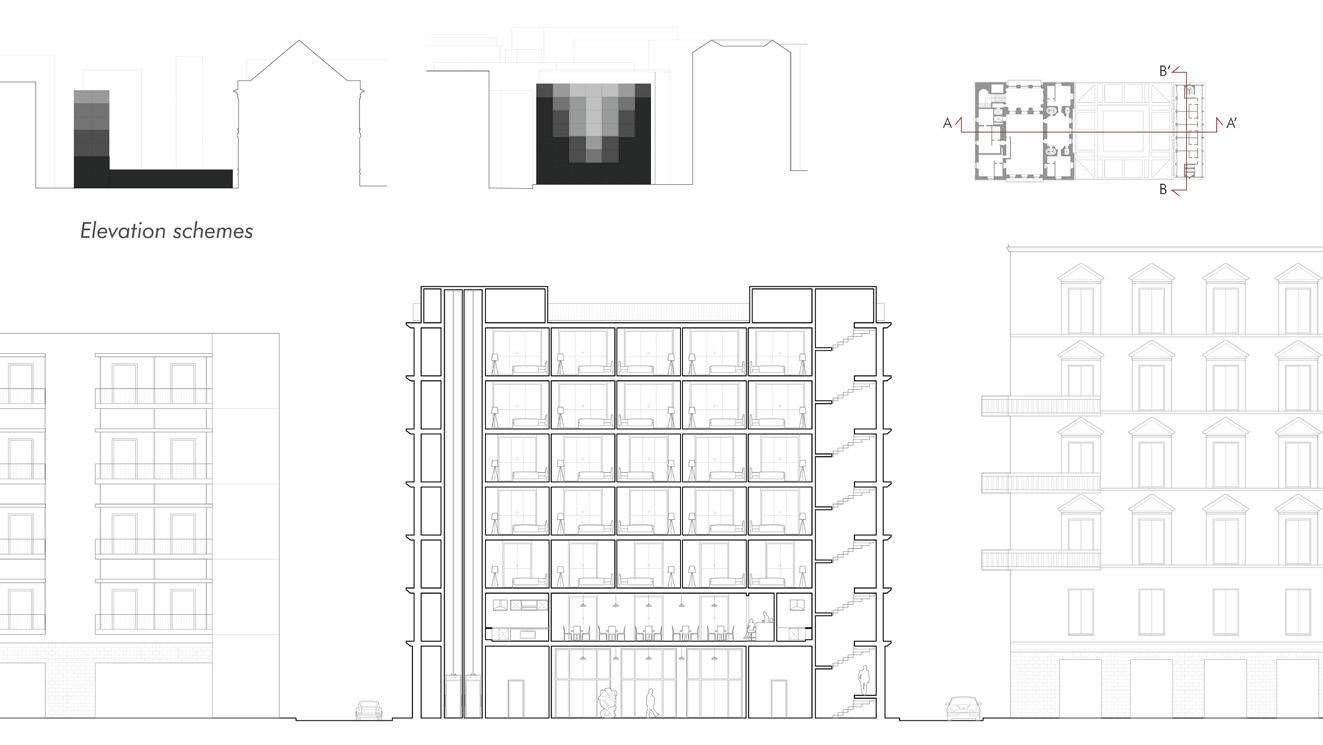
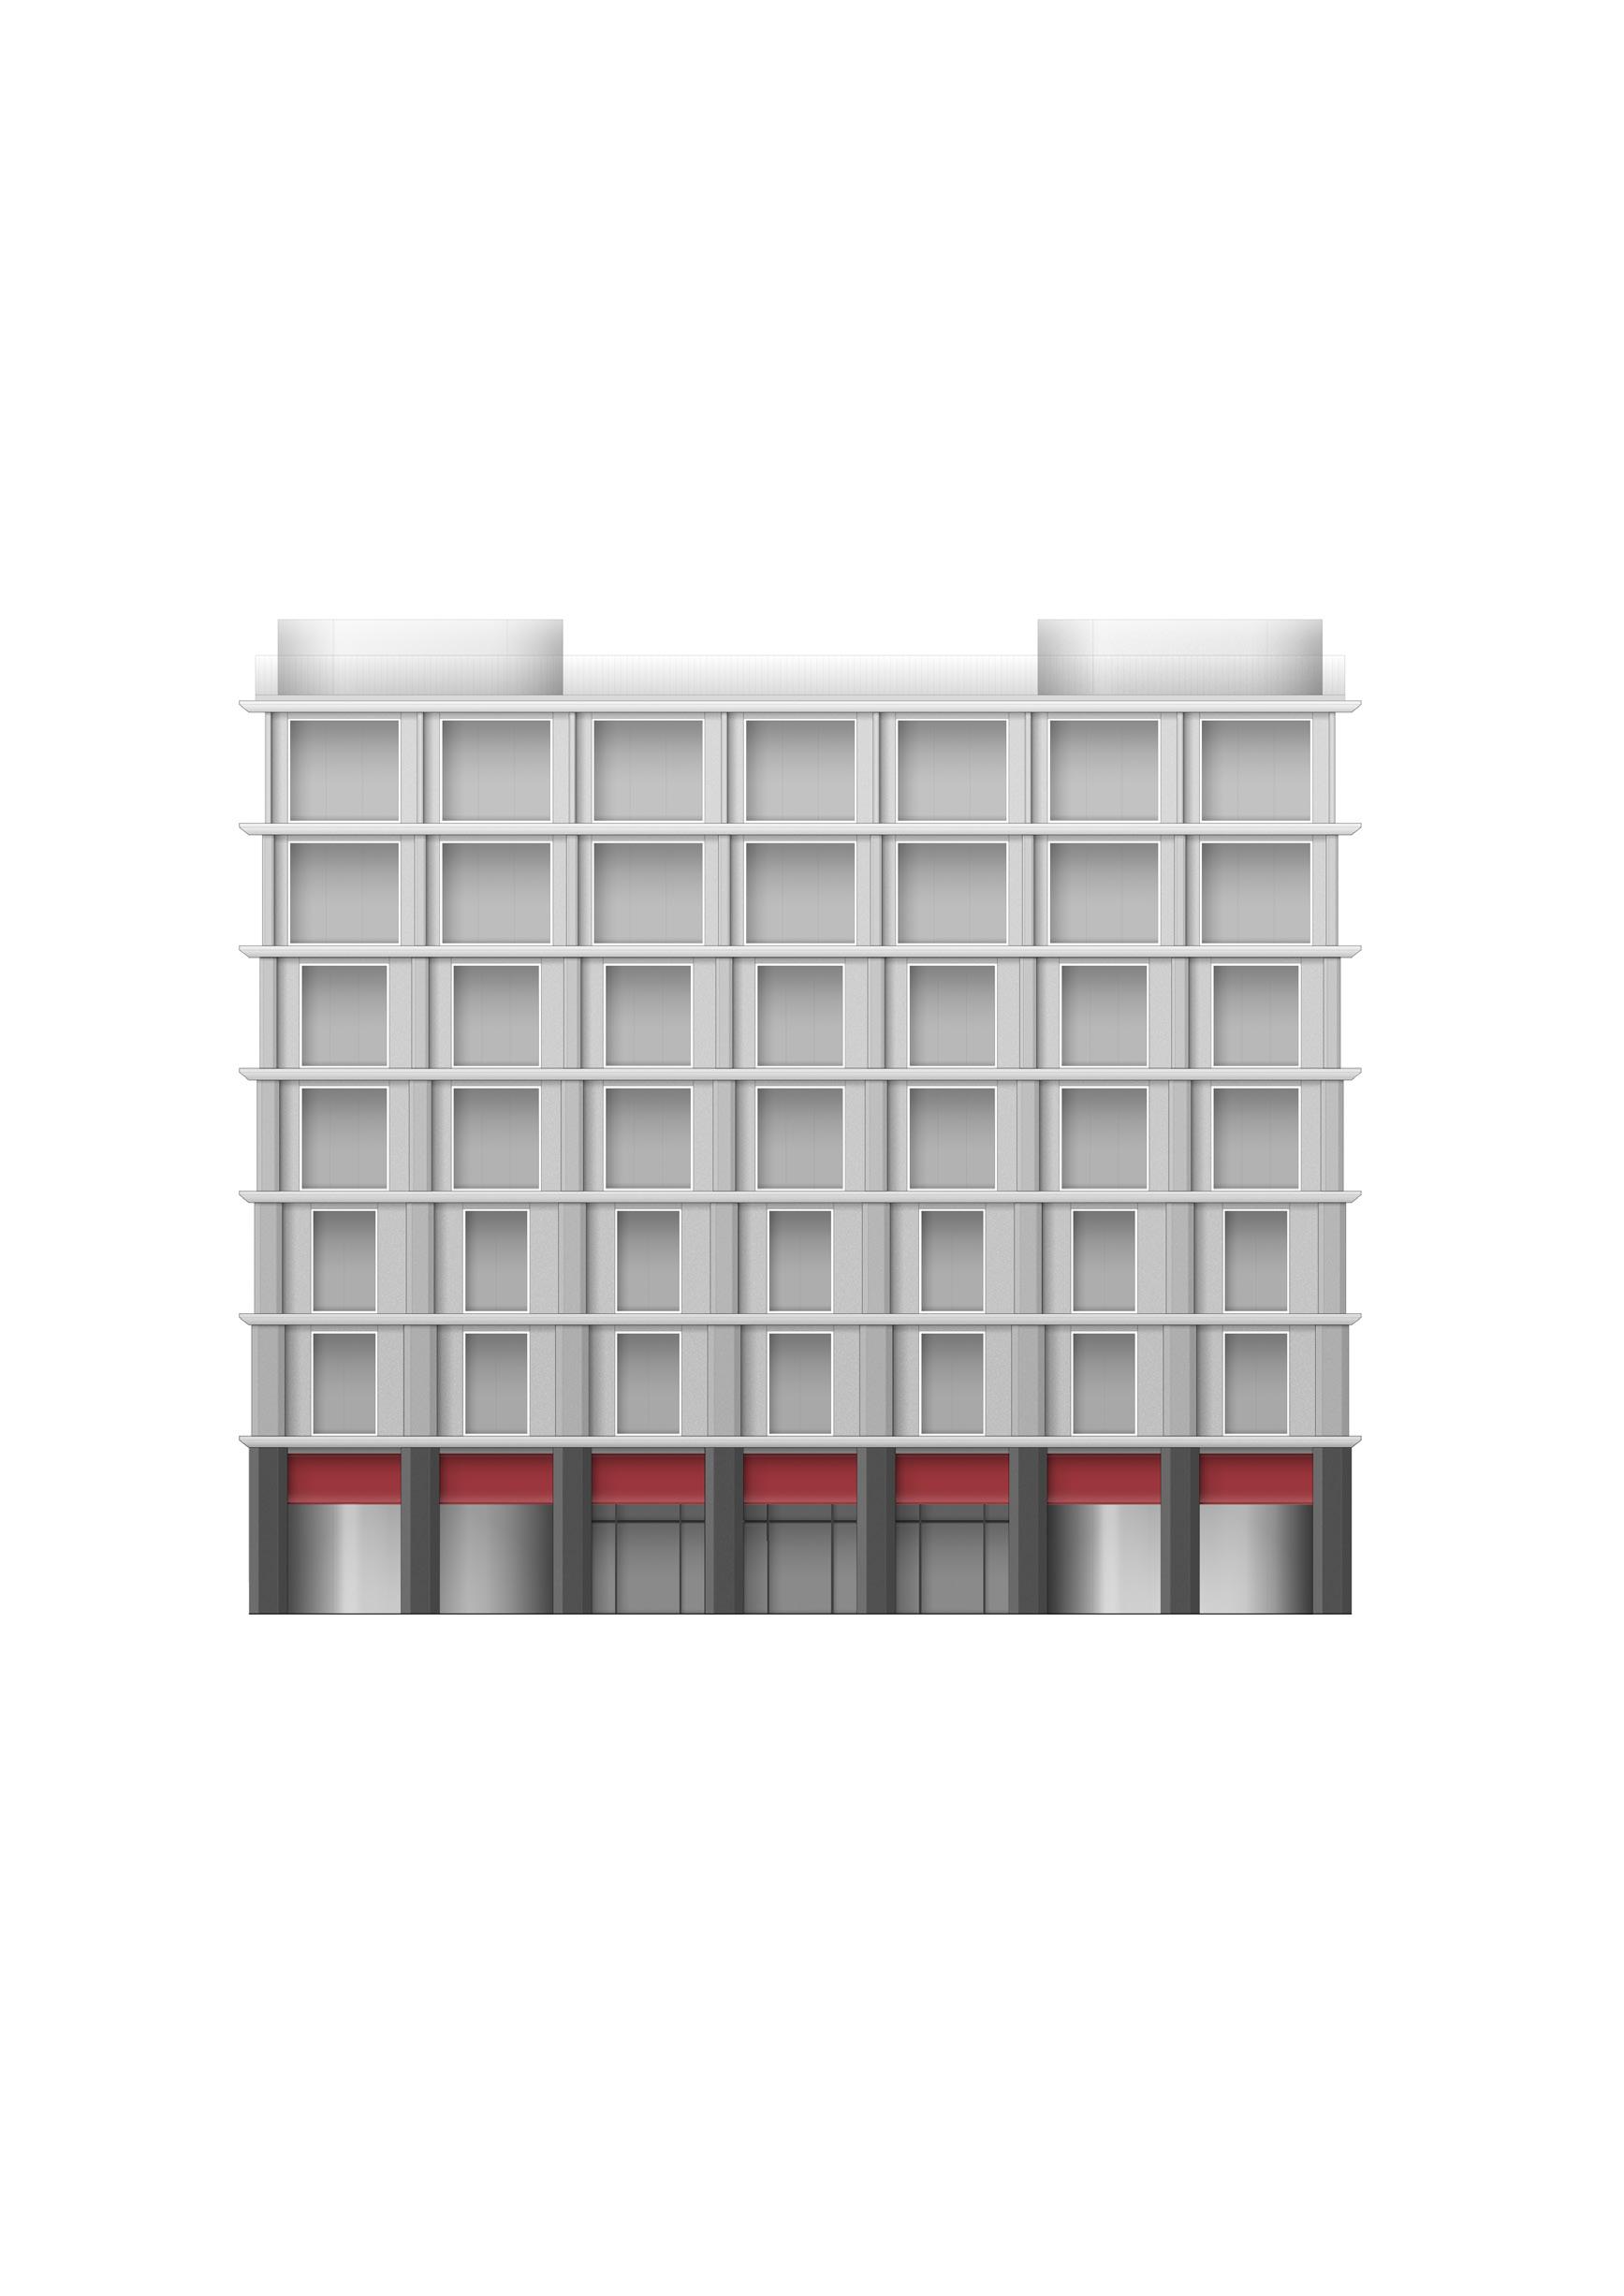
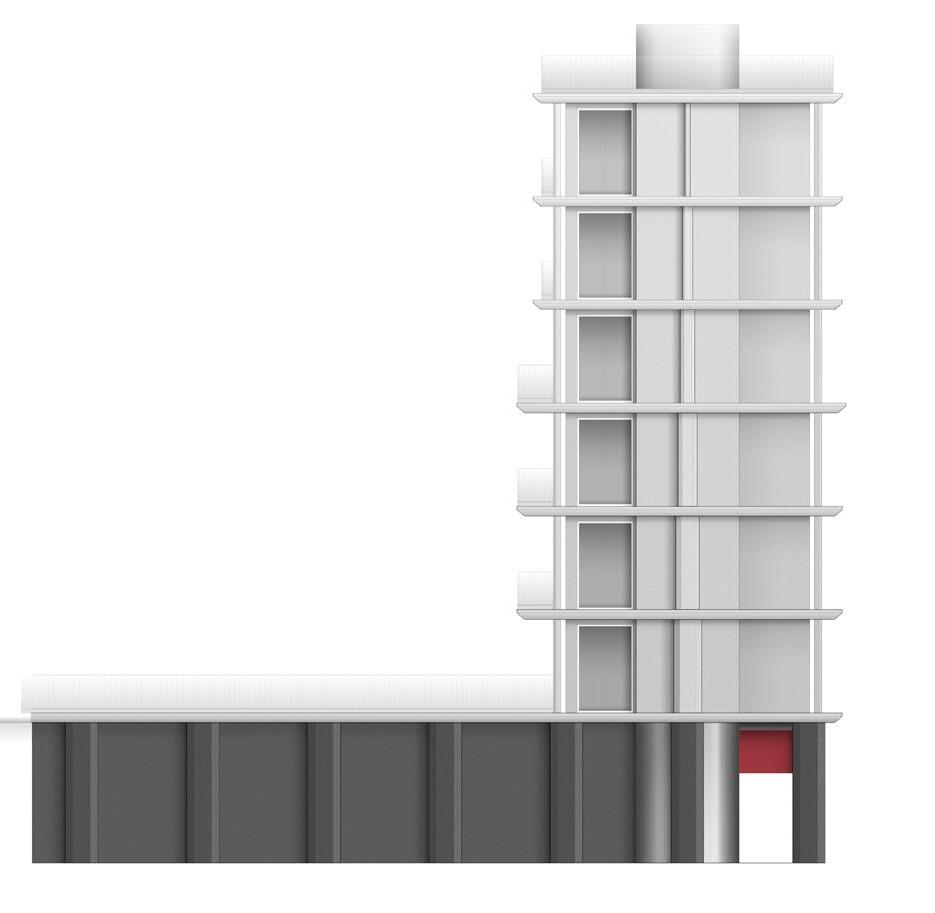
Elevation schemes
Exhibition setup and museum design
Basilica Palladiana, Vicenza - 2023
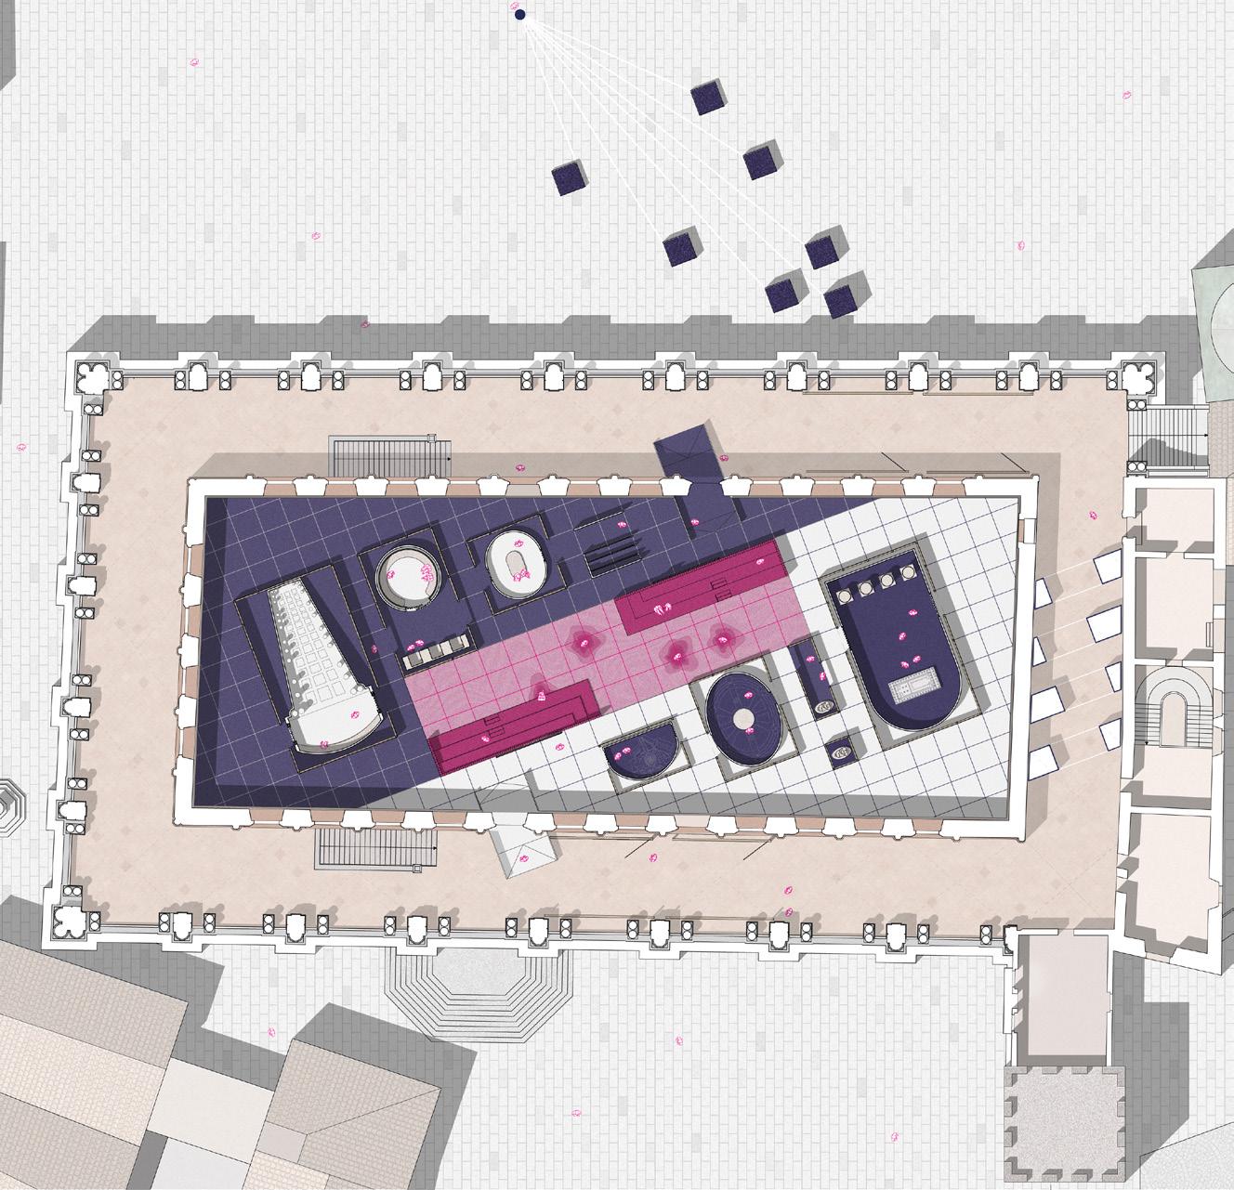
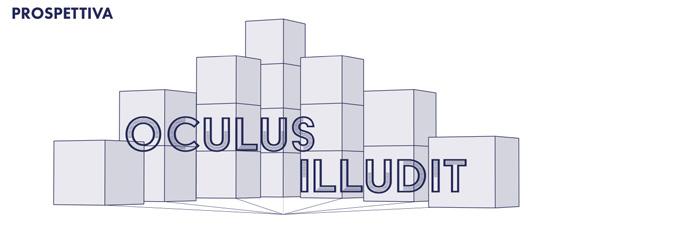
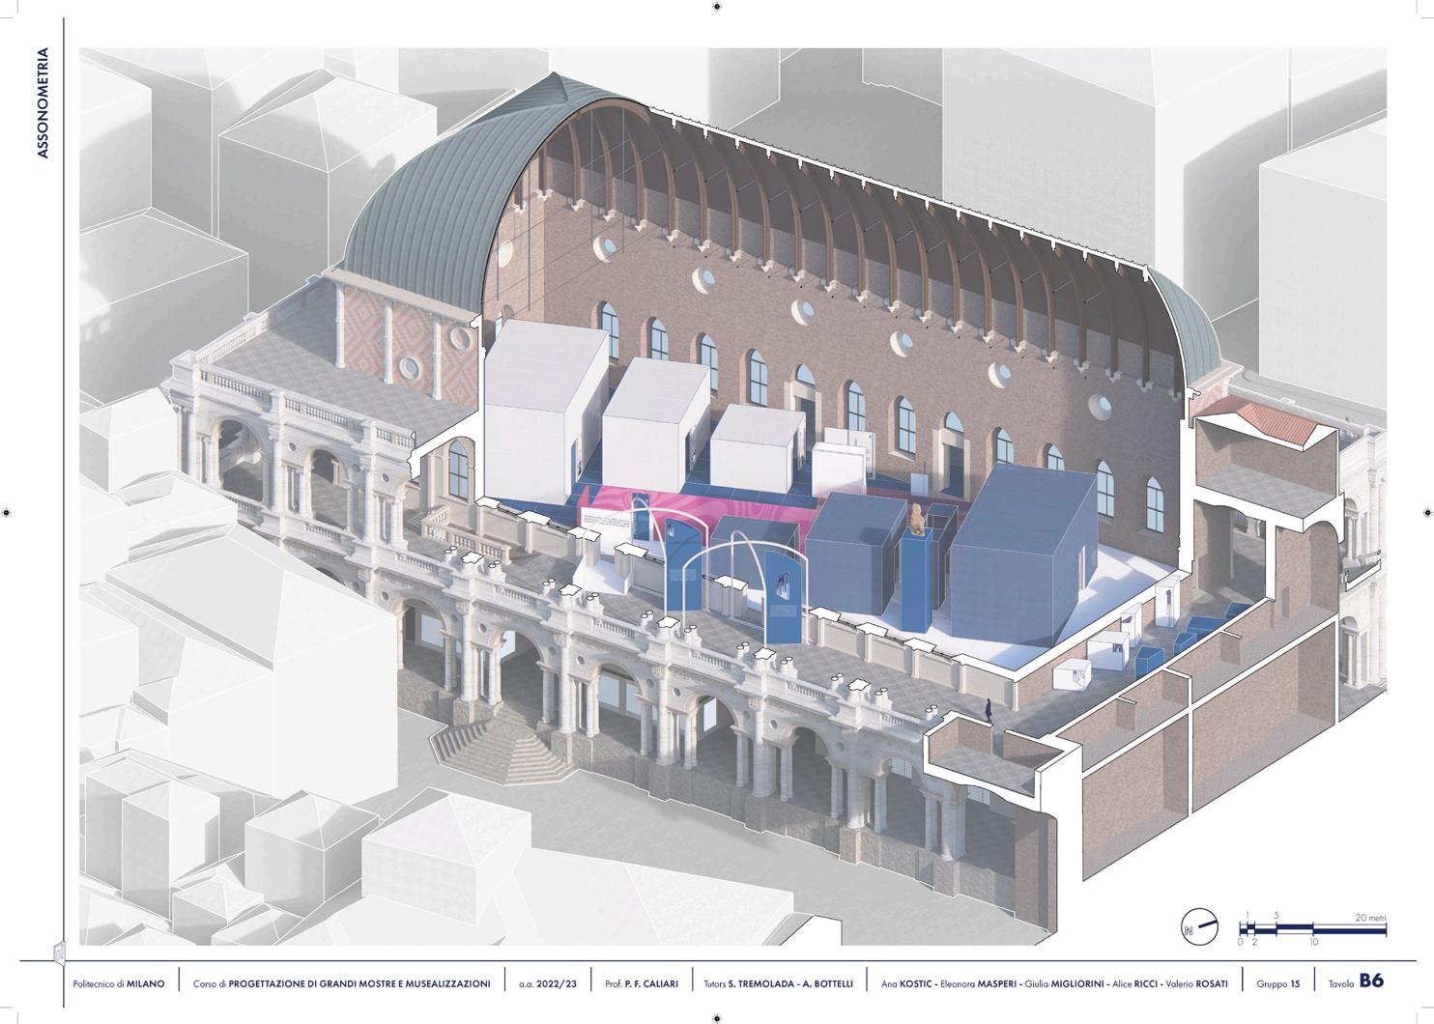
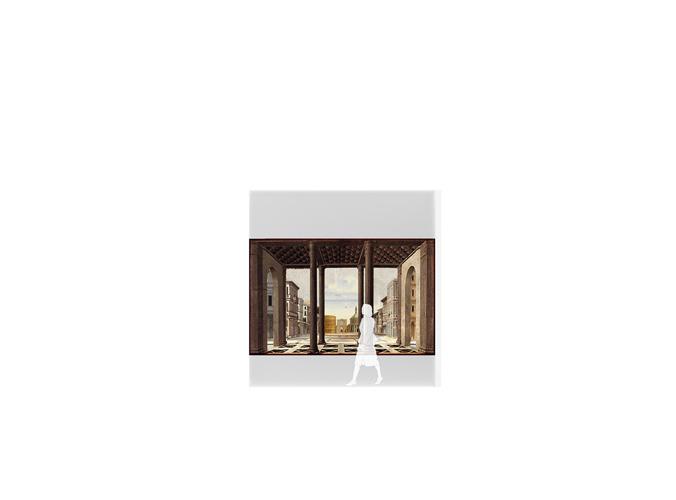
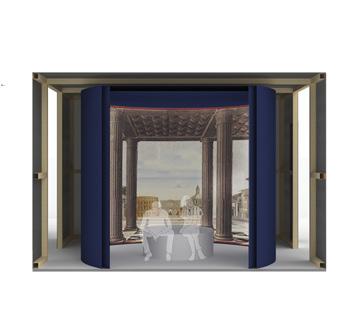
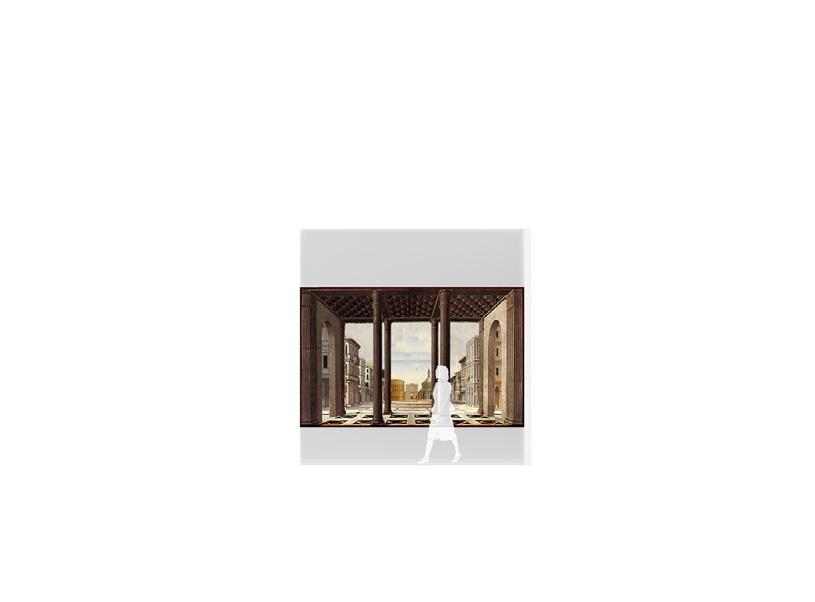
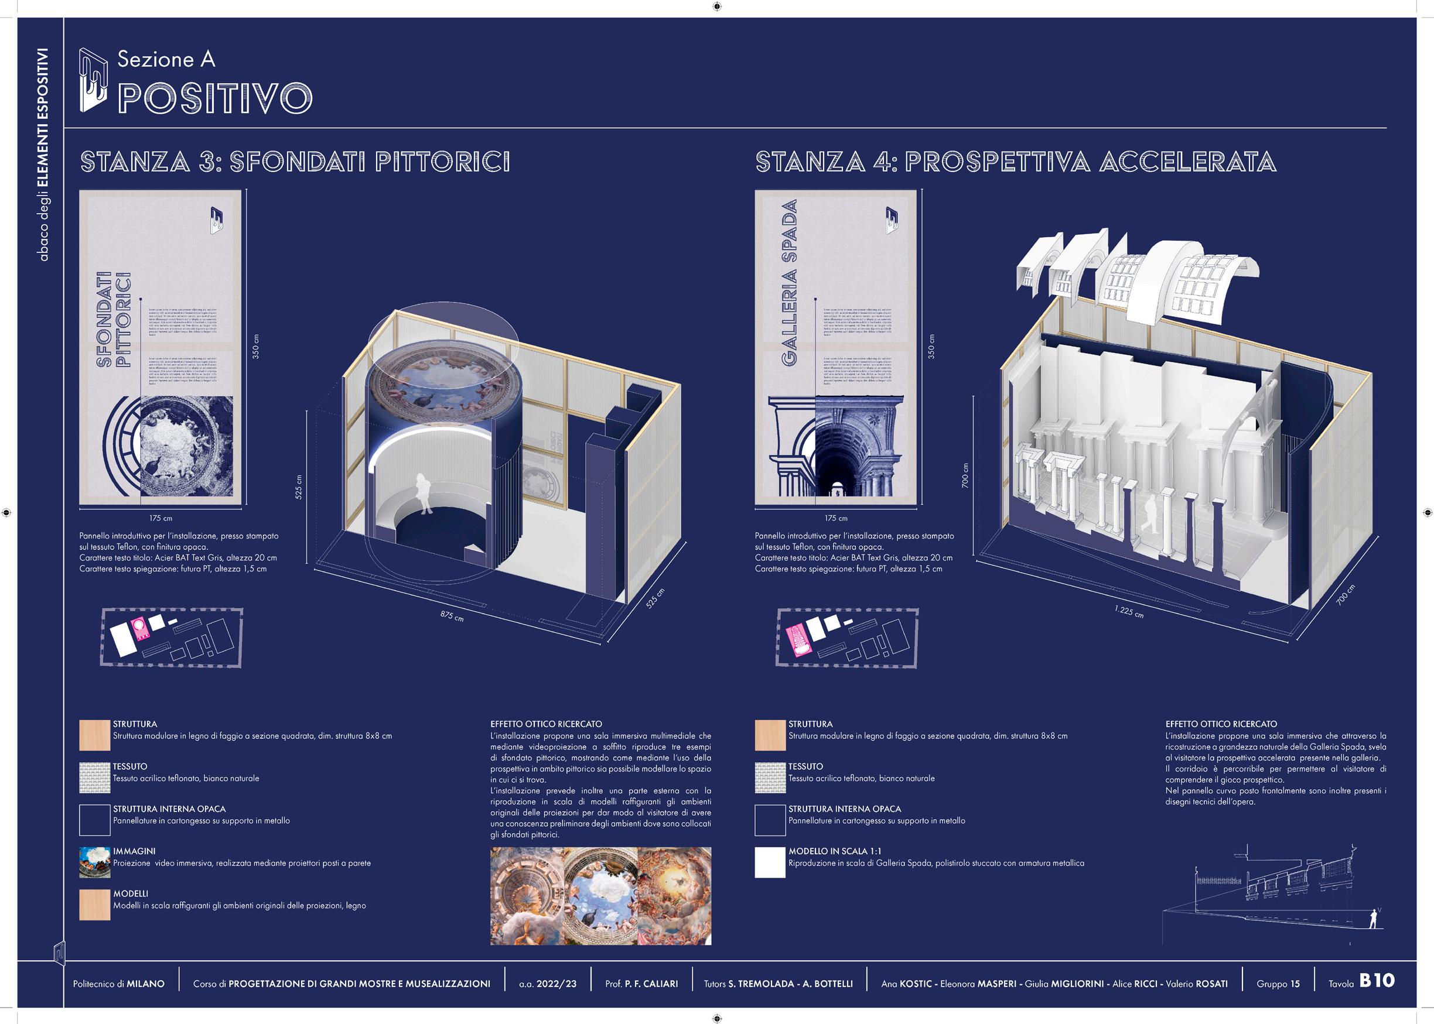
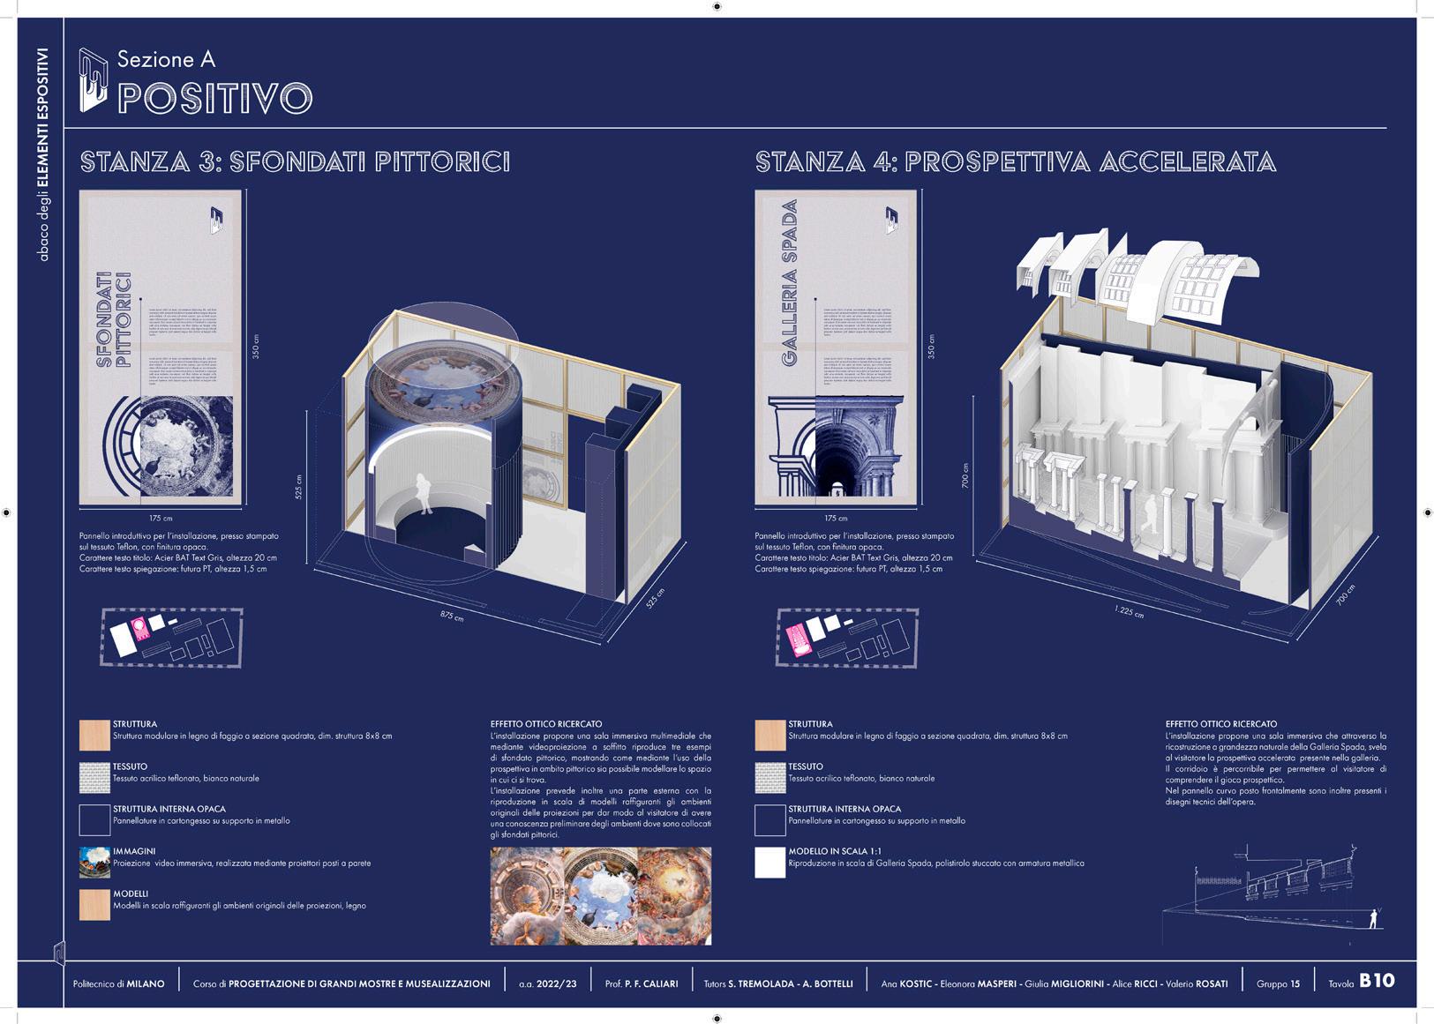
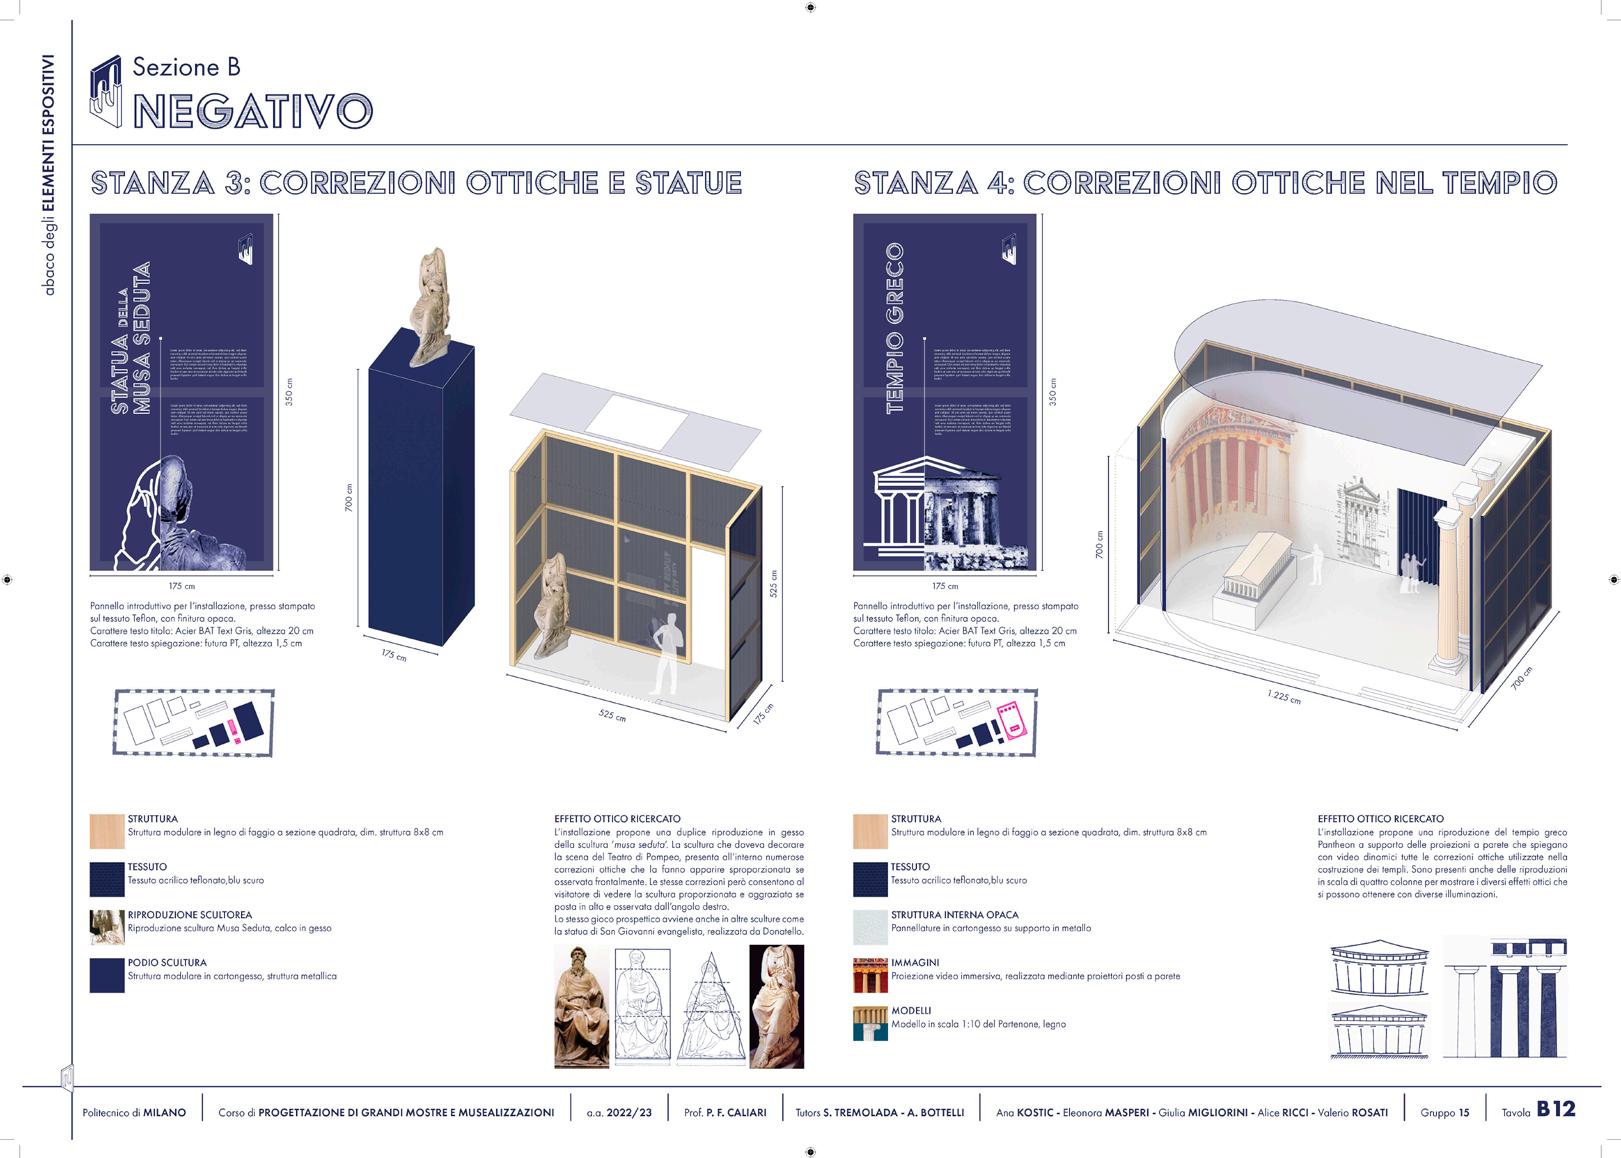
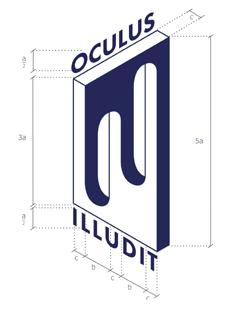
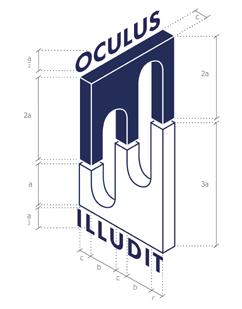
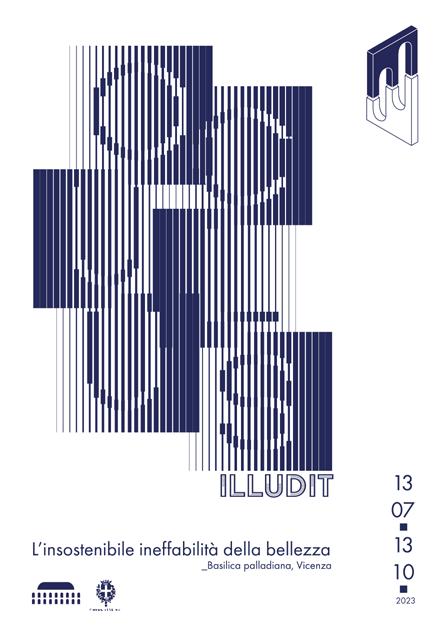
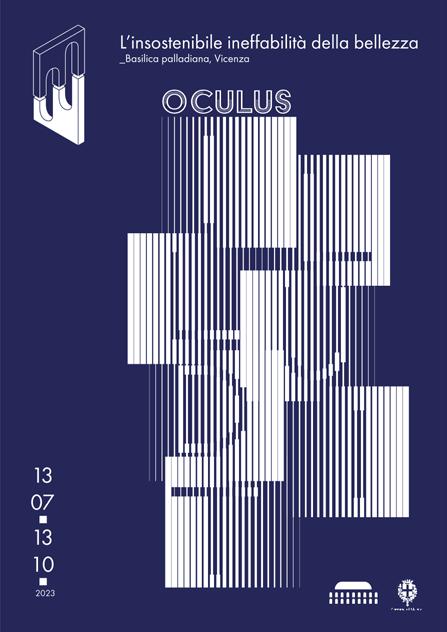
Oculus Illudit is an exhibition project set inside the Basilica Palladiana in Vicenza, exploring the interplay between perception and the representation of beauty through optical illusions in architecture. The exhibition contrasts negative illusions, which correct distortions, with positive ones that enhance perspective and guide the viewer’s gaze. A fluid layout lets visitors navigate
Mentors: prof. Pier Federico Caliari Team: Alice Ricci, Eleonora Masperi, Giulia Migliorini, Valerio Rosati
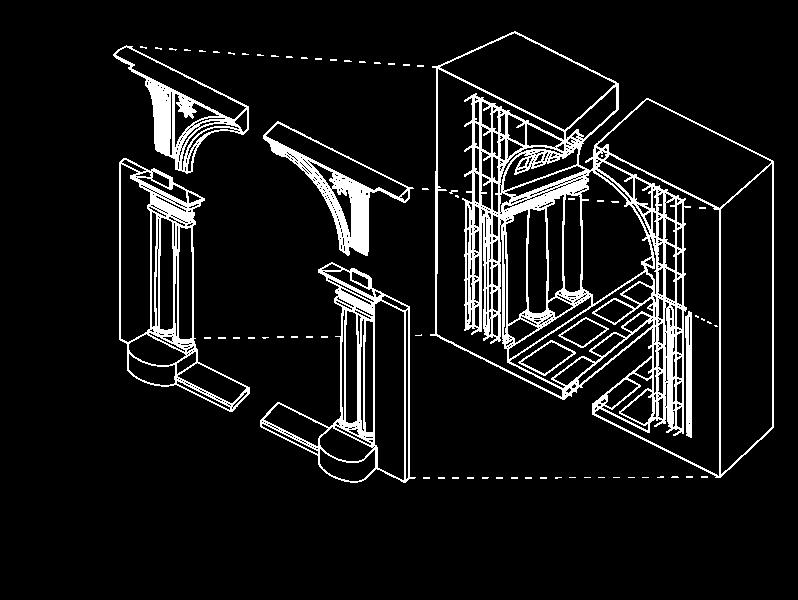
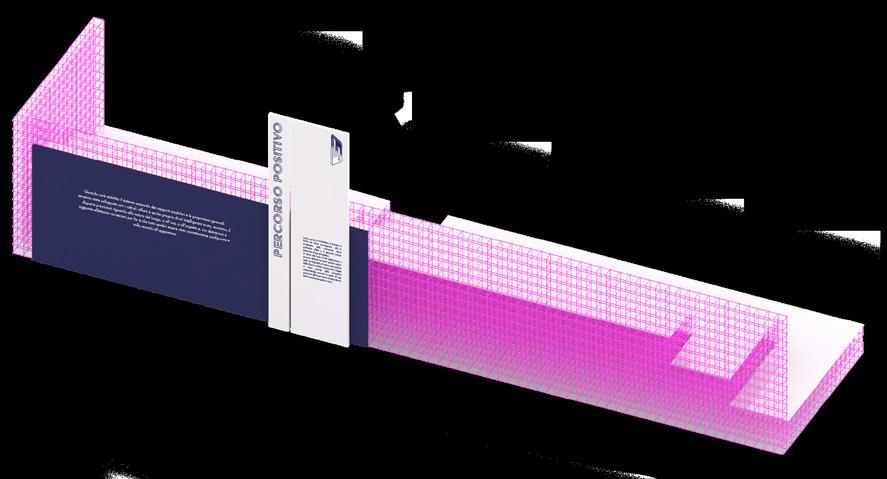
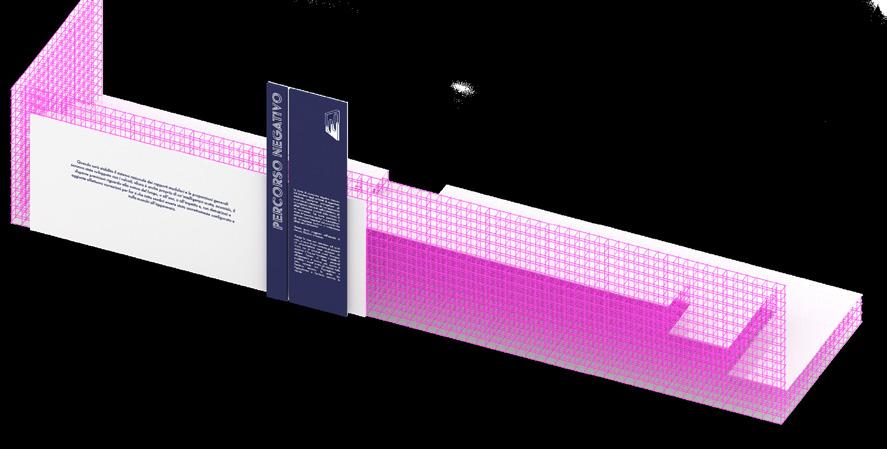
freely between the two. Modular parallelepiped displays feature a double shell—an outer semi-transparent layer connecting with the Basilica’s architecture and an inner opaque core hosting the installations. At the center, an interactive multimedia floor surrounded by stepped seating invites reflection on the tension between reality and perception.
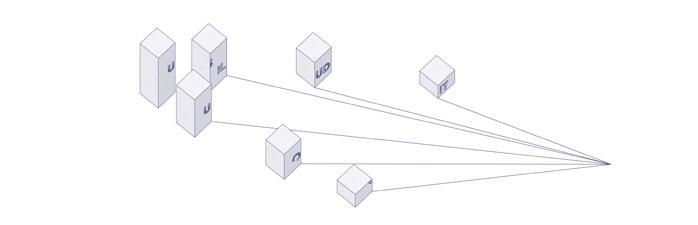
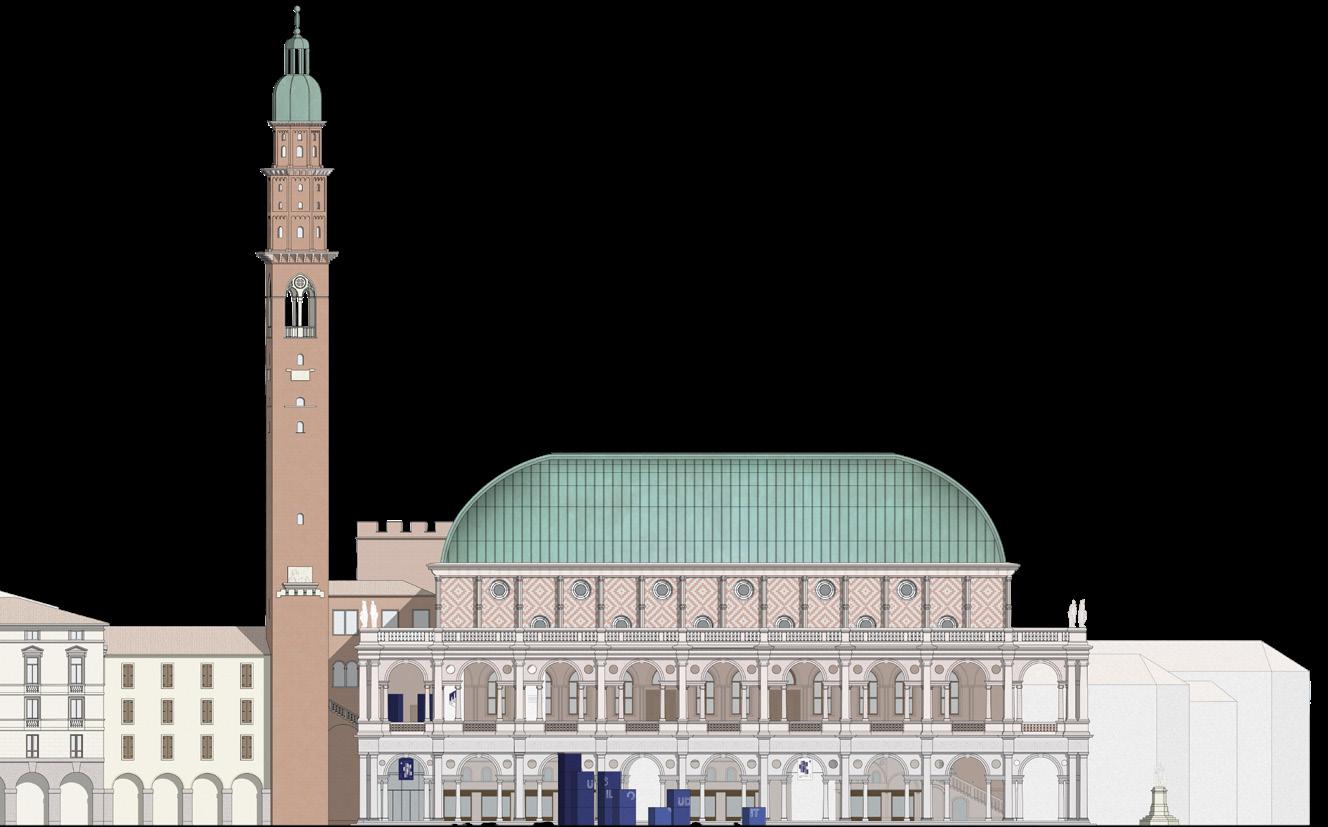
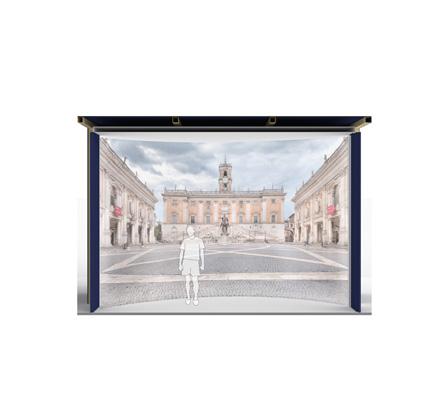
“Put yourself in the right perspective” - setup of the square
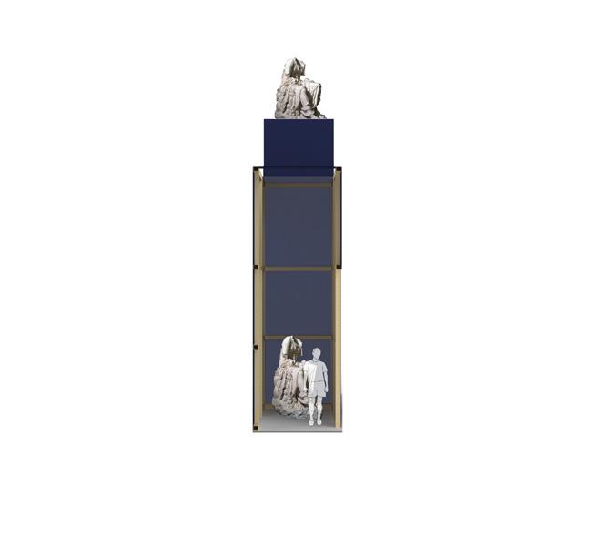
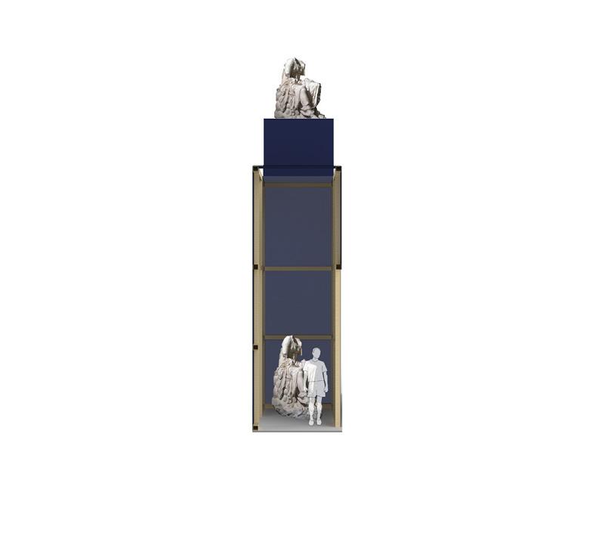
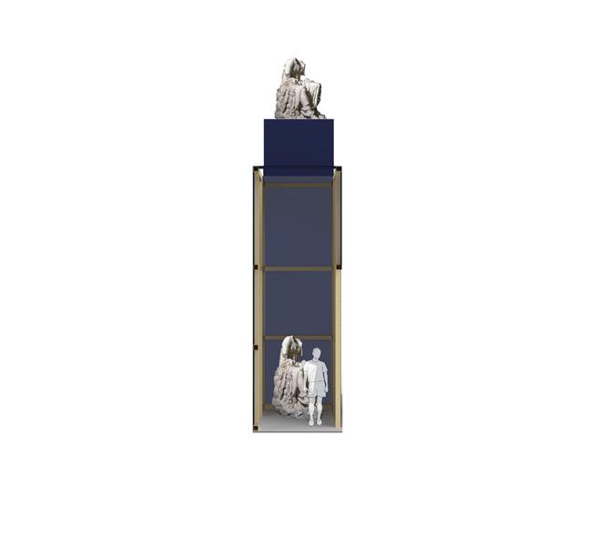
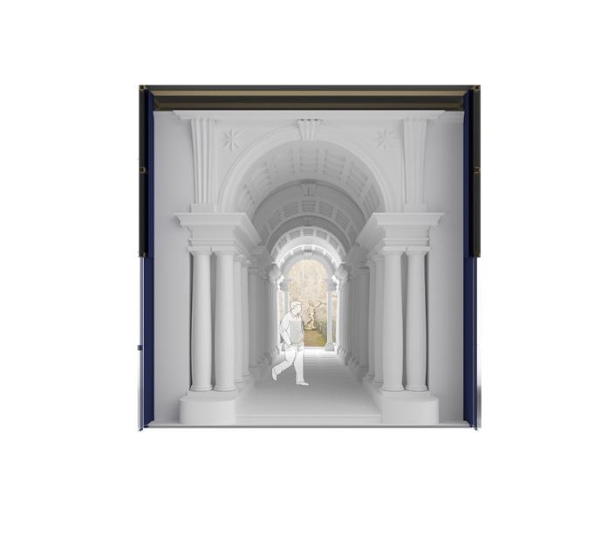
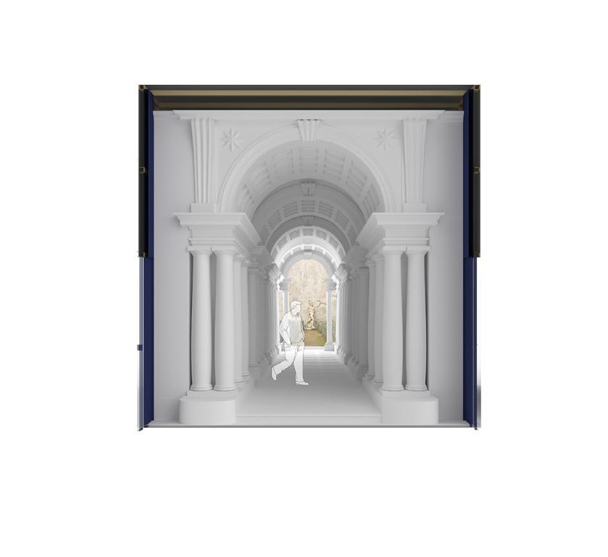
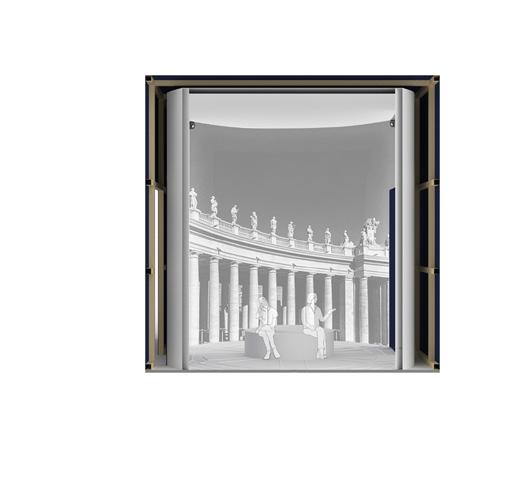
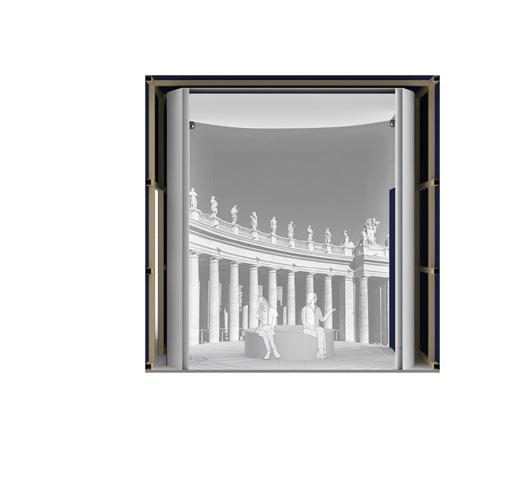
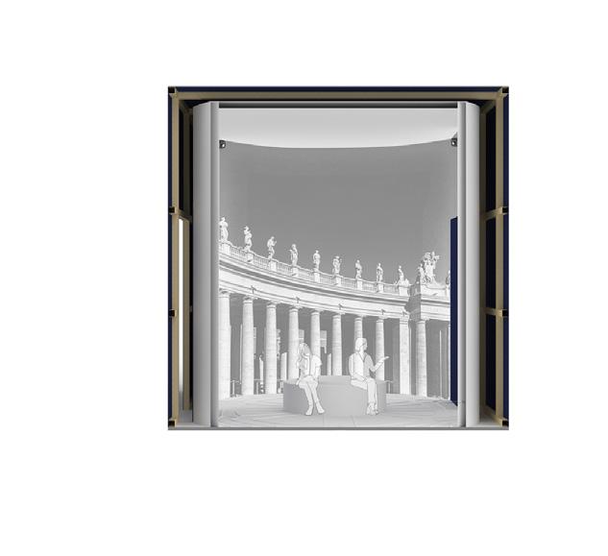
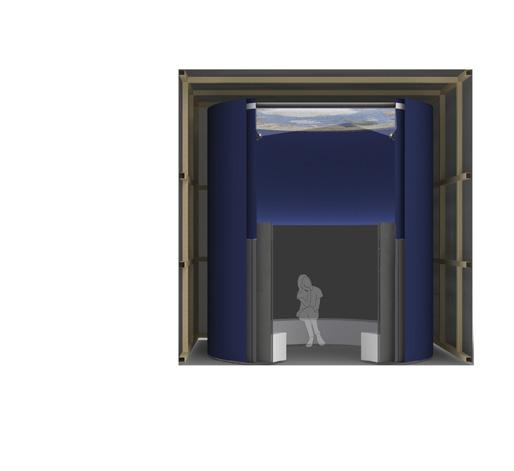
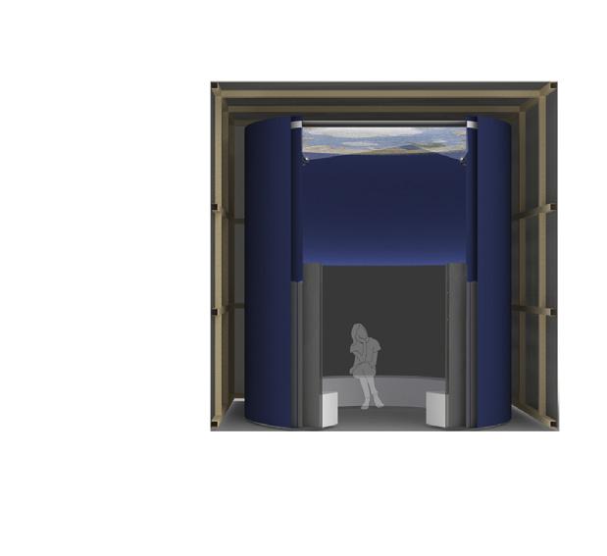
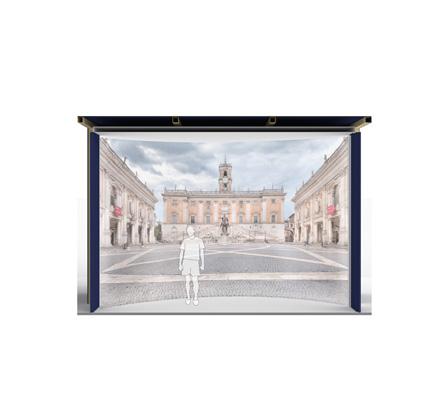
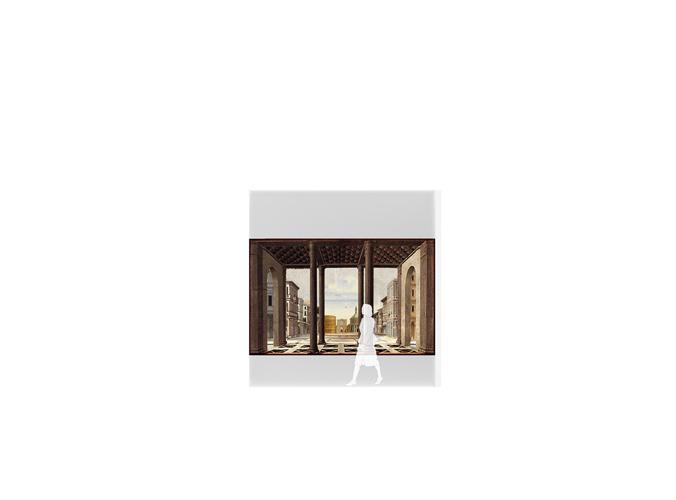
Positive optical illusions refer to the controlled use of perspective in order to create an imaginary space that does
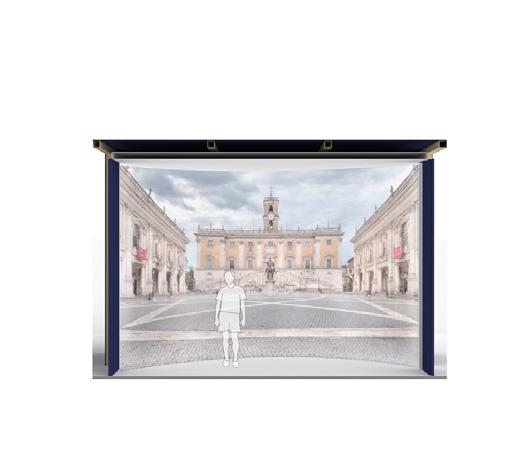
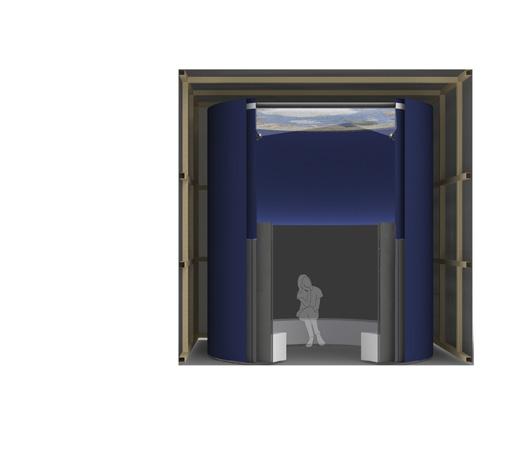
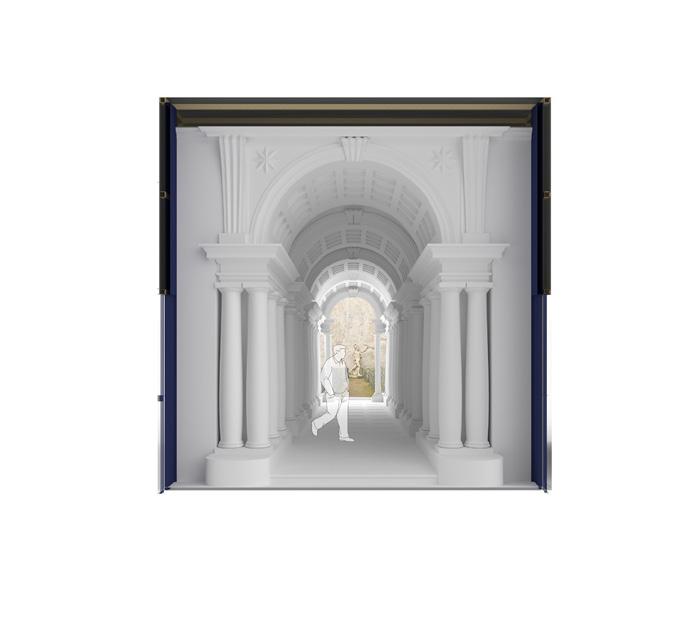
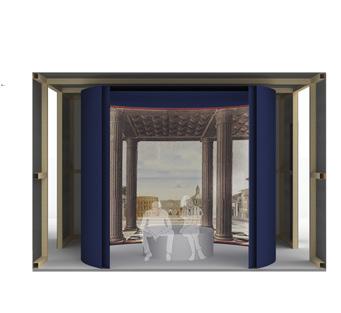
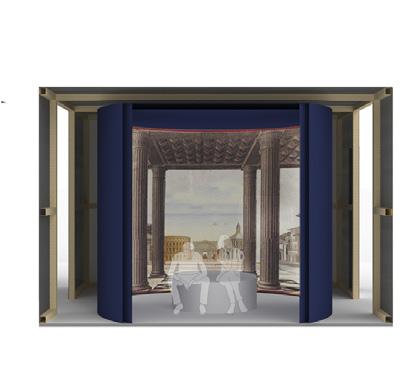
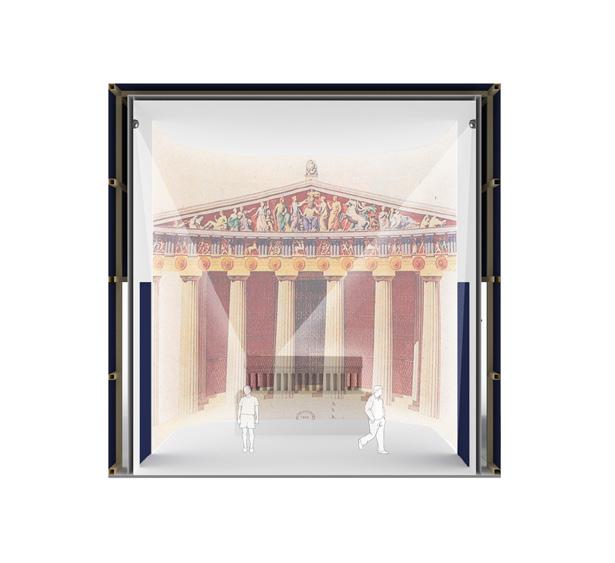
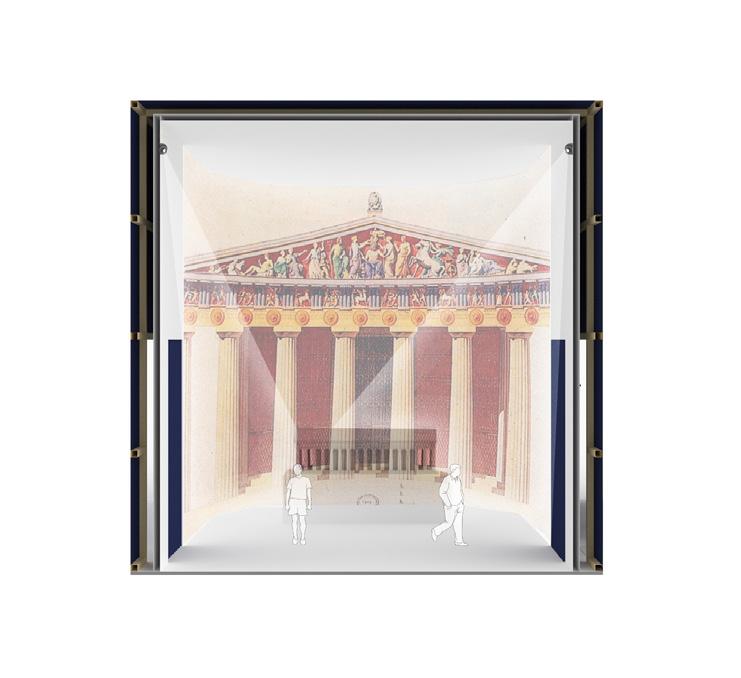
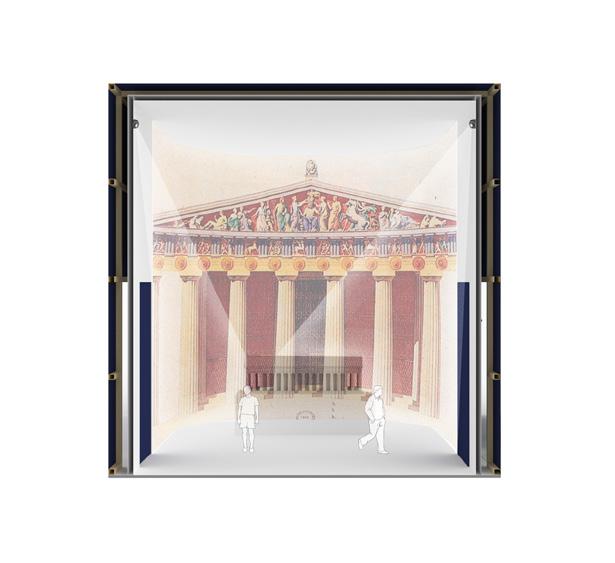
Negative optical illusions refer to the use of deformations of space and form in order to correct what the human eye would perceive as wrong without them.
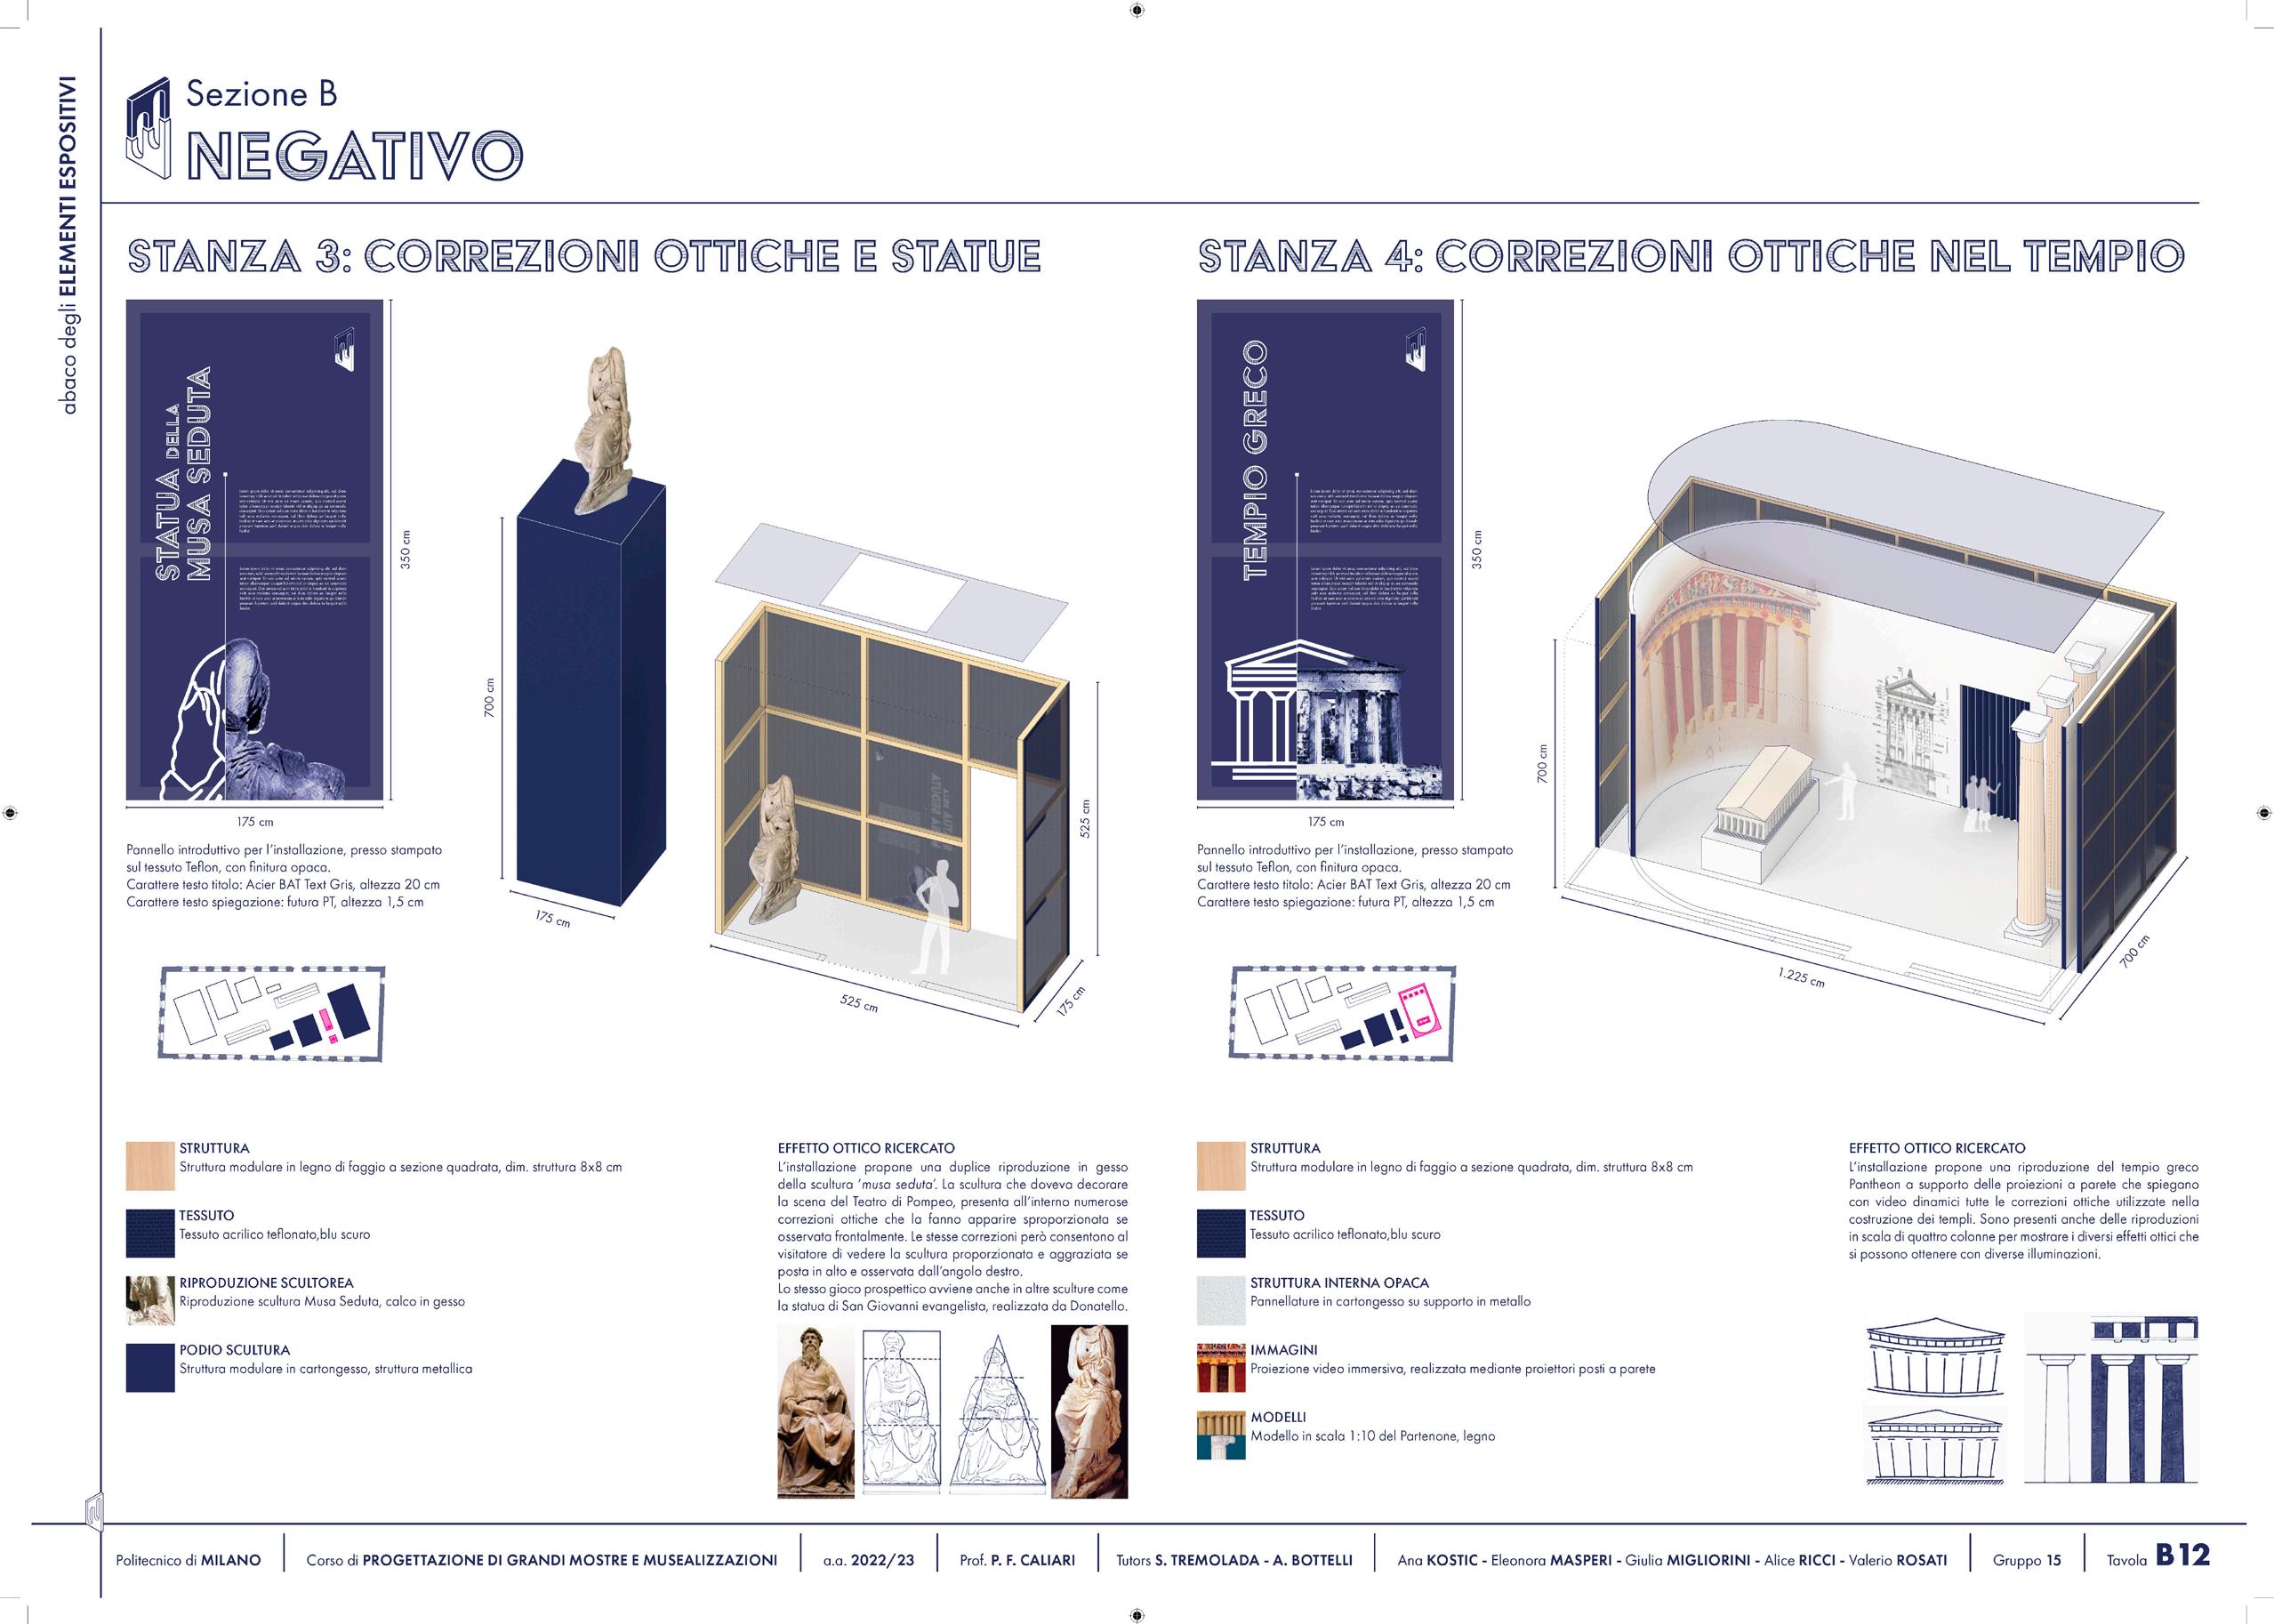
PARTHENON - optical correction in the greek temple
Seating units with integrated information panels
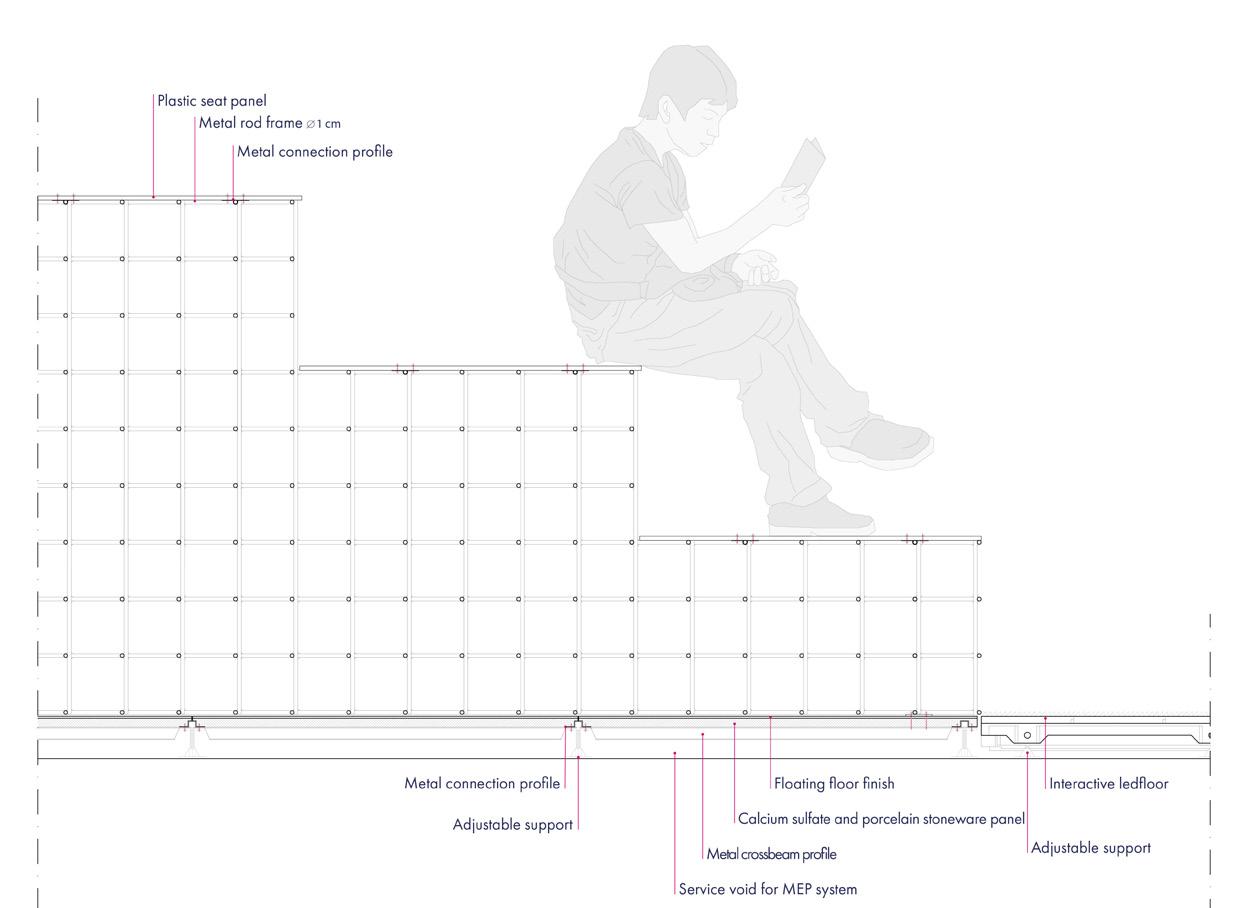
Construction detail scale 1:20
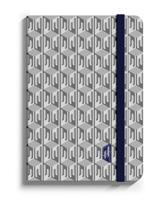
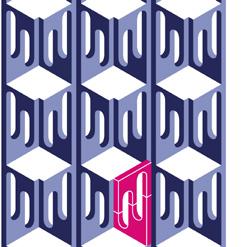
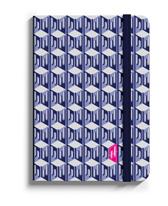
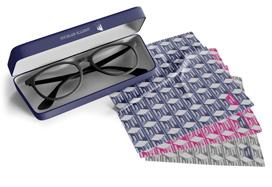


1 - gift box invite and cards
box for the opening event