Welcome to my portfolio! I'm thrilled to have you here.
Each piece reflects my passion, skills, and dedication, and I’m excited to share this part of my story with you. Feel free to explore, and don’t hesitate to reach out if you have any questions or if you'd like to collaborate.
Enjoy your visit!
EDUCATION
May 2019-2023
Colorado State University
B.S. Interior Architecture and Design
SOFTWARE SKILLSET
Revit
AutoCad
Sketchup
Lumion
Enscape through Revit
Adobe Photoshop
In Design
Hand-drafting
Microsoft Office
LANGUAGES
English Spanish Italian Arabic
SKILLSET
Creativity
Superb Eye for Detail
Originality
Public Speaking
Adaptability
Multi-task
Leadership
Organization
EXPERIENCE
PappasArchitecture+Design
Project Manager
Utilized AutoCAD and Revit to create detailed, accurate blueprints.
Utilized SketchUp and Lumion to create 3D Renderings.
Manage the construction phase of projects by conducting site visits, reviewing contractor submittals, and addressing construction-related issues. Ensure that work is performed in accordance with design specifications, quality standards, and regulatory requirements.
Navigate complex zoning laws, building codes, and environmental regulations to ensure project compliance
Prepare and submit the necessary documentation for permits and approval.
Performed as-builts during site visits to ensure accuracy.
Reviewed project progress with a licensed architect.
Collaborated with clients to understand their vision and needs, curating tailored interior design solutions and selecting high-quality furniture that enhanced the overall aesthetic and atmosphere.
NovaInteriorDesignLLC
Free-Lancer
Operate as a freelance interior designer, collaborating with clients to meet their unique interior design needs.
Specialize in interior architecture, drafting, and 3D modeling to create detailed, realistic design concepts.
Develop custom design solutions that align with clients’ preferences, budget, and functional requirements.
Provide end-to-end design services, from initial consultation to final implementation.
Utilize advanced software to produce accurate 3D visualizations and floor plans for client presentations.
LandscapingDesigner
Free-Lancer
Utilize software such as AutoCAD and SketchUp to produce detailed design plans and 3D visualizations.
Engage with clients to understand their vision and requirements, present design proposals, and incorporate feedback into final designs.
Communication with the landscape contractor to include essential details in construction documents.
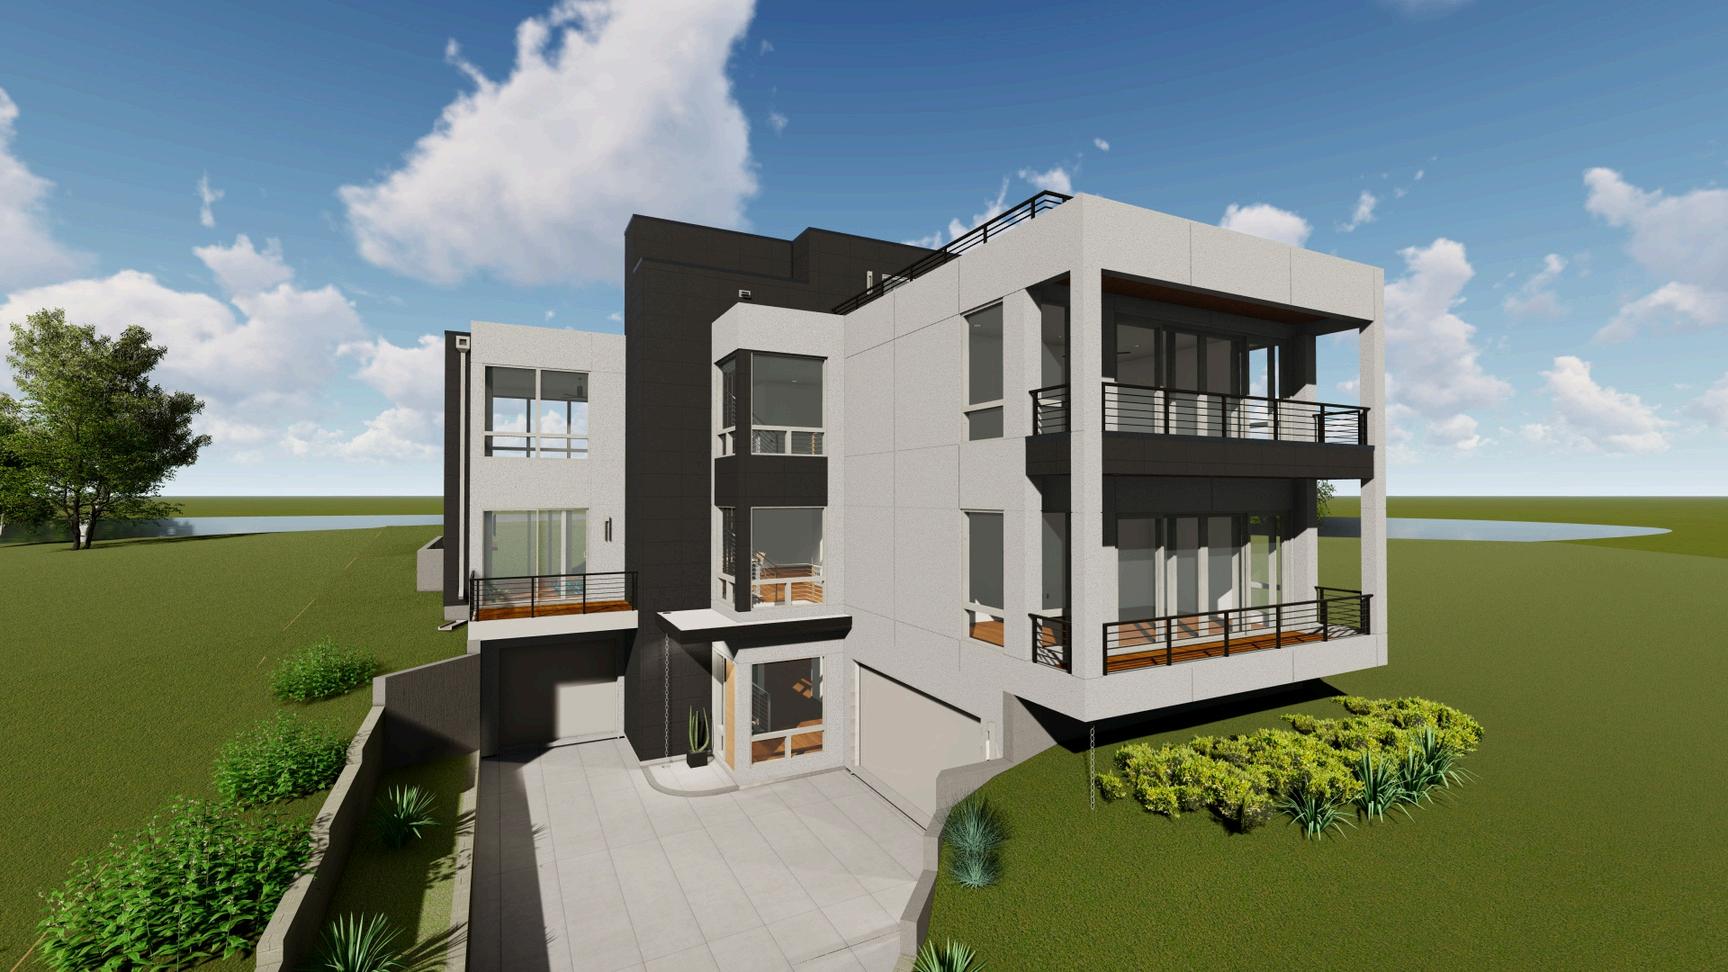
YALE LAKE HOUSE
FUERZA UNIDA Capstone Design
FURNITURE & LIGHTING Design Studio
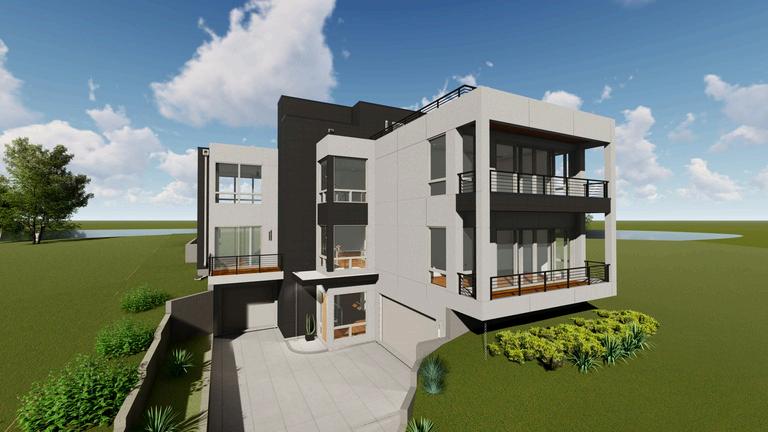
YALE LAKE HOUSE
DENVER, COLORADO 2020-2024
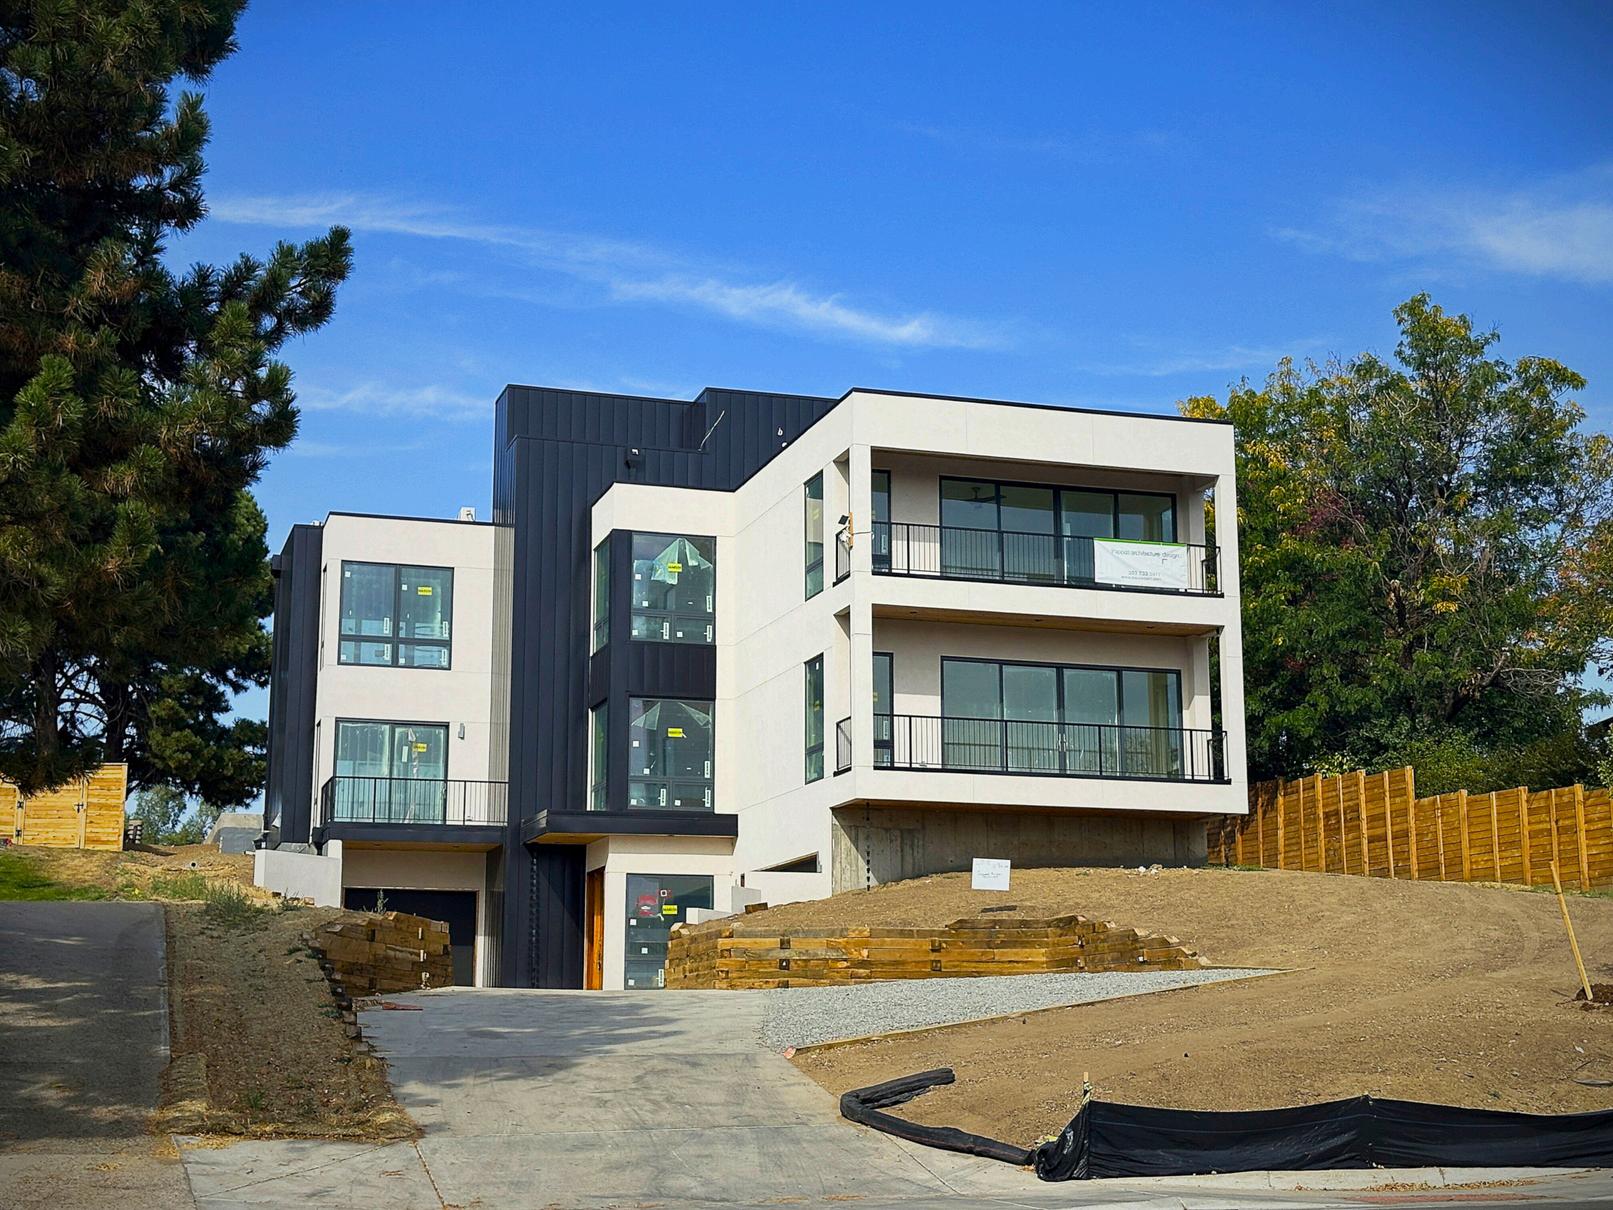
I managed the administration and project management for a new residential housing development, overseeing the project from conception through to completion. My responsibilities included:
Client Communication: I kept the client informed about project progress, changes, and any issues that arose. I provided regular updates and ensured that their expectations were met throughout the development process.
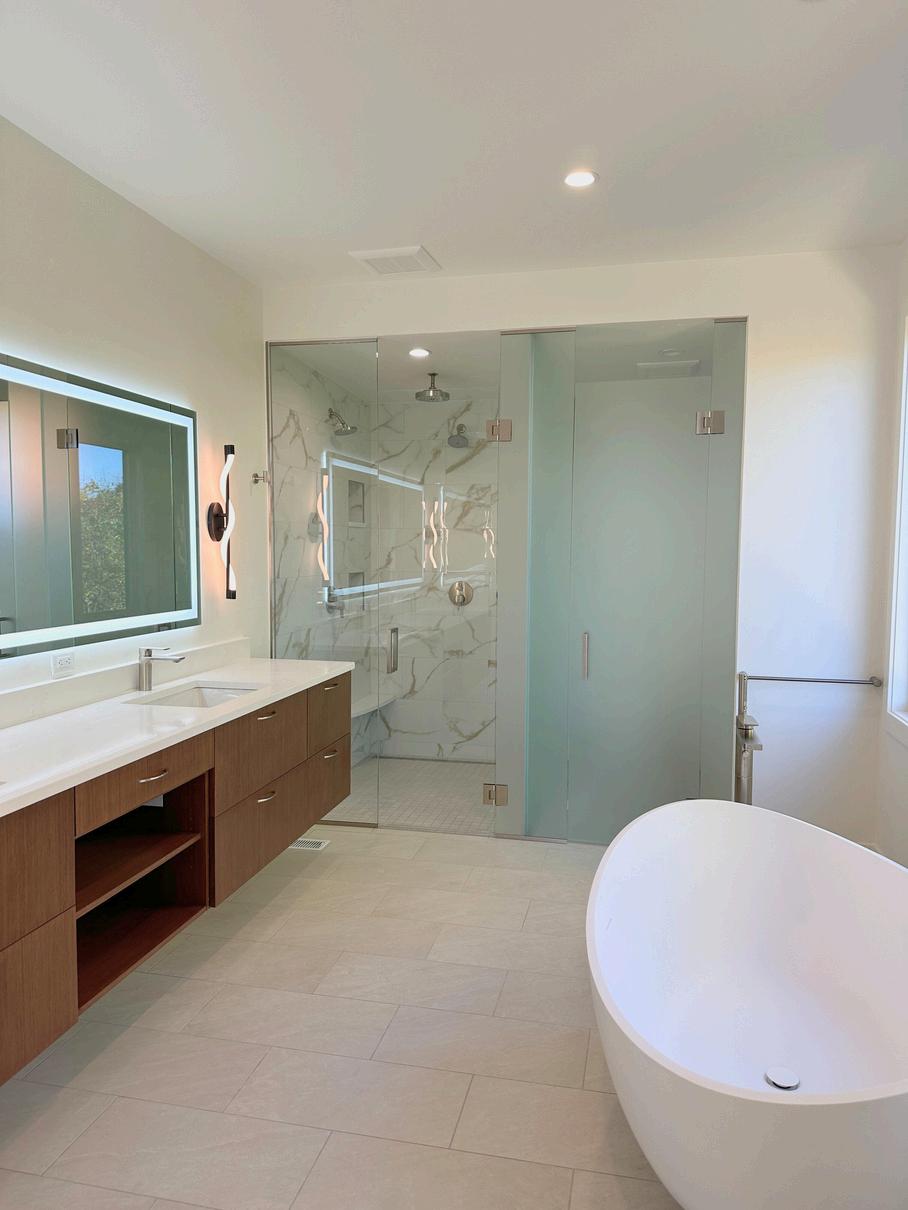
Material and Finish Selection: I selected materials and finishes for flooring, walls, and ceilings, including paint colors, wallpaper, tiles, and cabinetry. This task required coordinating with suppliers and ensuring that chosen materials met both aesthetic and durability requirements.
Problem Solving: I addressed and resolved any issues or challenges that arose during the project, including unexpected delays or design changes. My goal was to minimize disruptions and keep the project on track.
Team Coordination: Directed project team members, including subcontractors and suppliers.
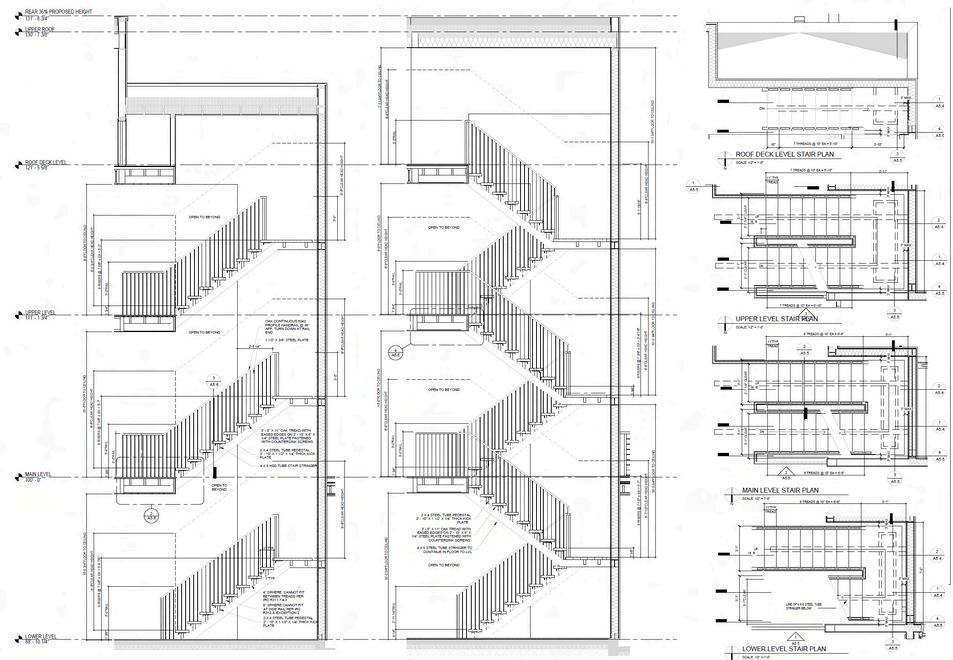
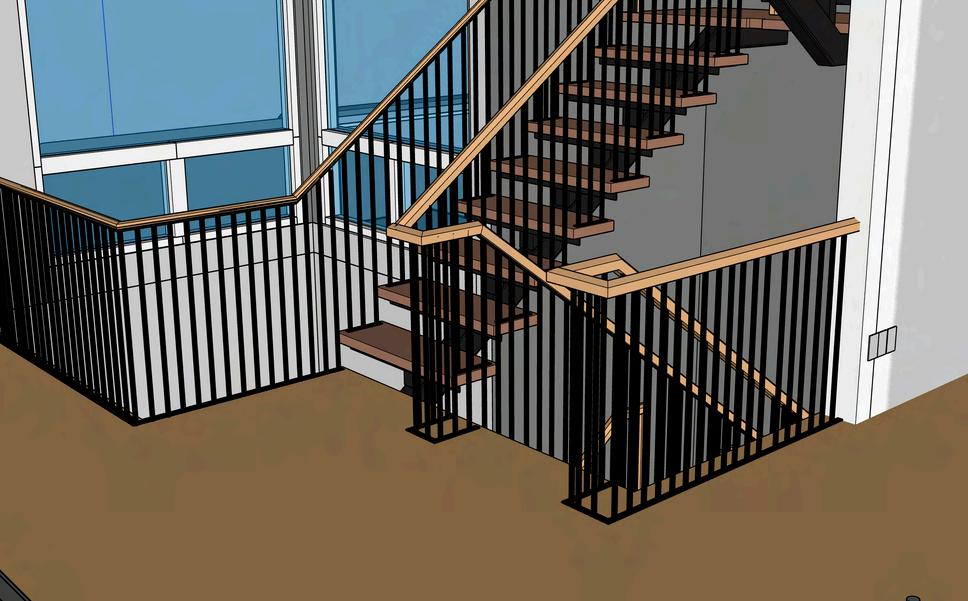
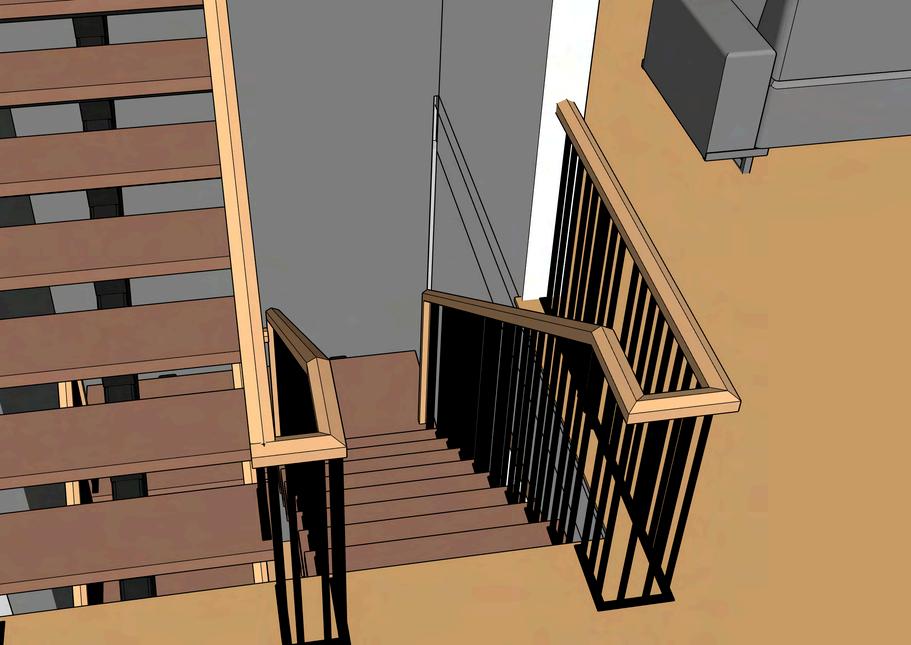
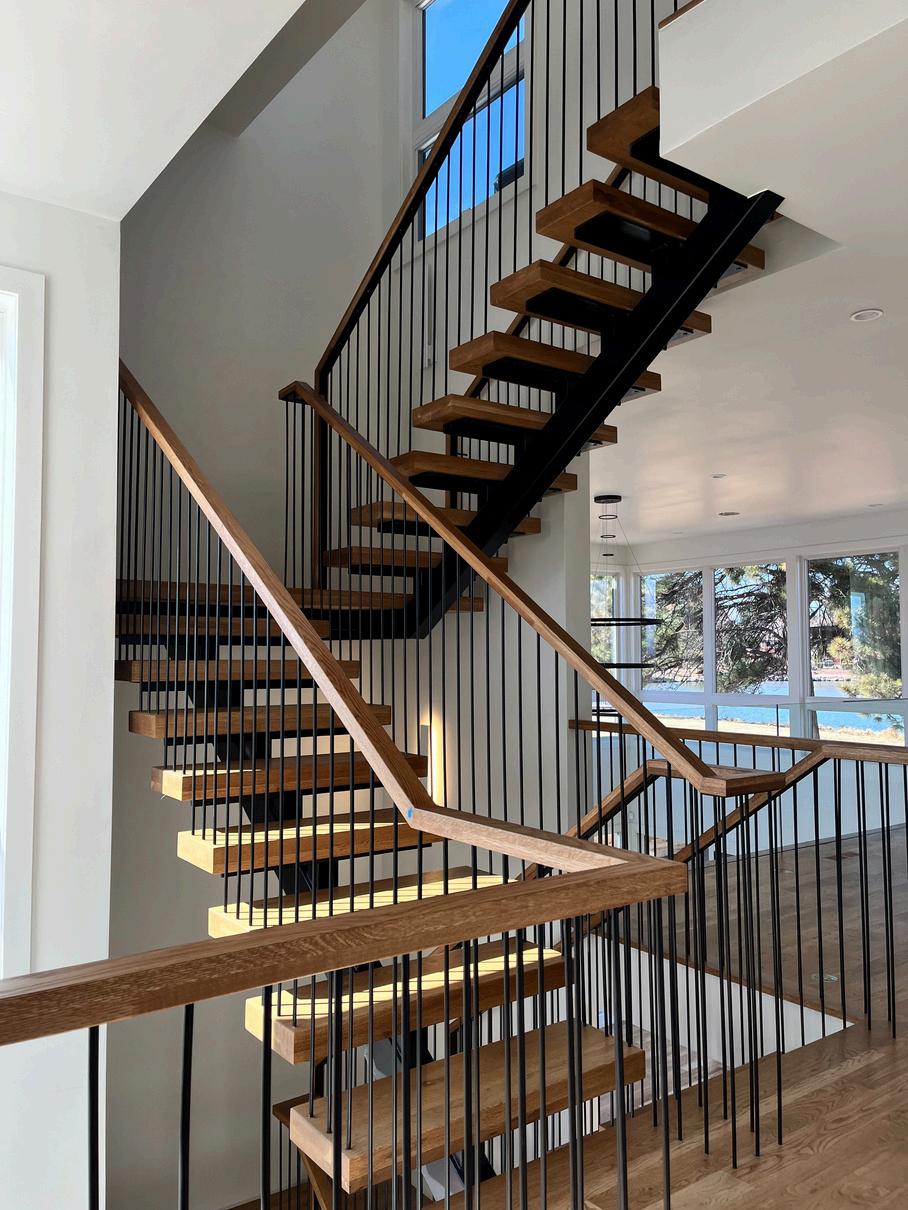
STAIR DESIGN
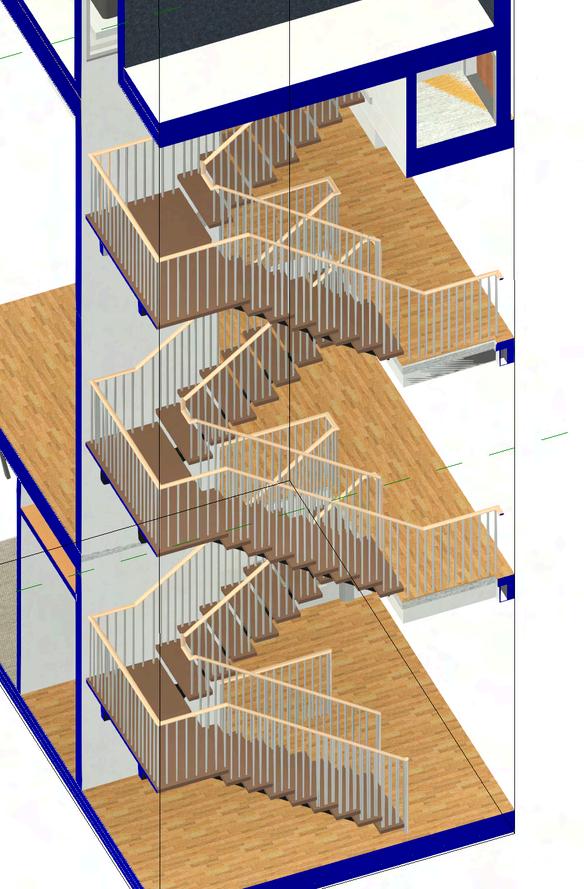
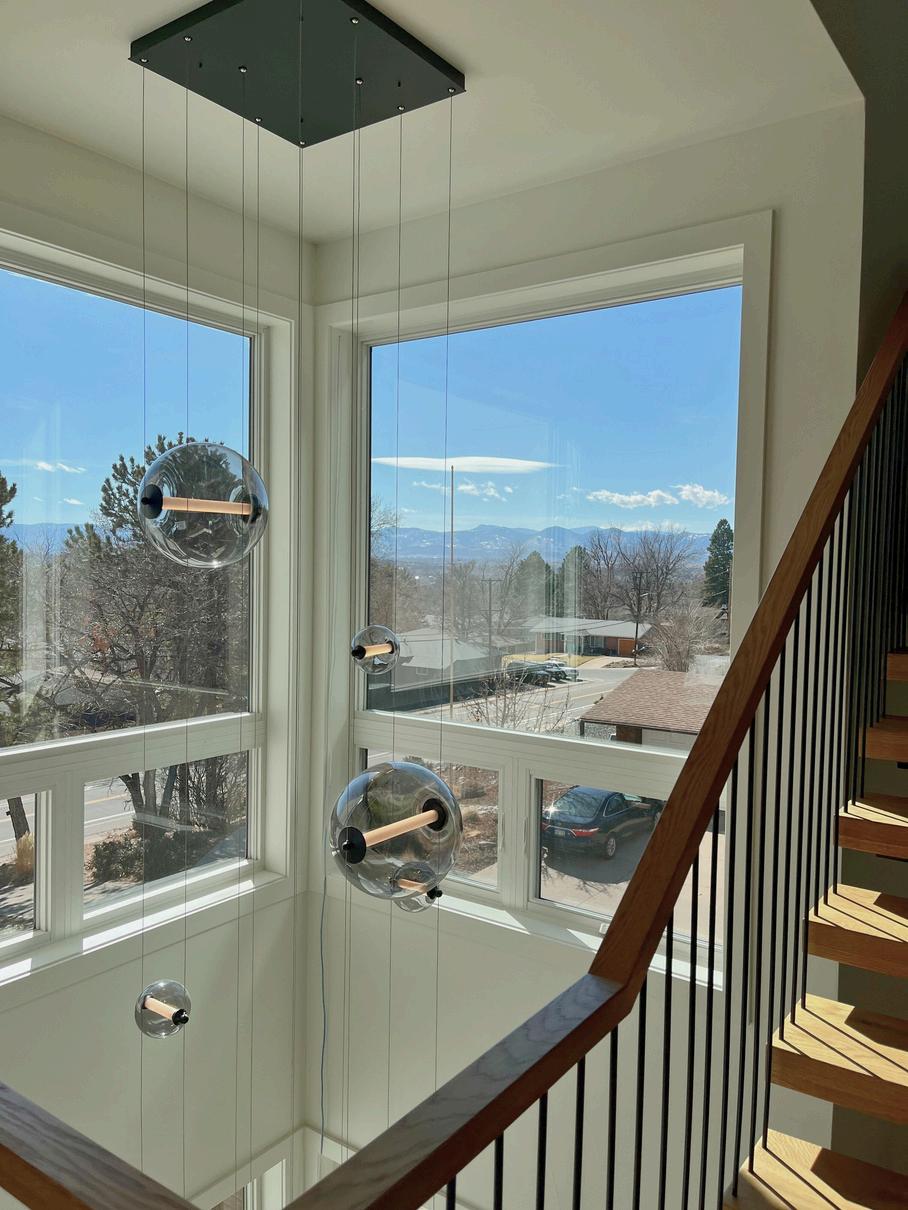
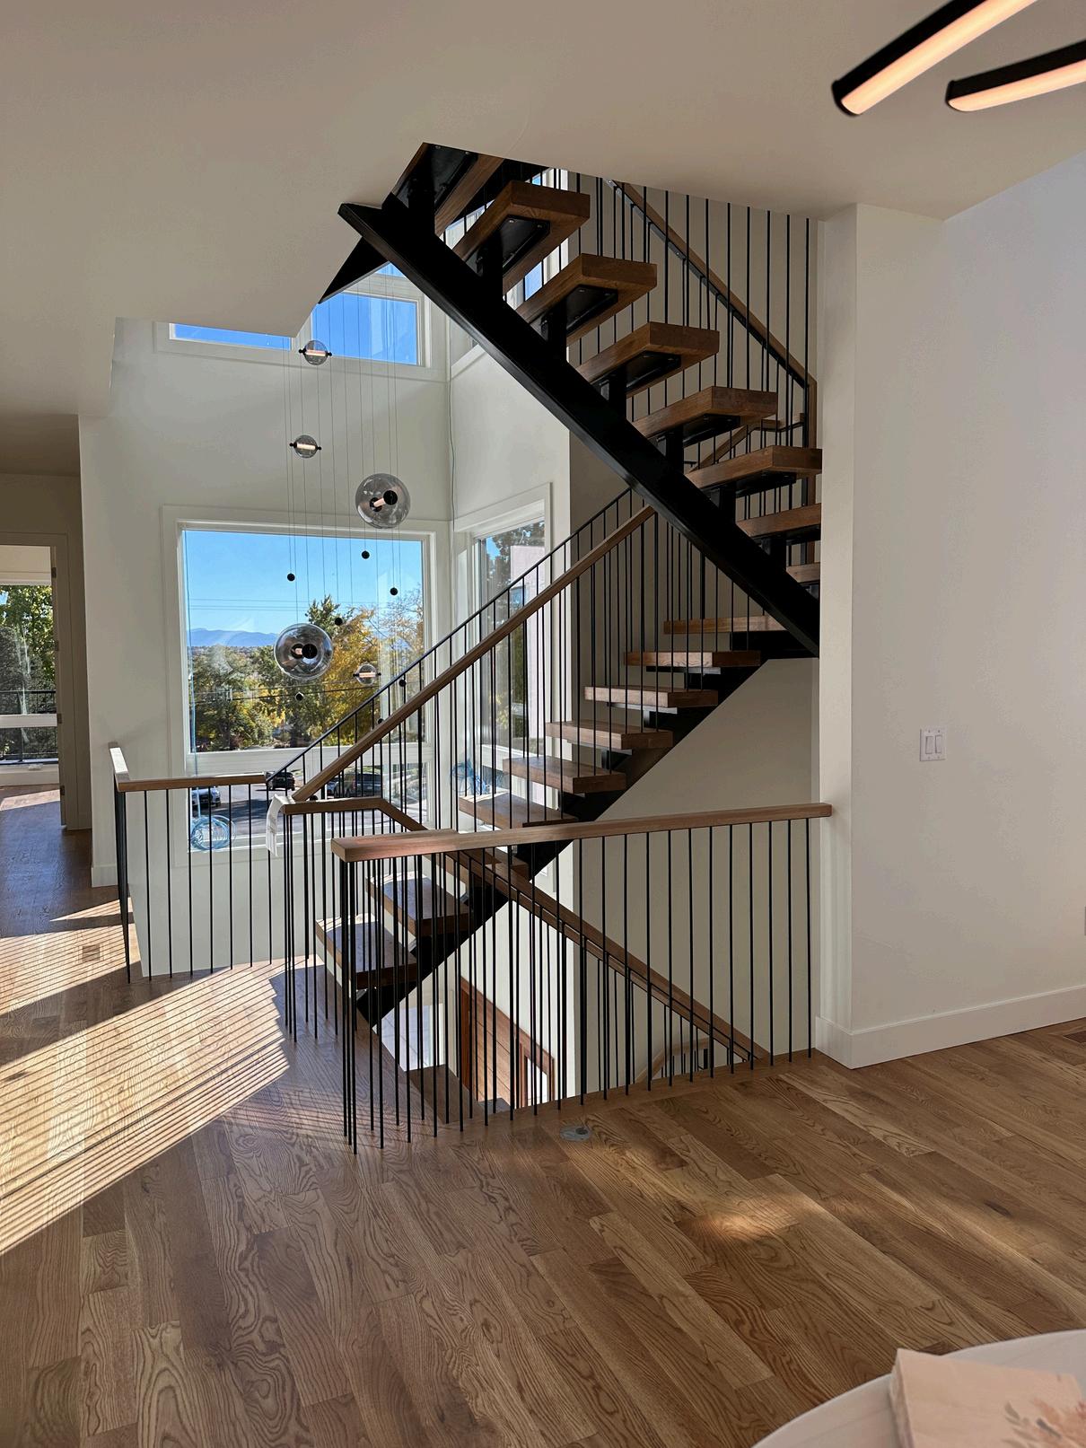
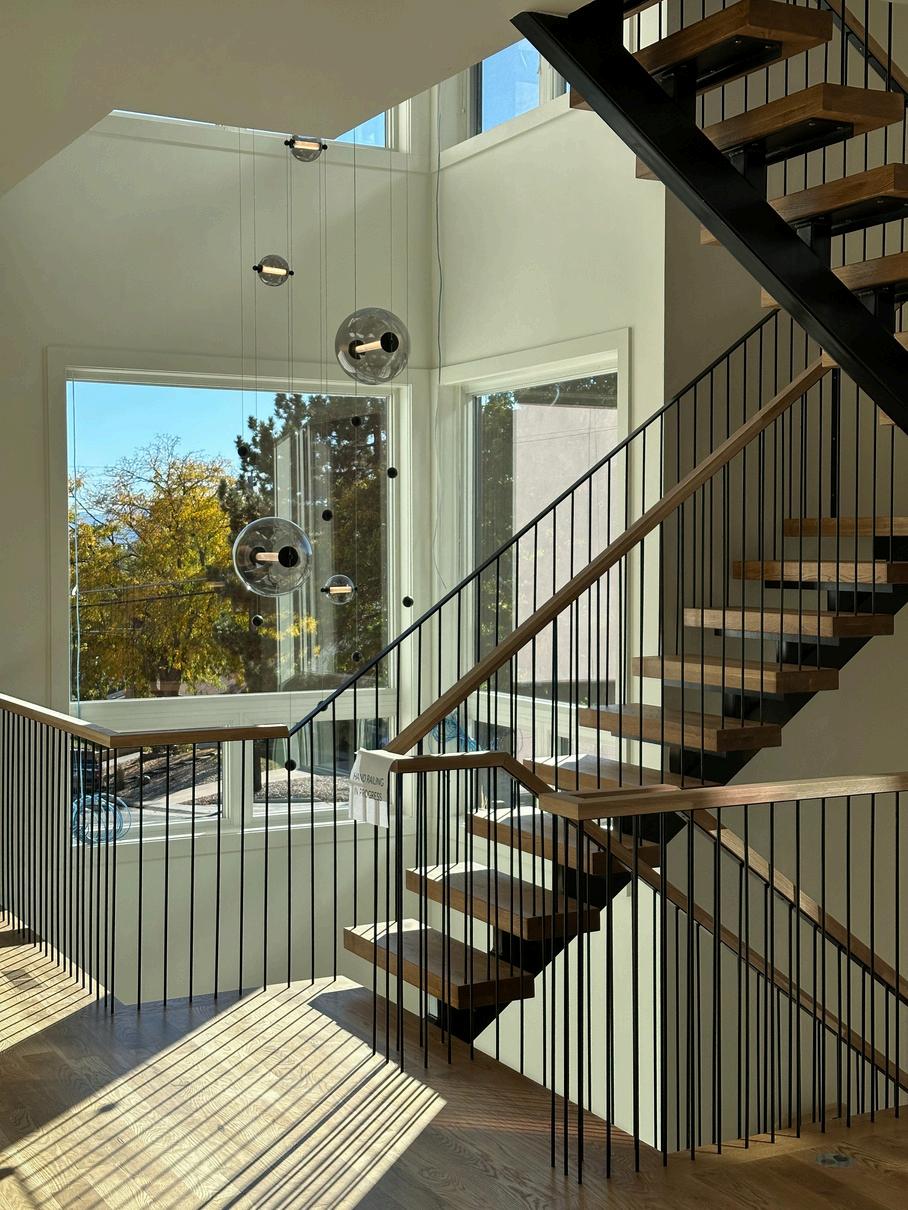
During the early construction phases, the stairway design underwent a major revision. Detailed construction instructions and drawings were provided to the general contractor to ensure accurate implementation ofthechanges.
To aid in understanding the updated design, 3D modeling was done using SketchUp, allowing the client to visualize and give feedback on theproposedchanges.
Additionally, the stair balusters were redesigned, replacing the original horizontal pickets with vertical ones to better align with the updated visionandenhancethestairway'saestheticandfunctionality.
sketchup
sketchup
finished stair
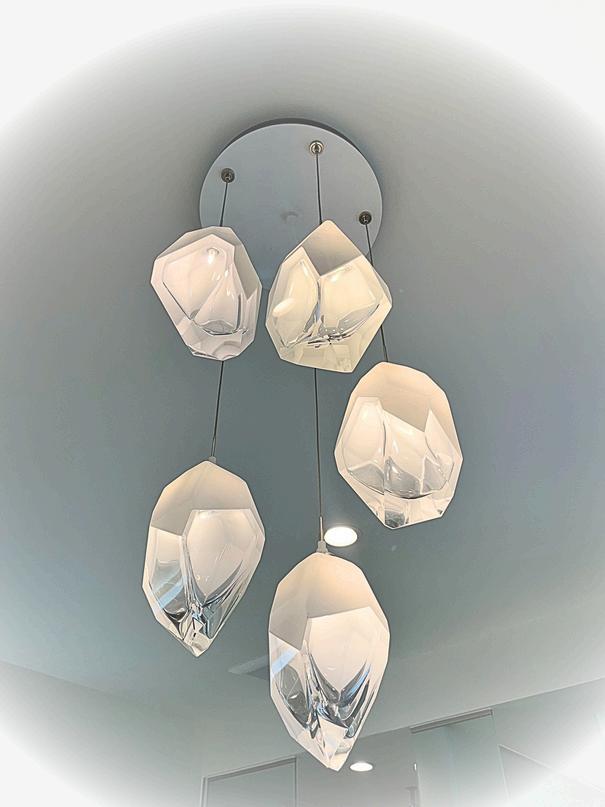
stairpendant
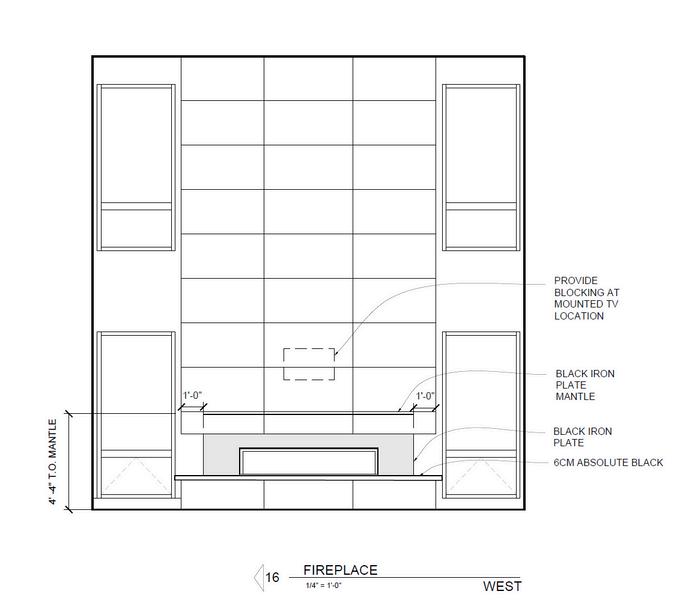
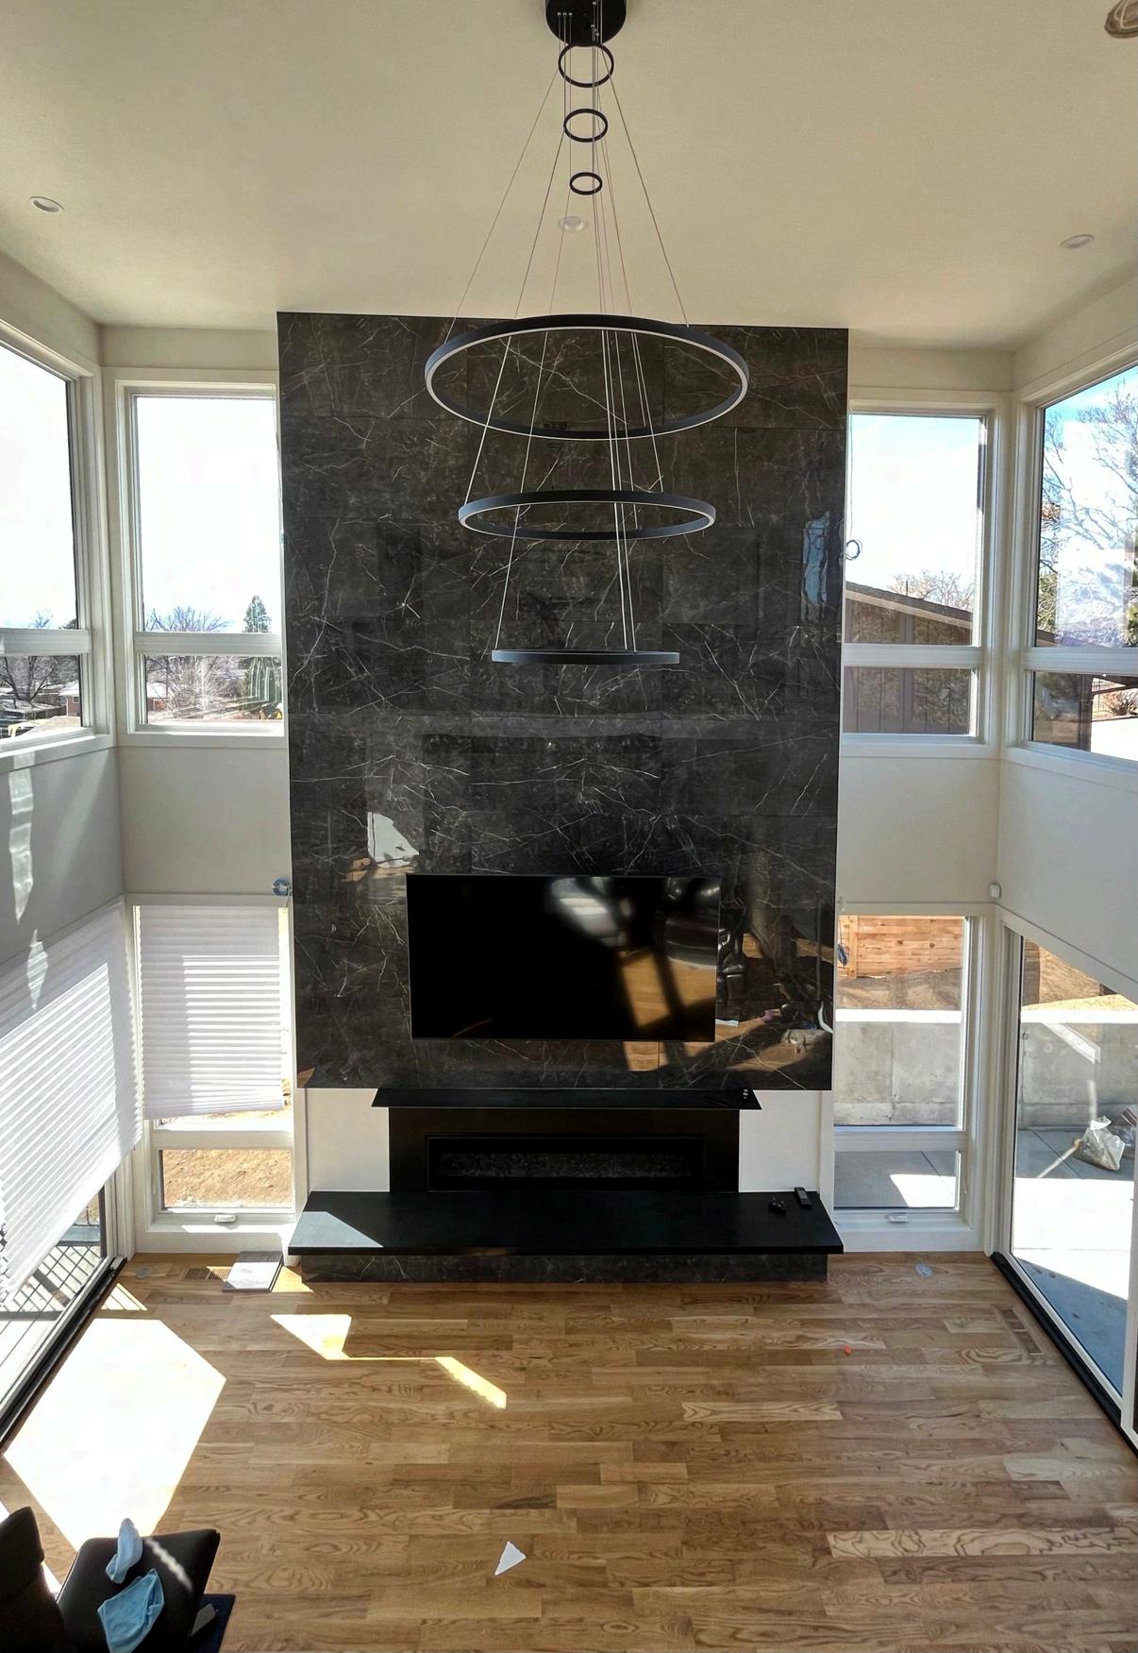
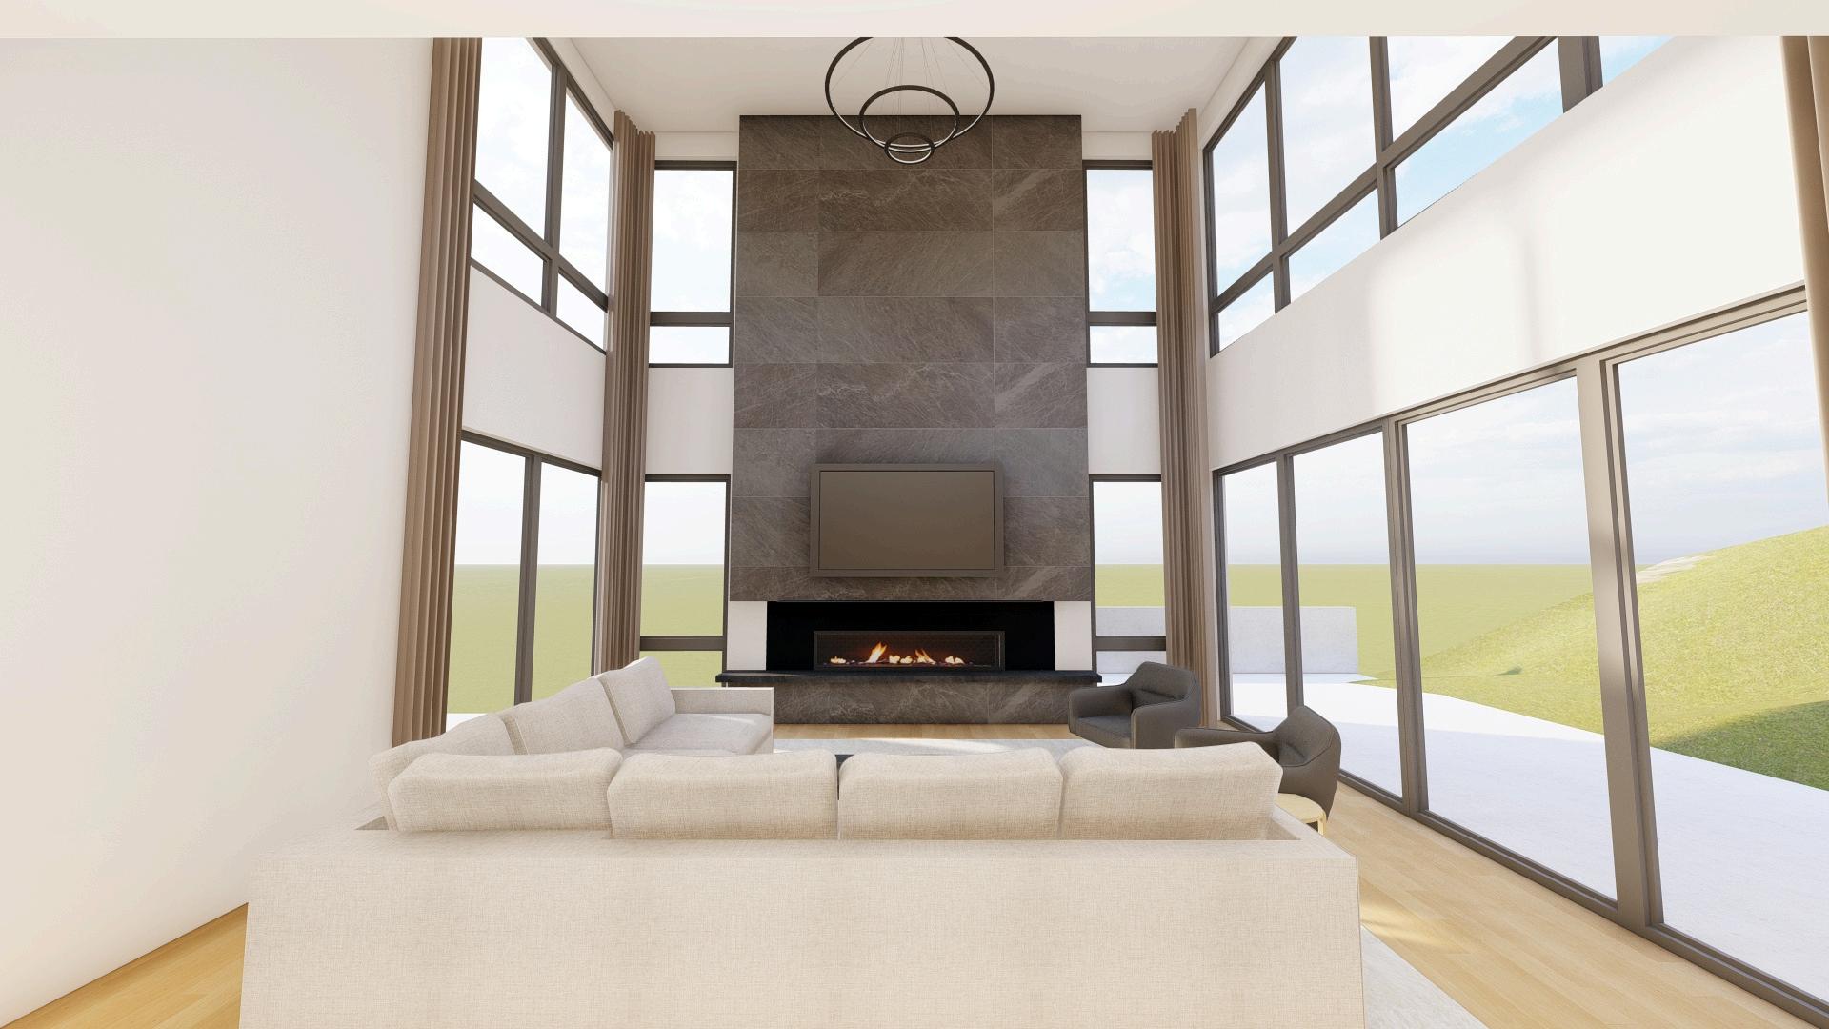
FIREPLACE DESIGN
The initial design for the fireplace required revision due to the client's distinctvisionforthiscentralfeatureofthehome.Giventhatthefireplace serves as the focal point of the living room and a key gathering space, it wascrucialtoensurethatitreceivedtheattentionitdeserved.
To help the client visualize and refine the design, detailed 3D models were created using SketchUp and Lumion. These visualizations allowed theclienttofullyexploreandelaborateontheirvision.
Supplemental instructions from the architect were provided to the contractor to finalize the design and ensure its precise implementation. Additionally, close collaboration with the client was essential in selecting the appropriate materials to align with their vision. This involved visiting tile showrooms and conducting consultations to ensure that the chosen materialsperfectlymatchedthedesiredaestheticandfunctionality.
finished fireplace
fireplace render - lumion
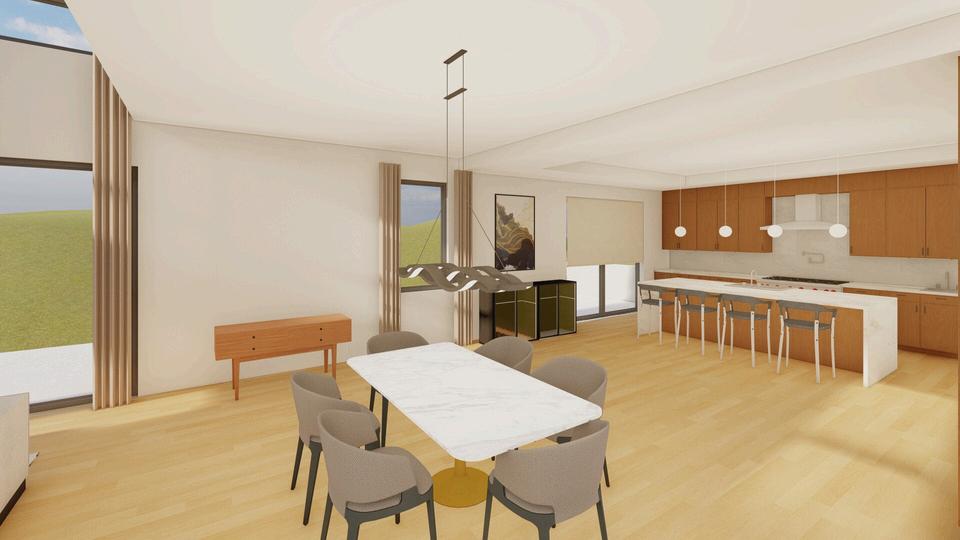
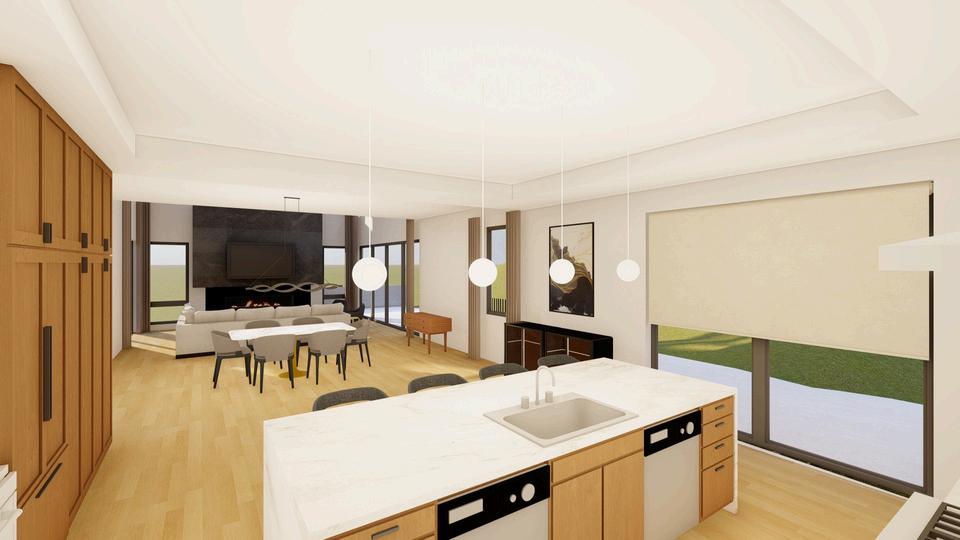
kitchen render - lumion
kitchen render - lumion
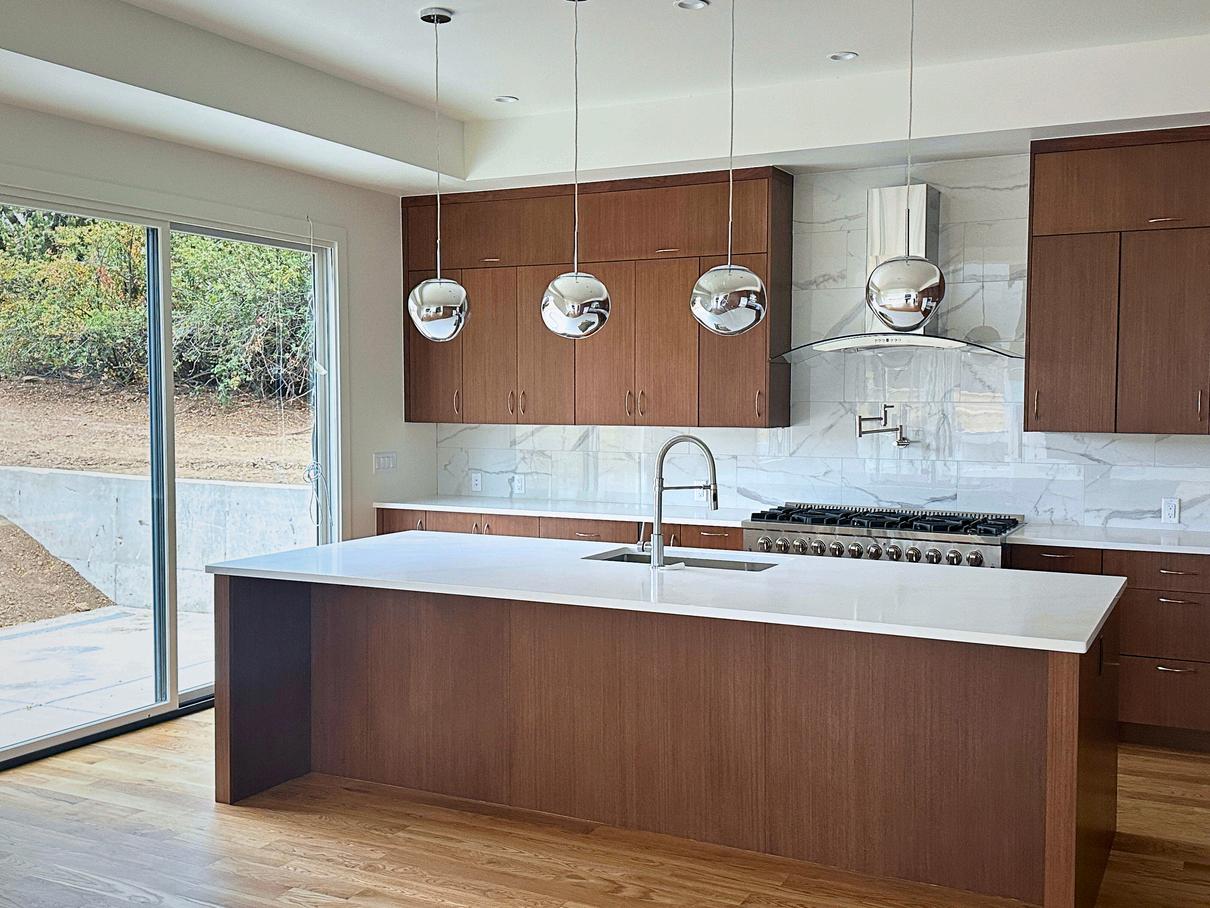
finished kitchen
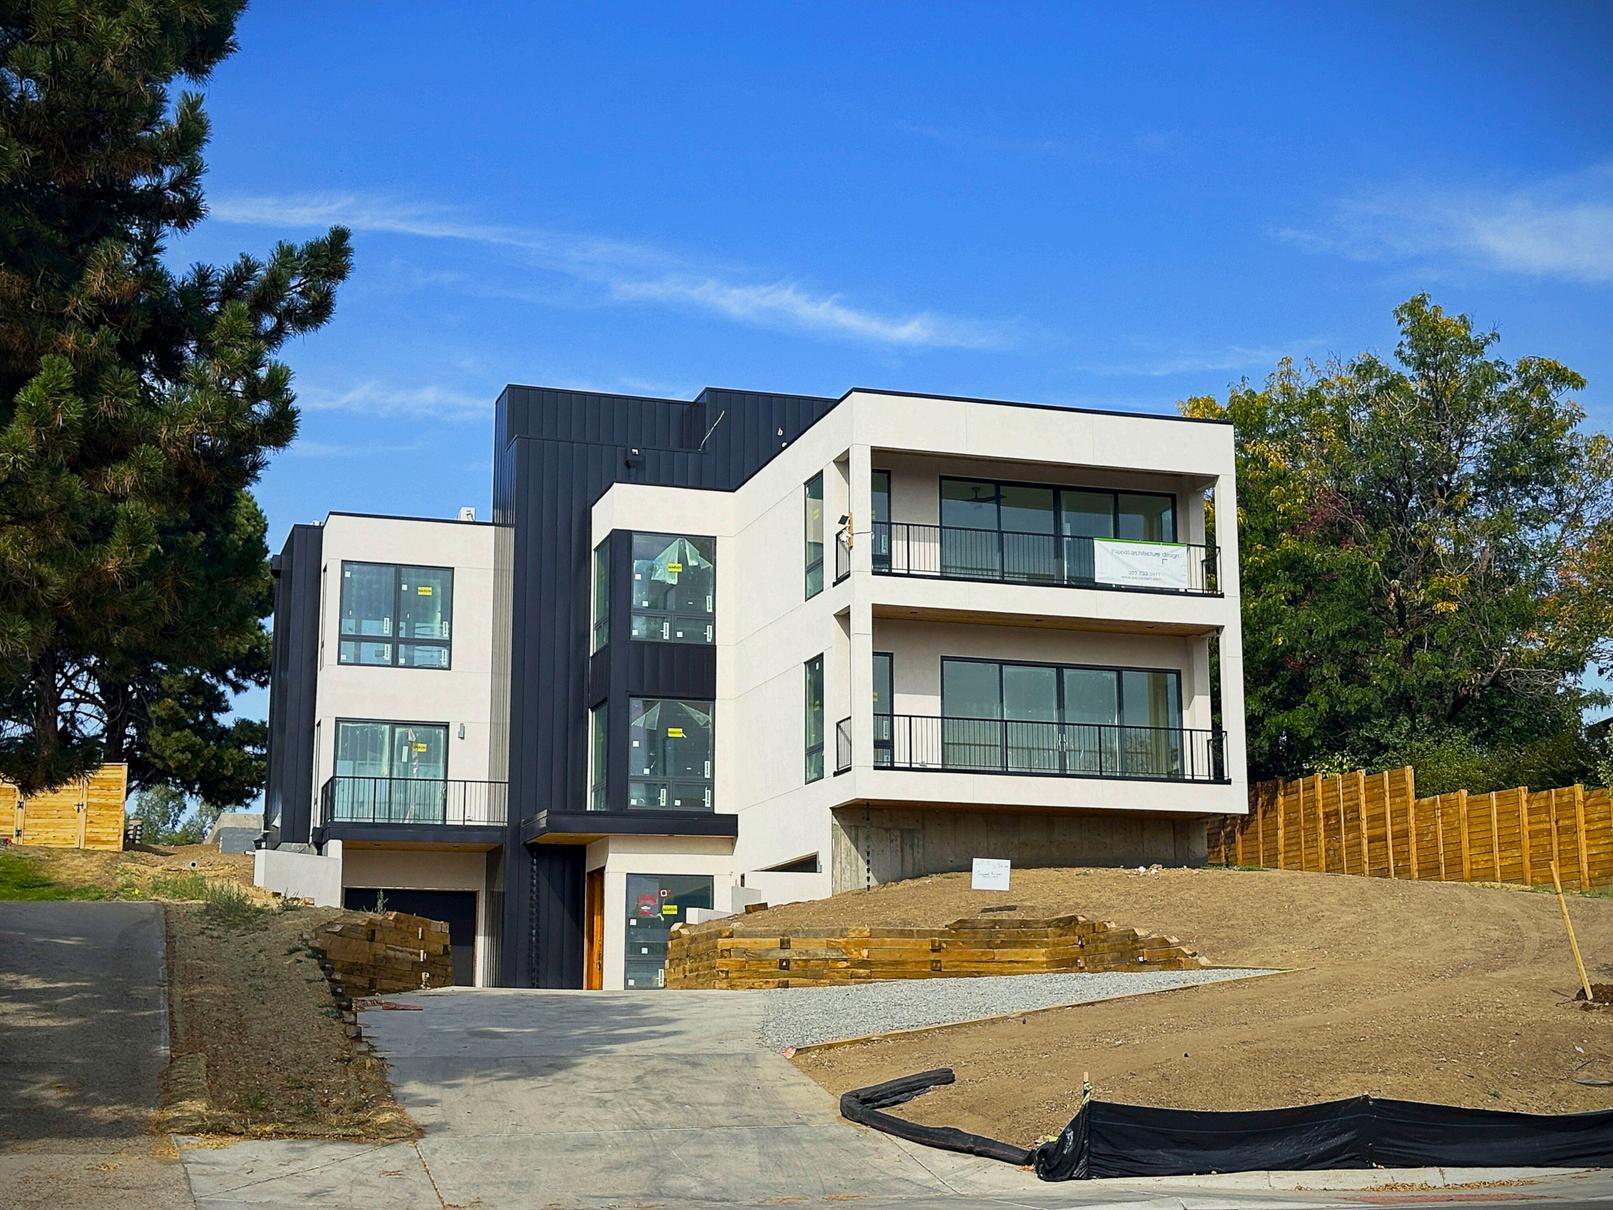
finished exterior
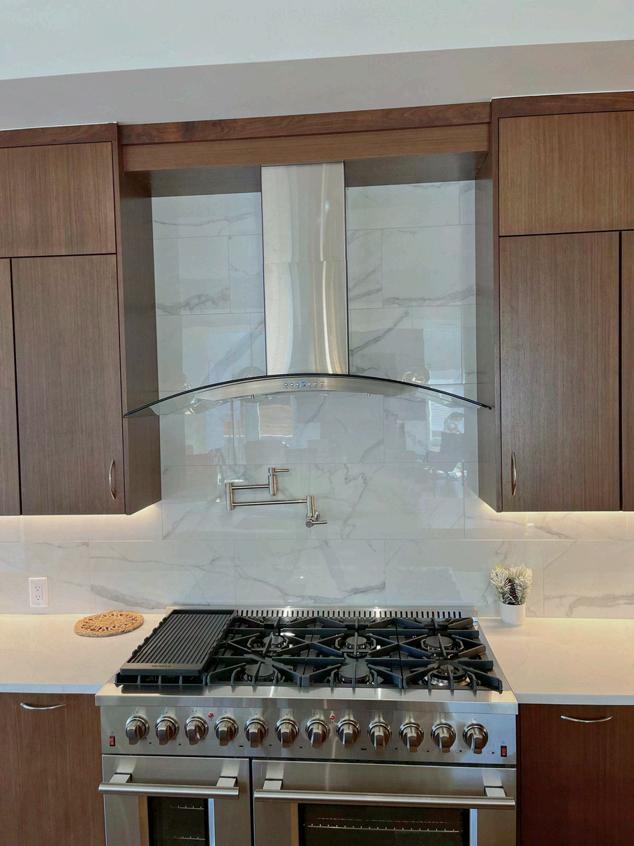
walnutcabinetswat
finished master bath
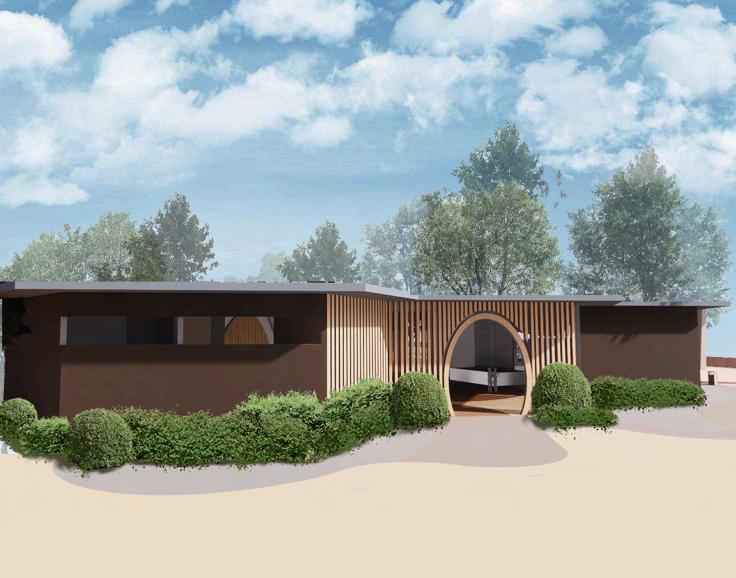
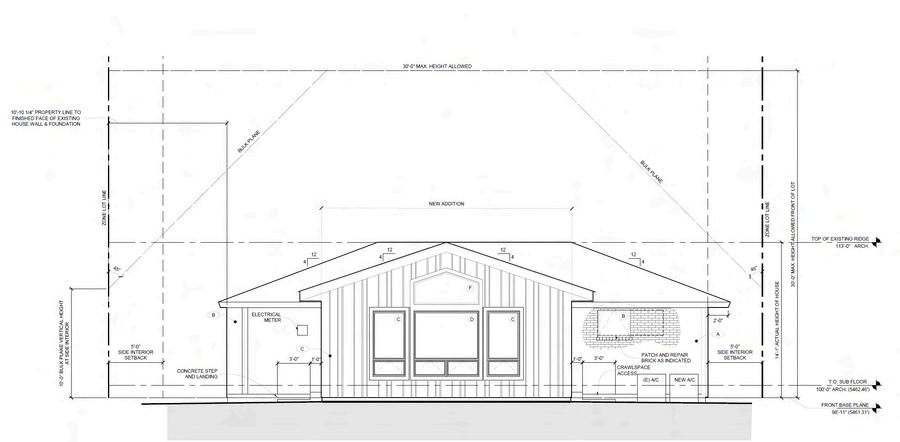
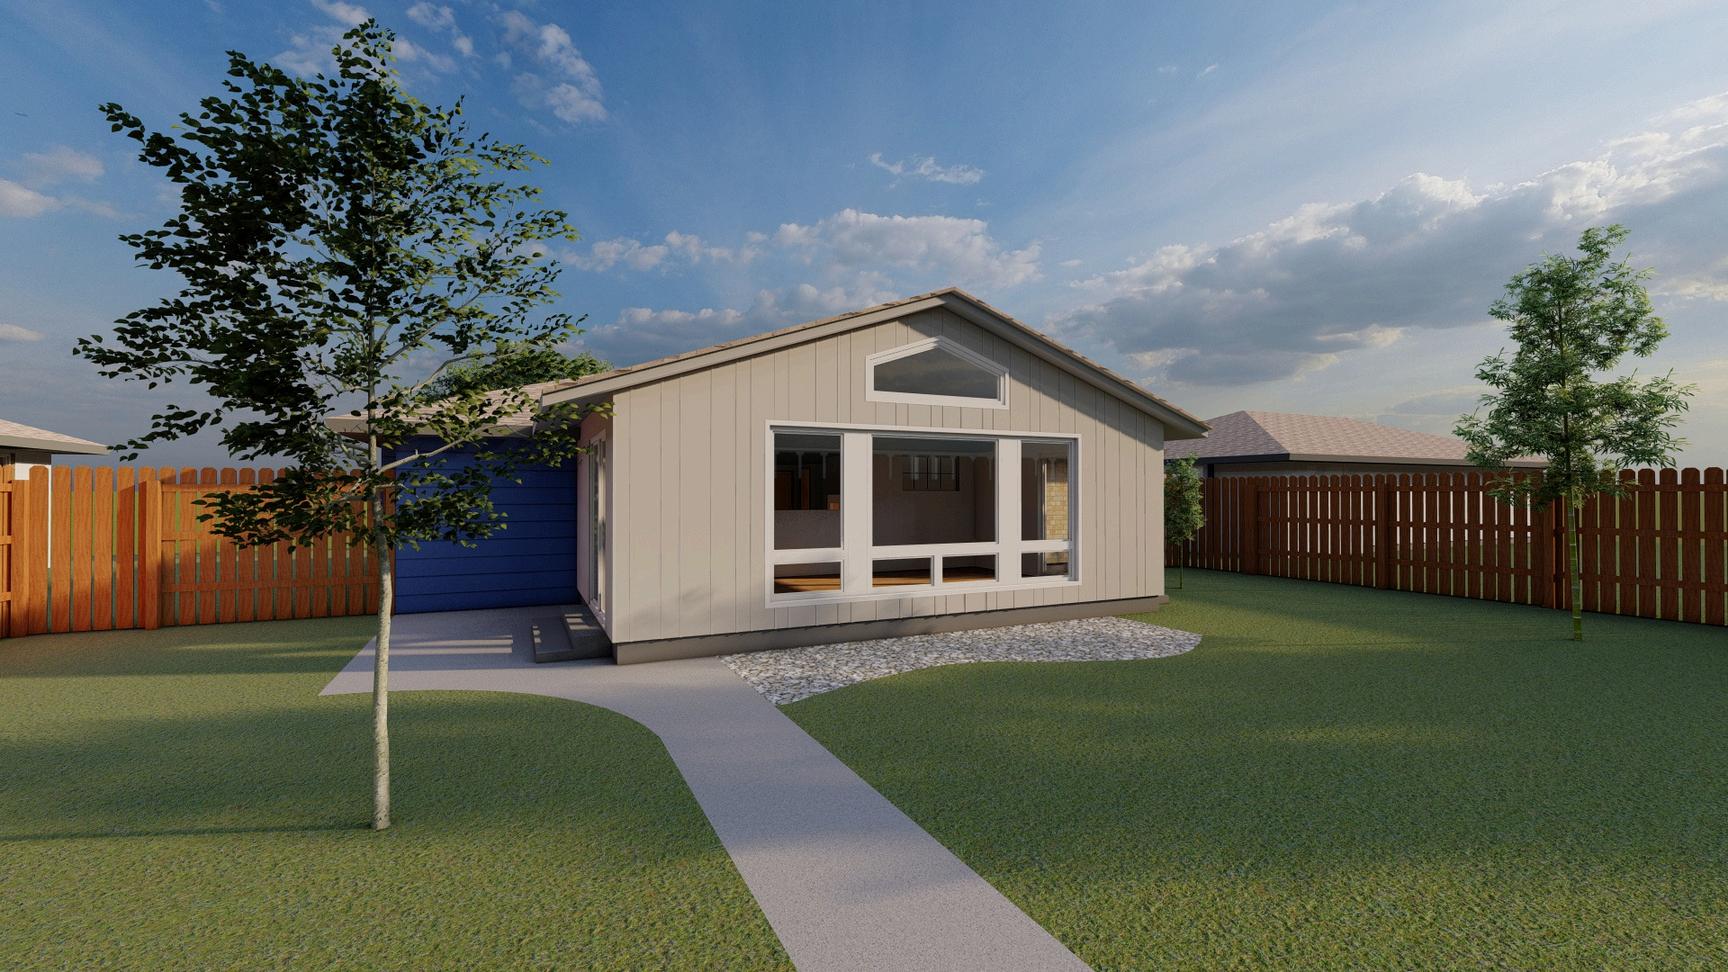
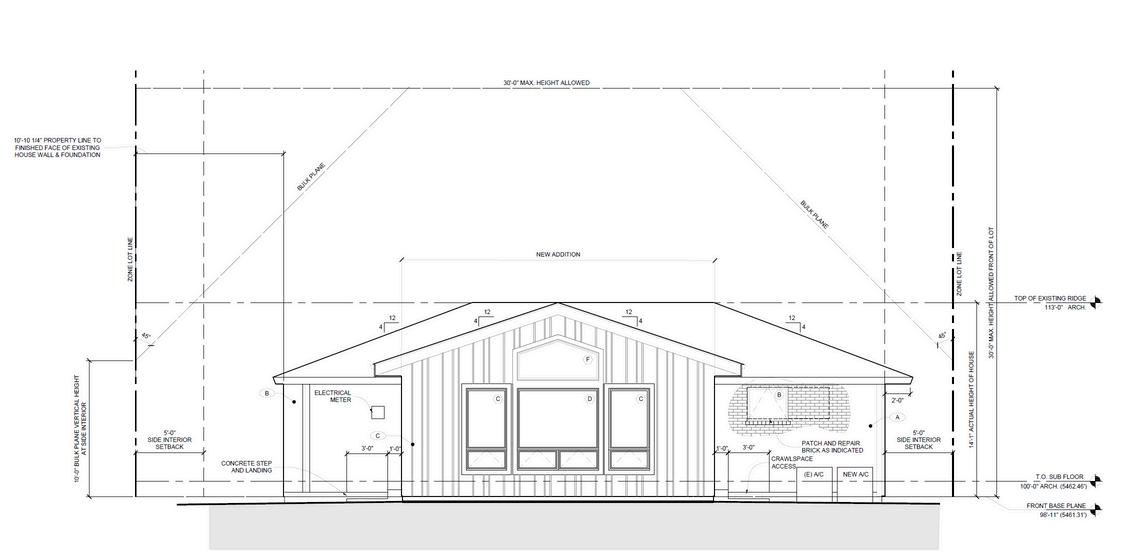
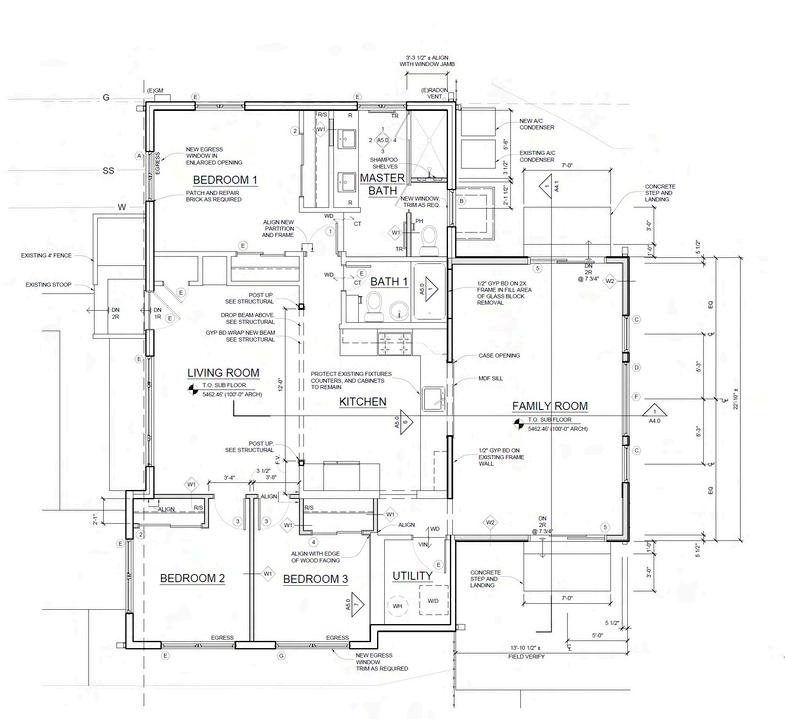
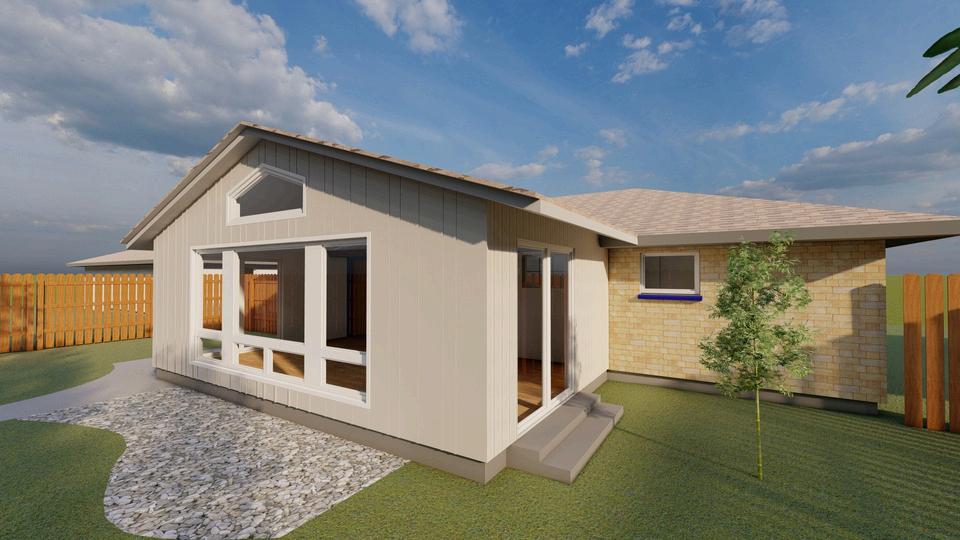
MEADE ADDITION
DENVER,COLORADO
exterior lumion render
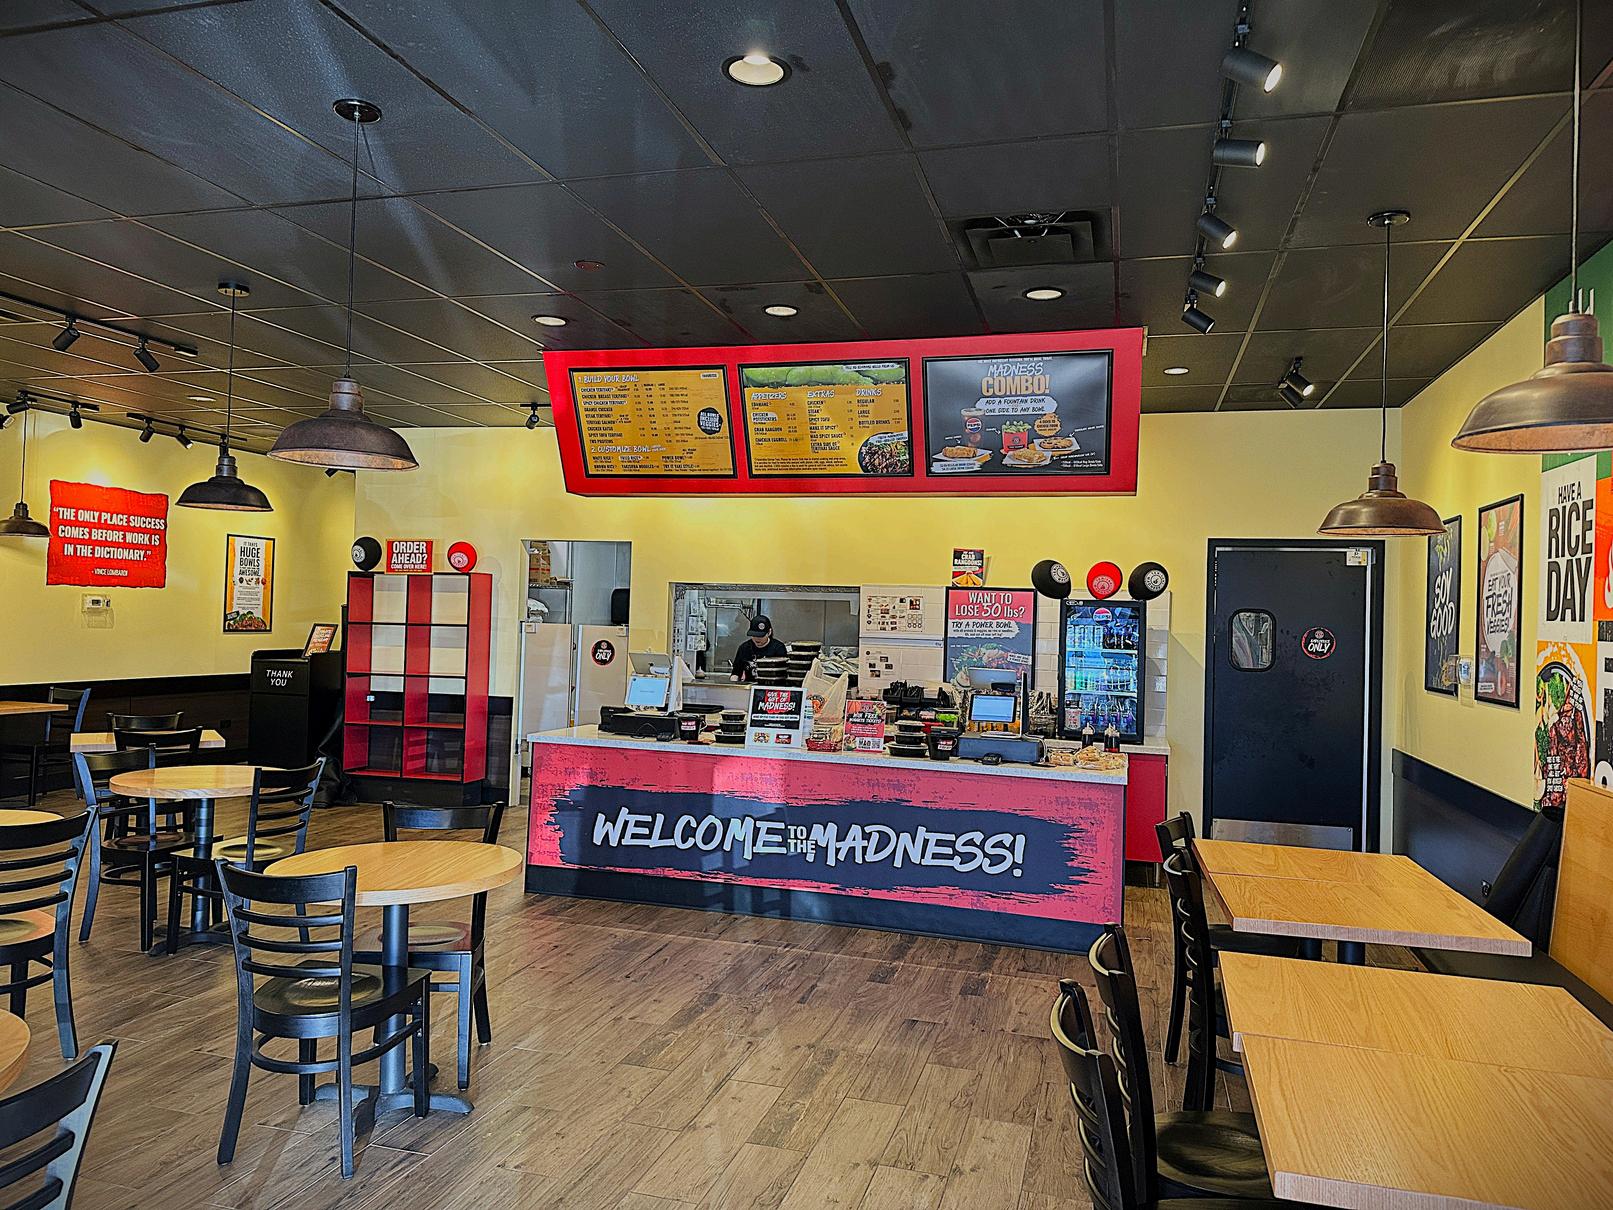
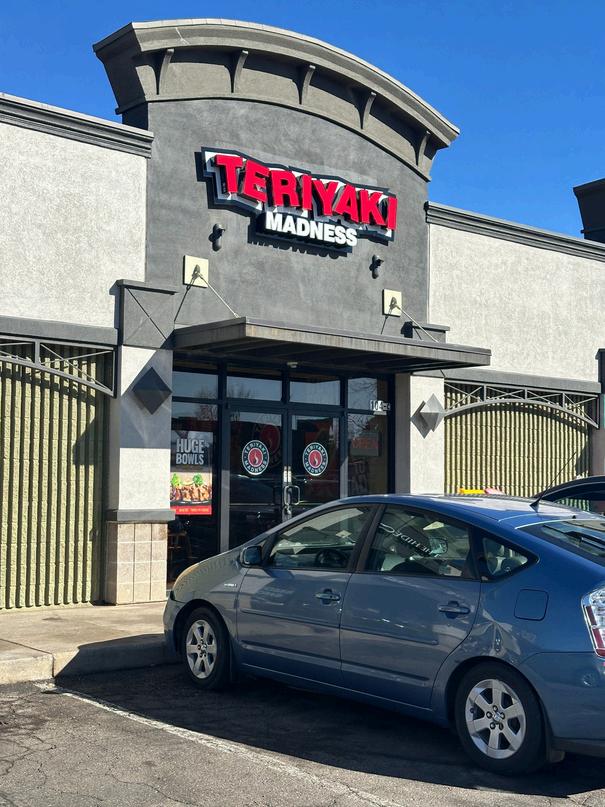
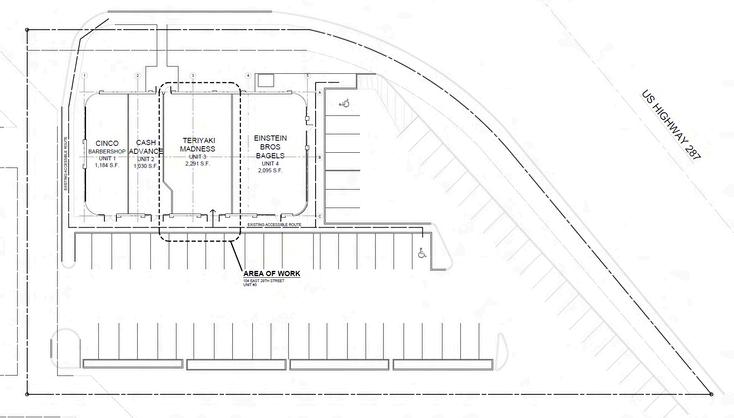
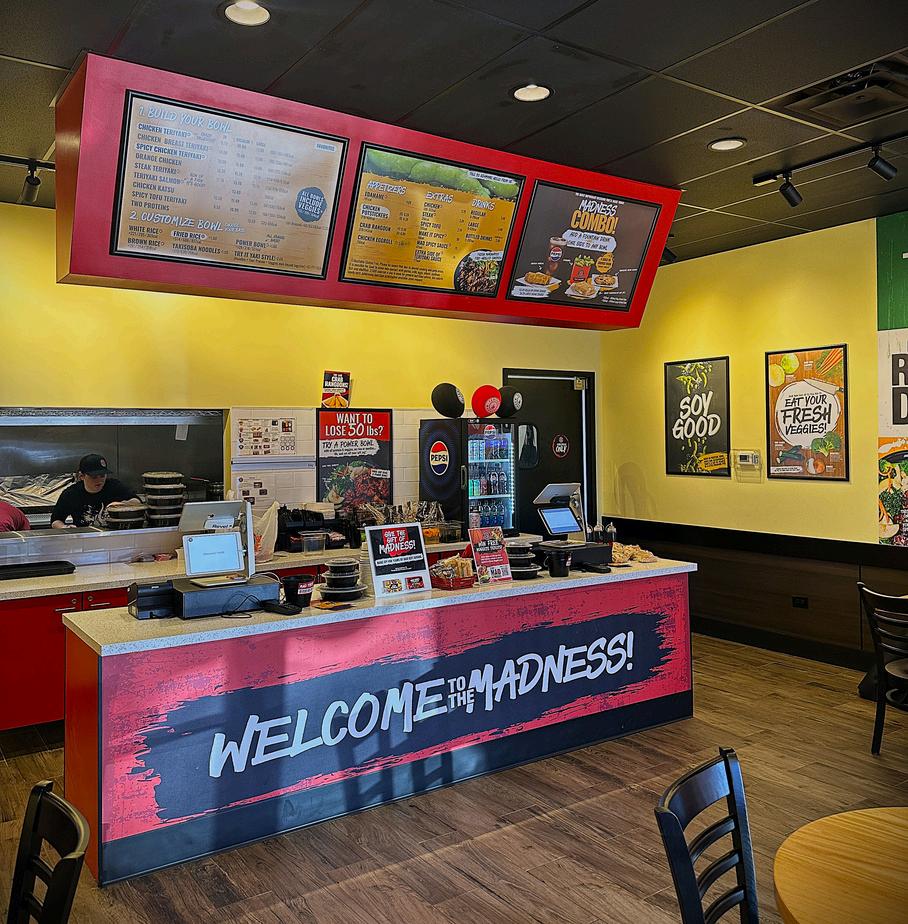
TERIYAKI MADNESS
LONGMONT, COLORADO 2024
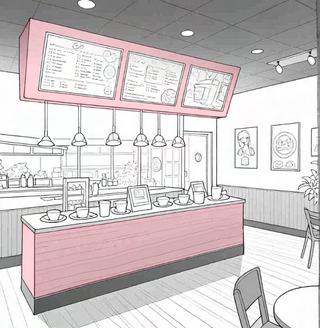
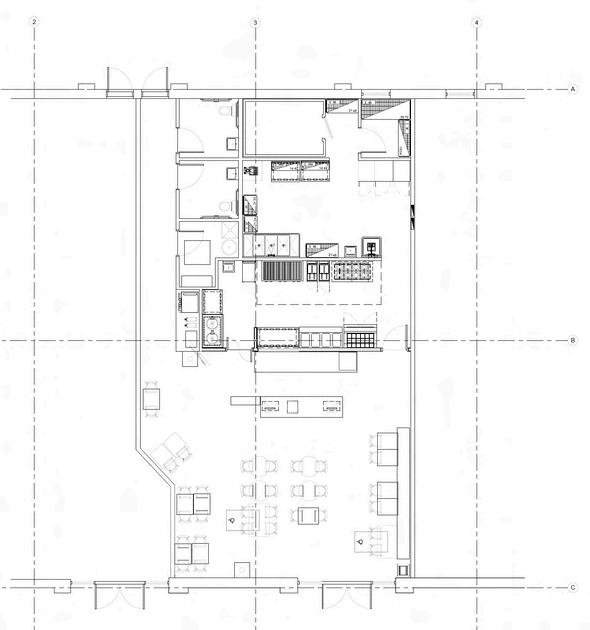
The project involved the transformation of an existing Dickey's BBQ restaurant into a new Teriyaki Madness franchise located in Loveland, Colorado. The renovation required an extensive redesign to meet the new franchise's brand requirements while complying with localcitycodesandregulations.
ScopeofWork:
SiteAnalysisandPlanning:
Initial Assessment: Conducted a thorough assessment of the existing Dickey’s BBQ site, including structural, electrical, plumbing, and HVAC systems. Evaluated thespaceforcompliancewithTeriyakiMadness'layoutanddesignspecifications.
Code Research: Researched and familiarized with Loveland’s city codes and building regulations to ensure all changes would be compliant. This included fire safety,accessibility,healthcodes,andzoninglaws.
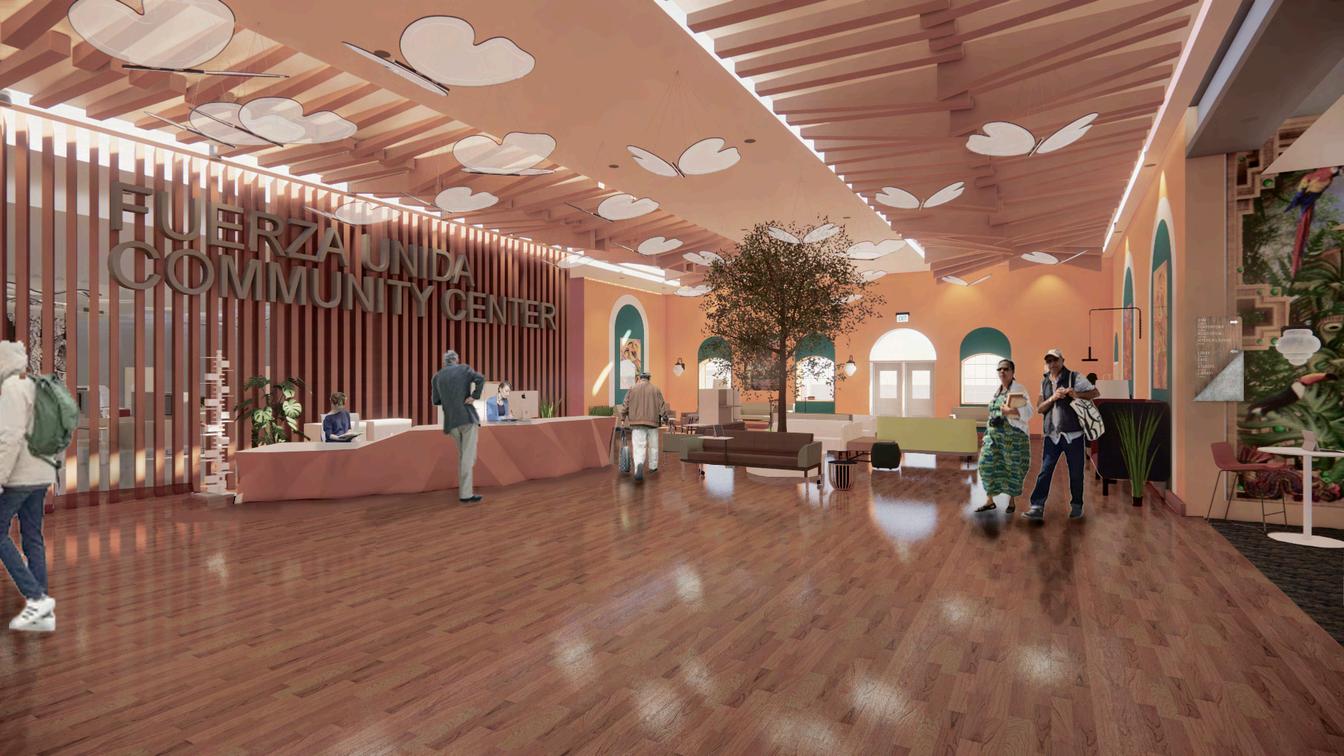
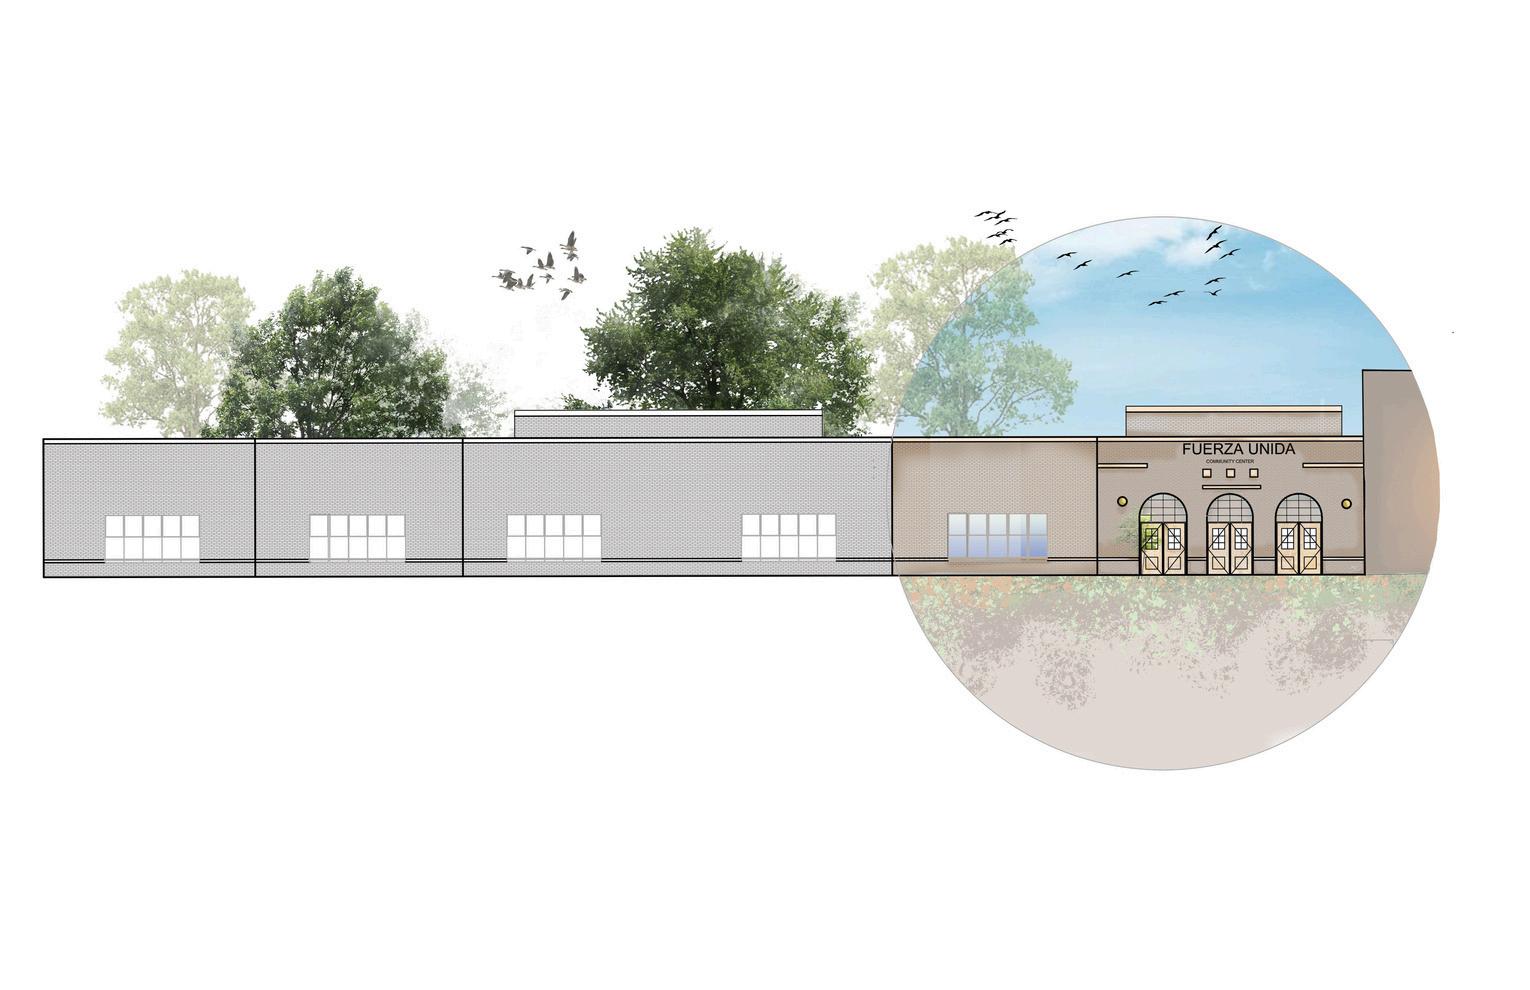
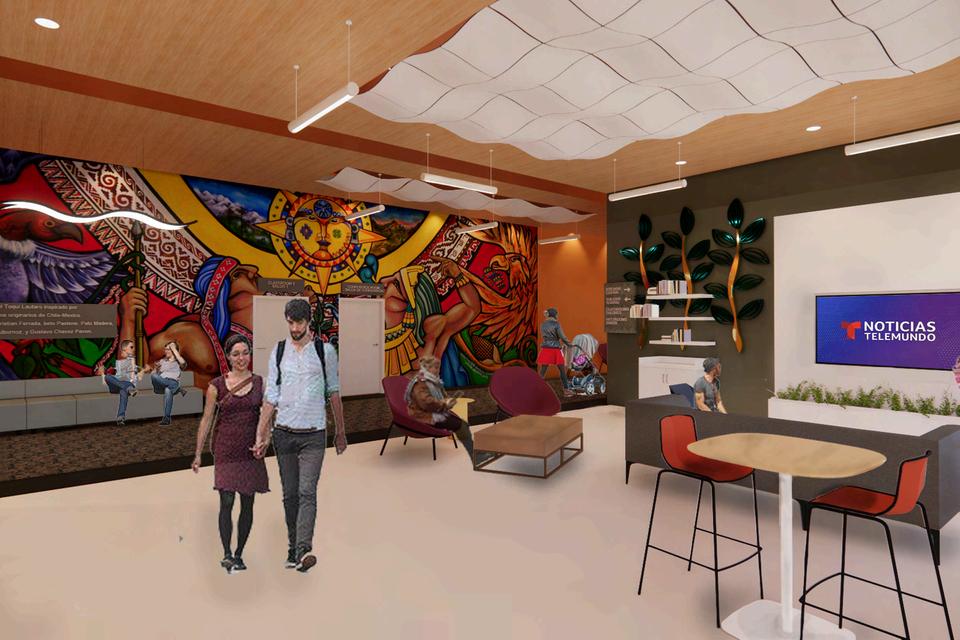
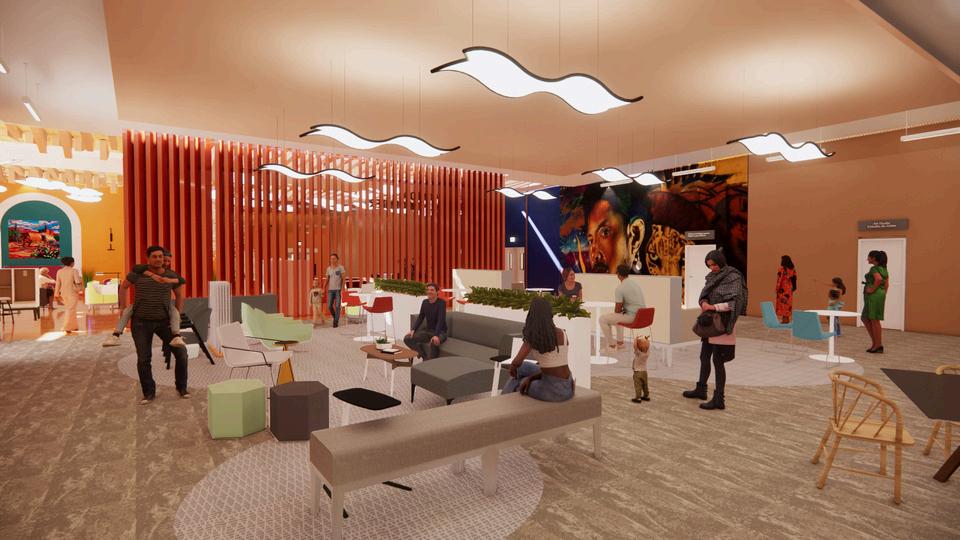
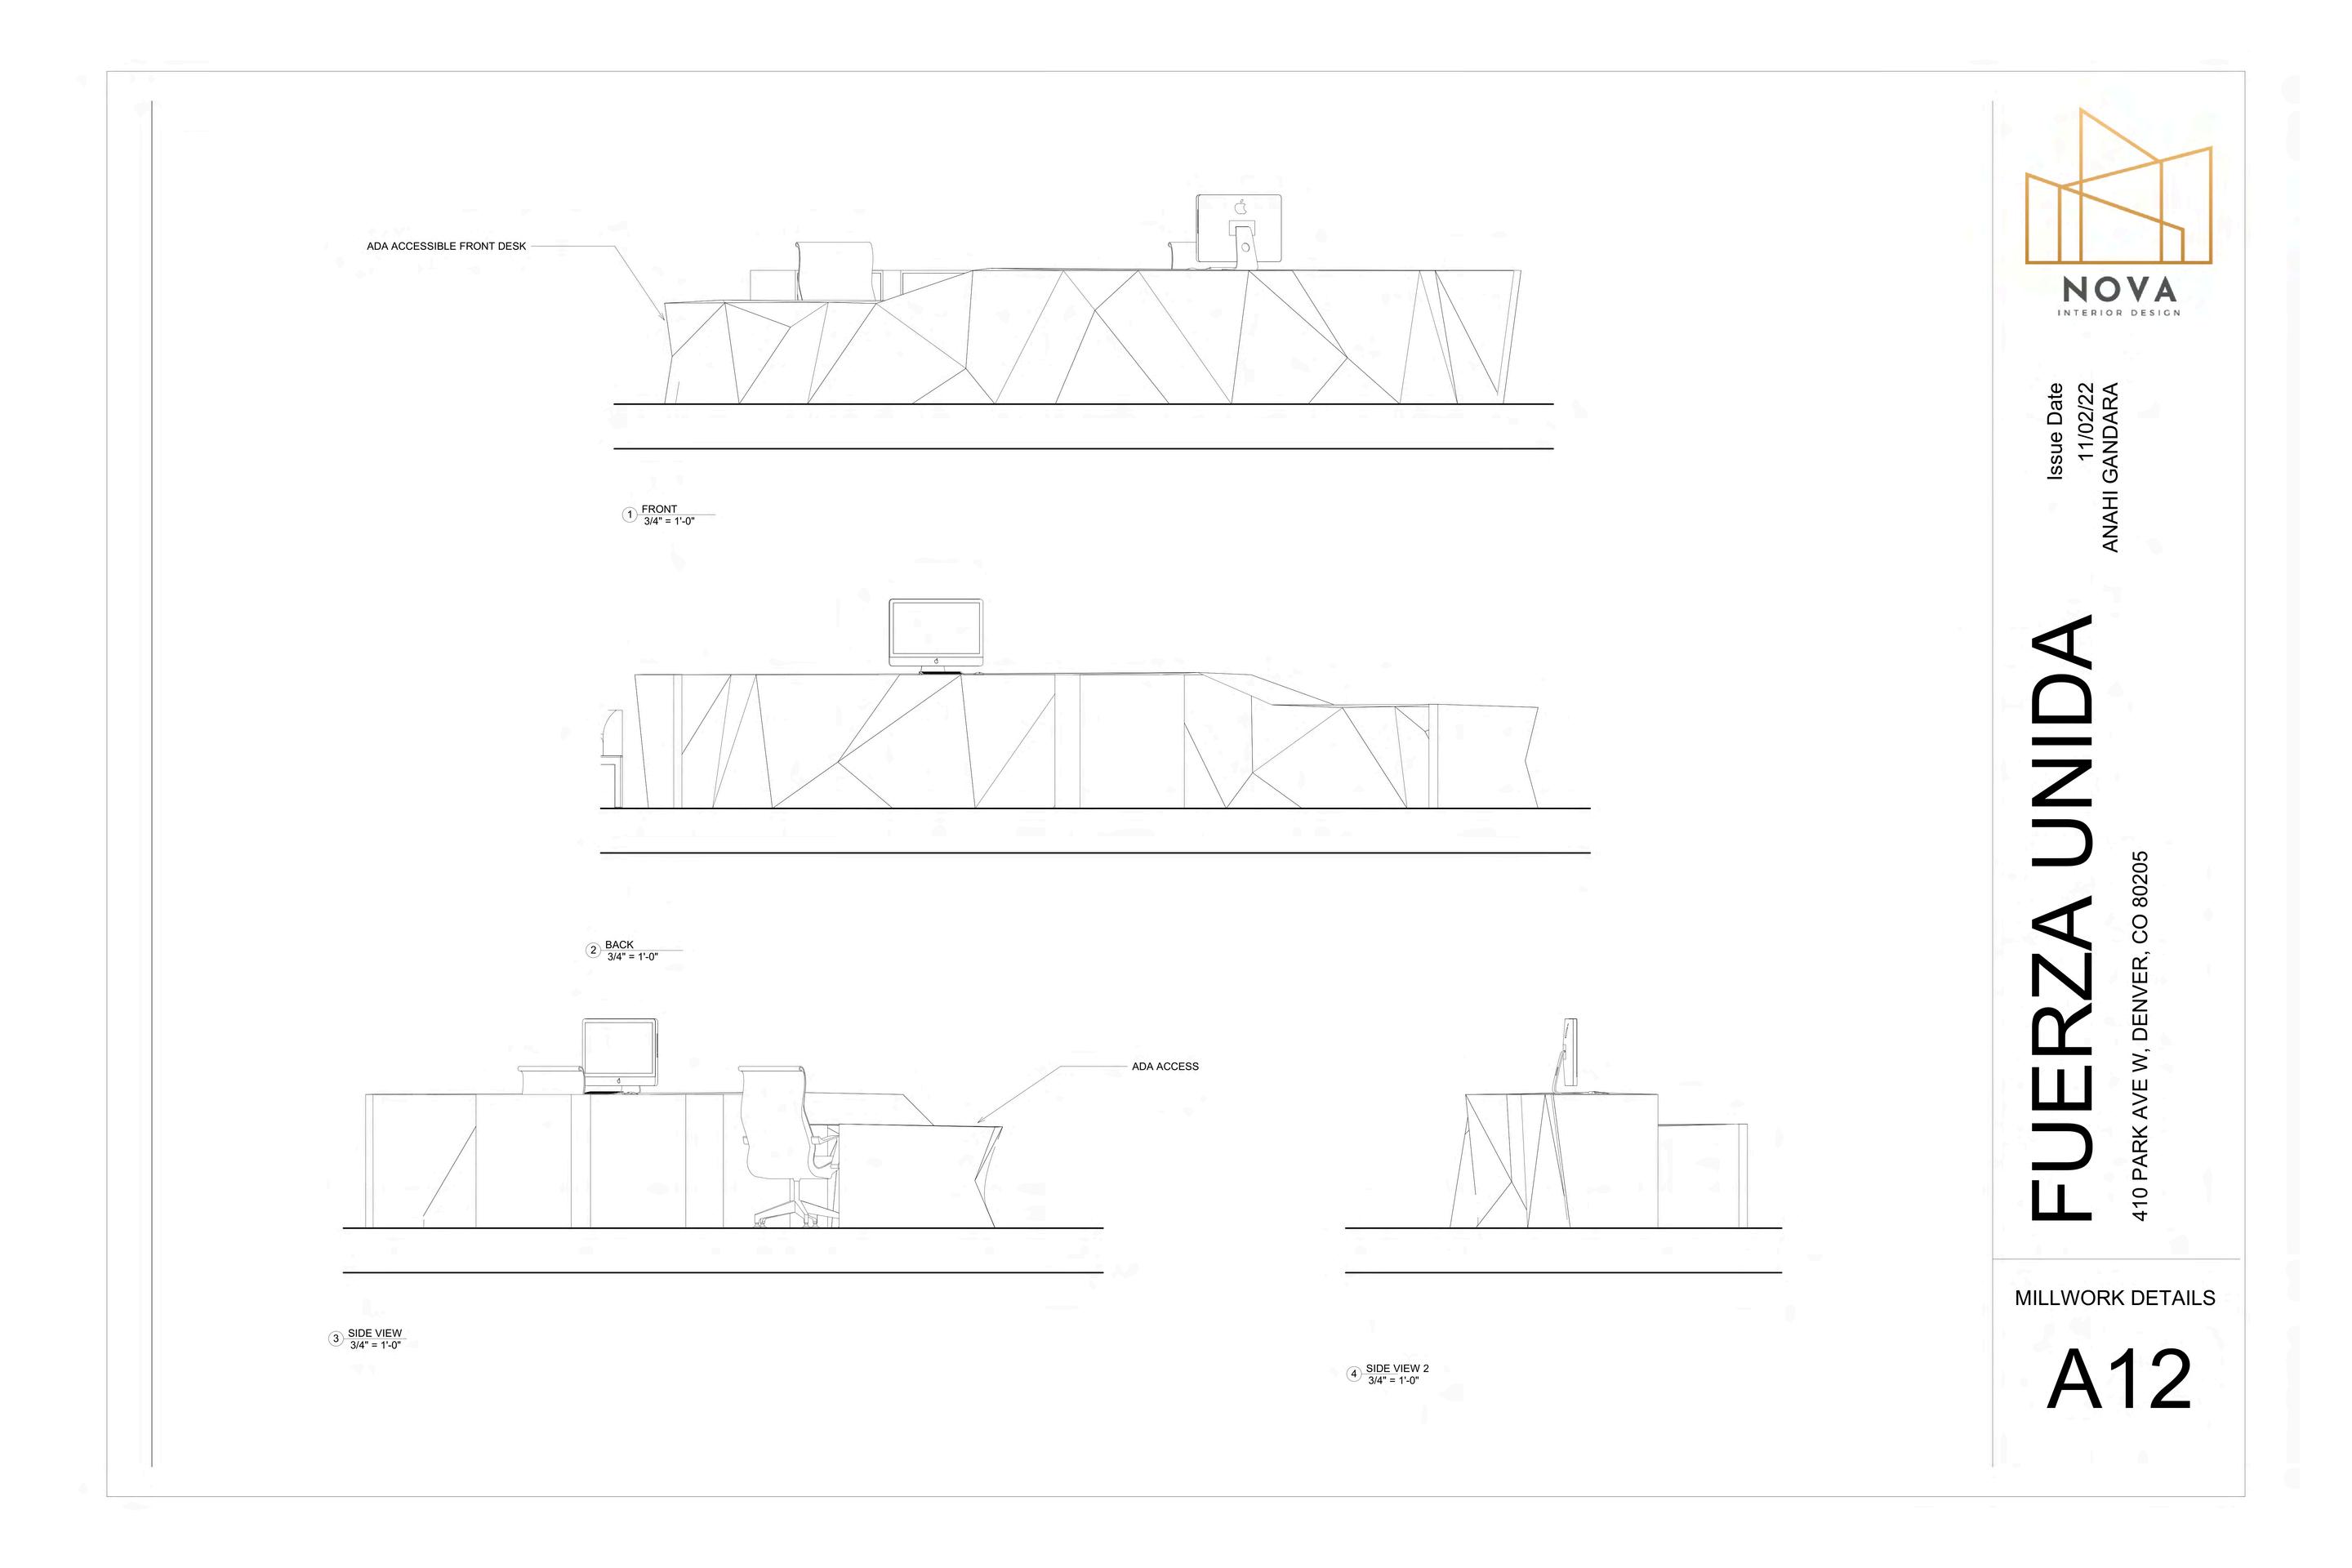
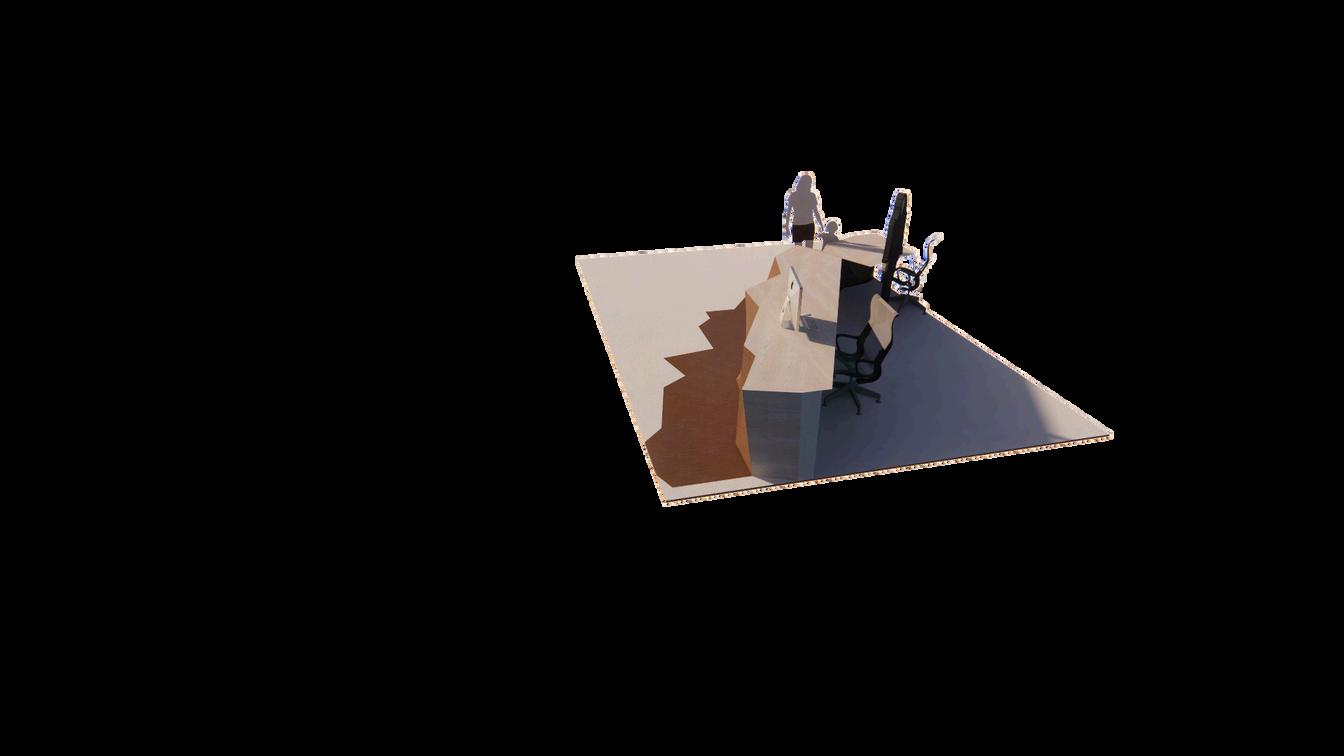
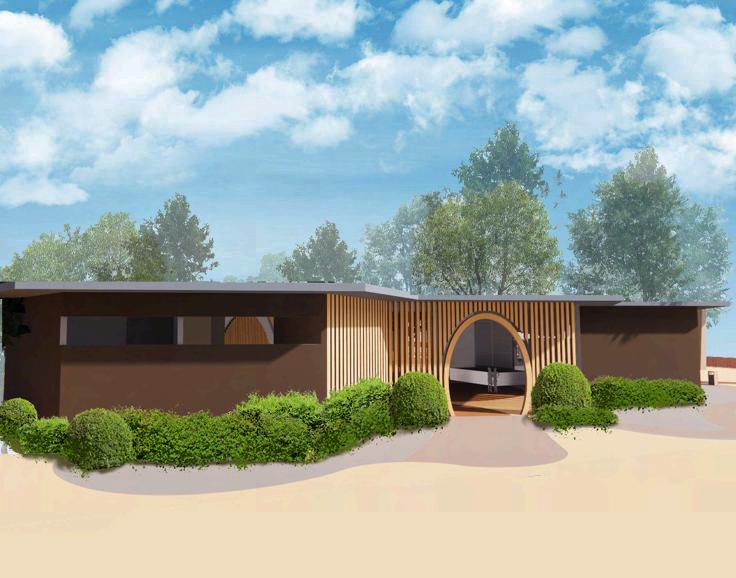
FUERZA UNIDA
CAPSTONE 2023-2024
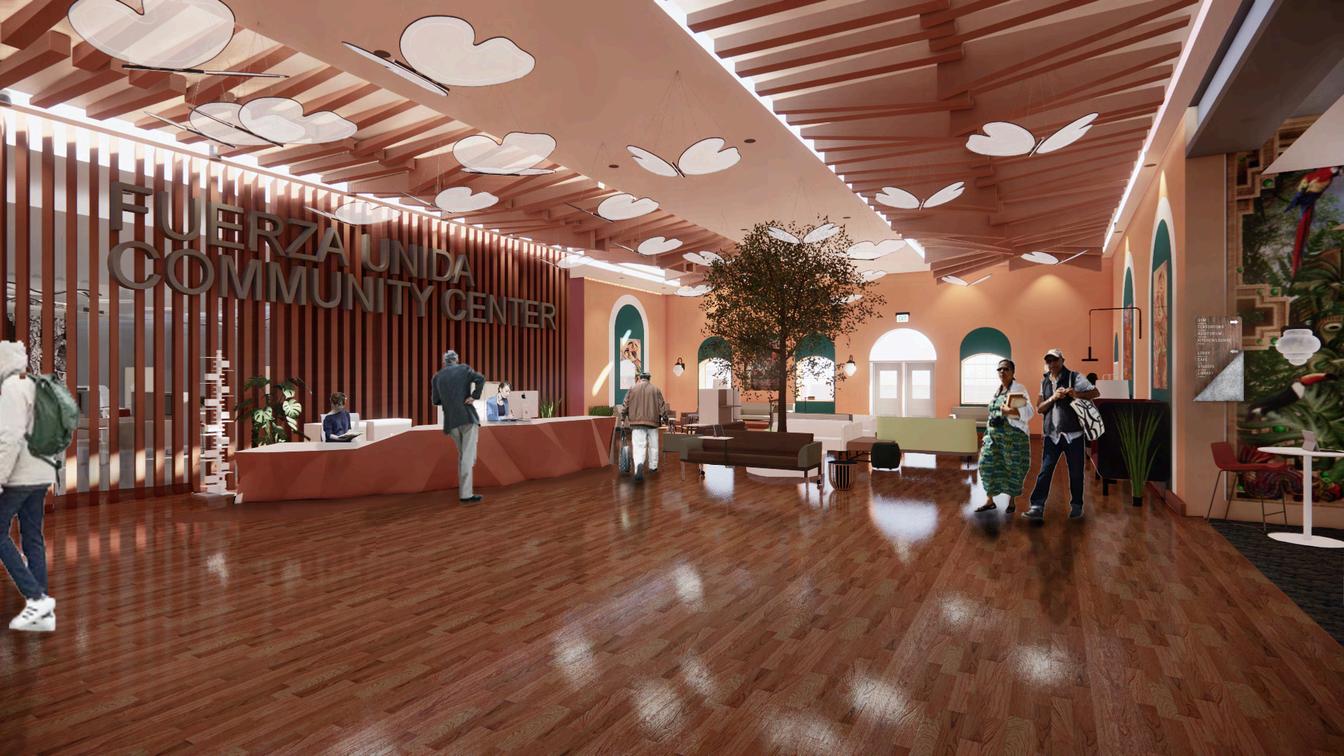
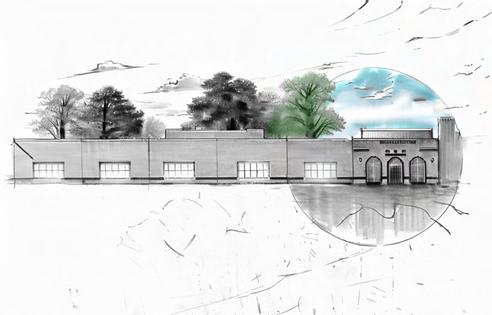
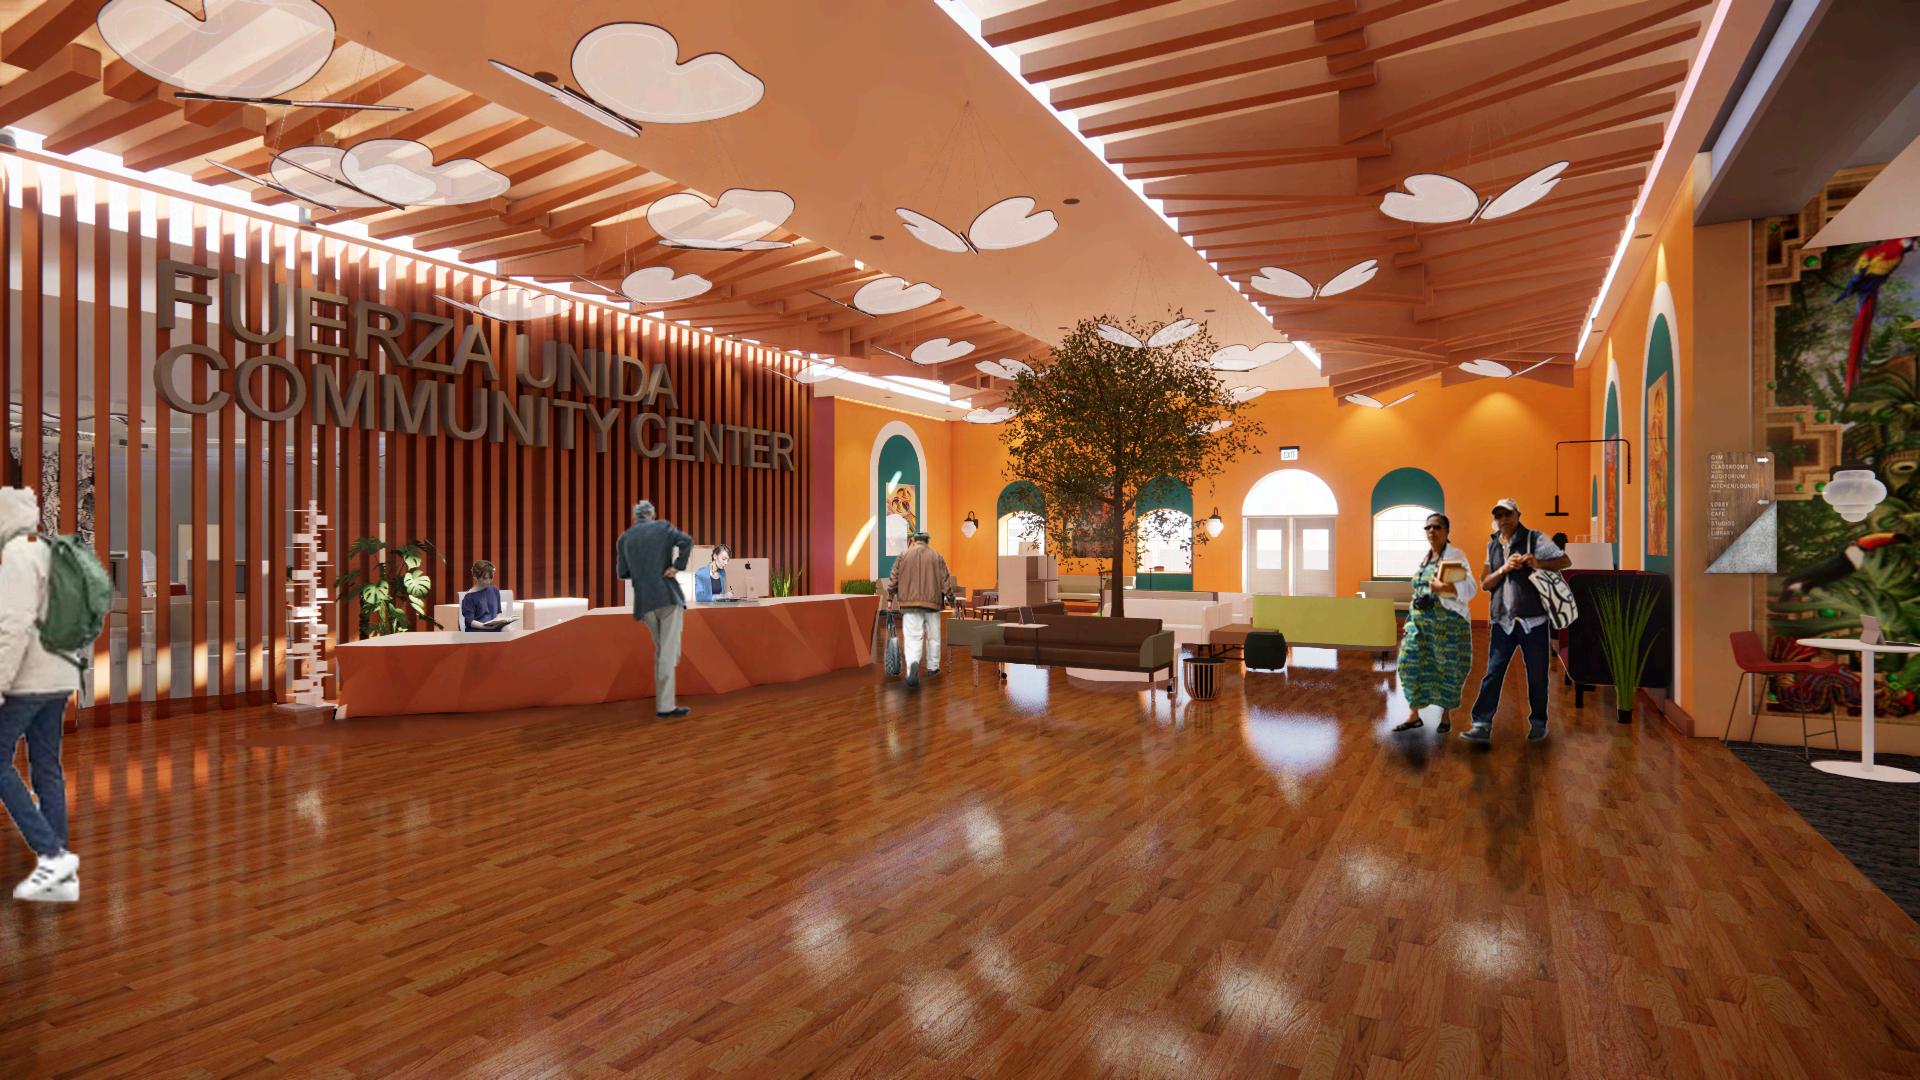
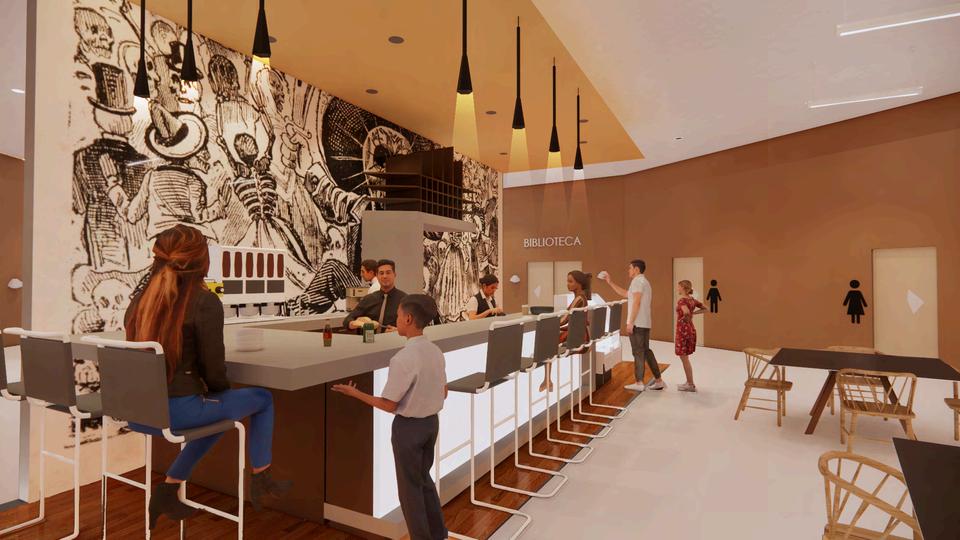
This project addresses the challenges of overpopulation among immigrants and refugees by creating a safe and welcoming environment. We are developing a comprehensive support center that will provide essential services such as housing, language assistance, financial aid, and medical care. Our goal is to establish a trusted and accessible resource for the Mexican community, ensuring individuals feel secure and supported. The chosen site for this initiative is Polaris Elementary School in downtown Denver, which we plan to renovate and repurpose. Its location near a frequently used bus station by the Mexican communitymakesitanidealspotforourservices.
RESTNAUGH
STUDIO 2022
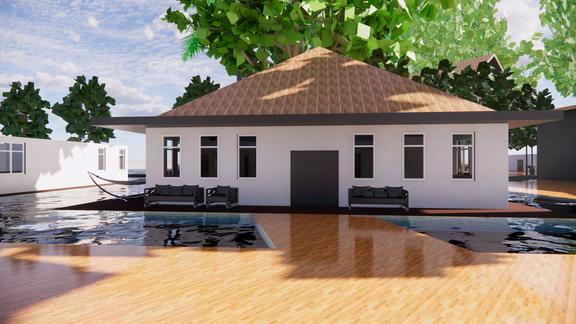
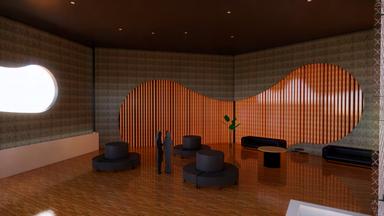
BALI HOTEL
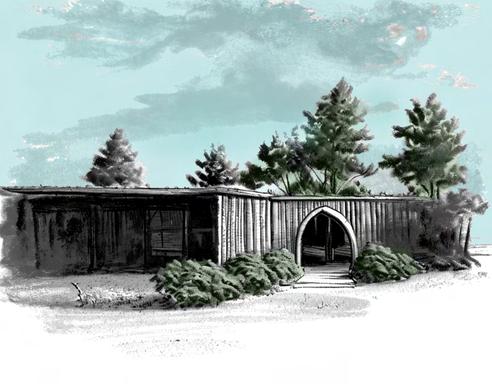
I aimed to provide a tranquil and secure environment for Western couples seeking to reconnect with themselves and each other through a deepened bond with nature. My focus is on helping couples rediscover their inner selves and strengthen their relationship by fostering a renewed connection with the natural world. We’ll achieve this by designing openspacesthatseamlesslyblendwiththeoutdoors,utilizingnaturalmaterialslikewood andbamboo,andincorporatingtextilesthathighlighttheseelements.Dedicatedareasfor meditation and grounding will offer moments of mindfulness and reflection, allowing couplestofullyengagewiththeirsurroundings.
The concept of proportion will be carefully integrated through the strategic spacing of different areas. We will draw upon the tri-Loka philosophy to foster a secure environment where individuals can connect with themselves, others, and the divine without fear of judgment. Our design is inspired by Balinese culture and its belief that all things possess a soul, emphasizing the need to respect and care for them—particularly nature. This philosophy underpins our approach, reinforcing the importance of a deep, respectful connectionwiththenaturalworld.
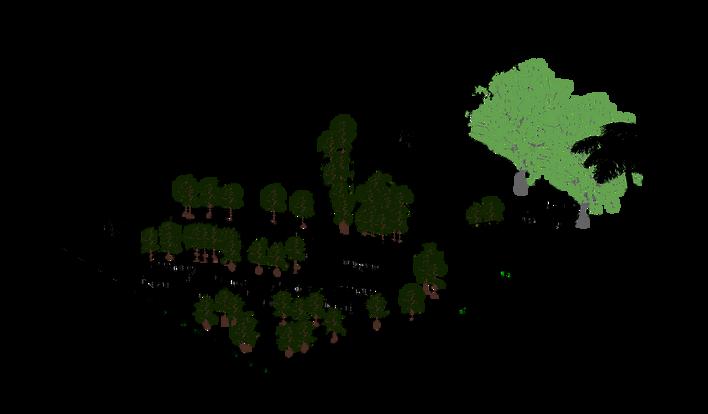
SITEPLAN
LOBBY
RESTAURANT
VILLAS
CONTEMPLATION
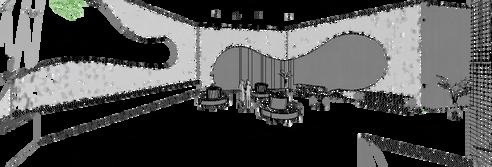
Images produced using Revit and SketchUp
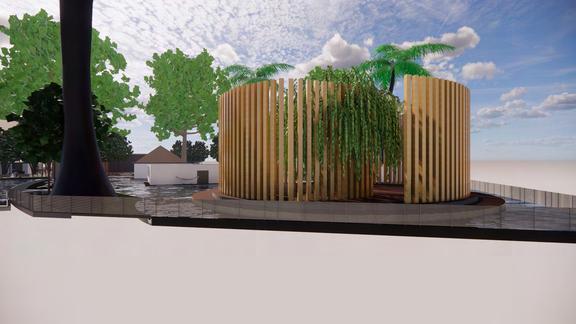
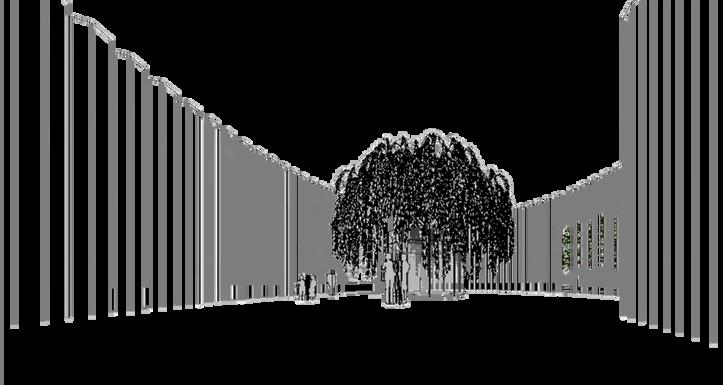
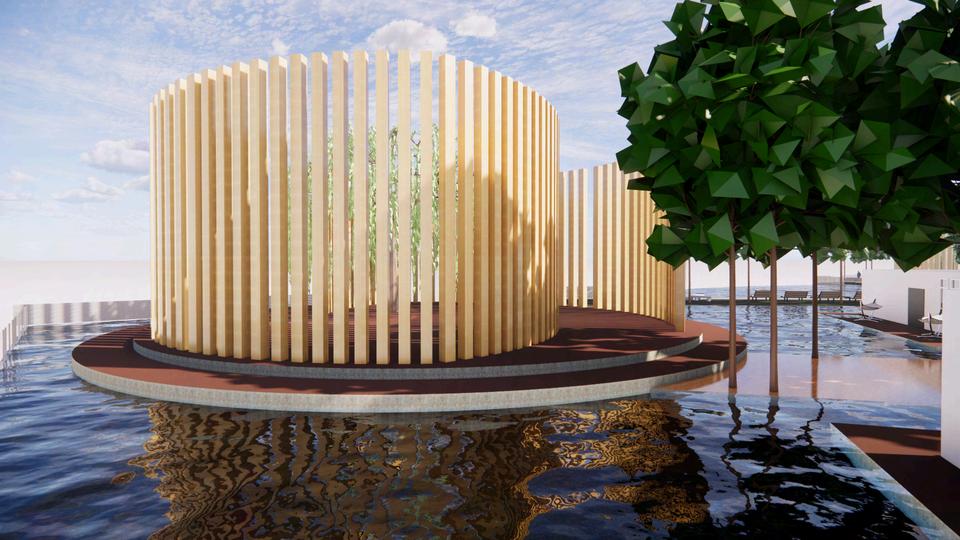
CONTEMPLATION
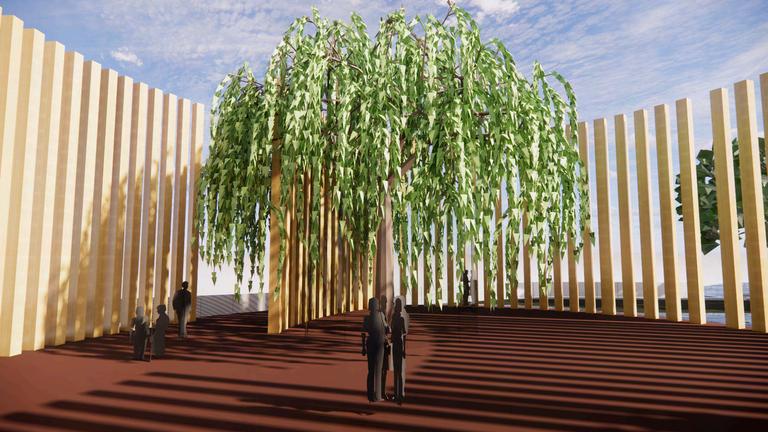
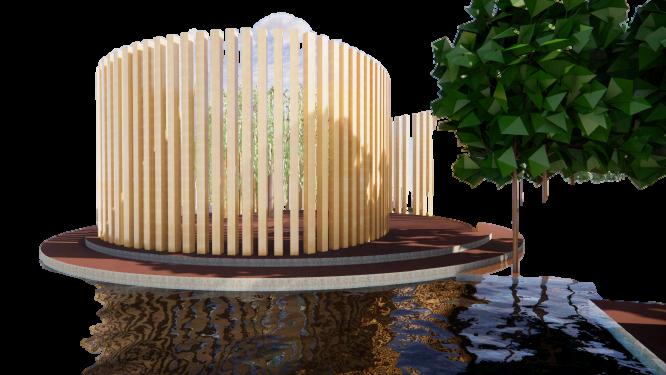
The contemplation space is designed for meditation and wellness, offering stunning views of the ocean. This serene environment promotes relaxation and supports the rejuvenation of mental health, providing a tranquil setting for introspection and renewal.
contemplation tree
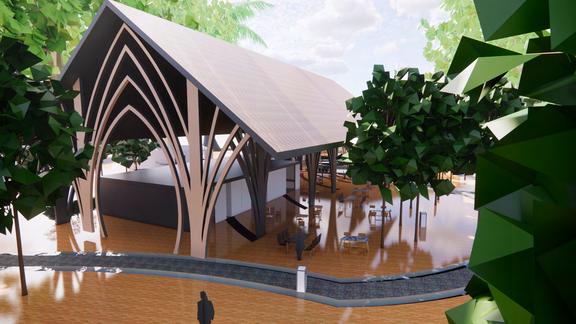
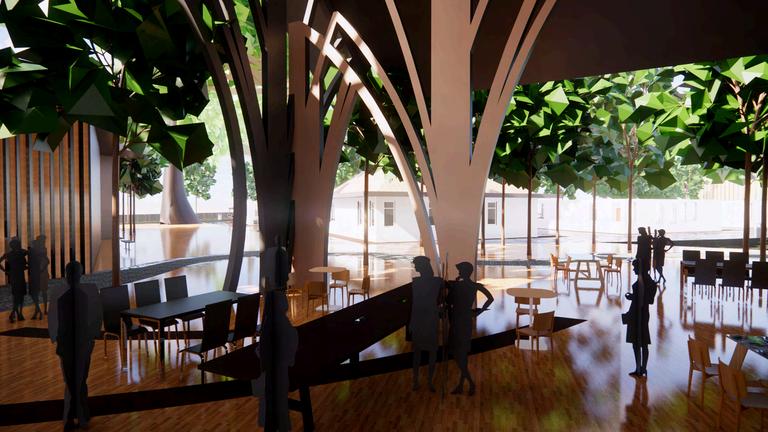
RESTAURANT
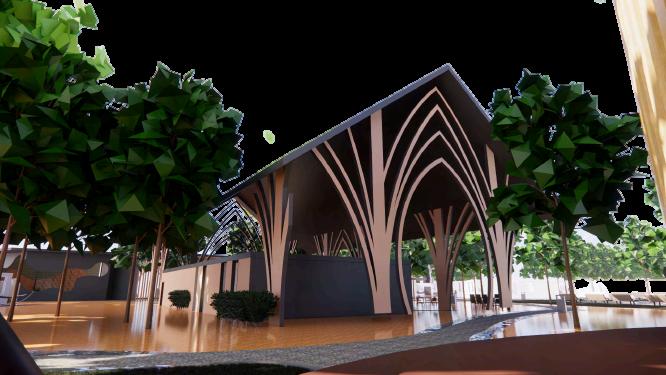
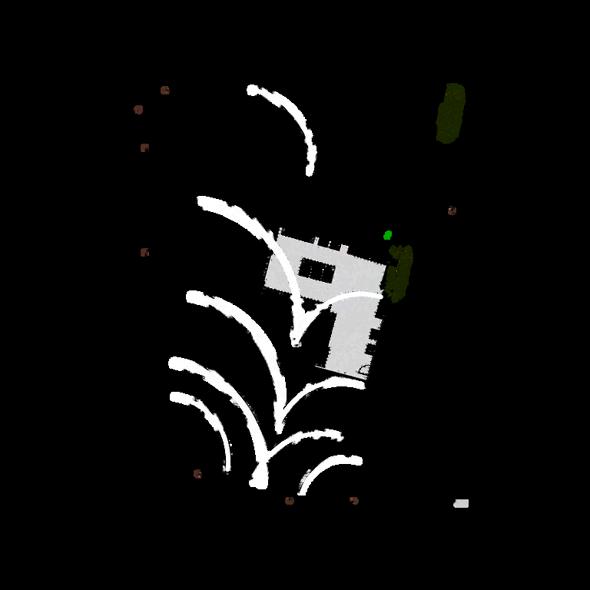
The restaurant area offers both interior and exterior dining options, providing flexibility and connection with the surrounding environment. Changing facilities, complete with showers and lockers, are located on the East side for convenience. To enhance the leaf-inspired design, the floor pattern features curved lines that extendoutward,accentuatingtheleafshapewhenviewedfromabove.Thisdesign element ties together the thematic concept and spatial layout, reinforcing the
interiorrestaurant
06
FURNITURE
Studios
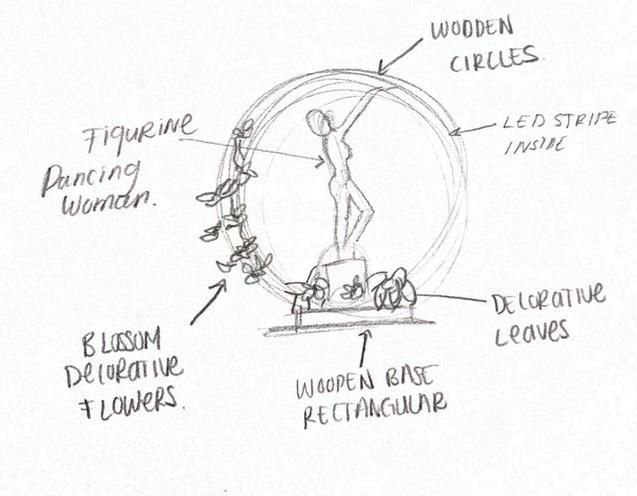
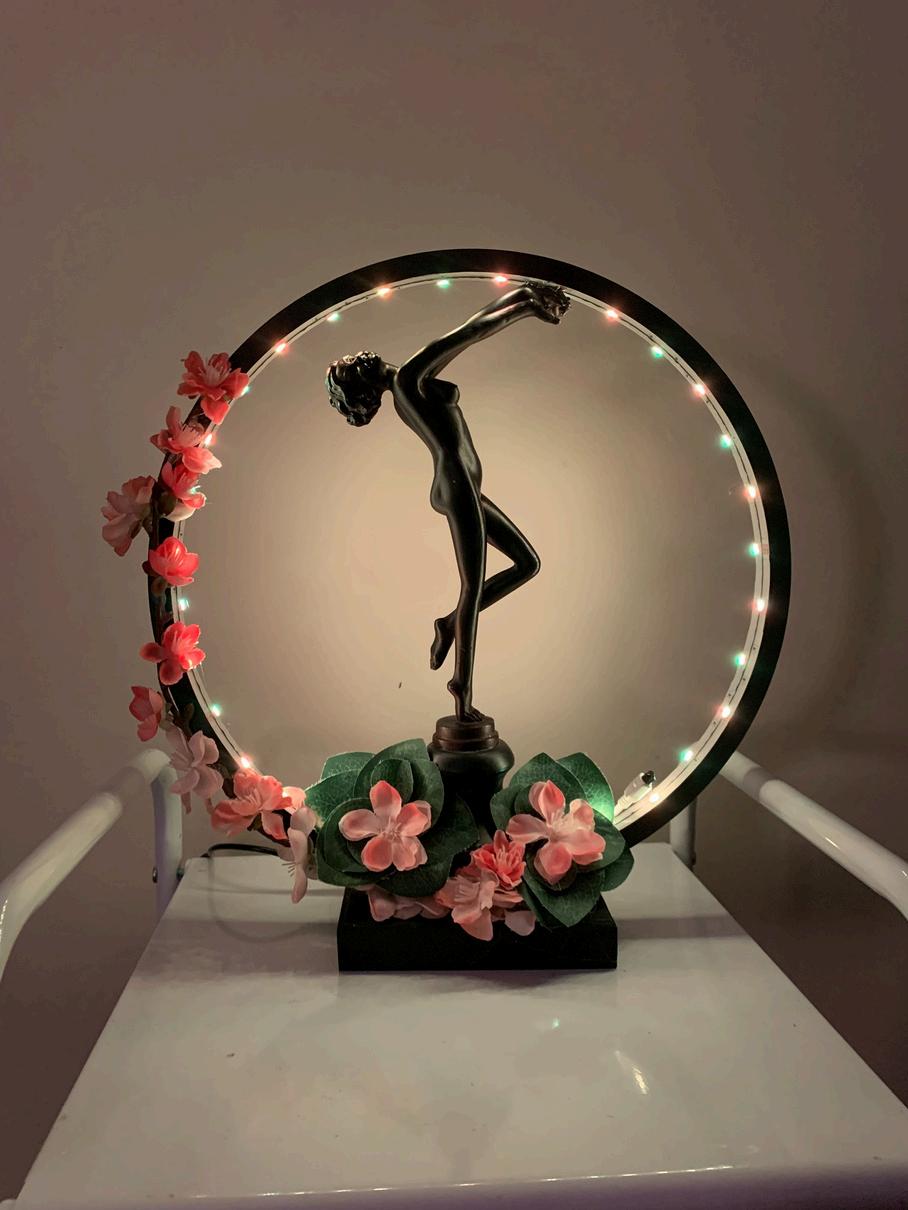
Customed luminaire inspired by natural beauty found in nature and women’s. Using a minimalist touch and organic shape with the circle. Figuring of a dancing woman inside in the center to serve as a main focus radiated by an LED light strip. Decorative leaves add the touch of nature to the piece and it almost appears as if thewomandancingisboomingfromtheleaves,
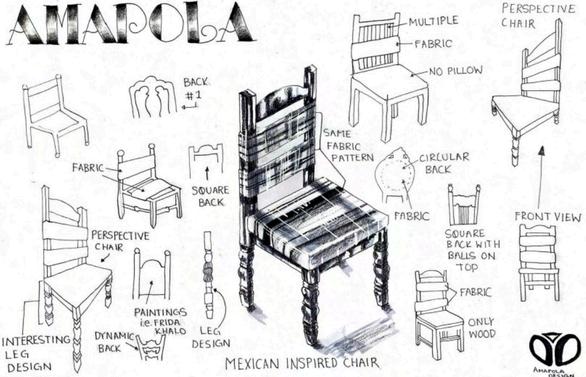
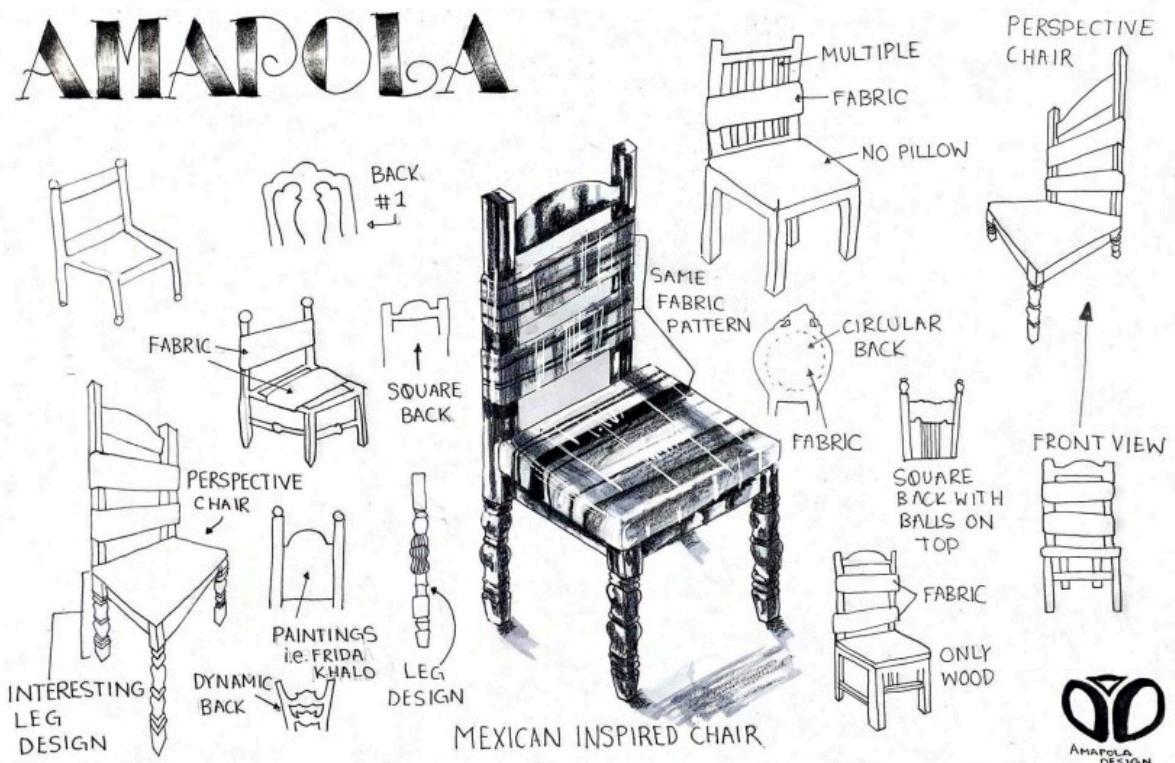
ThesecondpieceisachairinspiredbyMexicanculture.Researchfindsoncultural chairs and other accessories include intriguing shapes and details. I added details to the legs of the chair in a way to mimic this. A common cultural pattern for tapestry