UC Berkeley Architecture Portfolio - Anaely Lugo

Page 1


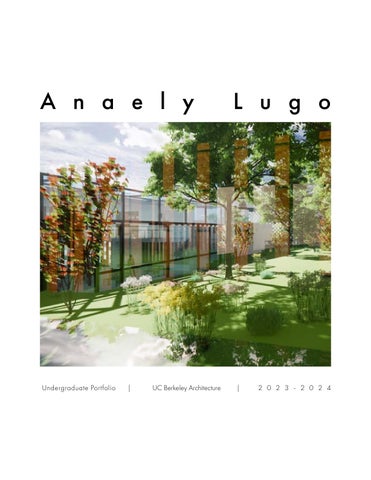
Anaely Lugo

Anaely Lugo

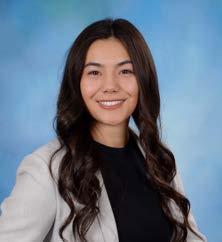
Bachelor’s Degree from the University of California Berkeley College of Environmental Design in Architecture. Passionate about sustainability and inclusive design. I create thoughtful, community driven architecture. My expertise extends from 3D modeling, rendering, and physical model making to research supporting innovative and socially concious projects. I aspire to enrich communities by integrating light, color and vibrancy into the built environment, fostering inclusive and uplifting spaces.

Email: anaelylugo@gmail.com

Phone: (909)780-5756

Skills

Modeling Software

Rhino 3d

Revit

SketchUp

AutoCAD

Rendering Software

Enscape

Rhino Render

Vray

Twinmotion

Lumion

Keyshot

Adobe Suite

Illustrator

Photoshop

InDesign

Lightroom

Mapping Software

ArcGIS

Soft Skills

- Organiz ation

- Collaboration

- Creativity

- Time management

- Problem Solving

Experience

ChicanX/Latinx Architecture

Student Association — Intern

January 2023 - May 2023

Historian

Colectivo Cafe — Barista

October 2024 - March 2025

Education

University of California Berkeley, Berkeley CA — Architecture

August 2020 - May 2024

GPA 3.79

Organizations

Chicanx/Latinx Architecture Student Association

Cal Construction Team

Interest

Community Oriented Design

Vernacular and Cultural Architecture

Biophilic and Ecological Design

Sustainable and Passive Design
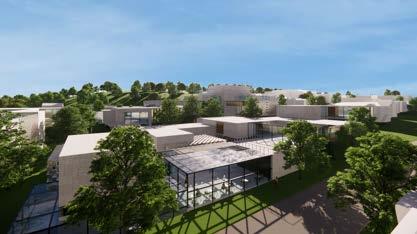
TABLE OF CONTENTS

How to Disappear Almost Completely

Pages 6 - 17

Community Art Center

Pages 18 - 27

Studio by Dan Spiegel
Studio by David Orkand

3D Printed Concrete Star Dwelling

Pages 28- 39

Additional Projects

Pages 40 - 43

Studio by Keith Plymale

How to Disappear, Almost Completely...

Disappear, Completely...

| 100D Studio | 2024

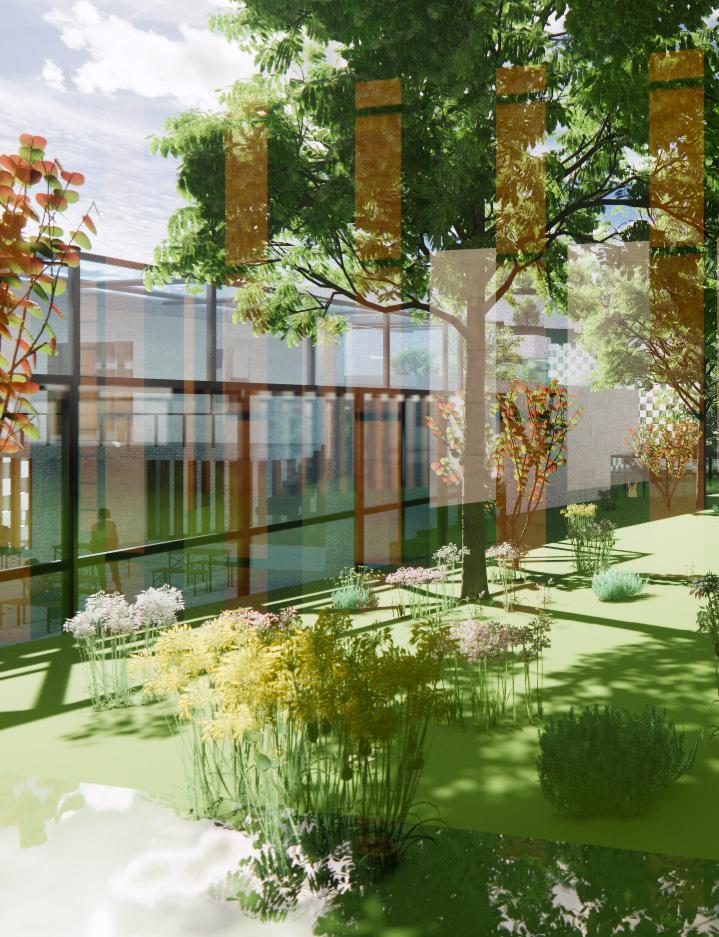
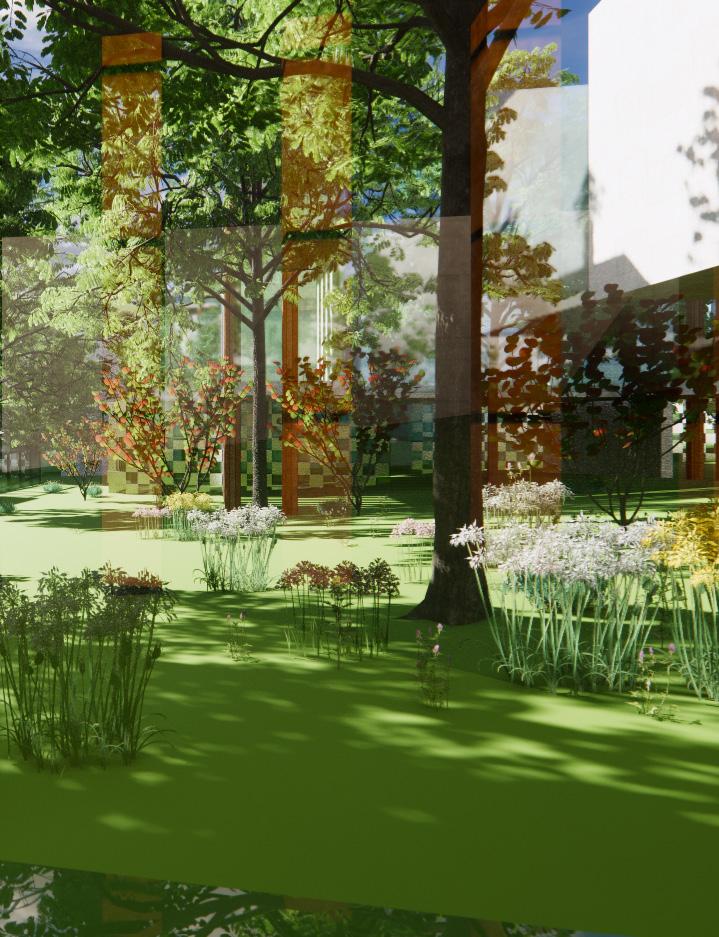
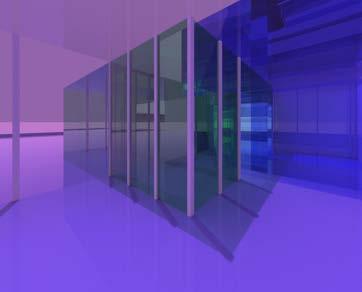
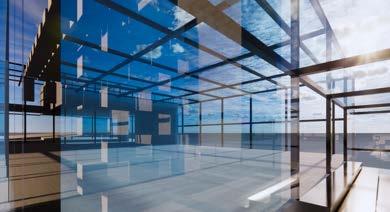
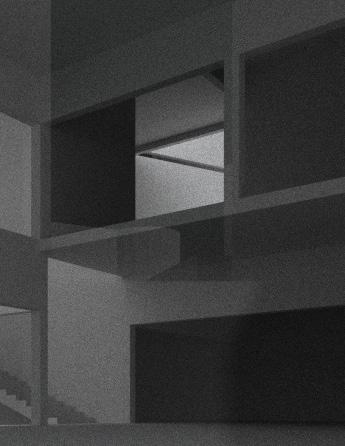
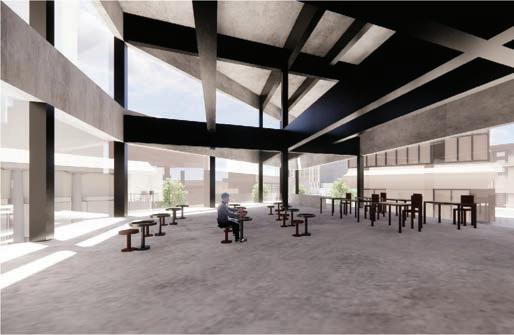
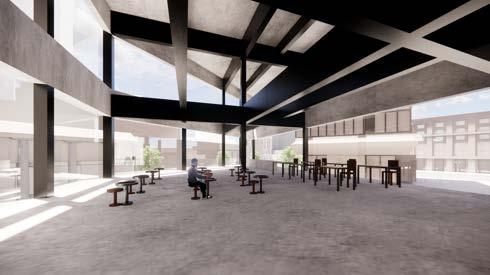
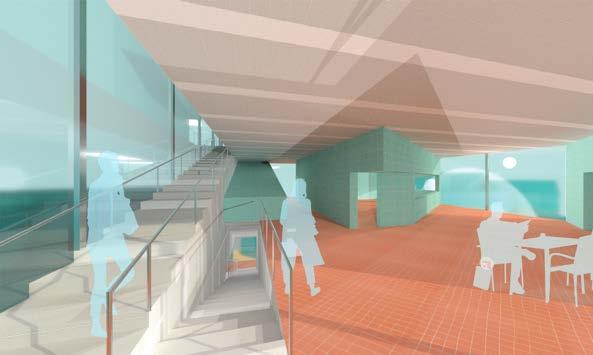
Veiling in the context of this project refers to a series of layers I produced that overlap, interlock, and blend together as a means of manipulating various levels of transparencies. Like a veil, these layers disrupt a person’s visibility of the project creating the illusion of disappearance.

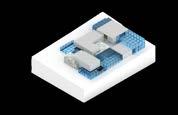
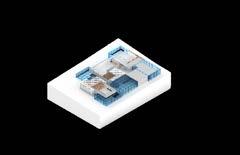
The layers I developed are represented through a series of colors assigned to different levels of transparency. The diagram I have produced helps the understanding of these layers and how these conditions interact with one another. From the diagram you can see how the red represents the opaque, the green as the translucent, and the blue as the transparent. In these spaces I have illustrated, you can see how the blue, when interacting with the red becomes a skylight or window whereas the green, when interacting with the red, becomes a series of columns. The means of their interactions were developed from an original module that examined the overlapping nature of interlocking extrusions.

Community

Art Center

| 100B Studio | 2023

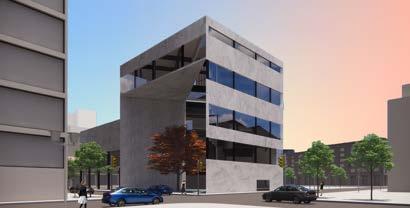
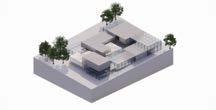
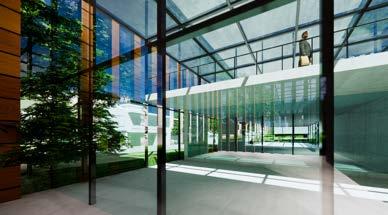
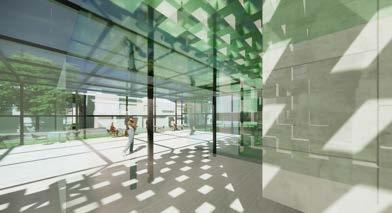
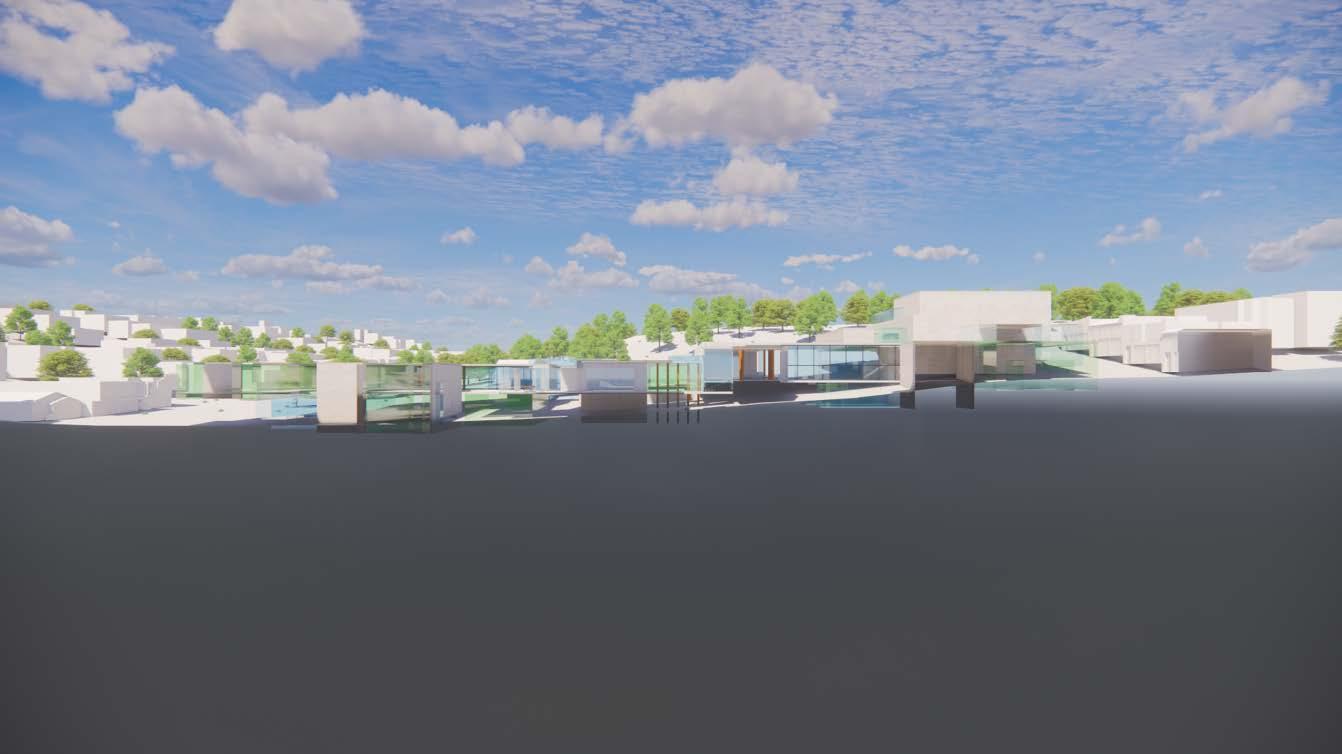
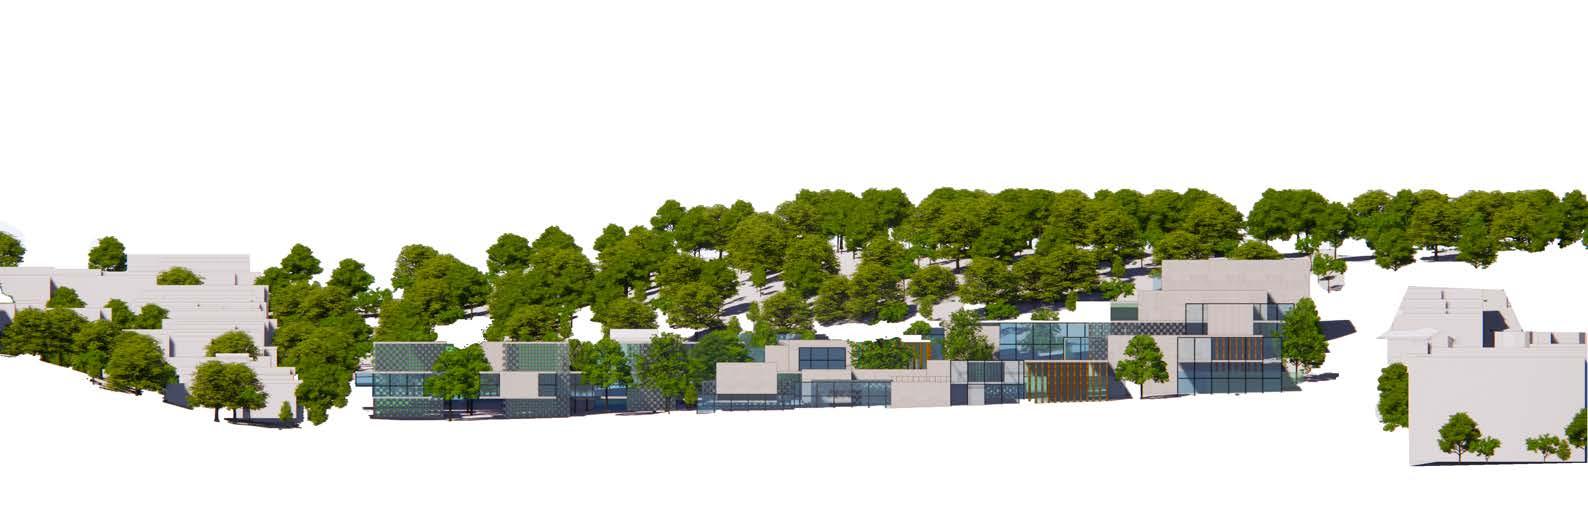
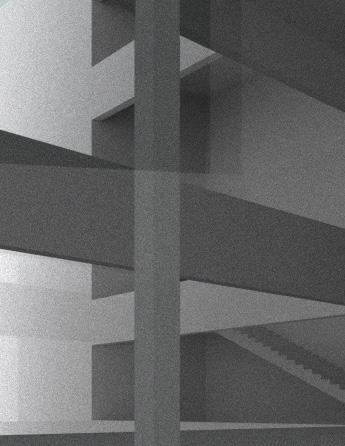
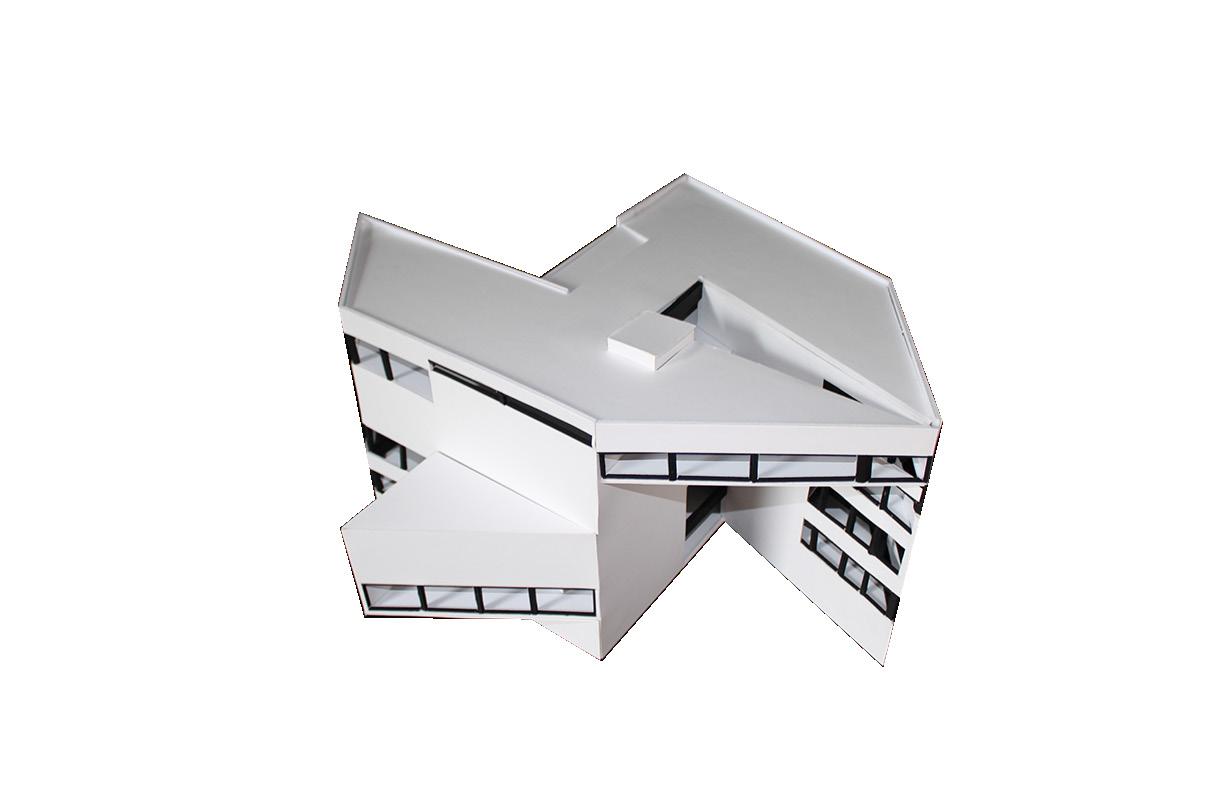
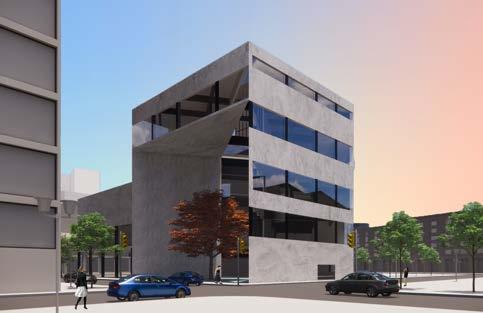
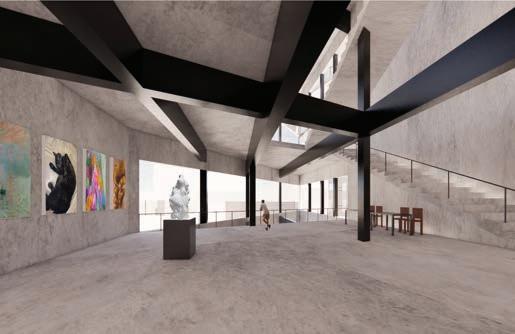
Beginning this pr oject I sought to develop a series of parallel lines related to the site that would eventually juristic both the form, program and structure through a series of beams. I developed these beams in a way where the structure of their interlocking is unique to each floor and divides space differently depending on the program. The beams also directly correspond to the placement of columns. Where a beam ends or begins to intersect with another beams is where a column is set for the structural integrity of the building. In each of my drawings I showcase these beams and how they interact with the space as a larger whole as you can see when comparing my plans and section.

3D Printed Star Dwelling

Studio by Keith Plymale

Concrete

Dwelling

Studio | 2023

Solar Orienting

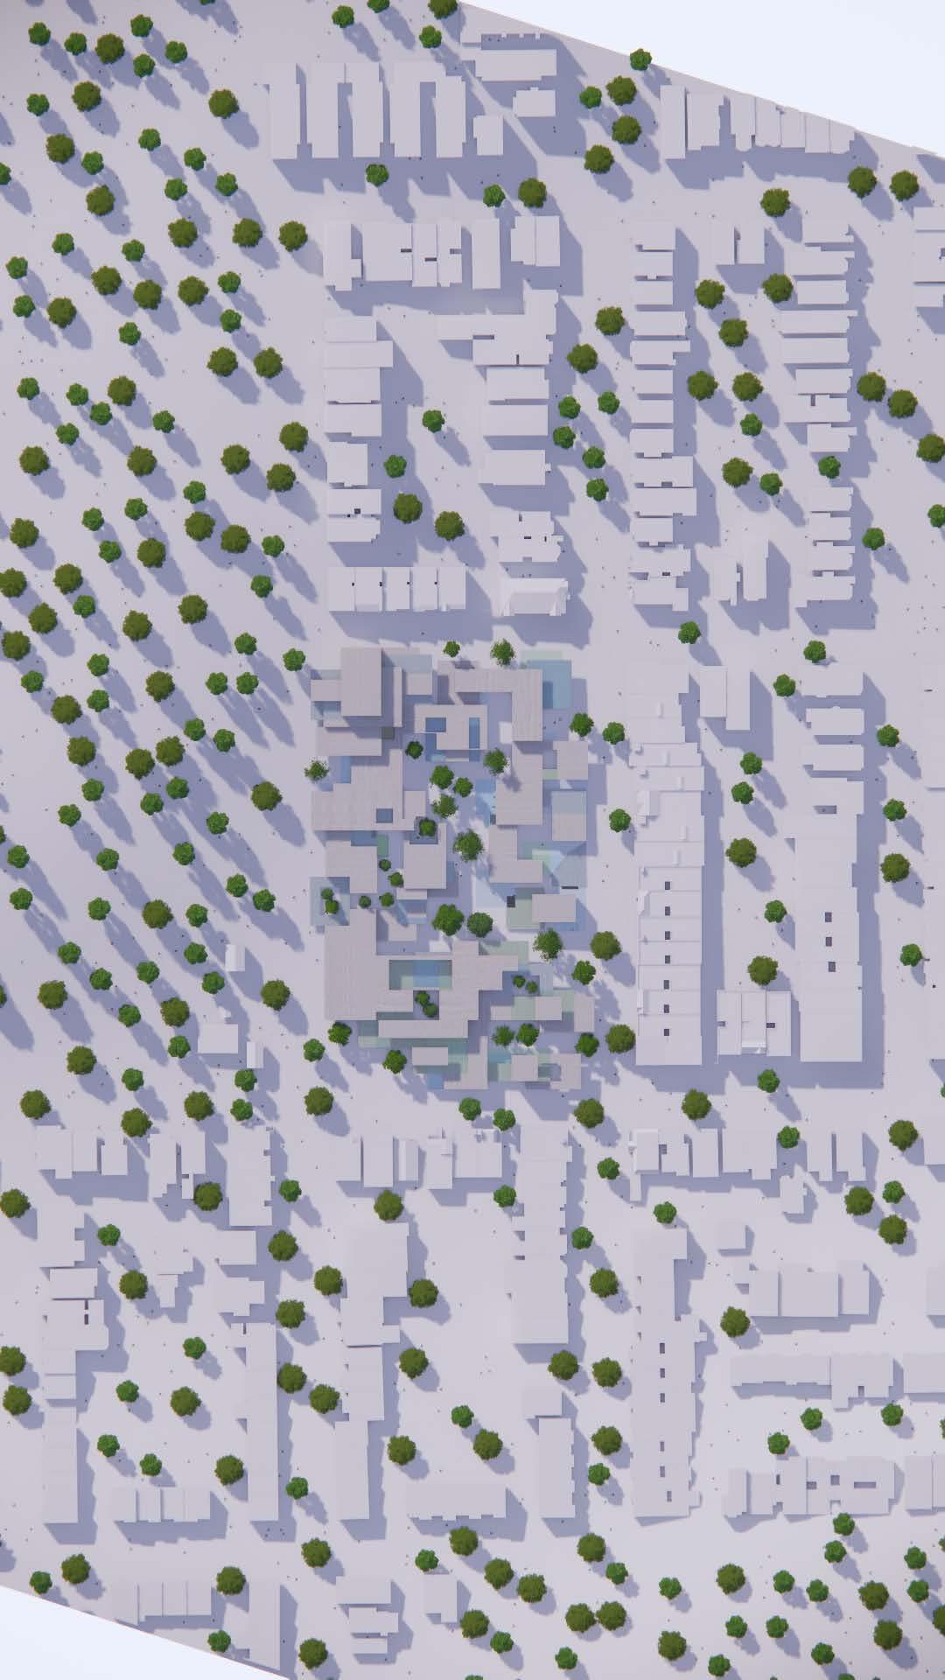
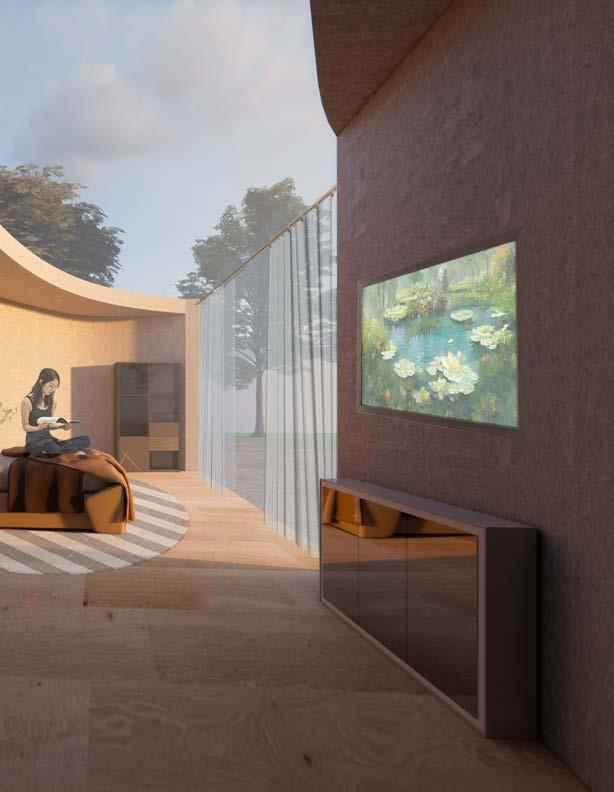
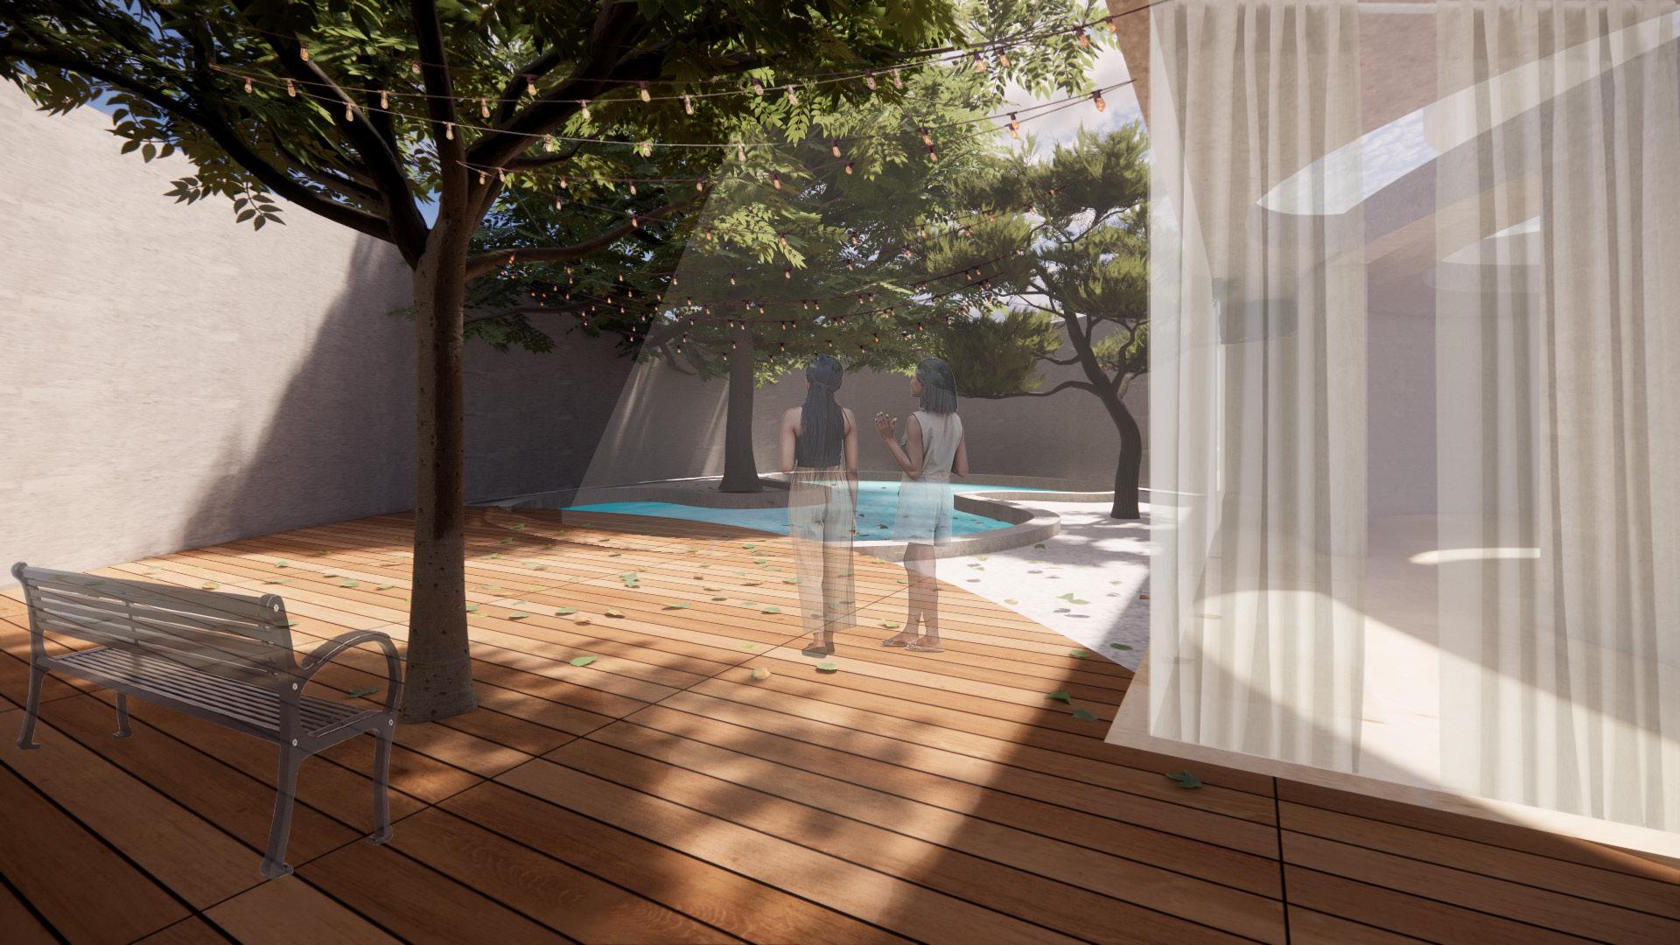
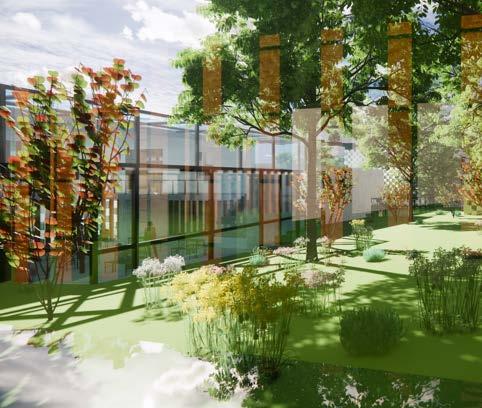
This studio began with research of the larger context of the site, Mare Island in California. Observations of the solar to site relationship were meant to develop ideas about rotation, light, color, atmosphere, shadow,movement, solstice,tidal variation, vegetation and wildlife, substantiated by historical, astronomical, and nautical maps.

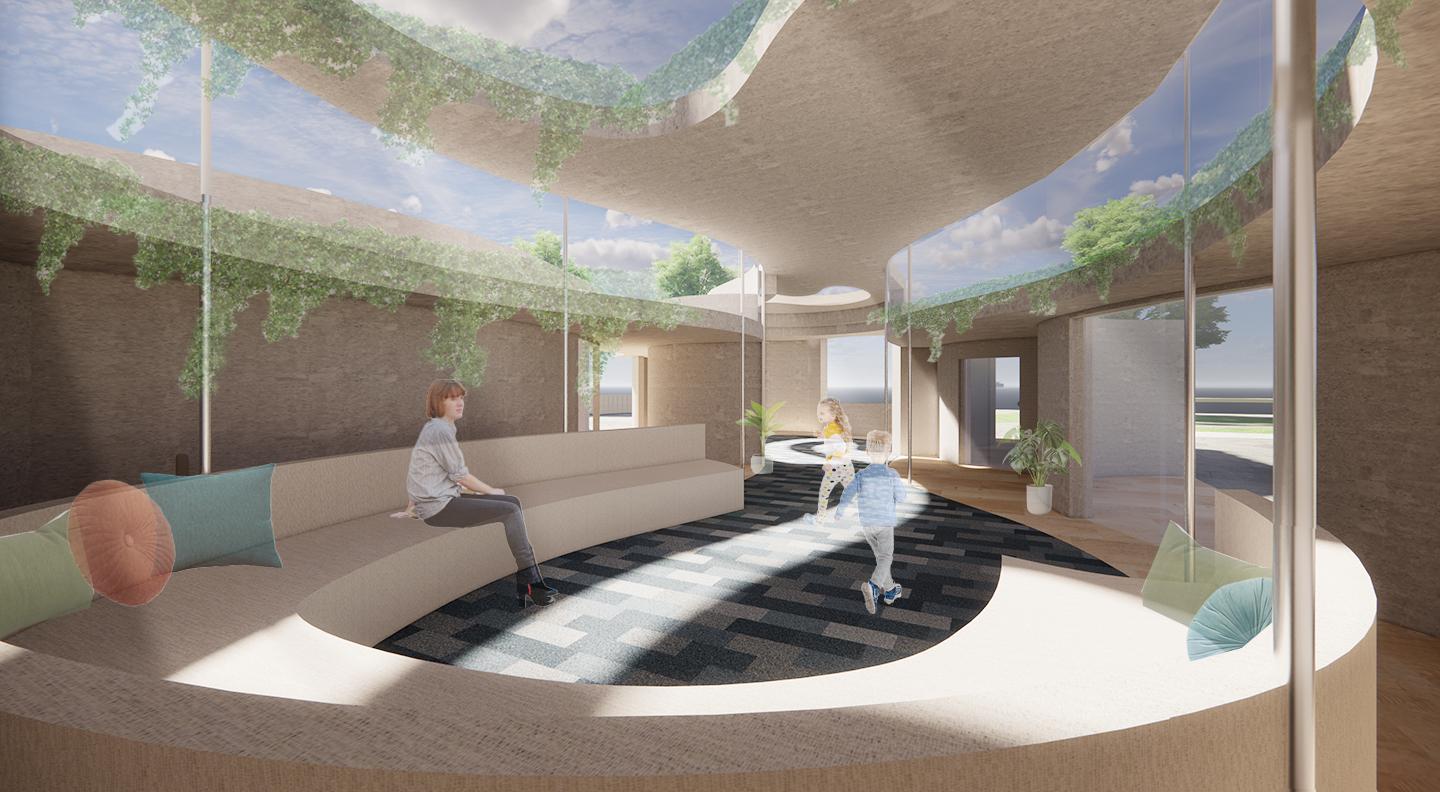
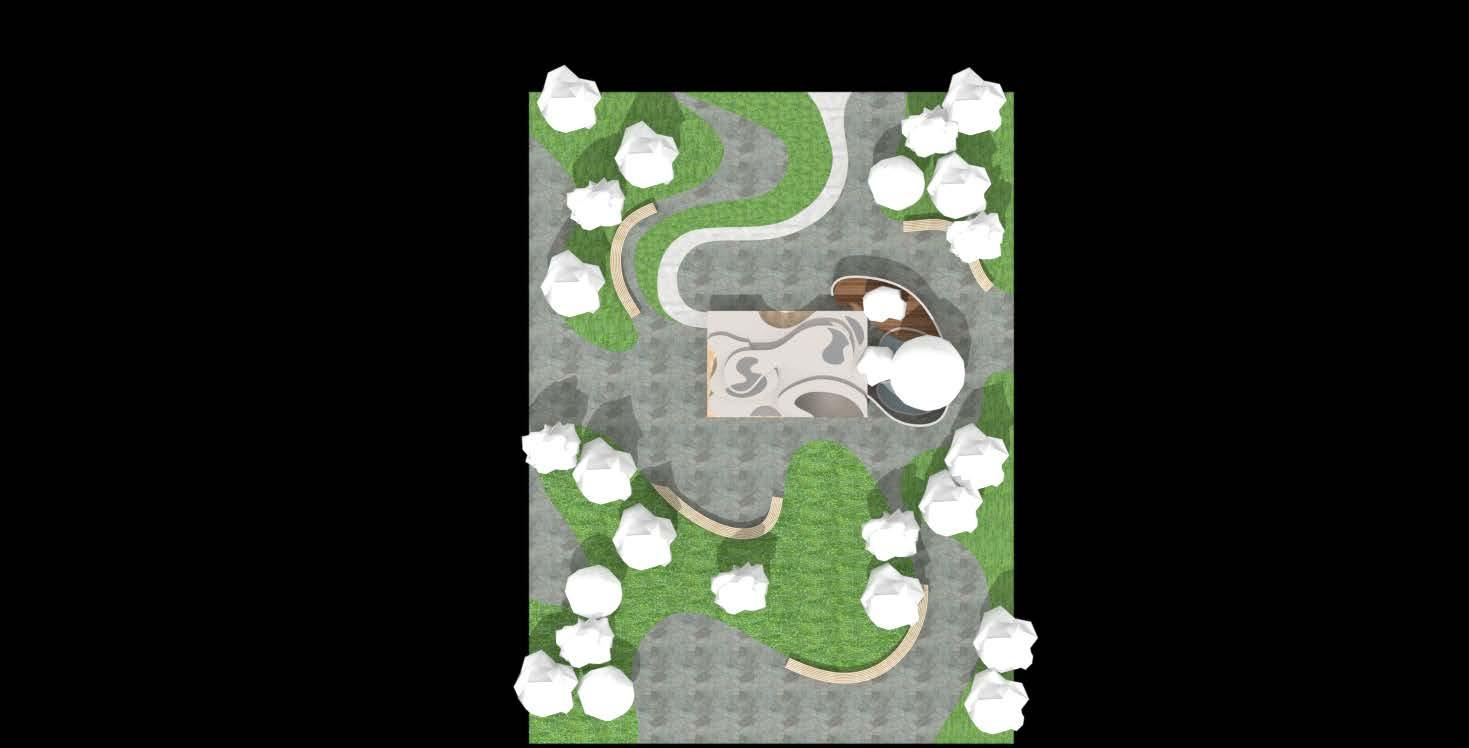
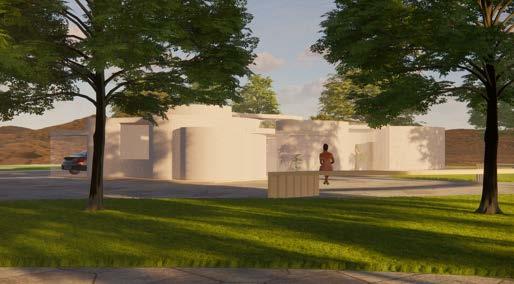
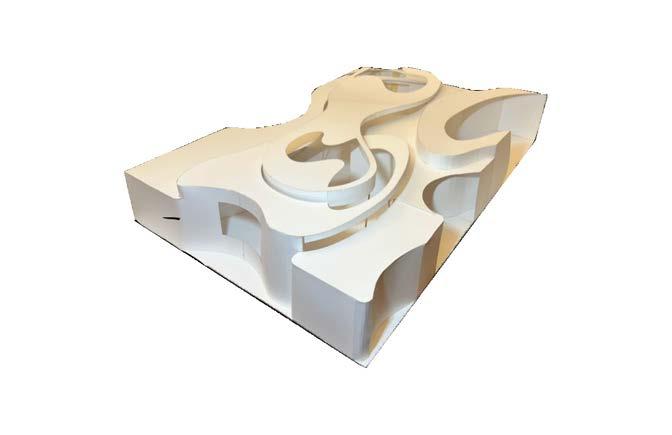
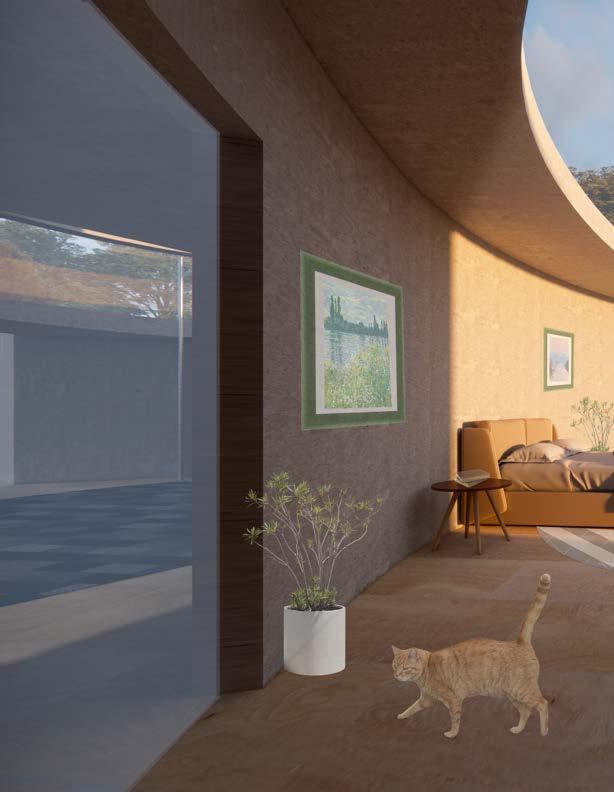
The dwelling explores how curves interact on a plan view to create a series of curved walls and apertures but also influence light, circulation, and visibility. The curves in this project are made through 3D printing concrete whereas the orthogonal parts of the project become glass walls that turn into the ceiling of the project and create skylights. Through this, the realms between inside and outside become blurred

Star Boundary Drawing

Additional

Additional Projects

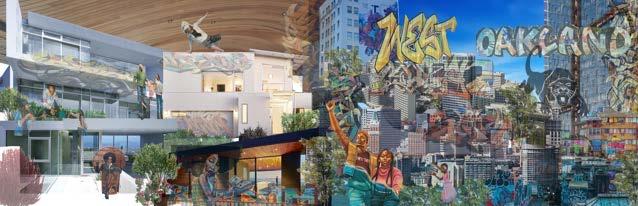
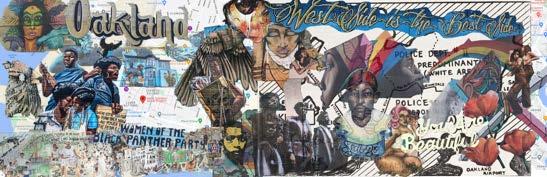
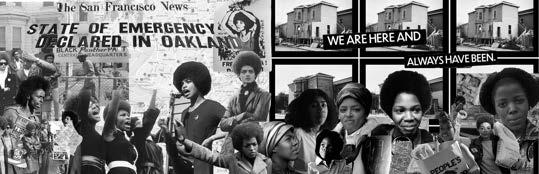
Mural Collage of West Oakland
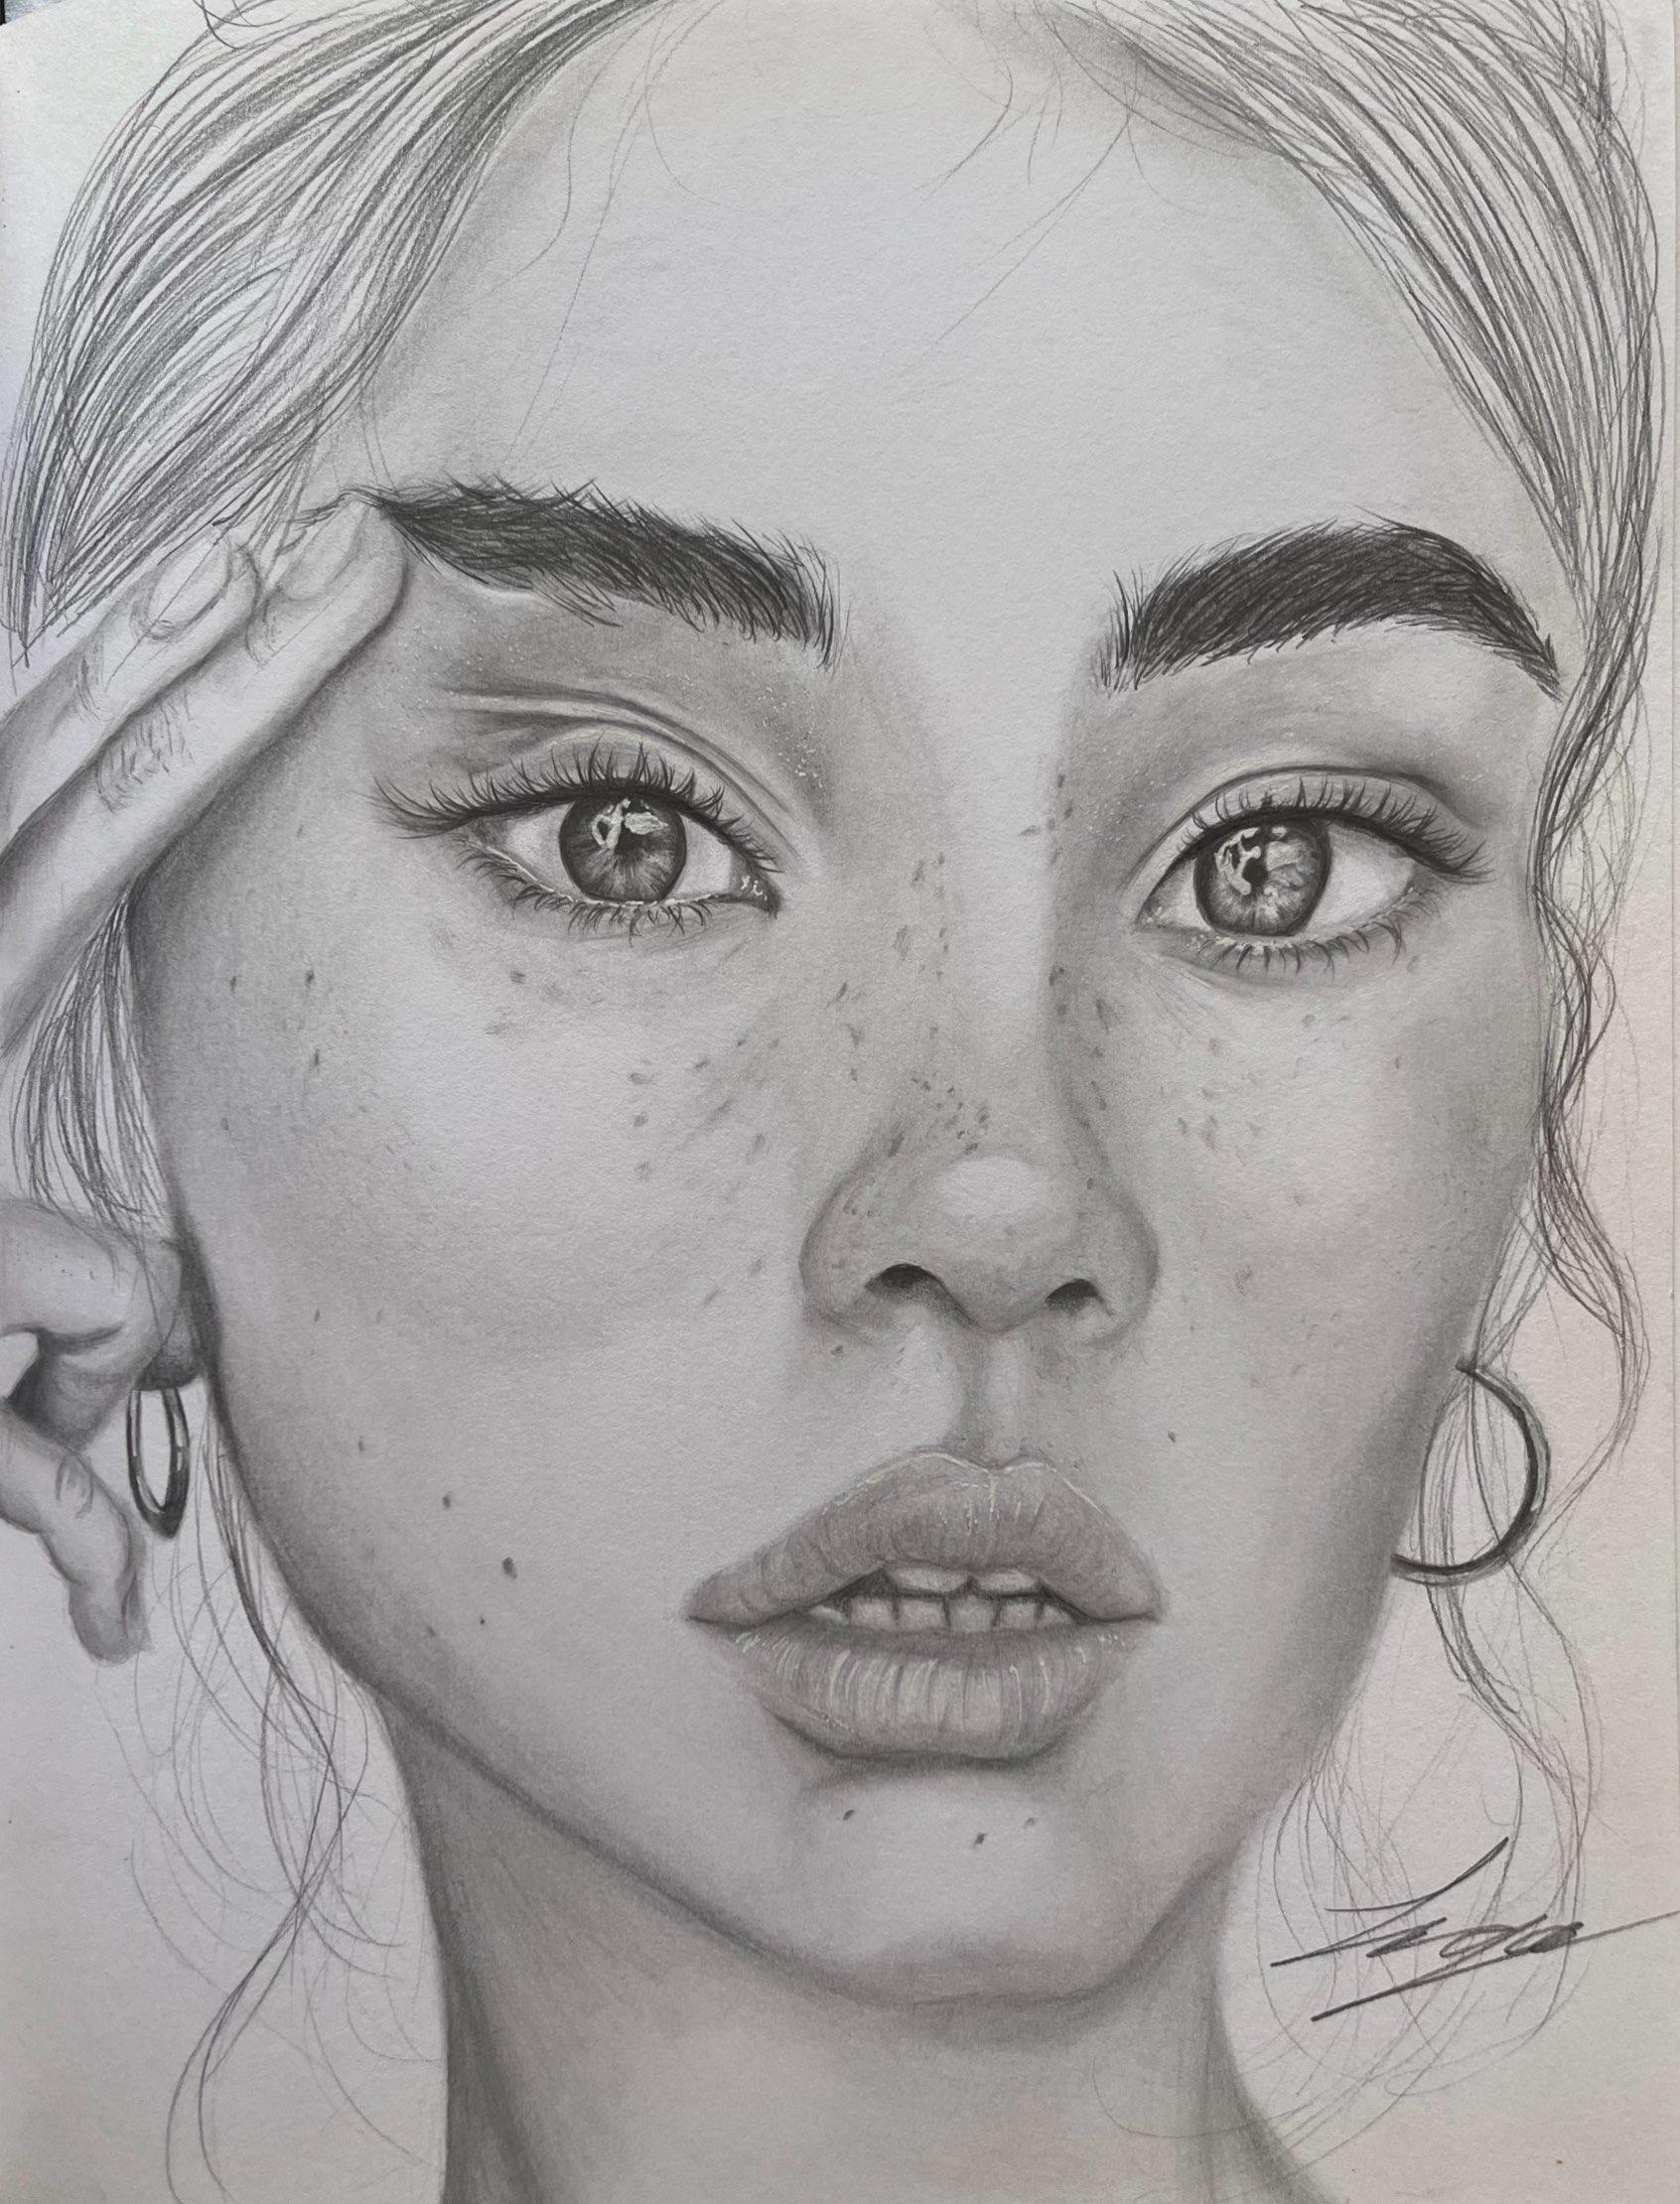
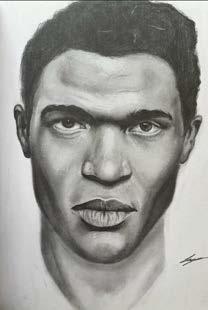
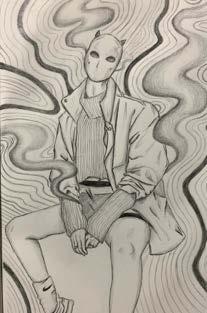
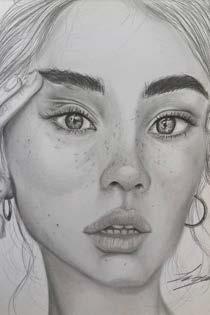
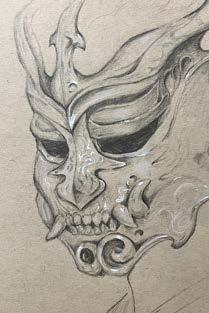
Pencil on Paper Hand Drawings

Turn static files into dynamic content formats.

Create a flipbook
UC Berkeley Architecture Portfolio - Anaely Lugo by anaelylugo - Issuu