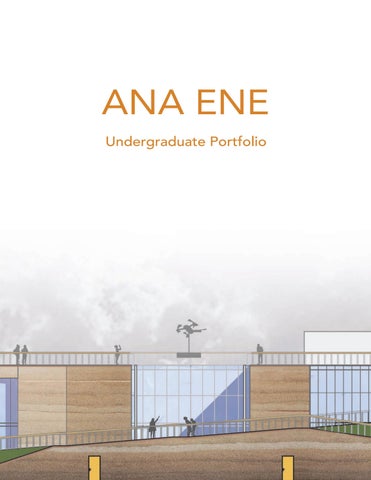
ANA ENE Undergraduate Portfolio
ANA ENE ANA ENE ENE ANA ENE ANA ANA ENE ANA ENE
ABOUT ME ABOUT ME
29.
28.
27. 29.
26.
25. 17. 19.
17.
16.
31.
24. 23.
19.
19.
30.
15. 13.
18.
22.
21.
20.
10. 14.
2.
Hello, my name is Ana Ene and I am an undergraduate
My Ana EneUniversity and I amArchitectural an undergraduate fromname the isRyerson Science of the architectural science program at Ryerson Program. I am passionate about environmentally and socially sustainable design.studying I am veryarchitecture, adaptive andI eager University. Since I started have to learn, and I thrive in places where I can learn new things become fascinated with environmental and social and problem solve. I am looking to further my into careerthe by sustainability. In particular, I love looking taking on knew types of projects honing my skills in durability and resiliency of our and urban environments, various stages of the design process. and how they can be improved. I have developed a passion for building science and best practices. I truly believe that integrating these fields is the key to moving architectural design forward into a better, brighter future. 6.
12.
11.
10.
1.
9.
4.
1ST FLOOR
LOWER GROUNG FLOOR
32.
3.75m
33.
35.
7.
8.
5.
7.
3.
4.
1. 2. 3. 4. 5. 6. 7. 8. 9. 10. 11. 12. 13. 14.
Dentist and kinesitherapy reception Medical center reception Kinesitherapy office Dentist office Sanitation area Client information storage Employee change rooms Dentist storage Technical Room Garbage room with separate hazardous material storage Residence entrance with office directory 2 bedroom, 2 bath, live/work duplex Echography room Paediatrician
TABLE OF CONTENTS
Mechanical Penthouse Rooftop Level
2. 3.
4.
Rooftop Level
5.
Fourth Floor Level
THE HILL: Second Floor Level MARKET OF THE Ground Floor Level AND MARKET FUTURE CASE STUDIES Third Floor Level
1 1.
West Elevation 1:4000
Mechanical Penthouse Rooftop Level
RYERSON ARCHITECTURAL Fourth Floor Level SCIENCE BUILDING Third Floor Level STUDY Second Floor Level
2.
15
5.
3.
4.
Rooftop Level
Ground Floor Level
1.
East Elevation 1:4000 Mechanical Penthouse Rooftop Level
ENODARE WINE TASTING ROOM Fourth Floor Level COMPETITION Rooftop Level
2.
21
5. 3.
4.
Third Floor Level
MIXEDUSE TOWER "A" 80 ST. H=261.65M
MIXEDUSE TOWER "A"
MIXEDUSE TOWER "A"
MIXEDUSE TOWER "B"
75 ST. H=248.8M
75 ST. H=245M
Second Floor Level
70 ST. H=232.15M
MIXEDUSE TOWER "B" 65 ST. H=218.9M
MIXEDUSE TOWER "A" 65 ST. H=215.5M
1.
60TH FLOOR
60TH FLOOR
55 ST. H=185M
MECHANICAL
191.80
188.92
RES. 2ND FLOOR RETAIL/RES..
188.52
RES. RETAIL/RES..
2ND FLOOR GROUND FLOOR PARKING 1 PARKING 2 PARKING 3 PARKING 4
191.62
187.91
RES+SCHOOL
30TH FLOOR
30TH FLOOR
25TH FLOOR
25TH FLOOR
3TH FLOOR
3TH FLOOR 2ND FLOOR GROUND FLOOR
RETAIL/RES.
EXISTING GRADE
4.
3.
W08
5.
201.35
3TH FLOOR OFFICE OFFICE 2ND FLOOR RETAIL/RES. GROUND FLOOR
2.
PARKING 1 PARKING 2 PARKING 3 PARKING 4
206.10
8TH FLOOR 7TH FLOOR
OFF. 3TH FLOOR OFF. 2ND FLOOR RETAIL/RES.
194.0
CEDAR AVENUE
20TH FLOOR
GROUND FLOOR
10TH FLOOR
8TH FLOOR 7TH FLOOR
8TH FLOOR 7TH FLOOR
RES. RES. RES. RES.
6TH FLOOR 5TH FLOOR 4TH FLOOR 3TH FLOOR
RES. RETAIL/RES.
205.66
PARKING 1 PARKING 2 PARKING 3
15TH FLOOR
10TH FLOOR
2ND FLOOR
203.66
GROUND FLOOR
PARKING 1
PARKING 2 PARKING 3 PARKING 3 PARKING 4
Mechanical Penthouse Rooftop Level Rooftop Level
E04
E03
W11
W09 and W10
'D' ST.
10TH FLOOR
RES. 6TH FLOOR RES. 5TH FLOOR RES. 4TH FLOOR
15TH FLOOR
PROPERTY LINE
6TH FLOOR 5TH FLOOR 4TH FLOOR
PARKING 1 PARKING 2 PARKING 3
PARKING 1 PARKING 2
PROPOSED GRADE
W03
8TH FLOOR 7TH FLOOR
PROPERTY LINE
6TH FLOOR 5TH FLOOR 4TH FLOOR
RES. RES. RES.
20TH FLOOR
PROPERTY LINE
10TH FLOOR PROPERTY LINE
RES. RES. RES. RES. RES.
196.3
2ND FLOOR GROUND FLOOR
8TH FLOOR 7TH FLOOR
20TH FLOOR
15TH FLOOR
PARK PROPERTY LINE
8TH FLOOR 7TH FLOOR 6TH FLOOR 5TH FLOOR 4TH FLOOR
10TH FLOOR
PROPERTY LINE
PROPERTY LINE
10TH FLOOR
RES+SCHOOL RES+SCHOOL RES+SCHOOL
PARKING 1 PARKING 2 PARKING 3 PARKING 4
W13
35TH FLOOR
25TH FLOOR
CN RAILWAY PROPERTY LINE
15TH FLOOR
PROPERTY LINE
PROPERTY LINE
PROPERTY LINE
PROPERTY LINE
8TH FLOOR 7TH FLOOR 6TH FLOOR 5TH FLOOR 4TH FLOOR 3TH FLOOR
6TH FLOOR 5TH FLOOR 4TH FLOOR 3TH FLOOR
BRIDGE PARK
'C' ST.
'A' ST.
20TH FLOOR
15TH FLOOR
TTC PROPERTY LINE
ROMEO PARK
20TH FLOOR
20TH FLOOR
PARK PROPERTY LINE
CREEK ST. WEST
CONDO LANE A
TRANSIT LN.
25TH FLOOR
25TH FLOOR
10TH FLOOR
7TH FLOOR
PARKING 2 PARKING 3 PARKING 4
W01
PROPERTY LINE
10TH FLOOR
15TH FLOOR
8TH FLOOR
4TH FLOOR
2ND FLOOR
15TH FLOOR
RES. RES. RES. RES.
3TH FLOOR
RETAIL/OFF. G FLOOR PARKING 1
20TH FLOOR
25TH FLOOR
30TH FLOOR
CN RAILWAY PROPERTY LINE
OFFICE OFFICE OFFICE
25TH FLOOR
CN RAILWAY CORP.
30TH FLOOR
30TH FLOOR
15TH FLOOR PROPERTY LINE
10TH FLOOR 9TH FLOOR 8TH FLOOR 7TH FLOOR 6TH FLOOR 5TH FLOOR
PROPERTY LINE
YONGE ST. PROPERTY LINE
15TH FLOOR
20TH FLOOR
40TH FLOOR
35TH FLOOR 30TH FLOOR
30TH FLOOR
35TH FLOOR
30TH FLOOR
20TH FLOOR
40TH FLOOR 35TH FLOOR
35TH FLOOR
35TH FLOOR
MECHANICAL
27
BRIDGE PARK MASTER PLAN
40TH FLOOR
40TH FLOOR
40TH FLOOR
35TH FLOOR
25TH FLOOR
45TH FLOOR
45TH FLOOR
40TH FLOOR
40TH FLOOR
30TH FLOOR
50TH FLOOR
45TH FLOOR
45TH FLOOR
50TH FLOOR
45TH FLOOR
34TH FLOOR
55TH FLOOR
50TH FLOOR
50TH FLOOR
50TH FLOOR
50TH FLOOR MECHANICAL
45TH FLOOR
25TH FLOOR
55TH FLOOR
45TH FLOOR
55TH FLOOR
50 ST. H=173.7M
30 ST.H=114.25M
MECHANICAL
Ground Floor Level
55TH FLOOR
55TH FLOOR MECHANICAL
MIXEDUSE TOWER "A"
60 ST.H=119.75M
MIXEDUSE TOWER "D" 55 ST. H=185M
MECHANICAL 60TH FLOOR
49TH FLOOR
34 ST. H=123.05M
MIXEDUSE TOWER "C"
60 ST. H=199.75M
46 ST. H=153.90M
MECHANICAL
MIXEDUSE TOWER "A"
MIXEDUSE TOWER "A"
MIXEDUSE TOWER "B"
65TH FLOOR
65TH FLOOR
MIXEDUSE TOWER "B"
49 ST. H=163M
70TH FLOOR
MECHANICAL
MIXEDUSE TOWER "B"
North Elevation 1:4000 MIXEDUSE TOWER "A"
MECHANICAL
Fourth Floor Level Third Floor Level
VMC BLOCK 3 SPA SUBMISSION DRAWINGS
Second Floor Level
16.000
33
N
IBI GROUP ARCHITECTS 7th Floor-55 St. Clair Avenue West Toronto ON M4V 2Y7 Canada tel 416 596 1930 fax 416 596 0644 ibigroup.com
1.
BRIDGE STATION MASTER PLAN MARKHAM GATEWAY LP
PROJECT NO. 113319 SCALE 1:1250 1:1000
OVERALL EAST-WEST SECTION EE(SOUTH BLVD.) Issued for TOC Development PlanTOC DEVELOPMENT December 2021 ISSUED FOR INITIAL MUNICIPAL SUBMISSION July 28- 2021
A06
Ground Floor Level
South Elevation 1:4000
NORTH ELEVATION TREATED 1250.75 m²
CLEAR GLASS 350.8 m²
SHADED 230 m²
THE FOREST AND HERMÈS: PARIS EXCHANGE
FRITTED 854.35 m²
SPANDREL 166.4 m² TOTAL GLAZING 1600.75 m²
16.000
35
KEY PLAN
THE JEWEL: WHISKEY AND VODKA DISTILLERY
EAST ELEVATION
43
TREATED 792.6 m²
CLEAR GLASS 116.77 m²
SHADED 462.6 m²
FRITTED 290 m²
SPANDREL 40 m² TOTAL GLAZING 909.37m²
SEAL
IBI GROUP ARCHITECTS 7th Floor-55 St. Clair Avenue West Toronto ON M4V 2Y7 Canada tel 416 596 1930 fax 416 596 0644 ibigroup.com
ISSUES 1 ISSUED FOR SPA 2 ISSUED FOR OP. 19.006 & Z.19.017 3 ISSUED FOR SPA 4 ISSUED FOR SPA 5 ISSUED FOR SPA
DATE 9/7/2018 04/10/2019 21/10/2019 07/02/2020 24/04/2020
REVISIONS
DATE
N
VAUGHAN METROPOLITAN CENTRE BLOCK 3 NORTH
BIRD FRIENDLY DESIGN STRATEGIES
PROJECT NO. 116722 SCALE 1:200
A601
THE HILL: MARKET OF THE FUTURE UNDERGRADUATE OF ARCHITECUTRAL SCIENCE INDIVIDUAL ARC720 PROF. LEILA FARAH
HILL
PATH
LIGHT
VIEWS
This project brief asked us to think about what markets will be like in the future. Centuries ago, agriculture played a symbiotic role with the built world. This proposal asks Toronto to reintroduce agricultural practices into and around the city and to rethink infrastructure systems for distributing and processing food.
PROGRAMS USED: REVIT, PHOTOSHOP
1
2 1
D
LV
HB
RT
NO
R AV CEDA
E
7
6
5 N
SITE PLAN
1:750
2
Green Belt Study: Protected area of forest, farmland and wetlands Green Belt Study: Developed area outside of toronto Greenspace Toronto Study: 35.1-77.4% greenspace Greenspace Toronto Study: 25.1-35% greenspace Greenspace Toronto Study: 15.1-25% greenspace Greenspace Toronto Study: 0-15% greenspace
TORONTO AVAILABLE GREENSPACE DIAGRAM
TORONTO’S URBAN AGRICULTURE CULTURE Toronto has many urban garden initiatives, such as community gardens and allotment gardens. The most unique of which are programs like ‘in my backyard’. Here, homeowners give city growers access to a portion of their backyards for growing produce, and as a result, get a portion of the yield. While these initiatives have landed Toronto on the map for urban agriculture, none make complete use of the greenspace available in the city. Indeed, Toronto is a very green city, not only with an abundance of trees and a variance in density, but also with the characteristic heritage green sites throughout and outside the city (see greenspace diagram). The potential for a greener, more resourceful city rests on, one, the ability to transport the produce from the multitudes of source locations and, two, a new typology of processing center that can merge seamlessly with the urban fabric.
3
INTEGRATED URBAN GARDENING CONCEPT : A NEW PARADIGM SHIFT
This project posits the use of drones as a future transportation resource - which means the cultivation spaces do not need to have access to large roadways that produce/livestock transportation would traditionally use. The Market, then, can act as a central hub in which to sort and process the goods. The project proposes that this new typology be scattered to fit the transportation radius of these drones. Thus, the market can become a new typology throughout the city, and each district can have its own drone traffic radius and corresponding market.
URBAN GARDENING CONCEPT
4
4. 5.
1.
3. 5.
2.
1.Cleaning and Processing 2.Storage 3.Hydraulic Elevator/ Loading 4. Employee WC/Locker 5. Preservative Kitchen 6. Visitor’s Entrance 7. Ramp Entrance 8. Public WC 9. Restaurant 10. Restaurant Kitchen 11. Cafeteria/Gathering Space 12.Viewing Platform 13.Market 14.Park on a hill
LOWER-GROUND FLOOR
8.
6. 7.
FIRST FLOOR
10. 9.
11.
13. 12.
14. SECOND FLOOR
5
STALL FUNCTIONALITY 6
WEST FACADE
EAST FACADE
SOUTH FACADE
5m
7
10m
15m
WALL SECTION
1:25
Waterproof Membraine 1/2in Plywood Sheathing Tapered Polystyrene Insulation 1/2in Plywood Sheathing Aluminum Flashing
400mm Cast-in-Place Edge Beam Cast-in-Place Concrete Pilaster 250mm Rammed Earth 50mm steel rebar 100mm Extruded Polysytrene 250mm Rammed Earth
8
9
10
MARKET CASE STUDIES UNDERGRADUATE OF ARCHITECUTRAL SCIENCE INDIVIDUAL ARC720 PROF. LEILA FARAH What is the difference between a much beloved market and a grocery? Analysis of Les Halles in Paris, St.Lawrence Market in Toronto and Markethall in Rotterdam, has revealed that the most successful of markets - that is, the ones who have withstood the test of time - are the ones that invite the public to make the market a part of their everyday lives. Ample park land and the ability to make a space for people to meet are essential, otherwise the market might fall into the trap of becoming too overrun to be inviting, leading to a decline in public favour. Therefore, activated public space is essential for the durability of the market.
PROGRAMS USED: RHINO, PHOTOSHOP
11
12
13
14
RYERSON ARCHITECTURAL SCIENCE BUILDING: STUDY OF ENVELOPE AND ENVIRONMENTAL SYSTEMS UNDERGRADUTE STUDIES GROUP PROJECT BSC 721 PROF. UMBERTO BERARDI The study of the architectural science building at Ryerson University revealed the need for a rethinking of the envelope and the environmental systems. Student experiences revealed an inconsistency in environmental quality throughout the building, with some work areas reported being uncomfortably warm or cool for most of the year, and some rooms notorious for a lack of proper ventilation. Retrofit of the building would have to consider whether or not to integrate into the existing campus-wide system, or to go the route of more recent buildings. Analysis of winter and summer conditions revealed high potential for condensation on the face of the exterior concrete panel, windows and doors, and foundation. Any integration of the current facade system would have to take into account adequate drying and/or drainage of these areas. Infrared images revealed faults in the thermal continuity of the envelope system, including lack of continuity of insulation of foundation, concrete panels, lack of window sill causing wetting of concrete panel, and lack of thermal break in the mullions.
PROGRAMS USED: AUTOCAD, PHOTOSHOP
15
VAC system is wall, size
al Science 77. The current th in 1986. The wever, there ural science as not serving n the wall, size
m, dark merged g
wall is ed to te a studio e
two spaces
Mechanical Room Steam Expansion Tank Sprinkler Pump System
CAMPUS SERVICING DIAGRAM
Boiler (KHS basement) Chiller (Library Basement) Cooling Tower
Mechanical Room
Mechanical Room Ventilation
Steam Expansion Tank Sprinkler Pump System
16
Mechanical Penthouse Rooftop Level
2. 5.
3.
4.
2. 3.
4. 4.
West Elevation 1:4000
5.
4.
2.
3.
5.
1. 2.
3.
5.
1.
West Elevation 1:4000
1. 2.
West Elevation 1:4000
5.
3.
4.
1. 2.
West Elevation 1:4000
1.
East Elevation 1:4000 1.
East Elevation 1:4000 East Elevation 1:4000
5.
3.
4.
2.
4.
3.
5.
4.
3.
5.
2.
2.
1. 5.
1.
3.
East Elevation 1:4000
4.
2. 5.
2.
4. 3. 1.
North Elevation 1:4000 3.
North Elevation 1:4000
3.
5.
2.
4.
1.
5.
4.
1.
North Elevation 1:4000 1.
North Elevation 1:4000
3.
2.
4.
5.
2. 3. 3.
South Elevation 1:4000 3.
South Elevation 1:4000 South Elevation 1:4000 South Elevation 1:4000
17
4.
5.
2. 4.
1.
5.
2. 4.
1.
1. 1.
5.
Rooftop Level Mechanical Penthouse Floor Rooftop Level Fourth Level Rooftop Level Third Floor Level Mechanical Penthouse Rooftop Level Fourth Floor Second Floor Level Level Rooftop Level Mechanical PentThird Floor Ground FloorLevel Level house Rooftop Level Fourth Floor Level Second Floor Level Rooftop Level Third Floor Level Ground Floor Level Fourth Floor Level Second Floor Level Mechanical PentThird Floor Level house Level GroundRooftop Floor Level Second Rooftop Floor LevelLevel Mechanical PentGround FloorLevel Level house Floor Rooftop Level Fourth Rooftop Level Third Floor Level Mechanical Penthouse Rooftop Level Fourth Floor Second Floor Level Level Rooftop Level Mechanical PentThird Floor Ground FloorLevel Level house Rooftop Level Fourth Floor Level Second Floor Level Rooftop Level Third Floor Level Ground Floor Level Mechanical PentFourth Floor Level Second Floor Level house Rooftop Level Third Floor Level Rooftop Floor LevelLevel Ground Mechanical Second FloorPentLevel house Floor Rooftop Level Fourth Level Ground Floor Level Rooftop Level Third Floor Level Mechanical Penthouse Rooftop Level Fourth Floor Second Floor Level Level Rooftop Level Mechanical PentThird Floor Ground FloorLevel Level house Rooftop Level Fourth Floor Level SecondLevel Floor Level Rooftop Third Floor Level Ground Floor Level Fourth Floor Level Second Floor Level Third Floor Level Ground Floor Level Mechanical PentSecond Floor Level house Rooftop Level RooftopFloor LevelLevel Ground Mechanical Penthouse Floor Rooftop Level Fourth Level Rooftop Level Third Floor Level Mechanical Penthouse Rooftop Level Fourth Floor Second Floor Level Level Rooftop Level Mechanical PentThird Floor Ground FloorLevel Level house Rooftop Level Fourth Floor Level Second Floor Level Rooftop Level Third Floor Level Ground Floor Level Fourth Floor Level Second Floor Level Third Floor Level Ground Floor Level Second Floor Level Ground Floor Level
Foundation
1. LACK OF 1.FOUNDATION: Foundation: lackOFat ofCONTINUITY continuity ofINSULATION insulation ontinuity of insulation edge 1. Foundation: lack of panel continuity of insulation
Landscape Landscape to foundation foundation East Facade, to Second floor Landscape to foundation
Foundation Foundation West Facade, Third Floor Foundation
West Facade, Fourth Floor
2. Concrete panel: lack of continuity of insulation at panel 2. CONCRETE PANEL: LACK OF CONTINUITY OF INSULATION AT PANEL EDGE edge 2. Concrete panel: lack of continuity of insulation at panel edge
East East Facade, Facade, First First floor floor East Facade, First floor
East East Facade, Facade, Second Second floor floor East Facade, Second floor
3.WINDOW: Lack of window sill break 3. OF WINDOW SILL 3. Lack of LACK window sill
South South Facade, Facade, emergency emergency exit exit East facade, first emergency floor South Facade, exit
West West Facade, Facade, Third Third Floor Floor West Facade, Third Floor
West facade, second floor
4.MULLION: Mullion: lack thermal break 4. OFof THERMAL BREAK 4. Mullion:LACK lack of thermal break 4. Mullion: lack of thermal break
Smoke East Smoke vent, vent, lower lower atrium atrium East facade, facade, first first floor floor Smoke vent, lower atrium East facade, first floor INFRARED IMAGES TAKEN SCIENCE STUDENTS West facade, second floor BY MASTERS OF BUILDING West facade, second floor
5. Spandrel Panels 5. Spandrel Panels
West West facade, facade, second second floor floor West facade, second floor
18
HEAT AND VAPOUR FLOW changed to the program shows a growing ANALYSIS need for workspace for the students. With such ANALYSIS Studies of extreme winter and summer 22.444 3700 35.72 Temperature 29.334 4100615 Relative 72.4496.00 0.31 Saturated (C) (Pa) Humdity (%) 29.993 Pressure4243 70.00 Temperature Saturated 2809 Relative 23.006 106.4550.00 21 2486 0.31 615 96.00 0.136 (C) Pressure (Pa) 612 Humdity (%) 81.47 26.198 101.0881.63 12.28Saturated 3380 1415 87.84 0.001 610.8 Temperature Relative 22 2643 50.00 0.136 81.47 (C) Humdity (%)174.98 2.129Pressure (Pa) 612 710 28.316 3880 34.06 0.001 610.8 Temperature Relative 22 Saturated 2643 50.0081.63 Temperature Saturated Relative (C) (Pa) Humdity (%)(%) 2.125Pressure 710 70.50 (C) Pressure (Pa) Humdity 28.316 3880 34.06 28.474 3900 76.16 2221 Saturated 2643 50.0050.00 Temperature 0.018 610.8 81.95 2486 Relative 30 4243 70.00 (C) Pressure3900 (Pa) Humdity (%) 22.574 2700 48.94 28.474 76.16 18.76 2145 57.95 2486 Relative 26.198 3380 100.81 Temperature 3021 Saturated 4243 70.0050.00 Temperature Saturated Relative (C) Pressure (Pa) Humdity (%) 18.76Pressure 2145 57.95 17.346 1960 (C) (Pa) Humdity (%) 44.68 21 2486 50.00 Temperature 22 Saturated 2643 Relative50.00 17.346Pressure (Pa) 1960 (C) Humdity (%) 44.68 22.328 2700670 48.94 1.254 102.71 13.841 1580 22 2643 50.0078.67
Concrete 0.200 Film Door: Glazing Path Extruded Thickness,0.025 l Polystyrene Door: Glazing Path Element (m) l Indoor Air Film Thickness, Slab (Below Grade) Element (m) Glass 0.003 l Indoor Air Film Thickness, Outdoor Air Element (m) Glass 0.003 Film Indoor Air Film Outdoor Air Concrete 0.250 Film Roof
23.500
0.043
Permability, m Permeance, M 2.300 92.000 (ng/Pa*s*m) (ng/Pa*s*m^2) Permability, m Permeance, M (ng/Pa*s*m) (ng/Pa*s*m^2) 0.400 133.333 Permability, m Permeance, M (ng/Pa*s*m) (ng/Pa*s*m^2) 0.400 133.333
4.700
15.000 Resistance, Rv 0.011 (Pa*s*m^2/ng) 0.053 Resistance, Rv (Pa*s*m^2/ng) 0.008 Resistance, Rv (Pa*s*m^2/ng) 0.008
changes, viability of the environmental Studies ofthe extreme winter and summer conditions show multiple planes of to systems currently in placeplanes is brought conditions show multiple of condensation in various parts of the built MOISTURE ENVELOPE PROFILES question. condensation in various parts of the built envelope. This is evidenced by the site photos, envelope. This the site photos, EXTERIOR WALL is evidenced by WINDOW SPANDREL taken on a cold, dry winter day, which showPANEL taken on a cold, dry winter day, which show condensation in between glass panes and show condensation in between glass panes and show water retention in the pre-cast concrete panels water retention in the pre-cast concrete panels the window sill and near the joints. The WALL ASSEMBLY under under the window sill and near the joints. The SECTION changed to the program shows a growing changed to the program shows a growing need for workspace for the students. With such need for workspace for the students. With such changes, the viability of the environmental changes, the viability of the environmental systems currently in place is brought to systems currently in place is brought to MOISTURE ENVELOPE PROFILES question. MOISTURE ENVELOPE PROFILES question. EXTERIOR WALL EXTERIOR WALL
2000 -20C (W) OUTSIDE 30C (S) -20C (W) (C)1600 m Thickness, l 0C Permability, 30C (S) Foundation (Above Element (m) Grade) (ng/Pa*s*m) (C) Permability, m Indoor Air Film -Thickness, l 0C 1200 Element (m) (ng/Pa*s*m) Concrete 0.300 4.700
SURFACES AT RISK OF CONDENSATION
2966.270 2966.270
29.999 29.92
4243 4200
2966.270 Pressure (Pa) Pressure 1321.500 (Pa) 1321.500 1321.500
29.999 Temperature (C) Temperature 22 (C) 24.546 22
4243
69.91 70.63
1321.500 2965.715
24.546 29.369
3080 4100
42.91 72.33
2965.715 2965.715
29.993 29.369
4243 4100
69.90 72.33
2965.715 Pressure (Pa) Pressure 1321.500 (Pa) 1321.500 1321.500 3378.403 1321.500
29.993 Temperature (C) Temperature 22 (C) 23.853 22 26.193 23.853
4243 Saturated Pressure (Pa) Saturated 2643 Pressure (Pa) 2900 2643 3380 2900
69.90 Relative Humdity (%) Relative50.00 Humdity (%) 45.57 50.00 99.95 45.57
3378.403 Pressure (Pa) Pressure 1321.500 (Pa) 1321.500 1321.500
26.193 Temperature (C) Temperature 22 (C) 22.444 22
3380 Saturated Pressure (Pa) Saturated 2643 Pressure (Pa) 3700 2643
99.95 Relative Humdity (%) Relative50.00 Humdity (%) 35.72 50.00
1321.500 2990.308
22.444 23.006
3700 2809
35.72 106.45
69.91 Saturated Relative Pressure (Pa) Humdity (%) Saturated 2643 Relative50.00 Pressure (Pa) Humdity (%) 3080 42.91 2643 50.00
3416.579 2990.308
26.198 23.006
3380 2809
101.08 106.45
3416.579 Pressure (Pa) Pressure 1321.500 (Pa) 1321.500 1321.500 3407.510 1321.500
26.198 Temperature (C) Temperature 22 (C) 22.574 22 26.198 22.574
3380 Saturated Pressure (Pa) Saturated 2643 Pressure (Pa) 2700 2643 3380 2700
101.08 Relative Humdity (%) Relative50.00 Humdity (%) 48.94 50.00 100.81 48.94
3407.510
26.198
3380
100.81
400 m Thickness, l Permability, Foundation: Concrete Grade) Element (m) Path (Below (ng/Pa*s*m) Permability, m Indoor Air Film -Thickness, l Element (m) (ng/Pa*s*m) 0 4.700 Concrete 0.200 Indoor Air Film Concrete 0.200 4.700 Foundation: Insulation Path (Below Grade)
Thickness, l Permability, m Foundation: Insulation Path (Below Grade) Element (m) (ng/Pa*s*m) l Permability, m Indoor Air Film Thickness, Element (m) (ng/Pa*s*m) Concrete 0.200 4.700 Indoor Air Film Extruded Concrete 0.200 4.700 Polystyrene 0.025 2.300 Extruded Polystyrene Slab (Below Grade)
0.025
Thickness, l Slab (Below Grade) Element (m) Indoor Air Film -Thickness, l Element (m) Concrete 0.250 Indoor Air Film Concrete
0.250
4000
2.300
2700630 48.94 2740 85.44 670 102.71 80.09 690 72.59 0.006 610.8 82.61 0.018 610.8 82.00 22.846 2740 85.44 29.92 4200630 70.6380.09 0.547 29.999 4243 69.9182.61 0.006 610.8 Temperature Saturated Relative Temperature Relative 29.92 Saturated 4200 70.63 (C) Pressure (Pa) Humdity (%) (C) (Pa) Humdity (%) 29.999 Pressure4243 69.91 Temperature Relative Temperature 21 Saturated 2486 Relative 50.00 21Saturated 2486 50.00 (C) Pressure (Pa) (%)(%) (C) Pressure (Pa) Humdity Humdity 17.267 63.42 4.421Saturated 1960 840 147.98 Temperature Relative50.00 2221 2643 2486 50.00 17.173Pressure (Pa) 1950 (C) Humdity (%) 44.71 24.546 3080 42.91 17.267 1960 63.42 4.007 61.68 0.996 650 134.14 22 2643812 50.00 17.173 1950 44.71 610.8 24.546 0 3080 42.9182.00 29.369 4100 72.33 0.996 650 134.14 0.902 648 77.29 29.993 4243 69.90 610.8 Relative Temperature 29.369 0 Saturated 4100 72.3382.00 0.902 648 Humdity (%) 77.29 119mm Aluminum (C) (Pa) 29.993 Pressure4243 69.90 TemperatureFrame Relative 0Saturated 610.8 82.00 21.000 2486 Relative 50.00 Temperature Saturated (C) Pressure (Pa) Humdity (%) (C) Pressure (Pa) 20.138Saturated 2350 Humdity (%) 52.89 Temperature 22 2643 Relative50.00 Temperature 21Pressure Saturated Relative 2486 (C) (Pa) Humdity (%) 50.00 23.853 Pressure2900 45.57 (C) (Pa) (%) 18.779 2180 Humdity 22 2643 50.0035.96 26.193 3380 99.9563.10 21 2486 50.00 17.312 1970 23.853 2900 45.57 OUTSIDE INSIDE 0.211 620 81.06 26.193 3380 99.95 17.312 1970 63.10(W) 0.903 648 77.29 -20C (W) 18C Temperature Saturated 610.8 Relative 0.003 82.28 (C) Pressure (Pa) Humdity (%)22C 0.002 610.8 82.00(S) 30C (S) 77.29 Temperature Relative50.00 22 Saturated 2643648 0C0.903 (C) Temperature Saturated Relative 21C (C) (C) Pressure (Pa) Humdity (%) 0.002 Pressure3700 610.8 82.00 (C) (%) 22.444 35.72 Temperature Saturated(Pa) Humdity Relative 22 Pressure2643 50.00 (C) (Pa) 21 2486 Humdity (%) 50.00 22.44421 Saturated 3700 35.7250.00 23.006 2809 106.45 Temperature 2486 Relative 14.316 1620 76.73 (C) Pressure (Pa) Humdity (%) 26.198 3380 101.0887.84 12.28 1415 23.00621 2809 106.4550.00 2486 1.656 680 73.95 2.129 710 174.98 26.198 101.0887.84 12.28Saturated 3380 1415 Temperature Relative 0.018 610.8 82.32 (C) Humdity (%)174.98 2.129Pressure (Pa) 710 2.125 70.50 Temperature Relative50.0081.95 22 Saturated 2643 0.018 610.8 Temperature Saturated Relative (C) (Pa) 710 Humdity (%) 70.50 2.125Pressure (C) Pressure2700 (Pa) Humdity (%) 22.574 48.94 22 2643 50.00 0.018 610.8 81.95 21 Saturated 2486 Relative 26.198 3380 100.8150.00 Temperature 22.574 Pressure2700 48.94 (C) (Pa) 16.368 1850 Humdity (%) 67.19 26.19821 Saturated 3380 100.8150.00 Temperature 2486 Relative 10.519 1269.5 99.98 (C) Pressure (Pa) Humdity (%)
20.138 18.779
2180
2486
50.00
14.316 1.656
1620 680
76.73 73.95
0.018 1.656
610.8 680
82.32 73.95
740.166 502.834 Pressure Difference (Pa) Pressure (Pa) Pressure 1243.000 Difference (Pa) Pressure (Pa) 26.225 1243.000 1243.000 INSULATION PATH (W) 0.043 26.225 1269.225 26.225 23.500PATH (W) 0.043 1243.000 CONCRETE 26.225 1269.225 INSULATION (S) 0.043 Permeance, M PATH Resistance, Rv Pressure (ng/Pa*s*m^2) (Pa*s*m^2/ng) Difference (Pa) Pressure (Pa) CONCRETE PATH (S) Permeance, M PATH Resistance, Rv100mm Pressure 1243.000 Concrete INSULATION (C) (ng/Pa*s*m^2) (Pa*s*m^2/ng)125mm Difference (Pa) Pressure (Pa) Extruded Polystyrene 23.500PATH (C) 0.043 21.277 1243.000 CONCRETE 1243.000 100mmPrecast Concrete 50mm Concrete
0.018 Temperature (C) Temperature 21 (C) 16.368 21 10.519 16.368
23.500 92.000 92.000
0.053 26.711 0.011Composite Panel 5.435
50mm Precast Concrete
1269.711 1264.277
21
10.519 Temperature (C) Temperature 21 (C) 19.889 21
800
0.053 0.033
459.018 281.398 30C (S)
1243.000 783.982
20.13 18.77
30.667
0.033
281.398
783.982 502.584
18.77 0.21
0.086
740.416
502.584 502.584
0.00 0.21
740.416 502.584 Pressure Difference (Pa) Pressure (Pa) Pressure 1243.000 Difference (Pa) Pressure (Pa) 740.166 1243.000 1243.000
0.00 Temperature (C) Temperature 2 (C) 14.31 2
Outdoor Air Film Foundation (Above Grade)
Thickness, l Foundation (Above Element (m) Grade) l Indoor Air Film Thickness, Element (m) Concrete 0.300 Indoor Air Film Outdoor Air Concrete 0.300 Film -
15.667
0.064
740.166
0.064
740.166
19.889 18.486
2290 2120
10.504 18.486
1269.5 4000 2120
0.053
26.596
0.053 0.053
26.596 26.596
1243.000 1243.000 1269.596 1243.000
19.565 21 10.505 19.565
2250 3200 2486 1269.5 2250
55.24 50.00 100.01 55.24
0.053
26.596
1269.596
10.505
1269.5 2800
100.01
3200
2400 2000 2000 1600
23.500 92.000
0.011 0.043
Thickness, l Slab (Below Grade) Element (m) l Indoor Air Film Thickness, Element (m) Concrete 0.250 Indoor Air Film -
Permability, m (ng/Pa*s*m) Permability, m (ng/Pa*s*m) 4.700
Permeance, M (ng/Pa*s*m^2) Permeance, M (ng/Pa*s*m^2) 18.800
4.700
18.800
0.250
0.053 0.011
5.435 21.277 1243.000 OUTSIDE 1264.277
-20C (W) 1269.711 26.711 5.435 30C (S) 1264.277 OUTSIDE 0C (C)
-20C (W) 1269.711 26.711 Pressure 30C (S) Difference (Pa) (Pa) 0C Pressure (C) Pressure 1243.000 Difference (Pa) Pressure (Pa) 26.596 1243.000 1243.000 0.053 26.596 1269.596 0.053 26.596 1243.000
0.053 Resistance, Rv (Pa*s*m^2/ng) Resistance, Rv (Pa*s*m^2/ng) 0.053
0.053
26.596
4000
3600 SPANDREL SPANDREL PANEL 3200 PANEL 2800 2400 OUTSIDE 2000 -20C (W) OUTSIDE 30C (S) -20C (W) 0C (C)1600 30C (S) 0C (C) 1200
INSIDE 18C (W) INSIDE 22C (S) 18C 21C (W) (C) 22C (S) 21C (C)
800
DOOR DOOR EXTERIOR WA
3200
2400
0
0
SPANDREL PATH (W) SPANDREL PATH (S) SPANDREL PATH (C)
GLAZING PATH (W) FRAME PATH (W) 45mm Aluminum GLAZING PATH (S) Frame FRAME PATH (S) 45mm Aluminum Frame GLAZING PATH (C)
19.05mm OSB Board 2mm Steel Sheet
FRAME PATH (C)
19.05mm OSB Board 2mm Steel Sheet
FOUNDATION
3600 3200 3200 2800
INSIDE 18C (W) 22C (S) 21C (C)
4000 4000 3600 3600 3200
75mm Extruded Polystyrene 200mm Concrete 3200
2800
2800 2400
2800 2400
SOIL 2400 -9.5C (W) 2000 26.2C (S) 2000 10.5C (C) 1600
INSIDE 2400 18C (W) 2000 22C (S) 2000 21C (C) 1600
1200 800
800 400
800 400
800 400
800 400
400 0
400 0
400 0
400 0
300mm Concrete
GLAZING PATH (S) GLAZING PATH (C) FRAME PATH (S) FRAME PATH (C) GLAZING PATH (C)
INSULATION PATH (S) INSULATION PATH (C) CONCRETE PATH (S) CONCRETE PATH (C) INSULATION PATH (C)
4000
GLAZING PATH (W)
CONCRETE PATH (C)
4000
FRAME PATH (C)
PROFILE GRAPHICS BY SABRINA GUGLIETTI 3600 3600 ROOF FOUNDATION ABOVE 3200
ROOF
FOUNDATION GRADEABOVE GRADE
3200
0SPANDREL PATH (W) SPANDREL PATH (S) SPANDREL PATH (C) (W) SPANDREL PATH (S) SPANDREL PATH (C)
3200
SOIL -9.5C (W) 26.2C (S) 10.5C (C)
0GLAZING PATH (W) 200mm Concrete FRAME PATH (W) GLAZING PATH (W) GLAZING PATH (S) FRAME FRAME PATH PATH (W) (S) GLAZING PATH (S) GLAZING PATH (C) FRAME PATH (S) FRAME PATH (C) GLAZING PATH (C) FRAME PATH (C)
4000 3600
3mm Glazing OUTSIDE -20C (W)
800 400
4000 3600
3mm Glazing
OUTSIDE30C (S) INSIDE 2000 OUTSIDE (C) -20C (W) 0C -20C (W) 18C (W) OUTSIDE INSIDE 30C (S) 30C (S) 22C (S) -20C (W) 0C (C) 18C 0C (C) 21C (W) (C) 1600 30C (S) 22C (S) 0C (C) 21C (C) 1200
400
4000
EXTERIOR WA
2800
1600 1200
FRAME PATH (W) GLAZING PATH (W) GLAZING PATH (S) FRAME PATH PATH (S) (W) FRAME
10.50
3600
1200 800
0
1269.596
4000
1600 1200
250mm Concrete Slab
10.50 18.48
10.50 Temperature (C) Temperature 2 (C) 19.56 2 10.50 19.56
19.05mm OSB Board 2mm Steel Sheet
1200 800
CONCRETE PATH (W) INSULATION PATH (W) INSULATION PATH (S) CONCRETE PATH PATH (S) (W) CONCRETE
19.88 18.48
45mm Aluminum Frame
1600 1200
0
0.01 1.65
30C (S)
1200 800
75mm Extruded Polystyrene
502.834 502.834
26.225 1269.225 10.51 0C (C) 18C EXTERIOR WA -20C (W) (W)Temperature Pressure Difference (Pa) 30C (S)(Pa) Pressure 22C (S) (C) Pressure 1243.000 0C (C) 21C (C) Temperature 2 Difference (Pa) Pressure (Pa) (C) 21.277 1243.000 19.88 1243.000 2
1600 1200
INSULATION PATH (W)
EXTERIOR WA 1243.000 14.31 502.834 1.65
740.166 502.834 0.01 Pressure Temperature Difference (Pa) Pressure 3mm(Pa) Glazing(C) Pressure 1243.000 Temperature 2 Difference (Pa) Pressure (Pa) (C) 26.225 1243.000 16.36 OUTSIDE 1243.000 2 0.043 26.225 1269.225 10.51 -20C (W) EXTERIOR WA 0.043 OUTSIDE 26.225 1243.000 16.36 INSIDE
0.043 Resistance, Rv (Pa*s*m^2/ng) Resistance, Rv (Pa*s*m^2/ng) 0.043
92.000
2800 2400 OUTSIDE -20C (W) 30C (S) 0C (C)
23.500 INSIDE
DOOR
0.064 Resistance, Rv (Pa*s*m^2/ng) Resistance, Rv (Pa*s*m^2/ng) 0.043
18C (W)M Permeance, (ng/Pa*s*m^2) 22C (S) Permeance, 21C (C)M (ng/Pa*s*m^2) 23.500
2.300
100.02 59.64
18.800
Permeance, M (ng/Pa*s*m^2) Permeance, M (ng/Pa*s*m^2) 23.500
0.025
13mm Air Space 54.28 59.64 3mm Glazing
4.700
INSIDE 18C (W) 22C (S) 21C (C)
4.700
(W) m Thickness, l -20C Permability, Foundation: Insulation Path (Below Grade) Element (m) (ng/Pa*s*m) 30C (S) l 0CPermability, m Indoor Air Film Thickness, (C) Element (m) (ng/Pa*s*m) Concrete 0.200 4.700 Indoor Air Film Extruded Concrete 0.200 4.700 Polystyrene 0.025 2.300
0.053 26.711 1269.711 10.504 1269.5 100.02 Rv Pressure Temperature Saturated4000 Relative ABOVE ROOFResistance, FOUNDATION (Pa*s*m^2/ng) Difference (Pa) Pressure (Pa) (C) Pressure 3600 (Pa) Humdity (%) Resistance, Rv Pressure 1243.000 Temperature 21 Saturated GRADE 2486 Relative 50.00 (Pa*s*m^2/ng) Difference (Pa) Pressure (Pa) (C) Pressure 3600 (Pa) Humdity (%)
OUTSIDE 2400 -20C (W) 2000 30C (S) 2000 0C (C) 1600
0.086 Resistance, Rv (Pa*s*m^2/ng) Resistance, Rv (Pa*s*m^2/ng) 0.064
Concrete 0.200 4.700 OUTSIDE Foundation: Insulation Path (Below Grade)
Concrete
0C (C)
Permeance, M (ng/Pa*s*m^2) Permeance, M (ng/Pa*s*m^2) 15.667
Thickness, l Permability, m Foundation: Concrete Grade) Element (m) Path (Below (ng/Pa*s*m) l Permability, m Indoor Air Film Thickness, Element (m) (ng/Pa*s*m) Concrete 0.200 4.700 Indoor Air Film -
Extruded Polystyrene Slab (Below Grade)
0C (C) -20C (W)
Permability, m (ng/Pa*s*m) Permability, m (ng/Pa*s*m) 4.700
Outdoor Air Film Foundation: Concrete Path (Below Grade)
1269.5GLAZING PATH 99.98 (S) Saturated Relative Pressure (Pa) FRAME Humdity (%) PATH (S) Saturated 2486GLAZING Relative 50.00 3mmPATH Glazing (C) Pressure (Pa) Humdity 13mm (%) Air Space 2290FRAME PATH54.28 (C) 3mm 2486 50.00 3mm Glazing Glazing
Permeance, M (ng/Pa*s*m^2) Permeance, M (ng/Pa*s*m^2) 18.800
3200 2800
18.800 30.667
2.300
610.8 82.32 Saturated 400 Relative Pressure (Pa) Humdity (%) Saturated 2486 Relative 50.00 Pressure (Pa) 0 Humdity (%) 1850 67.19 2486 50.00 (W) 1269.5GLAZING PATH 99.98 1850FRAME PATH67.19 (W)
4000 m Permability, 3600 (ng/Pa*s*m) Permability, m 3600 (ng/Pa*s*m) 4.700 3200
4.700 2.300
0.075
52.89 35.96
502.834 502.834
2800 2400
VAPOR PROFILES
2400 2350
1243.000 502.834
Panel 125mm Extruded Polystyrene1264.277 0.011 5.435 0.043Composite 21.277 1243.000
0.250 0.075
-
OUTSIDE INSIDE 18.779 2180 35.96 0.211 620 81.06 2000 -20C (W) 18C 0.003 610.8 82.28(W) OUTSIDE INSIDE 0.211 620 81.06(S) 30C (S) 22C -20C (W) 18C 0.003 610.8 82.28 0C (C) Saturated1600 Relative 21C (W) (C) Temperature 30C (S)Pressure (Pa) Humdity 22C (C) (%) (S) 0C (C) Temperature 21 Saturated 2486 Relative 21C 50.00(C) (C) Pressure 1200 (Pa) Humdity (%) 14.316 1620 76.73
740.166
0.064 Resistance, Rv (Pa*s*m^2/ng) Resistance, Rv (Pa*s*m^2/ng) 0.043
0.053 0.008 Resistance, Rv (Pa*s*m^2/ng) Resistance, Rv (Pa*s*m^2/ng) 0.053
10.505 1269.5 100.01 0 610.8 82.00 Temperature Saturated Relative 119mm Aluminum (C) Pressure (Pa) Humdity (%) Frame Temperature 21.000 Saturated2800 2486 Relative 50.00 119mm Aluminum (C) Pressure (Pa) Humdity (%) 20.138 2350 52.89 Frame 21.000 2486 50.00
740.166
Permeance, M (ng/Pa*s*m^2) Permeance, M (ng/Pa*s*m^2) 23.500
18.800
Permeance, M (ng/Pa*s*m^2) Permeance, M (ng/Pa*s*m^2) 18.800
WINDOW WINDOW
0.064
15.667
18C (W) 740.416 502.584 21C (C) Pressure 22C (Pa) (S) Pressure (Pa) Difference 21C (C) Pressure 1243.000 Difference (Pa) Pressure (Pa) 740.166 1243.000 1243.000
4.700
3200
0.064
0.086 Resistance, Rv (Pa*s*m^2/ng) Resistance, Rv (Pa*s*m^2/ng) 0.064
ExtrudedAir Outdoor Polystyrene Film
19.88 1.74
Permability, m (ng/Pa*s*m) Permability, m (ng/Pa*s*m) 4.700
0.018 610.8 82.00 Temperature 18.486 Saturated 2120 Relative 59.64 (C) Pressure (Pa) Humdity (%) 10.504 1269.5 100.02 Temperature 21 Saturated4000 2486 Relative 50.00 (C) Pressure (Pa) Humdity (%) 4.421 840 147.98 Temperature 21 Saturated 2486 Relative 50.00 (C) Pressure 3600 (Pa) Humdity (%) 4.421 840 147.98 4.007 812 61.68 21 2486 50.00 0 610.8 82.00 19.565 2250 55.24 4.007 812 61.68
502.584 502.584
0.086 Permeance, M (ng/Pa*s*m^2) Permeance, M (ng/Pa*s*m^2) 15.667
Indoor Air Film Element Concrete Slab Indoor Air Film Extruded Concrete Slab Polystyrene
0.008 0.053
1243.000 500.860
742.140 500.860 0.01 Pressure 5.435 1264.277 Temperature 18.48 OUTSIDE Difference (Pa) Pressure (Pa) (C) -20C (W) 1269.711 26.711 10.50 Pressure 30C (S) 1243.000 Temperature 2 Difference (Pa) (Pa) (C) 0C Pressure (C) EXTERIOR WA 742.140 1243.000 4.42 Pressure 1243.000 Temperature 2 Difference (Pa) Pressure (Pa) (C) EXTERIOR WA 742.140 1243.000 4.42 500.860 4.00 1243.000 2 742.140 500.860 26.596 1243.000 19.56 500.860 4.00 26.596 1269.596 10.50 742.140 500.860 Pressure Temperature Difference (Pa) Pressure (Pa) (C) Pressure OUTSIDE 1243.000 Temperature 21.00 Difference (Pa) Pressure (Pa) (C) -20C (W) 459.018 1243.000 20.13 30C (S) 1243.000 OUTSIDE 21.00
Thickness, l (m) Thickness, l (m) 0.250 -
21 2486 50.00 13.841 1580 78.67 Temperature Saturated Relative (C) Pressure (Pa) Humdity (%) 13.841 1580 78.67 1.748 690 72.59 21 2486 50.00 3mm Glazing 0.018 610.8 82.00 13mm Air Space 19.889 2290 54.28 1.748 690 72.59 3mm Glazing
18C (W) 740.416 INSIDE 22C (S)
Outdoor Air Film Foundation (Above Grade)
Indoor Air Film Outdoor Air Concrete 0.300 4.700 Film 800 Outdoor Air Film Foundation: Concrete Path (Below Grade)
22.328 22.846 1.254 0.547 1.748
Roof Element
21.277
SUMMER SUMMER CURRENT WINTER WINTERSUMME
Concrete 4.700 23.500 0.043 1321.500 Thickness, l 0.200 Permability, m Permeance, M Resistance, Rv Pressure1668.808 Film 2970.100 Panel 4.700 94.000 0.011 91.804 590.396 PrecastDoor: Glazing Path 0.050 Element (m) (ng/Pa*s*m) (ng/Pa*s*m^2) (Pa*s*m^2/ng) Difference (Pa) Pressure (Pa) Extruded 15.000 1648.600 2970.100 Composite Outdoor Air Thickness, m Permeance, M Resistance, Rv Pressure 0.011 426.272 Pressure Polystyrene 0.025 Permability, 2.300 92.000 2990.308 Indoor FilmGlazing 1243.000 Panel Air 0.050 4.700 94.000 0.011 91.804 590.396 Film Door: Path Element l (m) (ng/Pa*s*m) (ng/Pa*s*m^2) (Pa*s*m^2/ng) Difference (Pa) (Pa) 498.593 0.053 2095.079 3416.579 Outdoor Air MDF Board 0.019 31.500 m Permeance, 1657.895M Resistance, 0.001 0.671 1243.000 0.086 744.407 498.593 Thickness, Permability, Rv Pressure Pressure Indoor Air Film 1321.500 Film - Grade) 498.593 Slab (Below Element lPath (m) (ng/Pa*s*m) (ng/Pa*s*m^2) (Pa*s*m^2/ng) Difference (Pa) (Pa) 1242.329 Steel Sheet 0.002 0.003 1.500 0.667 741.769 Exterior Wall: Concrete Glass 0.003 0.400 133.333 0.008 1648.600 1321.500 0.086Rv Pressure 744.407 498.593 Permability, Permeance, Resistance, Pressure OutdoorIndoor Air Air Thickness, Film Thickness, 1321.500 l Permability, m mPermeance, M MResistance, Rv Pressure Outdoor Air lPath (m) (ng/Pa*s*m) (ng/Pa*s*m^2) (ng/Pa*s*m^2)(Pa*s*m^2/ng) (Pa*s*m^2/ng)Difference Difference (Pa)Pressure (Pa) 500.560 Film -(m) ExteriorElement Wall: Concrete Element (ng/Pa*s*m) (Pa) (Pa) Glass 0.003 0.400 133.333 0.008 1648.600 1321.500 Film 2970.100 Indoor Film 1321.500 l Permability, m Permeance, M Resistance, Rv Pressure 0.667 742.440 500.560 Indoor Air FilmAirAir -Thickness, 1243.000 Outdoor 0.008 1648.600 2970.100 Element (m) (ng/Pa*s*m) (ng/Pa*s*m^2) (Pa*s*m^2/ng) Difference (Pa) Pressure (Pa) 0.053 2086.010 Concrete 0.250 4.700 18.800 1321.500 Film Path - 0.100 2970.100 Door: Frame Concrete 4.700 47.000 0.021 367.214 1243.000 Roof Indoor Air Film Thickness, 1243.000 3407.510 l Permability, m Permeance, M Resistance, 0.053 Rv Pressure2086.010 0.008 1648.600 2970.100 Extruded Thickness, Permability, m Permeance, M Resistance, Rv Pressure Pressure Element (m) (ng/Pa*s*m) (ng/Pa*s*m^2) (Pa*s*m^2/ng) Difference (Pa) Pressure (Pa) Concrete 0.100 4.700 47.000 0.021 367.214 1243.000 Polystyrene 0.025 2.300 92.000 0.011 187.599 875.786 Roof Element l (m) (ng/Pa*s*m) (ng/Pa*s*m^2) (Pa*s*m^2/ng) Difference (Pa) (Pa) Extruded Indoor Air Film 1243.000 Precast Permability, m Permeance, M Resistance, Rv Pressure Pressure Indoor Air Film Thickness, 1321.500 Polystyrene 0.025 2.300 92.000 0.011 187.599 Composite Aluminum Element l (m) (ng/Pa*s*m) (ng/Pa*s*m^2) (Pa*s*m^2/ng) Difference (Pa) (Pa) 875.786 0.250 4.700 18.800 0.053 1019.668 1321.500 Panel Concrete Slab 0.050 4.700 94.000 0.011 183.607 688.187 Precast Frame 0.003 0.067 15.000 742.140 1243.000 Indoor Air Film - 0.045 1321.500 Extruded Composite Outdoor Air Outdoor Air 590.116 1031.500 16.441 1870 61.99 55.16 Film Concrete Slab 0.250 4.700 18.800 0.053 1019.668 1321.500 361.767 441.384 29.522 27.76 0.075 2.300 30.667 0.033 625.101 2341.168 2553.969 4120 Panel Polystyrene 0.050 4.700 94.000 0.011 183.607 688.187 2961.836 29.792 13.981 4200 1590 70.52 504.580 2970.100 29.334 4100 72.44 Film -500.860 Extruded Outdoor Air Outdoor Air 2961.836 29.998 4243 69.81 0.043 738.420 504.580 2970.100 29.993 4243 70.00 15.000 742.140 500.860 361.767 441.384 13.981 27.76 0.075 2.300 30.667 0.033 625.101 2341.168 79.617 29.792-19.618 107 70.52 74.41 Film Polystyrene Film 2966.270 2961.836 4200 1590 504.580 Window: Glazing Path Door: Glazing Path Outdoor Air 951.883 79.617 29.998-19.995 77.15 0.086 1644.770 2966.270 2961.836 4243 103.2 69.81 0.043 738.420 504.580 Pressure 79.617 Temperature -19.618 Saturated Relative Thickness, Permability, m m Permeance, Permeance, M M Resistance, Resistance, Rv Rv Pressure Pressure Pressure Temperature Saturated Relative Thickness, ll Permability, 107 74.41 Film 2966.270 Foundation (Above Grade)(ng/Pa*s*m) Window: Glazing Path (Pa) (C) Pressure (Pa) Humdity (%) Element (m) (ng/Pa*s*m^2) (Pa*s*m^2/ng) Difference (Pa) Pressure (Pa) (Pa) (C) Pressure (Pa) Humdity (m) (ng/Pa*s*m) (ng/Pa*s*m^2) (Pa*s*m^2/ng) Difference (Pa) Pressure (Pa) 951.883 79.617 -19.995 103.2 (%) 77.15 Element 0.086 1644.770 2966.270 rePressure Pressure Temperature Saturated Thickness, Permability, Permeance, Resistance, Pressure Pressure Temperature l Permability, m mPermeance, M MResistance, RvRvPressure 1321.500 22 Saturated 2643 RelativeRelative 50.00 Indoor Air Air Film Film --Thickness, 1243.000 1321.500 22 2643 50.00 Indoor 1243.000 Foundation (Above Grade) nce (Pa) (Pa) (C) (C) Pressure (Pa) Humdity (%) Element (m) l (m) (ng/Pa*s*m) (ng/Pa*s*m^2) (ng/Pa*s*m^2)(Pa*s*m^2/ng) (Pa*s*m^2/ng)Difference Difference (Pa)Pressure (Pa) (Pa) Pressure (Pa) Humdity (%) Element (ng/Pa*s*m) (Pa) (Pa) 1321.500 23.422 2880 45.89 Glass 0.003 0.400 2.500 371.070 1243.000 1321.500 28.316 3880 34.06 Glass 0.003 0.400 133.333 0.008 742.140 1243.000 re 1321.500 Pressure Permability, m Permeance, M Resistance, Rv Pressure Pressure 1031.500 Temperature 18 Saturated 50.00 Indoor Air Indoor 1321.500 22 2643 2063 Relative 50.00 FilmAir -Film Thickness, 1243.000 2145.800 2880 (Pa) Humdity 74.51 Air Space 0.013 - (ng/Pa*s*m) 0.000 0.000 0.000 Outdoor Air nce (Pa) (Pa) (C)23.458 Pressure (%) Element l (m) (ng/Pa*s*m^2) (Pa*s*m^2/ng) Difference (Pa) (Pa) 871.930 951.563 1031.500 23.422 5.905 900 45.89 114.61 Glass Concrete 0.300 4.700 15.667 0.064 1644.215 1321.500 1321.500 2880 0.003 0.400 2.500 371.070 1243.000 2970.100 3900 500.860 2145.800 29.621 4130 2063 76.16 51.96 Glass Indoor Air -Film - 0.003 0.400 2.500 371.070 871.930 1031.500 28.474 18 50.00 Film 1321.500 Outdoor Air 2145.800 23.458 2880 74.51 Air Space 0.013 0.000 0.000 0.000 871.930 2970.100 30 5.905 4243 0.008 742.140 500.860 Air 951.563 1031.500 900 70.00 114.61 Concrete 0.300 4.700 15.667 0.064 1644.215 1321.500 79.938 -17.004 137.1 58.31 OutdoorFilm 2965.715 2145.800 29.621 4130 51.96 Glass 0.003 0.400 2.500 371.070 871.930 2970.100 29.656 4150 71.57 Film 500.860 Roof Outdoor Air 951.563 79.938 -19.968 103.2 77.46 0.064 1644.215 2965.715 50mm Precast Concrete Air 2970.100 30-17.004 5.000 742.140 500.860 Pressure Temperature Saturated 4243 Relative Thickness, l Permability, m Permeance, M Resistance, Rv Pressure 79.938 137.1 70.00 58.31 OutdoorFilm 2965.715 Composite Panel Foundation: (Below Grade) 2970.100 (C) 29.656 Pressure (Pa) 4150 Humdity71.57 Film - Concrete Path 500.860 (Pa) (%) Element (m) (ng/Pa*s*m) (ng/Pa*s*m^2) (Pa*s*m^2/ng) Difference (Pa) Pressure (Pa) Window: Frame Path 951.563 79.938 -19.968 103.2 77.46 0.064 1644.215 2965.715 25mm Extruded Pressure Polystyrene re 2970.100 Pressure Temperature Saturated Relative Thickness, Permability, m Permeance, M Resistance, 30 4243 70.00 5.000Rv Pressure 742.140 500.860 1321.500 22 2643 50.00 Indoor Air Film -Thickness, 1243.000 Pressure Saturated Permability, m Permeance, M Resistance, Rv Pressure Foundation: Concrete (Below Grade) nce (Pa) (Pa) Temperature (C) PressureRelative (Pa) Humdity (%) Element l (m)l Path (ng/Pa*s*m) (ng/Pa*s*m^2) (Pa*s*m^2/ng) Difference (Pa) (Pa) 100mm Concrete Window: Slab Frame Path (Pa) (C) (%) Element (m) (Pa) Pressure (Pa) 22.328 Pressure (Pa) 2700 Humdity48.94 Concrete 0.250 (ng/Pa*s*m) 4.700 m(ng/Pa*s*m^2) 18.800M(Pa*s*m^2/ng) 0.053RvDifference 459.018 1243.000 re 1321.500 Pressure Permability, Permeance, Resistance, Pressure Pressure 1031.500 Temperature 18 Saturated 2063 Relative 50.00 Indoor Air Film Thickness, 1321.500 Pressure Permability, m Permeance, M Resistance, Rv Pressure 1321.500 2643 Relative 50.00 Indoor Air Film -Thickness, Extruded nce (Pa) (Pa) Temperature (C) 22 Saturated Pressure (Pa) Humdity (%) Element l (m)l (ng/Pa*s*m) (ng/Pa*s*m^2) (Pa*s*m^2/ng) (Pa) (Pa) 1243.000 751.905 0.043 Difference 2056.903 1031.500 5.868 900 (%) 114.61 ElementConcrete (m) 0.200 4.700 23.500 1321.500 (Pa)2341.168 (C) Pressure (Pa) (ng/Pa*s*m) (Pa) Pressure (Pa) 2740 Humdity 2.300 (ng/Pa*s*m^2) 30.667 (Pa*s*m^2/ng) 0.033 Difference 281.398 783.982 Aluminum 1031.500 22.846 18 2063 85.44 50.00 Polystyrene Indoor Air Film - 0.075 1321.500 751.905 279.595 23.405 0.043 2056.903 3378.403 22 -9.451 2643 271.7 45.89 50.00 102.91 Outdoor Indoor AirAirFilm 1243.000 1321.500 2880 Frame 0.119 0.003 0.021 47.600 742.140 751.905 1031.500 0.043 2056.903 5.868 900 114.61 Concrete 0.200 4.700 23.500 1321.500 INSIDE 2966.270 29.92 4200 70.63 Film - Insulation OUTSIDE 502.584 Foundation: Path (Below Grade) Aluminum Outdoor Air 751.905 279.595 23.405 0.043 2056.903 3378.403 1321.500 2880 271.7 Relative 45.89 102.91 Film Frame 0.119 0.021M Resistance, 47.600 742.140 1243.000 2970.100 29.656 -9.451 Saturated 4150 71.57 500.860 -20CPermability, (W) 0.003 m Permeance, 18C (W) Pressure re 2966.270 Pressure Temperature Thickness, 29.999 4243 69.91 0.086Rv Pressure 740.416 502.584 Foundation: Insulation Path (Below nce (Pa) (Pa) (C)29.999 Pressure (%) l (m) 30C (ng/Pa*s*m) Difference (Pa) (Pa) 500.860 OutdoorElement Air (Above Grade) 2970.100 4243 (Pa) Humdity 70.00 47.600 742.140 (S) Grade) (ng/Pa*s*m^2) (Pa*s*m^2/ng) 22C (S) Foundation 29.656 4150 2063 Relative 71.57 -Film Thickness, 500.860 re 2970.100 Pressure Temperature Permability, m Permeance, M Resistance, Rv Pressure 18 Saturated 50.00 Film Indoor Air Thickness, 1321.500 (C) 21C (C) Pressure Spandrel Panel Pressure1031.500 Temperature Saturated Relative l 0C Permability, m Permeance, M Resistance, Rv Pressure nce (Pa) (Pa) (C) Pressure (Pa) Humdity (%) Element l (m) (ng/Pa*s*m) (ng/Pa*s*m^2) (Pa*s*m^2/ng) Difference (Pa) (Pa) 2970.100 (C) 29.999 15.09 4243 1710 70.00 47.600 Difference 742.140 500.860 (Pa) (ng/Pa*s*m) (ng/Pa*s*m^2) (Pa) Pressure (Pa) 610.036 60.32 ElementConcrete (m) 4.700 1321.500 Pressure1031.500 Temperature Pressure Saturated(Pa) Humdity Relative (%) Thickness, l 0.200 Permability, m Permeance,23.500 M (Pa*s*m^2/ng) Resistance, 0.043 Rv Pressure1668.808 1031.500 18 2063 (%) 50.00 Element Indoor Air Film 1321.500 Spandrel Panel (Pa)1321.500 (C) (ng/Pa*s*m) (ng/Pa*s*m^2) (Pa*s*m^2/ng) Difference (Pa) Pressure (Pa) Extruded 22 Pressure (Pa) 2643 Humdity50.00 Indoor Air Film -(m) 1243.000 155.824 0.011 426.272 610.036 1031.500 15.09 1710 50.00 60.32 Indoor Air Concrete 0.200 4.700 23.500 0.043 1668.808 1321.500 421.464 1350 31.22 Polystyrene 2.300 92.000 2990.308 Pressure Temperature Saturated l 0.025 Permability, m Permeance, M Resistance, Rv Pressure 1321.500 22 11.416 2643 Relative 1243.000 1321.500 24.546 3080 42.91 Concrete Film Thickness, 0.300 4.700 15.667 0.064 740.166 1243.000 (Pa) (C) Pressure (Pa) Humdity (%) Element (m) (ng/Pa*s*m) (ng/Pa*s*m^2) (Pa*s*m^2/ng) Difference (Pa) Pressure (Pa) Extruded 765.861 265.639 25.322 -9.49 97.77 Outdoor 0.053 2095.079 3416.579 1321.500 3220 271.7 41.04 MDF Board 0.019 31.500 1657.895 0.001 0.671 1243.000 Air 155.824 0.011 426.272 421.464 31.22 Indoor Air Polystyrene 0.025 2.300 92.000 2990.308 1321.500 22 11.416 2643 1350 72.33 50.00 Film 1243.000 2965.715 29.369 4100 Film -- Grade)0.002 502.834 Slab (Below 1322.991 29.189 4050 32.67 Steel Sheet 0.003 1.500 0.667 741.769 1242.329 765.861 265.639 25.322 -9.49 271.7 41.04 97.77 MDF Board 0.053 2095.079 3416.579 1321.500 3220 0.019 31.500 1657.895 0.001 0.671 1243.000 re 2965.715 Pressure Temperature Saturated Relative Thickness, Permability, m Permeance, M Resistance, Pressure 29.993 4243 69.90 0.064Rv Pressure 740.166 502.834 Outdoor Air Slab (Below nce (Pa) (Pa) (C)29.189 Pressure (%) Element l (m) (ng/Pa*s*m) (ng/Pa*s*m^2) (Pa*s*m^2/ng) Difference (Pa) (Pa) 1242.329 1322.991 32.67 Steel Sheet 1.500 0.667 741.769 2970.767 29.19 4050 (Pa) Humdity 73.35 Film - Grade) 500.560 Foundation: Concrete Path0.002 (Below Grade) 0.003 re 2970.767 Pressure Temperature Permability, m Permeance, M Resistance, Rv Pressure Pressure 18 Saturated 2063 Relative 50.00 OutdoorIndoor Film Thickness, 1321.500 Air Air Thickness, 29.993 Saturated 4243 Relative 70.02 0.667 742.440 500.560 Pressure1031.500 Temperature l Permability, m Permeance, M Resistance, Rv Pressure nce (Pa) (Pa) (C) 29.19 Pressure (Pa) Humdity (%) l (m) (ng/Pa*s*m) (ng/Pa*s*m^2) (Pa*s*m^2/ng) Difference (Pa) (Pa) 500.560 4050 Humdity Film Element 762.545 0.053 2086.010 (Pa)2970.767 (C) Pressure (Pa) (%) (m) (ng/Pa*s*m) (ng/Pa*s*m^2) (Pa*s*m^2/ng) Difference (Pa) Pressure (Pa) 1031.500 14.241 1610 73.35 64.07 Element Concrete 0.250 4.700 18.800 1321.500 Door: Frame Path 1031.500 18 2063 50.00 Indoor Air Film 1321.500 2970.767 29.993 4243 271.7 50.00 70.02 0.667 742.440 500.560 1321.500 22 -9.487 1243.000 762.545 268.955 98.99 Indoor Air Film -Thickness, l 3407.510 Pressure Temperature Saturated 2643 Relative Permability, m Permeance, M Resistance, 0.053 Rv Pressure2086.010 762.545 0.053 2086.010 1031.500 14.241 1610 (%) 64.07 Element Concrete 0.250 4.700 18.800 1321.500 Door: Frame Path (Pa)1321.500 (C) (m) (Pa) Pressure (Pa) 0.043 Difference 26.225 23.853 Pressure (Pa) 2900 Humdity45.57 Concrete 0.200 (ng/Pa*s*m) 4.700 (ng/Pa*s*m^2) 23.500 (Pa*s*m^2/ng) 1243.000 762.545 268.955 271.7 50.00 98.99 Indoor Air Film -Thickness, l 0.053 3407.510 Pressure Temperature Saturated 3380 Permability, m Permeance, M Resistance, Rv Pressure2086.010 1321.500 22 -9.487 2643 Relative 1243.000 3378.403 26.193 99.95 0.043 26.225 1269.225 (Pa) (C) Pressure (Pa) Humdity (%) Element (m) (ng/Pa*s*m) (ng/Pa*s*m^2) (Pa*s*m^2/ng) Difference (Pa) Pressure (Pa) Aluminum Foundation: Insulation Path (Below Grade) 1321.500 22 2643 50.00 Indoor 1243.000 24.727 3090 42.77 Frame Air Film 0.045 0.003 0.067 15.000 742.140 Pressure Temperature Saturated Relative Thickness, l Permability, m Permeance, M Resistance, Rv Pressure Aluminum Outdoor Air (Pa) (C) Pressure (Pa) Humdity (%) Element (m) (ng/Pa*s*m) (ng/Pa*s*m^2) (Pa*s*m^2/ng) Difference (Pa) Pressure (Pa) 1321.500 24.727 3090 42.77 Frame 0.045 0.003 0.067 15.000 742.140 1243.000 2970.100 29.334 4100 72.44 Film 500.860 1321.500 22 2643 50.00 Indoor Air Film 1243.000 100mm Concrete Outdoor Air 2970.100 29.993 4243 70.00 15.000 742.140 500.860 Polystyrene1243.000 1321.500 22.444 3700 35.72 Concrete 0.200 4.700 23.500 0.043125mm Extruded 21.277 2970.100 29.334 4100 72.44 Film 500.860 Door: Glazing Path 50mm Precast Concrete Extruded 2970.100 29.993 4243 70.00 15.000Composite 742.140 500.860 Panel Pressure Thickness,0.025 l Permability, m Permeance, M Resistance, Rv Pressure 0.011 5.435 2990.308 Temperature 23.006 Saturated 2809 Relative 106.45 Polystyrene 2.300 92.000 1264.277 Door: Glazing Path (Pa) (C) Pressure (Pa) Humdity (%) Element (m) (ng/Pa*s*m) (ng/Pa*s*m^2) (Pa*s*m^2/ng) Difference (Pa) Pressure (Pa) 3416.579 26.198 3380 101.08 0.053 26.711 1269.711 4000 Pressure Permability, m Permeance, M Resistance, Rv Pressure 1321.500 Temperature 22 Saturated 2643 Relative50.00 Indoor Air Film -Thickness, l 1243.000 Slab (Below Grade) (Pa) (C) Pressure (Pa) Humdity (%) Element (m) (ng/Pa*s*m) (ng/Pa*s*m^2) (Pa*s*m^2/ng) Difference (Pa) Pressure (Pa) 1321.500 28.316 3880 34.06 Glass 0.003 0.400 133.333 0.008 742.140 1243.000 Pressure Permability, m Permeance, M Resistance, Rv Pressure 1321.500 Temperature 22 Saturated 2643 Relative50.00 Indoor Air Film -Thickness, l 1243.000 Outdoor 3600 (Pa) (C) Pressure (Pa) Humdity (%) ElementAir (m) (ng/Pa*s*m) (ng/Pa*s*m^2) (Pa*s*m^2/ng) Difference (Pa) Pressure (Pa) 1321.500 28.316 3880 34.06 Glass 0.003 0.400 133.333 0.008 742.140 1243.000 2970.100 28.474 3900 76.16 Film 500.860 1321.500 22 2643 50.00 Indoor Air Film 1243.000 Outdoor Air 2970.100 30 4243 70.00 0.008 742.140 500.860 0.053 26.596 1321.500 22.574 2700 48.94 Concrete 0.250 4.700 18.800 1243.000 2970.100 28.474 3900 76.16 Film 500.860 3200 Roof 3407.510 26.198 3380 100.81 0.053 26.596 1269.596 2970.100 30 4243 70.00 0.008 742.140 500.860 50mm Precast Concrete Pressure Temperature Saturated Relative Thickness, l Permability, m Permeance, M Resistance, Rv Pressure Composite Panel Roof (Pa) (C) Pressure (Pa) Humdity (%) Element (m) (ng/Pa*s*m) (ng/Pa*s*m^2) (Pa*s*m^2/ng) Difference (Pa) Pressure (Pa) 25mm Precast ExtrudedConcrete Polystyrene 50mm 2800 m Permeance, M Resistance, Rv Pressure Pressure Permability, 1321.500 Temperature 22 Saturated 2643 Relative50.00 Indoor Air Film -Thickness, l 1243.000 Composite Panel 100mm(Pa) Concrete (Pa) (C) Pressure (Pa) Humdity (%) Element (m) (ng/Pa*s*m) (ng/Pa*s*m^2) (Pa*s*m^2/ng) Difference Pressure (Pa) 1321.500 22.328 2700 48.94 Concrete Slab 0.250 4.700 18.800 0.053 459.018 1243.000 25mm Extruded Polystyrene 1321.500 22 2643 50.00 Indoor Air Film 1243.000 Extruded 100mm Concrete 2400 1321.500 22.328 2700 48.94 Concrete Slab 0.250 4.700 18.800 0.053 459.018 1243.000 2341.168 22.846 2740 85.44 Polystyrene 0.075 2.300 30.667 0.033 281.398 783.982 Extruded Outdoor Air OUTSIDE2.300 INSIDE 2341.168 22.846 2740 85.44 Polystyrene 0.075 30.667 0.033 281.398 783.982 2966.270 29.92 4200 70.63 Film 502.584
CURRENT CURRENT
610.036 1031.500 15.09 1710 60.32 Pressure Temperature Saturated 77.400 140 59.08 55.29 2481.203 29.882-16.837 4200 Relative (Pa) (C) Pressure (Pa) Humdity 954.100 77.400 -19.968 103.2 (%) 75.00 re Pressure Saturated 1350 Relative 31.22 155.824 421.464 Temperature 1321.500 22 11.416 2643 50.00 2481.203 4200 59.08 2685.136 29.948 4250 (Pa) Humdity 63.18 nce (Pa) (Pa) (C)29.882 Pressure (%) 765.861 265.639 25.322 97.77 3220 41.04 2685.136 30 -9.49 4243 271.7 63.28 re 1321.500 Pressure 1031.500 Temperature 18 Saturated 2063 Relative 50.00 2685.136 4250 63.18 nce (Pa) (Pa) (C)29.948 Pressure (%) 1322.991 29.189 4050 (Pa) Humdity 32.67 954.100 1031.500 -12 217.2 474.91 2685.136 30 4243 2063 Relative 63.28 rePressure Pressure Temperature 1031.500 18 Saturated 50.00 Temperature Saturated Relative nce (Pa) (Pa) (C) (C) 29.19 Pressure Pressure (Pa) Humdity (%) 2970.767 4050 Humdity 73.35 474.91 (Pa) (Pa) 954.100 1031.500 -12 217.2 77.400 -12.75 200 (%) 38.70 1031.500 18 2063 70.02 50.00 Pressure Temperature 2970.767 29.993 4243 1321.500 22 Saturated 2643 Relative 954.100 77.400 -20 103.2 50.00 75.00 (Pa) (C) Pressure (Pa) Humdity (%) 762.545 1031.500 64.07 77.400 -12.75 200 47.37 38.70 1321.500 22.853 14.241 2790 1610 1321.500 22 -9.487 2643 Relative 762.545 268.955 271.7 50.00 98.99 Pressure Temperature Saturated 954.100 77.400 -20 103.2 75.00 re Pressure Temperature Saturated Relative (Pa)2137.235 (C) Pressure (Pa) Humdity73.95 (%) 1321.500 22.853 2790 47.37 23.392 2890 nce (Pa) (Pa) (C) Pressure (Pa) Humdity (%) 22 2643 50.00 re 1321.500 Pressure 1031.500 Temperature 18 Saturated 2063 Relative 50.00 2137.235 2890 (Pa) Humdity 73.95 nce (Pa) (Pa) (C)23.392 Pressure (%) 590.116 1031.500 29.522 16.441 55.16 2553.969 4120 1870 42.77 61.99 1321.500 3090 1031.500 24.727 18 2063 50.00
FOUNDATION FOUNDATION
4000 3600 3200
75mm Extruded Polystyrene
2800
2800
2800
2400
2400
2400
200mm Concrete 75mm Extruded Polystyrene
2800
200mm Concrete
19
OUTSIDE 2000 -20C (W) OUTSIDE 30C (S) -20C 0C (C)(W) 1600 30C (S) 0C (C) 1200 800
INSIDE 18C (W) INSIDE 22C (S) 18C (C) (W) 21C 22C (S) 21C (C)
OUTSIDE 2000 -20C (W) OUTSIDE 30C (S) -20C (W) 0C (C) 1600 30C (S) 0C (C) 1200 800
INSIDE 18C (W) INSIDE 22C (S) 18C (C) (W) 21C 22C (S) 21C (C)
SOIL 2000 -9.5C (W) SOIL 26.2C (S) -9.5C (W) 10.5C (C) 1600 26.2C (S) 10.5C (C) 1200 800
2400 INSIDE 18C (W) INSIDE 22C (S) 18C (C) (W) 21C 22C (S) 21C (C)
SOIL 2000 -9.5C (W) SOIL 26.2C (S) -9.5C (W) 10.5C (C) 1600 26.2C (S) 10.5C (C) 1200 800
0C(C) (C)1600 0C
160054.28 2290 690 30C(S) (S) 72.59 30C
89 48
18 610.8 82.00 0C(C) (C) 59.64 0C 86 Saturated 2120 Relative OUTSIDE INSIDE(Pa) INSIDE Pressure Humdity (%) 1200 1200 18C (W) -20C (W) 18C (W) 04 1269.5 100.02 21 Saturated 50.00 22C (S) 2486 Relative 30C (S) 22C (S) Pressure Humdity (%) 21C (C) 21C (C)(Pa) 0C (C) ALL WINDOW 21 840 147.98 800 800 21 Saturated 2486 Relative 50.00 Pressure (Pa) Humdity (%) ALL WINDOW 21 840 147.98 07 812 61.68 50mm Precast Concrete 21 2486 50.00 Composite Panel 0 610.8 82.00 119mm Aluminum 400 400 25mm Extruded Polystyrene Frame 65 2250 55.24 07 812 61.68 50mm Precast Concrete 100mm Concrete Composite1269.5 Panel 05 100.01 0 610.8 82.00 Aluminum Saturated Relative119mm 25mm Extruded Polystyrene Frame Pressure (Pa) Humdity 100mm Concrete 0 0(%) INSIDE INSIDE 2486 Relative OUTSIDE 00 Saturated 50.00 INSULATION PATH (W) INSULATION PATH (W) Pressure (Pa) Humdity (%) 18C (W) -20C (W) 18C (W) 38 2350 52.89 CONCRETE PATH (W) PATH (W) 30C (S) CONCRETE 22C (S) 22C (S) 2486 OUTSIDE INSIDE INSIDE 00 50.00 21C (W) (C) 0C (C) INSULATION PATH PATH (S)(S) 18C -20C (W) INSULATION 52.89 35.96 30C (S) CONCRETE 22C (S) CONCRETE PATH PATH (S)(S) 21C (C) 0C (C) 3mm Glazing 13mm Air Space INSULATION PATH INSULATION PATH (C)(C) 35.96 81.06
21C 18C (C) (W) 38 2350 79 2180 22C (S) 21C (C) 100mm Concrete
79 2180 11125mm Extruded Polystyrene 620 50mm Precast Concrete
03Composite Panel 610.8 11 620
82.28 81.06
03
82.28
610.8
Saturated Pressure (Pa) 21 Saturated 2486 Pressure (Pa) 1620 2486
Relative 4000 4000 Humdity (%) Relative 50.00 4000 4000 Humdity (%) 76.73 3600 3600 50.00
1620 680
76.73 73.95 3600 3600 82.32 3200 3200
16 21
ALL 16 56
100mm Concrete
18125mm Extruded Polystyrene 610.8 5650mm Precast Concrete680
3mm Glazing
CONCRETE PATH CONCRETE PATH (C)(C)
30C (S) 2400 2400
Pressure (Pa) Humdity (%) 30C (S) Composite Panel (S) 30C 119mm Aluminum 25mm Extruded Polystyrene 2000 Frame 2000 21 Saturated 2486 50.00 0C (C)Relative 0C (C) 50mm Precast Concrete 100mm Concrete Pressure Humdity (%)Aluminum 1600 1600 Composite (Pa) Panel 119mm 2290 54.28 25mm Extruded Polystyrene Frame 2486 50.00 50mm Precast Concrete
89 86
04 86
04
2290 INSIDE 2120 18C (W) 1269.5 22C (S) 2120 INSIDE 21C (W) (C) 18C
INSIDE
125mm Extruded Polystyrene 50mm Precast Concrete Composite Panel
ALL
30C (S) 0C (C)
OUTSIDE 22C OUTSIDE (S) 30C(S) (S) 30C 21C -20C (C) -20C(W) (W)
0C(C) (C)1600 0C 1600 30C(S) (S) 30C
INSIDE 18C (W) 22CExtruded (S) Polystyrene 75mm INSIDE 21C Concrete (C) Slab 250mm 18C (W) 22C (S) 21C (C)
22C (S) 21C (C)
30C (S) 0C (C)
250mm Concrete Slab 250mm Concrete Slab
250mm Concrete Slab
2800 2800 2400 2400 OUTSIDE
2800 2800 2400 2400
ROOF
2000 2000 1600 1600
INSIDE 18C (W)
OUTSIDE 1200 1200 -20C (W) 30C (S) OUTSIDE 1200 1200 0C (C) -20C (W)
22C (S) 21C (C)
45mm Aluminum Frame
250mm Concrete Slab
OUTSIDE -20C (W)
22CExtruded (S) Polystyrene 75mm 21C (C)
250mm Concrete Slab
800 800 400 400
OUTSIDE -20C (W) 30C (S) OUTSIDE 0C (C)(W) -20C 30C (S) 0C (C)
WINDOW
DOOR
300mm Concrete 300mm Concrete 75mm Extruded Polystyrene 250mm Concrete Slab 75mm Extruded Polystyrene 250mm Concrete Slab
FRAME PATH FRAME PATH (C)(C)
FOUNDATIONABOVE ABOVE FOUNDATION FOUNDATION ABOVE FOUNDATION ABOVE GRADE GRADE ROOF GRADE GRADE ROOF
INSIDE
1600 1600 1200 1200
INSIDE 18C (W) 22C (S) INSIDE 21C (W) (C) 18C
1200 1200 800 800
22C (S) 21C (C)
300mm Concrete
800 800 400 400
3600 3600
2400 2400
OUTSIDE INSIDE -20C (W) 18C (W) OUTSIDE 30C (S)OUTSIDE 22C (S) OUTSIDE INSIDE 2000 2000 0C (C) 21C (C) -20C(W) (W)(W) -20C -20C (W) 18C
INSIDE INSIDE 22C (S) 22C (S) 22C (S) 21C (C) 18C (W) 18C (W) 21C (C) 21C (C) 22C(S) (S) 22C 21C(C) (C) 21C
30C (S) 0C (C)
0C(C) (C) 0C 1200 1200
OUTSIDE -20C (W) 30C (S) OUTSIDE 0C (C) -20C (W)
OUTSIDE OUTSIDE 30C (S)30C 22C (S) 30C (S) (S) 0C (C) -20C 21C -20C(W) (W)(C)
0C(C) (C) 0C 1200 1200
300mm Concrete
300mm Concrete
INSIDE 18C (W) 22C (S) INSIDE 21C (W) (C) 18C
SOIL SOIL 30C (S) (S) 26.2C (S) 26.2C 0C (C) (W) -9.5C (W) -9.5C 10.5C (C) 10.5C (C) 1600 1600 26.2C(S) (S) 26.2C 10.5C(C) (C) 10.5C 1200 1200
100mm Concrete 125mm Extruded Polystyrene 50mm Precast Concrete Composite Panel 100mm Concrete 125mm Extruded Polystyrene 50mm Precast Concrete Composite Panel
250mm Concrete Slab
3mm Glazing 13mm Air Space 3mm Glazing
00
19.05mm OSB Board 2mm Steel Sheet
45mm Aluminum Frame
250mm Concrete Slab
3mm Glazing 13mm Air Space 3mm Glazing
CONCRETE PATH (W) CONCRETE PATH (W) CONCRETE PATH CONCRETE PATH (S)(S) CONCRETE PATH CONCRETE PATH (C)(C)
75mm Extruded Polystyrene 75mm Extruded Polystyrene 250mm Concrete Slab 250mm Concrete Slab 75mm Extruded Polystyrene 75mm Extruded Polystyrene
22C (S) 21C (C)
FOUNDATION
INSIDE 18C (W)
SOIL -9.5C (W) 26.2C (S) 10.5C (C)
SOIL22C (S) SOIL
(C) FOUNDATION -9.5C21C (W) -9.5C (W)
22C(S) (S) 22C 2000 2000 21C(C) (C) 21C 1600 1600
75mm Extruded Polystyrene 26.2C (S) 26.2C (S) 200mm Concrete 10.5C (C) 10.5C (C) 75mm Extruded Polystyrene
250mm Concrete
1600 1600
26.2C (S) 10.5C (C)
SLAB
INSIDE 18C (W) 22C (S) INSIDE 21C (W) (C) 18C
800 800
22C (S) 200mm(C) Concrete 21C
800 800 400 400
PATH (W) GLAZING (W) 0GLAZINGPATH 0 200mm Concrete 200mm Concrete FRAME PATH (W) FRAME PATH (W) GLAZING PATH (W) GLAZING PATH (W) GLAZING PATH GLAZING PATH (S)(S) FRAME PATH (W) FRAME PATH (W) FRAME PATH FRAME PATH (S)(S) GLAZING PATH GLAZING PATH (S)(S) GLAZING PATH GLAZING PATH (C)(C) FRAME PATH FRAME PATH (S)(S) FRAME PATH FRAME PATH (C)(C) GLAZING PATH GLAZING PATH (C)(C)
22C(S) (S) 22C 21C(C) (C) 21C
SOIL -9.5C (W) 26.2C (S) SOIL 10.5C (W) (C) -9.5C
INSIDE 18C (W) 22C (S) INSIDE 21C (W) (C) 18C
26.2C (S) 10.5C (C)
250mm 22C Concrete (S)
21C (C)
250mm Concrete 250mm Concrete 250mm Concrete 200mm Concrete 250mm Concrete 200mm Concrete
4000 4000
SLAB SLAB SLAB SLAB
3600 3600
FOUNDATION FOUNDATION
3200 3200
200mm Concrete 200mm Concrete 75mm Extruded Polystyrene 75mm Extruded Polystyrene
75mm Extruded Polystyrene
200mm Concrete 200mm Concrete
75mm Extruded Polystyrene
2800 2800
200mm Concrete
200mm Concrete
2400 2400
INSIDE 18C (W) SOIL22C (S) SOIL INSIDE 2000 2000 21C (C) -9.5C18C (W) -9.5C (W) (W)
INSIDE INSIDE 26.2C (S) 22C (S) 22C (S) 10.5C (C) 18C (W) 18C (W)
SOIL -9.5C (W) 26.2C (S) SOIL 10.5C (W) (C) -9.5C
SOIL22C SOIL (S) 26.2C (S) 26.2C (S) (C) -9.5C21C (W) -9.5C (W) 10.5C (C) 10.5C (C) 1600 1600 26.2C(S) (S) 26.2C 10.5C(C) (C) 10.5C 1200 1200
21C(C) (C) 21C 22C(S) (S) 22C 21C(C) (C) 21C
SLAB SLAB
75mm Extruded Polystyrene 75mm Extruded Polystyrene
SOIL -9.5C (W) INSIDE INSIDE 26.2C (S) SOIL 10.5C (C) 18C (W) 18C (W) -9.5C (W)
INSIDE 18C (W)
INSIDE INSIDE 22C (S)
21C (C) SLAB 18C 18C(W) (W)
200mm Concrete
SOIL 1200 1200 -9.5C (W) 26.2C (S) SOIL 1200 10.5C (W) (C)1200 -9.5C
26.2C (S) 10.5C (C)
INSIDE 18C (W)
INSIDE INSIDE 22C (S) INSIDE 21C 18C(W) (W) 18C 18C (C) (W) INSIDE INSIDE 22C (S) 22C (S) 22C (S) 21C (C) 18C(C) (W) 18C (W) 21C (C) 21C 22C(S) (S) 22C 21C(C) (C) 21C
800 800 250mm Concrete 200mm Concrete
300mm Concrete
400 400
400 400
250mm Concrete
200mm Concrete
300mm Concrete
00 SLAB PATH (W) SLAB PATH (W) SLAB PATH SLAB PATH (S)(S) SLAB PATH SLAB PATH (C)(C)
INSULATION PATH (W) INSULATION PATH (W) CONCRETE PATH (W) CONCRETE PATH (W)
300mm Concrete 300mm Concrete
INSULATION PATH INSULATION PATH (S)(S) CONCRETE PATH CONCRETE PATH (S)(S)
300mm Concrete 300mm Concrete
250mm Concrete Slab 250mm Concrete Slab
250mm Concrete
SLAB
200mm Concrete
SOIL -9.5C (W) INSIDE INSIDE 26.2C (S)2400 2400 10.5C (C) 18C (W) 18C (W) 2000 2000
00
00
19.05mm OSB Board 2mm Steel Sheet
ROOF PATH (W) ROOF PATH (W) ROOF PATH ROOF PATH (S)(S) ROOF PATH ROOF PATH (C)(C)
75mm Extruded Polystyrene
SLAB SLAB
200mm Concrete
75mm Extruded Polystyrene
2800 2800 2400 2400
75mm Extruded Polystyrene 45mm Aluminum Frame
400 400
400 400
INSIDE 21C 18C (C) (W) 22C (S) 21C (C)
75mm Extruded Polystyrene 75mm Extruded Polystyrene
800 800
800 800
800 800
INSIDE 18C (W)
250mm 22C Concrete (S)
26.2C (S) 10.5C (C)
200mm Concrete
FOUNDATION 3600 3600 3200 3200
FOUNDATION FOUNDATION
OUTSIDE -20C (W) SOIL SOIL 30C (S) 2000 OUTSIDE 2000 0C (C)(W)(W) -9.5C (W) -9.5C -20C
INSIDE INSIDE 22C 22C (S)(S) 22C (S) 21C 18C(C) (W)(C) 18C (W) 21C (C) 21C 22C(S) (S) 22C 21C(C) (C) 21C
30C (S) 0C (C)
0C(C) (C) 0C 1600 1600 30C(S) (S) 30C
4000 4000 3600 3600
FRAME PATH FRAME PATH (C)(C)
2400 2400
INSIDE 18C (W) INSIDE INSIDE 22C (S) INSIDE 21C (C) 18C(W) (W)(W) 18C 18C
SOIL -9.5C (W) 26.2C (S) SOIL 10.5C (W) (C) -9.5C
400 400 00
FOUNDATION FOUNDATION FOUNDATION ABOVE GRADE FOUNDATION ABOVE GRADE 2800 2800
3mm Glazing
INSIDE 18C (W) INSIDE INSIDE 22C (S) INSIDE 21C (C) 18C (W) 18C (W) 18C (W)
26.2C (S) 10.5C (C)
3200 3200
2800 2800
200mm Concrete
2800 2800
3mm Glazing
OUTSIDE -20C (W) 30C (S) OUTSIDE 0C (C) -20C (W)
SLAB 200mm Concrete
INSIDE GLAZING PATH (W) GLAZING PATH (W) 18C (W) FRAME PATH (W) FRAME PATH (W) 22C (S) INSIDE 200mm(C) Concrete 45mm Aluminum 45mm Aluminum 21C GLAZING PATH GLAZING PATH (S)(S) 18C (W) Frame Frame 22C (S) FRAME PATH FRAME PATH (S)(S) 45mm Aluminum 45mm Aluminum 21C (C) Frame Frame GLAZING PATH GLAZING PATH (C)(C)
SOIL -9.5C (W) 26.2C (S) SOIL 10.5C (W) (C) -9.5C
4000 4000
3200 3200
DOOR
INSIDE 18C (W) 22C (S) 21C (C)
SLAB
75mm Extruded Polystyrene
200mm Concrete 200mm Concrete 3200 3200
PATH (W) (W) 0SPANDRELPATH 0SPANDREL PATH SPANDREL PATH (S)(S) SPANDREL SPANDREL PATH (C) (W) SPANDREL PATH (C) (W) PATH SPANDREL PATH (S)(S) SPANDREL SPANDREL PATH SPANDREL PATH (C)(C)
3600 3600
22C (S) 21C (C)
FOUNDATION
400 400
400 400 00
FRAME PATH (W) FRAME PATH (W) GLAZING PATH (W) GLAZING PATH (W) GLAZING PATH GLAZING PATH (S)(S) FRAME PATH (W) FRAME PATH (W) FRAME PATH (S) FRAME PATH (S) GLAZING PATH GLAZING PATH (S)(S) GLAZING PATH GLAZING PATH (C)(C) FRAME PATH FRAME PATH (S)(S) FRAME PATH FRAME PATH (C)(C) GLAZING PATH GLAZING PATH (C)(C)
19.05mm OSB Board 2mm Steel Sheet
300mm Concrete
SOIL SOIL 30C (S) 22C (S) 2400 GRADE 2400 0C (C) (W) 21C (C) FOUNDATION ABOVE -9.5C (W) -9.5C 2000 2000 26.2C(S) (S) 26.2C GRADE 2000 2000 10.5C(C) (C) 10.5C 1600 1600
INSIDE 18C (W) 22C (S) INSIDE 21C (W) (C) 18C
800 30C (S)800 0C (C)
45mm Aluminum Frame
SPANDREL PANEL SPANDREL PANEL
SOIL -9.5C (W) 26.2C (S) 10.5C (C)
4000 4000
FOUNDATION ABOVE 18C (W)
INSIDE INSIDE 22C (S) 21C 18C(W) (W)(C) 18C 22C(S) (S) 22C 21C(C) (C) 21C
1600 1600
INSIDE 18C (W) 22C (S) INSIDE 21C (W) (C) 18C
00
ROOF ROOF
30C (S) 0C (C)
800 800
INSIDE 18C (W) 22C (S) 21C (C)
FRAME PATH FRAME PATH (C)(C)
FOUNDATION ABOVE 3600 3600 300mm Concrete 3200 GRADE 3200
75mm Extruded Polystyrene
3200 3200 2800 2800
ROOF
22C (S) 21C (C)
FOUNDATION FOUNDATION
4000 4000 3600 3600
3200 3200 2800 2800
-20C (W) 30C (S) 2400 2400 0C (C)2000 2000
INSIDE 18C (W) 22C (S) INSIDE 21C (W) (C) 300mm Concrete 18C
4000 4000 75mm Extruded Polystyrene
3mm Glazing
45mm Aluminum Frame
ROOF ROOF WINDOW
19.05mm OSB Board 19.05mm OSB Board 2mm Steel Sheet 2mm Steel Sheet
3200 3200
4000 4000
INSIDE 18C (W) 22C (S) INSIDE 21C (W) (C) 18C
FOUNDATION
19.05mm OSB Board 19.05mm OSB Board 2mm Steel Sheet 2mm Steel Sheet
GLAZING PATH (W) GLAZING PATH (W)
19.05mm OSB Board 2mm Steel Sheet
SPANDREL PATH (W) SPANDREL PATH (W) SPANDREL PATH PATH (S)(S) SPANDREL SPANDREL PATH SPANDREL PATH (C)(C)
30C (S) 0C (C)
400 400 00
CONCRETE PATH (W) CONCRETE PATH (W) INSULATION PATH (W) INSULATION PATH (W) INSULATION PATH INSULATION PATH (S)(S) CONCRETE PATH (W) CONCRETE PATH (W) CONCRETE PATH (S) CONCRETE PATH (S) 3mm Glazing INSULATION PATH INSULATION PATH (S)(S) 13mm Air Space INSULATION PATH INSULATION PATH (C)(C) 3mm Glazing CONCRETE PATH CONCRETE PATH (S)(S) CONCRETE PATH CONCRETE PATH (C)(C) 3mm Glazing 13mm Air Space INSULATION PATH INSULATION PATH (C)(C)
OUTSIDE -20C (W) 30C (S) OUTSIDE 0C (C)(W) -20C
21C(C) (C) 21C 22C(S) (S) 22C 21C(C) (C) 21C
00
45mm Aluminum Frame
30C(S) (S) 30C 0C(C) (C) 0C 3mm Glazing
OUTSIDE -20C (W) 30C (S) OUTSIDE 0C (C) -20C (W)
OUTSIDE -20C (W) 30C (S) OUTSIDE 0C (C)(W) -20C
4000 4000
DOOR
119mm Aluminum Frame
2400 2400
INSIDE 18C (W) OUTSIDE 22C OUTSIDE (S) INSIDE 2000 2000 21C -20C (C) -20C(W) (W) 18C (W)
22C (S) 21C (C)
DOOR
75mm Extruded Polystyrene 75mm Extruded Polystyrene
Aluminum 2800119mm 2800 Frame
100mm Concrete
Frame
19.05mm OSB Board 2mm Steel Sheet
3mm Glazing
50mm Precast Concrete 100mm Concrete Composite Panel 25mm Extruded Polystyrene
FOUNDATION ABOVE 800 800 GRADE FOUNDATION ABOVE 400 GRADE 400
0C(C) (C) 0C 1600 1600 30C(S) (S) 30C 0C(C) (C) 0C
SOIL 1200 1200 -9.5C (W) 26.2C (S) 10.5C (C)
75mm Extruded Polystyrene
OUTSIDE INSIDE -20C (W) 18C (W) OUTSIDE 30C (S)OUTSIDE 22C (S) 0C (C) -20C 21C -20C(W) (W)(C)
INSULATION PATH (W) INSULATION PATH (W)
50mm Precast Concrete Composite Panel 25mm Extruded Polystyrene
INSIDE 18C (W) 22C (S) 21C (C)
00
OUTSIDE GLAZING PATH (W) GLAZING PATH (W) -20C (W) FRAME PATH (W) FRAME PATH (W) 30C (S) OUTSIDE 0C (C) GLAZING PATH PATH (S)(S) -20C (W) GLAZING 30C (S) FRAME PATH FRAME PATH (S)(S) 0C (C) 3mm Glazing 3mm Glazing GLAZING PATH GLAZING PATH (C)(C) 13mm Space 13mm AirAir Space FRAME PATH FRAME PATH (C)(C) 3mm Glazing 3mm Glazing 3mm Glazing 3mm Glazing 13mm Space 13mm AirAir Space 3mm Glazing 3mm Glazing
45mm Aluminum
INSIDE 18C (W) 22C (S) INSIDE 21C (W) (C) 18C
3mm Glazing 13mm Air Space 3mm Glazing
3200 3200
21C(C) (C) 21C 22C(S) (S) 22C 21C(C) (C) 21C
OUTSIDE -20C (W) 30C (S) 0C (C)
ROOF
DOORFrame
CONCRETE PATH CONCRETE PATH (C)(C)
4000 4000
ROOF
4000 4000 FOUNDATION ABOVE FOUNDATION ABOVE 3600 3600 GRADE GRADE ROOF 3600 3600
INSIDE
OUTSIDE -20C (W) 30C (S) OUTSIDE 0C (C) -20C (W)
22C (S) 21C (C)
0C(C) (C) 0C 1600 1600 30C(S) (S) 30C 0C(C) (C) 0C 1200 1200
INSIDE 18C (W) 22C (S) 21C (C)
00
INSIDE 18C (W) 22C (S) INSIDE 21C Aluminum (C) 45mm 18C (W)
3mm Glazing
3600 3600
ALL
22C (S) 30C (S) 30C (S) 21COSB (C)Board 0C (C) 0C (C) 19.05mm 100mm Concrete 100mm Concrete 2mm Steel Sheet 125mm Extruded Polystyrene 125mm Extruded Polystyrene 100mm Concrete 50mm Precast Concrete 100mm Concrete 50mm Precast Concrete Composite Panel Composite Panel 125mm Extruded Polystyrene 125mm Extruded Polystyrene 50mm Precast Concrete 50mm Precast Concrete Composite Panel Composite Panel
0 0100.01
100mm Concrete 125mm Extruded Polystyrene 50mm Precast Concrete Composite Panel 100mm Concrete
OUTSIDE -20C (W) 30C (S) OUTSIDE 0C (C) -20C (W)
SPANDREL 18C (W) INSIDE INSIDE 22C (S) PANEL 21C (C) SPANDREL 18C (W) 18C (W) 22C(S) (S) 22C PANEL
INSIDE 18C (W) 22C (S) INSIDE 21C (W) (C) 18C
21C(C) (C) 21C 22C(S) (S) 22C 21C(C) (C) 21C
400 400
21C(C) (C) 21C
1200 1200 0C (C)(W) -20C 100.02 800 Relative 800 30C (S)
00
800 800
3mm Glazing
OUTSIDE -20C (W) 30C (S) 0C (C)
22C (S)
1600 1600 OUTSIDE 1200 1200 -20C (W) 30C (S) 0C (C)
DOOR
19.05mm OSB Board 2mm Steel Sheet
21C (C) WINDOW
100.02 30C (S) 59.64 OUTSIDE
1269.5
INSIDE 18C (W) 22C (S) 21C (C)
DOOR
SPANDREL 19.05mm OSB Board PANEL 2mm Steel Sheet
WINDOW 18C (W)
1269.5 Saturated 22C (S) Pressure 21C (C)(Pa) Humdity (%) 0C (C) 800 800 21 Saturated 2486 Relative 50.00 Pressure (Pa) Humdity (%) 400 400 65100mm Concrete 2250 55.24 21125mm Extruded Polystyrene 2486 50.00 0550mm Precast Concrete 1269.5 100.01 400 400 65Composite Panel 2250 55.24
05
0C(C) (C) 0C 30C(S) (S) 30C 0C(C) (C) 0C
3mm Glazing
3mm Glazing 13mm Air Space 3mm Glazing
1600 1600 54.28 59.64 OUTSIDE 1200 1200 -20C (W)
100mm Concrete
OUTSIDE -20C (W) 30C (S) 0C (C)
INSIDE 18C (W) 22C (S) INSIDE 21C 18C (C) (W)
OUTSIDE -20C (W) 30C (S) OUTSIDE 0C (C) -20C (W)
3mm Glazing 13mm Air Space 3mm Glazing
19 1269.5 99.98 21C -20C (C) 0C (C) ALL -20C(W) (W) 2000 2000 Saturated Relative
89 21
INSIDE 18C (W) 22C (S) 21C (C)
SPANDREL PANEL SPANDREL PANEL
WINDOW
Panel 18125mm Composite 610.8 82.32 119mm Aluminum 3200 3200 Extruded Polystyrene Relative Saturated 25mm Extruded Polystyrene Frame 50mm Precast Concrete 2800 2800 Pressure (Pa) Humdity (%) 100mm Concrete Composite Panel 21 Saturated 2486 Relative 50.00 2800 2800 Pressure (Pa) Humdity (%) 68 1850 67.19 2400 2400 OUTSIDE INSIDE 2486 21 50.00 19 1269.5 99.98 ALL 18C (W) -20C (W) 68 1850 67.19 OUTSIDE OUTSIDE
22C (S)
21C(C) (C) 21C 22C(S) (S) 22C 21C(C) (C) 21C
ROOF ROOF
73.95
50mm Precast Concrete Composite Panel 100mm Concrete
OUTSIDE -20C (W) 30C (S) 0C (C)
200mm Concrete 200mm Concrete
250mm Concrete 250mm Concrete 250mm Concrete 250mm Concrete
200mm Concrete 200mm Concrete
INSULATION PATH INSULATION PATH (C)(C) CONCRETE PATH CONCRETE PATH (C)(C)
RISK OF OF CONDENSATION CONDENSATION POINTS POINTS RISK 4000 4000
4000 4000
4000 4000
4000 4000
4000 4000 SLAB3600 3600
4000 4000 3600 3600
4000 4000 3600 3600
4000 4000 3600 3600
3600 3600 3200 3200
3600 3600 3200 3200
3600 3600 3200 3200
3600 3600 3200 3200
3200 3200 2800 2800
EXTERIORWALL WALL EXTERIOR
2800 2800 2400 2400
WINTER WINTER
2400 2400 2000 2000 2000 2000 1600 1600
50mm Precast Concrete 50mm Precast Concrete Composite Panel Composite Panel 25mm Extruded Polystyrene 25mm Extruded Polystyrene
WINDOW WINDOW
100mm Concrete 100mm Concrete
INSIDE OUTSIDE 18C (W) OUTSIDE -20C (W) -20C (W) 22C 30C 30C (S)(S) (S) 0C0C (C)(C) 21C (C)
INSIDE INSIDE 18C (W) 18C (W) 22C 22C (S)(S) 21C 21C (C)(C)
OUTSIDE OUTSIDE -20C (W) -20C (W) 30C 30C (S)(S) 0C0C (C)(C)
3200 3200 SPANDREL SPANDREL 2800 2800 PANEL PANEL
DOOR DOOR
2800 2800 2400 2400
119mm Aluminum 119mm Aluminum Frame Frame
INSIDE INSIDE 18C (W) 18C (W) 22C 22C (S)(S) 21C 21C (C)(C)
2400 2400 OUTSIDE OUTSIDE 2000 2000 -20C (W) -20C (W) 30C 30C (S)(S)
0C0C (C)(C) 2000 2000 1600 1600
ROOF ROOF
3mm Glazing 3mm Glazing
INSIDE INSIDE 18C (W) 18C (W) 22C 22C (S)(S) 21C 21C (C)(C)
OUTSIDE OUTSIDE -20C (W) -20C (W) 30C 30C (S)(S) 0C0C (C)(C)
INSIDE INSIDE 18C (W) 18C (W) 22C 22C (S)(S) 21C 21C (C)(C)
OUTSIDE OUTSIDE -20C (W) -20C (W) 30C 30C (S)(S) 0C0C (C)(C)
3200 3200 2800 2800
2400 2400 INSIDE 2000 INSIDE 2000
18C (W) 18C (W) 22C 22C (S)(S)
21C 21C (C)(C) 2000 2000 1600 1600
1600 1600 1200 1200
1600 1600 1200 1200
1200 1200 800 800
1200 1200 800 800
800 800 400 400
800 800 400 400
400 400 00
SUMMER SUMMER
00
250mm Concrete ROOF PATH (W) ROOF PATH (W) ROOF PATH ROOF PATH (S)(S) EXTERIOR WALL EXTERIOR WALL ROOF PATH (C) (W) ROOF PATH (C) (W) ROOF PATH ROOF PATH (S)(S) 50mm Precast Concrete ROOF PATH Precast Concrete ROOF PATH (C)(C) 50mm
Composite Panel Composite Panel 25mm Extruded Polystyrene 25mm Extruded Polystyrene
WINDOW WINDOW 119mm Aluminum 119mm Aluminum Frame Frame
EXTERIORWALL WALL EXTERIOR EXTERIORWALL WALL50mm50mm EXTERIOR Precast Concrete Precast Concrete
Composite Panel Composite Panel 100mm Concrete 100mm Concrete 25mm Extruded Polystyrene 25mm Extruded Polystyrene 125mm Extruded Polystyrene 125mm Extruded Polystyrene 100mm Concrete 50mm Precast Concrete 100mm Concrete 50mm Precast Concrete 50mm Precast Concrete 50mm Precast Concrete Composite Panel Composite Panel Composite Panel Composite Panel 25mm Extruded Polystyrene 25mm Extruded Polystyrene
INSIDE OUTSIDE INSIDE 18C (W) OUTSIDE INSIDE -20C (W) 18C (W) -20C (W) 18C (W) INSIDE 22C 30C 22C 30C (S)(S) (S) 22C (S)(S) OUTSIDE INSIDE 18C OUTSIDE INSIDE 0C (C) (W) 21C 0C (C) 21C (C)(C) 21C -20C (W) (C) 18C (W) -20C (W) 18C (W) 22C 30C 22C 30C (S)(S) (S) 22C (S)(S) 0C0C (C)(C) EXTERIOR EXTERIORWALL WALL21C21C(C)(C) 21C (C)
NTER INTER T NTER INTER T
100mm Concrete 100mm Concrete
50mm Precast Concrete 50mm Precast Concrete Composite Panel Composite Panel 25mm Extruded Polystyrene 25mm Extruded Polystyrene 100mm Concrete 100mm Concrete
300mm Concrete 300mm Concrete
CONCRETE PATH (W) CONCRETE PATH (W) 00 CONCRETE PATH CONCRETE PATH (S)(S) SPANDRELCONCRETE DOOR SPANDREL DOOR CONCRETE PATH (C) (W) PATH (C) (W) PANEL CONCRETE PANEL CONCRETE PATH PATH (S)(S) CONCRETE PATH CONCRETE PATH (C)(C)
ROOF ROOF
INSIDE INSIDE 18C (W) 18C (W) 22C 22C (S)(S) 21C 21C (C)(C)
WINDOW WINDOW WINDOW WINDOW 119mm Aluminum 119mm Aluminum Frame Frame
3mm Glazing 3mm Glazing 13mm Air Space 13mm Air Space 3mm Glazing 3mm Glazing
OUTSIDE OUTSIDE -20C (W) -20C (W) 30C 30C (S)(S) 0C0C (C)(C)
INSIDE INSIDE 18C (W) 18C (W) 22C 22C (S)(S) 21C 21C (C)(C)
SPANDREL SPANDREL PANEL PANEL SPANDREL SPANDREL 19.05mm Board 19.05mm OSBOSB Board PANEL PANEL 2mm Steel Sheet 2mm Steel Sheet
OUTSIDE OUTSIDE -20C (W) -20C (W) 30C 30C (S)(S) 0C0C (C)(C)
INSIDE INSIDE 18C (W) 18C (W) 22C 22C (S)(S) 21C 21C (C)(C)
OUTSIDE OUTSIDE -20C (W) -20C (W) 30C 30C (S)(S) 0C0C (C)(C)
INSULATION PATH (W) INSULATION PATH (W)
00
DOOR DOOR
INSIDE INSIDE 18C (W) 18C (W) 22C 22C (S)(S) 21C 21C (C)(C)
ROOF ROOF
45mm Aluminum 45mm Aluminum
Frame Frame DOOR DOOR
ROOF ROOF
800 800 400 400
00
CONCRETE PATH (W) CONCRETE PATH (W) FOUNDATION ABOVE FOUNDATION INSULATION PATH (W) ABOVE INSULATION PATH (W) INSULATION PATH INSULATION PATH (S)(S) GRADE GRADE CONCRETE PATH (W) CONCRETE PATH (W) CONCRETE PATH (S) CONCRETE PATH (S) INSULATION PATH INSULATION PATH (S)(S) INSULATION PATH INSULATION PATH (C)(C) CONCRETE PATH CONCRETE PATH (S)(S) CONCRETE PATH CONCRETE PATH (C)(C) INSULATION PATH INSULATION PATH (C)(C) CONCRETE PATH CONCRETE PATH (C)(C) OUTSIDE
OUTSIDE -20C (W) -20C (W) 30C 30C (S)(S) 0C0C (C)(C)
75mm Extruded Polystyrene 75mm Extruded Polystyrene 250mm Concrete 250mm Concrete SlabSlab
18C (W) 18C (W) 22C 22C (S)(S)
2000 21C21C(C)(C) 2000 1600 1600
INSIDE INSIDE 18C (W) 18C (W) 22C 22C (S)(S) 21C 21C (C)(C)
FOUNDATION FOUNDATION
INSIDE INSIDE 18C (W) 18C (W) 22C 22C (S)(S) 21C 21C (C)(C)
250mm Concrete 250mm Concrete 200mm Concrete 200mm Concrete
SLAB PATH (W) SLAB PATH (W) SLAB PATH SLAB PATH (S)(S) PATH (C) SLAB (W) PATH (C) SLAB (W) SLAB PATH SLAB PATH (S)(S) SLAB PATH SLAB PATH (C)(C) 75mm Extruded Polystyrene 75mm Extruded Polystyrene
SLAB SLAB
200mm Concrete 200mm Concrete
SOIL SOIL -9.5C (W) -9.5C (W) 26.2C 26.2C (S)(S) 10.5C 10.5C (C)(C)
FOUNDATIONABOVE ABOVE FOUNDATION GRADE GRADE 300mm Concrete 300mm Concrete FOUNDATIONABOVE ABOVE FOUNDATION GRADE GRADE
INSIDE INSIDE 18C (W) 18C (W) 22C 22C (S)(S) 21C 21C (C)(C)
SOIL SOIL -9.5C (W) -9.5C (W) 26.2C 26.2C (S)(S) 10.5C 10.5C (C)(C)
FOUNDATION FOUNDATION FOUNDATION FOUNDATION
INSIDE INSIDE 18C (W) 18C (W) 22C 22C (S)(S) 21C 21C (C)(C)
SLAB SLAB 200mm Concrete 200mm Concrete 75mm Extruded Polystyrene 75mm Extruded Polystyrene
250mm Concrete 250mm Concrete
SLAB SLAB
200mm Concrete 200mm Concrete
3mm Glazing 3mm Glazing
75mm Extruded Polystyrene 75mm Extruded Polystyrene
119mm Aluminum 119mm Aluminum Frame Frame
OUTSIDE OUTSIDE -20C (W) -20C (W) 30C 30C (S)(S) OUTSIDE OUTSIDE 0C 0C (C)(C) -20C (W) -20C (W) 30C 30C (S)(S) 0C0C (C)(C)
SOIL SOIL -9.5C (W) -9.5C (W) 26.2C 26.2C (S)(S) 10.5C 10.5C (C)(C)
400 400 00
400 400 00
400 400 00
3mm Glazing 3mm Glazing
OUTSIDE OUTSIDE -20C (W) -20C (W) 30C 30C (S)(S) 0C0C (C)(C)
SOIL SOIL -9.5C (W) -9.5C (W) 26.2C 26.2C (S)(S) 10.5C 10.5C (C)(C)
200mm Concrete 200mm Concrete
1200 1200 800 800
800 800 400 400
RISK OF OF CONDENSATION CONDENSATION POINTS POINTS RISK SLAB RISK OF CONDENSATION POINTS RISK OF CONDENSATION POINTS SLAB INSIDE INSIDE 18C (W) 18C (W) 22C 22C (S)(S) 21C 21C (C)(C)
INSIDE INSIDE 18C (W) 18C (W) 22C 22C (S)(S) 21C 21C (C)(C)
75mm Extruded Polystyrene 75mm Extruded Polystyrene
1600 1600 1200 1200
250mm Concrete 250mm Concrete SlabSlab
19.05mm Board 19.05mm OSBOSB Board 2mm Steel Sheet 2mm Steel Sheet
100mm Concrete 100mm Concrete
OUTSIDE OUTSIDE -20C (W) -20C (W) 30C 30C (S)(S) 0C0C (C)(C)
OUTSIDE OUTSIDE -20C (W) -20C (W) 30C 30C (S)(S) 0C0C (C)(C)
75mm Extruded Polystyrene 75mm Extruded Polystyrene
45mm Aluminum 45mm Aluminum Frame Frame
SLAB SLAB
2400 2400 INSIDE INSIDE 2000 2000
1200 1200 800 800 3mm Glazing 3mm Glazing 13mm Air Space 13mm Air Space 3mm Glazing 3mm Glazing
FOUNDATION FOUNDATION
2800 2800 2400 2400
1600 1600 1200 1200
100mm Concrete 100mm Concrete 125mm Extruded Polystyrene 125mm Extruded Polystyrene 50mm Precast Concrete 50mm Precast Concrete Composite Panel Composite Panel
3200 3200 2800 2800
FOUNDATIONABOVE ABOVE FOUNDATION GRADE GRADE
2800 2800 2400 2400
200mm Concrete 200mm Concrete
INSIDE INSIDE 18C (W) 18C (W) 22C 22C (S)(S) INSIDE INSIDE 21C 21C (C)(C) 18C (W) 18C (W) 22C 22C (S)(S) 21C 21C (C)(C)
WINDOW WINDOW
OUTSIDE OUTSIDE -20C (W) -20C (W) 30C 30C (S)(S) OUTSIDE OUTSIDE 0C 0C (C)(C) -20C (W) -20C (W) 30C 30C (S)(S) 0C0C (C)(C)
INSIDE INSIDE 18C (W) 18C (W) 22C 22C (S)(S) INSIDE INSIDE 21C 21C (C)(C) 18C (W) 18C (W) 22C 22C (S)(S) 21C 21C (C)(C)
SPANDREL SPANDREL PANEL PANEL
OUTSIDE OUTSIDE -20C (W) -20C (W) 30C 30C (S)(S) OUTSIDE OUTSIDE 0C 0C (C)(C) -20C (W) -20C (W) 30C 30C (S)(S) 0C0C (C)(C)
3mm Glazing 3mm Glazing
INSIDE INSIDE 18C (W) 18C (W) 22C 22C (S)(S) INSIDE INSIDE 21C 21C (C)(C) 18C (W) 18C (W) 22C 22C (S)(S) 21C 21C (C)(C)
DOOR DOOR
OUTSIDE OUTSIDE -20C (W) -20C (W) 30C 30C (S)(S) OUTSIDE OUTSIDE 0C 0C (C)(C) -20C (W) -20C (W) 30C 30C (S)(S) 0C0C (C)(C)
ROOF ROOF
INSIDE INSIDE 18C (W) 18C (W) 22C 22C (S)(S) INSIDE INSIDE 21C 21C (C)(C) 18C (W) 18C (W) 22C 22C (S)(S) 21C 21C (C)(C)
OUTSIDE OUTSIDE -20C (W) -20C (W) 30C 30C (S)(S) OUTSIDE OUTSIDE 0C 0C (C)(C) -20C (W) -20C (W) 30C 30C (S)(S) 0C0C (C)(C)
INSIDE INSIDE 18C (W) 18C (W) 22C 22C (S)(S) INSIDE INSIDE 21C 21C (C)(C) 18C (W) 18C (W) 22C 22C (S)(S) 21C 21C (C)(C)
FOUNDATIONABOVE ABOVE FOUNDATION GRADE GRADE
SOIL SOIL -9.5C (W) -9.5C (W) 26.2C 26.2C (S)(S) SOIL(C)(C) SOIL 10.5C 10.5C -9.5C (W) -9.5C (W) 26.2C 26.2C (S)(S) 10.5C 10.5C (C)(C)
FOUNDATION FOUNDATION
INSIDE INSIDE 18C (W) 18C (W) 22C 22C (S)(S) INSIDE INSIDE 21C 21C (C)(C) 18C (W) 18C (W) 22C 22C (S)(S) 21C 21C (C)(C)
SOIL SOIL -9.5C (W) -9.5C (W) 26.2C 26.2C (S)(S) SOIL(C)(C) SOIL 10.5C 10.5C -9.5C (W) -9.5C (W) 26.2C 26.2C (S)(S) 10.5C 10.5C (C)(C)
75mm Extruded Polystyrene 75mm Extruded Polystyrene
119mm Aluminum 119mm Aluminum Frame Frame
200mm Concrete 200mm Concrete 3mm Glazing 3mm Glazing
SLAB SLAB
INSIDE INSIDE 18C (W) 18C (W) 22C 22C (S)(S) INSIDE INSIDE 21C 21C (C)(C) 18C (W) 18C (W) 22C 22C (S)(S) 21C 21C (C)(C)
20
ENODARE: WINE TASTING ROOM COMPETITION MONTE D’ORIO WINE TASTING ROOM COMPETITION ANA ENE, ANNA KOSICHENKO JULY 2020 Quinta de Monte d’Orio partnered with Beebreeders Competitions to invite architects and amateurs alike to consider a pavilion that would provide people with a inspiring space to taste wine and look out into the vineyard. The brief emphasized constructibility and an aesthetic that complimented the local, organically sourced product. As such, we proposed to use local terra cotta materials with a form that blended into the vernacular. However, we wanted to stretch the material to its limits, structurally, creating an interesting play of light and texture.
PROGRAMS USED: REVIT, PHOTOSHOP
21
VEHICHLE ACCESS TERRACE AREA TOUR OF VINEYARD IMPORTANT BUILDINGS WINE TASTING PAVILLION
SITE PLAN
22
LIGHT AND MATERIAL EXPRESSION LIGHT AND MATERIAL EXPRESSION ENODARE’S CONSTRUCTION IS DESIGNED TO CREATE
LIGHT AND MATERIAL EXPRESSION
Enodare’s construction designed toTHE create tension TENSION BETWEEN MASSisAND LIGHT. FORM WAS KEPT between mass and light. The form was kept as pureINTO THE AS PURE AS POSSIBLE, ALLOWING LIGHT TO FILTER as possible, allowing light to filter into the space in SPACE IN STRATEGIC WAYS. THE EXPRESSION OF THE strategic ways. The expression of the construction CONSTRUCTION MATERIAL IS THEN CAREFULLY AND material is INTRODUCED: then carefully and selectively introduced: SELECTIVELY AT TIMES EXPOSED, LIKE at THE times exposed, like the load-bearing brick walls, and at LOAD-BEARING BRICK WALLS , AND AT TIMES CONCEALED, concealed, like the rigid steel roof framing. Thus, LIKEtimes THE RIGID STEEL ROOF FRAMING. THUS, AN EXPERIENCE an experience of familiarity and intrigue is created, OF FAMILIARITY AND INTRIGUE IS CREATED, AS THE as the construction putsON onAaSEEMINGLY seemingly impossible show. CONSTRUCTION PUTS IMPOSSIBLE SHOW.
SKYLIGHT STRIPS FIT IN BETWEEN ISOLATED STRUCTURAL BAYS TO LE DAYLIGHT BOUNCE DEEP INTO THE SPACE. AT NIGH IMBEDDED LIGHT STRIPS SIMILAR EFFECT.
BRICK VENEER CARRIED TO THE ROOF AND CEILING DETAILS, CREATING A SERIES OF SEAMLESS BRICK BANDS THAT BREAK UP THE SPACE
STEEL DECK FIBERGLASS INSULATION IS PLACED BETWEEN STEEL FRAMING TO RESIST HEAT LOSS THROUGH ROOF IN WINTER MONTHS
WINDOW W
STEEL ROOF FRAMIN HIDDEN BETWEEN IN AND EXTERIOR FINIS CREATING A LIGHTW SPANNING FORM
LOOK-OUT WINDOW
CONCRETE FOUNDATION
PERFORATED BRICK MESH
23
PERFORATED BRICK WALL CONSTRUCTION
ET PER HT, ADD A
RIDGID STEEL FRAME
REINFORCING BAR ANGLE IRON STANDARD SIZE BRICK WITH CORE HOLES
ANGLE IRON WELDED
REBAR CAST INTO CONCRETE FOUNDATION CONCRETE FOUNDATION
WALL
NG IS NTERIOR SHES, WEIGHT,
CONCRETE FOOTING
ROOF EAVE DETAIL BRICK VENEER FLASHING
BRICK TIE WEATHER BARRIER STEEL DECK BATT INSULATION PLYWOOD SHEATHING BOARD BACKET BRICK TILE BEARING PLATE DOUBLE WYTHE LOAD-BEARING BRICK WALL
24
25
PLAN DIAGRAM
FLOOR PLAN
INTERIOR WEST SECTION
SECTIONS DONE BY ANNA KOSICHENKO
INTERIOR EAST SECTION
26
BRIDGE STATION MASTER PLAN IBI GROUP 2020-2021 HENRY BURSTYN During my time at IBI, I had the chance to take part in the design process of the major parks of this large development: Romeo Park and Bridge Park. Each had their own interesting constraints, but the Bridge Park was unique in that it would span over the existing CN as well as the proposed extension to the TTC line. Thus, the phasing of the construction and reconstruction of both railways needed to be taken into account. As well, the practical construction constraints of railway infrastructure had to be taken into account: mainly the design of vents and the implication of structural support under the park and alongside the track.
PROGRAMS USED: SKETCHUP, AUTOCAD, PHOTOSHOP
27
7 EAST HIGHWAYAY 7 EAST HIGHW
HIGHWAY 407 HIGHWAY 407
2 2
ST T E S NG GE O N Y O Y
1 1
NORTH BLVD NORTH BLVD
SOU ST OH LVD UTBH BLVD
4
5 5
CECDEDA AR A RVAV EE
4
7 7
6 6
HOLY CROSS HOLY CROSS CATHOLIC CATHOLIC CEMETERY CEMETERY
33 LEGEND LEGEND 1) BRIDGE STATION/GO TRANSIT AND SUBWAY STATION ENTRANCE 1) BRIDGE STATION/GO TRANSIT AND SUBWAY STATION ENTRANCE MIXED-USE PODIUM TERMINAL MIXED-USE PODIUM 2) 2) BUSBUS TERMINAL RESIDENTIAL TOWER CORRIDOR RESIDENTIAL TOWER 3) 3) CN CN CORRIDOR 4) ROMEO PARK SCHOOL, LIBRARY 4) ROMEO PARK SCHOOL, LIBRARY 5) 5) BRIDGE PARK BRIDGE PARK OFFICE OFFICE 6) 6) CEDAR PARK CEDAR PARK NOTNOT INCLUDED 7) 7) EXISTING LANGSTAFF INCLUDED GOGO PARKING EXISTING LANGSTAFF PARKING IN SUBMISSION IN SUBMISSION
3
N N
HOLY CROSS HOLY CROSS BRIDGE CATHOLIC BRIDGESTATION STATIONMASTER MASTERPLAN PLAN MARKHAM MARKHAMGATEWAY GATEWAYLPLP CATHOLIC CEMETERYAERIAL VIEW FROM SOUTH AERIAL VIEW FROM SOUTH Issued forfor TOC Development CEMETERY Issued TOC DevelopmentPlan Plan December December2021 2021
IBI GROUP ARCHITECTS IBI GROUP ARCHITECTS 7th Floor-55 St. Clair West West 7th Floor-55 St. Avenue Clair Avenue Toronto ON M4V Toronto ON 2Y7 M4V Canada 2Y7 Canada tel 416tel596 1930 fax 416 596 416 596 1930 fax 4160644 596 0644 ibigroup.com ibigroup.com
3
A13
PROJECT NO. 113319 PROJECT NO. 113319 SCALE N/A SCALE N/A
Issued forfor Initial Municipal TOC Development Submission Issued Initial Municipal TOC Development SubmissionJulJul28-2021 28-2021
VD
R AVE
D
LV TH B
CEDA
R AVE CEDA
1) PODIUM 2) LED-USE TOWERPODIUM 3) 4) IDENTIAL TOWER BRARY 5) HOOL, LIBRARY 6) DED ICE 7) TON INCLUDED UBMISSION
5
NOR
7
7
LVD
TH B
NOR
1
ST
5
GE
6
4
YON
6
SOUTH BL
ST GE
4
VD
YON
SOUTH BL
1
407 WAY H 07 G I H AY 4 W H HIG
BRIDGE STATION/GO TRANSIT AND SUBWAY STATION ENTRANCE BUS 1) TERMINAL BRIDGE STATION/GO TRANSIT AND SUBWAY STATION ENTRANCE CN 2) CORRIDOR BUS TERMINAL ROMEO PARK 3) CN CORRIDOR BRIDGE PARK 4) ROMEO PARK CEDAR PARK 5) BRIDGE PARK EXISTING LANGSTAFF 6) CEDAR PARK GO PARKING 7) EXISTING LANGSTAFF GO PARKING
2
2
T EAS AST 7E Y WA
7 AY
HW H HIG
HIG
N N
28
OLD CN RAILWAY PROPERTY LINE
NEW CN RAILWAY PROPERTY LINE
BRIDGE STATION
NEW SUBWAY CORRIDOR PROPERTY LINE
POTENTIAL FIRE STATION LOCATION
10
19,4
15 ST. H=83.5M
R-5 R-5
5 .5 R7
-5 R
41,5
41,5
5
5 5 30
2 ST. H=13M
38
R-5
H
19,4
MIXEDUSE TOWER "D" 55 ST. H=185M
6 ST. H=28.4M
0
30 R -5 .5 R7
5 .5 R7
R-5 45,2
5
x1
R7
.5
30
E04
60 ST. H=199.75M
R-5
.5
60 ST. H=199.75M
30
0
R7
R -5
30
R-5
R-5
R-5
R7
.5
-5 R
R1 5.0
R-5
30
10
10 x 10
MIXEDUSE TOWER "B"
70 ST. H=233.7M
19,4
MI TO
46,4
MIXEDUSE TOWER "C"
x1
.0
R9
.5
65 ST. H=218.9M
E03
5
R7
MIXEDUSE 6 ST.5 TOWER "B" H=28.4M
75 ST. H=245M
10
5.0
.5
MIXEDUSE TOWER "A"
55 ST. H=185M
R-5
R1
R-5
.5 R7
R -5 .5 R7
.0 R8
.5 R7
.5 R7
R-5 R -5
10 x
R-5
.0 R8
.5 R7
.5 R7
6 ST. H=31.85M
2 ST.1 ST. H=7.5M H=13M
MIXEDUSE TOWER "B"
46,4
45,2
R1
R-5
65 ST. H=218.9M
0 x1 10
5 30
55 ST. H=185M
5.0 R1
.5
5
R-5
R-5
2 ST. H=13M
0 x1
R7
30
R-5
10
RES 6 ST. H=28.4M
5
OFFICE/ RES.
R7
30
50 ST. H=173.7M
6 ST. H=31.8M
OFFICE/RES.
W09 OFFICE/ MIXEDUSE W10 RES. TOWER "B"
MIXEDUSE TOWER "A"
OFFICE/ RES.
MIXEDUSE TOWER "B"
6 ST. H=31.85M
W11
80 ST. RES H=263.2M 6 ST. H=28.4M 6 ST. H=31.85M
MIXEDUSE TOWER "A" 80 ST. H=263.2M
.5
W11
MIXEDUSE TOWER "B"
5
75 ST. H=248.4M
RES 6 ST. H=28.4M
OFFICE/RES.
30
W09 W10
21,8
RES 6 ST. H=28.7M
MIXEDUSE TOWER "A"
R7
6 ST. H=31.8M
65 ST. H=215.5M
W08
R-5
5
MIXEDUSE TOWER "A"
5
42,1
75 ST. H=245m
30 21,8
0
x1
10
30
MIXEDUSE TOWER "A"
RES 6 ST. H=31.85M
20,3
65 ST. H=215.8M
E02
OFFICE RES
5
R7.
MIXEDUSE TOWER "B"
5
65 ST. H=215.5M
50 ST. H=173.7M
75 ST. H=248.4M
RES 6 ST. H=28.4M
75 ST. H=248.4M
MIXEDUSE TOWER "A"
MIXEDUSE TOWER "A"
R-5
5.0
RES 6 ST. H=28.7M
2 ST.
1 ST. H=7.5M
OFFICE/ RES.
.5
W08
10
R1
MIXEDUSE TOWER "A"
5.0
4 ST. H=25M
MIXEDUSE TOWER "A"
6 ST. H=44.6M
x
.5
R7
23 R-5
OFFICE
RES 10 ST.
5
42,1
R-5
0
RES 4 ST. RES 2 ST.
.0 R9
W04
3 ST. H=16.5M 6 ST. H=31.85M
5
.5
.5
R
R7
23 3 ST. H=16.5M 6 ST. H=31.85M
R7
R7
R8.
10
0
R9.
5.0
R1
5
R8.0
MIXEDUSE TOWER "B"
4 ST. H=25M
RES 6 ST. H=28.4M
x
-5
.0
.5
R7
75 ST. H=248.4M
10
R
5.0
49 ST. H=163M
R5
0
5.0
R1
MIXEDUSE TOWER "A"
5.0
R1
46 ST. H=153.90M
W03
MIXEDUSE TOWER "A" 34 ST. H=123.05M
RES 2 ST.
65 ST. H=215.5M
80 ST. -5 H=263.2M
.5
65 ST. H=215.5M
RES 4 ST.
49 ST. H=163M
R9.
R1
.5
W13
RES 2 ST.
MIXEDUSE TOWER "A"
RES 6 ST. RES H=28.4M 10 ST.
MIXEDUSE TOWER "B"
3
80 ST. H=263.2M
R-5
RES 6 ST. H=28.4M
M T
E010
MIXEDUSE TOWER "B"
H=13M MIXEDUSE TOWER "B"
75 ST. H=248.45M
E010
5
5.0 R1
R7
RES 10 ST. OFFICE 4 FLOORS H=25.5M
MIXEDUSE TOWER "A"
.0
R5
RES 10 ST.
RES 6 ST. H=27.75M
14 M
55 ST. H=185M
RES 6 ST. H=28.4M
MIXEDUSE W07 TOWER "C"
3 MIXEDUSE TOWER "A"
OFFICE/ RES.
30
.0 .0
R15
30 ST. H=114.25M
W03
34 ST. H=123.05M
5.0
R1
R10
W01
MIXEDUSE TOWER "A"
MIXEDUSE TOWER "A"
MIXEDUSE TOWER "A"
6 ST. H=31.85M
5.0
R7
MIXEDUSE TOWER "B"
MIXEDUSE
TOWER "B" W06 46 ST. H=153.90M
5
W13
OFFICE 4 FLOORS H=25.5M
W07
30
RES 10 ST.
RES 2 ST.
55 ST. H=185M
38
20,3
-5
14 M
W12
R
R8
RES. 10 ST. H=40.2M
RES 10 ST.
MIXEDUSE TOWER "A"
6 ST. H=28.4M
6 ST. H=31.85M
38
OFFICE/ RES. R1
W12
OFFICE/RES. 6 ST. H=31.8M
2 ST. H=13M 6 ST. H=31.85M
OFFICE/ RES RES.
80 ST. H=263.2M
OFFICE/RES. 6 ST. H=31.8M
2 ST. H=13M
5.0
45 ST. H=155.5M
2 ST.
75 ST. H=245M
RES 6 ST. H=28.4M
5
W06
5
80 ST. H=263.15M
5.0
R1
65 ST. H=215.5M
2 ST. H=14M
RES 6 ST. H=27.75M
MIXEDUSE TOWER "A"
MIXEDUSE TOWER "B"
R1
MIXEDUSE TOWER "B"
R-5
MIXEDUSE TOWER "B"
.0
.5
2 ST.
H= 31.35M
RES. 10 ST. H=40.2M
R10
R7
M
38 ST. H=134.85M
45 ST. R7 H=155.5M .5
R15
30
R-5
MIXEDUSE TOWER "B"
LIBRARY
30 ST. H=114.25M
,4 65 ST. 19 H=215.5M
MIXEDUSE TOWER "A"
0
x1
10
80 ST. H=263.15M
MIXEDUSE TOWER "B" 75 ST. H=245M
2 ST. H=14M
39,1
5
30
2 ST.
MIXEDUSE TOWER "A"
.5
R-5 10
MIXEDUSE TOWER "B"
W02
6 ST.
.0
W14
RES 6 ST. H=31.35M
30
H= 31.35M
H=31.35M
35
6 ST. H=32.5M
55 ST. H=191.6M
W02
49 ST. H=167.3M
30
60 ST. H=134.85M H=206.35M
6 ST. OFFICE
W01
MIXEDUSE TOWER "A"
RES 6 ST.
TOWER 38 ST. "B"
RES
2 ST.
R7
6 ST. H=32.5M
LIBRARY
H=83.5M 49 ST. H=167.3M
R8
14 M
14
MIXEDUSE TOWER "A"
W14 W05
M
OFFICE1 MIXEDUSE ST. TOWER15 "A"
RES 6 ST.
6ST. H=34.6M
MIXEDUSE TOWER "A"
R-5
14 M
14
MIXEDUSE TOWER "A"
MIXEDUSE TOWER "A" MIXEDUSE
35
55 ST. POTENTIAL H=191.6MFIRE STATION LOCATION
OFFICE2 17 ST. H=92.5M
R-5
OFFICE/ RES.
80 ST. H=263.2M 6 ST. H=31.85M
30
W15
6 ST.
60 ST. H=206.35M
OFFICE
MIXEDUSE TOWER "A"
5
39,1
5
10
14 M
W05
MIXEDUSE TOWER "A"
14 M
EXTENT OF THIS SUBMISSION
MIXEDUSE TOWER "B"
10
14 M
6ST. H=34.6M
5
OFFICE2
17 ST. BRIDGE W15 H=92.5M STATION OFFICE1 GO TRANSIT STATION
30
NEW CN RAILWAY PROPERTY LINE NEW SUBWAY CORRIDOR PROPERTY LINE
30
EXTENT OF THIS SUBMISSION
GO TRANSIT STATION
14 M
OLD CN RAILWAY PROPERTY LINE
R8.0
W04
0
R8.
OFFICE 6 ST. H=44.6M
EXTENT OF THIS SUBMISSION
MASTER PLAN: TOC ZONE IBI GROUP ARCHITECTS 7th Floor-55 St. Clair Avenue West Toronto ON M4V 2Y7 Canada tel 416 596 1930 fax 416 596 0644 ibigroup.com
29
N
IBI GROUP ARCHITECTS 7th Floor-55 St. Clair Avenue West Toronto ON M4V 2Y7 Canada tel 416 596 1930 fax 416 596 0644 ibigroup.com
PERSPECTIVES BY NAK ARCHITECTS
BRIDGE STATION MASTER MARKHAM GATEWAY LP
MASTER PLAN (TOC Z 1/5000
Issued for TOC Development PlanTOC DEVELOPMENT December 20 ISSUED FOR INITIAL MUNICIPAL
N
BRIDGE STATION MASTER PLAN MARKHAM GATEWAY LP
MASTER PLAN (TOC ZONE)
Issued for TOC Development PlanTOC DEVELOPMENT December 2021 ISSUED FOR INITIAL MUNICIPAL SUBMISSION July 28- 2021
PROJECT NO. 113319 SCALE 1:1250
A04
BRIDGE PARK CONCEPT The existing CN railway is currently above ground. In the new development, a topography change is needed to ensure an accessible and walkable city. Thus, the CN rail will have to be underground, with a park being build over these tracks and the tracks of the proposed subway station. Thus, ventilation must be taken into account when designing the park. I was tasked with modeling the development, and therefore needed to think of a vent design. After consulting with the team lead, this ended up being part of the current design proposed in the public meeting.
MIXEDUSE TOWER "B"
SECTION B-B
1/800
80ST.H=263.2M
MIXEDUSE TOWER "B" 75 ST.H=247.2M
MIXEDUSE TOWER "C"
MECHANICAL
75ST.H=248.45M
PENTHOUSE
TOP OF PARAPET
TOP OF PARAPE
RESIDENTIAL RESIDENTIAL RESIDENTIAL
RESIDENTIAL RESIDENTIAL RESIDENTIAL
RESIDENTIAL RESIDENTIAL RESIDENTIAL
15TH FLOOR
RESIDENTIAL RESIDENTIAL RESIDENTIAL
BRIDGE PARK
RESIDENTIAL RESIDENTIAL
10TH FLOOR
3TH FLOOR
OFFICE
2ND FLOOR
OFFICE EJ
GROUND FLOOR
RETAIL
202.90
P1 PARKING
P3
PARKING
P4
PARKING
P5
PARKING
W12
VENT.
note 1
EJ
SUBWAY
195.5
PENTHOUSE
RESIDENTIAL
RESIDENTIAL
RESIDENTIAL
RESIDENTIAL
RESIDENTIAL
RESIDENTIAL
RESIDENTIAL
RESIDENTIAL
RESIDENTIAL
RESIDENTIAL
RESIDENTIAL
RESIDENTIAL
RESIDENTIAL
RESIDENTIAL
RESIDENTIAL
RESIDENTIAL
RESIDENTIAL
RESIDENTIAL
RESIDENTIAL
RESIDENTIAL
RESIDENTIAL
RESIDENTIAL
RESIDENTIAL
RESIDENTIAL
RESIDENTIAL
RESIDENTIAL
RESIDENTIAL
RESIDENTIAL RESIDENTIAL RESIDENTIAL RESIDENTIAL
OFFICE OFFICE
PROPOSED GRADES
1.5M PARK/SOIL
PARKING
P2
207.60
PARK PROPERTY LINE
RESIDENTIAL
CN RAILWAY PROPERTY LINE
4TH FLOOR
RESIDENTIAL
CRASH WALL
5TH FLOOR
RESIDENTIAL
CN RAILWAY PROPERTY LINE
6TH FLOOR
RESIDENTIAL
CRASH WALL
7TH FLOOR
RESIDENTIAL
TTC PROPERTY LINE
8TH FLOOR
PARK PROPERTY LINE
RESIDENTIAL
PROPERTY LINE
'C' ST.
RESIDENTIAL
RESIDENTIAL
PROPERTY LINE
PENTHOUSE
75TH FLOOR
MECHANICAL
RESIDENTIAL
MECHANICAL
MECHANICAL
PARKING
205.78
RETAIL
GROUND FLOO
PROPOSED G
PARKING PARKING
EXISTING GRADES
EXISTING GR
CN RAILWAY
TTC & GO TRANSIT
E01
30
BRIDGE PARK PHASING DIAGRAM
The construction of the bridge park had to take into account CN rails renovations, the construction of the new TTC line extension and the surrounding future developments. As such, there was alot of back and forth between consultants and stakeholders in order to agree on the phasing sequence of this complex construction. I was tasked with taking all this information and presenting it in a comprehensive way to be shown to the client and in a public meeting.
1. EARLY WORKS: APPROX. DURATION: 2 YEARS
2. TUNNEL LAUNCH SHAFT EXCAVATION TUNNELING INCLUDES TIEBACKS AS REQUIRED APPROX. DURATION: 3.5 YEARS
3. CONSTRUCTION OF PORTAL STRUCTURE INCLUDES TIEBACKS AS REQUIRED APPROX. DURATION: 3.5-4 YEARS
4. CONSTRUCTION OF PORTAL STRUCTURE CENTRAL CRASH WALL TO BE CONSTRUCTED AFTER SUBWAY CONTRACTOR DEMOBILIZED
5. CONSTRUCTION OF DECK/BRIDGE CRASH WALLS & STRUCTURE WALLS
6. CONSTRUCTION OF DECK/BRIDGE SUPERSTRUCTURE
31
7. CONSTRUCTION OF DECK/BRIDGE SUPERSTRUCTURE CONTINUED: VENTS
8.DEVELOPMENT BLOCKS AND PARK SEQUENCE TBD
32
ROOF
54th FLOOR
3250
55th FLOOR
3900
MECH.
52nd FLOOR
2.950 TYP.
53rd FLOOR
50th FLOOR
3250
51st FLOOR
49th FLOOR 48th FLOOR 47th FLOOR
VMC BLOCK 3: SCHEMATIC DESIGN
44th FLOOR 43rd FLOOR 42nd FLOOR
40th FLOOR 39th FLOOR 38th FLOOR 37th FLOOR
35th FLOOR
3700
36th FLOOR
34th FLOOR 33rd FLOOR 32nd FLOOR 31st FLOOR 30th FLOOR
177550
29th FLOOR 28th FLOOR 27th FLOOR
VMC Block 3 is a flagship condominium in the GTA. Part of the rapid development at the end of line 1 of the TTC, its goal is to be iconic amongst the new construction. Along with updating the drawings for SPA, including studies on bird-friendly treatment and green roof, I was also tasked with helping the team by analyzing iterations of the facade. With every iteration we needed to analyze balcony types in order to determine the complexity of the construction. As well, we needed to consolidate the fluid design of the facade along with the unit layout. I was tasked with modeling the design in BIM, with a good understanding of Revit, in order to streamline the analysis.
26th FLOOR 25th FLOOR 24th FLOOR 23rd FLOOR 22nd FLOOR
20th FLOOR
3250
21st FLOOR
19th FLOOR
17th FLOOR
2.950 TYP.
18th FLOOR
16th FLOOR 15th FLOOR 14th FLOOR 13th FLOOR
11th FLOOR
2.950 TYP.
12th FLOOR
10th FLOOR 9th FLOOR
2nd FLOOR PEDESTRIAN MEWS / NORTH COMMERCIAL LEVEL (201.40) ESTABLISHED GRADE (199.90)
IBI GROUP ARCHITECTS 7th Floor-55 St. Clair Avenue West Toronto ON M4V 2Y7 Canada tel 416 596 1930 fax 416 596 0644 ibigroup.com
3250 2.950 3.700 3.500 3.700
4th FLOOR 3rd FLOOR
4.100
6th FLOOR 5th FLOOR
2.950
8th FLOOR 7th FLOOR
SEAL
33
2.950 TYP.
41st FLOOR
IBI GROUP 2020-2021 HENRY BURSTYN
PROGRAMS USED: REVIT, SKETCHUP, PHOTOSHOP
2.950 TYP.
45th FLOOR
2.950 TYP.
46th FLOOR
PERFO
TOWER A
59 STOREY RESIDENTIAL BUILDING
TOWER C
GLAZING
55 STOREY RESIDENTIAL BUILDING
PERFORATED METAL RAILING GLAZING
PERFORATED METAL RAILING
PERFORATED METAL RAILING GLAZING
TOWER B
46 STOREY RESIDENTIAL BUILDING
TOWER D
40 STOREY RESIDENTIAL BUILDING
PERFORATED METAL RAILING
GLAZING PERFORATED METAL RAILING
PERFORATED METAL RAILING GLAZING GLAZING
PROPERTY LINE
INTERCHANGE WAY
COMMERCE STREET
PROPERTY LINE
PERFORATED METAL RAILING
2.5m WIND SCREEN
PERFORATED METAL RAILING
CONNECTING BRIDGE METAL PANEL
METAL PANEL PERFORATED METAL FINS METAL PANEL
ORATED METAL FINS METAL PANEL
METAL & GLASS CANOPY
METAL & GLASS CANOPY
COMMERCIAL
1 2 3
ISSUES ISSUED FOR SPA ISSUED FOR OP. 19.006 & Z.19.017 ISSUES ISSUED FOR SPA 1 ISSUED FOR SPA
2 ISSUED FOR SPA 3 ISSUED FOR SPA 4 ISSUED FOR SPA
DATE 9/7/2018 04/10/2019 DATE 21/10/2019 9/7/2018
21/10/2019 07/02/2020 24/04/2020
LOBBY/LOUNGE
REVISIONS
REVISIONS
DATE
DATE
PEDESTRIAN MEWS
LOBBY/LOUNGE
COMMERCIAL
N
VAUGHAN METROPOLITAN BLOCK 3 NORTH VAUGHAN METROPOLITA BLOCK NORTH NORTH3ELEVATION -
16.000
RENDERING - NORT
NORTH BIRDFRIENDLY ELEVATION
34
TREE
REE AS
THE FOREST
RVE
O
UNDERGRADUATE OF ARCHITECUTRAL SCIENCE SEMESTER 8 PARIS EXCHANGE GROUP PROJECT MP804 Pantin is a neighborhood just outside the northern periphery of Paris. As a former industrial town, it has sadly been subject to degradation and a decrease in population. Thus, the goal in the urban by-laws is to bring back density into the neighborhood, as well as to preserve the character of the town, which has unique aspects of 18th and 19th century Parisian architecture. The project asked us to look into 3 program typologies that don’t often come together: a medical center, a reparation atelier for Hermes and various housing concepts; and asked us to propose a way for them to go together.
PROGRAMS USED: REVIT, PHOTOSHOP
35
E GARDEN AS A HUB THE GARDEN AS A HUB
FOREST FOREST FOREST AND TREE AS ACTIVATORS
TREE TREE
REST AND TREE AS TIVATORS
NES TO CARVE CULATIONSTONES TO CARVE
E CANOPY TO LTER
CIRCULATION
CANOPY TO SHELTER
36
RING ION. BACK THUS,DENSITY THE GOAL INTO IN THE THEURBAN NEIGH-BY-LAWS IS TO BRING BACK DENSITY INTO THE NEIGHURHOOD, F THE TOWN, AS WELL WHICH AS TO HAS PRESERVE UNIQUE ASTHE CHARACTER OF THE TOWN, WHICH HAS UNIQUE ASURE. TS OF 18TH AND 19TH CENTURY PARISIAN ARCHITECTURE.
PARISIAN ZONING BY-LAWS
The ‘E’ band is an incentive throughout all Parisian by-laws that tries to keep the frontage of the street. For specific typologies, such as residences and businesses, if one builds right up to the street with a form of a depth of 15m, one would be able to build on an additional 30% of the left over land. Otherwise, one could only build on 30% of the site area.
E’ THE AGAIN, BAND OPENINGS ONE IS ANISINCENTIVE ENCOURAGED OF A BUILTTHROUGHOUT FORM TO DELINEATE ARE GOVERNED ALL THE PARISIAN FRONTAGE BY THE BY-LAWS SETBACKS OF THE TFROM LOT: TRIES IFPROPERTY TO NOT KEEP WITH THE LINES A FRONTAGE BUILT AND FORM, SIGNIFICANT OFTHAN THE STREET. WITH ADJACENT AFOR 2.1MSPECIFIC BUILDINGS. FENCE AROUND TY- ONE CAN GIES, OPENDESIGN SUCH PUBLIC AS AAREAS RESIDENCES WALL WITH AND AA AND GATE 40%BUSINESS, WINDOW THAT CAN IF TO CLOSE ONE WALL BUILDS THIS RATIO SPACE RIGHT IF THE AT OWALL NIGHT. THE STREET IS SET BACK WITH 3M A FROM FORM PROPERTY OF A DEPTH LINES OF 15M, ANDONE ADJACENT WOULDBUILDBLE INGS TOOR BUILD CAN ON DESIGN AN ADDITIONAL A WALL WITH 30% A 100% OF THE WINDOW LEFT OVER TO WALL LAND.RATIO ERWISE, IF PLACED ONE 6M COULD FROM ONLY PROPERTY BUILDLINES ON 30% AND OFADJACENT THE LOT. BUILDINGS.
Again, one is encouraged to delineate the frontage of the lot: if not with a built form, than with a 2.1m fence around open public areas and a gate that can close this space at night.
THE THERE AGAIN, OPENINGS ISONE A BUS ISOF ENCOURAGED STOP A BUILT ADJACENT FORM TOTO ARE DELINEATE THE GOVERNED LOT, SO THE PUBLIC BY FRONTAGE THEAMENITIES SETBACKS OF THE FROM WERE LOT: IF PROPERTY ENCOURAGED. NOT WITH LINES A BUILT ANDFORM, SIGNIFICANT THAN WITH ADJACENT A 2.1MBUILDINGS. FENCE AROUND ONE CAN OPEN DESIGN PUBLIC A WALL AREASWITH AND A 40% GATE WINDOW THAT CAN TOCLOSE WALL RATIO THIS SPACE IF THE AT WALL NIGHT. IS SET BACK 3M FROM PROPERTY LINES AND ADJACENT BUILDINGS OR CAN DESIGN A WALL WITH A 100% WINDOW TO WALL RATIO IF PLACED 6M FROM PROPERTY LINES AND ADJACENT BUILDINGS.
URBAN LAW STRATEGY BY CREATING A PEDESTRIAN PATH, WE OPEN UP THE POSSIBILITY TO BUILD ON MORE OF THE LOT, AS WE CAN NOW HAVE A BAND OF BUILT FORM ALL ALONG THE EDGE OF THE PATH. THUS, WE CAN FIT MOST OF THE INDUSTRIAL AND INSTITUTIONAL PROGRAMS ON THE GROUND FLOOR.
HEIGHT AGAIN, THERE RESTRICTIONS ONE IS A BUS IS ENCOURAGED STOPOF ADJACENT RESIDENCES TO TO DELINEATE THE ANDLOT, BUISNESSES THE SO PUBLIC FRONTAGE STATE AMENITIES AOF THE Height restrictions residences and HEIGHT LOT: WERE IFLIMIT ENCOURAGED. NOT OF WITH 15M, A WITH BUILTof THE FORM, POSSIBILITY THAN WITH OFAEXTENDING 2.1M FENCETHAT AROUN HEIGHT OPEN TO PUBLIC 18M PROVIDED AREAS AND THE A GATE LAST THAT 3M ARE CAN SET CLOSE BACK THIS 30 DEGREES SPACE AT businesses state a height limit of 15m, FROM NIGHT. THE FRONT OF THE LOT. AS WELL, IT WAS RESTRICTED TO BUILD HIGHER THAT THE BUILDINGof SOUTH OF THE LOT that (HIGHLIGHTED IN with the possibility extending RED). height to 18m provided the last 3m are set back 30 degrees from the front of the lot. As well, it was restricted to build higher than the building south of the lot (highlighted in red). BY CREATING A PEDESTRIAN PATH, WE OPEN UP THE POS-
URBAN LAW STRATEGY SIBILITY TO BUILD ON MORE OF THE LOT, AS WE CAN NOW HAVE A BAND OF BUILT FORM ALL ALONG THE EDGE OF THE PATH. THUS, WE CAN FIT MOST OF THE INDUSTRIAL AND INSTITUTIONAL PROGRAMS ON THE GROUND FLOOR.
www.autodesk.com/revit
CRITICAL SECTION
STREET-FRONT, TO MAXIMIZE STREET ACTIVITY.
B
C
Coworking Space Hermes Atelier
THE BIKE PATH IS PLACED RIGHT NEXT TO THE BUS STOP TO CONTINUE THE PUBLIC CIRCULATION.
A
Consultant Address Address Phone Fax e-mail STREET-FRONT,
D Community Park Live/Work Apartments ENTRANCES ENTRANCES INTO THE RESIDENCES ARE PLACED ON EVERY INTO THE RESIDENCES ARE PLACED ON EVERY A
E
TO MAXIMIZE STREET ACTIVITY.
Residential Multi-Purpose Room Consultant Address Address Phone Fax e-mail
F
Elderly Residences
G
Medical Center Consultant Address Address Phone Fax e-mail Consultant
THE BIKE PATH AddressIS PLACED RIGHT NEXT TO THE BUS STOP Address TO CONTINUE THE PUBLIC CIRCULATION. Phone Fax e-mail Consultant Address Address Phone Fax e-mail
THE PAVILLION PLACEMENT IS MADE POSSIBLE BY THE FACT THAT IT IS BELOW 6M IN HEIGHT, AND ANY BUILT FORM BELOW 6M IN HEIGHT DOES NOT HAVE RESTRICTIONS ON PLACEMENT AND SETBACKS.
THE PAVILLION PLACEMENT IS MADE POSSIBLE BY THE FACT THAT IT IS BELOW 6M IN HEIGHT, AND ANY BUILT FORM BELOW 6M IN HEIGHT DOES NOT HAVE RESTRICTIONS ON PLACEMENT AND SETBACKS.
B No.
Description
C 0m
8m 4m
37
1:200
D
0m
8m 4m
1:200
0m
8m 4m
1:200
Date
1.
6.
3.
LIVE/WORK APARTMENT TYPOLOGY 4.
1
9.
2.
7.
5.
6.
Work space/office
2.
4
7
Kitchen
2
Office bathroom
5
Family Den
3
Family living area
6
Bedrooms
9.
Private Bathroom
5.
3.
10.
9. 4. 4.
2. 3.
10.
9.
11.
OGIES 12.
9.
9.
3. 12.
6.
FOREST AND TREE AS ACTIVATORS
4.
2.
TREE
7.
7.
12.
FOREST
8.
9.
3. 4.
12.
9.
6 7
Propriétaire
11. 11. 10. 31. BED, 1. 2, BATH + LIVE/WORK 9. STONES TO CARVE AREA: 1. 4. CIRCULATION This apartment2. block seeks to house young families with entre3. 3. 4. preneurial caregivers. The units consist of work spaces that can be accessed from the front door, while also being secluded from the rest of the living spaces, and even furTHE CANOPY TO 1. ther secluded from the sleep spaces, 2. SHELTER which are on another floor. 9. 3.
9.
6
5
6. 1. Break Room 2. Change rooms 9. 3. Meeting Rooms 4. 8. 2 Bed, 2 Bath unit with communal space6 5. communal kitchen/dining/living area + terrace 9. 6. private bedroom 7. private bathroom 8. communal workspace 9. Bedroom 10. 3 Bed, 2 Bath + Live/Work Area 11. work space 12. family kitchen, living, dining 1
Nom du projet 1ere
2 Bed, 2 Bath unit withProject communal number space 3 1:200 area + terrace 0m 8m Communal kitchen/dining/living Private accessible Date 4m bedroom 4. Private accessible bathroom 5. Communal Terrace Drawn by 6. 2 bed, 1 bath + 1 bachelor unit 7. Bachelor unit Checked by 8. Family kitchen/dining/living 9. Bedroom 10. 2 Bed, 2 Bath + Live/Work Area 11. Work area 12. Family kitchen/living/dining
4
2
0001 Date de fin Author Checker
A111
2 BED, 2 BATH: INDIVIDUAL UNITS+ COMMUNAL SPACE: This block focuses on providing homes for the elderly and disabled. With units that consist of private and communal spaces, the residence can live autonomously because they can look out for eachother.
R
1 : 200
Scale
2019-08-27 6:52:42 PM
7.
FOURT 0m
8m
1:200
4m
F
1
Niveau 3
Ech : 1 : 200
G
E
38
SITE MODEL
DETAIL MODEL
39
gravel, drainage barrier, rigid insulation (sloped to a drain) 100mm CLT floor
75mm wood cladding, 100mm air space, weather barrier, 25mm plywood, batt insulation, lightwood framing, 25mm ply, 100mm gypsum
30mm parket wood finish, 120mm concrete, 150mm insulation w/radiant heading pipes, waterproof barrier, 100mm CLT floor
200mm cast-in-place concrete, 100mm rigid insulation, 200mm castin-place concrete
50mm vegetation, 100mm soil, 100mm drainage mat, waterproof barrier, rigid insulation (sloped to drain), 75mm CLT floor, 300mm batt insulation (CLT beams), 75mm ply, 25mm gypsum.
DETAIL SECTION
40
HERMÈS ATELIER DE MAROQUINNERIE UNDERGRADUATE OF ARCHITECUTRAL SCIENCE SEMESTER 8 PARIS EXCHANGE GROUP PROJECT MP804
A
B
C D
E
F
G
H
A HEIRLOOM BAG ARRIVES AT RETAIL LOCATION B BAGS ARRIVE AT ATELIER C BAG IS SORTED BY ADMINISTRATION TO BE REPAIRED D BAG ARRIVES AT REPARATION ARTIST’S DESK E DYE-MAKING ROOM F LEATHER DYEING MACHINE G NEW LEATHER CUTTING AREA H WASHING AREA
41
There is a history of production in Pantin that, over the last 50 years, has been edged out due to increasing cost of operation so close to the city. However, this project seeks to preserve the industry of the town by designing for a new reparation studio to replace the existing one nearby.. As such, it was important to study, not only the industrial processes of this studio and the spacial requirements, but also the culture of the company and how we can integrate the live/work balance that is so important to the happiness of the workers.
1 ENTRANCE TO WORKSPACES 2 THE CAFETERIA 3 PERSONAL SPACE 4 THE CUTTING ROOM 5 STORAGE SYSTEM 6 WORKSPACES
FLOOR PLAN AXONOMETRIC
7 ATELIER
42
THE JEWEL: WHISKEY AND VODKA DISTILLERY UNDERGRADUATE OF ARCHITECUTRAL SCIENCE SEMESTER 6 ANA ENE, NOAH ZWEIG ASC620 This studio asked us to consider a complex project that mixes a distillery and restaurants and public spaces. The aim of the studio was integration of everything we learned in previous courses, with a focus on detail and standard compliance. Due to the complexity of the program and the restrictive nature of a distillery, the proposal was to take a page out of the neighboring distillery district and create an indoor street in the building. Thus, the distillery could be separated from the public spaces for safety, while the public could still look into the various distillery buildings and walk around them.
DISTILLERY INTERIOR STREET PUBLIC SPACE
43
LEGEND MIXED-USE PODIUM RESIDENTIAL TOWER
1) 2) 3) 4) 5) 6) 7)
SITE PLAN
SCHOOL, LIBRARY OFFICE NOT INCLUDED IN SUBMISSION
BRIDGE STATION/GO TRANSIT AND SUBWAY STATION ENTRANCE BUS TERMINAL CN CORRIDOR ROMEO PARK BRIDGE PARK CEDAR PARK EXISTING LANGSTAFF GO PARKING
IBI GROUP ARCHITECTS 7th Floor-55 St. Clair Avenue West Toronto ON M4V 2Y7 Canada tel 416 596 1930 fax 416 596 0644 ibigroup.com
N
1:1250
BRIDGE STATION MASTER PLAN MARKHAM GATEWAY LP
AERIAL VIEW FROM SOUTH
Issued forfor Initial Municipal TOC Development Submission Jul 28-20212021 Issued TOC Development Plan December
PROJECT NO. 113319 SCALE N/A
A13
44
FACADE DETAILS FACADE DETAIL
1:10
12.7mm Gypsum
Vapour Barrier
150mm Steel Framing With Denim Insulation
Steel Angles
4 Fourth Floor 12447
12.7mm Gypsum Sheathing
Polystyrene Ridgid Insulation
Air Barrier
EconWall TM MetalWerks Aluminum Siding
57mm Steel Hollow Rod
Custom Steel Plate
GKD Metal Fabrics Tigris Cabel Mesh in Green
1200mm Deep Steel Beam Backspan
400mm Steel Joist
Open Web Steel Joist
76mm Steel Deck W/190mm Concrete Topping
SOUTH ELEVATION
45
1:300
MESH
AIR BARRIER
VAPOUR BARRIER
ALUMINUM SIDING
RIGID INSULATION
STRUCTURE
DENIM INSULATION
3 3 4
2
2 1
1
WALL AT FLOOR JOINT DETAIL
ROOF TERRACE DETAIL
(Ana) 2
3 3
2
1
1
WINDOW SILL DETAIL
WINDOW HEAD DETAIL
MESH OPTIONS
PERFORATED METAL
EXPANDED METAL MESH
INTERMEDIATE CABLE MESH
VERTICAL WIRE
46
BLAST-PROOF FACADE The hurdle that the studio had to tackle centered around how to make the distillery public while also complying to the Building Code’s strict regulations on F1 occupancy types. Thus, the inclusion of blast proofing into the design was very important. A major factor of this design solution, then, was the inclusion of metal meshes. In the public spaces, they would provide privacy and ambience. However, in the distillery, these would have a more practical use, as they would provide the majority of the blast-proofing. In addition, the introduciton of fire curtains provide the opportunity to have even more glass on the ground floor.
47
FIRE CURTAIN
BLAST-PROOF PERFORATED MESH
OCCUPANCY CLASSIFICATIONS AND SPACIAL SEPARATIONS
CRITICAL SECTION
48
EXIT STAIR CONCEPT
EXIT STAIR EXPLODED AXONOMETRIC
49
50