01 Design studio project (Fall 2023): Multi-family housing at Rainier Beach, Seattle……………02-07 Autodesk REVIT + Enscape + Photoshop
02 Design studio project (Winter 2024): Community Kitchen at Rainier Beach, Seattle………..08-19 Autodesk REVIT + Lumion+ Photoshop ACADEMIC WORK: UNIVERSITY OF MUMBAI
(UNDERGRADUATE)
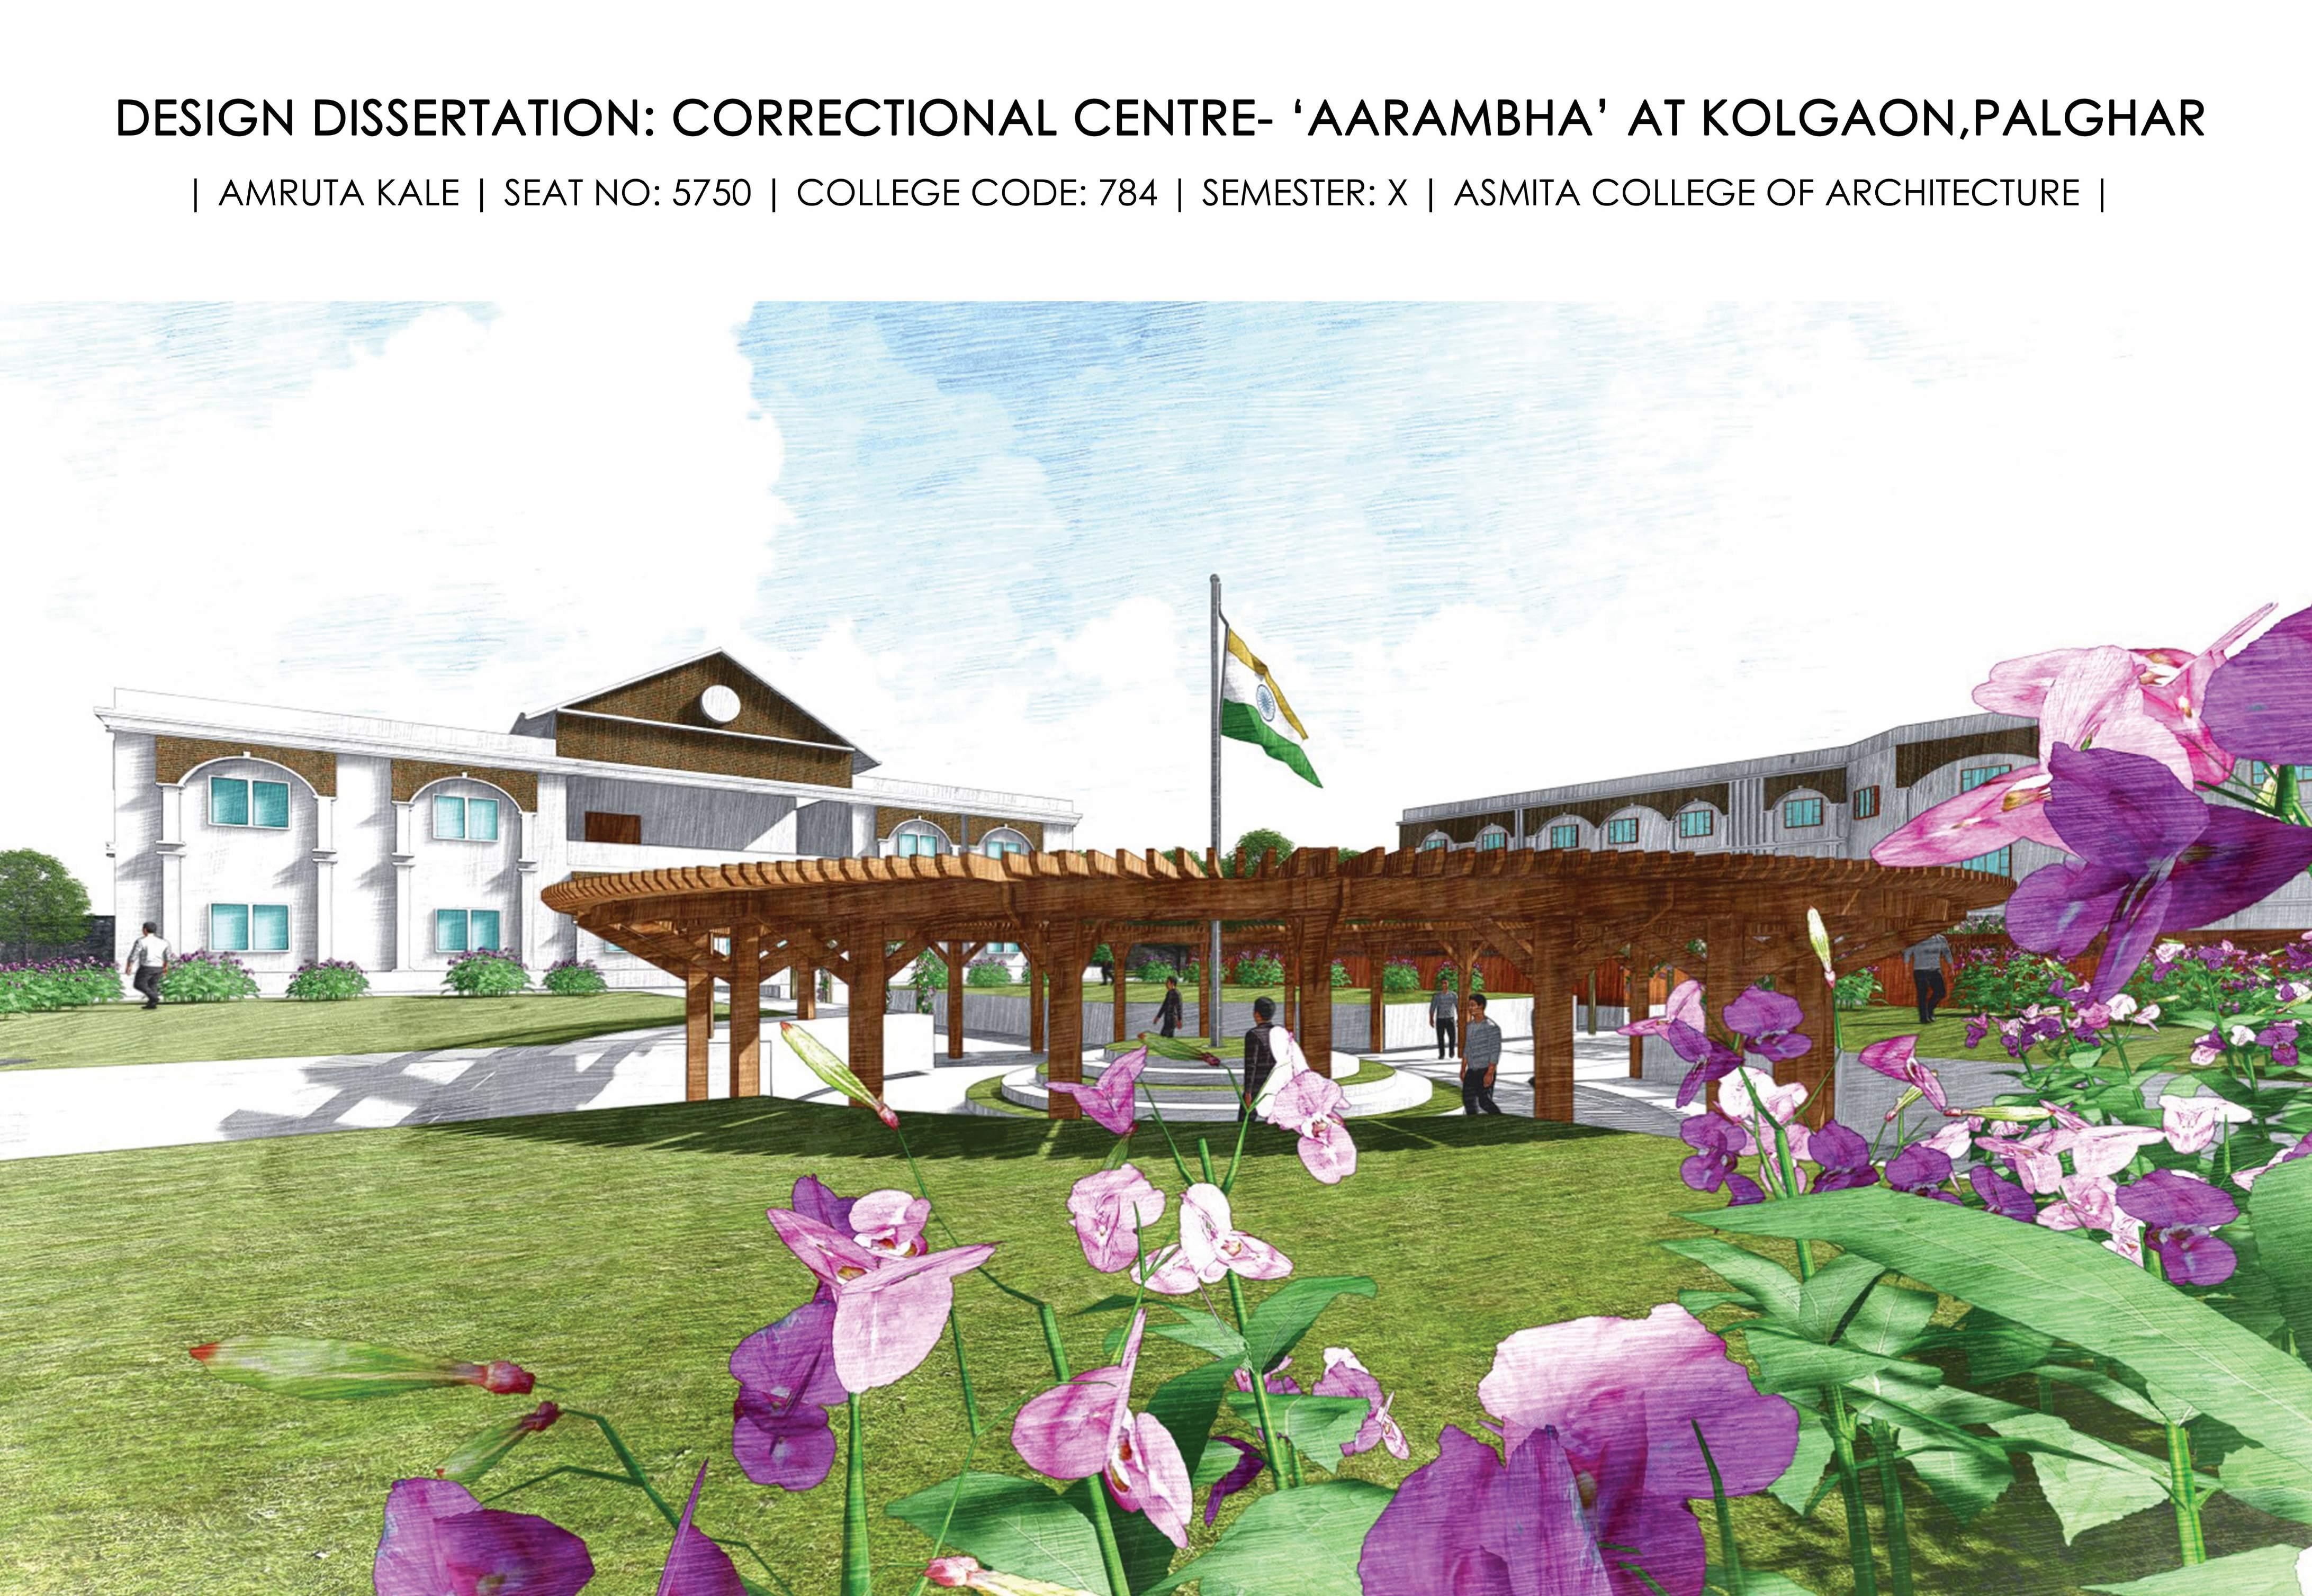
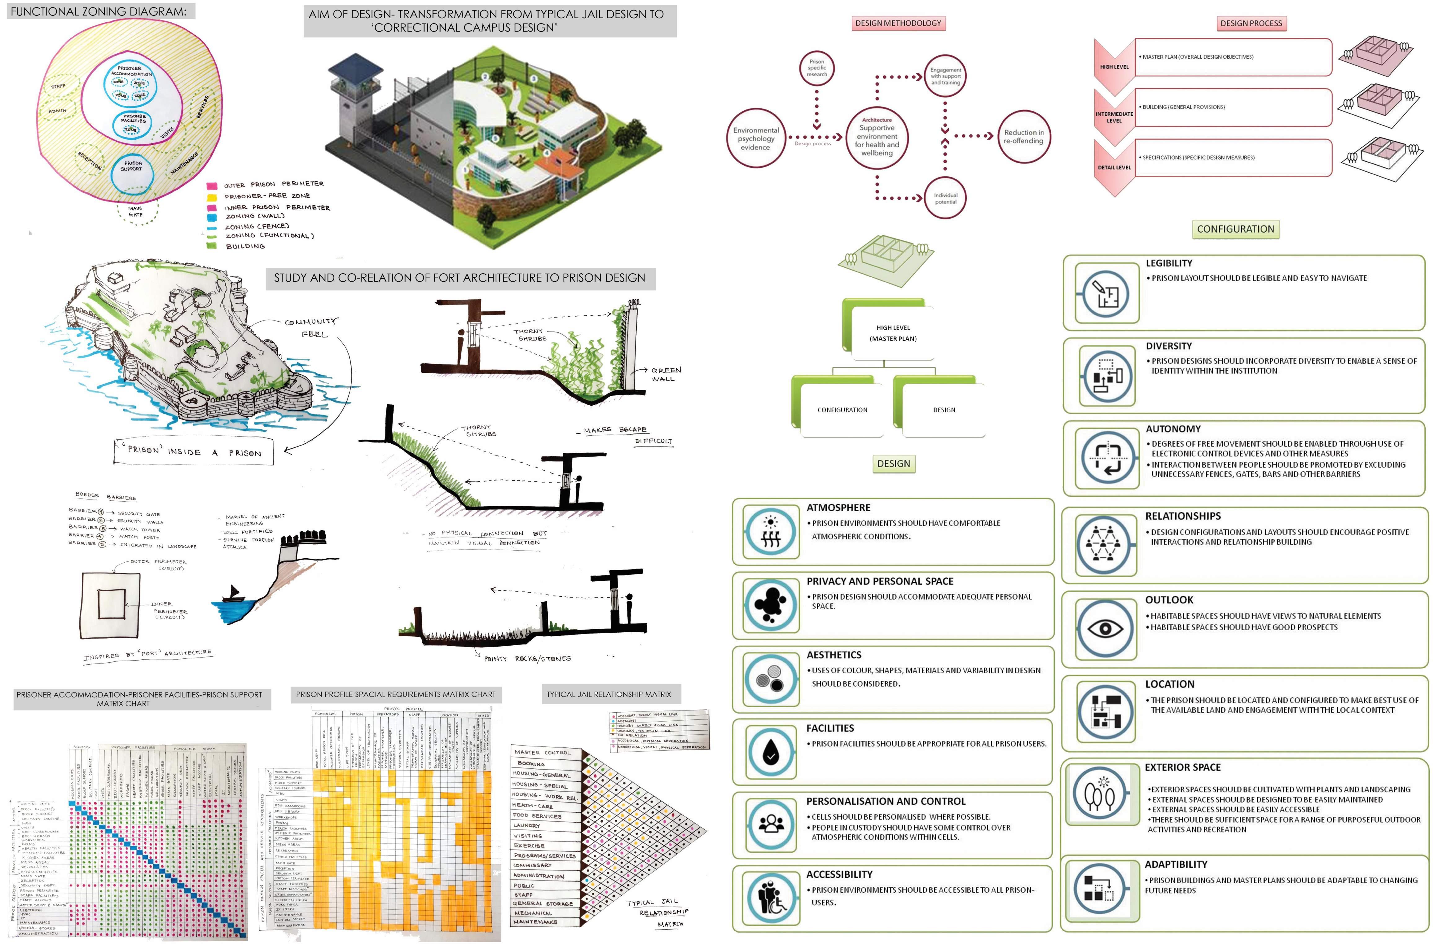
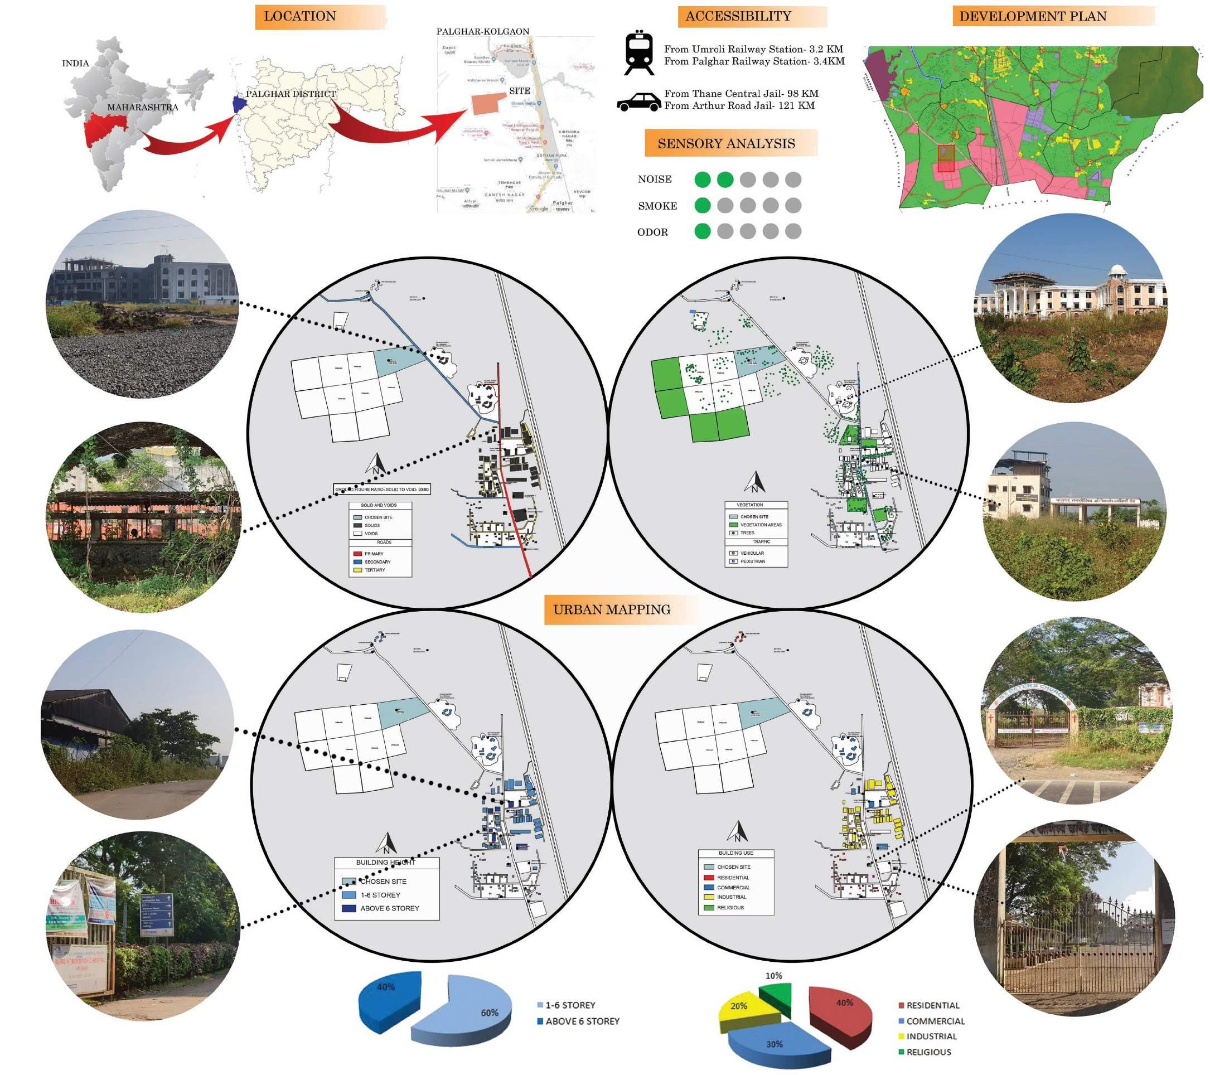
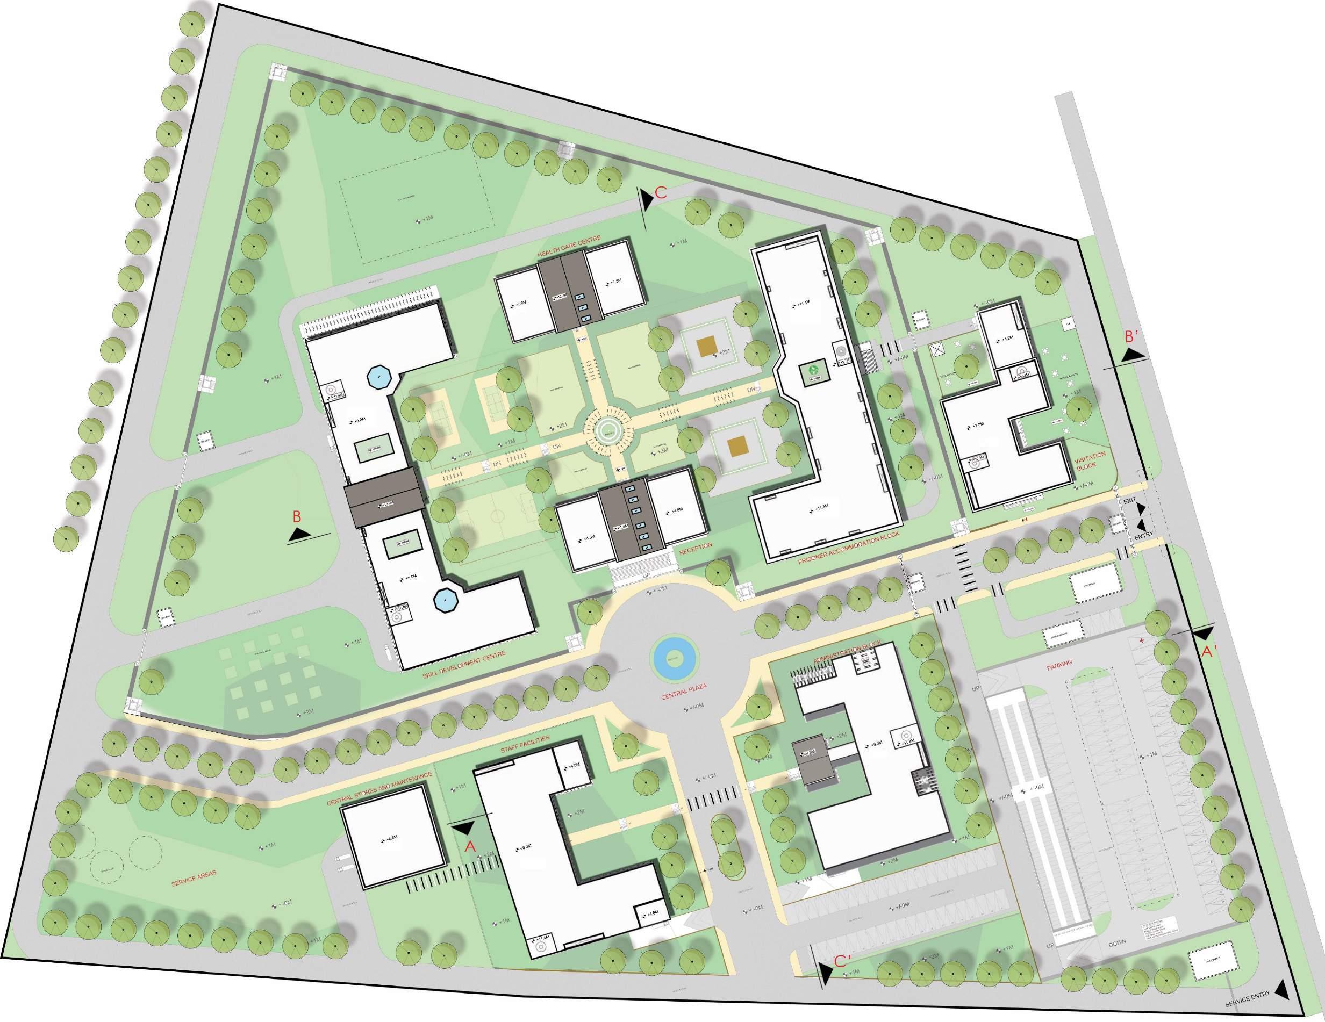
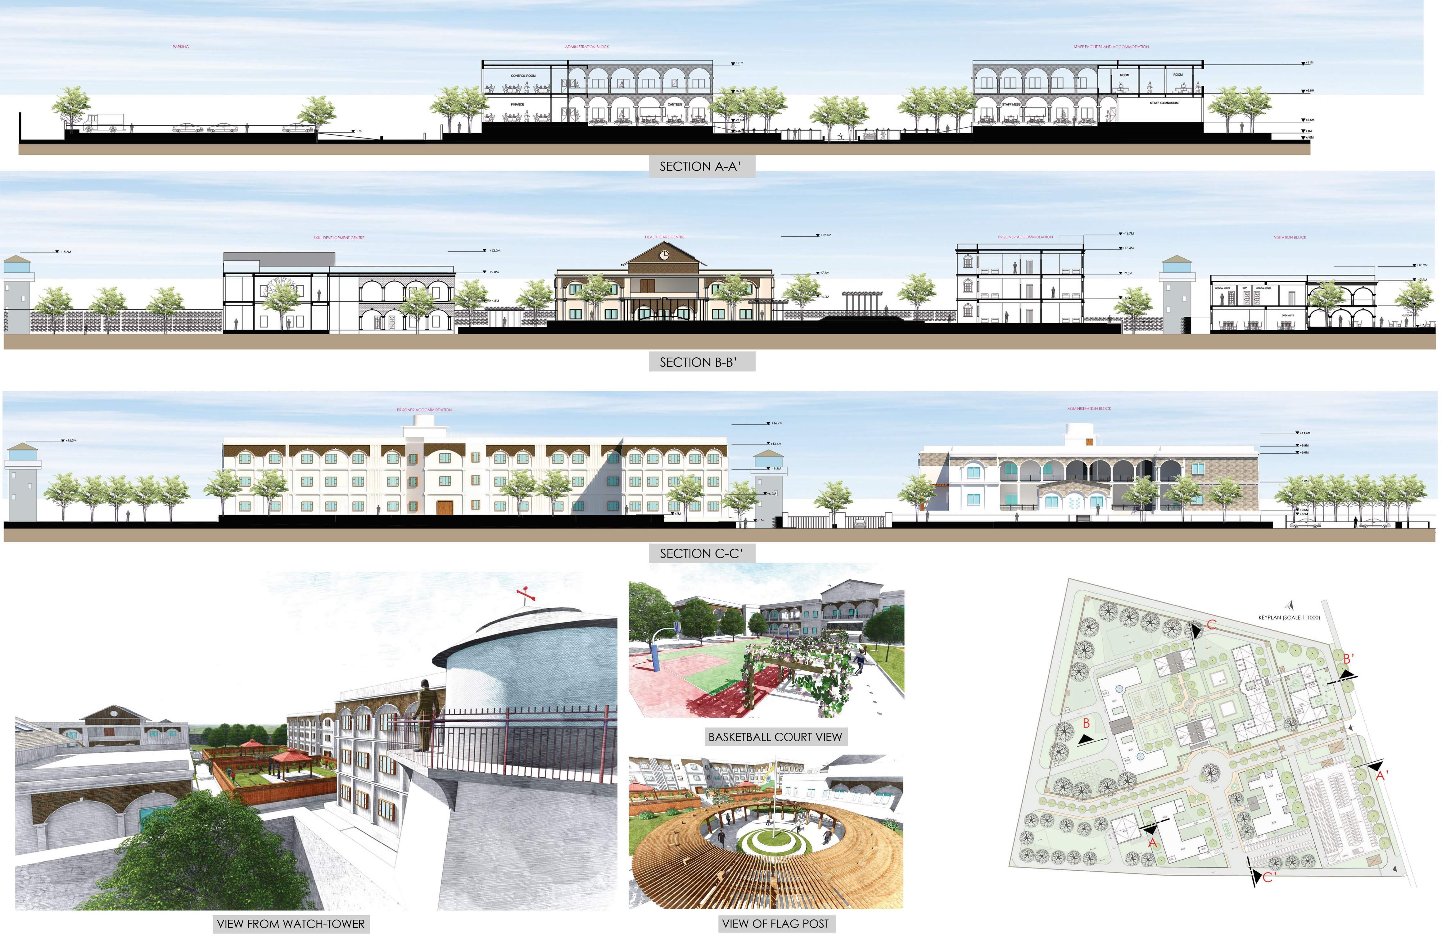
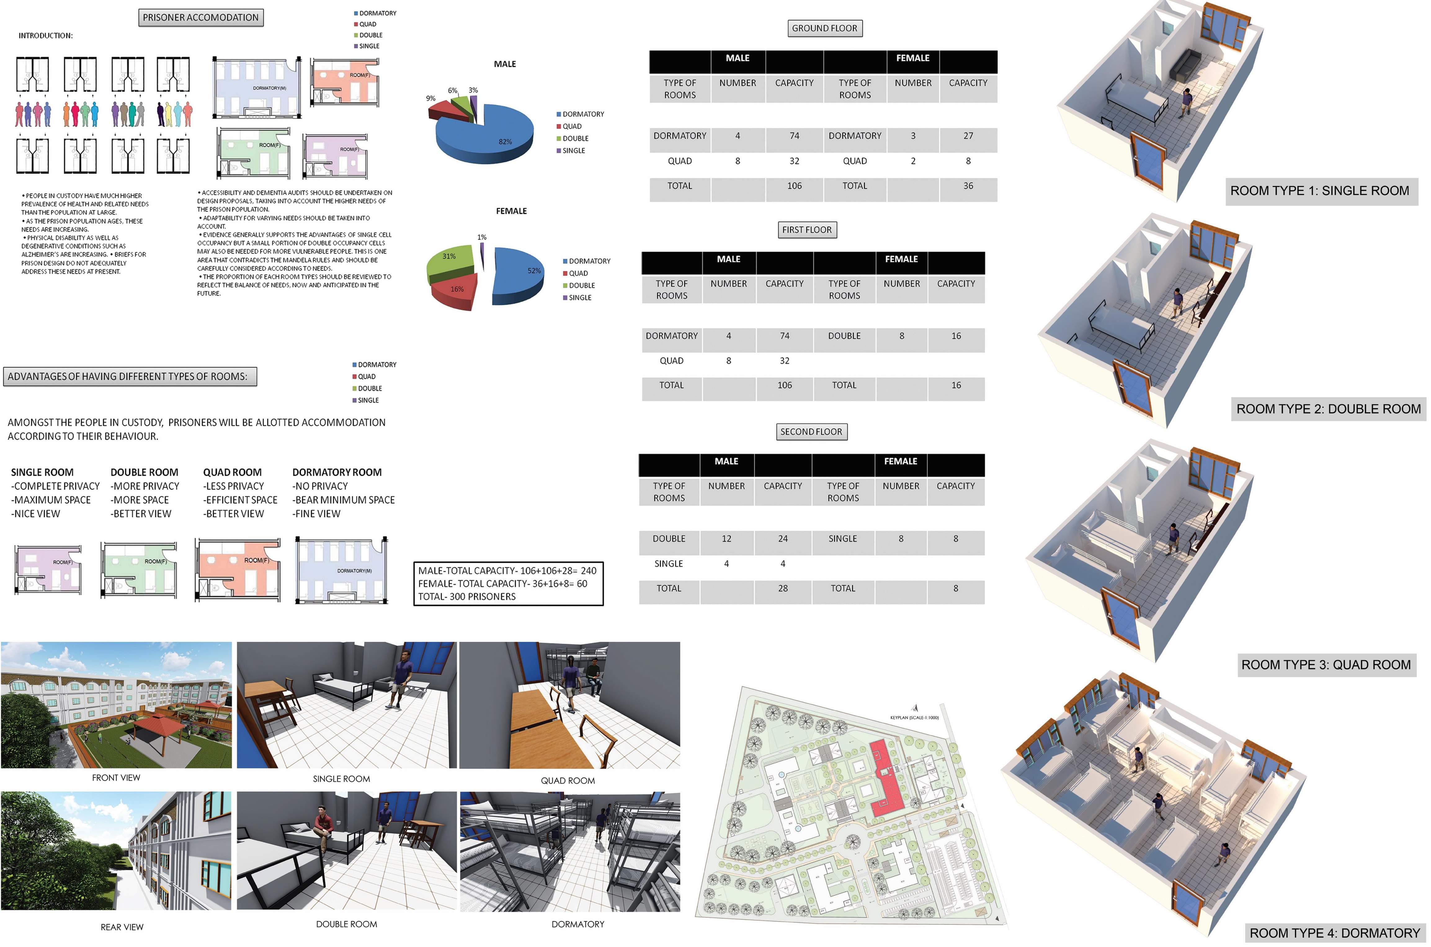
03 Undergraduate thesis: Correctional Center at Mumbai……………………………………….....20-25 AutoCAD + SketchUp + Lumion + Photoshop
04 Mixed-Use Commercial Complex……………………………………………………………………..26-27 AutoCAD + SketchUp + Lumion + Photoshop
05 Unlearning of Space (Design Competition)…………………………………………………………28 AutoCAD + SketchUp + Lumion + Photoshop PROFESSIONAL WORK
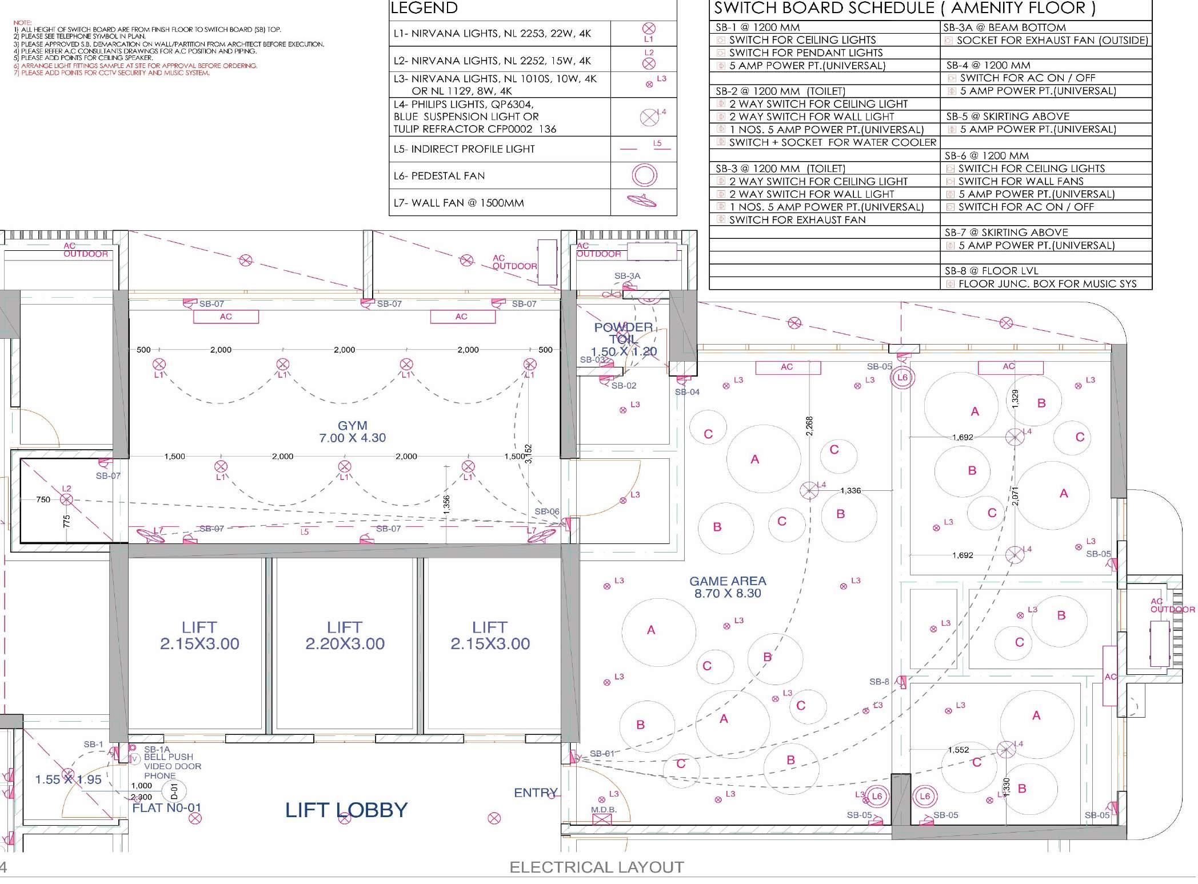
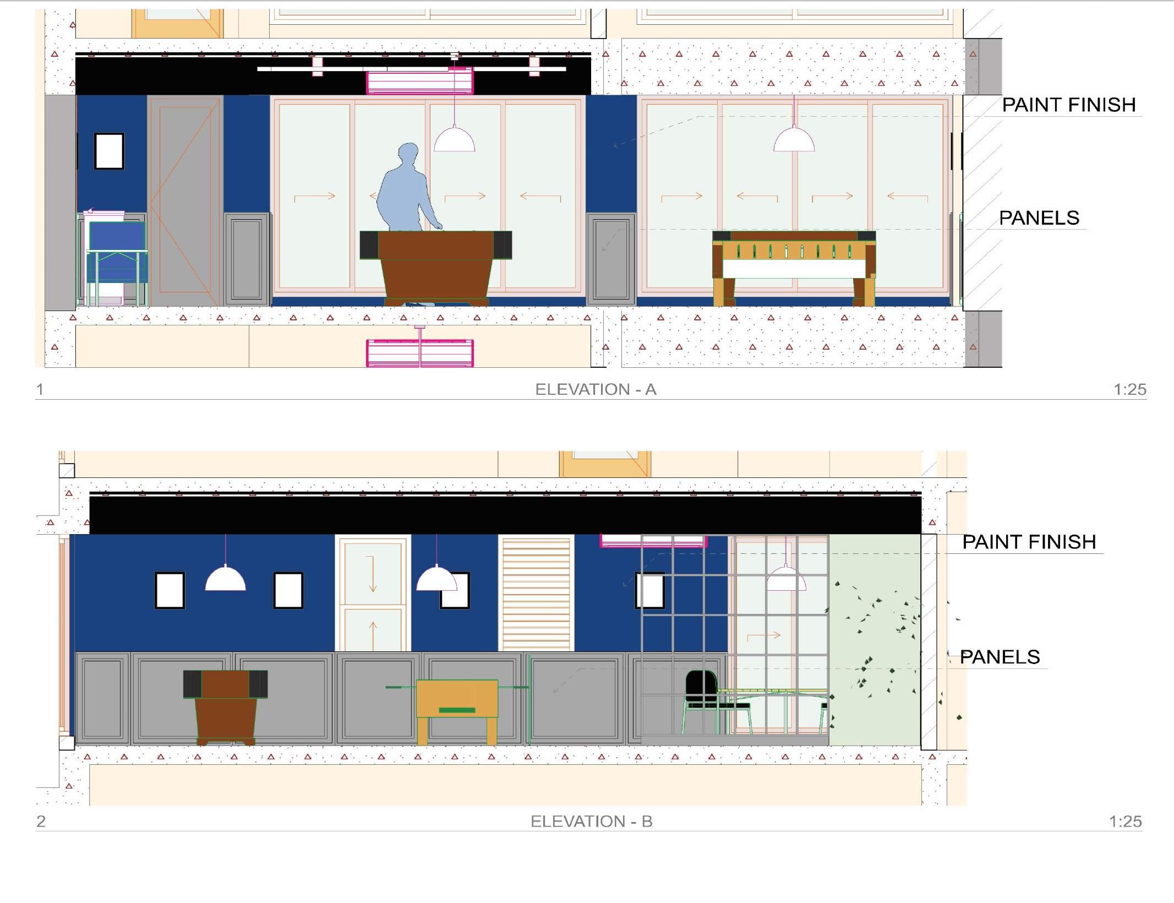
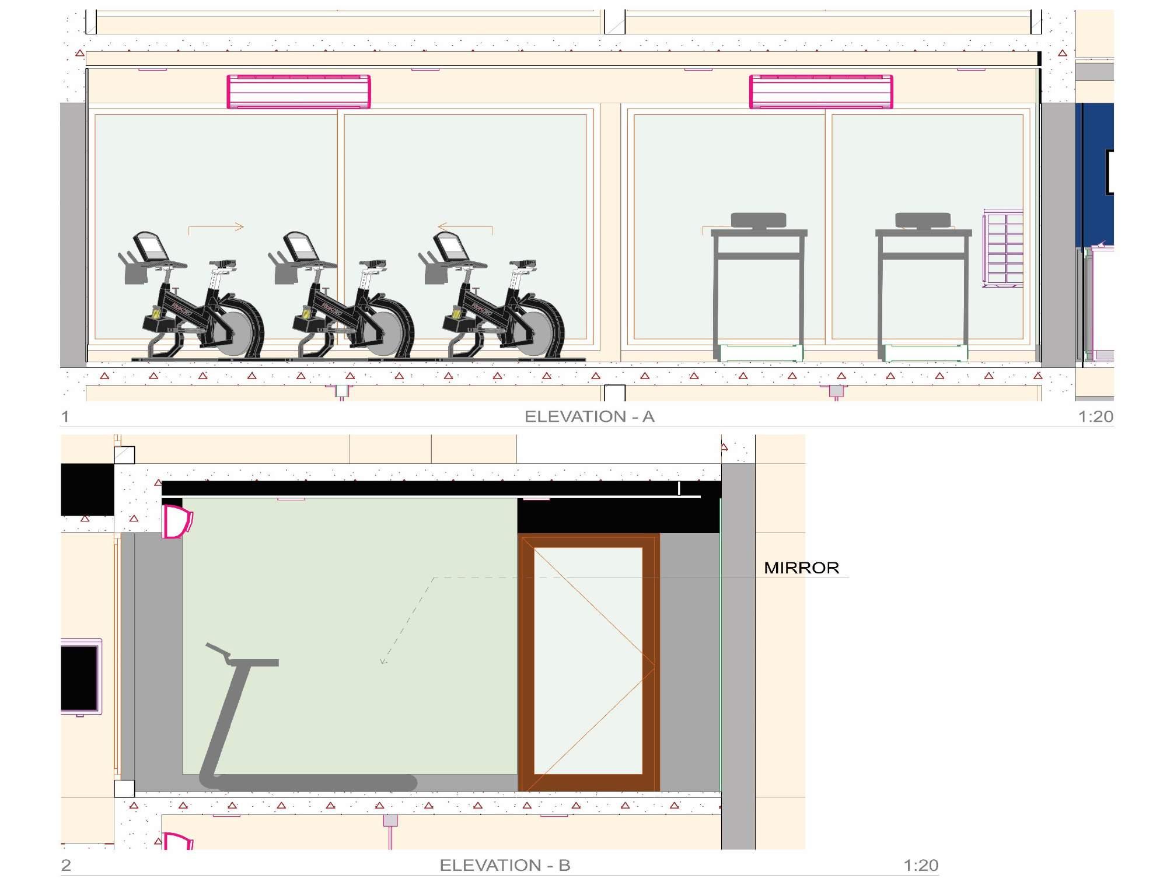
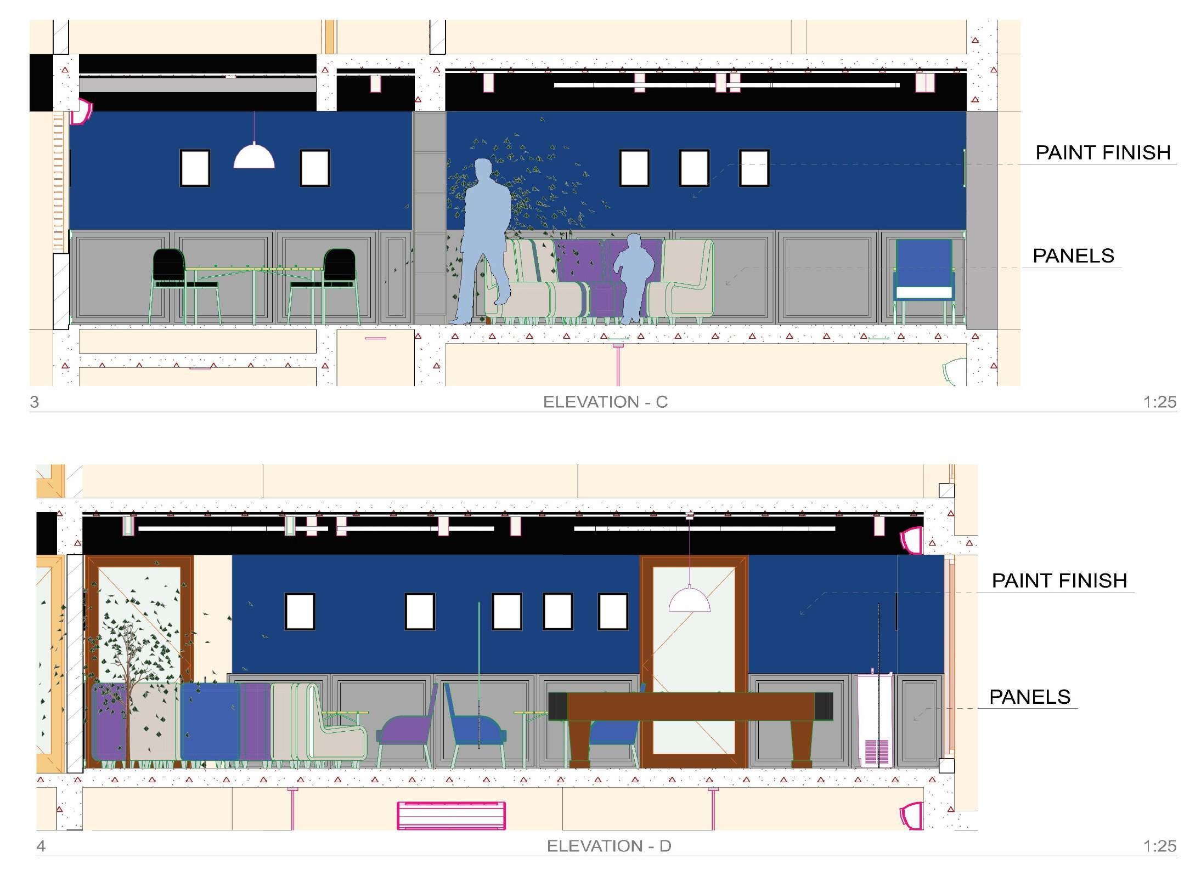
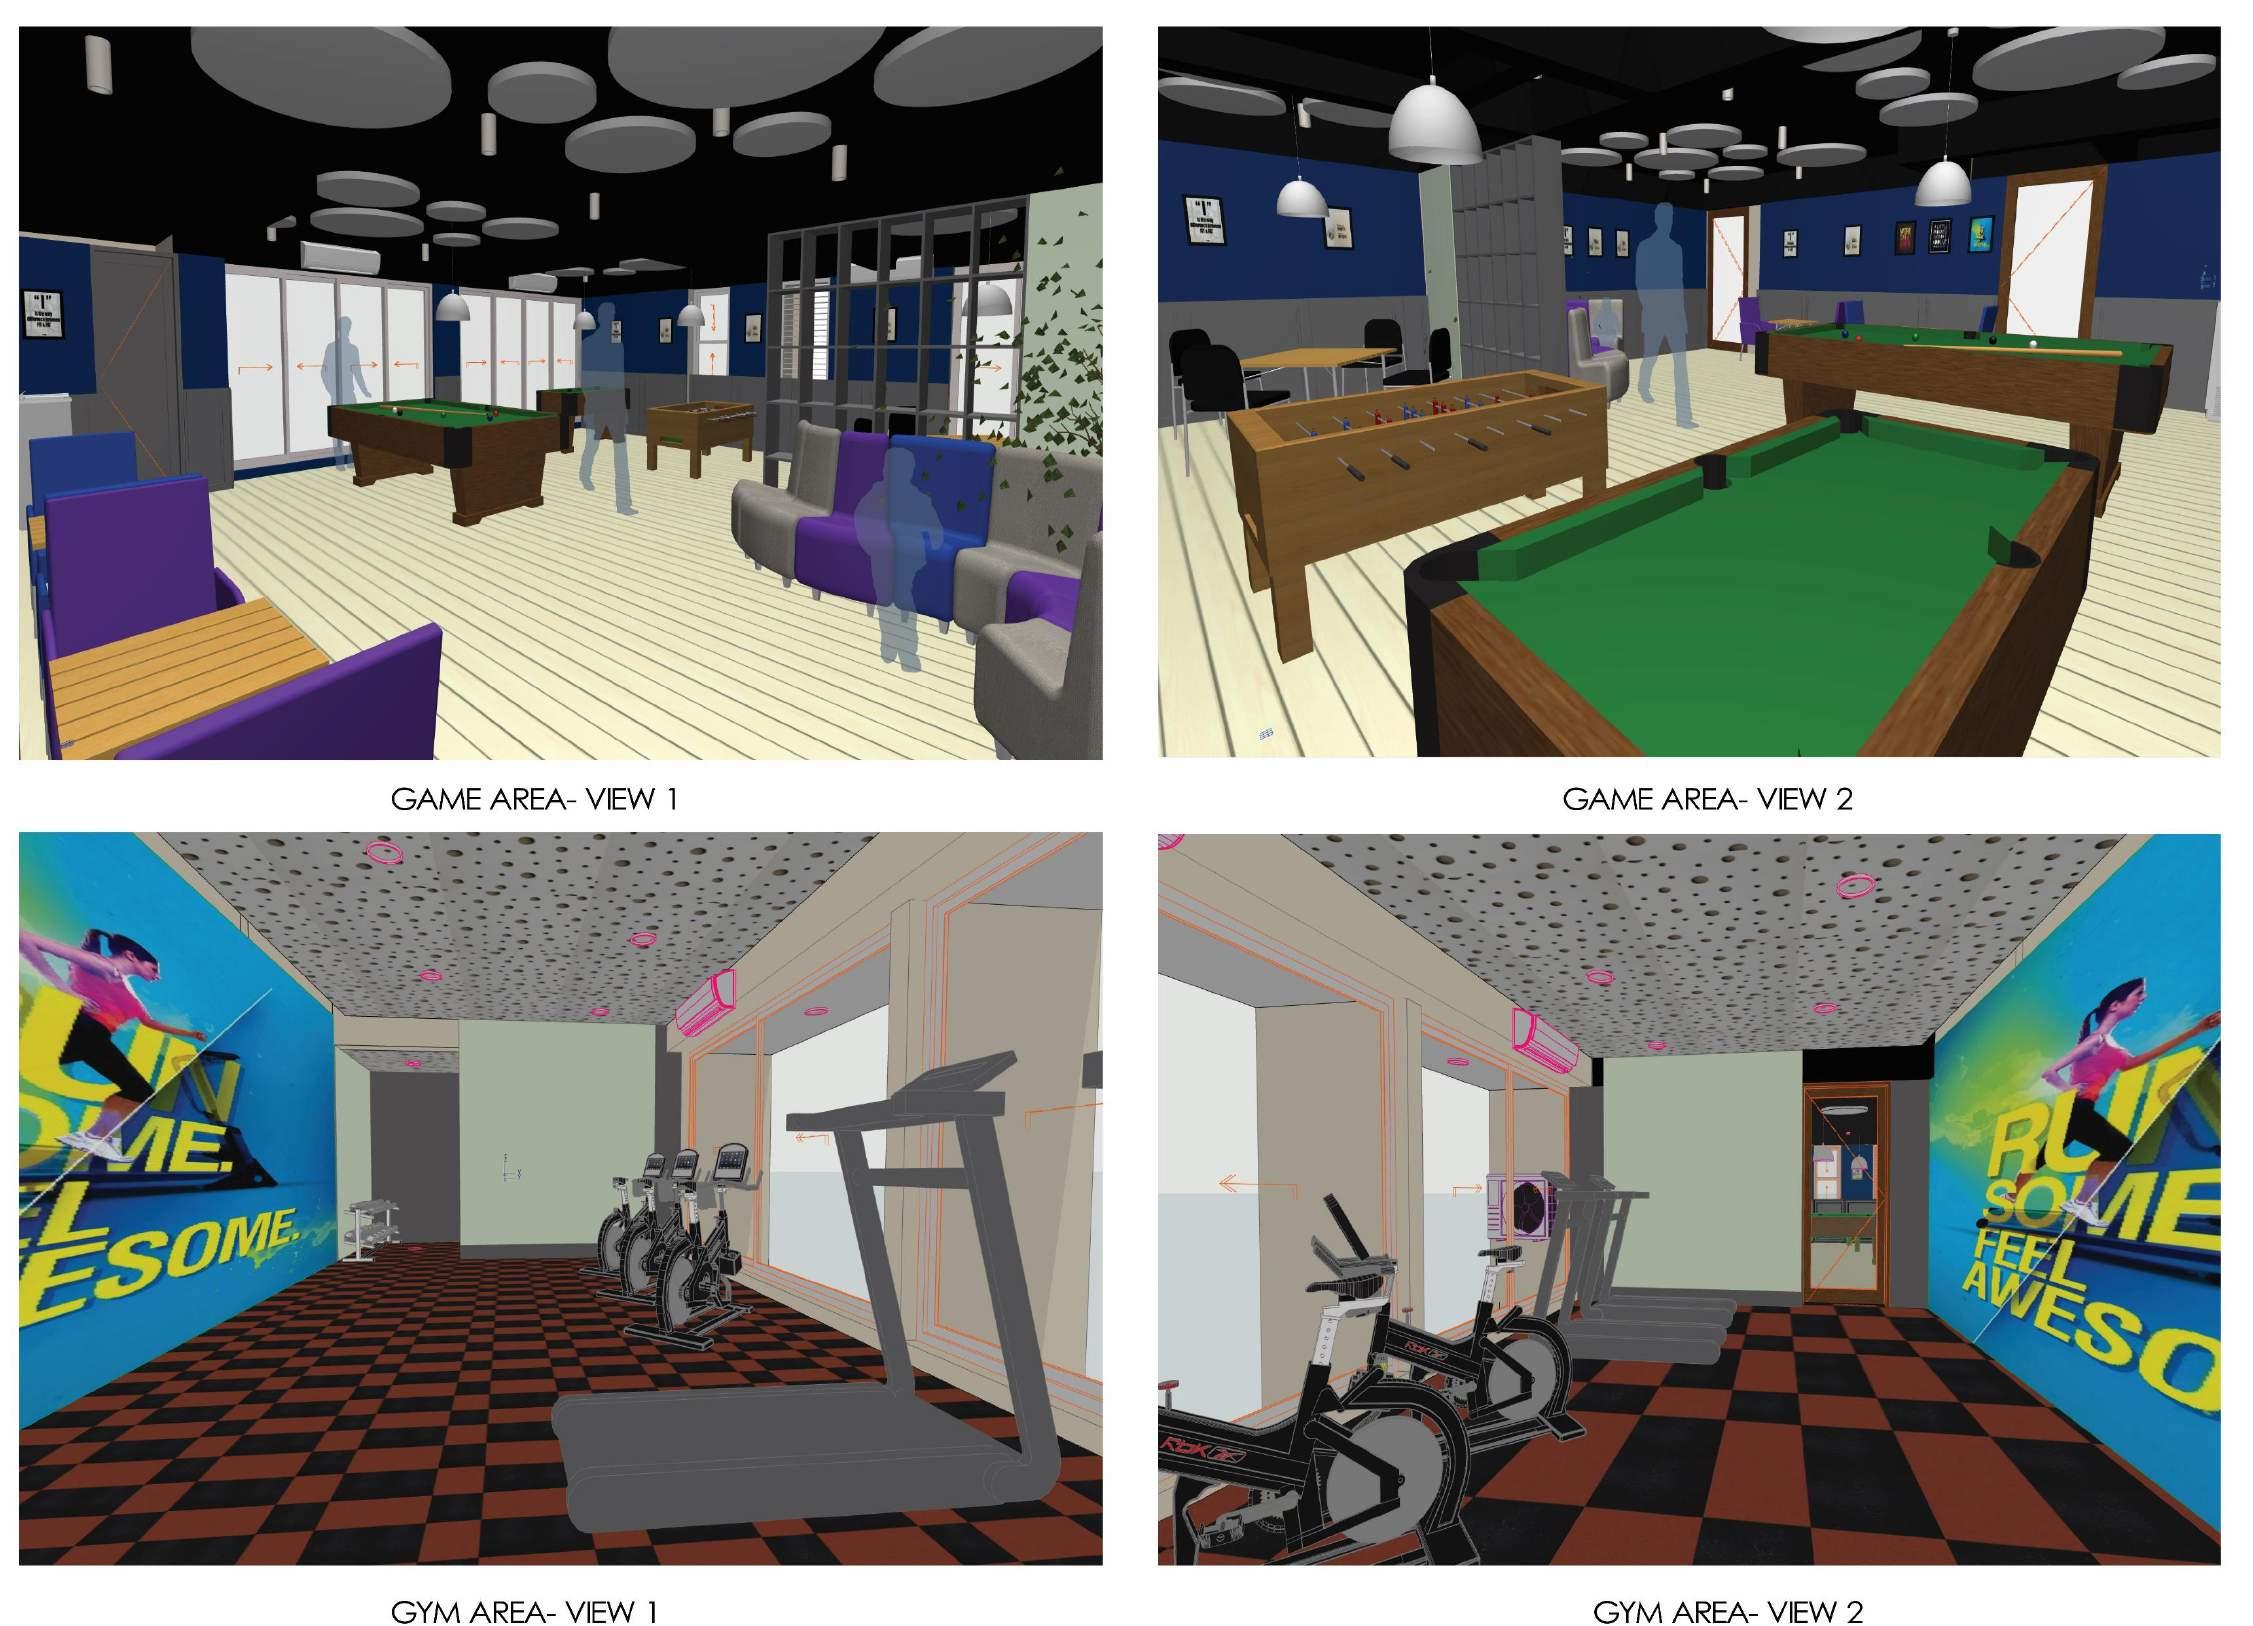
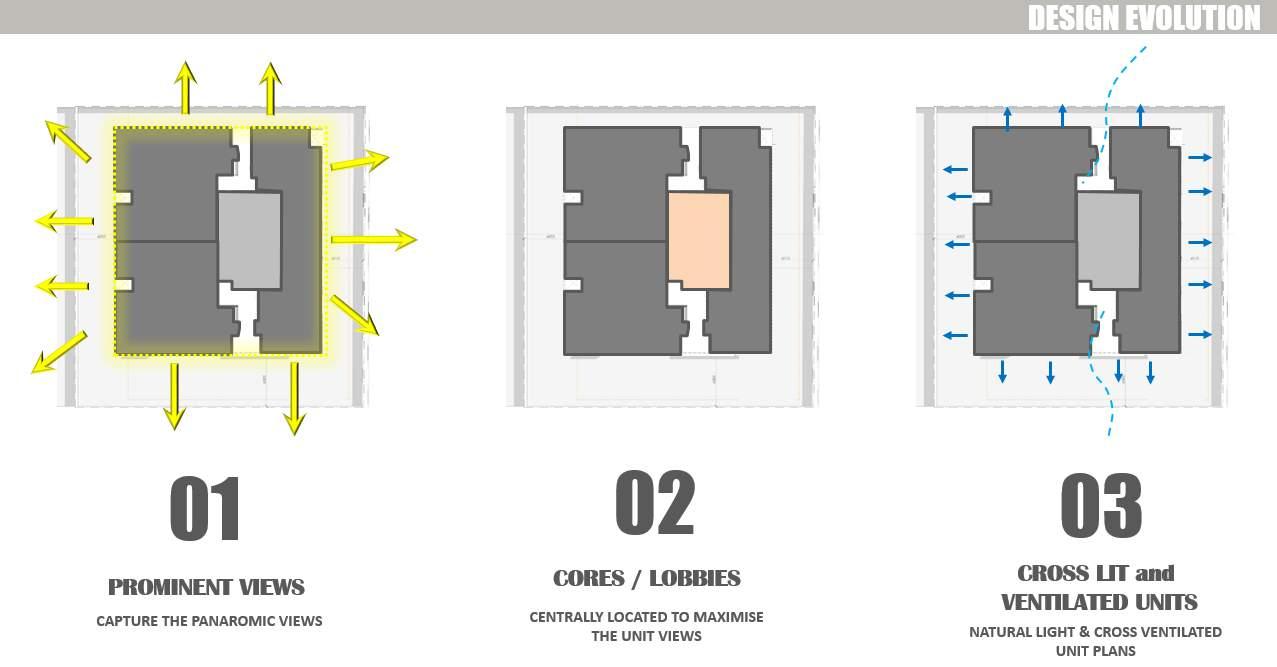
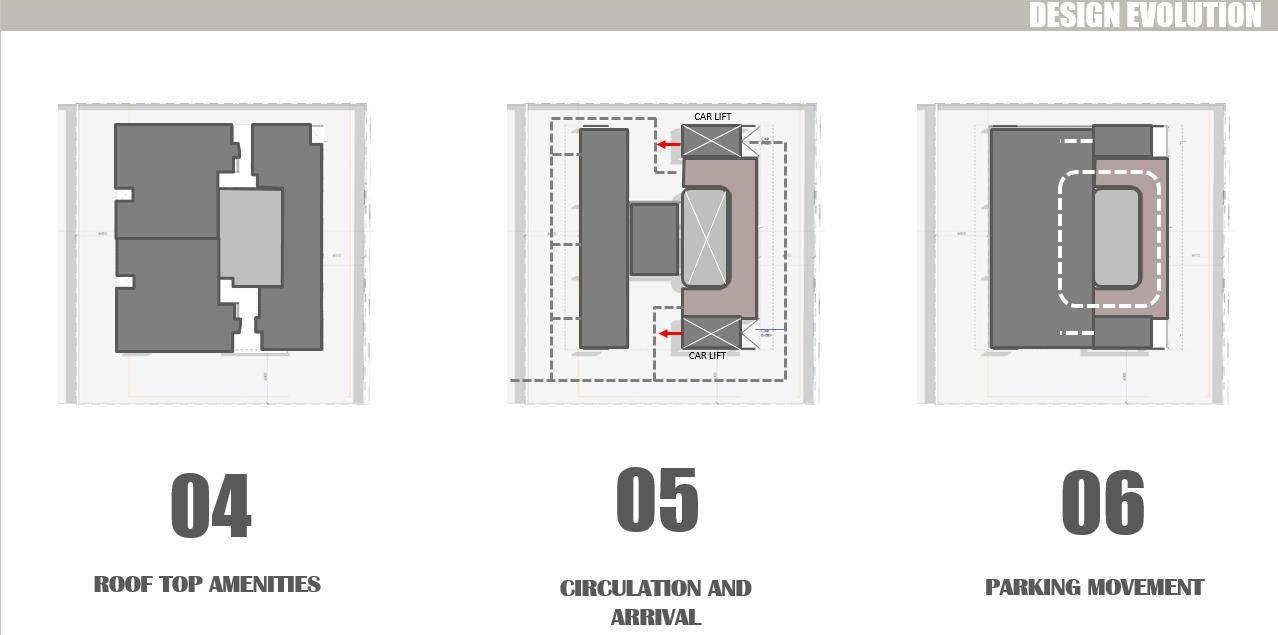
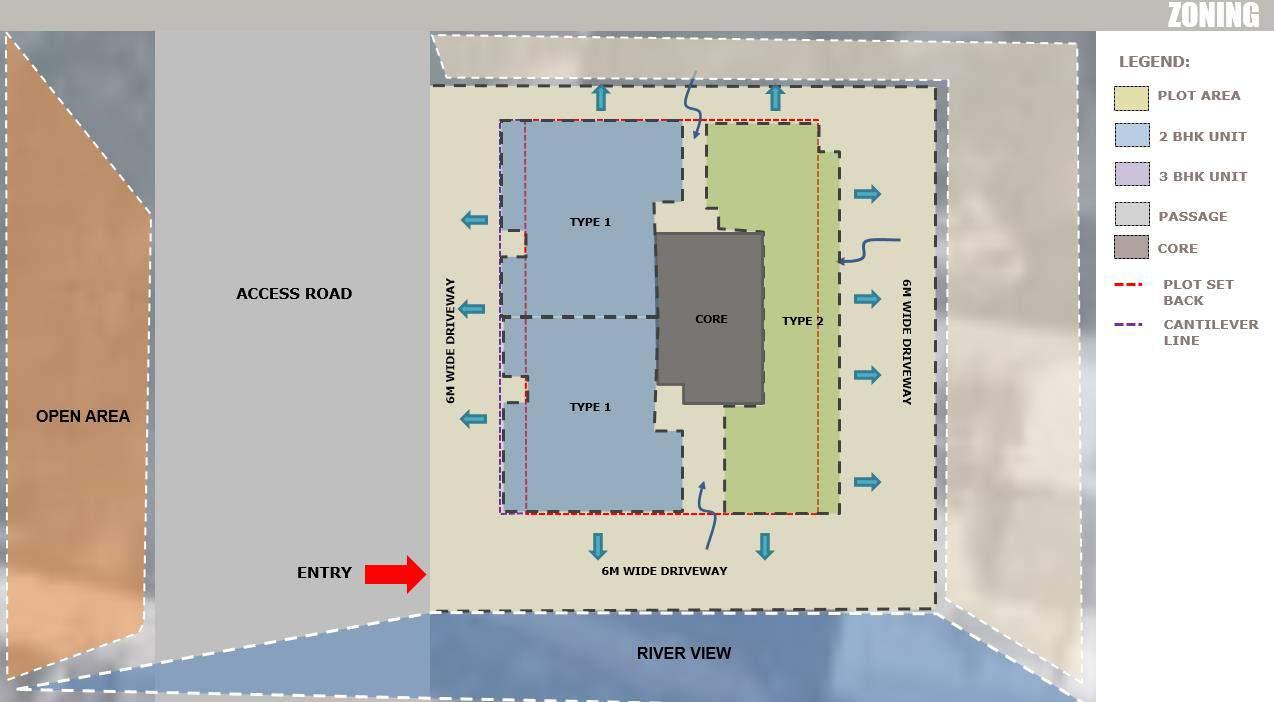
06 Amenity Floor: Asteria Heights -Residential project…………………………………………………29-30 ArchiCAD
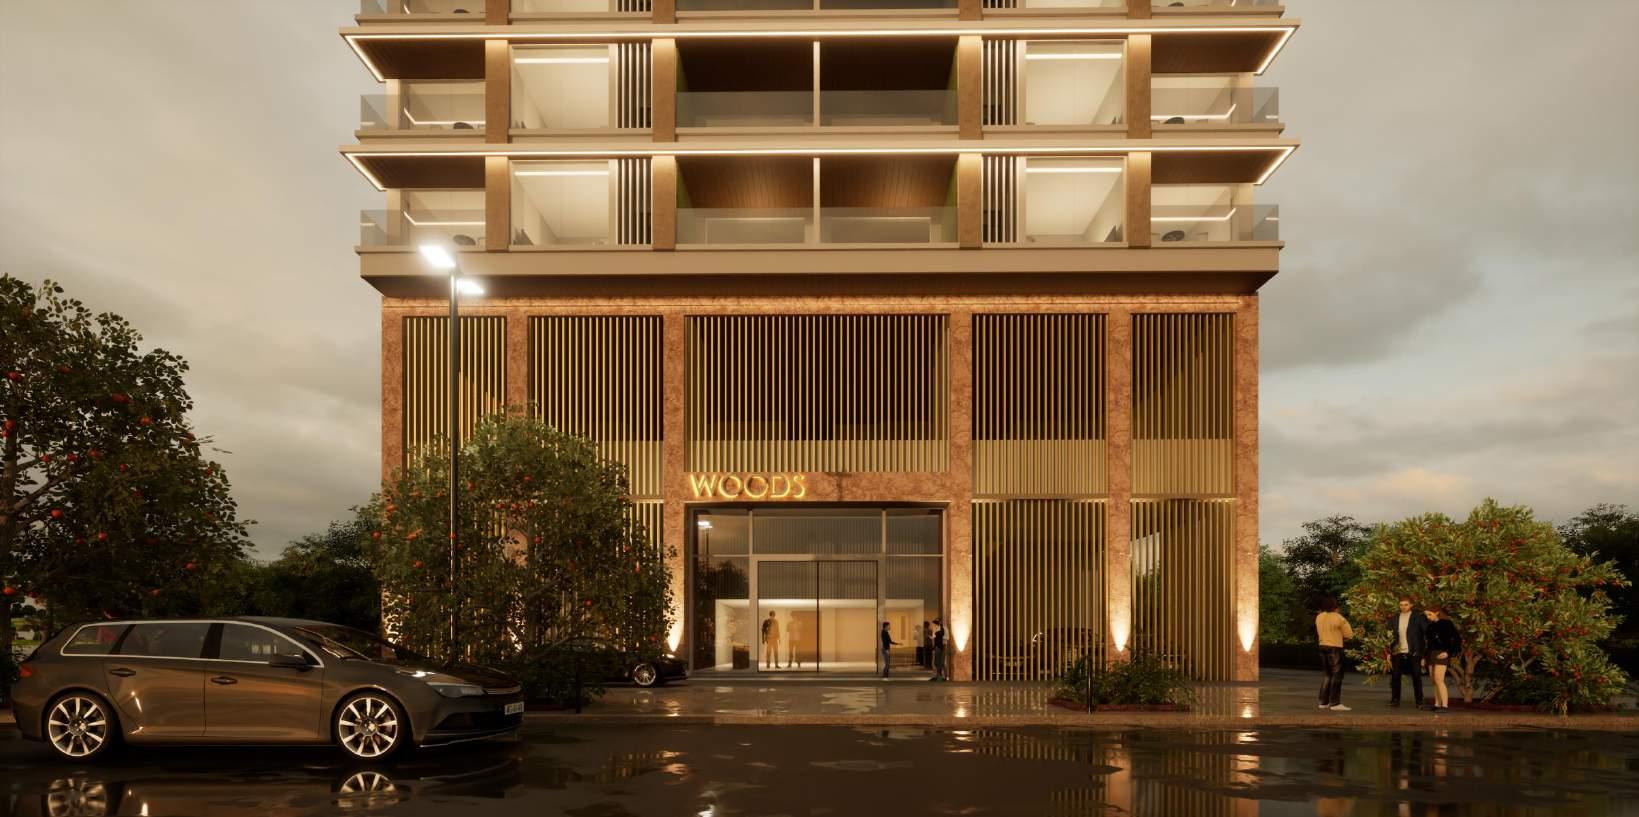
07 KRaheja WOODS Residential project …………………………………………………………………31-32 Autodesk REVIT + TwinMotion
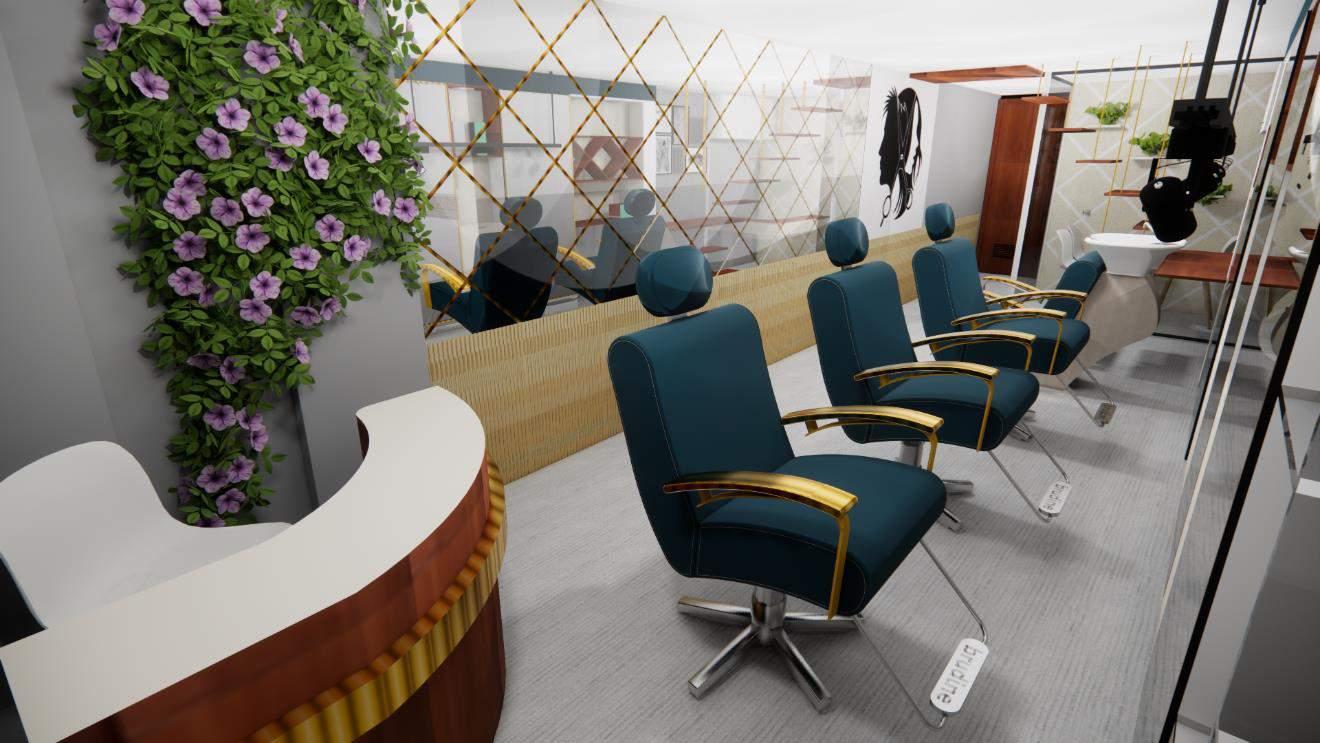
08 Interior Design Project (Salon, Mumbai) ………………………………………………………………33-35 AutoCAD + SketchUp + Enscape

01
CONTENTS ACADEMIC WORK: M.ARCH, UNIVERSITY OF WASHINGTON, SEATTLE

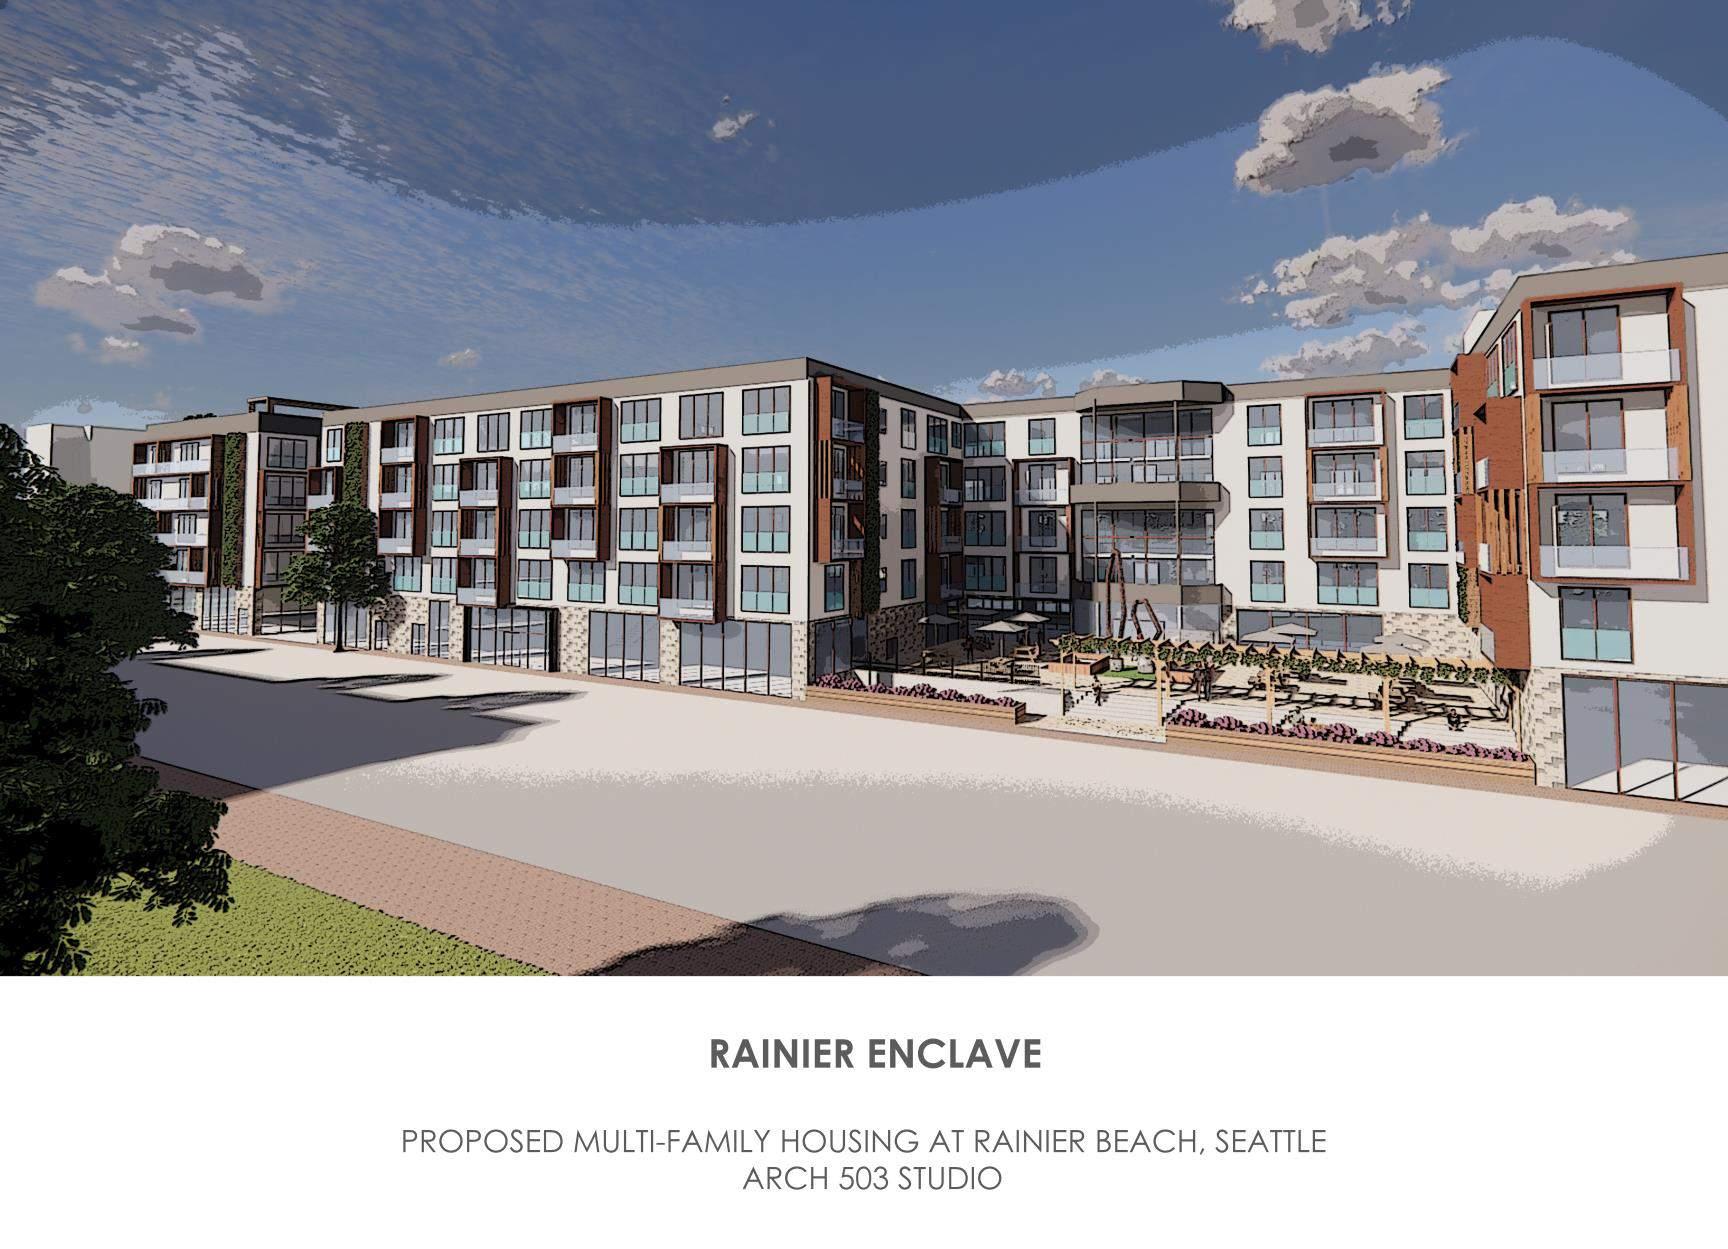
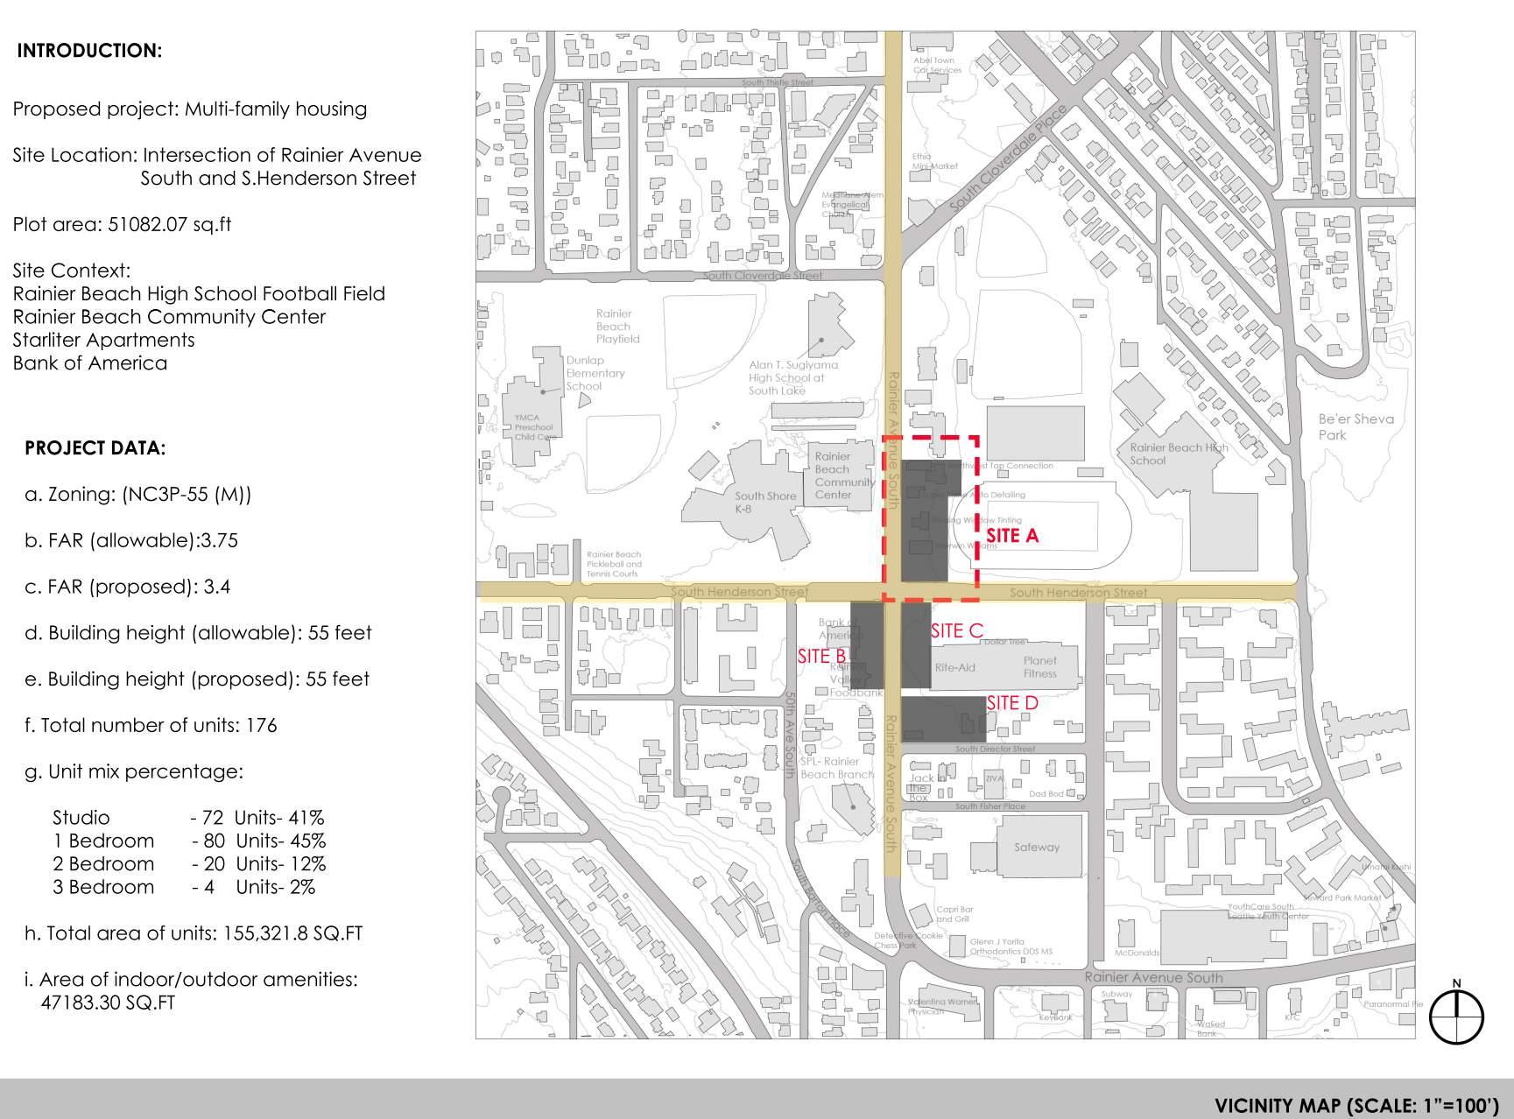
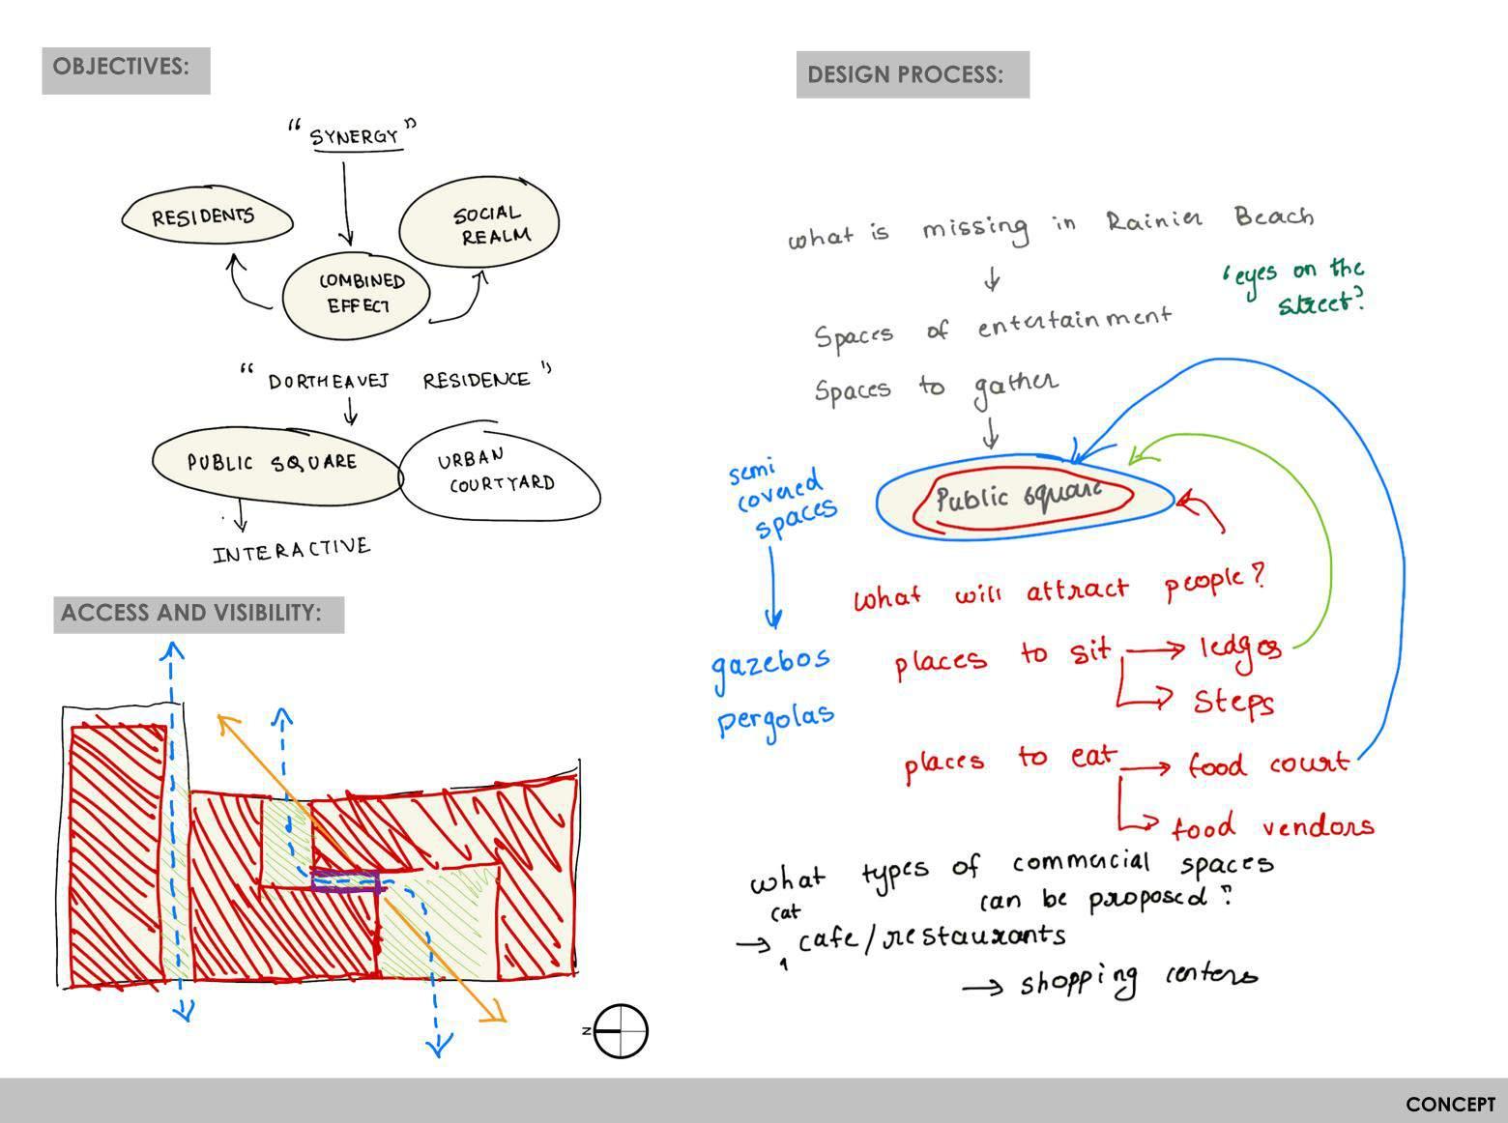
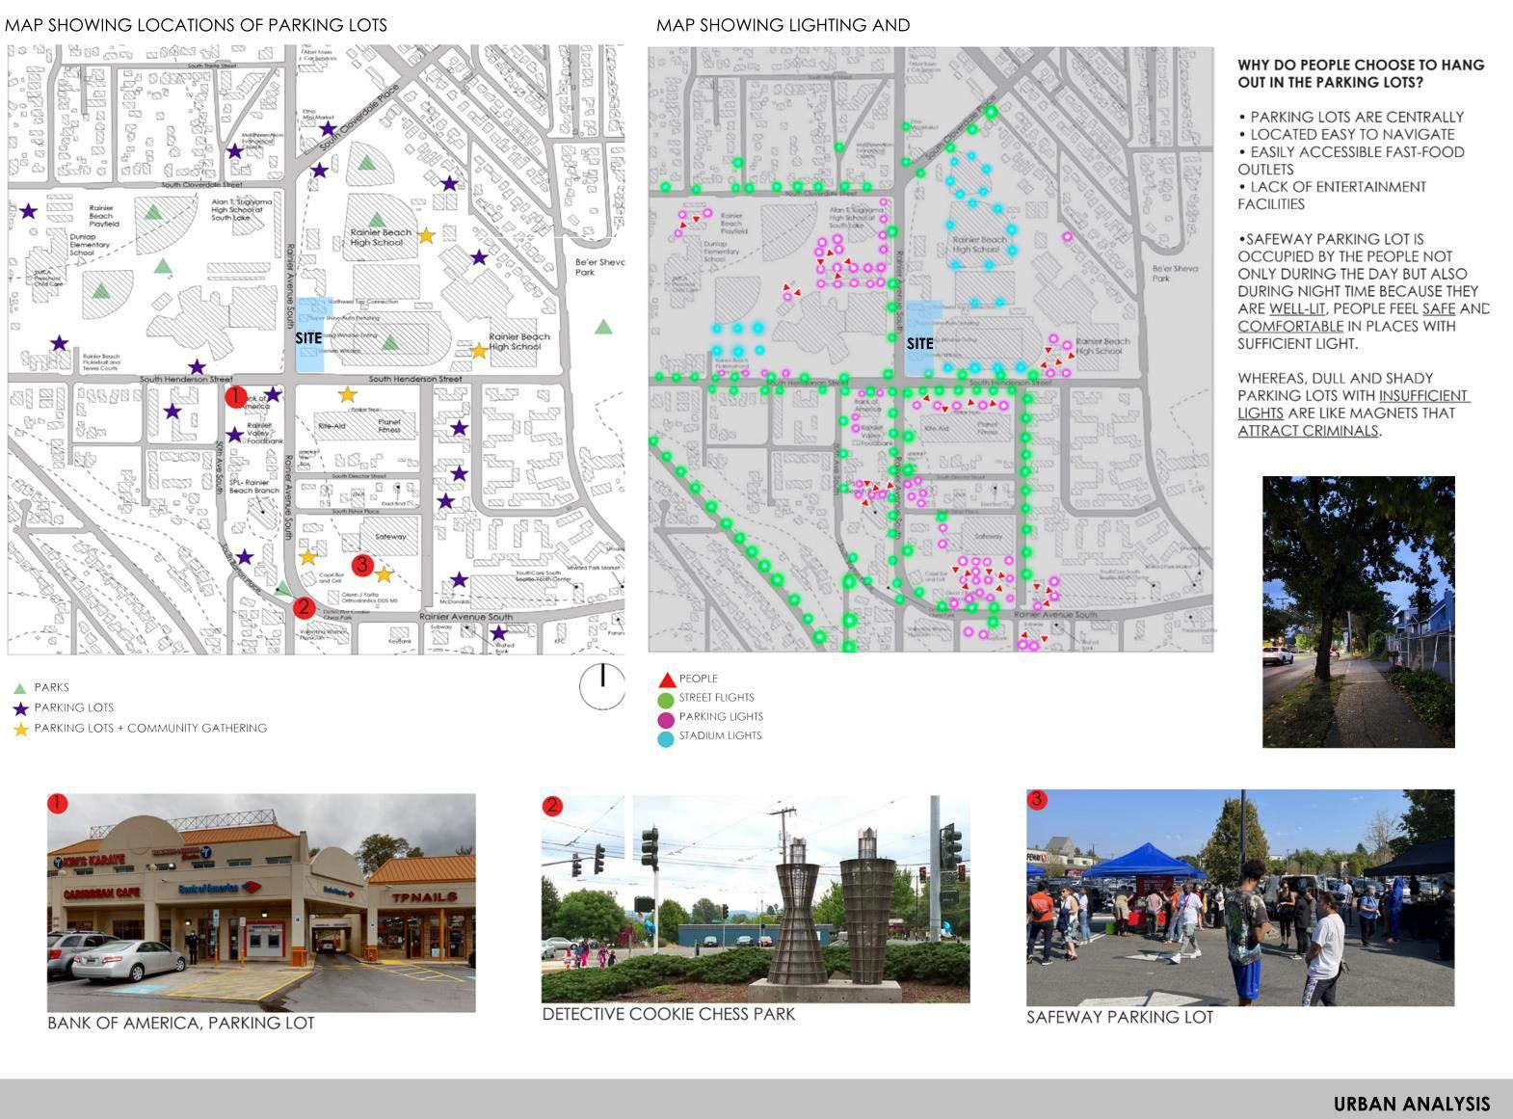
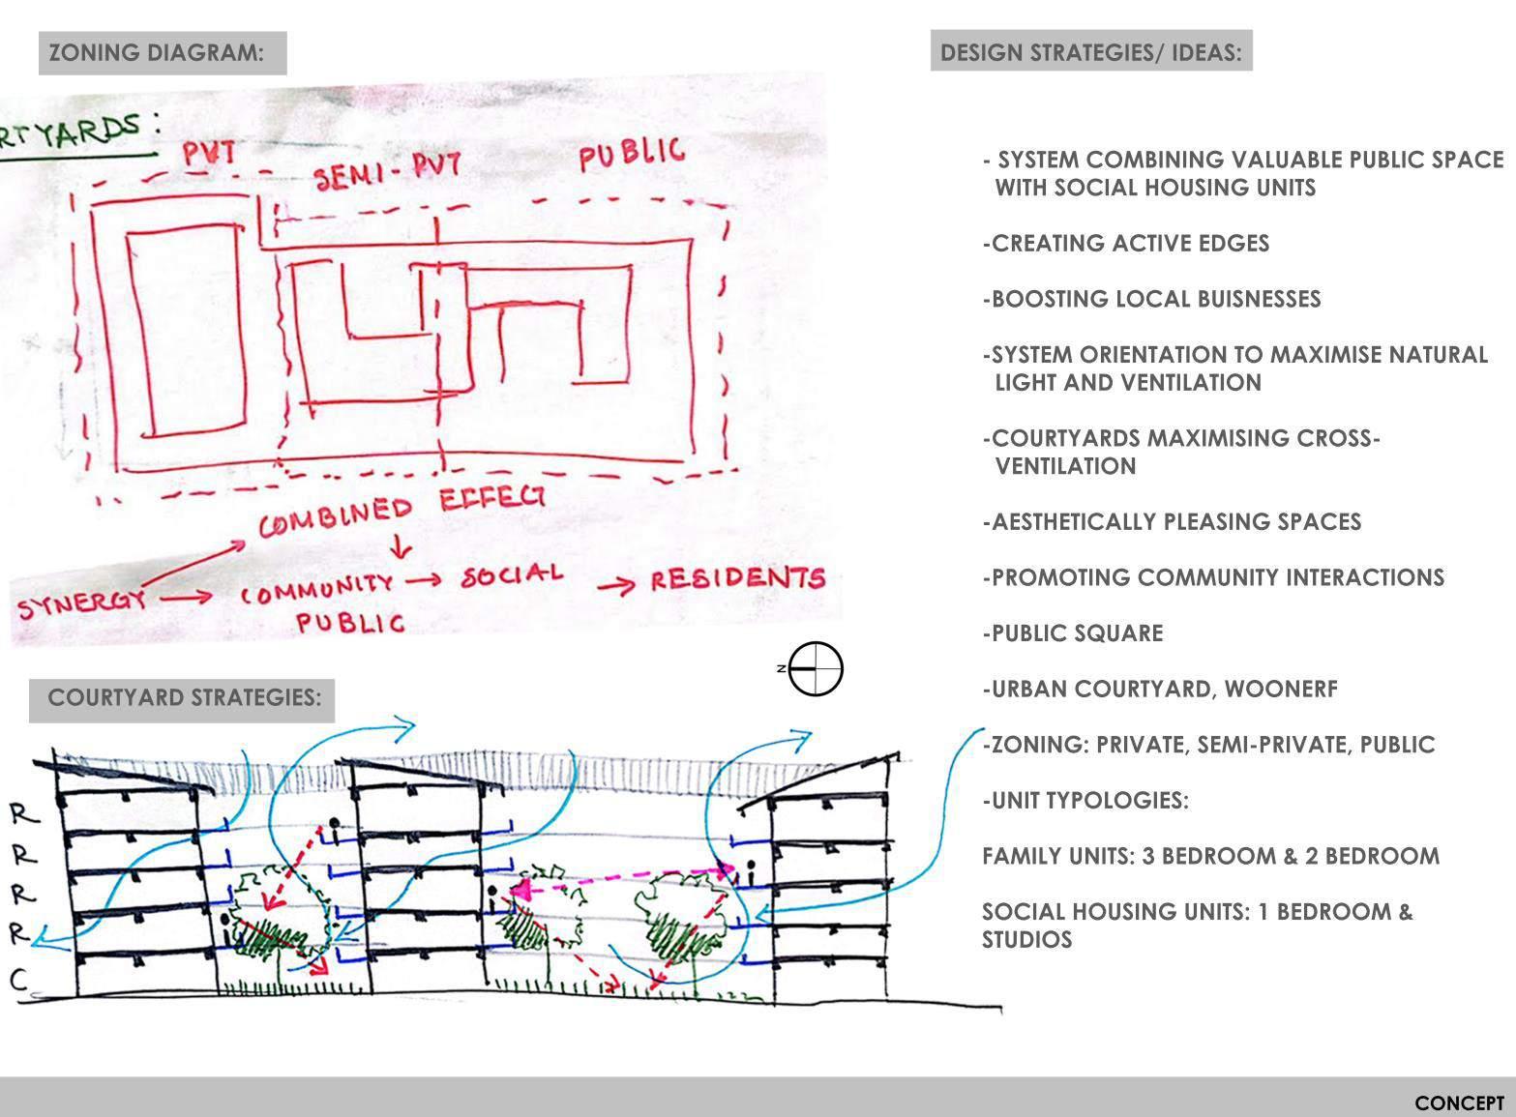
01 M.ARCH DESIGN STUDIO PROJECT
Academic | Design Studio ARCH 503| 2023
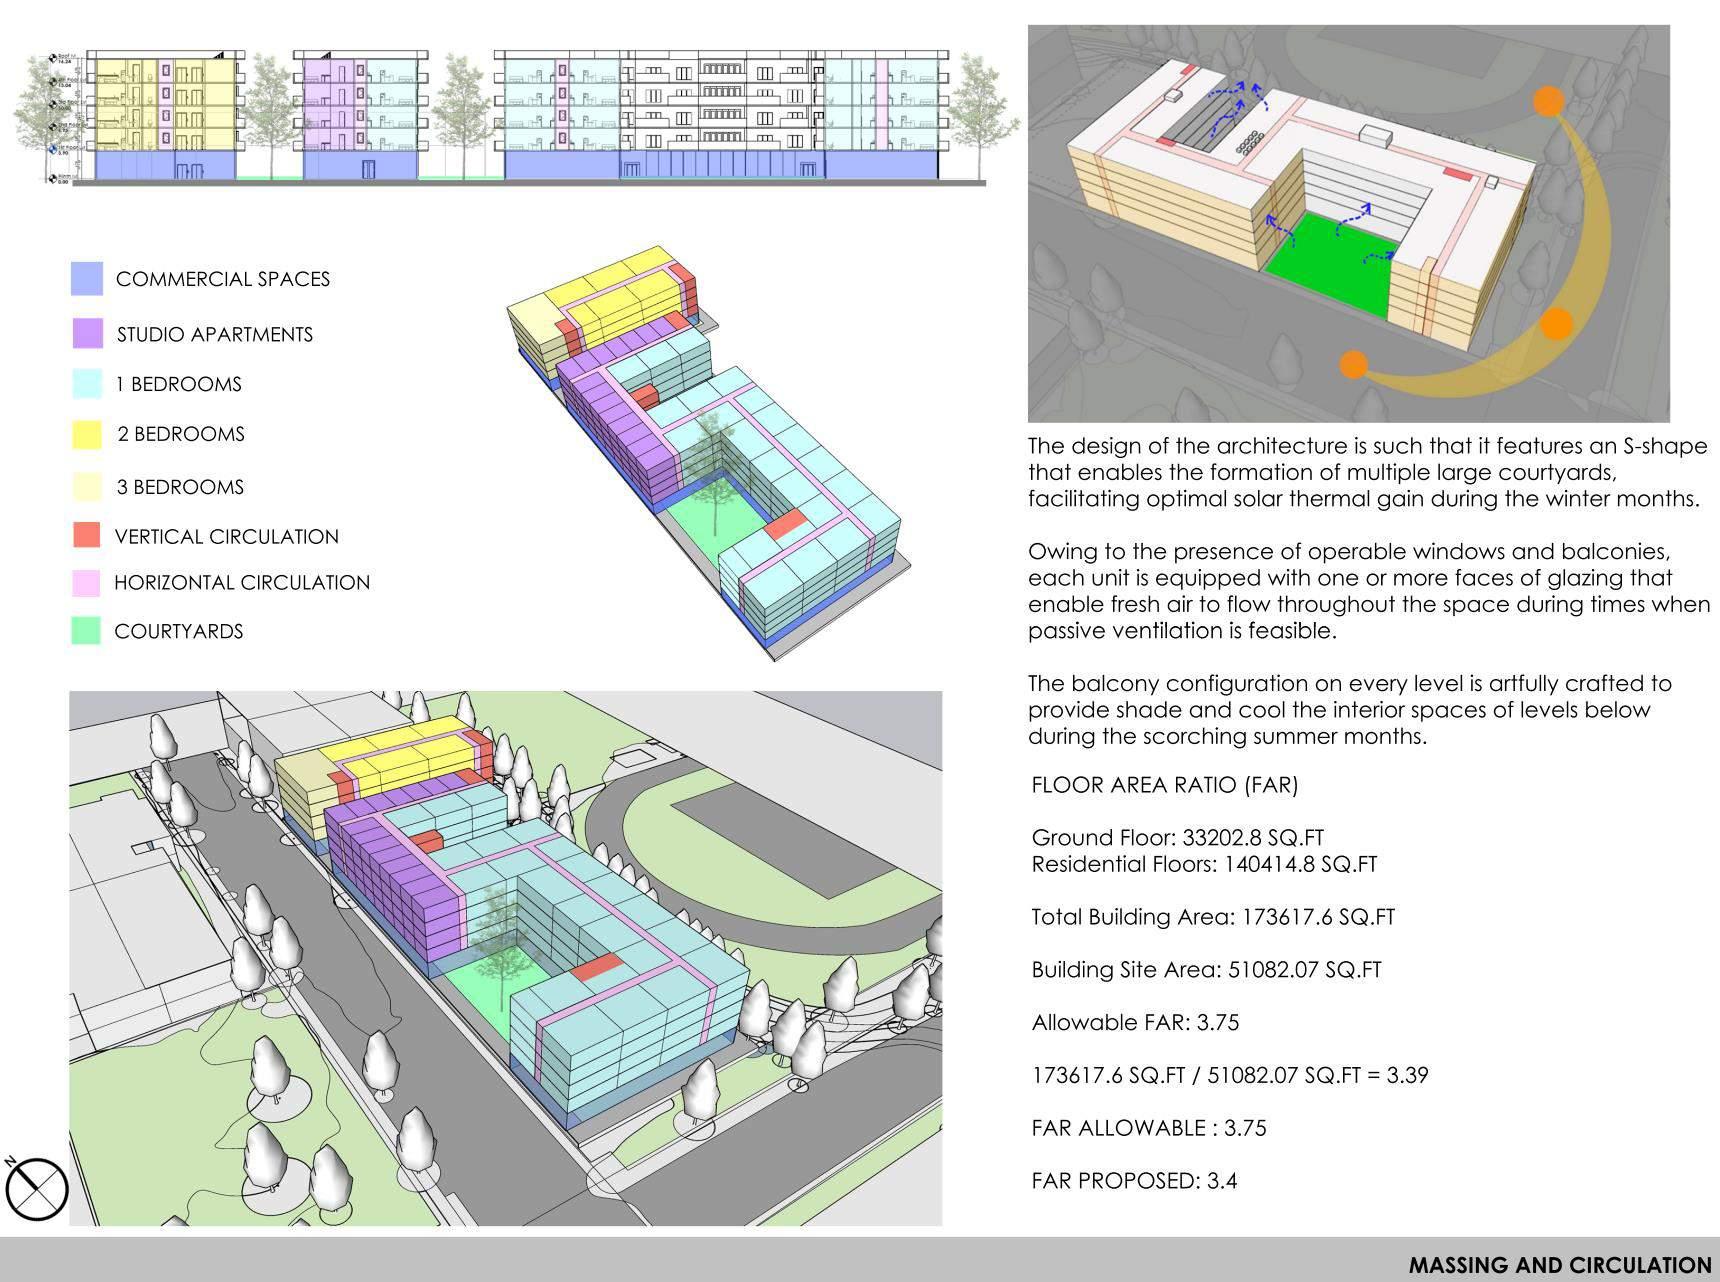
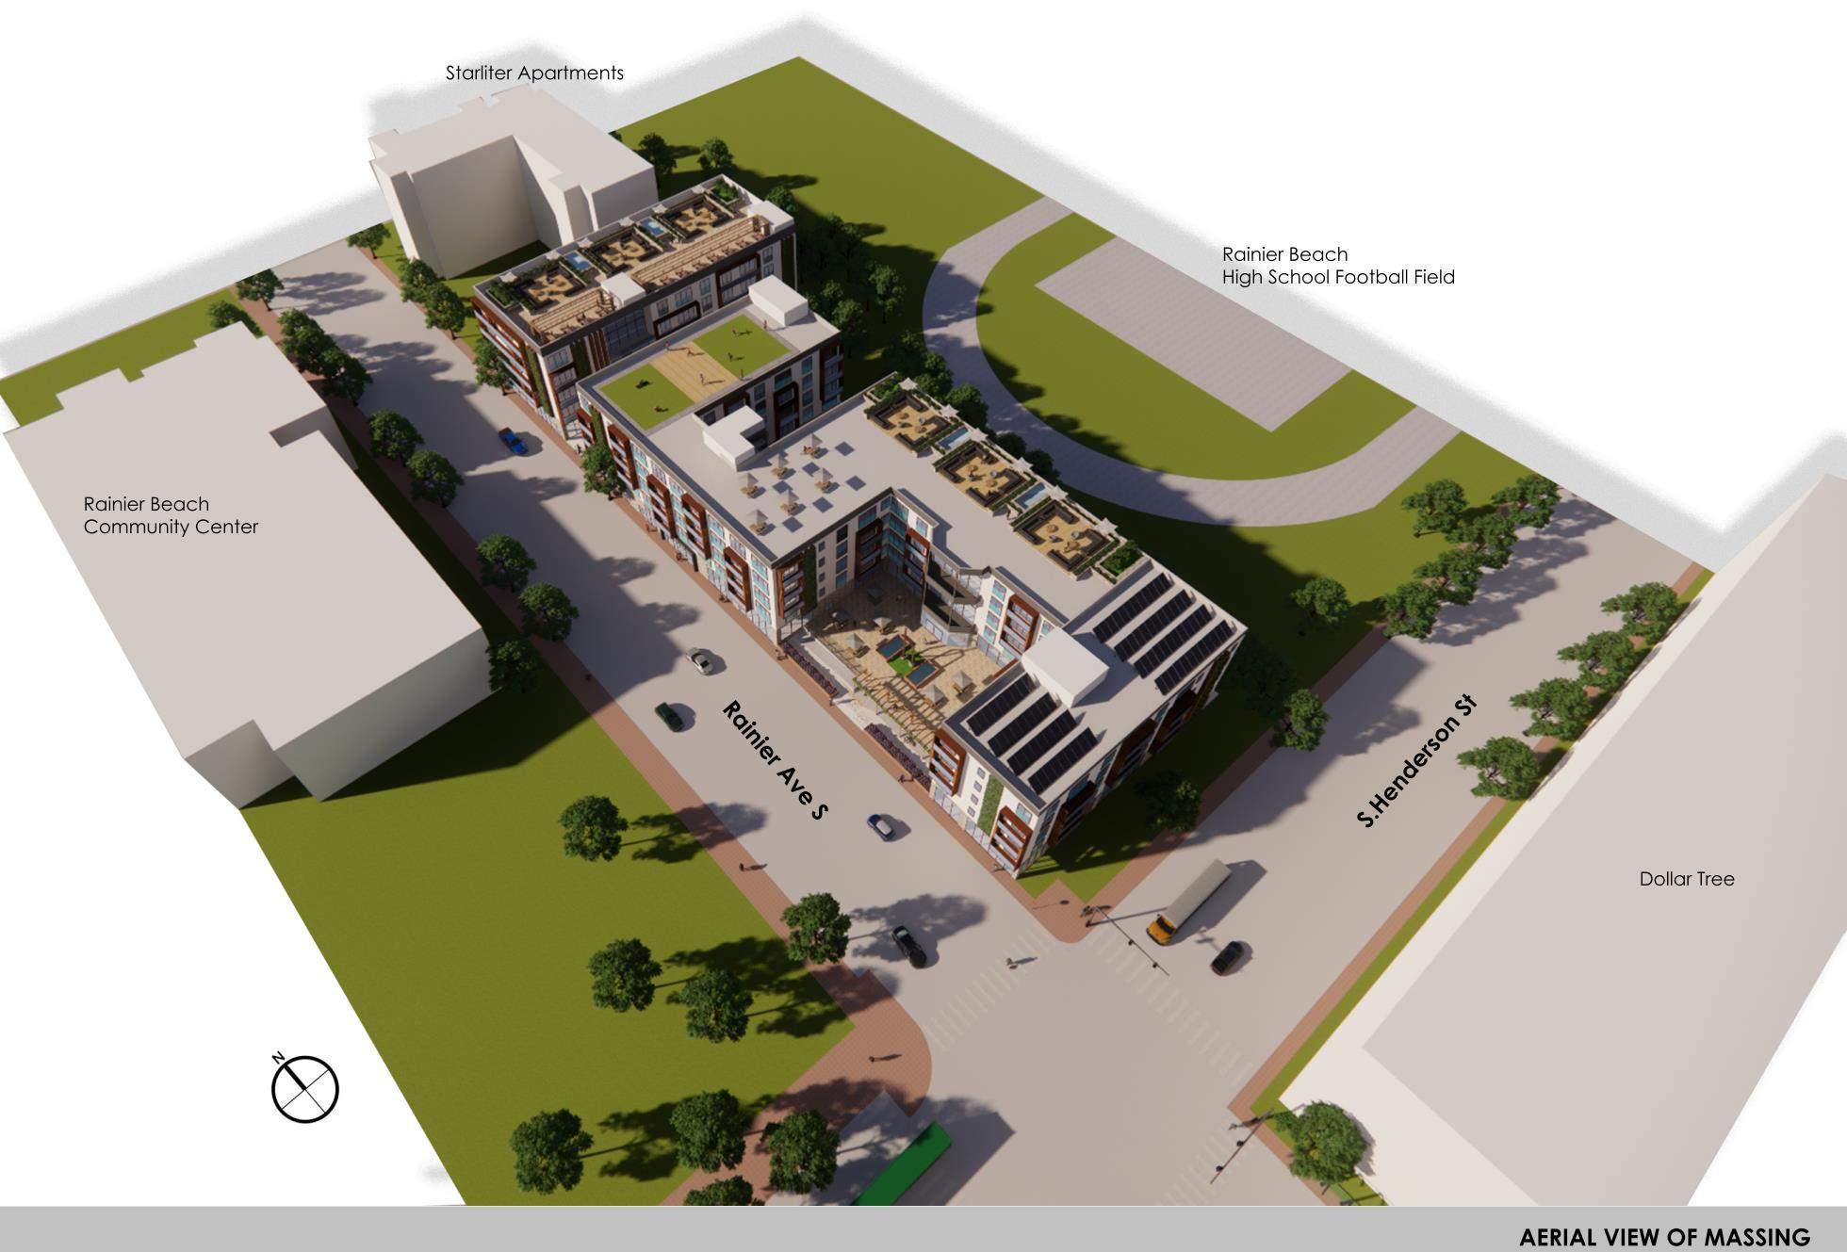
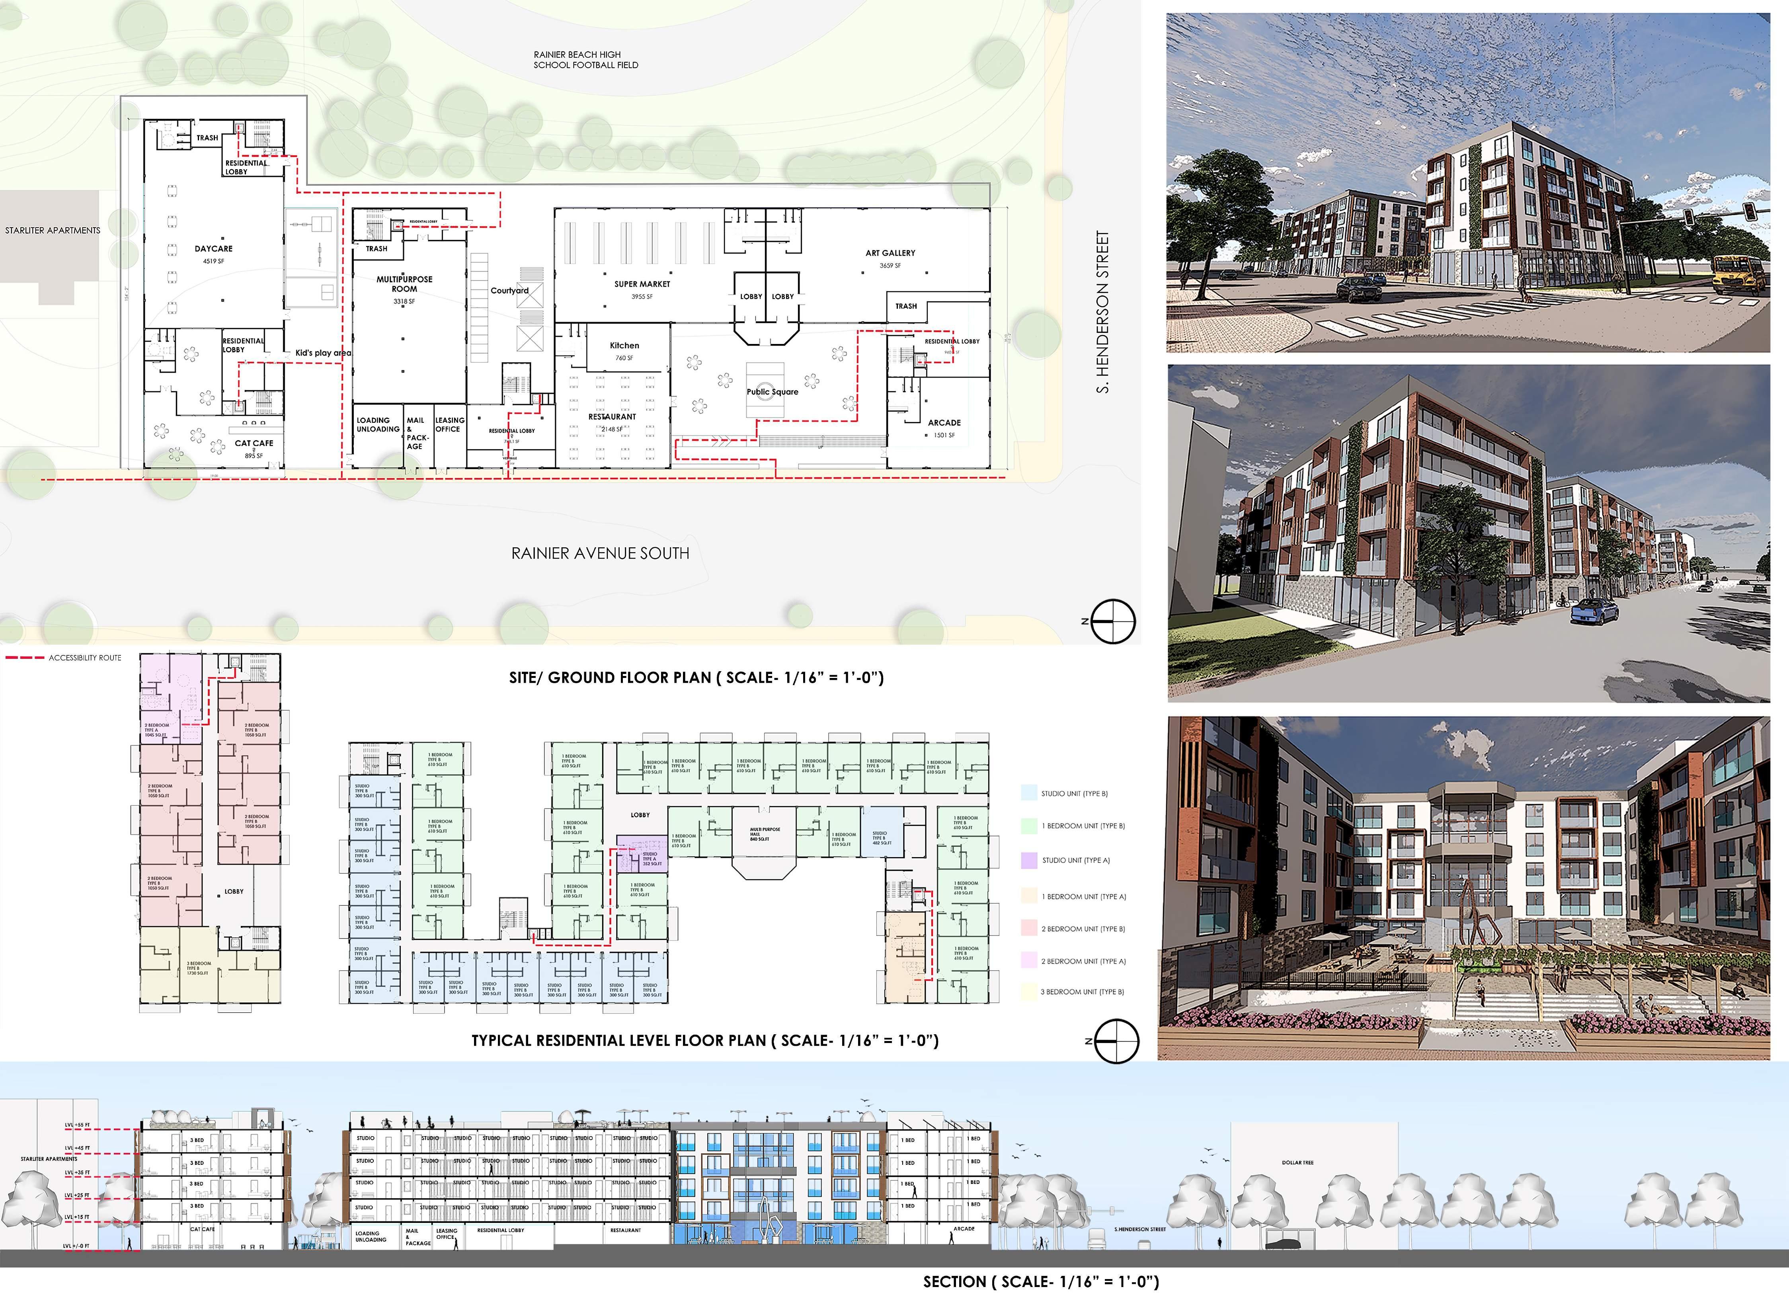
Area- approx. 51000 sq.ft 02
(FALL 2023)
|
03
04
05
06
07
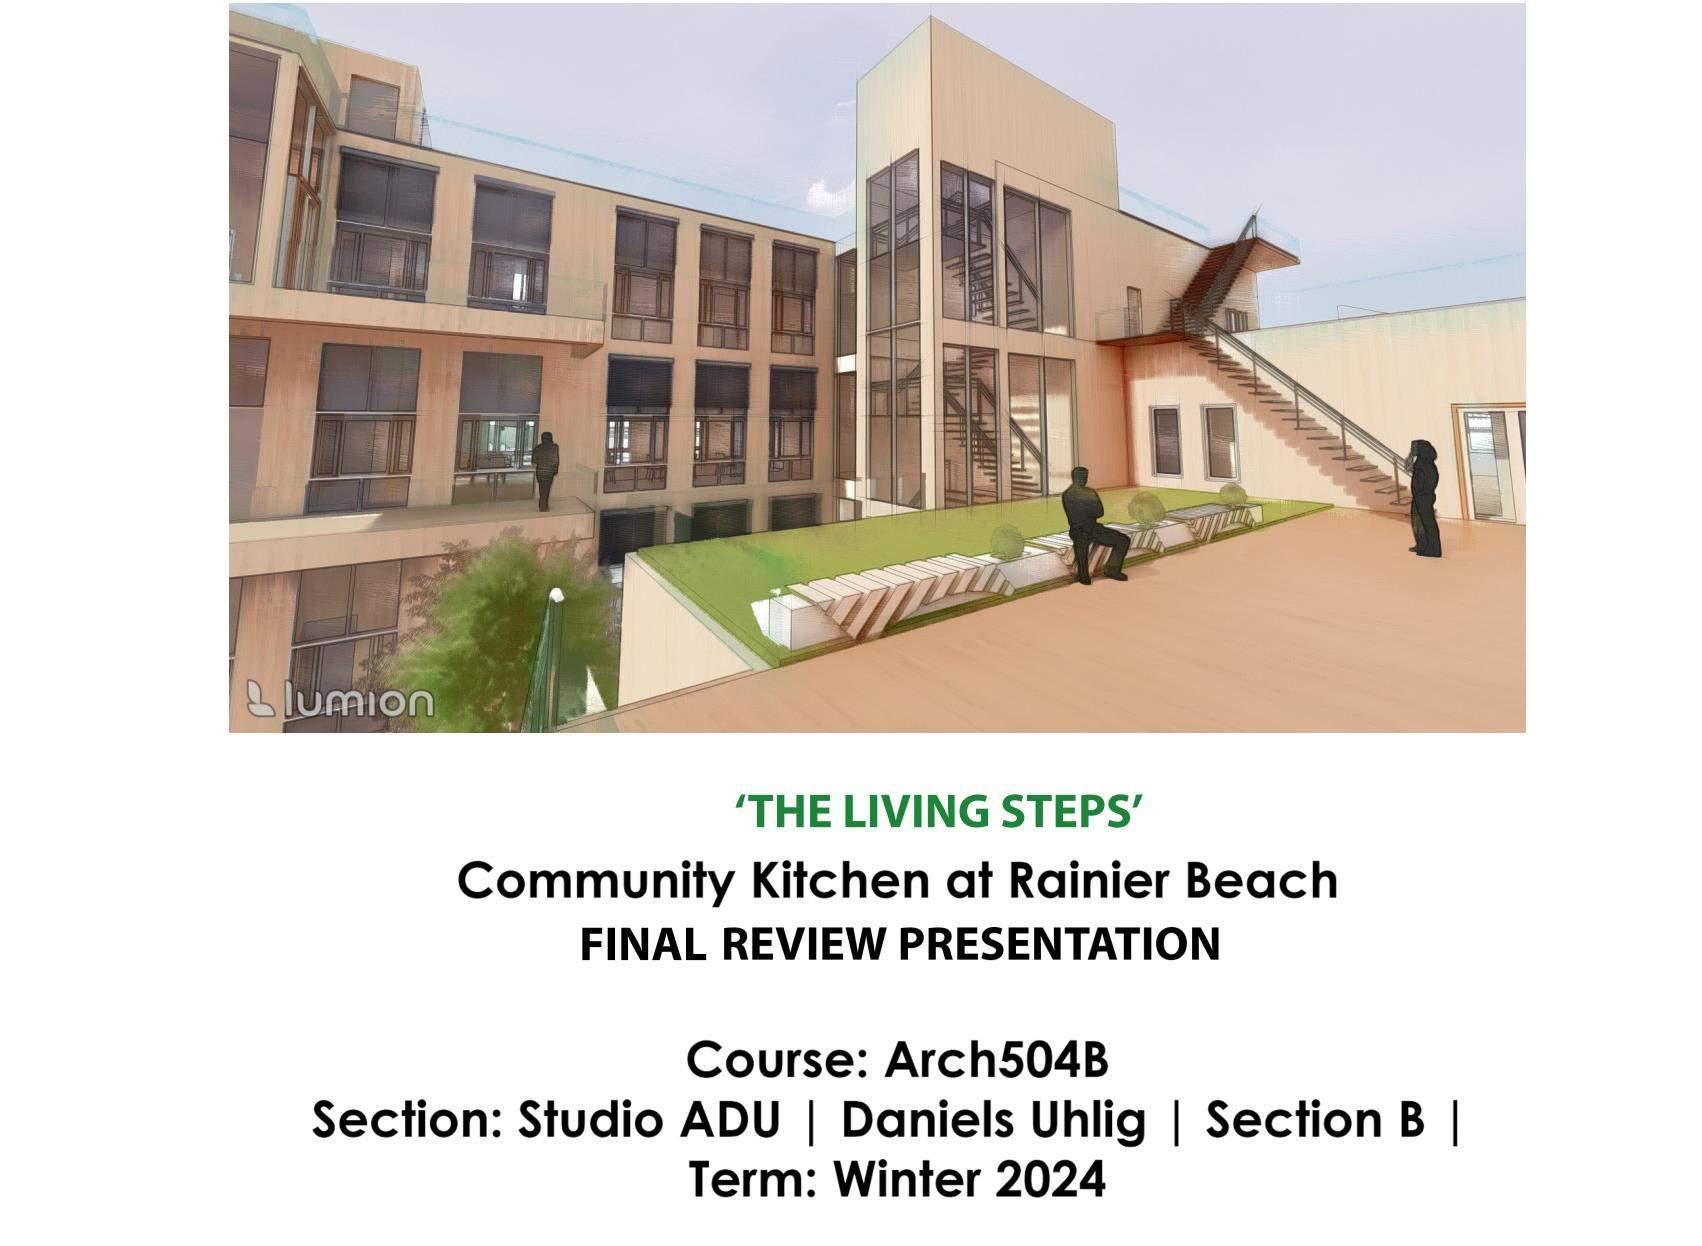
02 M.ARCH DESIGN STUDIO PROJECT (WINTER 2024) Academic | Design Studio ARCH 504| 2024 | 08
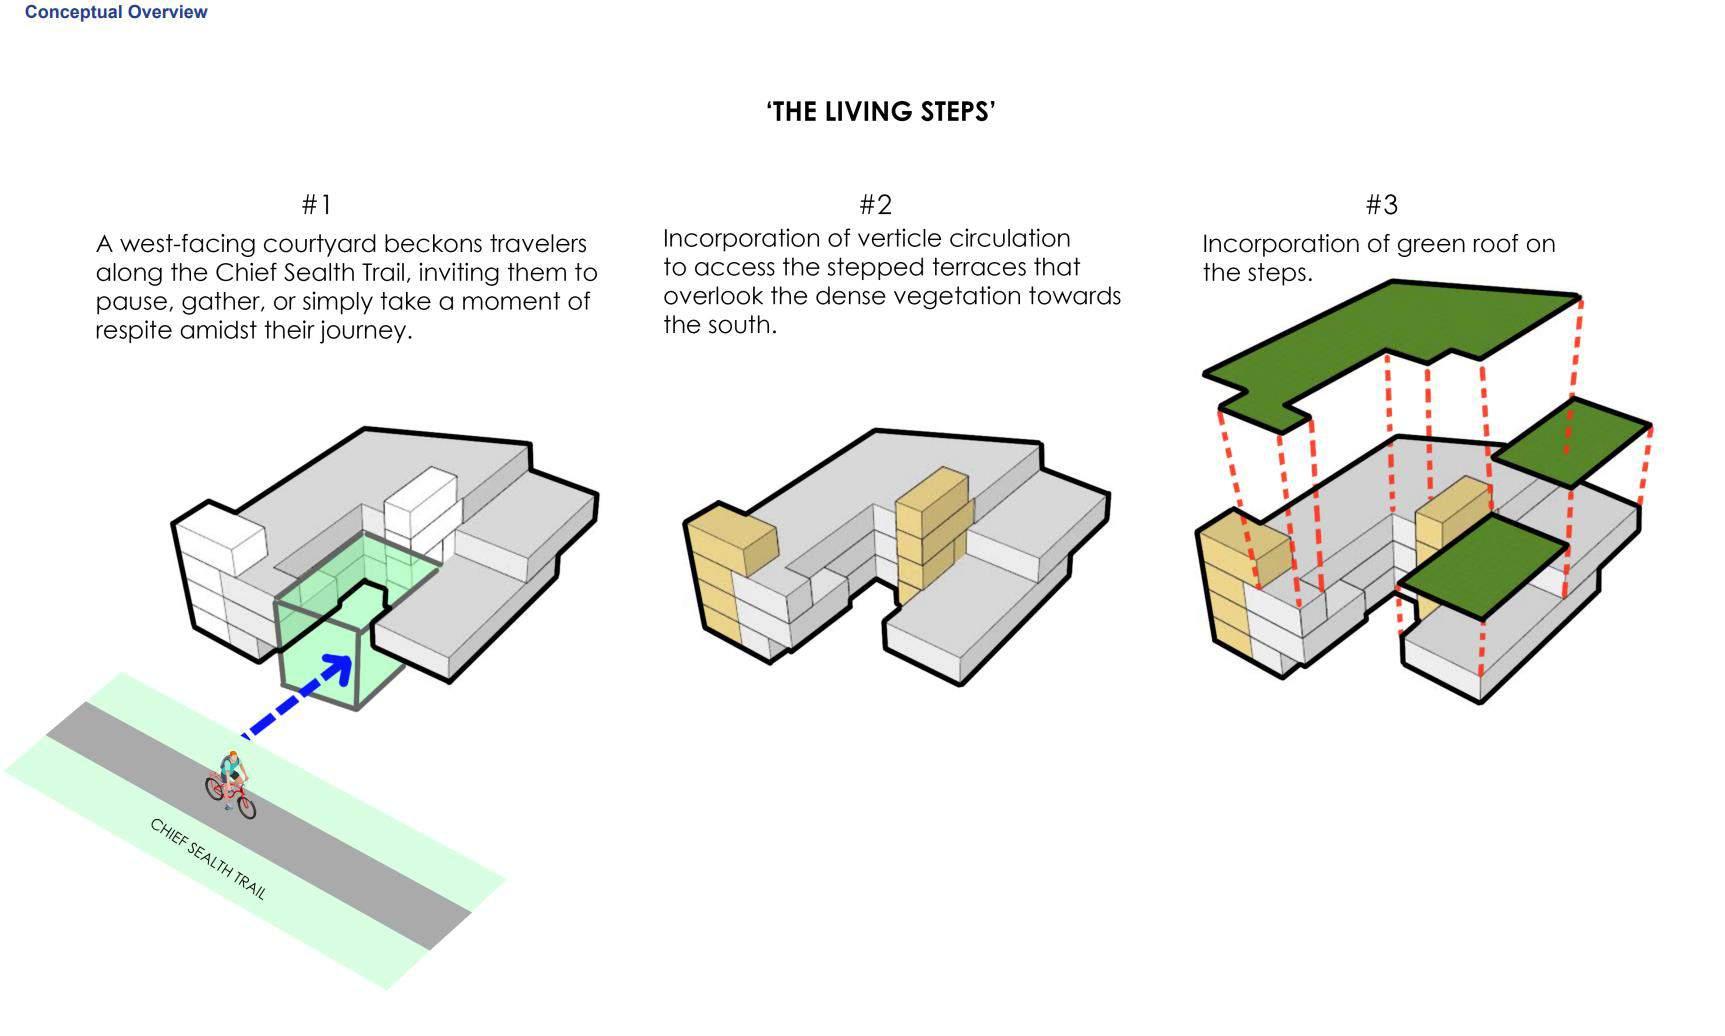
09
vertical
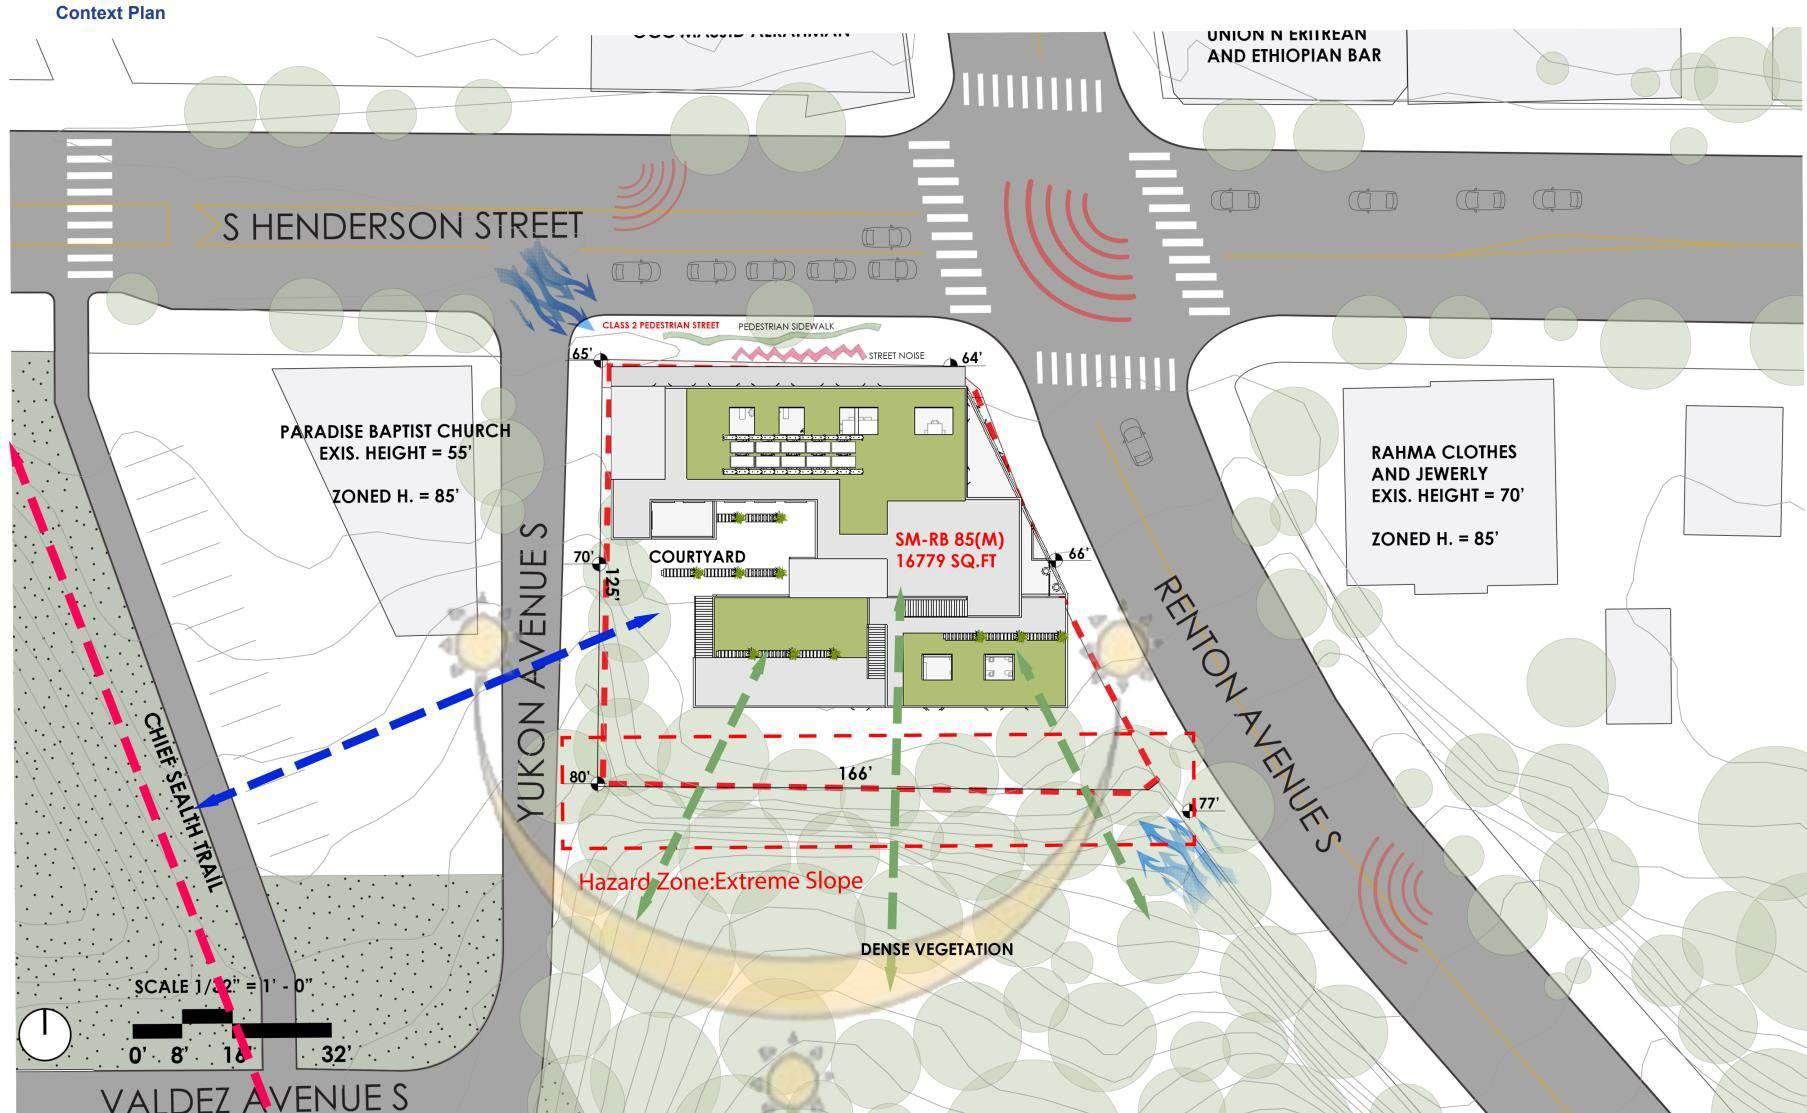
10
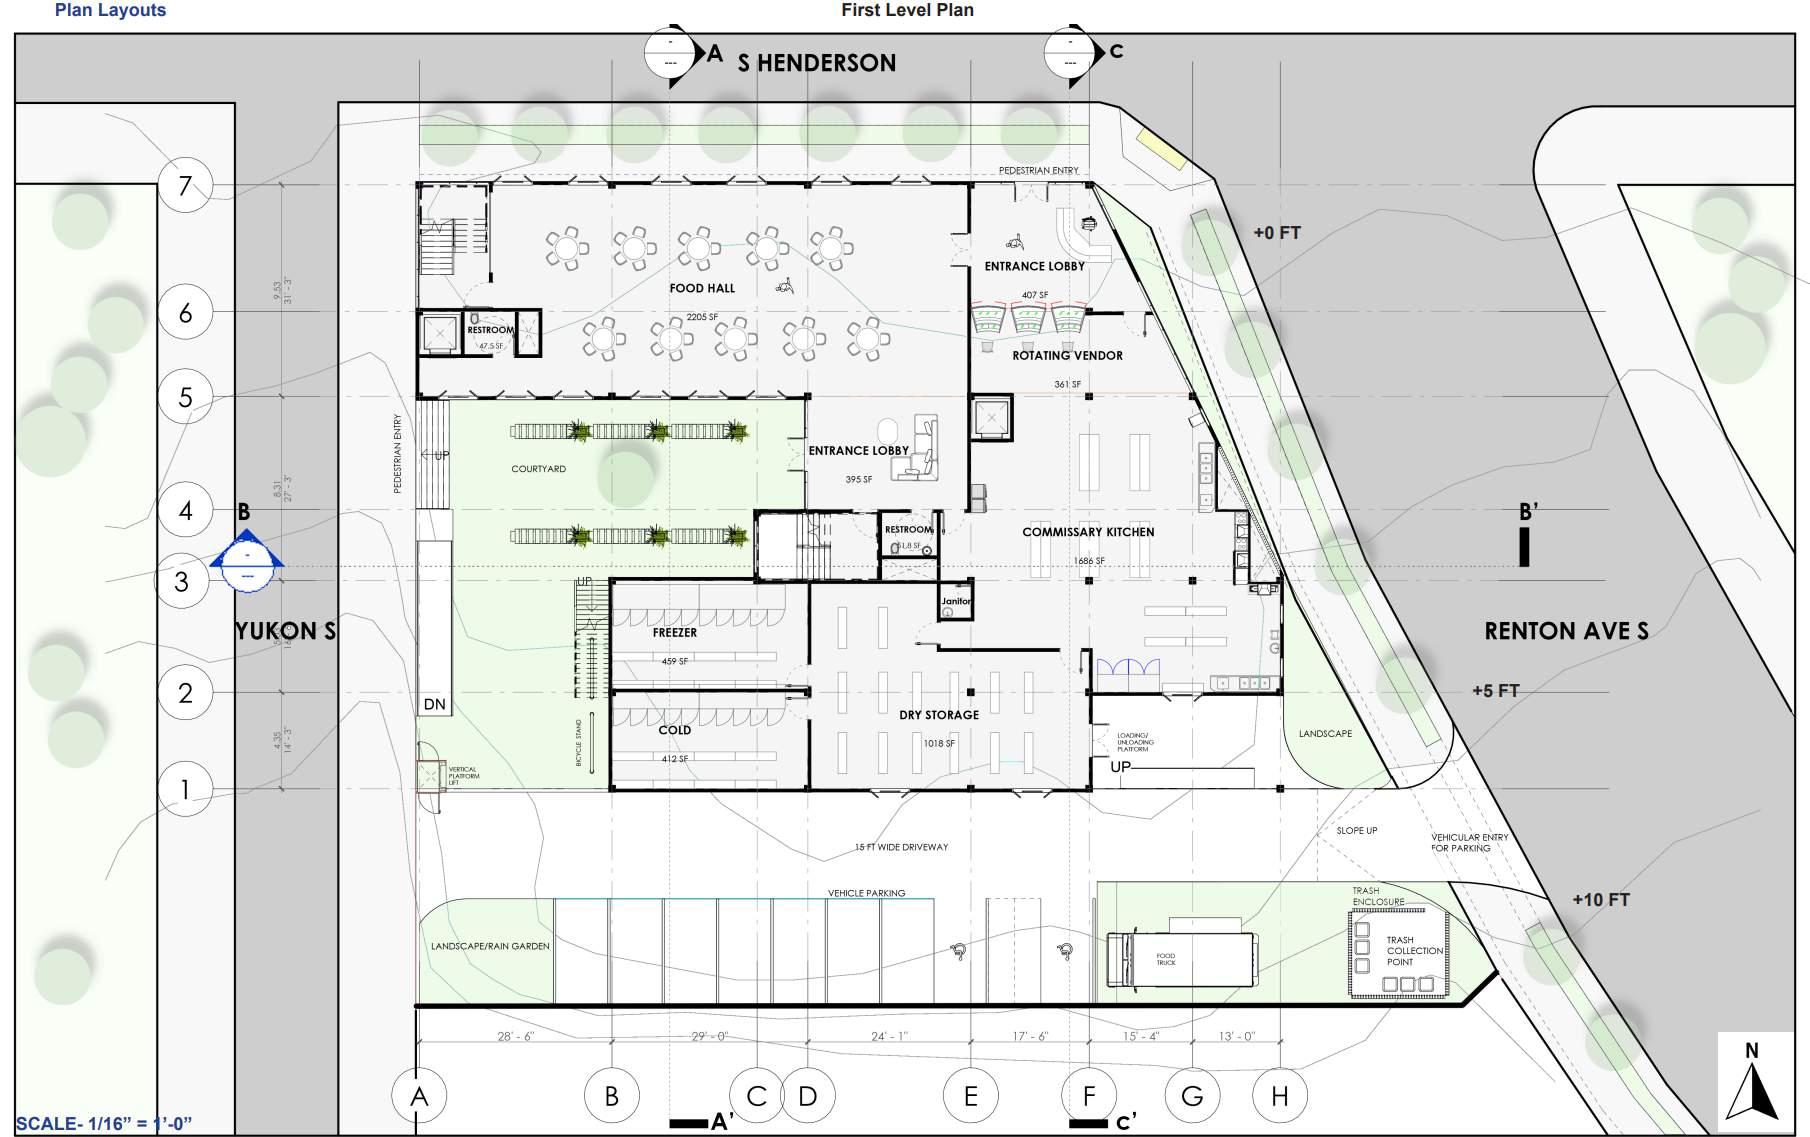
11
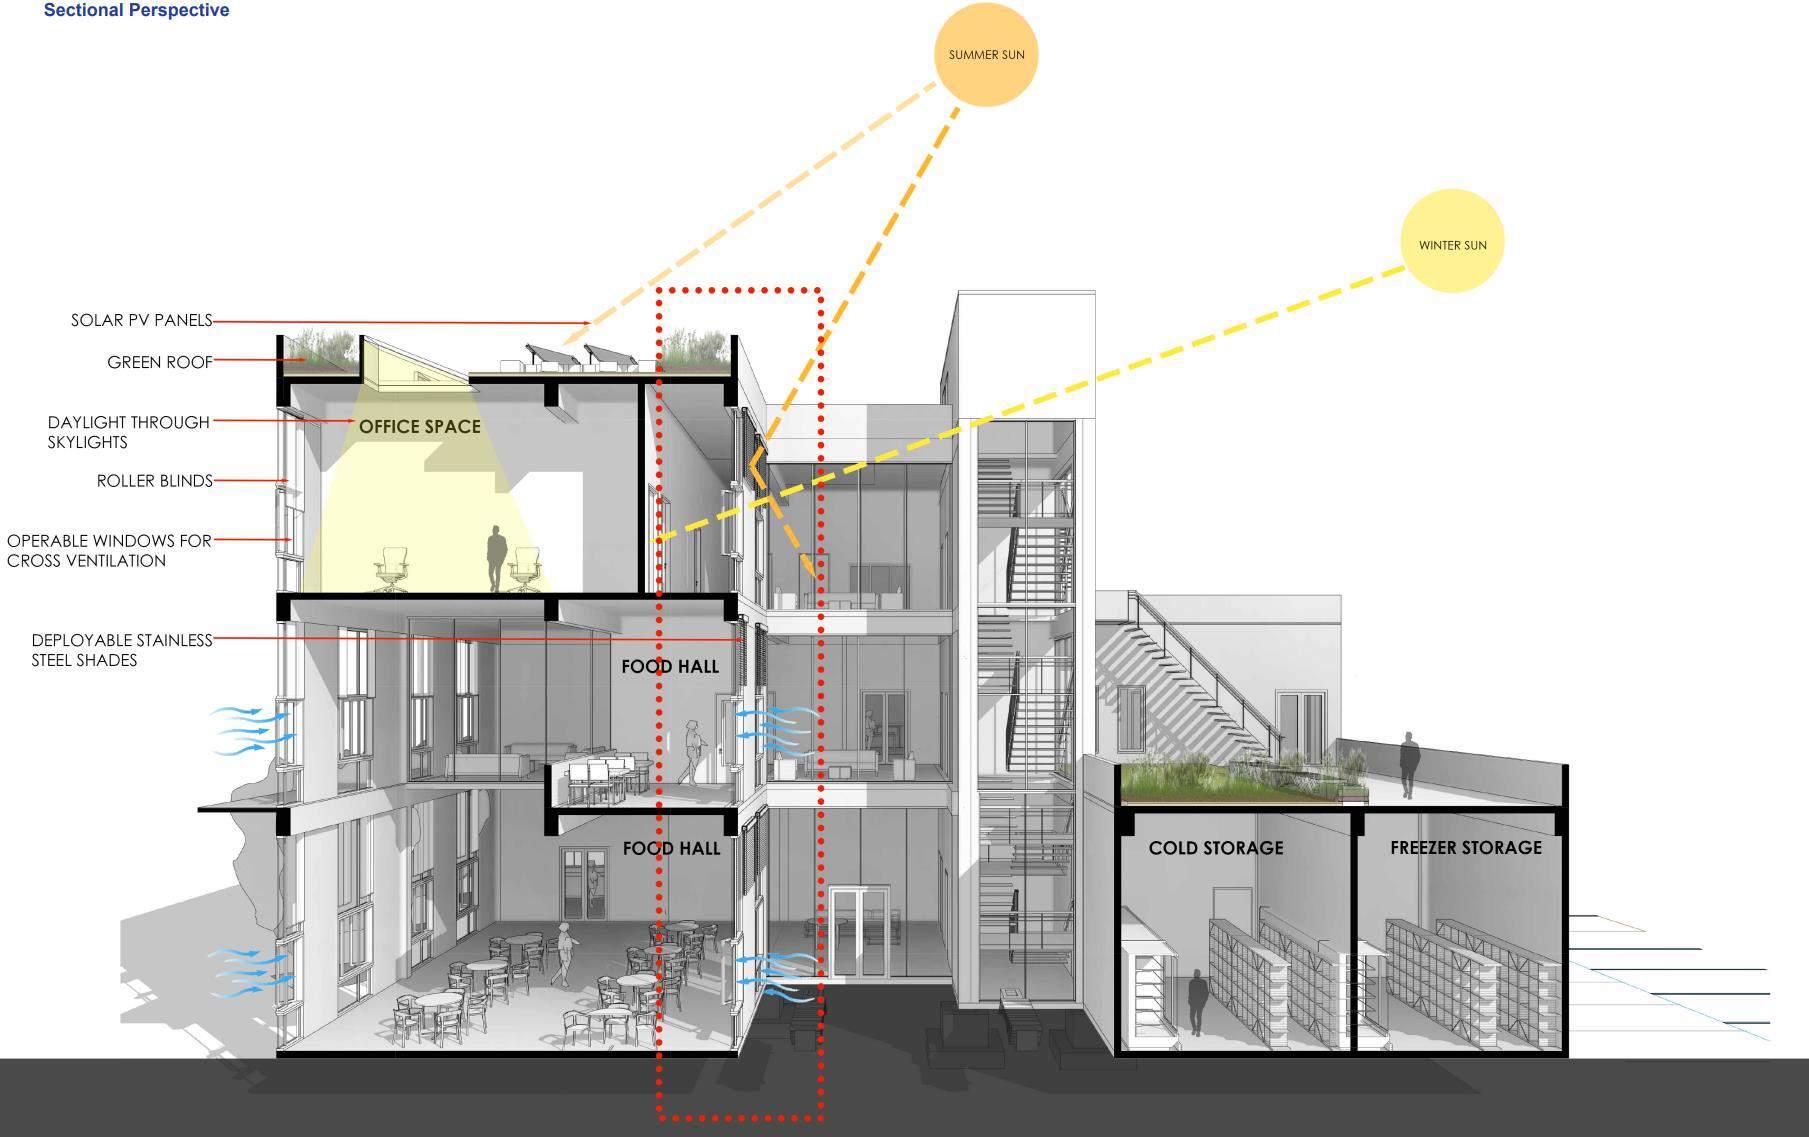
12
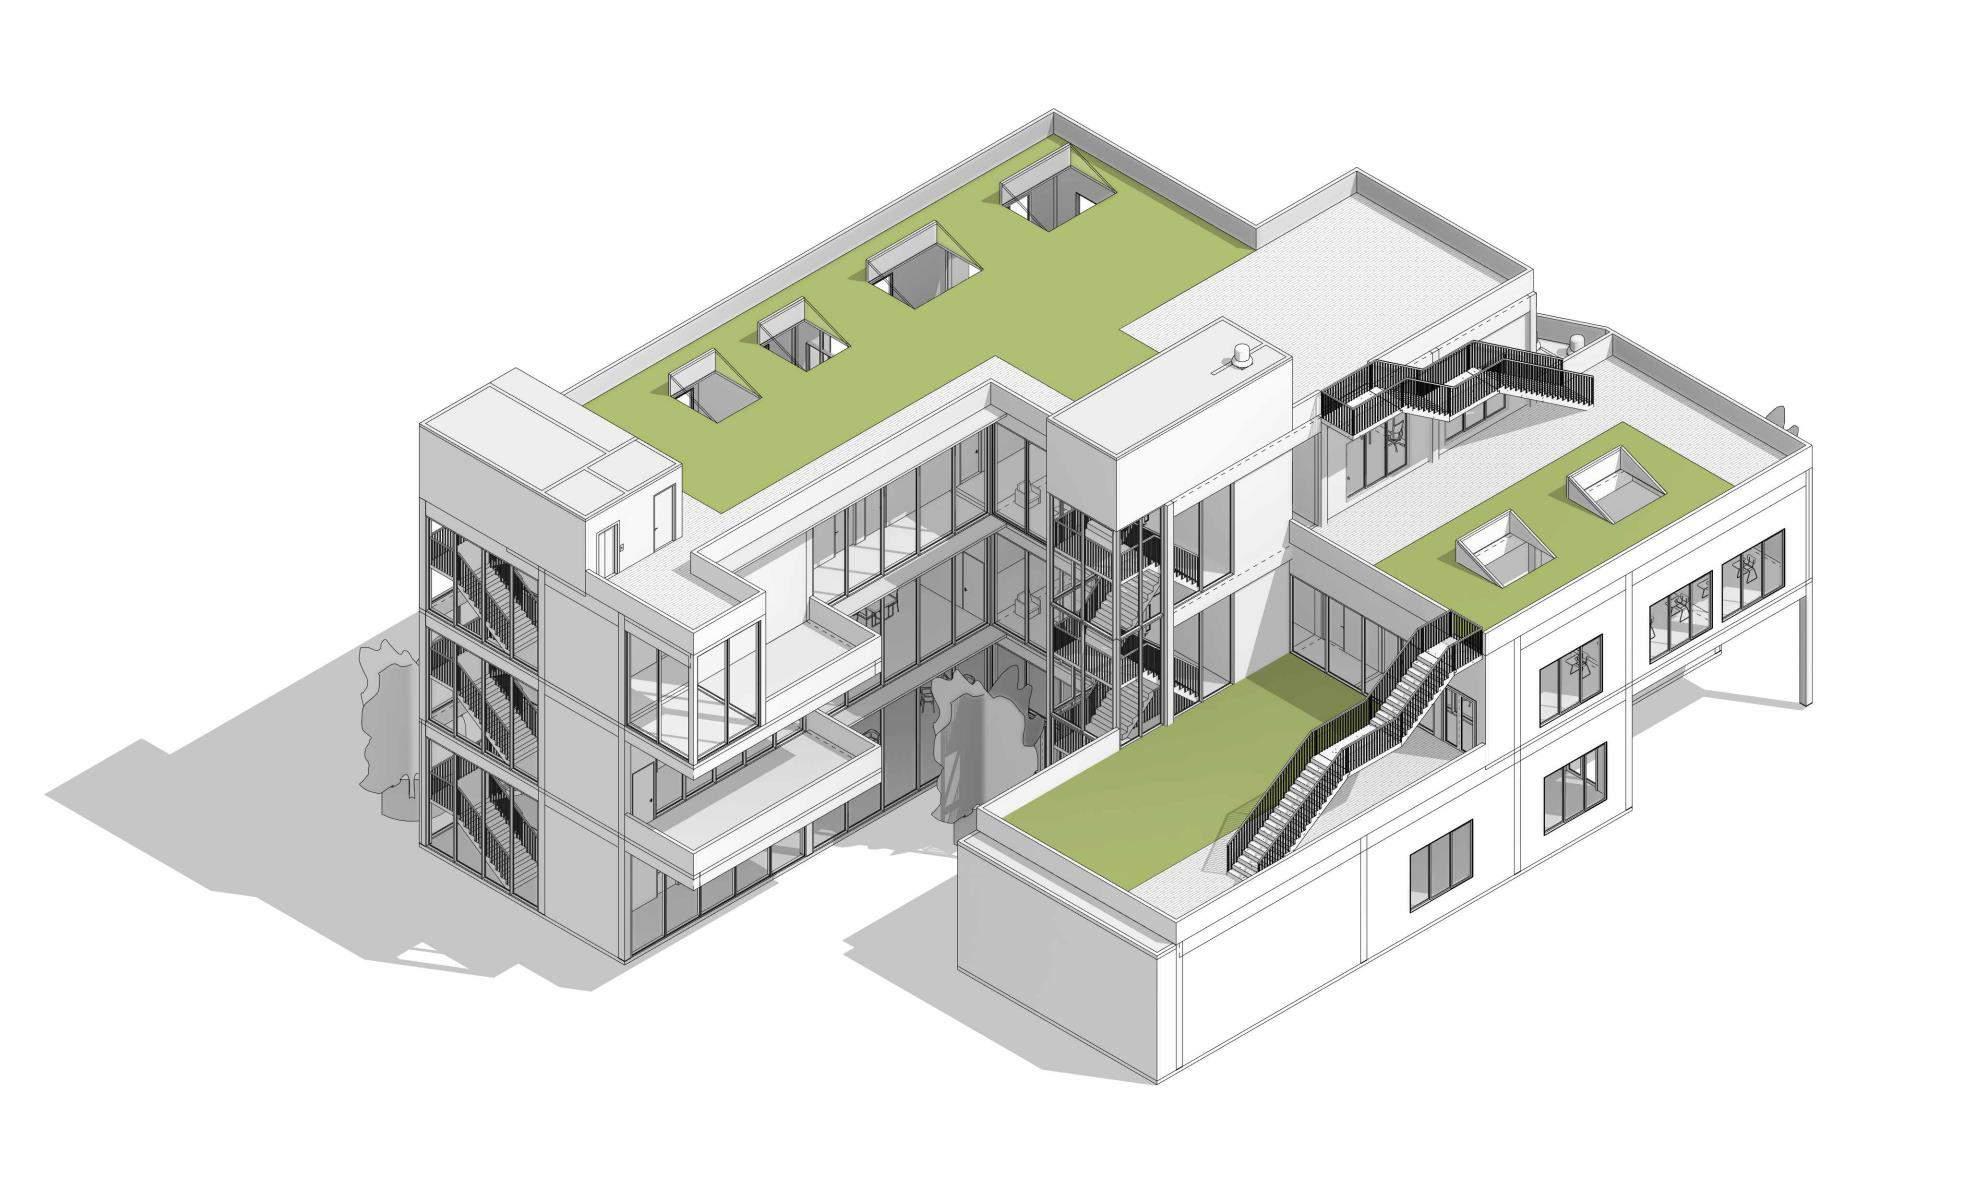
Axonometric View
13
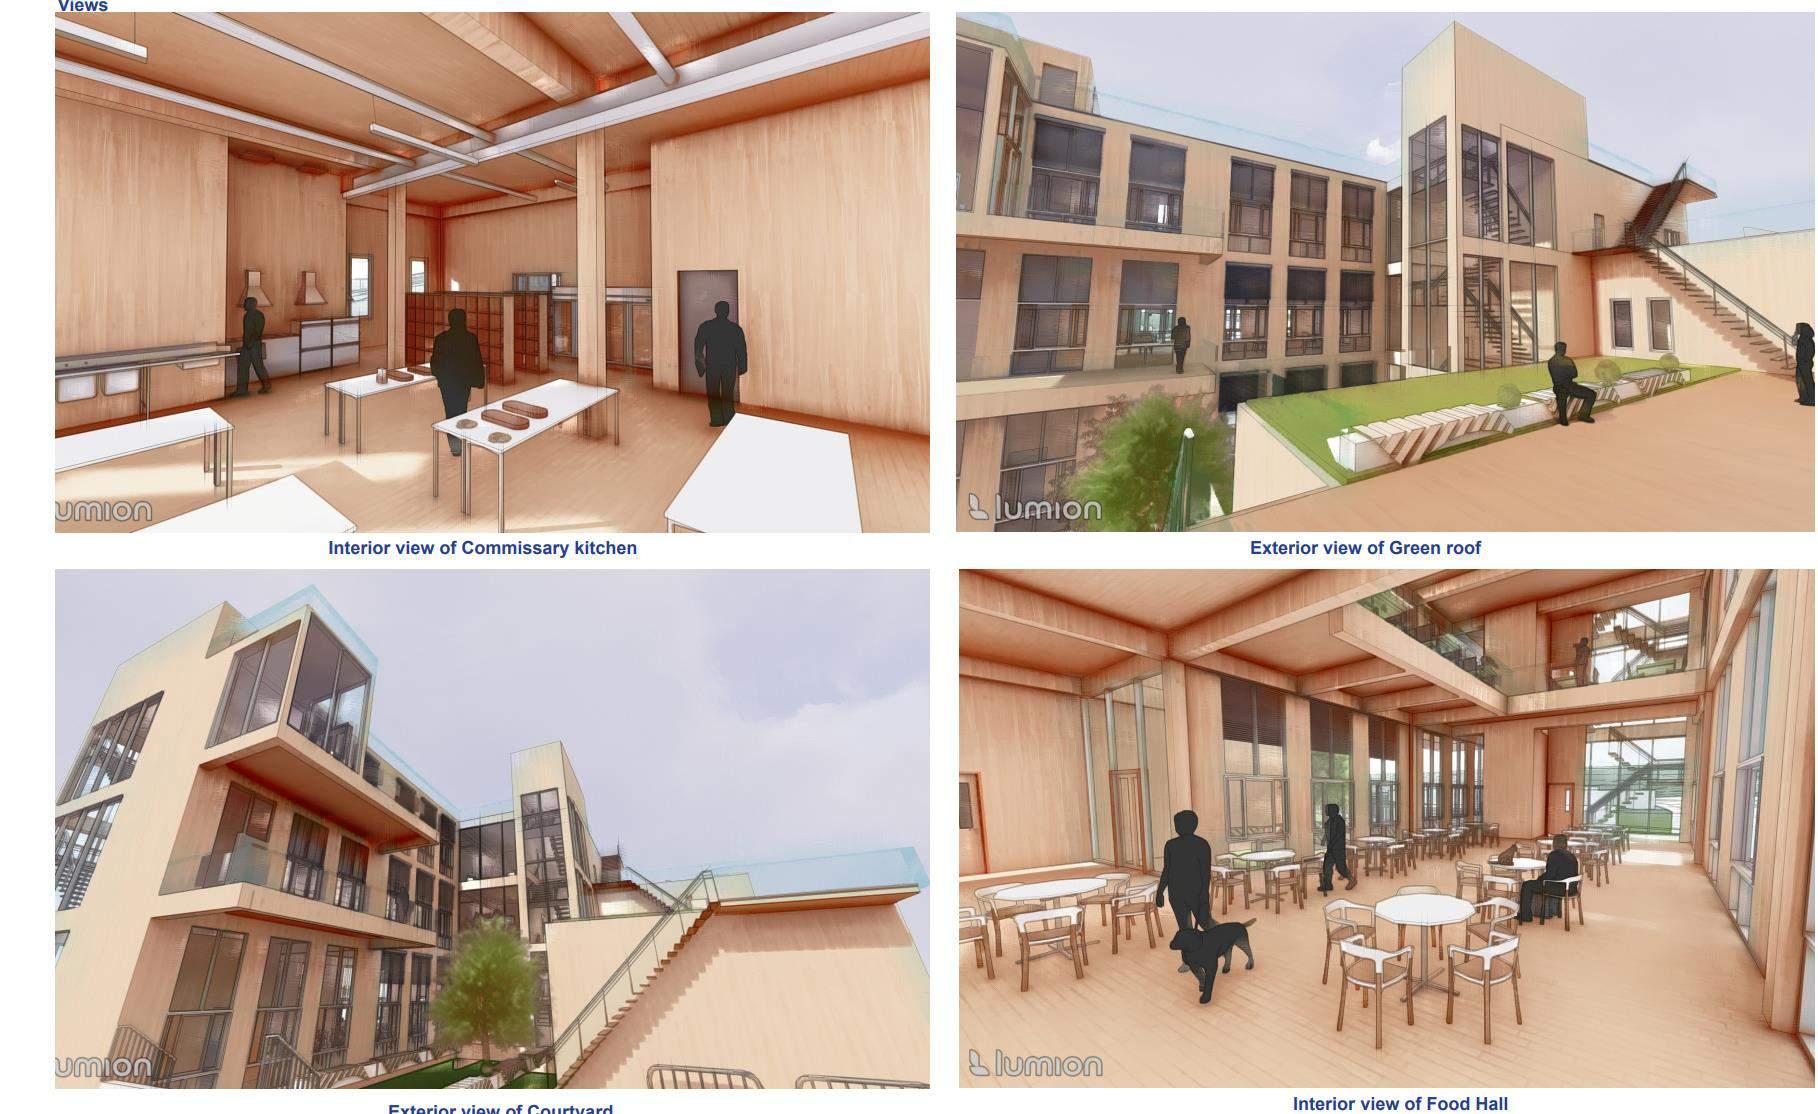
14
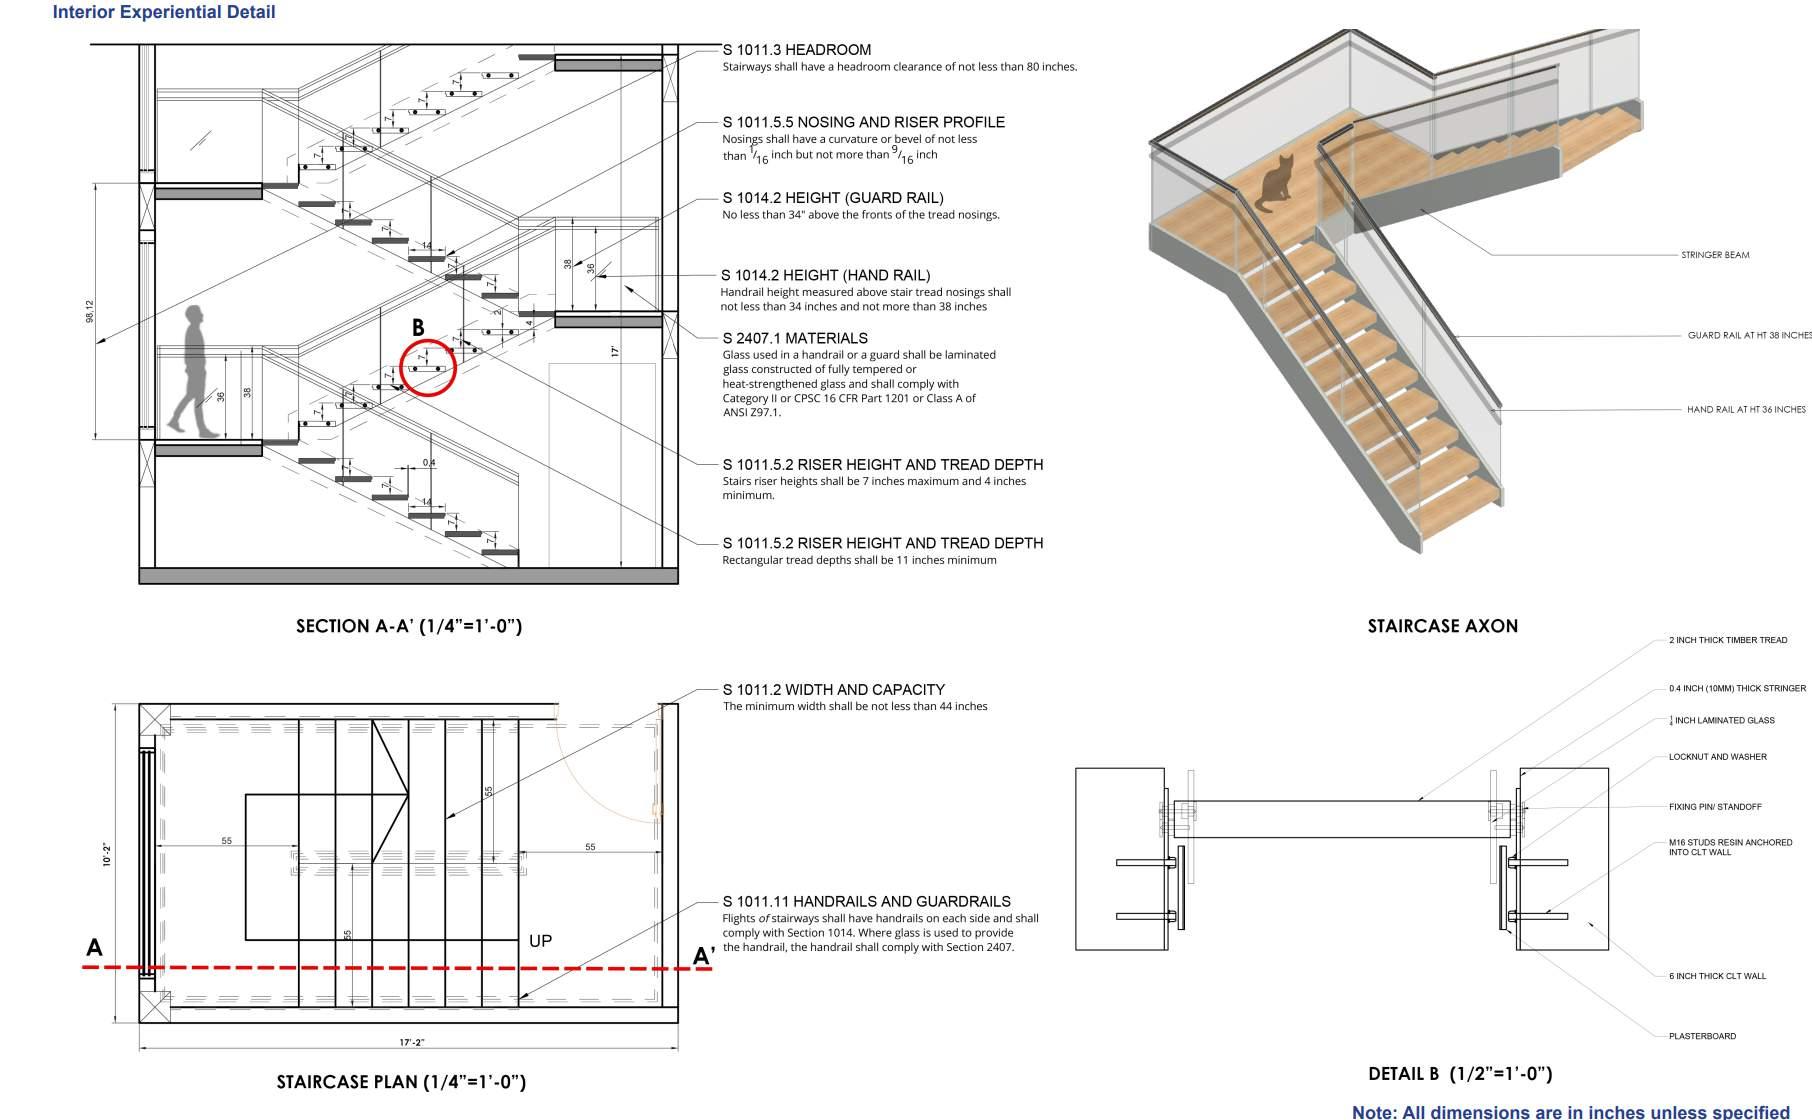
15
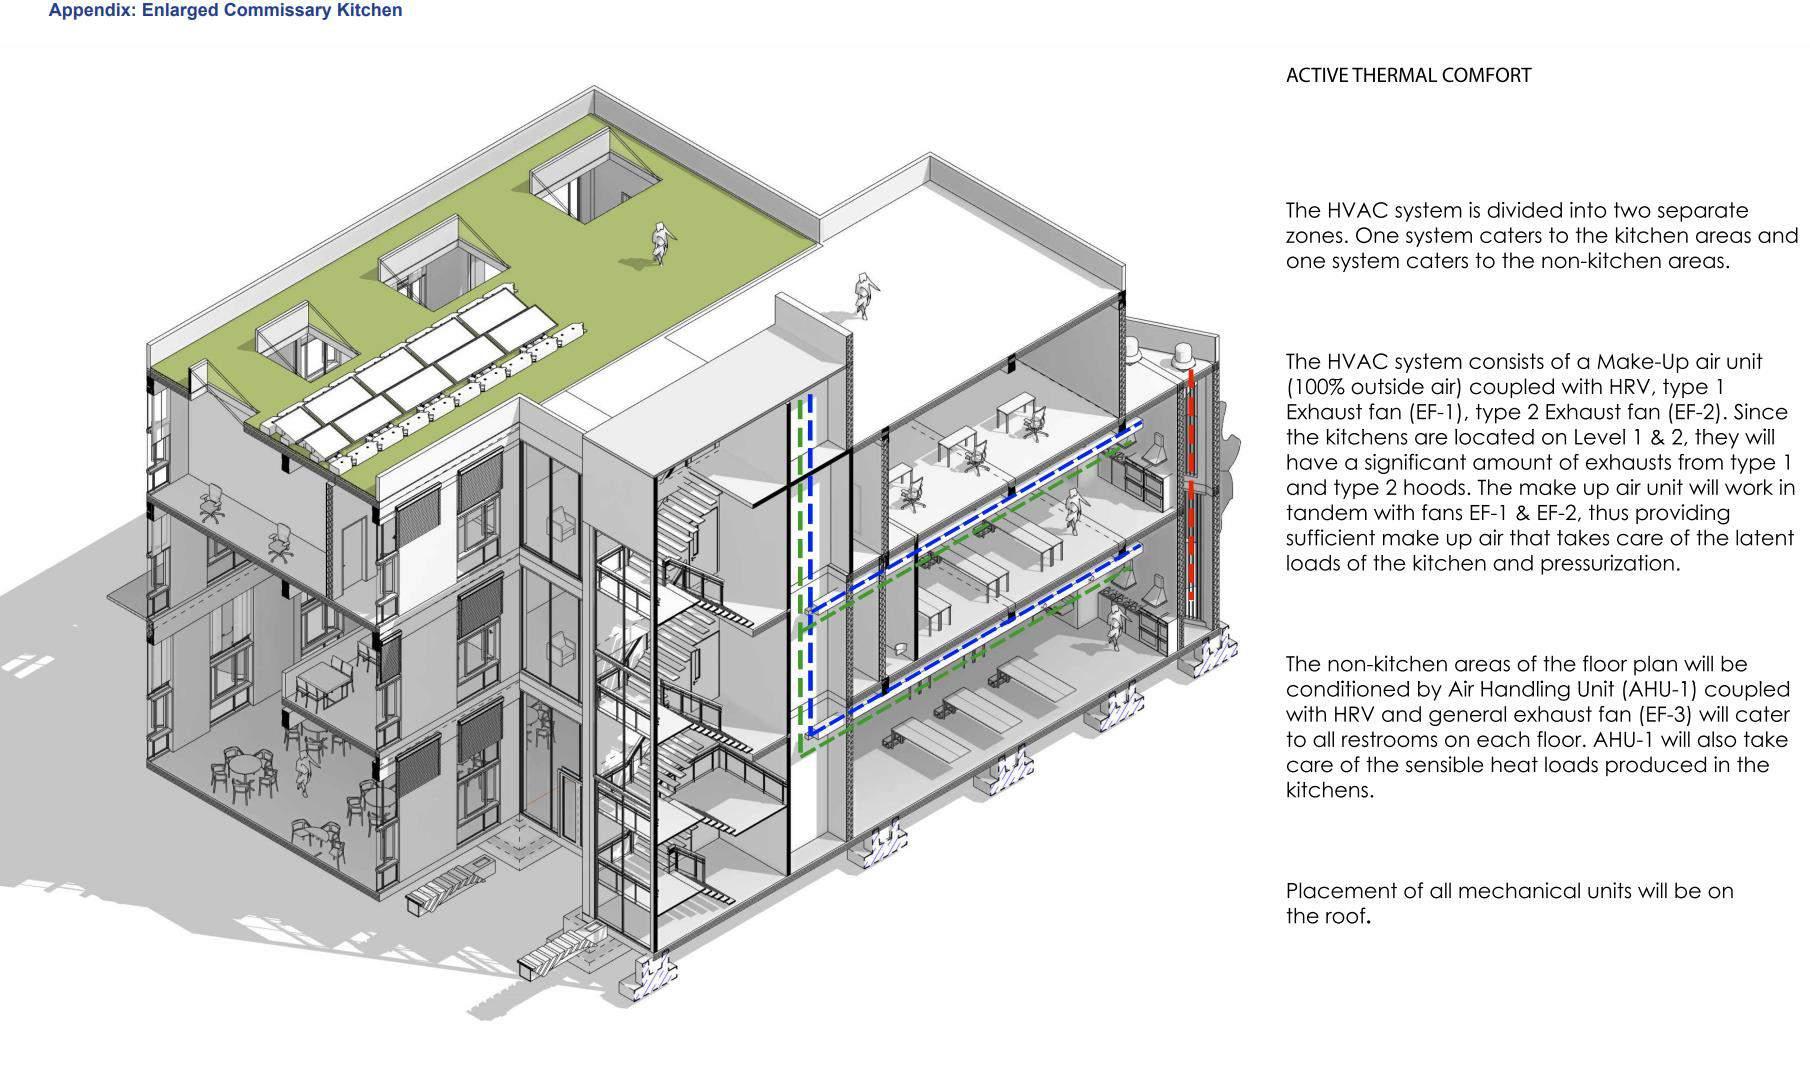
16
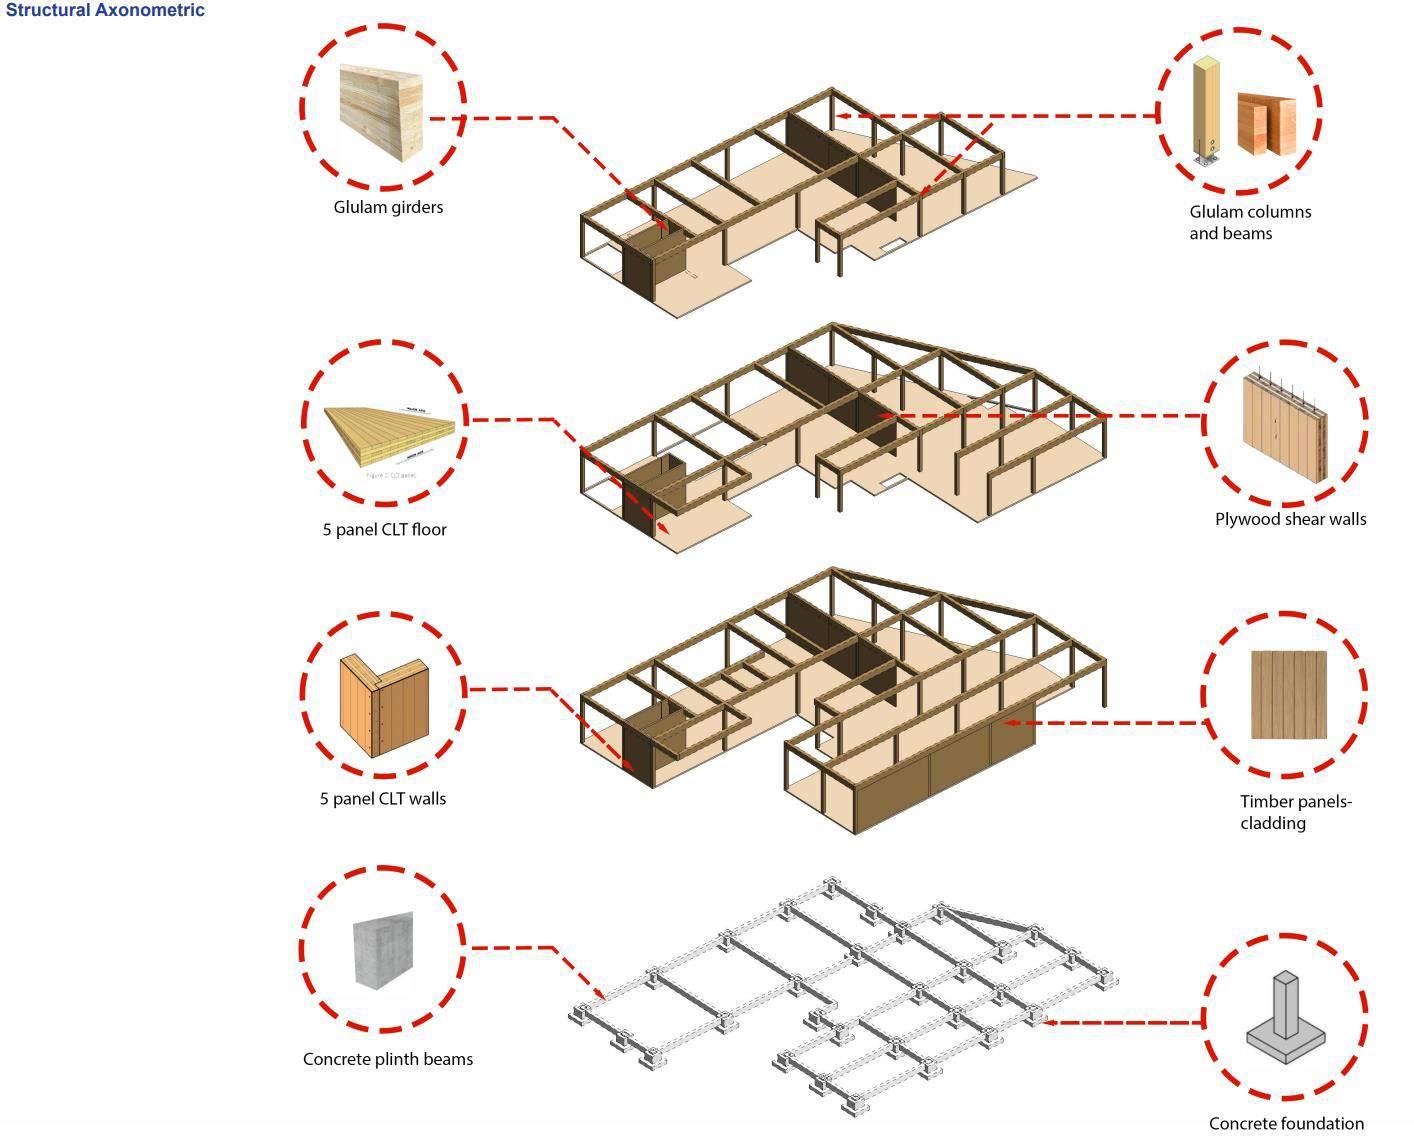
17
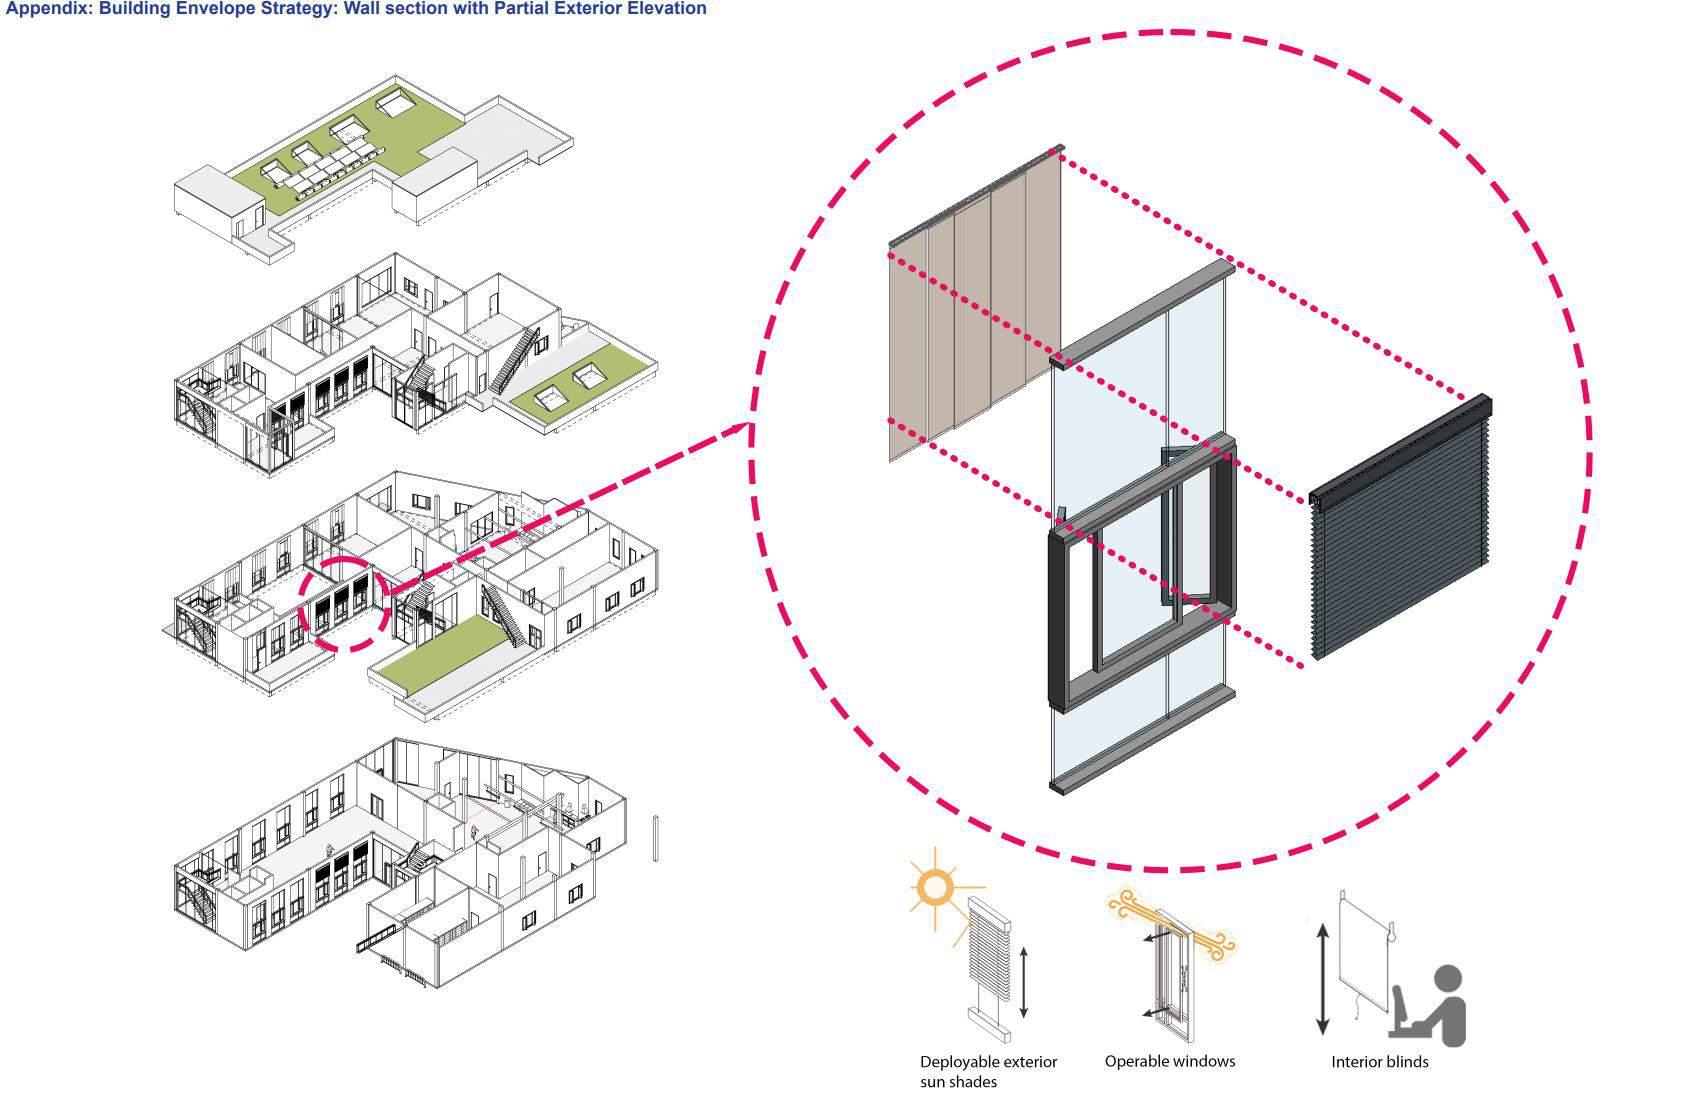
18
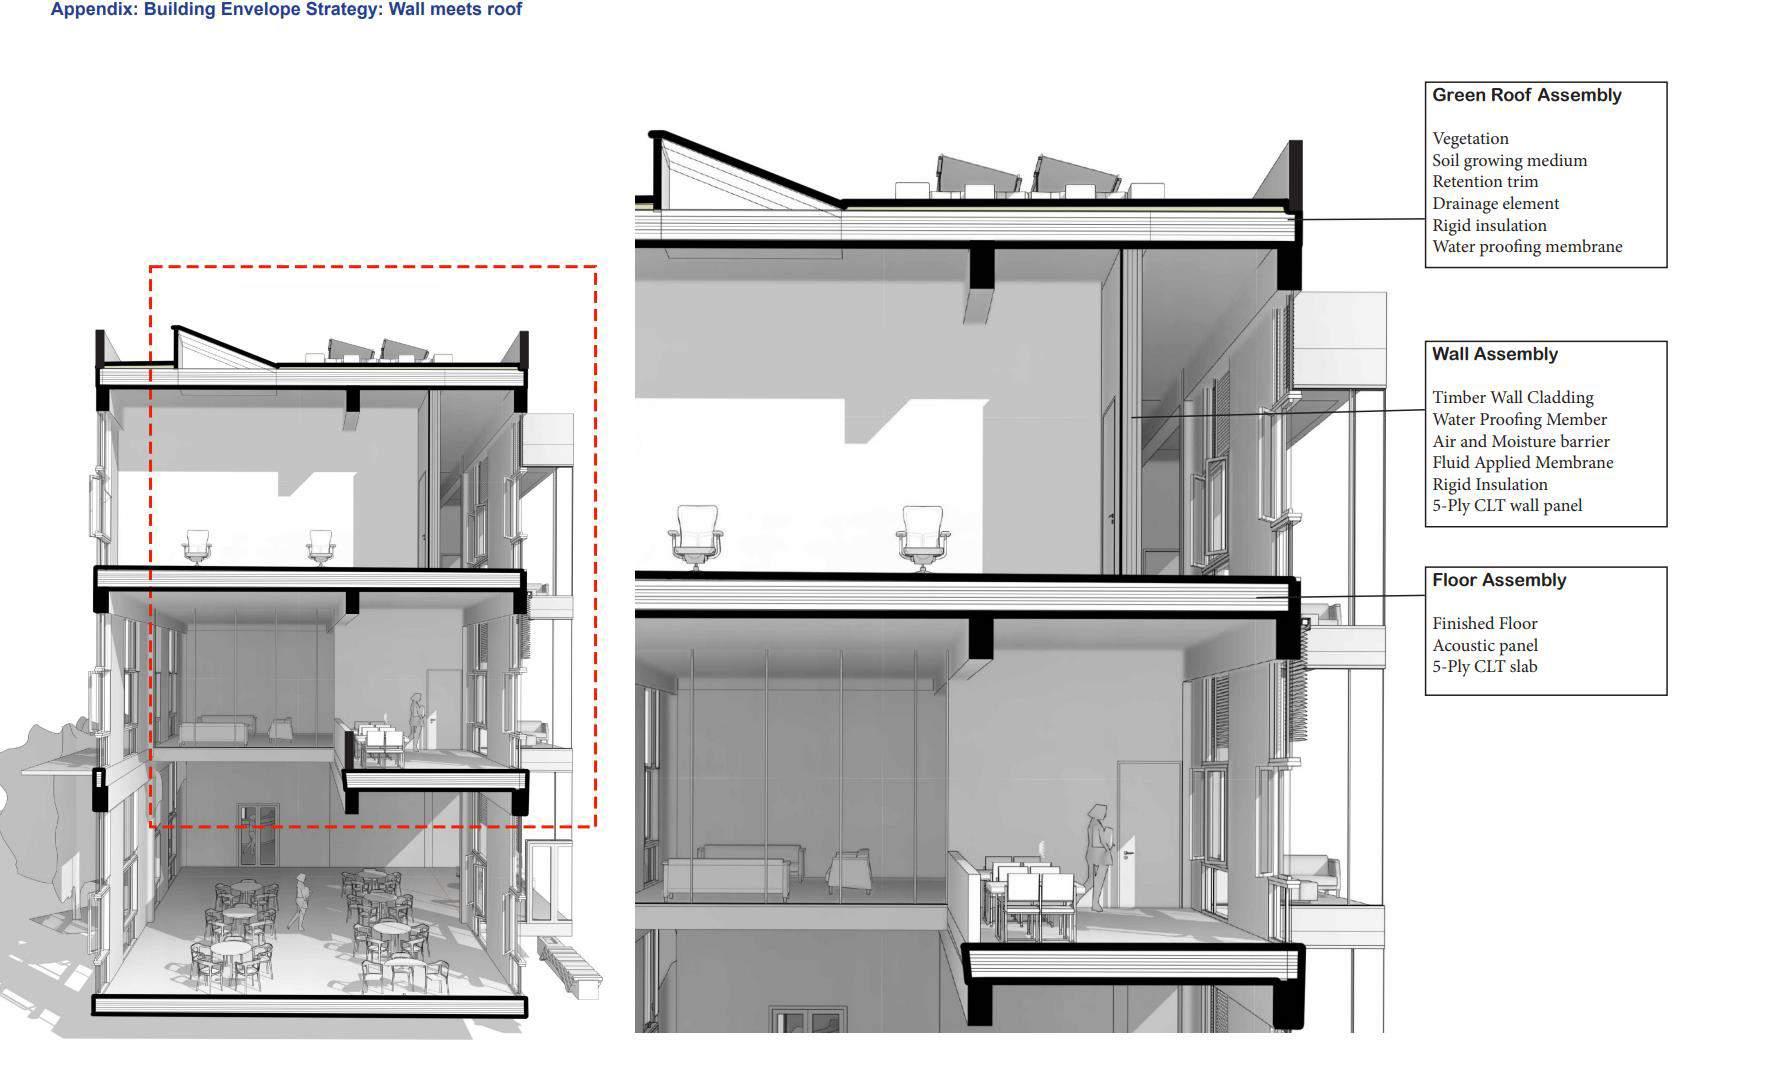
19
Academic | Design Dissertation | 2019-2020 | Area- approx. 52000 sq.m
03 UNDERGRADUATE
THESIS
20
21
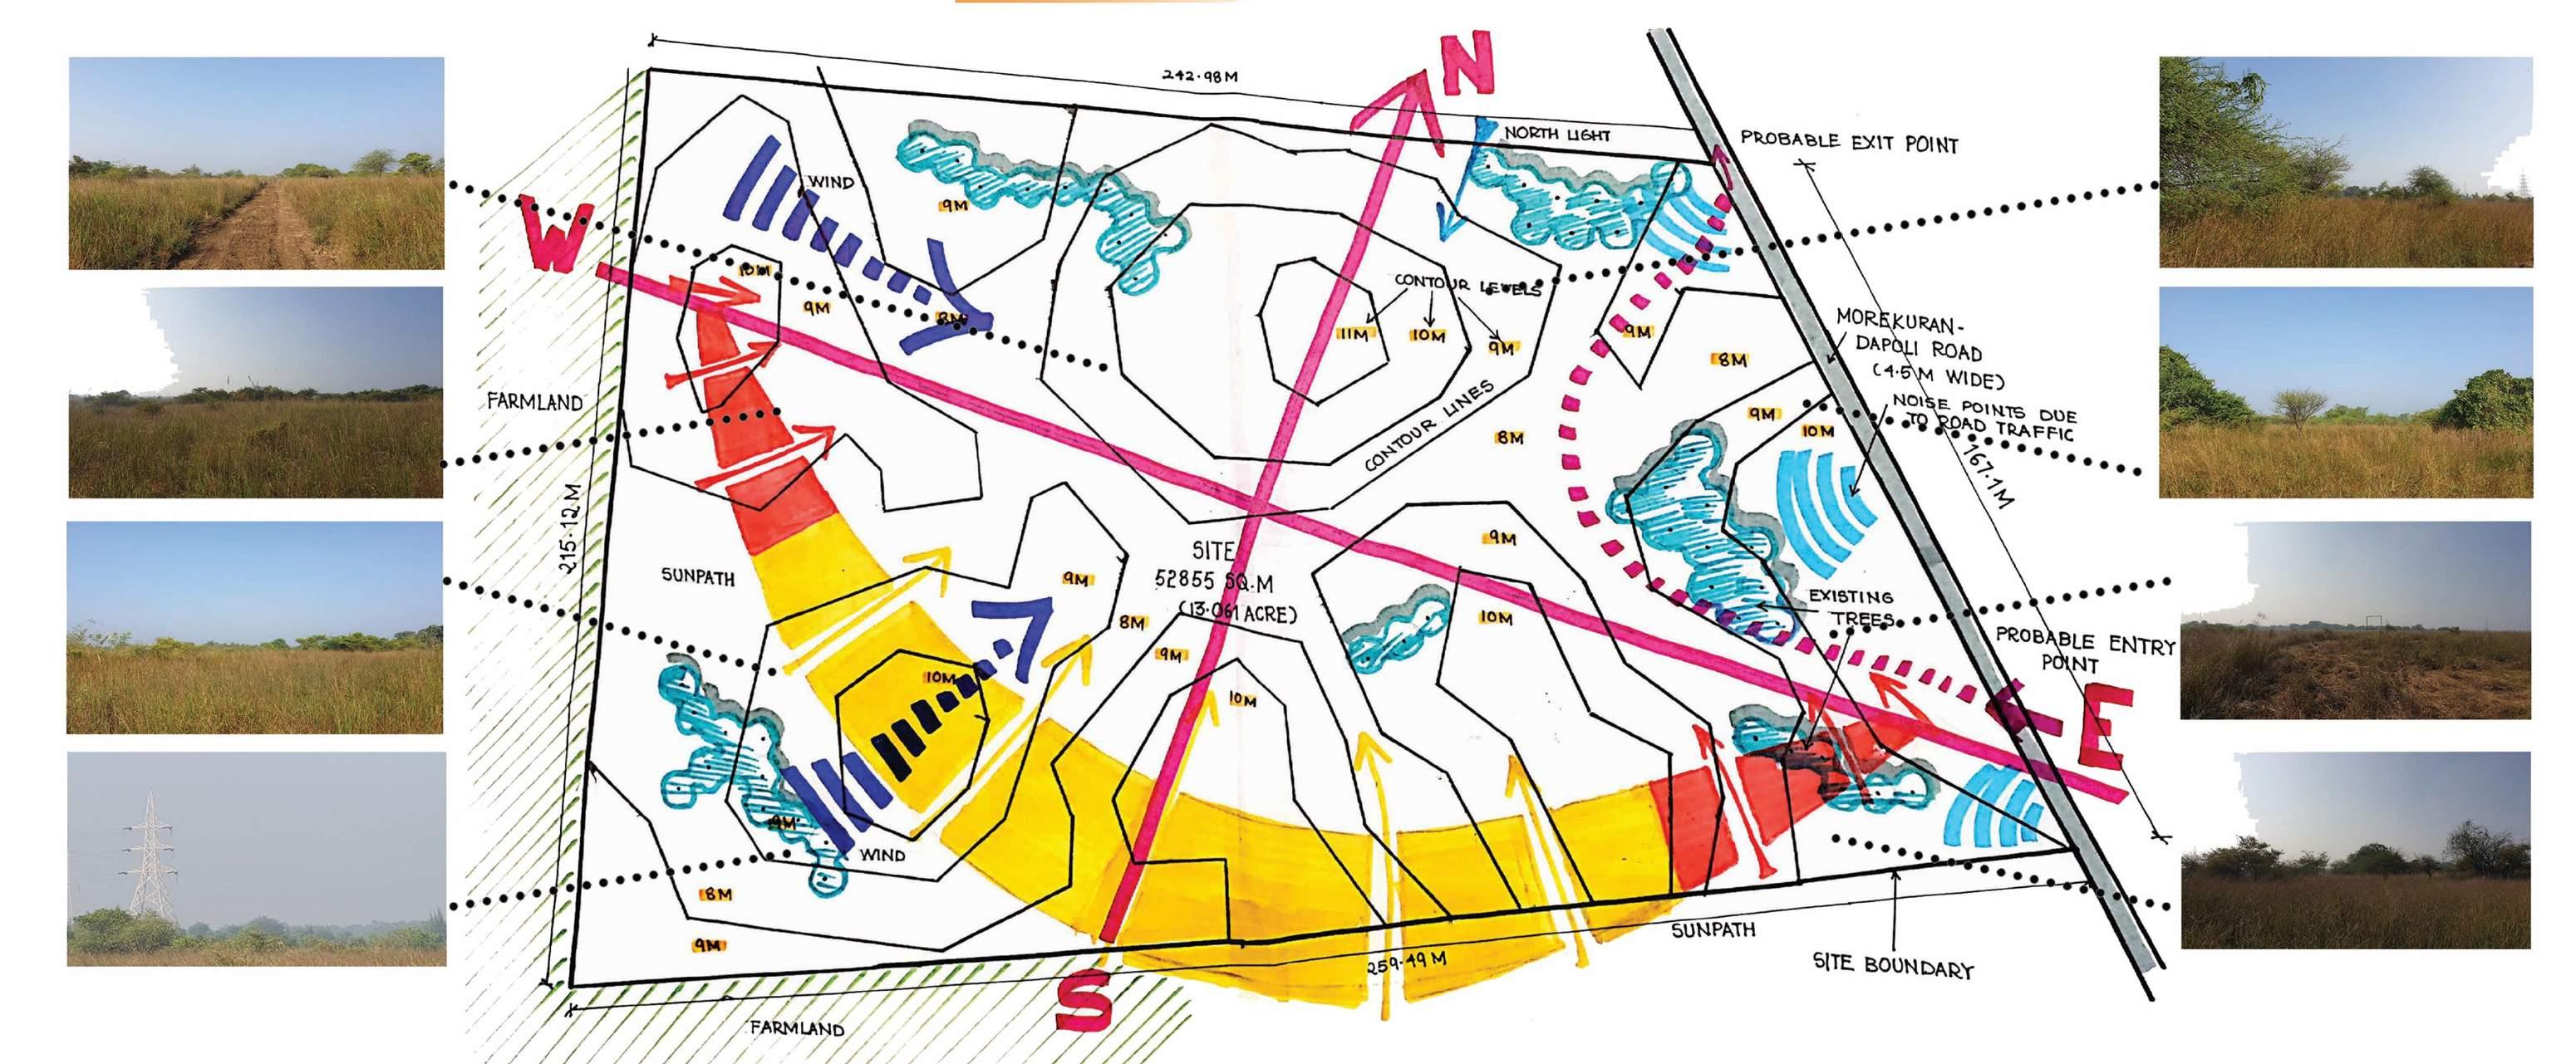
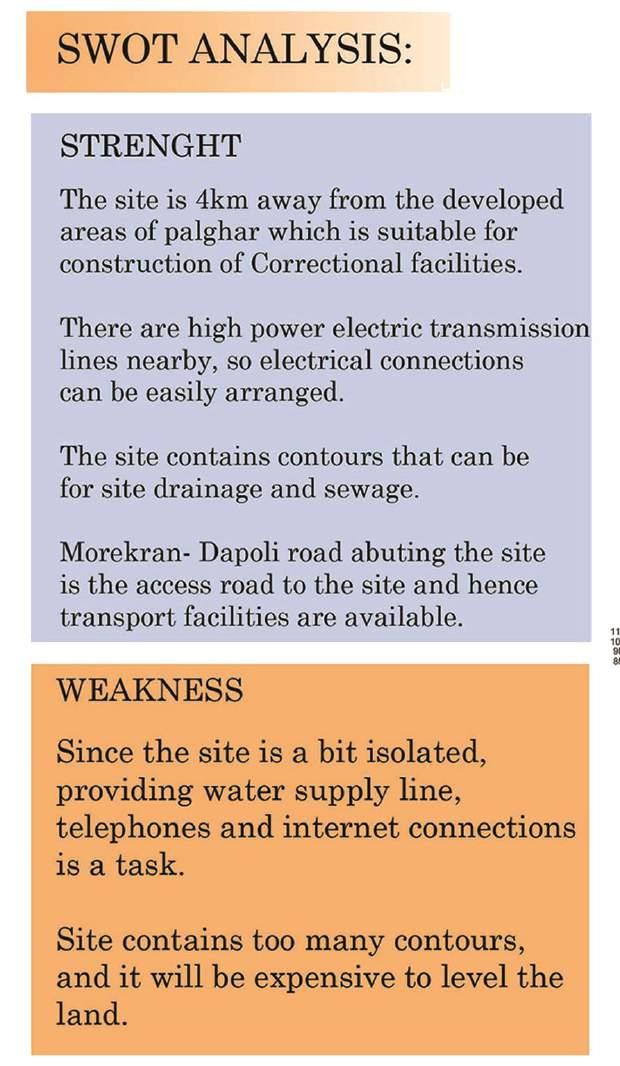
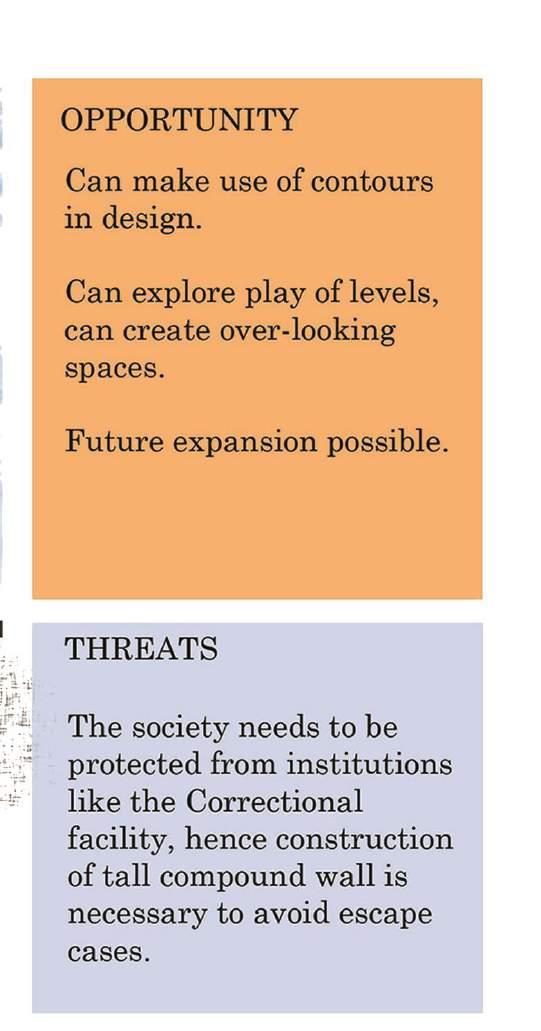
22
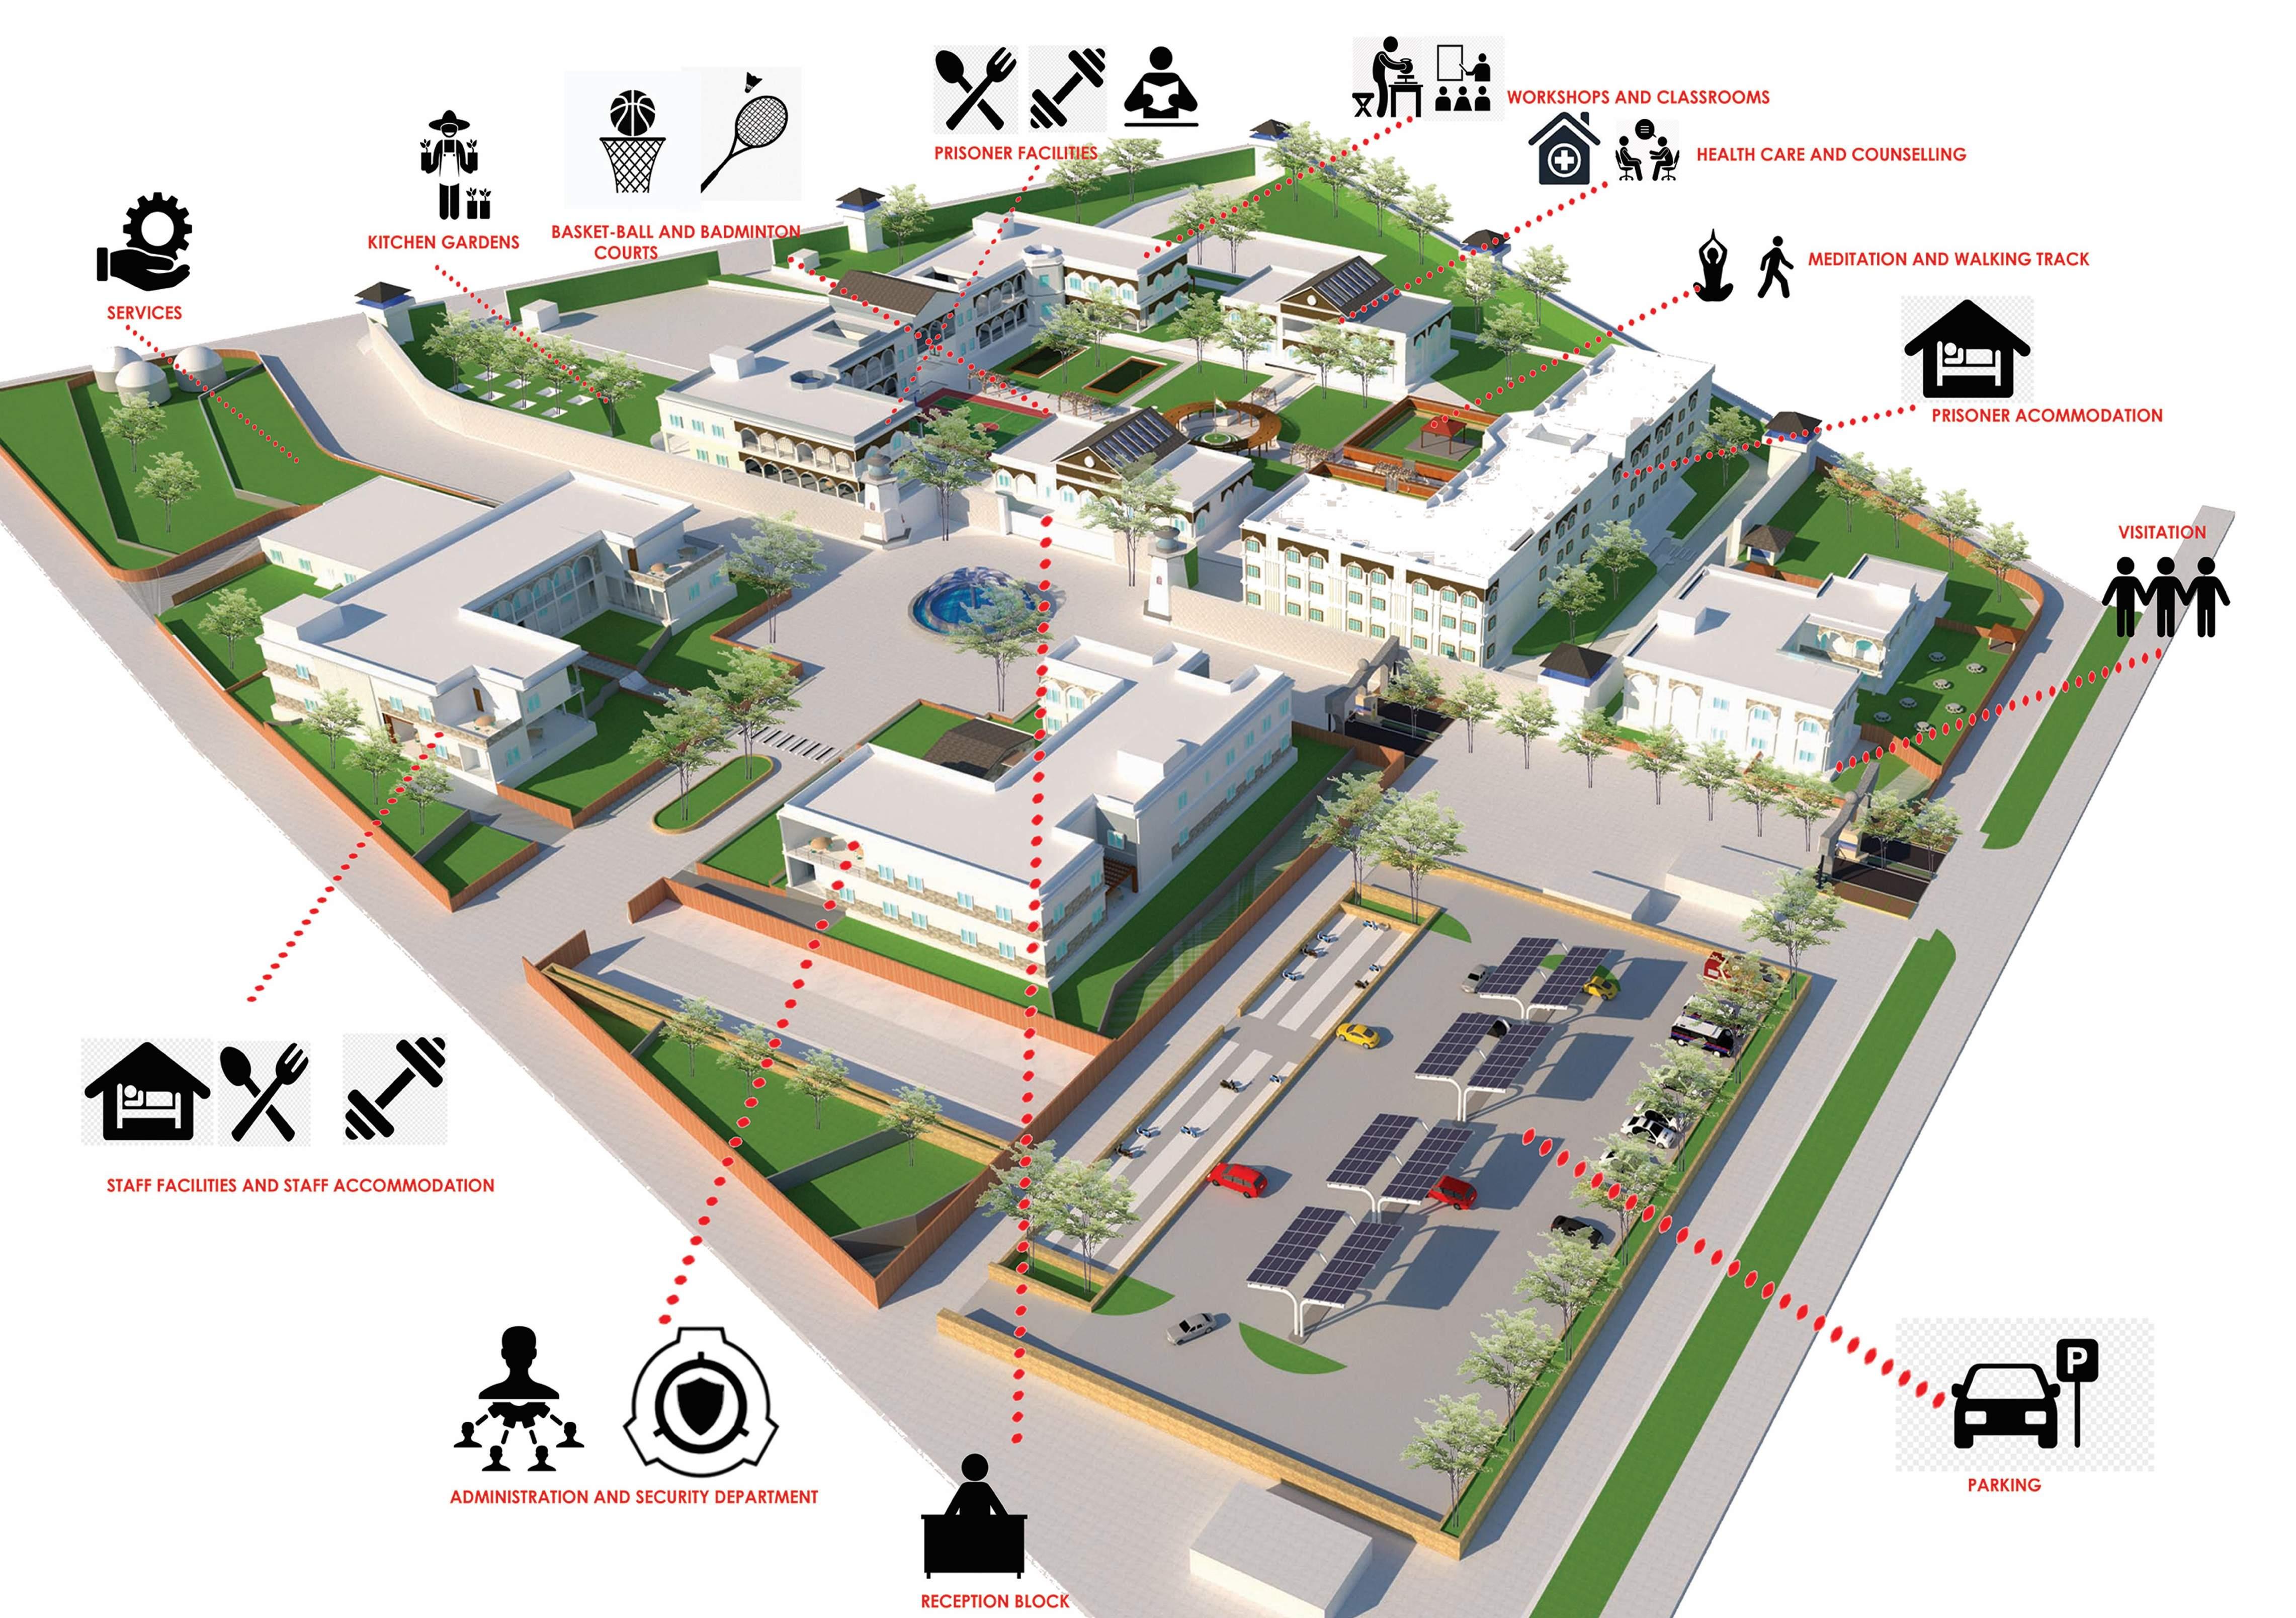
23
24
25
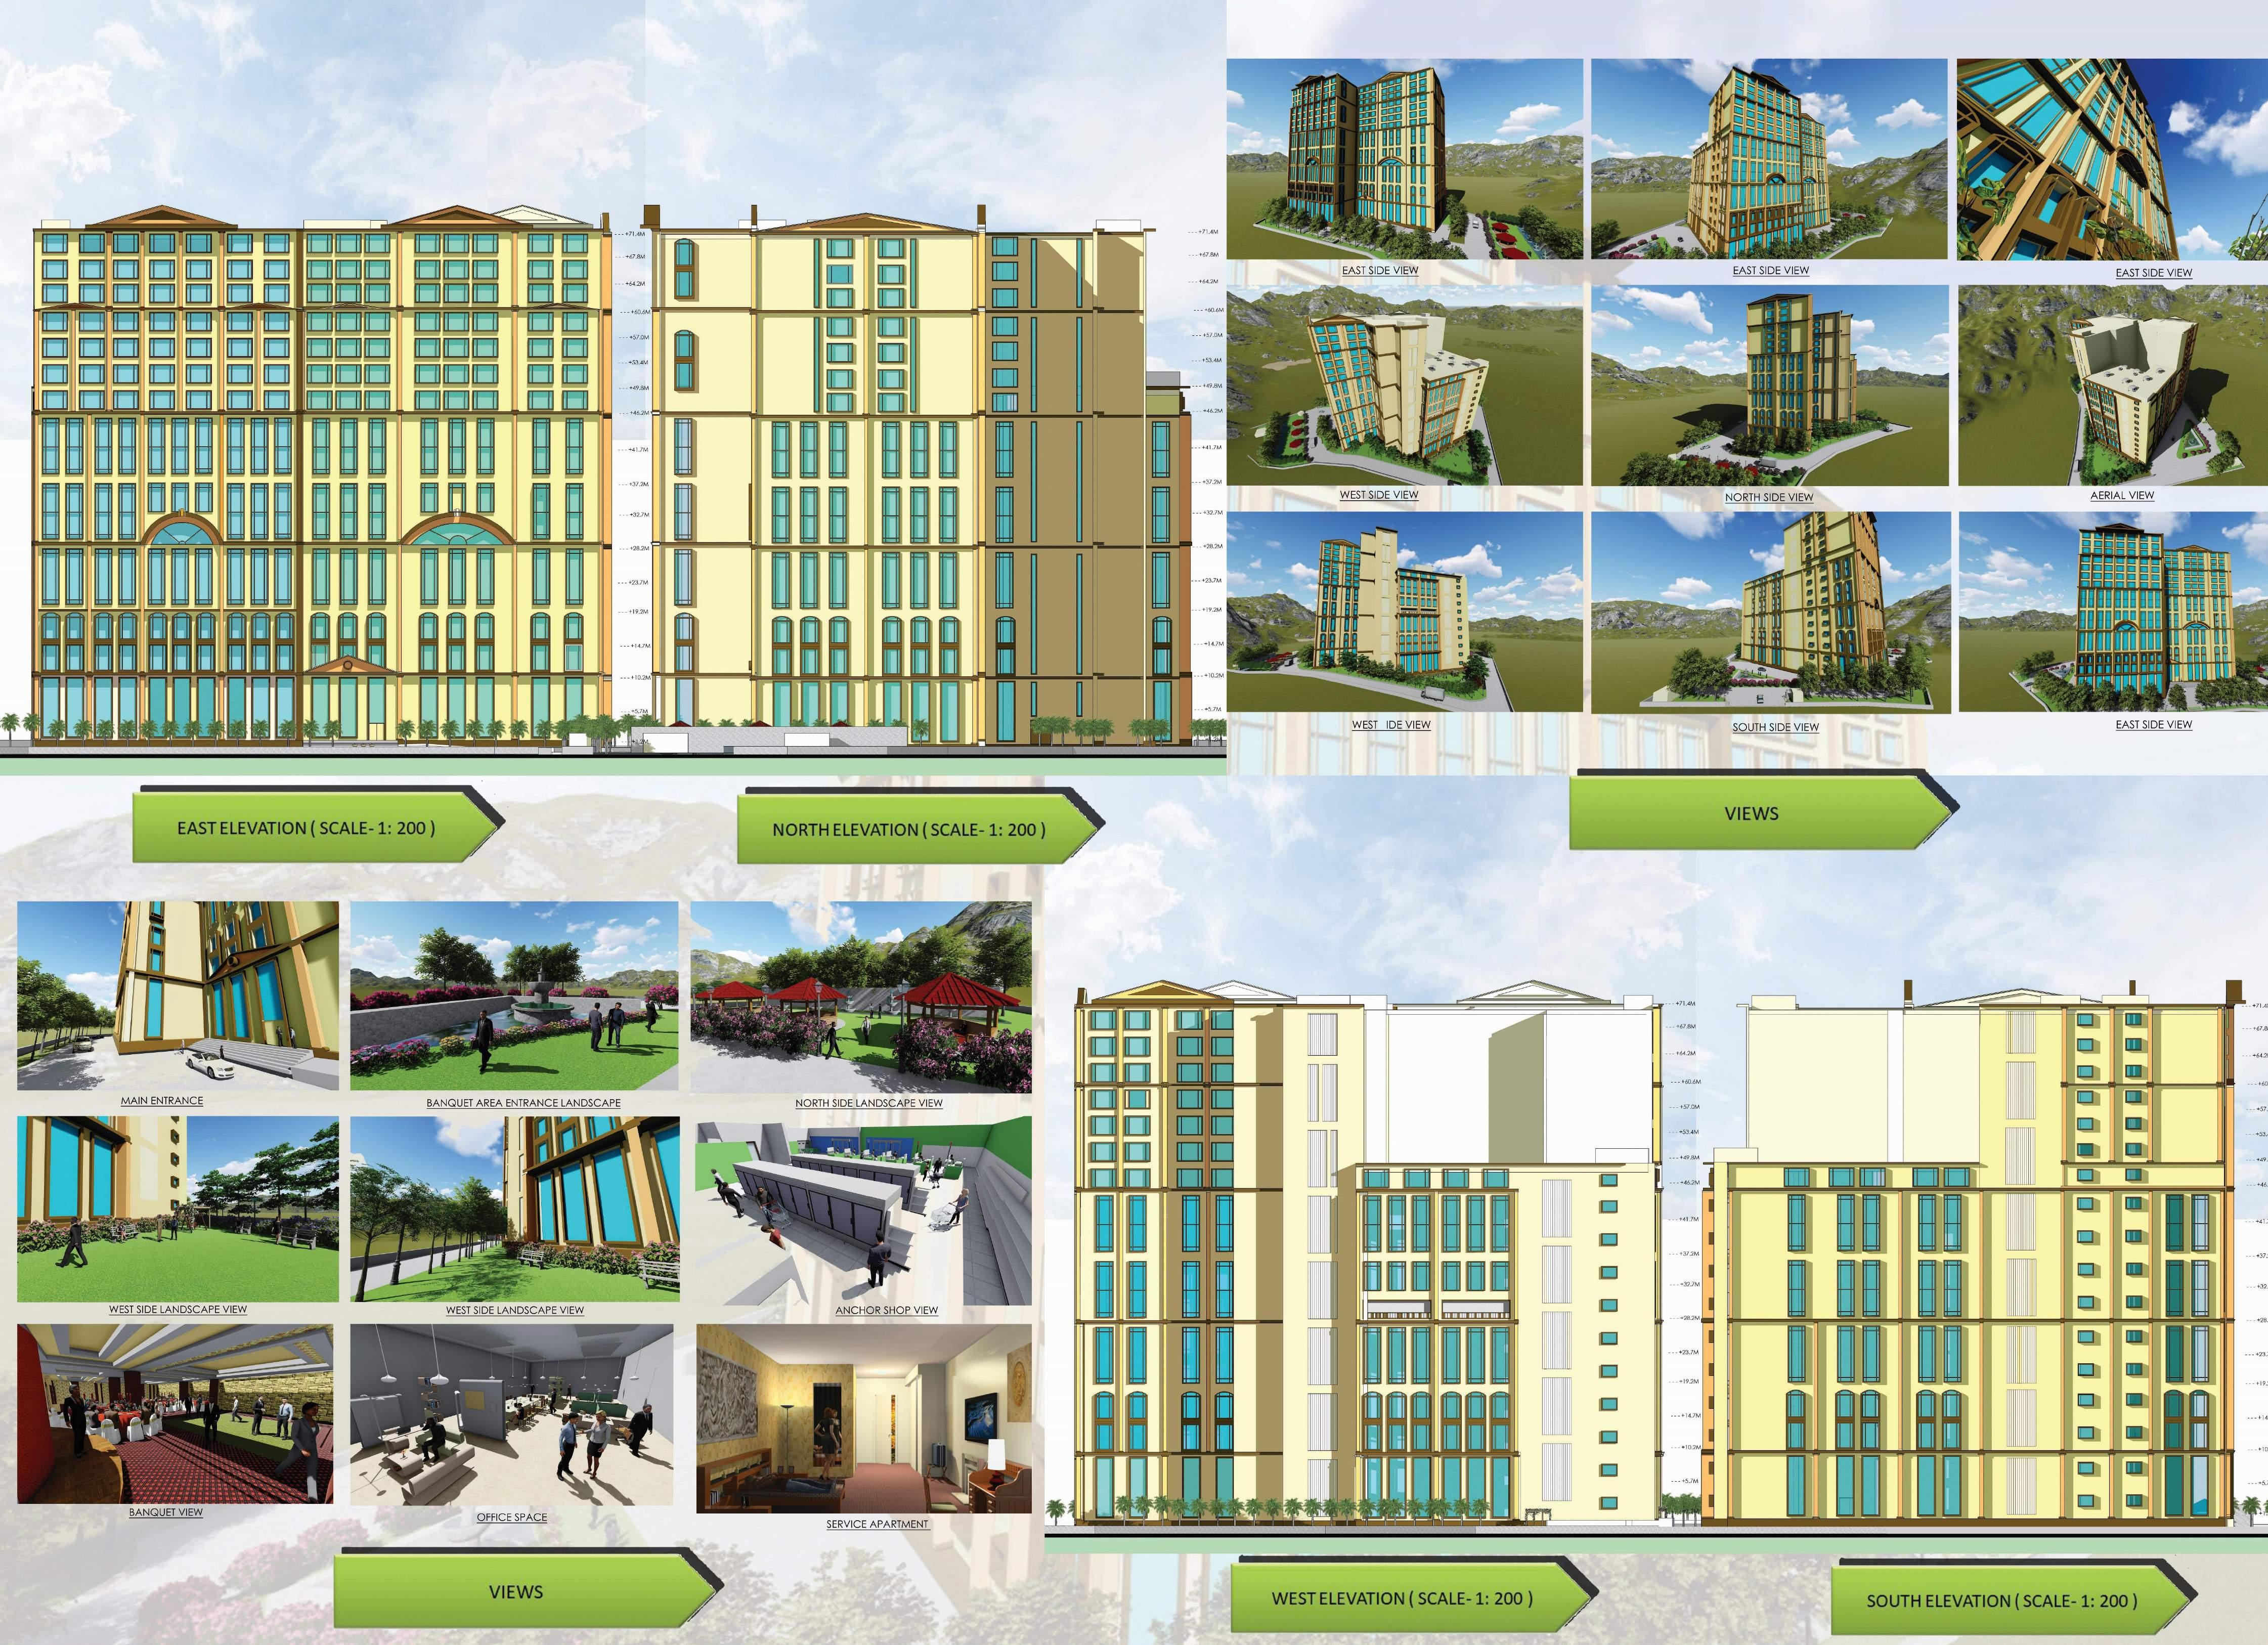
CO-WORKING SPACES WITH SERIVICE APARTMENTS
Academic | Architectural Design | 2019-2020 | Area- 13100 sq.m
Mumbai is the hub of economic activity, especially for the financial and services sector. Government of India has proposed to make Mumbai a regional financial hub, in order to take advantage of unique geographical location, which allows businesses to track activities in Stock market, commodity markets, bullion markets and currency markets from Far East countries to Western countries, in a single day.
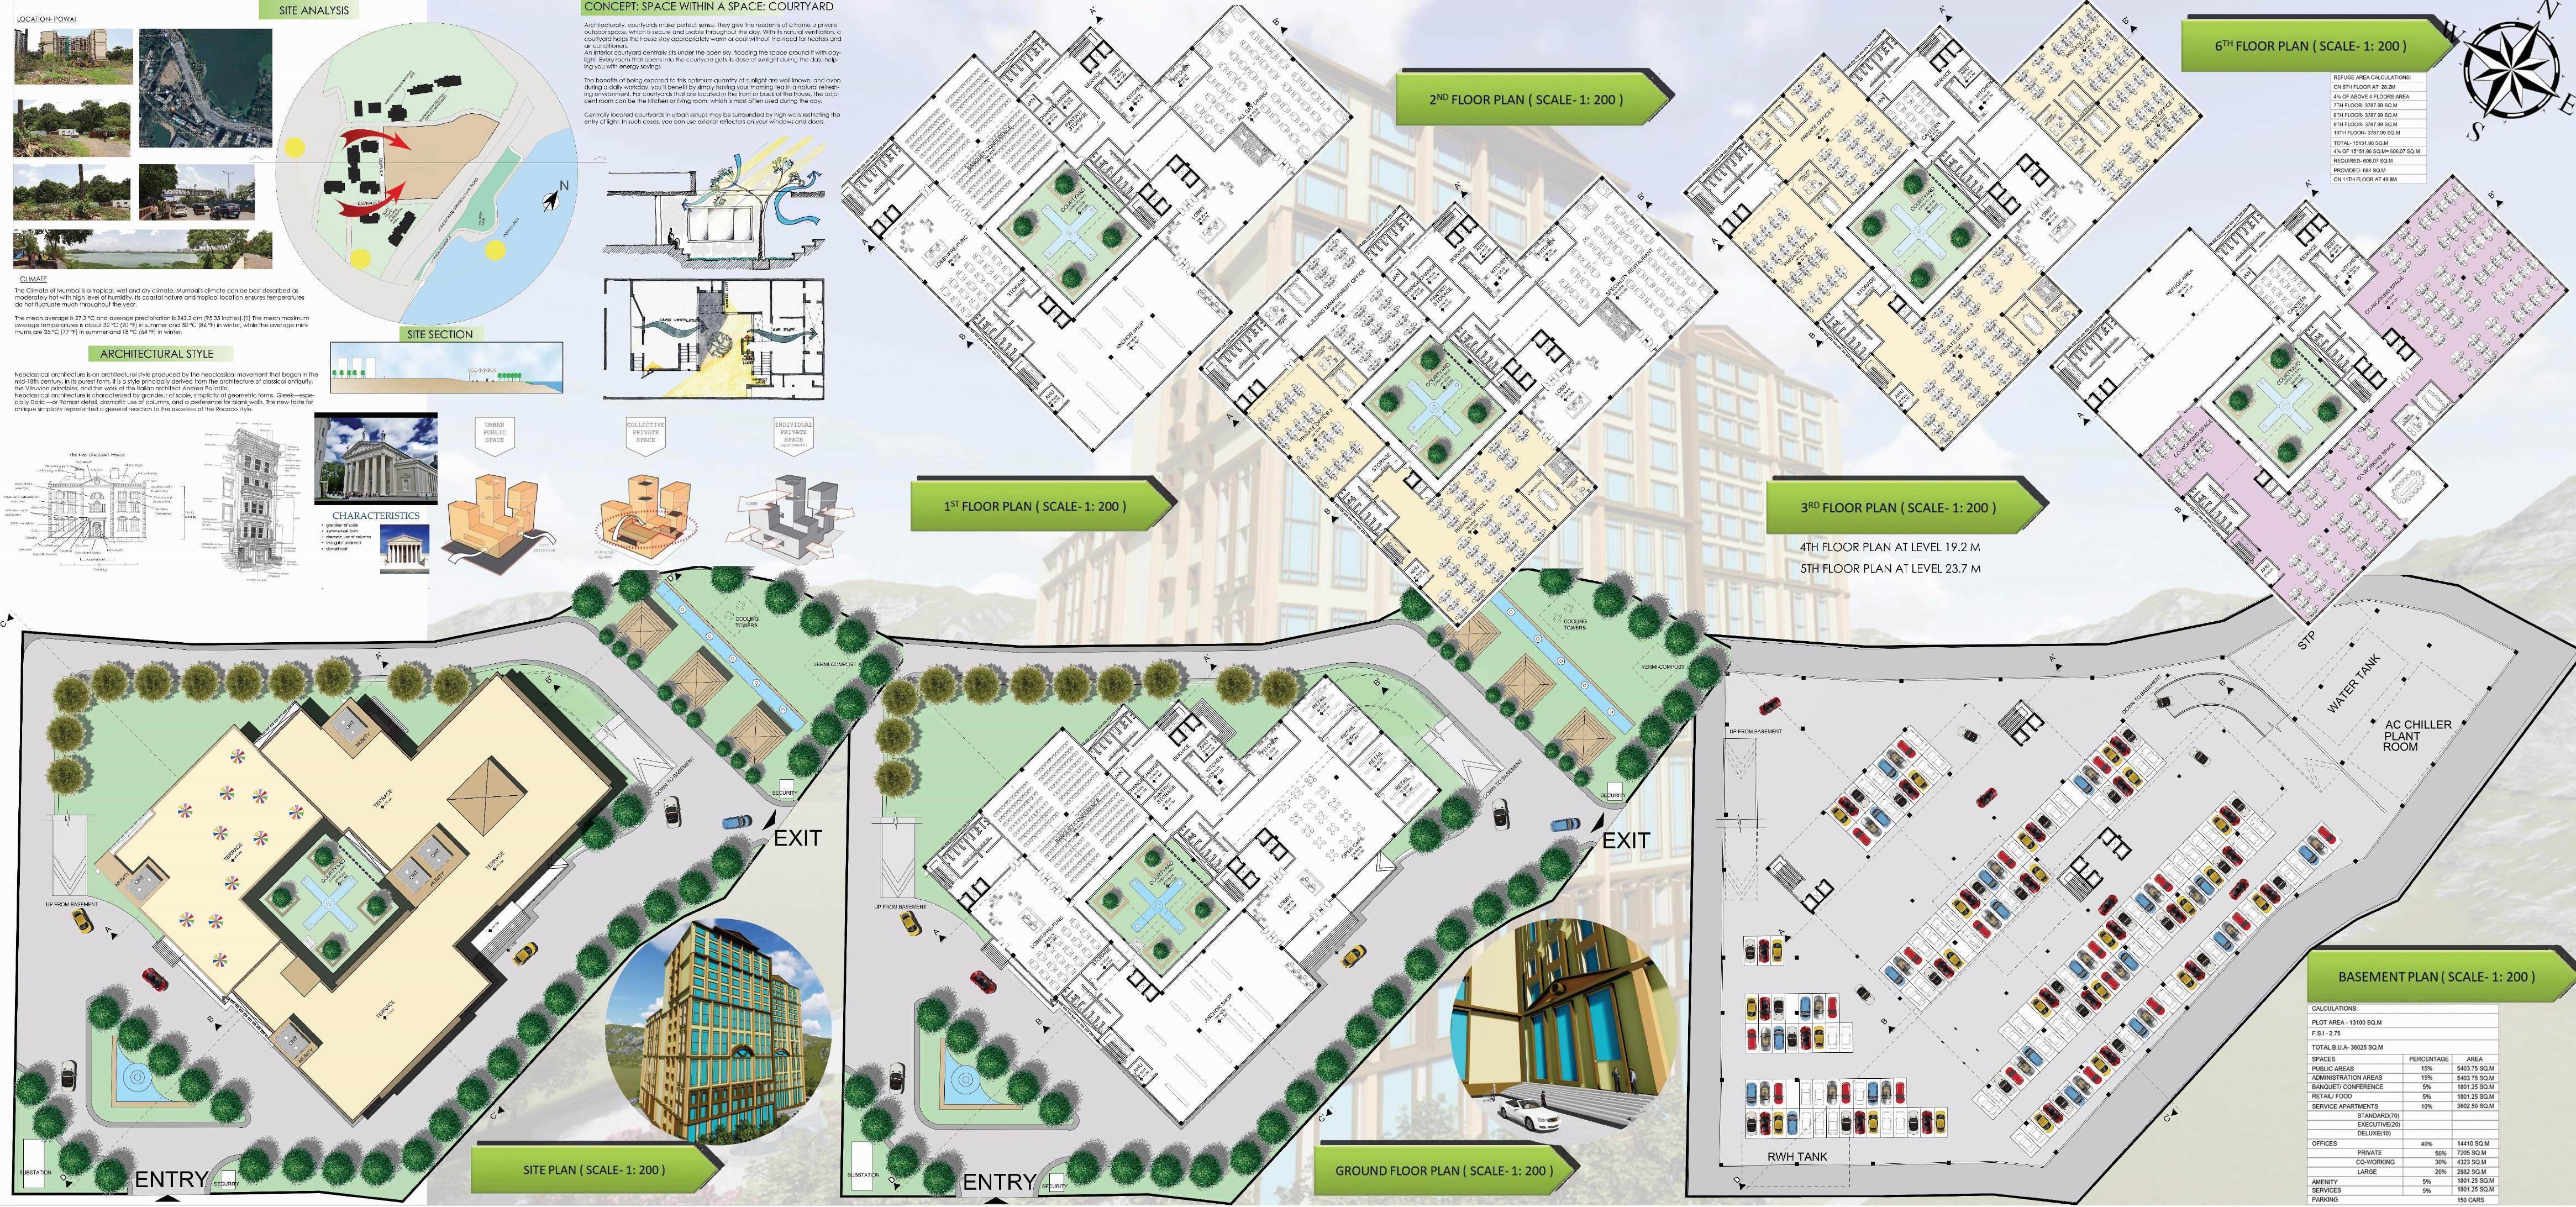
In lieu of liberalization and globalization of the economy, there is a requirement to nurture businesses with amenities and infrastructure which is in tune with global trends and standards. Increasing number of people travel for work every year for different durations and require hospitality services to cater to the accommodation and Recreation needs of business travellers.
04
26
27
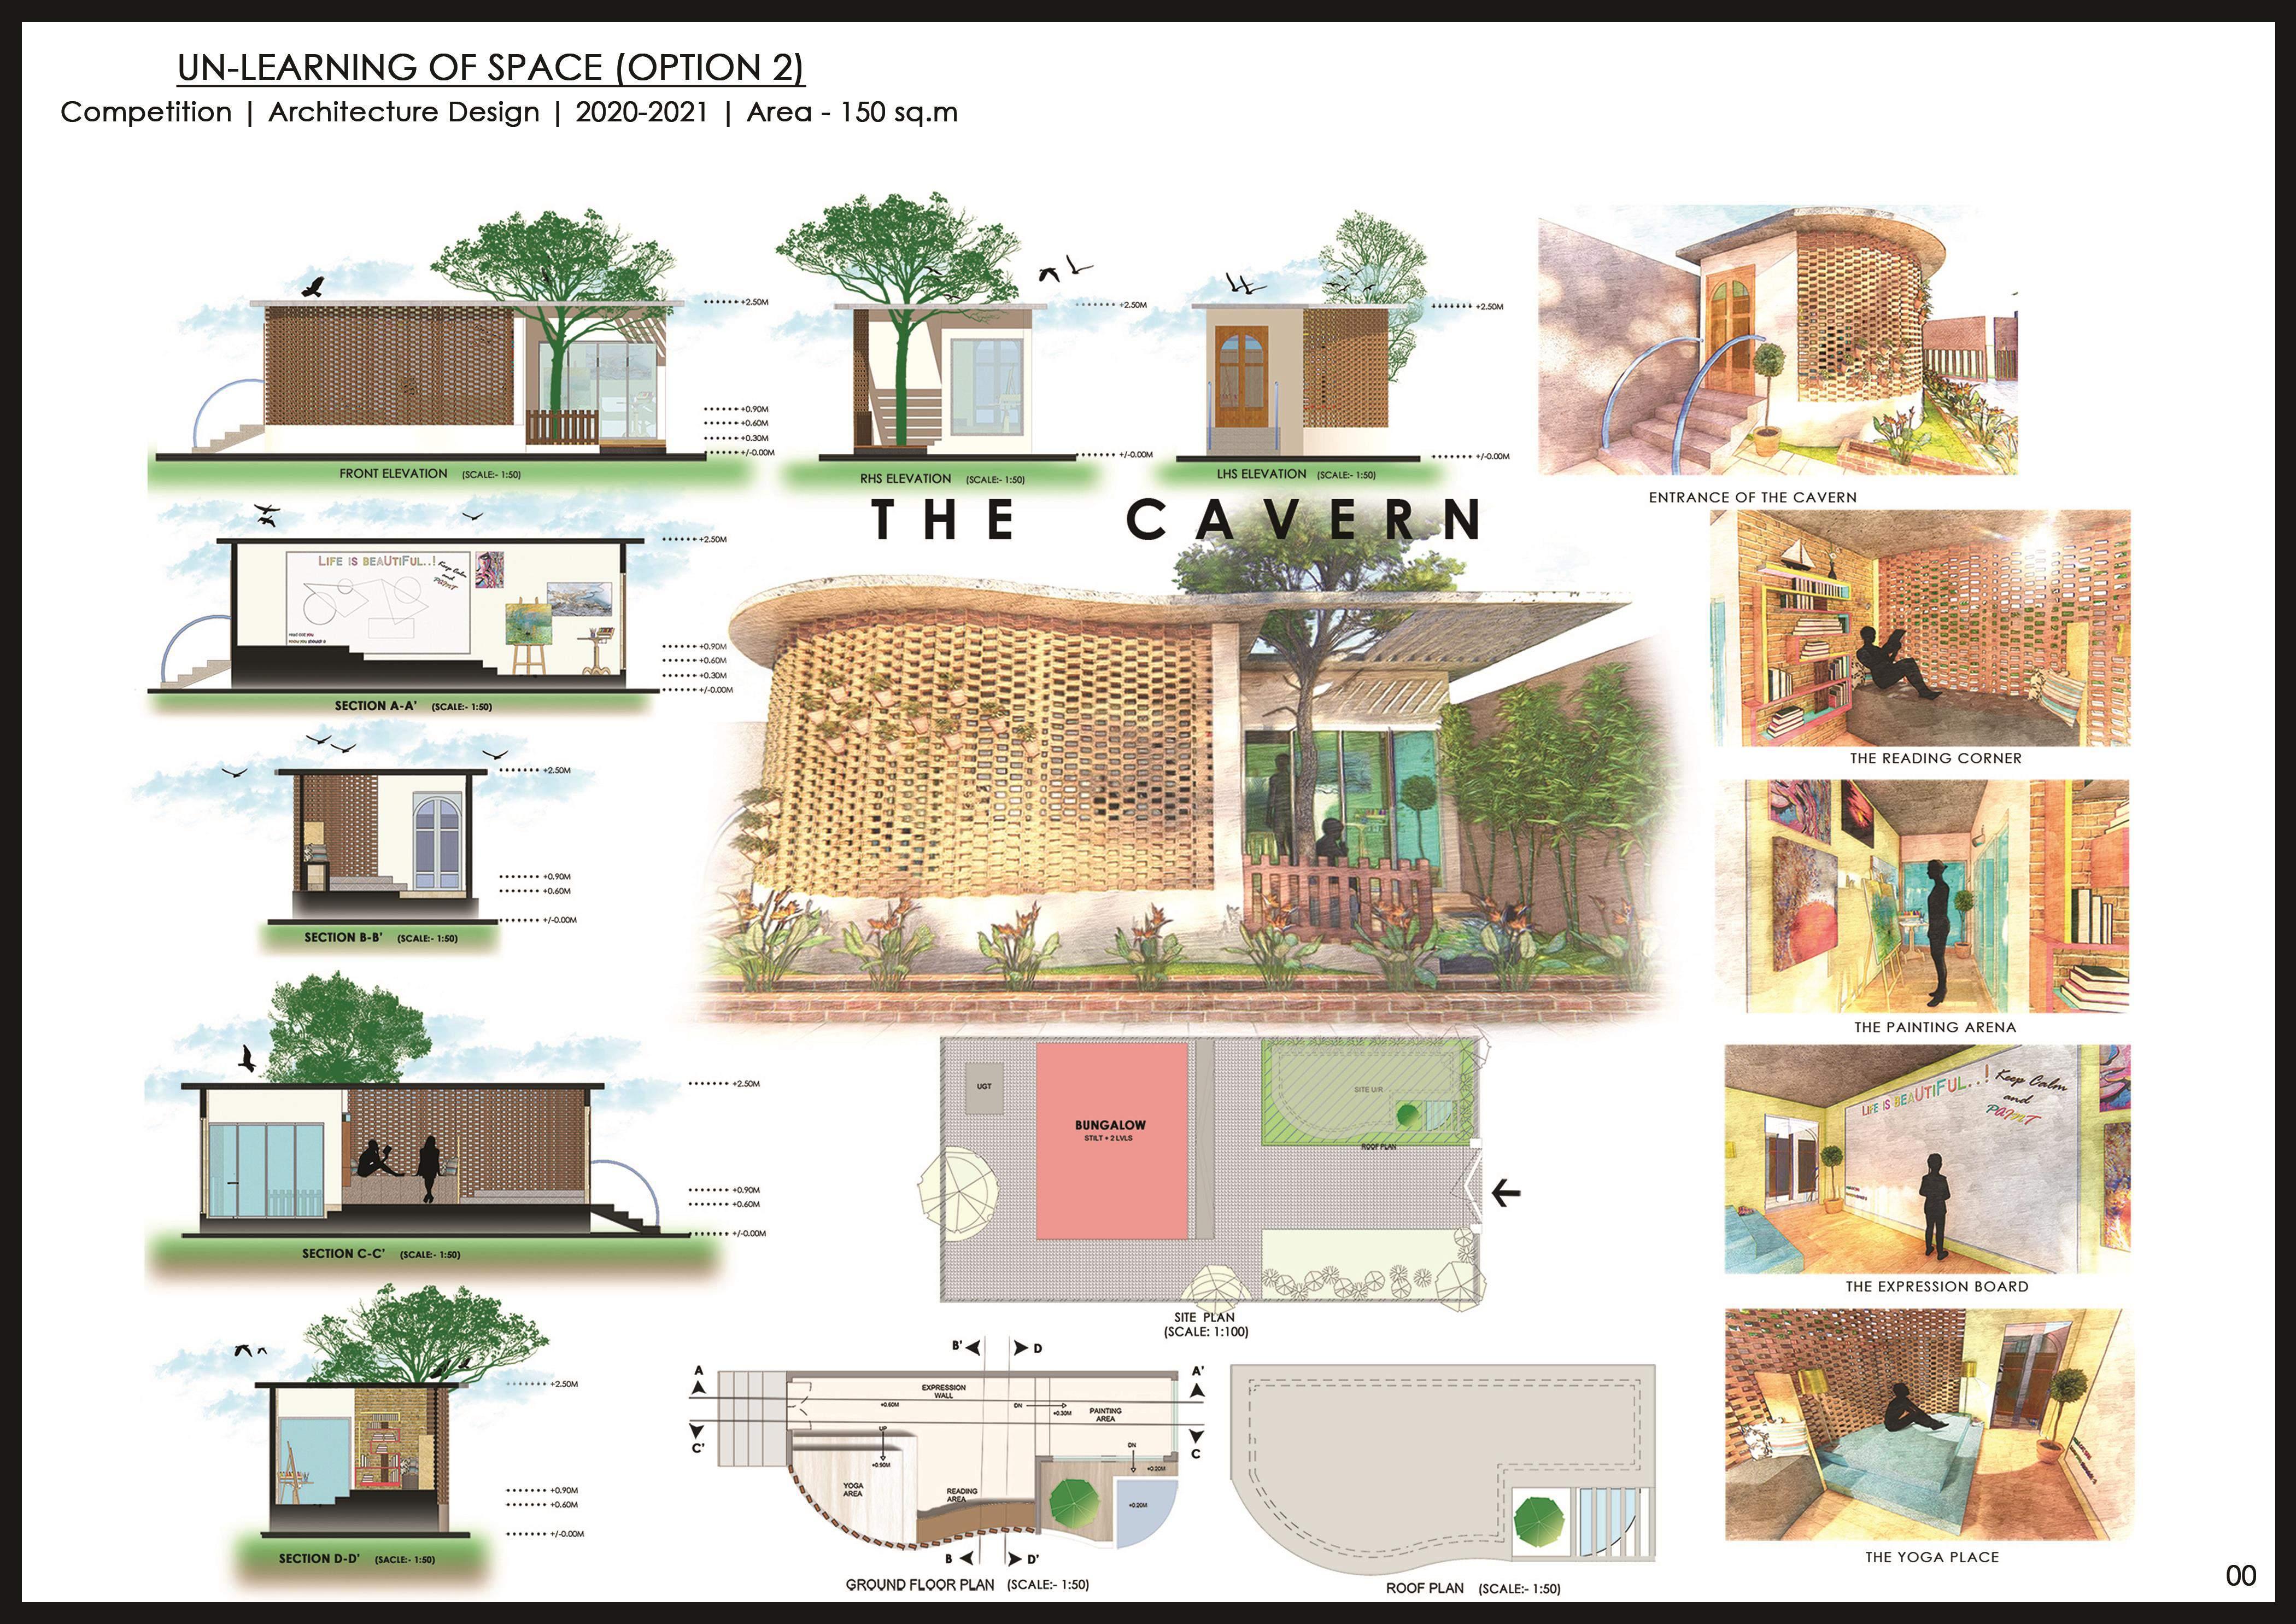
28 05
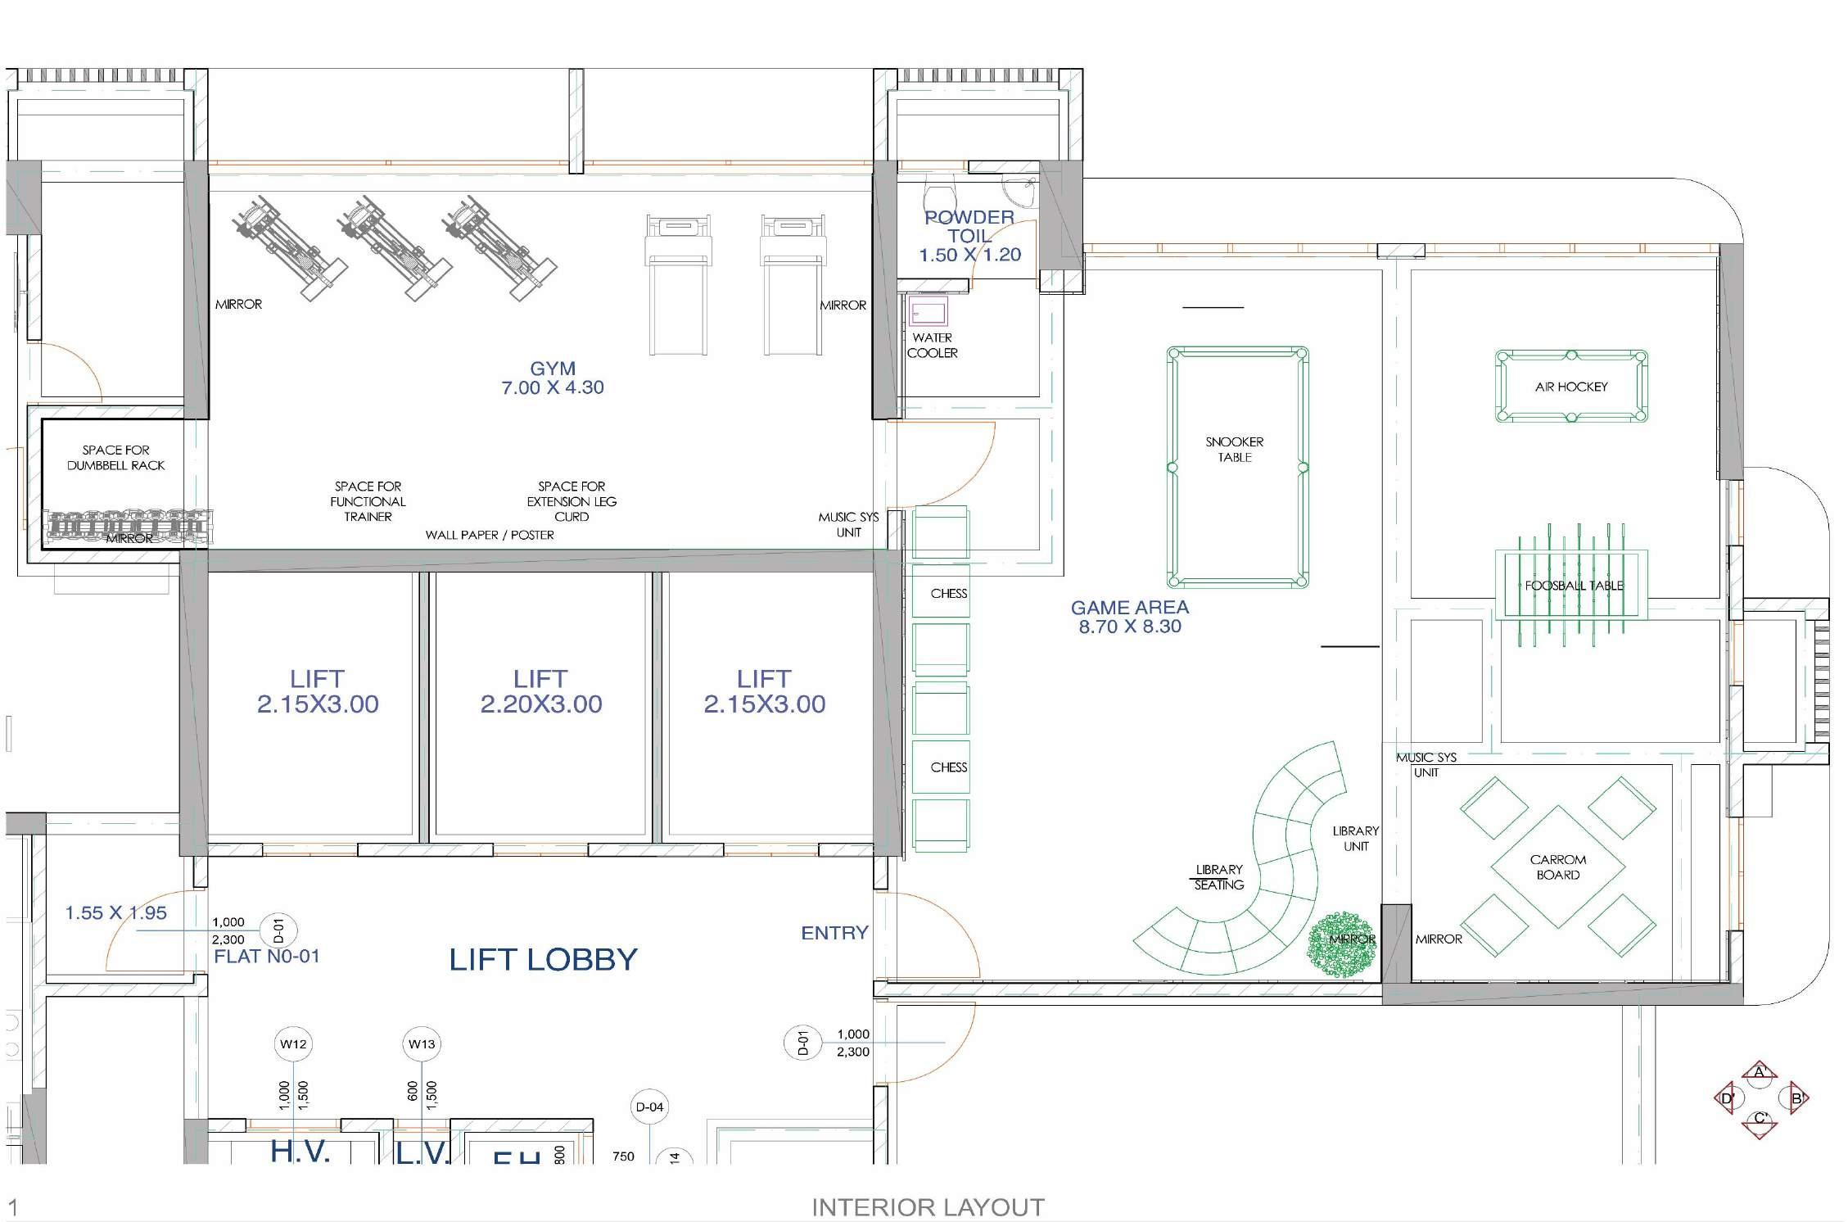
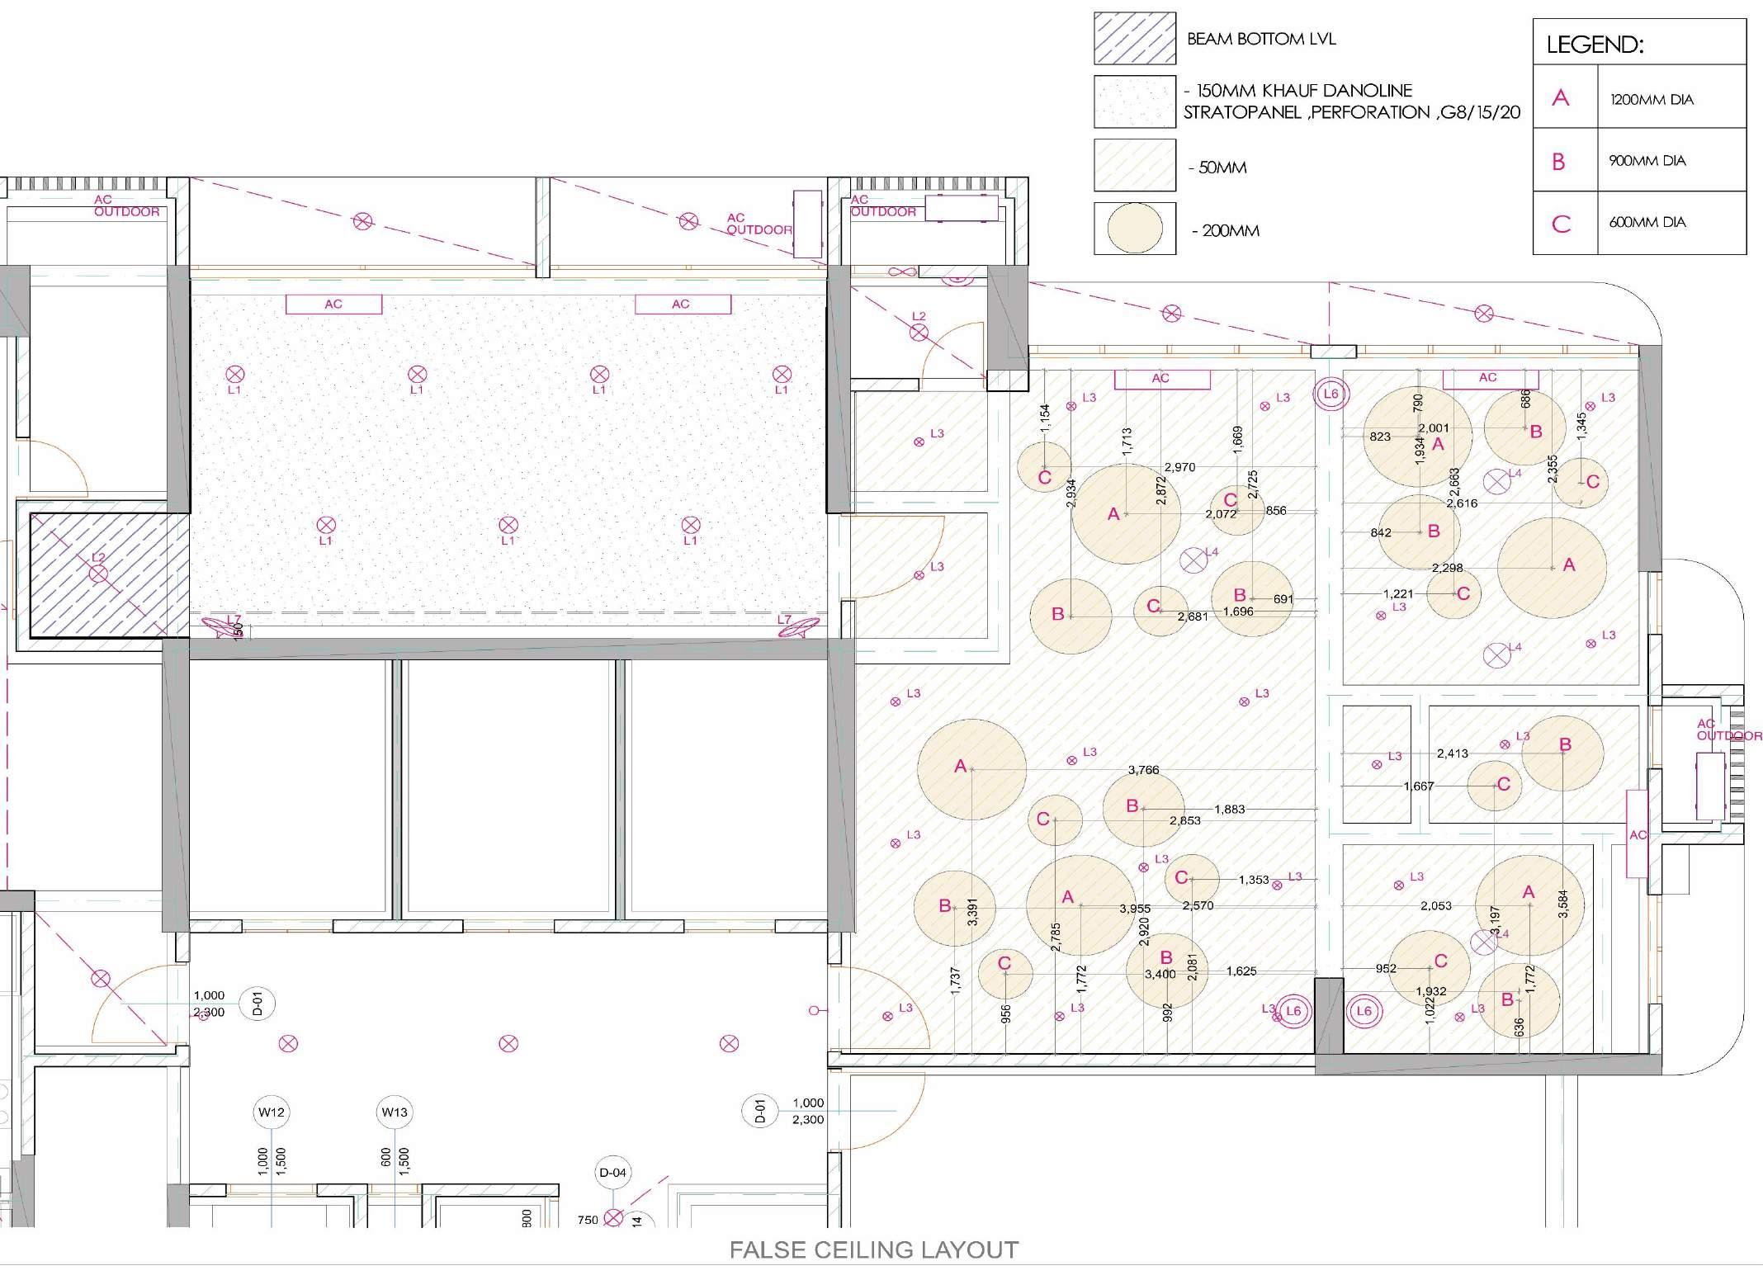
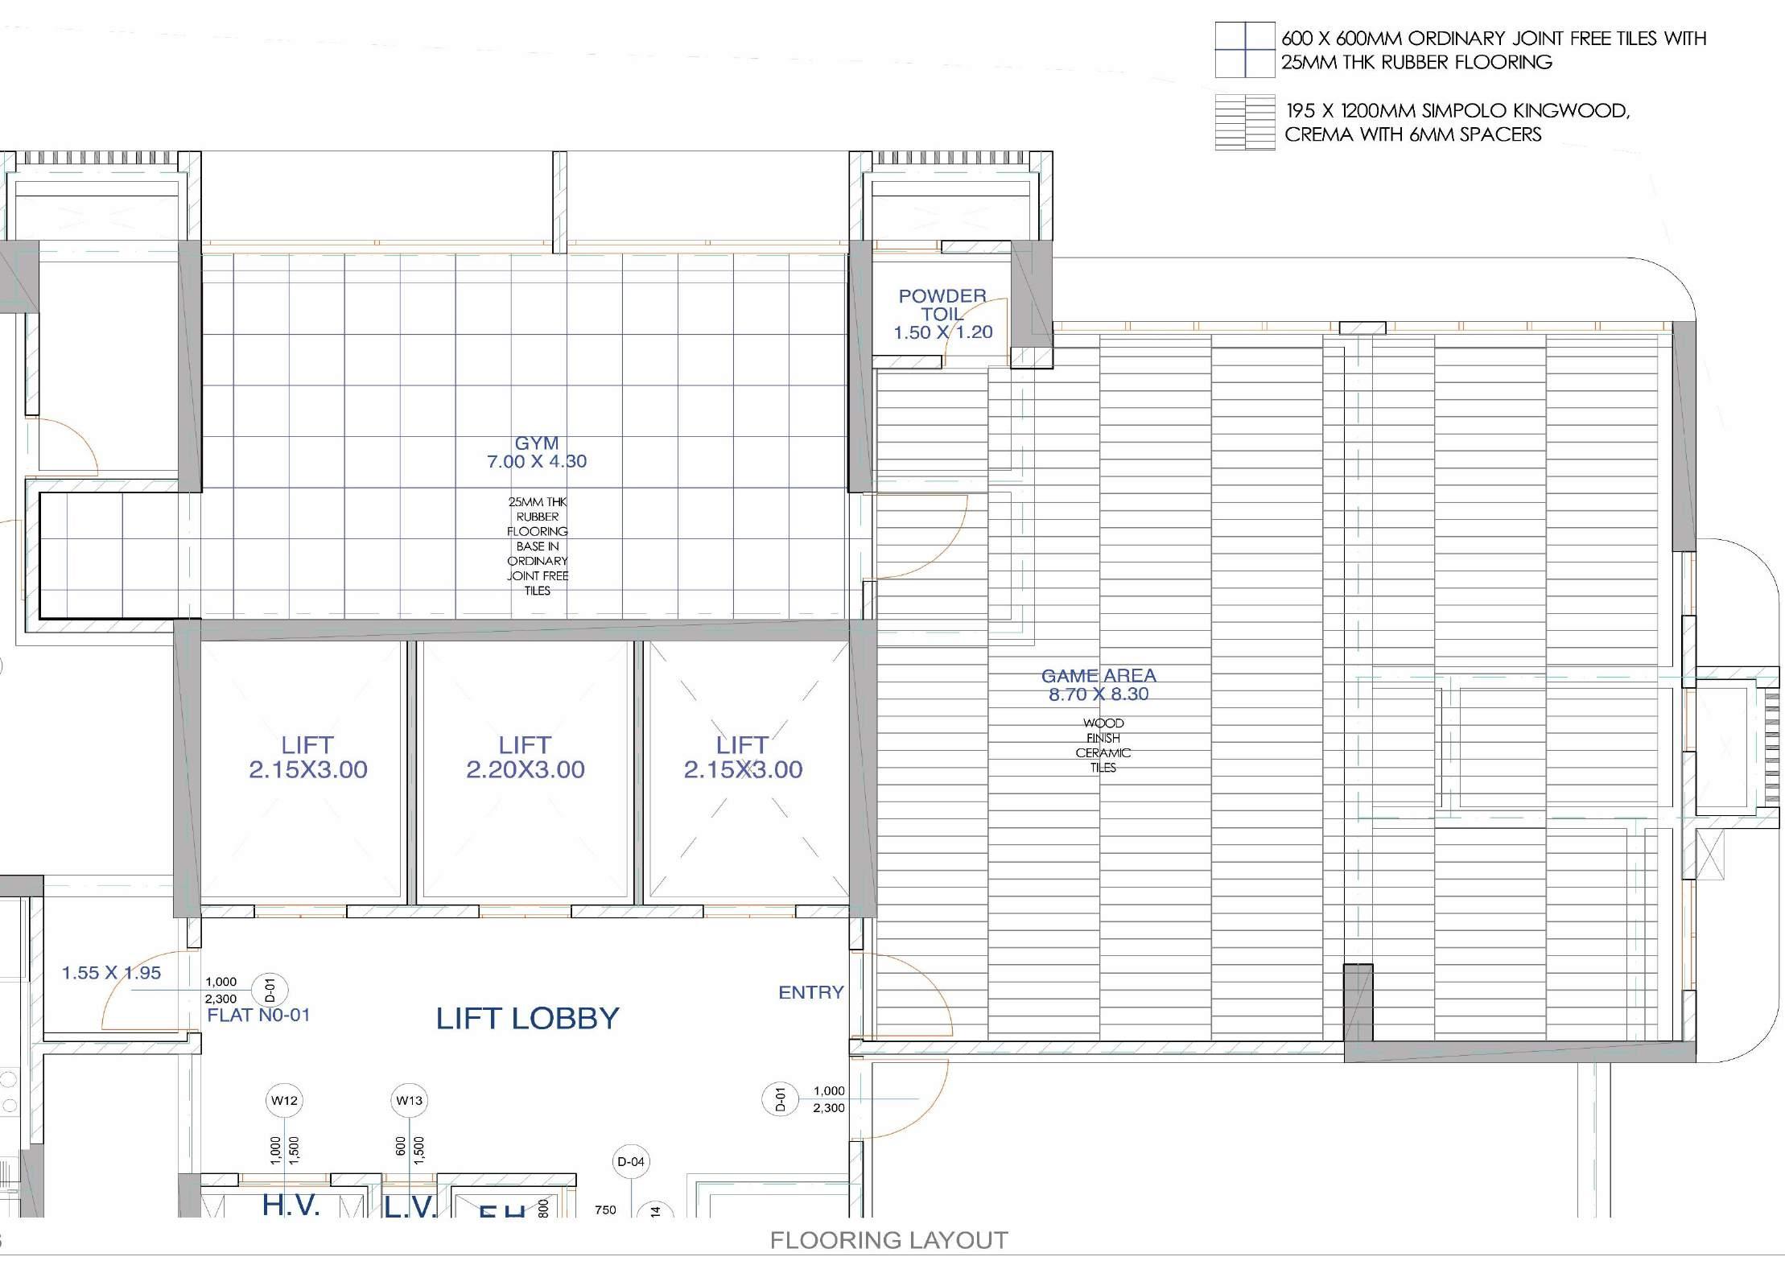
06
ASTERIA
Professional practise (Internship)
29
AMENITY FLOOR FOR
HEIGHTS, DADAR WEST, MUMBAI
|Residential | 2018-2019
30
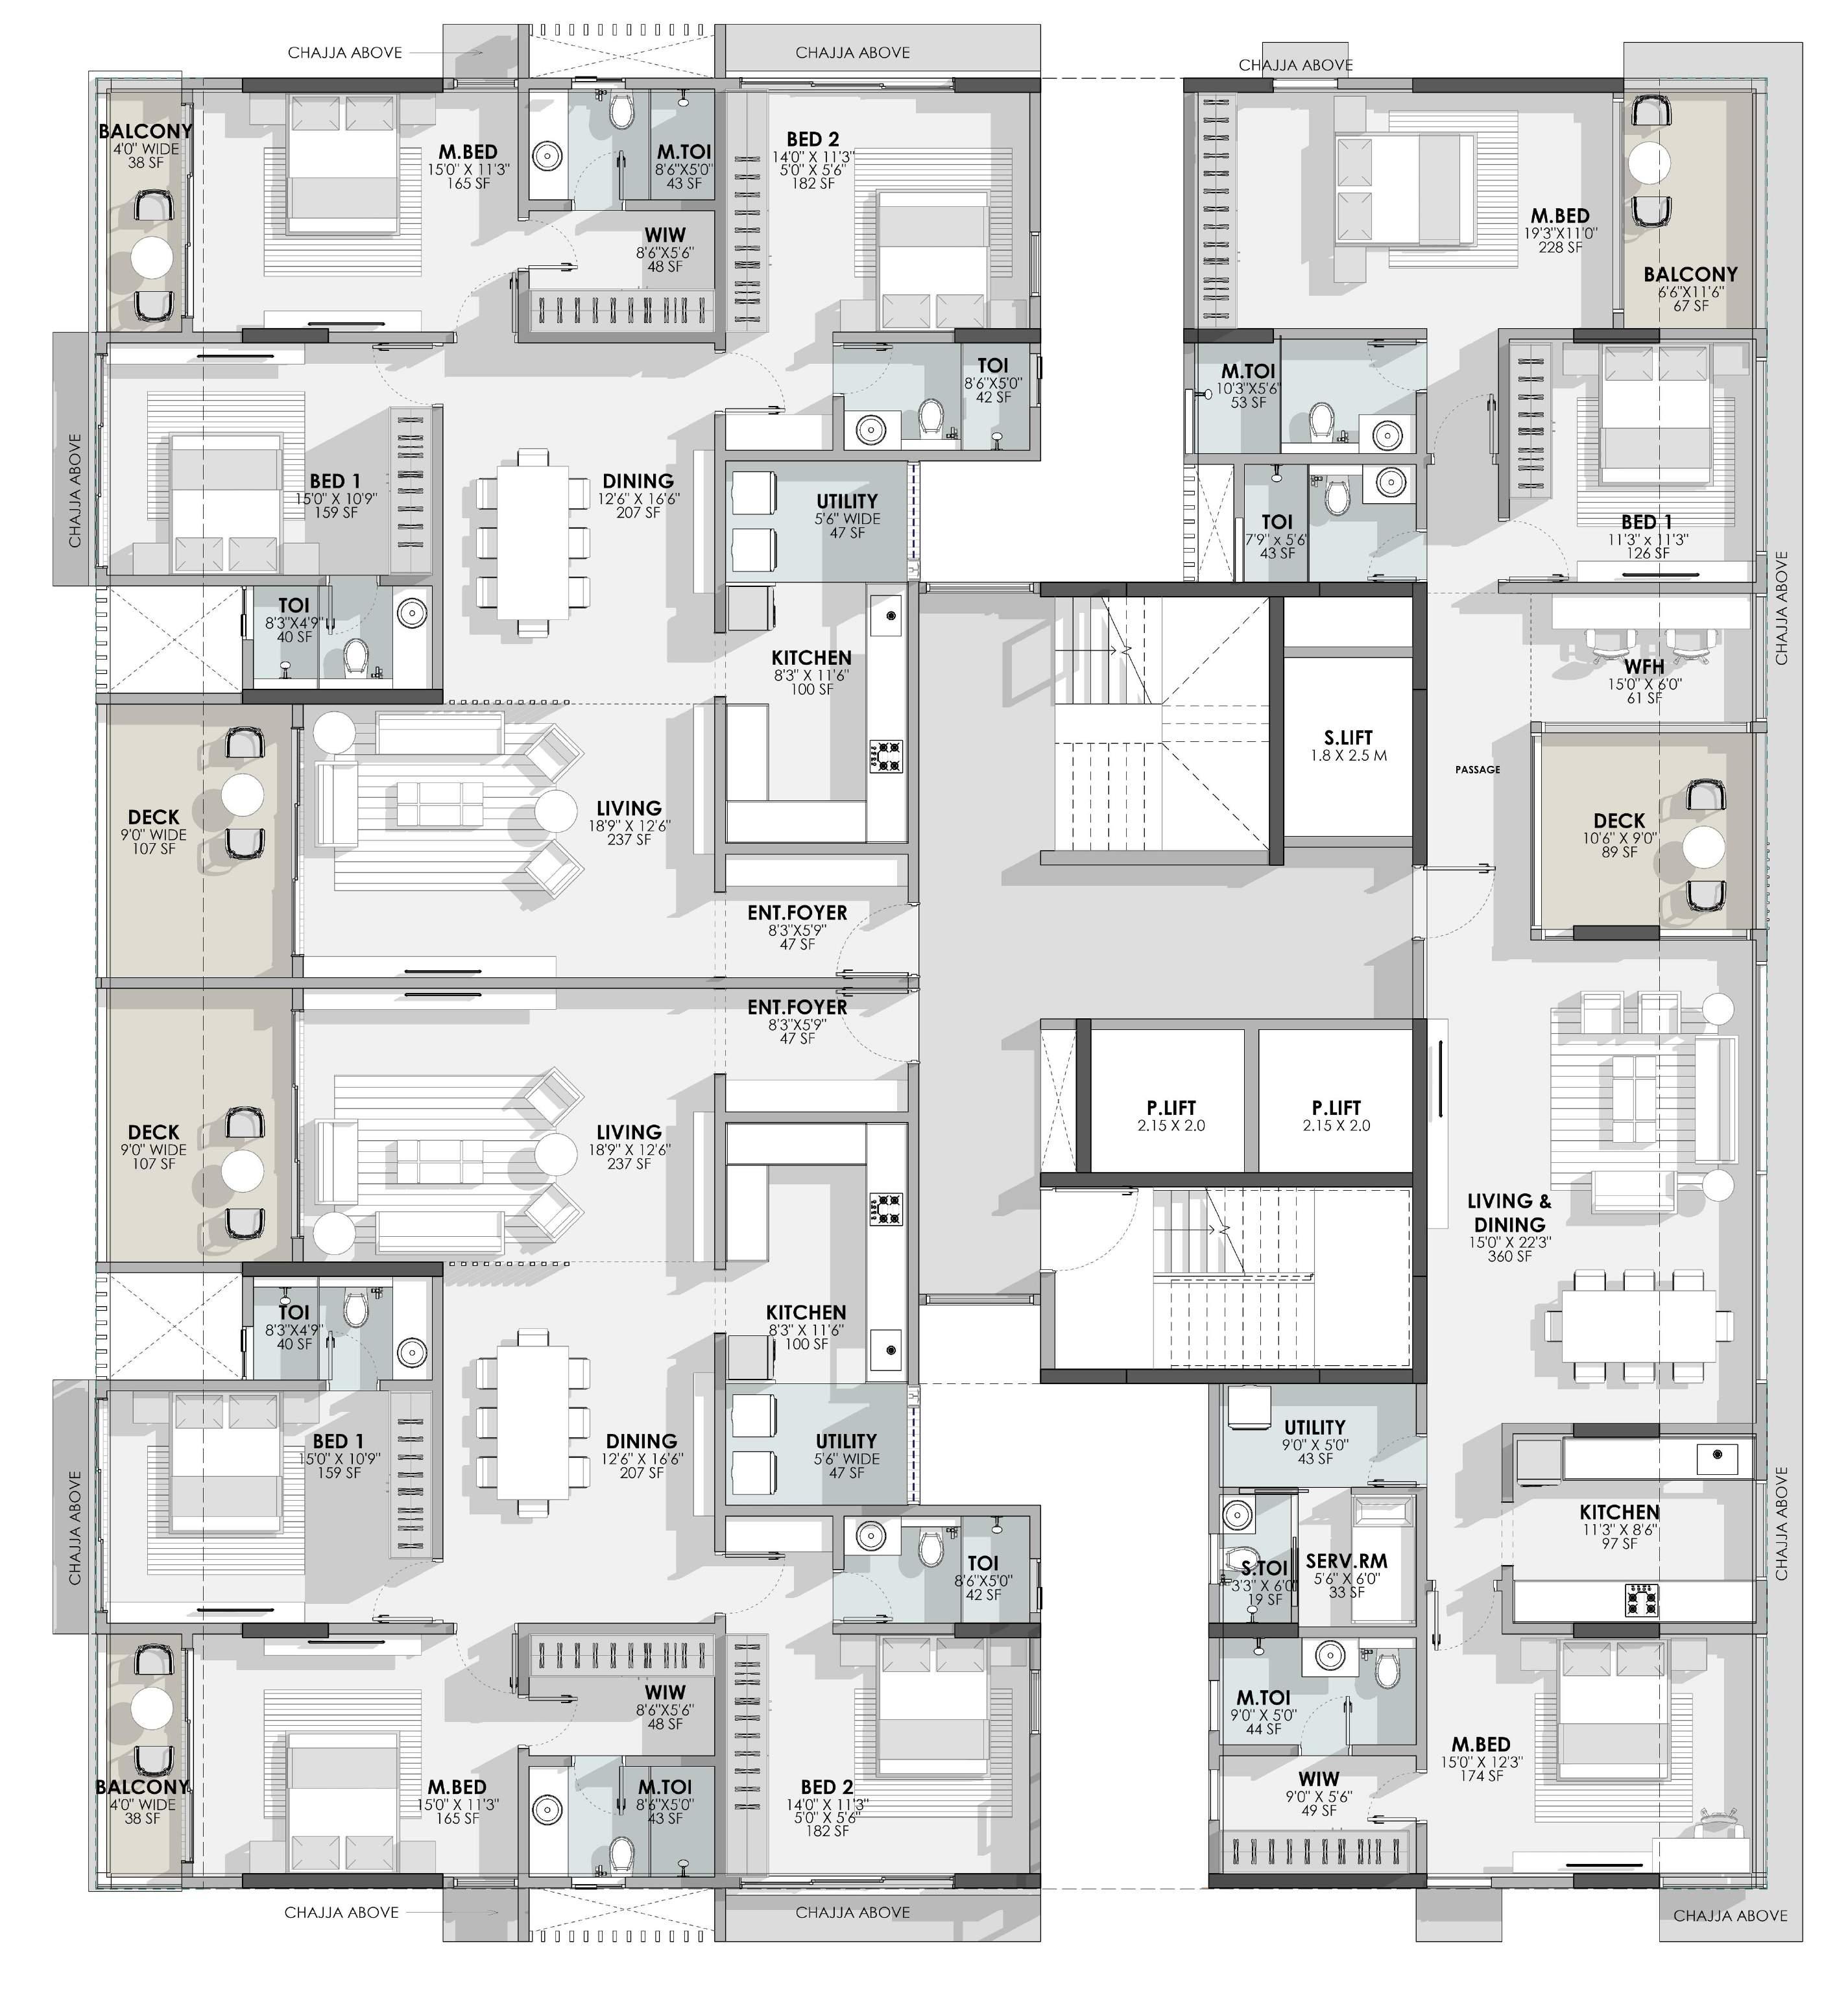
07 K RAHEJA
PUNE Professional | Architecture |Residential | 2022 Typical Floor Plan 31
WOODS,
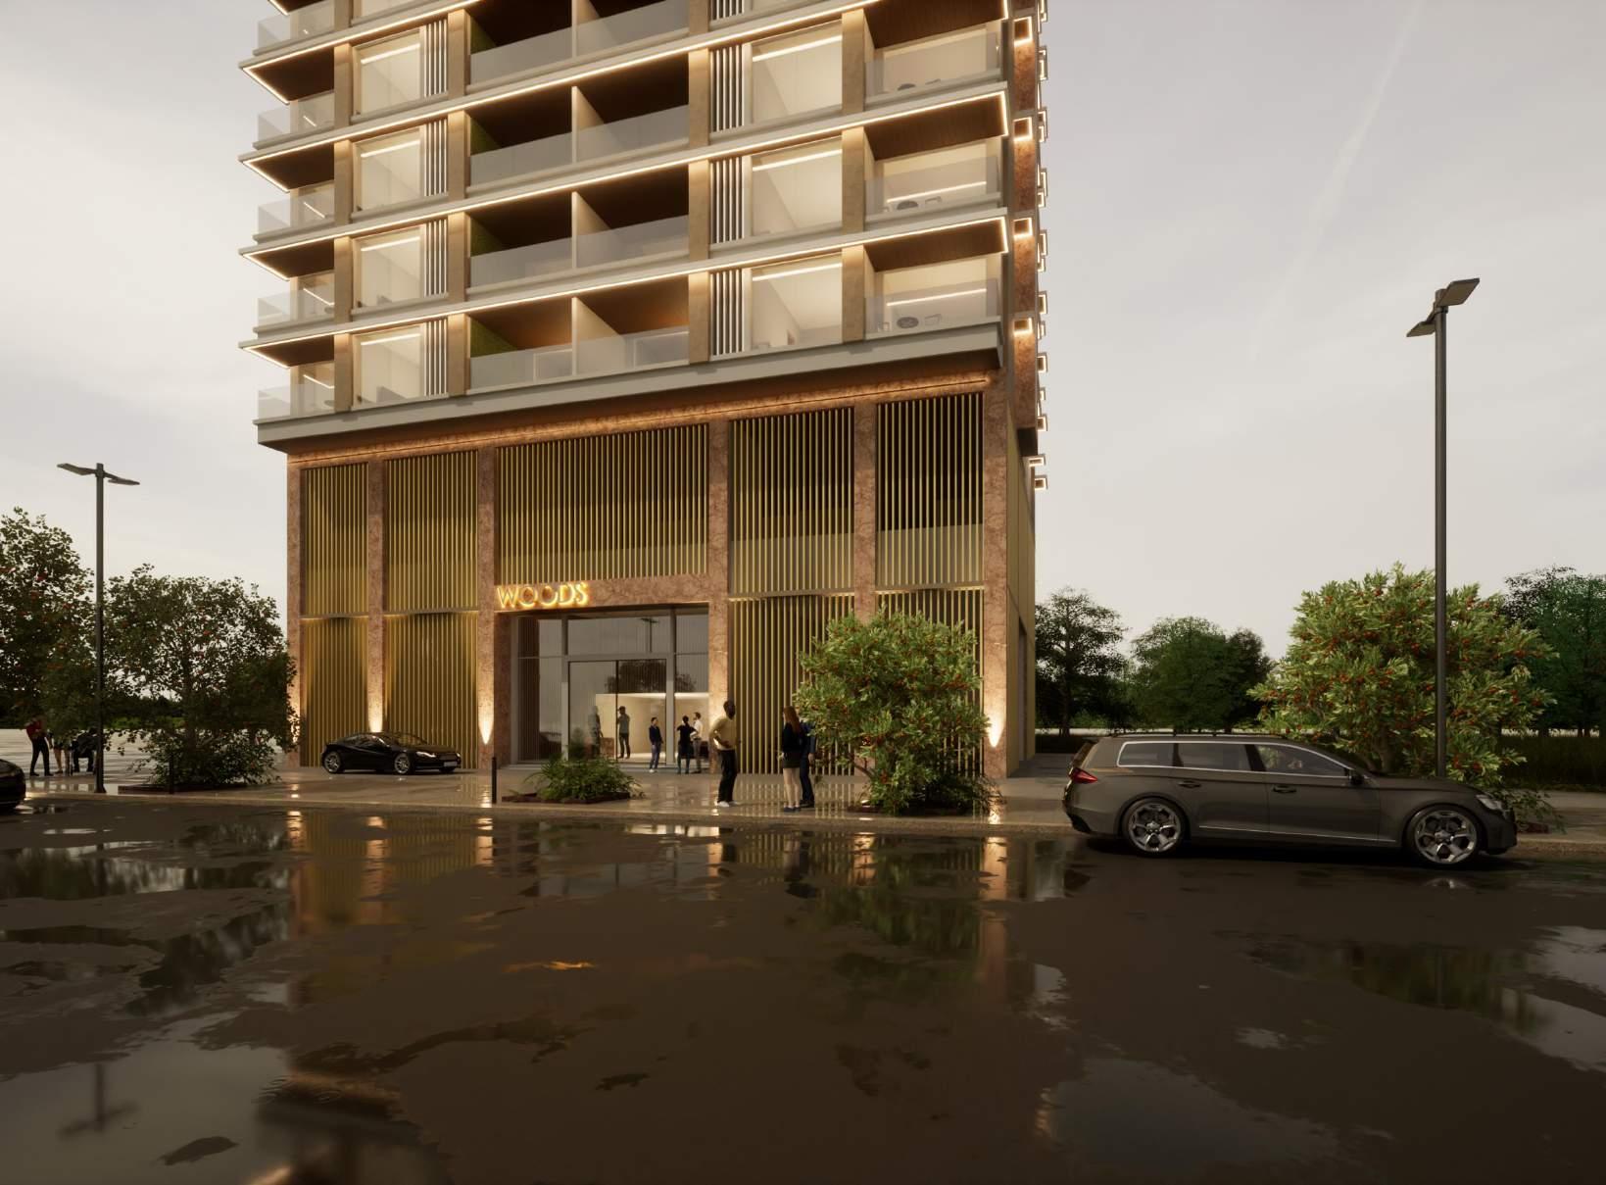
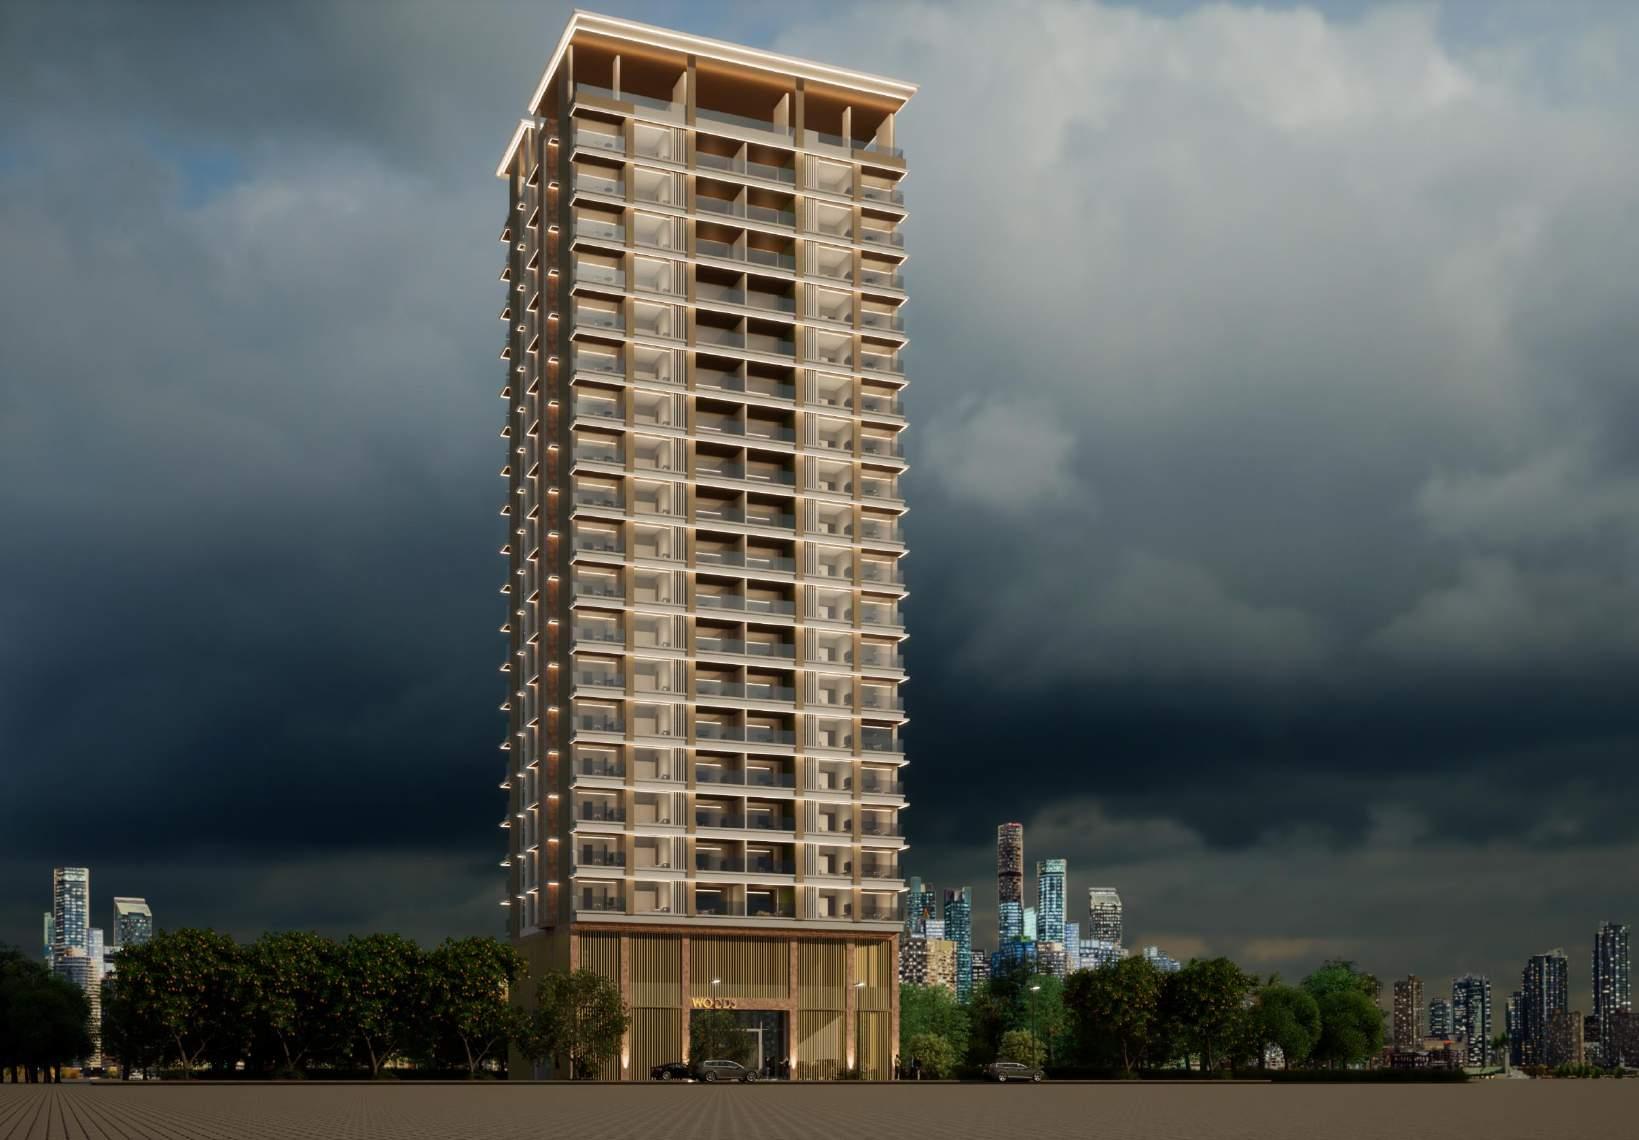
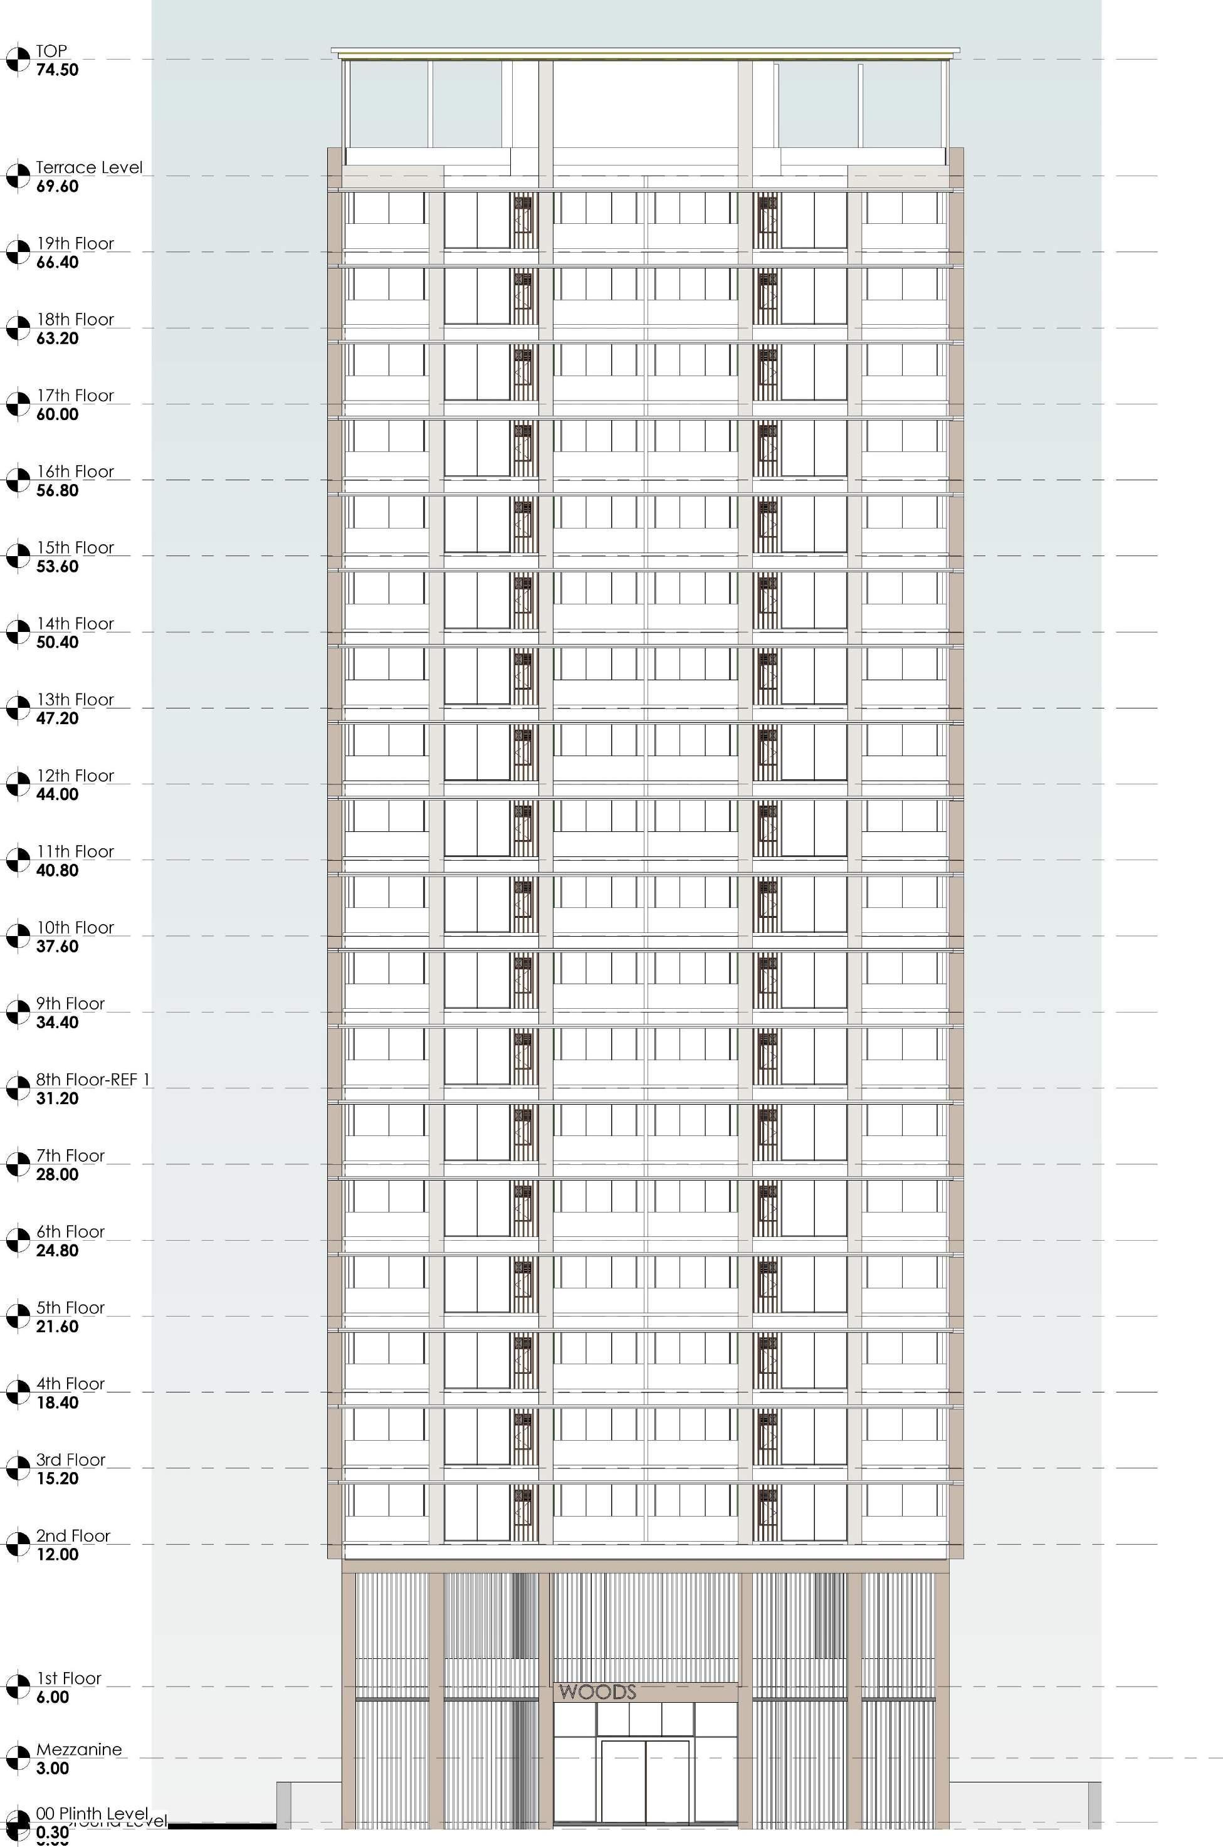
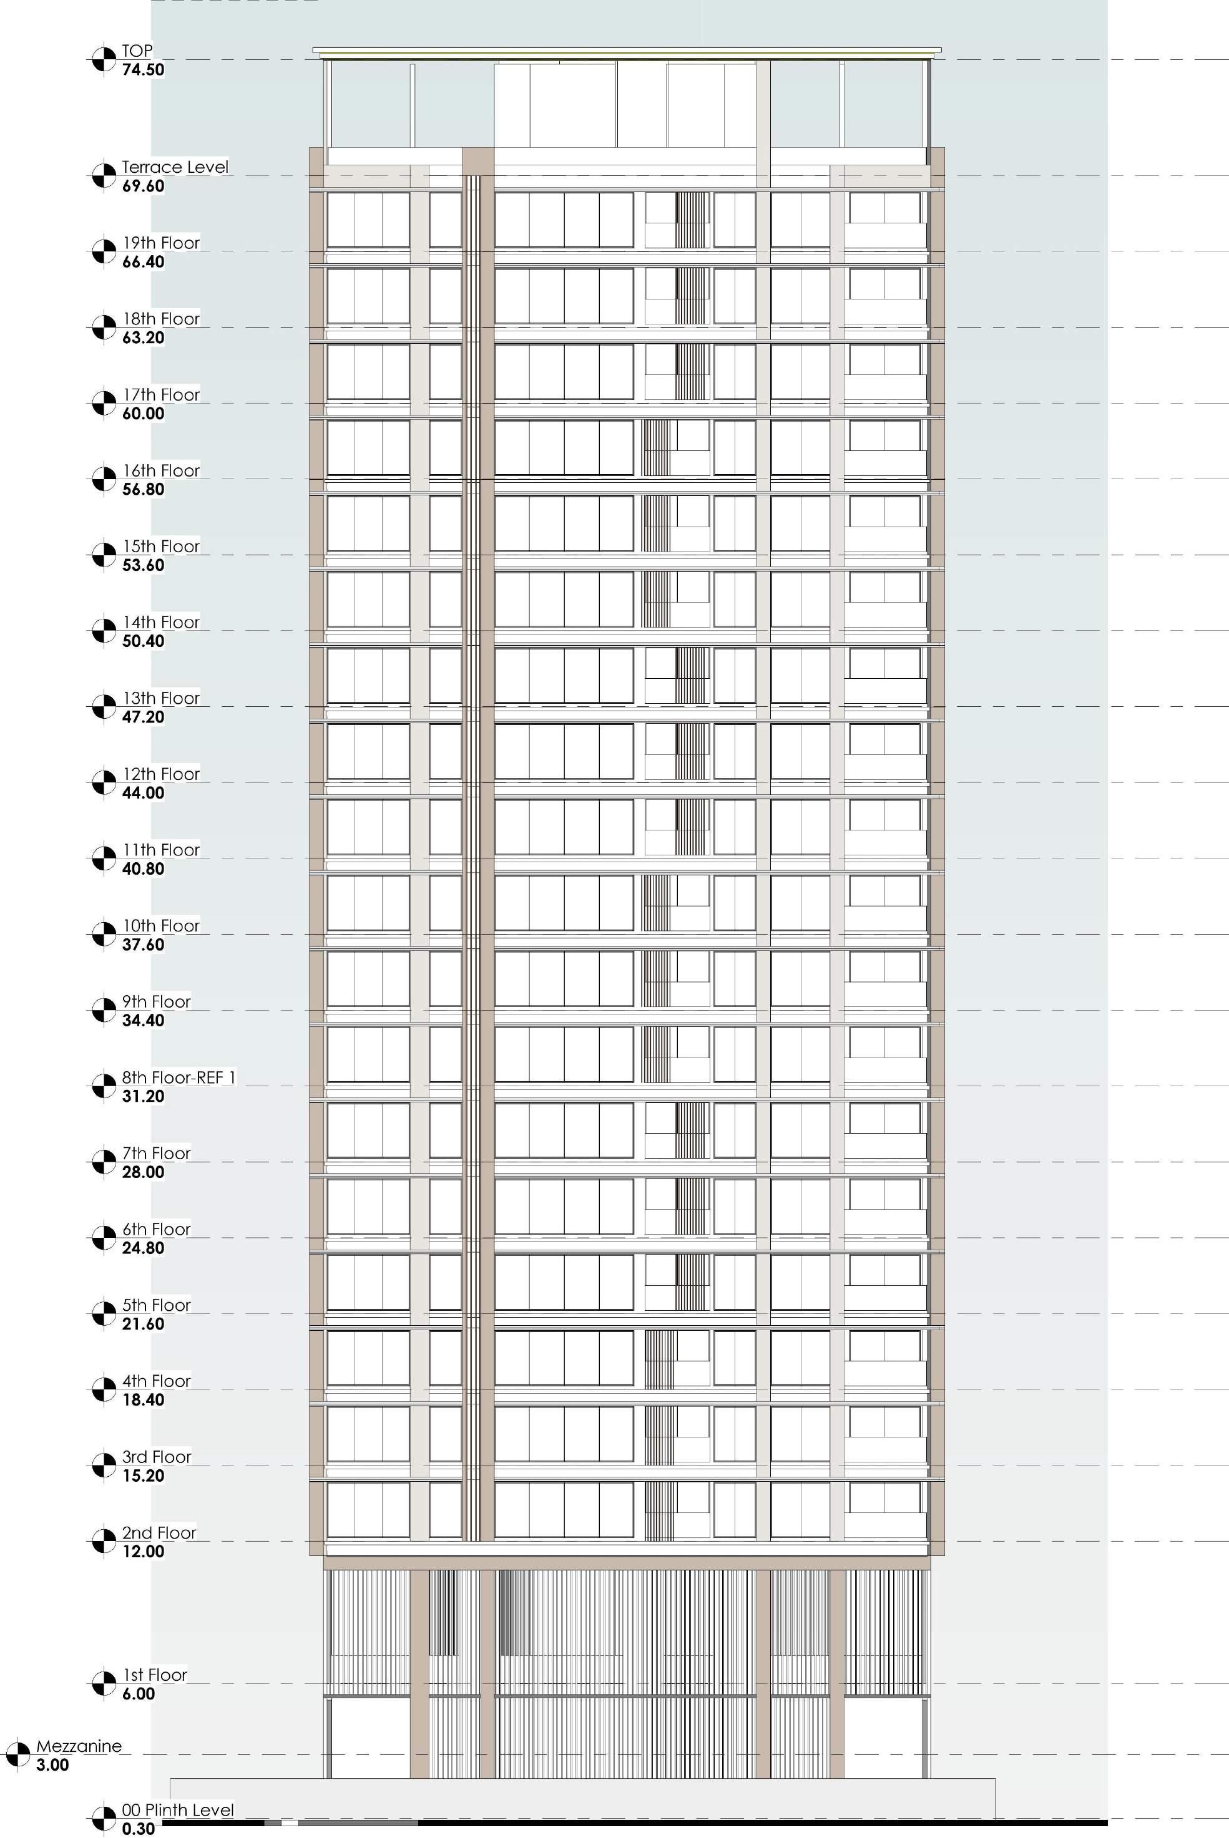
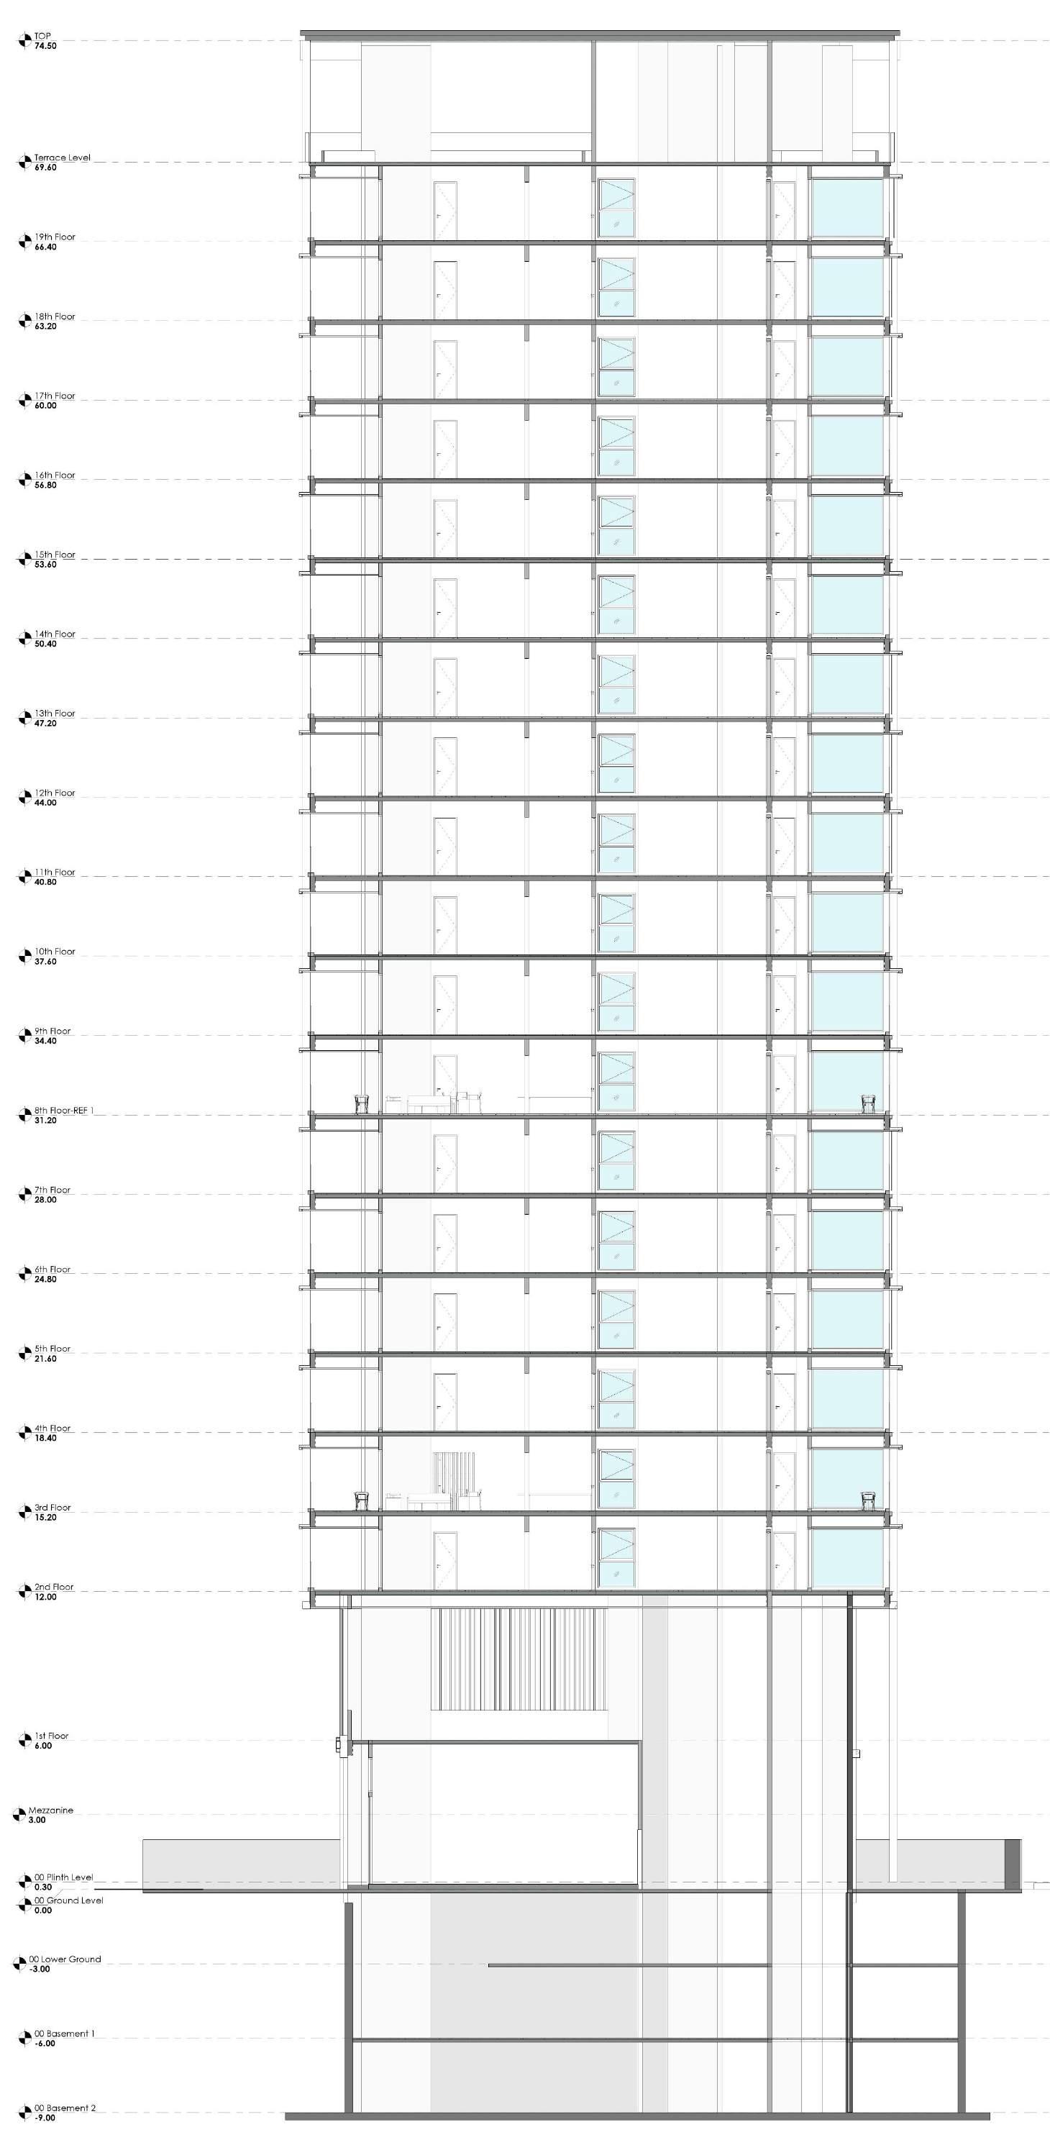
Rear Elevation Section 32
Professional |Architecture and Interior Design | 2020-2021
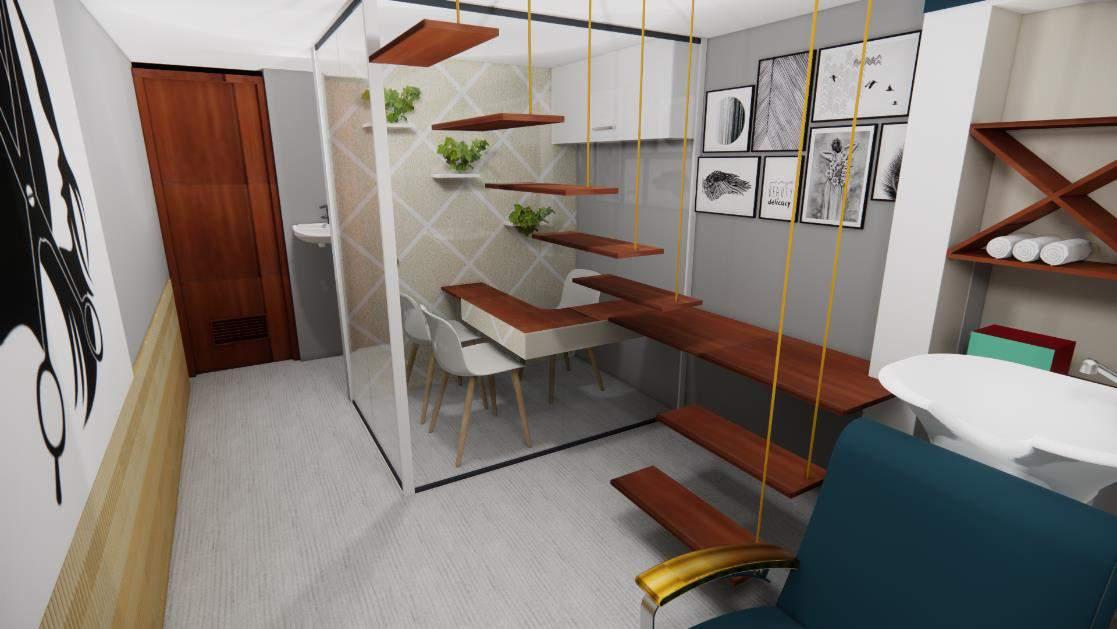
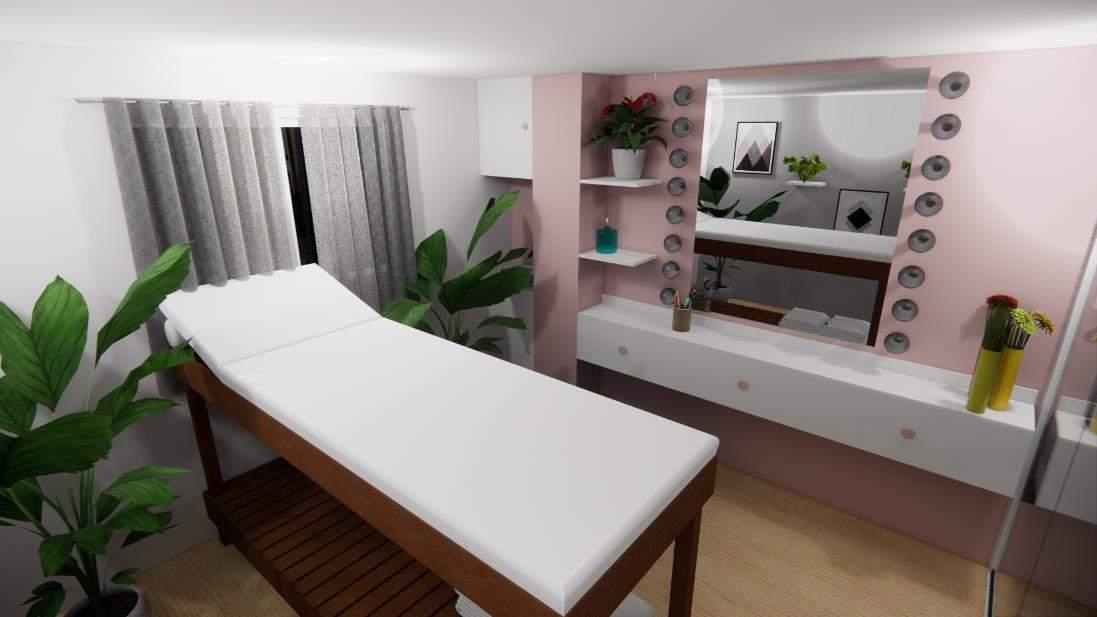
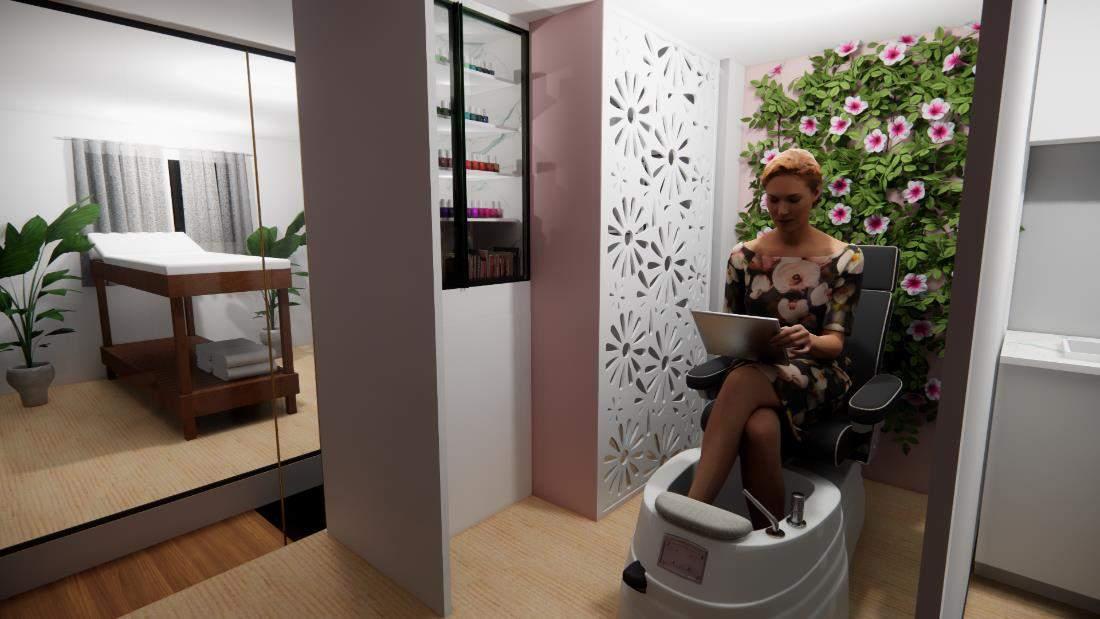
Proposed Design Views:
08
PROJECT-
INTERIOR
SALON, JUINAGAR, MUMBAI
Salon Area- Ground floor
33
Owner’s Office-Ground floor
Manicure Pedicure- First floor
Waxing room- First floor
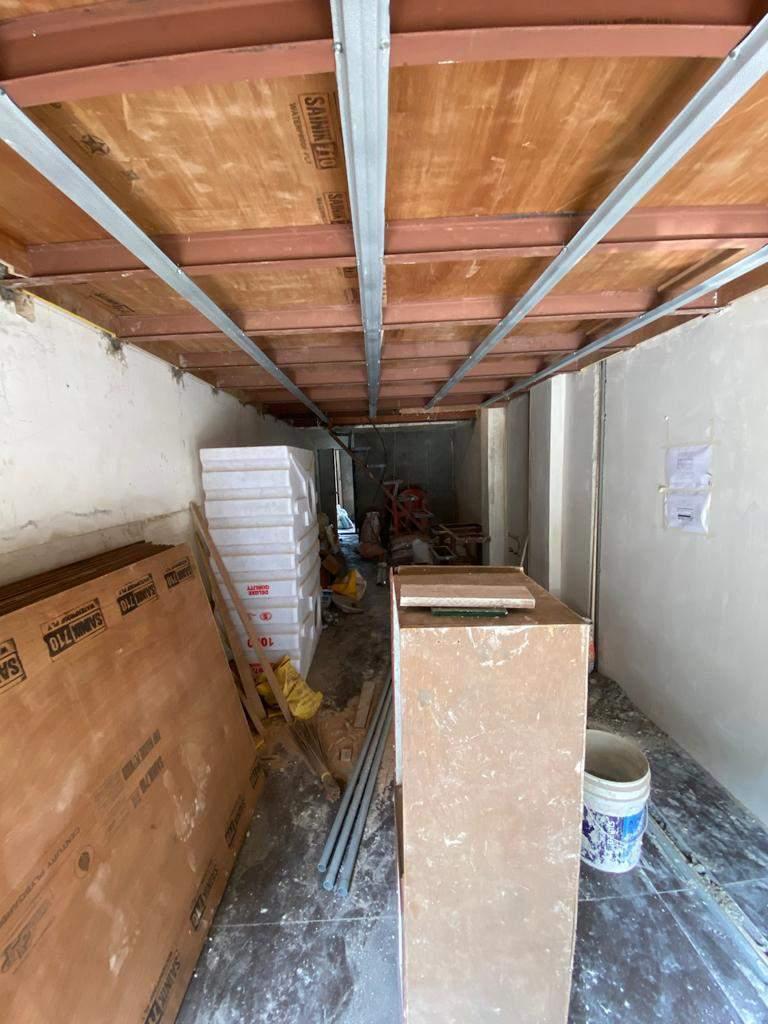
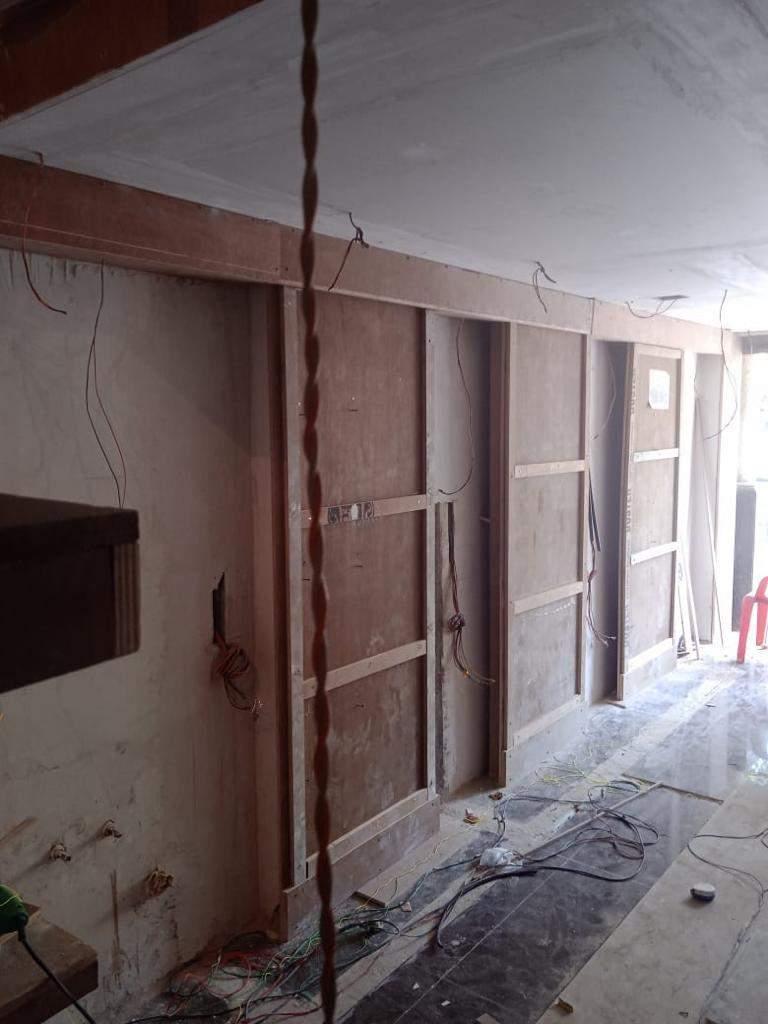
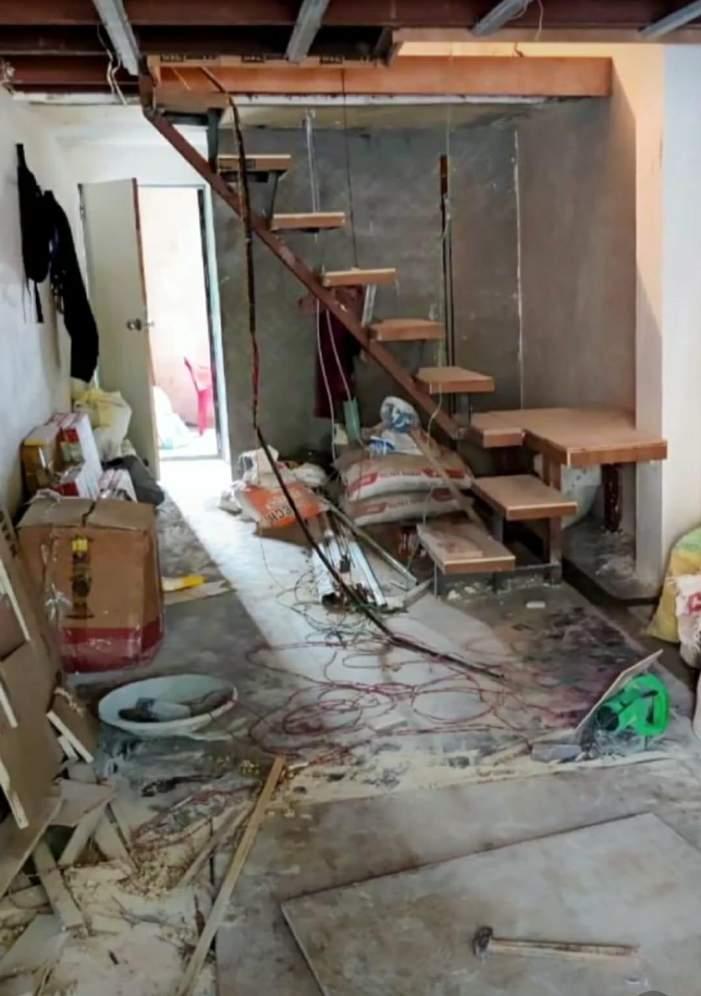
On-site Execution:
34
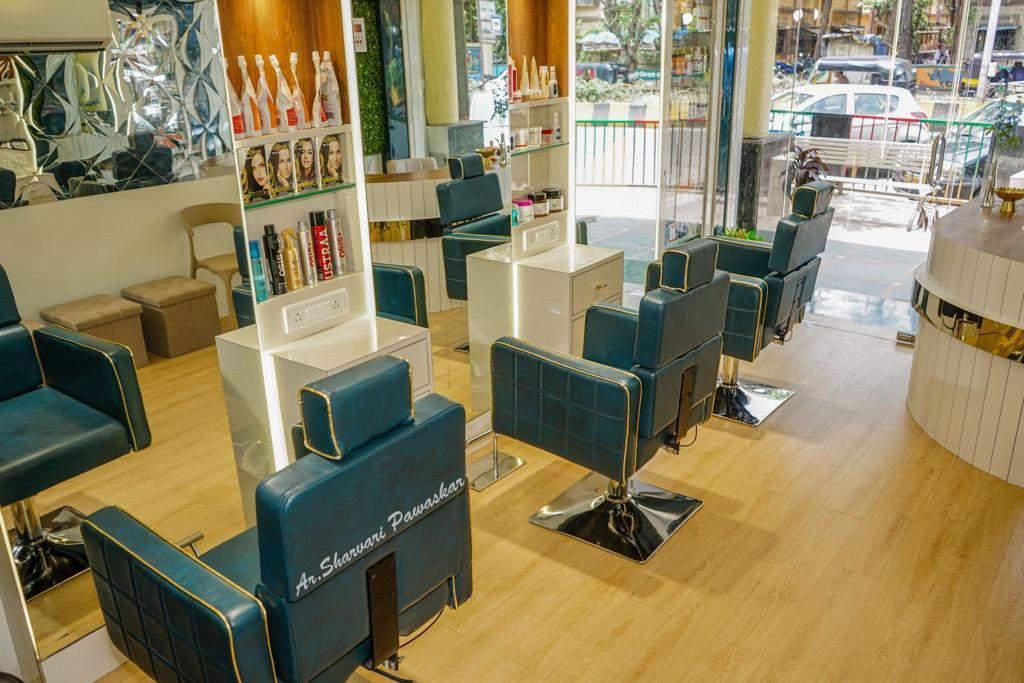
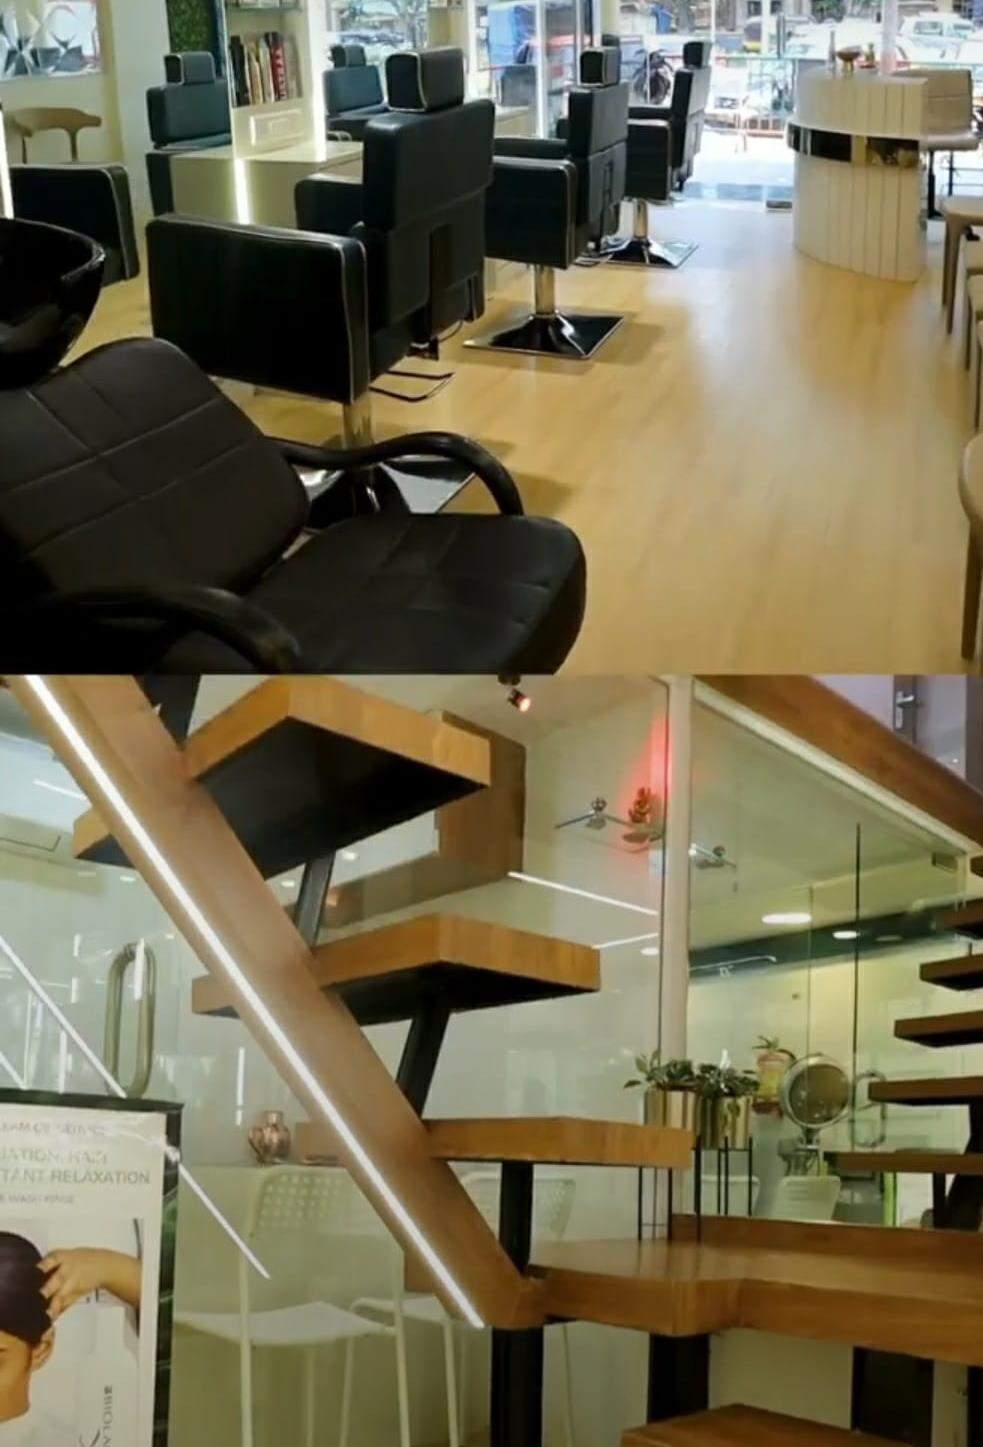
Project Completion & Hand-over:
Project Completion & Hand-over:
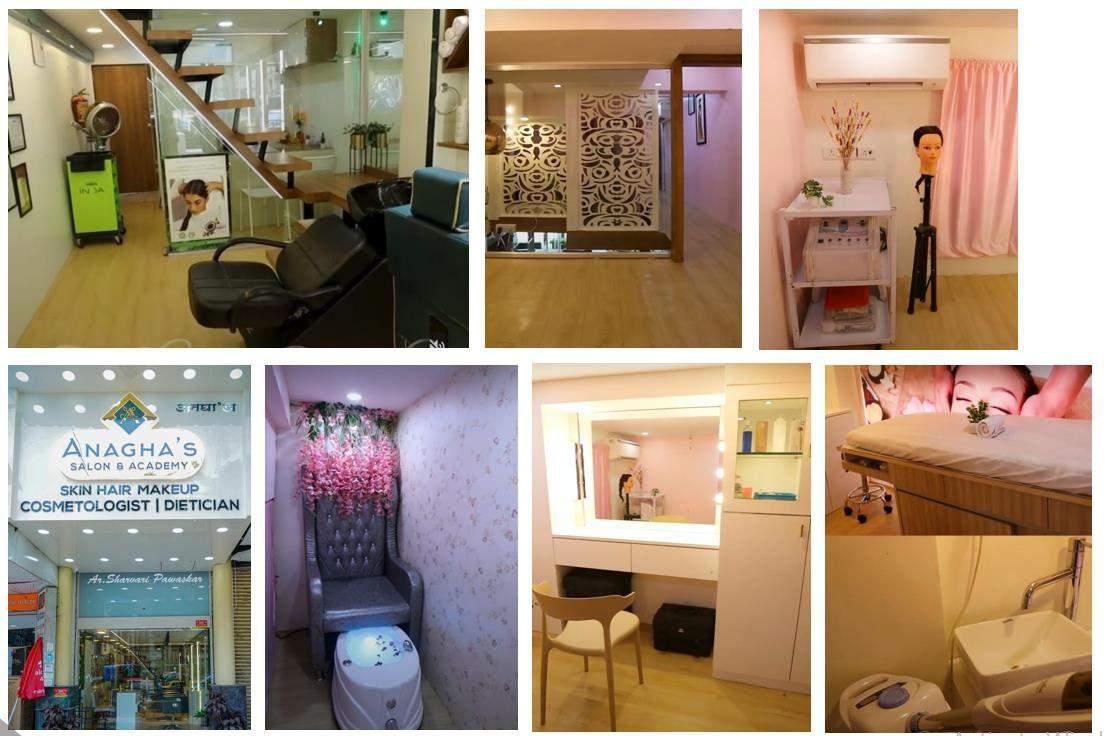
35

amykale8@uw.edu
amykale801@gmail.com


(206)-931-3307
https://www.linkedin.com/in/amruta-kale-b10783188
THANK YOU AMRUTA SANDIP KALE