
Amy Guzman
Driven interior design graduate passionate about creating spaces that are both practical and visually engaging. I focus on designing environments that are intuitive and purposeful, carefully considering spatial needs to balance form and function. I enjoy adding a sense of story to each space so that design choices feel thoughtful and meaningful. I’m also interested in sustainable materials and environmentally conscious design, exploring ways to create interiors that are functional, inspiring, and responsible. I enjoy working in team environments and am eager to share ideas while continuing to grow as a designer.
Interior Design Intern
Maros Designs | January 2025 - April 2025
» Client & Vendor Management
» 2D Construction Drawings
» 3D Models
» Interior Renderings
Interior Design Intern
Inclusive Wellness Design | May 2024 - August 2024
» Client & Vendor Management
» Space Planning
» Creative Collaboration
» Concept Development
University of Texas at Arlington College of Architecture, Planning and Public Affairs
» B.S Interior Design, CIDA & NASAD Accredited
Dubiski Career High School Media Technology
» Highschool Diploma
» Revit
» AutoCad
» Sketchup
» Lumion
» Twinmotion
» Adobe Suite
» Mircosoft Suite

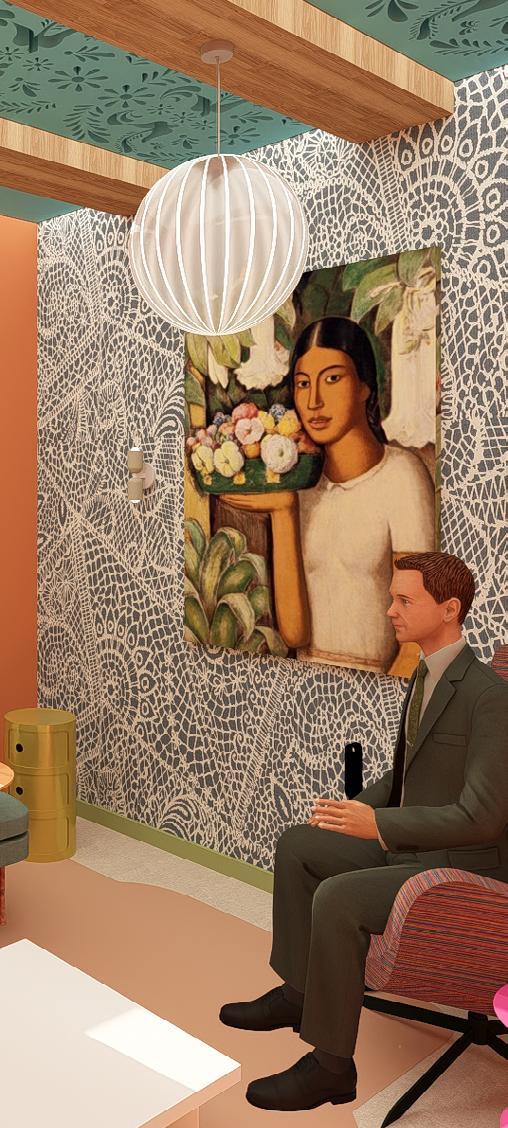
Mixed-Use Commerical Pg. 1-6
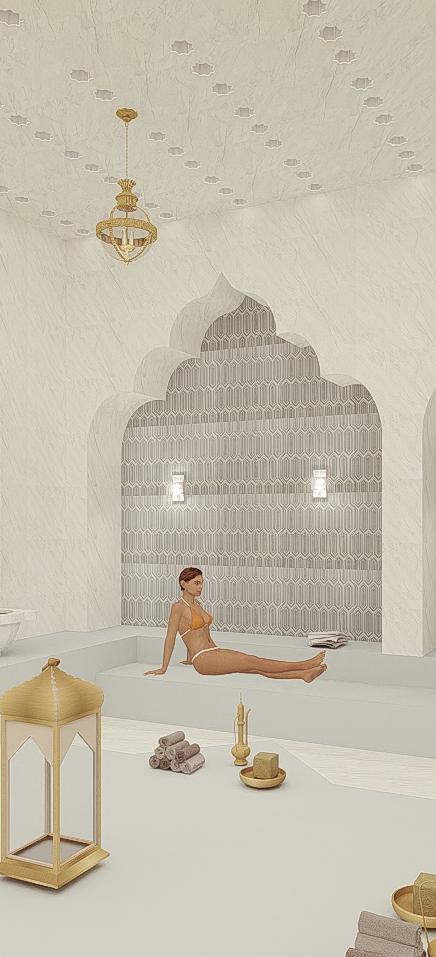
Hospitality Pg. 7-11
Residential Pg. 11-16
TYPE:
Mixed-Use Commerical Building
LOCATION:
Bakersfield, CA
BUILDING SQFT
8,000 Sqft, One level

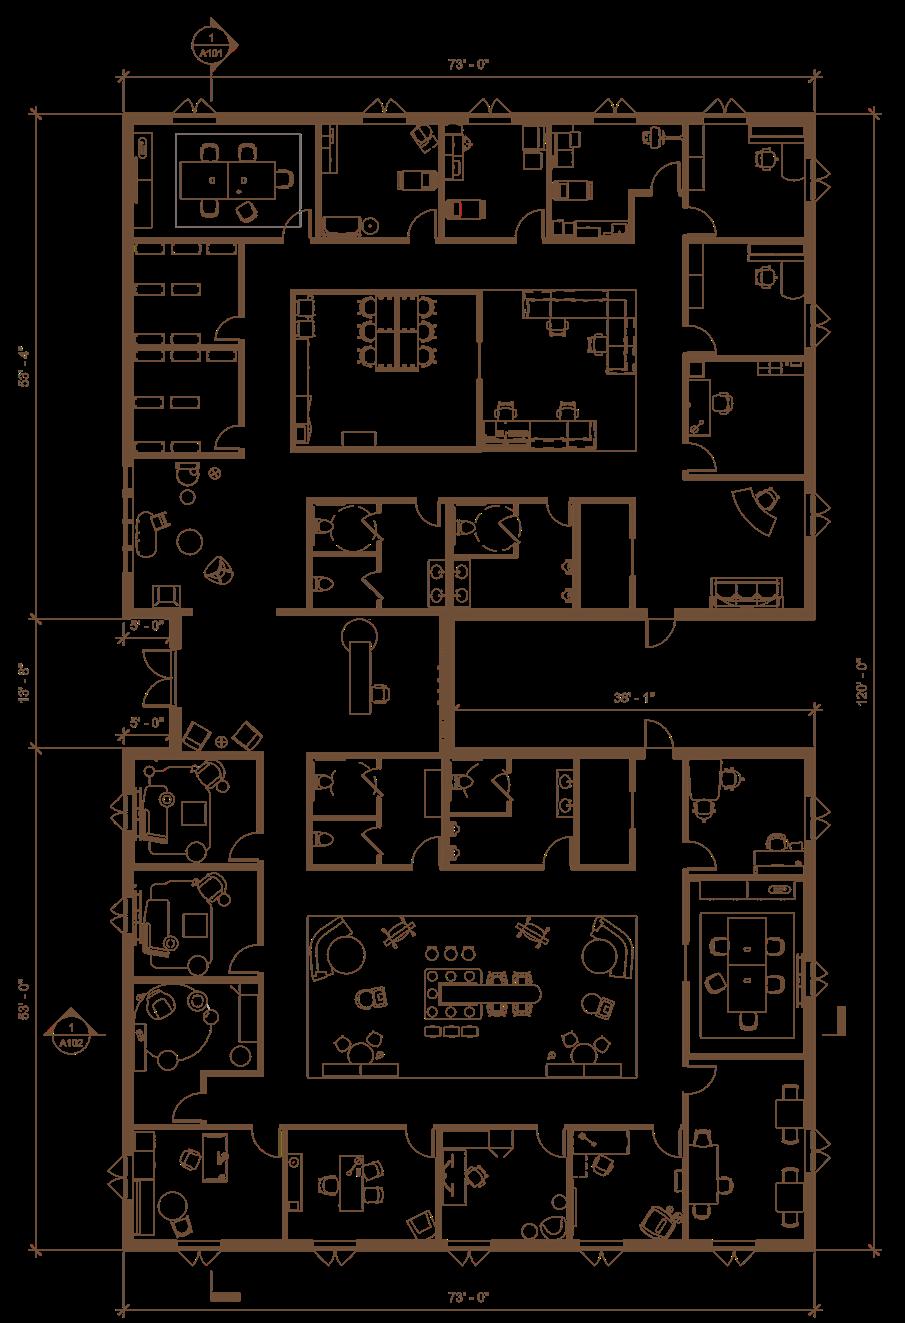
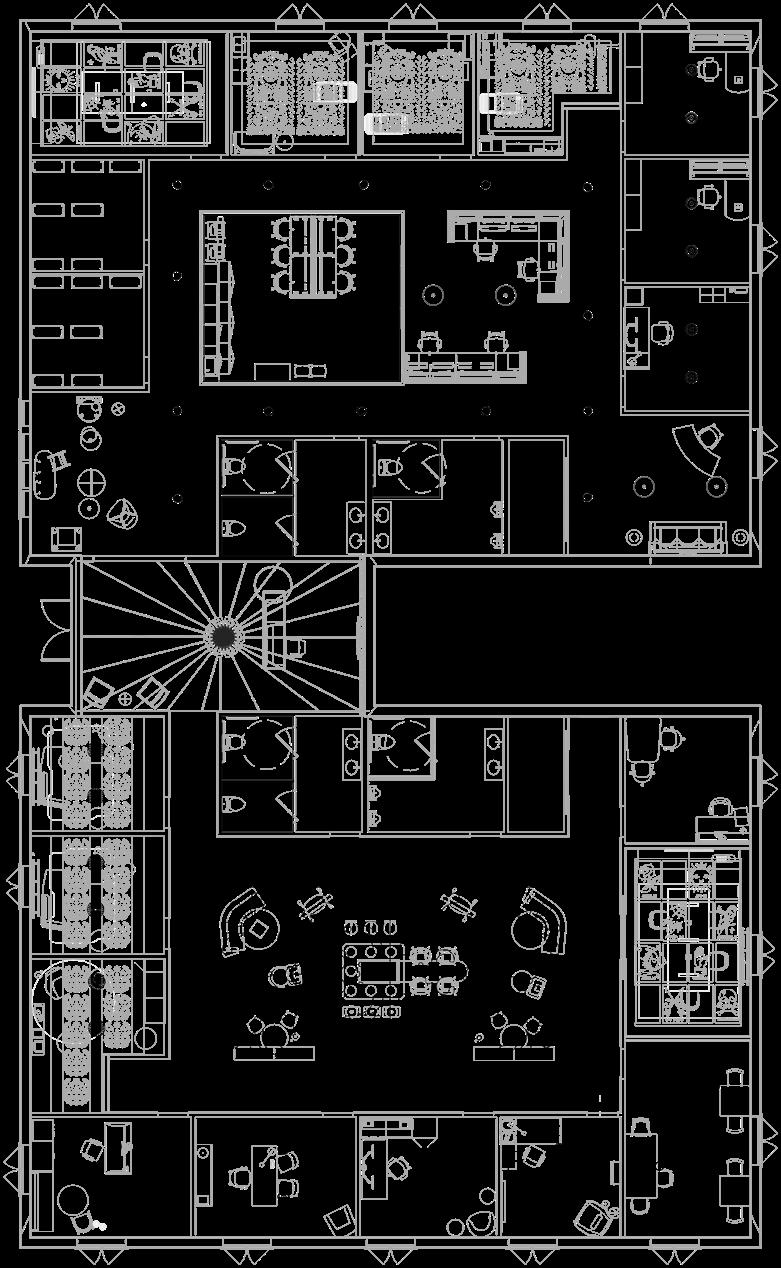
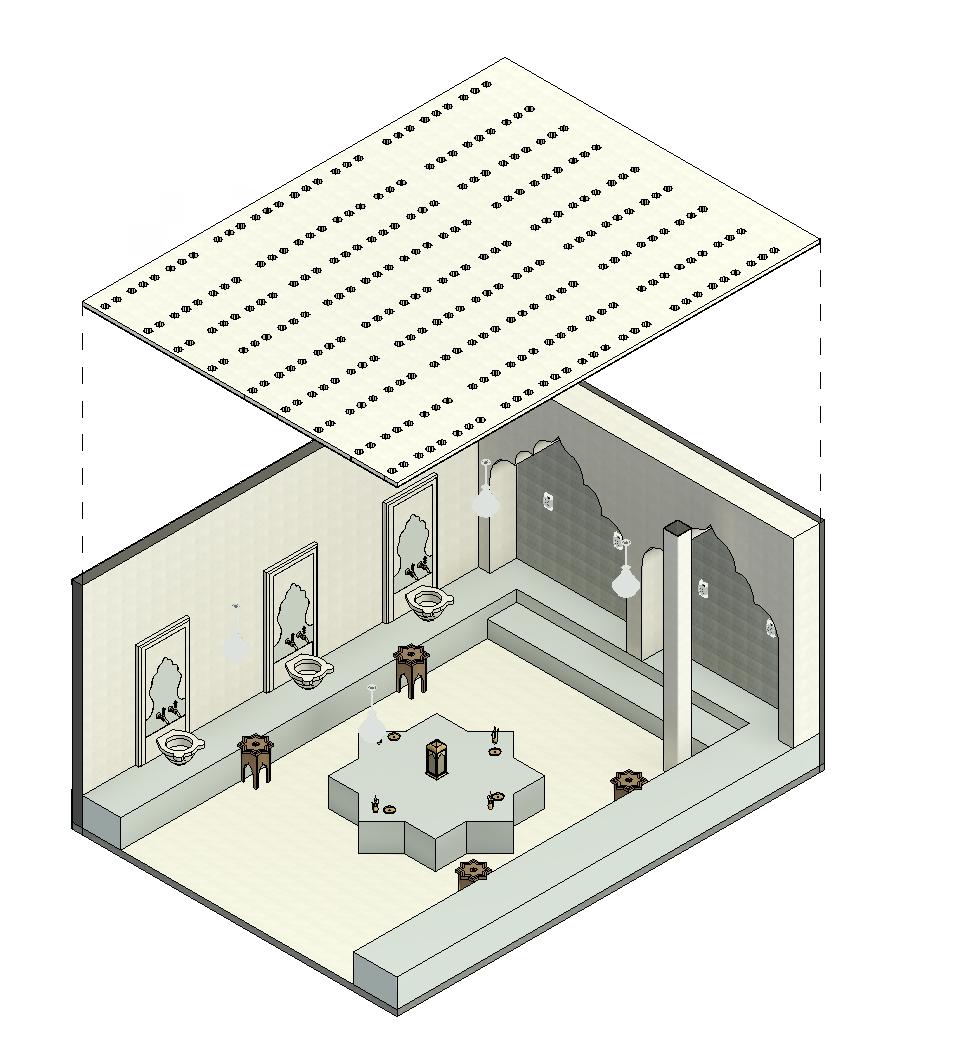
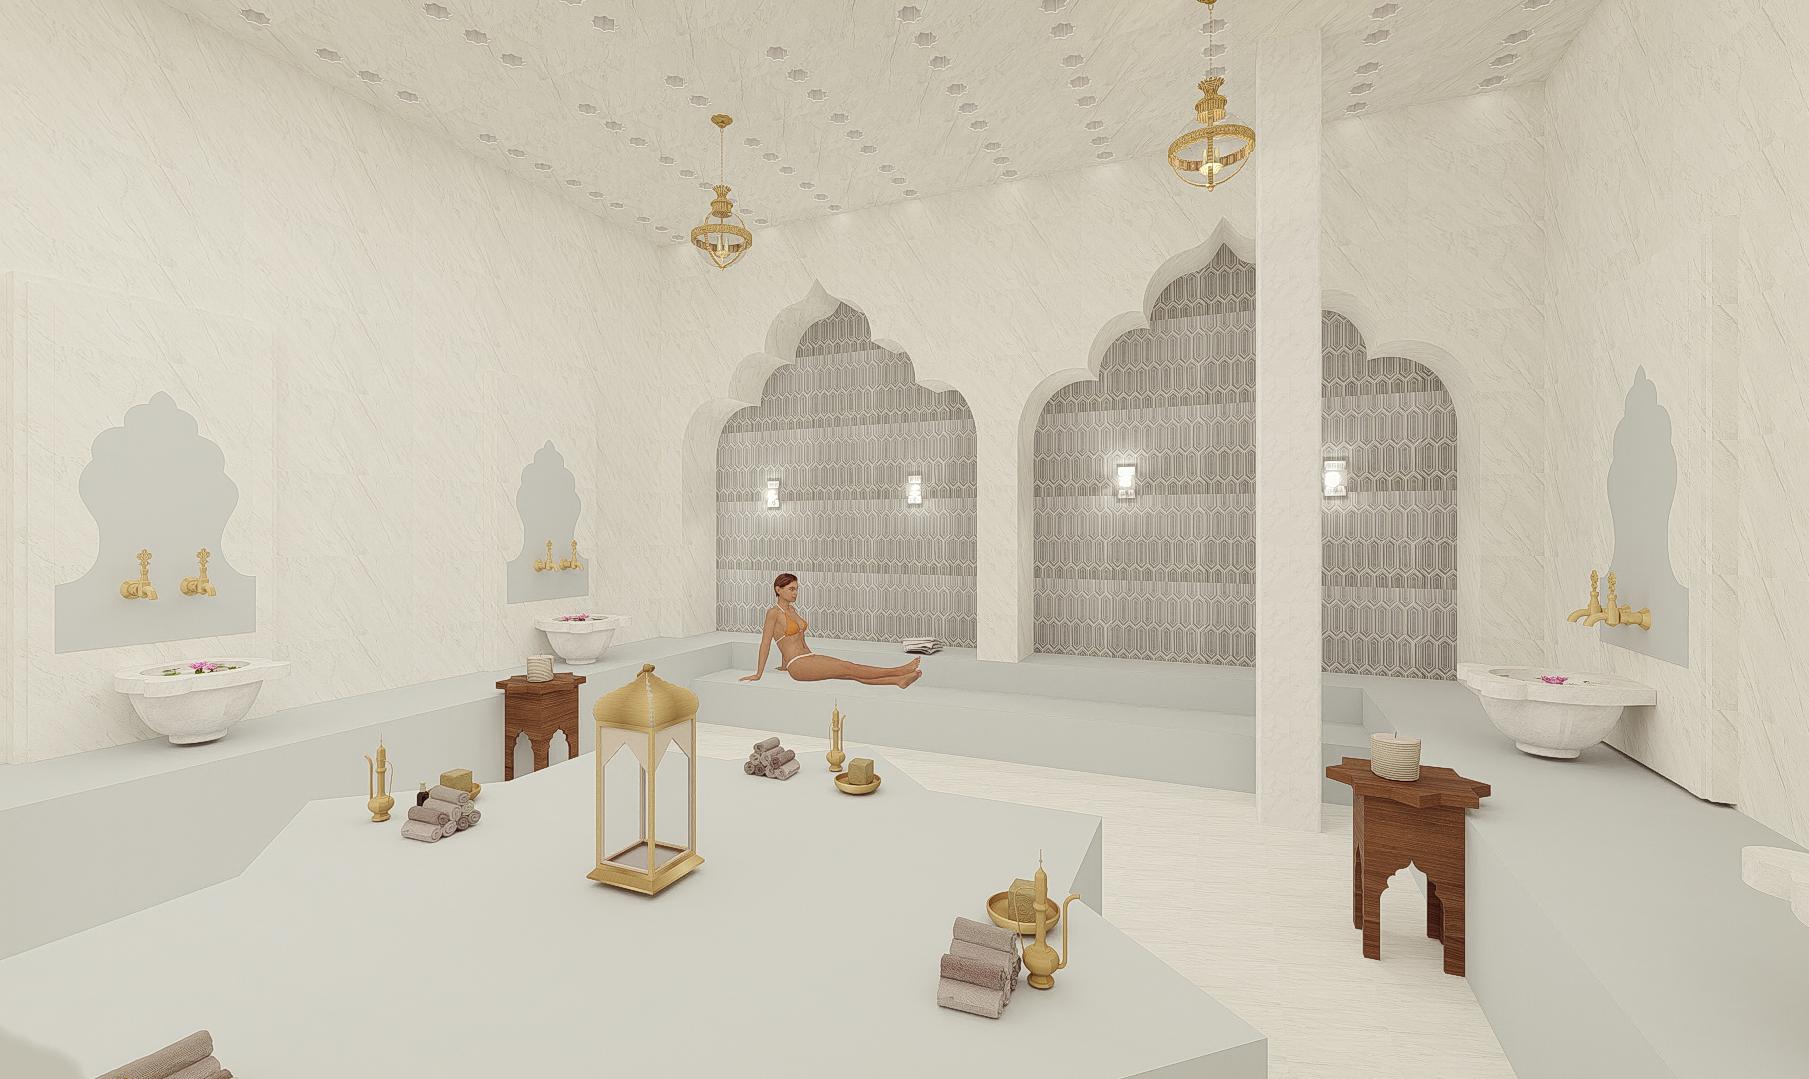
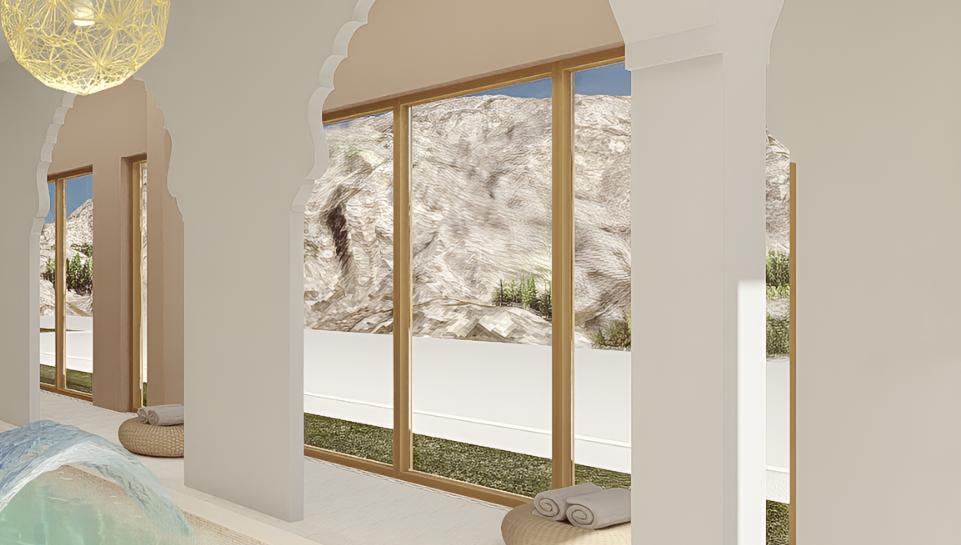
The traditions and procedures of the service are sacred. It has been recognized for cleansing the physical and spiritual parts of the body and goes beyond a typical spa treatment. There are other services available outside the hammam, such as diet and fitness treatments. Additionally, there are other unique sections, such as warm, hot, cold, and dry places, based on the Roman bathing history of the hammam.

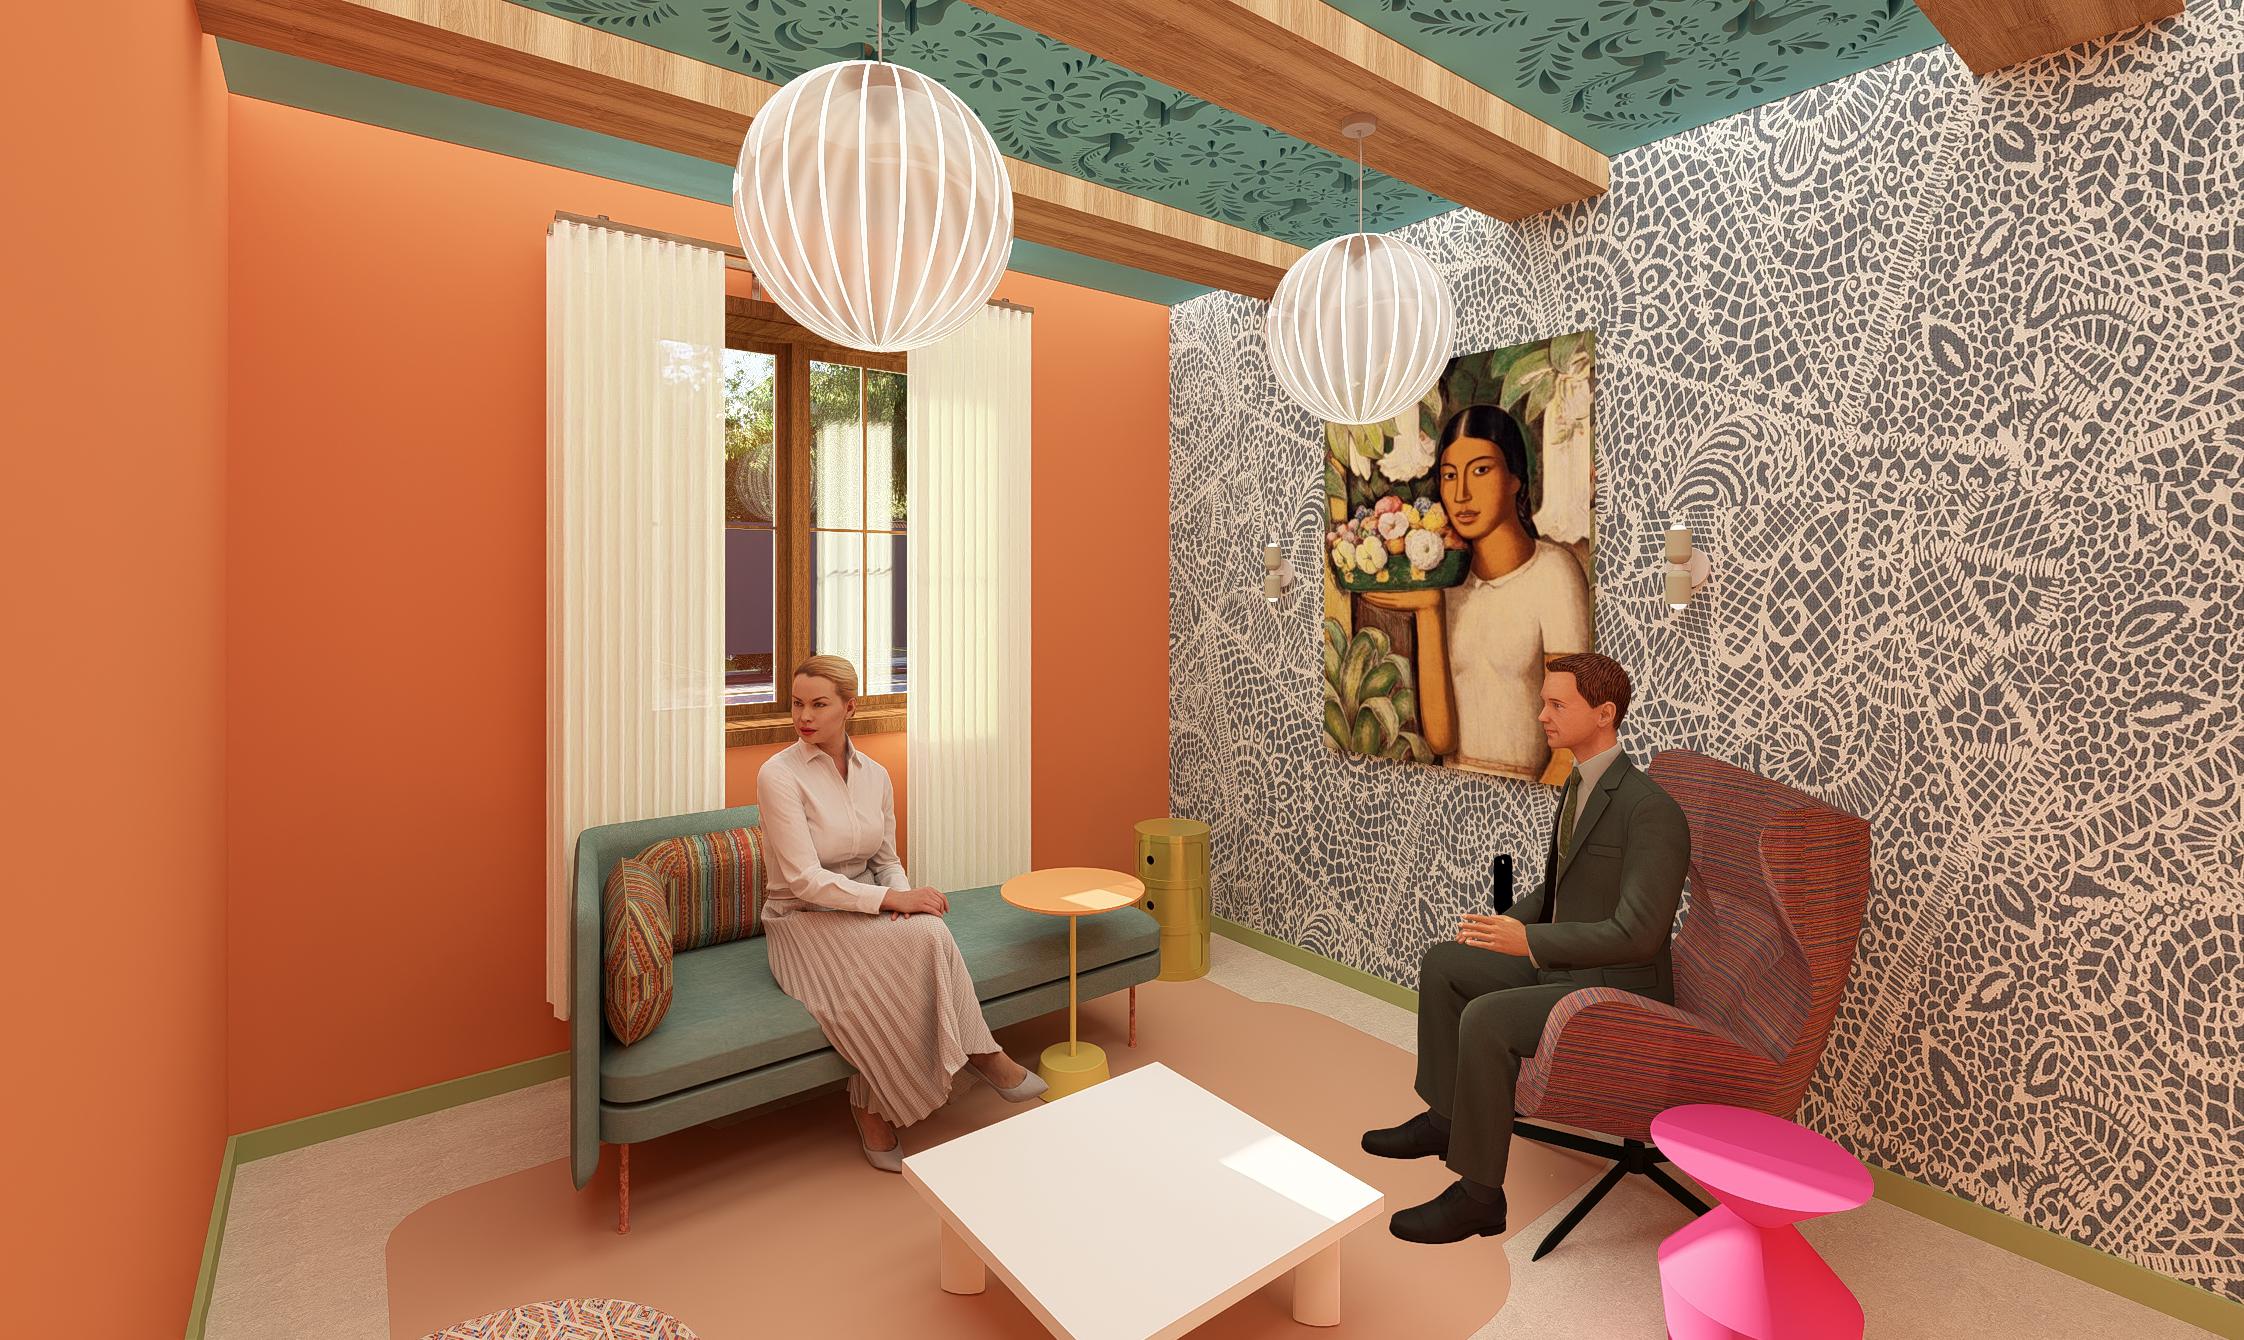
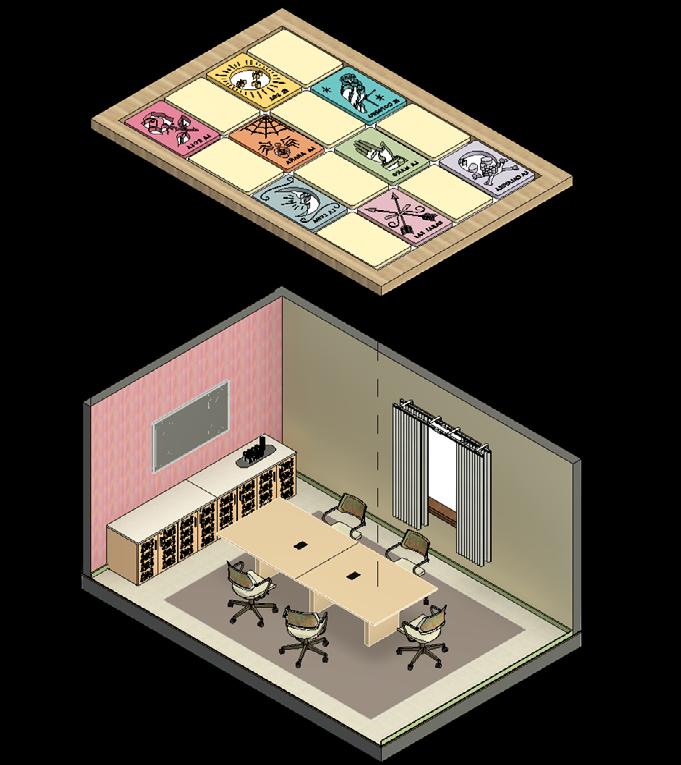
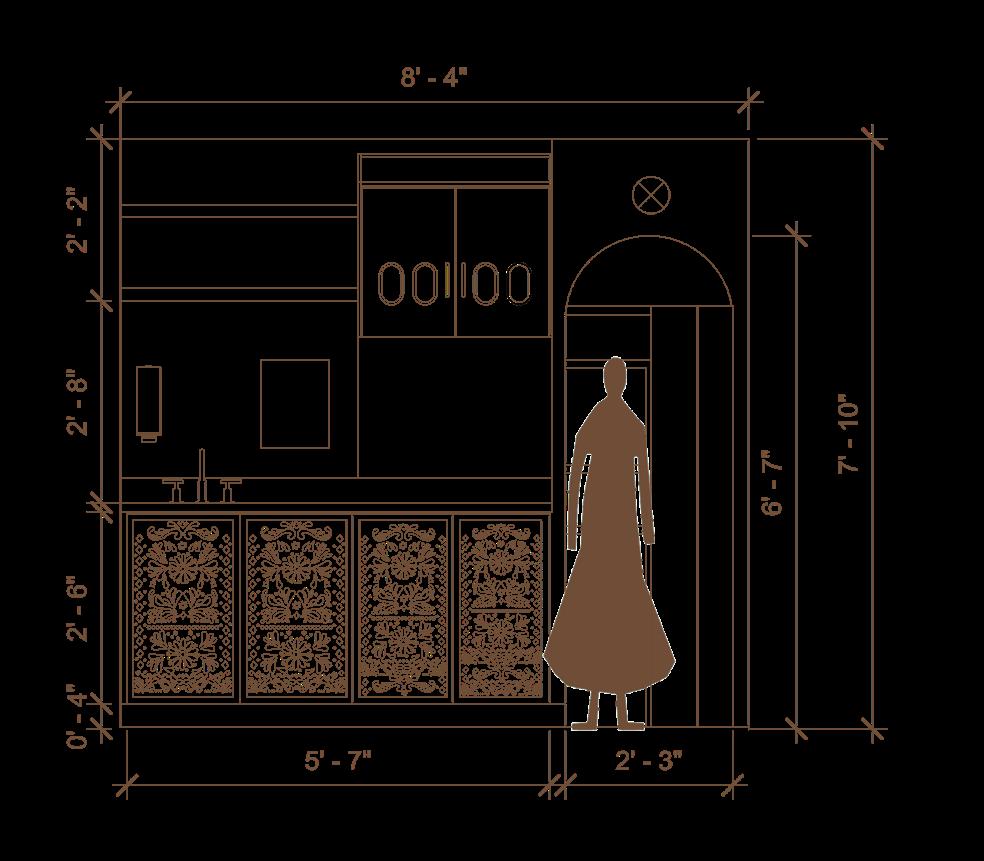
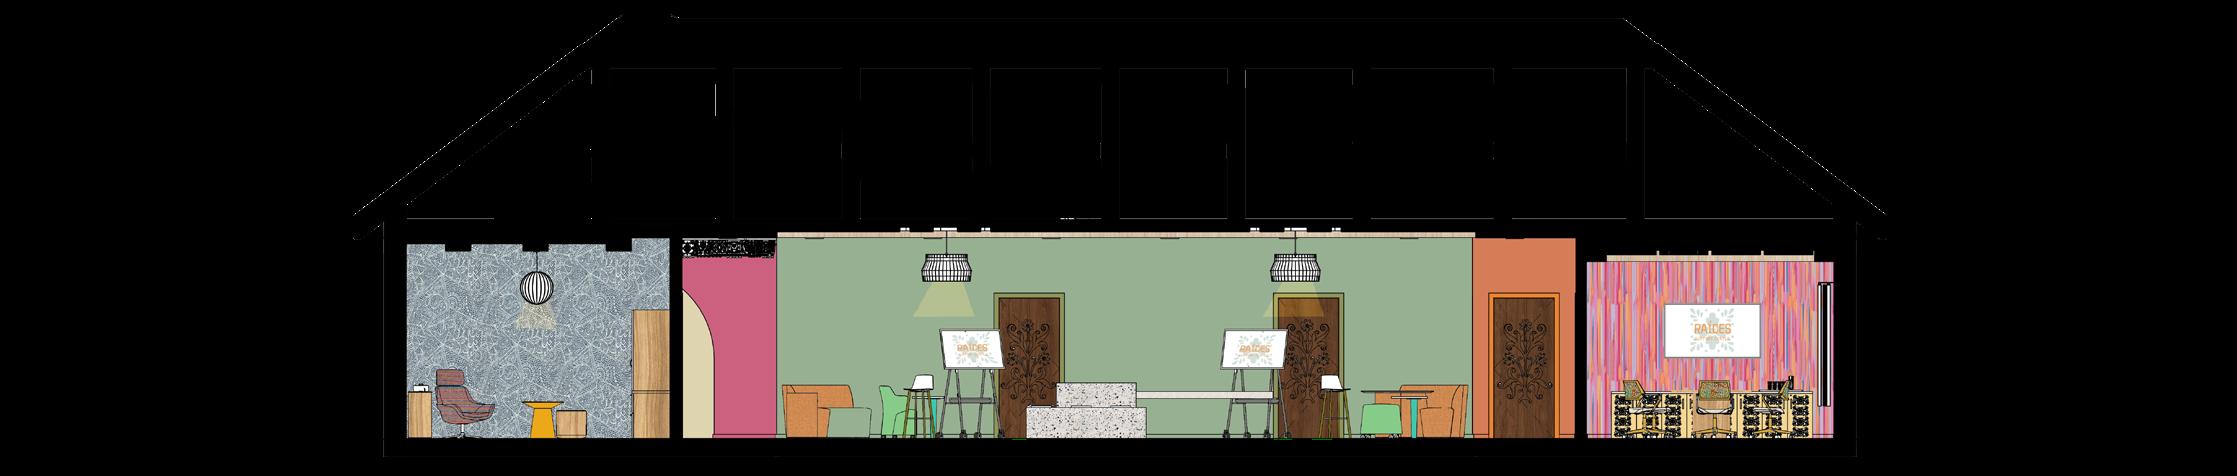
Detailed Elevation Conference Axonometric

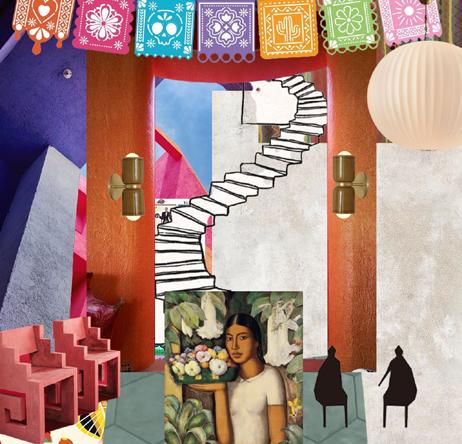
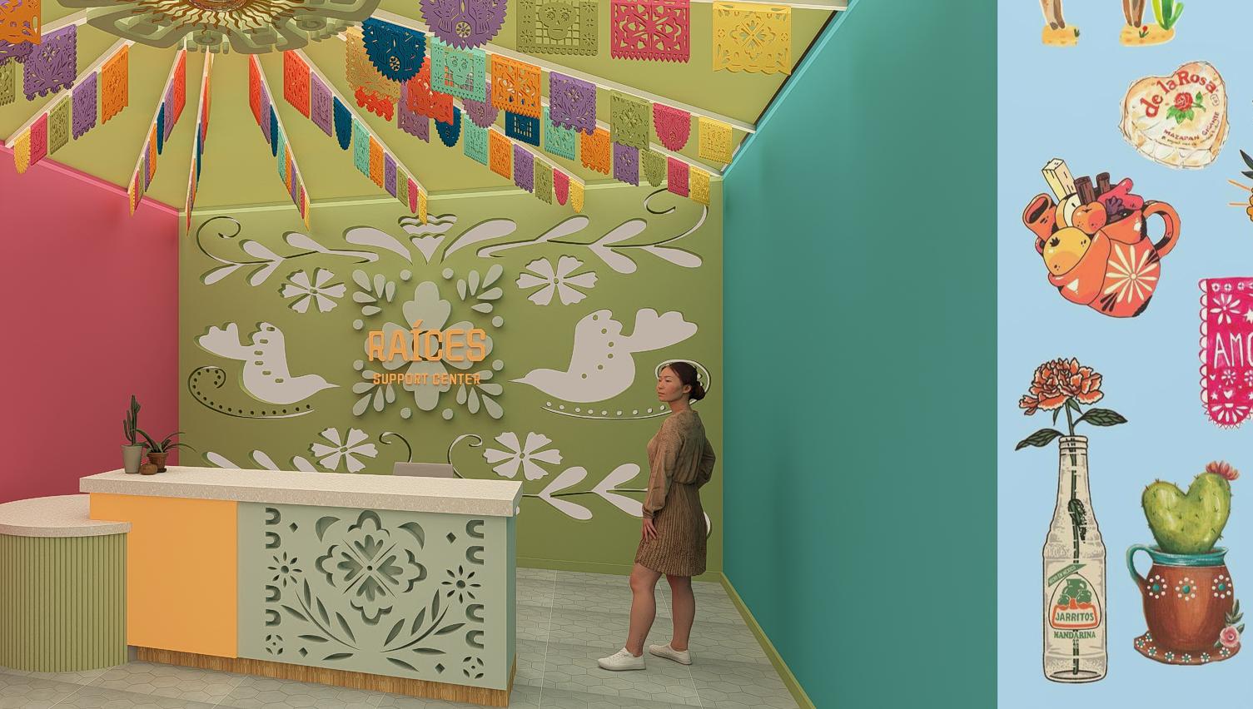
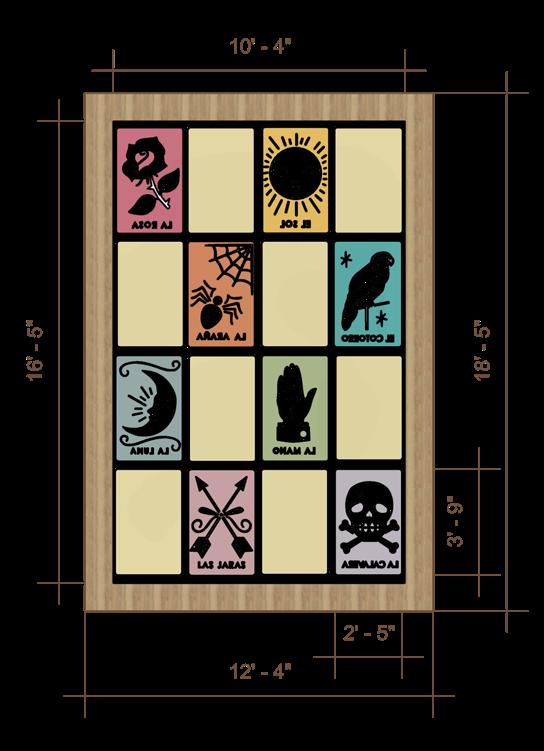
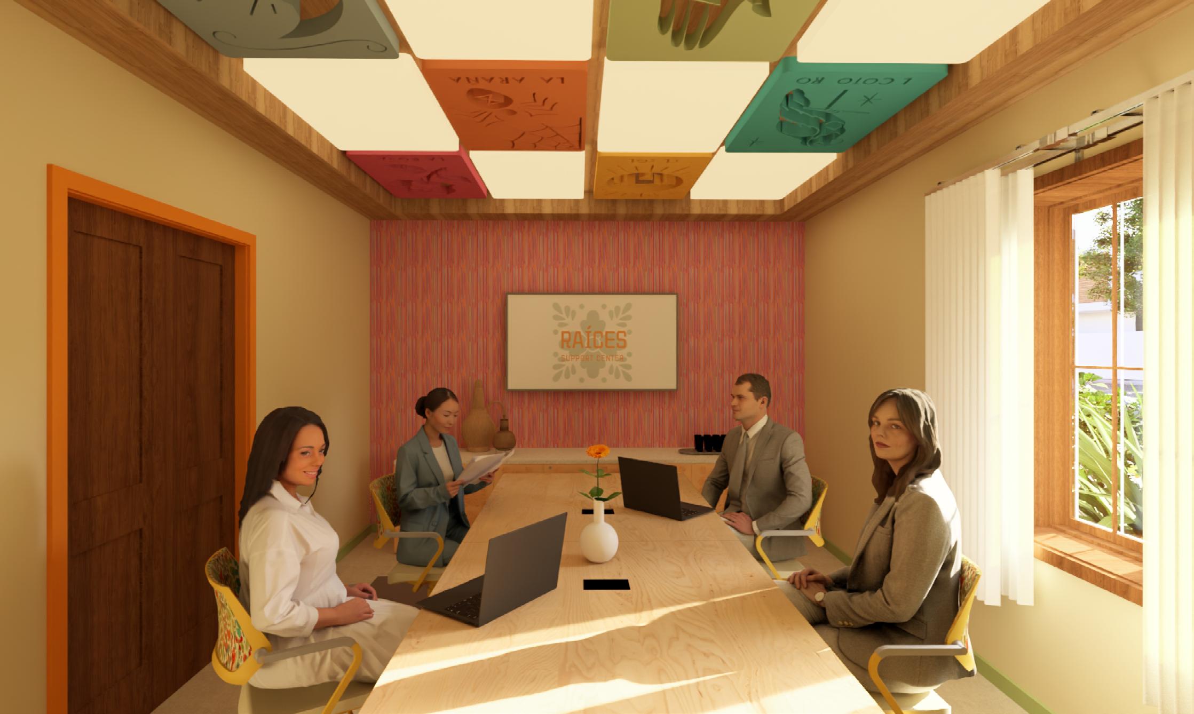
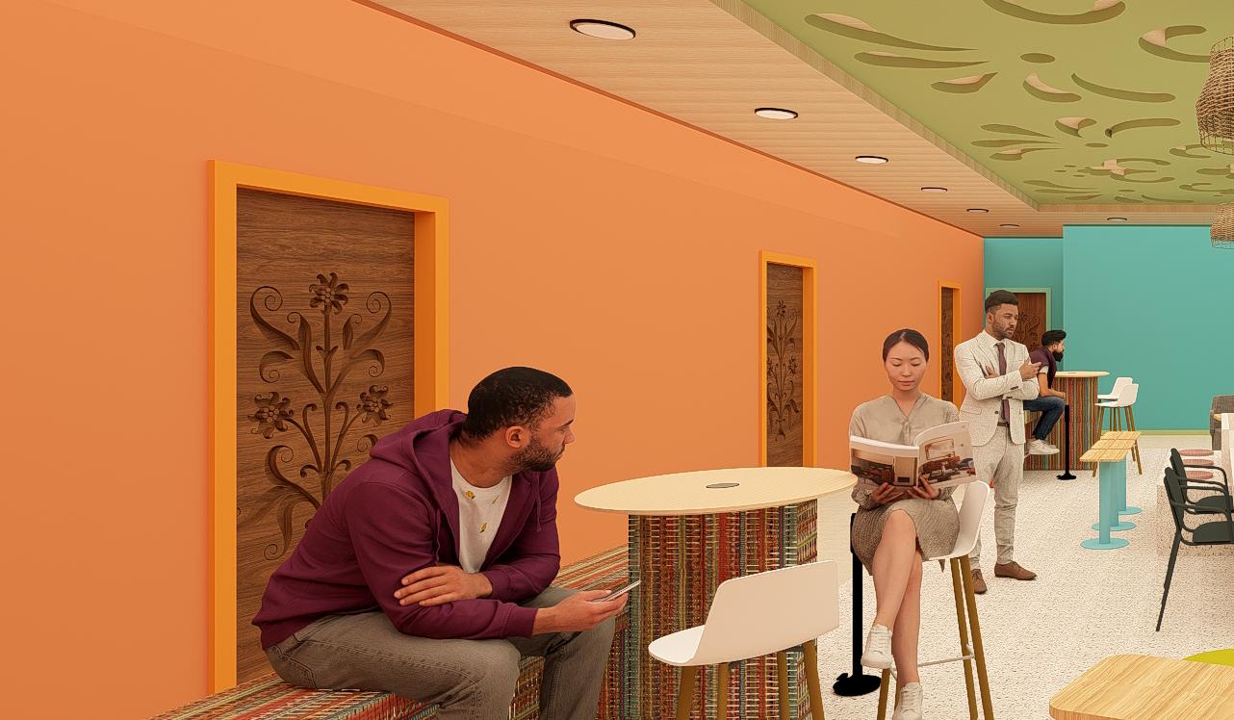
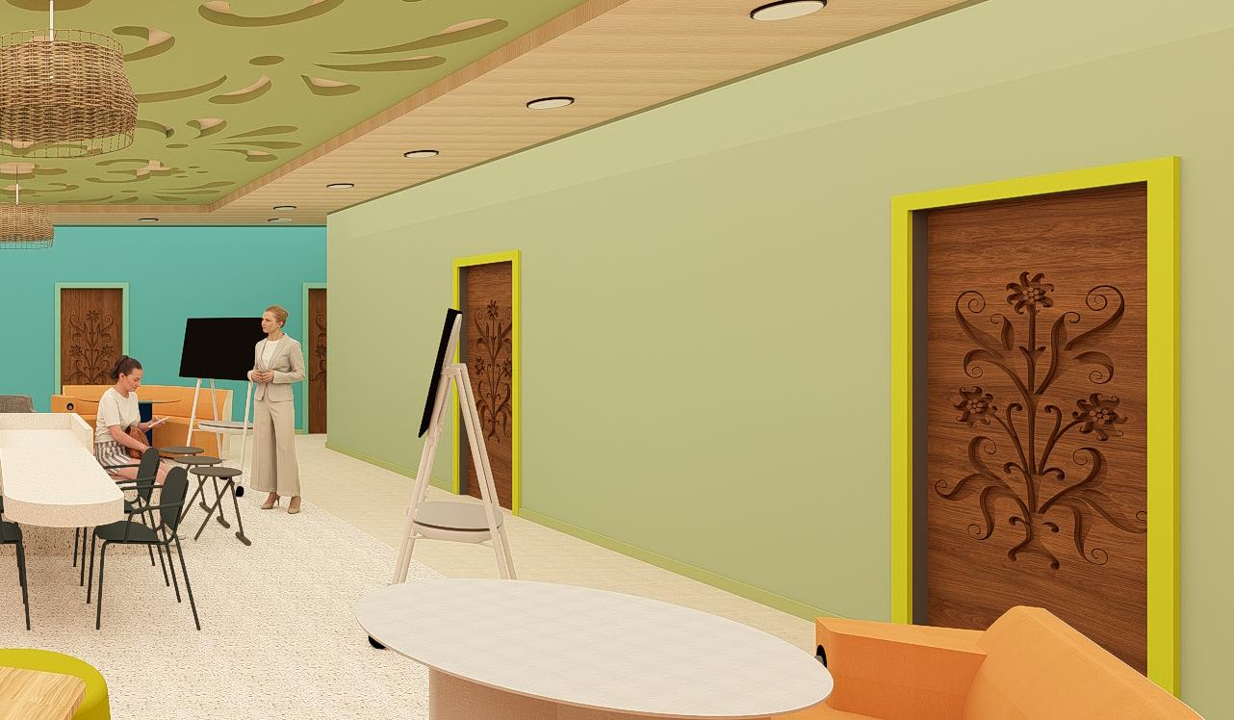
The ceiling design elevates the conference room into a place to communicate and celebrate culture. It draws influence from the classic Mexican game of Lotería. The ceiling mimics the lighting as cards/pieces are placed in bingo. It adds a vibrant and symbolic design to the ceiling giving the space individuality and familiarity.
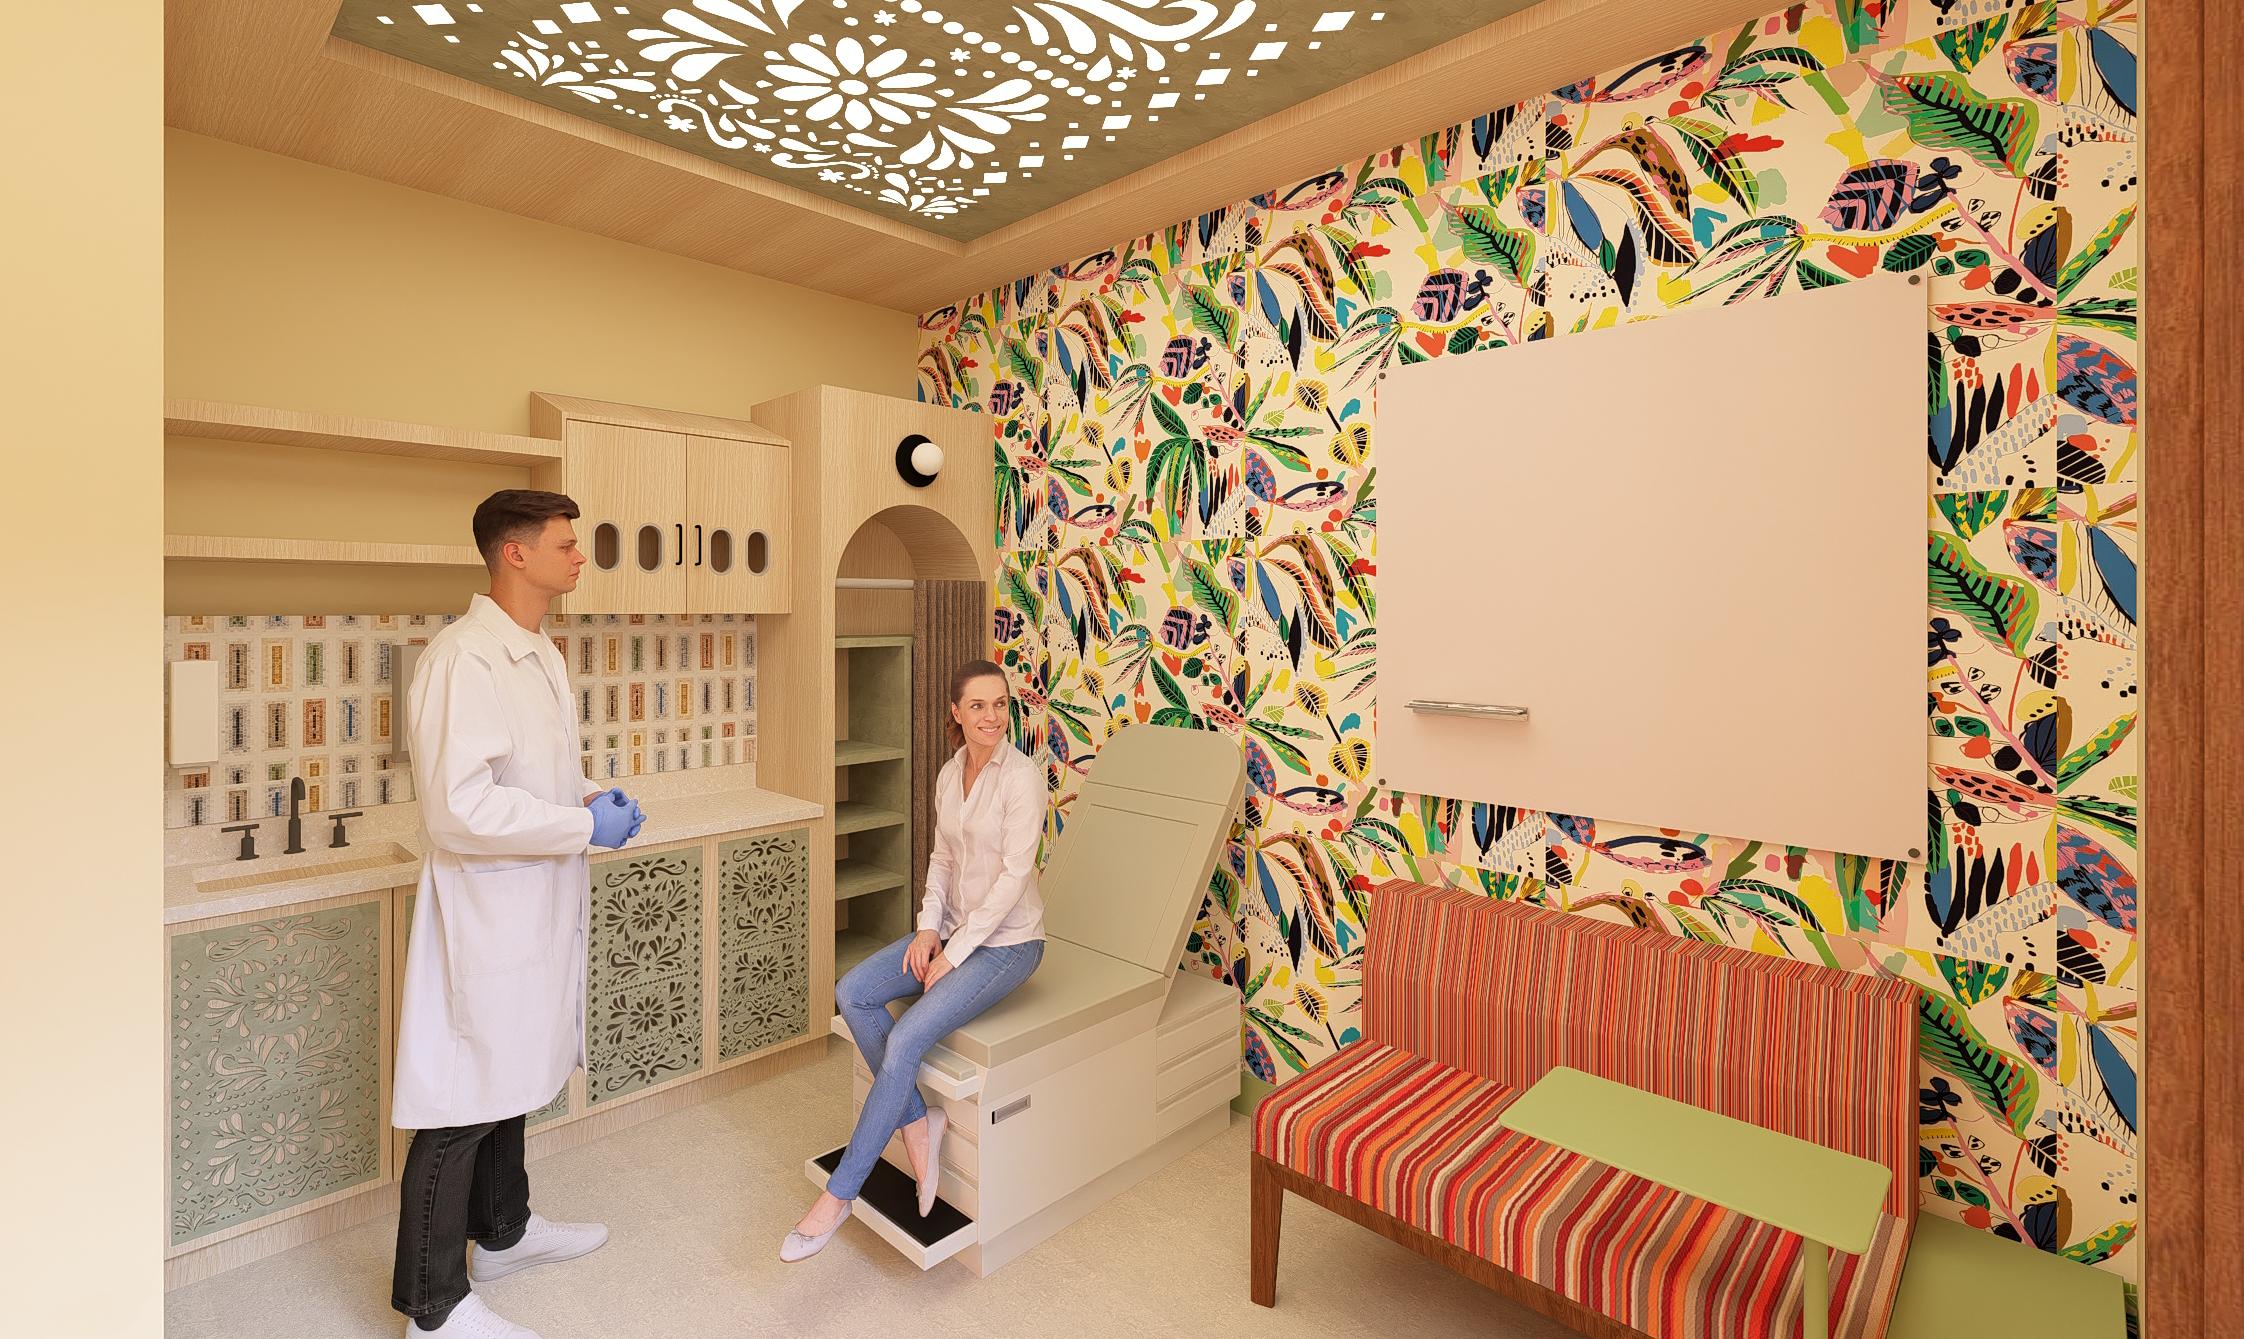
Examination Room

TYPE:
Hospitality Building
LOCATION:
Marrakech, Morocco
BUILDING SQFT:
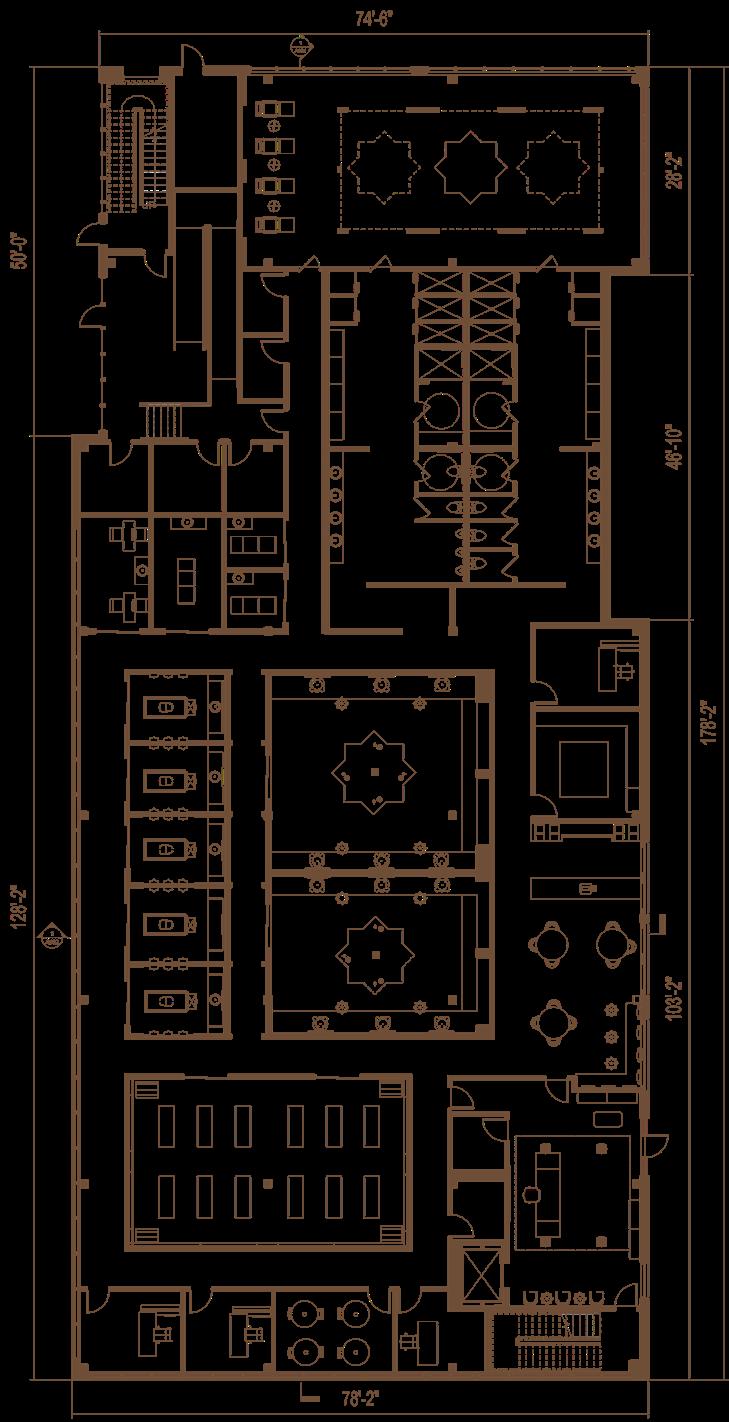
13, 494 Sqft, One level
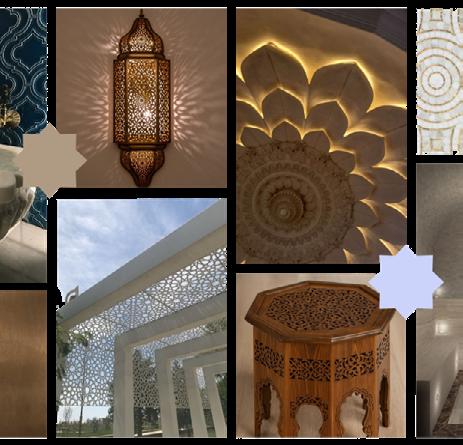
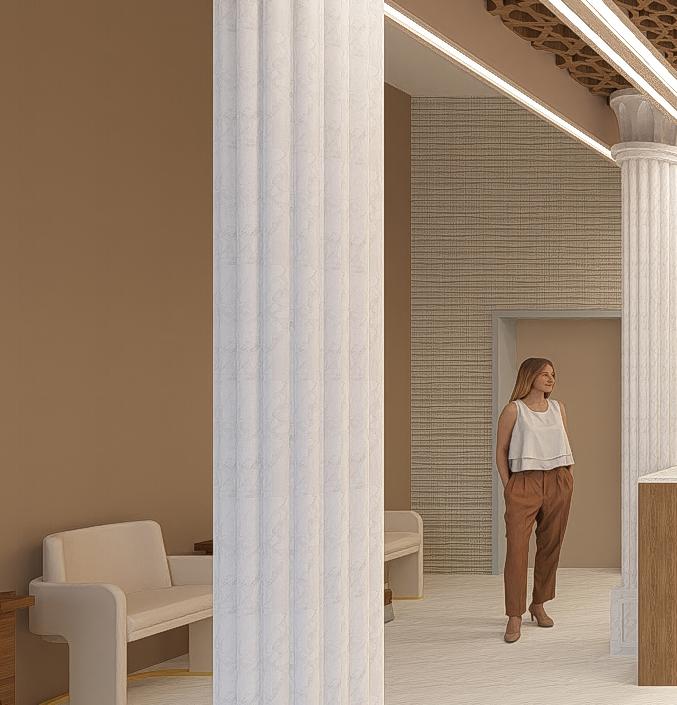
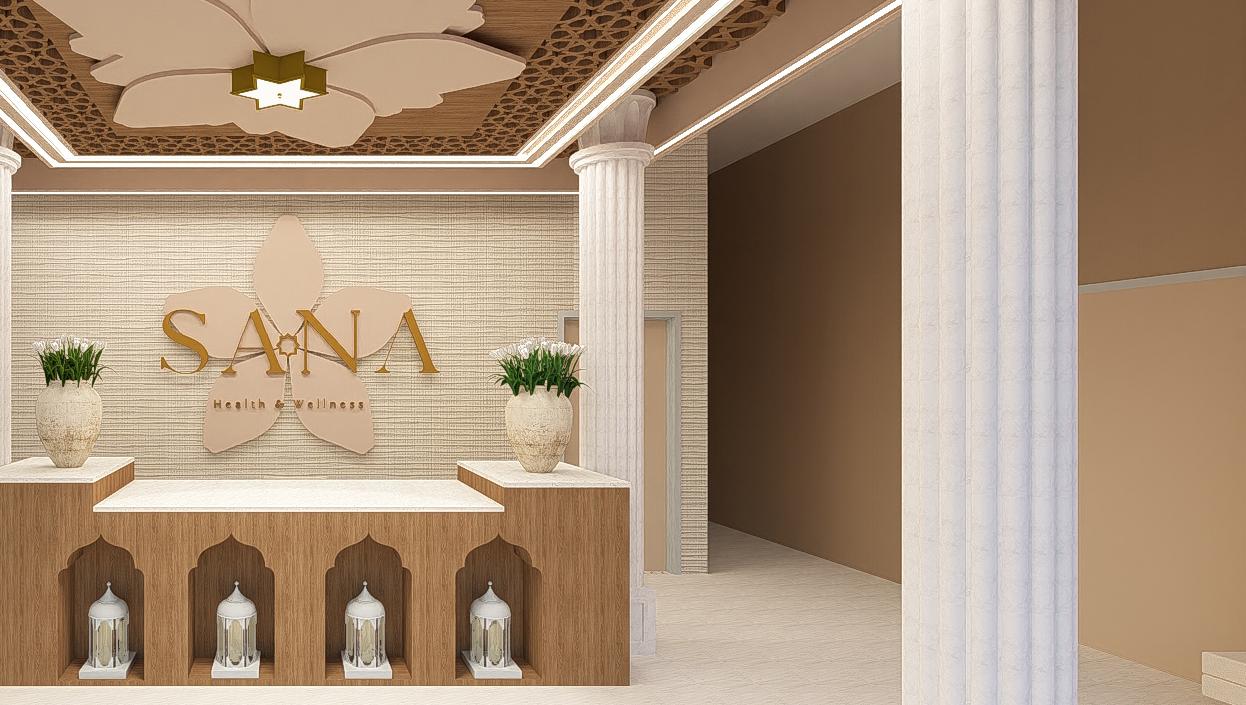
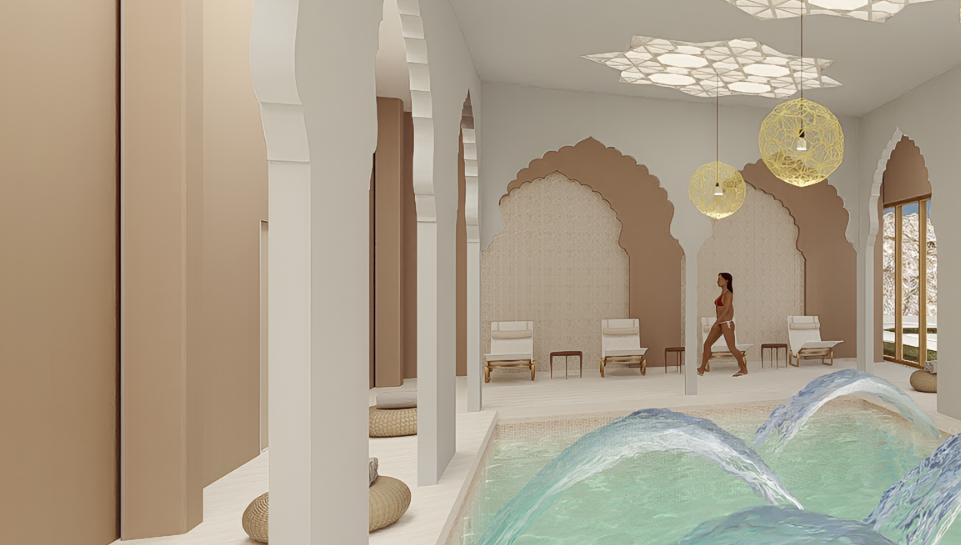
Sana, meaning “heal” in Spanish, is a wellness and spa facility inspired by traditions of purification and holistic well-being. In Morocco, where Islam is widely practiced, “sana” also reflects gratitude, reverence for the Almighty, and the seeking of blessings. The heart of Sana is the Turkish bath, or hammam, a sacred ritual that cleanses both body and spirit. Complementing the hammam, the facility offers diet and fitness services to support complete wellness.
Its visual identity incorporates the central star of the Moroccan flag, inspired by the Khatim, or Seal of the Prophets, symbolizing devotion, fidelity, and spiritual commitment. SANA creates a space where wellness nourishes both body and soul.
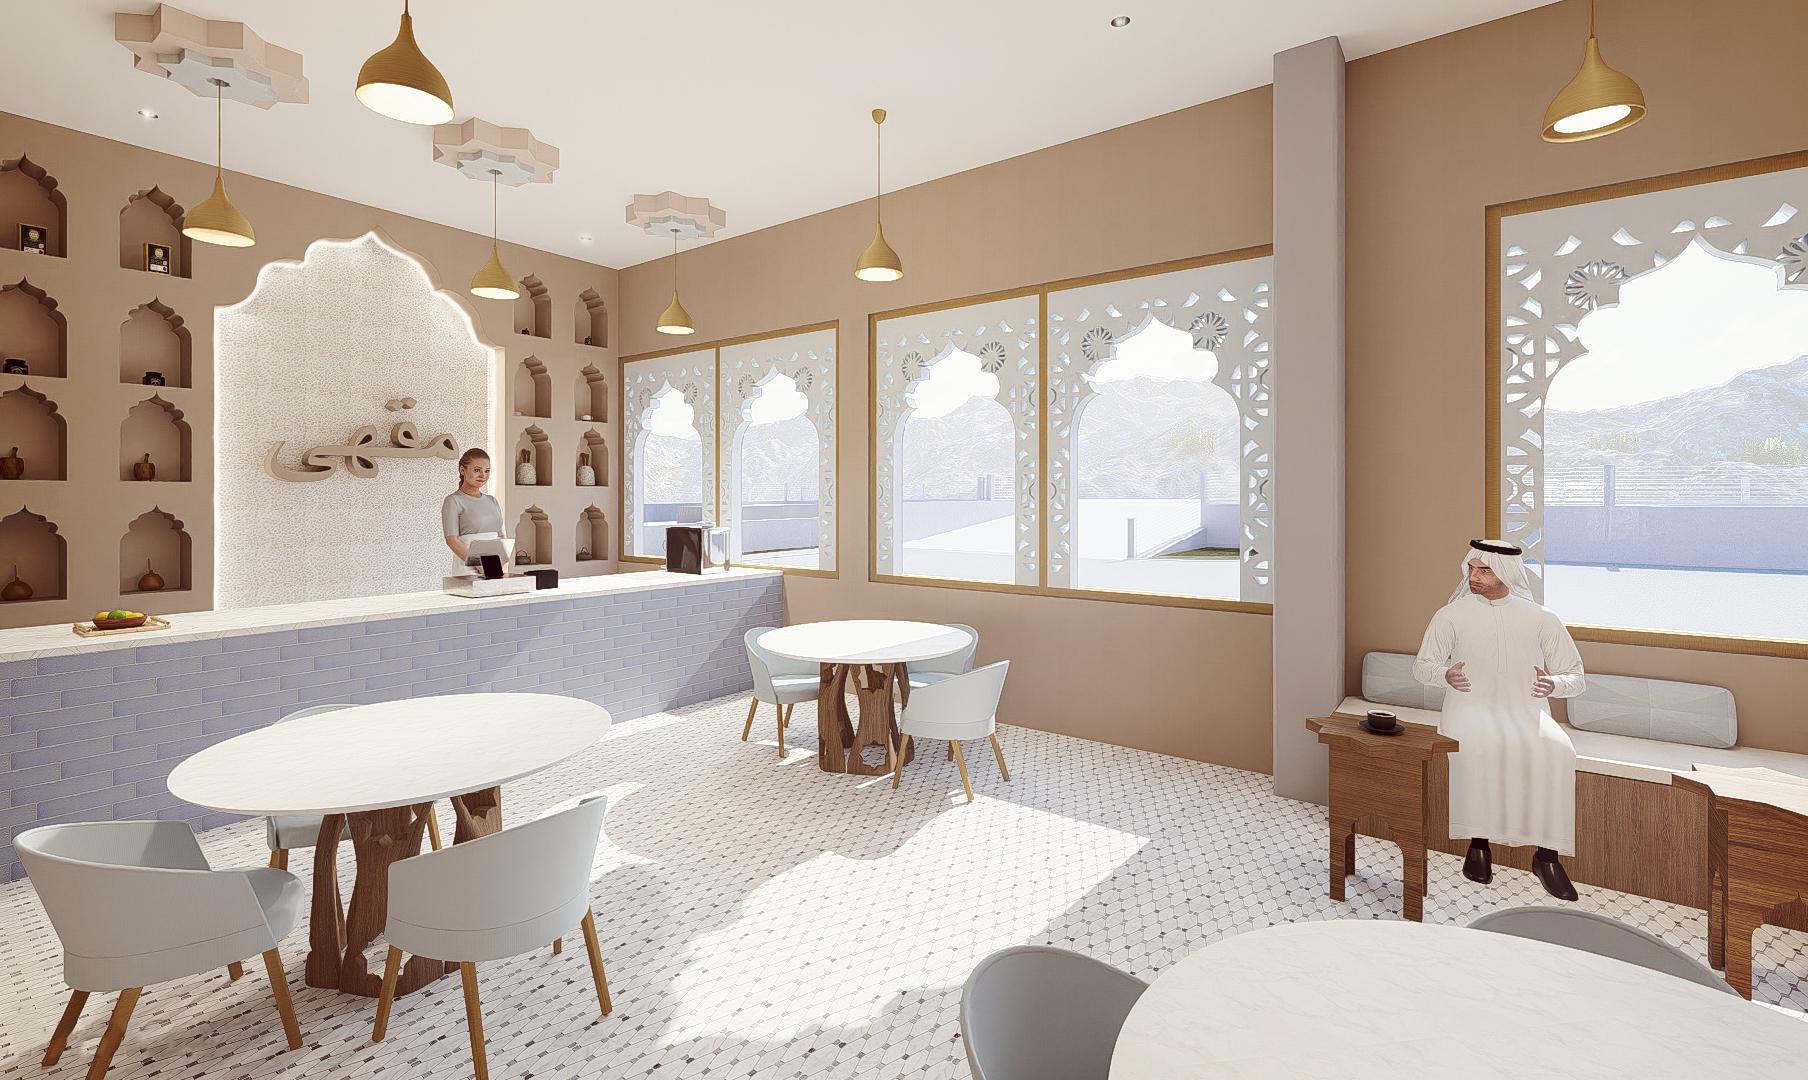
Atay Lounge



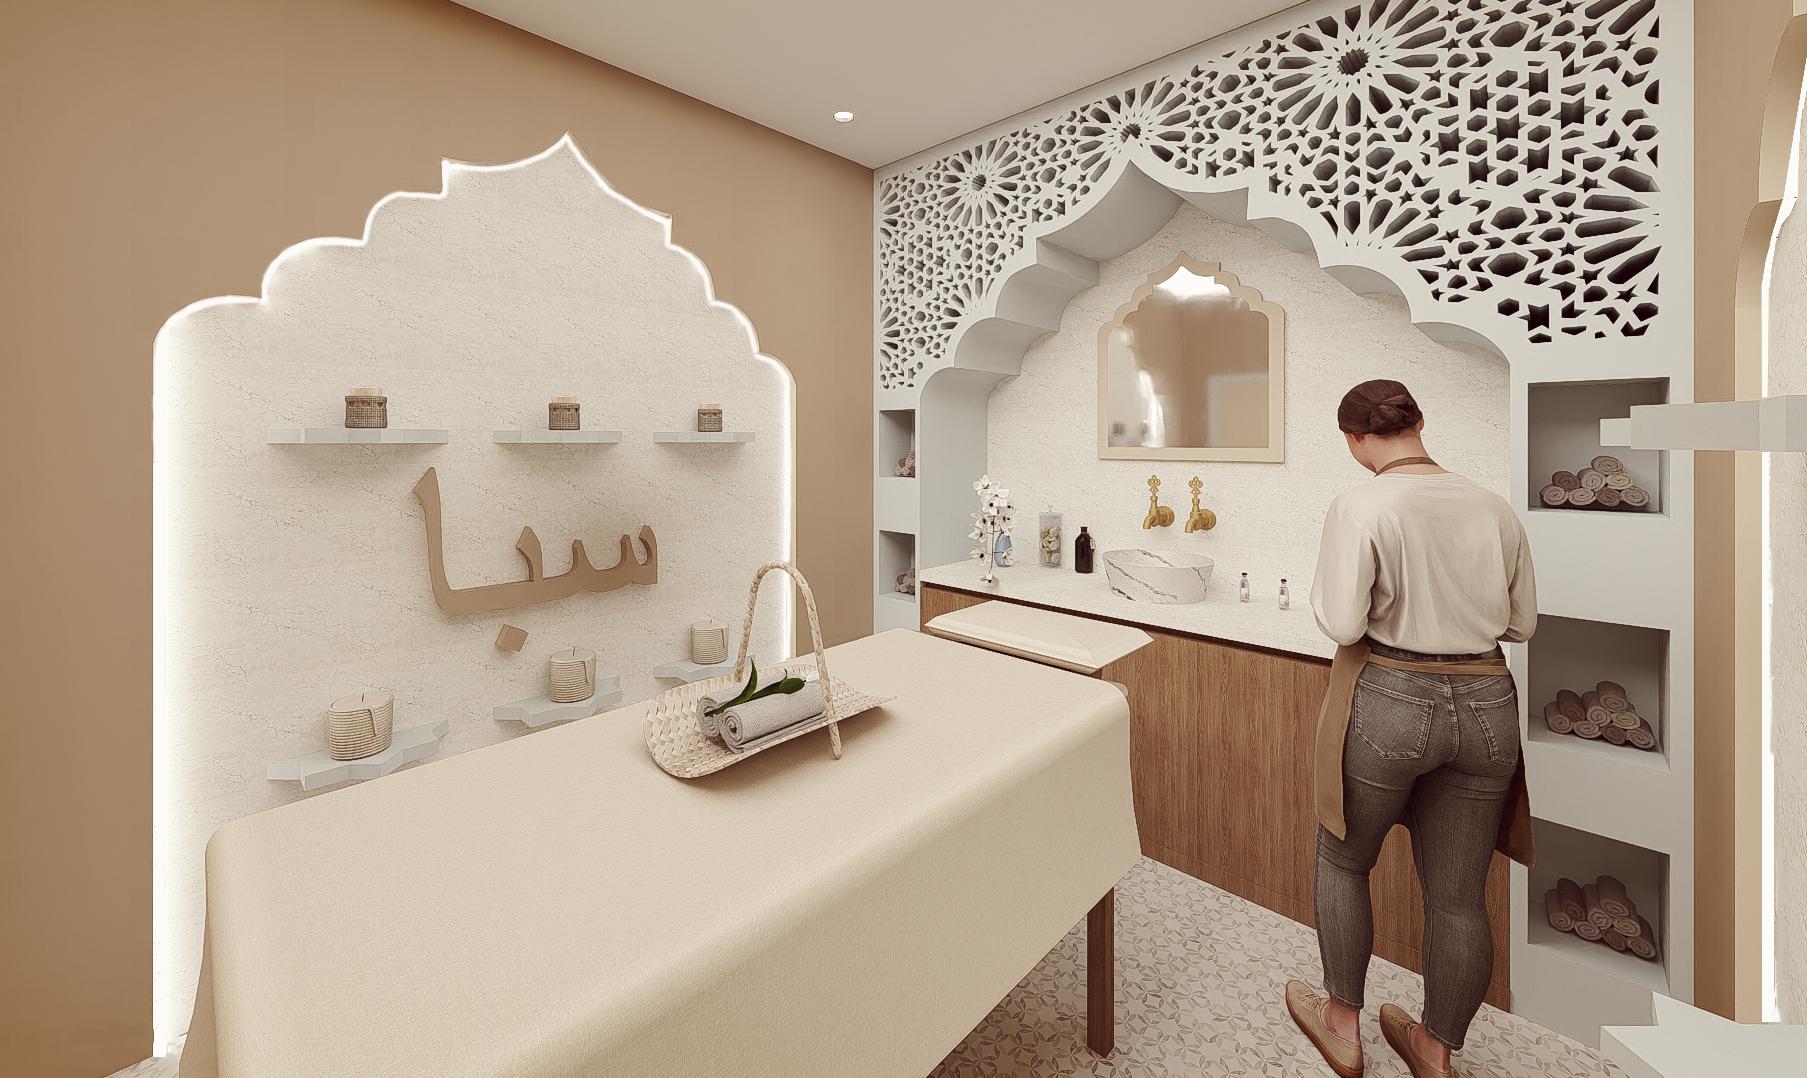
Massage Treatment Room
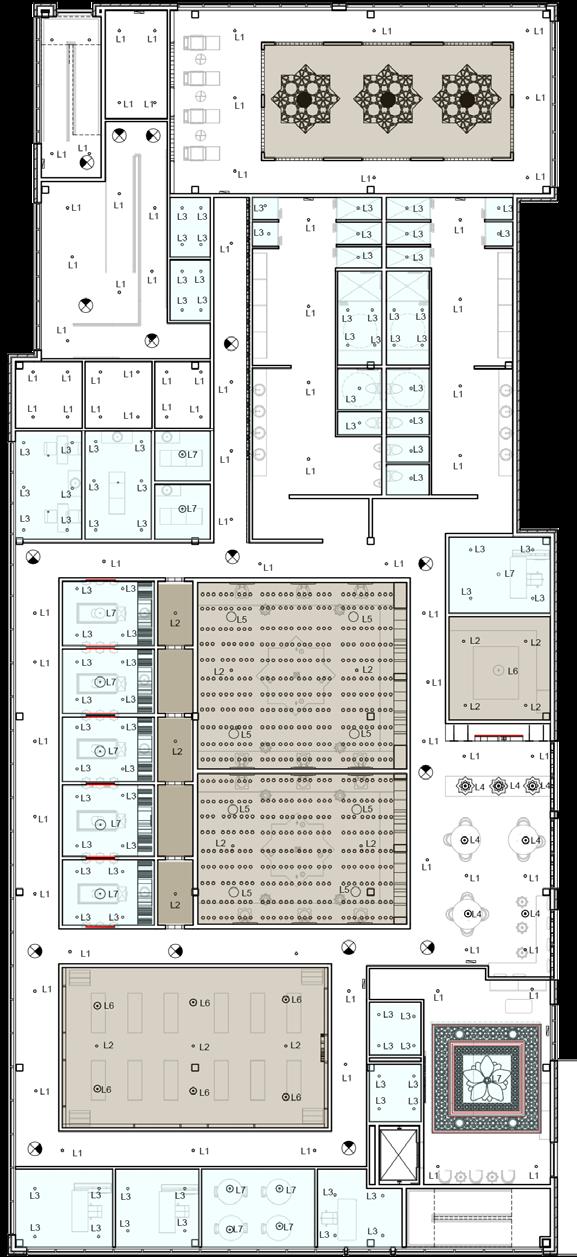

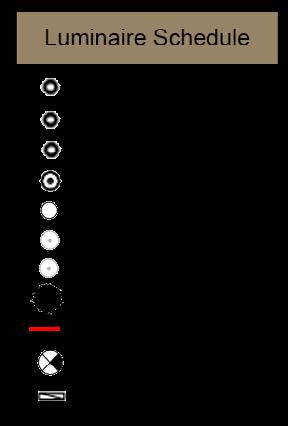
Ceiling Plan
LOCATION:
Arlington, Tx
BUILDING SQFT
1,232 Sqft, Two Levels
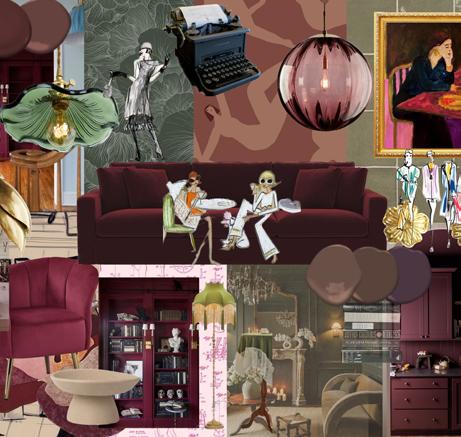
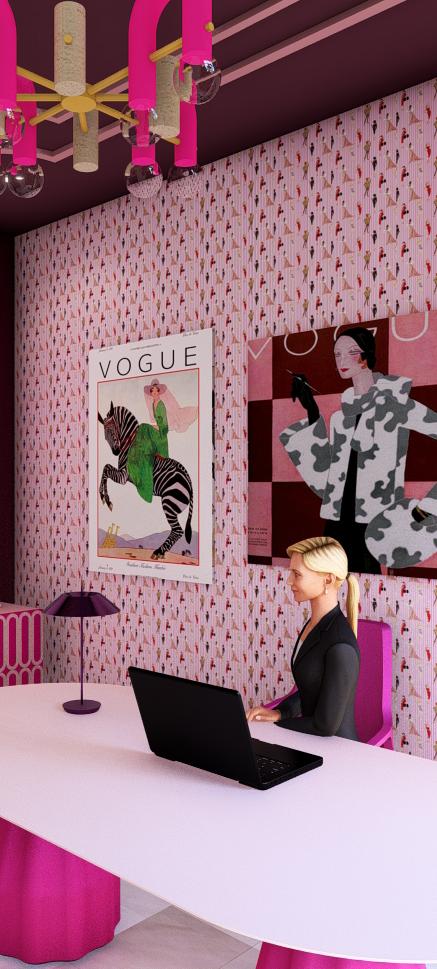
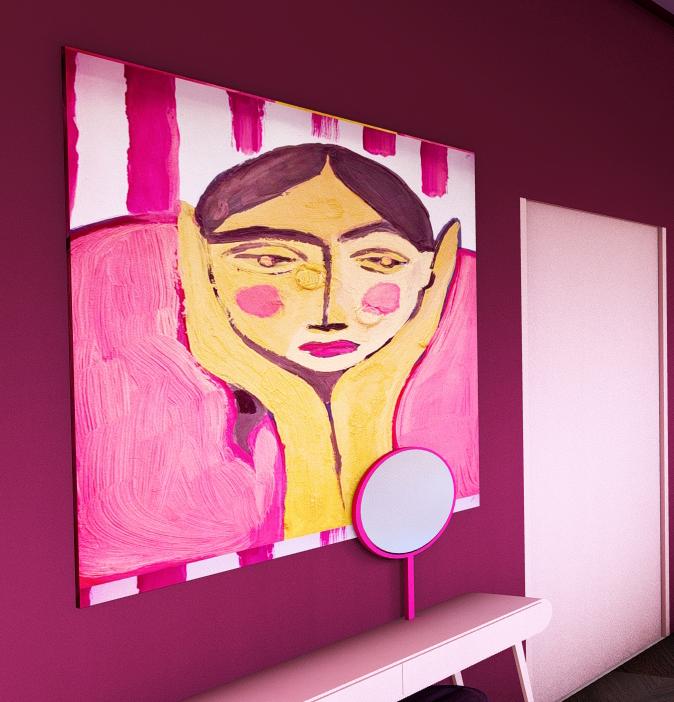
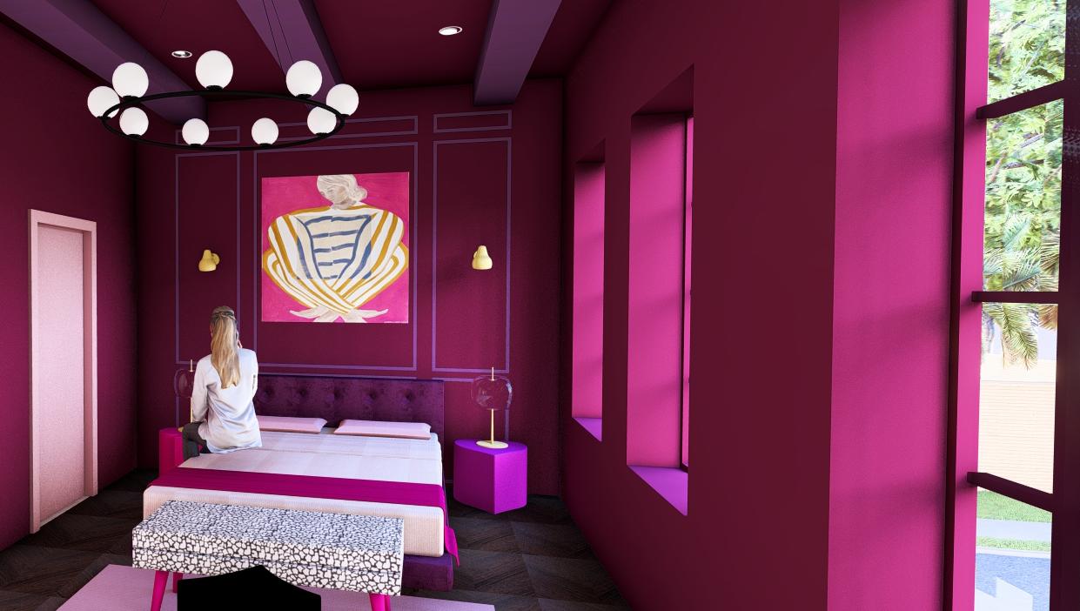
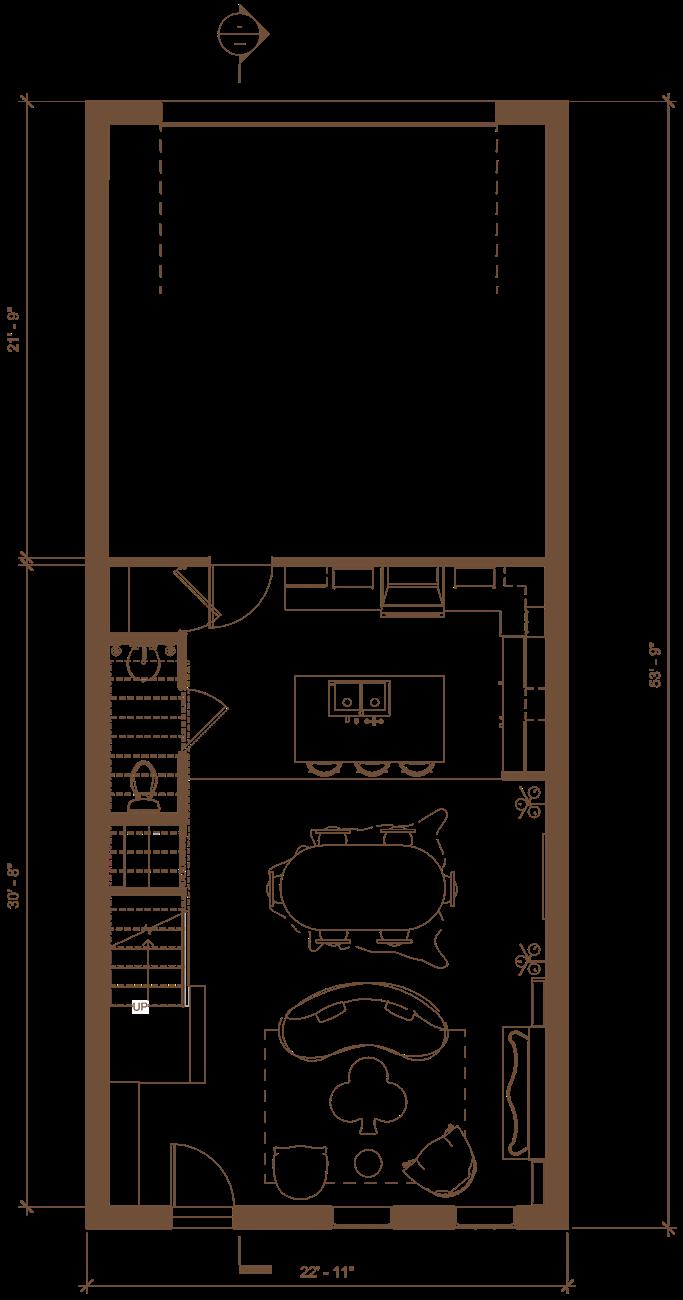
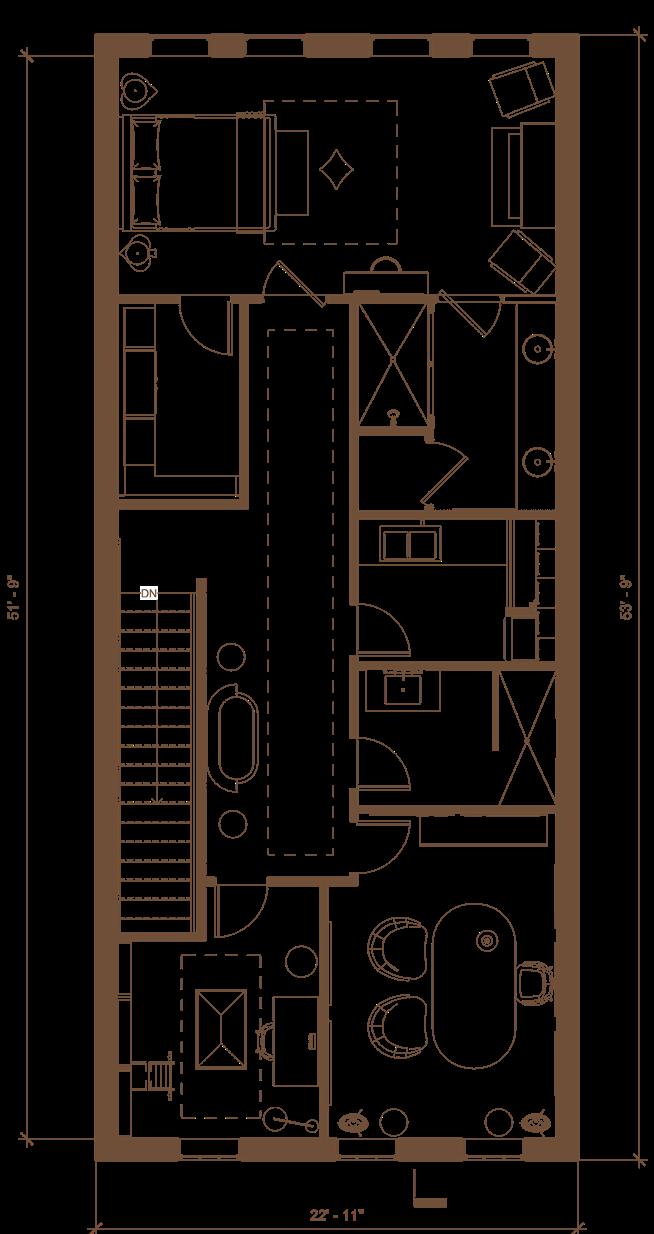
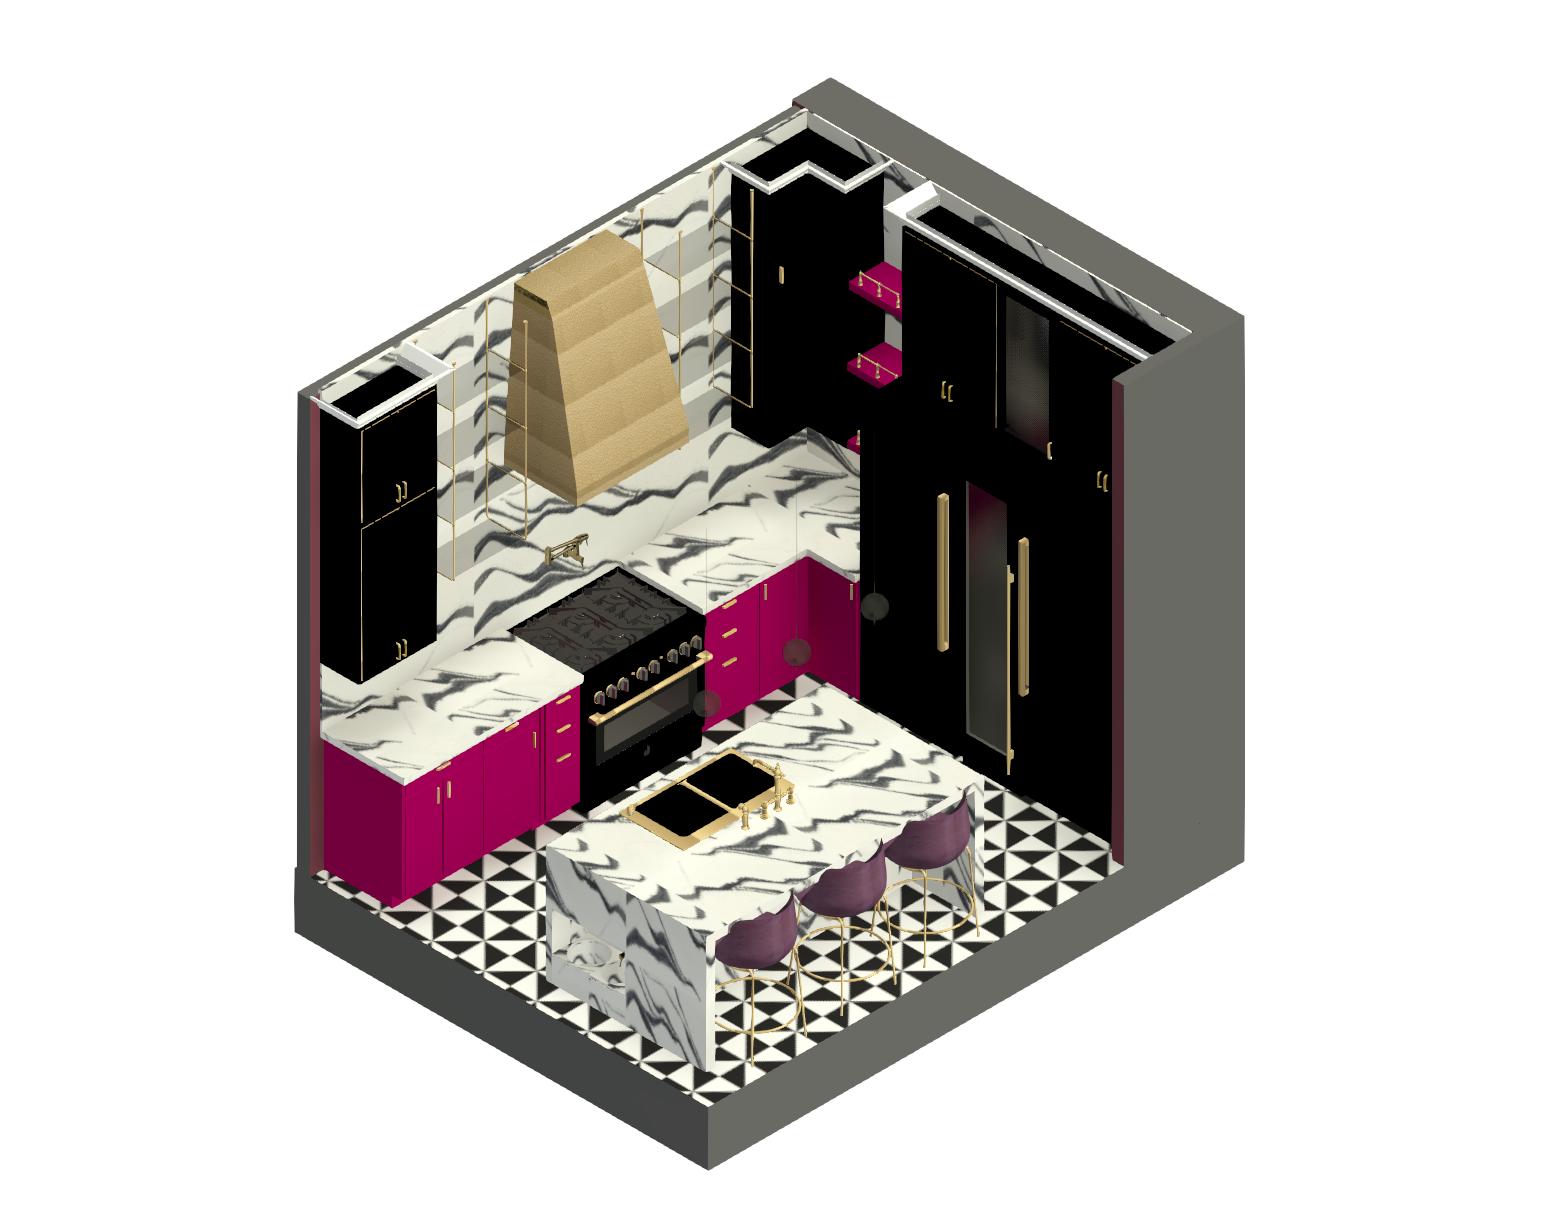
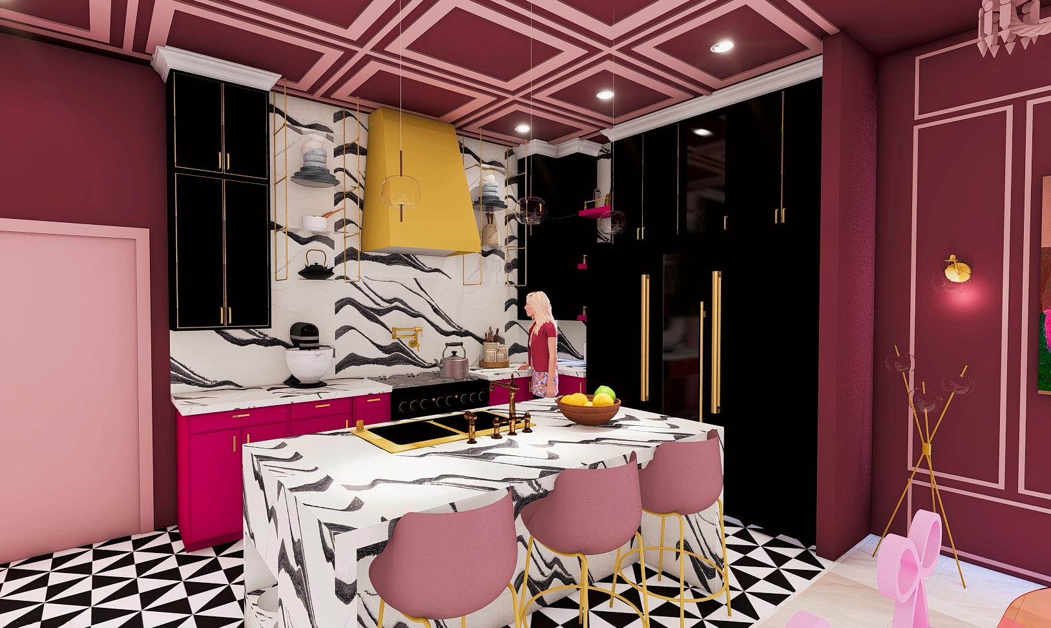
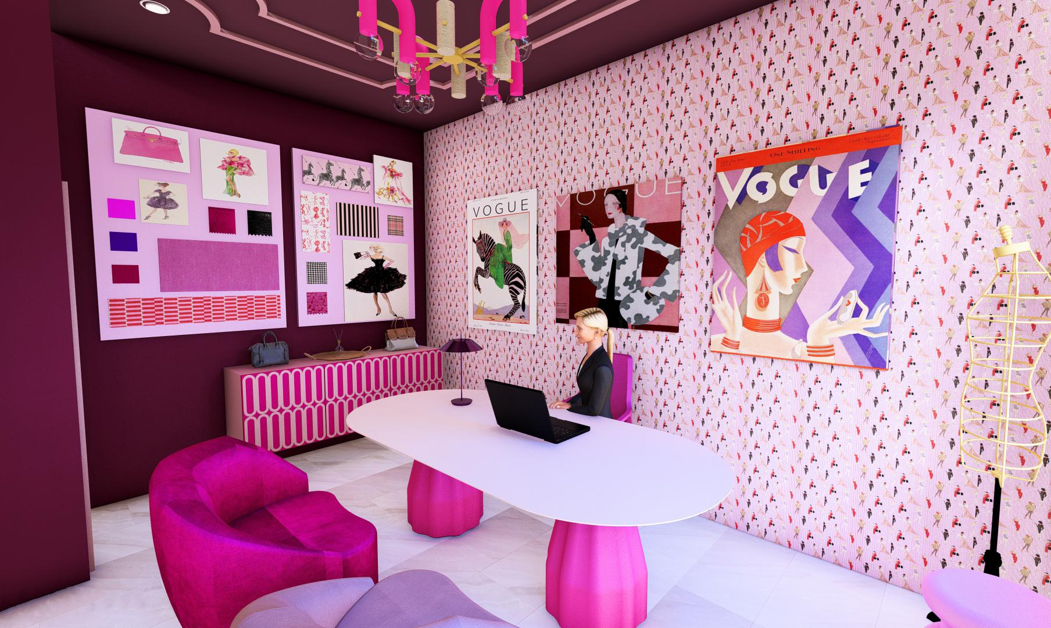
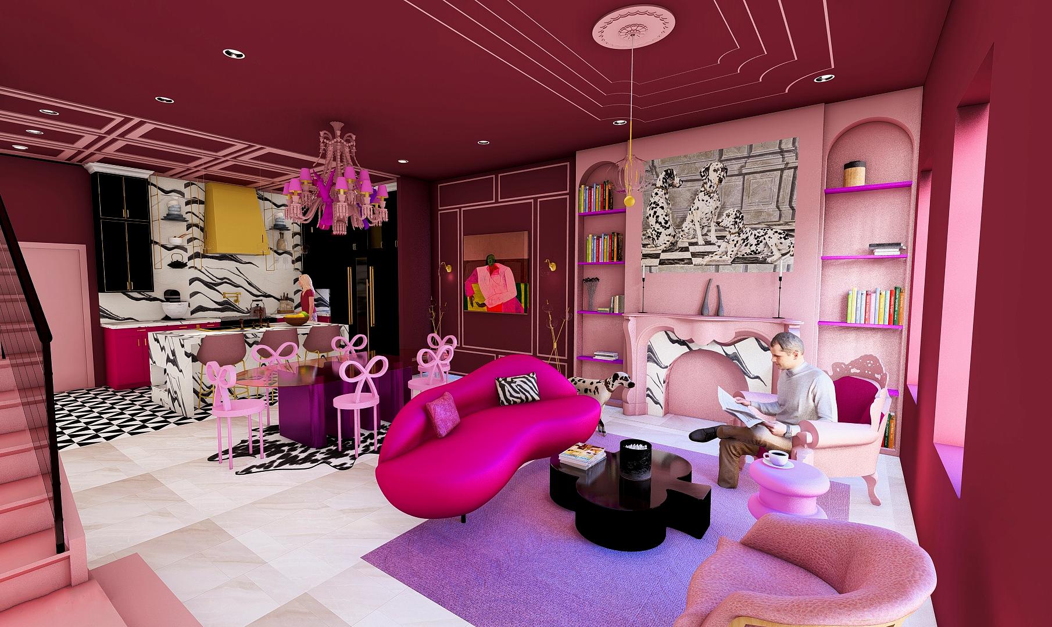
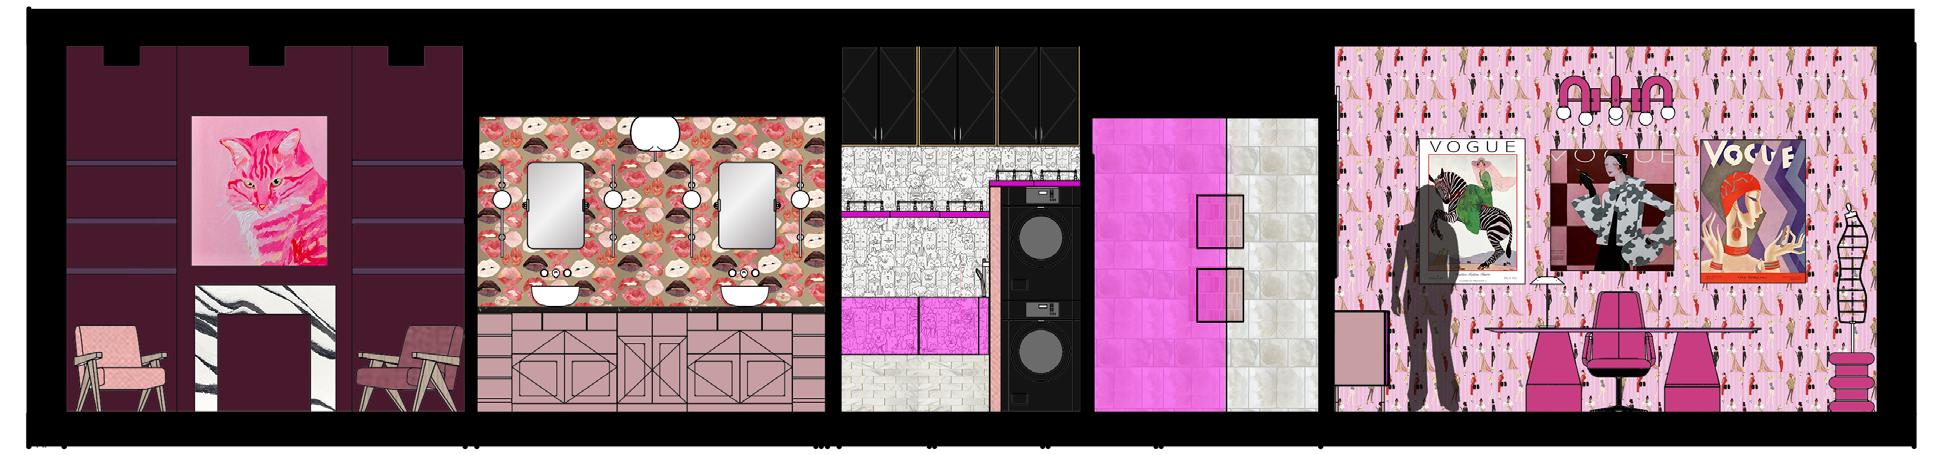
This residence was designed for Oliver and Isabel Palmer, a couple who relocated from New York to Texas in search of their forever home. The design reflects their combined creative personalities. Isabel, a fashion designer, brings a bold, eclectic, and maximalist style, while Oliver contributes his love for moody color palettes and curated art collections. Since both residents work primarily from home, the space was thoughtfully designed to feel comfortable, and functional. Blending a productive workspace with a relaxing living environment.


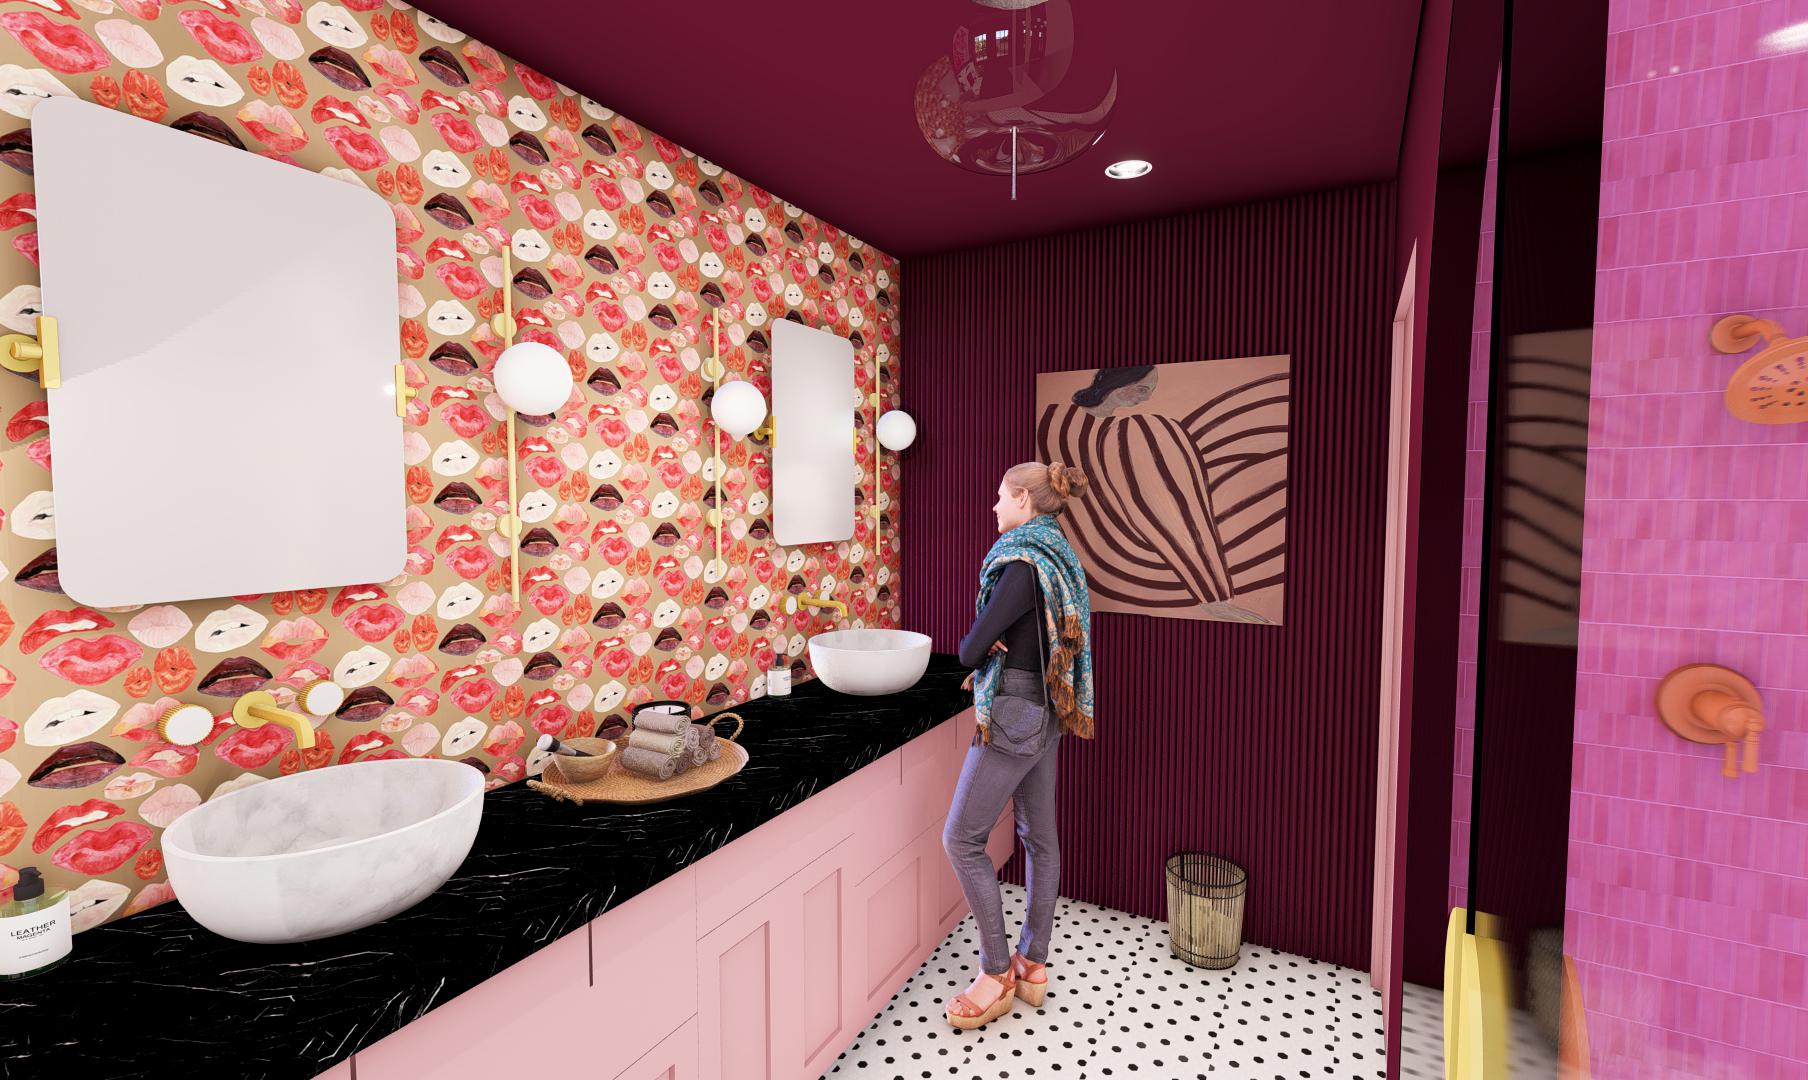
Primary Bathroom



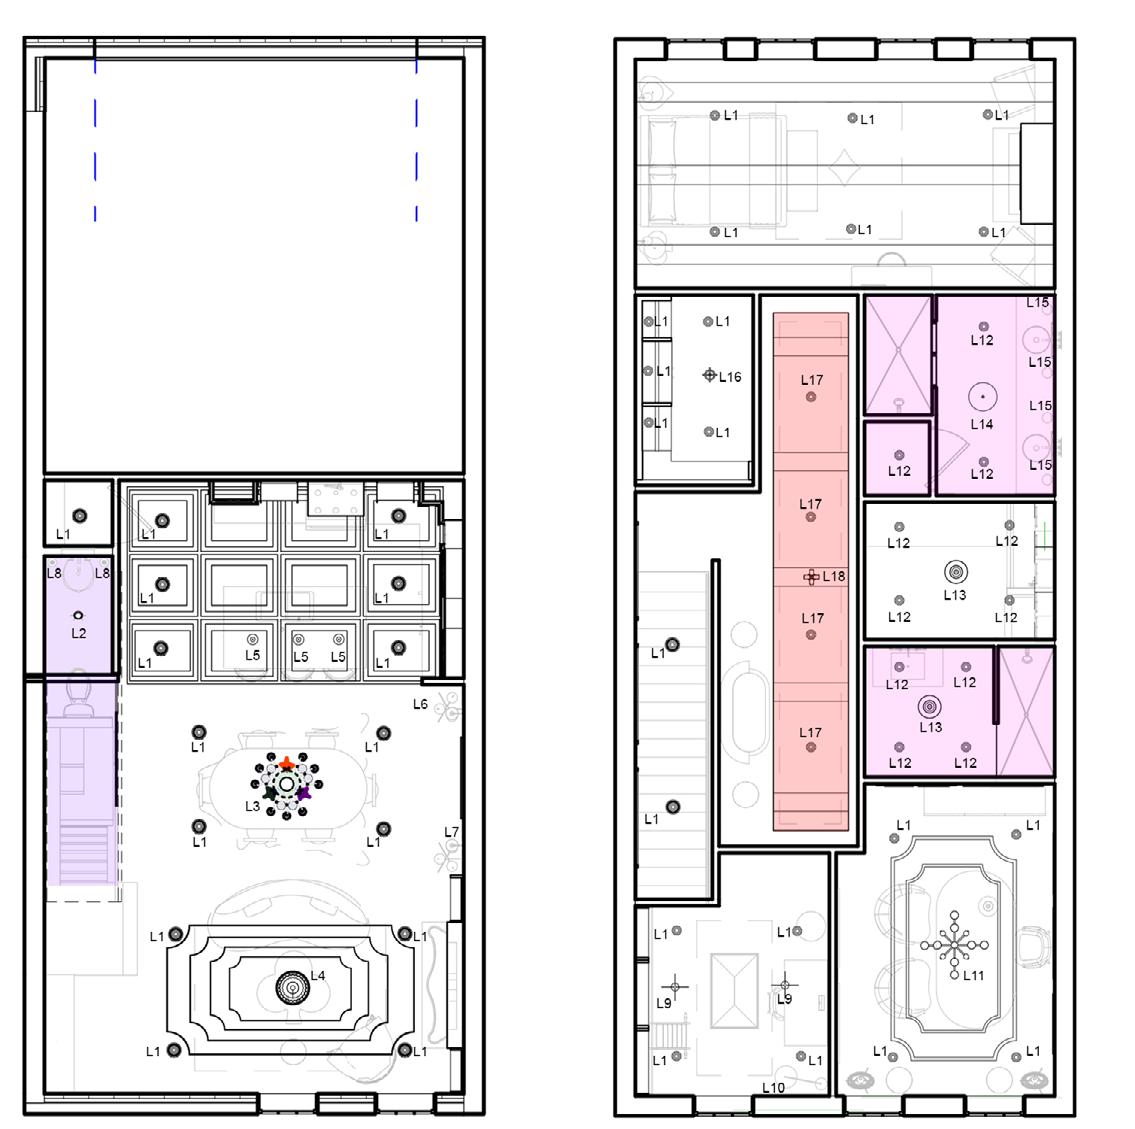
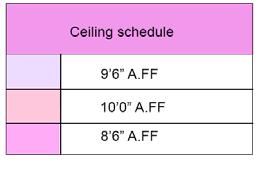
Ceiling Plan
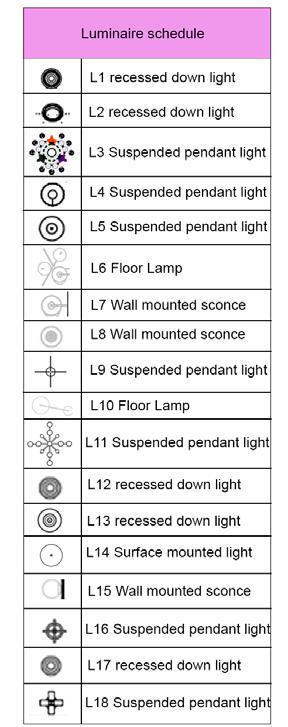
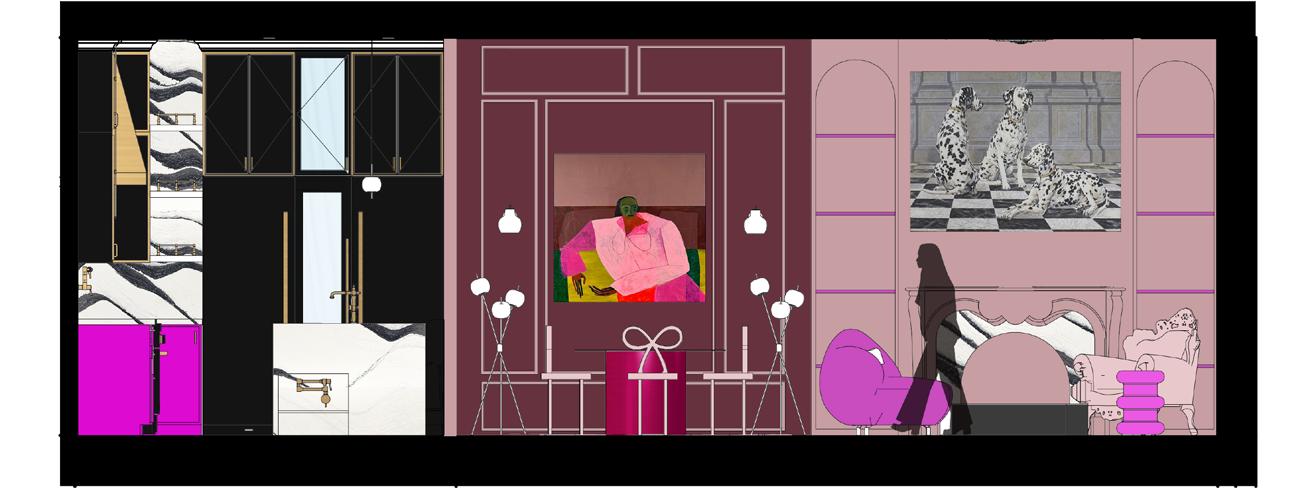
1/8”=1’-0”
E : amyguzman0201@outtlok.com
P: (214) 524-9042