With over 15 years of experience across the globe on various typologies and phases of projects, I have cultivated a diverse experience in project typologies, stages and countries - from UK, SEA to PRC as well as the Middle east, working with various renown offices + teams.
I specialises in large scale urban design/landscape framework masterplan with a focus on climate resilience using elements of nature recovery/low impact developments, SUDS, urban greening, and sponge city/bluegreen infrastructure. I have led projects where i work closely with ecologist, environmentalist and engineers in various locations.
My experience in various well-established offices enabled me to cultivate advance skills in project planning + co-ordination, design lead, design project management + scheduling, team building, ensuring quality delivery to build the office portfolio for marketing, manage and ensure client’s satisfaction, as well as establishing workflow, strategic development, tender bid writings, as well as contract and billings.
I work closely with studio directors/operations to ensure the office visions and project visions are delivered to grow the company and team together.

I look forward to arranging an interview with your studio to further discuss this opportunity, to learn about your current needs, and share my works and experience; as well as how i can assist your office to grow together.
THANK YOU AND BEST REGARDS, AMY

AMY CHOY LANDSCAPE
2023
+URBANISM DESIGN PORTFOLIO
Amy Choy WHERE LANDSCAPE MEETS URBAN IS +44 (0) 730 871 9767 amy.choy@gmail.com Currently London UK
CHOY
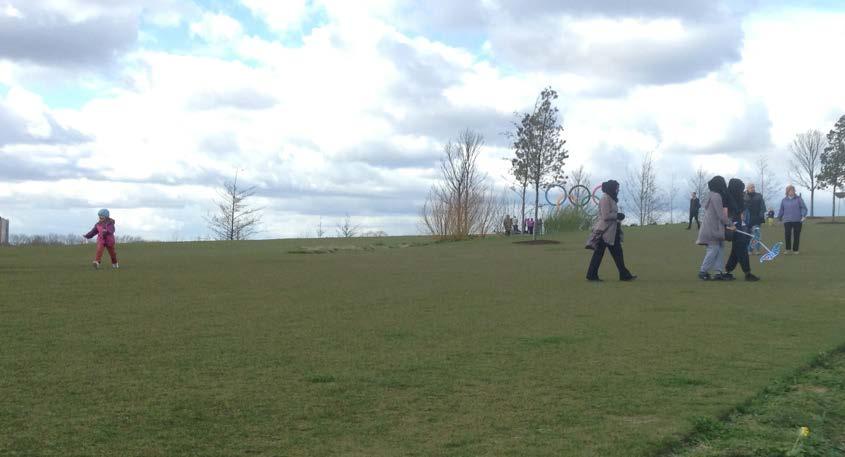
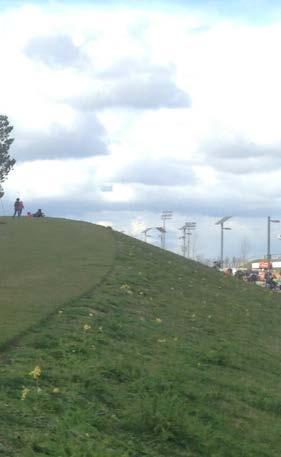
LANDFORM . Queen Elizabeth Park [London Olympics Parkland 2012]
Image Credit : My Visit in London 2014
WHY DID I PICK LANDSCAPE ARCHITECTURE?
In many ways I think landscape architecture picked me. Back in 2003 I went to UPENN for the master’s degree in architecture. I was going to become an architect. A few months into my grad school study, my professor told me I should go see James Corner and his landscape departments work. He said that my broad and systematic thinking would fit better as a landscape architect with James’s landscape teaching. That is how I went and got my dual degree.
I kept selected architecture in jobs until 2008 while in London I needed a job and I walked into Hargreaves where they just landed on their legacy project and their only staff quit during holidays. I’ve enjoyed large scale landscape works since.
I like to do see myself as a playful large-scale sculptor most of the time.
3
CLAY MODEL Queen Elizabeth Park [London Olympics Parkland 2012]
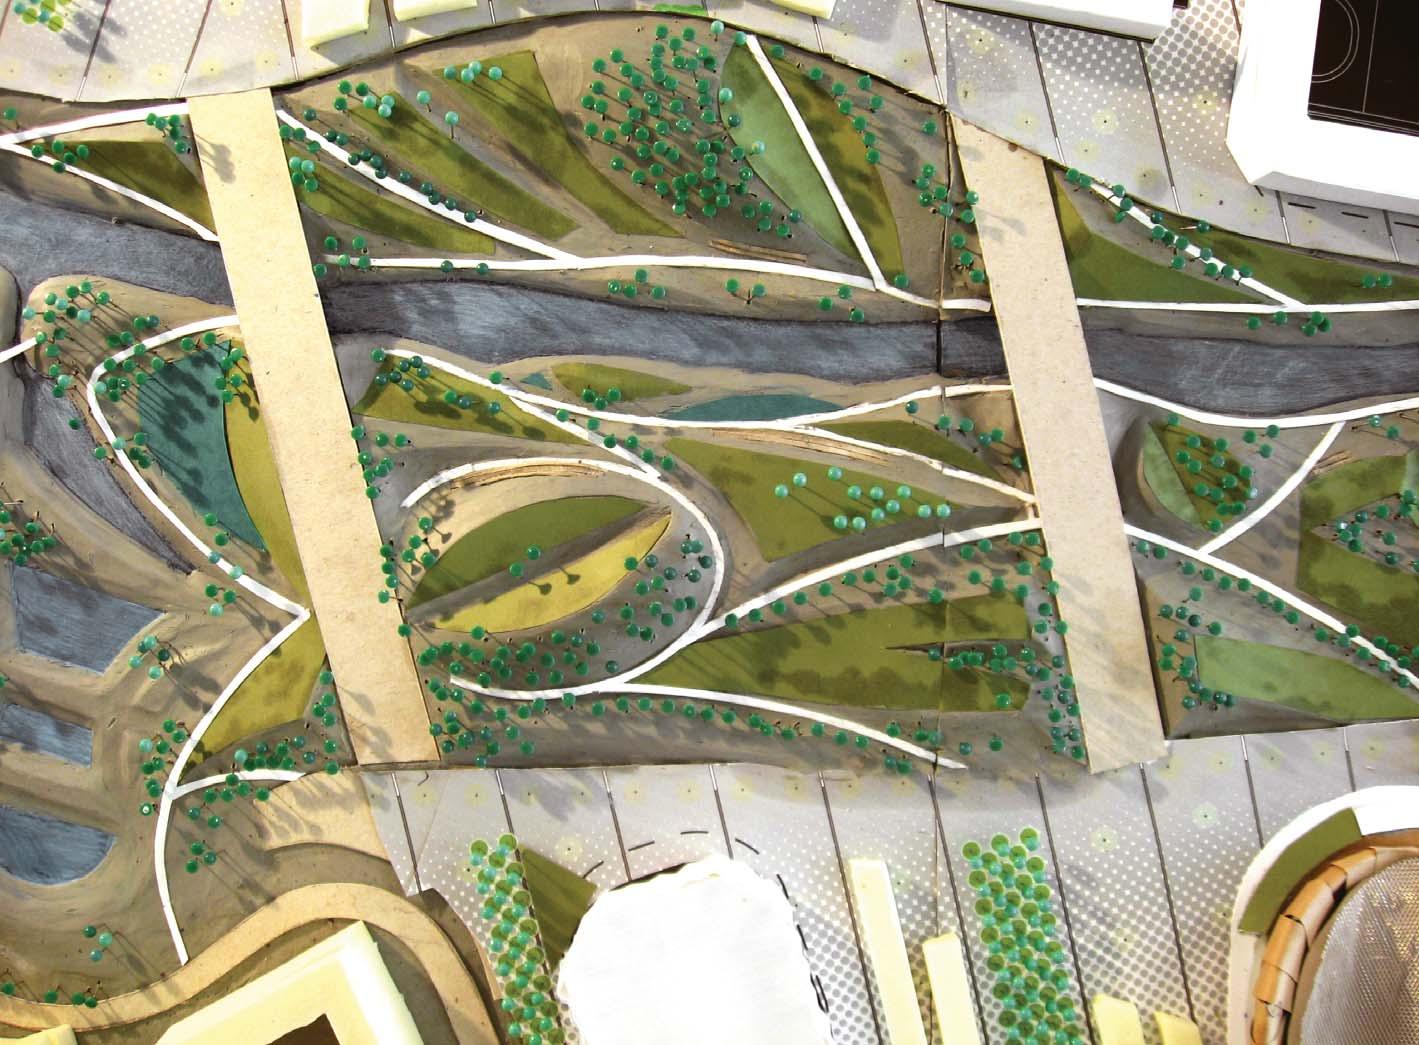 Image Credit : Hargreaves Associates
WHAT IS LANDSCAPE ARCHITECTURE TO ME?
AND TRANSFORM OUR URBAN FABRIC TO A ONE THAT ENHANCES ITS SOCIAL, ECONOMICAL AND ECOLOGICAL ENVIRONMENTS”
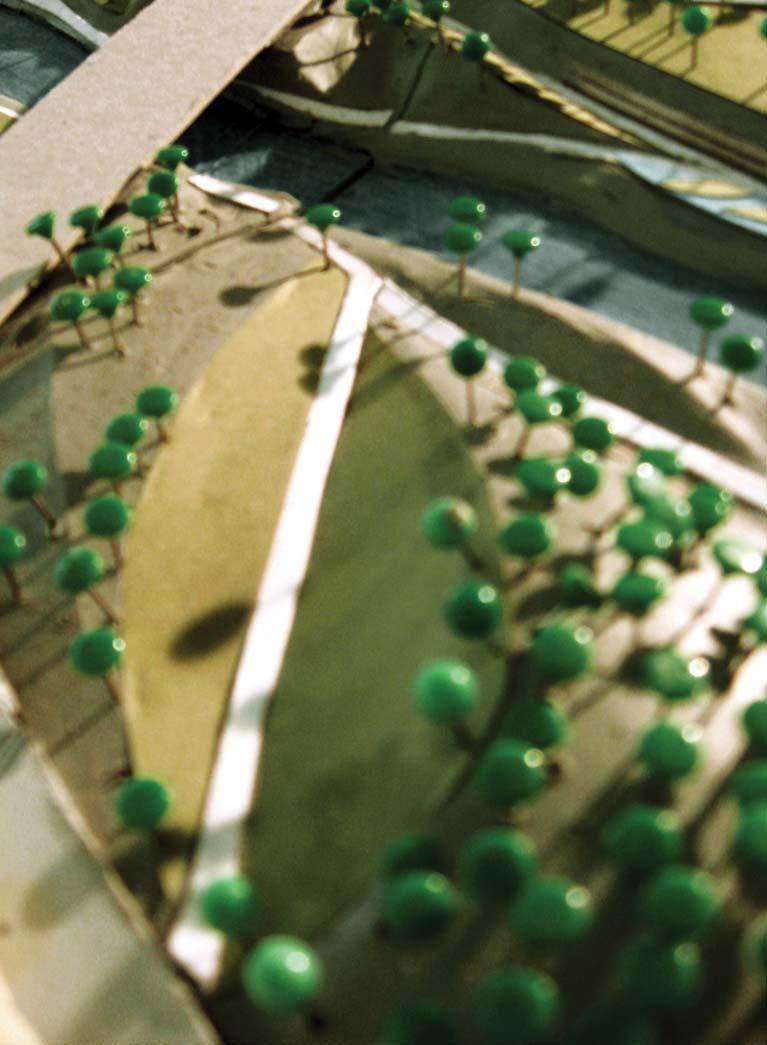
“ THE ART OF SCULPTING THE GROUND TO CREATE, TO CONNECT
ADHESIVE SAND MODEL . Athletes Village Chobham Place [London Olympics Parkland 2012]
Image Credit : VOGT Landscape Ltd.
6
WHAT IS LANDSCAPE ARCHITECTURE TO ME?
CONNECTIVITY + MOVEMENT SCULPTING SPACE
(or as OLIN called it place making or as some earth artist may say spatial organization, choreography)
IDENTITY . NARRATIVE . A STORY
7
INTENT + VALUES
3 CORE VALUES that I intend to achieve in my landscape designs: HEALTHY
+ OUTDOOR LIFESTYLE
In our fast pace stressful modern world and economy, it is important for the people to have public space to encourage outdoor activities and create a healthier lifestyle. This particularly applies to city of high population + density such as Hong Kong and cities of China. My landscape design intends to engage people and encourage them to go outdoor through provisions of variety of public spaces, from active to passive
PERMEABILITY + CONNECTIVITY OF CITY, PEOPLE, AND NATURE
Connectivity in any urban fabric has large influence on the quality and the social value of public space. Vast and open connected circulations + spaces often lead to heathier social spaces as they are accessible which leads to higher degree of social interactions.
Connectivity of people to the nature is also an important aspect in outdoor public realm designs as it creates a more natural environment for people.My landscape design intends to maximize both types of connectivity to create a socially and spatially connective environment for a healthy lifestyle
RESILIENT + SUSTAINABLE DESIGN
Any outdoor spaces must be able to withstand its use over time, as well as any factors from nature. My landscape design utilizes these factors as opportunities in the design process and utilizes landscape elements to create a sustainable landscape, one that would endure human activities uses, protects and minimizes environmental impact, and maximize/encourage biodiversity wherever possible.
9
DESIGN APPROACH
GENERAL TO SPECIFIC FORMS + LANGUAGE
- Design with Nature
- Forms from Nature and Mainly the understanding of randomness of people movement (the tables and chairs drawing)
- Site Generated, Contextual
MOBILITY
- Mobillity of the form to various typologies and site contexts
- Adaptive to different programmes
- Morphology of form
11
AMY WAI YAN CHOY

Member of LI (UK), enroute to Chartership
MLA’08, M’ARCH’08, BA(HONS)’’03
PROFILE
LANDSCAPE DESIGNER + URBANIST
Amy is an international landscape designer with multi-disciplinary background and training. She has a versatile portfolio of design across a broad range of project typologies from large scale public realm, to mixed use commerical development, high end residential projects as well as city scale urban design.
PROFESSIONAL PRACTICE EXPERIENCE
LARGE SCALE PUBLIC REALMS >10 ha
JIALU RIVER PARK DESIGN, ZHENGZHOU, HENAN, CHINA
15km long | Envision to DD | Huang He Design Institute
YANGCHENG LAKE LANDSCAPE MASTERPLAN, SUZHOU, CHINA
>200ha | Envision to SD, Design Guidelines | Suzhou Industrial Park
Citizen of Hong Kong and Canada
PRACTICE LOCATIONS
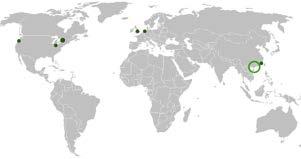
GLOBAL EXPERIENCE
She emphasizes on developing dynamic concept design with innovative and sustainable ideas, and carring them out from initial stages of design through to execution. San
London
Amsterdam
Shanghai
LIUCHUAN PHASE 1 + 2 RIVER REVITALISATION, TAI CHUNG, TAIPEI**
15ha | Envision to Construction, Tai Chung Authority
CITIC NEW TOWN MASTERPLAN, XIDIAN NINGBO, CHINA
>100HA | Envision to DD | Xidian Development Coroporation
KWU TONG, FANLING NDA DESIGN GUIDELINES + FRAMEWORK, HONG KONG
>500HA | Envision to Design Gudielines |CEDD
GAOYAO CANALSIDE LANDSCAPE, WATERFRONT + BRIDGE DESIGN, CHINA
Hong Kong
<200ha |Masterplanning to Schematic Design | Gaoyao Development Corporation
QUEEN ELIZABETH OLYMPIC PARK, 2012 GARDENS + ATHELETES VILLAGE**
>100 ha | Concept and Schematic Design, Visualization, Planning Application, Detail Design | Olympic Delivery Authority
12 TYPOLOGY | PROJECT TITLE
Francisco
Toronto Philadelphia
SMALL SCALE PUBLIC REALMS <10 ha
SHEKOU OCEAN WOLRD RIVERINE GARDENS, SHENZHEN CHINA
2.5 ha | Envision to SD | China Merchant Bank
KAI TAK RIVER IDEAS DESIGN COMPETITION **
>2.5ha | Envision | CEDD
TATE MODERN PHASE 2 LANDSCAPE, SOUTH BANK LONDON, UK
2.5 ha | Detail Design | TATE Modern
MIXED-USED COMMERCIAL
RAYCOM Podium Mixed Used Landscape Development
40 ha | Schematic Design, Design Development | Raycom Development Corp.
TONGZHOU MIXED USED LANDSCAPE MASTERPLAN, TONGZHOU, CHINA
35 ha | SD to CDR | Fuwah Development Corporation
HANGZHENG PLAZA COMMERCIAL DEVELOPMENT, GUANG-
ZHOU CHINA
11 ha | Design Development | Sun Hung Kai Properties
RESORT + HOSPITALITY
W HOTEL NORTH BUND, LANDSCAPE DEVELOPMENT, SHANGHAI, CHINA
0.25 ha | Schematic to Design Development | W Hotel Chain . Sina Mars App
COTAI CASINO GARDENS, MACAU**
0.5 HA | Design, Schematic Design | Cotai Hotel Chain
RESIDENTIAL
SHATIN36C SEMI PRIVATE FLATS HOUSING LANDSCAPE, SHEK MUN, HONG KONG
2 ha | Envisioning to hard landscape detail design
TUEN MUN PRIVATE RESIDENTIAL TOWER AND VILLAS
2 ha | Envisioning to schematic design | Henderson Land Development
SAU MAU PING AFFORDABLE HOUSING REDEVELOPMENT
TENDER SUBMISSION
0.5 ha | Tender Submission | Housing Authority
MASTERPLANNING/FRAMEWORK + URBAN DESIGN
XIAMEN LUQING LAKE QUARRY TOWN MASTERPLAN, XIAMEN, CHINA
755ha | Envision, Concept Design, Schematic Urban Framework
ENVISION SUSTAINABLE CAMPUS, LANDSCAPE MASTERPLAN, NANJING CHINA
80 ha | Envision, Concept Design, Schematic Urban Framework | Envision
YUNTAI TIANJIE STONE WATER RESORT DEVELOPMENT - 3
SITES, ZHENGZHOU
99ha| 40 ha | 9ha | Envision, Concept + Schematic Urban Framework Design
BANGALORE STONE PALM VILLAGE - SUBURB RESIDENTIAL DEVELOPMENT, INDIA
35 ha | Concept+ Schematic Design , AIA award submission and exhibition
Rehen Spring Mixed Use Development ,Chengdu, China
2 ha | Concept and Schematic Design | Shui On Land Limited
SAI KUNG CLEAR WATER BAY PRIVATE DEVELOPMENT LANDSCAPE
0.2 ha | Envisioning to hard landscape detail design | ChinaChem
13 TYPOLOGY | PROJECT TITLE
My experience in various well-established offices enabled me to cultivate advance skills in project planning + co-ordination, design lead, design project management + scheduling, team building, ensuring quality delivery to build the office portfolio for marketing, manage and ensure client’s satisfaction, as well as establishing workflow, strategic development, tender bid writings, as well as contract and billings.
CONTENT
I work closely with studio directors/operations to ensure the office visions and project visions are delivered to grow the company and team together.
WHERE LANDSCAPE MEETS URBAN IS ________
I look forward to arranging an interview with your studio to further discuss this opportunity, to learn about your current needs, and share my works and experience; as well as how i can assist your office to grow together.
THANK YOU AND BEST REGARDS,
WHERE LANDSCAPE MEETS URBAN IS +44
15
Amy
AMY CHOY
Choy
Currently
(0) 730 871 9767 amy.choy@gmail.com
London UK
.RESILIENT BLUE GREEN FRAMEWORK” >6500



Quizhou Ecological Development Urban Design Masterplan
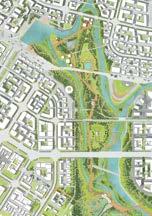
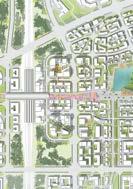
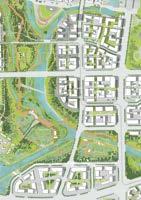
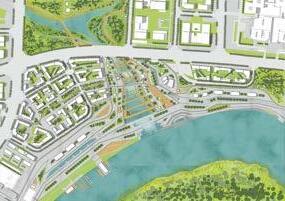
“A LIVABLE .
ART+ECO CULTURE PARK
CONNECTIVITY
INCREASE CONNECTIVITY NORTH SOUTH AND BETWEEN DISTRICTS
HEALTHY LIVING
CREATE HEALTHY LIVING AND OUTDOOR LIFESTYLE
UNIQUE COMMUNITY
CREATE UNIQUE COMMUNITY WITH DIVERSITY
URBAN PLAZA + CITY GATEWAY
ECOLOGY/CLIMATE
ECO-VALLEY + ECOLOGICAL PARK
WATERFRONT
16
HA CLIENT HENNING LARSEN HONG KONG SIZE 65 SQKM SCOPE CONCEPT MASTERPLAN LOCATION QUIZHOU, CHINA TEAM + CONSULTANTS COLLABORATION ONE JUNIOR SUPPORT ROLE LEAD DESIGNER CO-ORDINATOR DURATION 2 WEEKS STATUS COMPLETED IMAGE COPYRIGHT HENNING LARSEN Innovative Arts Park
ECOLOGICAL
RESILIENCE
A LANDSCAPE TO PROMOTE ECOLOGY AND RESILIENCE 01 02 03 04
CREATE
CREATIVE ISLAND
URBAN GREENING STRATEGY
湿地园区以水生植物为主,临岸 线种植水生植物,同时沿坡度种 植具净化功能池底植物。植被以 水杉,落羽杉植被为主
Wetland Park mainly aquatic plants, along the coastline plant aquatic plants, along the slope planted with purification plant bottom plants.
Vegetation to Metasequoia, Taxodium distichum vegetation
BLUE GREEN STRATEGIES
总体景观定位 | LANDSCAPE POSITION
SPONGE CITY STORM WATER TREATMENT STRATEGY
BLUE GREEN INFRASTRUCTURE
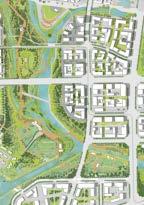
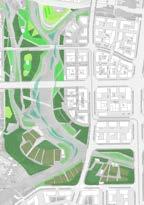
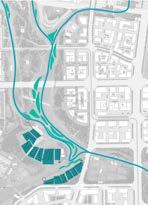
We aim to create a Sustainable Water System + Sustainable New Town.
In creating that 3 key site wide strategy is proposed
Water Inlet 进水口
Purifcation Ponds - Sponge City
湿地净水池
Filtration Islands 生态过滤群岛
Water Outlet 出水口
River 河流
Greening Development is Key to the new town for a Sustainable City. It enhances ecology, al- lows for diversity of outdoor space, as well as serving as habitats for both people and nature
Key Greening Strategy :
1. Forest along riverside uplands
The water source for the city comes from two key reservoir in th region. Good quality water is channeled through the river and this quality must be maintained and promote biodiversity and ecology
We aim to achieve this by introducing sponge city
Speci c elements include
-
6-1 Reservoir
RIver Canal
Urban Waterscape
Riaprian Landforms
Wetland Purification 1
Wetland Purification 2
Wetland Purification 3
2. Riparian Maedows and Fields in the Water Edge
3.
3. Urban Greening with in City Developments
4. Parklands in the larger Park areas
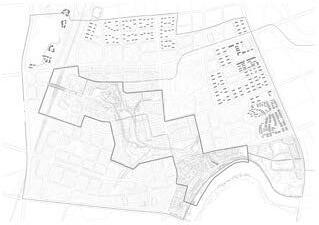
-
SPONGE CITY
Outlet to Bay Area Reservoir
17
Level + Grading Wetland Parks Broadwalks Natural Woodlands Waterfront Plaza Mirror Ponds Cafe and Waterside Seating Terrace Creative Kiosks Shaded Plaza 01 02 03 04 05 06 07 08 09 01 02 08 09 06 09 07 05
海绵城市暴雨处理策略
1. Connecting Existing Waterbodies to form a continuous water network
2. Water Network forms the backbones for the new town
Implement sustainable water strategy to minimize environmental impact and maximum presence of nature and biodiversity
海绵城市 | SPONGE CITY
Riparian Landforms + Embankments for ltering water
Water Puri cation System in the Eco valley Area
01 02 03 03
tants (YREC)
ECOLOGICAL PARK
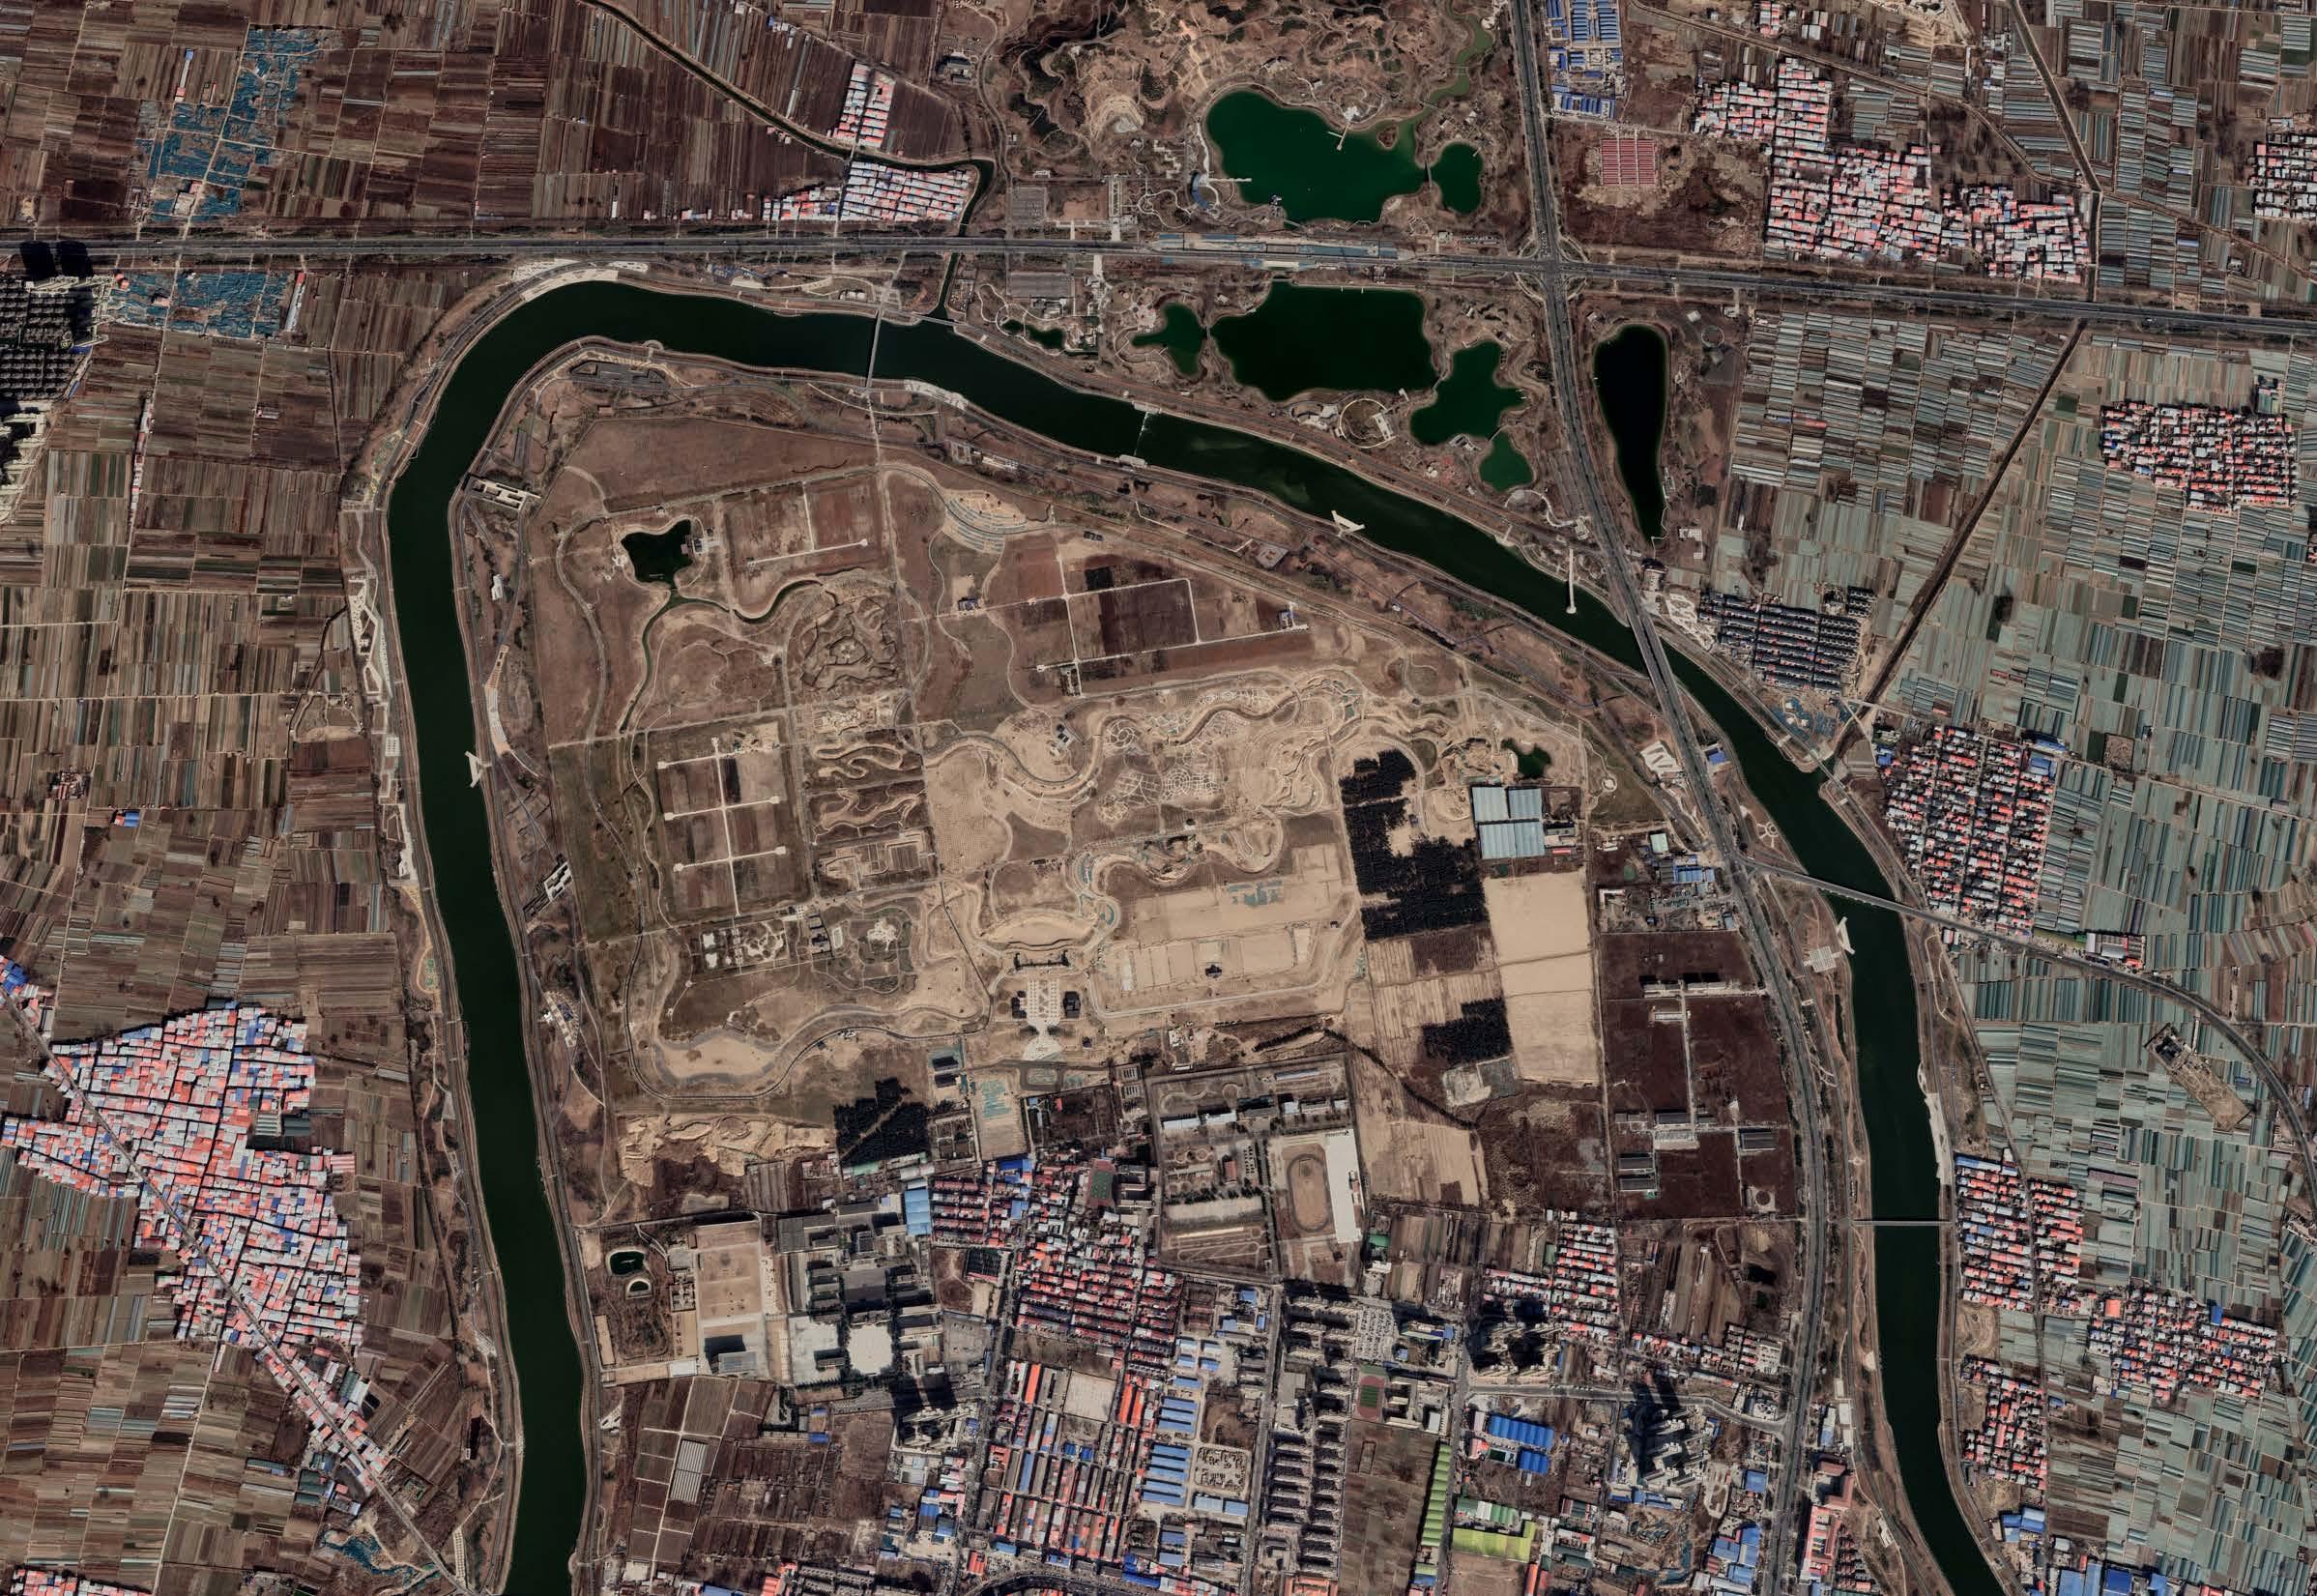
Jialu River, like a river scroll meandering east-west through 7 key administrative zones through the new Zhengzhou and ZhongMou areas. It serves as the key connective strand and serve as an important function to the Ecology, Culture and image of the area.
Chor Dynasty Heritage Park
Theme : River Old Town
Position : Active/Leisure
Double Culture Park
Theme : Mother River
Position : River Culture
The existing river is a stream that is being harnessed into a controlled river. Our mission was to create an ecological riverside landscape on the two sides of the embankment. for the people of Zhengzhou. The landscape aims to promote an ecological and livable riverfront city imbued with a strong heritage and cultural identity.
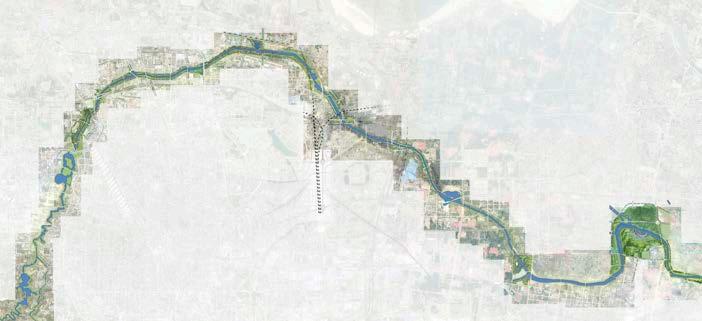
Each zone is designed in context to the administrative area’s identity, cultural, and zone function as well as the heritage found on site. The character and identity of Zhongmou in particular is about having a big water effect and sponge city purification system to create a sustainable landscape
Shang Dynasty Heritage Park
Theme : Ancient River
Position : Eco/Culture
Innovative Arts Park
Theme : New Innovation Character : Modern/Creative
River Ecological Park
Theme : Big Water
Position : Eco/Culture
Post-Agricultural Park
Theme : Agriculture Life
Position : Fields/Nature
18
Overall Landscape Masterplan Image Credit : AECOM HKG + SG + SH 01
JIALU RIVER
| ZHENGZHOU.HENAN | CHINA “A LIVABLE, SUSTAINABLE AND ECOLOGICAL RIVERSIDE LANDSCAPE” >100
HA
CLIENT
CONCEPT
DESIGN
LOCATION
TEAM + CONSULTANTS AECOM HONG KONG AECOM SINGAPORE AECOM SHANGHAI AECOM WUD ROLE LEAD DESIGNER TEAM CO-ORDINATOR DURATION 6 MONTHS STATUS UNDER CONSTRUCTION IMAGE COPYRIGHT AECOM ASIA LIMITED
Yellow River Engineering Consul-
SIZE 15km of 60km Scope SCOPE
DESIGN SCHEMATIC DESIGN
DEVELOPMENT
ZHONGMOU, ZHENGHZOU
02 03 04 05 06
The existing site is a vast agricultural land with a few heritage bridgees
The site is divided into 4 key zones : Cultural Zone, Ecological Zone, Sightseeing Zone, Community Recreation
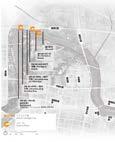
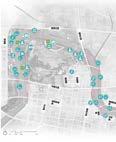
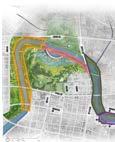
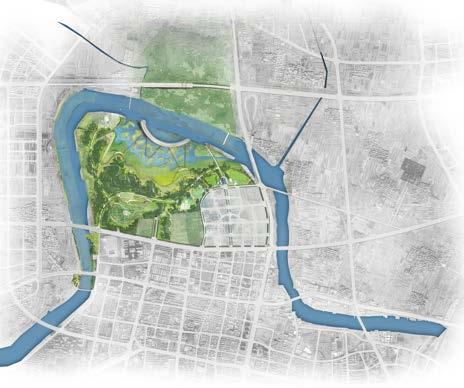
The site is much above the controlled river dams and have various vehicular bridge underpass through out
Establishing a hierarchy of circulation from inland to river edge, and enhancing connectivity throughout 4 zones
Diversity of Programme for learning, sightseeing, and experiencing the site through active and passive activities
Celebrating the 3 Kingdom Heritage and Culture, as well as the Ancient river drawing pattersn found in the region
Overall Landscape Masterplan
19
Existing Site Condition Functional Zoning Level + Grading Circulation Programme Layout Heritage + Culture
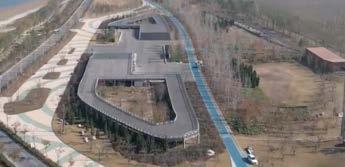

Cultural Plaza Wetland Parks Ecological Corridor Elevated Viewing Deck Entrance Gateways Wave Deck and Cafe Heritage Plaza Viewing Towers Passive Recreation Active Sports Area 01 02 03 04 05 06 07 08 09 10 01 02 03 04 04 05 07 06 08 09 10 10 10 10 10 10 05 05 05 05
>100 HA
ECOLOGICAL CONNECTIVITY
It is also important for the 6 zones to connect ecologically, and function as a resilient system to water conditions.
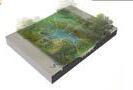
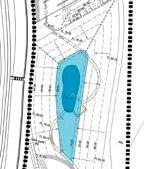
In this zone our design adapts sustainable design principles and detailed the sponge city in collaboration with the WUD team.
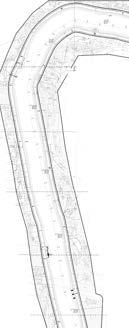
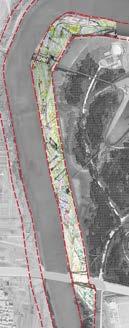
This system is deployed throughout the site, but this ecological zone in particular is designated to create a natural environment for both the nature and the people in Zhongmou.
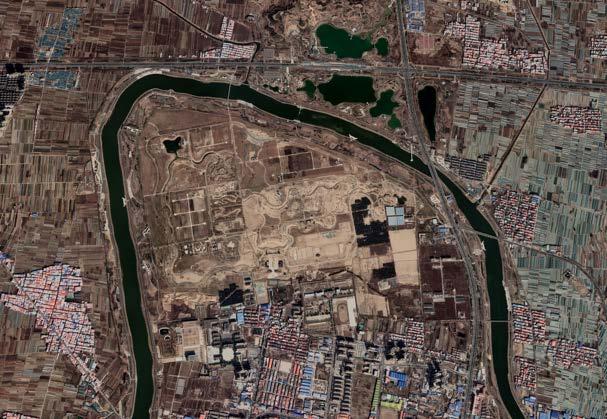
JIALU RIVER ECOLOGICAL PARK | ZHENGZHOU.HENAN | CHINA
Untitled Map
Write a description for your map.
“A LIVABLE, SUSTAINABLE AND ECOLOGICAL RIVERSIDE LANDSCAPE”
1 km Image © 2023 Maxar Technologies Image © 2023 Maxar Technologies
Early Concept Sketch DD Layout + Grading Plan CURRENT SITE - 2023 SD Filtre Pond Calculations Site Wide (60km) Sponge City System Image Credit WUD Team SPONGE CITY SYSTEM Wetlands Retention Basin Porous Paving Detention Basin WUD Sponge City Plan
郑州市中牟贾鲁河初春绿色廊道
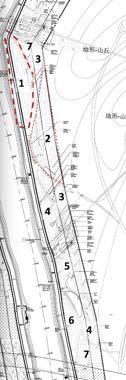
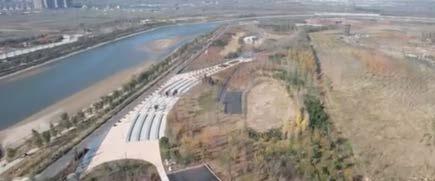
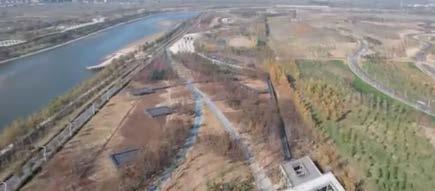
Write a description for your map.
 JIALU RIVER (HARNESSED)
Blue Green Infrastructure
VIEWING TOWER (10M)
CULTURAL PLAZA
CYCLE + PROMENADE
JIALU RIVER (HARNESSED)
Blue Green Infrastructure
VIEWING TOWER (10M)
CULTURAL PLAZA
CYCLE + PROMENADE
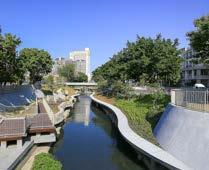
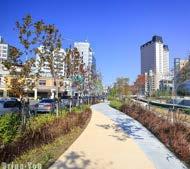
LIUCHUAN RIVER REVITILISATION | TAICHUNG | TAIWAN
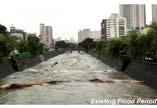
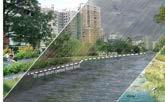
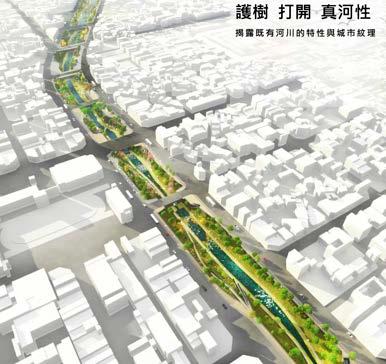
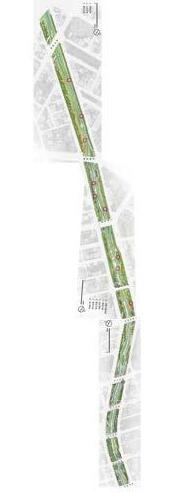
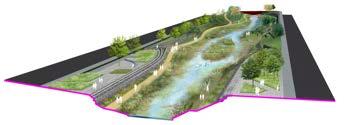
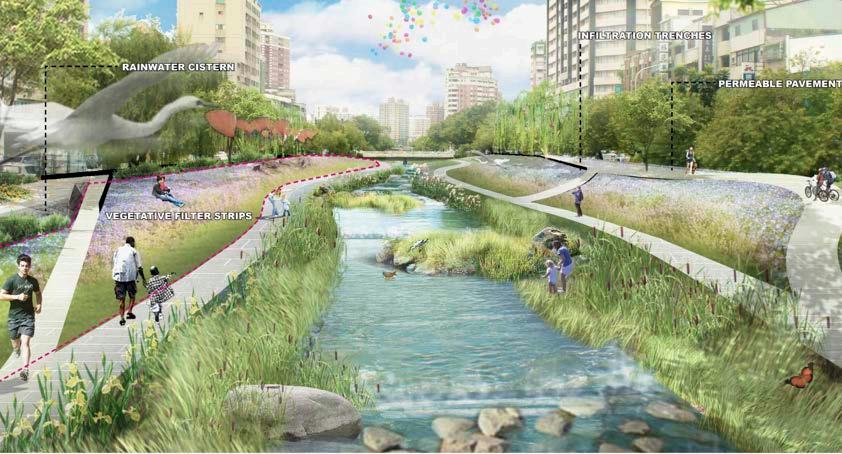
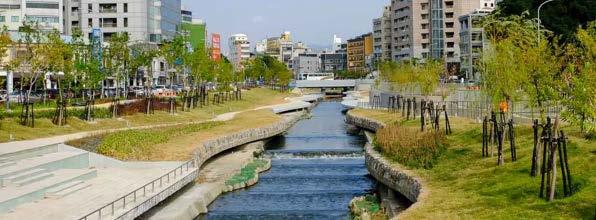
Liuchuan River runs north-south cutting through the city of Taichung Center. Once served as a drainage conduit to the city is today a forgotten concrete channel.
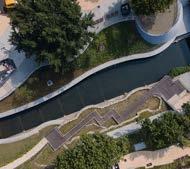
The project aims to revitalize this river with a self sustaining water corridor, connecting the city north-south as well as east-west of the river, and a new ecological threshold for both people and nature. There 3 Key Design Vision in the design:
REVITALISE
and give life back to the river of Liuchuan REDEFINE the river back to its natural profile

24
CLIENT TAICHUNG AUTHORITY SIZE 15HA SCOPE CONCEPT DESIGN SCHEMATIC DESIGN DESIGN DEVELOPMENT LOCATION TAICHUNG, TIWAN TEAM + CONSULTANTS AECOM HONG KONG AECOM TAIPEI AECOM WUD TAIPEI ROLE LEAD DESIGNER DURATION 2 MONTHS FOR PHASE 1 2 MONTHS FOR PHASE 2 STATUS DETAIL DESIGN IMAGE COPYRIGHT AECOM ASIA LIMITED
>50 HA
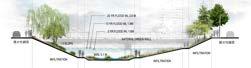
Design Principle Lower Segment | Enhance Natural Wetland Ecology
“RE-EMERGENCE OF NATURAL RIVER COURSE”
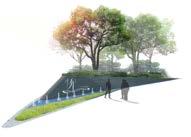
Original Profile Existing Channel Proposed Profile 25 YR FLOOD LVL
river ecology REGENERATE
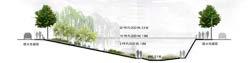
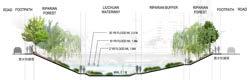
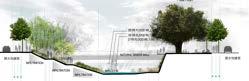
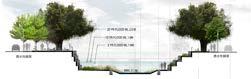
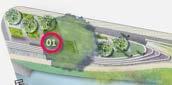
25 Middle Segment | Artist Culture + Ficus Celebration 01 02 03 04 05 Liuchuan 03 3/4 Perspective Image Credit : AECOM TP
LinZhiZhu Plaza and Ecological Edge
Gabion Tier Wall
LinZiZhu Plaza
Entrance Feature
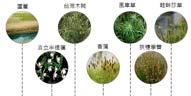
Riverside Walk Filtering Vegetation

27
>500 HA
KWU TUNG + FANLING NEW TOWN FRAMEWORK + DESIGN GUIDELINES | HONG KONG
“A TOWN PLAZA OF UNIQUE CONTEXT IDENTITY AND A DYNAMIC LIVING TOWN”
CLIENT
CEDD
SIZE
>500HA
SCOPE
CONCEPT DESIGN
SCHEMATIC DESIGN DESIGN GUIDELINES
LOCATION
New Territories, Hong Kong
TEAM + CONSULTANTS
AECOM HONG KONG DP+E
ROLE
LEAD DESIGNER
DURATION
2 MONTHS FOR FRAMEWORK
2 MONTHS FOR DESIGN GUIDELINES
STATUS
ON-GOING
IMAGE COPYRIGHT
AECOM ASIA LIMITED
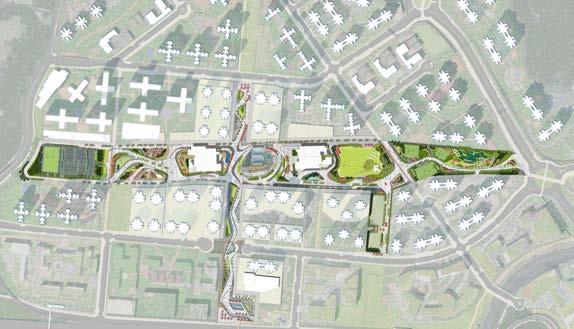
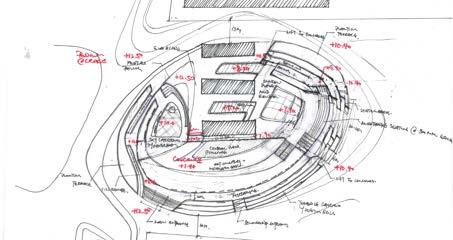
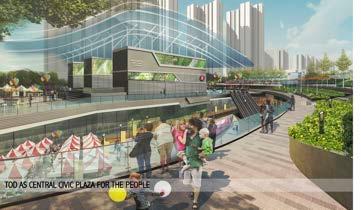
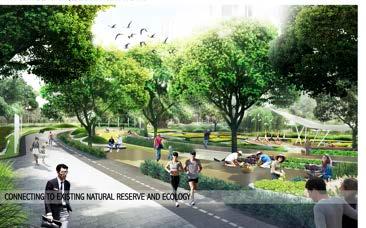
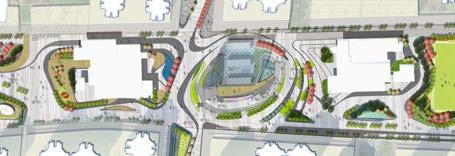
Kwu Tung Transit Oriented Development, above the proposed MTR Lok Ma Chau Spur Line. Site will serve as the new core town center to the future
Kwu Tung New Town
Where Rural Meets Urban – Unique character to this town and was set out by the client as the overarching vision for the town plaza design
28
>2000 HA
HEMEL GARDEN COMMUNITIES GREEN INFRASTRUCTURE STRATEGY
CONTEXT
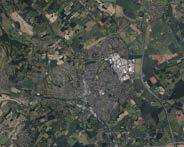
Hemel Hempstead Garden Communities is a garden city developed post WWII, with a masterplan by Sir Geoffrey Jellicoe duing the 1960’s
THE SITE
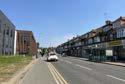
Situated about 34km north of London (approximately 20 minutes train ride from London Euston) n Hertforshire, the town has a population of 97.5000 inhabitants. Over the next 20 years, there is a forecast of 60% increase in population of over the age of 65. The population is also increasing due to new developments and business parks.
SPATIAL VISION (Client’s)
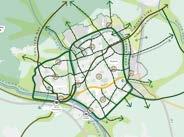
The client’s spatial framework vision encompasses 4 key pillars : A Green Network Integrated Neighborhoods
Self Sustaining Economy
Engaged Communiites
APPROACH
Working with Natural Englands Guidelines and integrating the client’s spatial fraemwork, propose a viable spatial framework + strategy
NEW DEVELOPMENT
>200HA
>2000HA
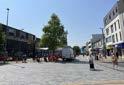
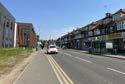
TRANSFORMING STREETS AND PUBLIC REALM
PLAY
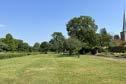
ENHANCE EXISTING GREEN LINKS, GREEN SPACES + PARKS
URBAN GREENING
30
“A GREEN NETWORK OF WELL CONNECTED AND ENGAGING GARDEN COMMUNITIES”
CLIENT
SIZE
SCOPE GI Baseline Assessment Vision Spatial Framework Indicative Strategies LOCATION
TEAM + CONSULTANTS CBA Studios Limited ROLE LEAD LANDSCAPE ARCHITECT SUPPORTING PD DURATION 4 MONTHS STATUS ACTIVE IMAGE COPYRIGHT Dacorum Council Website
Studios
Dacorum City Coucil
>2000 ha Existing Town >200 ha New Development
Hemel Hempstead, Hertforshire
CBA
(partial only0
CLIENT’S SPATIAL FRAMEWORK VISION SUDS
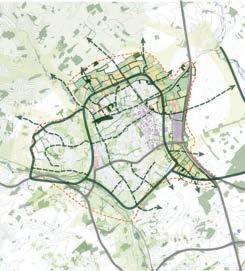
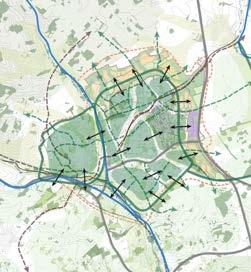
31 GREEN LOOP AROUND EXISTING TOWN GREEN LOOP AROUND NEW DEVELPOMENT NEW GREEN LINKS ENHANCE GREEN CORRIDORS + PROW GATEWAY ENTRANCES TO EXISTING TOWN NODES TO NEW TOWN + OLD TOWN CENTER NODES TO BUSINESS PARKS TO AND FROM EXISTING NEW TOWN BETWEEN NEW TOWN + NEW DEVELOPMENT BETWEEN NEIGHBORHOODS BETWEEN BUSINESS PARKS URBAN GREENING RE-ACTIVATION ENHANCE CONNECTIVITY AONB AONB AONB M1 M1 M1 01 01 04 02 03 To Redburn To Harpenden To London Hemel Rail To Redburn To Harpenden To London Hemel Rail 02 01 03 04 To Redburn To Harpenden To London Hemel Rail 02 03 04 01 02 03 04
>35 HA
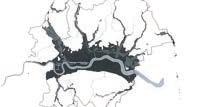
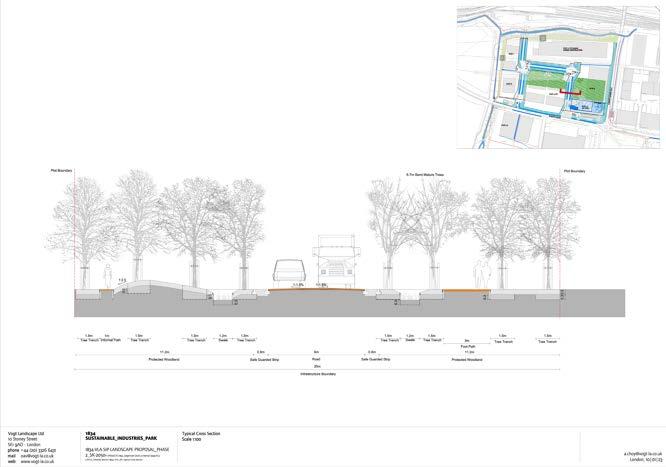
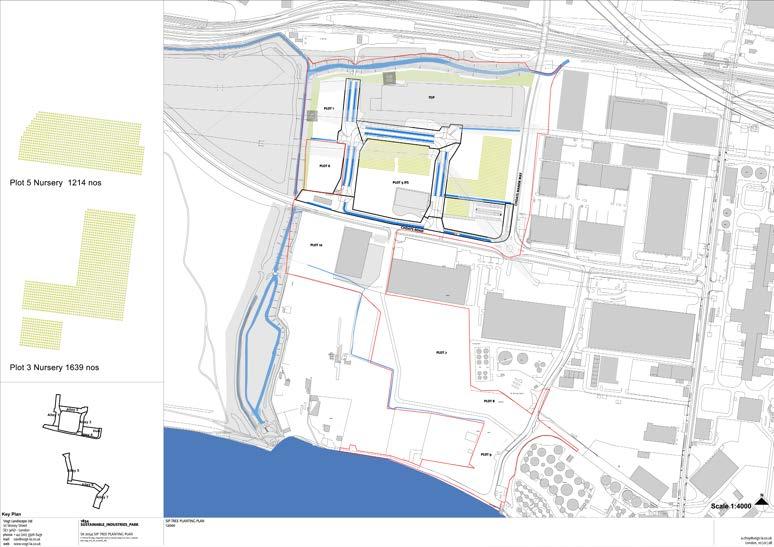
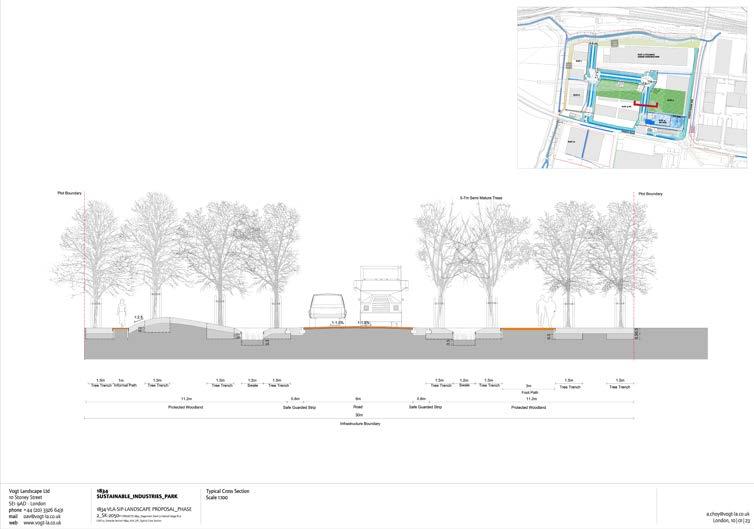
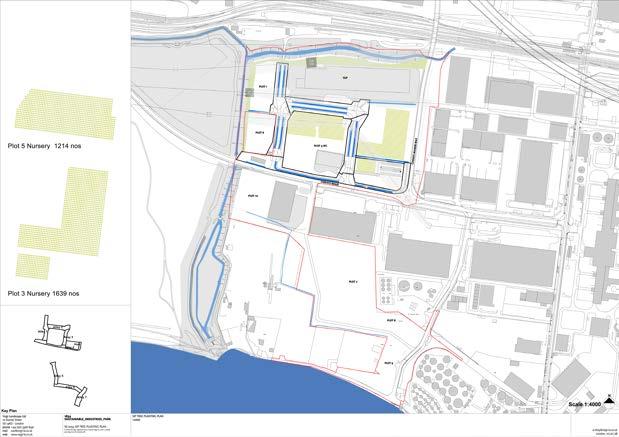
DAGENHAM DOCKS INDUSTRIAL PARK | BLUE GREEN INFRASTRUCTURE | DAGENHAM UK
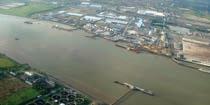
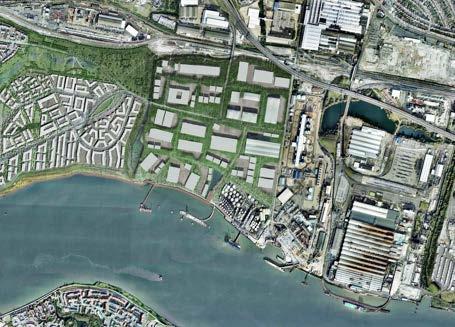
CLIENT London Thames Gateway Development Corporation(LTGDC)
SIZE
35 ha (public realm + SUSTRAN
SCOPE
FEASIBILITY STUDY
PLANNING MASTERPLAN
LOCATION
DAGENHAM
TEAM + CONSULTANTS
VOGT LANDSCAPE
SERGISON BATES ARCHITECTS
MARTIN STOCKLEY ASSOCIATES
ROLE
LEAD DESIGNER
TEAM CO-ORDINATOR
PROJECT MANAGER
DURATION
1 YEAR
STATUS
EVOVLED
IMAGE COPYRIGHT
VOGT LANDSCAPE
Jialu River, like a river scroll meandering east-west through 7 key administrative zones through the new Zhengzhou and ZhongMou areas. It serves as the key connective strand and serve as an important function to the Ecology, Culture and image of the area.
The existing river is a stream that is being harnessed into a controlled river. Our mission was to create an ecological riverside landscape on the two sides of the embankment. for the people of Zhengzhou. The landscape aims to promote an ecological and
SUSTRAN
3 PHASES GI MASTERPLAN
32
“A Sustainable Grey to Green Masterplan”
02 03 04 06
LONDON FLOOD PLAIN
GREENING THE GREY PLANTING STRATEGY
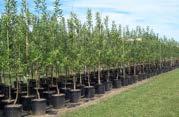


Functional Zoning SUDS Green Footpath Urban Green Corridor Green Mound Urban Green Trees Off-Road Cycleway Vehicular Road 01 02 03 04 05 06 07 01 Agrostis tenuis 03 Carex obnupta 04 Deschampsia cespitosa 05 Hypericum angalloides 06 Juncus effusus GREY TO GREEN STREETS 01
CHOBHAM PLACE , OLYMPIC ATHLETES EAST VILLAGE | STRATFORD UK “LEARNING FROM NATURE . WATER FLOW INSPIRED PLAZA ”
CLIENT
Lend Lease
SIZE
2 HA OF 27 HA SCAPE
SCOPE
CONCEPT DESIGN
SCHEMATIC DESIGN DESIGN DEVELOPMENT
LOCATION
ZHONGMOU, ZHENGHZOU
TEAM + CONSULTANTS
FLETCHER PRIEST
ARUP
VOGT LANDSCAPE
ROLE
CORE TEAM MEMBER
DURATION
1 YEAR
STATUS
COMPLETED
IMAGE COPYRIGHT
VOGT LANDSCAPE
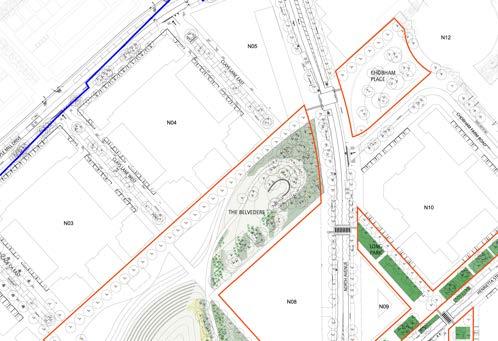
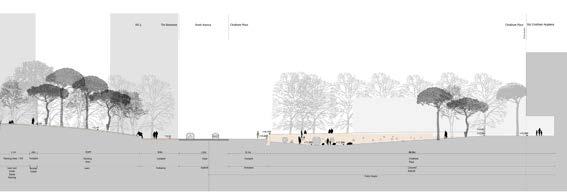
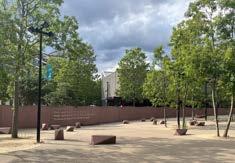
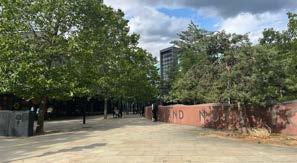
An Olympic Playground for the Chobham Academy, Chobham place was envisioned with legacy development beyond games. Chobham place features playful furntures and elements that are inspired by the context of the original site (nature, river) and considers the site level changes to create a playful playground for the children at Chobham Academy.
34
>27 HA
Atheletes Villages PR
SITE
Chobham School
Towards North Park
35 through active and passive activities Cultural Plaza Elevated Viewing Deck 01 04 10 10 10 10 10 05 05
EXETER UNIVERSITY STREATHAM CAMPUS | EXETER UK
“LEARNING FROM NATURE . WATER FLOW INSPIRED PLAZA ”
CLIENT
EXETER UNIVERSITY
SIZE
2-5 HA
SCOPE
CCOMPETITION
CD - COMPLETION
LOCATION
EXETER, UK
TEAM + CONSULTANTS
WILKENSEN EYRE



HARGREAVES
ROLE
CORE TEAM MEMBER
DURATION
3 YEARS
STATUS
COMPLETED
IMAGE COPYRIGHT
HARGREAVES ASSOCIATES
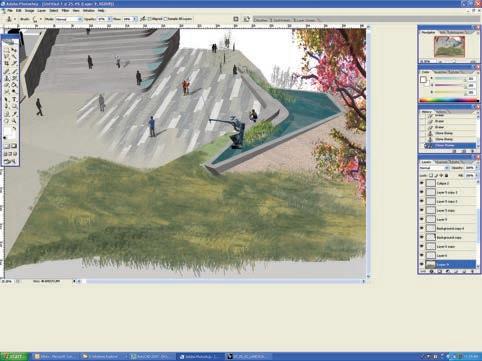
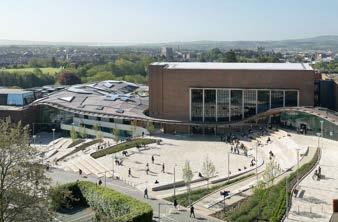
The campus open space strives to maximize the potential of the dramatic site topography providing seamless transitions between architecture and open space environments.

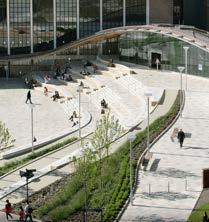
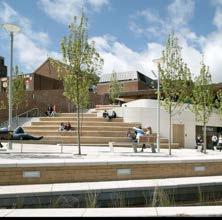
The external spaces is an urban topographic terrain that is defined by terraces / seating steps / terrace plantings, as well as wider campus piazza spaces.
The changes in grade are negotiated by a series of accessible graded routes that enables equal access opportunities (access free routes) whereever possible.
SUDs is considered into catching the rain water and utilizing slopes to channel them between urban water basins
36
>5
HA
SITE





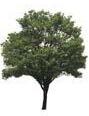



37 +81.48 SECTION A - THROUGH NORTH PIAZZA UPPER TERRACE EXISTING BUILDING RECEPTIONIST PIAZZA Existing trees behind ENTRACE TERRACE SEATING TERRACES GREAT HALL PIAZZA +82.13 01 SECTION C - THROUGH LOWER PIAZZA RAMP INTERSECTION RAMP INTERSECTION RAMP INTERSECTION FORUM PIAZZA STEPS FROM ROAD 1:37 1:3.3 1:87 1:124 1:60 1:3.3 +78.1 +77.08 +76.97 +76.08 +75.04 +73.96 +73.7 +70.0 RAMP INTERSECTION
QUEEN ELIZABETH PARK | LONDON UK “CELEBRATING THE 2012 OLYMPIC GAMES AND A TRANSFORMATIVE CATALYST FOR EAST STRATFORD” >100 HA
CLIENT
Olympmic Delivery Authority (ODA)
SIZE
100HA
SCOPE
Concept Design
Schematic Design
Detailed Design
Construction Document Review (Stage C-F)
CONSTRCUTION
POST GAME AND LEGACY MLP
LOCATION
East Stratford, London, UK
TEAM + CONSULTANTS
Hargreaves Associates + LDA
Design
ATKINS, Arup
Dr. Nigel Dunnett and Prof. James
Hitchmough
Sarah Price
Dr. Peter Shepherd
ETM Associates
ROLE
Core team member + Co-ordinator
DURATION
4 years
STATUS
Completed 2012


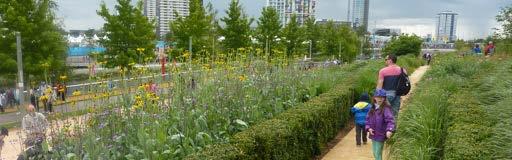
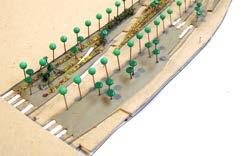
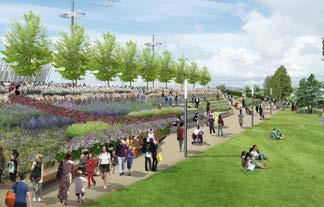
The London Olympic Parkland - renamed Queen Elizabeth Park after the games is one of the largest urban regeneration project in the UK. The park is designed specifically for a distinctive character during the games mode, with a park life that celebrates the games, while after the games the park enters a transformation mode and then into legacy mode for the neighborhood. The park is the main connective spine to the Olympic venue and after the games as a catalytic element to instigate the re-development of East Stratford
Hargreaves vision for the park is to widen the existing Lea River channel bank to create direct visual and access connection between the concourse and the river Lea, providing amenities of large urban
21st Century linear park defined by the concourse and the River Lea. The park stretches ovr 600m (5 football fields) and and is compartmentalized by footbridges. The narrative of the park is to celebrate the 2012 Games with gardens from different continents organized in a chronological order
38
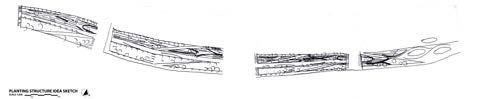
VISION SKETCH FROM GEORGE HARGREAVES 01 PLANTING STRUCTURE 02
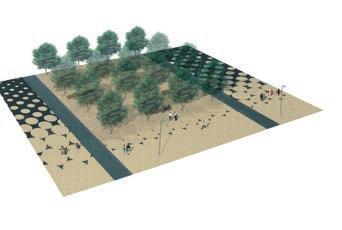
39 Indicative Illustration Only +7.5 +10.5 +9.0 2.0m 10.0m 3.0m 6.0m 8.0m 24.09.08 CI NTS NM A3 NM Planning-Contextual S2 LPR-LDD-ZZ-SPK-SK-L-5-E1-0003 P3 Olympic Parklands and Public Realm GRADED ROUTE FORMAL TERRACE TREE PLANTING
>100 HA
QUEEN ELIZABETH PARK | LONDON UK “CELEBRATING THE 2012 OLYMPIC GAMES AND A TRANSFORMATIVE CATALYST FOR EAST STRATFORD
CLIENT


Olympmic Delivery Authority (ODA)






SIZE












100HA
SCOPE
Concept Design
Schematic Design
Detailed Design


Construction Document Review (Stage C-F)


CONSTRCUTION
POST GAME AND LEGACY MLP
LOCATION
East Stratford, London, UK
TEAM + CONSULTANTS
Hargreaves Associates + LDA


Design
ATKINS, Arup
Dr. Nigel Dunnett and Prof. James
Hitchmough
Sarah Price
Dr. Peter Shepherd
ETM Associates
ROLE
Core team member + Co-ordinator
DURATION





4 years
STATUS


Completed 2012
The London Olympic Parkland - renamed Queen Elizabeth Park after the games is one of the largest urban regeneration project in the UK. The park is designed specifically for a distinctive character during the games mode, with a park life that celebrates the games, while after the games the park enters a transformation mode and then into legacy mode for the neighborhood. The park is the main connective spine to the Olympic venue and after the games as a catalytic element to instigate the re-development of East Stratford
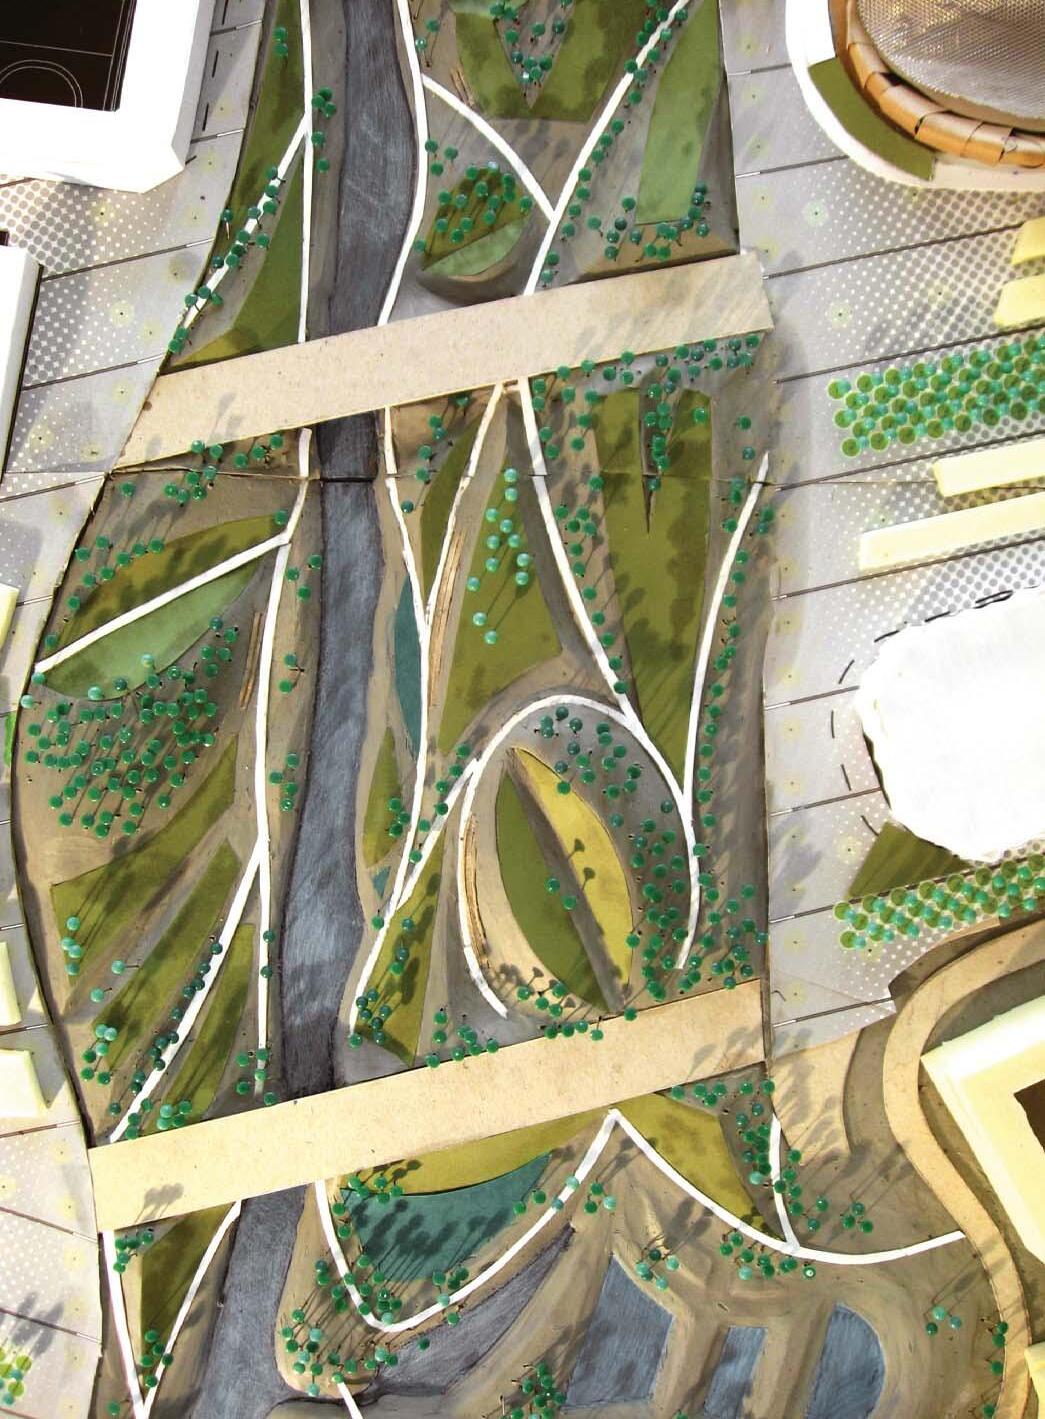
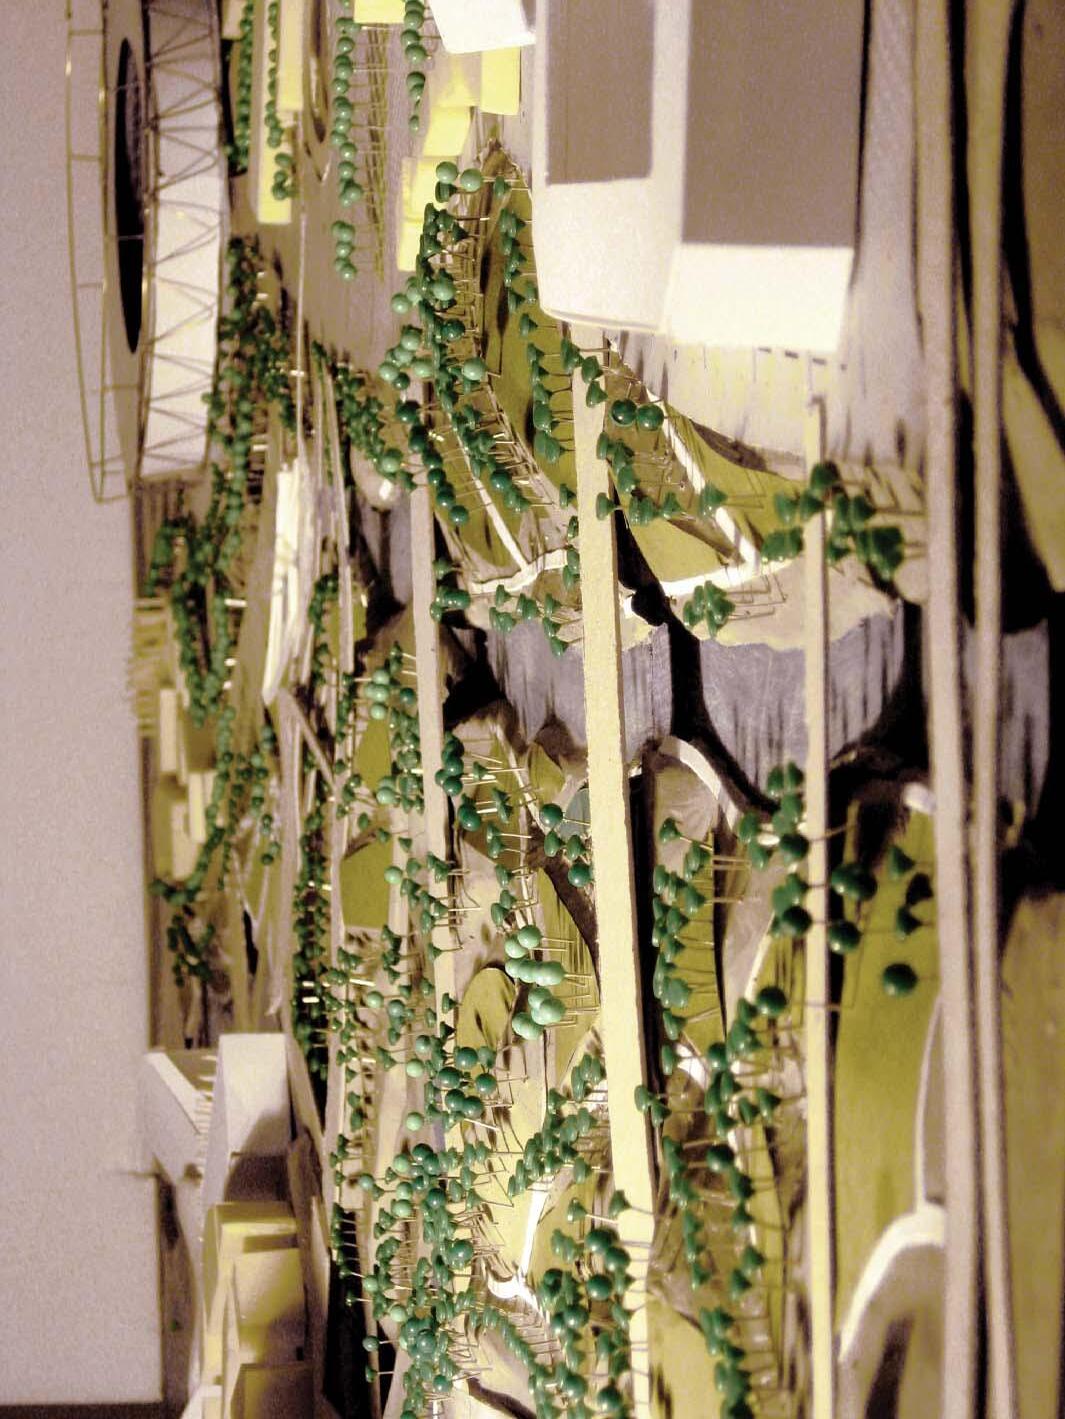
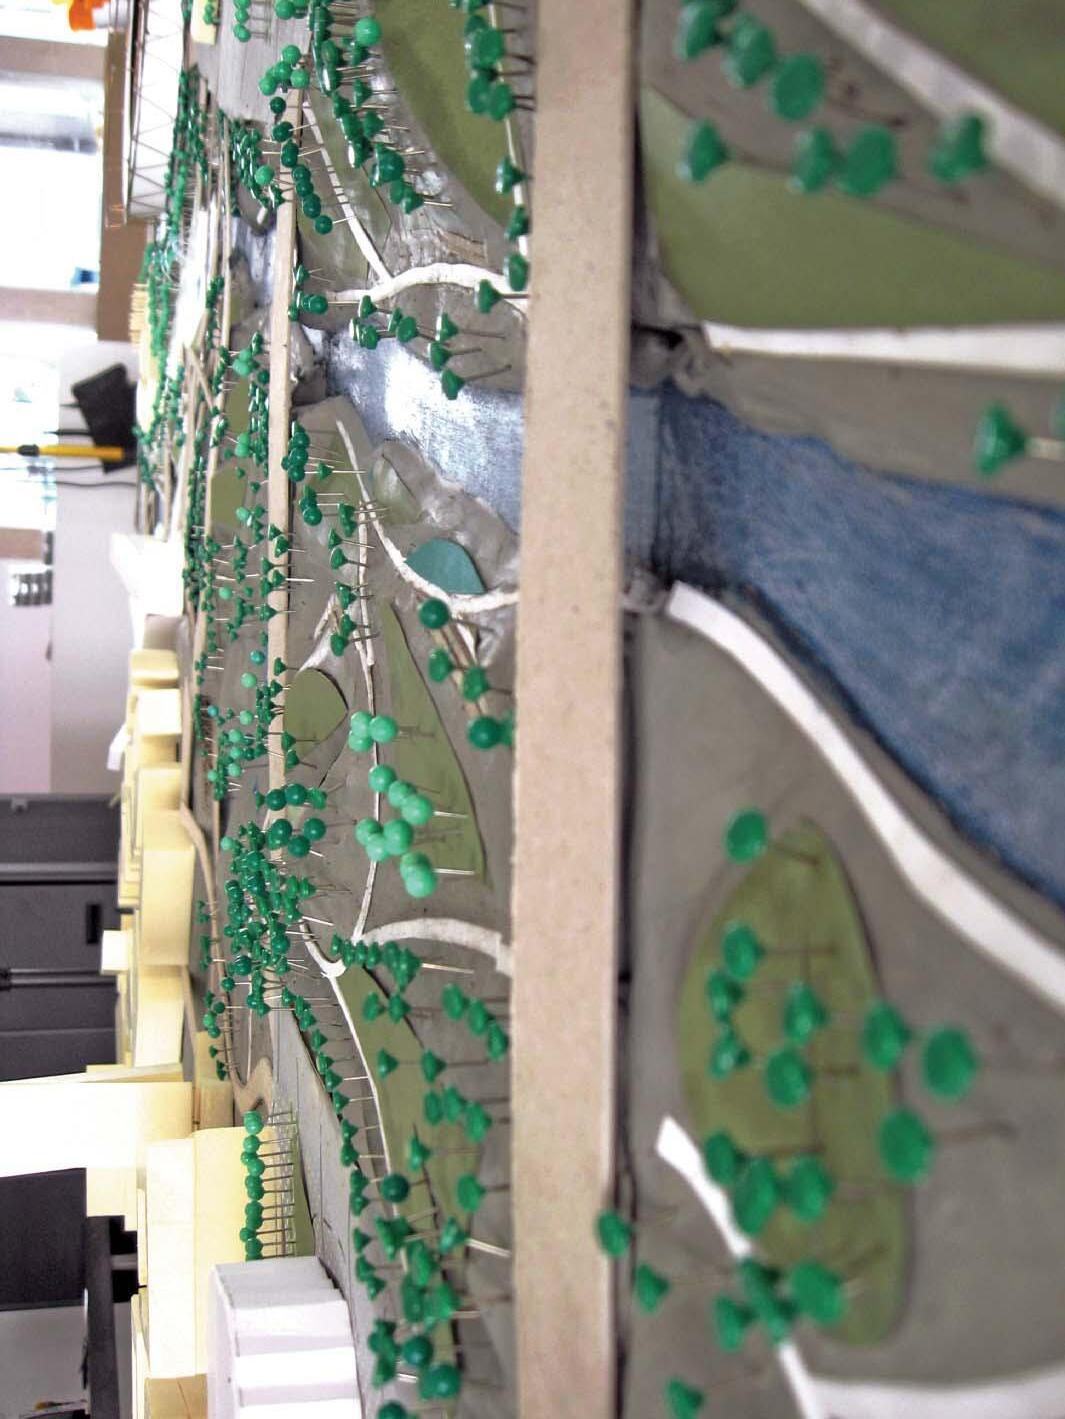
NORTH PARK - Layered Park Components/Systems
LAWN AND TERRACES
Hargreaves vision for the park is to widen the existing Lea River channel bank to create direct visual and access connection between the concourse and the river Lea, providing amenities of large urban
LAWN AND TERRACES PLANTINGS
MARSHLAND ACCESSIBLE LAWN
PLANTINGS


FEATURED PLANTINGS




SPECIES RICH GRASSLANDS
SWALE SLOPE PLANTINGS
WETLANDS
WATER EDGE PLANTINGS
RIPARIAN TREES
PATH TREES
TREE CORRIDOR
EXISTING TREES
WATER SYSTEMS
WOODLANDS 01 WATER SYSTEM 02
Swale Slope Plantings Bio-Swales






DRAINAGE


ECO-SWALES
WETLANDS
RIVER LEA
40
Wetlands
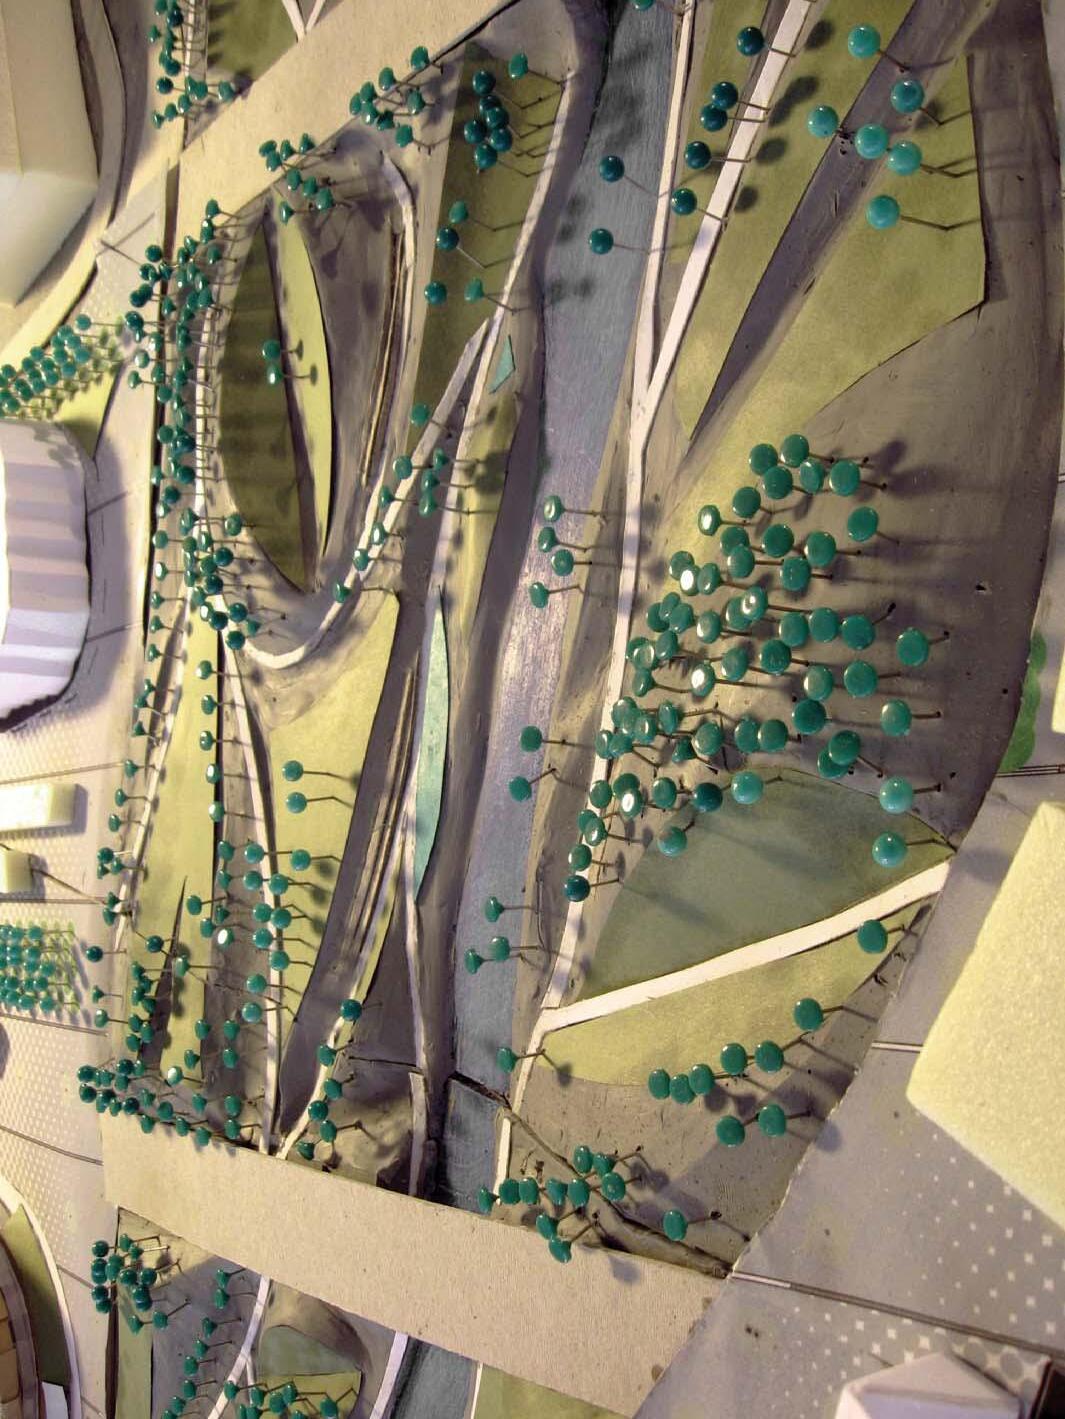
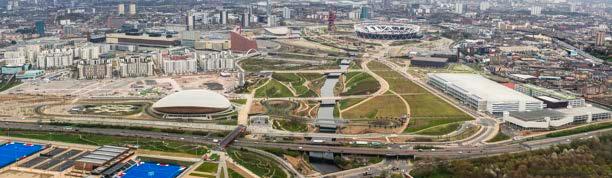
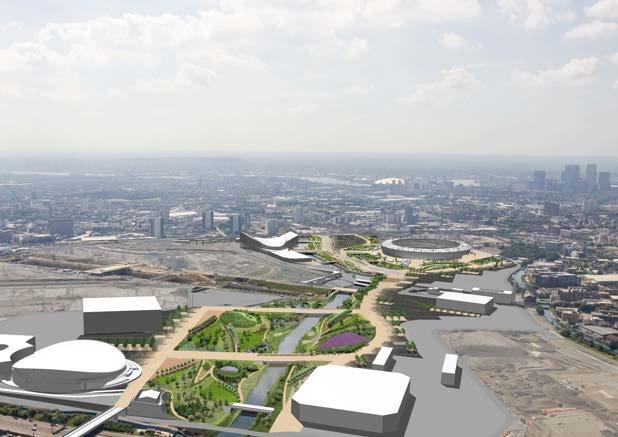
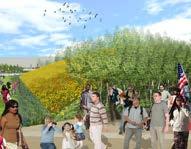
41 NORTH PARKModel Shots
XIDIAN NEW TOWN | XIDIAN, NINGBO | CHINA “SUSTAINABLE WATERFRONT AND ECO-FOREST CITY” >100
CLIENT
XIDIAN DEVELOPMENT
CORPORATION
SIZE
HA
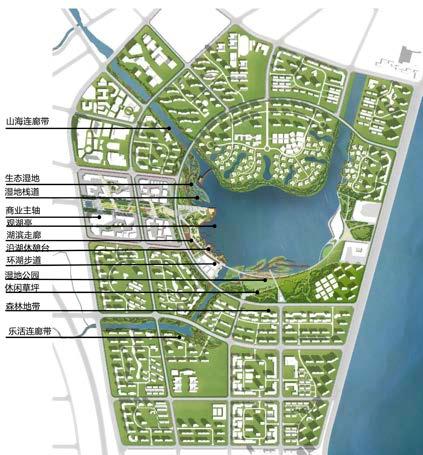
Xidian, southwest of Ningbo city is a town abutting XiangShang (Elephant) harbor. The existing site is part of the Tie Gang, consist mainly mud flats, crab and shrimp farms. It is a low-lying floodplain at the mouth of the five-city river.
>100HA
SCOPE CONCEPT DESIGN
SCHEMATIC DESIGN DESIGN GUIDELINES
LOCATION XIDIAN, CHINA
TEAM + CONSULTANTS
AECOM HONG KONG AECOM NINGBO
ROLE
LEAD DESIGNER
DURATION
3-4 MONTHS FOR CONCEPT 2 MONTHS FOR SCHEMATIC DESIGN FRAMEWORK
STATUS
SCHEMATIC DESIGN
IMAGE COPYRIGHT
AECOM ASIA LIMITED
The town is full of natural resources and scenic elements, with bodies of clean water and mountain backdrop, as well as a rich history of flash light industrial manufacturing, Such rich resource inspired our team to propose a sustainable landscape master framework for the new lake town.
42
Site Understanding and Analysis
BIG WATER EFFECT
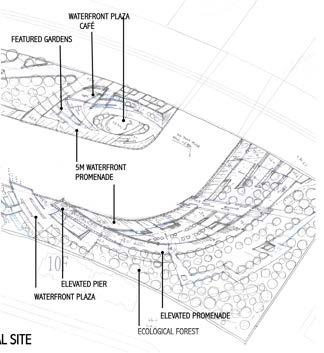
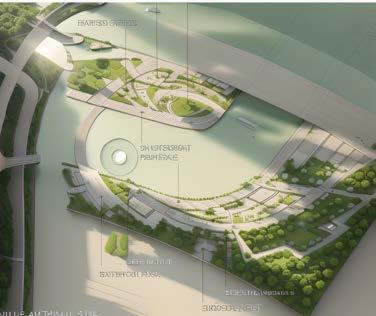
Our aim is to create a big water effect and accessible lake front, and a sustainable waterfront landscape for both people and nature, promoting Xidian’s industrial culture and its ecology.
SUSTAINABLE WATER + FOREST CITY
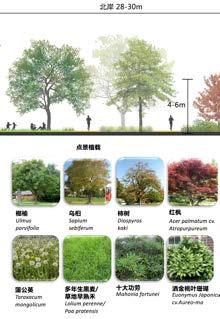
Our vision is a sustainable water and forest city, consisting of purification water systems and sponge city design to manage water quality, and create a natural precinct in the waterfront. Along the north and south we aim to create ecological corridors to promote outdoor living.
PEOPLE AND CULTURAL LANDSCAPE
The axis that cuts through the town to the waterfront will serve as the people axis, a new mix-used urban landscape.
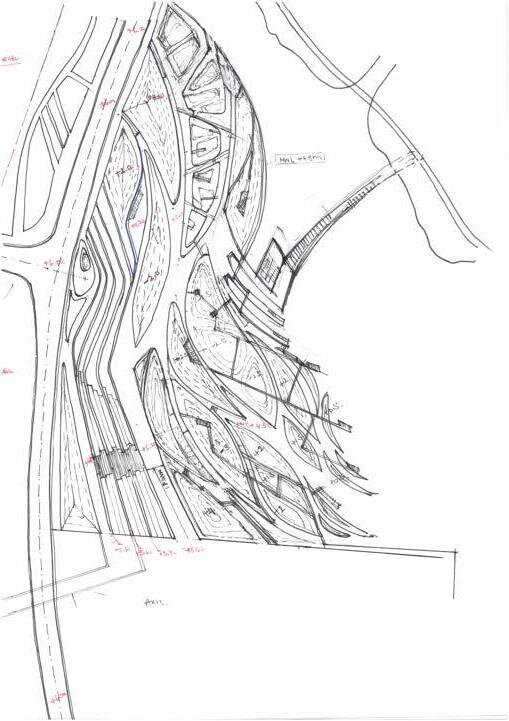
43
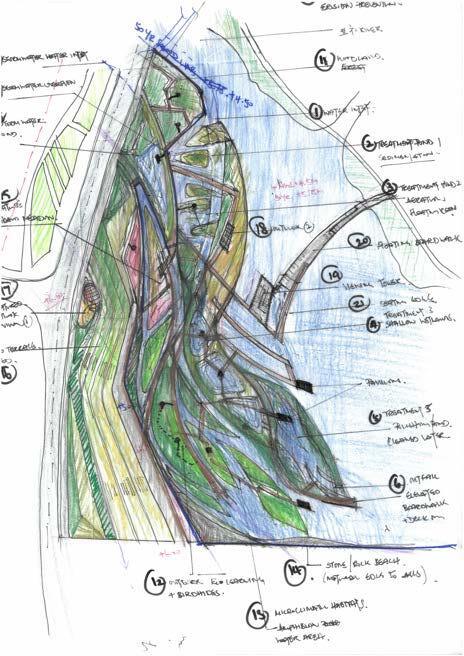
Wetland + Sponge City Schematic Design
Full Color Layout Sketch
44 >100
HAXIDIAN NEW TOWN | XIDIAN, NINGBO | CHINA
“SUSTAINABLE WATERFRONT AND ECO-FOREST CITY”
45
>200 HA
CANALSIDE LANDSCAPE MASTERPLAN | GAOYAO | CHINA

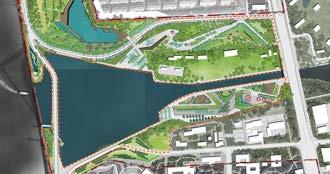
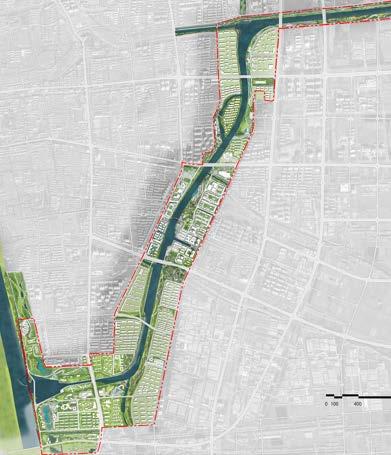
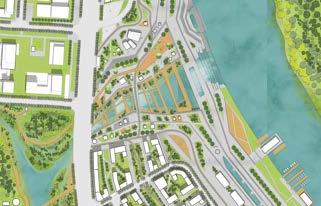
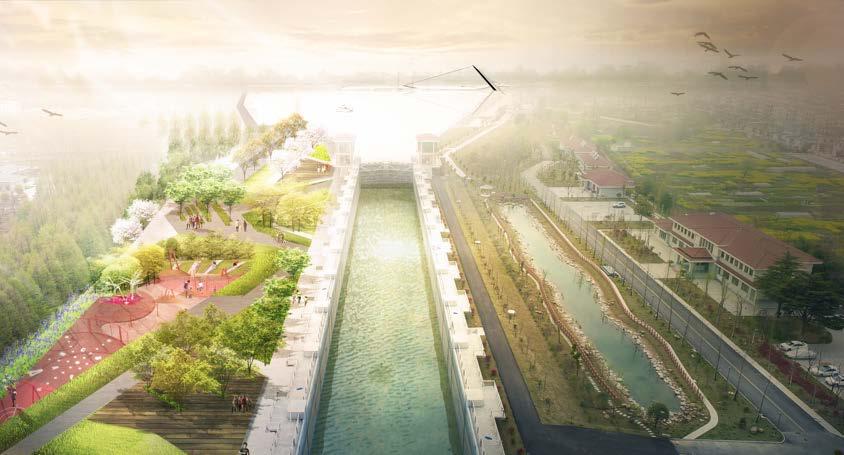
Gaoyao is a in the Yangtze River Delta in the Jiangsu province. The site is adjacent to the Gaoyao Lake, third largest in the province and provides important water resources and aquatic product hence with many shipyards around. While the canal is still being used by cargo’s most of the shipyards are abandoned.
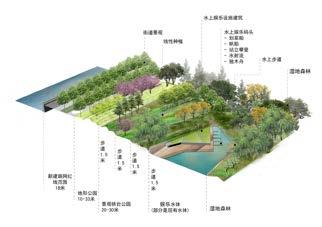
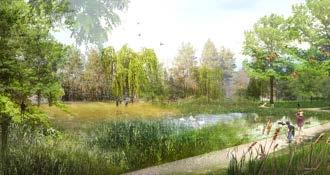
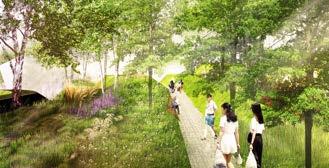
Our vision is to transform the industrial shipyard site into a post-industrial landscape park, that is integrated into a comprehensive urban design framework. We generated 4-R as our design vision for the landscape framework
RESPECT Operating River Channel
RECLAIM Industrial Shipyard Sites
RECONNECT Two sides of the river
REVITALISE Embankment landscapes
46
“TRANSFORMING INDUSTRIAL SHIPYARD TO A POST-INDUSTRIAL LANDSCAPE”
GAOYAO DEVELOPMENT CORPORATION SIZE >200HA SCOPE CONCEPT DESIGN SCHEMATIC DESIGN DESIGN GUIDELINES LOCATION GAOYAO TEAM
CONSULTANTS AECOM HONG KONG AECOM TAIPEI ROLE LEAD DESIGNER DURATION
DESIGN 2 MONTHS
DESIGN GUIDELINES + PLANNING BOOKLET STATUS COMPLETED IMAGE COPYRIGHT AECOM ASIA LIMITED
CLIENT
+
2-3 MONTHS FOR
FOR
01 Waterfront
02 Crescent Park 03 Central Park 04 Leisure Park 05 Waterfront Park 06
Park Schematic Design
>200 HA
CANALSIDE LANDSCAPE MASTERPLAN | GAOYAO| CHINA

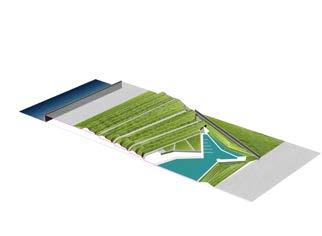
“TRANSFORMING INDUSTRIAL SHIPYARD TO A POST-INDUSTRIAL LANDSCAPE PARK”
Natural Terrain Design
Form Studies