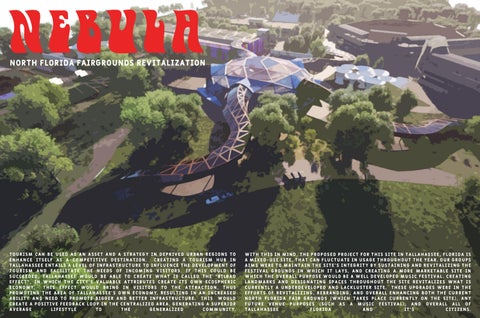
nebula north florida fairgrounds revitalization
to u r i s m c a n b e us e d a s a n a ss e t a n d a s t r a te g y i n d e pr ive d u r b a n re g io n s to e n h a n ce its elf a s a co m p e t it ive d e s t i n a t io n . C rea t i n g a to u r i s m h u b i n t a l l a h a ss e e e n t a il s a l e vel of i n f r a st r u c t u re to i n f l u e n ce t h e d e velo p m e n t of to u r i s m a n d fa c il it a te t h e n e e ds of i n co m i n g v i s itor s . I f t h i s co uld b e s u cce e d e d, tall a h a ss e e wo uld b e a ble to c rea te w h a t i s ca lle d t h e “ B il b a o effe c t ” , i n w hic h the c it y ’ s val u abl e attr i b u te s c rea te its o w n e cos p h e r ic e co n o m y. T h i s effe c t wo uld br i n g i n v i s itors to t h e a tt r a c t io n , t h us pro m ot i n g t h e a rea of ta l l a h a ss e e ’ s o w n e co n o m y, res ult i n g i n a n i n c rea s e d a bilit y a n d n e e d to pro m ote bigger a n d b etter i nf ra st r u c t u re. T h i s wo uld c rea te a p os it ive fe e d b a c k l o o p i n t h e ce n t ra l i ze d a rea , g e n e r a t i n g a s u p e r ior average lifest yle to the generali ze d comm unit y.
W it h t h i s i n m i n d, t h e pro p os e d pro j e c t for t h i s s ite i n t a l l a h a ss e e, f lor id a i s a m i xe d - us e s ite, t h a t c a n f l u c t u a te i n us a g e t h ro ug h o u t t h e year. O u r g ro ups aims were to maintain the site’s integ r it y by sustaining and re v itali z ing the fe s t iva l g ro u n d s i n w h ic h it l ays, a n d c rea t i n g a m ore m a r ke t a ble s ite i n w h ic h t h e o ve r a l l p u r p os e wo uld b e a wel l d e velo p e d m us ic fe s t iva l . c rea t i n g l a n d m a r ks a n d d e s i g n a t i n g s p a ce s t h ro ug h o u t t h e s ite re v it a li zes w h a t i s c u r re n t ly a u n d e rd e velo p e d a n d l a c k l us te r s ite. t h e s e u p g ra d e s were i n t h e effor ts of re v itali z ing , re branding , and overall enhanc ing both the current n or t h f lor id a fa i r g ro un d s ( w h ic h t a kes pl a ce c u r re n t ly o n t h e s ite) , a n y f uture ve n ue p urpos es (s uch as a m usic festival), and overall all of t a l l a h a ss e e f lor id a a nd it ’ s c it i ze ns .
• campi n g • re d e s ig n a n d p a i n t i n g of b a r n s • re d e s ig n a n d p a i n t i n g of re s t ro o m s • re d e s ig n a n d p a i n t i n g of ve n d or b o ot h s
e as
1
ph
• parking deck • core b u ilding (wormhole) • br id g e d e s i g n
2 e s
a h p
• all 3 stage development • entran ce
3 e s
a
ph
e as
4
ph
greenary on site S yc a m ore
Live Oak
• f rontage s ell off d es ig n • ar t install ations • ve n d or/ fe s t iva l r id e a d d i n s m a g n oli a s we et g u m h ol ly tree re db ud
h i bi s c us marsh s fern bl a c k e ye d s us an h o o d pitc h e r
b u i lding s RESIDENTIAL / 334
COMMERCIAL / 69
FAIRGROUNDS / 30
RELIGION / 18 1 . 1% 8 5 + Yrs 3. 1% 75- 84 Yrs
GROCERY / 8 4. 1% 65-74 Yrs
EDUCATION / 7 5.9 % 55- 6 4 Yrs
GOVERNMENT / 6 10 % 0 -9 Yrs
36.6% 20 -3 4 Yrs
BANKS / 5
RECREATION / 3
HEALTH/HOSPITALS / 2
10.9 % 45-5 4 Yrs
1 1 .9 % 35-4 4 Yrs
16 .4% 1 0 -19 Yrs
ENTERTAINMENT / 2
SPORTS / 1
INDUSTRY / 1
HOTEL / 1
age groups
master site plan
e xp eri e n ce + H i er a rc hy stages
core blg
festival g ro u n ds
c a m ps ites
ba rns
entrance
pu bl ic/ pri v at e / s e m i p u blic
s e m i p u blic
pr iva te
pede st ri an circ u lation main p a t hs
s e co n d a r y pa t hs
dri ver circul ation main paths
s e co n d a r y pa t hs
master s ite pl an
entrance
sections
s e c t io n c u t n or t h to s o u t h l o o k i n g we s t
s e c t io n c u t ea s t to we s t l o o k i n g n or t h
to p v ie w
f i r s t f lo or pl a n
n or t h ele v a t io n
core building
PLANS
e L EV E V ATIONS ATION S
restro rest ro o oms ms
upiter ar ju pii te ter b a rn
at n b a rn sa tur rn bar ar
ypica barn ty picall barn
p a r k in ing dec k park ck
tabulation chart asset
existing #
proposed #
sq-ft calc
restrooms
3
4
6,411 sq. ft x 4 = 25,644 sq.ft
parking deck
none
1
87,690 sq.ft.
saturn barn
1
1
28,110 sq.ft.
jupiter barn
1
1
24,000 sq.ft.
vendor booths
10
71
100 sq. ft x 71 = 7,100 sq.ft
typical barn
6
6
12,200sq. ft x 6 = 73,200 sq.ft
core buidling
none
1
68,075 sq.ft.
stages
none
3
120,830 sq.ft + 214,809 sq.ft + 52,547 sq. ft = 388,186 sq.ft
camping
none
28
706.5 sq.ft x 28 = 19,782 sq.ft
parking spaces
-
946+
170,280 + sq.ft.
rv spaces
-
100 - 250 +
25,000 + sq.ft.
water features
none
2
74,771 sq.ft.
camping 3D axon
• Geodesic Domes are cheap ($4-$6,000), efficient, and sustainable • Higher energy efficiency • Resistant to natural calamities • Devoid of wood • Little to no waste • Is prevalent to architectural theme • Serves as a hiking/park trail for citizens • Brings in profit to the site at ALL times of the year, but even more when site is used for event purposes • Reminiscent of a “Nebulus”= Theme of event space
music festival festival mapping mapping music
entrance camping M w
M w
wormhole
moon stage
blackhole sun stage
transit stops
hydration station
medical tent
transit line
restrooms
atm
information
will call
parking
security
charging station
food/merch/vendor