

ABOUT US
With an obsession for pristine craftsmanship, Plum Architecture & TILT 23 Studios lead the process of designing your project from conception to completion . We specialize in custom fit, client driven projects that take timeless design principles in fresh, vibrant directions . We work closely with our clients through every phase of the building process, from construction documentation and administration to the precise selection and procurement of furnishings and art that elevate the finishing touches of your dream project -- “from dirt to art,” as we tend to say.
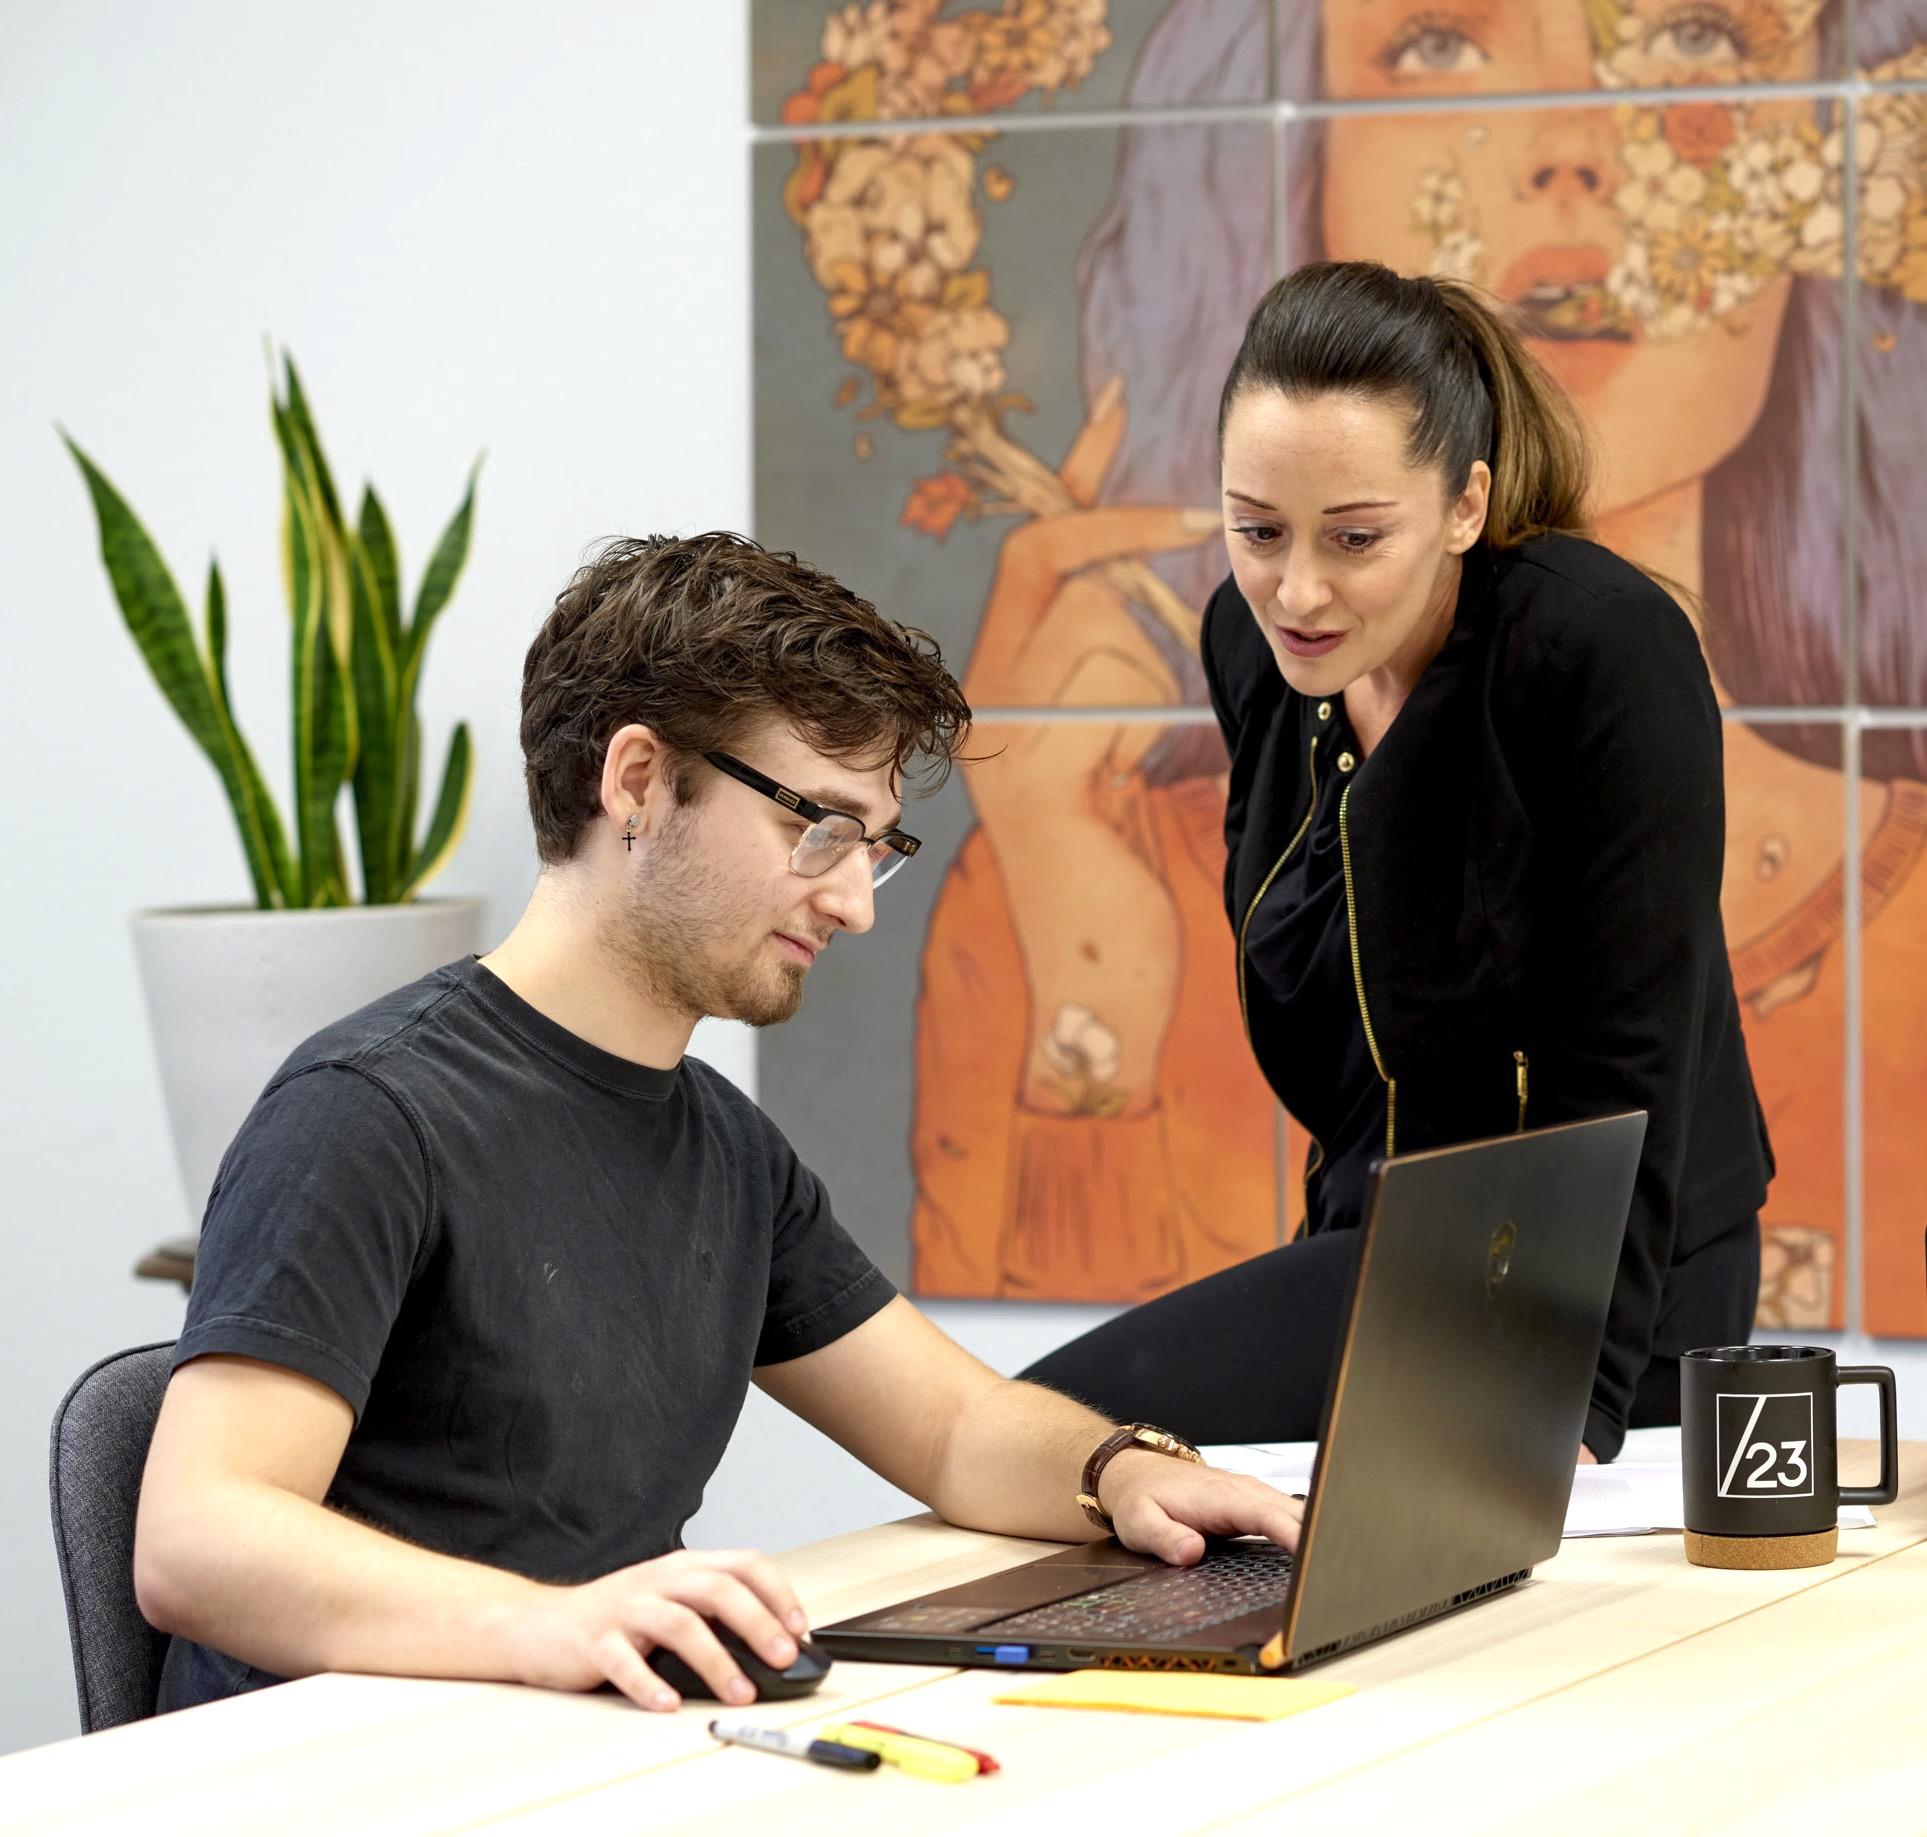
Plum Architecture & TILT 23 Studios is a collective of dynamic professionals who collaborate to create immersive spaces by adeptly working across various design styles, genres, and disciplines . We emphasize the richness of materials and the seamlessness of function as an expression of each site’s unique character. Taking an articulate and thoughtful approach, our team provides elegant modern design for each client and project.
PROCESS
You will enjoy peace of mind as Plum Architecture & TILT 23 Studios deliver an all-inclusive process that covers the full suite of tailored design services including complete architecture development, interiors, and landscape design; as well as the design, selection, and procurement of furniture, decor, and art. With thoughtfulness, experience, and intelligence we provide our clients with complete contract documents and construction oversight. Our team of professionals excel at providing a “white glove” client experience, ensuring a smooth and seamless design process from inception to completion.
ALL INCLUSIVE DELIVERY PROCESS FROM CONCEPT THROUGH COMPLETION
PROGRAMING & FEASIBILITY STUDY
•ESTABLISH GOALS
•DETERMINE PROGRAM
•ESTABLISH BUDGET
•CONCEPTUAL ARCHITECTURE APPROACH
DESIGN
CONSTRUCTION & CONTRACT DOCUMENTS
PERMITTING / BID MANAGEMENT & NEGOTIATIONS
•INTERVIEW GENERAL CONTRACTOR
•MASSING, VIEW, AND LIGHT STUDIES
•SITE DESIGN & CONTEXT
•ARCHITECTURE
•LANDSCAPE DESIGN
•INTERIOR DESIGN
•FURNITURE LAYOUTS
CONSTRUCTION PHASE
•CONSTRUCTION ADMINISTRATION
•CLIENT & GC SITE WALKS
•PAY APPLICATION REVIEW
•REQUEST FOR DESIGN INTENT
•SHOP DRAWING REVIEW
•LIEN WAIVER COLLECTION
FINAL WALK/ CLOSE-OUT
•FINAL WALK
•MOVE-IN
•CLOSE-OUT
•BUDGET REVIEW
•CONSTRUCTABILITY & DETAILING ANALYSIS
•DESIGN INTENT & CONSTRUCTION DRAWINGS
•OVERSIGHT & COORDINATION OF ENGINEERS & CONSULTANTS
FURNITURE & ART
•GENERAL CONTRACTOR BIDDING & CONTRACTOR SELECTION
•DESIGN, SELECTION & PROCUREMENT OF FURNITURE, DECOR & ART
•INSTALLATION
PORTFOLIO
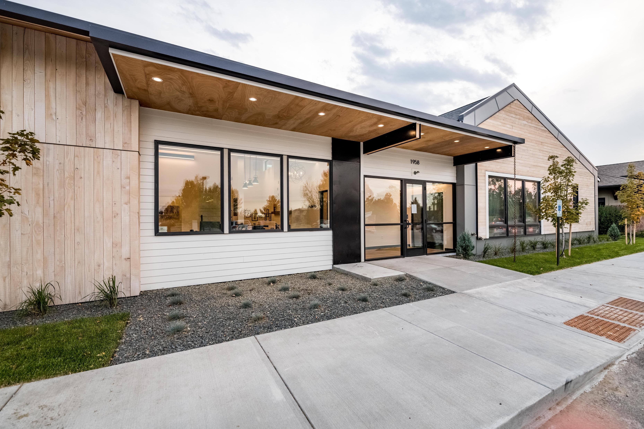
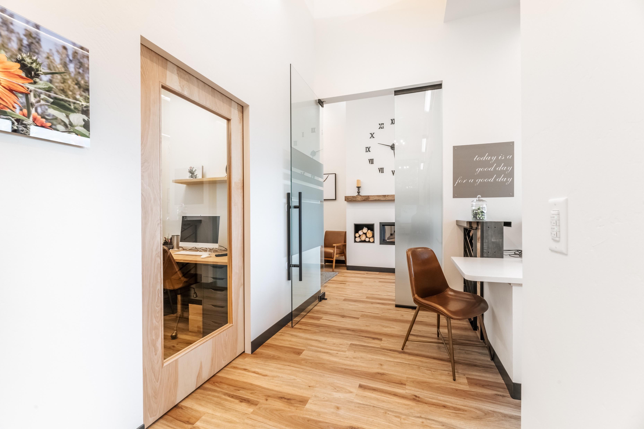
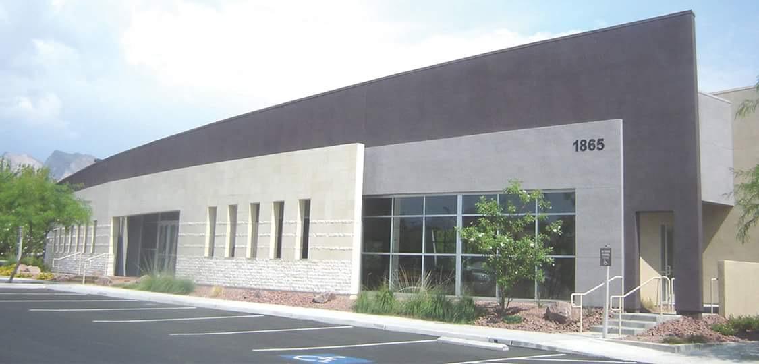
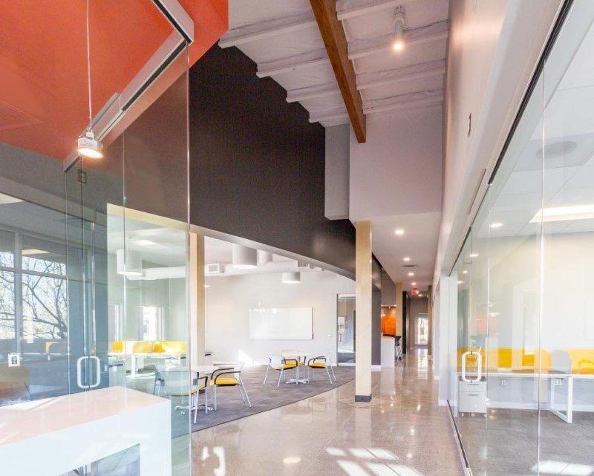
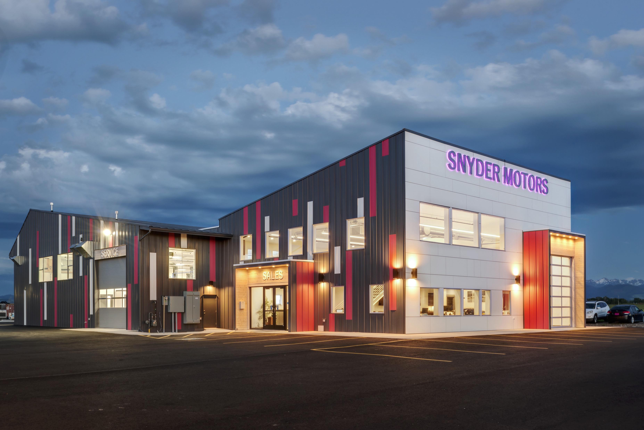
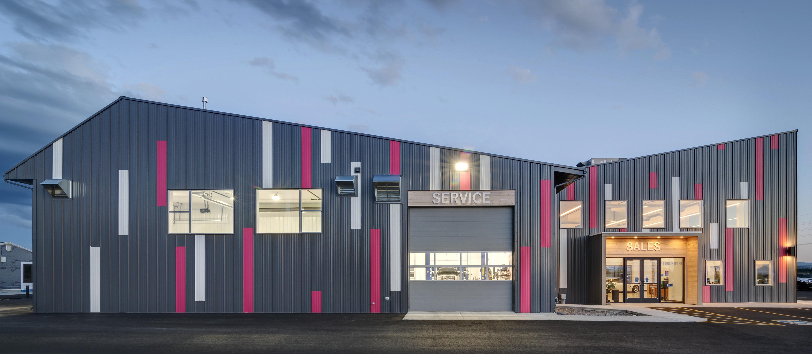
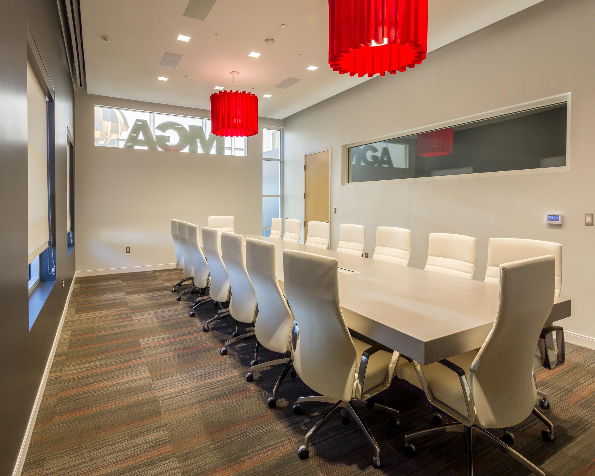
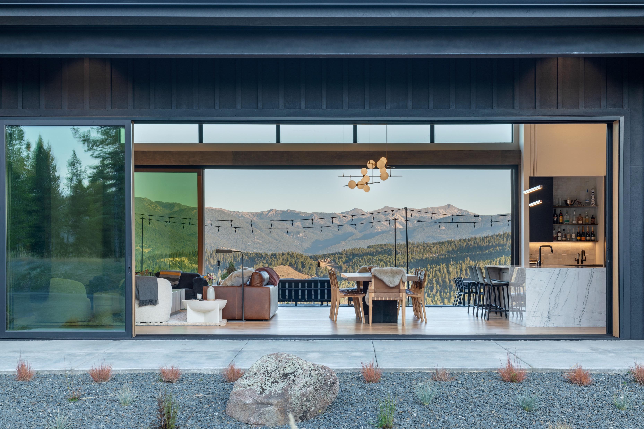
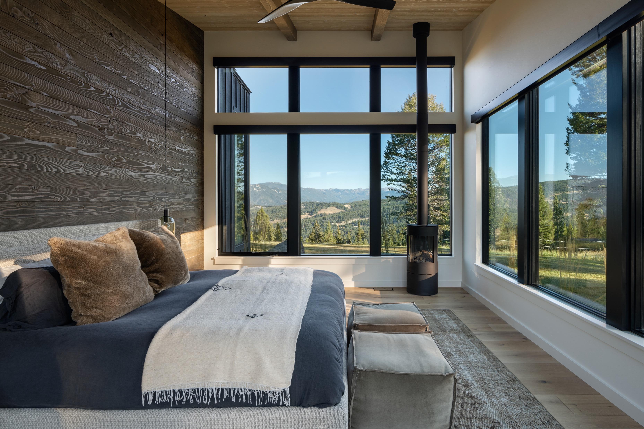
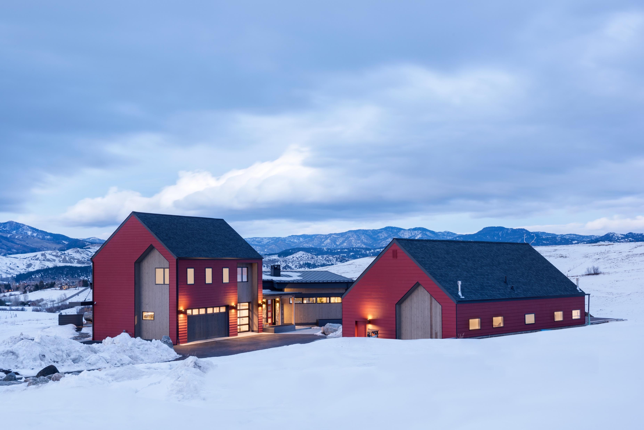
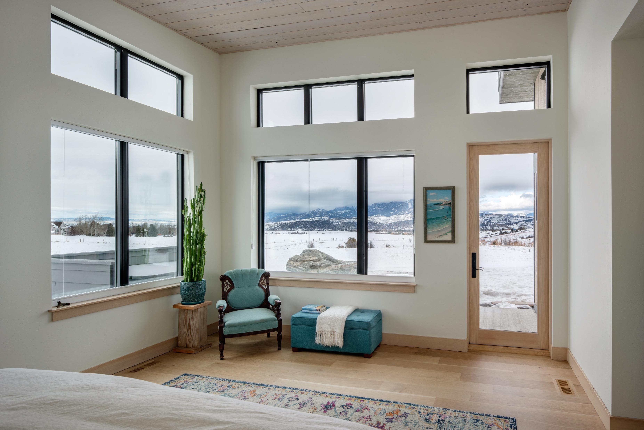
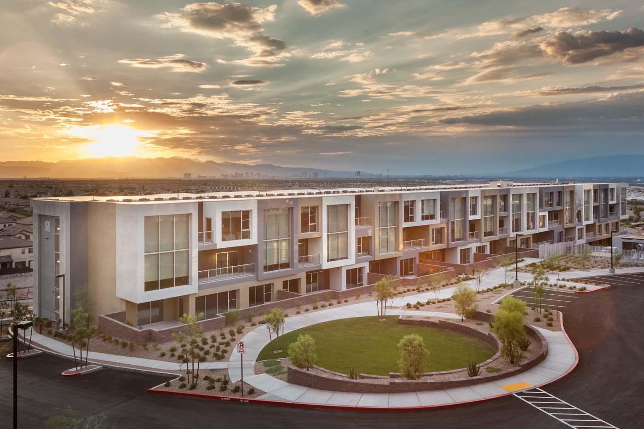
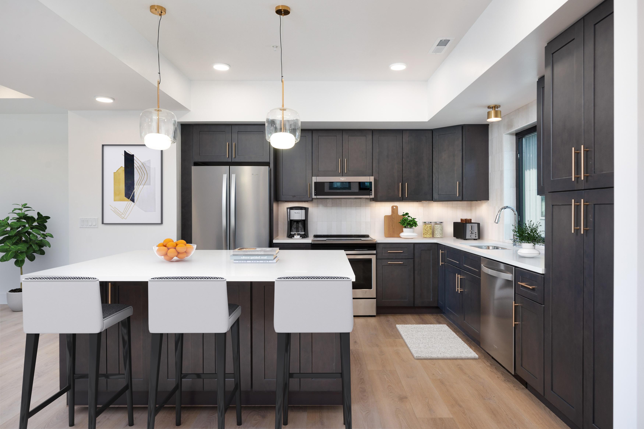
At Plum Architecture & TILT 23 Studios we believe in working intimately with each client, and in being equally attentive to the environmental particulars every new site we design . Our goal is to craft beautifully customized projects that are uniquely specific to each site and client we serve .
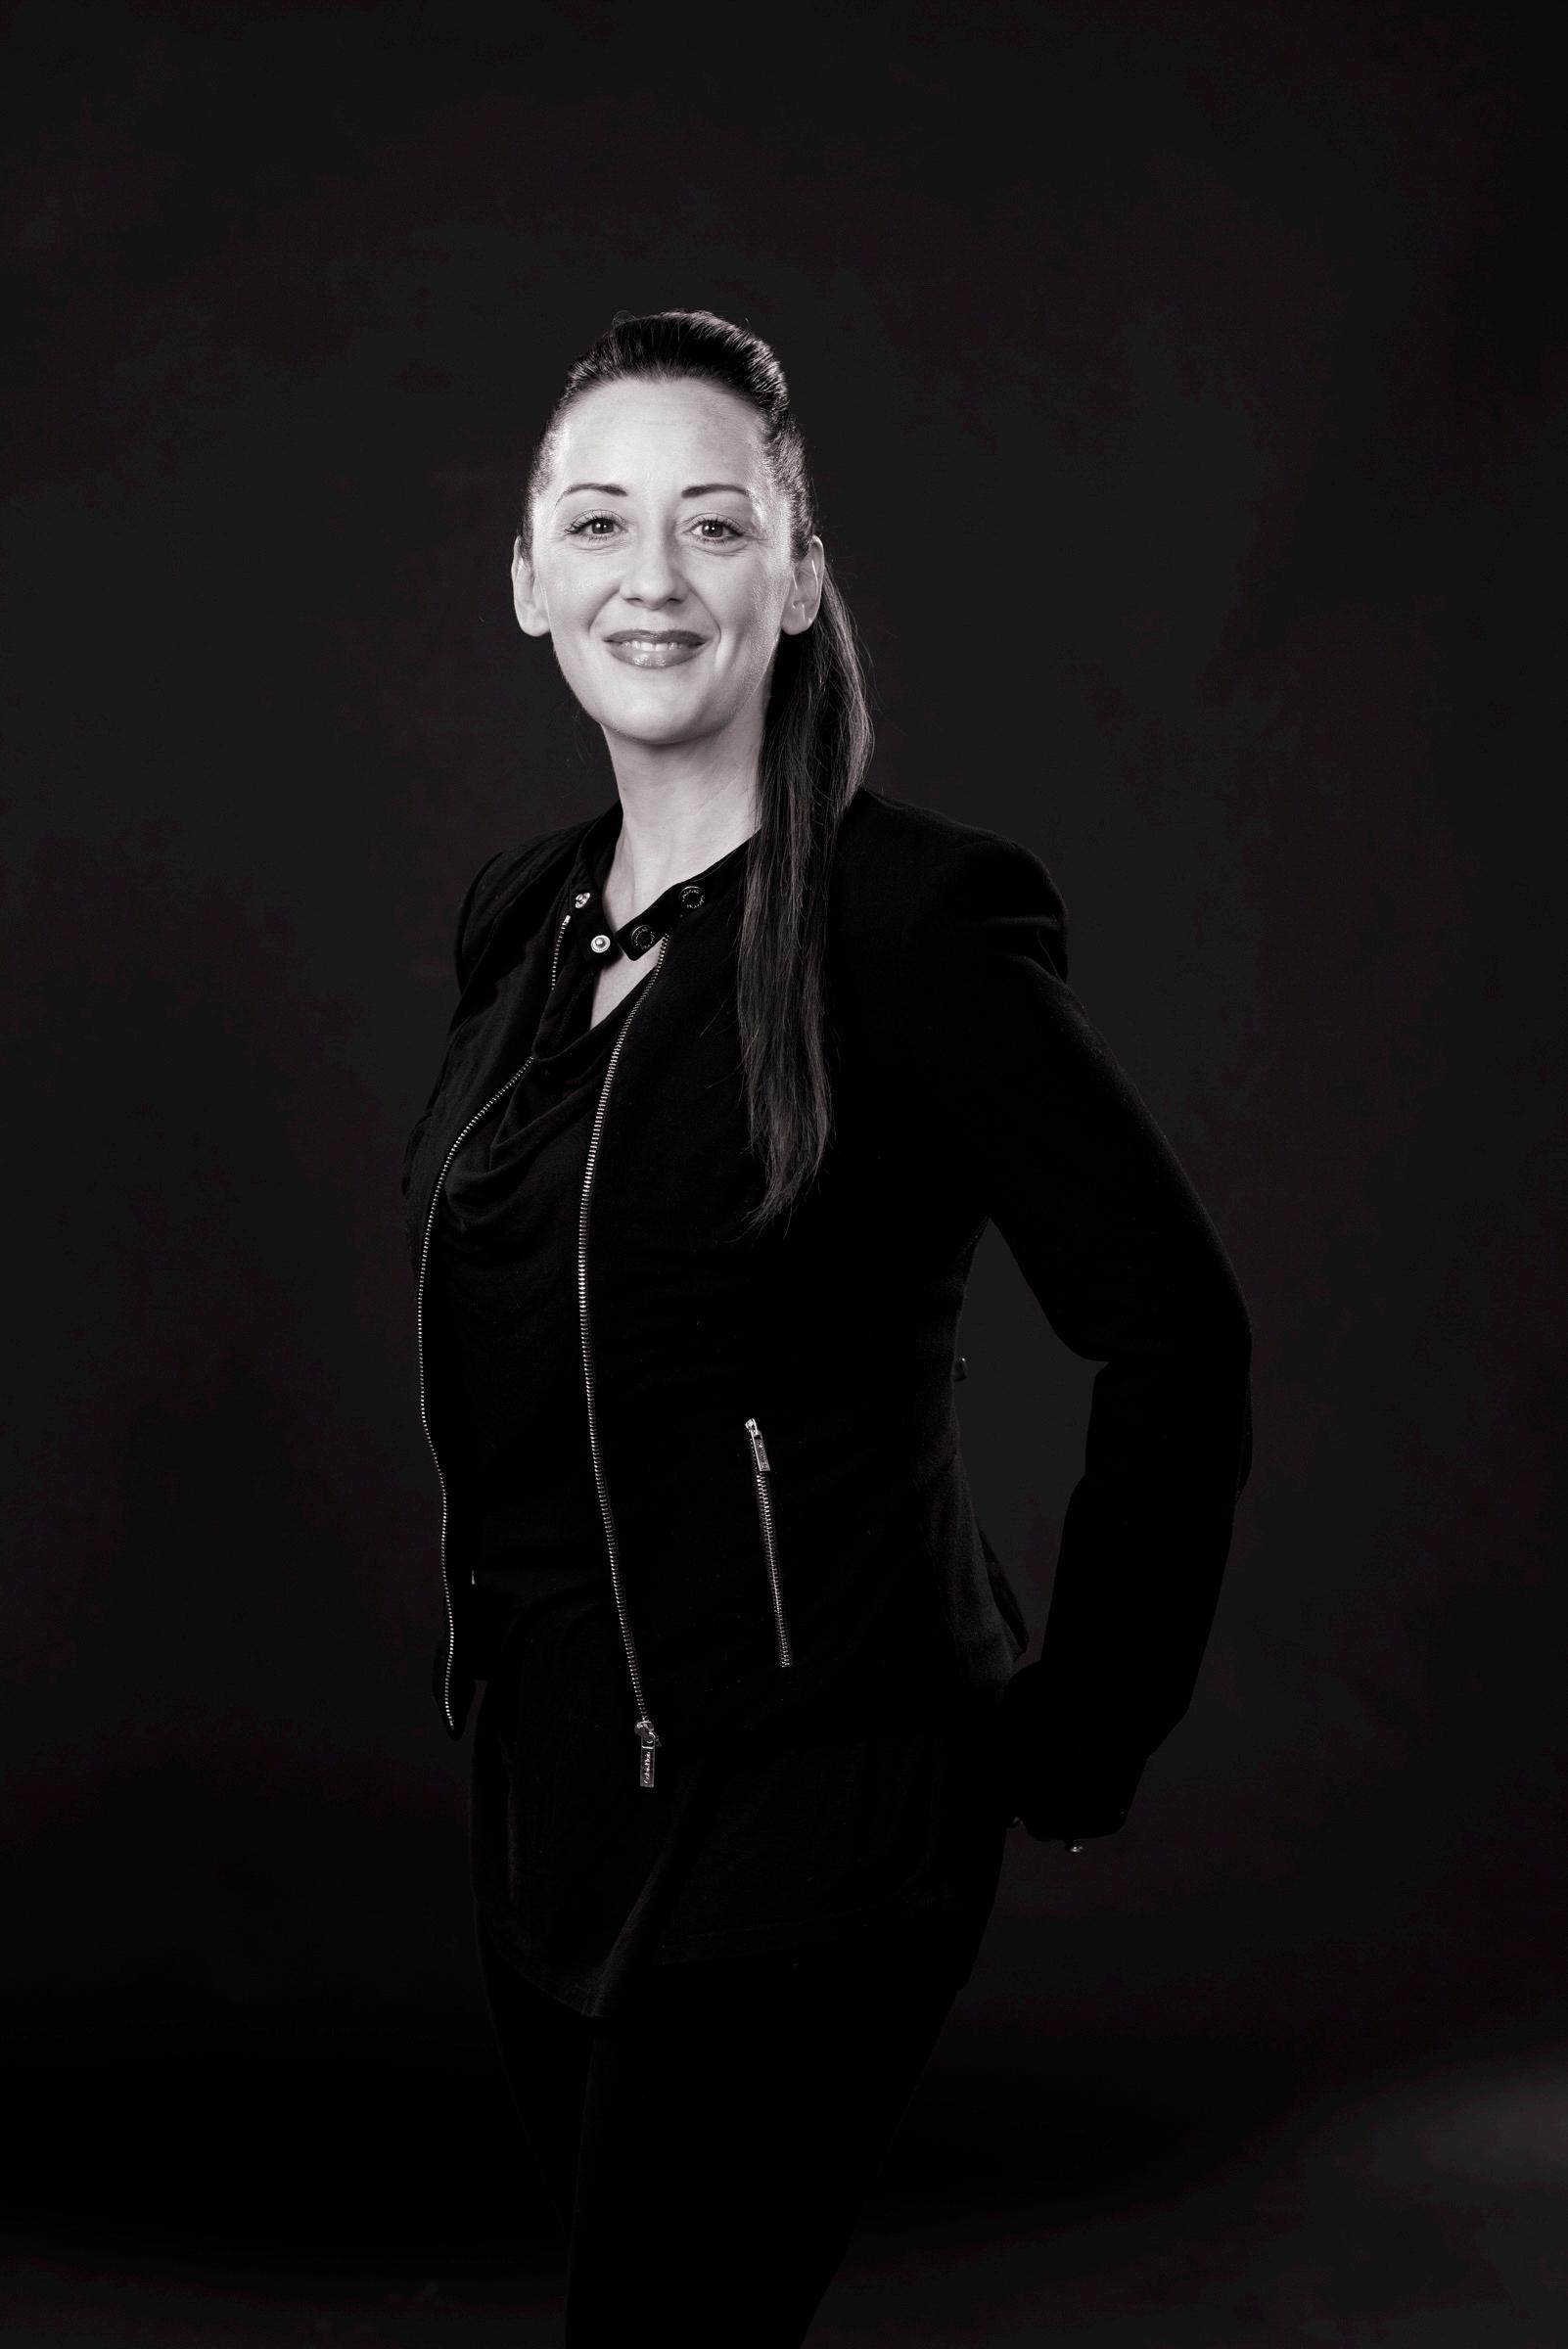
Plum Architecture’s founder, Cole Robertson, was born and raised in the hardworking, nose -to -the -grindstone culture of eastern Montana . From young age, Cole was inspired by the steel, millwork, glass, and architectural forms that create thoughtful and timeless design . This background shapes Plum’s design aesthetic, offering clients a clean and modern perspective that is inspired by, and speaks to, local context, materials and landscapes .

Quite similarly, TILT 23 Studio’s founder, Amy Finchem Conley, grew up the Pacific Northwest with a father who owned his own construction company. Fittingly, Amy began her career working on construction job sites and has always maintained an affection for raw materials such as concrete and steel. With over twenty -seven years of experience in the industry, Amy crafts exquisite modern designs that remain grounded in her early job site experiences .
Together, Plum Architecture & TILT 23 Studios enjoy a shared passion for client driven, context-specific design projects that are deeply rooted in place while pushing the design limits of what a space can be .