A Theatre for a Thief
“I wanted to build a theatre whose elements would be movable and whose architecture flexible, depending on what play was being performed ... The architecture of the theatre still remains to be discovered but that it must be stationary, immobilised, so that it can be held responsible: it shall be judged by its shape.”
“The monumental theatre... its function is to be all these things at once... in a cemetery.”
• Jean Genet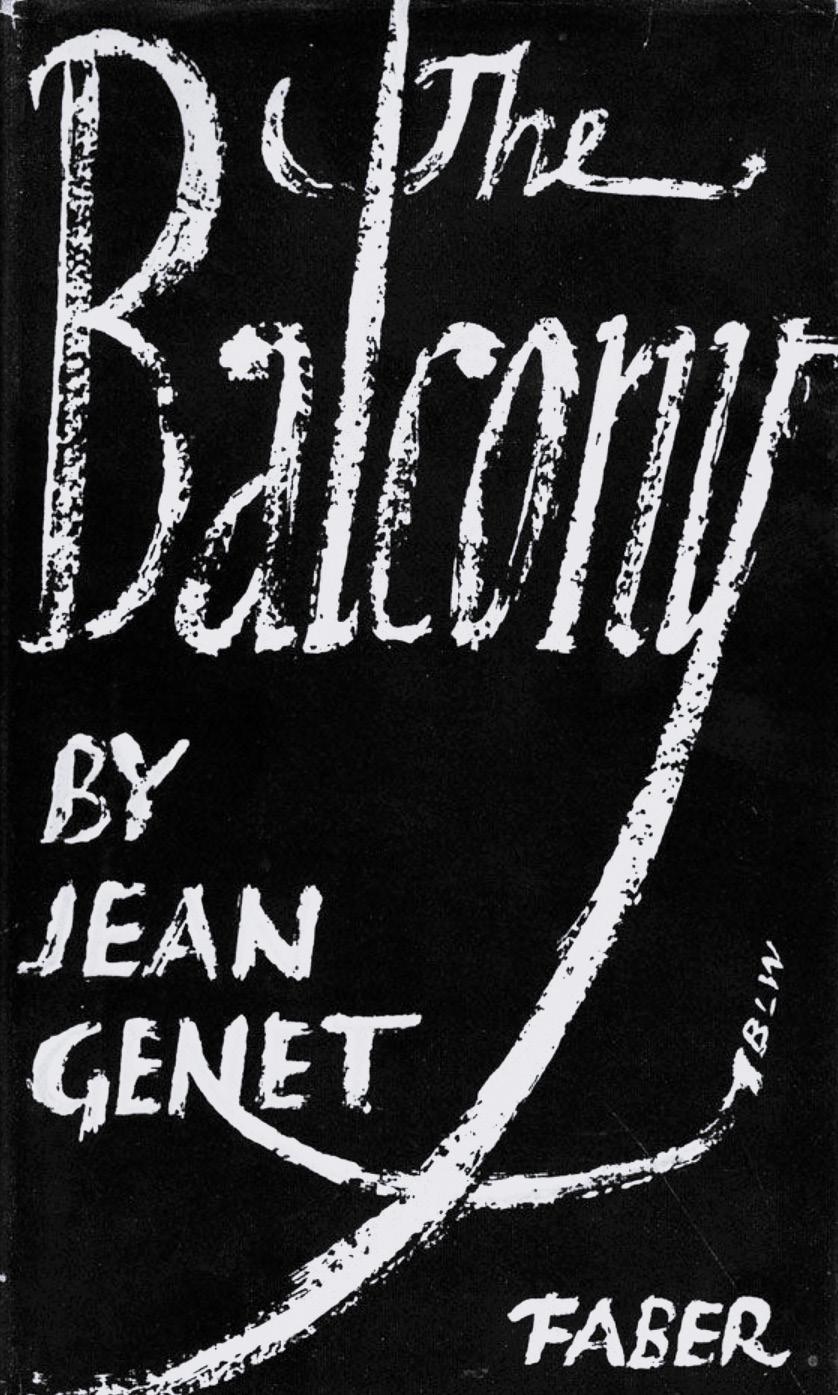
Act Three •
[De]Constructing the Balcony
With the advent of Act Three, the ambition to devise a strategy of ‘theatrical props’ takes on a new form. The design of the backstage in Act Two grounds the strategy on the rear extremity of the now abandoned Gran Teatro Cervantes, which becomes the nexus of the proposal. The typological significance of the building prompts a study into the theatrical arts, initially through the lens of French writer’s Jean Genet’s play ‘Le Balcon’ (trans. ‘The Balcony’). Set in an unnamed city, the play predominantly takes place in a brothel that microcosmically represents the threatened Establishment. The story functions as a way of challenging societal norms and roles of power through characters who represent pillars of Western society: the Bishop, the Judge and the General. Whether advertently or not, the play’s commentary on such authorities echoes Genet’s intense criticisms of the State and Western culture; the basis of his affinity with Tangier and his time spent there. The undeniable connection between the play and the city prompts the question: does Tangier perform as the unnamed city in which The Balcony is established?
•
“The architect who conceived it was a poet, philosopher and m an of science. Imagine a splendid structure. Five or six law-courts piled one on top of the other, a dozen opera houses, twenty large stations, thirty pagodas, a hundred memorial monuments, and you’ll have a slight idea of what it will be.”
[The Balcony : Scene 7 : p.g. 74-75]
•
Act Three oversees a practice of mapping various architectures in the city whose typologies are referenced in an extract from the play. After the pillars of society- the Bishop, the Judge and the General- are killed in a revolutionary uprising, a character entitled the Envoy describes a ‘project for a tomb’ (or mausoleum) in which the deceased authorities might lay to rest. He portrays a ‘splendid structure’ comprising ‘five or six law courts [...], a dozen opera houses, twenty large stations, thirty pagodas’ and ‘a hundred memorial monuments’. In conjunction with the mapping of Genet’s most traversed routes in Act One: [Un]Framing the Thief, Act Three explores the key spatial and architectural moments of his on-foot travels that may influence the image of the mausoleum as it is described. Further to this, the study served to suggest how the play might be staged in the existing architectural conditions of Tangier. The thesis centralises these explorations in the context of the site of the Gran Teatro Cervantes and its surroundings.
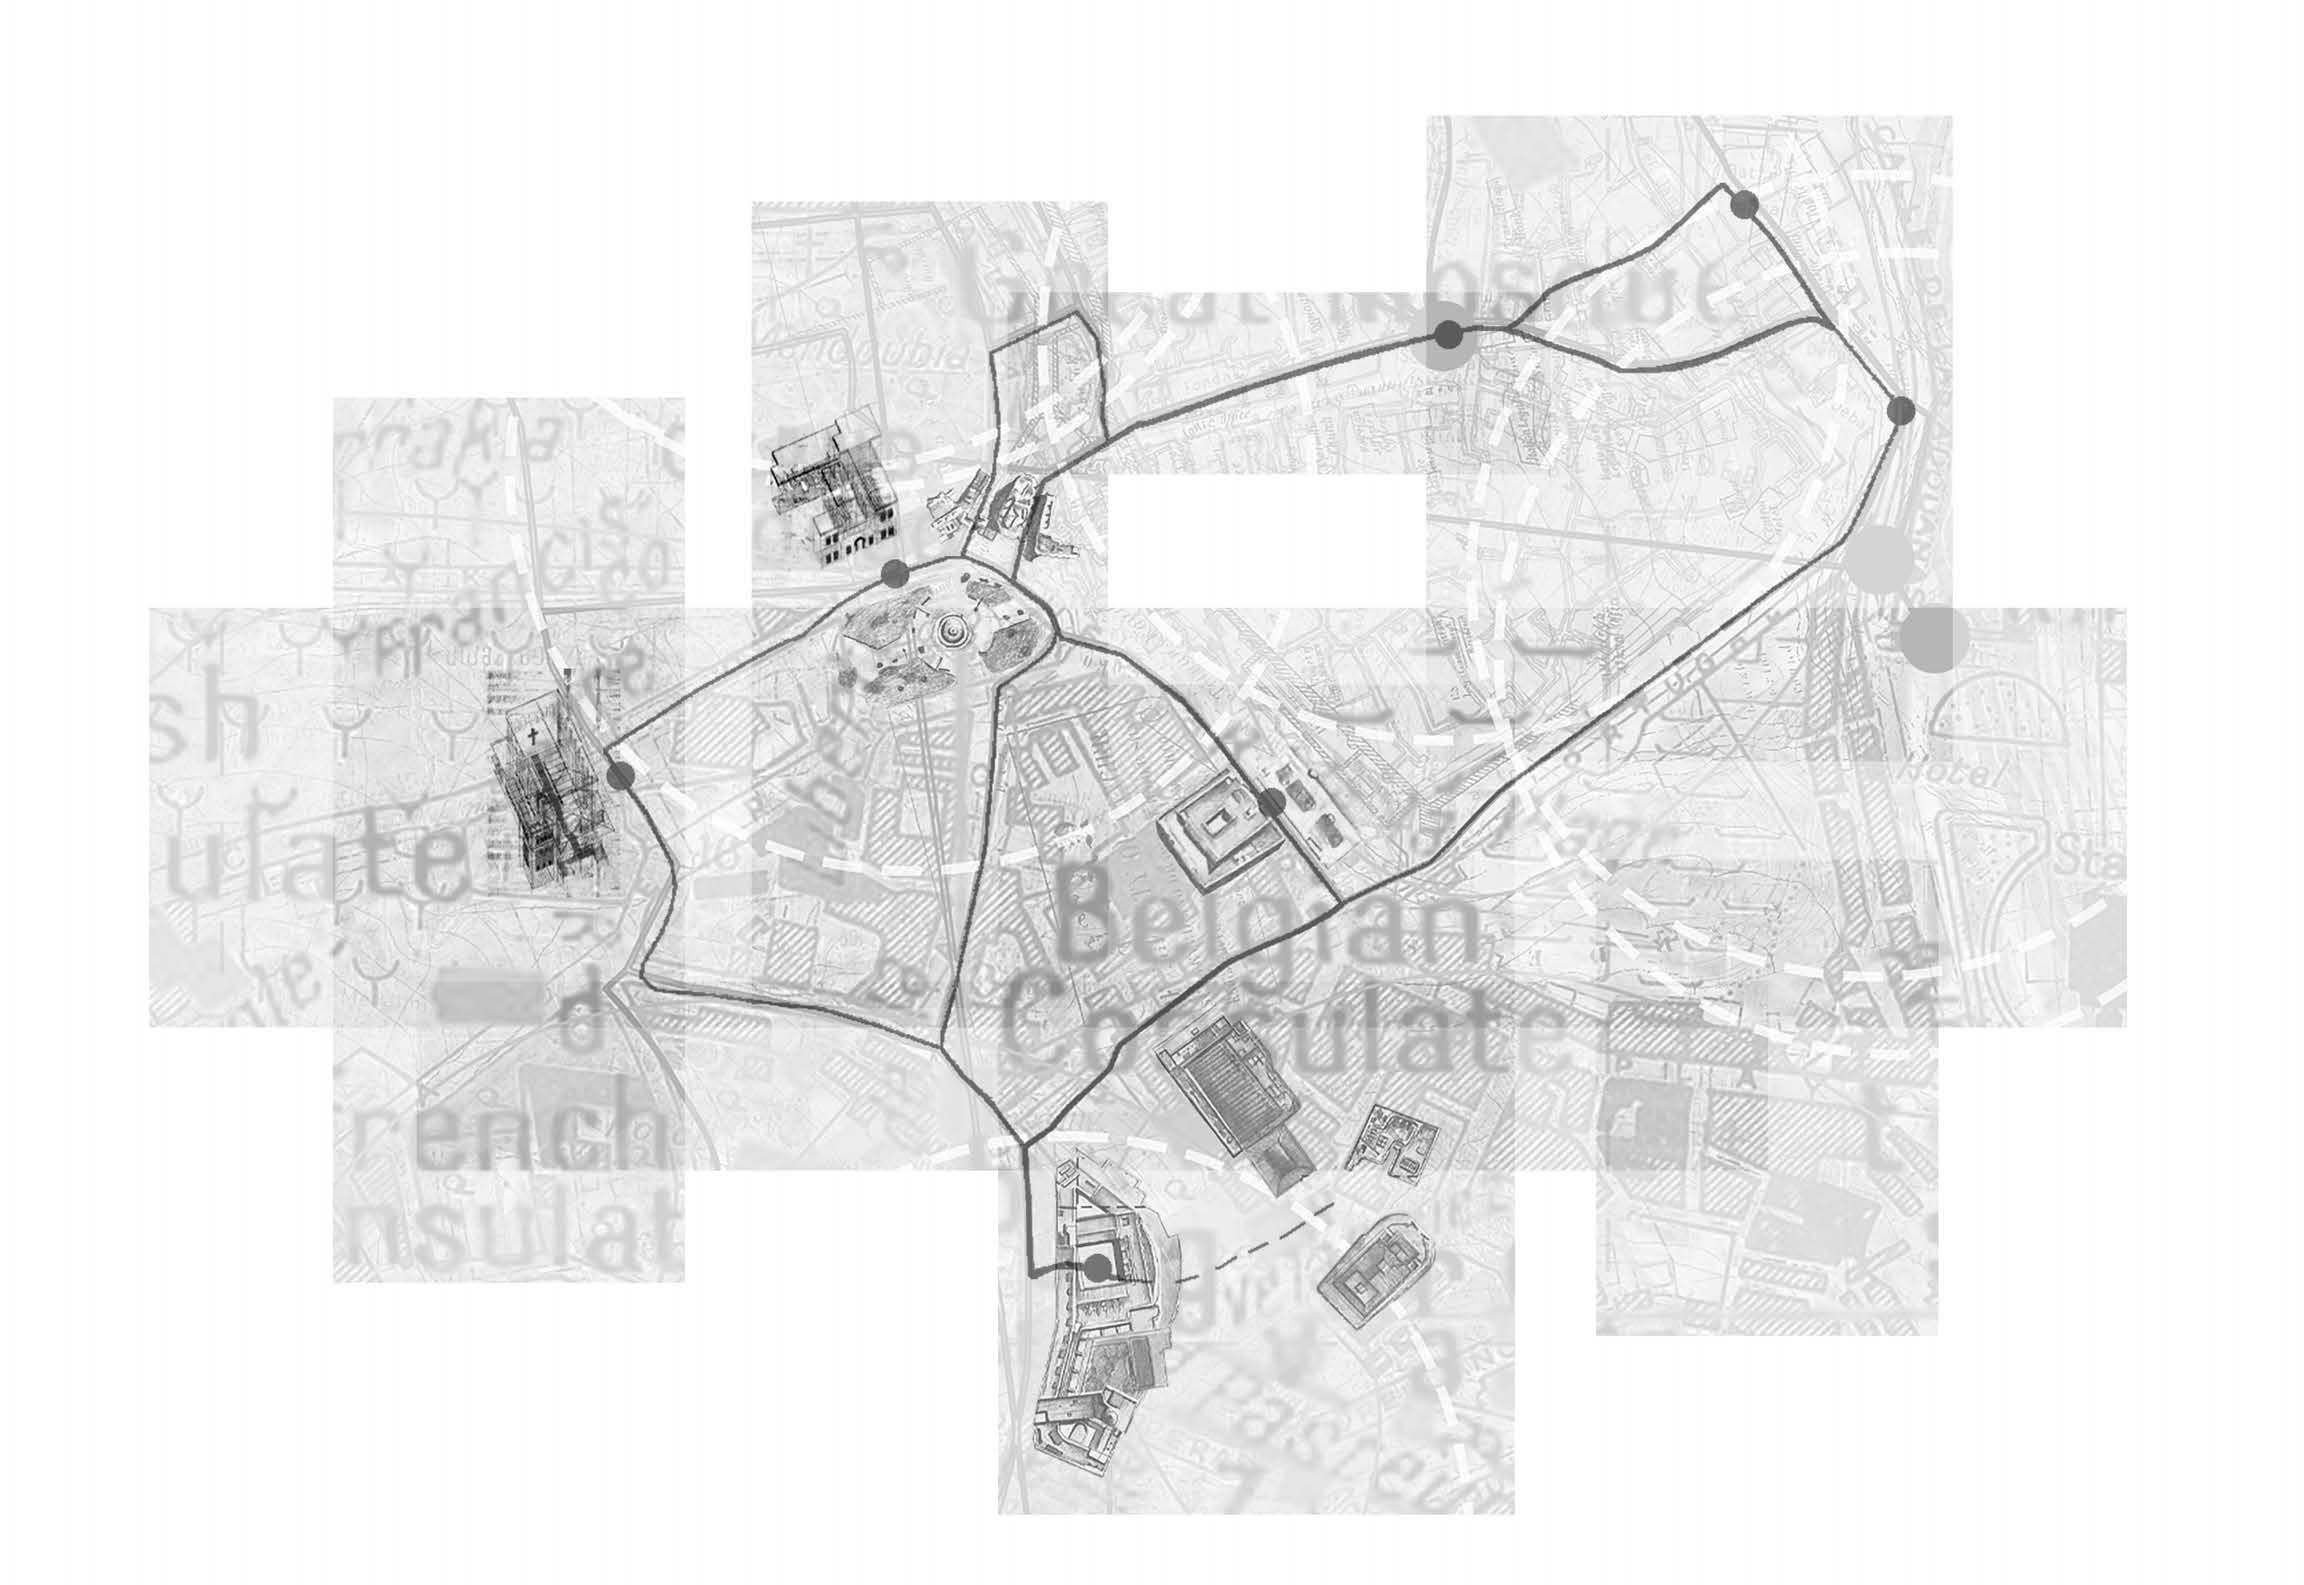
Reinterpreting the Routes
Map showing the route of Jean
a Tanger and building typologies referred to in
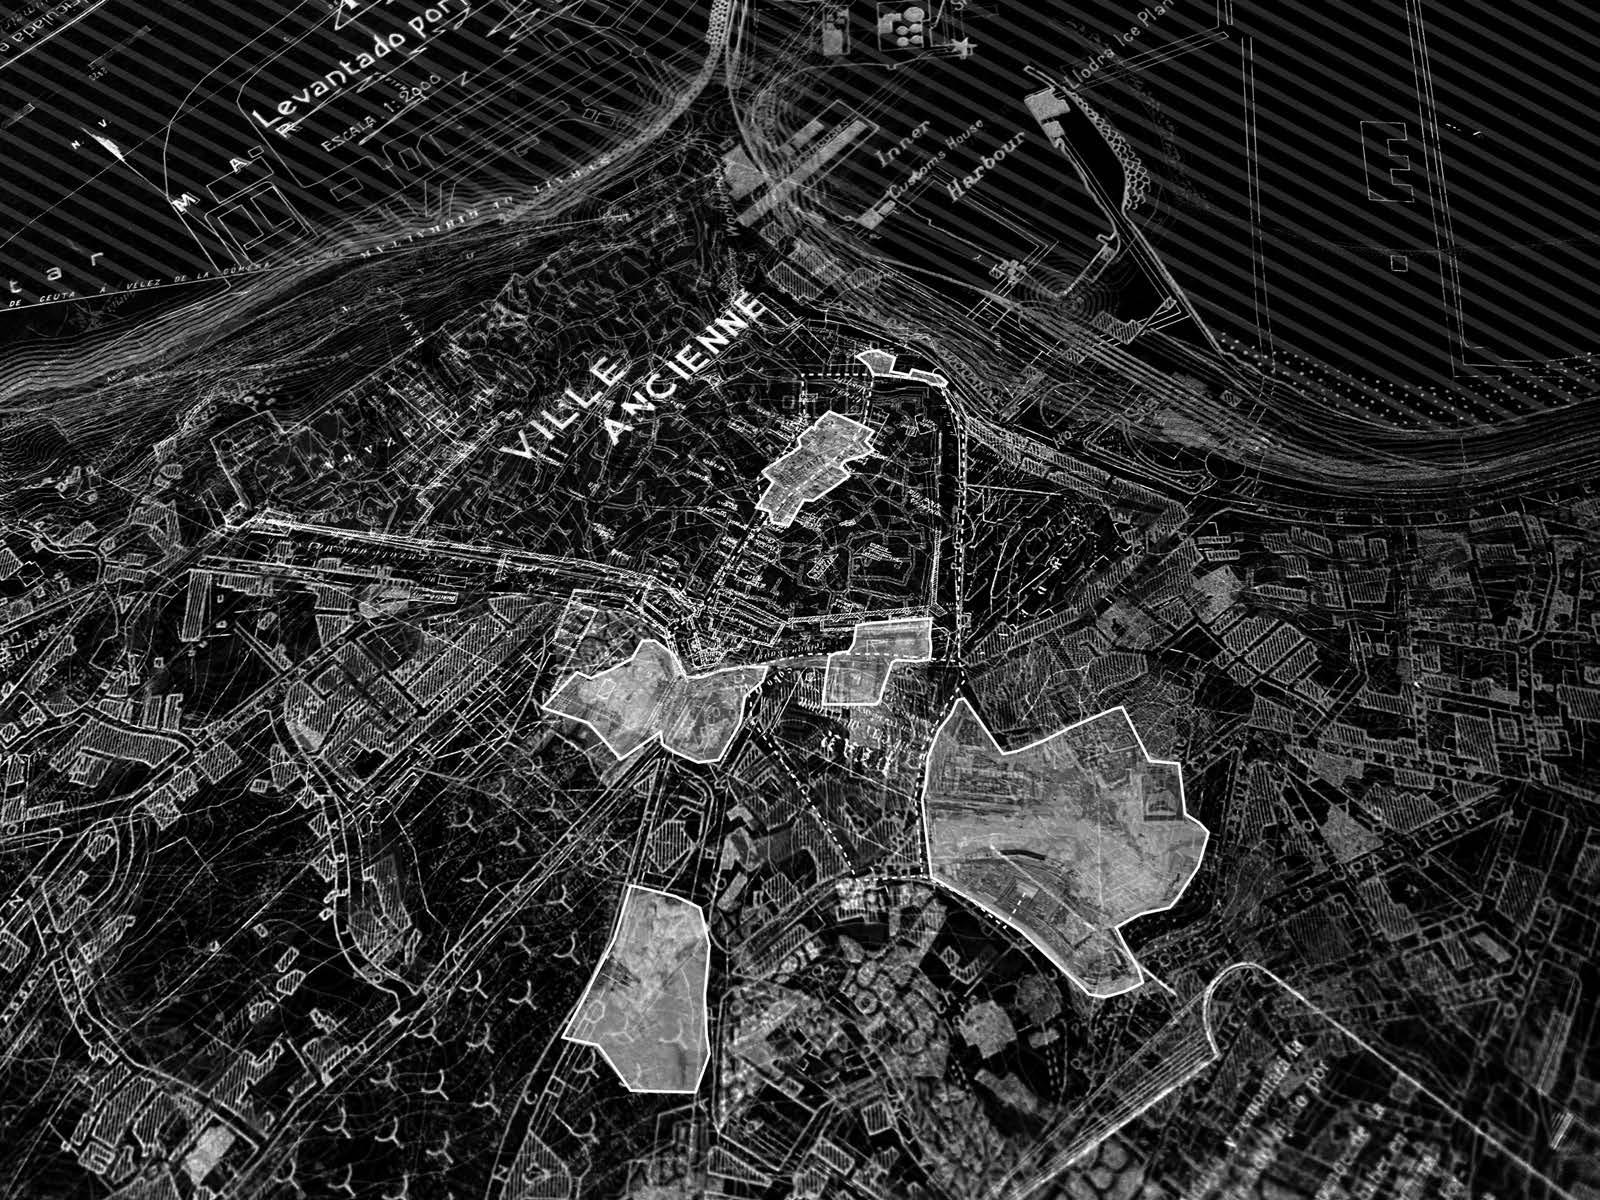
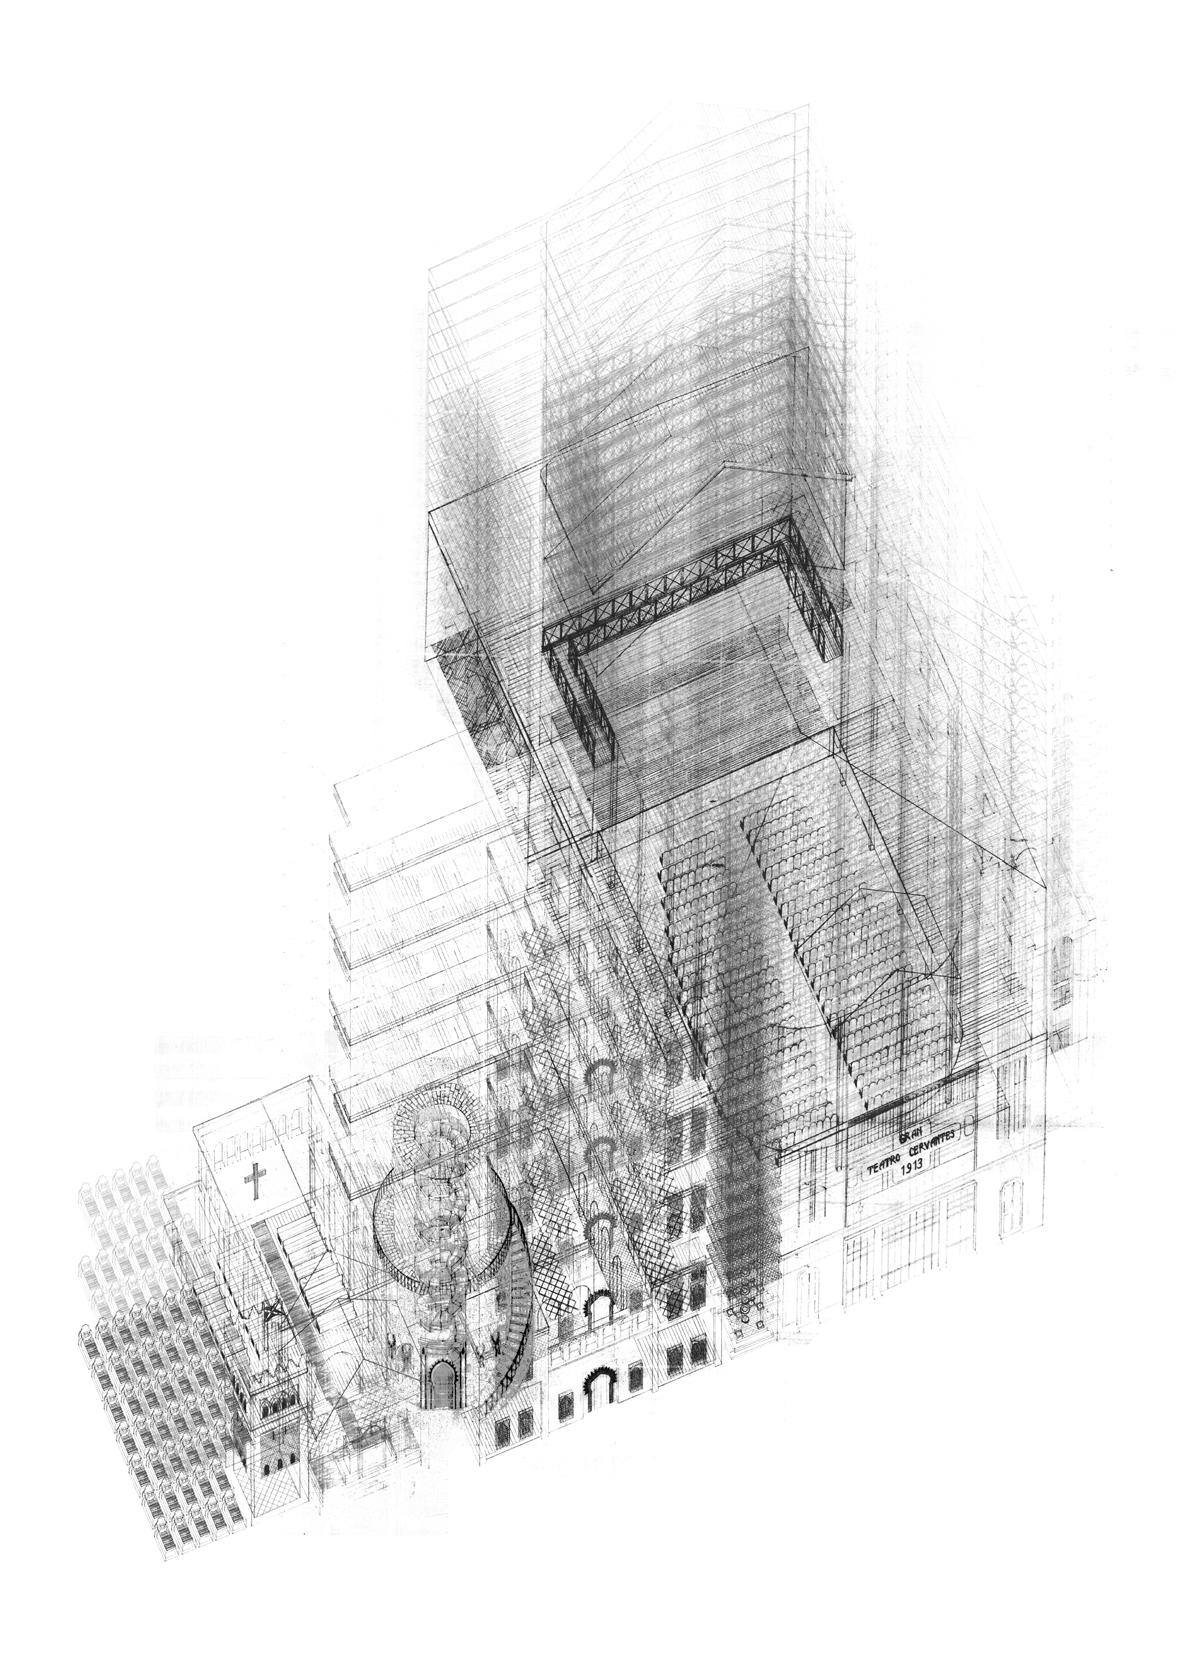
The typological consideration of the site as a mausoleum prompts the reflection of its current physical, social and environmental conditions. The notion of death, which literally characterises this type of structure, pervades the disused Gran Teatro Cervantes and its surroundings. As explored in Act Two: [Back]
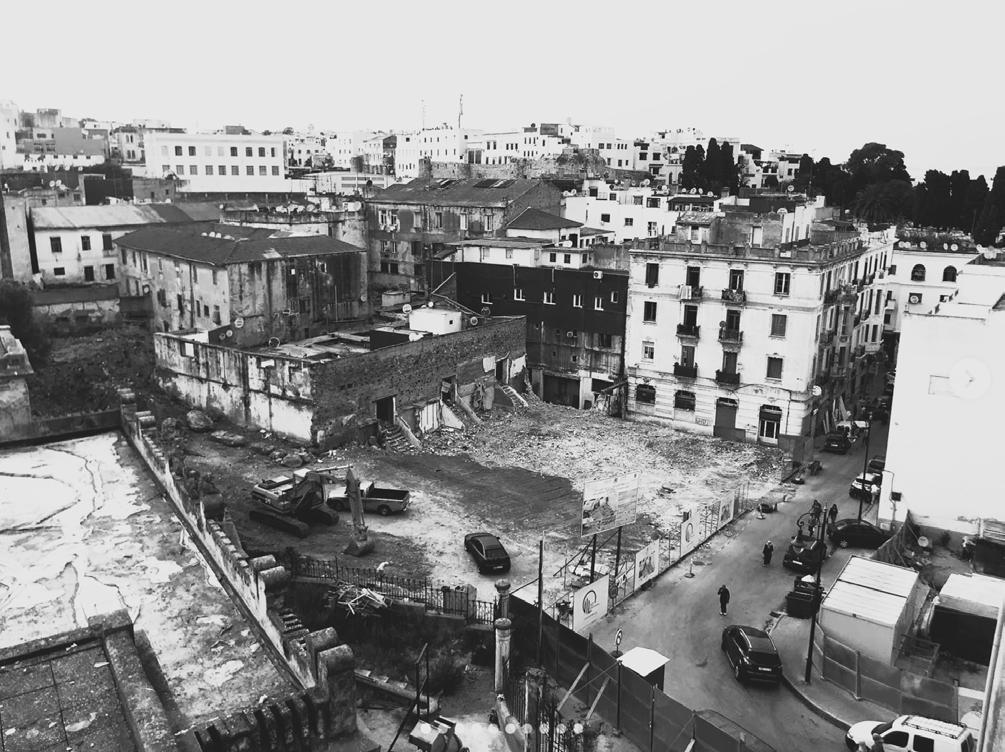
Staging the Thief, the adjacent Marche des Pauvres [housing the Fondouk Chejra] is in a state of demolition. Following a deepened understanding of the nuances of the site, it is known that a neighbouring building, the Patio was demolished as a result of an adjacent excavation. It may be observed that, while hierarchical power influences each aspect of it, this manifests in different ways and to different degrees. The thesis summarises three actions: reconstruction, revision and destruction. The thesis intends to continue repurposing the materials made available as a result.
•
“The Bishop: ... As for me, instead of being merely the symbolic head of the country’s church, I’ve decided to become its actual head. Instead of blessing and blessing until I’ve had my fill, I’m going to sign decrees and appoint priests. The clergy is being organised. A basilica is under construction. It’s all in there. (He points to a folder under his arm.) Full of plans and projects. (To the Judge) What about you?
The Judge (looking at his wristwatch): I have an appointment with a number of magistrates. We’re drafting bills, we’re revising the legal code. (To the General) What about you?
The General: Oh, me, your ideas drift through my poor head like smoke through a log shanty. The art of war’s not something you can master just like that. The general staff...
The Bishop (interrupting): Like everything else, the fate of arms can be read in your stars. Read your stars, damn it!”
[The Balcony : Scene 9 : p.g. 84-85]
•
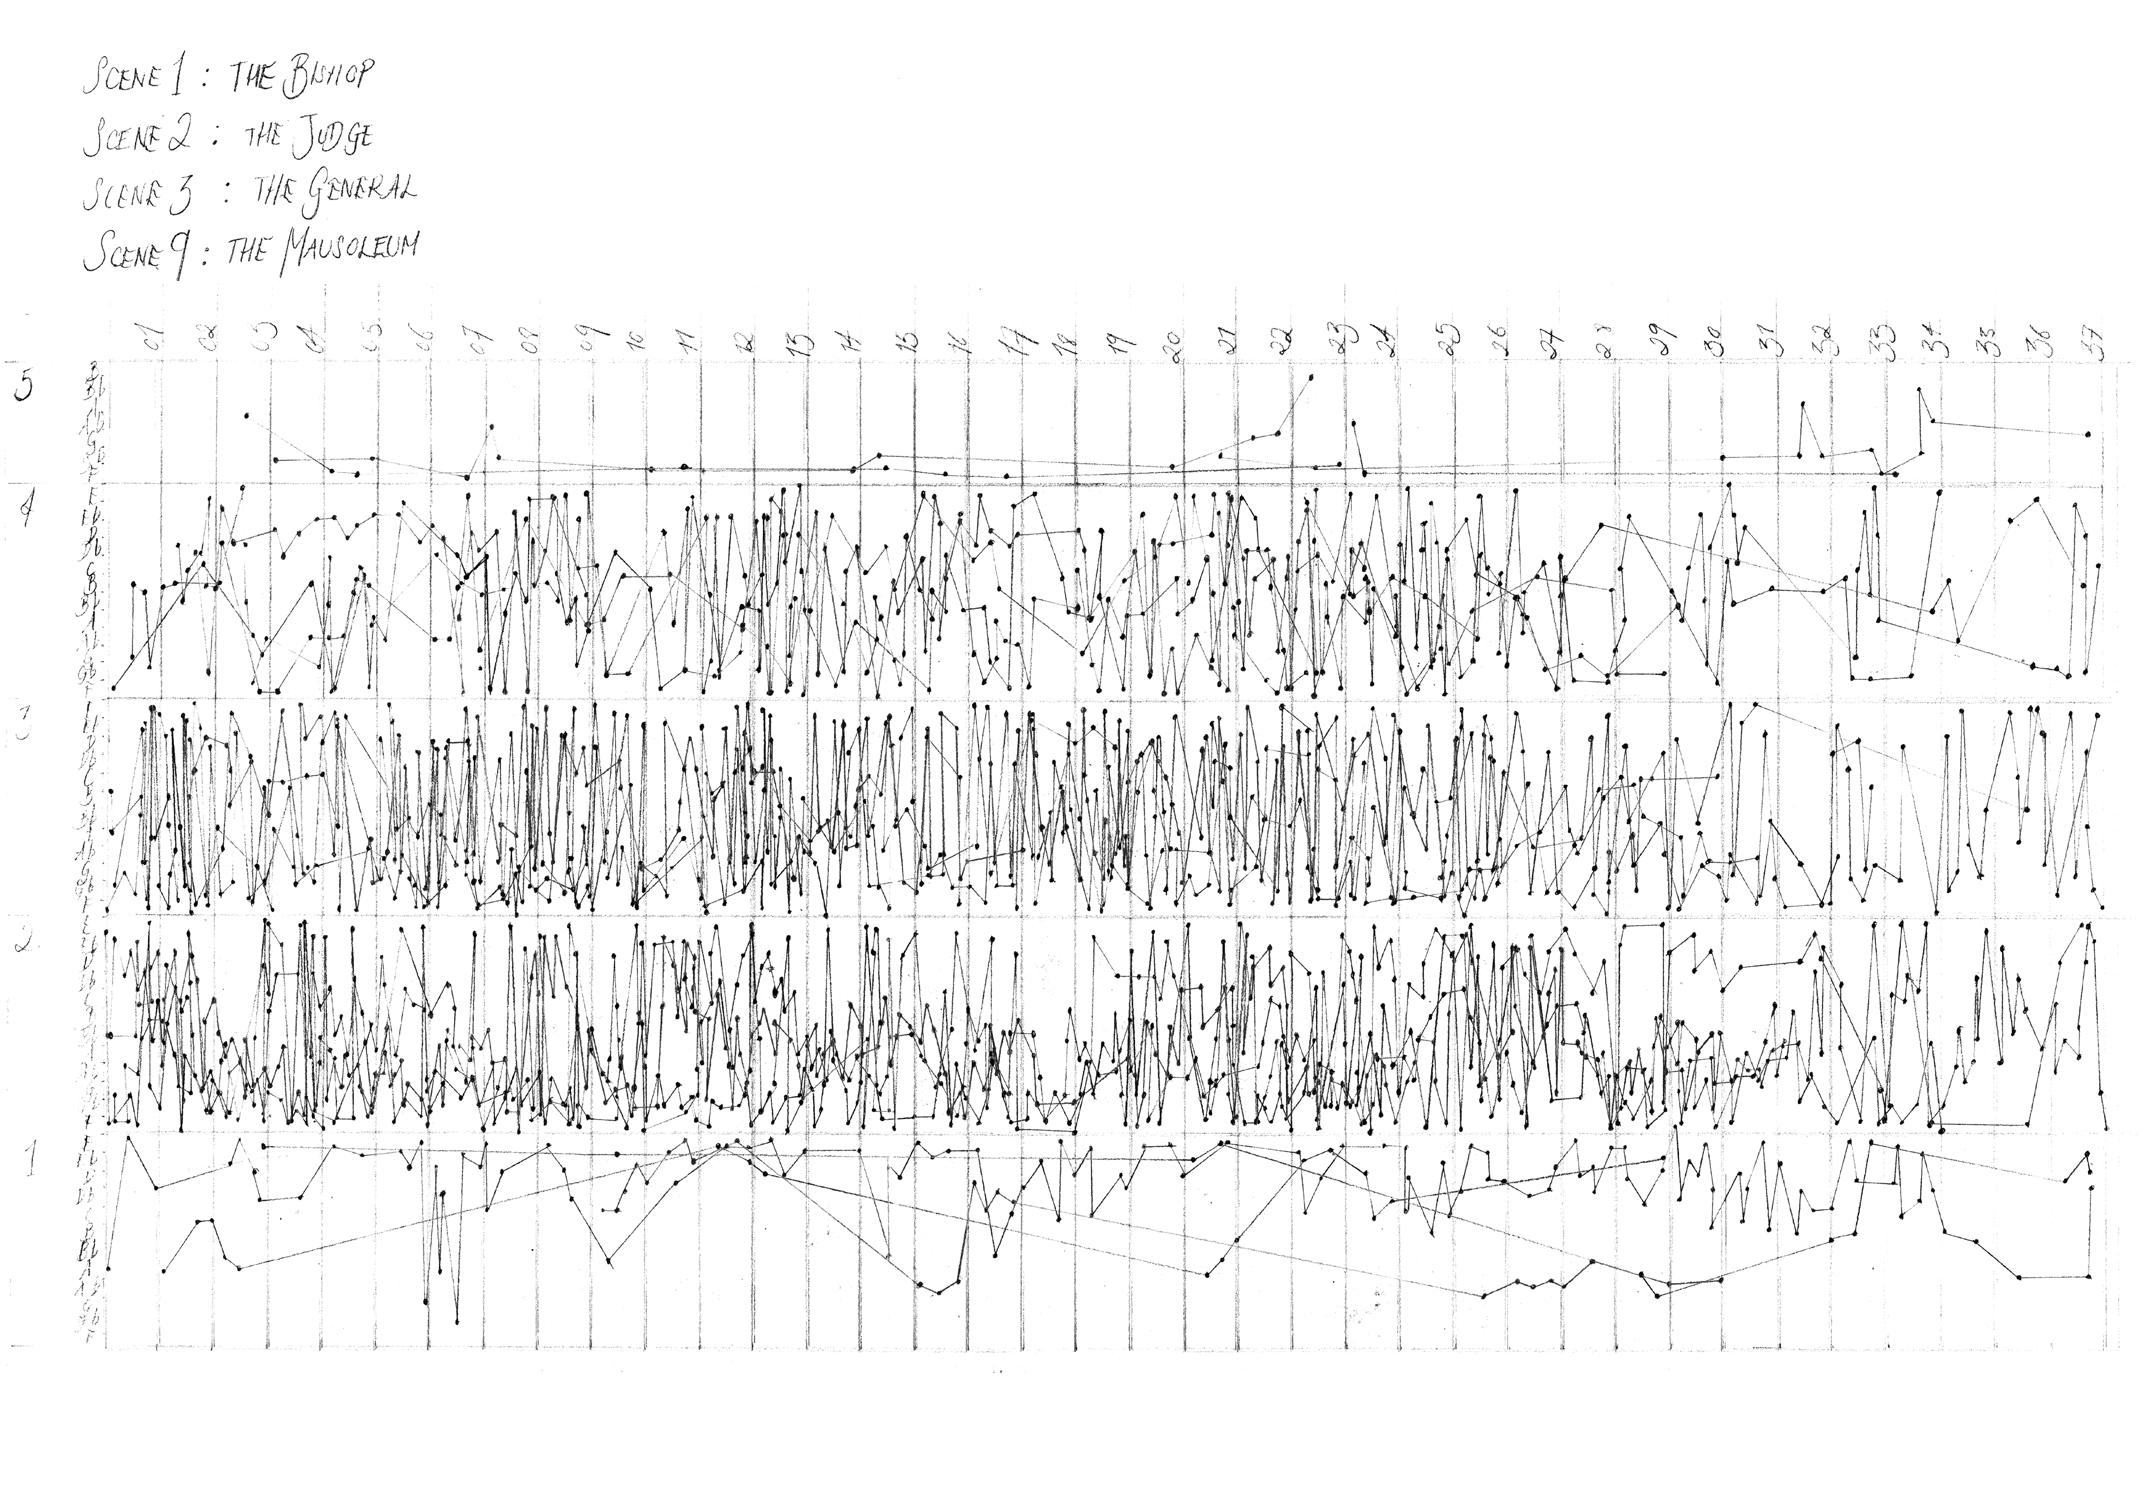
As they lay to rest in the Mausoleum, each pillar of society finds kinship with one of these actions. Thus, the thesis assigns a space, with all its facets of death and power, to a character and an associated architectural typlogy. The Bishop, who is concerned with the reorganisation of the church, is assigned the action of Reconstruction, which characterises the Fondouk Chejra and Patio. The Judge, who is concerned with the ‘drafting of bills’ and adjusting of ‘the legal code’, is assigned the action of Revision, characterised by the Gran Teatro Cervantes. Lastly, the General, with a resistance to explain the ‘art of war’, is assigned Destruction, which takes the form of the excavation [and car park].
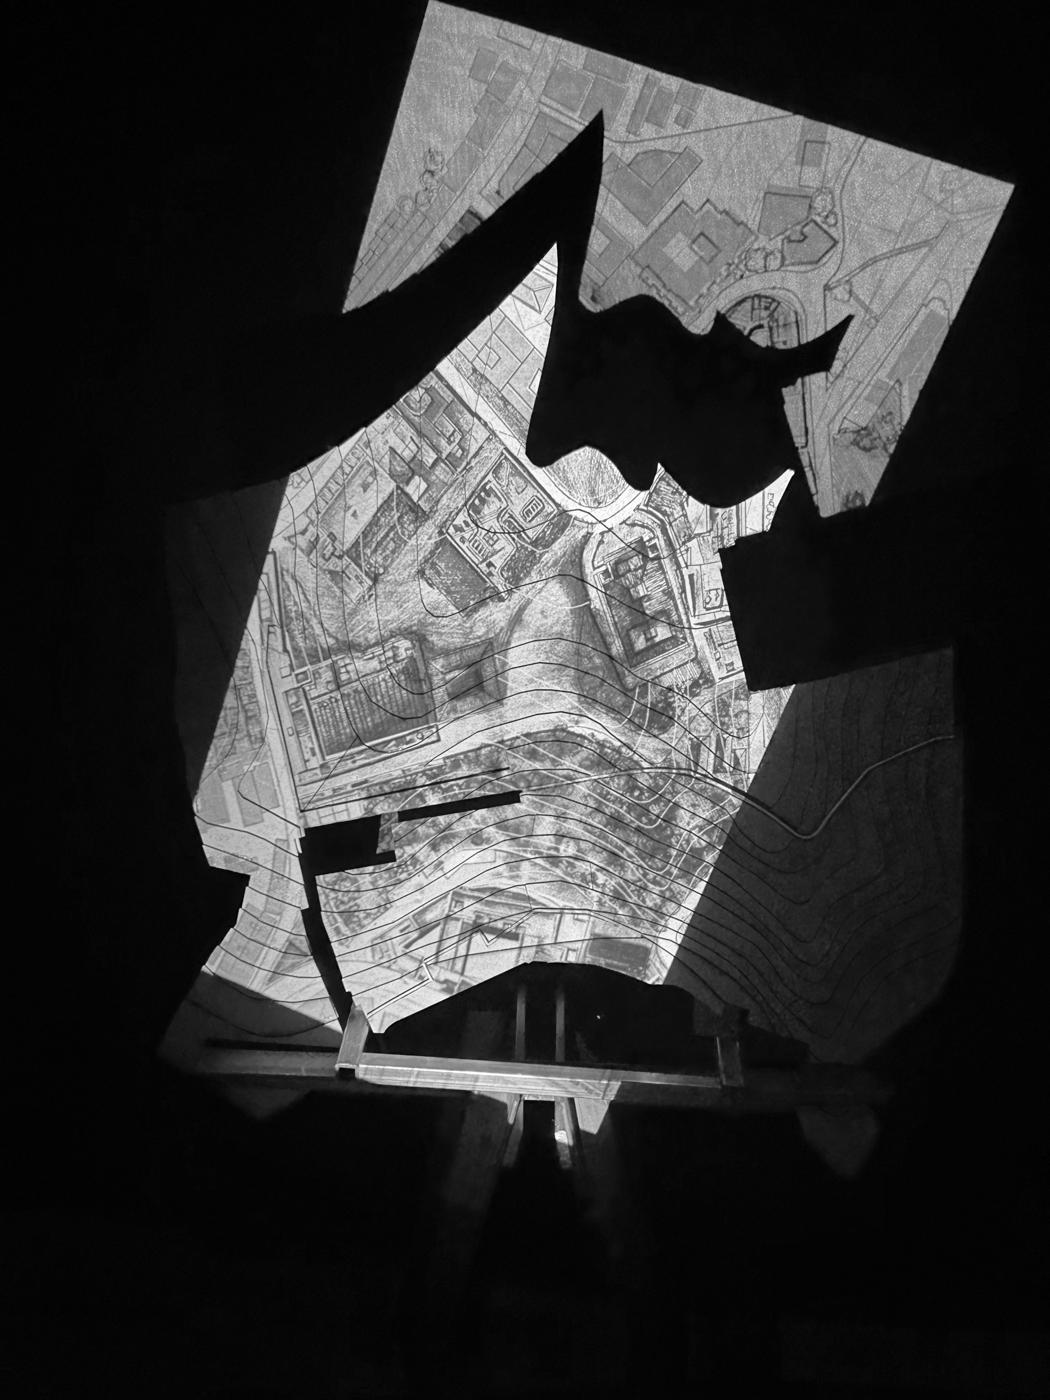
Revisiting the Site
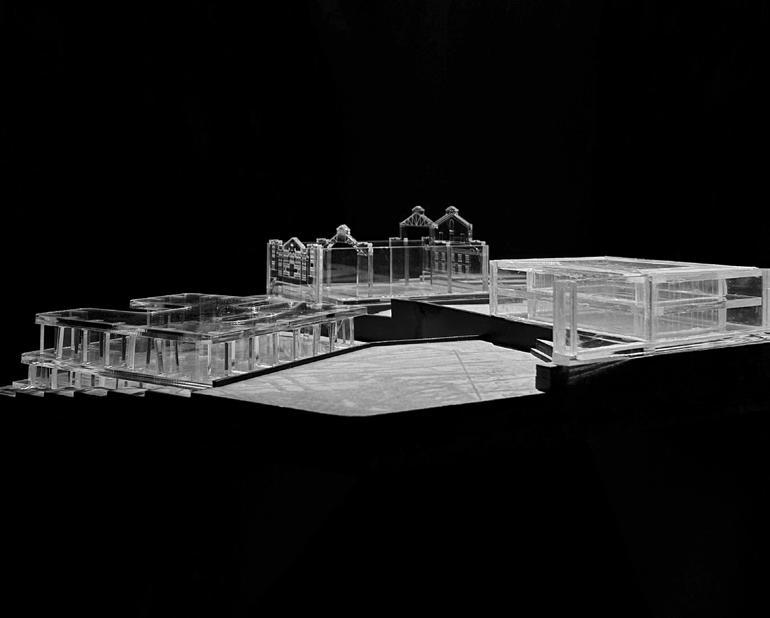
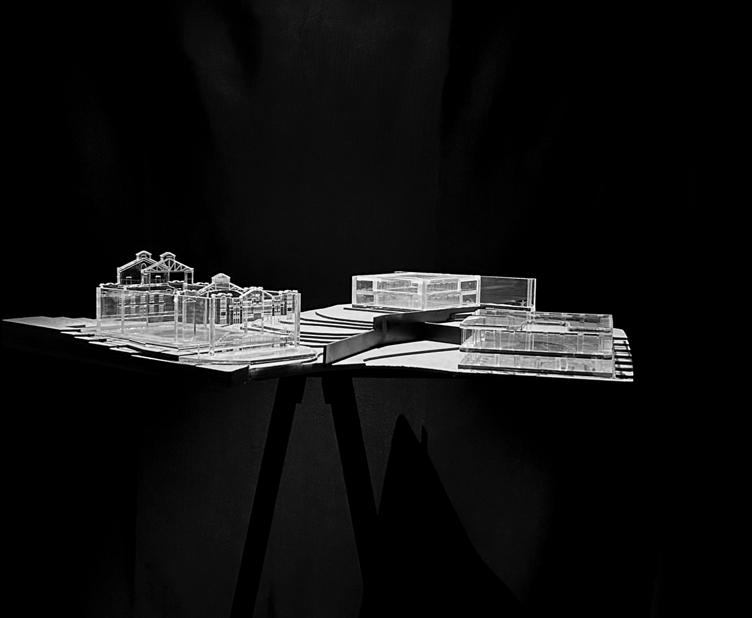
Projection of drawing showing site pre-demolition onto contoured site model [originally modelled at] 1 : 500
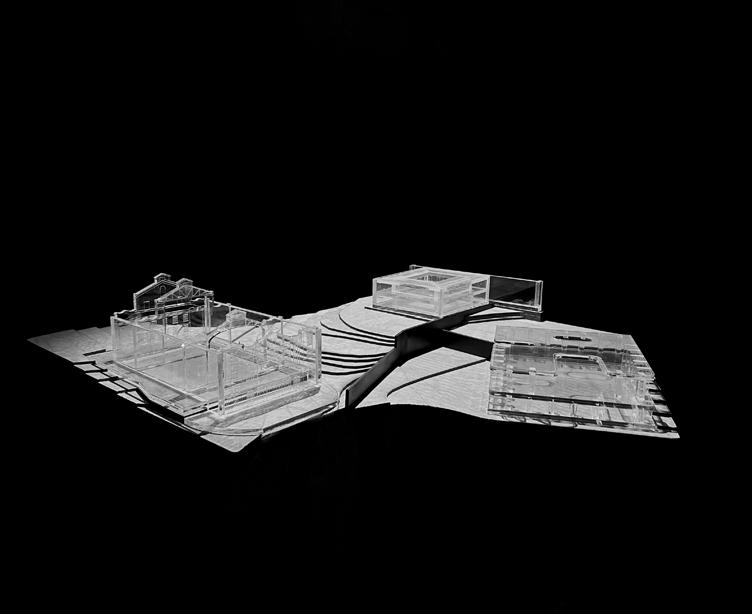
Revisiting the Site [3]
Model showing site pre/post-demolition: Gran
Cervantes, the Patio and the new Car Park [excavation]
[1] Destruction : The General
[2] Revision : The Judge
[3] Reconstruction : The Bishop [originally modelled at] 1 : 200
Sound
Untangling the Characters
from reading of
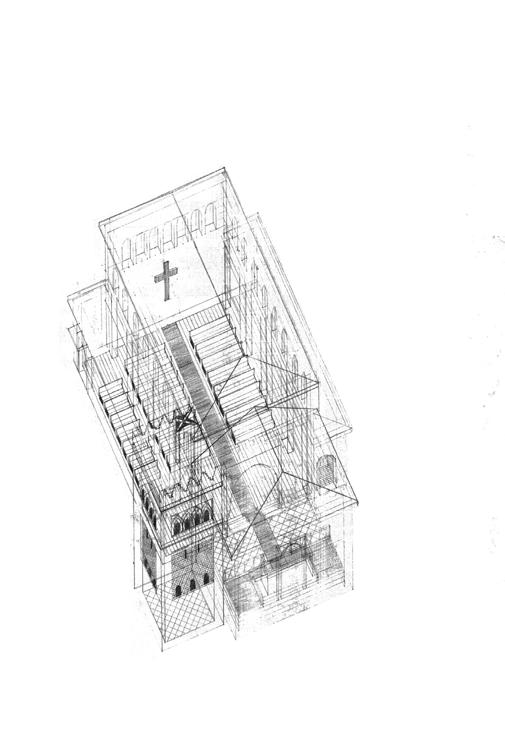
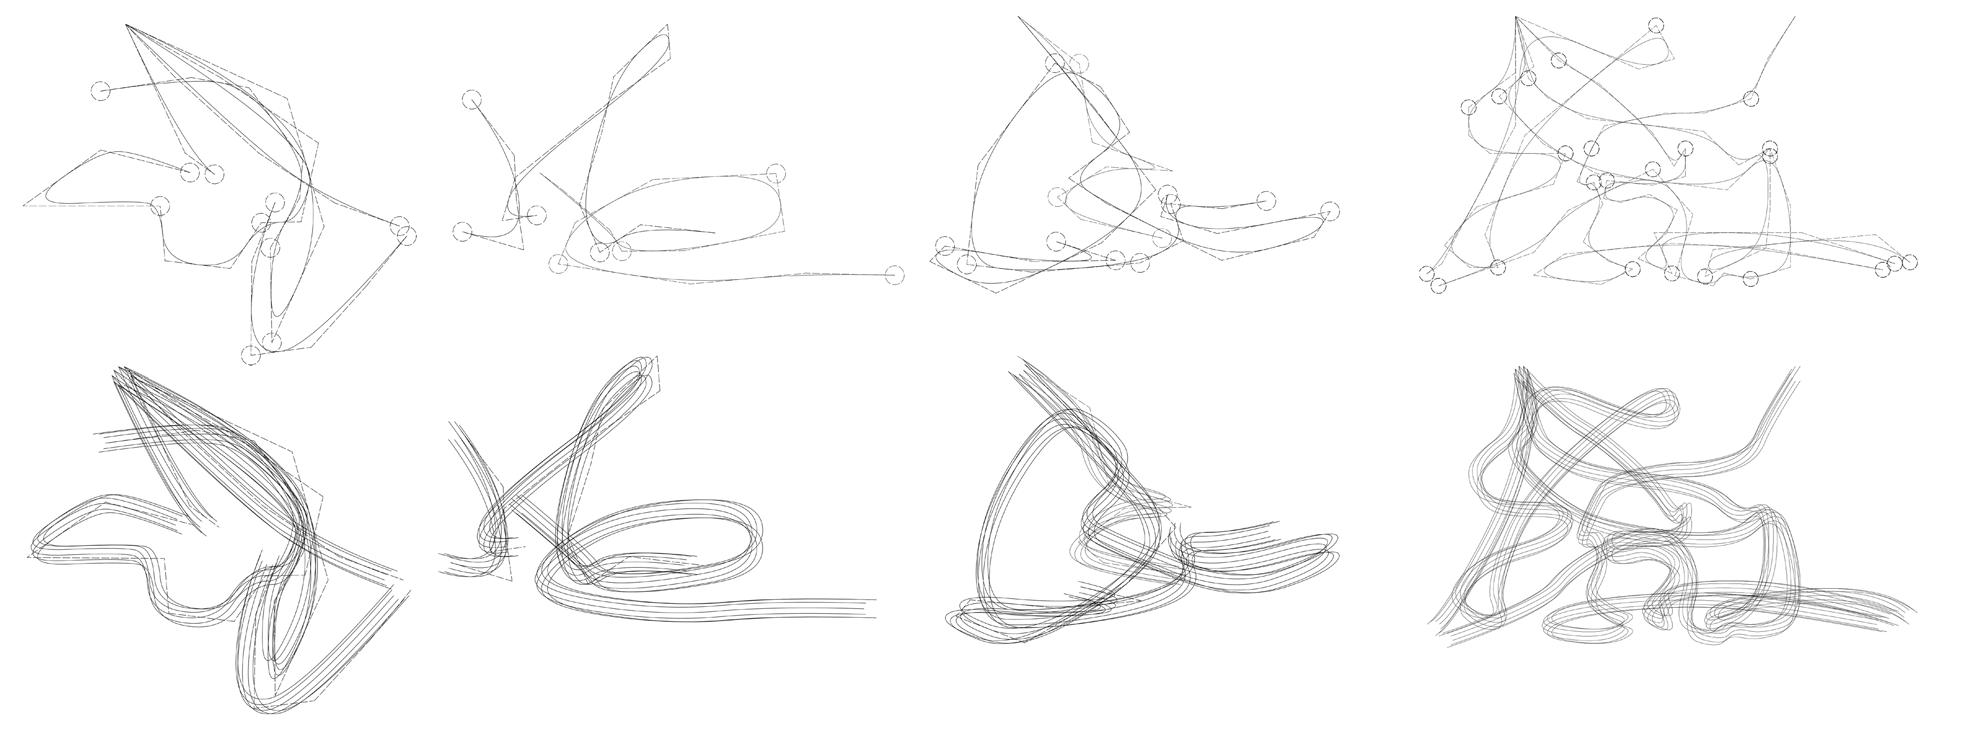
Untangling the Characters [3] Exploration drawings showing characters’ onstage movement as in the stage directions from The Balcony and associated building typologies in the Tangier mausoleum [1] The Bishop : St. Andrew’s Church [2] The Judge : Tribunal de Commerce [3] The General : Spanish School of Alfonso XIII [4][All] : The Mausoleum
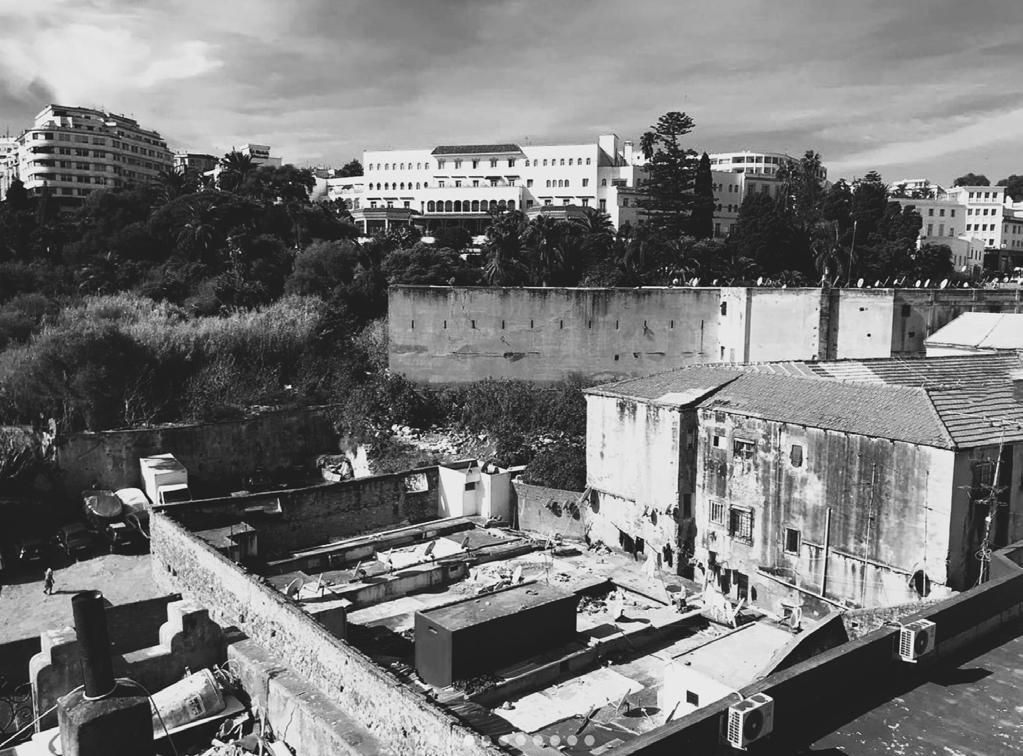
Observing the Demolition
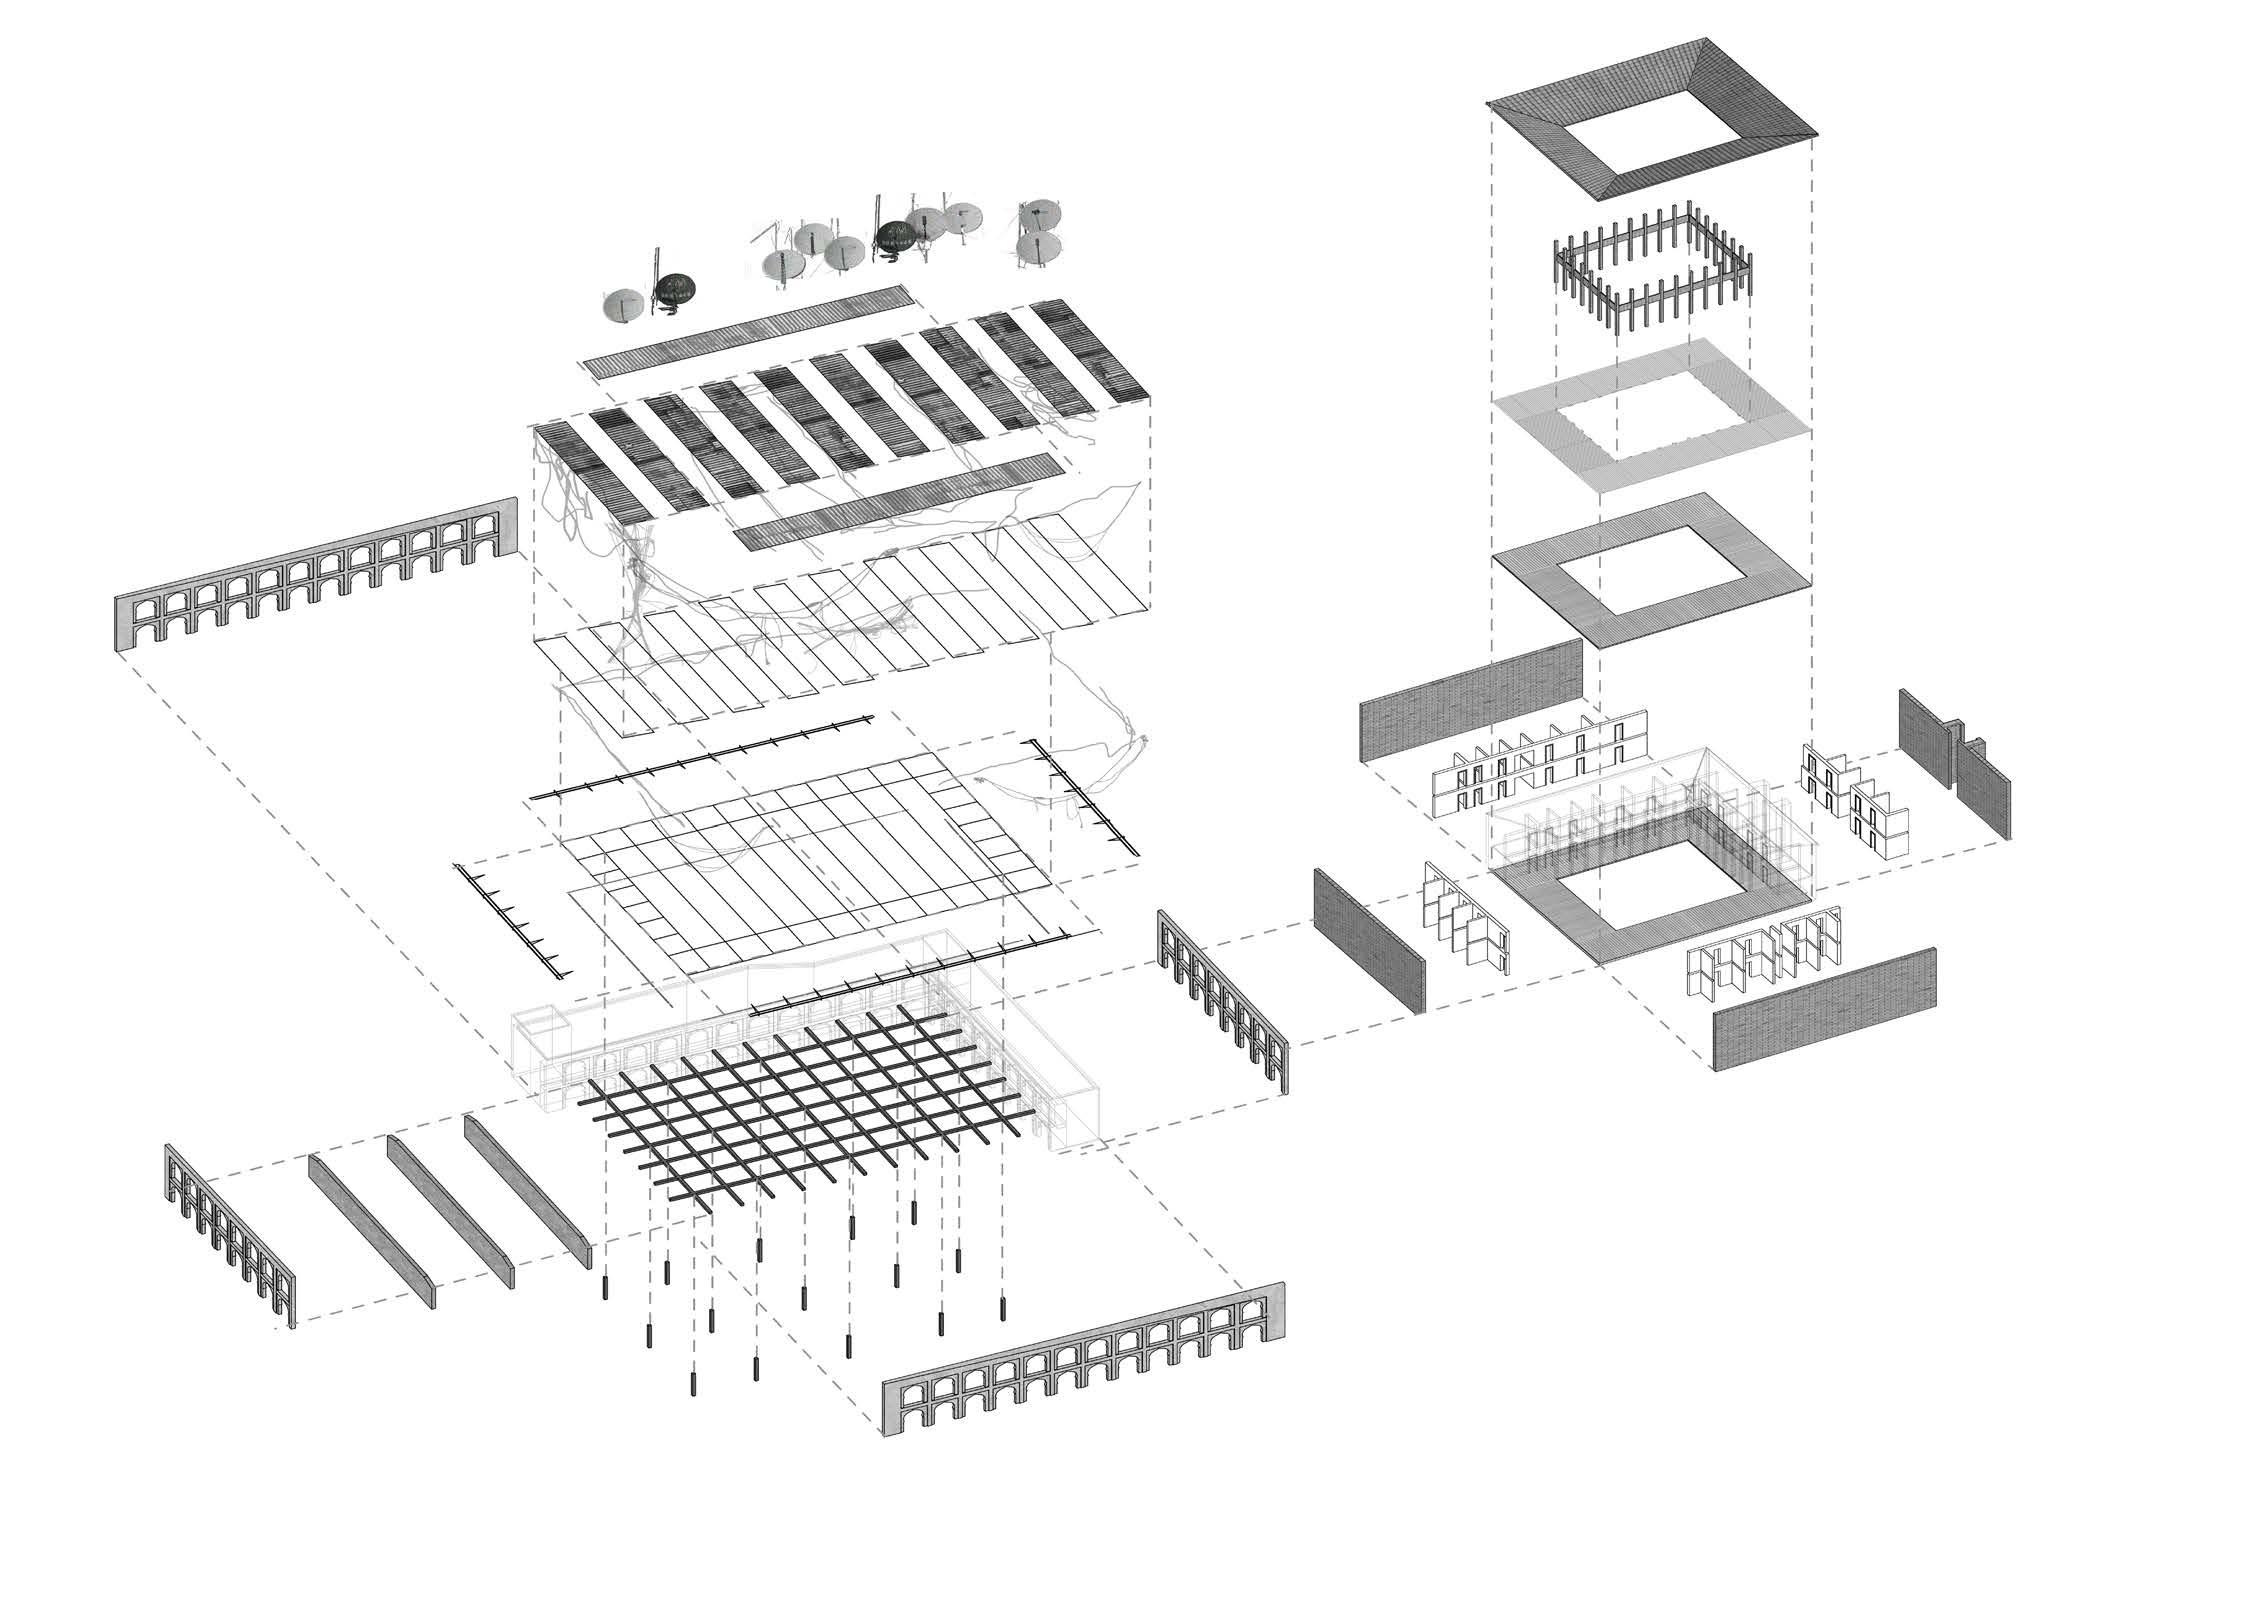
Avulsing the Demolition [2]
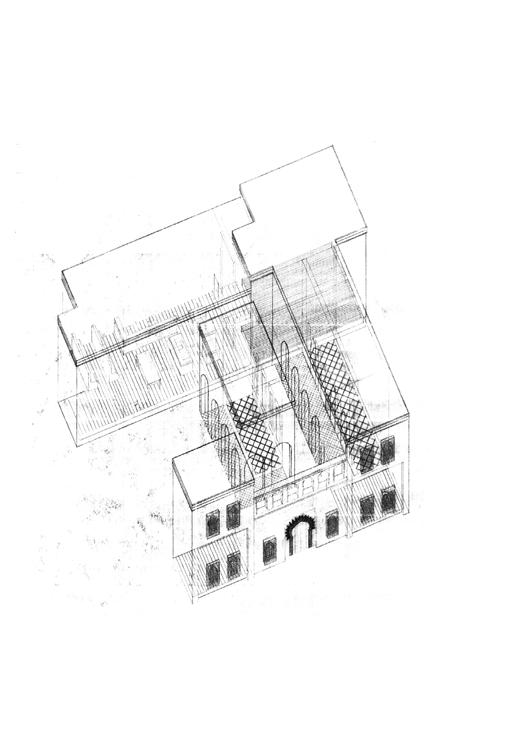
Exploded axonometric drawing showing demolition materials
Fondouk Chejra
[a] parabolic microphones and wires
[b] corrugated steel panels
[c] steel structural framing
[d] concrete walls and floors
[e] stone Moorish arcade
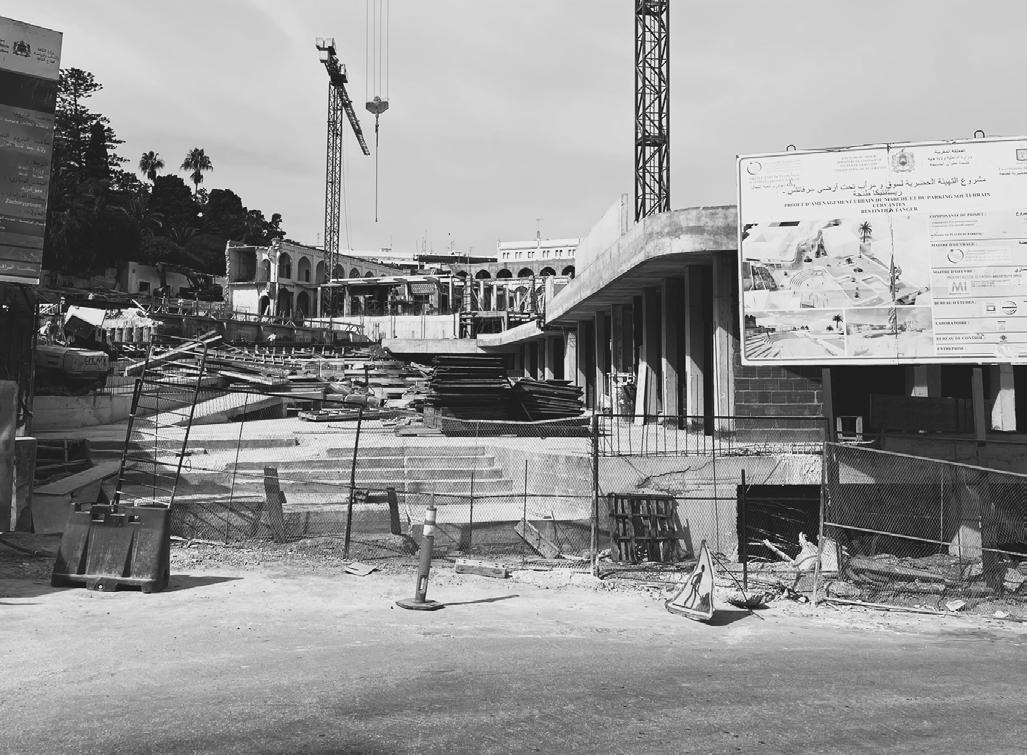
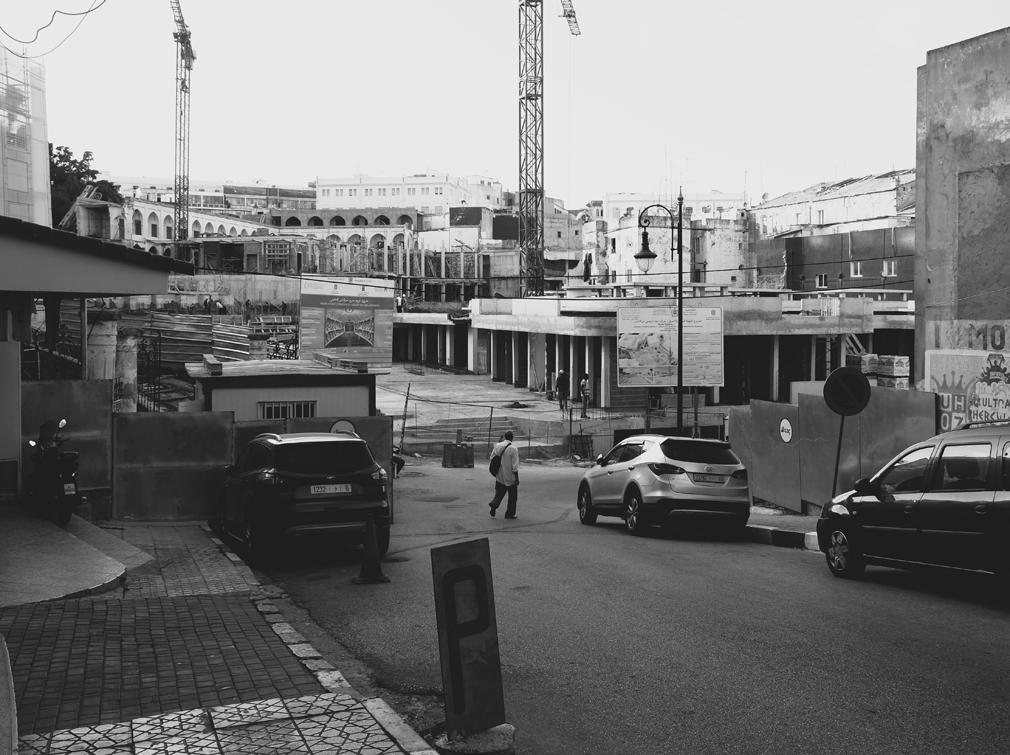
Observing the Ongoing
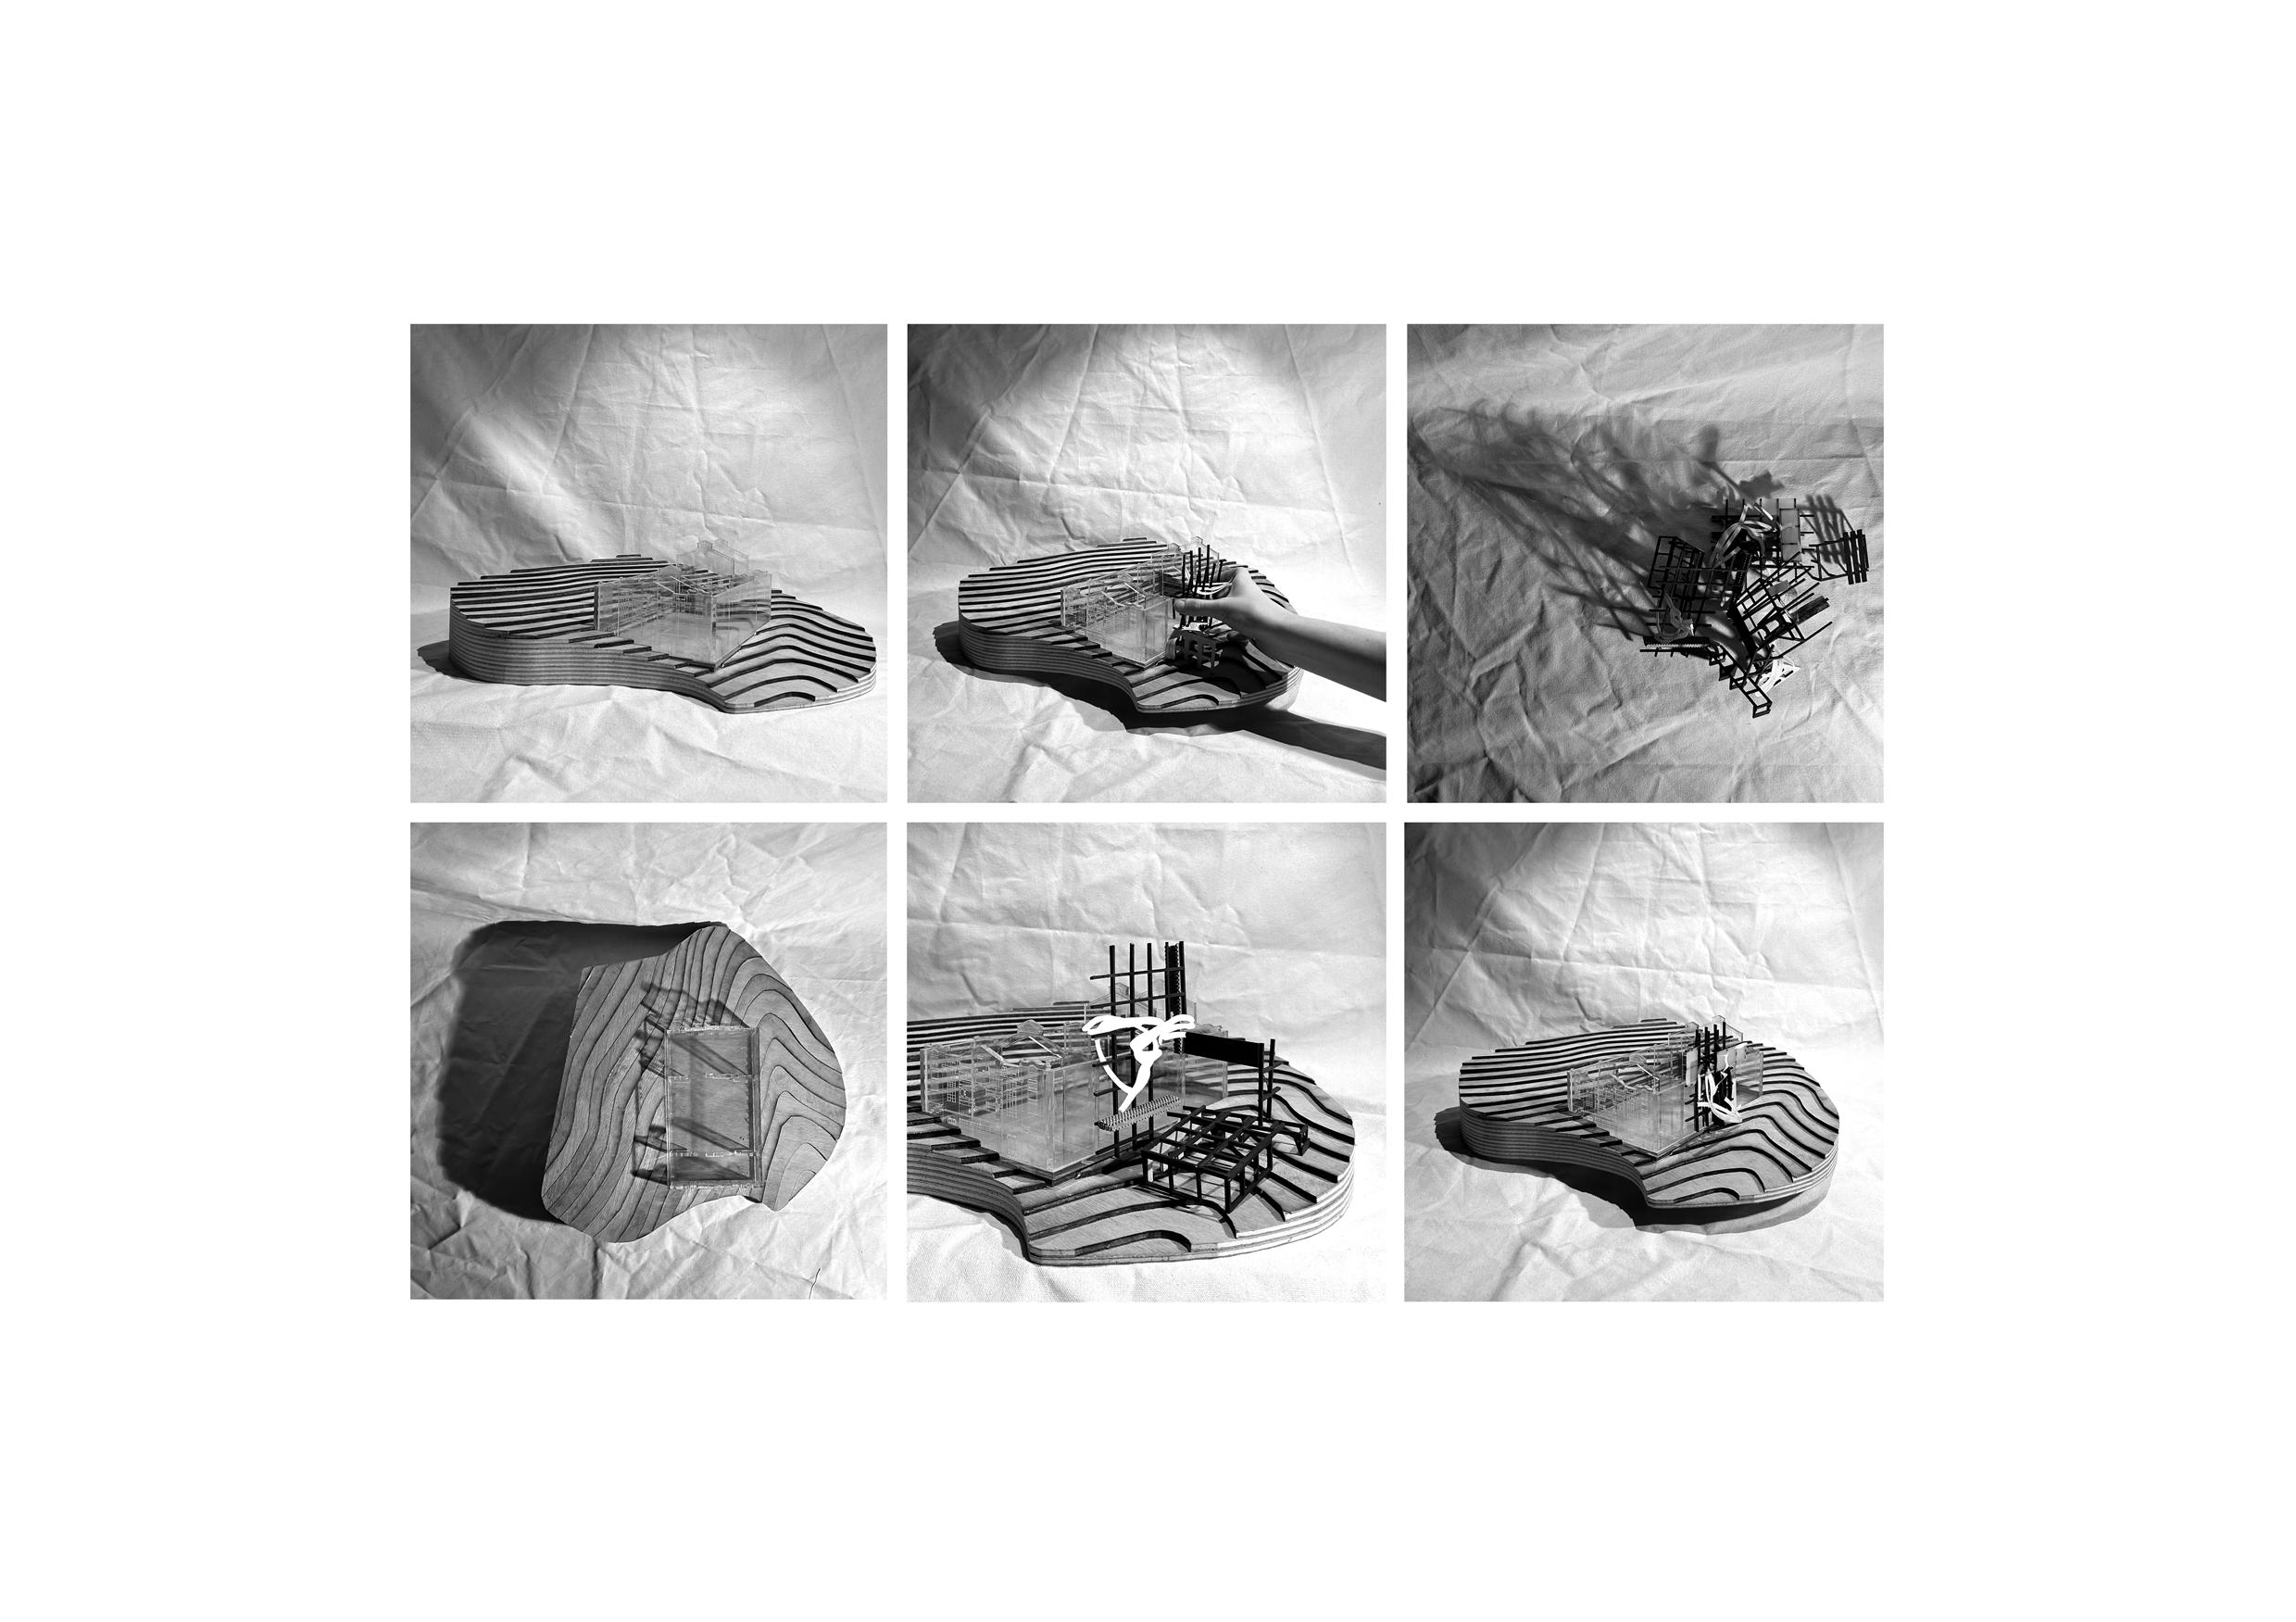
Reassembling the Materials [1]
Experimental modelling using reconstructed demolition materials as architectural components [originally modelled at] 1 : 200
Reassembling the Materials [3]
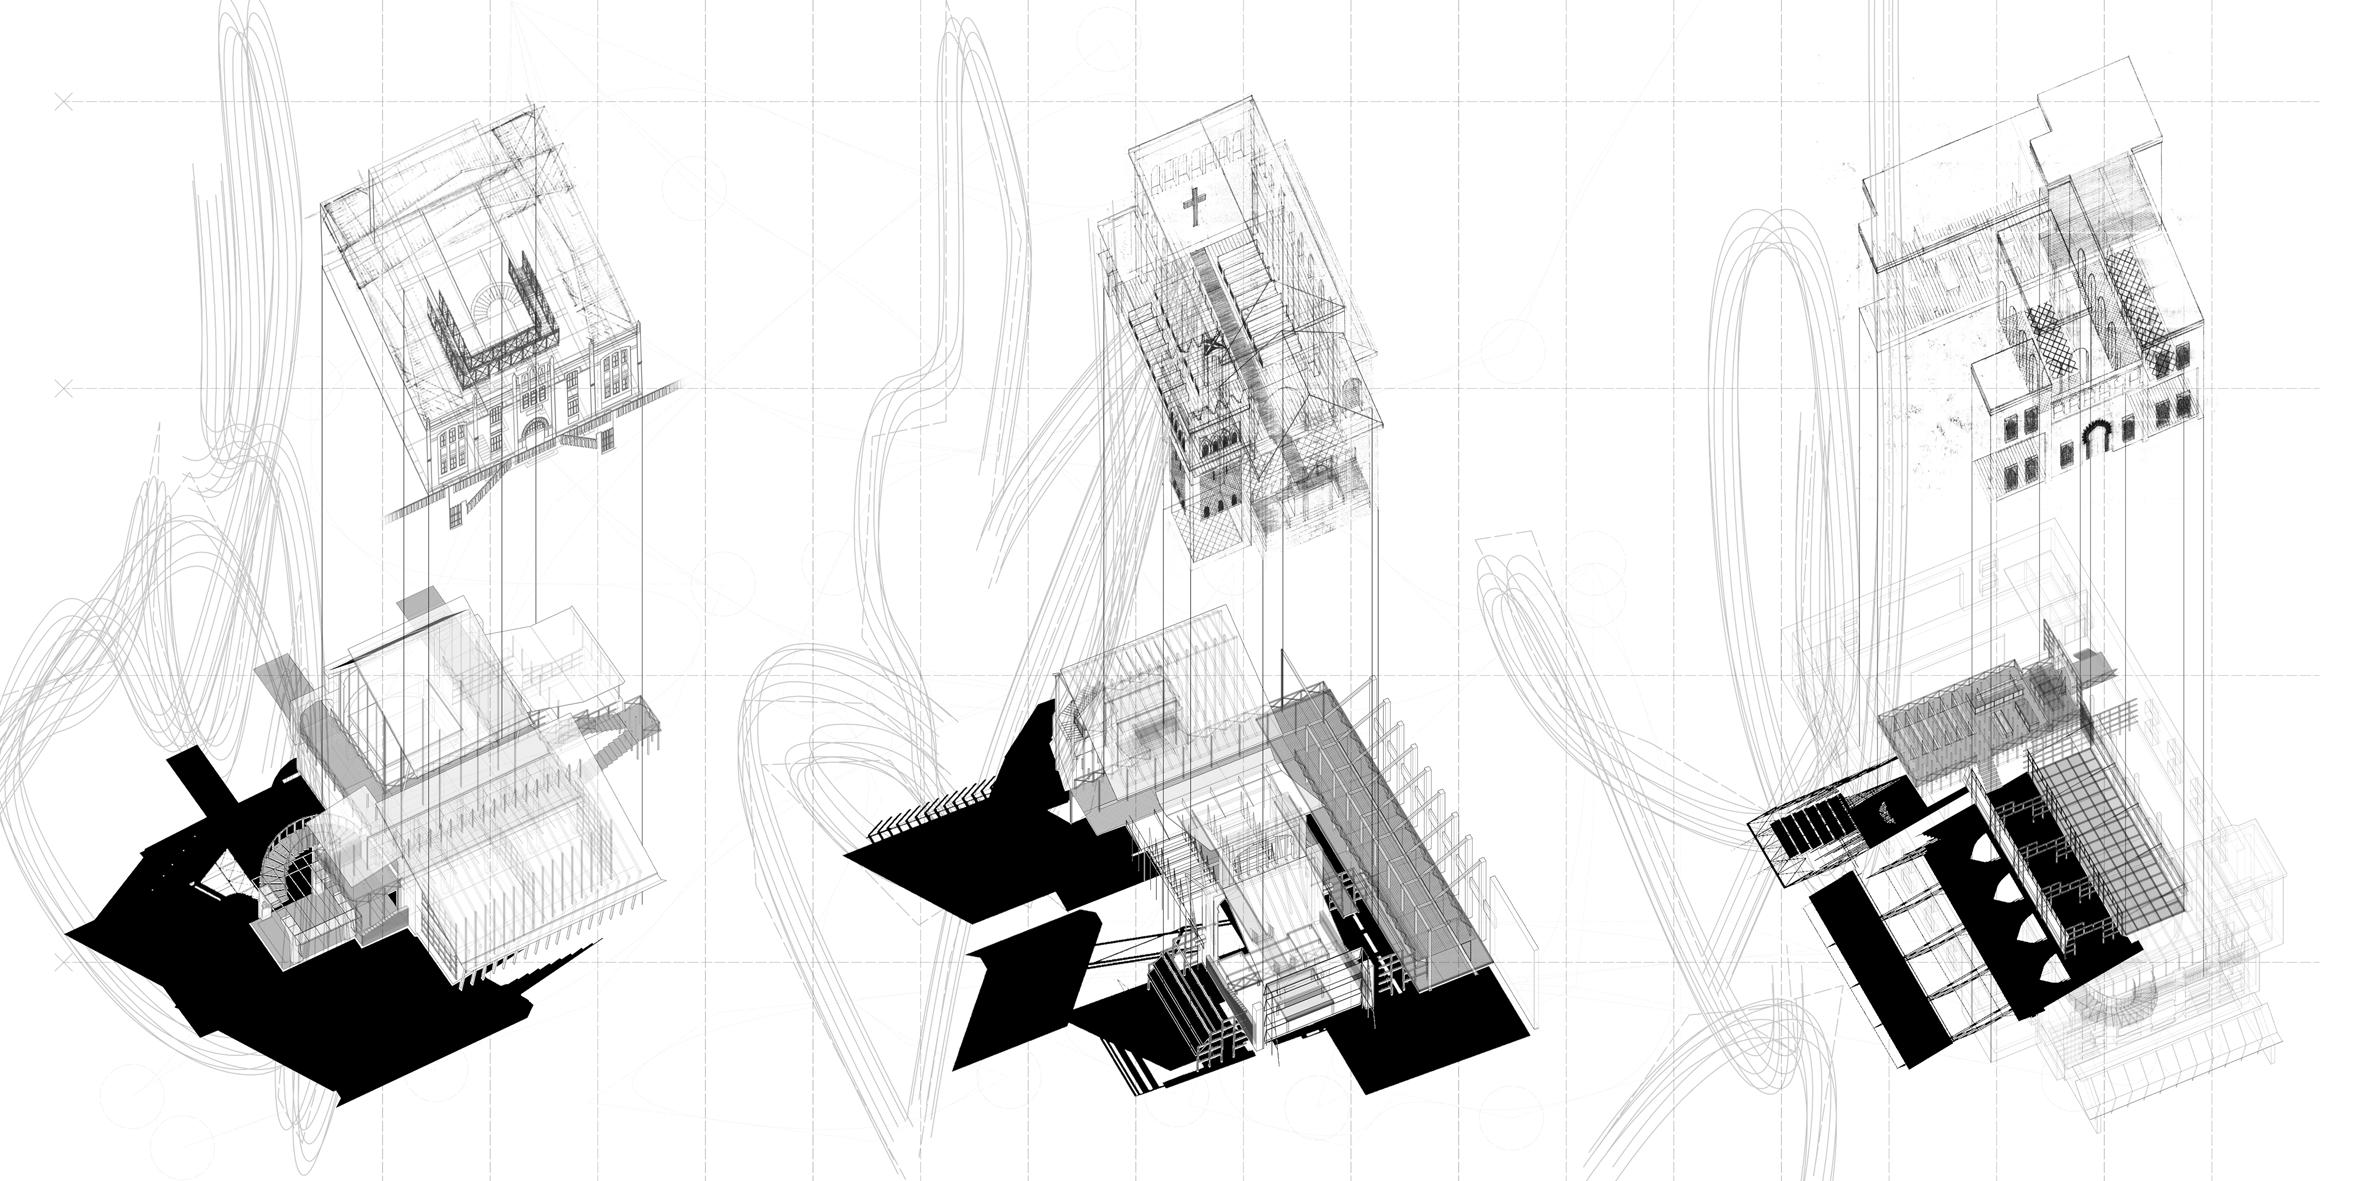
Drawings showing reconstructions of Tangier architectures embedded into relevant situations
[1] The Excavation
[2] The Patio
[originally drawn at] 1 : 200
Act Four
the Balcony
Following [De]Constructing the Balcony in Act Three, Act Four: [Re]Imagining the Balcony oversees an architectural response to this complex site, informed by its niches and nuances. The construction of a performing arts complex, comprising three distinct functions, forms a strategy that operates in conjunction with the backstage realised in Act Two. It is this strategy of ‘theatrical props’ that strives to portray a version of Genet’s mausoleum in The Balcony, while simultaneously serving the needs of the modern Tangerian.
In a bid to resurrect the dilapidated Gran Teatro Cervantes, the function of the strategy is informed by theatre- both in its literal and conceptual senses. This thesis poses the question: what can this architecture offer the population of Tangier in a modern context?
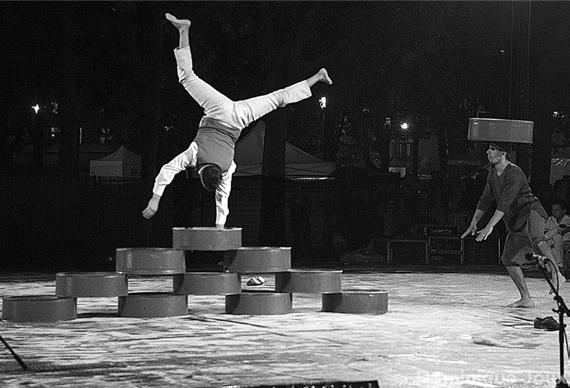
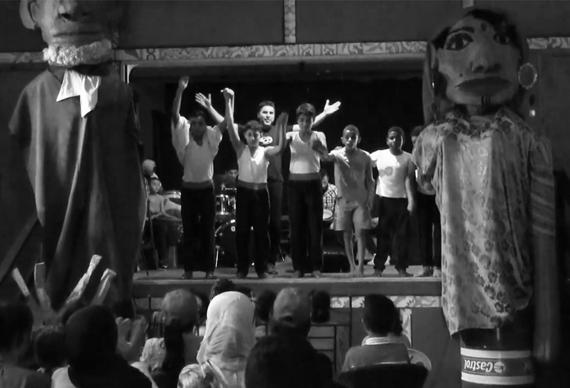
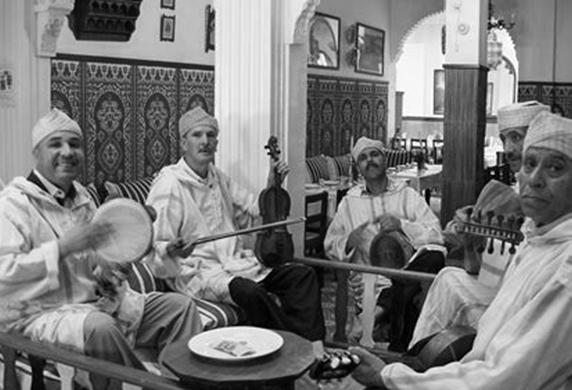
With a view to devising a considered architectural response to this question, Act Four oversees an exploration into how the city and its population understand performance. In the present day, Tangerian performance manifests in its streets, its squares and its beaches. Groups of local musicians, acrobats and dancers display their talents in close proximity to the onlooking public, who line the perimeters of squares and cluster in cafes. An aspect that unites these performances is the spatial conditions in which they take place, characterised by openness and exposure to the chaos of the city.
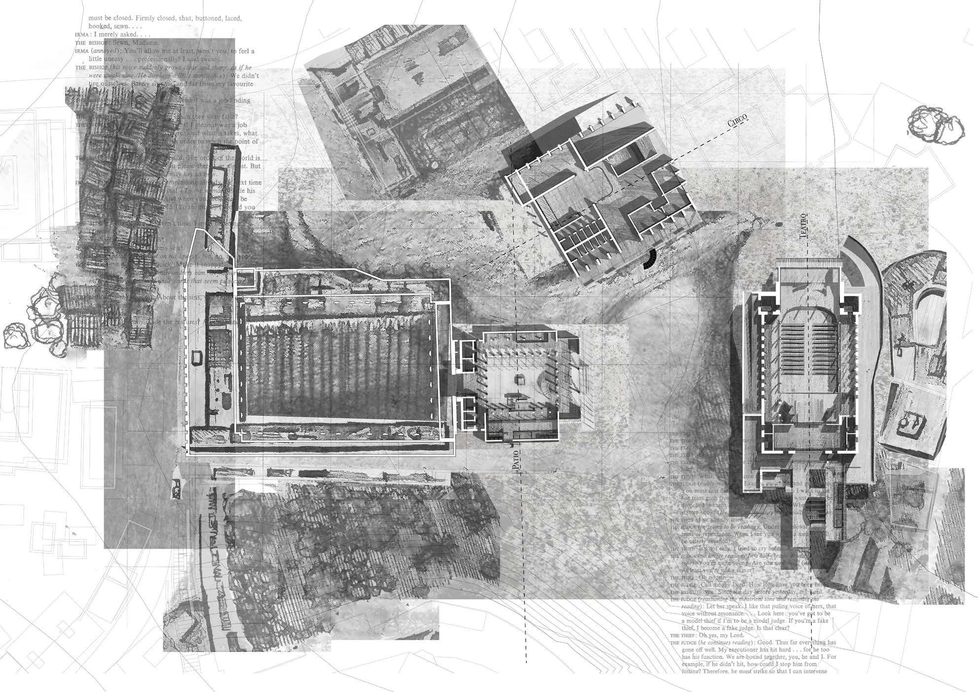
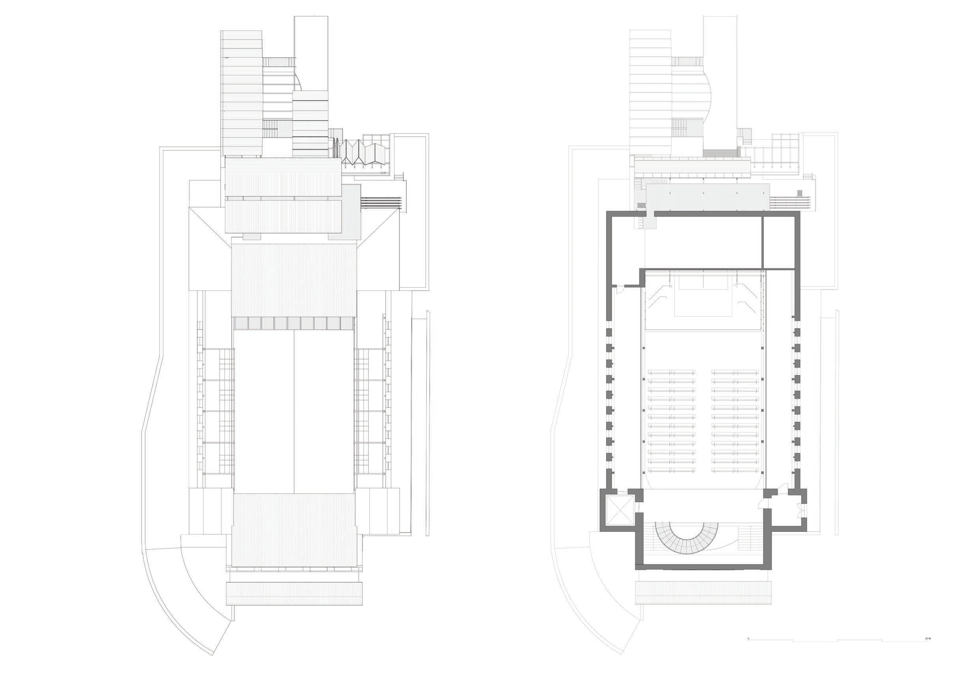
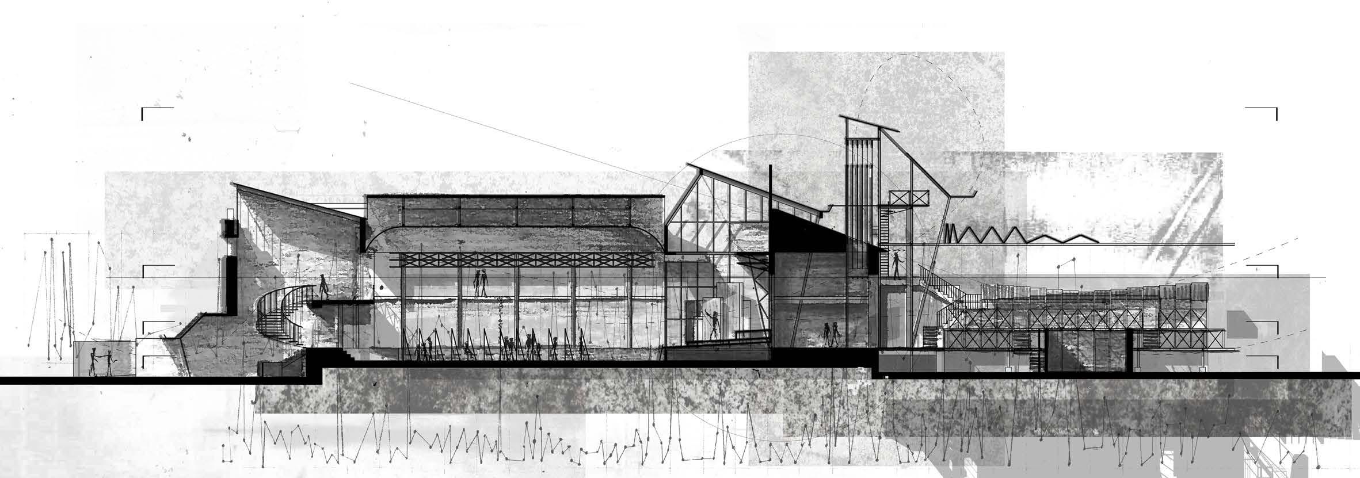
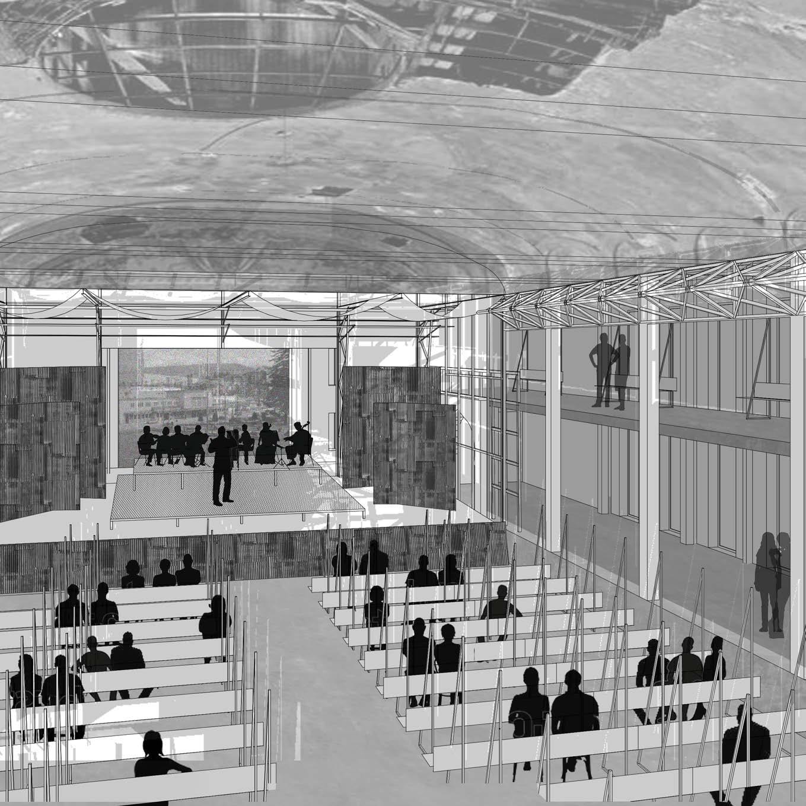
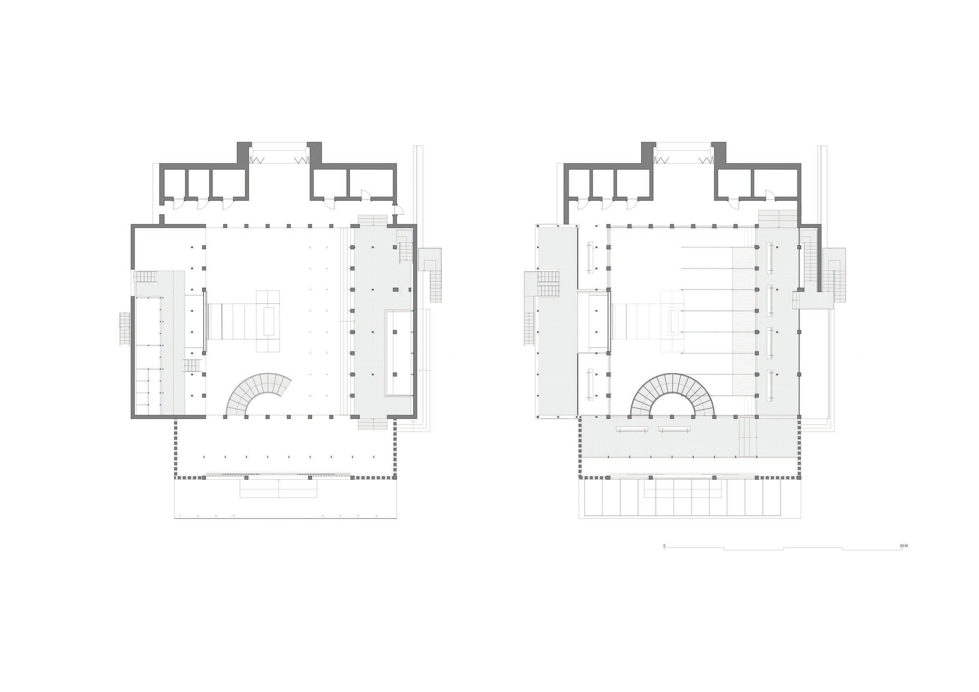
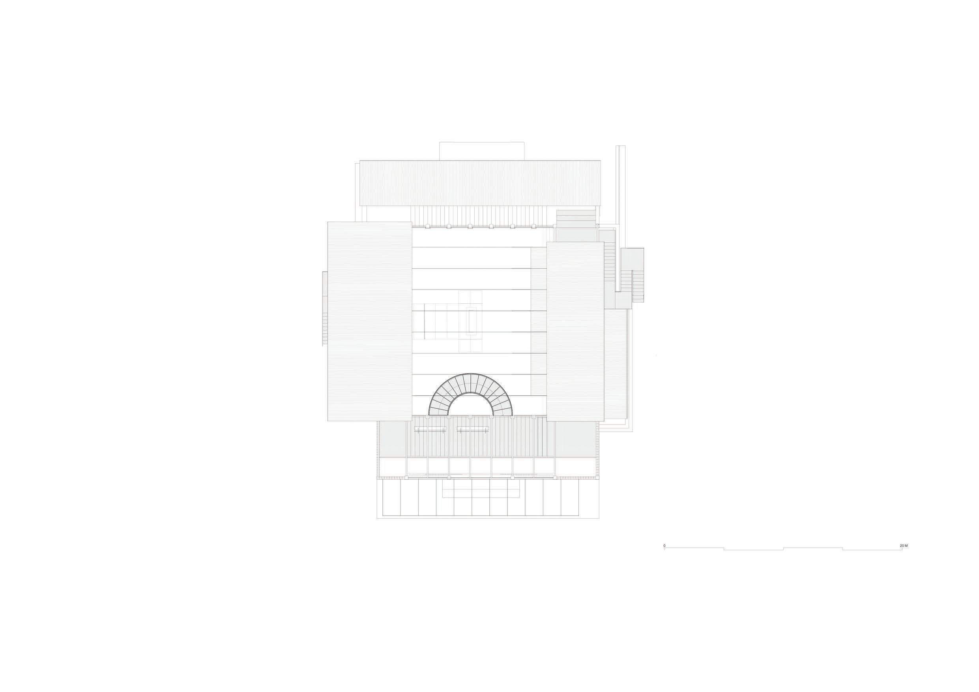
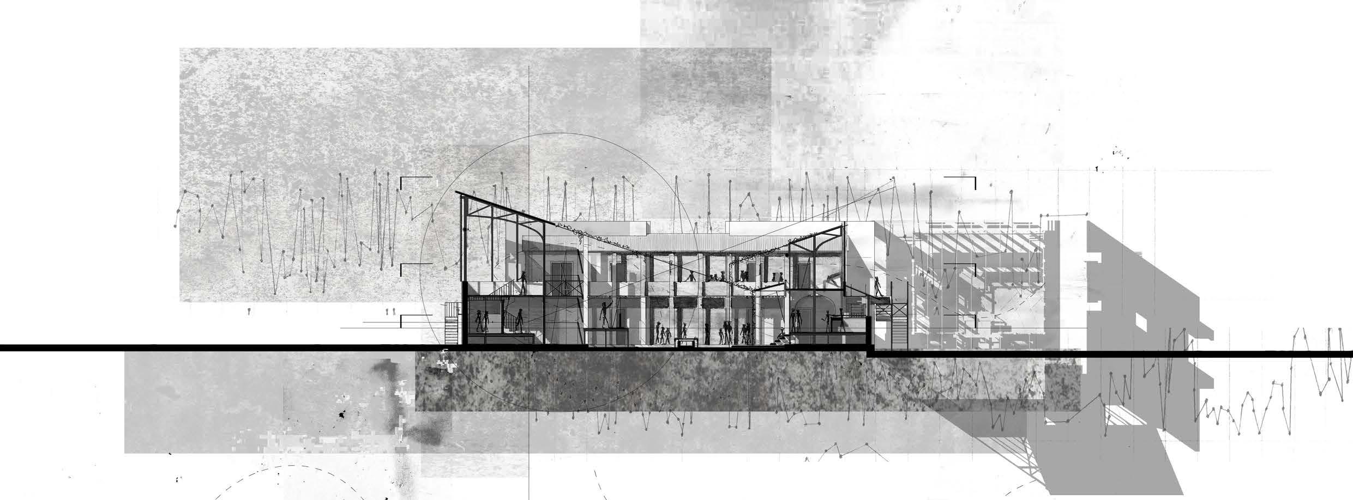
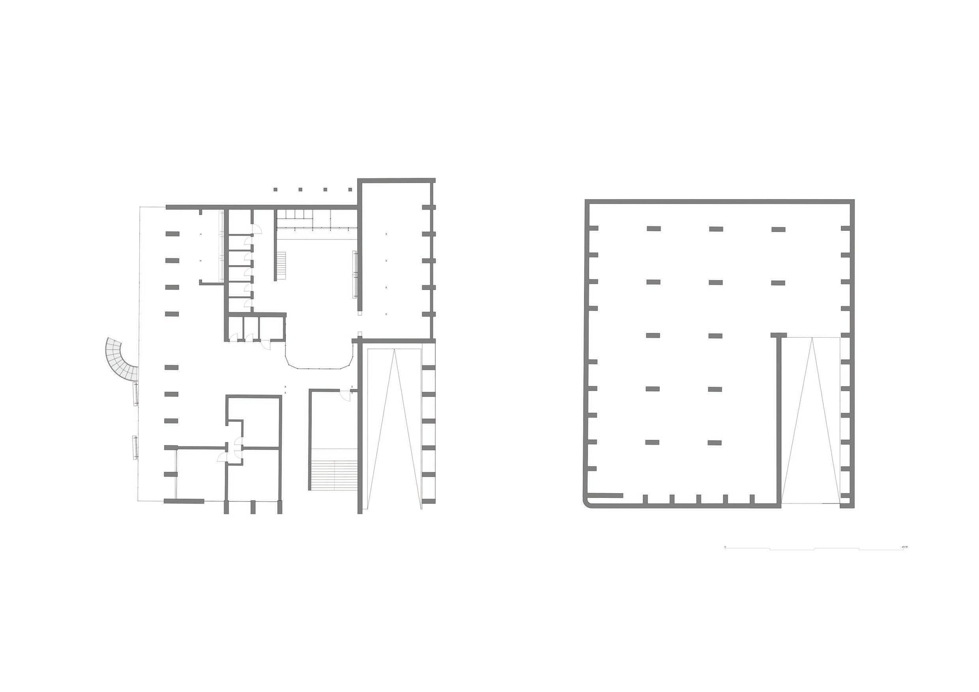
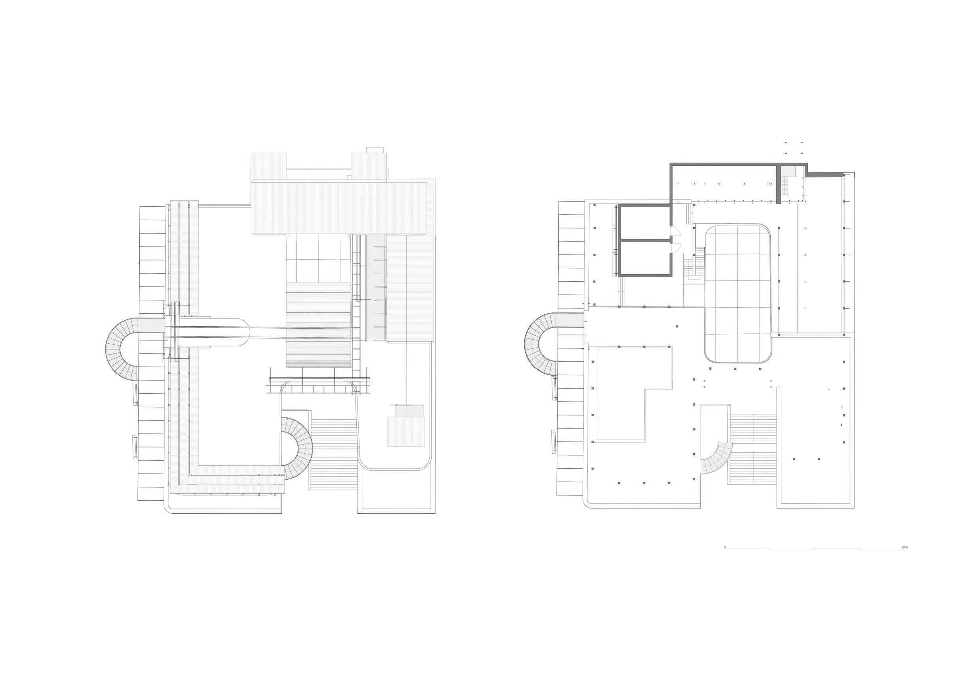
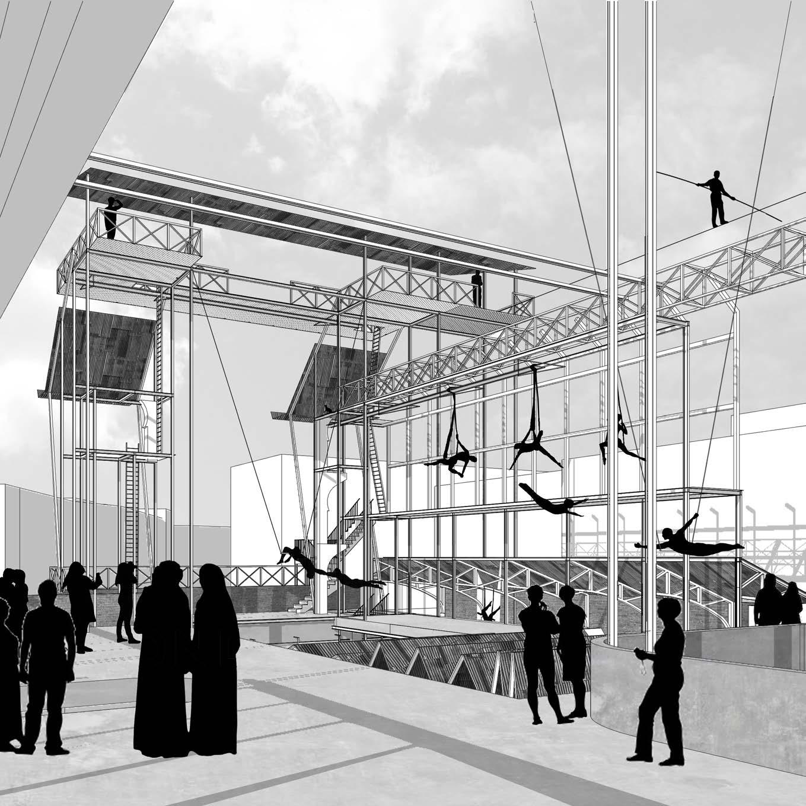
Act Four oversees the proposal and design of three dedicated performance spaces- the Teatro, the Patio and the Circo. The Teatro, housed in the dilapidated Gran Teatro Cervantes, harnesses its theatrically and acoustically designed architecture by functioning as a performance space for local musicians and larger-scale stage performances. The Patio, informed by its former courtyard typology, operates as a space in which casual, small-scale performance may take place. The Circo, equipped with essential infrastructure, functions as a practice and performance complex for the Tangier Acrobatic Group. The thesis endeavors to propose a design that, while attaining a higher functional specificity, reflects the spatial characteristics of external public space that evoke the fearless and unencumbered performance enjoyed by Tangerians.
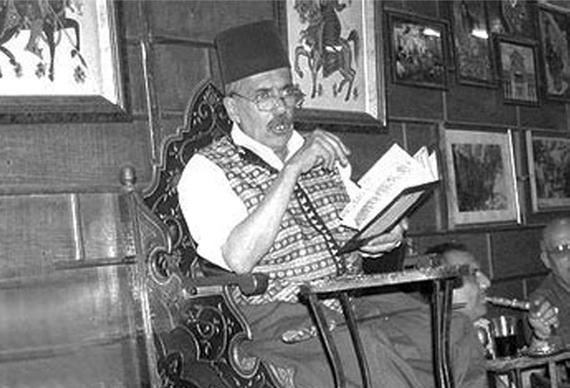
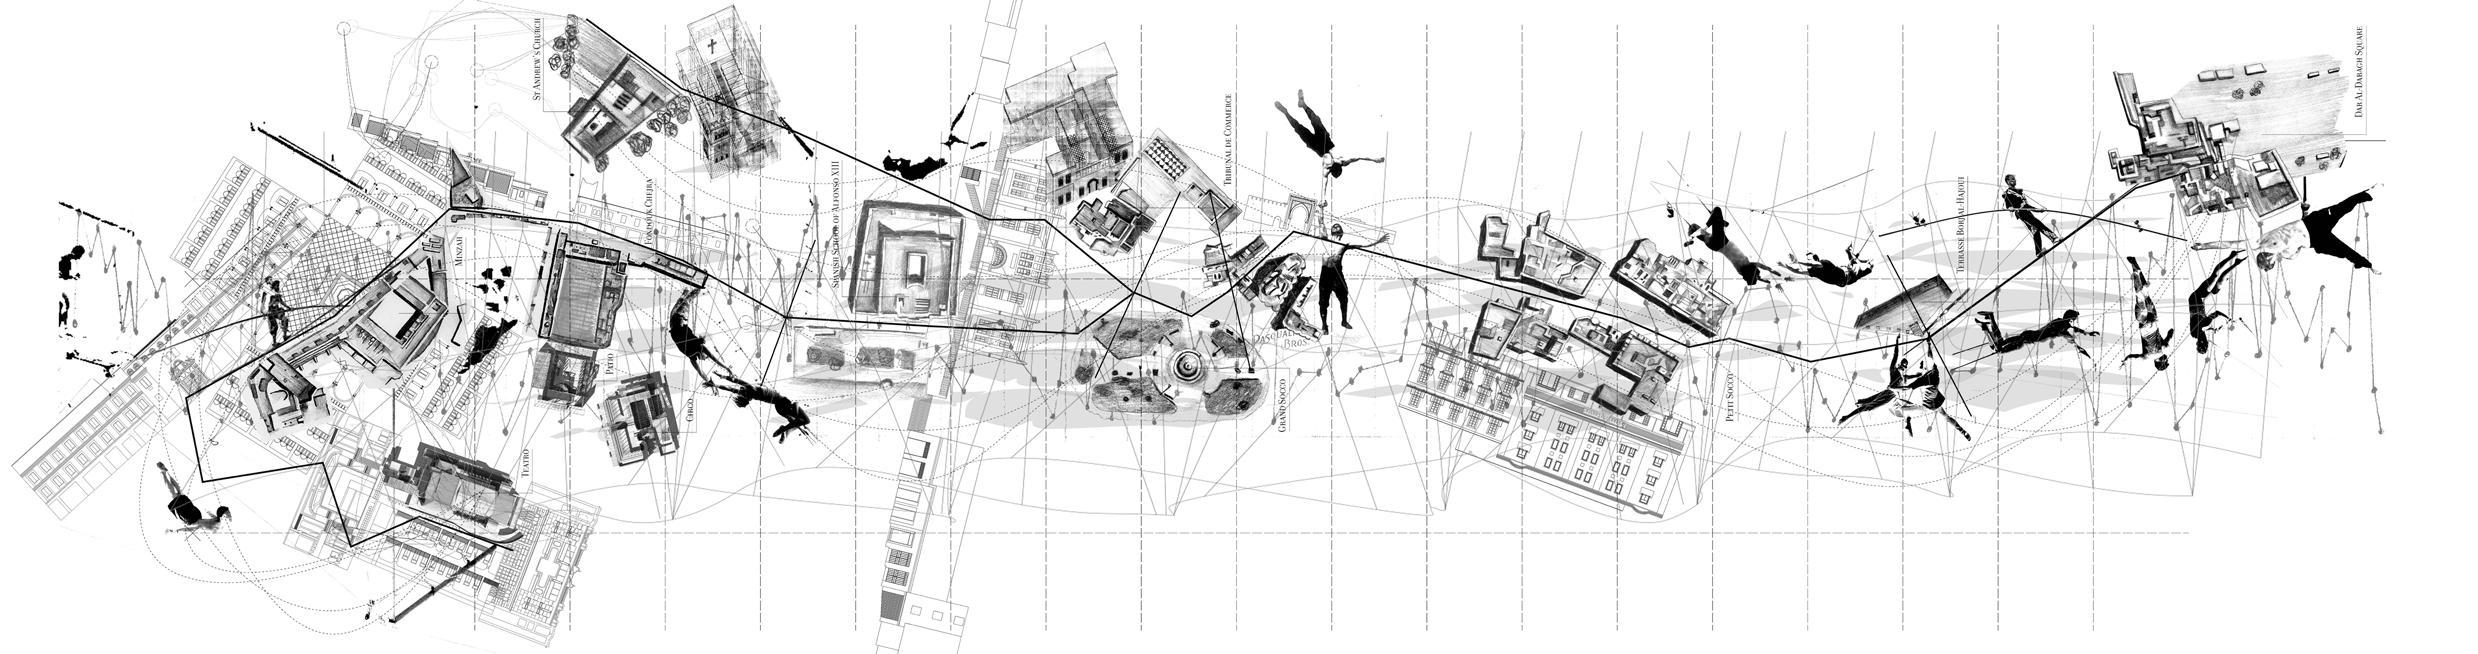
Strategy diagram showing key architectures and routes [as before] and existing performance spaces
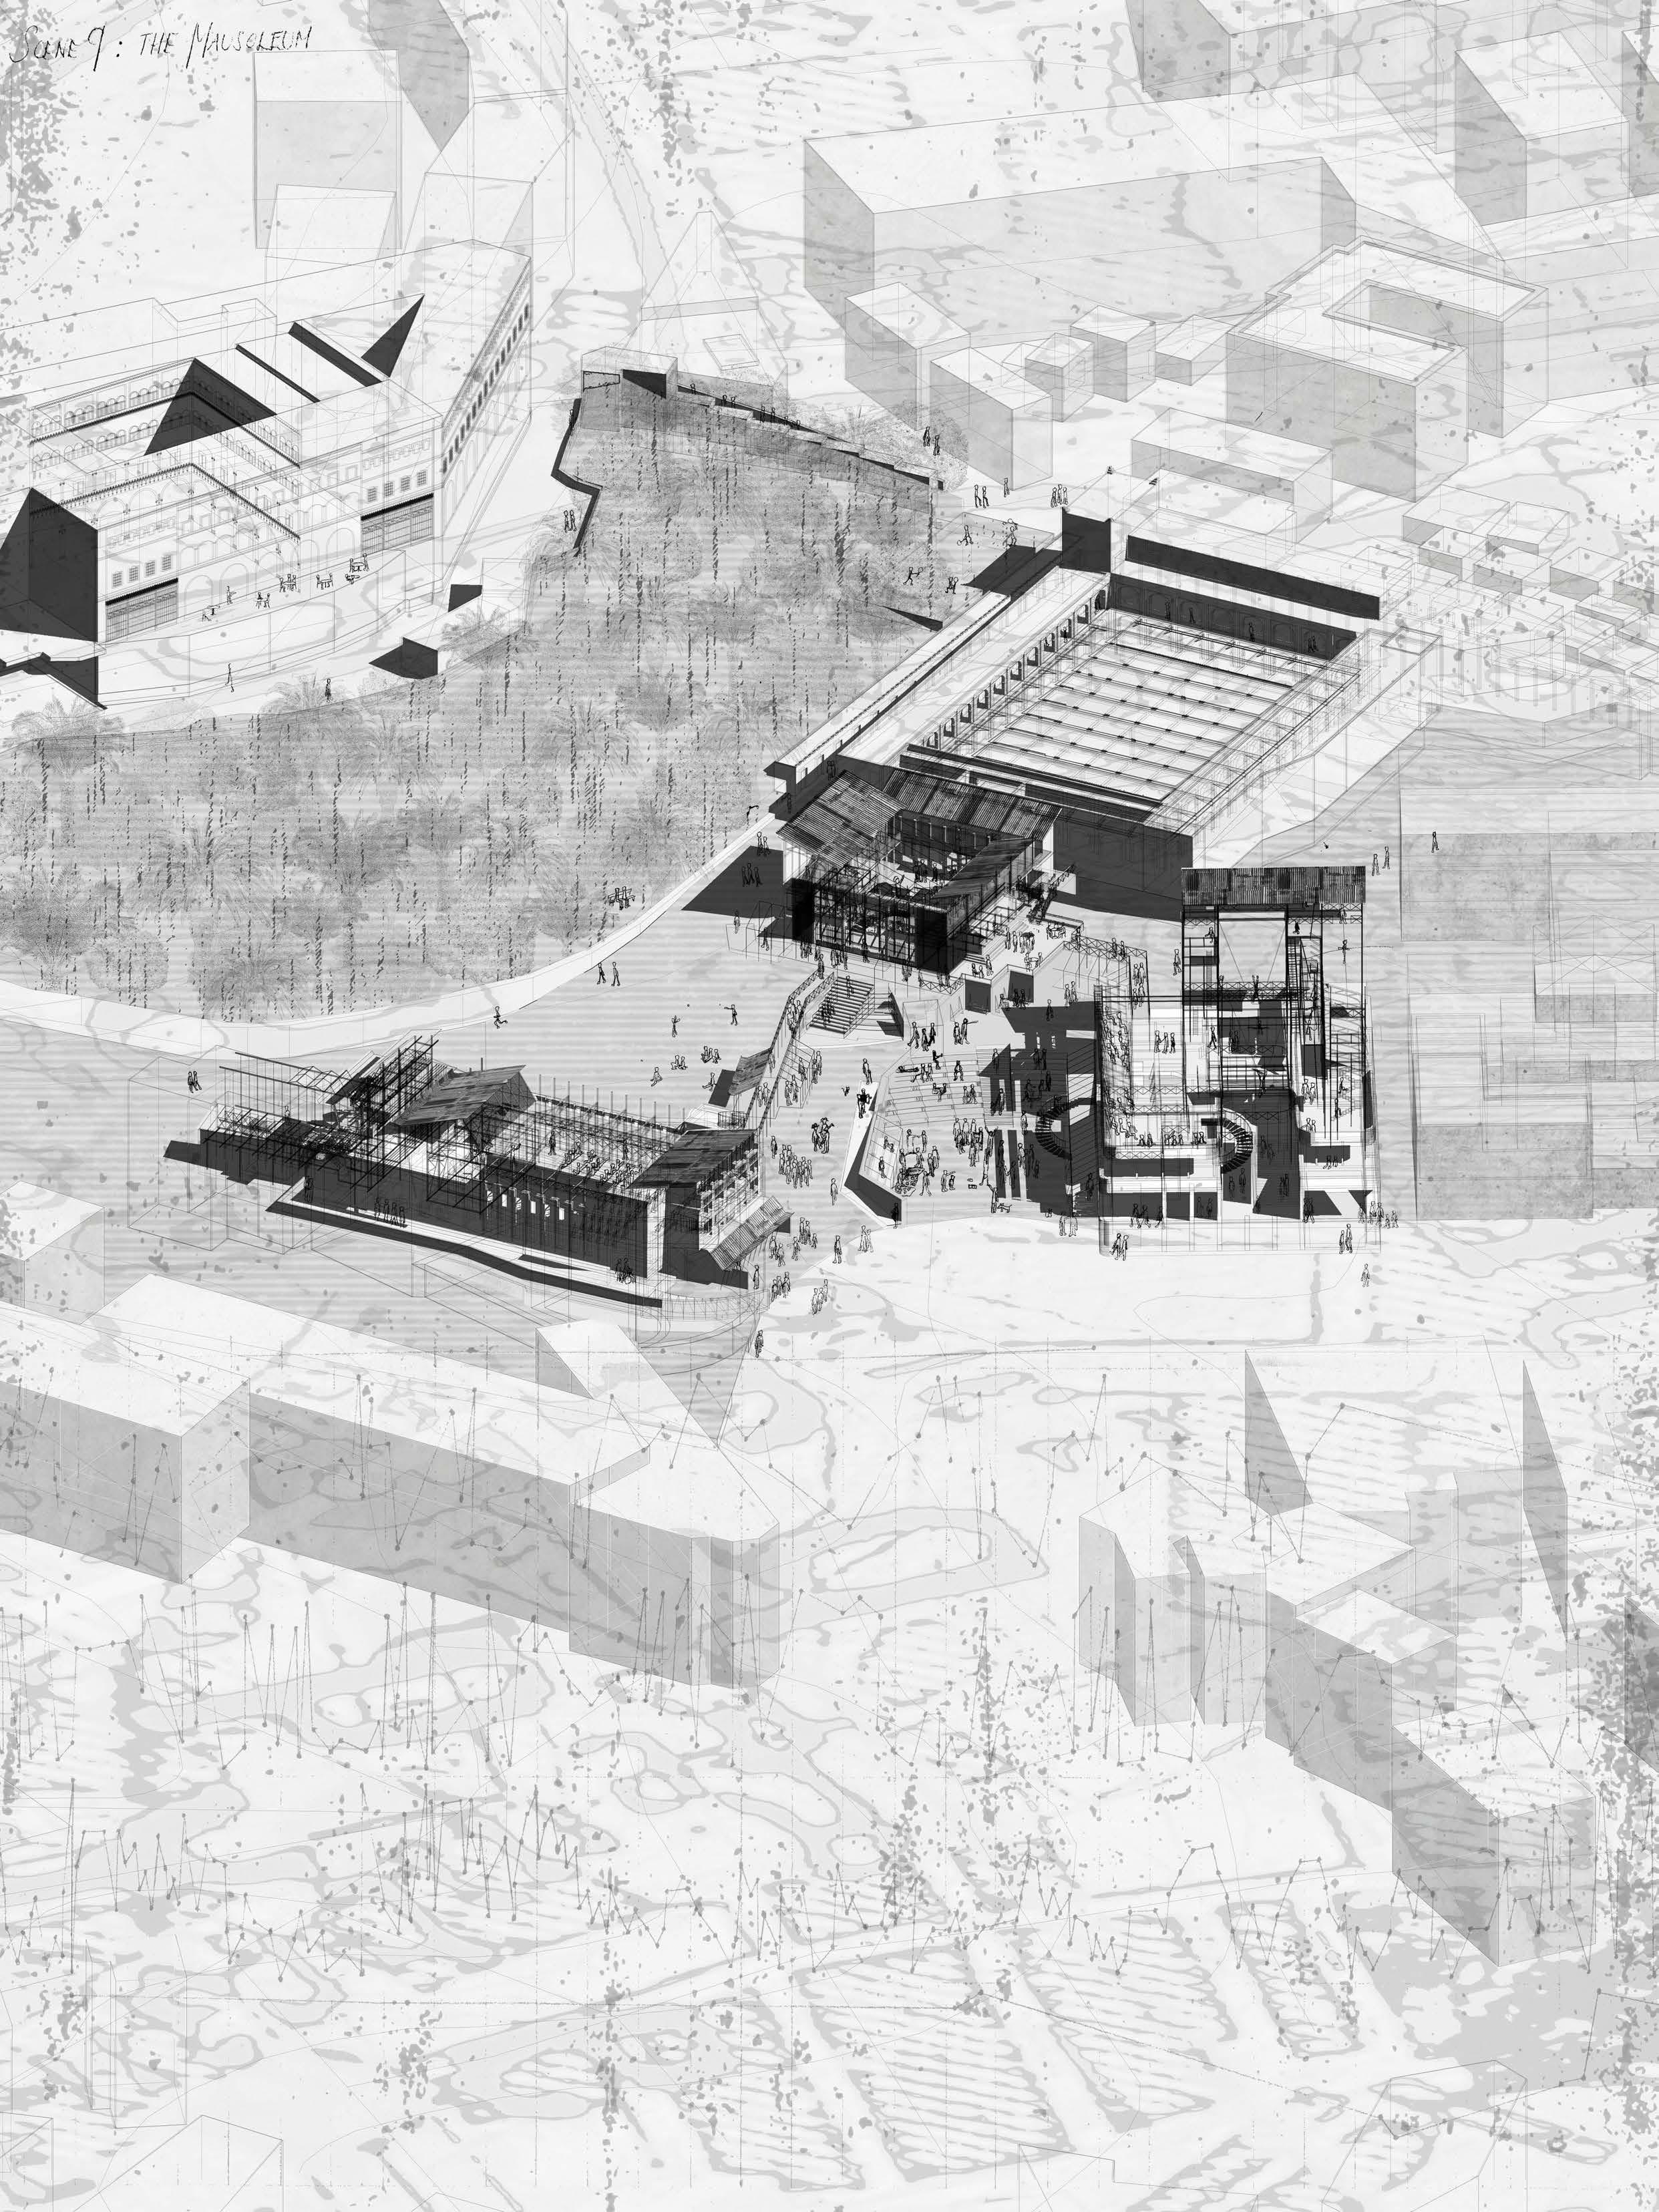
Inhabiting the Performance
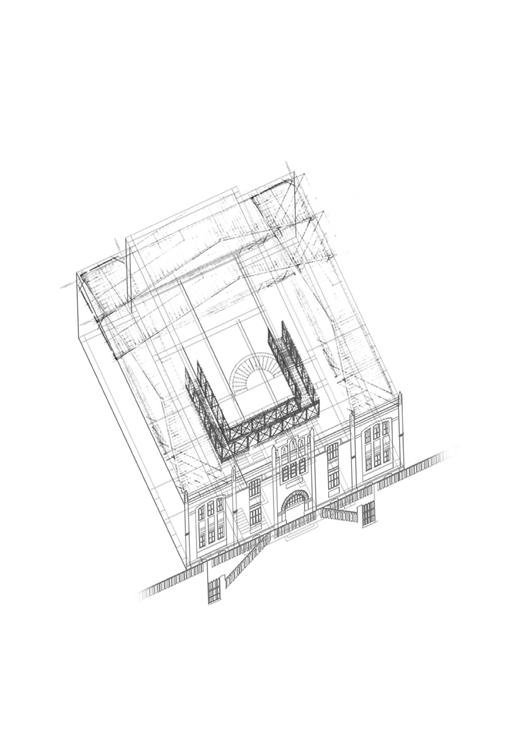
Axonometric drawing of proposal showing inhabitation [originally drawn on 1200x900mm at] 1 : 200
[1]
[2]
Planning the Performance [1]
Plan drawing showing the
: for musical and theatrical performance
: for informal and organic performance
[3]
: for acrobatic performance
[originally drawn at] 1 : 200

Drawing out the
Exploded axonometric drawing of
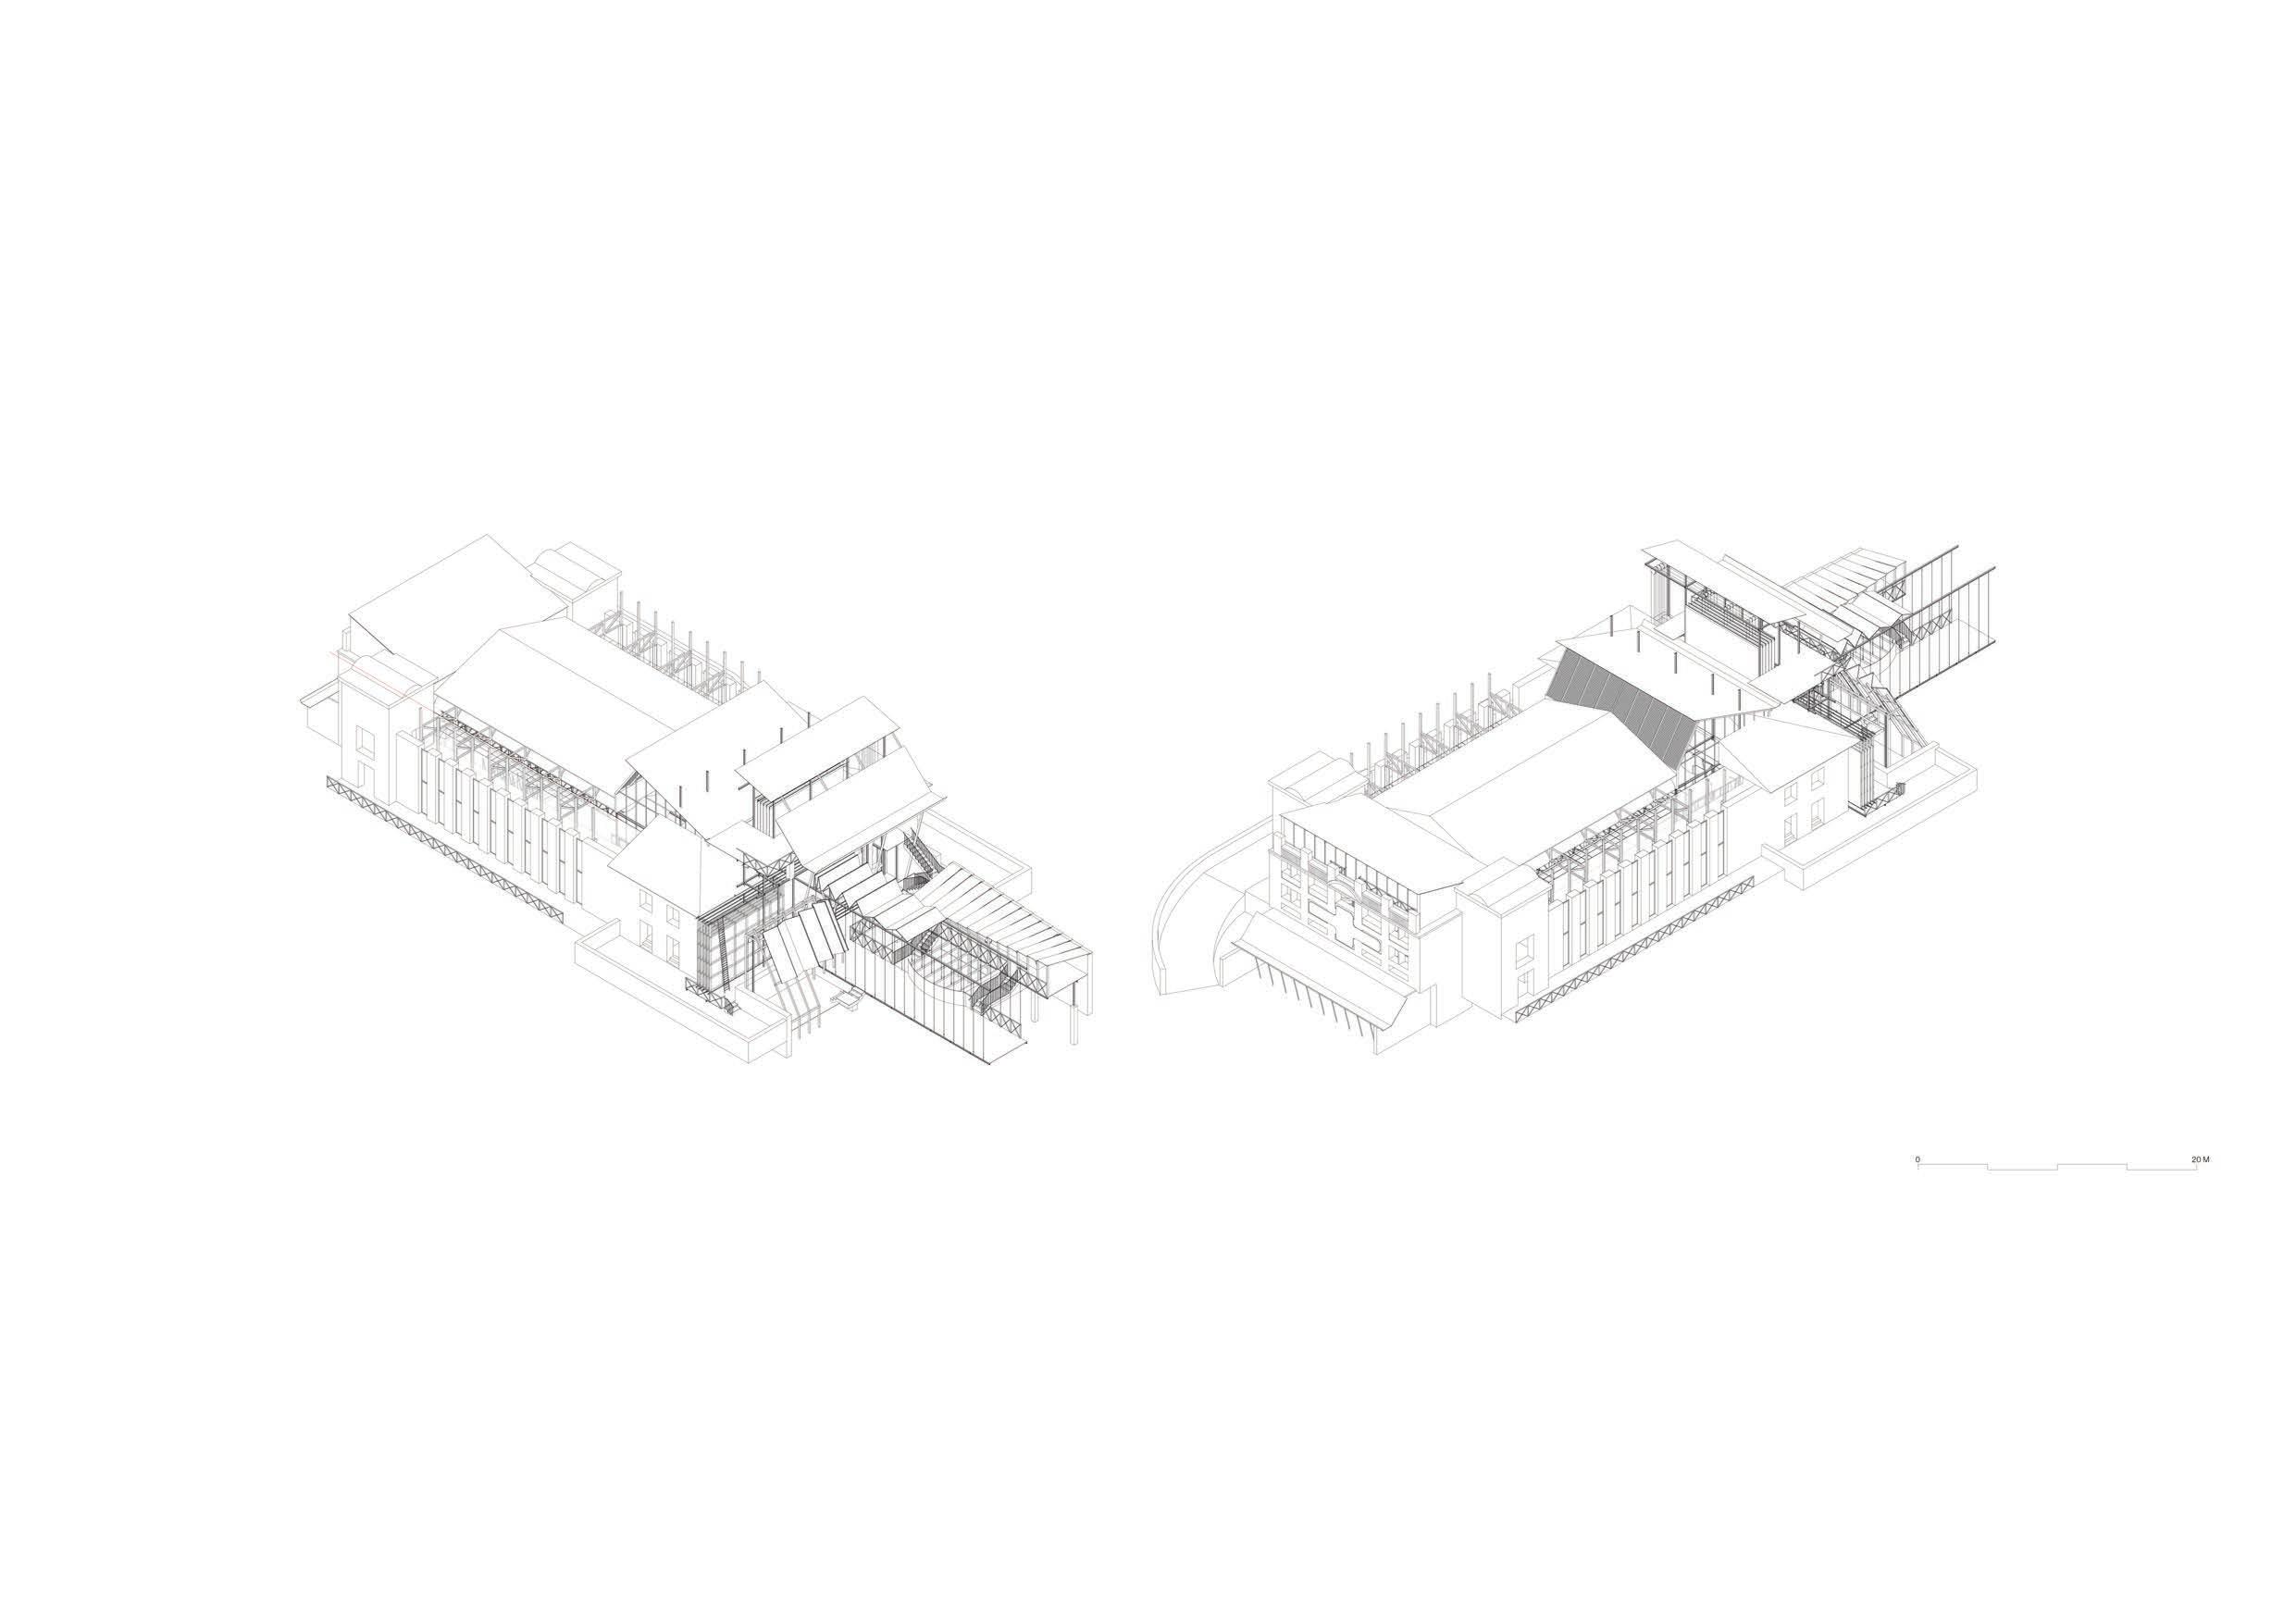
Drawing out the Teatro [2]
Axonometric drawings of Teatro proposal [originally drawn on
backstage
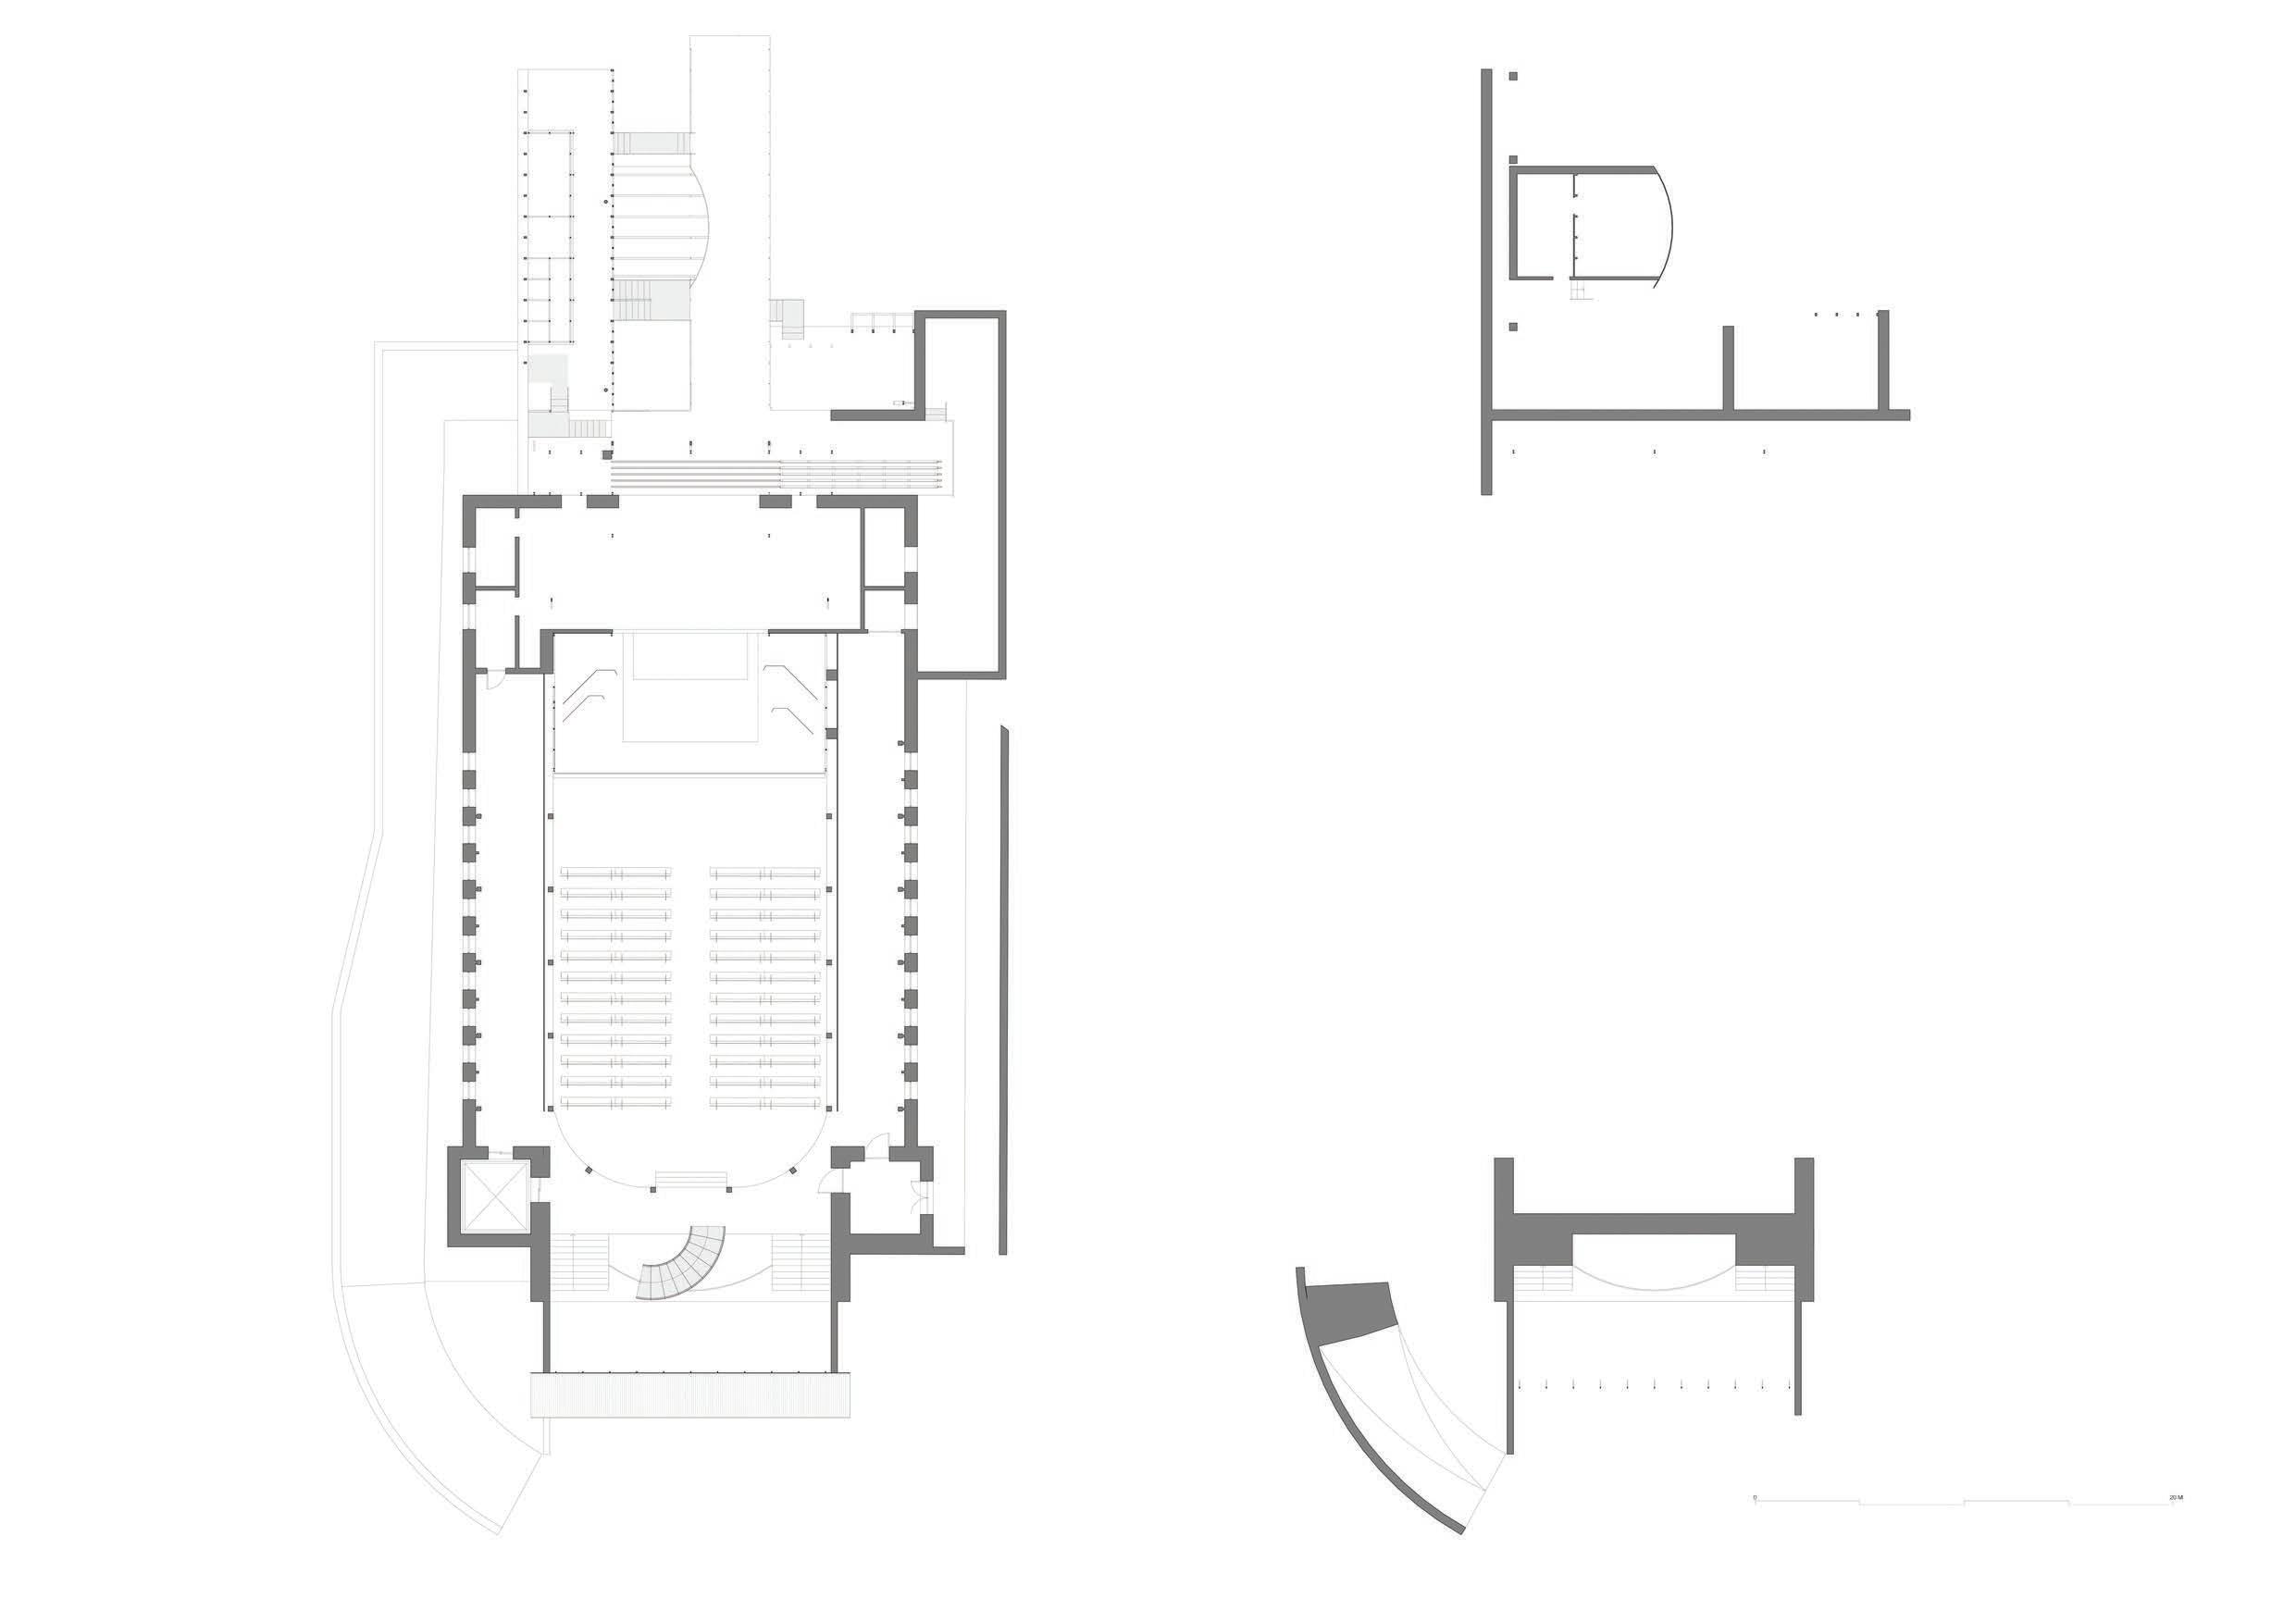
storage [c] offices [d] WCs [e] stage [f] seating
foyer
Drawing out the Teatro
Section drawing of Teatro proposal showing inhabitation [originally drawn on A3

Drawing out the Patio
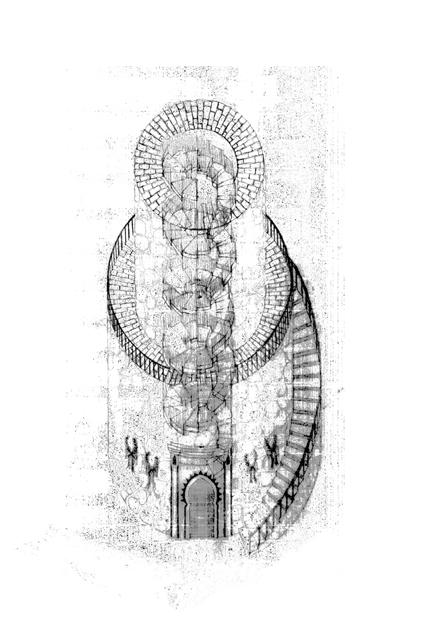
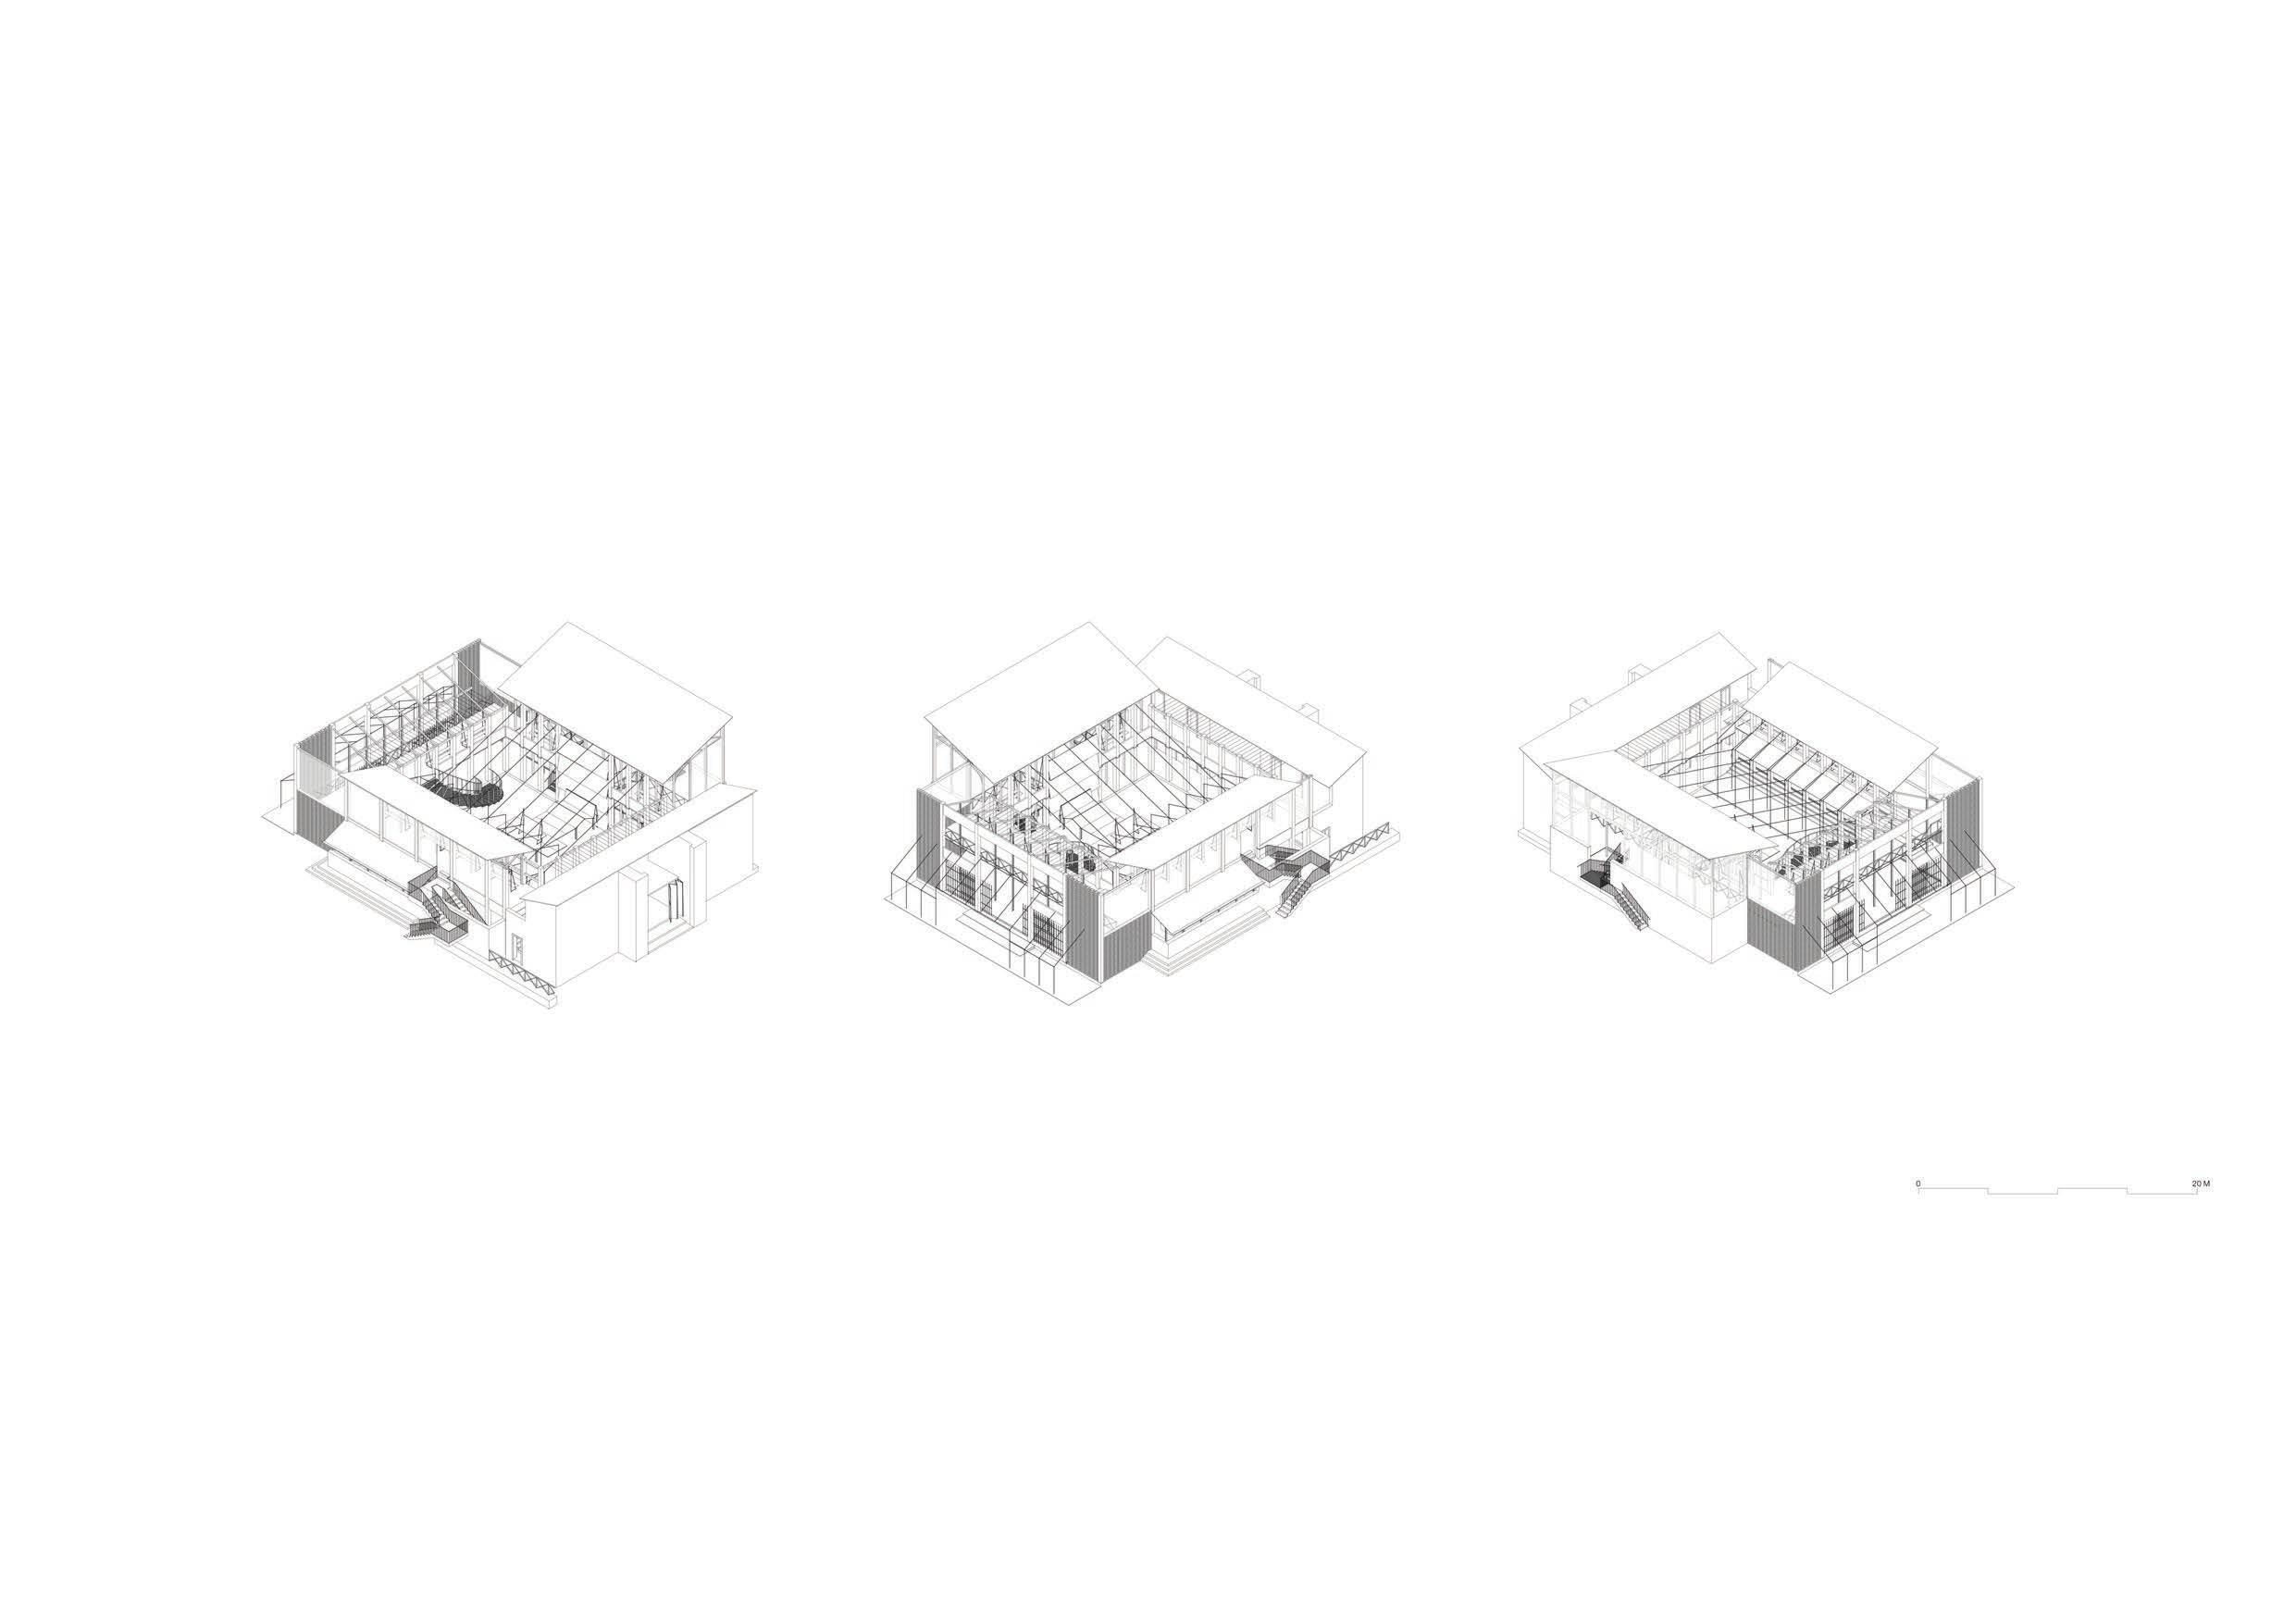
Exploded axonometric drawing of Patio proposal
[originally drawn on 1100x600mm at] 1 : 100
Drawing out the Patio [2]
Axonometric drawings of Patio proposal [originally drawn on
[a] WCs
[b] shops
[c] dressing rooms
[d] prop storage
[e] retractable stage [f] cafe [g] seating [h] entrance [i] terrace [j] green room
[a] seating [b] shops [c] practice room [d] access to fondouk
Drawing out the Patio
Drawing out the Patio
Section drawing of Patio proposal showing inhabitation [originally drawn on A3

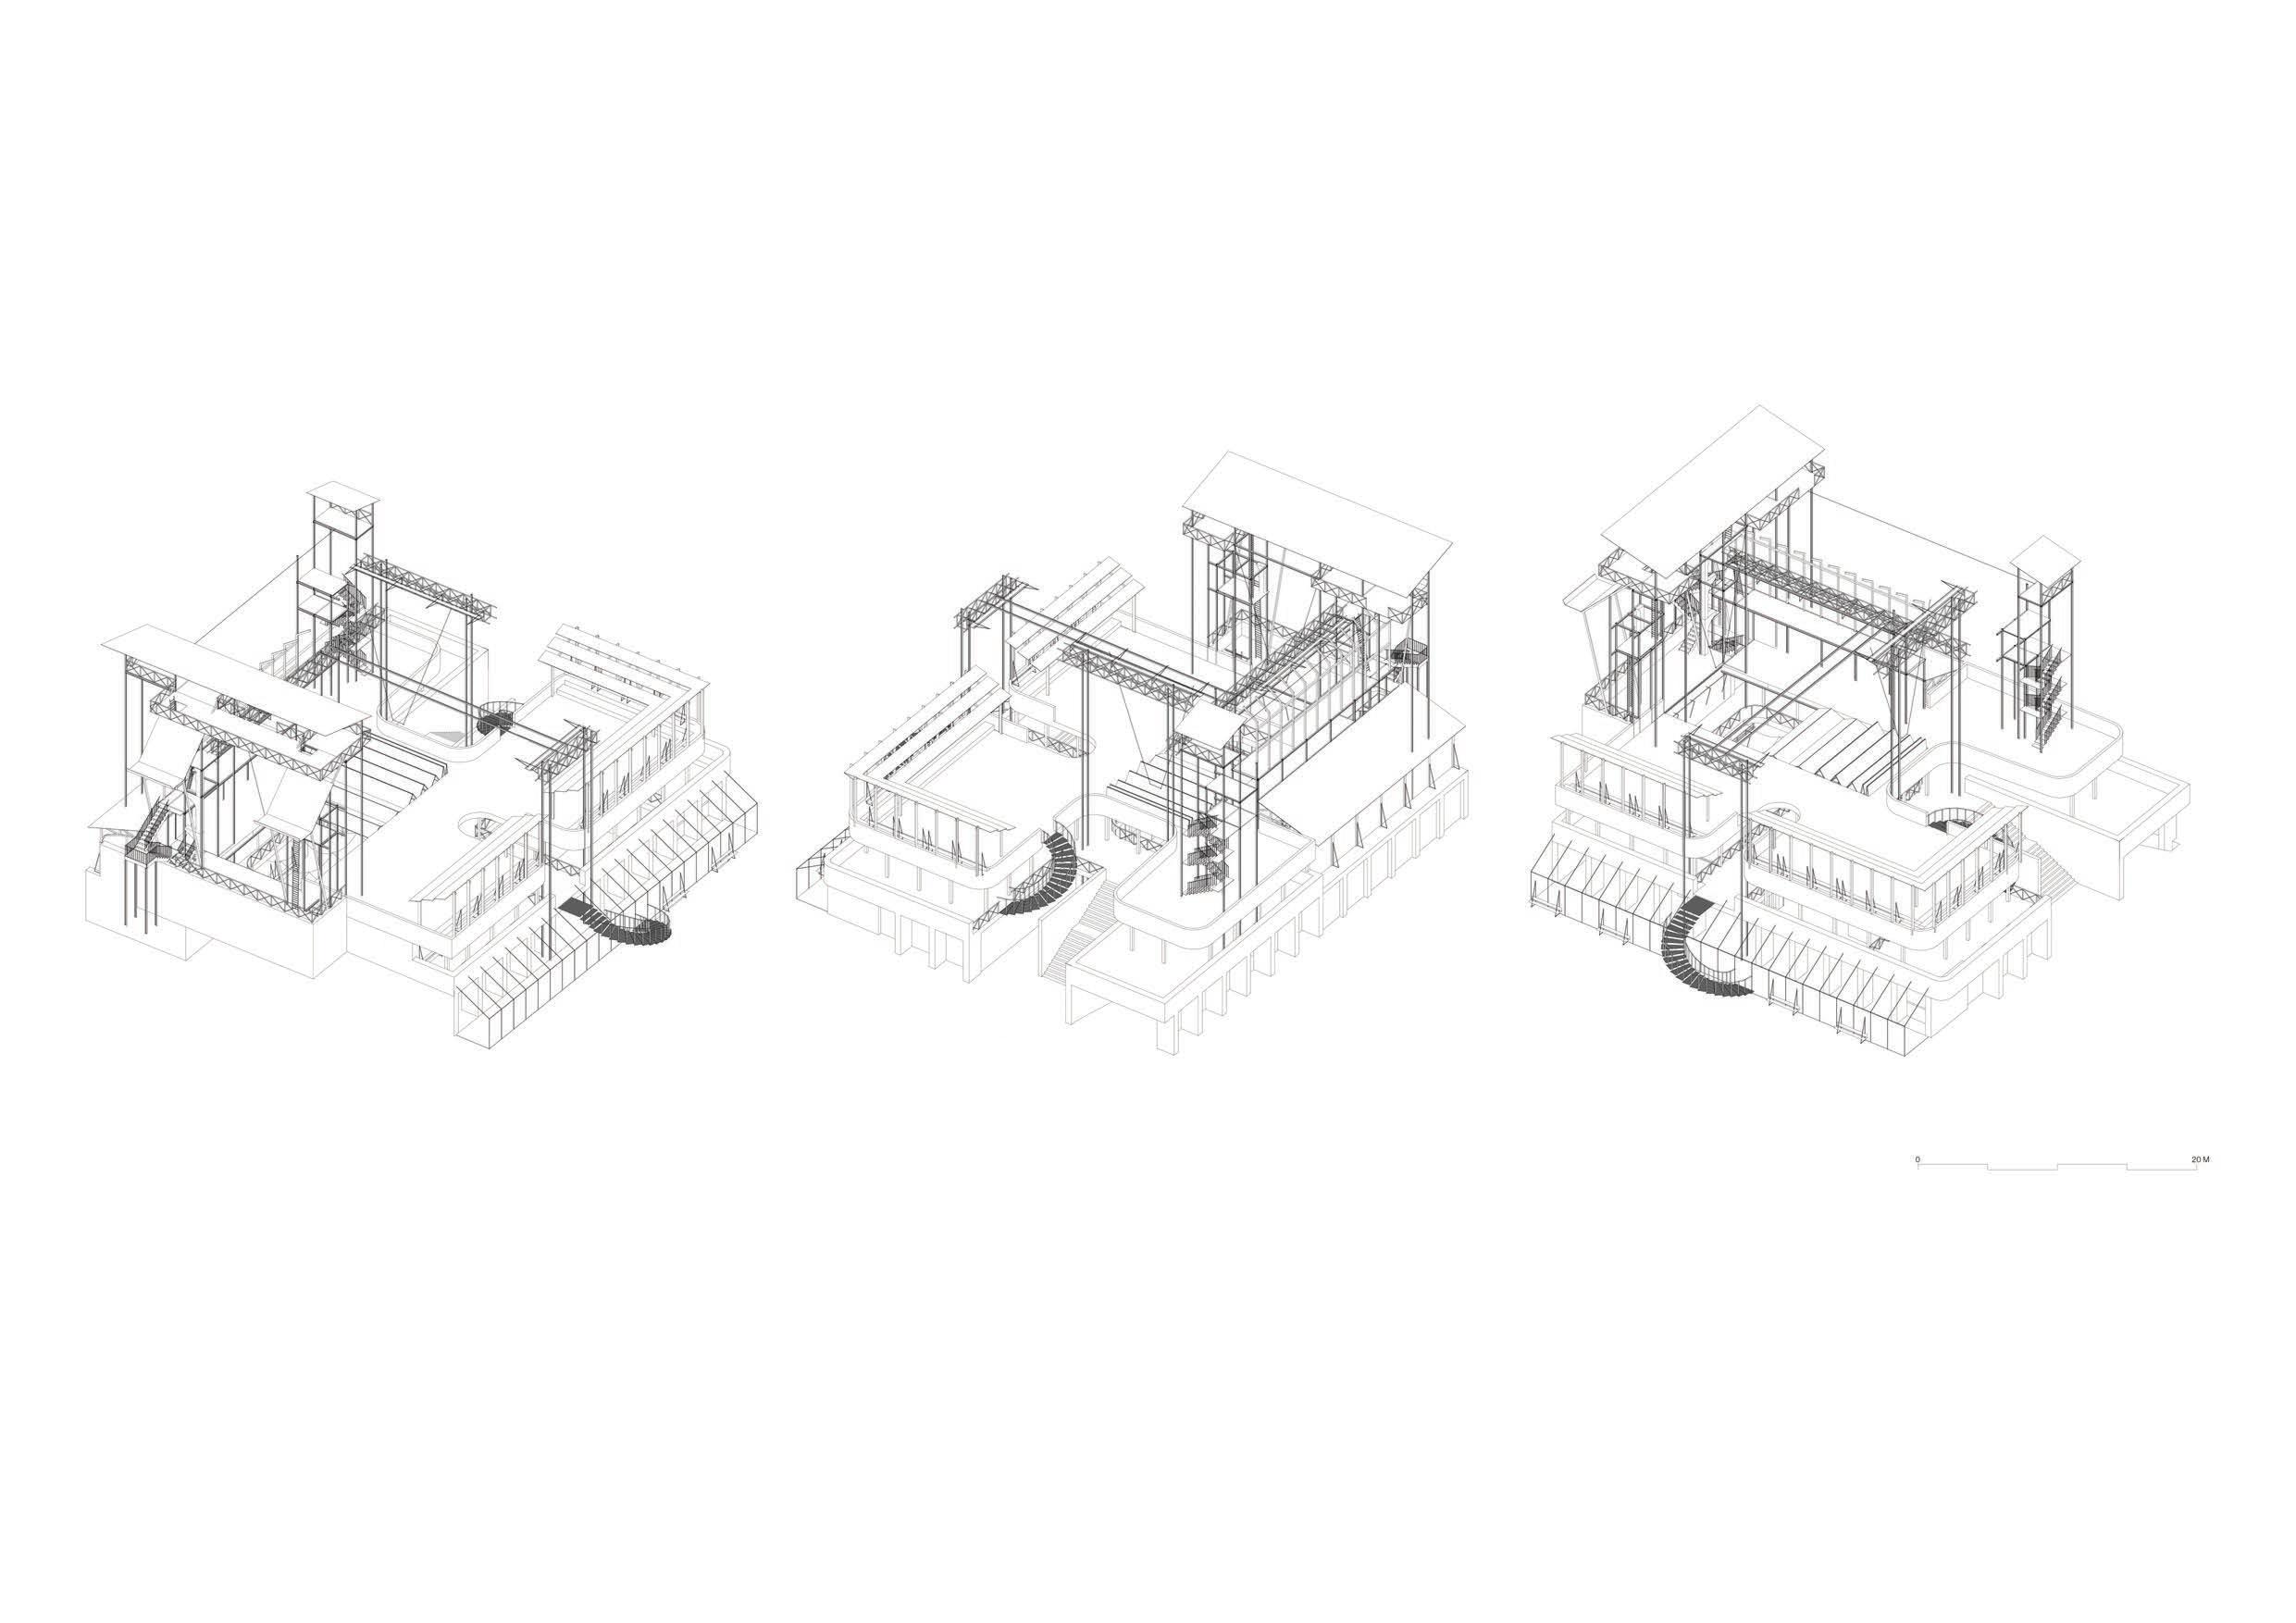
Drawing out the Circo [2]
Axonometric drawings of Circo proposal [originally drawn on
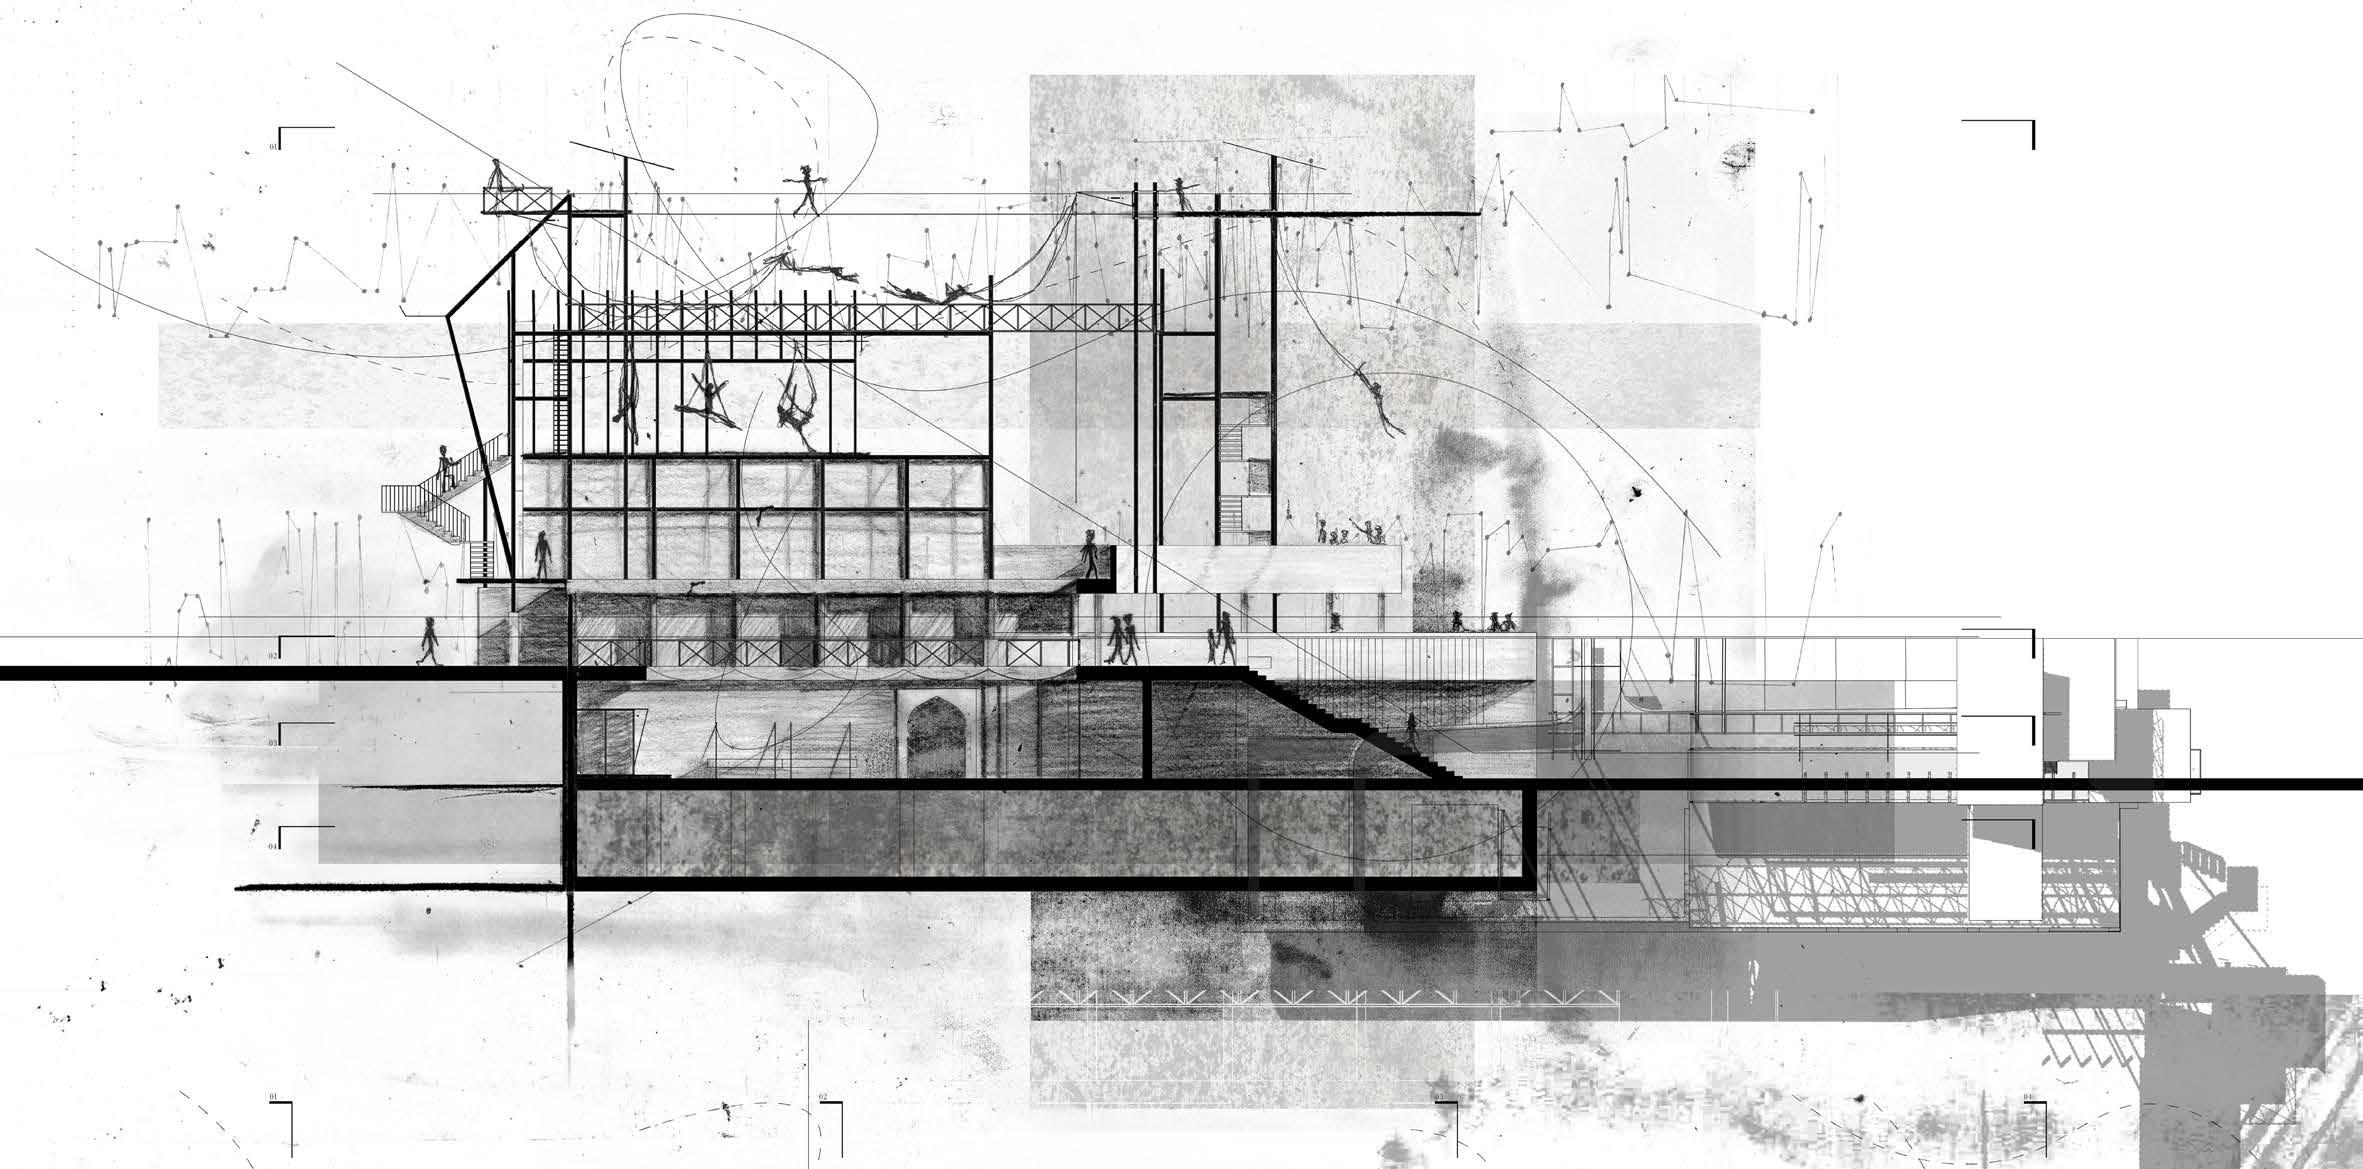
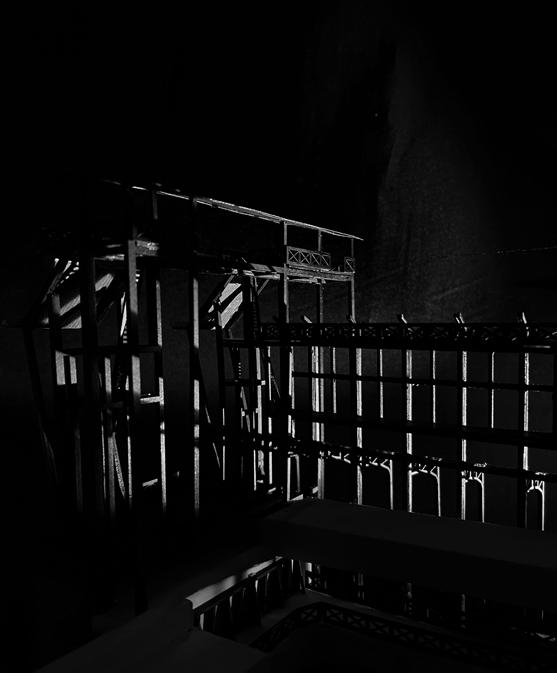
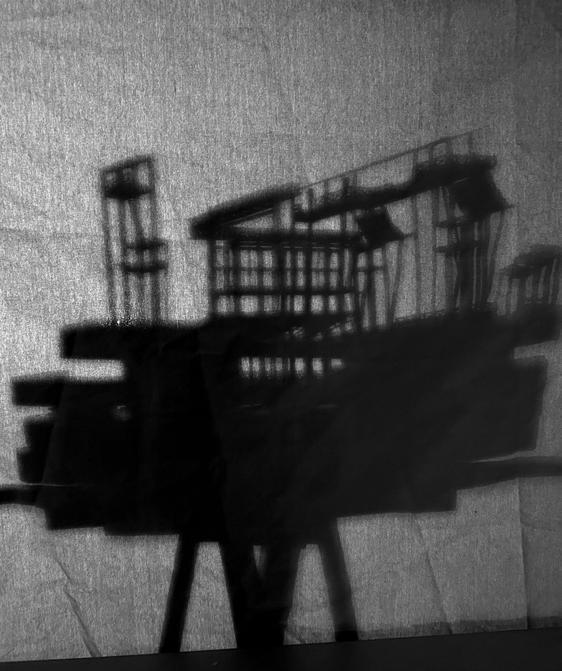
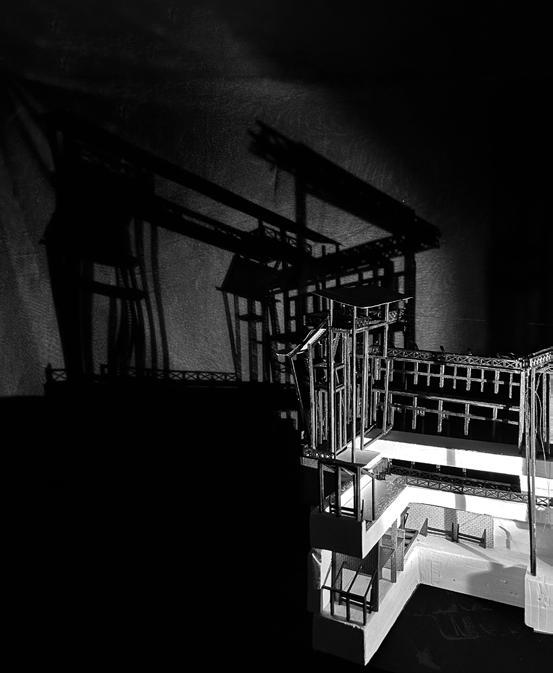
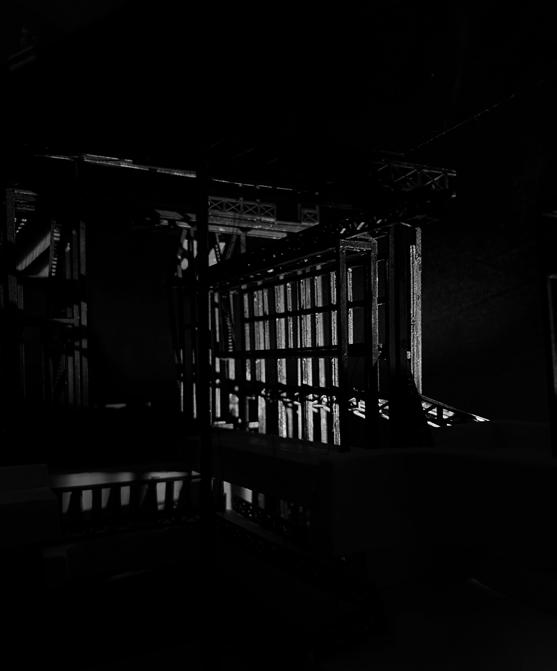
Grounding the Proposal [2]
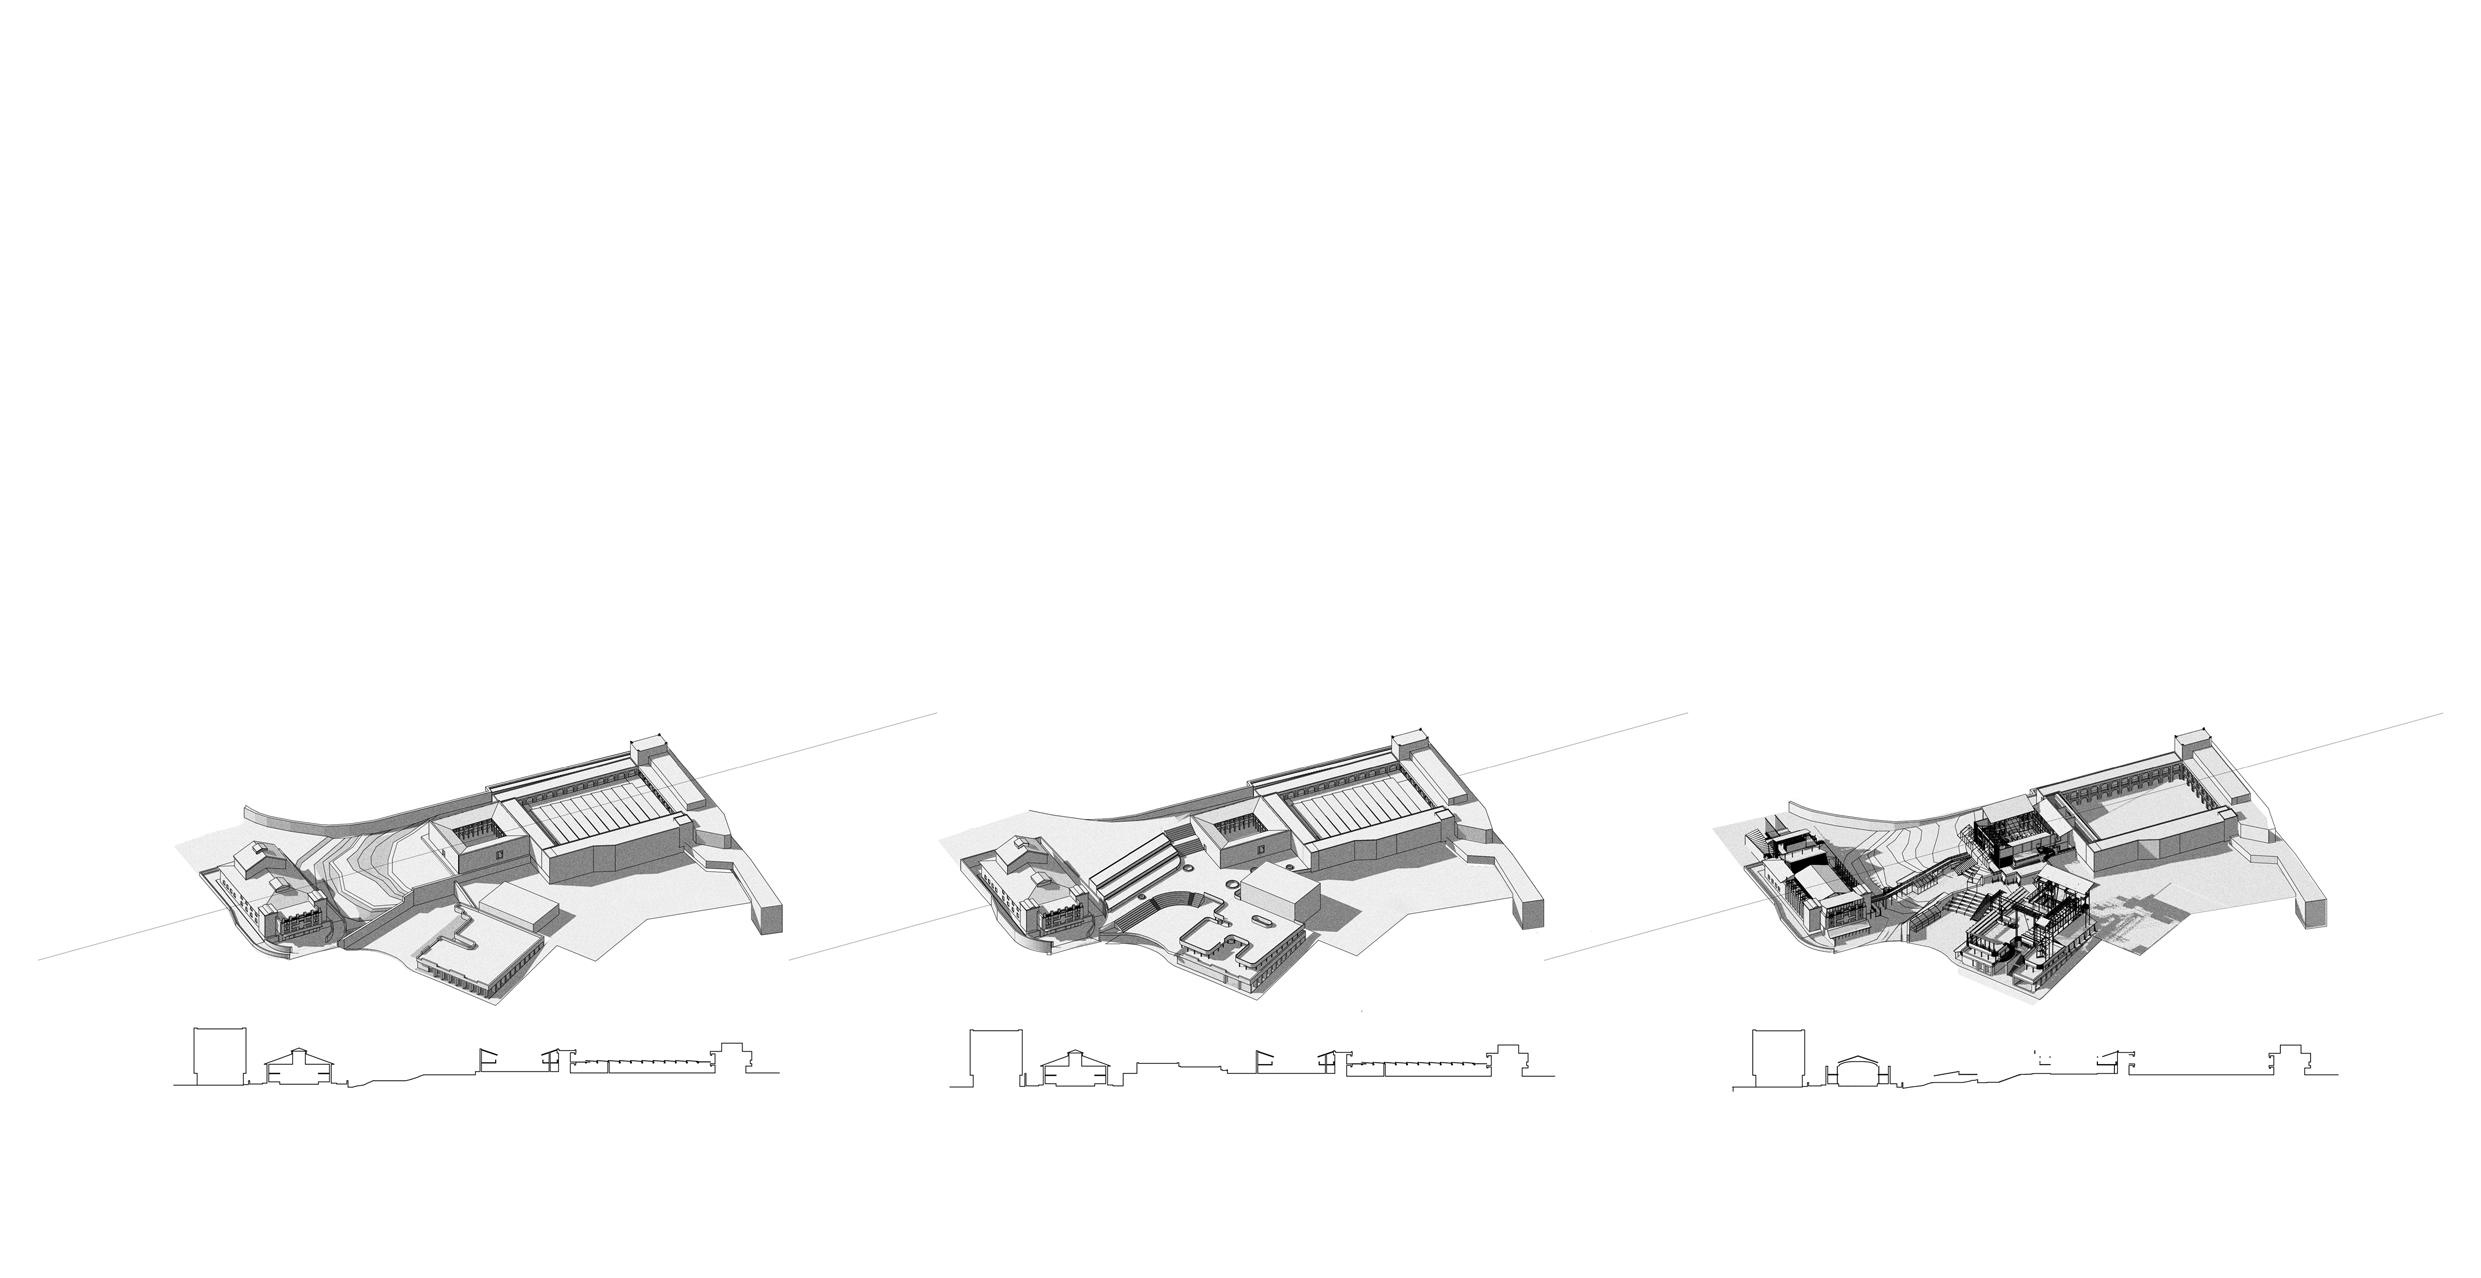
[1] Site as existing [Patio pre-existing]
[2] Site as proposed by local architect[s]
- Reconstruction of Fondouk Chejra and Patio
- New car park and urban landscape
[3] Site as proposed in A Theatre for a Thief
Encountering the Details
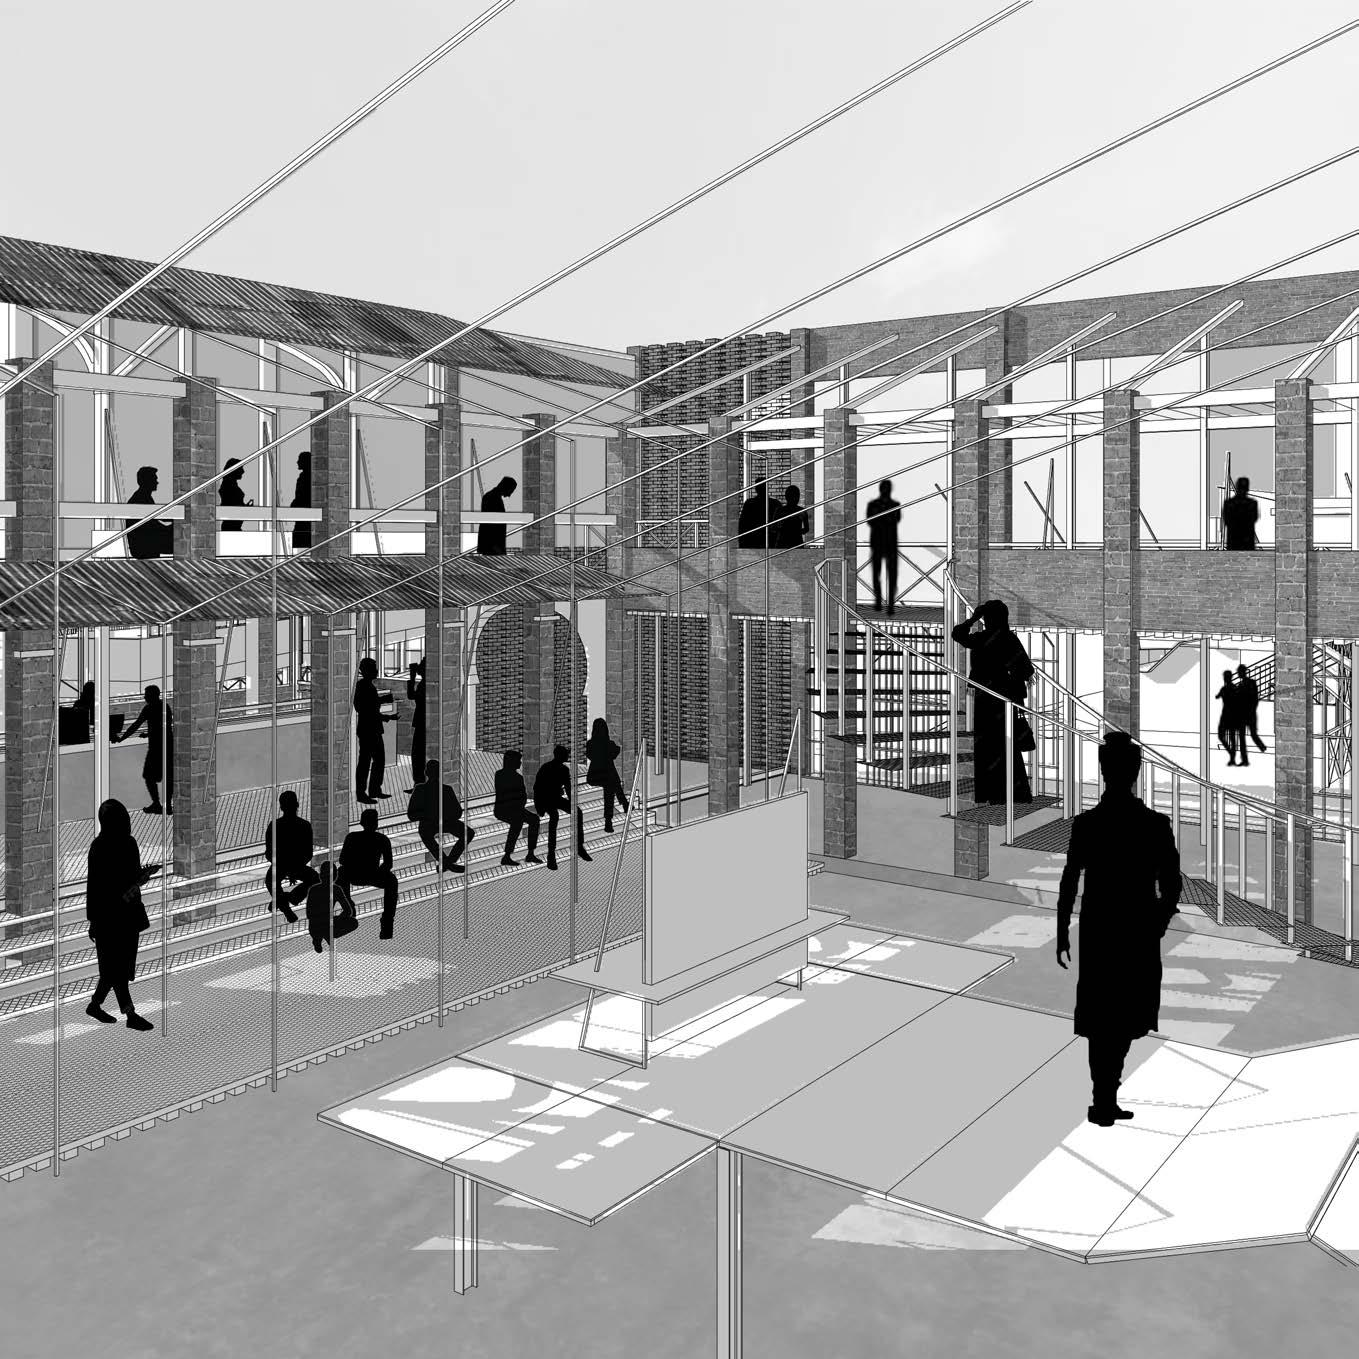
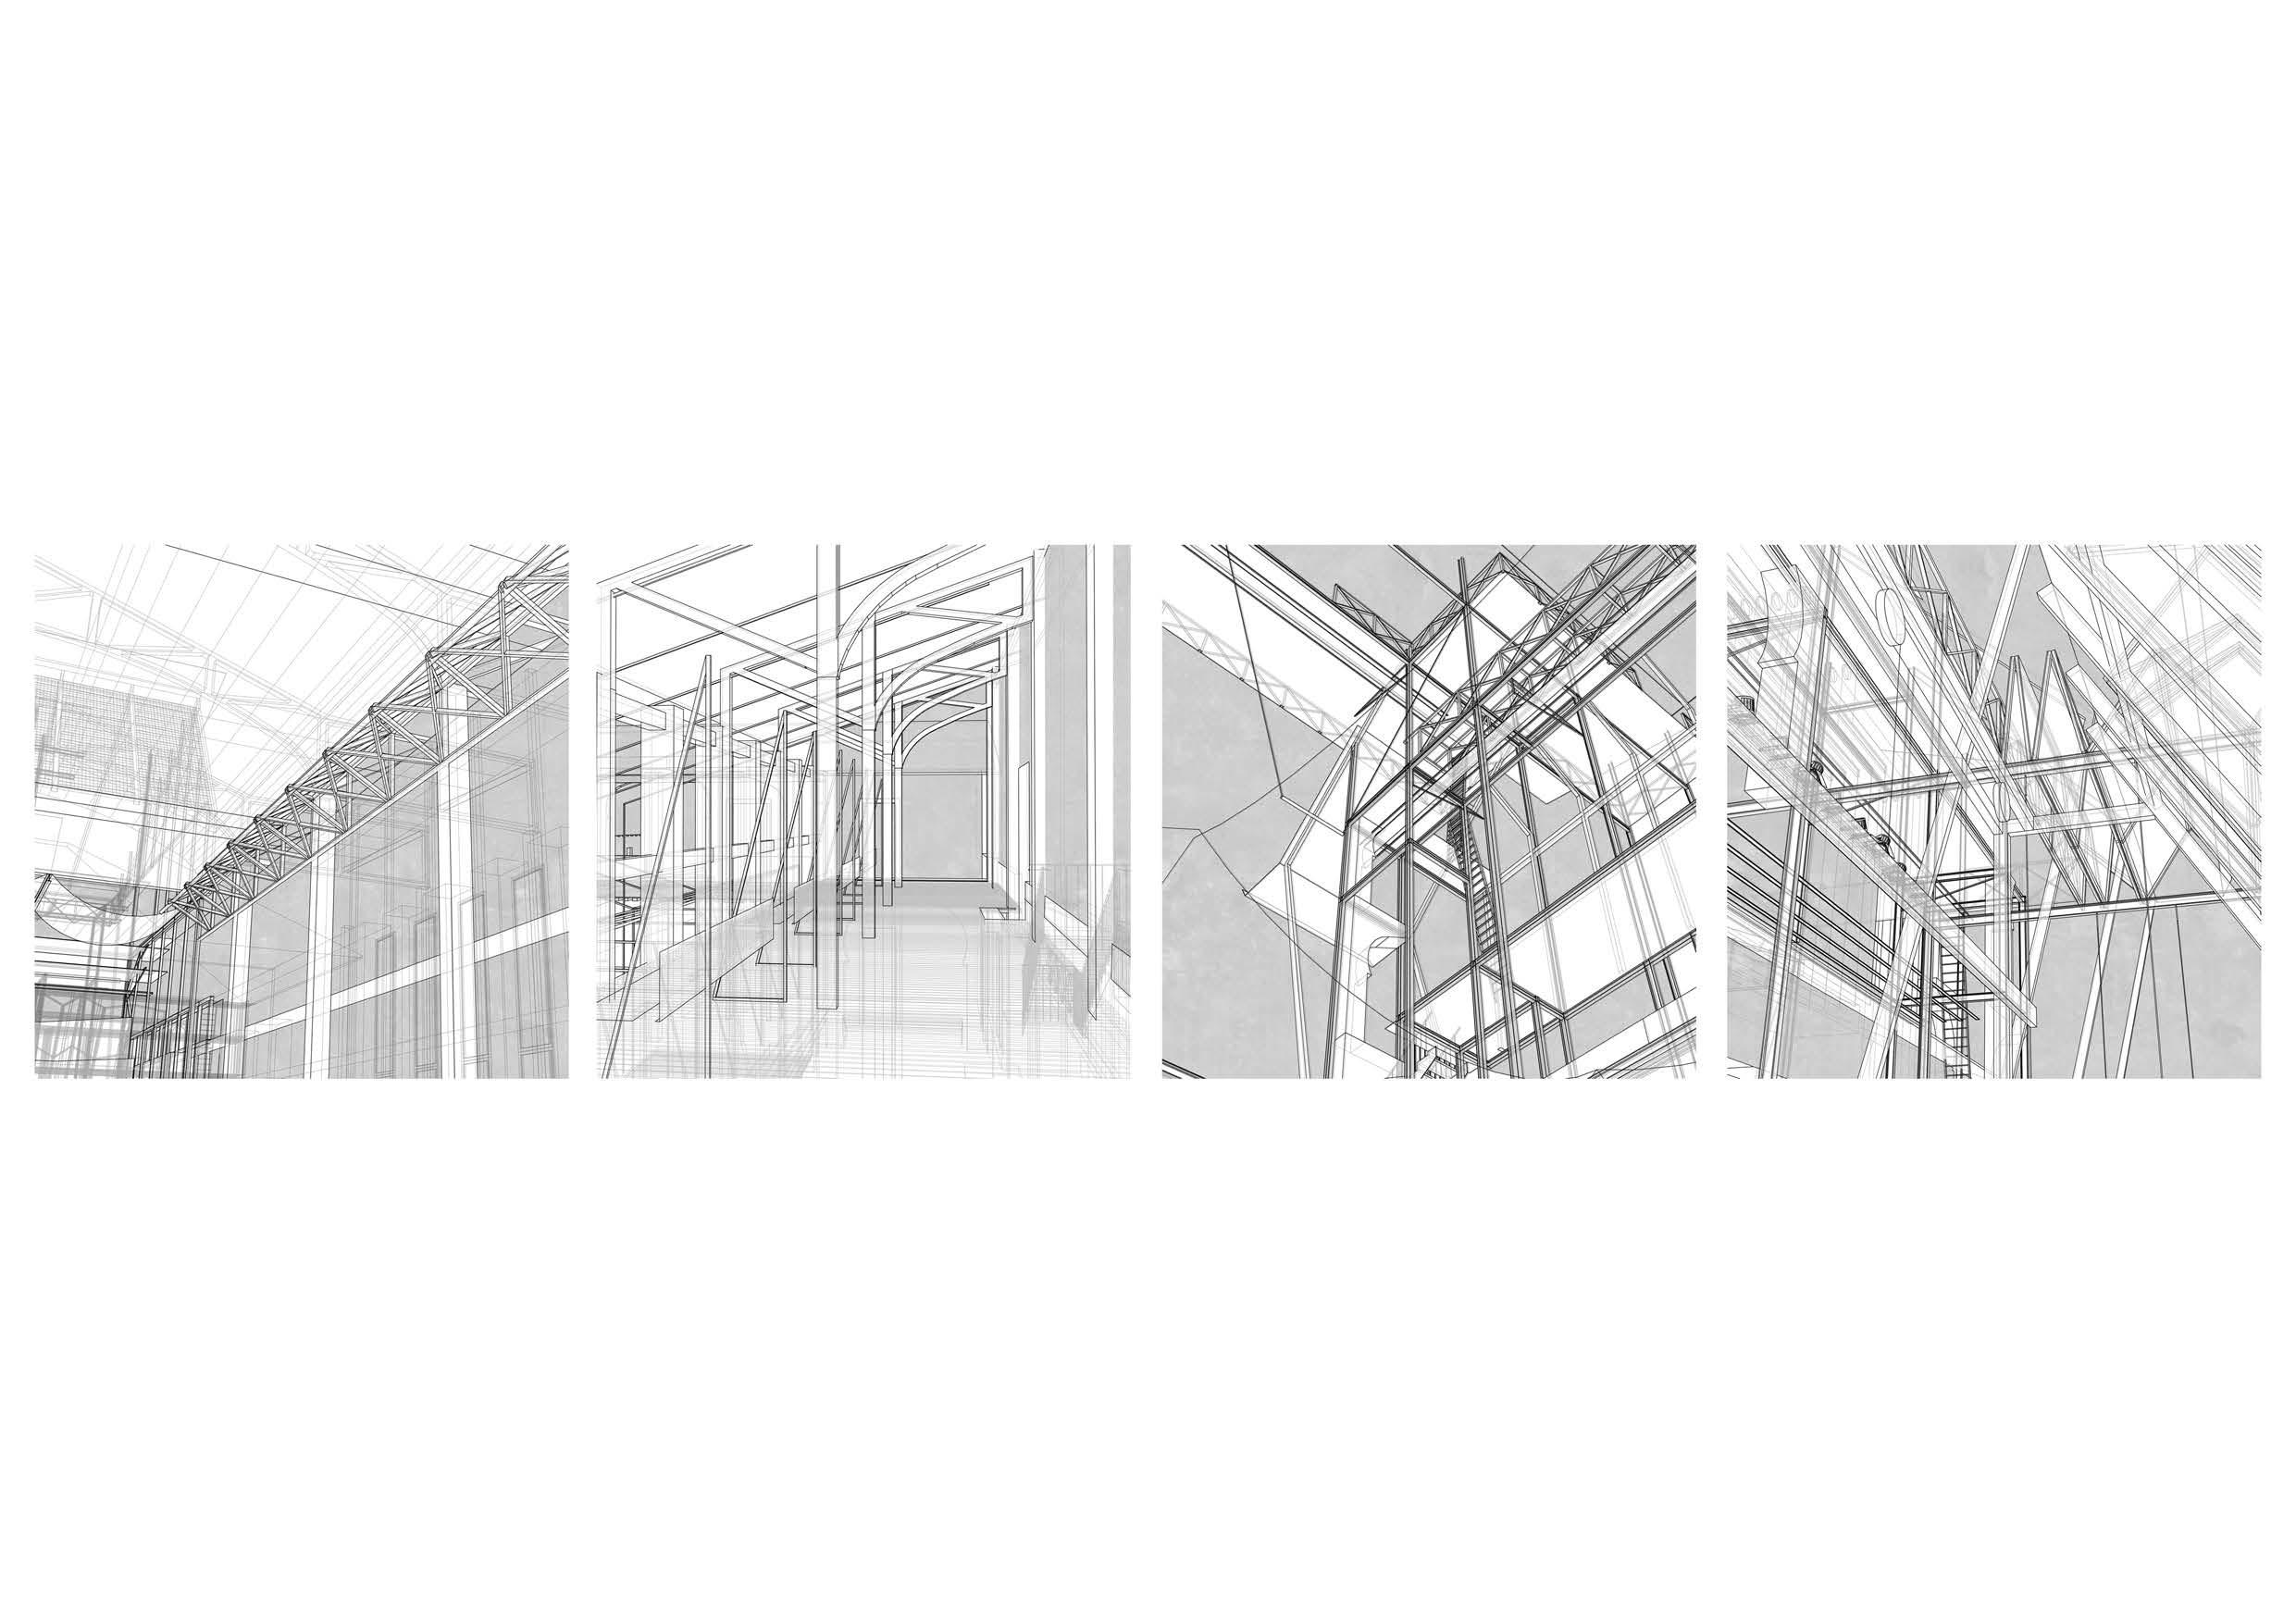
Perspectival structural moments of
[1] Teatro [2] Patio [3+4] Circo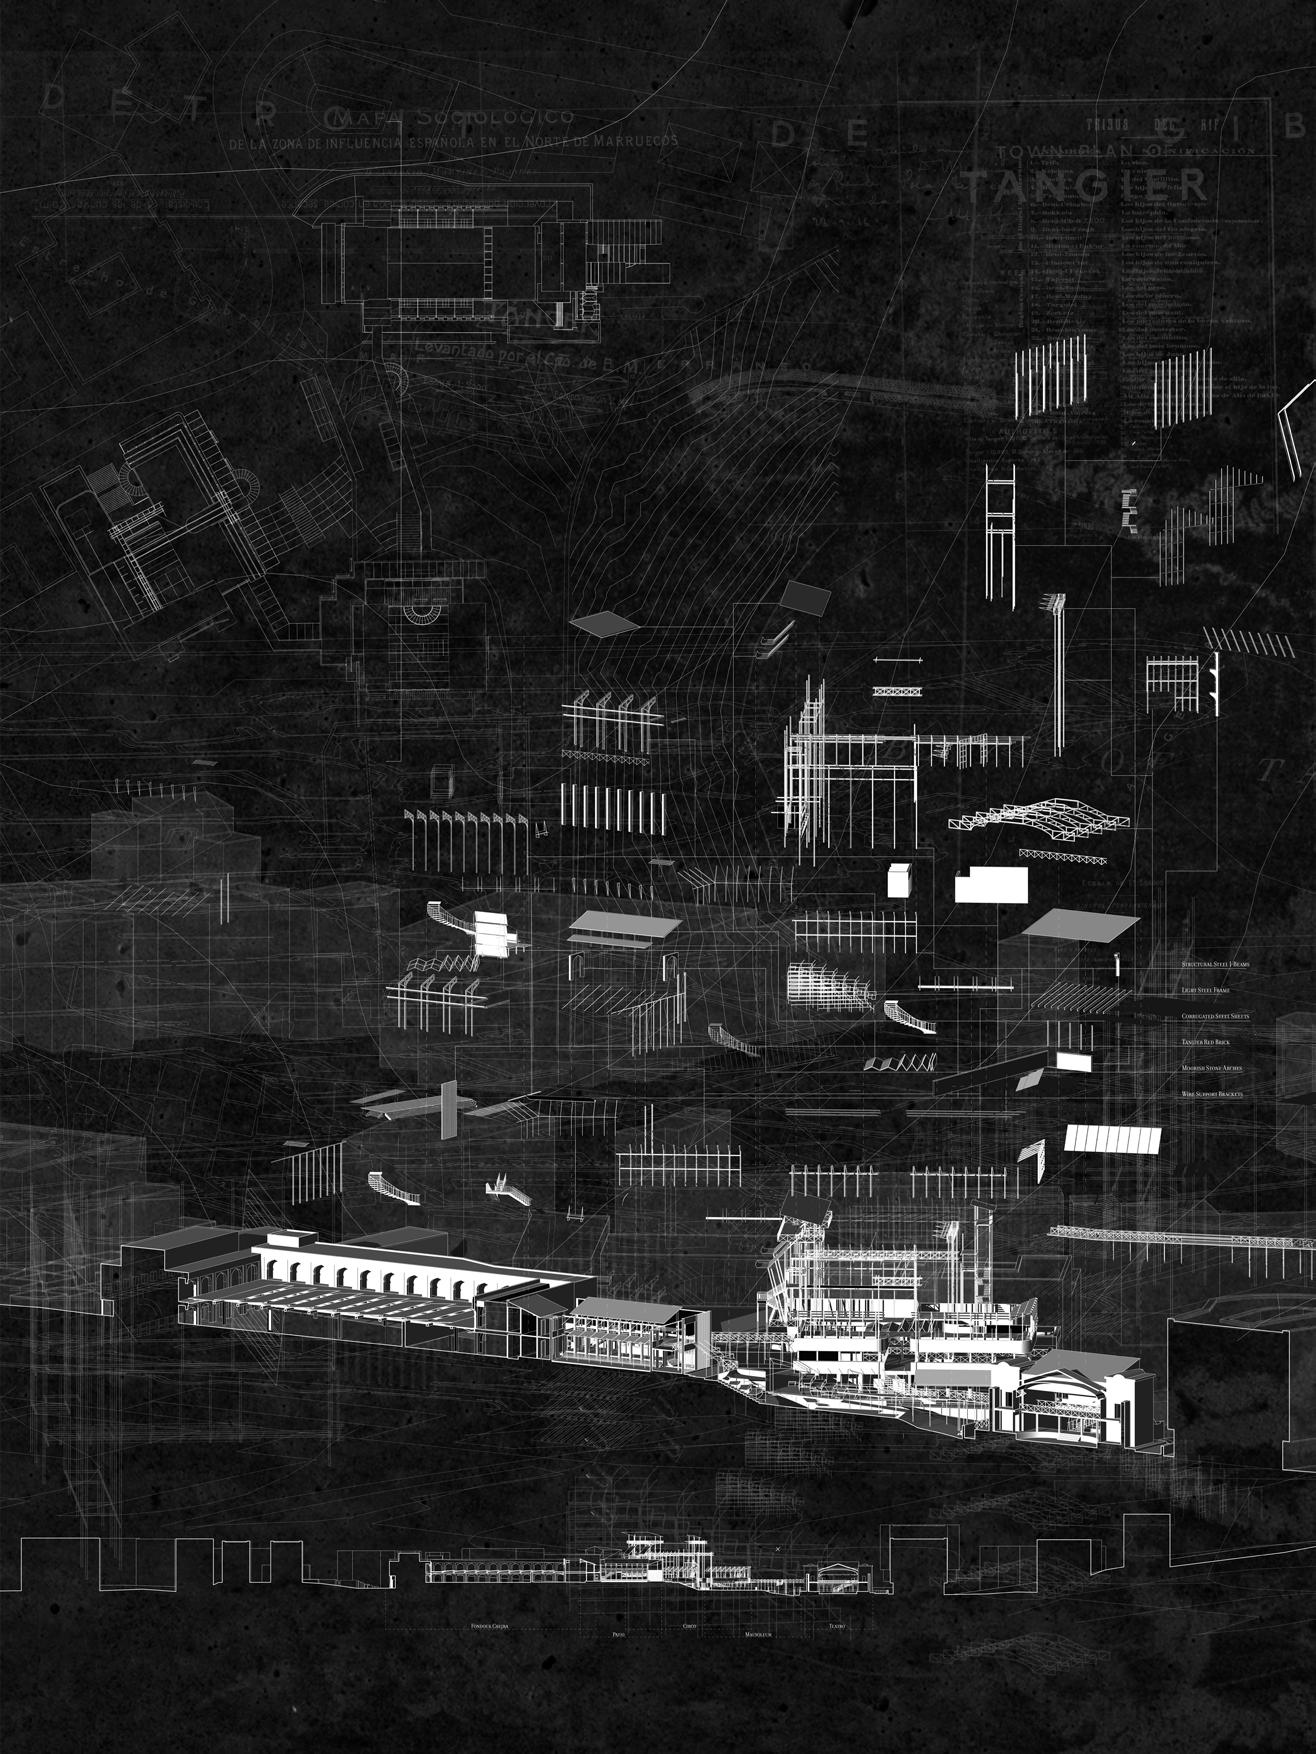
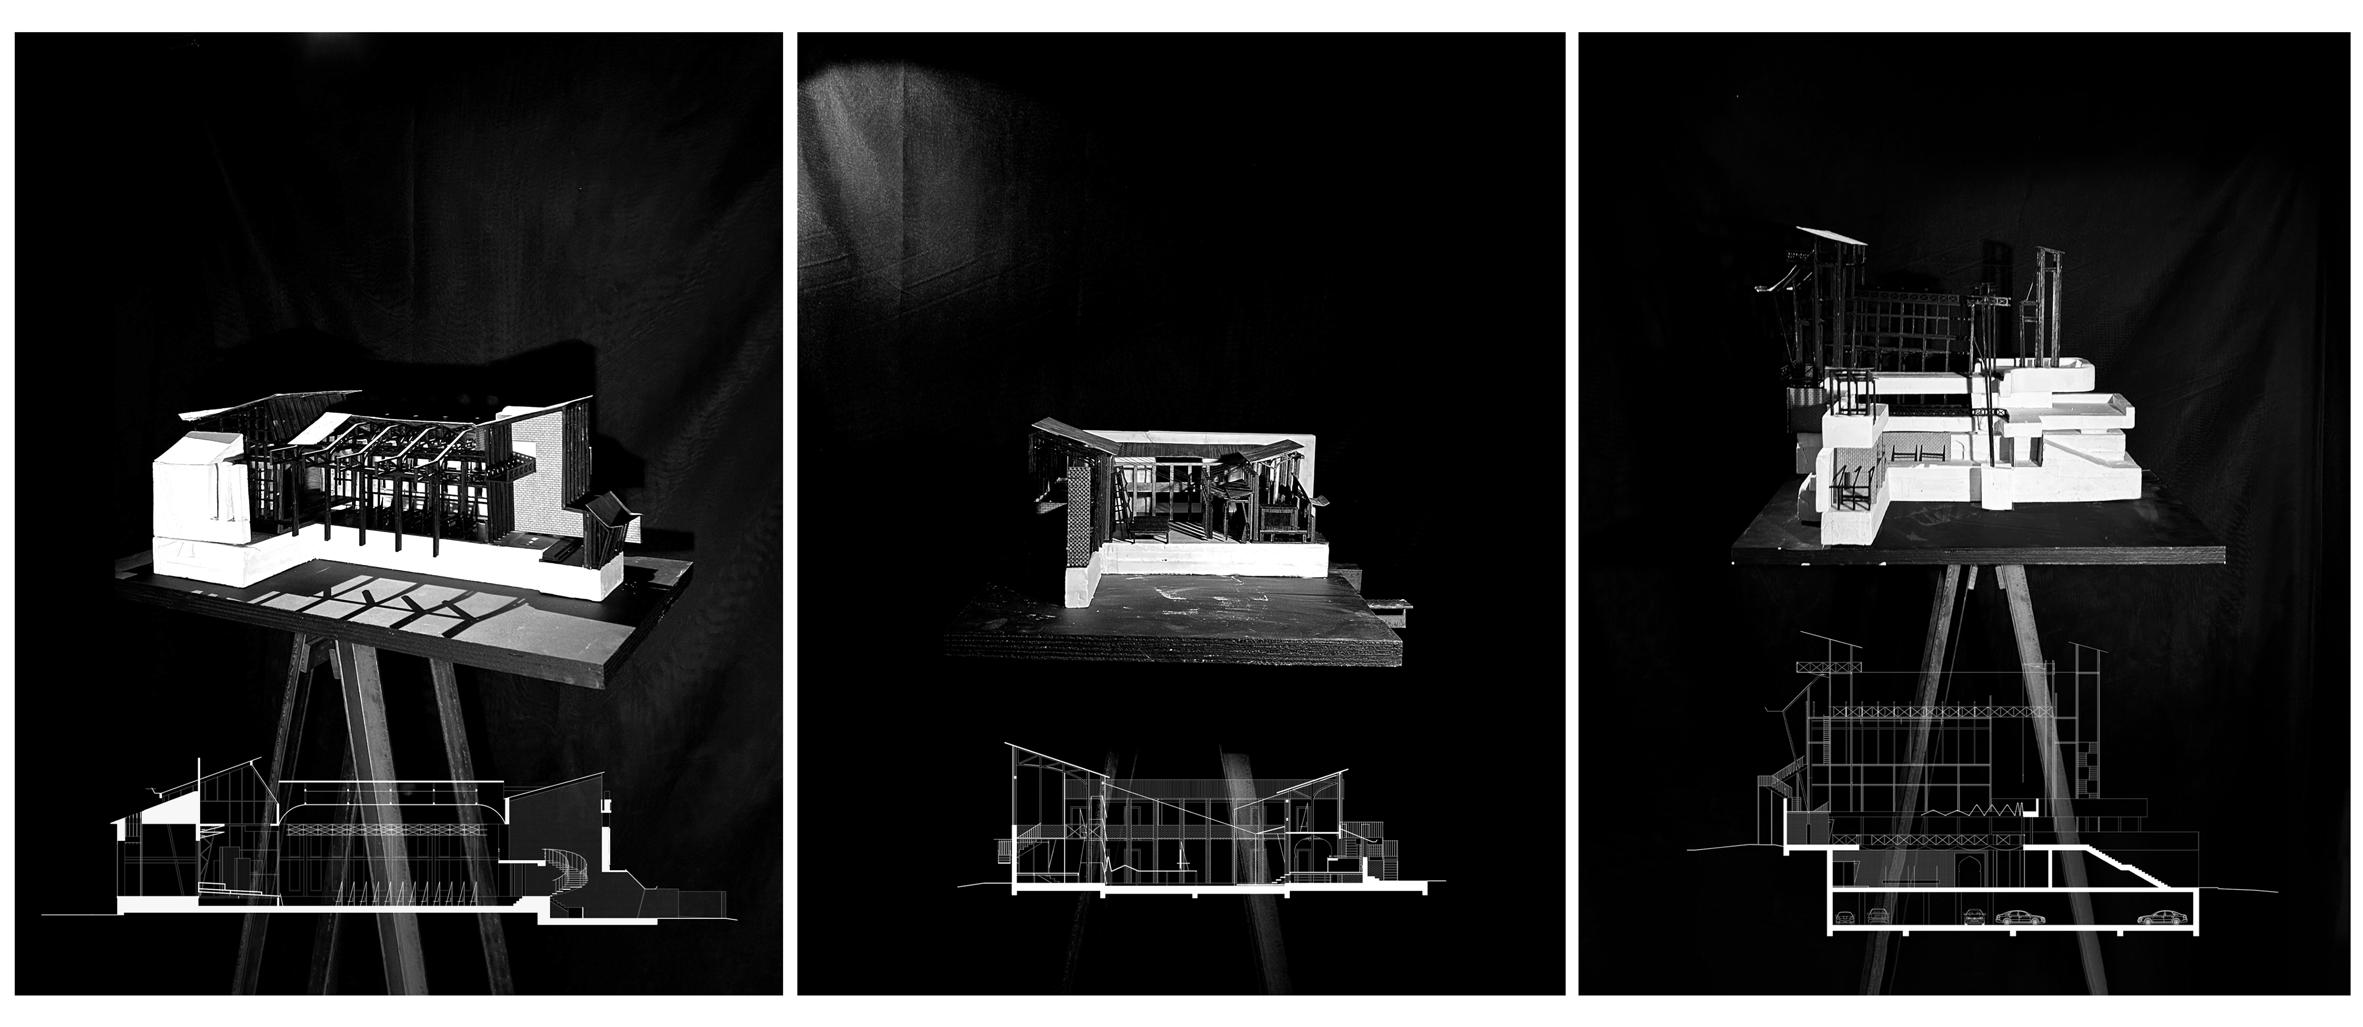
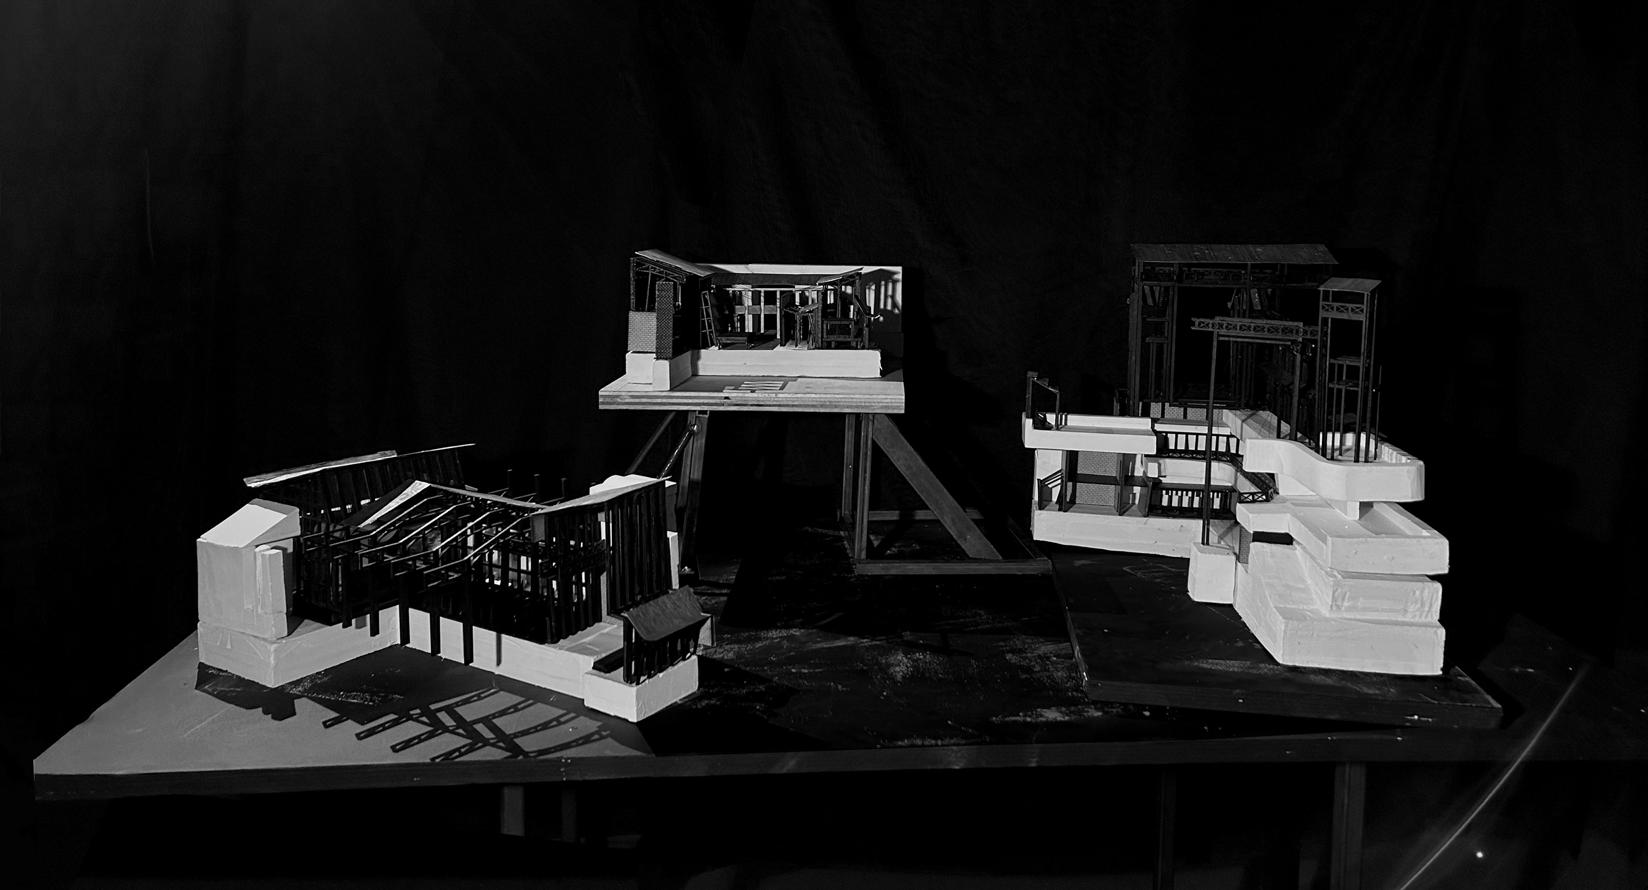
Modelling the Performance
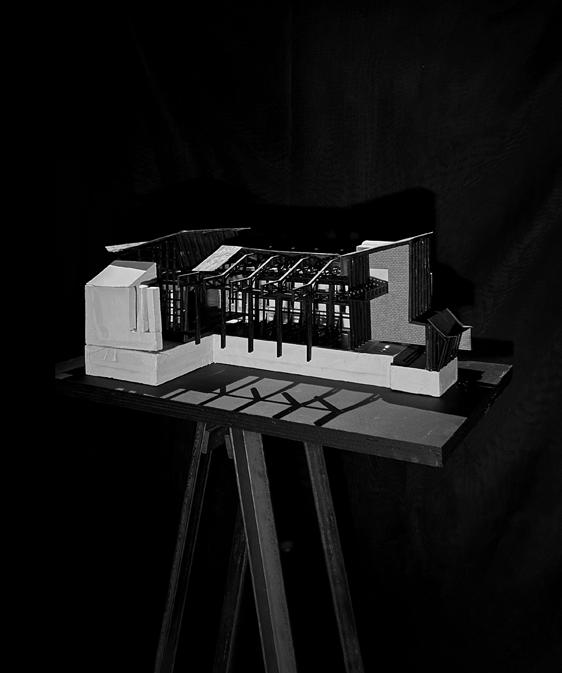
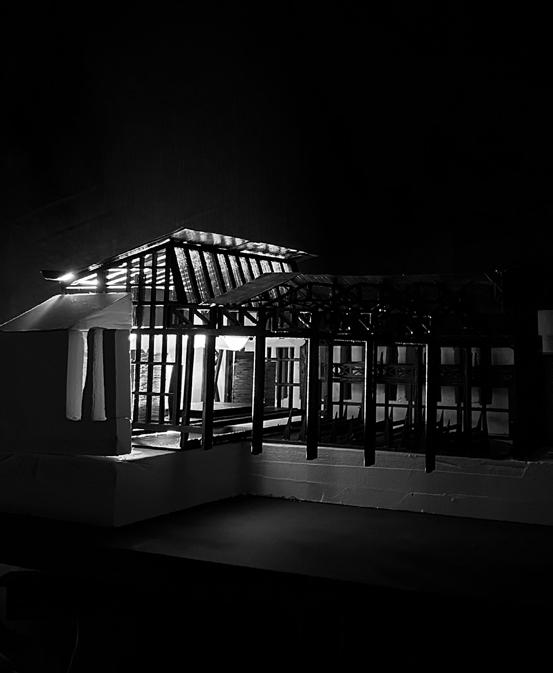
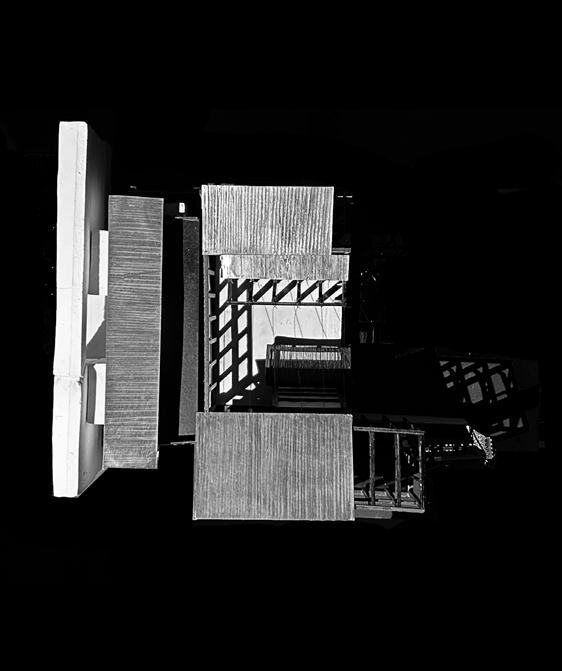
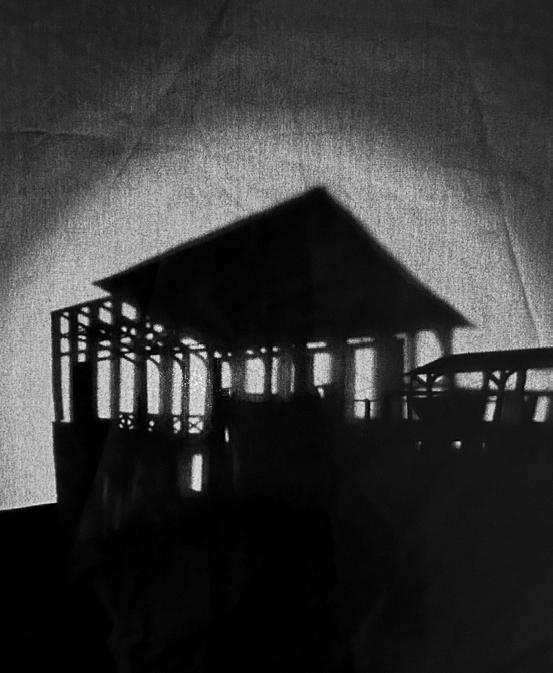
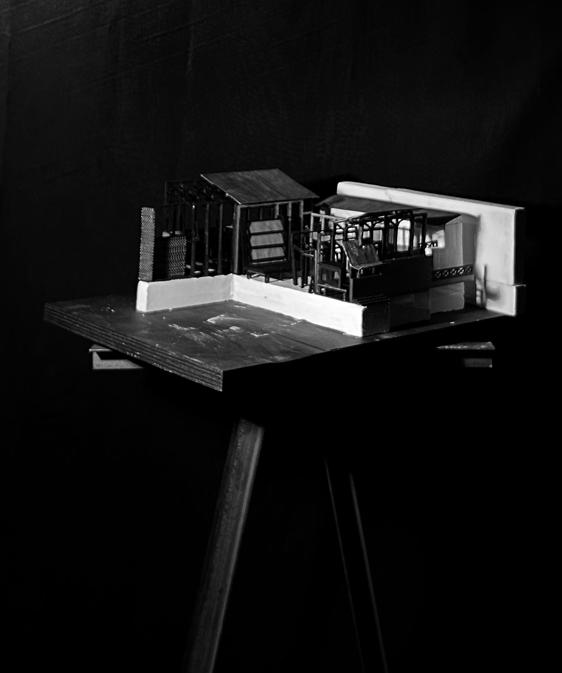
Sectional models of proposal with corresponding sections [originally modelled
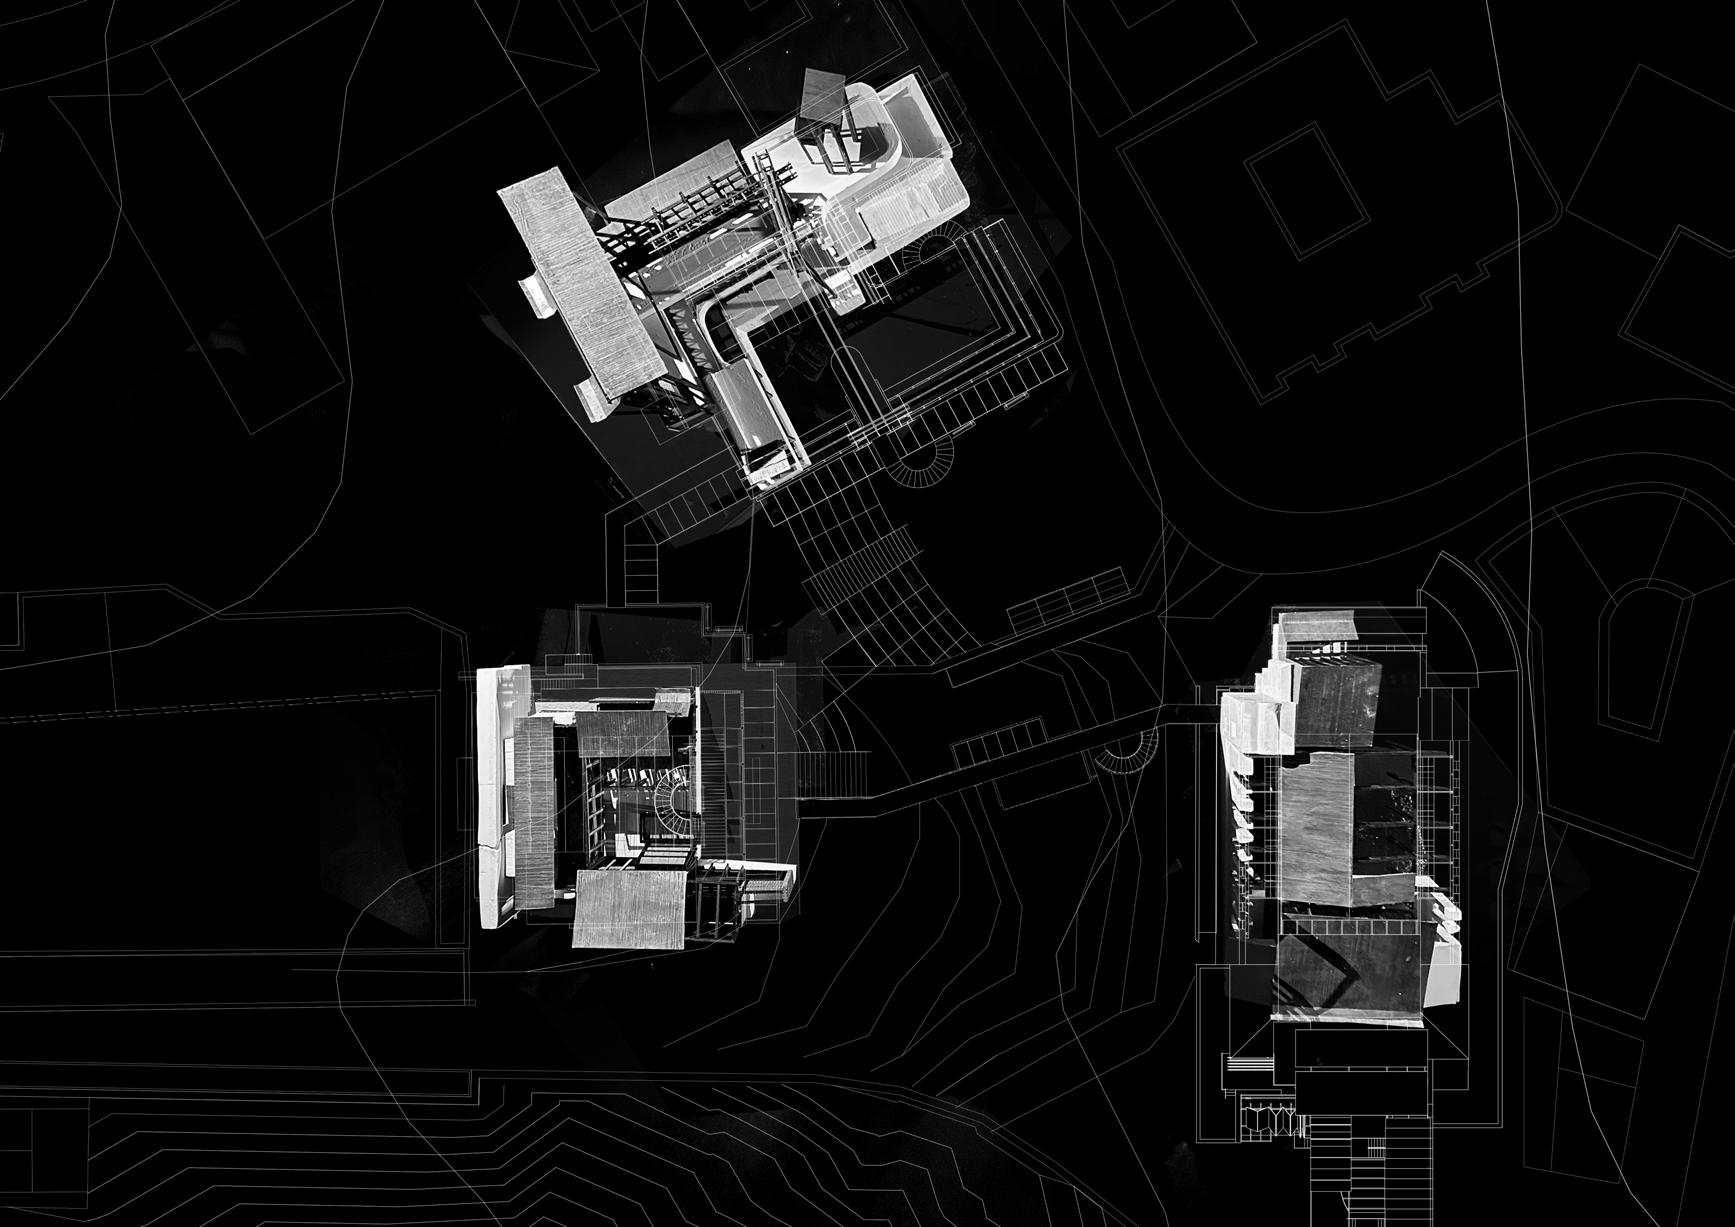
Modelling the Performance
Sectional models overlaid on site plan
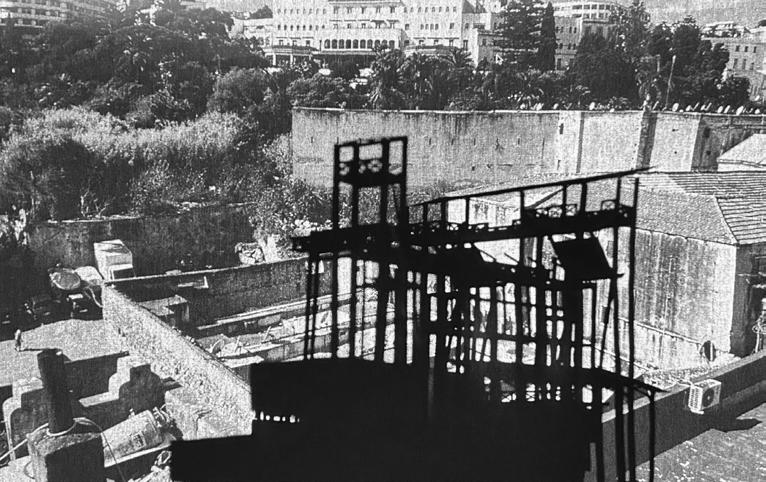
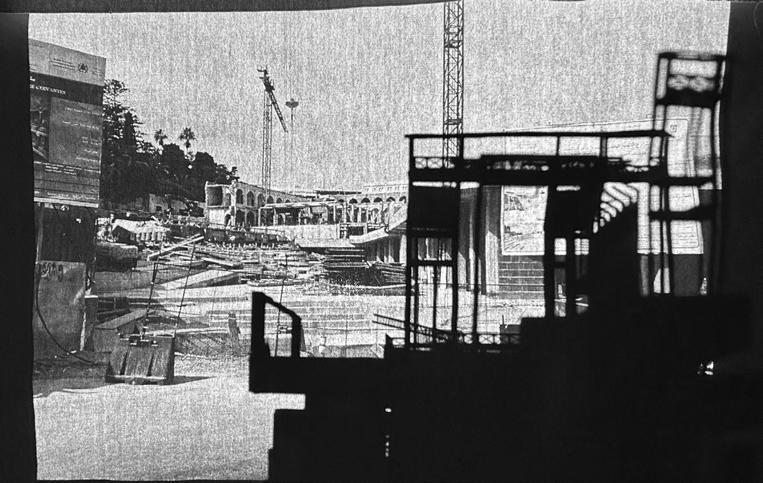
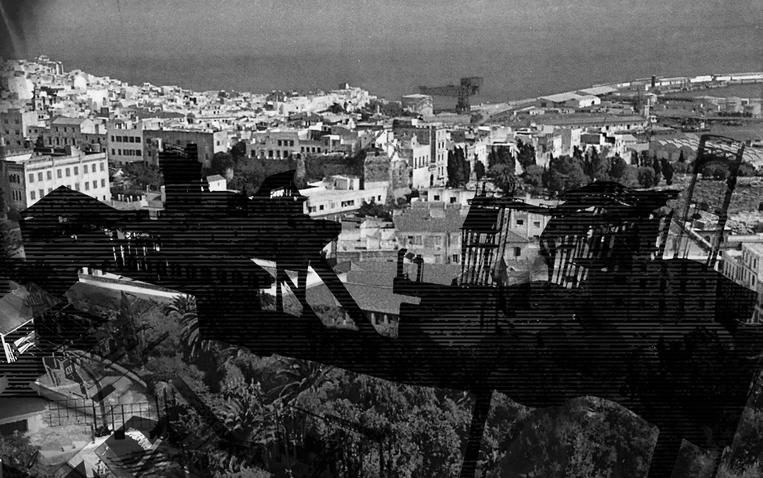
Modelling the Performance
Sectional models projected onto archival photographs [originally modelled
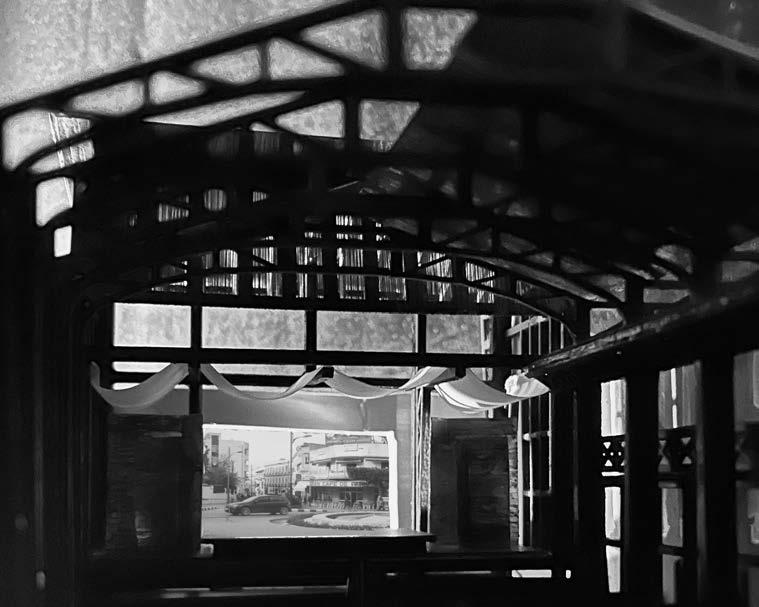
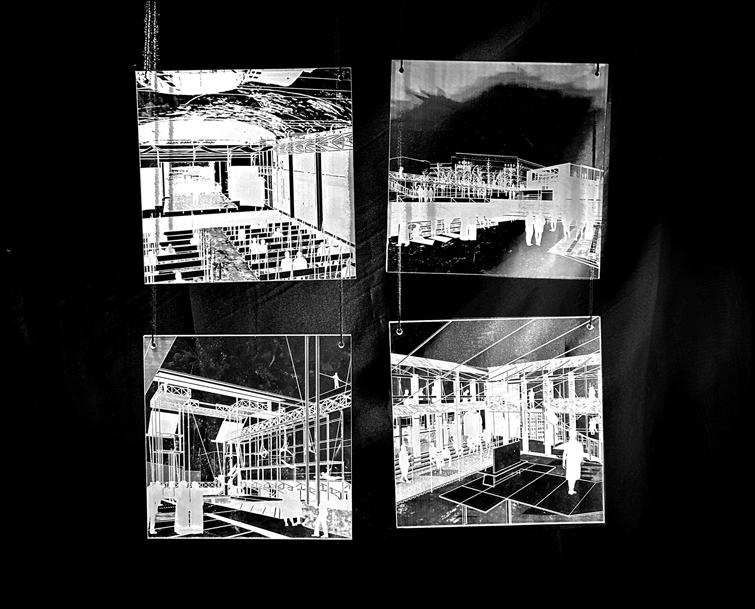
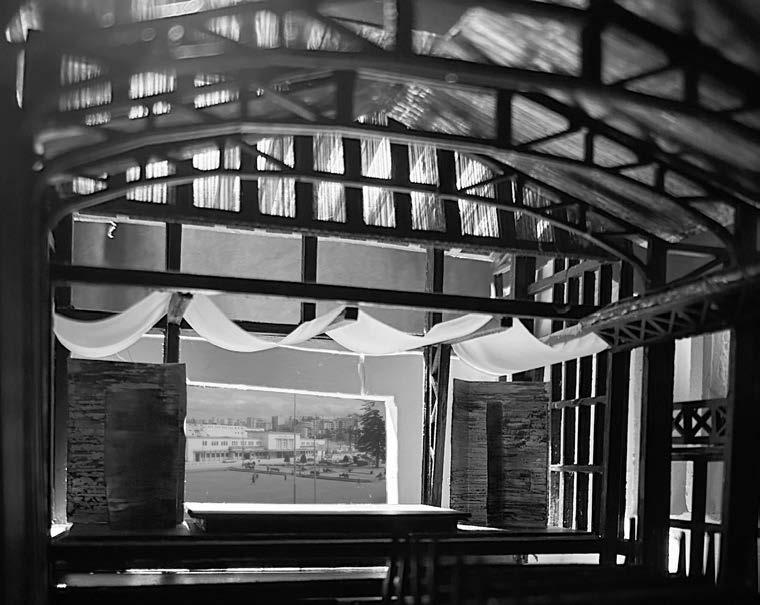
Modelling the Performance
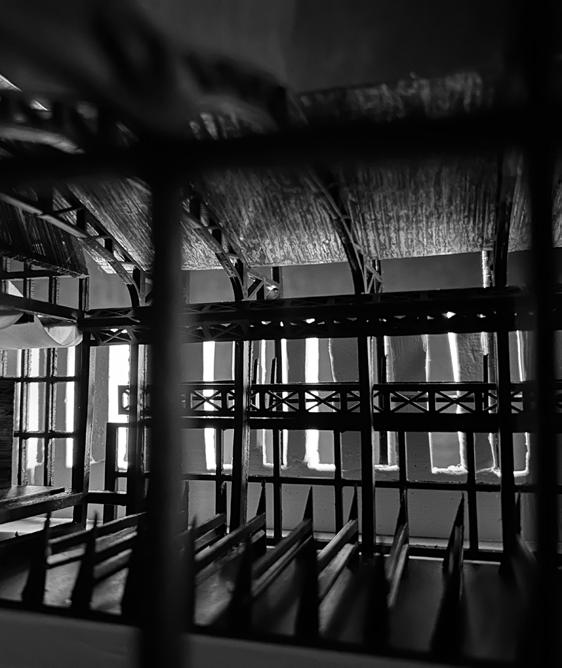
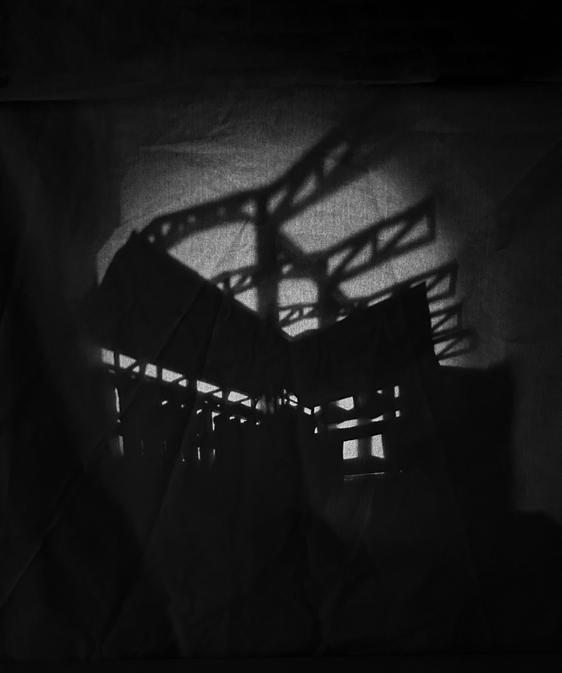
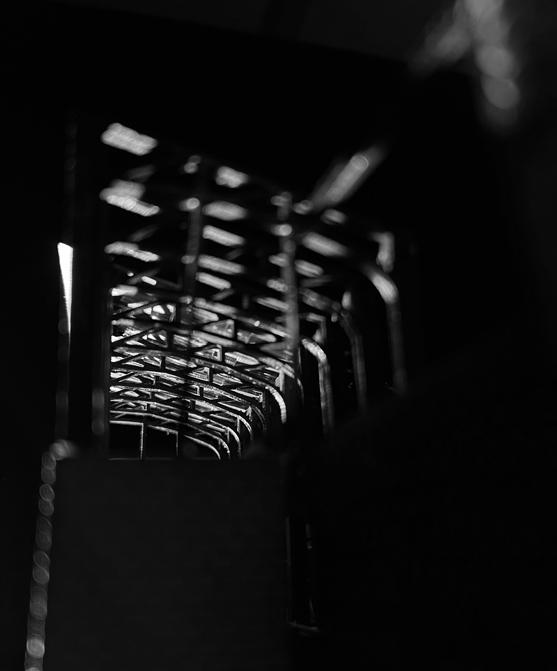
Internal perspectival views of Teatro amd backlit perspectival views on acrylic [originally modelled