Catawba Valley Health System - Boldt Development Proposal
com
May 8, 2026
RE: Proposal to provide development services for the development of a Medical Office Building and Urgent Care Facility in Hickory, NC
Dear Ms Bostic,
Boldt is pleased to submit the attached Proposal for Catawba Valley Medical Center (“CVMC”) for the development of a Medical Office Building and Urgent Care Facility (the “Project”) in Hickory, North Carolina By entrusting Boldt with the execution of the project, CVMC can leverage the expertise of Boldt as a seasoned healthcare real estate developer This approach promises to deliver a high-quality, cost-effective, and timely completion of your facilities, ultimately benefiting the community and enhancing healthcare services.
Our mission is to create extraordinary outcomes for our customers CVMC, employees and the communities that we serve We are excited about this opportunity because it meets our mission and the reason that we exist We take great pride in delivering our facilities at the lowest responsible cost and making the process as easy as possible for our customers; this is what we do every day As your exclusive partner, Boldt is excited to build our relationship with CVMC as we help expand your footprint We hold the buildings that we develop and own for the long term, and CVMC are organizations we look forward to working alongside
Boldt has been working in healthcare real estate for over 50 years and has successfully built and developed an array of healthcare facilities for health systems nationwide While we have grown to a nationwide leader in healthcare development and construction, we feel every project is unique; finding and utilizing resources available is key to success Given our financial strength and healthcare experience, Boldt will deliver premium healthcare properties tailored for your needs at the lowest cost
Thank you for this exciting opportunity, we understand the need for promptness and are ready and willing to respond to any questions you have about our team, processes, or offerings Once you have completed your review, we look forward to the opportunity to discuss our capabilities and written response in greater detail with you and your team Please do not hesitate to contact us with any questions you may have.
Sincerely,
Heidi Lau Vice President Business Development
(414) 276-4630
Heidi Lau@boldt com
1.0 EXECUTIVE SUMMARY
PROPERTY ADDRESS
Southeast corner of the intersection of Lenoir Rhyne and Tate Boulevards, Hickory, NC
INTRODUCTION
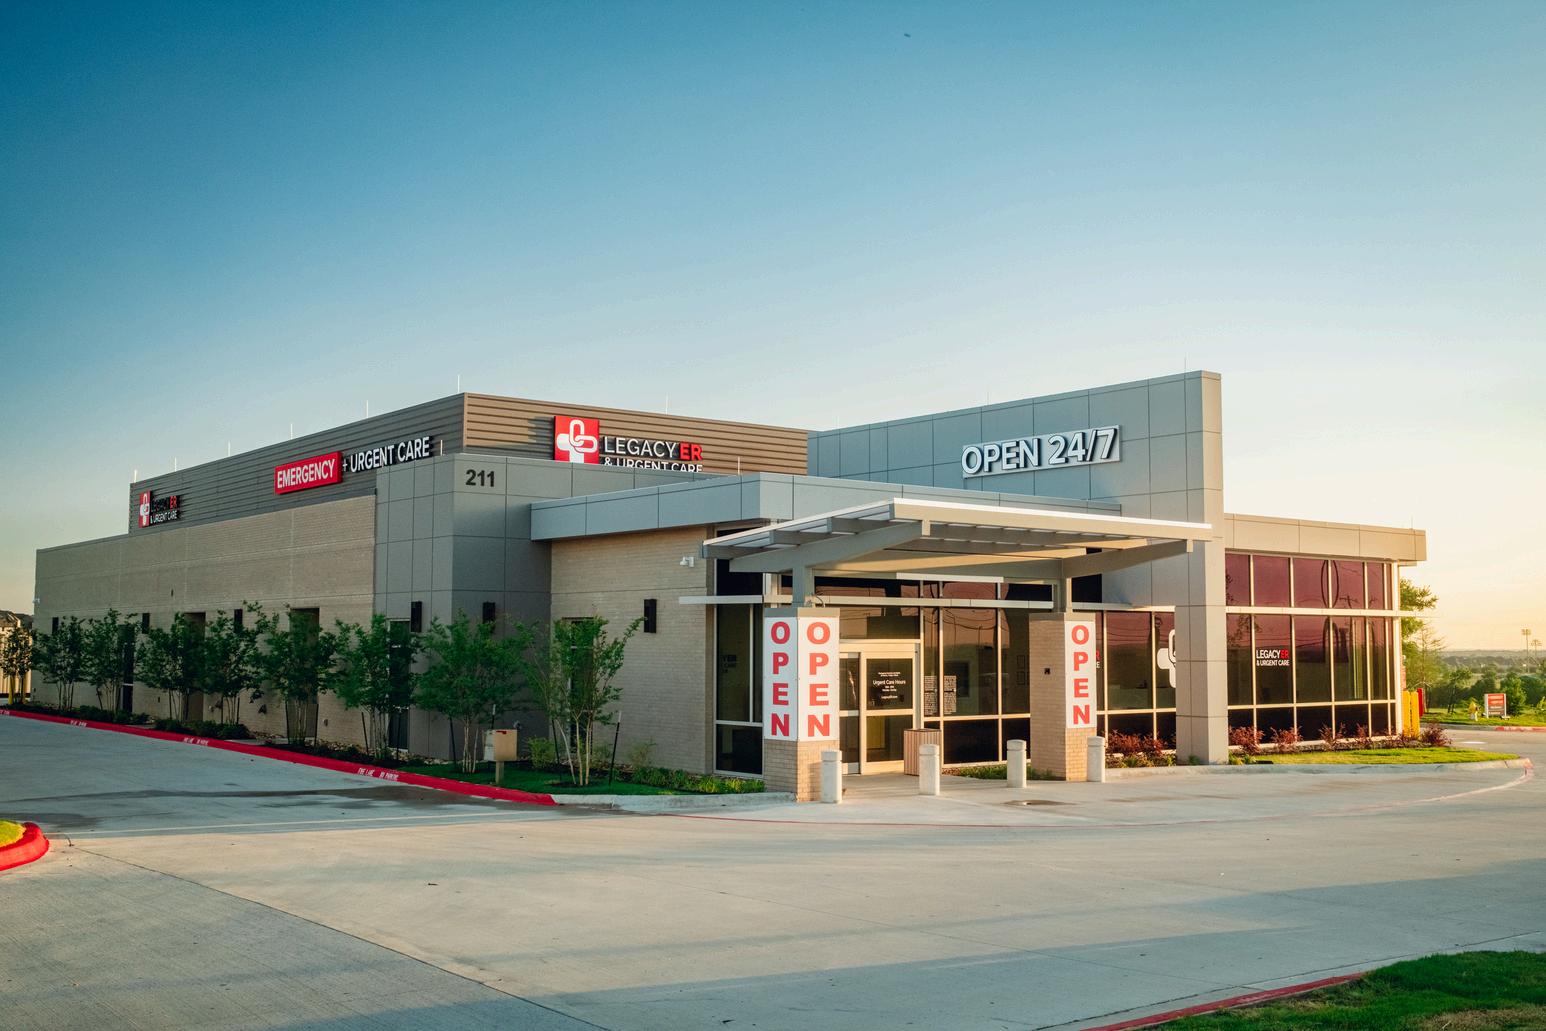
Boldt is pleased to submit this proposal for a 60,000 - 70,000 SF Medical Office Building and a 10,00015,000 SF Urgent Care Facility on one land parcel located at the southeast corner of the intersection of Lenoir Rhyne and Tate Boulevards
This offering is designed to deliver certainty of execution, financial flexibility, and long term optionality—while minimizing risk, preserving capital, and aligning with CVMC’s governance and mission as a county backed, not for profit health system.
Boldt is a 135+ year-old firm that has developed more than $3 billion of Healthcare Real Estate since 2000 and is one of the top 15 Healthcare builders in North America This Executive Summary includes all the key elements of our proposal, with further info below
Boldt has offered a variety of financial offerings to help guide us to a solution that hits your targets We will work hand in hand with CVMC to find the best solution to your long- and short-term financial goals
We look forward to serving as your developerpartner and to collaborate with you and advance your strategy for growth and better access to bestin-class healthcare for the community
THE BOLDT DIFFERENCE
Long Term Owner Mindset
Boldt retains the real estate it develops and invests its own capital This long term perspective aligns incentives around quality, durability, and lifecycle performance, not short term exit pricing
Financial Flexibility Without Complexity
Boldt offers sophisticated financial structures such as joint ventures, purchase options, ownership reversion, all without burdening CVMC with unnecessary governance or execution risk
Open Book Is the Standard, Not a Concession
Transparency is core to Boldt’ s operating model CVMC will see exactly how dollars are allocated, how savings are achieved, and how rent is derived
Healthcare Is the Core Business
Boldt develops healthcare facilities exclusively From ASCs and imaging to urgent care and MOBs, our teams understand regulatory requirements, clinical adjacencies, and operational flow Our proven methodology reduces redesign, rework, and long term operating costs
Deep Alignment with Mission‑Driven Health Systems
Boldt understands the stewardship responsibilities of working with a county supported, not for profit system Our structures respect governance, public accountability, and long term community impact
CVMC GAINS
Financial Flexibility
CVMC gains access to multiple capital and ownership pathways This flexibility allows CVMC to preserve balance sheet capacity, manage occupancy costs, and select a structure that aligns with long term strategic and financial objectives as those needs evolve
Control
CVMC retains control over how the facilities are designed, programmed, and utilized Development and lease documents are structured to reflect CVMC’ s governance requirements, operational standards, and long‑term care delivery goals, ensuring the facilities support, not constrain clinical priorities
Certainty
CVMC benefits from a predictable, execution‑ready development approach that reduces schedule, cost, and delivery risk. Clear responsibility, defined timelines, and disciplined processes provide confidence that the Project will move from planning to occupancy without unnecessary disruption or uncertainty.
Transparency
CVMC gains full visibility into project costs and financial assumptions through open‑book development This transparency ensures occupancy costs are clearly understood, decisions are well‑informed, and trust is maintained throughout design, construction, and ongoing operations
THE RESULTS
A development partner that delivers certainty instead of assumptions, options instead of constraints, and alignment instead of risk transfer back to CVMC
Boldt is prepared to move immediately upon selection and looks forward to working collaboratively with CVMC and Davis Moore to finalize the structure that best supports CVMC’s long term strategic and financial objectives
DESIGN SCENARIOS
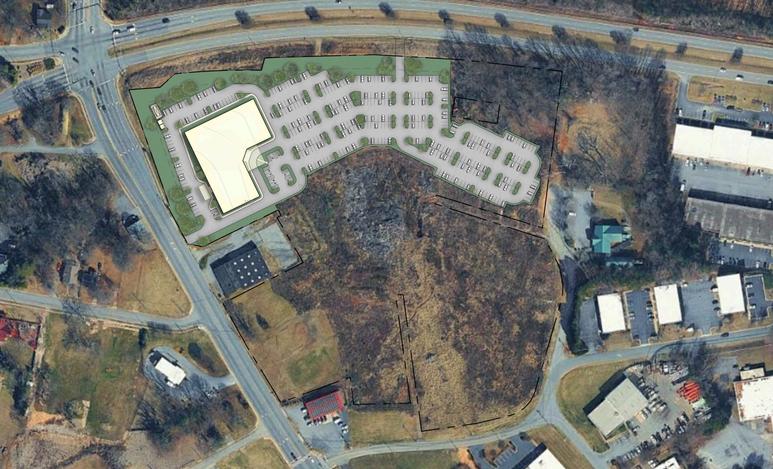
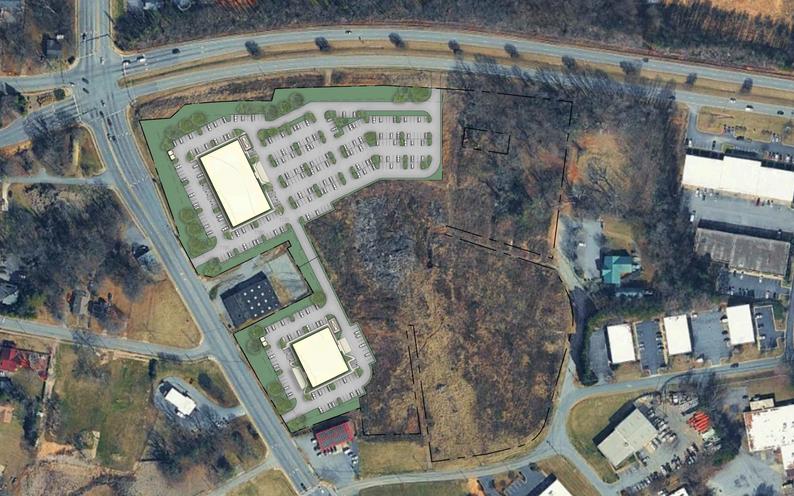
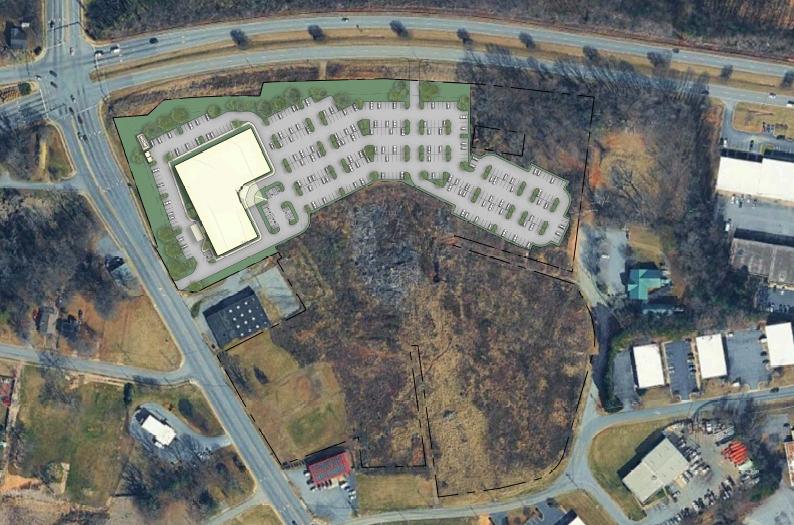
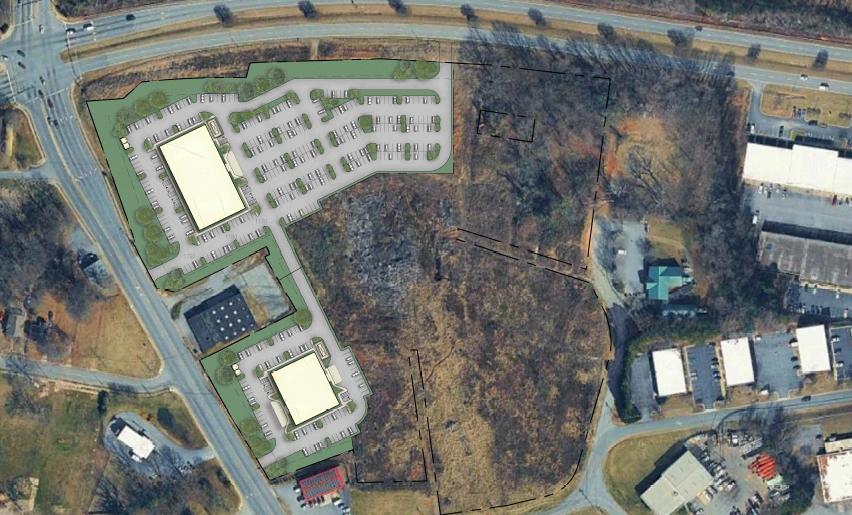
Boldt is proposing two options for the development and construction of the MOB and Urgent Care Facility The below plans show scenario one which consists of one building and scenario two which consists of the two buildings separated on the site Each will offer an ambulatory surgery center (2-4 OR’ s), an imaging center, physician offices and other non-acute services with the potential to be shelled out for future growth as well as an urgent care facility The two facilities will be situated on the parcel to maximize adjacent connectivity with the existing medical facility
1 Building: Scenario 1
2 Buildings: Scenario 2
FINANCIAL OFFERINGS
We understand the strategic value this flexibility and optionality provides to CVMC - Boldt is committed to working with CVMC to evaluate how these Purchase Options can be accommodated within a financeable project structure that meets the best needs of CVMC and the project
The three offerings below are built out in the proposal to match each design scenario, building type and delivery method We are agnostic to the approach and look forward to working with CVMC to craft a lease that hits all their specific long and short term goals
's rent constants are subject to fluctuation and mirror fluctuations in similar term rate indices We will provide updated quotes upon request and as often as desired Rates proposed above are as of May 8, 2026
CVMC Site Control Ground Lease Ground Lease
Boldt
EXECUTIVE OVERVIEW
PROPOSAL VALUE SUMMARY
Boldt
Building Options
Boldt Real Estate is a full-service healthcare real estate development, management, and investment company - operating on a national basis and focused on long-term ownership of healthcare facilities. Our platform and comprehensive real estate solutions involve an end-to-end approach - from strategic planning, development, financing, construction and ownership, to asset and property management.
2 options: 1 building that includes the Clinical Space, ASC, Imaging and Urgent Care/FSED, or 2 buildings: a Clinical/ASC/Imaging building and a Urgent Care/FSED building
Space Programming / Right-Size the Project
Project Funding
To make sure the project is the right-size and truly supports the CVMC's operational goals, Boldt uses a collaborative design space programming process at the front end of the project. This is a working session driven approach where we collaborate with CVMC's team to understand how the facility needs to function patient flow, staffing models, equipment requirements, growth assumptions, and any operational constraints that matter - and program the project accordingly
Boldt is prepared to provide 100% of the equity and 100% of the lender financing for the project
JV Opportunities
Lease / Finance Structures
CVMC has the option to contribute up to 25% of the total equity capital required for the project. CVMC will receive its pro rata share of all economic benefits arising from the ownership, operation, refinancing, and disposition of the Project, including distributable cash flow, capital event proceeds and residual value upon sale or recapitalization.
Various customizable structures that can be designed to meet the specific needs of CVMC and the project Lease terms vary from 10 years up to 25 years
Rent Constants
To help ensure the project is structured in a way that best supports CVMC's long term financial and operational goals, Boldt is offering optionality for rent constants, depending on the lease structure, ranging from 5 85% to 7 76%
Purchase Options
Project Schedule
Using a Net Lease Lease structure, Boldt can structure the project to include purchase options in alignment with the RFQ In addition, Boldt is providing alternate purchase options that are specific to other lease structures provided in this proposal
1 Building Option: occupancy is scheduled for Q2 2028
2 Building Option: occupancy of Clinical/ASC/Imaging building in Q2 2028 and occupancy of Urgent Care/FSED occupancy is scheduled for Q3 2027
EXECUTIVE OVERVIEW CONTINUED
PROPOSAL VALUE SUMMARY
Robust
Commitment to HUB
Hold Expectations
Boldt will launch a strategy for meeting/exceeding the goals of Catawba County for participation of Historically Underutilized Businesses. As part of the development of the project, Boldt will implement a structured and proactive HUB engagement plan, including: early outreach to local HUB firms, breaking bid packages into accessible scopes, mentorship and capacity-building and transparent reporting and compliance - this strategy will align directly with CVMC’s mission and community commitments.
Boldt approaches every project with a long term ownership strategy. Our goal is to be a steady, reliable partner for the full life of the asset - that means we think about decisions through the lens of what’s best for the project and CVMC based on a long-term hold approach.
Project Budget(s)
Certainty of Execution
Bottom Line
Boldt has provided several project budgets based on the building options described above. The project budgets range from $34,857,522 to $41,585,263 depending on the CVMCs preferred building option (1 building or 2 buildings).
Boldt brings a level of commitment to its projects that goes beyond delivering a building. We treat every project like an extension of our own portfolio - something we’re responsible for getting right, standing behind, and supporting for the long term.
Our development platform is successful because it’s built on repeatable systems, disciplined preconstruction, and a deep bench of people who understand how to take a project from concept to completion - on schedule and on budget We’ve refined this model across a wide range of healthcare projects and it consistently delivers predictable outcomes for our health system partners
One of the things clients value most about working with Boldt is our certainty of execution When we commit to a project, we follow through and ensure a certainty of execution That reliability - a commitment to the project getting done, getting done right, and getting done on time is a core part of who we are and why our partners continue to work with us across multiple projects and markets
Boldt delivers healthcare real estate with the hustle of a flexible boutique firm, the discipline of an institutional developer and the values of a mission driven partner Our approach emphasizes transparency, certainty of execution, and deep alignment with CVMC’s commitment to community health, equitable opportunity, and long-term stewardship Our Healthcare focused platform, flexible capital structure, open-book methodology, robust HUB participation strategy, and collaborative culture ensure that CVMC receives a high performing facility and a trusted partner who advances the health system’s mission and strengthens the community it serves.
2
0 COMPANY INFORMATION
Boldt has become one of the most respected healthcare real estate developers and investors in the United States after 135+ years of helping clients realize the full potential of their possibilities Today, we ’ re a 100% employeeowned company with the belief in the strength of relationships, accountability, integrity, hard work, and performance which remain cornerstones of the company These values and a spirit of innovation define our culture with offices throughout the country
WE ARE BOLDT
While Boldt continues to be headquartered in Appleton, WI the company now boasts 17 regional offices in 6 states across the country
With annual revenues exceeding $1 6 billion, the company is consistently ranked among the nation’ s 100 largest contractors and among the top 15 in healthcare and power Boldt real estate services include at-risk development, acquisition and fee-forservice development, in addition to construction management and general contracting
As an at-risk developer, we are a long-term holder of the projects we develop, investing our own cash equity to build a portfolio that will continue to grow well into the future
REAL ESTATE OFFERINGS
Boldt tailors its development and investment services to strengthen relationships and align everyone’s incentives toward a common goal: the health and success of the community. Our services include:
At-Risk Ownership and Development
Management of the entire development process, including site selection and acquisition, entitlements, programming, leasing, design, and construction A variety of flexible financing and ownership options are available to meet the health system’s unique needs
Monetization of Existing Assets
Acquisition of a health system’s existing assets as a way to preserve debt capacity and create additional flexibility for the system. The health system maintains control of the asset through restrictive covenants included in the ground lease
Leasing and Physician Recruitment
Attracting and retaining physician tenants by thoroughly illustrating the business care for locating in the new building Flexible and creative rental rate structures afford tenants a wide variety of leasing and ownership options The prospective tenant list is developed in close collaboration with the health system, ensuring its long-term physician partnership goals are taken into consideration
Fee-for-Service Development
Serving as an extension of your health system staff, our full array of development services are available on an a la carte basis and can be tailored to complement your existing expertise
Market Studies
In-depth survey and analysis of the current healthcare real estate market, including economic terms offered by competing buildings; quality, condition, and occupancy levels; and full tenant directories for each building.
Strategic Real Estate Consulting
Development of long-term real estate plans, taking into account anticipated inpatient and outpatient space needs, analysis of the existing real estate portfolio (operations and financial performance, tenant mix, and leasing risk), and capital strategies for maximizing the portfolio’s value.
Asset and Property Management
Relationship-based asset and property management services are designed to maximize the long-term value of the asset and ensure tenant satisfaction From leasing through planning and design and into occupancy, a single point of contact guides each tenant through the process We take a long-term perspective with all of the real estate we develop and own and manage our properties accordingly
“Working with you guys is just easy. ”
Tom Macy
Vice President
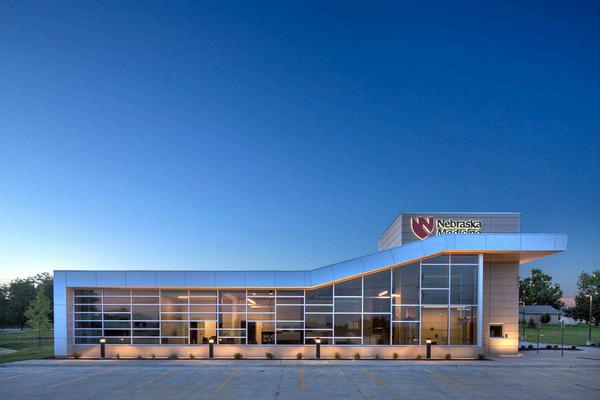
Operations Nebraska Medicine
,
FINANCIAL STRENGTH
Boldt’ s financial strength derives from our long-standing history, our more than $1 6 billion in annual revenues, and our real estate portfolio We use our own capital and have established relationships with a wide variety of capital sources, allowing us to secure the lowest cost of capital for any project we undertake This financial strength provides CVMC with greater flexibility and peace of mind
CVMC benefits from this financial strength, but perhaps more importantly, you benefit from dealing directly with the company ’ s decision makers We develop projects and manage them after completion with the firm understanding that we will own the project for the long term We have the financial strength to ensure we will be there in ten years when tough decisions need to be made, and the organizational commitment to ride out the peaks and valleys of the commercial real estate sector
Long-term holder of the real estate we develop and/or acquire
All guaranties required for project financing are provided by the company and its principals
Family and employee-owned firm where decisions are made locally
CVMC will be dealing directly with senior leadership of the Company’ s Real Estate Division
Financial strength to fund early development activities, including land acquisition if needed out of cash
Track record of utilizing our resources (human and capital) during pre-development / conceptual planning to ensure CVMC arrives at the best project prior to committing to a lease
Willingness to incorporate ancillary (walkways and connectors, infrastructure, parking structures, etc.) into developments
In-house asset management that oversees property management that is either hired locally or handled by CVMC
PROJECT TEAM
As a firm, we have a long history of commitment to collaborative principles – a culture of optimizing the whole as opposed to individual parts For the past 27 years, Boldt has been on a Lean journey We have evolved into a firm where Lean is not simply a set of tools; but rather a way of critically evaluating problems and pursuing continuous improvement
We believe in the “Big Room” It’ s about cross-functional team collaboration, fostering behaviors that encourage relationships, and establishing high-performing teams that focus on the whole We have used the Big Room around the U S and are confident the entire Project team will see the value and reap the benefits from our extensive experience in this collaboration
The Boldt team will interface with all consultants during regular planning workshops Establishing a regular cadence of meetings to communicate progress, identify risks and opportunities and work through proposed solutions is essential for project success Communication is key at the early stages of design to assure alignment between the Basis of Design and the Basis of Estimate
Budget and schedule surprises often arise when teams do not spend this time during the planning stage to gain alignment and convert assumptions to agreements that are documented in the Validation Report
We’ll leverage diverse brain power, facilitate rapid advancement of work, and ultimately add value and drive down project costs through innovation We know the greatest ability to influence total project cost is during the early design stages Using the Big Room concept, we typically achieve 10%-15% cost reduction and 15%- 20% schedule reduction on projects
We have collaborated with Davis Stokes Collaborative in developing the conceptual site plans included in this response While we highly value their design approach and recommend their involvement moving forward, we are fully agnostic regarding architect selection and will work seamlessly with any firm you prefer
ORGANIZATIONAL CHART
Combined with Boldt’ s unparalleled industry experience and a passion for customer service, our team is committed to providing a superior project experience
Financial & deal structure project management from concept through groundbreaking
Financial modeling & budget management
Project & economic development
Financial & deal structure project management from concept through groundbreaking
Oversees planning, design & construction Architectural & budget review
Stuart ArmstrongProject Executive
Day-to-day management of design & construction partners & related throughout the project
Schedule & budget management during construction phases
Schedule & budget management during construction phases Faeq Hussain Project Manager II
PDC / Pre-Con
Jake GarroPresident
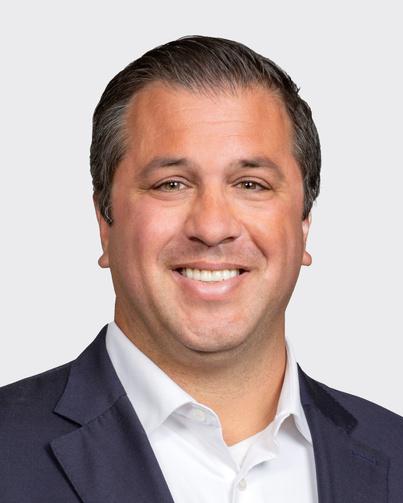
Bryce TernusDevelopment Manager
Anthony LampasanoProject Executive
Chris Buday Vice President, PDC
LEADERSHIP PROFILE
JAKE GARRO
PRESIDENT OF REAL ESTATE
Jake Garro serves as President of Boldt Real Estate, where he leads the strategic direction, growth initiatives, and operational excellence of the organization’ s real estate portfolio With a proven track record of driving innovation, cultivating high-performance teams, and delivering measurable results across complex markets, Jake is instrumental in shaping the company ’ s long-term vision and value creation
As an active member of the Healthcare Financial Management Association and the Council of Development Finance Agencies, Jake leverages his expertise in healthcare real estate to design creative development and financing solutions His approach enables healthcare organizations to transform real estate challenges into strategic opportunities
HEALTHCARE
Virginia Mason Franciscan Health
Tacoma, WA
Principal-in-Charge of 12 FSED/urgent care clinics throughout the Pacific NW
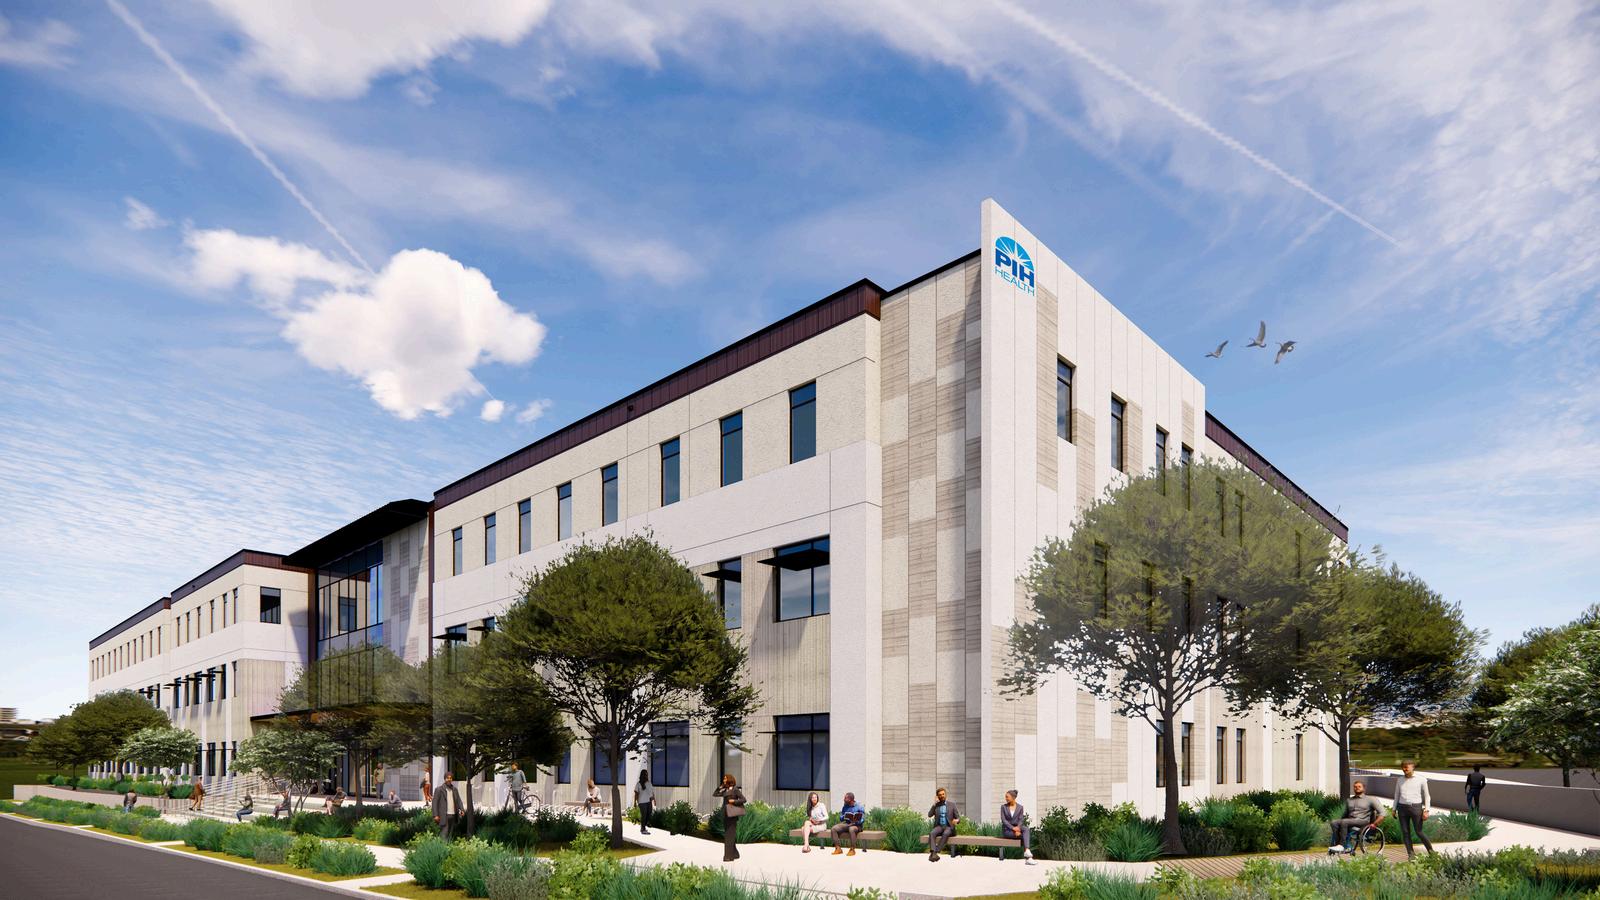
PIH Health
Cerritos, CA
Principal-in-Charge of a medical office building
PIH Health
Whittier, CA
Principal-in-Charge of a 110,000 SF, $80 million on-campus multi-specialty medical office building
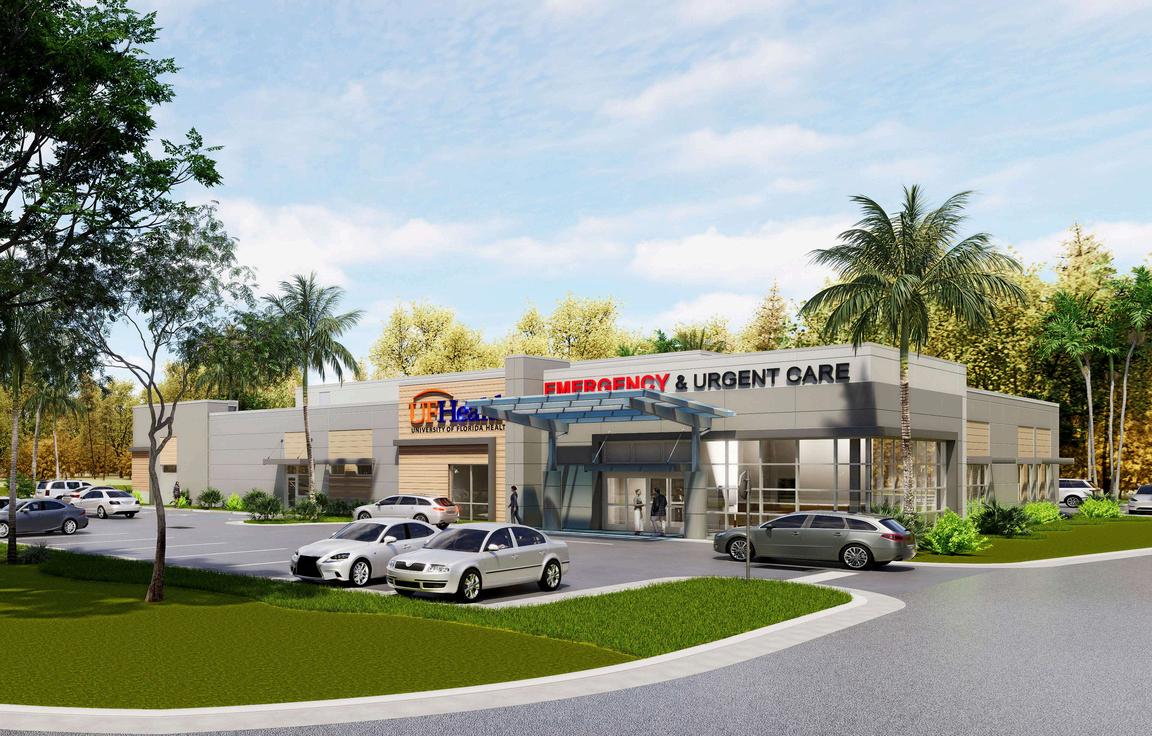
UF Health
Jacksonville, Oxford, Middleton, FL
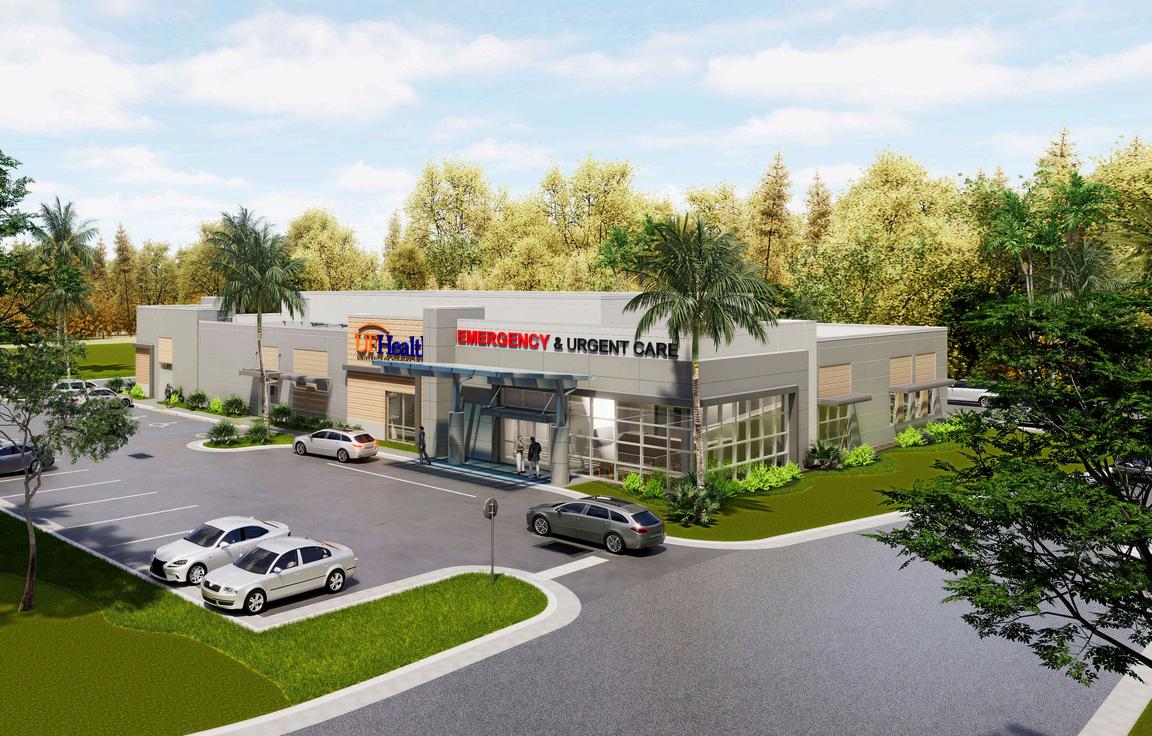
Principal-in-Charge of three (3) FSED/urgent care clinics totaling 51,000 SF, $56 5 million throughout the state of Florida
Beaufort County Memorial Hospital
Hilton Head Island, SC
Principal-in-Charge of a 11,225 SF, $15 million FSED/urgent care clinic
Nebraska Medical Center
Various locations throughout Omaha area
Principal-in-Charge for six (6), 13,000 SF (ea)
$45 9 million (total) primary care clinics
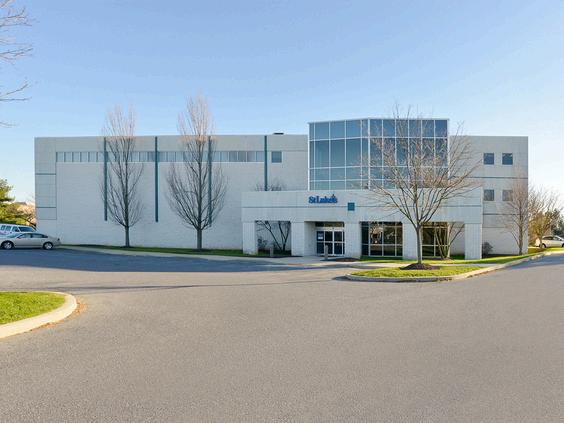
St. Luke’s University Health Network
Lehigh Valley, PA
Principal-in-Charge for (4) acquisitions and (1) development financing project Combined for 135,000 SF and $50 million
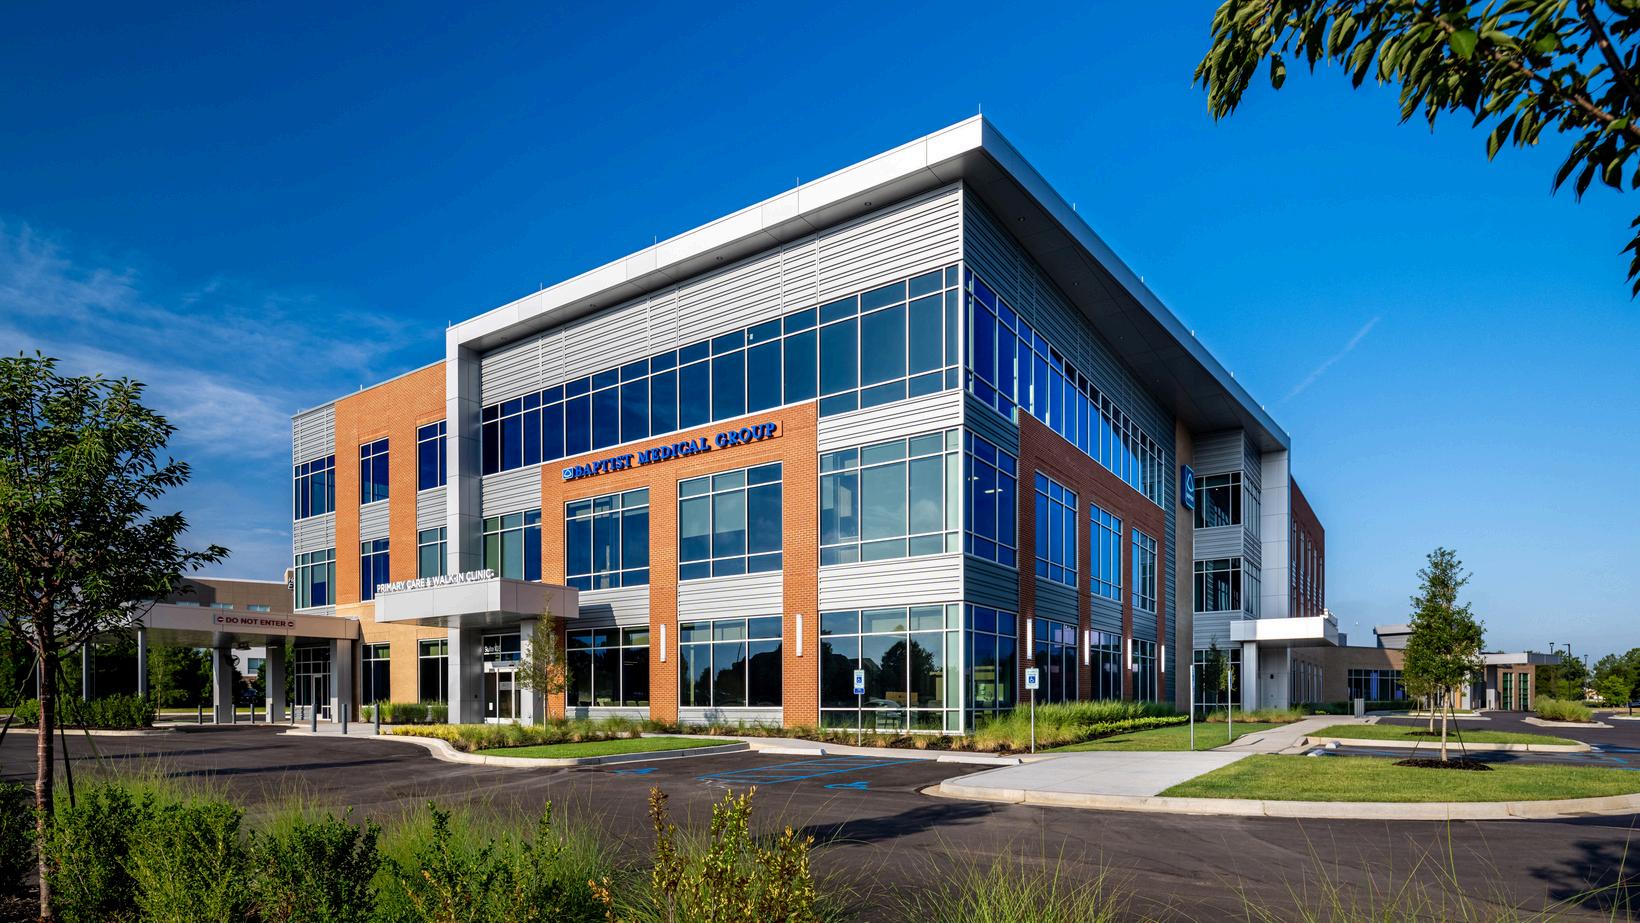
Baptist Memorial Healthcare
Southaven, MS
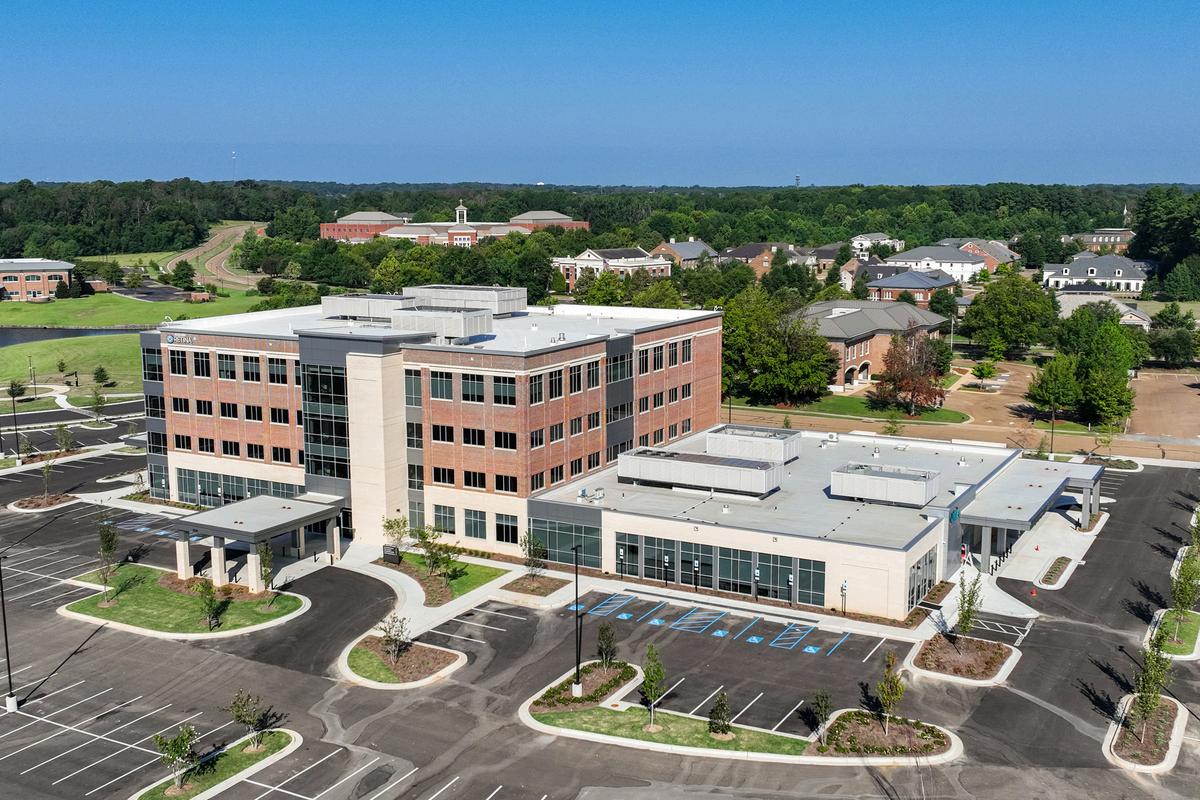
Principal-in-Charge of a 89,000 SF, $30 million medical office building
Baptist Memorial Healthcare
Madison, MS
Principal-in-Charge of a 97,000 SF, $33 million, four-story, on-campus physician office building
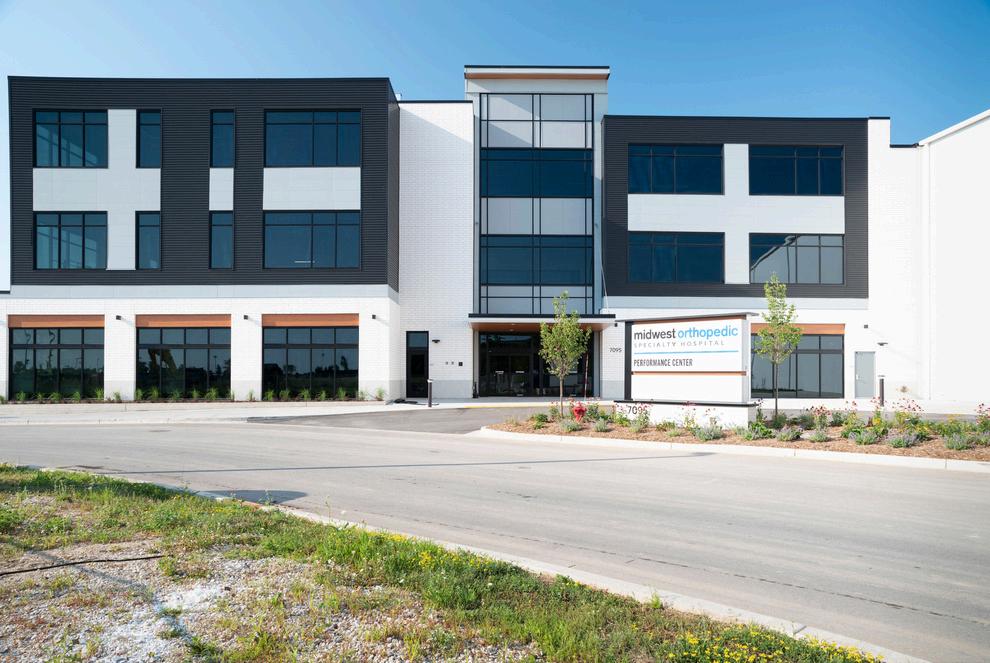
Midwest Orthopedic Specialty Hospital, Performance Center
Franklin, WI
Development Manager for 150,000 SF integrated, multi-tenant medical and athletic performance complex
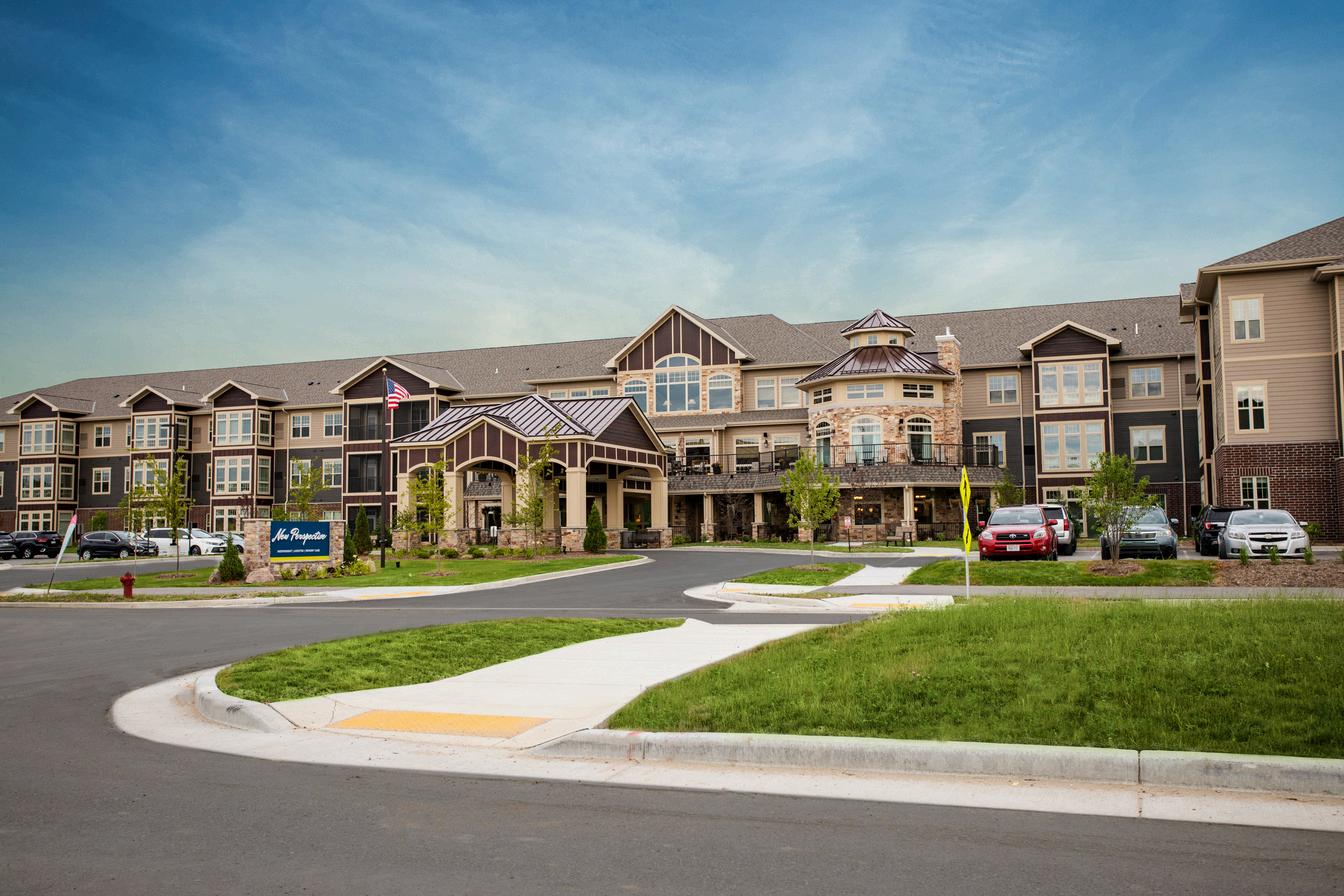
New Perspective Waukesha
Waukesha, WI
Principal-in-Charge of a 172,000 SF, 128 unit (IL, AL, MC) facility; $35 5 million development
New Perspective Franklin
Franklin, WI
Principal-in-Charge of a 175,000 SF, 136 unit (IL, AL, MC) facility; $36 million development
Valley Health System
Mahwah, NJ
Principal-in-Charge of a $59 7 million medical office building and health and wellness center
EDUCATION
Marquette University
Master of Business Administration
Marquette University
Masters of Science in Applied Economics
University of Wisconsin, Oshkosh
Bachelor of Business Administration, Economics & Accounting
PROFESSIONAL AFFILIATIONS
Healthcare Financial Management Association
Wisconsin Chapter Member Council of Development Finance Agencies, National Member
LEADERSHIP PROFILE
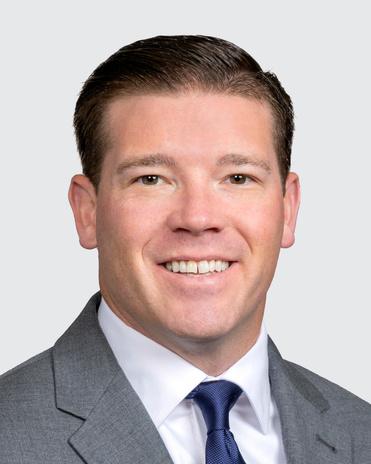
ALEX BREWER
VICE PRESIDENT OF REAL ESTATE
Alex Brewer is the Vice President of Real Estate at Boldt, overseeing a production team making investments in ground-up development projects as well as acquisitions Alex helps strategically deploy capital and teams to support the growth needs of our healthcare and senior housing clients His experience spans a wide range of real estate including deal structuring, capital markets, financial feasibility, pro forma development, business development, tenant relations, leasing, site search, acquisition, market analysis, owner ’ s representation, governmental approvals & entitlements, and project management
Alex has been with Boldt for 12 years, following his graduation from Lawrence University with a degree in Economics His roles at Boldt have spanned across the organization starting with project financial management with Boldt’ s construction group, then supporting corporate sustainability implementation, business development, and financial operations management with Boldt’ s architectural & engineering group, Boldt Technical Services Alex has spent the last 9 years with Boldt’ s real estate investment group, leading the investment and development team for the past 3 years He is passionate about collaborating with project partners to deliver innovative solutions that create successful projects and long-term value for clients
HEALTHCARE
Virginia Mason Franciscan Health
Tacoma, WA
Development Manager of 12 FSED/urgent care clinics throughout the Pacific NW
PIH Health
Cerritos, CA
Development Manager of a medical office building
PIH Health
Whittier, CA
Development Manager of a 110,000 SF, $80 million on-campus multi-specialty medical office building
UF Health
Jacksonville, Oxford, Middleton, FL
Development Manager of three (3) FSED/urgent care clinics totaling 51,000 SF, $56 5 million throughout the state of Florida
Beaufort County Memorial Hospital
Hilton Head Island, SC
Development Manager of a 11,225 SF, $15 million FSED/urgent care clinic
Nebraska Medical Center
Various locations throughout Omaha area
Development Associate for six (6), 13,000 SF (ea)
$45 9 million (total) primary care clinics
Intuitive Health
Prosper, TX
Development Manager for an 11,200 SF $15.8 million freestanding emergency department & urgent care
HonorHealth
Scottsdale, AZ
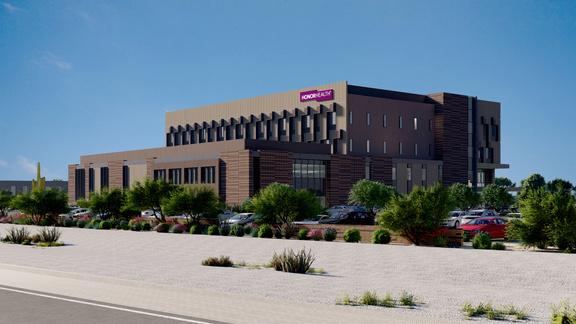
Development Manager for an 100,000 SF, $45 million integrated health and wellness center
St Luke’s University Health Network
Lehigh Valley, PA
Development Manager for (2) acquisitions and (1) development financing project Combined for 50,000 SF and $23 million
Midwest Orthopedic Specialty Hospital, Performance Center
Franklin, WI
Development Manager for a 132,800 SF integrated, multi-tenant medical and athletic performance complex
New Perspective
Arden Hills, MN
Development manager for a 193,000 SF 145-unit community; $47 million development
Palos Community Hospital
Palos Heights, IL
Owner’ s Rep services on a 400,000 SF addition/renovation to existing hospital
EDUCATION
Lawrence University
Bachelor of Arts, Economics
POINT OF CONTACT
alex brewer@boldt com
B: 414-276-4633
C: 608-228-3619
301 W Wisconsin Ave Suite 305 Milwaukee, WI 53203
LEADERSHIP PROFILE
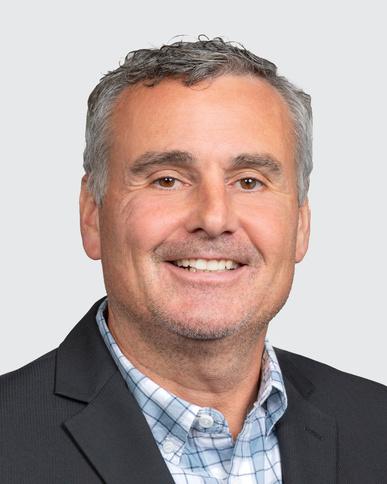
CHRIS BUDAY
VICE PRESIDENT OF PLANNING, DESIGN, CONSTRUCTION
Chris Buday serves as Vice President of Planning, Design, and Construction for Boldt’ s real estate development group With over 20 years of experience in the healthcare and construction sectors, Chris has led numerous projects involving medical office buildings, hospitals, and senior living communities His background includes a previous role as Senior Project Manager at a real estate development firm, where he managed all phases of project development from site selection and design to entitlements, permitting, bidding, construction, and final occupancy
Intuitive Health
Prosper, TX
Oversaw the entitlement, design, buy-out and construction for an 11,200 SF $15 8 million freestanding emergency department & urgent care
Fox Commons
Appleton, WI
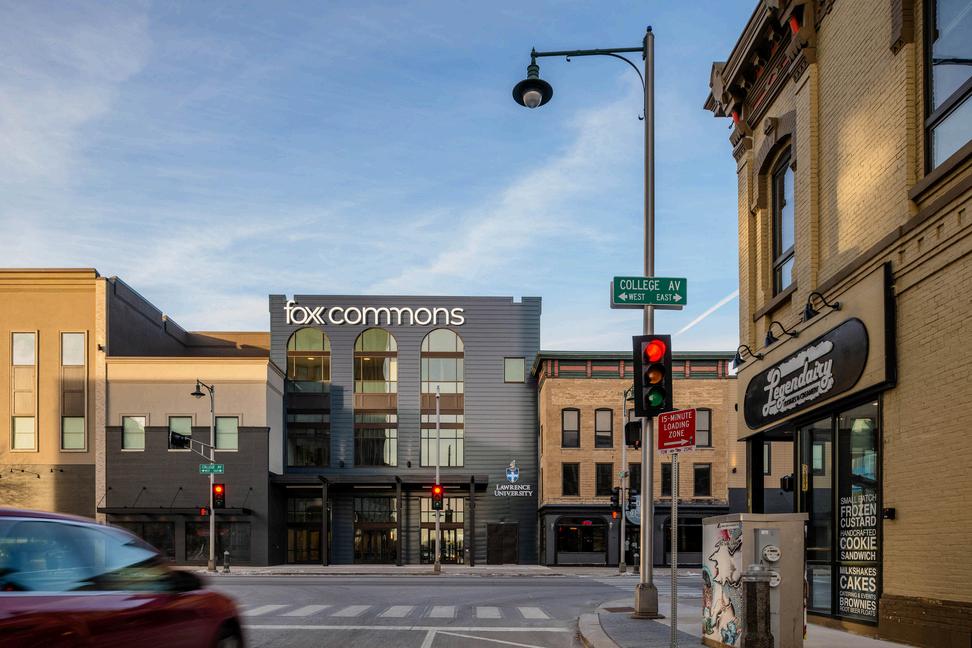
Development Manager for a 175,000 SF $33 5 million mixed-use, redevelopment project with health & wellness services, retail, office and food & beverage offerings
Midwest Orthopedic Specialty Hospital, Performance Center
Franklin, WI
Development Manager for a 132,800 SF integrated, multi-tenant medical and athletic performance complex
New Perspective
Arden Hills, MN
HEALTHCARE PROFESSIONAL AFFILIATIONS
Managed the entitlement, buy-out and construction of the 200,000 SF, facility; $47 million development
New Perspective
Franklin, WI
Managed the entitlement, buy-out and construction of the 182,000 SF, 136 unit (IL, AL, MC) facility; $37 million development
New Perspective
Waukesha, WI
Managed the entitlement, buy-out and construction of the 172,000 SF, 128 unit (IL, AL, MC) facility; $35.5 million development
Baptist Medical Center
Jackson, MS
Developed a 178,000 SF, $37 million facility with an 834 stall, 7 story precast parking deck and 270 ft long connector bridge to the existing hospital
University Hospitals (Formerly Lake Health)
Mentor, OH
Managed a $35 million, 86,000 SF medically based fitness center with four indoor pools, gymnasium, sports therapy, rehabilitation and urgent care
University Hospitals (Formerly Lake Health)
Willoughby, OH
Managed a $9 million, 27,000 SF medical office building for women’s health pavilion
St. Thomas More Hospital
Canon City, CO
Managed a $13 5 million medical office building, which will tie into existing hospital facilities Oroville Hospital Oroville, CA Inpatient Hospital Expansion
EDUCATION
University of Cincinnati College of Engineering, Bachelor of Science, Civil and Environmental Engineering
Certificate of Achievement in Construction Management
LEED AP
American Society of Healthcare Engineering
Boy Scouts of America, Eagle Scout
LEADERSHIP PROFILE
STUART ARMSTRONG
PROJECT EXECUTIVE PLANNING, DESIGN, CONSTRUCTION
Stuart brings over 25 years of experience to Boldt Real Estate, having directed more than 1 1 million square feet of new healthcare construction As part of the executive leadership team, he oversees all aspects of project performance from preconstruction through closeout, ensuring strategic, financial, and operational goals are met Stuart’ s expertise from both contractor and owner perspectives strengthens communication and collaboration across strategy, design, planning, and execution, delivering successful outcomes for clients
HEALTHCARE
PAM Health
Delaware, Ohio, Florida, Colorado, Connecticut
Senior vice president of construction and development for eleven (11) 50,000 SF, 42 bed inpatient and outpatient rehabilitation hospitals on a national basis
State of Maryland and Georgia Hospitals
Duluth, Georgia and Prince Georges County, Maryland
Preconstruction lead conjointly with design team/quality control of fabrication for STAAT Mod, modular inpatient Covid units that were fabricated in Appleton, WI Coordinated site infrastructure with advance team. Each project was 16 beds (130 total across all projects), 15 individual modules per project
Ohio State University
Columbus, OH
Executive in charge and preconstruction lead for a 400,000 SF, eight-story cancer center and 640 stall five-story parking deck
University of Florida & Shands Jacksonville Community Hospital Jacksonville, FL
Executive in charge of a 210,000 SF community hospital which included: 55,000 SF surgical center/ 10 operating rooms; 30,000 SF emergency department; 18,000 SF imaging center
Indiana University Health Neuroscience Center
Indianapolis, IN
Executive in charge of a 270,000 SF, six-story medical office building 937-stall, six-story parking garage, 33,000 SF Imaging Center with 3 MRI, CT and PETCT
Lafayette Medical Office Building
Lafayette, LA
Project director of a 110,000 SF four-story medical office building 10,000 SF imaging center with 3T MRI, CT and PETCT
20,000 SF cancer center with linear accelerator
Troy Physician’s Office Building
Troy, MI
100,000 SF, five-story medical office building 30,000 SF of cancer center for William Beaumont
Hospital
5,000 SF of sleep disorder laboratory
University of Louisville Faculty Office Building
Louisville, KY
Project and construction manager for a 198,000 SF, eight-story medical office building 25,000 SF, Ambulatory Surgical Center/ 4 Operating Rooms
10,000 SF imaging center with 3T MRI and CT
4,000 SF in vitro fertilization laboratory
EDUCATION
University of Wisconsin Milwaukee Executive Master of Business Administration
University of Wisconsin Stevens Point Bachelor of Science
ANTHONY LAMPASONA
PROJECT EXECUTIVE
Anthony is a seasoned real estate executive with over 22 years of experience specializing in the sourcing, planning, and development of healthcare and mixed-use projects nationwide They have a proven track record of delivering complex developments while driving portfolio growth, cultivating client relationships, and building high-performing teams Their expertise spans capital raising, venture structuring, and strategic value creation, supported by a robust national network of institutional and private clients, investors, lenders, contractors, and service providers
Throughout their career, they have developed and led two successful development-focused teams and platforms, delivering more than 4 million square feet of real estate and completing over 60 ground-up projects Their capital markets experience includes placing over $1 billion in equity and sourcing approximately $2 billion in debt financing, underscoring their ability to execute at scale and create long-term value
HEALTHCARE
Catalyst Healthcare Real Estate
Pensacola, FL
Chief Development Officer, June 2018 - May 2024
As the executive leader of the development platform, Anthony held full responsibility for dayto-day operations, strategic direction, and longterm growth They designed and maintained a scalable business model that delivers approximately one million square feet of new development annually, supported by a 20+ person team Their leadership includes the creation and implementation of comprehensive processes and systems for project tracking, change and work order management, tenant development, design standards, cost control, scheduling, and asset management
They serve as the executive-in-charge for all ground-up projects, overseeing every phase from master planning and programming to design, budgeting, and construction A key client liaison, they play a central role in managing programmatic partnerships and ensuring project alignment with business goals Additionally, they actively generate new business through strategic relationships with health systems, hospitals, physician groups, and third-party real estate firms.
Landmark Healthcare Facilities Milwaukee, WI
President and COO, September 2011 - June 2017
As a key executive, Anthony was responsible for the overall strategy, operations, and sustained growth of the company They co-developed and managed the business model for Landmark, overseeing the expansion of its portfolio from 2 million square feet across 16 properties in 2011 to over 3 5 million square feet and 33 properties by 2017 During this period, they more than doubled the portfolio’s value from approximately $600 million to $1.35 billion. They also served as the final authority on all project underwriting, including ownership structures, rent modeling, capitalization events, financial forecasting, and capital budgeting for new developments.
EDUCATION
University of Wisconsin-Milwaukee
Bachelor of Fine Arts, 1994
University of Wisconsin-Milwaukee
Master of Business Administration, 2007
LEADERSHIP PROFILE
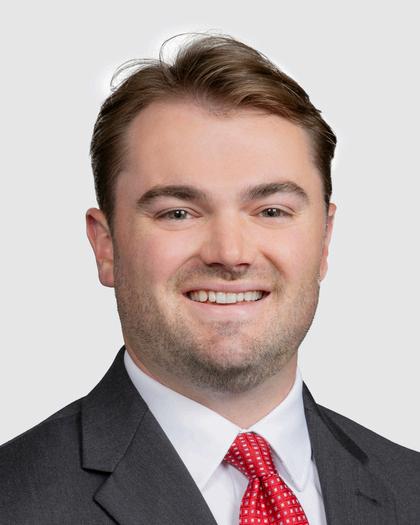
BRYCE TERNUS DEVELOPMENT
MANAGER
Bryce Ternus is a Development Manager with Boldt’s real estate development group He provides leadership across the full development lifecycle including leading all senior living investments and serves as a key point of contact for clients and project partners. Bryce’s experience includes site selection and land acquisition, securing entitlements, managing project budgets, coordinating multidisciplinary teams, and guiding projects from early planning through execution He is focused on delivering well executed, financially sound developments that align with client objectives and create long term value
HEALTHCARE
Beaufort County Memorial Hospital
Hilton Head Island, SC
Secured entitlements, managed land closing, maximized budget efficiency and secured financing for 11,225 sq. ft., $18 million free standing emergency department and urgent care facility
SENIOR LIVING
ACQUISITIONS
New Perspective
Ohio & Pennsylvania
Led transaction coordination and supported deal structuring for a nine building senior living acquisition totaling in 580 Units, $133 million
New Perspective
Wisconsin & North Dakota
Led transaction coordination, oversaw closing execution, and supported deal structuring for a three building senior living acquisition totaling 430 units, $100 million
DEVELOPMENT
New Perspective
Weldon Spring, MO
Secured entitlements, managed budget, and coordinated financing for a 135 Unit, 145,651 SF, $46 million senior living community
EDUCATION
University of Wisconsin Madison
School of Business, Bachelor of Business Administration
Faeq is a Project Manager with Boldt’ s Real Estate Development group, executing both at-risk and fee-for-service projects Highly adaptable, Faeq has delivered institutional-scale senior living, mixed-use educational, and healthcare developments They manage projects from initial planning and site selection through design, construction, and closeout effectively overseeing budgets, coordinating teams, and ensuring alignment with client objectives Faeq works closely with all stakeholders, from large health systems to municipalities and contractors, to deliver high-quality, strategic outcomes
HEALTHCARE
DEVELOPMENT - FEE-FOR-SERVICE
UniversityofFloridaHealth Jacksonville, FL
Managedtheentitlement, design, & buy-outofa
26,000sq ft $24millionmulti-userfreestanding emergencydepartment & urgentcare + primary carebuilding under construction
UniversityofFloridaHealth Wildwood, FL
Managedtheentitlement, design, & buy-outofa 14,000sq ft $15millionfreestandingemergency department & urgentcare. under construction
SUNYDownstateHealthSciencesUniversity Brooklyn, NY
Leadentitlementsandincentive / grantprograms fora $165,000sq ft $340millionACC / MOB currently on hold
DEVELOPMENT - AT-RISK
IntuitiveHealth
Prosper, TX
Managedtheentitlement, design, buy-outand constructionofan11,000sq ft $16million freestandingemergencydepartment & urgent care
Managed the entitlement, design, buy-out and construction of 147,000 sq ft (IL/AL/MC) senior living apartment facility; $46 million development
INSTITUTIONAL
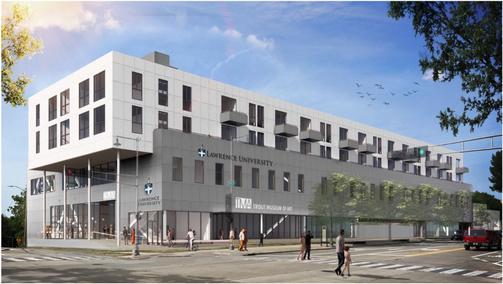
Lawrence University Appleton, WI
Fee-for-service Developer managing planning, design, construction and entitlements for 105,000 sq ft ground up $40 million mixed-use development including a museum, classroom space and (40) residential units in downtown CBD
CONSTRUCTION MANAGEMENT
The James Outpatient Care Columbus, OH
Supported project management staff on cancer center project with proton therapy vault and LINAC vault. Ground-up construction on an 8story vertical tower and parking lot construction
EDUCATION
Ferris State University
Bachelor of Science, Construction Management
Macomb Community College
Pre-Apprenticeship, Construction Trades
PROFESSIONAL AFFILIATIONS
Sigma Lambda Chi - President, Omicron II Chapter - 2021
The project experience showcased from Boldt has examples below and on the following pages from the past five years that show ‘big picture’ problem-solving and visionary development of an MOB and urgent care facility Our team r, the e foll
PIPELINE
Below is a snapshot of our active and anticipated development pipeline, highlighting projects at various stages across our priority markets
In Progress 1 of 12
Boldt: Owner / Developer Puyallup, WA
FSED / Urgent Care
In Progress
Boldt: Owner / Developer Marion, IL Medical Office Building
In Progress
Boldt: Acquisition / Owner DFW, TX
In Progress
Boldt: Construction Manager / Off-Site Construction Chippewa Falls, WI
Microhospital
In Progress
Boldt: Owner / Developer Whittier, CA On-Campus Facility
PIH HEALTH
PIH HEALTH
BOLDT REFERENCES
PIH Health
Jim West CEO
W: 562 689 0811 ext 12413
Email: jim west@pihhealth org
Baptist Memorial Health Care
Michael Stevens
Executive Director for Business Development
W: 601.968.1974
Email: michael.stevens@bmhcc.org
UF Health
Steven Wylie
AVP Planning & Business Development
W: 904 244 4302
Email: steven wylie@ufhealth org
Wayne Marshall
VP, UF Health North
W: 904 244 0411
Email: wayne marshall@jax ufl edu
N
has not been a party to any litigation in the past
S OF INTEREST
as no actual or perceived conflicts of interest sal or the services contemplated for CVMC. any relationships, financial interests, or ould impair its objectivity or ability to act in the C.
ED RELATIONSHIPS
has no current or past familial, business, or elationships with CVMC or Catawba County, embers, staff, officers, directors, or employees
3.0 PROJECT APPROACH
DEVELOPMENT PROCESS
The Boldt Development Process is designed to understand goals, reliably hit targets, and has been refined over decades into a proven and effective production system for healthcare real estate development We know what to look for, what the best practices are, and how to hit both schedule, cost, and facility operational targets This is one of our greatest differentiators and value drivers We understand the business of healthcare We have business lines that fund and manage direct care of patients The challenge of rising caregiver costs and design inefficiency directly affect our business as well We look to eliminate waste and optimize spaces at every turn We will lead you to the most responsible cost and design layout to maximize revenue generating program space
A COLLABORATIVE PROJECT APPROACH
A key success factor to using our enhanced collaborative project approach is the clear definition of project goals, with strong leadership at the early stages of design and construction Our Boldt team offers proven skills in the area of collaborative project delivery, planning, design, construction, schedule and cost management techniques, lean processes, financial management, cost control tools, value analysis/engineering, constructability analysis and risk analysis These skills are applied throughout our Project Management Approach, from initial design and planning meetings, through the approval process and into construction of the facility
Our lean journey and decades of healthcare real estate experience have assisted in shaping our approach into a network structure of all trades/consultants/architects with Boldt and our partnered healthcare system at the center of the Big Room concept Our network of team members from various disciplines are aligned to achieve the same goal in lieu of a top-down decision-making and organizational structure
CVMC MEDICAL OFFICE BUILDING AND URGENT CARE BUILDING
Boldt is proposing two options for the development and construction of the MOB and Urgent Care Facility The below plans show scenario one which consists of one building and scenario two which consists of the two buildings separated on the site Each will offer an ambulatory surgery center (2-4 OR’ s), an imaging center, physician offices and other non-acute services with the potential to be shelled out for future growth as well as an urgent care facility The two facilities will be situated on the parcel to maximize adjacent connectivity with the existing medical facility
We have collaborated with Davis Stokes Collaborative in developing the conceptual site plans (below) in this response While we highly value their design approach and recommend their involvement moving forward, we are fully agnostic regarding architect selectio
Building Design
Boldt will utilize pre-approved CVMC building design, floor plan, and parking layout This will also include using proprietary vendors to design and compose the Construction Documents necessary for Planning and Permitting by all AHJ’ s required to open the facility for operations as intended
1 Building: Scenario 1
2 Buildings: Scenario 2
PLANNING
Boldt will offer a second opinion on the following:
Adjacencies between various tenant mix to maximize collaboration and break down silos
Campus wayfinding (for facilities located on/near campus)
Expansion space as needed for all tenants
Boldt will also establish preliminary planning by:
Developing a preliminary budget and comprehensive schedule
Develop process for identifying and approving additional tenants; prepare Tenant Approval Agreement outlining the approval process and timeline
Review ownership and financing alternatives and select desired approach; factors to be considered include:
Ability to allow potential physician ownership
Effect on rental rates (cost of capital, amortization periods, pre-payment of debt, etc )
Flexibility to expand, renovate, reconfigure, etc
Level of control (management, operations and tenant relations) afforded CVMC
PROJECT DEVELOPMENT
A key success factor to using an enhanced collaborative project approach is the clear definition of project goals, with strong leadership at the early stages of design and construction This direction acts as a compass for all decision making throughout the project This Boldt team offers proven skills in the area of collaborative project delivery, planning, design, construction, schedule and cost management techniques, lean processes, financial management, cost control tools, value analysis/engineering, constructability analysis and risk analysis These skills are applied throughout the Project Development phase, from initial design and planning meetings, through the approval process and into construction of the facility
Project Team Assembly
Objective
CVMC will be able to actively participate in the selection process of all team members. Boldt’ s role is to evaluate the firms and their proposals and provide guidance with respect to scope of services, fee proposals, and relevant experience to ensure CVMC has a complete understanding of the firms’ capabilities prior to making the selection.
Bid Process
• Collaborate with CVMC to develop list of qualified CM firms
• Prepare request for proposals – CM
• Organize and manage the selection process
• Facilitate the reviewing and ranking of firms
• Coordinate the interview process, including site visits if required for CM
• Rank firms and assist CVMC in making final decision
• Prepare, negotiate and hold contracts with selected firms
Deliverables
• Requests for Proposals (as needed, including, but not limited to:)
• Master site / campus planning
• Architectural & Engineering
• Medical equipment planning (if required)
• Artwork consultant / buyer
• MEP commissioning agent
• Geotechnical engineer
• Construction materials testing
• Traffic consultant
• Vertical transportation (if required)
• Construction management
• Design assist subcontractors (with CM)
• Construction inspector (if deferment allowed by authorities or necessary)
• Negotiated contracts with selected firms
• Matrix evaluation of firms
Target Value Design (TVD) Process
Boldt has done a wide range of healthcare projects and have a nationwide cost model database that allows us to obtain the highest value at the lowest cost All savings from the budget will be passed through to CVMC in the form of reduced rent As soon as key partners and subcontractors are on board, steps in the TVD process will include:
1 Validate and agree on total Project Budget
2 Establishing Target Costs for major project components using current market data and historical averages for:
a Foundation
b Structural system
c Building enclosure
d MEP systems
3 Utilize TVD Clusters for major project components
a Example: Steel subcontractor will be required to work side by side with designers to achieve effective system This will include options for different construction types and methods, depending on the current labor and material market The project team will complete an early structural steel package in order to improve on the schedule
b Exterior enclosure subcontractors, such as mason, framer, and curtain wall/glazing subcontractors and vendors / suppliers will be required to work side by side with designers and engineers to achieve design aesthetics within the set target cost
c With MEP typically making up 45-55% of the construction costs, all four major subs (mechanical, electrical, plumbing, fire), will work with design engineers as a single unit to achieve the TVD for each system The MEP team may select to delegate design or field decisions to the subcontractors to improve budget, cut down on miscommunication and submittals/RFI’ s, and field coordination
d Procurement log: current lead times and supply chain issues will be evaluated and incorporated into the schedule and procurement log Design of certain systems will be scheduled ahead of typical, linear process to ensure the construction sequence is not interrupted
CONSTRUCTION MANAGEMENT
Upon issuance of a building permit and breaking ground, the construction management phase starts to become a larger portion of the project’ s timeline The same Big Room begins to onboard subcontractors and trade partners as they are engaged for construction activities The understanding of the field activities continues to inform the means and methods, often with new ideas to save on budget and schedule being incorporated into the construction documents as we progress along In recent years, our trade partners have been instrumental in achieving schedule savings with their willingness to prefabricate MEP racks, wall panels, and even entire rooms offsite, then assemble them in place
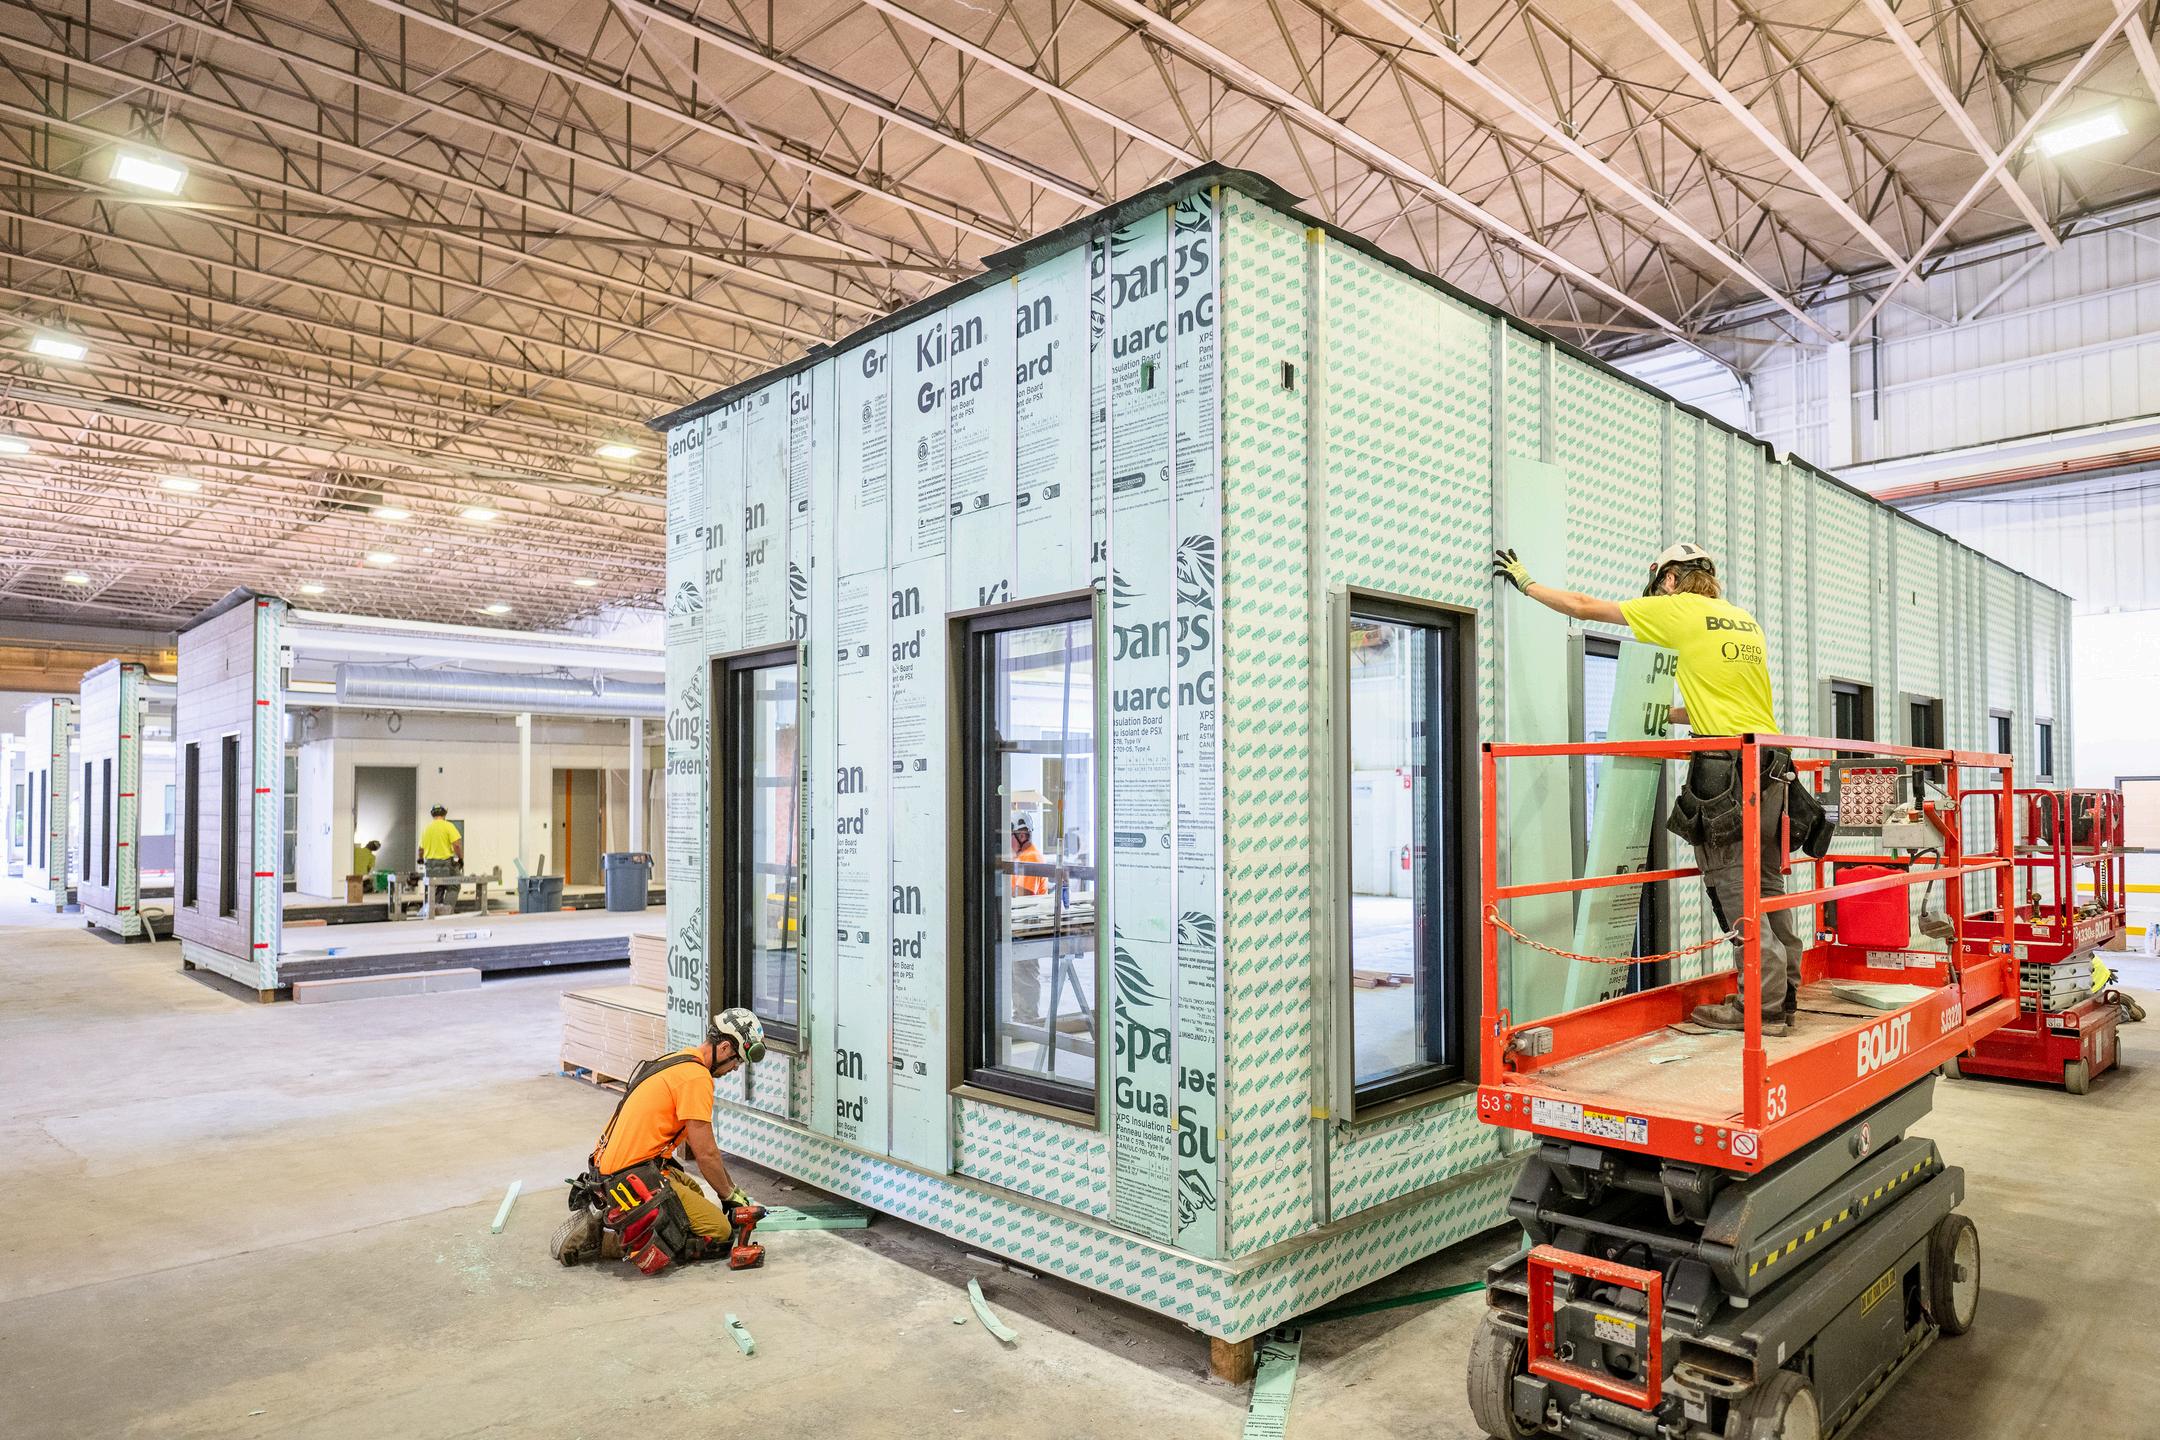
A common standardization trait within health systems has been to standardize outpatient exam rooms Our modular construction team ships exam rooms nationwide for installation at the same or lower cost than fieldconstructed Our belief and culture is to engender an innate understanding of the project goals down to our trade partners and encourage them to want to add value to the project, not just execute the work on the page
BILDT SOLUTION - OFFSITE CONSTRUCTION
Offsite Construction achieves its greatest benefit when custom projects are transformed into scalable, multi-project programs, allowing manufacturing principles to be leveraged Offsite Construction delivers faster and higher quality projects resulting in a cost savings over traditional construction methods These savings can be significantly higher when projects are streamlined into a program Within such a program, workflow becomes predictable, material waste is minimized, and labor is optimized for production Offsite Construction projects deliver 40% faster than traditional, customers can begin realizing revenue much sooner
Previous customers have commented on the speed-to-market advantage, and its ability to account for any premium – all while better positioning them in the market to serve their customers
Attributes
Entire buildings that show up complete
Can have floors integrated and completed or sit on a conventional slab with site-installed flooring
Best suited (currently) for single-story construction
Benefits
Significantly decreases project duration (up to 40% schedule reduction)
Maximum consistency and quality
Increases standardization across a customer’ s portfolio
Is ideal for labor-constrained markets
Cost
Offsite Construction can have large cost savings from the onset and the largest cost savings is realized on project 4+
Contracting
FSED/UC facilities are ideally contracted directly with the Owner
Design is delivered Design-Build Bildt fully warrants the project
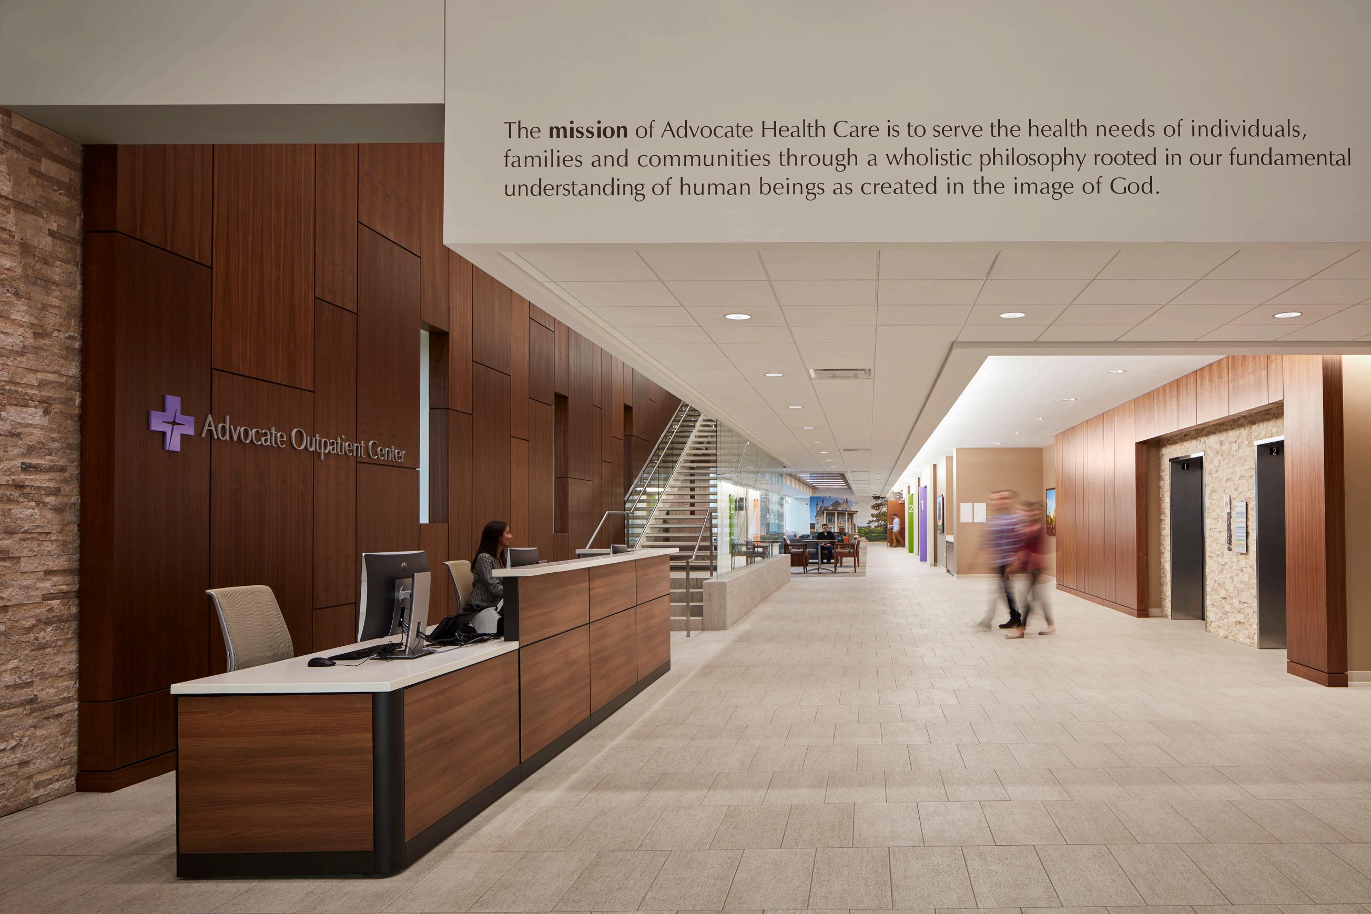
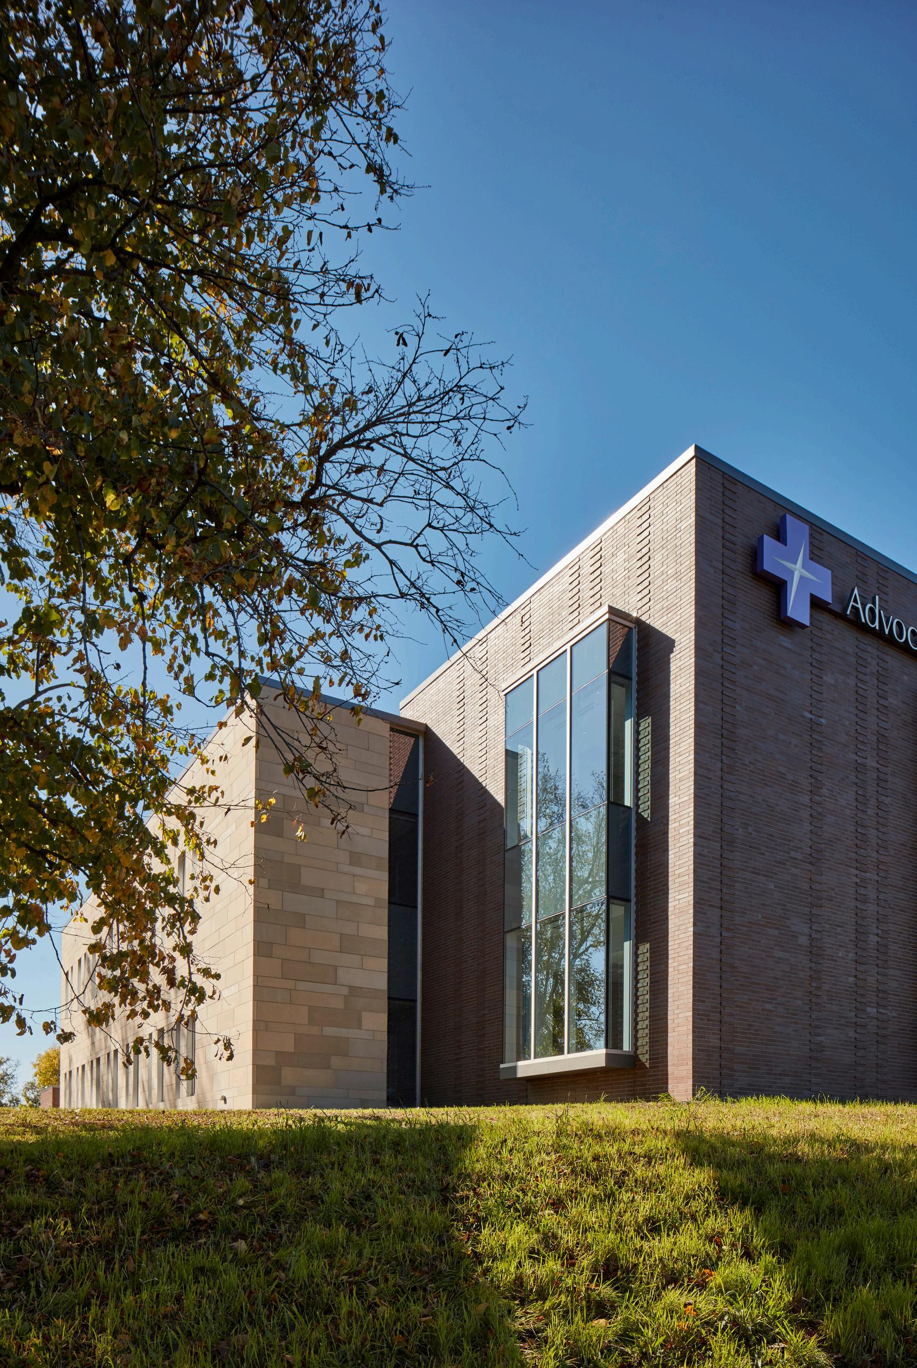
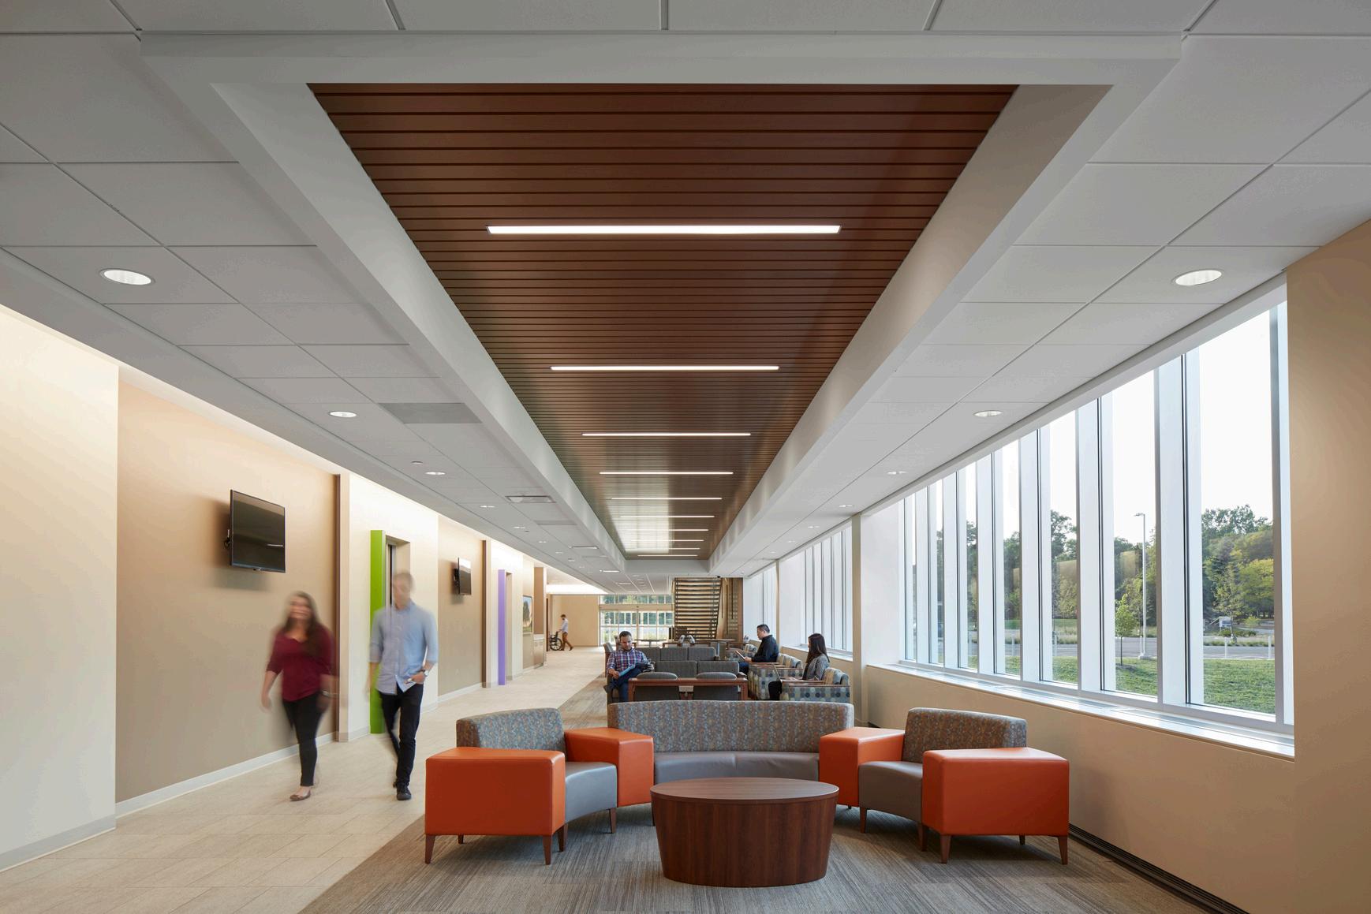
Advocate Medical Group Outpatient Clinic
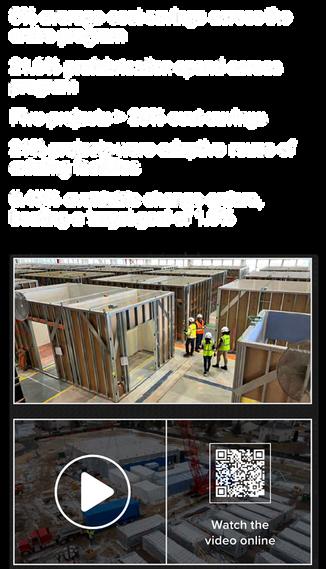
Fully Offsite Constructed outpatient center located in Lake Villa, Illinois Interior rooms prefabricated off-site at the Montgomery prefab shop and delivered to the site for installation
BOLDTS END-TO-END SOLUTION
Boldt funds 100% of the project costs
Strategy and site identification and sourcing
Site control and due diligence
Site specific design and offsite construction of facilities
Capital structuring and finance
Entitlement and permitting
Facility delivery and onsite construction/assemblage
Operational readiness in collaboration with Client
Stabilization and long-term ownership
COLLABORATIVE PROGRAM RESULTS
8% average cost savings across the entire program
21 9% prefabrication spend across program
Five projects > 20% cost savings
21% projects were adaptive reuse of existing facilities
0 43% avoidable change orders, beating a target goal of 1 6%
Lake Villa , Illinois
Entitlements and Approvals
The project site is zoned C-2
C 2 is the city’s general business zoning district, intended for commercial uses with a broad range of medical uses permitted by right Medical and professional services (clinics, urgent care, offices) are permitted in C-2 zoning
The following describes the process, milestone action items and timelines for the project entitlements and approvals The following information assumes the site plan approval and the building permit are the primary entitlement/approval path - no rezoning and no Special Use Permit are assumed for the project
The following process is based on a Parallel Permitting Strategy, including a moderately-aggressive compression of timeframes and activities The goal of the Parallel Permitting Strategy is to reduce the total entitlement duration to 7-8 months by overlapping the civil, architectural, stormwater, NCDOT, and building permit workflows so that no discipline is contingent upon another for review and approval
Pre Application Phase (Month 1): coordinate and execute 3 tracks in parallel
Track A - Conceptual Site Planning
Survey + topo
Utility capacity confirmation
Stormwater feasibility
Fire access geometry
Parking test fits
Track B - Architectural Massing
1–2 massing options
Code summary
Track C - Planning Department Engagement
Pre application meeting(s)
NCDOT driveway pre screen
Fire Marshal early access review
Site Plan Submittal (Month 2) - submit coordinated 60% site plan drawings
Civil grading and utilities
Stormwater concept
Architectural elevations
Landscape concept
Fire access plan
NCDOT preliminary driveway plan
Site Plan Review (Month 3 and Month 4) - 4 parallel tracks
Track 1 - City Review (2 rounds of review/comments)
Track 2 - final Civil Engineering
Track 3 - NCDOT Driveway Permit
Track 4 Building Permit Construction Documents start full architectural drawings in Month 1 by the time the site plan is approved, the building permit set is already 80–90% complete
Site Permit (Month 5 and Month 6)
Building Permit (Month 6 and Month 7) - overlap with Site Permit
Submit building permit at 80% CDs
The City will accept:
Architectural 80–90%
Structural 80%
MEP 75–80%
Life safety plan
Code summary
Fire protection narrative City comments are responded to while finalizing CDs
Final Approvals (Month 7)
Site Plan Approval
ESC/Grading Permit
NCDOT Driveway Permit
Building Permit
Delivering the project on-schedule requires more than a traditional design process - it requires a high intensity, highly structured collaboration process that keeps the project aligned with CVMC’s vision while avoiding delays, rework, and uncertainty.
Our design process is built around client decision cycles, disciplined coordination, and continuous engagement with the CVMC to ensure that all drawings are reviewed, approved, and released for review, AHJ approval and construction on the earliest possible date
Design Process
An Immersive Design Partnership - we establish a co working rhythm between our development team, the design architect and the CVMC's operational and clinical leaders This includes:
Recurring design coordination meetings
Real time working sessions with clinical and operational stakeholders
On site or virtual design reviews to resolve issues immediately
This process ensures that CVMC’s vision is continuously embedded into the drawings - not discovered late in the process
Structured, Time Bound Review Cycles - to maintain schedule certainty, client review windows for each design milestone
Early technical alignment - we front load coordination with:
MEP engineers
Life safety and code consultants
DNV/FGI/DHEC compliance reviewers
Medical equipment planners
IT/low voltage teams
Decision Protocol - to maintain momentum, we establish a decision review/approval process with CVMC that includes:
Defined decision makers for each discipline
Escalation pathways for unresolved items
A shared item/decision tracking log
Continuous schedule integration - our development team operates on a single integrated project schedule that includes:
Design milestones
Permitting timelines
Procurement lead times
Early sitework packages
Construction sequencing
The bottom line: a design process that protects CVMC's vision and maintans the project schedule. Our high‑intensity collaborative design process ensures that CVMC's operational, clinical, and strategic vision is fully realized, drawings are reviewed and approved to maintain the project schedule, construction begins on the earliest possible date and CVMC receives a project that is compliant, operationally efficient, and aligned with its mission.
ASSET MANAGEMENT
Boldt will serve as the day-to-day asset manager for the MOB - Boldt provides these services on an in-house basis. Our asset management team is cross trained in all aspects of asset and property management and our comprehensive understanding of property operations will help lead the successful future of the Project.
Our team will work closely with CVMC to understand the objectives and goals for the Project and our process-driven approach will increase efficiencies, reduce annual operating expenses and drive performance and positive outcomes.
Boldt, will lead the asset and property management of the Project - participating in the early project engagement meetings, implementing a comprehensive strategy and managing all personnel assigned to the Project.
PROPERTY MANAGEMENT
Boldt will lead, manage and coordinate the property management and maintenance services for the Project, in the event that CVMC chooses not to self-manage.
In order to enhance and complement our property management focus, Boldt will contract with a local property management firm to provide day-to-day tenant request and maintenance requirements for the Project. In our experience, the opportunity to partner with a local firm will ensure that Boldt is able to provide in-depth local market knowledge, improved response time to tenant requests, stronger client/tenant relationships, and handson property care and upkeep.
Prior to the completion of construction, Boldt will conduct a bid process to qualify and select a local firm to th d t d d f th MOB d U t C F ilit
ASSET & PROPERTY MANAGEMENT SUPPORT
Our asset and property management team is organized to provide clear accountability, responsive service, and long term value stewardship The roles shown below reflect how strategic asset oversight and on site property management work together to support financial performance, tenant satisfaction, and asset longevity
Bob
McCormick Director of Asset Management
Reagan Meyers Asset Manager
Budgeting, capital planning, lease compliance performance optimization reporting to stakeholders
Work with CVMC to select a local property management firm and oversee firm
Jami McDonald Staff Accountant
Financial reporting and analysis, accounts
and receivable budgeting and forcasting
Smits Corporate Controller
MANAGEMENT
Property Manager or CVMC
Primary contact for tenants, oversees maintenance and janitorial services
Facilities Manager or CVMC
Handles routine repairs and preventative maintenance
Janitorial Crew or CVMC
Suite and common area cleaning
Brandon
Lorie Schmidt Accounting Manager
HISTORICALLY UNDERUTILIZED BUSINESSES (HUB) FOR THE CATAWBA COUNTY MOB PROJECT
Boldt’s Commitment
Boldt is committed to delivering the new Medical Office Building in Catawba County in a manner that reflects the values, mission, and community commitments of Catawba Valley Medical Center (CVMC) CVMC’s missionto improve the health of the community one person at a time - and its vision of advancing exceptional care, strengthening community partnerships, and fostering equitable access provide a clear framework for how this project must be executed Boldt fully embraces these principles and recognizes that inclusive economic participation is a critical component of community health
Alignment with CVMC’s Commitment to Equity and Community Impact
CVMC has long demonstrated a commitment to strengthening the region through responsible stewardship, community partnership, and equitable opportunity Their support for HUB participation, supplier diversity, and inclusive contracting practices reflects a belief that healthcare institutions should uplift the communities they serve - not only through clinical care, but through economic opportunity
Boldt’s approach mirrors this philosophy We believe that inclusive procurement is a strategic investment in the long term vitality of Catawba County By intentionally engaging Historically Underutilized Businesses, we help ensure that the economic benefits of this project extend to small, minority owned, women owned, disabled owned, and veteran owned firms across the region
Boldt’s HUB Strategy for the Catawba County MOB
Boldt will implement a structured, transparent, and accountable HUB engagement program tailored specifically to the Catawba County market and aligned with North Carolina’s statewide HUB framework Key elements include:
Early and proactive outreach to local and regional HUB firms through pre bid notices, networking sessions, and targeted invitations
Bid package structuring that breaks down scopes into sizes accessible to small and emerging HUB contractors
Clear participation goals established collaboratively with CVMC, supported by real time tracking and reporting
Transparent procurement practices that ensure fair evaluation, open communication, and equal access to information
Partnership with community and economic development organizations in Catawba County to broaden the pool of qualified HUB participants
How This Approach Supports CVMC’s Mission and Vision
Boldt’s HUB program is designed not only to meet participation targets, but to advance CVMC’s broader mission of community health and well being:
Economic inclusion strengthens community health By expanding opportunities for historically underrepresented businesses, the project contributes to economic stability and mobility key social determinants of health
Local reinvestment builds long term resilience Engaging Catawba County businesses keeps project dollars circulating within the region, supporting jobs, families, and local tax bases
Partnership and equity reflect CVMC’s values A diverse supplier base mirrors the diversity of the community CVMC serves and reinforces the hospital’s commitment to equitable access and opportunity
A Shared Commitment to Meaningful Outcomes
Boldt views HUB participation not as a compliance exercise, but as a core value and a shared responsibility with CVMC Our goal is to deliver a project that:
Meets or exceeds HUB participation expectations
Strengthens the regional construction and supplier ecosystem
Reflects CVMC’s mission-driven commitment to community advancement
Demonstrates measurable, transparent, and lasting economic impact
The new Medical Office Building and Urgent Care Facility will serve as a center of health, access, and innovation for Catawba County. Boldt is committed to ensuring that its development also serves as a model for inclusive, equitable, and community centered project delivery
4.0 FINANCIAL OPTIONS & TIMELINE
OWNERSHIP STRUCTURES
We recognize that CVMC is requesting specific Purchase Options for the project as described in the RFQ.
We understand the strategic value this flexibility and optionality provides to CVMC - Boldt is committed to working with CVMC to evaluate how these Purchase Options can be accommodated within a financeable project structure that meets the best needs of CVMC and the project.
The Purchase Option framework described in the RFQ, including FMV based pricing, a cost based floor (108% of project costs plus CPI), and a look back to any prior bona fide purchase price, is conceptually workable and feasible. Something to consider - the ability to implement this Purchase Option framework will depend on the ultimate lease and financing structure selected by CVMC for the project.
Different lease/finance structures include different considerations for capital requirements, lender requirements, etc. For example:
Boldt's Net Lease Option: This lease/finance structure provides the greatest flexibility to incorporate recurring Purchase Options as described in the RFQ. Since the proposed framework includes the Purchase Options being valued at fair market value and includes the multi pronged pricing mechanism as proposed by CVMC - this framework is very feasible for the Net Lease.
Boldt's Predetermined Purchase Price and Ownership Reversion Options: These lease/finance structures rely heavily on a predictable residual value for the project. As a result, recurring Purchase Options during the lease term are often more cumbersome to structure in conformance with the framework provided by CVMC. These lease structures do provide for tailored/customized purchase rights, but the accounting and cost implications must be evaluated by CVMC and Boldt. Additional analysis is required to determine whether the proposed Purchase Option framework can be executed without negatively affecting CVMC's intended goals for the project.
Given the considerations described above, we propose that CVMC and Boldt continue to evaluate the Purchase Option framework in parallel with the selection of the preferred lease/finance structure for the project. Our shared goal is to preserve CVMC’s long term optionality while ensuring the project remains financeable and economically viable for CVMC. We look forward to working collaboratively with CVMC to refine an approach that balances these objectives and arrives at the most optimal outcome for CVMC.
OF FUNDS
capital has established wide variety of capital sources, re the lowest cost of capital for ertake. Approximately 30 - 35% of ll be funded with equity.
ongoing relationship with many n and permanent lenders such as ions, Old National Bank, Capitol lly, all our corporate banking is Bank. The source of our longrally a life insurance company ent appetite that matches the ategy.
mpt
x/tax exempt financing solution wing our not-for-profit health verage their tax status to fund costs. This Boldt-provided zeroncludes Boldt sourcing taxcing and structuring the project(s) nt(s) so that the CVMC benefits f capital and ensures that the mains exempt from future real enefits of Boldt's zero tax lease cing program include: low cost of lower rent), preservation of ients can preserve its borrowing off-balance sheet possibilities izable lease terms.
GROUND RENT
GROUND RENT - ANNUAL PAYMENT OR UPFRONT CASH INFUSION
Boldt is proposing one layer of additional flexibility in this proposal, as an option to provide CVMC with an upfront infusion of cash as part of the project deal structure This structure will allow Boldt to pay an upfront, lump sum, Fair Market Value ground rent to CVMC at closing for the Project This is an alternative way for CVMC to unlock the value of its property, via a cash infusion from Boldt for the Project This prepaid ground rent payment will replace the annual ground rent payments
For planning purposes, Boldt has underwritten the ground lease assuming a sixty-five (65) year primary ground lease term that is calculated from commencement of construction and including two (2), fifteen (15) year options to extend the ground lease term (at the election of the developer-partner)
Boldt will collaborate with CVMC in a transparent manner to establish the fair market value of the ground rent for the project Boldt and CVMC will jointly define the key assumptions, valuation inputs, and market benchmarks that are appropriate for a healthcare related ground lease at this location
The process will include sharing relevant project information, discussing comparable land transactions and ground lease rates, reviewing independent market data, and considering the unique characteristics of the site If CVMC wishes, Boldt will engage a third party appraiser or advisor as needed to assist in this process and
TENANT IMPROVEMENT ALLOWANCE
For purposes of responding to the RFQ, the project budget for Building 1 (Clinical + Urgent Care/FSED) includes a tenant improvement allowance of $100 per square foot
Boldt is committed to developing the project to meet/exceed CVMC's operational vision, functional requirements, and long term strategic goals
Because each clinical program, specialty service line, and operational model carries unique space, infrastructure, and finish requirements, Boldt believes that the most responsible and transparent approach is to right size the Tenant Improvement Allowance(s) in direct collaboration with CVMC. To that end, Boldt proposes a flexible Tenant Improvement Allowance structure that adjusts to CVMC’s intended use of the building, aligns with the unique requirements/specifications of CVMC and ensures that the Tenant Improvement Allowance is right-sized for CVMC
Collaborative Tenant Improvement Allowance Programming - this collaborative programming effort ensures that the Tenant Improvement Allowance(s) are purpose built and not generic amounts
Boldt will work closely with CVMC to:
Define the clinical and operational program for each department
Identify the required level of finishes, MEP intensity, and specialty infrastructure
Validate medical equipment and technology needs
Align the tenant improvement scope with CVMC's long term growth and delivery strategy
Right Sizing the Tenant Improvement Allowance, in collaboration with CVMC, Boldt will:
Increase the Tenant Improvement Allowance where higher acuity or specialty spaces require enhanced build-out. For example, tenant improvement costs for Urgent Care, Imaging and Emergency Department space can range from $150 per foot to $450 per foot.
Establish the Tenant Improvement Allowance where standard clinical or administrative spaces require less intensive build‑out. For example, tenant improvement costs for Clinical space can range from $150 per foot to $225 per foot. Provide transparent tenant improvement budgeting and estimating to show how each Tenant Improvement Allowance scenario affects the total project budget
This approach ensures that the Tenant Improvement Allowance is accurate and aligned with actual/intended use
Impacts on Project Budget
Because Boldt operates under a fully transparent, open book project model, any adjustment to the Tenant Improvement Allowance will be reflected proportionally in the projected base rent for the project.
If Tenant Improvement Allowances increase, Boldt will adjust the base rent to reflect the additional costs to be capitalized in the project budget.
If Tenant Improvement Allowances decrease, Boldt will reduce the project budget and base rent accordingly
This collaborative process ensures that CVMC receives only the Tenant Improvement Allowances it needs
Boldt’s goal is simple: to deliver a project that meets CVMC's vision, supports future growth, and aligns with the financial stewardship expectations of CVMC as a mission driven health system.
SCENARIO 1: 73,500 SQUARE FOOT BUILDING
We have prepared a Conceptual Site Plan, Project Budget, Milestone Schedule and potential Lease/Ownership Structures for Scenario 1 below and on the following pages
Scenario 1 includes:
1 Building on approximately 7 acres
73,500 total square feet on 3 floors
Approximately 400 surface parking stalls
Approximately 60,000 square feet of Clinical Space
Approximately 13,500 square feet of Urgent Care Space or Emergency Department Space
2 budget options: 1 option with Urgent Care Space and 1 option with Emergency Department Space (higher turnkey tenant improvement costs)
The Project Budget includes the $5,600,000 of site work costs as provided by CVMC and Davis Moore
The Project Budget includes a Tenant Improvement Allowance of $100 per SF for the 60,000 square feet of Clinical Space
Based on the Milestone Schedule, if the development of the project launches August 2026, construction of the building will be complete and First Patient will occur July 2028.
We avoided designing anything in this area of the site because CVMC may not own this small inland parcel of land.
MILESTONE SCHEDULE - SCENARIO 1
The Milestone Schedule below outlines a clear path to complete all general development and pre-construction efforts and commence construction by Q2 2027 with occupancy scheduled by Q2, 2028 Boldt is prepared to begin pre‑development immediately upon selection and can execute development activities in parallel with final documentation.
PROJECT BUDGET - SCENARIO 1
Establishing objectives begins with defining two tools: 1) Budget and 2) Lease Structure
With CVMC’ s control and influence on what target budget needs to be, Boldt’ s production system will take that guidance to find the right partners in the local subcontracting community and deliver a project that hits the targets Boldt has reached out to local contractors for initial bids based on the drawings provided within the RFP Below is the line-item budget Let’s discuss to make sure we are comparing apples to apples
1 BUILDING: CVMC MEDICAL OFFICE BUILDING
LEASE OPTIONS - SCENARIO 1
Ownership Option Summary Tables
The purpose of this exercise is to illustrate how Boldt can structure our ownership options to meet the financial goals of CVMC The following pages reflect the financial options available for each scenario We are agnostic to the approach chosen and look to work hand in glove with CVMC to craft a structure that works for CVMC’ s long and short term goals
Boldt
CVMC SCENARIO 1 - CLINICAL BUILDING W / FSED
SCENARIO 2: 60,000 SF CLINICAL BUILDING AND 13,500 URGENT CARE BUILDING (OR FSED)
We have prepared a Conceptual Site Plan, Project Budget, Milestone Schedule and potential Lease/Ownership
Structures for Scenario 2 below and on the following pages. Scenario 2 includes:
2 Buildings on approximately 8 acres
Clinical Building is 60,000 Square Feet on 2 Floors and Urgent Care Building (or FSED) is 13,500 Square Feet on 1 floor
Approximately 420 surface parking stalls
1 budget options for the Clinical Building and 2 budget options for Urgent Care Building or 1 option for Emergency Department Building (higher turnkey tenant improvement costs)
The Project Budget includes the $5,600,000 of site work costs as provided by CVMC and Davis Moore
The Project Budget for the Clinical Building includes a Tenant Improvement Allowance of $100 per SF for the 60,000 square feet
Based on the Milestone Schedule, if the development of both Buildings launches on August 1, 2026, Urgent Care/FSED Building will be complete and First Patient will occur on, September 30, 2027 and Clinical Building will be complete and First Patient will occur on July 15, 2028.
We avoided designing anything in this area of the site because CVMC may not own this small inland parcel of land
MILESTONE SCHEDULE - SCENARIO 2 - 60,000 SF
CLINICAL BUILDING
The Milestone Schedule below outlines a clear path to complete all general development and pre-construction efforts and commence construction by Q2 2027 with occupancy scheduled by Q2, 2028 Boldt is prepared to immediately commence all development efforts as we simultaneously work through the development agreement.
MILESTONE SCHEDULE
- SCENARIO 2 - 13,500 SF
CLINICAL
BUILDING [EXPEDITED OFFSITE CONSTRUCTION]
The Milestone Schedule below outlines a clear path to complete all general development and pre-construction efforts and commence construction by Q2 2027 with occupancy scheduled by Q2, 2028 Boldt is prepared to begin pre‑development immediately upon selection and can execute development activities in parallel with final documentation.
PROJECT BUDGET - SCENARIO 2
Establishing objectives begins with defining two tools: 1) Budget and 2) Lease Structure
With CVMC’s control and influence on what target budget needs to be, Boldt’s production system will take that guidance to find the right partners in the local subcontracting community and deliver a project that hits the targets
Boldt has reached out to local contractors for initial bids based on the drawings provided within the RFP. Below is the line-item budget. Let’s discuss to make sure we are comparing apples to apples
2 BUILDINGS: CVMC MEDICAL OFFICE BUILDING & URGENT CARE/FSED BUILDING
LEASE OPTIONS - SCENARIO 2
CVMC SCENARIO 2 - URGENT CARE
CVMC SCENARIO 2 - FSED
NET LEASE
Under a Net Lease structure, Boldt serves as the sole owner and at‑risk developer of the Project, providing CVMC with a simple, capital‑free occupancy solution and full transfer of development and ownership risk.
Boldt funds 100% of the equity and arranges all project financing required to design, develop, construct, and own the facility. CVMC’s obligation is limited solely to leasing the space it occupies under a fair‑market‑value net lease.
Key elements of this structure include:
Capital Structure:
Boldt provides all required equity and debt. CVMC has no capital investment or debt guaranty requirements.
Lease Structure:
Net lease with fair‑market‑value
Purchase options available at FMV anytime during the lease term
Operating expenses, taxes, insurance, and maintenance allocated per standard net lease provisions.
Risk Allocation:
Boldt retains all development, construction, financing, and ownership risk. CVMC’s risk is limited exclusively to its lease obligations.
Operational Control:
Boldt owns and asset manages the Project. CVMC maintains control over its leased premises and participates in design and programming decisions consistent with CVMC standards.
This structure is well suited for situations where CVMC prioritizes capital preservation, risk transfer, governance simplicity, and predictable occupancy costs, while maintaining long term flexibility through potential future purchase options.
NET LEASE
CVMC Site Control
NET LEASE - JOINT VENTURE STRUCTURE
Under a Net Lease Joint Venture structure, Boldt and CVMC form a single purpose ownership entity to develop, own, and operate the Project, allowing CVMC to participate in ownership while maintaining a straightforward net lease and clear allocation of responsibilities.
Boldt serves as the at risk developer and managing member, funding the majority of the required equity and arranging all project financing Consistent with the RFQ, CVMC may elect to contribute up to 25% of the equity CVMC leases the space it occupies under a fair market value net lease and participates in the economic performance of the Project through its ownership interest
Key elements of this structure include:
Capital Structure:
Boldt contributes a minimum of 75% of the required equity and arranges all project debt CVMC may contribute up to 25% of the equity with no requirement to guarantee project debt
Lease Structure:
Purchase options available at FMV anytime during the lease term Lease terms are commercially reasonable and structured to support Stark Law and Anti Kickback Statute compliance.
Risk Allocation:
Boldt retains development, construction, financing, and leasing risk as managing member. CVMC’s risk is limited to its equity contribution and lease obligations.
Governance and Control:
Boldt manages day‑to‑day development, ownership, and asset management activities. Major decisions require CVMC approval consistent with its ownership interest.
Economic Participation:
Cash flow and long term value appreciation are shared in proportion to ownership interests
This structure is well suited for situations where CVMC seeks ownership participation and long term value creation while limiting capital exposure, avoiding debt guarantees, and transferring primary development and execution risk to Boldt
PREDETERMINED PURCHASE PRICE OPTION - TRIPLE NET LEASE
Boldt funds 100% of the equity and arranges all project financing required to develop, construct, and own the facility CVMC leases its occupied space under a triple net lease and has the option to purchase the Project at the end of the initial lease term for a pre determined price
Key elements of this structure include:
Capital Structure:
Boldt provides all required equity and debt CVMC has no upfront capital investment or debt guaranty requirements
Lease Structure:
Triple net lease with fair market value, commercially reasonable terms May be structured as an operating or finance lease, subject to accounting considerations
Tax Treatment:
Taxable or Tax-Exempt treatment of property taxes are both possible based on the preference of CVMC
Purchase Options:
Ability to buy at year 10, 15 or 20 for 110% of the project budget is significant savings over FMV of the net lease option
Buy the building at the end of the lease term for 110% of the initial project budget
Renew the lease
Boldt will sell the building to a 3 party and break the lease with CVMC any proceeds above the 110% will come back to CVMC
Risk Allocation:
Boldt retains all development, construction, financing, and ownership risk during the lease term CVMC’s risk is limited to its lease obligations and elective purchase decision
This structure is well suited for situations where CVMC expects to ultimately own the facility but prefers to defer capital deployment, preserve balance sheet flexibility, and transfer near term development and financing risk
PREDETERMINED PURCHASE PRICE
OWNERSHIP REVERSION TO CVMC - TRIPLE NET LEASE
If long term ownership of the facility is certain, Boldt offers an Ownership Reversion structure that provides for automatic transfer of ownership to CVMC at the end of the initial lease term. This approach combines capital efficiency during the lease term with certainty of ultimate ownership.
Boldt provides all capital required to design, develop, finance, and construct the Project and serves as the sole owner during the lease term. CVMC leases the facility under a triple net master lease. At lease expiration, ownership of the improvements reverts to CVMC, typically for a nominal amount. The ownership reversion value and final rent payment can be structured to balance Year 1 base rent with long term acquisition objectives.
Key elements of this structure include:
Capital Structure:
Boldt provides 100% of required equity and debt
CVMC has no upfront capital investment or debt guaranty requirements
Lease Structure:
Triple net master lease with fair market value, commercially reasonable terms
Final rent payment may range from a nominal amount to total project cost, with corresponding adjustments to initial base rent
Tax Treatment:
Taxable or Tax-Exempt treatment of property taxes are both possible based on the preference of CVMC
Operational Framework:
Boldt designs, develops, and constructs the Project. Boldt enters into lease agreements with CVMC. CVMC may capture upside from vacant space by leasing to third‑party tenants at fair market value.
Ownership Outcome:
Ownership of the improvements automatically reverts to CVMC at the end of the lease term.
This structure is well suited for situations where CVMC intends to ultimately own the facility while preserving near term capital, reducing balance sheet impact, and transferring development and financing risk during the initial years of operation