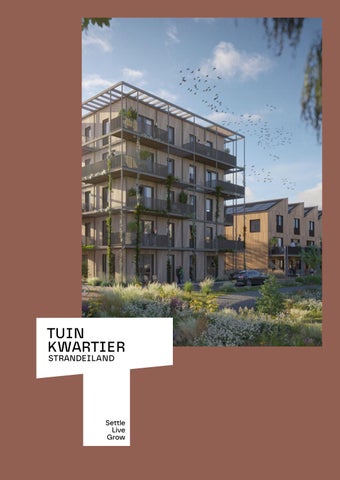
STRANDEILAND
1 2 3 4 5 6 Contents
Introduction
New land. Space to live life your way.
Location
Location IJburg Amenities on Strandeiland Hotspots
8 12 14
5
Tuinkwartier The project / Tuinkwartier Masterplan overview
16 22
Neighbourhoods Makerstuin Stadstuin Watertuin Duintuin
24 34 44 54
The Process Interview with the architect 68 Finishes & specifications 70 Homestudios 72 Ownership & homeowners' Association (VvE) 74 Sales process 76
Colophon
Disclaimer + partners
80
3
4
left Watertuin, on the right Stadstuin
1
New land. Space to live life your way.
On the edge of Amsterdam, a new destination is taking shape. Not simply an extension of the city, but a place where urban living and nature have been woven together from day one. Welcome to Strandeiland. A new neighbourhood is emerging here, with room for more than 8,000 homes, everyday amenities and vibrant places to meet. More importantly, it is a place where people connect, where neighbours become friends, and where children can play freely in the streets and shared gardens. Tuinkwartier sits at the heart of it all. Located at the gateway to the island and forming part of its future centre, it is a place where living, working and leisure come together effortlessly. What makes Tuinkwartier unique is that its story is still being written. You don't just move here. You grow alongside the neighbourhood.
5
6
7
2 Location
LOCATION Waterfront tranquillity. The city within reach
15 MINUTES TO AMSTERDAM CITY CENTRE AND THE ZUIDAS 5 MINUTES TO THE A10 VIA IJBURGLAAN MAJOR RANDSTAD CITIES WITHIN 45–60 MINUTES
8
A8
A10
A5
Amsterdam Central Station 15 min 20 min 25 min
A10
A10
A5
Amsterdam East Science Park
IJburg beach Strandeiland Tuinkwartier Strandeiland
5 min 10 min
15 min 15 min
Amsterdam Zuidas 20 min 30 min
A1
A4
A5
A9
Amsterdam Schiphol Airport 30 min 25 min
A9
8
A2 A9
A9
Living on Strandeiland means enjoying peace and tranquillity
A2 been extended towards The tram line has already
while staying closely connected to the city. Via IJburglaan
Strandeiland, and bus services from Weesp Station and
and the Piet Heintunnel, you can drive directly to the city
Bijlmer Arena also serve the area. In the future, a stop will
centre. The Zuidas business district and Amsterdam Central
be added at Tuinkwartier, putting excellent public transport
Station are both within approximately 15 minutes, while the
literally within walking distance.
A10 ring road is just a few minutes away, bringing the rest of the Randstad within easy reach.
Perhaps most importantly, life moves differently here. More walking, more cycling, and more time spent by the
Public transport connections are equally convenient. Tram
water. A network of bridges and cycle routes connects
26, known as the IJtram, provides a fast and direct link to
you effortlessly to Amsterdam East, Diemerpark and the
the city centre with frequent services throughout the day.
surrounding islands. The Nesciobridge, reserved exclusively
Built specifically for IJburg, it forms the backbone of the
for cyclists and pedestrians, even provides a direct
area's public transport network.
connection between IJburg and the city. And on a beautiful day? The journey home feels less like a commute and more like a transition. From city life to peaceful waterfront living.
9
10
LIVE 11
A10
Steigereiland A10
S upermarkt
Bushaltes
Tramhalte
S tation
A10
Basis-/middelbare scholen
Diemerpa S portschool
K inderopvang
Zandeiland
A1
S trand IJburg
Everything you need is just around the corner. A10
Toekomstige voorzieningen
A1 StationDiemen Diemen Station
12
Across Strandeiland, 120,000 m² will be dedicated to commercial and community facilities. In addition, no less than 60,000 m² of green space will be created for sports, walking and recreation. At the heart of the island, a beautiful inner lake known as The Eye (Het Oog) will provide a unique place to relax and enjoy the surroundings. Together with the planned primary schools, secondary school, swimming pool and sports facilities, Strandeiland is becoming a neighbourhood where people of all ages will feel at home.
12
A1
IJburgIJburg Beach Strand
Strandeiland Zandeiland Haveneiland 250 m
ark
Centrumeiland 500 m
1 km
At Tuinkwartier, everything is designed to work together. Rather than a collection of separate buildings, Tuinkwartier is a thoughtfully planned neighbourhood where essential amenities are integrated from the outset. Think of: • a supermarket at the heart of the community • cafés, restaurants and local shops • schools and childcare facilities • a health centre and healthcare services • a mobility hub with parking facilities and shared mobility options
Supermarket
Gym
Bus stop
Childcare facilities
Tram stop
Zandeiland
Train station
IJburg Beach
Primary and secondary schools
Future amenities
And that's just the beginning. Both now and in the future, you'll find all the amenities you need within a comfortable 500-metre to 1-kilometre radius. 13
Hotspots The city is growing. And so is life around it. Strandeiland is still taking shape, but the lifestyle that makes it special is already there. Across IJburg and the surrounding area, you'll find places that offer a glimpse of what's to come: relaxed, vibrant, and always connected to the water. SURF CLUB IJBURG Located on the edge of IJburg, Surf Club IJburg is all about life on the water. With its laid-back atmosphere and waterfront setting, it's the perfect place to surf, paddleboard, or simply unwind with a drink after a day outdoors. ESPRESSOFABRIEK IJBURG The kind of place you drop into for a coffee and end up staying longer than planned. Ideal for meeting friends, getting some work done, or simply starting your day right.. MARINA CLUB AMSTERDAM Set beside the marina, Marina Club Amsterdam offers an almost resort-like atmosphere. Enjoy lunch, dinner or drinks with sweeping views over the water. A place where the city feels miles away. SKATEPARK IJBURG & BOULEVARD A hub for movement, energy and connection. Whether you're skating, running or simply watching the action unfold, this is where the neighbourhood comes alive.
14
IJBURG BEACH Amsterdam’s newest city beach is literally just around the corner. Whether you're in the mood for a morning walk, an afternoon in the sand, or a spontaneous drink while watching the sunset, this is the place to be. Surfing, paddleboarding, or simply doing nothing at all. Everything is possible here. DIEMERPARK One of Amsterdam’s largest parks, located right next to IJburg. Wild, green and surprisingly peaceful, it’s the perfect setting for a run, a bike ride, or simply an escape from the city, without ever really leaving it behind.
15
3
Living in h the landsc
Tuinkwartier
Tuinkwartier is built around a simple idea: the landscape is not the space between the buildings - it is the foundation of the entire neighbourhood.The development is organised around a series of residential blocks, each centred on its own shared garden courtyard. Every garden has a distinct character, yet together they form a cohesive whole: a network of green, informal spaces where neighbours meet, children play safely, and residents can pause and relax. The architecture reflects this philosophy. Rather than a single uniform block, Tuinkwartier is composed of a collection of buildings, each with its own identity and character.With homes, cafés, shops, a health centre and a mobility hub all integrated into the plan, this is a neighbourhood designed to function from day one. By concentrating parking within the mobility hub, the streets remain largely car-free, creating even more space for greenery and public life. As a result, Tuinkwartier is not only practical and wellconnected, but also green, welcoming and social. A place where a community can truly grow.
16
courtyard Duintuin
harmony with cape
The four distinctive courtyard gardens have been designed by DELVA Landscape. 17
18
GROW
19
Duintuin
Watertuin
Tuinkw 20
Makerstuin
Stadstuin
wartier 21
Tuinkwartier is divided into four distinct neighbourhoods, each with its own identity and character. MAKERSTUIN: - 98 owner-occupied apartments in a single building - Commercial space on the ground floor, including cafés, restaurants and retail - Shared courtyard garden
STADSTUIN: - 103 mid-market rental homes - Supermarket and additional commercial space on the ground floor - Shared rooftop courtyard garden above the supermarket - Mobility hub providing approximately 290 parking spaces for residents, employees and visitors to the commercial facilities
Makerstuin
Stadstuin
WATERTUIN -
41 owner-occupied homes 35 mid-market rental homes Shared courtyard garden Health centre located on the ground and first floors - Pharmacy, community services location and commercial space on the ground floor
DUINTUIN - 34 owner-occupied apartments (two buildings of 17 apartments each) - 33 owner-occupied family homes - Shared courtyard garden
22
Duintuin
Watertuin
Aerial view of Duintuin
Watertuin • 41 owner-occupied apartments • 35 mid-market rental homes • Health centre • Commercial facilities and community services hub • Shared courtyard garden
Stadstuin • 103 mid-market rental homes • Supermarket at street level • Shared rooftop garden
Makerstuin • 98 owner-occupied homes • Commercial space for cafés, restaurants and retail • Shared courtyard garden n
laa
pus
Pam
n
uslaa
Pamp
PARKING ENTRANCE
Mobility hub with approximately 290 parking spaces
Duintuin • 34 owner-occupied apartments • 33 owner-occupied family homes • Shared courtyard garden
M
ak
STRANDEILAND
er
sk
Do
ad
ris
e
M
ak
er
ss
Le
ss
ing
ss
tra
at
23
tra
at
The day begins here Step outside and the neighbourhood is already awake. A coffee cafe on the corner, someone heading off, someone arriving home. The street is alive. You can join in or simply watch it unfold. Beyond that energy lies a different world. The shared courtyard garden is green and sheltered, with a pavilion at its heart where neighbours can meet and connect. Slightly elevated above street level, it feels separate from the bustle outside. You make a conscious choice to step inside. A place to sit, have a conversation, or simply enjoy a moment to yourself. The transition is clear. Outside, life happens. Inside, you can unwind. And somewhere in between, you'll find your place.
24
4
Neighbourhoods
25
CALM 26
M 27
Makerstuin
28
29
Active street life, peaceful living. Makerstuin forms the gateway to Tuinkwartier and has a distinctly urban character. At street level, approximately 950 m² of commercial space is dedicated to local amenities that bring energy and activity to the neighbourhood. Above, around 98 owner-occupied apartments are spread across multiple floors. Makerstuin offers a wide variety of home types, ranging from live-work homes with space for a business at home to both compact and spacious apartments. The result is a diverse residential block with something for everyone. At its heart lies a sheltered shared courtyard garden, providing a calm counterbalance to the vibrant atmosphere outside. Here, greenery and tranquillity take centre stage, with plenty of space to sit, relax and connect with neighbours. The combination of an active street-level frontage and a peaceful inner world makes Makerstuin unique. A place where urban living and a sense of retreat come together. Explore the current availability
30
About the garden
Makerstuin is a green courtyard garden set amidst the energy of the neighbourhood. Sheltered from the bustle outside, the garden has a clear and thoughtful design, featuring a beautiful garden pavilion and carefully curated planting of trees, perennials and ornamental grasses. Seating areas are quietly positioned throughout the garden, inviting residents to pause and stay awhile. Here, tranquillity takes centre stage, while the city always remains close at hand. 31
32
Root 33
Just step outside Step outside and everything is within easy reach. Picking up groceries, grabbing a coffee, stopping for a quick chat - you’re always likely to run into someone. Not by appointment, but naturally. Beyond the street lies the shared garden, a rooftop garden set above the mobility hub. Open, spacious and well used, it is a place where people play, sit, stroll and meet. This is not a place for quiet retreat. It is a garden that is alive with everyday life.
34
35
Stadstuin
36
37
38
L
Live Mobilityhub part of Stadstuin
39
The heart of the neighbourhood Stadstuin is the functional centre of Tuinkwartier. At street level, approximately 2,600 m² of commercial space will be created, including a supermarket that serves as the neighbourhood’s everyday anchor. Above, 103 mid-market rental homes will be developed, featuring compact and efficient layouts. The block also incorporates the mobility hub, providing around 290 parking spaces and helping to keep the public realm largely car-free, creating more room for greenery and public space. The rooftop garden builds on this idea. It is an accessible and active space where residents of Stadstuin can meet, connect and enjoy everyday life together. This is where everything comes together: amenities, homes and the life in between
Explore the current availability
40
About the garden Stadstuin is a vibrant courtyard garden where everyday life is on full display. Open and easy to navigate, the garden features its own pavilion, generous planting, grassy areas and mature shade trees. Paths and seating areas are thoughtfully arranged, encouraging play, movement and spontaneous encounters. This is a garden that is not only beautiful, but designed to be lived in and enjoyed every day.
41
42
ROOT LIVE GROW 43
A place where the day slows down It is quieter here. As you step into the shared courtyard garden, you immediately notice the pace begins to slow. The sounds of the street fade into the background, moving into greenery, water and a sense of space. The garden feels soft and natural. There are no rigid lines, only planting that is given room to grow. Paths do not dictate your route but invite you to wander. At its heart stands a welcoming pavilion with a rooftop lookout, the perfect place to relax and catch up with neighbours. The seasons are always present here. Greenery changes throughout the year, the light shifts with the time of day, and the rain garden responds naturally to the weather. Sometimes filled with water, at other times defined by lush planting. It is never quite the same, yet it always feels calm. This is a place where you can leave the city behind for a moment, without ever truly leaving it.
44
45
Watertuin Owner-occupied homes Mid-market rental homes
46
47
Calm, care and living in balance Watertuin combines residential living with amenities that support everyday life. At street level, approximately 1,000 m² is dedicated to healthcare and community facilities, including a health centre, pharmacy, and 1,350 m² of community and commercial space. These amenities are close at hand without ever dominating the character of the neighbourhood. They complete the living environment while preserving its sense of calm. Above the ground floor are approximately 35 mid-market rental apartments. Many of these homes are located within the lower-rise buildings surrounding the garden, creating a direct connection between residents and the greenery. Both the midmarket rental homes and the owner-occupied apartments have access to dedicated parking facilities, providing a convenient place to arrive home and store bicycles. The tower within this residential block will accommodate 41 owner-occupied apartments. While fully integrated into the overall plan, the tower also has its own distinct identity. At the heart of Watertuin lies the shared courtyard garden: a green, sheltered space where meeting, relaxing and spending time outdoors comes naturally. Not a place to pass through, but a destination in its own right. 48
Explore the current availability
About the garden
Water plays a central role in Watertuin. The garden has been designed to capture and retain rainwater, with lower-lying areas and planting that naturally support this approach. The landscaping is rich and natural, with a diverse mix of species that change with the seasons. At the heart of the garden stands a pavilion that serves two purposes: a shaded place to sit and relax, and a rooftop terrace reached by a staircase, offering beautiful views across the garden and surrounding neighbourhood. 49
50
BEA CH
51
52
53
Outdoors right at your doorstep Step outside and you're immediately in the garden. There is no clear boundary, no transition you really notice. The shared courtyard garden feels different. Sand, grass and gentle slopes. Paths that meander rather than follow straight lines. It feels relaxed, natural, almost as if it has always been there. Children play, parents sit outdoors and neighbours linger. This is not a carefully arranged garden, it feels more like a beach landscape or a sheltered dune hollow. Just waiting for a deck chair and a good book.
54
55
Duintuin
Courtyard garden 56
57
Living in harmony with the landscape Duintuin brings together 33 owner-occupied family homes and 34 owner-occupied apartments, spread across two intimate residential buildings of 17 apartments each. All homes are positioned around the shared dune garden, which is directly accessible from the residences. Each home also features its own private outdoor space. For the family homes, these private terraces flow naturally into the shared garden, creating a seamless connection between private and communal living. Here, the landscape takes centre stage. Natural planting and an informal design create a relaxed and inviting environment. The transition between private and shared space has been deliberately softened, allowing residents to feel closely connected to the outdoors. This makes Duintuin a place where life is not confined to the home, but extends beyond it, into the greenery, the light and the open space.
58
About the garden
Duintuin takes its inspiration from the natural dune landscape. The ground is lighter and drier, with sand, gentle undulations and planting that thrives in these conditions. Like the other neighbourhood gardens, Duintuin has its own pavilion. The planting is looser and more natural in character, with plenty of space for movement, play and exploration. The garden feels open and free. Not designed into existence, but as if it has emerged naturally over time. Here, spending time outdoors comes naturally.
59
Settle
60
e
61
Explore the current availability
Family home A versatile family home offering generous space and flexibility. This three-storey family home provides approximately 130 m² of living space and is ideal for those looking to combine living, working and everyday life. The home has been designed with efficiency in mind, featuring a spacious living floor and multiple rooms spread across the upper levels. With four to six bedrooms, there is plenty of room for a growing family, a home office or a dedicated hobby space. Its location alongside the green shared courtyard garden creates a sense of tranquillity and openness. Here, you can enjoy a natural living environment while keeping all the amenities of the city within easy reach. - Approx. 130 m² gross floor area (GFA) - 4 to 6 rooms - 3 storeys - Approx. 4.4 m frontage width - Flexible layout options, including additional bedrooms or an extra bathroom 62
63
Explore the current availability
Apartment Thoughtfully designed and comfortable living in a green setting. This apartment of approximately 77 m² offers surprising versatility with its fourroom layout. The home features a spacious and light-filled living room, along with several additional rooms that can be adapted to suit your lifestyle whether as a home office, guest room or extra bedroom. Each apartment includes a generous outdoor space directly connected to the living area. Located within Duintuin, the homes enjoy a peaceful residential setting with views of the surrounding greenery. Ideal for those seeking a compact home without compromising on comfort or quality. - Approx. 77 m² gross floor area (GFA) - 4 rooms, including 3 bedrooms - Generous outdoor space
64
Illustrated floor plan plot No. 302142
65
66
P
Play
67
A new part of the city, with an identity of its own. In conversation with the architect. On the edge of Amsterdam, something is happening that rarely occurs: the creation of an entirely new piece of city. Built on newly reclaimed land, Strandeiland is emerging as a new Amsterdam neighbourhood, with space for homes, amenities, nature and community life. For architect and partner Surya Steijlen of LEVS Architects, that is precisely what made the project so special. "You get the opportunity to help create a new city. That's a unique challenge," he says. Tuinkwartier plays an important role in that vision. Located at the entrance to Strandeiland West, it will be one of the first places people encounter as they arrive from Amsterdam. "Our site is effectively the gateway from Amsterdam," Steijlen explains. "That's how we approached it from the very beginning. We wanted to create innovative architecture, a new part of the city with an identity of its own." According to Steijlen, Tuinkwartier is about far more than housing alone. The development brings together cafés and restaurants, commercial spaces, retail, a supermarket, a health centre and a community hub. "Even within our project alone, we're creating facilities that go beyond what you would normally find in a village or neighbourhood," he says. "This is genuinely a new part of the city." What will make living on Strandeiland different from other parts of Amsterdam, Steijlen believes, is its unique combination of urban life and landscape. "One of the most remarkable aspects of Strandeiland is that it will have a real beach and a waterside landscape park," he explains. "Amsterdam's beach will be here, not in Bloemendaal or Zandvoort." At the same time, the area remains unmistakably urban. "It's not just low-rise development," he says. "We're also creating apartment buildings. It's precisely this combination of urbanity and diverse natural landscapes that makes the area unique." The relationship between landscape and living formed the foundation of Tuinkwartier's design. LEVS worked alongside architectural practices BETA and MeesVisser to develop the plan. "We won the competition because of those distinct identities," Steijlen explains. "People want to feel connected to the place where they live. We didn't want to create a generic neighbourhood where everything looks the same."
68
The different courtyard gardens play a central role in achieving that ambition. Each garden has its own atmosphere and character, shaped by its location and the homes surrounding it. "The urban plan naturally lent itself to that approach," he says. "The Makerskade became Makerstuin. Around the healthcare-focused homes, ideas of calm and water emerged, which led to Watertuin." According to Steijlen, even the character of the landscape changes as you move through the development. "As you move from one side to the other, the entire ecosystem changes," he says. "That creates a completely different experience in every garden." The architecture was also deliberately designed to create variety and recognisability. Rather than a series of closed blocks, Tuinkwartier consists of a collection of larger and smaller buildings. "The urban design called for different homes, each with its own entrance and identity," Steijlen explains. That idea was carried through to the smallest details. "Even from inside the homes, you can recognise the different buildings," he says. "You design for people and for the city, but it's also important that residents know where they belong. That they can point to a building and say: that's my home."
Creating opportunities for people to connect is an important part of the vision, but without it ever feeling forced. According to Steijlen, interaction happens naturally through the way the neighbourhood has been designed."By creating space," he explains. "Everyone parks their bicycle in the same place, cars are accommodated in the mobility hub, and there are multiple entrances and wide galleries. As a result, people naturally run into one another." Yet Tuinkwartier is not only about activity and connection. Steijlen believes that its appeal lies precisely in the balance between urban living and tranquillity. "People are looking for space and peace, while still wanting amenities close by," he says. "Here, you live in the city, but at a comfortable distance from the hustle and bustle." That balance is also reflected in the wide variety of homes within the development. The plan includes apartments, maisonettes, live-work homes, care-oriented homes and family homes. "In a way, it's for everyone," says Steijlen. "That mix and diversity were important from the very beginning." Alongside identity and community, sustainability plays a leading role within Tuinkwartier. Much of the project is being constructed in timber and with bio-based materials. According to Steijlen, that often meant breaking new ground. "The brief called for eighty percent bio-based materials and twenty percent circular solutions," he explains. "That's why we chose timber construction. But it also meant that the façades had to be made from biobased materials." The project incorporates innovative solutions and recycled materials throughout. "We constantly explored what was possible," he says. "Suppliers had to carry out new testing, warranties needed to be adapted. It was a continuous search for opportunities within those constraints." That commitment is also what makes him most proud of the project. "Our sustainability ambition," he replies when asked what stands out most. "The fact that we have been able to realise it on this scale."
Surya Steijlen LEVS architecten
And when the first residents eventually arrive home in Tuinkwartier? Steijlen hopes they will feel that they are part of something new. "A sense of pioneering," he says. "That people think: this is incredible… I actually live here? In a completely new part of the city."
69
Finishes & specifications Ambitious sustainability goals are an integral part of Tuinkwartier. From timber construction and bio-based façade materials to energy-efficient homes with an A+++ energy rating, sustainability has been embedded throughout the development. All homes are gas-free and heated by a collective heat pump system. By concentrating parking within the central mobility hub, more space is created for greenery, recreation and social interaction throughout the neighbourhood.
YOUR HOME, YOUR CHOICES Homes at Tuinkwartier are delivered with a complete and carefully considered finish, with attention to detail, quality and comfort throughout. The foundations are strong, from fully fitted sanitary facilities to high-quality finishes that feel right from the moment you step inside. At the same time, there is plenty of opportunity to tailor your home to your lifestyle. Through Homestudios, you can further personalise your home, choosing everything from materials and colour schemes to additional options such as alternative layouts or an extra bathroom. Throughout the process, dedicated specialists will help translate your preferences into a home that truly reflects your needs and wishes. The result is a home that is not only thoughtfully designed, but one that genuinely feels like home.
70
KITCHEN
BATHROOM
A kitchen is a highly personal space, which is why you are free to select and customise it according to your own preferences and lifestyle. To help you get started, our kitchen partner has created an exclusive offer for Tuinkwartier residents. This includes a fully equipped kitchen featuring a refrigerator with freezer compartment, a combination oven and microwave, an induction cooktop with extractor hood, and a dishwasher. This provides a high-quality starting point, while still allowing you to tailor the kitchen to your individual taste and requirements.
The sanitary fittings in both the bathroom and separate toilet are delivered fully finished and include a washbasin, shower drain and glass shower screen from the Duravit collection, complemented by thermostatic taps from Hansgrohe. Walls and floors are finished with tiling, while the ceilings feature a textured spray finish. The sanitary spaces can be further customised to suit your personal preferences, whether that means selecting alternative tiles, taps or bathroom furniture. The home consultants at Homestudios will be happy to guide you through the available options and help create a bathroom that reflects your style and needs.
71
Visit the Homestudios Experience Centre After signing your purchase agreement, a Homestudios specialist will invite you to the Experience Centre to discuss your preferences for the layout and finishing of your new home. This is where knowledge, inspiration and creativity come together. Explore fully furnished show homes, gather ideas in the Knowledge Studio and Inspiration Studio, and work one-on-one with a specialist in the Creation Studio to bring your vision to life. All of this takes place in a welcoming environment designed to inspire and help you make informed choices. One step closer to your dream home.
72
73
74
Ownership & Homeowners' Association (VvE) Well organised, from start to finish When you purchase an apartment at Tuinkwartier, you automatically become a member of the Homeowners' Association (VvE). The association is responsible for the management and maintenance of the shared areas of the building and the courtyard gardens, including the entrance areas, technical installations, lifts and landscaping. This professional management structure helps ensure that the quality of both the buildings and the outdoor spaces is maintained for years to come. The homes are situated on leasehold land. Buyers have the option to buy out the leasehold in perpetuity, meaning the land costs are fully settled and no annual ground rent payments will be due in the future. Clear, straightforward and designed for the long term.
HOMEOWNER’S ASSOCIATION (VVE)
Depending on the home type and development phase, your property may form part of a primary subdivision that also includes rental homes and/or commercial units. The primary subdivision covers all shared elements of the development, such as the foundations, parking facilities and courtyard gardens. A secondary subdivision is then created for the parts that specifically relate to your building or residential section, including shared indoor areas, façades and lifts. Through the monthly Homeowners' Association (VvE) contribution, the association is able to cover all costs related to the maintenance of the relevant building, building components and semi-public spaces. The total contribution therefore consists of a building-related contribution and a contribution for the owner-occupied section of the development. For more information about the applicable contributions, please contact one of the sales agents or consult the purchaser information package. At Tuinkwartier, residents enjoy beautifully designed, high-quality courtyard gardens. The landscape design has been created by DELVA Landscape Architecture & Urbanism, and the gardens are maintained collectively through the Homeowners' Association, together with fellow residents.
75
Sales process Interested? Here's what happens next. Buying a new-build home is an exciting journey, and it involves a number of important steps along the way. Below, you'll find an overview of the entire process, from registering your interest to receiving the keys to your new home. If you have any questions, please don't hesitate to contact one of our sales agents. They will be happy to guide you through every stage of the process.
1
Explore the website
2
Review your financial options
3
Submit your home preferences
4
Home allocation
5
Invitation to an introductory meeting with the sales agent
6
Confirm your purchase decision
7
Sign the purchase and construction agreement Regelen financiering
8
Arrange financing
9
Purchase becomes final
10 Visit Homestudios 11 Personalise your home 12 Construction start announcement 13 Receive your SWK warranty certificate 14 Finalise financing (if not yet completed) 15 Submit documents to the notary 16 Transfer of ownership at the notary 17 Construction starts – meet your neighbours! 18 Progress updates during construction 19 Construction instalment invoices issued periodically 20 Invitation to the completion inspection 21 Key handover 22 Enjoy your new home 76
77
Wa
78
with the city close at hand. aterfront living,
79
Architects: LEVS, MeesVisser, BETA and DELVA Sales Agents: Eefje Voogd Makelaardij and Van de Steege Makelaardij Development: AM b.v. Construction: Royal BAM Group, BAM Wonen and Urban UP
Colophon
DISCLAIMER All visualisations included in this brochure, such as aerial views, exterior and interior impressions, are intended to provide an indication of the anticipated final result of the project. These artist’s impressions have been created for illustrative purposes only, and the illustrator may have exercised a degree of artistic interpretation. The floor plans shown are indicative of the potential layouts of the homes. Certain interior options or upgrades may, due to the construction process or other circumstances, become unavailable during the sales or construction phase. Dimensions, layouts and façade designs may vary between individual plot numbers. No rights may be derived from the information contained in this brochure, nor from the project and home descriptions included herein. For definitive information regarding site layout, home layouts and specifications, please refer to the official sales documentation, which forms part of the contractual documents and is included in the purchase and construction agreements. The design of the public realm, including parking facilities, landscaping, street lighting and waste collection points, remains subject to change and may differ from the illustrations shown. This brochure does not form part of the contractual documentation. No rights may be derived from its contents.
Explore the current availability 80
81
82
www.tuinkwartier.nl