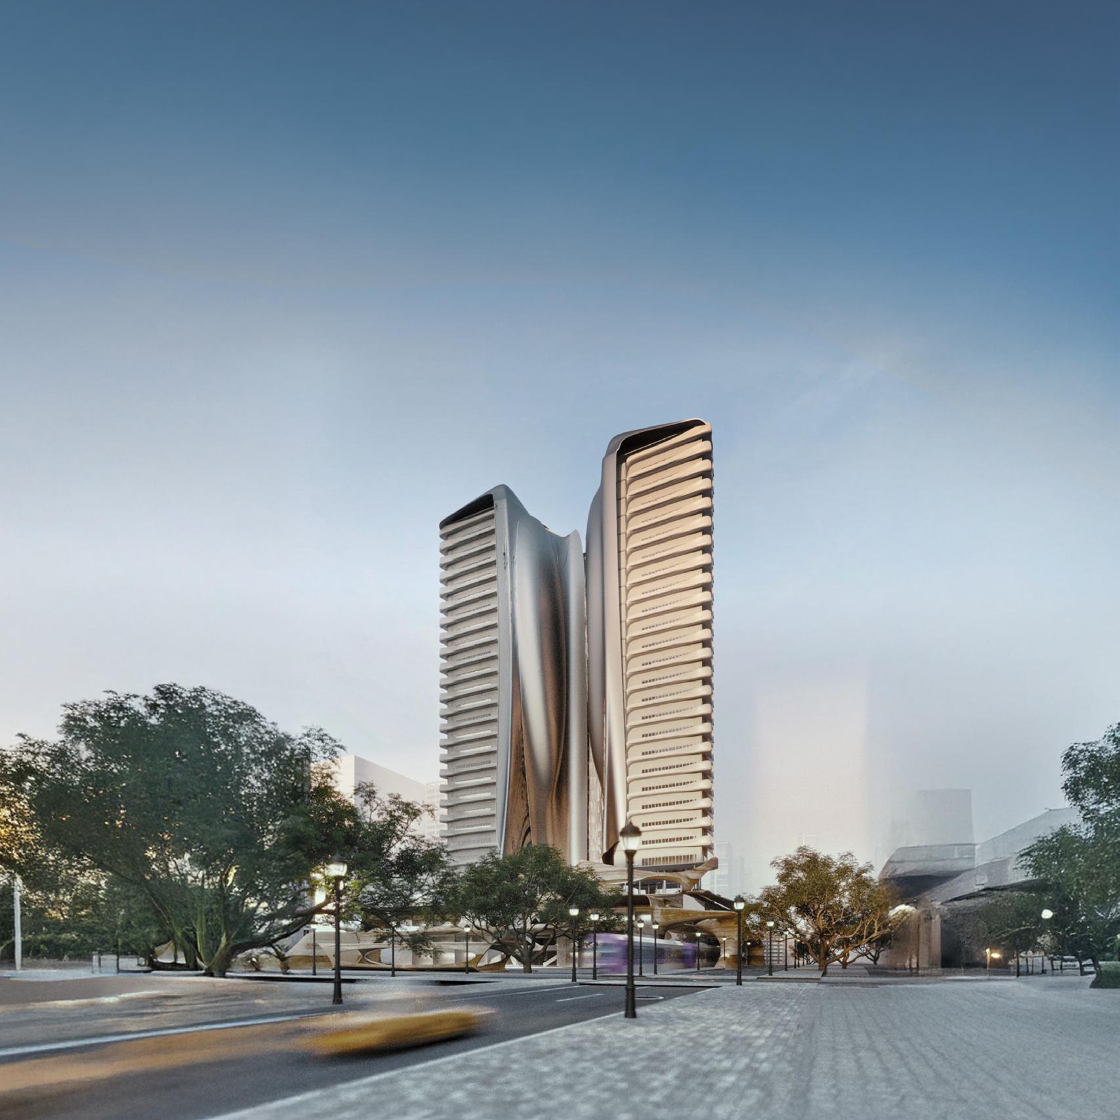
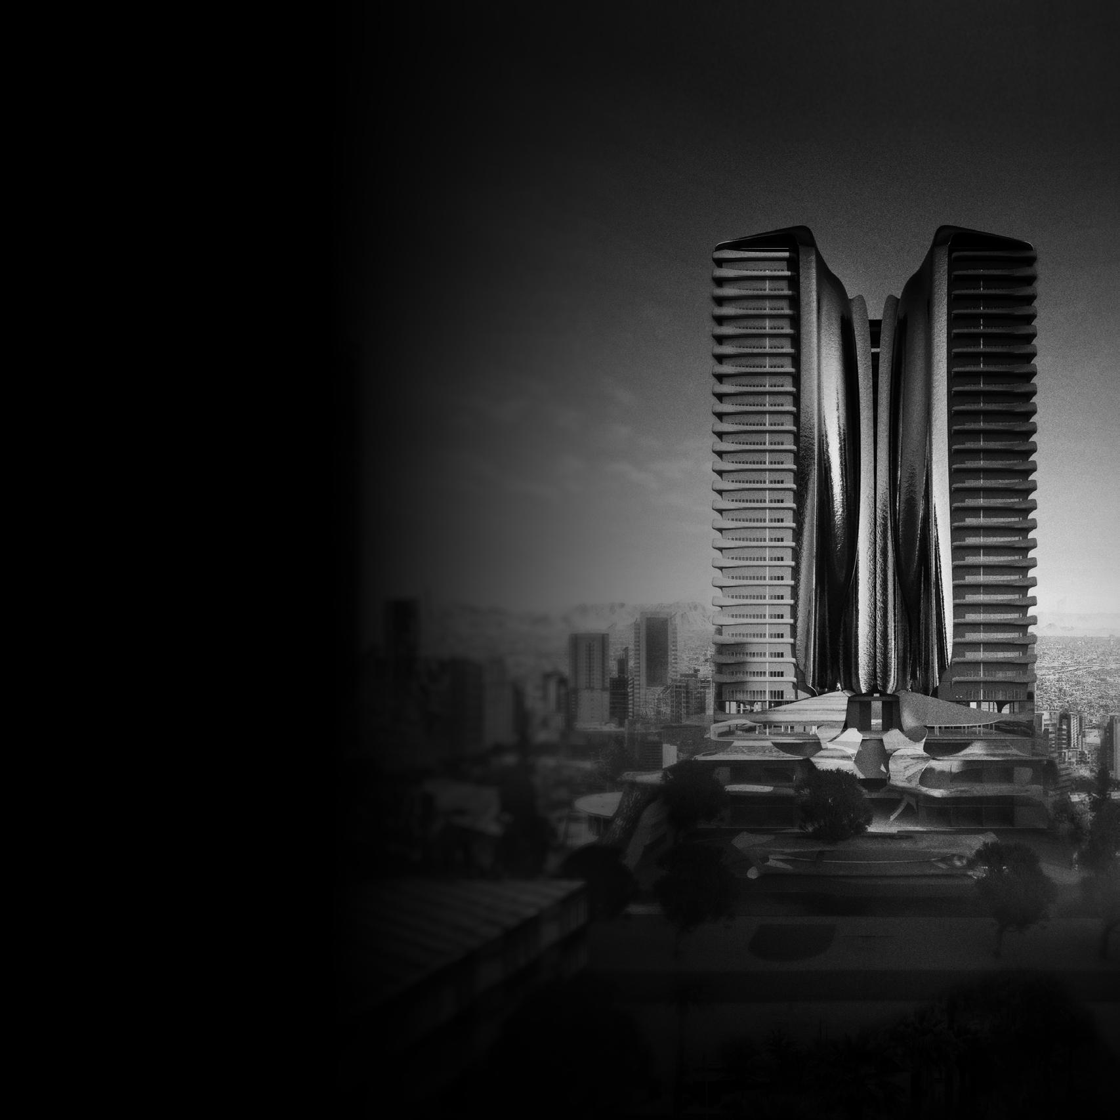
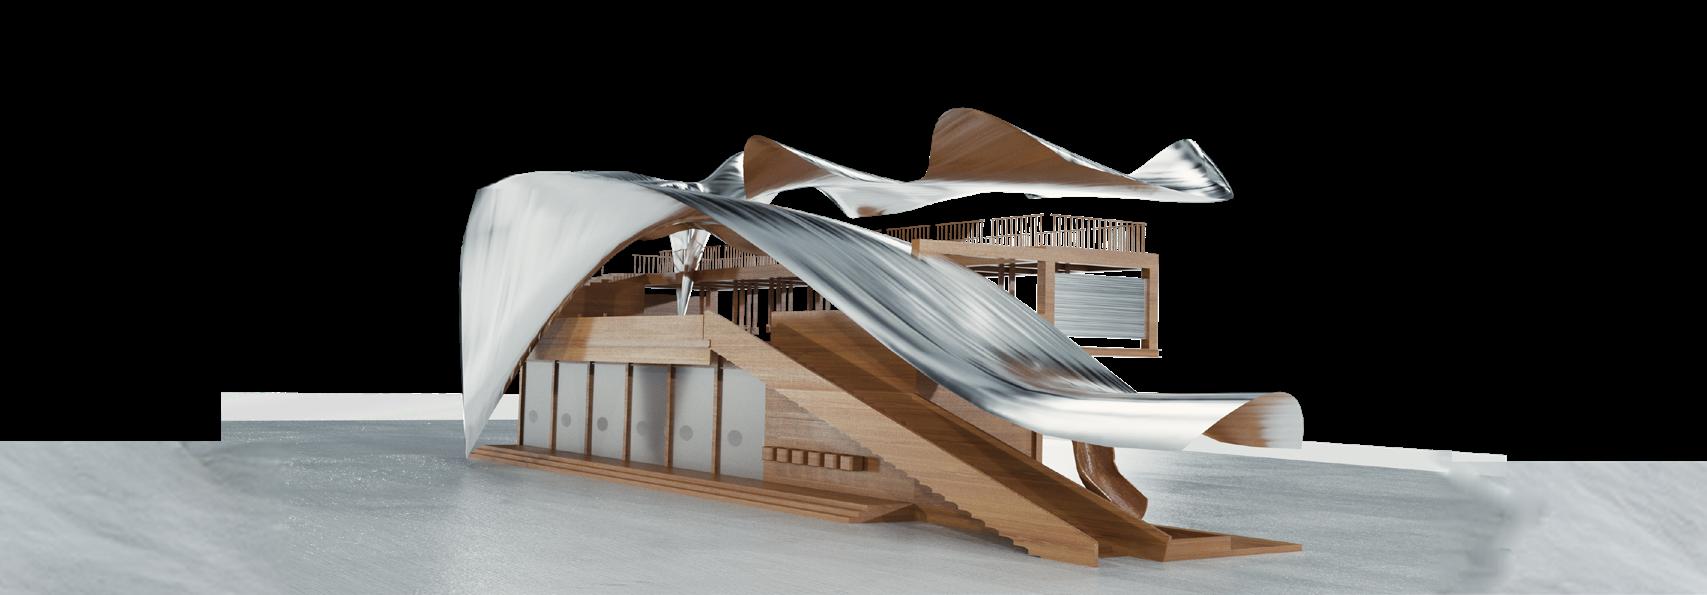
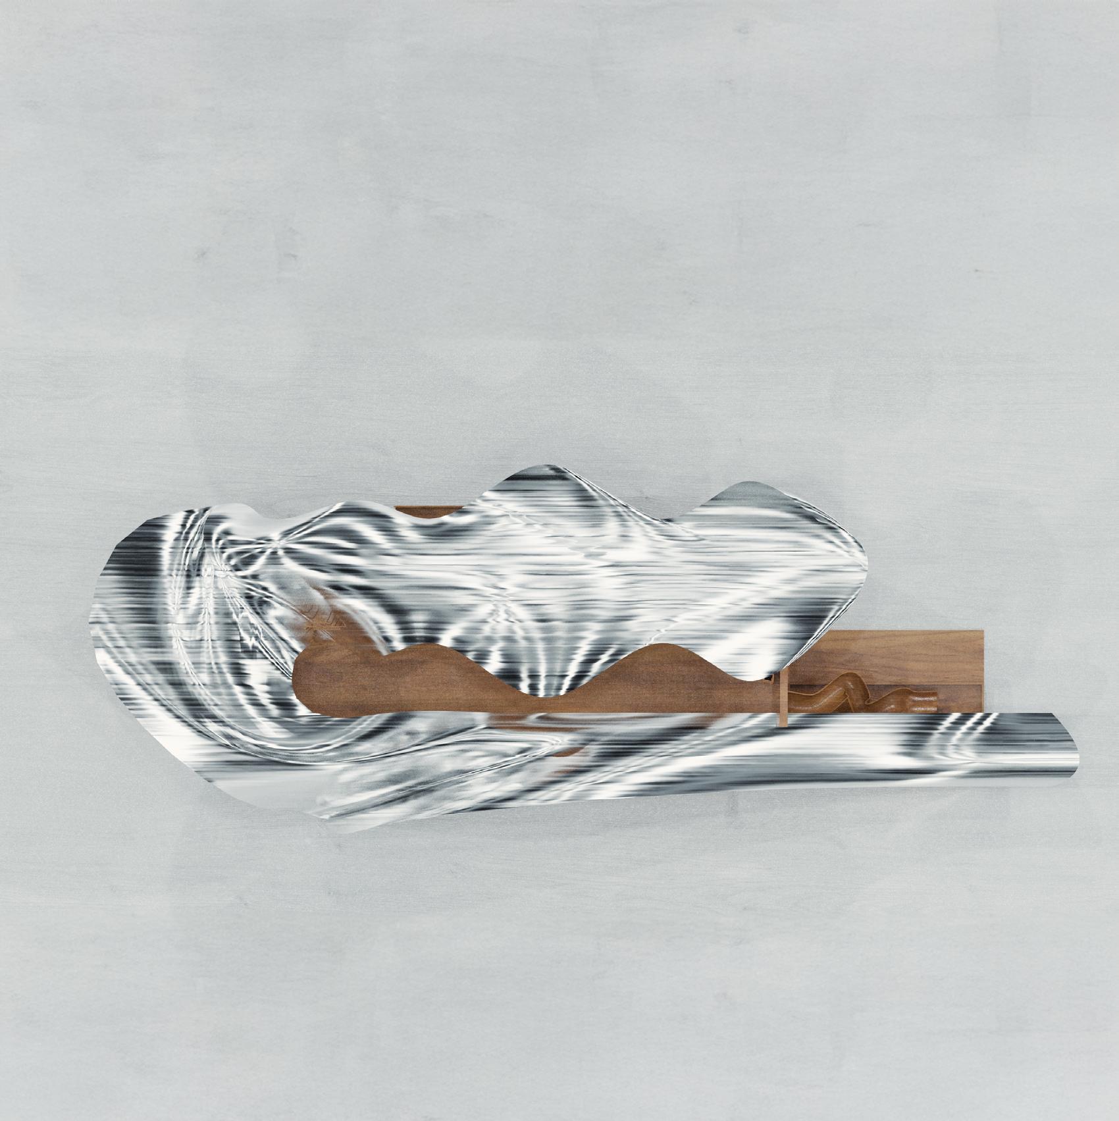
Inspired by the Phoenix bird, this fluidic mixed-use apartment embodies flight, renewal, and transformation. Its sweeping curves echo the rhythm of wings in motion, blurring the line between structure and spirit. Rooted in philosophy, the design harmonizes movement and function, creating an urban sanctuary where architecture breathes, rises, and soars beyond convention.
| Ameer Muneer
Harmony in Engineering
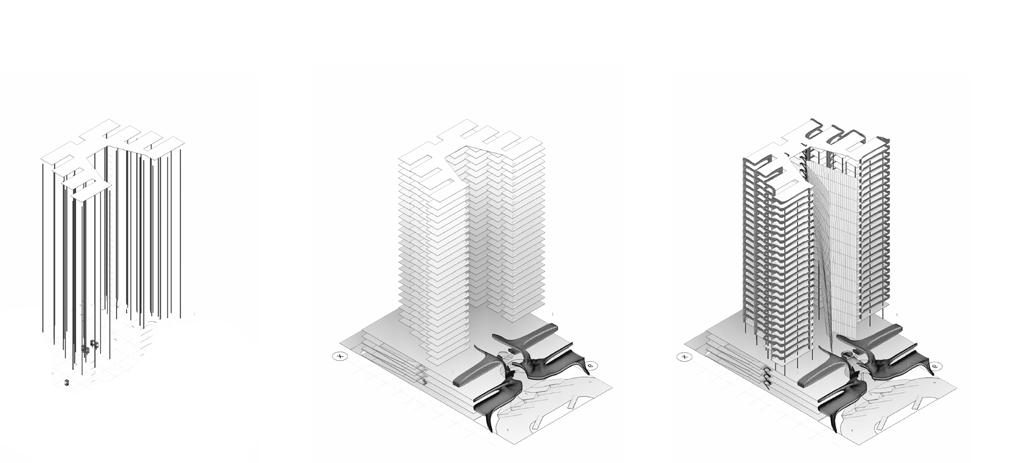
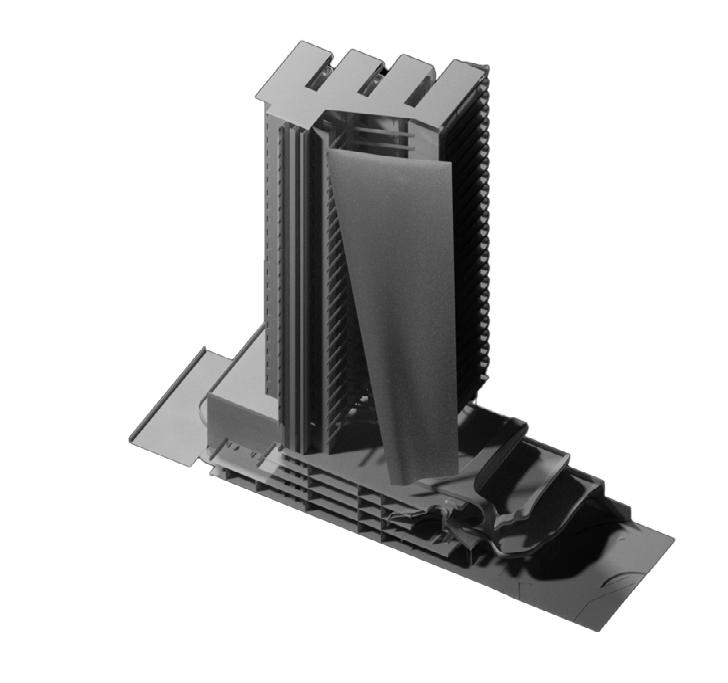
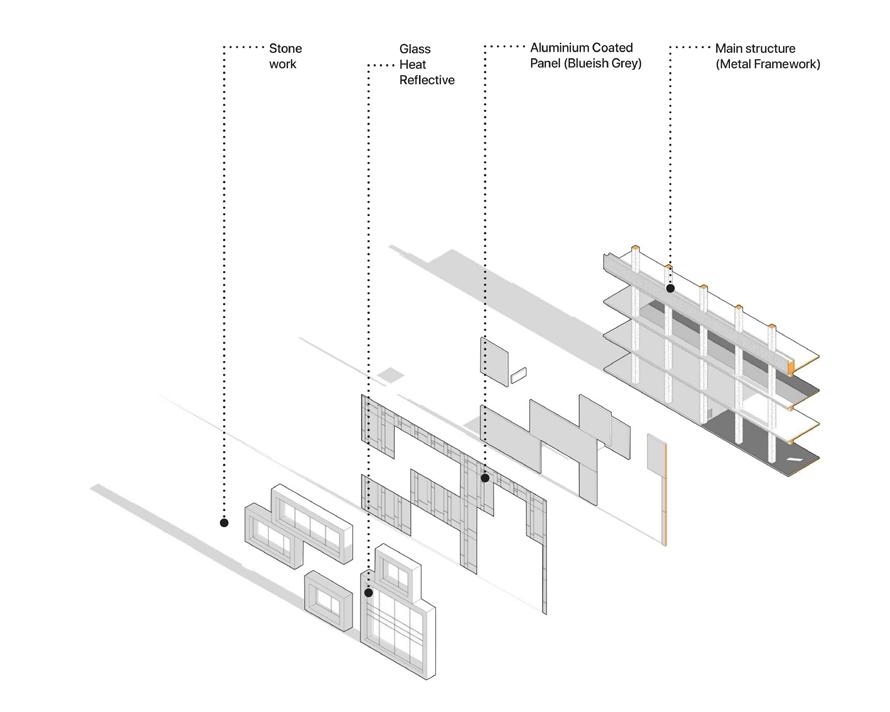
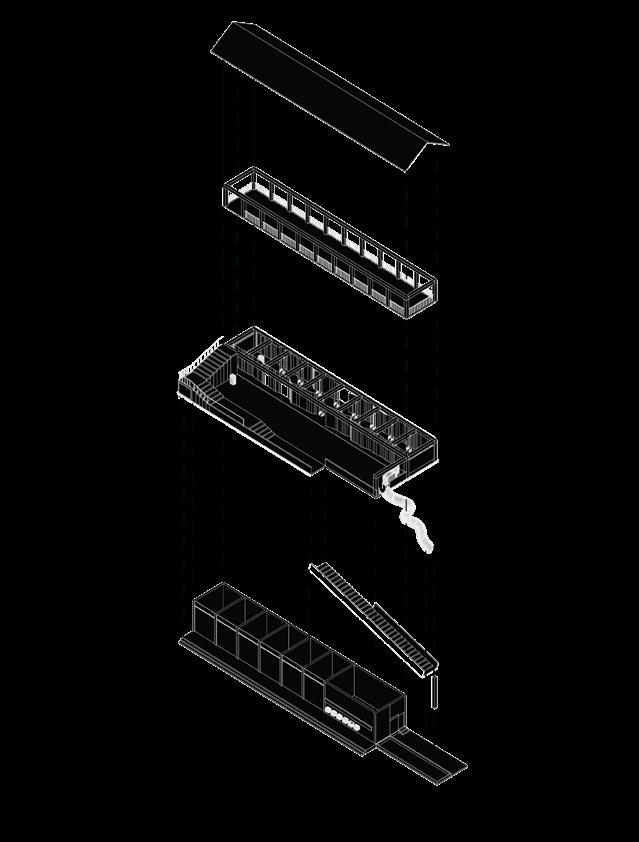
A concealed framework allows expansive, open spaces while maintaining the architectural integrity of Phoenix’s legacy.
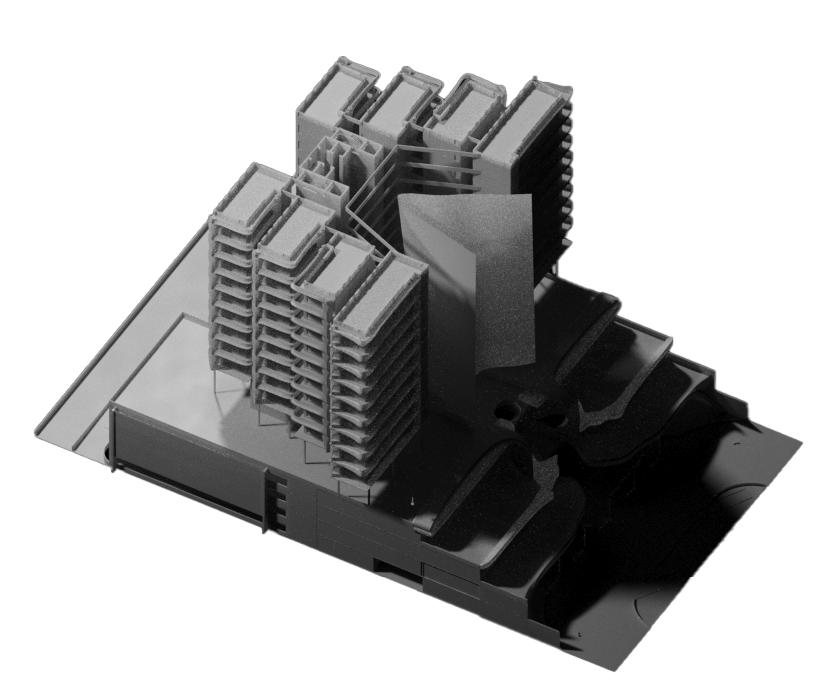
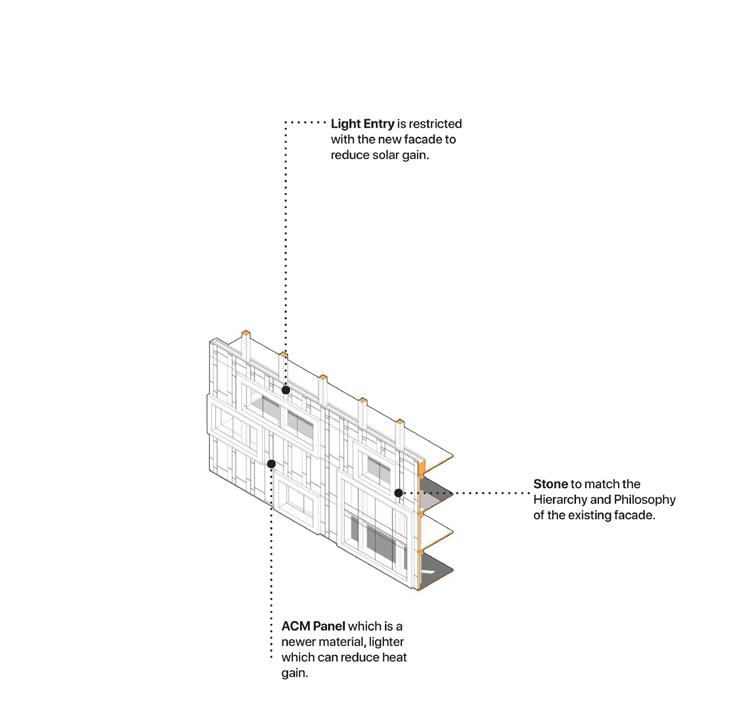
Intricately designed overhangs and perforated screens cast dynamic shadows, balancing light and comfort.
| Ameer Muneer
Sculpted Shade
Engagement Through Design
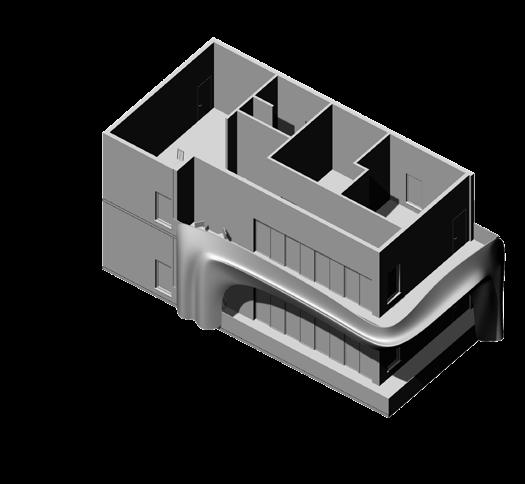
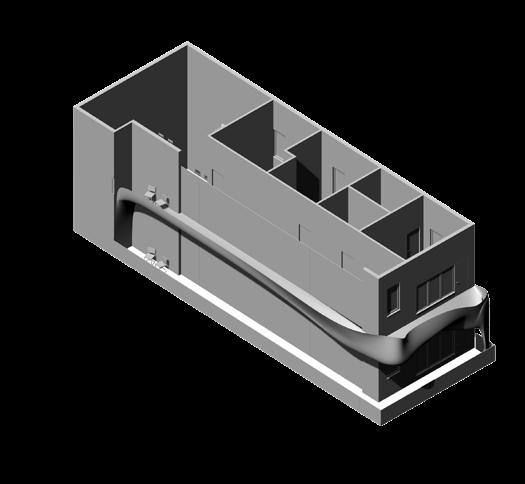
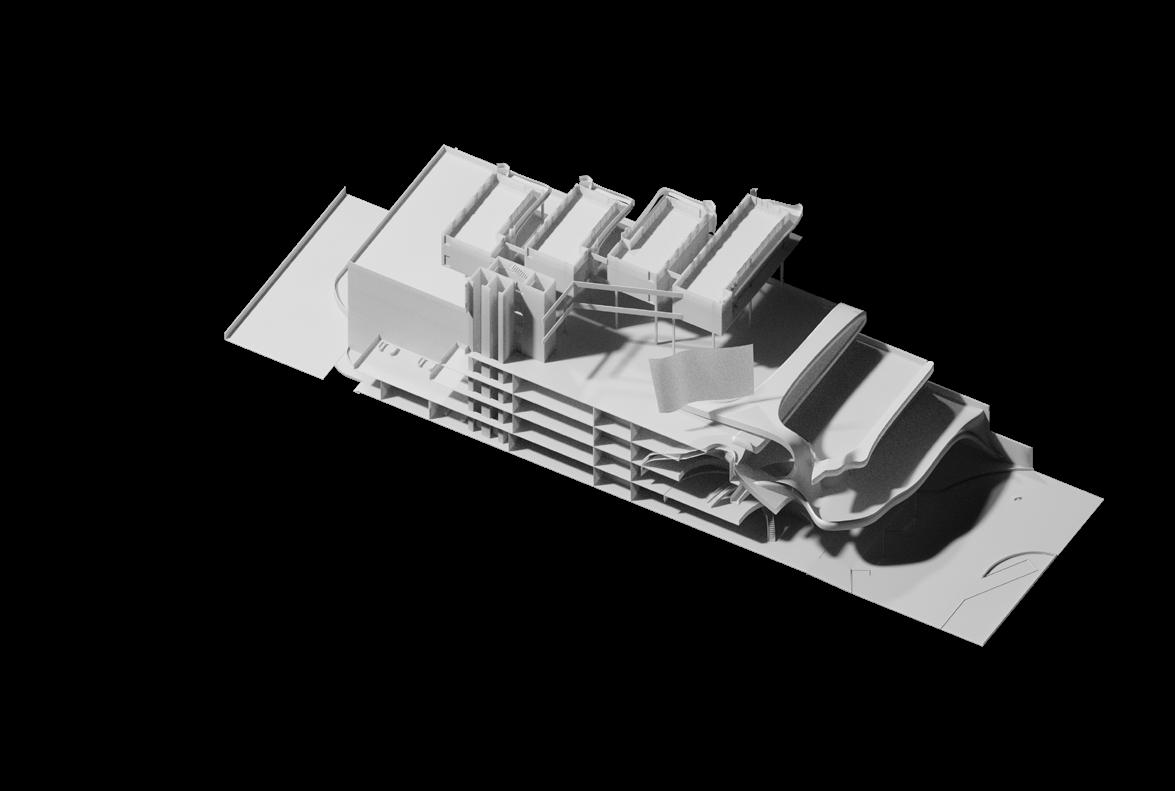
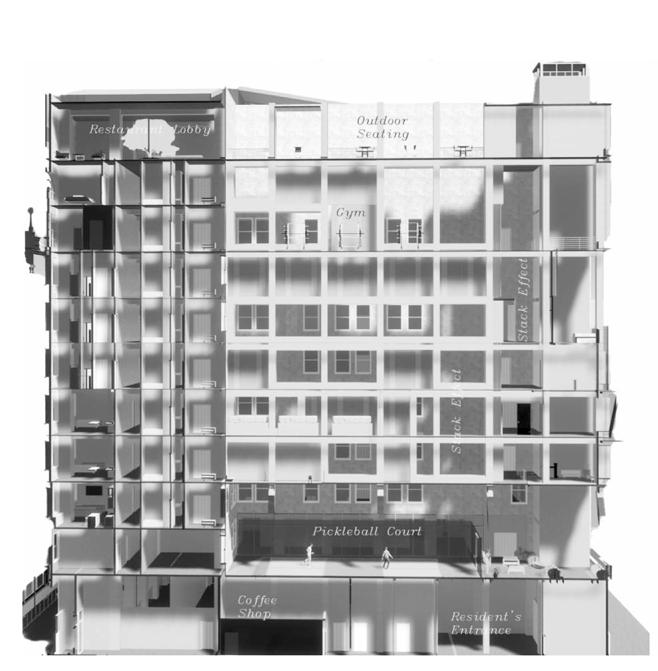
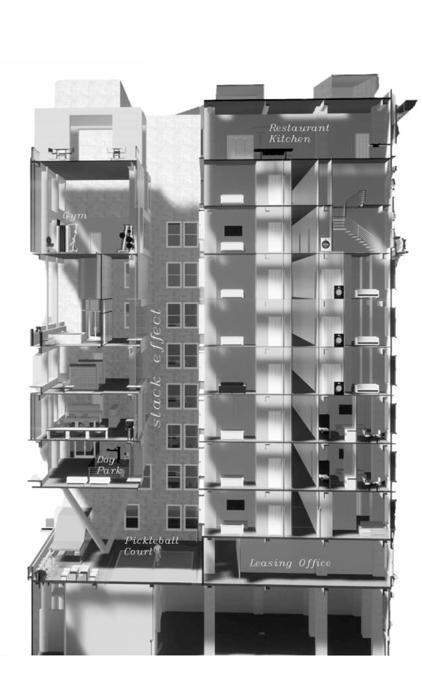
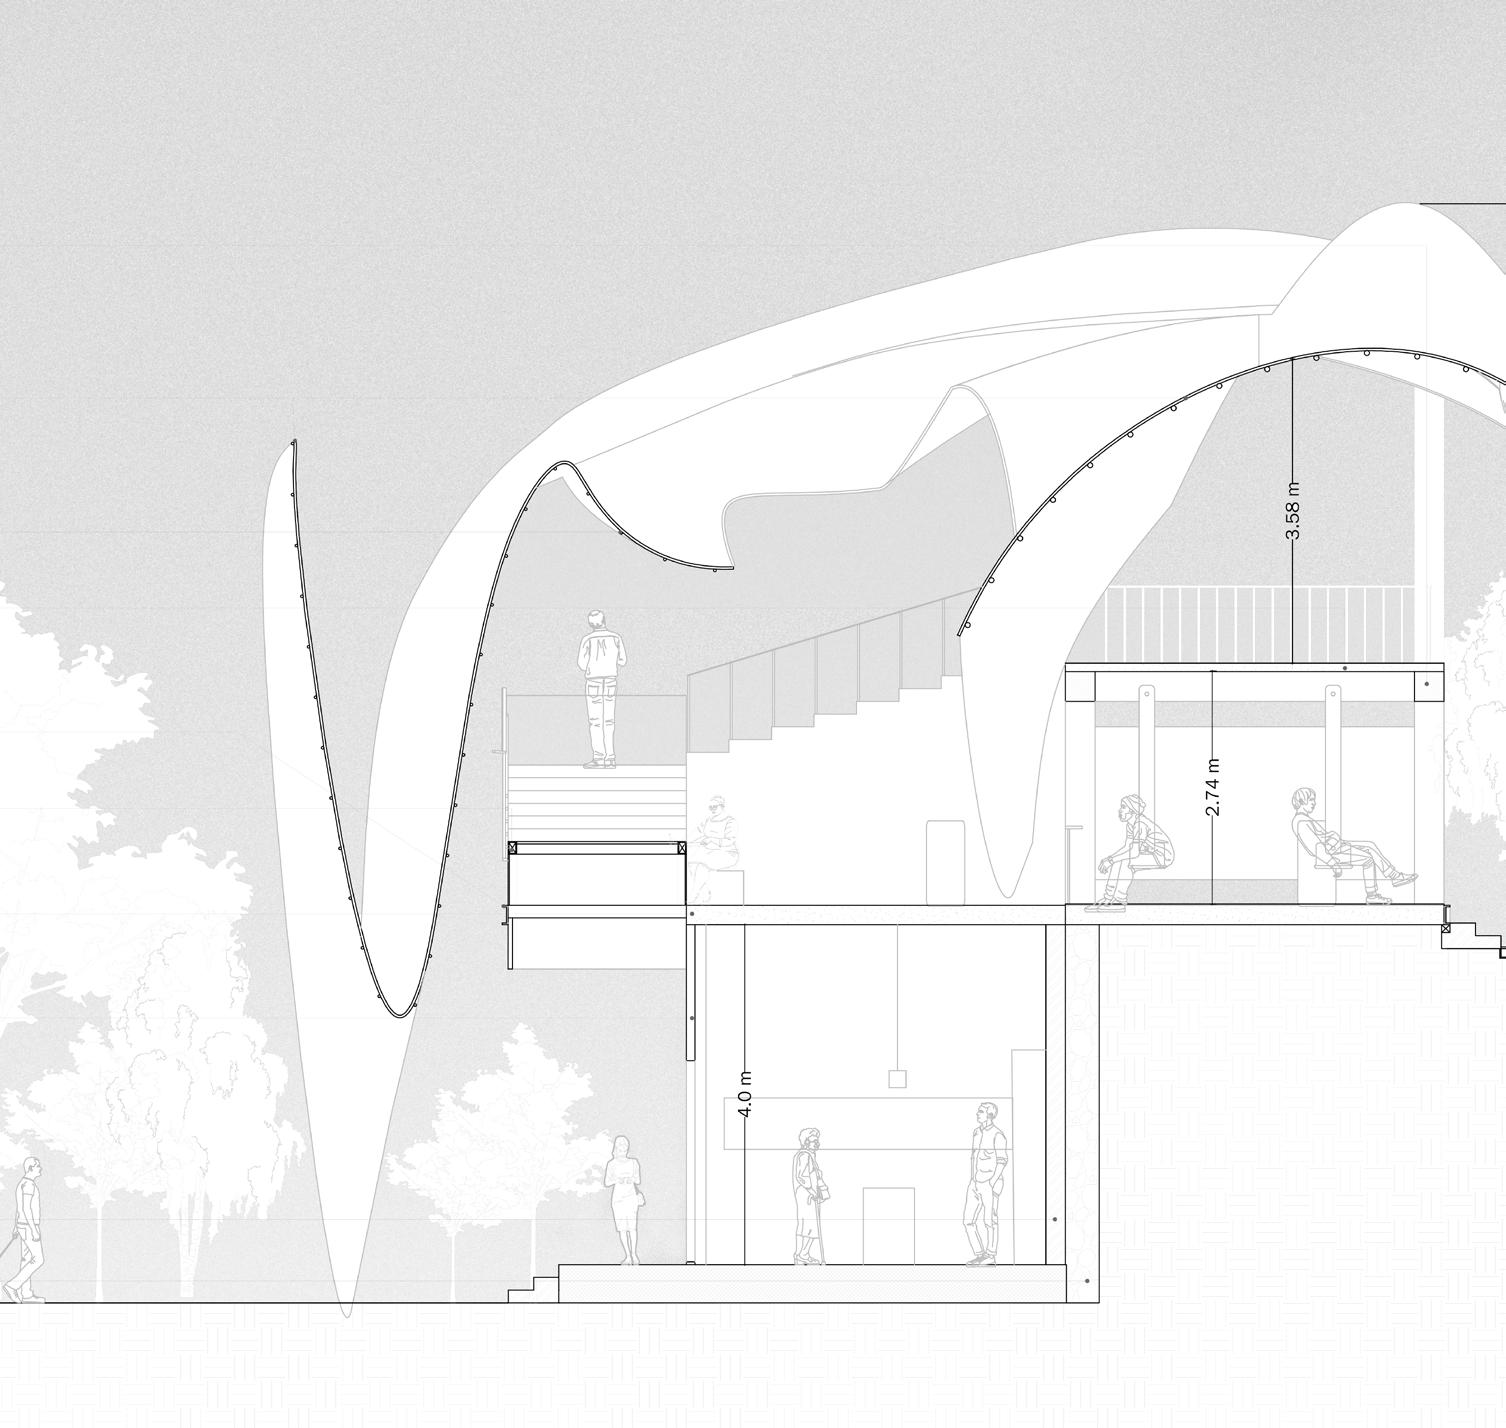
This section reveals how different building zones facilitate varied human interactions, from quiet retreats to lively communal areas, enhancing user experience across the space.
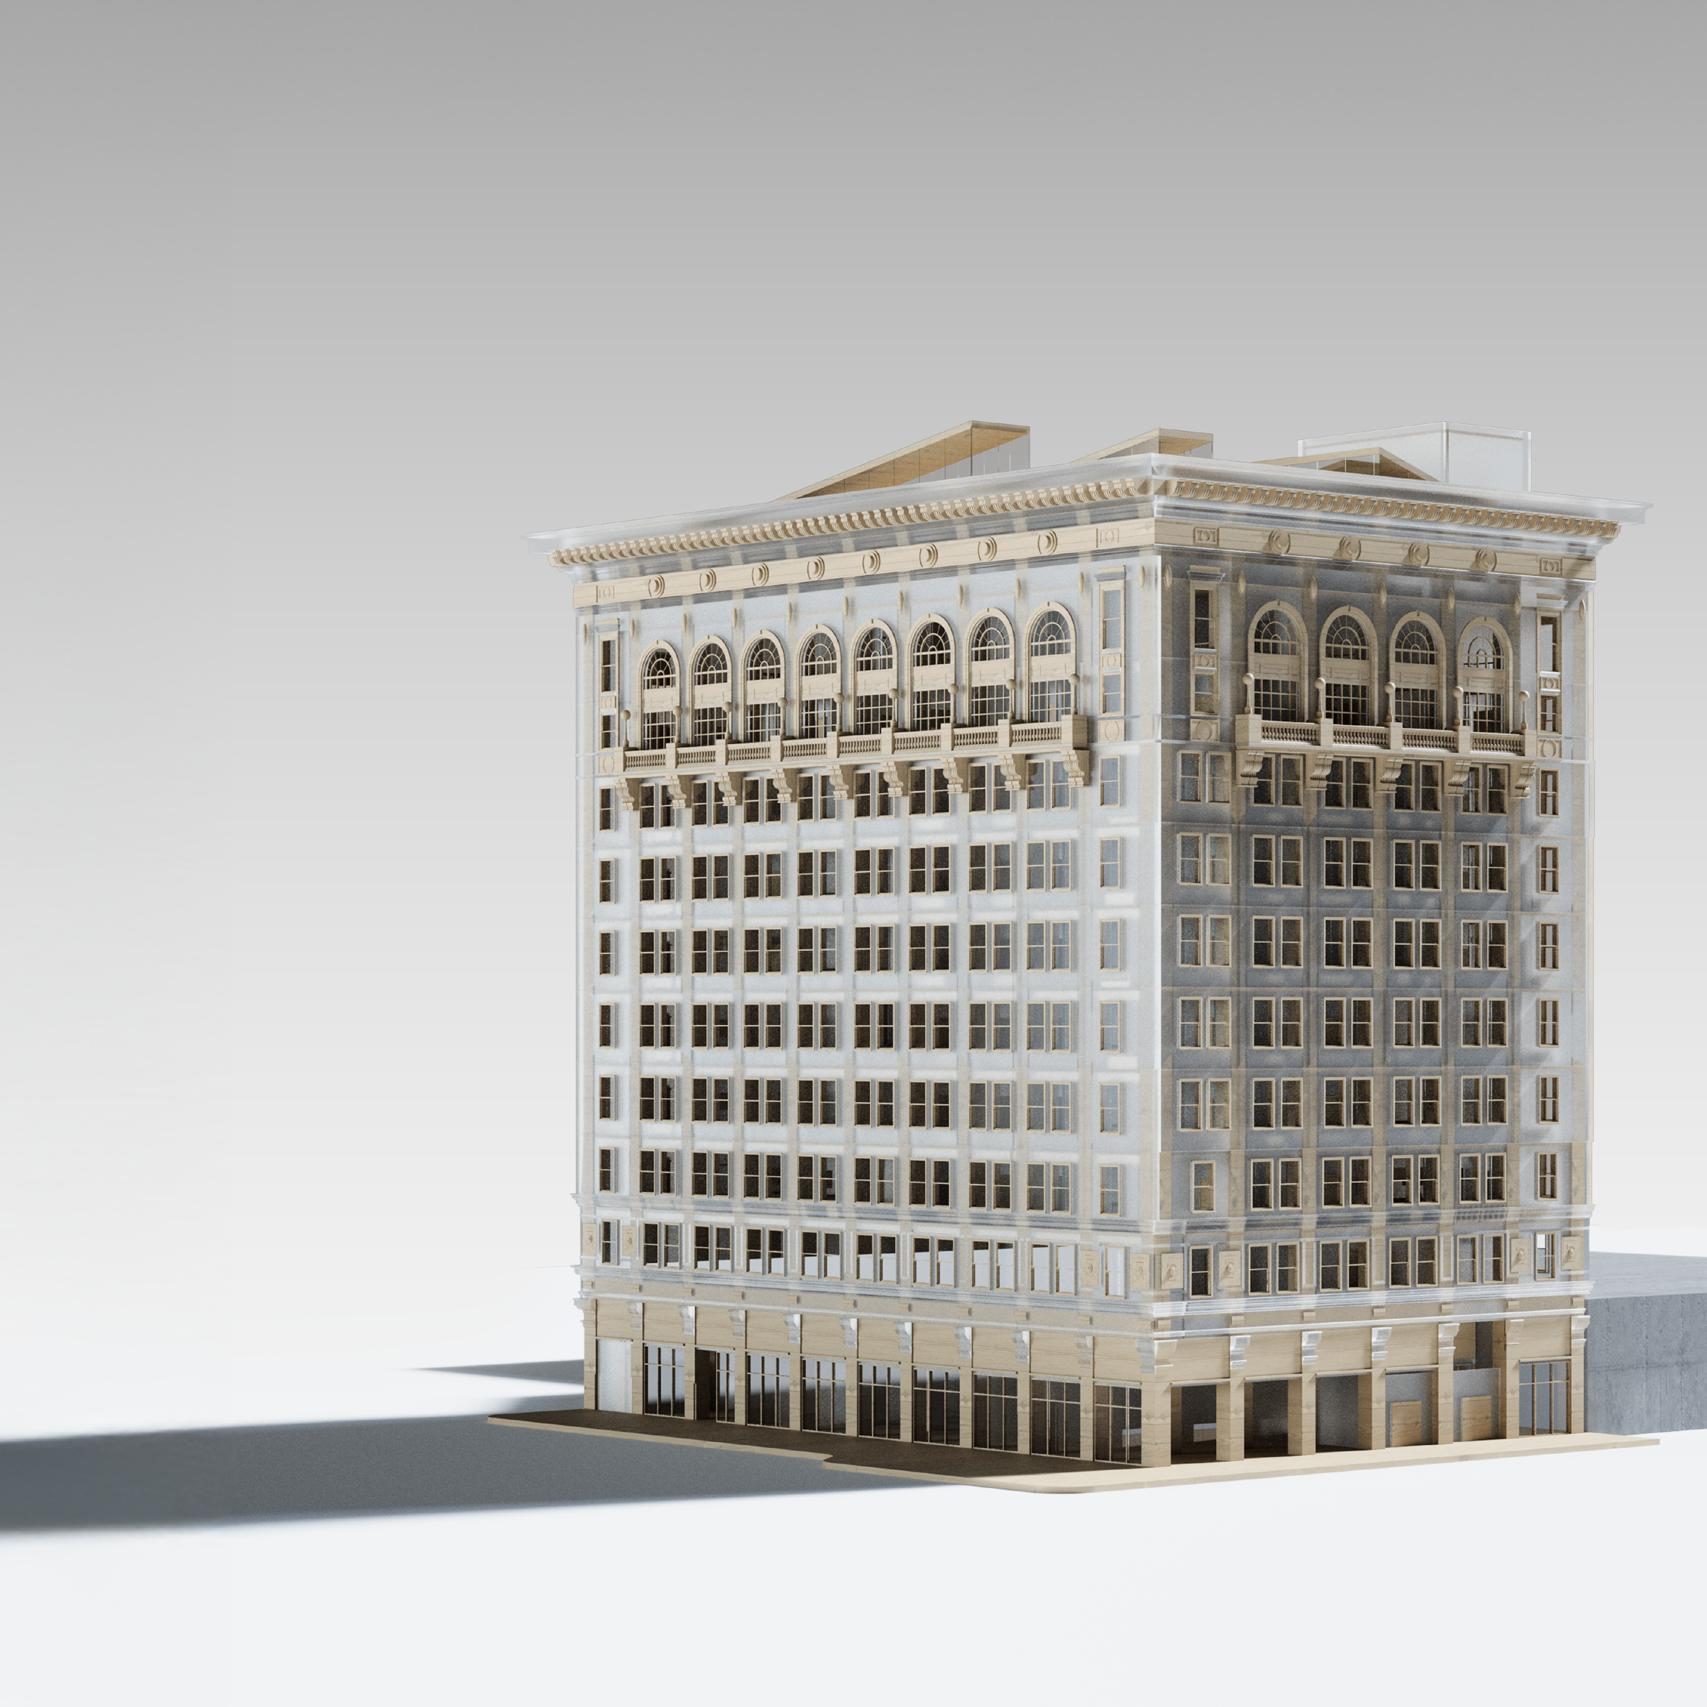
Luhr Building Restoration
Inspired by the Phoenix bird, this fluidic mixed-use apartment embodies flight, renewal, and transformation. Its sweeping curves echo the rhythm of wings in motion, blurring the line between structure and spirit. Rooted in philosophy, the design harmonizes movement and function, creating an urban sanctuary where architecture breathes, rises, and soars beyond convention.
| Ameer Muneer
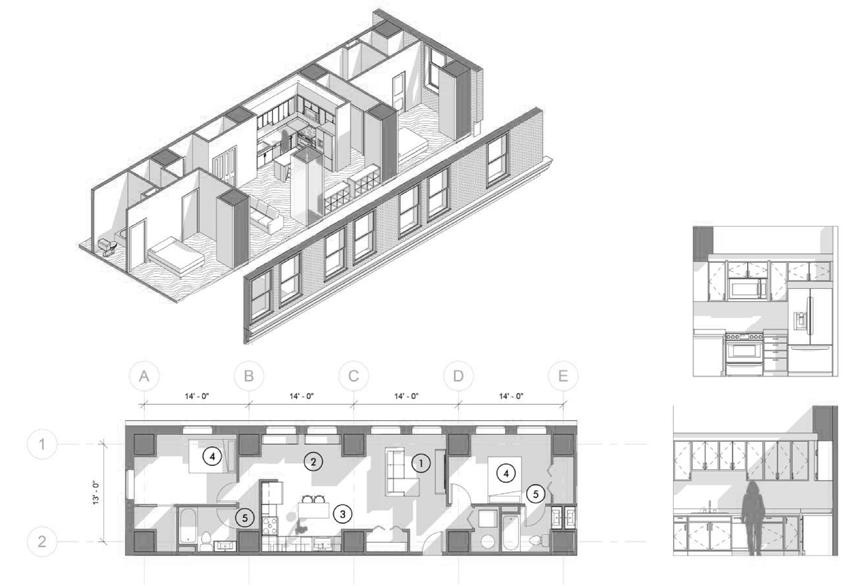
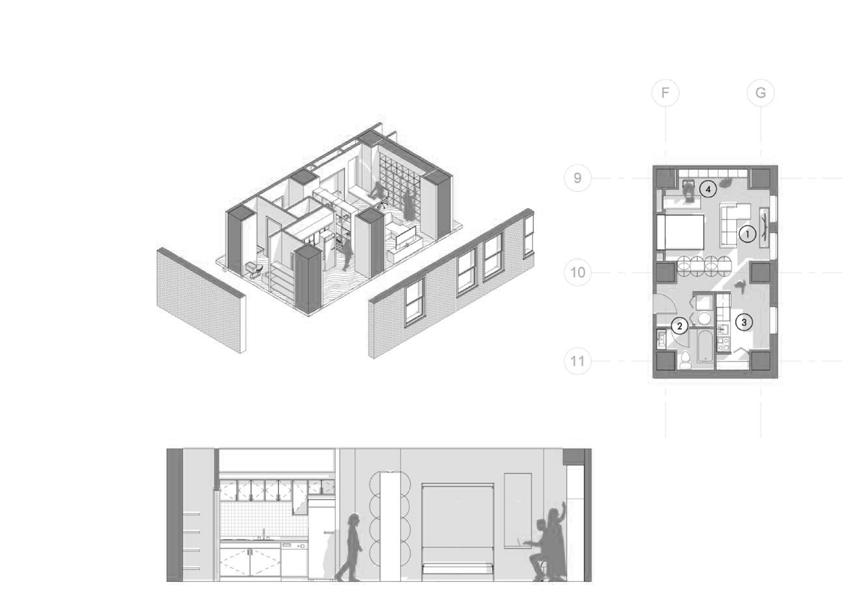
Shared Spaces, Connected Living. Unit types designed with expansive common areas, enhancing the sense of community and providing flexible spaces for socialization and recreation.
STUDIO APARTMENT
2BD 2BR UNIT
Urban Elegance
A refined façade composition where ACP panels provide a bold, modern edge while glass invites natural light and connectivity.
| Ameer Muneer
Natural Flow of Light and Air
This diagram highlights the balance of natural lighting and ventilation, creating a seamless flow that supports both aesthetic and environmental performance.
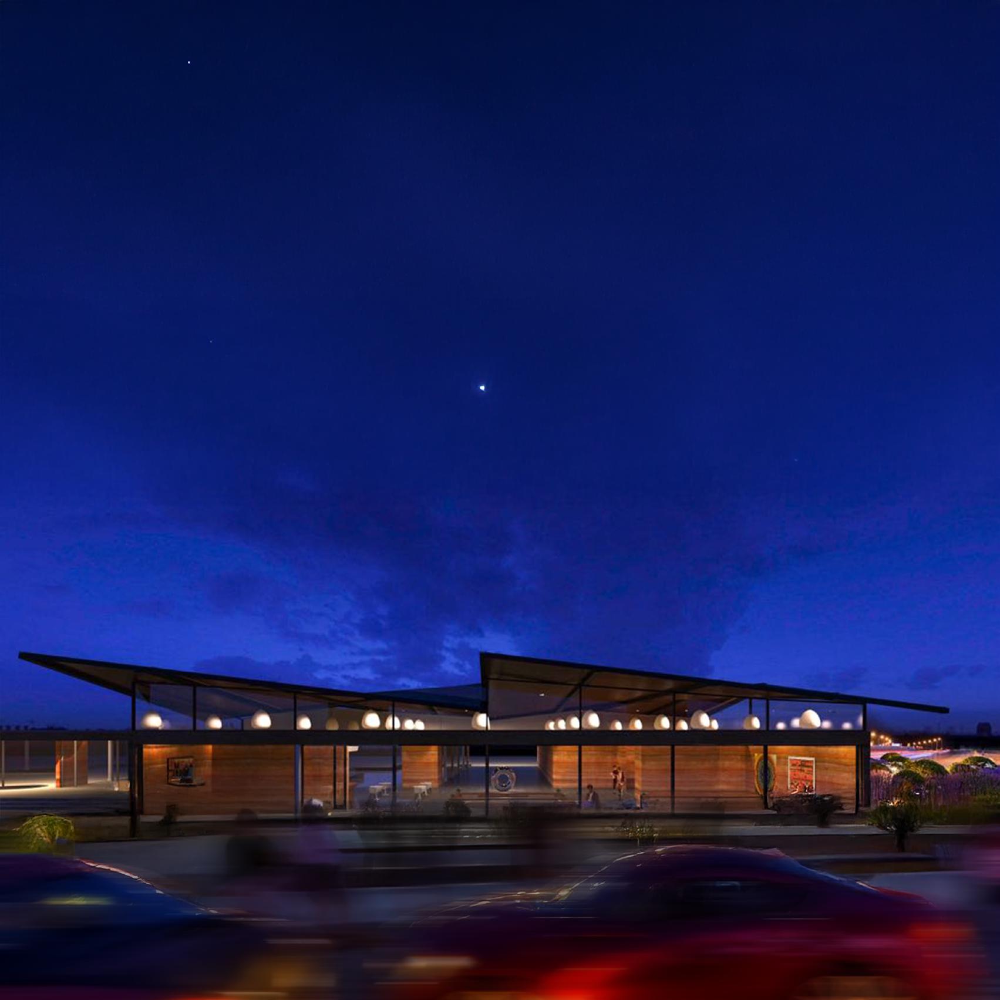
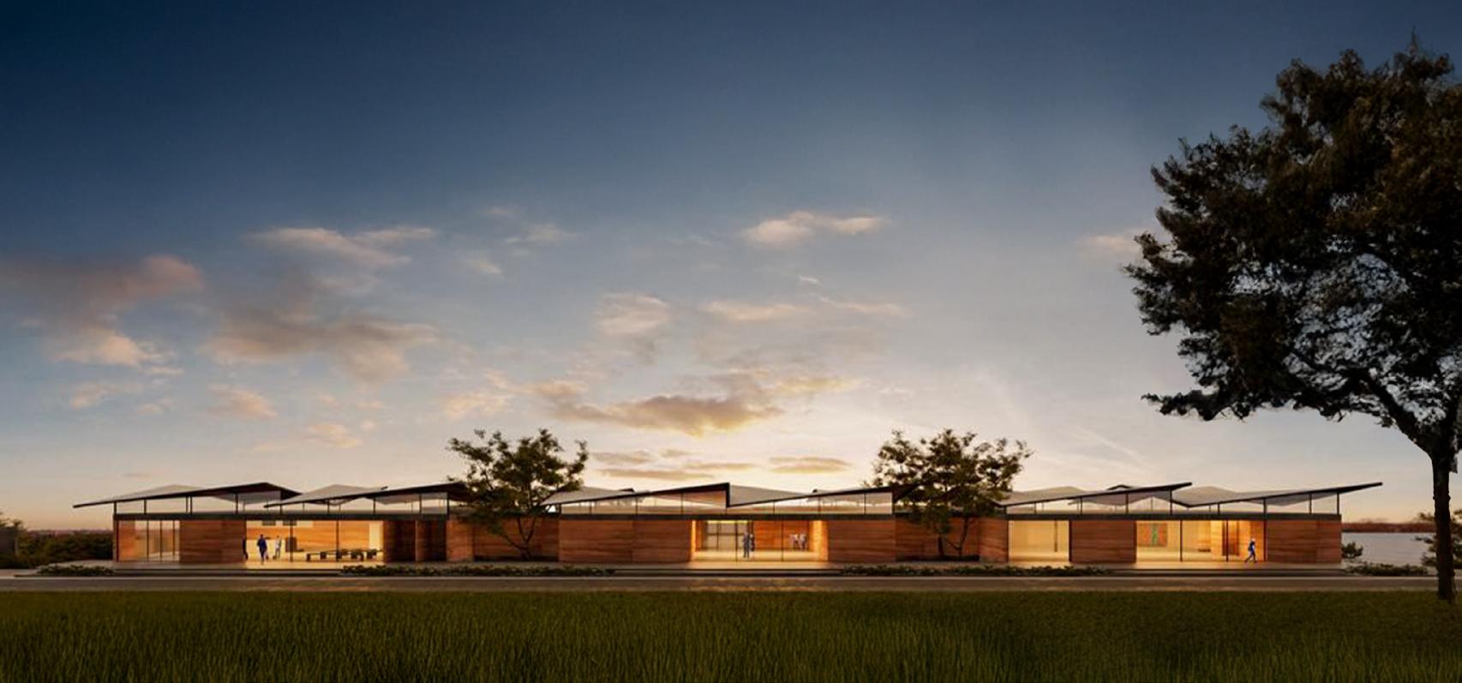
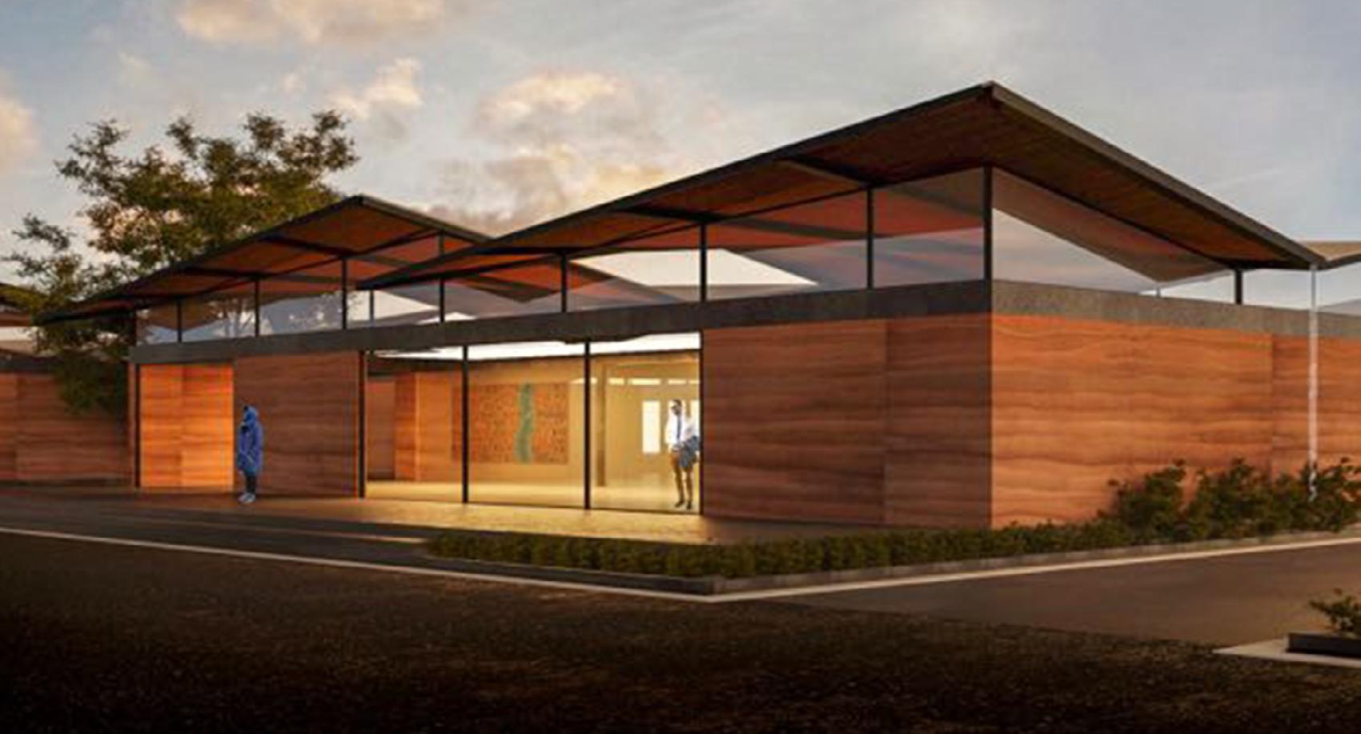
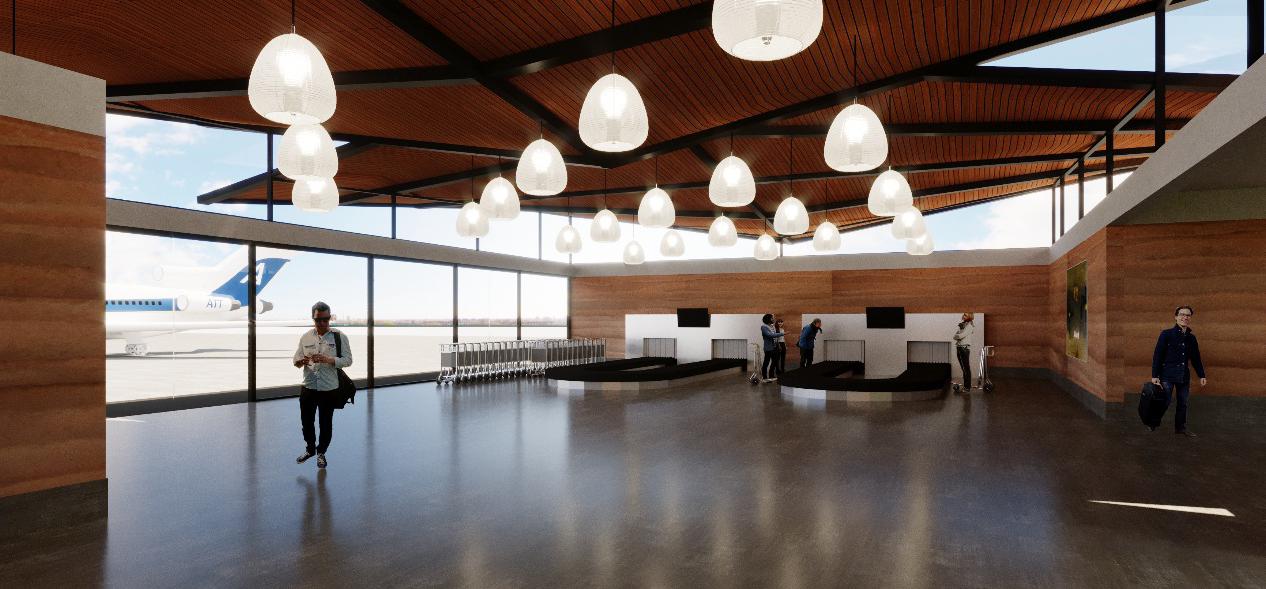
Vijayanagar Airport Terminal
The airport design reflects Vijayanagar’s rich heritage, blending its architectural grandeur with modern functionality. Inspired by its stonework and spatial harmony, the layout echoes the region’s trade legacy, ensuring seamless flow. Sustainable materials and passive design enhance environmental synergy, while the terminal, reminiscent of Vijayanagar’s gateways, stands as a passage to progress and cultural preservation.
| Ameer Muneer
| Ameer Muneer
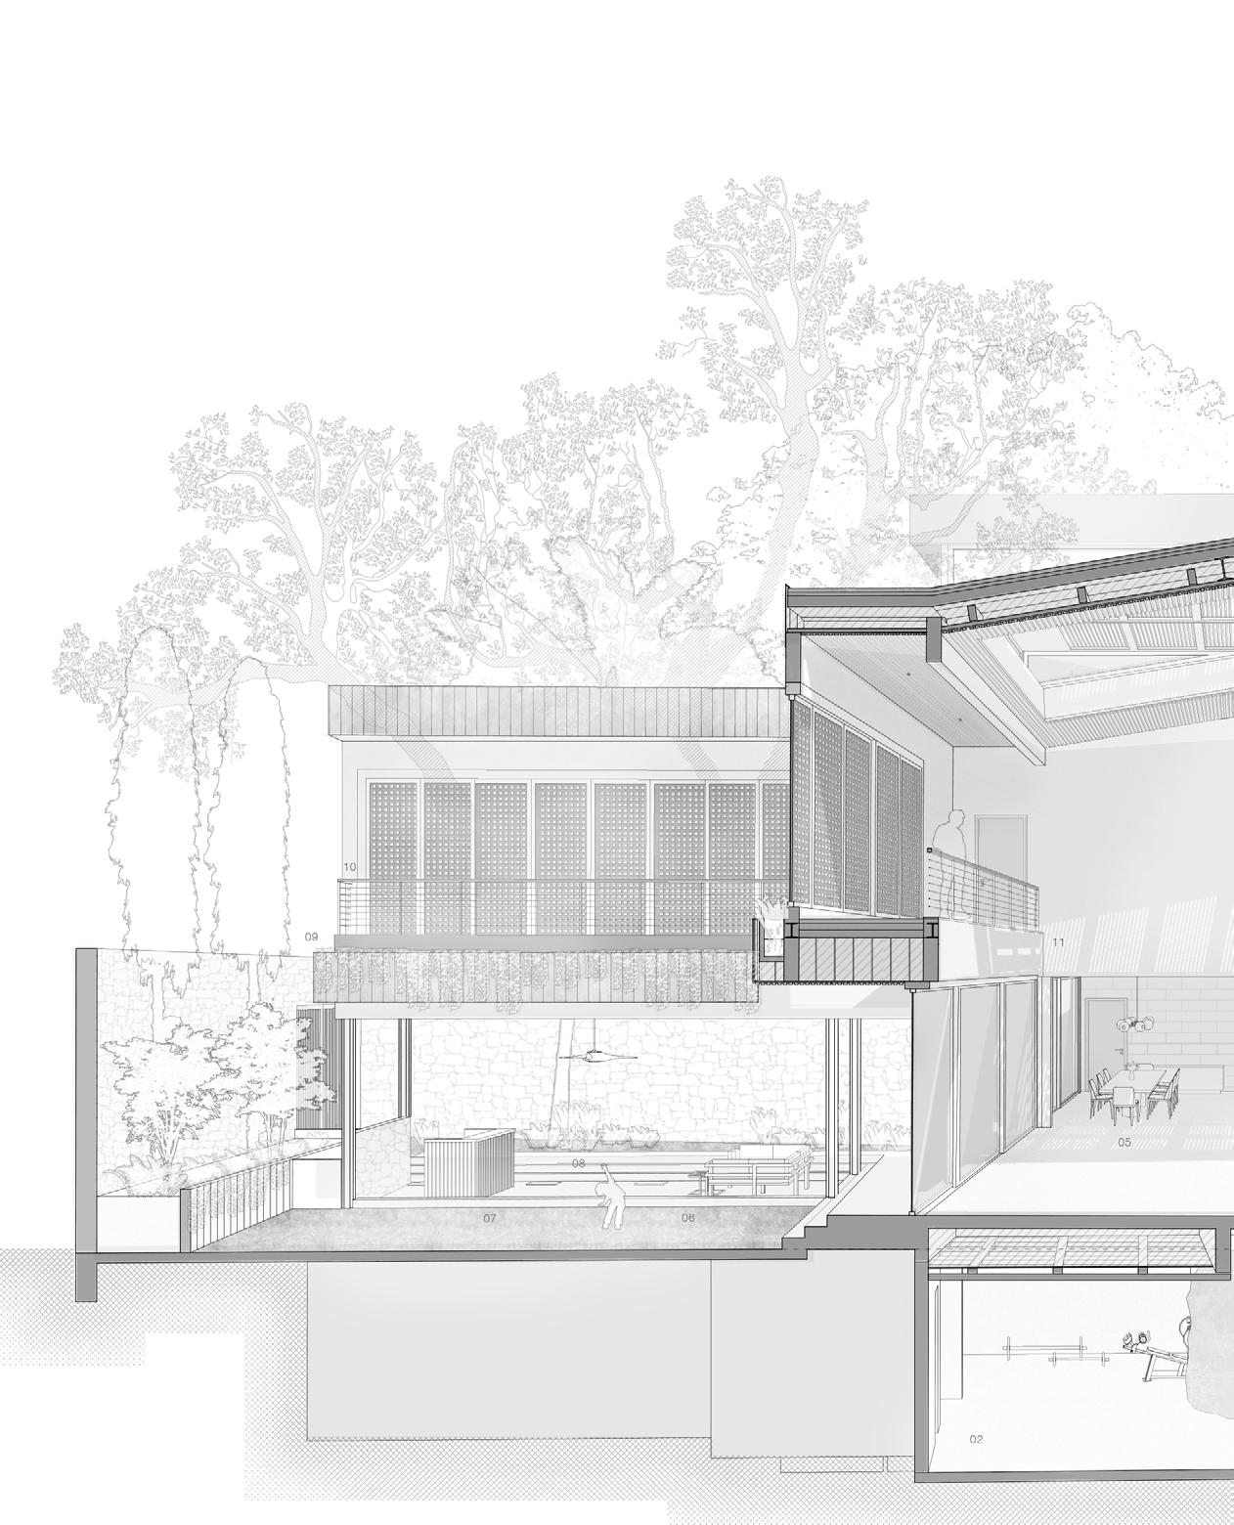
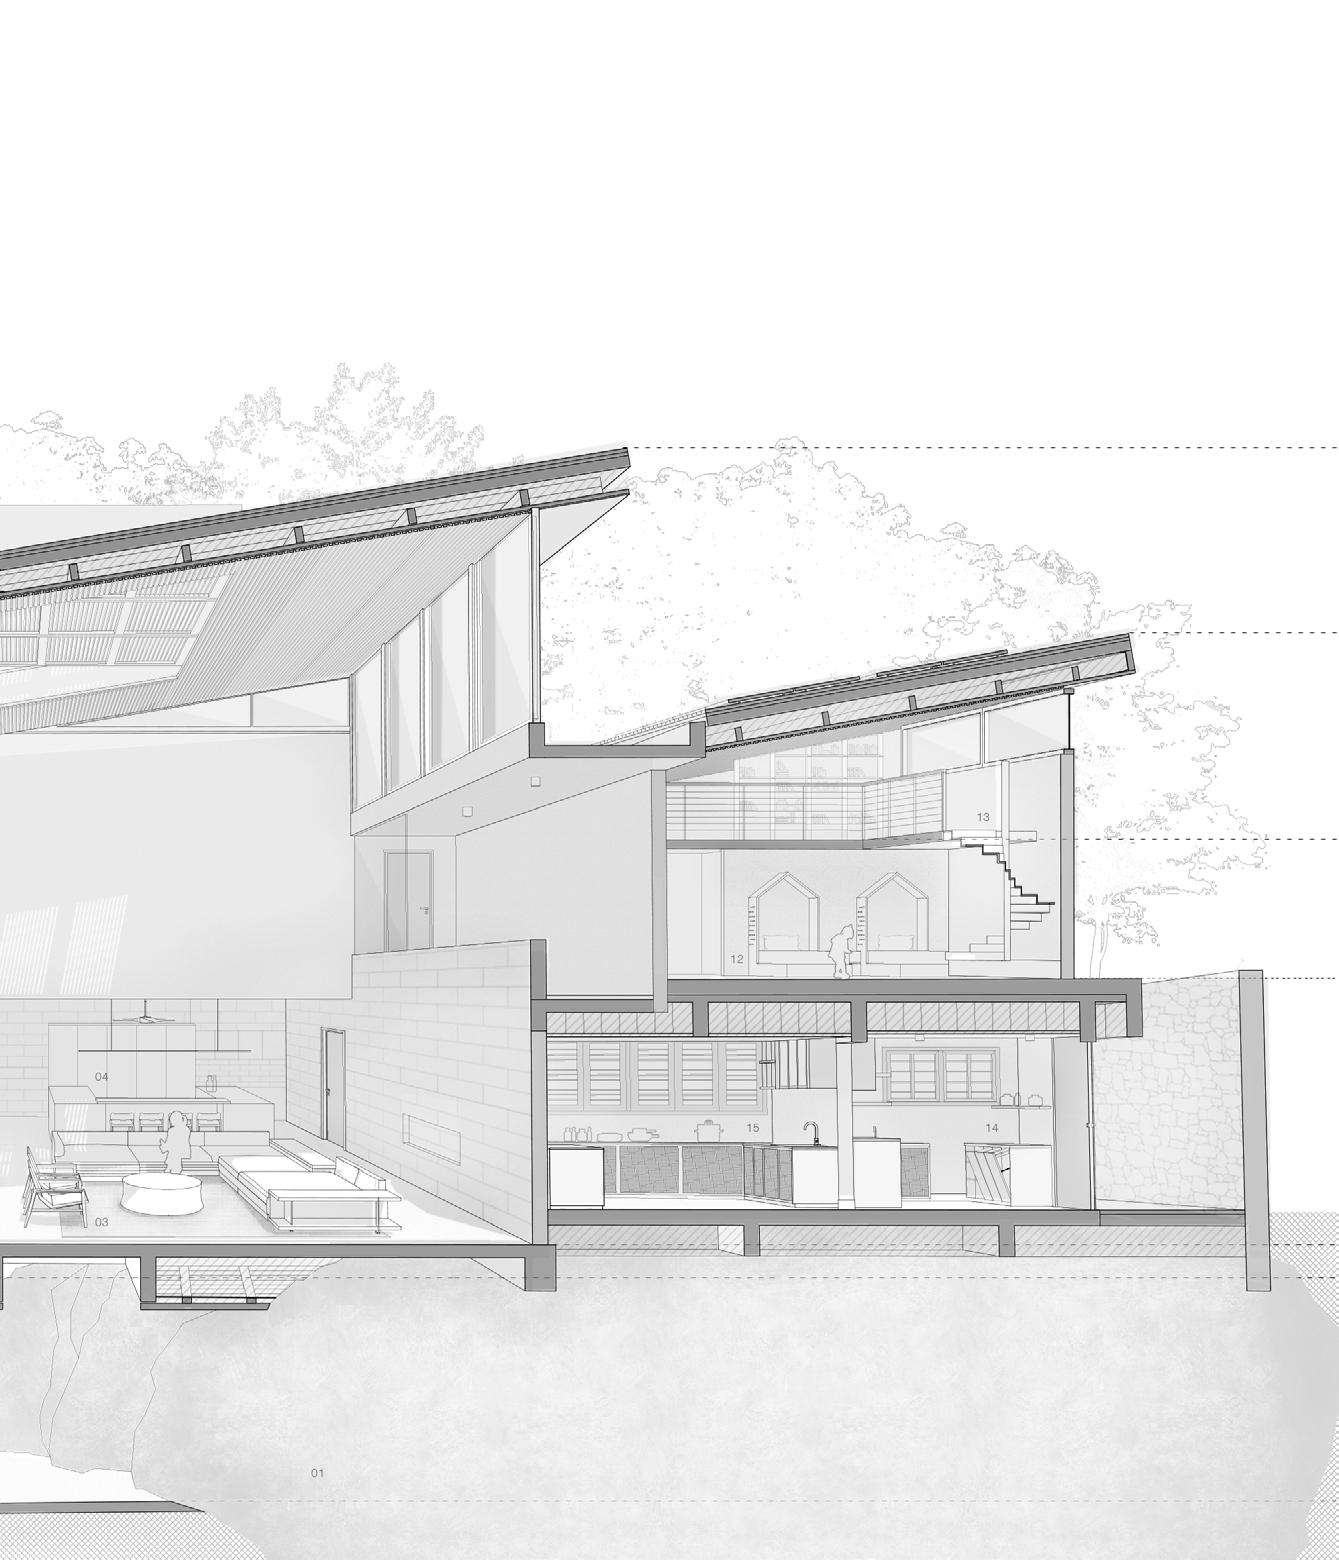
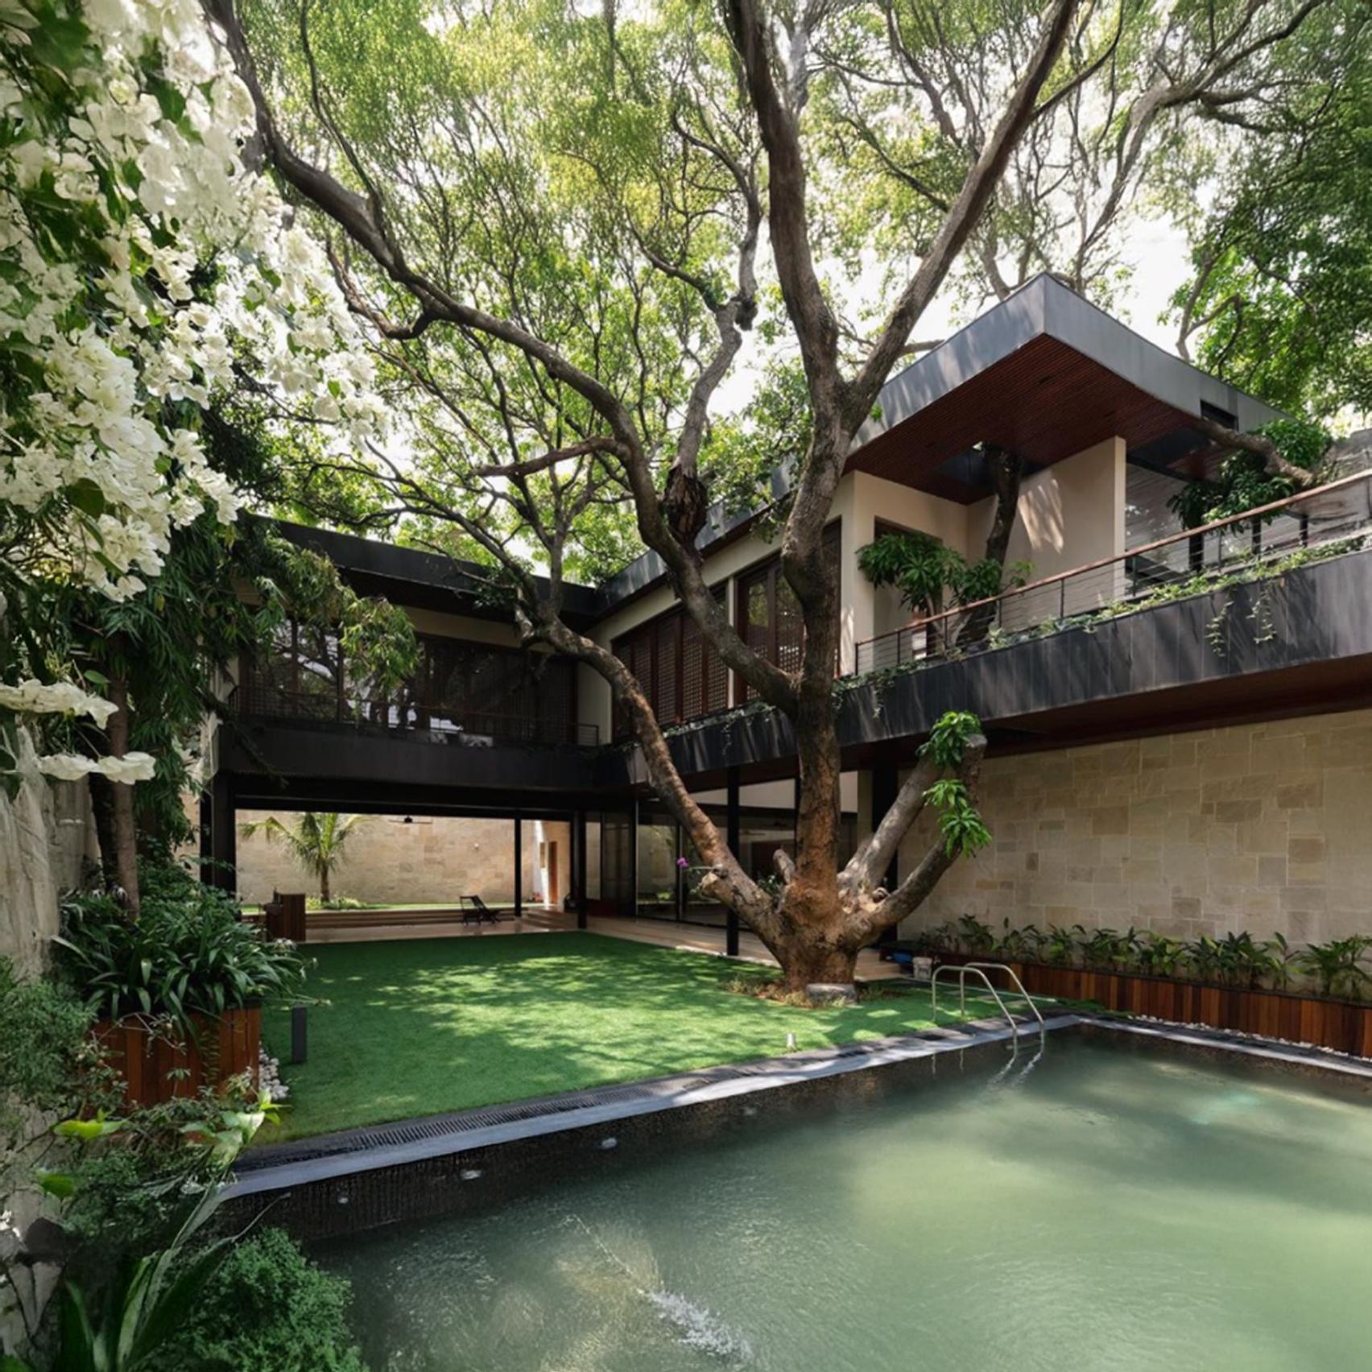
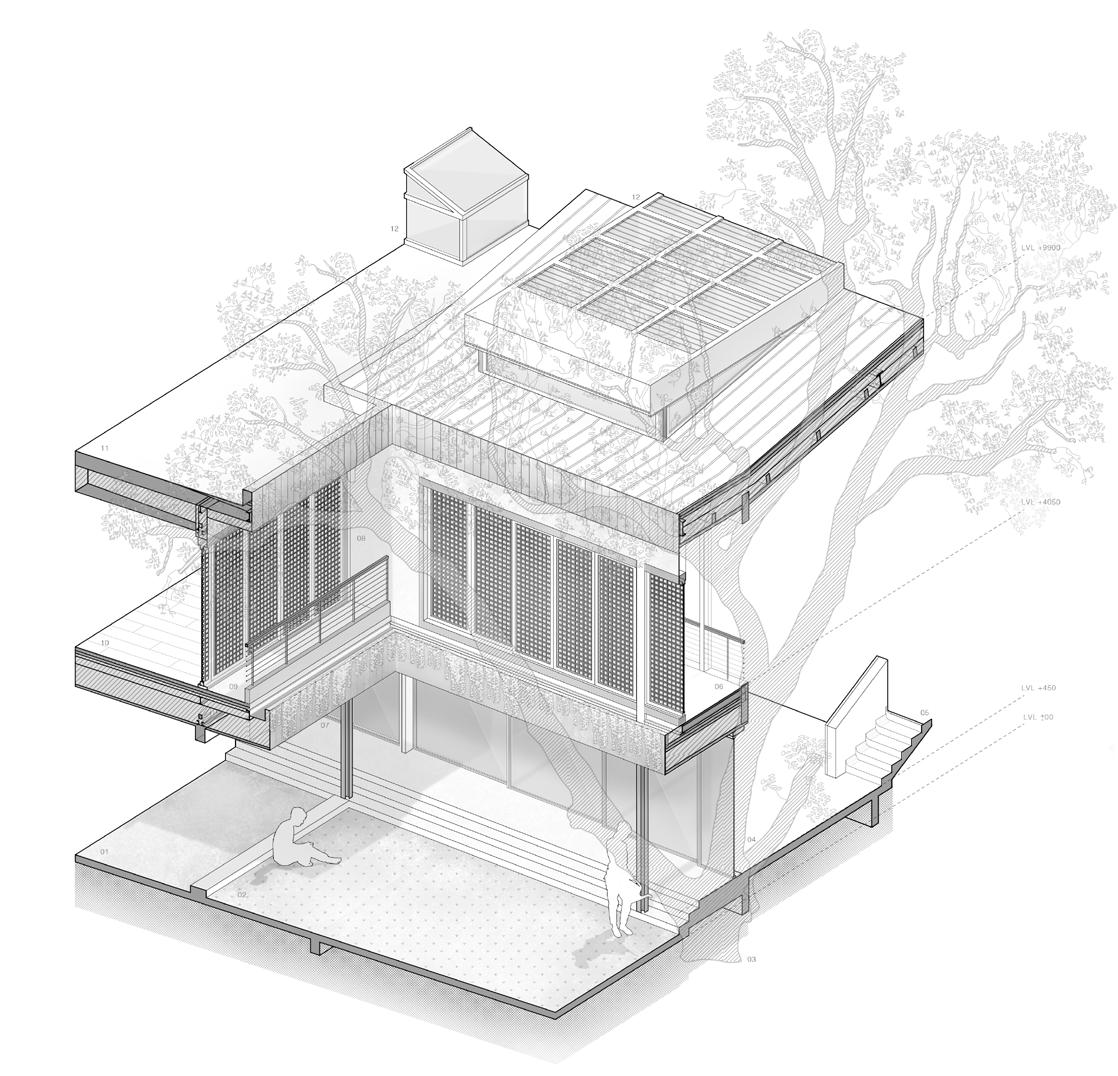
House around the Mango Tree
Rooted in time, the mango tree stands at the heart of this space—embraced, not displaced. Walls flow like whispers, welcoming light, air, and life. Here, sustainability is a way of being, and shared spaces bloom with connection. More than a building, this is a living symphony of nature and community, where architecture and earth grow as one.
1. Rock
Basement Gym
Formal Living
Dry Kitchen
Dining
Mango Tree
Lawn
Outdoor Deck
Wall Planter
Balcony
Corridor
Bedroom 2
Library
Laundry
Wet Kitchen
| Ameer Muneer
Shared Spaces, Shared Stories Courtyards and multi-level gathering zones cultivate a sense of belonging within the residence.
01.Outdoor Deck
Tree
Living
to First Floor
7.Wall Planter 8.Wooden Screens
Bedroom
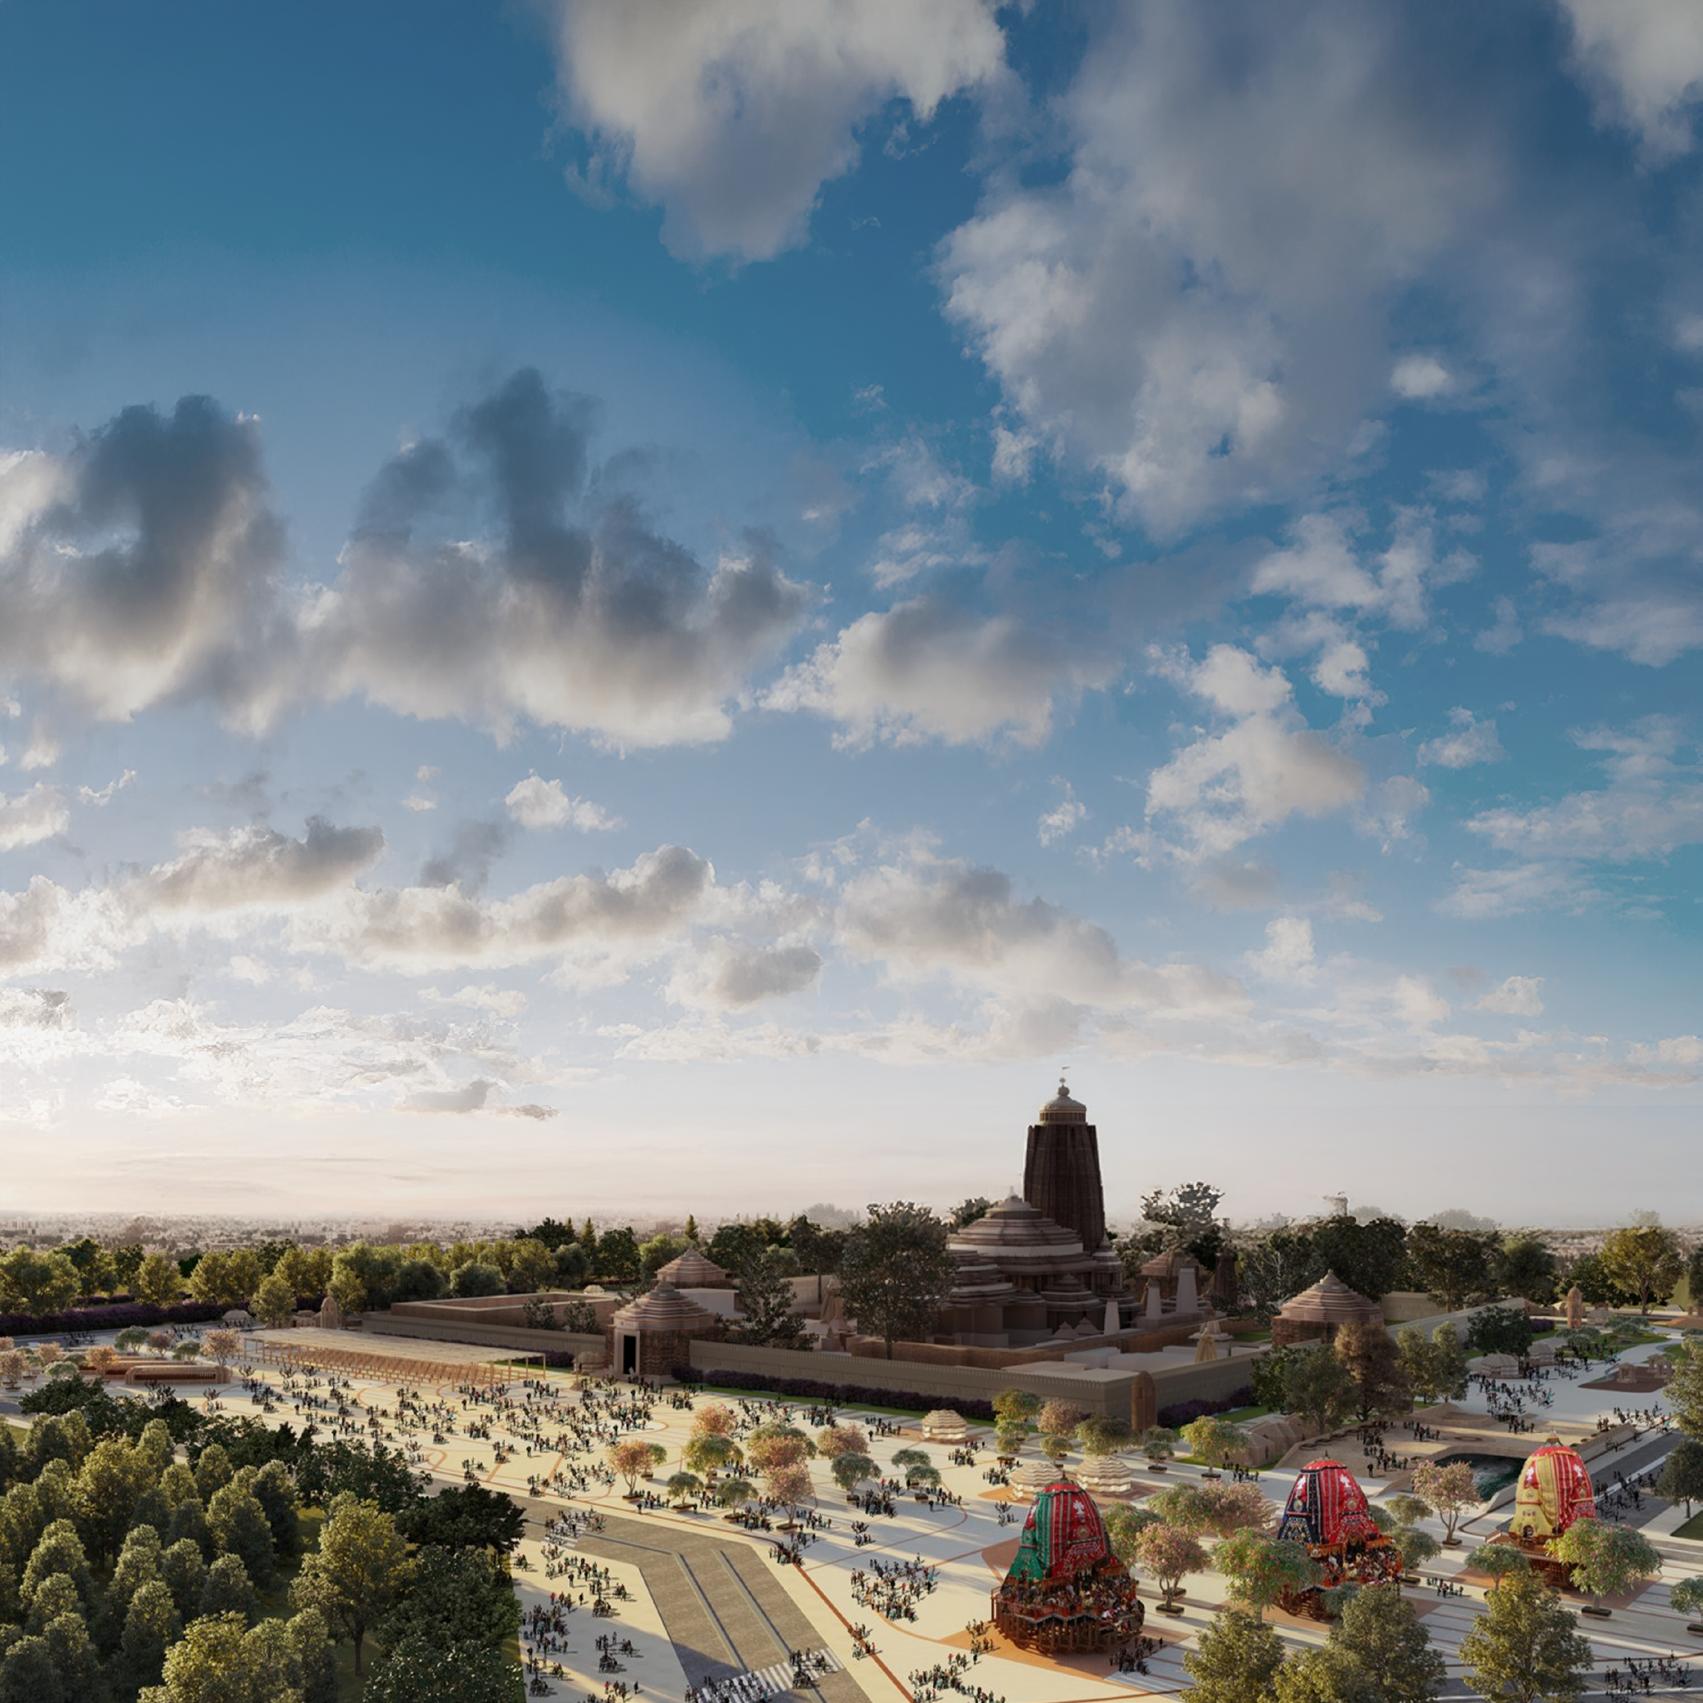
Shree Jagannath
Temple Heritage Corridor,
Odisha, India
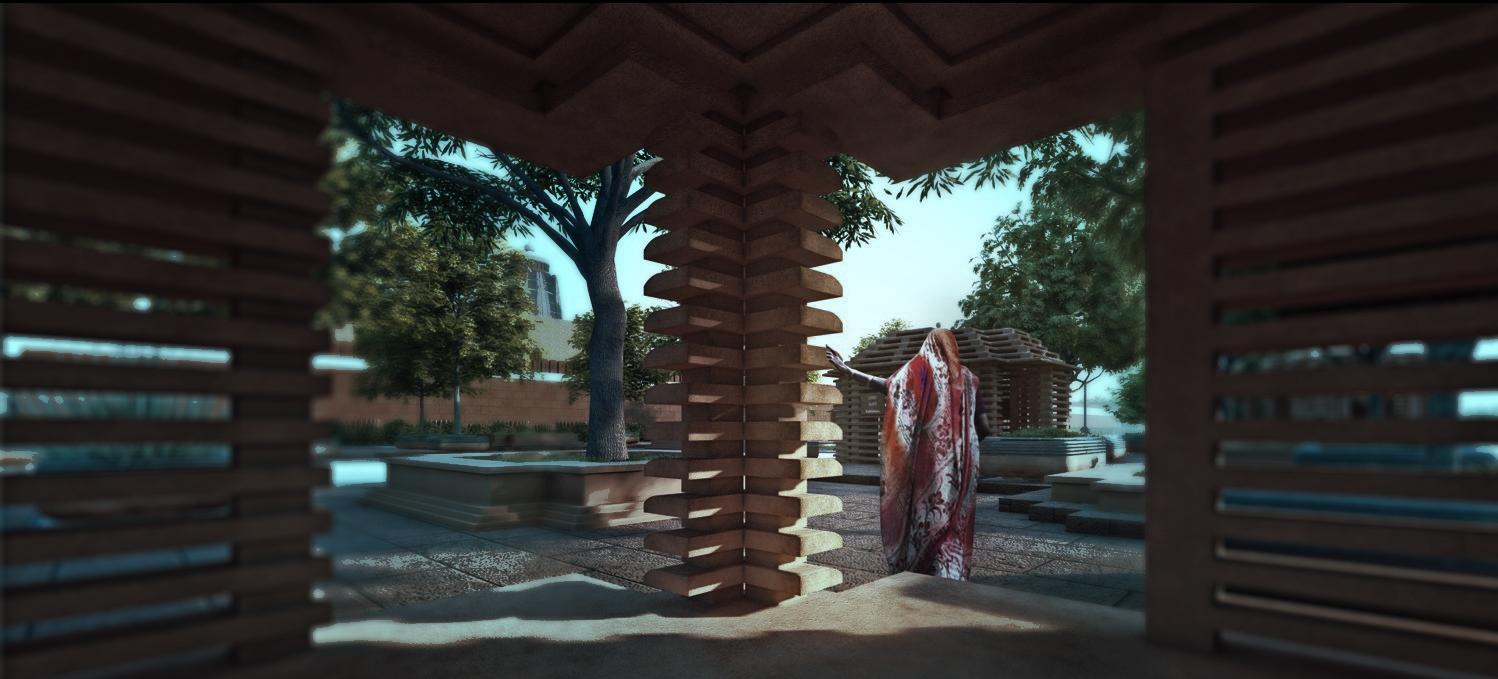
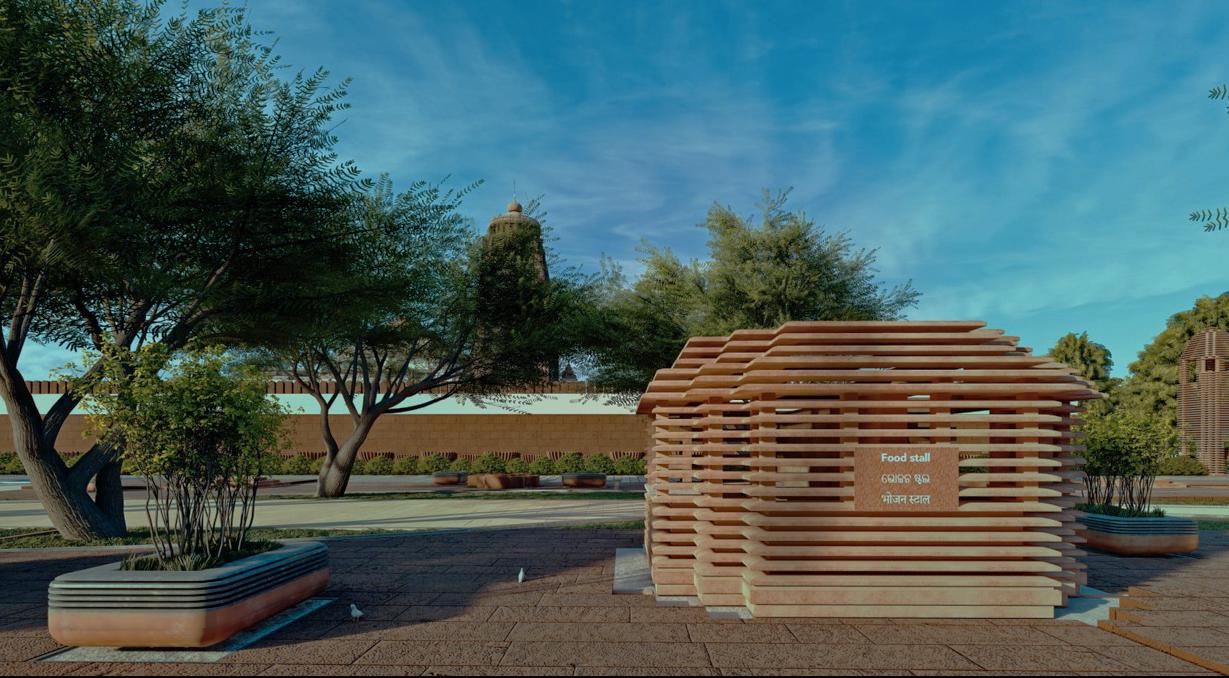
Where stone and spirit stand eternal, A temple breathes its sacred song. Amidst its echoes, a new space rises— Honoring the past, embracing tomorrow.
Sustainable, timeless, and true, It shelters the pilgrim’s journey, A bridge between tradition and renewal, Carved in light, woven with faith.
|
Ameer Muneer
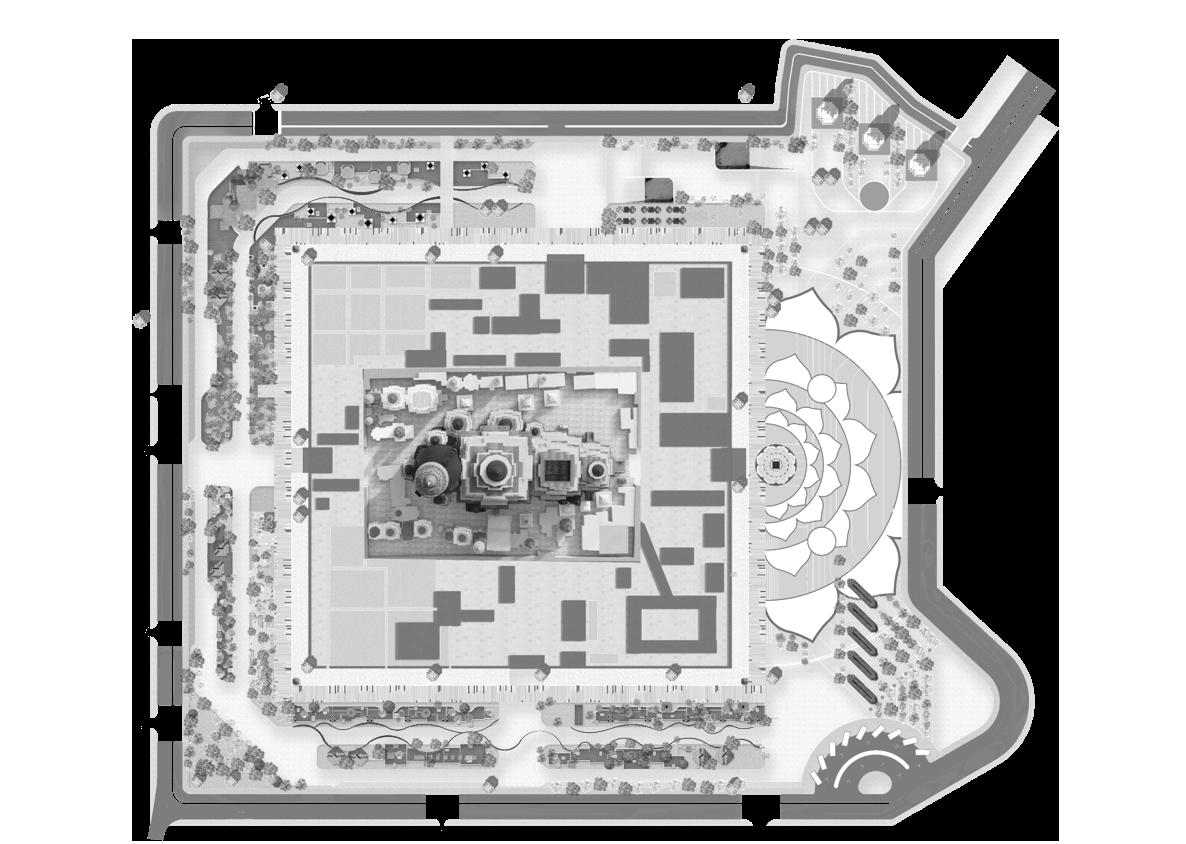
1. Securiy Check and Queue
2. Meditation Pavillion + Art exhibition
3. Mini Forest + Botanical parks
4. food stalls + seating pavillions
5. Funeral Rituals
6. Lotus Pond
7. Chariot construction
8. Lotus Inlay
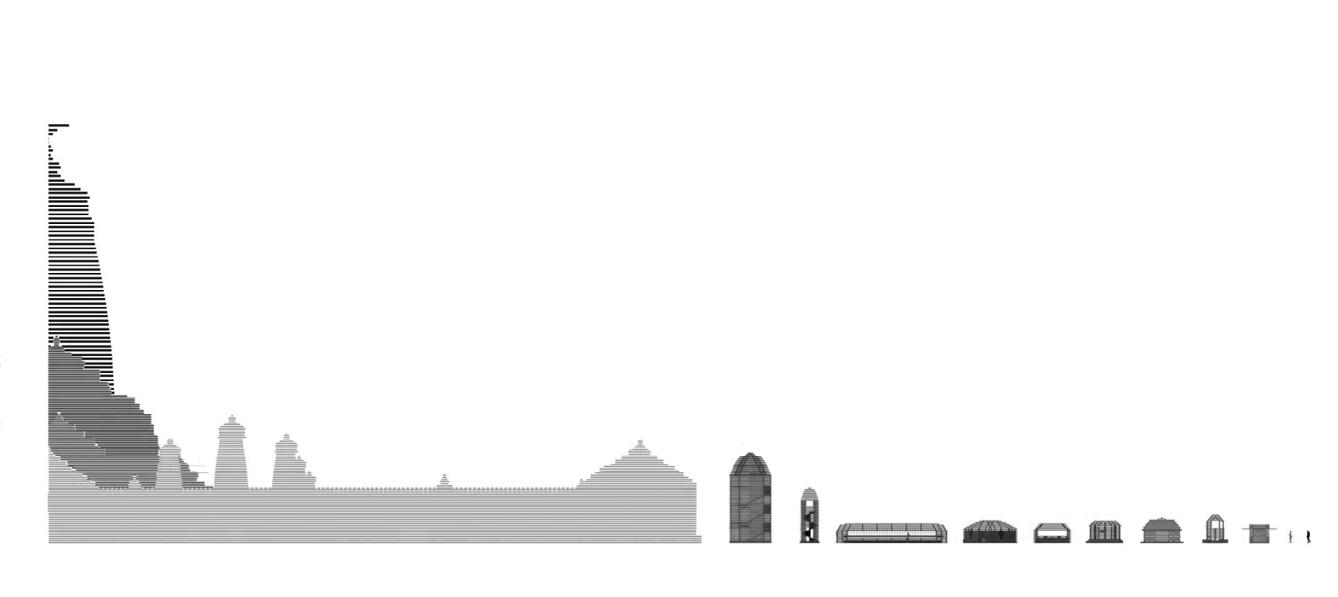
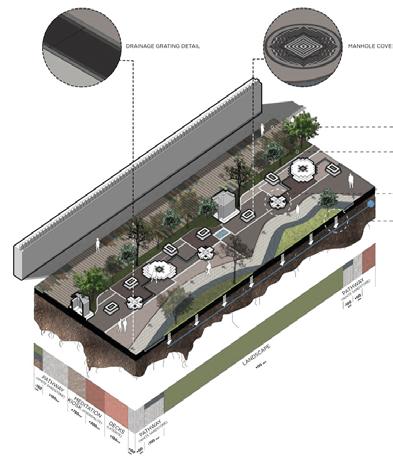
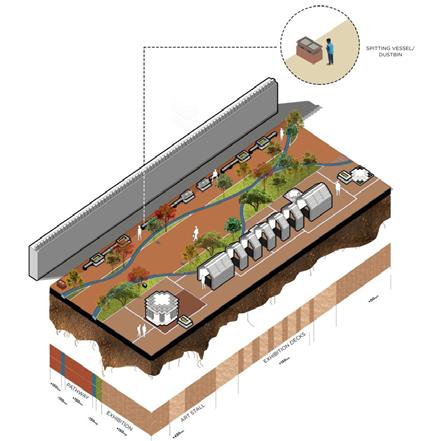
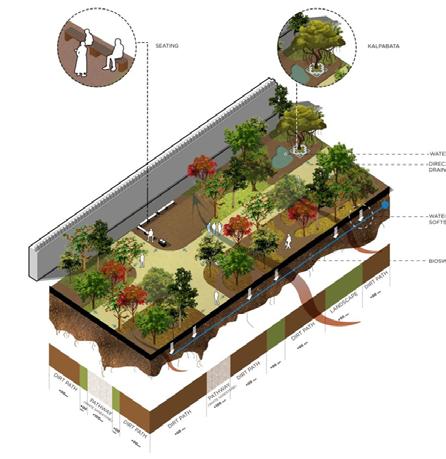
Macro to Micro Harmony
Urban design structures transition from grand public spaces to intimate courtyards, ensuring a seamless human-scale experience.
hardscape section drainage section
softscape section
Kottayam Transit Centre Design
Inspired by the Phoenix bird, this fluidic mixed-use apartment embodies flight, renewal, and transformation. Its sweeping curves echo the rhythm of wings in motion, blurring the line between structure and spirit. Rooted in philosophy, the design harmonizes movement and function, creating an urban sanctuary where architecture breathes, rises, and soars beyond convention.
| Ameer Muneer
Ameer Muneer
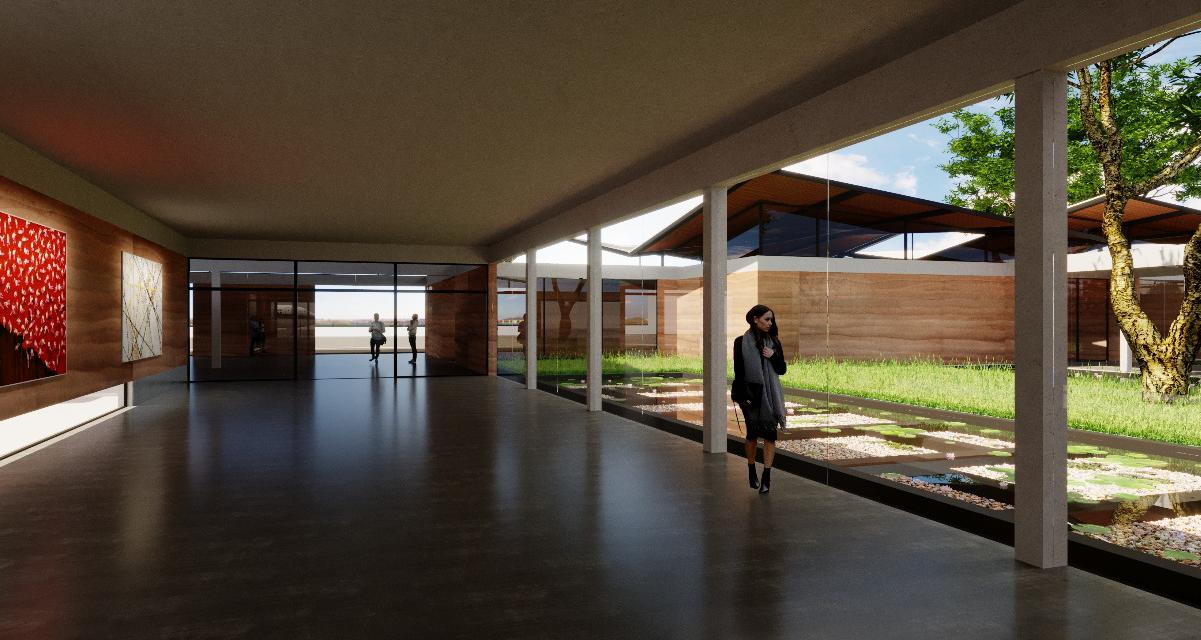
Mappila Cultural Centre
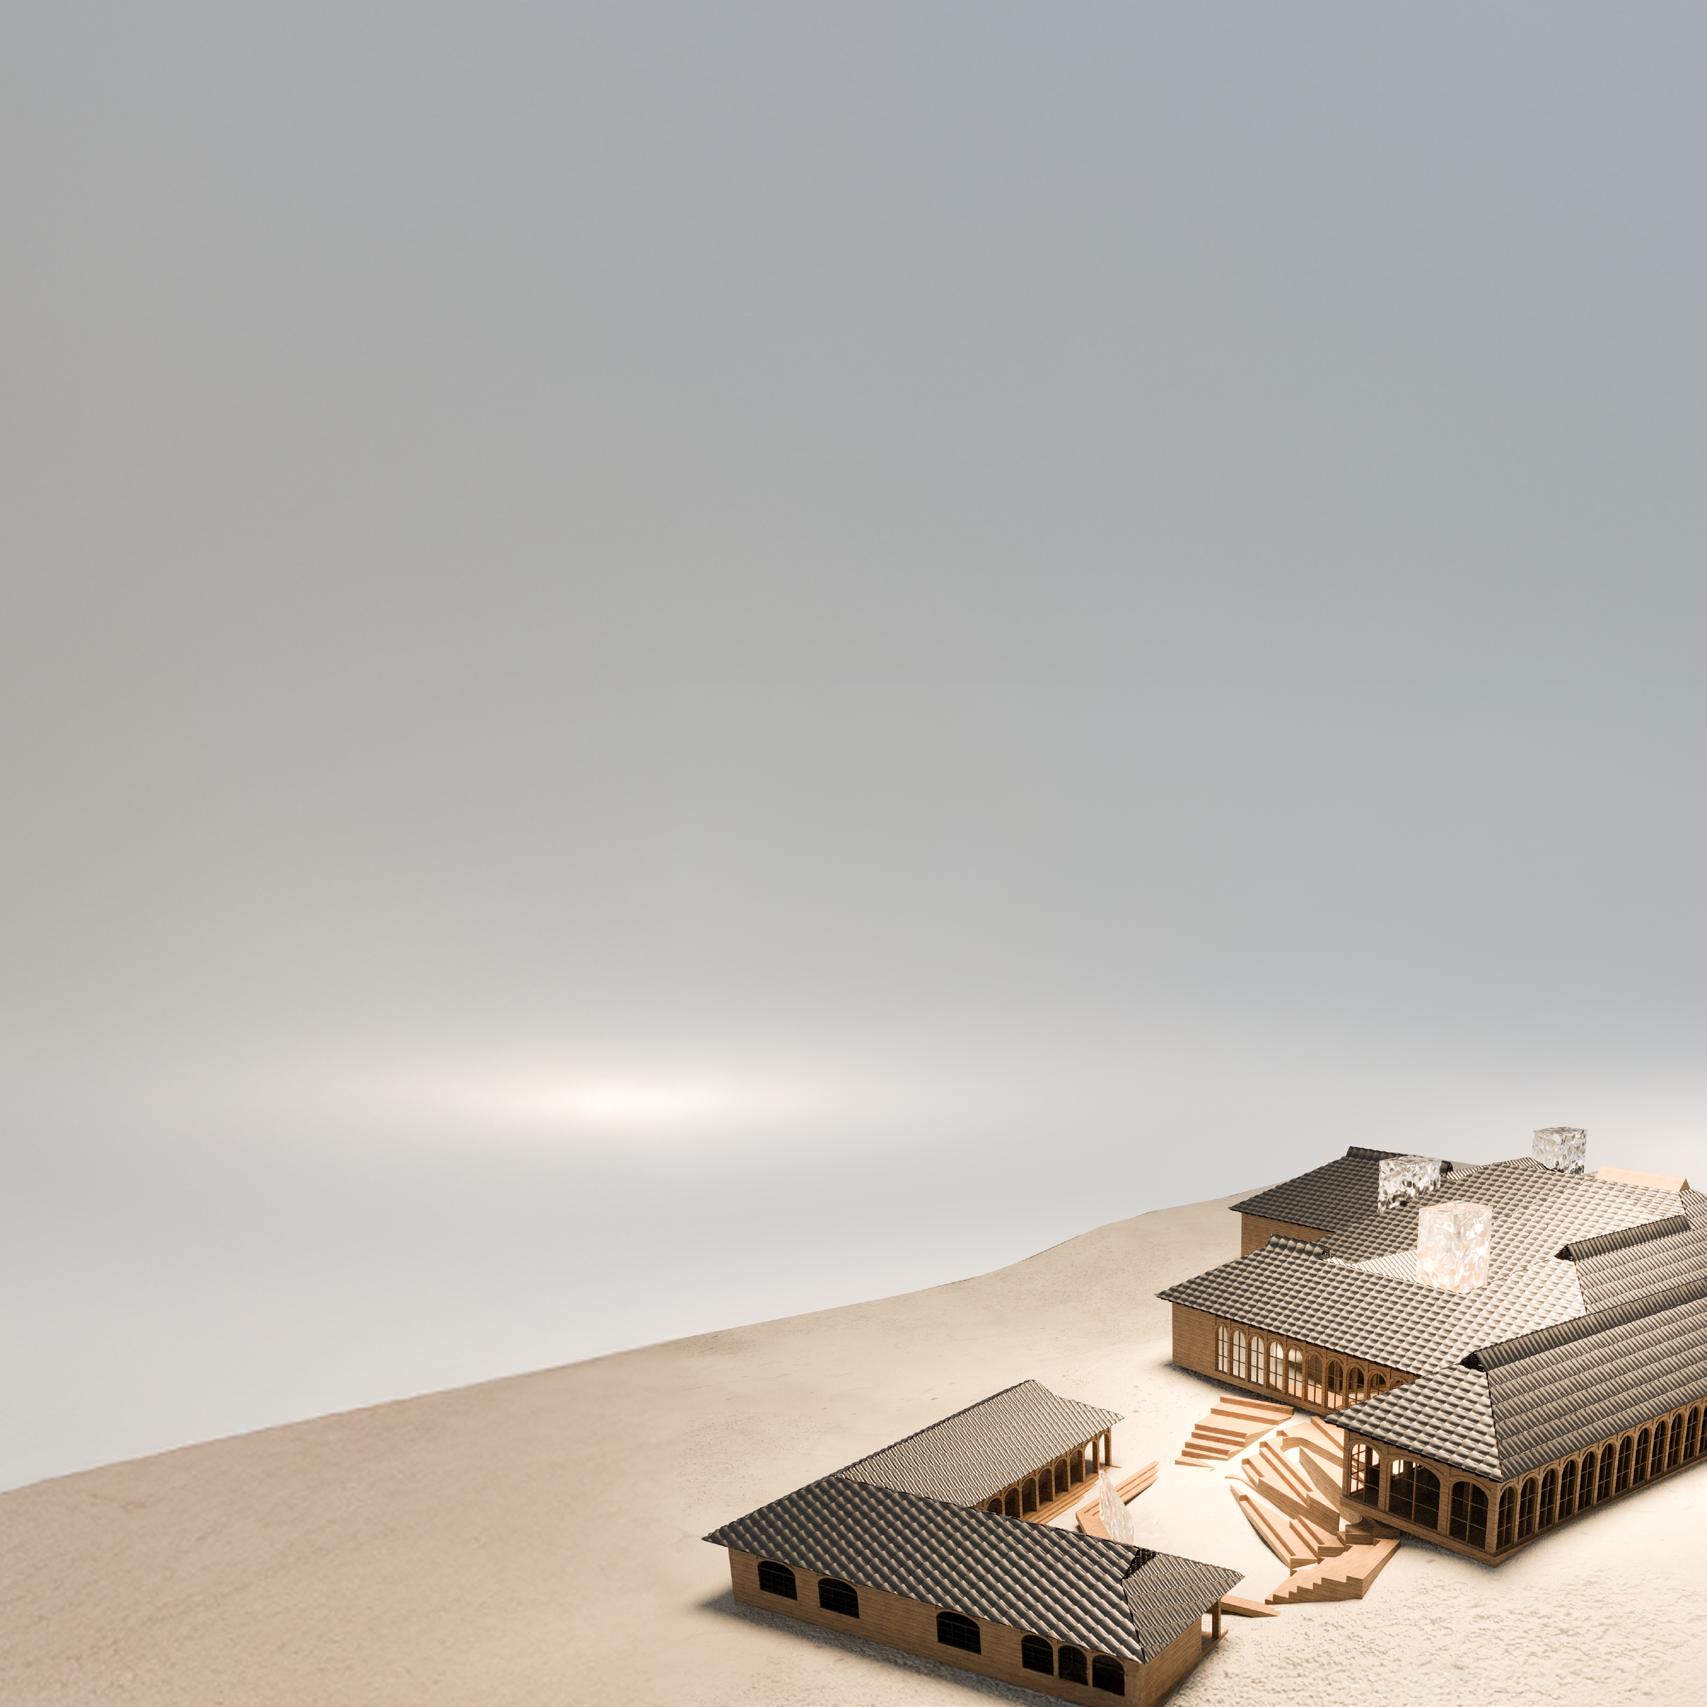
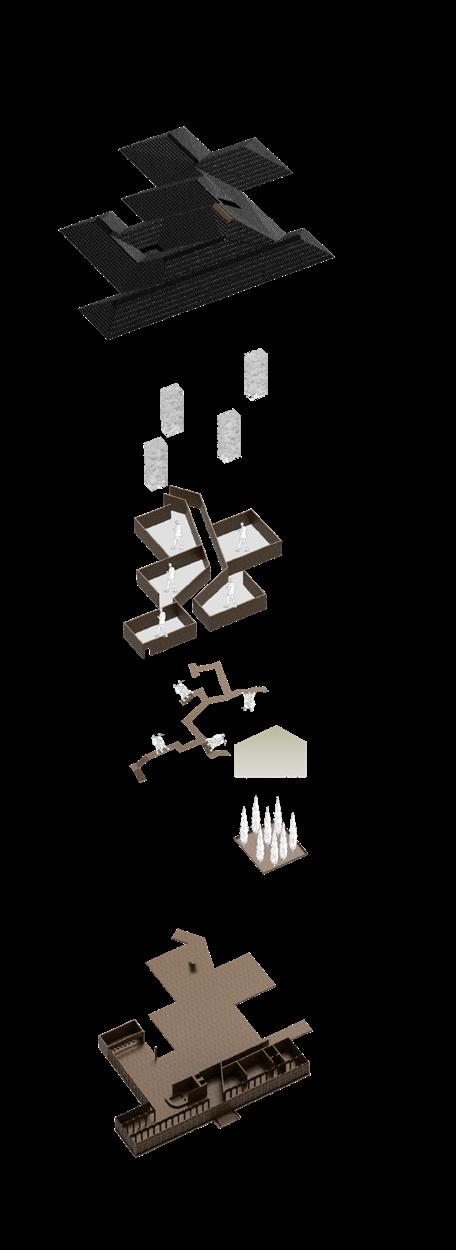
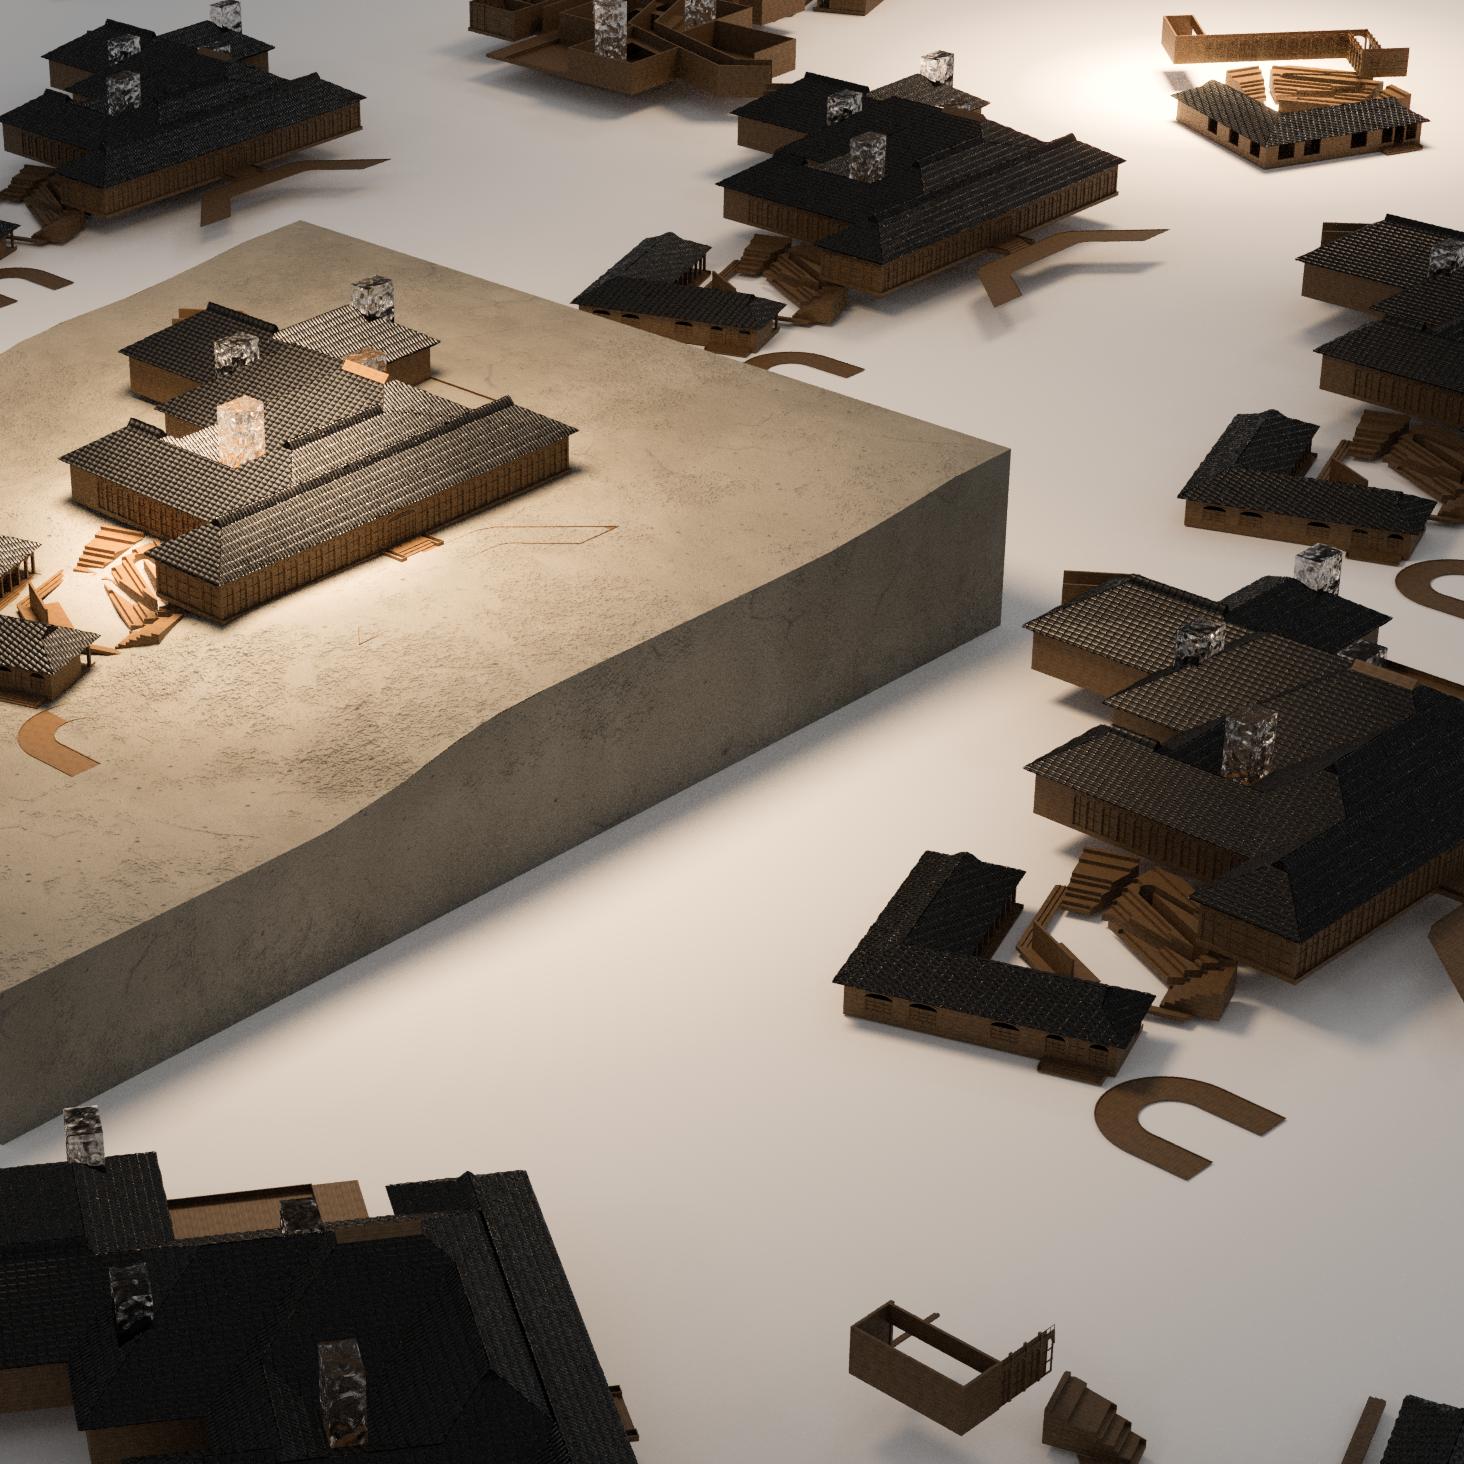
Rooted in the soul of Kerala, Where the monsoons kiss pitched roofs, And timbered halls whisper history— A Mappila Culture Centre is born.
Woven from laterite, wood, and faith, It stands as a bridge of time, Honoring traditions, embracing tomorrow, A sanctuary of stories, light, and song.
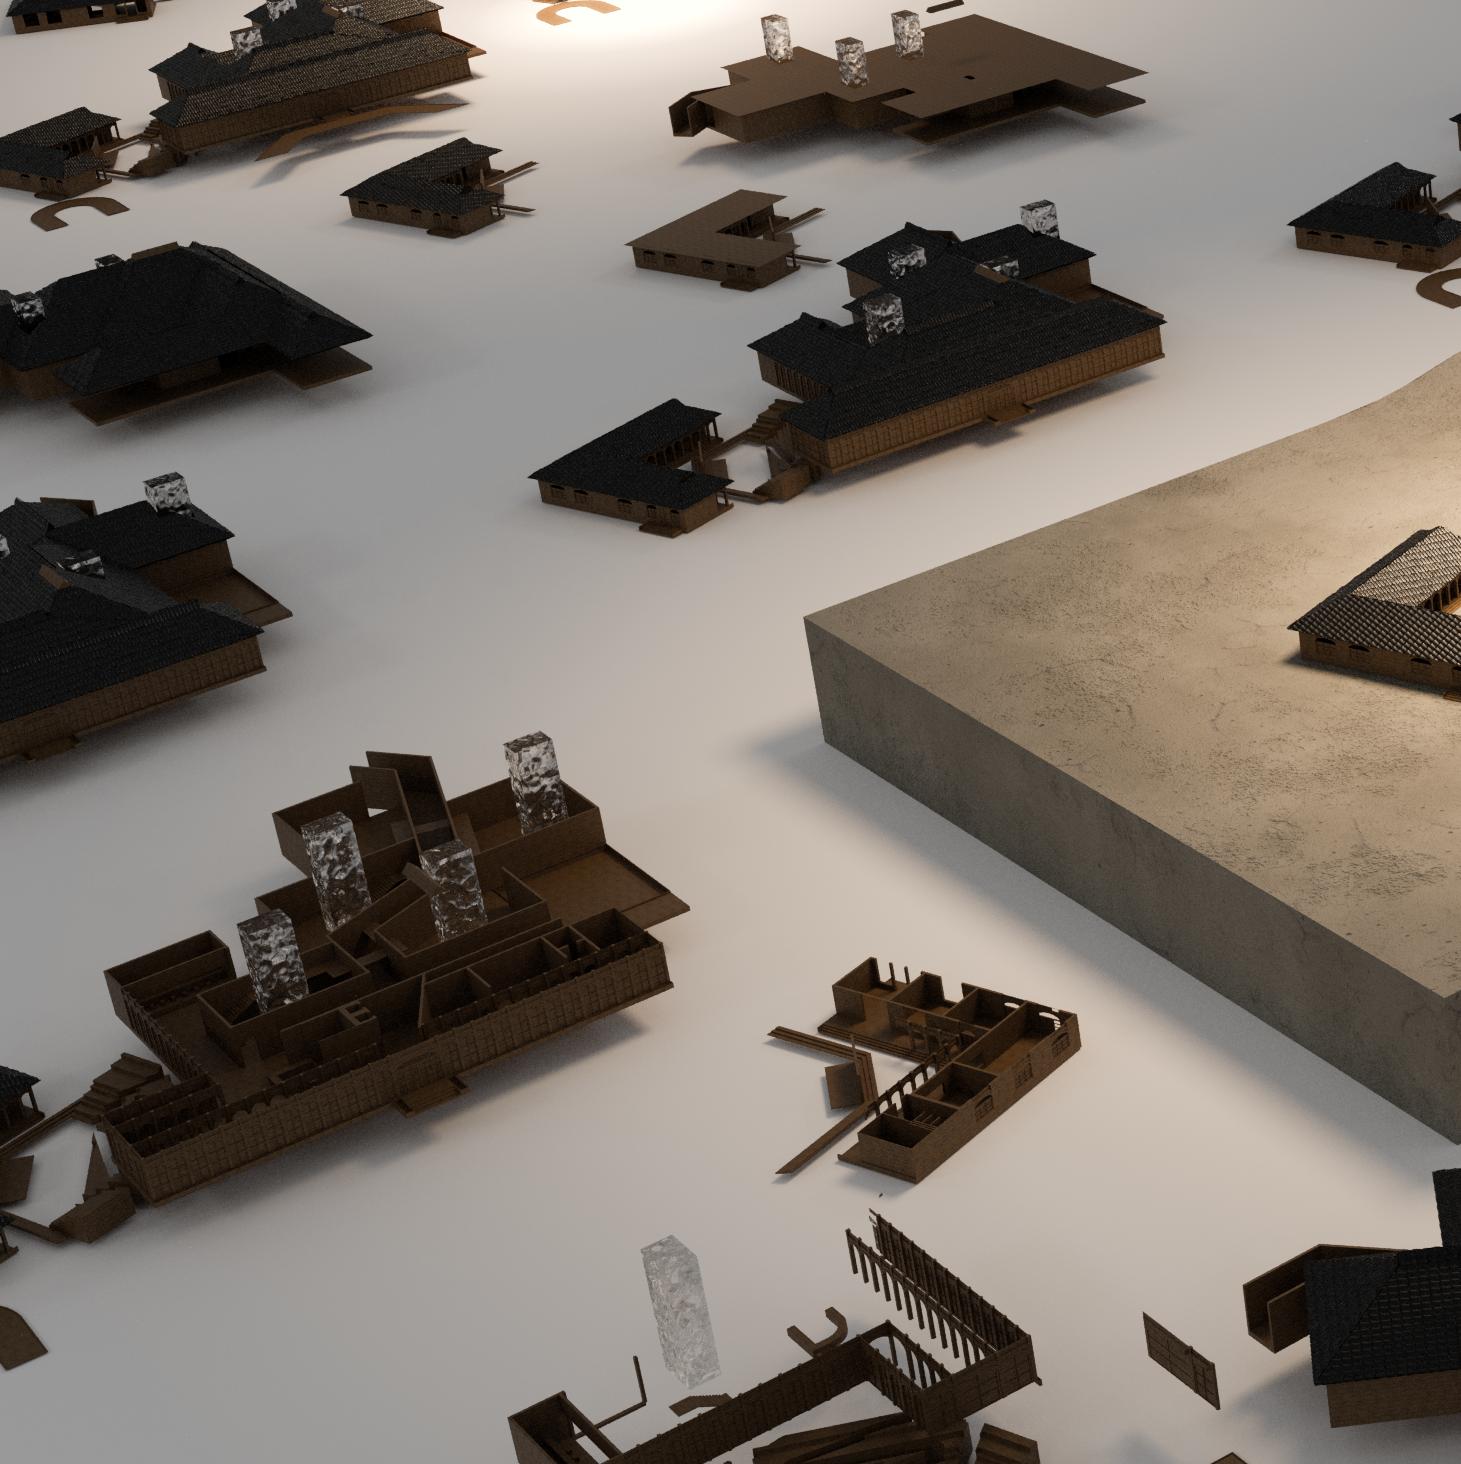
From Concept to Clarity
Each exploration refines spatial relationships, material choices, and structural solutions for a cohesive design.