AMEER MUNEER
AMEER MUNEER
International Grad Student | Arizona State University. Research Assistant | Professor Samantha Perkins.
ASU Profile: https://search.asu.edu/profile/4841655
Sketchup
Autocad
3dsmax
Blender Photoshop
Illustrator
Indesign


M.Arch (Fall 2023, 2 year programme) Arizona State University,Tempe, Arizona Research Assistant (Fall 2023) Professor Samantha Perkins | Project - Cantina
Architectural Workshops and Events Participated
SAAYA Skyscraper Workshop
ESPACO Design Workshop
EUGENE PANDALA Talkshow
AUROVILLE
SELECTED WORKS (2014-2023)
1. Mappila Muslim Building Complex
Community Complex | Bachelor’s Architecture Thesis | 2019 Kozhikode, Kerala, India
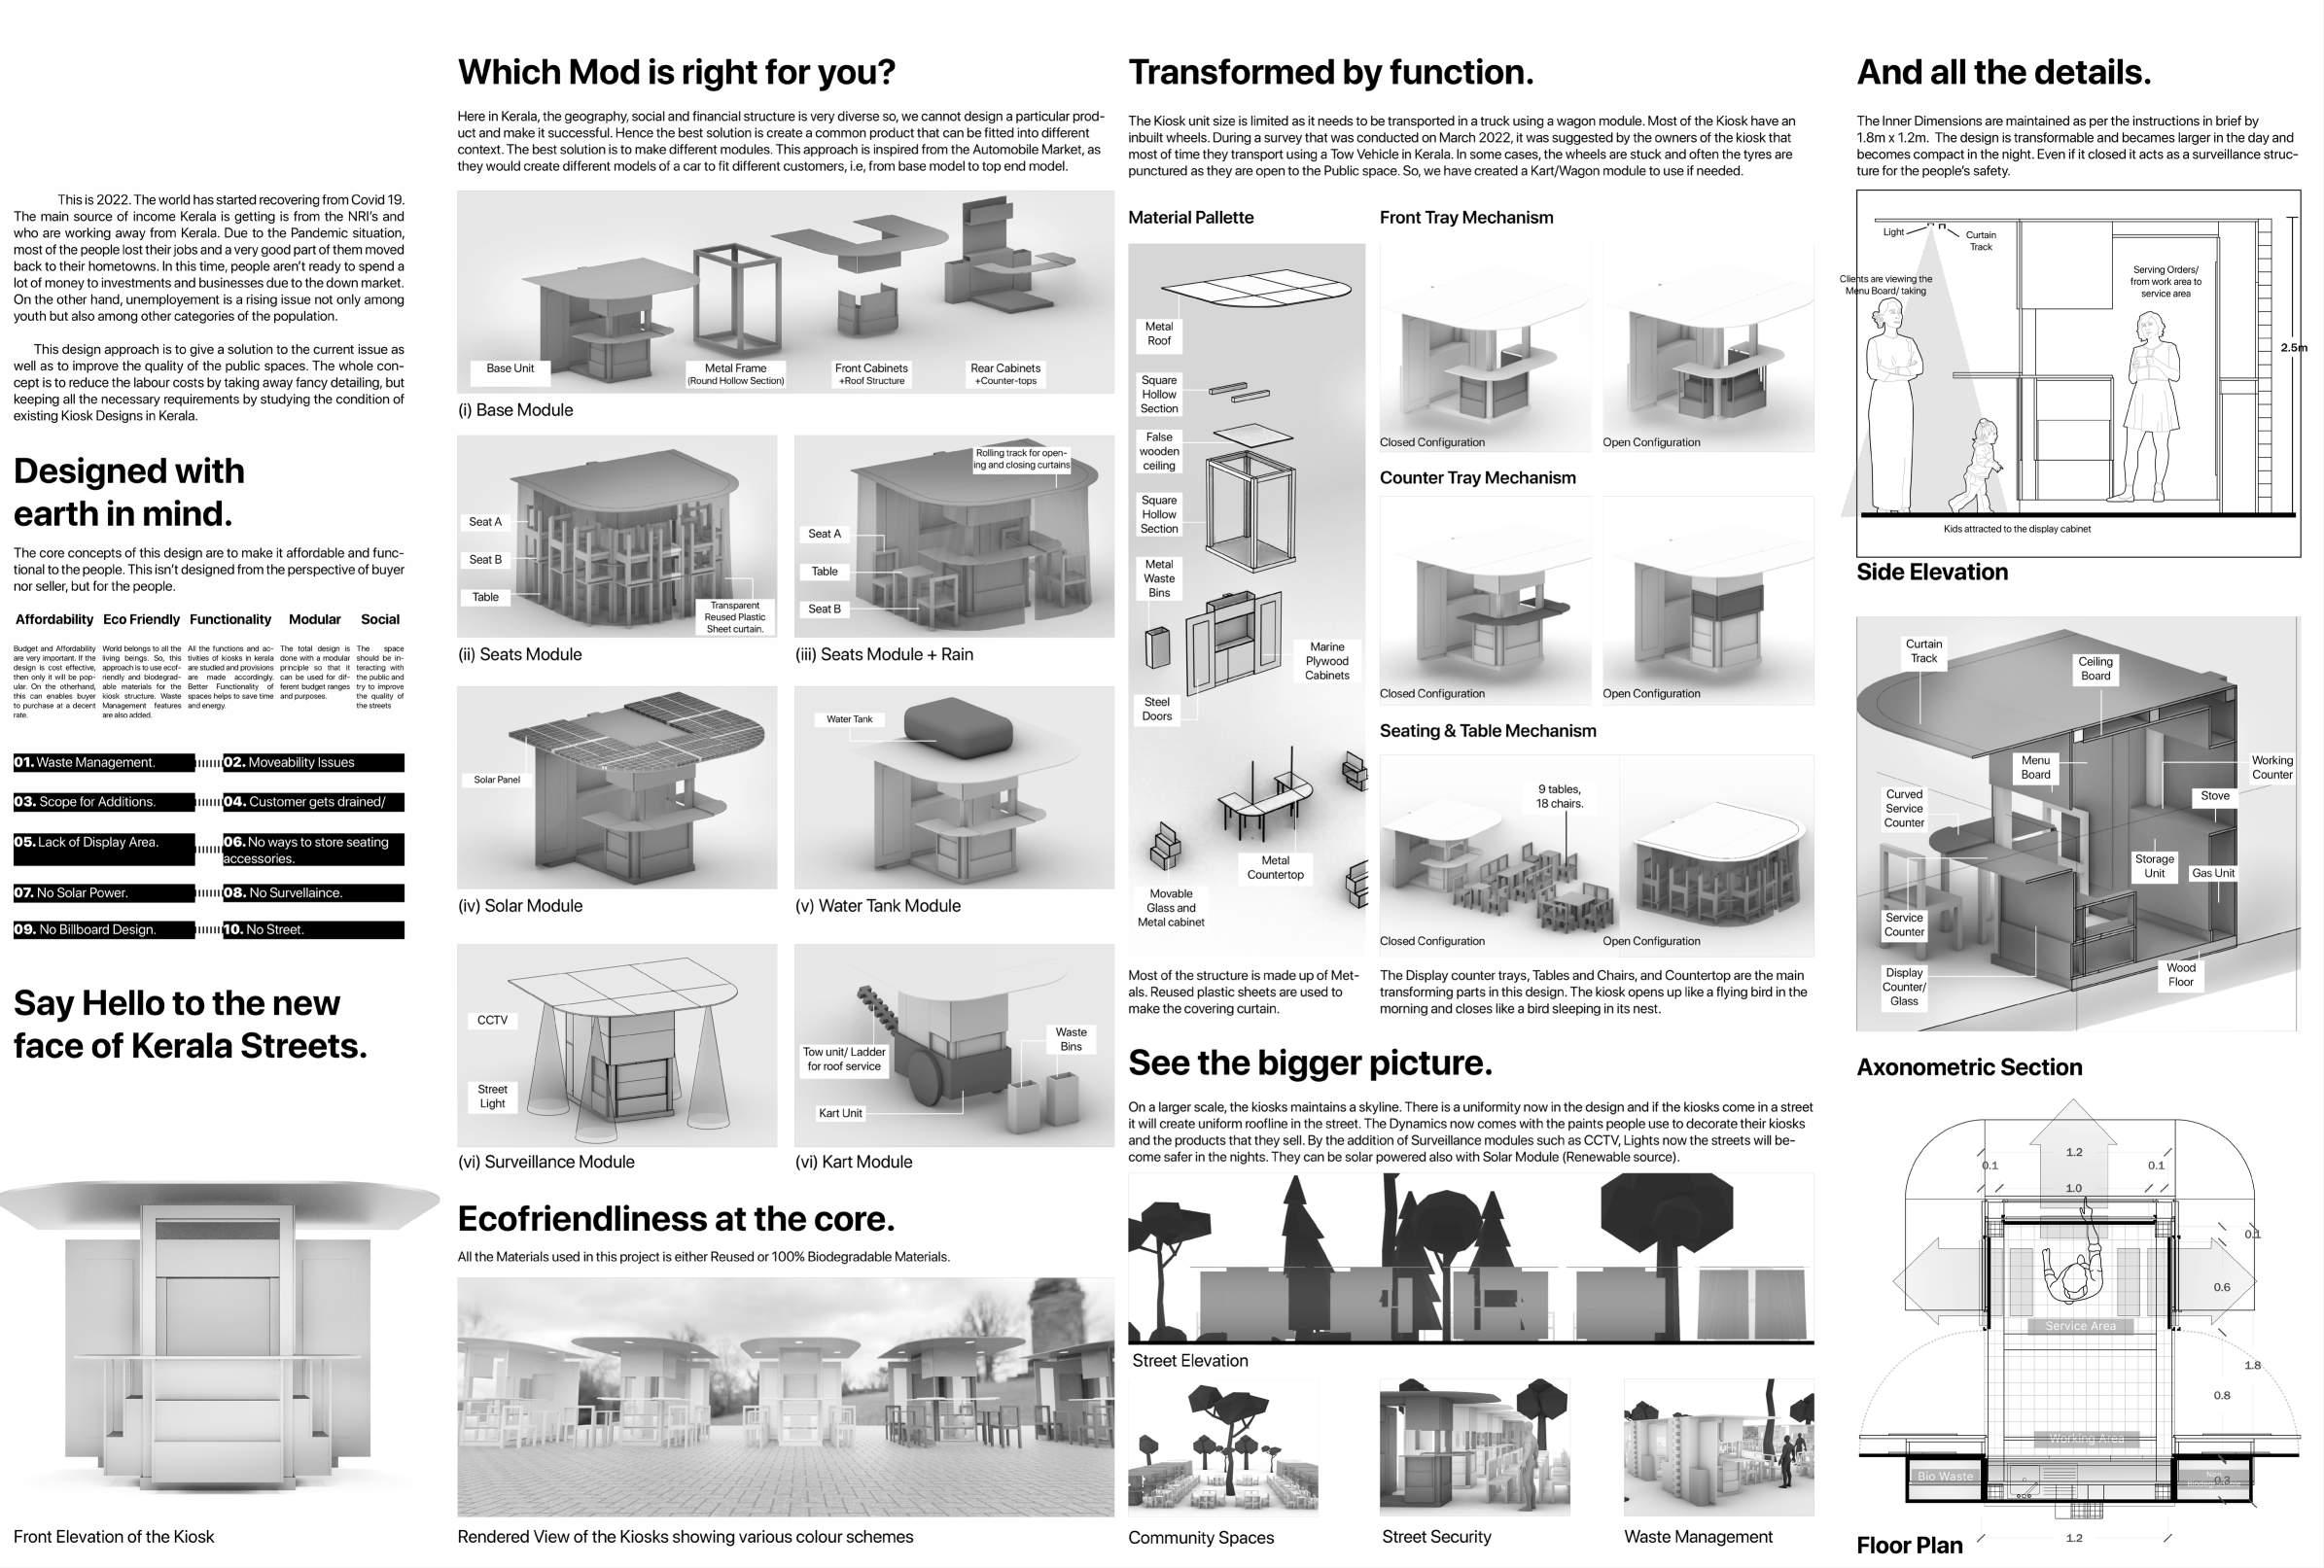
2. Pursuit of Happiness - Kiosk
A solution young entrepreneurs in India | Urban Landscape Design | 2021 Indian Institute of Architects, Trivandrum chapter Different states in India.
3. Pavillion of Faith | Bamboo Pavillion Competition
Community in Vietnam | Competition Entry | 2022 Than Tham National Park, Vietnam
4. NBS - Nagampadom Bus Station
Urban Community Architecture| Semester IX | 2018 Nagampadom, Kerala, India.
5. Urban Confluence: San Jose
Urban Development | Competition Entry | 2020 San Jose, USA
6. ESPACO | 24 Hours Design competition
Spot competition | Pavillion Design | 2015 A New Spacial Experience for a People by Ar. Yatin Pandya
7. SJHC Urban Development
Urban Development | Live Project | 2019 Bhumiputra Architecture | Puri Jaganath, India
8. Luhr Building | Adaptive Reuse and Expansion
M.Arch | Arizona State University | Fall 2023
9. Architecture Photography
Detail Photography | Residence, Thrissur, Kerala
10. Architecture Visualisation
Collage | Selected works - 2018-2022
Revit Architecture Rhino Grasshopper
Premiere Pro After Effects Excel
MS Office
01.
2016 02.
03. MASAP
04. ZONASA
05. ESPACO
06. MARCEPTION
07. FURNITURE
08. NASA
09. IIA Katha
Awards 10. URBAN
SILICON VALLEY 11. URAVU
Design Winner Winner Runner Up Runner up Winner Participation Participation Shortlisted Shortlisted Icon Design Participation
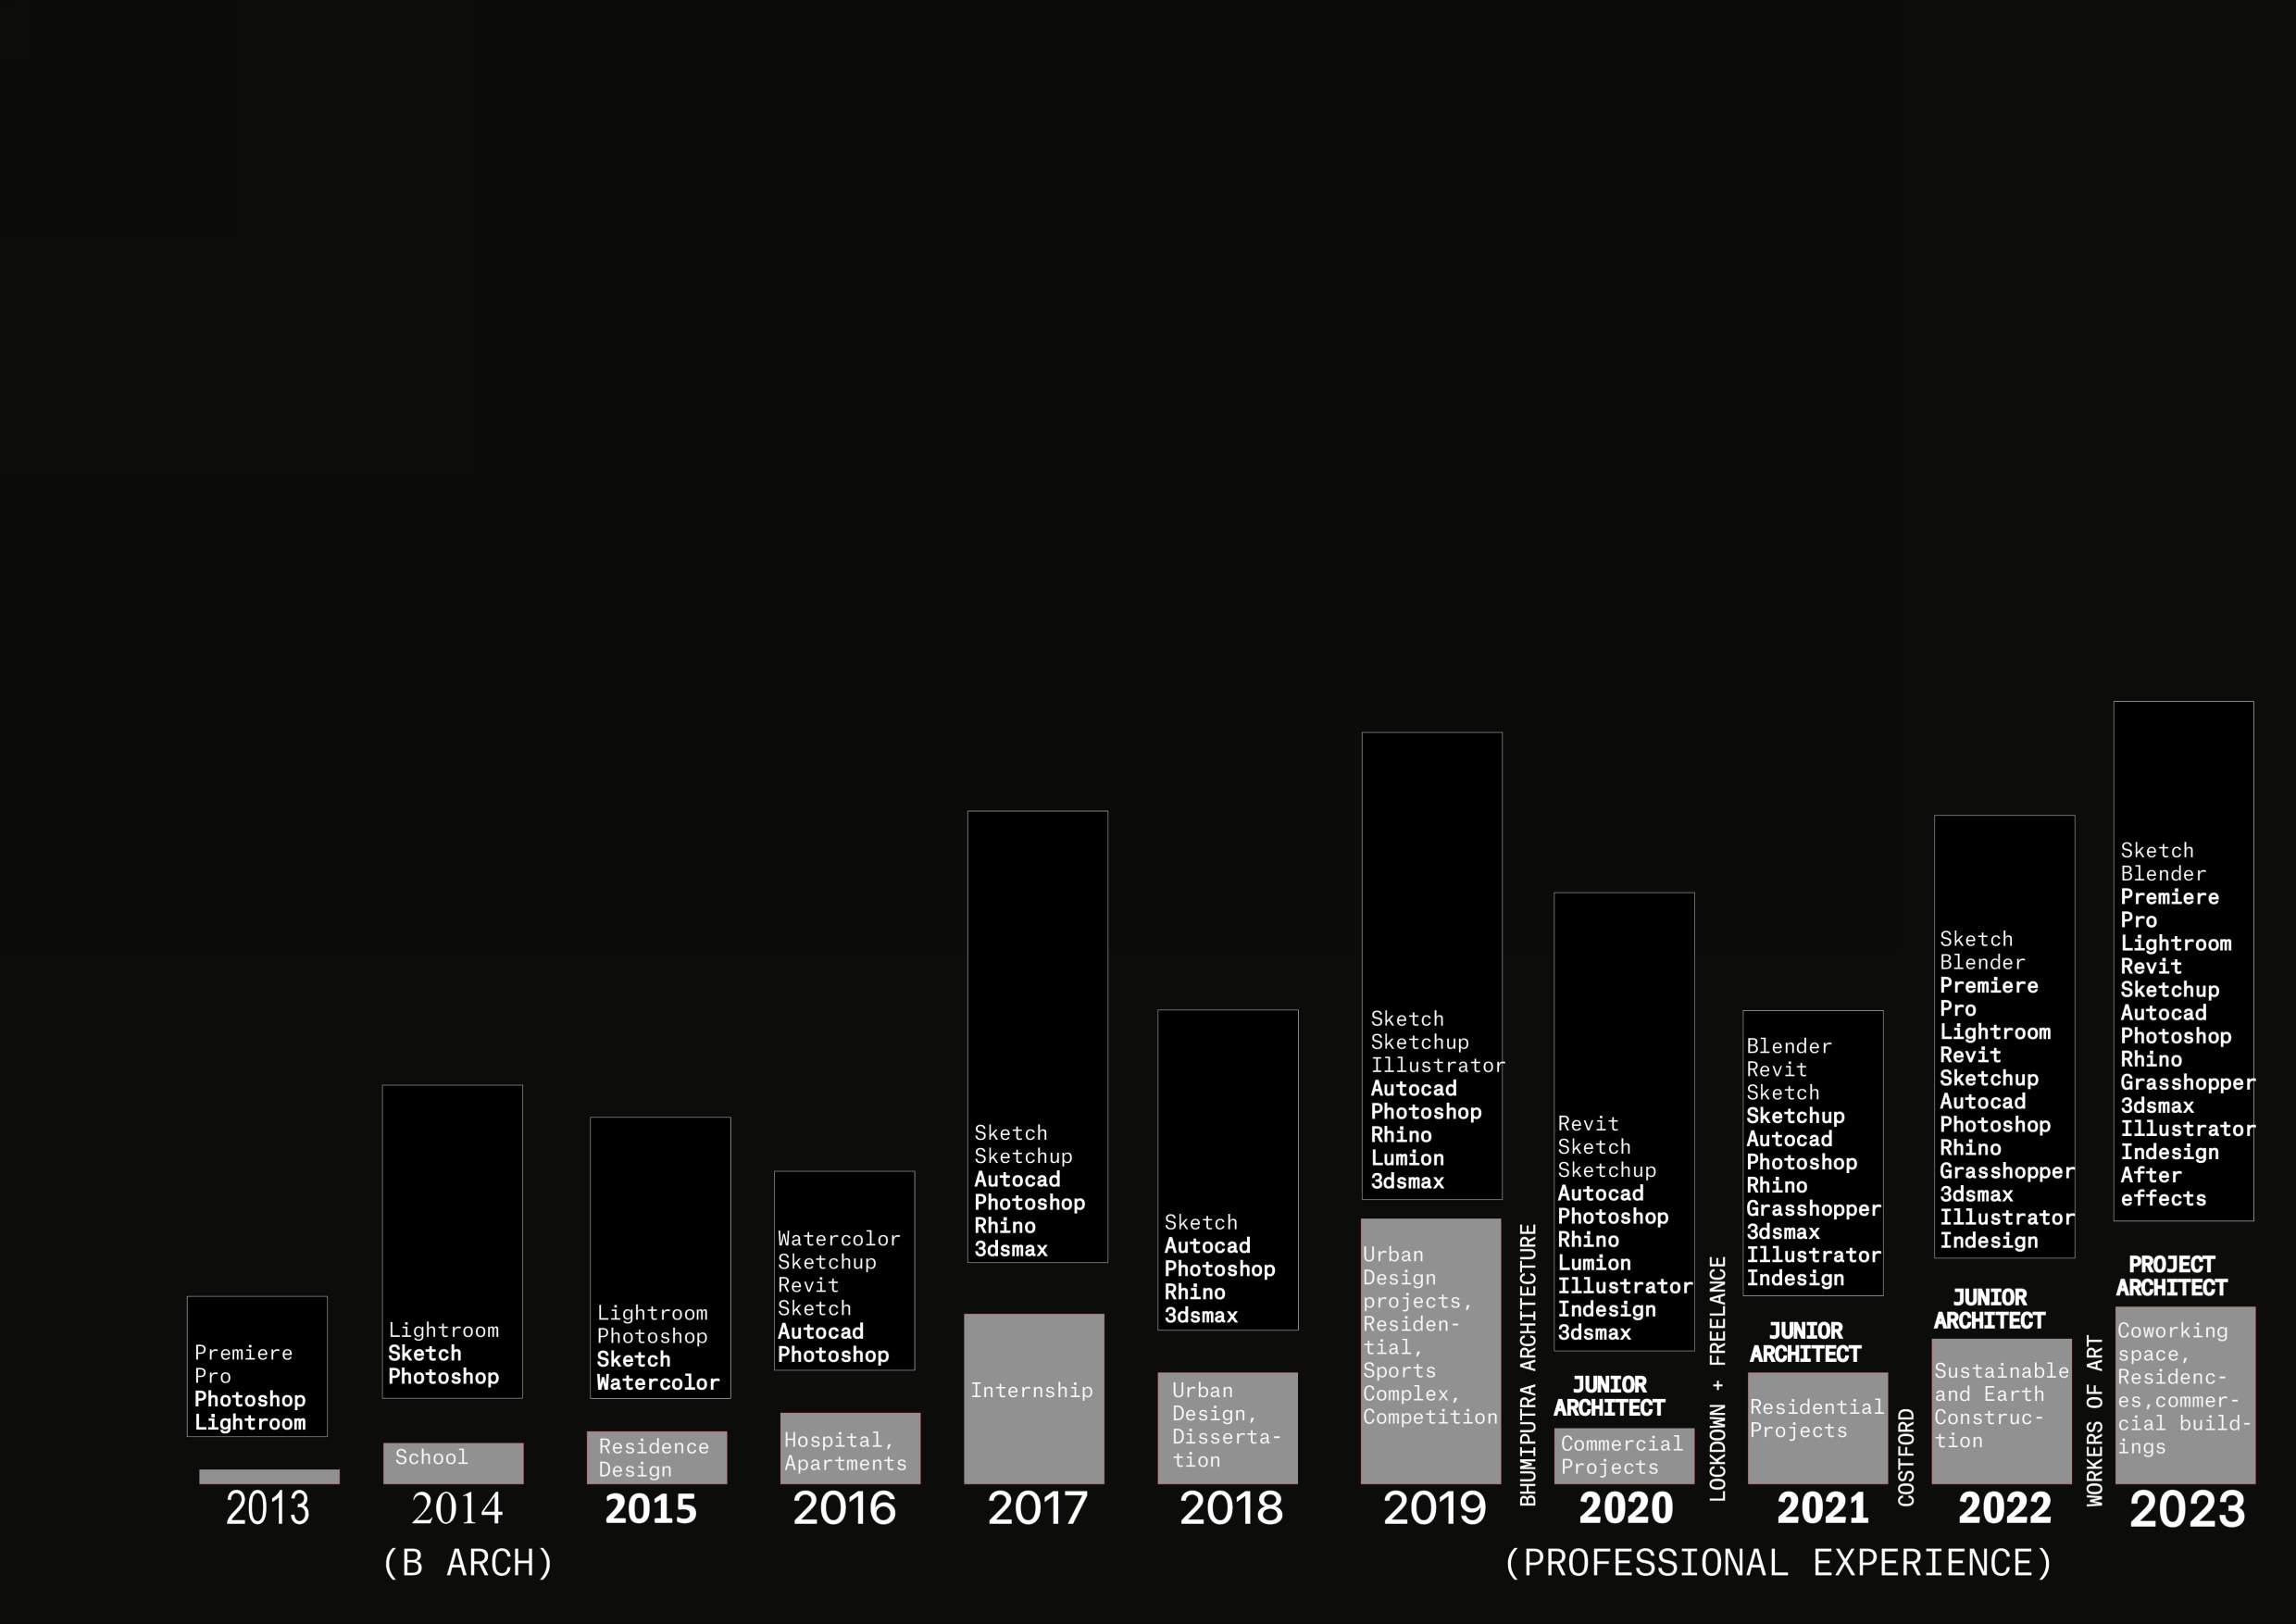
2017-2018 Intern Architect Bhumiputra Architecture | Ar. Alok Shetty Bengaluru, Karnataka 2014-2019 B.Arch
programme) Mahatma Gandhi University Kottayam, Kerala 2019-2020 Junior Architect Bhumiputra Architecture | Ar. Alok Shetty Bengaluru, Karnataka 2019 Architectural License Council of Architecture, New Delhi, India Architectural Experience Software Experience 2021-2022 Junior Architect Centre of Science and Technology for Rural Development (COSTFORD) | Ar. Renju Raveendran 2021-2023 Architect Workers of Art | Ar.
Kochi, Kerala Present
1709, S. Jentilly
Pheonix, Arizona 85281 +1 623-499-6100 amuneer1@asu.edu
02.
03.
04.
05.
06.
07. MASAP
Workshop 08. URAVU
Workshop 09. VENICE Architecture Biennale 10. KOCHI Art Biennale 11. KOCHI Art Biennale 2014 2016 2015 2016 2018 2014 2019 2017 2017 2014 2017
Sketch Photography
MASAP Photography Awards
SAAYA Skyscraper Earthquake competition
BEST ARCHITECTURE THESIS
ARTEX
DESIGN
City Concept Design
DESIGN
RUEBENS TROPHY
Thesis
CONFLUENCE
Furniture
Awards and Recognitions
(5 year
Rahul Mathew
,Tempe,
01.
IIA Kottayam Chapter
ZONASA Tensile Structures
Tensile
Bamboo
CURRICULUM VITAE 2024
HISTORY WITH ARCHITECTURE
“I love film making, photography and story telling also. The narration of this portfolio is inspired from the films, print magazines and the techniques used during its printing also. Some errors in manual processing is also used in this portfolio to embrace the authentic feel.”
Photography shoots Film Making 0.Basic Design 1.Kiosk Design 2. Residence Documentation 3. Kindergarten Design 4. Residence Design 5. Seminary Documentation 6. Apartment Design 7. Medical college Design ESPACO 24 Hours competition
8. Aarna Law Office 9. Belgaum School 10.Nawalgaria Residence 11. Bankipur Highschool 12.Vijayabhoomi International School 13.Peninsula Apartments 14. Domestic Airport 15. JSW Office 16. Dissertation 20. Odisha Aquatic Centre 21. Puri Jaganath Temple Urban Development Masterplan 22. Puri Temple Complex 23. Jayamahal Residence 24. Prashasan BhavanMinisters Office 25. The Ribbon competition entry 26. Arun Vayala Residence 27. Bayas Centre 28. Binu G Residence 29.Deepak Kottayam Residence 30.Erumeli Crematorium 31. Fr. Abraham Aamalloor Residence 32.Jessi Residence Changanacherry 33.Krishnalal Plankamon Residence 34.Leena Paruthumpara Residence 35. Nethalloor Residence 36. Ranni Crematorium 37.Roy Robin Dual Residence 38.Rusa Museum 39.Satheesh Thiruvalla Residence 40. Sheela Residence 41.Sibu Nattakom Residence 42. Sonia Residence 43.Vimal Puthupally Residence
The 58
Shopping Com-
45
Thoppumpady
Noel
44.
Thoppumpady
plex 45.The
-
Shopping Complex 46.
Coworking space 47. Hansgrohe Washrooms competition
48. Tan Tham Pavillion
Documentation 18. Nagarika Kottayam - Urban Design
Muslim Complex - Thesis NORTH SOUTH EAST WEST
49. Shino Alencherry Residence 17. Nagarika Kottayam - Urban Design
19. Mappila
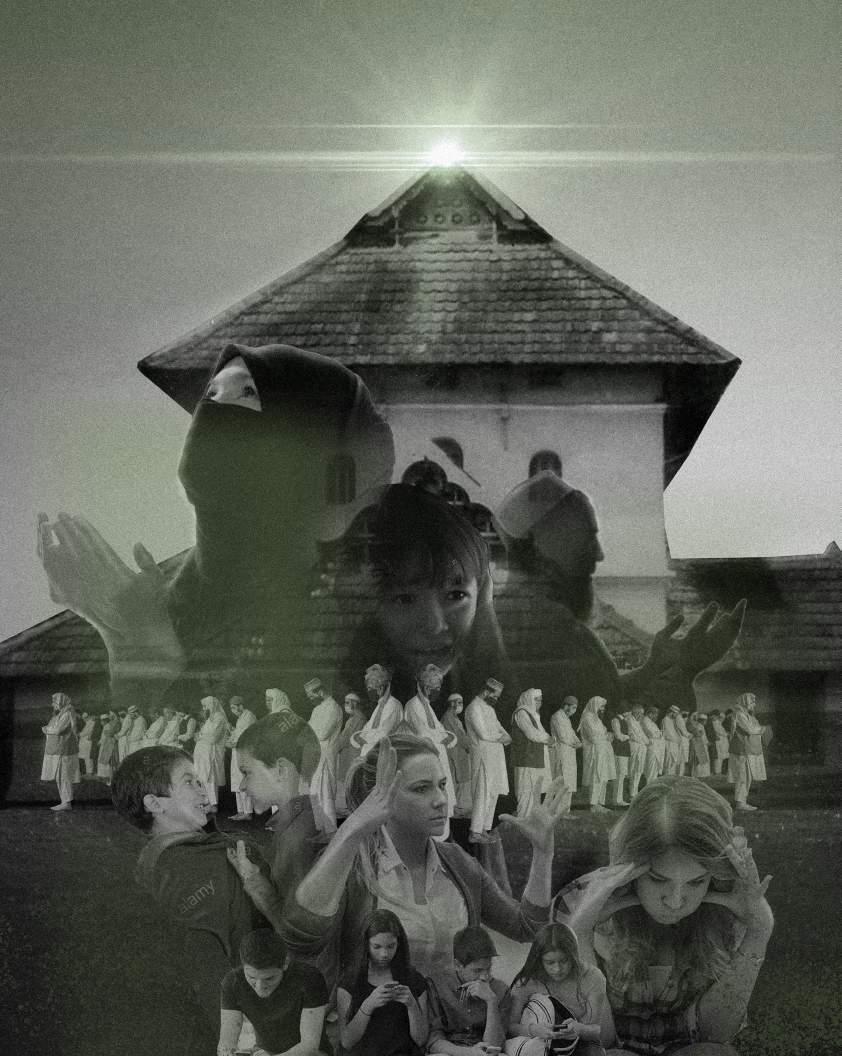
Currently, Mappila Muslim culture is in a depleting stage. The newer generation or the youth doesn’t know about the Mappila Culture that took place in Kerala. It was the first culture that brought Islam to India. It dates back to the 1400s. During this period, the trade relationship between the Arabs and Kerala Land-lordsincreased, which lead to the acceptance of the Arab culture with the local culture, which leads to newer alien building forms, as adopting the Kerala architecture style for the Mosque construction.
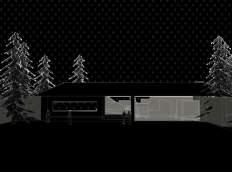
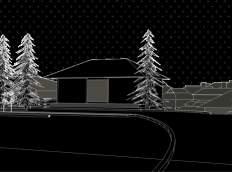
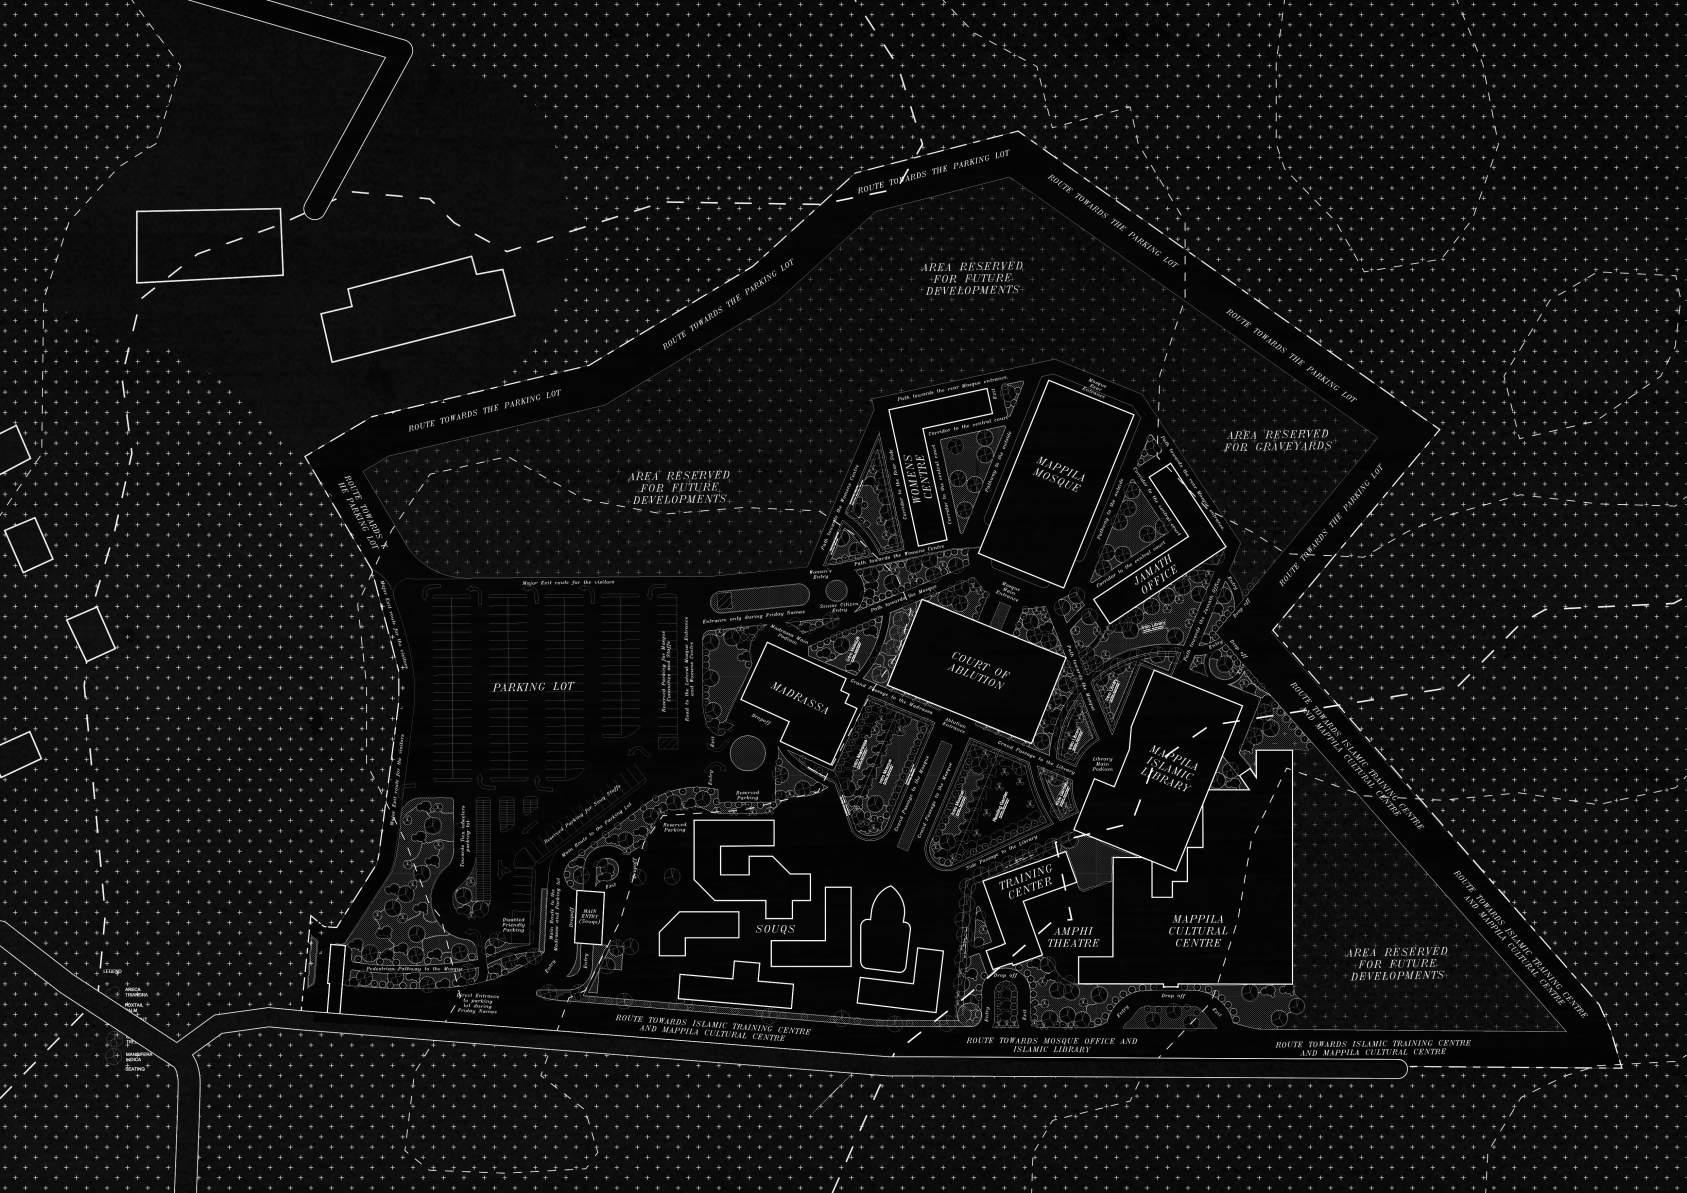
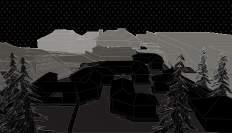
la Culture with the site’s topography and create a relation. The site expansion is done from a concentric form. The Mosque and Cultural center are kept away from the entrance as they are kept as the anchor points. This strategy is to increase the trade values of the commercial souqs. The overall zoning is done as per the historic events.
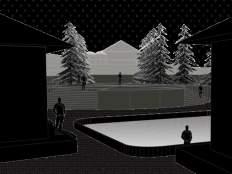
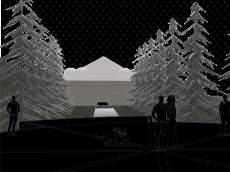
MAPPILA COMPLEX MASTER PLAN
As from history, the Commercial relations and growth gave growth in the fields of Literature, Culture, Spiri-tuality,the same is reflected in the Plan. This has helped to create a heritage walk inside the campus. The Trade relations are boosted up. The overall development of the buildings would help the societies near the site as it is located in a rural area. More Tourism Opportunities are also there.
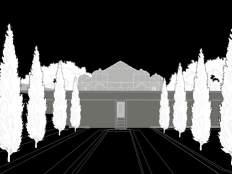
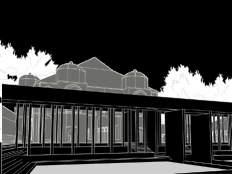
4
Entrance Gate Gate Way A look into the Kiosks Connection with water. Spiritual View Axis of Spirituality Cleansing portal Great Reveal
Mappila Complex | Architecture Thesis Project Year: 2019 | softwares used: Photoshop, Autocad, Sketchup 1
MAPPILA MOSQUE
The main issue that is happening today is that the newer mosques in Kerala are lacking spirituality com-paredto the older mosques. This is due to the low-cost techniques and Malayali’s mentality to build a structure that has more profit at a lower cost. This has to lead to a lack of design in terms of the sense of Space. The Mosques nowadays in Kerala copy a lot of elements from North Indian Mosques (Mughals) and Taj Mahal. This is made a negative impact in avoiding the Mappila Muslim Culture
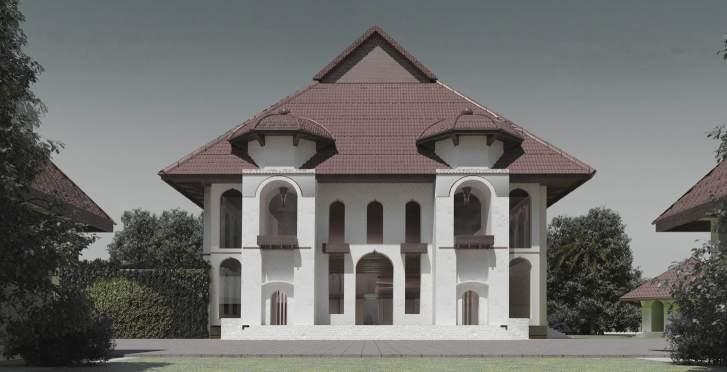
The Main Goal of the design is to create a sense of space through Form, Lighting, and Materials and bring back the lost sense of space to the Mosque architecture. Another goal was to utilize the architectural style of Kerala so that would help to establish an image inside the minds of the people visiting the mosque. The gabled roofs, terracotta tiles, and laterite stones have helped to reduce the temperature and also helped to manage aesthetics.
People would start to have a sense of ownership with these buildings due to the original architectural style. The old mosque structures were renovated to modern or destroyed. This attempt would help to bring back the importance and will also influence the next generation. This also adds Tourism value to the buildings
Project Year: 2019 | softwares used: Photoshop, Autocad, Sketchup
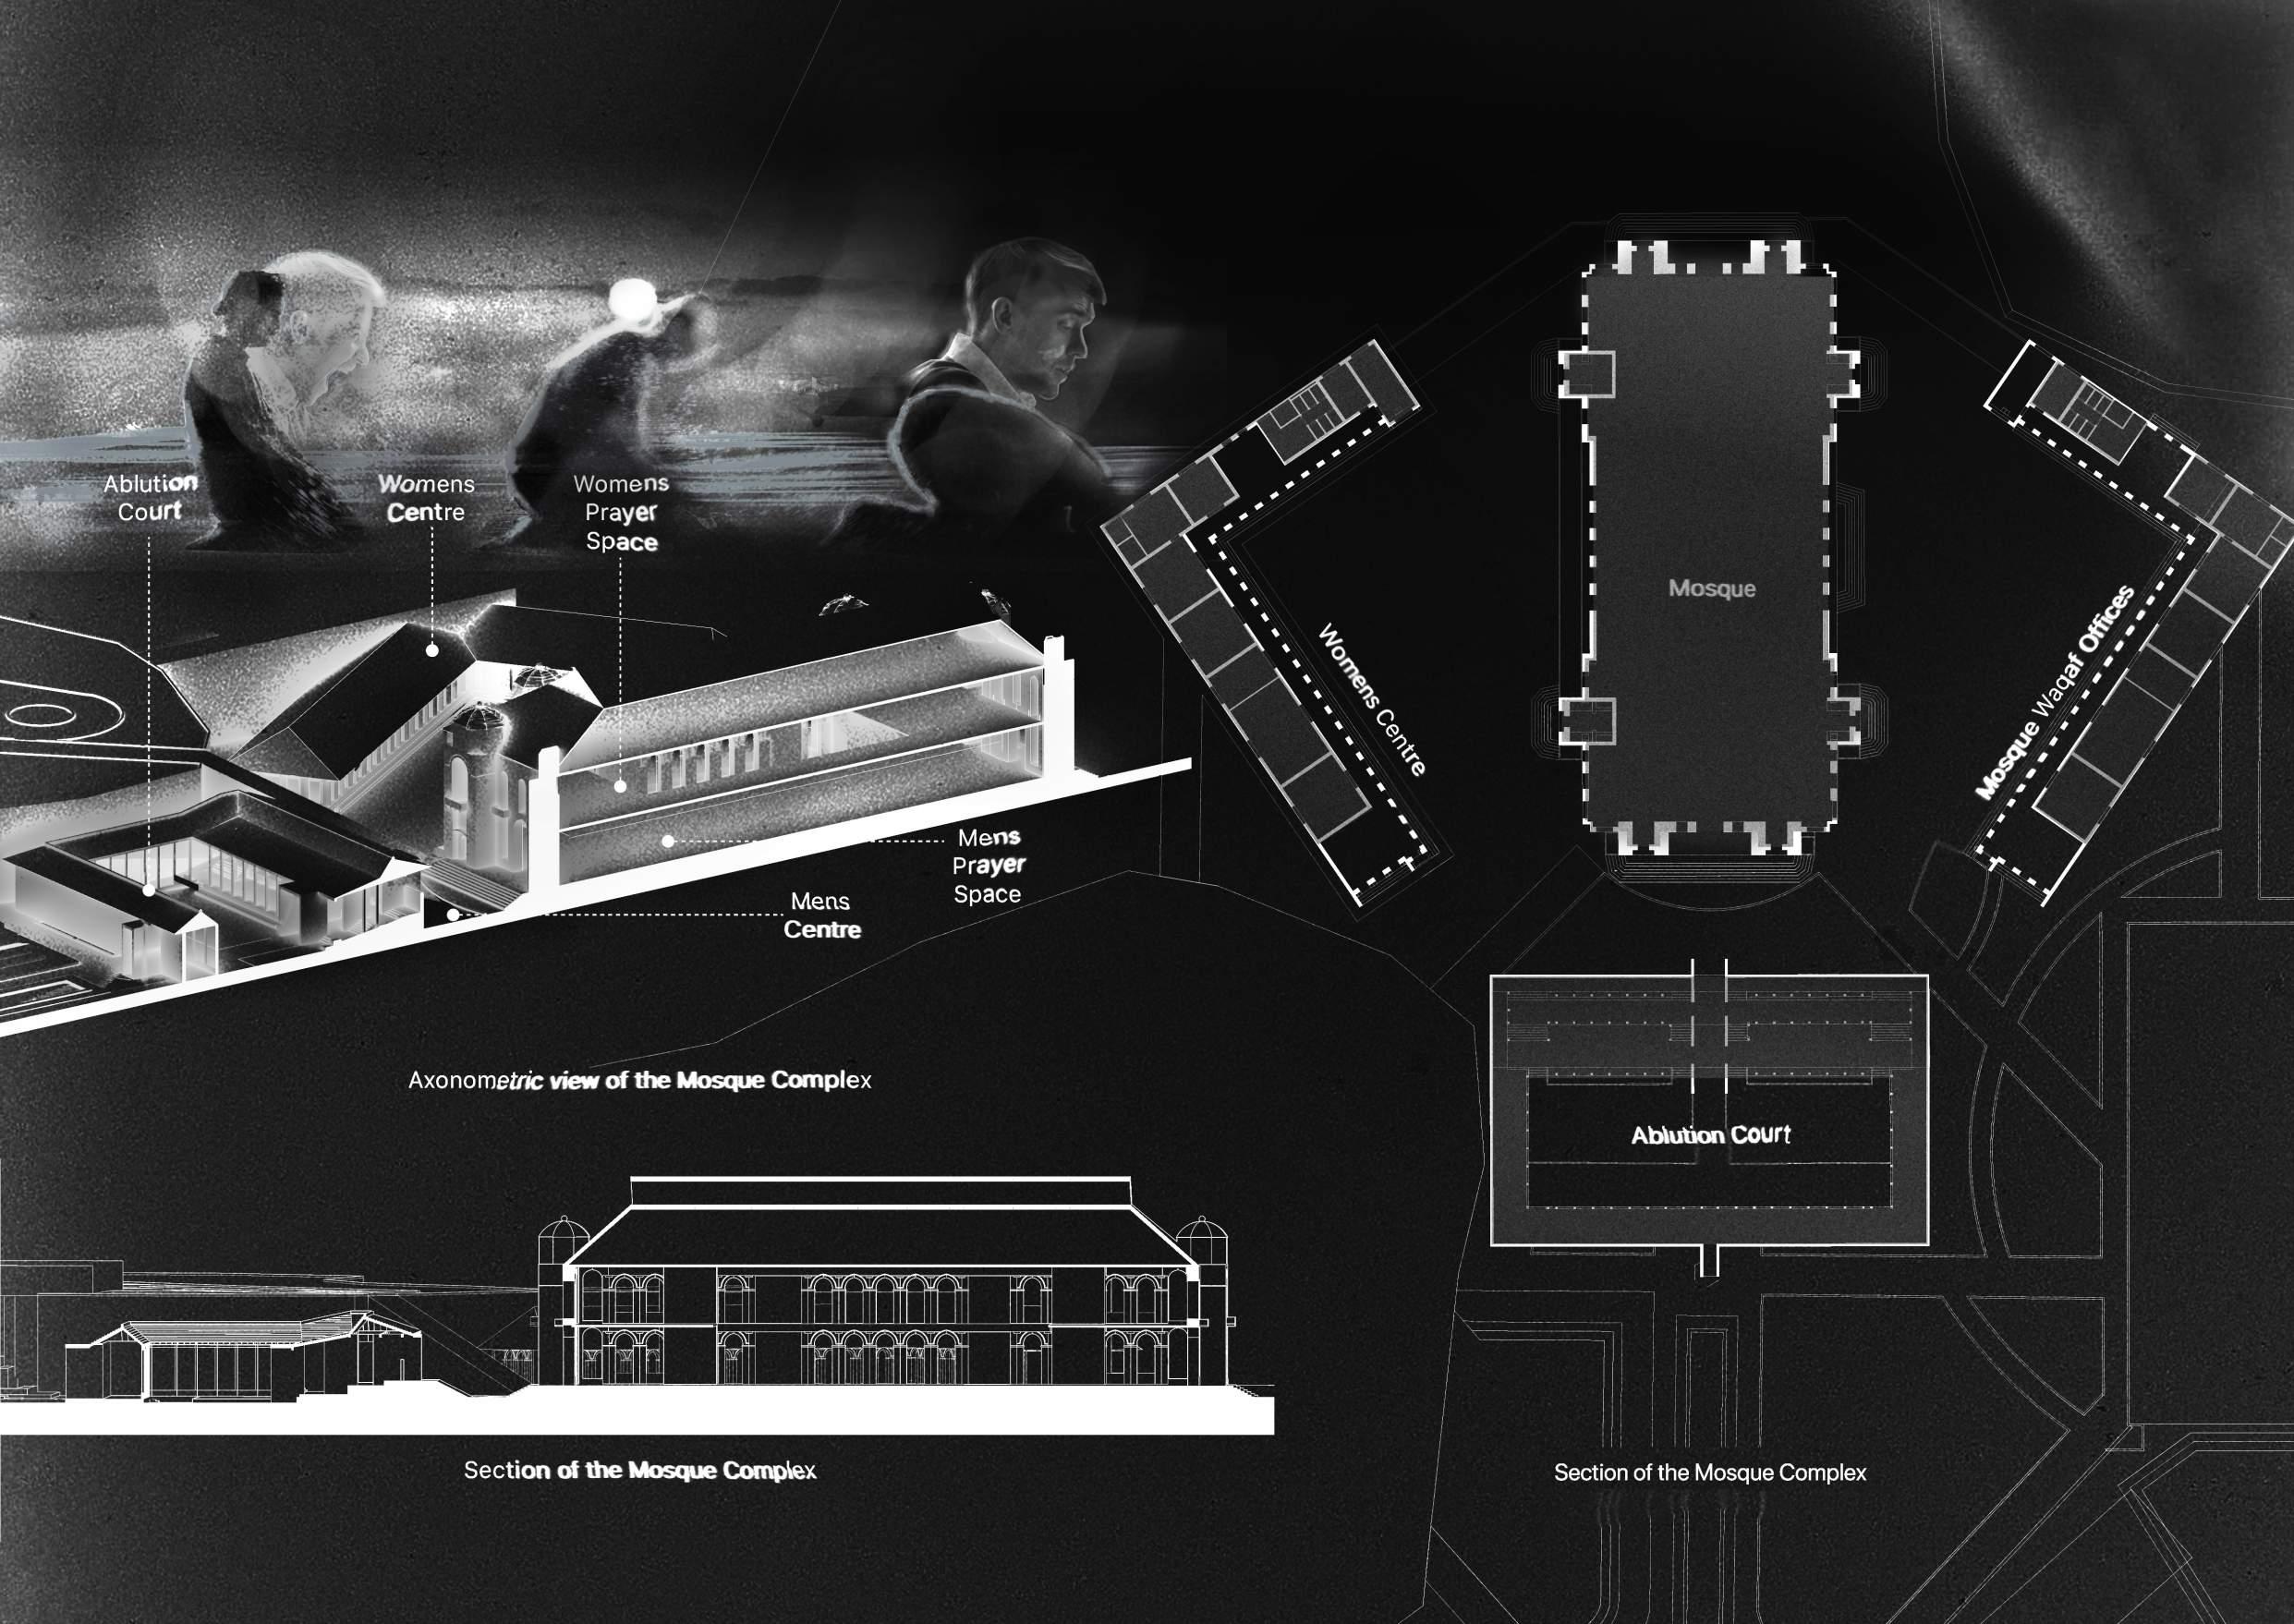
AXONOMETRIC VIEW OF THE MOSQUE
6
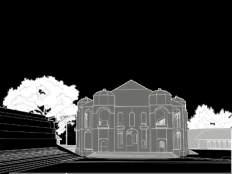
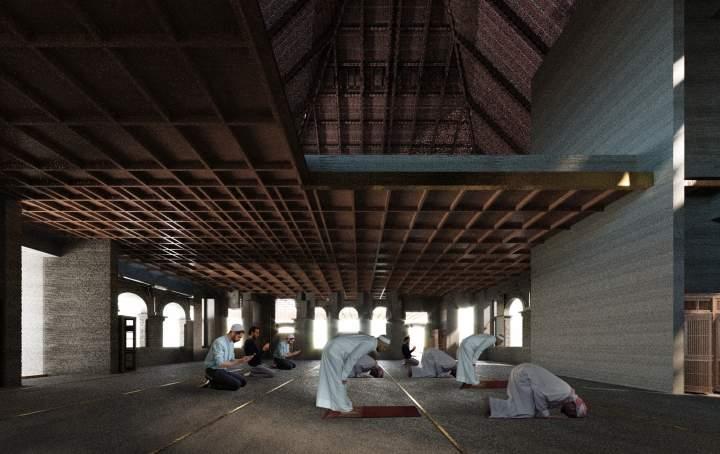
VIEW OF THE SECOND TIER OF THE ABLUTION AREA Figure showing the dual levels inside the mosque .
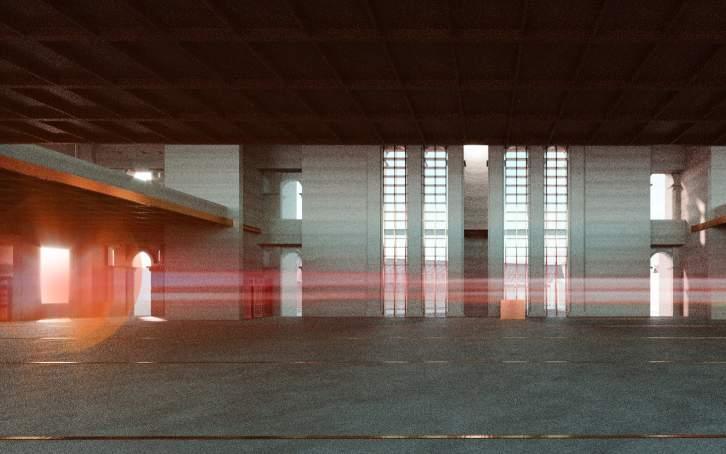
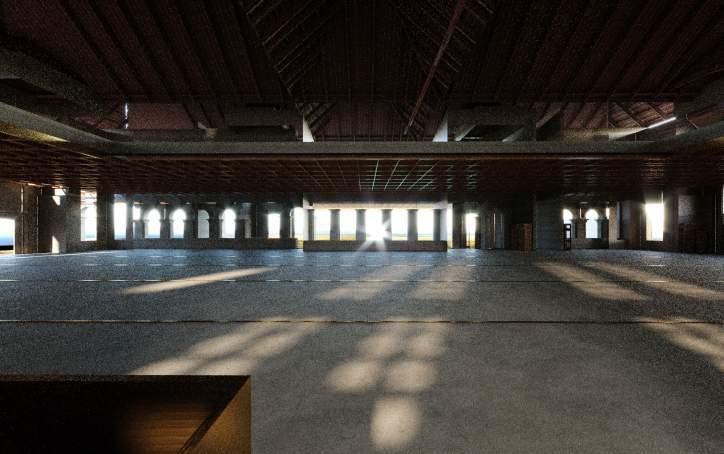
VIEW OF THE THIRD TIER OF THE ABLUTION AREA Figure showing the Main Hall of the mosque
VIEW OF THE FIRST TIER OF THE ABLUTION AREA
Plantain Plants 500mm Wide Small Shrub Plants 500mm Wide Plants 500mm Wide Small Shrub Plants Intro Mosque Axis Garden This Area Requires spaces that the Public can interact. Intro Madrassa Axis Garden This Area Requires spaces that the Public can interact. Intro Mosque Axis Garden This Area Requires spaces that the Public can interact. Reading Garden Axis Garden This Area Requires spaces that the Public can interact. Shrubs Plants Small Wide Kids Garden Axis Garden This Area Requires spaces that the Public can interact. Intro Library Axis Garden This Area Requires spaces that the Public can interact. Intro Library Axis Garden This Area Requires spaces that the Publ can teract. Intro Mosque Axis Garden This Area Requires spaces that the Public can interact. SmallShrubPlants 500mmWide Small Plants 1000mm Wide SmallShrubPlants 1000mmWide GROUND FLOOR PLAN OF THE ABLUTION CENTRE
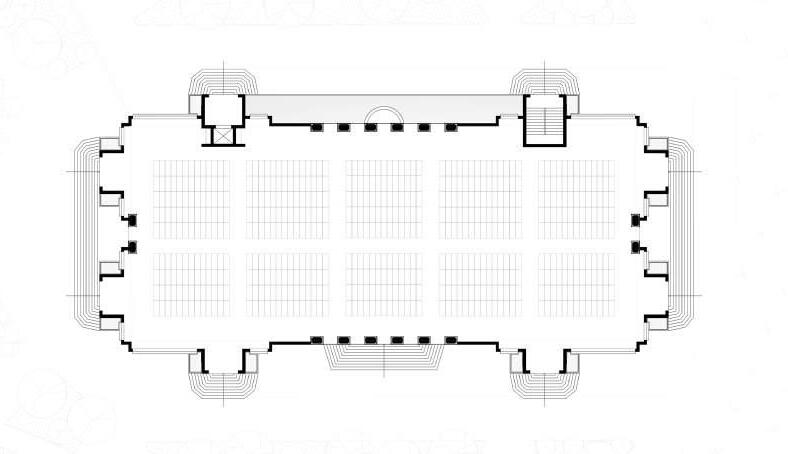
showing that the seating arrangement inside the mosque
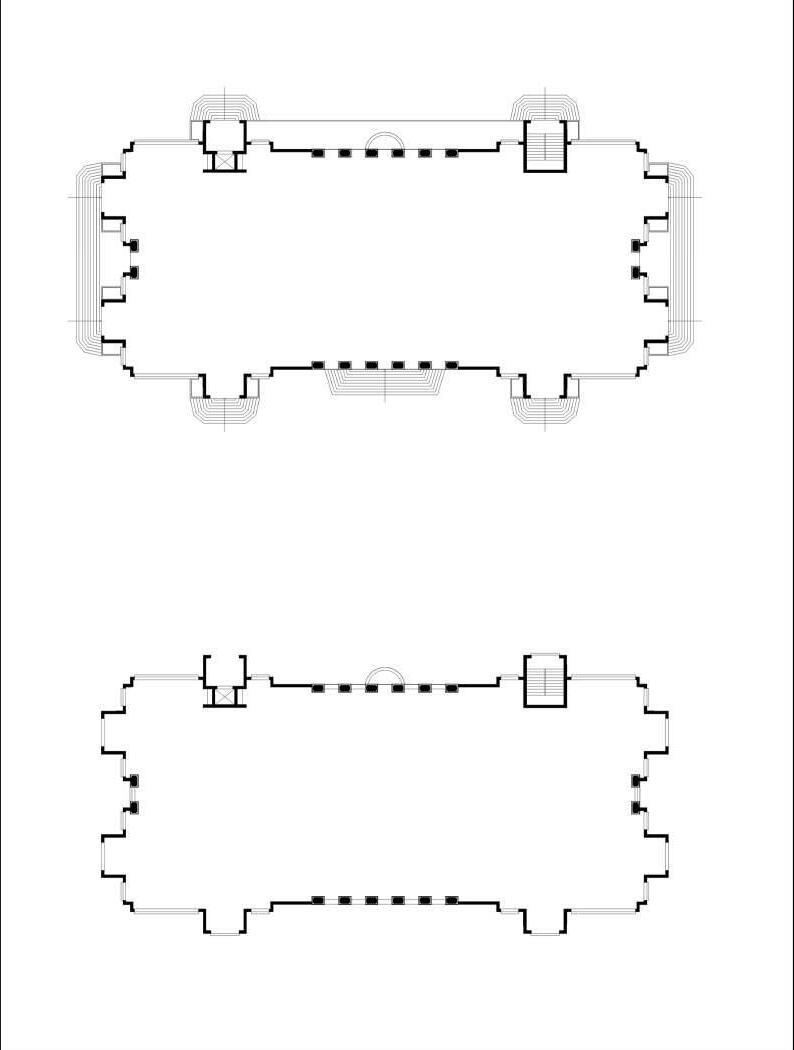
FLOOR PLAN OF THE ABLUTION CENTRE
Figure showing the Prayer space from the perspective of the priest.
Figure
FIRST
Figure showing that the seating arrangement inside the mosque
SECTION OF THE ABLUTION CENTRE
Figure showing that the longitudinal section of the mosque.
Women’s prayer space Men’s prayer space
Exploded view of the mosque showing various elements of the mosque
FRONT ELEVATION VIEW
MAPPILA MOSQUE Project Year: 2019 | softwares used: Illustrator, 3dsmax, Autocad
Figure showing the Entrance door of the mosque from the Ablution Area.
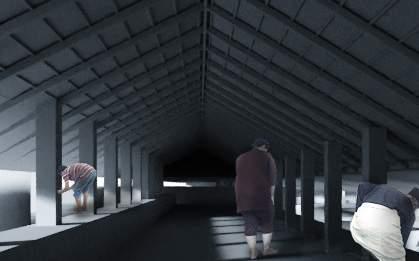
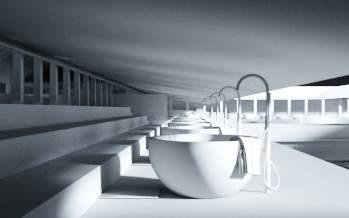
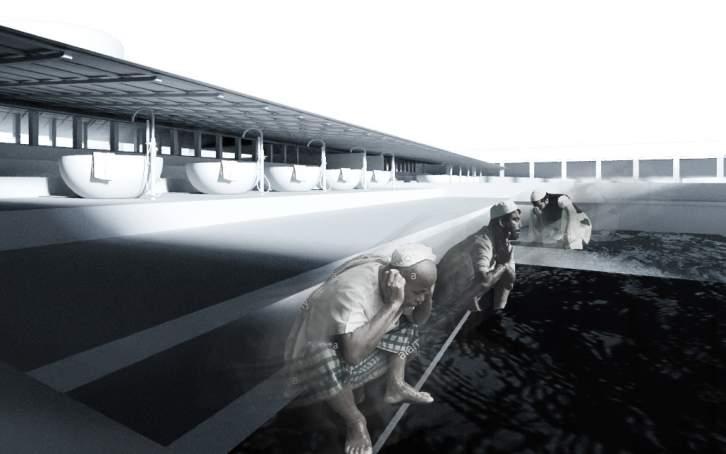
Here, the Mosque structure utilized its proportions to create a sense of space in the form of light and shadow. This way of creating a spiritual feeling can be traced from the old islamic structures in Northern Kerala. In case of the major zoning of the spaces, the building is planned in such a way that form is following the function. That is from Ablution to Mosque and later that can continue to the Islamic Offices.
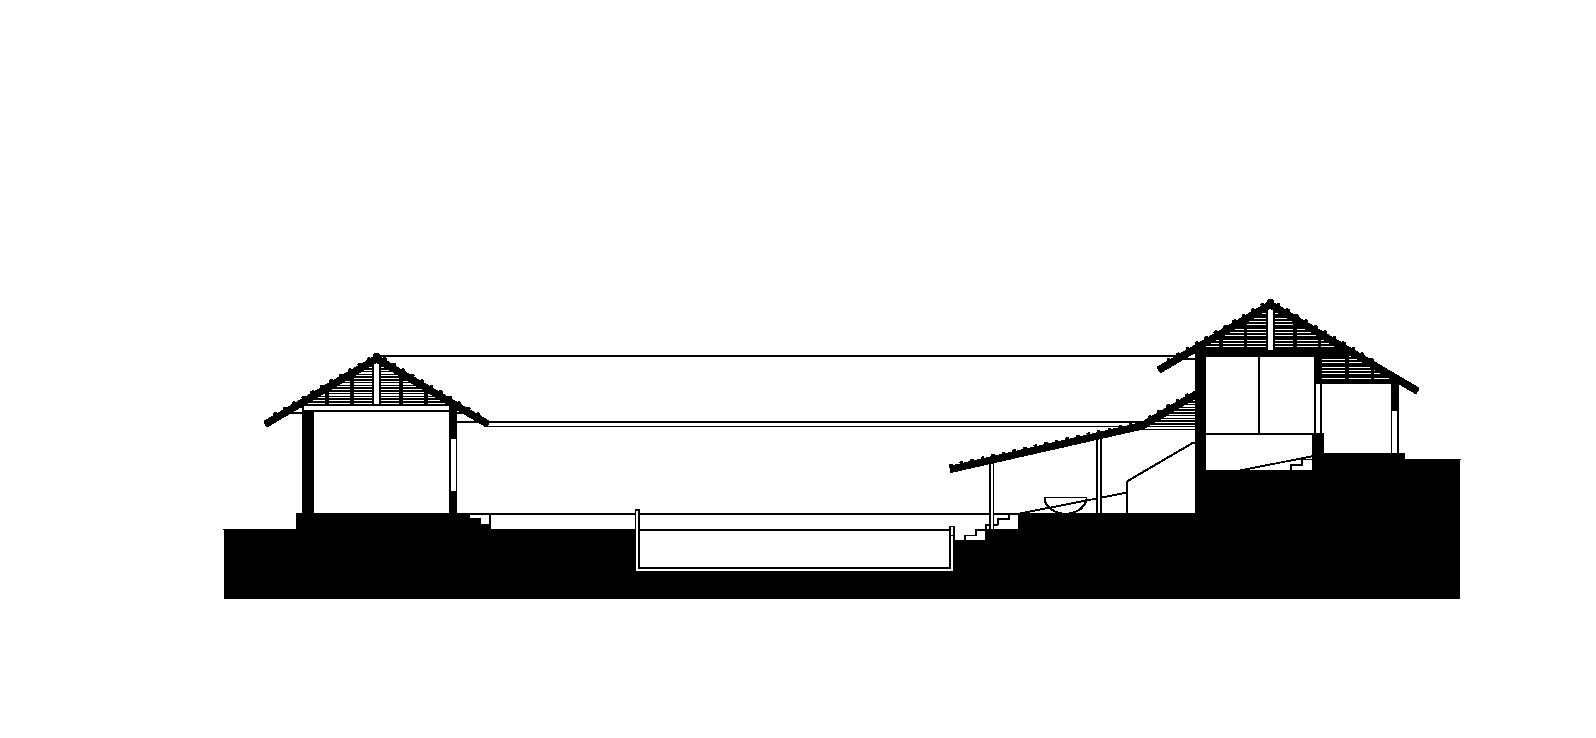
Section of the Ablution centre
Figure showing that the Main of the mosque from the Ablution Area.
Axonometric View of the Ablution Court
showing the various structures of the Ablution court.
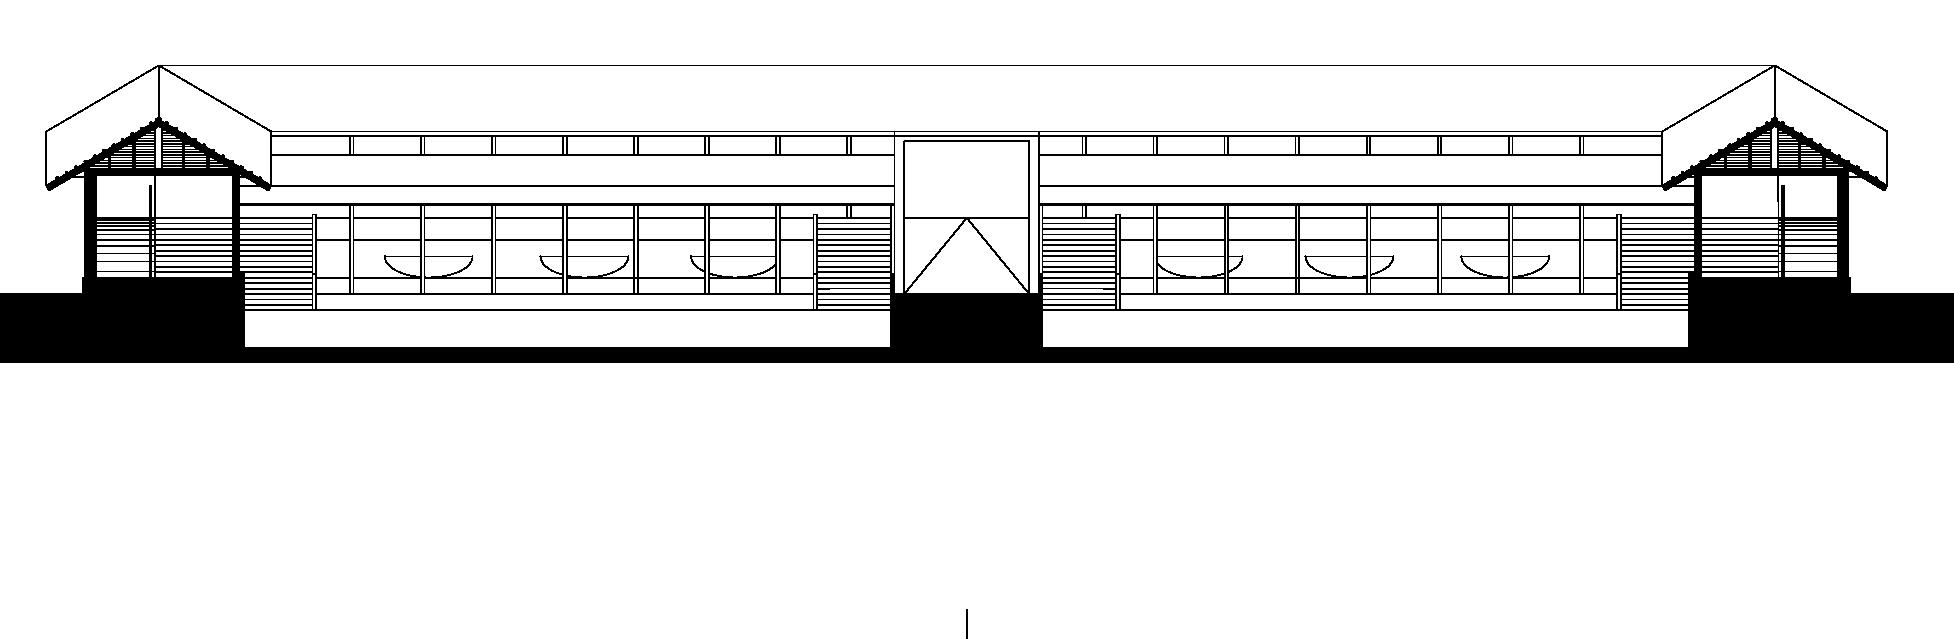
Section of the Ablution centre
Figure showing that the Main of the mosque from the Ablution Area.
Axonometric View of the Ablution Court Figure showing the various spaces inside the Ablution Area.

Figure showing
Plan of the Ablution centre
the Main of the mosque from the Ablution Area.
7 Rafter System Roof System Wall System Programming Traditional Kerala Tiles. Wooden Rafter System. The walls are in laterite and there is only one shell layer.
Ablution
courtyard that includes two traditional pools.
Three tiers of
area and an open
that
View of the Second Tier of the Ablution Area Figure showing that the Main of the mosque from the Ablution Area.
View of the Third Tier of the Ablution Area Figure showing that the Main of the mosque from the Ablution Area.
View of the First Tier of the Ablution Area Figure showing that the Main of the mosque from the Ablution Area.
Lateral Passage Tier I Ablution Layer Tier II Ablution Layer Tier III Ablution Layer First Archway Second Archway Third Archway Slope for the Disabled friendly pilgrims
Figure
ABLUTION
CENTRE
Project Year: 2019 | softwares used: Photoshop, Illustrator, Autocad, Sketchup, 3dsmax
MAPPILA CULTURAL CENTRE
There is a strong need for a cultural centre. The culture is almost lost in condition. A cultural centre could bring back the lost values and art. This would make a lot of people from the newer generation and the future generation visit the centre and get a more clear picture of the Mappila Muslims of the 1400s and the impact they made.
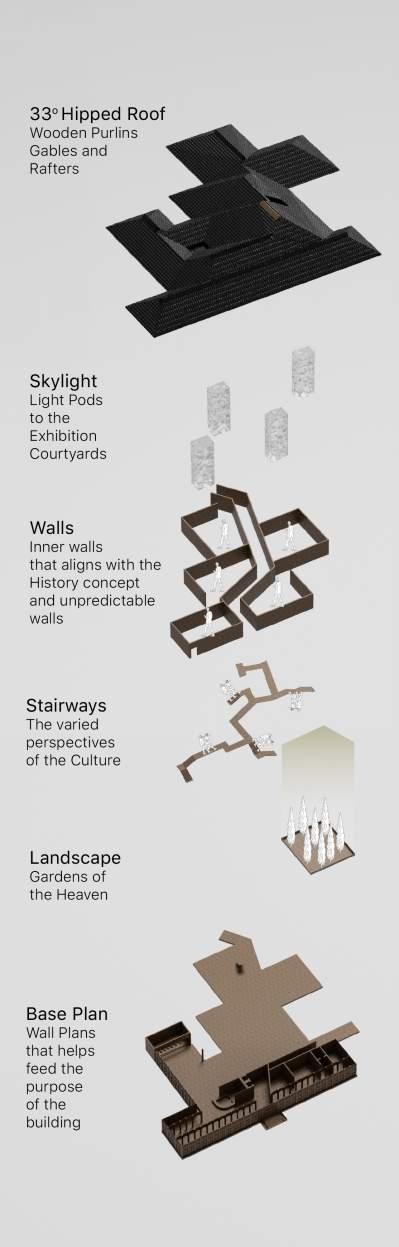
The main idea behind the Cultural centre is to use the same idea as the Master Plan to create another expression in planning in built form. The Planning happens to interlink the key events and history with passages, overhead passages, stairs, courtyards, skylights and exhibition spaces inside the Cultural centre. Majorly the spaces can be divided into Admin spaces, Entertainment zones, Passages and exhibition centres.
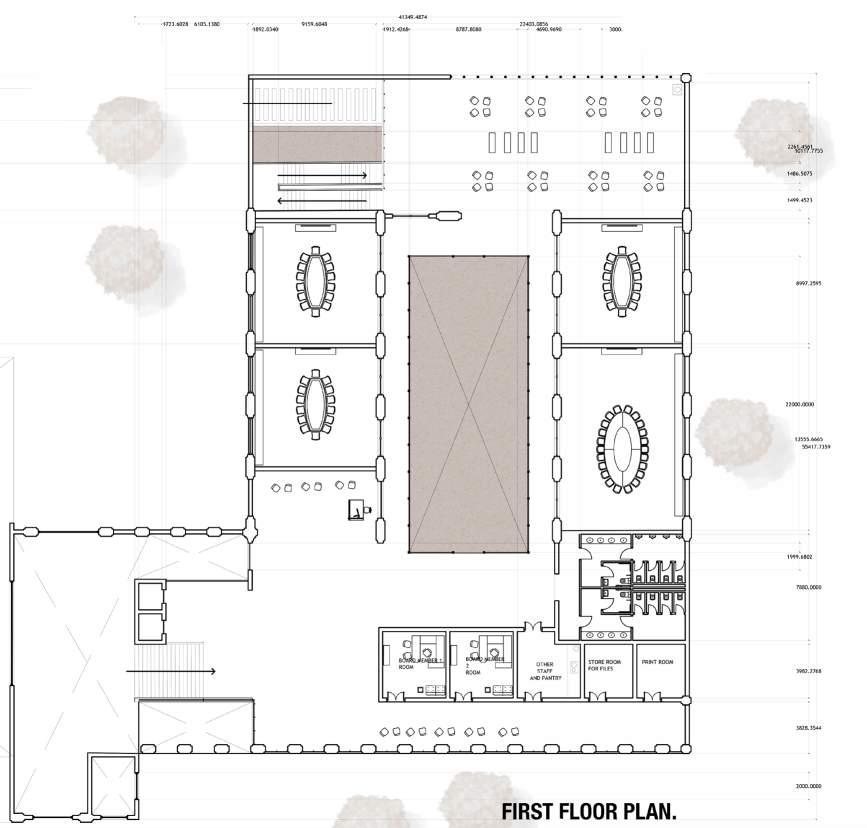
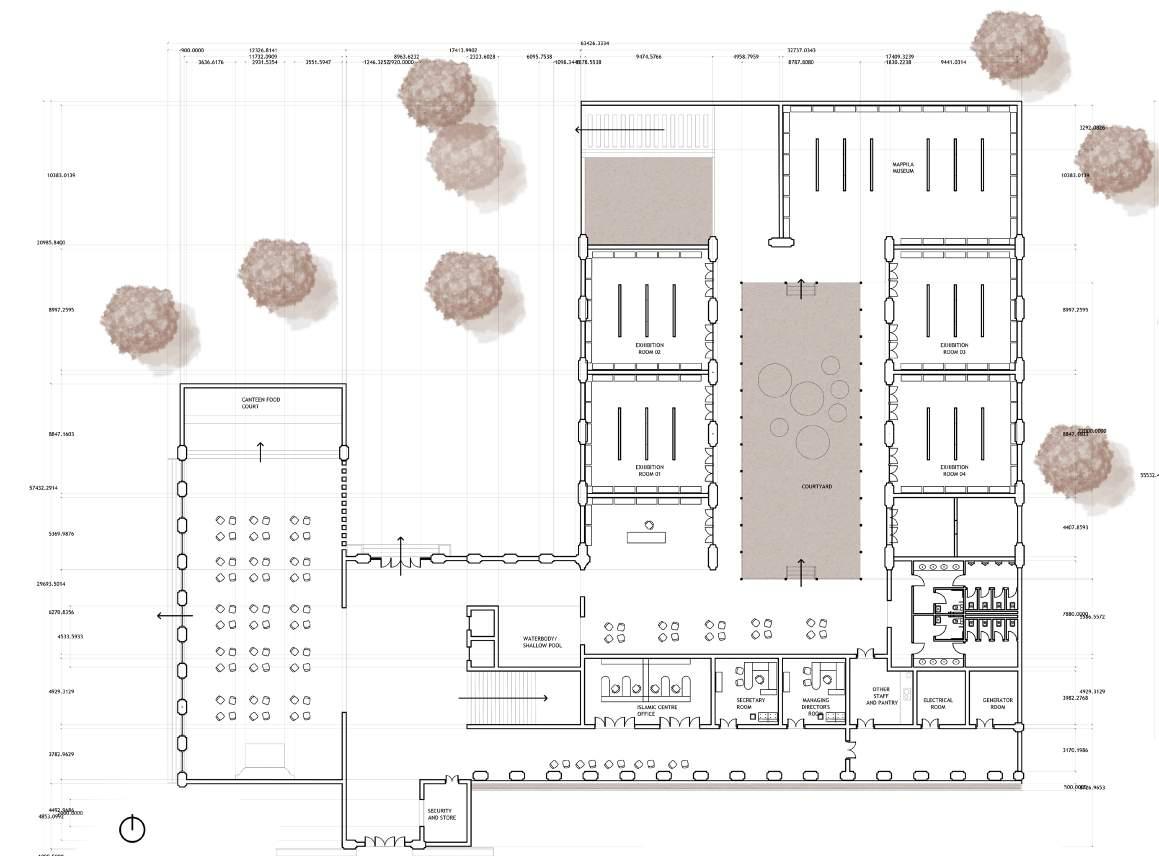
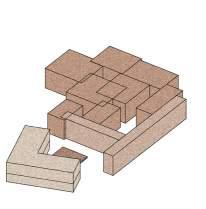
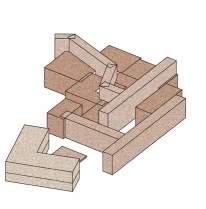
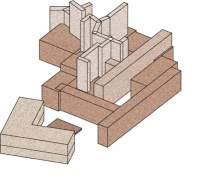
8 Major Zoning Common Space Exhibition Halls Main Passage Sub Passage
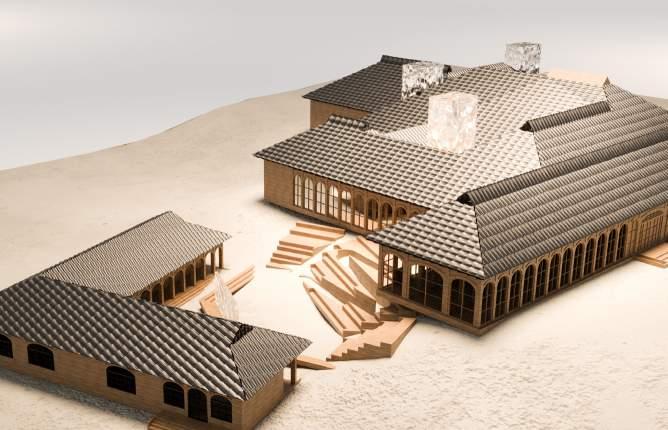
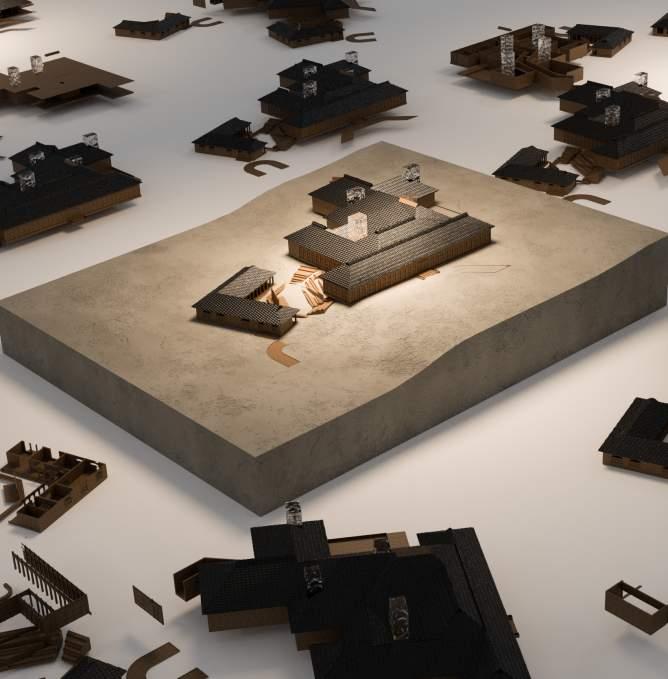
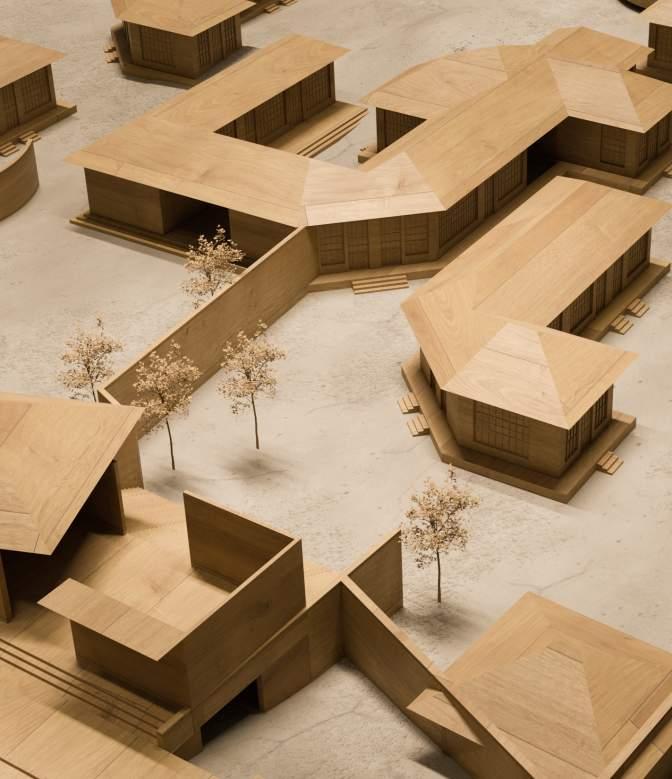
Amphitheatre that connects the Cultural Centre as well as the Training Institute Figure showing the study model of the culture centre and the Training Institute are located closely so that the students and staff can interact with the Cultural centre. The Amphitheatre space acts a vessel that holds both the structures. It is a common point as well as it is used by both the Institutions.
Major Zoning Figure showing culture centre and the Training Institute. They are located closely so that the students and staff can interact with the Cultural centre
Exploded View of the Cultural Centre Figure showing the various parts of the Cultural centre’s structure that shares similar the Architecture with Kerala.
Project Year: 2019 | softwares used: Photoshop, Illustrator, Autocad, Sketchup, 3dsmax
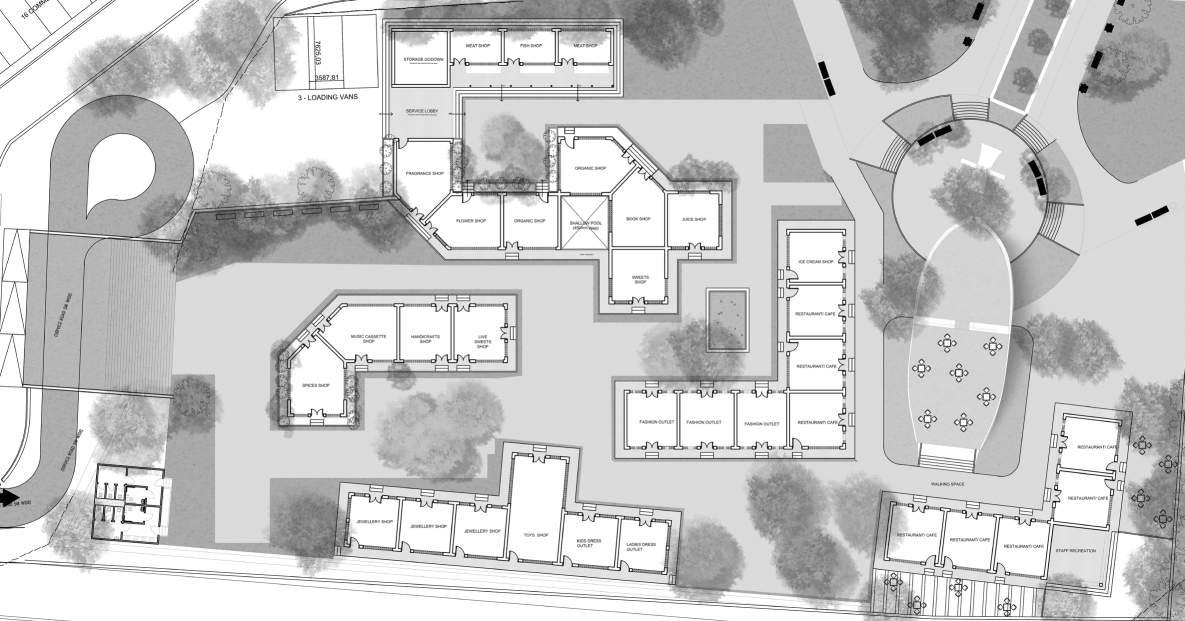
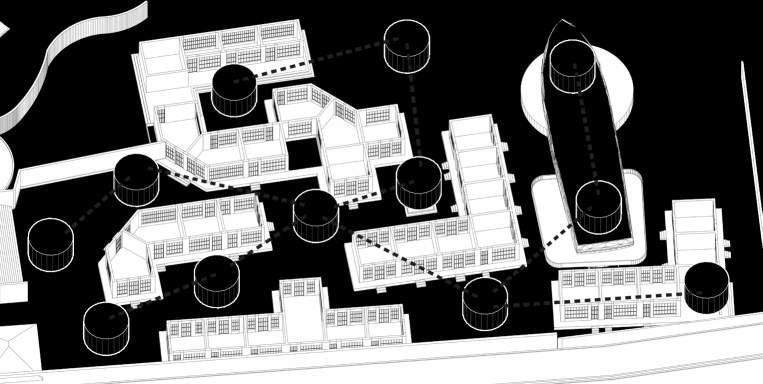
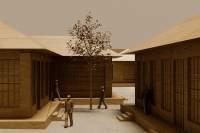
Axonometrical view of the open-spaces in the Mappila Kiosks The figure shows the various junctions that are created to evoke the senses among the users.
The cultural
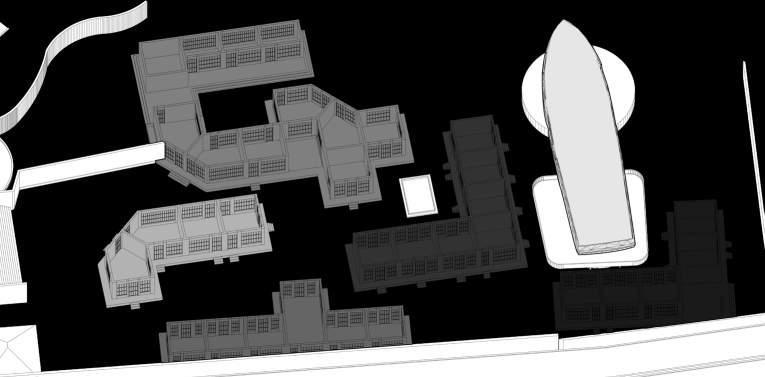
Axonometrical view of the building usage zones in the
is
closely related to the events and the morphology exhibiting the Mappila Culture in
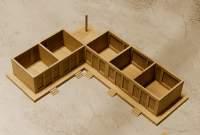
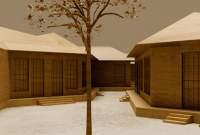
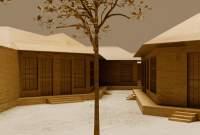
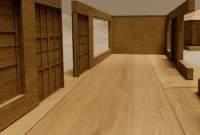
view
The ‘Mittaitheruvu’ in Kozhikode district is an iconic example of Market/Street design. The good from this street isn’t adopted in any place before. This is because of the budget and lack of skill and detailing in modern-day architecture in Kerala.
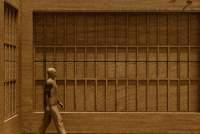
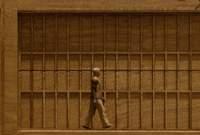
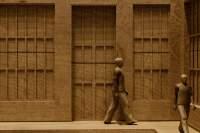
The main idea is to create a kiosk complex that would take inspiration from the traditional shops of Kerala with door, window, shutter details and create a journey through open spaces and passages. The passag-es should lead to open spaces. Thus a journey from narrow paths and open spaces would create Haptic feedback to the users.
Thus, the Kiosk complex would set an example in Commercial development in Kerala accepting the good from the past. The maze-like walk through the kiosks would create a lot of space and location placing.
Main Features of the Mappila Souqs
These are the close look into the various views of the Mappila Souq complex. Majority of the designs are a mix of Tropical and Kerala Architecture.
9
Exploded
of the cultural centre / The cultural centre is zoned closely related to the events and the morphology exhibiting the Mappila Culture in Kerala.
Mappila Kiosks
centre
zoned
Kerala.
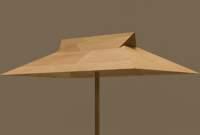
Physical Model of the Gabled Hipped Roof system.
Isometric view of the orthogonal plans.
Pathways are uneven and unpredictable.
The streets cannot be guessed from a view.
The inner section of the Kiosk Rooms. Interaction of the people between verandhas.
Scale with respect to Traditional Windows.
Scale with respect to Traditional Shutters.
Scale with respect to Doors.
Physical model of the Mappila Souqs.
The cultural centre is zoned closely related to the events and the morphology exhibiting the Mappila Culture in Kerala.
SOUQS
Plan of the Souqs Complex
Project Year: 2019 | softwares used: Photoshop, Illustrator, Autocad, Sketchup, 3dsmax
10 Project Year: 2020 | softwares used:
3dsmax 2 Sustainable Kiosk | Competition Entry
Photoshop, Illustrator, Autocad, Sketchup,
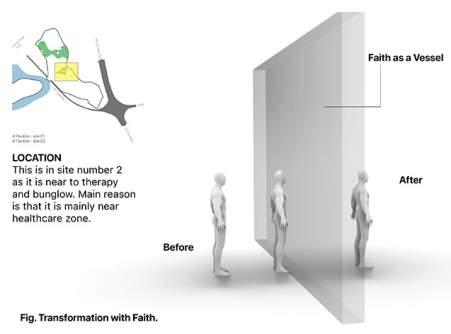
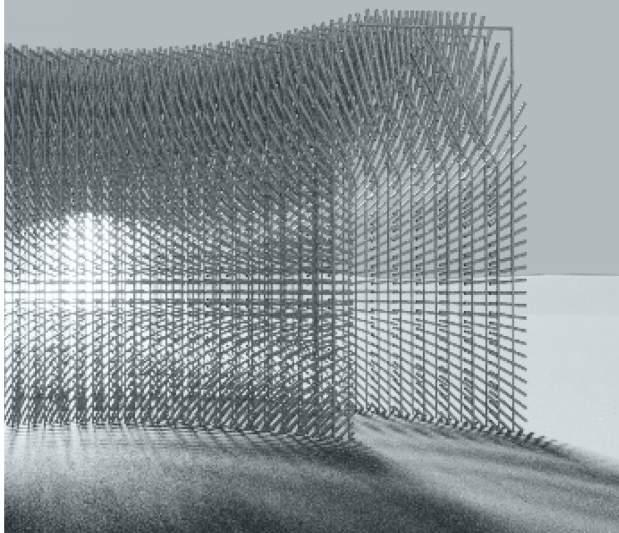
Pavillion of Faith
Faith, derived from Latin fides and Old French feid,is confidence or trust in a person, thing, or con-cept.Pavillion can be any space. The idea is to make a pavillion that radiates faith. Faith is trust and transparency to a person. The Qualities of faith and its concepts are beings translated into the architecture form of the pavillion.
Section:
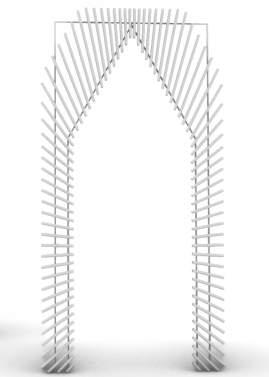
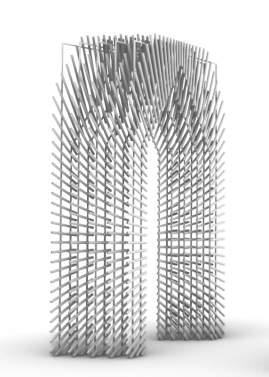
Single Frame
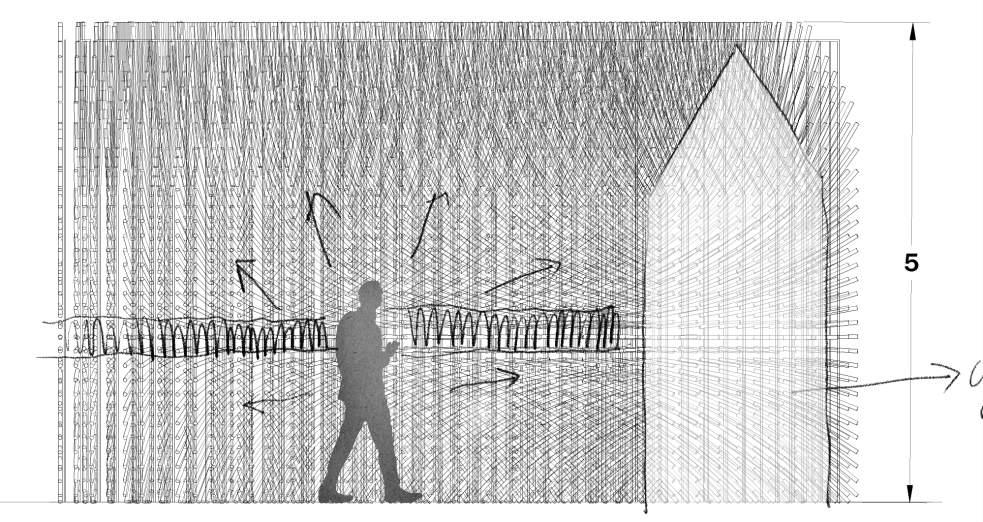
All the bamboo pieces start from a single point of origin.
View: Center Section that diffuses light
This is a very transparent as well as a covered space. The beauty lies in the arrangement of the bamboo pieces.
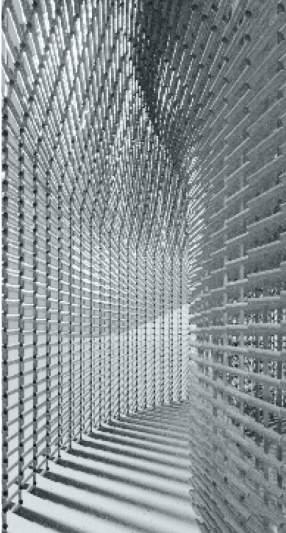
View: Ceiling
This ceiling shape is pointy, that diffuses light and gives spirituality.
Faith is transparent when a person attains it so as this pavillion. This Pavillion is place that make people to think about himself or herself. This pavillion is free and blend with nature unlike others. Its roof is kept open. This is made on purpose, as we can see that all the other structures in the Thahn Tam park doesnt give the experience to enjoy rain.
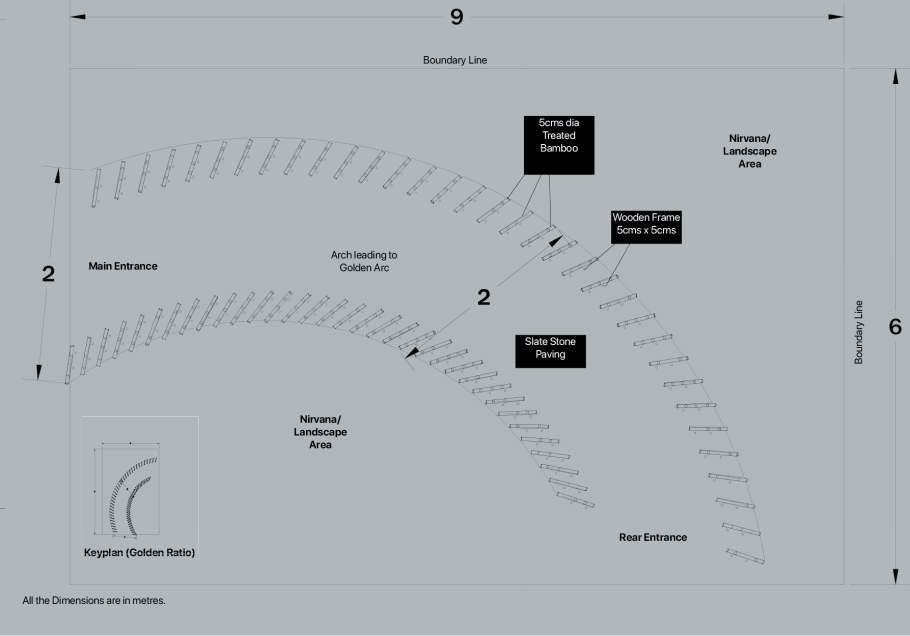
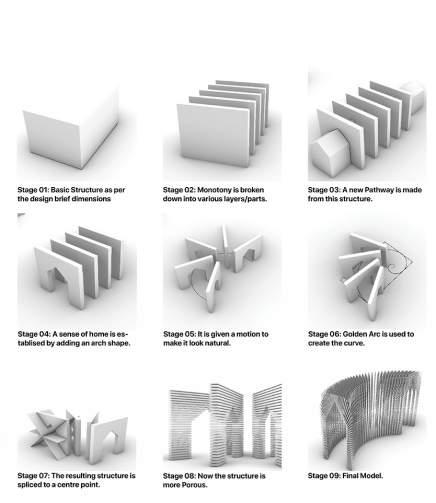
Humans are prone to resist rain and still why are we making all the structure with closed roof. Let some structure in the park have an open roof. The Pavillion is very minimal in structure yet it is complex to construct as like a Human Body or any other life form. It may be simple to look at our body but it very complex when you look into the detailing. This structure follows Golden ratio.

Faith: Icon
The passage takes the shape of joined hands
Section:
Group Frame
The combined frames follows a curve form.
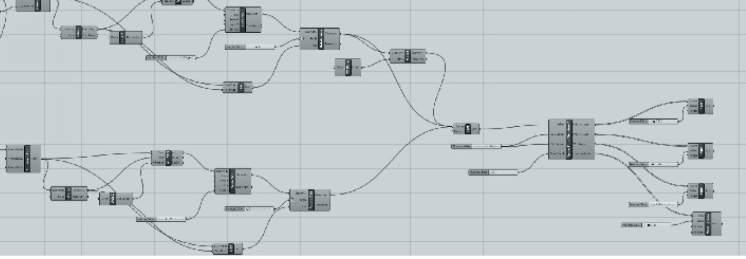
Parametric Script in Grasshopper
This is a very transparent as well as a covered space. The beauty lies in the arrangement of the bamboo pieces.
Visibility Zone
Entrance Door
11
Form Evolution Process: Concept Evolution Process: 01 02 03 04 05 06 07 08 09
Fig. Plan of the Bamboo Pavillion
Project Year: 2021 | softwares used: Photoshop, Illustrator, Autocad, Sketchup, 3dsmax 3 Pavillion Design | Competition Entry
Fig. Section of the Bamboo Pavillion
Nagampadom Transit Station
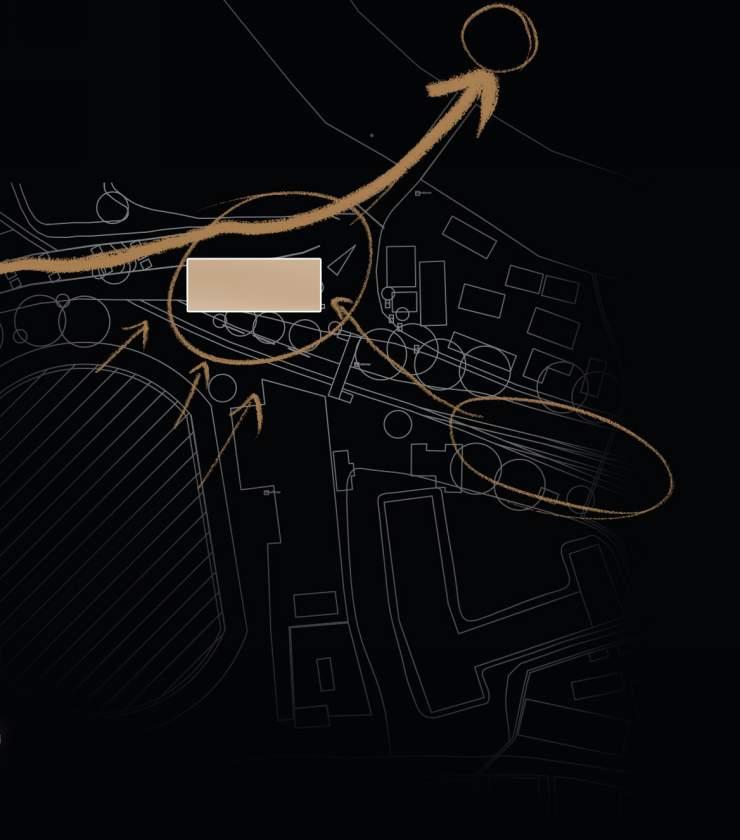
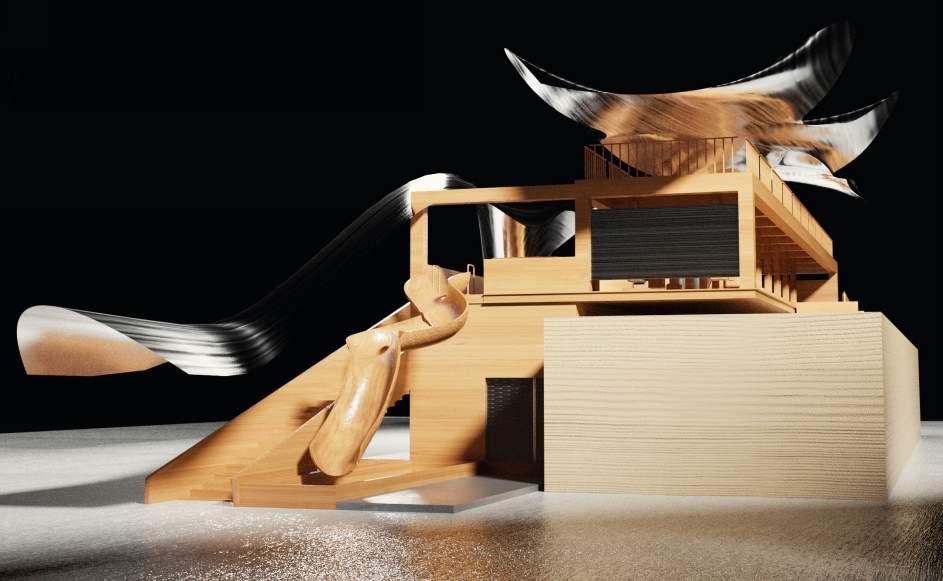
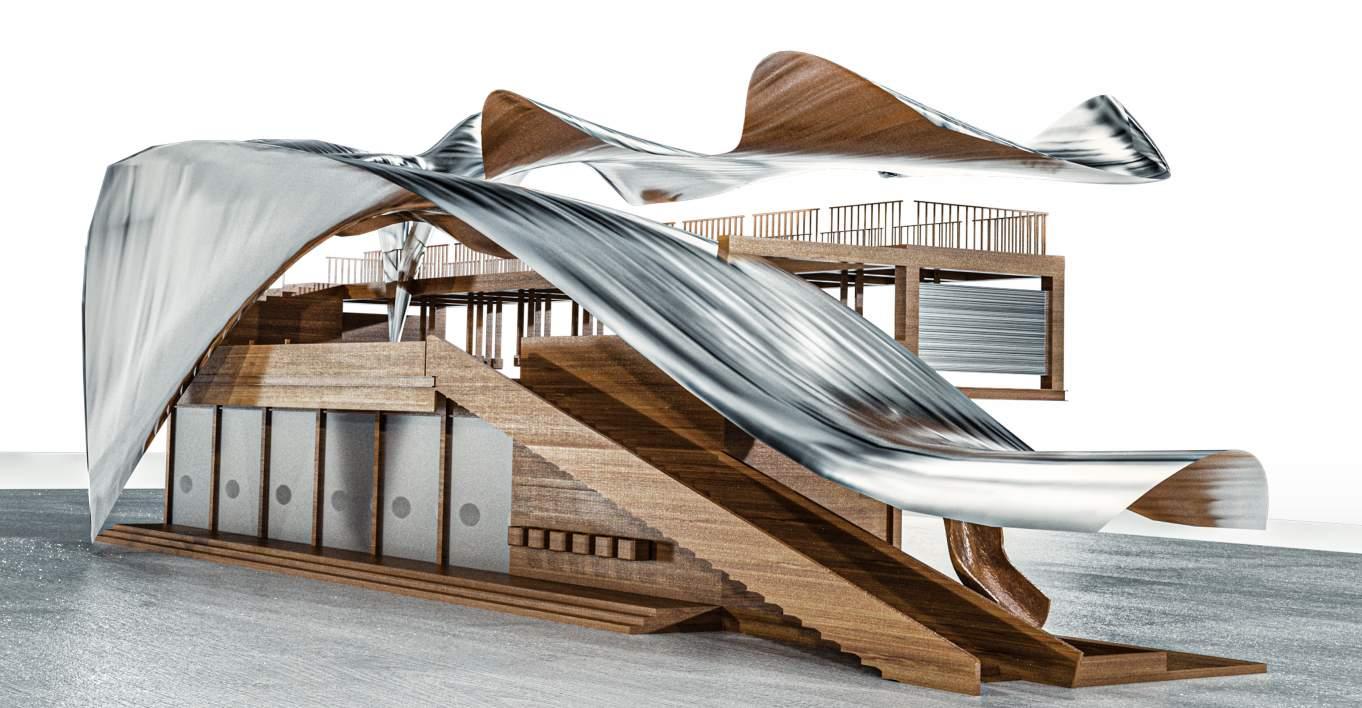
Kottayam is a land of lakes, latex and letters. The bus stations in kerala are only centres for waiting. This is a design approach to change the dynamics of a bus stop that caters all the user groups in the community. Location wise the site is located in between the railway station as well as it is a bus station. I am hugely inspired from Bjarkes Ingels superkilen park where all the communities meet and the happiness that it creates. This is an approach to make a bus station turn into an activity centre.
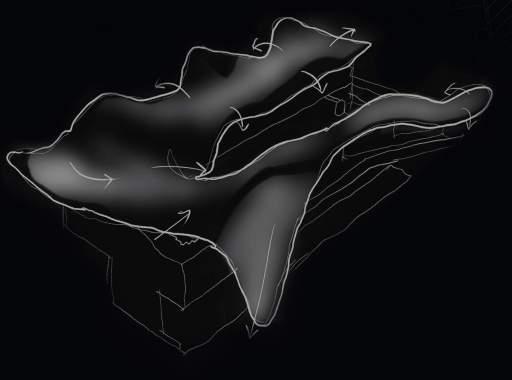
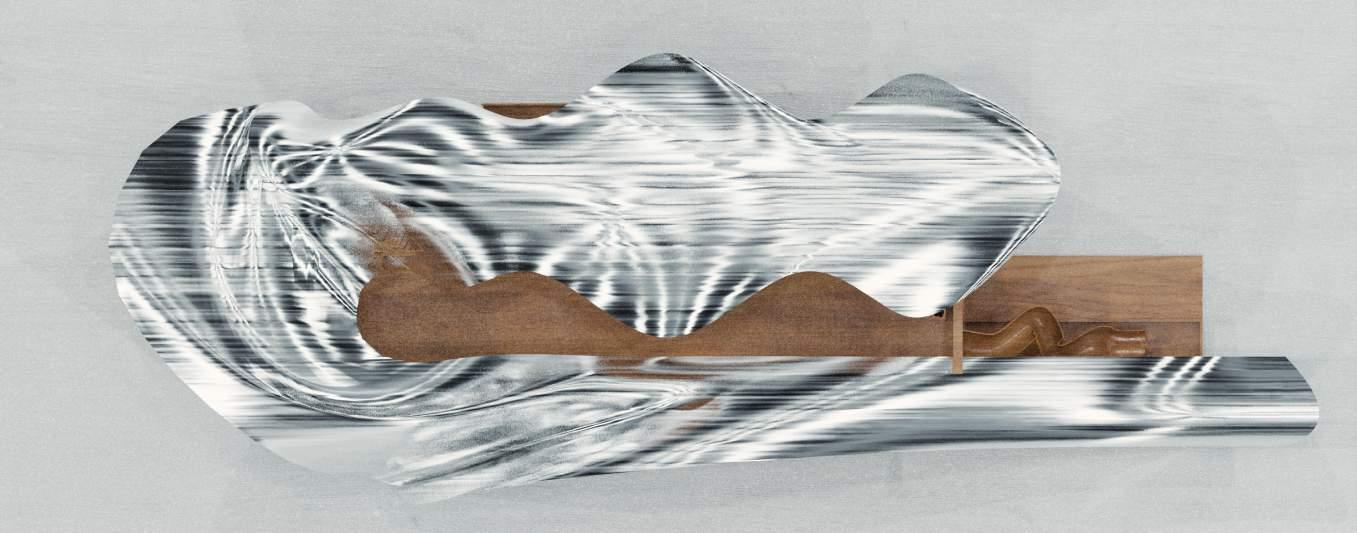
The roof is a continous structure from top to the bottom level. It is to be made out of Bamboo. This would help to reduce the heat. The curves are properly design such a way to create sprout and to create water flowing on top of leaf when it rains. A simple recall to one’s childhood memory in Kerala.
The bus station is divided according to various levels baed on height,area and according to the side elements. The roof structure was initially intended to be a traditional kerala roof. But this wasnt creating an interest in the eyes of the viewers. So, it was experimented with basic overall form from traditional kerala structure to churn out an emotion in the eyes of the Future Generation and tourists.
The roof system inspired from flowing water. The central portion is treated like a central courtyard as like any traditional kerala building. This area is where people can enjoy rain and bring some sunlight in to the structure. The Roof is inspired from the flowing water along the contours in kottayam region. As water takes the shape of the container, so does the roof take the shape of its function. View showing the dual entrance, one is a playful slide where as the other is an escalator. The lowest level of the structure holds the shops, this area is given strategically as this area gets maximum shade from sunlight.
12
Site plan
Sketch showing how the roof is interacting with rainwater.
Project Year: 2019 | softwares used: Photoshop, Illustrator, Autocad, Sketchup, 3dsmax 4 Nagampadom Transit Station
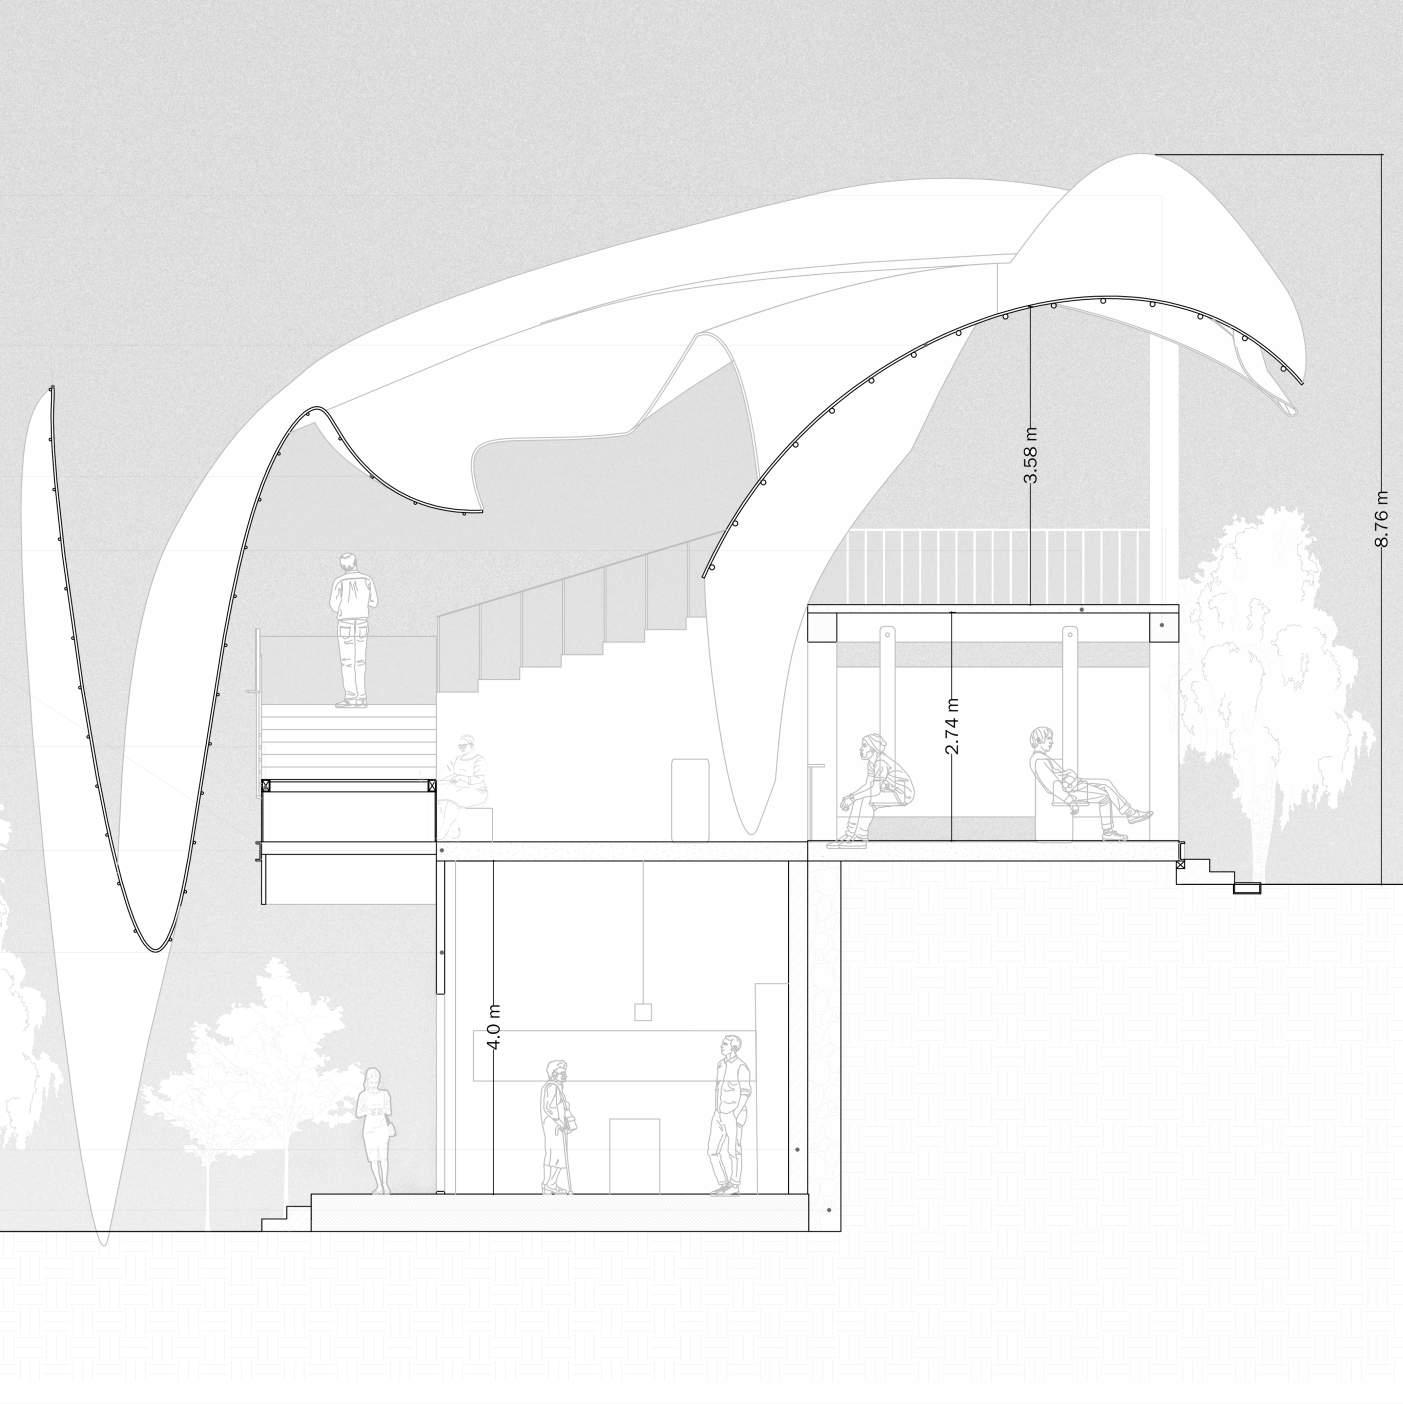
13 Plastered Wall 23cms thick wall MS sheet with frame 3cms thick wall RCC Slab 10cms thick wall RCC Slab 10cms thick Bamboo Sheet 10cms thick Bamboo weave sheet Kerala weave style ‘Murram’ RCC Beam 30x30cms MS Framework 5x3cms Flashing sheet Retaining Wall 40cms thick wall Project Year: 2020 | softwares used: Photoshop, Illustrator, Autocad, Rhino, 3dsmax
Urban Confluence: Sanjose Urban Park
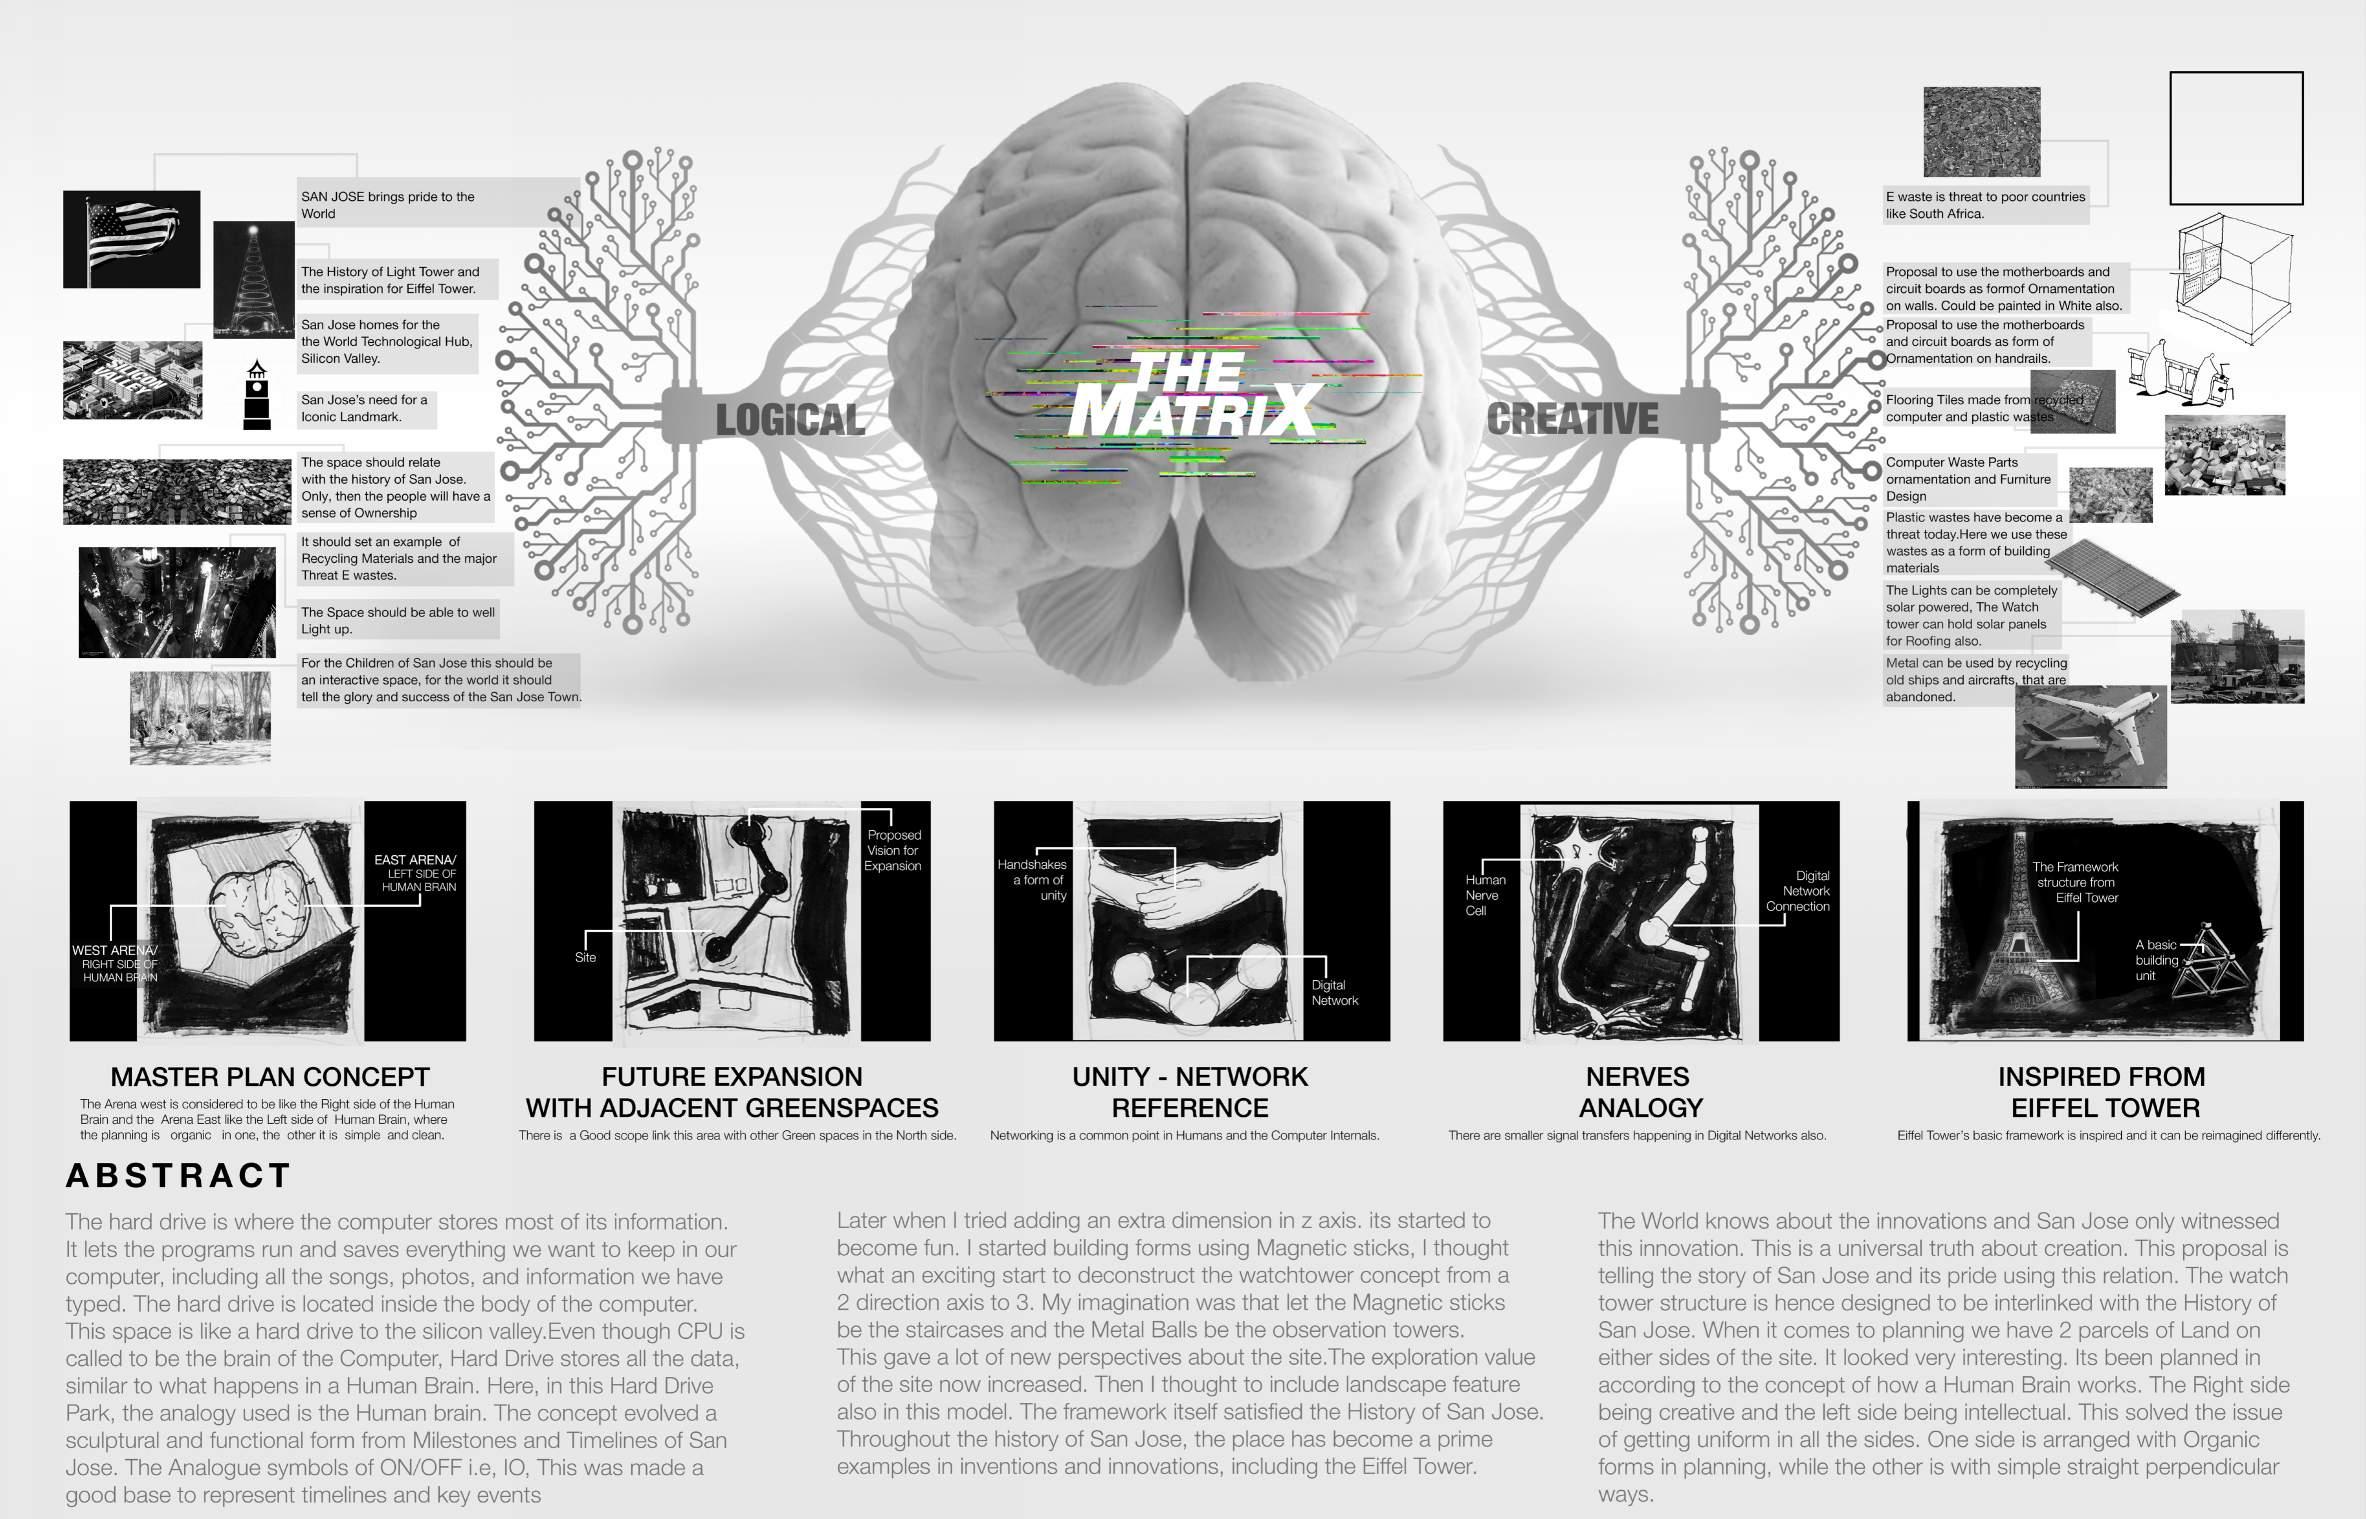
14
Project Year: 2020 | Handrawn Sketches, Texts and Neurolink image added in Photoshop 5 Urban Design | Competition Entry
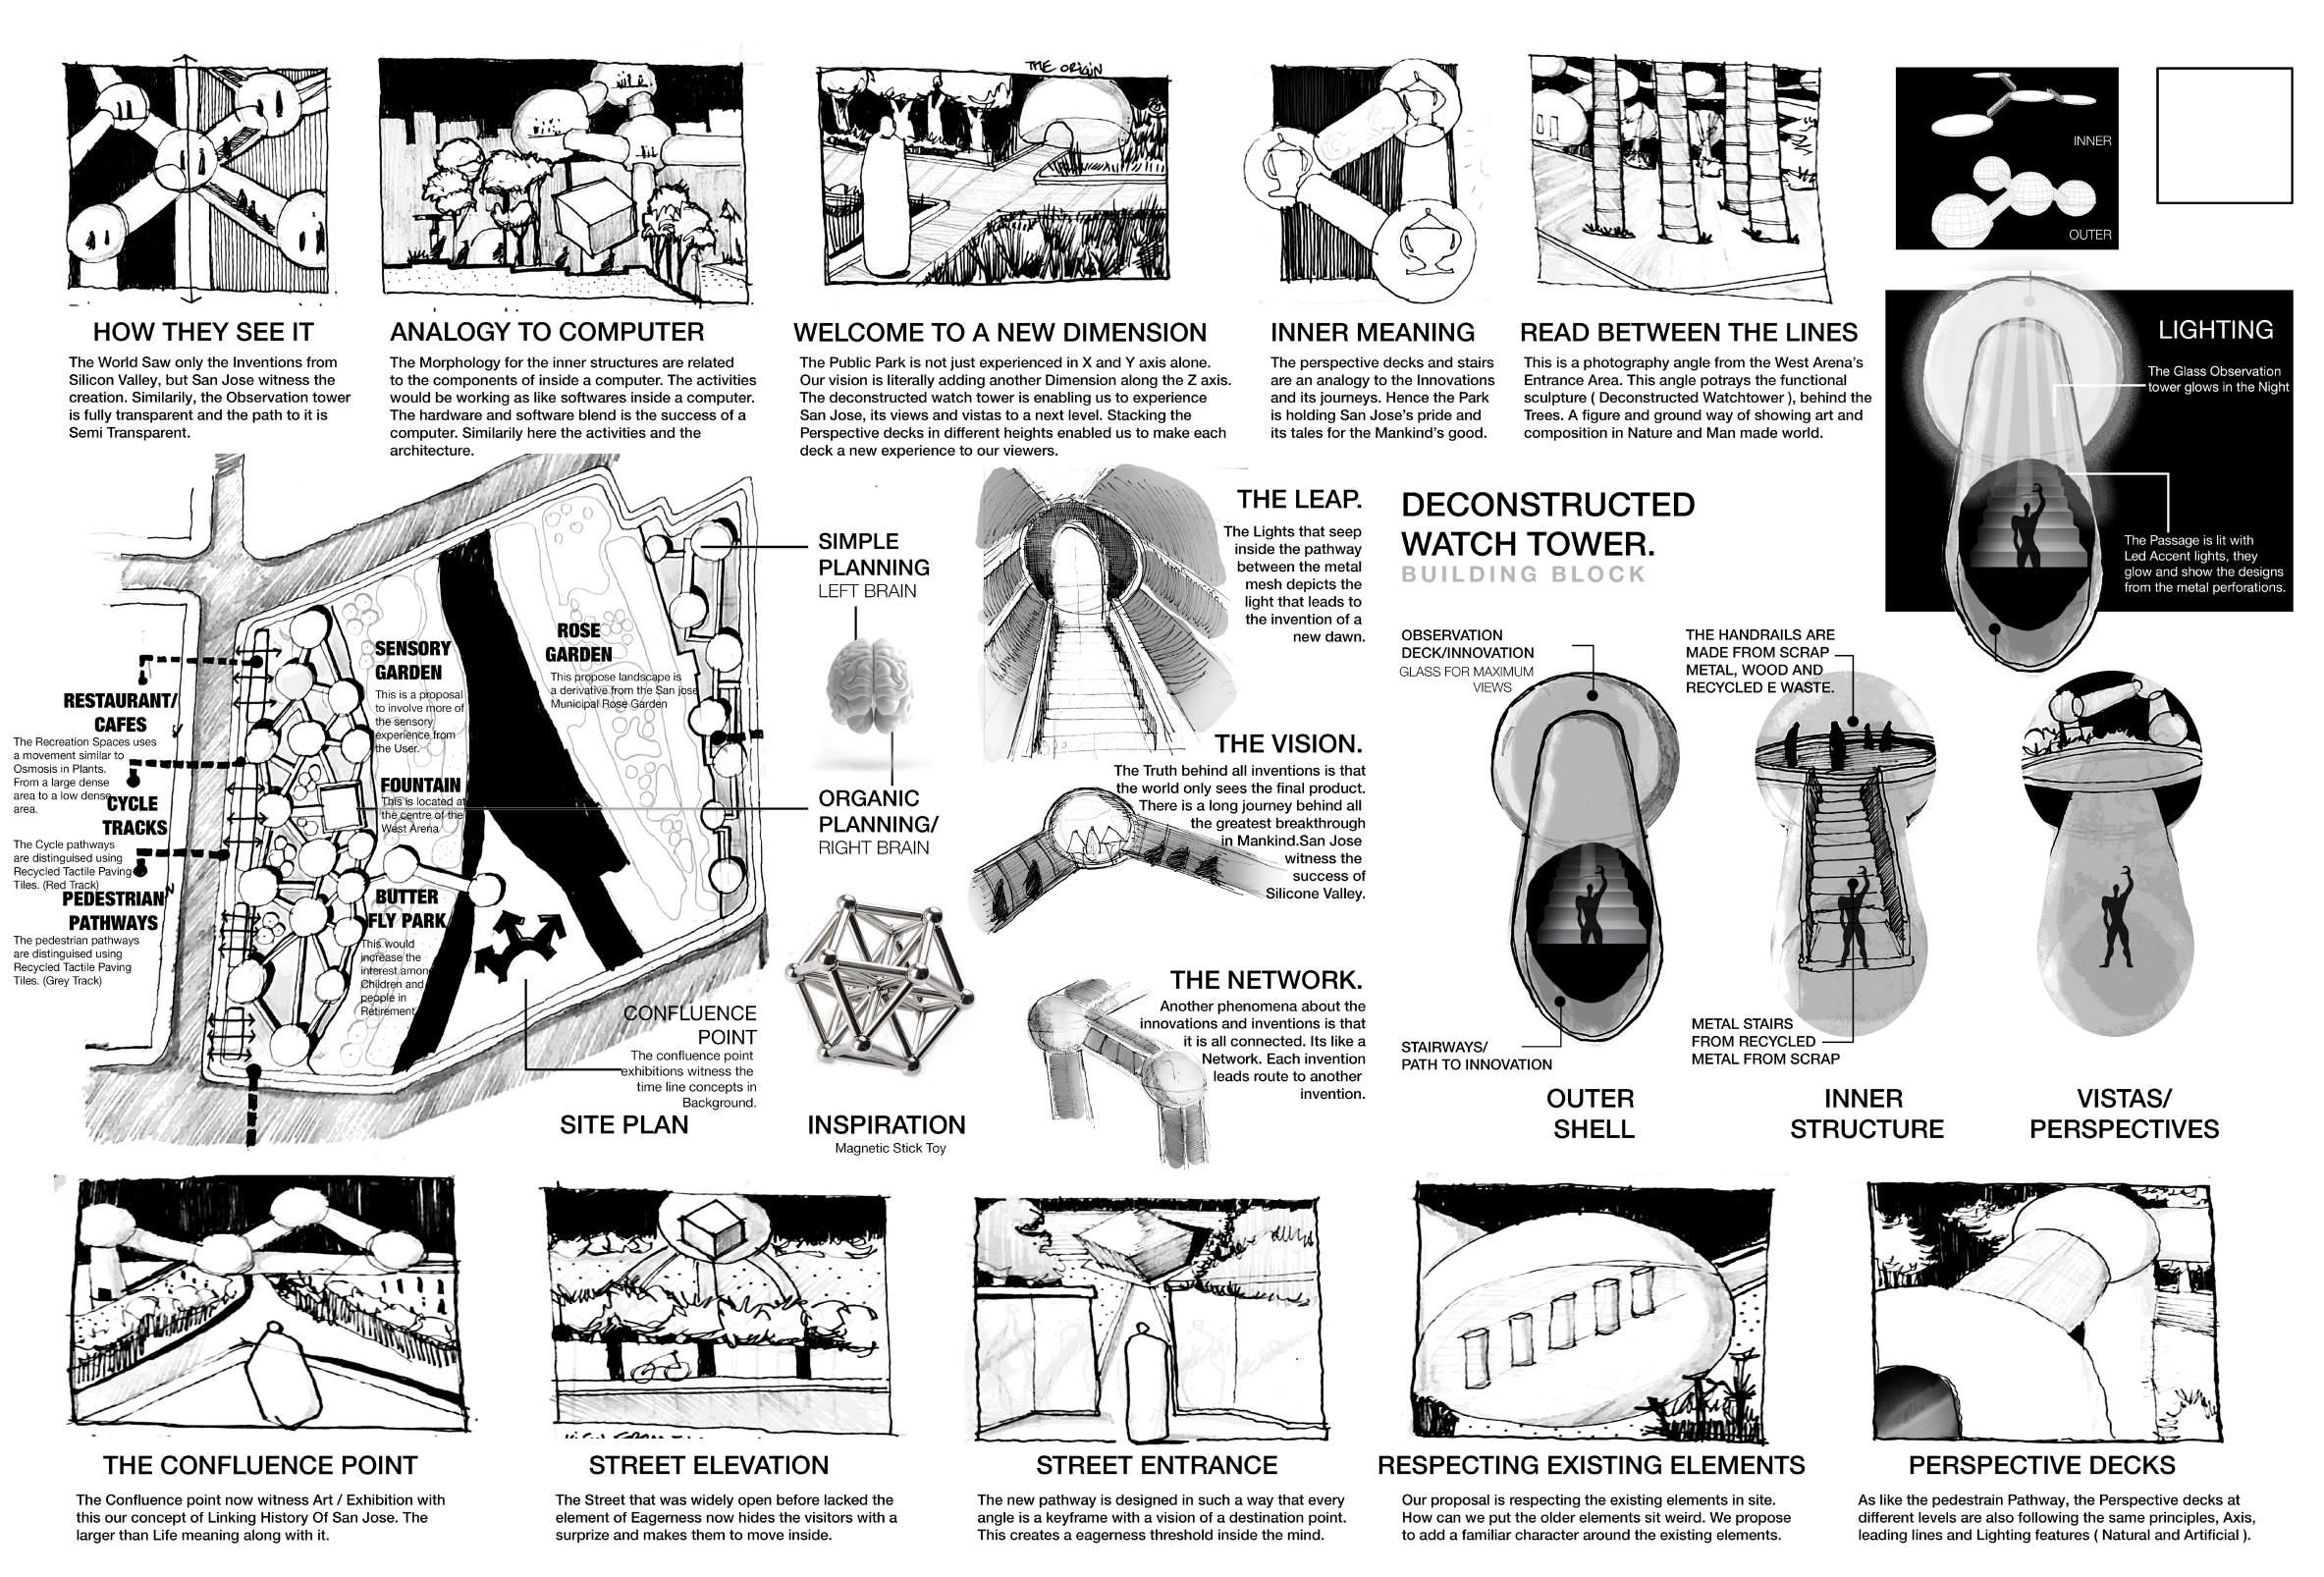
15 Project Year: 2020 | Handrawn Sketches, Texts added in Photoshop
ESPACO SPACE PERCEPTION
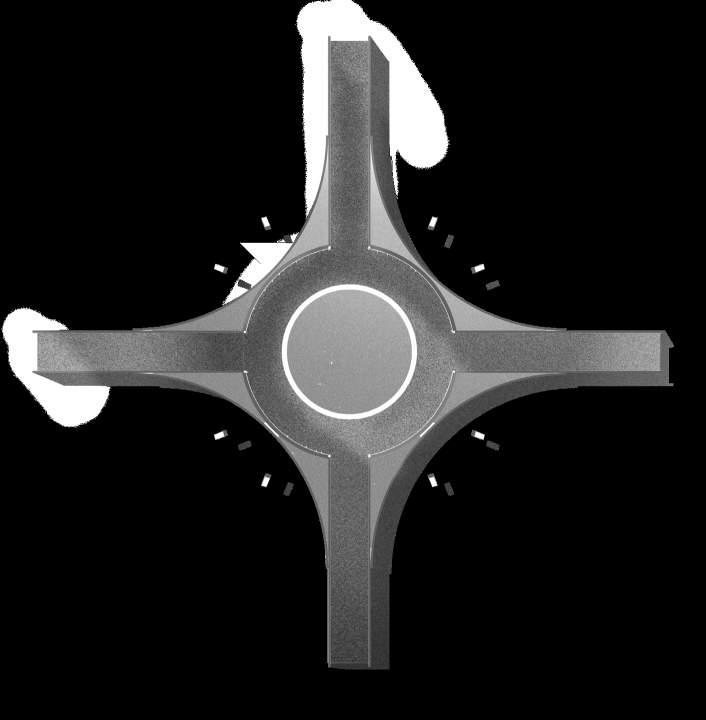
This design happened when I attended Espaco, a workshop that happened in Mookambika college in Muvattupuzha, Kerala, India. This workshop was curated by Ar. Yatin Pandya. Here all the participants were given an oppurtunity to design a space that should focus on user perception.
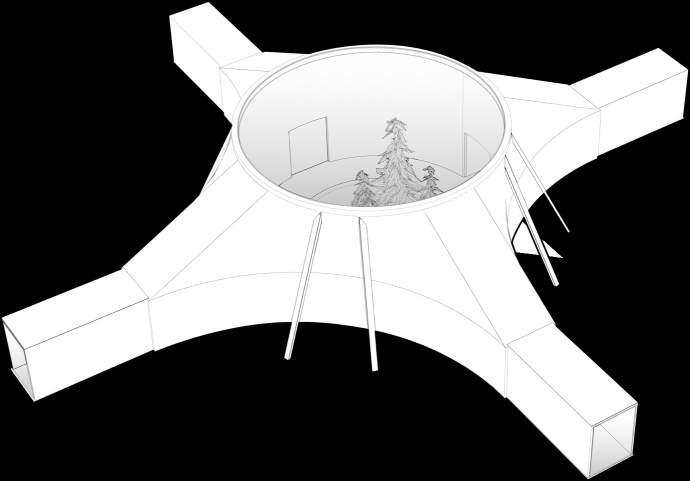
“ Here, my design basically focused on 4 main seasons and 4 directions such as East, West, North and South.
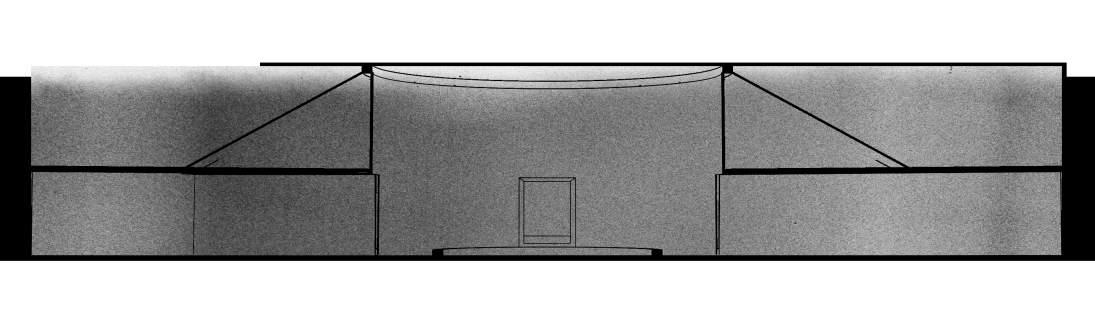
The user will get 4 different experiences while entering the pavillion. The Main point of interest is in the central Atrium space. This Atrium space will be experienced by the user through 4 different paths. The main factor that is coming is that the 4 travels and the ending perception will be different.
As the pathways would affect the perception of the user and later that would change the scenerio of perceiving the central atrium. For example, it can be experienced as a Amusing space or like a hell. It all depends on how the travel space is staged. The Atrium space is left open for the user to Perceive. ”
16 Entrance Base Floor Binding Element Inner Skin Angular Support Dark Skin Upper Ring
Figure. Front Elevation of the Space
Figure. Plan at 4000mm of the Space
Passage Passage Atrium Passage Passage Passage Passage
Figure. Section of the space. Atrium Space
Figure. Axonometric view of the structure.
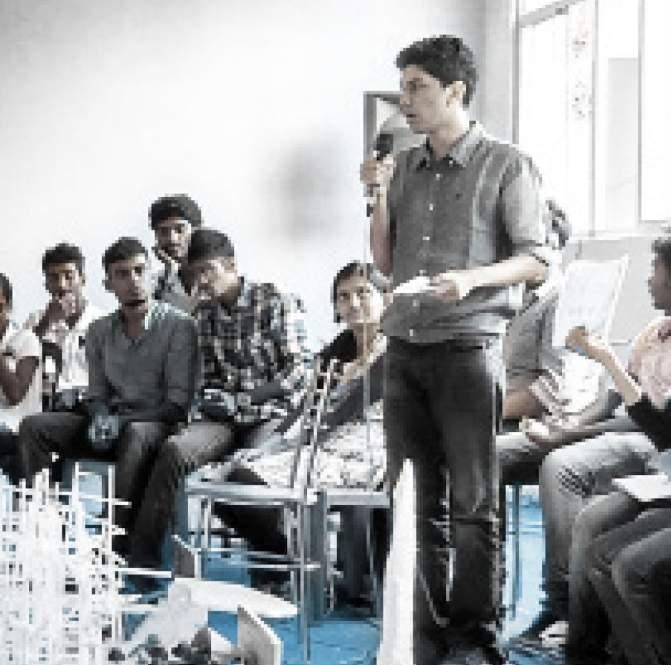
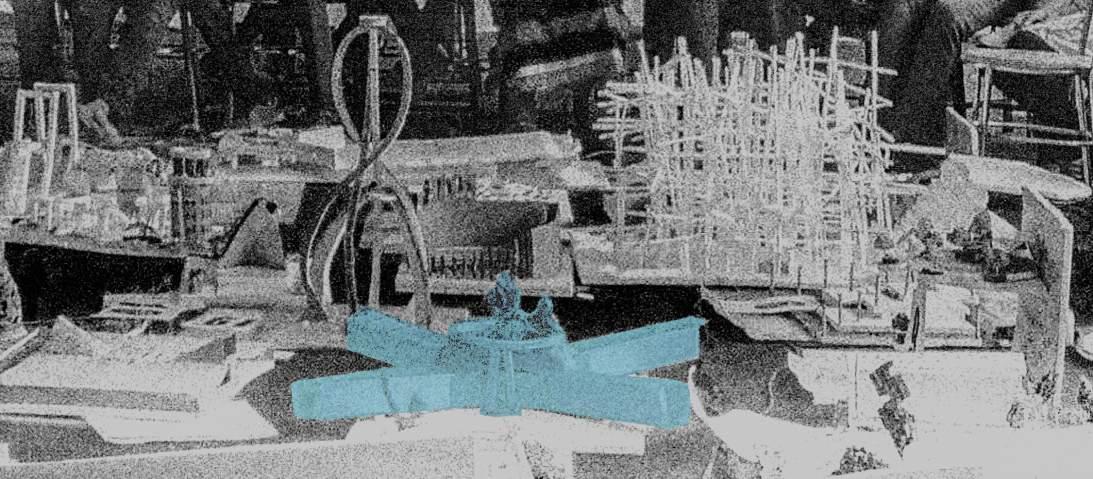
Figure. showing me explaining the concept of the model that I have created that day.
during the workshop. It was made out of thermocoal, craft paper, pins. Project Year: 2015 | Manual Model, Photoshop over printed drawings 6 24 Hours| Competition Winner
Figure.This is the model that I have prepared
Shree Jagannath Heritage Corridor
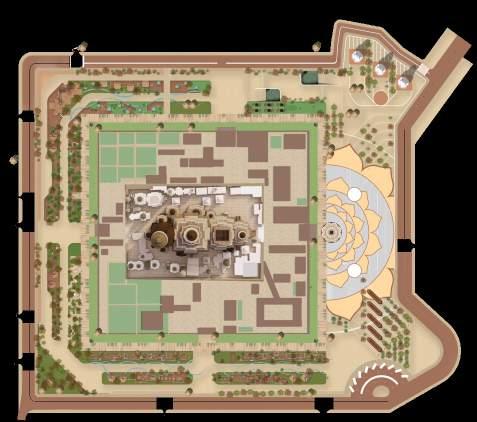
This project is an urban development proposed around the one of the four biggest temple in India. It is an 800 crores project. I was lucky enough to be part of this project’s design team.
When the project was given to the team, the temple surrounding old buildings were demolished by the government. The temple complex is famous for its annual festival. Our main challenge was to find a solution to create a space for the chariots during the festive period and to utilize the space during other times. This was solved by introducing some of the structures as movable. We took some inspiration from the ratha structure to solve this.
Then we moved to solve the structures around the corridor. We have given a lot of importance to the landscaping, pavillion, kiosks, etc. which would cater a lot of pilgrims to the Temple.
The Masterplan is done based on the principles of Vastu. This project opened up a larger scale architectural project and how to solve it by dividing into smaller part structure approach. The project team consisted of 20 members including me.
The project was announced as a competition project by the State of Odisha. I have worked on this project in the conceptual and winning stage. This is a long project and expected to take 10 years for completion. Currently the project is in ongoing stage.
I have mainly worked on conceptualising the master plan phase, project presentation and worked on the Urban Design elements like Lighting Pod.
We worked on this project for 3 months continuosly to finish the project. The
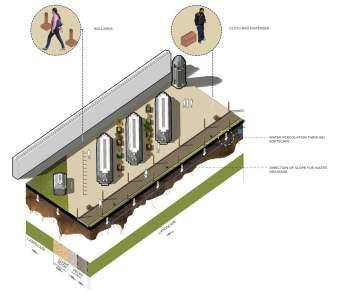
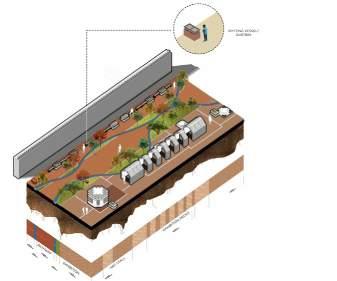
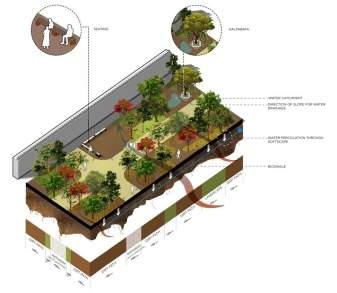
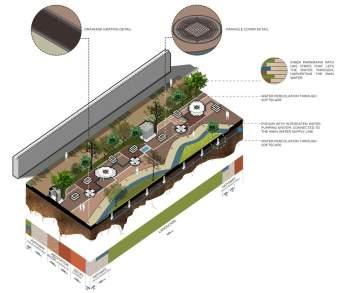
01
The main plaza abutting the grand road contains cloak rooms, bollards for crowd control and storage stations to allow pilgrims to have a more comfortable experience
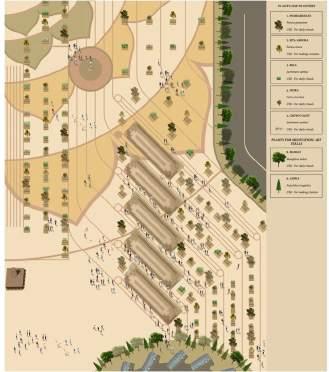
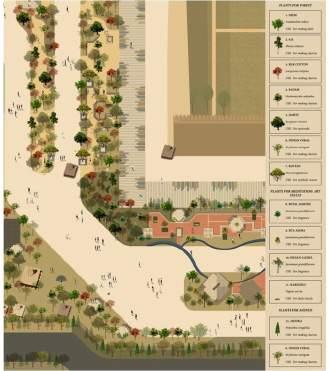
Fig. 02
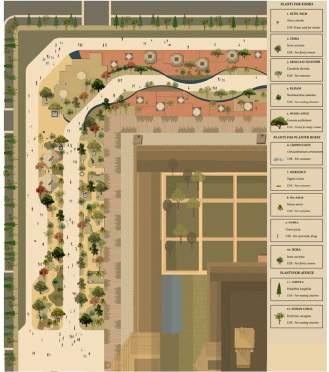
To help control the general hygiene of the complex area, the spit bins are integrated along with the dust bins
Fig. 03 The western side of the temple consists of a mini forest and botanical garden which would help change the micro climate around the complex. The vegetation selected for the landscape around the complex are species of plants & trees indigenous to odisha.
Fig. 04
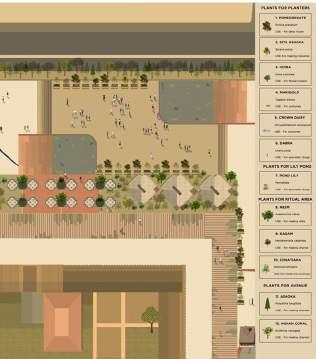
The manhole covers incorporate the local pipili art forms. Rainwater water gutter system eases the collection of surface runoff even during heavy monsoons.The vegetation selected for the landscape around the complex are species of plants & trees indigenous to odisha.
17
Landscape Plan : Entrance Plaza
Landscape Plan : Forest and Food stall Landscape Plan : Ritual Space and Waterscape
Landscape Plan : Forest and Meditation Area
Masterplan of the SJHC
Fig.
Project Year: 2019 | Photoshop over MasterPlan and colour matched to Retro paintings in India 7 Master Plan | Competition Winner
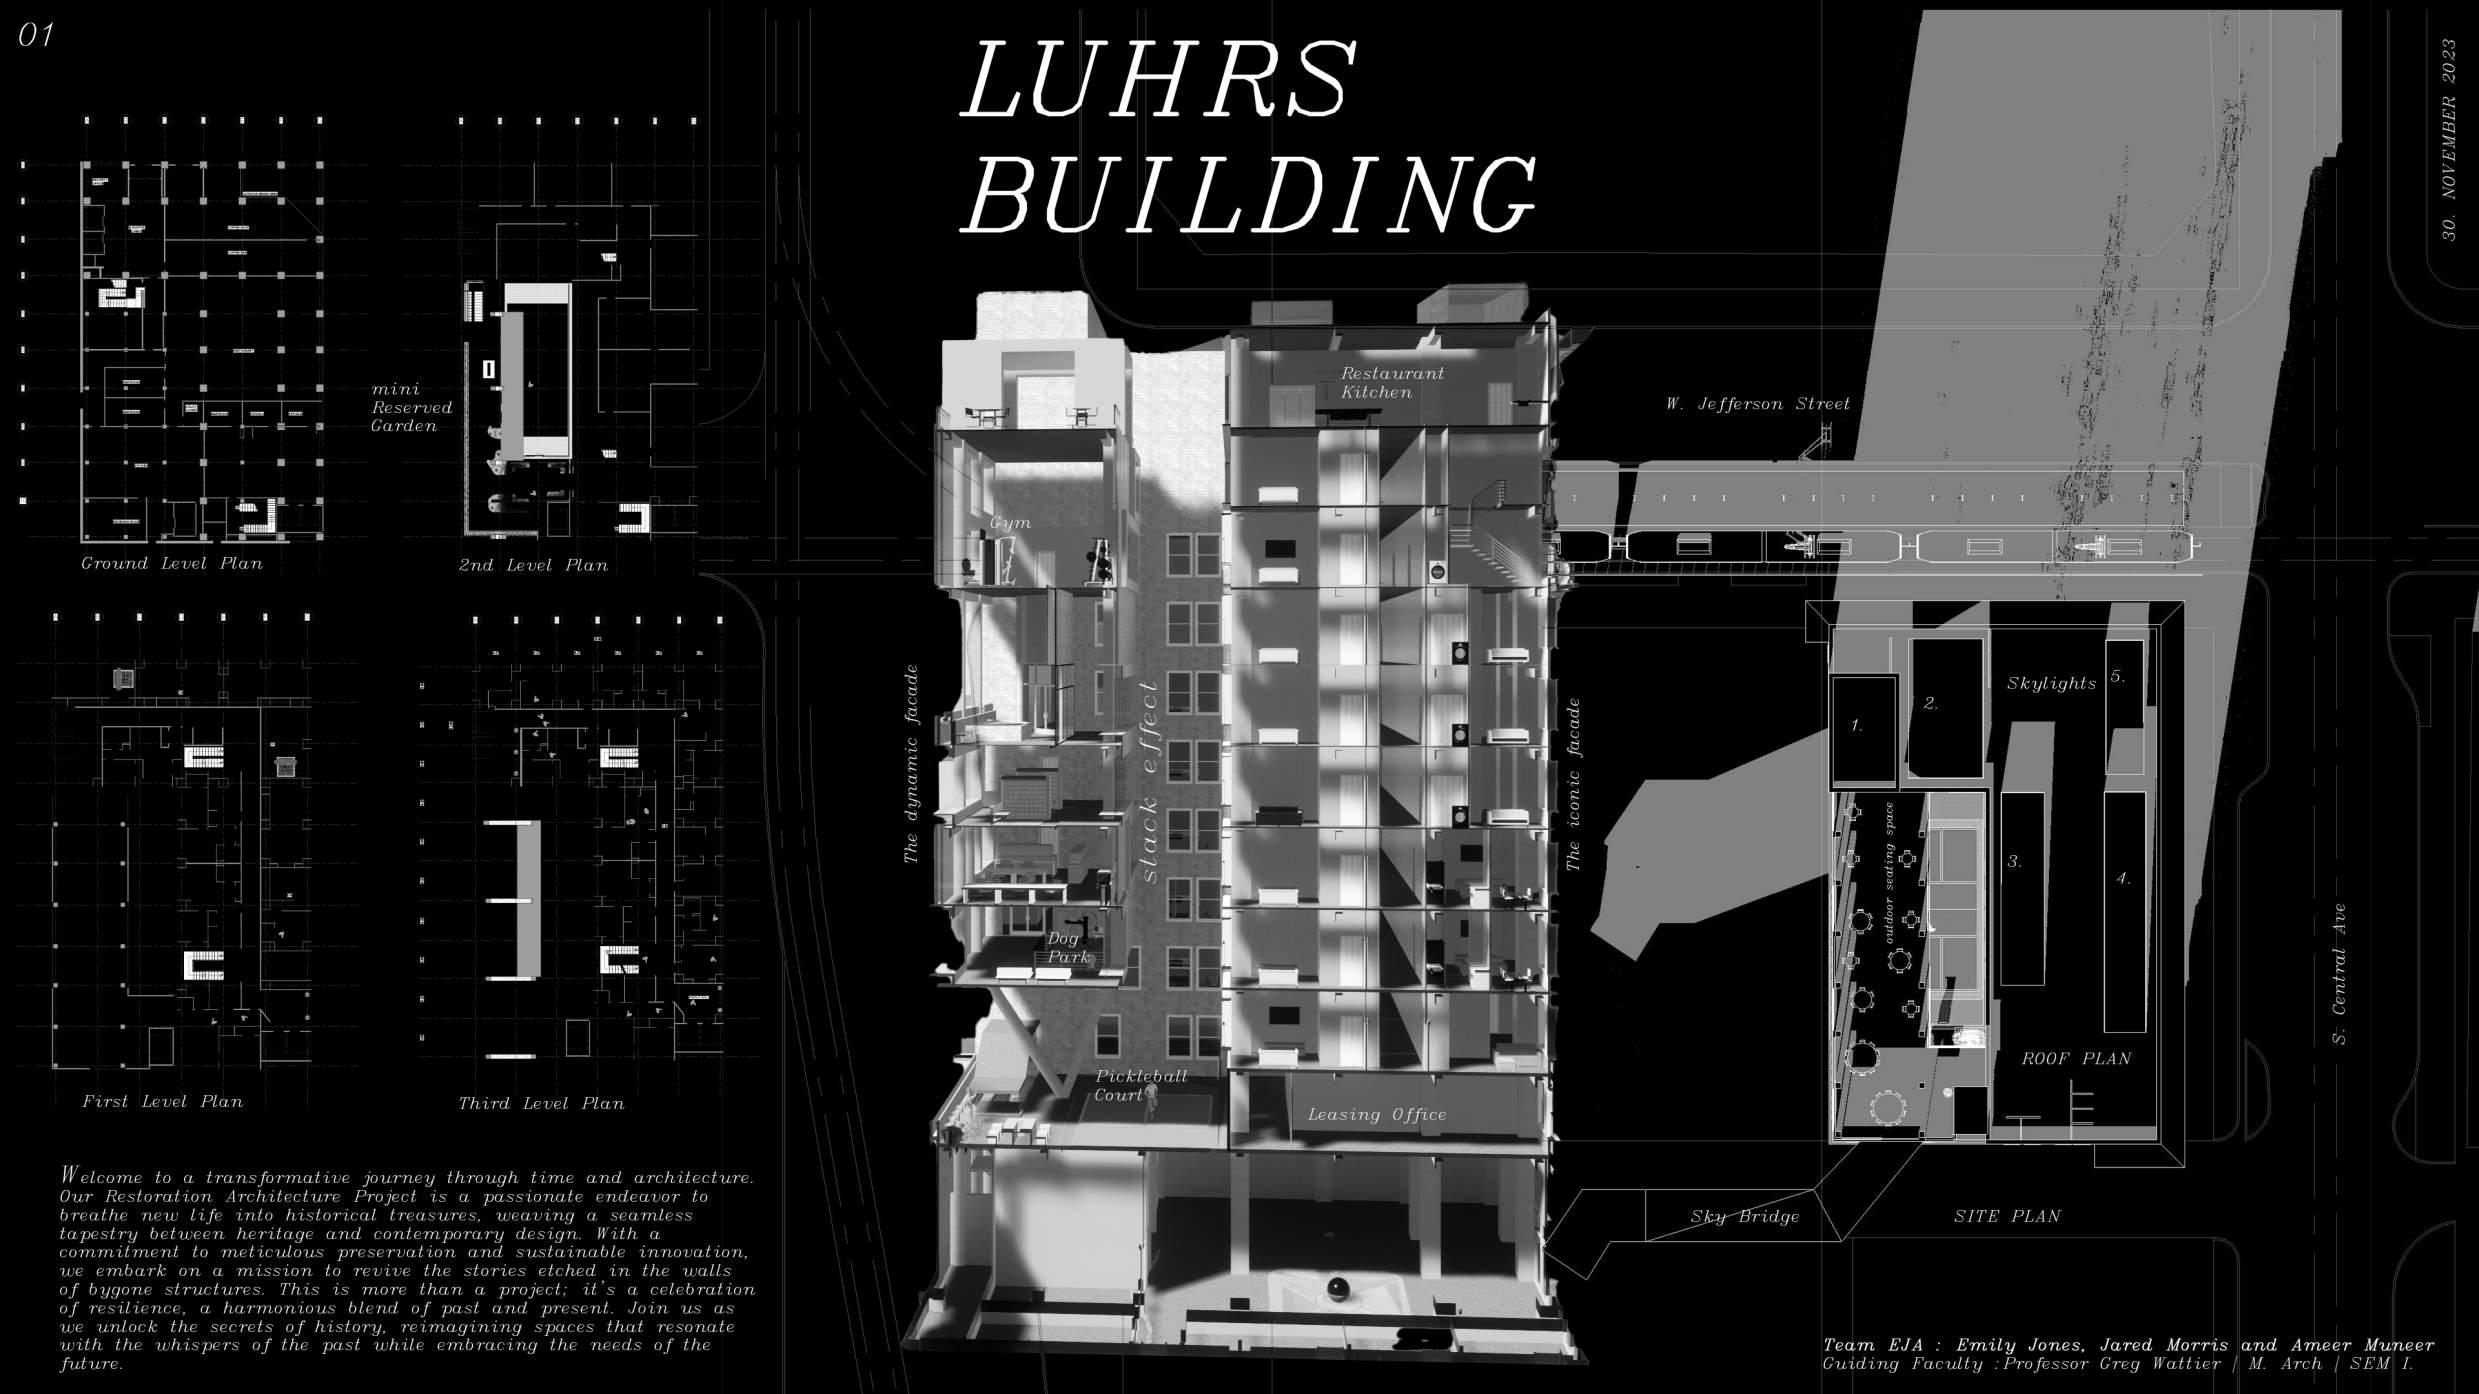
M. Arch | ASU Semester 1 | Design Excellence Winner 18 Luhr Building
Project Year: 2021 | softwares used: Photoshop, Illustrator, Autocad, Sketchup, 3dsmax 8
Adaptive Reuse and Expansion
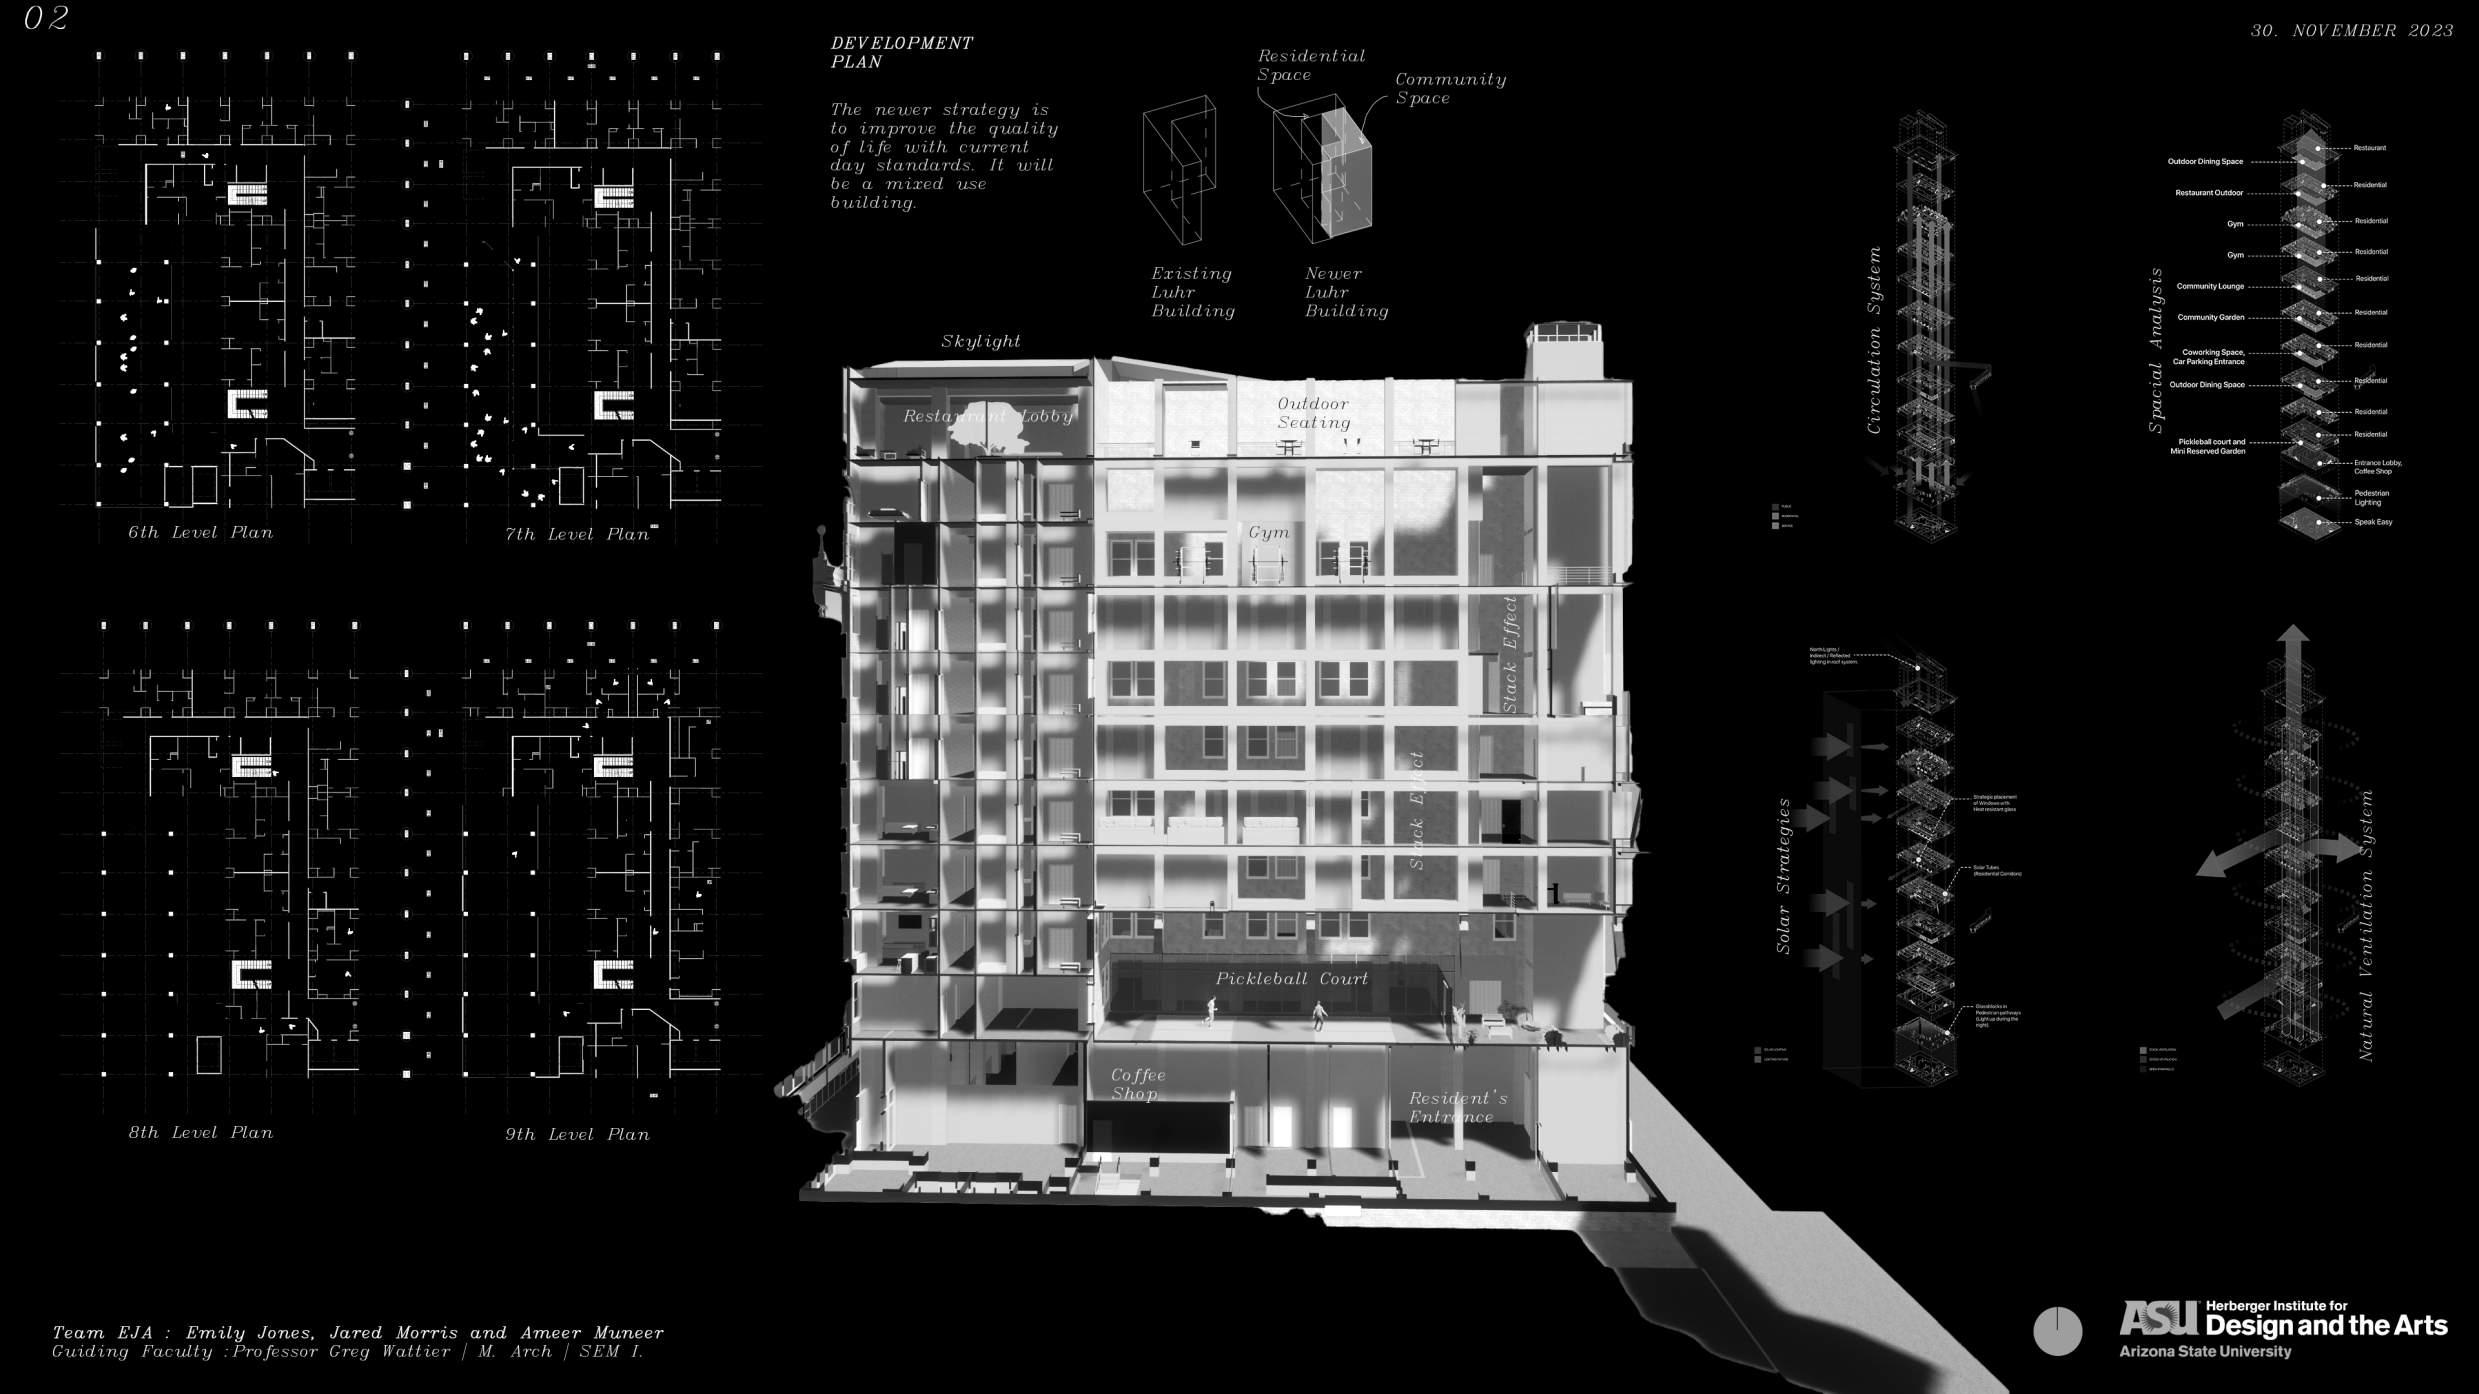
19 Project Year: 2023 | softwares used: Photoshop,
Autocad, Revit,Twinmotion
Illustrator,
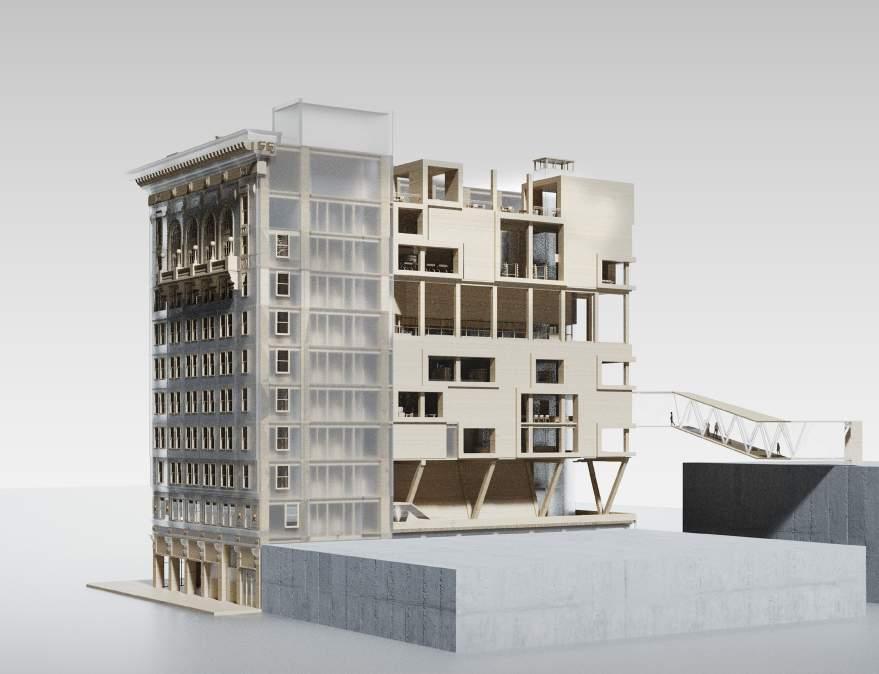
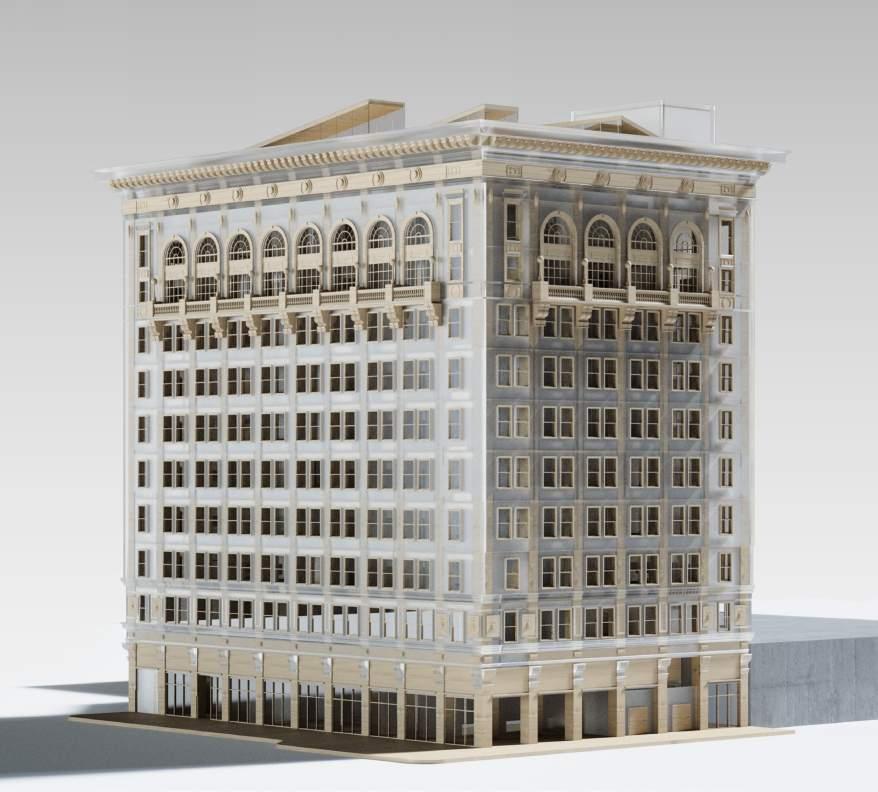
The History face of Luhr building
Luhr building is a 100 year old traditional building. As from the point of perspective as a viewer, its heritage needs to be conserved. The build ing sets an example about the culture of the place as well as sets an example for the architecture of the time.
The Expansion face of the Luhr building
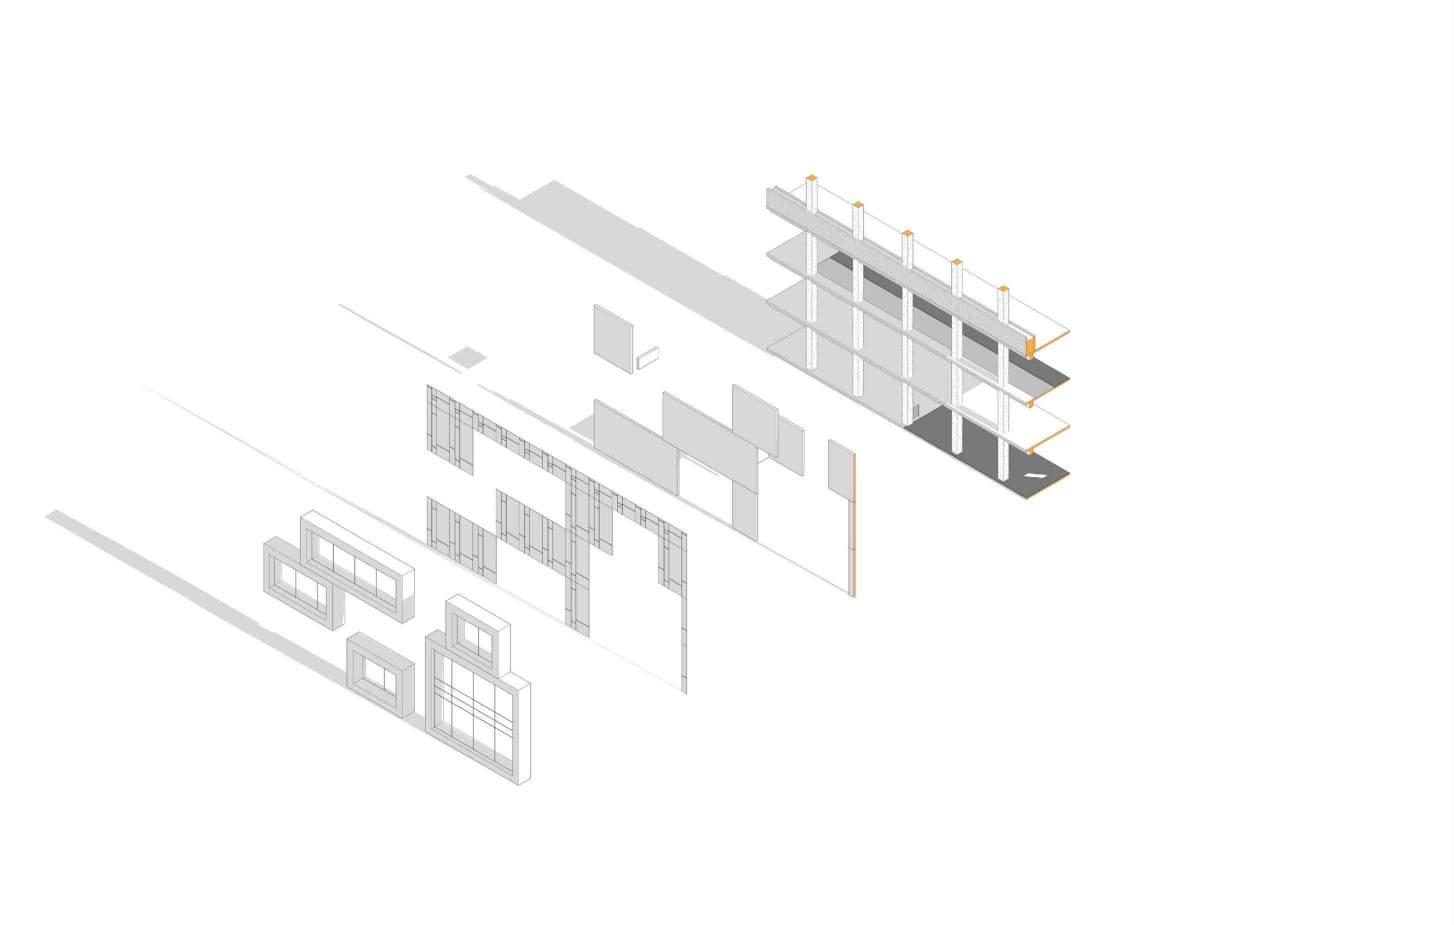
Even though as times changed, we need more efficiency in the spacial changes. Our approach was in such as way that we keep the traditional facade and we thought to play with the other side. Its a dynamic facade and additional. With carefully sculped 2nd floor that makes use of the stack effect, cross ventilation etc. Our goal was to reduce the usage of HVAC in our building as 60% of the energy was required for running the HVAC system.



20
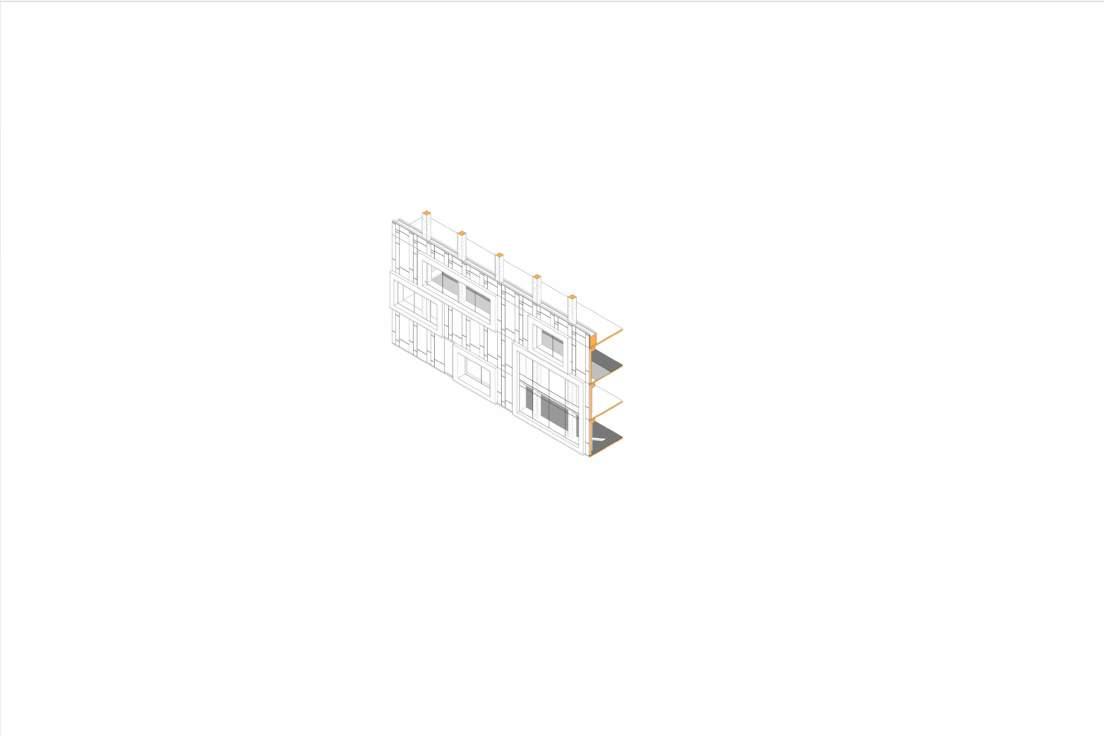
Project Year: 2023 LUHRS BUILDING Team EJA Emily Jones, Jared Morris and Ameer Muneer 24 30 November 2023 Light Entry is restricted with the new facade to reduce solar gain. Stone to match the Hierarchy and Philosophy of the existing facade. ACM Panel which is a newer material, lighter which can reduce heat gain. LUHRS BUILDING 30
November
2023
Main structure (Metal Framework)
Aluminium Coated Panel (Blueish Grey) Stone work Glass Heat Reflective
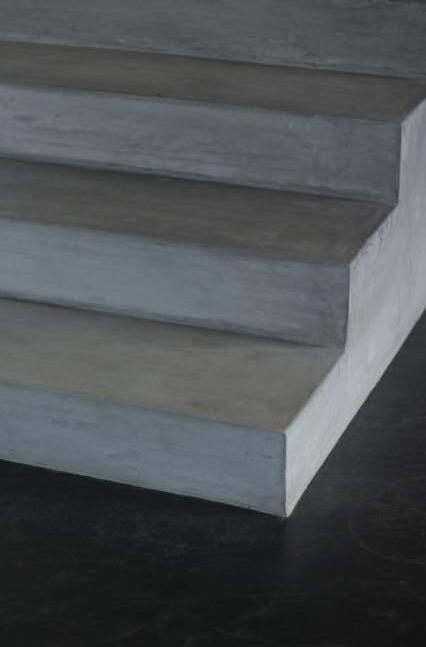
Fig. Facade System - Aluminium Composite Module
Fig. Facade System Exploded view
21 Project Year: 2023 | softwares used: Photoshop, Illustrator, Autocad, Revit
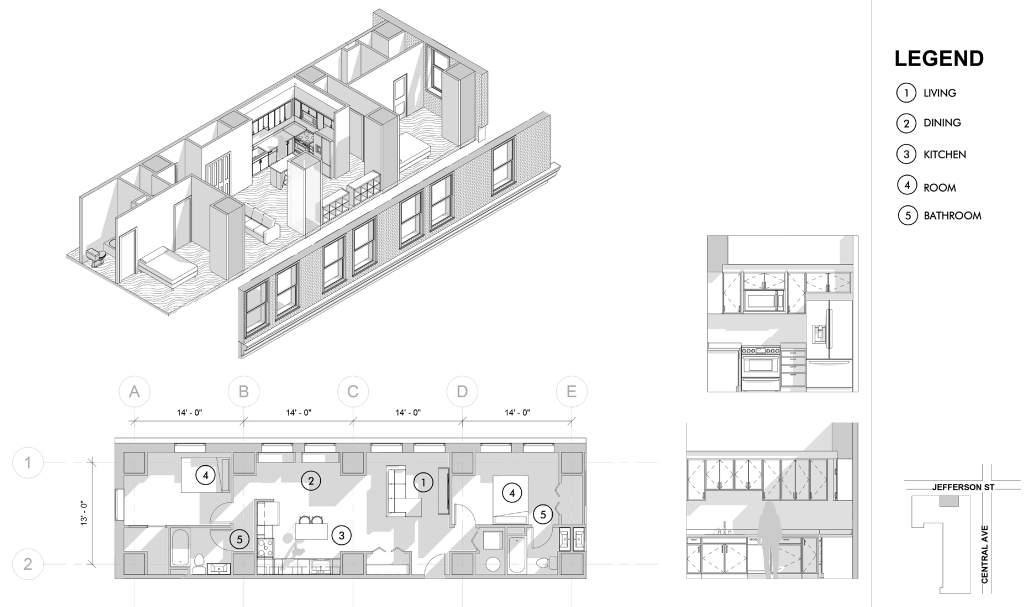
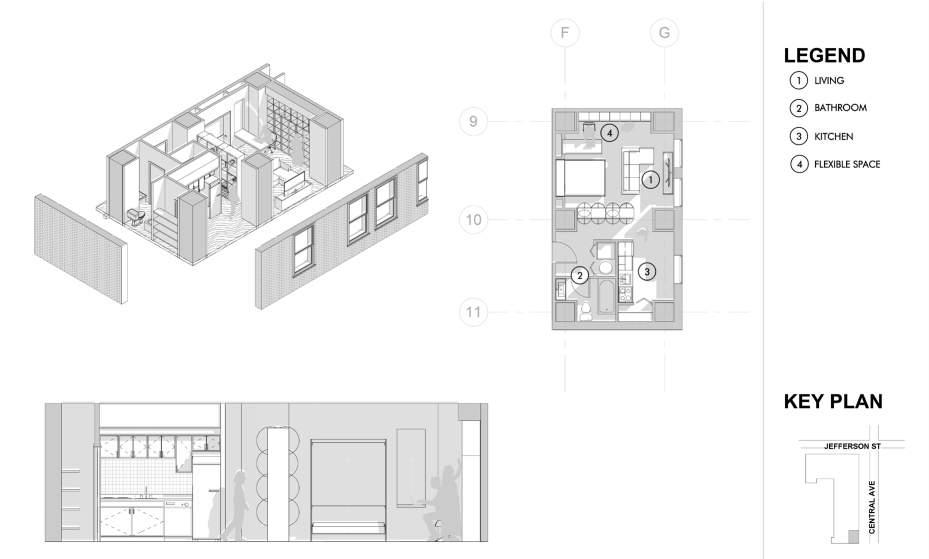
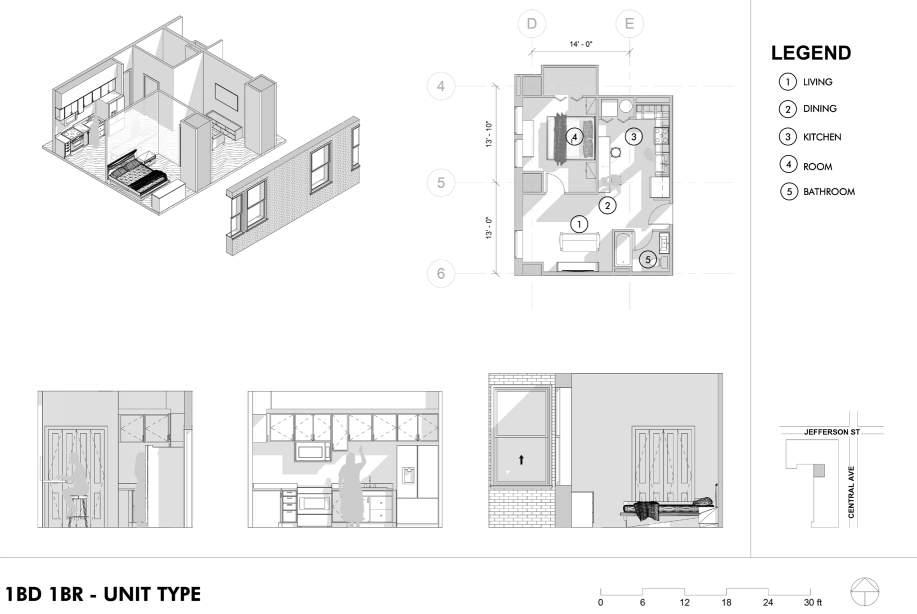
2BD 2BR - Unit Type
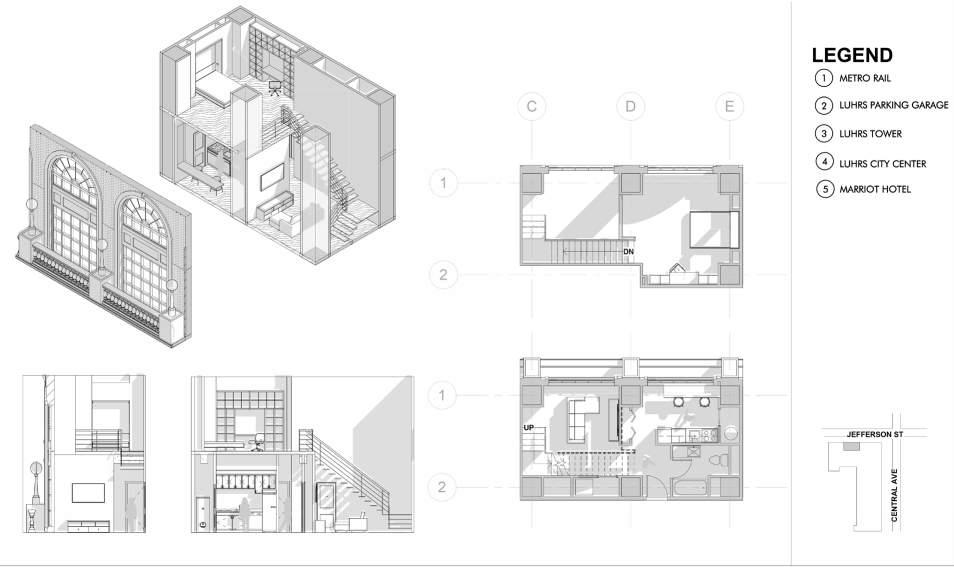
Studio Apartment - Unit Type
Studio Loft - Unit Type
1BD 1BR - Unit Type
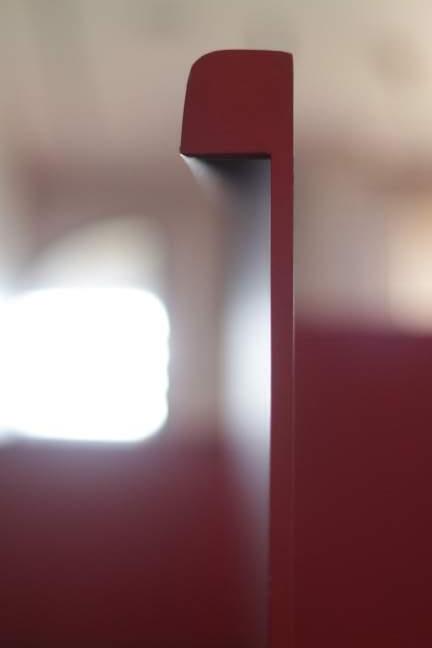
Light and Shadow
22
Paul Alukka Residence, Thrissur F/2, 1/320, ISO 400 Canon 50MM
Graphical
Paul Alukka Residence, Thrissur F/2, 1/250, ISO 400
Canon
50MM
Depth of Field
Project Year: 2022 | No Filter, Canon 700D 9 Architecture Photography
Paul Alukka Residence, Thrissur F/2, 1/100, ISO 400 Canon 50MM
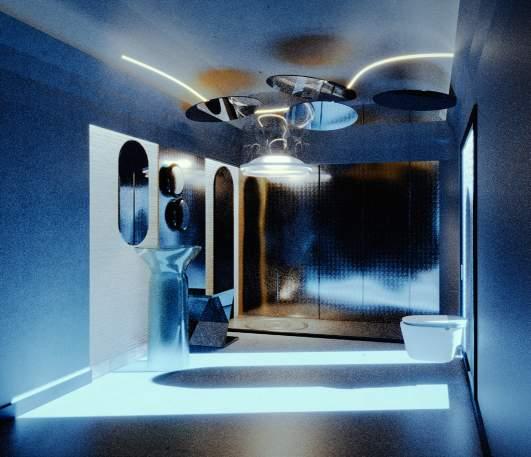
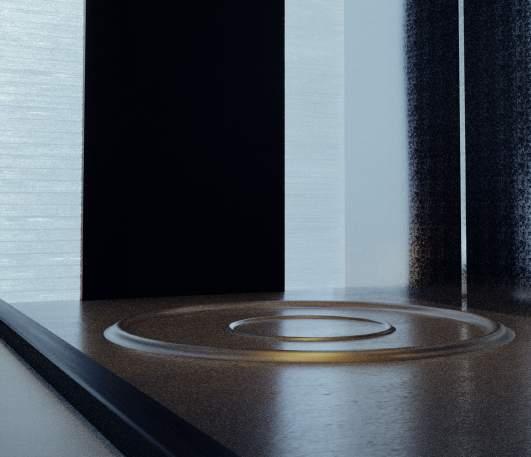
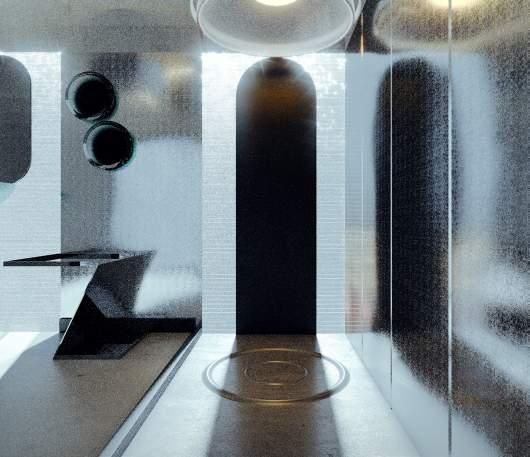
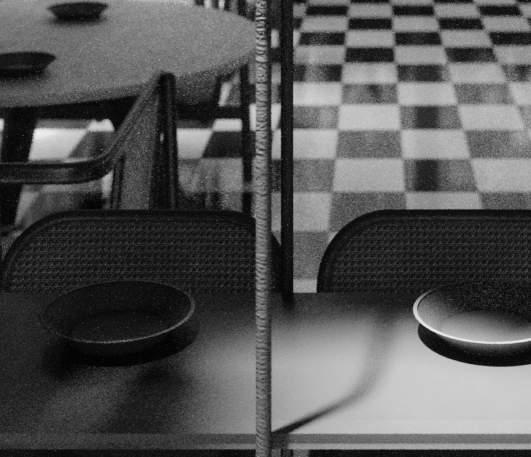
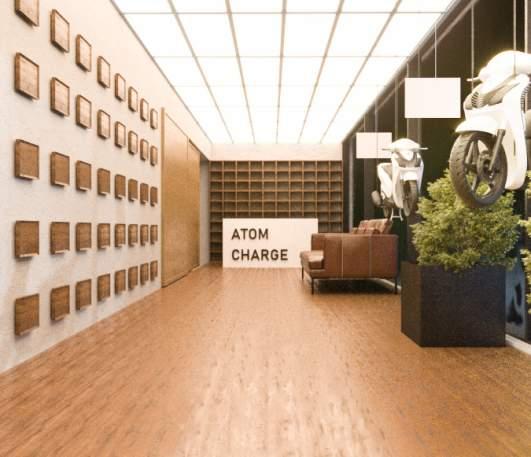
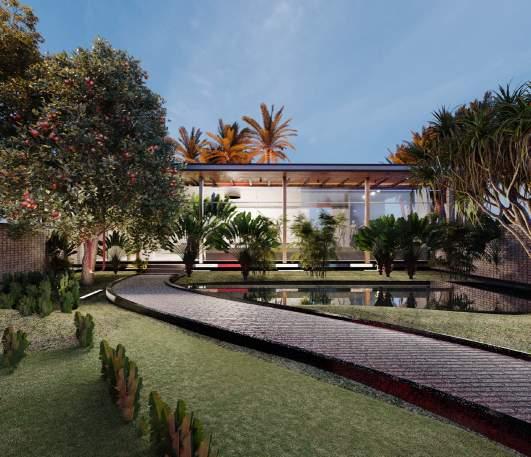
“These are some of the projects that I have visualised and personally picked by me. These renders are very special as I clocked the very good limit each time I worked on a render. “
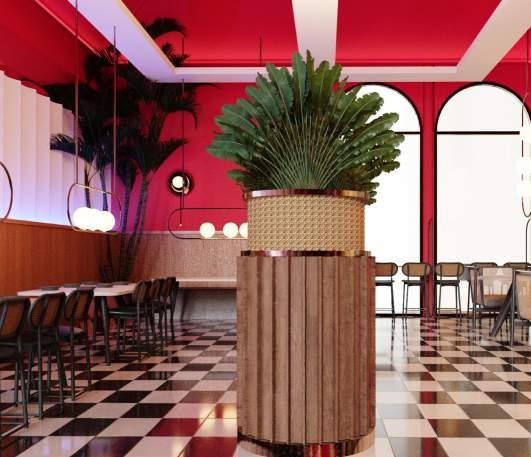
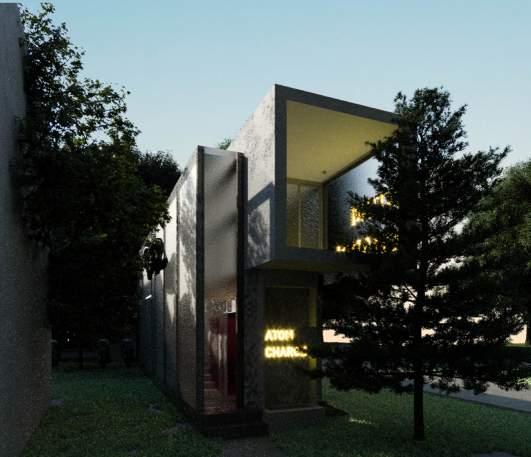
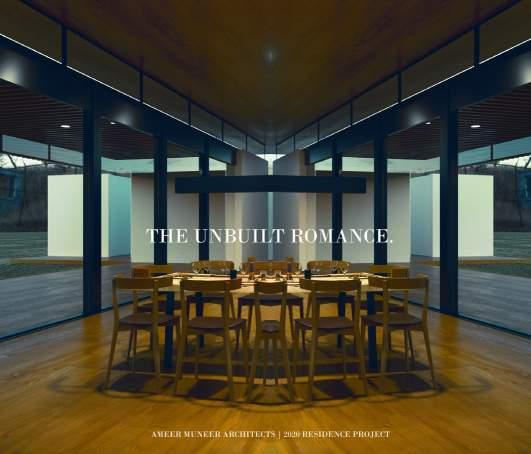
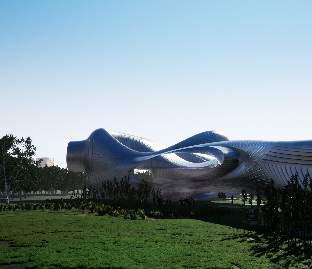
23
Hyderabad Restuarant Rhino, 3dsmax
Hyderabad Restuarant Rhino, 3dsmax
Atum Electric Showroom Rhino, 3dsmax
Hansgrohe 2023 competition Rhino, 3dsmax
Atum Electric Showroom Rhino, 3dsmax
Dr. Elias Residence Sketchup, 3dsmax, Photoshop
Hansgrohe 2023 competition Rhino, 3dsmax
Tatva Boutique Sketchup, 3dsmax, Photoshop
Cultural Centre Rhino, Twinmotion
Hansgrohe 2023 competition Rhino, 3dsmax
Cultural Centre, Kerala Rhino, Twinmotion
10 Architecture Visualisation