portfolio.
Amir Asadi selected works

Hello there, I am
I am a hard-working and dedicated person with a strong passion for continuous learning and personal growth. I always try to think out of the box and push myself out of my comfort zone. My ability to multitask, combined with excellent scheduling and time management skills, ensures that I consistently meet deadlines and deliver high-quality work and I like working in a team.
Mobile: +(98)9306030264
Email: amir.m.asadi02@gmail.com
Instagram: amiiirasadi
EDUCATION
Associate degree. Enghelāb-e Eslāmi Technical College 2020-2022
Bachelor degree. Enghelāb-e Eslāmi Technical College 2022-present
SOFTWARES
AutoCAD Revit Rhino-basic
Lumion
Adobe Photoshop
Adobe Illustrator
Adobe Premiere
JOB EXPERIENCE
Shop assistant-Toy store 2019
Graphic Designer-Bookstore 2021
01 “ Mahor Clinic “
A clinic which is located in Karaj area and has special site conditions and there is a history behind it.
02 “ Presence museum “
It’s all about the site ! We did our best to use all potentials and let it be alive.
03 “ The Lighting “
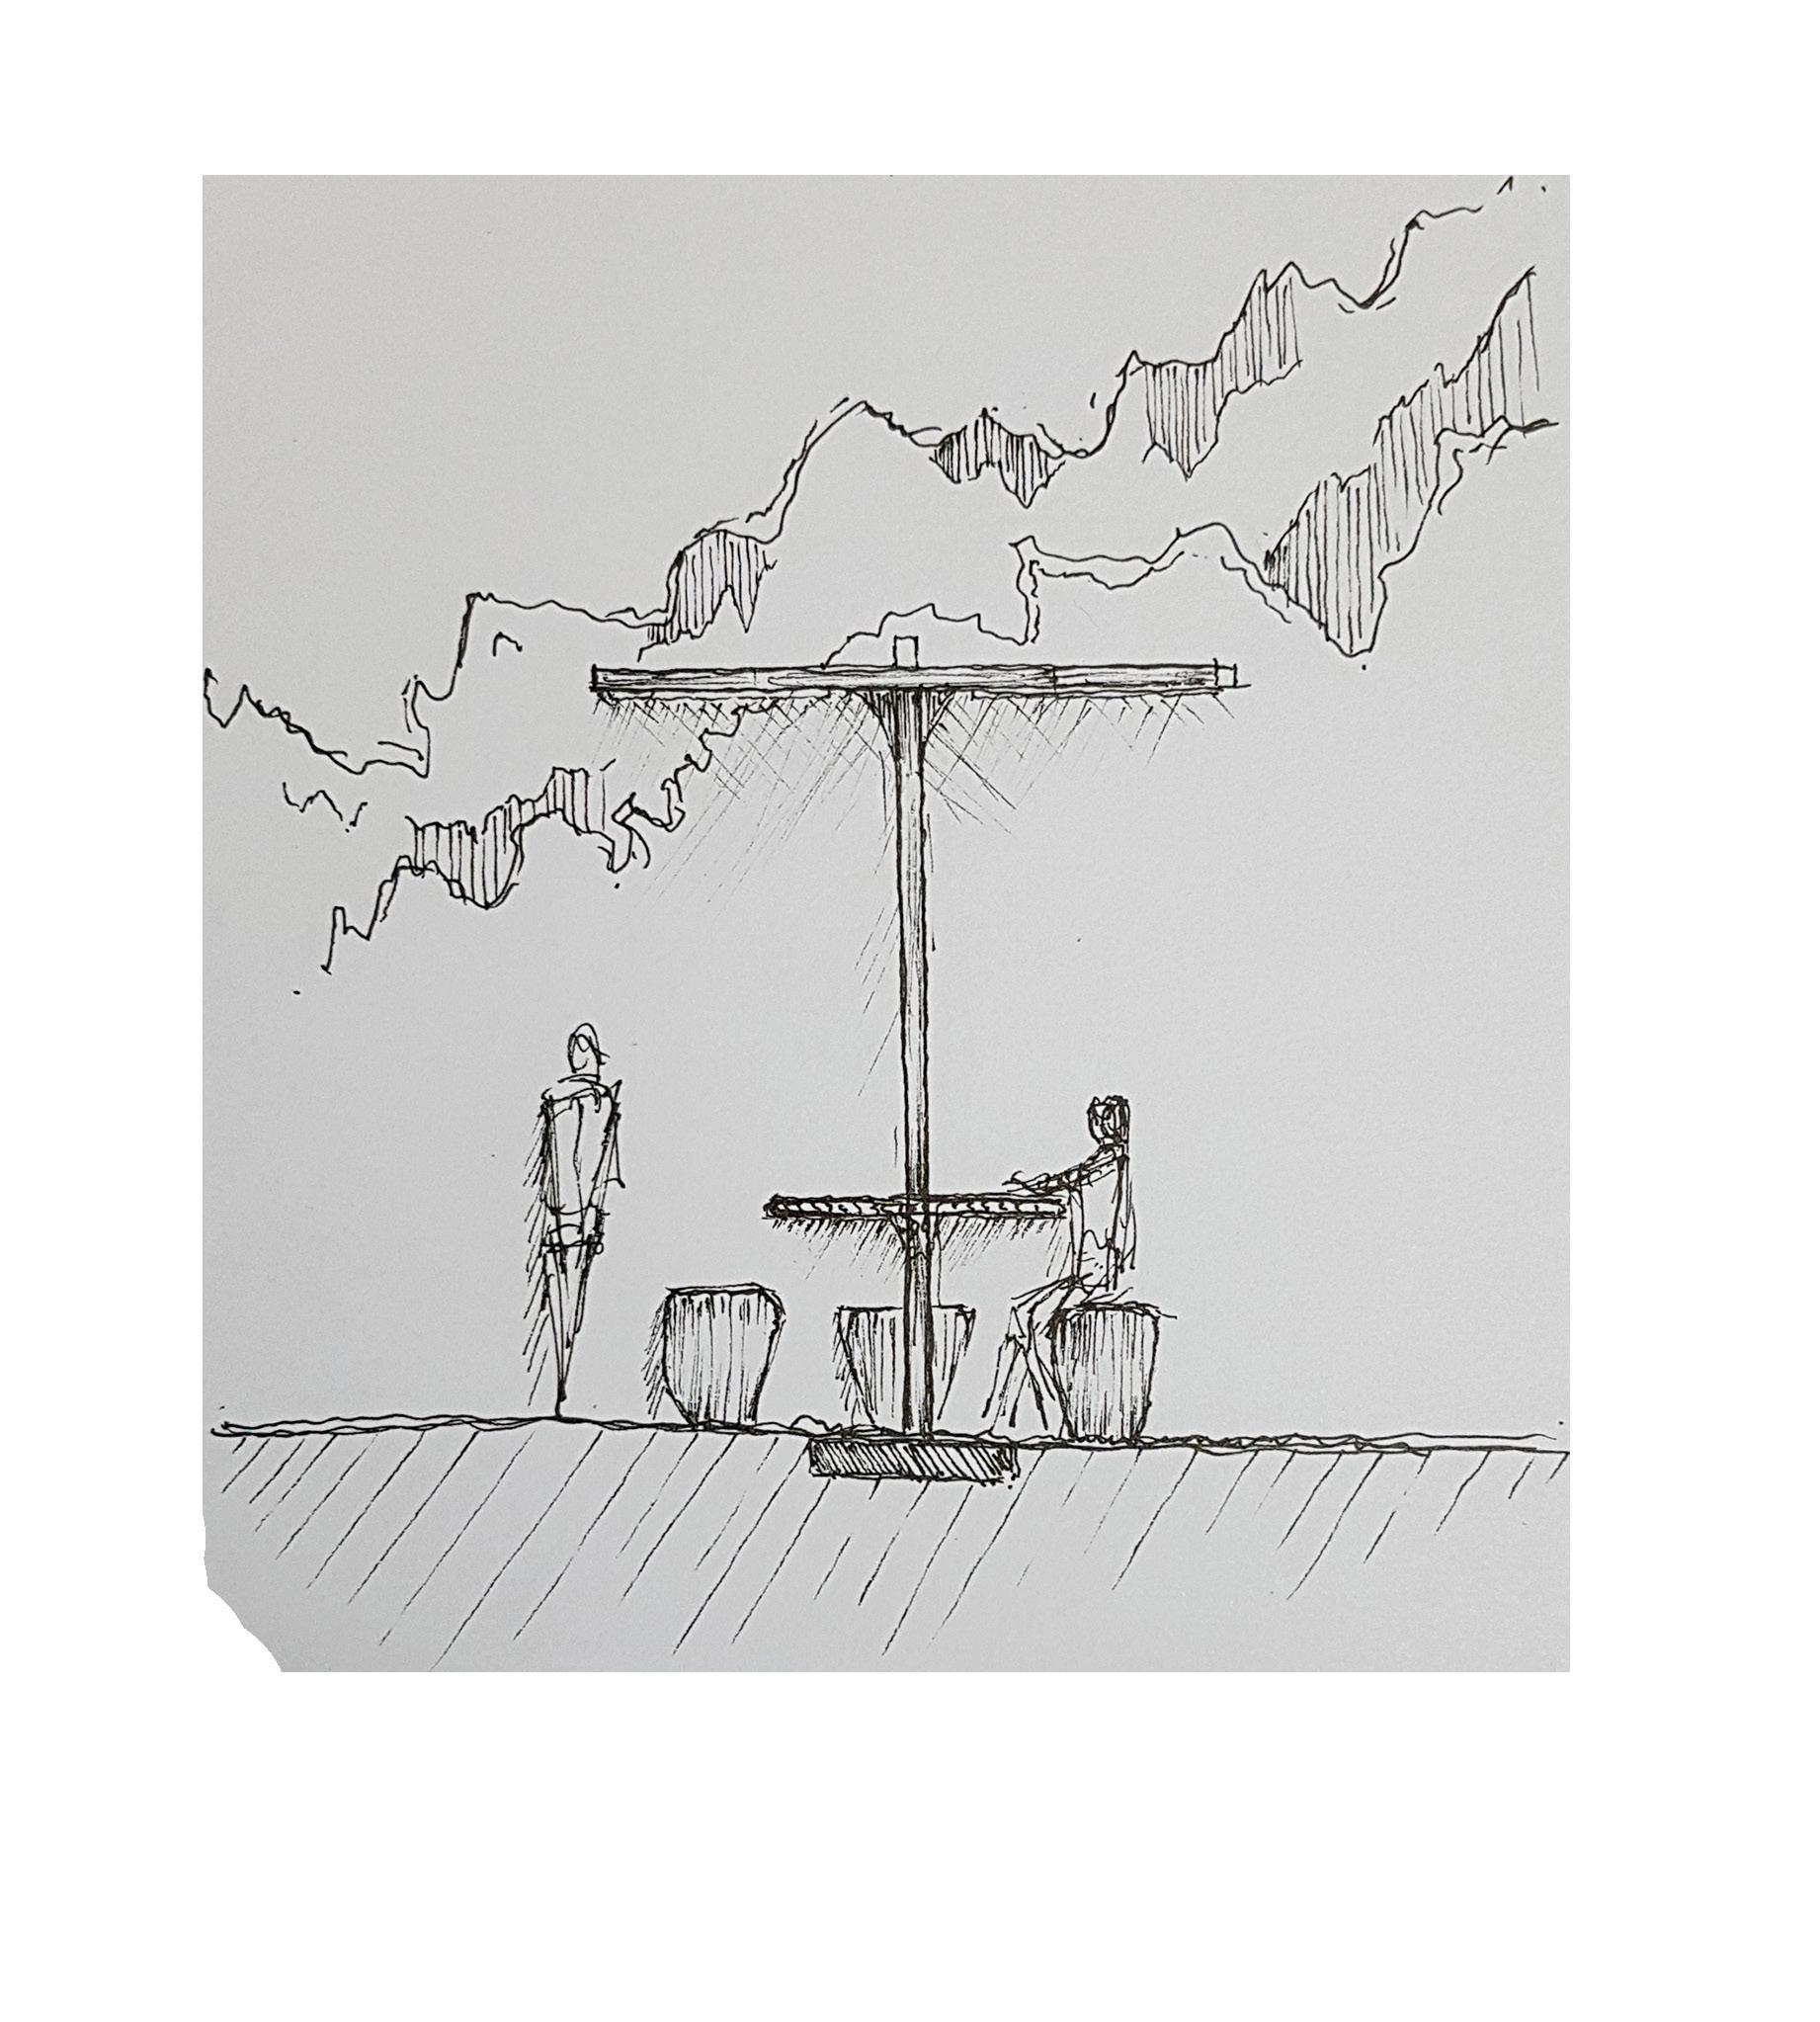
A lighting device to help students to study and improve their self mood. Enjoy the moment.
04 “ Floating surface “
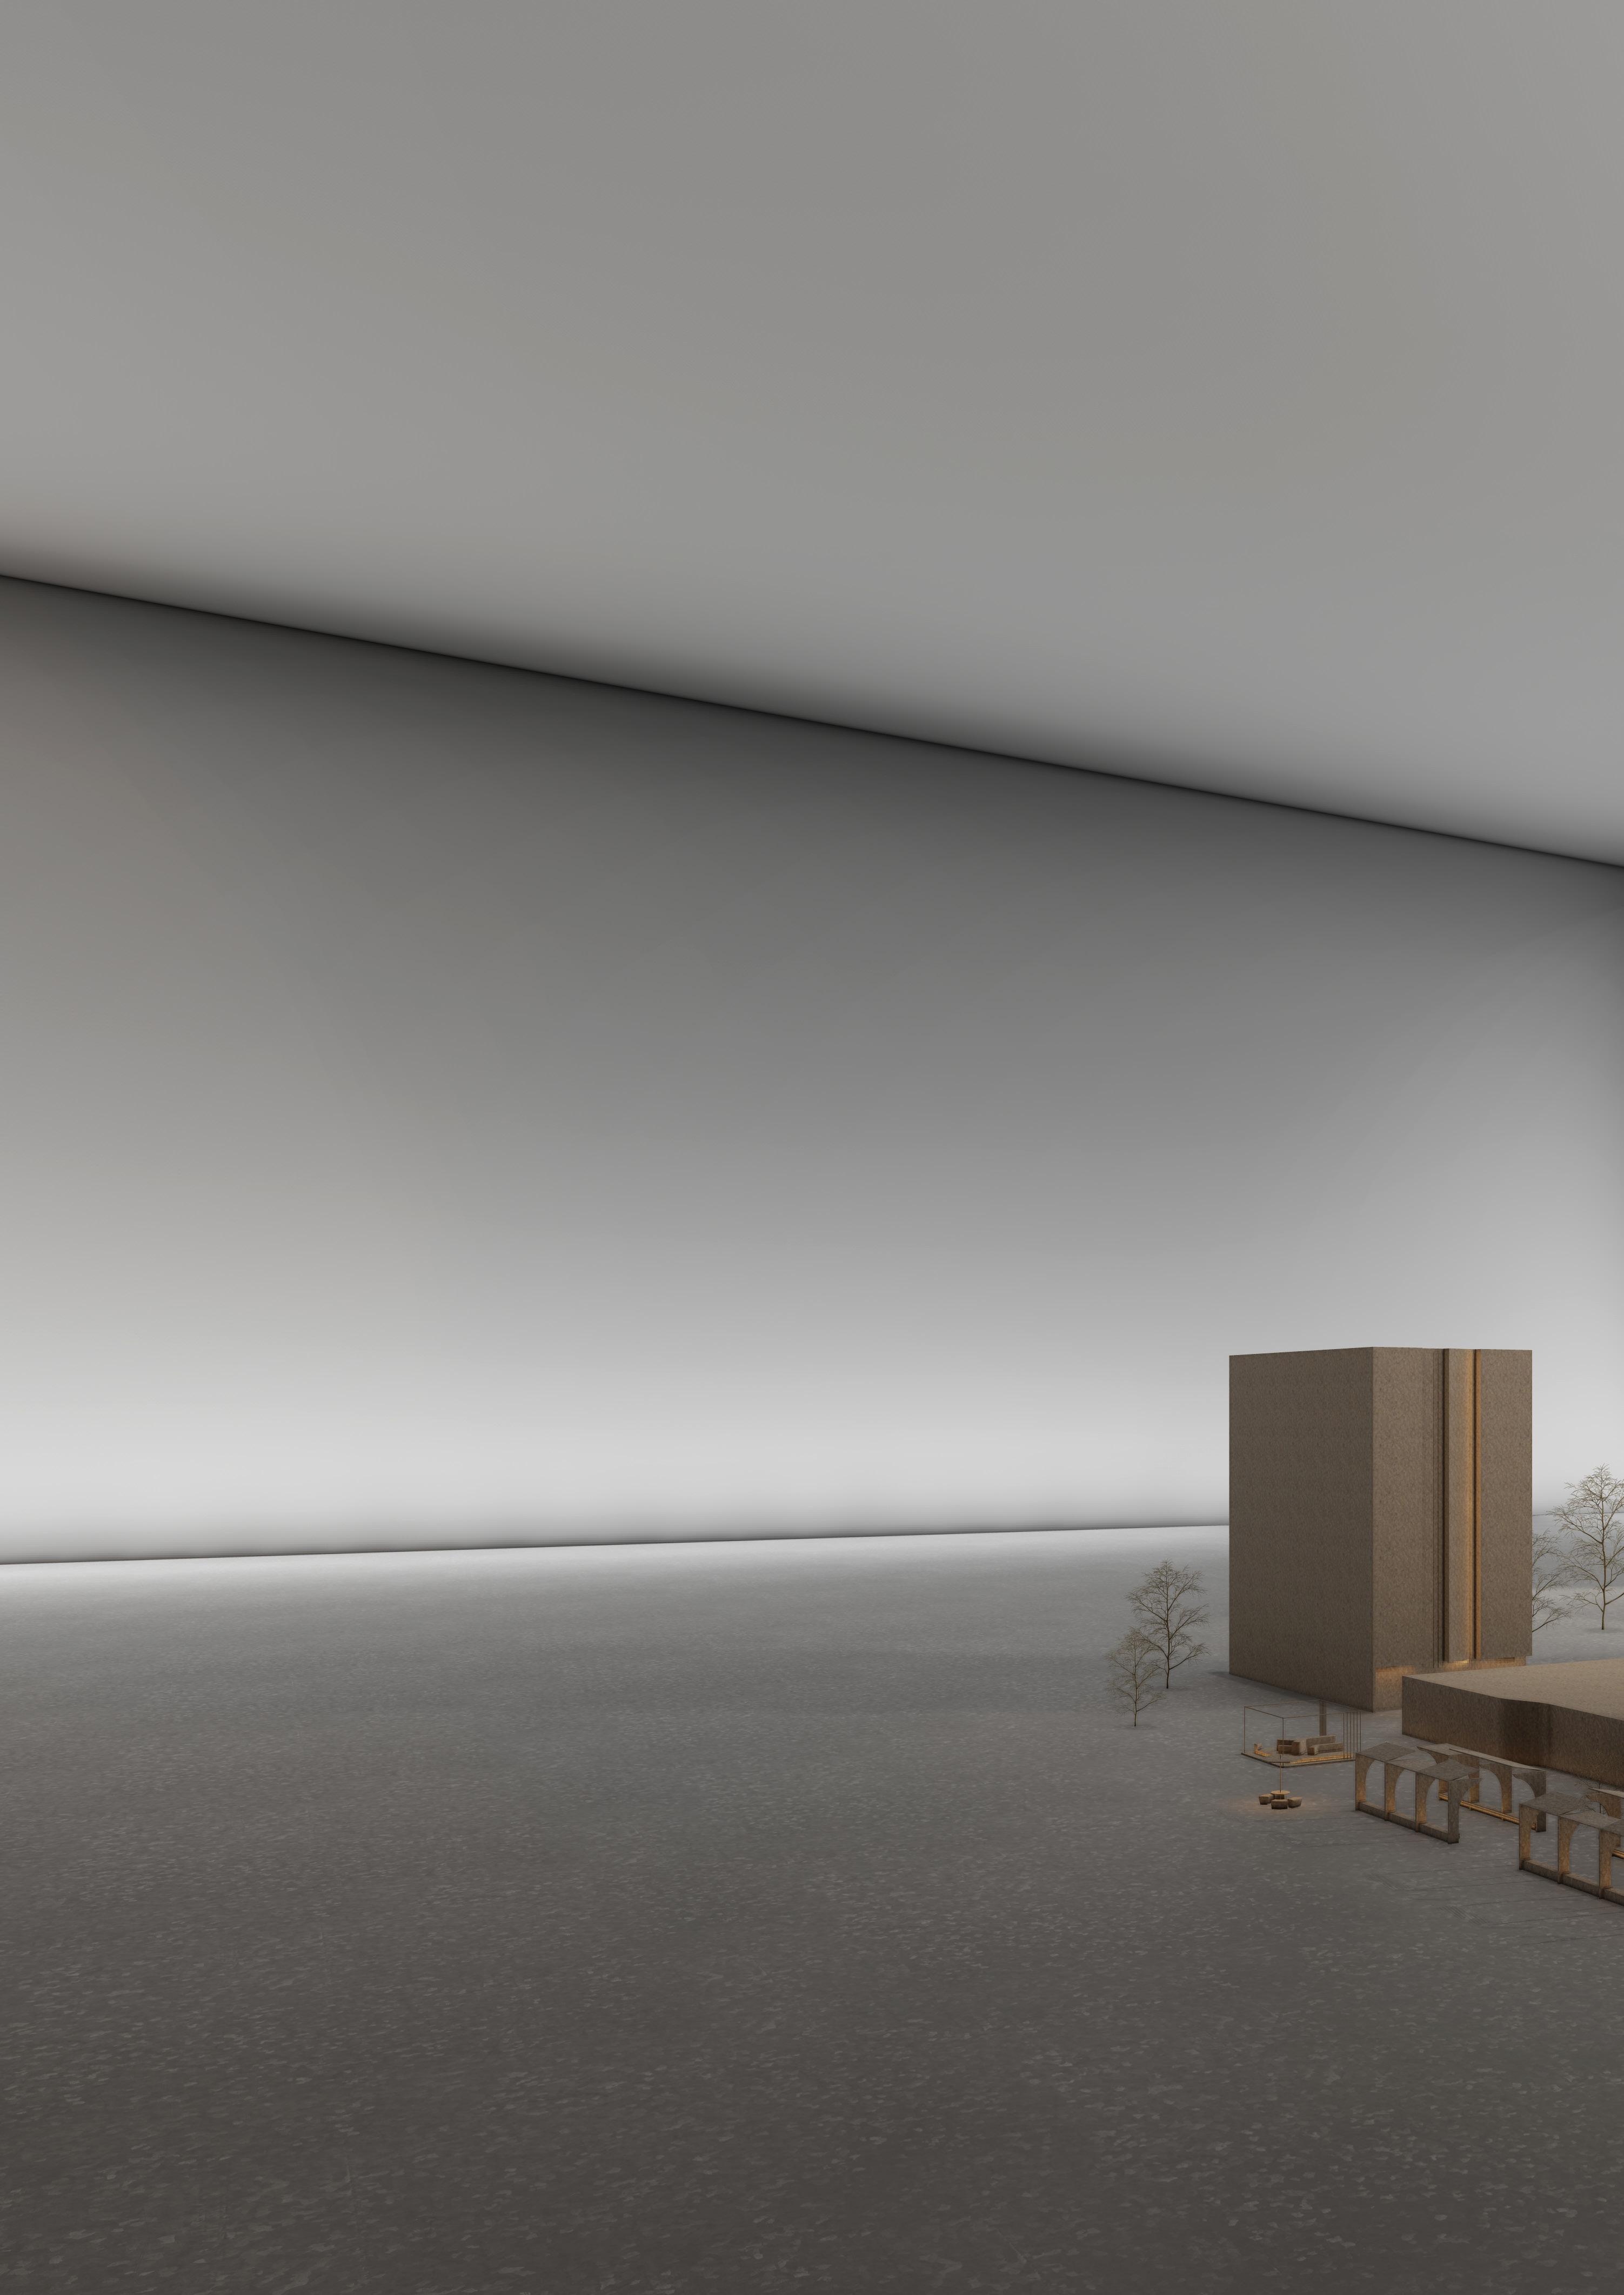
Do your Homeworks in a clean space and Meanwhile feel free and light.
05 “The Legacy building “
Don’t forget your past and try to pass down the main ideas. Leave a true legacy!
06 “ Free platform “
Take a sit, work on projects, talk with your friends. And repeat...
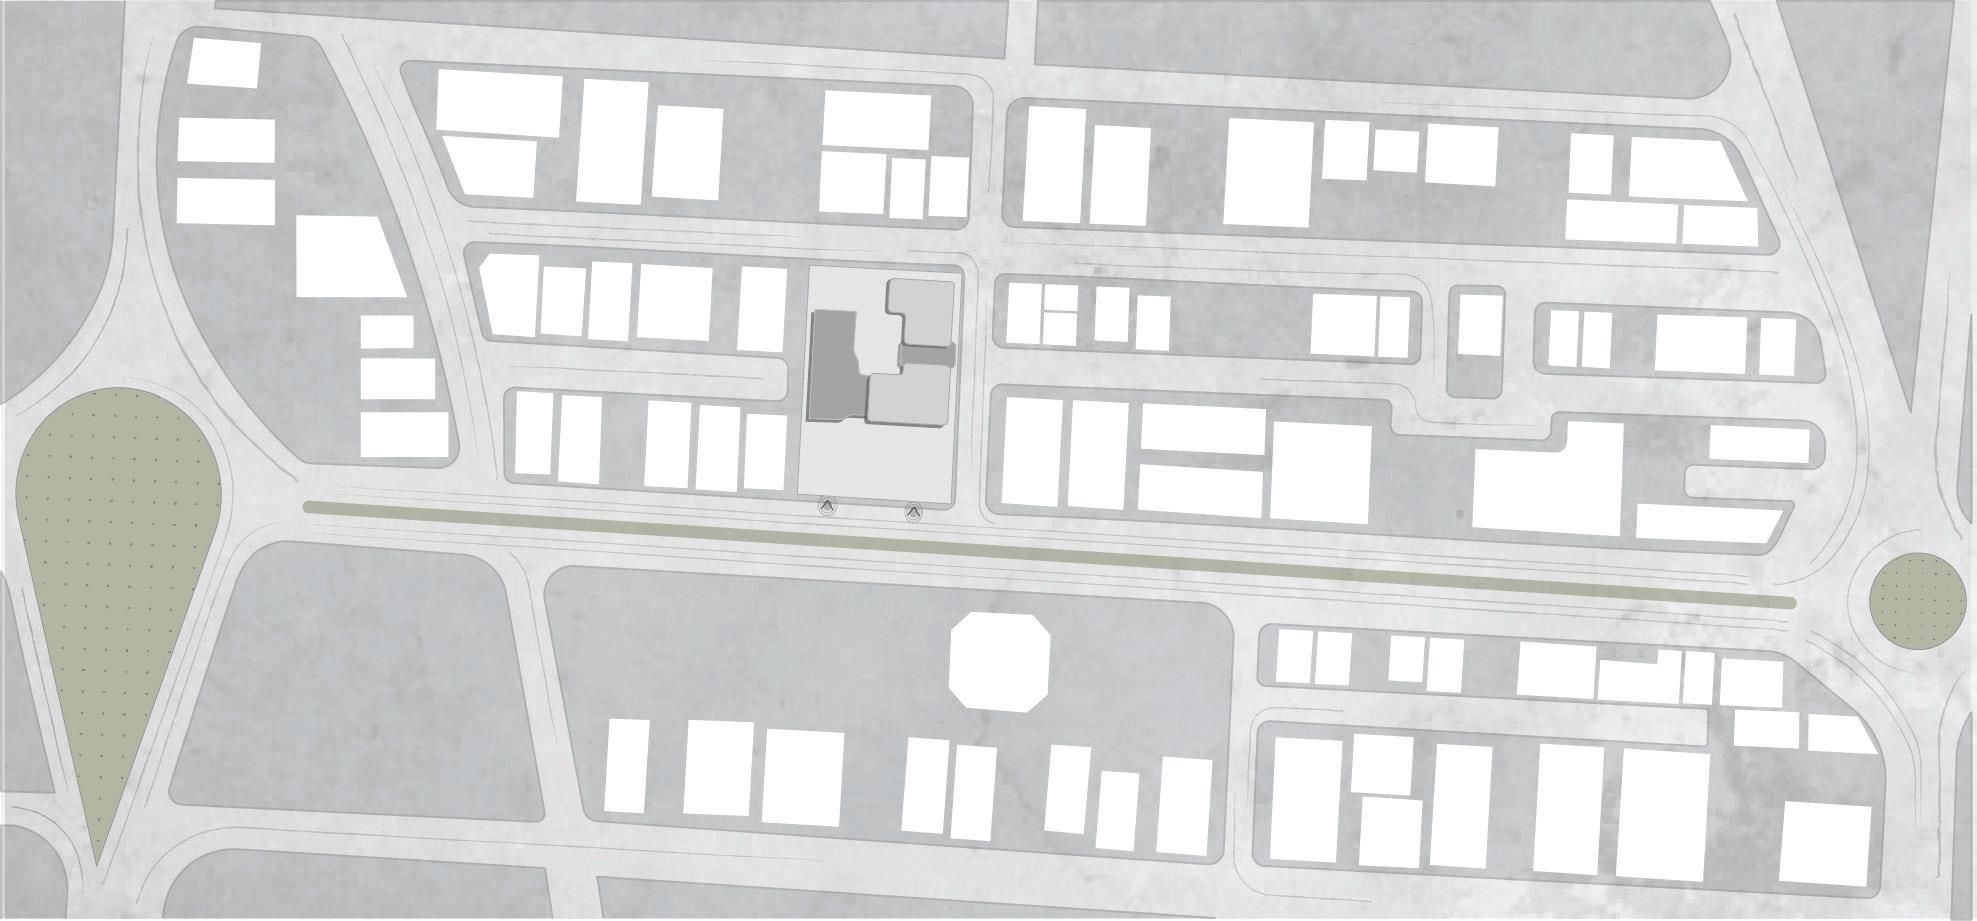
“ Mahor Clinic “
Location : Azimieh,Karaj
Year: 2024
Design 4
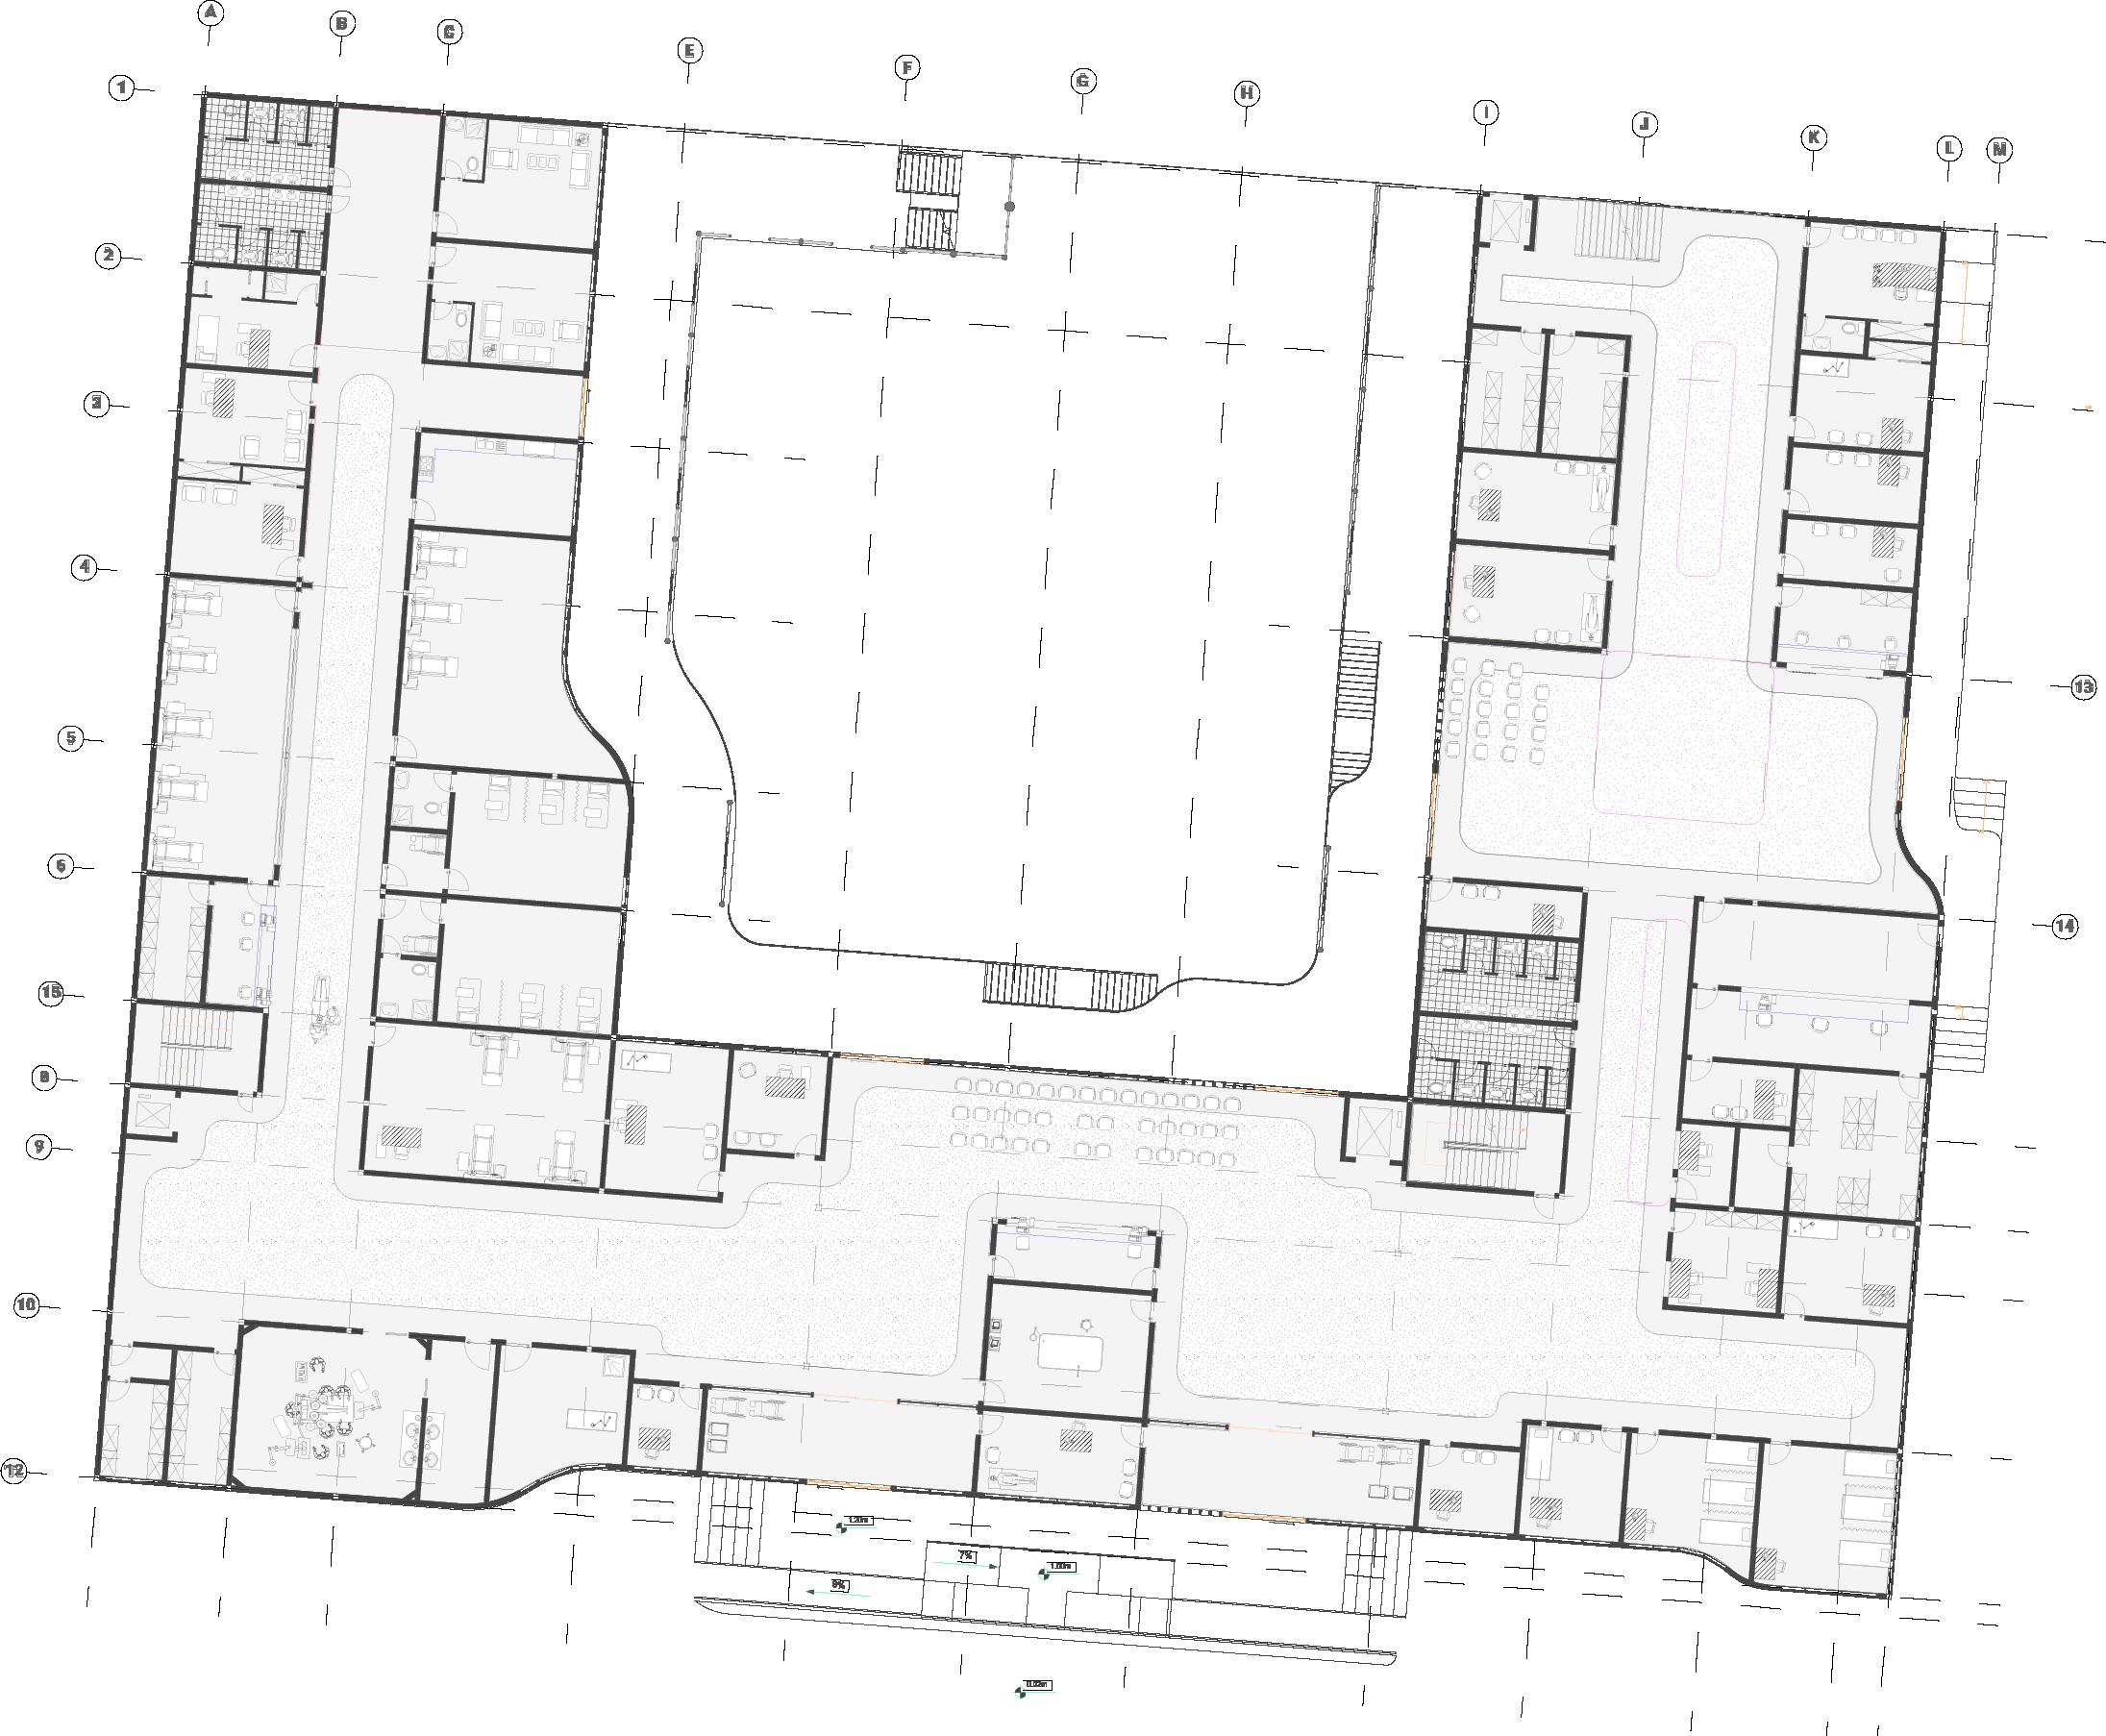
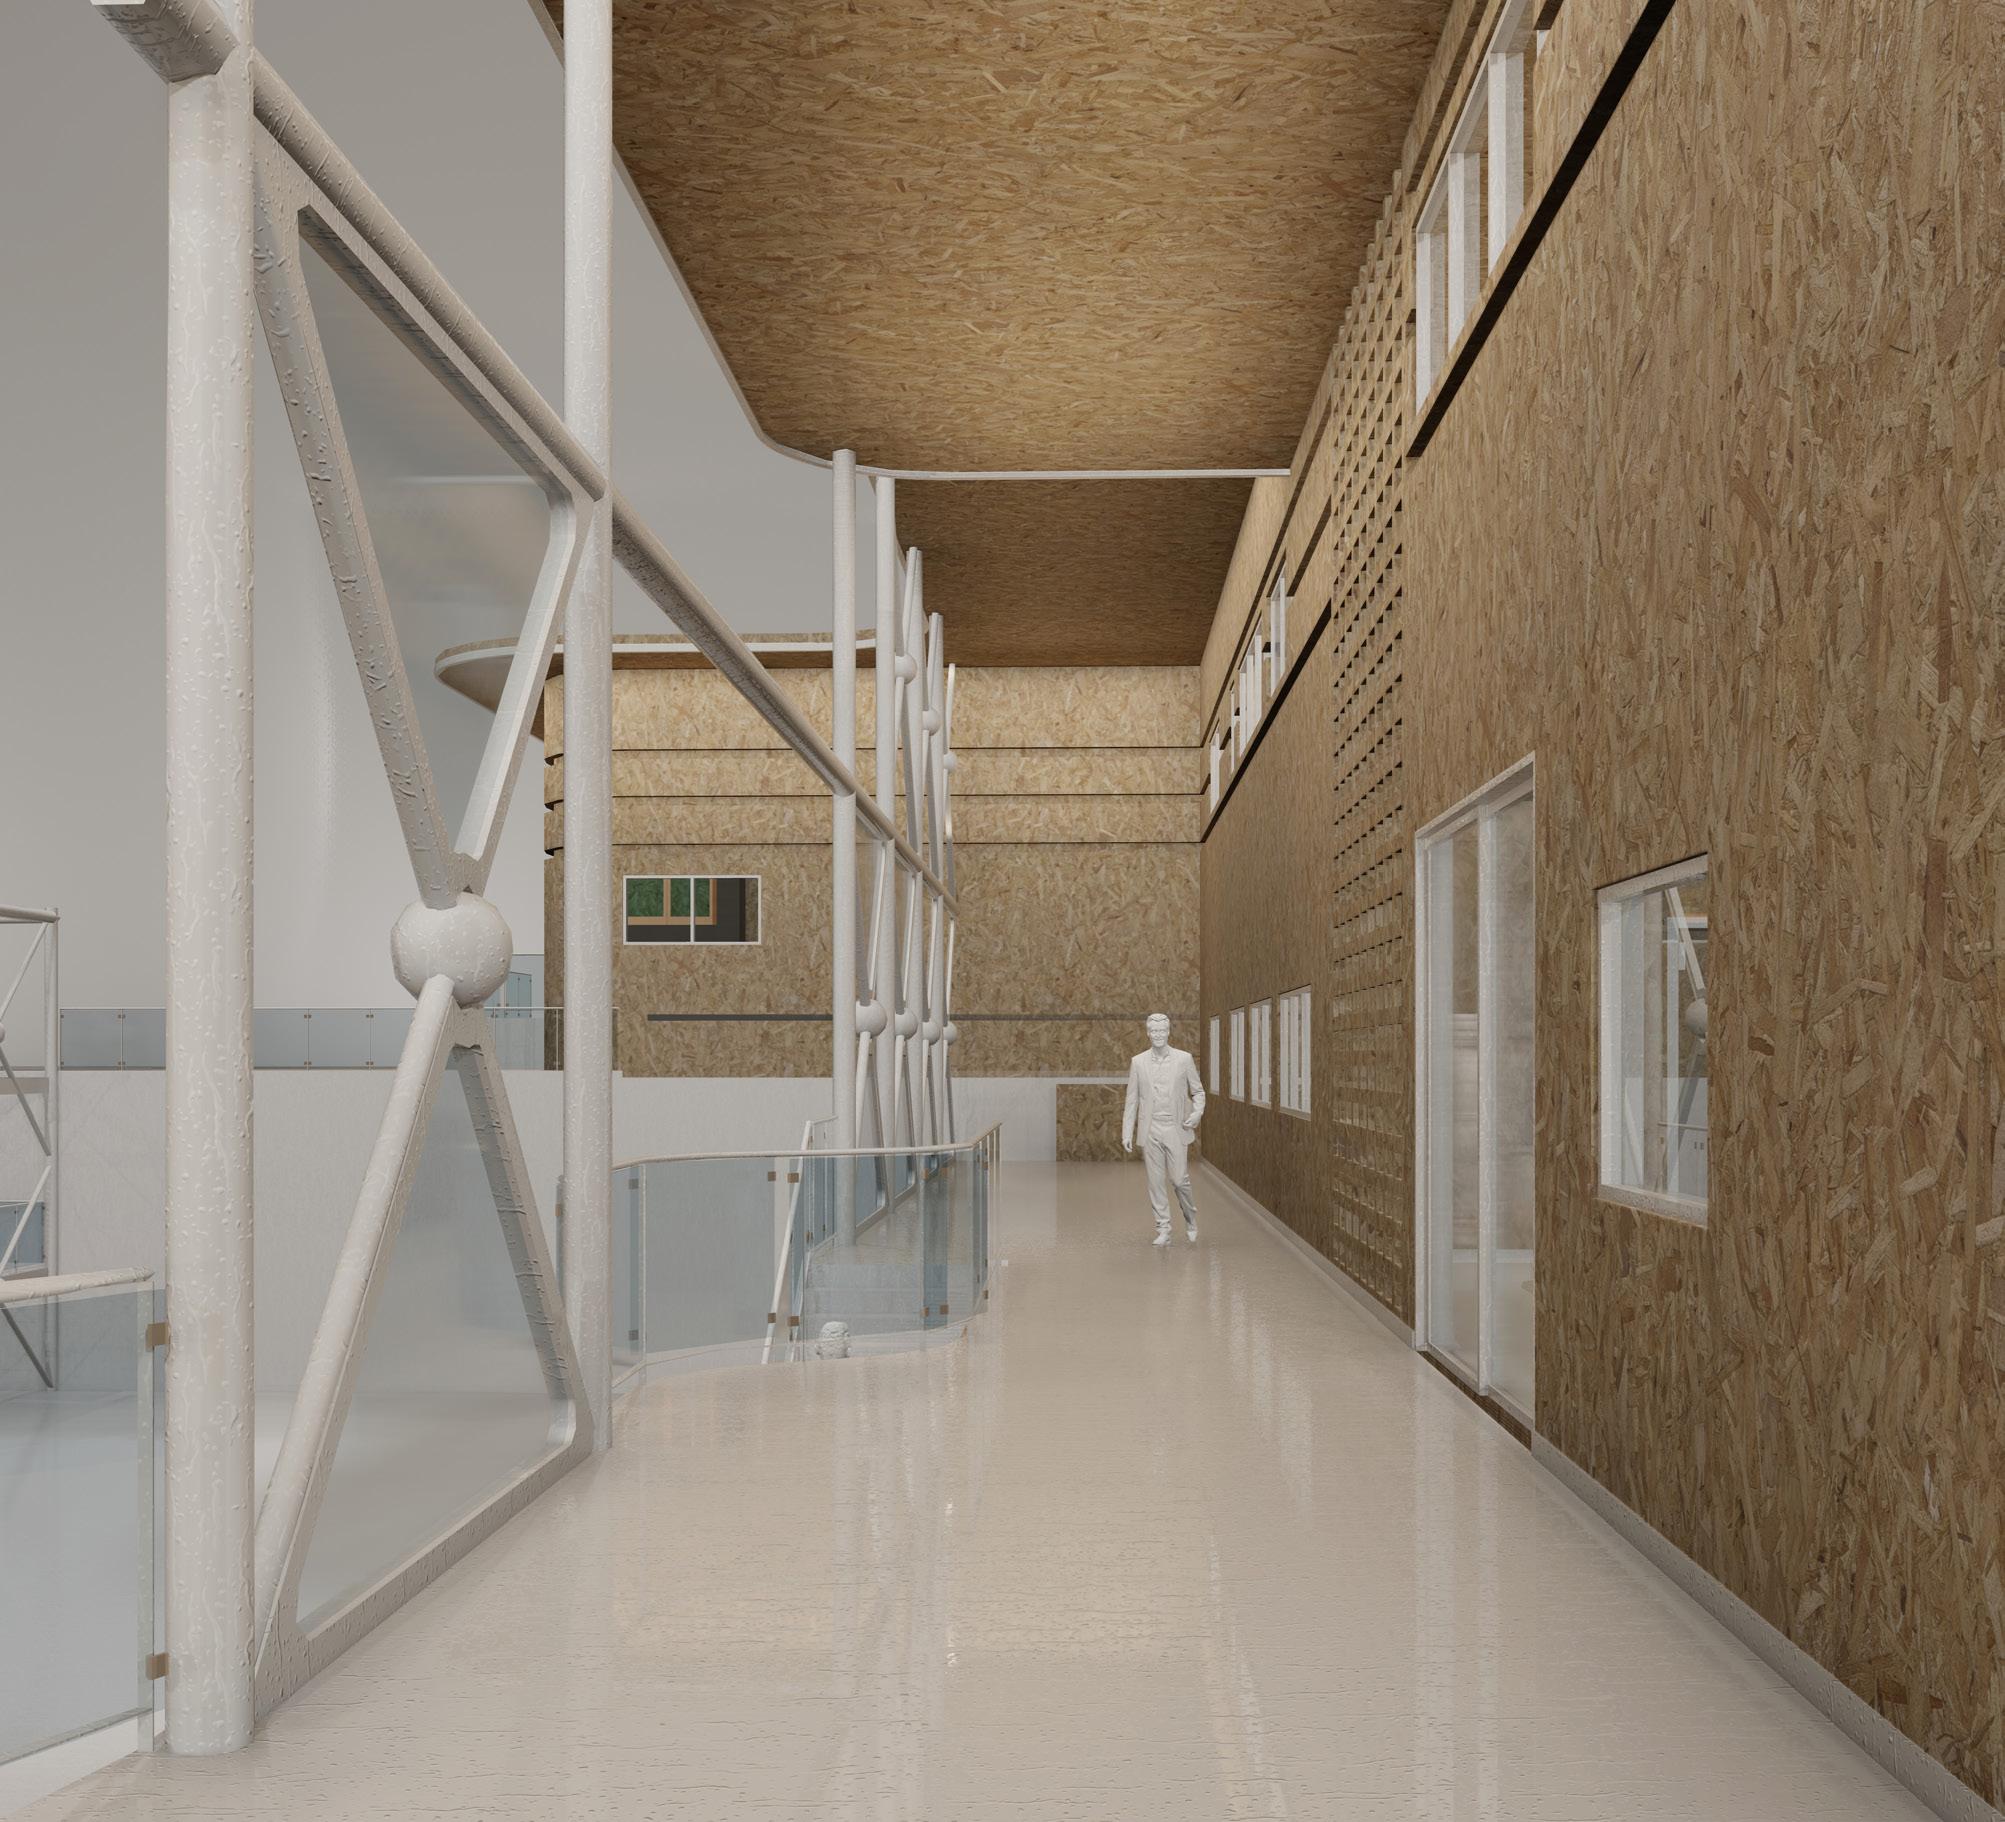
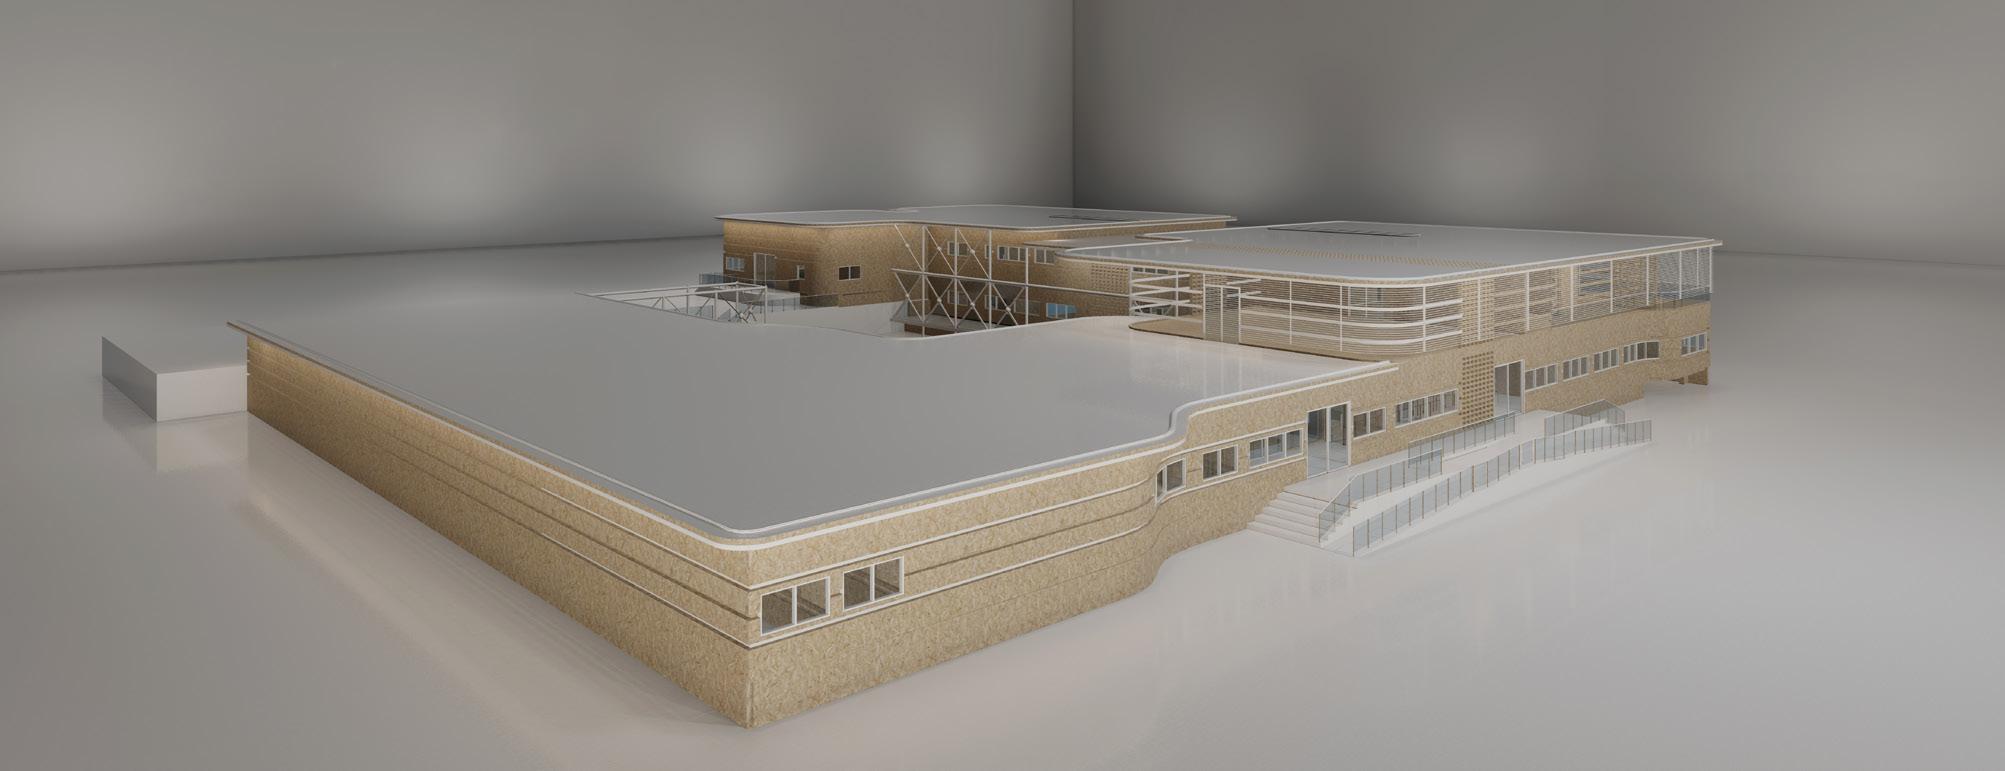
The central courtyard is an original Persian element from the past that has been used since then till now. The starting point of this project was from itself. An old building with a yard in the middle of it and an exposed structure. In the process of designing, we just tried to recreate the idea of the central courtyard in a new way and keep everything minimal and simple.
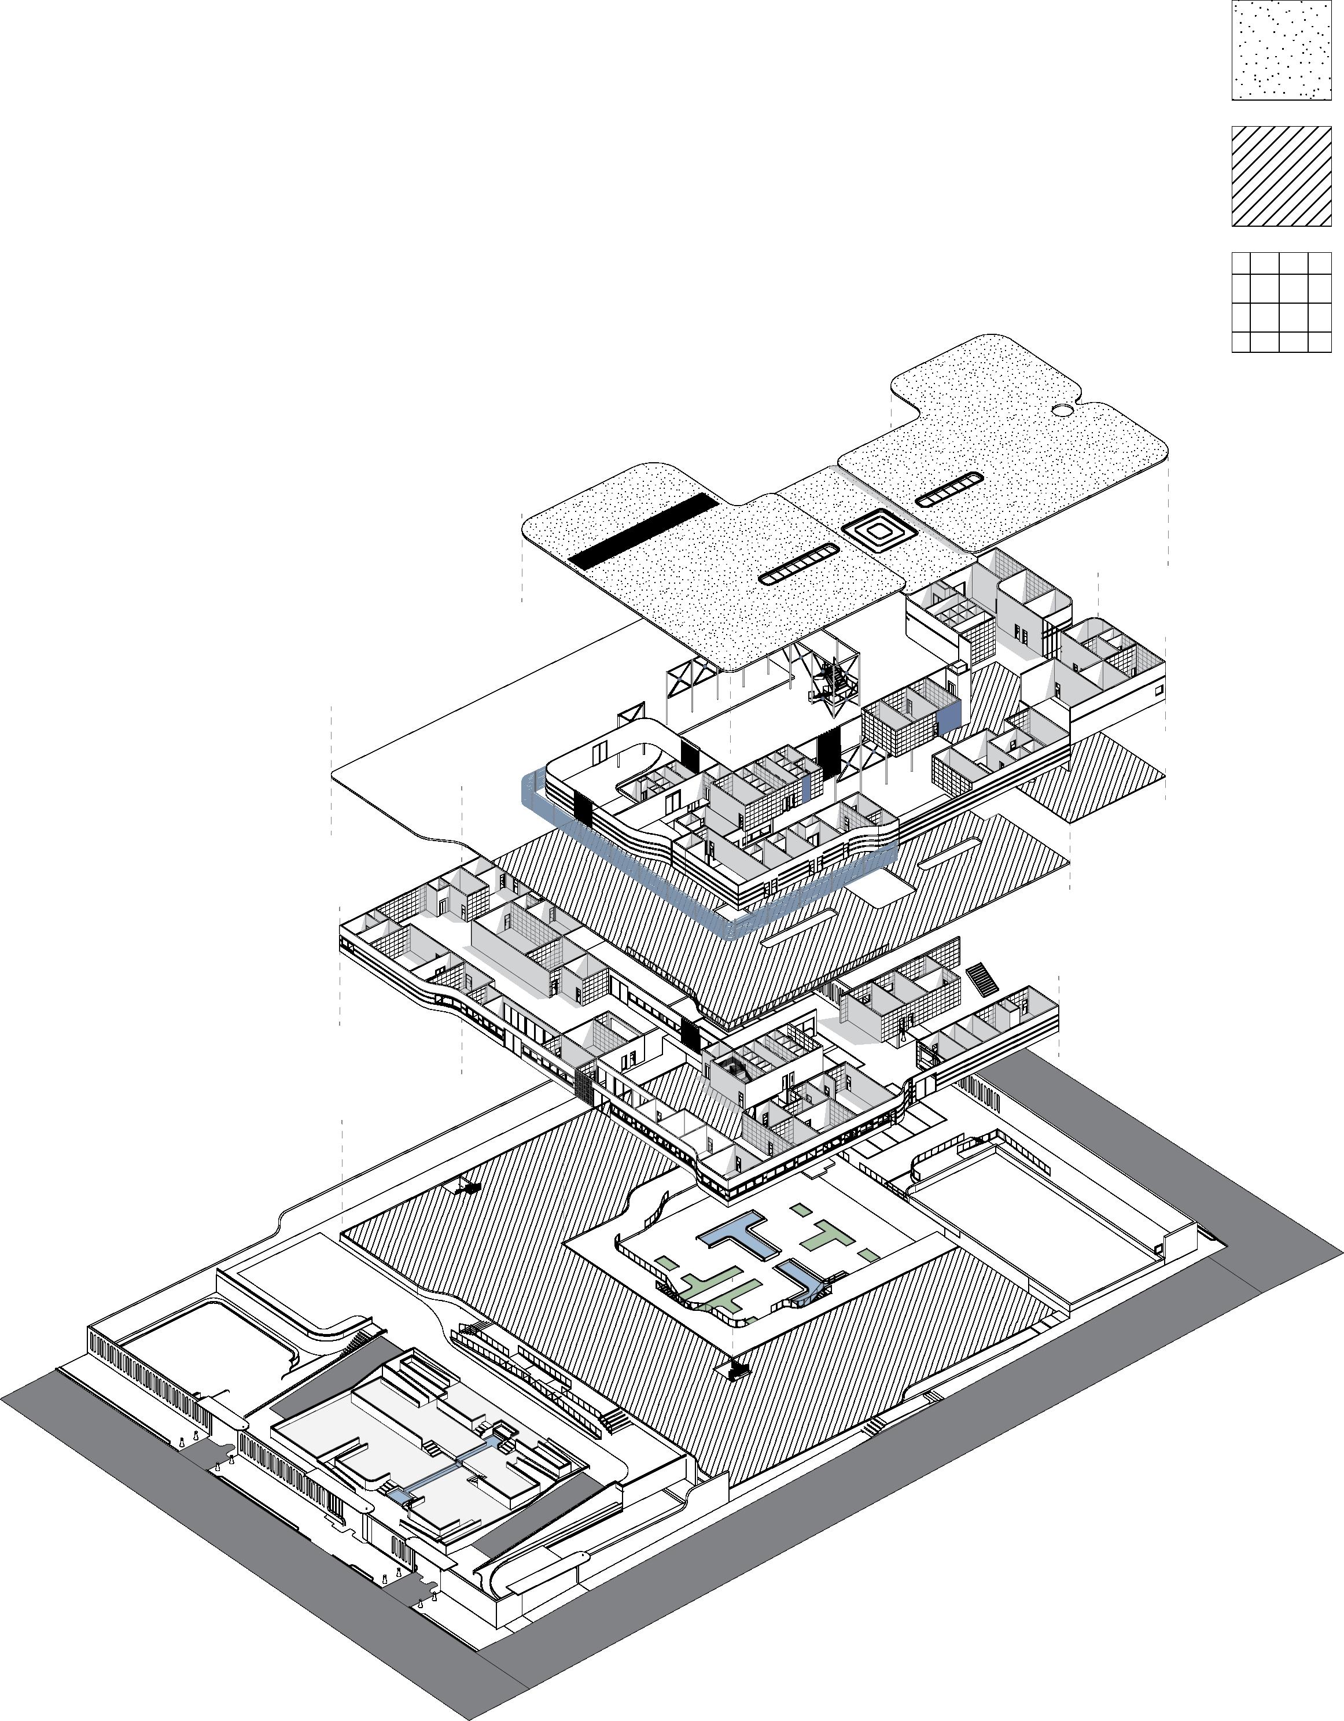
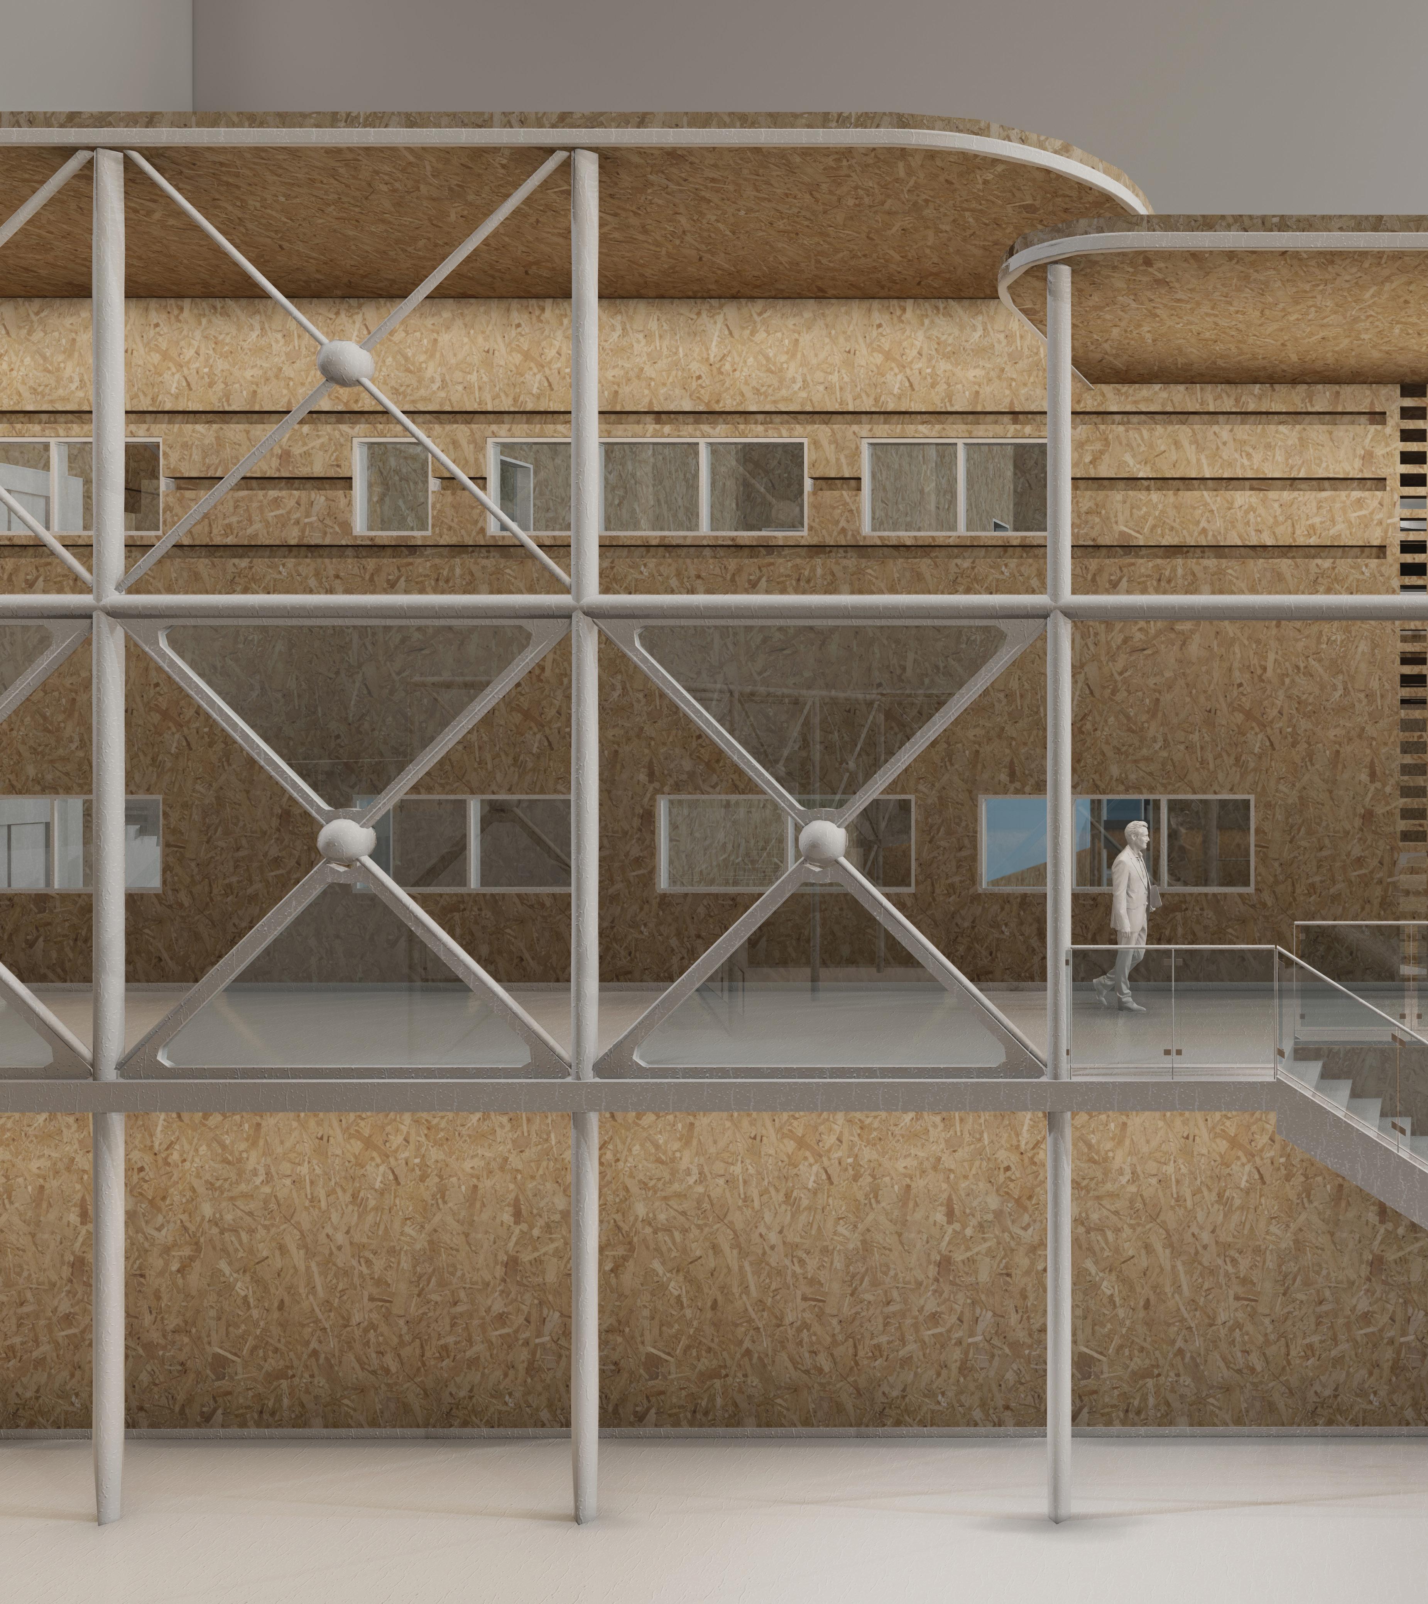
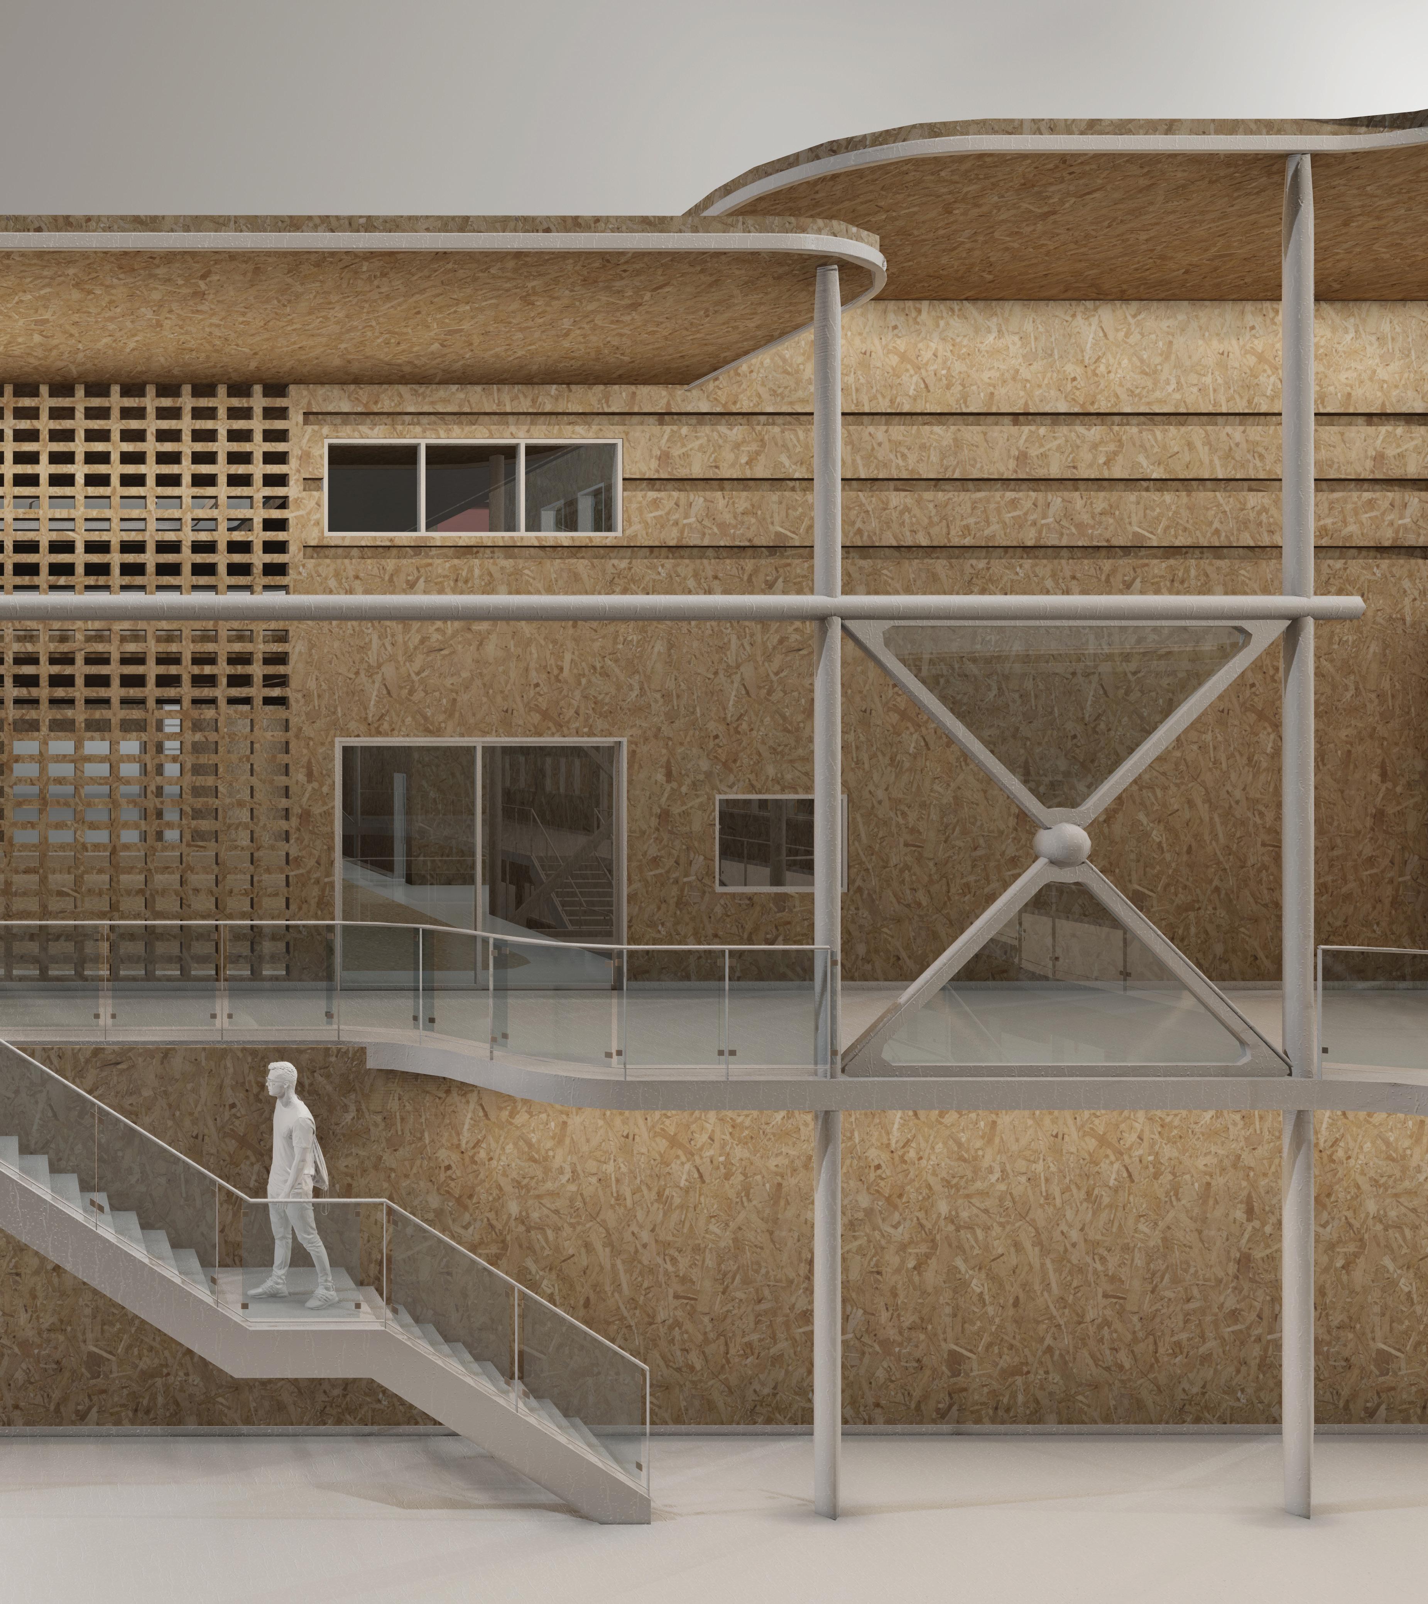
“ Presence museum “
Location : Kamranieh,Tehran
Year: 2023
Design 3
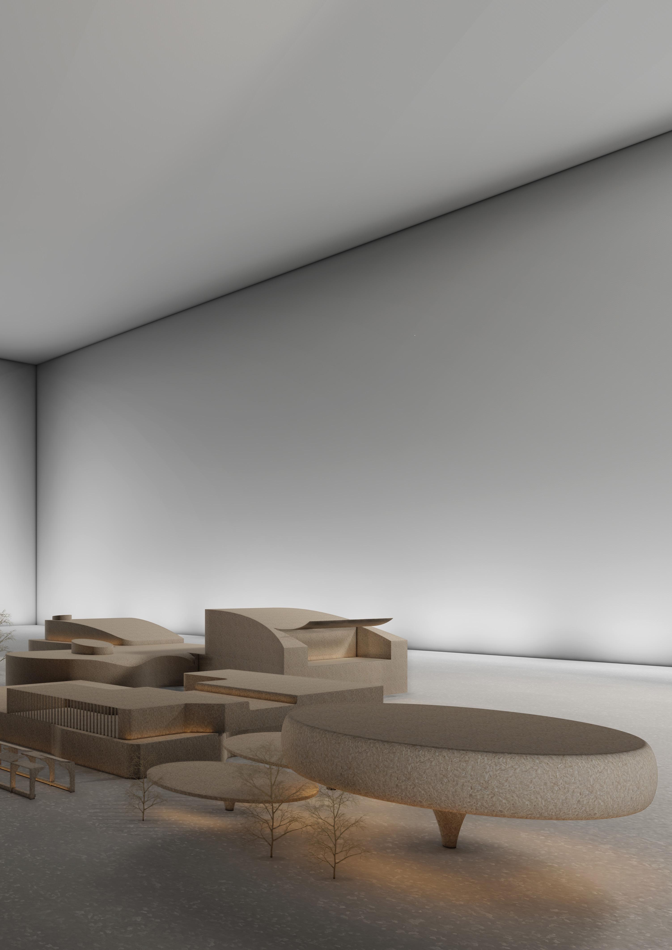
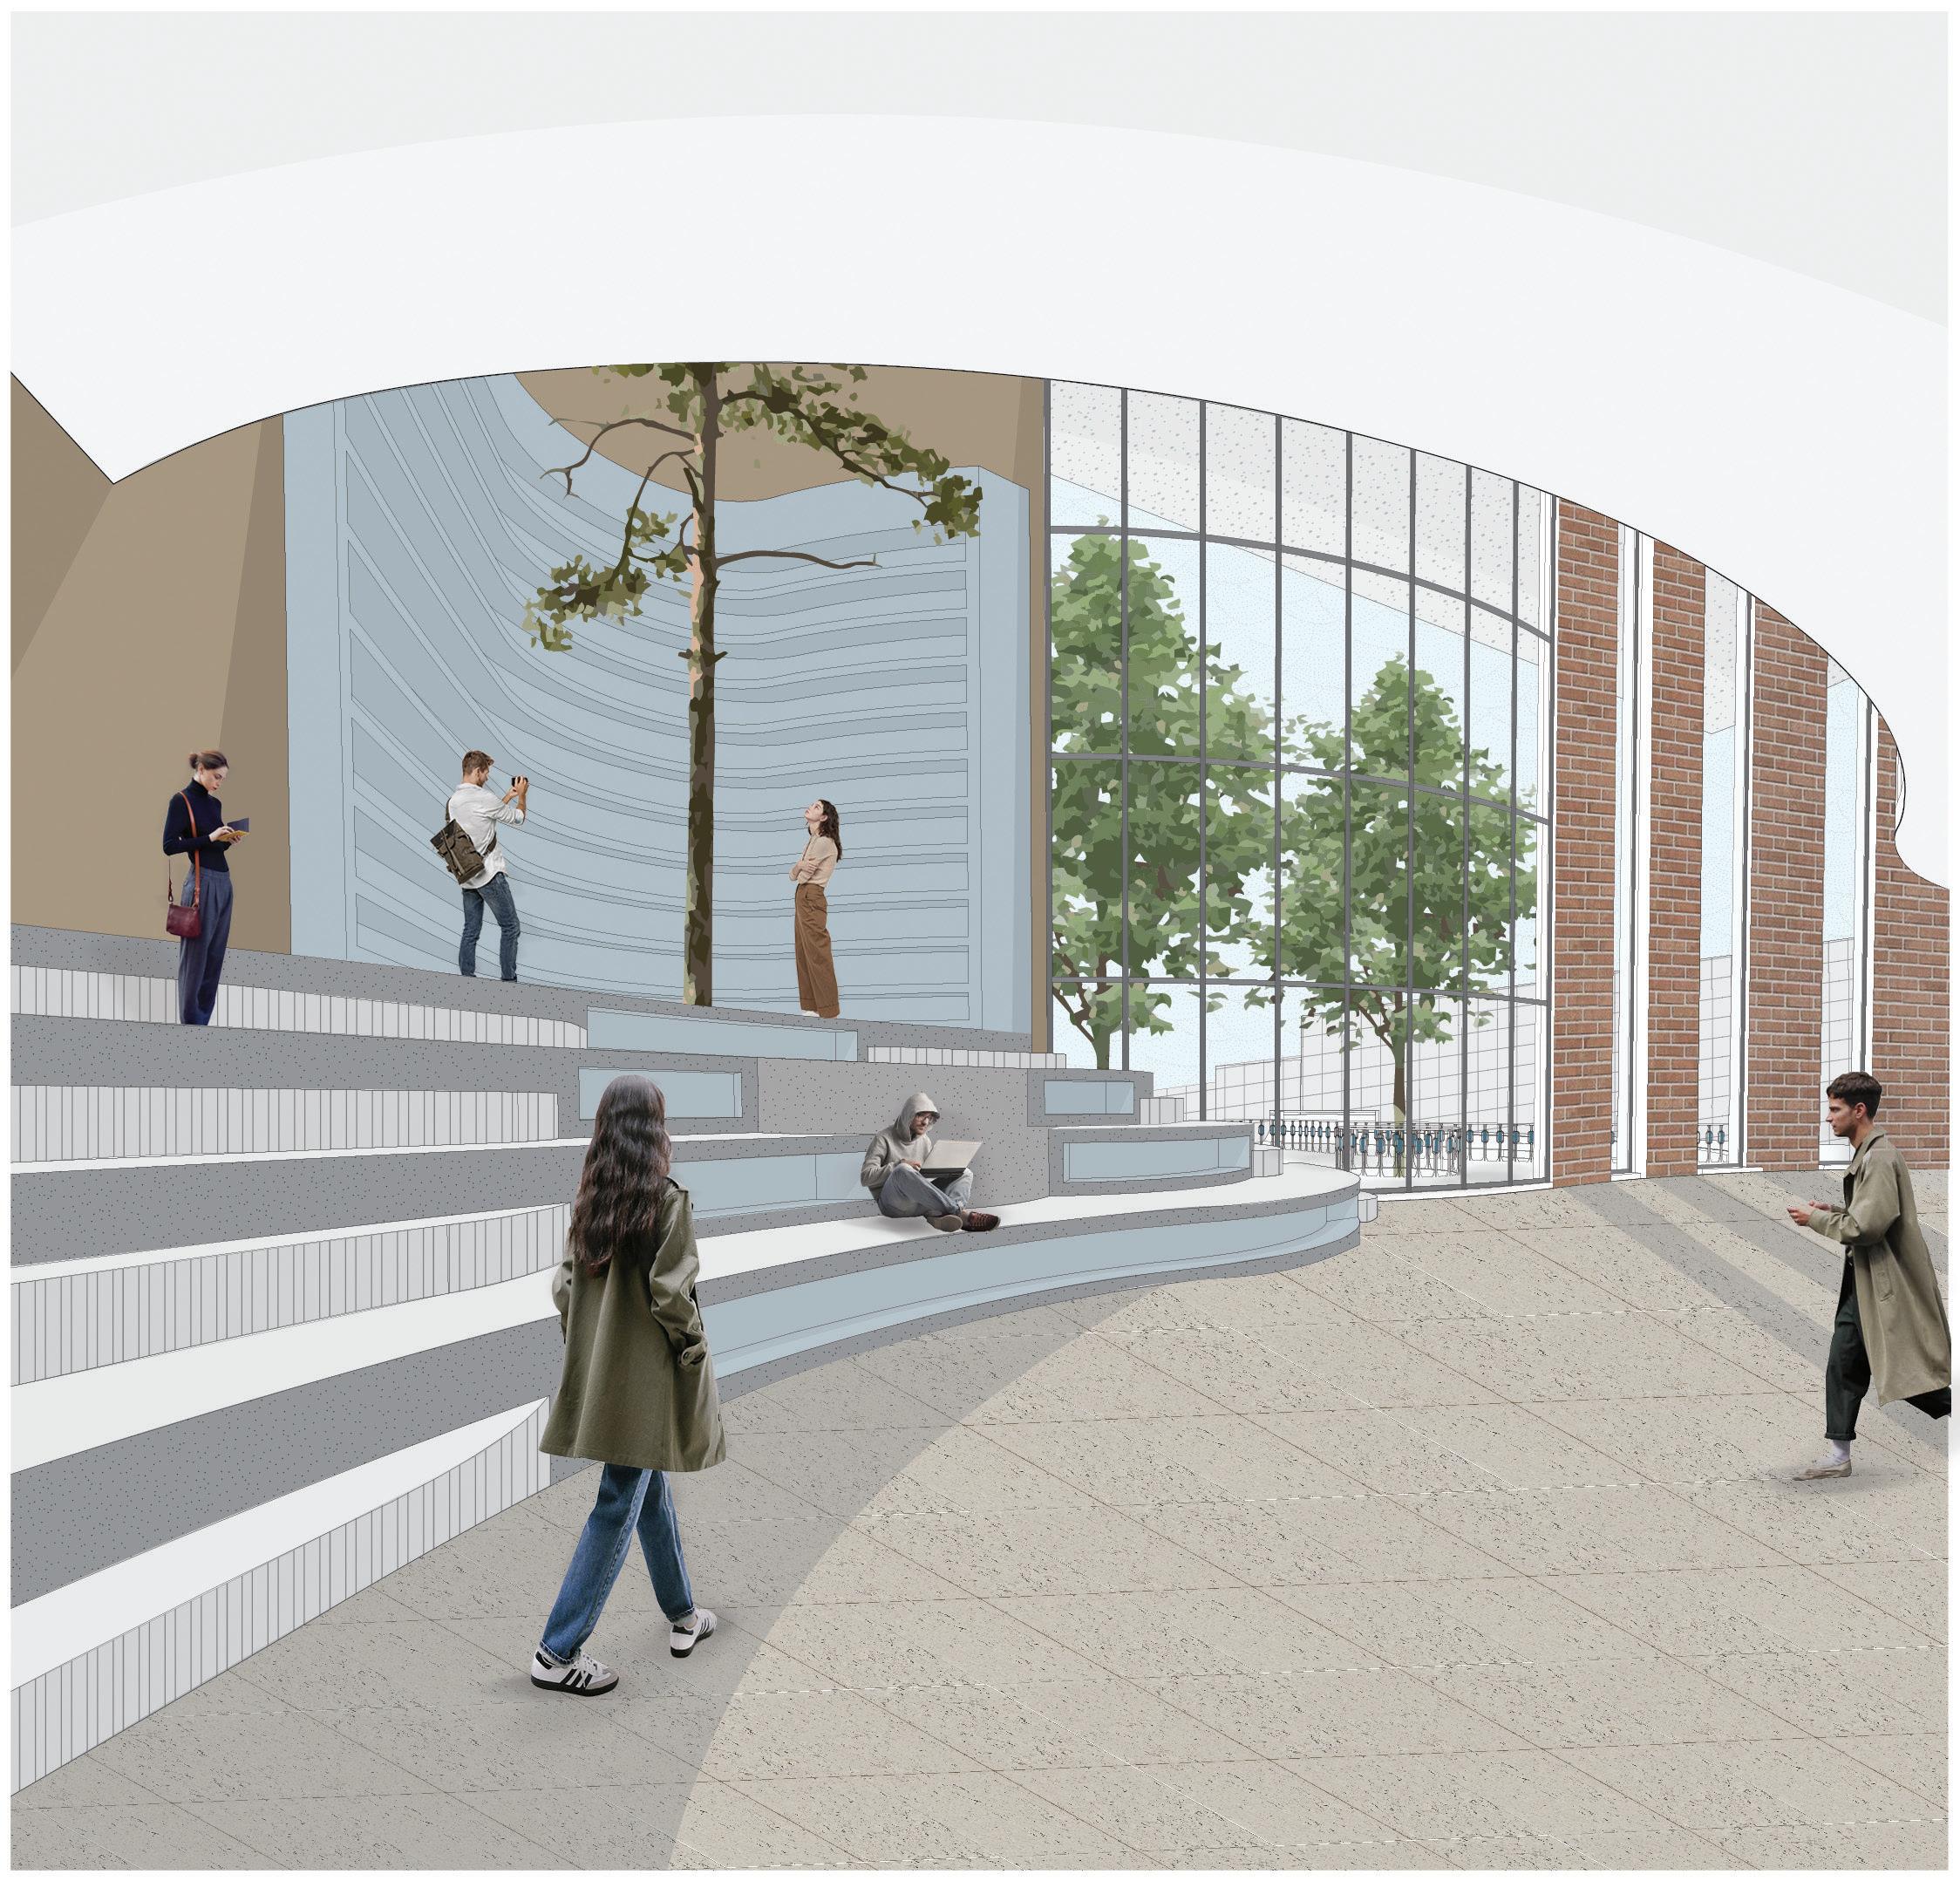
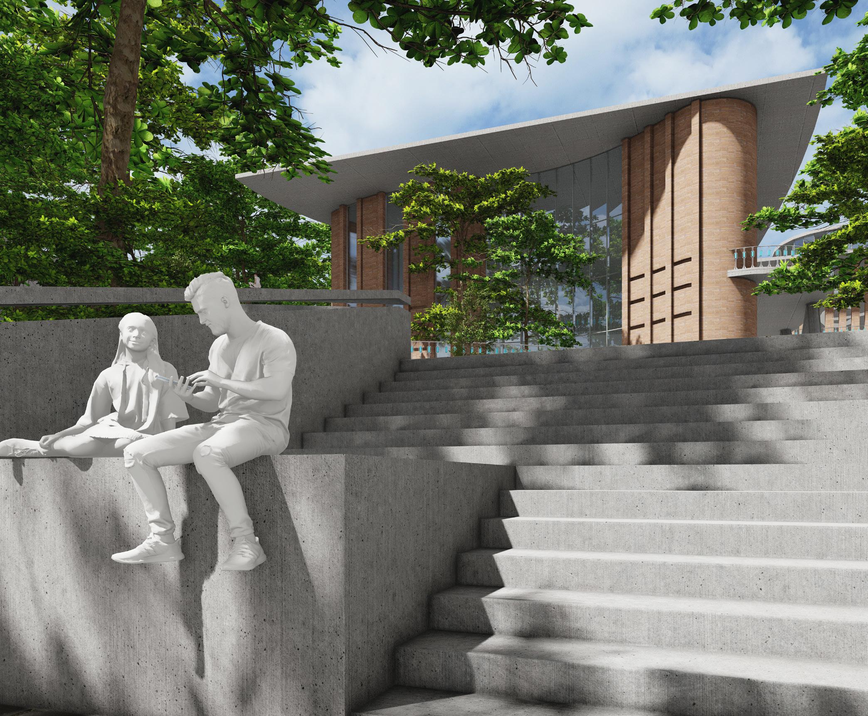
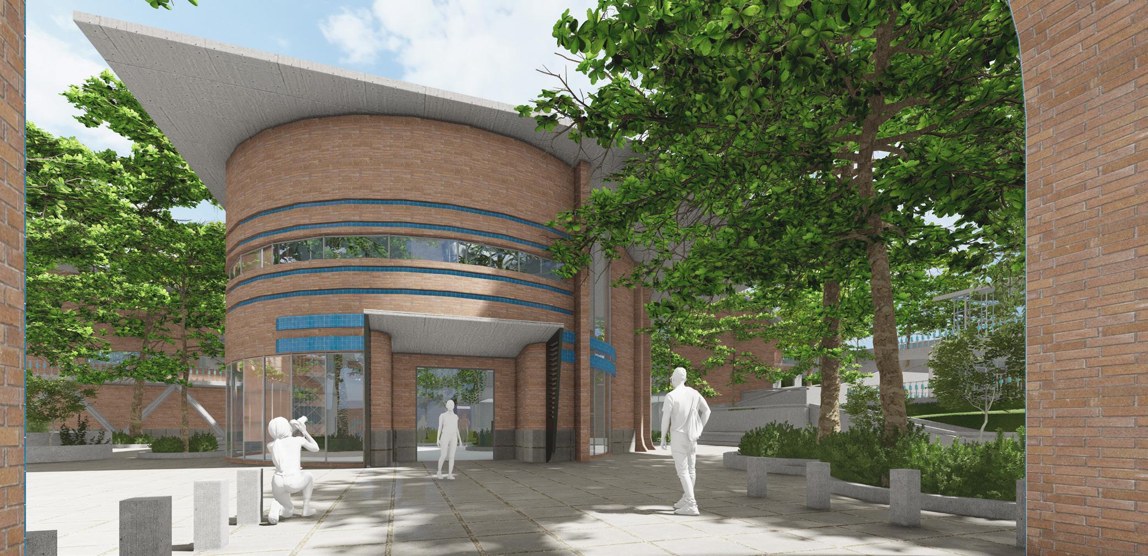
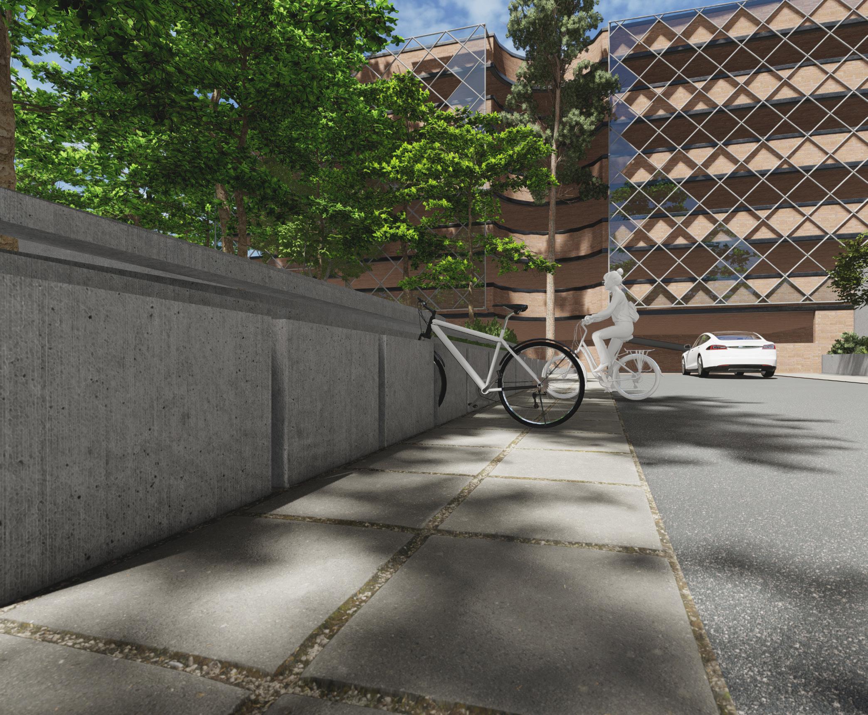
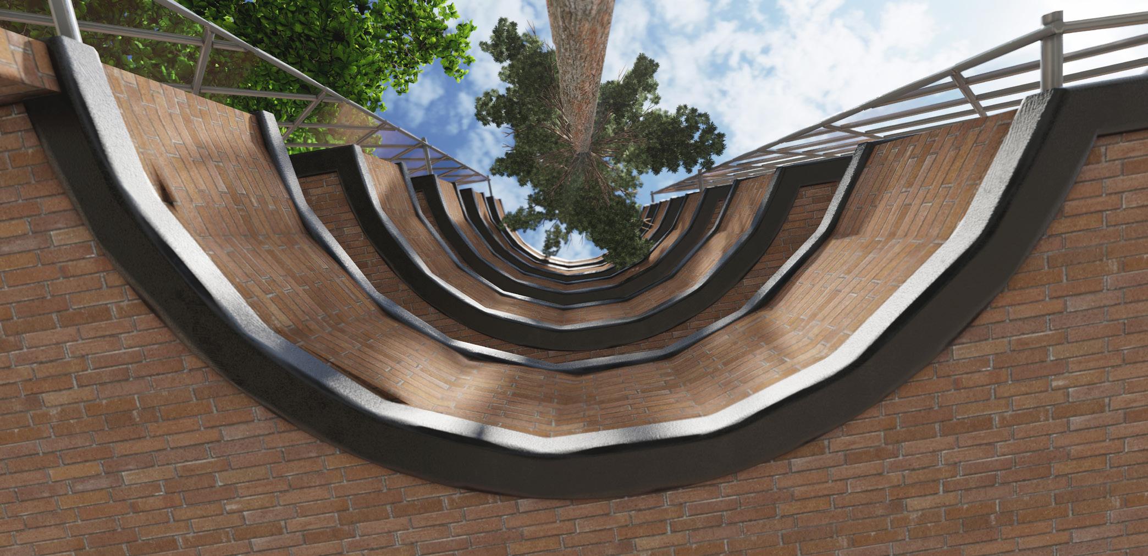
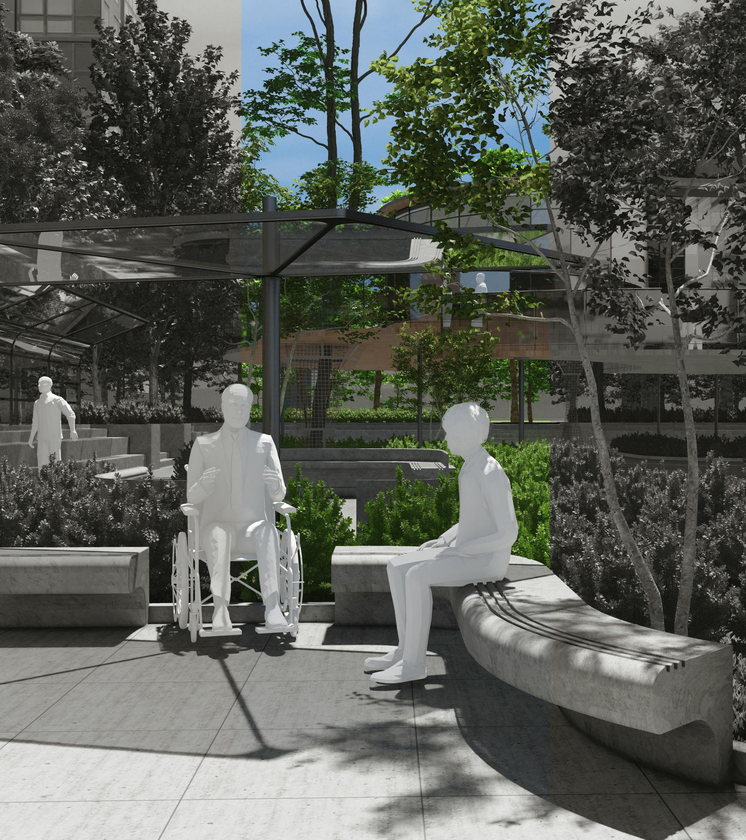
This is all about the site. It’s about learning how to enjoy the surrounding environment before getting into the main building. We did our best to take the visitors for a tour around the site by splitting the different functions around the site. Such as Parking, Restaurant, Statue stands, the classes, sitting area, the show stage and... The site of the museum is filled by dozen of the tress with average height of 25m. We put the building in the center of the site where there were fewer trees, and we had more free space. By bringing some of the tress into the building, we even tried to add more engagement between them.
“ The Lighting “
Location : University campus
Year: 2024
Furniture Design
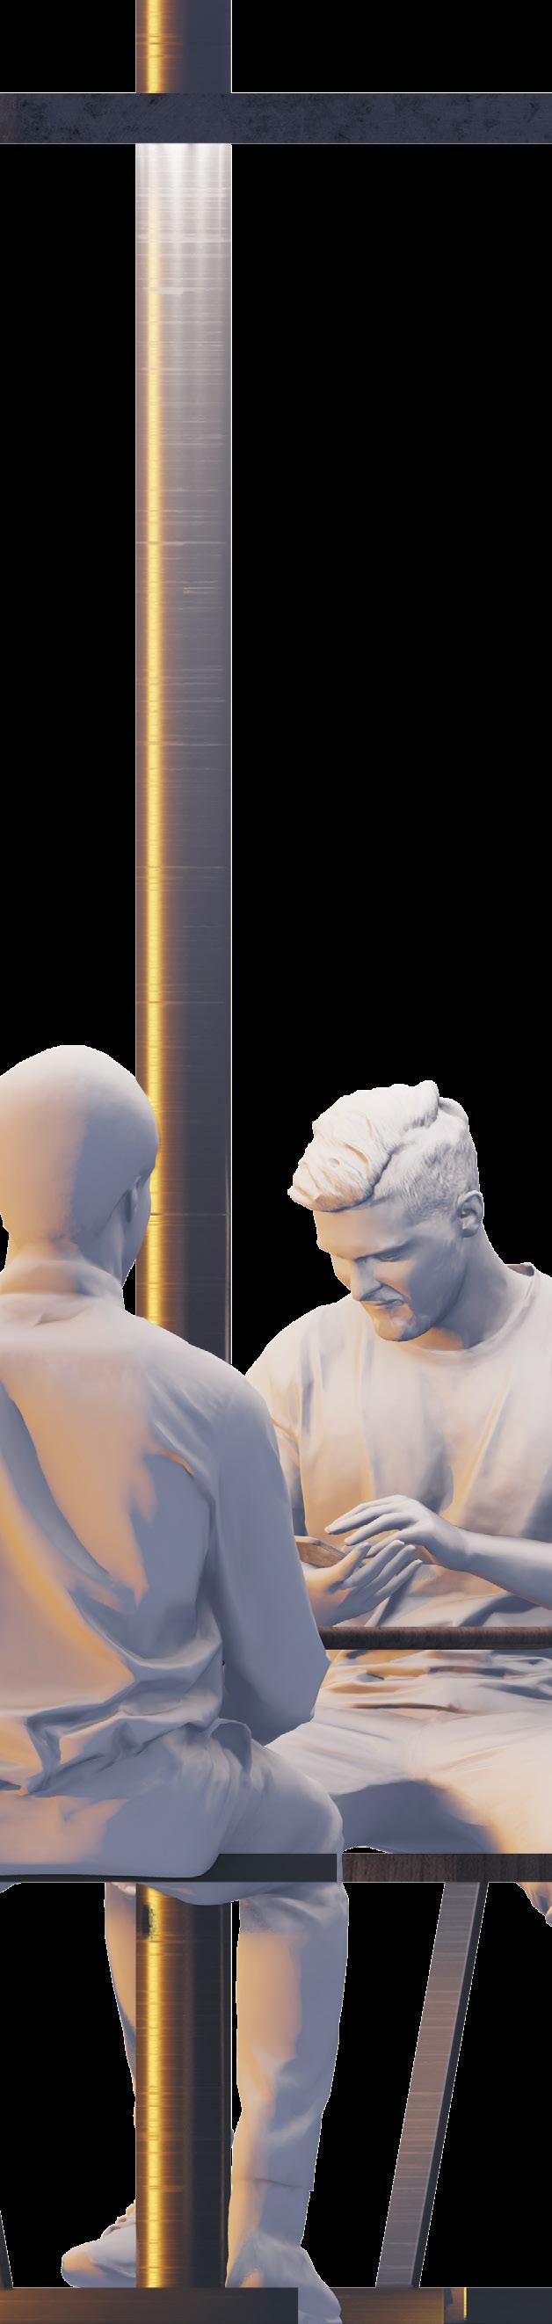
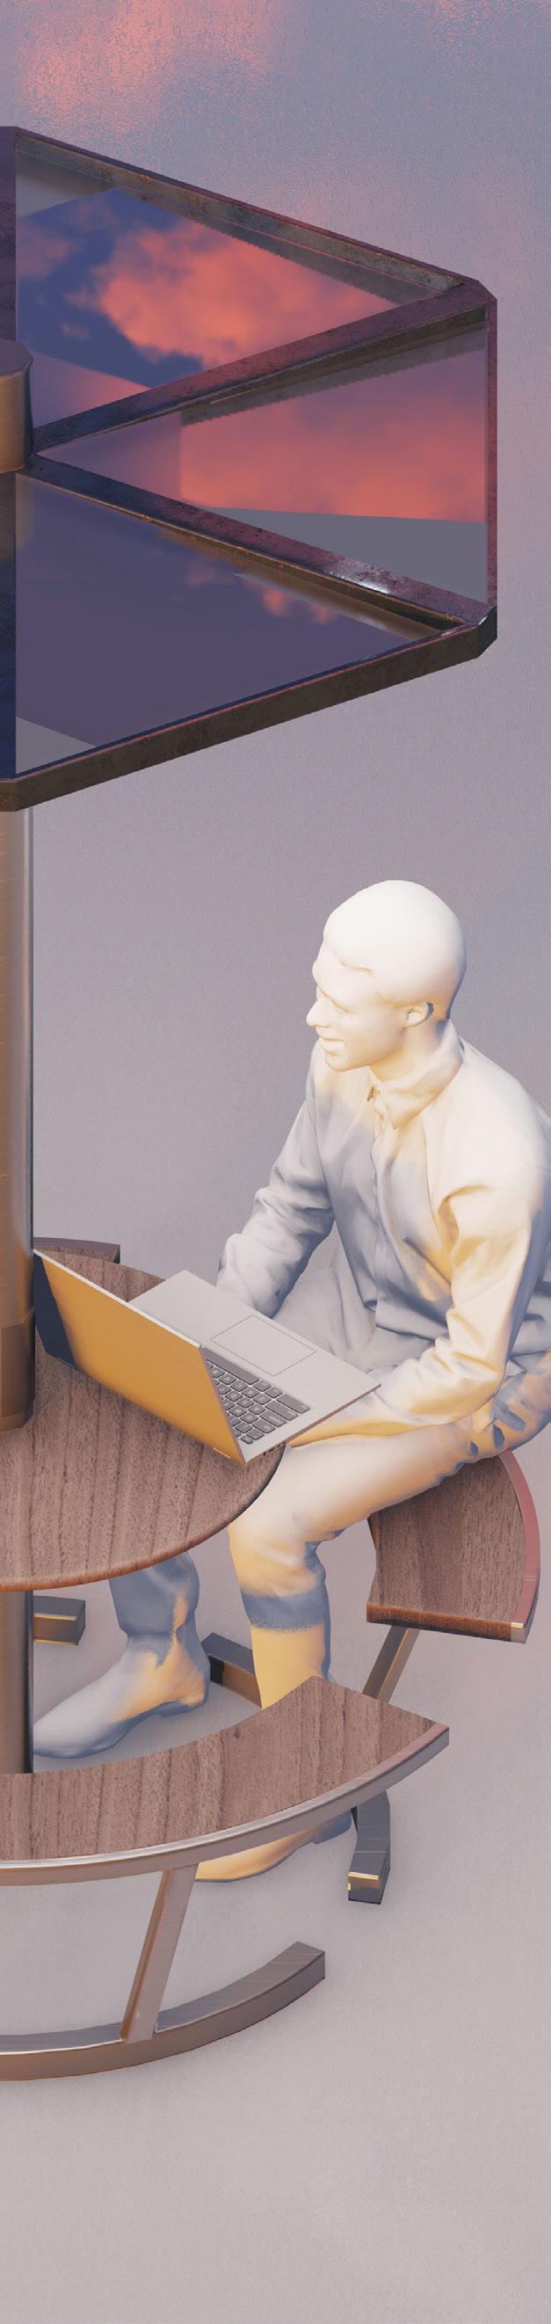
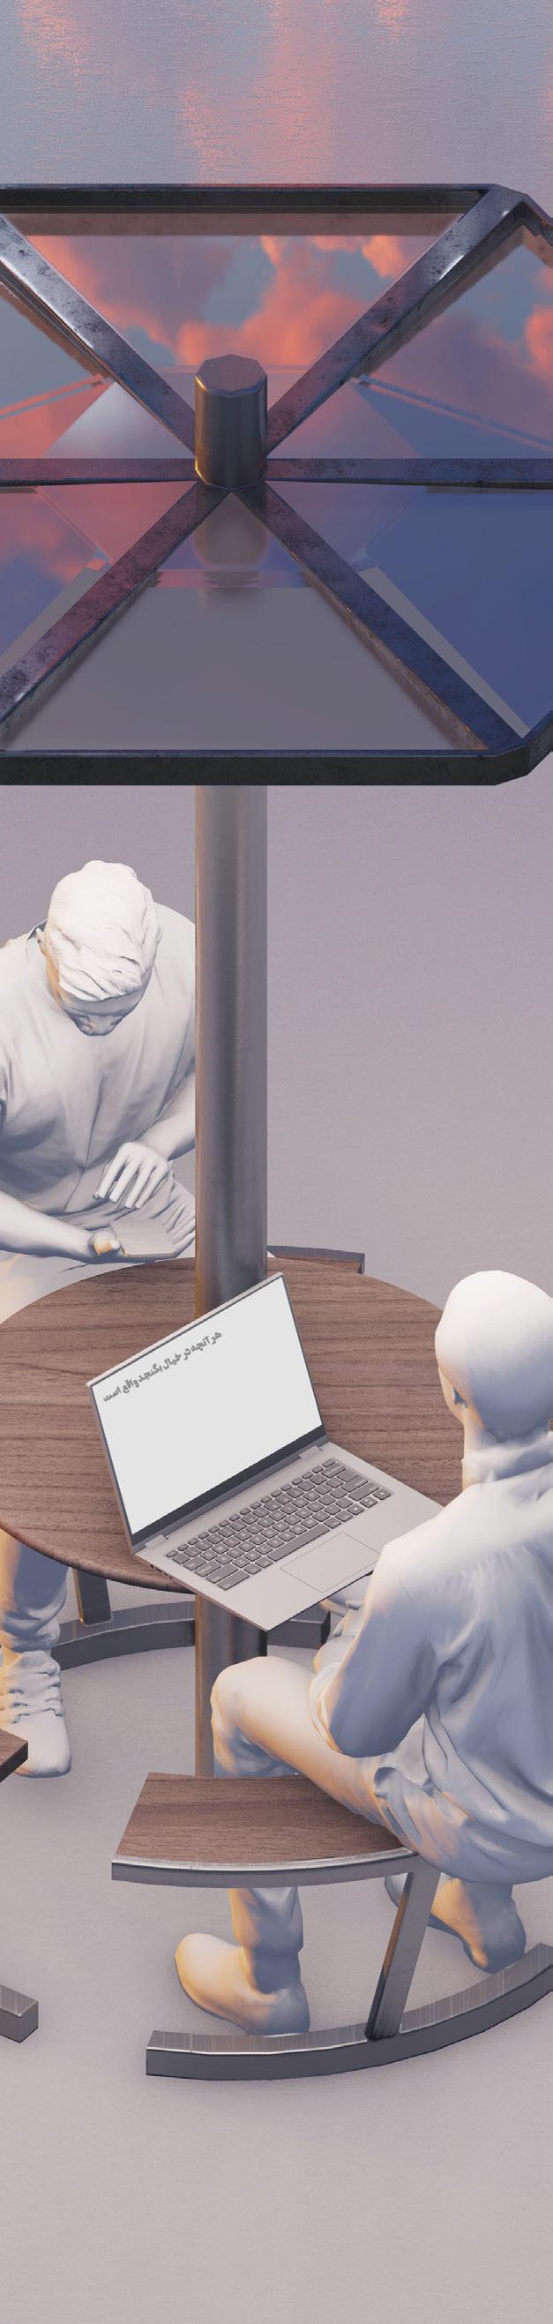
This is a lighting Device where students can take a seat while they are in the campus and chat with their friends, listening to music together, charge their phones, maybe even doing their home works or even take a moment to think about future, and it goes on and on...
As you can see this is more than just a lighting furniture, this is a gadget, this is different, this is NEW !
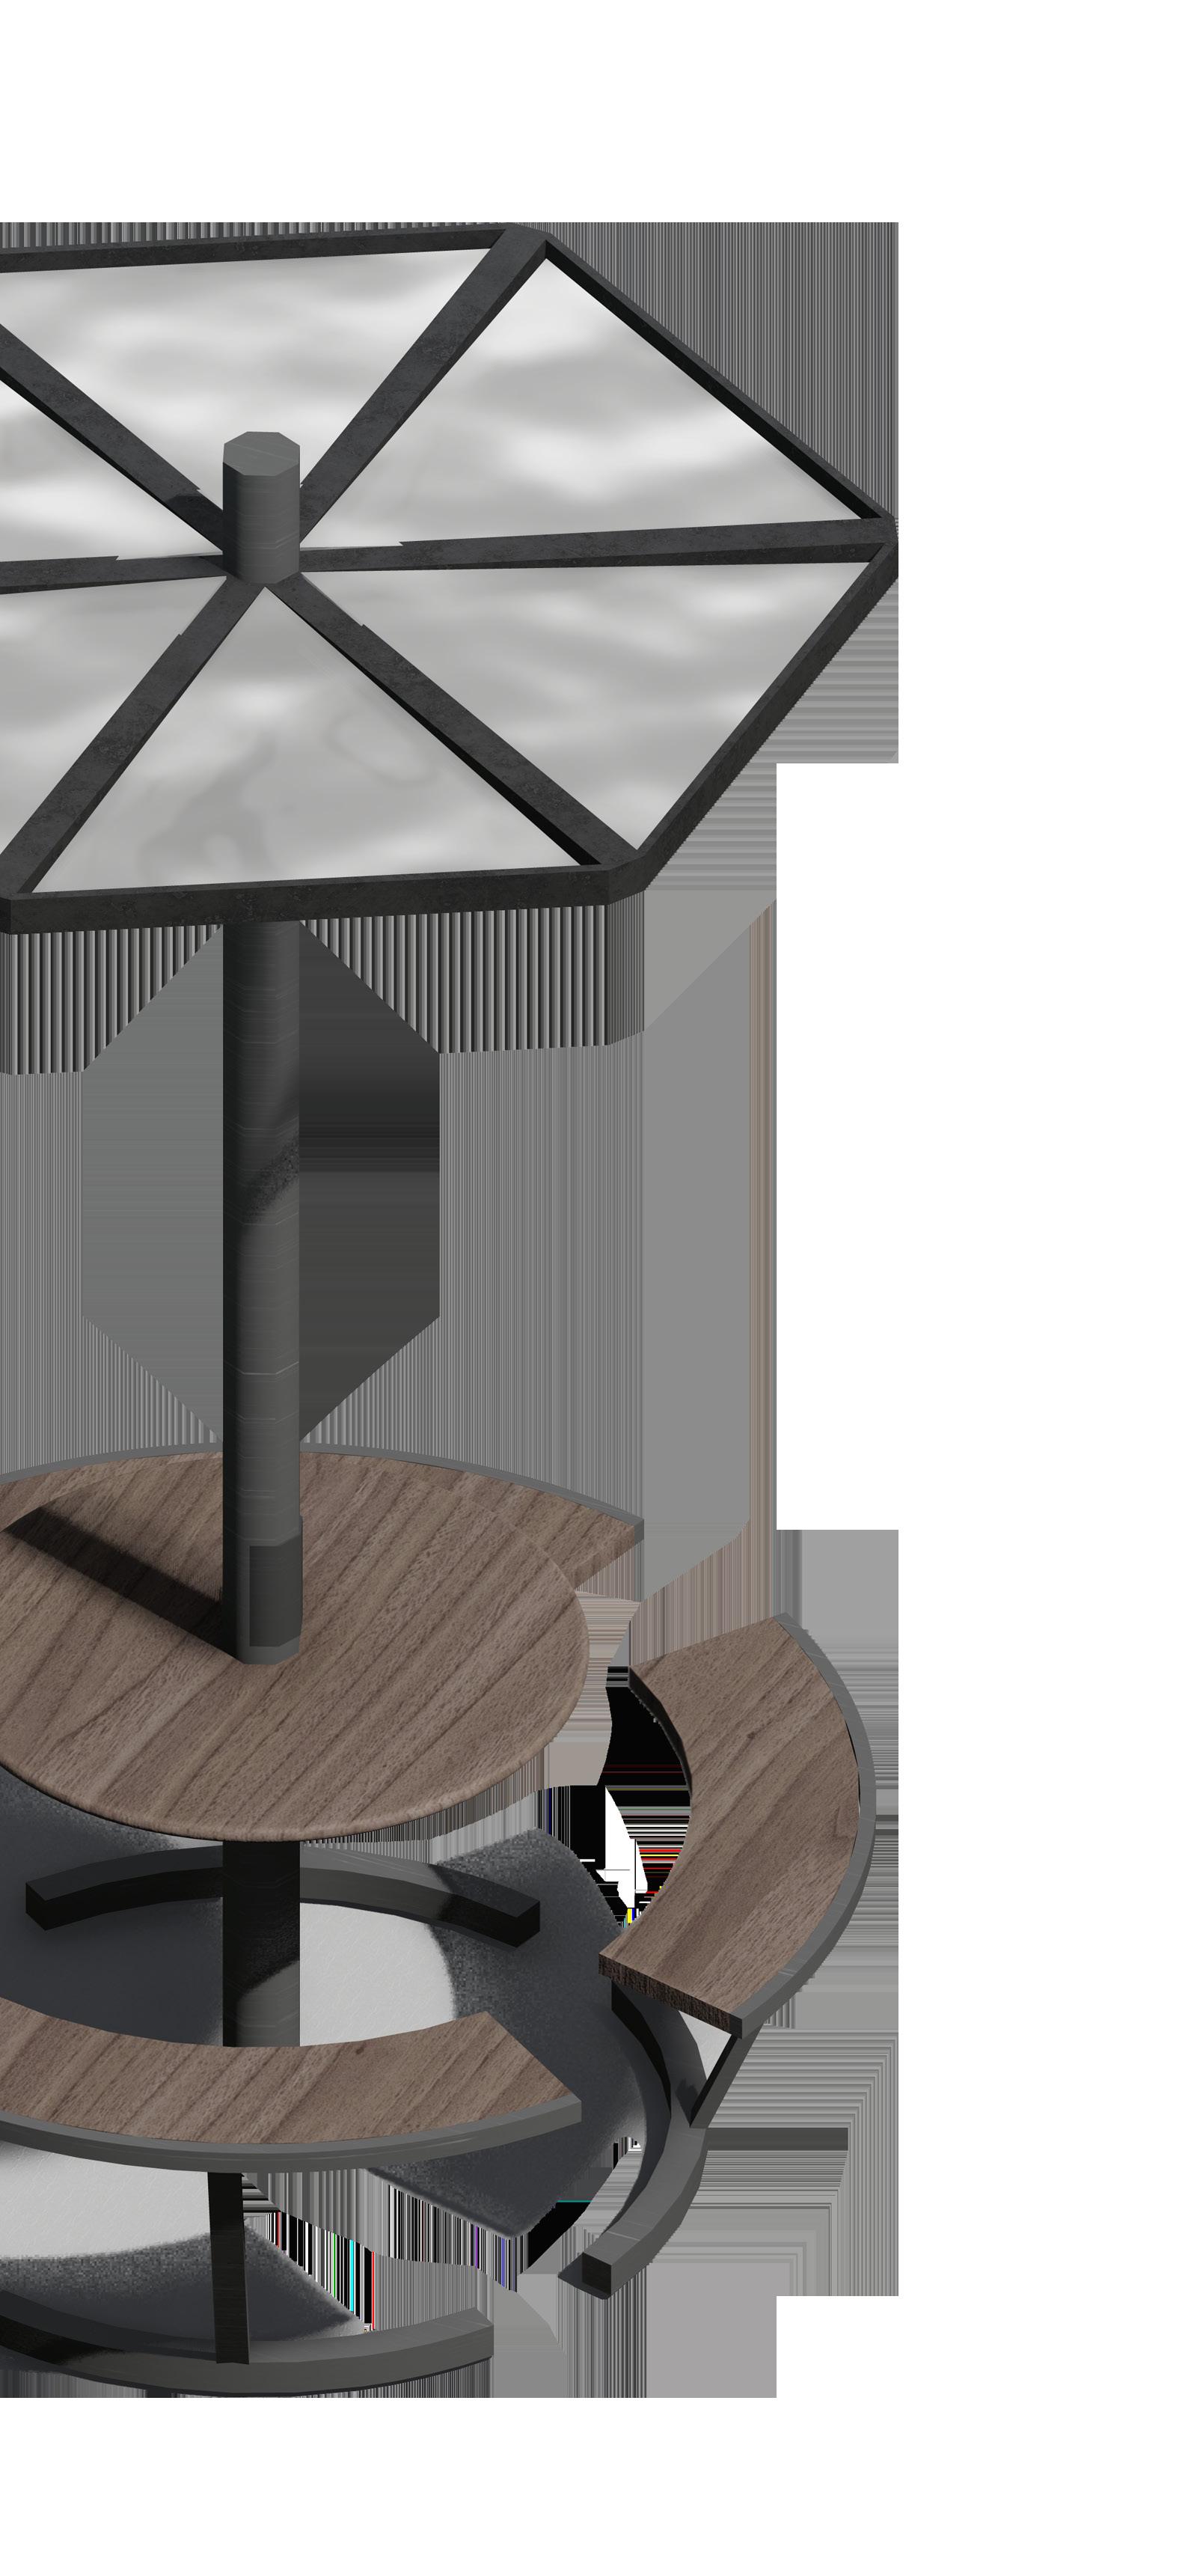
The Shield, Protection from Sun and Rain Also provide light at the nights.
The Ports, USB Charging & Type C.
Chairs & Desk, Big enough to support 4-5 people at the same time.
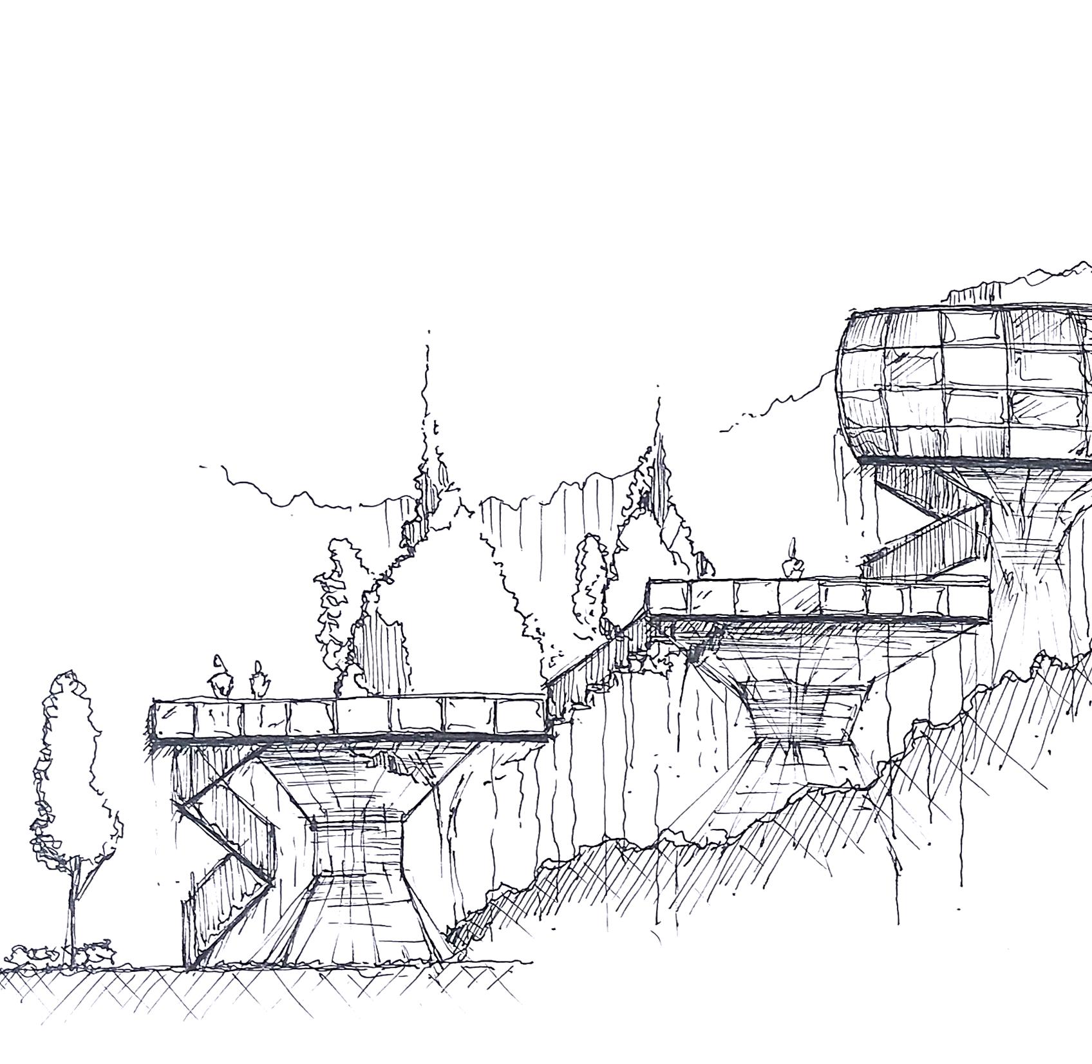
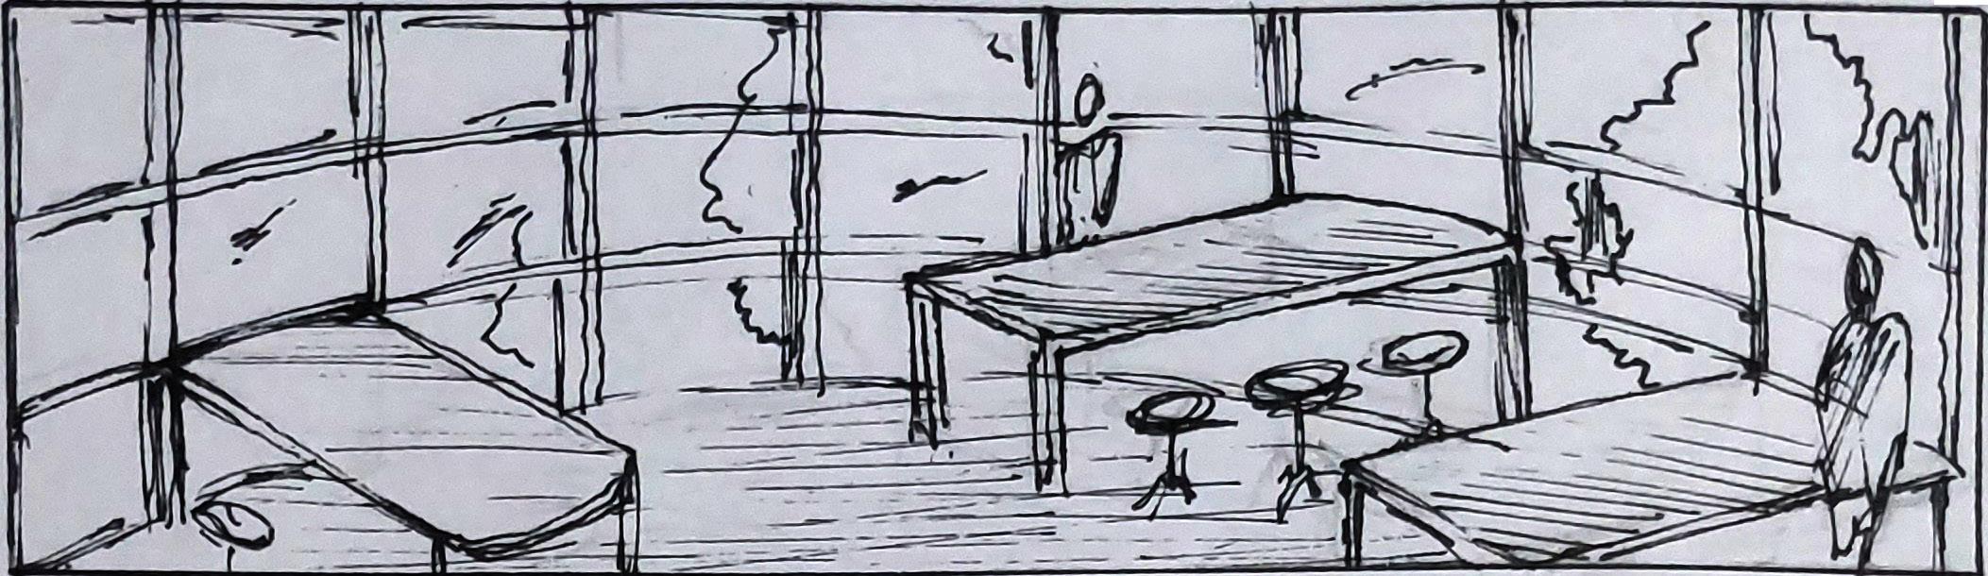
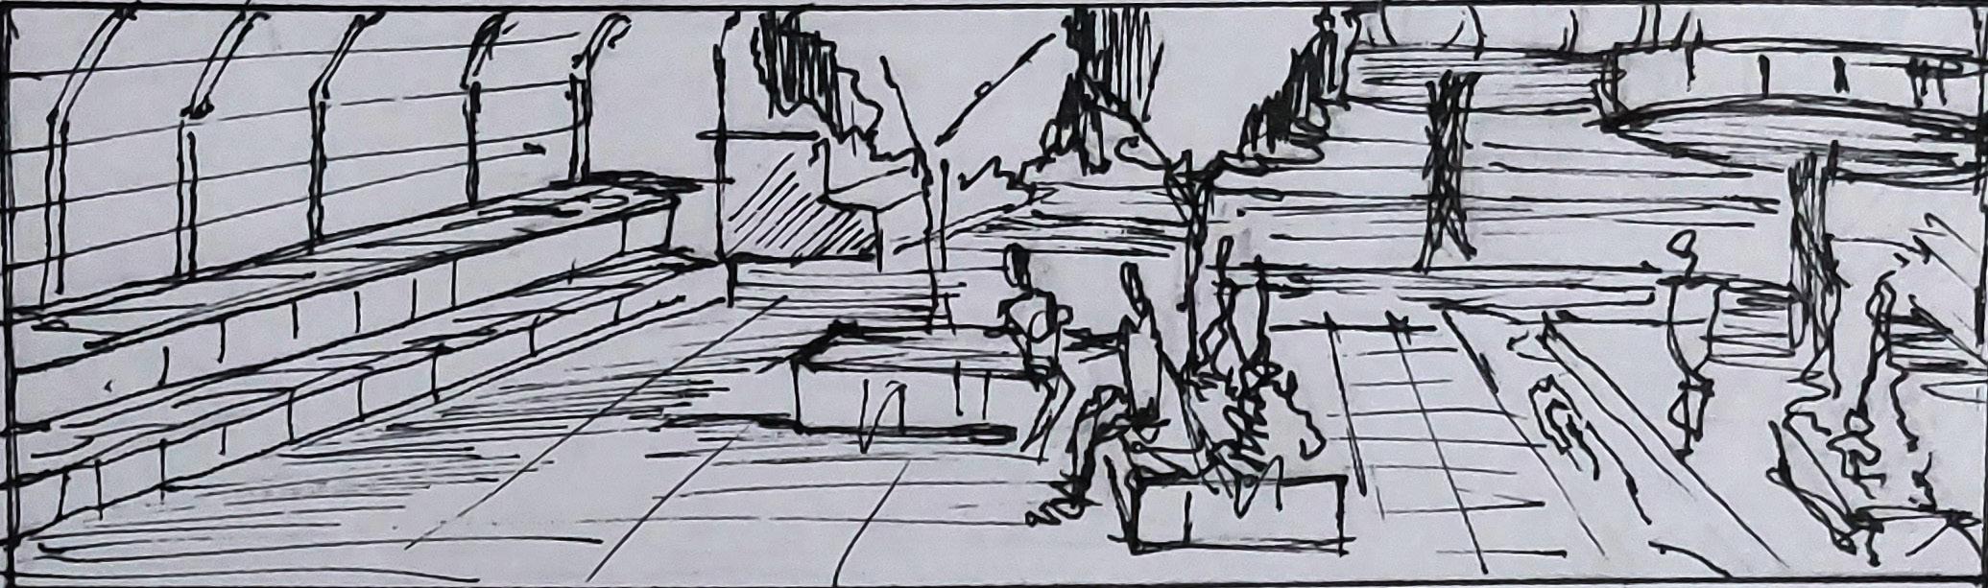
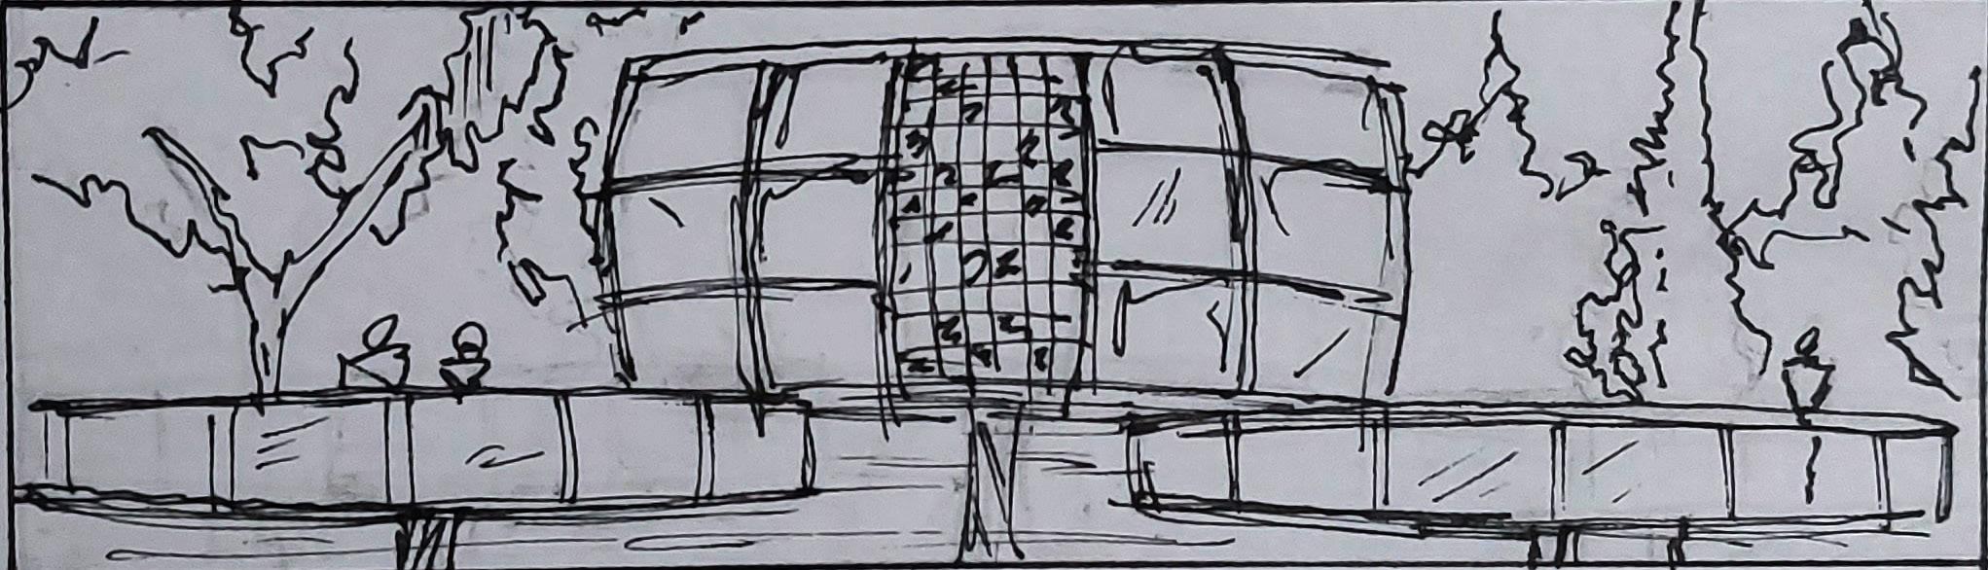
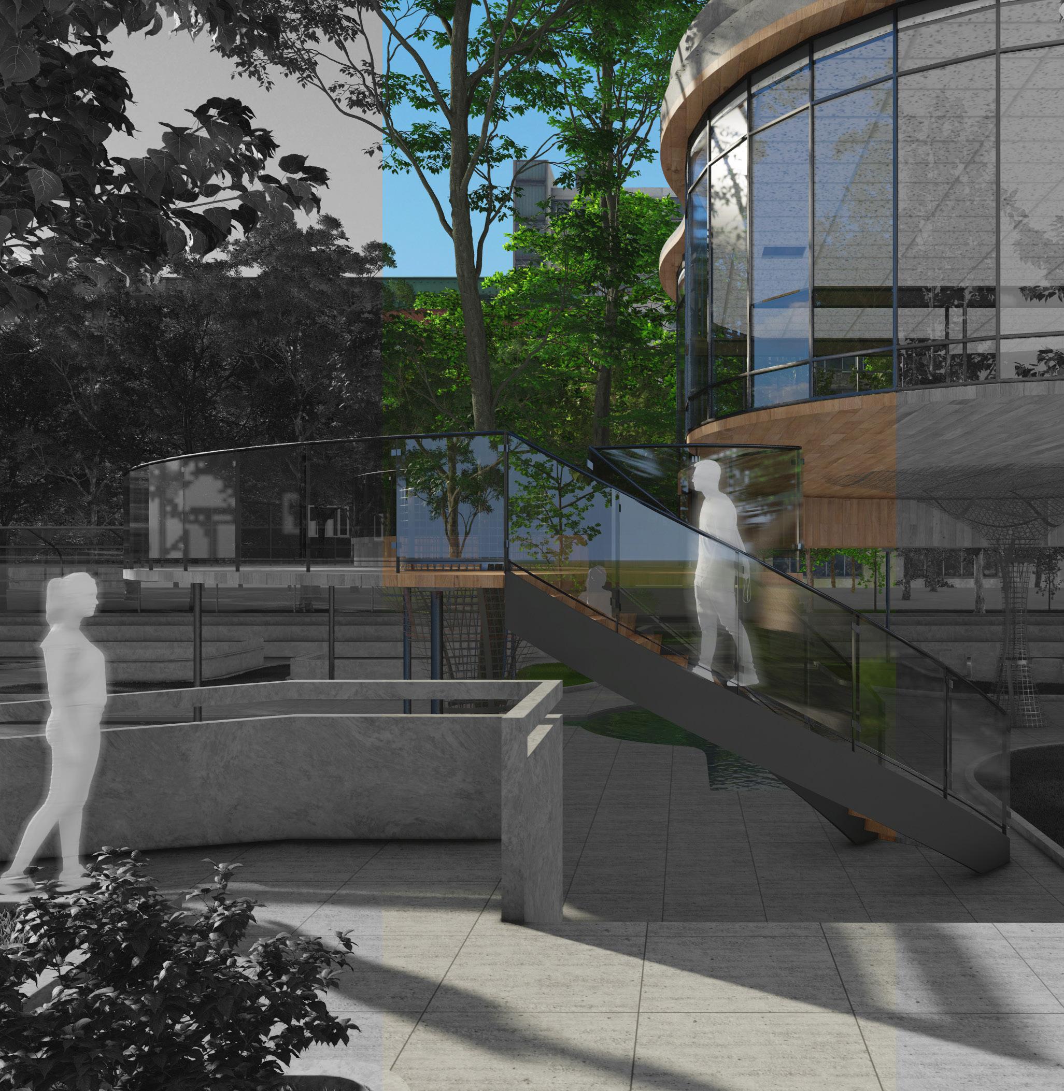
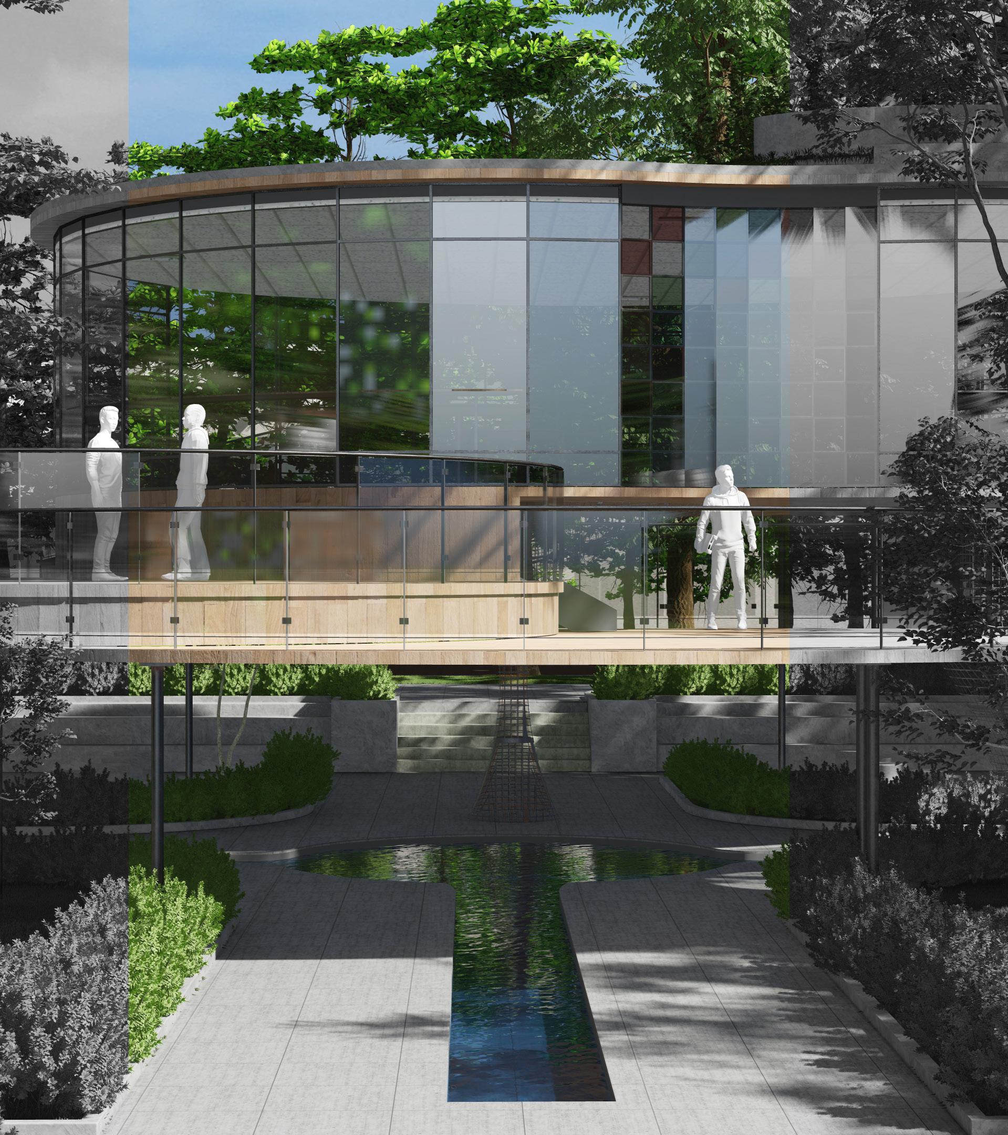
It’s all about feeling LIGHT. Having an experience of walking somewhere between the ground and the You can just walk between the different surfaces, you can take sit and enjoy the scenery or even study and only one of them has roof on it, which that one actually belongs to class activities or even just curiosity.
“ Floating SurFace ”
Location : University campus
Year: 2024
Landscape Design
the sky, the feeling of floating..... study and work on your projects. The surfaces included 3 different levels which 2 of them are roofless a place to study when the weather is raining. So don’t be afraid and step into the unknown road of
“The legacy building”
Location : TehranPars , Tehran
Year: 2022
Design 2
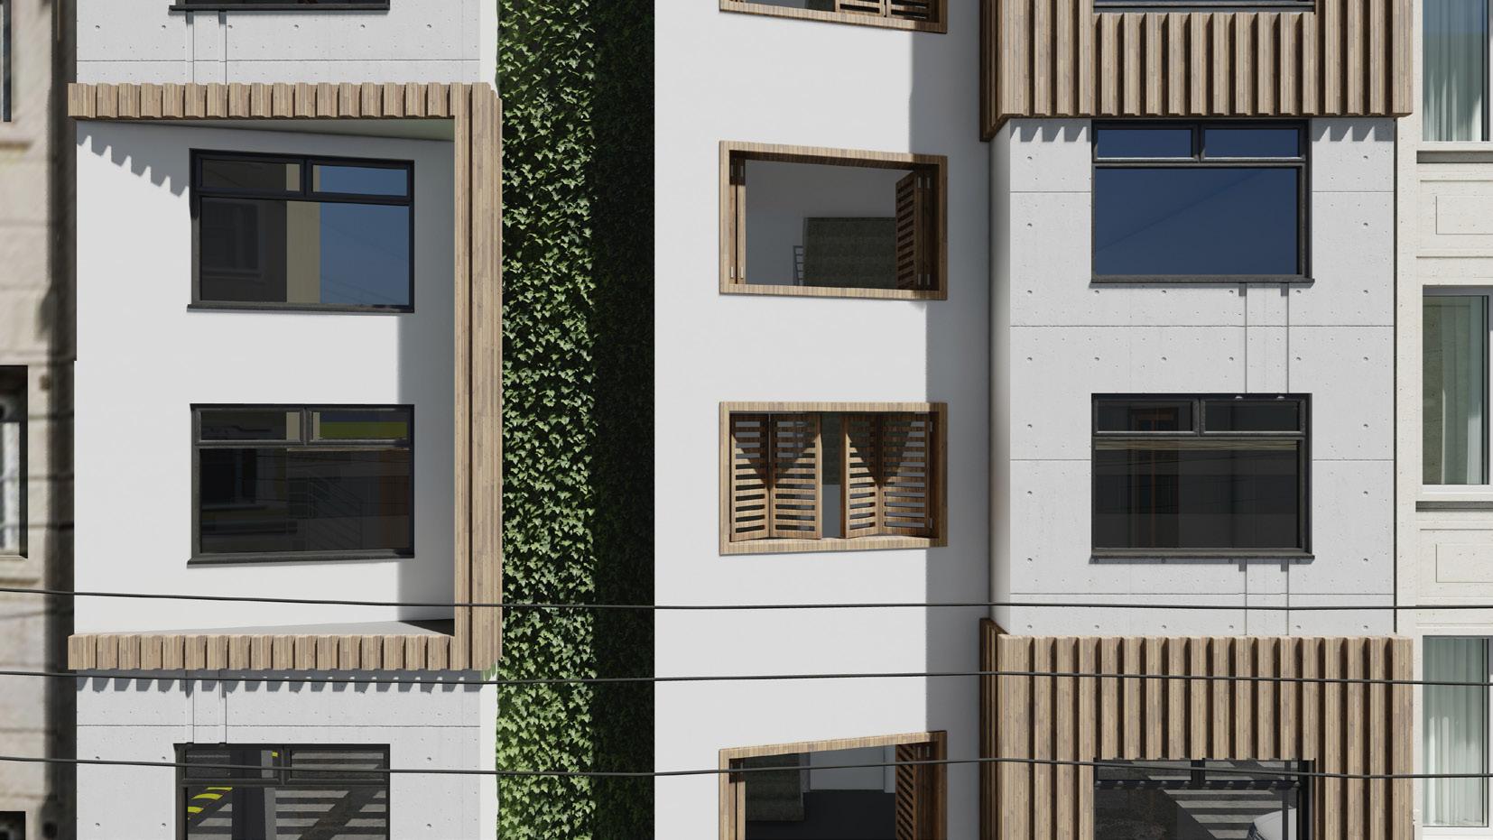
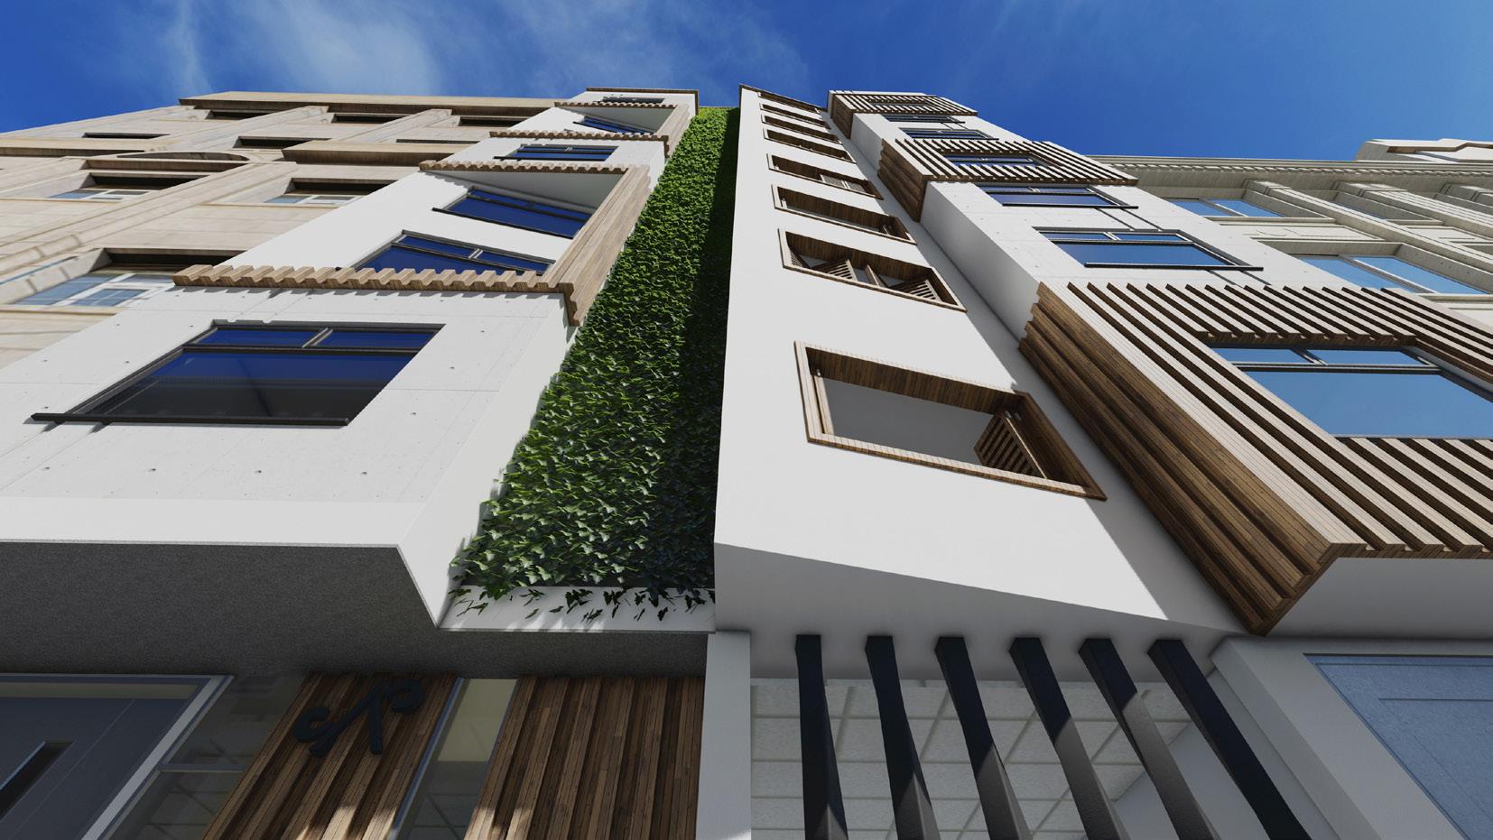
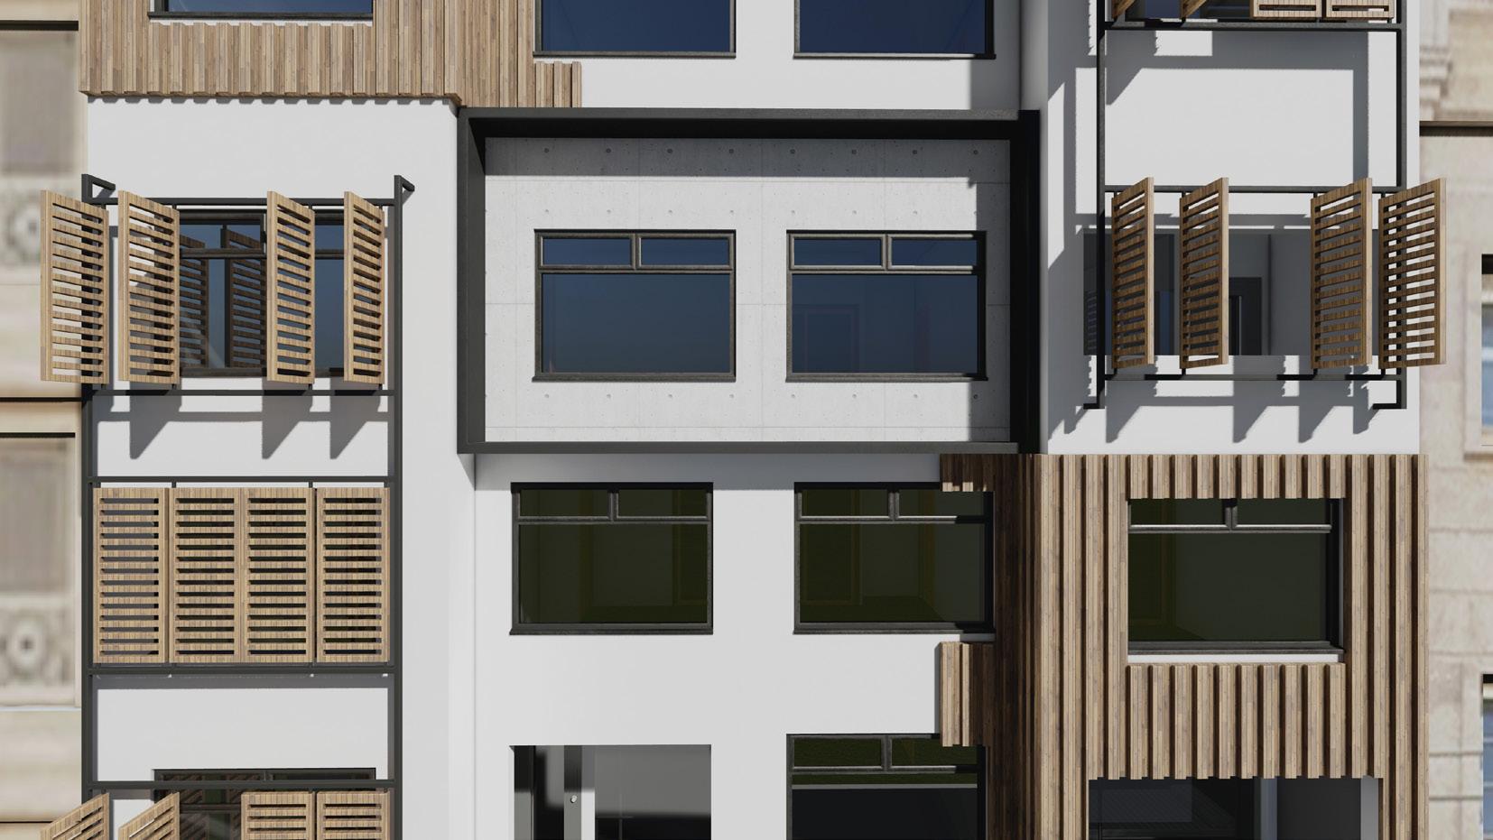
It’s all began from an old building that was already existed in that location. At first step, what we all tried to do was to save the feeling and memory of that building. So we kept some part of it, included the entrance and the stairs’ placement. Then we tried to make the facade of it more 3D and alive. With using the Push and pull technique, we add more depth into it. We also placed some walls at sharps angles so it can bring more daylight into different levels. Each store of the building include two apartment units and the reason of splitting the store in vertical axis was to try to make an equality between both sides of the neighbors so they can both have northern and southern light as equal. Base of the idea of what type of family is going to live inside each house, we write the program for them, so some of the levels became duplex so they can provide the needs of those families.
“Free platform”
Location : University campus
Year: 2024 Pavilion
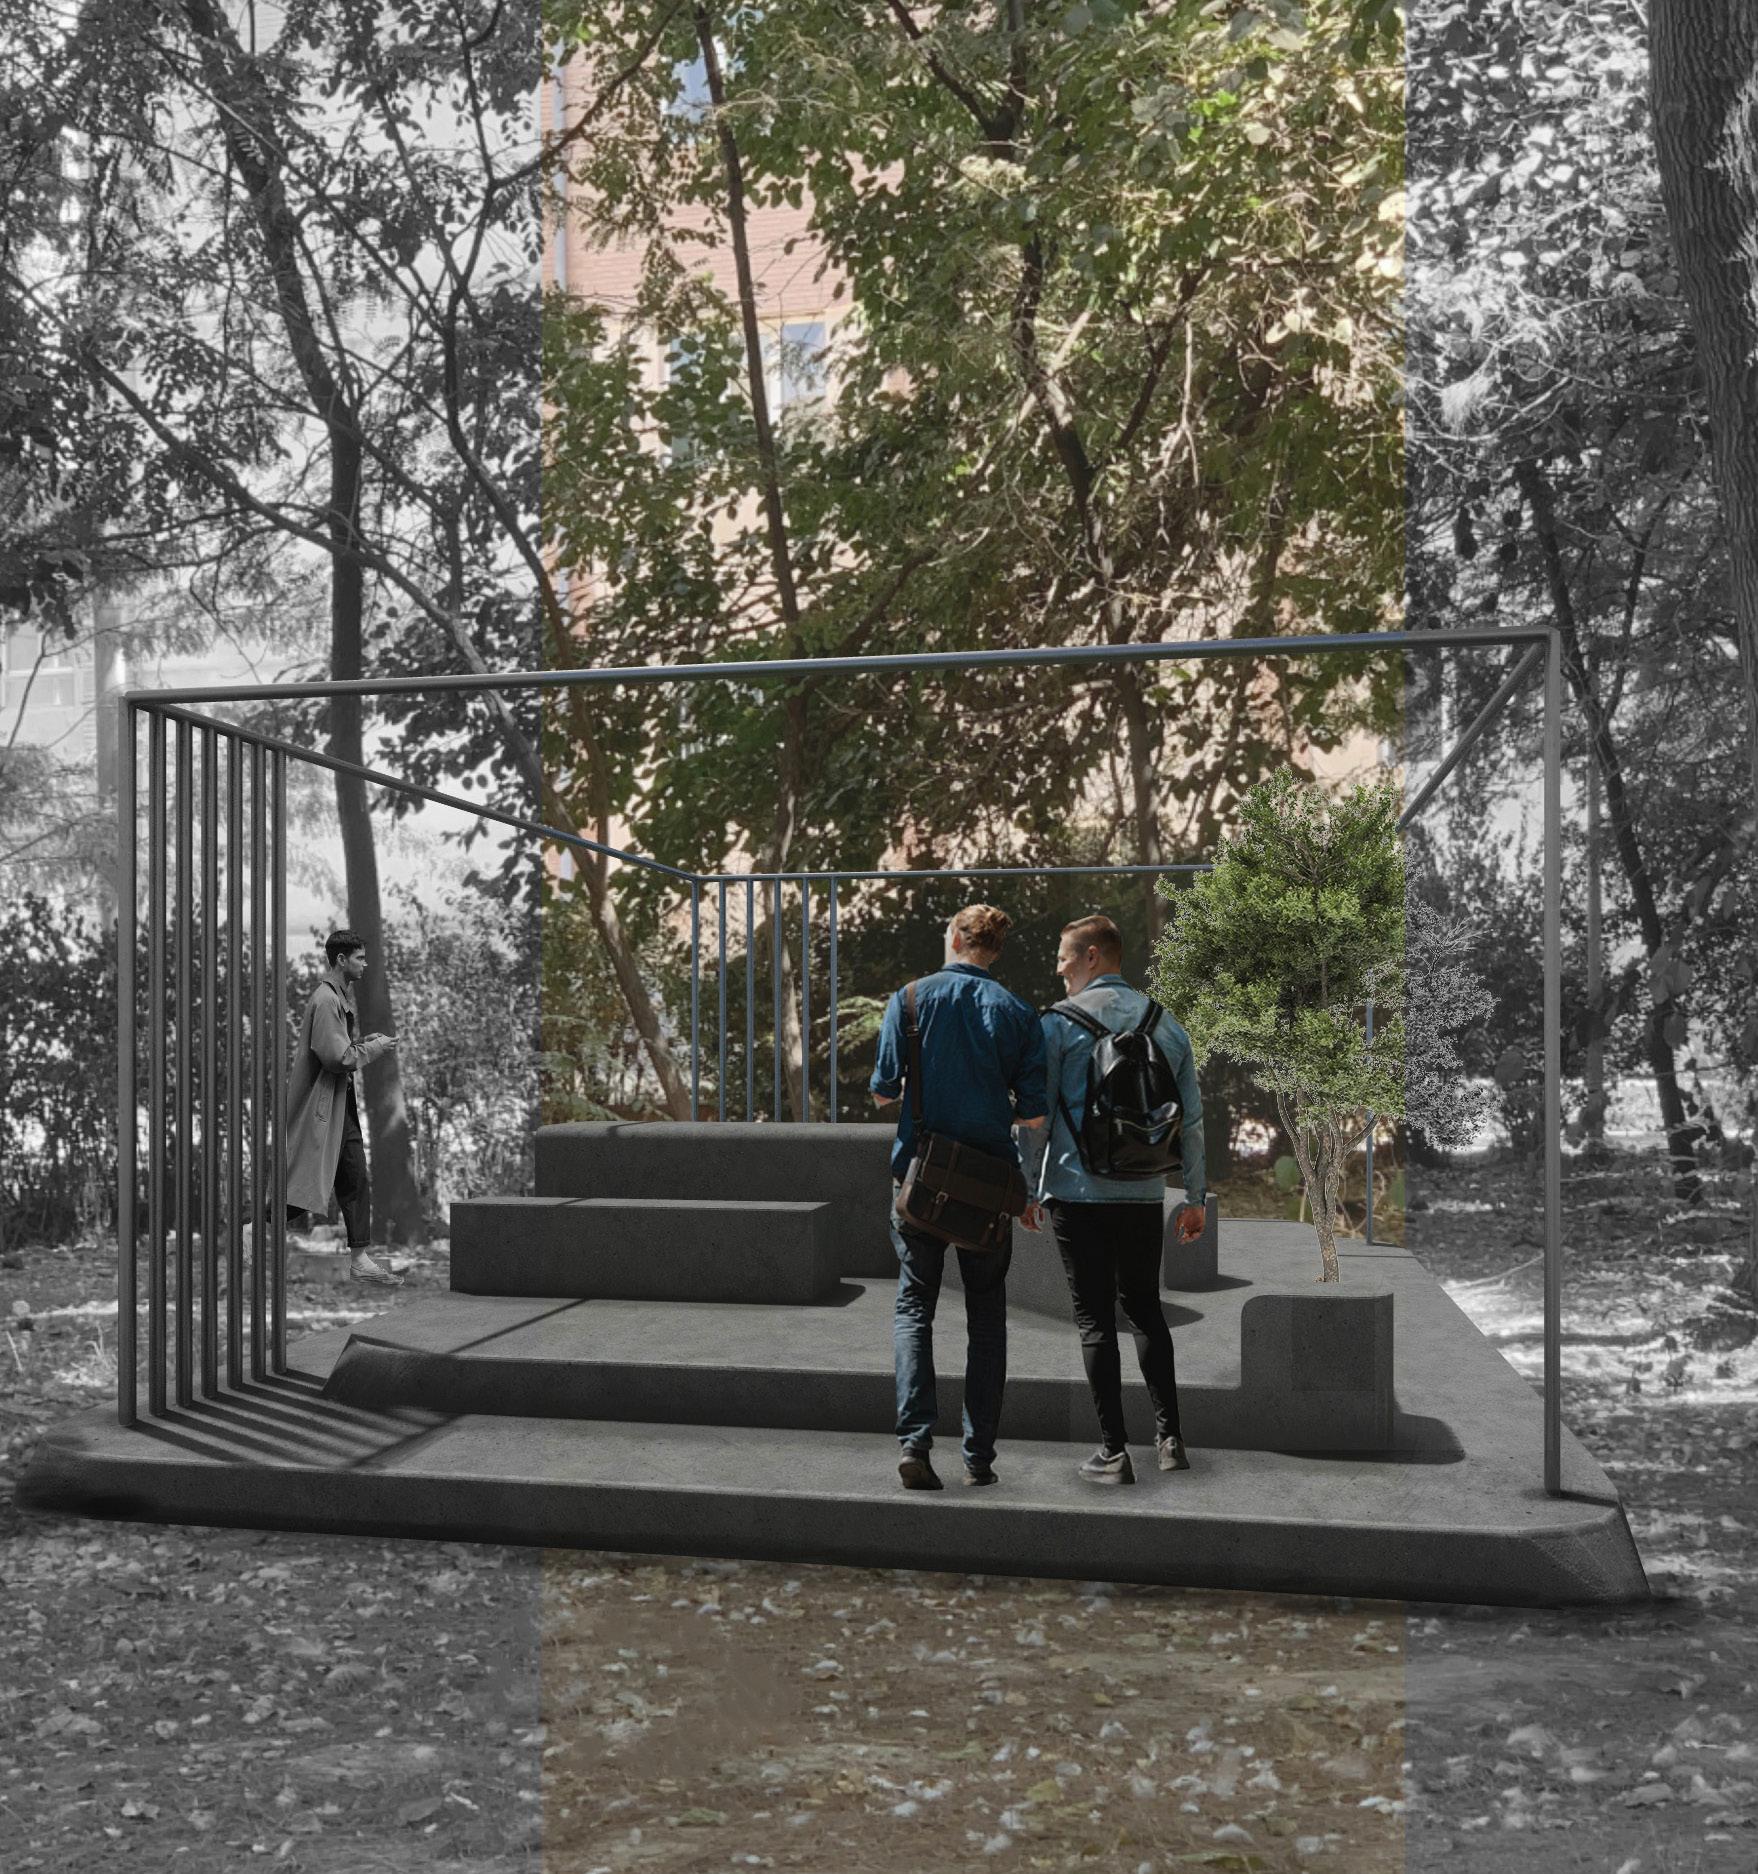
The whole idea of this platform was based on trying to generate a place for students to spend their free times between the classes. This platform is a place for them to sit, talk, think, work, studying & ... It’s made of concrete and metallic frames. It’s also had some other options such as charging their phone or laptops or lighting device for nighttimes
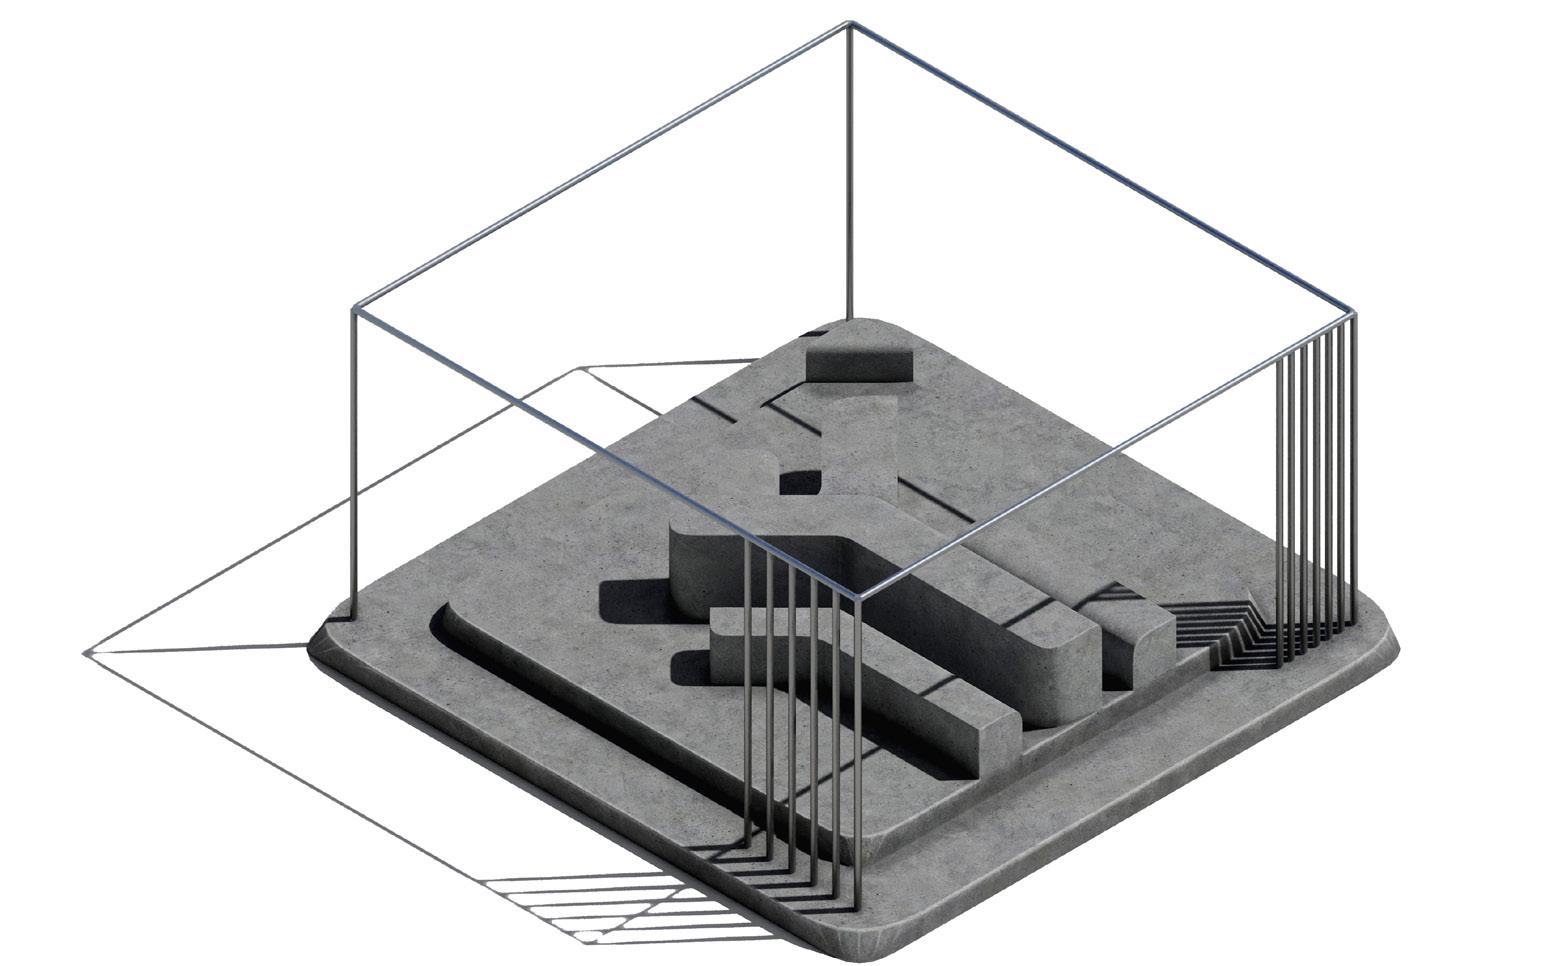
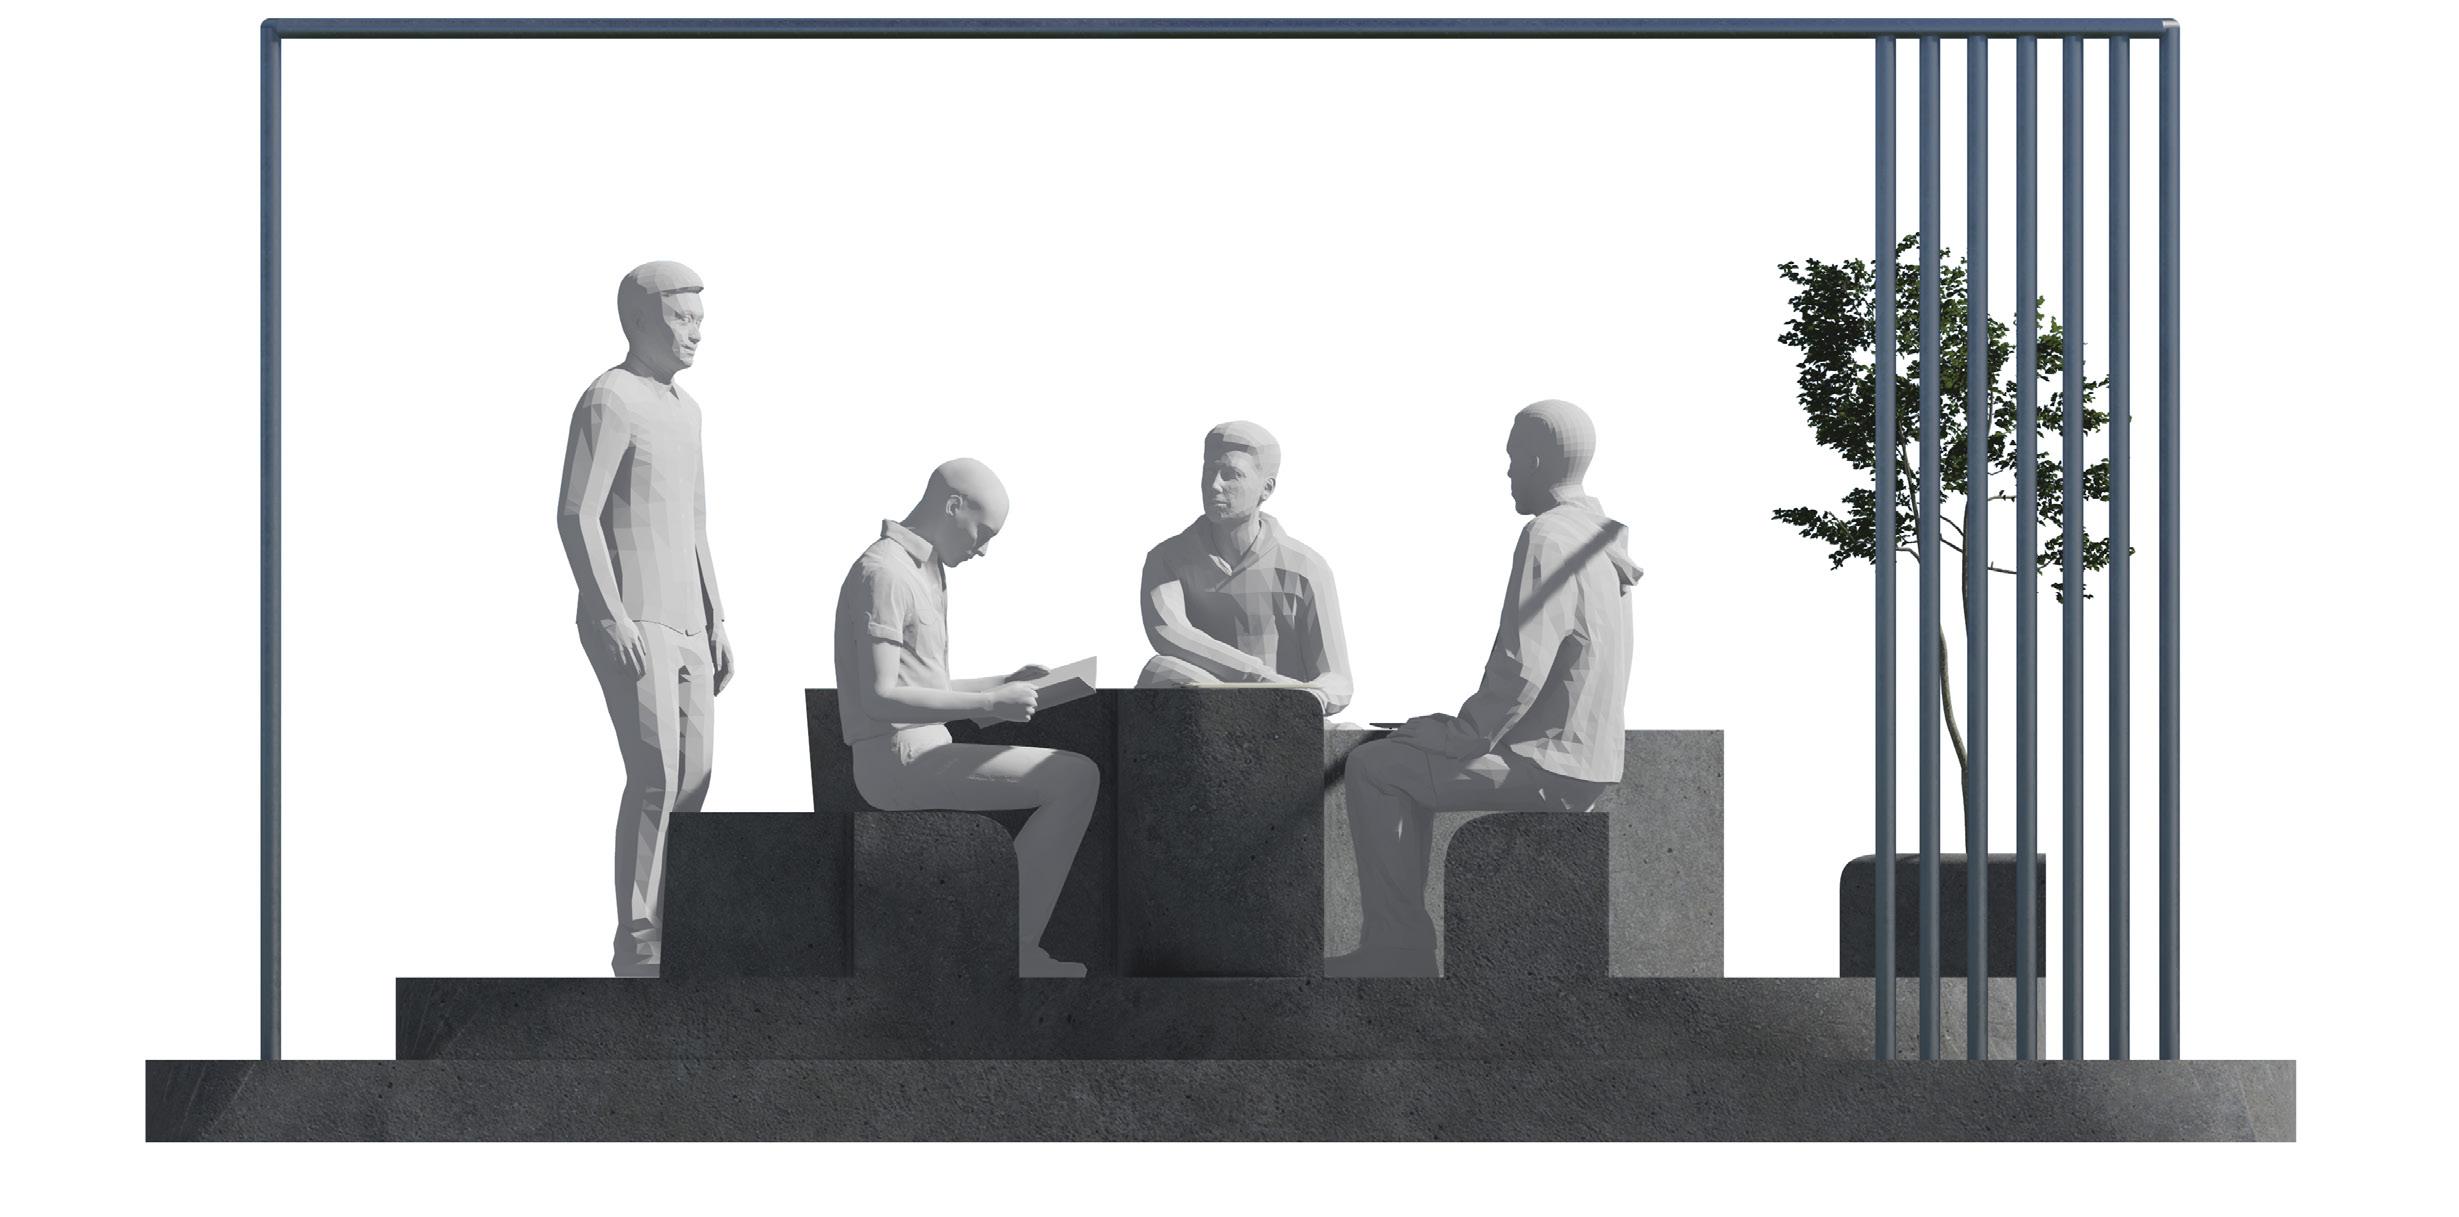
We tried to make the design simple and minimal so it gets mixed with the environment way easier and also since it was supposed to be a hand made student project we design it in this way so it would be cheaper and easier to build even with only students skills. It can be placed anywhere in the campus and because of its raw appearance it would be fit in everywhere.
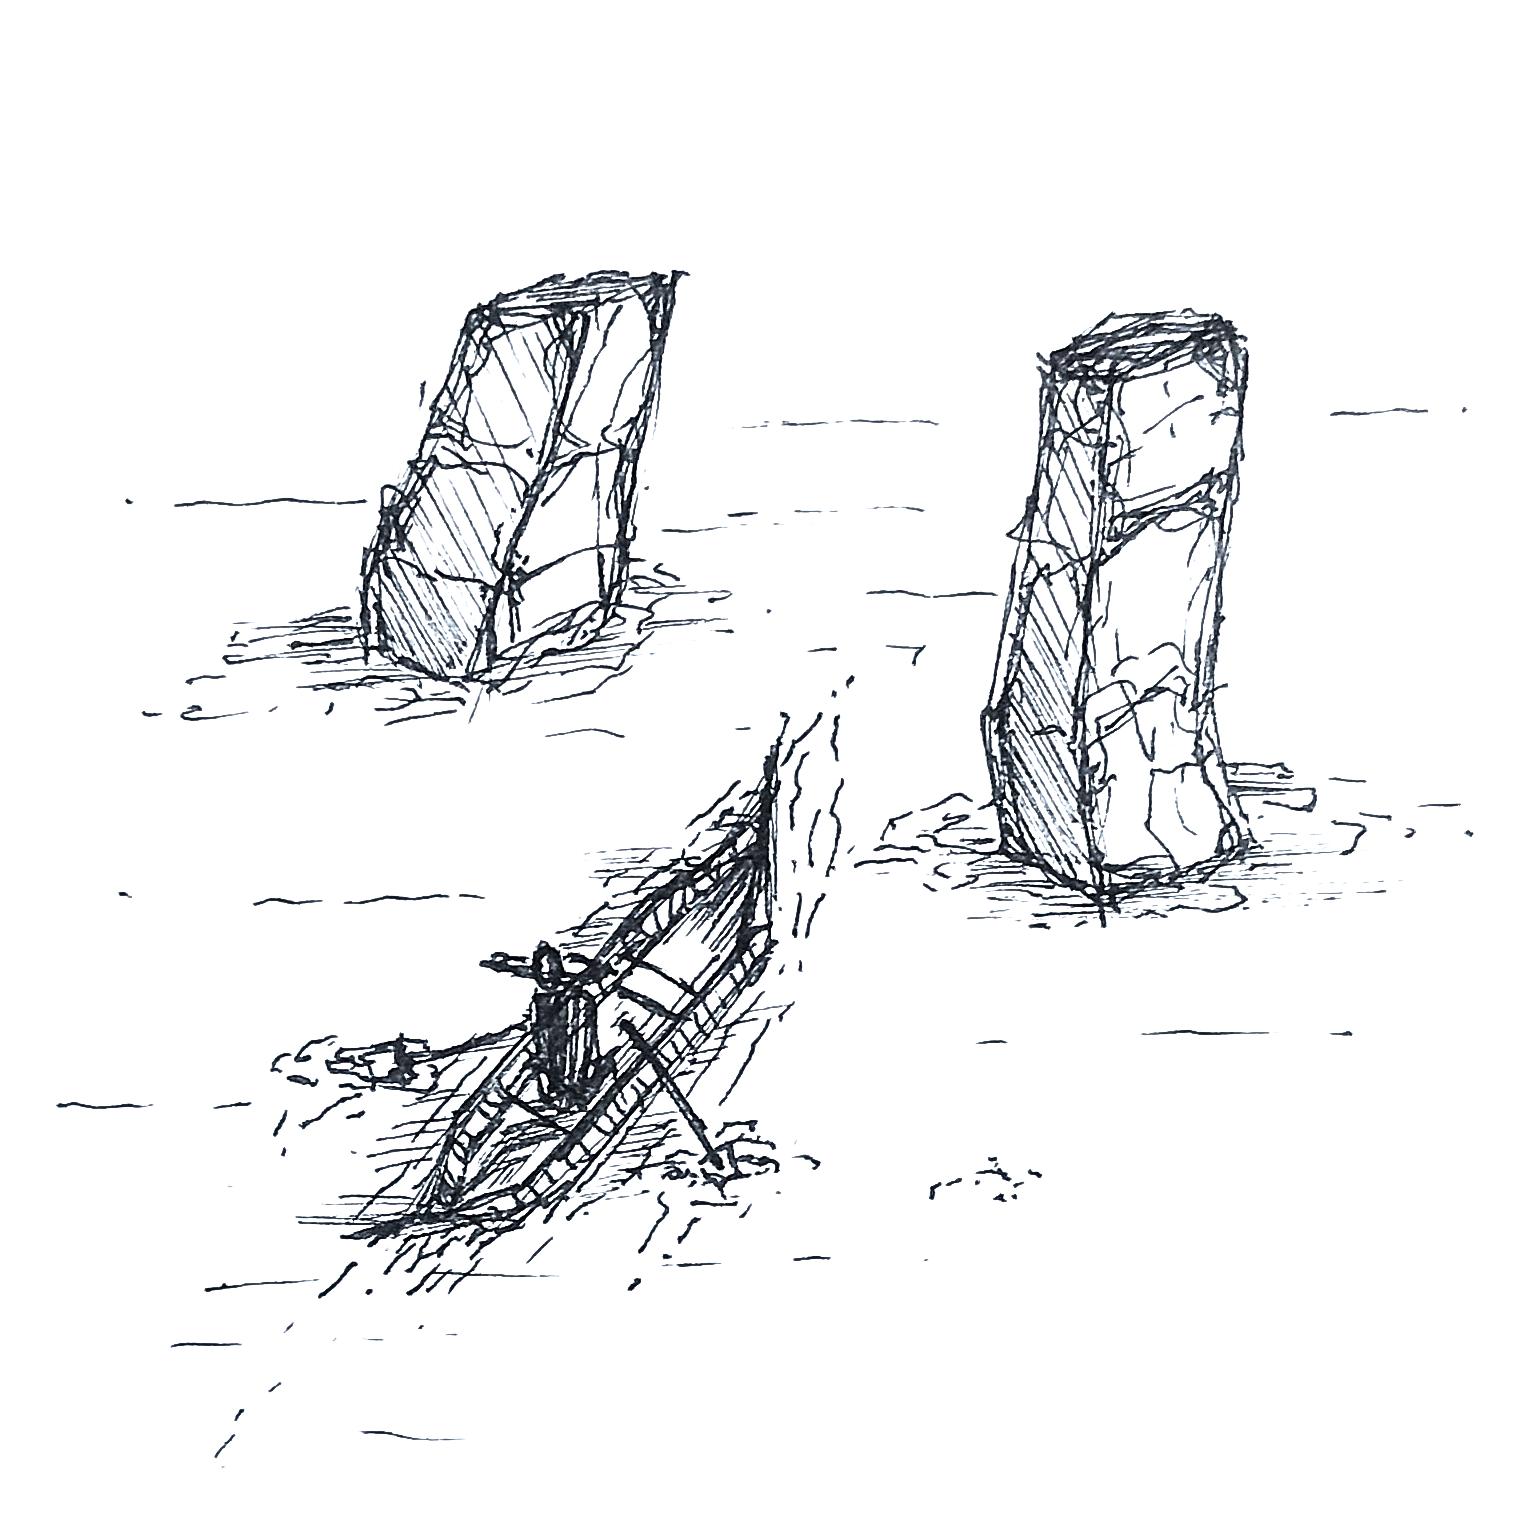
step into the unknown road of curiosity get lost and find yourself
Amir Asadi 2025