Portfolio selected
Andres Mendez
Heights + Yards - 2023 fourth-year studio/competition
atlanta, ga
The Backyard - 2024 competition
baltimore, maryland
Flip & Sip - 2024 fiifth-year studio
las vegas, nevada
Heights + Yards
with Nicholas Grier and Jonathan Rivers
location: (atlanta, georgia) project types: industrial, corporate, science & technology, transportation, urban design software used: rhino, revit, photoshop, illustrator, indesign
Vision
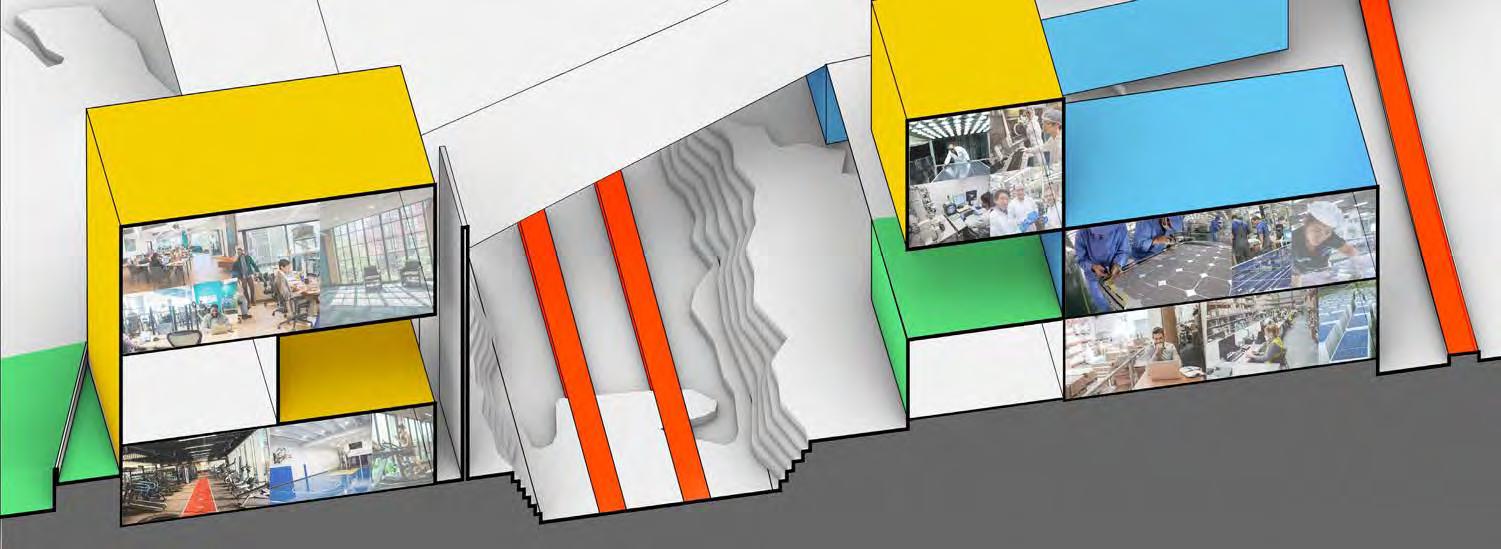
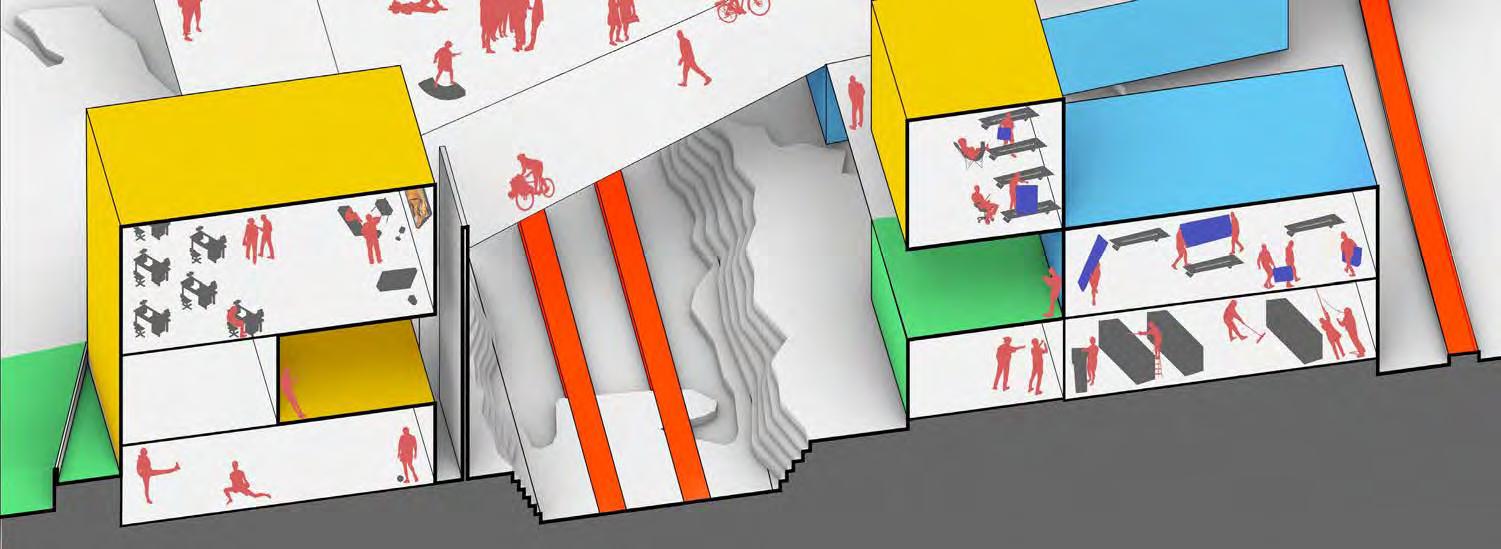
Heights and Yards, a visionary project, redefines the concept of a solar panel factory by weaving together cutting-edge innovation, mindful community engagement, and environmental responsibility. Its unique dual-site architecture, linked by existing railroad tracks, seamlessly integrates within Atlanta, fostering a holistic approach to green energy and sustainable development. By nurturing both technological advancements and human well-being, it paves the way toward a future powered by clean energy, driven by collective action, and seamlessly connected by efficient public transportation.
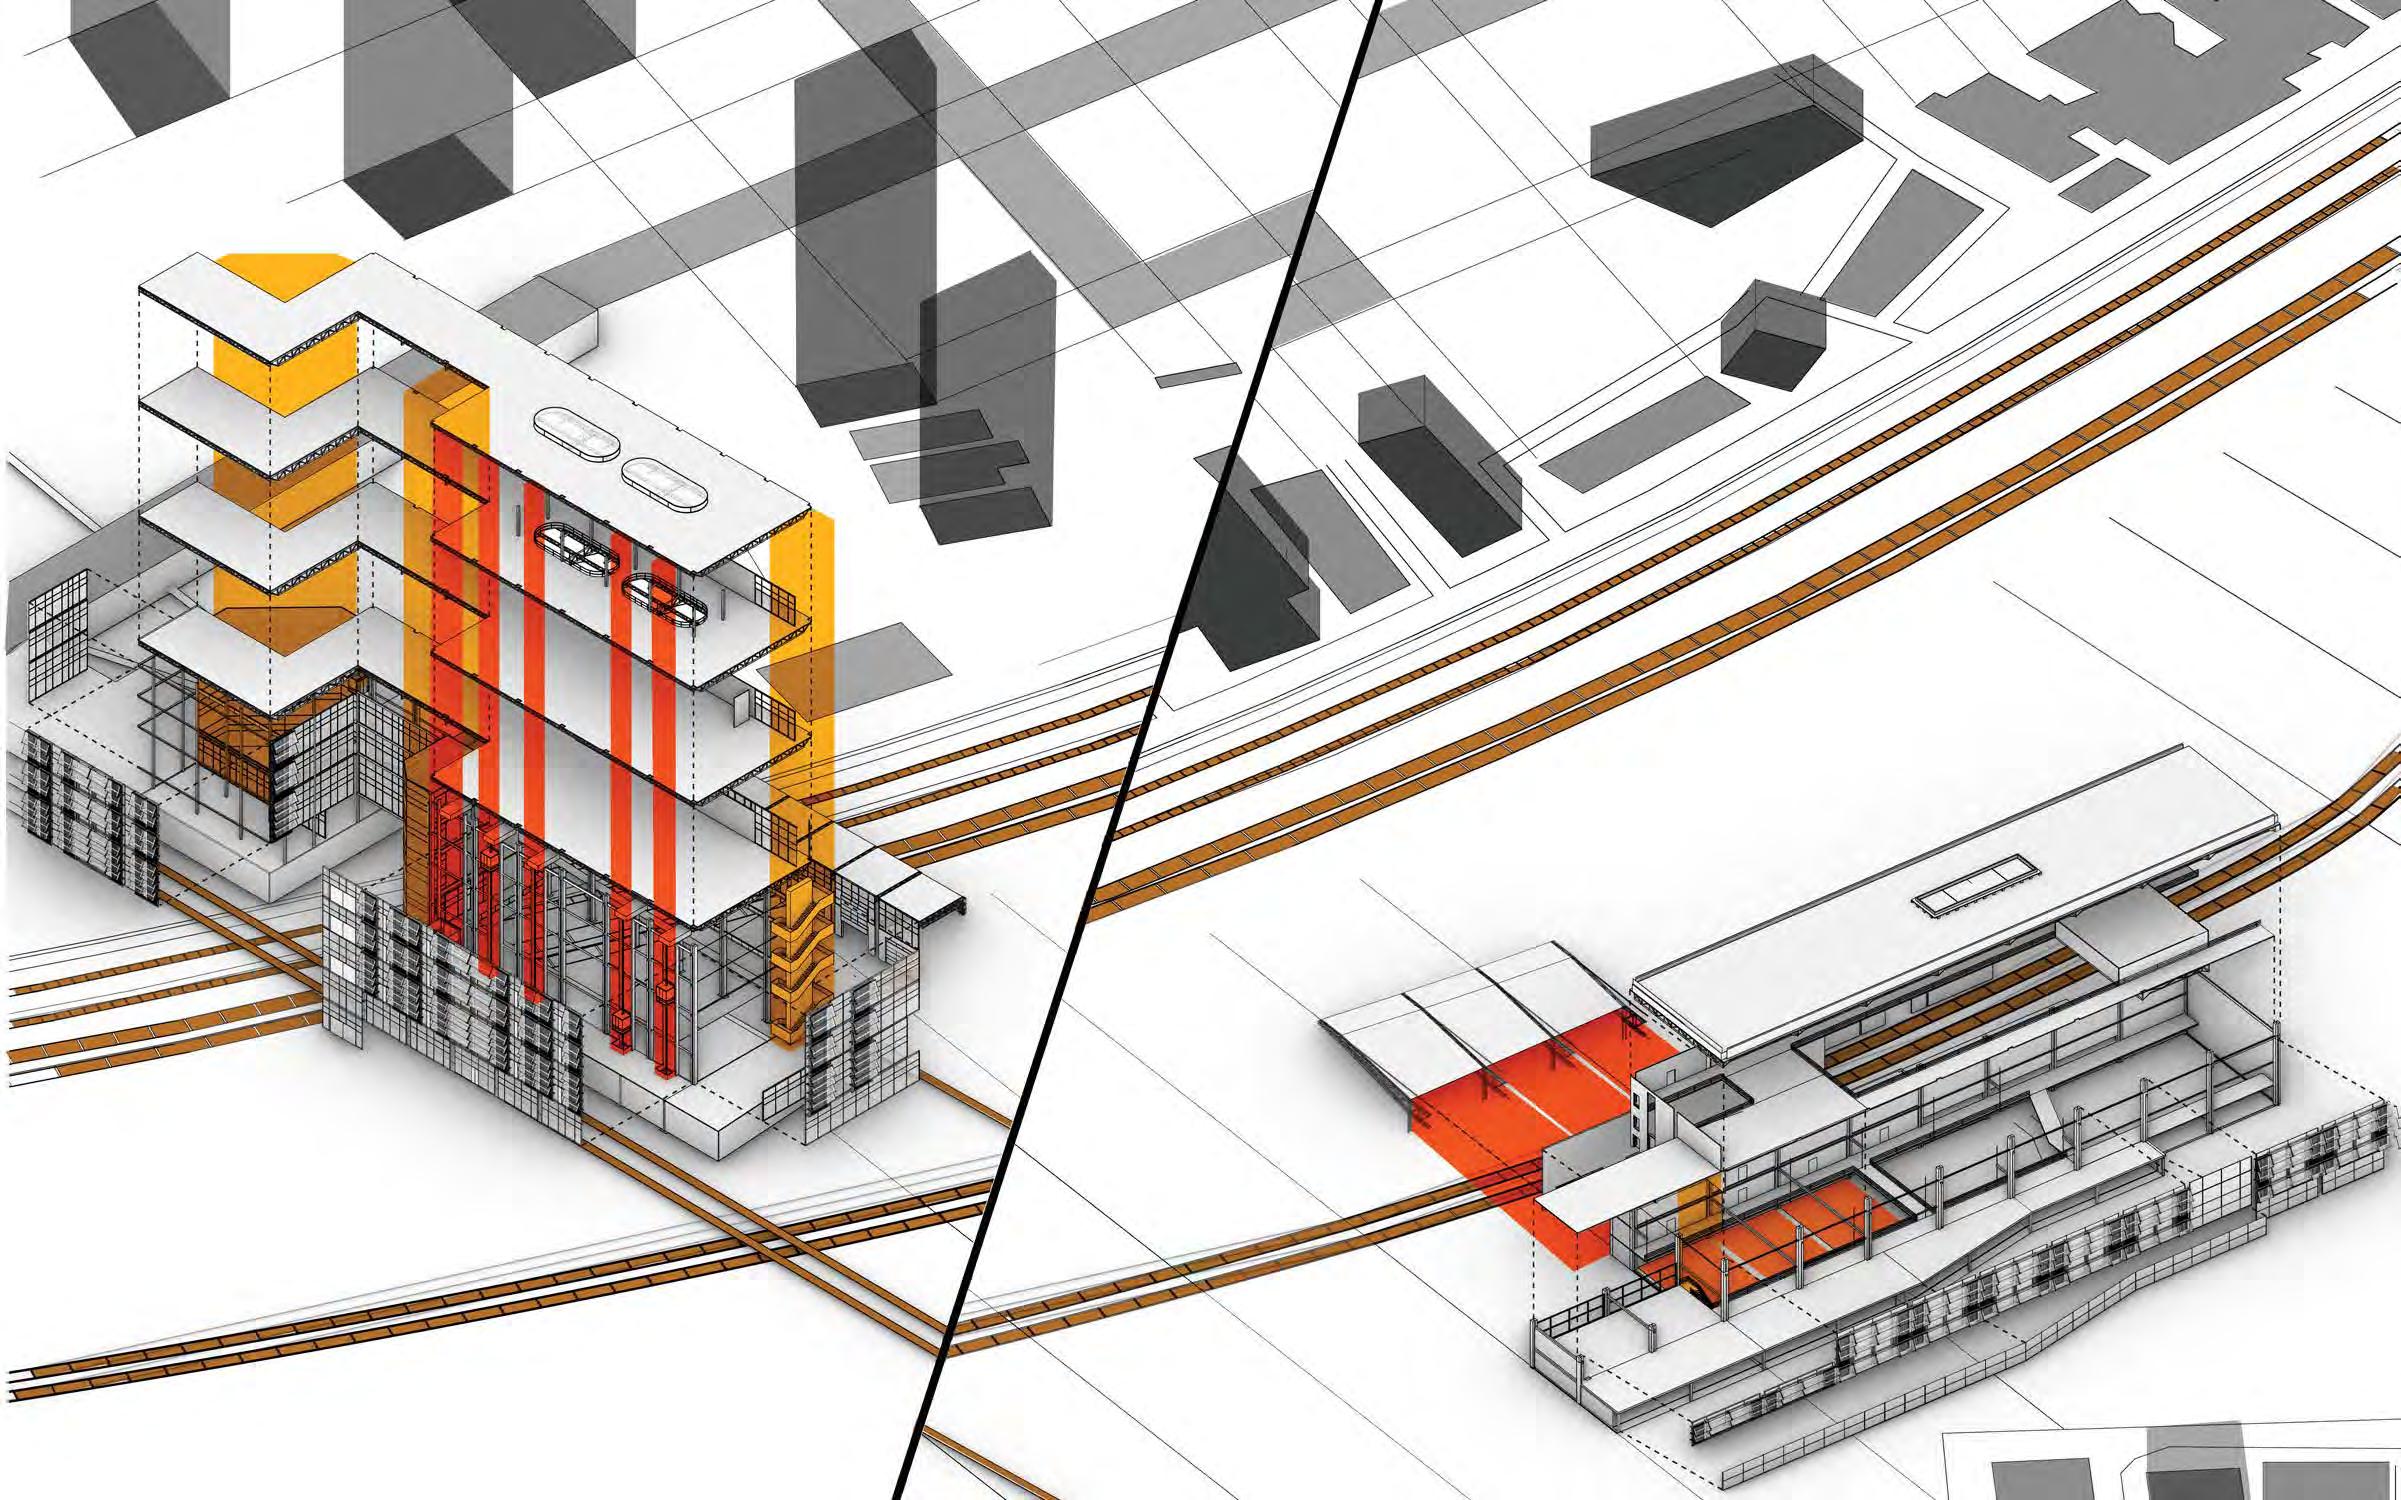
Heights - Headquarters
Yards - Campus
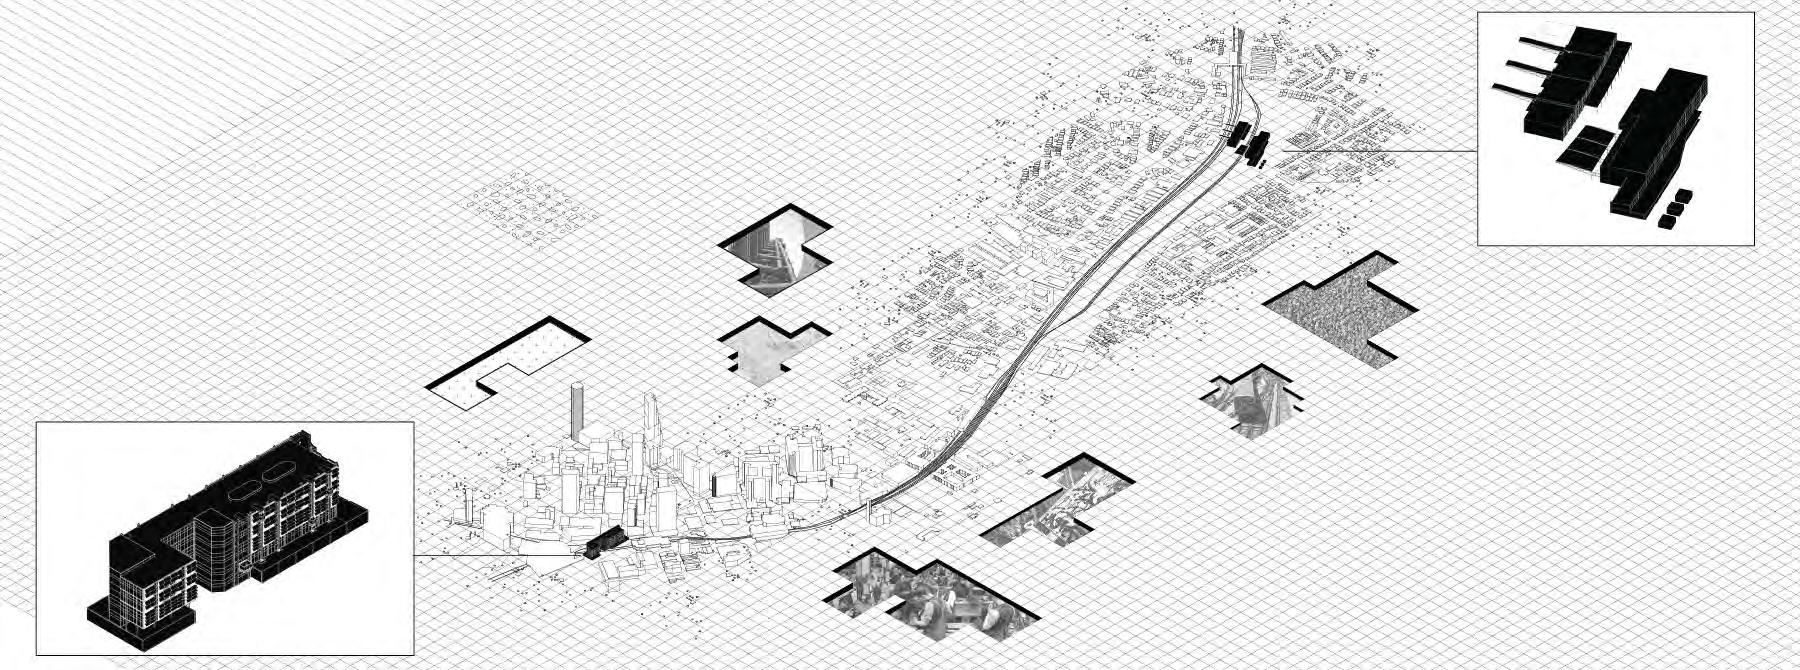
Heights
Yards
macro

massing iteration 1 - plan
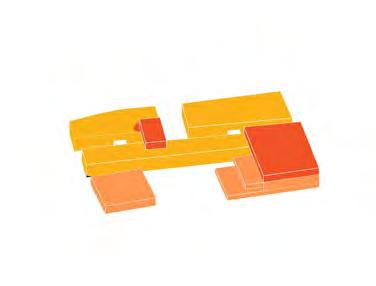
massing iteration 1 - axon

massing iteration 2 - plan
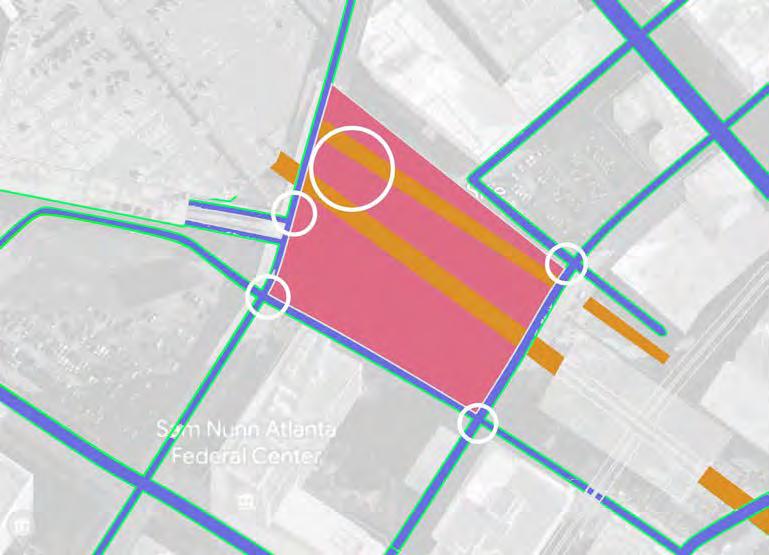
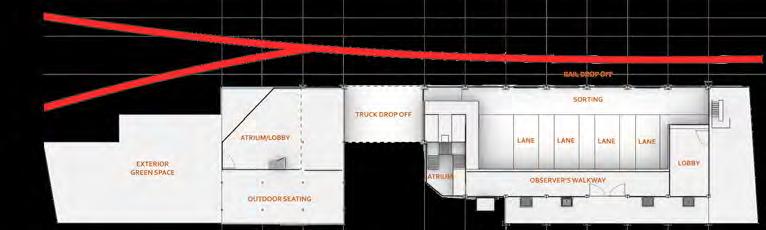
program - plan
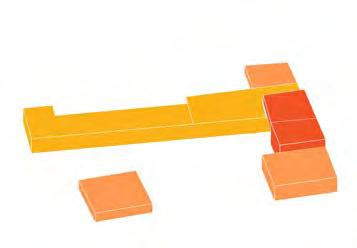
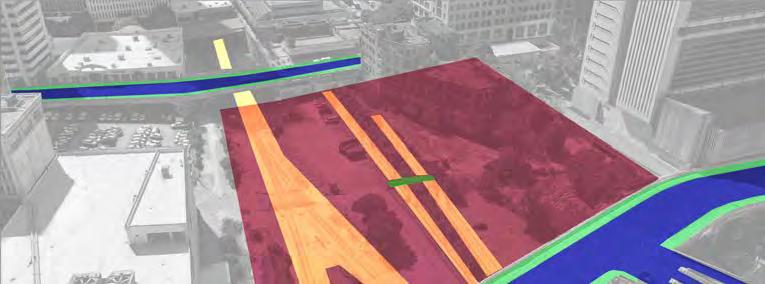
massing iteration 2 - axon site mapping - plan site mapping - aerial
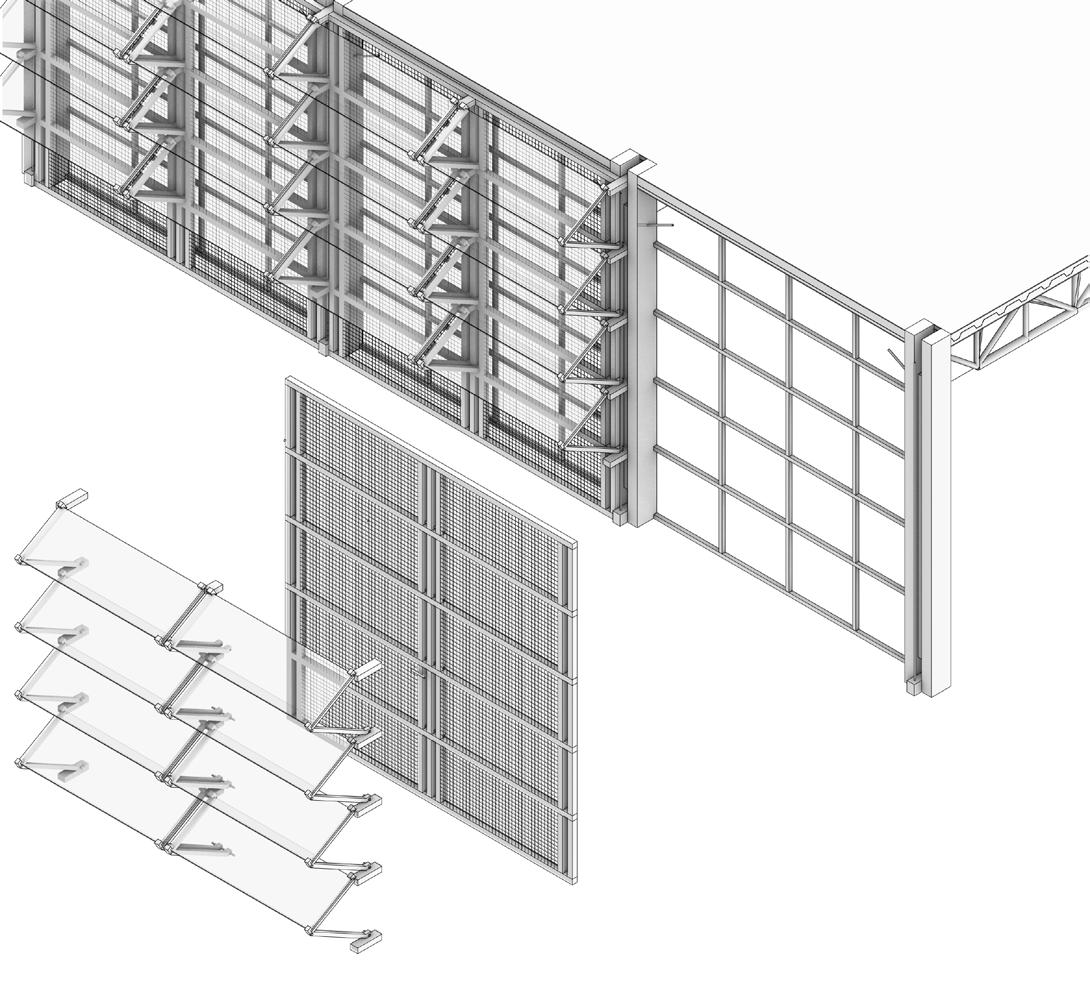
FACADE SYSTEM COMPONENTS
The project incorporates a facade system across both sites, utilizing and implementing the same photovoltaic product that the client manufactures within the design as they expand to an Atlanta location, creating a consistent architectural language that bridges both sites. Due to the facade’s modular nature, it is able to adapt to the verticality of the five points site and the length of the hulsey yards site. Through the layering of the facade system’s framework and the structural frame of the building, photovoltaic panels and a mesh system provide shading to those who occupy the interior spaces of both sites.
WINDOW FRAME
MESH SYSTEM TRANSPARENT
The Backyard
with NOMAS Competition Team 2024
(Mayowa Odunjo, Nicholas Grier, Jonathan Rivers, Nelson Agalaba, Mayra Mendez, and Joy Cherichel)
location: (baltimore, maryland)
project types: cultral & civic, k-12 education, residential, recreation, commercial, transportation, urban design software used: rhino, revit, d5 render, enscape, photoshop, illustrator, indesign
Vision
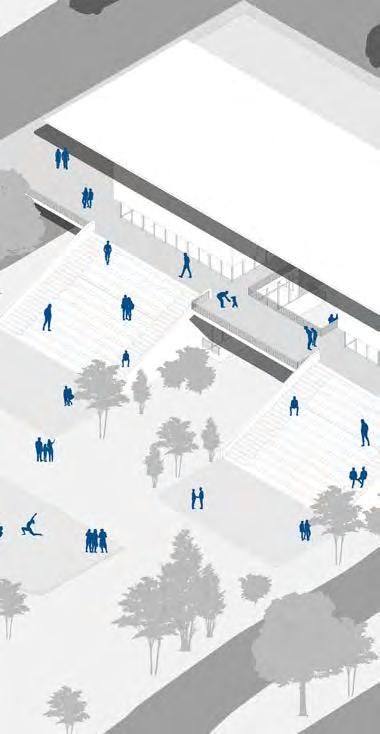
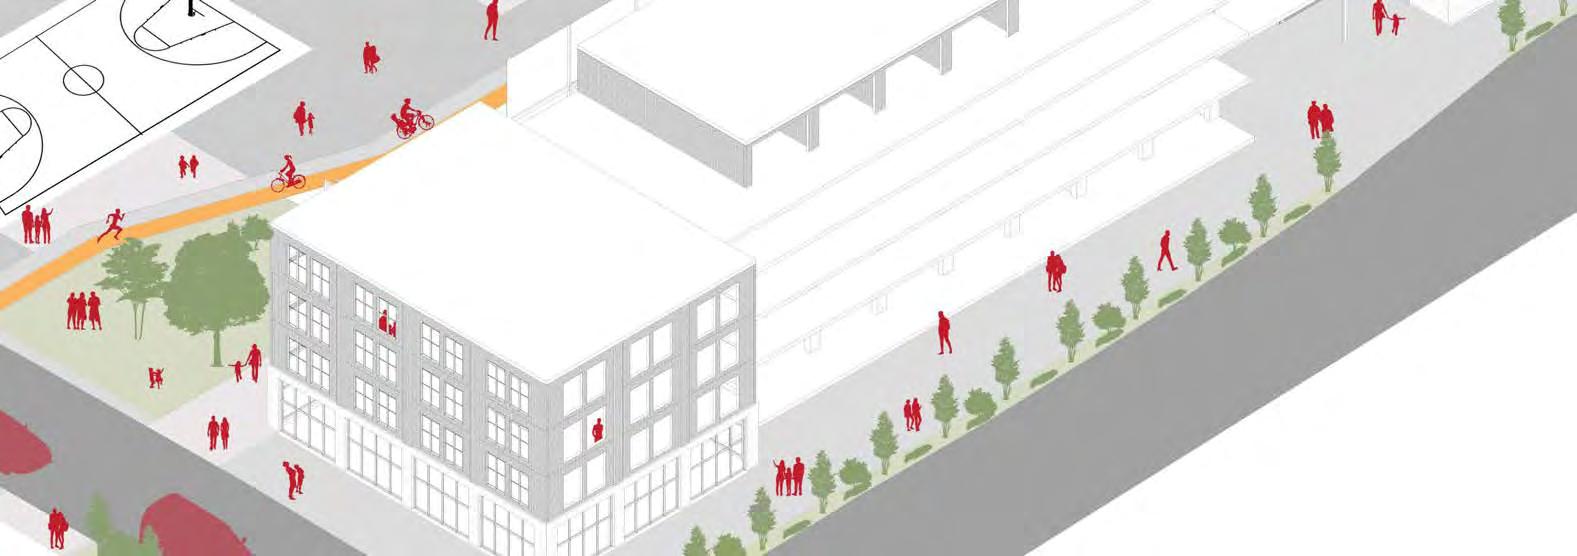
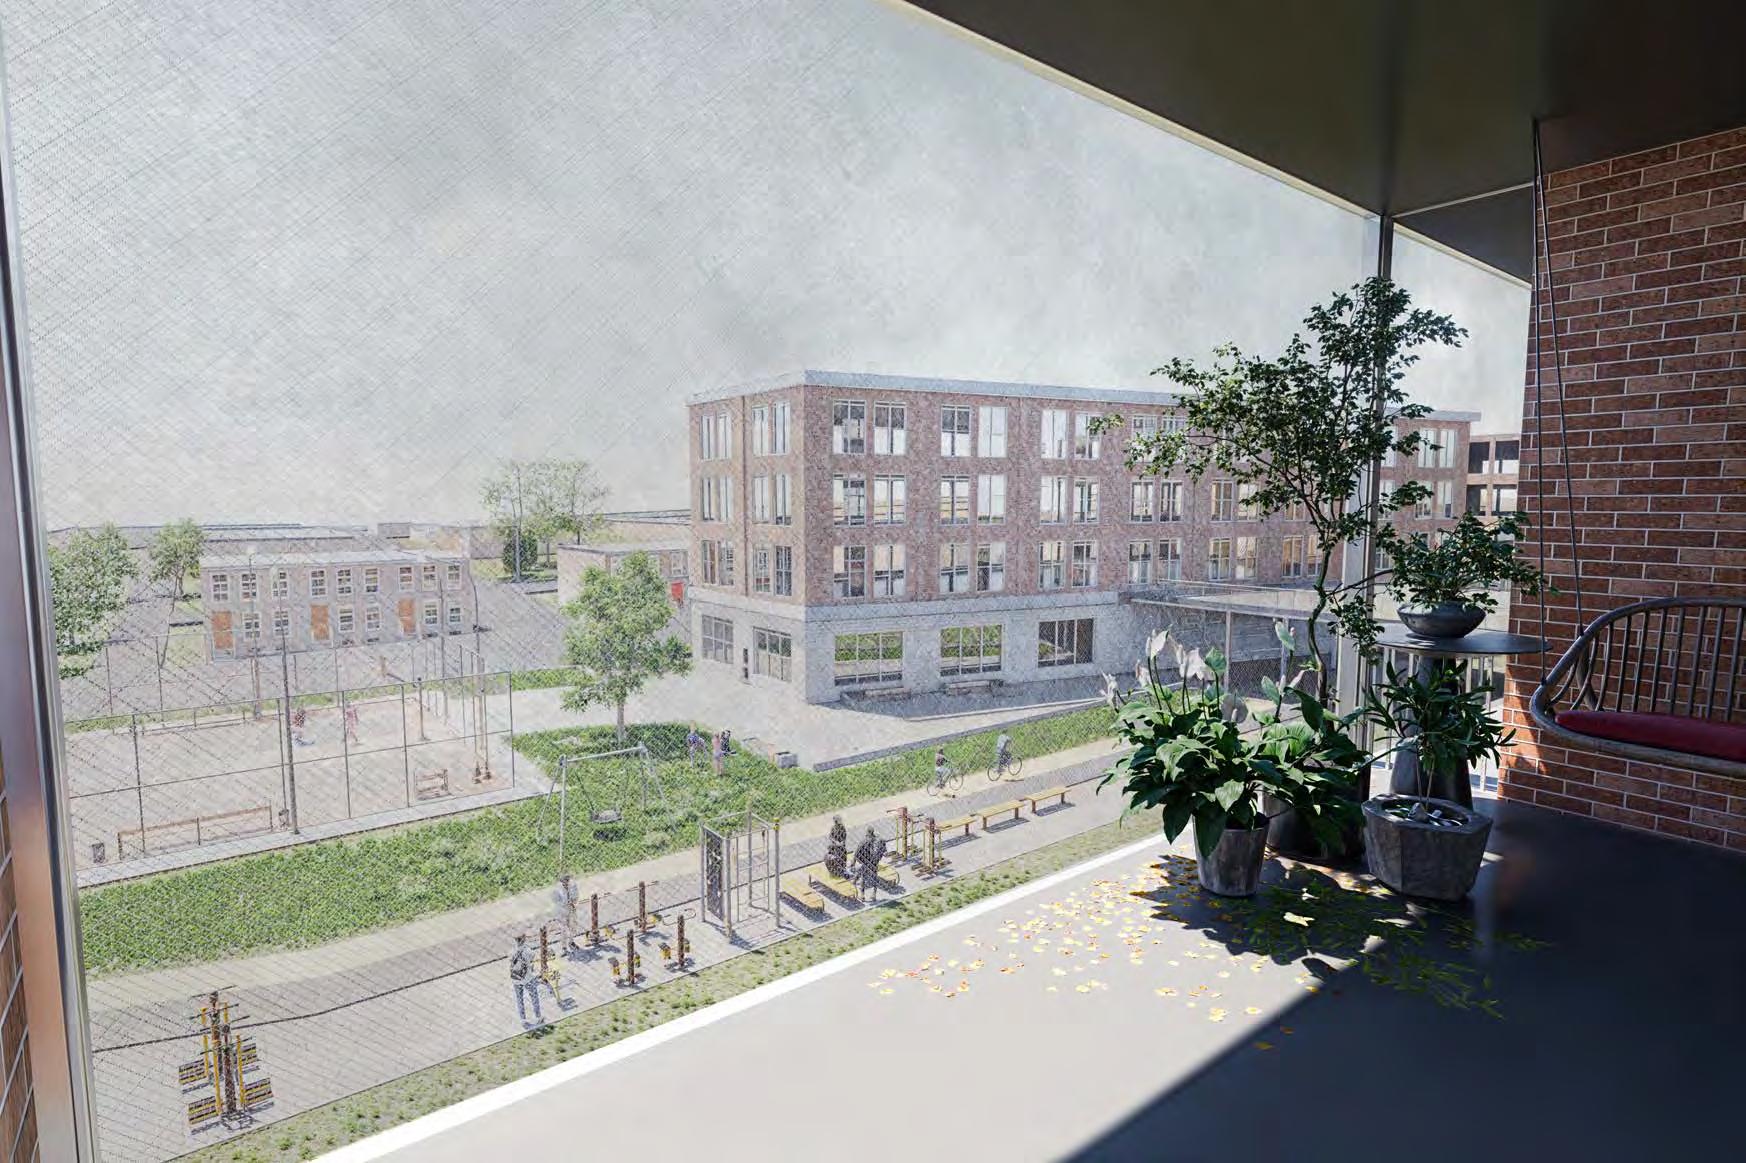
Using the traditional american backyard as inspiration, this project aims to rebuild and reconnect the neighborhoods of Baltimore that have been isolated from each other since the construction of the “highway to nowhere”. To achieve this, the design focuses on three key themes that embody Baltimore’s communities: resilience, expression, and recreation. The Backyard emphasizes the importance of addressing pedestrian needs by softening roads and transforming underutilized infrastructure to create shared green spaces and walkable pathways that promote social interaction, environmental sustainability, and a sense of community within the urban fabric of the city.
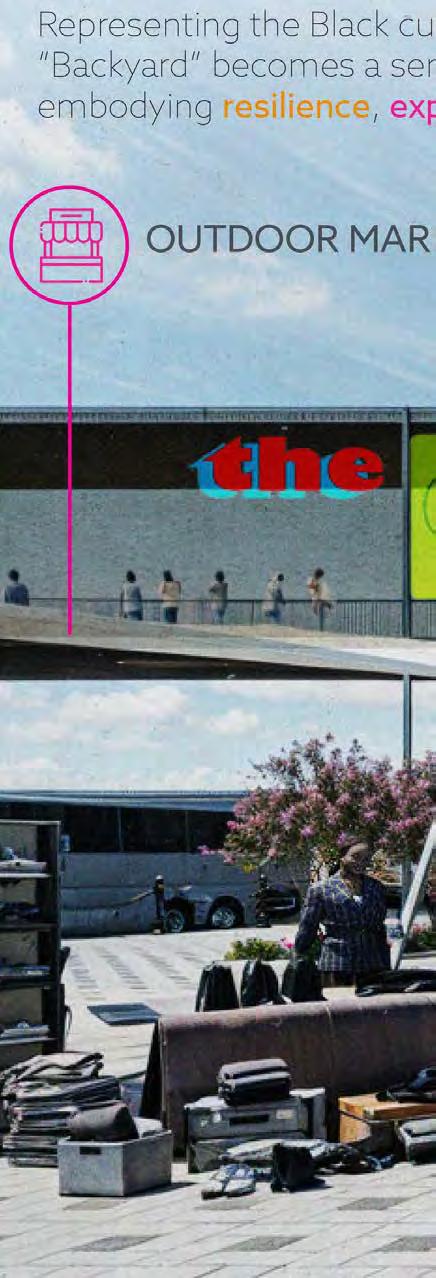
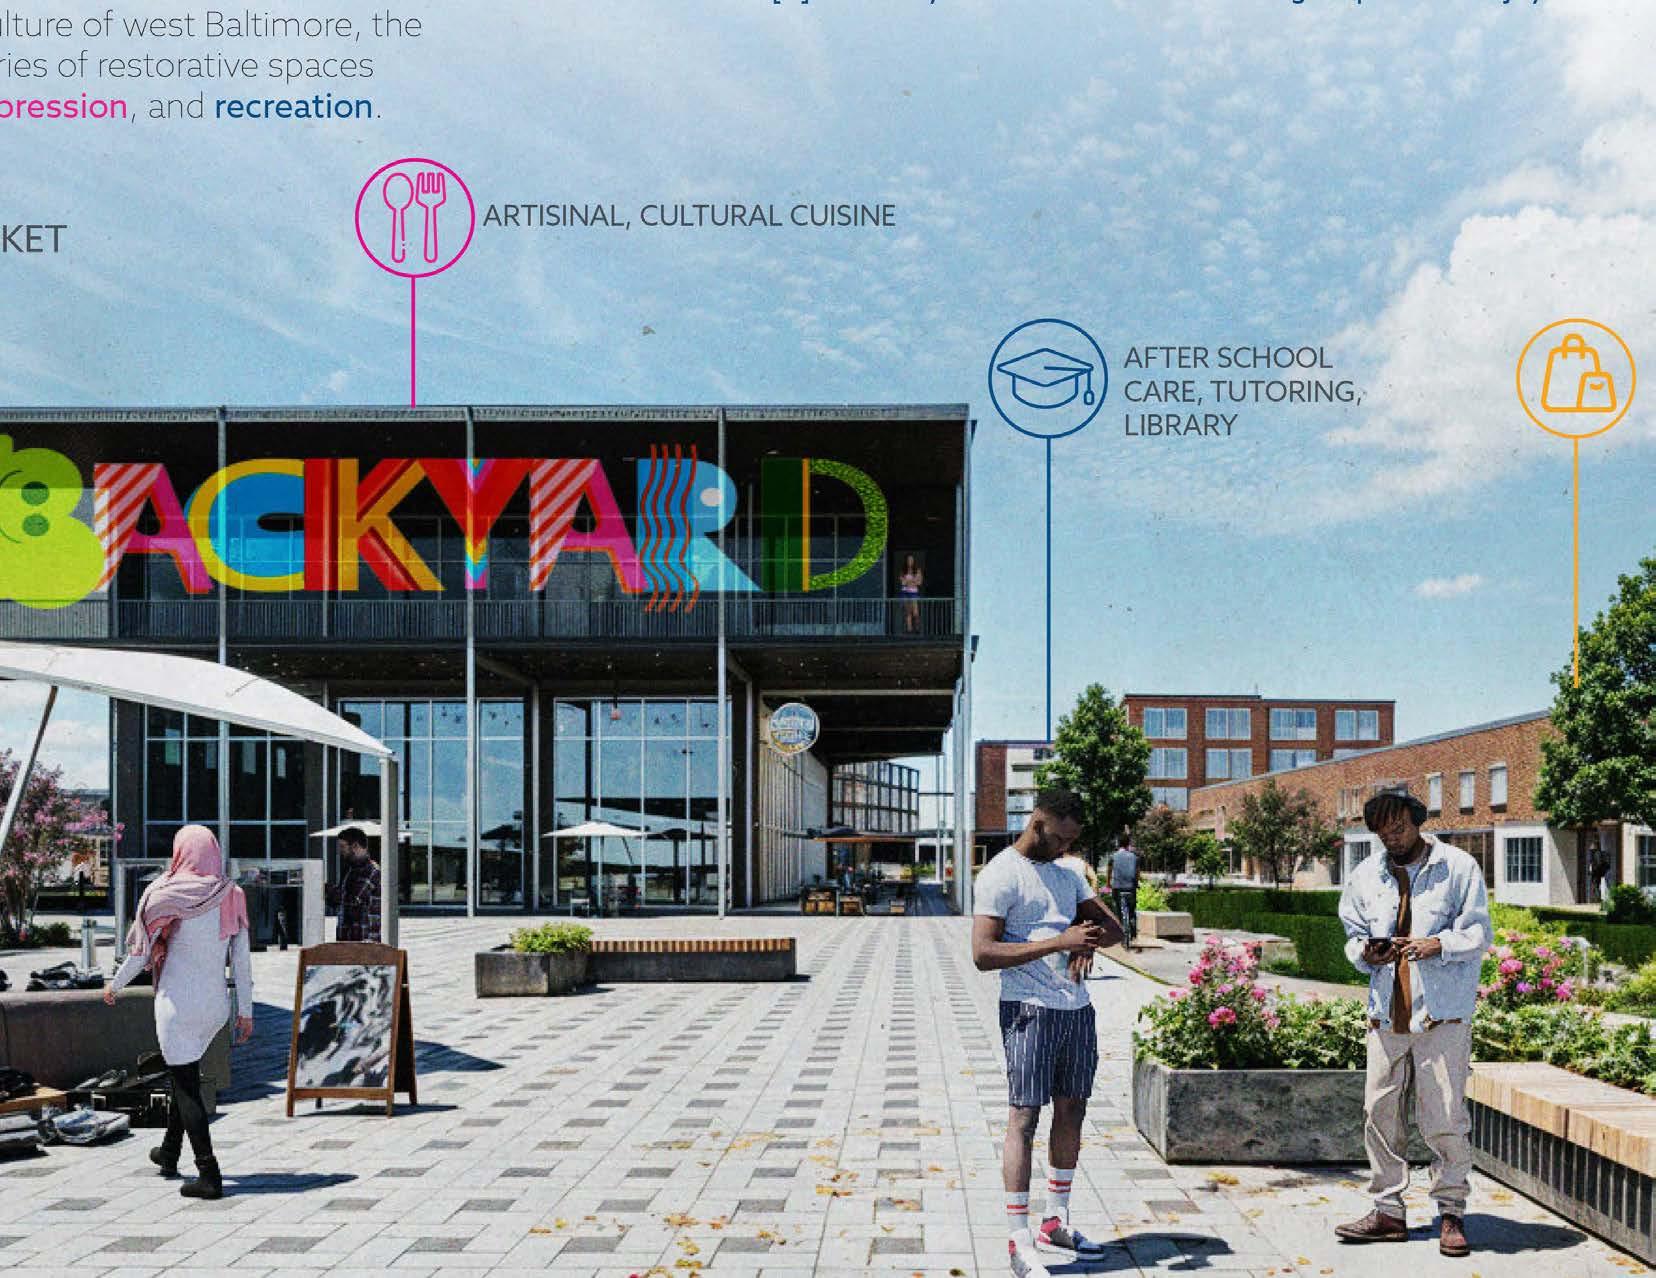
By analyzing and extracting the spatial, experiential, and organizational qualities of the backyards of baltimore, the design translates its language from the home scale to the town scale, leading to a design that celebrates community, interconnectivity, and public well-being.
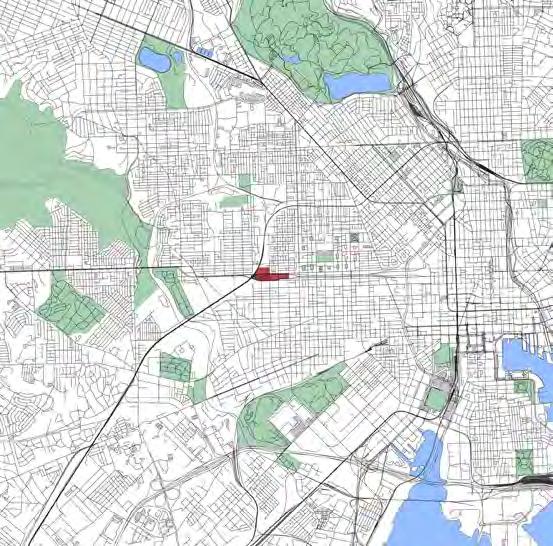
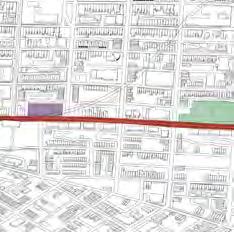
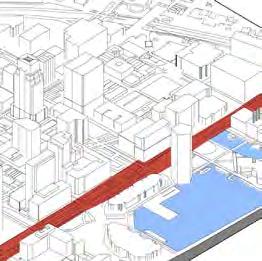
baltimore backyard analysis
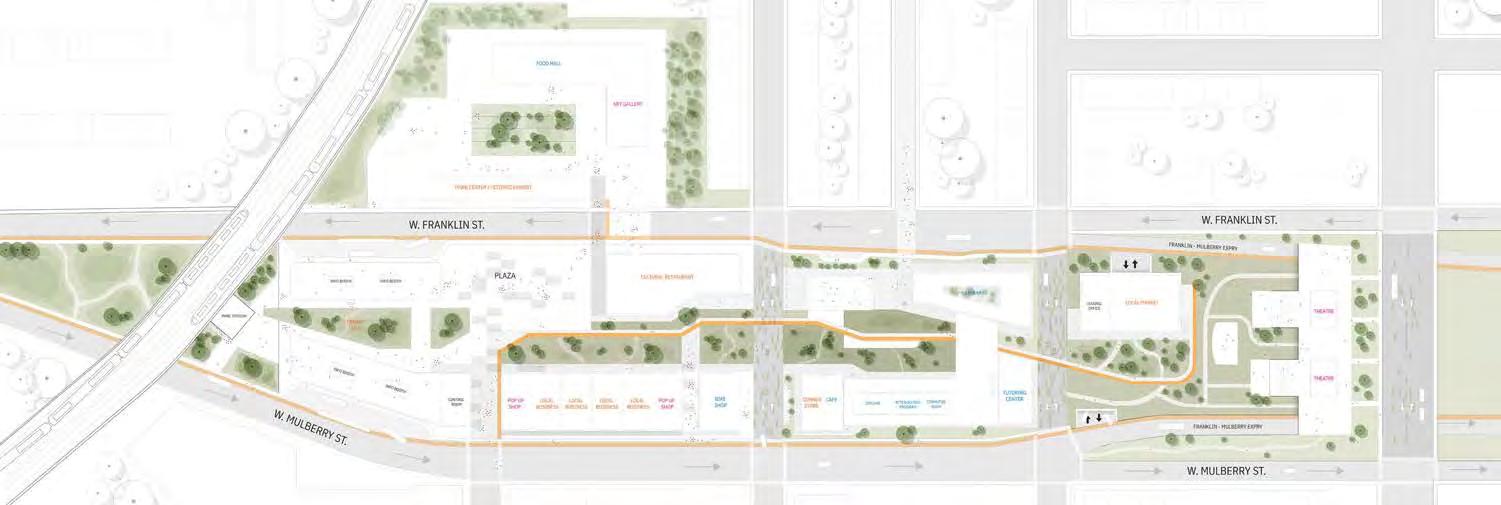
Charm’tastic Mile
Inner Harbor
Penn Ave.
Robert C. Marshall Park macro site analysis
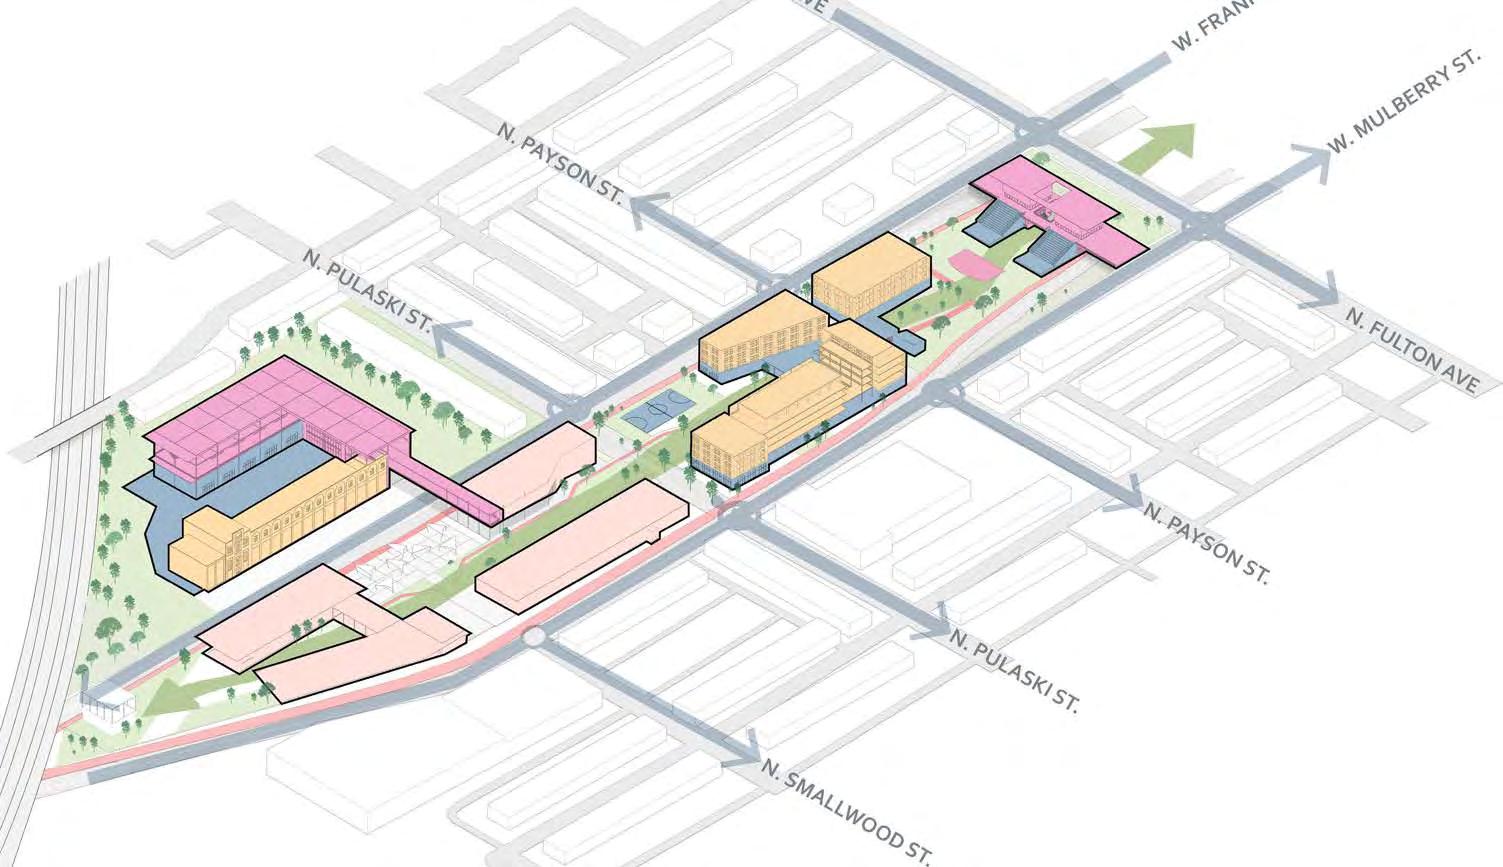
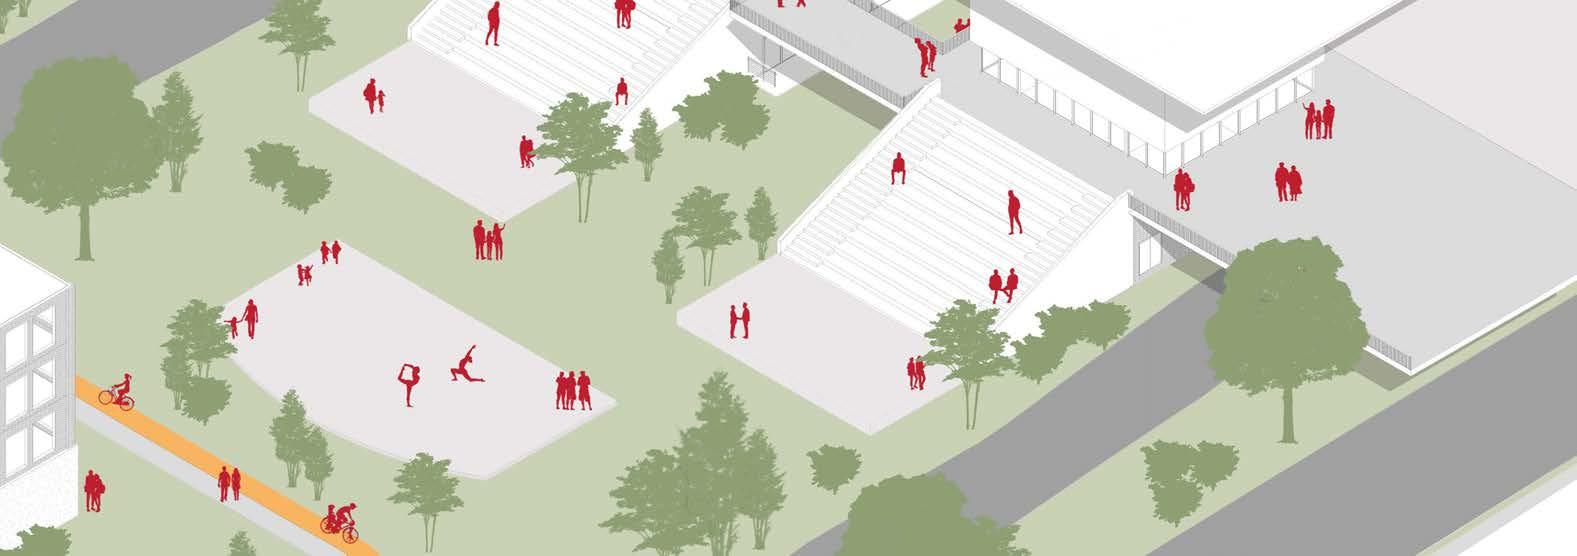
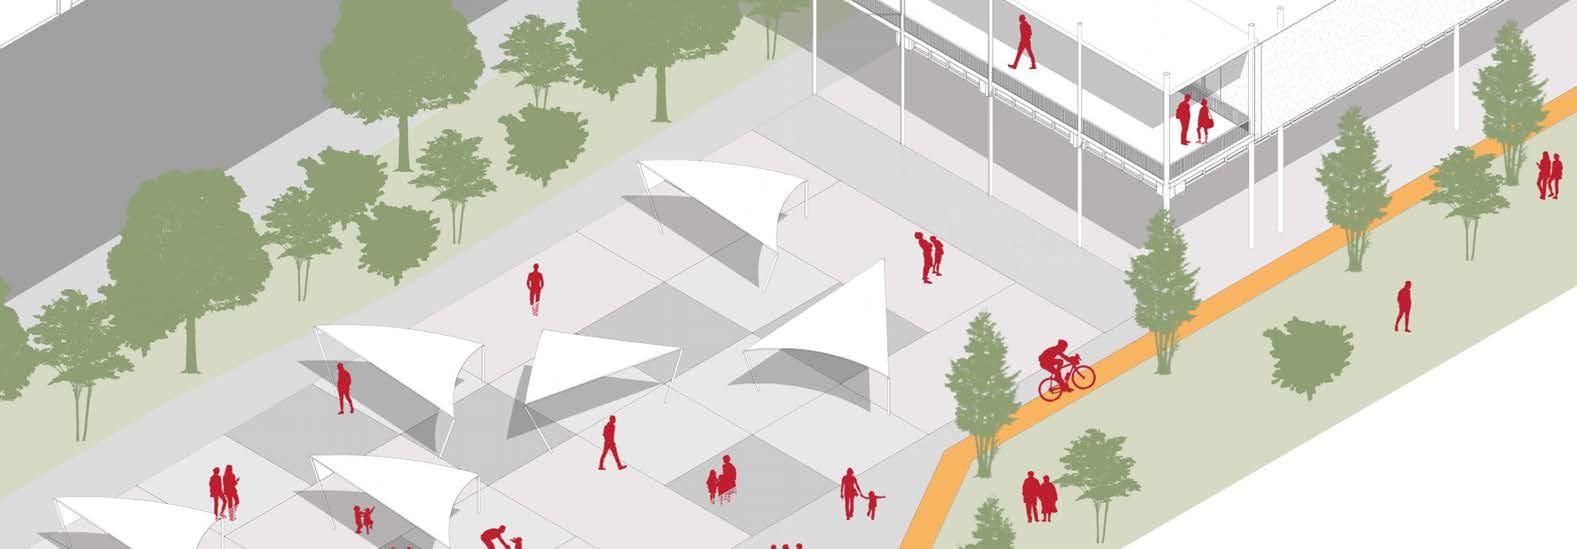
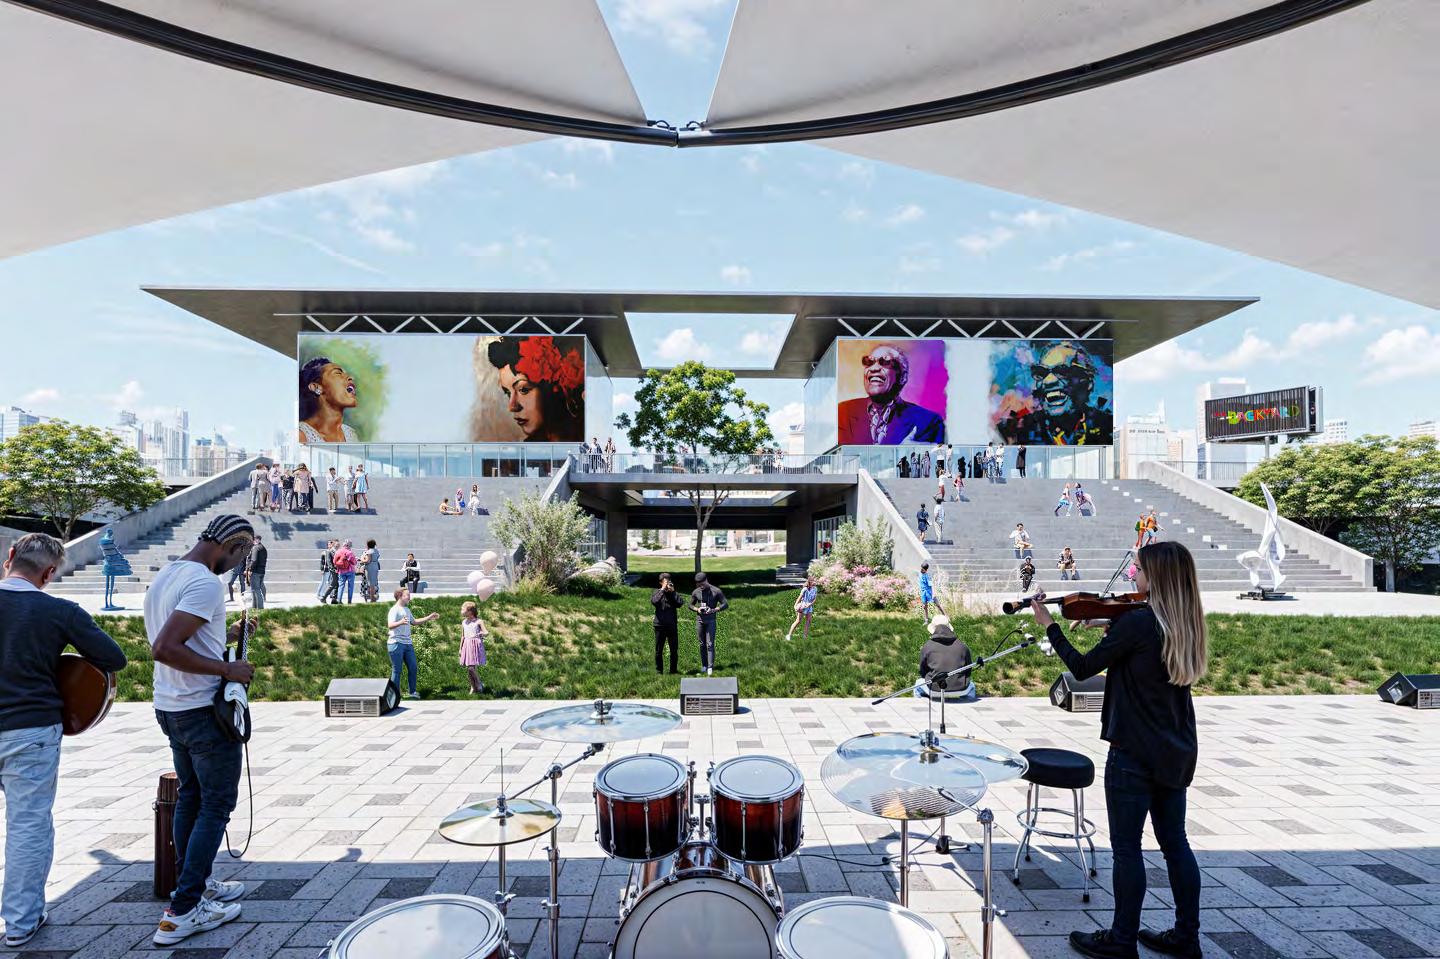
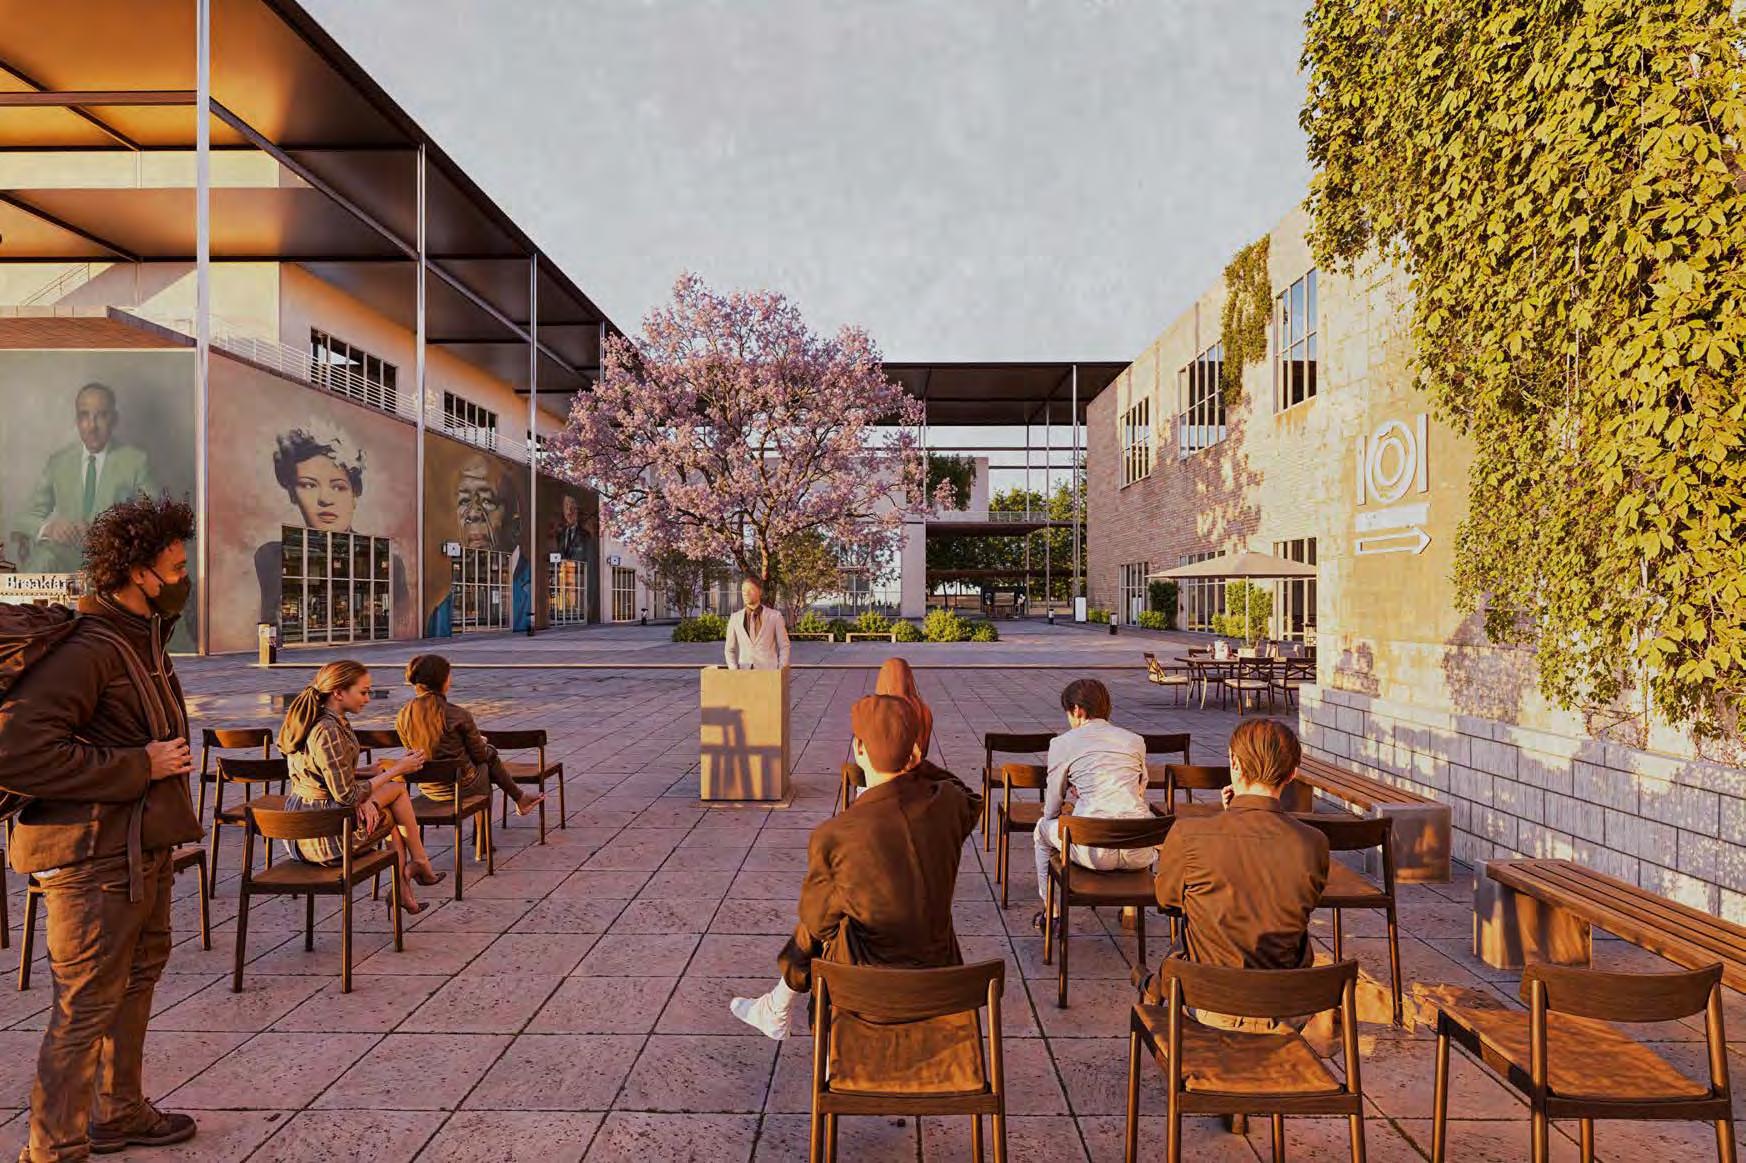
Each of the themes are conveyed through the incorporation of a community town hall, historic art gallery, library, MARC station, mixed-use residential zone, pop-up shop plaza, theatre, and a multi-use court. The design aims to enhance the lives of current and future residents, embodying the principle of equitable communities by utilizing these spaces to encourage participation in events that celebrate local heritage, provide a platform for small-scale businesses to thrive, and promote the opportunity for continued well-being and education.
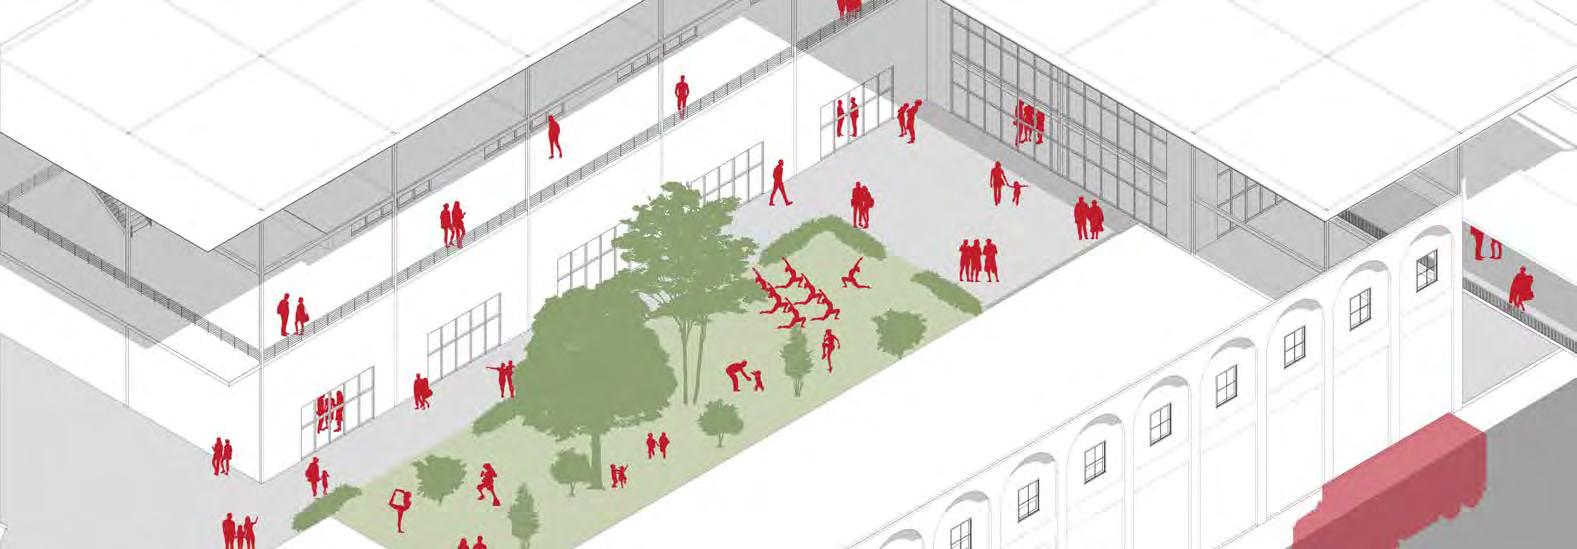
town hall

03
Flip & Sip
with Eduardo Brimmer & Mary Beth Caldwell
location: (las vegas, nevada) project types: recreation, performance entertainment, cultural, urban design software used: rhino, revit, enscape, photoshop, illustrator, indesign
Vision
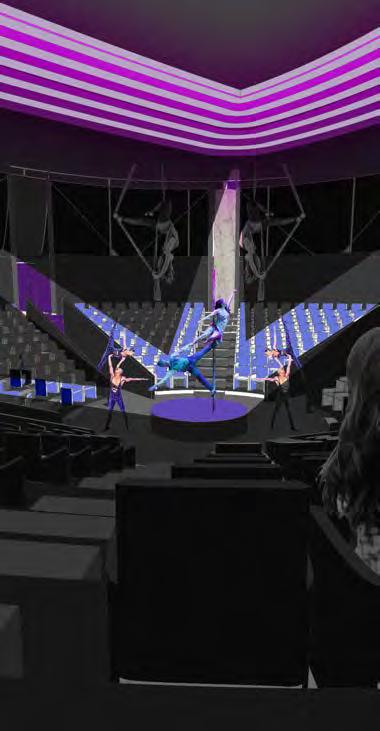
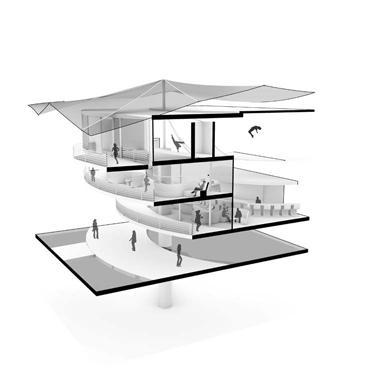
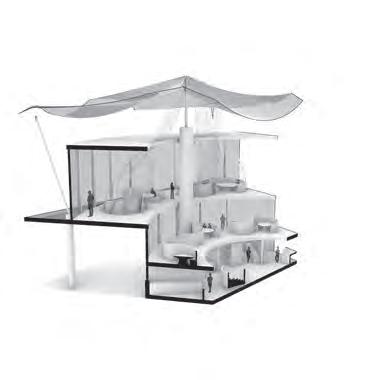
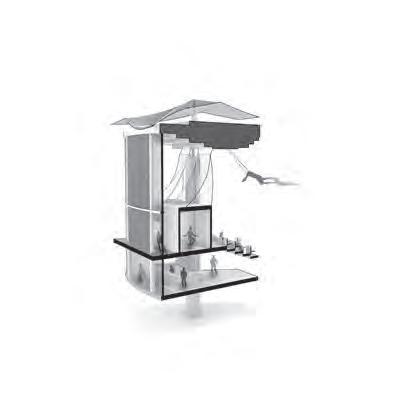
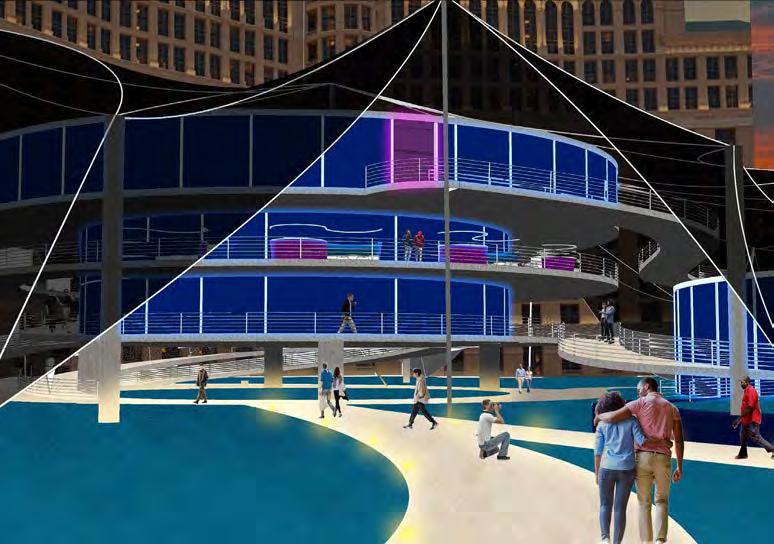
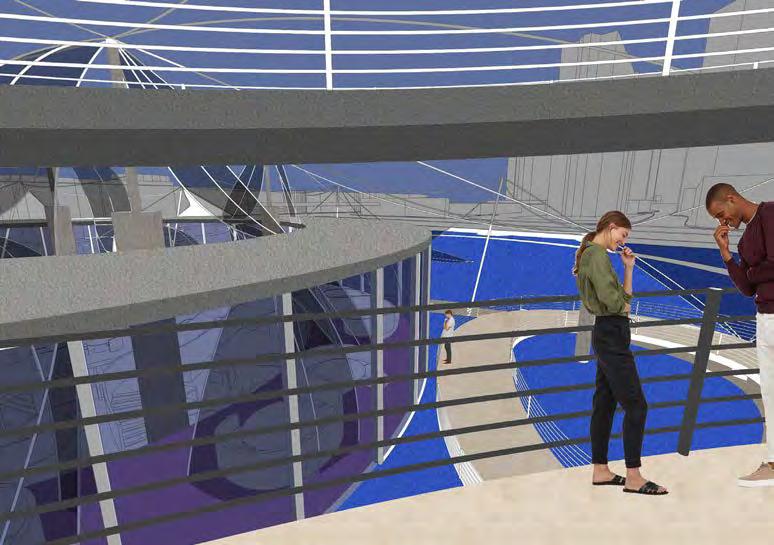
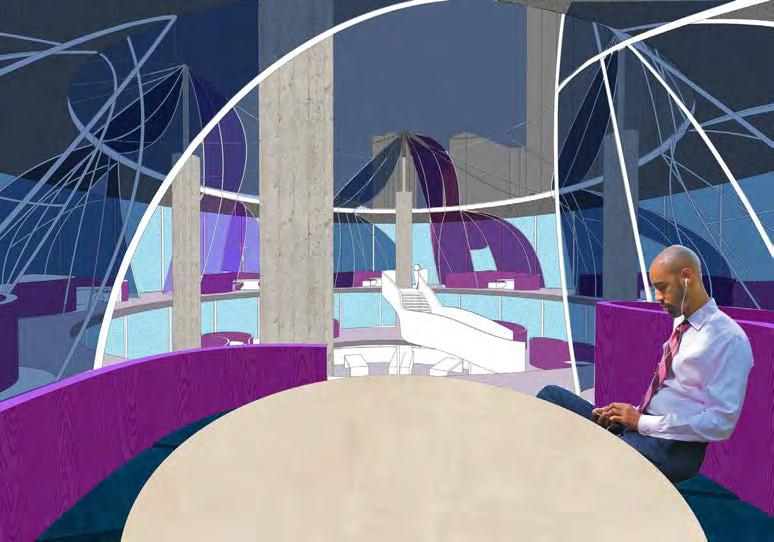
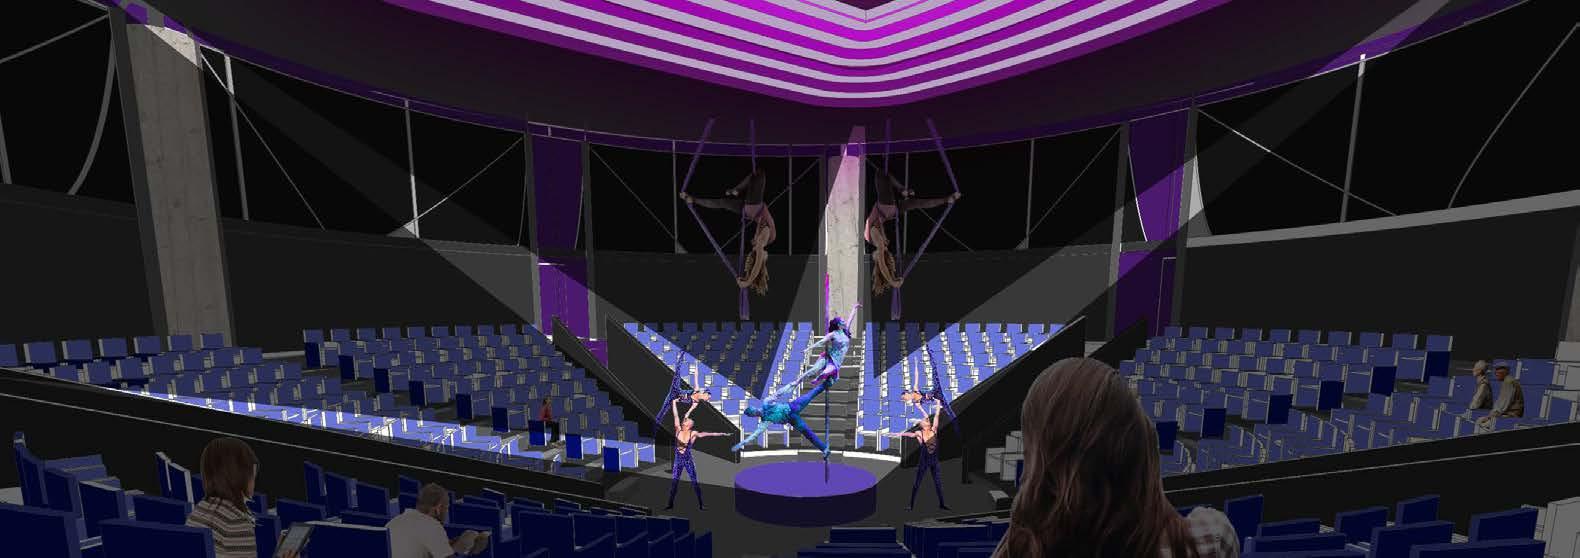
Las Vegas is known as the city with the highest population of acrobats in the world. With the challenge of designing performance space that highlights the cultural history and significance of acrobatics, this project aims to reimagine the concept of circus in a way that feels familiar yet irregular to the audience and the performers. Through the strategic and methodical planning of circulatory pathways between spaces, the observer is taken through a unique experiential journey that creates a sense of awe across program, elevation, and transitional zones. Located in front of the Bellagio Hotel, Flip & Slip’s overall goal is to define the concept of “acrobatic architecture” in a city that feels as if it were a melting pot of themes.






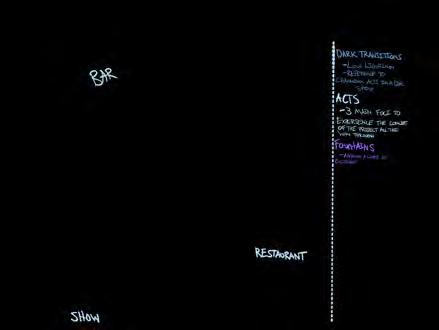
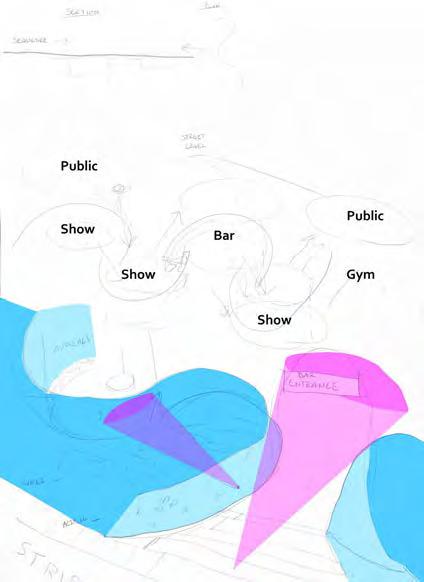
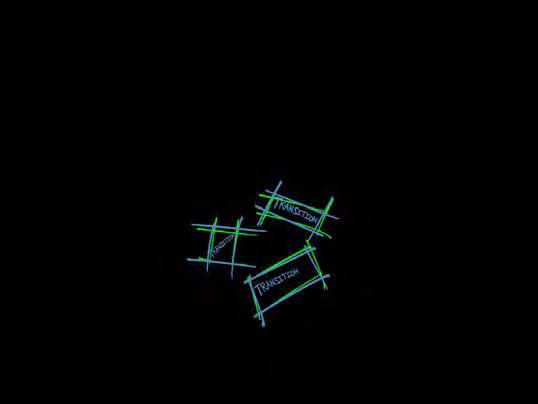
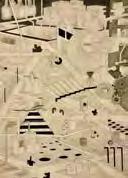
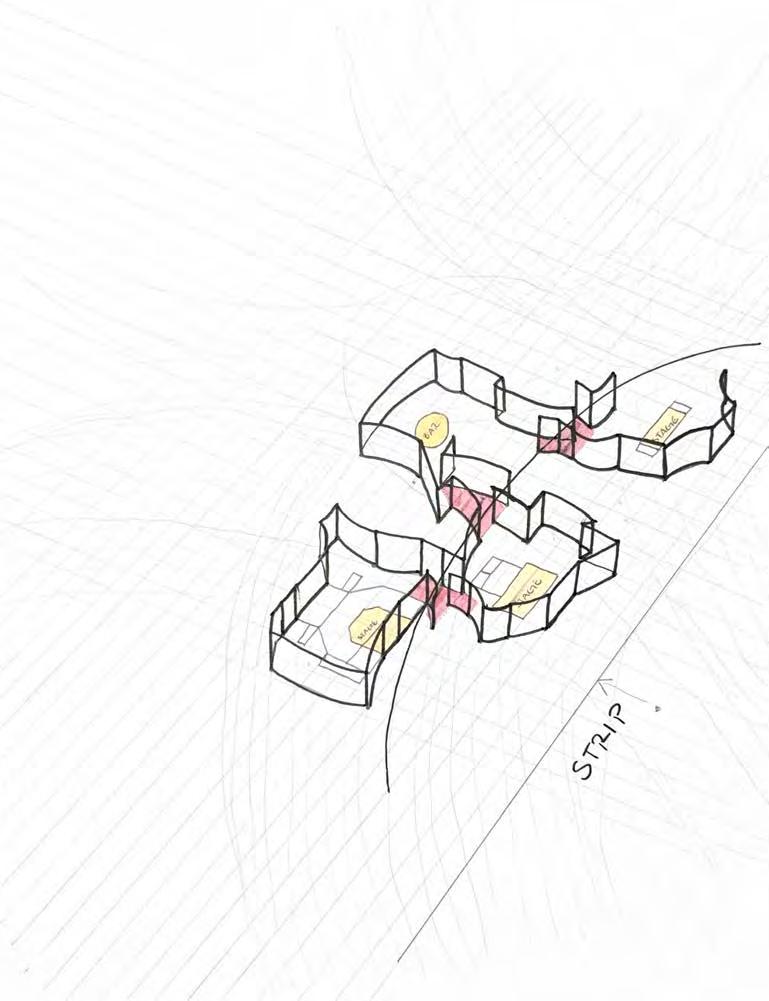
final program - plan program sequence gestures
& Iconography Concepts
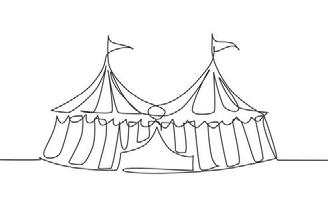
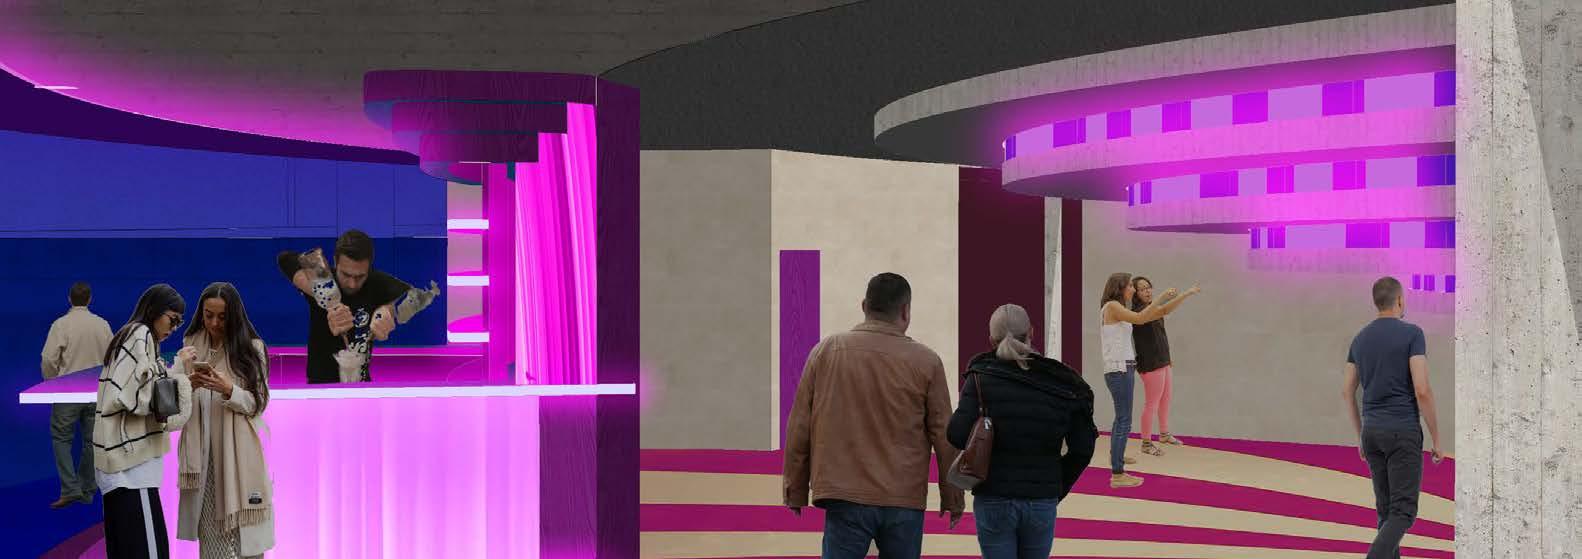
To successfully convey the playful nature of circus and acrobatics through architecture, a historical analysis of circus was needed. With the understanding of the progression from the earliest circus to its latest form, the project’s design process focused on combining the qualities of circus with the programmatic needs of a bar, restaurant, and theatre. In the beginning, the circus would perform in a stationary warehouse but would then transition to a kit-of-parts construction. Flip & Slip aims to combine these concepts. By using the iconography of the circus tent and the visual qualities of a zoetrope, the design aims to become a permanent attraction that entices pedestrians on the Las Vegas strip to partake in acrobatic architecture.
Acrobatic & Iconography Concepts
Plan with Roof Plan
Single Pitch Circus Tent Dual/Multi Pitch Circus Tent Zoetrope MovementFinal Design Theater
Acrobatic
Single Pitch Circus Tent
zoetrope + tent iconography
Dining
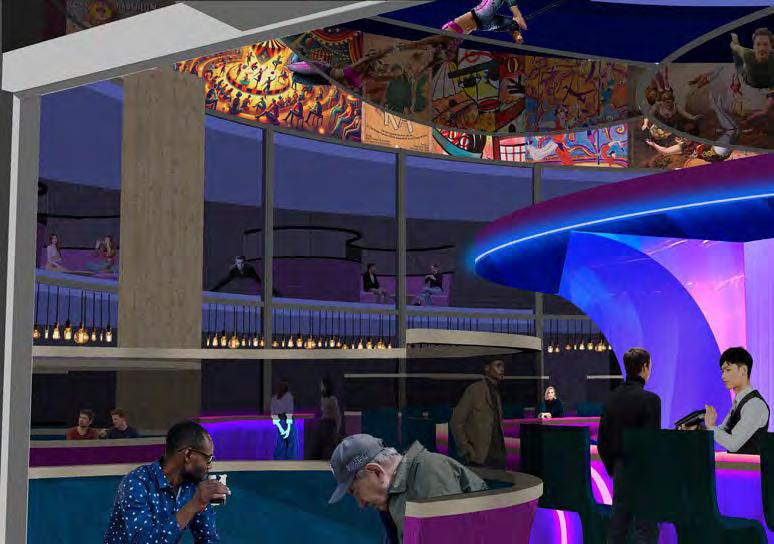
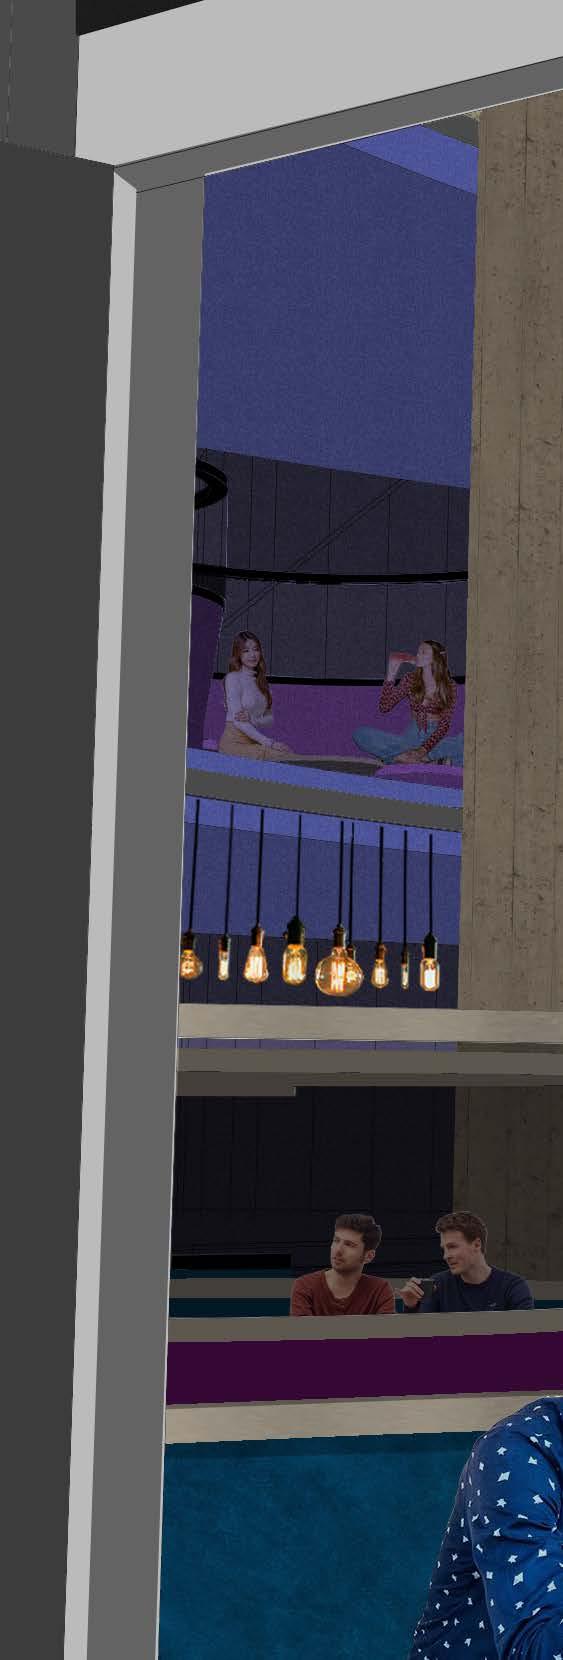
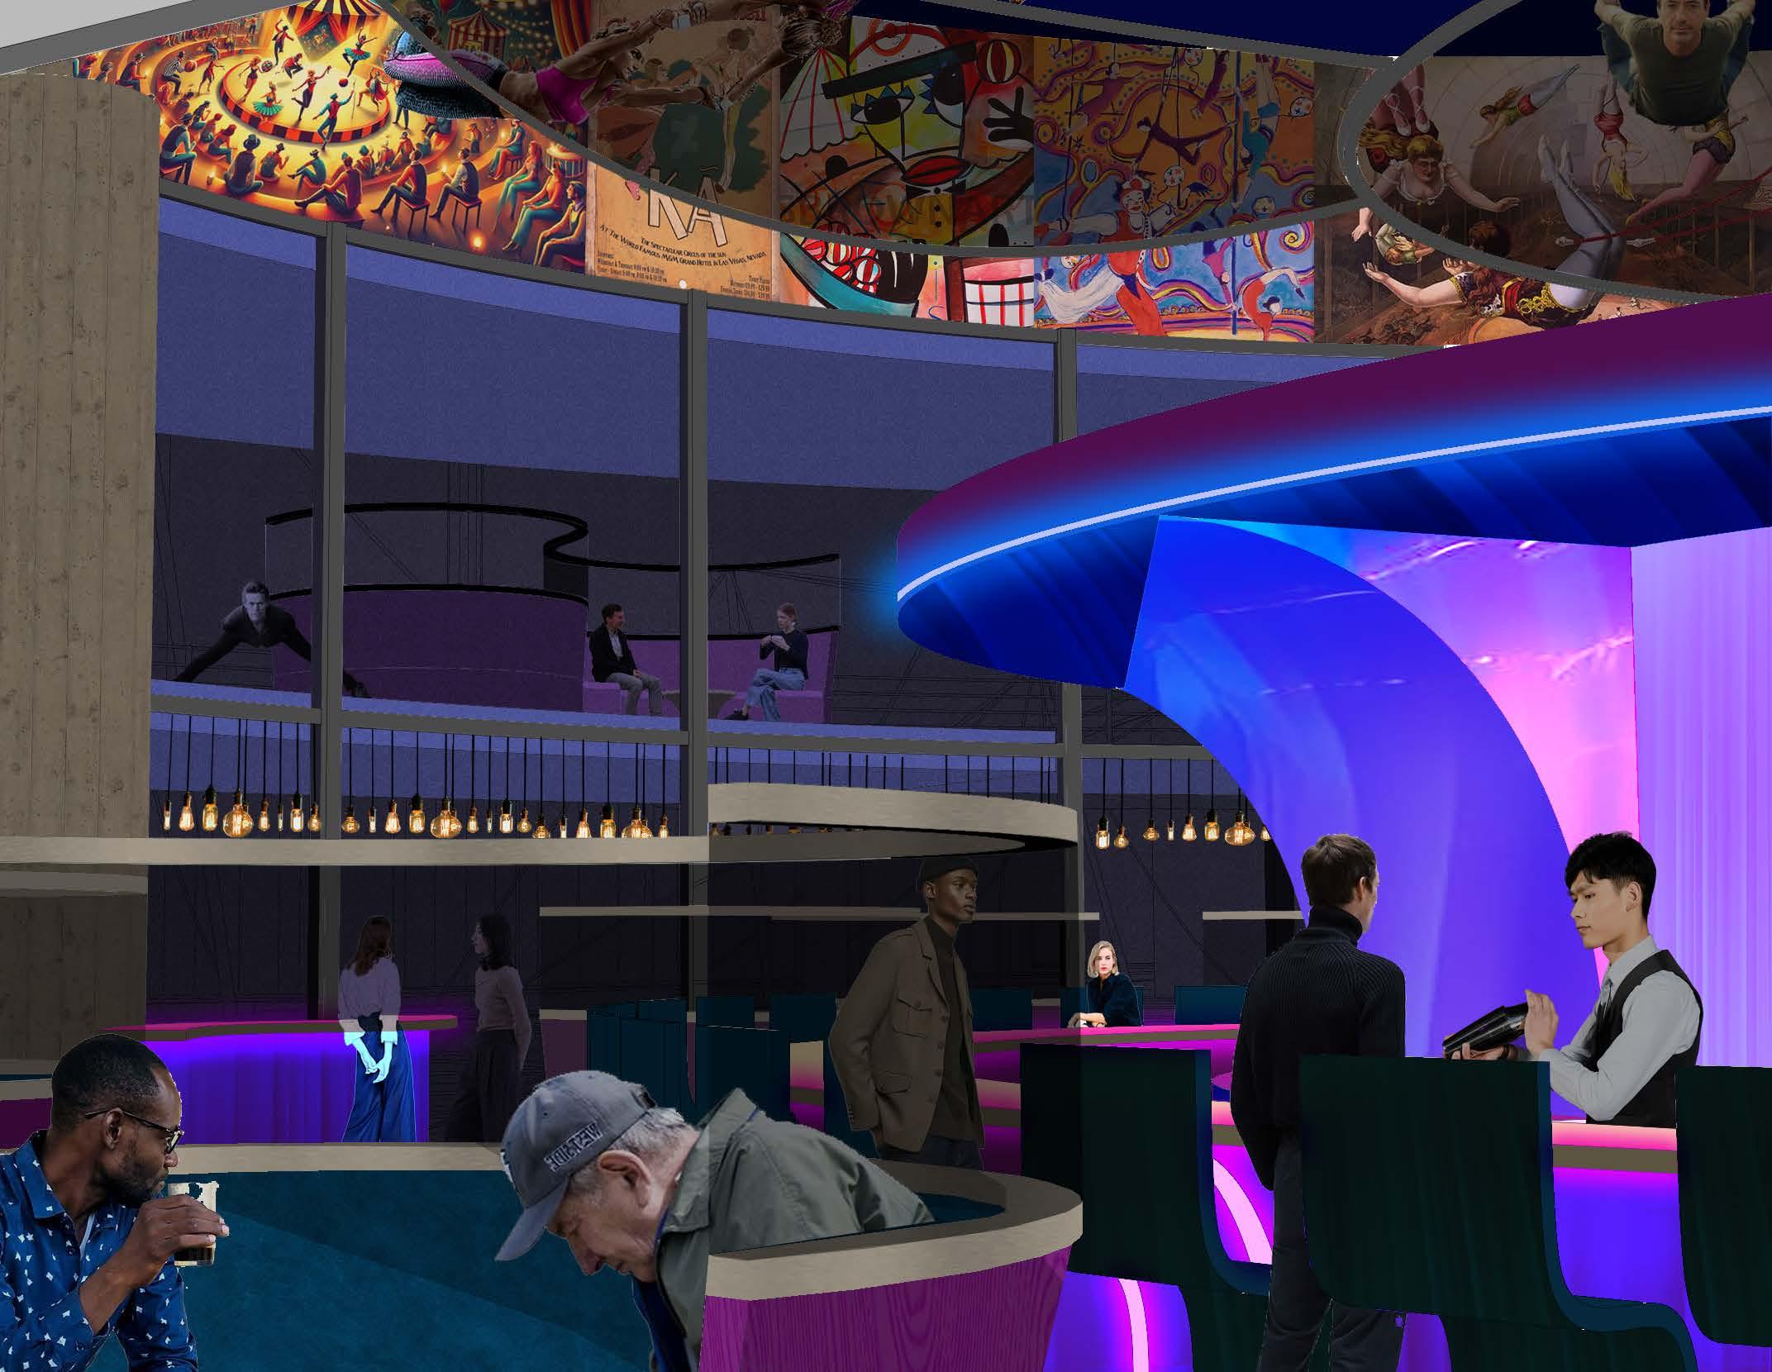
bar interior
entry pathway
restaurant interior
mezzanine
“Thanks for the adventure...”
- Ellie, from Pixar’s ‘Up’