COMMUNITY HEIGHTS
Graduate Thesis
THE NEXUS
Premier Dormitory
SENSORY SCAPE RETREAT
Temporary Daytime Refuge
WHITE SANDS PLACENCIA
Villa Style Resort

Graduate Thesis
Premier Dormitory
Temporary Daytime Refuge
Villa Style Resort
Reinventing Urban Roofscapes as Social Hubs
Graduate Thesis
Location: Brooklyn, NY
In today’s modern urban housing landscape, architecture is often optimized for efficiency, privacy, and vertical density. But in the process, it frequently neglects the essential human need for social proximity. Social interactions are stimulated when residents have opportunities for contact. Neighborhoods which can provide shared pathways from private units to different activity spaces can increase opportunities for social interaction. Re-imagining unused apartment rooftops largely provides a platform for these shared experiences and individual journeys. There is a lot of untapped potential for creating shared experiences to foster a strong sense of belonging and camaraderie within more dense communities like apartments. By leveraging physical spaces of the building, the individual rooftop modules all create opportunities for residents to connect on a personal level, fostering a sense of belonging.
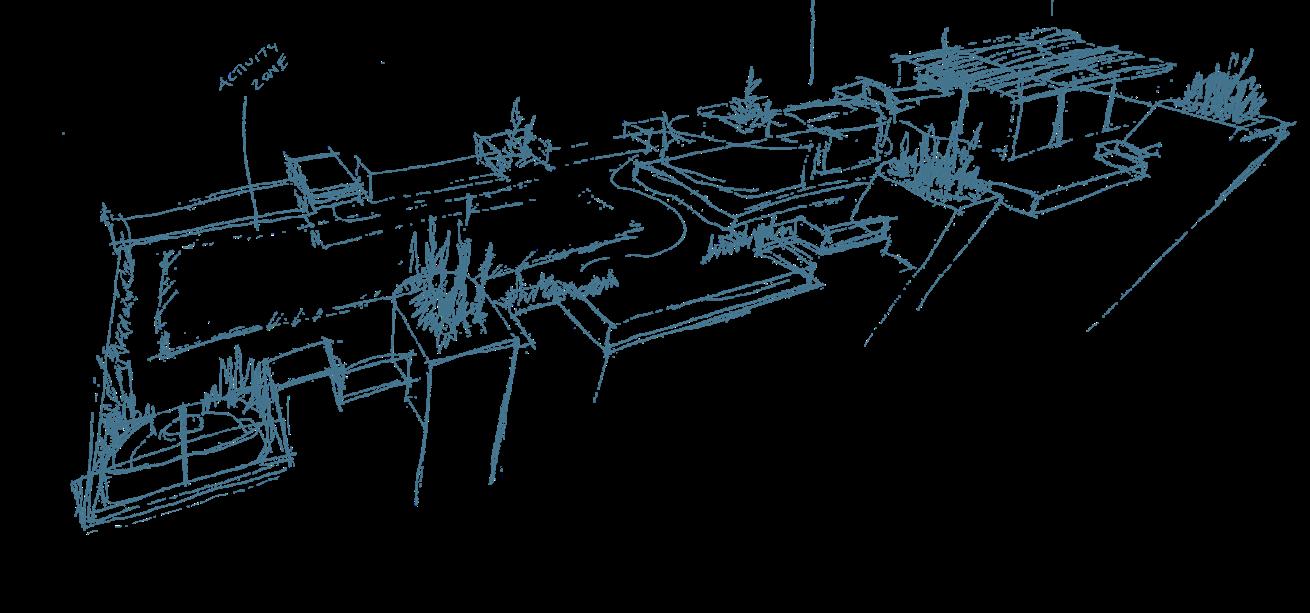
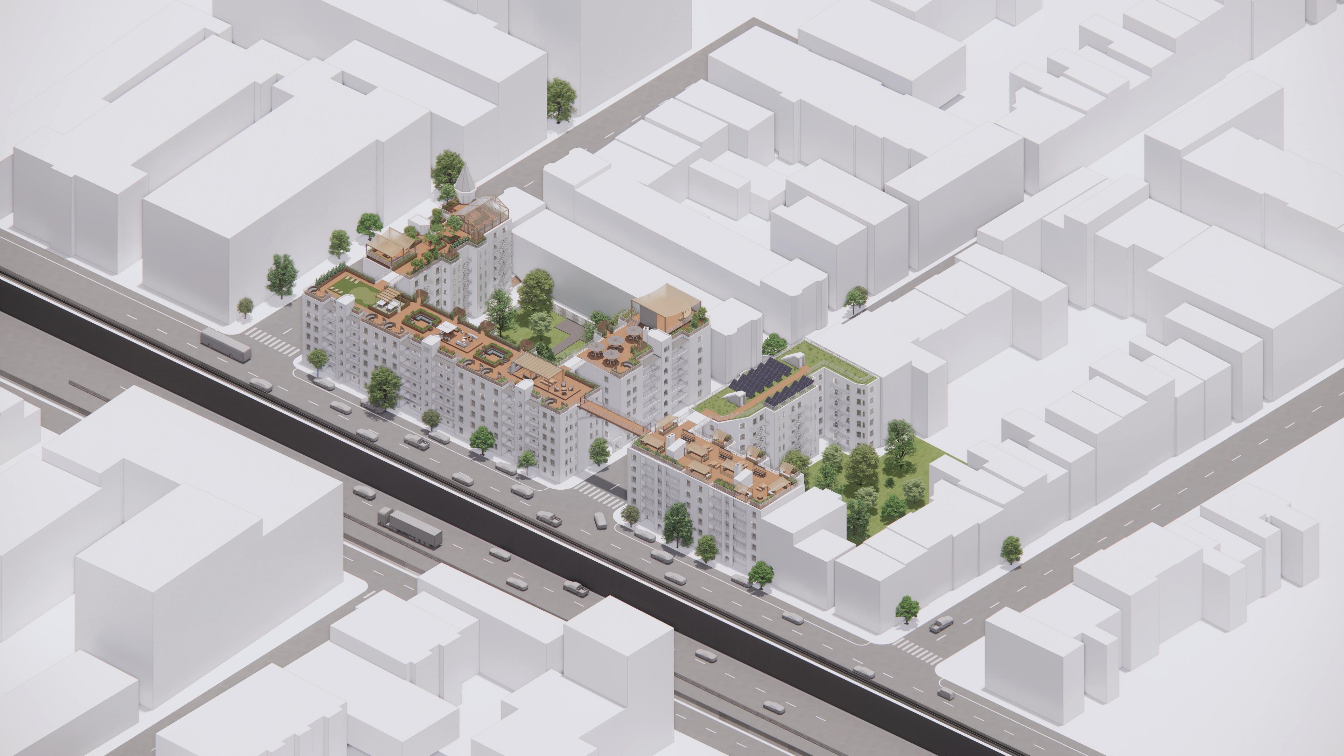
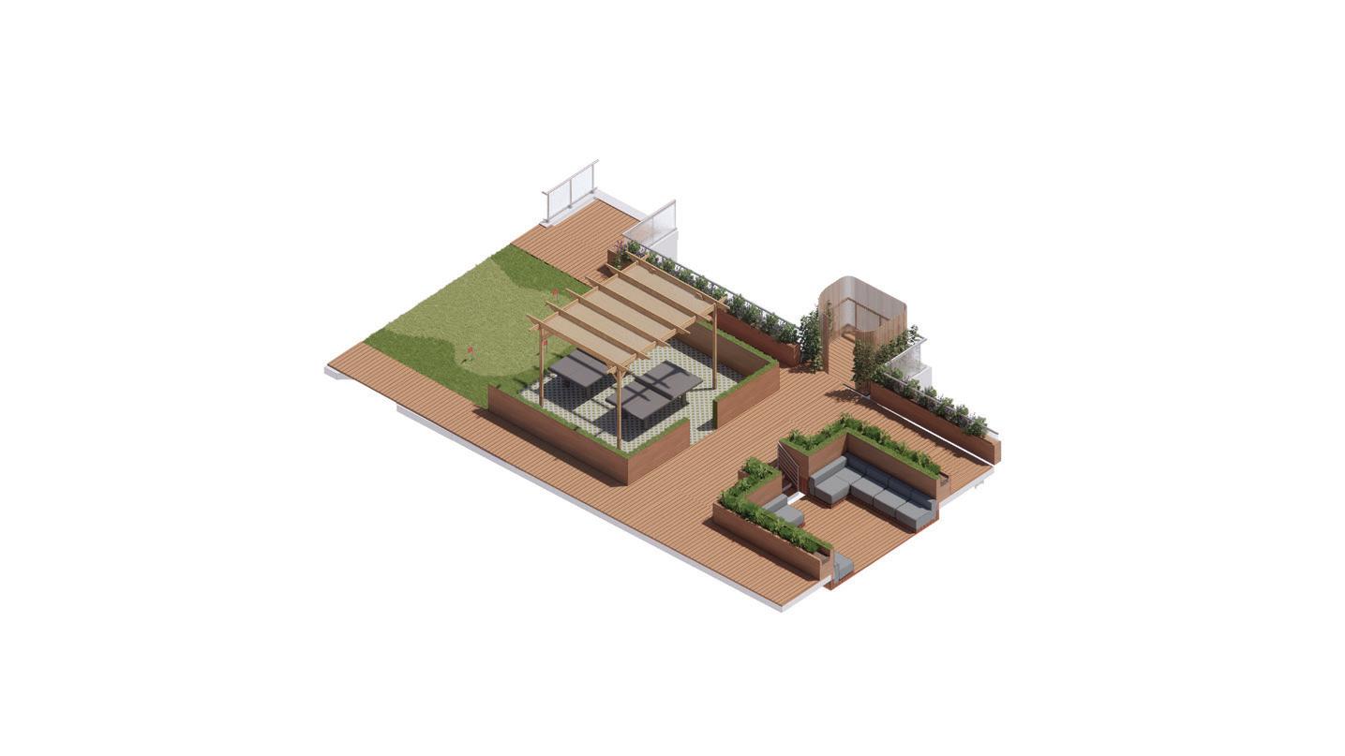
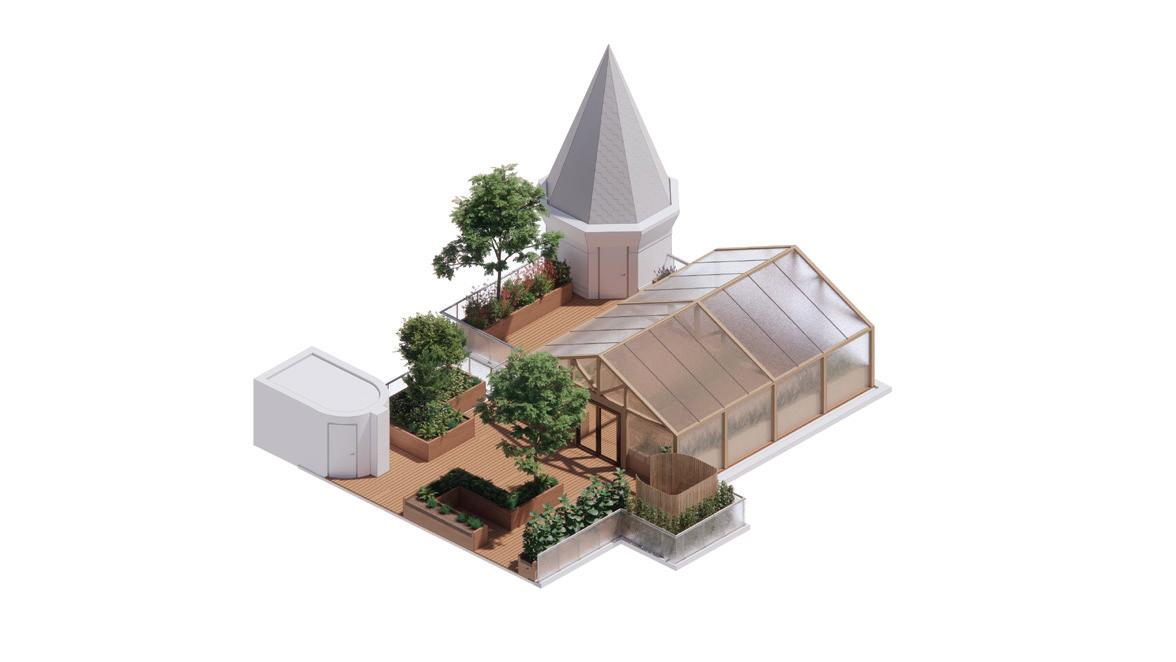
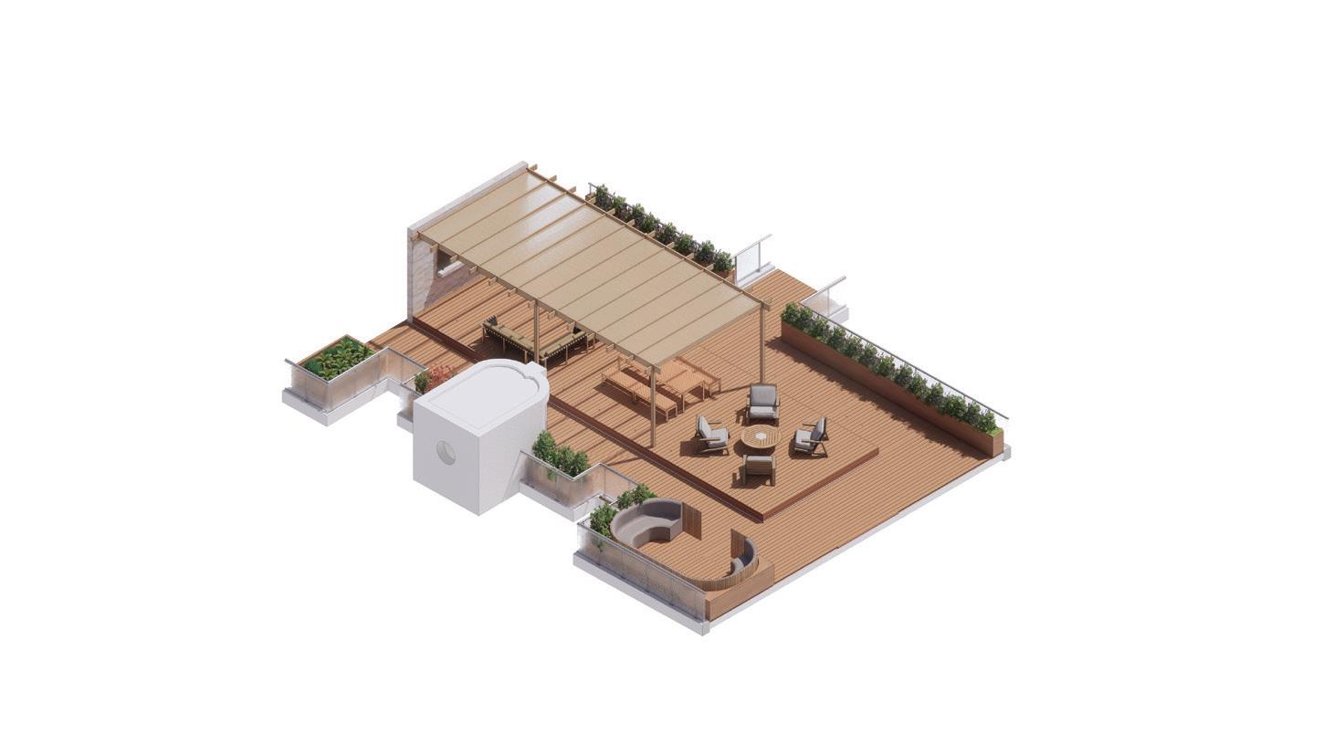
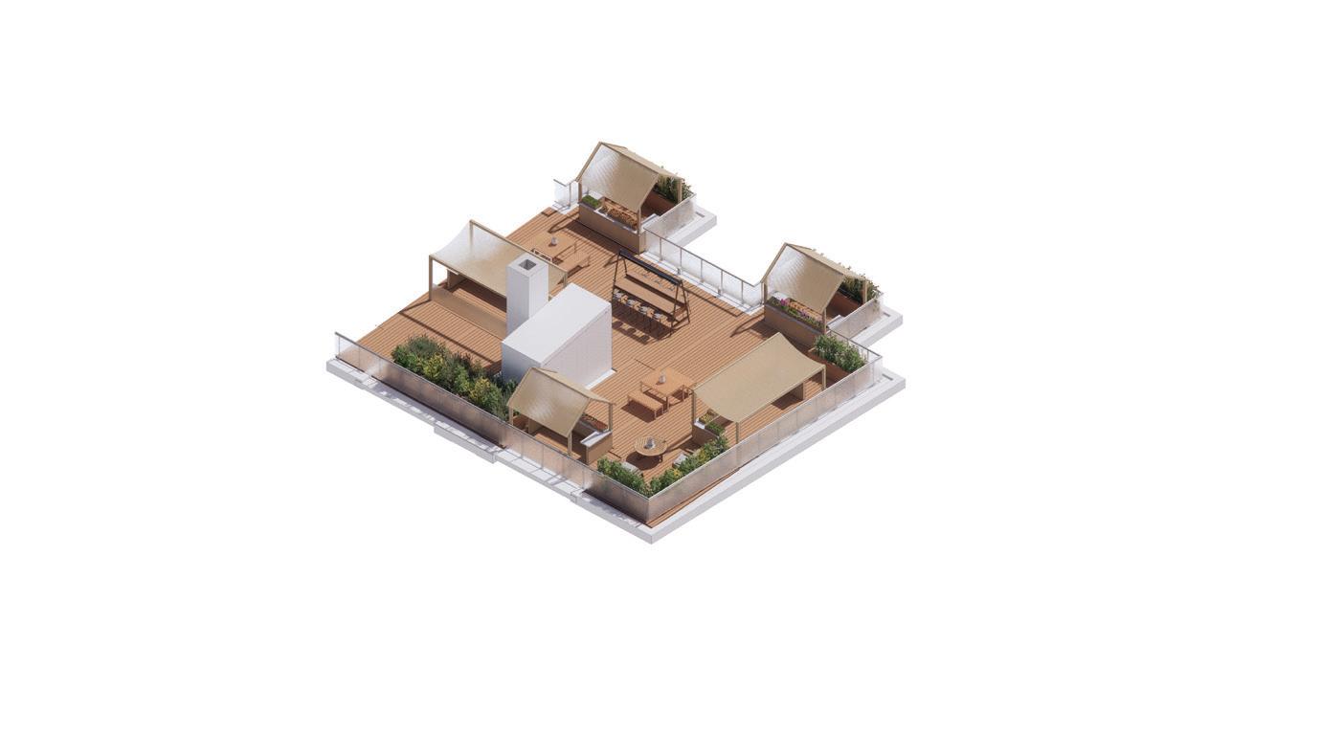
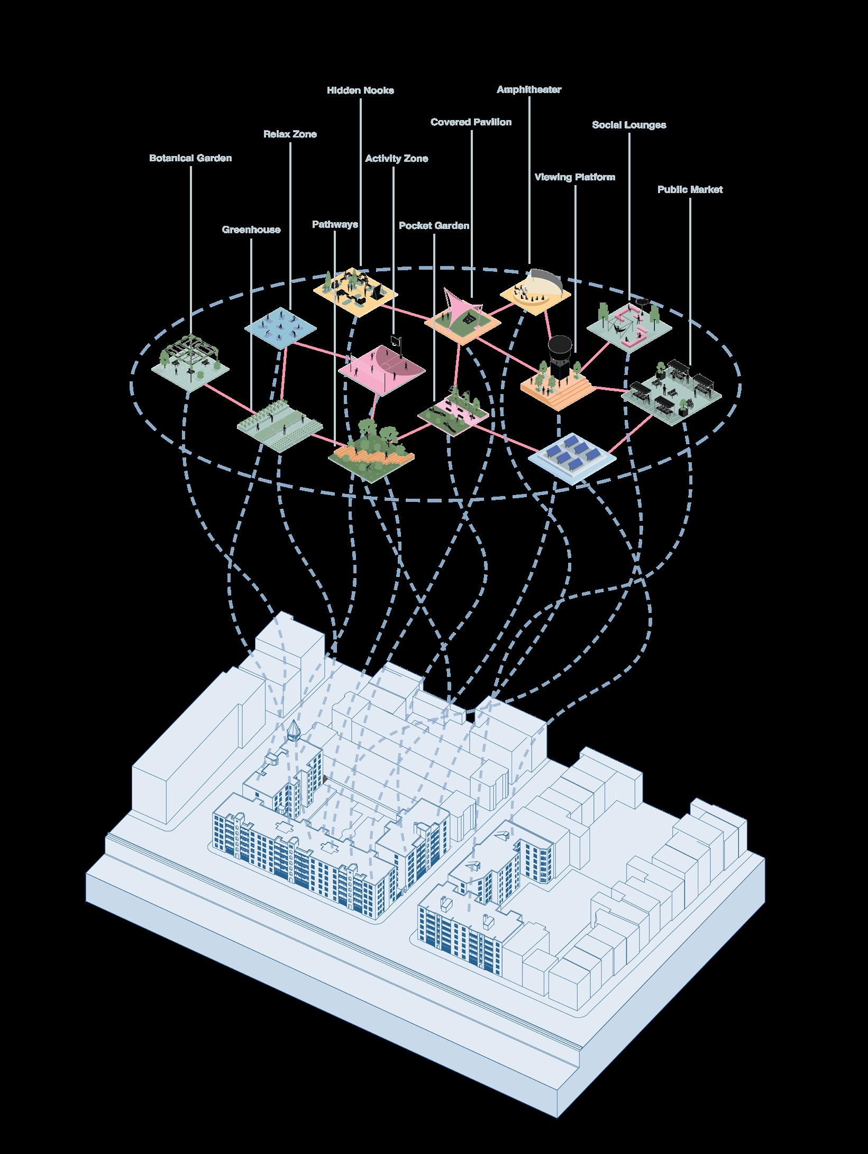
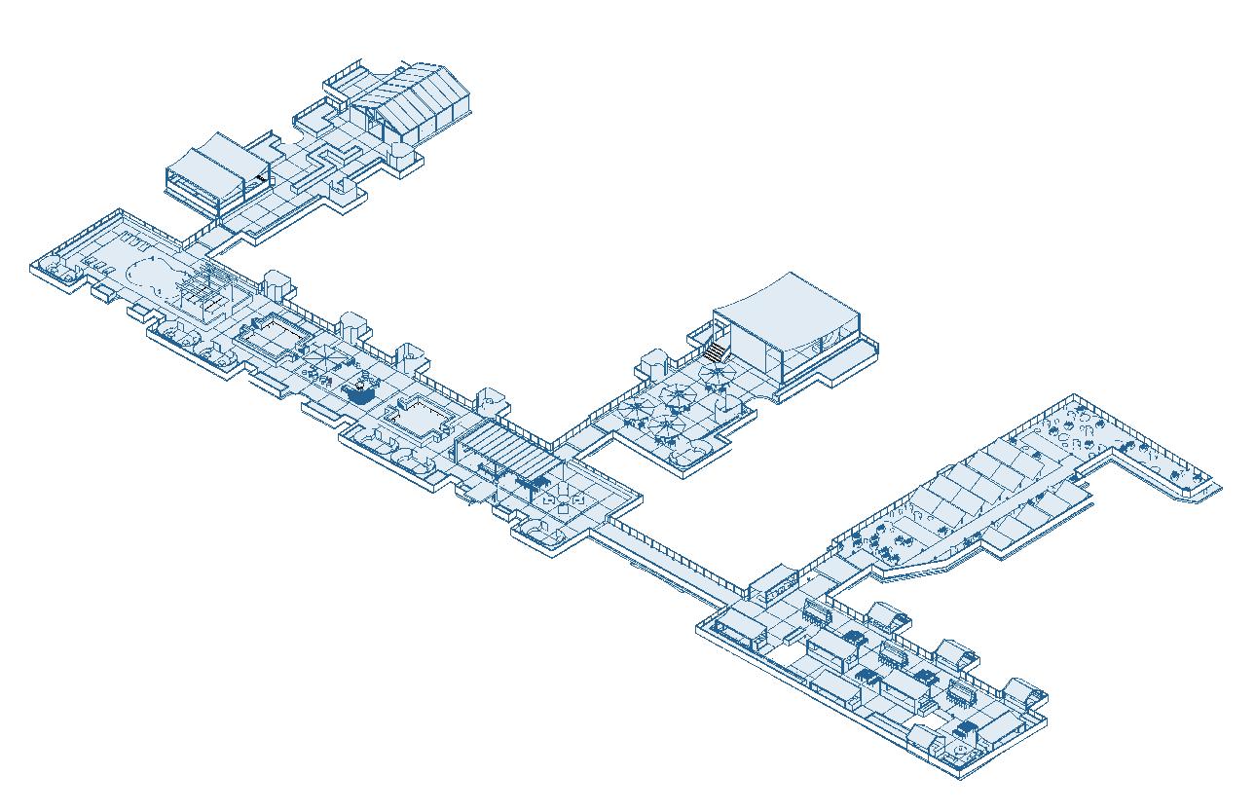
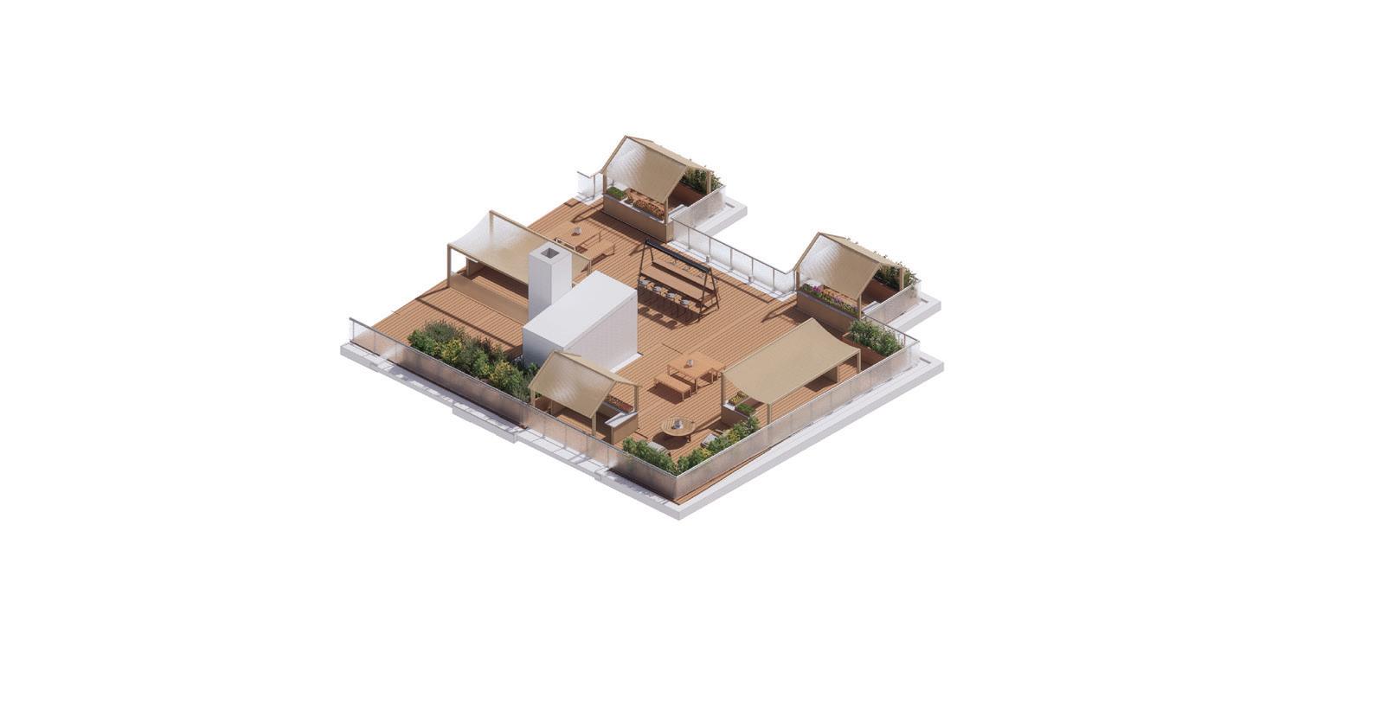
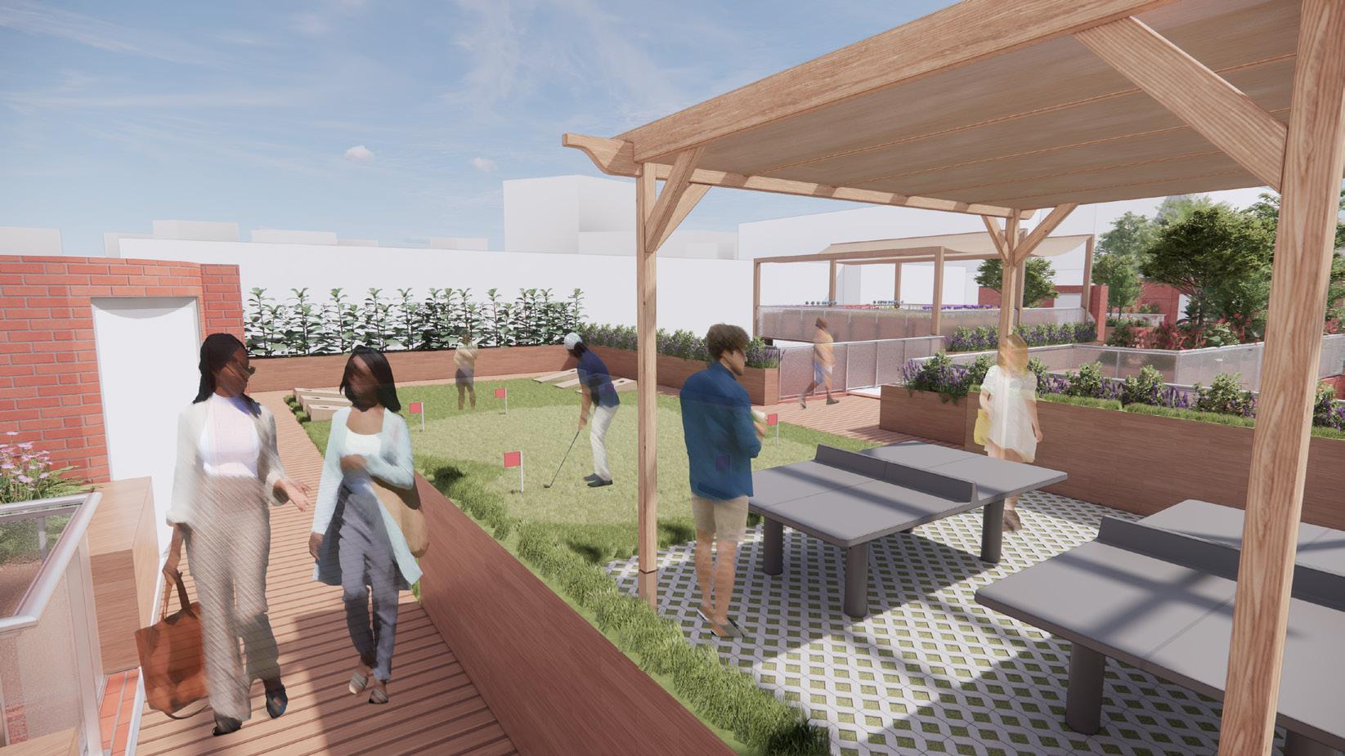
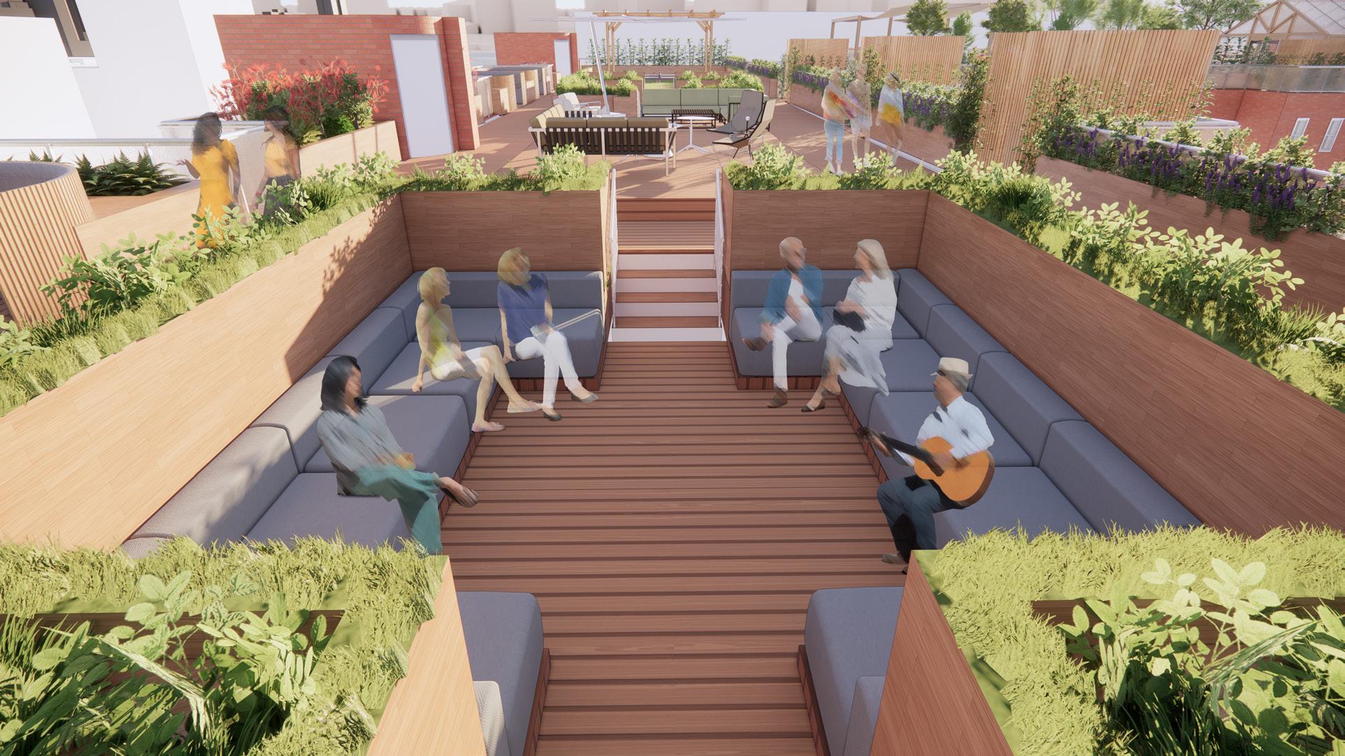
The program aims to divide the rooftop into activity zones while blurring the boundaries with materiality and overlapping functions. To connect the 9 buildings, a mix of bridges and pathways are implemented across the existing footprint. Each separate design element balances moments of rest, play, and shared experiences within a residential context.
ACTIVITY MODULE
PIT
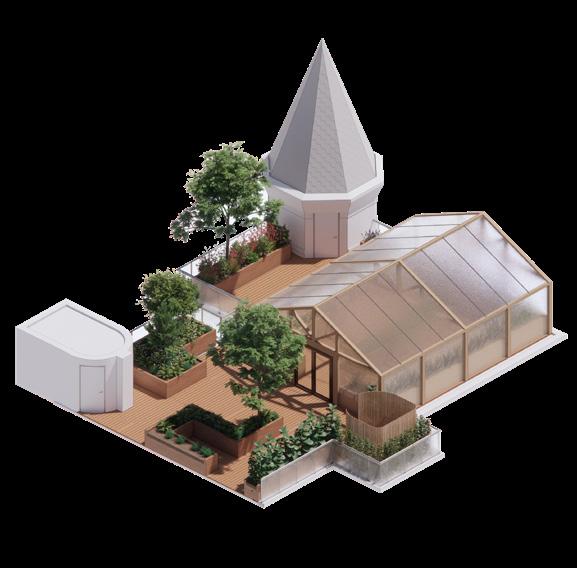
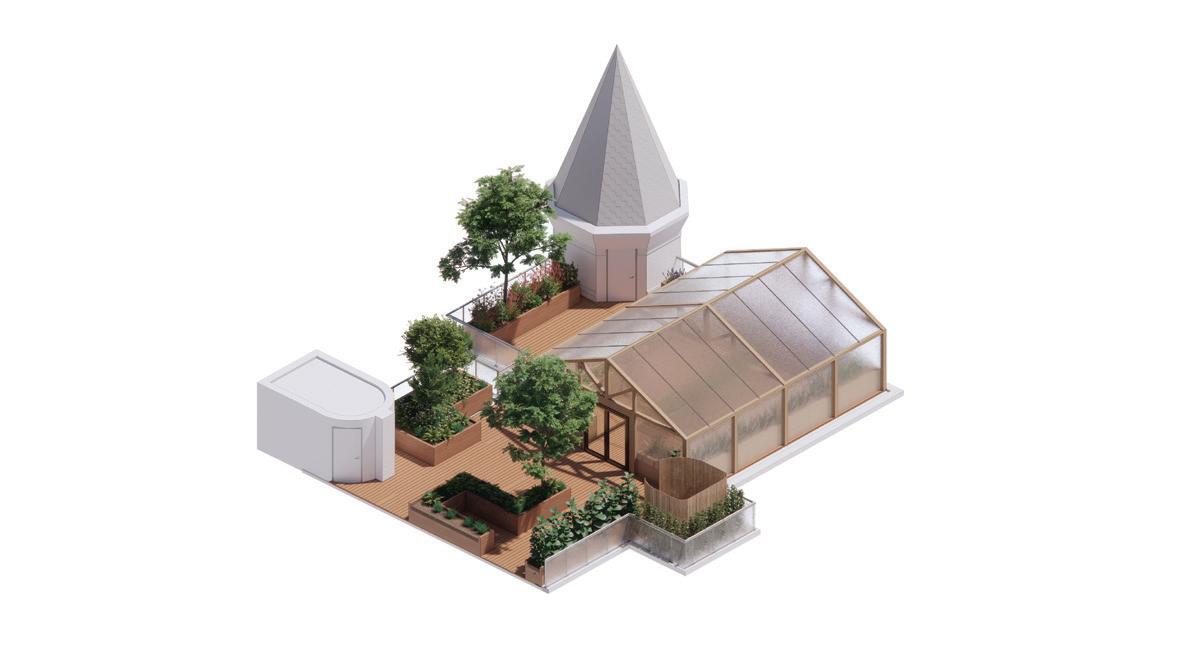
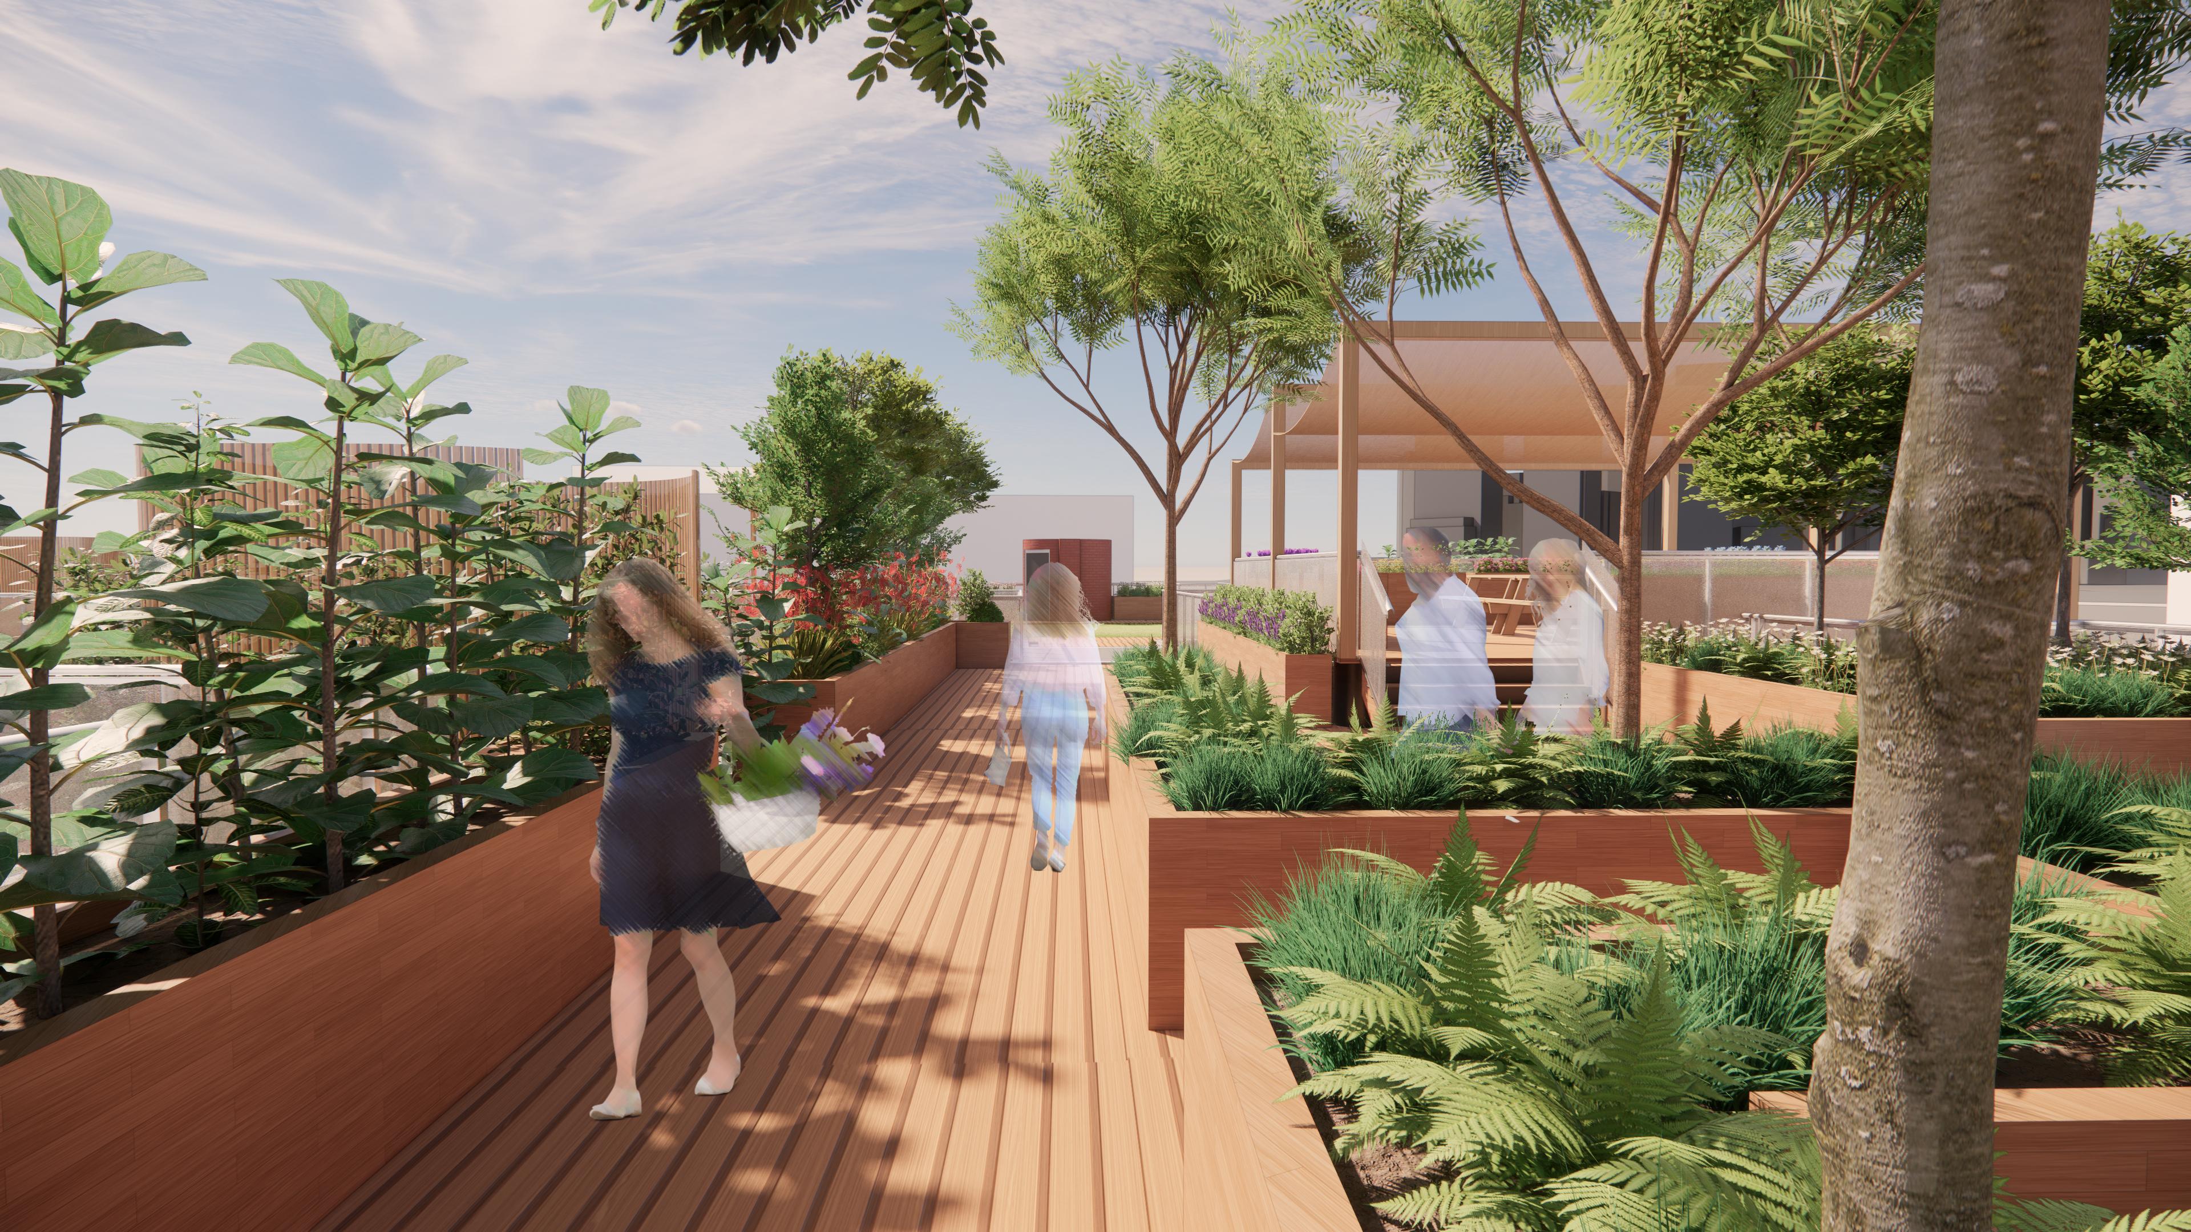
Lush pathways wind through the rooftop garden, inviting moments of solitude, casual connection, and sensory discovery.
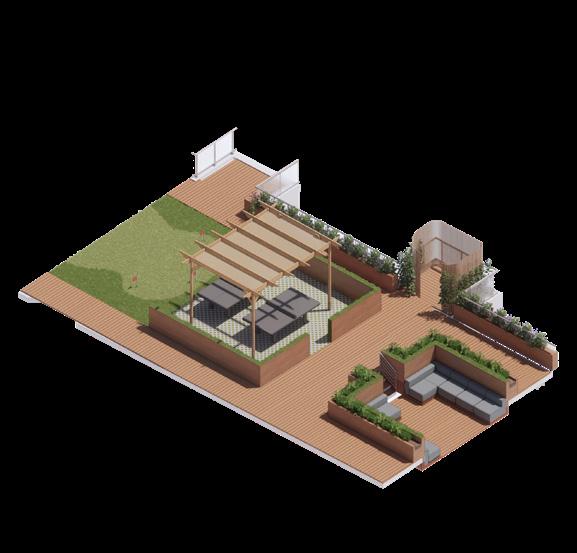
Functioning as a playful corner of the rooftop, this activity zone reminds residents that community building can be as simple as playing together.
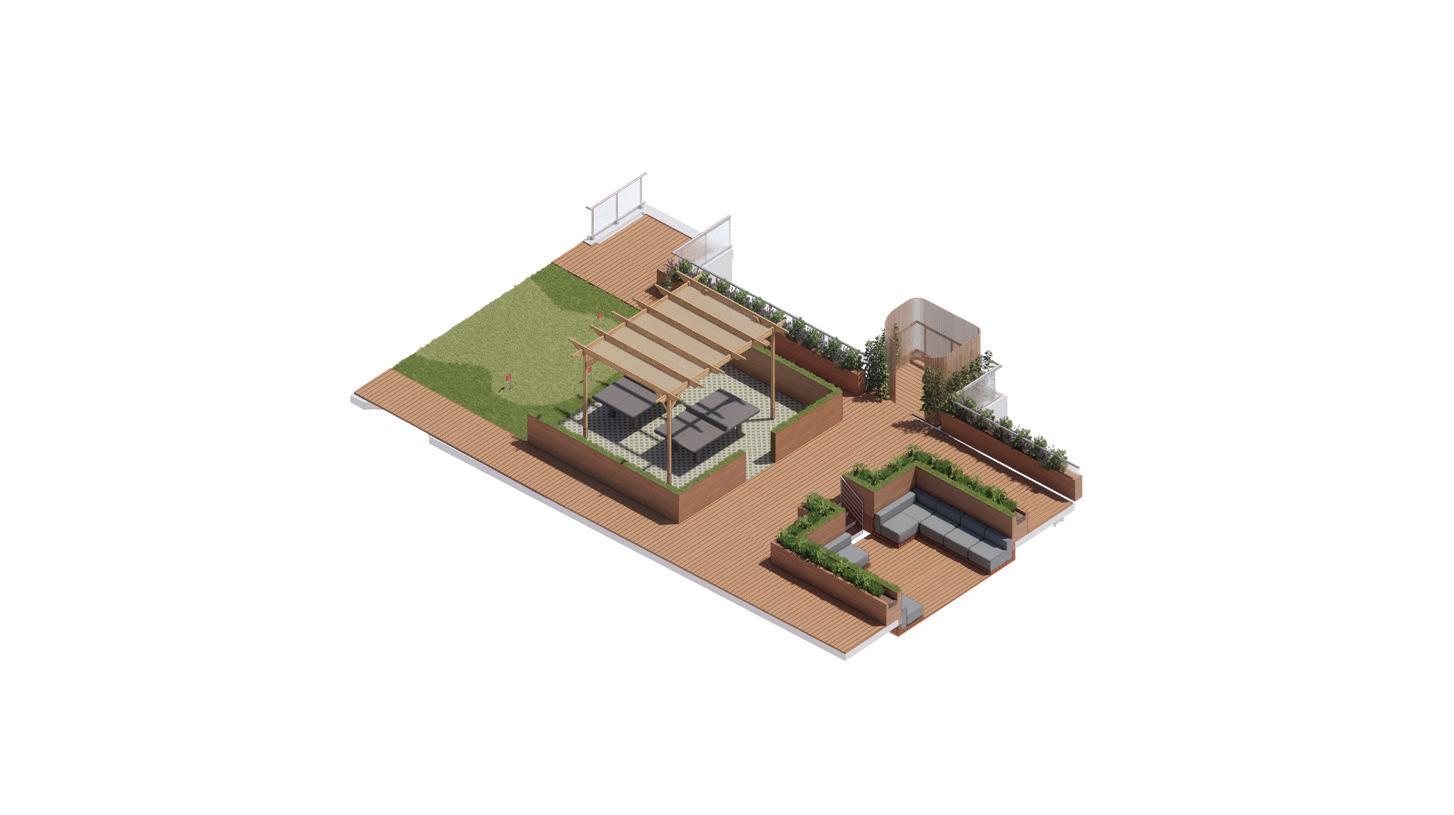
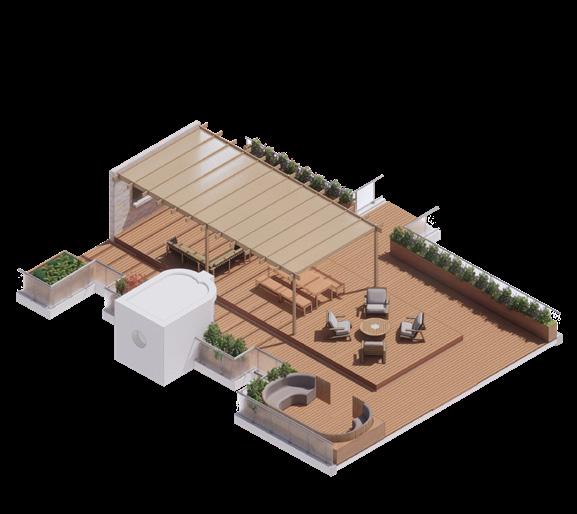
This flexible lounge is situated with configurable seating, integrated screens, and a view of the NYC skyline.
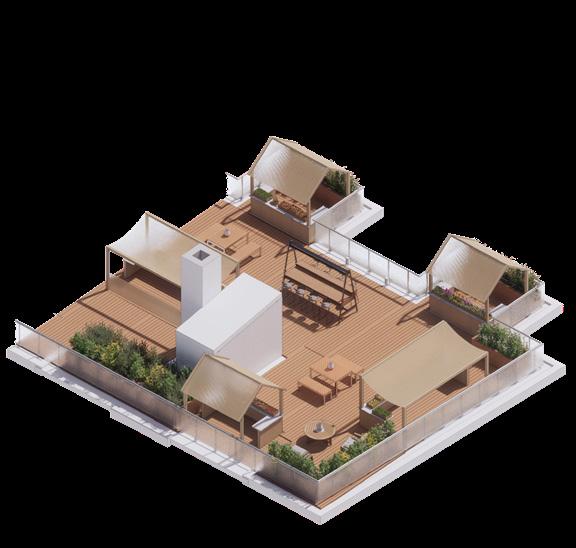
This area aims to support local makers, encouraging social interaction through transaction.
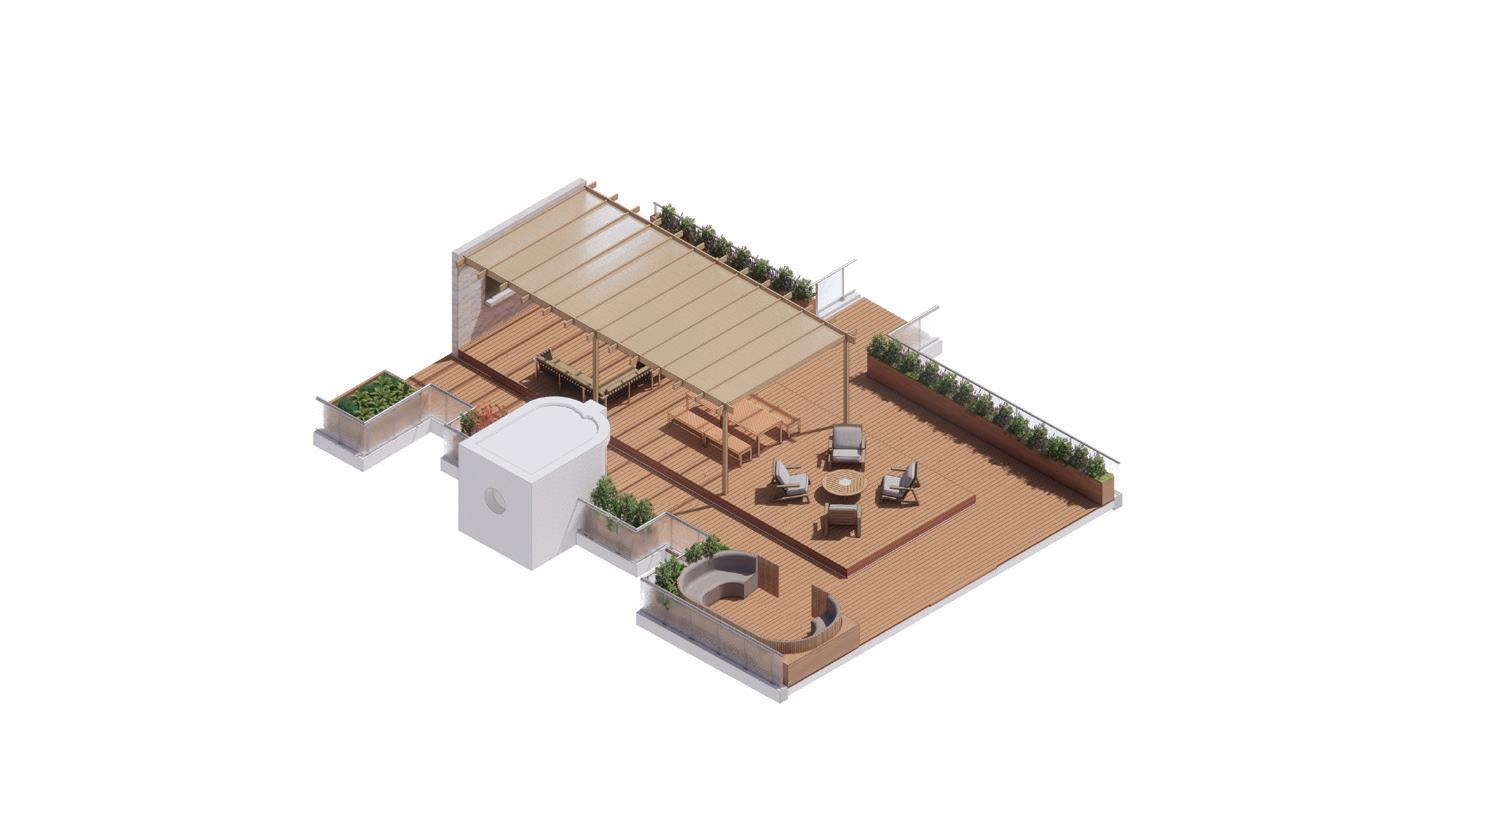
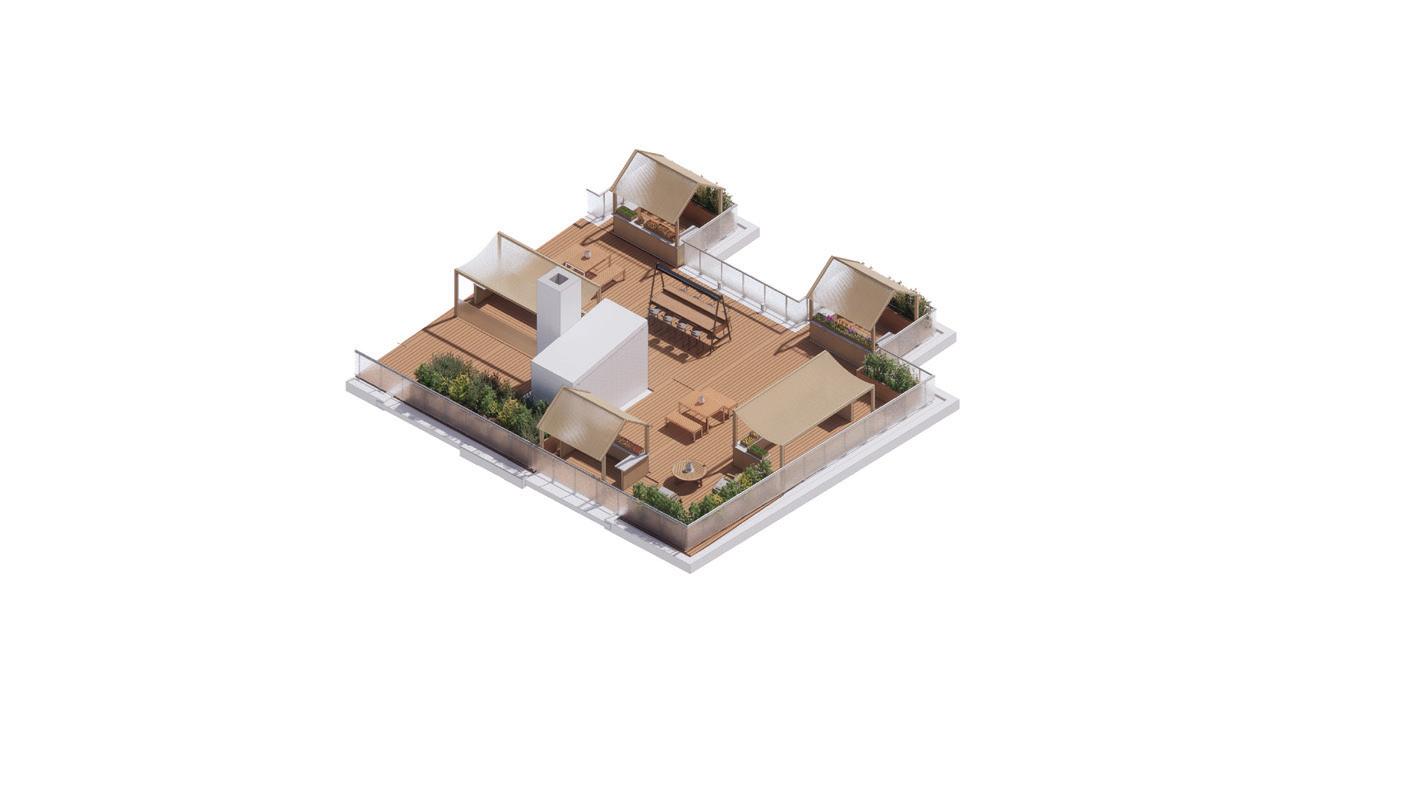
By centering the design around the 9 separate rooftops of the existing apartment buildings, the design aims to contribute to the ongoing efforts to nurture inclusive, cohesive, and resilient communities within the neighborhood. Through meaningful interactions and shared narratives, apartment residents can forge deeper connections with one another, transcending the boundaries of mere cohabitation to cultivate a vibrant and supportive community ecosystem
Circulation Path
Plantings
Existing Modules
Roof Tile Layout
ROOF TILE LAYOUT
EXISTING BUILDINGS
Premier Dormitory
Location: Chicago, IL
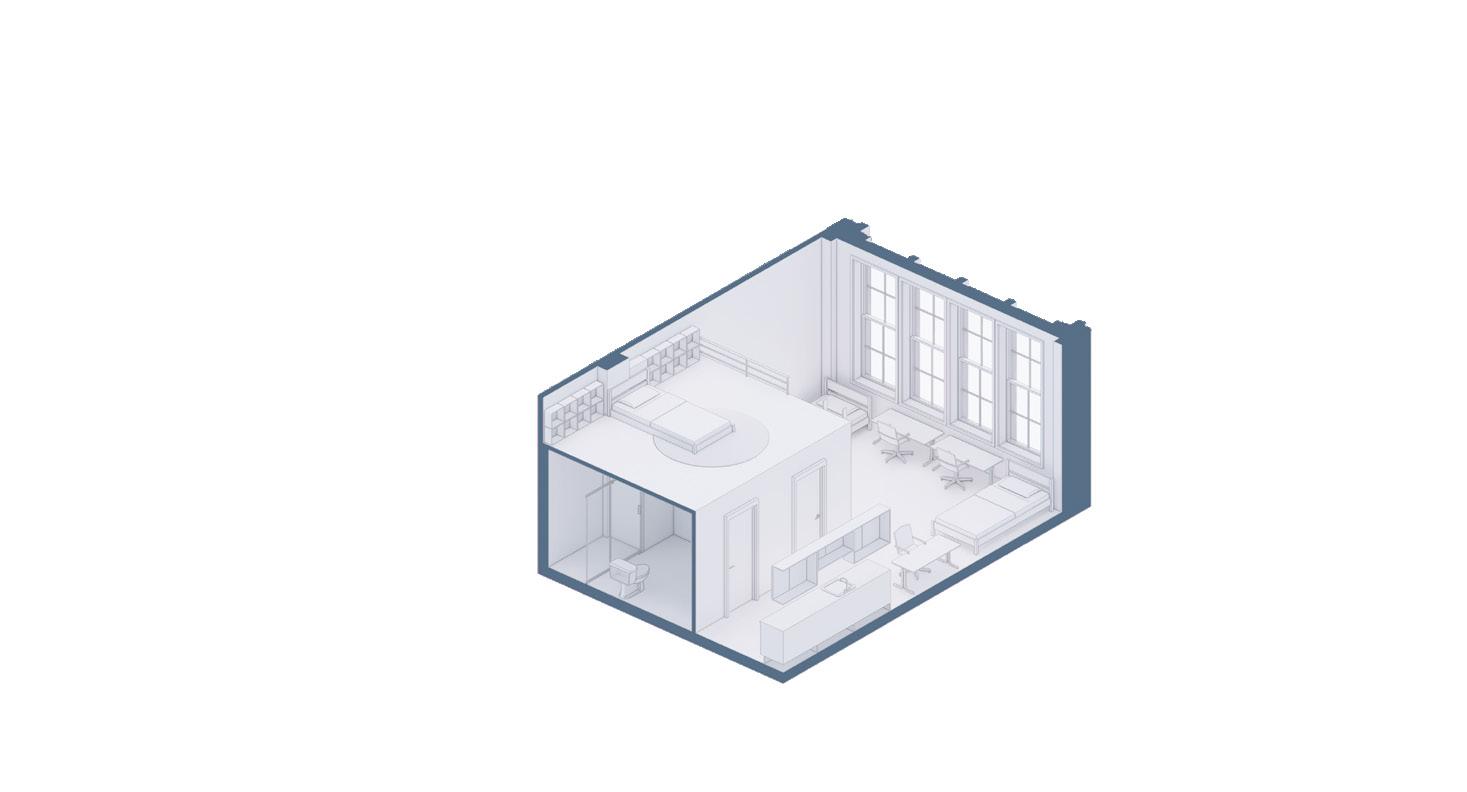
The Nexus transforms the existing historic building at 202 S State St into a vibrant dormitory building and pairs it with a striking modern addition on the adjacent vacant lot. As a nod to the existing building, the new façade mirrors the same proportions on it’s East side. The existing parapet is restored to its former glory, now with windows peering out to open up the large rooftop area. Together, the existing and new façade, symbolize the intersection of tradition and modernity.
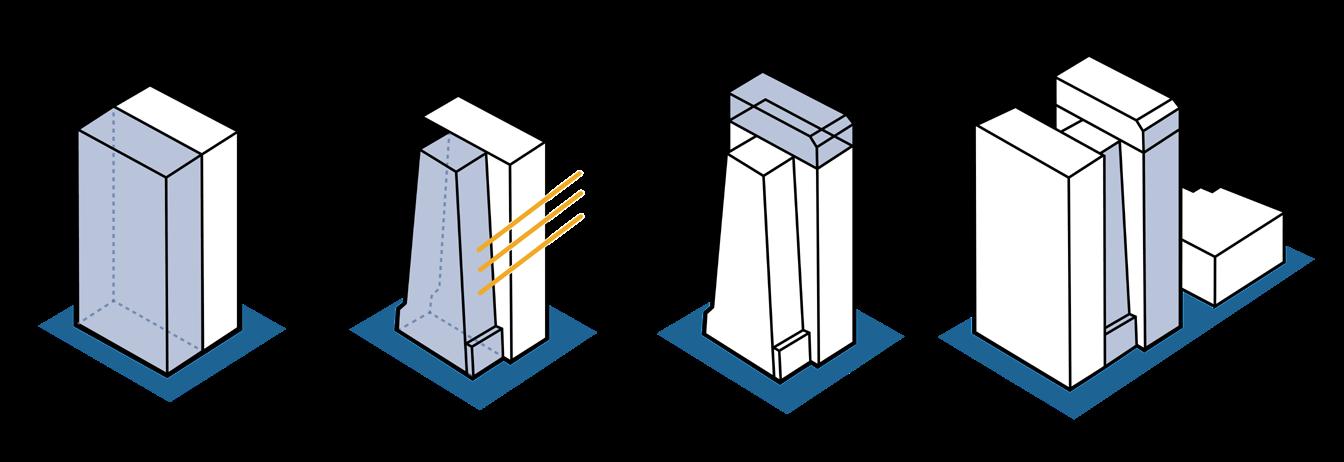

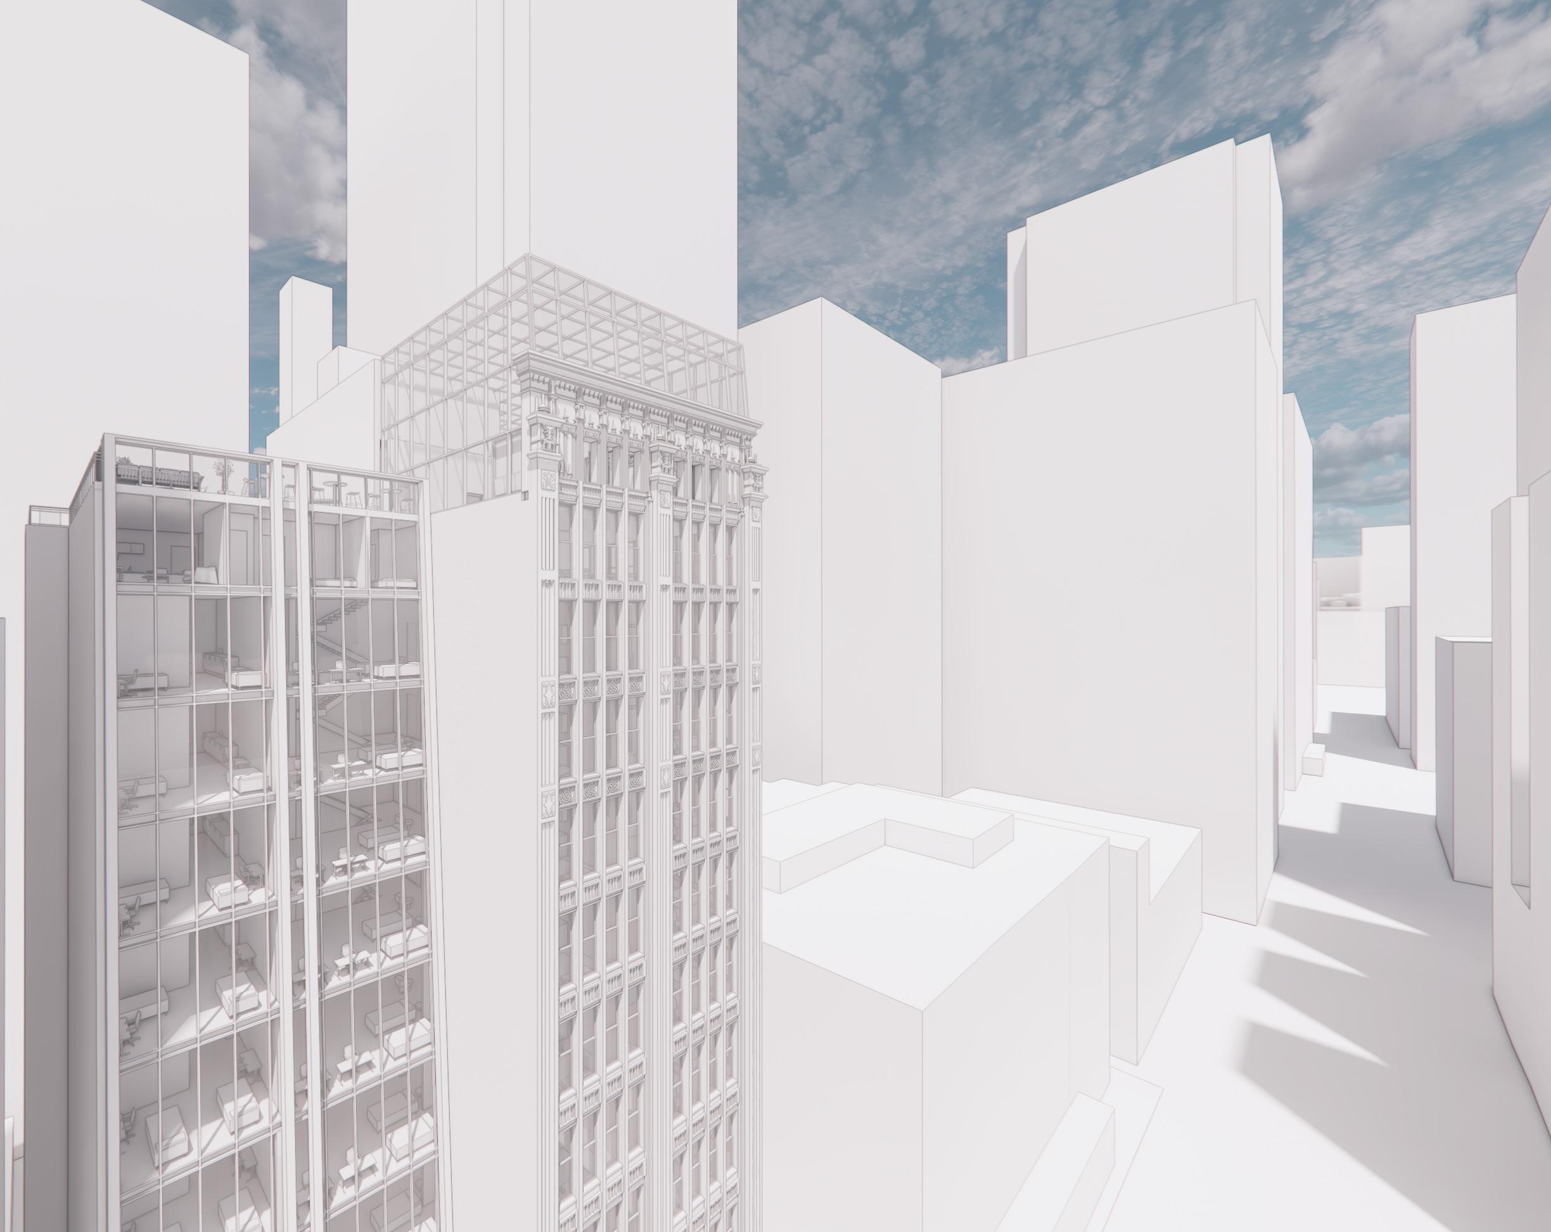
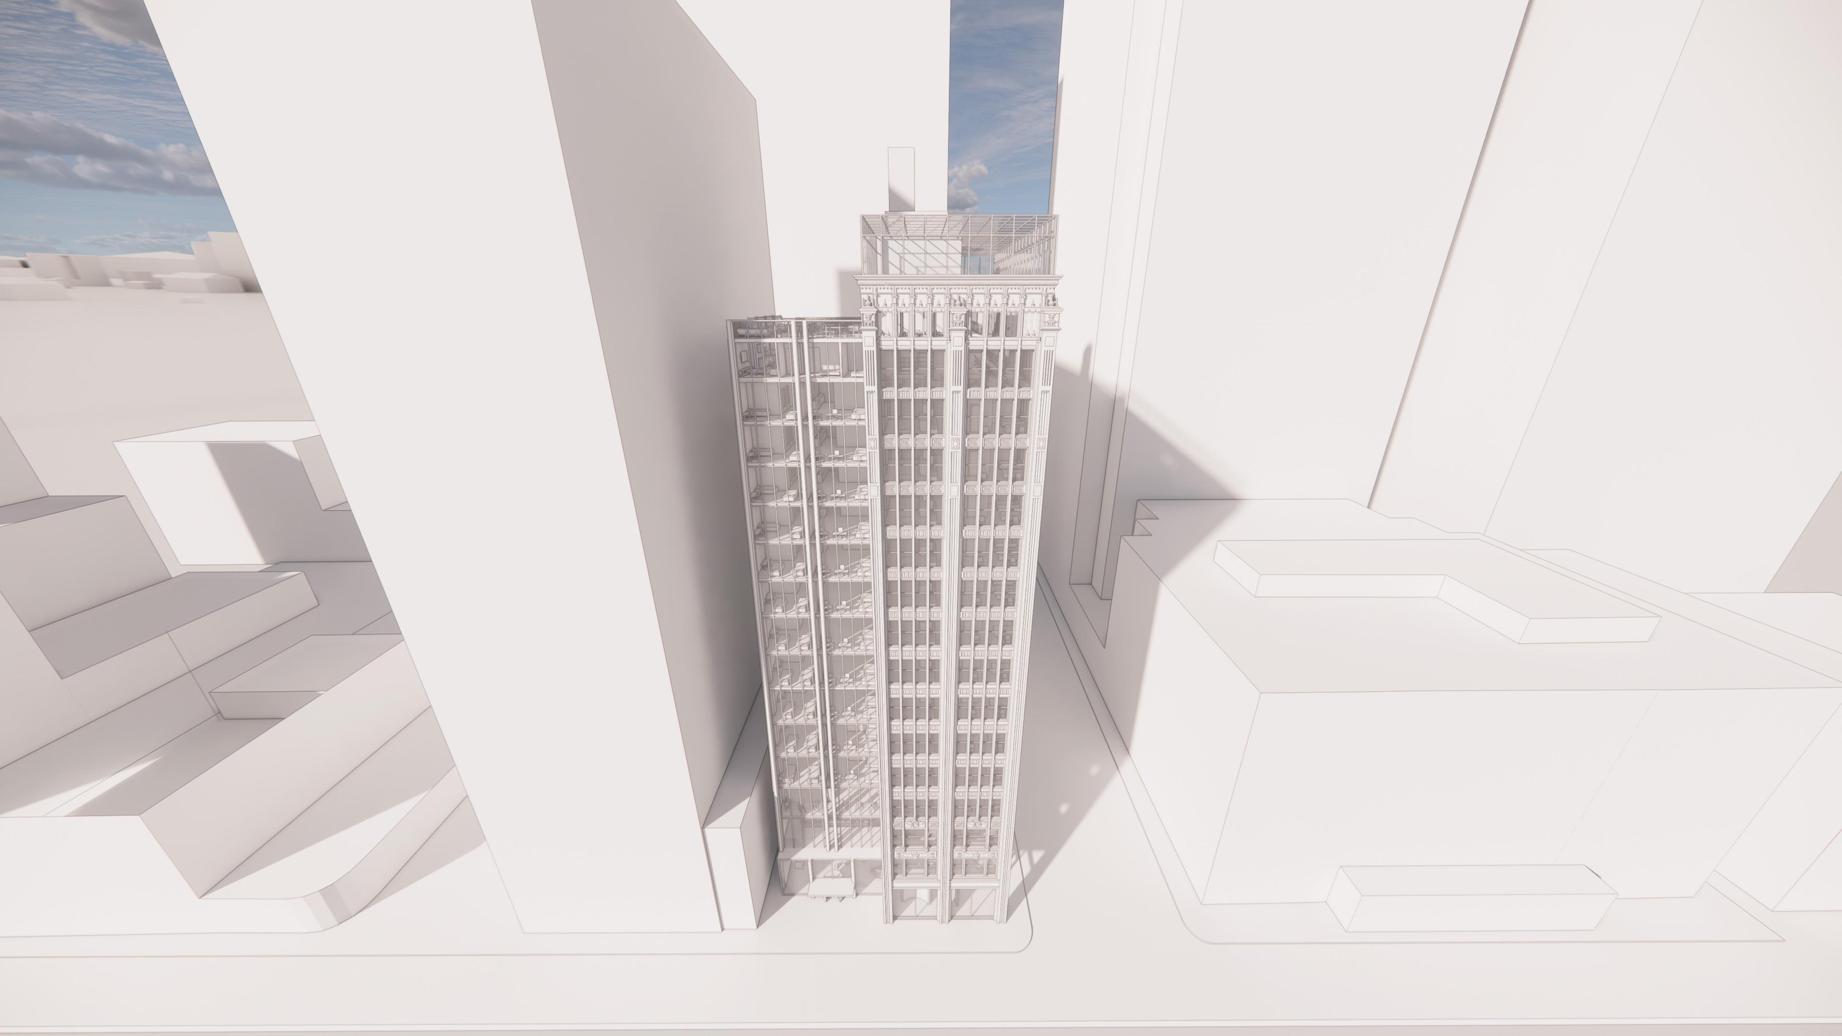
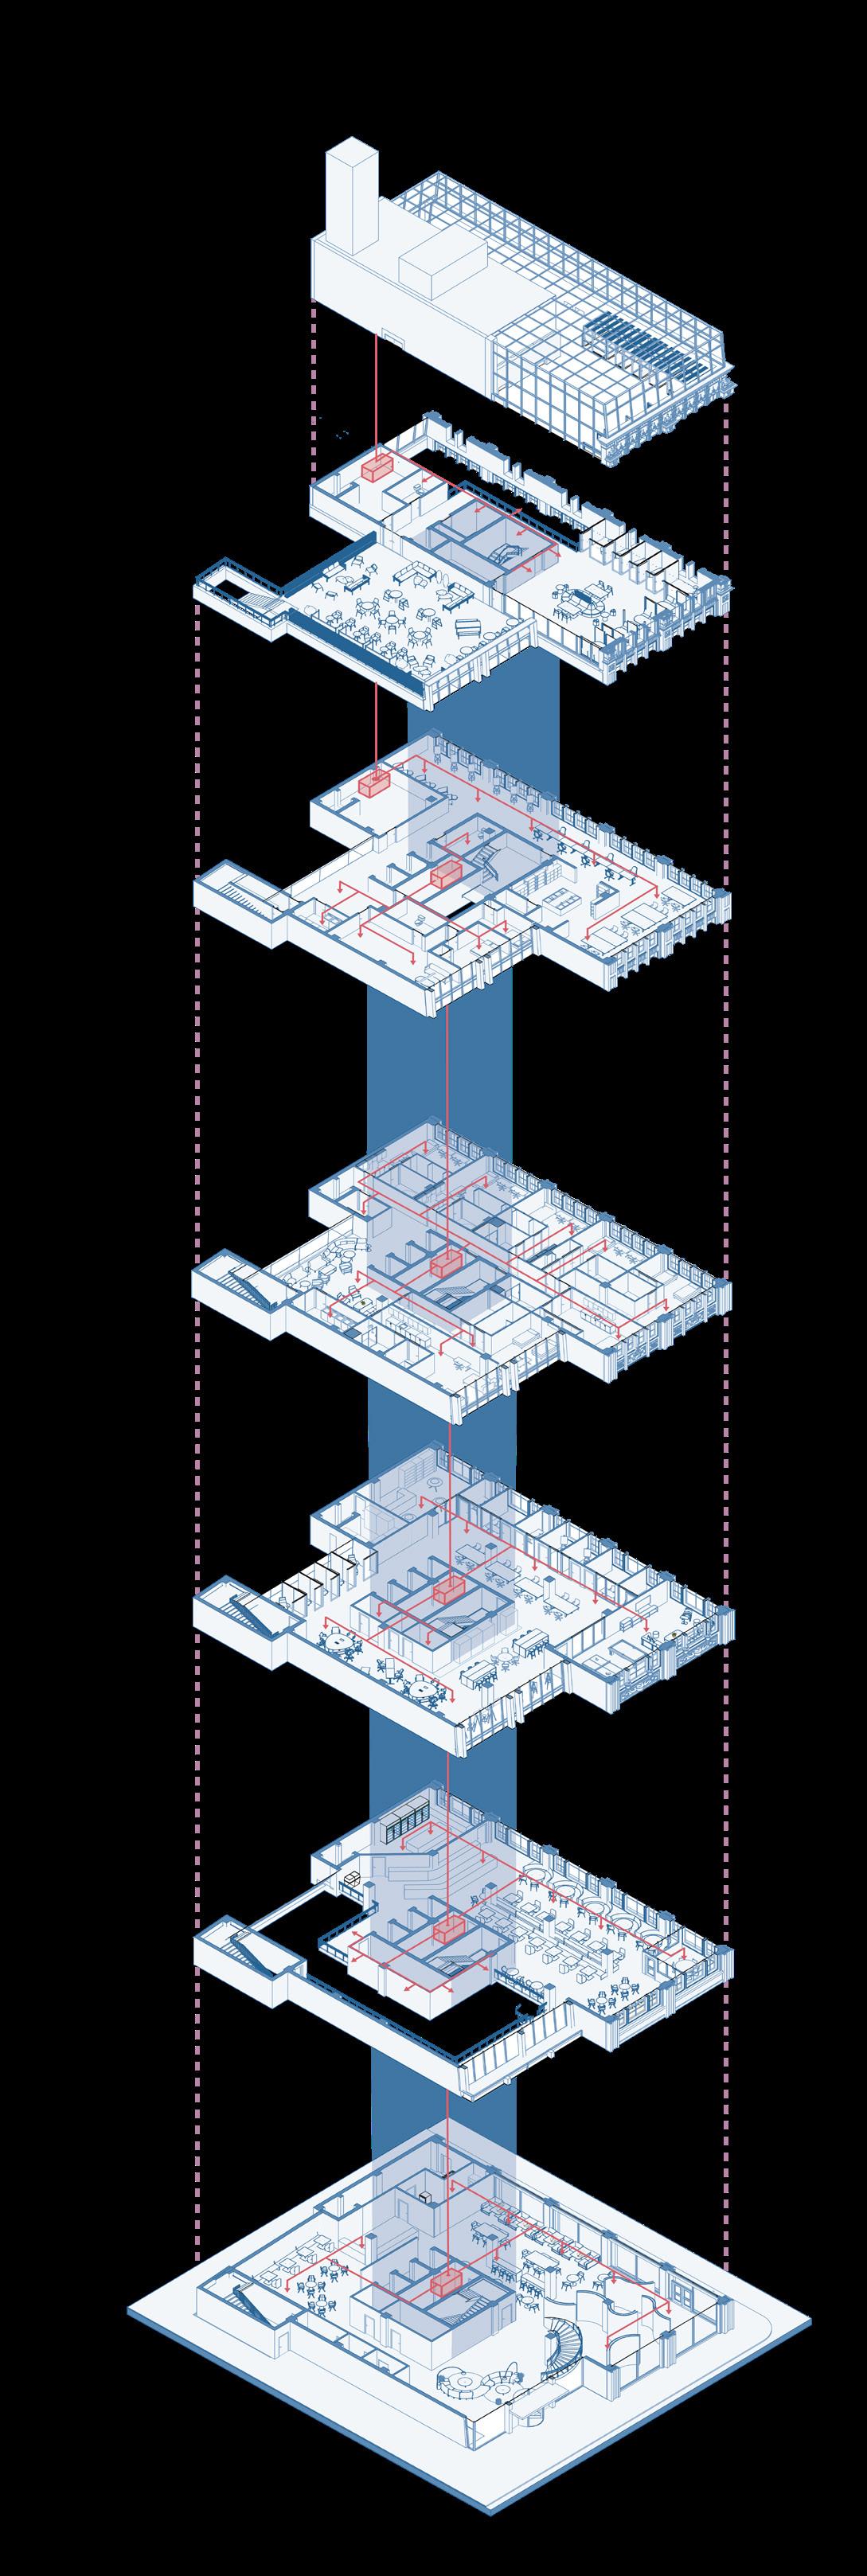
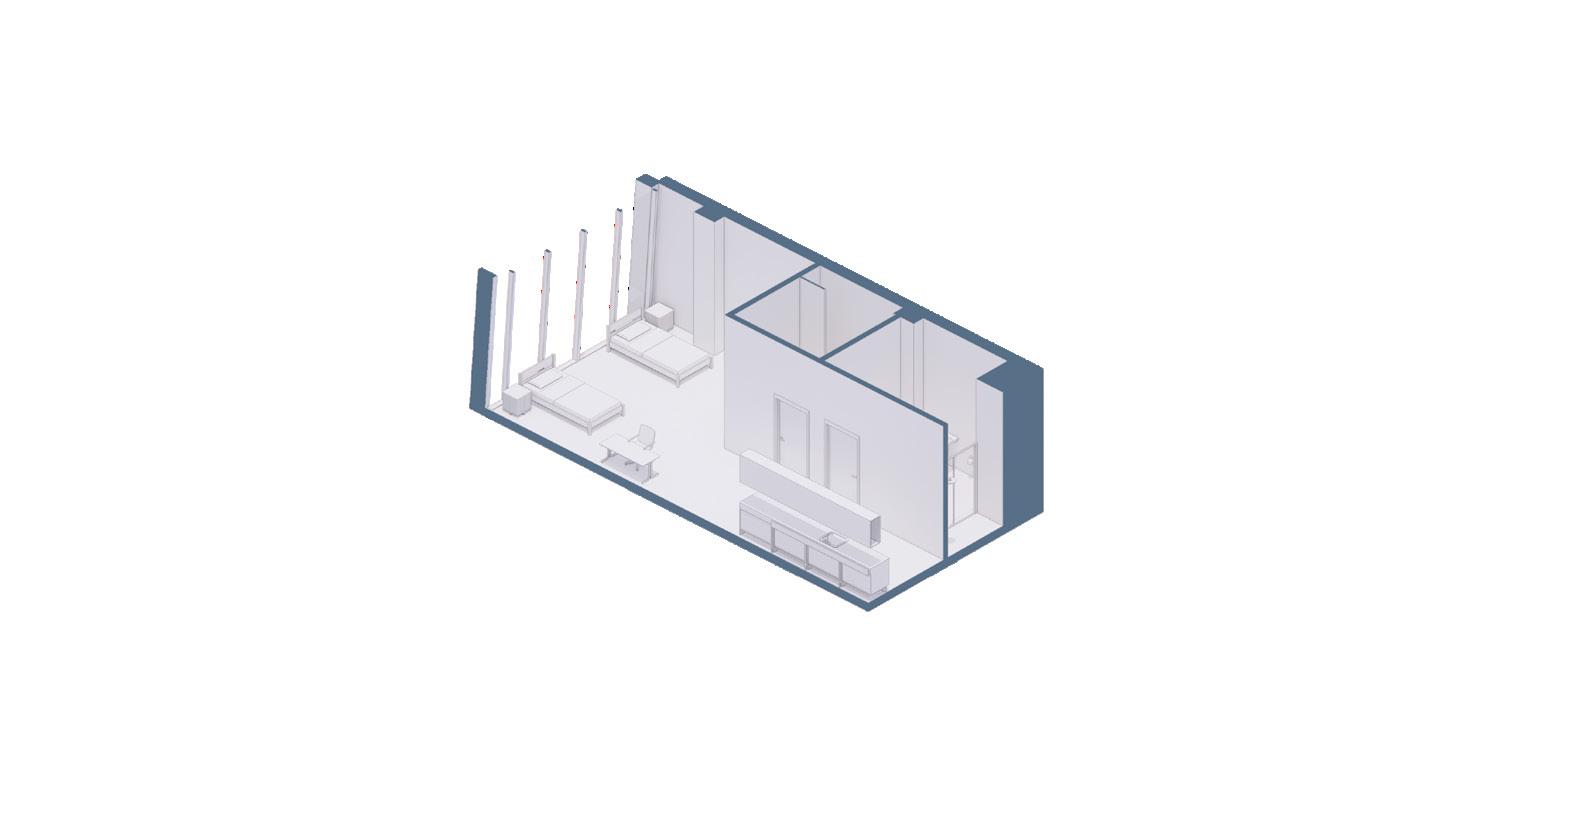
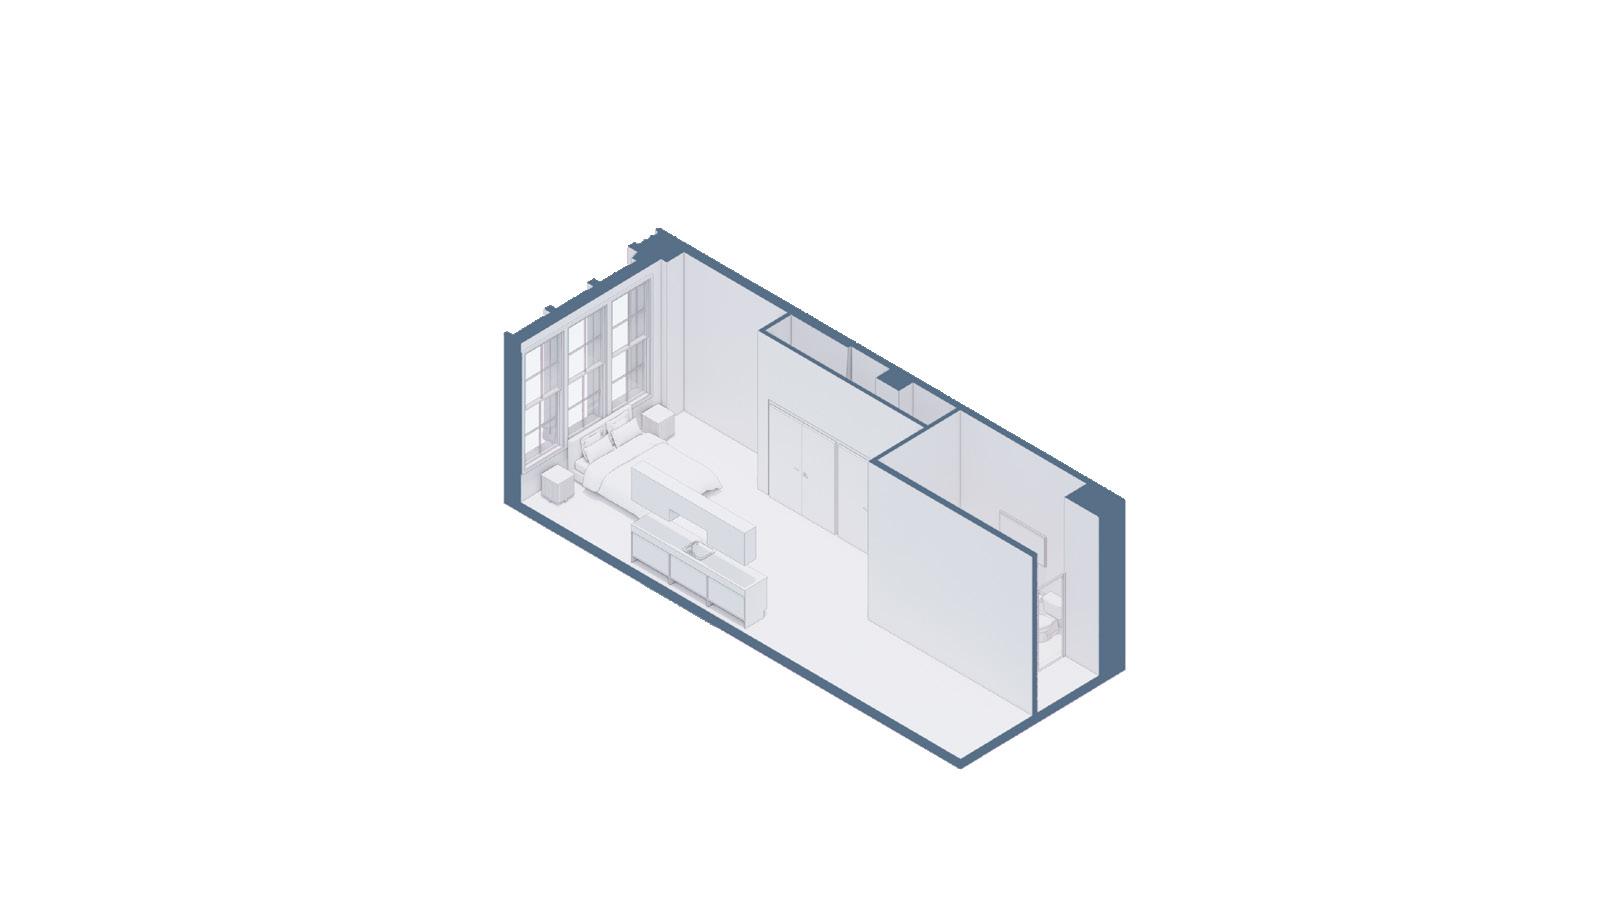
The design includes 11 residential floors (levels 4-12) with 3 different types of dorm units. The fifteenth floor is designated as a wet studio space on the North side of the plan, while staff residences occupy the South side of the plan. The sixteenth floor integrates a spacious solarium supported off of the restored parapet. This is complemented by coworking areas and an outdoor roof deck designed for social interaction.
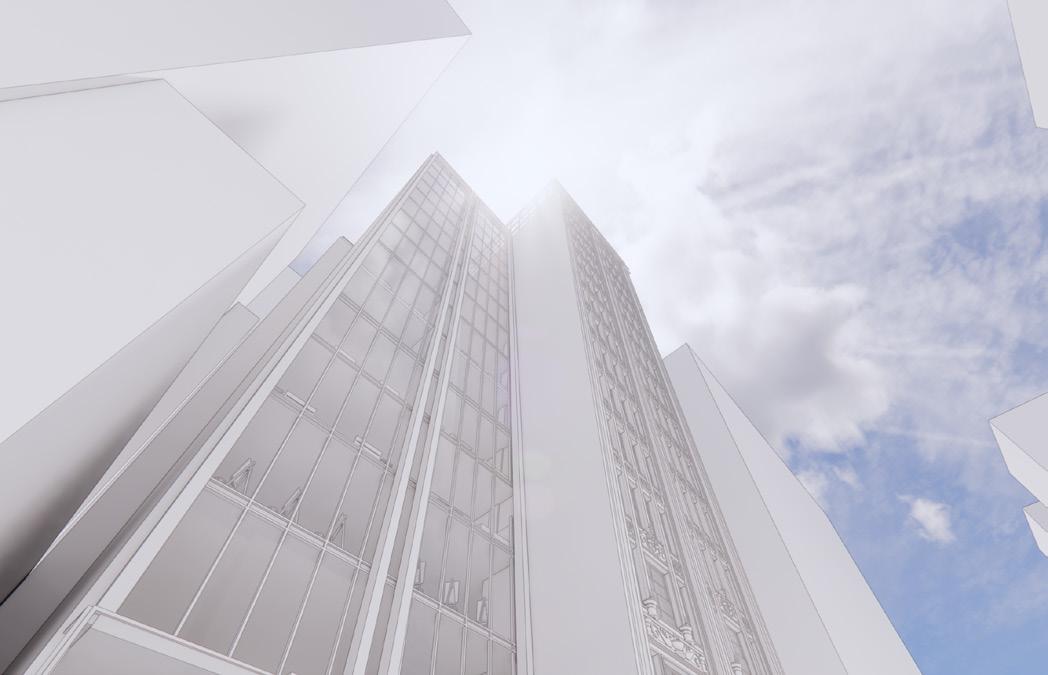
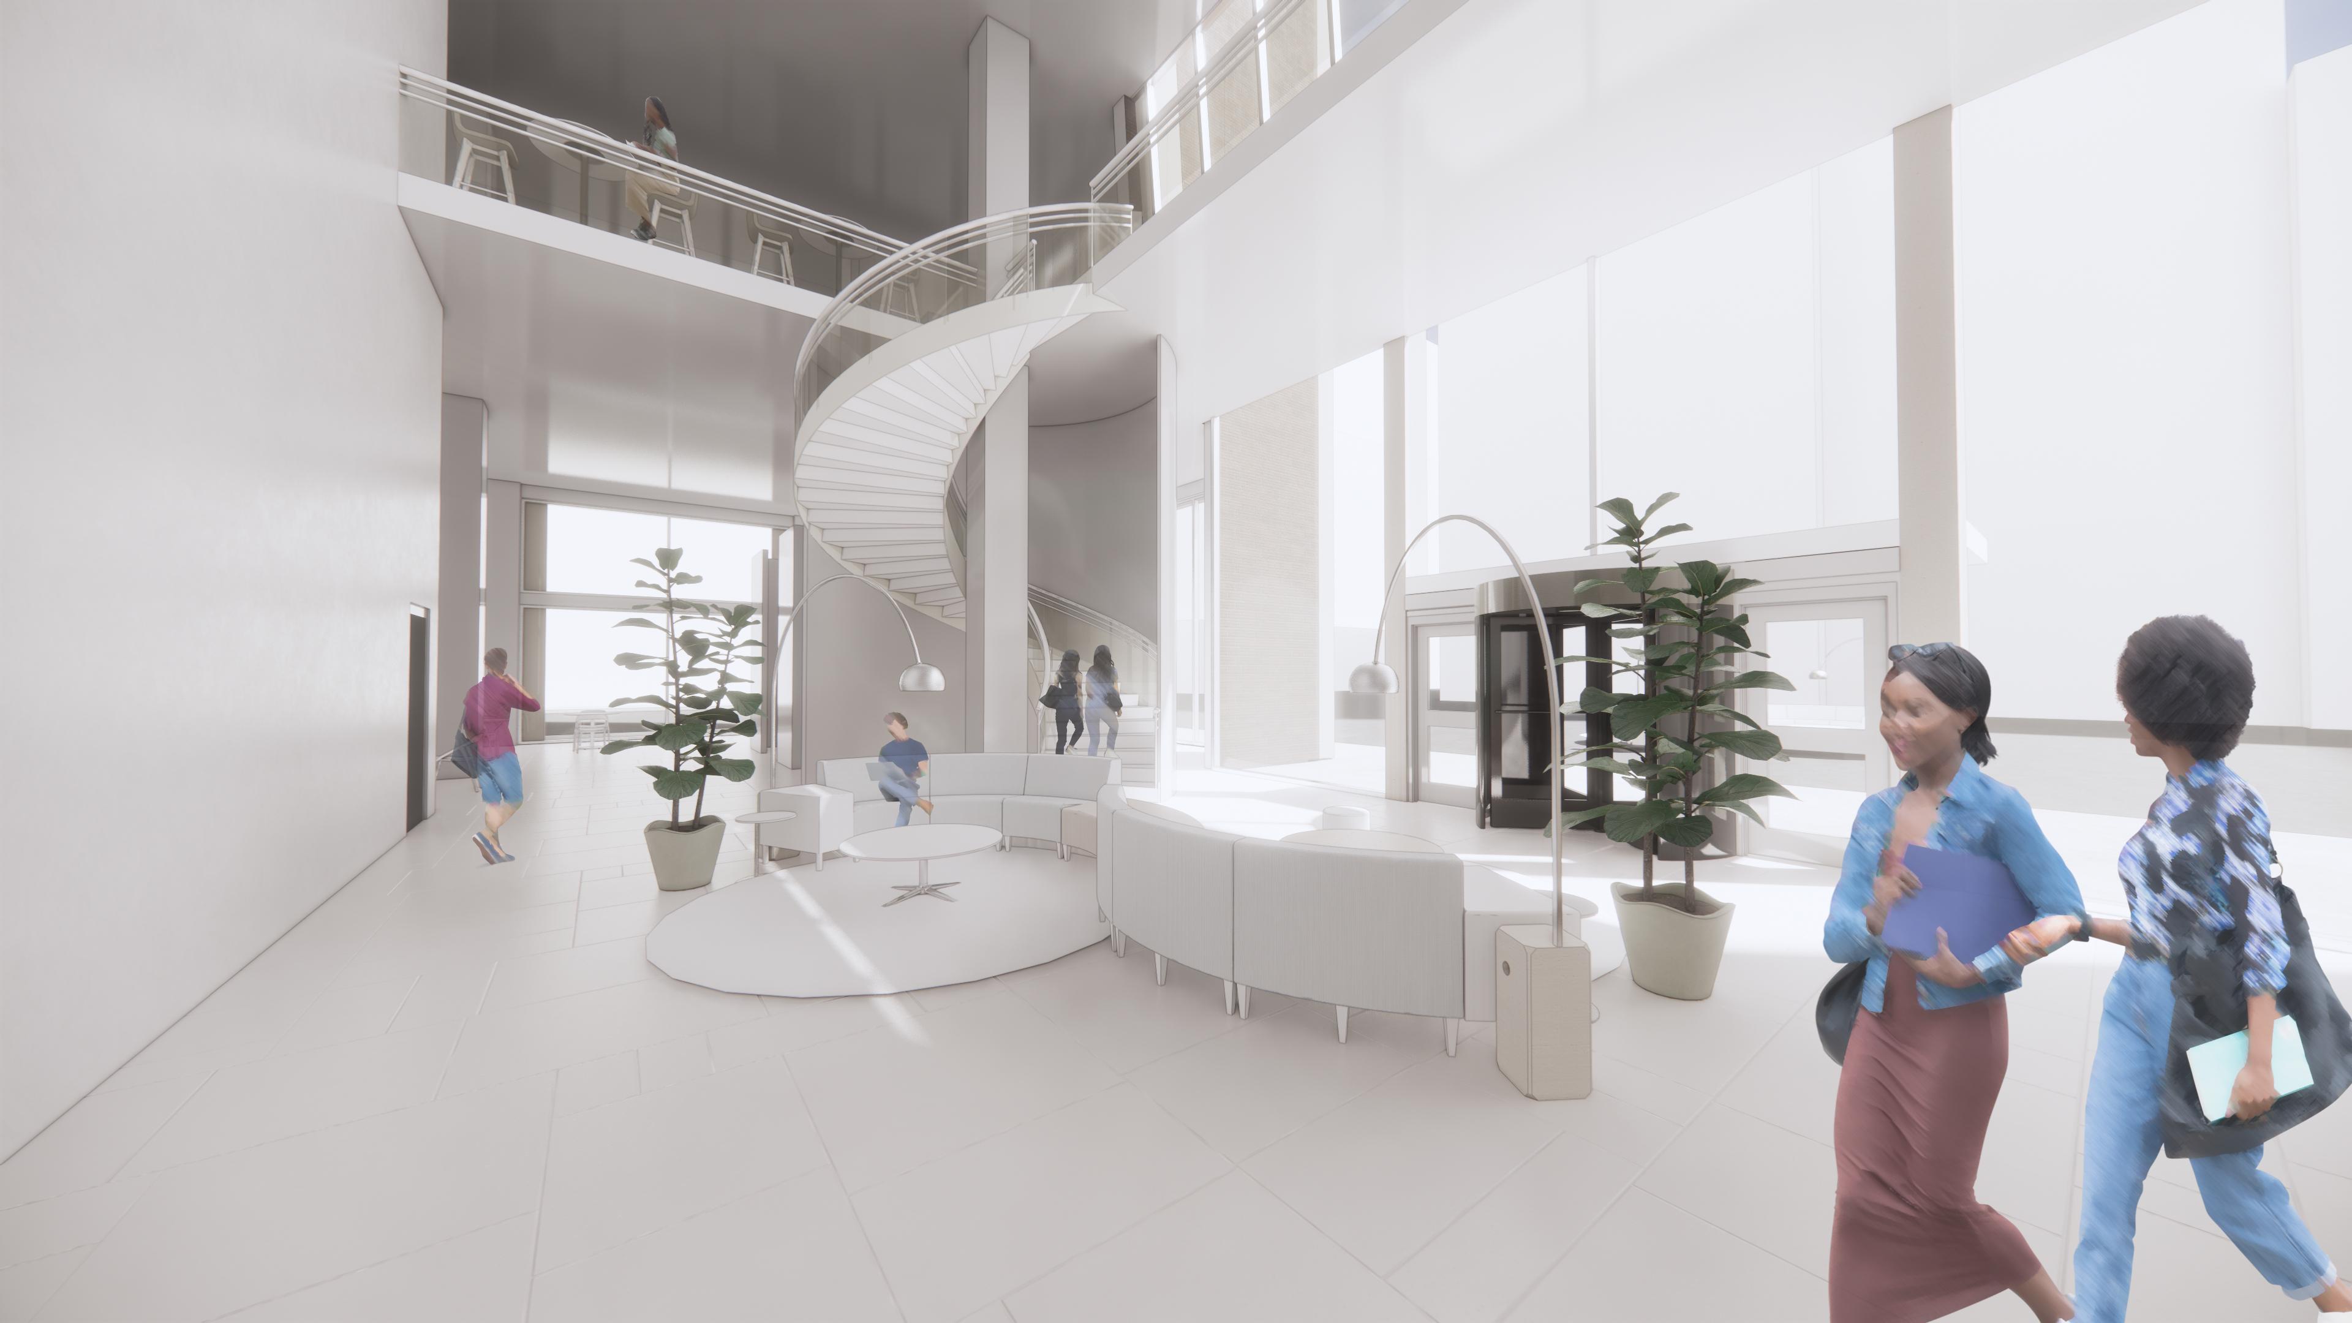
The new addition consists of an angular structure that contrasts the ornate detail of the historic Century Building. This contrast creates a quiet dialogue between the past and the present. The overall design creates spaces that inspires SAIC students to engage with both the city’s architectural hertiage and its cutting-edge creative future.
Temporary Daytime Refuge
Location: Chicago, IL
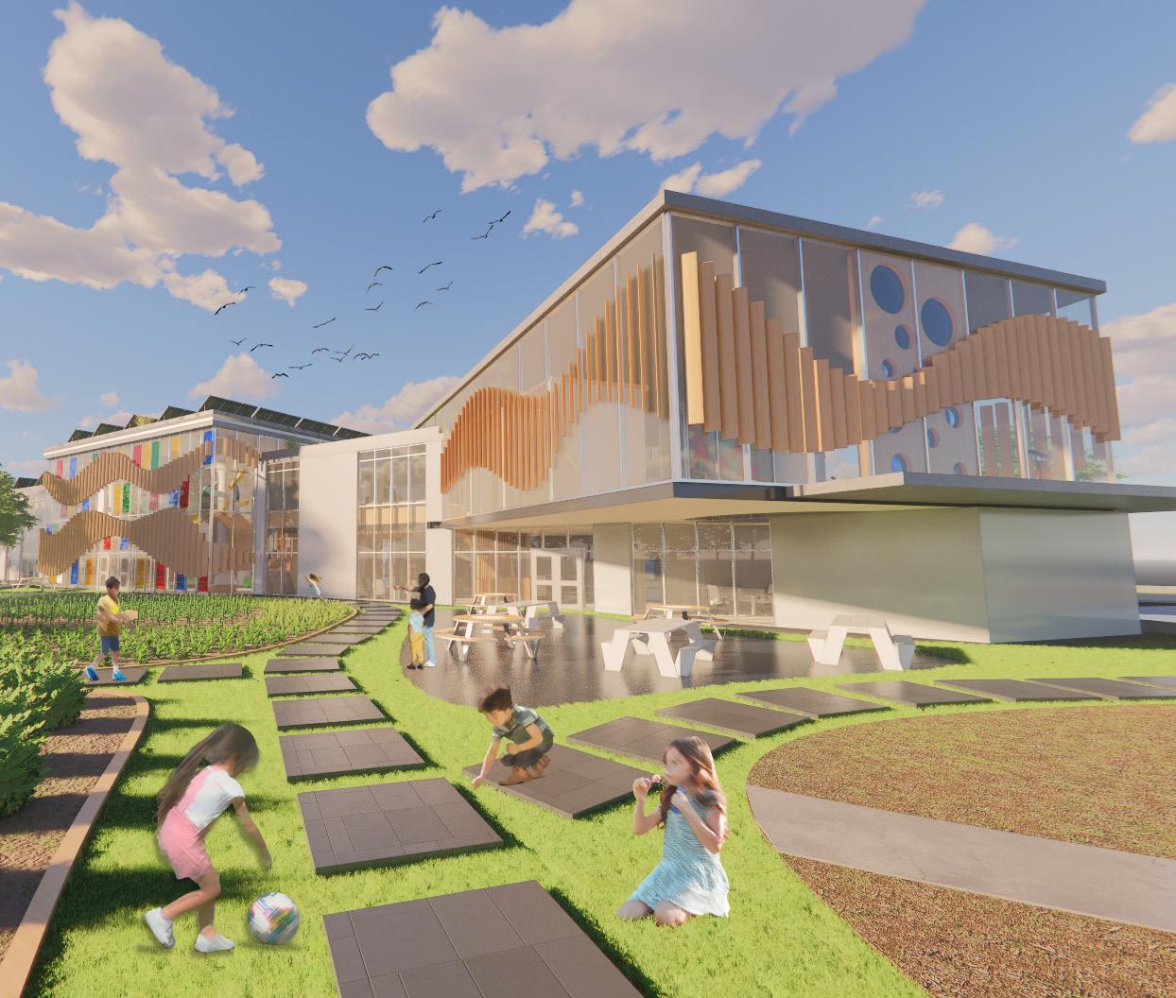
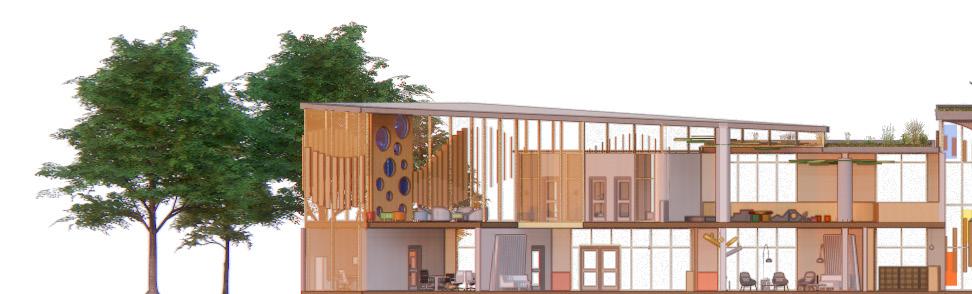
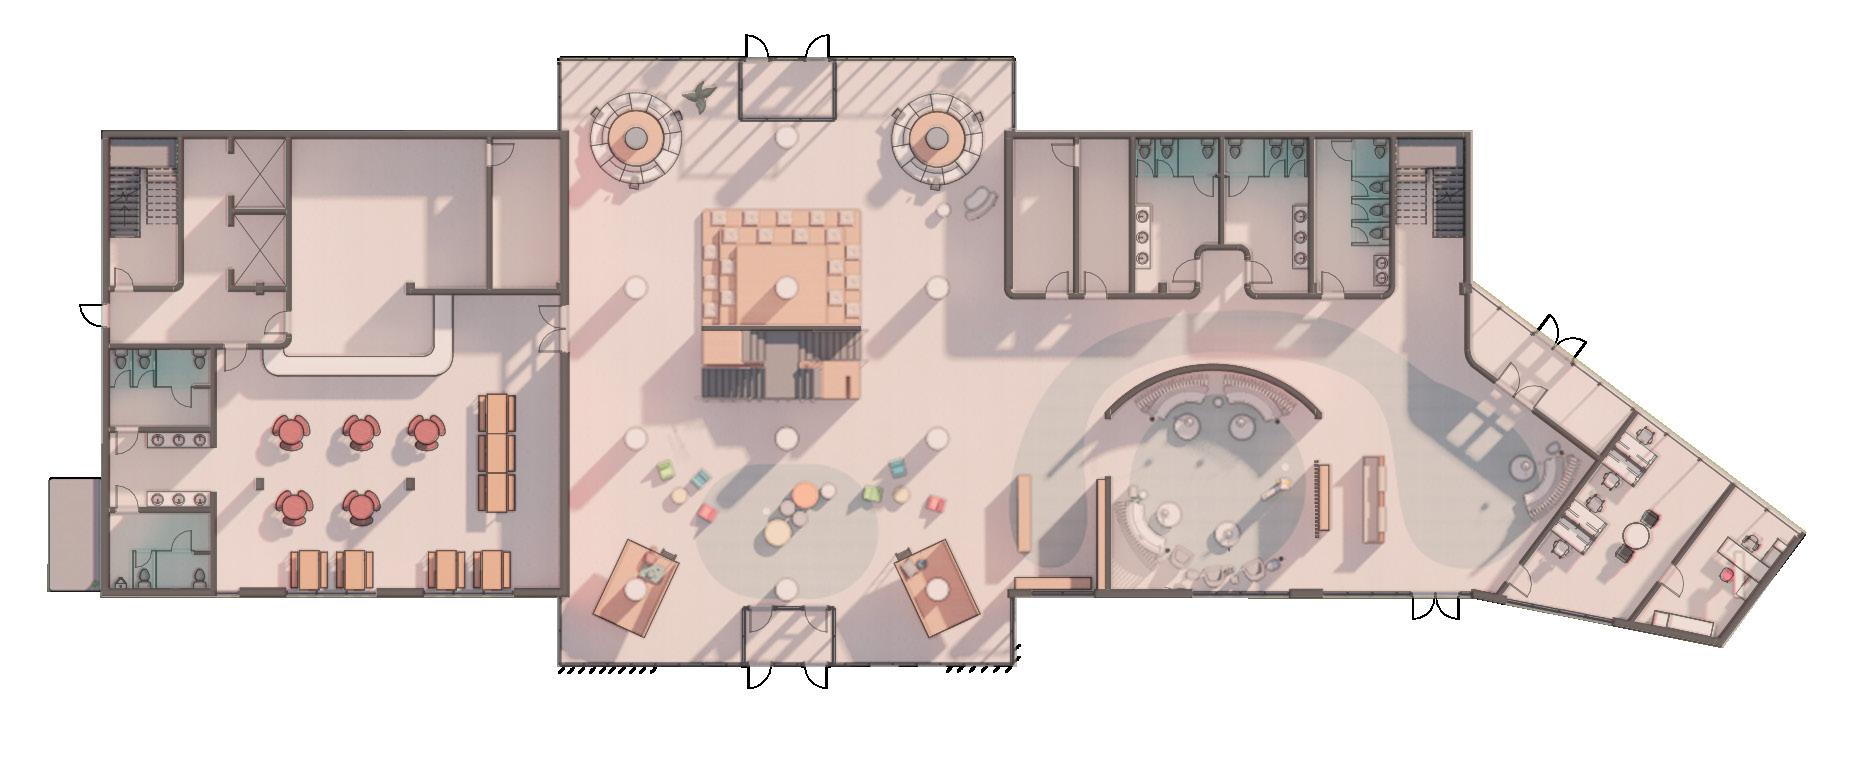
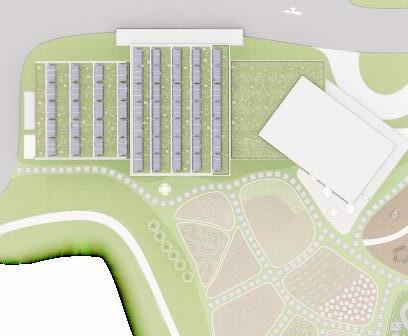
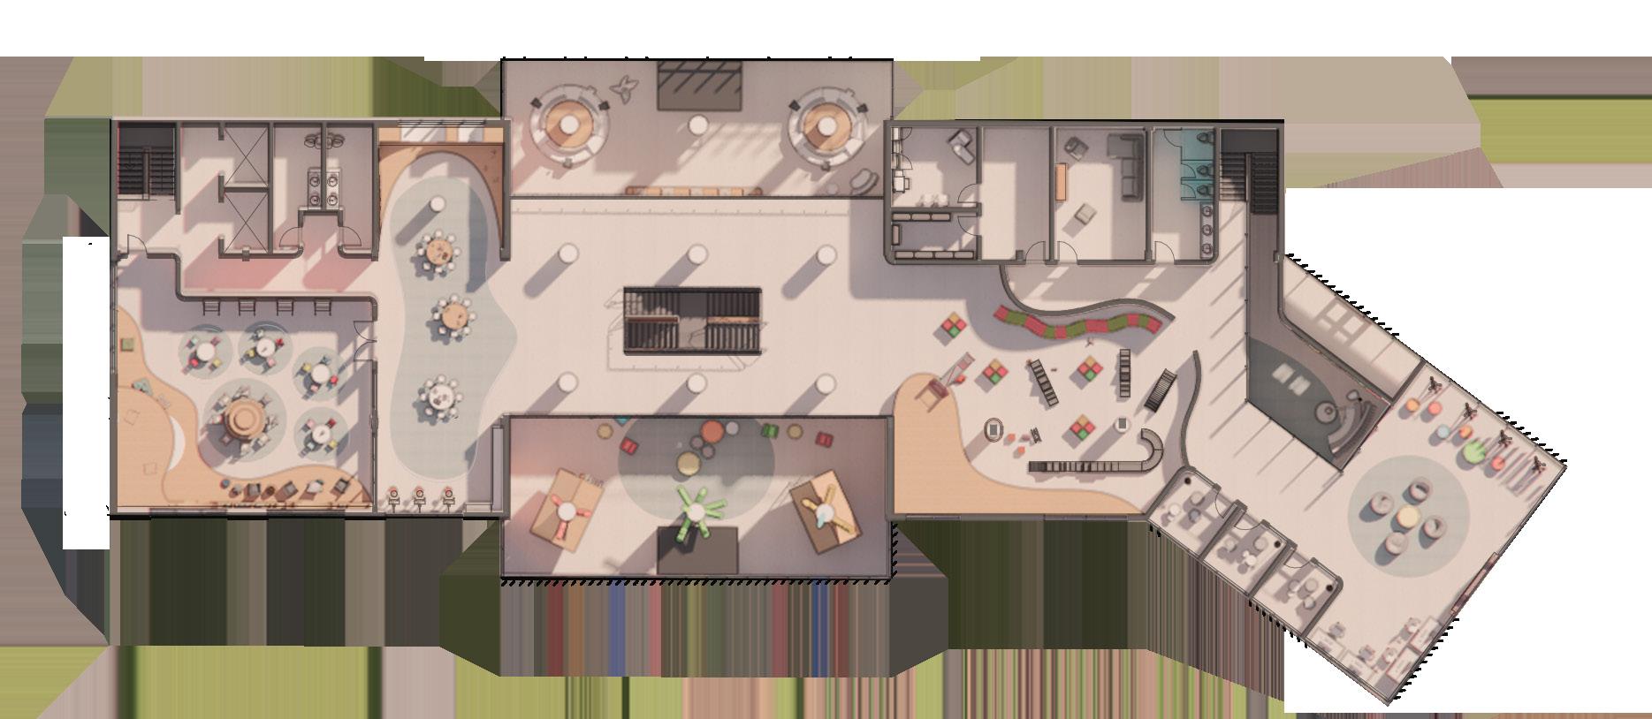
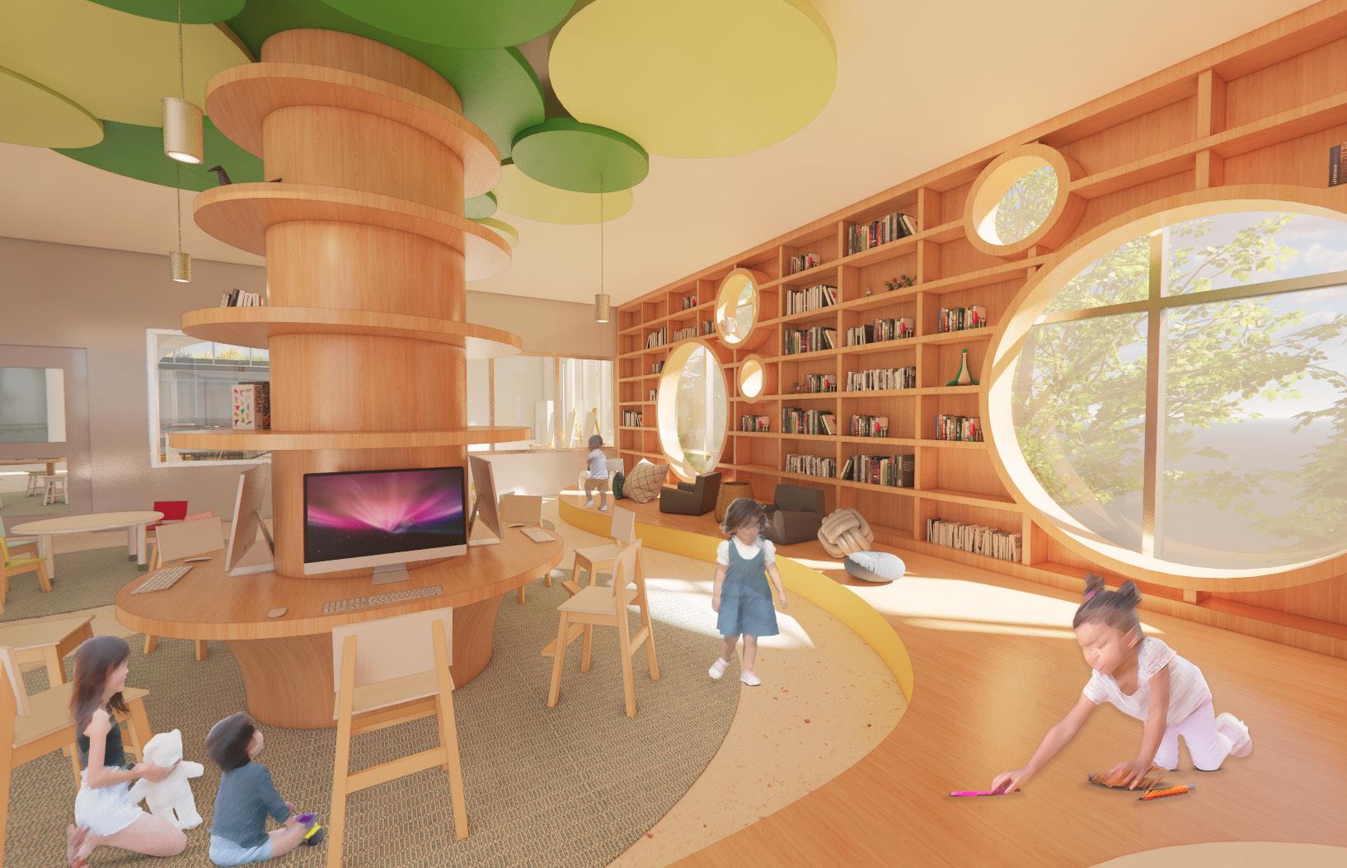
A growing challenge waiting to be resolved in Chicago is how to support children of migrants coming to the city from the Southern border and how to help prepare them for entering into the Chicago Public School system. Sensory Scape Retreat is a temporary daytime refuge for elementary school aged children of migrants coming to Chicago.


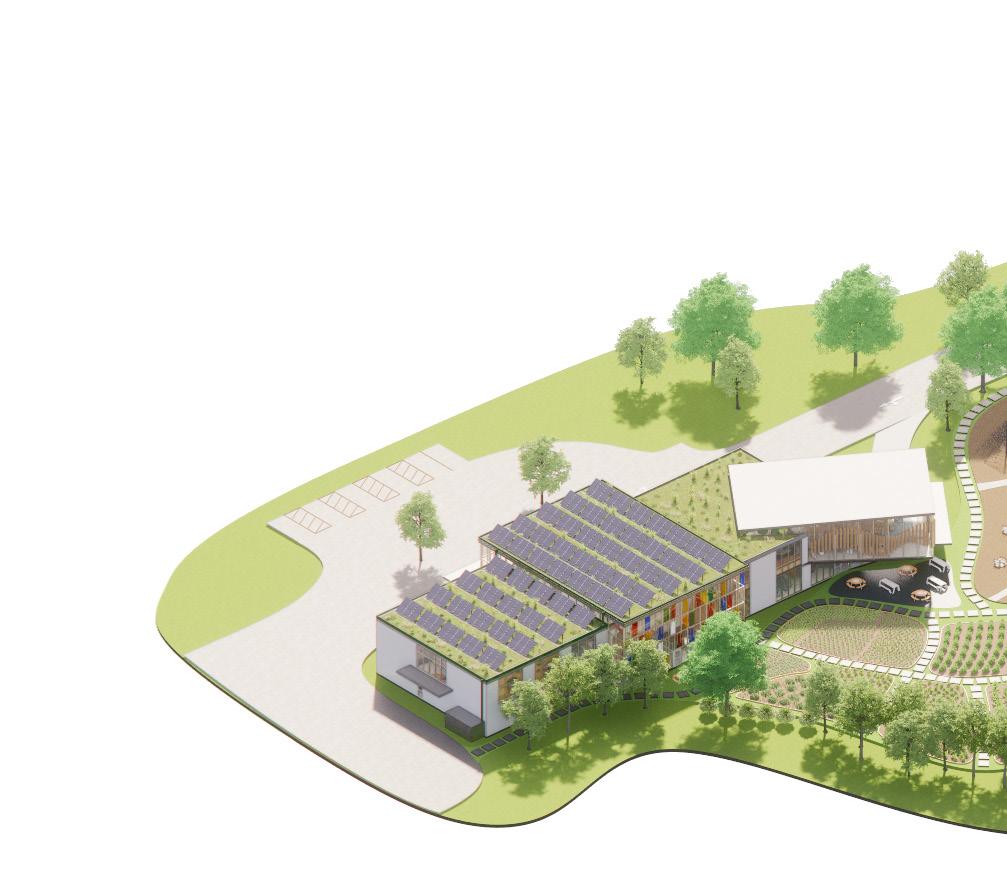


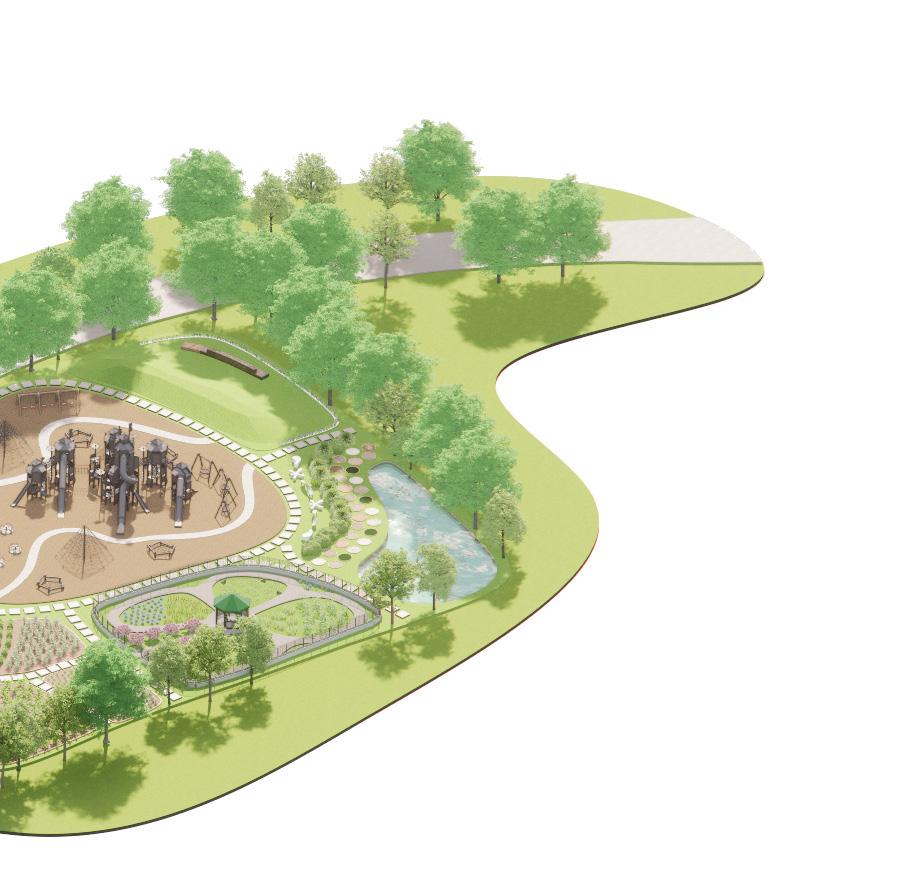
Produce Garden Playground
Flower Garden Pond
Sensory Trail Viewing Mound
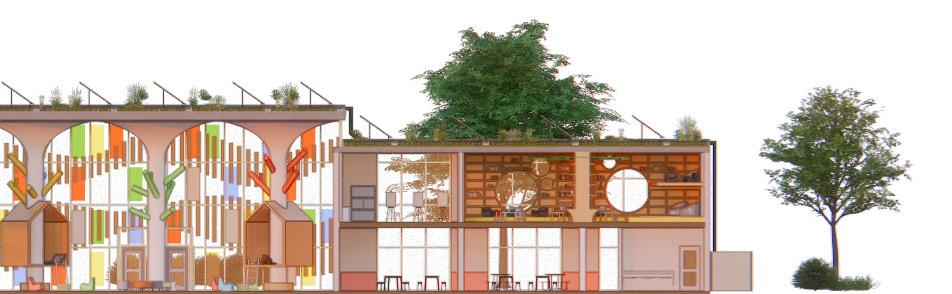
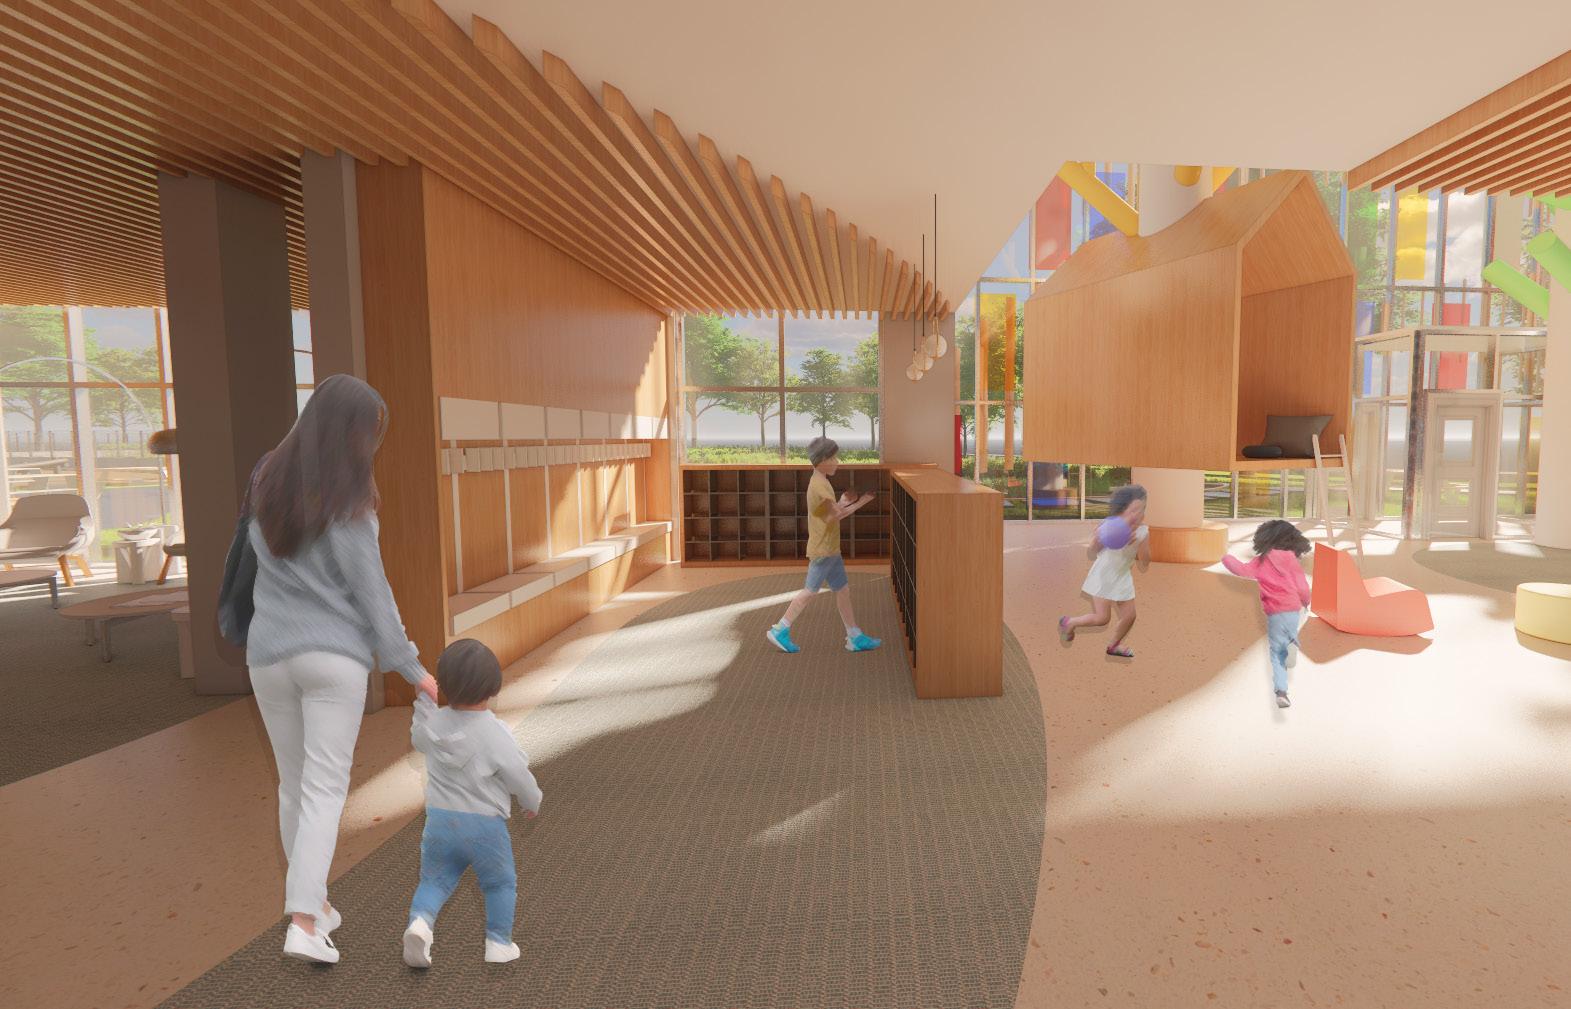
Cubbies & Drop-off
Villa Style Resort
Location: Placencia Beach, Belize
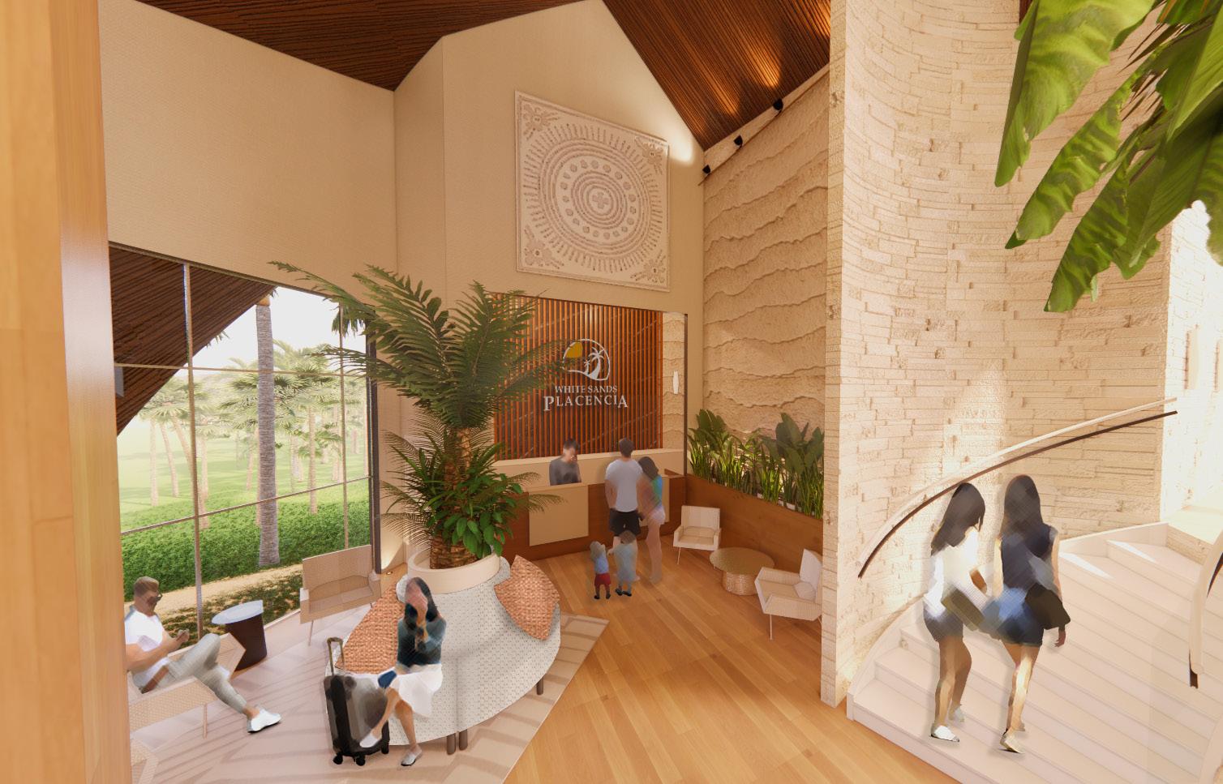
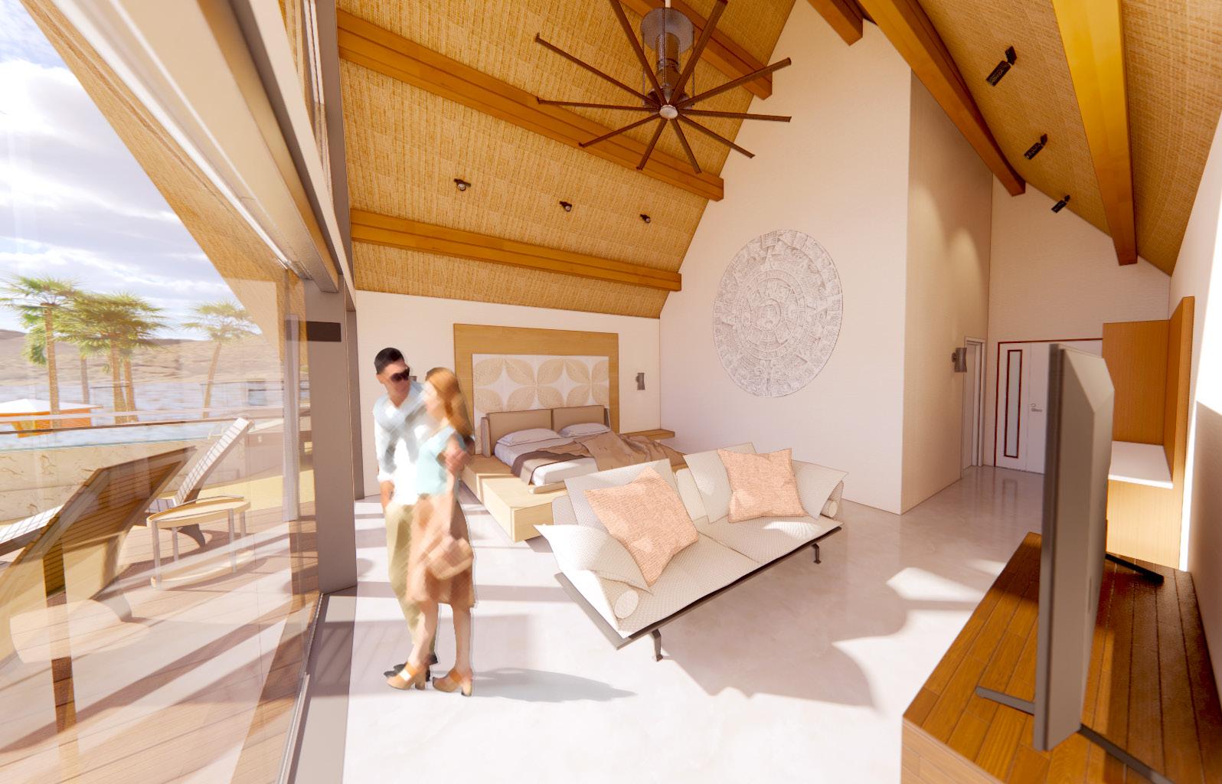
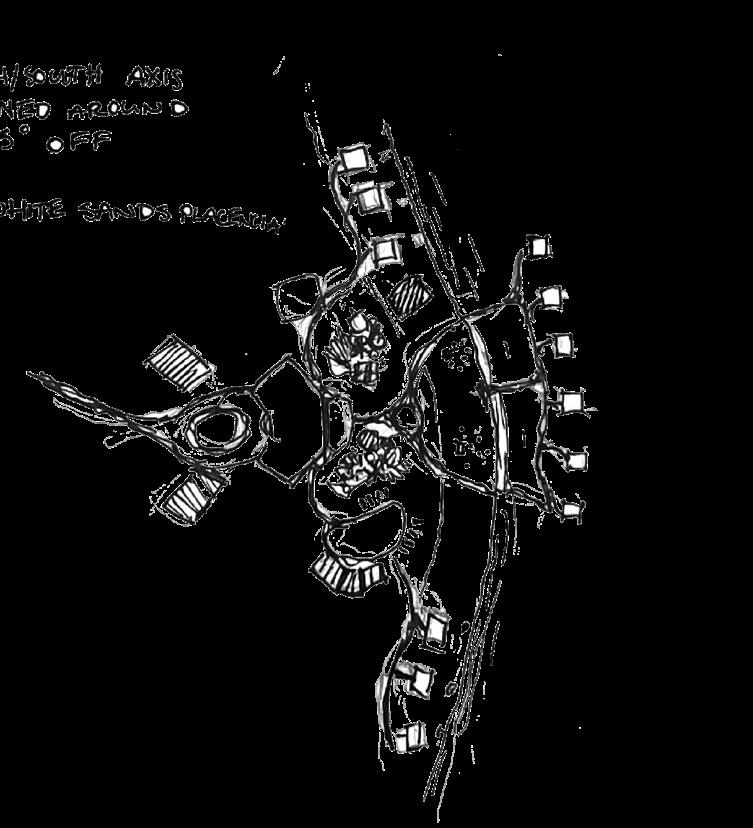
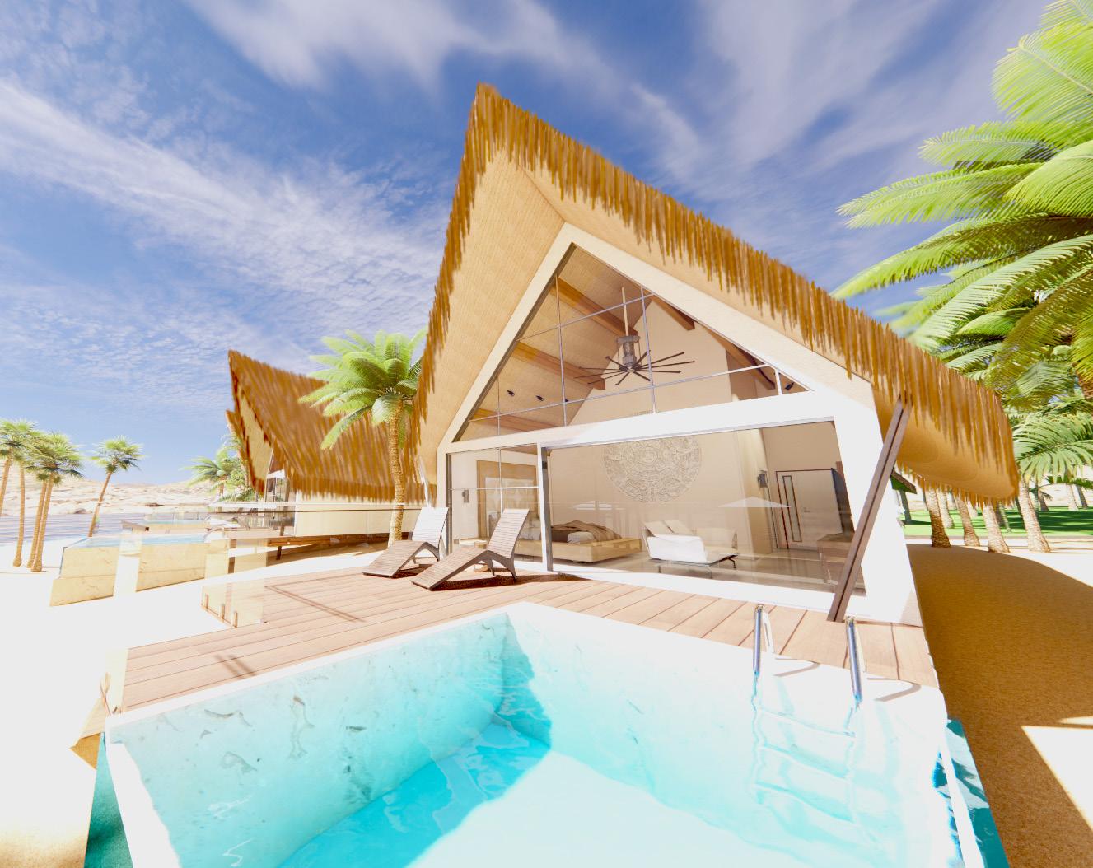
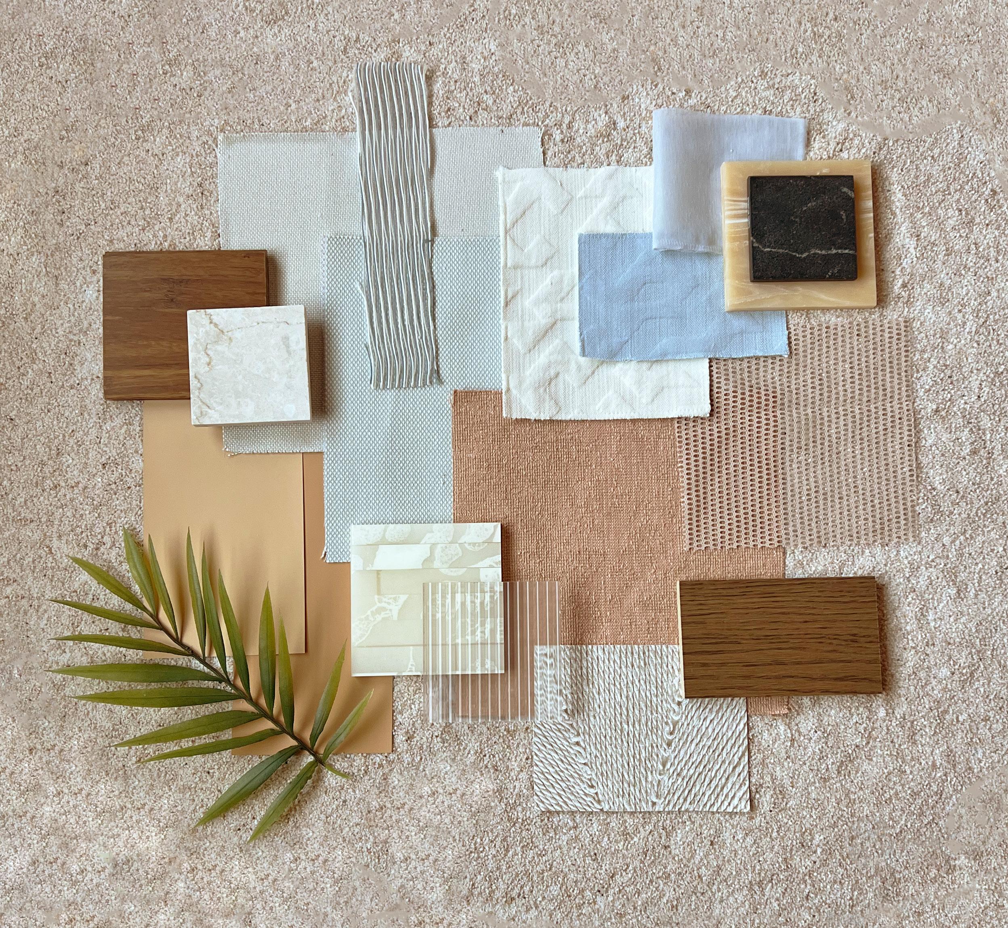
This villa style resort is designed after traditional Mayan design principles. Mayan architecture was often designed to be oriented along a north-south axis to take advantage of solar and other celestial events. The structures are integrated into the surrounding landscape, creating an immersed experience for users. The project also utilizes local and sustainably sourced materials to help reduce the resorts’ carbon footprint.

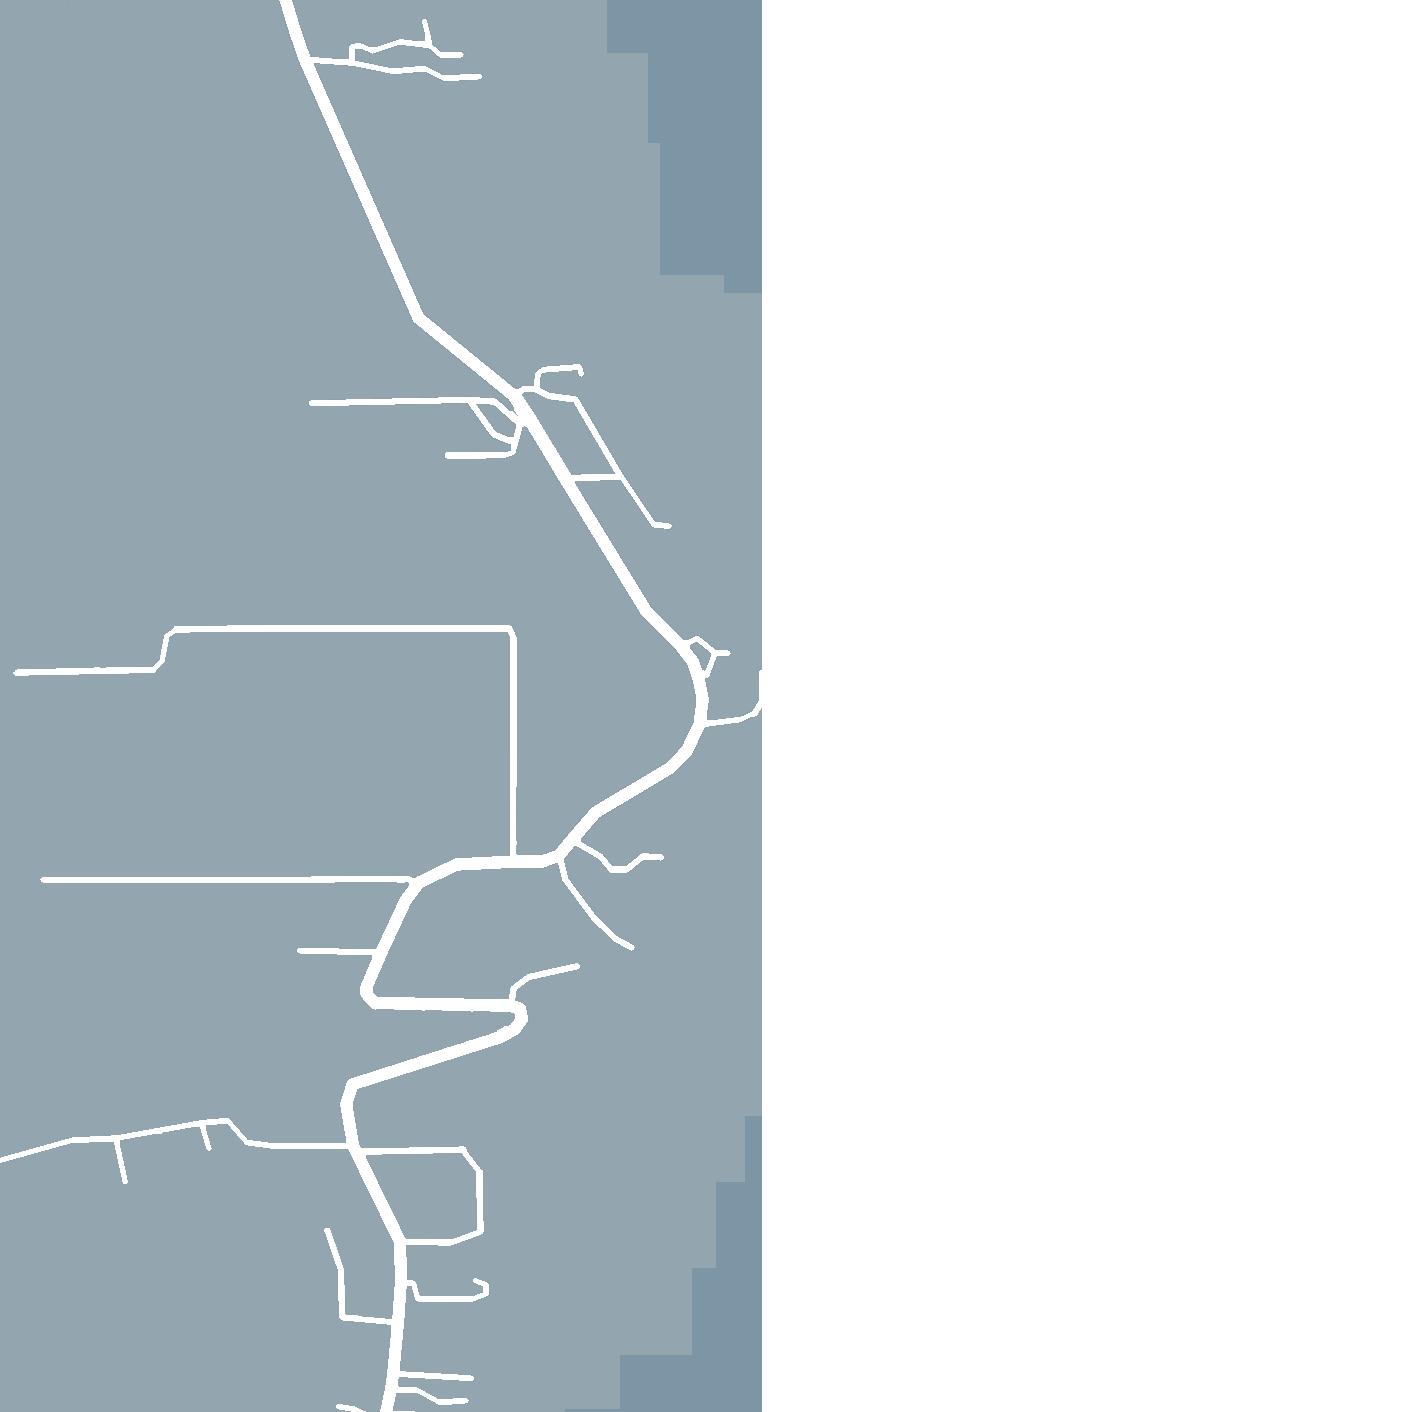
Belize
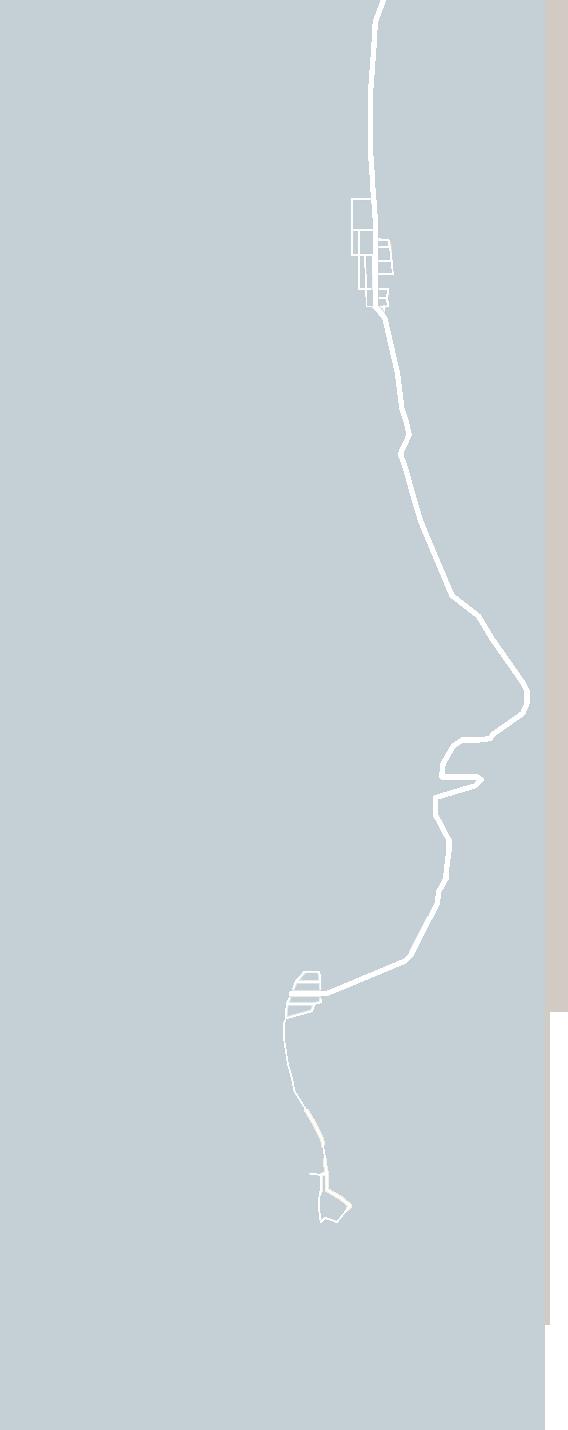
Caribbean Sea


S 5:50 am 9:30 am 6:00 pm

N W
The basic layout of the resort takes after the spatial orientation of a traditional Mayan city. The buildings are situated on a north-south axis to take advantage of the east-west sun path. The Mayans also took into account the hierarchy of each structure with their temple being the tallest point in the city while every other building followed at a lower elevation. In this case the lobby (central meeting point) of the resort is the highest point of the resort and in the center of the plan.
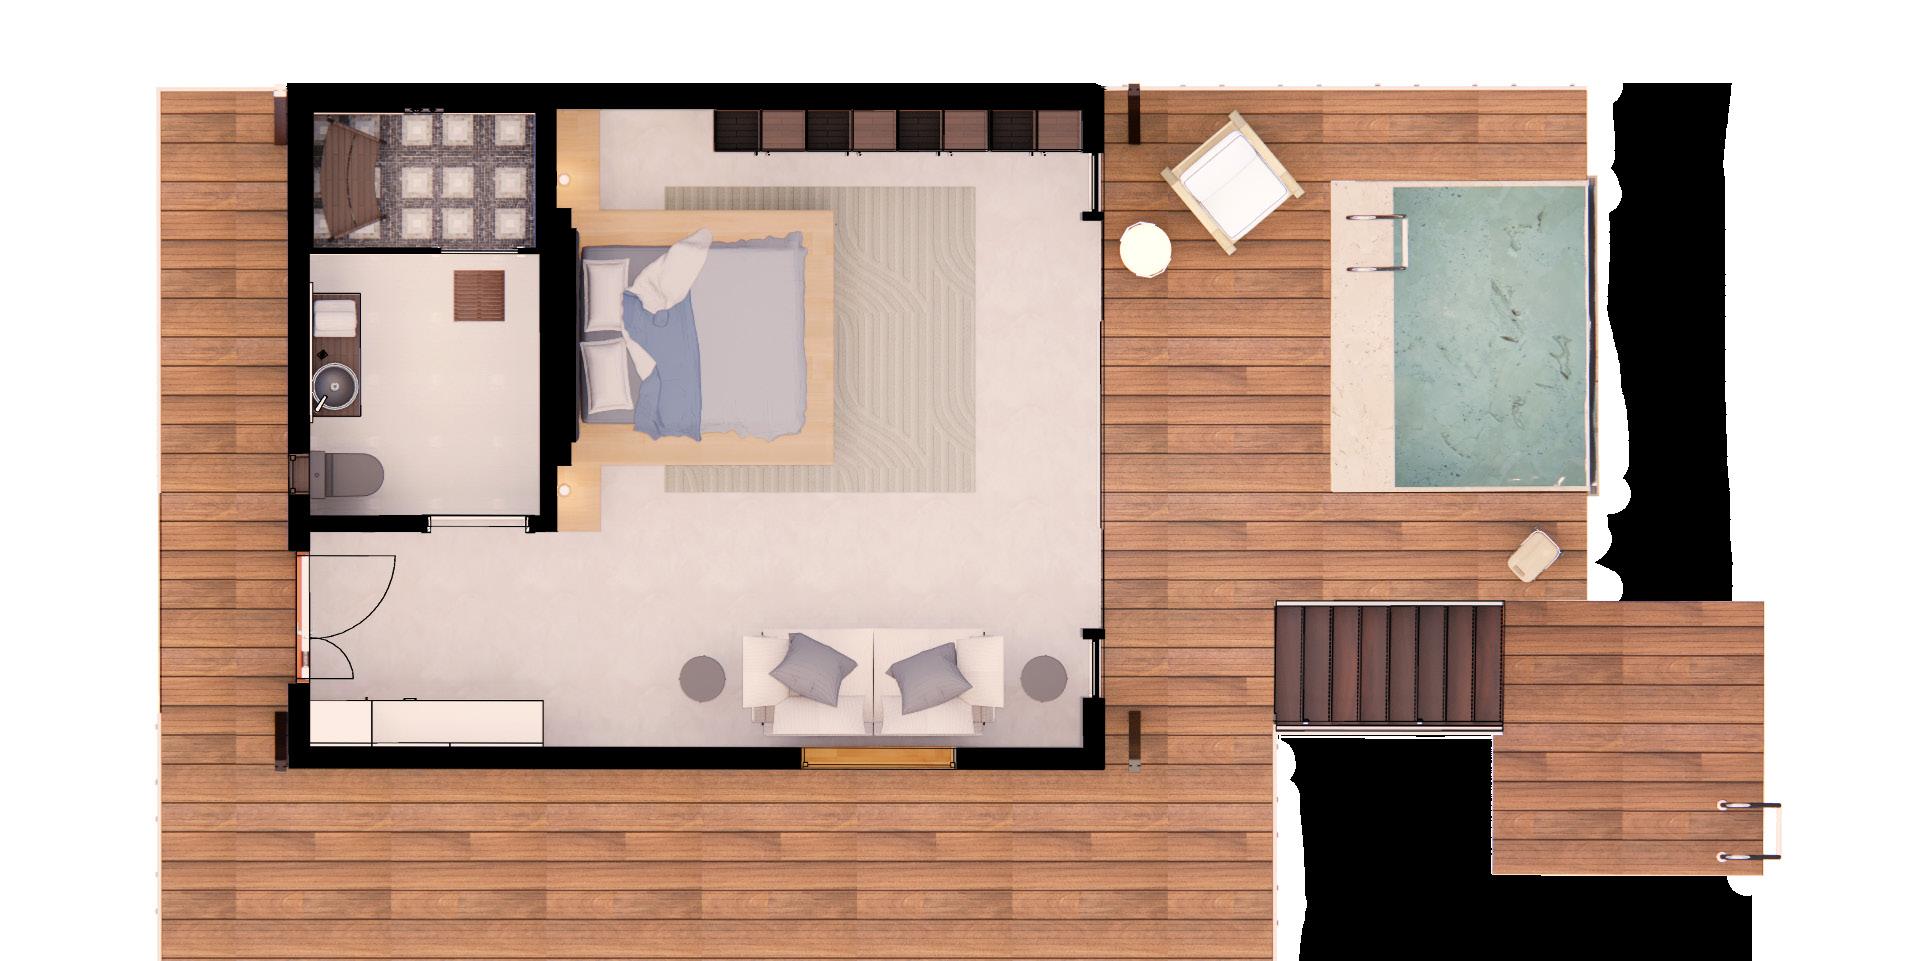
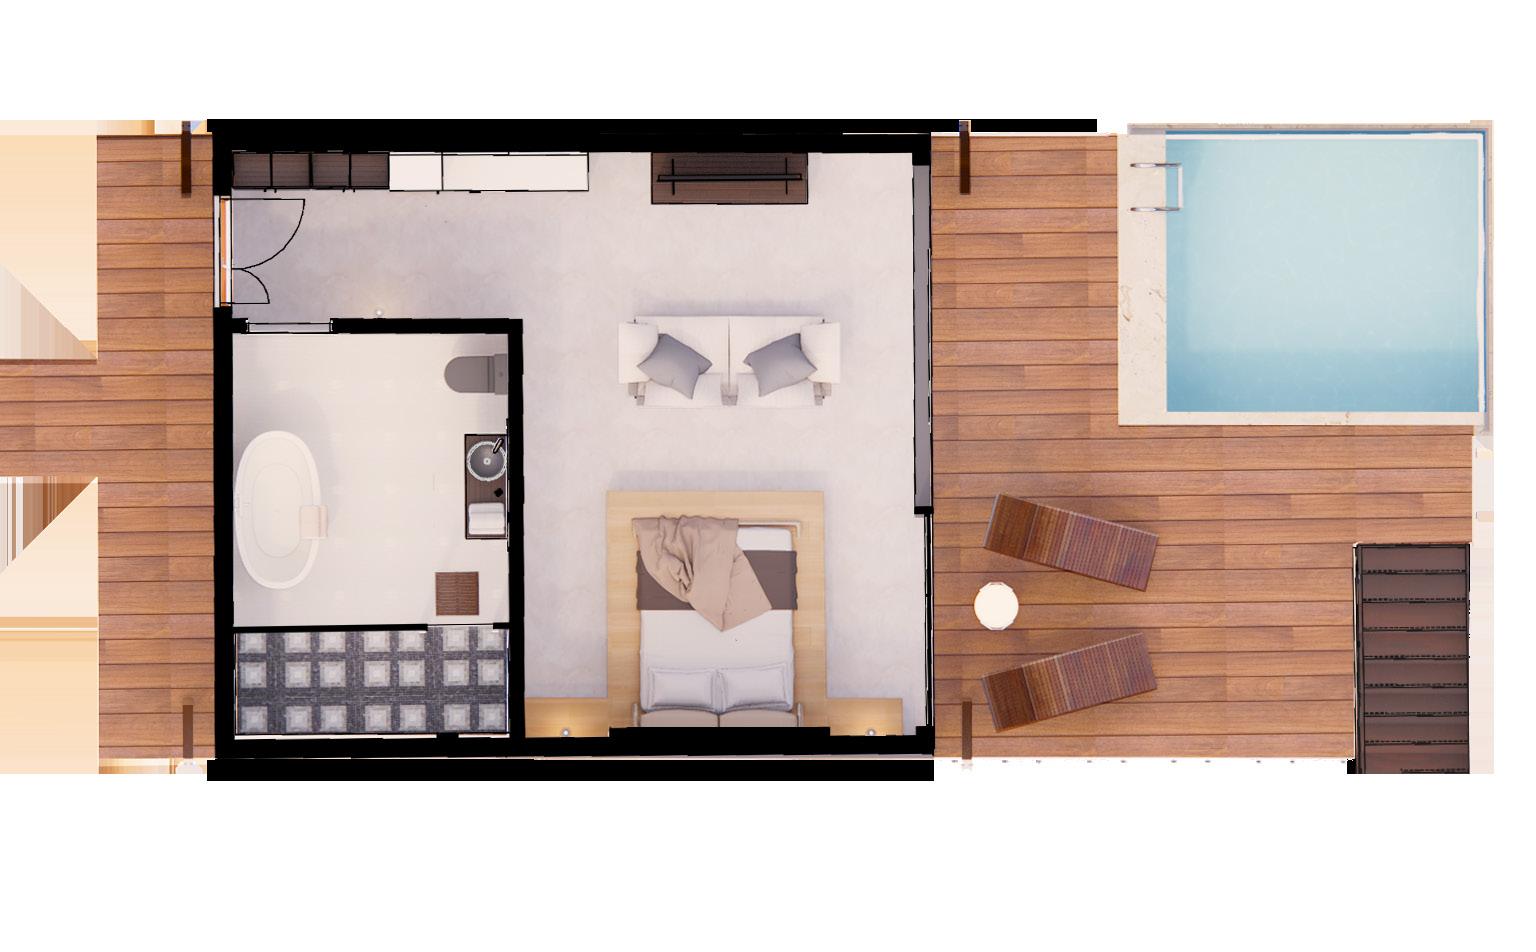
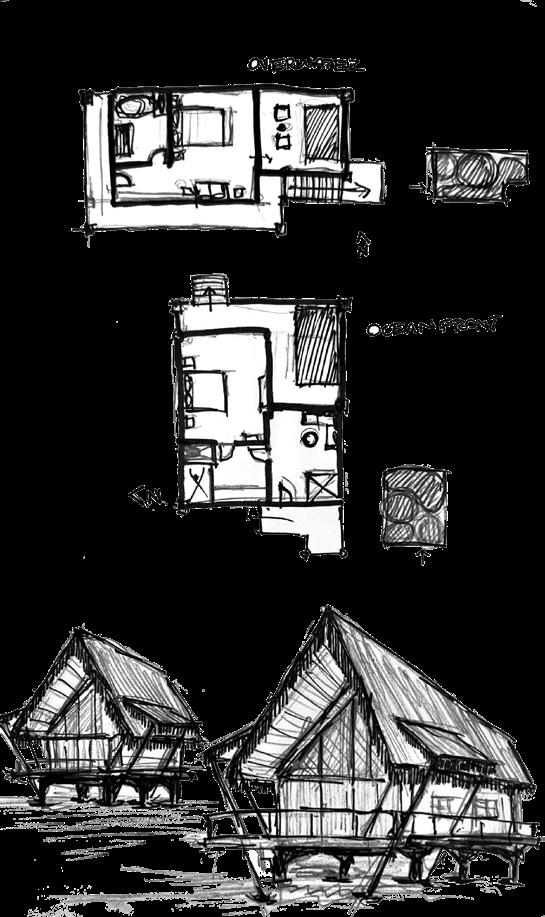
The villas follow a simple layout, both including a king sized bed, bathroom, a couch with entertainment center, and a private back deck with a plunge pool. The beach front villa includes a freestand tub and steps leading down to a private beachfront cabana. The over water villa features a lower platform so users can swim in the surrounding ocean.