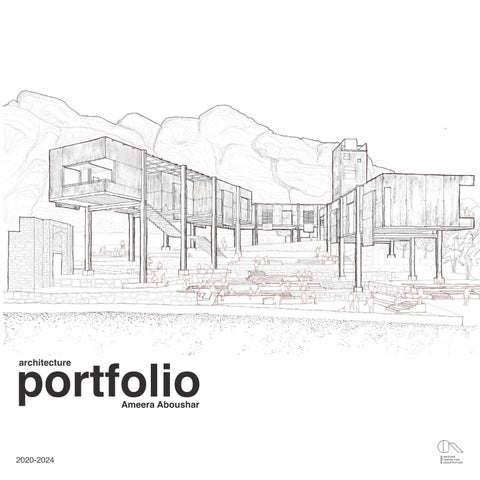
portfolio
architecture
Ameera Aboushar
AMEERA ABOUSHAR
PHONE:
EMAIL:
DOB:
LANGUAGE:
ADDRESS:
+91 9741258069
2020_ameera.a@wcfa.ac.in
14th November 2001
English, Hindi, Gujarati, French Bengaluru, Mumbai
EDUCATION
2006
2018 2020 2010
St Francis Xavier’s Girls High School ,Bengaluru.
Trinity College of London Piano Certificate
Grade 2 to 8
Mount Carmel’s College, Bengaluru.
Wadiyar Centre for Architecture ,Mysuru.
EXPERIENCE
DIGITAL MEDIA TEAM
Designing and curating content for Digital platforms and social media
Member 2022 Head 2023
DESIGN AND BUILD COMPETITION
Designing dynamic furniture for the WCFA canteen pavilion Winner
THE DRAWING BOARD
International design competition curated by MINDSPACE architects and Rohan builders 2nd runner up
AVANI ANNUAL RESEARCH SYMPOSIUM
Research convention exploring the ideas of a “refuge city”
Published author
MINDSPACE ARCHITECTS & ROHAN BUILDERS
Project representation and marketing for “Rohan Ekam” designed by MINDSPACE architects, India and STX landscape, Singapore
EXTRA-CURRICULAR
ANDC Music Trophy Participant
ZNC Music Trophy 2nd Runner up
WCFA Art Club Head and social media manager
Piano Teacher
Trinity College of London grade 01 to 04
SKILLS
Autodesk Autocad
Autodesk Revit
Autodesk Forma
Trimbel Sketchup
Rhinoceroes 3D
Enscape
D5
Adobe Illustrator
Adobe Photoshop
Adobe Indesign
Adobe Lightroom
Procreate
ELECTIVES
Heritage Documentation
Alternate building construction and Technology
Architectural Atmospheres
Architectural Writing and Journalisim
Bamboo Workshop
Carpentry Workshop
OTHER
Model Making
Laser cutting
Documentation
Hand Drafting
Poster Making
Sketching
Diagram & Analysis
02 03
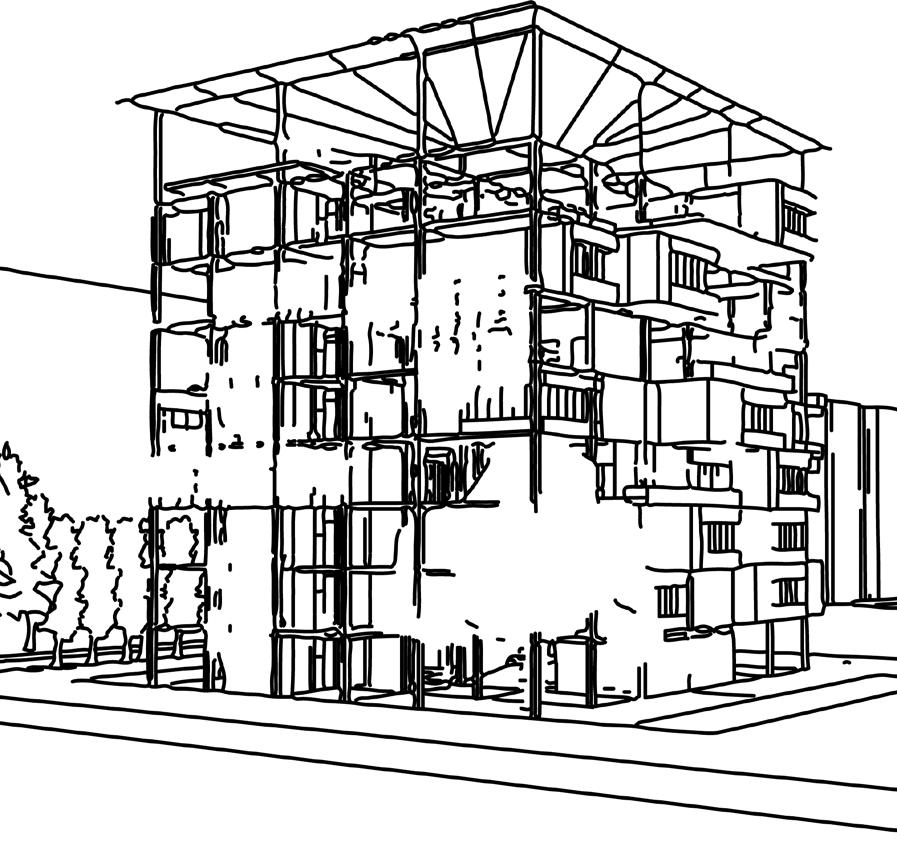
COFFEE CURING INDUSTRY
Semester 07
THE DRAWING BOARDBADAMI MUSEUM
Competition Entry
URBAN AGRICULTURE INSTITUTE
Semester 06
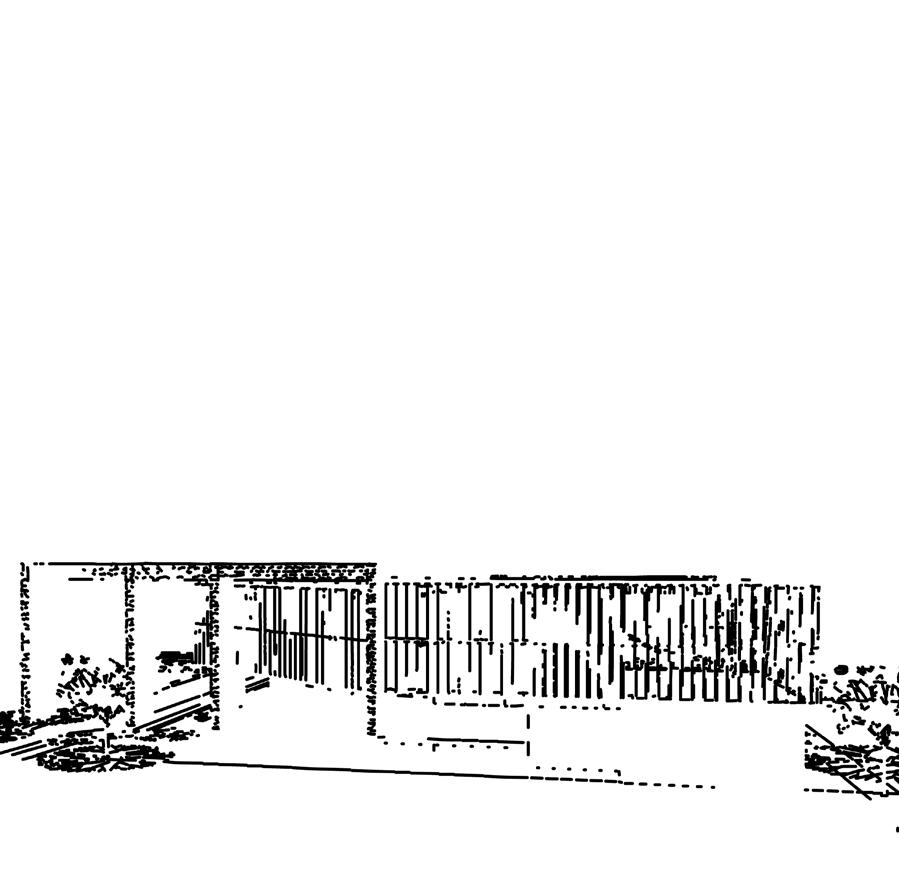
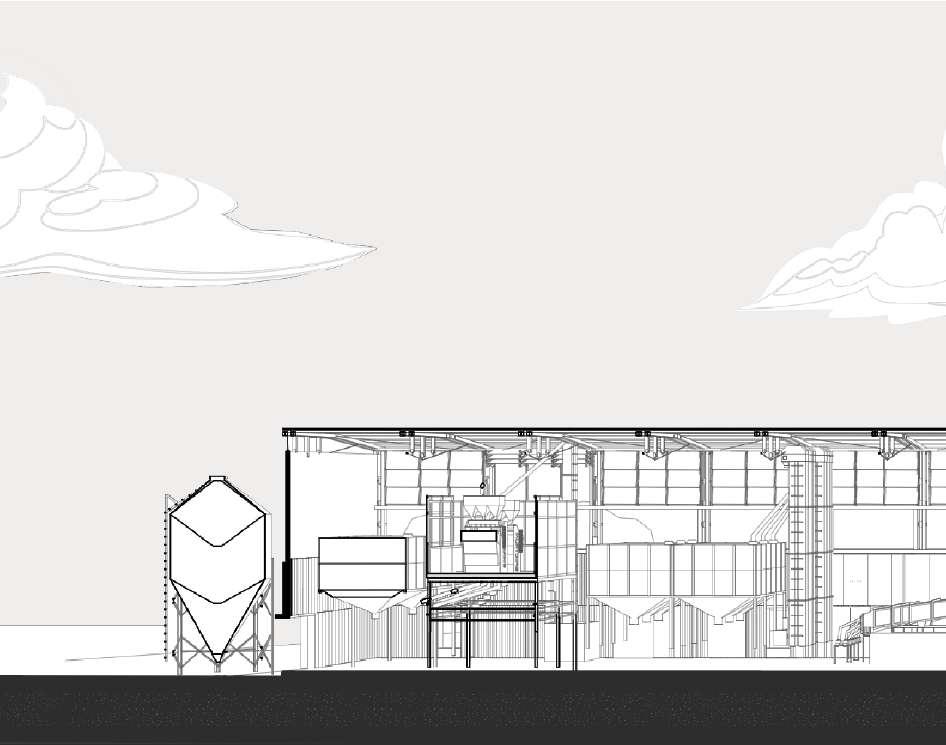
COFFEE CURING INDUSTRY
SEMESTER 07
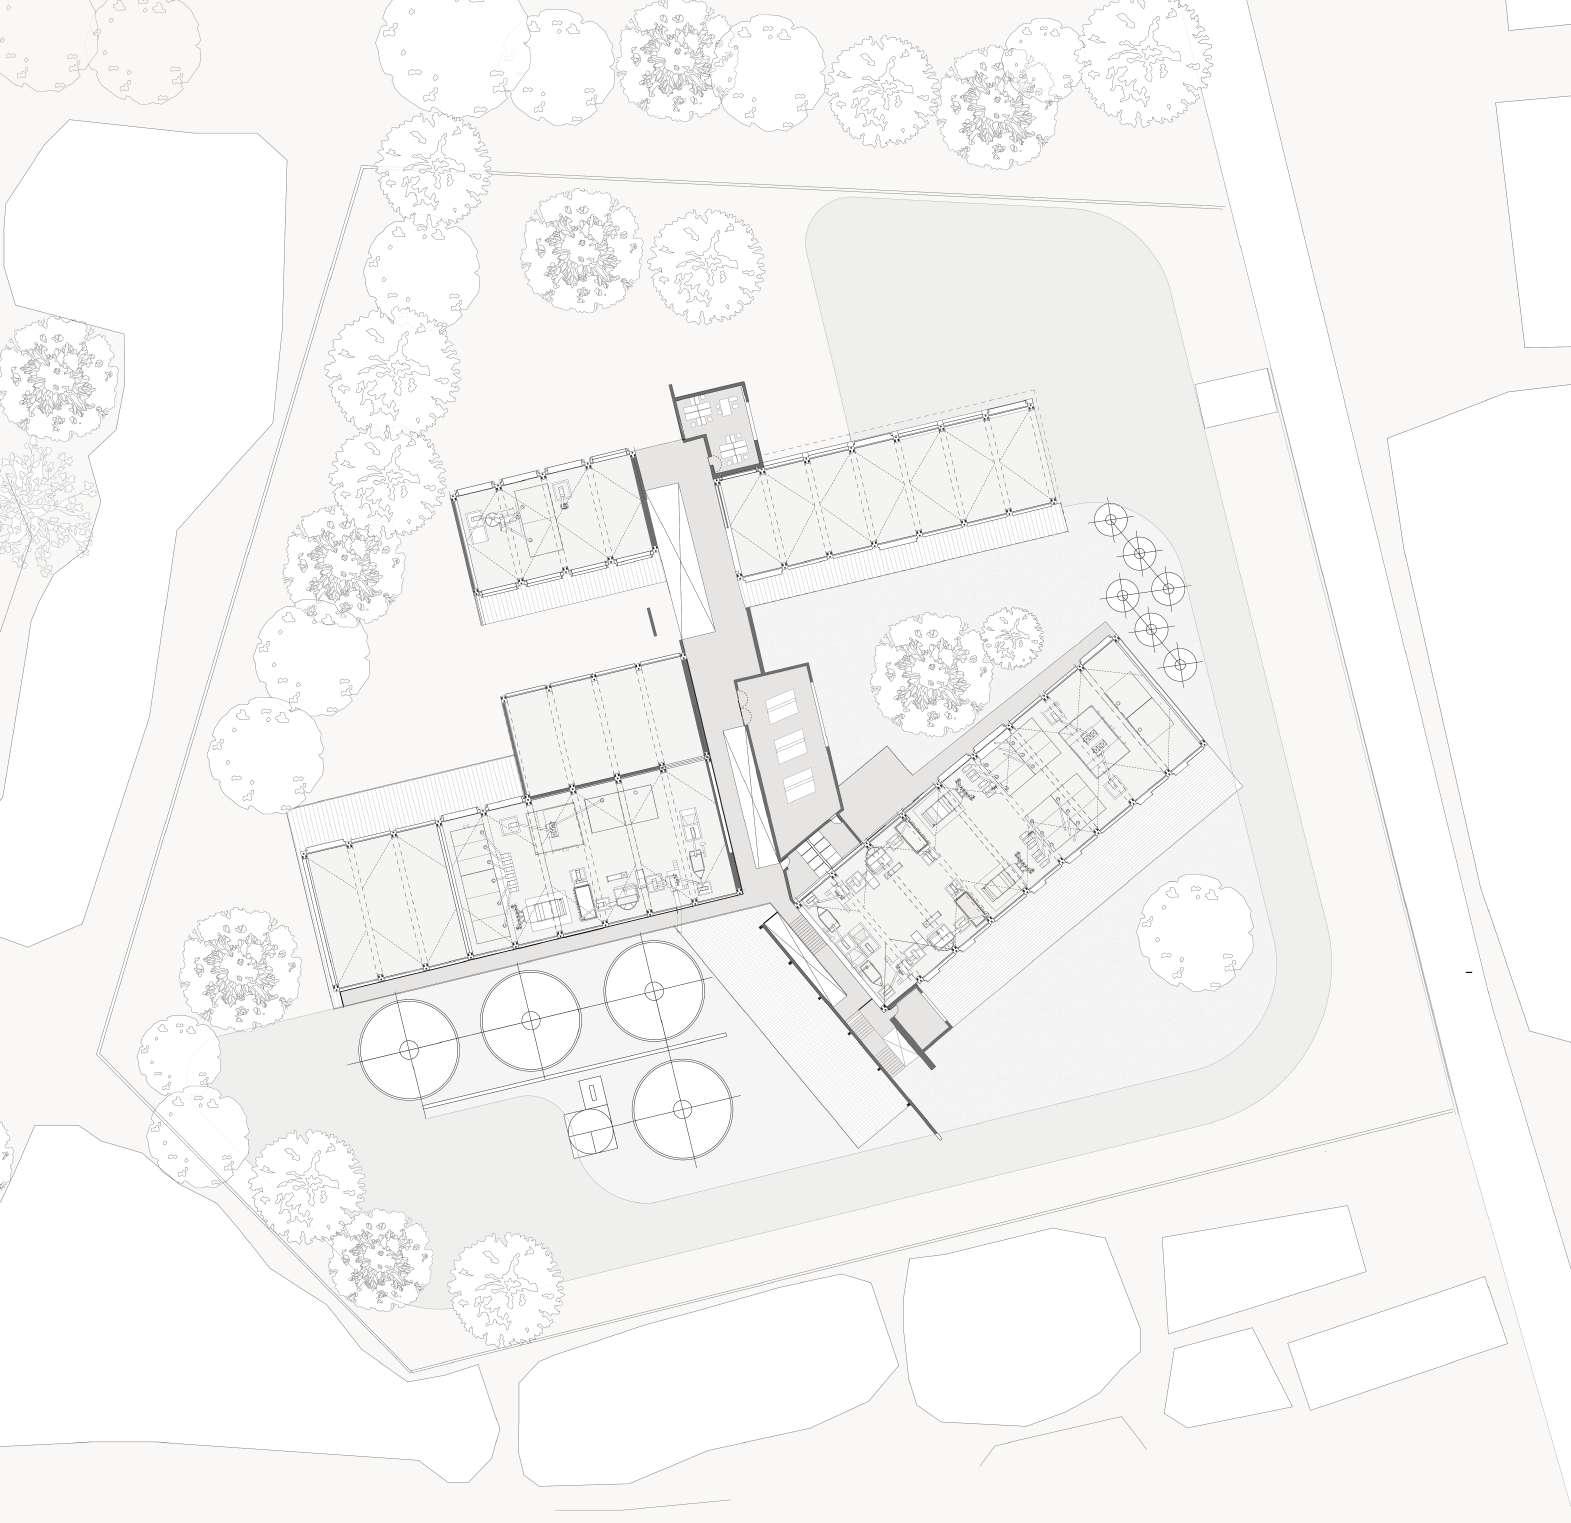
Typology:Industrial + Visitor’s Centre
Studio Guide:
Asst. Prof. Asijit Khan
Site Area: 14000sqm
Location: Hassan,Karnataka
Duration:14 Weeks
Project Brief:
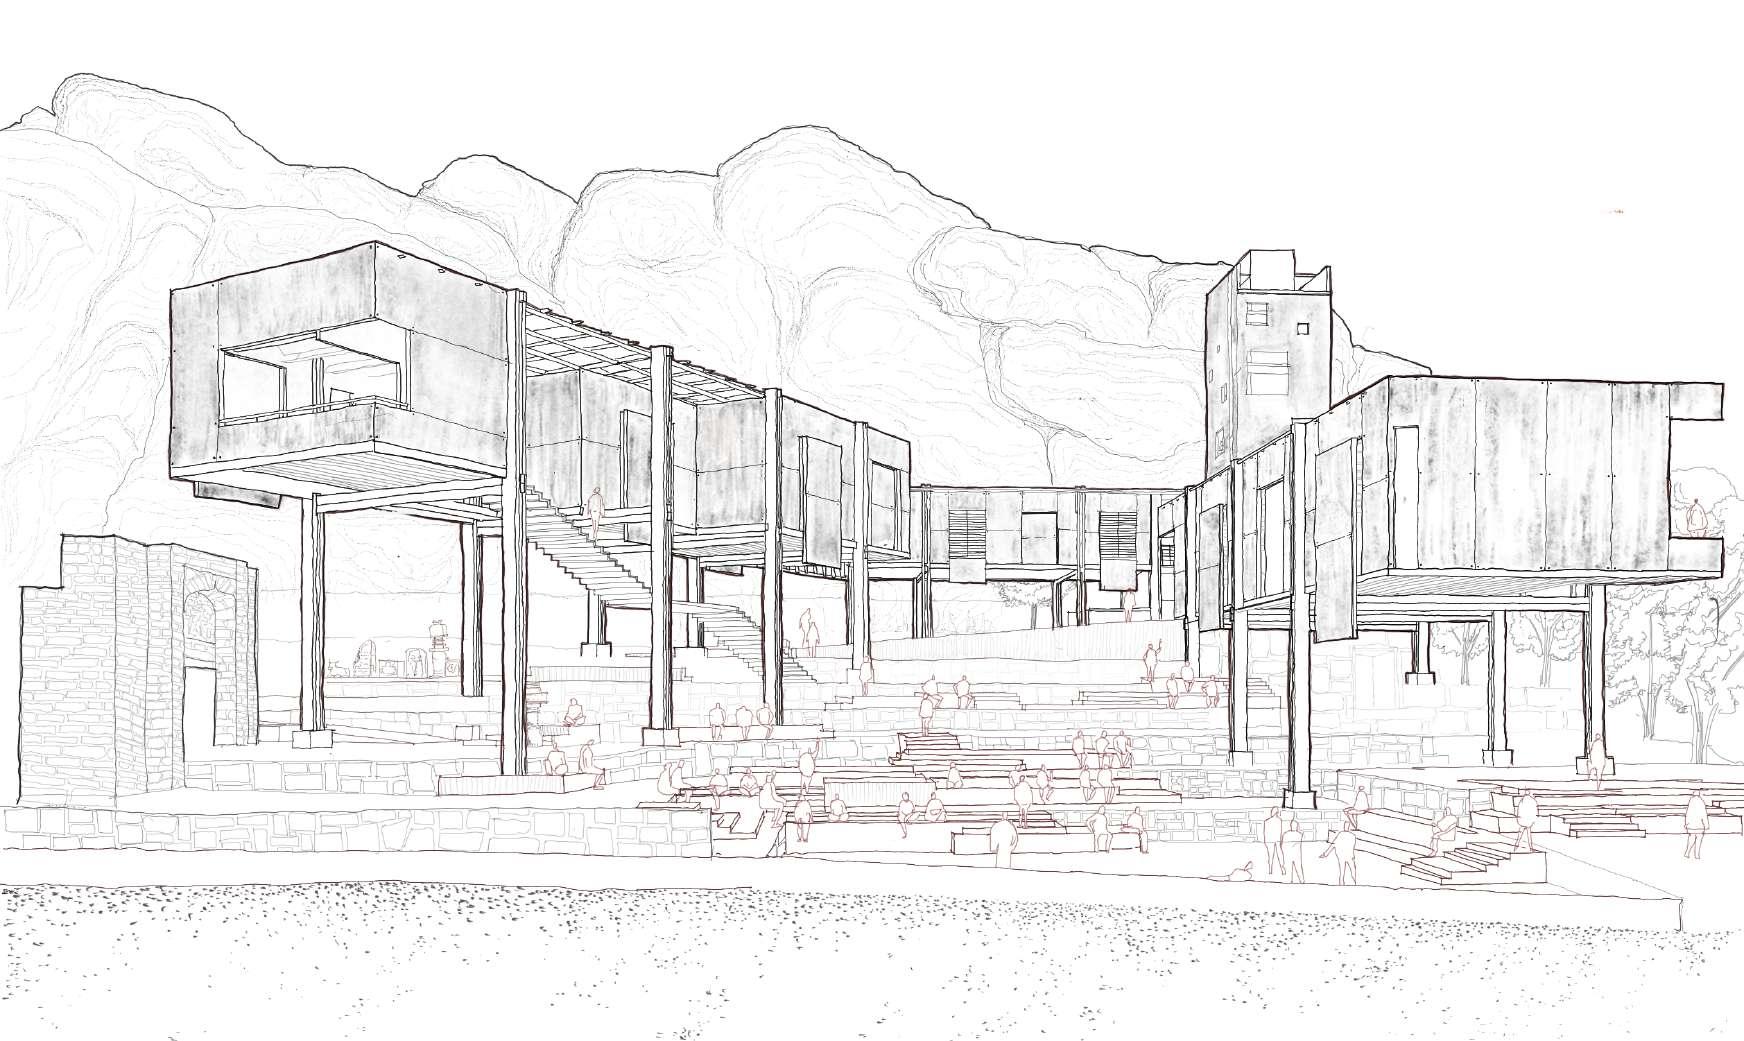
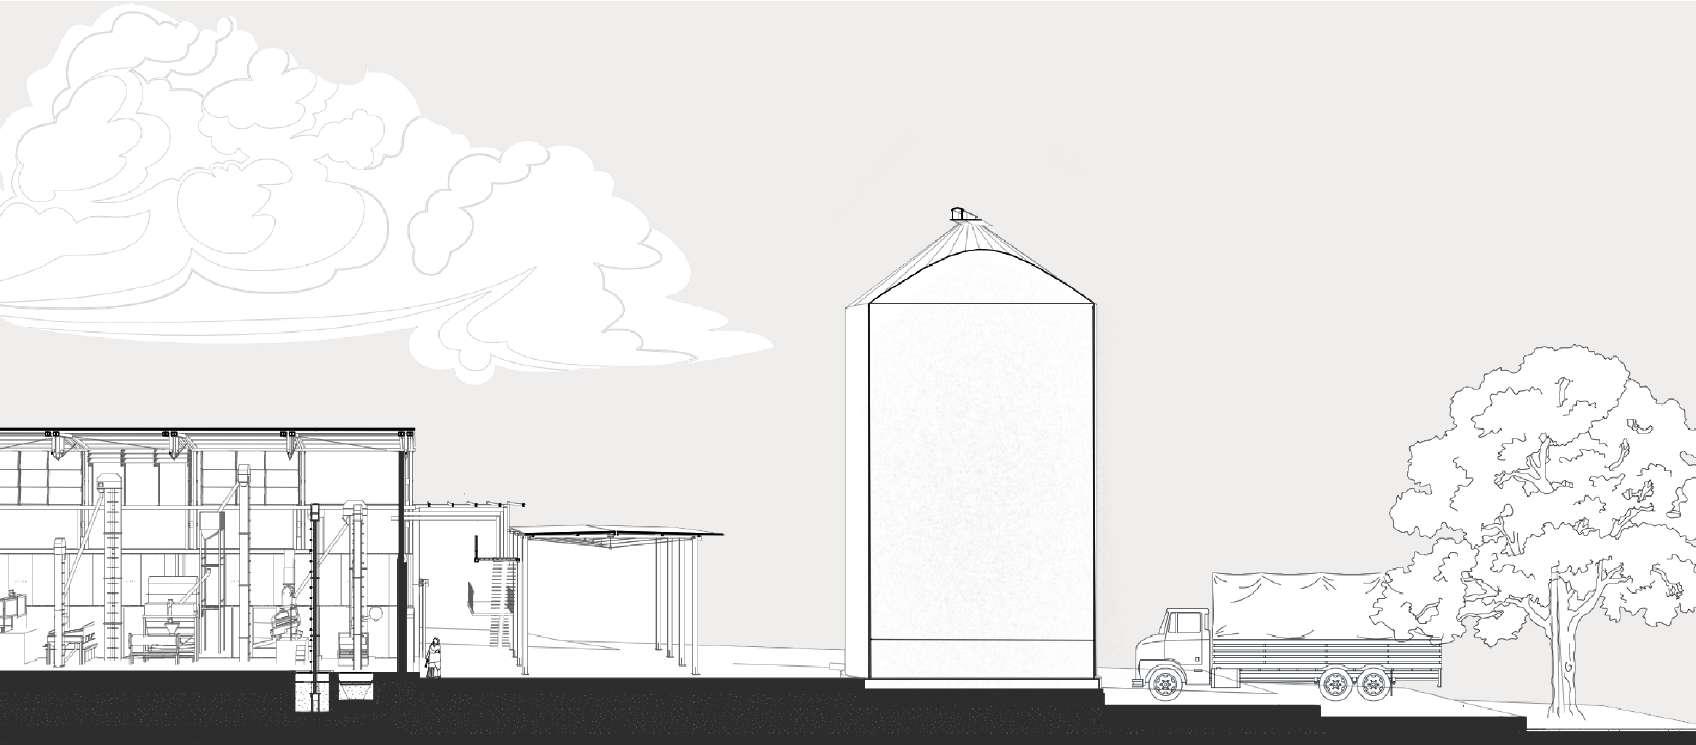
The studio was conducted with the aim of understanding sustainability in a context of Hassan. The building must suit the needs of the users both climatologically and functionally. Sustainability was explored along the lines of material consumption and exploring various structural elements that work as elements in a system that can be replaced.
Project Intent:
Creating relief in a factory setting with a focus on sustainability and material optimisation while exploring locally avaliable materials
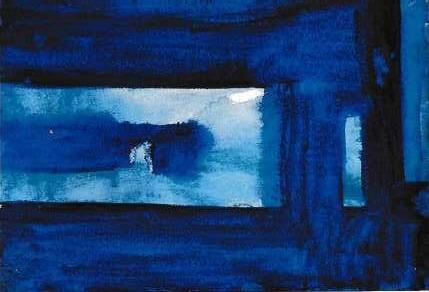
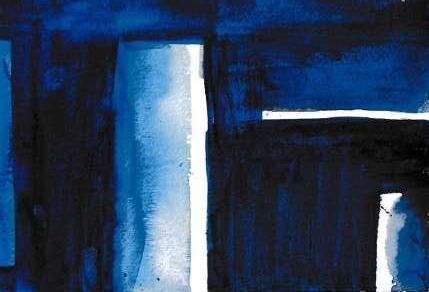

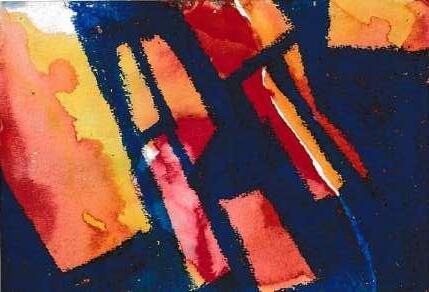
EXPLORATION THROUGH WATERCOLOR:

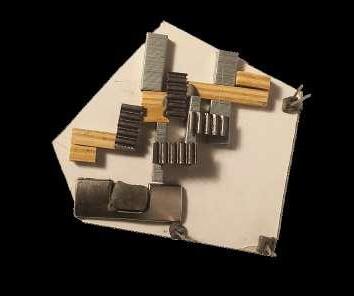
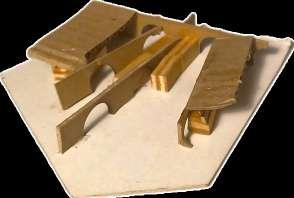
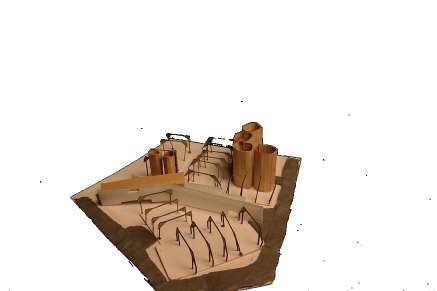
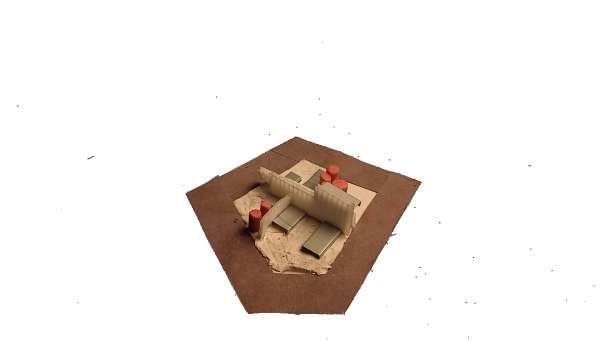
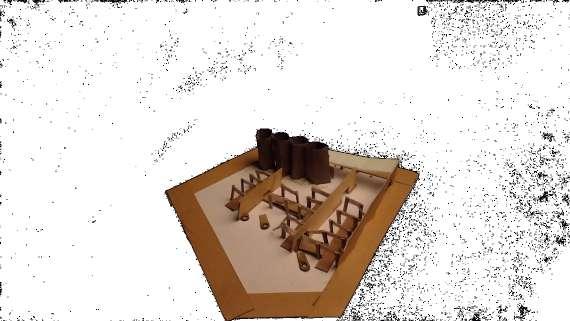
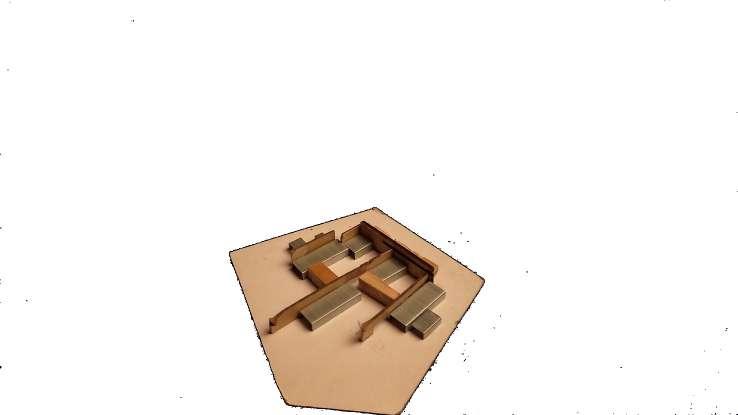
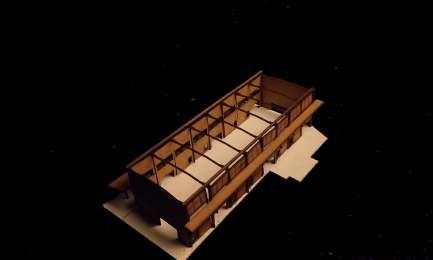
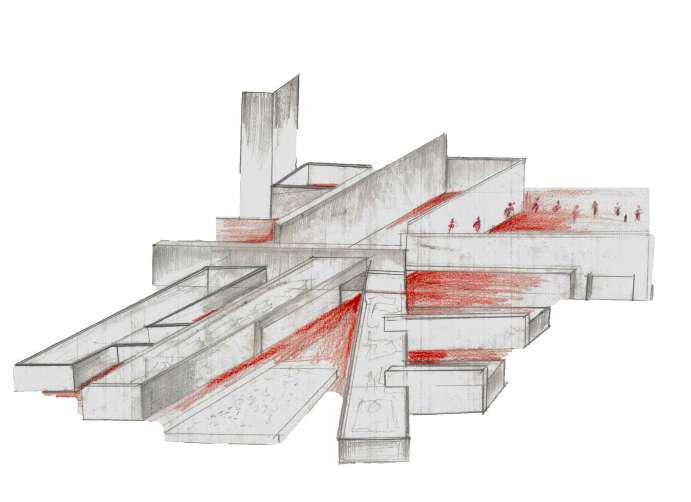
1:500 EXPLORATION MODELS:
Watercolor as a medium was used to abstract the atmosphere of a space and explore its architectural quality relief spaces in an industrial environment.
The scale of the models allow one to explore various spacial relations at a larger scale and derive an architectural intent and experiment with it.
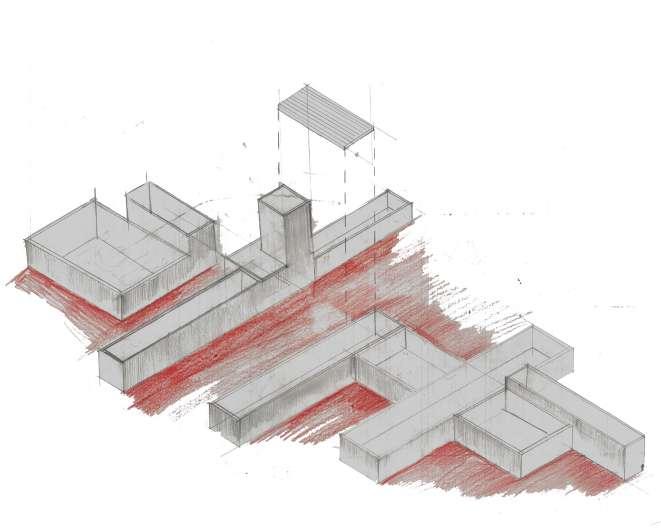
1:250 MASSING MODELS:
At a 250 scale, the idea of the industrial bay was understood and the placement of silos and open other spaces were understood such as courtyards, plazas, courts etc gardens
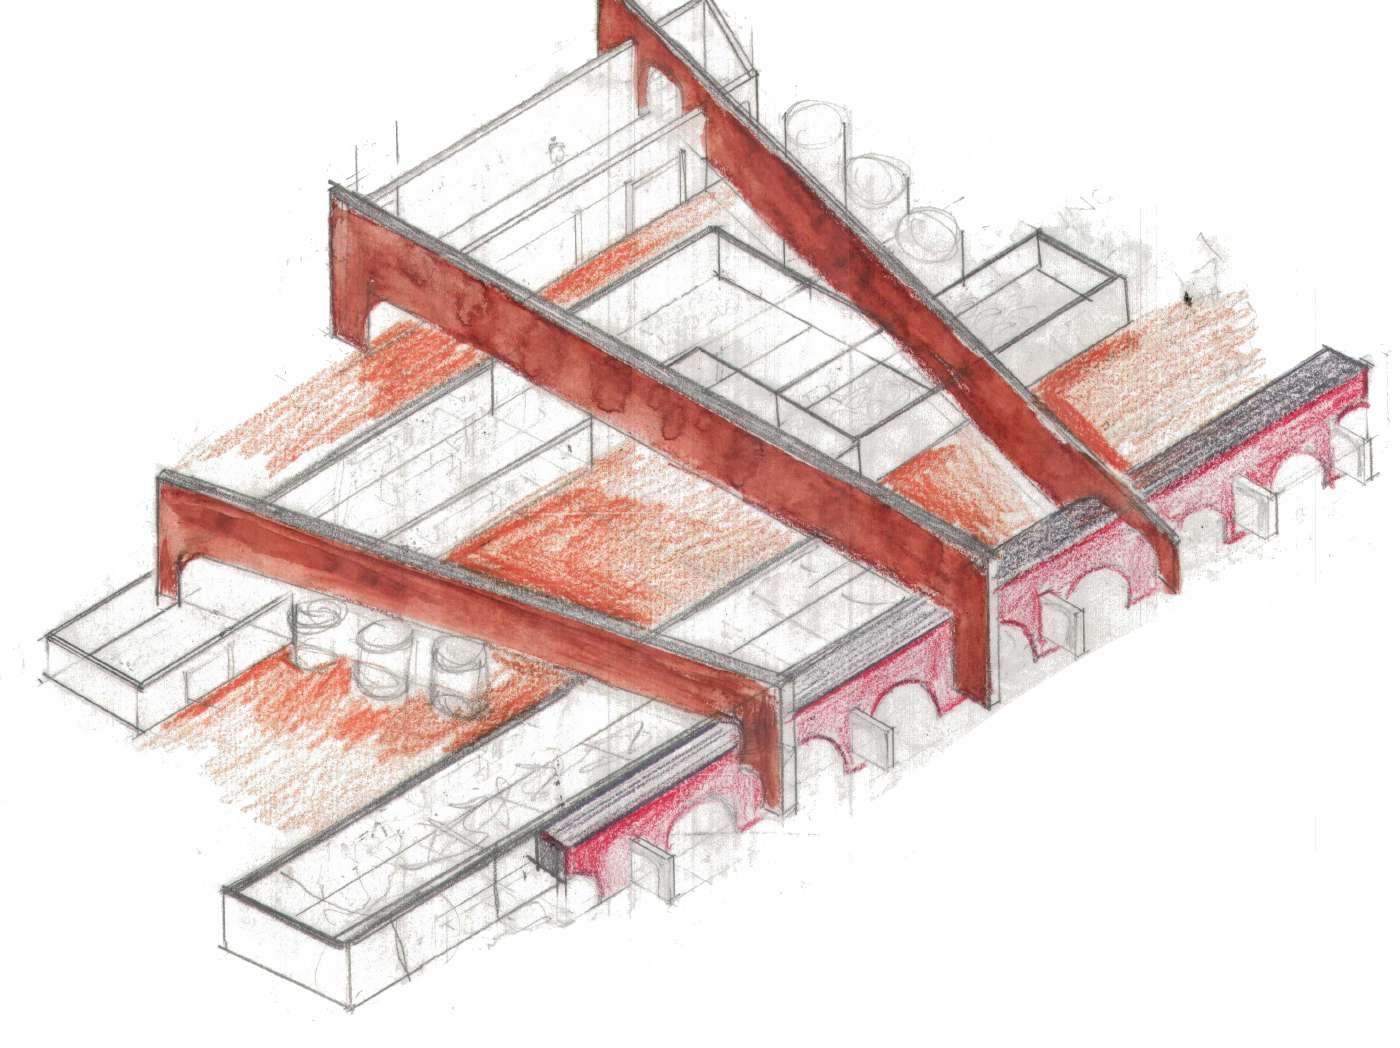
EXPLORATION THROUGH WATER COLOR AND SKETCHING:
Using the models as a starting point, watercolor medium and sketching was used as a medium to explore planning configurations,machine Layouts, effective massing strategies. Relief as an idea was explored in the open spaces such as courts, plazas, courtyards, and the connecting circulation between the warehouses
Massing Iteration 01
Massing Iteration
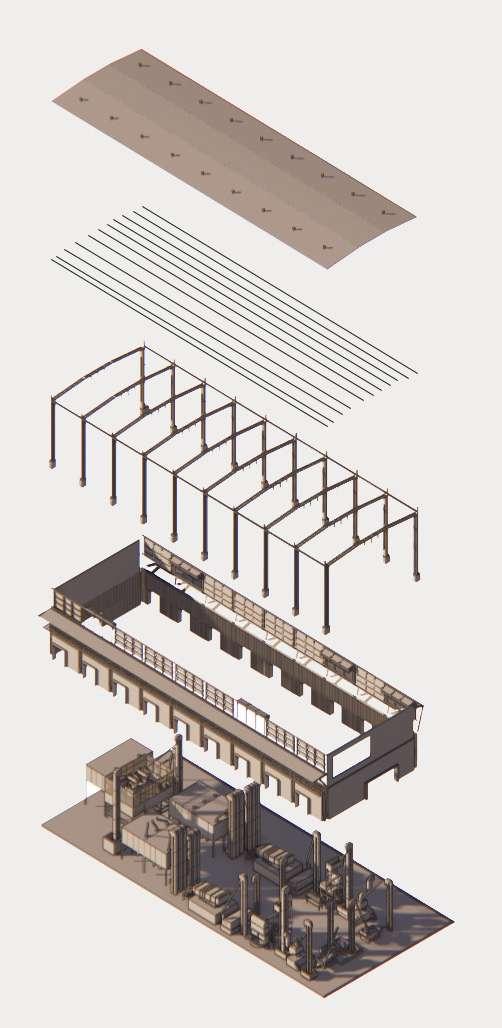
PUF PANEL ROOFING
WIND TURBINE VENTILATOR
MS ROOF GUTTER
MS C SECTION 50x100mm
2 NOS COCONUT WOOD GLUE LAMINTATED MEMBER 150x100mm
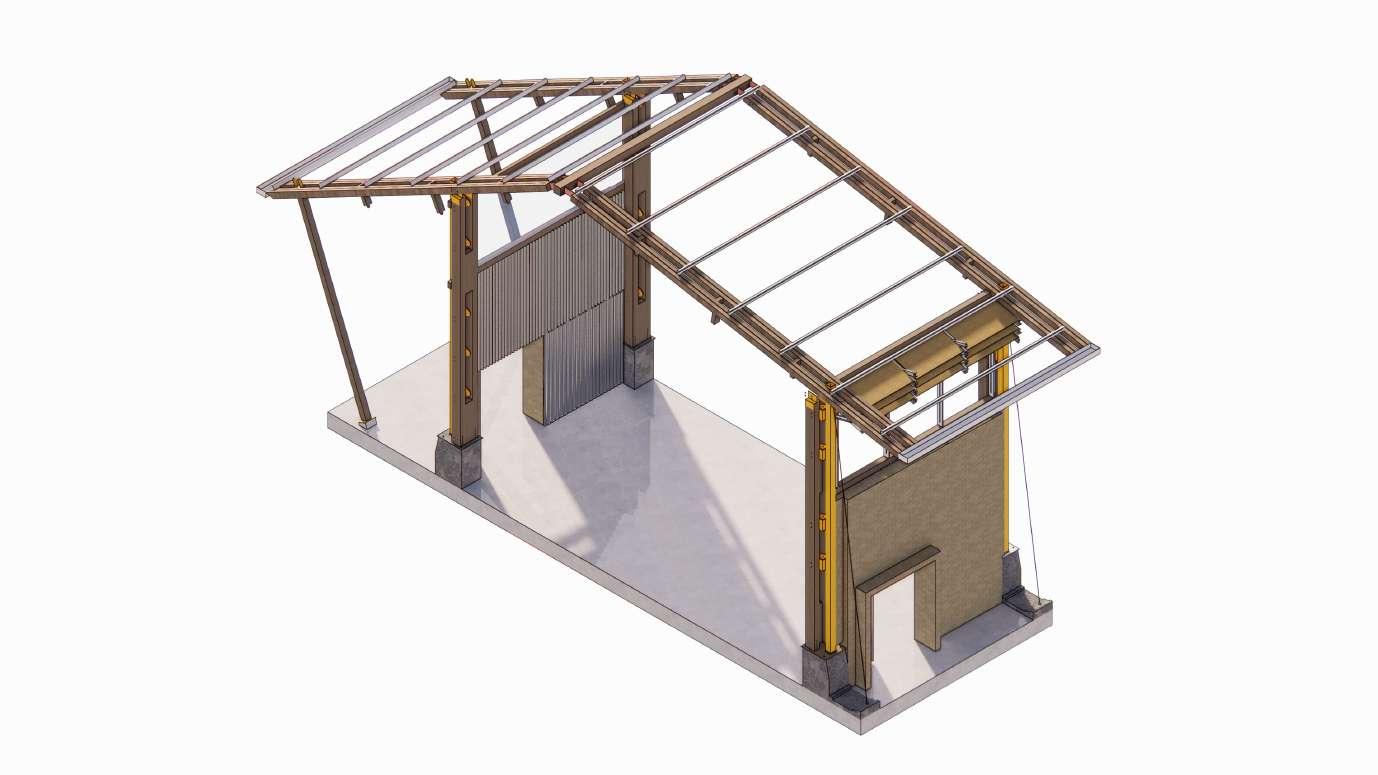
12mm DIA TENSION CABLE ROD
COCONUT WOOD MEMBER 150x150mm
SOLAR SHADING DEVICE WITH SCISSOR MECHANISIM
GLASS PANEL 1OMM THICKNESS
PERFORATED STEEL CATWALK
GI COURRAGATED SHEET
COCONUT FIBRE INSULATION BOARD 40mm
CSEB BLOCK 300mm ETERNAL WALL
RCC BEAM AND CHAJJA 150X450mm
RCC TREATED FLOORING
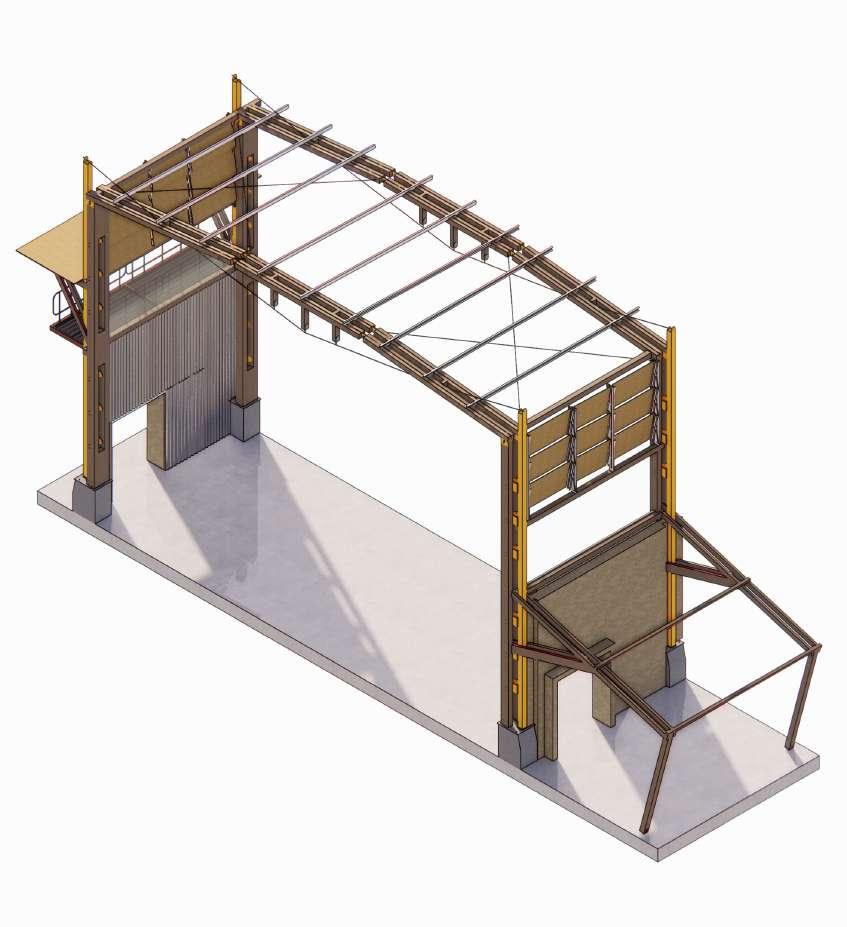
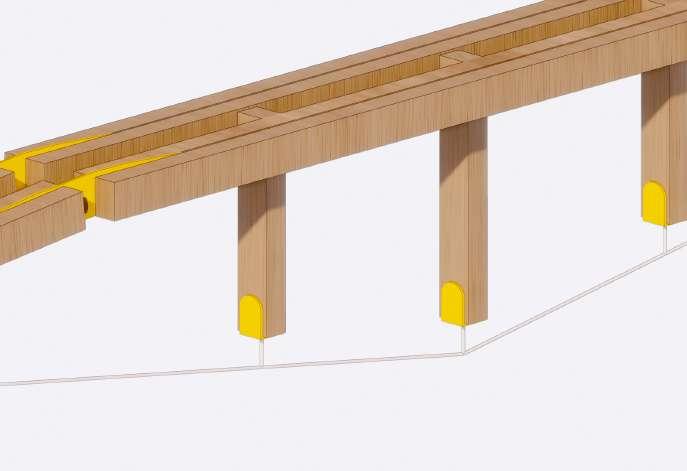
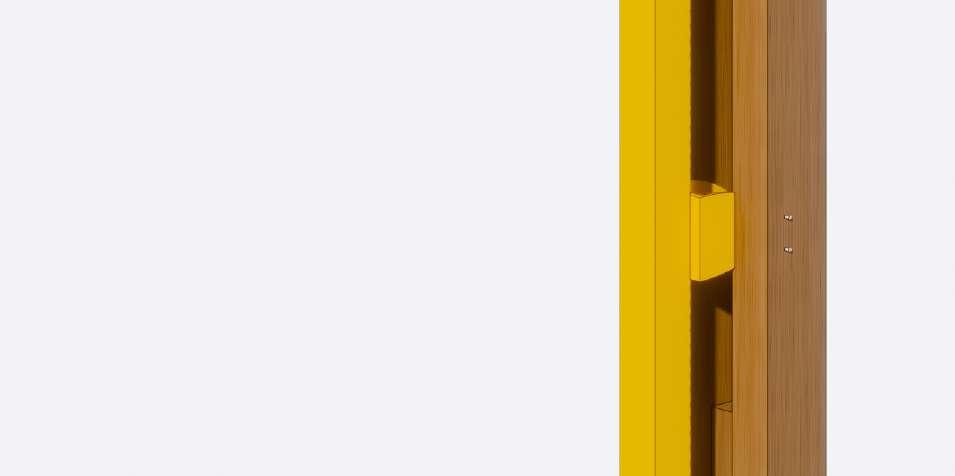
4NOS COCONUT WOOD GLUE LAMINTATED MEMBER
100x150mm WOODEN SPACER ACTING AS COMPRESSION
8MM MS PLATE BENT TO FORM A CAP
12mm DIA TENSION CABLE ROD
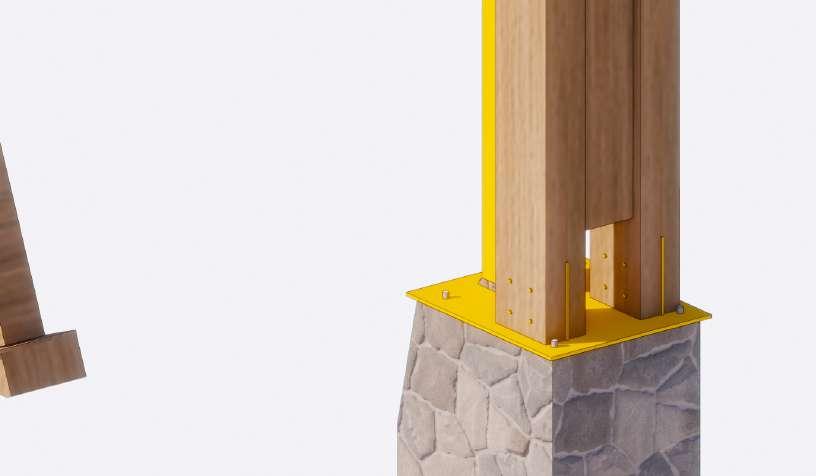
150x150mm MS HOLLOW BOX SECTION
6mm MS FOLDED PLATE BOLTED TO WOODEN COLUMN
150mm WOODEN SPACER
150x150mm MS HOLLOW BOX SECTION
150mm WOODEN SPACER
10 MM VERTICAL MS PLATE
4 NOS 6MM STEEL BOLT
12mm M.S ANCHOR PLATE WITH 10mm BOLT
STONE MASONARY PEDESTAL 560 x 760mm
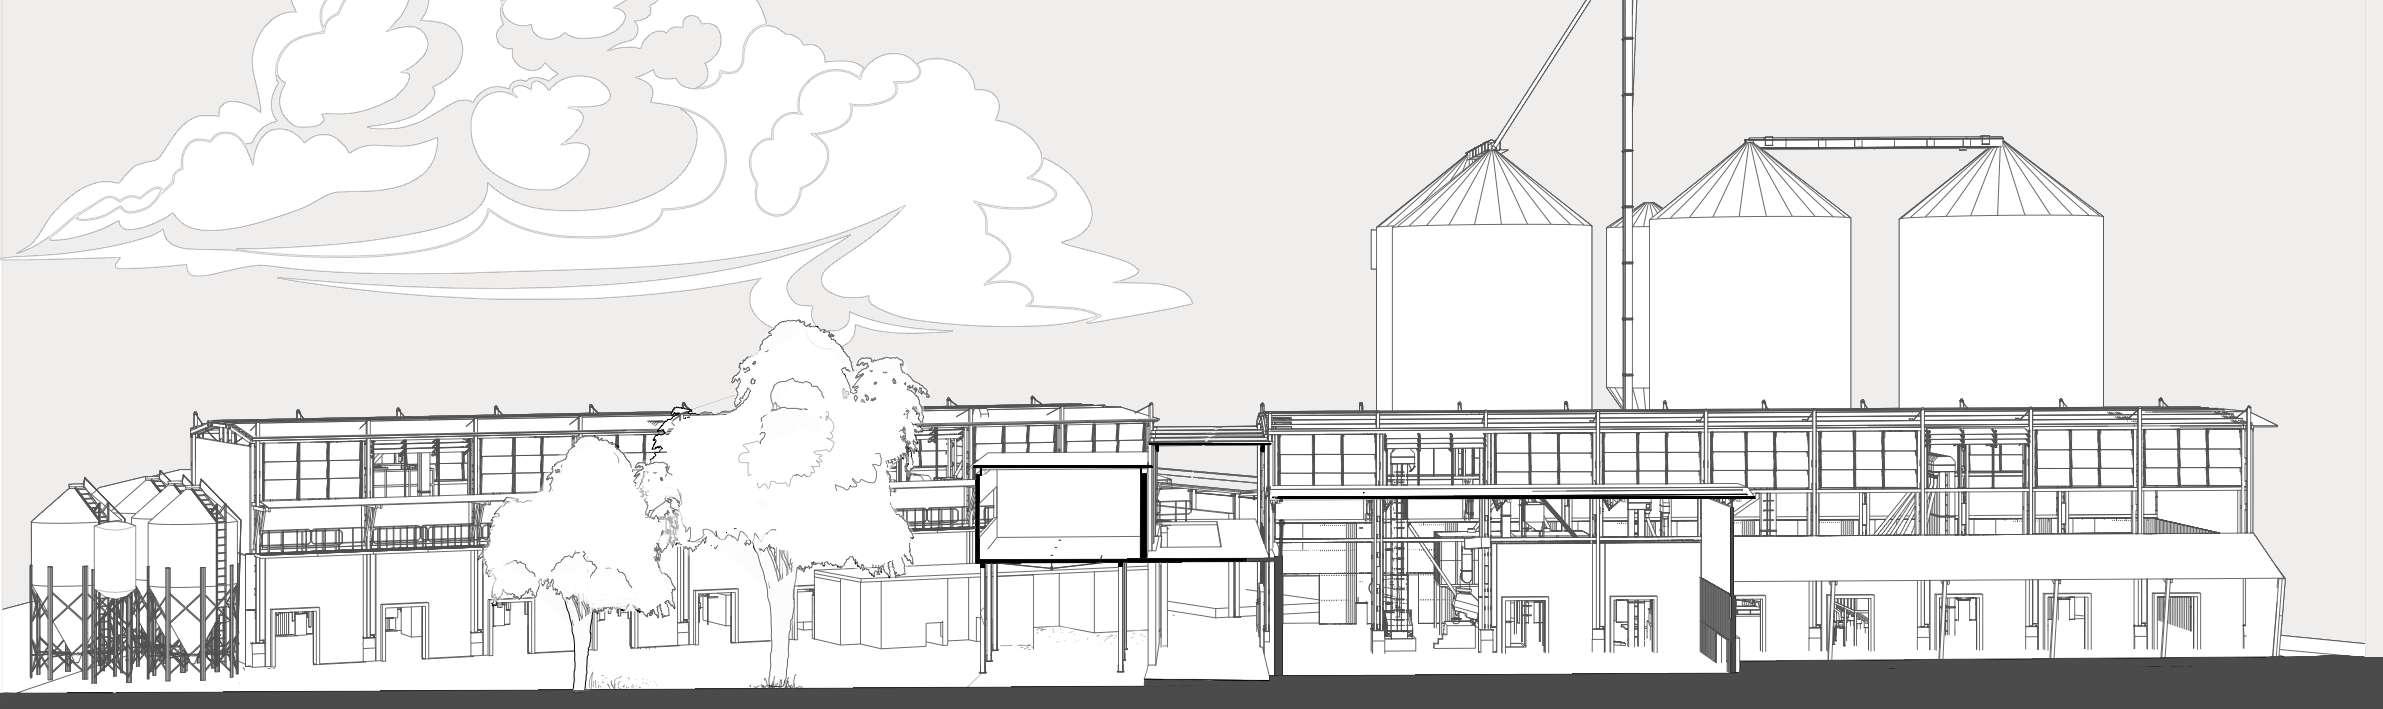
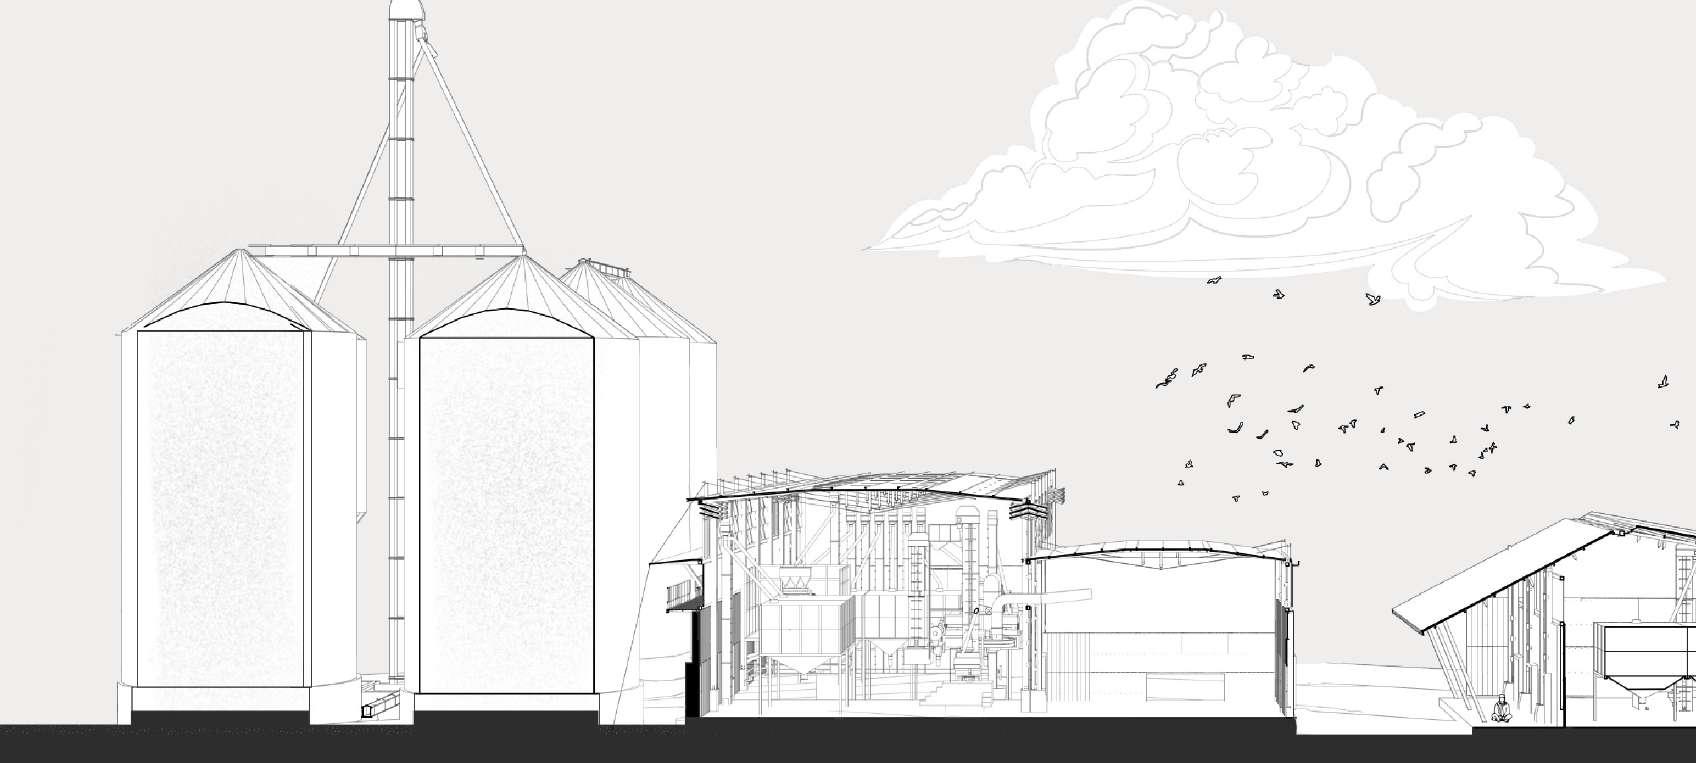
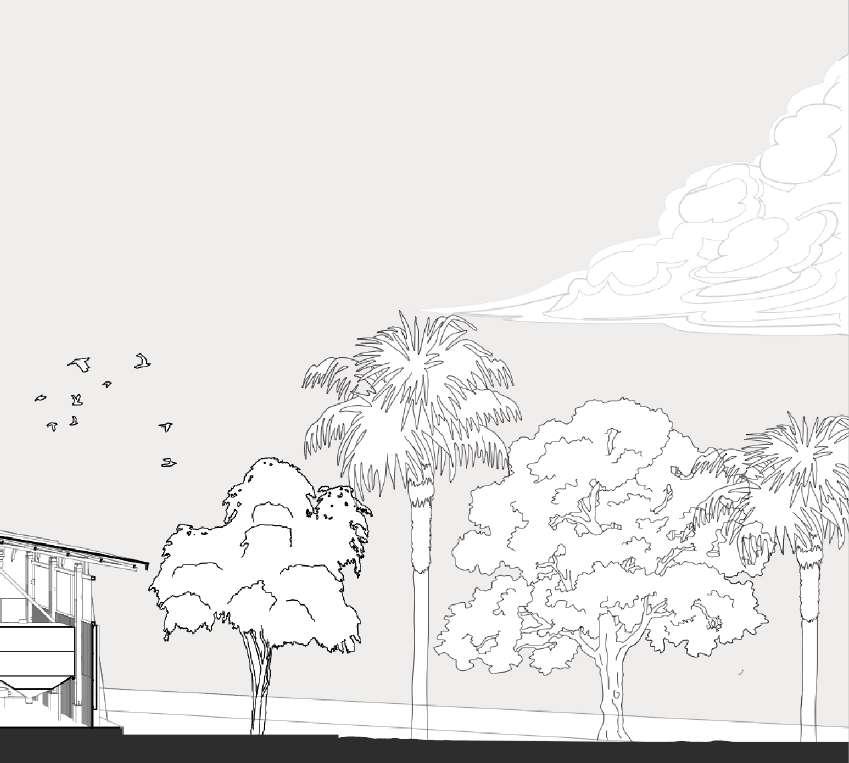
Section AA’
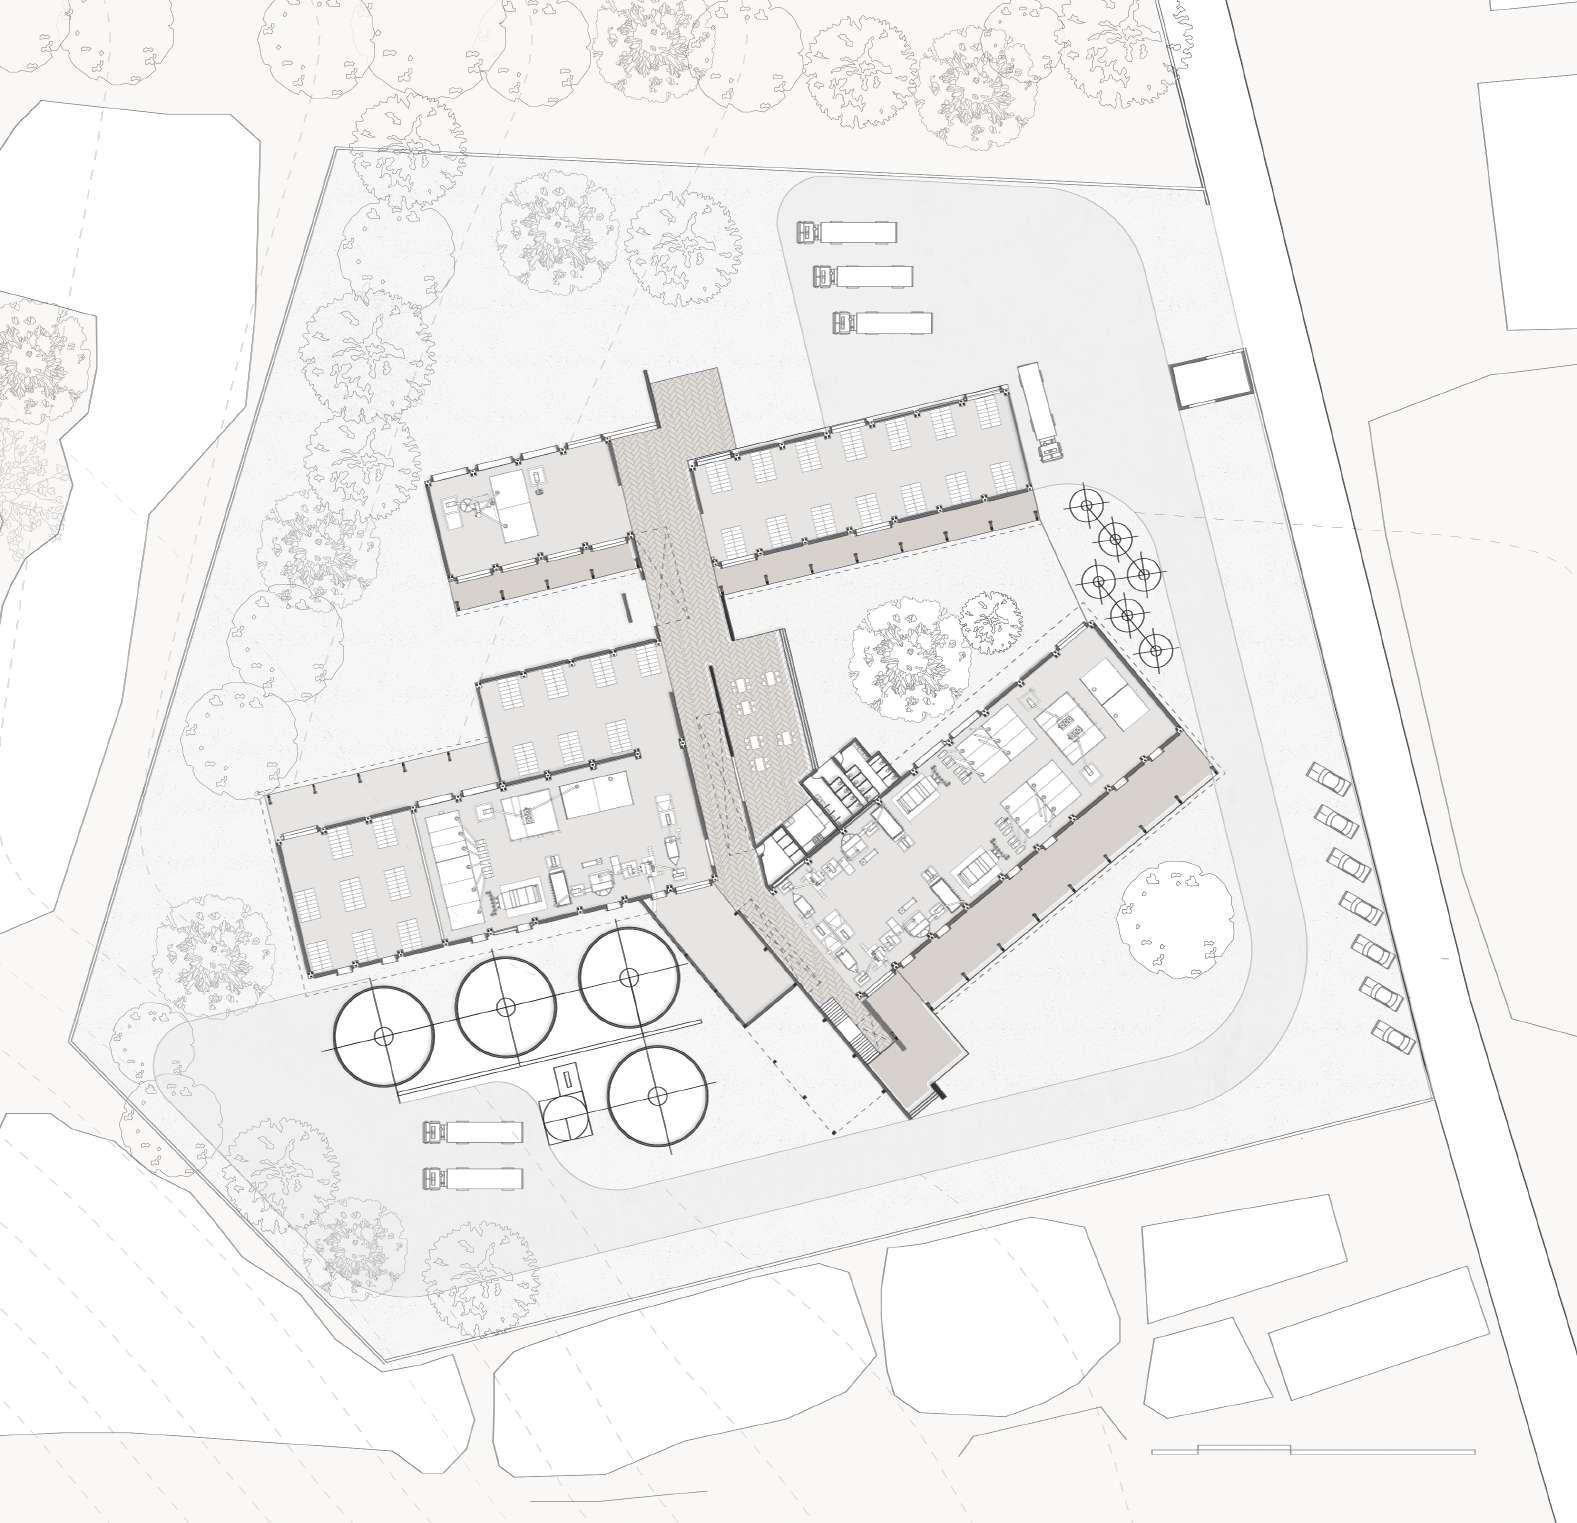
Legend
01. Entry Plaza
02.Import Silos
03. Raw Coffee Unloading Area
04. Import Warehouse
05.Production Lines
06.Husk Warehouse
07.Husk Processing Areas
08.Temporary Export Storage
09.Canteen Area
10. Kreche
11.Kitchen
12.Washroom
13. Roasting & Grinding
14.Package Storage
15.Sack Storage
16. Export Dropoff
17. Truck Driver Rest Area
18. Security Cabin
19.Export Silos
20.Vehicular Parking
Testing And Quality Check Room
And Visitor Centre
Admin Block
Catwalk For Inspection
BRIDGING TIME
-2ND RUNNER UP
THE DRAWING BOARD 2023
Typology: Public Architecture
Mentor: Asst. Prof. Asijit Khan
Participants: Ameera Aboushar, Shriya Sapher,Yajan Patel
Built up: 800sqm
Location: Badami,Karnataka.
Project Brief:
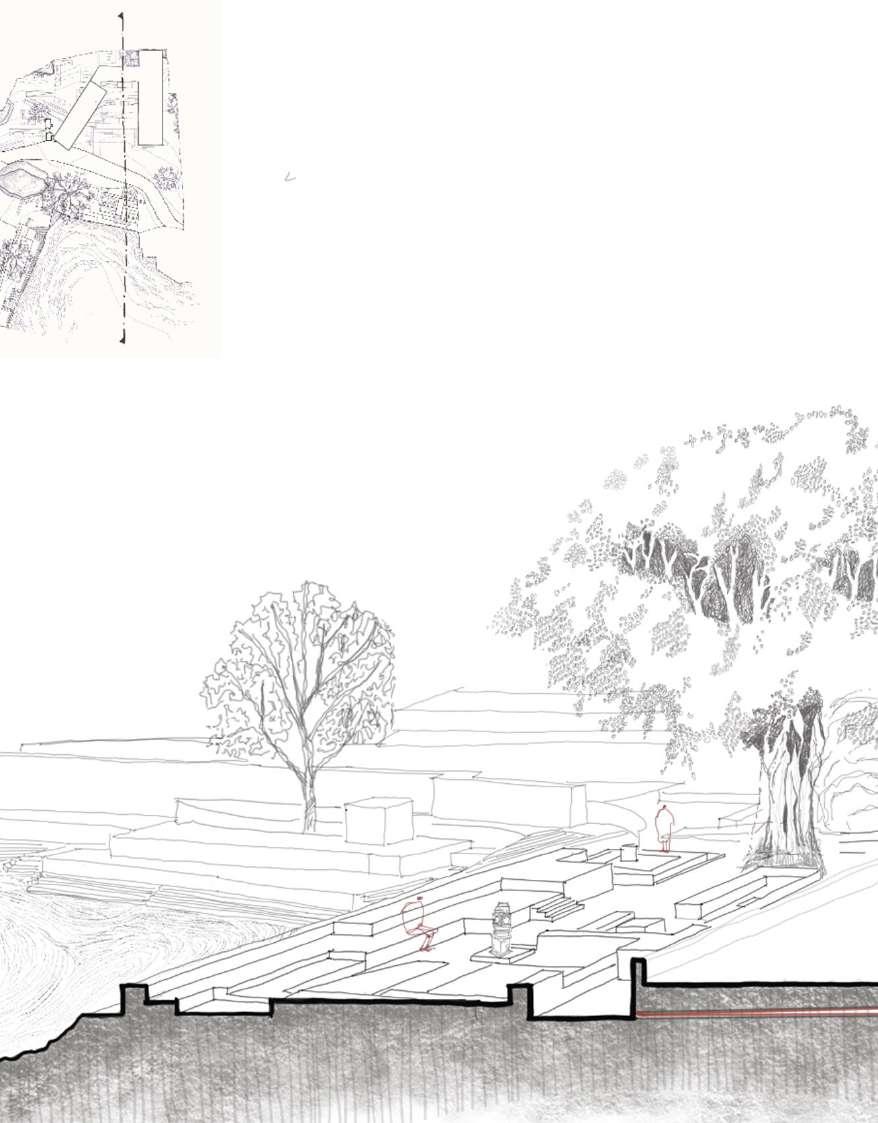
Redesigning the Badami archaeological museum as an insert into history keeping in mind the response to the site and context of the place as an attempt to aims to improve community life while protecting local heritage
Project Intent:
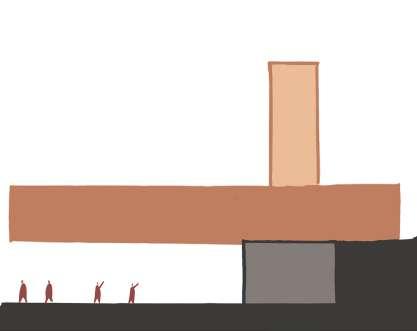
To redesign the museum as a bridge to connect people to the rich heritage and past of Badaami while redefining the existing identity of the place and the building
BRIDGING TIME,
A Museum Redesigned:
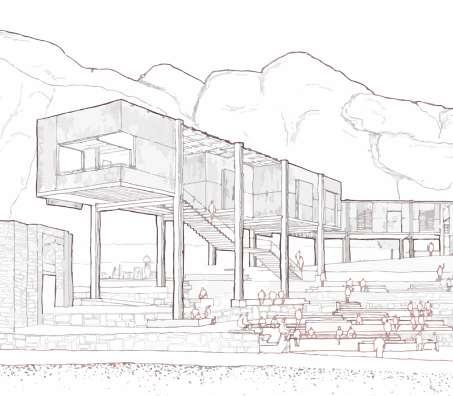
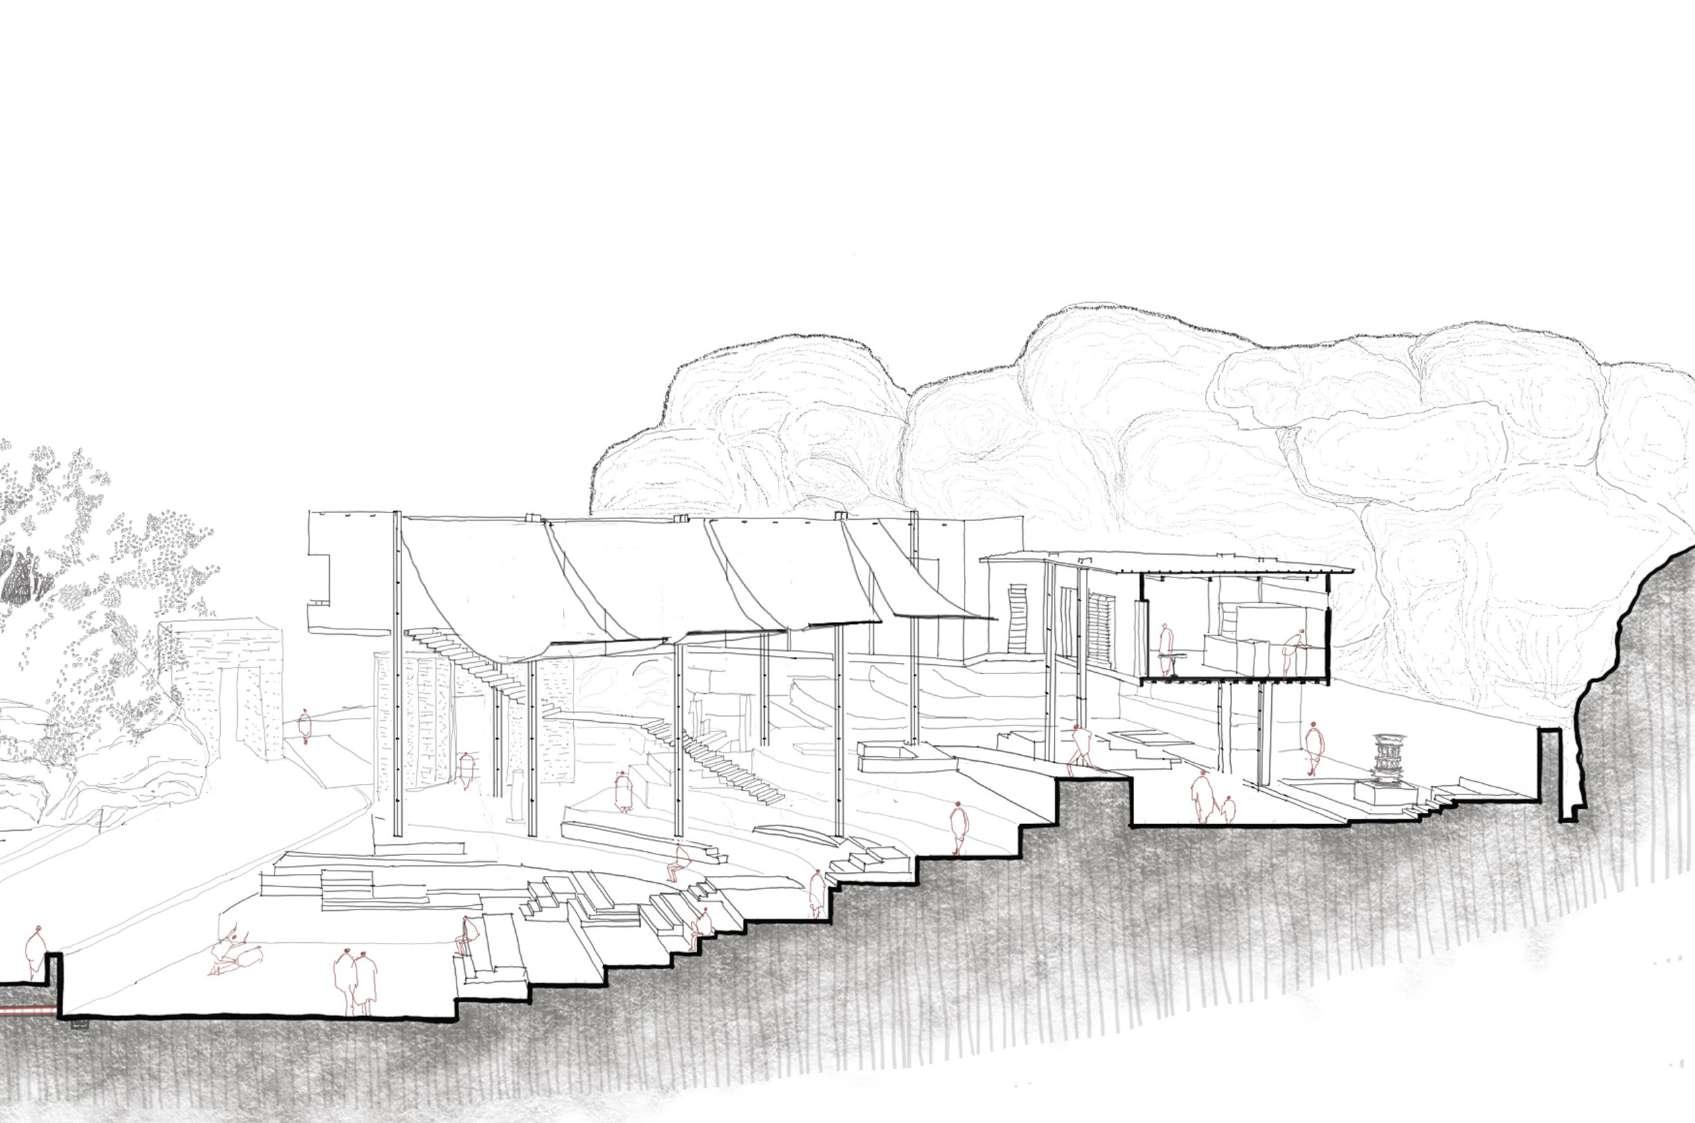
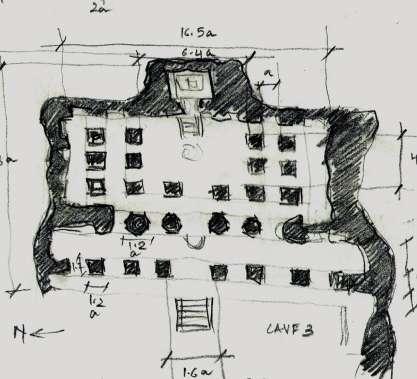
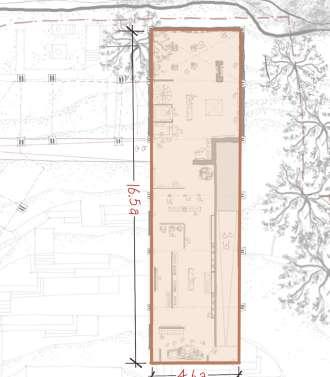
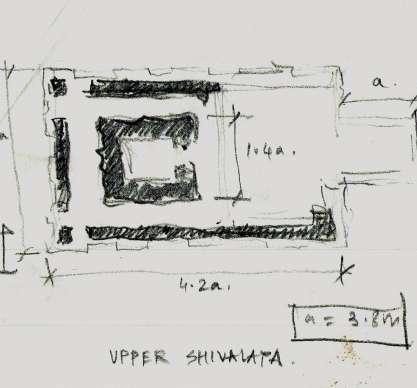
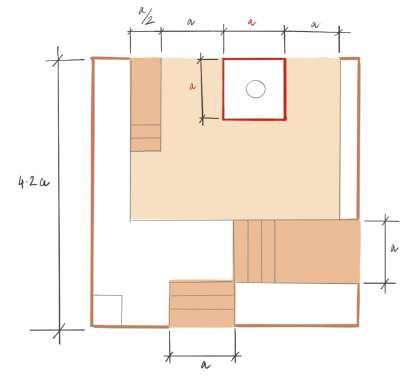
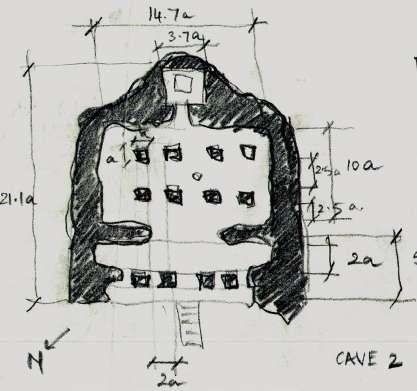
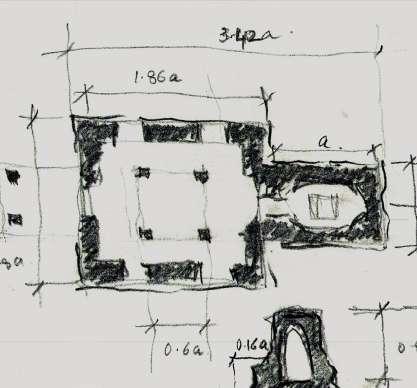
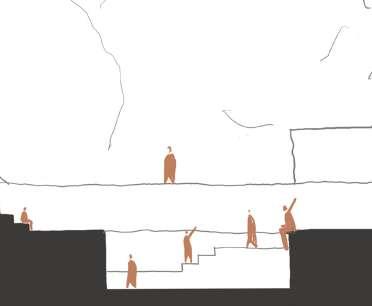
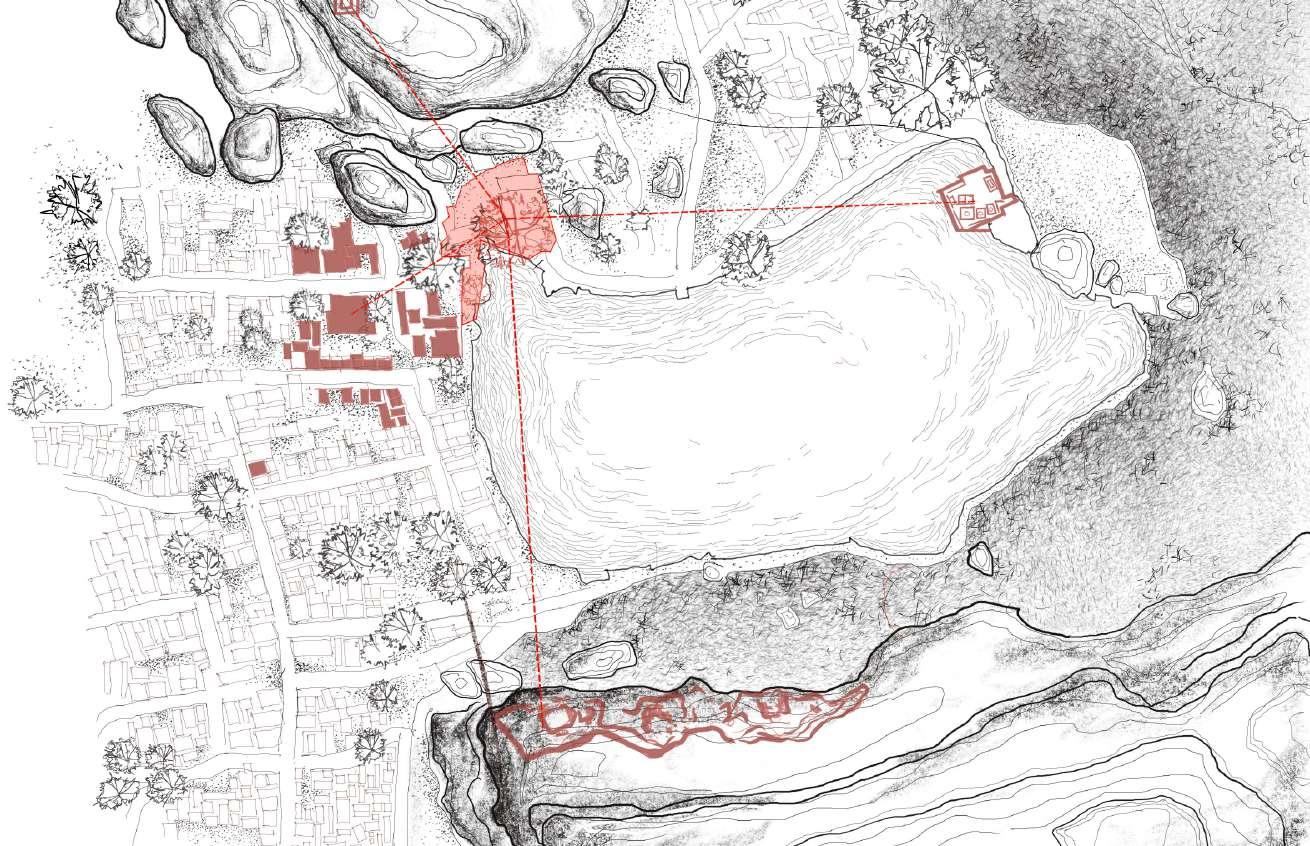
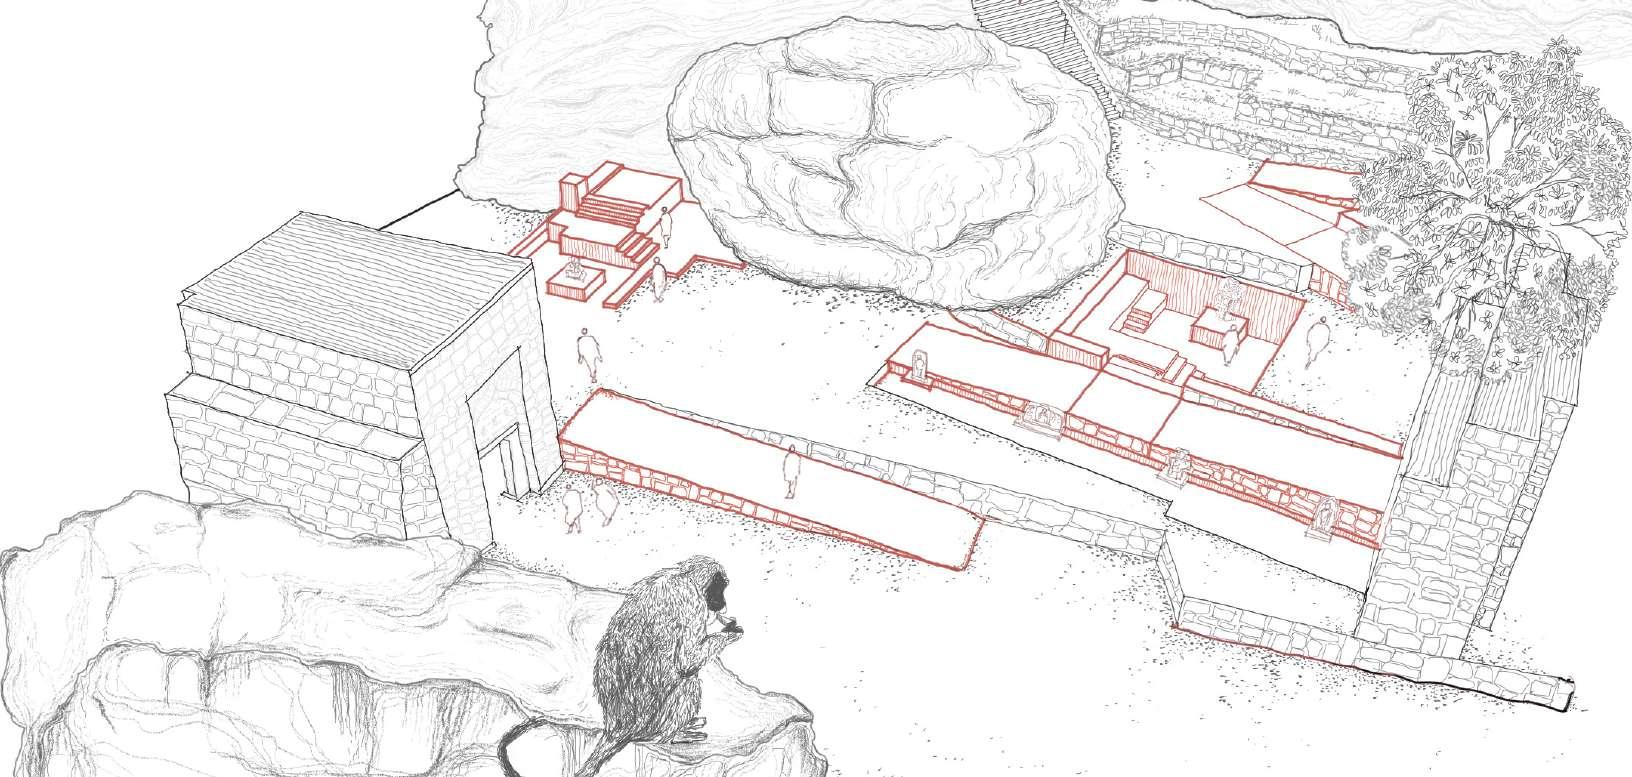
The project intends to be a space to connect the historicity and rich background of Badami to the people of today and its local inhabitants.The building housing the museum derives a logic from the language and proportion of the 6th Century caves that it faces. Similarly, the varying plinth levels of the sculptural courts bordering the Agasthya Tirtha, derive their proportion from the Bhoothnath temple. As one moves across the site towards the Badami Rockscape, various sculptural courts act as spaces to engage with the landscape. The the museum is lited of the site, in an attempt to allow the public to move across the site undisturbed. The nature of the built and unbuilt intervention on site is inspired from the additive language of the Shivalayas in the museum. The subtractive nature of the cave is inspires the creation of the sculptural courts and the underground spaces. The built orients itself on the axis of the Bhoothnath temple, the Badami caves, and the city of Badami, aims to provide a public space for the people of the village.
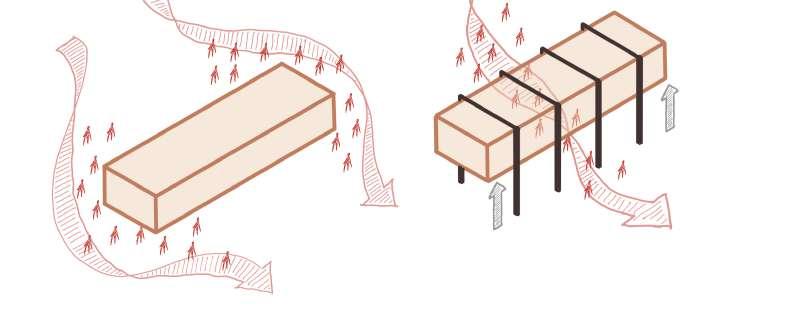
Treading the Earth lightly thus allowing undisturbed movement of public in the site
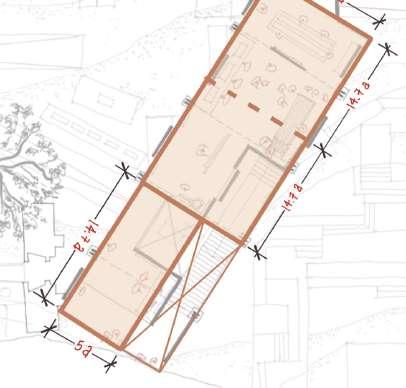
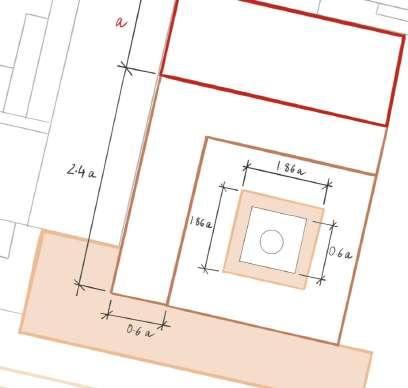
Addition of Mass
Cave 3 | Badami Caves
Upper Shivalaya
Museum Block Water Courts
Cave 2 | Badami Caves
Bhootnath Temple
Ilkal Block
Sculptural Courts
Subtraction of Mass
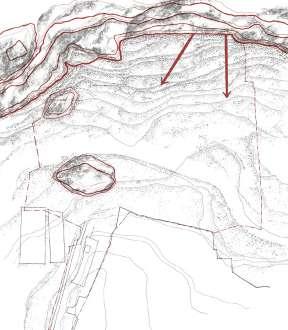
Badami sandstone boulders
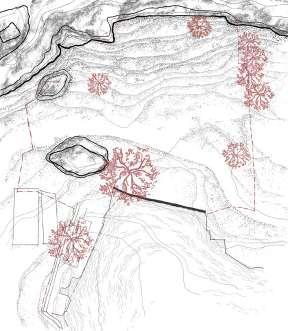
Existing Vegetation on site
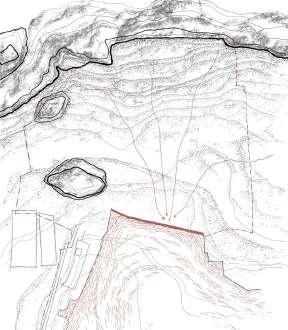
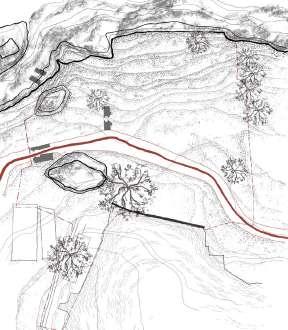
Drainage of water across site Existing movement from
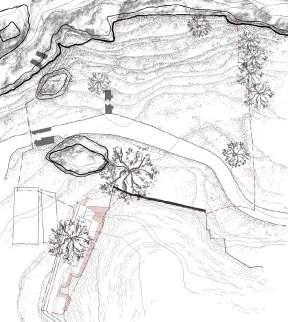
Contours across site
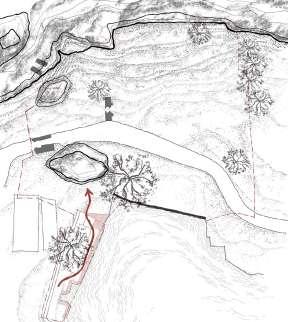
Movement from the caves to the site
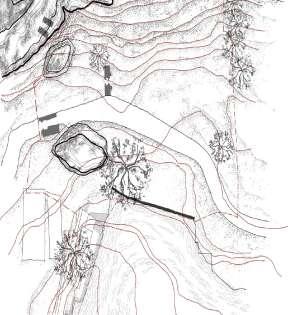
Existing Ghats present on site
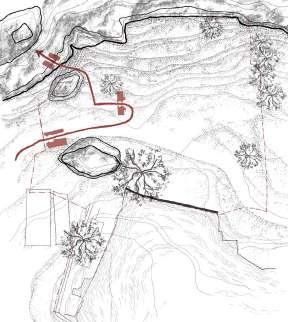
Existing movement from gate 1 to gate 3
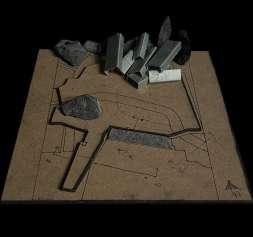
1:1000 Scale model exploring the abstarction of the building as an entity exploding from the rockscape behind it
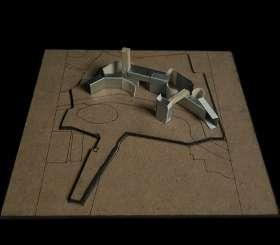
1:1000 Scale model exploring the abstarction of the connecting relations between relief spaces in a musem
1. Badami Temple Caves
2. Bhoothnath Temple
3. Upper Shivalaya
4. Badami Settlement
5. Agasthya Tirtha
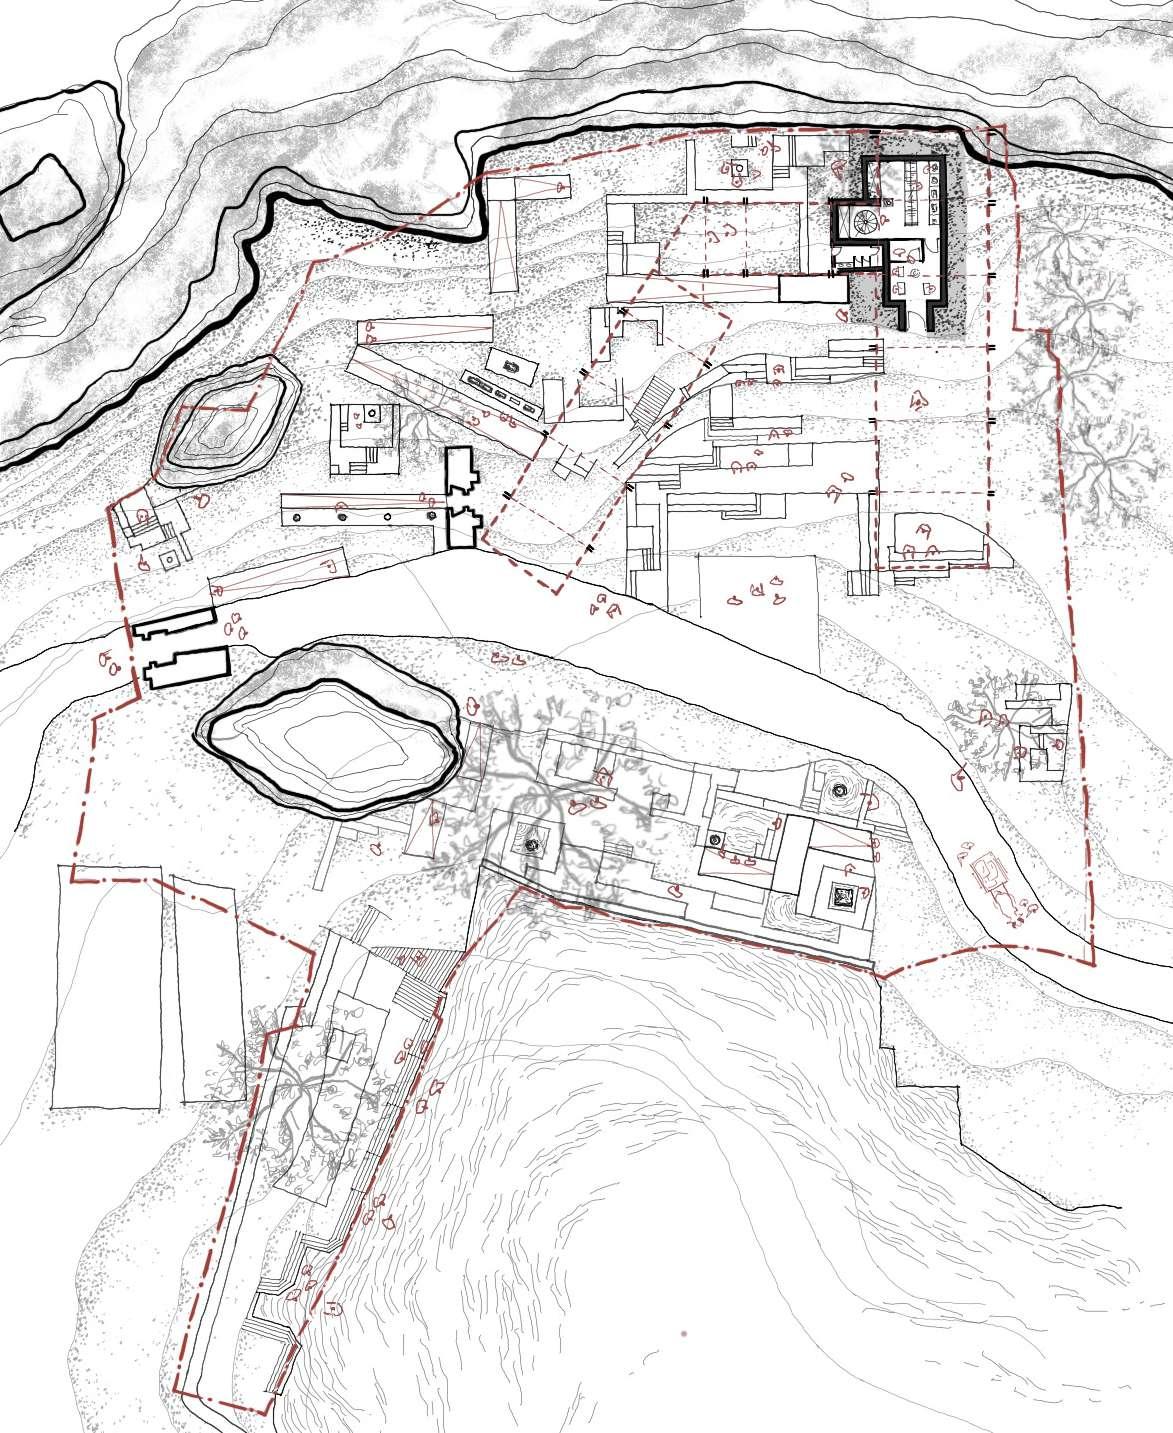
Water Courts
Sculptural courts
Green Courts
Amphitheater
Archives, Storage
Back office
Toilets
Museum Entry
Ticket Counter
Exhibit Space
Ramp to Cafe
Viewing Tower
Cafe Kitchen
Dining Area
Souvenir Shop
Loom Display Area
Saree Display Area
Deck
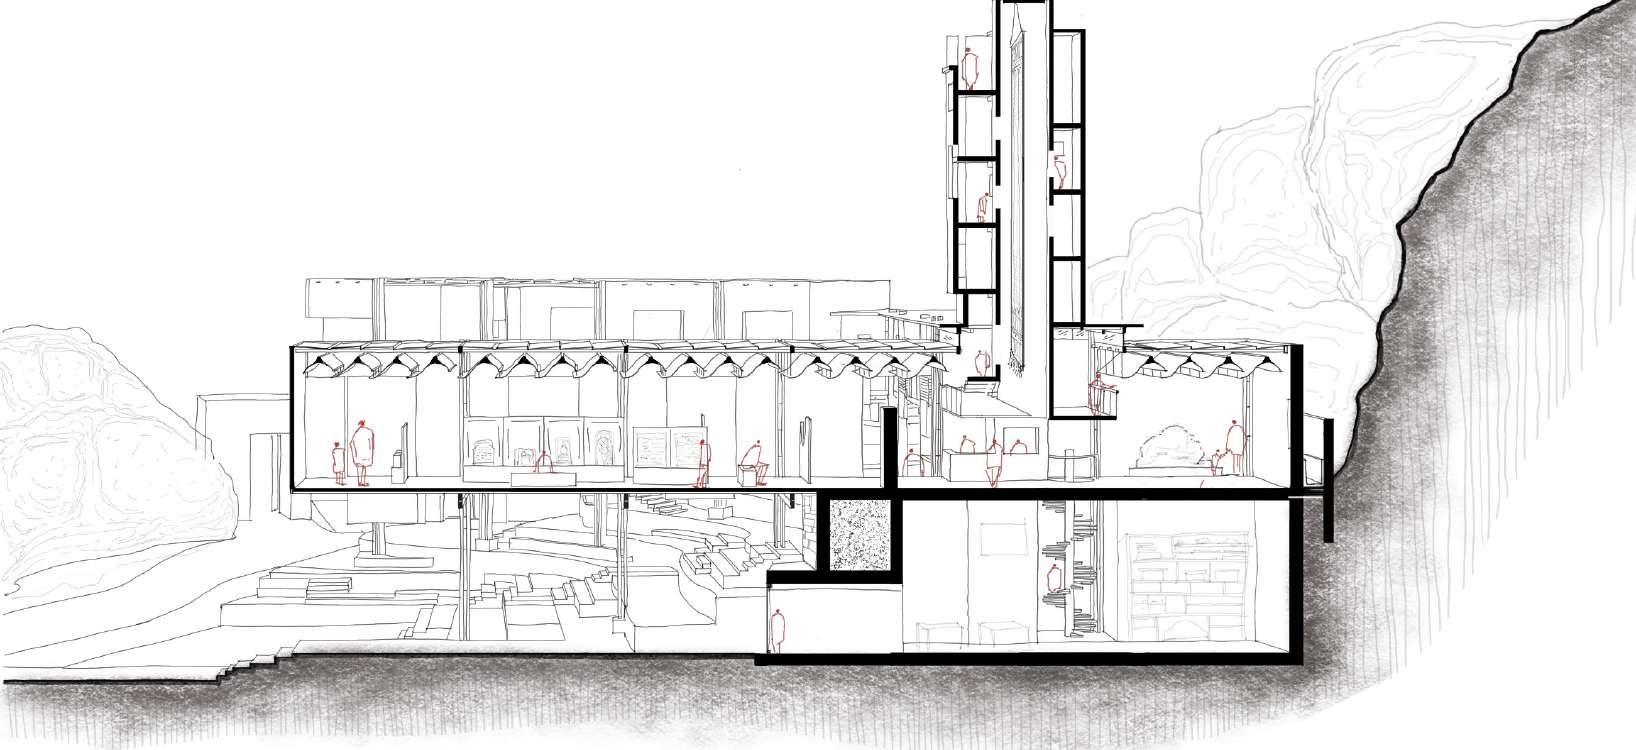
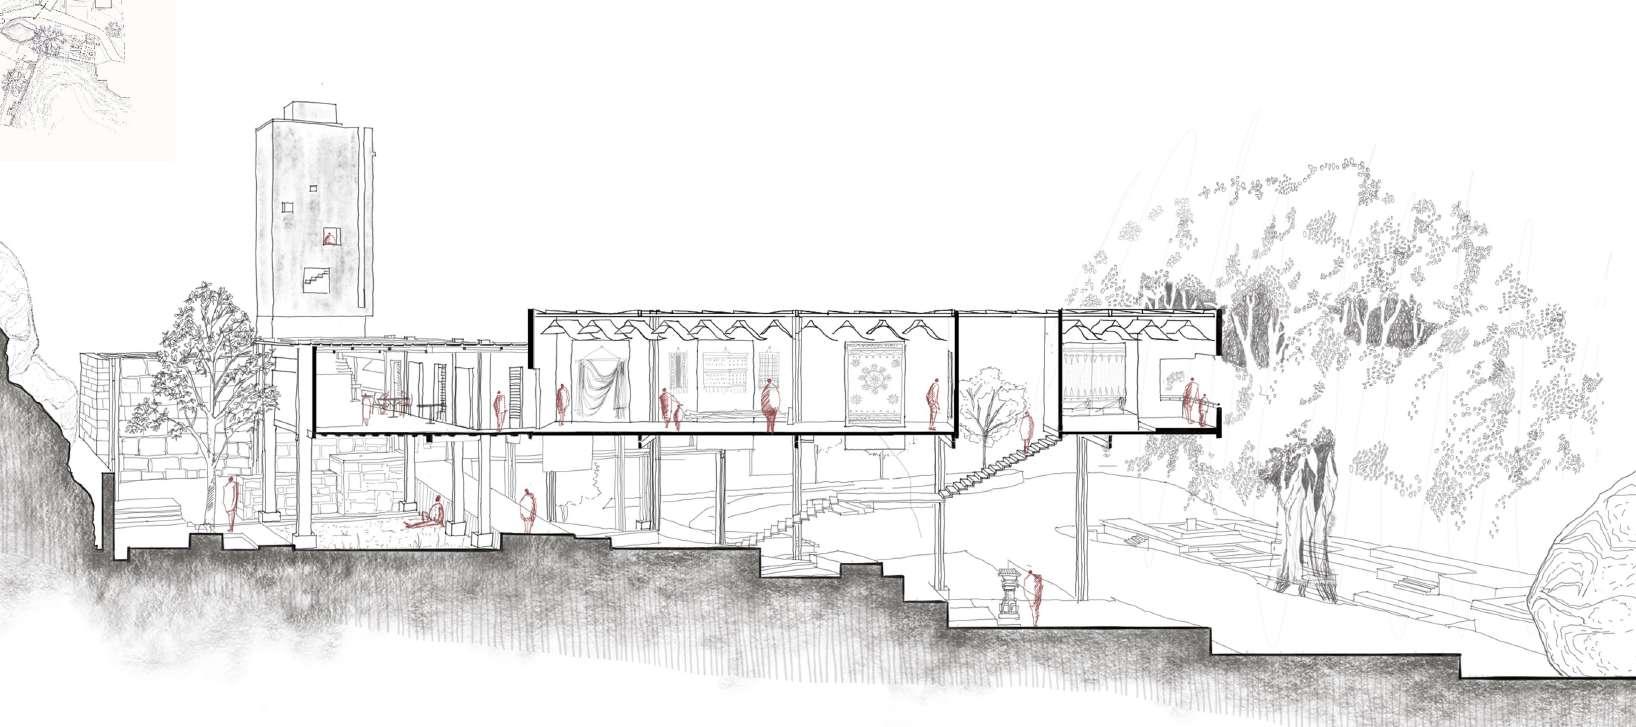
Section through Ilkal saree exhibit
Section through archaeological museum block
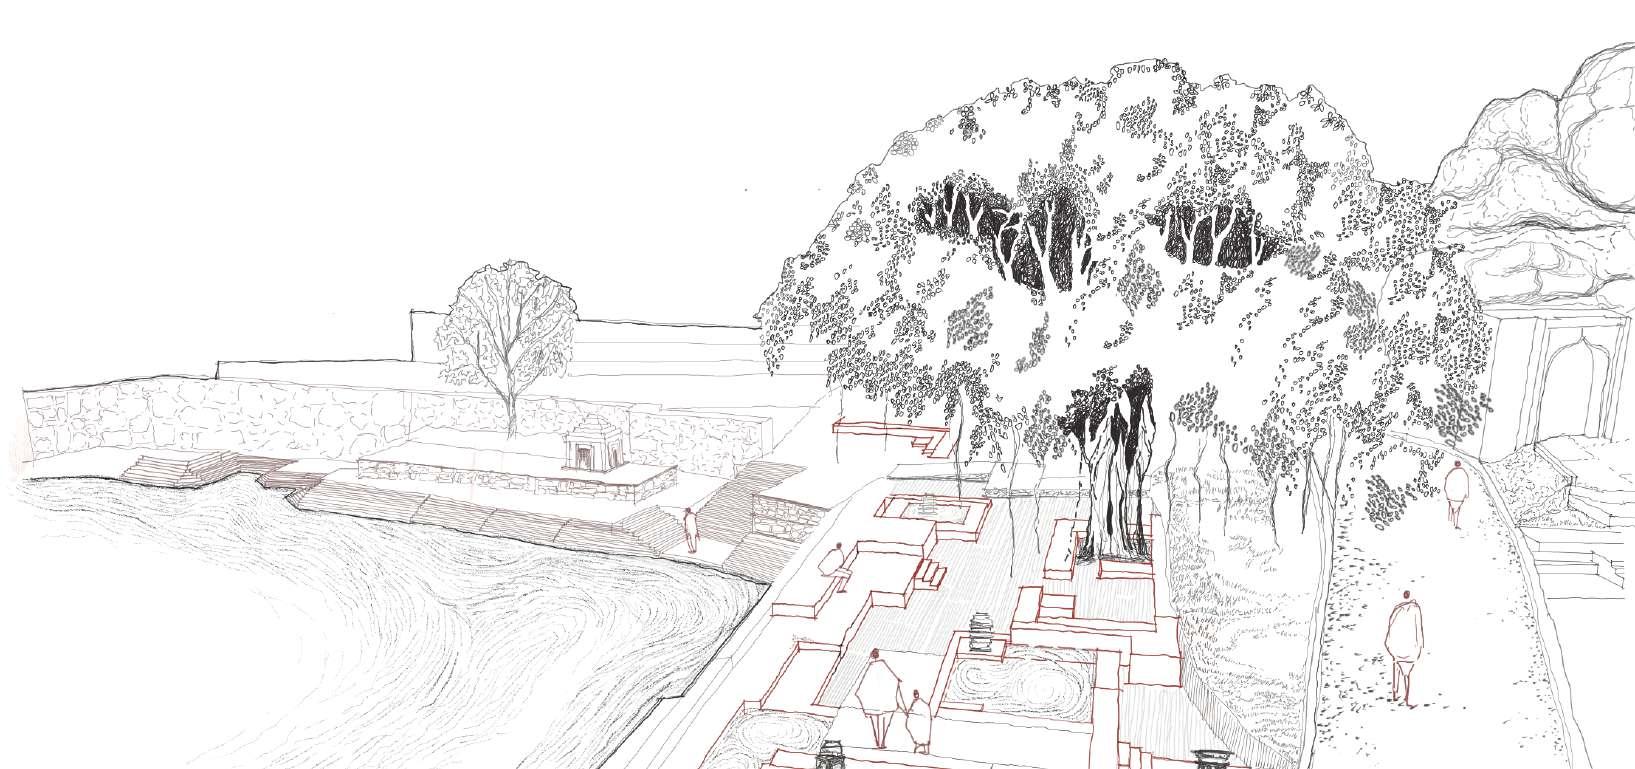
View Of The Water Courts
View Of The Sculptural Courts
Archaeological Museum
Amphitheatre
Gateway 02
Sculptural court
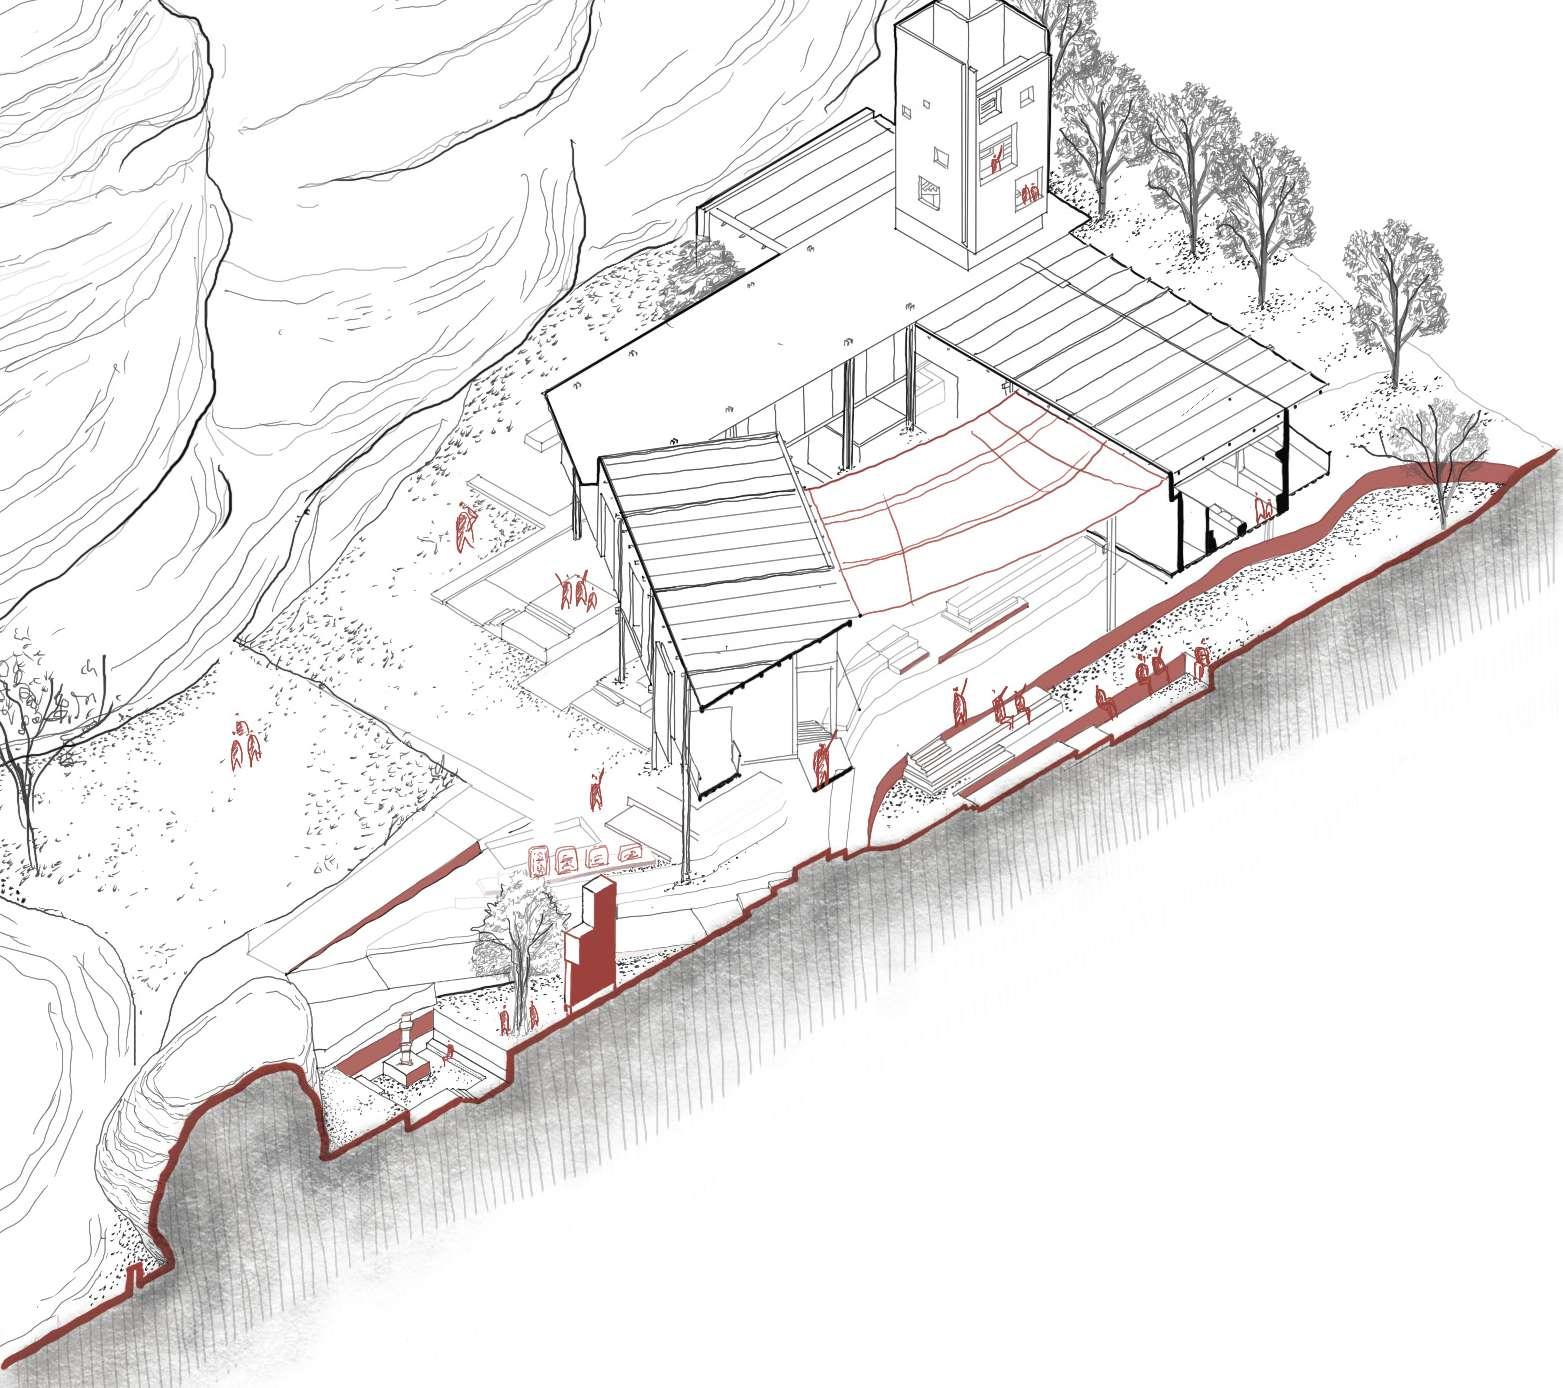
The design of each of the elements began with understanding the existing proportions of the temples. After certain ratios and proportions were derived, clay models were used to design the sculptural courts and redesign the water’s edge so as to provide the user various scales of public space
The approach to the museum across the site, is through a winding ramp that allows one to slow down and experience the journey through this landscape. The various statues present on site were exhibited by modulating the ground to allow the public to interact with them.
URBAN AGRICULTURE INSTITUTE
SEMESTER 06
Typology: Institutional Architecture
Studio Guide: Prof. Aanand Krishnamurthy
Site Area: 7000sqm
Location: Pune, Maharashtra
Duration:14 Weeks
Project Brief:
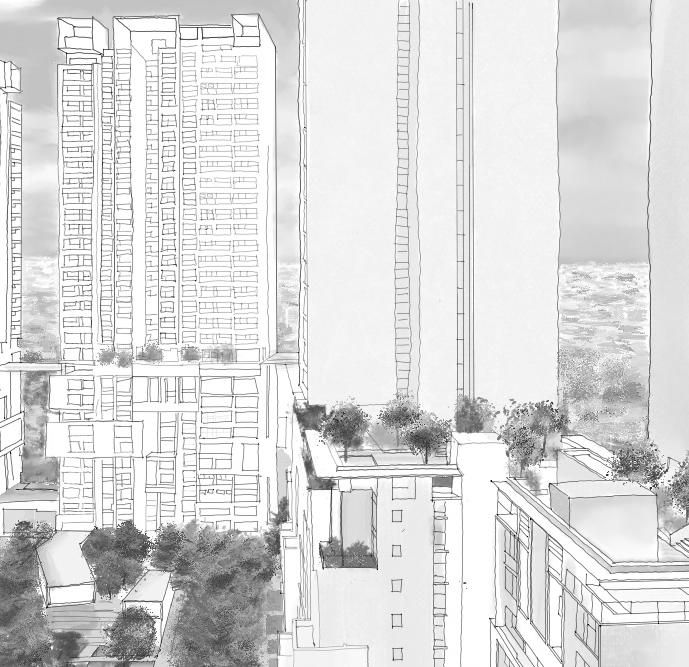
Designing a research Institute and a college in the symbiosis campus keeping the idea of a high rise building in mind.
Project Intent:
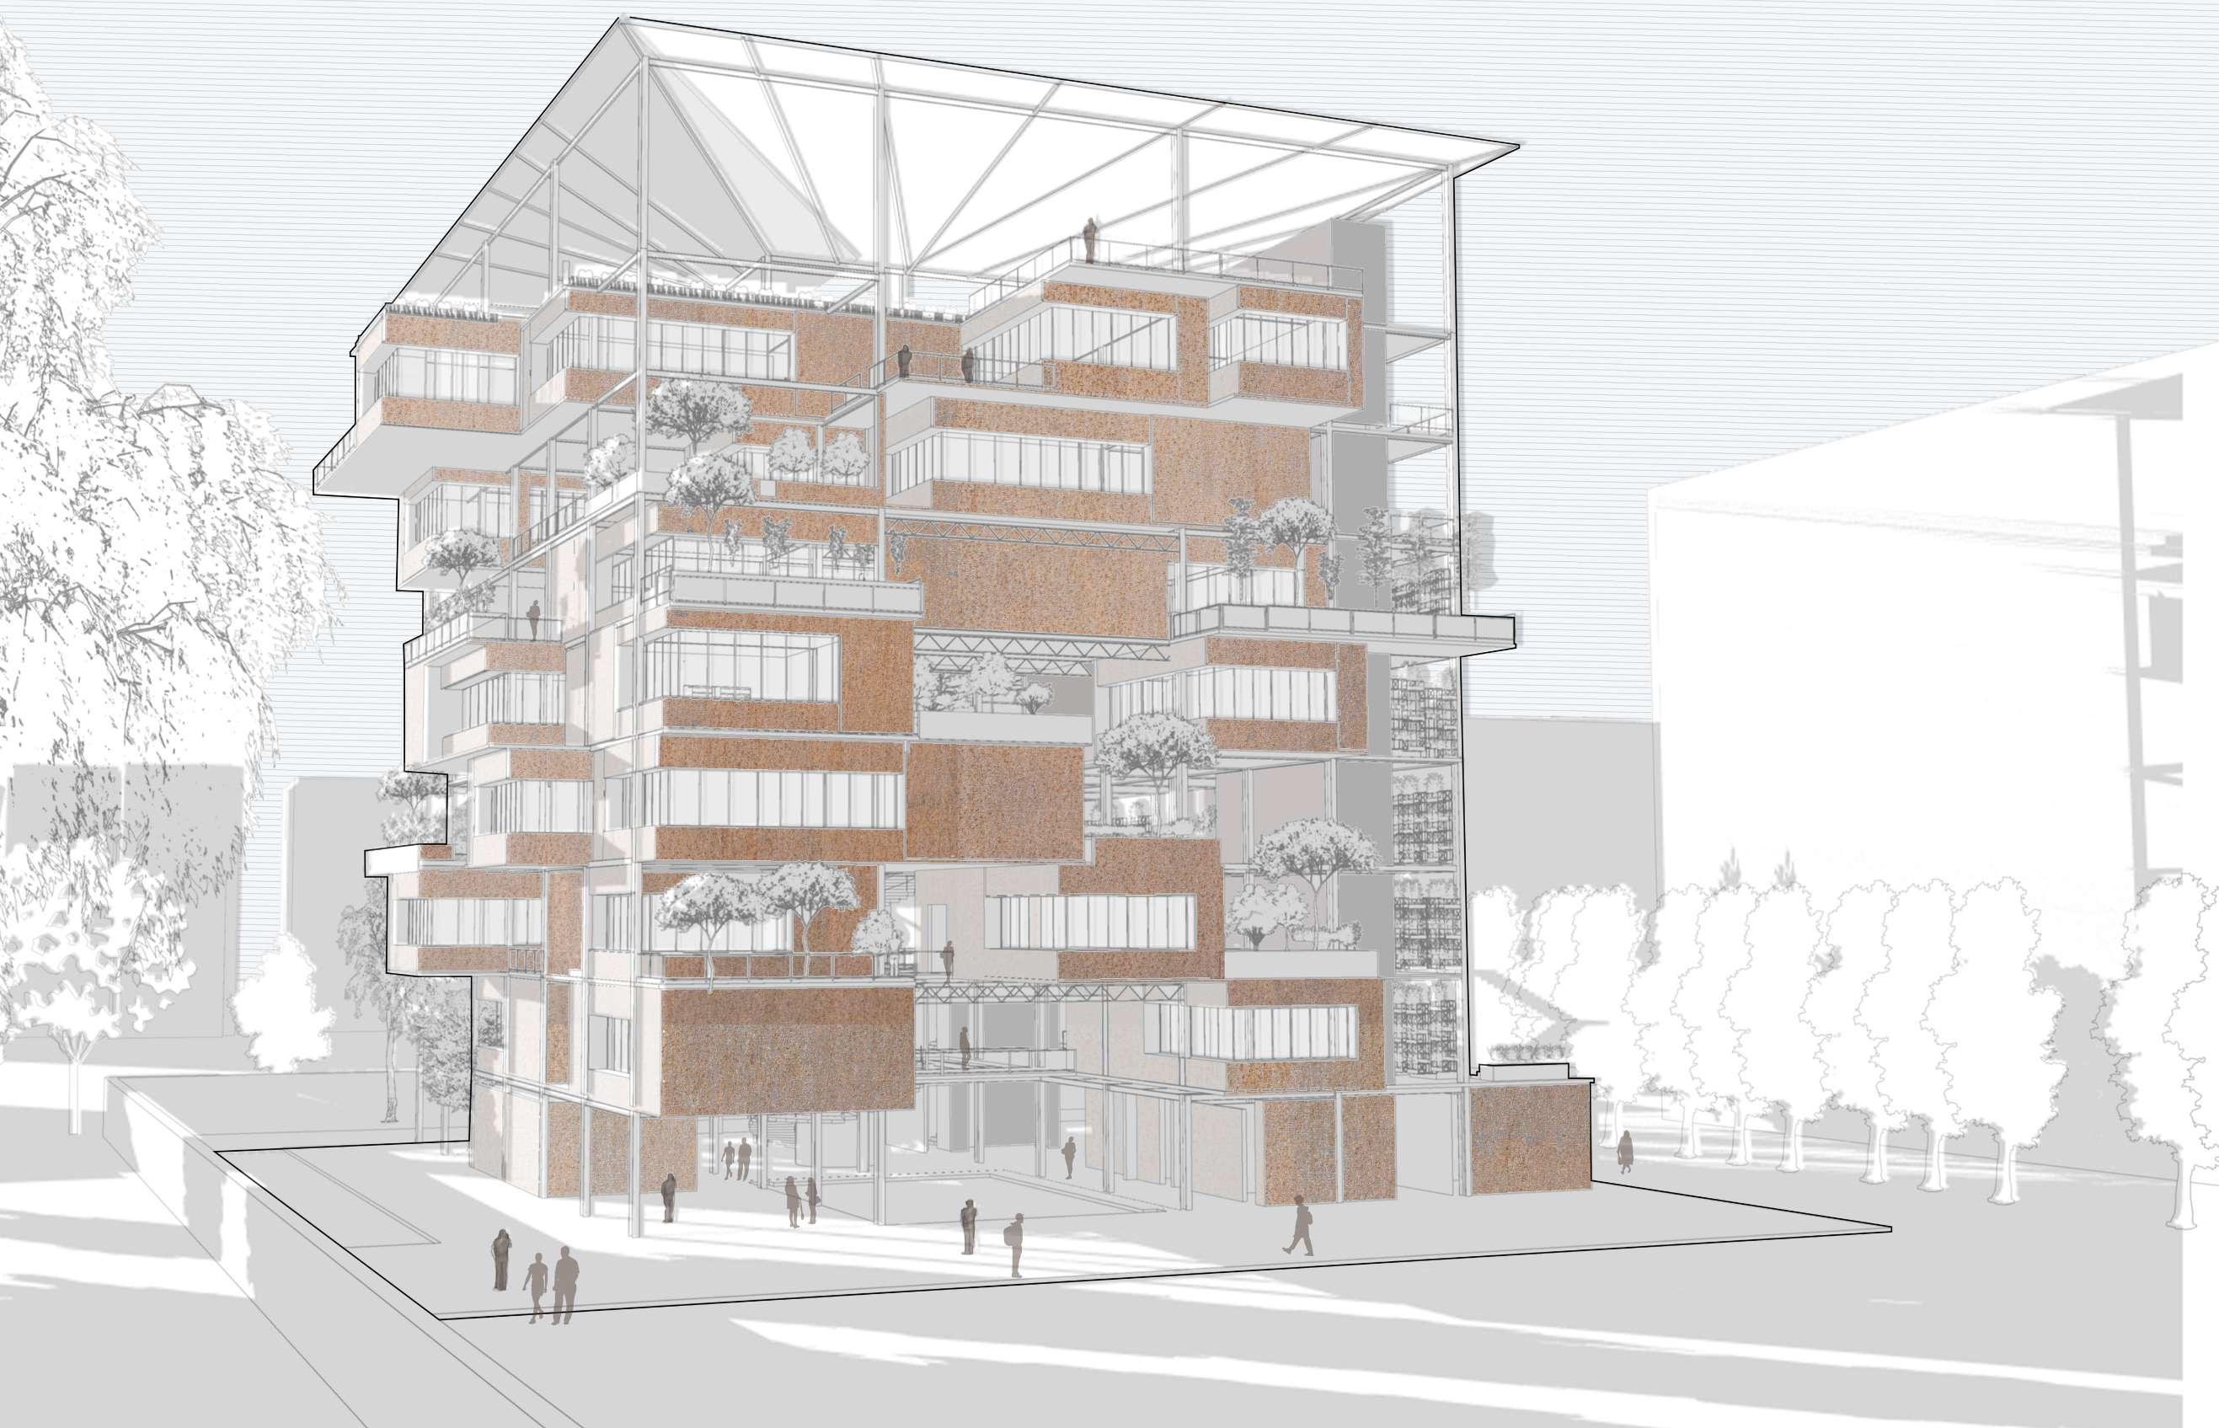
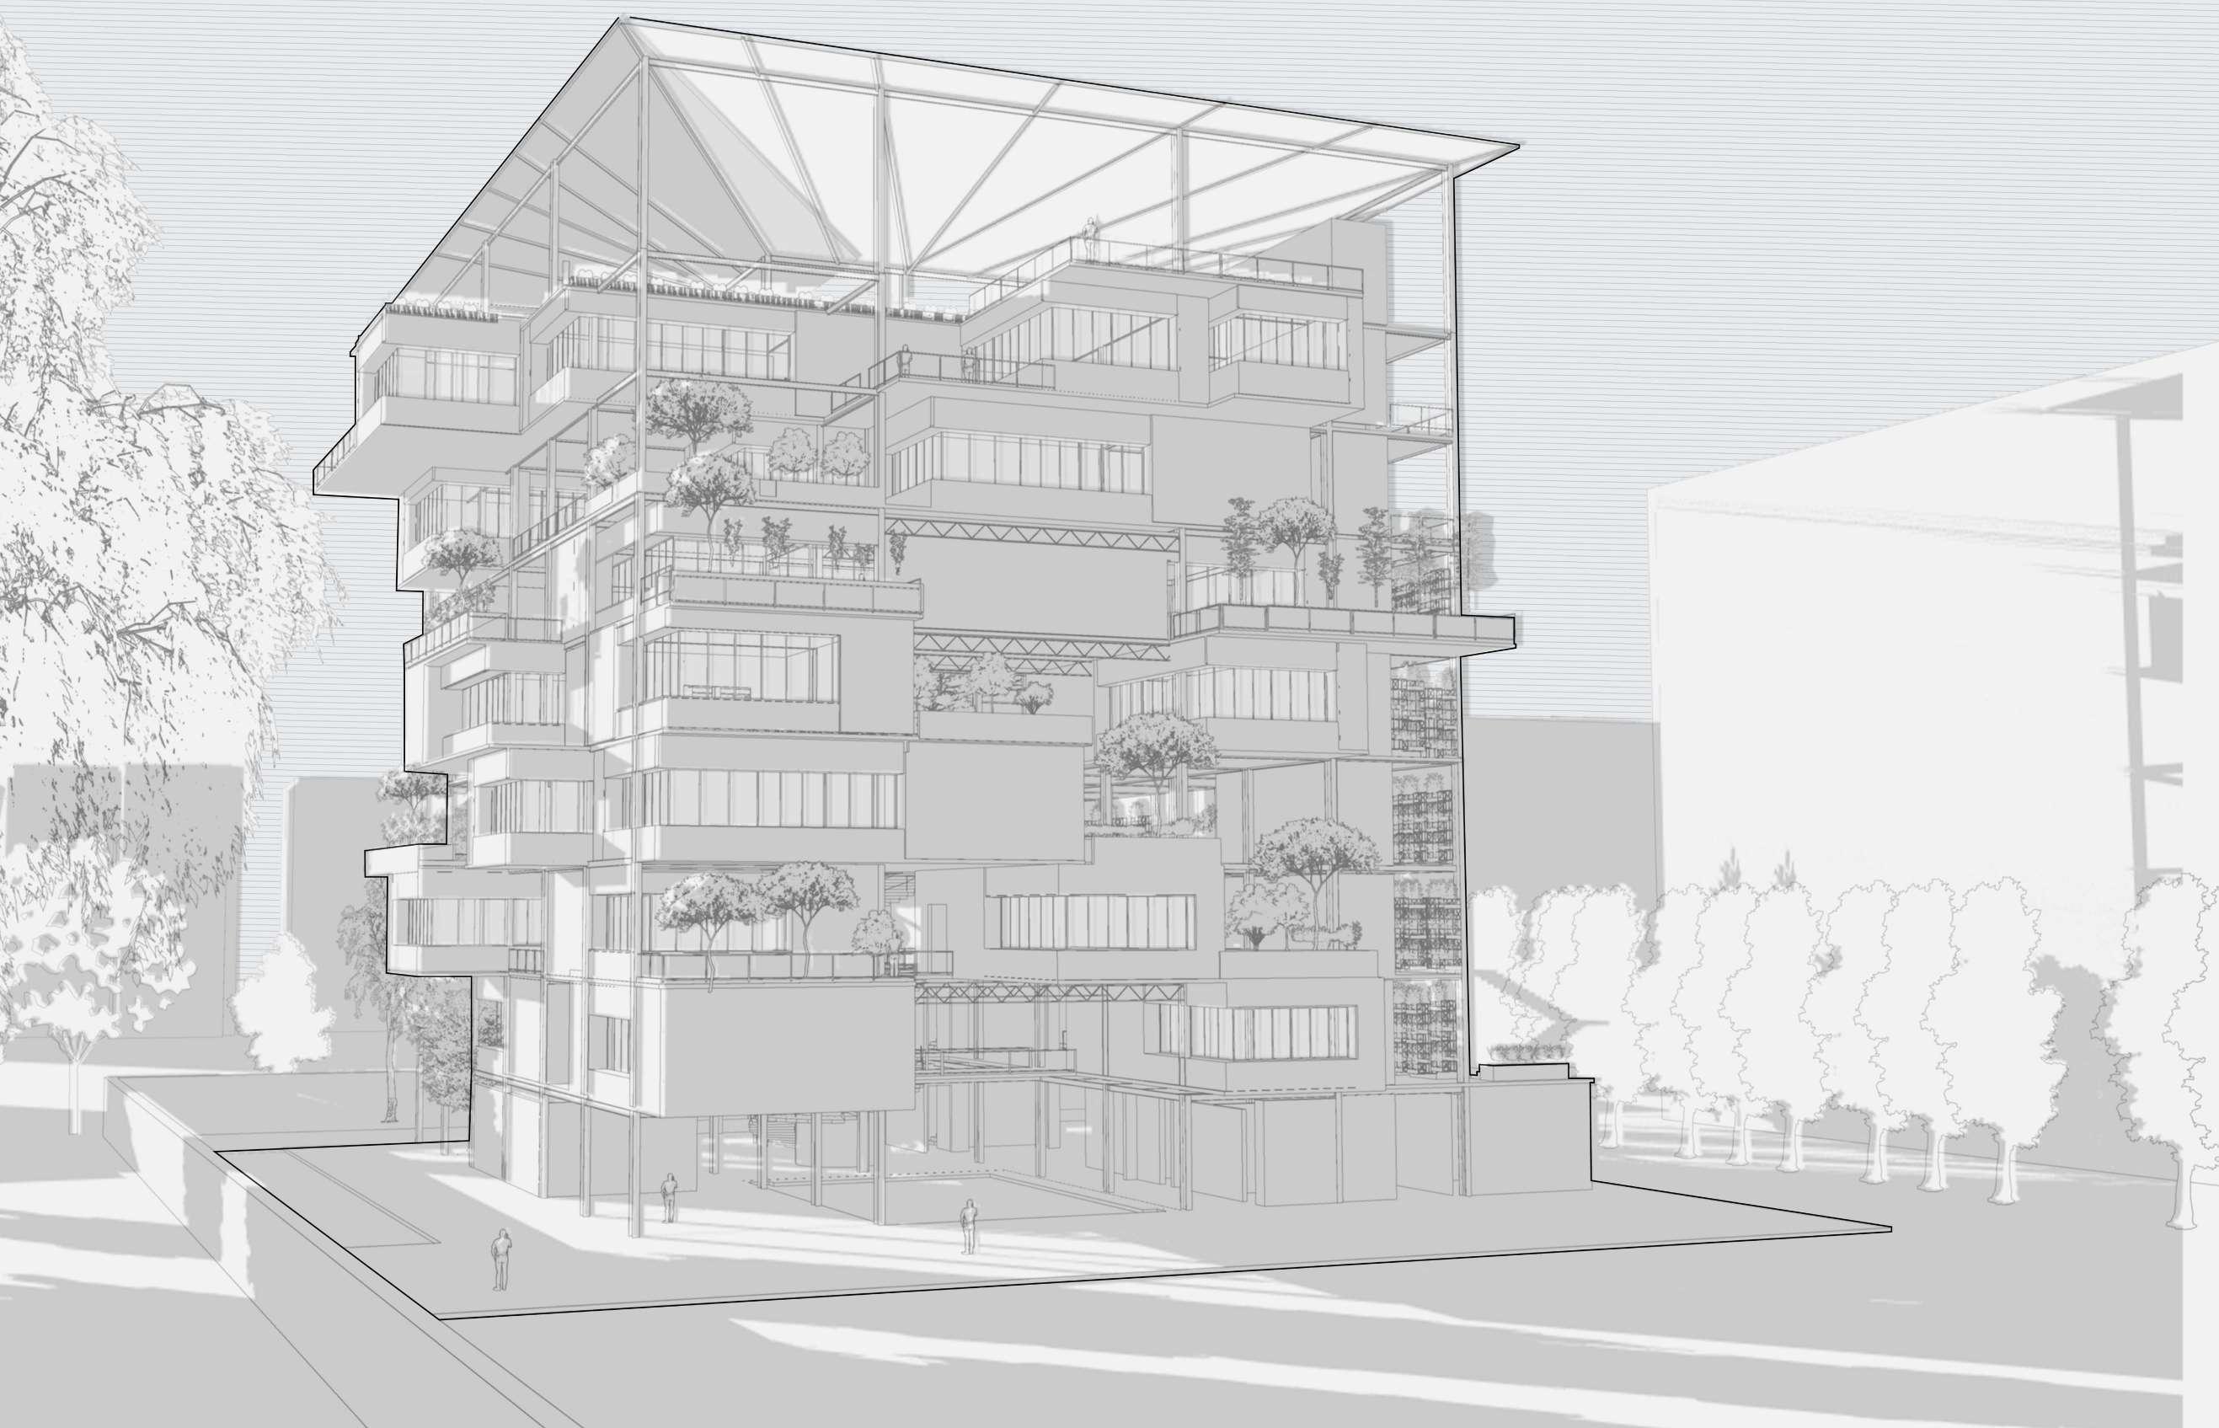
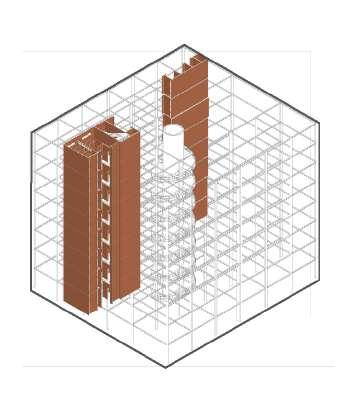
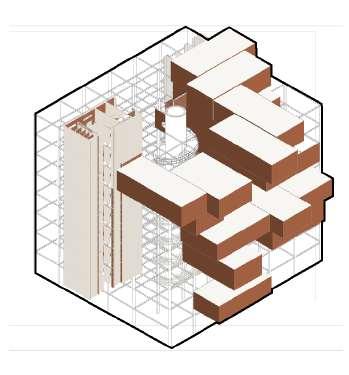
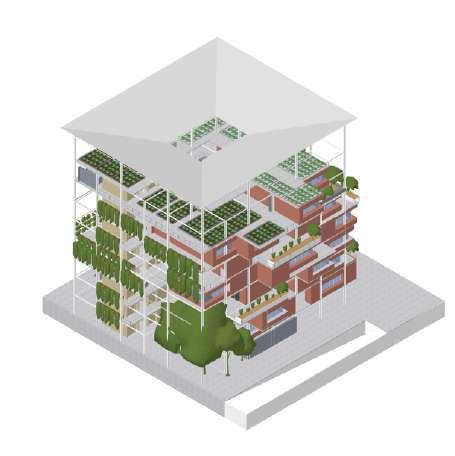
To provide a desired Slowness in the busy context of Pune and explore ideas of how architecture can nourish a community. The idea of a 3D grid allowed the idea of Functional Folies creating a variety in the user experience
LEVEL 04
- AROMATIC PLANT
PROPOGATION BEDS
-PLANT PATHOLOGY
LABORATORIES
-HVAC AND SERVICE BLOCK
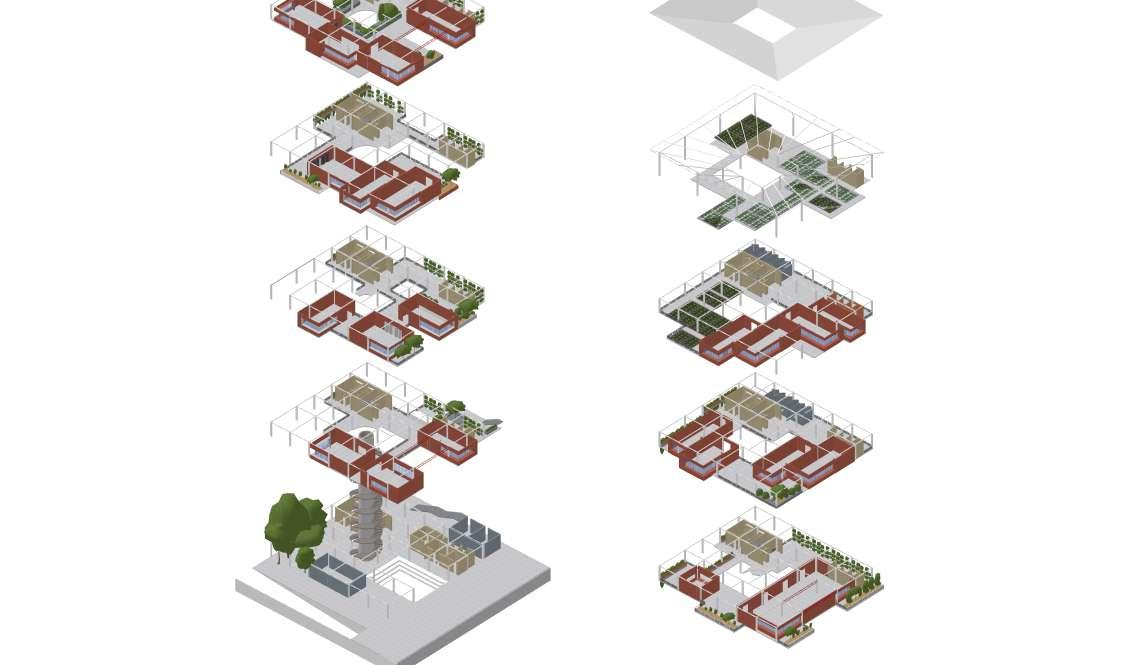
LEVEL 03
- OUTDOOR EXPERIMENT
LABS AND FLORACULTURE
PROPOGATION AREA
-BIOCHEMISTRY
LABORATORIES
-SERVICE BLOCK
LEVEL 02
-WORKSHOP SPACES
-HORTICULTURAL PROPGATION AREA
-SEMINAR HALL
-LECTURE ROOM
-SERVICE BLOCK
LEVEL 01
-WORKSHOP SPACES
-SEMINAR HALL
-LECTURE ROOM
-SERVICE BLOCK
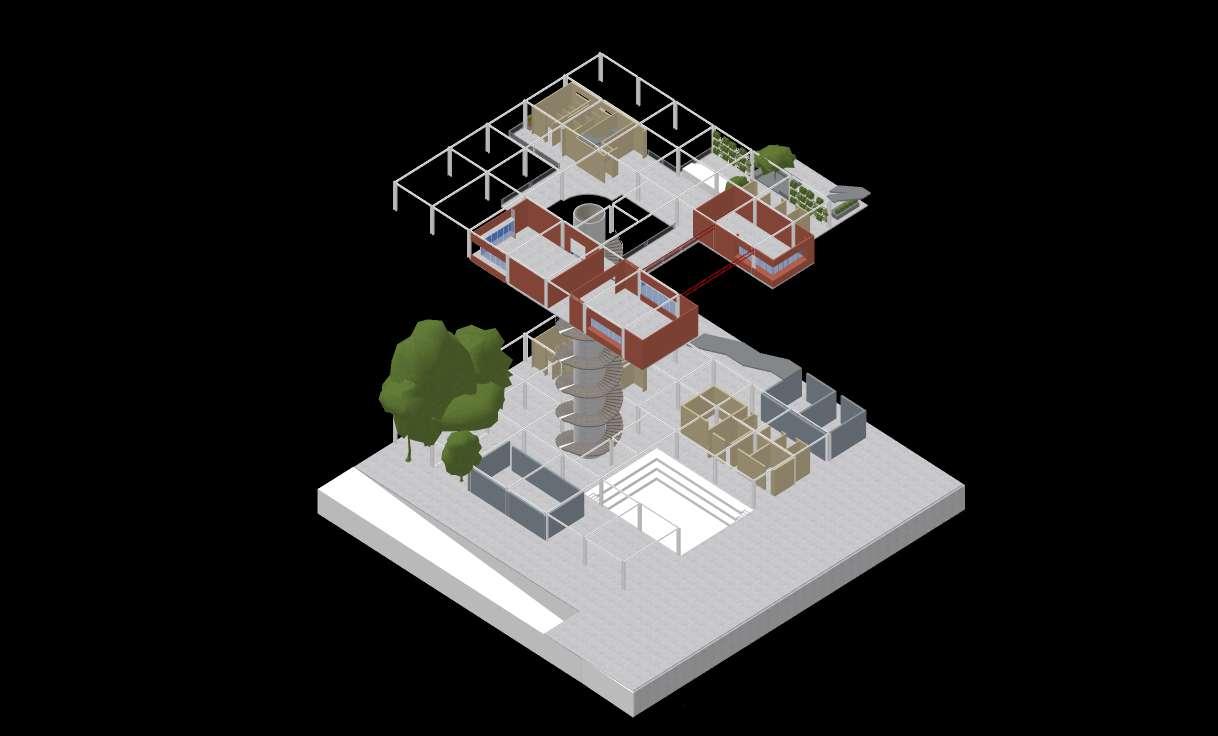
GROUND
FLOOR+BASEMENT
-STAFF ROOMS
-EVENT SPACE
-TRIPLE HEIGHT
ARBOREUM
-PARKING
ROOFING MADE OF TRANSLUSCENT POLYCARBONATE SHEET THAT DIRECTS WATER INTO THE RAIN WATER HARVESTING SYSTEM
LEVEL 08
-ORGANIC PLANT PROPOGATION
-STORAGE FOR EQUIPMENT AND SERVICE BLOCK
LEVEL 07
-MEDICINAL PROPOGATION
-MICROBIOLOGY RESEARCH LABARATORY
-RESEARCH CABINS
LEVEL 06
-ORCHID PROPOGATION AREA
-GENETICS RESEARCH LABARATORY
-RESEARCH CABINS
LEVEL 05
-LIBRARY AND INFORMATION CENTRE
--GREENFACADE WITH HYDROPONICS SYSTEM
Sectional Perspective View taken though Arboreum
Perspective Section
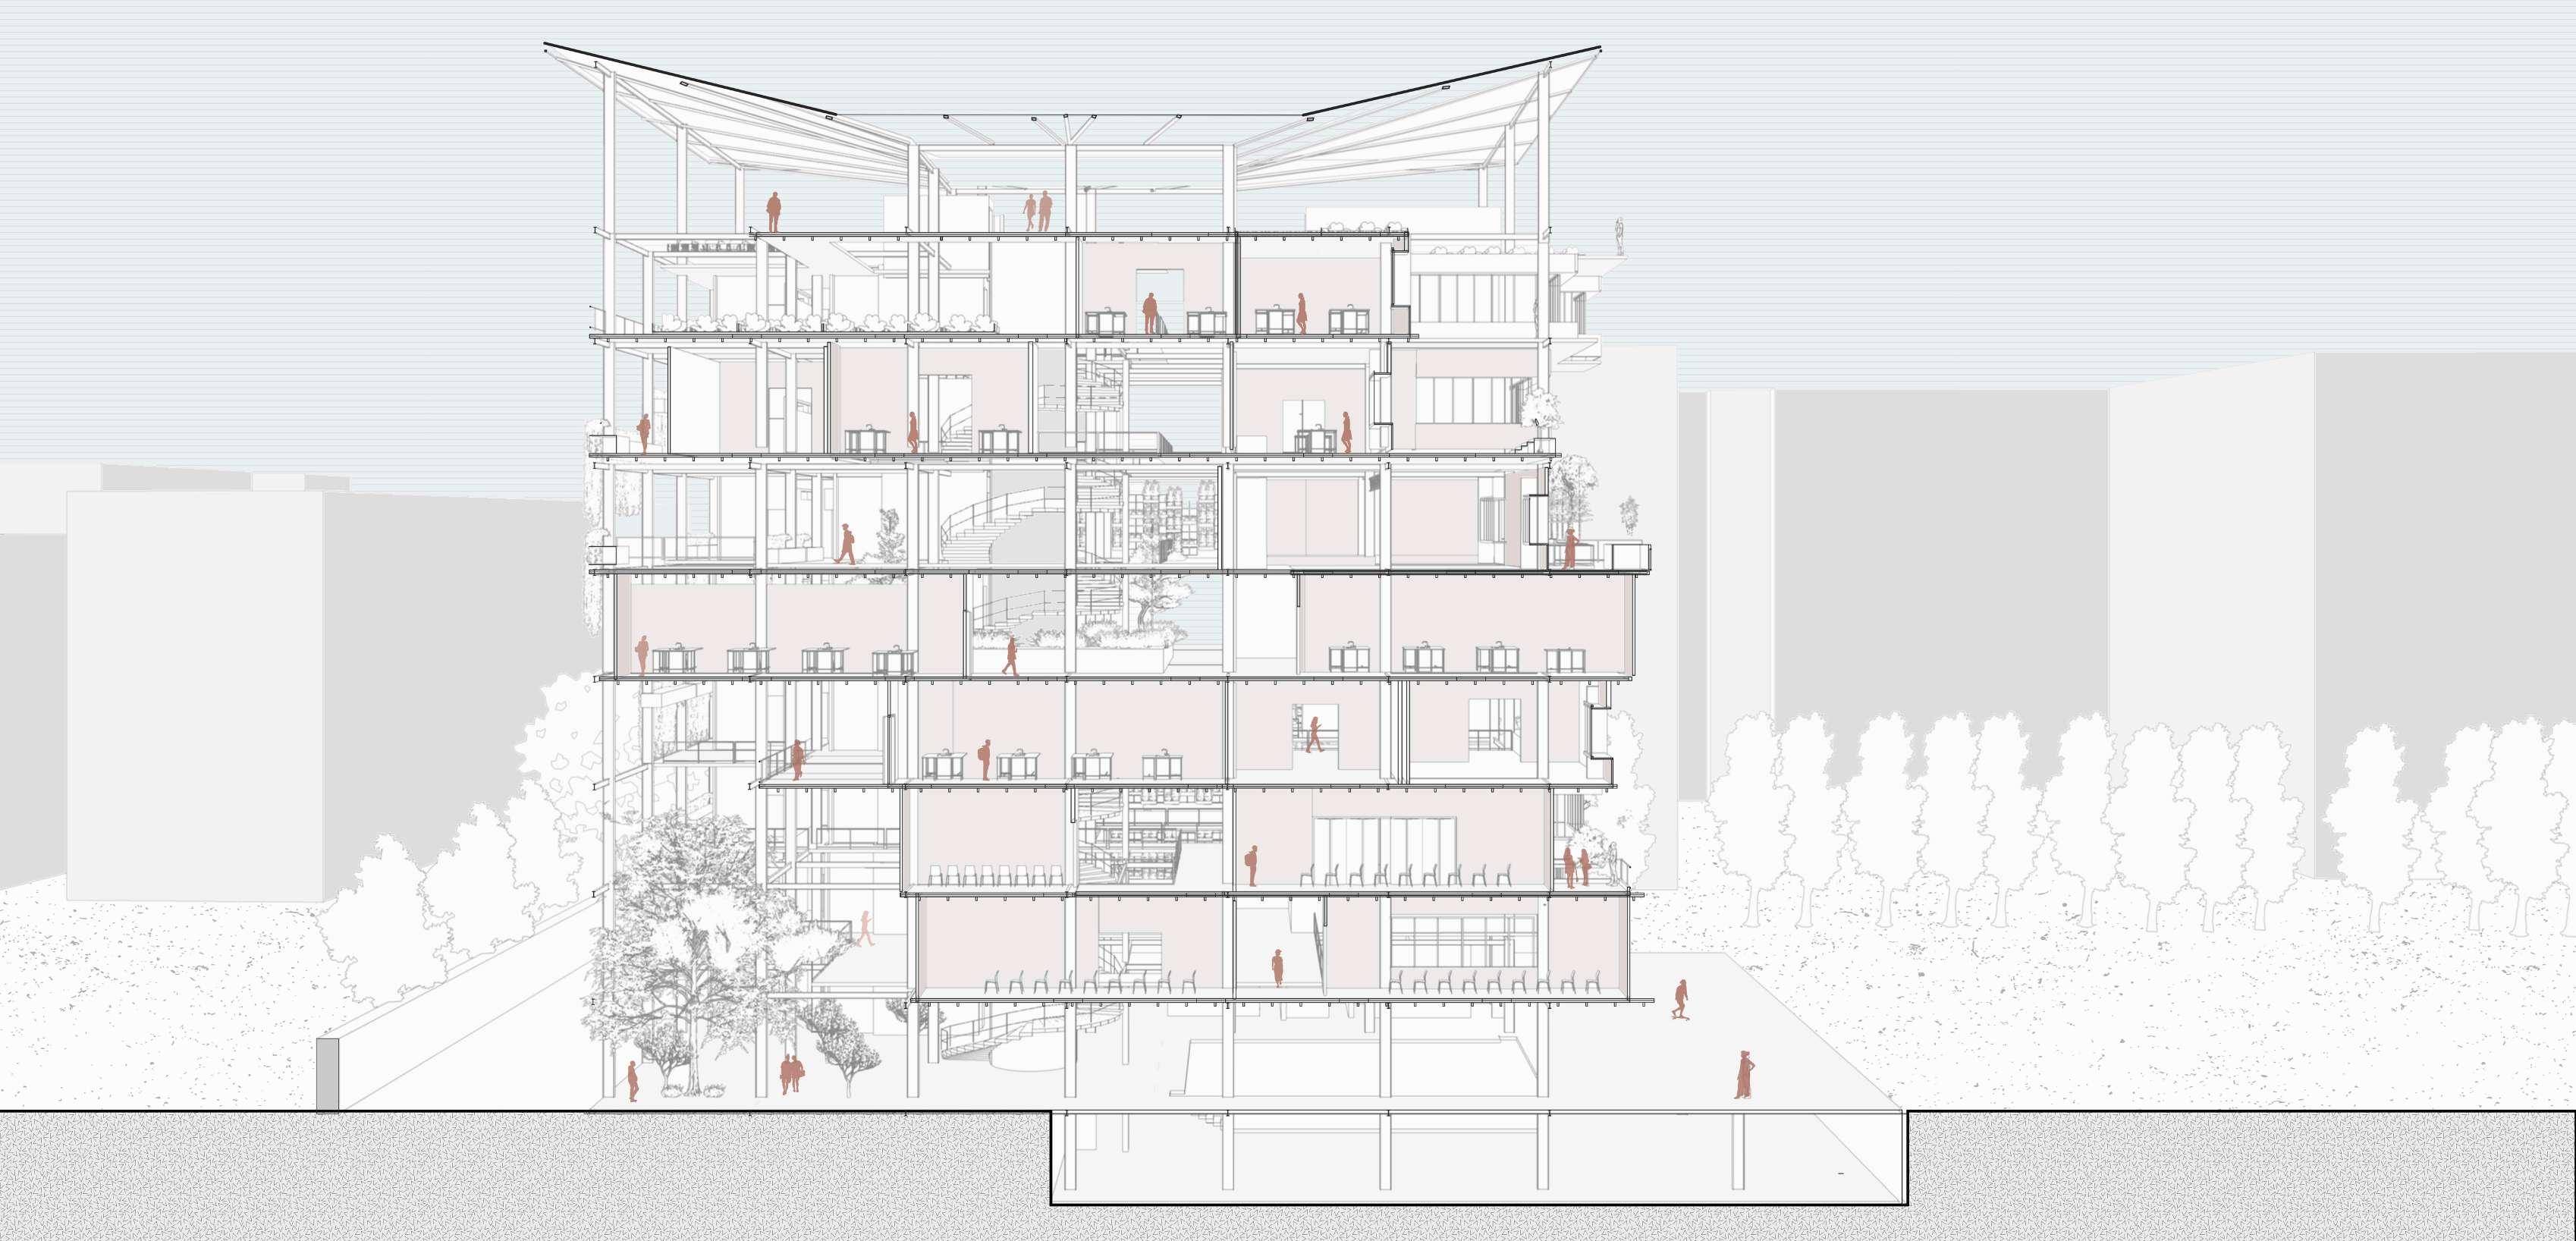
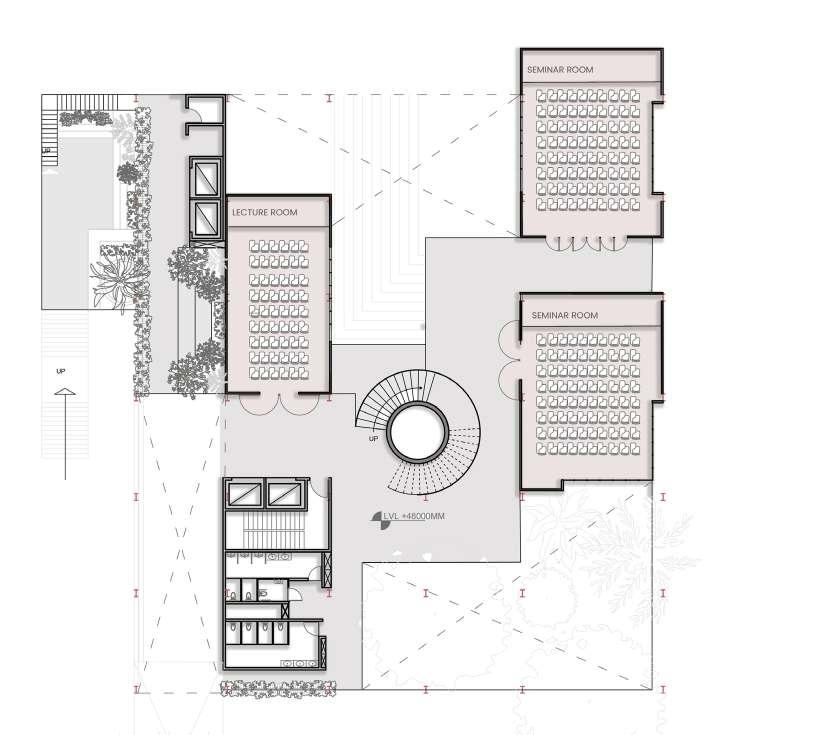
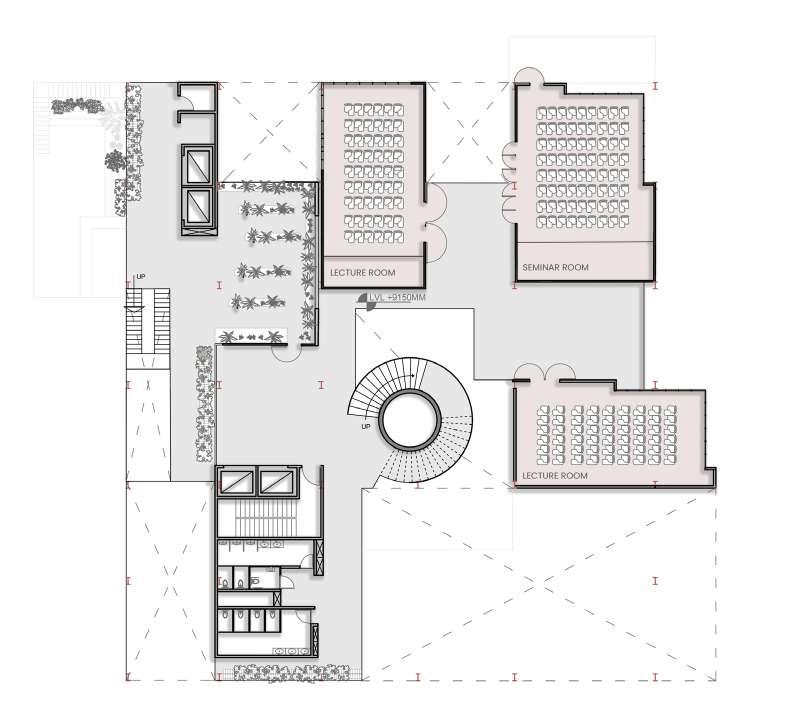
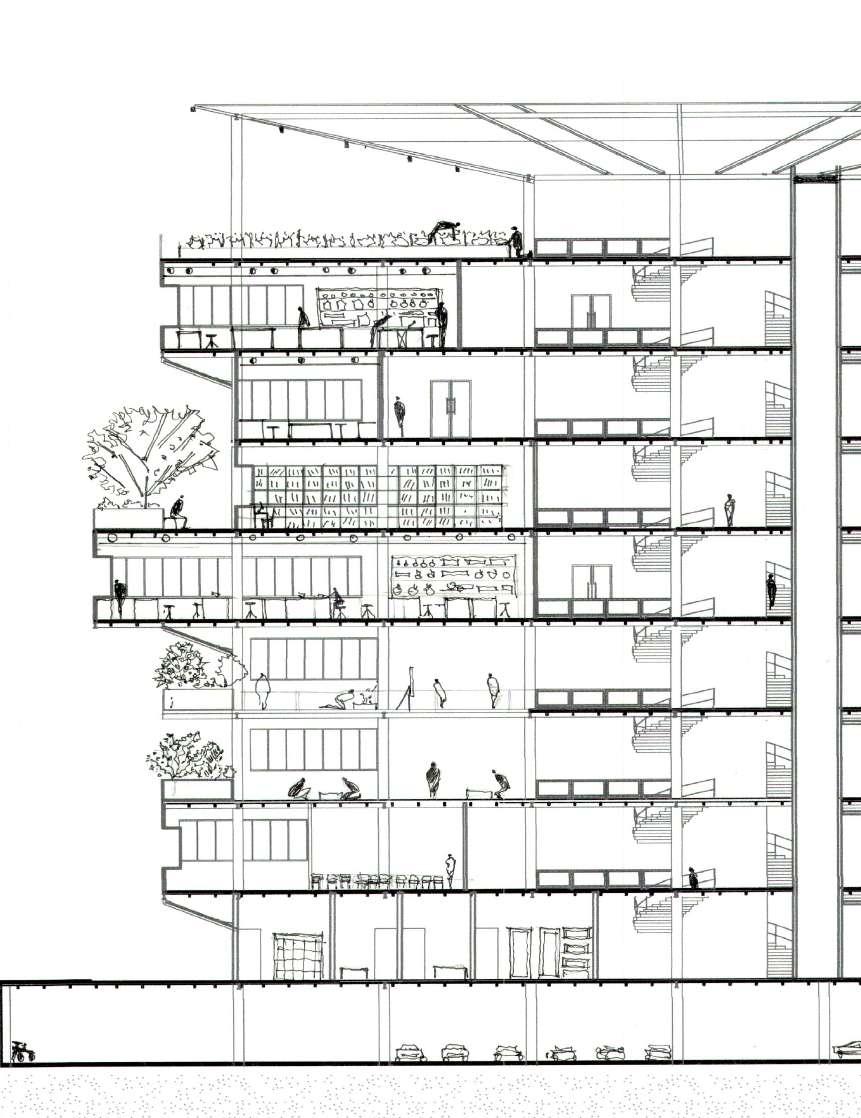
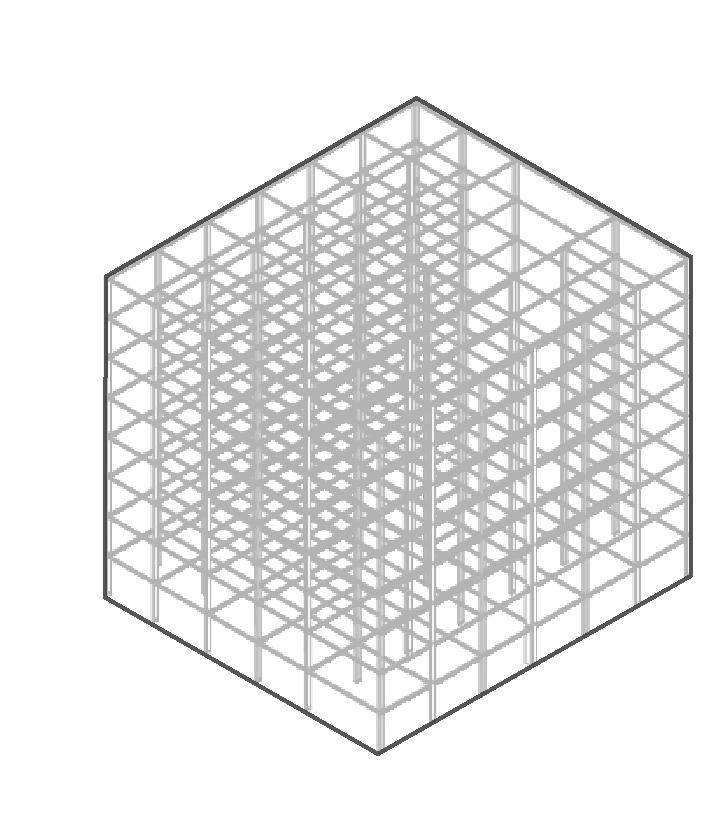
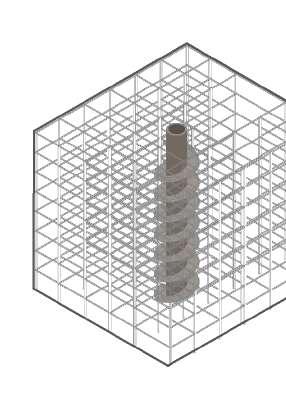
Three Dimensional Grid
Section Through Service Block
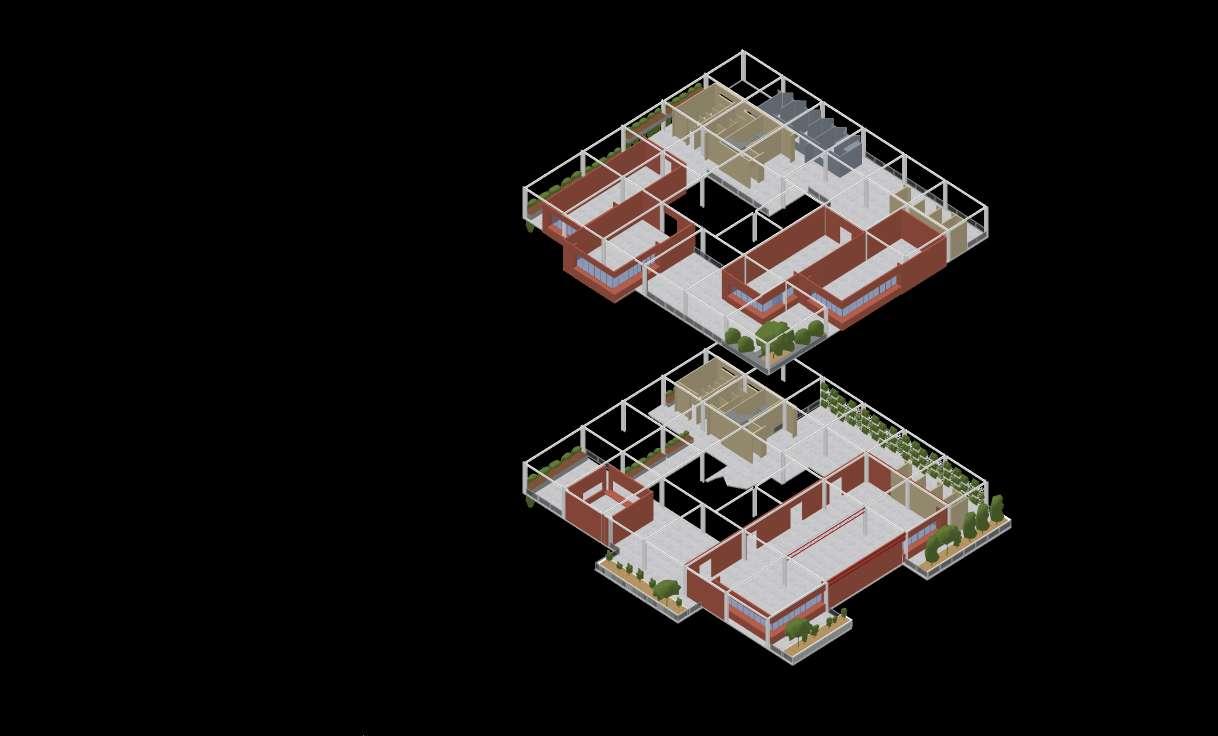
Plan at 2nd floor
Plan at 3rd Floor
Silo+Cinematic Promenade
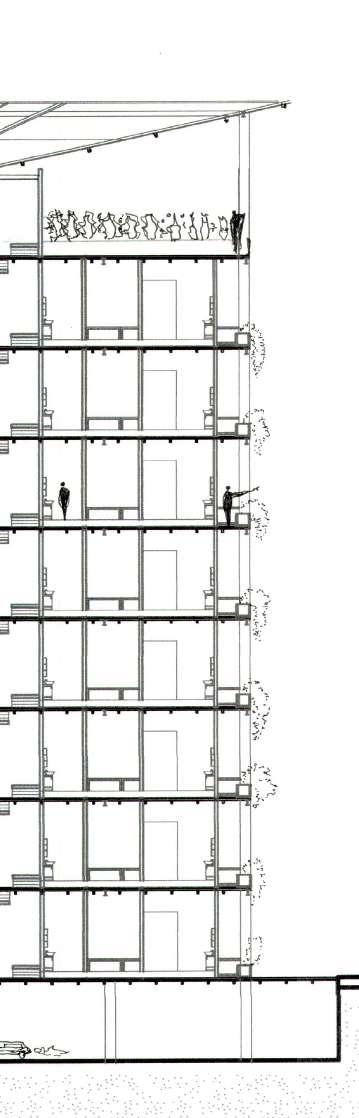

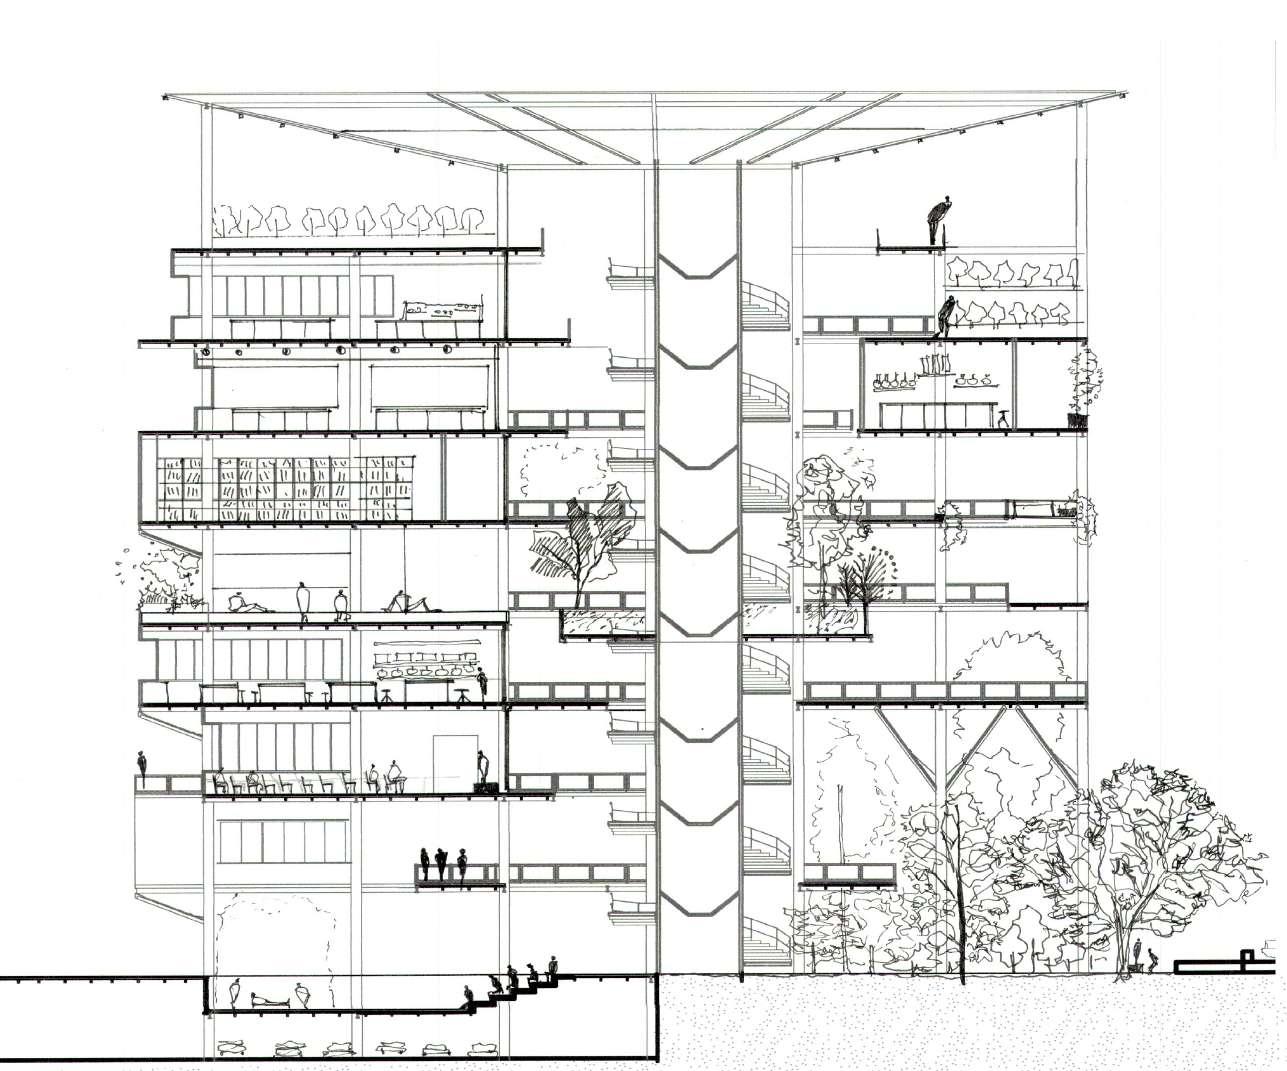
Section through Arboretum
PUBLIC BUILDING DESIGN
SEMESTER 05
Typology: Public+ Landscape
Studio Guide: Associate. Prof. Kiran Kumar
Built-up Area: 3000sqm
Location: Mysuru, Karnataka
Duration:14 Weeks
Project Brief:
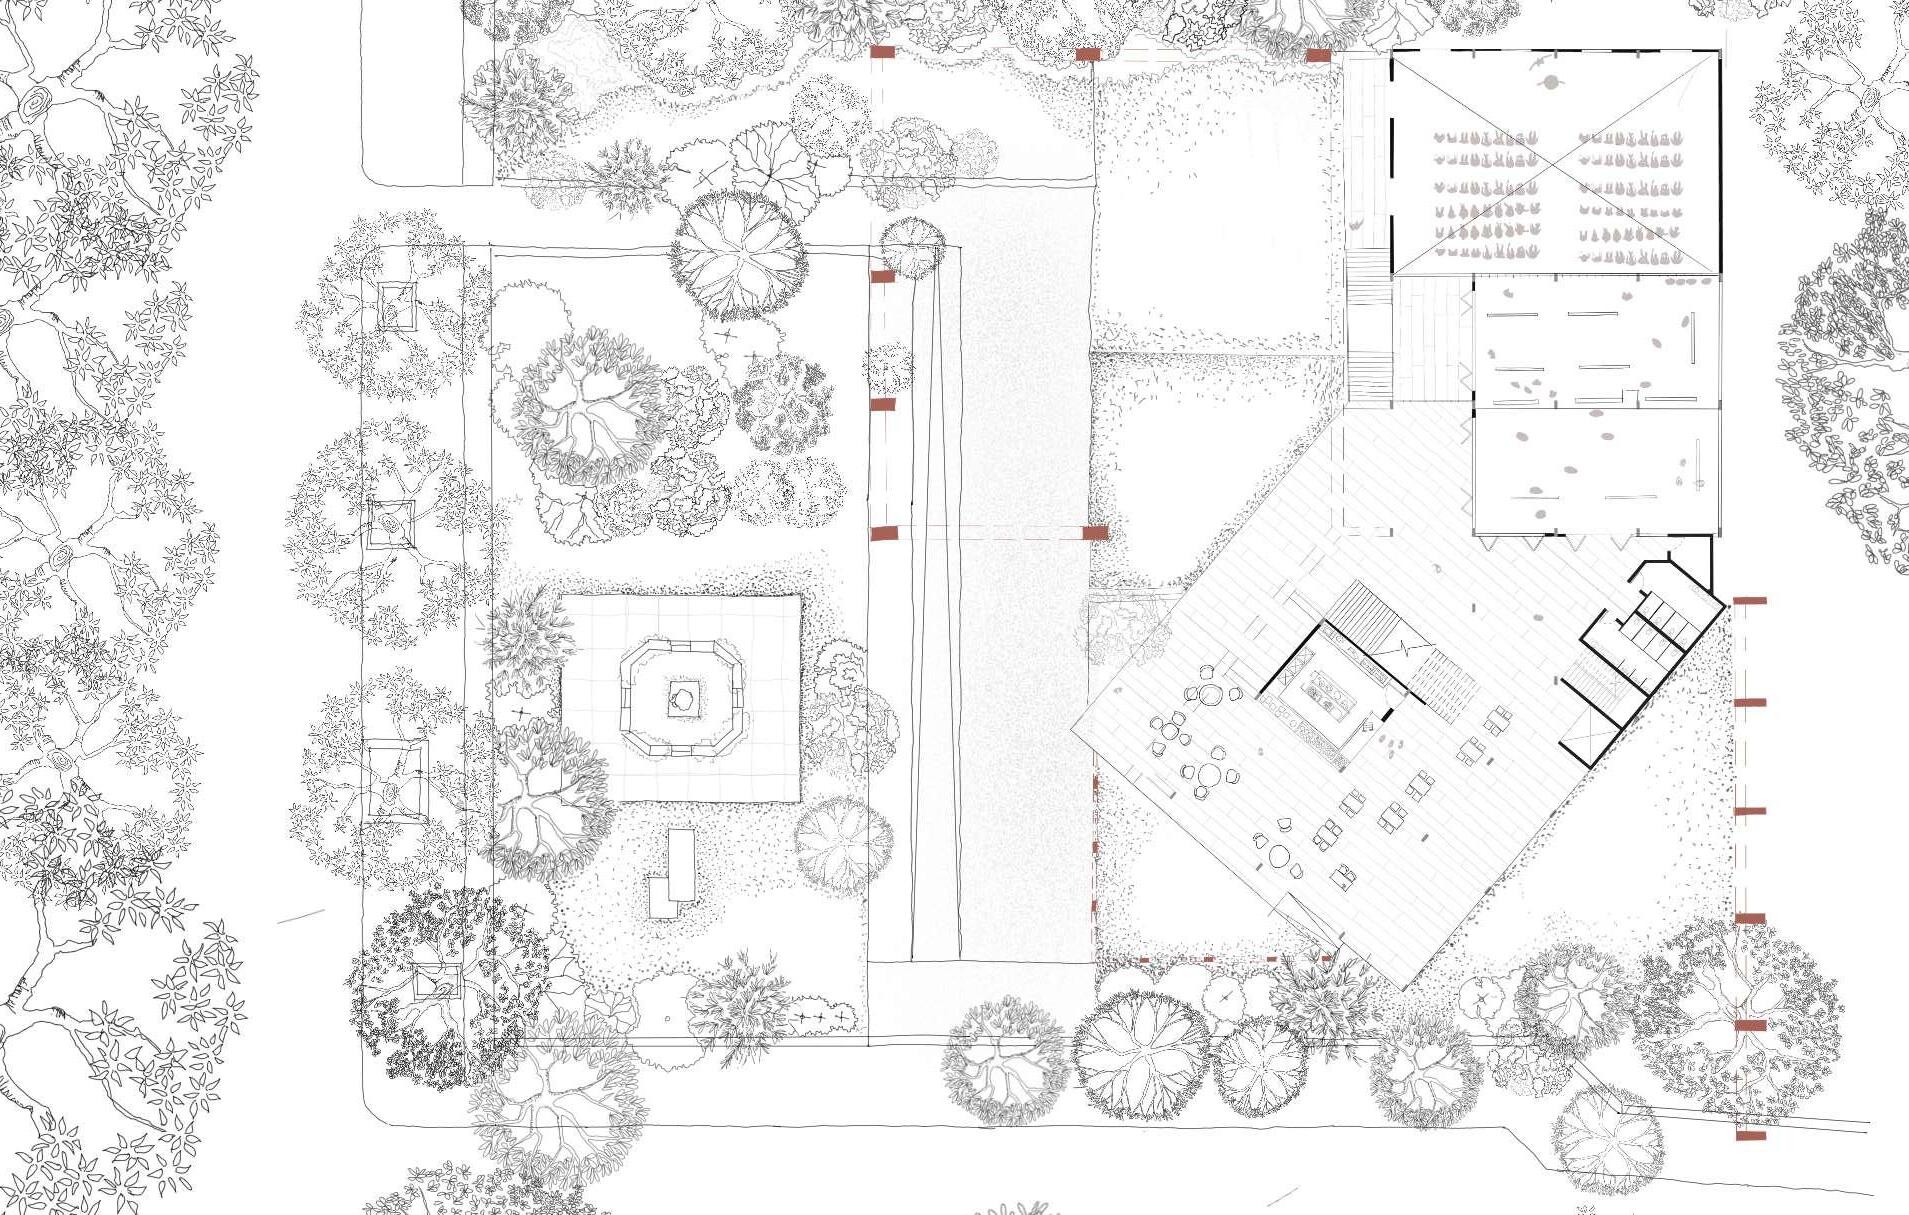
To understand publicness and the various scales of it at a student centre for the Indian Institute of Architects Mysuru and accomodate for the requirements of a public building and a public space
Project Intent:
Deriving a language from the existing architecture of Mysuru and exploring the different degrees of publicness in a project through landscape and architecture.
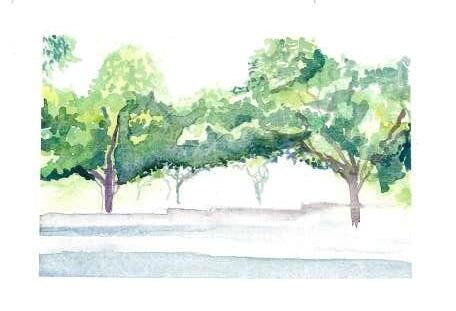
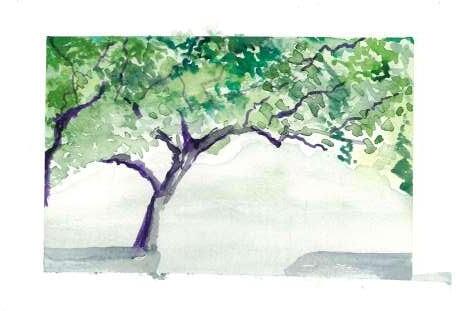
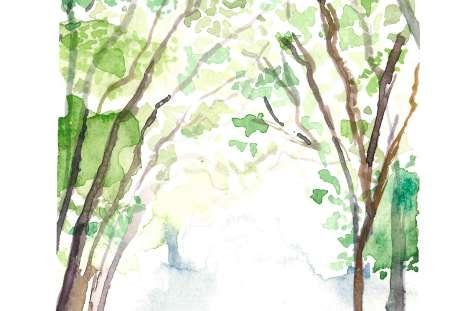
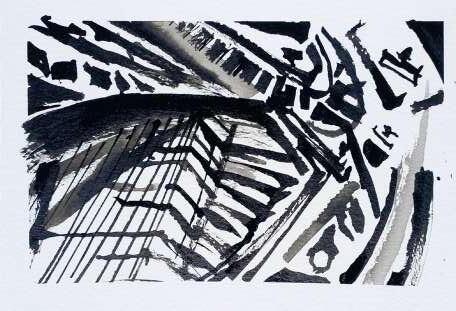
SITE ABSTRACTIONS:
Gestures of publicness were generated from the site paintings that mapped out the views of the site which were hidden by a thick cover of trees
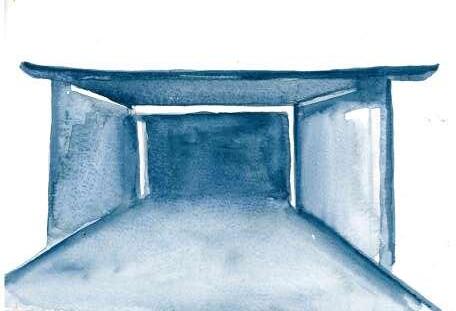
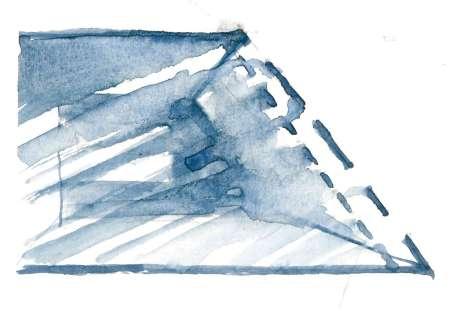
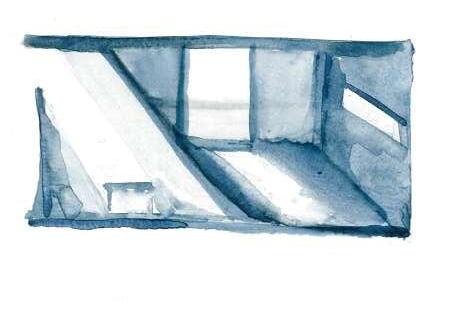
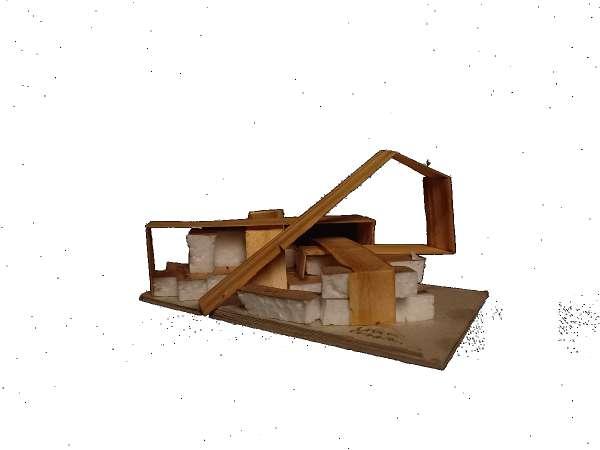
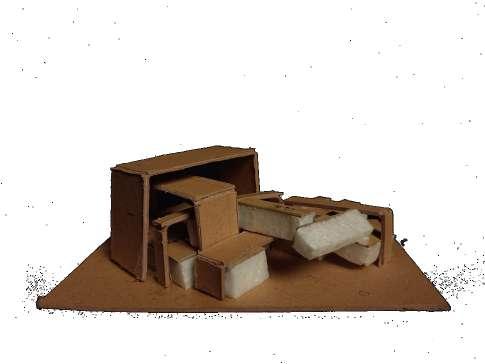
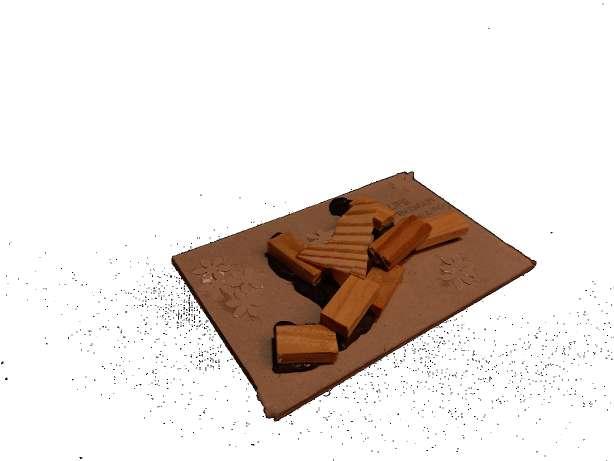
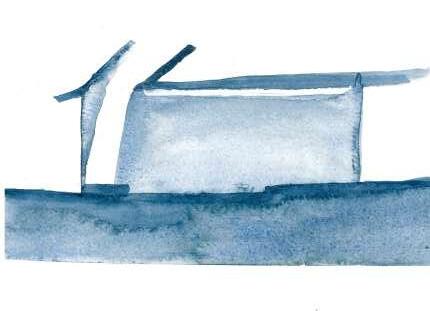
EXPLORATION THROUGH WATERCOLOUR:
Watercolor as a medium was used to abstract the desired quality of the space and explore the nature of spaces and their quality.
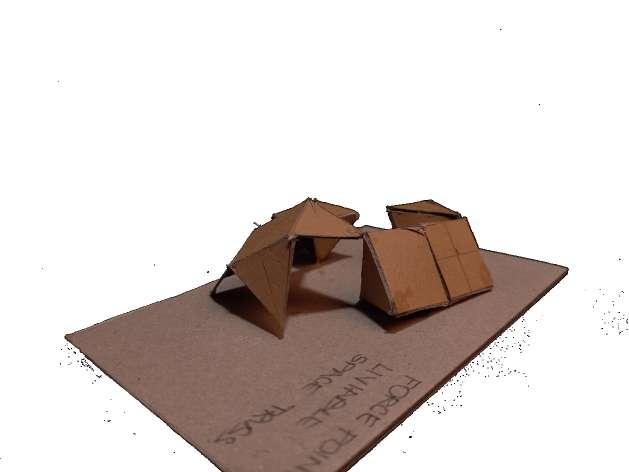
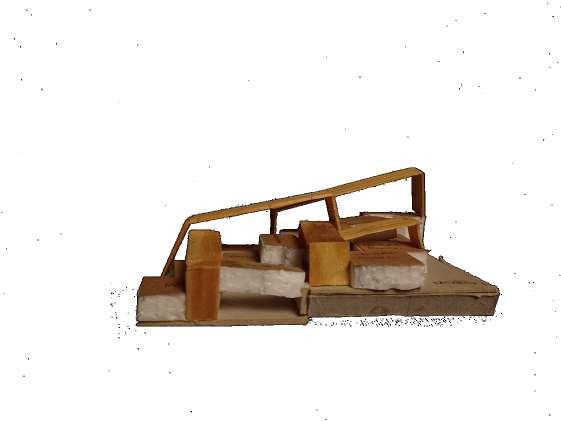
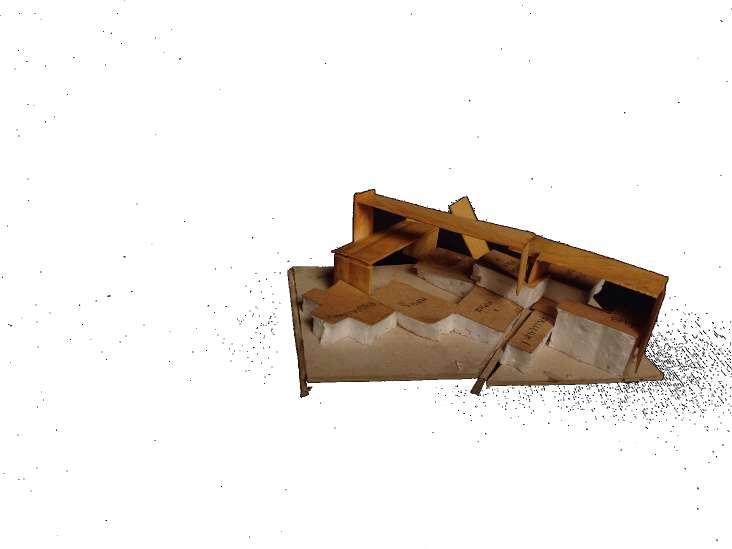
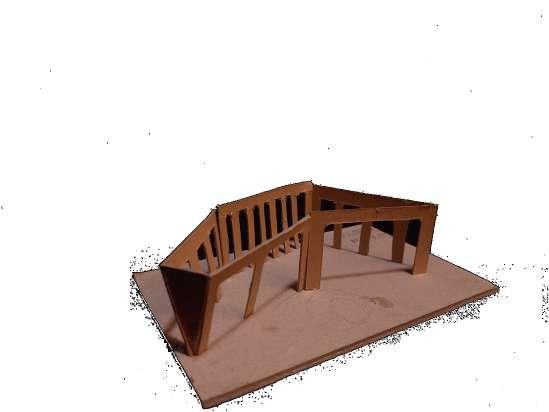
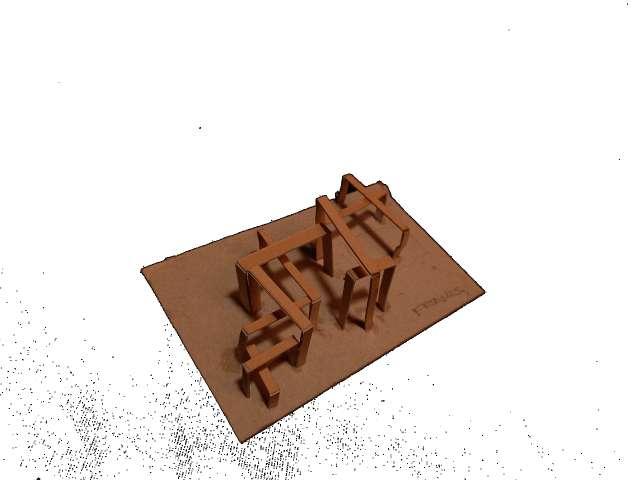
Deriving the intent of architectural expression through abstractions of publicness and exploring its gestures in architecture though a series of models.
Massing programmatic open-ness to site and
models aimed at exploring programmatic relations and its degree of open-ness in a public space and relation and context through landscape
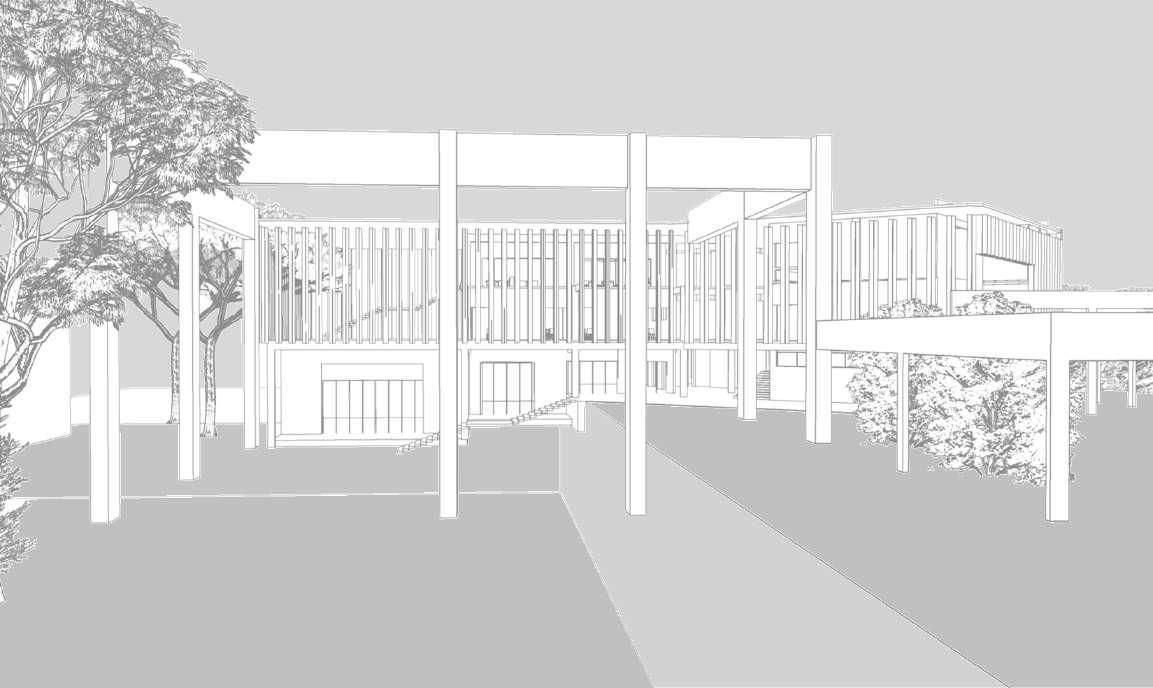
View of Project through the Approach
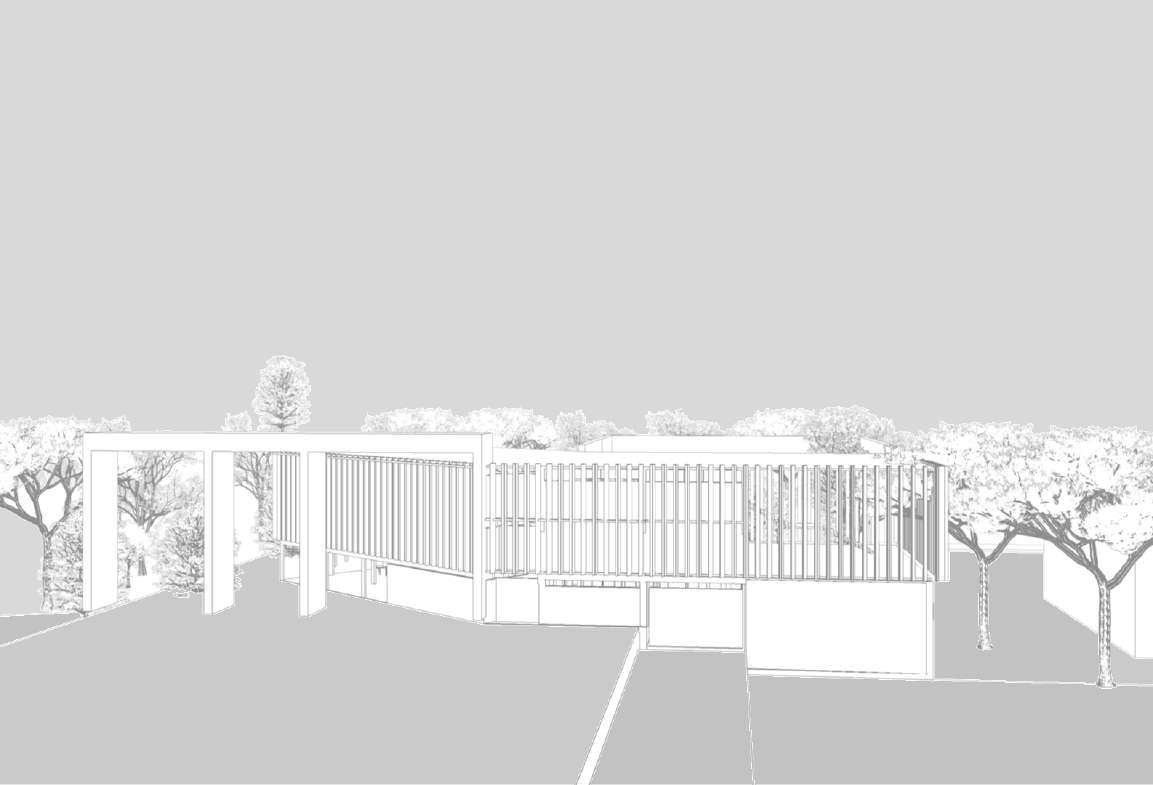
View of Project frames and landscape
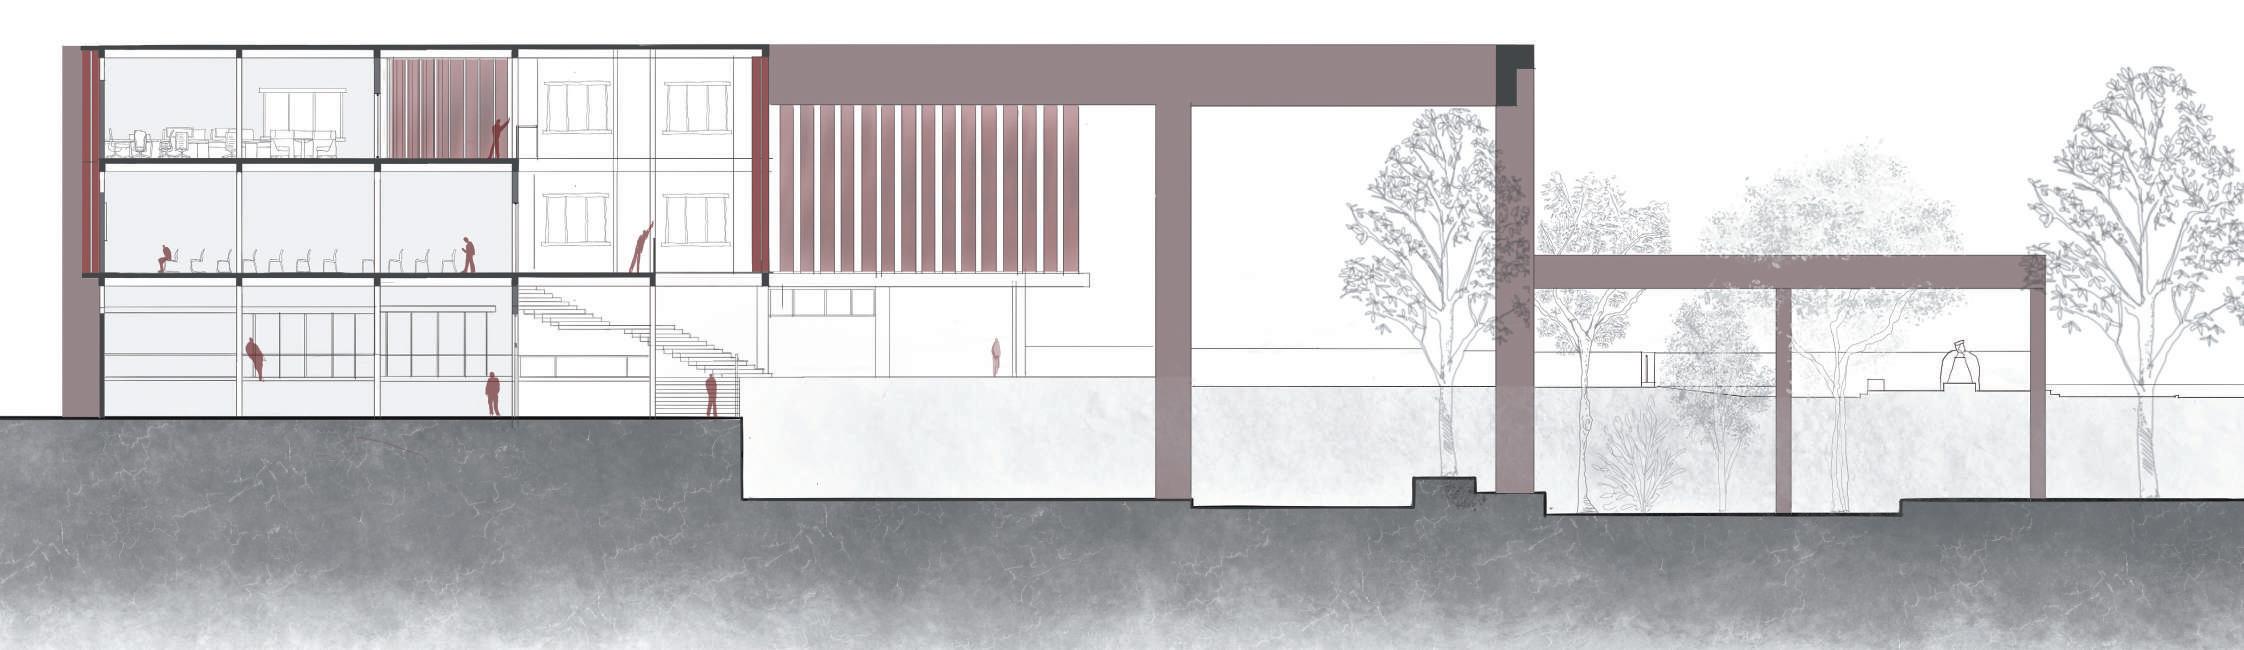
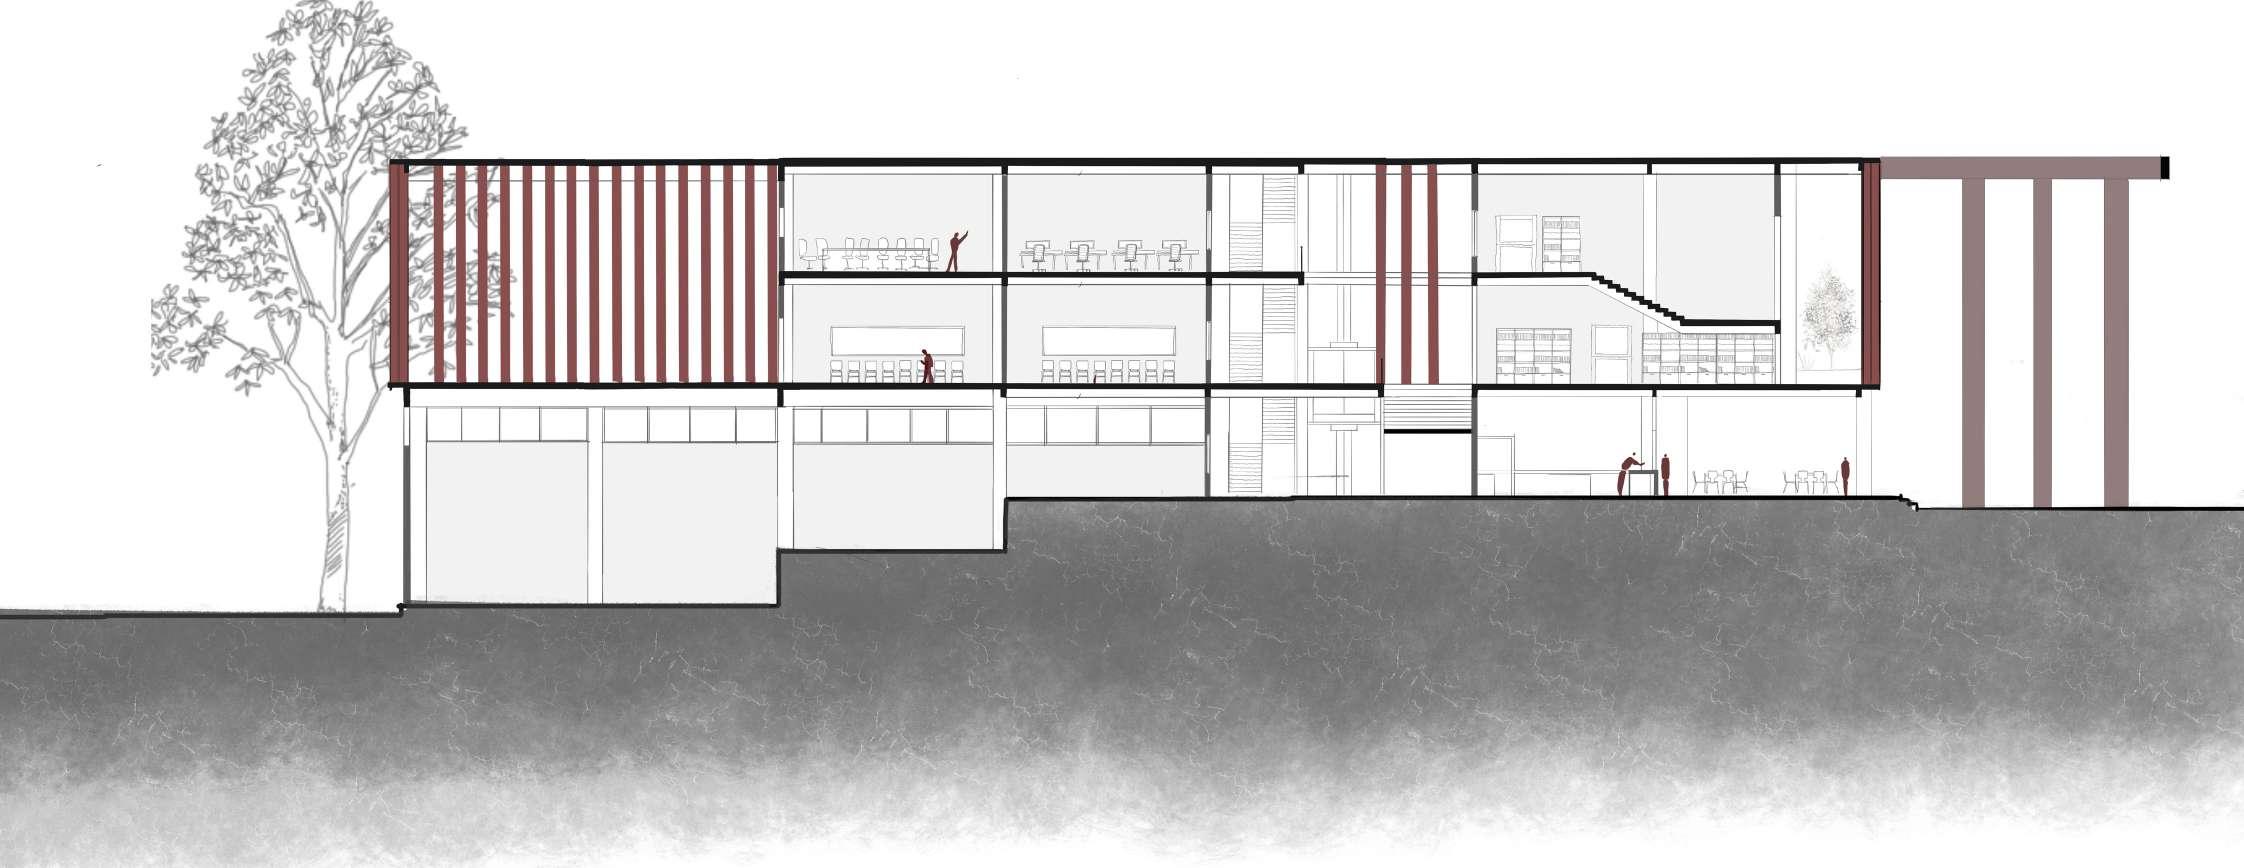
Section AA’
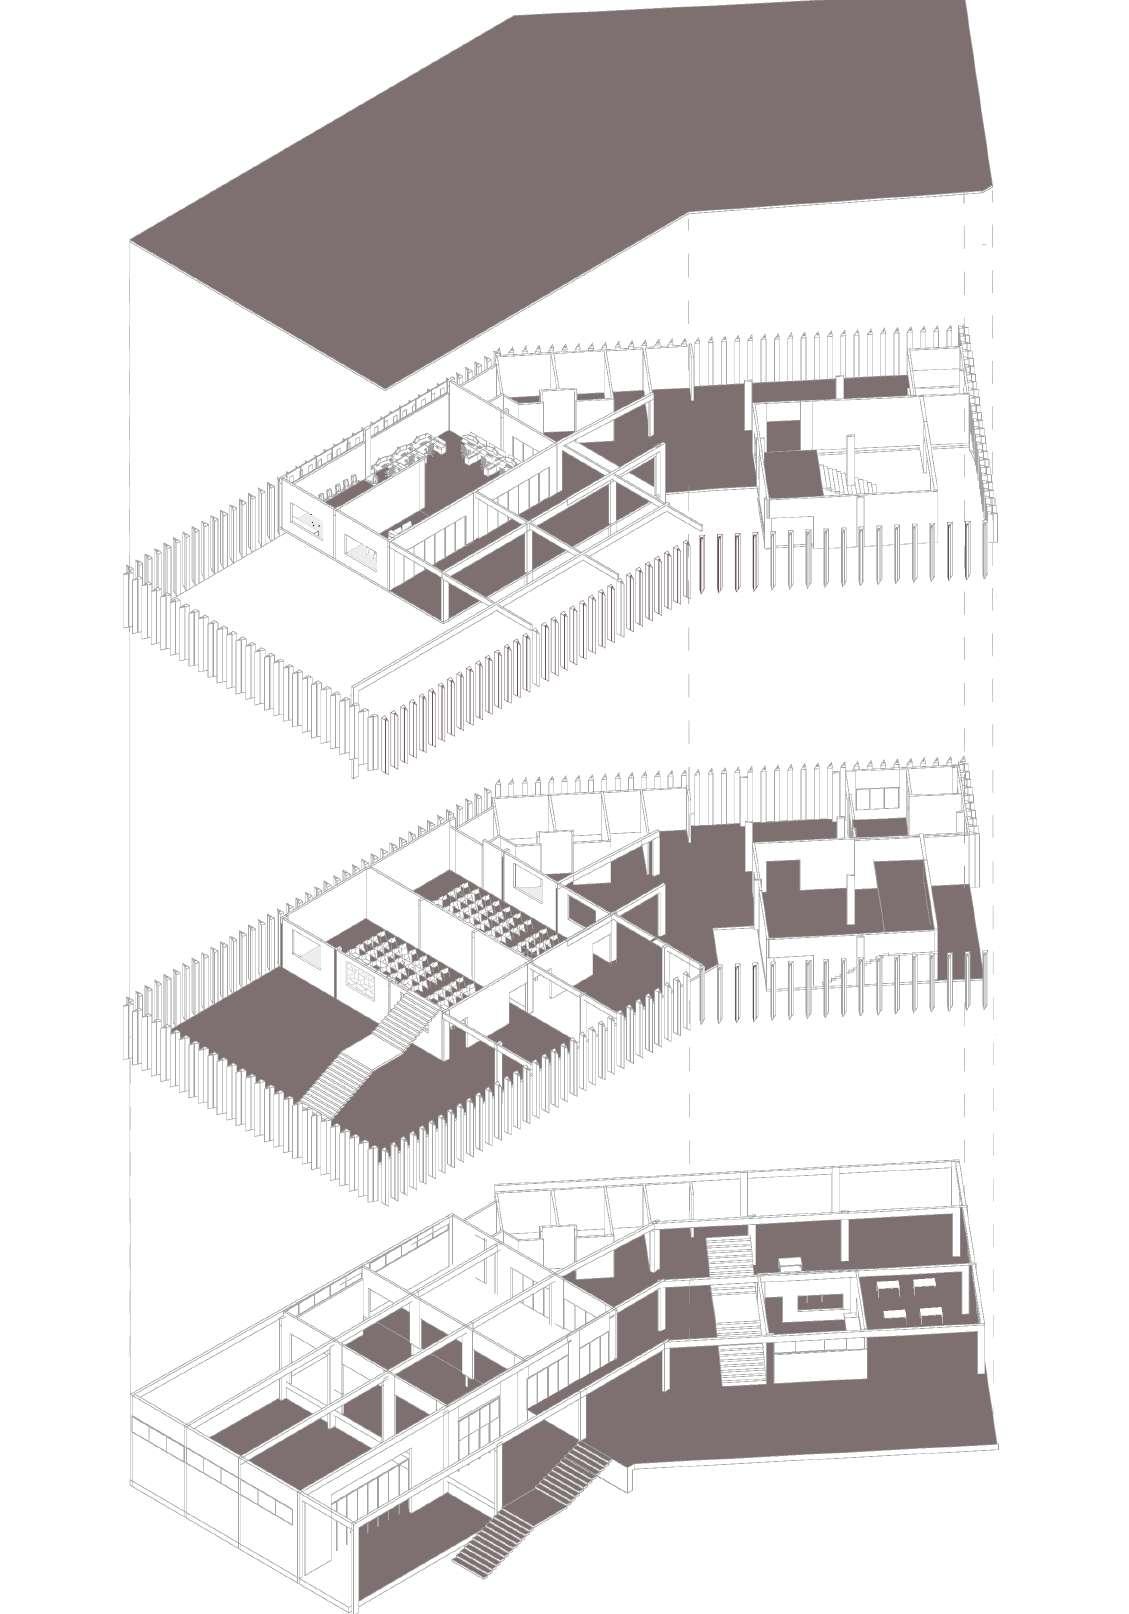



GRANITE STONE BOUNDARY WALL A B C D E 1 2 3 4 5 1 2 3 4 5 A B C D E
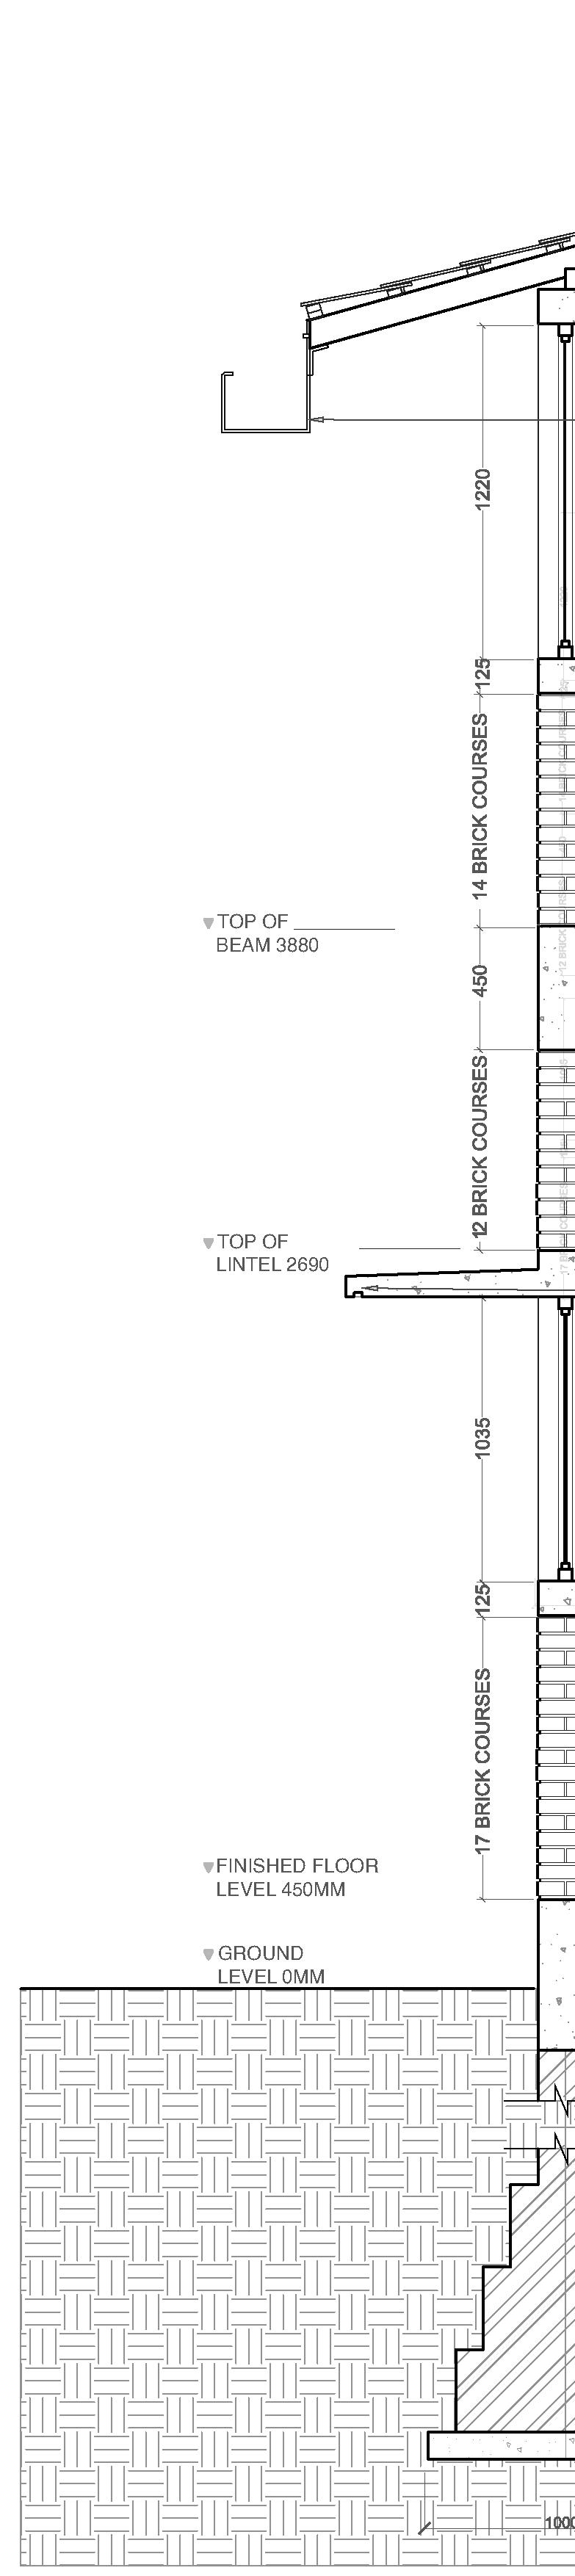
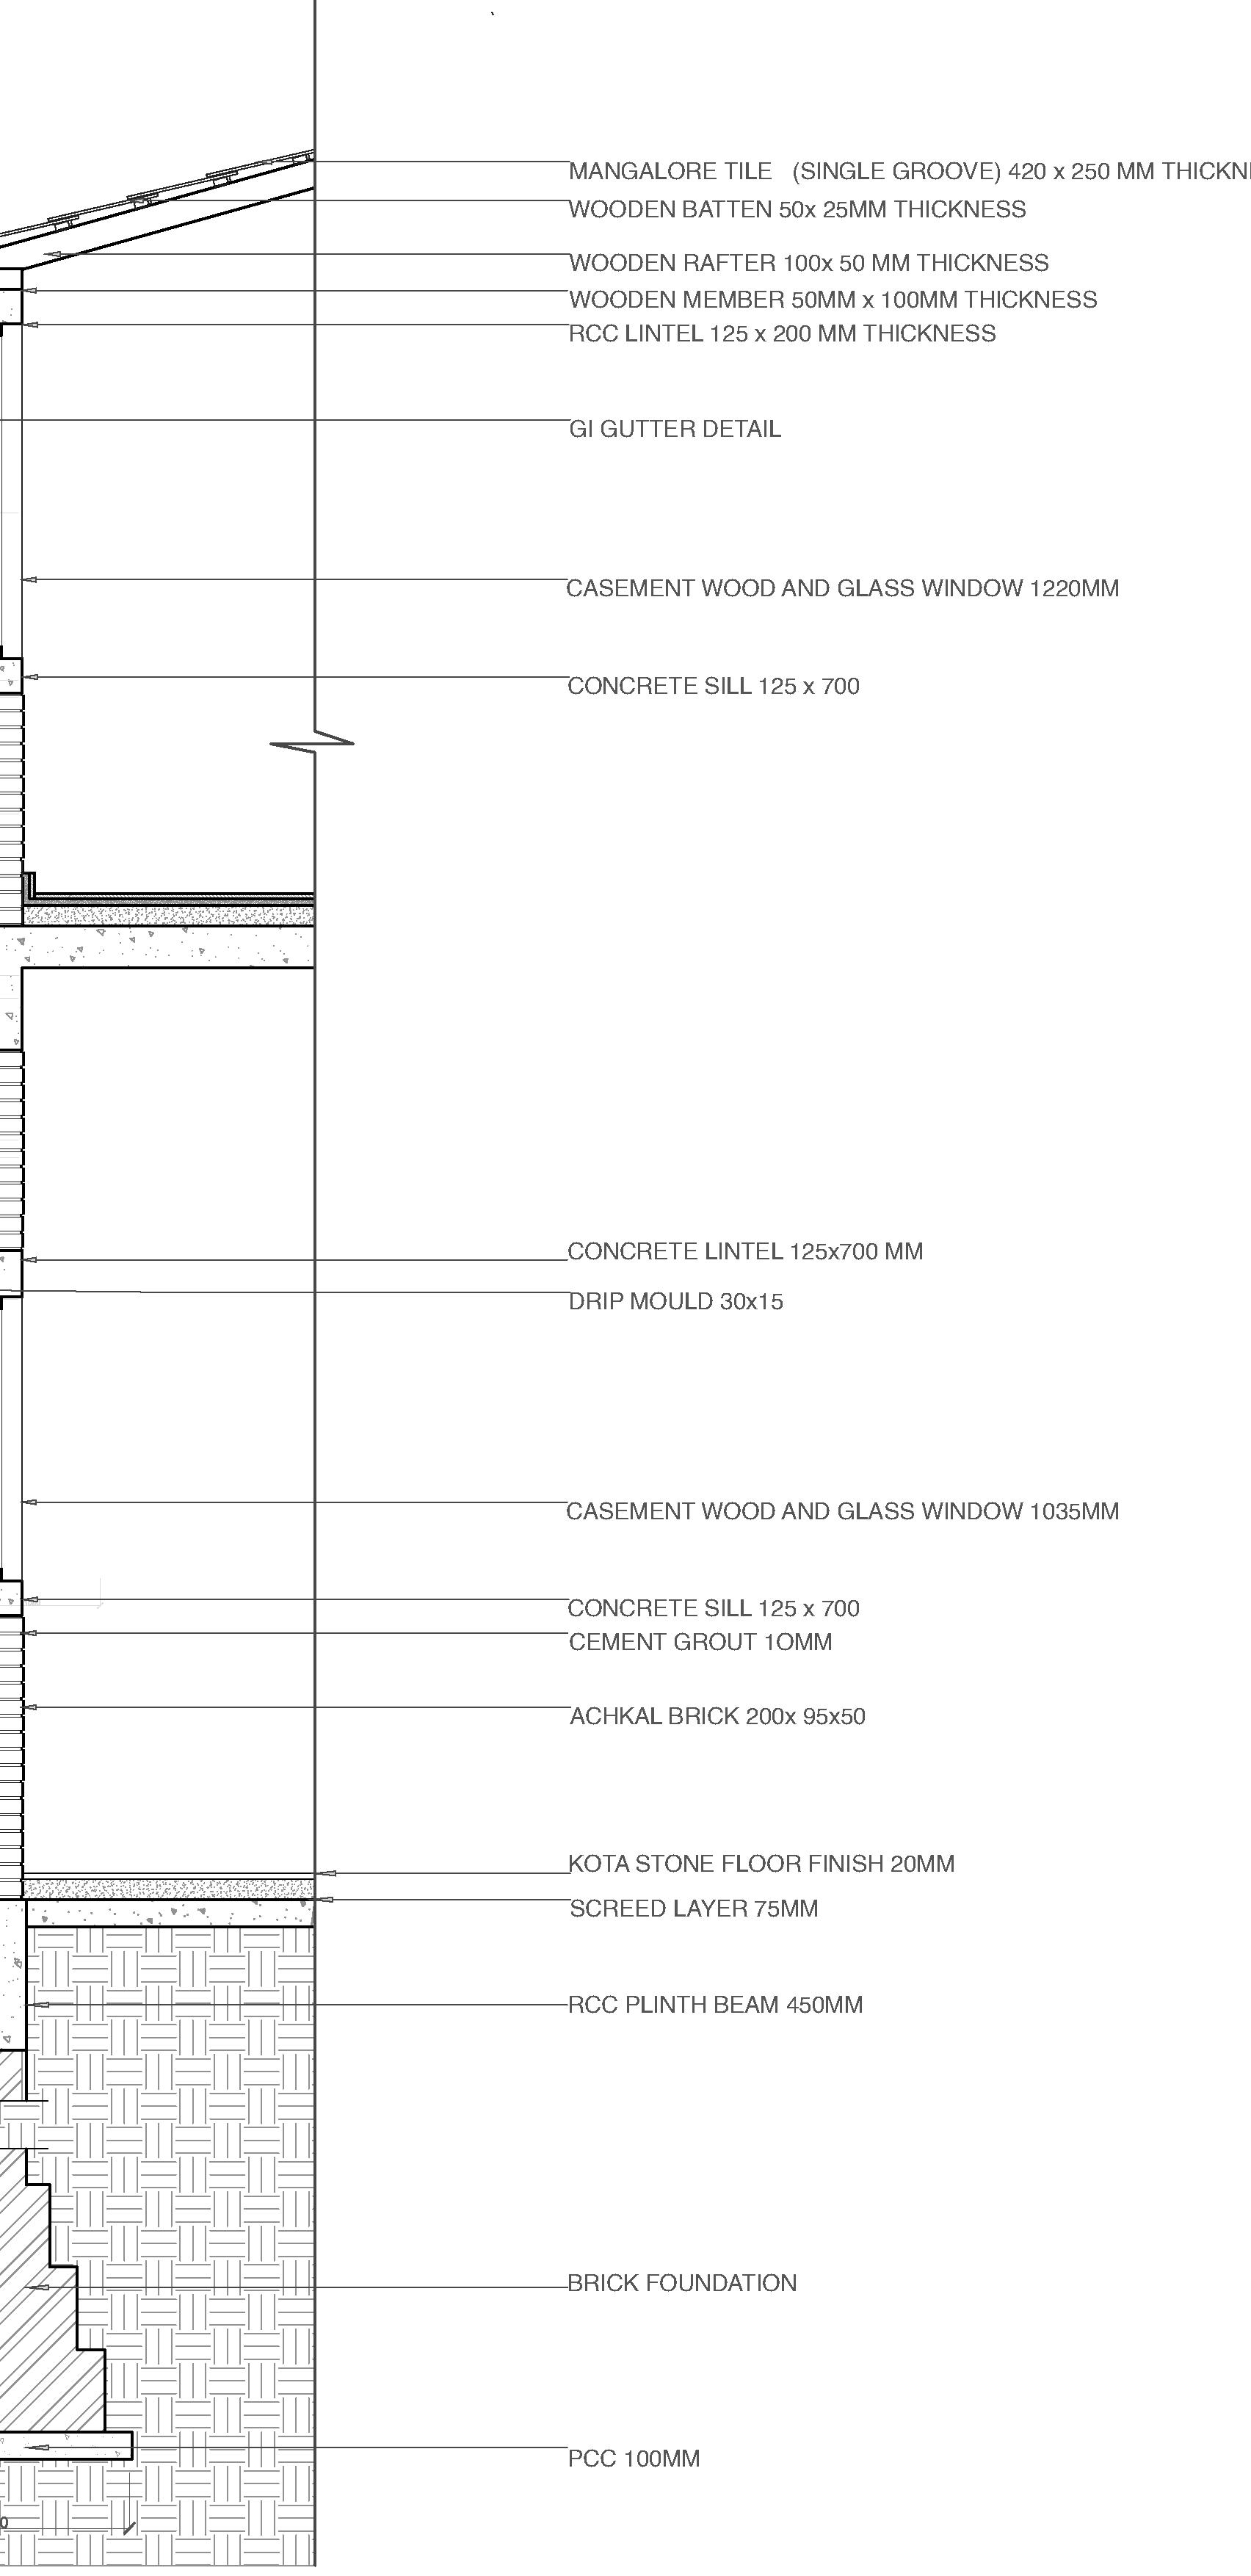
Foundation and Flooring Detail Parapet Wall Detail
SEMESTER 05 & 06
Project type: Residence
Studio Guide:Asst. Prof. Surendran Aalone
Project details: Working drawings for a three bedroom house made from locally sourced materials
Framing
Layout Plan for
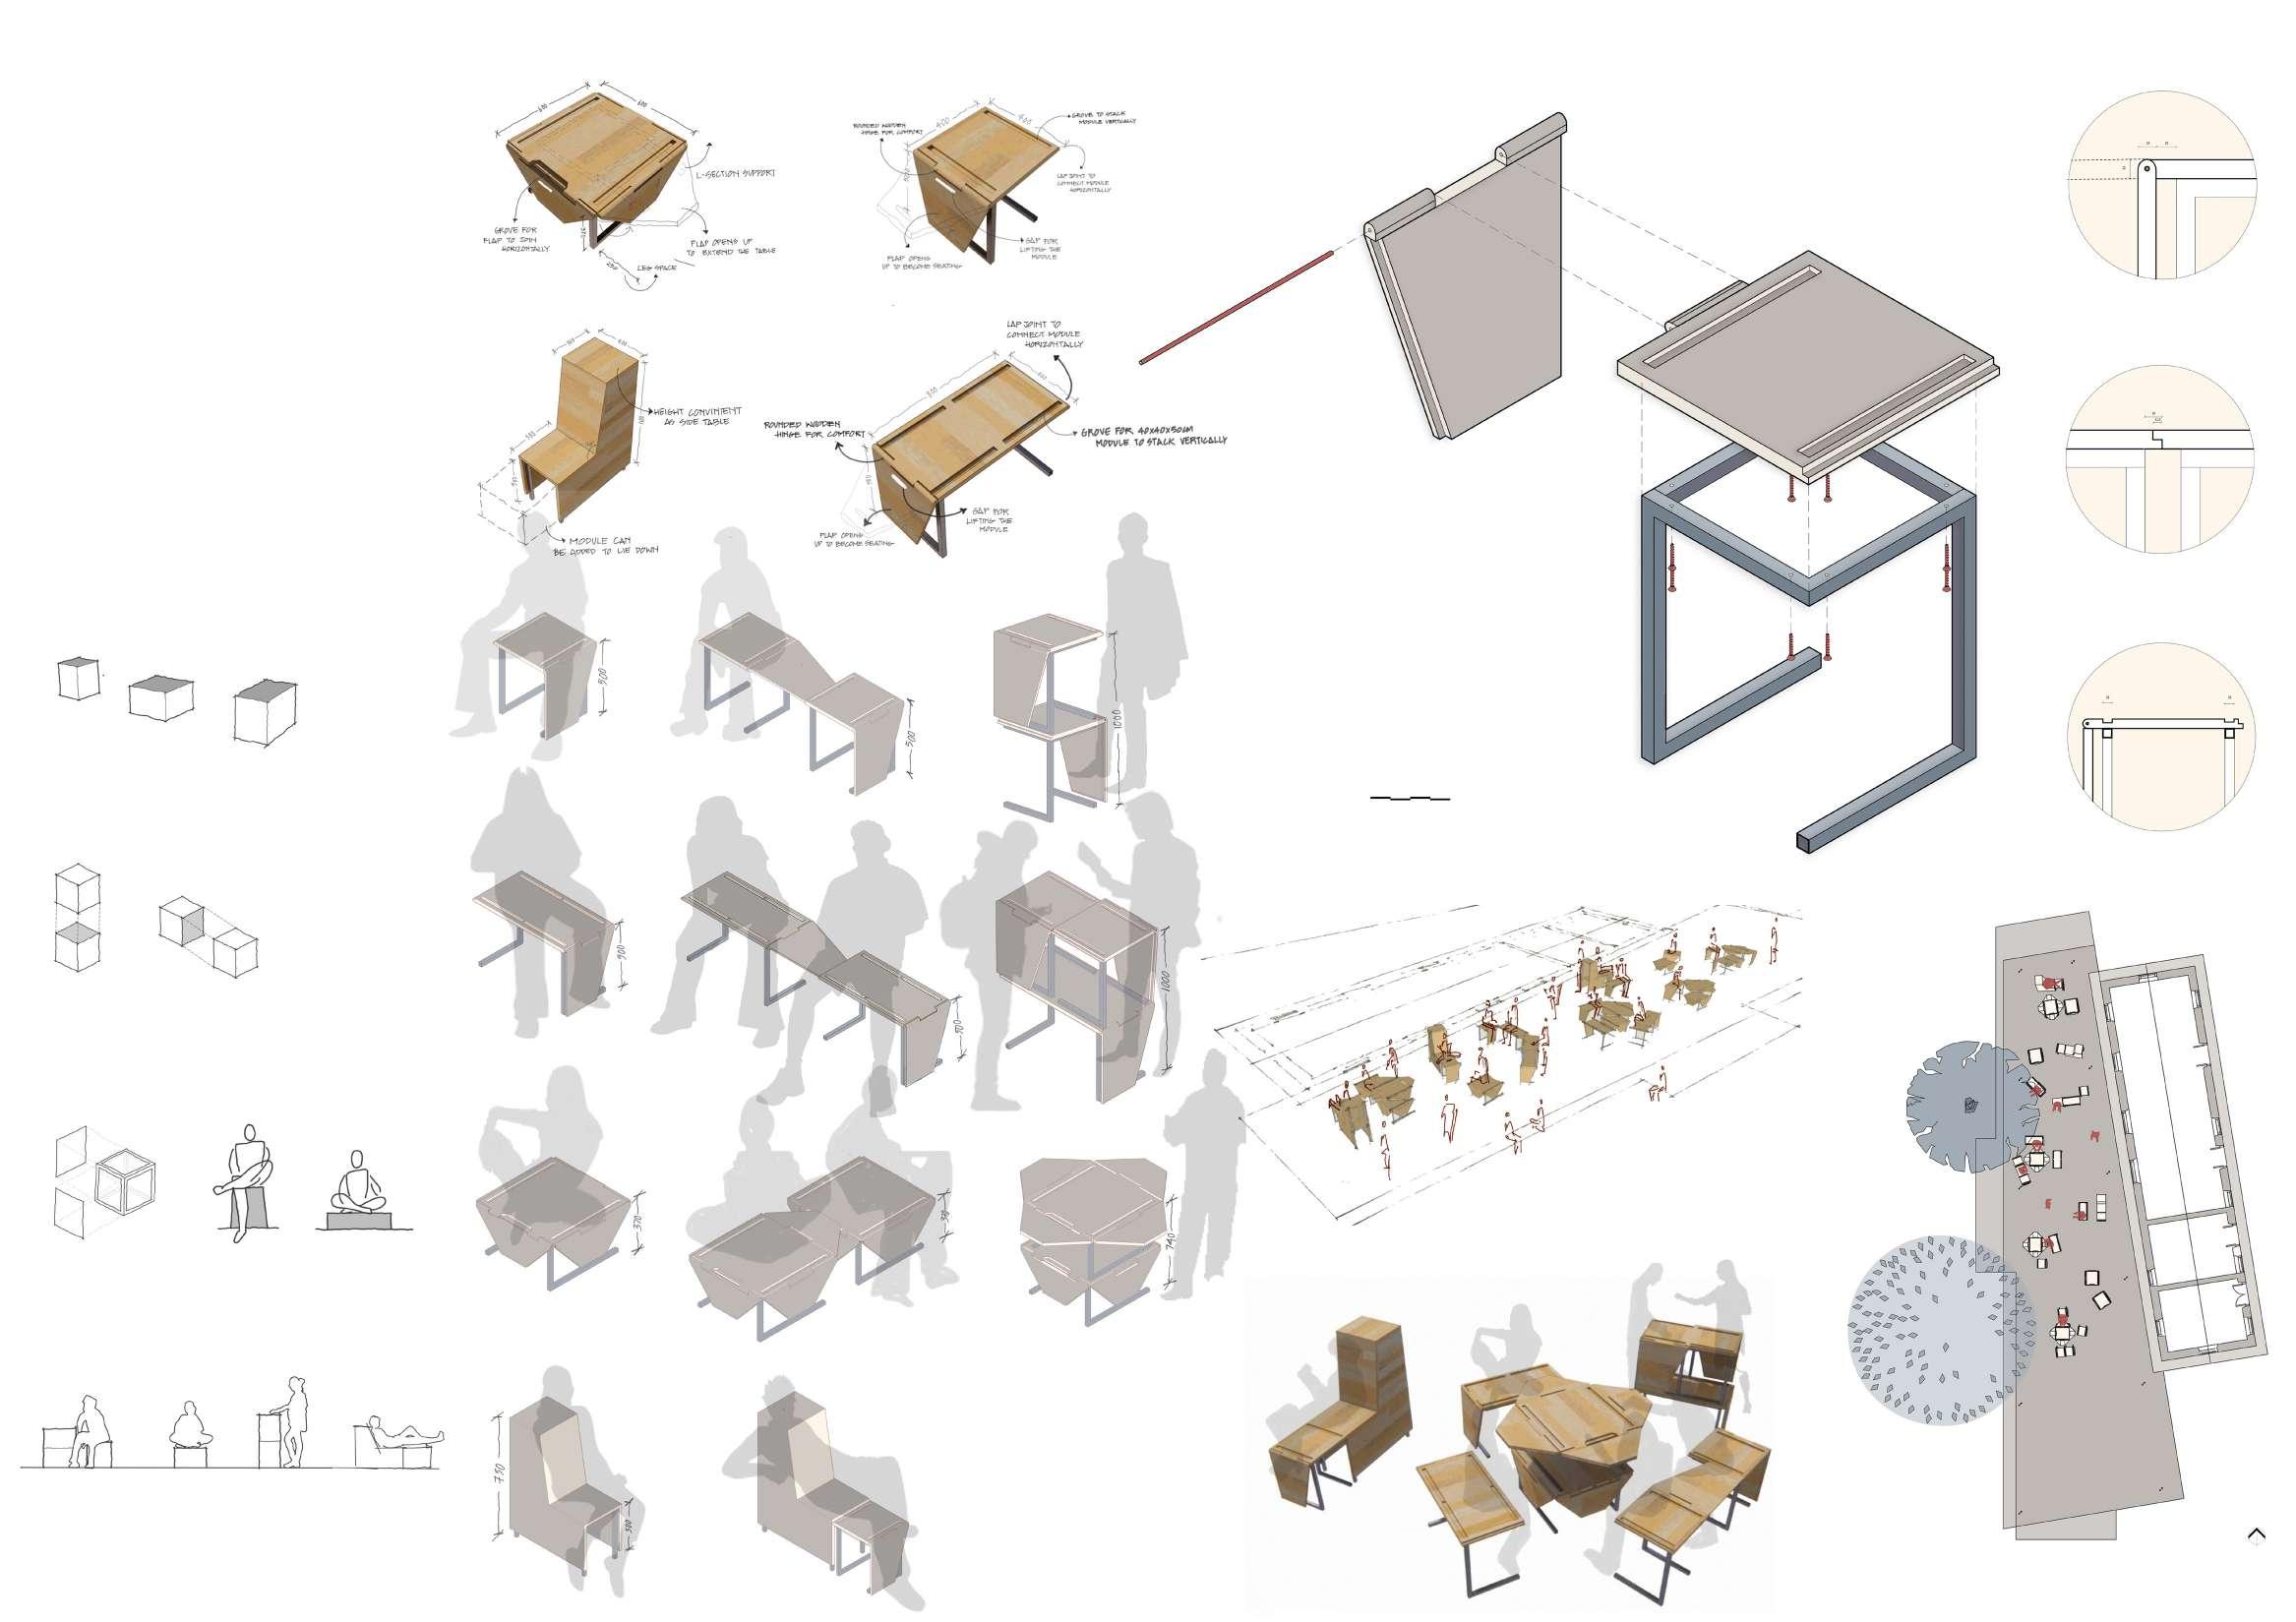

DESIGN DEVELOPMENT:
Multiple rounds of iterations and simplification of the design to reduce cost and increase in efficiency led to the design of an interlocking system
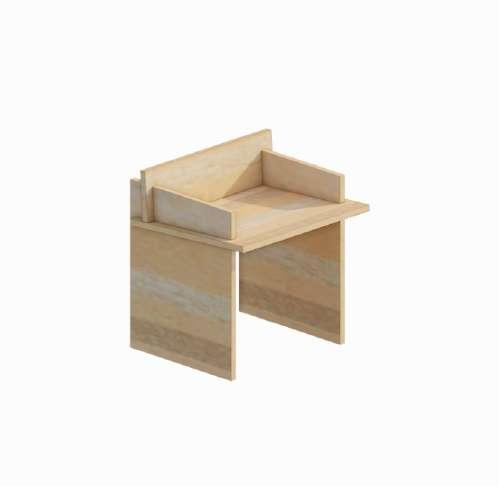
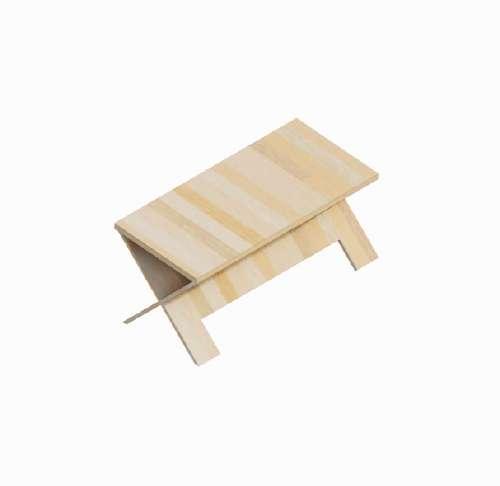
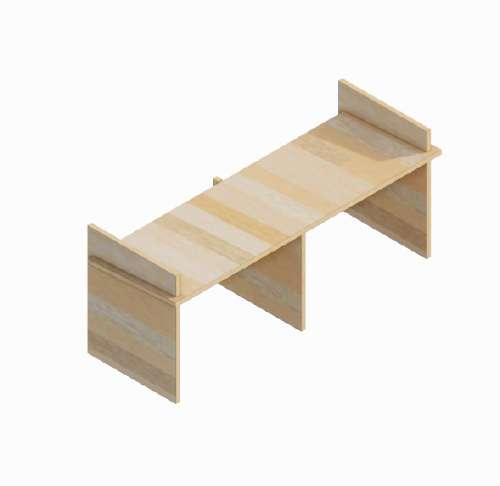
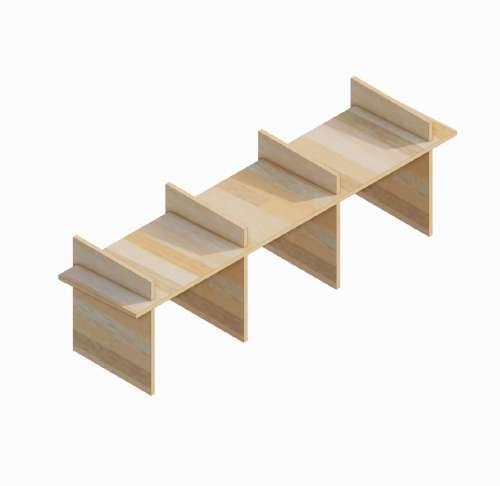
MISCELLANEOUS WORKS
Design and Build Competition-1st Place
SEMESTER 06
Typology :Furniture design
Design Team: Ameera A, Bhamini M, Riya P, Sitara R,Pooja S, Yajan Patel.
Execution Team: Ameera Aboushar, Yajan Patel
PROJECT RENDERING
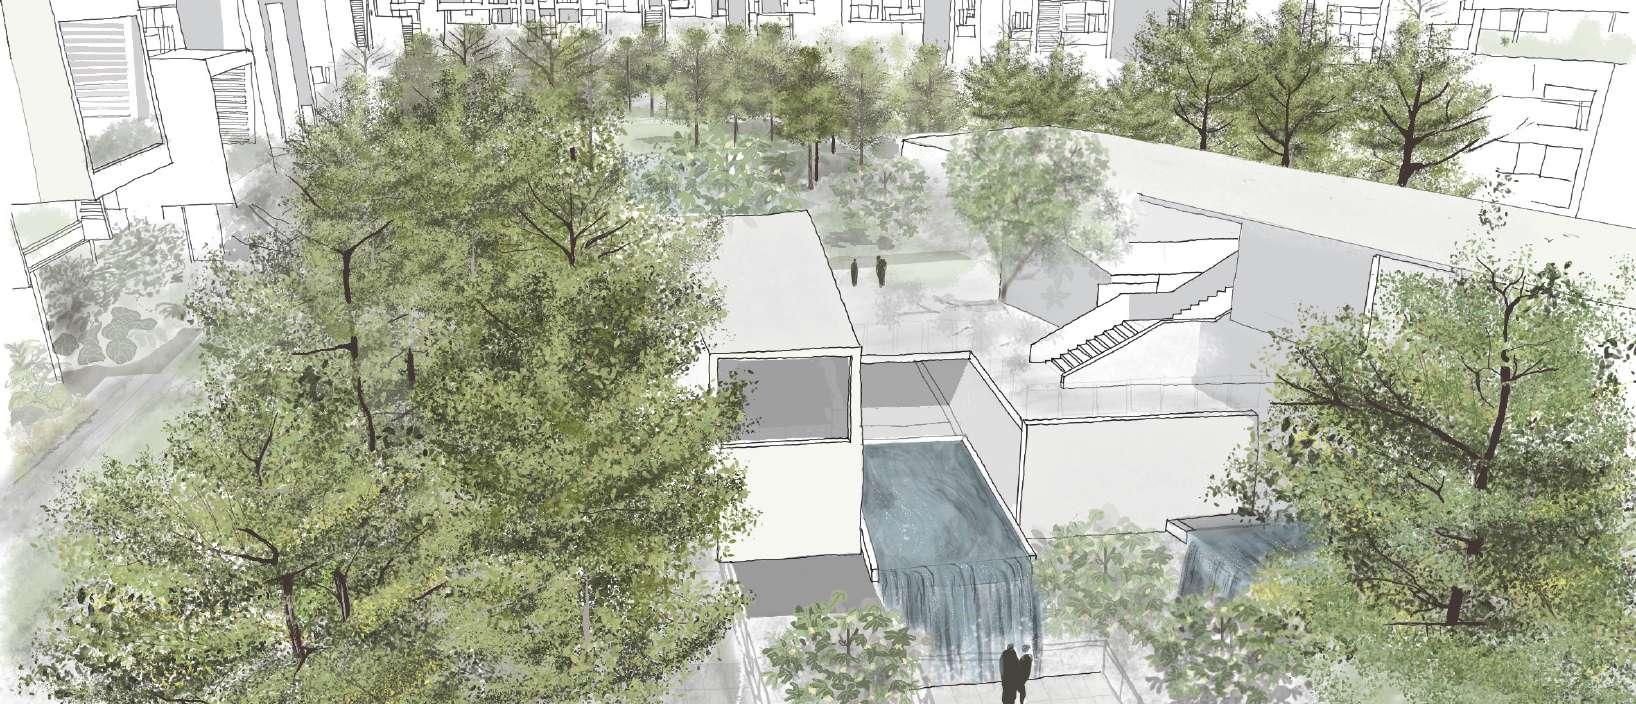
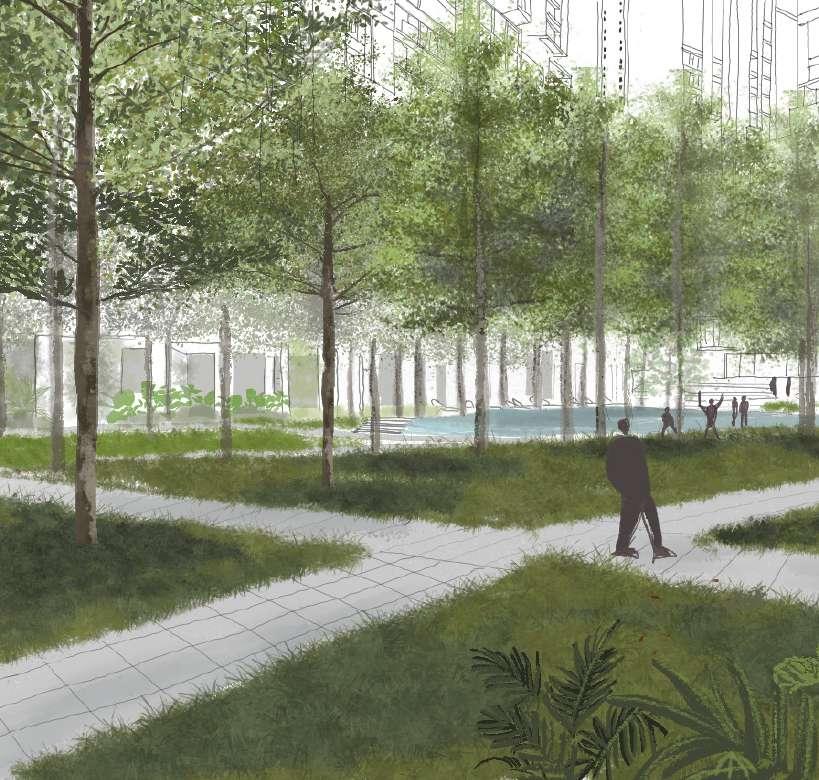
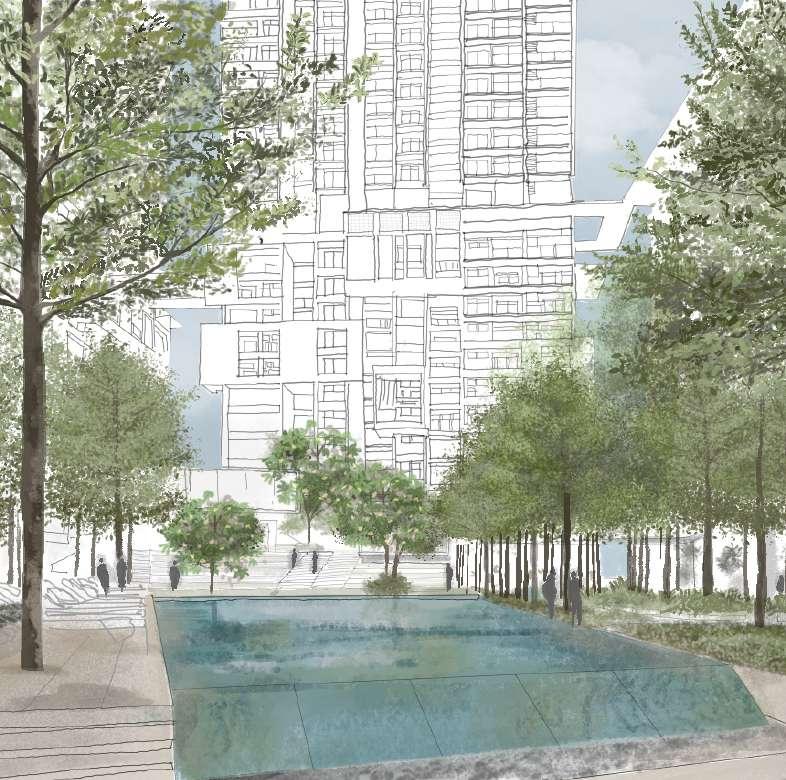
Freelance work for Mindspace Architects, STX Landscape architects and Rohan Builders
Projecct Name: Rohan Ekam, Pune, Maharashtra
RELATED STUDY PROGRAM, SURATHKAL, KARNATAKA.
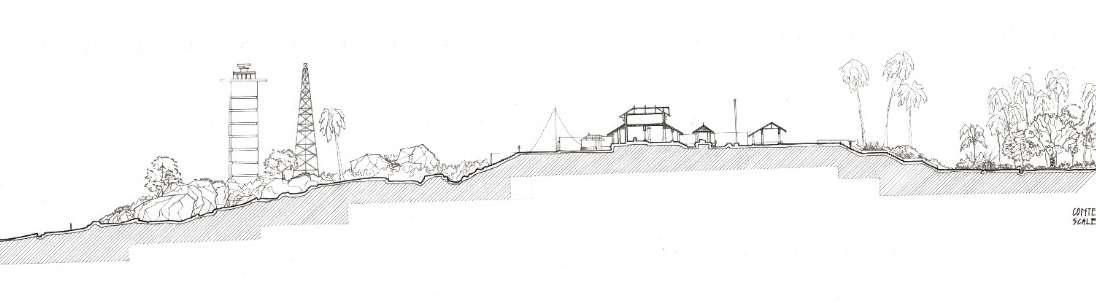
Site Section

Section through the temple

Elevation through the temple