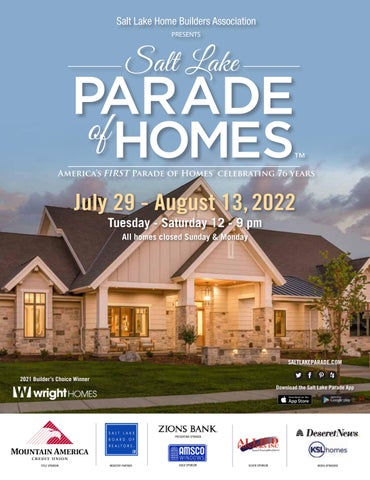
PRESENTS
America’s FIRST Parade of Homes™ celebrating 76 years
July 29 - August 13, 2022 Tuesday - Saturday 12 - 9 pm All homes closed Sunday & Monday
SALTLAKEPARADE.COM 2021 Builder’s Choice Winner Download the Salt Lake Parade App
PRESENTING SPONSOR
TITLE SPONSOR
INDUSTRY PARTNER
GOLD SPONSOR
SILVER SPONSOR
MEDIA SPONSORS
Made For Celebrating Life’s Moments
PERMANENT, Programmable Color Changing Lights for EVERY SEASON, ANY REASON! • Year-round Holiday Lighting • Patio & Deck Lighting • Accent & Security Lighting • Beautiful lighting at night that is hardly noticable during the day
Professional Installation! Never worry about hanging lights again!
801-382-8746 TRIMLIGHT.COM
RIOR DESIGN FURNITURE HOME DECOR T PLACE
WINNER INTERIOR DESIGN CUSTOMER SERVICE
WINNER INTERIOR DESIGN HOME DECOR FURNITURE
LISTEN LISTEN TOTO HEATHER HEATHER OSMOND OSMOND HOST HOST THE THE LISTEN TO HEATHER OSMOND HOST THE
TERIOR DESIGN
REAL REAL ESTATE ESTATE SHOW SHOW EVERY EVERY SATURDAY SATURDAY FROM FROM 11AM-12PM 11AM-12PM REAL ESTATE SHOW EVERY SATURDAY FROM 11AM-12PM
151 E.ESTATE E. STATE STREET, STREET, LEHI LEHI 801-766-6448 801-766-6448 151151 E151 STATE STATE STREET, STREET, LEHI LEHI ·•(801) ·•(801) 766-6448 766-6448 16601660 N. STATE N. STATE STREET, STREET, OREM OREM • 801-225-2555 • 801-225-2555 151 E. STATE STREET, LEHI • 801-766-6448 16601660 NORTH NORTH STATE STATE STREET, STREET, OREM OREM · (801) · (801) 225-2555 225-2555 151 E LEHI · (801) 766-6448 61916191 S. STATE S.N. STATE STREET, STREET, MURRAY MURRAY • 833-OSMONDS 833-OSMONDS 1660 STATE STREET, OREM ••801-225-2555 OSMONDDESIGNSFURNITURE.COM OSMONDDESIGNSFURNITURE.COM 1660 NORTH STATE STREET, OREM · (801) 225-2555 FASHION FASHION PLACE PLACE MALL MALL 6191 S. STATE STREET, MURRAY • 833-OSMONDS OSMONDDESIGNSFURNITURE.COM FASHION PLACE MALL
OSMONDDESIGNS.COM OSMONDDESIGNS.COM OSMONDDESIGNS.COM
2020 2020 2020 2020
BESTBEST OF OF 20182018 2011-2018 2011-2018 2020VALLEY 2020 BESTBEST UTAH UTAH VALLEY OF HOUZZ OF HOUZZ BESTBEST OF STATE OF STATE BEST OF 2018 2011-2018 BESTBEST DECOR DECOR & & WINNER WINNER INTERIOR INTERIOR DESIGN DESIGN UTAH VALLEY BEST OF HOUZZ BEST STATE BEST BEST OF OF UTAH UTAH VALLEY VALLEY 2020 BEST 2020 BEST OFOF HOUZZ OF HOUZZ 20202022 BEST 2020 BEST OFOF STATE OF STATE 2022 BEST HOUZZ BEST OF STATE INTERIOR INTERIOR DESIGN DESIGN WINNER WINNER WINNER FURNITURE WINNER WINNER INTERIOR DESIGN WINNER BEST DECOR & WINNER INTERIOR DESIGN INTERIOR DESIGN INTERIOR DESIGN HOME FURNITURE DECOR HOME INTERIOR DESIGN HOME DECOR BEST OF UTAH VALLEY 2020 BEST OF HOUZZ 2020 BEST OF STATE 1ST PLACE 1ST PLACE HOME DECOR FURNITURE CUSTOMER SERVICE DECOR INTERIOR INTERIOR DESIGN DESIGN CUSTOMER SERVICE FURNITURE INTERIOR DESIGN WINNER FURNITURE WINNER INTERIOR DESIGN HOME DECOR INTERIOR DESIGN HOME DECOR 1ST PLACE
LISTEN TO HEATHER OSMOND HOST THE INTERIOR DESIGN
CUSTOMER SERVICE
REAL ESTA
FURNITURE
“Your home should tell “These are the story of who you are, aandfew of my be a collection of what you love.”
E. STATE STREET,LEHI LEHI·•(801 8 151151 E STATE STREET, 1660 N. STATE STREET, OREM • 8 1660 NORTH STATE STREET, OREM 6191 S. STATE STREET, MURRAY • 8 OSMONDDESIGNSFURNIT FASHION PLACE MALL
avorite things!”
OSMONDDESIGNS.
- NATE-Heather BERKUS Osmond
2020
2020
BEST OF UTAH VALLEY BEST DECOR & BEST OF UTAH VALLEY INTERIOR DESIGN FURNITURE HOME DECOR 1ST PLACE INTERIOR DESIGN
“Your “Your home home should should telltell “These “These are are “Your home should tell thethe story story of of who who you you are, are, “These are the story of who you aandaand few ofmy my befew be a collection a of collection ofare, of aand few of my beyou ayou collection of what what love.” love.” favorite favorite things!” things!” what you love.”
favorite things!” - NATE - NATE BERKUS BERKUS -Heather -Heather Osmond Osmond - NATE-Heather BERKUS Osmond
Featured In:
Featured In: Featured In:
2018 BEST OF HOUZZ WINNER
2020 BEST OF HOUZZ WINNER INTERIOR DESIGN CUSTOMER SERVICE
Furnishing Salt Lake’s Finest Homes High-end homes don’t happen by accident—they’re the result of careful craftsmanship and meticulous design. And, they’re filled with hand-picked luxury furnishings sourced from the world’s preeminent brands. Let Helm help you find your unique style. With custom, complimentary design services and one of the state’s largest collections of high-end furniture, including Baker, Century, Bernhardt, Hickory Chair, Lexington, Massoud, Theodore Alexander, and more, you can enjoy the world’s finest furniture in your Utah home.
STOP BY OUR 30,000 SQUARE-FOOT SHOWROOM OR CALL TO SCHEDULE A PRIVATE WALKTHROUGH.
5253 S STATE ST. MURRAY, UT 84107 ( 801 ) 2 6 3 -1 2 92 | H E L M H OM E .C OM
BLINDS
•
SHADES
•
DRAPERY
•
SHUTTERS
•
435.649.9665
UPHOLSTERY
•
MOTORIZATION
EXPLORE DESIGN & STYLE
At Floor & Decor you’ll find the latest trends at everyday low prices. We have thousands of styles for any budget. We even offer free Design Services to help get you started. Stop by today! 3 SALT LAKE CITY AREA LOCATIONS Draper | Riverdale | Salt Lake City flooranddecor.com
6975 S Union Park Ctr, Ste 600,Ofc 672,Cottonwood Heights,UT 84047 This is not a loan commitment or guarantee of any kind. Loan approval and rate are dependent upon borrower credit, collateral, financial history, and program availability at time of origination. Rates and terms are subject to change without notice. Corporate Address: 3701 Arco Corporate Drive, Suite 200, Charlotte, North Carolina 28273. Cardinal Financial Company, Limited Partnership (NMLS ID 66247, www.nmlsconsumeraccess.org) is licensed and approved to lend in UTAH. Additional licensing information can be found at: https://cardinalfinancial.com/nmls-licensing/
Bu i l t to l ov e , b u i l t to l a s t .
( 801) 5 50- 7057 Yo u rS a g e H o m e . c o m F OLLOW US @ YOURSAGEHOME
Premier, High-End Design for custom homes that are one of a kind
786 Division Street #102 Park City, Utah 84098 VanSickleDesignandDrafting.com Bill@VanSickleDesigned.com 801.694.9683
Designed for the great indoors. P E L L A W I N D O W S A R E R A T E D # 1 B Y S A LT L A K E C I T Y H O M E O W N E R S F O R H I G H E S T Q U A L I T Y. * F I N D YO U R S AT P E L L A W I N D O W S A N D D O O R S O F U TA H . V I S I T Y O U R L O C A L P E L L A S H O W R O O M : S A N DY | 9 2 7 0 S 5 0 0 W, S U I T E A CALL: 801-566-4131 *Based on a 2021 survey of leading window brands among homeowners. ©2022 Pella Corporation.
PERFECTED BY PELLA.
Shop Utah's largest new community home site. Are you looking for a newly built home? Or want to build one? Check out the Build section at homes.ksl.com. It’s the best place to see Utah’s new and upcoming communities from your favorite home builders. Shop move-in ready homes or floor plans in almost 200 different communities. Filter results by location, builder, price, bedrooms, baths and square footage. Find exactly what you’re looking for — all on one convenient site.
Frame your future. Search new builds at homes.ksl.com
Parade of Homes
PRESENTED BY
July 29 through August 13, 2022 Tuesday through Saturday, 12 pm - 9 pm All homes closed Sunday & Monday
230 W Towne Ridge Pkwy Sandy, UT 84070 Office: 801-748-4134 info@slhba.com slhba.com PRESIDENT Ashley Williamson Sequoia Development 1ST VICE PRESIDENT Rob Miller Symphony Homes 2ND VICE PRESIDENT Barry Gittleman Hamlet Homes ASSOCIATE VICE PRESIDENT Mel Bodily Avenue Consultants SECRETARY/TREASURER Shannon Roberts KSL.com
PUBLISHED BY
2021 Parade Home Builder’s Choice Winner Wright Homes
Table of Contents Parade Chair’s Message............ 14 SLHBA President’s Message.... 18
FREE Parade App
Guide to Homes........................ 26 Parade Homes (1-21) ............... 30 Subcontractor Listings.............. 74 10
S ALTL AKEPARADE . COM
55 N. 300 W. Salt Lake City, UT 84101 Office: 801-204-6300 deseret.com hometownmediaservices.com ADVERTISING Trent Eyre, SVP Advertising Sally Steed, Director of Sales Samantha Campbell, Advertising Account Executive CREATIVE TEAM Megan Donio, Publication Manager
Turn-by-turn directions to every house!
©2022. The Salt Lake Home Builders Association takes no responsibility for Parade of HomesTM entries that are not open for public viewing during the Parade. All prices for homes are subject to change. All square footages listed are approximates. Plans shown are the property of the architect, designer or builder and may not be copied.
Be bold, show off your Style, make your home a Masterpiece with Studio Amsco Windows, now available in black non-painted capstock
www.amscowindows.com
BEFORE
AFTER
photos by @houslarsbuilt
Utah’s own since 1949
E L G G U R T S S S R E M P O A M I D 3 1 IN AFFORD 00 500,0 TO DID
JOIN
US F
O OR H
Y
NO OU K
AH D UT I A E M
W?
'S 4
NNU TH A
AL D
RD IAPE
RIVE
GOAL
OF
RS
DIAPE
JOIN US OR DONATE HERE HOMEAID UTAH'S 4TH ANNUAL
DIAPER DRIVE TO BENEFIT THE UTAH DIAPER BANK
FEATURING LIFE-SIZED DIAPER HOUSE BUILT BY UTAH PWB
DIAPER, WIPE, FORMULA, AND MONETARY DONATIONS WELCOME
$1
=
$11
AUGUST 19, 2022 8AM TO 1PM RIO TINTO STADIUM ZAGG EXECUTIVE LOT 9256 STATE STREET SANDY, UTAH
$1 IN DIAPERS EQUATES TO $11 IN EARNINGS FOR THE RECIPIENT FAMILY
PARENTS MISS AN AVERAGE OF 4 DAYS OF WORK PER MONTH DUE TO LACK OF DIAPERS
THERE IS NO GOVERNMENT SUBSIDY OR FOOD STAMP EQUIVALENT FOR DIAPERS
SCAN TO DONATE OR LEARN MORE
THOUGHT I COULD DO ALL THE PAPERWORK. I WAS WRONG. #ShouldHaveUsedARealtor
© 2021 All rights reserved. Salt Lake Board of Realtors.
Chairs’ Message
Event Sponsors TITLE SPONSOR
Welcome to the 2022 Salt Lake Parade of HomesTM The 2022 Salt Lake Parade of Homes has the potential to be record breaking! This year marks the 76th Salt Lake Parade and we are thrilled to bring spectacular homes being built and renovated by Utah’s premier builders. As always, our local builders have out done themselves and have built some of their best homes yet! As co-chairs, we feel the growth of the parade at every turn. As business owners in the Karen Andrews Advertising Industry, we feel excitement when 2022 PARADE CHAIR experiencing innovation firsthand. Advertisers and Consumers alike seem more eager to buy, MäHK build, renovate, decorate, and take new pride in the process of becoming a homeowner.
INDUSTRY PARTNER Jason Kassing 2022 PARADE CHAIR MäHK
As the inventory of the amazing parade properties emerges and the partnerships solidify, we are seeing some truly impressive results from every scope of this event. Our builders, subcontractors, and vendors offer high quality homes that range from affordable to high-end luxury. We are proud to showcase the craftsmanship, attention to detail, and the true artwork of our builders. These homes will display why these builders are top-notch. We are all witnessing a historic real estate market and there is an excitement like we haven’t seen in decades. With the continued influx of out-of-state buyers, a newly found realization that working from home has created a new sense of pride in home ownership. With the decline of existing inventory, buyers who may have passed on a new build are now looking at every option and this means this years’ parade is perfectly timed and perfectly positioned to be the best parade yet. As we approach opening day, we want to remind you all to reach out and lend a hand or to offer support whenever possible. Let’s build the 76th year at the Salt Lake Parade of Homes to be record breaking! See you at the parade. Jason Kassing & Karen Andrews 2022 Parade Chairs MäHK
PRESENTING SPONSOR
GOLD SPONSOR
SILVER SPONSOR
Parade of Homes Committee
Karen Andrews
Grant Bigler
MäHK
OBEO
Spencer Luczak
Megan Donio Deseret News
Ryan Moss
Jeannie Nageli
Kirk MacKay RED Group
Jamie Walker
Dave Young
Jaren L. Davis
Lindie Davis
Samsung Appliances
Executive Officer SLHBA
Parade Director SLHBA
Jeff Adams Design
S ALTL AKEPARADE . COM
Jason Kassing MäHK
Brittany Kershner Keller Williams
Truly Title
Walker Home Design
14
Laura Butts Walker Home Design
Zions Bank
Shannon Roberts KSL.com
Leslie Shell WaFd Bank
Shan Lassig
COVER HOME
CrossCountry Mortgage
Chad Walker Aterra Designs
MEDIA SPONSORS
H O M E
L O A N S
you’ll be
HOME
in no time!
We’ll guide you through every step with: At t e nt i ve l oa n offi ce r s Fa st pr e a ppr ova l u E a sy onl i ne a ppl i ca t i on u u
Apply today! macu.com/mortgage NMLS 462815
On approved credit. Membership required—based on eligibility.
Your home. Designed to fit you.
If home is where the heart is, then our heart belongs to every home we build. Every design and every detail matter. We believe every home we build is just as unique as the family buying it. We want each home to be every bit as special to our buyers as it is to us.
We build in Tooele, Salt Lake, and Utah Counties or we will build on your lot. Schedule an Appointment Today!
(801) 896-9973 | info@eaglepointhomes.com | eaglepointhomes.com
President’s Message 2022 Salt Lake Home Builders Association Welcome to the 2022 Salt Lake Parade of Homes! I always look forward to these two weeks dedicated to sharing ideas, promoting great design and craftsmanship, and celebrating Salt Lake Valley’s home building industry. I absolutely love this industry because our members share a love and passion for what we do. We love bringing our visions to life and being able to shape our local communities. We love creating homes and spaces for our clients and are always up for the challenge of perfecting our work, whether that is improving the design of a studio apartment or crafting the next showstopper that you’re about to walk through in this year’s Parade. Our local industry and Association share the greatest abundance mentality – we share ideas, help to advance young professionals and trades, promote women and minorities throughout our industry, and work together to give back to our local communities.
2022 SLHBA PRESIDENT Ashley Atkinson Williamson Sequoia Development
In addition to building these beautiful homes you’re about to see, our builders, developers, associates, trades, and other stakeholders are working diligently behind the scenes trying to tackle the affordability crisis that our area is currently experiencing. In each board meeting, visit with elected officials, or casual meet up, the members of our industry are discussing housing affordability and having formal and informal think-tanks about what we can do to improve the situation for future generations. I hope that as you walk through the Parade this year and are inspired by these homes that encompass the “American Dream”, you will also consider those less fortunate who have not yet been able to achieve the dream of homeownership. I hope you’ll take a moment to consider the widening inequality in our valley and acknowledge that this dream is quickly becoming out of reach for much of the population. We as a community can help promote more attainable housing for future generations; we can go out to a City Council meeting and support a townhome or apartment project that is going to create more housing units, we can support local ADU ordinances that help both current and future homeowners with reduced housing costs, and we can support local, state, and national elected officials who care about the future generations of homeowners and are willing to put policies into place that foster attainable housing. Thank you for your continued support of the Parade of Homes – I hope you leave inspired and hopeful about the future of our valley!
Ashley Atkinson Williamson Sequoia Development/ Williamson Development
SLHBA Executive Committee
Ashley Williamson President Sequoia Development
18
Rob Miller
Barry Gittleman
Mel Bodily
Shannon Roberts
Jaren L. Davis
Ace Allak
First Vice President Symphony Homes
Second Vice President Hamlet Homes
Associate Vice President Avenue Consultants
Treasurer/Secretary KSL.com
Executive Officer SLHBA
Immediate Past President AK Dev LLC
S ALTL AKEPARADE . COM
Waterproof Deck Coatings
Adds visual appeal and a layer of protection to your home. Contact us for an estimate!! (801)771-2222 AlliedPainters.com
GREAT
Hoom meess. . H PPeeooppl lee. .
EExxppeerri ieennccee. .
Heber Fork••The TheJordanelle Jordanelle• •SoSo Salt Lake City HeberCity City•• Park ParkCity City •• American American Fork Salt Lake City Coming PleasantGrove Grove••West WestValley ValleyCity City • Wasatch County ComingSoon: Soon: Pleasant • Wasatch County
www.hamlethomes.com www.hamlethomes.com
David Weekley Homeowners Martha, Chad, Parker & Hutchinson Cates
Home is a cherished place for your entire family. That’s why David Weekley Homes is leading the way with lifestyledriven home design. We balance livability with outstanding design so you can enjoy the lifestyle you want with inviting living spaces, both indoors and out. Our FlexSpaceSM options let you easily transform any room to suit your interests, whether it’s a cozy reading nook or a sunny art studio. Whatever life brings, our collaborative approach to creating your dream home will inspire you to live life to the fullest. That’s The Weekley Way!
Homes from the low $500s to $1 million+ in the Salt Lake City area
Learn about our limited-time incentives by calling 385-386-6438 See a David Weekley Homes Sales Consultant for details. Prices, plans, dimensions, features, specifications, materials, and availability of homes or communities are subject to change without notice or obligation. Illustrations are artist’s depictions only and may differ from completed improvements. Copyright © 2022 David Weekley Homes - All Rights Reserved. Salt Lake City, UT (SLC-220001834)
www.blackgranite.us
Let us bid your home! UT DOPL#6394834-5501
KITCHENS
BATHROOMS
CUSTOM
DESIGNED FOR LIFE. Single Family
Townhomes
SCHEDULE A VISIT
Condominiums
DESIGNED FOR LIFE 801.800.8208
EDGEhomes.com
Be cozier at home. And get money back. Building a new home? Tell your builder you want energy-efficient appliances and rebates.
Doing home improvements? Visit ThermWise.com to see what rebates are available for new appliances and home weatherization.
Where to begin? Call 1-888-324-3221 to schedule your customized Home Energy Plan and learn how to save money now.
Guide to Homes
Home 1
Home 3
Cowboy & Partners Details on page 30
Breen Homes Details on page 32
Davies Design Build Details on page 34
Home 4
Home 5
Home 6
Ivory Homes Details on page 36
Savvy House Details on page 38
Gordon Milar Details on page 40
Home 7
Home 8
Home 9
Michaelis Homes Details on page 42
Toll Brothers Details on page 44
Symphony Homes Details on page 46
Home 10
Home 11
Home 12
Ivory Homes Details on page 48
26
Home 2
S ALTL AKEPARADE . COM
LS Homes Details on page 50
Sego Homes Details on page 52
Home 13
Home 14
Home 15
Rainey Homes Details on page 54
Wright Homes Details on page 56
Toll Brothers Details on page 58
Home 16
Home 17
Home 18
Richmond American Homes Details on page 60
Goldcrest Homes Details on page 62
Ezra Lee Design+Build Details on page 64
Home 19
Home 20
Home 21
Silverhawk Enterprises Details on page 66
Elevation Homes Details on page 68
Killowen Construction Details on page 70
Parade Homes Model Homes Virtual Homes
2 0 2 2 | S A LT L A K E PA R A D E O F H OM ES
27
Home is Your World These days, your home is also your workplace, classroom, theater, restaurant and gym. Custom window treatments from Sunburst Shutters & Window Fashions will transform your home beautifully for everything you do. For over 40 years, Sunburst has helped customers make their homes more stunning and functional.
We don’t just do it right... we do it better.™
801-756-0065 SunburstShuttersUtah.com 71 South 1380 West, Suite 2, Lindon
Cowboy Properties cowboyproperties.com
Liberty Sky Apartments 151 South State Street, Salt Lake City, UT 84111
Apartment Highlights
• Studio, 1 and 2 Bedroom Apartments • Stunning Panoramic Views of Mountains & City
• 21st Floor Amenities include Year-
Round Outdoor Pool and Hot Tub, Outdoor Lounge, Fitness Center and Fitness Studio, Clubroom and Theater Room
The first modern high-rise apartment community in the heart of downtown Salt Lake City, Liberty Sky Apartments offers studio, 1 and 2 bedroom apartment homes. Soak up the breathtaking panoramic views of the Wasatch Mountains from our rooftop pool and fitness center 21 stories above the city. Relax and take in the view from the floor to ceiling windows in your contemporary apartment with its exposed concrete 10-foot ceilings and sleek quartz countertops. A private balcony completes your urban oasis. Embrace all the city has to offer with distinctive dining, entertainment and shopping right outside your door. Ascend to high rise living in downtown Salt Lake City, Utah at Liberty Sky Apartments.
• 10-Foot Floor to Ceiling Windows • Controlled Access Tower and Parking Garage
• Pet Friendly • Complimentary Hot Beverage Bar (coffee, tea and hot chocolate)
• Electric Vehicle Charging Stations • Tesla Electric Car Sharing Service • Dry Cleaning Center Dropoff/Pickup • Smoke-Free
Apartment Details Total square footage: 991 Bedrooms / bathrooms: 2 / 2 Call Liberty Sky at 385.831.0100 for pricing
Architect Smallwood
Construction
Jacobsen Construction
Landscape
Lawson Landscaping
DESIGN | FURNISHINGS | GIFTS | ACCESSORIES 1265 E. DRAPER PARKWAY 801.987.8164 | DRAPER, UTAH 84020 PARKWAYAVENUEDESIGN.COM | PARKWAYAVENUESHOPPE.COM @PARKWAYAVENUEDESIGN
2
BREEN HOMES .com
Breen Homes & Manifest Development
The George
breenhomes.com manifest.dev
2' - 0"
UP2' - 4" 10' - 0"
7' - 0"
11' - 6" 4' - 9"
2' - 2"
6060 SL TEMP
L
5' - 8"
7' - 4"
L
6060 SL TEMP
8'-0" CL'G
10
15' - 9" 11" 5' - 8"
CARPET
Master
04 2' - 10 1/2" 1' - 9" 2' - 8 1/2"
5' - 8"
8'-0" CL'G
4' - 7"
4' - 5"
4' - 9"
2' - 2"
4' - 5 1/2"
08 3' - 7"
2
6
2' - 0"
SHELF & (2) RODS
05 M. BATH
2068 GL
08
8
J
7
E 3010 FIXED TEMP. 2' - 5" 4' - 0"
14' - 0"
7' - 0"
8'-0" CL'G 23' - 0 1/2"
4' - 9" DN
3' - 2"
3
D
N
Master
04 O
O
O
3050 FIXED 3050 FIXED 3050 FIXED 2' - 5 1/2" 4' - 6 1/2" 4' - 6 1/2" 2' - 5 1/2"
03
I
BALCONY
6050 SL
5' - 0"
5' - 0"
2' - 0"
10' - 0" 38' - 0"
10' - 0"
2' - 0"
14' - 0"
Copyright C Walker Home Design INC. All rights reserved. The use of these plans is expressly limited to Walker Home Design INC. and those who have purchased plans with a letter of usage. Reproduction,re-use, or publication by any method, in whole or in part, is prohibited.
The George
B 8 Copyright C Walker Home Design INC. All rights reserved. The use of these plans is expressly limited to Walker Home Design INC. and those who have purchased plans with a letter of usage. Reproduction,re-use, or publication by any method, in whole or in part, is prohibited.
Designed for
Manifest Property Holdings
ABOVE GRADE FOOTAGE: 5,292 Date
The George
Drawn by PRINTED: 2/24/2021 12:03:51 PM
Sheet
Home Designer DESCRIPTION INSULATED COLONIAL INSULATED GLASS INSULATED GLASS COLONIAL COLONIAL COLONIAL COLONIAL GLASS SHOWER DOUBLE PANEL COLONIAL COLONIAL
COUNT 4 2 2 18 10 8 14 6 2 2 4 72
Jamie Walker Design
S ALTL AKEPARADE . COM
Interior Design
Manifest Development LOWER LEVEL FLOOR PLAN
Manifest Property Holdings
ABOVE GRADE FOOTAGE: 5,292 Date Drawn by PRINTED: 2/24/2021 12:03:48 PM
Sheet
of
MAY 2020 LSS END UNIT: 1,982 INTERIOR UNIT:2,180
LEVEL: 3,046 3 LOWER MAIN LEVEL: 2,612 UPPER LEVEL: 2,666 19 TOTAL: 8,324
SCALE:
1/4" = 1'-0"
A 8
Landscape
MAIN LEVEL FLOOR PLAN
Natures Image
of
MAY 2020 LSS END UNIT: 1,982 INTERIOR UNIT:2,180
LEVEL: 3,046 4 LOWER MAIN LEVEL: 2,612 UPPER LEVEL: 2,666 19 TOTAL: 8,324
SCALE:
1/4" = 1'-0"
20' - 0"
2 4' - 6"
CARPET 11' - 6"
5' - 8 1/2"
13
6' - 0"
4' - 6"
3' - 3 1/2"
3' - 4 1/2" 2' - 4"
2868
22" X 30" ATTIC ACCESS
3068
11
6' - 7 1/2"
WIC
4' - 5 1/2"
10
SHELF & (2) RODS
SHELF & (2) RODS
2' - 6"
WIC
2068 GL
7' - 10 1/2"
5' - 0"
3' - 8"
07
C 8
8' - 6"
M. BATH
HALF-HIGH SHELF
2 BATH
07 5' - 7" 3
3' - 2 1/2"
M
3030 FIXED
6' - 3"
SHELF & (2) RODS
07 3
SHELF & (2) RODS
5' - 11"
2468
13' - 6"
WIC
2468
11' - 3"
Guest 8'-0" PLATE HEIGHT
2468 13
07
5
CARPET
I
2468
SHELF & (2) RODS
4068 DBL. LINEN 1
4020 FIXED
1' - 8"
09 2668
23' - 0 1/2"
LAUN. 10
2868 4' - 0"
8' - 3 1/2"
04
7' - 4"
5' - 2"
LOFT
K
15' - 9"
3 4
2' - 2"
11 22" X 30" ATTIC ACCESS
4' - 5 1/2"
6' - 7"
2868
4' - 0"
4' - 2 1/2"
DN
9
14' - 0"
Designed for
87' - 0"
6' - 7" 3
38' - 0"
Door Schedule
23' - 0 1/2"
8' - 6"
SHELF & (2) RODS
5' - 0"
2068 GL
07 2468
4' - 5"
5' - 8"
2868 4' - 0"
4020 FIXED
1' - 8"
SHELF & (2) RODS
2468 9' - 7"
2468
SHELF & (2) RODS
7' - 7" 4' - 0" 2' - 2"
2868
5' - 2"
4' - 0"
4' - 7"
4
4' - 0"
3' - 7 1/2"
M 3
Master 04
2' - 0"
13
08
M. BATH
13
2468
LAUN.
B 6060 FIXED
2 3' - 7"
CARPET
4' - 2 1/2"
4' - 0"
3040 FIXED TEMP. 2' - 6" 5' - 1" 2' - 8"
WIC
07
04
2668
ATTIC ACCESS PROVIDE A LADDER @ FINAL FOR INSULATION INSPECTION GASKET ATTIC ACCESS ATTACH A MIN. R-38 TO ACCESS LID PROVIDE AN INSULATION TICKET IN ACCESS PERM. ATTACHED
C
3080 1080 TEMP
5' - 0"
HALF-HIGH SHELF
6' - 3"
3' - 8"
5' - 7" 11' - 3"
6050 SL 5' - 8" 3' - 7 1/2"
TEMP 5050 FIXED 5050 FIXED
3' - 2"
5' - 0"
Great
11' - 6"
07
2
09
HARD SURFACE
11
BATH
LINEN 1 4068 DBL.
3030 FIXED
N
2' - 0"
6 4' - 5 1/2"
3' - 2 1/2"
6' - 7 1/2"
9
WIC 7' - 10 1/2" 3
20' - 0"
DN
2' - 6"
3' - 3 1/2"
O
2868
3' - 2"
2668
SHELF & (2) RODS
6' - 0"
3068
4' - 5 1/2"
2068 GL
3' - 0" 7' - 1"
8'-0" CL'G
11"
24' - 6"
3' - 2"
87' - 0"
DN
9' - 5 1/2"
K
5' - 8"
A 8
DN
4050 SL
7' - 0"
22" X 30" ATTIC ACCESS
11
HALF-HIGH SHELF
11
COLD STORAGE
14' - 0"
04
10' - 10"
1' - 0"
10'-0" PLATE HEIGHT
01
7' - 0"
O
16. 12" KITCHEN ISLAND BAR
CARPET
Master
1' - 9" 2' - 8 1/2" 2' - 10 1/2"
9
9' - 5 1/2"
A 8
4' - 0"
4050 SL
B 8
LOFT
5' - 7"
2' - 0"
10
COVERED 14 PORCH 12
15. 2" X 10" FLOOR FRAMED PORCH SLOPED FOR DRAINAGE
O
5
05
6' - 0"
B
8' - 3 1/2"
4' - 0"
5050 FIXED
5' - 0" 2' - 0"
K
11' - 3"
3
06 2480 8 PANTRY
Dining
6060 FIXED
B 8
LANDING @ MIN. 36" X 36" FIXED 3050 FIXED 14. CONC. 3050 FIXED 3050
07
2668
K
TEMP 5050 FIXED
7' - 11 1/2" 7' - 11 1/2" 7' - 6 1/2"
2
10'-0" PLATE HEIGHT
11' - 9"
16
9' - 0"
Kit.
13. 6" X 6" SOLID PINE POSTS STAINED
OLD CHERRY 4' - 6 1/2" 2' - 5 1/2" 2' - 5 1/2" 4' - 6 1/ 2"
16' - 11 1/2"
5' - 7"
CARPET 8'-0" PLATE HEIGHT
6050 SL
10 1 4' - 0"
4' - 3 1/2"
C 8
15' - 1"
H
23' - 0 1/2"
2' - 0"
5
HARD SURFACE
2' - 0"
2' - 0"
Kit.
HARD SURFACE 10'-0" PLATE HEIGHT
3' - 0"
6
3' - 0"
HARD SURFACE 6
UP
2' - 0"
5
4
3' - 0"
3
D
3' - 0"
6' - 9"
1
5' - 3 1/2"
10'-0" PLATE HEIGHT
C 8
20' - 0"
06
12. HOSE BIB W/ SHUT-OFF BALL BALCONY VALVE (FREEZE PROTECTED)
SHELF & (2) RODS
Guest
I
9' - 11"
9
2' - 0"
9. 1.6 GALLON PER FLUSH TOILET 10. TREY CEILING
03
SHELF & (2) RODS
4' - 5 1/2"
20' - 0"
5' - 10"
11
WIC
10' - 0" 7. ISLAND SNACK BAR
11. GUARD RAILING
I
13
13' - 6"
7' - 1"
2' - 0"
1' - 2"
1' - 6" 4' - 0"
3' - 0"
5' - 11"
13' - 11"
06 2 1/2 BATH
2480 4' - 1 1/2" 1' - 8"
2040 FIXED
9
4
BEAM
7
10'-0" PLATE HEIGHT
2' - 2"
4' - 0"
12
4040 FIXED
3' - 0"
Dining 2' - 6"
11' - 2"
3010 FIXED
E
4' - 2"
HARD SURFACE
4' - 0"
11 15
2' - 0"
15' - 6"
4' - 0"
3080
4' - 2"
2 6' - 4"
F
COVERED PORCH
7' - 6 1/2"
4' - 0"
11"
87' - 0"
11
8' - 0"
FOYER
1/2 BATH
9' - 11"
20' - 0"
20' - 0" 7' - 6 1/2" 15' - 1"
4040 FIXED
7' - 6 1/2"
4' - 2" 3' - 0"
15' - 6"
23' - 0 1/2"
3' - 0" 2' - 0"
5' - 11"
2' - 0"
15 COVERED PORCH
6080 SL GL
02
01
PANTRY
4' - 6"
05
12
10'-0" PLATE HEIGHT
BEAM
8
8
10
HALF-HIGH SHELF
2' - 0"
2480 1' - 8" 4' - 1 1/2"
1' - 2" 2' - 6"
2040 FIXED 3080
4' - 0"
2' - 0"
8' - 0"
DN
06
11
TEMP. 4040 SL
1' - 5 1/2" 2' - 0" 6"
2' - 0" 9' - 0"
11' - 9"
3' - 0" 3' - 0" 2' - 0"
1' - 6"
3' - 4" 4' - 1" 11' - 3"
11' - 2" HEAD HEIGHT 3'-0" HEAD HEIGHT 3'-0"
23' - 0 1/2"
1' - 10 1/2" 2' - 6" 1' - 10" 3' - 5 1/2"
TEMP 2030 FIXED
11' - 9 1/2"
7' - 3 1/2"
A
H 5 6 3' - 0"
4
Great
2480
12
4' - 6"
22" X 30" ATTIC ACCESS
TEMP. 4040 SL
2' - 8"
8'-0" CL'G
2
Kit.
HARD SURFACE
UP
05 3
3' - 0"
04
3' - 0" 2' - 0"
7' - 0"
4040 SL 20' - 0"
6' - 9"
3010 FIXED
2' - 11"
7' - 5"
SHELF & (2) RODS
2868
2' - 10"
Bed 3
3
HARD SURFACE
5' - 3 1/2" BEAM
DN
14 COVERED PORCH
2' - 0"
CARPET
11
2' - 0"
1 10
BEAM
2' - 2"
2' - 0" 3' - 0"
11
4' - 0"
06
10'-0" PLATE HEIGHT
5' - 0"
2
7' - 0"
05
05
2480 4' - 3 1/2"
7
6" 3' - 5 1/2" 2' - 0"
A
2668
3' - 0 1/2"
CARPET 8'-0" CL'G
TEMP 2030 FIXED
2' - 0"11"2' - 0"
87' - 0"
7
PANTRY 8
Great
G
M. BATH
14' - 0" 6. DISHWASHER 2' - 0"
8. (5) 16" SHELVES STARTING @ 24" ABOVE FINISHED FLOOR TOP SHELF TO BE 12" DEEP
7
2' - 0"
HARD SURFACE
7' - 3 1/2"
11' - 9 1/2"
5
Dining
2480
20' - 0"
BATH 6
HARD SURFACE 10'-0" PLATE HEIGHT
4' - 2"
4' - 0"
UP
08
5' - 0"
6050 SL
1' - 0"
FOYER
11
8
5' - 0"
2
11
02
G
D
UP
01
UP
E
DN
10'-0" PLATE HEIGHT
13' - 11"
2
4' - 0"
TEMP. 3010 FIXED
3' - 4 1/2" 2' - 4"
Dining
06
10' - 0"
2' - 5"
J
5' - 8 1/2"
HARD SURFACE
10'-0" PLATE HEIGHT
4040 SL
8'-0" CL'G
07 07
5' - 3 1/2"
Family
Great 10'-0" PLATE HEIGHT
11
TEMP 2030 FIXED
23' - 0 1/2" 11' - 3"
1' - 10 1/2" 3' - 5 1/2" 1' - 10" 2' - 6" 3' - 4"
A 8
B
6080 SL GL
9' - 3 1/2" 5' - 3 1/2"
4' - 4"
6060 FIXED
5' - 1"
TEMP. 3040 FIXED
C
2480 2' - 2"
4' - 1"
4' - 5"
4
F
14
TEMP 2030 FIXED
13' - 8" 8' - 11" 8' - 11" 13' - 8"
4050 SL
UP
BEAM
1/2 BATH 6' - 4" 9
5' - 0"
10' - 7"
9
06
5' - 0"
2468
CARPET BEAM
Bed 2
COVERED PORCH
UP
8'-0" CL'G
4' - 1"
INSULATE ALL PIPES IN CLOSE PROXIMITY TO PREVENT ANY FREEZING
11' - 1"
Bed 3
A
A 8
2668
NOTE: MECHANICAL ROOM CONTAINING COMBUSTION AIR. WALL & CEILING BEING INSULATED AND WITH SOME KIND OF COVERING ON BOTH SIDES OF WALL, WEATHER STRIP DOOR WITH A THRESHOLD TO SEAL FROM THE REST OF THE HOUSE
C 8
4' - 7 1/2"
2' - 1"
4' - 3 1/2"
ELECTRICAL PANEL
8' - 7"
10
6
5' - 10"
1/2 BATH 2
2' - 2"
8
9' - 3 1/2"
1
04
3
C 8
2' - 11"
BATH
8' - 5"
5' - 3 1/2"
10
2868
HVAC F.D.
4050 SL
4' - 3 1/2" SHELF & (2) RODS
CLOSET
4' - 7 1/2"
2668
08
8
SHELF & (2) RODS
7' - 3 1/2"
5 10
HVAC
8' - 8 1/2" 3
4' - 0"
4. 30" WIDE OVEN/RANGE COOK-TOP W/ RANGE HOOD ABOVE 5. SINGLE SINK W/ DISPOSAL AND SPRAYER
38' - 0" 14' - 0" 2' - 6"
9. WASHER/DRYER SPACE (VENT DRYER TO EXTERIOR W/ 4" VENT)
4
PANTRY
11
4' - 7"
07
CLOSET
04
16
3. UPPER CABINETS (TOP @ 7'-0")
8. 48" X 48" CORNER TILE SHOWER W/ 2.5 GPM SHOWER HEAD W/ DURA-CRETE BACKER BOARD
10
8
G
7' - 0"
HARD SURFACE
Kit.
06
4' - 0"
G
14' - 0" 7' - 0"
2. GRANITE COUNTERTOP ON BASE CABINET
B 8
13
6' - 0"
HARD SURFACE 10'-0" PLATE HEIGHT
12
7' - 4"
CARPET
9
ENERGY EFFICIENCY CERT. MUST BE FILLED OUT & POSTED IN OR AROUND ELEC. PANEL
ENCLOSE & INSULATE MECH. ROOM W/ COMBUSTION AIR PENETRATING THE THERMAL ENVELOPE
2' - 0" 2' - 1"
2468
5' - 7"
NOTE: VENT FLUE TO BACK OF HOME
6' - 5"
2 7' - 7"
PROVIDE (1) 9" ROUND DUCT FOR COMBUSTION AIR FROM OUTSIDE FOR FURNACE AND W/H.
STORAGE
05
5068 SL CL 3' - 6" 3' - 9 1/2"
6' - 6 1/2"
2868
2
A 8
2868 4' - 4" 4' - 4"
2668
BEAM
1
04
3' - 3" 1' - 9"
UP
STORAGE
04
4' - 7"
7' - 6"
3' - 6"
8'-0" CL'G
2' - 2"
COLD STORAGE
2868
CARPET
Family
3' - 6"
2868
04
04
7' - 4"
2468
4
2' - 3 1/2" 2' - 0" 2' - 0" 2' - 3 1/2"
2868
4' - 0"
2' - 6"
3' - 9 1/2"
4' - 1" 3' - 6"
04
A
8'-0" CL'G
3' - 3"
CARPET
Family 8'-0" CL'G
2868
4' - 0"
4' - 1"
CARPET
Bed 3
1' - 9"
7' - 6"
UP
1
05
BEAM
4 2' - 6"
2 3
5' - 0"
2468 2' - 0" 2' - 1"
6' - 5"
5
E
1. 36" WIDE REFRIGERATOR SPACE (WITH INSTALLED WATER LINE)
6. SOLID SURFACE COUNTER ON TOP OF BASE CABINET 7. 30" X 60" TUB/SHOWER W/ 2.5 GPM SHOWER HEAD W/ DURA-CRETE BACKER BOARD
COVERED PORCH 14 1080 TEMP 3080
01
3' - 0"
D
11
B
2480
3' - 6"
2868 3' - 6"
3' - 9 1/2" DESCRIPTION COUNT INSULATED, WHITE, CLEAR 6 INSULATED, WHITE, CLEAR 4 INSULATED, WHITE, CLEAR 2 INSULATED, WHITE, CLEAR 4 INSULATED, WHITE, CLEAR 4 INSULATED, WHITE, CLEAR 2 INSULATED, WHITE, CLEAR 4 INSULATED, WHITE, CLEAR 2 INSULATED, WHITE, CLEAR 4 INSULATED, WHITE, CLEAR 2 INSULATED, WHITE, CLEAR 4 INSULATED, WHITE, CLEAR 2 INSULATED, WHITE, CLEAR 2 INSULATED, WHITE, CLEAR 2 INSULATED, WHITE, CLEAR 6 50
20 68
07 6' - 6 1/2"
L G
Window Schedule
G L
ELECTRICAL PANEL
7' - 3 1/2"
04
3' - 6"
C 8
BATH
6
10' - 7"
10
KEYNOTES
4. GUARD RAILING
5. 1.6 GALLON PER FLUSH TOILET
10. 6" PIPE FOR RADON SYSTEM
6060 FIXED
4' - 4"
www.walkerhomedesign.com
3. 3" CONDUIT TO ATTIC
11' - 6"
07
801-930-9499 office
2. 95% EFFICIENCY CLASS FURNACES (i.e. TEMPSTAR NUG5100 DFA)
12
UP
2' - 1"
6
08
10
68 20
SUBCONTRACTORS: AMSCO Windows, Banner Mania, Berkshire Hathaway Utah Cribs Team, Breen Homes, Builders First Source, Carpet Diem, Dominion / Questar, Fashion Cabinets Mfg Inc, Kitchen & Lighting Company, Geneva Rock Rock Products Inc, Honey Bucket, LKL Associates, Rocky Mountain Waterproofing, Simpson Strong - Tie, Staker Parson Companies, Tanner Glass & Hardware, The Hardwood Floor Co Inc, The Lighting Design Co, Unique Plastering & Custom Exteriors Inc, USI All Purpose Windows & Doors, Walker Home Design
8' - 5"
HVAC
2868 2' - 2"
7
6 BATH
KEYNOTES
1. 50 GALLON GAS WATER HEATERS W/ EXPANSION TANK, 40,000 BTU'S (WITH SEISMIC HOLDOWNS PLACED A 3RD WAY UP & A 3RD DOWN) (WITH ONE WAY CHECK HEAT VALVES) (1/2" FOAM INS. AT HOT WATER LINES)
NOTE: 38' - 0" - 0" 10' - 0" TRUSS14'COMPANY TO MEET 7' - 0" 7' - 0" 5' - 0" 2' - 4" 2' - 8" WITH BUILDER & HOME OWNER UP BEFORE TRUSSES ARE BUILT
2' - 0"
07
4' - 5"
8
3
5
04
8'-0" CL'G
5068 SL CL 3' - 9 1/2" 3' - 6"
8' - 8 1/2"
See builder for more information.
Bed 3
www.walkerhomedesign.com
ATTENTION! STAIRS HAVE BEEN CALCULATED USING 16" FLOOR TRUSSES. CONTACT ARCHITECT FOR OTHER OPTIONS
B 8
2468
2
COLD STORAGE
CARPET
5 4
BEAM
9
2
CLOSET
SHELF & (2) RODS
5' - 3 1/2"
8'-0" CL'G
BEAM
HVAC
1
A
6/ /2 03
801-930-9499 office
NOTE: IF DISCREPANCIES ARE FOUND ON THIS PLAN, PLEASE CONTACT WALKER HOME DESIGN IMMEDIATELY
NOTE: STAIRS TO BE BUILT WITH 3 STRINGERS EVENLY SPACED
4050 SL
4068 SL CL 6' - 1"
7' - 5"
05
6'-8" UNO
3' - 2 1/2"
7' - 7"
04
8'-0" UNO
2668
CARPET
3
F.D.
HOME IS FOR SALE
32
05
Family
ELECTRICAL PANEL
10
NUMBER WIDTH HEIGHT THICKNESS JAMB MATERIAL HARDWARE 01 3' - 0" 8' - 0" 0' - 2" FIR WOOD LOCK & DEAD BOLT 02 6' - 0" 8' - 0" 0' - 1 1/2" FIR GLASS LOCK & DEAD BOLT 03 3' - 0" 6' - 8" 0' - 2" FIR GLASS LOCK & DEAD BOLT 04 2' - 8" 6' - 8" 0' - 1 1/2" FIR WOOD KNOB 05 2' - 6" 6' - 8" 0' - 1 1/2" FIR WOOD KNOB 06 2' - 4" 8' - 0" 0' - 1 1/2" FIR WOOD KNOB 07 2' - 4" 6' - 8" 0' - 1 1/2" FIR WOOD KNOB 08 2' - 0" 6' - 8" 0' - 1 1/2" FIR GLASS KNOB 09 4' - 0" 6' - 8" 0' - 1 1/2" FIR WOOD KNOB 10 5' - 0" 6' - 8" 0' - 2" FIR WOOD KNOB 11 4' - 0" 6' - 8" 0' - 2" FIR WOOD KNOB Grand total
NOTE: STAIRS TO BE BUILT WITH 3 STRINGERS EVENLY SPACED
2668 4' - 1"
8' - 7"
1
NUMBER WIDTH HEIGHT FRAME GLAZING A 4' - 0" 5' - 0" VINYL LOW-E B 6' - 0" 6' - 0" VINYL LOW-E C 1' - 0" 8' - 0" VINYL LOW-E D 4' - 0" 4' - 0" VINYL LOW-E E 3' - 0" 1' - 0" VINYL LOW-E F 2' - 0" 4' - 0" VINYL LOW-E G 2' - 0" 3' - 0" VINYL LOW-E H 4' - 0" 4' - 0" VINYL LOW-E I 6' - 0" 5' - 0" VINYL LOW-E J 3' - 0" 4' - 0" VINYL LOW-E K 5' - 0" 5' - 0" VINYL LOW-E L 6' - 0" 6' - 0" VINYL LOW-E M 4' - 0" 2' - 0" VINYL LOW-E N 3' - 0" 3' - 0" VINYL LOW-E O 3' - 0" 5' - 0" VINYL LOW-E Grand total
2868
NOTE: These plans shall be built according to the building standards in the 11 state, county, city they are built in
2468
Bed 2
NOTE: BACKFLOW PREVENTERS8'-0" OR VACUUM CL'G BREAKERS FOR PROTECTION OF POTABLE WATER ON HOSE BIBS, IRRIGATION OR SPRINKLER SYSTEM, BOILERS AND HEAT EXCHANGERS
NOTE: TRUSS COMPANY TO MEET WITH BUILDER & HOME OWNER COLD STORAGE 04 ARE2'BUILT - 8" BEFORE TRUSSES
6'-8" UNO
MAIN LEVEL
UPPER LEVEL
NOTE: HOMEOWNER TO MEET WITH BUILDER & TRUSS COMPANY TO DISCUSS VAULTED/TREY/COFFERED CEILING OPTIONS
3' - 2 1/2"
2' - 10"
11
CLOSET
NOTE: BACKFLOW PREVENTERS OR VACUUM BREAKERS FOR PROTECTION OF POTABLE WATER ON HOSE BIBS, IRRIGATION OR SPRINKLER SYSTEM, BOILERS AND HEAT EXCHANGERS
4050 SL NOTE: LANDINGS OR FINISHED FLOORS AT THE REQUIRED EGRESS DOOR SHALL NOT BE MORE THAN 1 1/2" LOWER THAN THE TOP OFATHE THRESHOLD. THE LANDING OF FLOOR ON THE EXTERIOR SIDE SHALL NOT BE MORE THAN 7 3/4" BELOW THE TOP OF THE THRESHOLD PROVIDED THE DOOR DOES NOT SWING OVER THE LANDING OF FLOOR CARPET
4068 SL CL 6' - 1"
NOTE: STAIRS TO BE BUILT WITH 3 STRINGERS EVENLY SPACED
ELECTRICAL PANEL
NOTE: LANDINGS OR FINISHED FLOORS AT THE REQUIRED EGRESS DOOR SHALL NOT BE MORE THAN 1 1/2" LOWER THAN THE TOP OF THE THRESHOLD. THE LANDING OF FLOOR ON THE EXTERIOR SIDE SHALL NOT BE MORE THAN 7 3/4" BELOW THE TOP OF THE THRESHOLD PROVIDED THE DOOR DOES NOT SWING OVER THE LANDING OF FLOOR
B 8
LOWER LEVEL
NOTE: These plans shall be built according to the building standards in the state, county, city they are built in
ATTENTION! STAIRS HAVE BEEN CALCULATED USING 16" FLOOR TRUSSES. CONTACT ARCHITECT FOR OTHER OPTIONS
NOTE: FLOOR DRAINS MUST HAVE TRAP PRIMERS OR DEEP SEAL TRAPS
SHELF & (2) RODS
Total square footage: 2180 Bedrooms / bathrooms: 3 / 3 full 1 half Price with lot: $719,900
NOTE: A BACK WATER VALVE IS REQUIRED TO PROTECT PLUMBING FIXTURES THAT ARE LOCATED BELOW THE ELEVATION LEVEL OF THE NEAREST UPSTREAM MAN HOLE COVER. FIXTURES THAT ARE ABOVE THE ELEVATION OF THE MAN HOLE COVER SHALL NOT DISCHARGE THROUGH THE BACK WATER VALVE
5' - 7"
NOTE: These plans shall be built according to the building standards in the state, county, city they are built in
6'-8" UNO
CLOSET
NOTE: TRUSS COMPANY TO MEET WITH BUILDER & HOME OWNER BEFORE TRUSSES ARE BUILT
6'-8" UNO
8'-0" UNO
UPPER LEVEL
10' - 3"
NOTE: FLOOR DRAINS MUST HAVE TRAP PRIMERS OR DEEP SEAL TRAPS
21
WINDOW HEAD HEIGHTS
NOTE: IF DISCREPANCIES ARE FOUND ON THIS PLAN, PLEASE CONTACT WALKER HOME DESIGN IMMEDIATELY
WINDOW HEAD HEIGHTS
LOWER LEVEL MAIN LEVEL
4068 SL CL
ATTENTION! STAIRS HAVE BEEN CALCULATED USING 16" FLOOR TRUSSES. CONTACT ARCHITECT FOR OTHER OPTIONS
Home Details NOTE: PROVIDE BACKWATER VALVE. THE BACKWATER VALVE SHALL BE ACCESSIBLE FOR SERVICE AND REPAIR. (THIS IS REQUIRED WHERE THE FLOOD LEVEL RIMS OF PLUMBING FIXTURES ARE BELOW THE ELEVATION OF THE MANHOLE COVER OF THE NEXT UPSTREAM MANHOLE IN THE PUBLIC SEWER, PER P3008.) THE FIXTURES SHALL BE PROTECTED BY A BACKWATER VALVE.
6' - 9"
6'-8" UNO
SHELF & (2) RODS
UPPER LEVEL
NOTE: A BACK WATER VALVE IS REQUIRED TO PROTECT PLUMBING FIXTURES THAT ARE LOCATED BELOW THE ELEVATION LEVEL OF THE NEAREST UPSTREAM MAN HOLE COVER. FIXTURES THAT ARE ABOVE THE ELEVATION OF THE MAN HOLE COVER SHALL NOT DISCHARGE THROUGH THE BACK WATER VALVE
21
6/ /2 03
CLOSET
8'-0" UNO
4068 SL CL
6'-8" UNO
MAIN LEVEL
6' - 9"
NOTE: IF DISCREPANCIES ARE FOUND ON THIS PLAN, PLEASE CONTACT WALKER HOME DESIGN IMMEDIATELY
WINDOW HEAD HEIGHTS
LOWER LEVEL
3' - 0 1/2"
• Electronic vehicle charging stations • High efficient design and build
2868
restaurants and night life
The Central Ninth district, is the fastest progressing neighborhood in Salt Lake City. This urban gem has become the new hit spot of Downtown. Whether walking or biking you will be welcomed with a plethora of options, from trails to shopping to coffee bistros, and some of Salt Lakes newest nightlife/dining scenes. The Trax line is conveniently located 200 feet out of your front door; for truly walkable and easy public transport living. Easy access to I-15 and within walking distance of eateries and shops along 900 S. These 4 Custom condo townhome style units boast of 1982-2180 sqft, 3 beds, 2.5 baths. Each unit has a 1 covered parking stall that comes conduit ready for EV electric charging. The condo has green features installed such as 1” exterior insulation, higher efficiency furnace and AC, Aerobarrier, and ERVs. Don’t miss out on large living in urban downtown SLC.
10' - 3"
• Large living in downtown SLC • Up and coming Central 9th District • Walkable to shops, Trax, local
11' - 1"
Home Highlights
869 S Washington St, Salt Lake City, UT 84101
801-930-9499 WalkerHomeDesign.com
W A L K E R HOME DESIGN
Your World Class House Plan
3
The Ollie
Davies Design Build daviesdesignbuild.com
Home Highlights
• Indoor skateboard park/halfpipe • Pool with pool house • Sauna • Hot tub • Radiant floors and driveway • Fire pit • Covered patio with BBQ • Covered upper floor deck
3019 E Louise Ave, Millcreek, UT 84109 The Ollie is a modern take on living. This fully custom home has all the fun amities you could ask for including an indoor halfpipe, pool, sauna, and many other great things to do. The Ollie features cuttingedge design and is built with the highest level of care.
Home Details Total square footage: 6505 Bedrooms / bathrooms: 5 / 4 full 2 half Price with lot: $3,350,000 Price without lot: $2,750,000 Price range: $3,000,000-4,000,000
HOME IS NOT FOR SALE See builder for more information.
SUBCONTRACTORS: Big Fish Automation, Geneva Rock Rock Products Inc, Jones Mechanical, The Lighting Design Co, Mountainland Supply, Rocky Mountain Waterproofing, Sunpro Building Materials, Thermal Solutions, USI All Purpose Windows & Doors
Architect
Highland Group
34
S ALTL AKEPARADE . COM
Interior Design Maven Design
Landscape Forrest Green
4
Ivory Homes ivoryhomes.com
Home Highlights • Vaulted ceilings in the master room • Custom cabinets • Finished basement space • Expanded covered deck with lighting • Large craftsman base and casing • Wainscot accents in Entry and Office • Two car garage
Crescent Farmhouse 4417 S Butternut Road, Holladay, UT 84124
The Crescent Farmhouse is a timeless home, complete with all of the high-end finishes, and located in the perfect community, Butternut Estates in Holladay, Utah. This is a 2-story home with the master on the main floor. You’ll love the vaulted ceilings in the master bedroom as well as a large bathroom and walk-in closet. You will also enjoy amenities like a nook, great room, and large front porch from the comfort of your own home! The upper level includes a laundry room and the option of three more bedrooms. The home features a beautiful, spacious, finished basement adding rooms and space for entertaining. IVORY HOMES Utah's Number One Homebuilder
978 Woodoak Lane Salt Lake City, Utah 84117 801-747-7000 www. ivoryhomes.com
Home Details
BEDROOM 6
Total square footage: 6077 (5461 finished) Bedrooms / bathrooms: 8 / 6 full Pricing: Contact an agent
BATH 6 CLOSET
FAMILY ROOM
9'-0" TALL FOUND. WALLS
BATH 5
Approx. Cl'g Height: 8'-8"+/CLOSET
UP
MECH.
HOME IS NOT FOR SALE
BEDROOM 7
See builder for more information.
STORAGE
ENERGY REQUIREMENTS
SUBCONTRACTORS: Air Design Heating & Cooling, Alta View Concrete, Builders First Source, Creative Granite & Design, HADCO, Hearth & Home Dist of Utah LLC, Ivory Homes, J & P Berry Construction and Services, Moen Inc, United Site Services, USI All Purpose Windows & Doors, York Engineering
Architect
Brian Aspley
36
S ALTL AKEPARADE . COM
COLD STORAGE
INSULATION -WALL INSULATION (2 X 6 WALLS): R-23 'BLOW-IN-BLANKET' SYSTEM -BASEMENT WALL INSULATION (UNFINISHED): R-11 BLANKET INSULATION -BASEMENT WALL INSULATION (FINISHED): R-15 'BLOW-IN-BLANKET' SYSTEM -COLD FLOOR INSULATION (OVER OUTSIDE AIR): R-30 -ATTIC INSULATION: R-38 -DUCTS IN UNCONDITIONED SPACES: 3 INCH DIAMETER OR GREATER: R-8 LESS THAN 3 INCH DIAMETER: R-6
BEDROOM 8
EQUIPMENT -FURNACE(S): LENNOX MODEL ML296V (96% EFFICIENCY) -AIR CONDITIONER(S): LENNOX MODEL 13ACX (13 SEER) -WATER HEATER(S): BRADFORD WHITE MODEL RG2PDV OTHER -WINDOWS: AMSCO STUDIO SERIES VINYL WINDOWS WITH 'CozE' GLASS (MAX .30 U-VALUE) -LIGHT FIXTURES: 90% MIN. COMPACT FLUORESCENT BULBS OR LED BULBS
7-6-2021
Interior Design
Ivory Homes Design Team
Landscape LMS, Inc.
13 AMAZING
SALT LAKE COUNTY
LOCATIONS
5
Savvy House www.savvyhouse.co
The Gate House 1760 E 4620 S, Millcreek, UT 84117
Home Highlights • 12” Kitchen island • Butlers pantry • Vaulted ceilings • 2 Balconies • 5 Car garage
Home Details Total square footage: 6552 Bedrooms / bathrooms: 6 / 4 full 1 half Price With Lot: $2,169,000
HOME IS FOR SALE
The “Gate House” is a secluded, gated home down a private lane. A hidden sanctuary tucked away in the middle of Millcreek. A remodel, rare for the Parade, is the perfect example of why established homes like The Gate House that boast a park like yard with mature trees and well tended perennials are the true stars. The design for the remodel is pure modern sophistication meets traditional. Modern sleek touches in hardware and light fixtures are paired seamlessly with traditional elements that are classic staples, like our main fireplace mantle, wainscoting, and marble all creating a soft and comforting place to live. The entire design was centered around the fantastic windows that look into the lush backyard. That’s what is beautiful about a remodel over a new build-- so much to work with in your surroundings. In a world where so much is torn down to make room for the new, Savvy Homes chooses to bring current homes into the present while preserving the past and integrating the future. It’s the best of both worlds, it’s Savvy, savvy?
See builder for more information.
SUBCONTRACTORS: AMSCO, FJP Supply, Floor & Decor, Sherwin Williams
Interior Design
Olivia Ostler with Ostler House Design
38
S ALTL AKEPARADE . COM
Lighting Your World...
Naturally!
We bringmatural sunlight into any dark area of your home with VELUX® Skylights and easy-to-install VELUX® Sun Tunnel™ system!
$
Save
100
on
Skylight Installation*
• Skylight Install Specialists • 10 Year No-Leak Warranty • 20 Year Warranty on All Ridged Tubing • Free In-House Consultations
Free Light.
Day or Night. $
50 off
Sun Tunnel™ Skylight with Solar LED Night Light*
801-330-6398
SkylightSolutionSystems.com Federal Tax Credits Available on Skylights and Solar Blinds! Call for More Information! *With this ad only. Some restrictions apply. Please call for details. Hurry! Offers end 9/13/2022.
6
Gordon Milar Construction
Modern Murray Perch 4789 S Mash Farm Cir (600 E), Murray, UT 84107
gmilar.com
Home Highlights • Large decks with valley views • Gourmet kitchen • Butlers pantry • Abundance of natural light • Spacious master bath
Come and see stunning views of the Salt Lake valley as you gaze from double decks in our Modern Murray Perch. Full gourmet kitchen on the main floor with plenty of room for family and friends to gather in our indoor / outdoor living space. Open, spacious and light, our modern take on family living is something to be savored. Three bedrooms and a spacious loft on the upper floor give you room to grow with your family. The master suite offers an oasis of calm with an ensuite upper deck allowing for private meditation and relaxation. Don’t forget to check out our secret kitchen charging area before you leave!
Home Details Total square footage: 3317 Bedrooms / bathrooms: 3 / full 2 half 1 Price with lot: $1,299,900 Price without lot: $969,900
HOME IS FOR SALE See builder for more information.
SUBCONTRACTORS: Bowcutt’s Flooring America, Builders First Source, Carver Construction, Inc, Geneva Rock Rock Products Inc, Honey Bucket, The Lighting Design Co, Peak Audio Video, Standard Plumbing Supply, Superior Buck & Steel, Tanner Glass & Hardware, Terry George Construction, Titan Heating & Air Conditioning
Architect
Gordon Milar Construction
40
S ALTL AKEPARADE . COM
Interior Design Karen Lazerakis
Landscape
American Eagle Landscaping
PARK CITY, UTAH 4490 Forestdale Dr. Suite 203 M-F, 9am - 5pm 435-565-6115 MIDVALE, UTAH 7139 South 700 West M-F, 8am - 5pm 801-563-3343 SHOWERS • MIRRORS • DECORATIVE HARDWARE CUSTOM FRAMING • STORE FRONT • GLASS RAIL • & MORE
tannerglass.com
7
Michaelis Homes michaelishomes.com
Home Highlights • Panoramic city and canyon views • Multiple levels of indoor and outdoor living spaces
• Custom cabinetry, natural stone, and luxury finishes throughout
• Expansive steel multi-slide door to large entertainment deck.
• Oversized modern front door welcoming
The Crestwood Remodel 1936 E Curtis Drive, Cottonwood Heights, UT 84121
As builders in the Salt Lake Valley, we strive to highlight the natural beauty of our state by capturing Modern Utah Style throughout our homes. We’ve included lots of natural elements like wood and stone along with tones and colors found in Utah, but with a fun, modern twist. We wanted to highlight the home’s beautiful view and landscape by bringing the outside in. As a family home, we also wanted the house to feel livable, interesting, minimalist, and casual. We made this home with functional, high-quality elements. Because this is a remodel, we kept the mid-century modern architectural lines as the backbone of this home, but with an extra dose of earthiness, a little mountain flare, pops of color, modern tile, and natural stone that really make it unique.
you to the mid-century floor plan.
Home Details Total square footage: 3306 Bedrooms / bathrooms: 5 / 3 full Price range: $1.2-1.5 Million
HOME IS NOT FOR SALE See builder for more information.
SUBCONTRACTORS: USI All Purpose Windows & Doors
Interior Design Michaelis Homes
42
S ALTL AKEPARADE . COM
Landscape
Michaelis Homes
8
Toll Brothers tollbrothers.com/utah
Danish Pines Porter Modern 7843 Danish Pine Lane, Cottonwood Heights, UT 84121
Home Highlights • Highly desired location in Cottonwood Heights
• Expansive kitchen with upgraded
appliances and built-in refrigerator
• Finished basement with additional bedroom and full bathroom
Home Details Total square footage: 4302 Bedrooms / bathrooms: 6 / 4 full 1 half Price with lot: $2,199,995
This professionally decorated modern home is loaded with designer extras and upgrades. The Porter’s inviting covered entry and striking two-story foyer open onto an open-concept floor plan with sweeping views of the great room, kitchen, and covered patio. The gourmet kitchen makes a statement with its upgraded stacked cabinets, Wolf stainless-steel appliances, beautiful quartz countertops, tiled backsplash, and large center island with a breakfast bar. A versatile pocket office offers endless possibilities for a work from home space. The casual dining area is adjacent to the kitchen with tall windows that offer ample natural light. The great room is the perfect setting for relaxation with it’s cozy designer fireplace, and 12’ multi-sliding glass door that brings the outdoors in. A versatile guest suite is located off the foyer with a private en-suite bathroom and walk-in closet. As you make your way upstairs, a spacious loft showcases a tech center, seating area, and private access through the sliding glass door to an outdoor covered deck. Spacious secondary bedrooms are highlighted by walk-in closets. The elegant primary bedroom suite has soaring high vaulted ceilings with shiplap, a beautiful box beam, and ample natural light from tall windows. The lavish primary bathroom has beautiful tile flooring, a dual-sink vanity, luxurious walk-in shower, freestanding soaking tub, private water closet, and huge custom closet. As you make your way downstairs, a completed basement offers a versatile space with additional bedrooms, baths, kitchenette and entertaining space. Finally, the luxury outdoor living space is ideal for outdoor living, dining, and entertaining with beautiful views, and an multi-sliding glass door that is ideal for indoor/outdoor living. Additional highlights of this home include upgraded appliances, custom cabinetry in primary closet and pantry, upgraded countertops, custom design light fixtures, upgraded flooring, and more!
HOME IS FOR SALE See builder for more information.
SUBCONTRACTORS: Alphagraphics South Salt Lake, AMSCO Windows, Builders First Source, Chris N’ Dicks Cabinets Countertops and Flooring, DLM Pest Control, Eyre Electric, Geneva Rock Rock Products Inc, HADCO, Hansen Insulation, Hearth & Home Dist of Utah LLC, J & P Berry Construction and Services, Latimer Plastering LLC, The Lighting Design Co, Robert W. Speirs Plumbing, Inc., Tanner Glass & Hardware, Toll Brothers, Vision Makers, Vizion Landscaping, Warrior Built Decks, York Engineering
Architect
BSB Design
44
S ALTL AKEPARADE . COM
Interior Design
Alyse Loomis Staging and Design
Landscape
Vizion Landscaping
Toll Brothers Brings Luxury Living to Utah
Lehi Resort-style clubhouse, pool, and 7 parks Limited Opportunities
Herriman Beautiful mountain views Luxury home designs situated on estate-sized home sites
North Salt Lake Mountain, city, and lake views of the Salt Lake Valley Final Opportunity
Coming Soon to Saratoga Springs Luxury home designs ranging from 3,285–5,687 total square feet
Lehi Impeccable mountain, valley, and city light views
Coming Soon to Riverton Two new home collections ideally located with gorgeous mountain views
WESTLAKE VISTAS BY TO L L B R OT H E R S
Coming Soon to Saratoga Springs Luxury homes with stunning Utah Lake and mountain views
TO L L B R OT H E R S AT
J O R DAN ELLE R I DG E Coming Soon to Heber City Two new collections of luxury homes in a master-planned community with mountain and valley views
LUXURY HOMES PRICED FROM $1 MILLION+
For more information, please contact us at 800-289-8655 or visit us at TollBrothers.com/SLParade
Homes available nationwide. Brokers welcome. Prices subject to change without notice. Images are for representational purposes only and should not be relied upon to confirm applicable features. This is not an offering where prohibited by law. Listing Broker Toll Brothers Real Estate, Inc. 1431497 06/22
9
Octave
Symphony Homes symphonyhomes.com
1282 W. Mabey Lane, South Jordan, UT 84095
Home Highlights • Open concept kitchen, family room, & dining perfect for entertaining
• Spacious theater and game room with adjacent home gym
• Stunning finishes including exposed beams and high ceilings
• Noteworthy kitchen with spacious walk-
Symphony Homes has built a strong reputation as a premier home builder in Utah with the unbeatable quality, beauty, and cutting-edge design of our semi-custom homes. Serving our community of customers in Utah since 1988, Symphony Homes has won awards for outstanding work and design and developed strong relationships with the best craftsman and vendors in the Utah construction industry. Symphony Homes is proud of the homes we build and the relationships we develop as we work with our clients to orchestrate their dream homes.
in pantry and dining nook
• Located in a premier Symphony Homes
community on a large lot with incredible views • Beautiful, modern prairie exterior • Oversized, finished 3 car garage with car court • Highly regarded Symphony Homes floor plan
UP
COVERED DECK 24' x 17'
WET BAR
8'-8" FLAT CLG.
BEDROOM #3
8'-8" FLAT CLG.
DINING NOOK
9' 1-1/8" FLAT CLG.
MASTER BEDROOM TRAY CLG.
POCKET OFFICE 9' 1-1/8" FLAT CLG.
FAMILY ROOM
12' 1-1/8" FLAT CLG.
GAME ROOM
8'-8" FLAT CLG.
BSMT BATH
8'-8" FLAT CLG.
KITCHEN
9' 1-1/8" FLAT CLG.
LAUNDRY
Home Details
MASTER BATH
9' 1-1/8" FLAT CLG.
1/2 BATH
GYM
8'-8" FLAT CLG.
TRANSITION HALL
AV CLOSET
12' 1-1/8" FLAT CLG.
8'-8" FLAT CLG.
MUD ROOM
FURNACE
Total square footage: 5418 Bedrooms / bathrooms: 4 / full 3 half 1
8'-8" FLAT CLG.
W.I.C.
9' 1-1/8" FLAT CLG.
PANTRY
9' 1-1/8" FLAT CLG.
HOME IS NOT FOR SALE
MAIN BATH
12' 1-1/8" FLAT CLG.
9' 1-1/8" FLAT CLG.
W.I.C ENTRY
FLEX ROOM
12' 1-1/8" FLAT CLG.
BEDROOM #4 8'-8" FLAT CLG.
BEDROOM #2
9' 1-1/8" FLAT CLG.
3 - CAR GARAGE -
3-CAR GARAGE (UNEXCAVATED)
See builder for more information.
8'-8" FLAT CLG.
BASEMENT
MAIN FLOOR
Architect
Symphony Homes
46
S ALTL AKEPARADE . COM
UNFIN. COLD CELLAR
Interior Design
Ninth + North Interiors
Landscape
Larkin Landscaping
10
Ivory Homes ivoryhomes.com
Home Highlights • Gourmet kitchen - double ovens, range and full kitchen backsplash
• Main floor living • Spacious Finished basement • 9 foot basement walls
Home Details
Raleigh Traditional at Big Willow Creek Estates 11629 South Engelmann Drive, Draper, UT 84020
This gorgeous home features a handsome masonry facade with a steeply pitched roof and classic detailing. The spacious interior is great for family and friends to gather and enjoy time together. A wide-sweeping entry welcomes you in. The front bedroom with a private bathroom makes a lovely guest suite. The cozy office includes French doors, while the spacious great room features a vaulted ceiling and opens to a stunning kitchen - complete with an island, double ovens, cooktop, and huge walk-in pantry. The Raleigh’s owner’s suite is exceptional with vaulted ceilings, a luxurious bathtub, a separate shower, and wide vanity. DECK
Total square footage: 4543 Bedrooms / bathrooms: 2 / 2 full 1 half
NOOK
HOME IS NOT FOR SALE
OWNER'S
See builder for more information.
BEDROOM 5
GREAT ROOM FAMILY ROOM
KITCHEN BATH 3
LAUNDRY DOWN
PANTRY
SUBCONTRACTORS: Air Design Heating & Cooling, Alta View Concrete, Builders First Source, Creative Granite & Design, HADCO, Hearth & Home Dist of Utah LLC, Ivory Homes, J & P Berry Construction and Services, Moen Inc, United Site Services, USI All Purpose Windows & Doors, York Engineering
GARAGE ENTRY
UP
CLOSET
O. BATH
CLOSET
BEDROOM 6
HALF BATH
MECH.
HALL
OFFICE EXERCISE
ENTRY
GARAGE
PORCH
STORAGE
BEDROOM 2
MAIN FLOOR
Architect
Brian Aspley
48
S ALTL AKEPARADE . COM
UNEXCAVATED
BATH 4
BATH 2
Interior Design
Ivory Homes Design Team
UNEXCAVATED
LOWER LEVEL
Landscape LMS, Inc.
11
The Jones
LS Homes lshomesut.com
Home Highlights • Theater Room Equipped w/ Sound System & Projector
• Fitness Room • Over-Sized Garages • Large Open Floor Plan • Spacious Deck / Entertainment Backyard
• Exterior Camera System • Audio / Speakers Throughout • Backyard pickle ball court
833 E Fort Cache Court, Draper, UT 84020 This beautiful custom home built by LS Homes is nestled in the heart of Draper. Situated on a hard to find 1/2 acre, “The Jones” has the perfect open floor plan highlighting its traditional style with a modern twist. Boasting of luxury living throughout. With 6 bedrooms, gourmet kitchen, an extravagant great room with oversized sliding doors that open to the spacious backyard which features a pickle ball court! Additional home features include a fitness room, theater room, and don’t forget about the oversized garages to fit all your toys! What more could you need!? Staging and furniture provided by The Grove Collective
Home Details Total square footage: 6019 Bedrooms / bathrooms: 6 / 4 full
HOME IS FOR SALE See builder for more information.
SUBCONTRACTORS: Academy Mortgage, Bedrock Quartz Surfaces, BMC Building Materials, Bowcutt’s Flooring America, Builders First Source, Floor & Decor, Geneva Rock Rock Products Inc, Hansen Insulation, Hearth & Home Dist of Utah LLC, Honey Bucket, Huber Engineered Woods, Interstate Brick, J & P Berry Construction and Services, LS Homes, Sherwin Williams, Superior Buck & Steel
Architect
DKE Design & Engineering
50
S ALTL AKEPARADE . COM
Interior Design LS Homes
Landscape LS Homes
COME EXPERIENCE OUR STYLE! ONLINE OR IN OUR DRAPER SHOWROOM IN-STORE & IN-HOME DESIGN SERVICES JOIN OUR TRADE PROGRAM grovecollectivehome
grovecollective.com
12896 PONY EXPRESS RD #100, DRAPER, UT 84020
12
Sego Homes segohomes.com
Home Highlights • Two-story vaulted ceilings in the living room
• Three stories of floating staircases • Large roof deck that support a hot tub and all the parties you can throw
• Sky Terrace room next to the roof deck
provides an open and dramatic place to watch a movie or have a few drinks from the wet bar • Luxurious master bedroom offers a lot of natural light and open space • Valuable online orders can be delivered safely with the package locker door located in the front entry • Easily bring the the groceries with the grocery door that connects the garage and prep kitchen
The Innovator
6713 West Lake Avenue, South Jordan, UT 84009 The Innovator is a very modern and innovative plan with two story vaulted ceilings in the living room, three stories of floating staircases, and large roof deck that support a hot tub and all the parties you can throw. The sky terrace room next to the roof deck provides an open and dramatic place to watch a movie or have a few drinks from the wet bar. The luxurious master bedroom offers a lot of natural light and open space. The dramatic living room has two story ceilings and with it a two story tall fireplace and three story tall floating staircases that make the room feel free and open. Choose to finish the basement (700 unfinished square feet) with an additional bedroom and entertaining space to turn the standard three bedroom, two and a half bath home (2486 finished square feet) into a four bedroom, three and a half bath home (3186 square feet).
Home Details Total square footage: 3725 Bedrooms / bathrooms: 3, 2 full 1 half
HOME IS NOT FOR SALE See builder for more information.
SUBCONTRACTORS: Bedrock Quartz, Bickmore Carpets, The Lighting Design Co., Sego Homes, Sunpro
Architect
Urban Design Associates
52
S ALTL AKEPARADE . COM
Interior Design
Sego Homes Samantha Corbridge
Landscape
G Brown Design
Stunning Tile Style, Made in America
Crossville makes and stocks exceptional tile surfaces worthy of your unique design vision right here in the USA. Don’t delay your dream project! Visit a Crossville Studios showroom nearby to experience our gorgeous floor and wall tiles and porcelain countertops firsthand. Featured - Owen Stone porcelain tile collection, responsibly made in Crossville, Tennessee
13
Rainey Homes raineyhomes.com
Home Highlights • Multiple decks with views • Large master suite w/private balcony • Detached four car garage w/ apartment above
• Beautiful finishes • Located in close proximity to
The Clermont
11504 South Silver Pond Drive, South Jordan, UT The Clermont is the newest addition to our growing list of floorplans and is designed exclusively for the Daybreak community. This home is located near Daybreak’s up and coming Watercourse. The functionality, and elegance mixed with the character designed throughout the home creates a living space not to be outdone. From the open concept kitchen to the beautiful finish work, to the stonecast fireplace and all the charm of a Tudor elevation; this home is swoon worthy. As you experience the home be sure to enjoy the custom quality of the design and finishes that Rainey Homes prides itself in and has for over 25 years of building homes along the Wasatch Front.
Daybreak’s up and coming Watercourse
Home Details Total square footage: 6784 Bedrooms / bathrooms: 5 / 4 full 1 half Price range: $2.1-$2.3 million
HOME IS FOR SALE See builder for more information.
SUBCONTRACTORS: Big Sky AV Solutions, Builders First Source, Creative Granite & Design, Excel Concrete, Staker Parson Companies, York Engineering
Architect
Rainey Homes, Inc.
54
S ALTL AKEPARADE . COM
Interior Design
Liv Design Collective
Landscape
Delmont Landscape
14
Wright Homes
Wright Homes wrighthomes.com
Home Highlights • Open chef’s kitchen with large corner pantry
• Spacious walk in closet • Vaulted great room
Home Details
6162 W. Teton Park Drive, Herriman, UT 84096 The Emrey is a spacious 2-story home located in our new 55+ Teton Village community. It is a fresh craftsman home designed with soft, farmhouse charm. You will find the primary suite on the main level with a large walk-in closet. Additionally, the Emrey features an open kitchen and dining room along with a comfortable family room with gorgeous vaulted ceilings. The upper floor has an open loft area perfect for playing games, relaxing, or having a movie night with family! Teton Village is gated, offering you security and a peaceful atmosphere. Located off of 11800 S and Mustang Trail Way, Teton Village keeps you within walking distance of shopping, parks, and much more!
Total square footage: 3984 Bedrooms / bathrooms: 4 / 3 full
HOME IS FOR SALE See builder for more information.
SUBCONTRACTORS: Accent Interiors, Air Design Heating & Cooling, Alta View Concrete, Carpet Diem, Davis Construction, Inc, Eyre Electric, FJP Supply, Hansen Insulation, Inspirations Kitchen & Bath Designs, NEWPORT AUDIO VIDEO & ELECTRICAL, Platinum Construction, LLC, Specialty Painting Inc, Standard Plumbing Supply, Summit Waterproofing Exteriors, Superior Buck & Steel, The Lighting Design Co, United Site Services, T.K.O. Concrete, Wright Homes
Architect
Wright Homes
56
S ALTL AKEPARADE . COM
Interior Design
Wright Homes / Joanne Constantine
Landscape
Aeroscape Inc.
15
Toll Brothers tollbrothers.com/utah
Home Highlights • Expansive deck with outdoor fireplace and media • His and her separate walk-in closets • Beautiful open tread staircase
Home Details Total square footage: 4302 Bedrooms / bathrooms: 6 / 4 full 1 half Price with lot: $1,649,995
HOME IS FOR SALE See builder for more information.
SUBCONTRACTORS: Amsco Windows, BMC Building Materials, Builders Choice a dba of Choice Enterprises, Builders First Source, Chris N’ Dicks Cabinets, Countertops and Flooring, Excel Cabinets, Geneva Rock Rock Products Inc, HADCO Construction, Hansen Insulation, Hearth & Home Dist of Utah LLC, J & P Berry Construction and Services, Latimer Plastering LLC, Premier Building Products, Robert W. Speirs Plumbing, Inc., Sherwin Williams, Tanner Glass & Hardware, Toll Brothers, United Site Services, Vizion Landscaping, Warrior Built Decks
Architect
BSB Design
58
S ALTL AKEPARADE . COM
Denali Estates Porter Farmhouse 12197 Tule Mountain Cove, Herriman, UT 84096
Located in the beautiful Toll Brothers at Denali Estates community, this professionally designed model home features luxurious details with contemporary style throughout. The Porter‚ showcases an inviting stepped covered entry and reveals a welcoming double height ceiling open foyer. This home has a versatile home office, expanded kitchen pantry and a desirable elevated luxury outdoor living space beyond. The well-designed kitchen is equipped with a large center island, ample countertop and cabinet space, and a built-in dog feeding station. The breathtaking great room features a floor-to-ceiling fireplace, a formal dining area, and showcases a expansive multi-sliding glass door that brings the outdoors in. The elegant primary bedroom suite is highlighted by floor-to-ceiling windows, a vaulted ceiling with a beam and beautiful views of the mountains. The deluxe primary bath with dual vanities, luxe glass-enclosed super shower with a steam room, large freestanding soaking tub, private water closet, and enormous walk-in closet. The spacious secondary bedrooms at the front of the home feature roomy walk-in closets. In addition, a fully finished basement with additional secondary bedroom suites, and an entertaining space highlight this gorgeous versatile basement space. Additional highlights include a versatile guest bedroom off the foyer, convenient powder room and everyday entry, centrally located laundry, and additional storage throughout.
Interior Design
CDC Design & Alyse Loomis Staging and Design
Landscape
Vizion Landscaping
INDEPENDENT & FAMILY-OWNED WITH 30 YEARS OF EXPERIENCE UTAH’S PREMIER CLOSET & GARAGE DESIGNERS theclosetbutler.com | 1272 W S p or ts p l e x D r. Ka ys v i l l e , UT | 8 01. 728 . 0747
16
Richmond American Homes richmondamerican.com
Home Highlights • Covered Patio • Gourmet Kitchen • Study, Flex, and Rec room • Expanded Garage • Fireplace
Annette
181 E Allister Court, Tooele, UT 84074 The ranch-style Annette plan greets guests with a charming covered entry. Inside, an open layout showcases a spacious great room with an eye-catching corner fireplace, a gourmet kitchen featuring a center island, double oven and generous walk-in pantry, and a comfortable dining nook. An elegant owner’s suite boasts a private bath and an expansive walk-in closet, and a second bedroom invites rest and relaxation. A central laundry, quiet study and serene covered patio round out this level. A finished basement adds two more bedrooms with walk-in closets, a versatile flex room, a full bath and an immense recreation room. This plan is also modeled with an extended 2-car garage.
Home Details Total square footage: 3284 Bedrooms / bathrooms: 4 / 3 full
HOME IS NOT FOR SALE See builder for more information.
SUBCONTRACTORS: A Company Portable Restrooms
Architect
Richmond American Homes
60
S ALTL AKEPARADE . COM
Interior Design
Richmond American Homes
Landscape
Apex Landscaping
Let Alpine Fireplaces So nice to come home to...
Your Indoor & Outdoor Living Spaces
Fireplaces & Fire Features for your new home & remodeling projects!
Visit our showrooms to see our exciting options for your Indoor and Outdoor Living Spaces and see full burning displays! BOISE
111 South Stratford Drive 208-246-8858
SUGARHOUSE
2236 South 1150 East 801-487-4446
SANDY
9192 South 300 West 801-566-0666
LEHI
782 West State Street 801-768-8411
OREM
1417 South State Street 801-225-4015
ST. GEORGE
393 East Riverside Drive 435-628-9133
www.alpinefireplaces.com
GET A FREE QUOTE
800-550-0952
Wood l Gas l Pellet l Electric l Gas Logs l Outdoor Fire Pits
17
Lofty Nest
Goldcrest Homes LLC goldcresthomes.com
561 E Kings Landing, Tooele, UT 84074
Home Highlights • Accessory Dwelling Unit (1-bedroom
apartment) fully compliant with city codes and ordinances • Includes its own driveway and private patio! • Dramatic Great Room with 2-story fireplace • Master bedroom has Great Room overlook • Master bathroom has a “wet room” with super shower and soaking tub • Open kitchen with large island and working pantry • Lot backs on open space with future trail that will connect with golf course and canyon
Modern Ranch with surprises. Two-story Gathering Room has a tall fireplace and windows and an overlook from Master Suite. The Master Bath contains a wet room with a super-shower (3 heads) plus teak bench and stone soaking tub. Matte gold fixtures provide a kiss of luxury. The study/computer niche opens into the spacious two-story entry. Gold foil birds soar on the ceiling on Bedroom 2. Bedroom 3 can be configured as an office. The biggest surprise is in the basement. It contains a fully code compliant Accessory Dwelling Unit--a cozy one-bedroom apartment that can be leased to a non-relative. It has a private parking spot, a private entry, fully functional kitchen and laundry, separate heating, and sound attenuation between floors. It even has it’s own secluded patio area. The yard is on a dry creek soon to become a trail that passes by the golf course on it’s way into the canyon. DN
1 2 ' x 1 2 ' DE C K ?
DN
K IT C H E N
P ANT RY
9 FT.
9 FT.
2 - C A R G A R A GE
Home Details
10'-4" CEILING
D IN I N G R OOM 9 FT.
H A L F B A TH 9 FT.
Total square footage: 2859 Bedrooms / bathrooms: 4 / 3 full 1 half
UP
F O YE R
2-STORY
UP
F AM IL Y R OOM 2-STORY
B A TH
HOME IS FOR SALE
8 FT.
C O V ER E D P O R C H
WE T
B A TH
8 FT.
B ED # 02 VAULT
8 FT.
?
B ED # 01
UP
Contact 385-257-9217 for more info
W . I .C .
r/s
r/s
VAULT
8 FT.
(5) sh
ENGLAND RIDGE LOT 185 MAIN LEVEL FLOOR PLAN
MECH
F I NI S H E D F A M I L Y
?
W . I .C .
H A LL W AY
9 FT.
8 FT.
VAULT
LN D. 8 FT.
DN party kitchen
U N E XC A VA T E D ?
O P E N TO B E L O W VAULT
FI N I S H E D B E D R O O M 9 FT.
L OW E R BA T H
E N GL A ND R I D GE L O T 1 8 5 S E C O N D L E V E L F L O O R P L A N
9 FT.
U N E XC A VA T E D ?
E N G L A N D R I D G E L O T 1 8 5 B A S E M E N T F L O O R PL A N
Architect
Goldcrest Homes
62
S ALTL AKEPARADE . COM
W . I .C . 8 FT.
D W
SUBCONTRACTORS: Gold Crest Homes LLC, Hearth & Home Distributors of Utah, Meridian Title Company, Paradise Heating and Air, Sunpro Building Materials, Sunwest Flooring, Ready Made Builder Supply, USI All Purpose Windows & Doors
OPEN TO BELOW
Interior Design Goldcrest Homes
Landscape
Inline Landscape
O FF I C E / B E D VAULT
MOVE-IN READY | DISTINCTIVE DETAILS | THOUGHTFUL DESIGNS
YOUR DREAM NEST AWAITS
ENJOY MOUNTAIN VIEWS AND BEAR LAKE’S TURQUOISE BLUE WATER UNLIKE ANYWHERE ELSE. Take advantage of endless year round adventures such as access to The Reserve’s private beach, nearby hiking, water sports, snowmobiling in the winter & so much more!
There is something for everyone at The Reserve- the perfect place for a vacation home or nightly rental.
GOLDCREST COMMUNITIES
England Ridge Tooele | The Reserve at Bear Lake | Park Place Garden City Beck Hillside American Fork | Riverton | Riverdale
385-257-9217
www.GoldcrestHomes.com
18
Ezra Lee Design+Build ezralee.com
Home Highlights • Fully furnished • Stunning views of downtown Salt Lake City • Art collection created and curated by homeowner
Home Details Total square footage: 5578 Bedrooms / bathrooms: 5 / 3 full 1 half Price range: $3,000,000+
Capitol Hill Home VIRTUAL ONLY VISIT SALTLAKEPARADE.COM TO TOUR A modern dwelling perched on Capitol Hill overlooking downtown Salt Lake City. This fully-custom home offers a pool + hot tub, large front entry, unique water feature, zen garden, expansive covered patio, large decks, an outdoor firepit, and an art room with city views. Ezra Lee Design+Build is an innovative, full-service firm that offers architecture, construction, interior design, and furniture + decor. Every project is approached thoughtfully and collaboratively to deliver a home that reflects the client’s lifestyle. The firm’s unique design-build process allows Ezra Lee Design+Build to pursue excellence as the company eliminates the disconnect between the homeowner, designer, and builder to create a seamless experience.
HOME IS NOT FOR SALE See builder for more information.
SUBCONTRACTORS: Bedrock Quartz Surfaces, Ezra Lee Design & Build, Marwood Design, Metro Tile and Associates, Pella Windows & Doors, Premier Drywall, Inc., Rocky Mountain Waterproofing, Roth Living, Standard Plumbing Supply
Architect
Ezra Lee Design+Build
64
S ALTL AKEPARADE . COM
Interior Design
L’A Brett Interiors & Ezra Lee Design+Build
Landscape Jeff Miller
19
Silverhawk Enterprises
The Belmont
utahsbuilder.com
VIRTUAL ONLY VISIT SALTLAKEPARADE.COM TO TOUR
Home Highlights
The Belmont was inspired from the equine areas of Kentucky and the shingle style of Cape Cod. This is a culmination of the life’s work of Silverhawk and Heidi Ann Design. The setting is perfectly tucked in on a private lane on the flats of Draper with 100 year old trees to grace the architecture.
• 10 Car garage • 20’ Fully automated sliding door • 10 Baths and 5 Laundry rooms • 2 Full kitchens, 2 kitchenettes and an outdoor kitchen
• Library with over 2000 books • Large 100 year old trees • 45’ Swimming pool with 11x11 Spa • Pool House with upper floor and jump platform
• Full service butler’s pantry • Dog wash • Bridge with automated gate • 7 X11 master shower with steamer and heated bench • 2-story turret in Master • Pickleball/Basketball Court • Mulit-use theater and gaming in basement • Paver driveway and hardscapes throughout with Heated System • Cedar T&G soffits throughout
Home Details Total square footage: 13000
This is a one-of-kind home that will impress even the most prestigious buyer and builder! Inspired to build a “home” Tom and Heidi carefully thought out each and every detail. When you walk in the front door you can see all the way through the home into the entertaining area over fire and water through a 20’ pocket door. This will take your breath away! The Belmont has everything to entertain from the youngest to the oldest. There is no shortage of fun or relaxation. The kitchen has an exquisite island with a large semi-formal dining that will seat 16 comfortably and 10 at the island. Along with the 60 range, large dual 36” Fridge/Freezer combo it also has a full functioning scullery where you can do all the prep without showing the mess. The master features a one of kind shower that’s full marble inside and out with a dimension of 7’ X 11’. The shower has 10 heads and a 1 1/2” water supply with a steamer to warm you on those cold Utah winters. The Master is separate from the main areas in it’s own wing with a full sitting room and fireplace and a to die for 2-story turret. His and Hers closets were also a must in a home of this caliber. The exterior has a 2-story pool house with Kitchen, gaming, 2-story jump platform and an upper deck for longer days in the sun. Below is a 45’ X 20” masterpiece of a pool with 3 waterfalls and a shamou shelf. The spa will fit 25 comfortably and both are equipped with the latest in automation and technology. The back patio is 800 square feet and features an outdoor kitchen with room for a table and a lounging area with a see-through fireplace to warm you after the swim. This masterpiece has come together in a brilliant fashion! This, after Tom and Heidi collectively have done over 800 homes. We hope you enjoy the tour of the Belmont and look forward to building more homes to help others understand what “Luxury Defined” Really is.
HOME IS NOT FOR SALE See builder for more information.
Architect
Craig Kitterman
66
S ALTL AKEPARADE . COM
Interior Design Thrive Landscapes
Landscape
Heidi Ann Design
BRING ORDER AND ORGANIZATION HOME Add up to 50% more storage space with custom pull-out shelves for your existing cabinets & pantry
50% OFF INSTALLATION!*
G IN
WE ’
FOLLOW RE
C
FET
IN
ES
CD
SA
*Limit one offer per household. Must purchase 5+ Classic/Designer Shelves. EXP 9/30/2022.
Y GUID
EL
12 NO INTEREST NO PAYMENTS
*On Approved Credit*
Schedule your FREE design consultation now:
(801) 406-3044 | shelfgenie.com Independently owned and operated franchise. © 2022 Shelf Genie SPV LLC. All rights Reserved.
20
Elevation Homes elevationhomesutah.com
Home Highlights • Butler’s Pantry • Golf Simulator • Grand Entry - Double sided fireplace • Guest Suite • Large yard, patio with fireplace, spa, pool and pickleball court
• 14’ spacious great room ceilings • Executive primary bath suite • Open concept living • Luxury finishes throughout • Open basement theatre/family room
Magnolia Ranch VIRTUAL ONLY VISIT SALTLAKEPARADE.COM TO TOUR
Welcome to The Magnolia Ranch, a modern farmhouse with an open, linear floor plan. The focus of the home is the spacious family room which flows into the designer chef’s kitchen, including a people’s choice “Blantry.” A large owner’s suite showcases the stunning views to the back of the house. On the lower level find an impressive theater and recreation space, but also a state-of-the-art golf simulation room. Finally, the house includes an oversized garage with a deep RV bay and a secure, walk-in vault. We’re sure you’ll feel at home in The Magnolia Ranch.
concept
Home Details Total square footage: 7326 Bedrooms / bathrooms: 5 / 4.5 Price: Contact Builder for Price
HOME IS NOT FOR SALE See builder for more information.
SUBCONTRACTORS: Alta View Concrete, Bedrock Quartz Surfaces, Bowcutt’s Flooring America, Brick Design Co, Geneva Rock Rock Products Inc, Landforms Design, The Lighting Design Co, LKL Associates, Mountainview Builders Supply Inc., Pella Windows & Doors, Premier Drywall, Inc., Summit Waterproofing Exteriors, Superior Buck & Steel
Architect
Landforms Design
68
S ALTL AKEPARADE . COM
Interior Design
The Black Goose Design
Let Staker Parson Landscape Centers make your job easier by giving you no-hassle service and the best landscape products in Utah. We stock the biggest variety of sand and aggregate products, from colorful cobble to USGA approved golf course sand. But we don’t confine ourselves to quality landscaping products — we also offer ready mix concrete, asphalt, paving and construction services. What can we do for you today?
21
Killowen Construction killowenco.com
Home Highlights • Grand Stone Entrance with Walnut
Front Door • Custom Hardwood Floors Throughout • Intricate Wall Paneling • Repurposed Antique Doors • Grand Fireplaces • Intricate Stained Ceiling in Kitchen • Custom Stained Glass piece in Back Patio • His / Her Master Bathroom • Dual Offices • Elaborate Custom Stair Railings
The KC Tudor VIRTUAL ONLY VISIT SALTLAKEPARADE.COM TO TOUR This beautiful English-Tudor home is nestled in a gorgeous Holladay neighborhood amongst mature trees with a beautiful view of the Wasatch Range mountains. This once-in-a-lifetime build came to fruition because of these amazing homeowners who had a specific vision. They worked closely with Artisans, the architects, and then with Killowen Construction. Tyler, the owner of Killowen, and the homeowners walked through an old mansion that was going to be torn down and reclaimed some of the magnificent pieces you see, like the stain glass ceiling piece and the main bedroom fireplace mantle. The build created some unique challanges with the complex finish carpentry and integrating the reclaimed pieces. The homeowner’s vision turned into a beautifully curated home.
Home Details Total square footage: 7200 Bedrooms / bathrooms: 5 / 6 full 1 half
HOME IS NOT FOR SALE See builder for more information.
Architect
Artisans Custom Home Design
70
S ALTL AKEPARADE . COM
Interior Design Killowen Co.
Landscape
Mark Clough, Desert Peaks
E xceptionalism in Design and Build
2022 WIN N ER
• Utah’s only Genesis® Certified Master Pool Builder • PebbleTec’s most-awarded western U.S. builder • Fully hidden pool covers and cover vault ledges • Visionary pool lighting and water features • Unrivaled craftwork with refreshing materials
Call For Your Free Consultation
8 01. 615 . 2 4 94
JumpIn@TimelessPools.us www.TimelessPools.us UT Lic. 12665139
South Jordan For Information Please Contact
Brian Preece, Director of City Commerce 801-254-3742; bpreece@sjc.utah.gov www.sjc.utah.gov
“Best Places to Live”—Money Magazine Harvest Village
Mulligans Golf & Games
FrontRunner TOD/ SoJo Station
Shopping—Costco, Wal-Mart, Sportsman's Warehouse , VASA, Restaurants, Financial, Medical
Driving Range, Golf Course, Mini-Golf, Batting Cages
High Speed Commuter Rail/TOD — Class A Office, Apartments, Service Retail, Full Service Hotels (Existing & Under Construction)
Daybreak
Mixed Use— Commerce Park, Residential, Senior Living, Retail— SoDa Row & Trail Crossing Shopping Center
20 Minutes from Downtown Salt Lake City and the Salt Lake Interna onal Airport
The District
Redwood Road / SJ Parkway
RiverPark Corporate Center
Lifestyle Center—
Shopping — Towne Center, Restaurants, Residential, Library, City Offices Farmers Market -Saturdays 8am– 2pm
Class A Office Space—
Megaplex 20 Theatre, Restaurants, Shopping, Residential
Restaurants, Fitness Center, Jordan River Trail Access
SLHBA Member Subcontractor Listing Home 1
Cowboy Partners Liberty Sky Apartments
Home 2
Breen Homes The George CABINETRY Fashion Cabinets Mfg............................................. 801-280-0646 CONCRETE SUPPLIER Alta View Concrete................................................. 801-676-5408 Staker Parsons Companies...................................... 801-731-1111 DOORS USI All Purpose Windows & Doors........................... 801-487-8807 DRYWALL The Drywall Co. .................................................... 801-226-4761 FINISH MATERIAL Unique Plastering & Custom Exteriors ��������������������� 801-280-1061 FLOORING Carpet Diem.......................................................... 801-545-0880 The Hardwood Floor Co.......................................... 801-575-5414 HARDWARE Tanner Glass & Hardware........................................ 801-563-3343 INTERIOR DESIGN Walker Home Design.............................................. 801-930-9499 LIGHTING FIXTURES The Lighting Design Co. ........................................ 801-495-1948 PORTABLE RESTROOMS Honey Bucket........................................................ 801-835-0572 REALTOR Berkshire Hathaway Utah Cribs Team ��������������������� 801-414-1852 SIDING LKL Associates...................................................... 801-282-3920 UTILITIES Dominon / Questar................................................. 801-652-3824 WATERPROOFING Rocky Mountain Waterproofing................................ 801-282-2100 WINDOWS AMSCO Windows................................................... 801-978-5000
Home 3
Davies Design & Build The Ollie ALARM SYSTEM Big Fish Automation.............................................. 801-692-3474 APPLIANCES Mountainland Supply............................................. 801-484-8885 DOORS Sunpro Building Materials...................................... 801-312-5000 EXTERIOR DOORS USI All Purpose Windows & Doors........................... 801-487-8807 HVAC SYSTEM Jones Mechanical.................................................. 801-818-0296 INTERIOR DOORS Sunpro Building Materials...................................... 801-312-5000 LIGHTING FIXTURES The Lighting Design Co. ........................................ 801-495-1948 WATERPROOFING Rocky Mountain Waterproofing................................ 801-282-2100
Home 4
Ivory Homes The Crescent APPLIANCES Mountainland Supply............................................. 801-484-8885 COUNTERTOPS Creative Granite & Design....................................... 801-886-0204
74
S ALTL AKEPARADE . COM
EXTERIOR DOORS Builders First Source............................................. 801-255-4201 FIREPLACES Hearth & Home Distribution.................................... 801-621-3921 HARDWARE Builders First Source............................................. 801-255-4201 HVAC SYSTEM Air Design Heating & Cooling.................................. 801-264-9182 INSULATION Hansen Insulation.................................................. 801-785-4800 LIGHTING FIXTURES The Lighting Design Co. ........................................ 801-495-1948 LUMBER Builders First Source............................................. 801-255-4201 MIRROR USI All Purpose Windows & Doors........................... 801-487-8807 RAIN GUTTERS Ace Gutter............................................................ 801-302-9053 WINDOWS USI All Purpose Windows & Doors........................... 801-487-8807
Home 5
Savvy House The Gate House DOORS FJP Supply........................................................... 801-504-4600 FLOORING Floor & Décor ....................................................... 385-242-9029 PAINT Sherwin Williams................................................... 801-875-2704 WINDOWS AMSCO Windows................................................... 801-978-5000
Home 6
Gordon Milar Modern Murray Perch DOOR HARDWARE Builders First Source............................................. 801-255-4201 DOORS Builders First Source............................................. 801-255-4201 EXCAVATION Carver Construction................................................ 801-573-4072 FINISH MATERIAL Tanner Glass & Hardware........................................ 801-563-3343 FLOORING Bowcutt’s Flooring America..................................... 801-256-9200 HARDWARE Tanner Glass & Hardware........................................ 801-563-3343 HVAC SYSTEM Titan Heating & Air Conditioning............................. 801-972-0905 LIGHTING FIXTURES The Lighting Design Co. ........................................ 801-495-1948 LUMBER Builders First Source............................................. 801-255-4201 PLUMBING Standard Plumbing Supply..................................... 801-255-7145 PORTABLE RESTROOMS Honey Bucket........................................................ 801-835-0572 STONE WORK Terry George Construction....................................... 801-250-9600 STUCCO Terry George Construction....................................... 801-250-9600 TILE SETTER Bowcutt’s Flooring America..................................... 801-256-9200 TOILET / BATH HARDWARE Standard Plumbing Supply..................................... 801-255-7145 WINDOW WELLS Superior Buck & Steel ........................................... 801-566-9261
Home 7
Michaelis Homes The Crestwood Remodel WINDOWS USI All Purpose Windows & Doors........................... 801-487-8807
Home 8
Toll Brothers Danish Pines Porter Modern COUNTERTOPS Chris & Dicks........................................................ 801-972-8815 DECKING Warrior Built Decks................................................ 801-793-3430 ELECTRICAL SYSTEM Eyre Electric......................................................... 801-571-3211 EXCAVATION HADCO Construction.............................................. 801-766-7611 FIREPLACES Hearth & Home Distribution.................................... 801-563-3343 HARDWARE Tanner Glass & Hardware........................................ 801-563-3343 INSULATION Hansen Insulation.................................................. 801-785-4800 LIGHTING FIXTURES The Lighting Design Co. ........................................ 801-495-1948 LUMBER Builders First Source............................................. 801-255-4201 PLUMBING Robert W. Speirs Plumbing..................................... 801-546-0522 STUCCO Latimer Plastering................................................. 801-633-1740 WINDOWS AMSCO Windows................................................... 801-978-5000 WINDOW WELLS J & P Berry Construction........................................ 801-400-2681
Home 9
Symphony Homes Octave
Home 10
Ivory Homes Raleigh Traditional at Big Willow Creek Estates APPLIANCES Mountainland Supply............................................. 801-484-8885 COUNTERTOPS Creative Granite & Design....................................... 801-886-0204 EXTERIOR DOORS Builders First Source............................................. 801-255-4201 FIREPLACES Hearth & Home Distribution.................................... 801-621-3921 HARDWARE Builders First Source............................................. 801-255-4201 HVAC SYSTEM Air Design Heating & Cooling.................................. 801-264-9182 INSULATION Hansen Insulation.................................................. 801-785-4800 LIGHTING FIXTURES The Lighting Design Co. ........................................ 801-495-1948 LUMBER Builders First Source............................................. 801-255-4201 MIRROR USI All Purpose Windows & Doors........................... 801-487-8807
Customizable & Quick Construction Loans. With affordable rates, flexible options and personalized service, Utah is built with Altabank.
altabank.com
Dream Home COMPLETE YOUR
WITH BLINDMAN WINDOW COVERINGS Whether you are building new or renovating – your home can be a reflection of yourself, your personality, your dream! At The Blindman we understand what you want and are ready to help you with the finishing touches that will make your dream home become reality.
CALL OR TEXT US FOR A FREE IN-HOME CONSULTATION SERVING THE ENTIRE WASATCH FRONT & ST. GEORGE Lindon - Factory Showroom - 750 North 2800 West CALL TEXT
801 692-2490
St. George - Showroom - 314 North 3050 East, Unit C CALL TEXT
435 652-9947
MADE IN
UTAH
2 0 2 2 | S A LT L A K E PA R A D E O F H OM ES
75
SLHBA Member Subcontractor Listing RAIN GUTTERS Ace Gutter............................................................ 801-302-9053 WINDOWS USI All Purpose Windows & Doors........................... 801-487-8807
Home 11 LS Homes The Jones
BRICK Interstate Brick..................................................... 801-280-5200 CONSTRUCTION LOAN Academy Mortgage................................................ 801-302-8830 FIREPLACES Hearth & Home Distribution.................................... 801-621-3921 FLOORING Bowcutt’s Flooring America..................................... 801-256-9200 INSULATION Hansen Insulation.................................................. 801-785-4800 LUMBER BMC Building Materials......................................... 801-561-9000 Builders First Source............................................. 801-255-4201 PAINT Sherwin Williams................................................... 801-875-2704 PORTABLE RESTROOMS Honey Bucket........................................................ 801-835-0572 STRUCTURAL STEEL Superior Buck & Steel ........................................... 801-566-9261 TILE SUPPLIER Floor & Décor........................................................ 385-242-9029 WINDOW WELLS J & P Berry Construction........................................ 801-400-2681
Home 12
Sego Homes The Innovator CARPET Bickmore Carpets.................................................. 801-268-0545 GRANITE Bedrock Quartz...................................................... 801-282-3322 INTERIOR DESIGN Sego Homes.......................................................... 801-362-6228 LIGHTING FIXTURES The Lighting Design Co. ........................................ 801-495-1948 LUMBER Sunpro................................................................. 801-312-5000
Home 13
Rainey Homes The Clermont CONCRETE SUPPLIER Staker Parson Companies....................................... 801-731-1111 COUNTERTOPS Creative Granite & Design....................................... 801-886-0204 LUMBER Builders First Source............................................. 801-255-4201
Home 14
Wright Homes The Emrey APPLIANCES Inspirations Kitchen & Bath Designs ����������������������� 801-634-9144 ARCHITECTURE Wright Homes....................................................... 801-523-9014
76
S ALTL AKEPARADE . COM
BUILDING INSULATION Hansen Insulation.................................................. 801-785-4800 CARPENTRY Platnium Construction............................................ 801-641-0795 CARPET Carpet Diem.......................................................... 801-545-0880 CONCRETE SUPPLIER Alta View Concrete................................................. 801-255-3580 DOORS FJP Supply........................................................... 801-504-4600 ELECTRICAL Eyre Electric......................................................... 801-571-3211 EXCAVATION Davis Construction................................................. 801-446-3612 EXTERIOR DOORS FJP Supply........................................................... 801-504-4600 FINISH MATERIAL FJP Supply........................................................... 801-504-4600 FLOORING Carpet Diem.......................................................... 801-545-0880 FOOTING/FOUNDATION Valdez Footings..................................................... 801-280-2142 GRADING Davis Construction................................................. 801-446-3612 INSULATION Hansen Insulation.................................................. 801-785-4800 INTERIOR DESIGN Wright Homes....................................................... 801-523-9014 LIGHTING FIXTURES The Lighting Design CO. ........................................ 801-495-1948 PLUMBING FIXTURES Standard Plumbing Supply..................................... 801-255-7145 PORTABLE RESTROOMS United Site Services.............................................. 801-355-4507 RAILINGS FJP Supply........................................................... 801-504-4600 STEEL Superior Buck & Steel............................................ 801-566-9261 TILE SETTER Carpet Diem.......................................................... 801-545-0880 WINDOW WELLS Z Superior Buck & Steel......................................... 801-566-9261
Home 15
Toll Brothers Denali Estates Porter Farmhouse COUNTERTOPS Chris & Dicks........................................................ 801-972-8815 DECKING Warrior Built Decks................................................ 801-793-3430 ELECTRICAL SYSTEM Eyre Electric......................................................... 801-571-3211 EXCAVATION HADCO Construction.............................................. 801-766-7611 FIREPLACES Hearth & Home Distribution.................................... 801-563-3343 HARDWARE Tanner Glass & Hardware........................................ 801-563-3343 INSULATION Hansen Insulation.................................................. 801-785-4800 LIGHTING FIXTURES The Lighting Design Co. ........................................ 801-495-1948 LUMBER Builders First Source............................................. 801-255-4201 PLUMBING Robert W. Speirs Plumbing..................................... 801-546-0522 STUCCO Latimer Plastering................................................. 801-633-1740 WINDOWS AMSCO Windows................................................... 801-978-5000 WINDOW WELLS J & P Berry Construction........................................ 801-400-2681
Home 16
Richmond American Harris PORTABLE RESTROOMS A Company .......................................................... 801-264-1200
Home 17
Goldcrest Homes Lofty Nest ARCHITECTURE Gold Crest Homes LLC........................................... 385-200-0040 BUILDING INSULATION USI All Purpose Windors & Doors............................ 801-487-8807 CARPET Sunwest Flooring................................................... 801-265-1701 DOOR HARDWARE Ready Made Builder Supply.................................... 801-969-3481 DOORS Ready Made Builder Supply.................................... 801-969-3481 ENGINEERING Gold Crest Homes LLC........................................... 385-200-0040 EXTERIOR DOORS Ready Made Builder Supply.................................... 801-969-3481 FINISH MATERIAL Ready Made Builder Supply.................................... 801-969-3481 FIREPLACES Hearth & Home Distribution.................................... 801-621-3921 FLOORING Sunwest Flooring................................................... 801-265-1701 LUMBER Sunpro Building Materials...................................... 801-312-5000 TITLE SERVICES Meridian Title Services........................................... 801-568-6888
Home 18
Ezra Lee Design+Build Capitol Hill Home APPLIANCES Roth Living........................................................... 801-582-5552 ARCHITECTURE Ezra Lee Design+Build........................................... 801-376-9961 CONTRACTOR Ezra Lee Design+Build........................................... 801-376-9961 INTERIOR DESIGN Ezra Lee Design+Build........................................... 801-376-9961 PLUMBING FIXTURES Standard Plumbing Supply..................................... 801-255-7145 TILE SERVICES Metro Tile and Associates....................................... 801-433-0168 WATERPROOFING Rocky Moutain Waterproofing.................................. 801-282-2100 WINDOWS Pella Windows....................................................... 801-566-4134
Your Complete Exterior Company. New Construction and Remodel Since 1995
From Roofing to Foundation Plaster & Everything in Between.
EliteCustomExteriors.com | (801) 733-4000
Mention this ad for
$
300
in FREE sleep accessories.
The TEMPUR-LuxeAdapt™ Series takes Tempur-Pedic® to the next level. Made with our revolutionary TEMPUR-APR+® material, LuxeAdapt provides the ultimate in body-conforming comfort and relaxation.
mattresswarehouseutah.com 2 0 2 2 | S A LT L A K E PA R A D E O F H OM ES
77
NOBLE HOUSE
Noble House has been in the business of creating beautiful spaces for 21 years We Offer: • Frequent additions to our
showroom with new things to see each visit
• Carefully curated furniture, art, rug,
window treatment and accessory lines
• Creating spaces that reflect the
unique nature and style of our clients
• In store and In home design
services
• Design and seasonal events/classes
• Reputation for affordable quality
and beautiful design
• Large selection of in stock furniture
and accessories
801.294.4036 • noblehousedesign.com • 530 W 1500 S, Bountiful CALL FOR YOUR FREE CONSULTATION
Blinds, Shutters, Drapery, Roman & Roller Shades, & Motorized. Sandy, Cottonwood Heights, Holladay, Millcreek
(801) 938-1222
Lake Point, Stansbury Park, Tooele, Grantsville, Stockton & Rush Valley, Murray, Midvale, West Valley, Taylorsville, Magna
(801) 590-3481
Salt Lake City & Davis County Visit our Showroom in Bountiful
360 S. 200 W • (801) 298-0575
78
S ALTL AKEPARADE . COM
30%
*
OFF MSRP
Coupon must be presented at time of estimate. Exclusions Apply. Expires 10/15/22.
budgetblinds.com
Manwill
Plumbing * Heating * A/C
801-262-4671 www.Manwill.net Providing Comfort in Utah Homes Since 1920
New Construction Repaints Garage Floor Coatings Commercial Waterproof Decks Cabinet Refinishing
AlliedPainters.com (801) 771-2222
80
S ALTL AKEPARADE . COM
Come see why we do more Parade of Homes installations than any fabricator in UTAH!
granite & design
Creative Granite & Design is where Mother Earth’s masterpieces and skilled craftsmenship meet to create an exquisite countertop, that will reflect and define your individual style.
REQUEST A QUOTE TODAY!
creativegranite.com | 801-886-0204
74 YEARS
SHOWROOM 4730 South 500 West • Murray, Utah 84123
801-266-3222 • www.huettermill.com
Huetter Molding, Stair Parts, and Installation
FOR REMODEL AND NEW HOME CONSTRUCTION