Hello! My Name is Amily Chou and I love making graphics and 3d Modelling!
Age: 19
Email: chouamily8@gmail.com Number: 88313517
Linkedin: https://www.linkedin.com/in/amily-chou-b65917304/
Education:
2023-2026: Temasek Polytechnic
2019-2022: Naval Base Secondary School
2013-2018: Naval Base Primary School
Co-Curricilar Activities:
2023-2025: Design Student Ambassadors
2024-2025: Community Service Club
2024-2025: SEN advocates club
2023-2024: Aikido Club
2019-2022: Art Club
Achievements:
2024: WATG AI competition Finalist
2022: Top of cohort (NA)
2023: CCA award
Skills:
CAD Programmes: Sketchup, Revit and Autocad
Adobe: Photoshop and Indesign
Integrated Studio
Project Desciption:
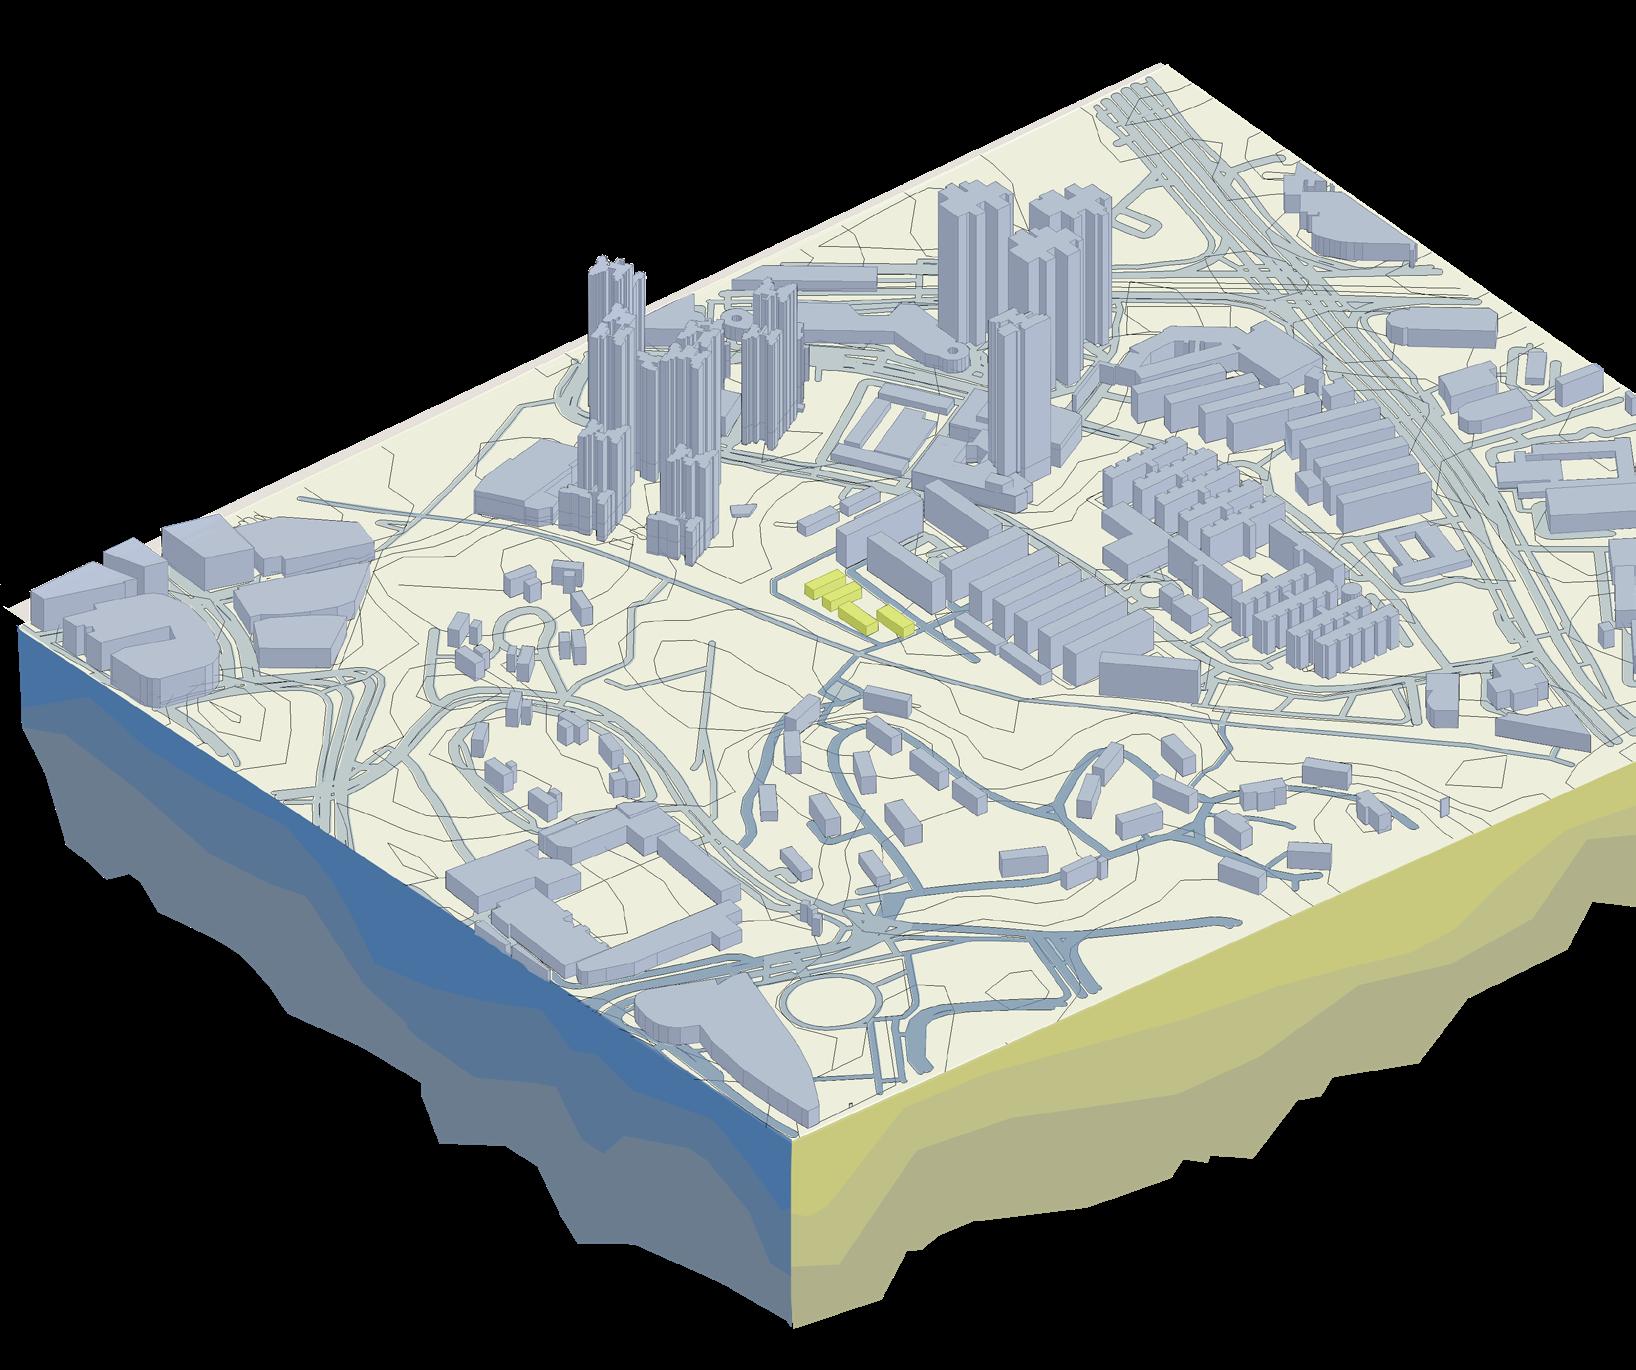
To Re-Design block 68 at Commonwealth Drive as a place for senior citizens to be able to pursue their intrests and enhance their overall livelihood.
The buildings are located next to the old malayan Railways which brings a strong sense of heritage and culture for the neighborhood.
Site Context:
Some issues noticed at the site were the uneven and cracked pathways which makes it harder for the elderly to traverse around the area. There was also a noticeably lack of amenities for the elderly in the area. The only amenity present was an unmaintained old fitness corner that was unappealing to use due to its visible wear and tear. Since the west side is surrounded by a forest, that area has become unkempt and overgrown with bushes that have blocked the paths, which may pose as a danger for the elderly.
The buildings are quite old and were built in the 1900s as a housing area for the nearby factory works during Singapore’s industrialization period. Currently most of the occupants of the area are senior citizens of a diverse background. Most of them are also of a lower socio economic status as the rent for the units here are much cheaper than compared to the HDB’s surrounding the neighborhood
Design Proposal:
Since the site was near the Malayan Railways there are flowers such as the Ixora Javanica and Arundina Gramniflora planted to commerate the monumental years of the railway corridor.
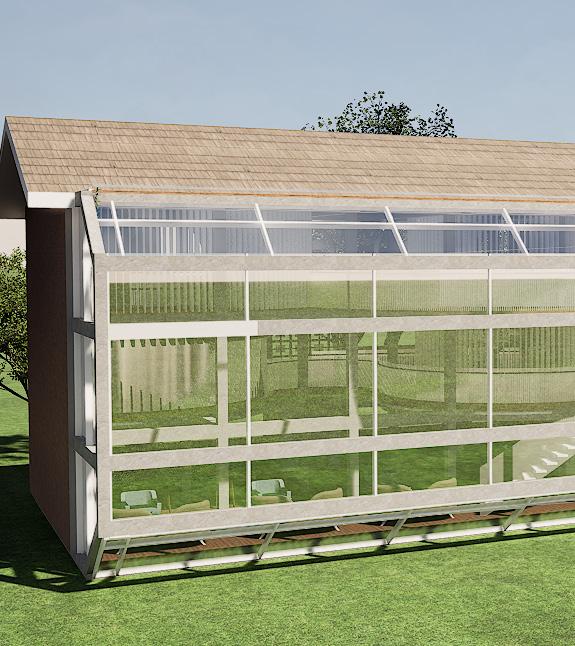
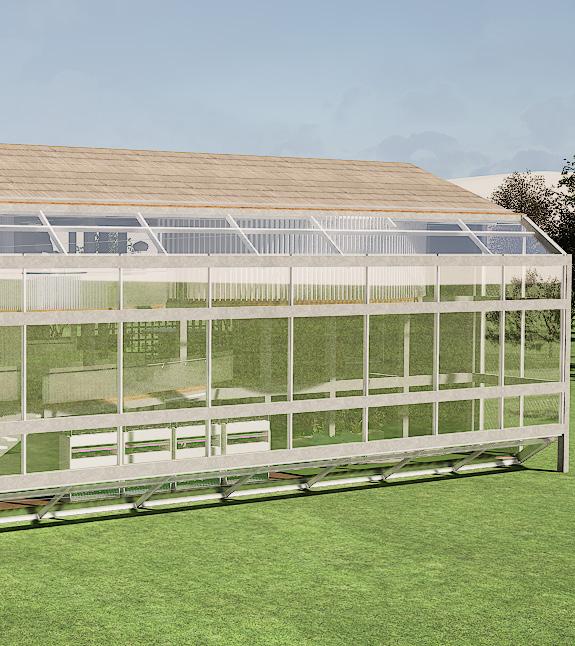
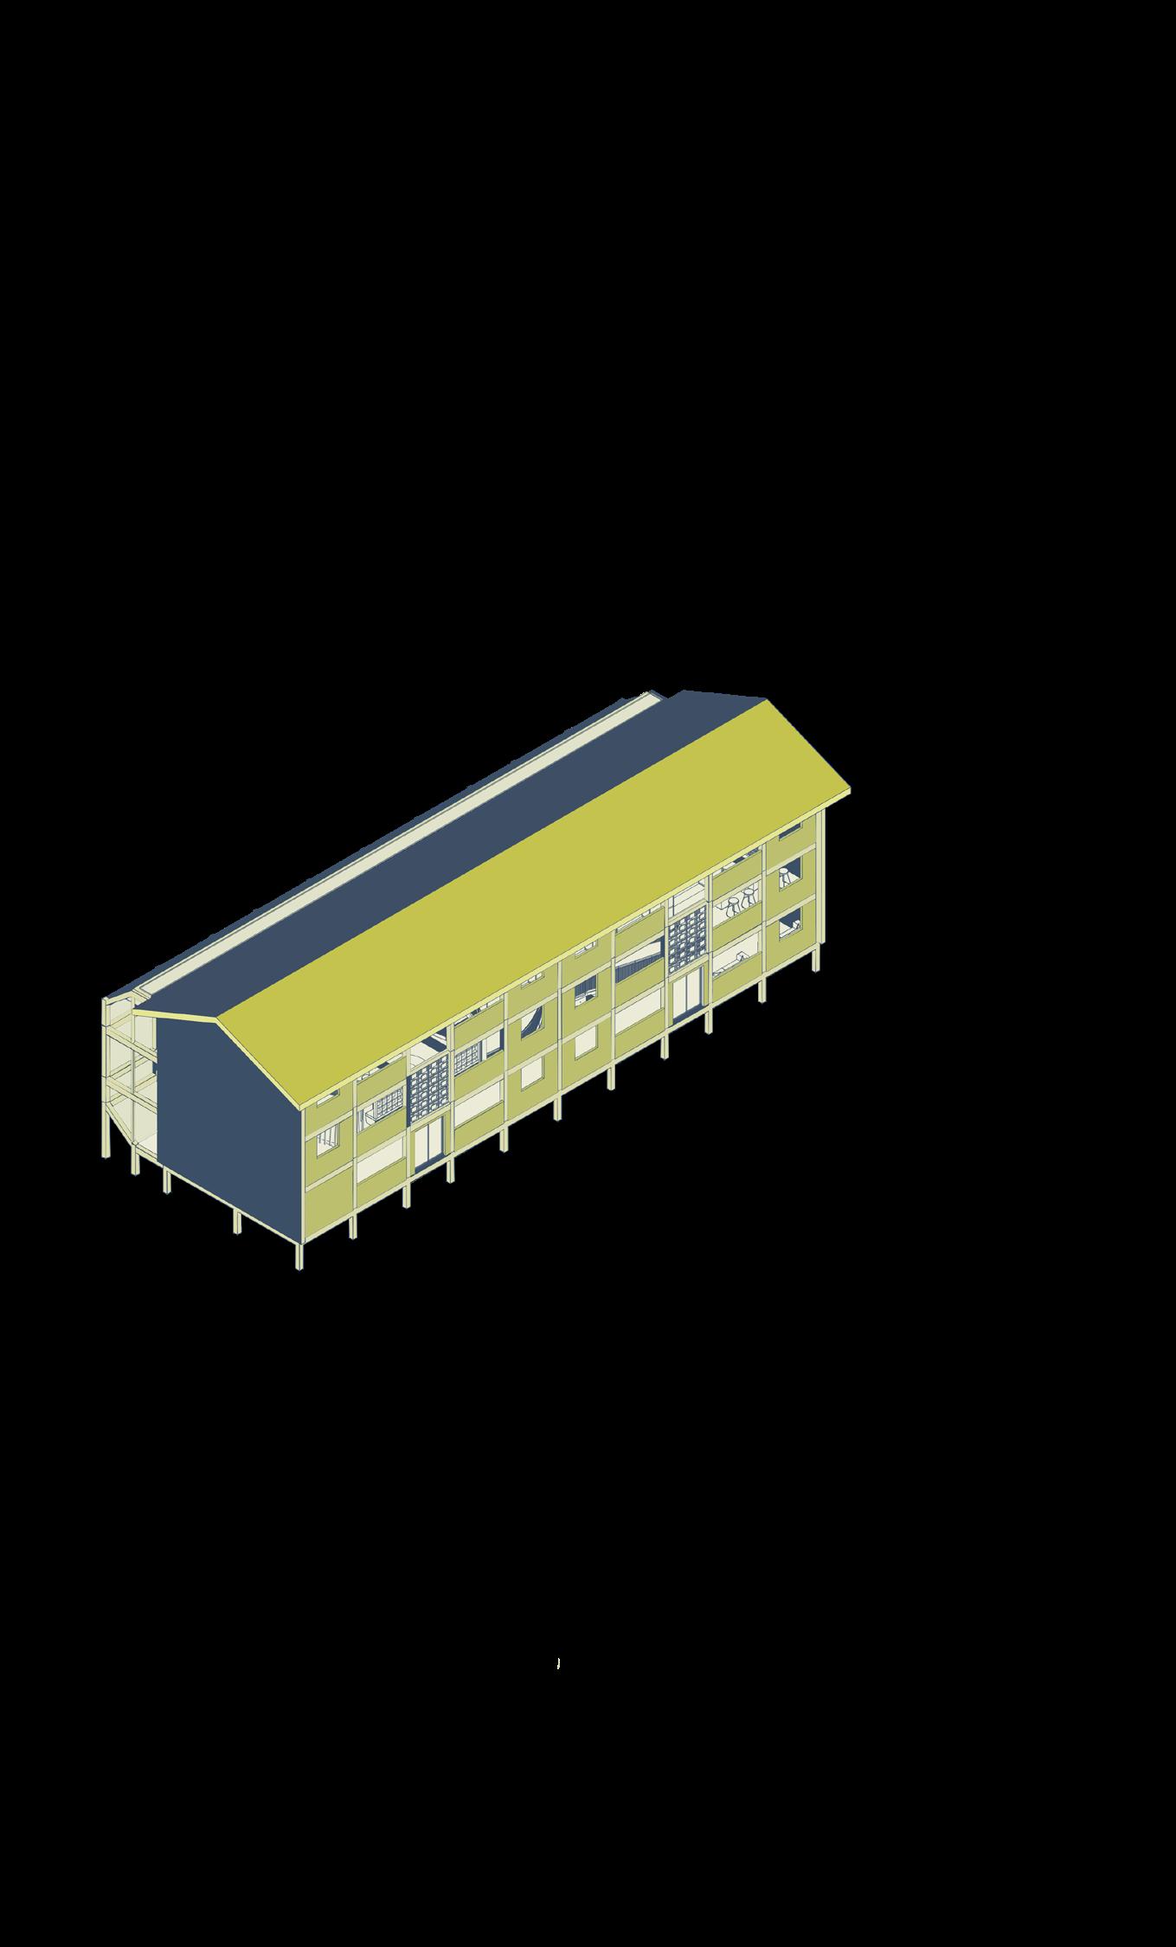
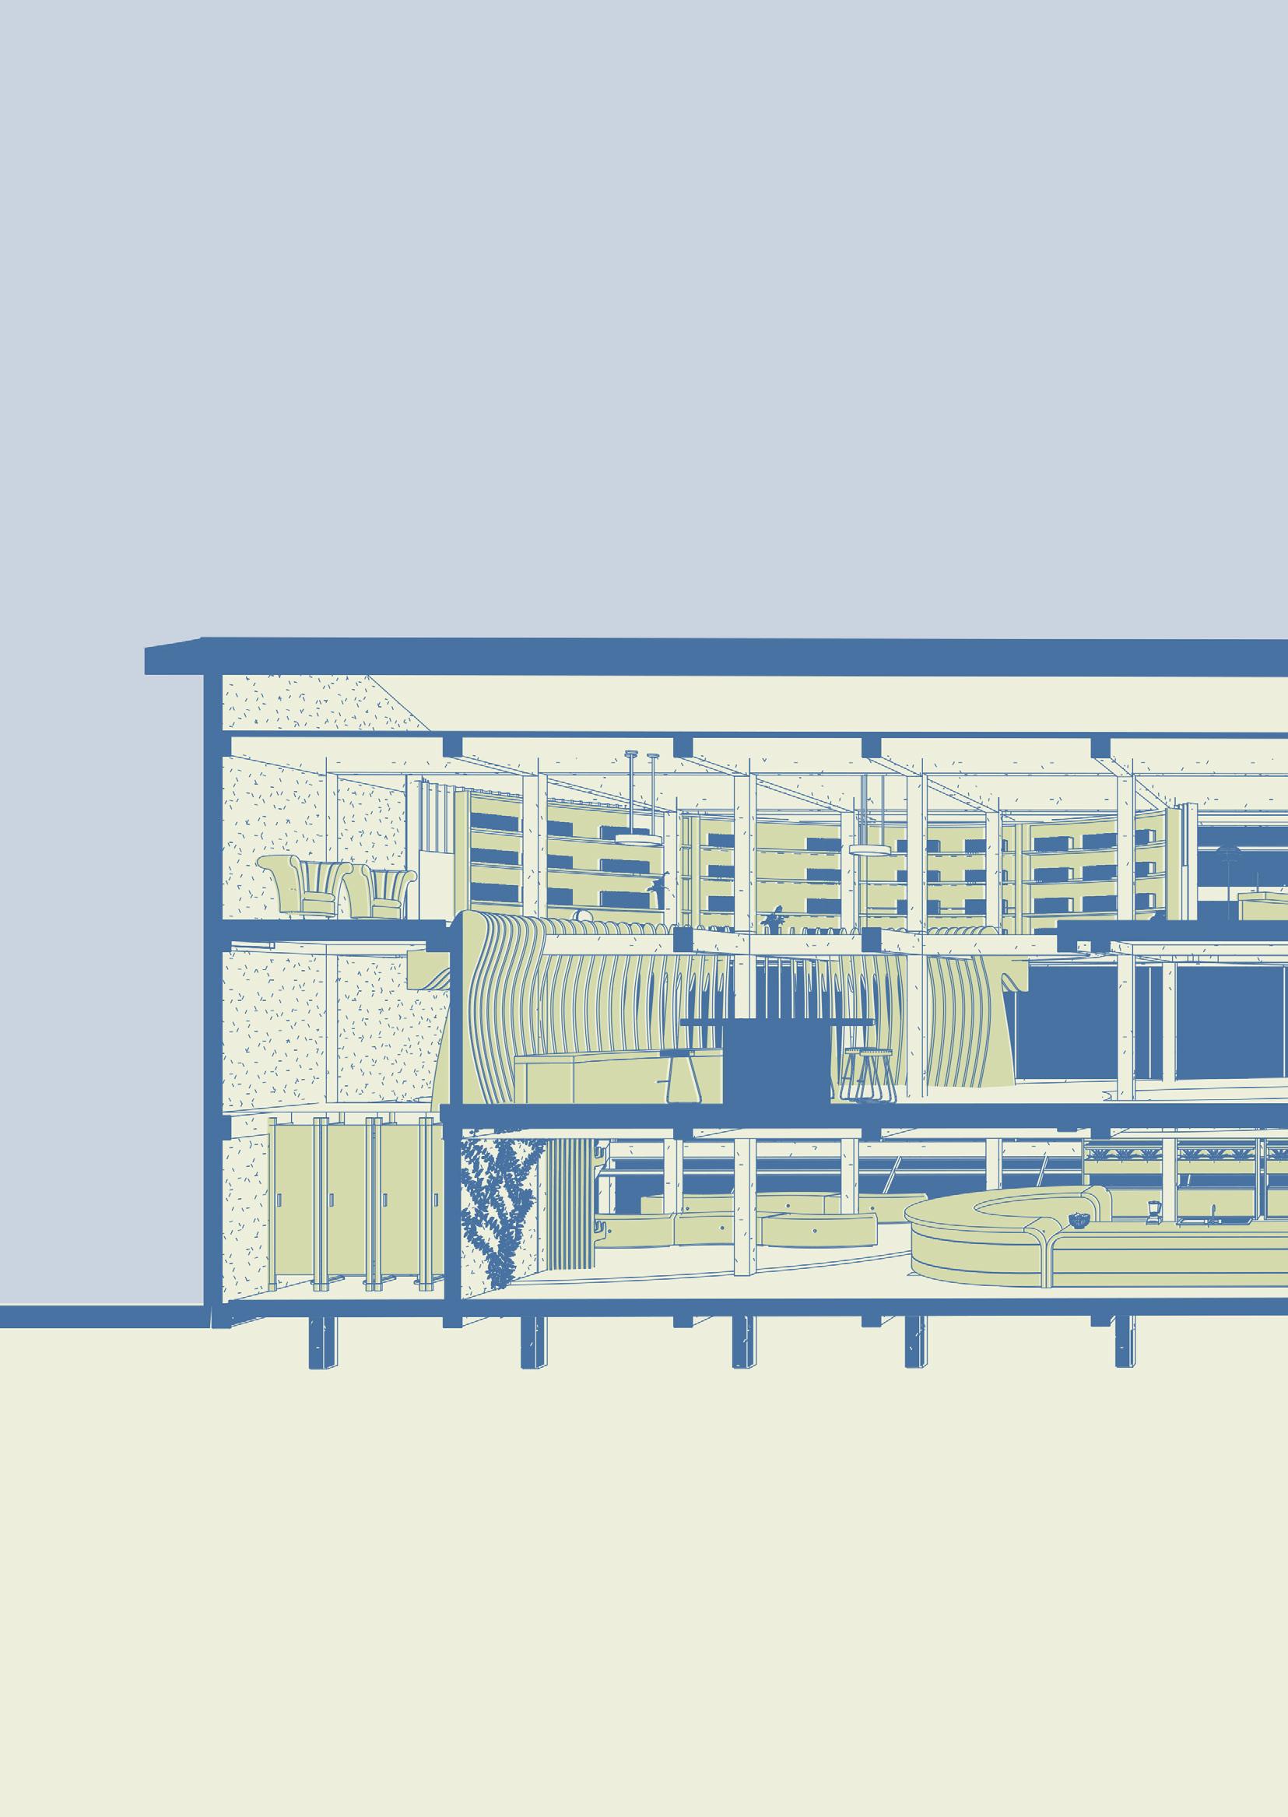
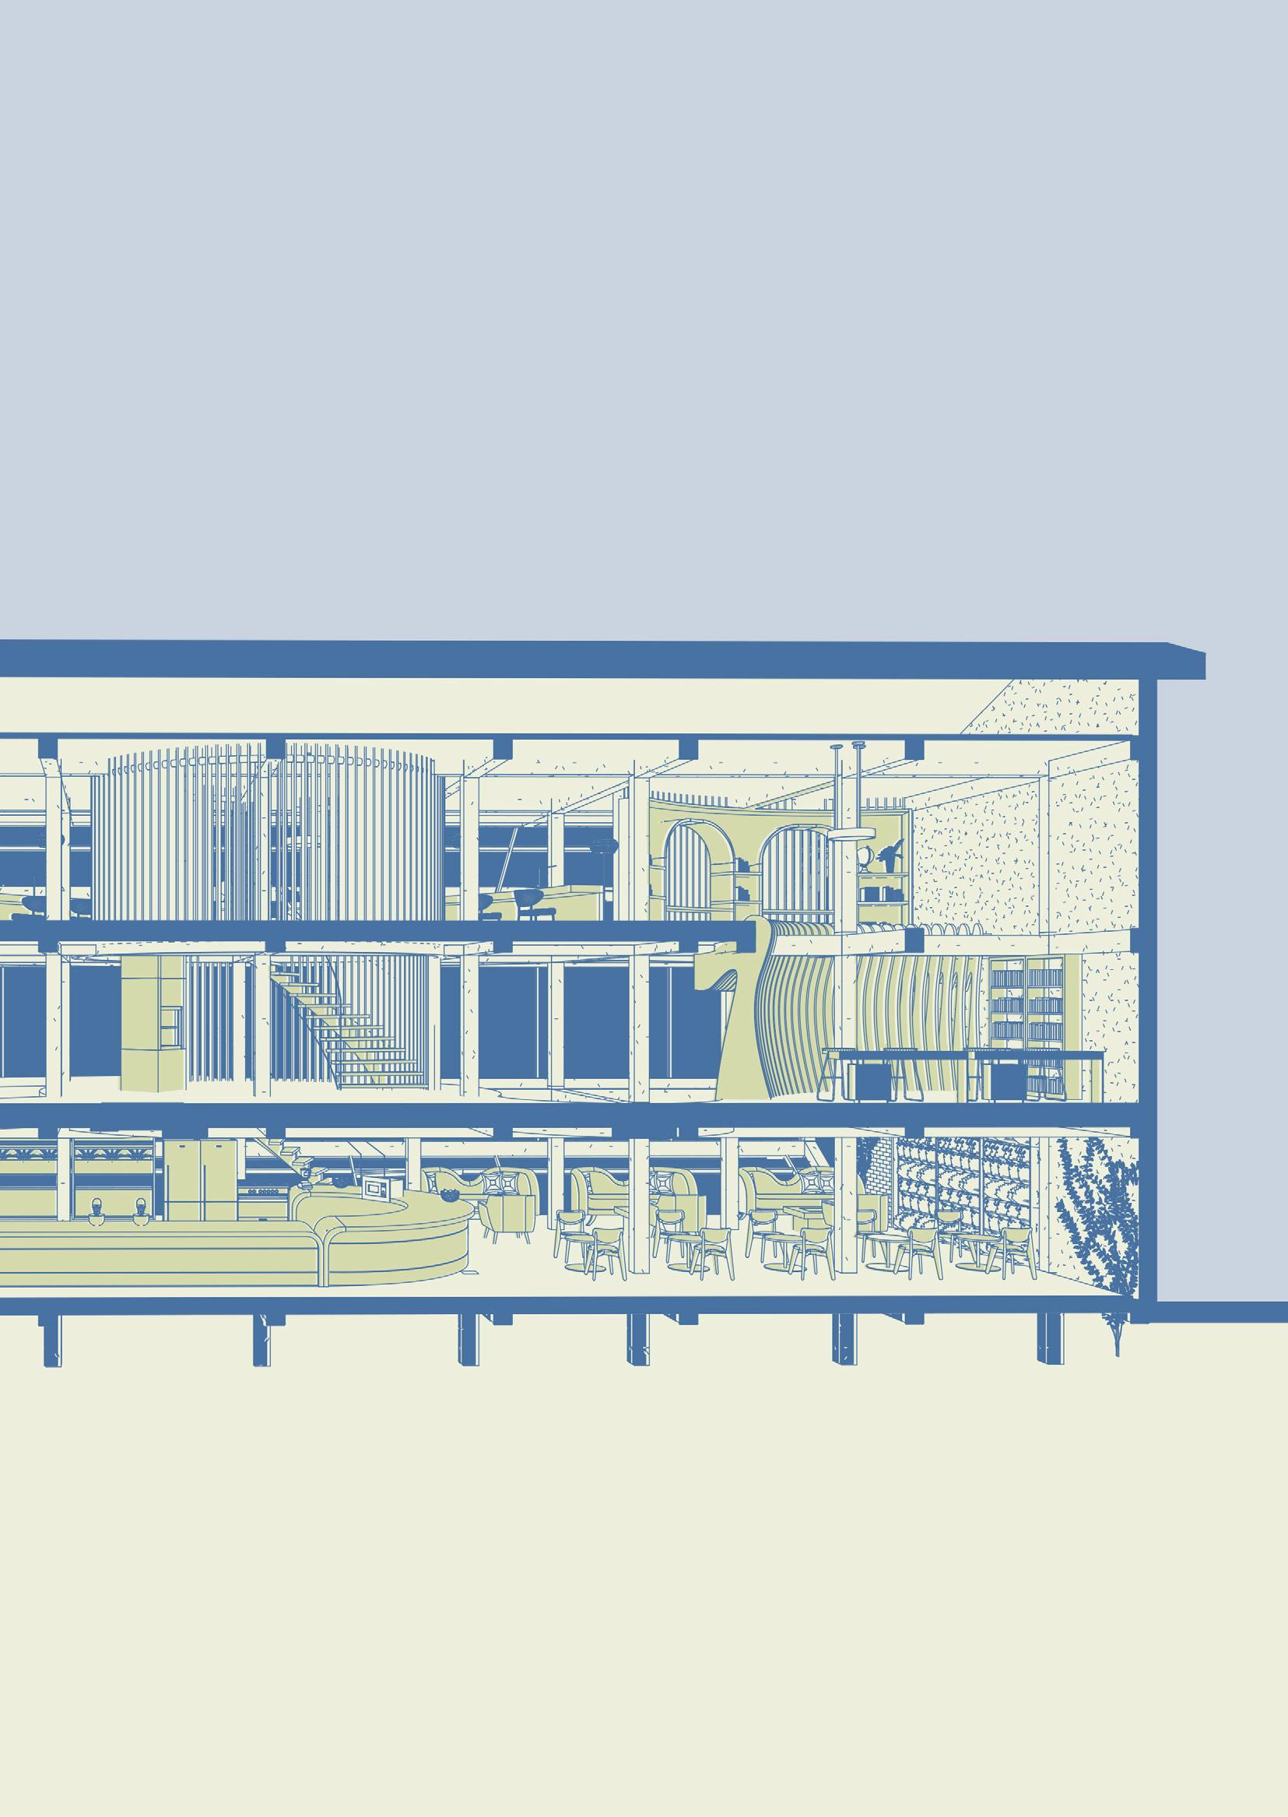
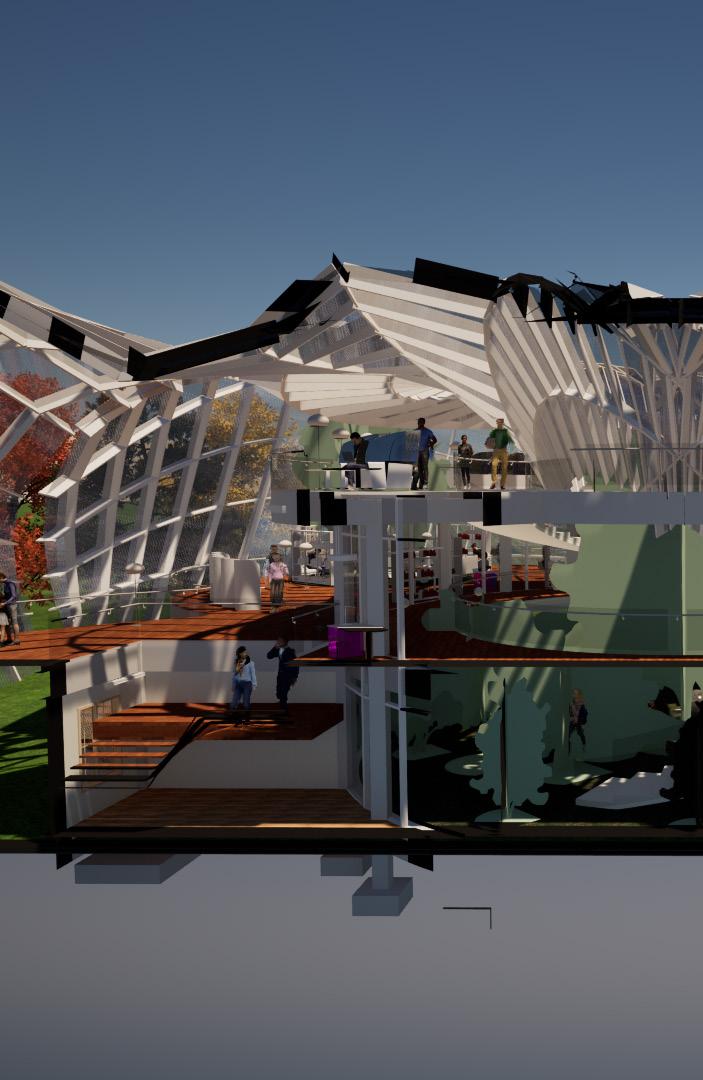
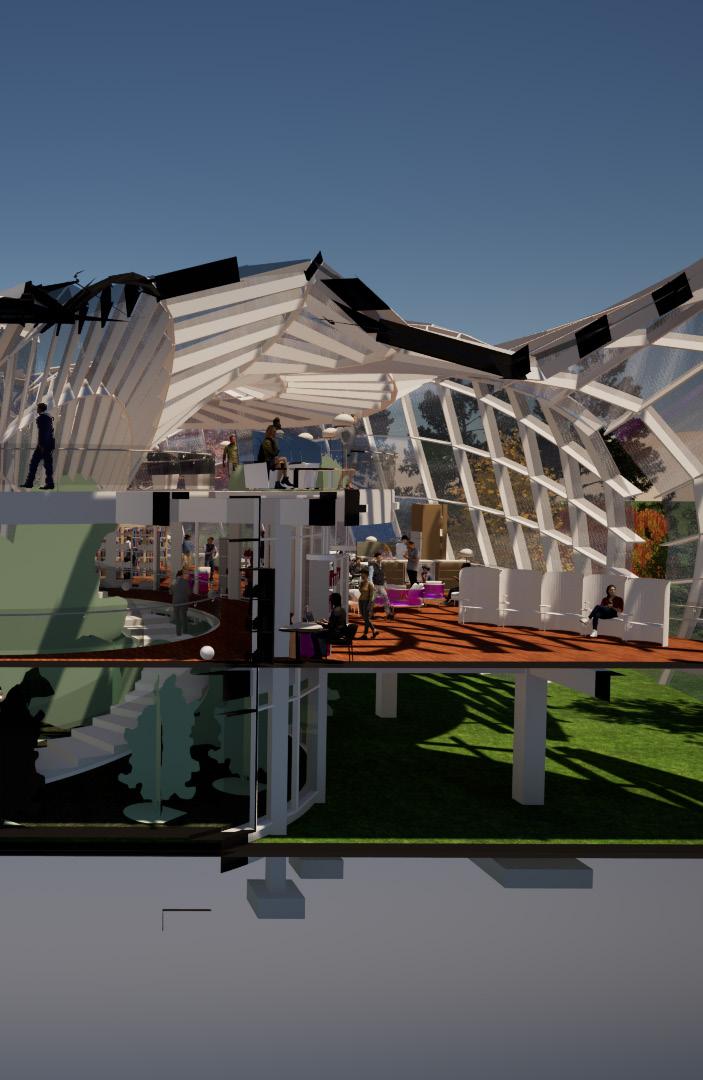
To Highligh the importance of these flowers I referenced their forms and shaped the structure of the building as such and placed them within a building whose exterior is modeled after a greenhouse.
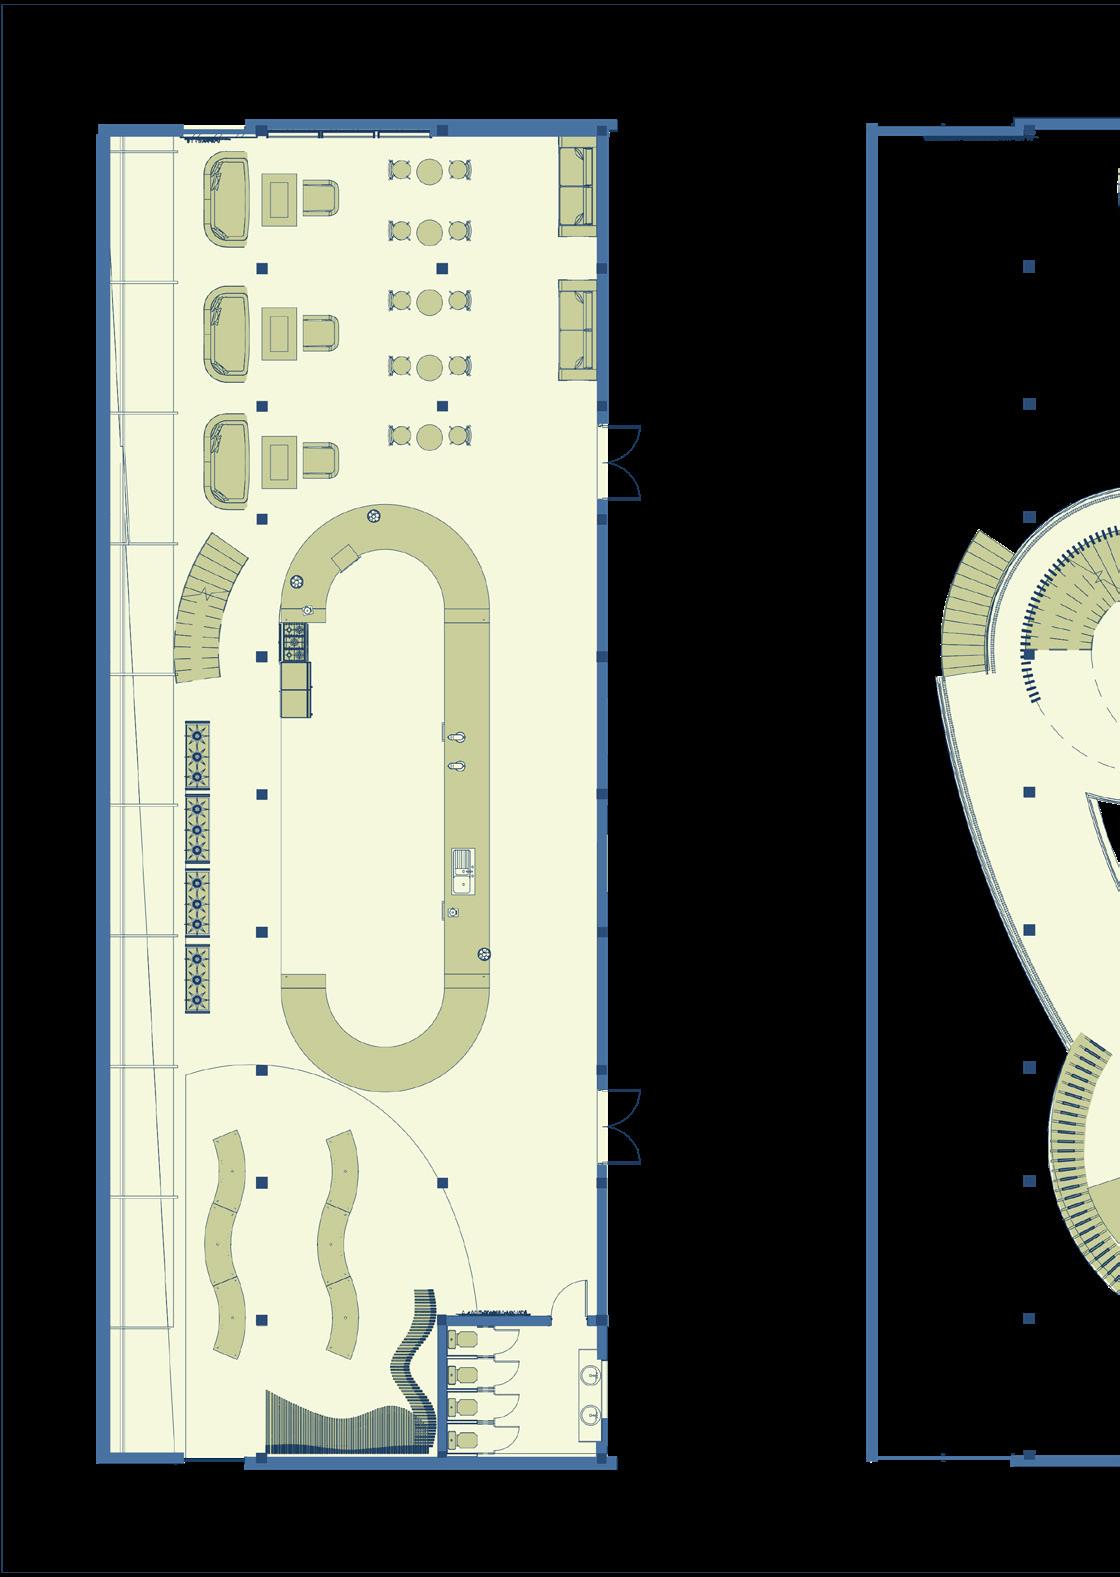
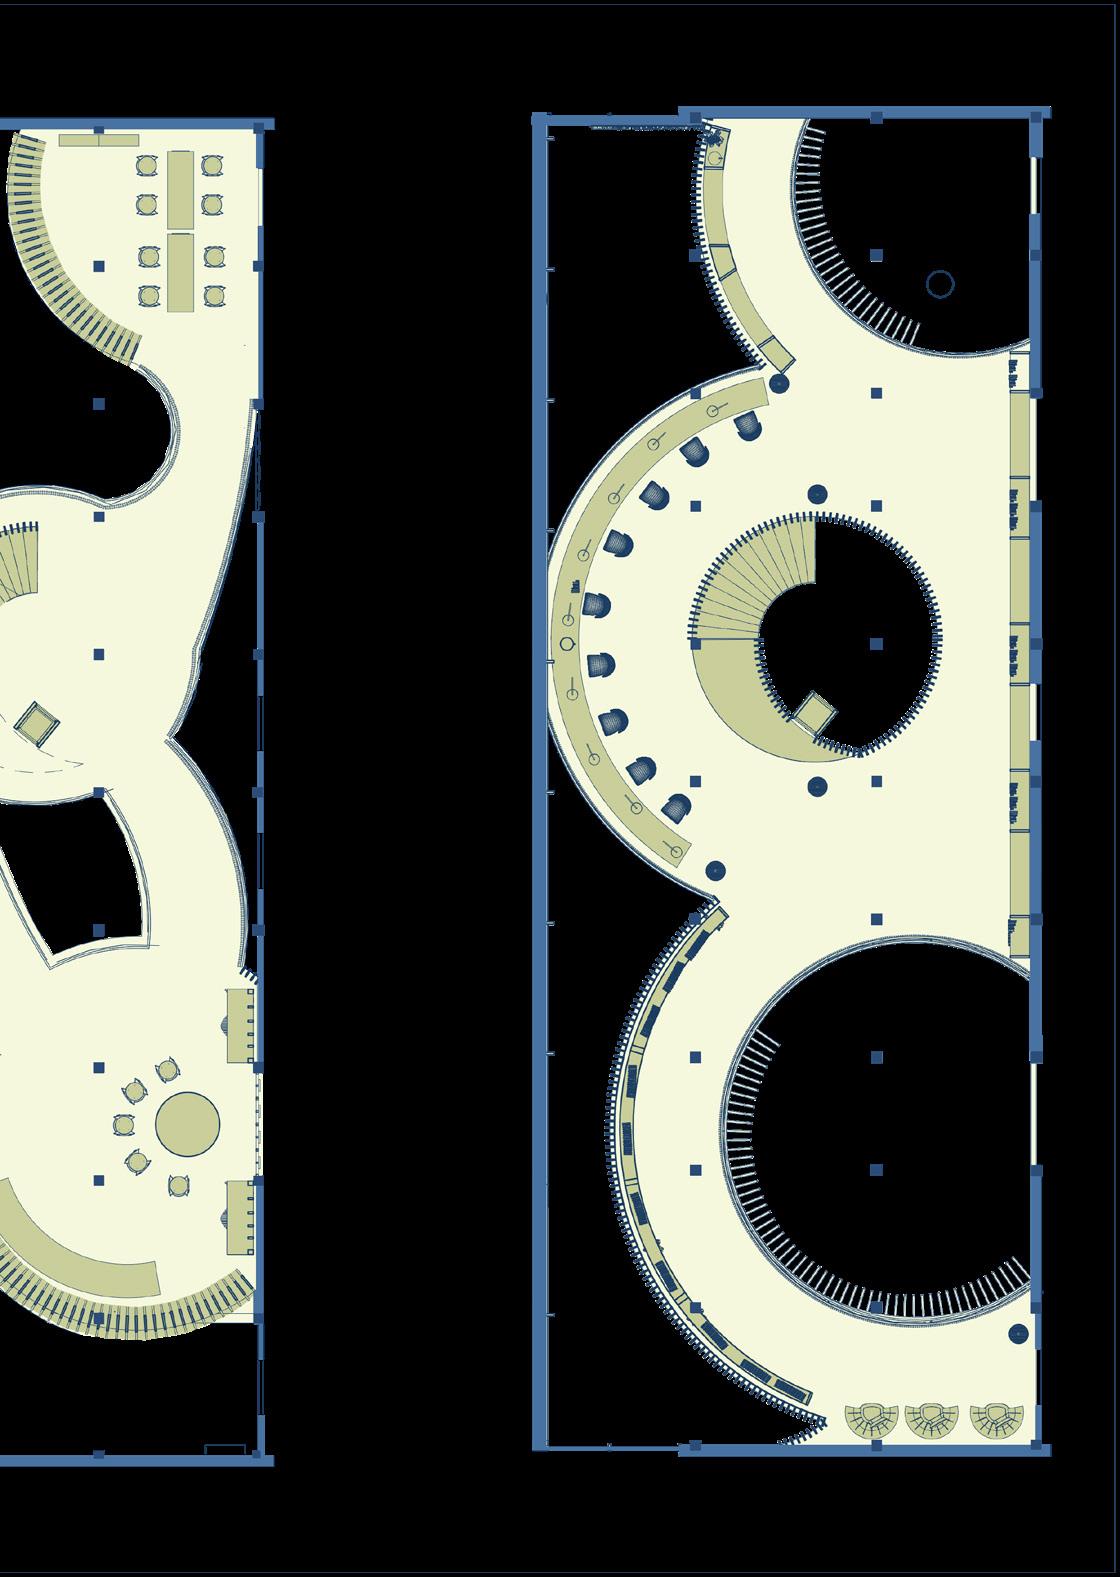
Level 1 floor plan
Programmes:
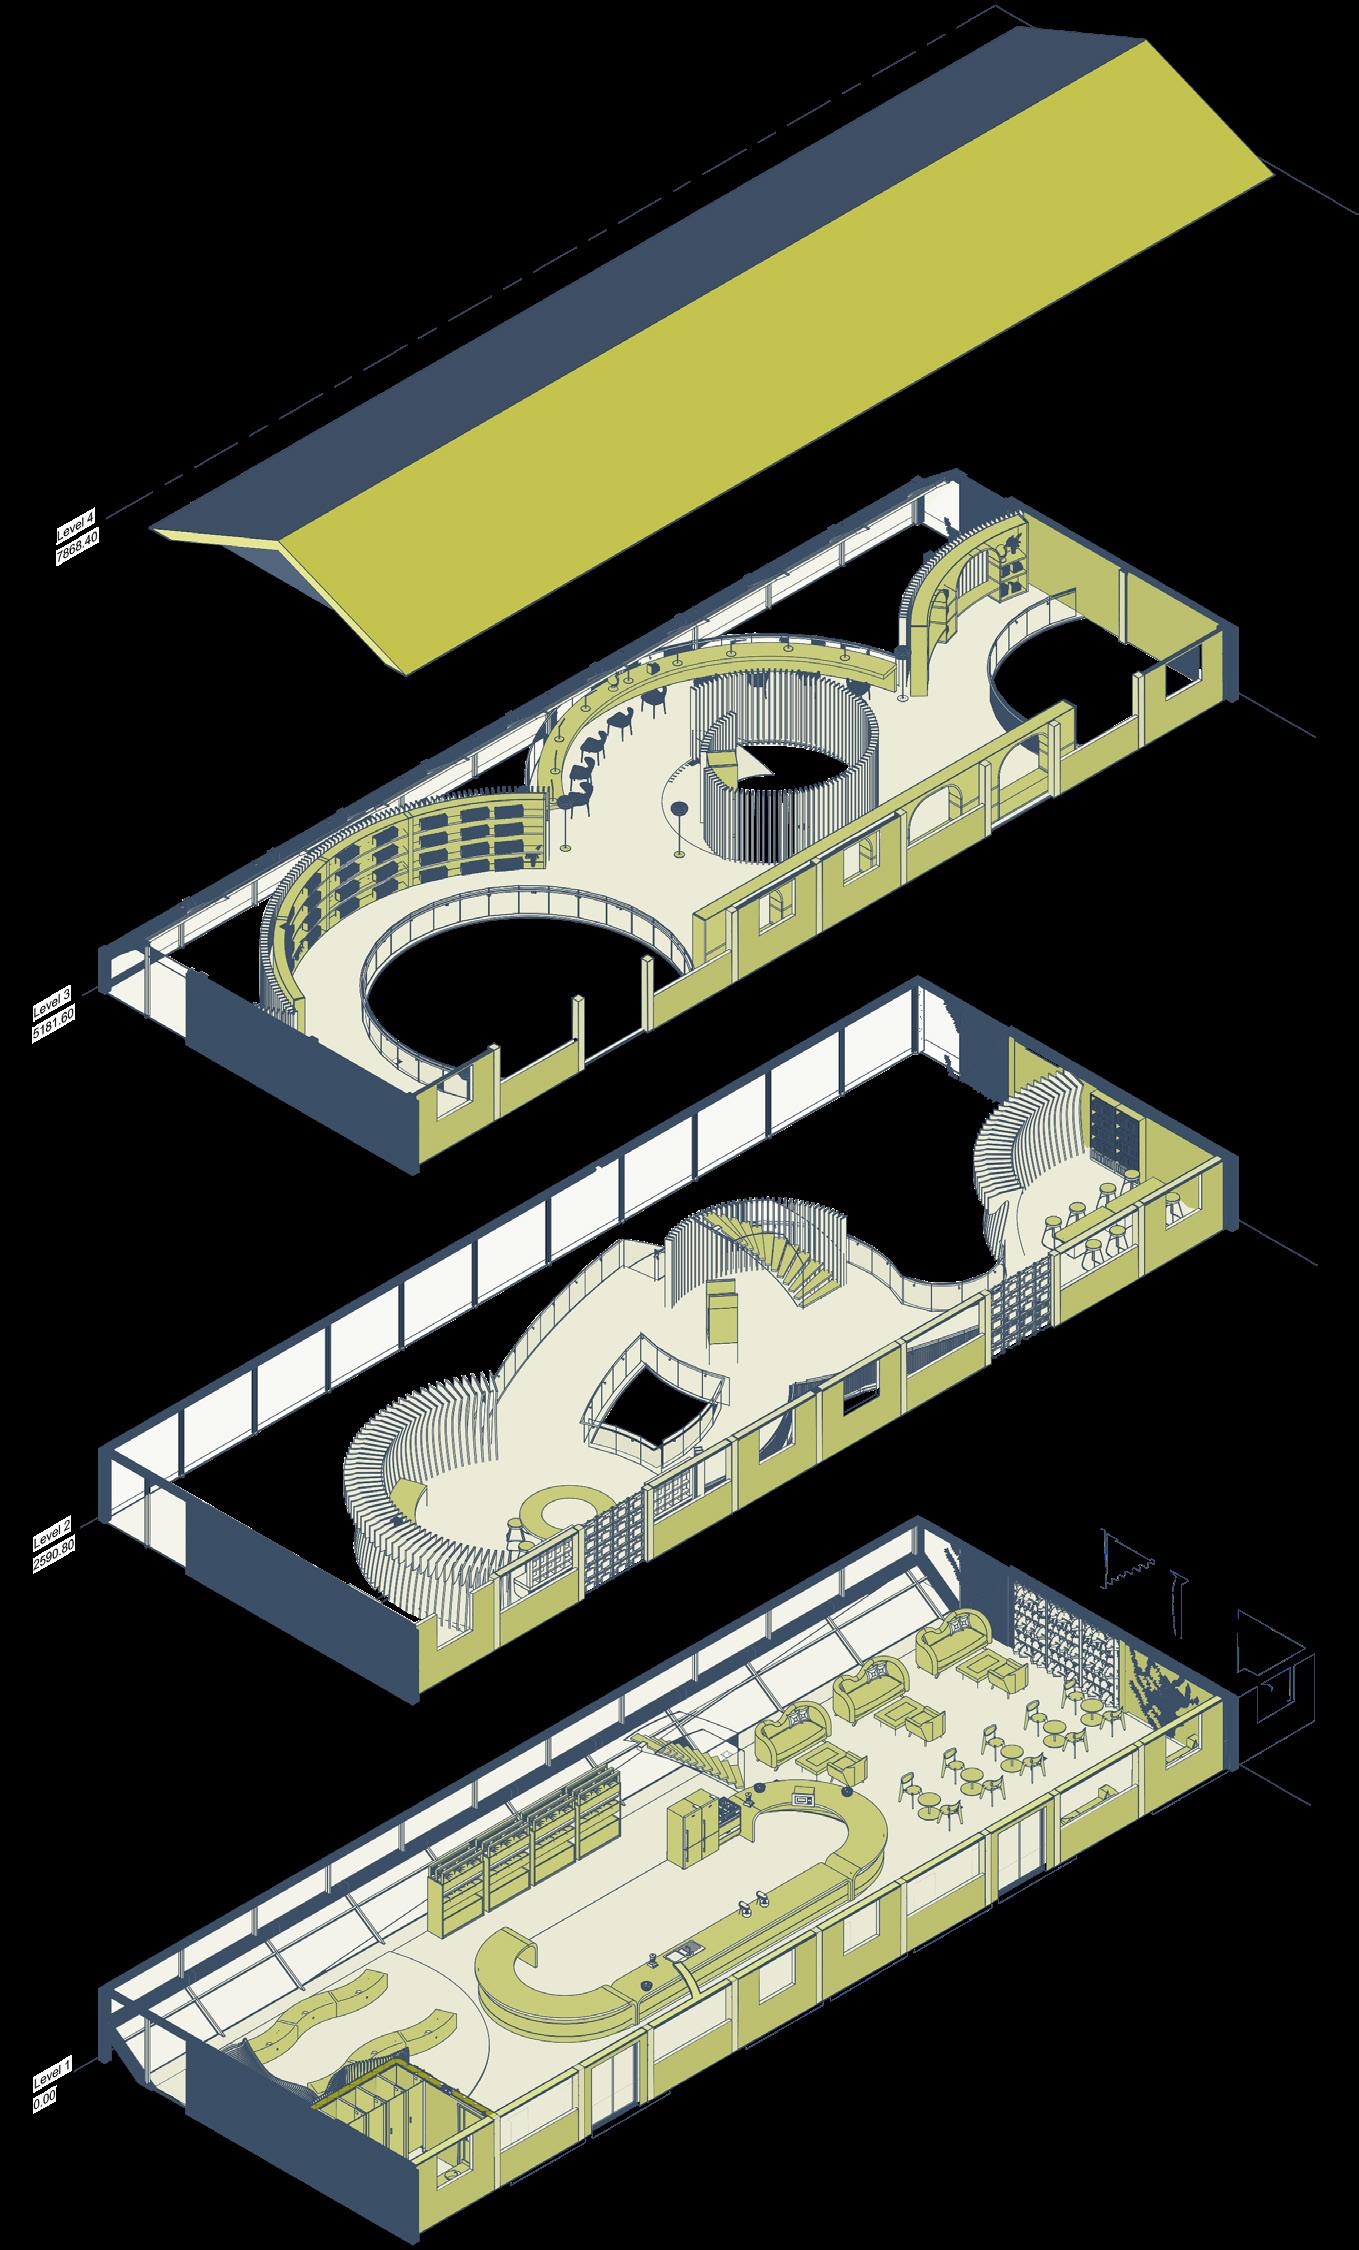
LVL 1:
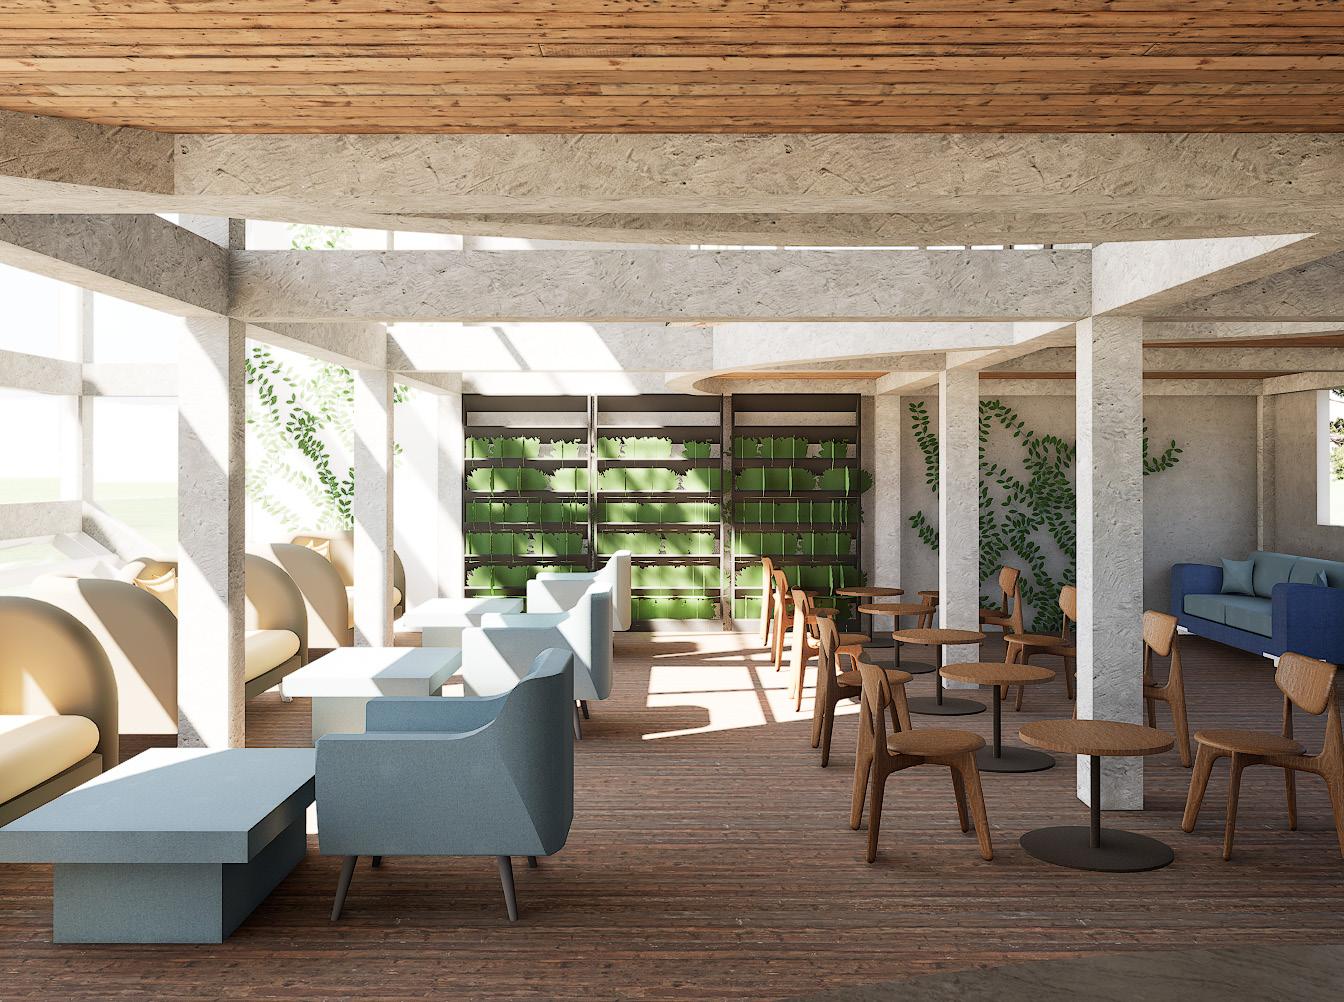
-People can pick flowers from the garden to brew tea
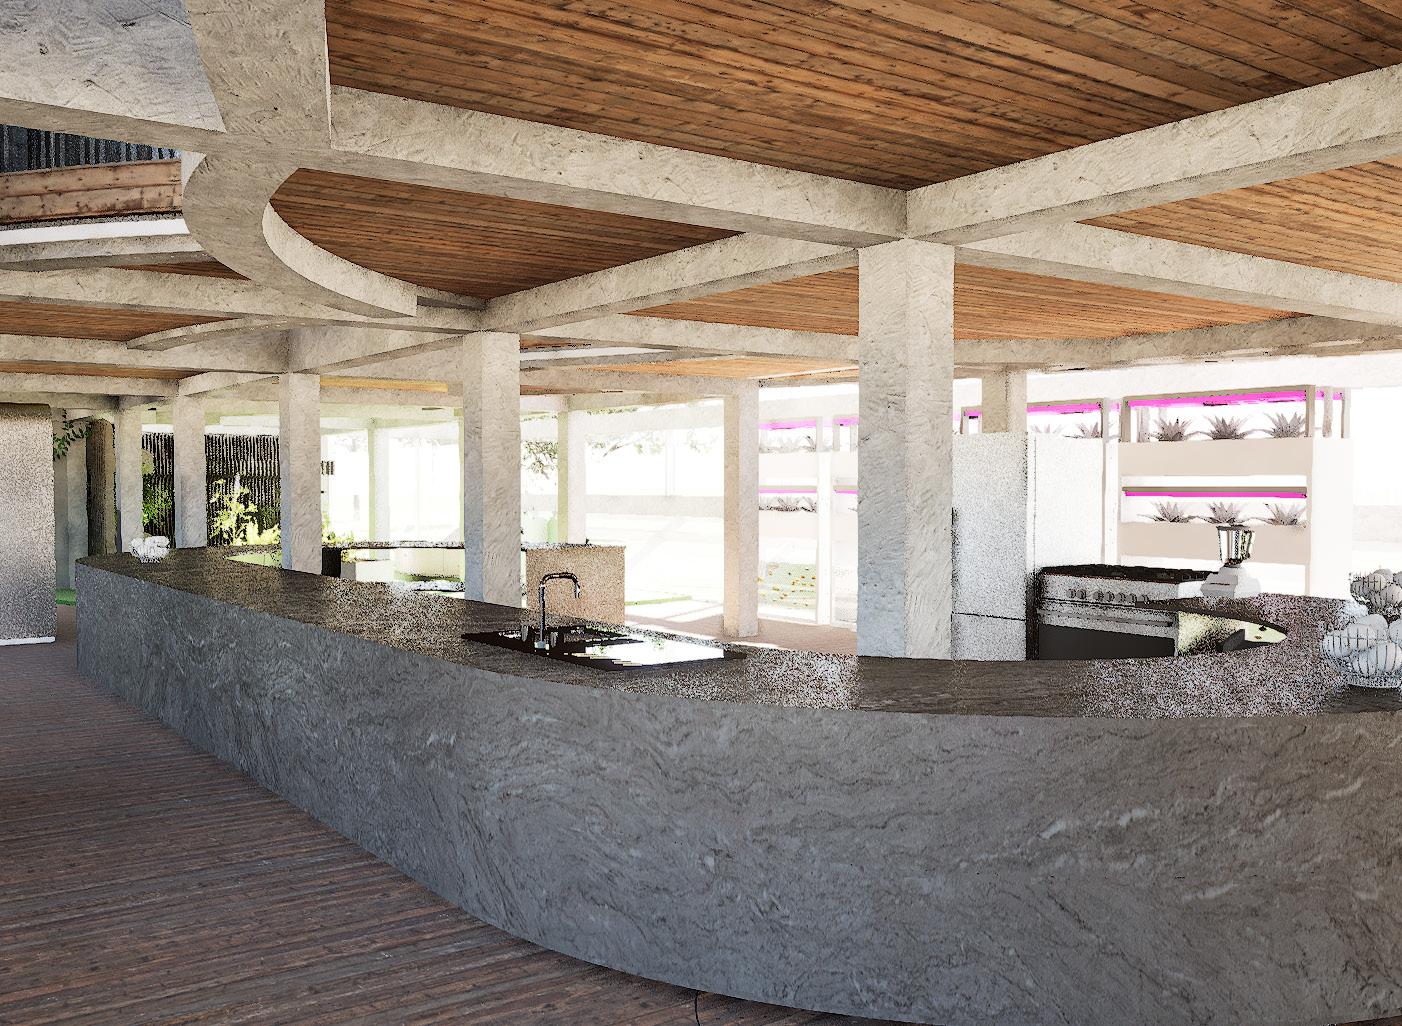
-They can then pass flowers into the kitchen and brew tea to enjoy at the cafe
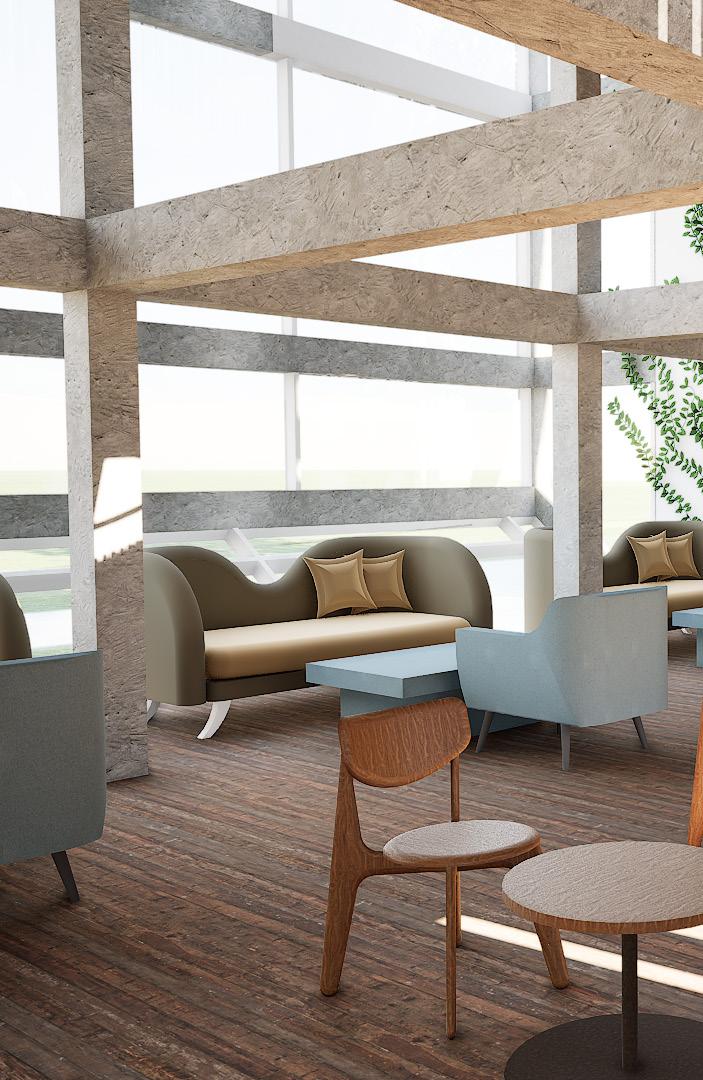
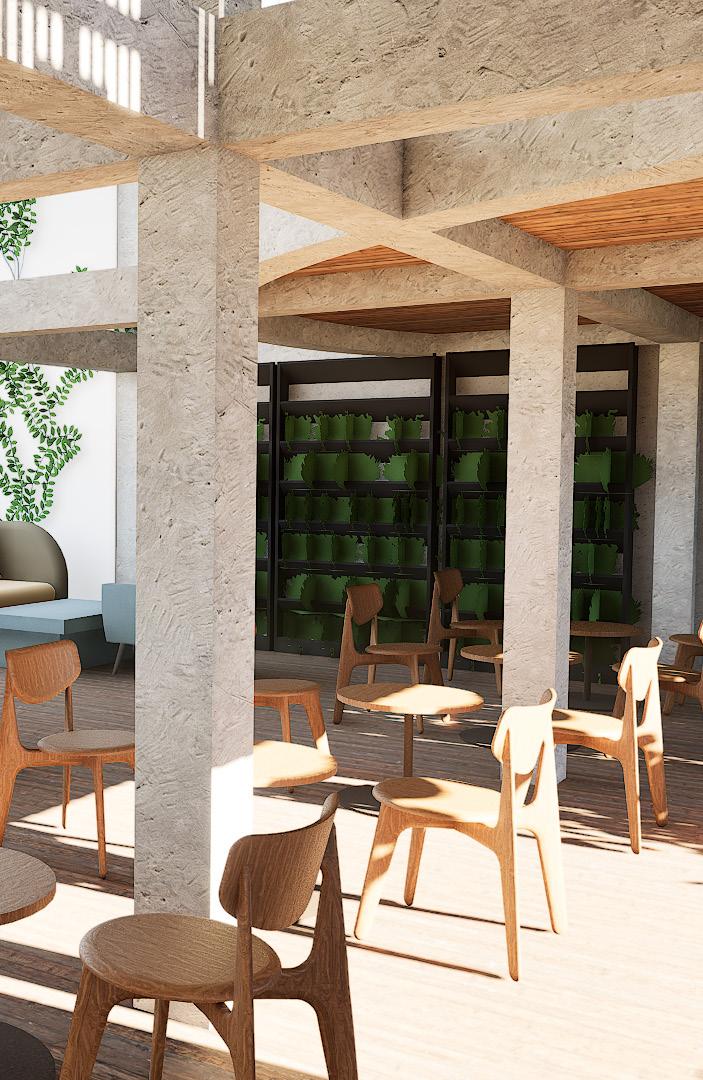
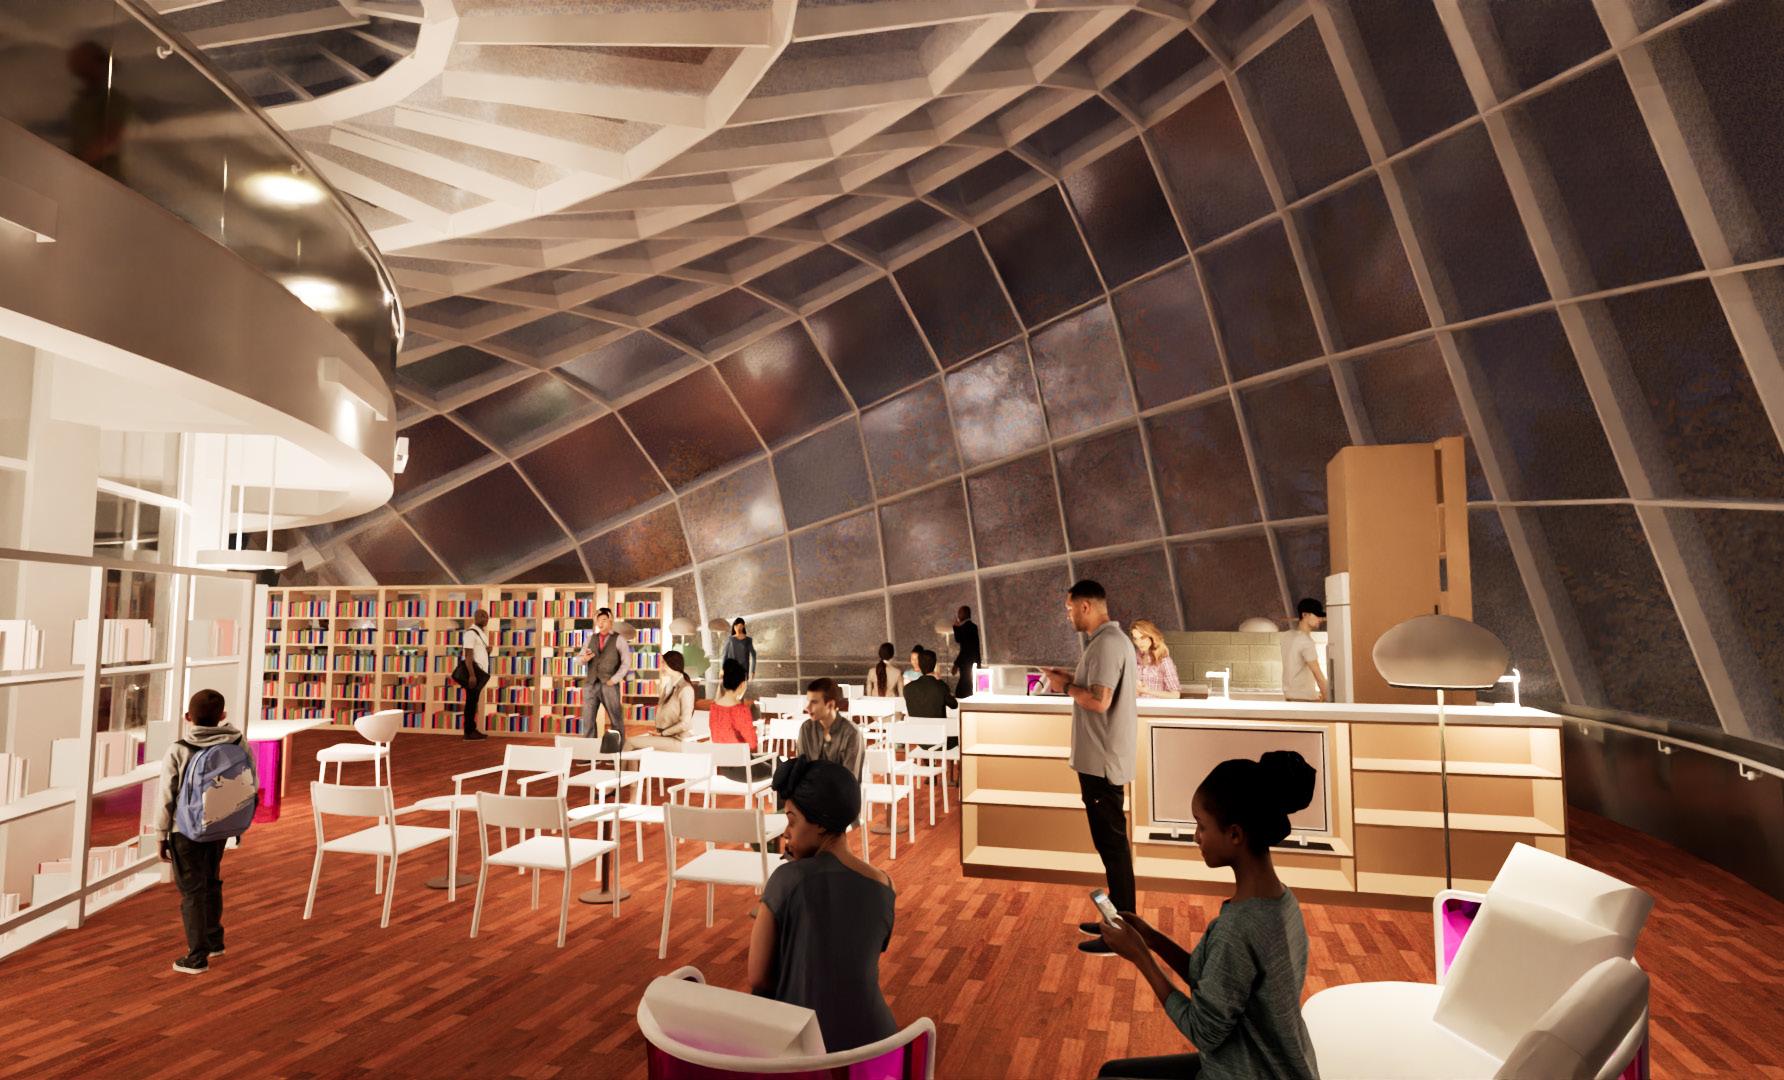
-Sit in the cafe to enjoy a specially customised cup of tea whil being surrounded by greenery
Level 2 floor plan
LVL 2:
-This level is specifically for hands-on activities.
-Seniors citizens have a workshop to learn new skills such as tea brewing and horticulture
-Visitors can come to this level to hand craft their own blooming teas which can then be brought to level 3
GARDEN
KITCHEN
CAFE
BLOOMING TEA WORK SHOP
STUDY AREA
LIBRARY LIBRARY
Level 3 floor plan
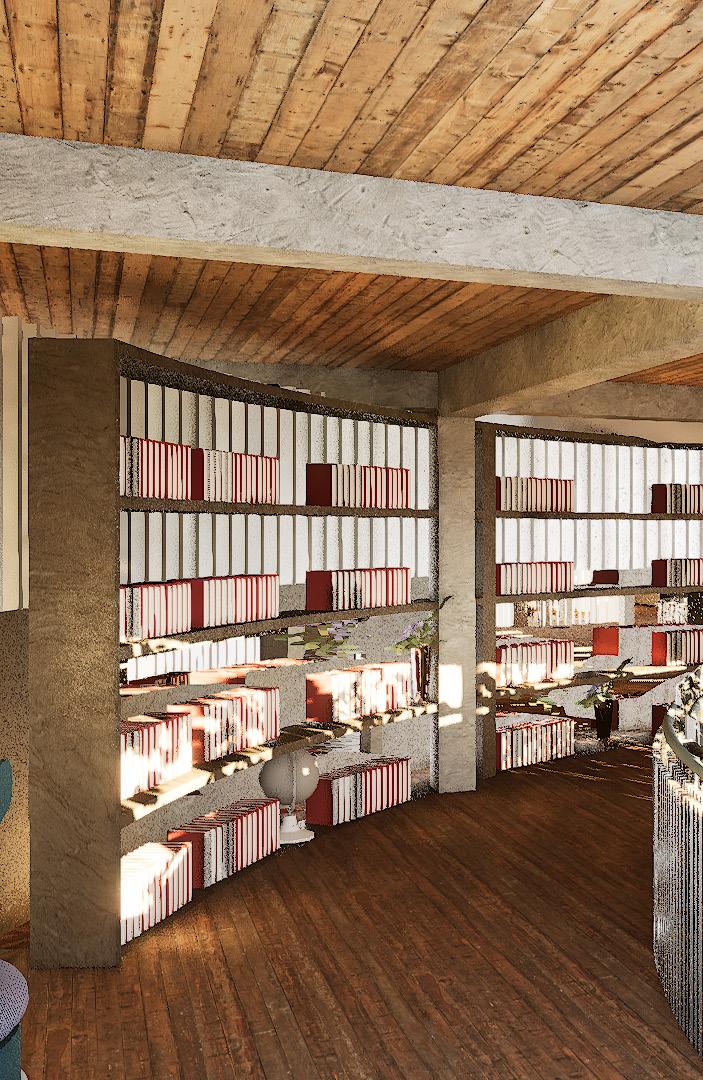
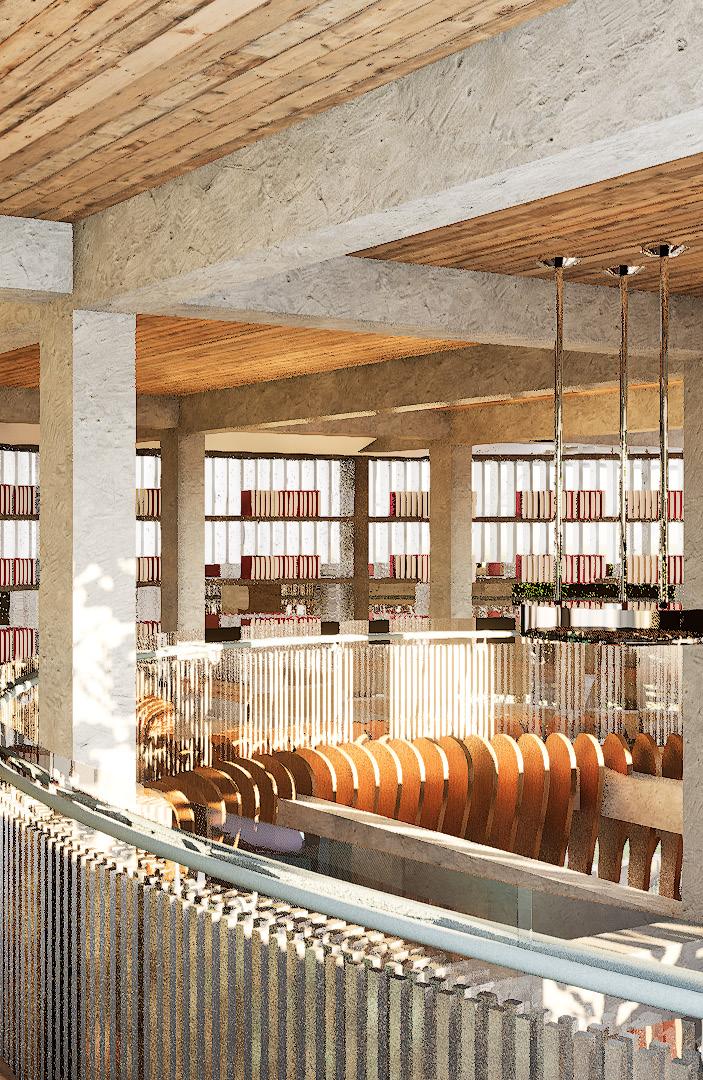
LVL 3:
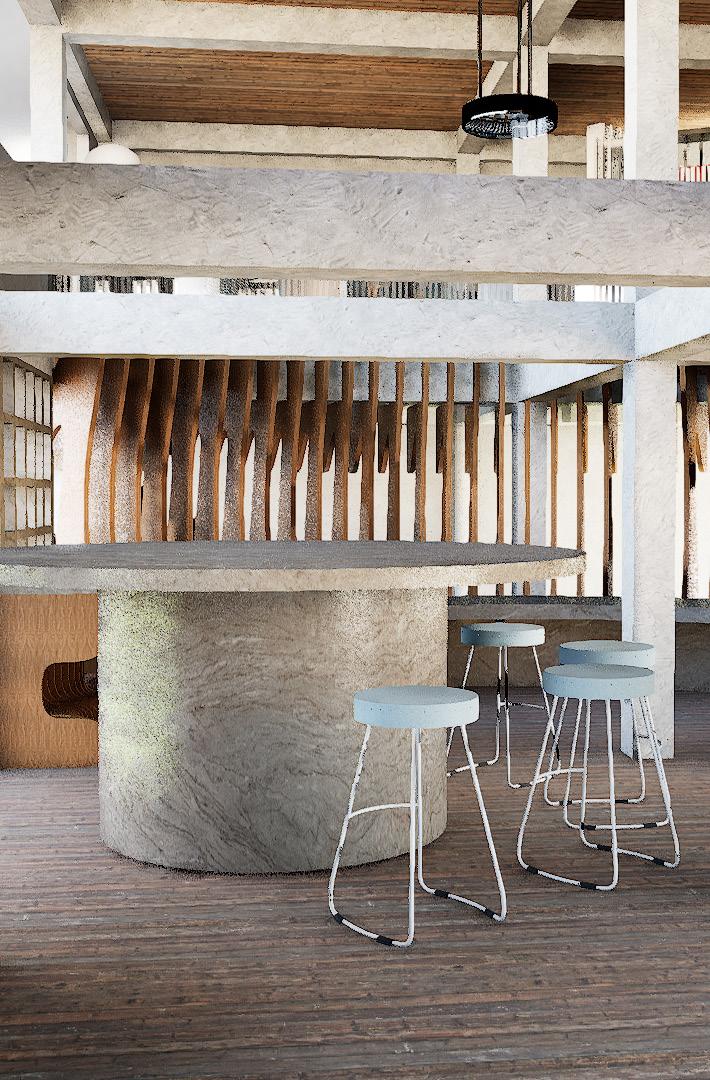
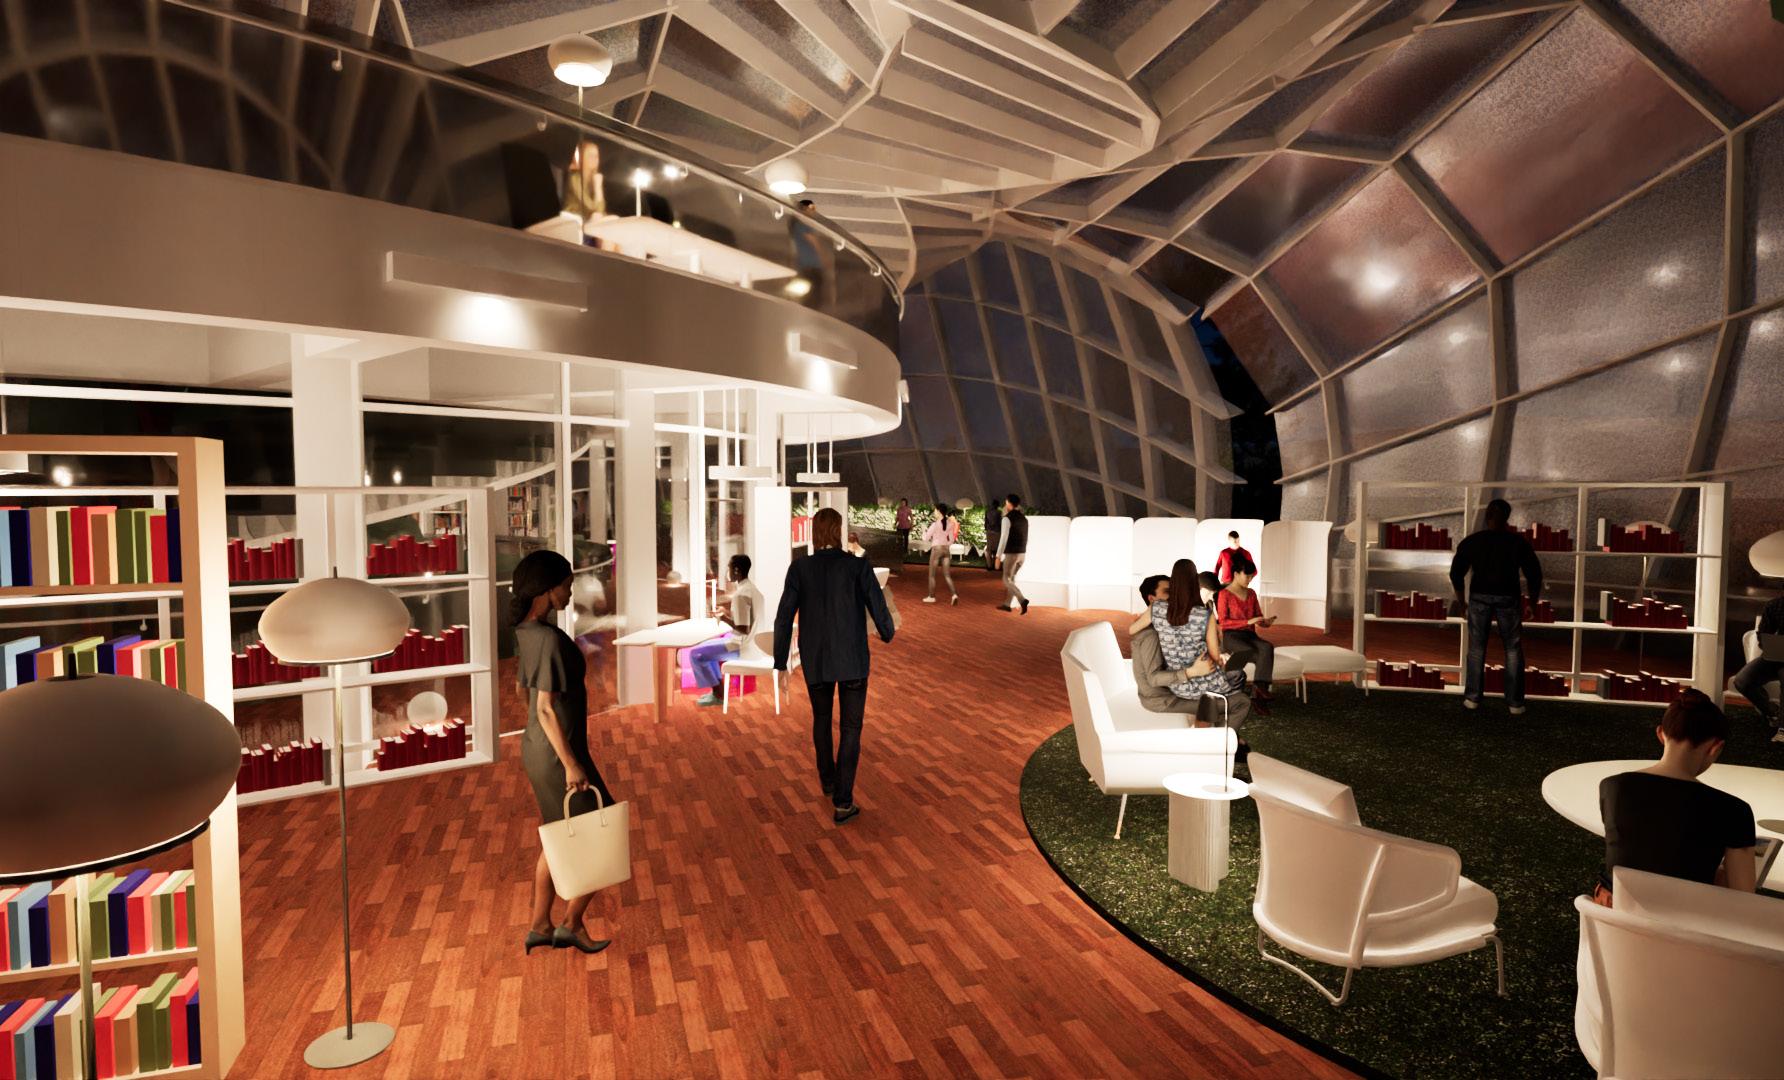
-Here you can relax with the calm environment as you do your work in the study area
-You can also browse through books and spend your time drinking tea while enjoying a good book
Revit Programme Exploration
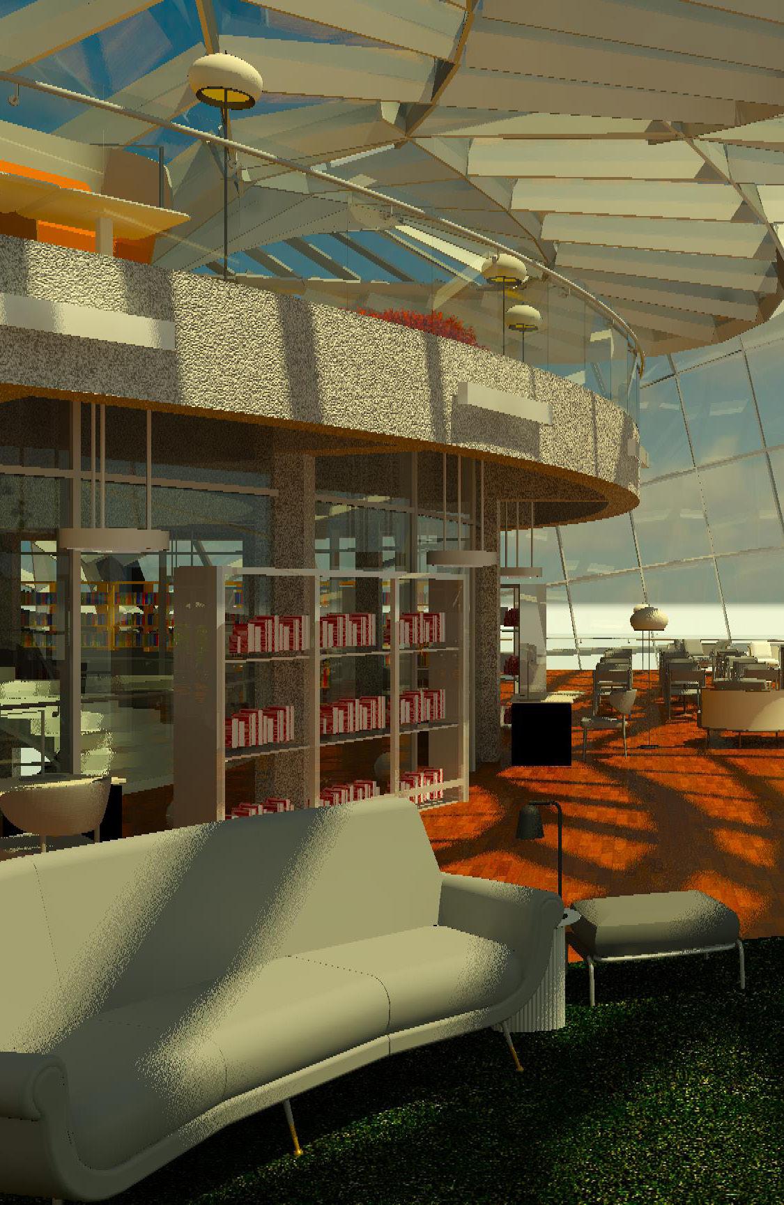
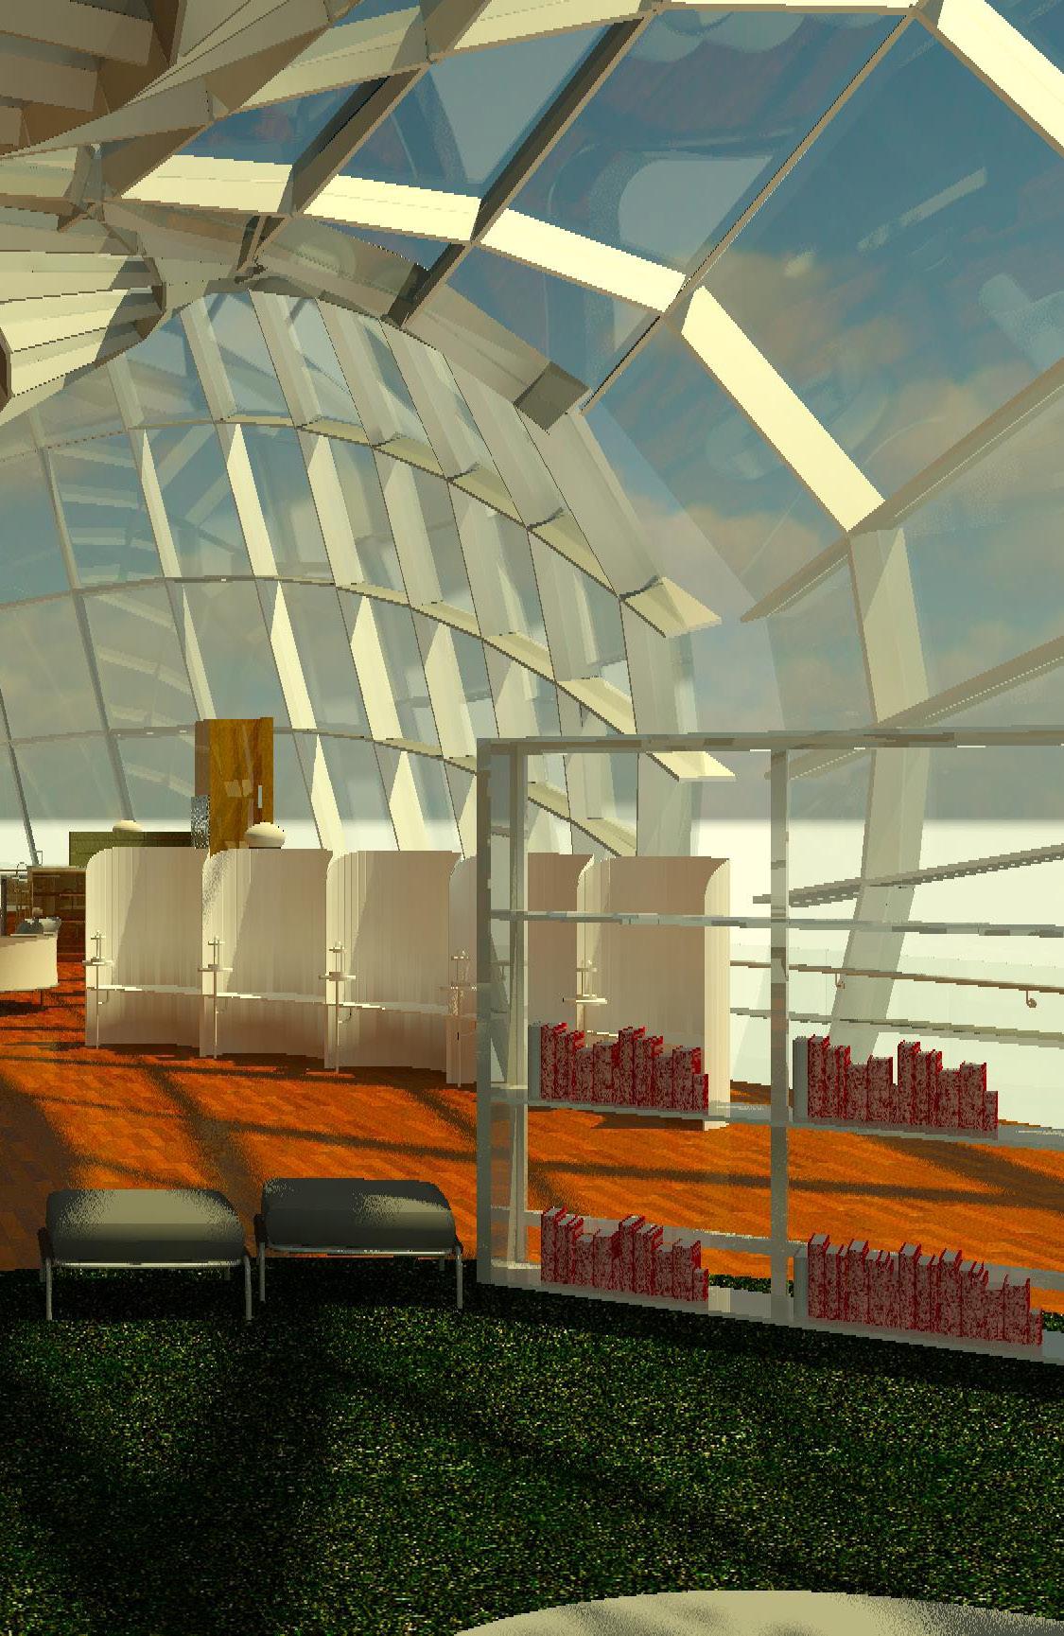
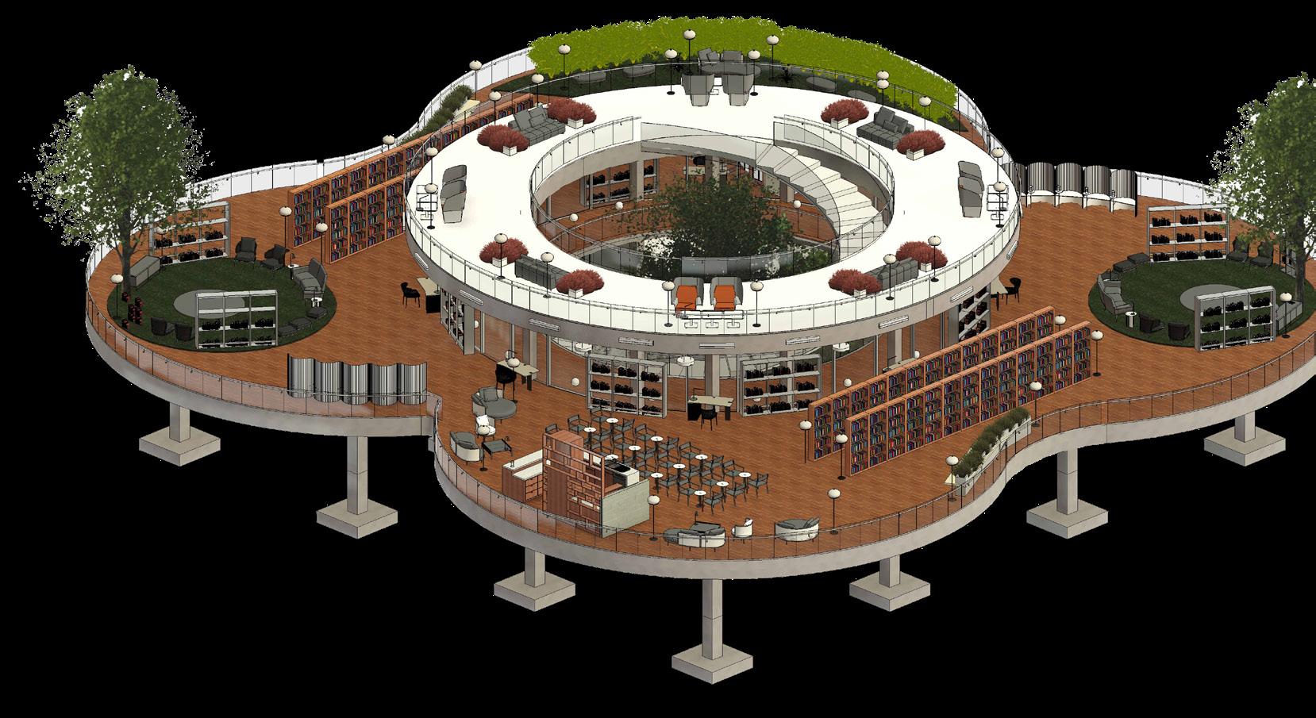
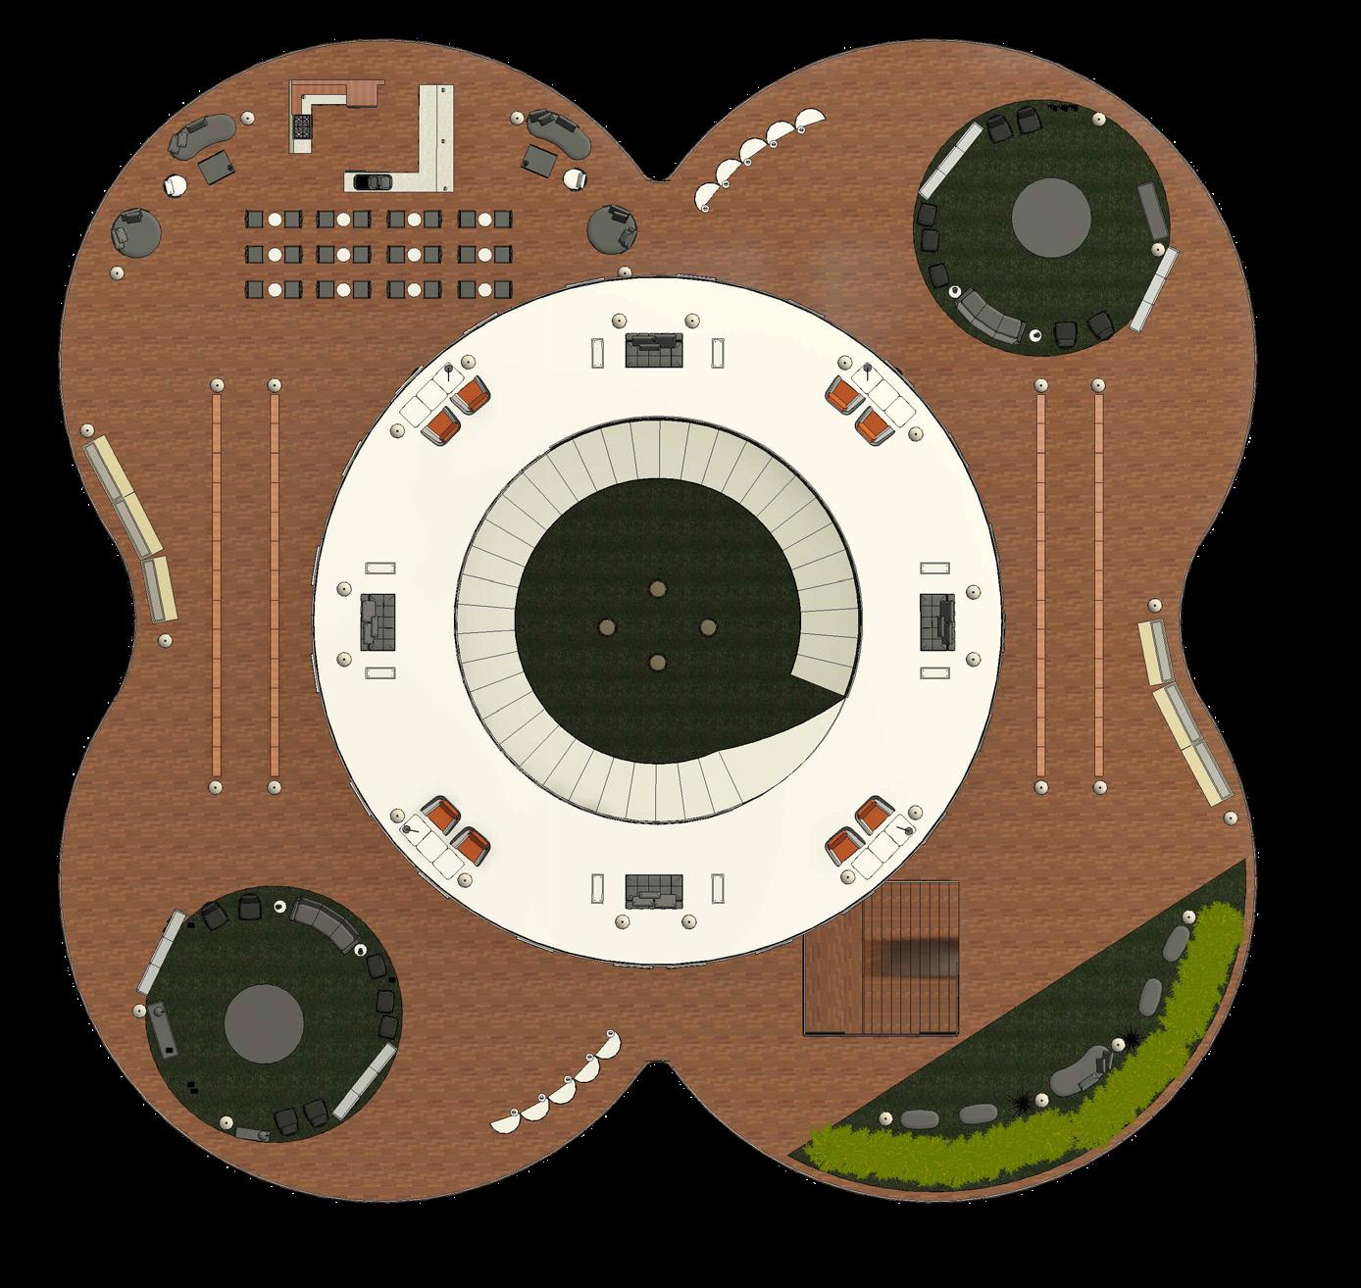
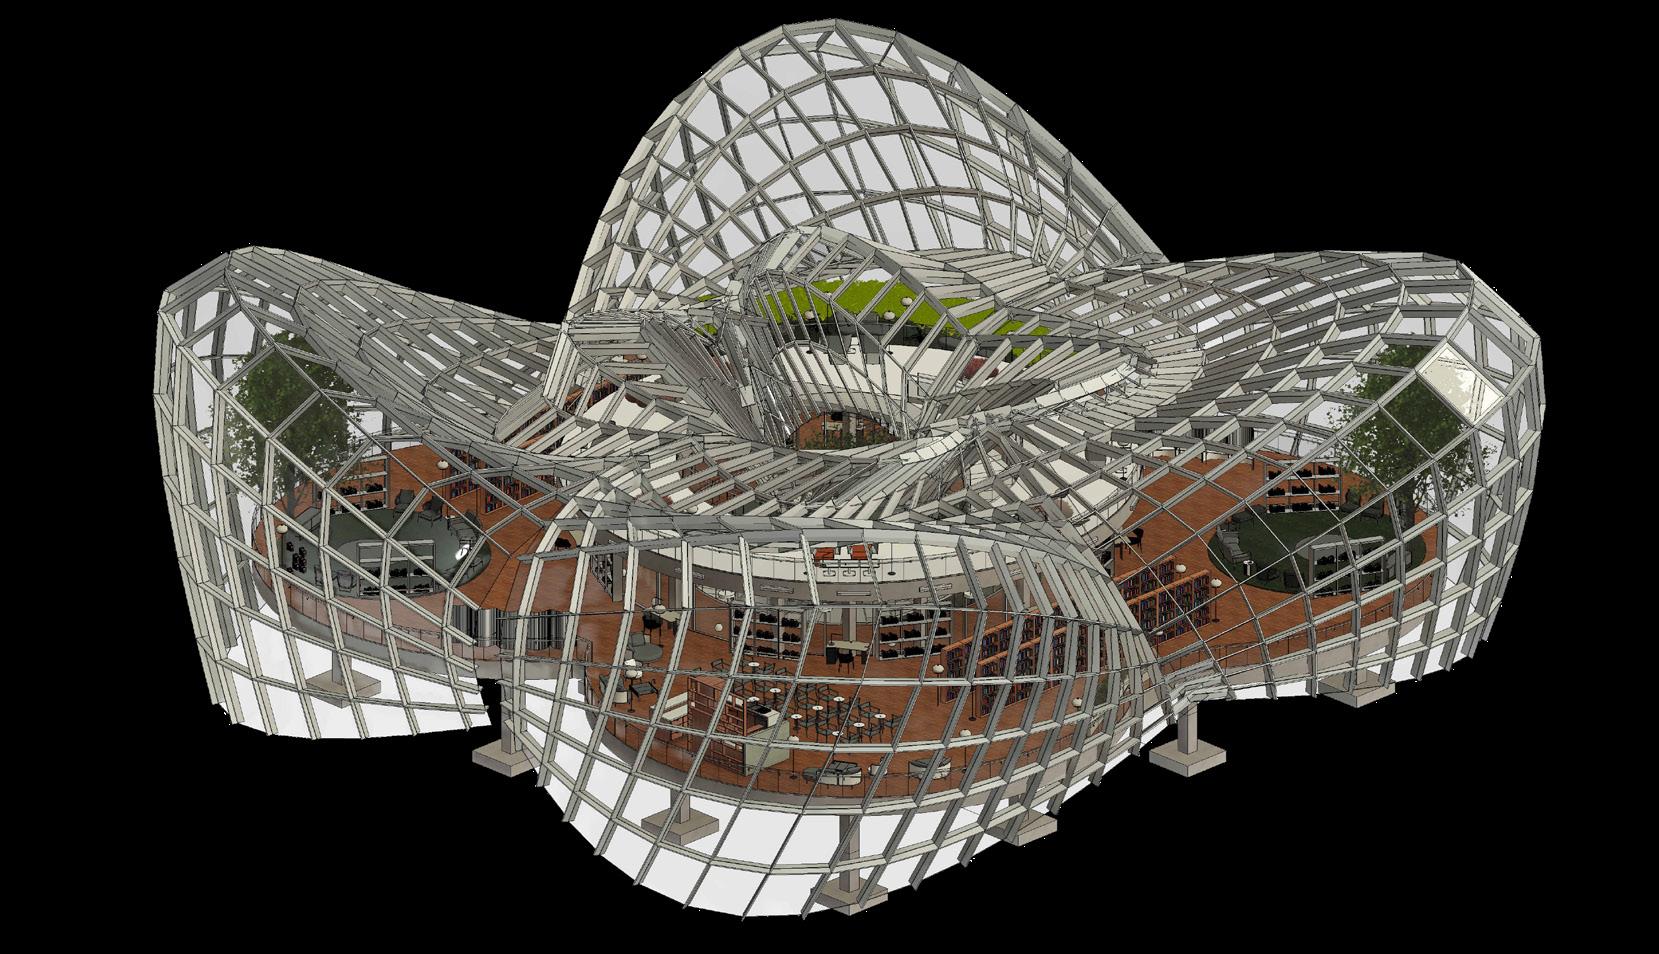
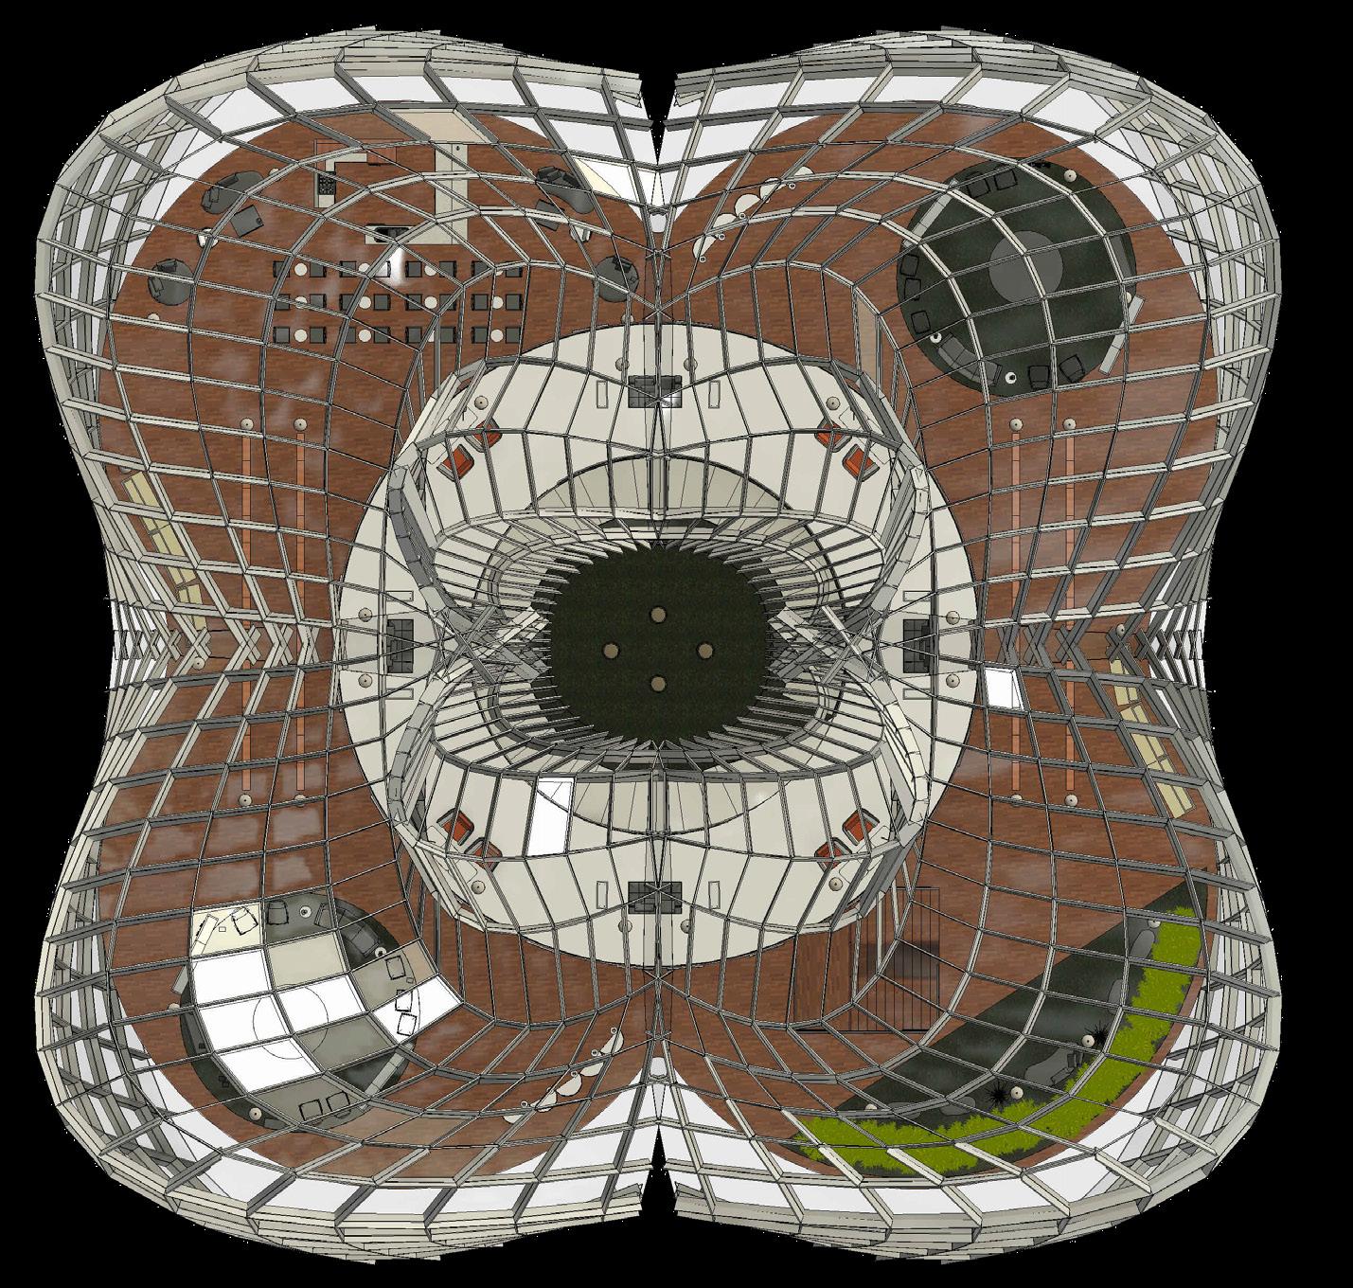
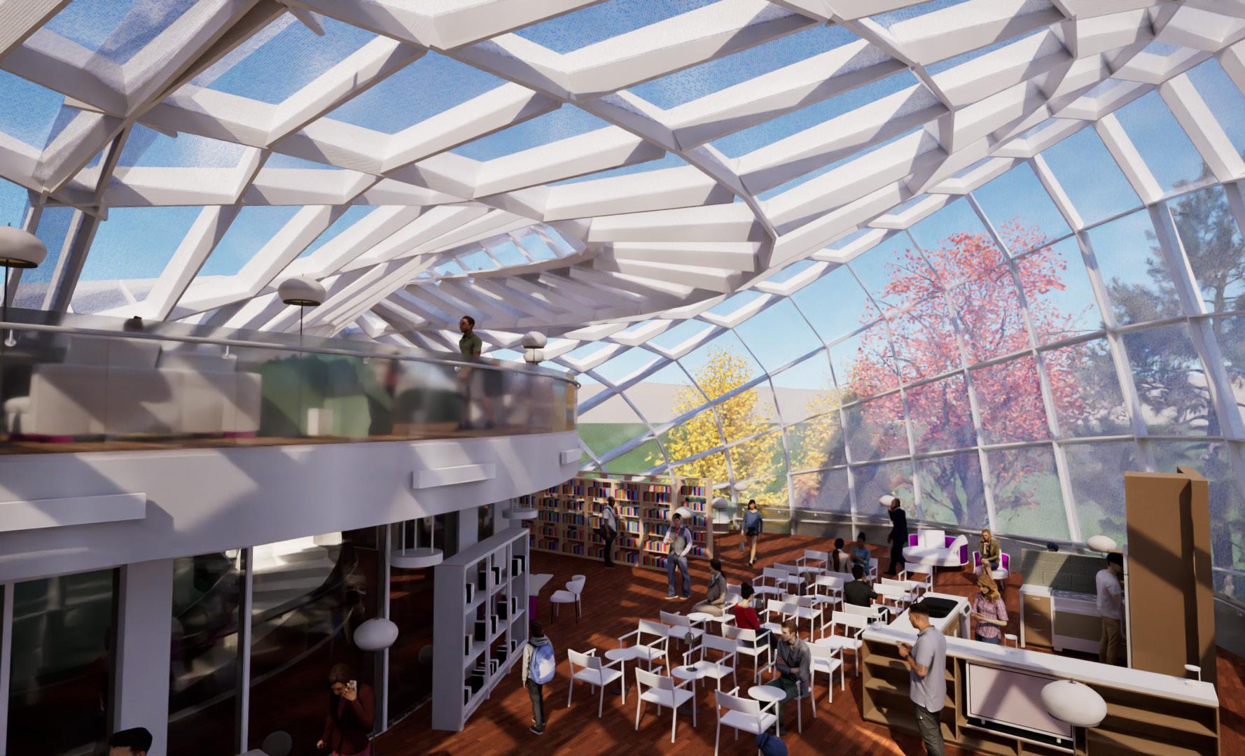
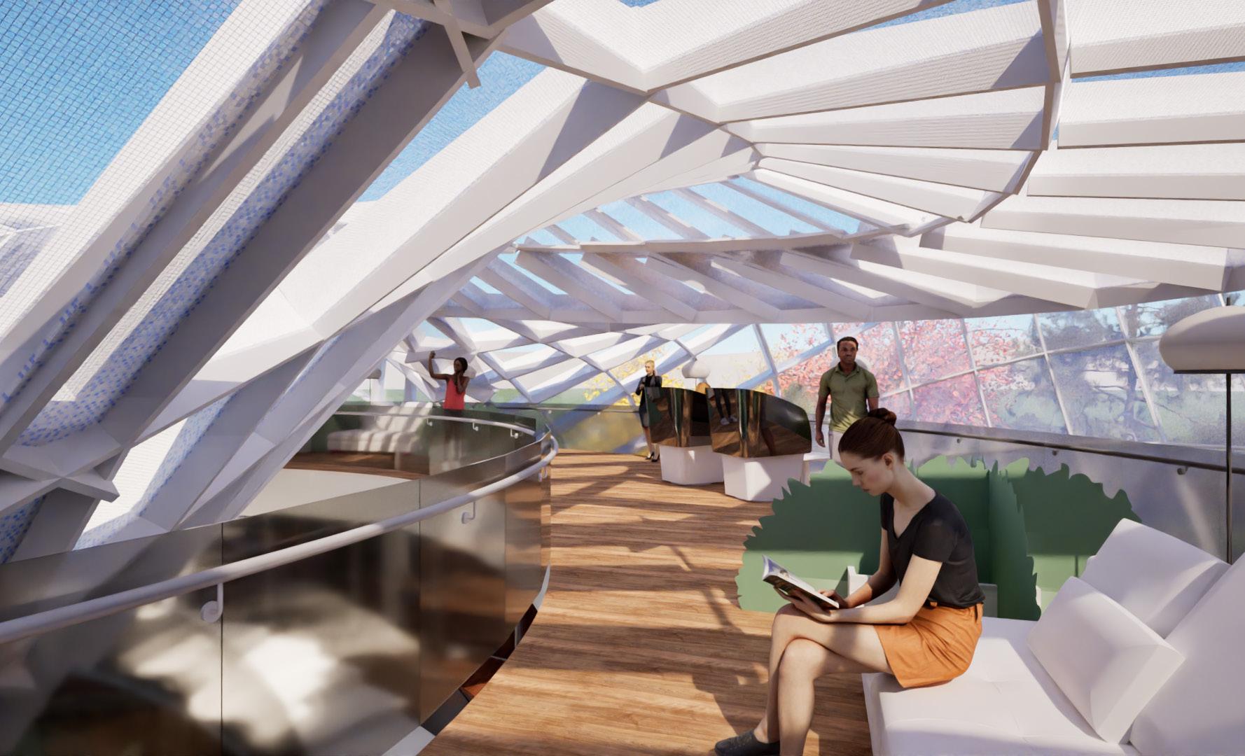
This was my first experimentation of the programms, Revit and Twinmotion. I knew I wanted to create an organic and dynamic shape. So i chose this flower shaped biomimicry as the object of my study for this modelling class
Sustainable Space Planning
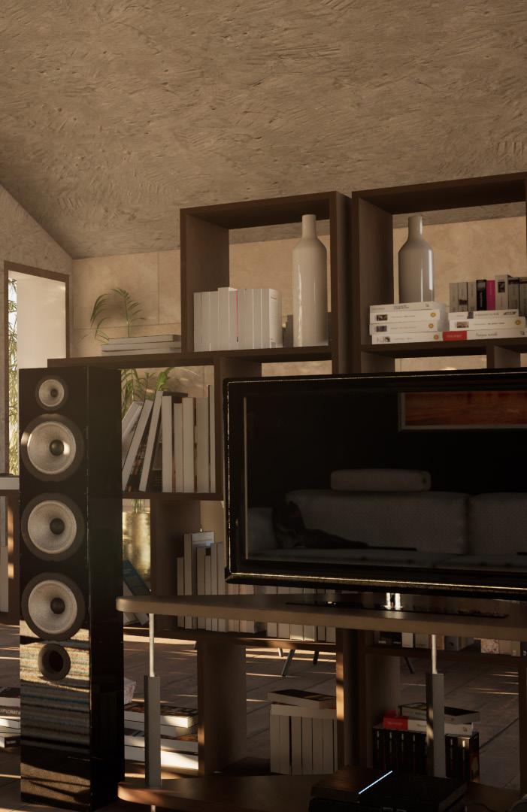
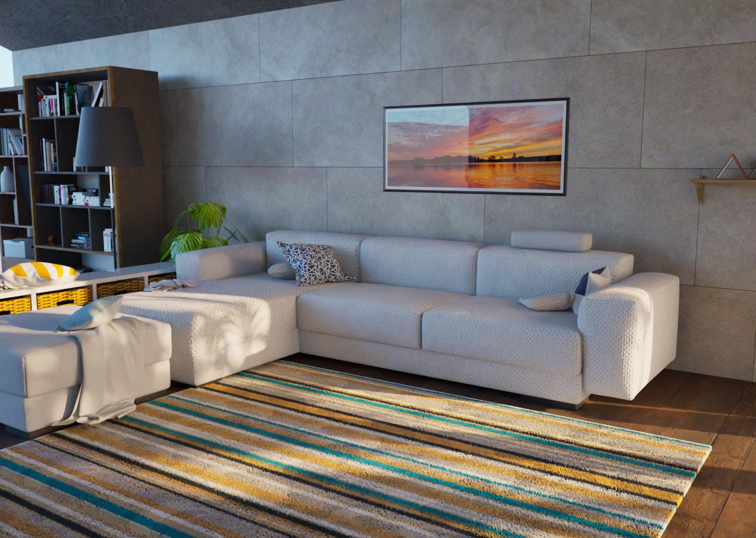
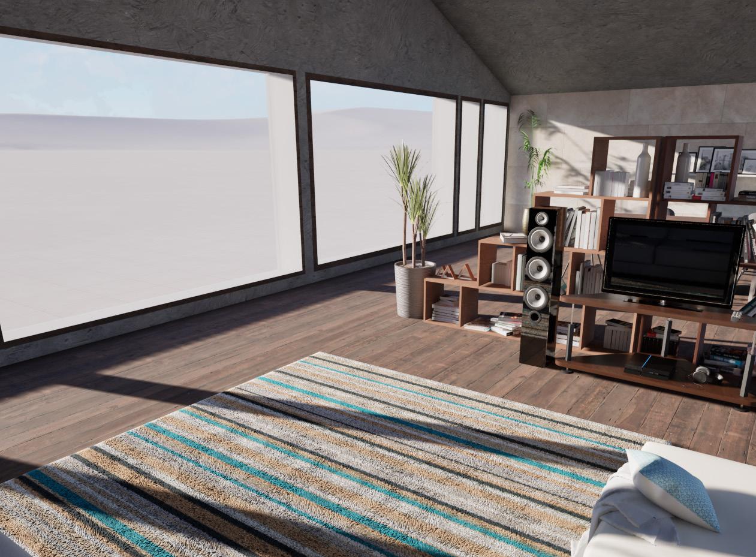
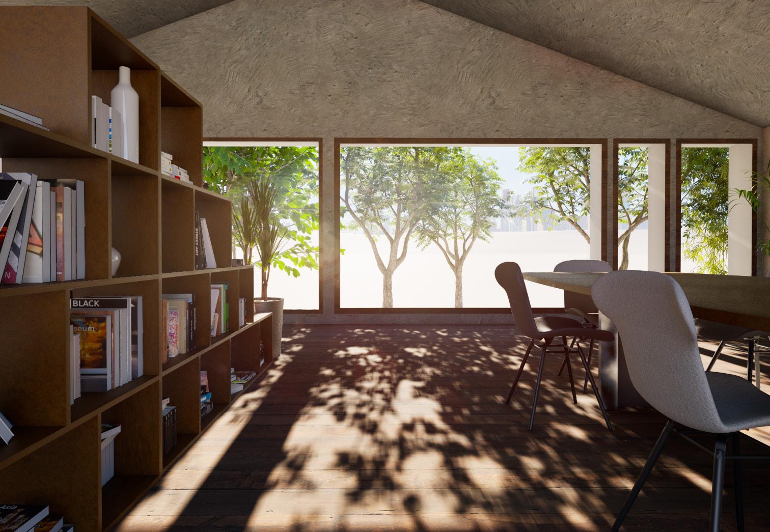
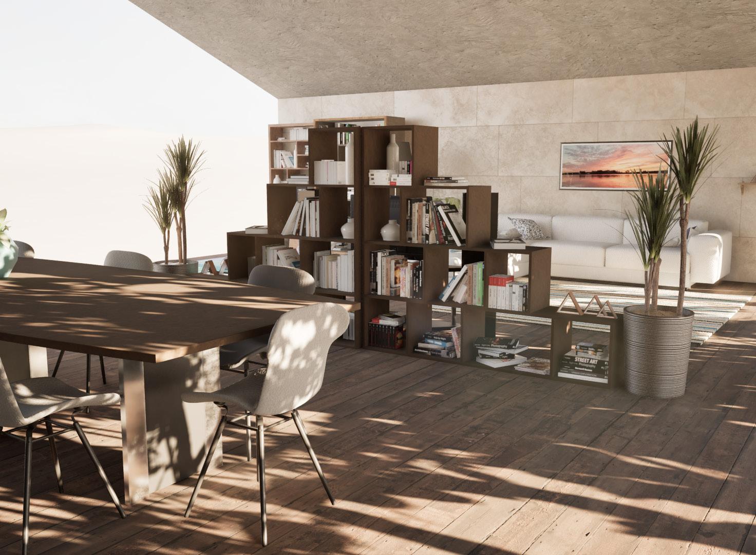
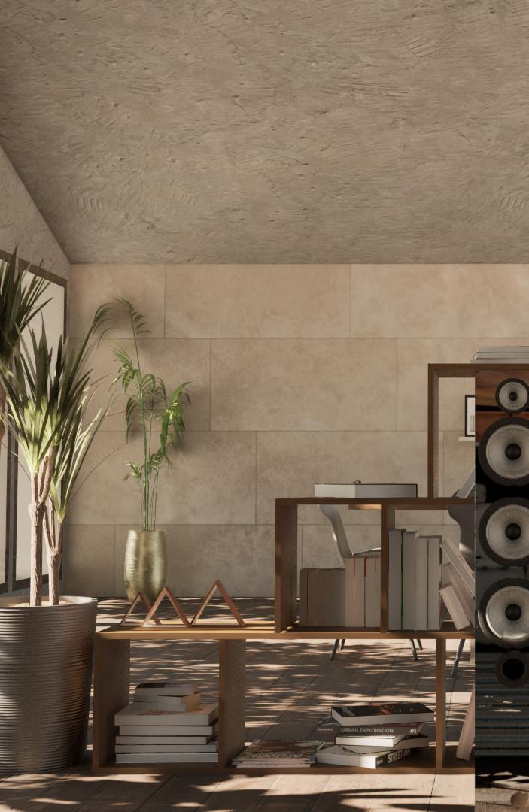
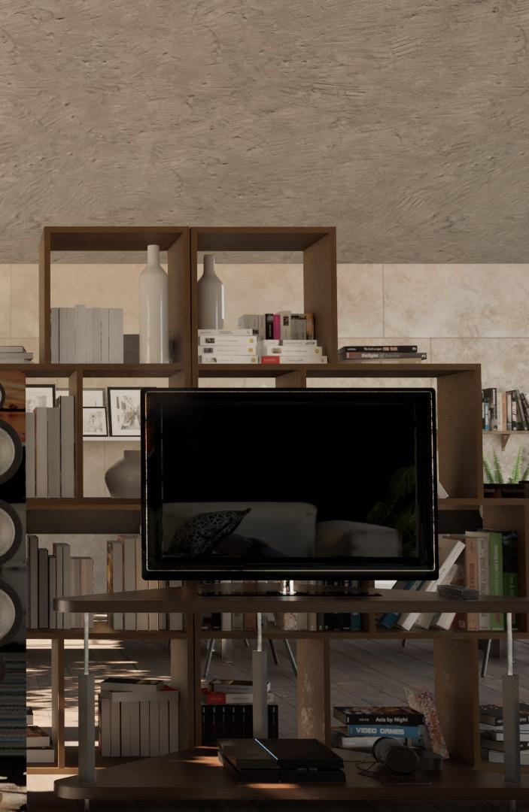
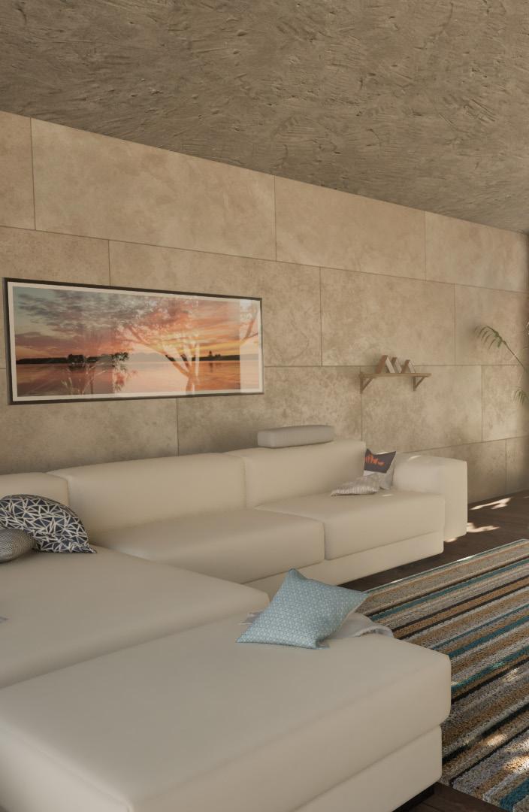
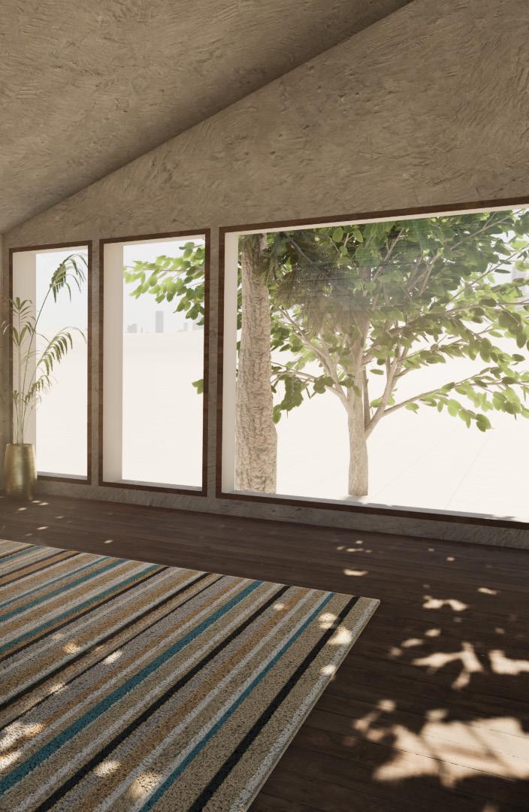
We were tasked to recreate the ambience and mood within a room. For this assignment i chose to recreate a cozy and warm ambience within the room using Twinmotion and sketchup
I had also used this opportunity to explore diffrent types of interior design through the programme Sketchup and Twinmotion to achieve a cozy ambience. The images below are my explorations of Rendering during midday to noon.