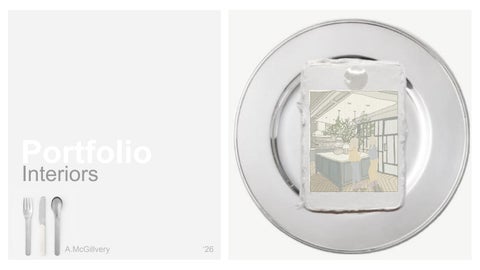
Portfolio Interiors
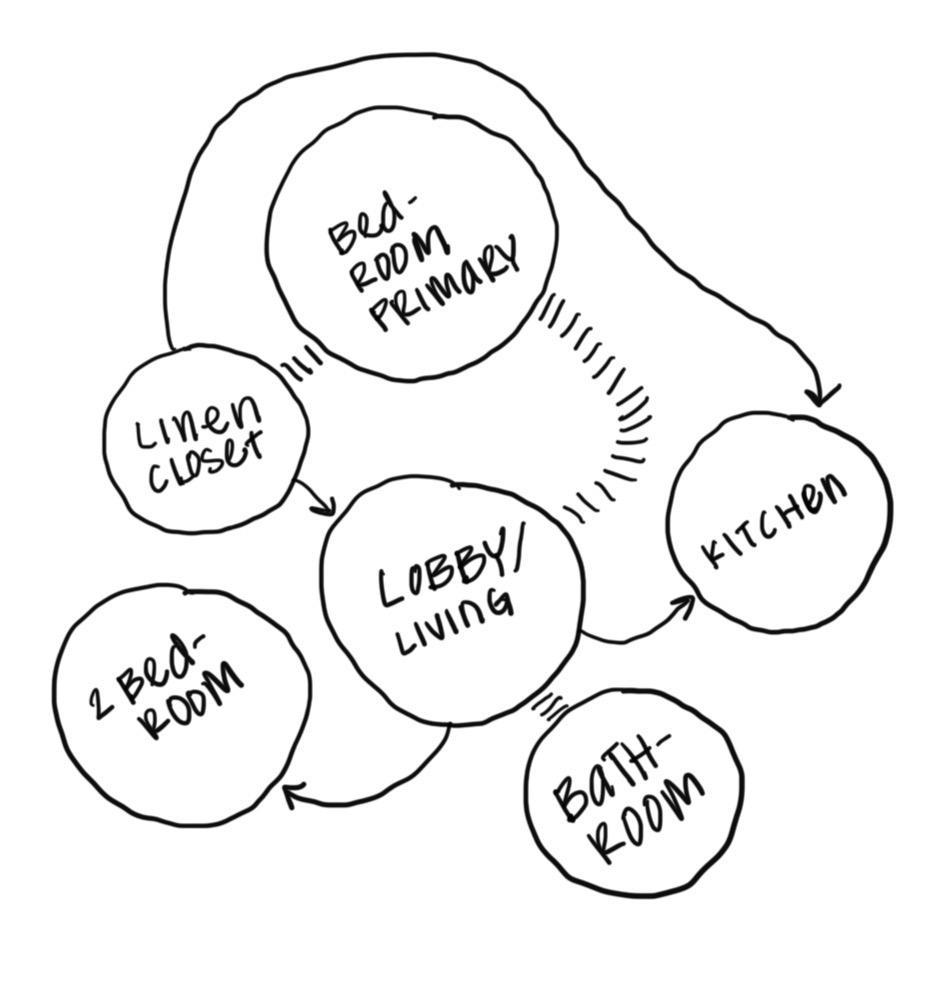
This duplex project contains spacesthatneedre-arranging.
This case study is suffering from disorganization, disarray, and lifelessness.
This bedroom renovation specifically needs repositioning and it needs to be brought back into the present tense with lively and seasonally based design styles.
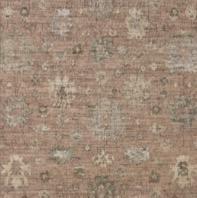
This project takes place in Manhattan, NY during the middle of autumn with crispy mustard leaves, deep brown pumpkins and cream white loaves of sourdough.Thisisthecolorpatternand study that this project takes after. See the color swatches to the right and the precedent image to the far right for reference.

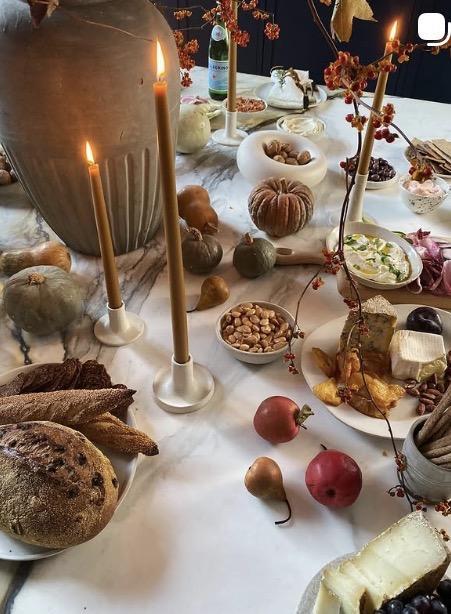
{Precedent}
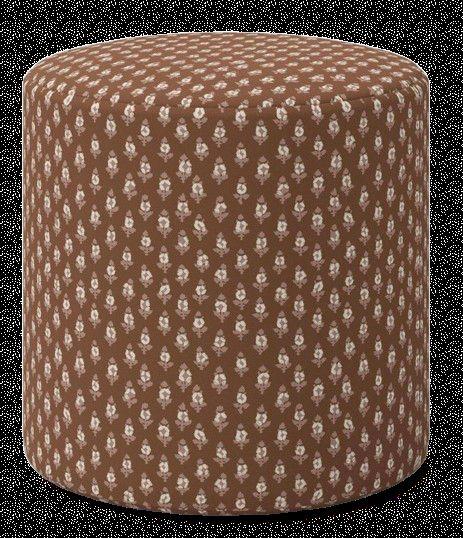
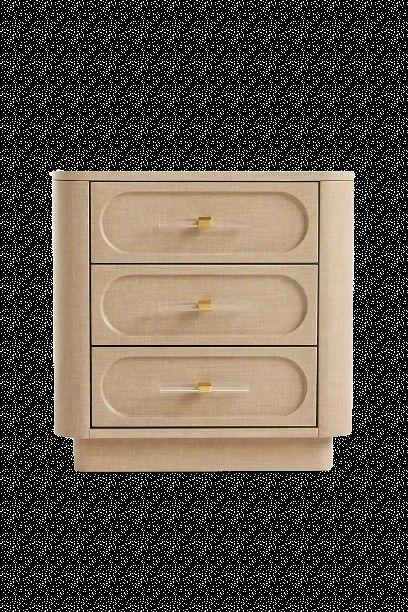
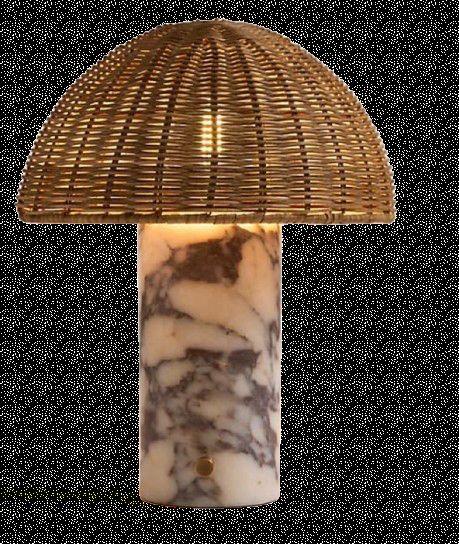
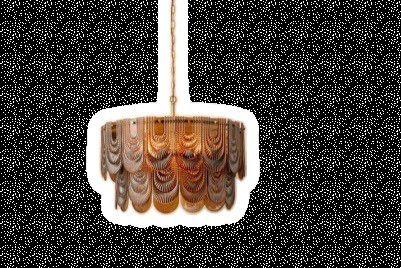
Furniture Piece………………………………. Color……………….. Manufacturer………………
GemaModernSwivelAccentChair……………
Moss…………………
BedBath&Beyond………

ThaliaDrumOttoman……………………………
EversLinenNightstand………………………….
Brown……………….. Sand………………….
Target…………………
OrganicCottonDuvet…………………………….
Silky………………….
Anthropologie……………… Maeve…………………
SeineCalcuttaLampandShade……………….
White…………………
MagdalenaSnakeLamp…………………………
Brown………………..
SelmesChandelier……………………………….
SmokedAmber……..
EuropeanVintagePhotoFrame…………………
Gold………………….

Crate&Barrel……………… Anthropologie…………

FareDecor…………………. Maeve………………….

This Mid-Modern Bedroom has a style that embodies warmth, lightandcozytextures.
Fall leaves dance around the wallpaper pattern and into the floorarearug’spicturesque.


The warmth of the walnut wood ties the autumn essence together.
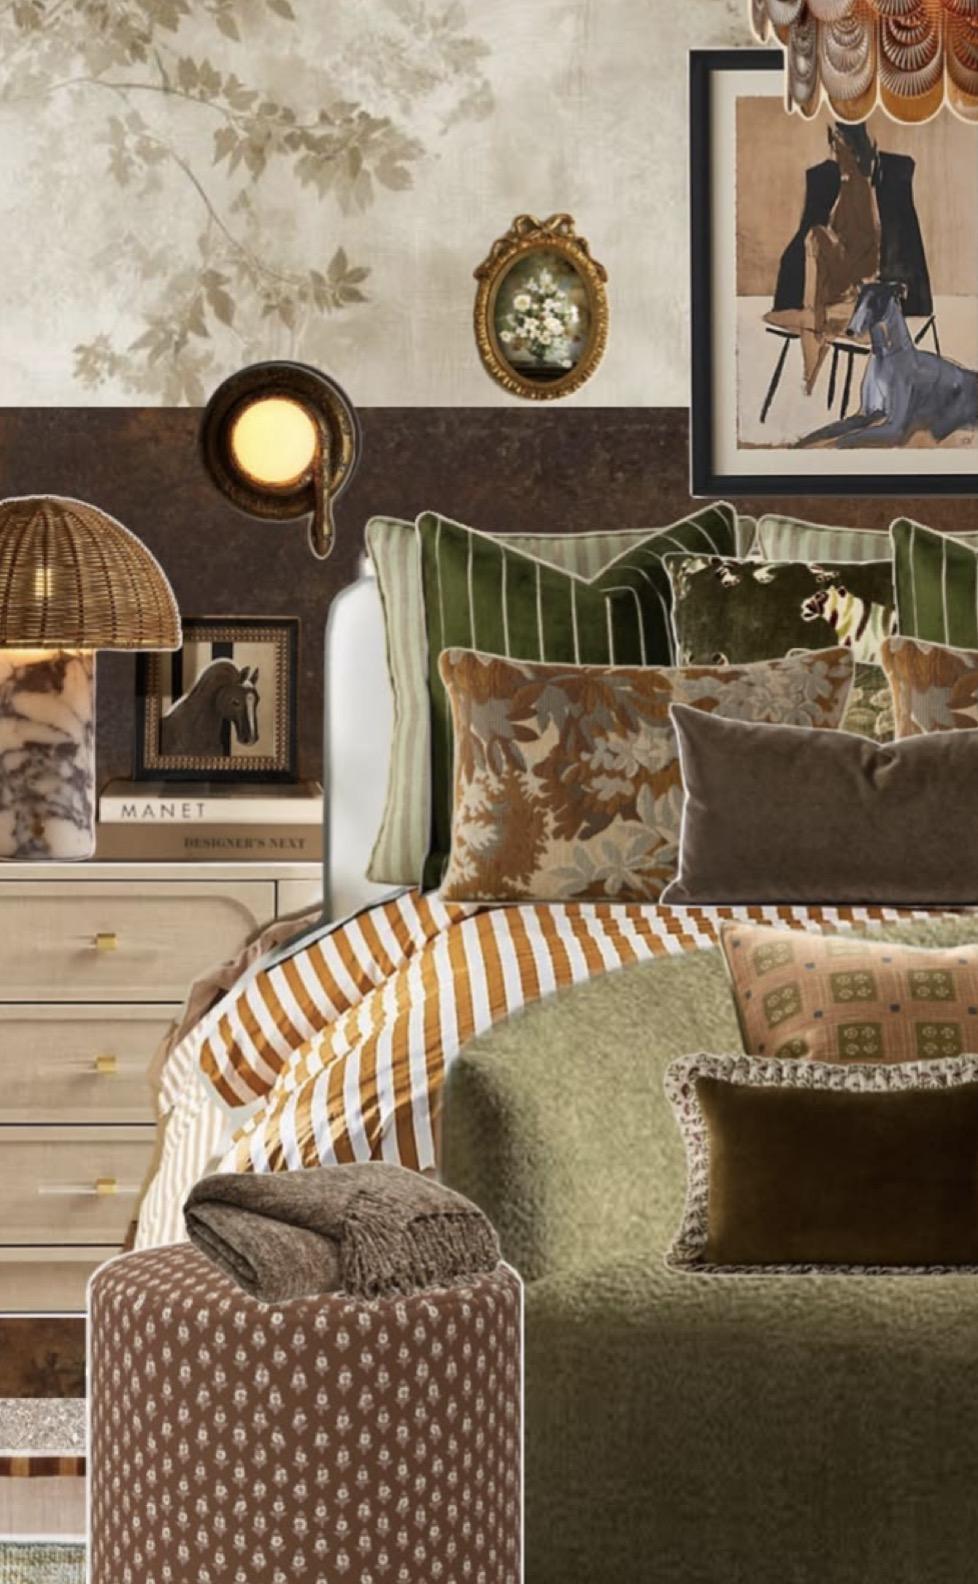


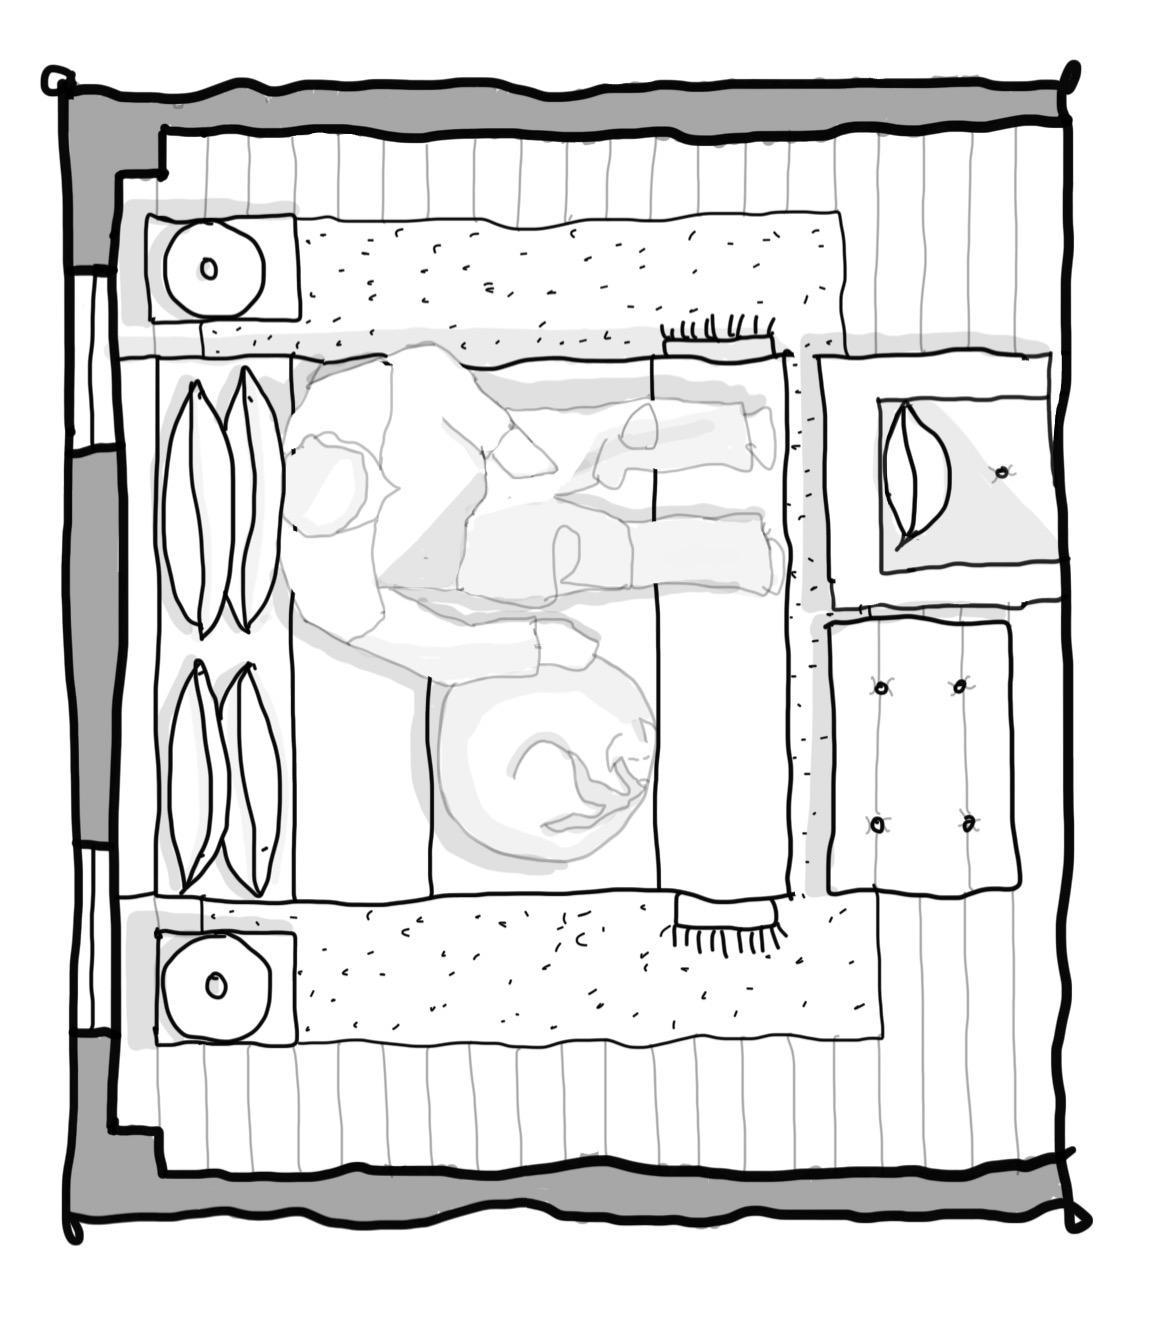
This project calls for a new full size duvet bed cover, the removal of the existing sette, brand new bedside tables, lamps, new wall art and new wall sconces to pair with the wall art vignette. The floor plan to the right describestheexistingfloorplanofthis renovationproject.
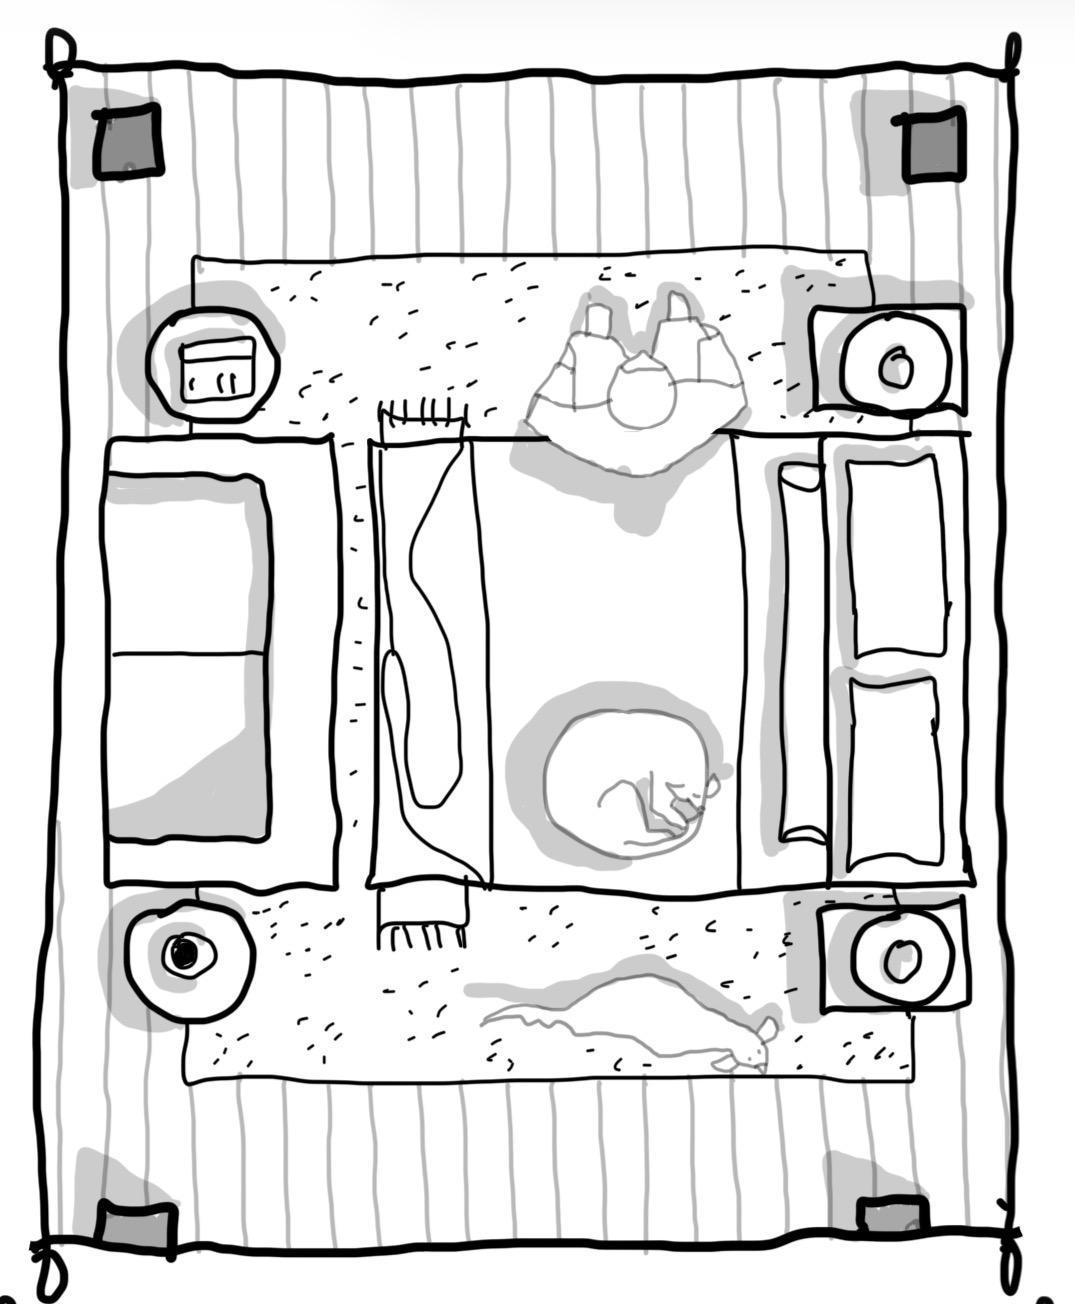
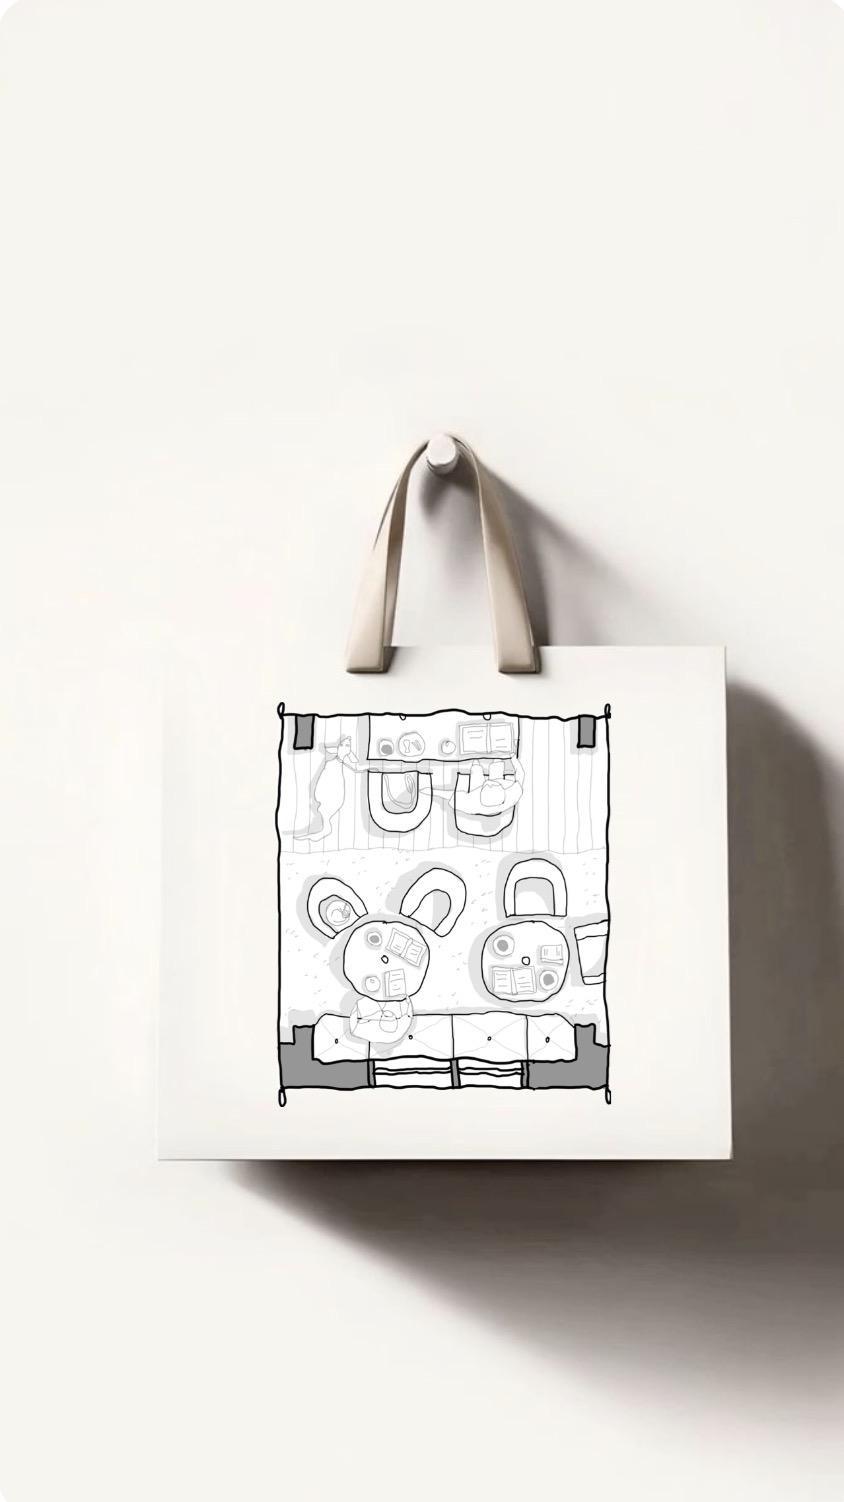
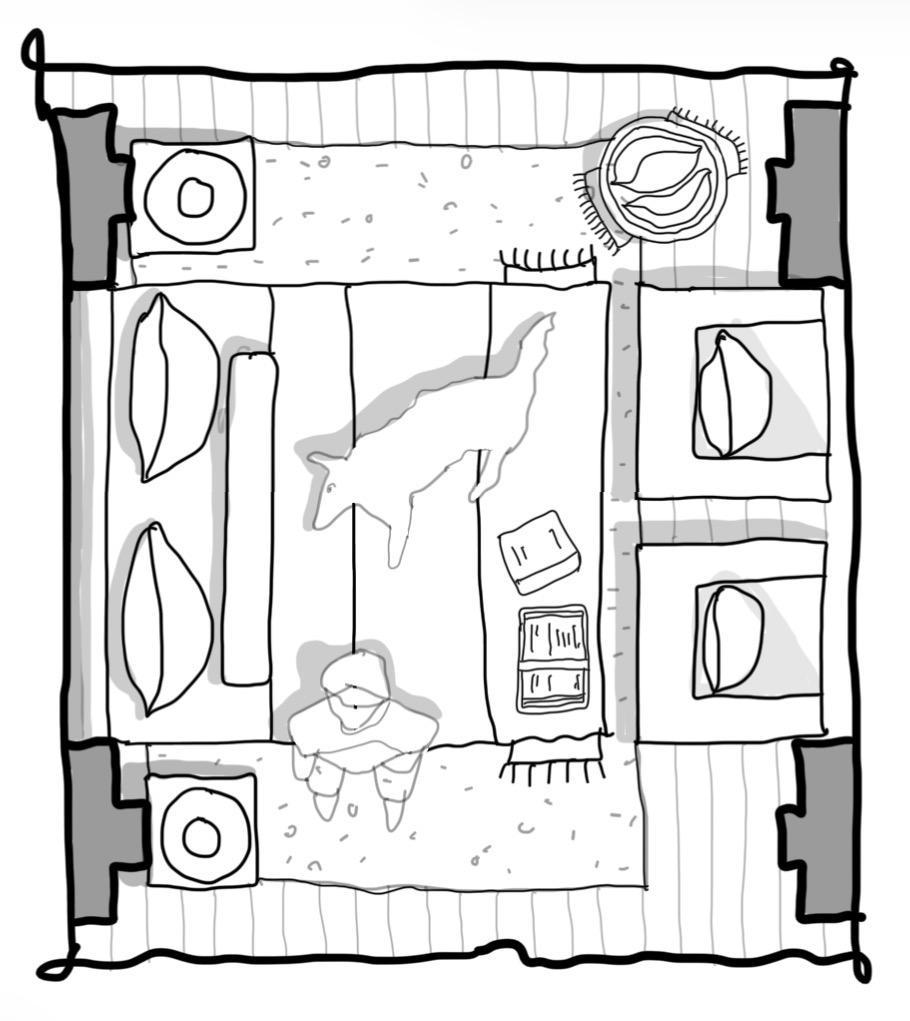
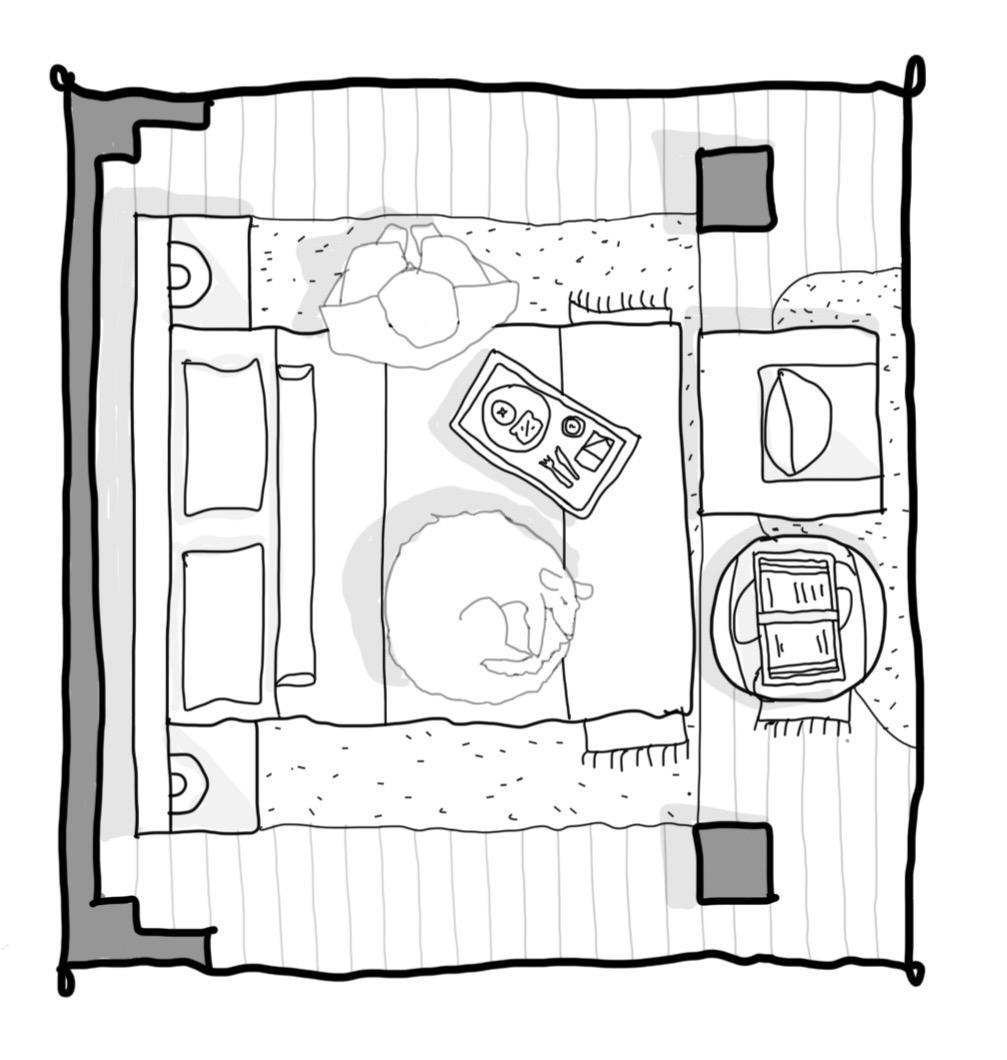
These are hand drawn floor plans that are proportionate but not to scale.
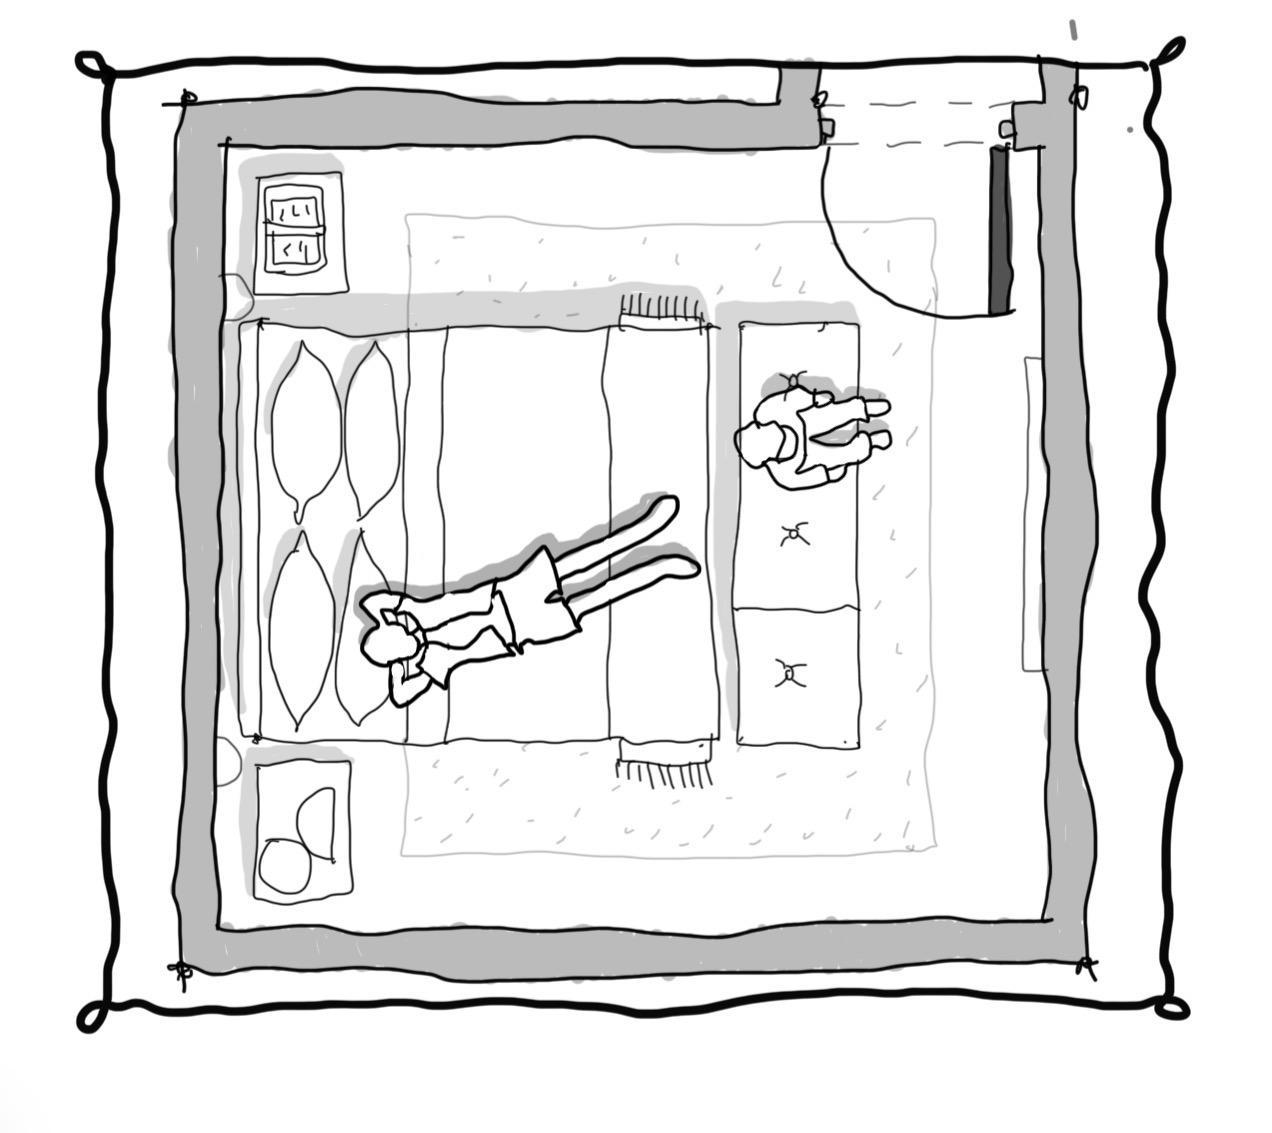
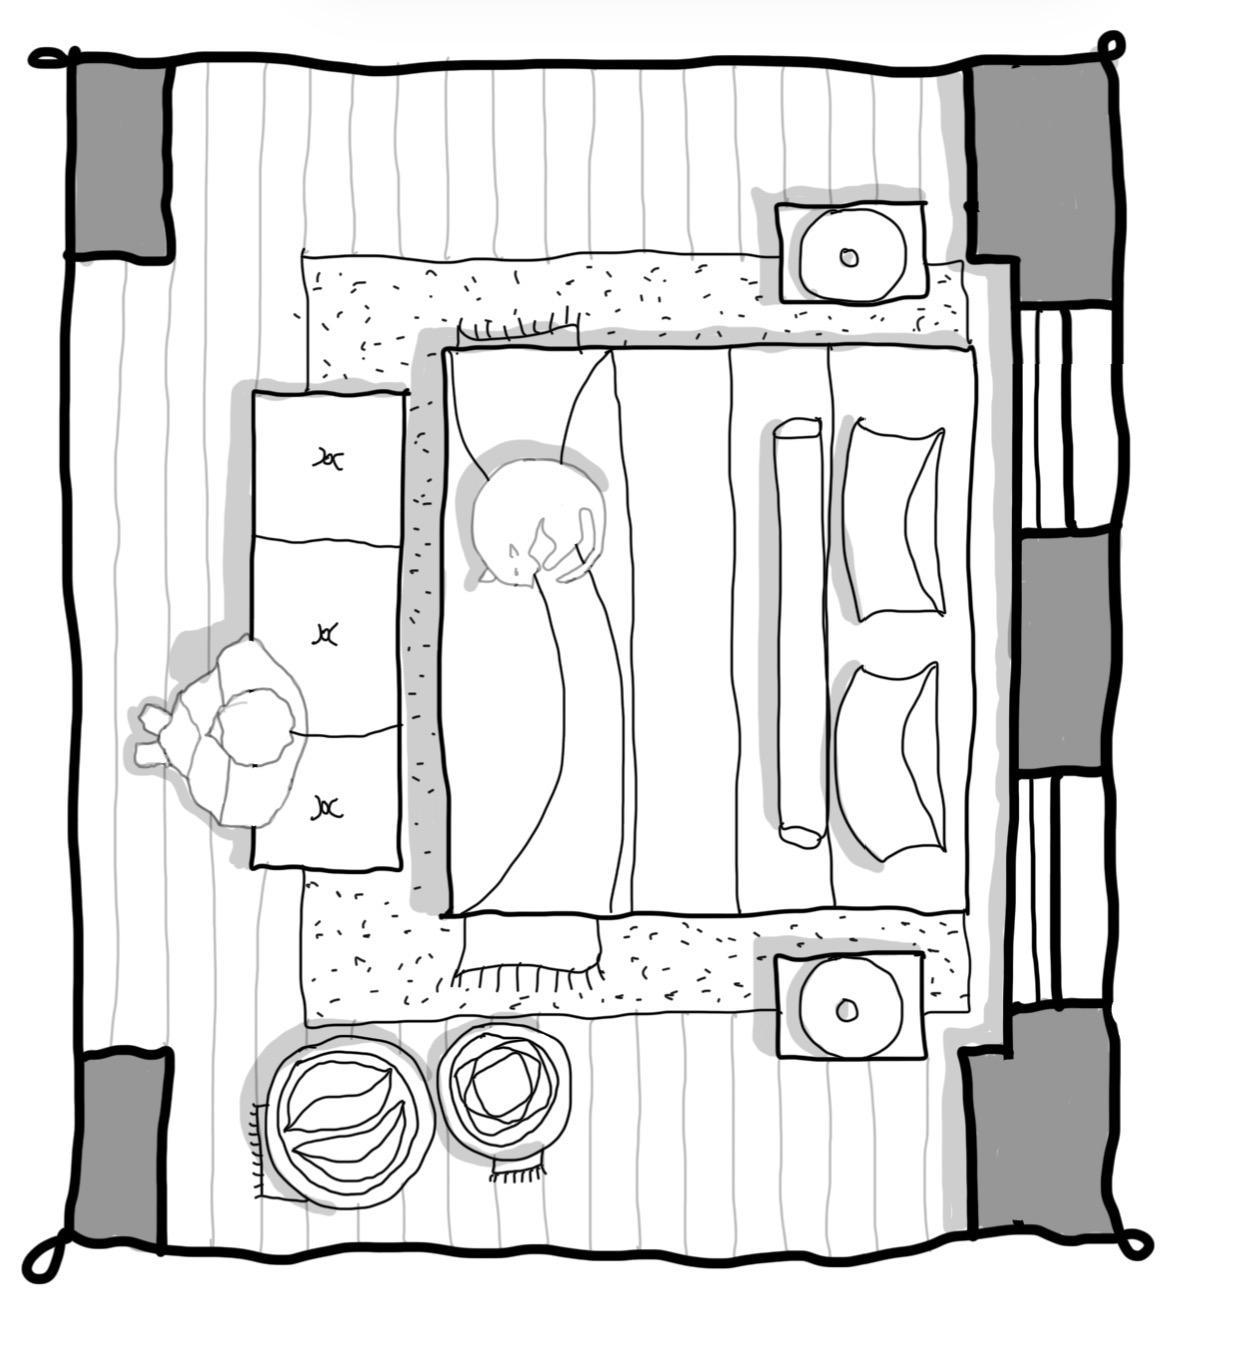
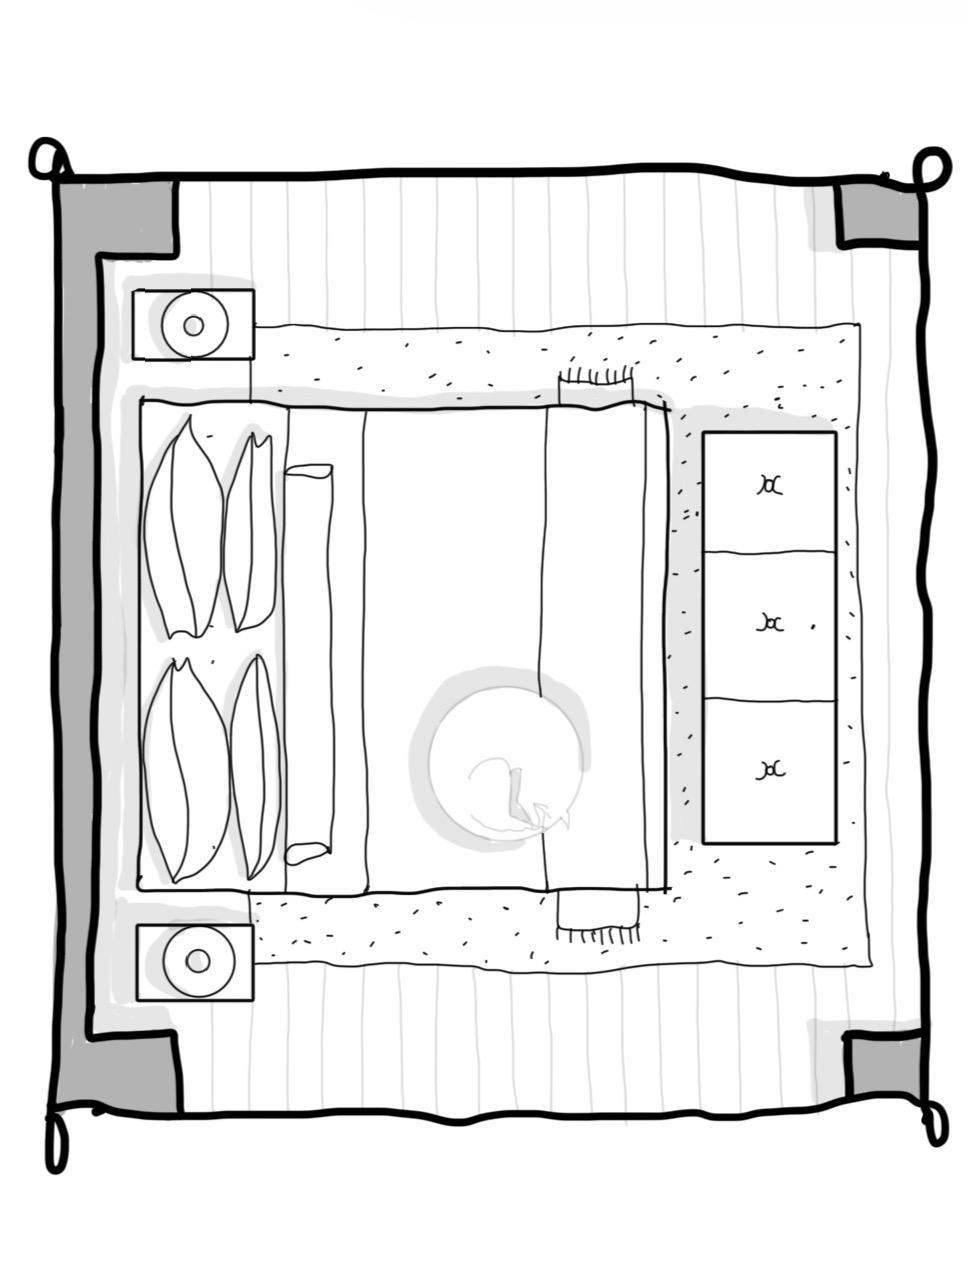
The sole purpose of these floor plans are to study how each furniture piece will fit into the bedroom.
We decided to go with the middle floor plan on the bottom row.
This Mid-Modern Bedroom rendering explainswhatnewworkisfeaturedfor this vignette. It includes new wall paper,newpaintedwalnutwoodpanel wainscoting,andmore.
This case study calls for major renovations while balancing the decor that is being kept. This includes side table books, throw pillows, throw blankets,andarearugs.
As you can see this project perfectly ties together the autumn colors and datum planes of the fall season and successfully brings all of its essence intothisbedroomspace.