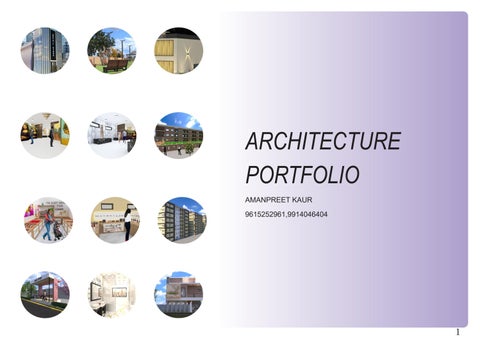
ARCHITECTURE PORTFOLIO AMANPREET KAUR 9615252961,9914046404
1
www.linkedin.com/in/amanpreet-kaur-0756151aa
AMANPREET KAUR Amanpreetkaur111997@gmail.com 9615252961,9914046404
Address 161,sarabha nagar extension,phase-1 pakhowal road,Ludhiana,Punjab,India.
Languages English
2
Hindi
Punjabi
About me I am a fourth year undergraduate architecture student at Lovely professional university.I have also completed diploma in architecture from Lovely professional university in first division in year 2018.I am confident about my architectural concept and design.I travel a lot,as i like to explore architecture of different places and i implement that in my designing part.
Personality
Academic works/compitition
Friendly Ambivert Creative Teamwork
-1st year Project =Bus stop,Residence -2nd year Project =School,Museum -3rd year Project =Hospital,Housing -4th year Project = Campus Planning
Education -Diploma in Architecture 2015-2018 lovely professional university Jalandhar,Punjab -Bachelors in Architecture 2018-Present lovely professional university Jalandhar,Punjab
Co-curricular activities -Attended a short term course on sustainable architecture from 9 November 2021 to 21 november 2021. -Attended a short term course on 3ds max +vray software from 21 September 2021 to 26 November 2021
Softwares Autocad Sketchup 3ds max Lumion Adobe Photoshop Adobe indesign Adobe illustrator Adobe after effects Vray Twinmotion Premior pro Revit Corona render
3
C O N T E N T S 4
ACADEMIC PROJECTS
Bus-Stop (1st year)
Museum (2nd year)
PAGE 6-7
PAGE 8-11
ARCHITECTURE COMPITION
Housing (3rd year) PAGE 12-15
Campus (4th year) PAGE 16-19
FREELANCE WORKS
Retail store for Metaverse (year 2022)
Park Ludhiana PAGE 26-27
Residence Ludhiana PAGE 28-31
PAGE 21-24
OTHER WORKS 1.Certificate PAGE 33 2.Architectural Rendering PAGE 34-35 3.Working drawing/Building const. PAGE 36-37 4.Art and Craft PAGE 38-39 5.Model PAGE 40
6.Photography
PAGE 41
ACADEMIC PROJECTS
5
BUS STOP (1st year)
THINKING BEFORE DESIGNING IT1.Passenger safety 2.Universal design 3.Ramps 4.To reduce pollution and Road congestion.
6
Area of the site = 3.7X6 =22.2 Metre square.
7
MUSEUM (2nd year)
M U S E U M B R O C H U R E
8
16.
1.
THINKING BEFORE PLANNING IT
1.
2.
1.GALLERIES 15.CHANGING ROOM 2.SERVICE AREA 16.4-WHELER PARKING 3,4 .RECEPTION AREA 17.TWO-WHEELER PAR 5.TICKET COUNTER 18.BUS PARKING 6.LOCKER ROOM 19.MAIN-GATE 7.MEETING ROOM 20.LIBRARY 8.FE 8.FEMALE TOILET 21.TER 21.TERRACE 9.MALE TOILET 10.COLLECTION ROOM 11.STORE ROOM 12.DIRECTOR ROOM 13.AUDITORIUM 14.SECURITY GAURD ROOM
1. 17.
8. 1. 9.
1.To provide the opportunity to people for new ways of seeing, experiencing, and connecting to themselves, others, and the broader world. 2.It helps to understand through art/pictures the past,which we don’t know.
18.
1.
3. 4. 5.
1.
15.
20.16.
6. 1.
7.
8. 13.
12.
10.
9.
14. 19.
11.
SITE PLAN + GROUND FLOOR PLAN
CONCEPT
21.
1.
FIRST FLOOR PLAN
TERRACE PLAN
N
IMMAGINATION Understanding every art /galleries with imagination.
9
10
ART GALLERY
SCLUPTURE GALLERY
11
HOUSING (3rd year)
Site area=18 acre
THINKING BEFORE DESIGNING IT1.To provide more amenities and parking 2.To provide housing for HIG,LIG MIG,EWS group of people. 3.To offer peace and security 4.For easier access. 5.vertical growth is saving Land.
12
13
E W S
E W S
L I G
M I G 14
H I G
E W S L I G
H I G M I G
15
TYPE OF USERS
CAMPUS (4th year)
CONCEPT
BUILDING IS FORMED WITH COMBINATION OF RECTANGLES
“WORKING TOGETHER” WHAT IS? -SPLITTING UP AND WORKING AS ONE WHY? 1.TO CONNECT NATURE TO BUILDINGS 2.TO PLACE THE BUILDING IN DIFFERENT ZONES AND MAKING IT TO WORK TOGETHER AS CAMPUS. WHERE ON SITE ? • 1. 2. 3. 4. 5. 6. 7. 8. 9.
• Giving meaning to the nodes 1. The zone at the end of the axis are assigned into three primary zones. 2. Zone A being closer to the highway is assigned as a semi private zone which can be secluded but also accessible from the outside of the site. 3. Zone B is assigned as a private zone which is secluded from outer interactions. 4. Zone C is assigned to be the main focal point of the site and acts as a public zone. 5. The border of each zones will act as a connecting space and further common interaction zones to be assigned in these areas.
STAGE 1
Specifying the zones Further divisions of the primary zones are created. Zones are formally assigned to specific functions. Zone A is occupied by Staff’s residential block(A2) Zone B is occupied by administration block (B1) and academic area. Zone C is occupied by hostel A1 and A2 can be accessed from outside the site and main road connecting the site. For the connectivity inside the site only electric cabs and bicycles are allowed for sustainability. The axis road in site helps connect all the zones and shorten the distance to be travelled. Hostel zone C1 is closer to the parking hence, the need to cover long distance is reduced.
• Radial division of zones 1. The site is divided radially. 2. Each circle is distanced at 100 meters to each other. 3. The center point of the radius would be the main convergence point for the site. 4. The farthest radius represent the outreach of the site. 5. This divides the site in symmetrical zones. 6. The balance of the spaces in site can be figured out by this.
• An axis that connects An axis is created between two nodes This nodes act as the two farthest points in continuation in site. Centre of the axis line acts as the main point of convergence and division of site would be based upon that. This axis line is the backbone of the site in terms of movement and circulation. This axis acts along and connects all the site zones in an equilibrium. The axis is assigned to be the Primary route in site that would shorten the distance to connect all the blocks.
16
BUILDING EVOLUTION-:
FINAL STAGE STAGE 1 TO FINAL STAGE 1.the residence of staff and students are separated in one diagonal zone .academic block and administration blocks are placed so people will get easily access to these buildings. 3. further branching of the main axis into secondary routes that connects different buildings. 4. the routes are branches radially for aesthetic purposes and divide areas for separate buildings. 5. Orientation of buildings are in respect to the functionality of the building and responds to the time of use of the building.
SUSTAINABLE TECHNIQUES ON SITE
BROCHURE FOR CAMPUS
IGBC (INDIAN GREEN BUILDING COUNCIL) WE USED SUSTAINABLE TECHNIQUES ARE1.SUSTAINABLE SITE PLANING 2.SOIL EROSION CONTROL 3.NATURAL TOPOGRAPHY OR VEGETATION 4.HEAT ISLAND EFFECT4.HE ROOF / NON-ROOF 5.PASSIVE ARCHITECTURE 6.UNIVERSAL DESIGN 7.GREEN PARKING FACILITY
STAFF RESIDENCE
3D BLOCK
YAMUNA RIVER
ID CARD FOR CAMPUS
HOSTEL FOR ADMINISTRATION STUDENTS AREA + ACADEMIC AREA
17
16 15 CLAY TILES RS 8/- PER SQUARE FEET
14. 13. 12.
11.
18.
10. 9. 7. 5.
6.
4.
1
18.
3. 17. 2.
CEMENT CONCRETE
GROUND FLOOR PLAN
18.
GRASS
NOTE=THEN WE GOT INDIVIDUAL BUILDING TO DESIGN IN THIS
HOSTEL
CAULIFLOWER
TOMATOES
1.ENTRANCE 2.WARDON OFFICE 3.RECORD ROOM 4.WAITING ROOM 5.T.V. ROOM 6.STORE ROOM 7.WASHING CLOTH AREA 7. 9.CLOTH AREA 10.LAUNDRY RECEPTION AREA 11.MESS AREA 12.KITCHEN 13.UTENSIL WASHING AREA 14.WORKER RESTROOM 15.STORE ROOM 16.TOILET 17.STUDY ROOM 18.HOSTEL ROOMS 19.STORE ROOM 20.MUMTY 21.TERRACE
18. 19. 17.
FIRST FLOOR PLAN
21.
18.
18. 21.
19 17.
SECOND FLOOR PLAN
BLUETOOTH BICYCLES
20.
GRASS
21.
CAULIFLOWER
ROAD
PAVEMENT
18
20
HOSTEL SITE PLAN
21.
TERRACE FLOOR PLAN
19
ARCHITECTURE COMPITION
20
RETAIL STORE FOR METAVERSE
URC-J0JEH
21
CONCEPT=MASLOW’S PYRAMID What is Maslow’s Pyramid? Maslow's theory states that our actions are motivated by certain physiological needs Why? To achieve the basic needs of human being in our retail store
C O N C E P T
22
Where i have used? By providing different sections for every basic need
P L A N S
S E C T I O N S
E L E V A T I O N S 23
RETAIL STORE INTERIOR 3D
CANDY SECTION 3D
MAYBELLINE SECTION 3D
24
COLORBAR SECTION 3D
MAC SECTION 3D
FREELANCE WORKS
25
26
27
RESIDENCE Ludhiana,Punjab
GROUND FLOOR PLAN
28
FIRST FLOOR PLAN
SECOND FLOOR PLAN
29
3D VIEW
(3DS MAX +VRAY)
30
3D VIEW
(3DS MAX +VRAY)
31
OTHER WORKS
32
CERTIFICATE (3ds max +vray)
33
ARCHITECTURAL RENDERING
34
(3ds max +vray)
35
WORKING DRAWING/BUILDING CONSTRUCTION
36
37
ART AND CRAFT
38
39
MODEL
40
PHOTOGRAPHY
41
THANK YOU AMANPREET KAUR 9615252961,9914046404
42