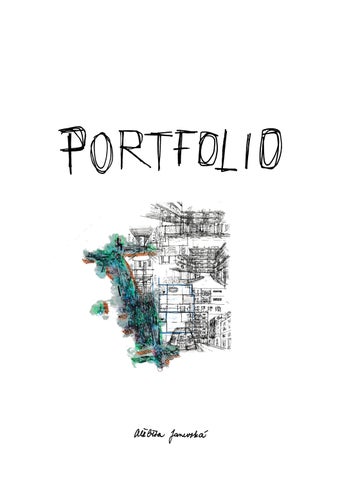
Alžběta, Elizabeth, Bety. I’m from Zlín, I adore and get inspired by Zlín’s industrial architecture. I process information through sketches and essays. Currently, I’m studying, working, and spending time in Prague, but I’d like to explore architecture— and myself—in a foreign environment.
/work experiences
NORM-A architects - architecture, urban planning, competition organisation (november 2025-present)
MODULORA - architectural studio (november 2024-august 2025)
CASUA architects, Prague - 2week internship (august 2025)
/education
Academy of fine arts, Prague - School of architecture (september 2025-present)
CTU Faculty of architecture - architecture and urban planning (2022-2025), Bachelor´s degree (Bc.)
Grammar and language school, Zlín (2018-2022)
/school studios
AVU PRAGUE - SCHOOL OF ARCHITECTURE prof. Ing. arch. Miroslav Šik, dr. h. c., MgA. L. Millerová, Ing. arch. MgA. D. Bon
SS 2026 - studio Šik SERVICE HOUSING - PRAGUE CASTLE
WS 2025/2026 - studio Šik FOOTBRIDGE MRÁZOVKA - SMÍCHOV, PRAGUE
CTU PRAGUE - FACULTY OF ARCHITECTURE SS 2024/2025 - studio Zmek-Krýzl-Novotný ROKYCANY
SS 2024/2025 - studio Zmek-Krýzl-Novotný ROKYCANY
WS 2023/2024 - studio Valouch-Stibral Till 45´
/program levels
/language skills English level C1
French level A2
3
school projects
Kde budeme bývať? - Process
Service housing - Prague Castle
studio Zmek-Krýzl-Novotný fa ctu prague ws24
studio Šik (L. Milllerová, D. Bon) sa avu, prague ss26
Footbridge - Smíchov, Prague
CODE - Rokycany, CR
´Till 45 minutes - Neratovice, CR
studio Šik (L. Milllerová, D. Bon) sa avu, prague ws25
studio Zmek-Krýzl-Novotný fa ctu prague ss24
studio Valouch-Stíbral fa ctu prague ws23
work experiences Norm-a architects
MODULORA 1:30 A3
Reconstruction - apartment
Project study - family house
study, project, realization 2026 Prague, Smíchov
study 2024-2025 Medonosy, Czech Republic
on-going project
5
Kde budeme bývať? - Process studio Zmek-Krýzl-Novotný WS 2024 faculty of architecture ctu, prague Olověný_Dušan_2025_1st_place
fa ctu student´s competition
#atelierzkn
ig: @atelierzkn tumblr: https://atelierzknkdebudemebyvat.tumblr. com/
7
Kde budeme bývať? - Process studio Zmek-Krýzl-Novotný WS 2024 faculty of architecture ctu, prague Olověný_Dušan_2025_1st_place
fa ctu student´s competition
#atelierzkn
ig: @atelierzkn tumblr: https://atelierzknkdebudemebyvat.tumblr. com/
9
Kde budeme bývať? - Process studio Zmek-Krýzl-Novotný WS 2024 faculty of architecture ctu, prague Olověný_Dušan_2025_1st_place
fa ctu student´s competition
The project answers the question, “Where will we live?” It addresses this by proposing an additional potential space above the road, on the site of a former housing block, with carefully defined spatial boundaries. The housing is intended for a wide range of people at various stages of life. It’s not just about “Where?”, but mainly “Who?”. Given the unification of the block and the urbanistic search for form, the project features a varied layout. The building features a gallery, which was typical of the Smíchov area in the past. The gallery winds its way through the building, meandering in various directions, just like the building’s entire mass. In total, there are approximately 136 residential units, ranging in size from 32 m² to 113 m², with layouts ranging from 2kk to 5kk.
#atelierzkn
ig: @atelierzkn tumblr: https://atelierzknkdebudemebyvat.tumblr. com/
11
Service housing in the upper Lumbe Garden of Prague Castle studio Šik asisstants: Lenka Milerová, Dominik Bon WS 2025 academy of fine arts, prague school of architecture
expert consultancy landscape: Lucie Vogelová construction: Jiří Trčka in cooperation with landscape architects from fa ctu prague
ša avu
ig: @sa_avu
13
Service housing in the upper Lumbe Garden of Prague Castle studio Šik asisstants: Lenka Milerová, Dominik Bon WS 2025 academy of fine arts, prague school of architecture
WALL, LOW WALL, FENCE A site with varied topography, featuring south-facing slopes and substantial walls in many forms. The garden is enclosed, defined, and divided. The spaces inside and outside the garden are shaped by walls, sloping terrain, buildings to the north, and walls formed by trees or shrubs. Square. Street. Block. Basic typologies in urban planning. Two main thoroughfares are proposed here, running along the north-south and east-west axes. Both paths lead through the square, which is the center of three blocks. As one passes through, the spaces change and break up.
expert consultancy landscape: Lucie Vogelová construction: Jiří Trčka
ša avu
ig: @sa_avu
URBANISM I am directing my urbanism toward the northern part of the garden. The contexts and relationships in which walls and partitions exist, and the forms they can take. After all, a wall does not necessarily mean only a boundary or a division. It also serves to define, demarcate, and emphasize a space—or multiple spaces. A strong contrast between landscape typologies in urban planning. It involves the intermingling of individual typologies—formal public landscapes and open, naturally growing, and at times wild landscapes.
15
Service housing in the upper Lumbe Garden of Prague Castle studio Šik asisstants: Lenka Milerová, Dominik Bon WS 2025 academy of fine arts, prague school of architecture
expert consultancy landscape: Lucie Vogelová construction: Jiří Trčka
ša avu
ig: @sa_avu
ANATOMY The houses feature either a gallery-style or point-style layout. Since these are residences for castle staff, the layout consists primarily of smaller units, though larger ones are also present. There are private courtyards and a public community square, along with a repurposed historic house on the western side of the property. The construction consists of masonry finished with a rough plaster coat. The buildings are reinforced with reinforced concrete ceilings. I combine hipped and gabled roofs with plain clay tiles as a nod to the local
COURTYARD
STREET
SQUARE
17
Service housing in the upper Lumbe Garden of Prague Castle +12.260
studio Šik asisstants: Lenka Milerová, Dominik Bon
TONDACH bobrovka 18x38, korunové krytí lať 40x60 kontralatě difúzní folie minerální vlákna krokve 180/100 nimerální vlákna parobrzda vzduhová vrstva SDK podhledová konstrukce Celkem
WS 2025 academy of fine arts, prague school of architecture
40 40 180 200 60 12,5 600
%
1660
25
Pozednice
Okapový žlab
Pozednicový věnec
1245
+9.680
Okapnička
2%
+9.280
5490
Podbití krokví
Parotěsná páska Purenit
3690
Dřevěný rám okna
Montážní úhelník Kotevní šroub Kastlík na žaluzie 120x220 mm Paropropustná páska
15 500 15 530
2630
děrovaná tvarovka 250x140x65 omítka vnější Porotherm EKO Profi+ omítka vnitřní Celkem
Ocelové ohýbané zábradlí madlo tl. 50 mm
dřevěná podlaha lepící tmel anhydritový potěr polyethylenová separační folie tepelná izolace EPS polystyren kročejová izolace EPS - T železobetonová stropní deska SBS asfaltový pás 3i-isolet tenkovrstvá stěrková omítka Celkem
15 60 45 20 200 8 200 15 360
Dřevěný rám okna Parotěsná páska Purenit Isokorb XT 75 mm
Paropropustná páska
+6.200
2%
360
270
200
160
+6.180
Parotěsná páska Purenit
3100
2900
Paropropustná páska
Ocelové ohýbané zábradlí madlo tl. 50 mm
dřevěná podlaha lepící tmel anhydritový potěr polyethylenová separační folie tepelná izolace EPS polystyren kročejová izolace EPS - T železobetonová stropní deska SBS asfaltový pás 3i-isolet tenkovrstvá stěrková omítka Celkem
expert consultancy landscape: Lucie Vogelová construction: Jiří Trčka
Montážní úhelník Kotevní šroub Kastlík na žaluzie 120x220 mm
2630
Dřevěný rám okna
15 60 45 20 200 8 200 15 360
Dřevěný rám okna Parotěsná páska Purenit Isokorb XT 75 mm
Paropropustná páska
160
2%
+3.080
200
+ 3.100
270
360
+3.100
Parotěsná páska Purenit Dřevěný rám okna
Montážní úhelník Kotevní šroub Kastlík na žaluzie 120x220 mm Paropropustná páska
ša avu
3100
2900
2630
ig: @sa_avu
dřevěná podlaha lepící tmel anhydritový potěr polyethylenová separační folie tepelná izolace EPS polystyren kročejová izolace EPS - T železobetonová stropní deska SBS asfaltový pás 3i-isolet tenkovrstvá stěrková omítka Celkem
15 60 45 20 200 8 Dřevěný rám okna 200 Parotěsná páska Purenit 15 Isokorb XT 75 mm 580
200
400
560
200 200 2570
2970 2570
160
±0.000
Paropropustná páska 2%
vsakovací betonová dlažba VSK PRESBETON drobné kamenivo, frakce 4-8 mm drobné kamenivo, frakce 16-32 mm geotextilie nopová folie geotextilie tepelná izolace XPS SBS asfaltový pás železobetonová stropní deska 3i - isolet tenkovrstvá stěrková omítka Celkem
60 40 40 70 8 200 110 5 730
mlat drobné kamenivo, frakce 4-8 mm drobné kamenivo, frakce 16-32 mm pěnové sklo SBS asfaltový pás železobetonová stropní deska tenkovrstvá stěrková omítka Celkem
35 45 180 530 8 200 5 1100
dlažební kostky drobné kamenivo, frakce 4-8 mm drobné kamenivo, frakce 16-32 mm pěnové sklo SBS asfaltový pás železobetonová stropní deska tenkovrstvá stěrková omítka Celkem
20 50 230 530 8 200 5 1215
vegetace Optigrun intenzivní substrát Optigrun substrát Aerotion Optigrun filtrační vrstva Optigrun difuzní vrstva Optigrun ochraná vrstva hydroizolace železobetonová stropní deska tenkovrstvá stěrková omítka Celkem
60 280 530 8 200 5 1215
VSK PRES BETON - vsakovací betonová dlažba podkladní beton vyrovnávací vrstva drobné kamenivo, frakce 16-32 mm pěnové sklo SBS asfaltový pás železobetonová stropní deska tenkovrstvá stěrková omítka Celkem
60 50 100 150 530 8 200 5 1215
19
Footbridge Mrázovka-Sacre Coeur
6510
wood as the primary material
525 2700
910
910
910
900
WS 2025 academy of fine arts, prague school of architecture 525
6045 5000
30 215
910
2700
910
910
185 30
35
2745
600
240
200 200
275 800
1200
370
30
400
5580
910
900
65
The footbridge level is infrastructure designed solely for pedestrians and cyclists. The footbridge flows through the space as a single line that imaginatively mirrors the roadway below it. Along the way, the footbridge turns toward the shopping center, where it connects along the contour line to the existing footbridge in Sacré-Cœur Park.
expert consultancy landscape: Lucie Vogelová construction: Jiří Trčka bridge structure: Petr Tej art collab: Matouš Lipus
ša avu
ig: @sa_avu
1200
525
2700
900
11860
400
19360
5580
I perceive the hills as two walls between which a conflict has arisen. I represent the walls as monolithic concrete structures. The battle between them is expressed as a single line of wood. On both sides of the walls lies the city’s resilience—its greenery. The walls and the footbridge’s approaches are like mouths that lean toward the valley and let me onto the footbridge.
16360
240 600
2745
810
studio Šik asisstants: Lenka Milerová, Dominik Bon
15110
275
1200
370
3000
910
3000
5465 2700
900
21
Footbridge Mrázovka-Sacre Coeur studio Šik asisstants: Lenka Milerová, Dominik Bon WS 2025 academy of fine arts, prague school of architecture
expert consultancy landscape: Lucie Vogelová construction: Jiří Trčka bridge structure: Petr Tej art collab: Matouš Lipus
ša avu
ig: @sa_avu
23
Footbridge Mrázovka-Sacre Coeur studio Šik asisstants: Lenka Milerová, Dominik Bon WS 2025 academy of fine arts, prague school of architecture
The footbridge follows the curve of the roadway. Its total length is 240 m. I chose a structure made of glued LVL beams (400x2700 mm), supported by concrete piers (15– 17 m high). At each entrance or exit, there is a monolithic concrete structure (a parapet) featuring an artistic sculpture. The parapet is 1200 mm high for pedestrians. The footbridge structure is divided into 6 segments—4 straight and 4 curved—with lengths of 35, 25, and 20 m. The bridge deck consists of transverse and longitudinal beams, metal sheeting, and decking planks. The main LVL glued-laminated beams are clad with spruce wood and waterproof plywood to extend the beams’ service life and facilitate the replacement of components with new ones. The transverse beams are reinforced with steel tie rods for greater rigidity.
expert consultancy landscape: Lucie Vogelová construction: Jiří Trčka bridge structure: Petr Tej art collab: Matouš Lipus
ša avu
ig: @sa_avu
25
Footbridge Mrázovka-Sacre Coeur 525
WS 2025 academy of fine arts, prague school of architecture
ART COLLABORATION/Michal Vojtik The artist draws on the spatial relationships that emerged within his paintings. He attempts to fully integrate the figure into the architecture, seeking to reveal a symbiosis between them. In creating his sculptures this year, he draws on his paintings, striving to transition 30 215 from 185 30 a two-dimensional view to a one-dimensional perspective. He30 35 5 %and aims to deepen this unified element through various low-angle smrkové fošny, ochranný nátěr RALmade 8017, sklon 5% high-angle views, as well as surfaces of different materials—all 30x525x2500 mm within spaces that appear indecipherable integrované at first glance. osvětlení
900
370
studio Šik asisstants: Lenka Milerová, Dominik Bon
nerez tl. 0,7
275
600
nerezový okap U profil tl. 0.7 mm
2745
240
800
The sculpture on the footbridge depicts precisely this fragmentation of the figure and architecture. It is incorporated in various locations,
1200
LED pásek
tesařský spoj - čep
400
expert consultancy landscape: Lucie Vogelová construction: Jiří Trčka bridge structure: Petr Tej art collab: Matouš Lipus
ša avu
ig: @sa_avu
ocelová táhla mostní ložisko betonový pilíř
LVL 200x6
6045 5000
525
2700
2700
910
910
910
900
5%
podélné trámy, smrk RAL 8017 200x200x5000 mm
lepený příčný nosník 600x5580 mm
lamelový rošt - nosná struktura obkladu vodorovné svislé rošty, RAL 8017 30x35mm
pochozí prkna, smrk drážkované, sklon 5 % 27x140x2480 mm
ocelový profil - spoj 5%
deska překližky, mořená RAL 8017 15x2700x420mm
smrkové fošny, ochranný nátěr RAL 8017, sklon 5 % 30x230x2500 mm 30x130x2500 mm
200
LVL lepený nosník, překližka 400x2700mm
5%
200
zový plech 7 mm
910
dubové kolíky - ochrana ocelových spojů, mořená RAL 3016 ⌀40 mm
5580
65
nerezový okap tl. 0,7 mm smrkové fošny RAL 8017 30x200x5000 mm
27
CODE - adaptive re-use, Rokycany studio Zmek-Krýzl-Novotný fa ctu prague SS 2024
Rokycany, a district town of 15,000 with a medieval center, a modern ring road, and traces of industry. A town on the dividing line, fragmented by hasty interventions from the socialist era and a current lack of vision. A town on the railroad, on the highway. Today it is stagnating, on the verge of becoming a suburb of Plzeň, a dependent satellite. Or does Rokycany have a chance to become a distinctive city of opportunity, well-equipped and opening up to the Klabava River and the Brdy Highlands?
#atelierzkn
ig: @atelierzkn tumblr: https://atelierzknrokycany.tumblr.com/
home-office
co-work
leeward
ext
terior space
The barracks embody the concept of living, working, and leisure. They are located on the outskirts of the city, in direct contact with the countryside and the surrounding built-up area. This benefits the central hub concept, which includes a bistro, a coworking zone, a library, community halls, and a preschool. On both sides of the central hub, the barracks complex extends outward; I’ve supplemented it with blocks housing workplaces, sheltered spaces, or businesses. The whole thing forms a code that varies and contains errors. The axes around the barracks are natural axes that point south toward the countryside. I also reflected these axes in the code; the buildings are accesible through errors—sometimes a park, a playground, or bike racks. Parking for residents is located on the side of the code so as not to disrupt it. Within the complex, people rely exclusively on their own feet and bicycles. That is the code.
passage
holes/mistakes in the code
main grids in the epicentre
pavement in-between
29
CODE - adaptive re-use, Rokycany studio Zmek-Krýzl-Novotný fa ctu prague SS 2024
The center is the epicenter of the action. It is the nexus of many moments, bound by certain limits. These limits are walls, suburbs, rivers, or mountains. The epicenter knows its boundaries. Things happen in the center that are watched under the glare of the spotlights. The events are staged so that the experience changes. The spaces are staged individually, but they function and unfold as a whole.
#atelierzkn
ig: @atelierzkn tumblr: https://atelierzknrokycany.tumblr.com/
People need a diverse environment in order to grow, function, and interact with one another. They need privacy, peace and quiet, nature, and sometimes to disconnect—but at the same time, they also need bustle, and a vibrant city. It is interesting to observe how the in-between spaces in the city function, fail to function, or should function. How these spaces contain various narratives that communicate with one another, fail to communicate, or connect like a storyline, thereby creating new narratives. 31
CODE - adaptive re-use, Rokycany studio Zmek-Krýzl-Novotný fa ctu prague SS 2024
#atelierzkn
ig: @atelierzkn tumblr: https://atelierzknrokycany.tumblr.com/
The housing is based on the existing barracks. A barracks complex consists of approximately 11 row houses measuring 5x12 m. They are all identical, differing only in the added modules—workspaces and sheltered areas. By “work,” I mean not only a business but also, for example, a studio or an office. Within the residential complex, the rows also include entire work modules for a company or studio—this way, I incorporate public spaces into the rows; it is not purely a private space.
The modules are added in such a way as to vary the concentration of public and private spaces within the residential area. There is more “work” near the center and at the edges, and less further out. Toward the landscape, the concentration of “work” decreases, and there are more private spaces and gardens. 33
´Till 45 minutes - Neratovice The dice have been rolled studio Valouch-Stíbral fa ctu prague SS 2026
35
´Till 45 minutes - Neratovice The dice have been rolled studio Valouch-Stíbral fa ctu prague SS 2026
Property prices in Prague have crossed an imaginary threshold and are becoming unaffordable for averageincome citizens. During the semester, we would like to explore the possibility of construction in smaller towns and at several train stations, where we see great potential for development. A place to live or work, within a 45-minute train ride to downtown Prague, with the benefits of a small town, close to nature—perhaps even without needing a car.
2000 1500
2000 1500
The project consists of cubes with a floor plan measuring 16 m x 16 m; they are all completely identical, yet slightly different. By rotating and arranging the blocks in different ways, I was able to create various levels of space between and around them. Since my lot is flanked on two sides by railroad tracks, this was the ideal solution for me—to create an interior space, a courtyard, or an “epicenter” of sorts, protected by these boundaries. Nevertheless, I did not let the railroad tracks limit me and worked as if they weren’t there. I designed an apartment building that, to me, doesn’t seem to be located next to the train station. That epicenter is none other than the old water tower. It is slated for demolition, but I decided to preserve it and create office and communal spaces there.
2 - 3 NP M 1 : 50
The blocks are four stories tall; the ground-floor apartments feature small gardens that create spaces and structure between the buildings. The apartments range in size from 52 m² to 148 m². Each apartment has a south-facing balcony. 37
1:30 A3
05 OP + KUCHYŇ AXONOMETRIE
work experience web: https://norm-a.com/ index.php?page=home
REKONSTRUKCE BYTU HOLEČKOVA INTERIER
leg
číslo 01 02 03 04 05
TV
06 07 08 09
SPORÁK TROUBA DIGESTOŘ
světlá
leg
MYČKA
Reconstruction of a flat Prague, Smíchov
po
DŘEZ
PRAČKA
Norm-a architekti
LEDNICE
study, project, realisation 2026
R
±0,0
Re
Místo Holeč
Inves Eliška
Proje NOR Pods
Obsa
Pů
A complete renovation of an apartment in a prefabricated building from the 1970s. The layout was redesigned for a family to create an open-concept living area with a kitchen, connected to a home office and two additional living rooms. The design focuses on reusing existing furniture and integrating it into the new layout. The project includes work on surfaces, plastering, painting, drywall, and large-format tile installations. Concealed door frames and sliding door casings, new flooring, and the design and supply of lighting fixtures. Unification of the spaces through the design and installation of wooden furniture elements.
39
LEGENDA:
POZEMEK INVESTORA
OKOLNÍ ZÁSTAVBA
ZASTAVĚNÁ PLOCHA RD
work experience
DŘEVĚNÁ TERASA
HLAVNÍ VSTUP DO RD
VEDEJŠÍ VSTUP DO RD
VZROSTLÉ STROMY
CELKOVÁ PLOCHA POZEMKU ZASTAVĚNÁ PLOCHA RD ZASTAVĚNOST POZEMKU
0 projekt
stupeň
RD PELHŘIMOV MEDONOSY RD
investor
ARCHITEKTONICKÁ STUDIE
architekt
MANŽELÉ MANŽELÉ HLÉDIKOVI PAVLÍKOVI
název výkresu
5
1561,89 m2 152,76 m2 9,78 %
20
10
měřítko
SITUACE
1:500 1:300 1:500
40 datum
17.04.2025 4. 10. 2023
GSEducationalVersion
The client’s brief was to design a vacation home for the parents and visiting family members. The village of Medonosy is located within the Kokořínsko Protected Landscape Area, so it was necessary to meet strict requirements regarding architectural design. The house builds on the site’s historical layout—a main residential building and a “vejminek” (small RD PELHŘIMOV MEDONOSY RD ARCHITEKTONICKÁ STUDIE outbuilding), all under one roof. Inside, the living area features a raised ceiling, with the fireplace, library, and the owners’ art collection serving as key elements, all designed according to their specifications. projekt
GSEducationalVersion
Project study - family house Medonosy MODULORA 2024 - early 2025
stupeň
investor
MANŽELÉ MANŽELÉ HLÉDIKOVI PAVLÍKOVI
ARCHITEKTONICKÁ STUDIE
09/2023 04/2025 A'
MANICE DONOSY
1500
LEGENDA:
POZEMEK INVESTORA
ZDĚNÉ KONSTRUKCE RD 1.13
1.10
1.05
1.06
1.07
DŘEVĚNÁ TERASA
9100
1.12
HLAVNÍ VSTUP DO RD
7600
1.08
VEDEJŠÍ VSTUP DO RD
1.02
VZROSTLÉ STROMY 1.11
1.04
architekt
název výkresu
0
1.03
1
1.01
2
5
1.09
10 měřítko
.LALAL
datum
.LALAL
VIZUALIZACE SITUACE
17.04.2025 4. 10. 2023
A
1:100 1:300
4500
4000
15600
24100
LEGENDA MÍSTNOSTÍ
(m2)
1.01 1.02 1.03 1.04 1.05 1.06 1.07 1.08 1.09
4,35 12,35 2,72 5,83 11,01 3,78 9,14 47,24 2,72
TECHNICKÁ MÍSTNOST CHODBA WC KOUPELNA LOŽNICE ŠATNA UNIVERZÁLNÍ MÍSTNOST OBÝVACÍ POKOJ + KUCHYNĚ SPÍŽ
1.10 PŘÍSTŘEŠEK + TERASA 1.11 DÍLNA 1.12 SAUNA 1.13 PŘEDSÍŇ
68,16 18,74 4,90 5,12
CELKEM
0 projekt
stupeň
RD PELHŘIMOV MEDONOSY RD
investor
ARCHITEKTONICKÁ STUDIE
architekt
MANŽELÉ MANŽELÉ HLÉDIKOVI PAVLÍKOVI
název výkresu
1
.LALAL
2
PŮDORYS 1.NP “A” SITUACE
196,16
5
10 měřítko
1:100 1:300
datum
17.04.2025 4. 10. 2023
GSEducationalVersion
41