Architectural Portfolio
Alyssa Ramsey
Professor: Camille Jobe/ UTSOA Fall 2024
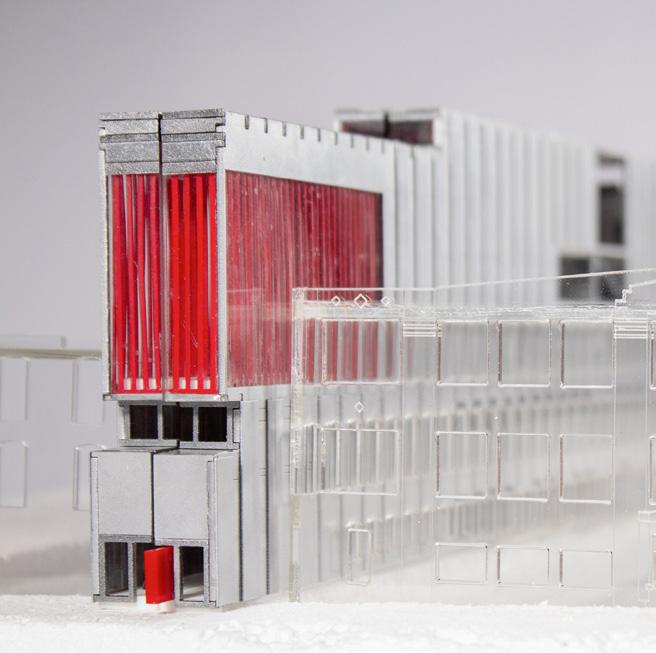
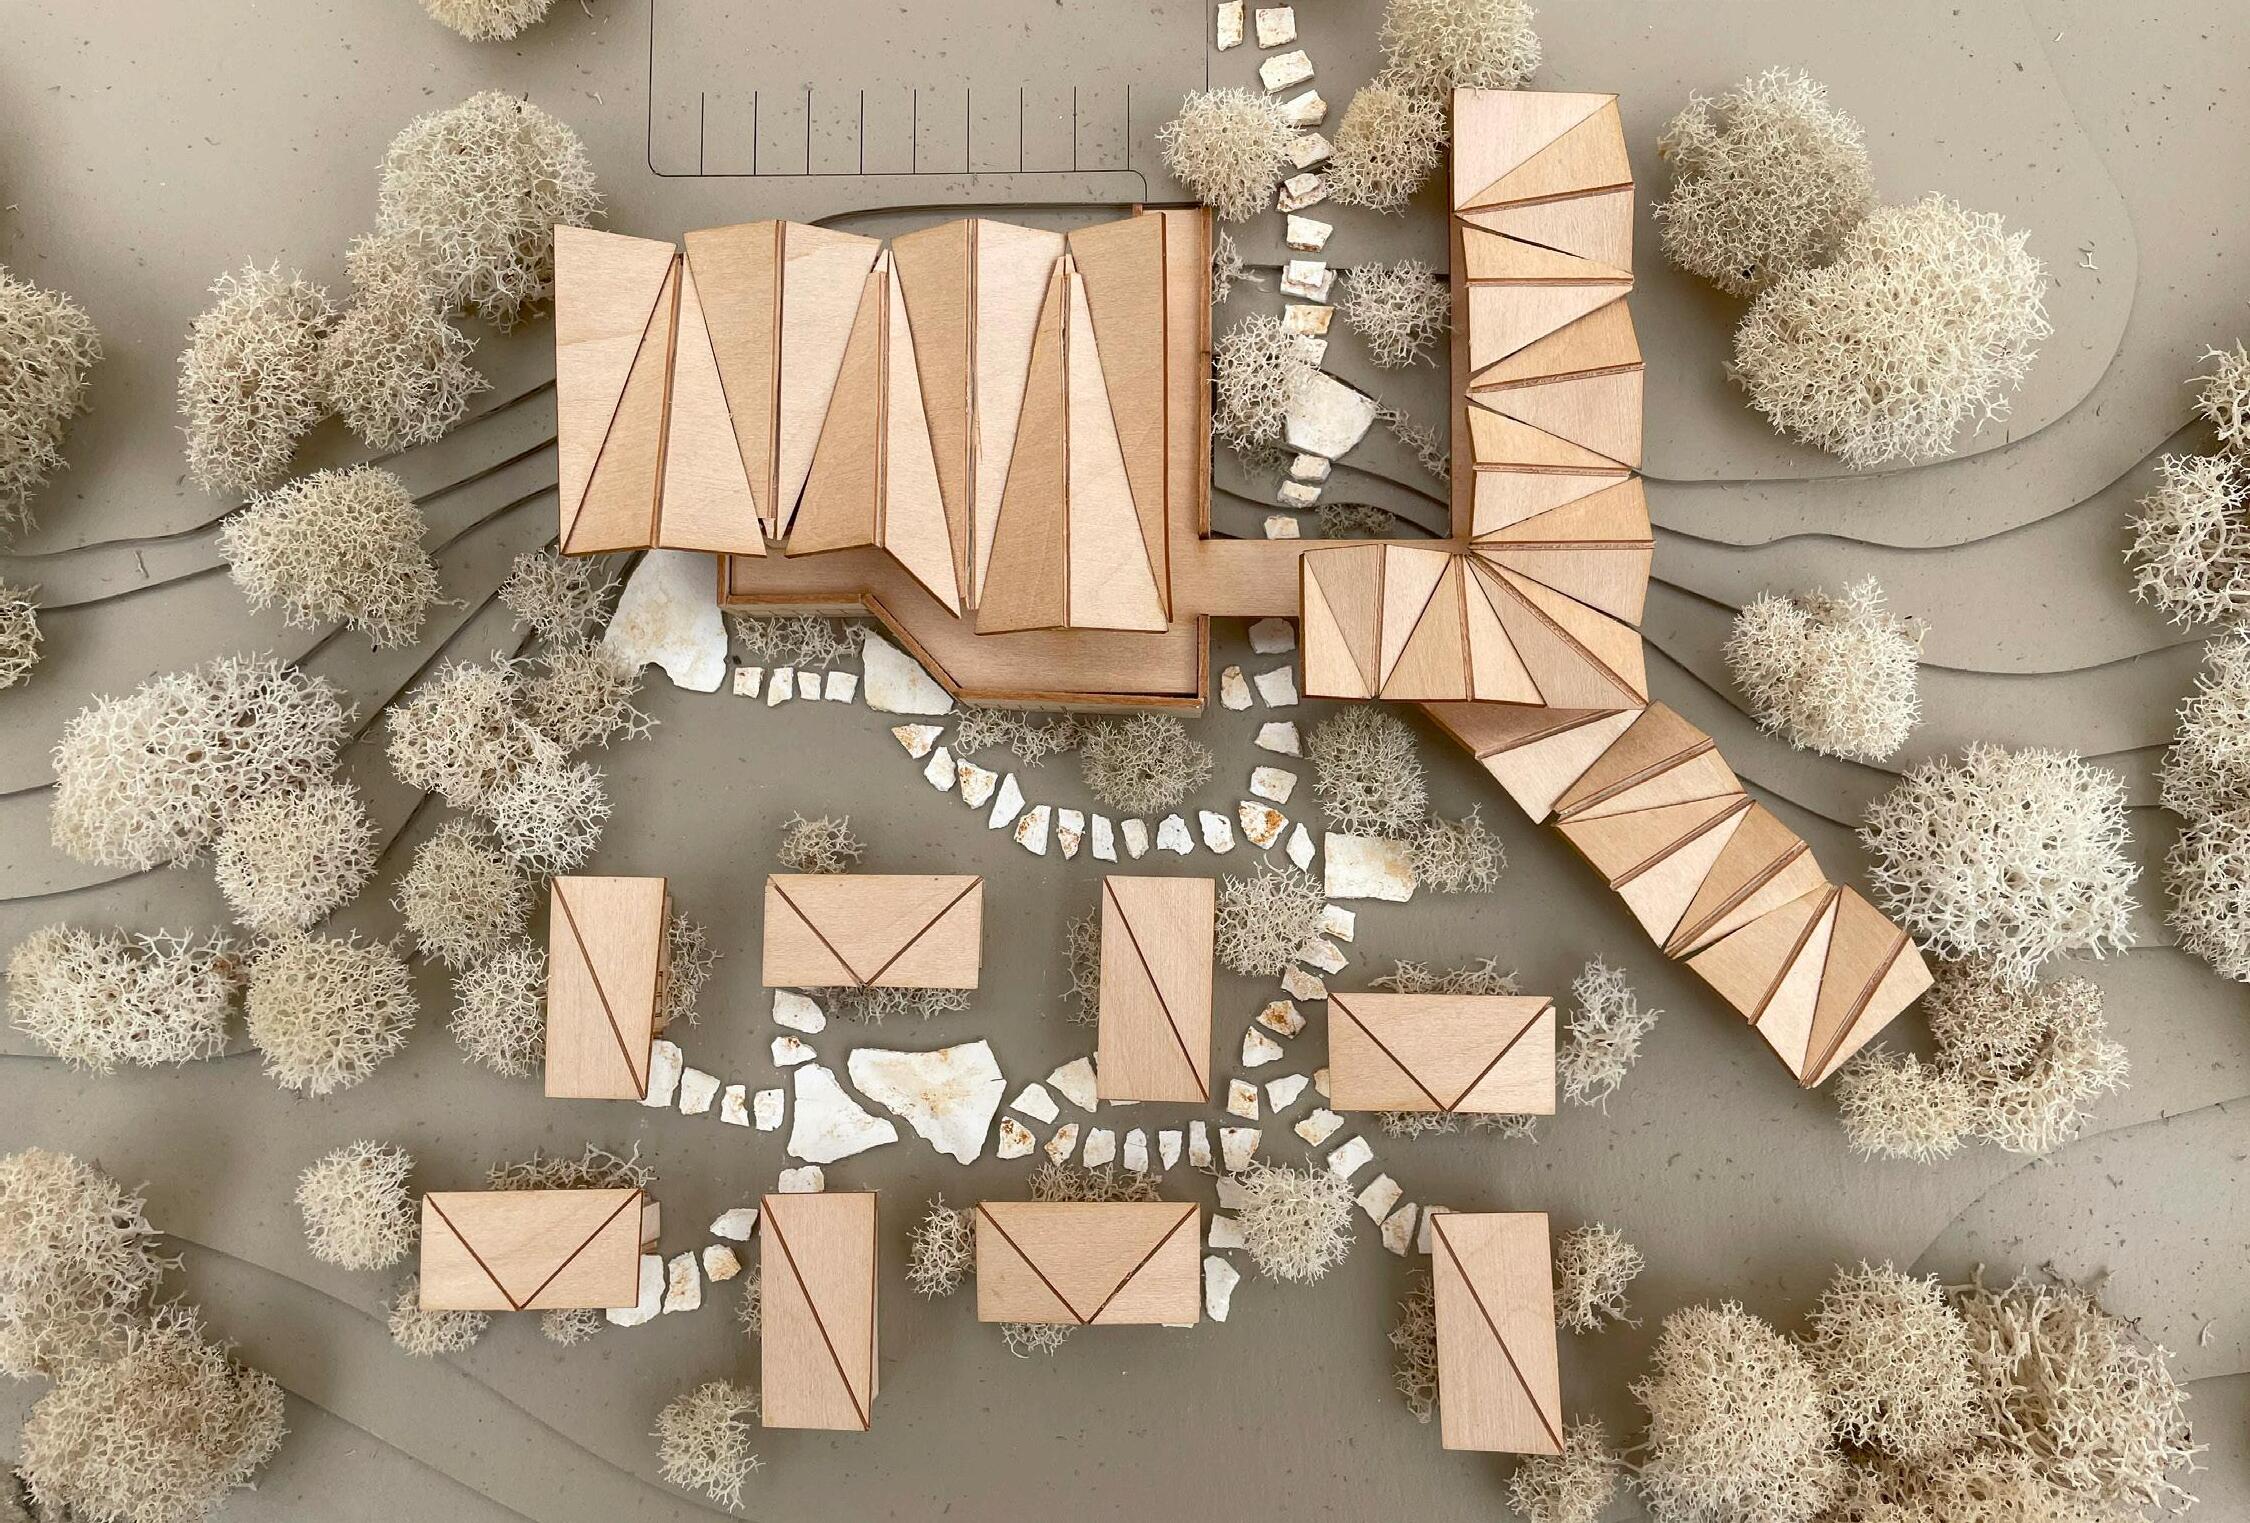
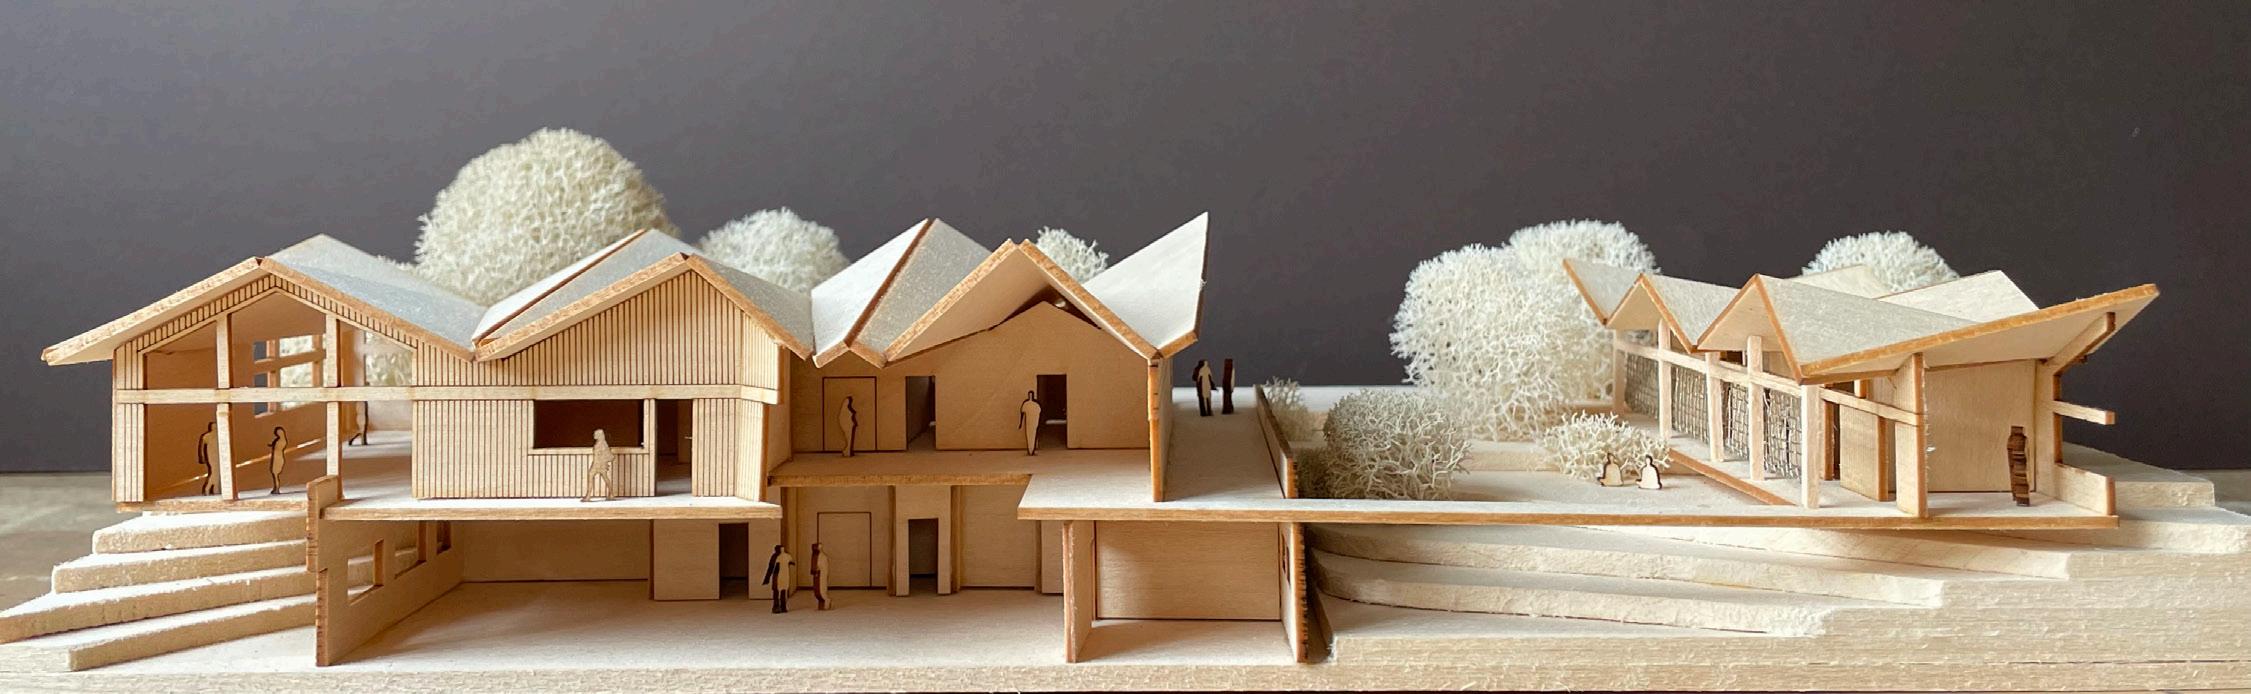
This space is designed for the community, a place to heal and reconnect with what matters most. When the mind or body isn’t functioning at full capacity, everything else fades in priority.
The facility accommodates both daily patients and long-term residents. The upper level serves patients attending outpatient services, such as physical therapy, speech therapy, couples counseling, or private sessions. The lower level is dedicated to patients recovering from significant incidents, such as stroke survivors or those who have experienced serious injuries and require on-site living arrangements. This level becomes their home, providing private living quarters alongside a shared community space that fosters connection and support. Treatment rooms on this level are specifically designed to cater to the needs of on-site residents, offering seamless access to care and rehabilitation.
Movement throughout the site is a critical design consideration. Accessibility is a top priority, restoring an individual’s confidence in their ability to navigate daily routines. The site is designed to encourage active engagement with the environment, helping patients establish routines that support their healing journey. The program is distributed throughout the site, encouraging patients to move between spaces, fostering both physical progress and confidence in navigating real-world scenarios.
Professor: Bill Massie/ Winter Break 2020
Studio: Grace Butler, Jackson Karnes, Claire Kemp, Pooya Mohaghegh Jackie Russell, and Lauren Sexton
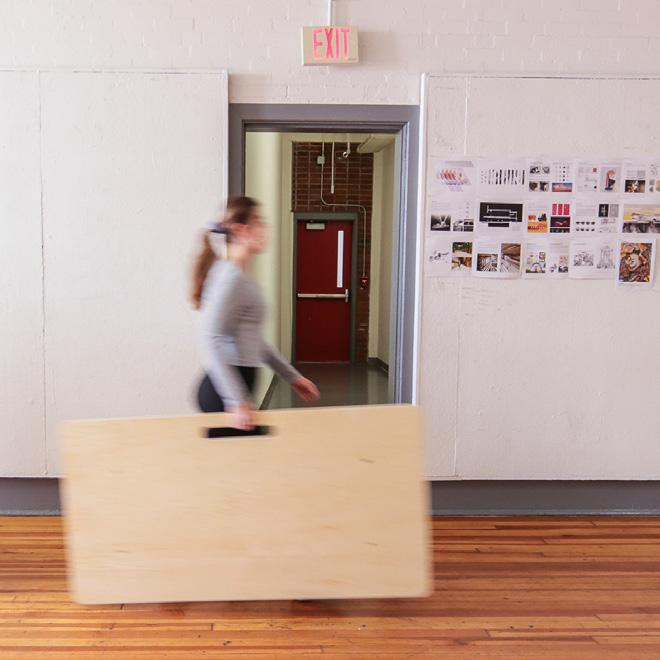
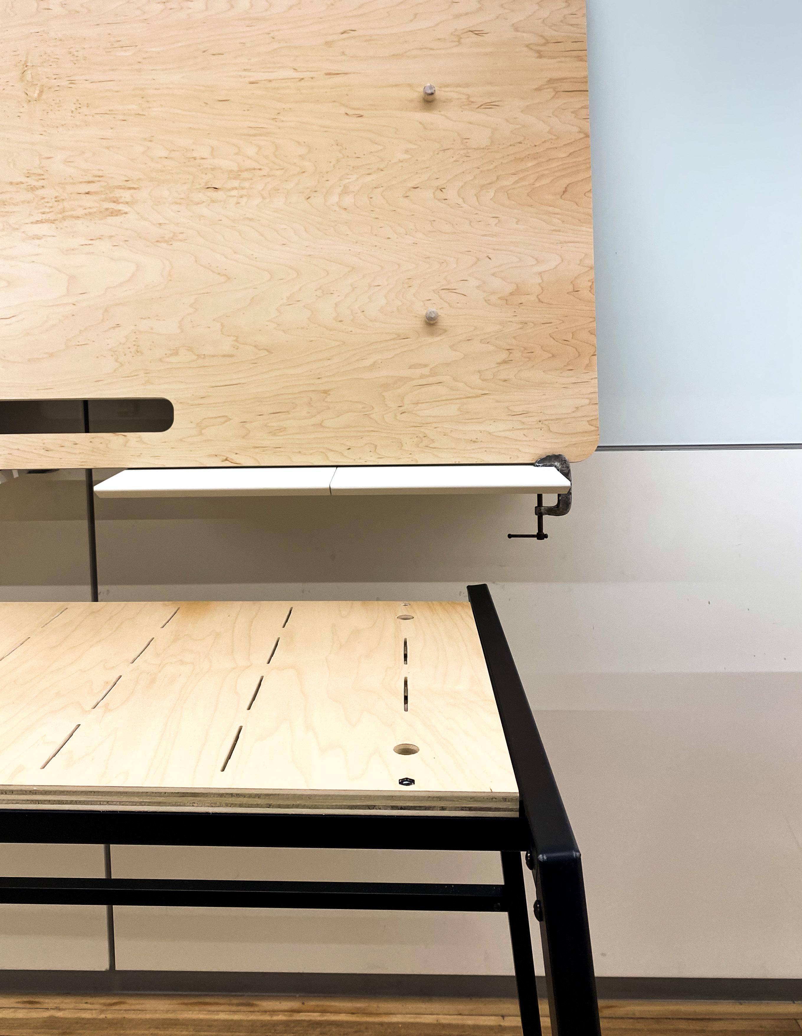
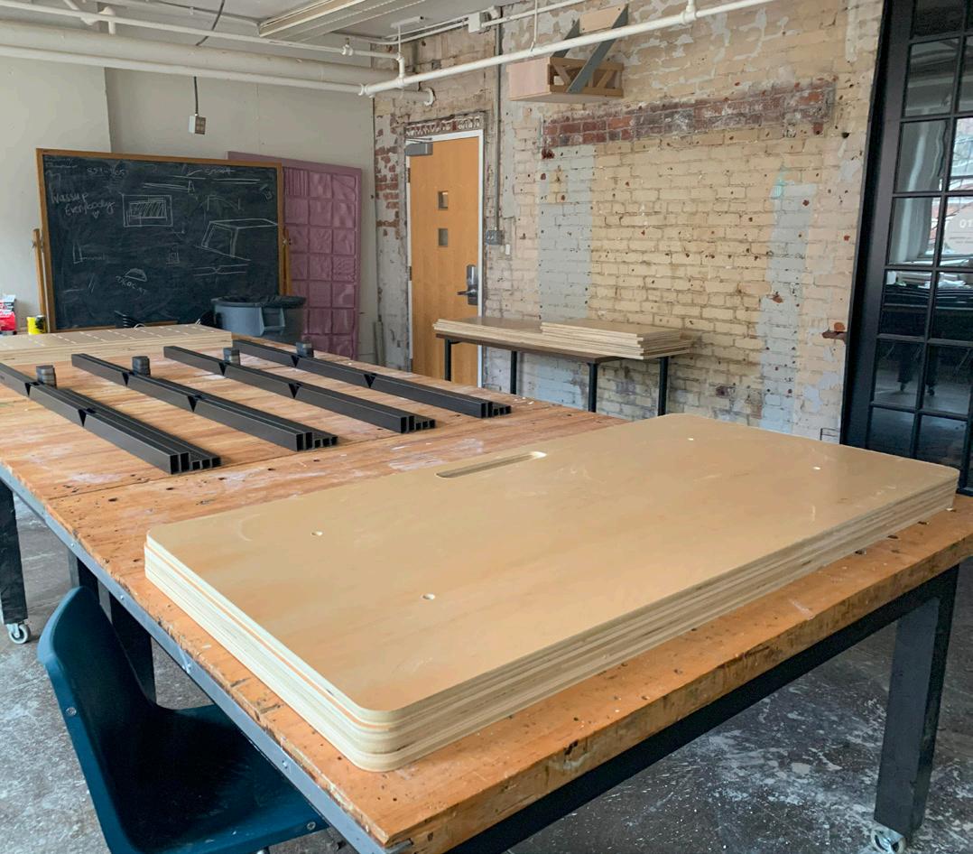
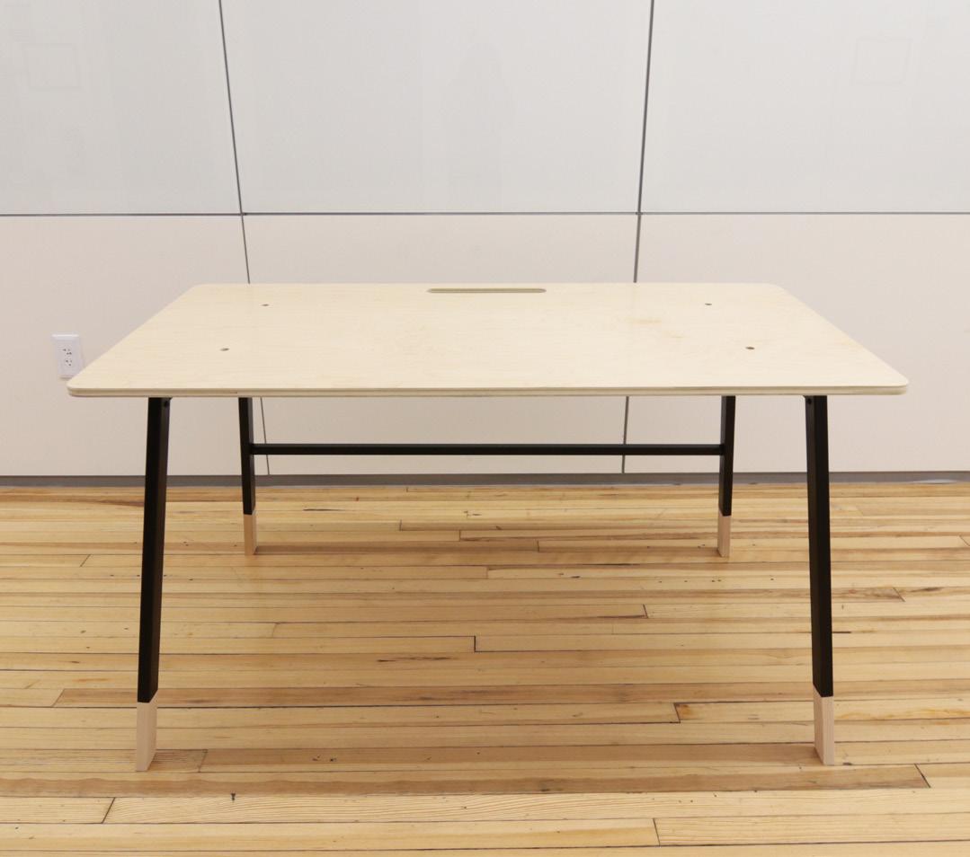
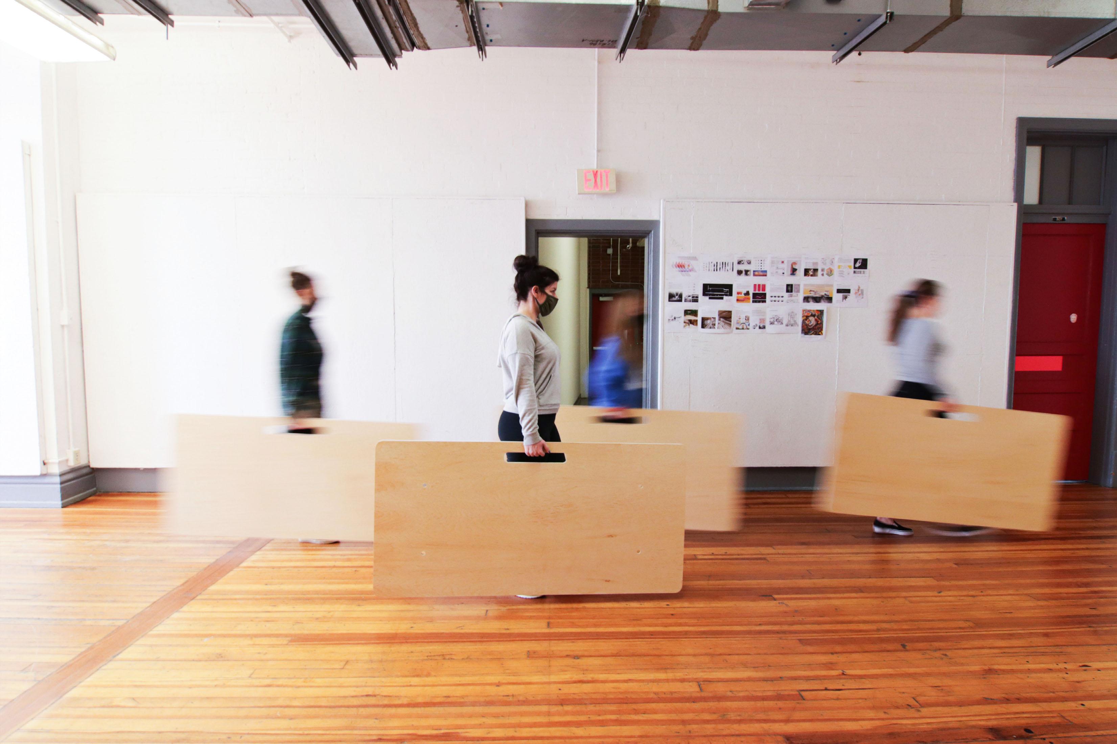
As Studio Gang designs the new College of Desing, students engaged in projects for the future space. The Reynolds desk, crafted by a graduate studio, empowers students to utilize the fabrication lab. The adaptive design allows students to customize their space, cataloging each student’s customization in the shop database for collective use, similar to the concept of the exquisite corpse. Elements like drawers, standing desk converters, dividers, and more can be added based on need.
Professor: Martin Summers Studio 6 Spring 2021 Group: Megan Kidd and Eliza Kate Carter
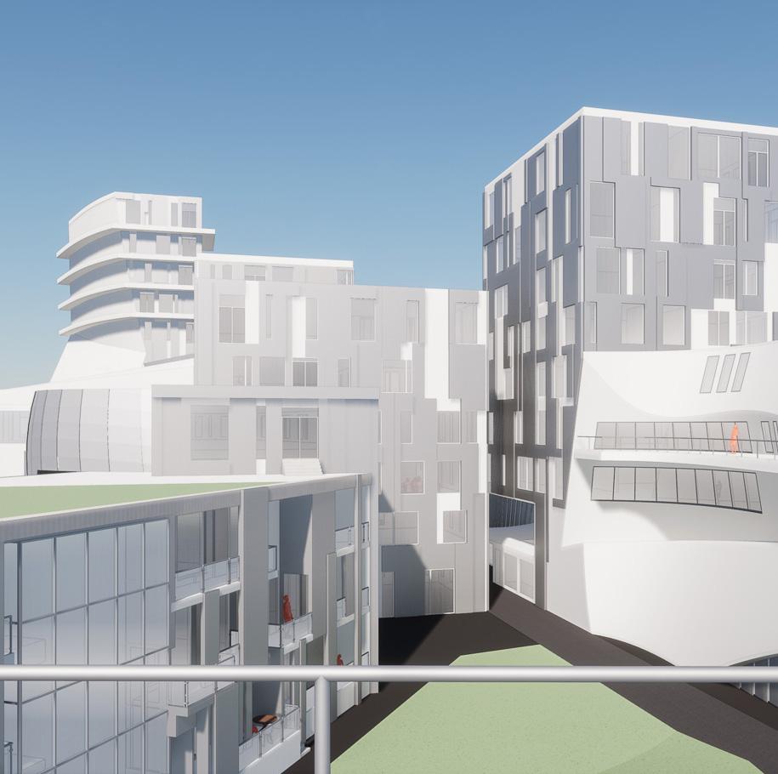
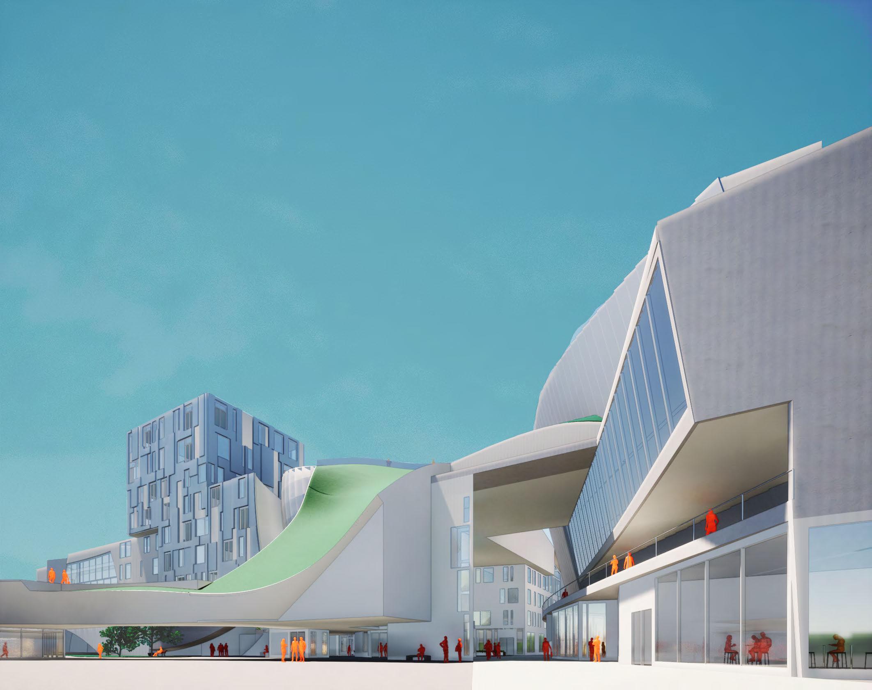
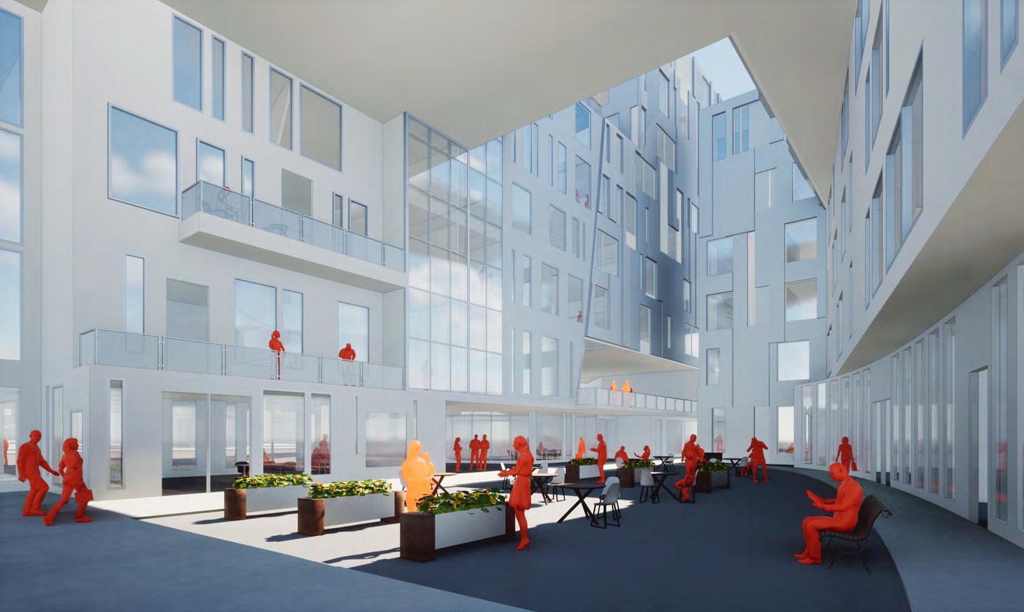
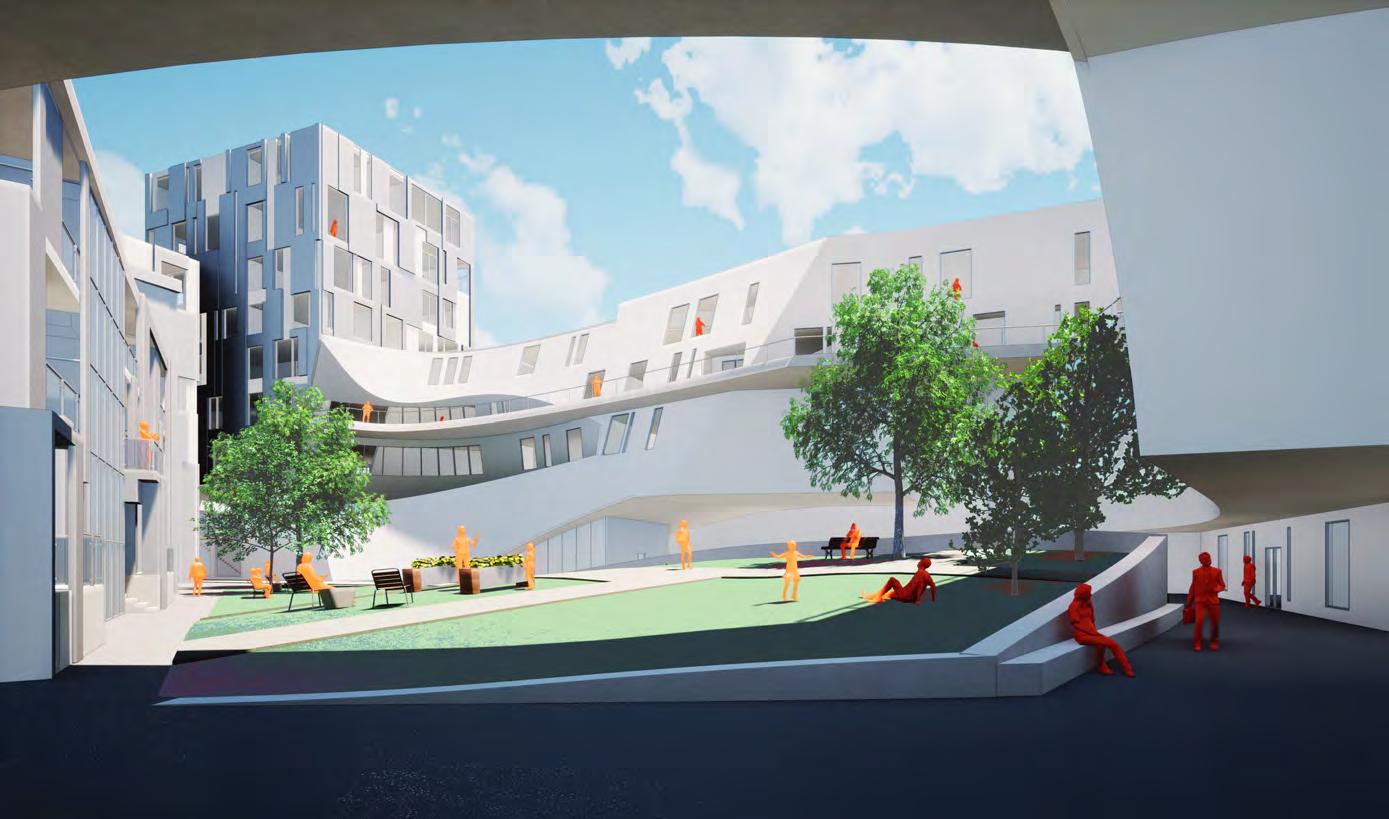
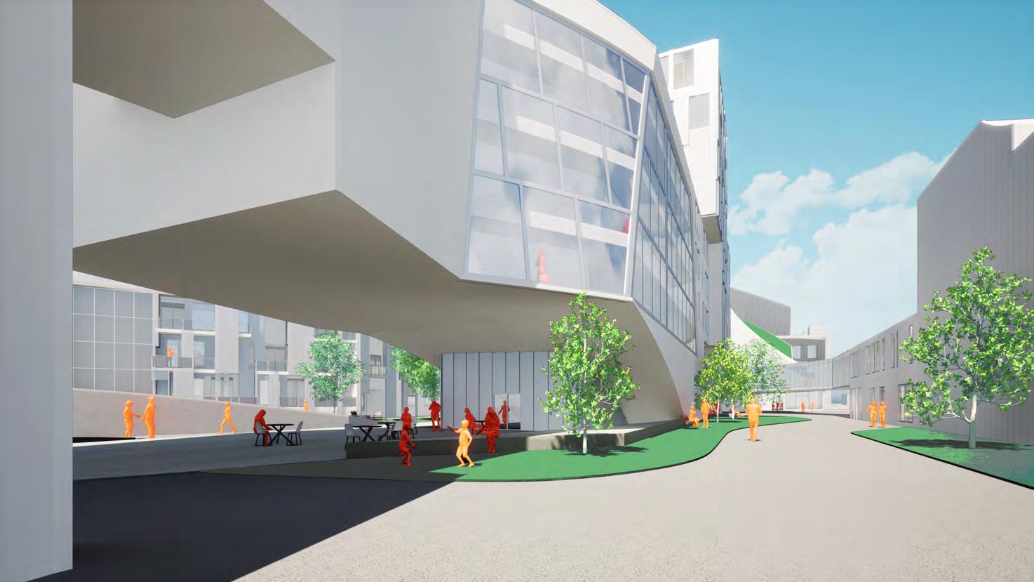
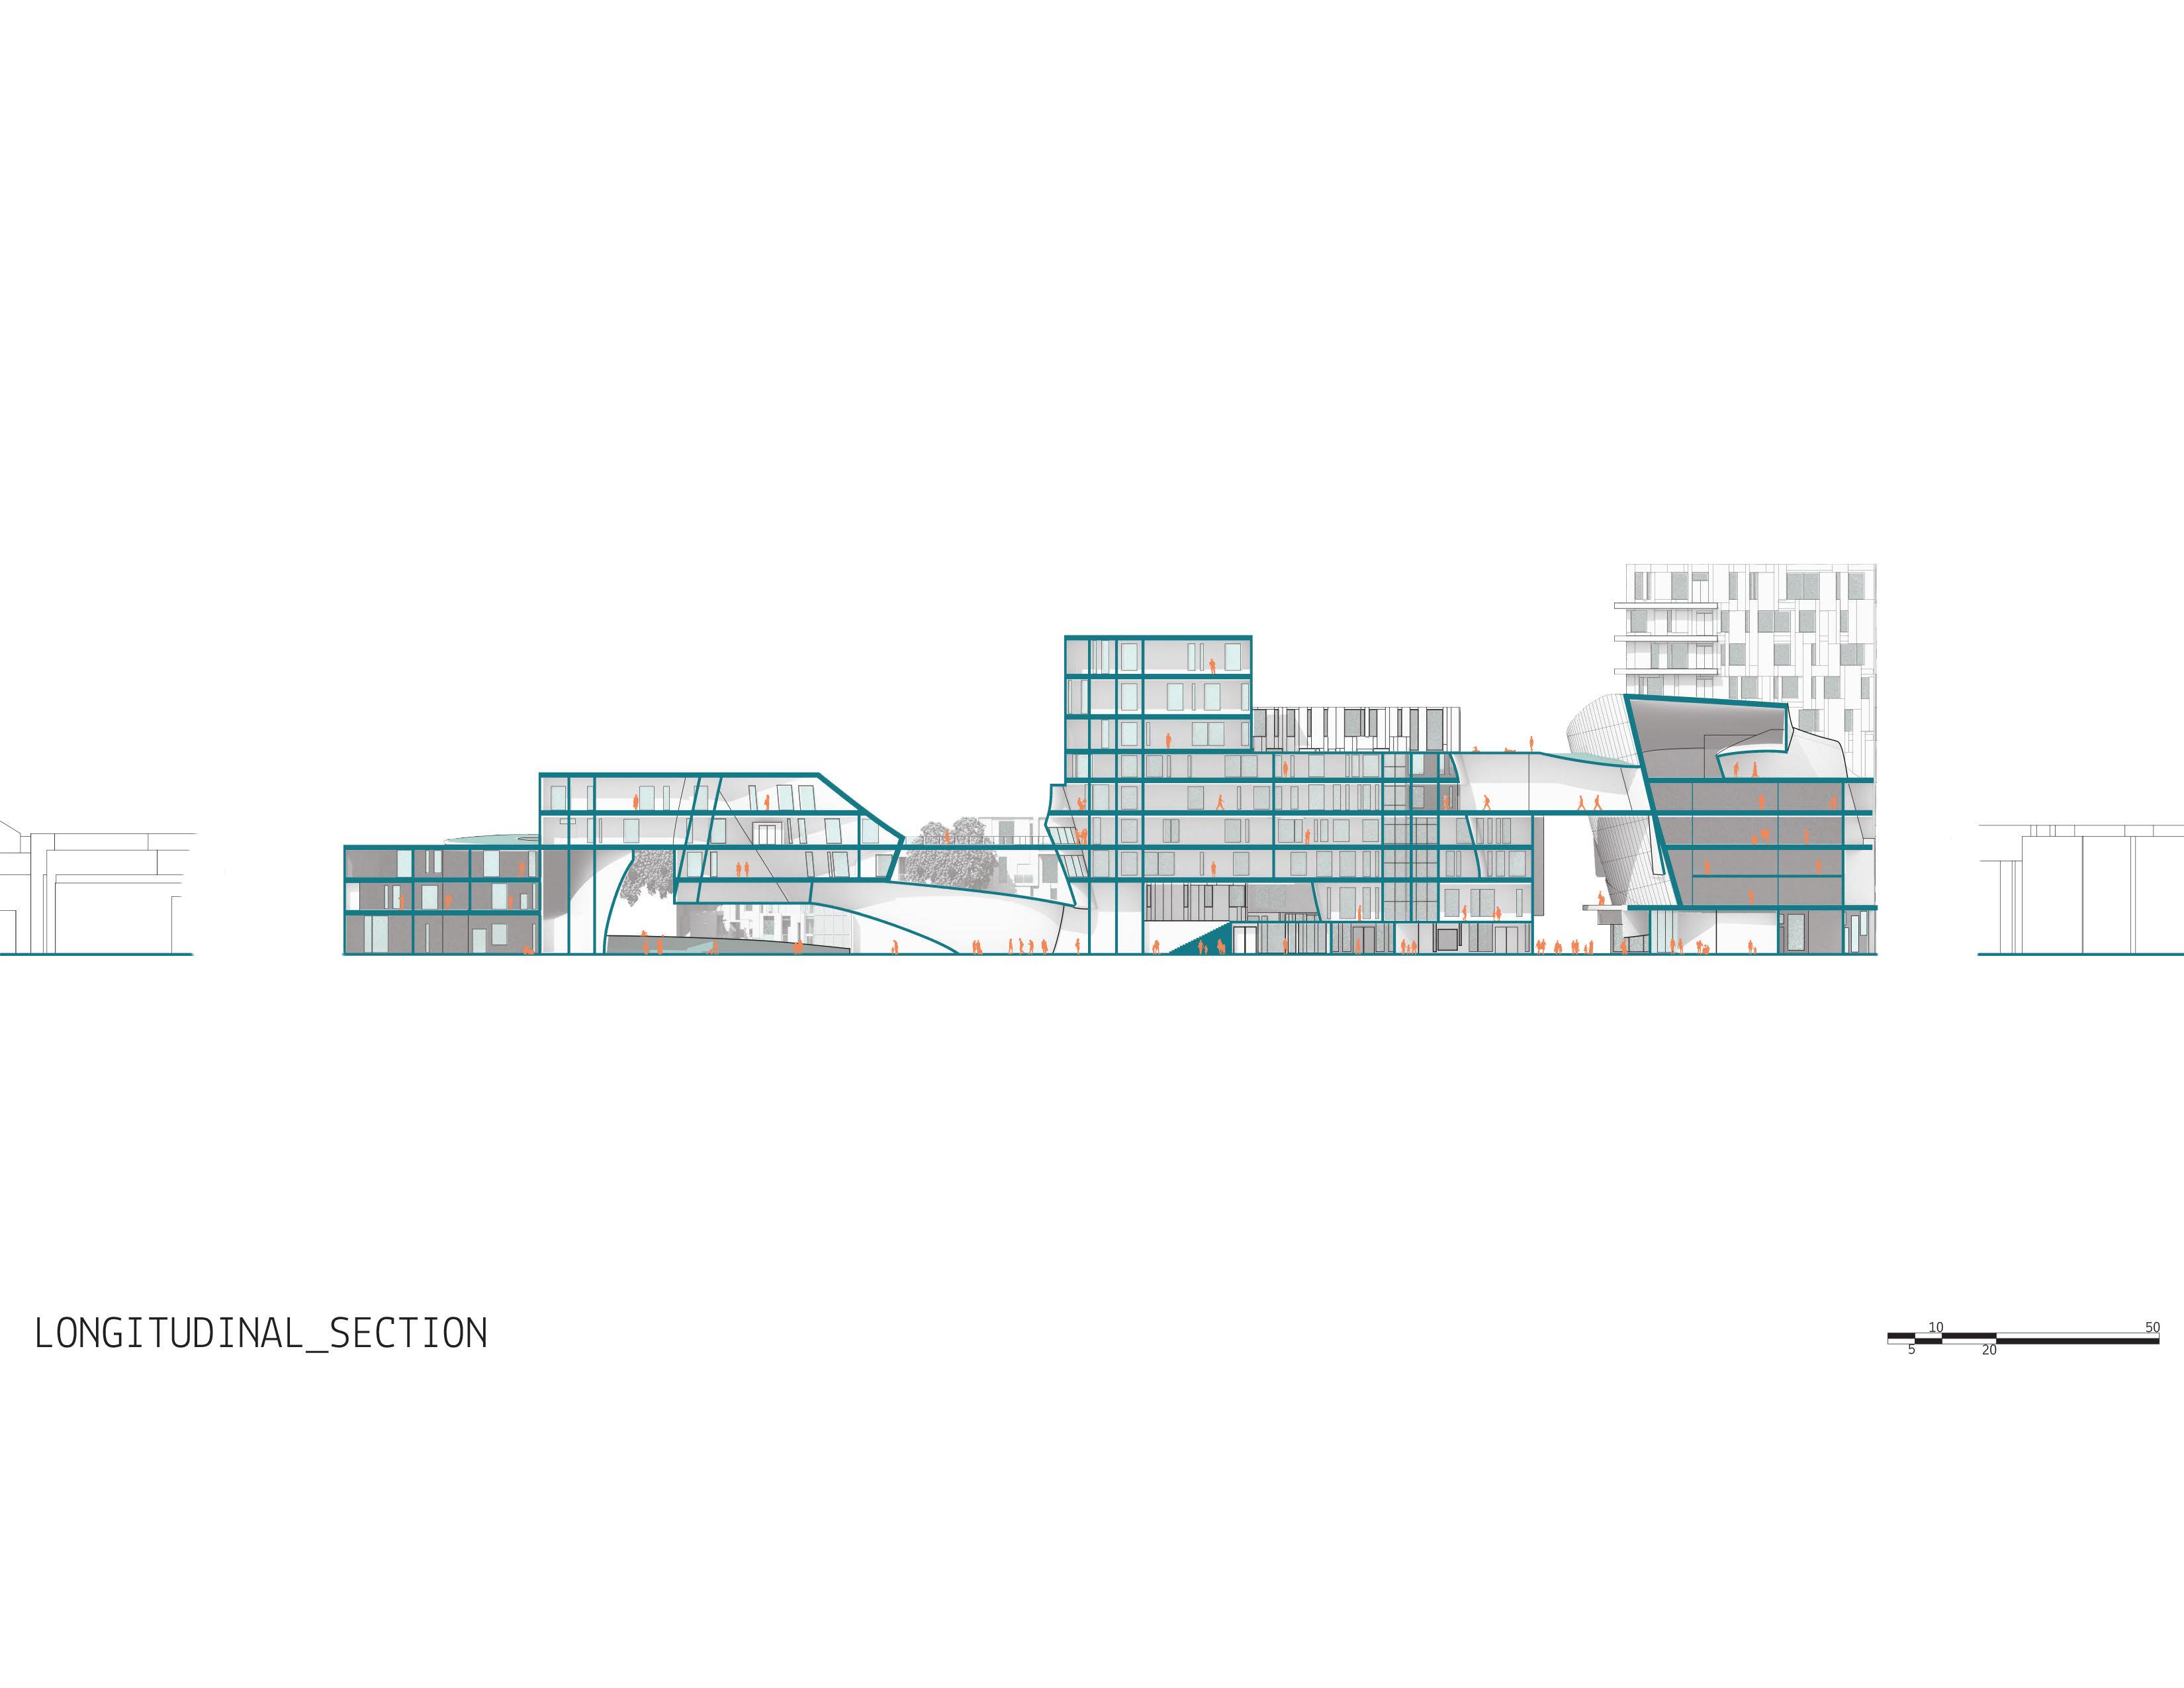
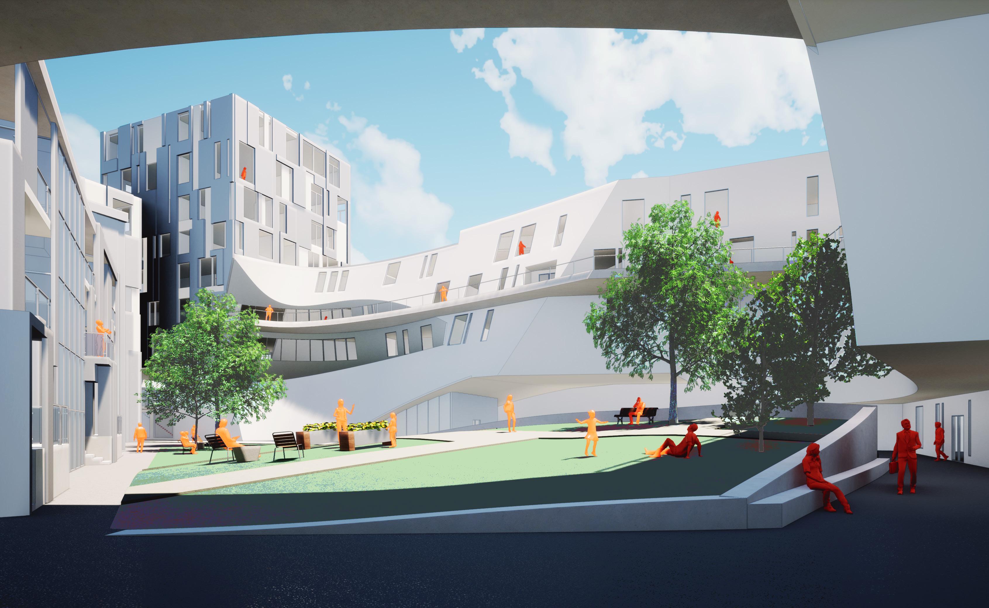
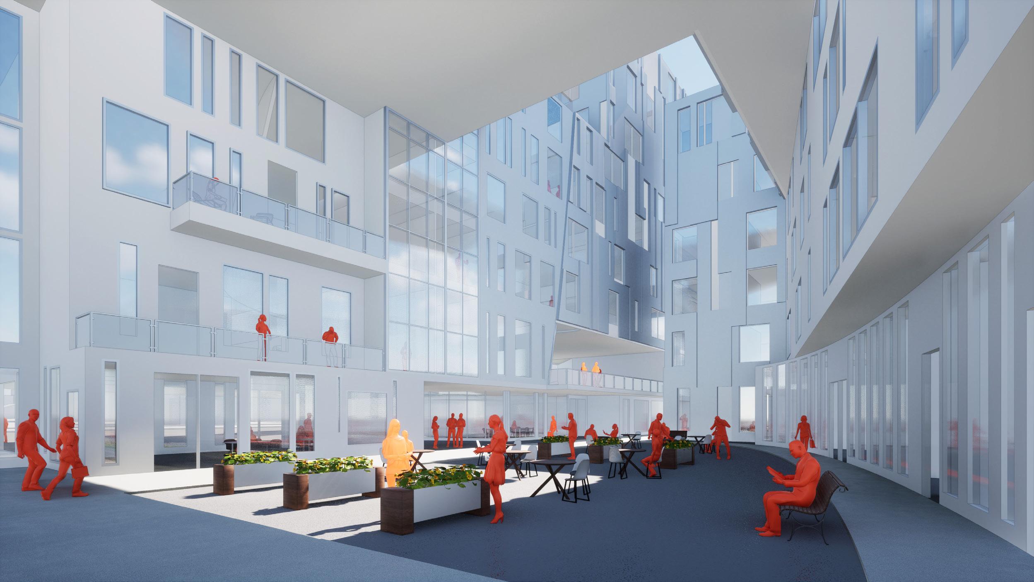
Process: Our studio tackled the challenge of designing mixed-use housing in Cincinnati’s West End. Using the adaptive, operational techniques of Professor Summers’ Disruptive Continuity exercise, the concept of flexible design was built directly into the project as it evolved.
Program:The design provides a variety of hardscape and softscape outdoor spaces, allowing visitors and residents to gather at a time when open-air space is critical. The project creates micro-communities within the larger project, with multi-layered thresholds defining gradients from private to semi-private to public spaces. The proposed design offers a variety of commercial spaces that respond directly to local traffic patterns, allowing the site to become a hub for leisure, commerce, and living within the West End neighborhood.
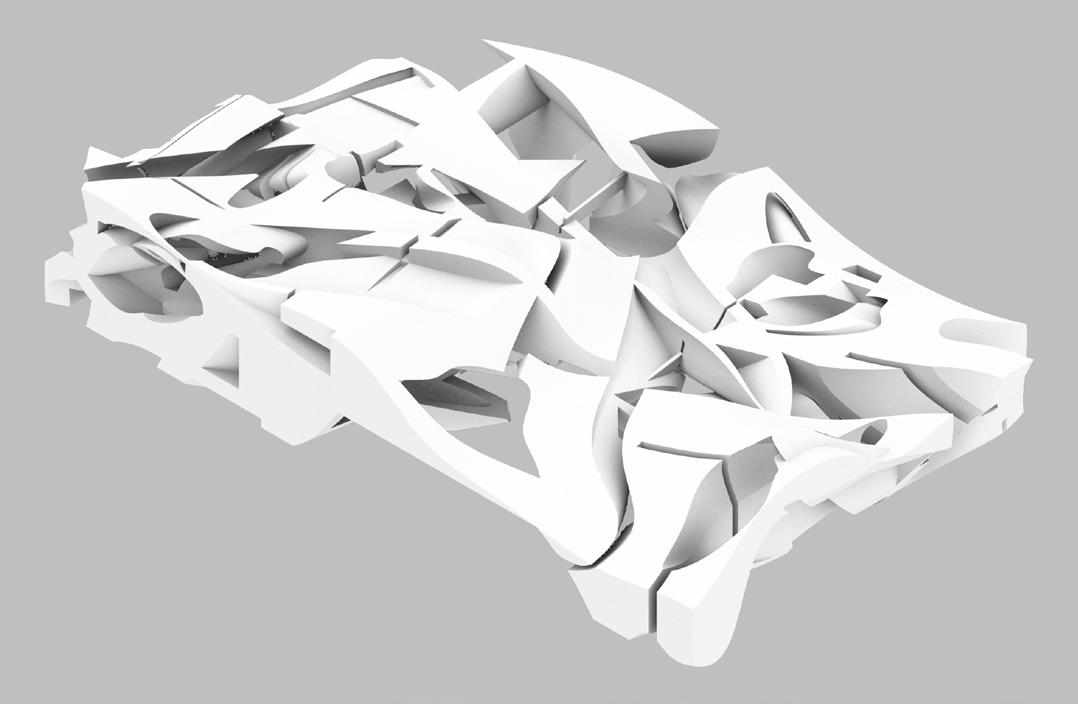
Disruptive Process: Axon/Surface, Object, and

Disruptive Process: Ariel/Surface, Object, and
Professor: Bill Massie/ Studio 5 Fall 2020
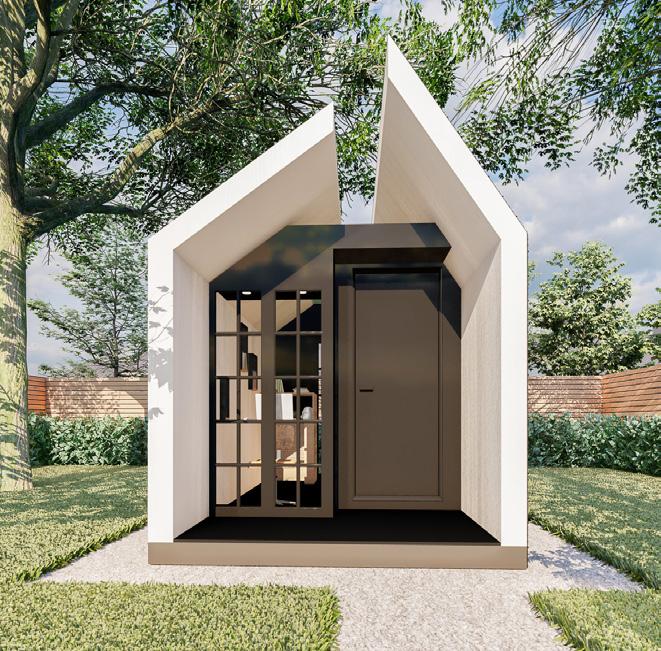
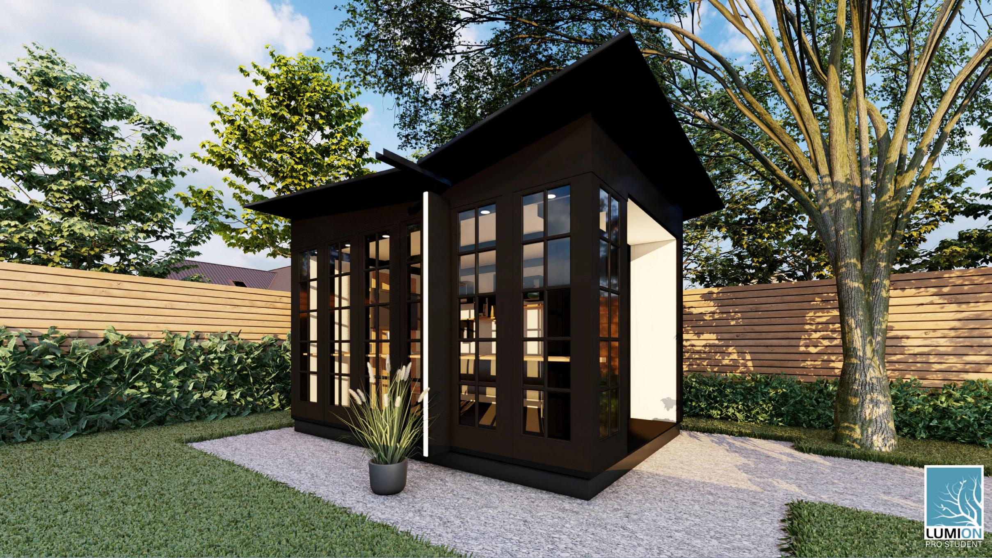
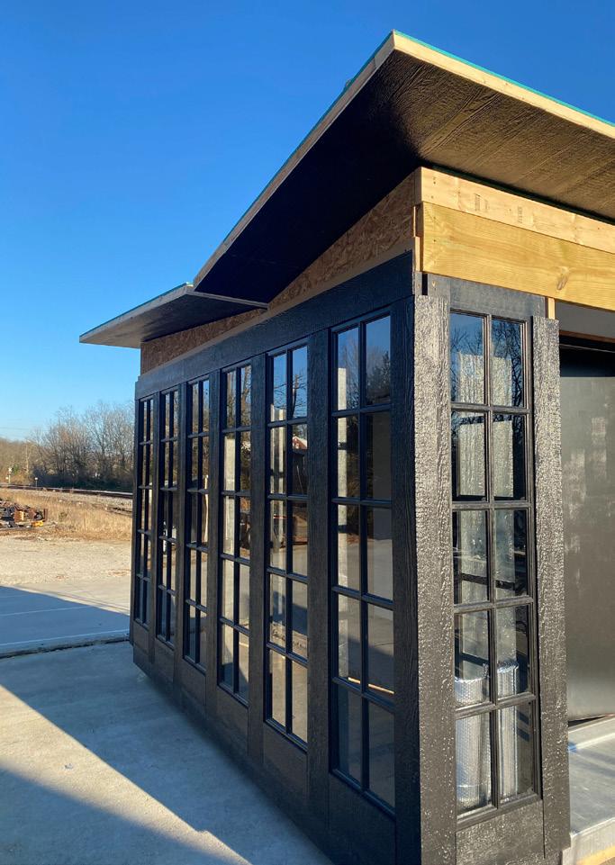
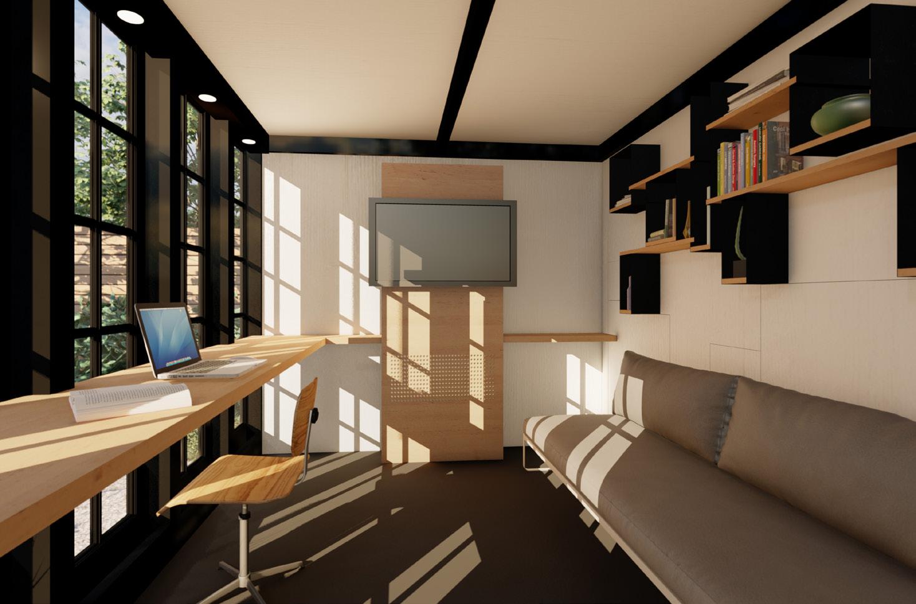
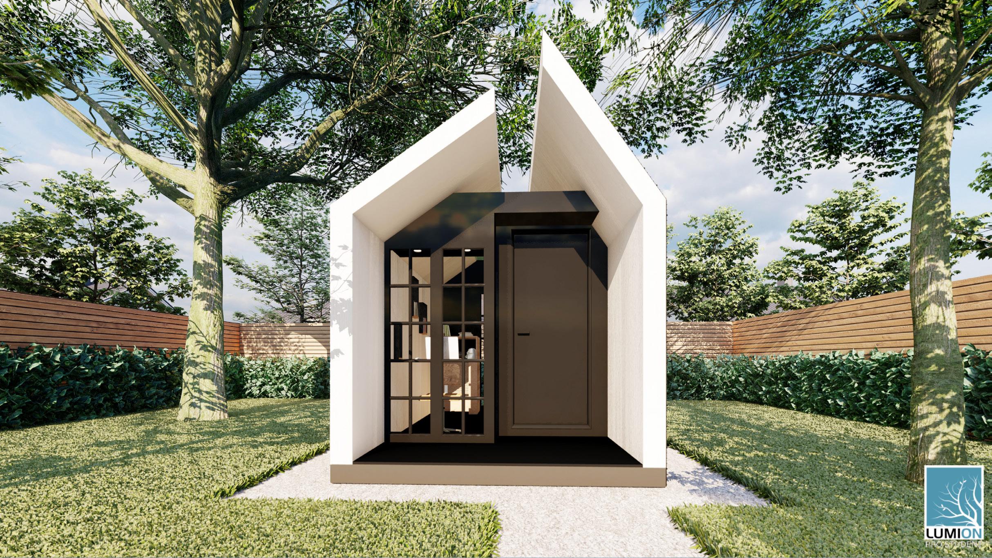
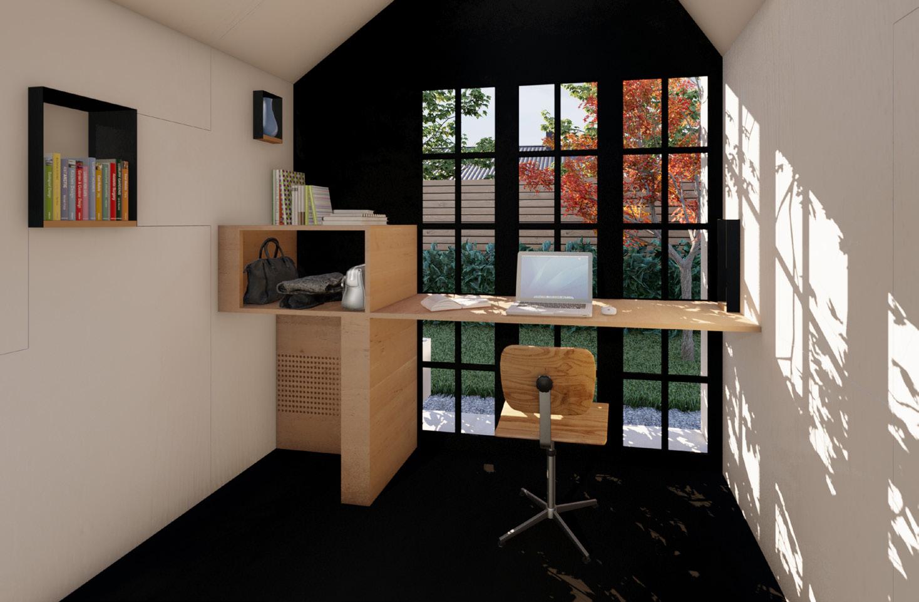
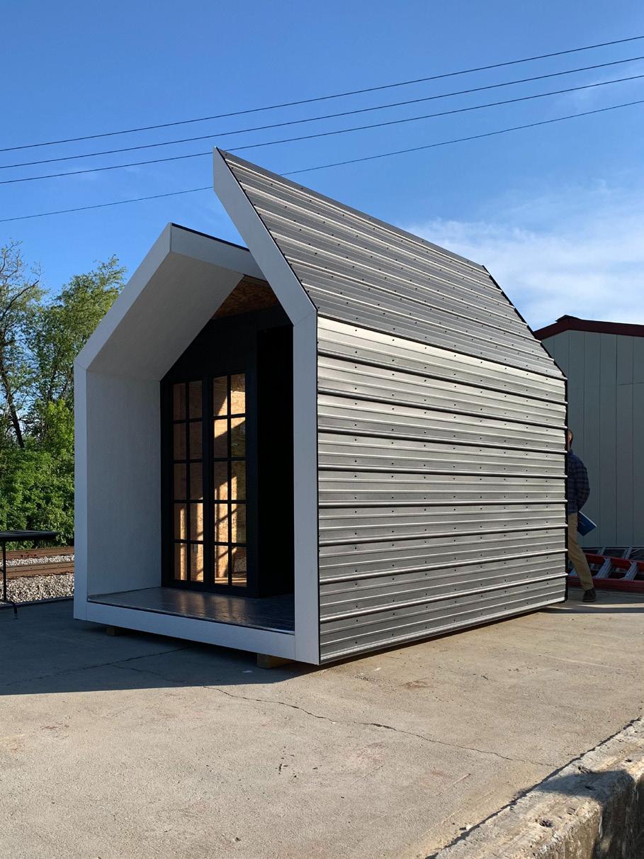
As a result of the COVID-19 pandemic, employees found themselves mandated to work from home, posing challenges for many individuals in terms of creating a productive work environment. Office Offset is designed to address the needs of remote workers, offering a dedicated home office offset from the main living space.

Professor: Brent Sturlaugson/ Studio 4 Spring 2020
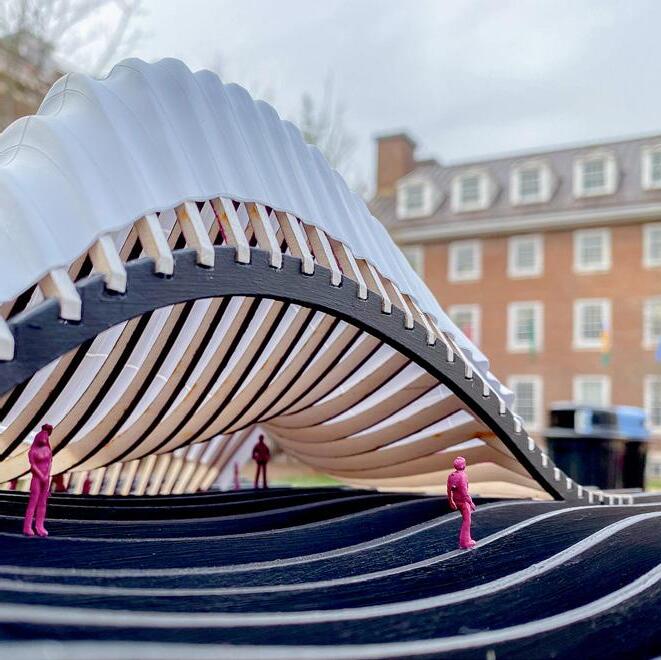
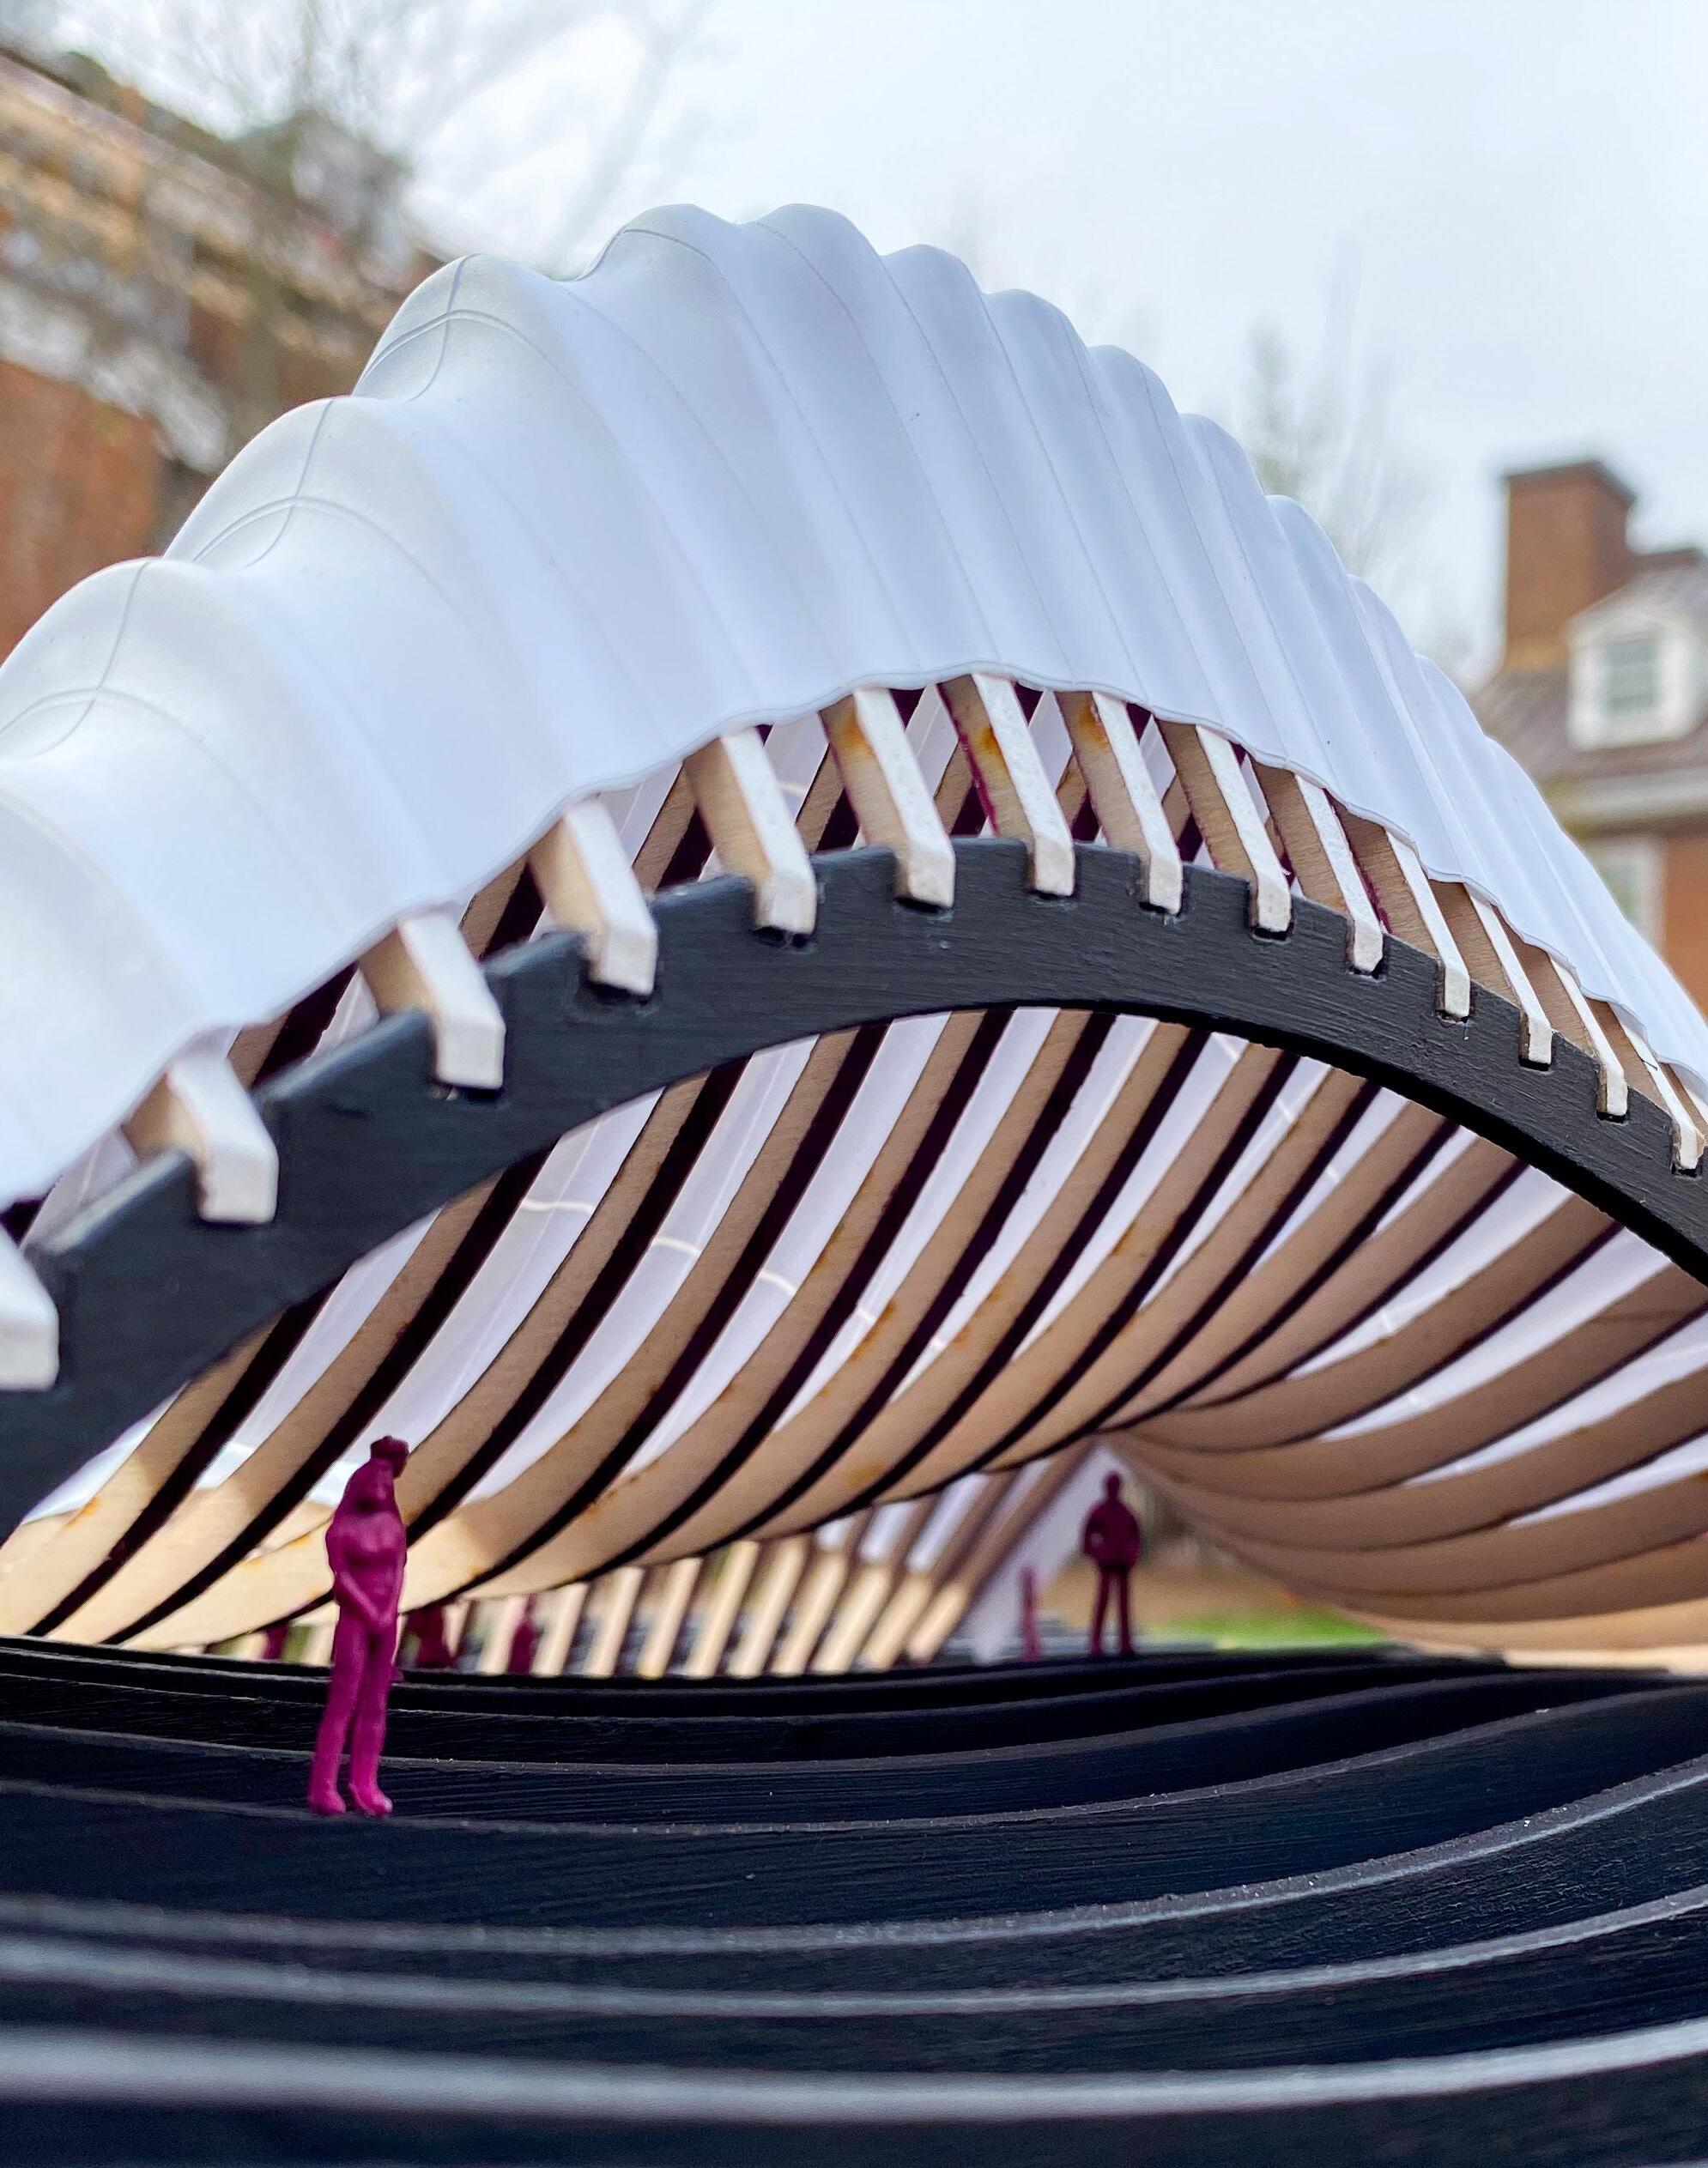
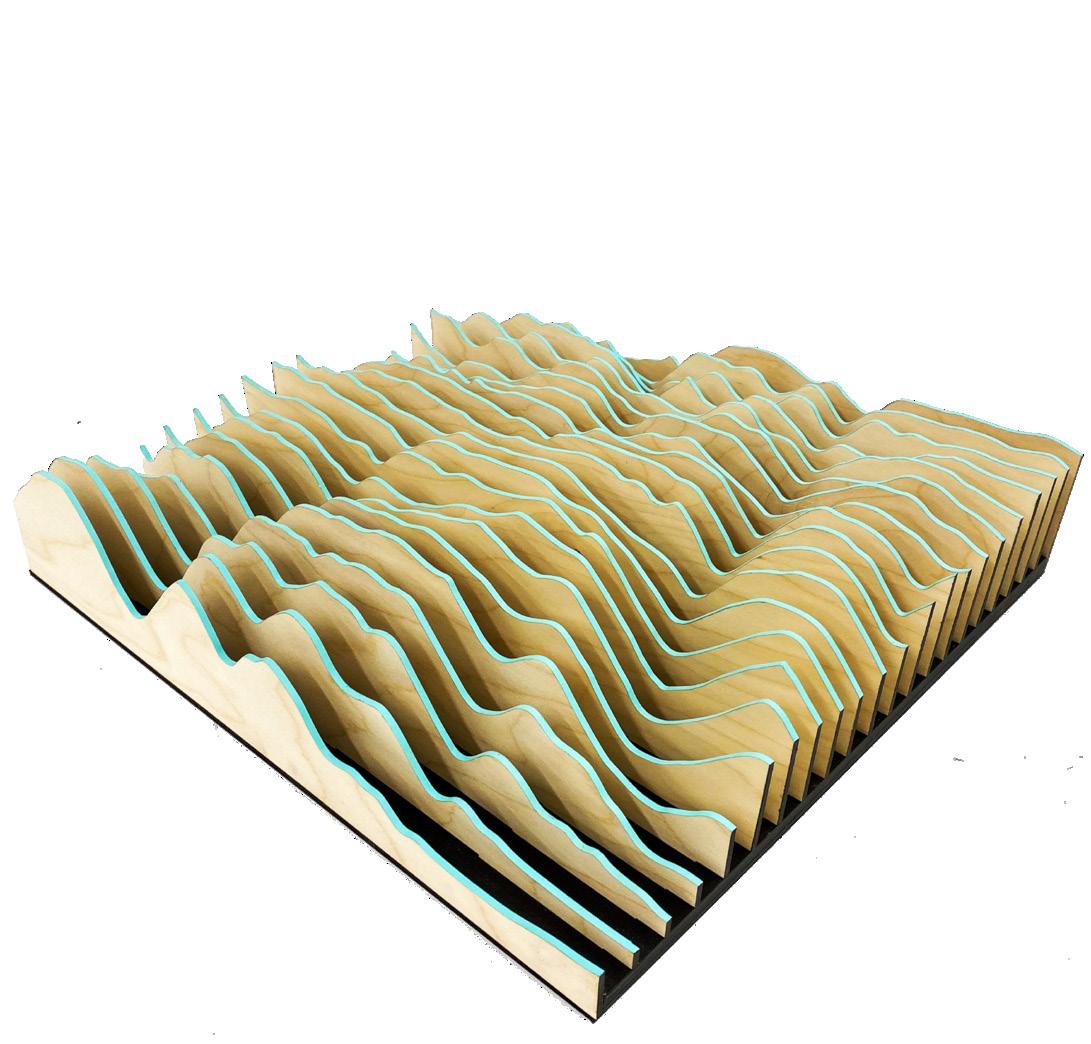
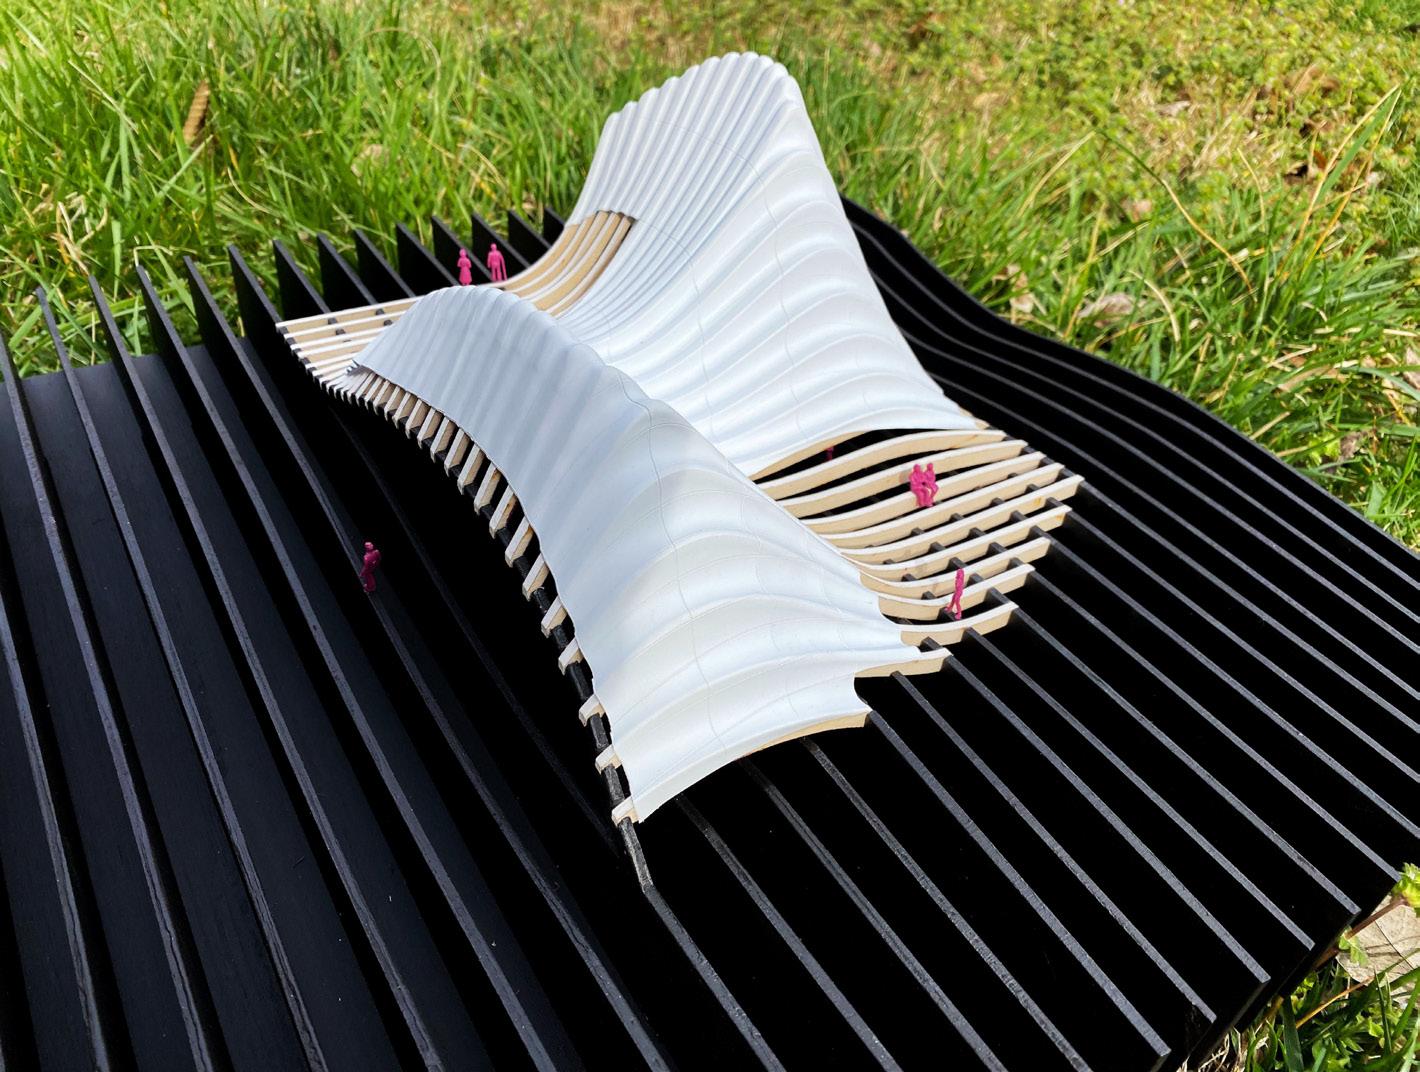
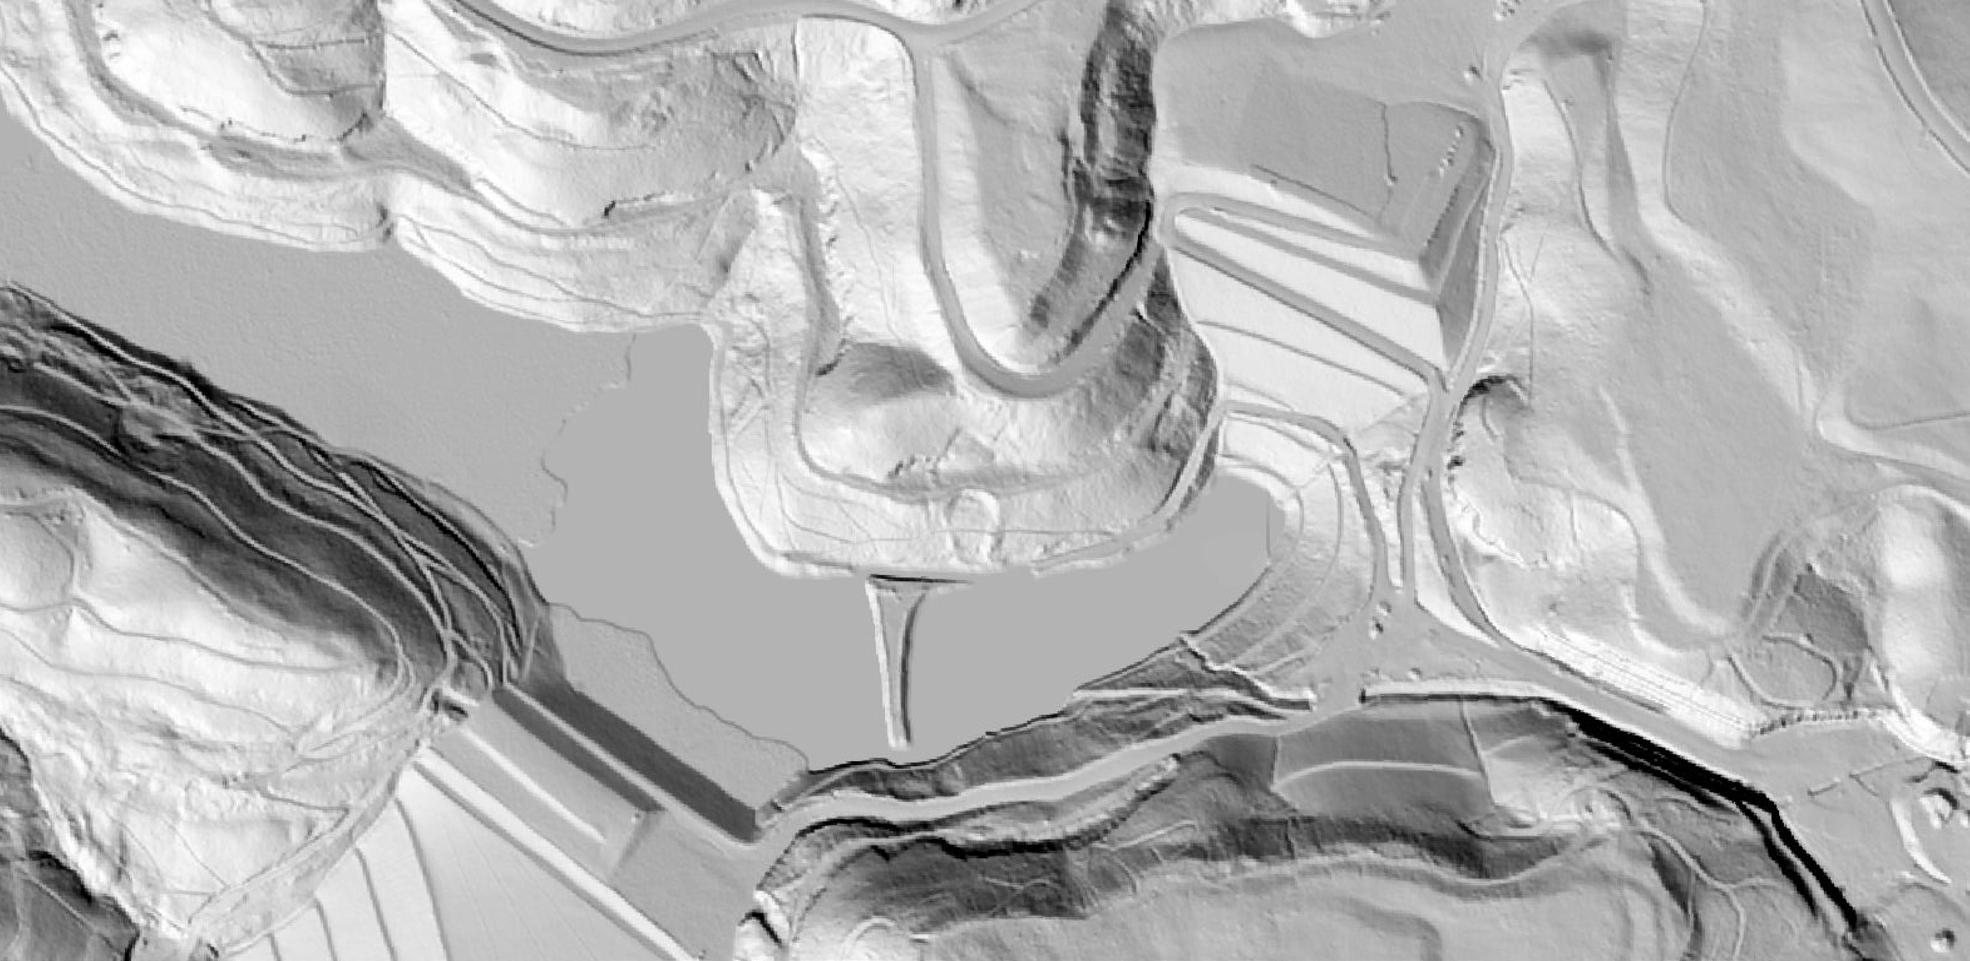
Site: The Somewhere project in Bell County, Kentucky aims to transform an abandoned strip mine into a tourist destination, symbolizing hope in an Appalachian region devastated by coal mining’s impact on both the landscape and job market. Our studio, collaborating with a graduate studio, explores program opportunities, building locations, materials, and cultural representation. The centerpiece, Cripplewood, purchased by the developer, expresses collective sorrow and hope. This art piece, embodying both death and life, fosters reflection and instills a hopeful spirit in the Appalachian community, devastated by job losses and economic decline.
Landscape Straegy: The aim of this landscape strategy is to blur the boundaries between the built environment and the natural landscape. Drawing inspiration from the terrain’s historical characteristics, the design forms a hill and valley condition. The model is interwoven into the land, symbolizing the proportional relationship between the landscape and its inhabitants.
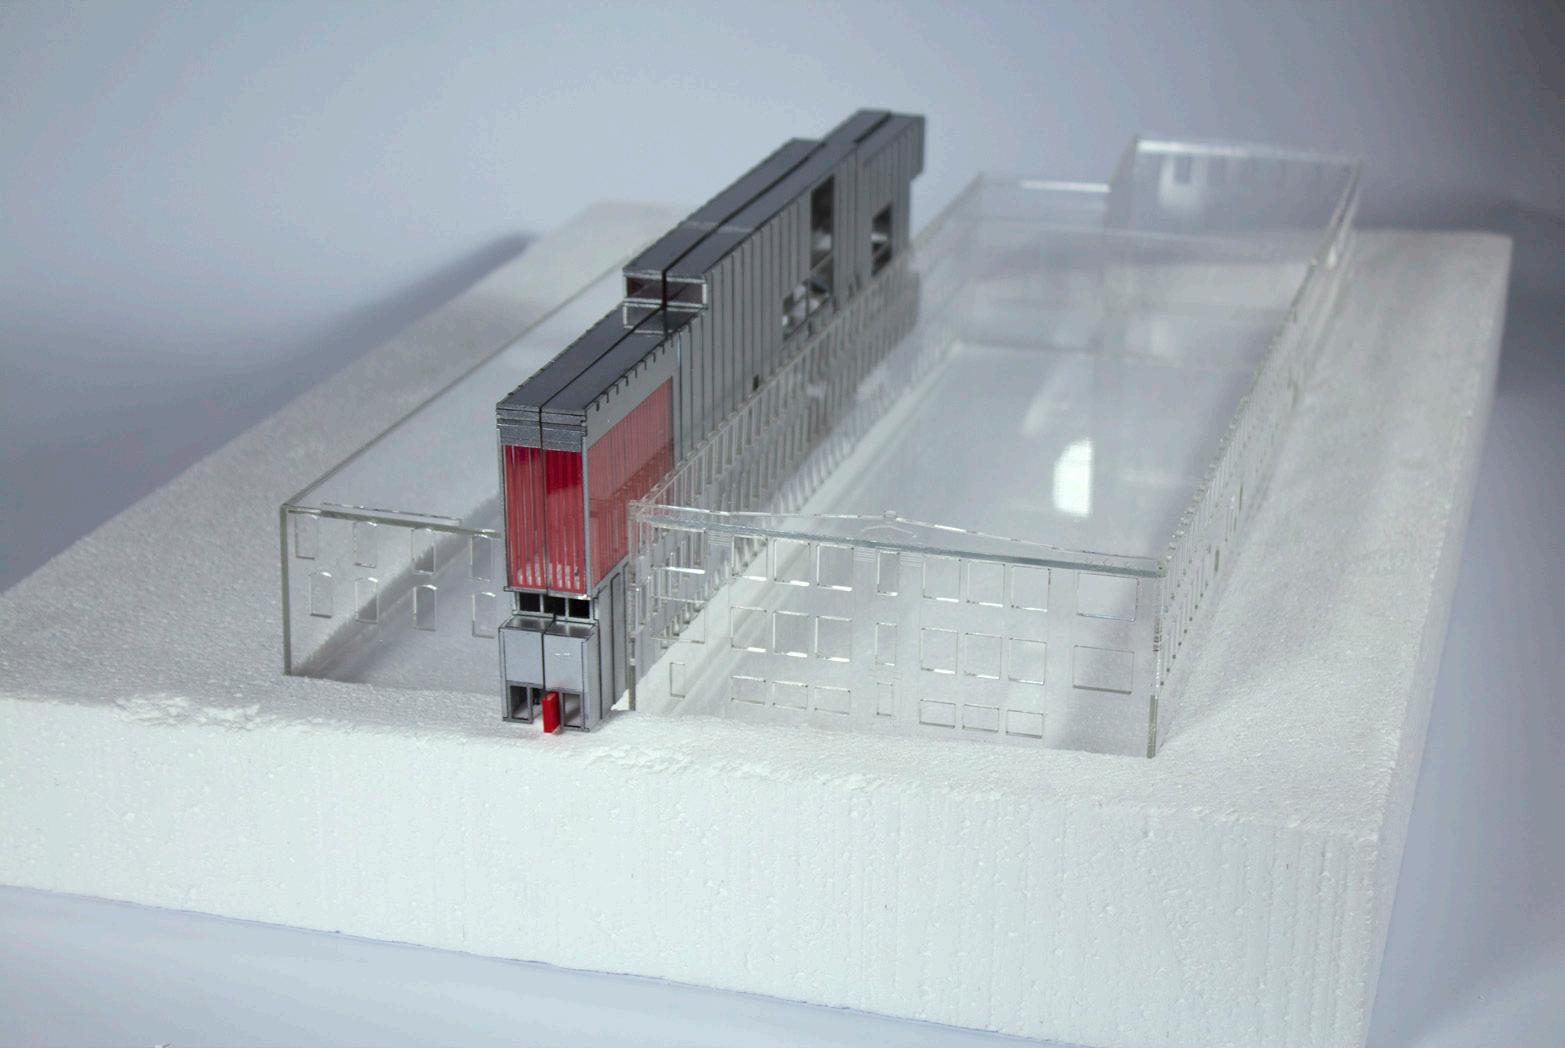
Professor: Jordan Hines/ Studio 3 Fall 2019
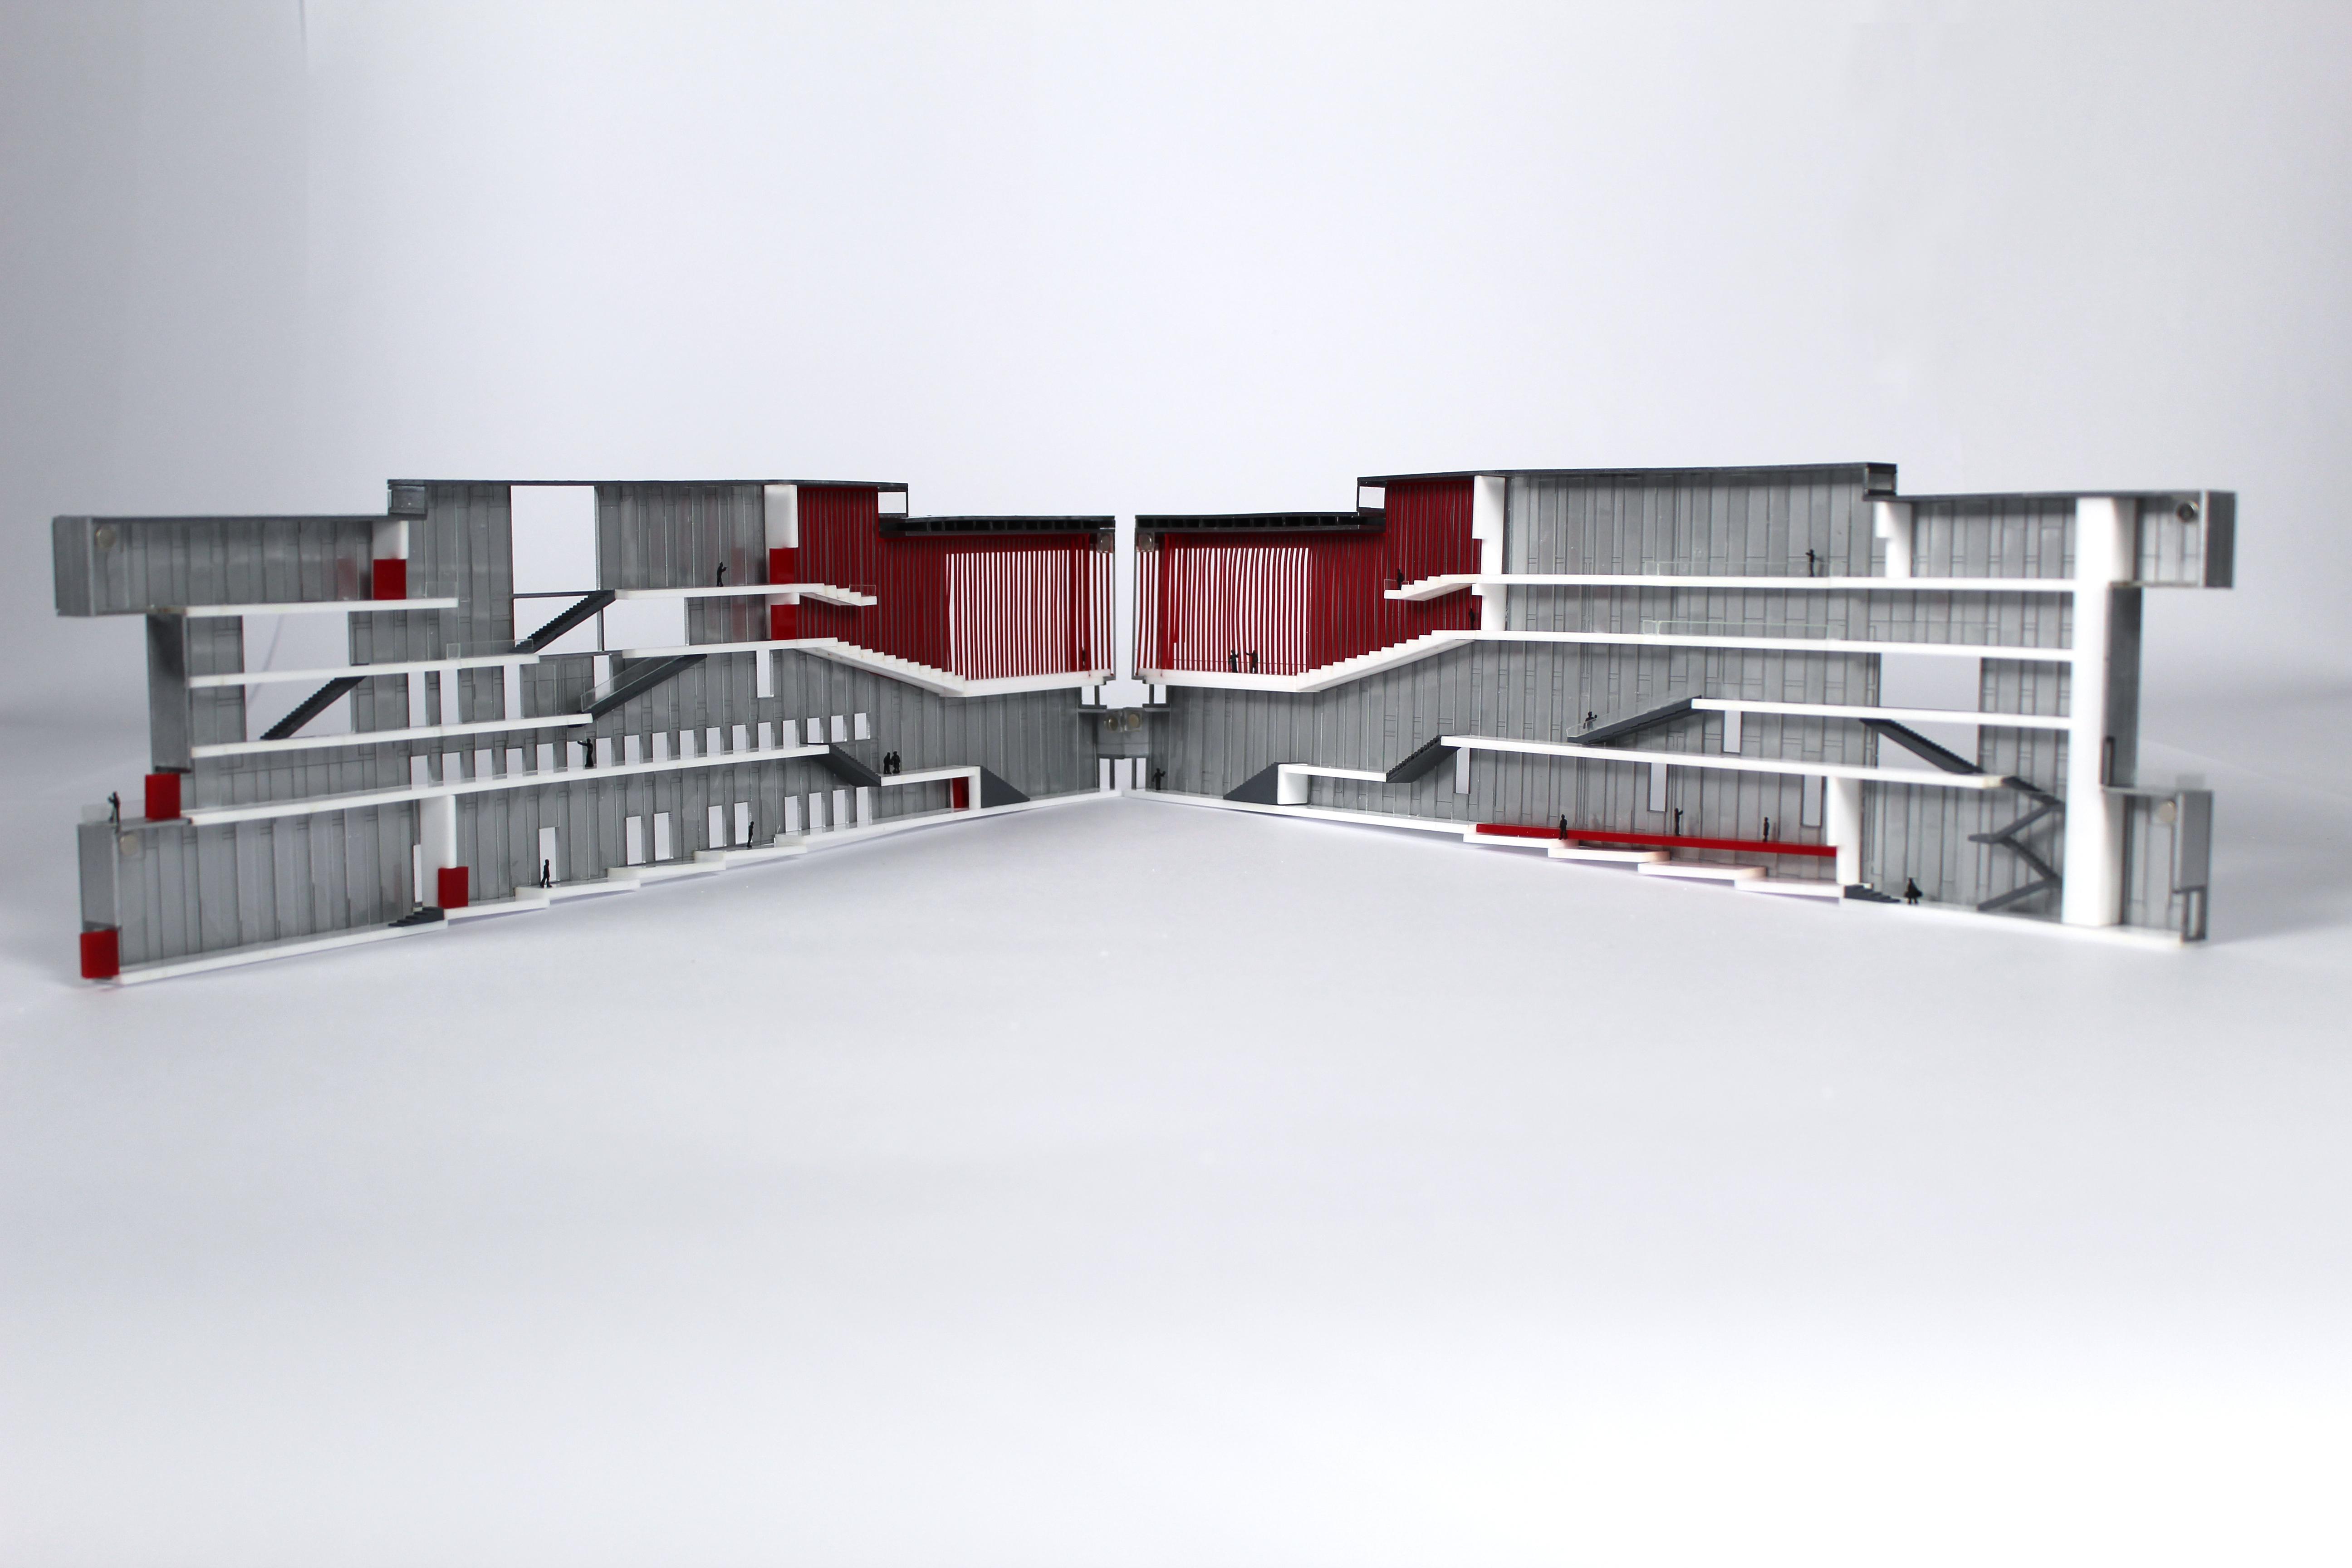
Site/Precedent: Situated within a 20’ x 300’ alleyway between the Reynolds College of Design building on the University of Kentucky’s campus, the project aims to create an Experimental Performance Art Space. Drawing inspiration from the Teatro Oficina designed by Lina Bo Bardi, I observed the impact a narrow space can have on the nature of performances. Inspired by this, the objective of the project is to turn the entire program into a dynamic stage. The maze-like layout is designed to challenge performers, compelling them to adapt their performances based on the unique spatial constraints.
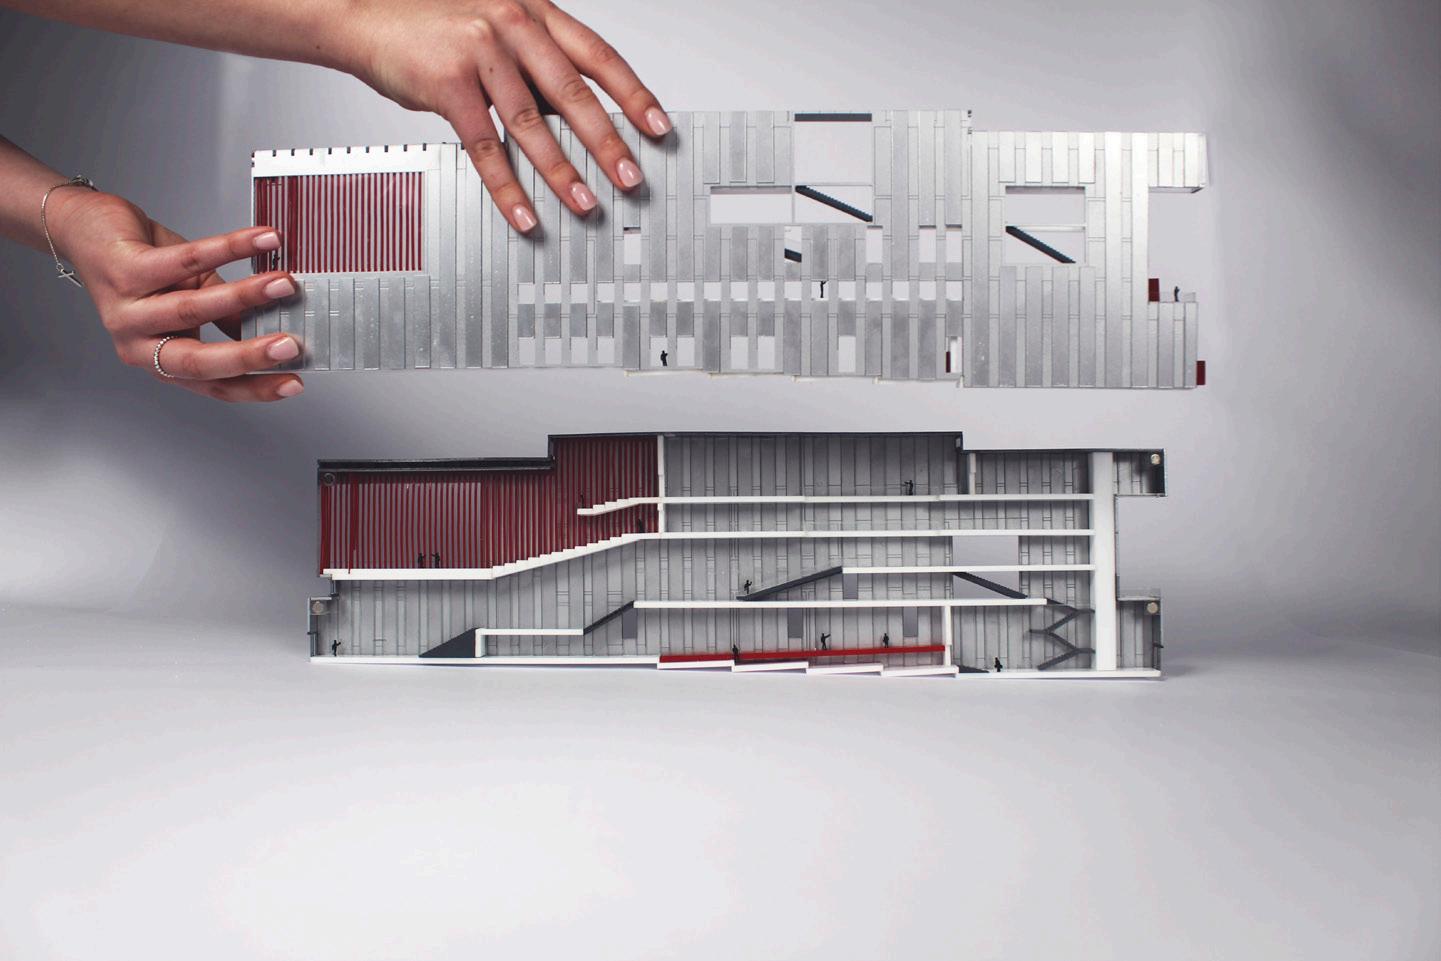
Main Stage: The stage at the forefront of the building features a more traditional seating and stage layout, making it well-suited for larger performances. However, it deviates from the conventional norm by being situated in a location that allows abundant natural light to stream through. This design choice eliminates the typical backstage privacy associated with traditional stages, offering a unique and visually immersive experience for both performers and the audience.
Linked: The design establishes a visible connection to adjacent buildings through openings that mirror the windows of the existing structures, adding an extra dimension to the nontraditional performance space. These openings also serve as a link between buildings, allowing students to access each building.

Allard Ward Architects/ Fall 2023 Junior Architect
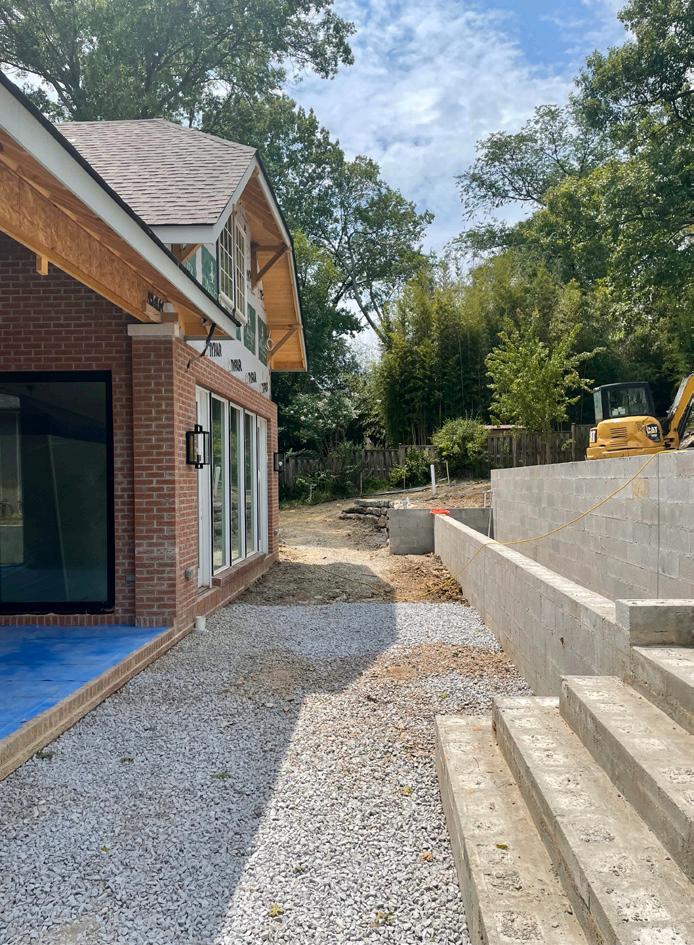
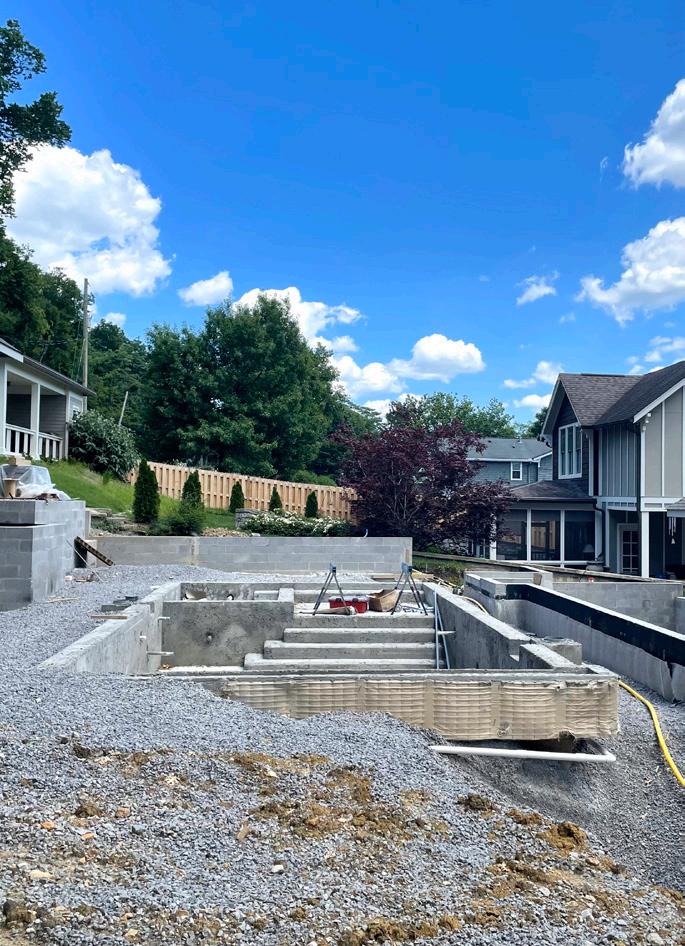
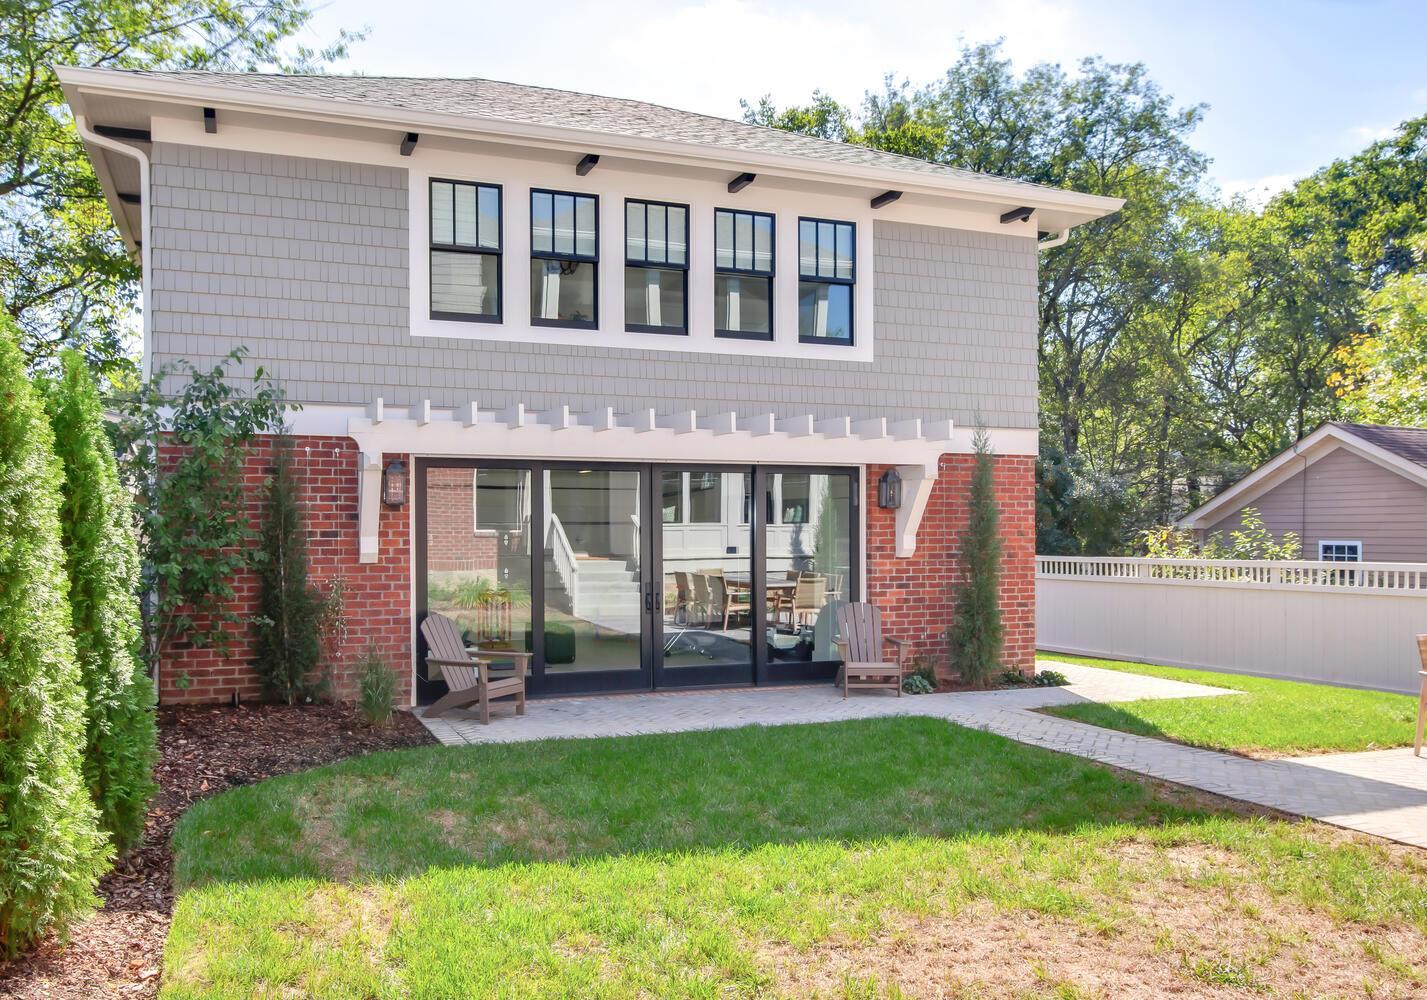
This home was originally designed for a previous client. When a new owner purchased the property and renovation plans, they requested minor updates, primarily a revised site plan incorporating an outdoor dining area, built-in grill, pool, pergola, and a detached garage with a pool room.
Given the site’s steep slope, careful terracing was essential to maximize usable space while ensuring smooth transitions between the house, pool deck, and garage. Collaborating with my boss, Michael Ward, we strategically stepped the terrain and incorporated planting to soften the visual impact of stucco retaining walls. To address drainage, we integrated swales and underground systems to redirect water away from the house while maintaining the side yard for sheet drainage.
Allard Ward Architects/ Fall 2023 Junior Architect
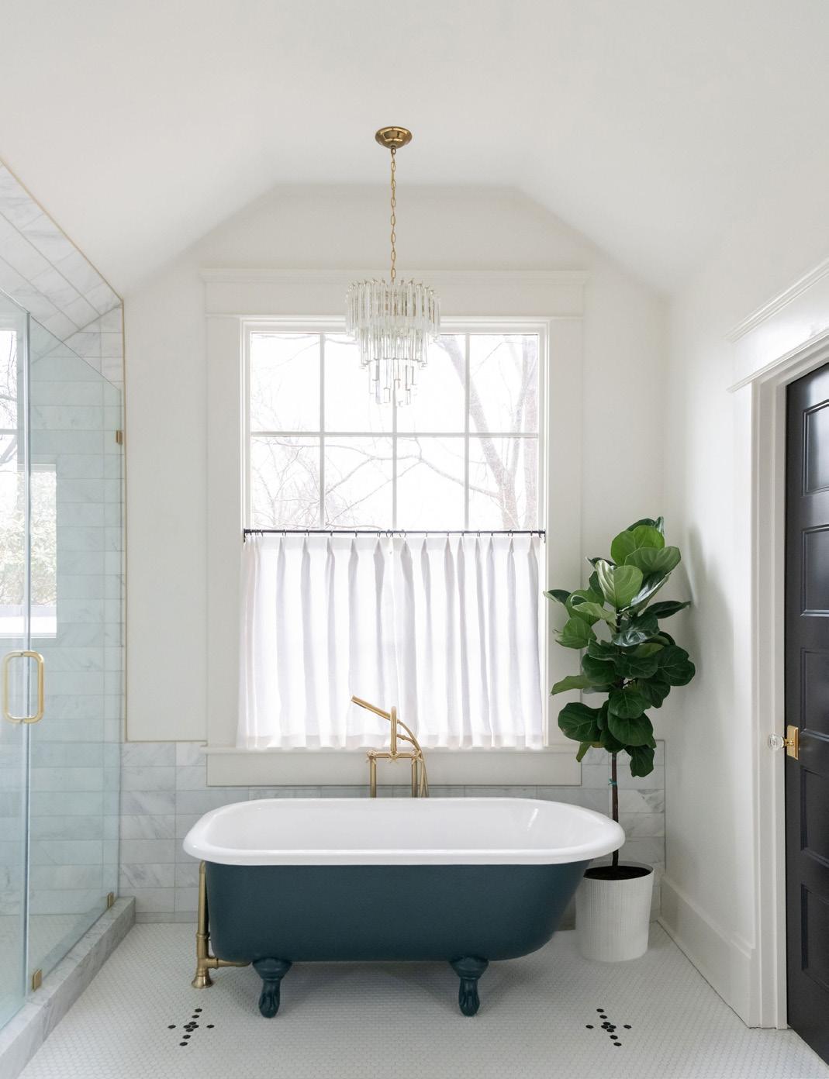
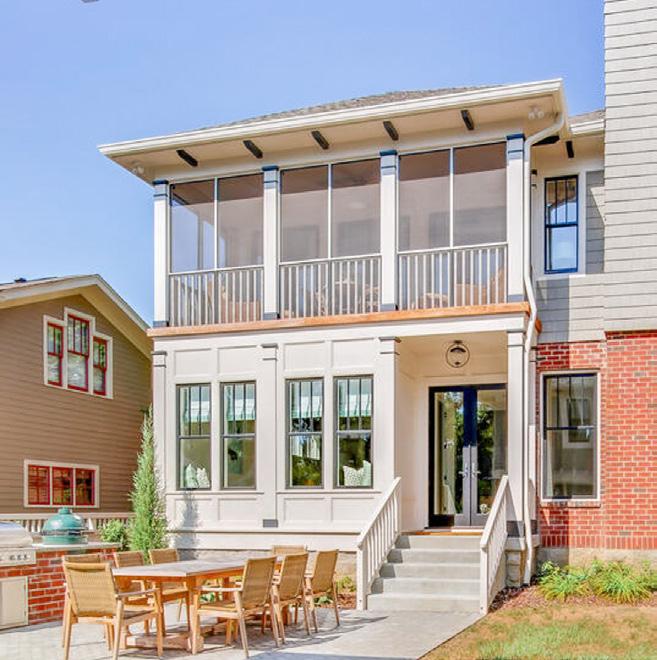
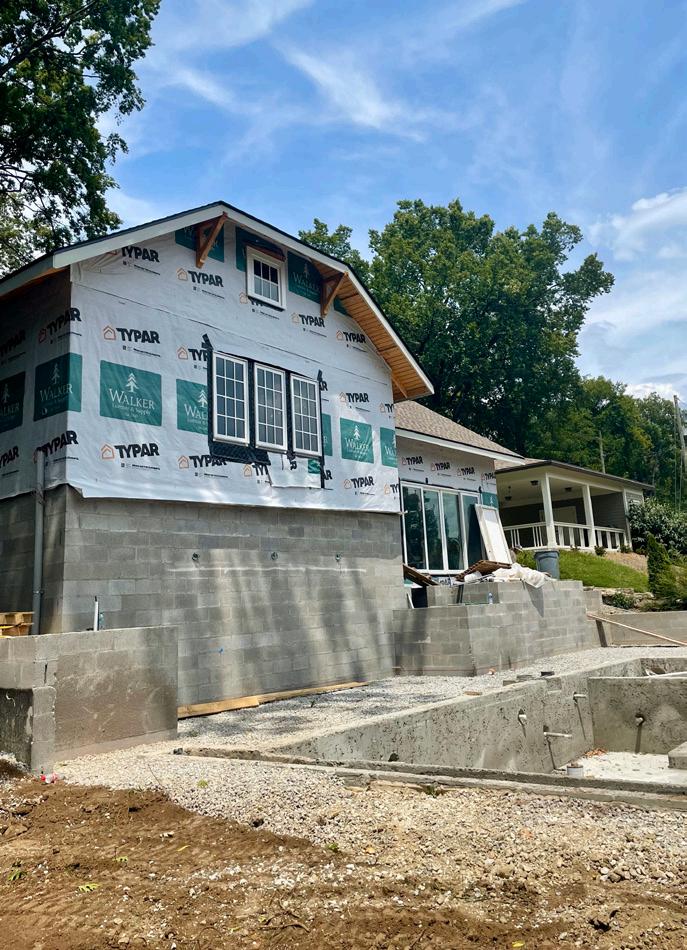
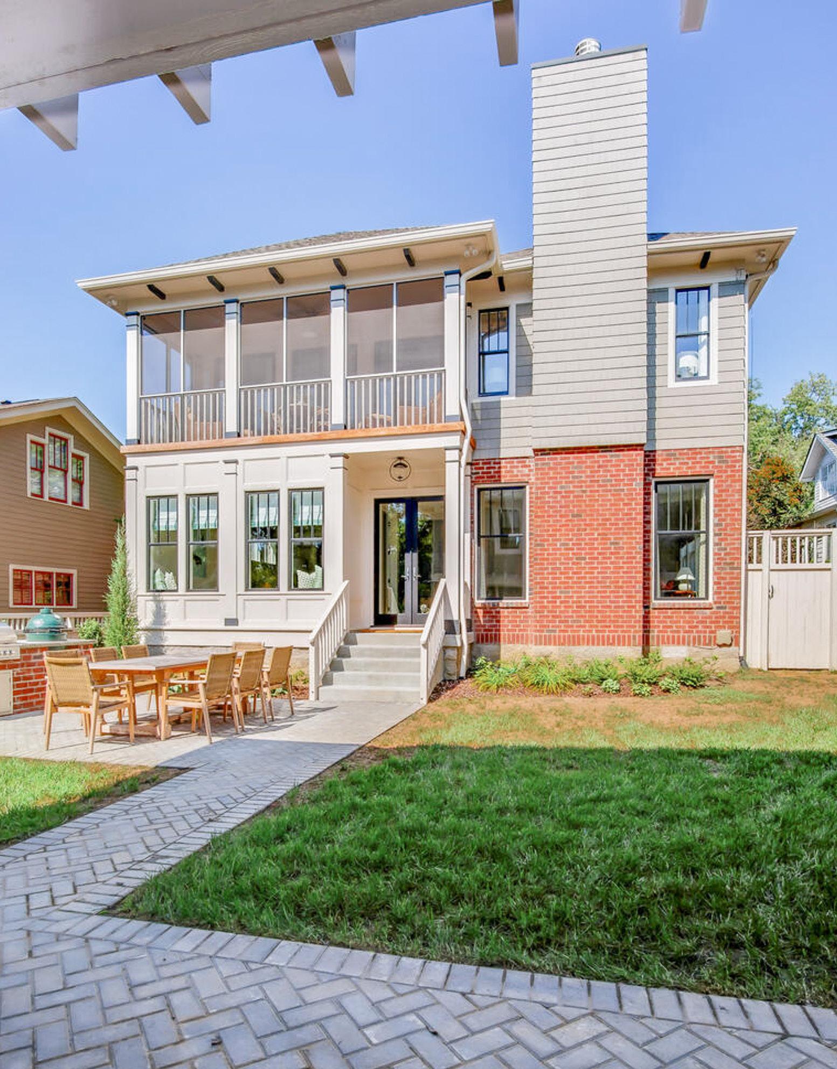
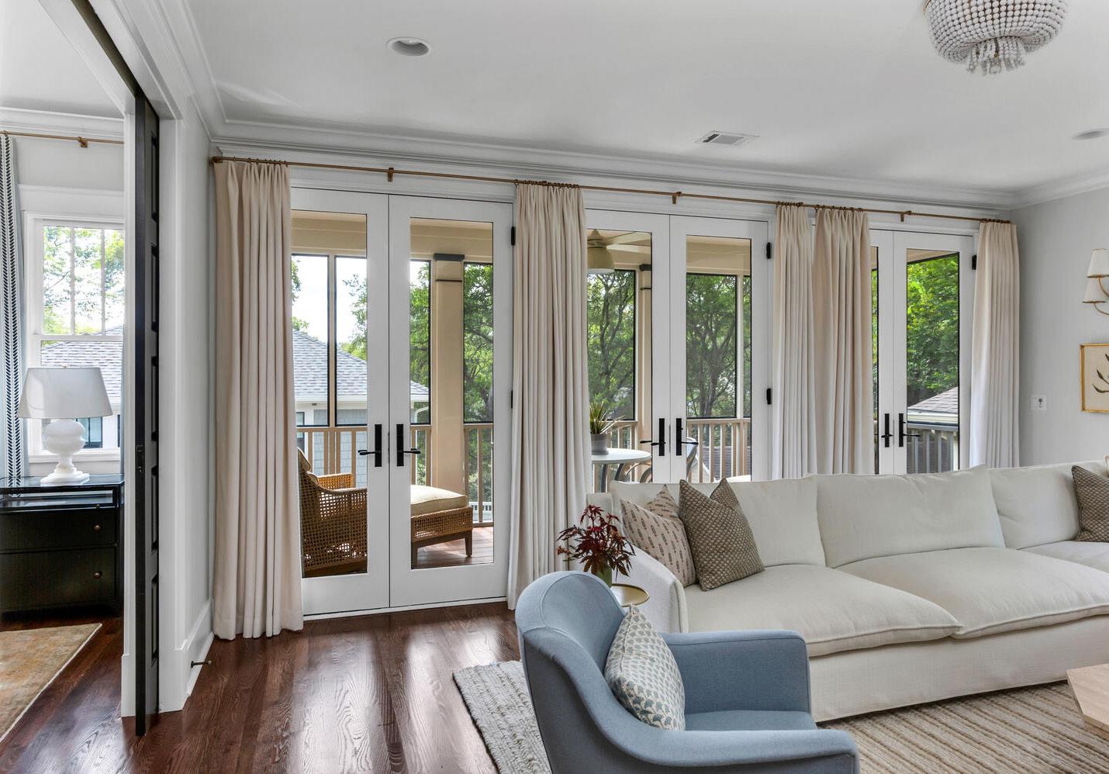
Site: This home is situated in the Belmont-Hillsboro Neighborhood in Nashville, Tennessee. Originally constructed as an infill project in 2007 and designed by my boss, Michael Ward, the new owners sought to enhance the residence. They added a bedroom on the primary level, expanded the second-floor primary suite, and reconfigured the primary bathroom. To achieve this, we crafted the addition to resemble an existing screen porch that had been finished out, while also creating a new screen porch for the primary suite.
Role: I was responsible for all drawings throughout each phase of the design process. Michael Ward, Senior Partner, reviews my work, refines design decisions, and specifies construction details. We attend meetings together, and he presents the work to the client. Additionally, I handle client communication, historic submissions, site submittals, and coordinate with the contractor during construction.
Allard Ward Architects/ Fall 2023 Junior Architect
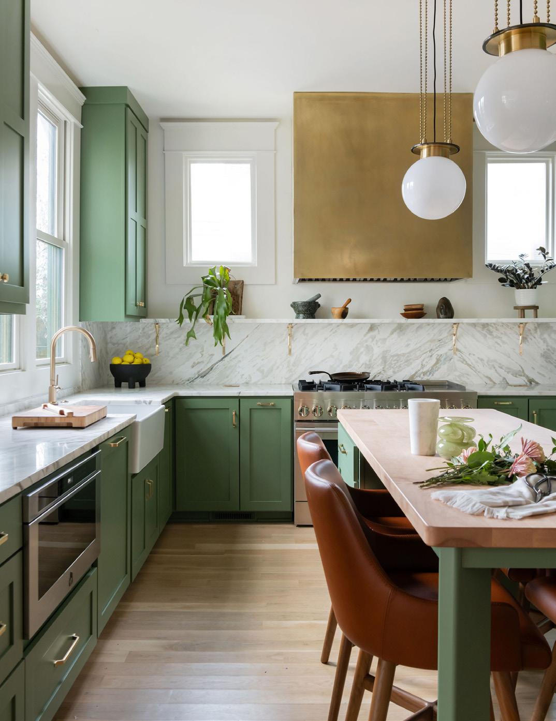
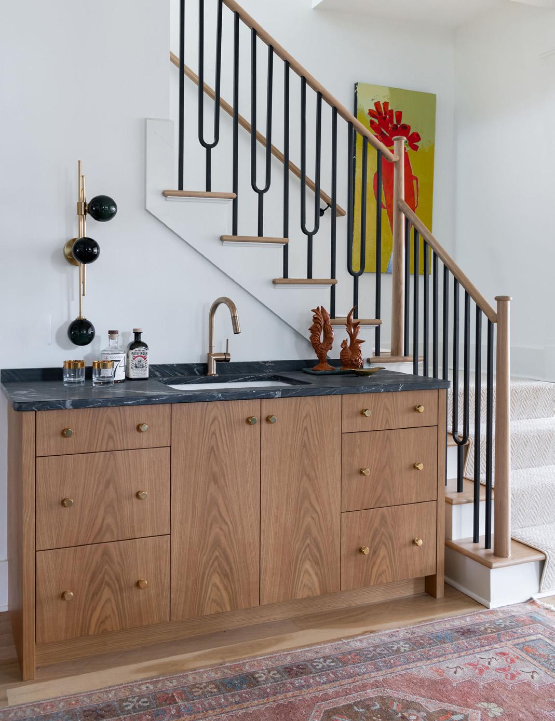
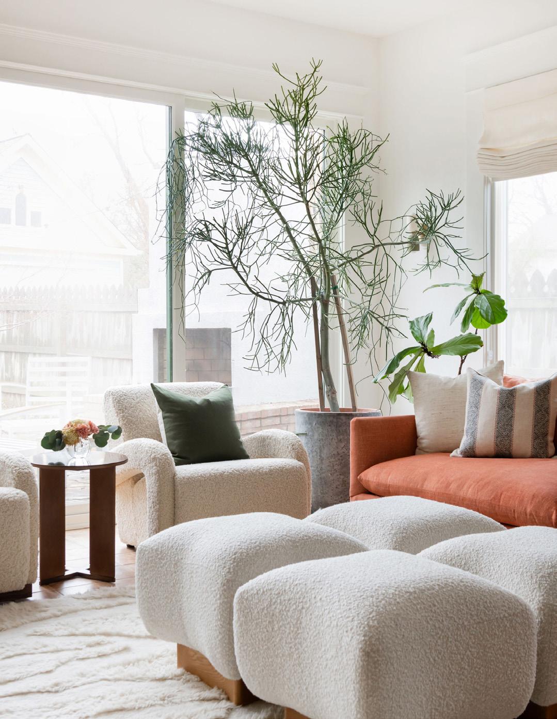
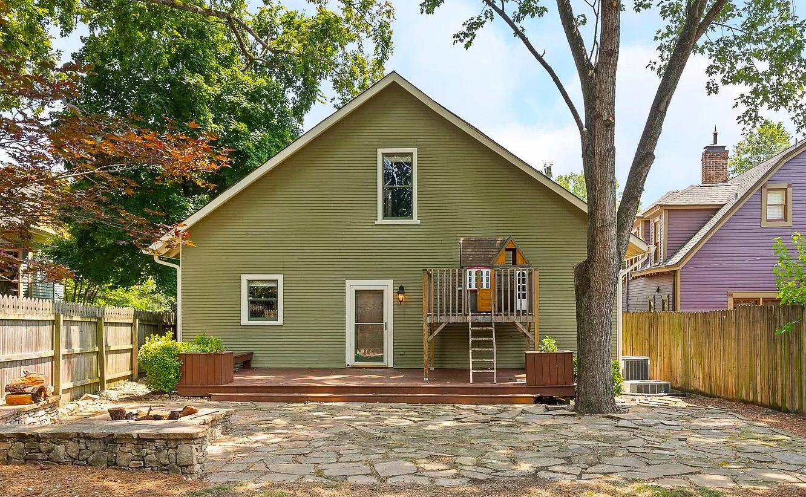
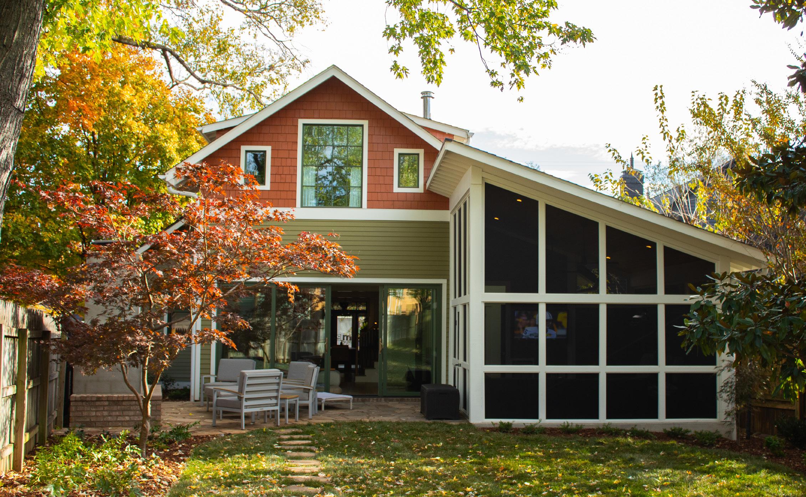
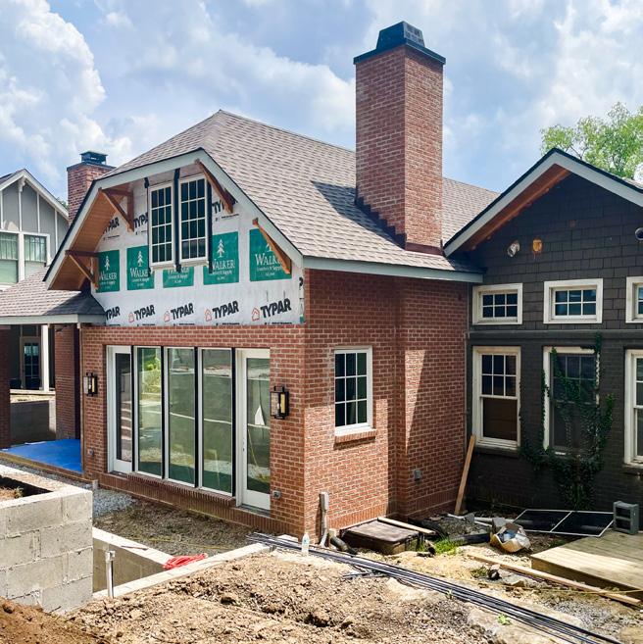
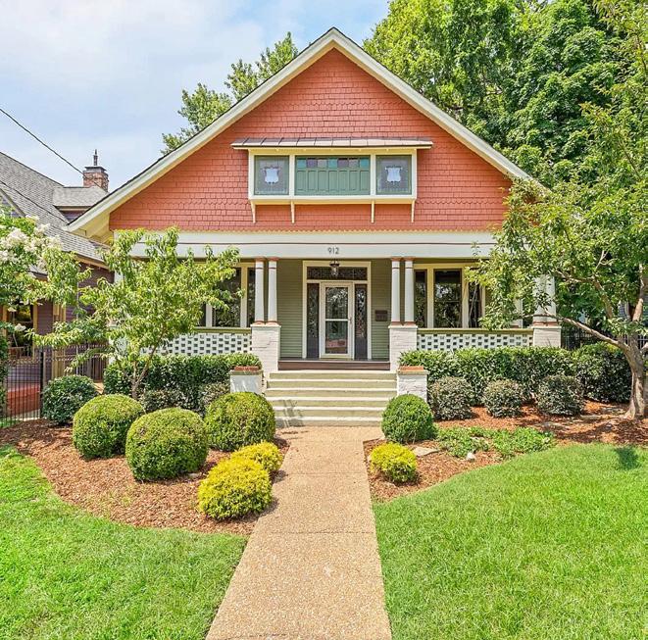
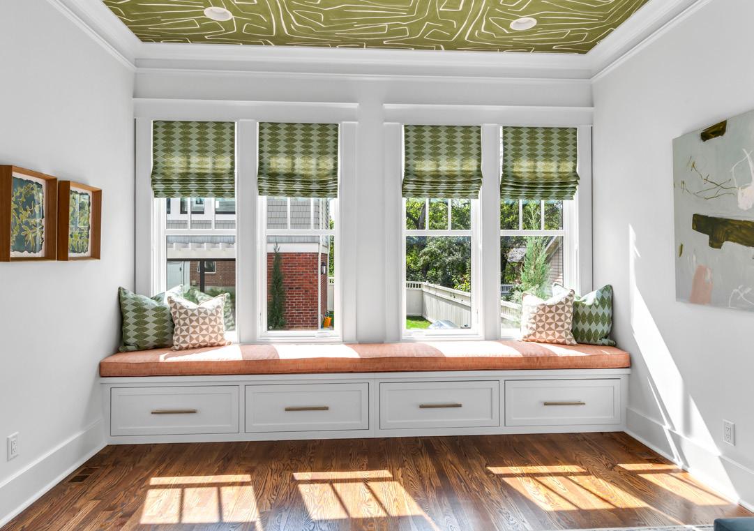
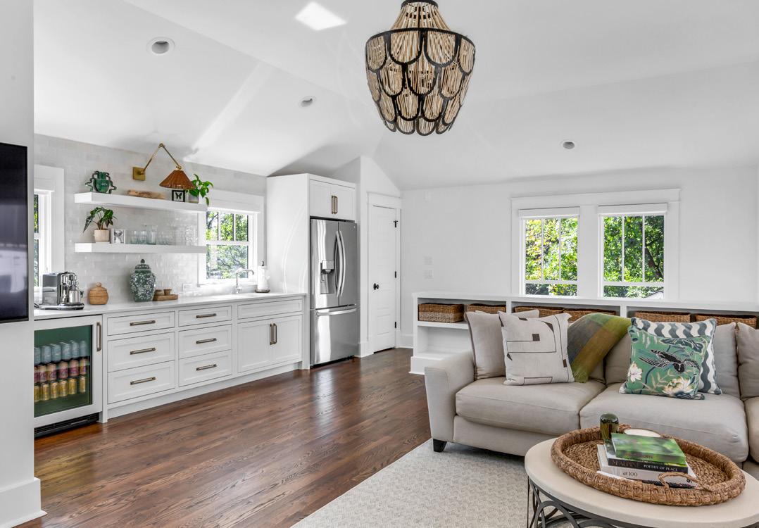
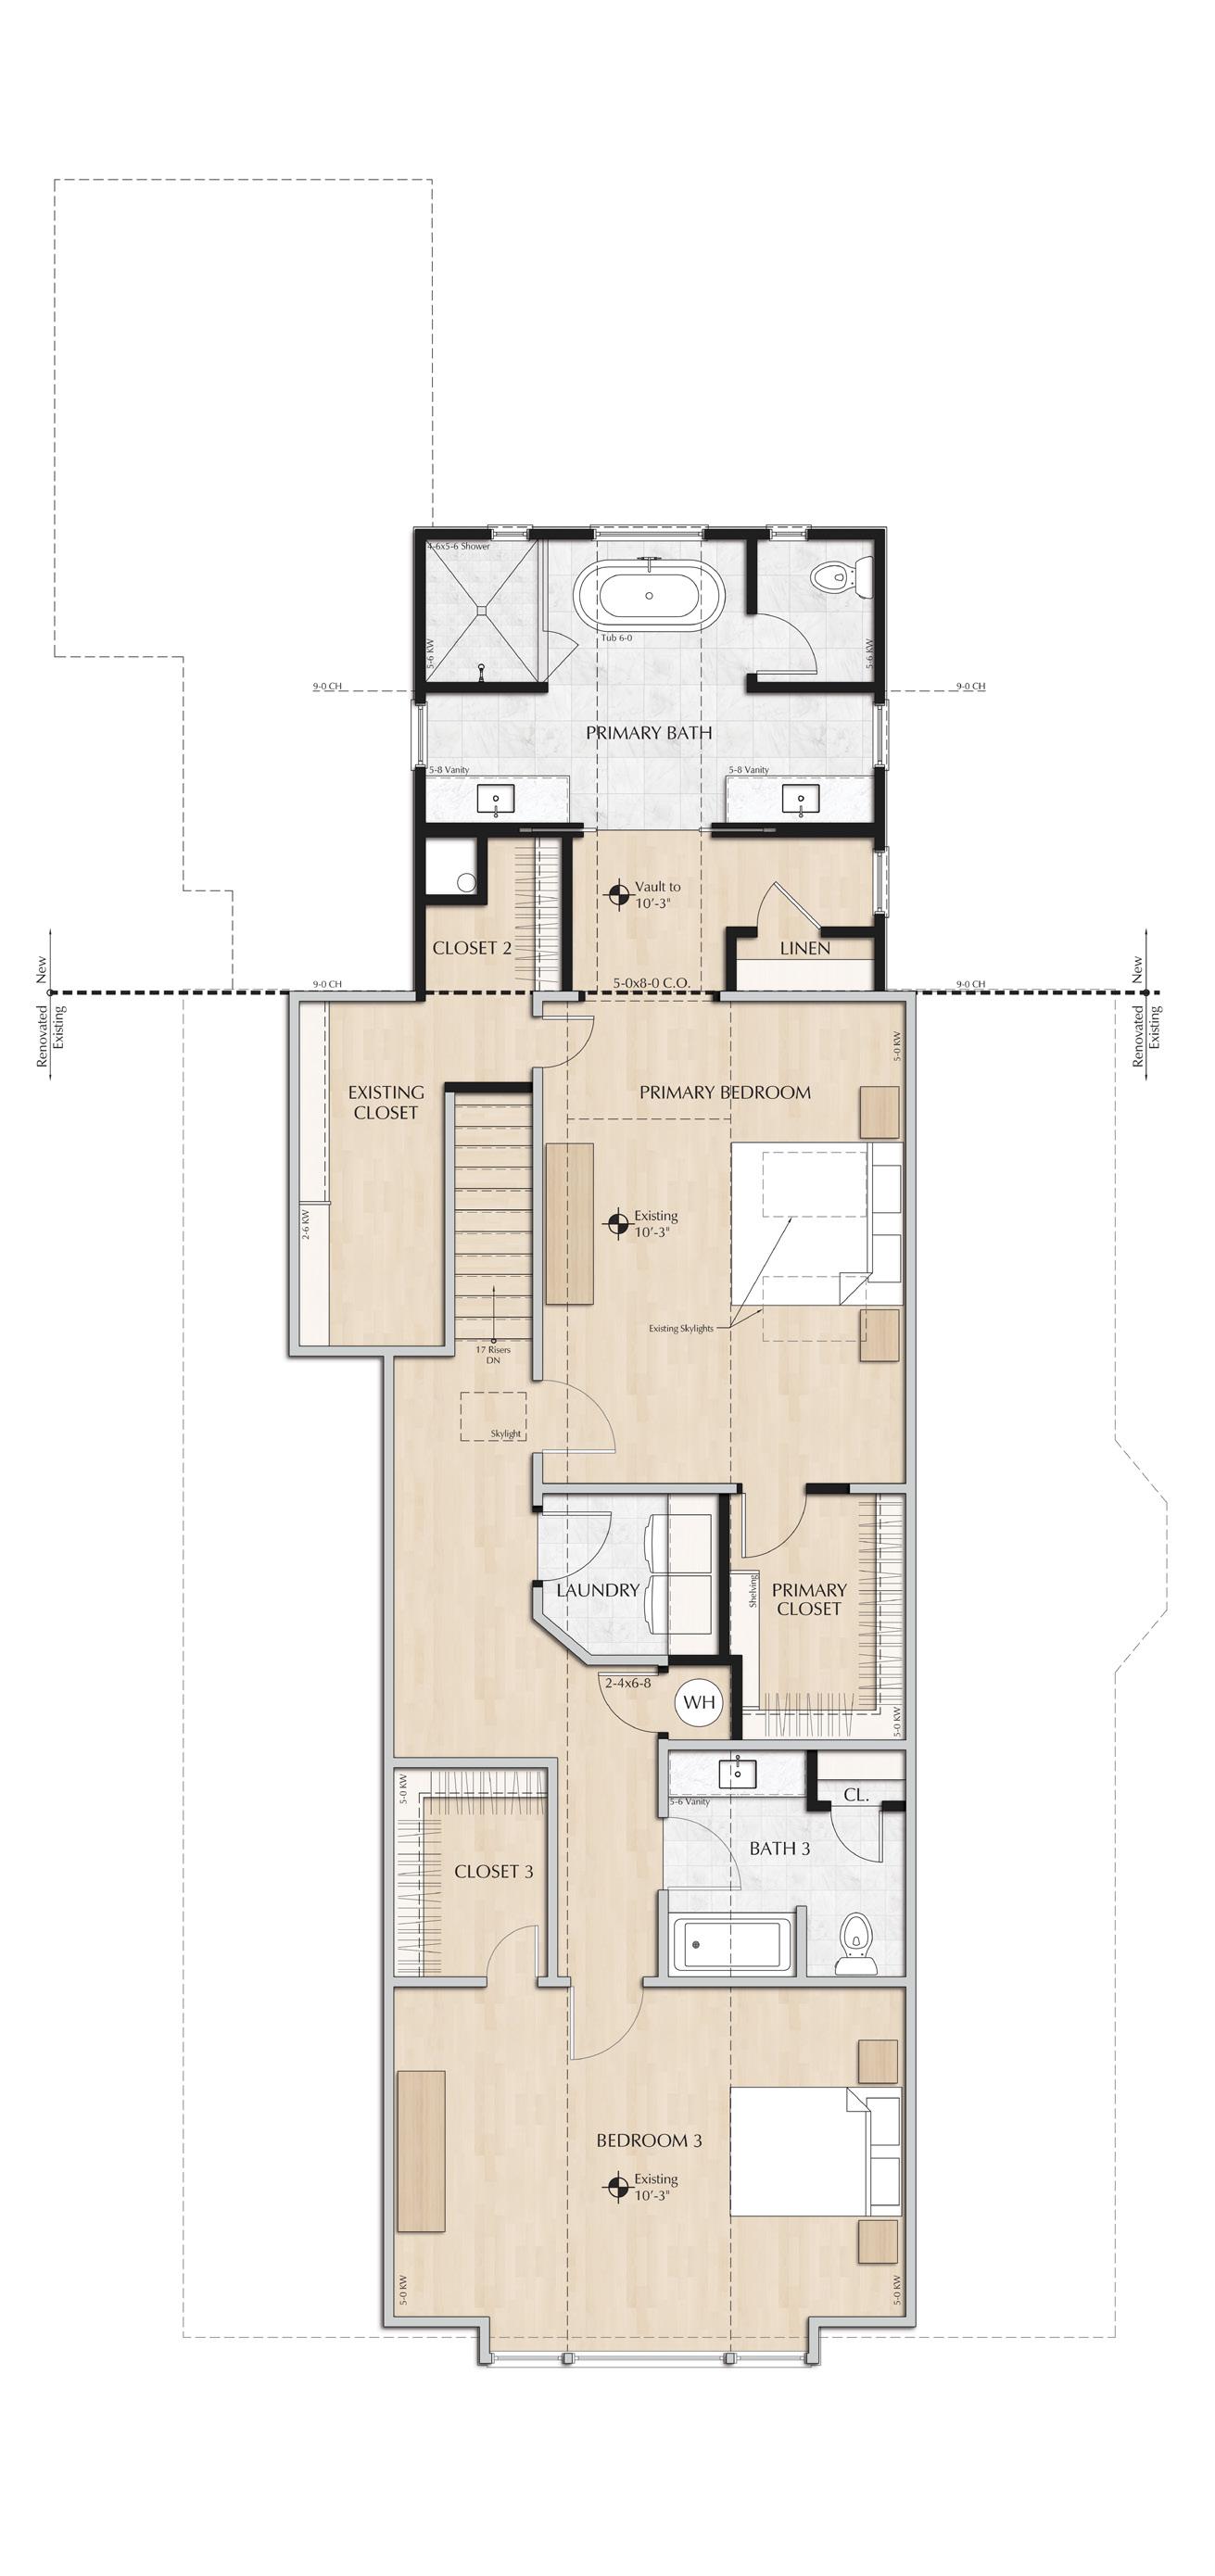
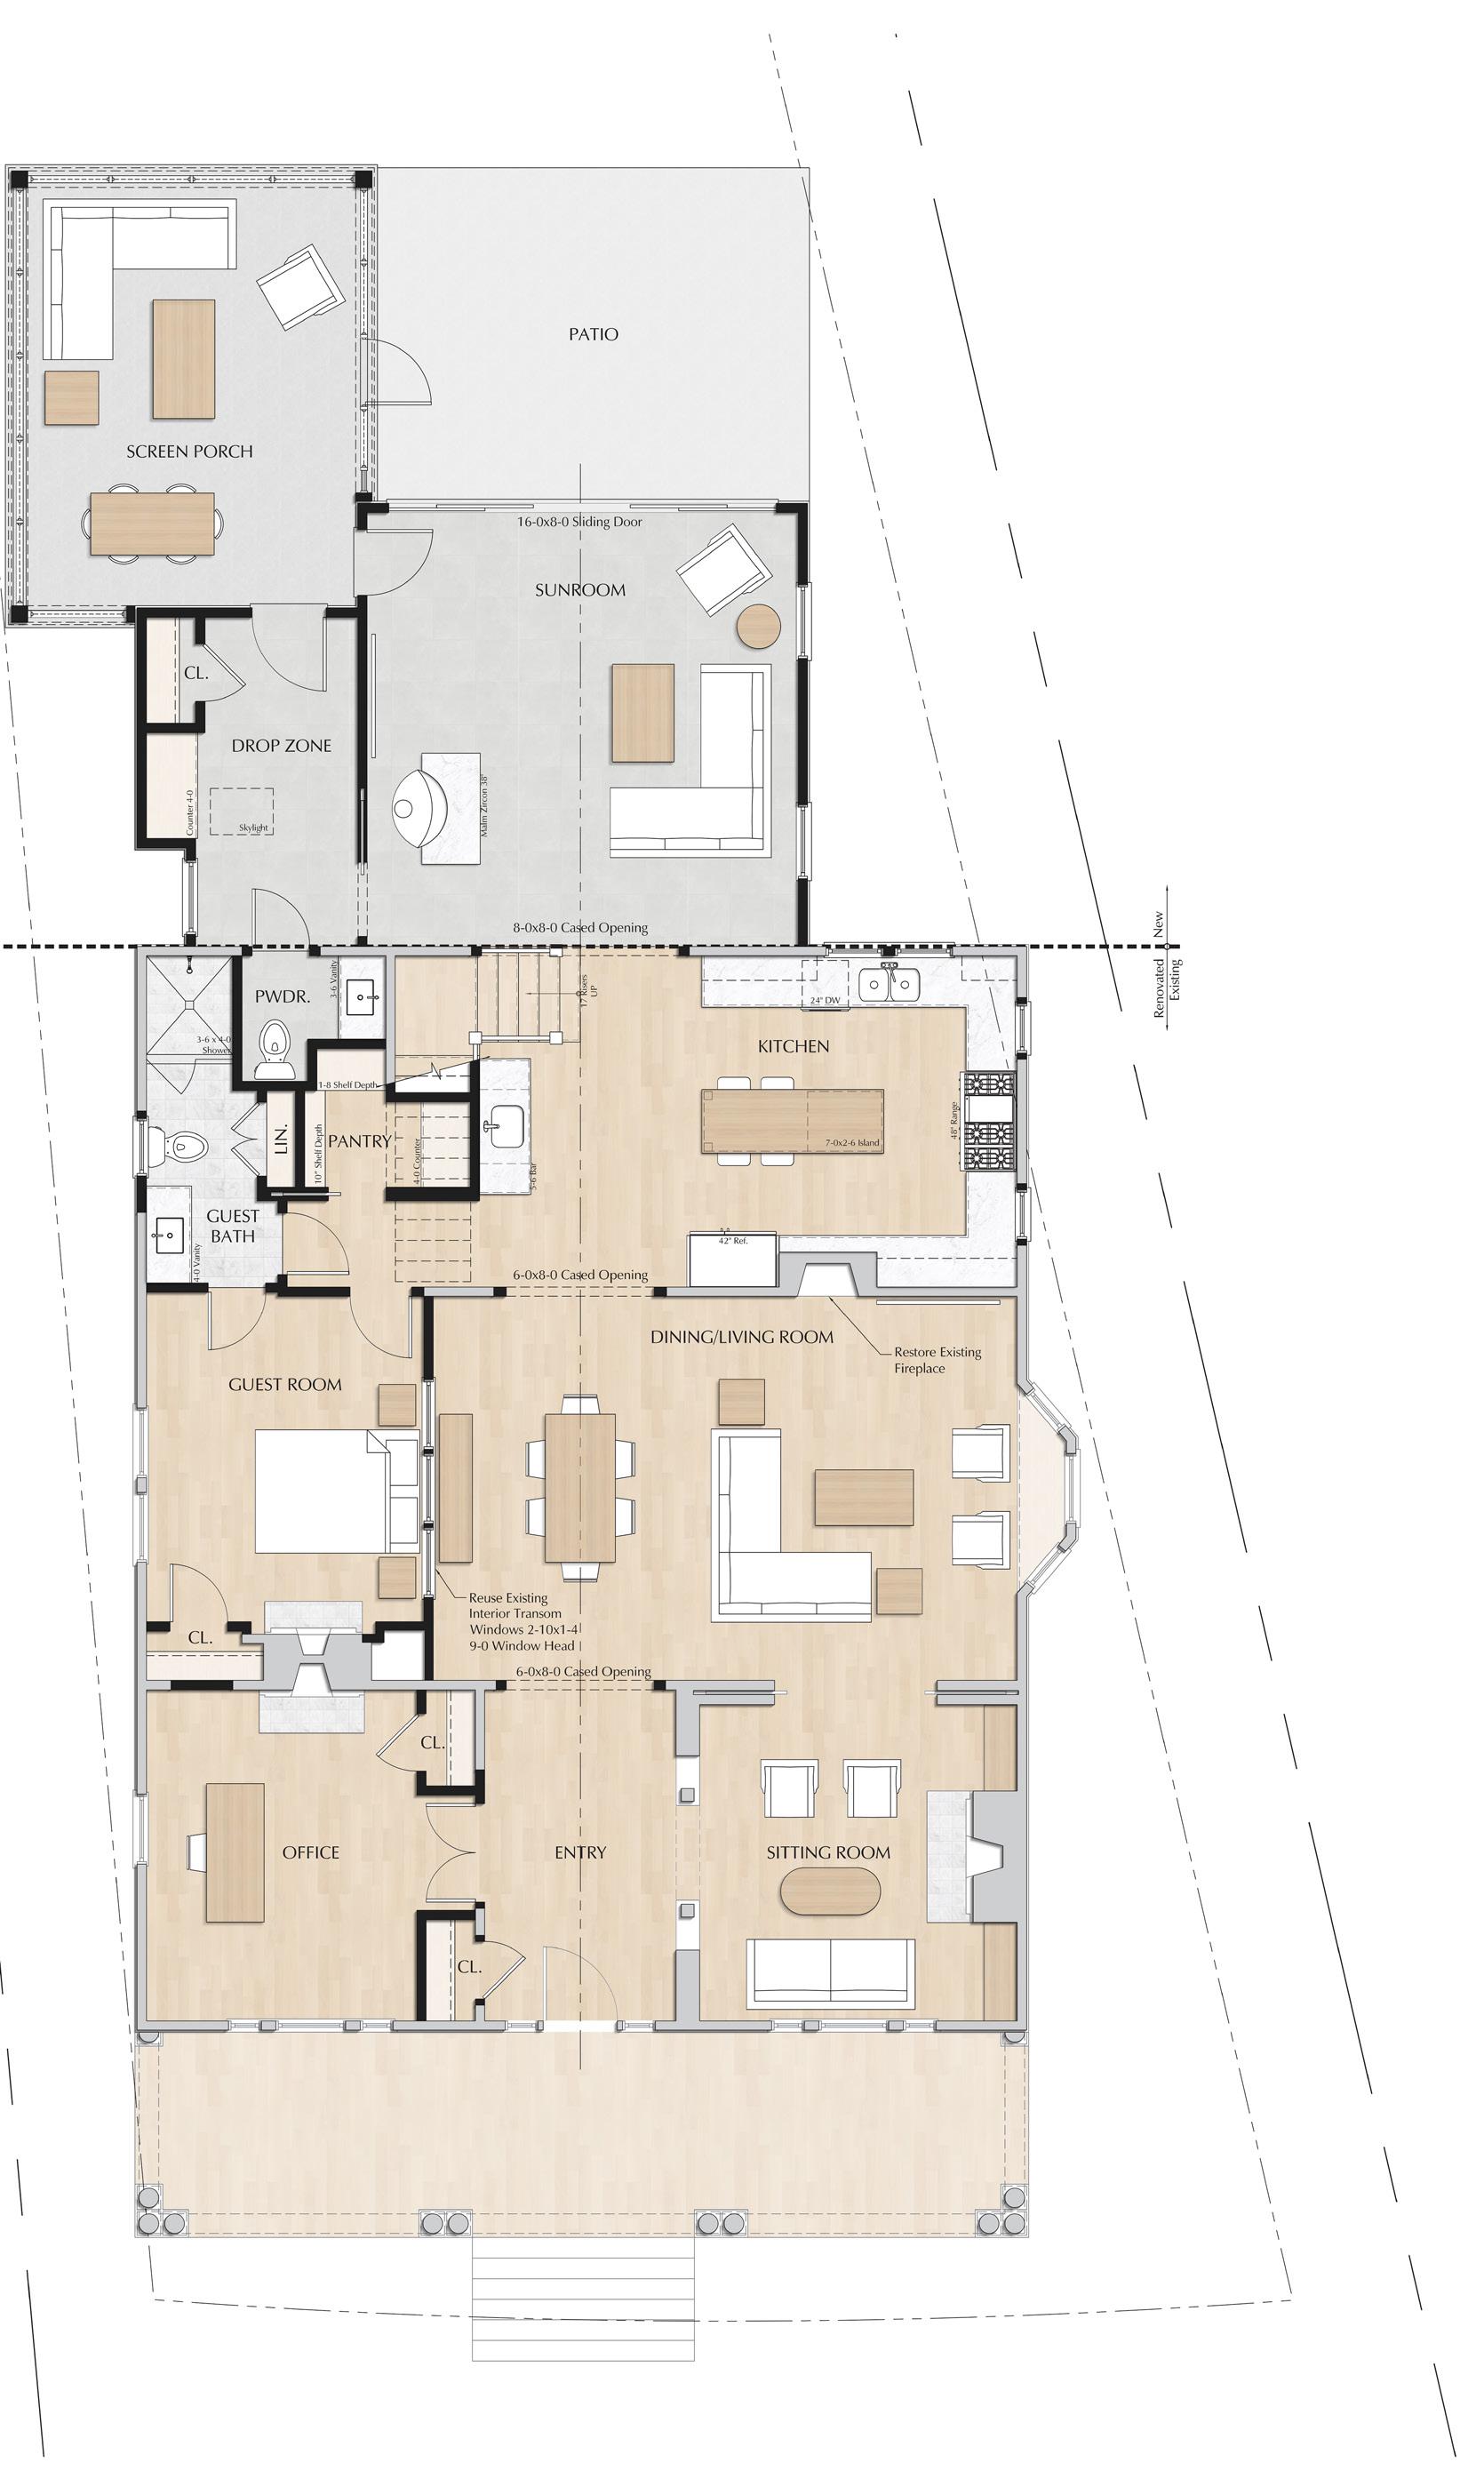
Site: Located in the 12 South Neighborhood in Nashville, Tennessee, this residence showcases a Shingle/Craftsman architectural style characterized by a single gable running from the front to the back. Overcoming site setback and roofline limitations, we obtained approval from the historic board to extend the one-story screen porch 5 feet beyond the house footprint. This approval allowed us to integrate a pair of windows in the kitchen and a 16-foot sliding glass door in the sunroom. While it’s typical for eave heights on additions to align with the existing structure, due to the necessity for an egress window in the master suite and the skewed site conditions, we obtained approval for a wall dormer and a higher eave.
Role: This home was my first full remodel at Allard Ward, and it will always be special to me with its Craftsman charm and delightful clients. Its close proximity, just five minutes from our office, enabled me to be part of the entire transformation. I saw the home transform, from being stripped to the studs to furniture delivery. Much like my role on the Beechwood project, I was responsible for all drawings throughout the design process. Collaborating with Michael Ward, Senior Partner, we worked together to review and refine the design, ultimately completing a comprehensive construction set.