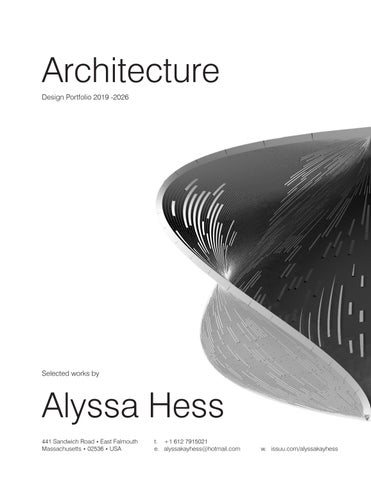
Architecture Design Portfolio 2019 -2026
Selected works by
Alyssa Hess 441 Sandwich Road • East Falmouth Massachusetts • 02536 • USA
t. +1 612 7915021 e. alyssakayhess@hotmail.com
w. issuu.com/alyssakayhess
Architecture
alyssakayhess@hotmail.com +1 (612) 791-5021 441 SANDWICH ROAD, EAST FALMOUTH, MA 02536
ALYSSA KAY HESS
Skills
Summary
• So�ware proficiency in AutoCAD and Revit • Technical dra�ing • Modeling with SketchUp and ArchiCAD • Rendering with Enscape, Lumion, and V-Ray • CNC routing and 3D printing • Laser cutting and fabrication • Manufacturing with V-Carve and Ultimaker • Regulatory compliance • Attention to detail • Problem solving • Client engagement • Strong verbal and written communication skills • Manufacturing with V-Carve and Ultimaker
Architectural designer specializing in luxury residential projects with budgets exceeding 20 million dollars. Expertise in delivering innovative and sustainable design solutions while ensuring regulatory compliance and efficient construction documentation. Proven ability to collaborate with and within multidisciplinary teams in fast-paced environments, enhancing project quality and efficiency. Committed to continuous learning.
Education 12/2020 Masters Of Architecture: Architecture Roger Williams University Bristol, RI • Cummings School of Architecture (Formerly - School of Art, Architecture and Historic Preservation) • GPA: 3.5 05/2019 Bachelor Of Science: Architecture Roger Williams University Bristol, RI • Minors: Sustainability | History of Art and Architecture • GPA: 3.2
2
Design
Experience Hutker Architects - Architectural Designer 2 Falmouth, MA 10/2021 - Current • Collaborated with senior project management on luxury residential architecture projects, contributing to successful completion within budgets ranging from 5 million to 50 million dollars. • Maintained comprehensive architectural construction documentation and drawings for all phases of fast-track projects, ensuring project accuracy and compliance. • Analyzed and reviewed existing building plans to ensure accuracy and compliance with applicable codes. • Communicated with contractors and consultants to advance project schedules. • Managed multiple projects concurrently, consistently meeting strict deadlines to support project timelines. • Led advanced model building in 3D so�ware, creating visuals in Podium, Enscape, and Lumion for presentations. • Completed hourly licensure requirements, qualifying for licensure examinations in Massachusetts and Maine. Botticelli & Pohl Architecture - Architectural Designer 1 Nantucket, MA 02/2021 - 10/2021 • Developed conceptual design ideas aligned with client requirements. • Presented design proposals to stakeholders, clearly articulating vision and intent. • Conducted site visits to assess existing structures, ensuring feasibility of proposed solutions. • Prepared permits and applications for project completion and historic district approval, ensuring regulatory compliance. • Assisted in preparation of bid documents including drawings, specifications, schedules, and budgets for project procurement. • Dra�ed working details for furniture layouts within interior spaces. • Reviewed shop drawings from contractors for conformance with contract documents.
Resume
Websites, Portfolios, Profiles • ISSUU.COM/ALYSSAKAYHESS
Languages German: Native/ Bilingual
Roger Williams University School Of Art, Architecture And Historic Preservation - Model Shop Monitor Graduate Assistant Bristol, RI 01/2020 - 12/2020 • Managed laser cutting equipment for precision tasks, ensuring high-quality output., 3d printing and CNC Equipment, Performed maintenance on laser cutting equipment to optimize functionality and reliability., 3d printing and CNC equipment, Facilitated model shop operations through efficient material preparation and organization. related curriculum and material preparation • Engaged in promotional events, showcasing university art and design programs effectively.
English: Native/ Bilingual
Personal Information Nationality: German, United States
Awards Master Of Architecture Thesis Award | Roger Williams University 2021, Architecture Freshman Design Award | Roger Williams University 2016
“Additive Manufacturing “- RWU Arch.588 Assignment 2 | Alyssa Hess with Professor Olga Mesa
3
Architecture
Design
Personal Statement
I consider Architecture to be a technical art which takes many years to hone. In this respect, I am looking for an institution which will give me the opportunity and vision to continue to grow and truly master all aspects of architectural design and urbanist practice. I am fascinated with the idea of highly detailed sustainable design which focuses not only on the human experience but also on the study of site and environment. Creating designs which are uniquely cohesive and beautiful and seeing them come to fruition, is exciting and inspiring to me. I am passionate about working collaboratively with colleagues and clients to achieve common goals while soliciting input by genuinely valuing other’s ideas and expertise and have a willingness to learn from others.
Content
01
Historic Re-Imagination
Residential Project for Hutker Architects, Designer 2 and project leaison. Cape Cod Family Home 2026
6
02
Outer Shore
Residential Project for Hutker Architects, Designer 1 and project leaison. Cape Cod Family Home 2023 Completion
10
03
Designing Blue
Graduate Thesis Proposal located in Bamako, Mali focused on Re-Masterplanning UN Peacekeeping Compound Housing. 2020 ** Thesis Award Recipient**
4
14
Portfolio
“Exploring Site - Oahu, Hawaii “- RWU Arch.530 Assignment 0 | Alyssa Hess with Professor Leonard Yui
04
A Place of Connectivity
Firm in Residence Hacin+Assoc. taught Studio, designing archaeological in situ lab/ housing Located in Montreal, CA. 2018
A PLACE OF CONNECTIVITY THE ARCHEOLOGY PAC -IN-SITU CENTER FOR RESIDENCY AND RESEARCH WILL BE A SHARED LIVING AND LAB PROGRAM WHICH IS BUILT ON THE IDEAS OF COLLABORATION AND CONNECTIVITY. THIS IS ACHIEVED BY VARYING LIVING AND LAB FLOORS AS WELL AS THE IMPLEMENTATION OF TRANSITIONAL CIRCULATION “ZONES” THAT BLUR PROGRAM AND MAY PROMOTE ACTIVE COLLABORATION. AS AN URBAN RESPONSE, THE SITE BECOMES PERMEABLE BY THE CREATION OF AN ACTIVE ALLEY WHICH CONNECTS THE PARK D’YOUVILLE BLOCK OF MONTREAL TO THE ADJACENT SAINT PAUL STREET WEST SIDE STREET, PULLING THE PARK THROUGH. THIS CONCEPT OF THE“GREEN ALLYS” IS A WIDELY POPULAR IDEA THROUGHOUT MONTREAL, AS IT PROMOTES SUSTAINABLE COMMUNITY SPACES.
ALYSSA K. HESS 2.5 | ARCH 515 FALL | 2018. 12. 07
18
05
Ocean Conservation in the Urban Realm Aquarium and Waterfront Masterplan redesign located in Trieste, Italy. 2019
20
06
Fabrication
Highlighting various projects in Digital Fabrication and Advanced Computer Application. 2019-2020
22
5
Architecture
Design
Project
01
Historic Re-magination Hutker Architects
Project Data 2023 Location
Cape Cod - Unpublished
Client
Residential
Site Area
10,000 SqFt.
Overview
Set along the coveted coastline of Osterville, Cape Cod, this exceptional 10,000-square-foot estate represents a rare convergence of architecture, heritage, and craftsmanship. Conceived as a timeless coastal residence, the project evolved through a meticulous multi-year permitting process, extensive historic district review, and rigorous architectural and preservation studies—each informing a design of remarkable depth and distinction. The resulting estate is an elegant interpretation of traditional Cape Cod shingle style architecture, distinguished by its enduring proportions, refined detailing, and exceptional scale. Every element was thoughtfully considered to create a residence that feels both authentically rooted in the character of Osterville and unequivocally tailored to the sophistication of modern estate living. More than a new residence, the project stands as a carefully composed architectural legacy—an enduring expression of place, permanence, and craftsmanship on the Cape.
6
Site Plan
Portfolio
Historic Image
Third Floor Plan
Proposed Rendering
Second Floor Plan
First Floor Plan
7
Architecture
Design
East Elevation
South Elevation
8
Portfolio
Typical Wall Sections
North/ East Elevation
As Built - Photography
South/ East Elevation
As Built - Photography
9
Architecture
Design
Project
02
Outer Shore Hutker Architects
Project Data 2023 Location
Cape Cod - Unpublished
Client
Residential
Site Area
2,500 SqFt.
Overview
Nestled in the Blluff of Cape Cod - this residential project re-imagines the family home in modern and minal elegance. Intended as a vacation home for a client from Boston and their family, this project maximises space and views of the surrounding sprawling cape cod nature in all aspects, leading with layouts of bedrooms to massing orientation. The lower level takes advantage of the steep tophography facing inland, and houses all Kids and Guest Bedrooms, while the East wing of the house on the first floor is reserved for the primary suite - with sprawling views to the ocean. Large Deck areas on the perimeter and roof plane, give ample outdoor circulation and connective space for entertaining and enjoying sunsets.
10
Site Plan