PORTFOLIO
ALYCIA KEARNEY
Migration Handcrafted Custom Light Fixture Competition Luxury Napa Hotel Veterans Living Community 01 01 Historical Preservation 02 02 03 03 06 06 07 07
TABLE OF
CONTENTS & Refuge Handcrafted Digital Media in Lighting Student Wellness Center Hair Salon & Speakeasy Drawings & Sketches 03 03 04 04 05 05 08 08 09 09
“Good design is obvious, Great design is transparent” -Joe Sparano
A B O U T M E
Alycia Kearney is a student at Texas Christian University majoring in Interior Design and minoring in Architectural Lighting. This portfolio complies four years of design process and work. Pursuing a professional career in commercial, residential, workplace, or hospitality interior design is her dream as she values the challenges and rewards of design.

Interior Design & Architectural Lighting Design
A B O U T
Simply put design inspires, solves problems, and creates functional spaces. From an early age I learned I was creative and was encouraged to pursue interior design at TCU. My approach is to create spaces that tell a story and innovate.
E D U C A T I O N
Bachelor of Fine Arts
Interior Design Major
Architectural Lighting Minor
S K I L L S
AutoCAD
SketchUP
Enscape
Revit
AGI32
Lighting Analysis
Adobe Suites
Hand/Hybrid Rendering
A L Y C I A K E A R N E Y
01 01 ... ... 01
THE LOCAL HISTORICAL PRESERVATION
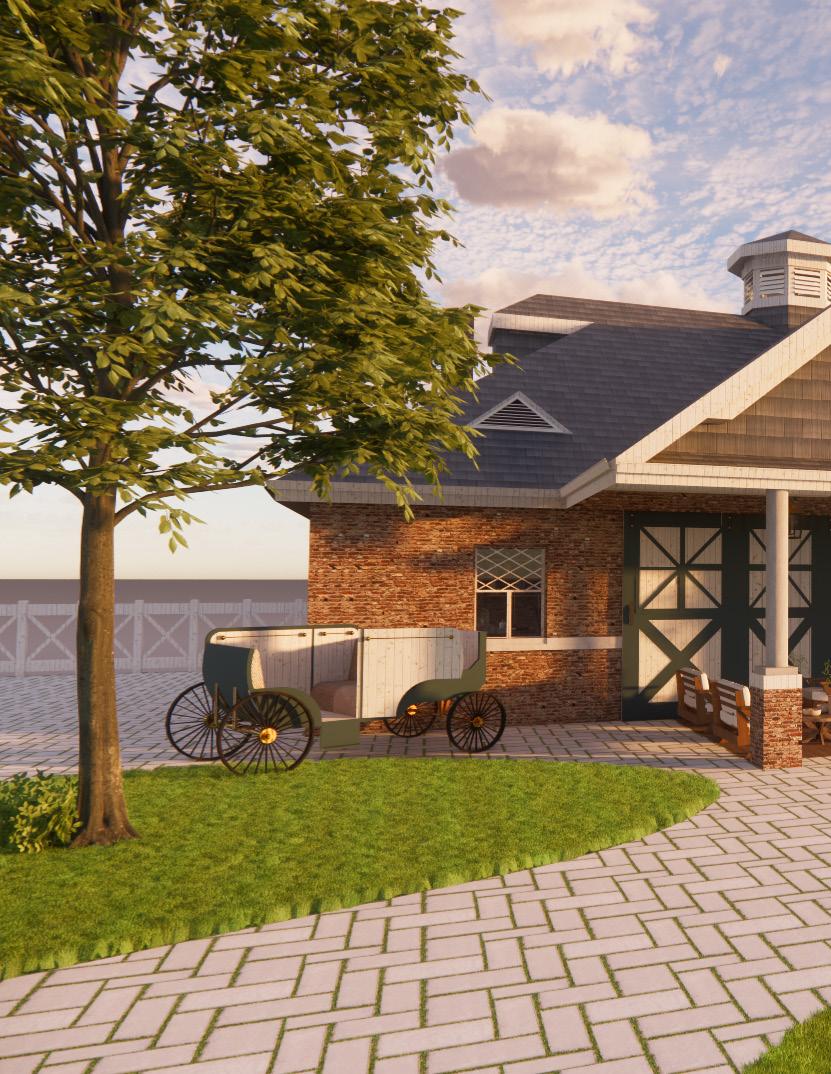
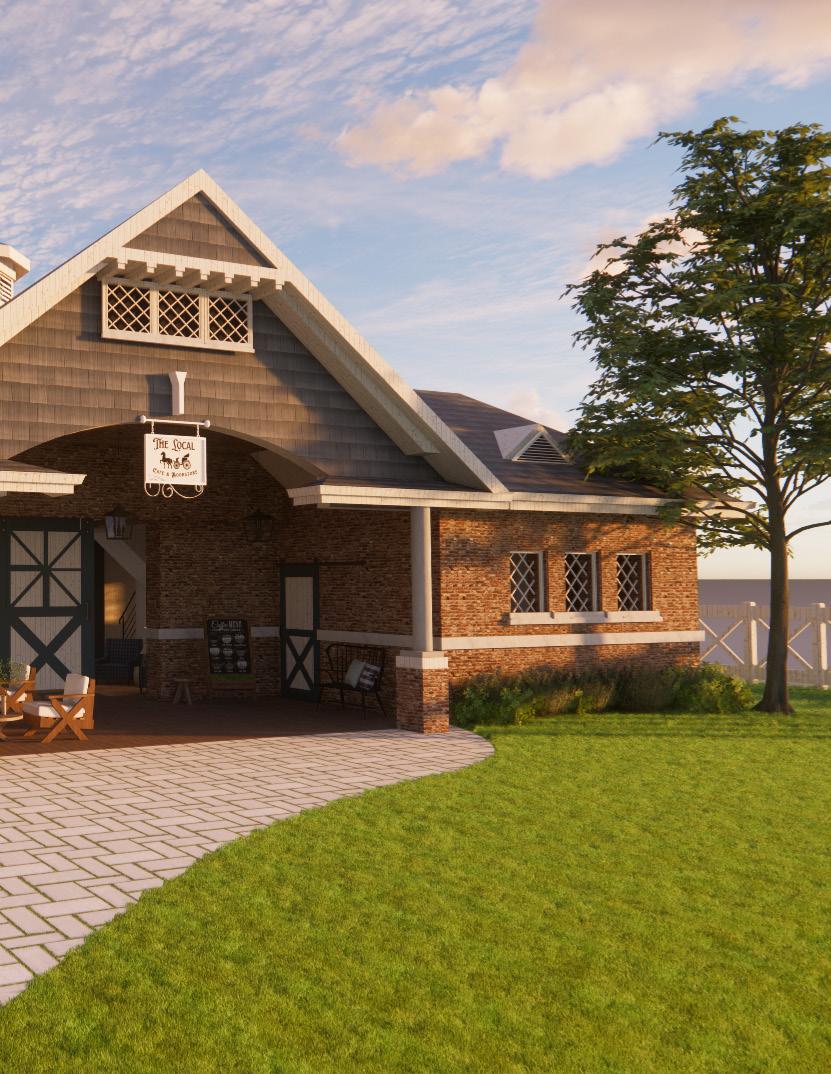
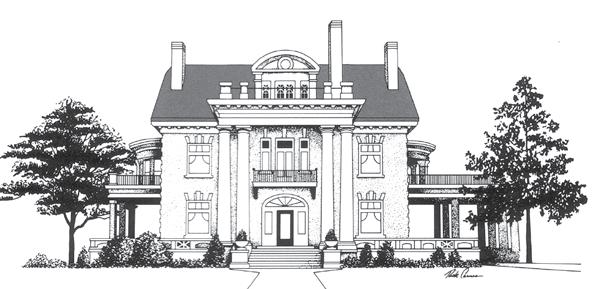
EXTERIOR FACADE
The Local
HISTORICAL PRESERVATION & ADAPTIVE REUSE
Fall 2023 - Senior Year Studio
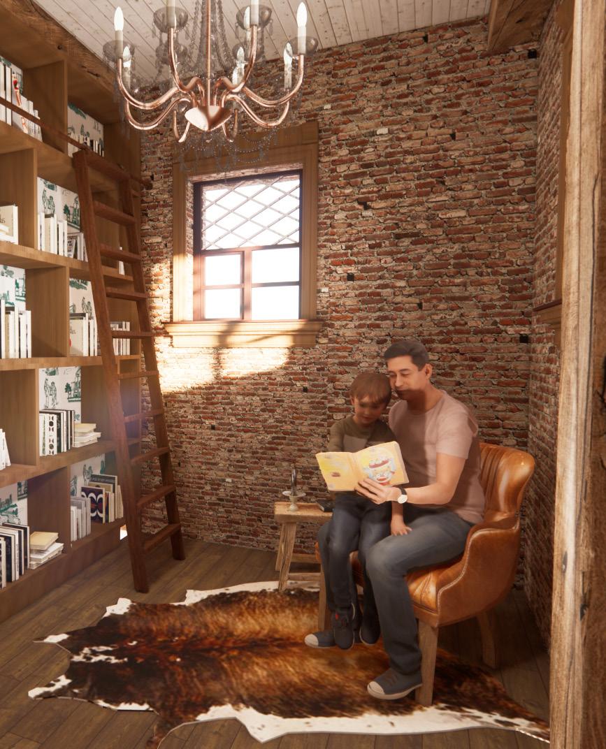
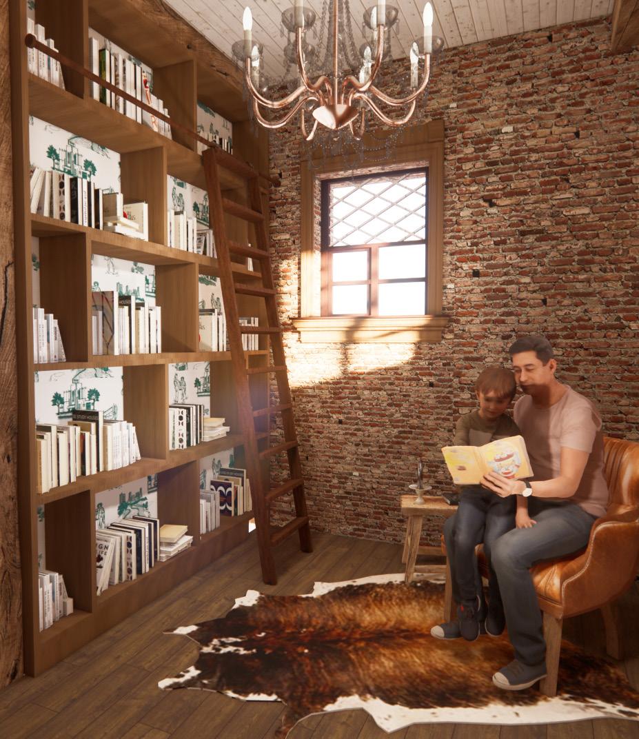
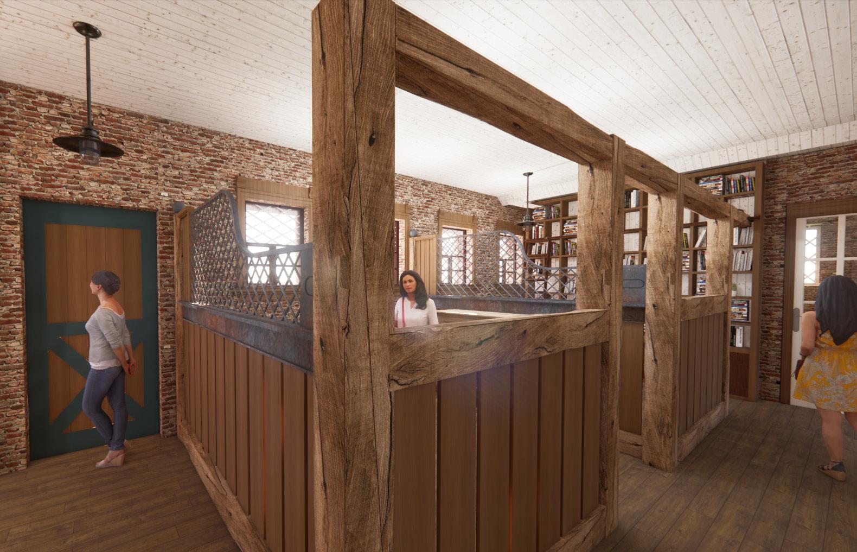
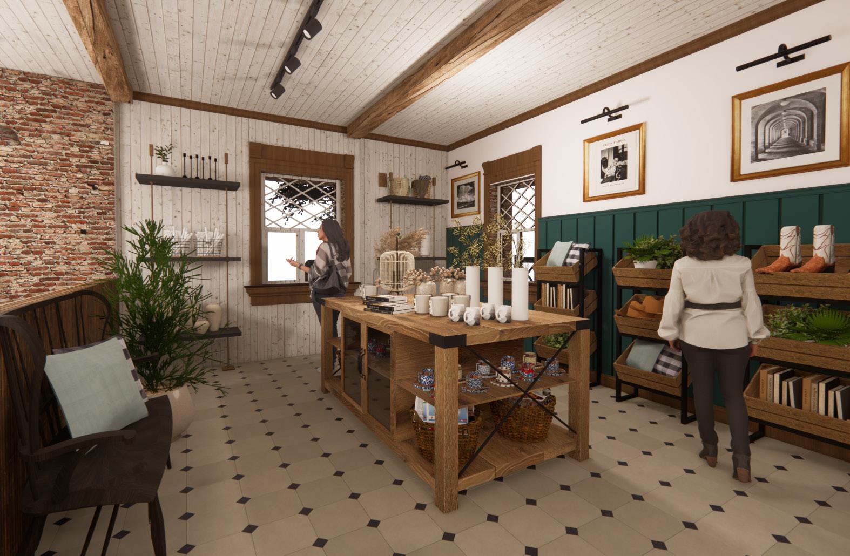
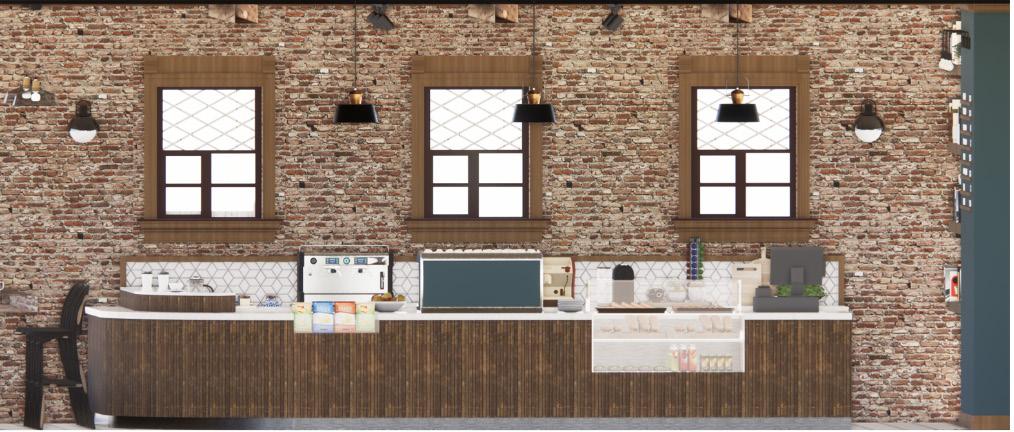
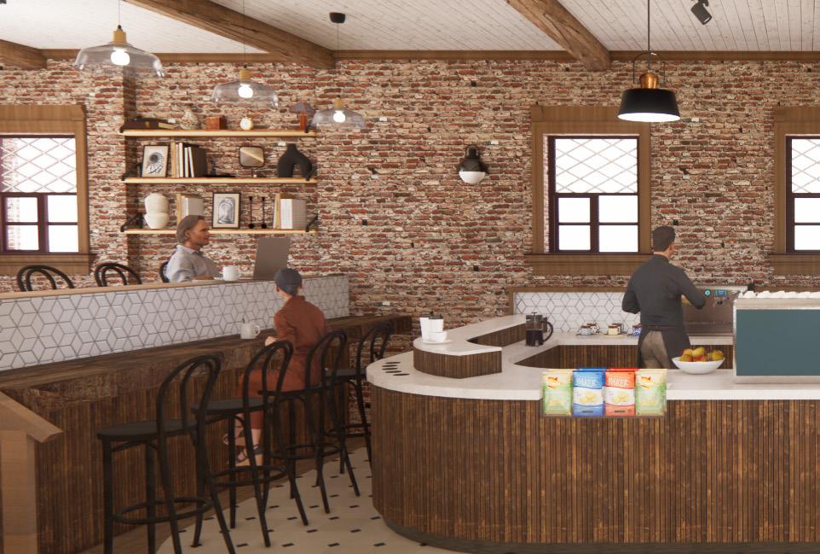
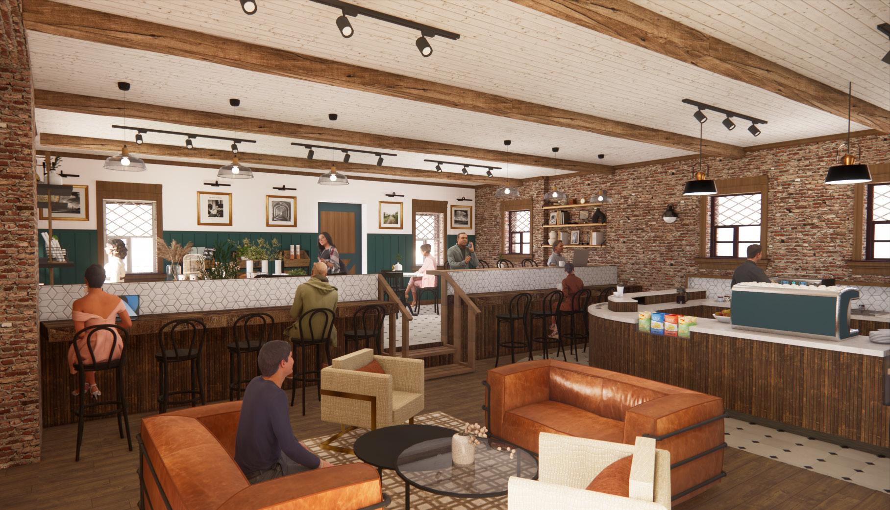
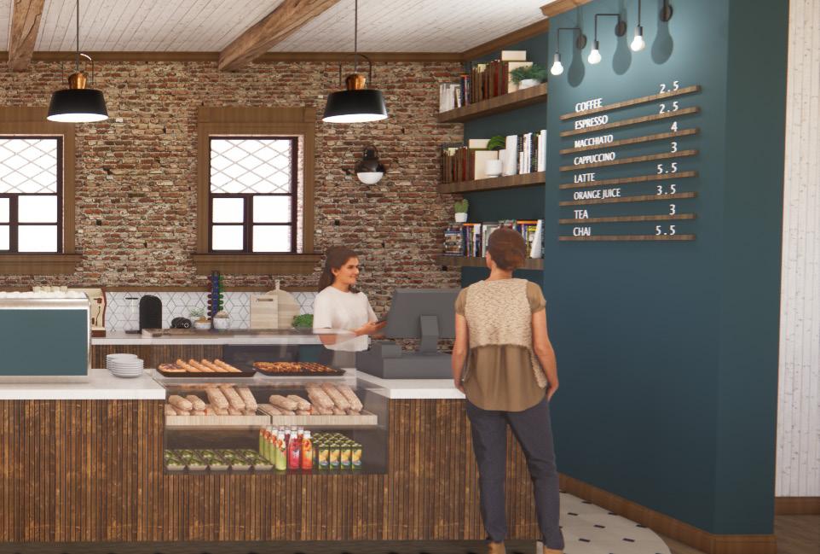
The Local is a harmonious blend of historic Old West nostalgia and literary escape. Based in the heart of Fort Worth, TX surrounded by Cook Children’s Hospital. The Carriage House combines a variety of “local” artisans to infuse the essence of the 1900s into a historic cafe and bookstore. Crafting an authentic homage to the rugged spirit and artistic legacy of Fort Worth’s western heritage.
AutoCAD, SketchUP, Enscape, Photoshop, InDesign, Illustrator, Hand Render
PROGRAM
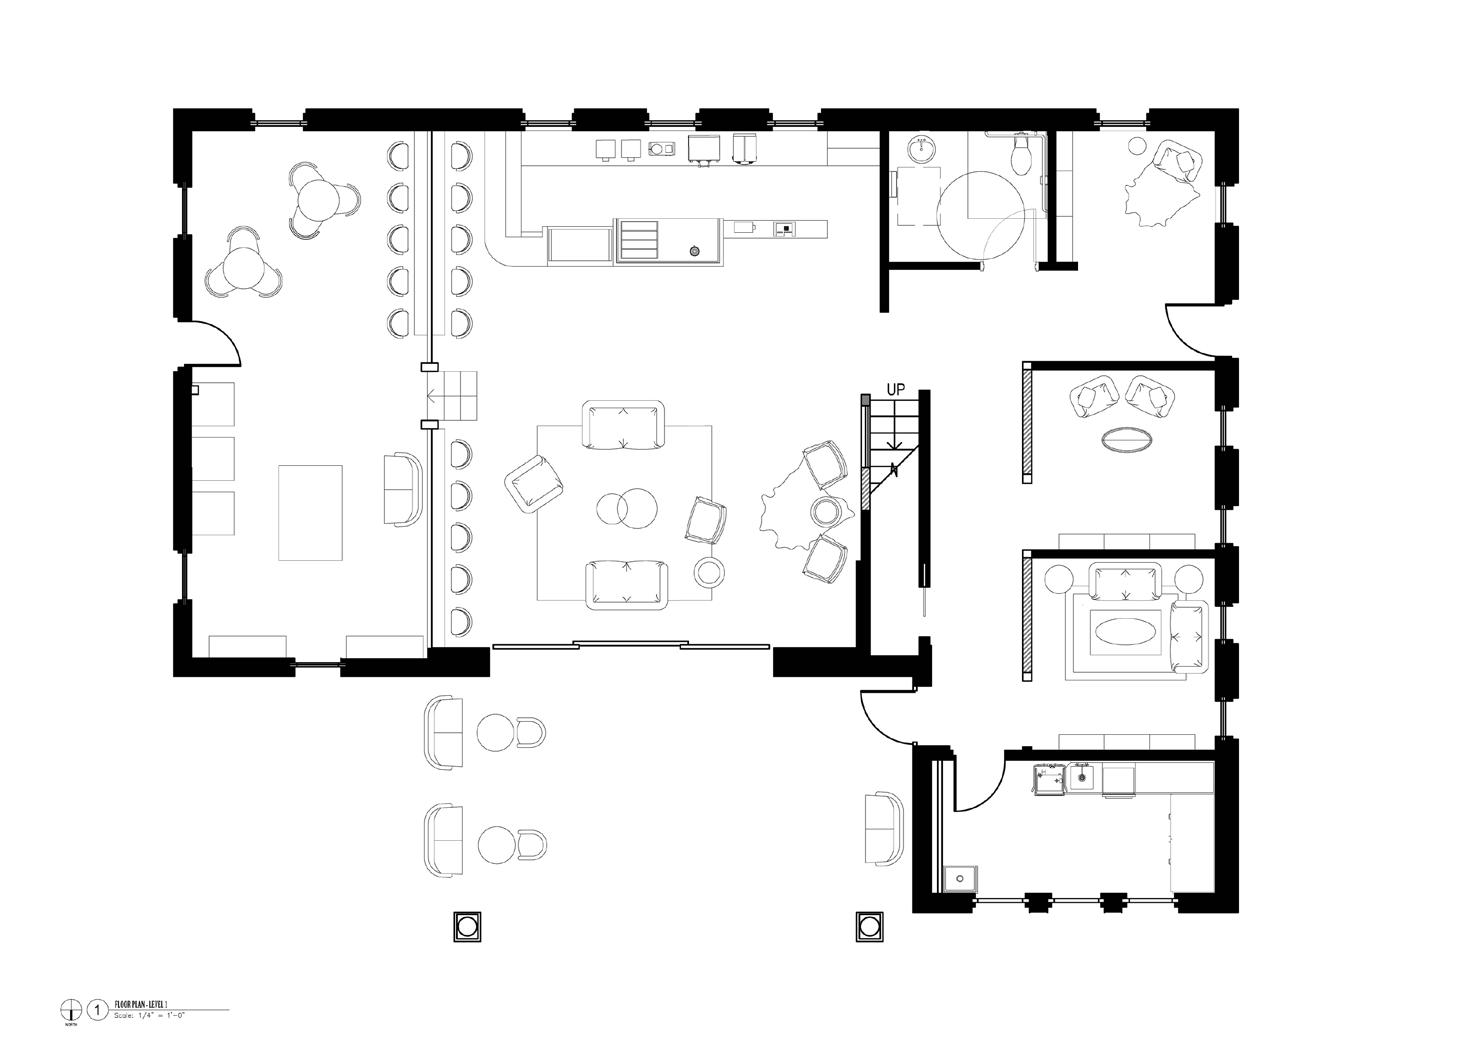
1. OUTDOOR PATIO
2. LOUNGE SEATING
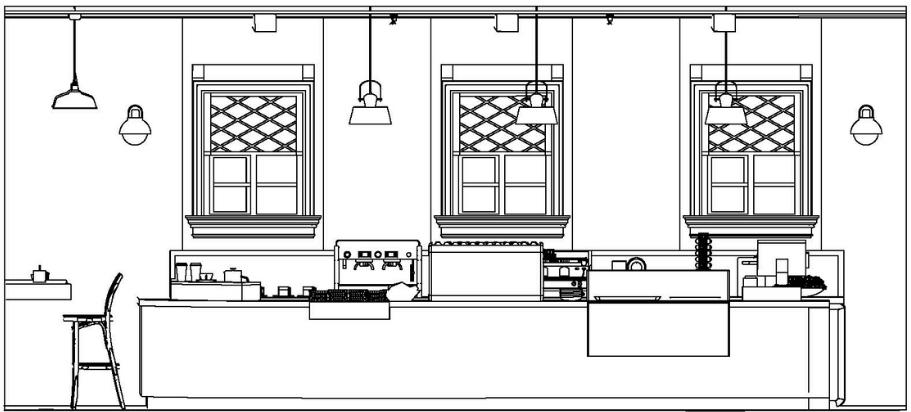
3. CAFE BAR
4. TABLE SEATING
5. ARTISAN GIFT SHOP
6. RESTROOM
7. BOOK NOOK
8. READING ROOM
9. READING LOUNGE
10. BOH & STORAGE
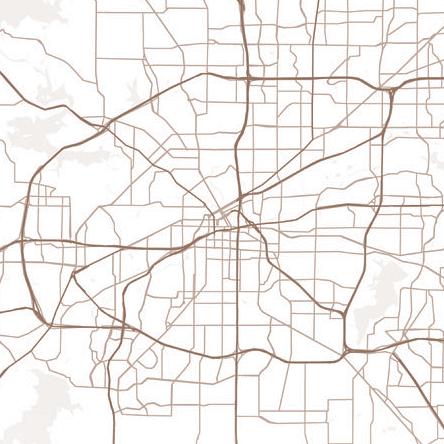
FORT WORTH, TX

01
1 2 3 4 5 6 7 8 9 10 1 / 2 " = 1 ' 0 " 1 / 2 " 1 ' 0 "
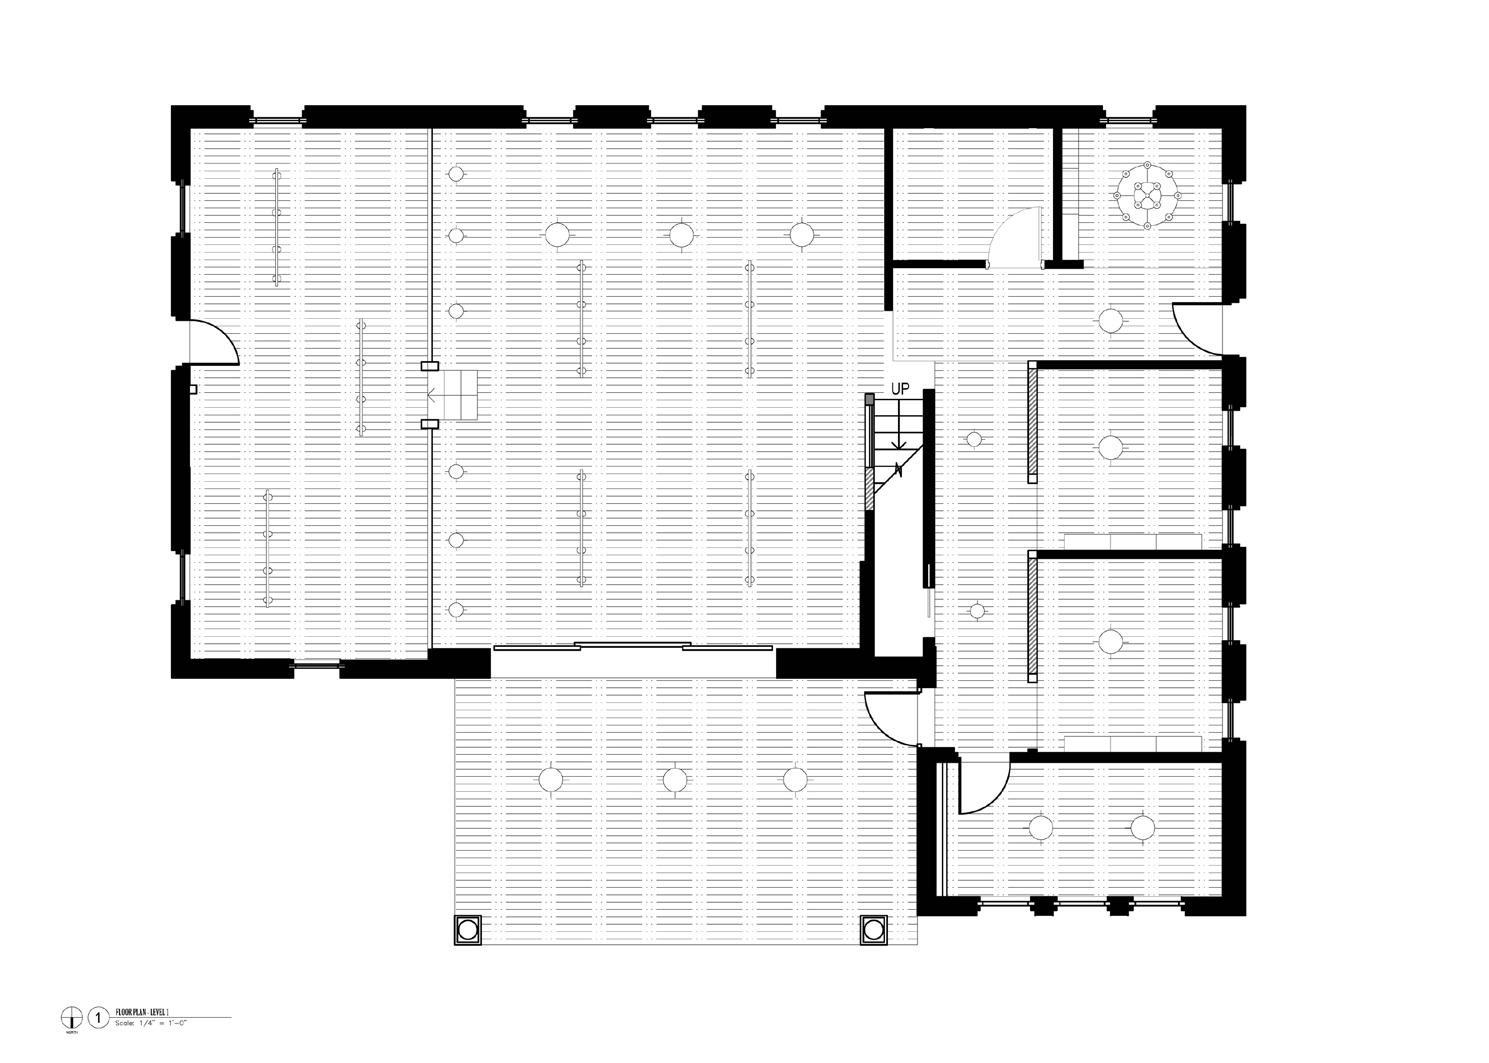
REFLECTED CEILING PLAN
FLOOR PLAN
BOOK NOOK
ARTISAN STORE
STABLES

Target customers include the townspeople of Fort Worth, Cook healthcare workers, patients, and the surrounding community.
The cafe provides various goods and services including books, coffee, food, and products from local artisans.
Discover the perfect blend of literacy exploration and a tranquil environment. Customers are delivered the experience to unwind, read a book, grab a cup of coffee, or shop around.
CAFE SECTION
CAFE
LOUNGE SEATING
02 ... ... 02
02
NAPA
THE RANCH LUXURY
HOTEL
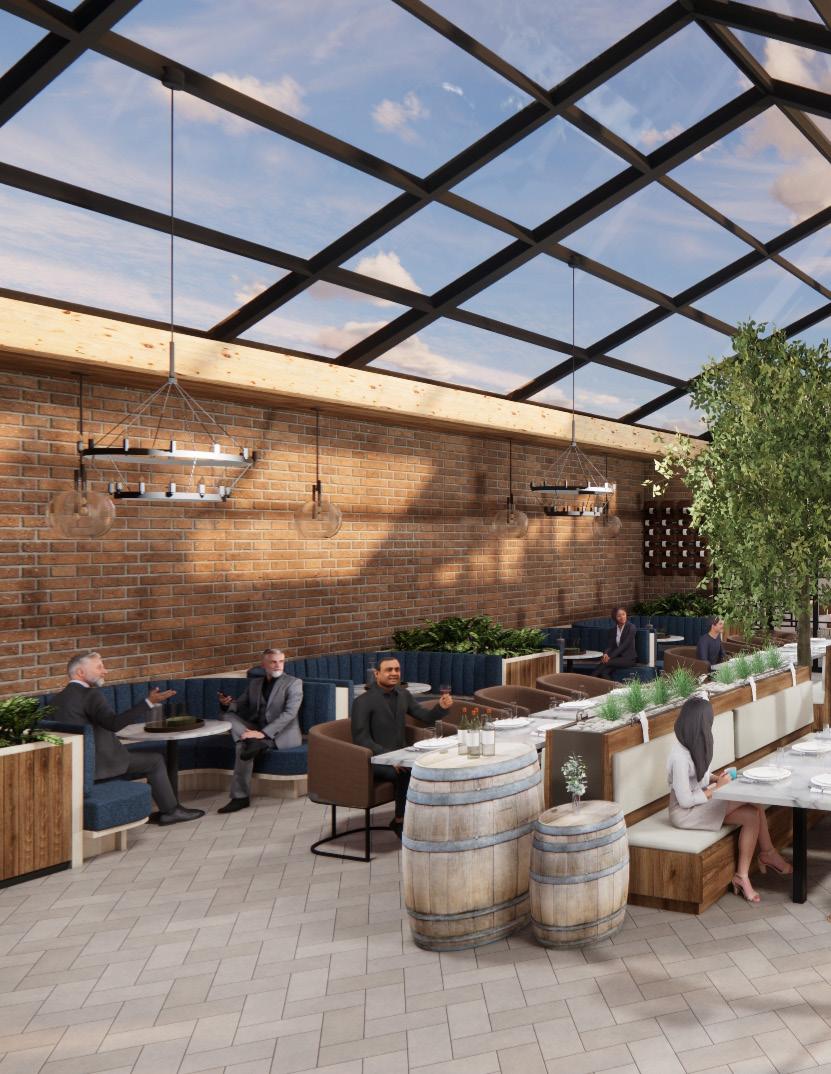
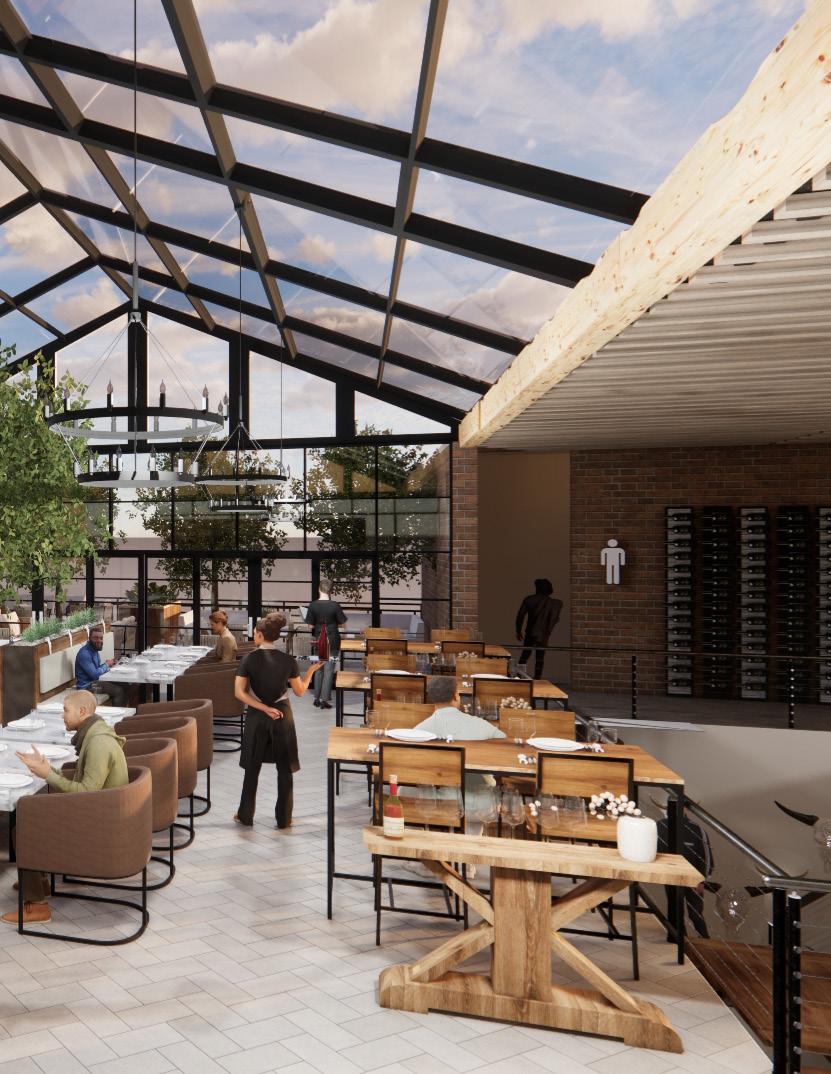
THE RANCH RESTAURANT
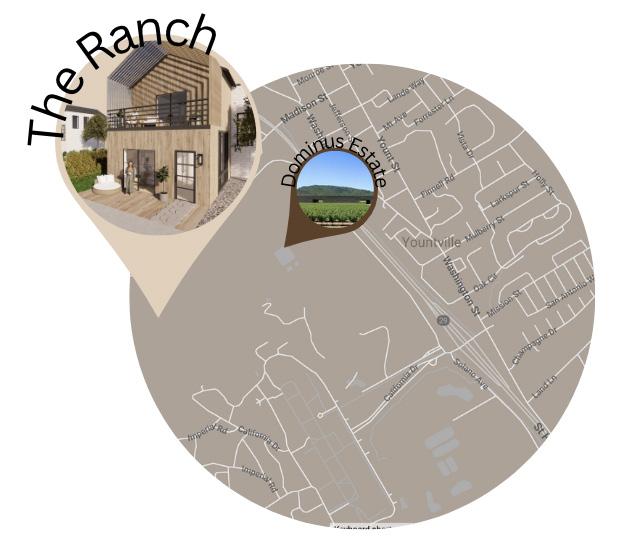
The Ranch
Luxury Napa Hotel Resort
Spring 2023 - Junior Year Studio
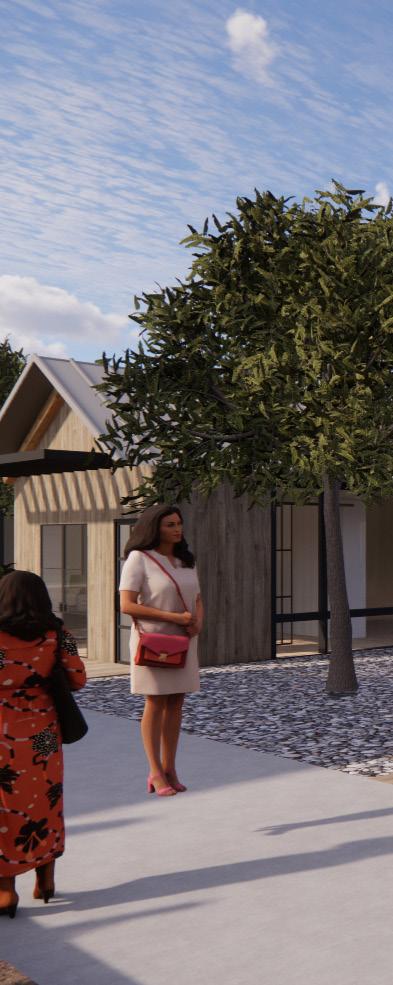
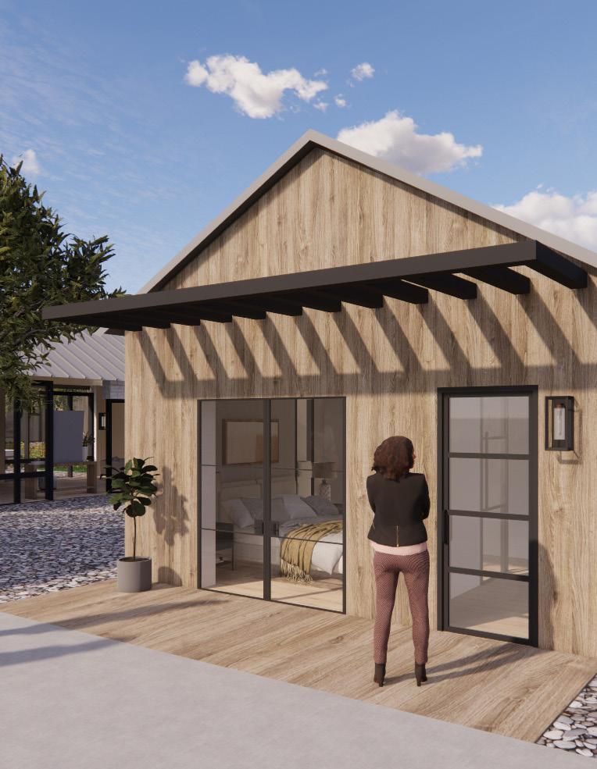
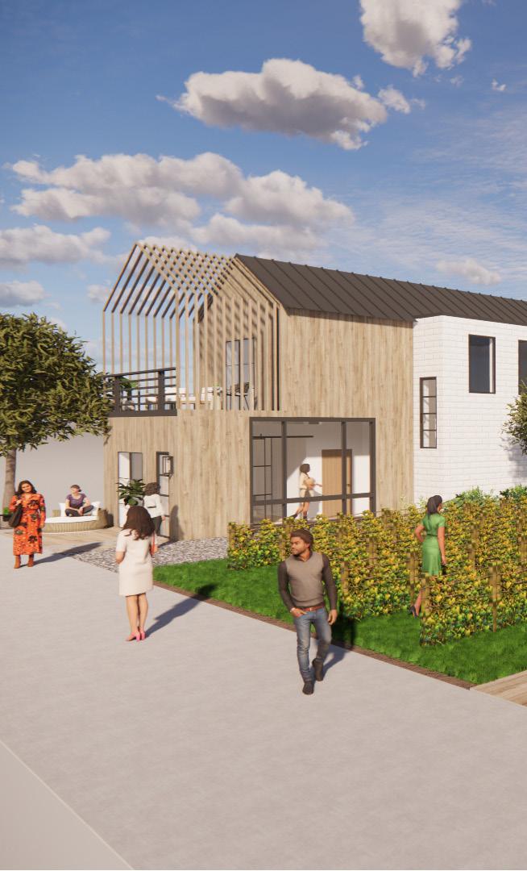
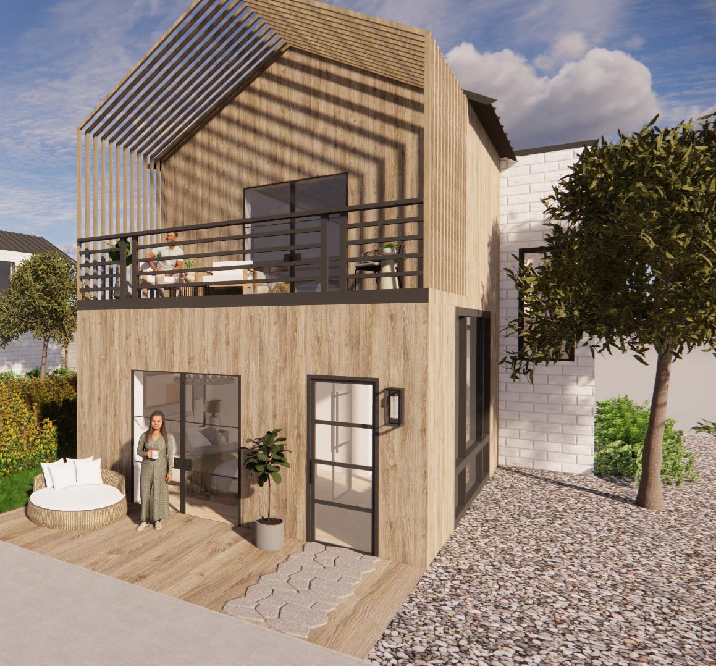
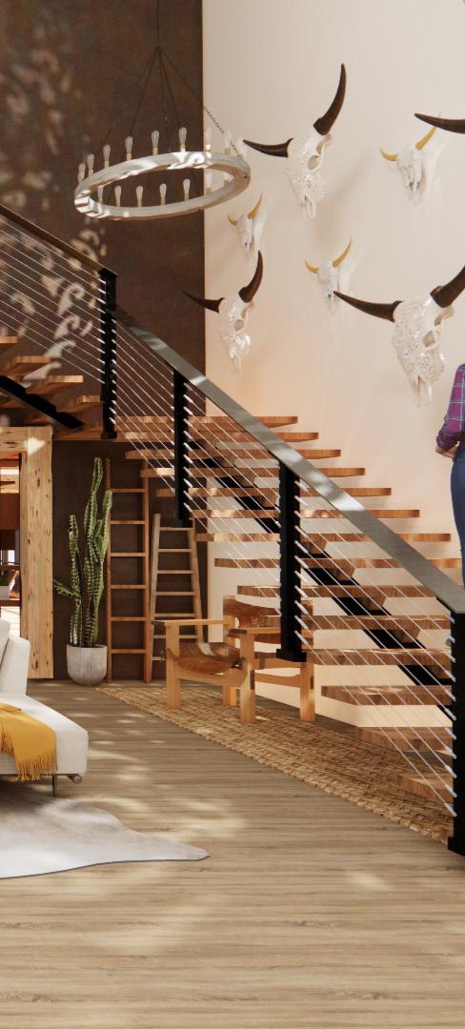
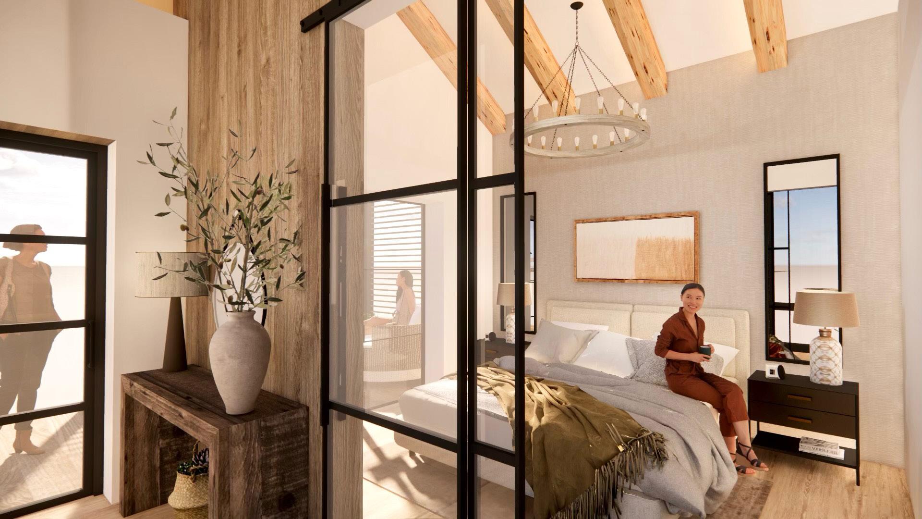
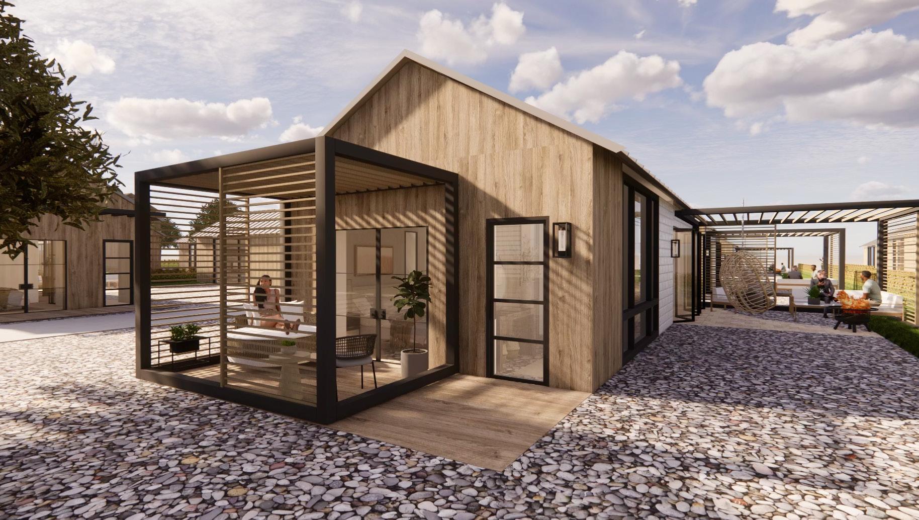
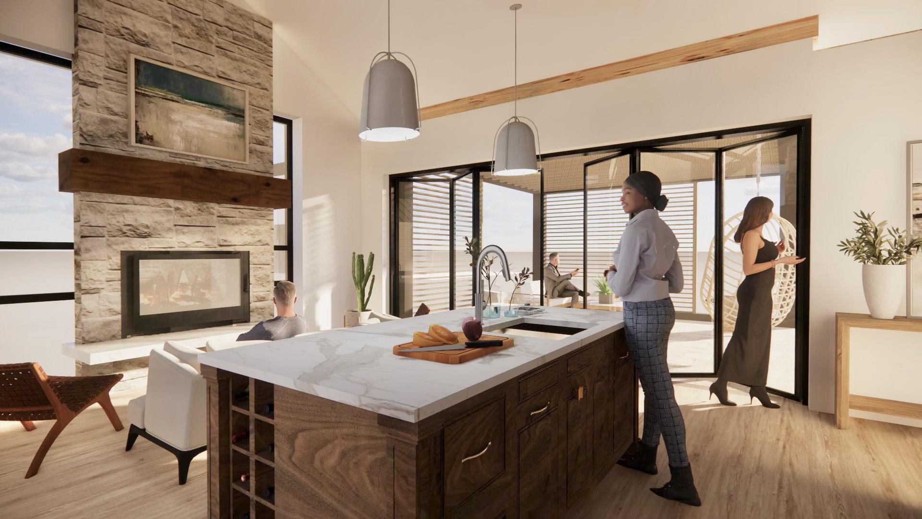
The Ranch serves as a luxurious relaxing resort with a design that effortlessly connects guests to the scents, sounds, and textures of Napa Valley. Carefully crafted villas surrounded by hills and vineyards. Nestled in the heart of Napa Valley, California, renowned for its picturesque landscapes and world-class wineries. This breathtaking resort offers a serene escape at the edge of the Dominus Estate Winery. Amenities include wine tasting, fine dining, and an outdoor pool escape.
AutoCAD, SketchUP, InDesign, Illustrator, Photoshop
02 DN UP UP
LEVEL 2 FLOOR PLAN
LARGE VILLA
LEVEL 1 FLOOR PLAN
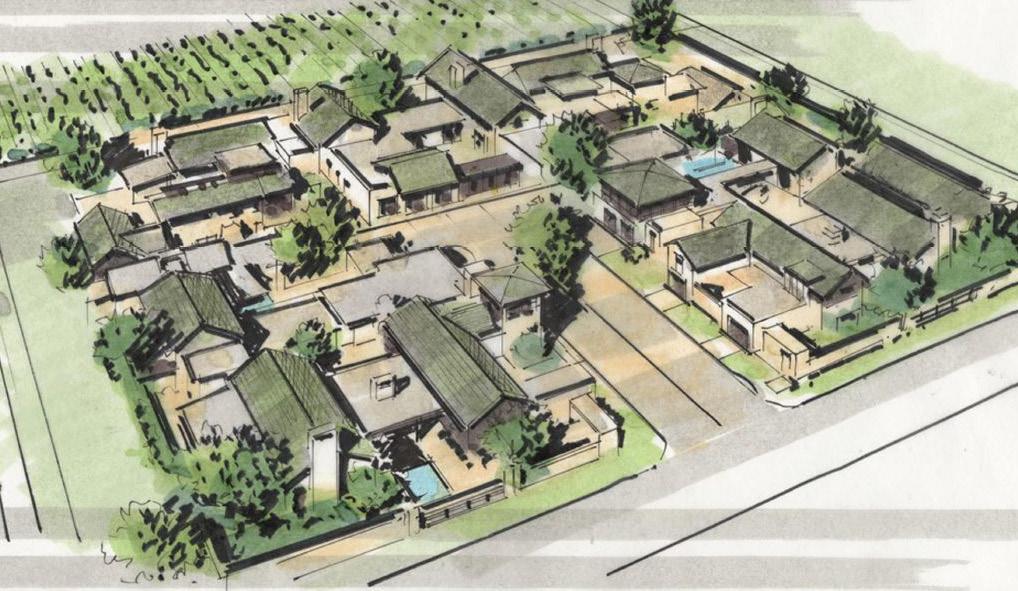
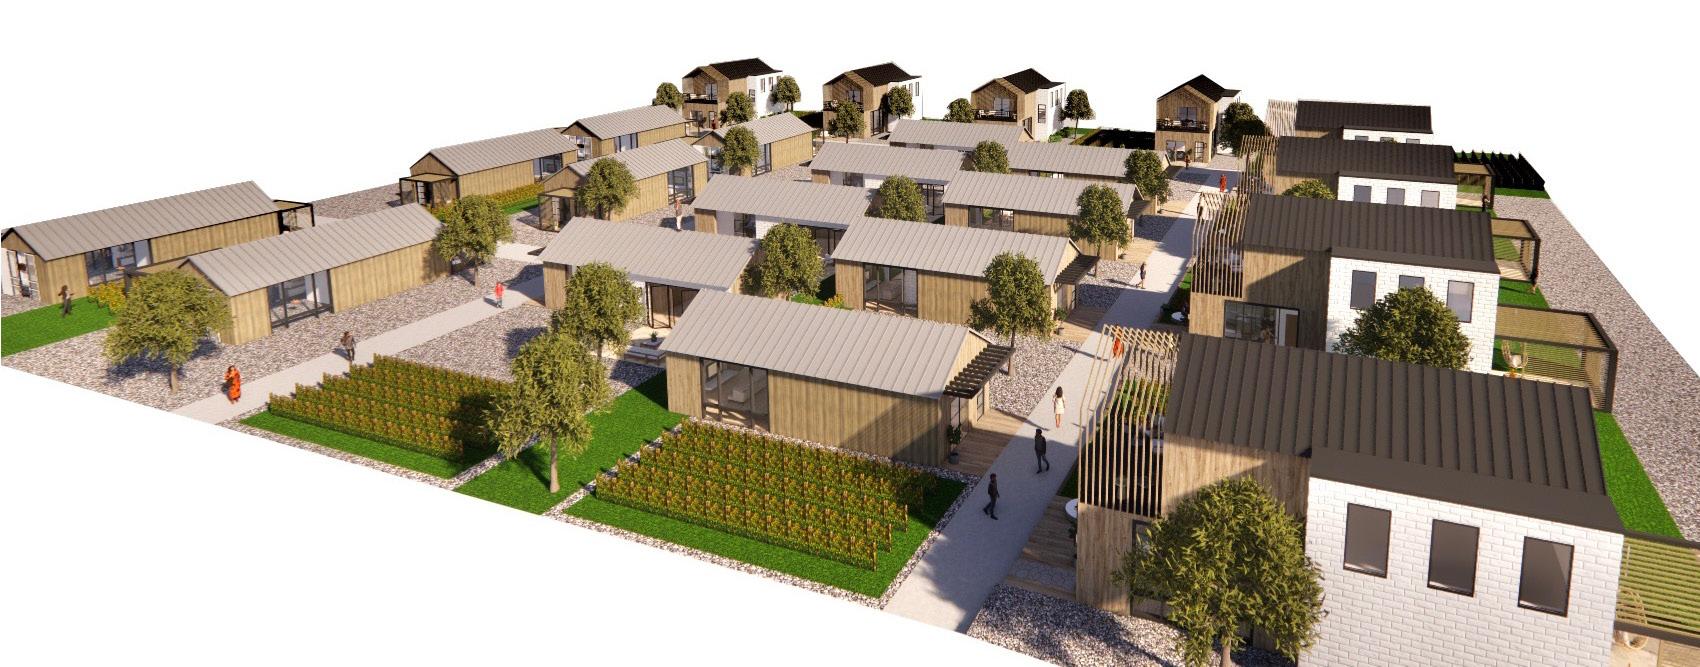
 VILLAGE SITE PLAN
VILLAGE PROCESS SKETCH
VILLAGE SITE PLAN
VILLAGE PROCESS SKETCH
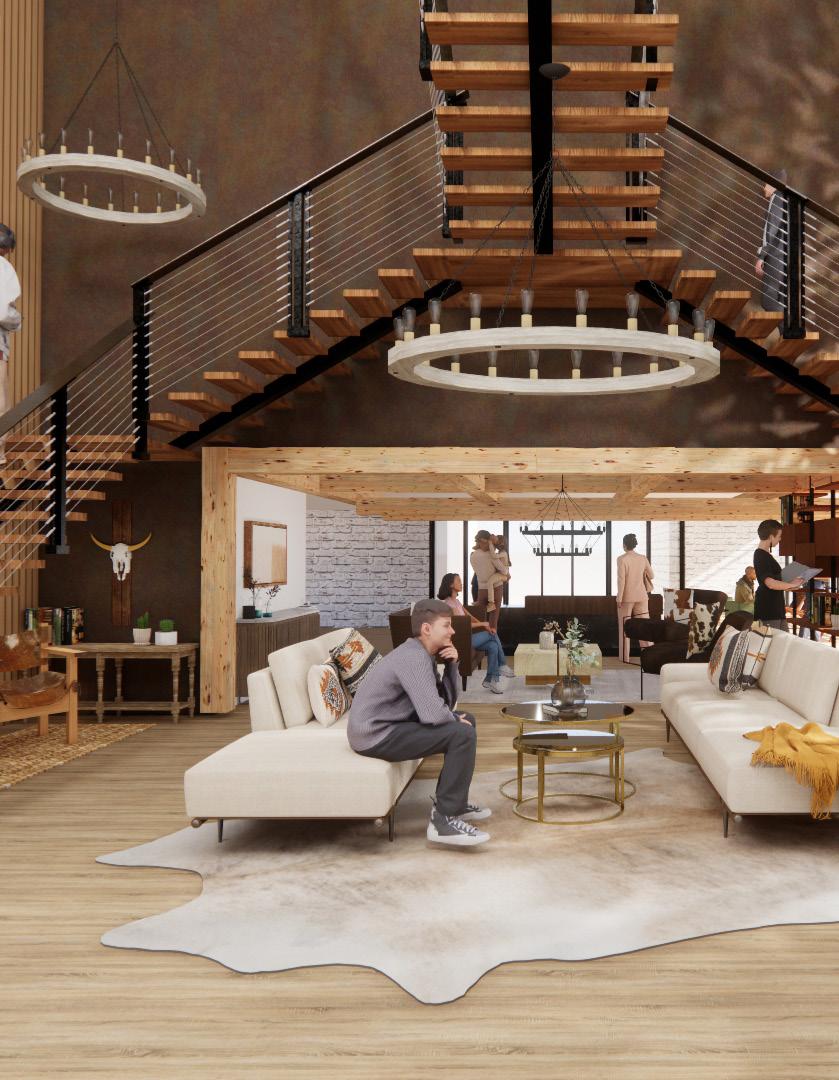
LOBBY ENTRY

 GUESTROOM
MEDIUM VILLA
VILLA KITCHEN
GUESTROOM
MEDIUM VILLA
VILLA KITCHEN
0303 ... ... 03
HANDCRAFTED
MIGRATION & REFUGE
Migration & Refuge
IDEC STUDENT GROUP DESIGN COMPETITION
Fall 2022 - Junior Year Studio
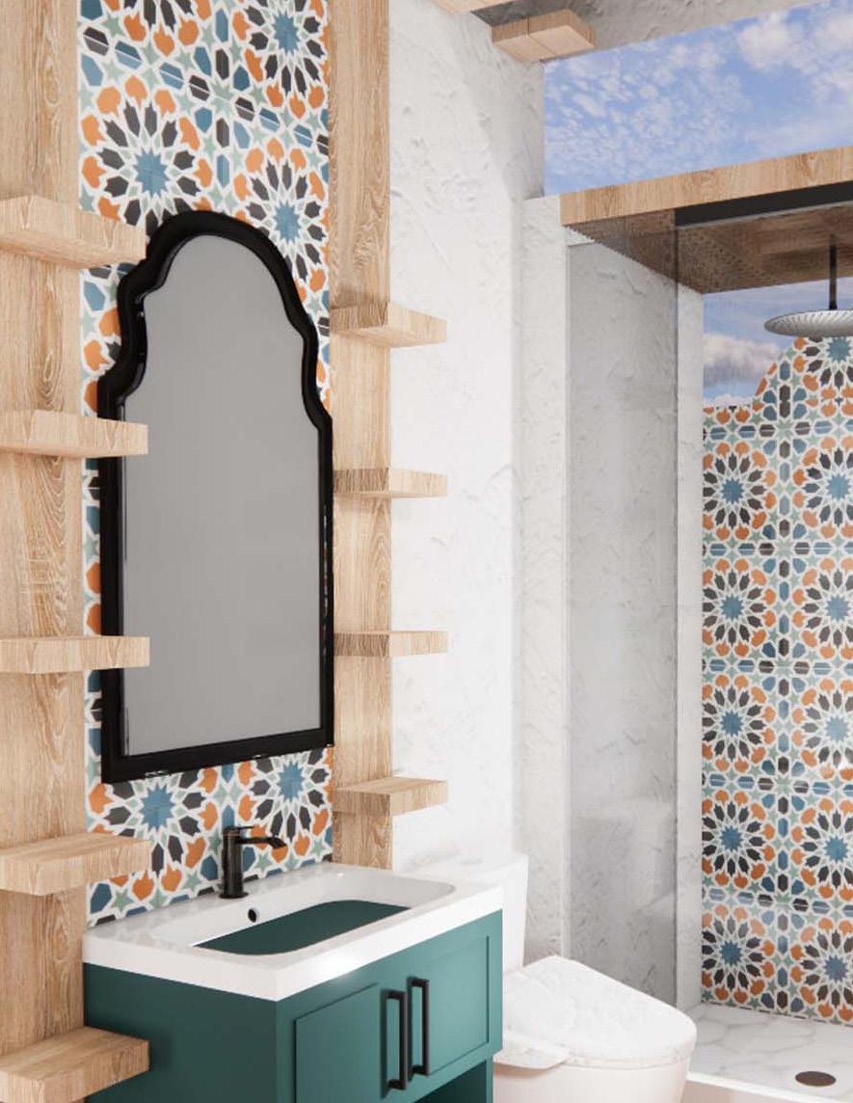
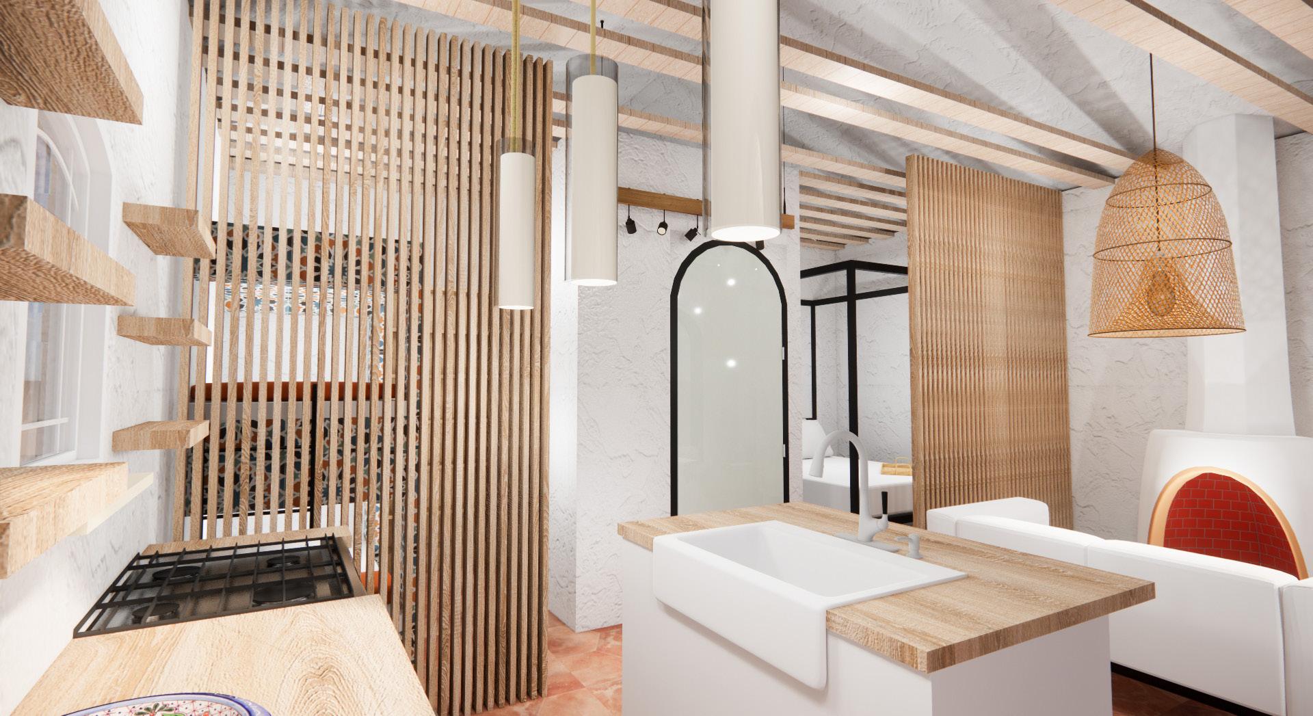
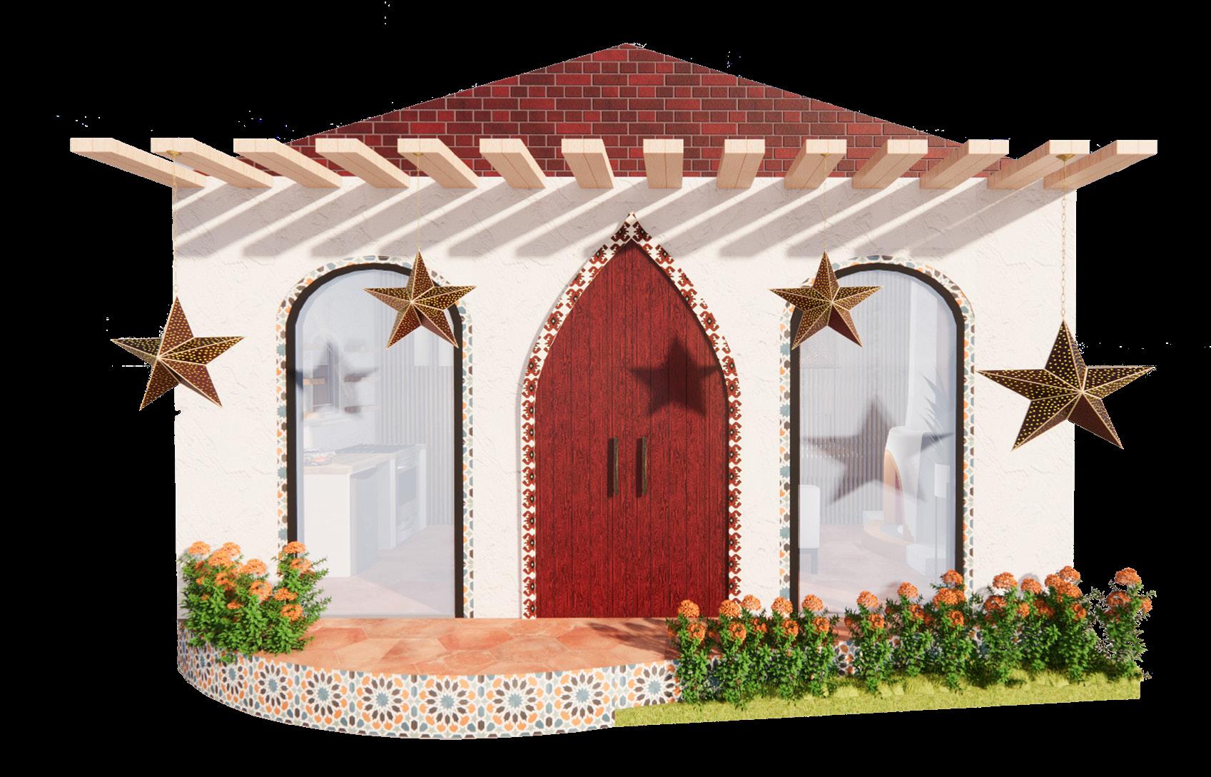
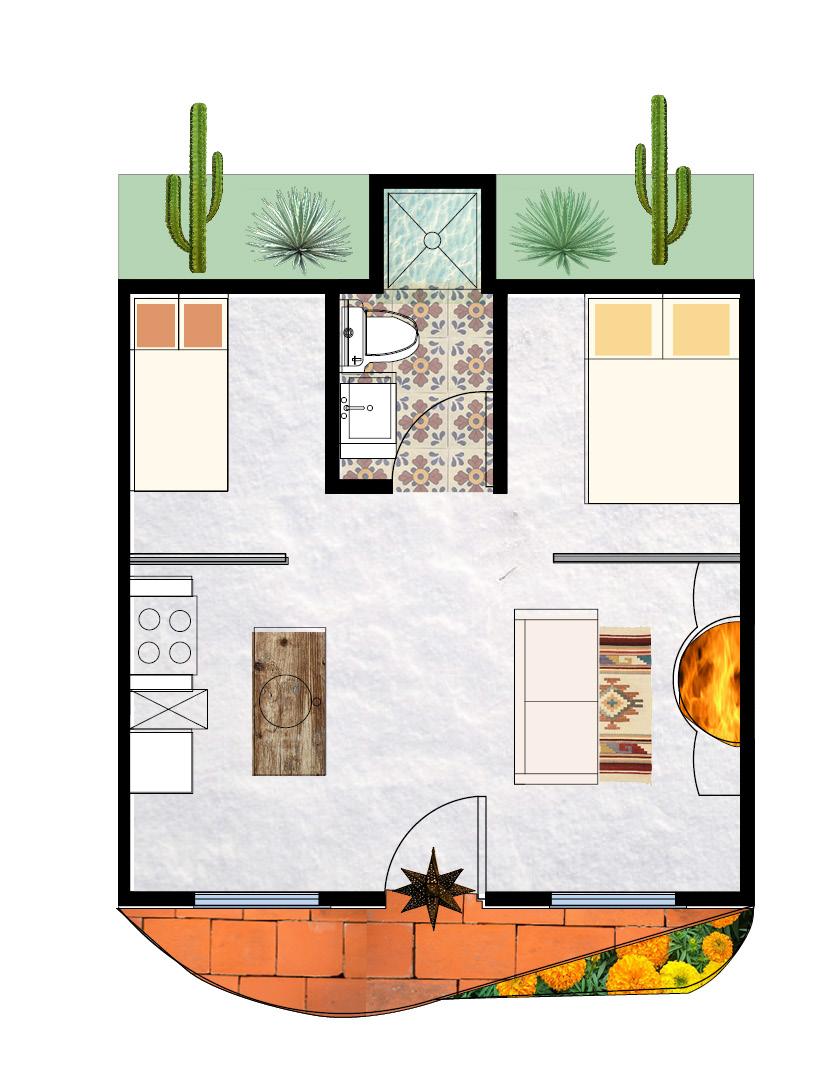
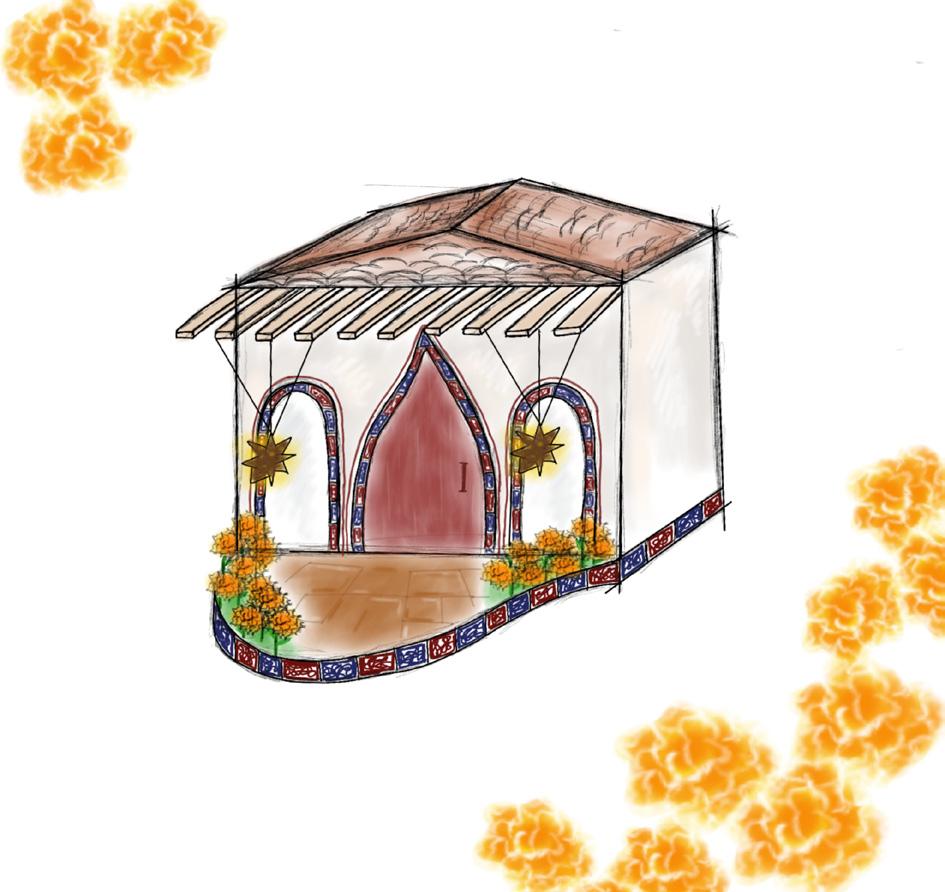
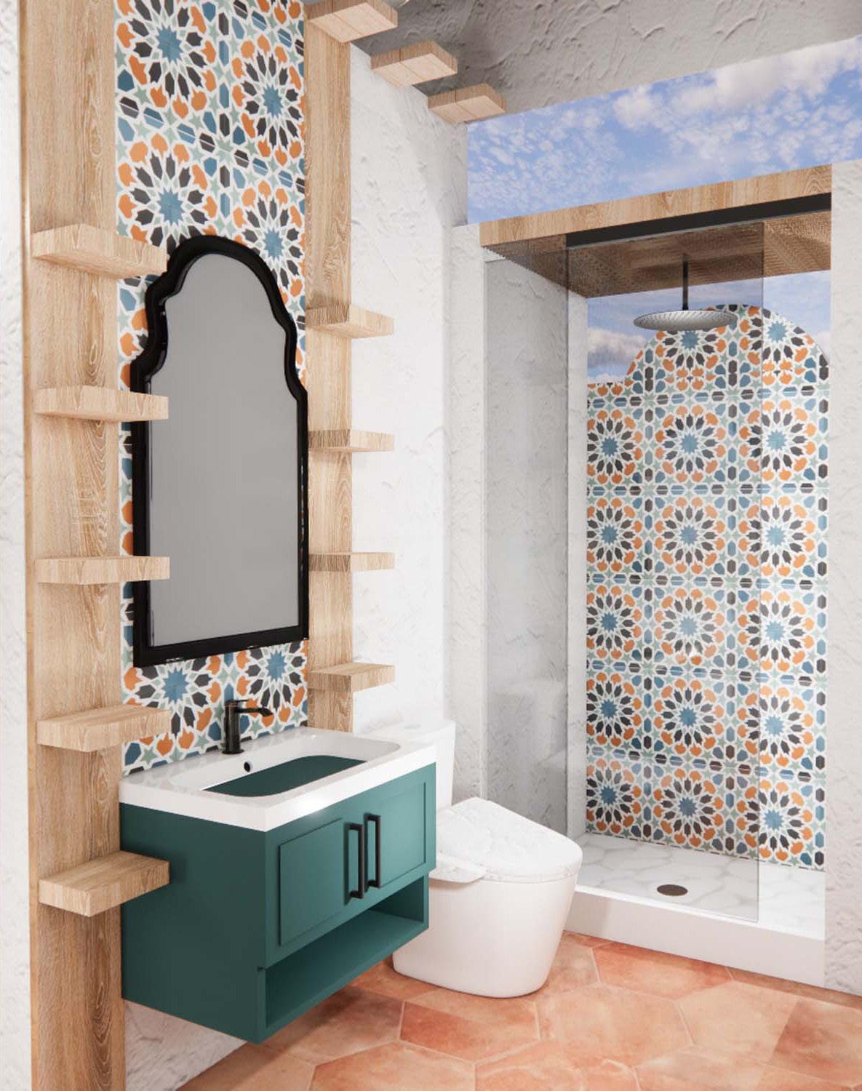
Worked in a team of three Interior Design students where we were tasked to create refugee housing within a seven day period. To complete this competition, we researched, analyzed, and designed a housing unit for a mother and her child. Handcrafted is located in Ciudad Acuña, Mexico. Acuña sits on the Rio Grande, providing a natural border between Mexico and the United States.
AutoCAD, SketchUP, Enscape, Photoshop, InDesign, Hand Render
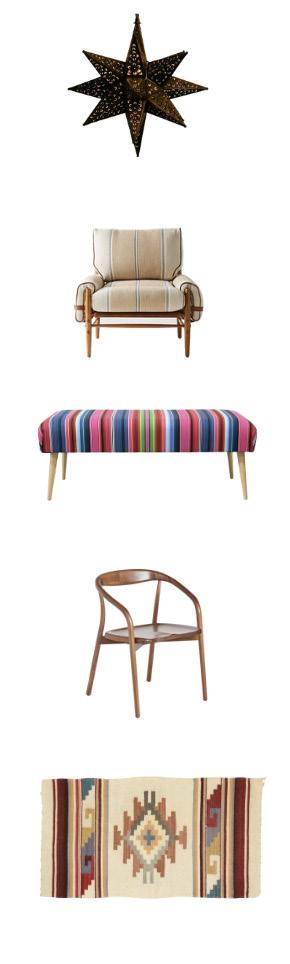
Soft textures and warm colors define the space and create a safe home. Incorporating local materials and artisans produces a familiar environment.
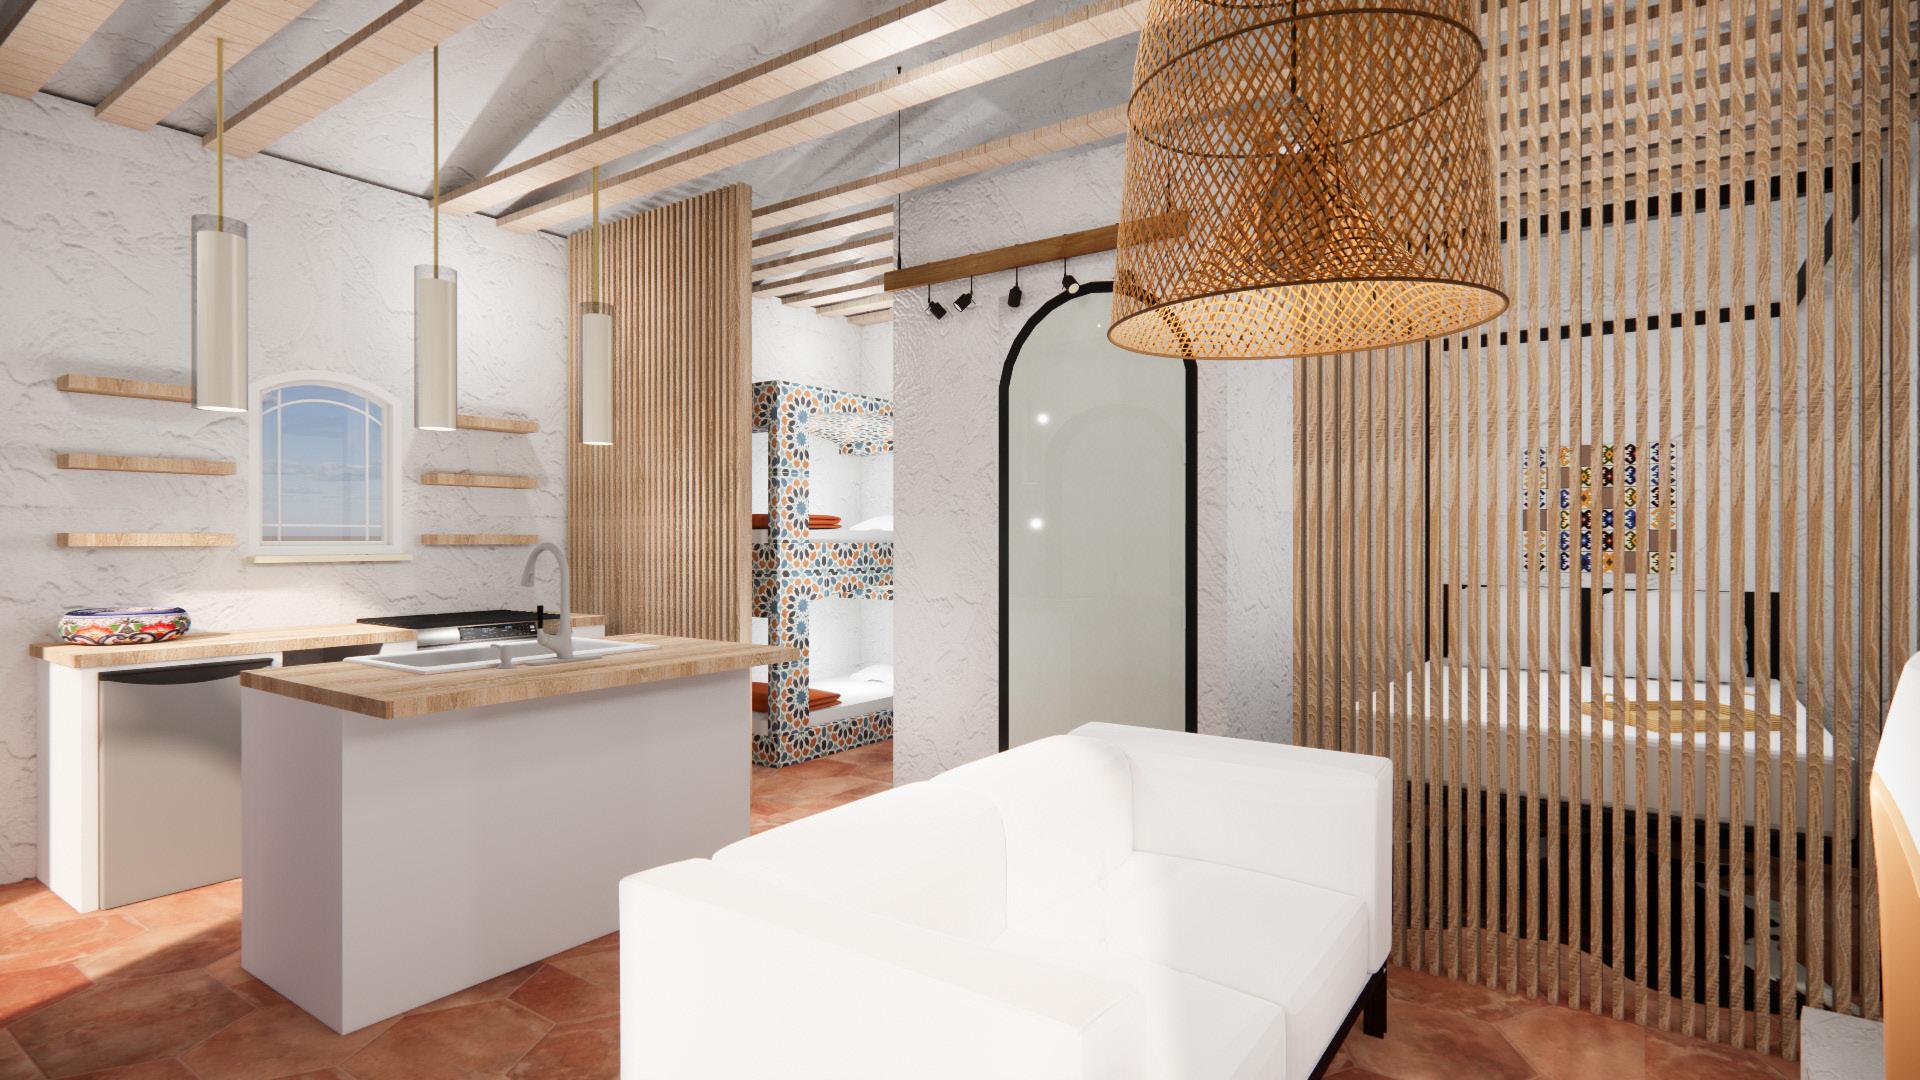
LIVING ROOM
KITCHEN
03
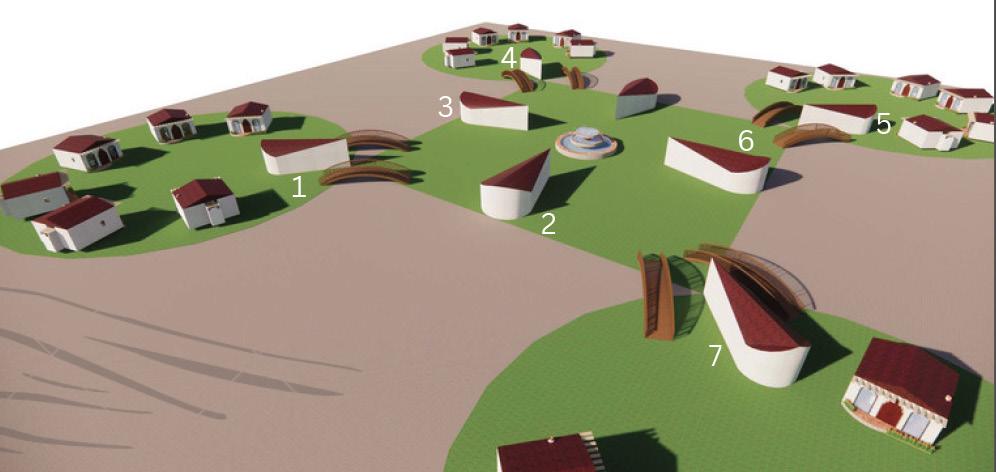
& OUTDOOR
INDOOR
BATHROOM
EXTERIOR FACADE
FLOOR PLAN
PROCESS SKETCH
0404 ... ... 04
DIGITAL MEDIA
KIMBALL ART LIGHTING
Digital Media in Lighting
KIMBELL ART MUSEUM LIGHTING
Spring 2022 - Sophomore Lighting
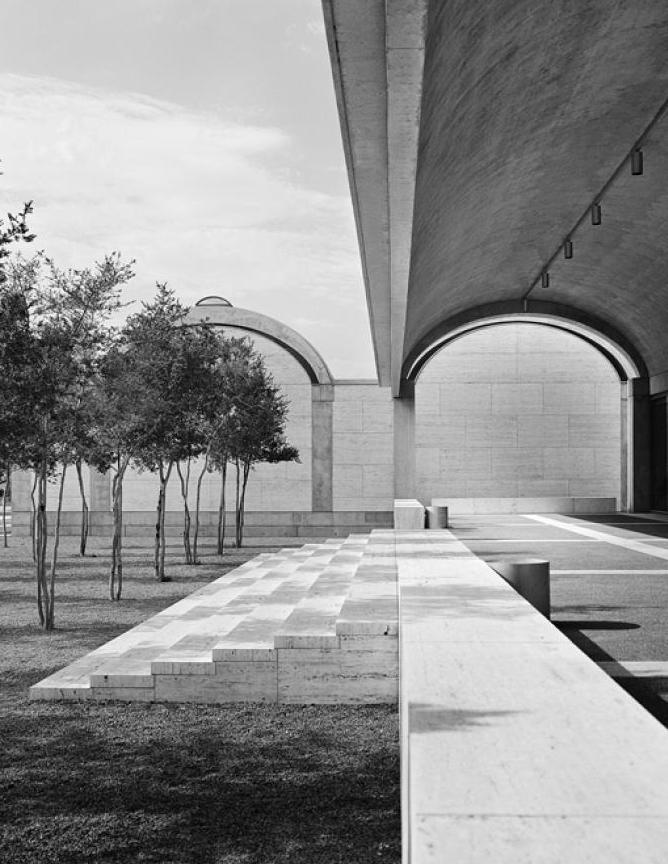
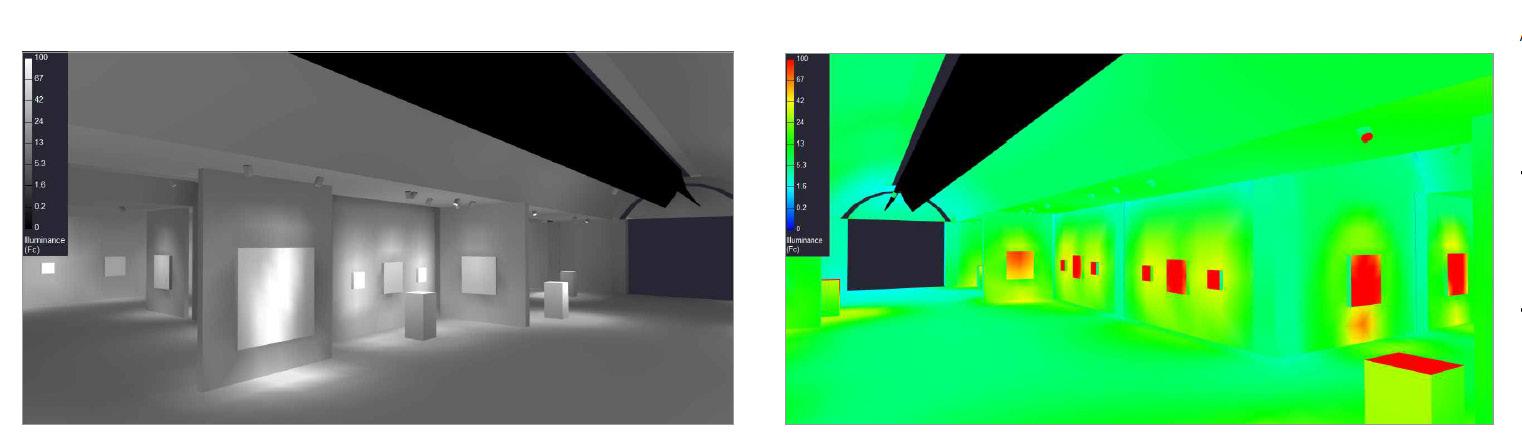
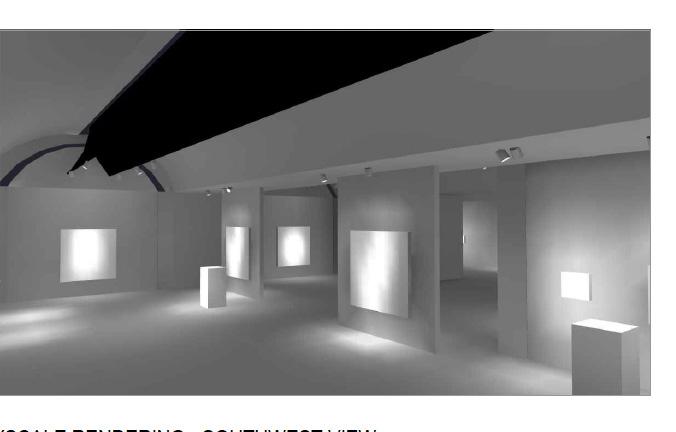
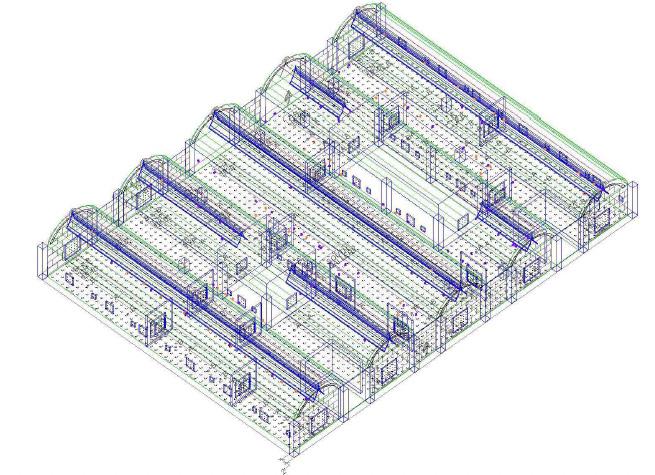
Based upon visits and research of the Kimbell Art Museum, students documented the lighting, art instillations, and walls to conduct a preliminary study. From research and images, students created a floor, lighting, calculation, and elevation plans. The model ran through equinox, summer, and winter studies using AGI 32 to understand lighting. Worked in Photoshop to render the existing plans and highlight the lighting pathways.
AutoCAD, AGI32 Lighting Analysis, InDesign, Photoshop
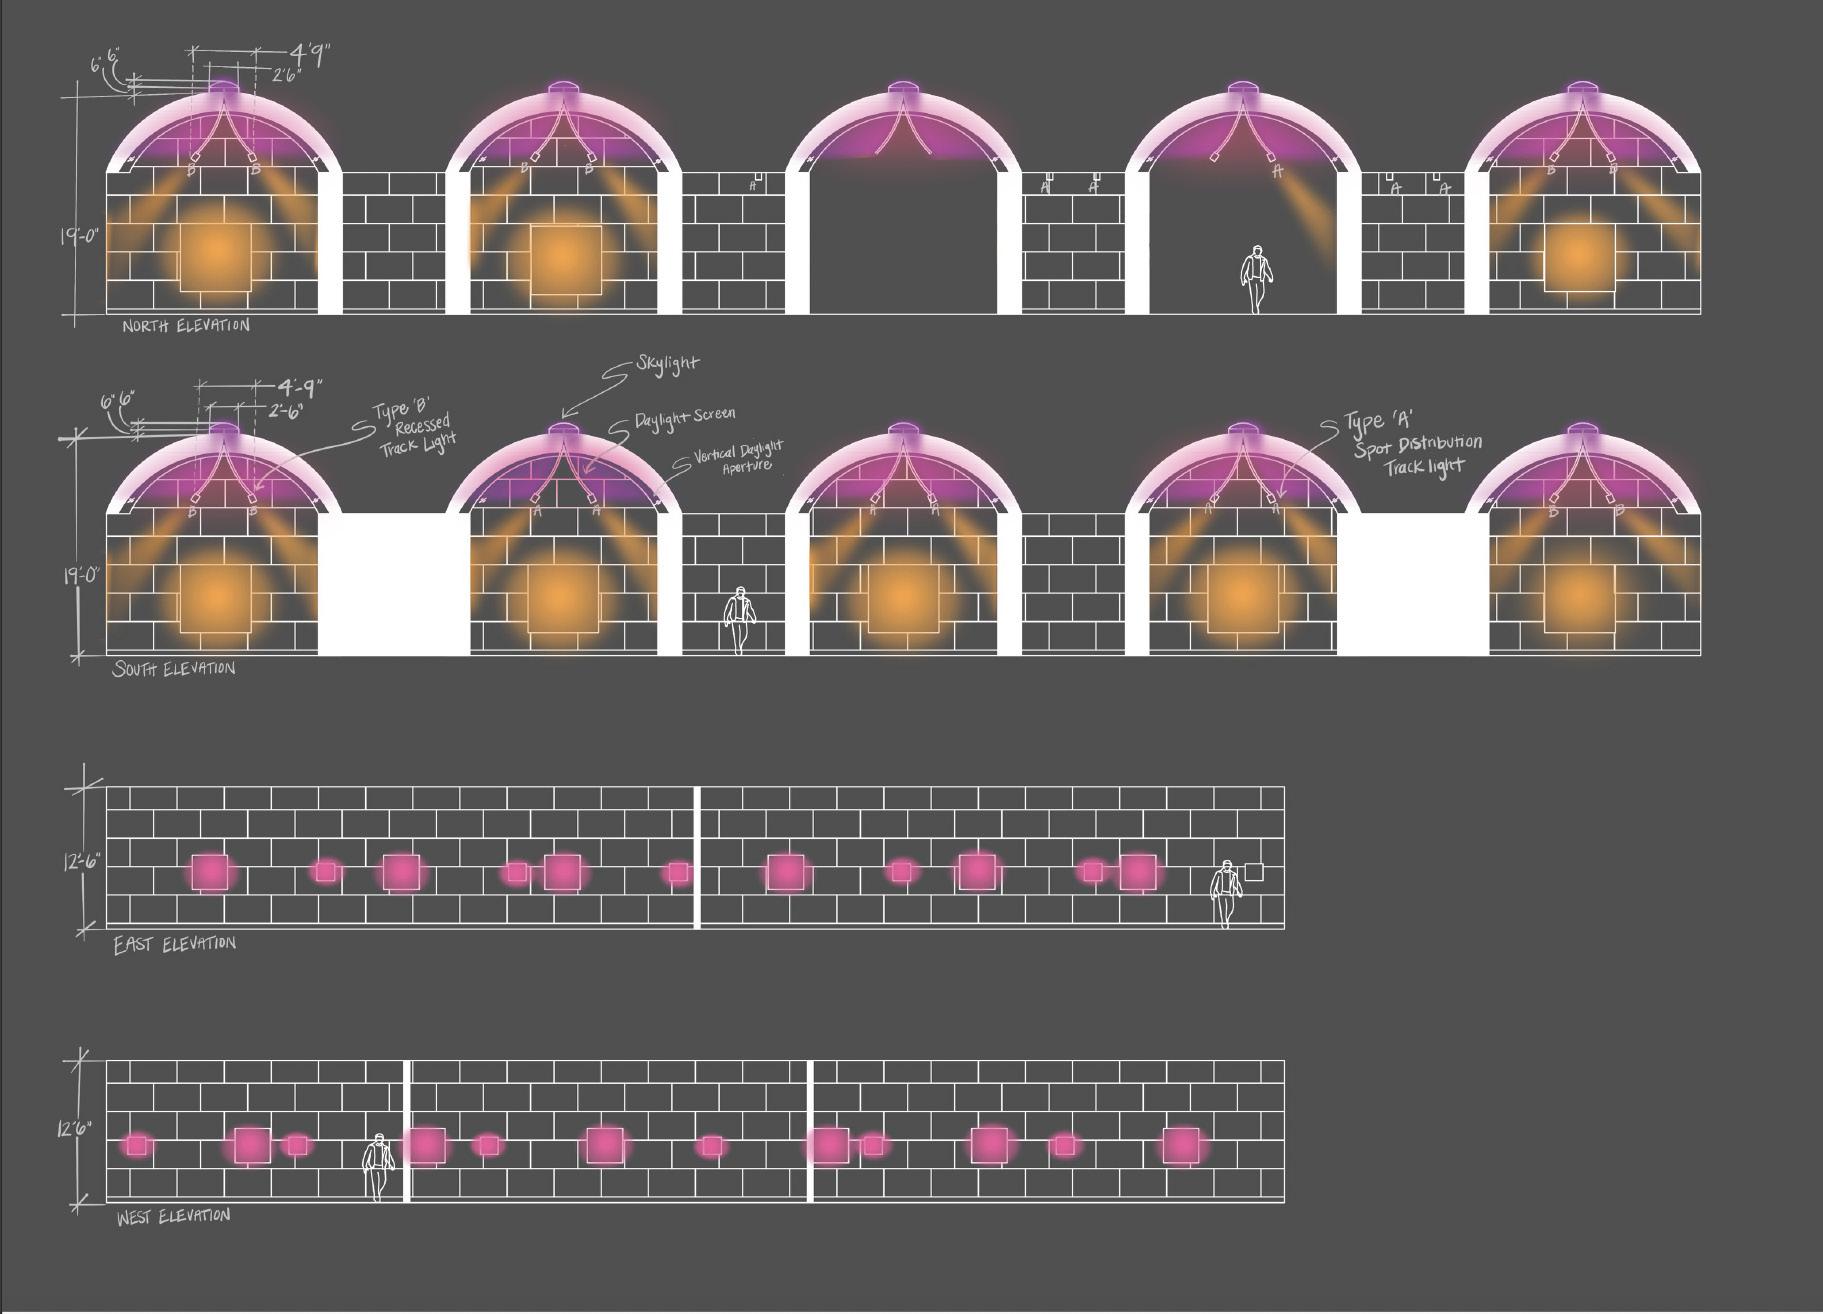
LIGHTING ELEVATIONS 04
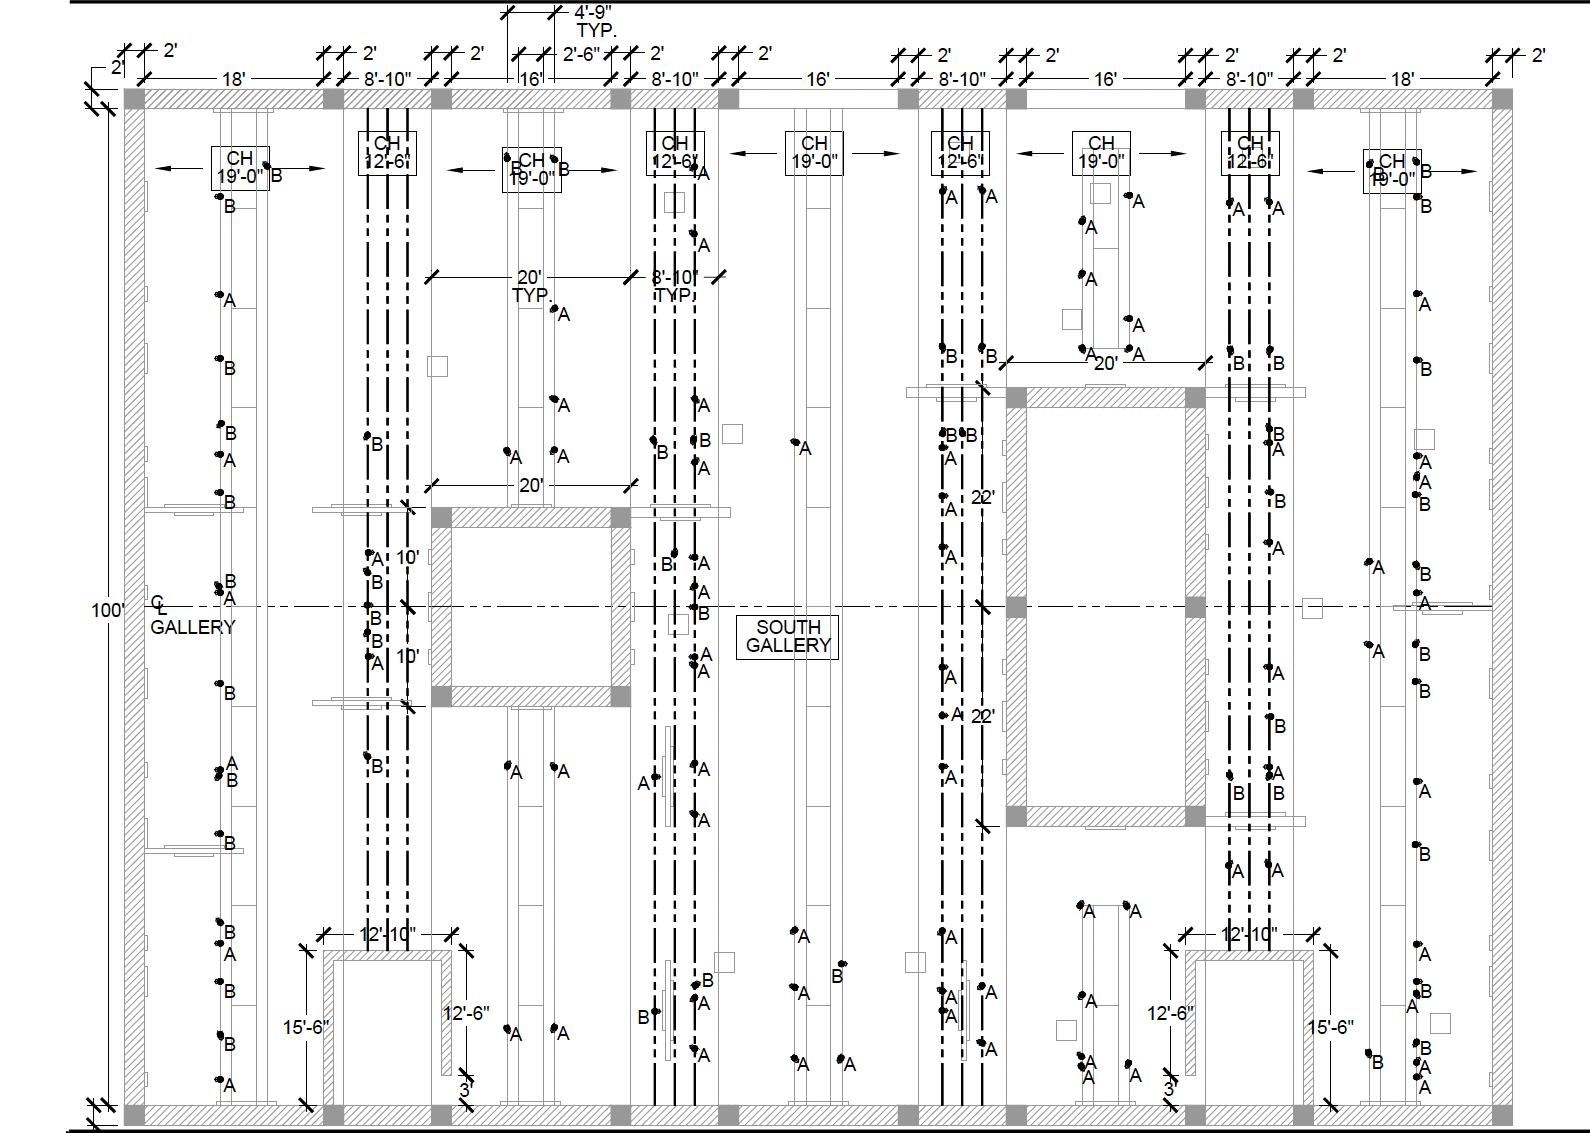
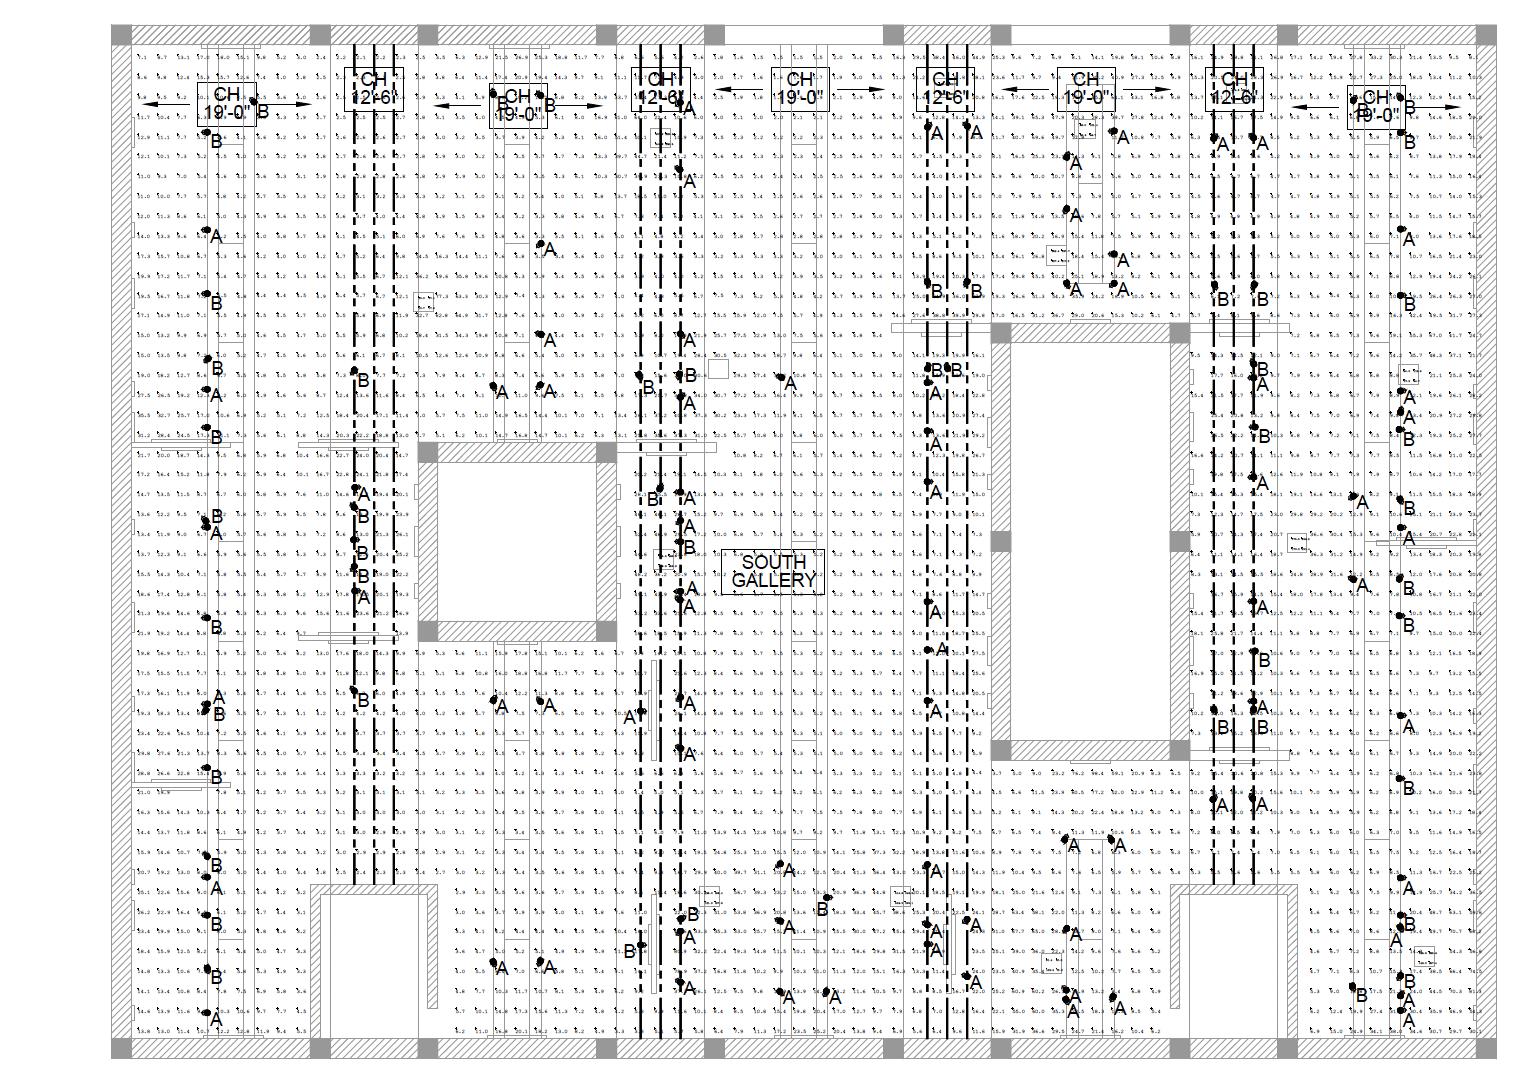
LIGHTING PLAN LIGHTING CALCULATION PLAN
GRAY SCALE - NORTH WEST VIEW
PSEUDO COLOR - NORTH VIEW
GRAY SCALE - SOUTH WEST VIEW
WIRE FRAME - SOUTH WEST ISOMETRIC VIEW
0505 ... ... 05
AGAPE
STUDENT WELLNESS CENTER
EXTERIOR VIEW
Agape
TCU STUDENT WELLNESS CENTER
Fall 2022 - Junior Year Studio
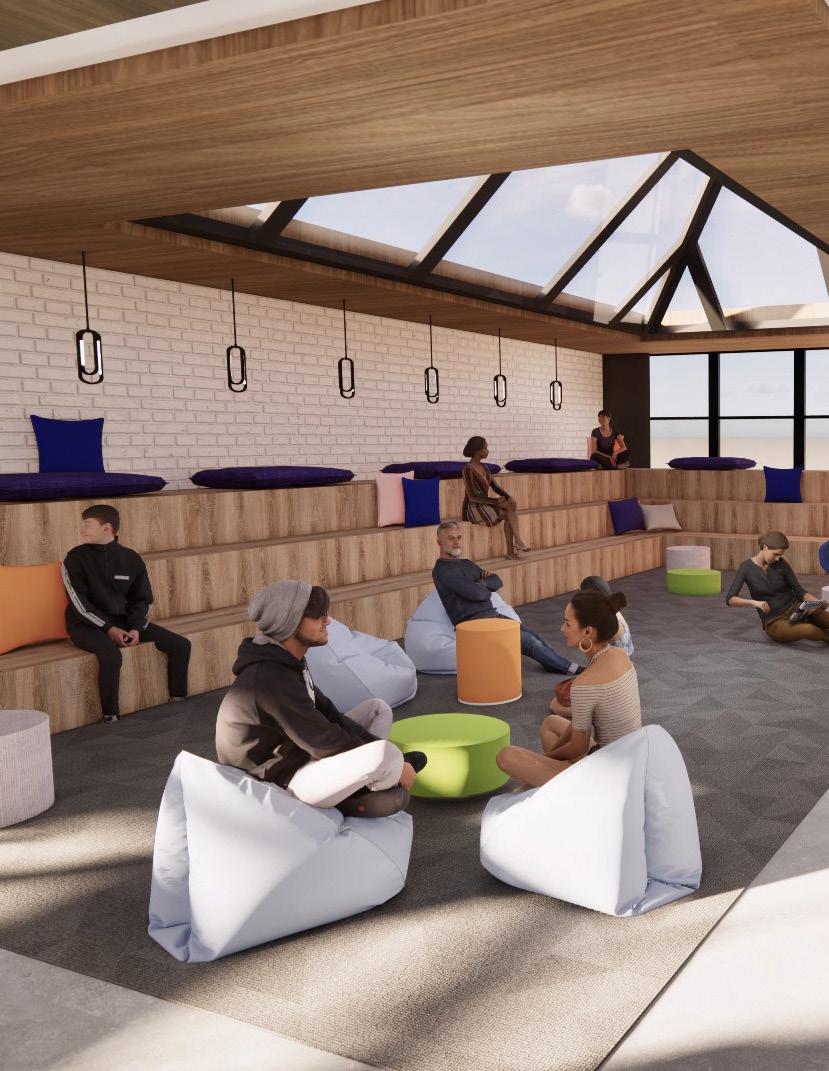
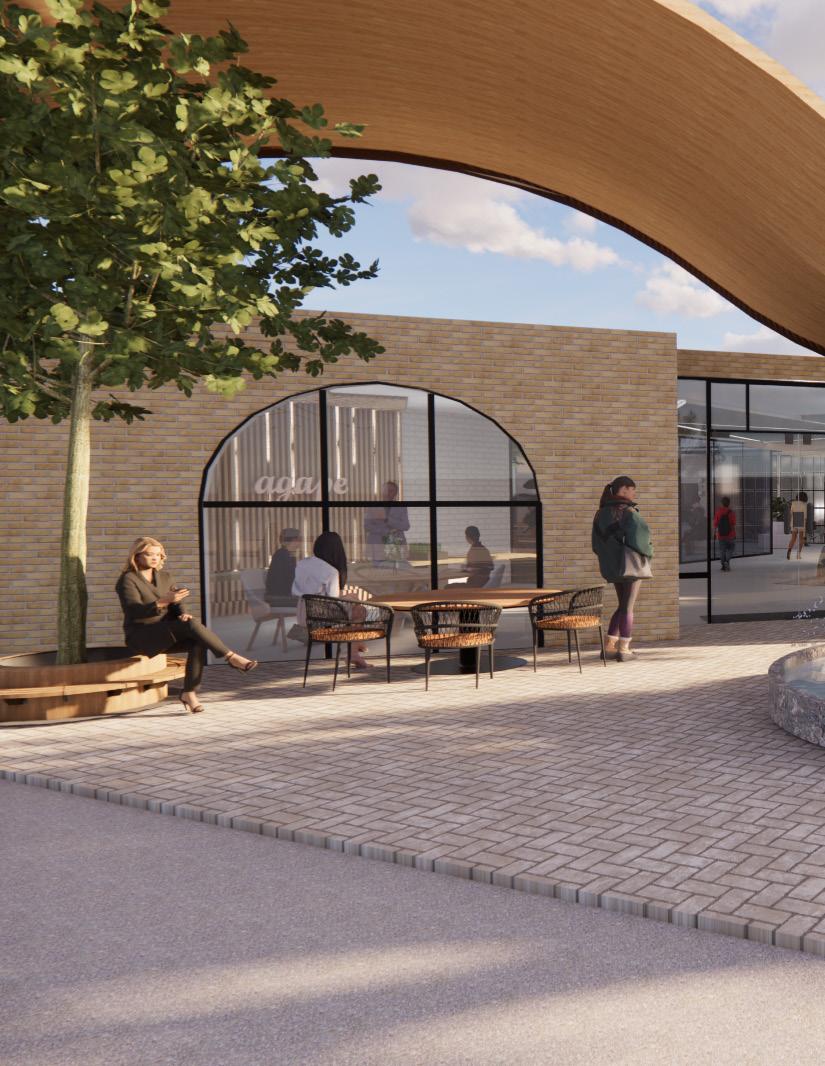
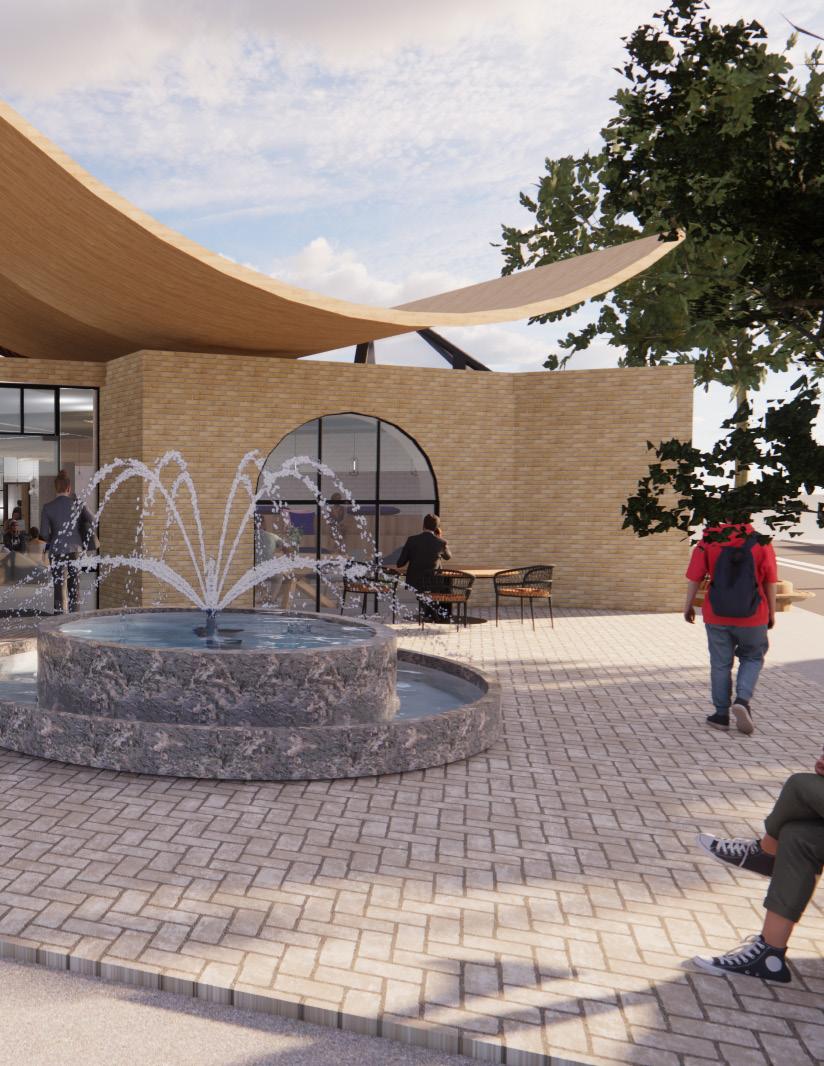
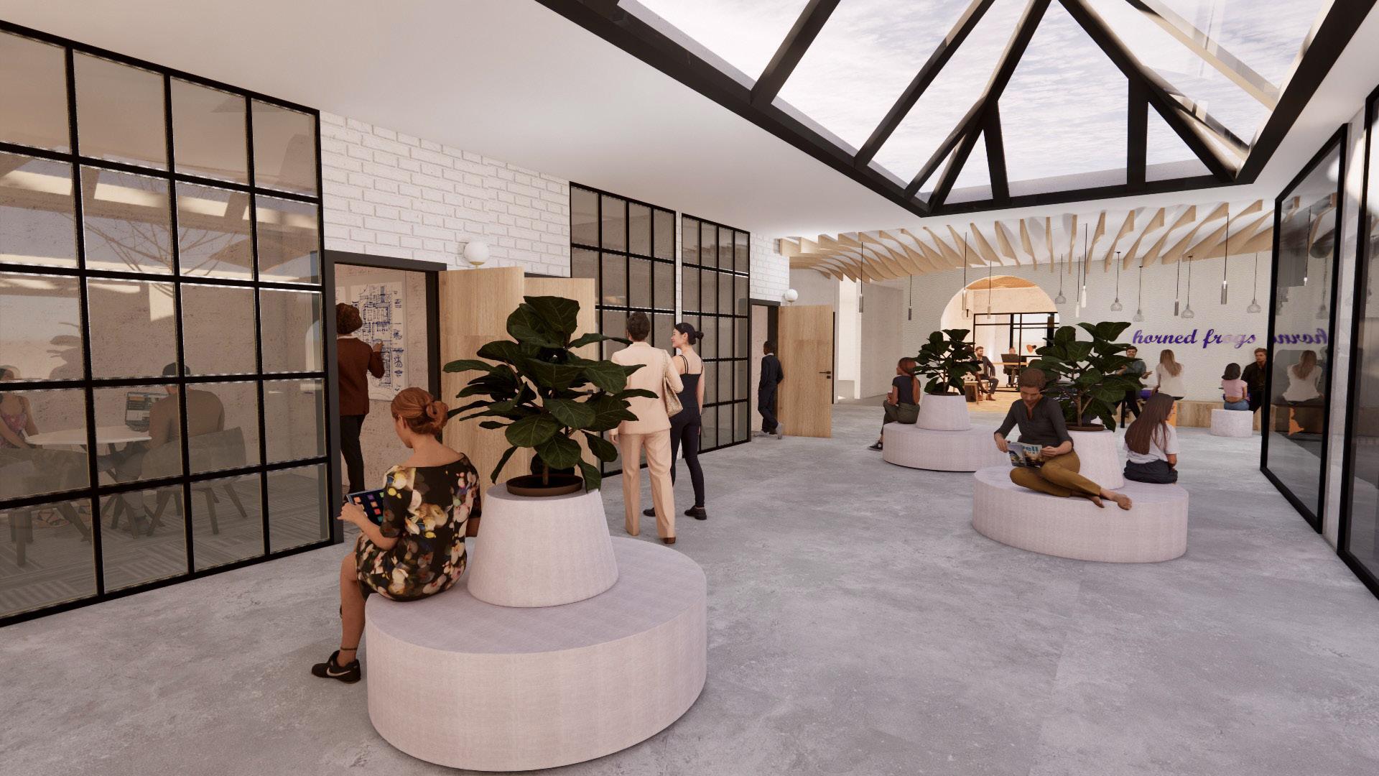
Located in Fort Worth on TCU’s campus, Agape is a wellness center for students to escape and relax at any time of day. Agape meaning “The highest form of love. Selfless, sacrificial, and unconditional love; persists no matter the circumstance.” A welcoming and loving environment to help establish and strengthen the community between all TCU’s students. Agape’s goal is to create an experience one might not have elsewhere on campus.
AutoCAD, SketchUP, InDesign, Illustrator, Photoshop
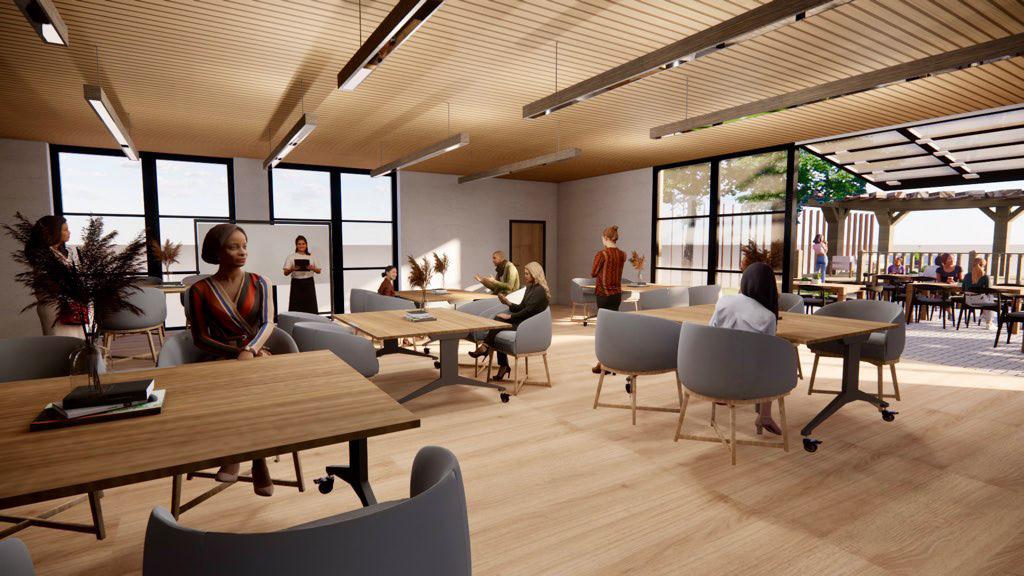
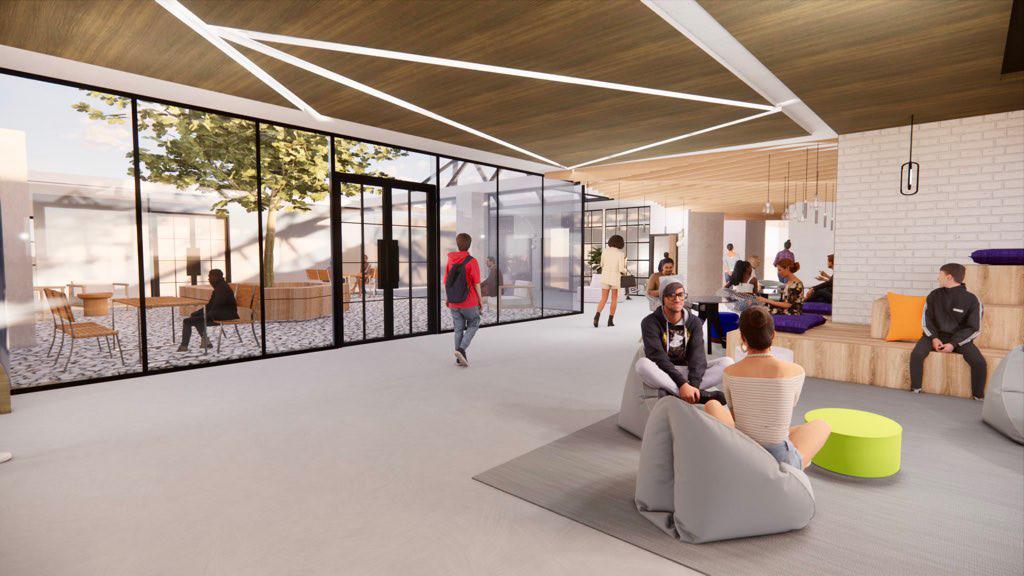
COURTYARD
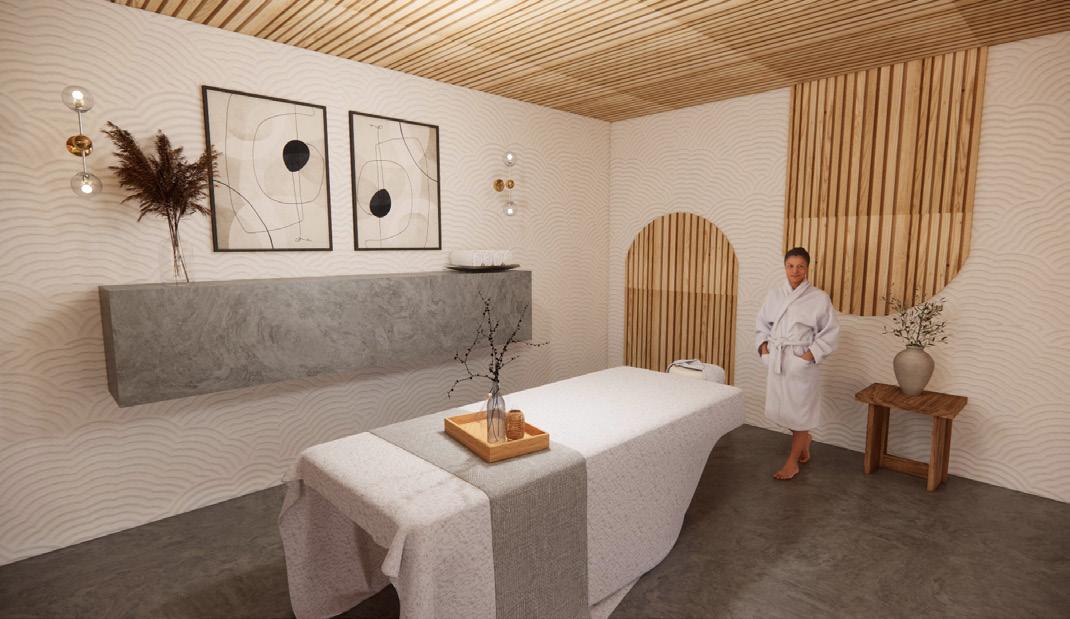

By utilizing elements of the surrounding campus and calming materials, students leave the wellness center feeling at ease
PLAN 05
FLOOR
FLEX CLASSROOM
WELLNESS SPA
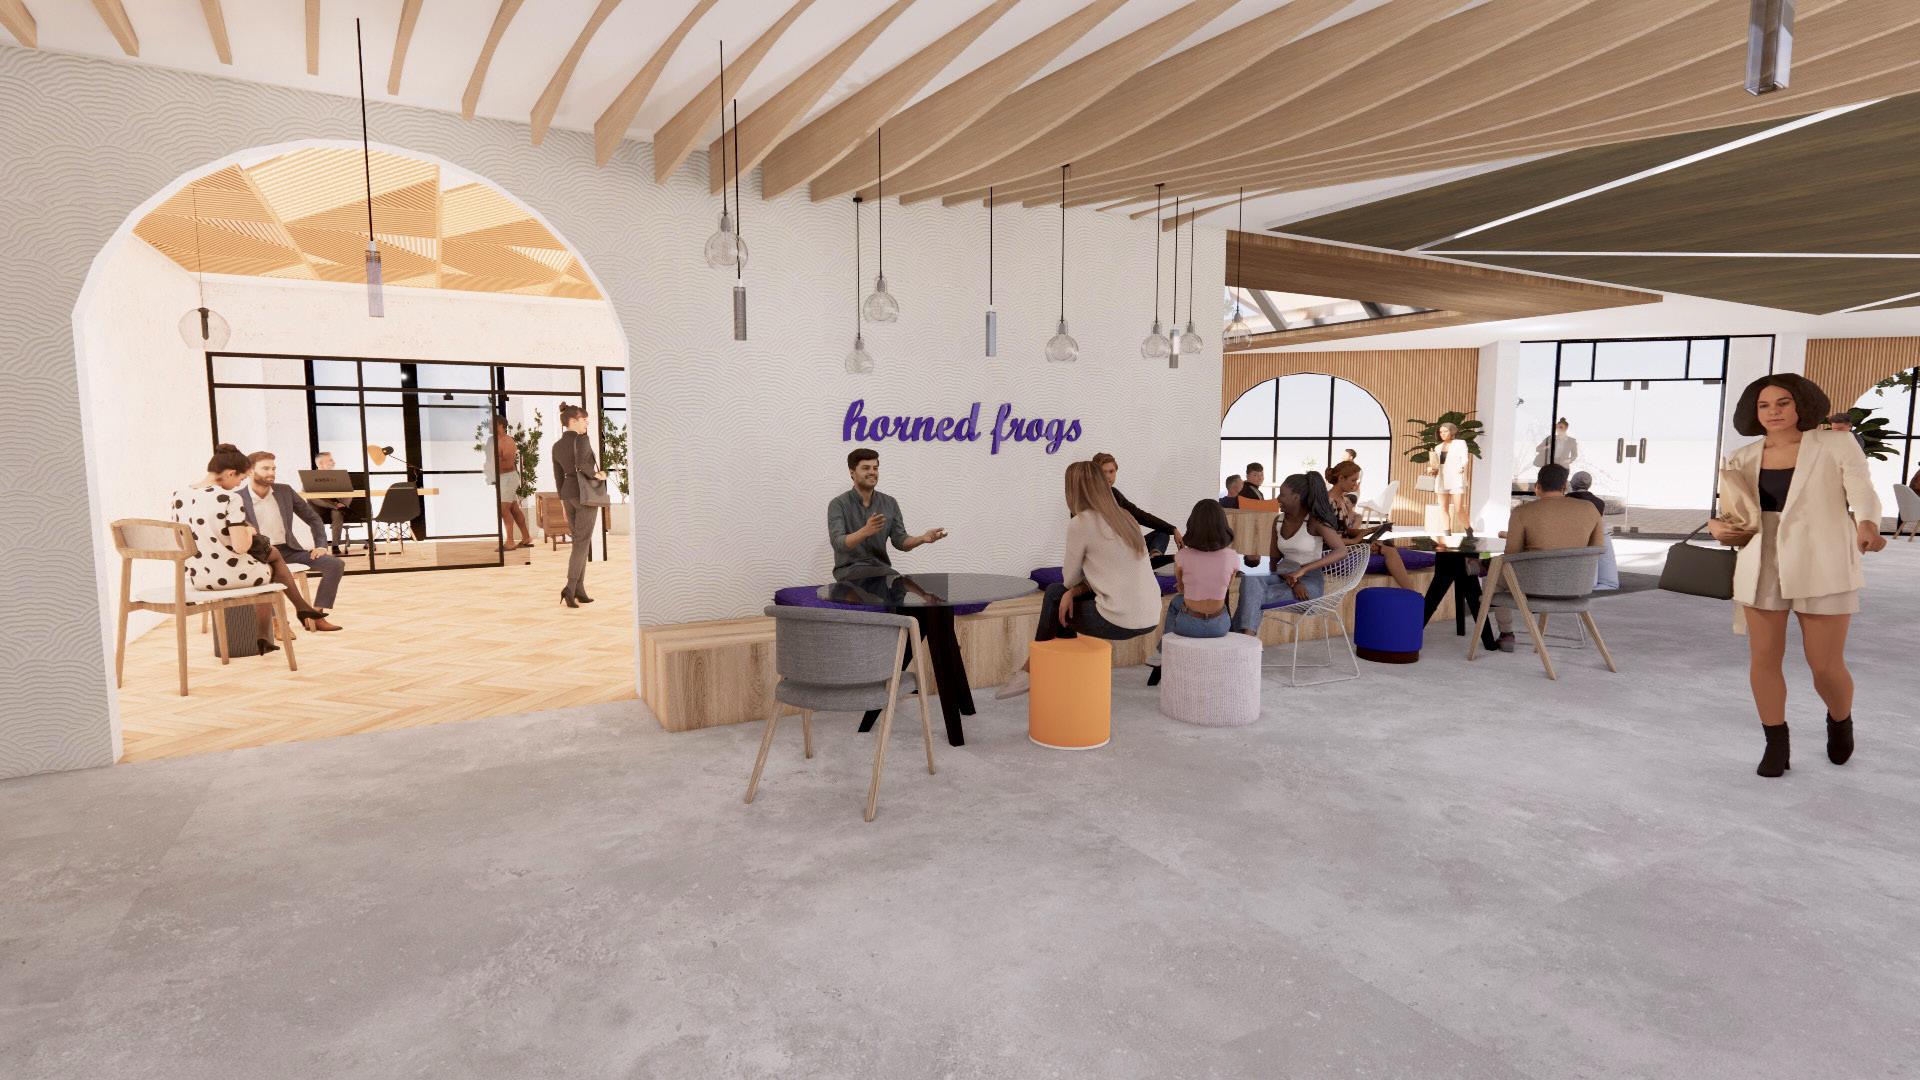
STUDY ROOMS
ENTRY LOUNGE
0606 ... ... 06
LOTUS ESCAPE
VETERANS LIVING
06
Lotus Escape
VETERANS LIVING COMMUNITY
Spring 2022 - Sophomore Year Studio
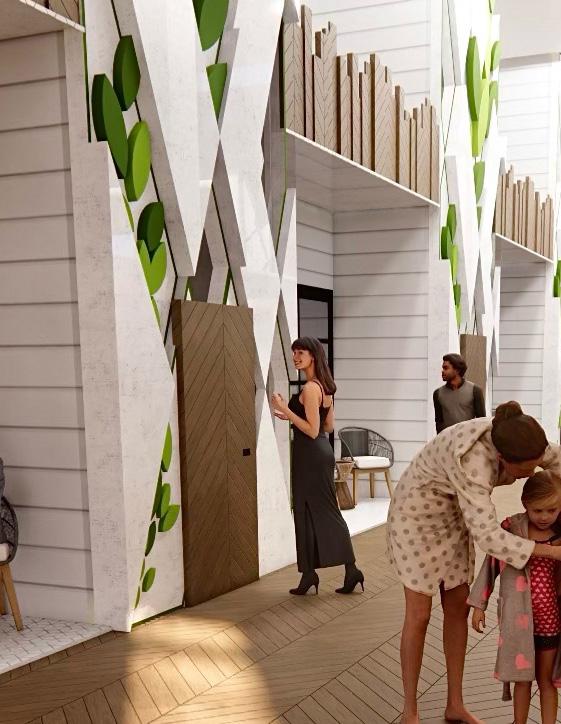
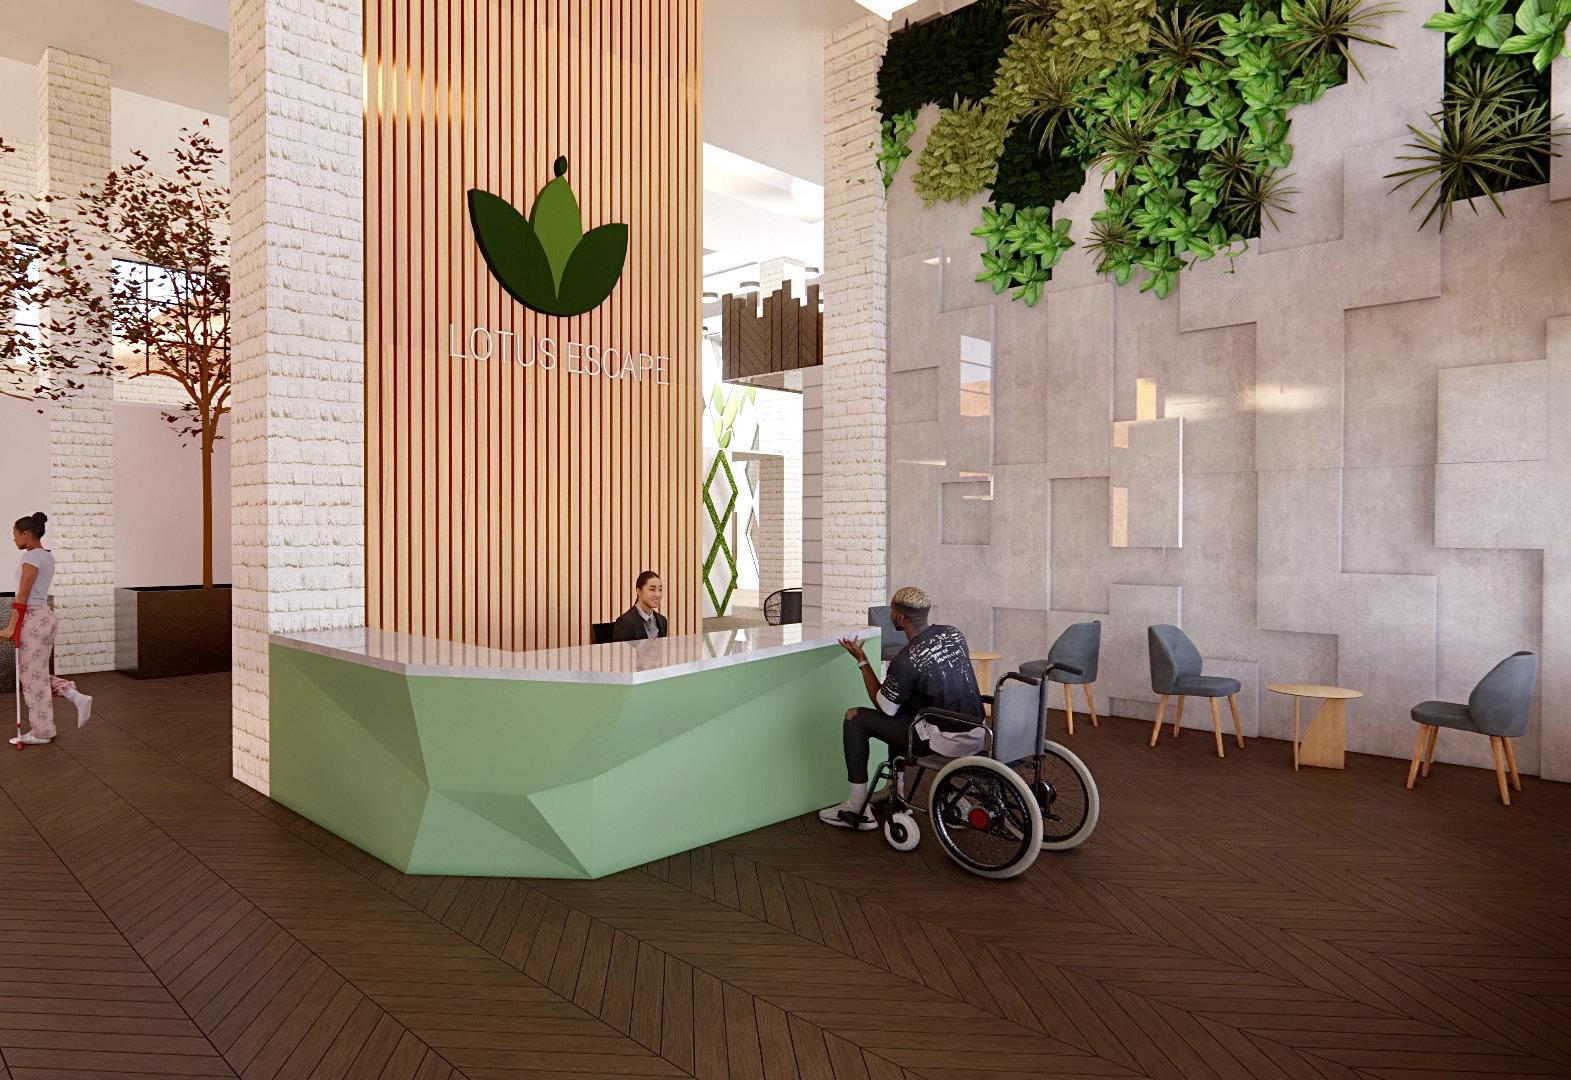
Located in Chicago, Illinois, this former brick warehouse houses sixteen residential units, a variety of common spaces, and rehab facilities. Life after serving time in the military is overwhelming, stressful, and confusing. Often veterans feel a loss of direction and purpose. Designed for single veterans and their children, Lotus Escape provides the necessities to encourage and transform veterans into finding their passion and purpose.
AutoCAD, SketchUP, Enscape, Photoshop, InDesign, Illustrator, Hand Render

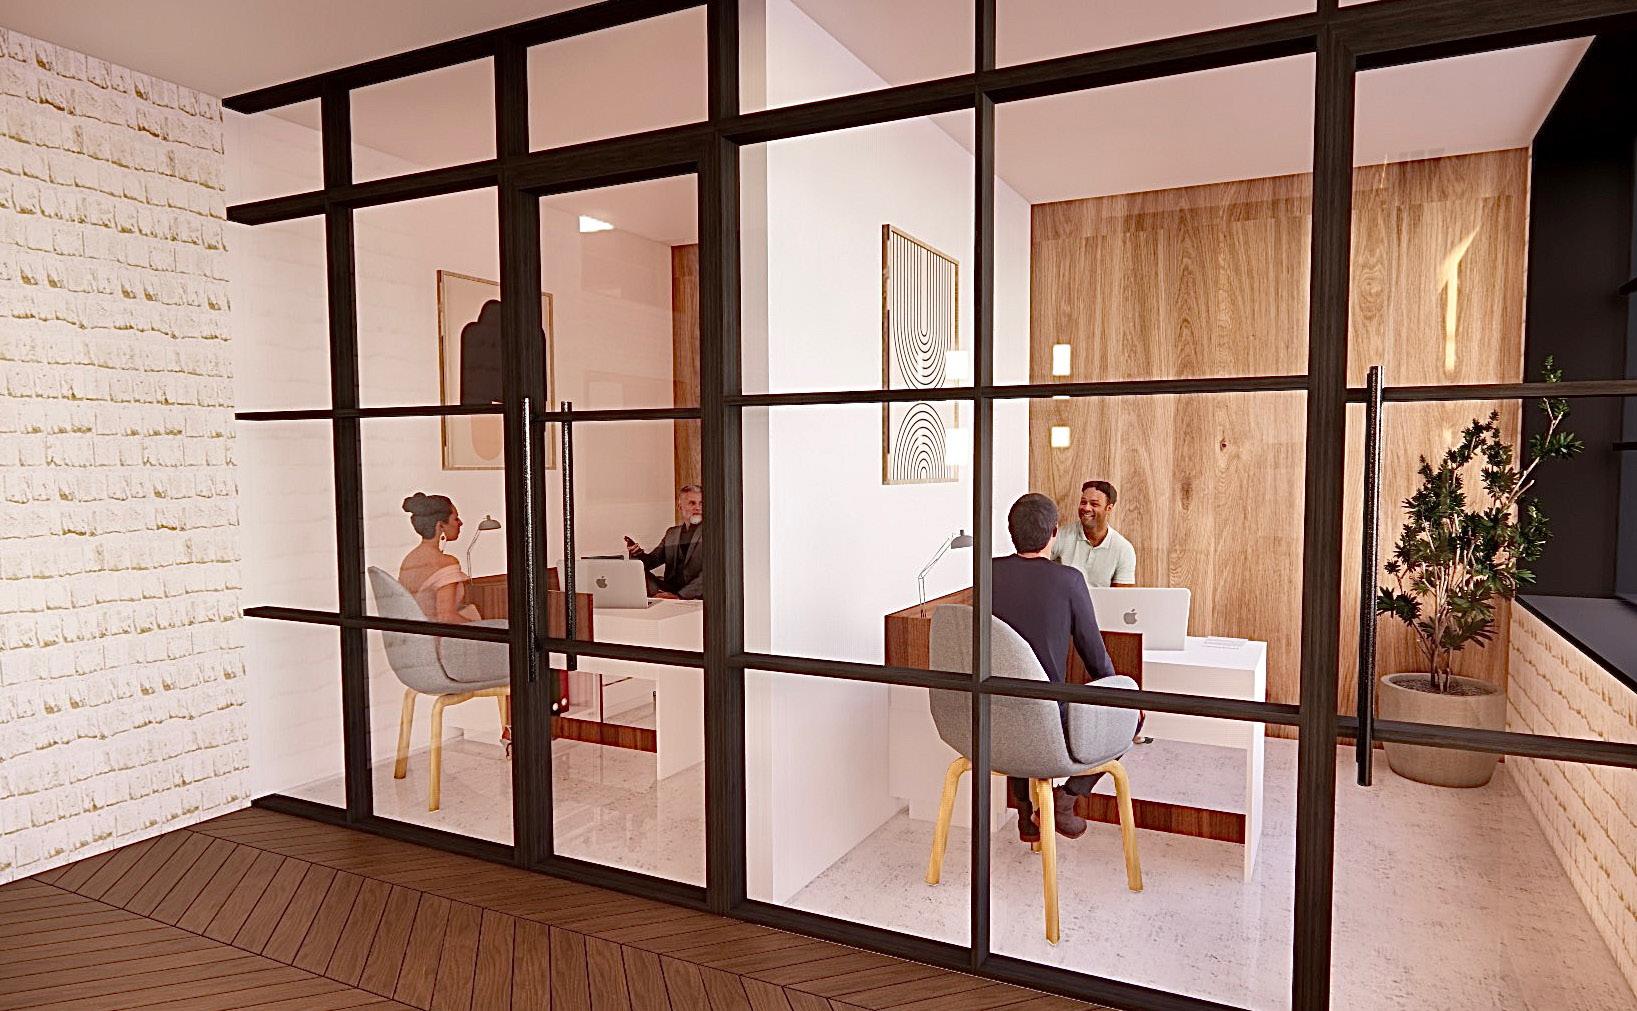
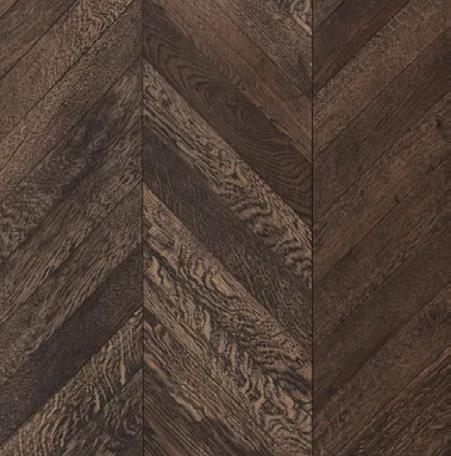
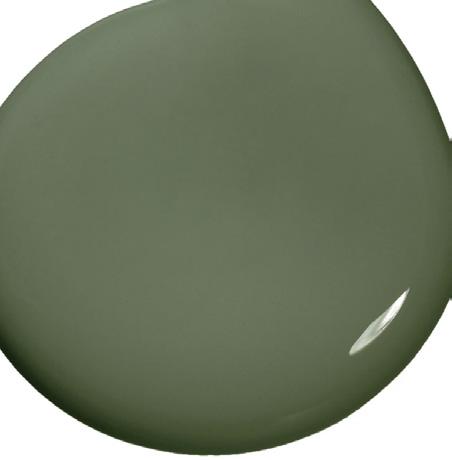
Incorporating natural materials, biophilic elements, and restored brick creates a welcoming and comforting environment for the veterans. Lotus Escape promotes rehabilitation and a strong community.
ENTRY LOBBY
OFFICES
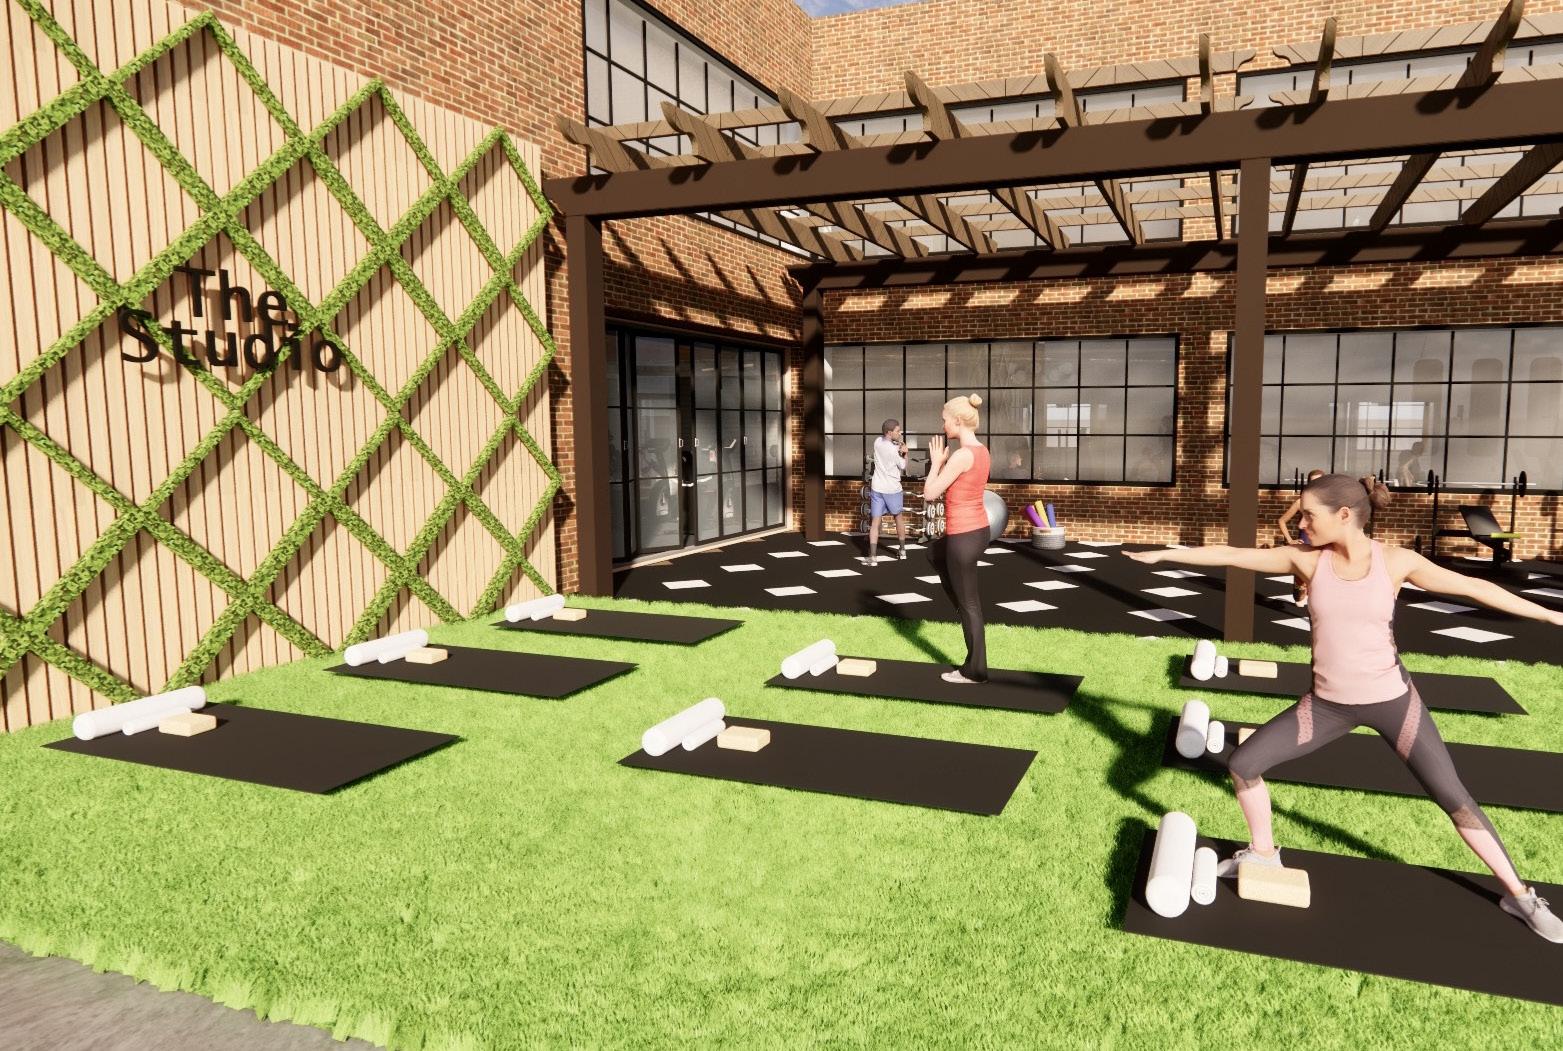
EXTERIOR FITNESS
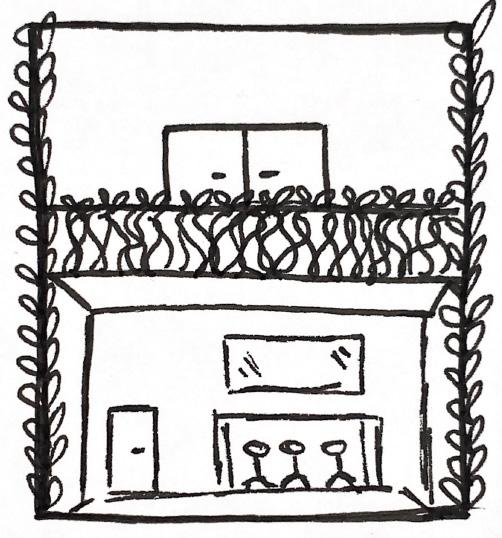
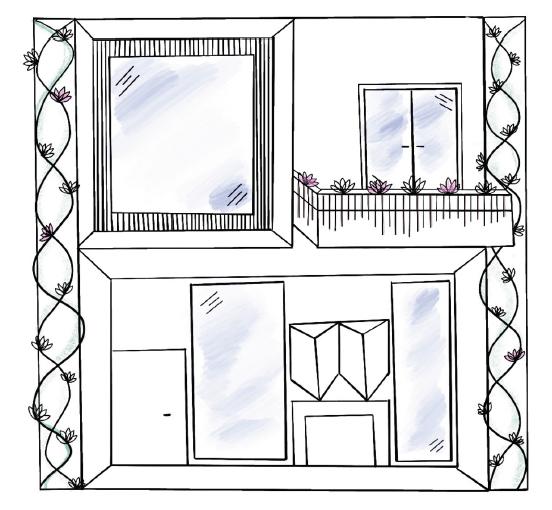
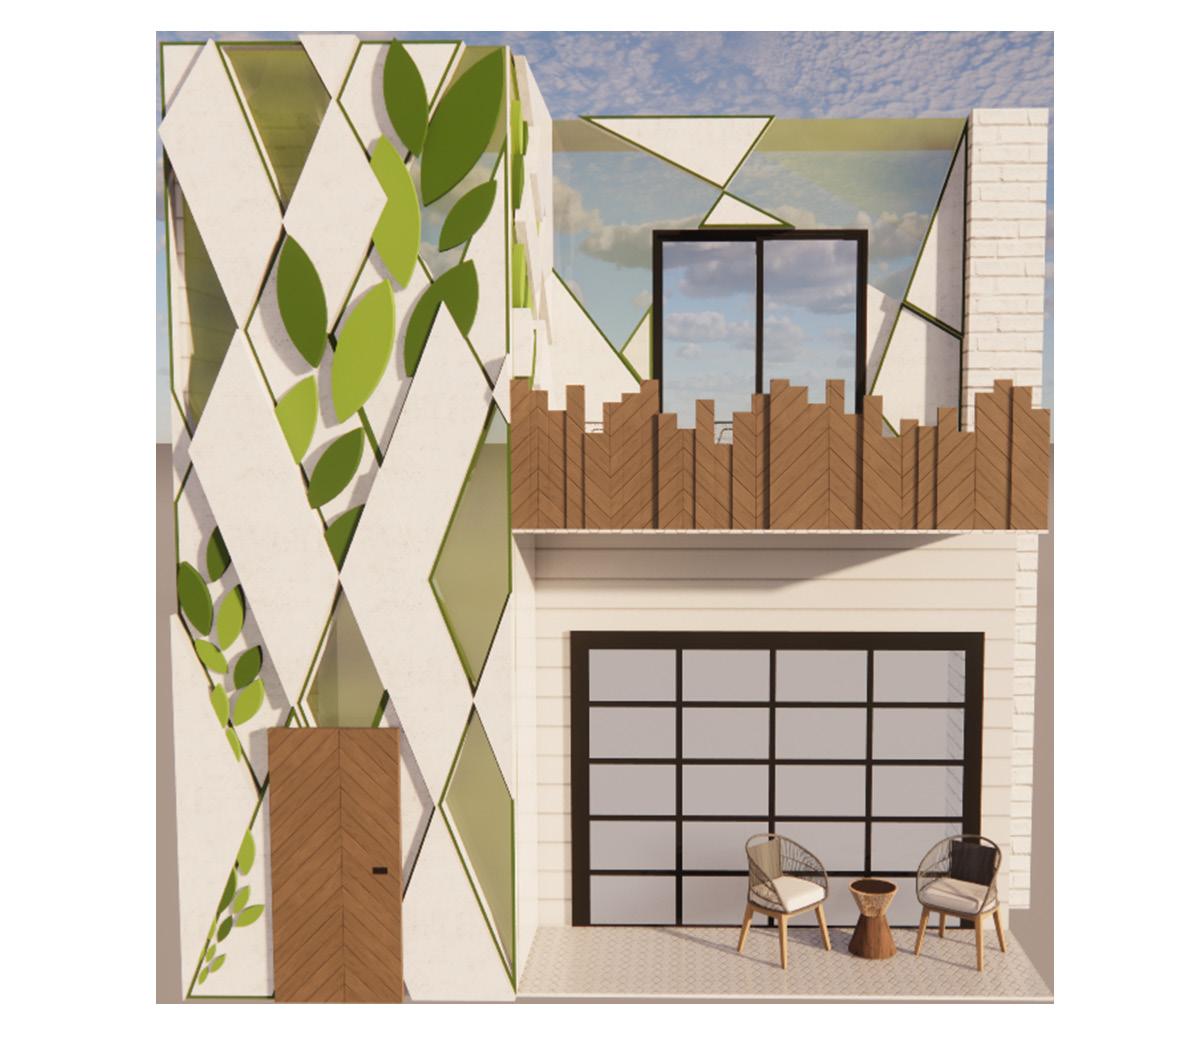

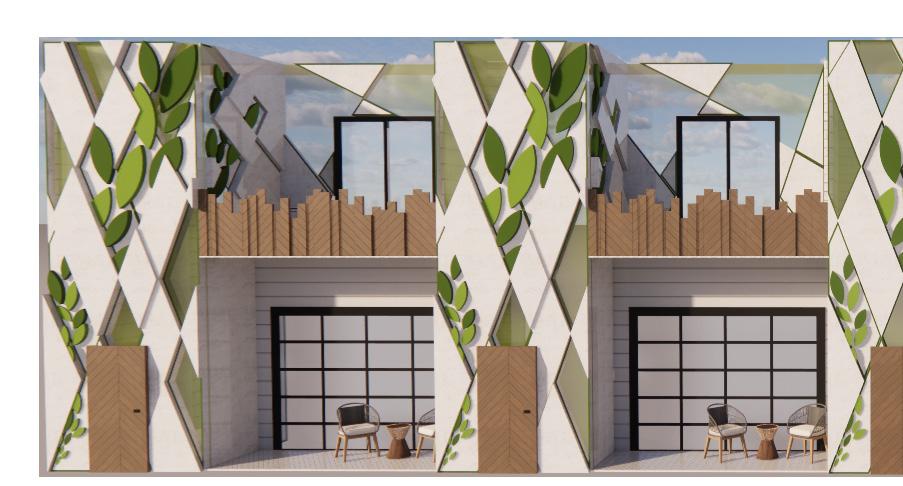
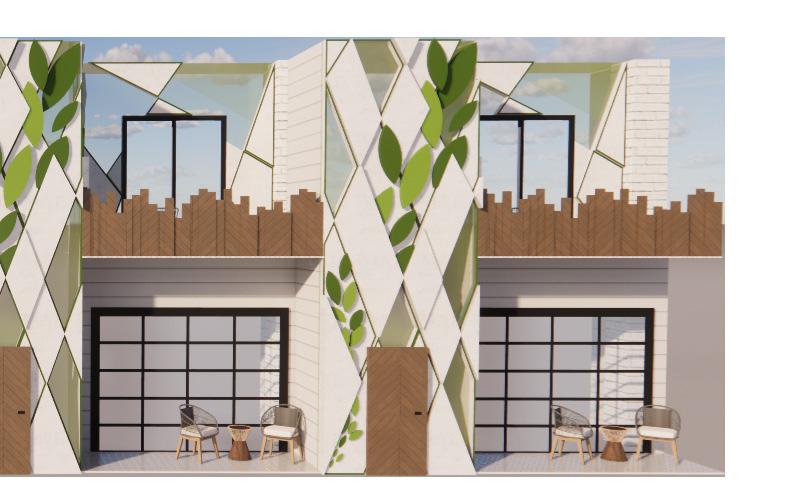
APARTMENT FACADE
FACADE PROCESS
FACADE PROCESS
APARTMENT FACADE
FLOOR PLAN
Lotus Escape is designed as a socially sustainable living community for veterans and family members. Given an empty former brick warehouse, students worked to manipulate, expand, and discover design solutions to house and create a community within the space. Focusing on wellness and rehabilitation Lotus Escape creates relationships and a support system for veterans.
ConnectionDesign is
0707 ... ... 07
INTERTWINED
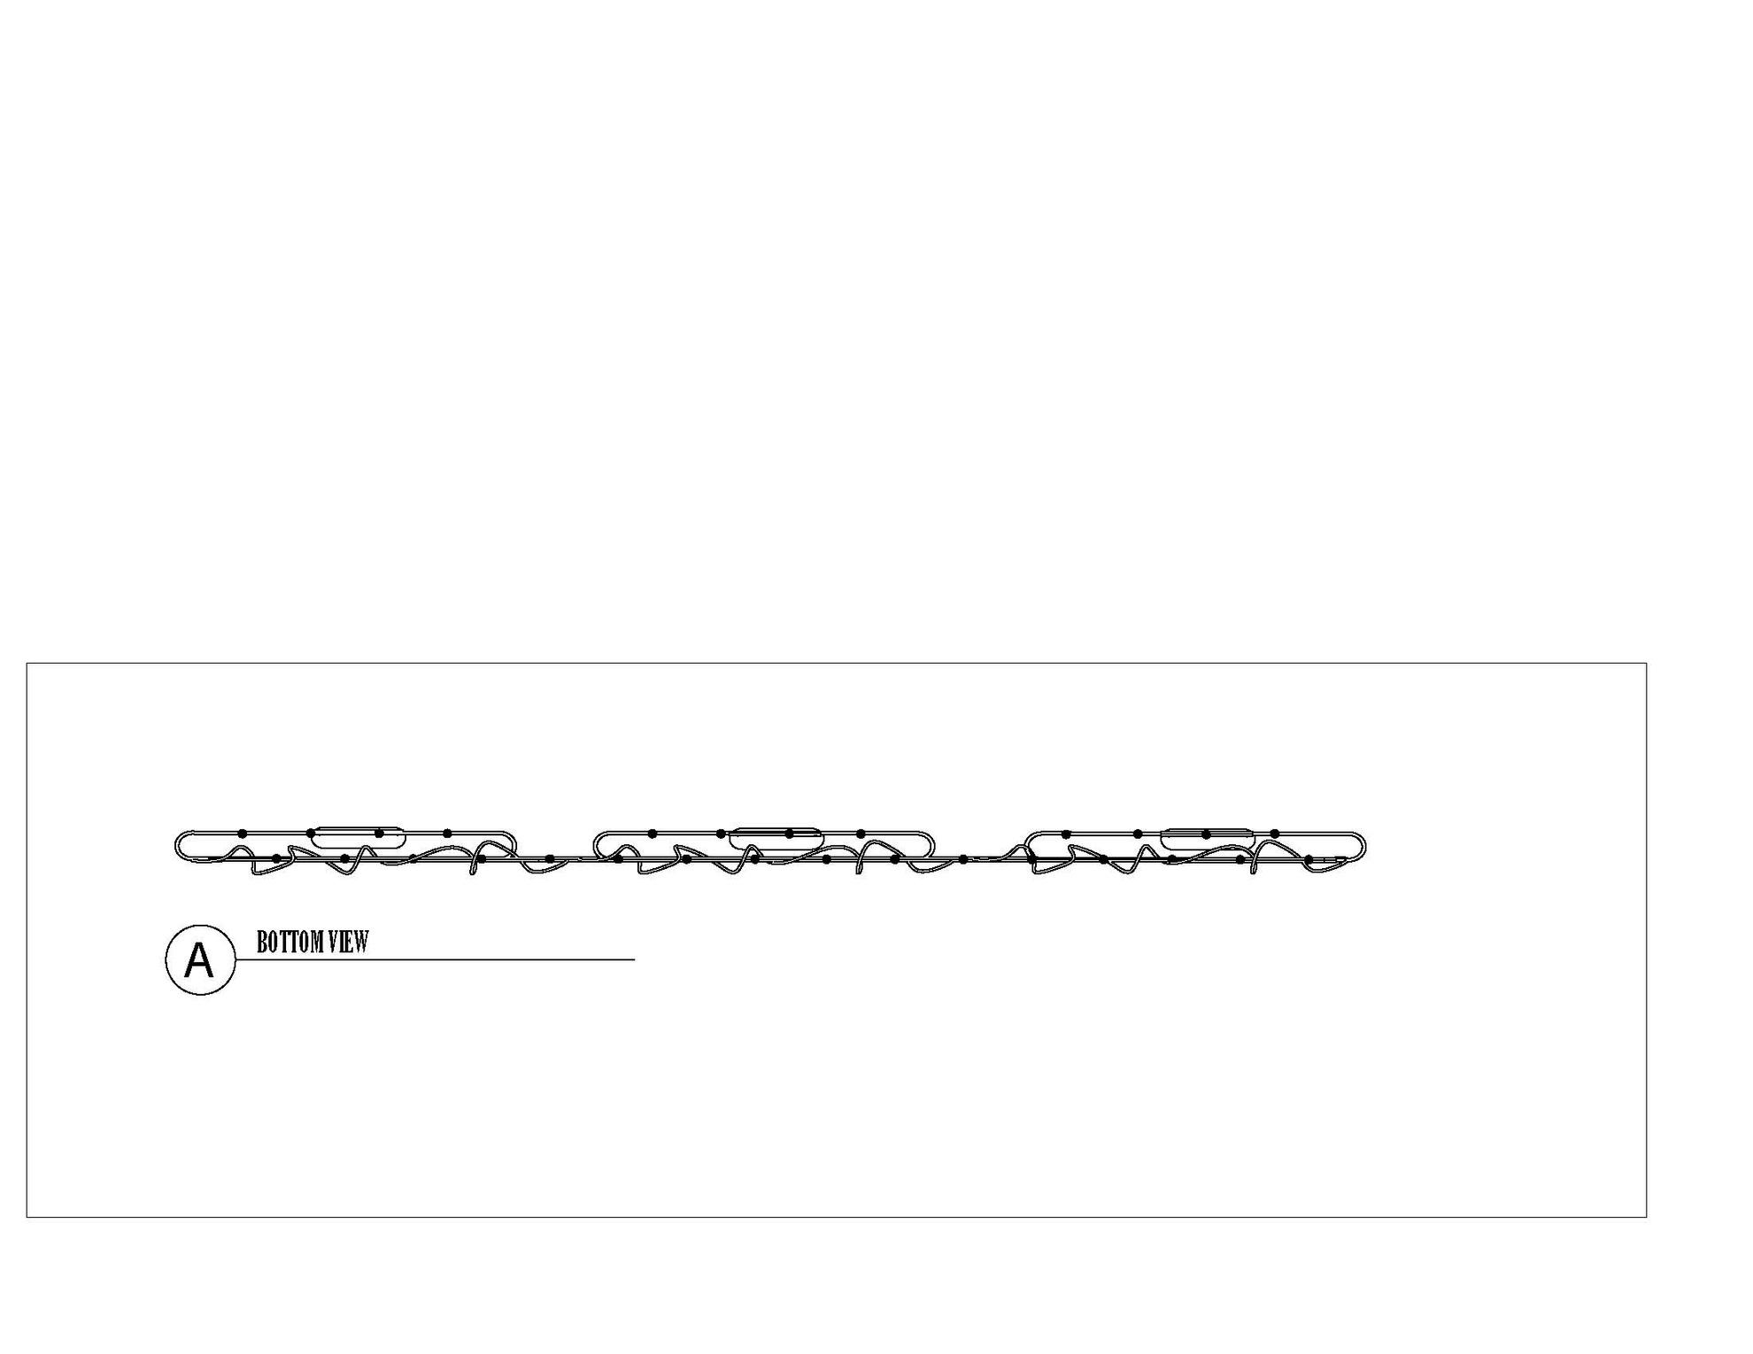
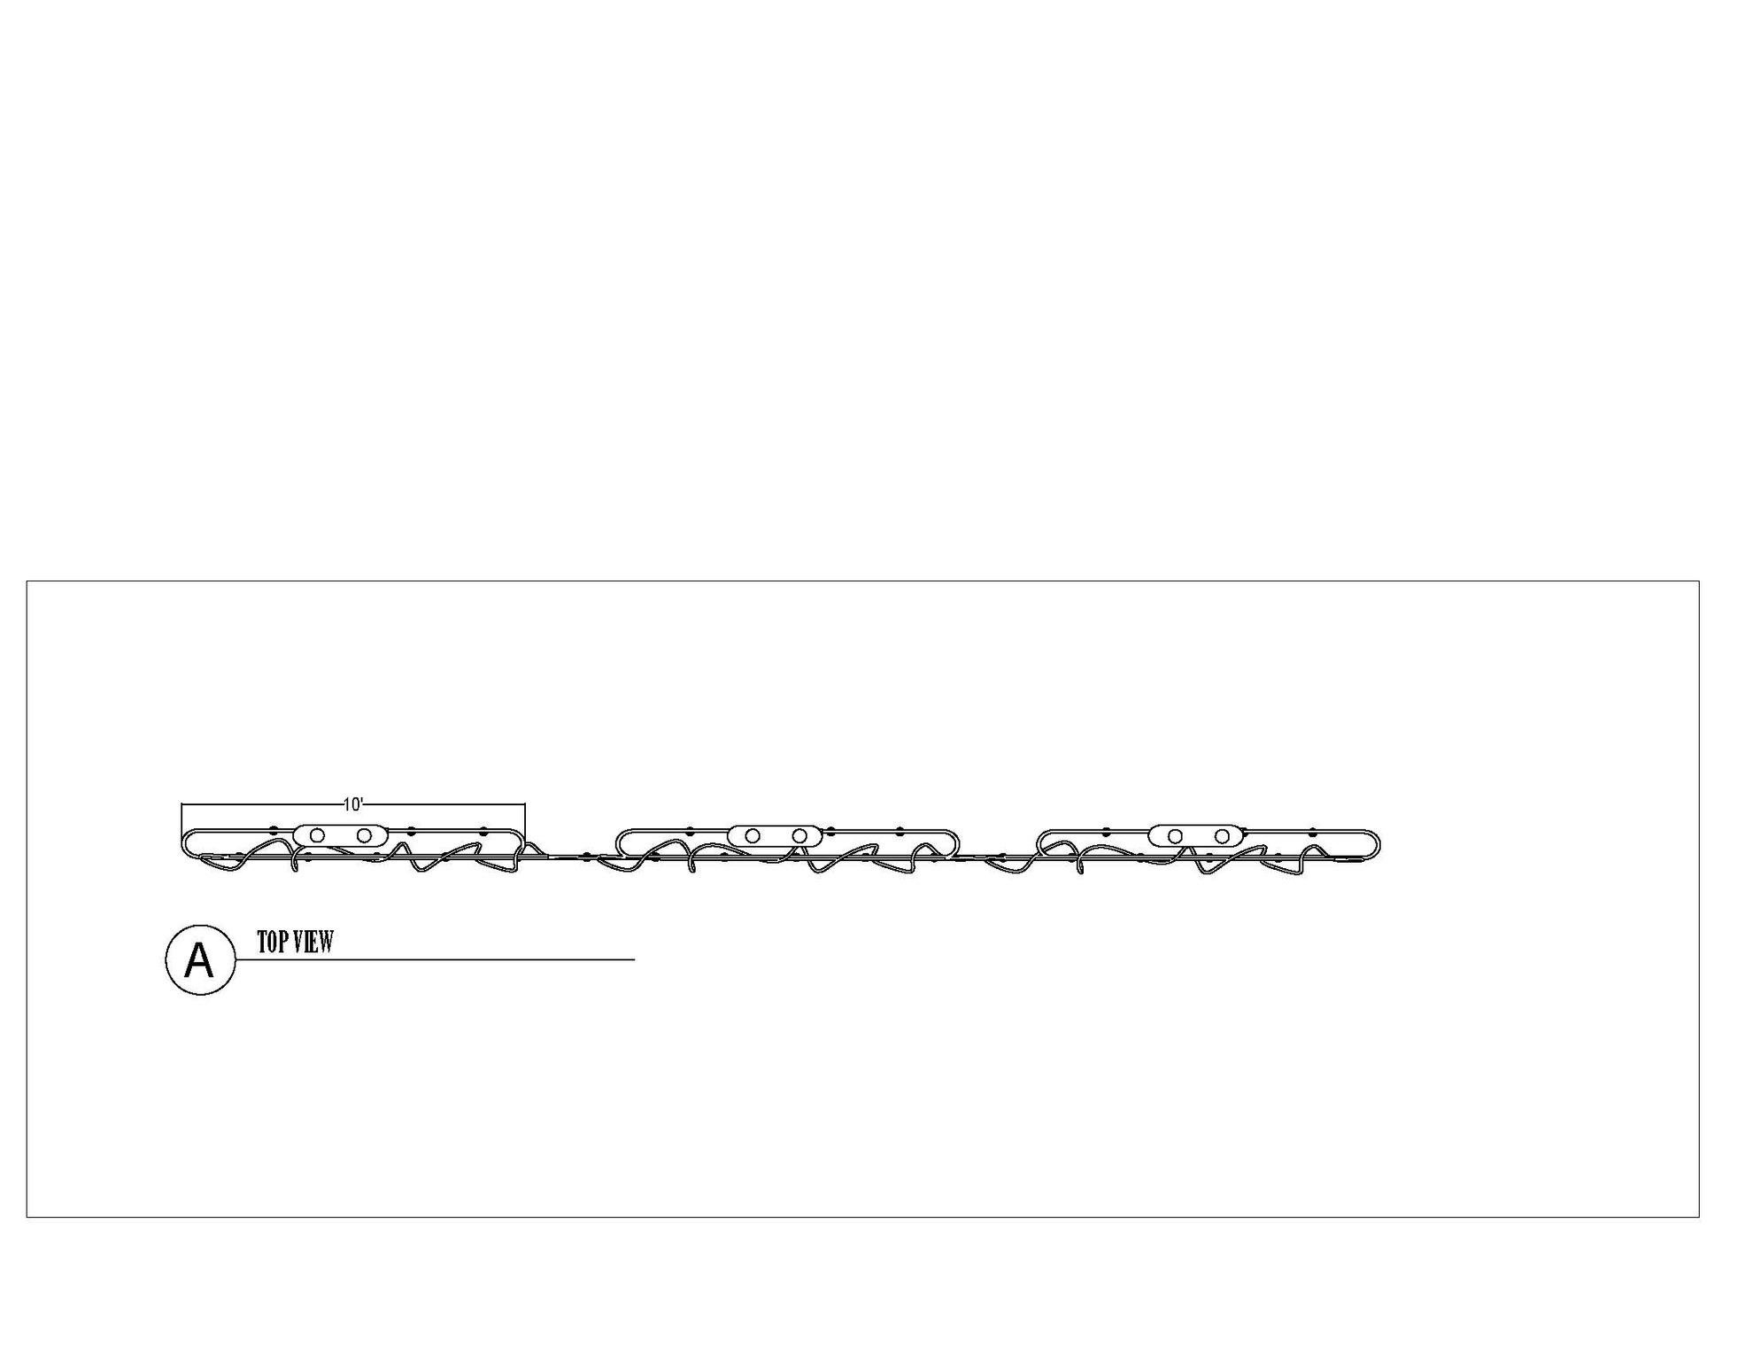
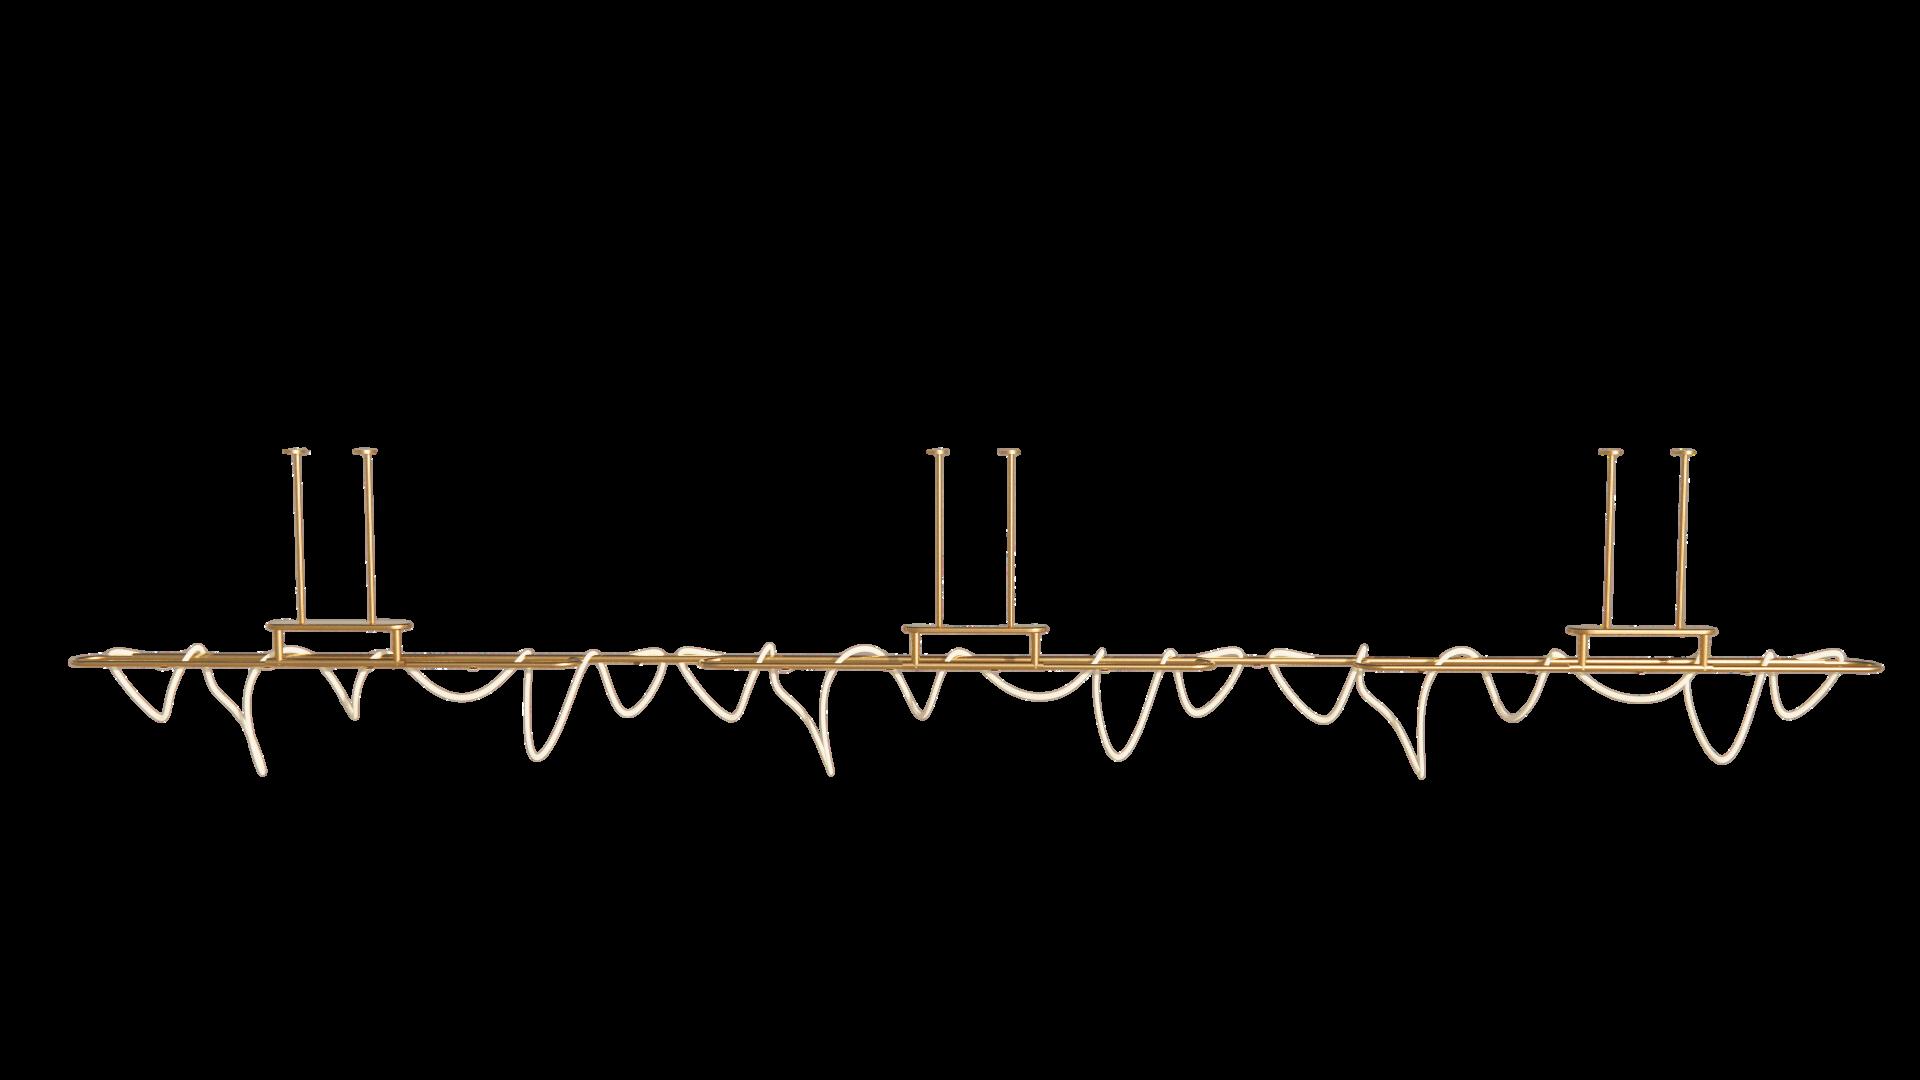
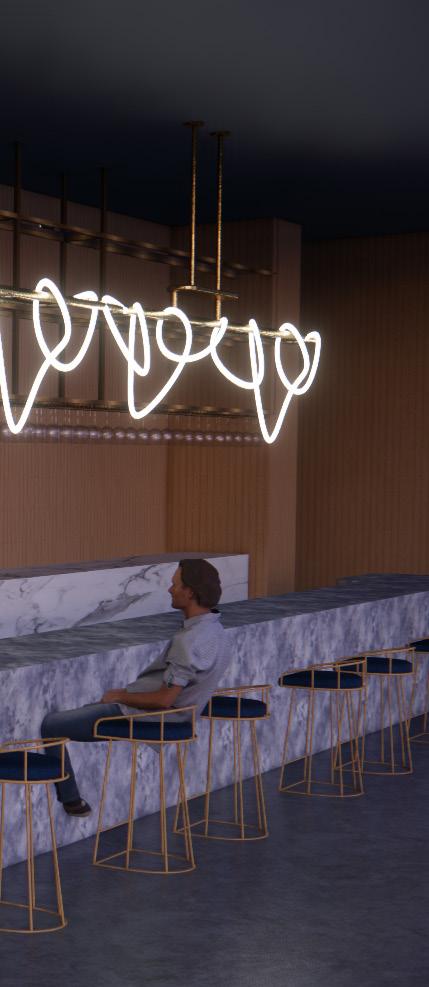
CUSTOM LIGHT FIXTURE
Intertwined
CUSTOM LIGHT FIXTURE COMPETITION
Fall 2023 - Senior Year Studio
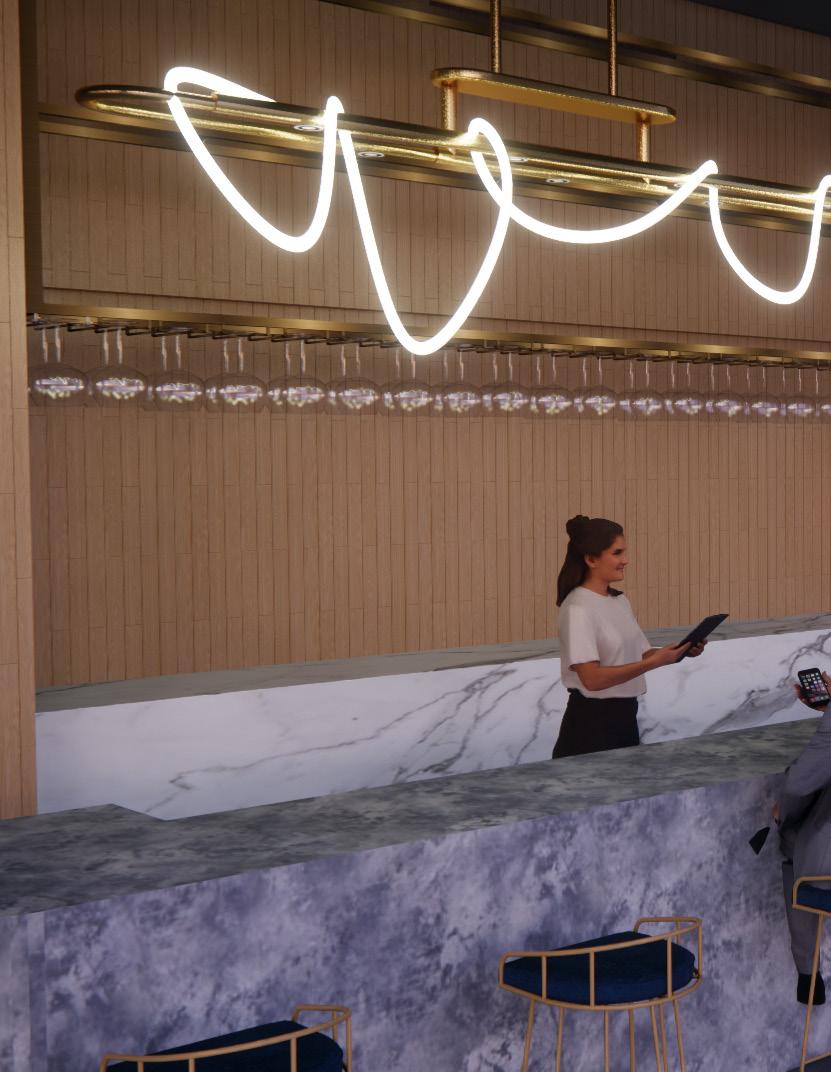
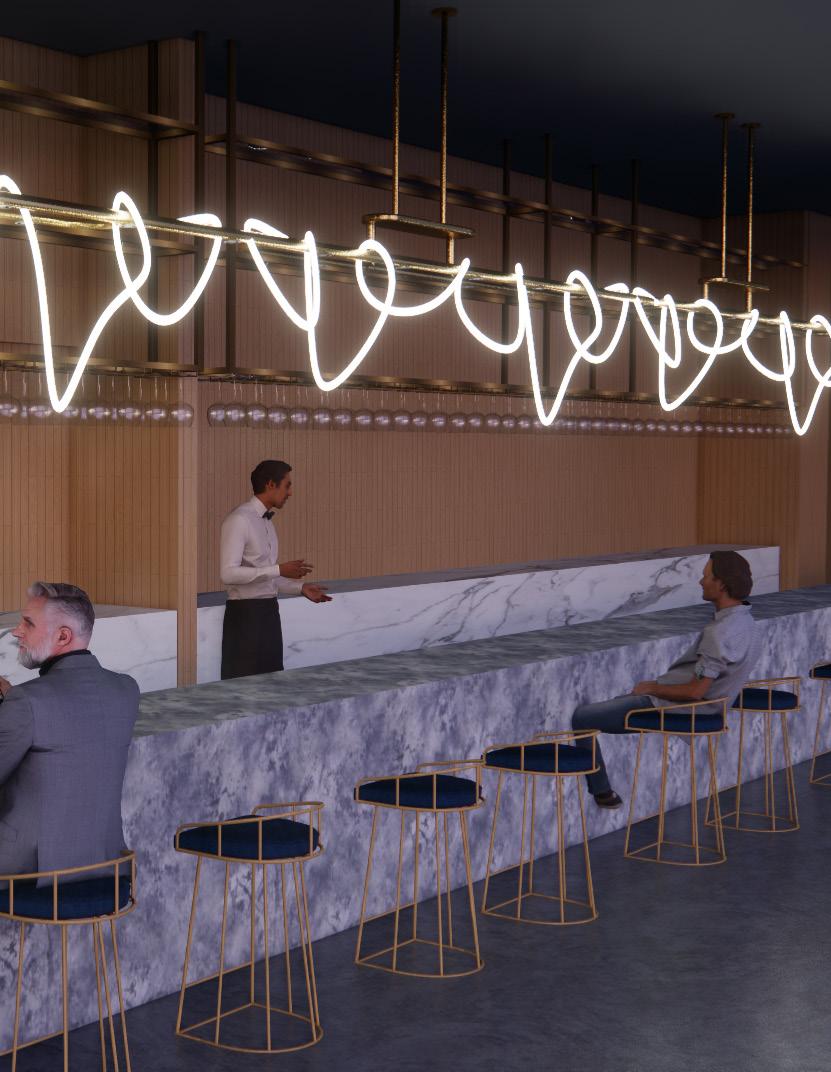
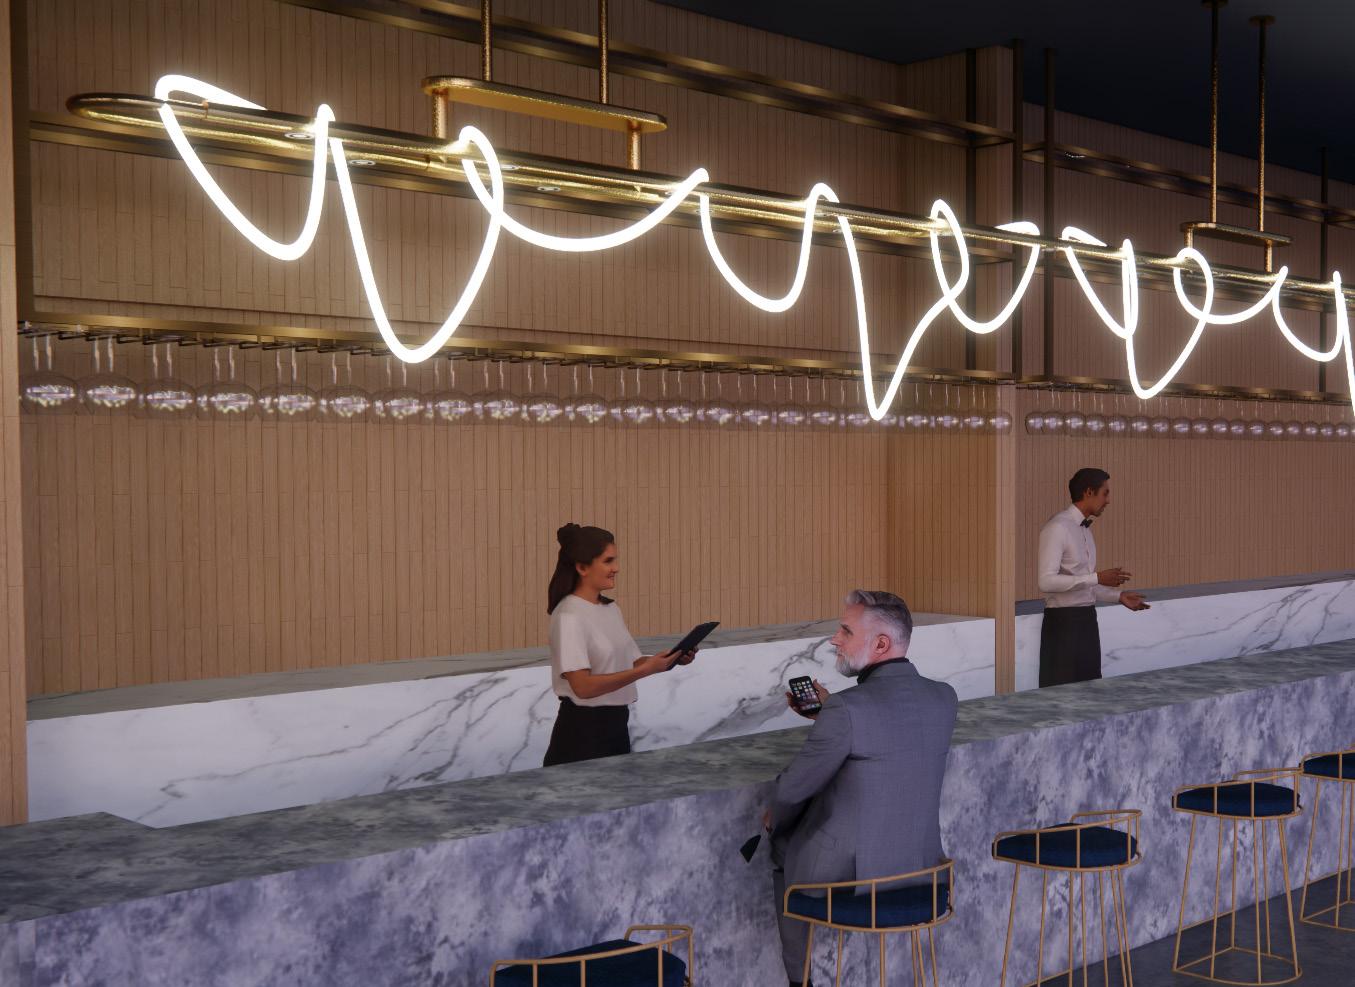
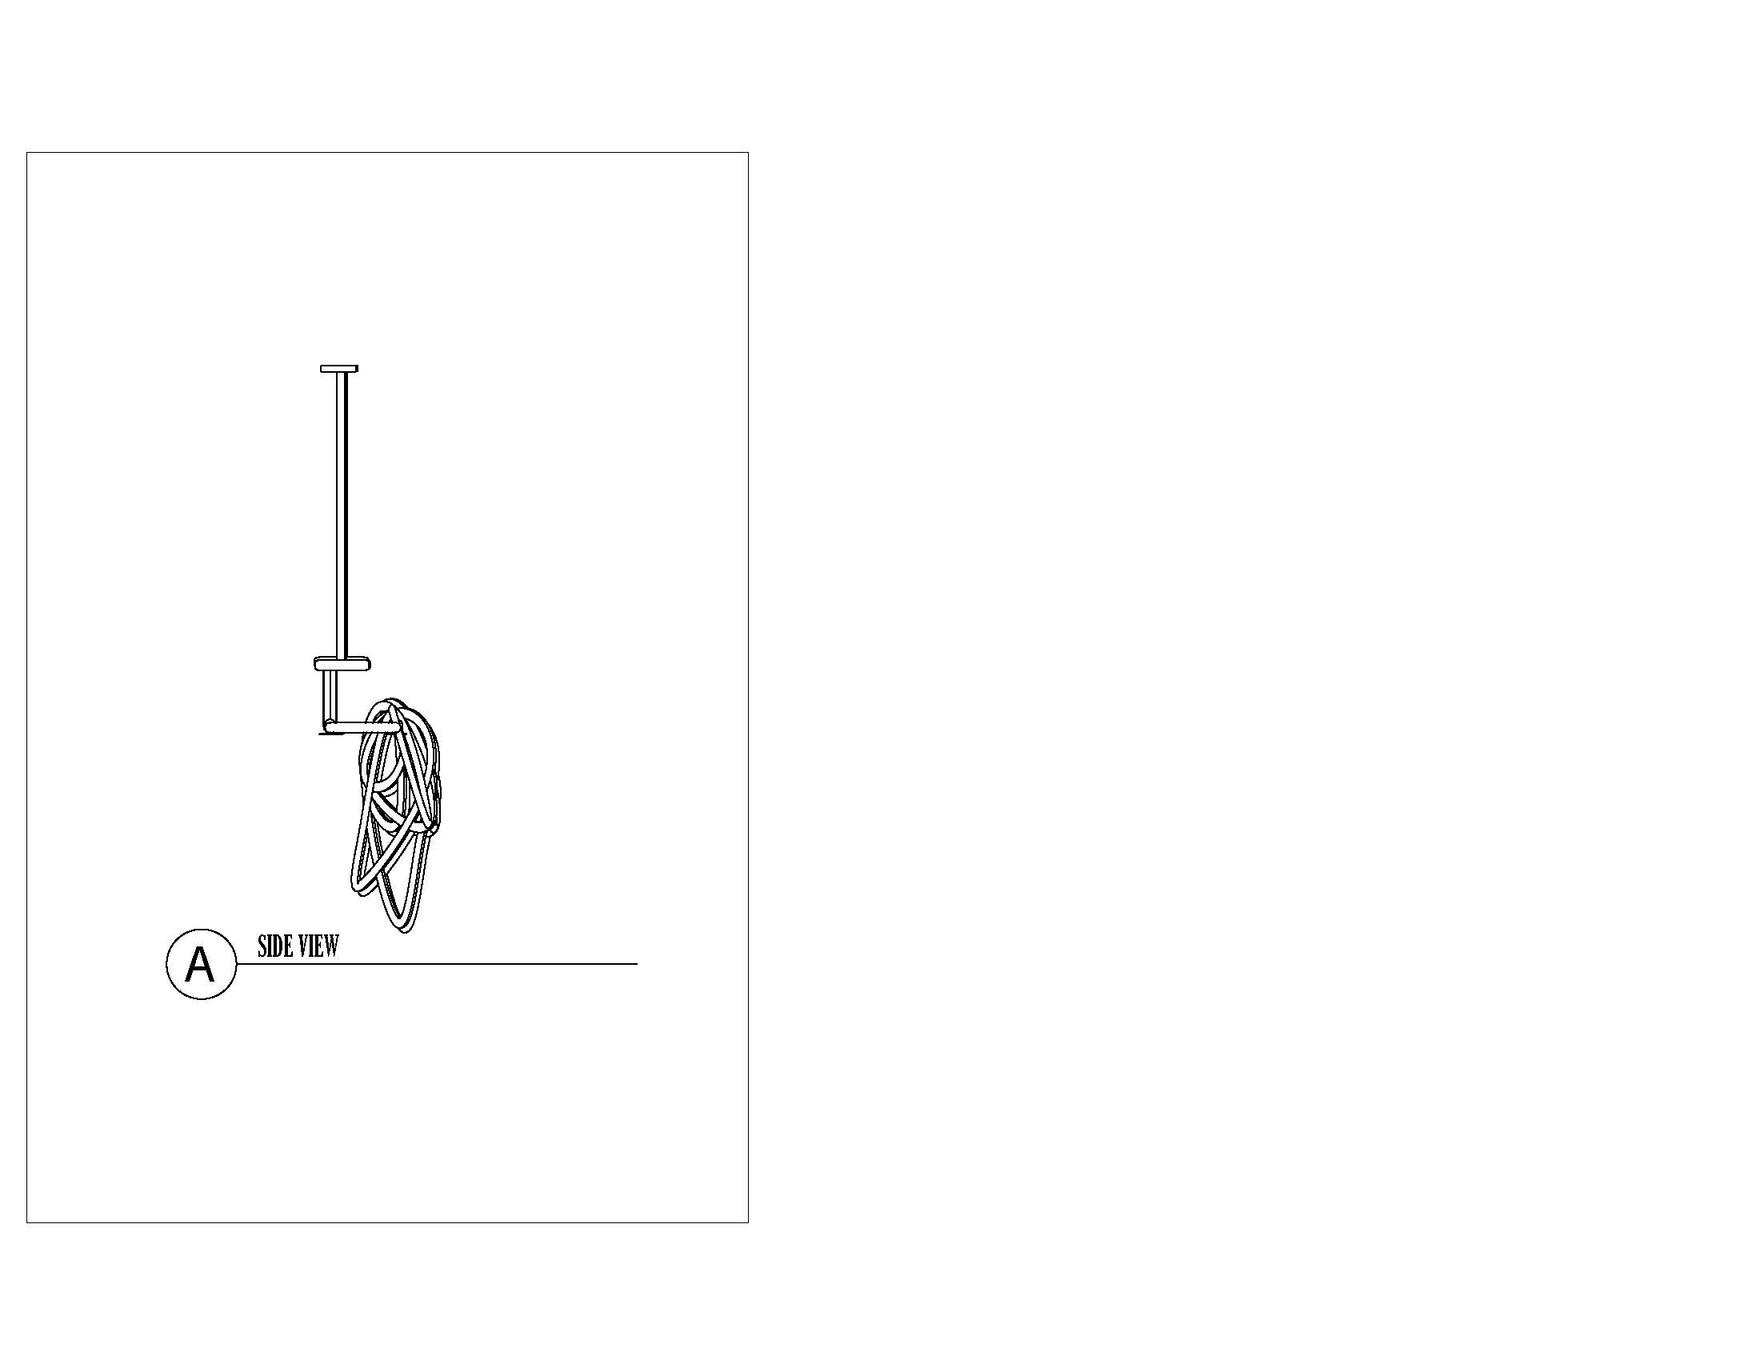
A fixture that transcends the boundaries between art, nature, and technology; inspired by the delicate beauty of organic forms. The light fixture effortlessly becomes a focal point that ignites conversation and admiration. Inspired by the delicate elegance of natural forms, each curve and twist of the fixture evokes a graceful feeling. Illuminated by soft, ambient light as it casts a warm glow that envelops the space, inviting guests to admire.
AGI32 Lighting Analysis, AutoCAD, Revit, SketchUP, Enscape, Photoshop, Illustrator
07
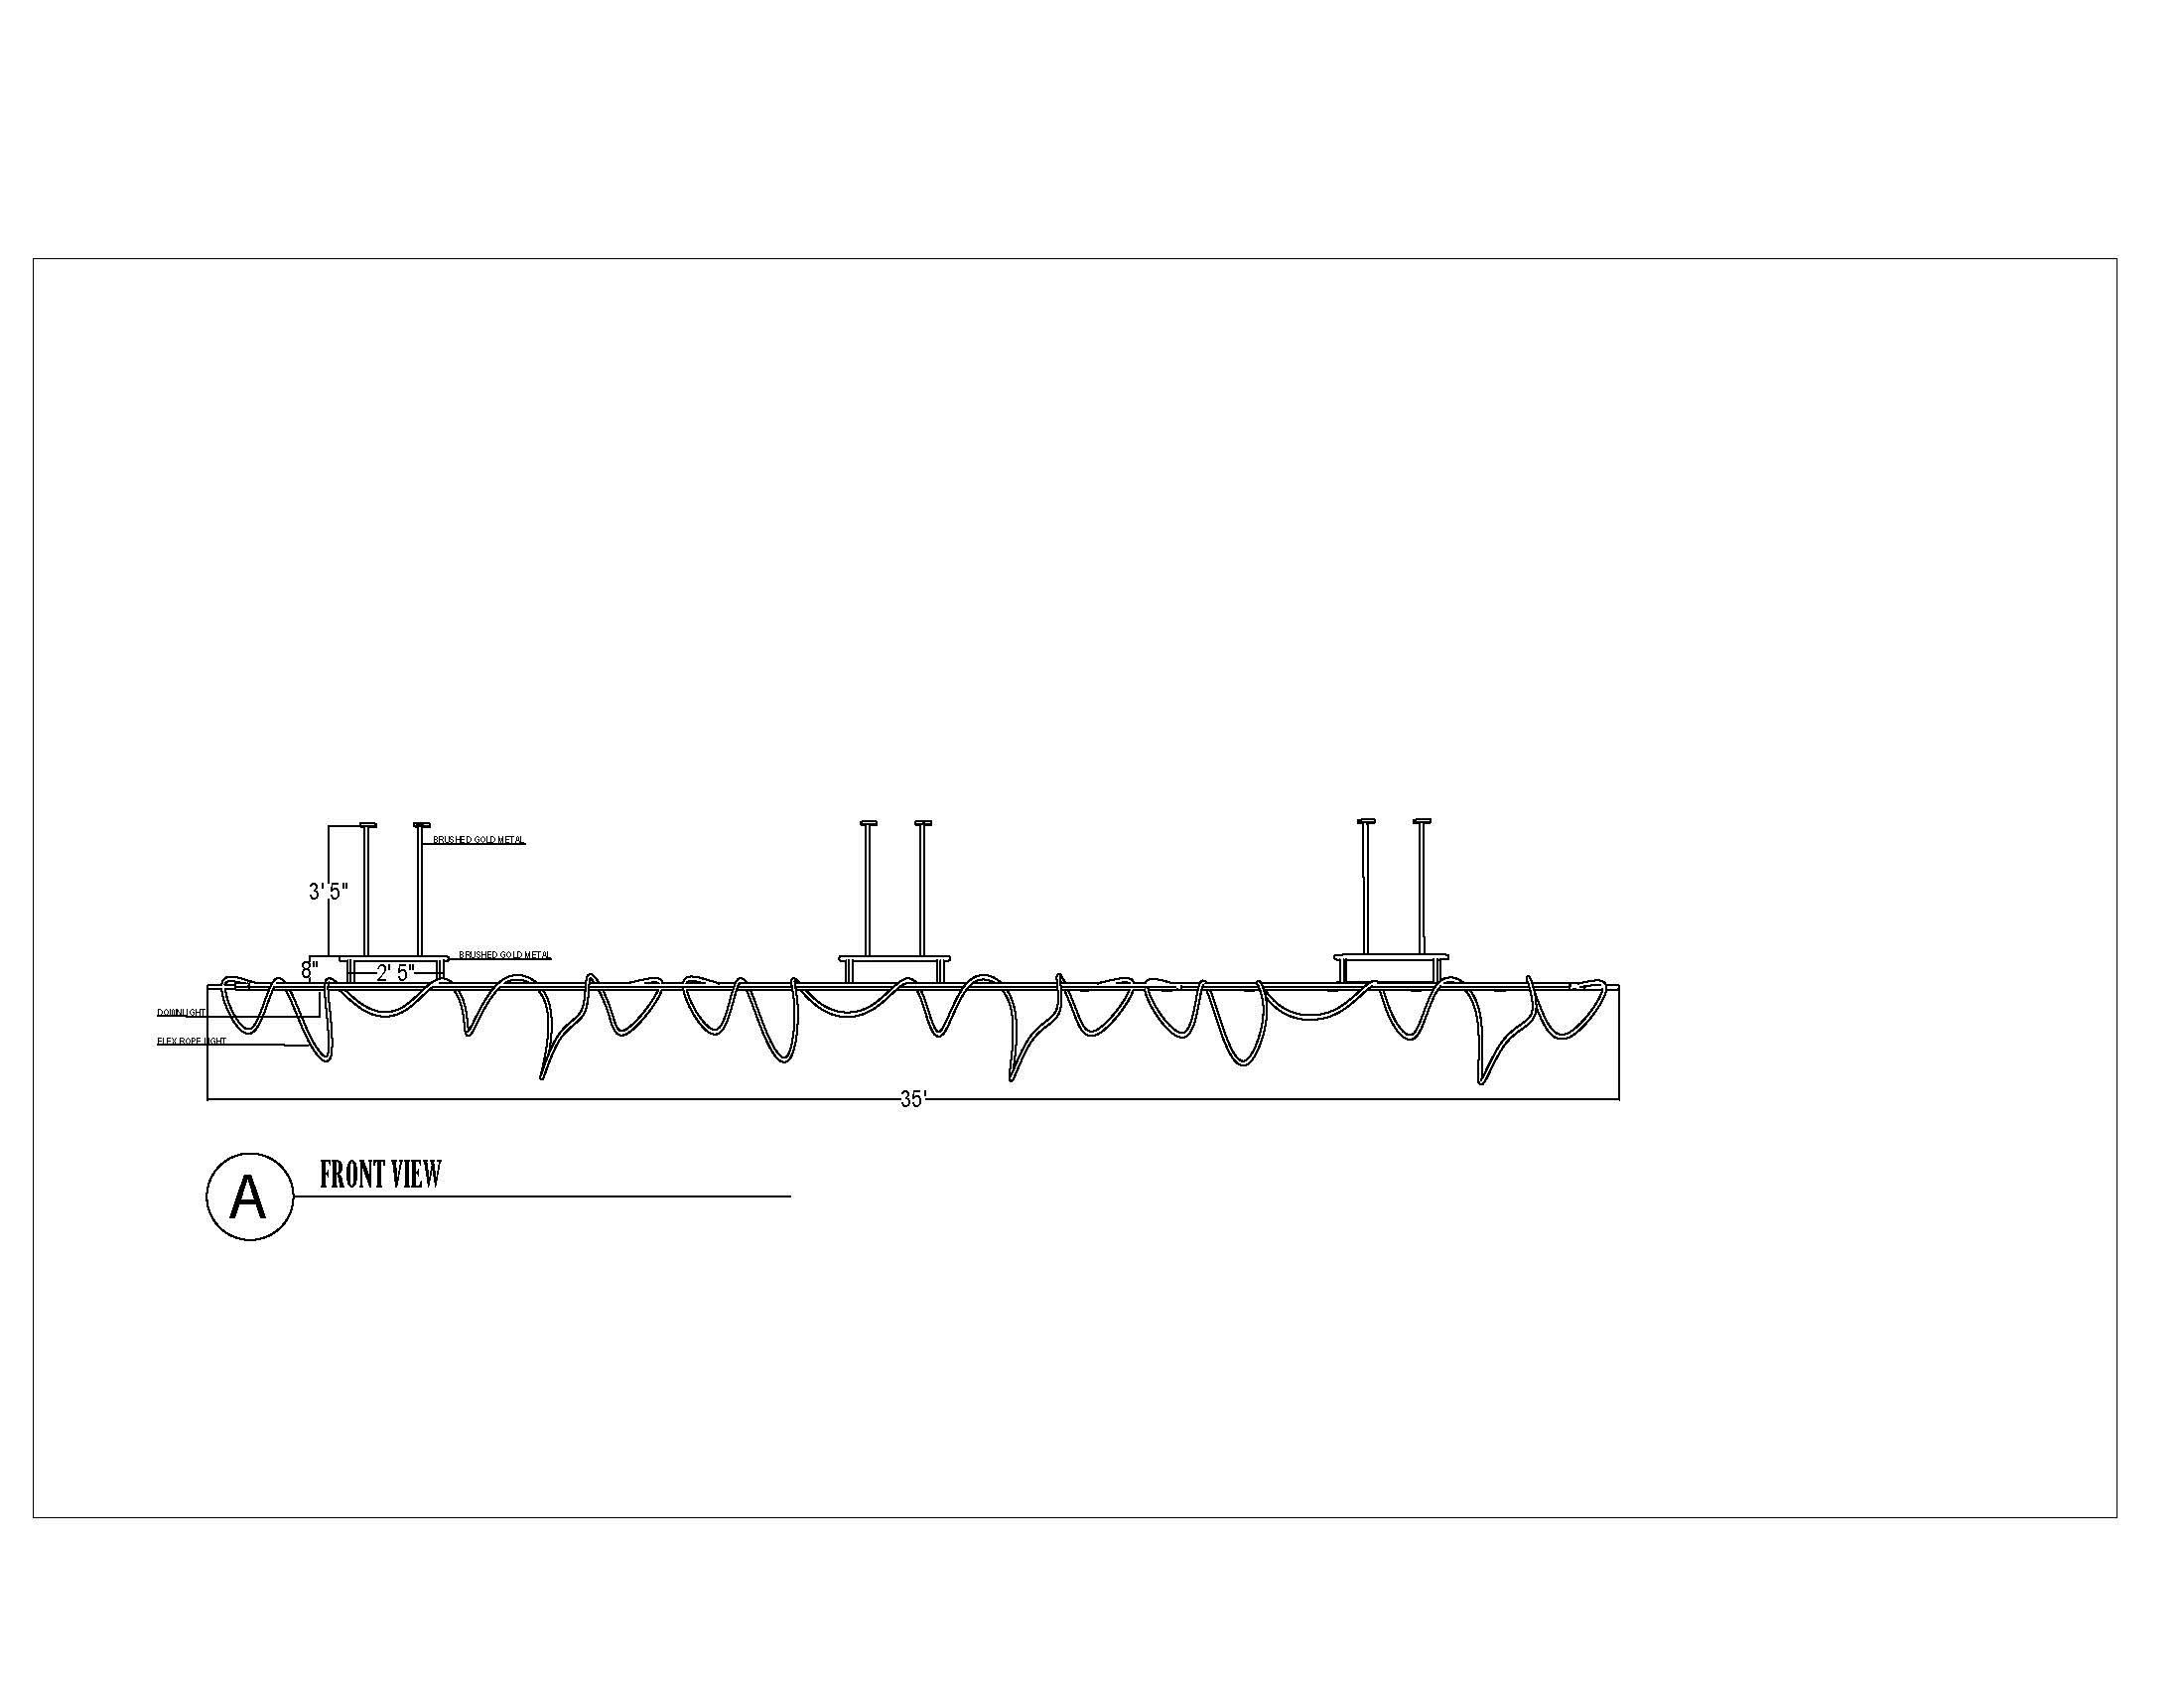
FRONT VIEW
TOP VIEW
A A A B D C C C C C C A A TYP. C C C C C C C C A A A A A B C D D D D C C C C C C C A A A A TYP. C C C C C C C C C NOT IN CONTRACT
CONTROL PLAN
PLAN
FIXTURE MODEL C D
LIGHTING
LIGHTING
LIGHT
BOTTOM VIEW SIDE VIEW
FIXTURE BAR
0808 ... ... 08
SINFULLY SWEET
HAIR SALON & SPEAKEASY
Sinfully Sweet
HAIR SALON & SPEAKEASY
Fall 2023 - Senior Year Studio
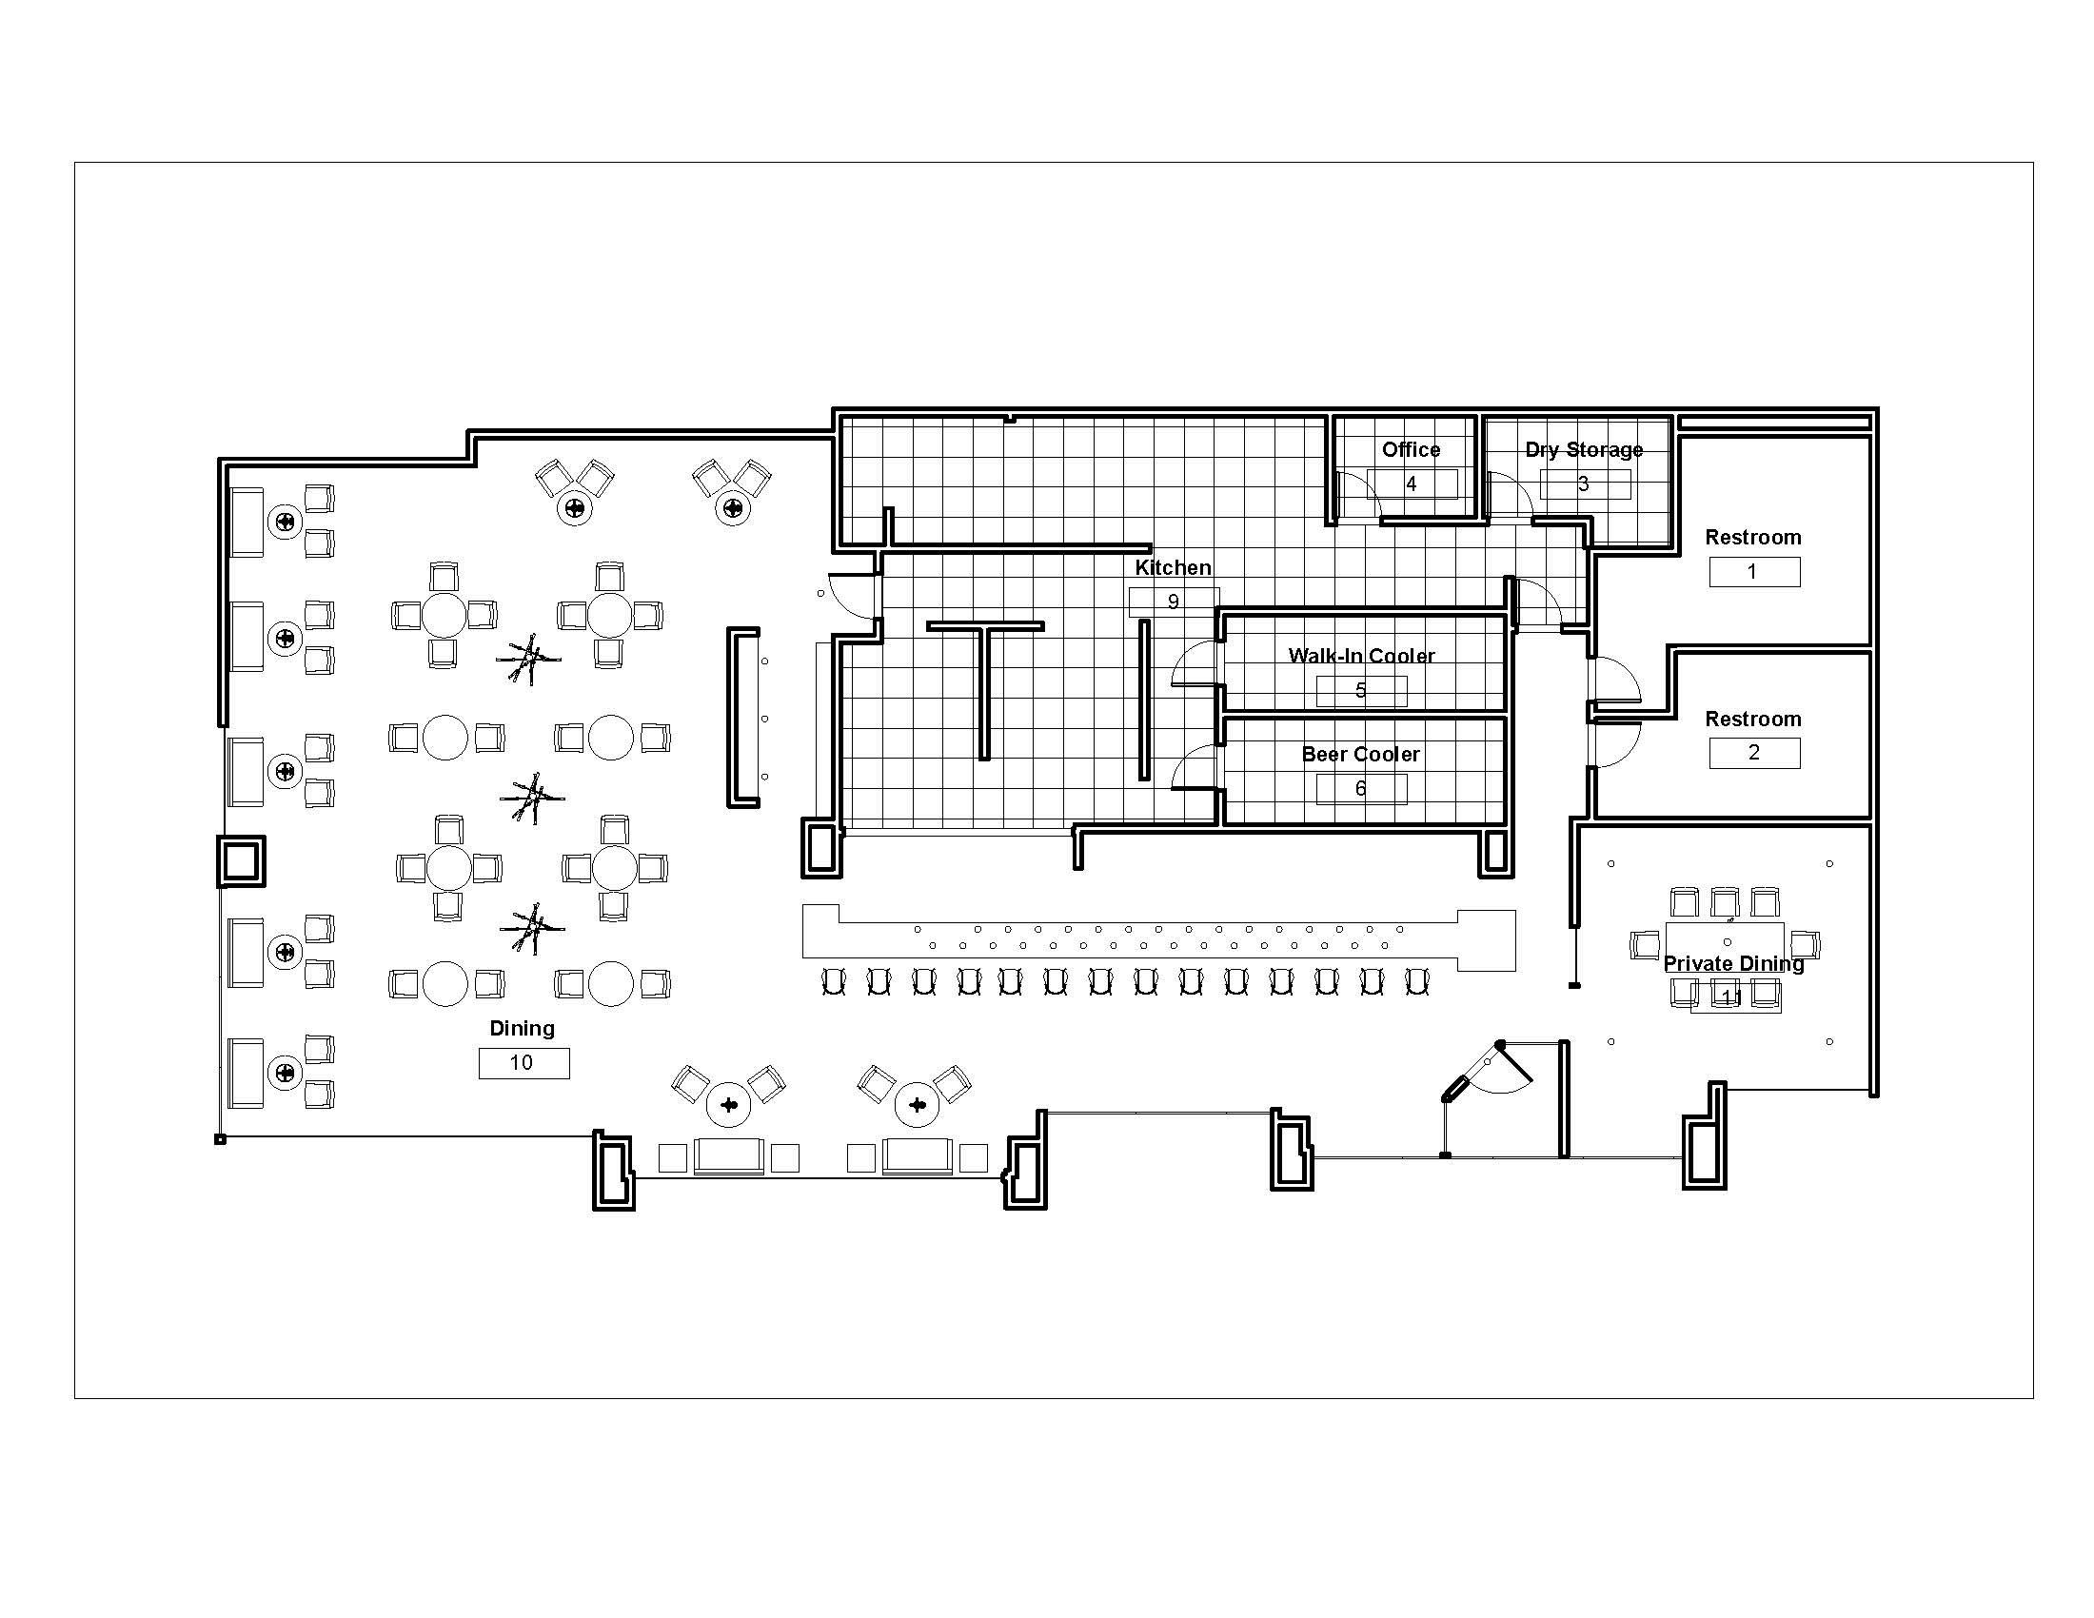
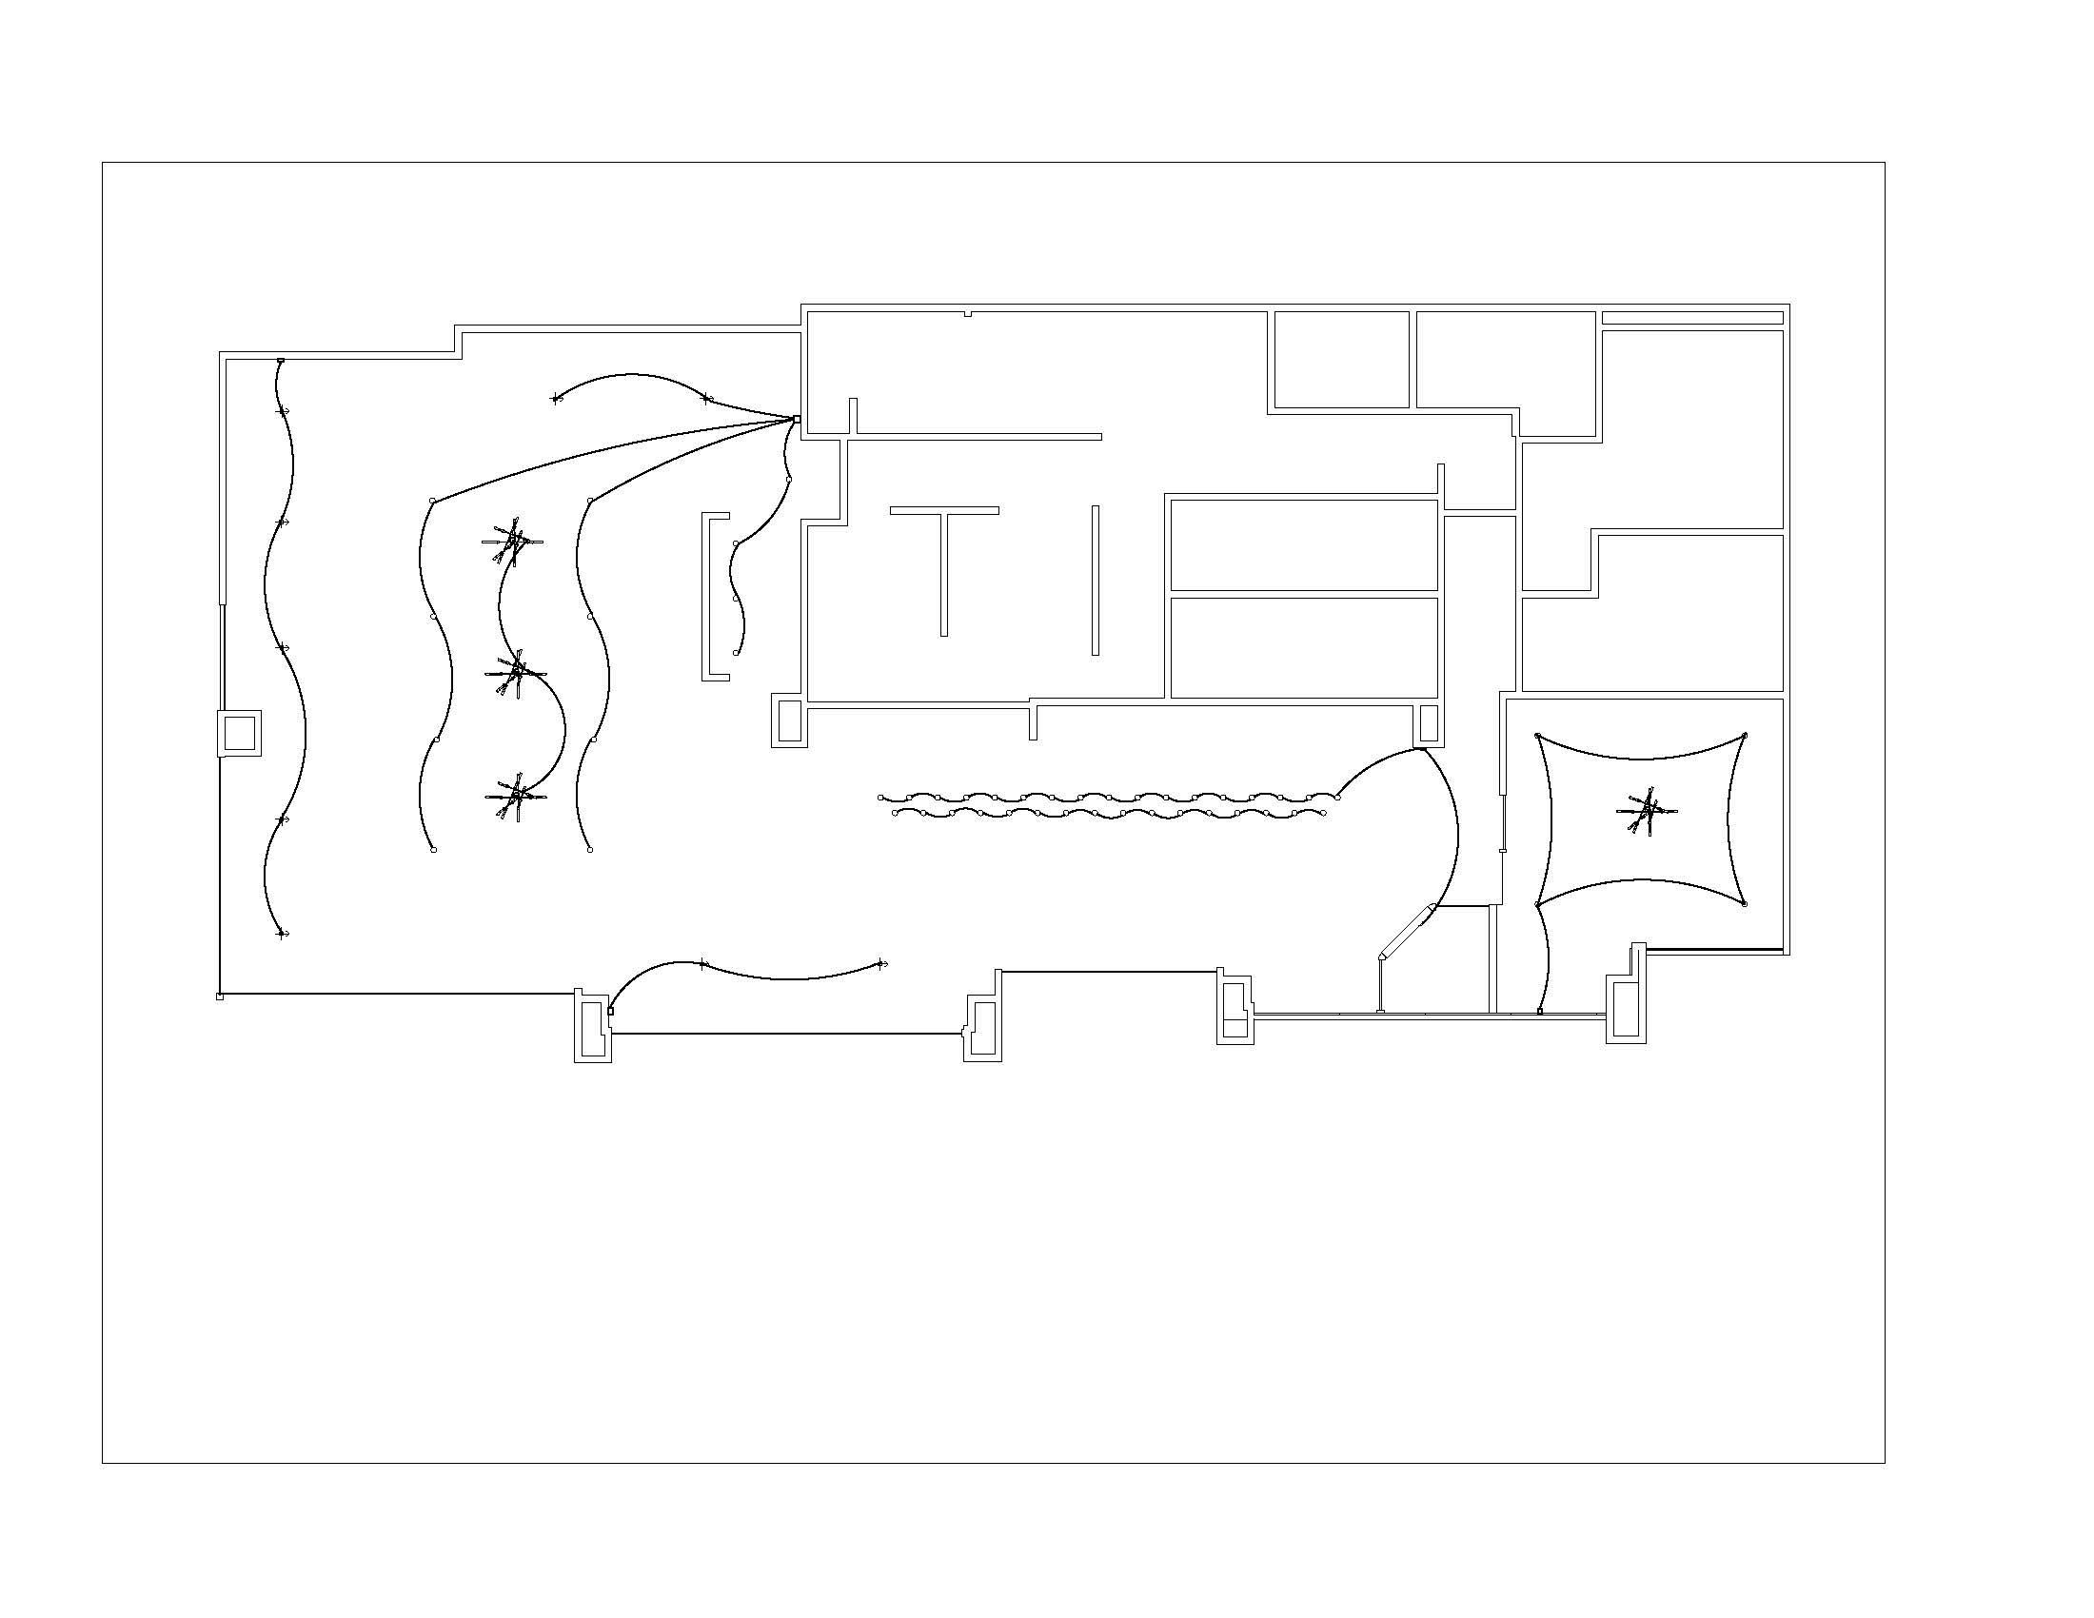
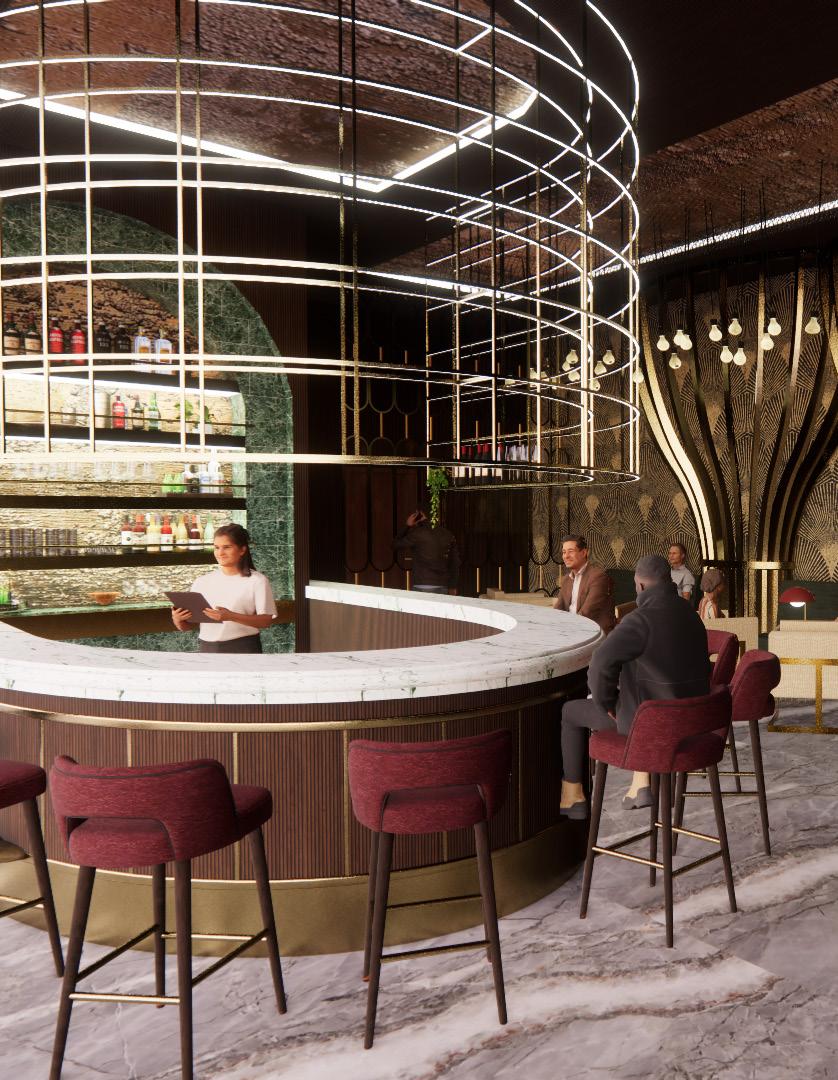
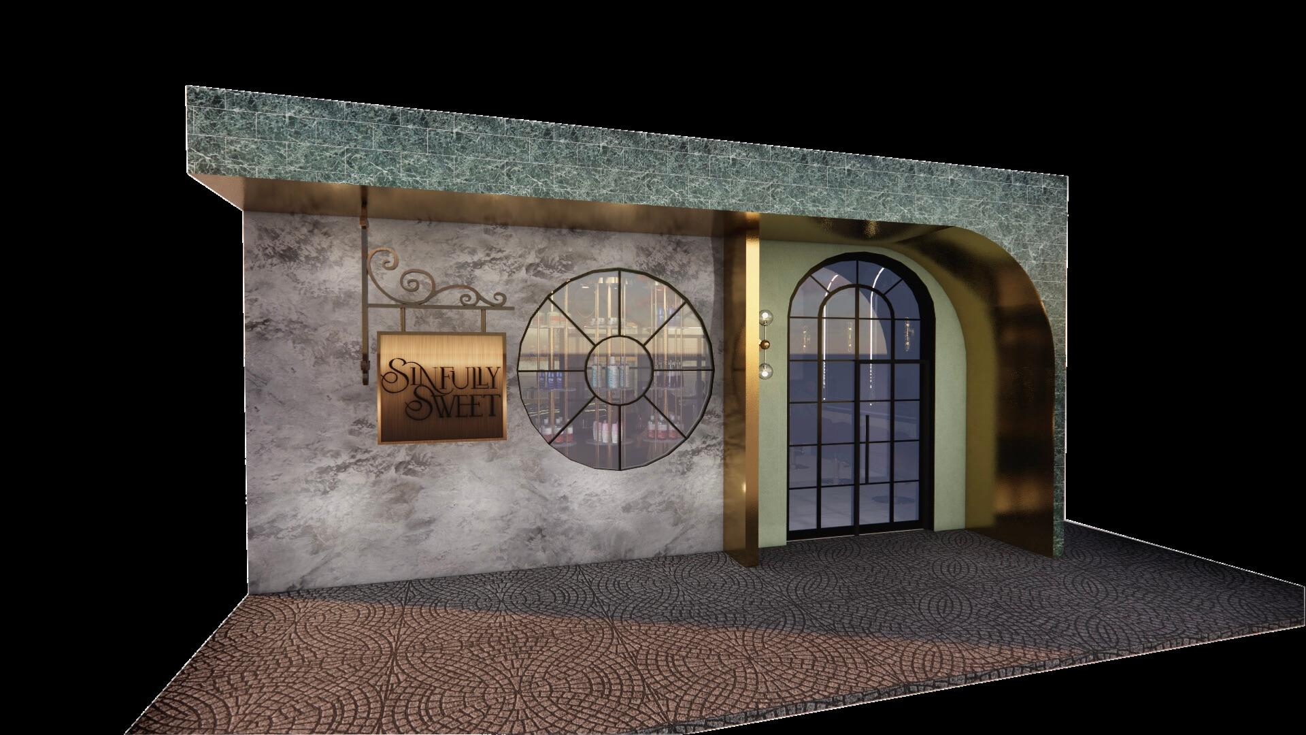
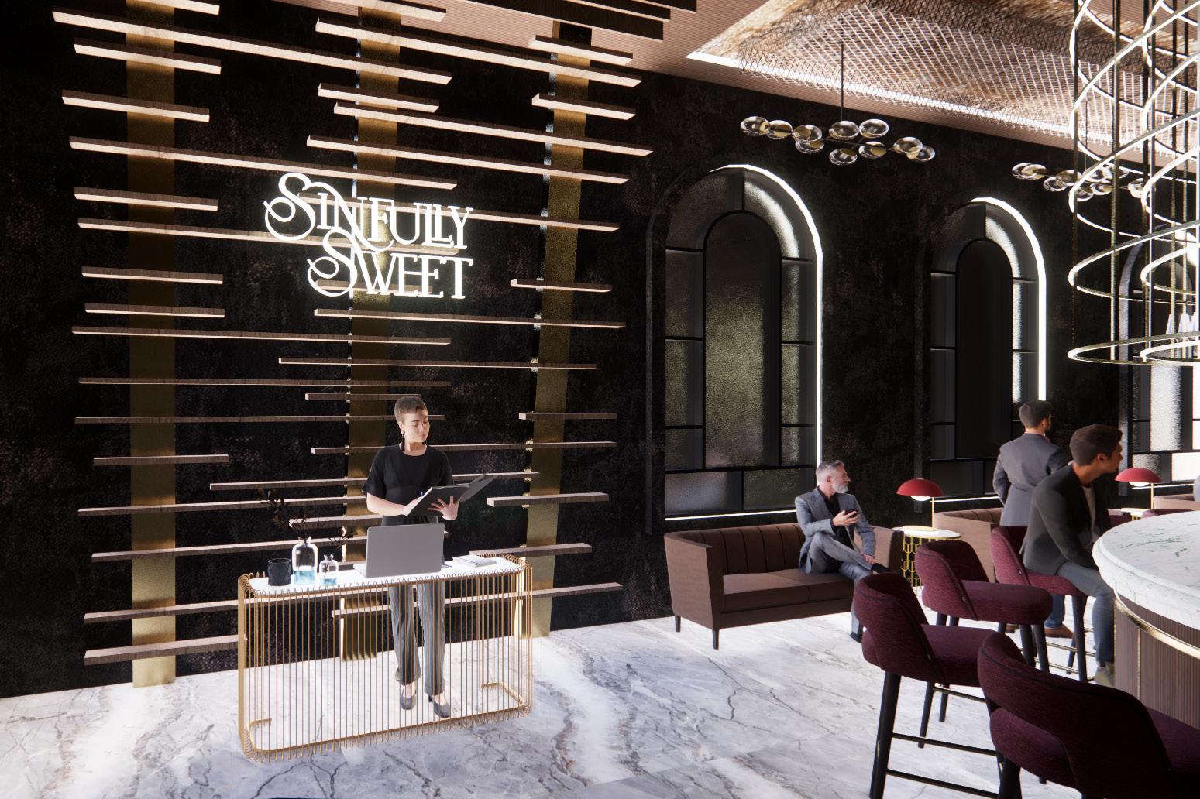
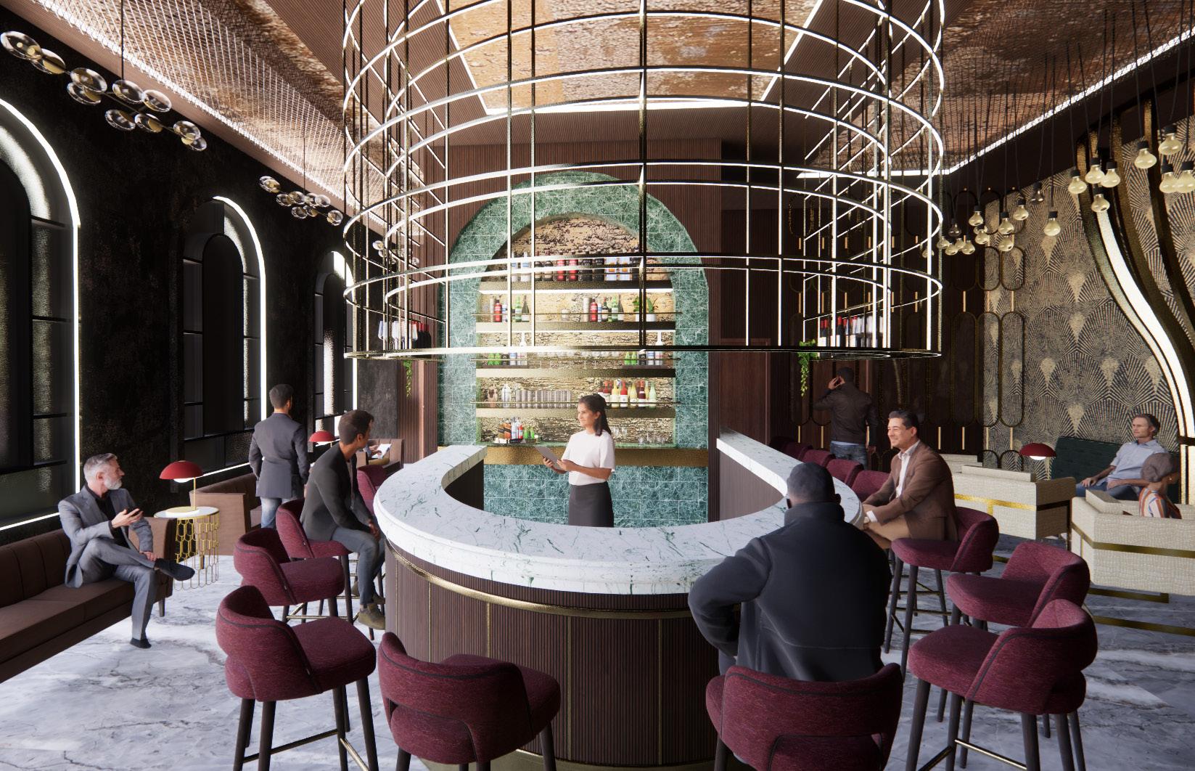
A luxury hair experience where imagination embodies Willy Wonka glamor. Un lock the Sinfully Sweet secrets ... where every sip is a Golden Ticket. Located in the historic downtown center of Sidmouth, England filled with shops, restaurants, and historic buildings. Sinfully Sweet is an upscale hair salon and speakeasy with a twist. A modern-day “Willy Wonka” experience brought to life.


08
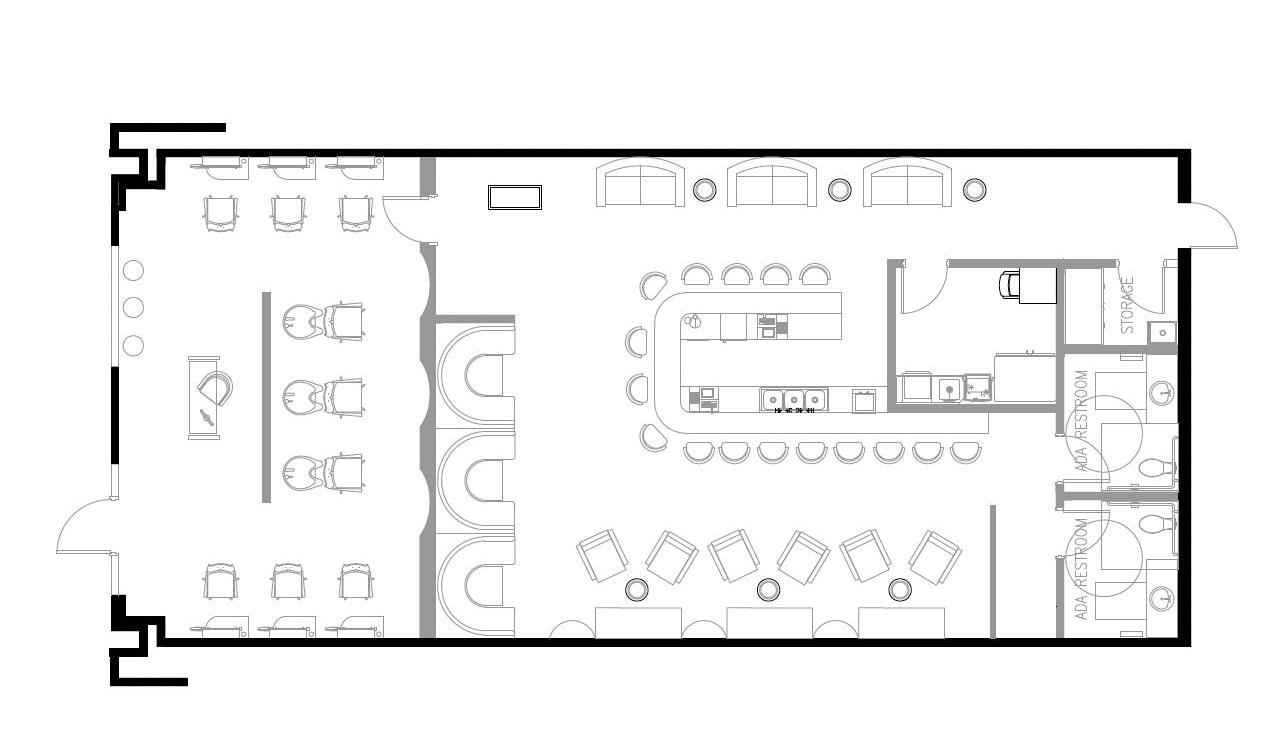
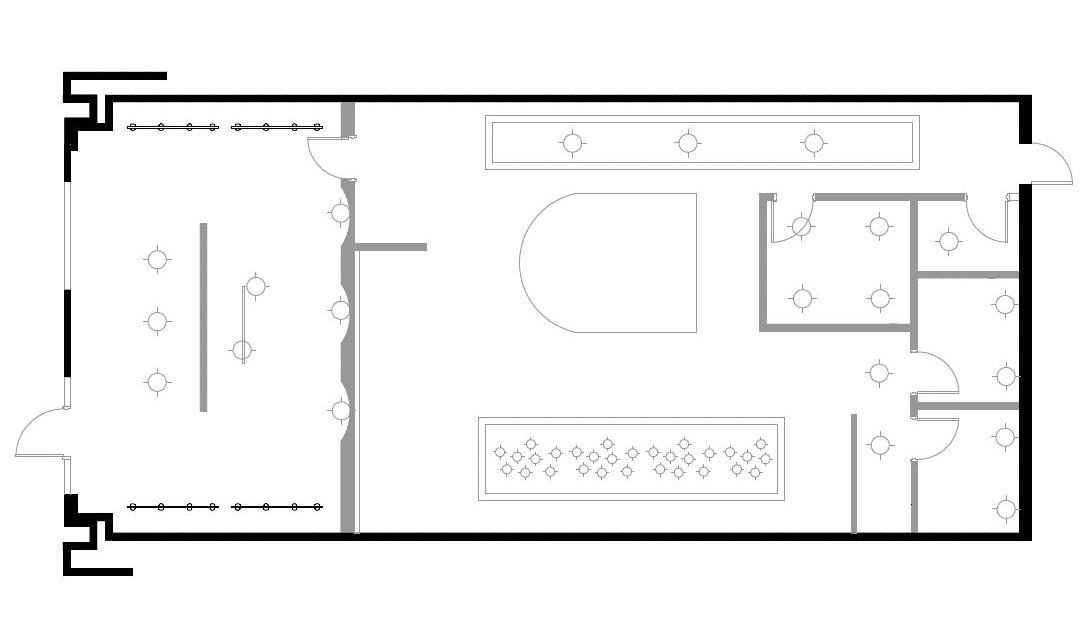
3 / 1 6 " = 1 ' 0 " 3 / 1 6 " = 1 ' 0 " C O V E G O E S U P 4 N T O C E L I N G C O V E G O E S U P 4 " N T O C E I L I N G D R O P C E I L I N G D R O P C E L I N G C O V E G O E S U P 4 N T O C E I L I N G
CEILING PLAN
FLOOR
PLAN REFLECTED
ENTRY FACADE
SPEAKEASY BAR SPEAKEASY
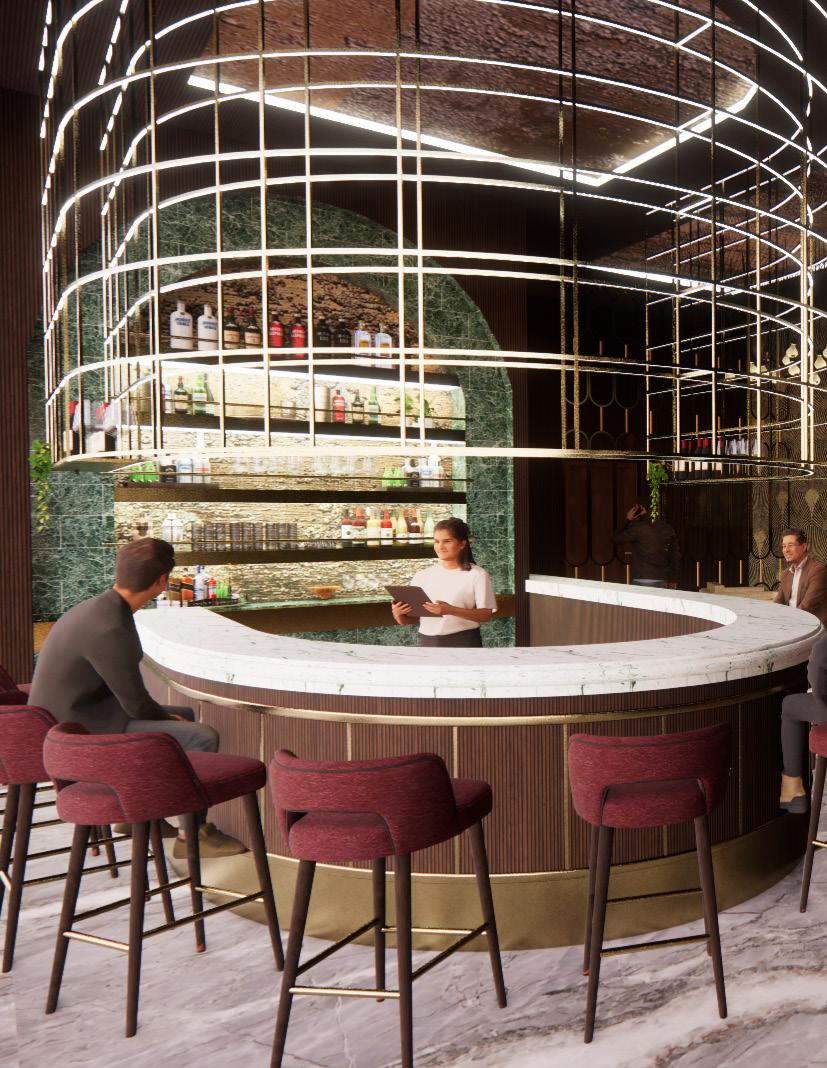
SPEAKEASY BAR
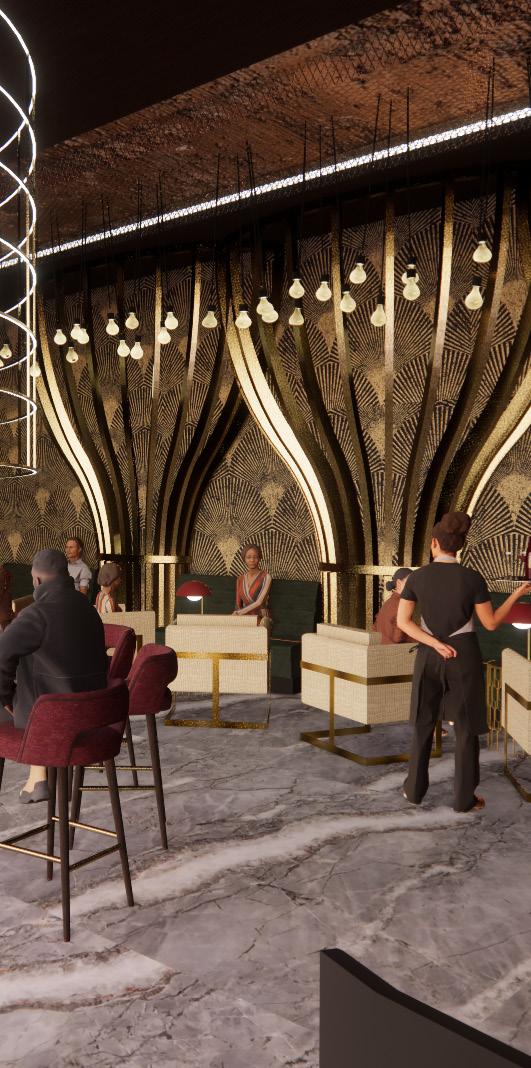
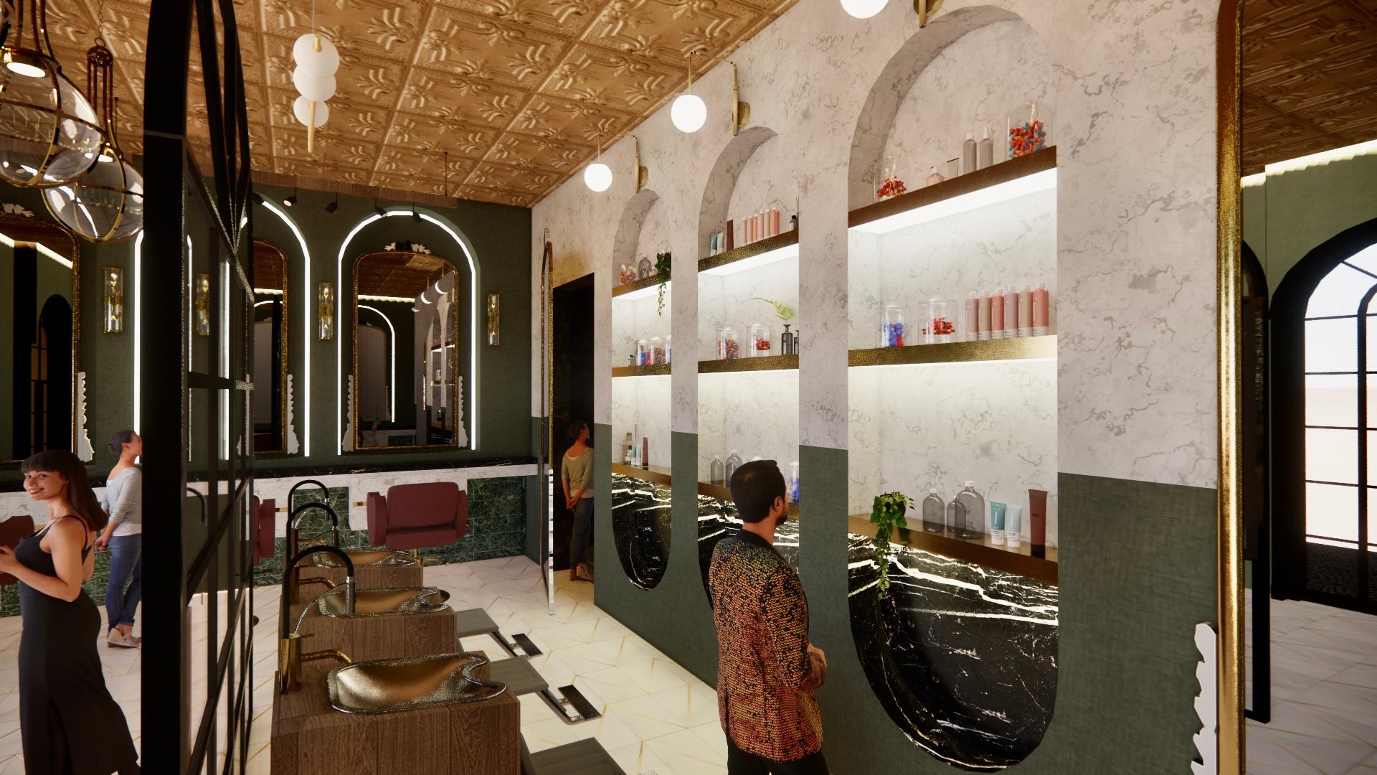
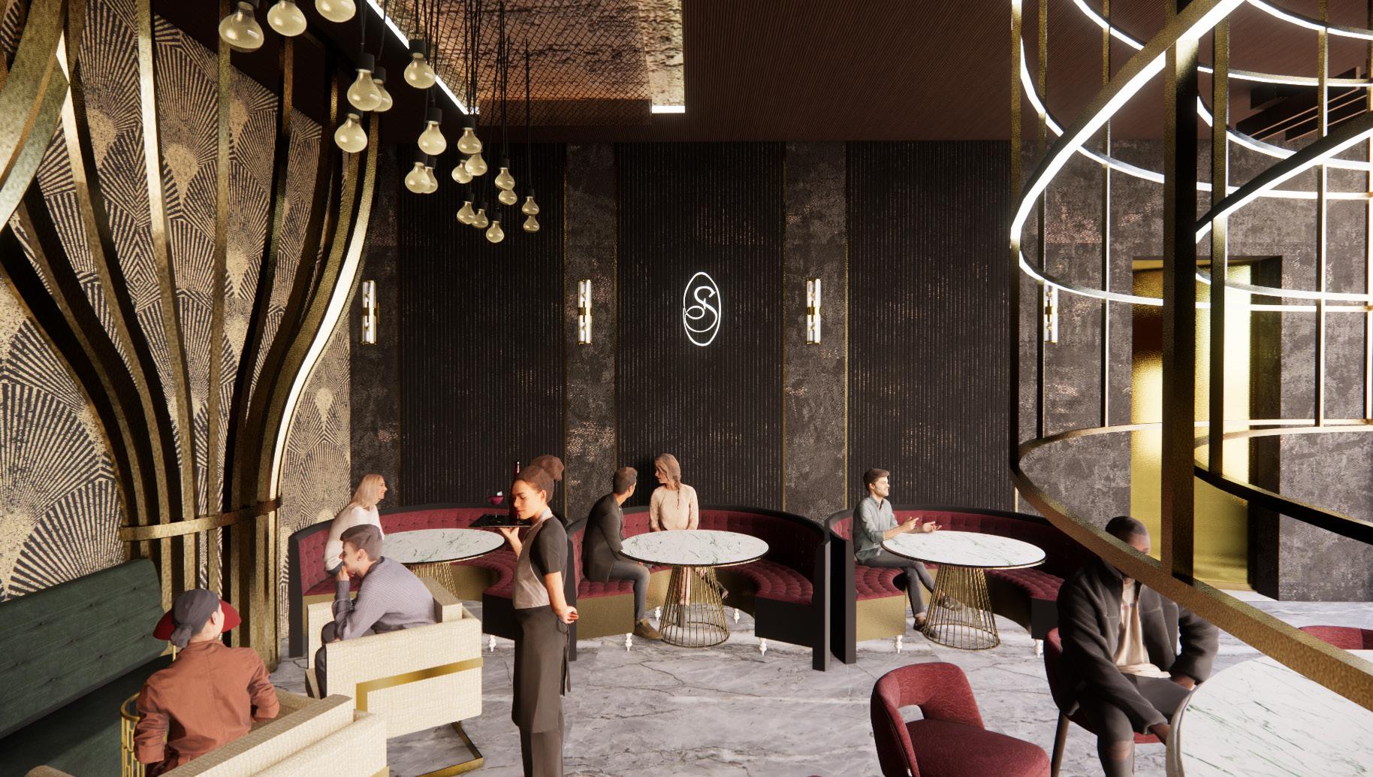
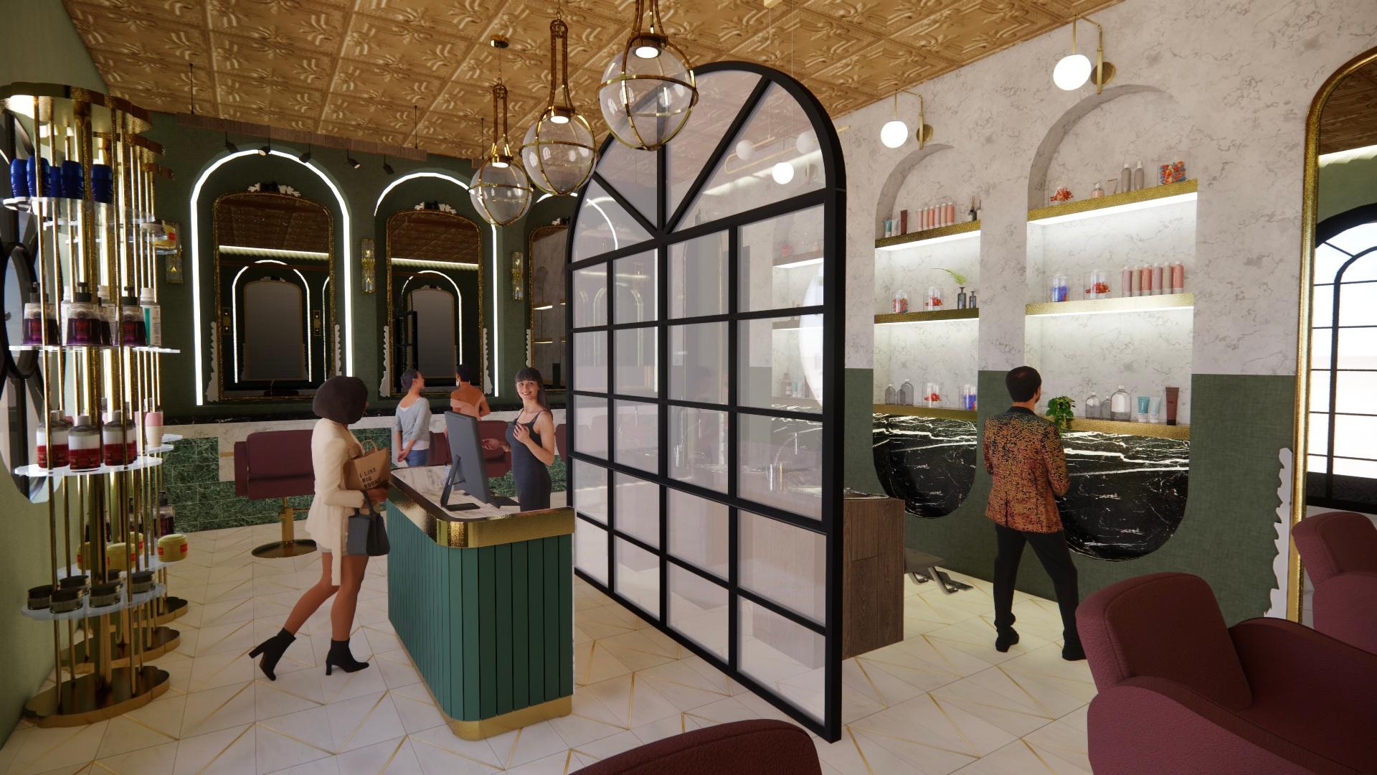 SPEAKEASY SEATING
HAIR SALON ENTRY
9 0909 ... ... 09
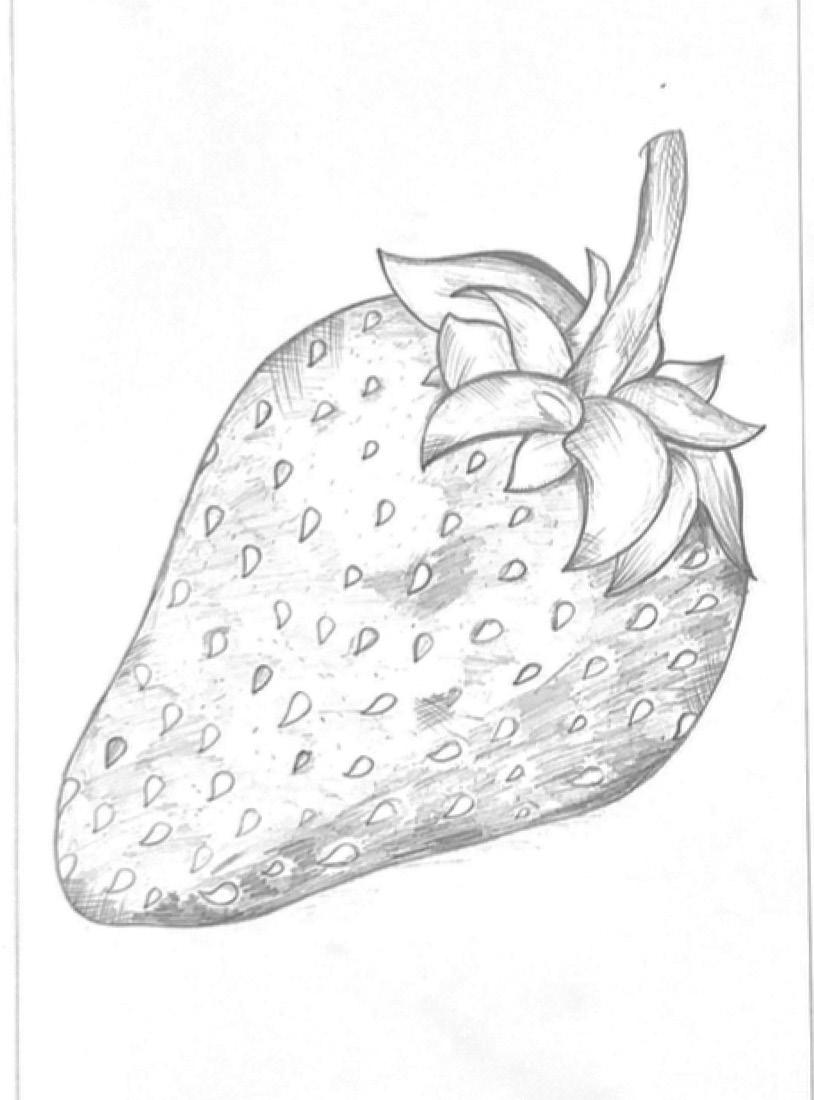
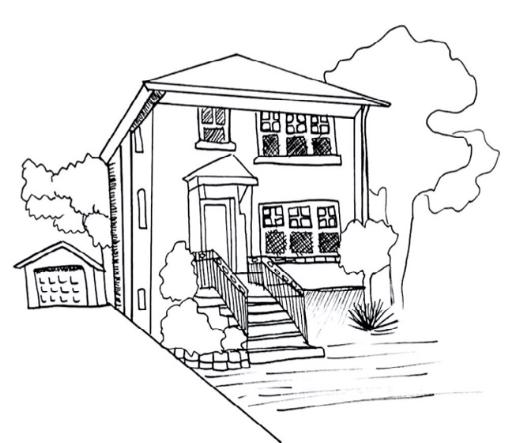
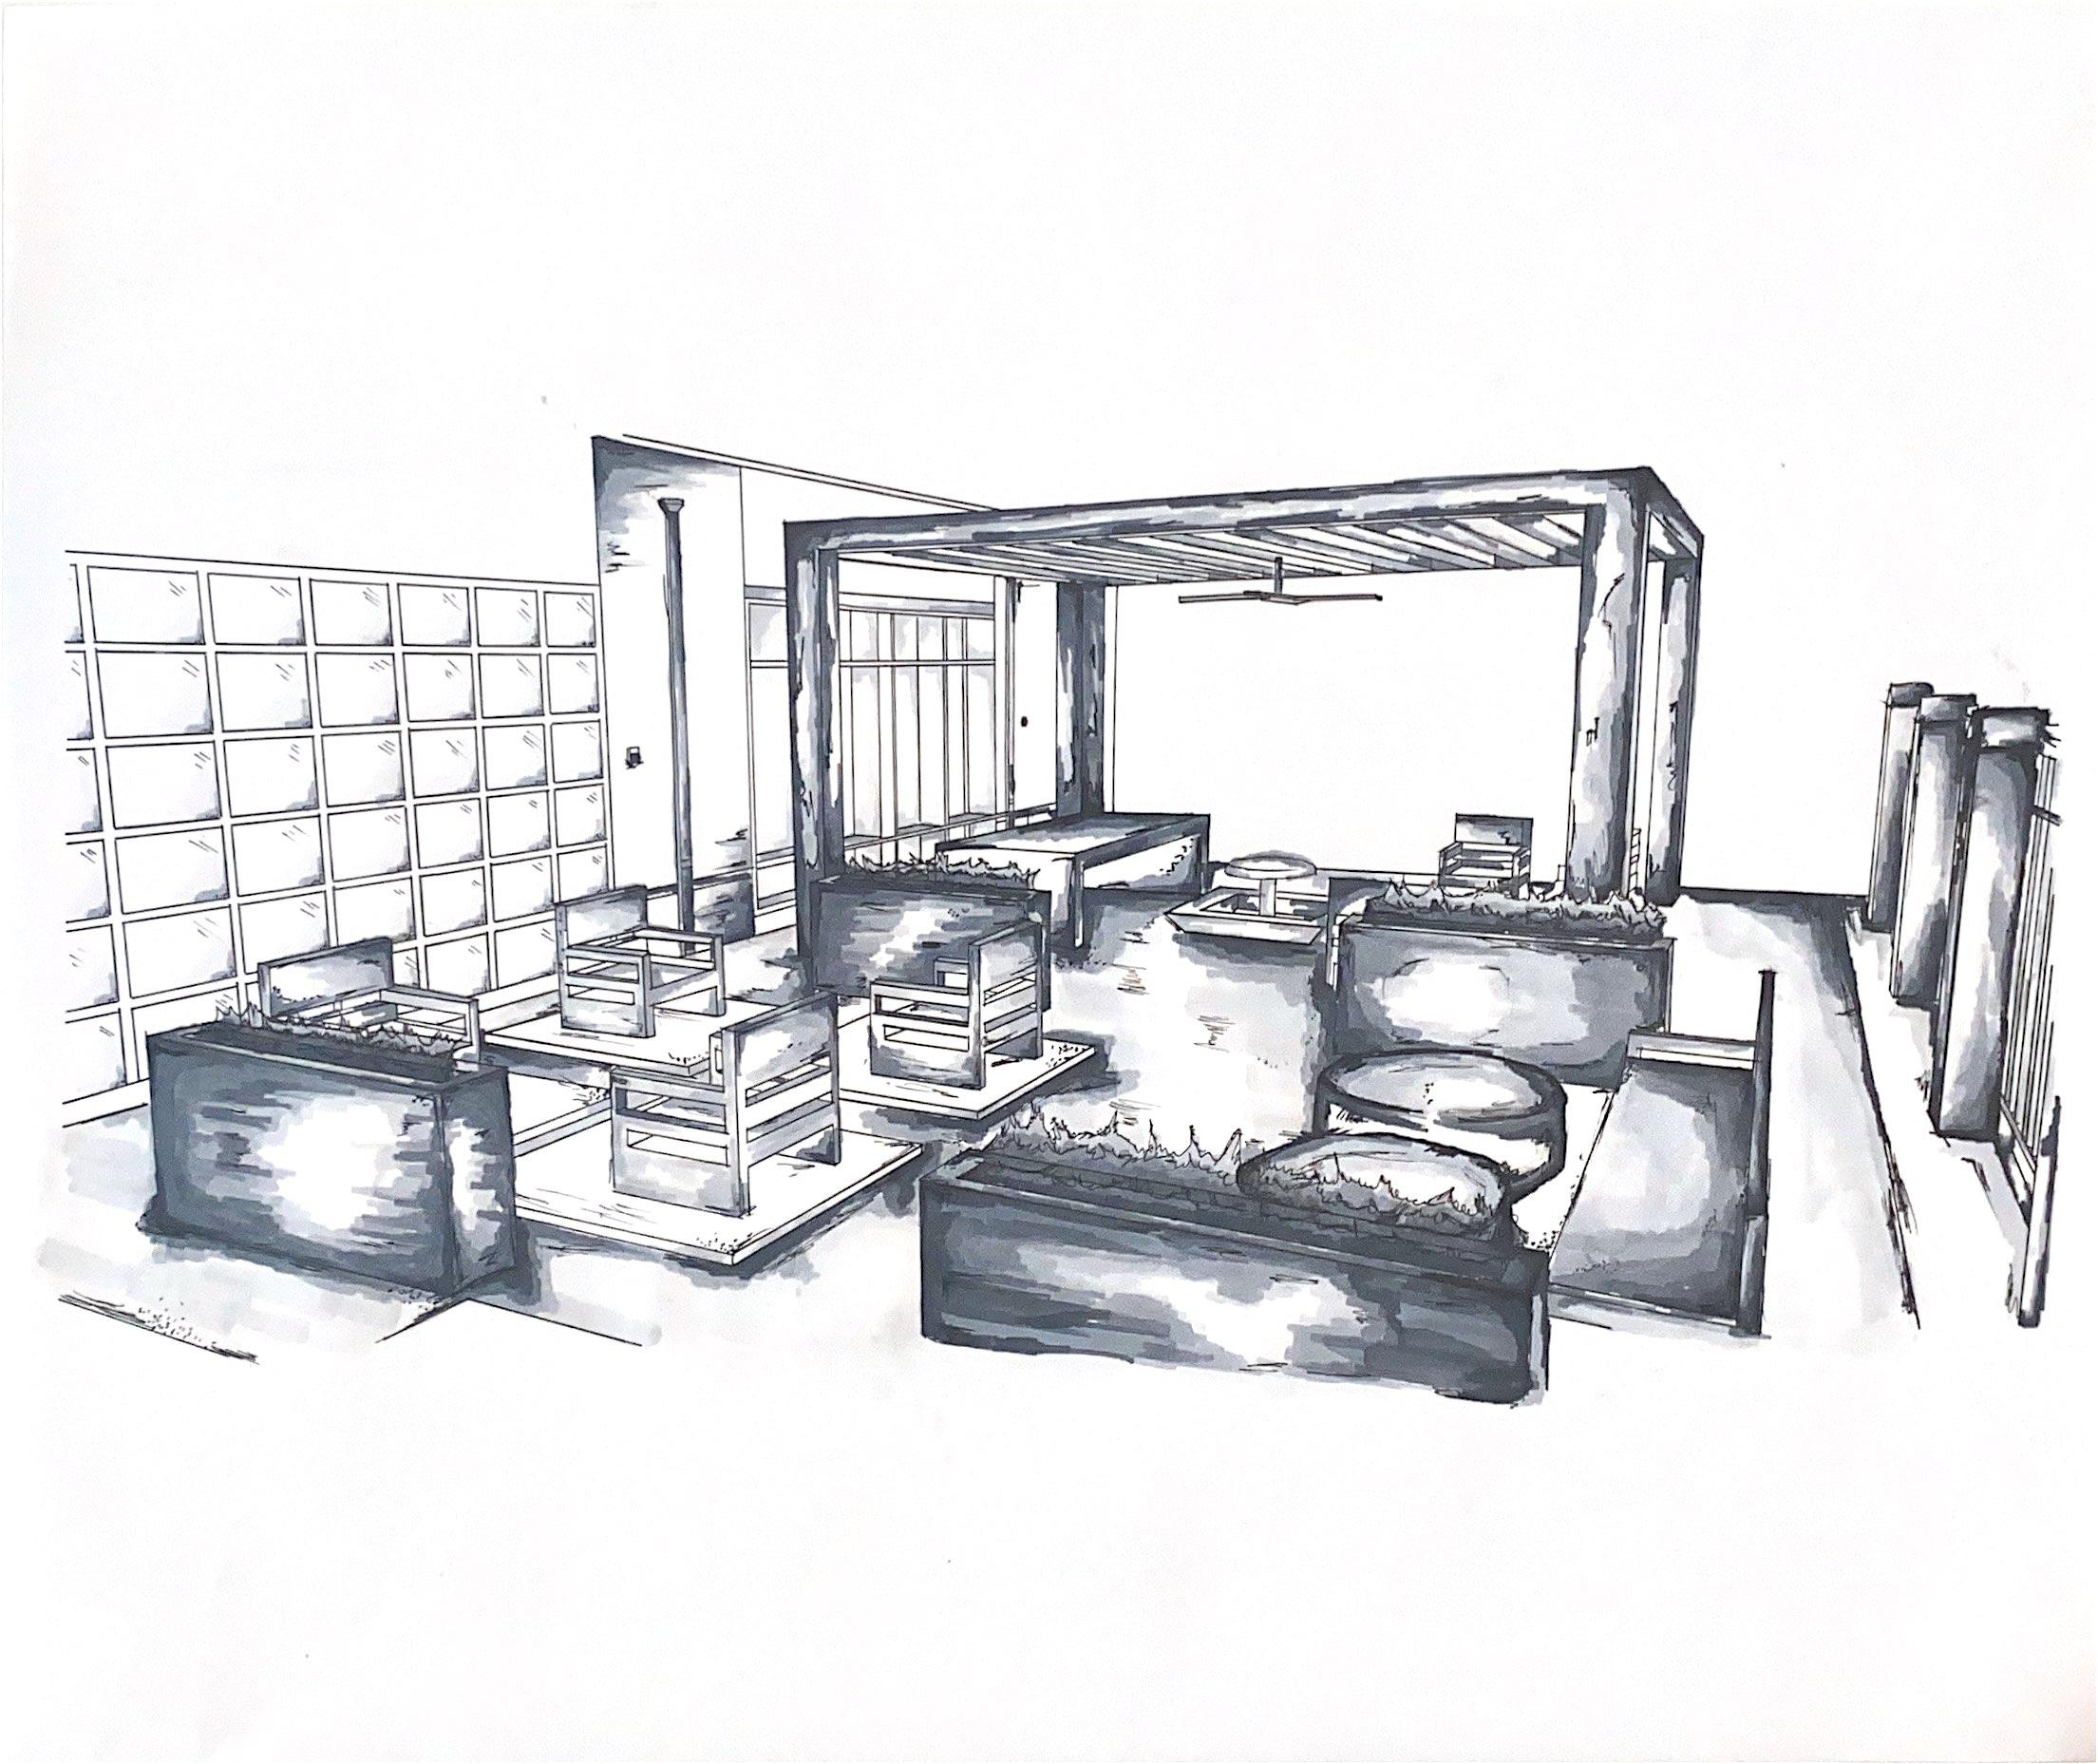
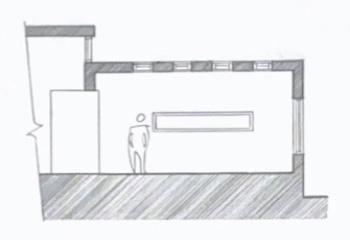
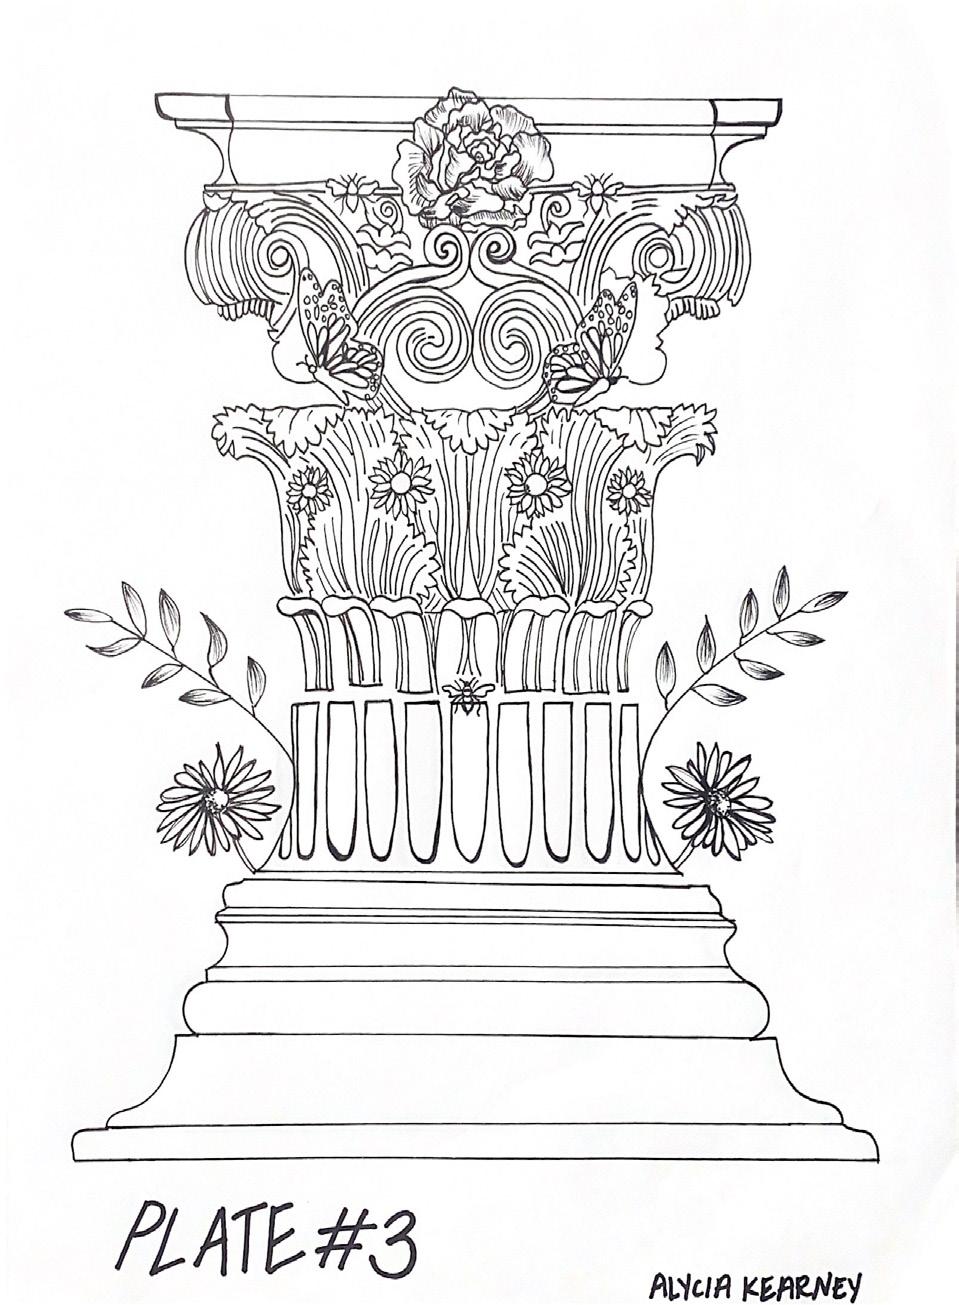
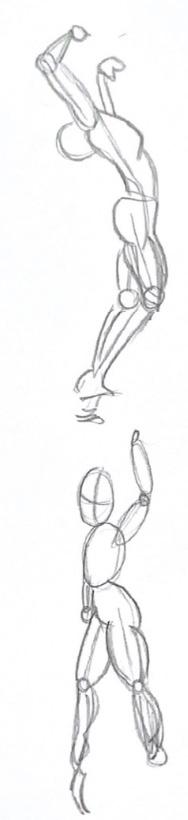
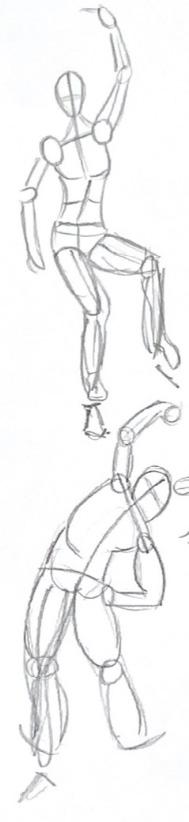
SKETCHING
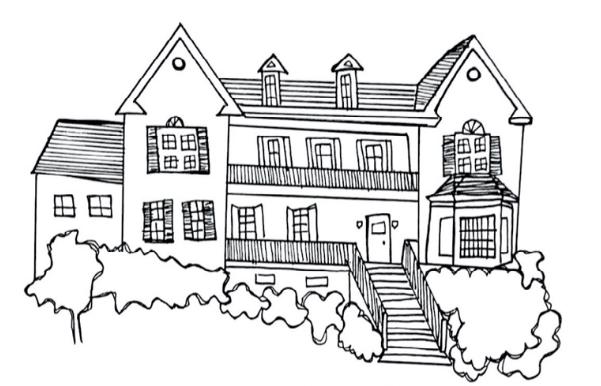
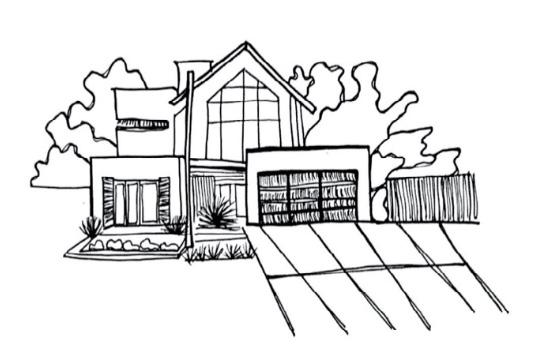
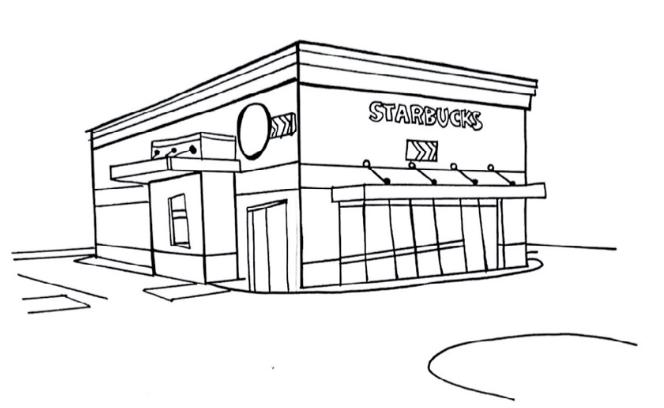
FREEHAND DRAWINGS
Freehand Sketching
PENCIL & PEN SKETCHBOOK
2020-2024 Interior Design
Hand Render, Pencil, & Pen Sketching
09
ProcessDesign is
T H A N K Y O U alyciak8@gmail.com / 925.330.3197 AK