
Alexander VILLANUEVA
Architect with 15+ years of experience in architectural production, urban development, and technical design coordination.ongStrbackground in large-scale land development projects exceeding 150 hectares, integrating architectural drafting, urban planning, and constructi on documentation .
Over 20 years of advanced experience in AutoCAD-based production, including development of master plans, urban layouts, and tech nical documentation. Experience in establishing CAD standards, optimizing drawing workflows, and improving technical production eff iciency across project teams.
Experienced in BIM workflows (Revit), supporting multidisciplinary coordination between architecture, engineering, andtruinfrascture teams. Ability to translate urban and architectural concepts into structured, buildable technical documentation across project phase s.
Professional exposure includes urban expansion, residential development, and feasibility-based land planning. Strong coordinatio n capacity across disciplines, aligning design intent with technical and regulatory requirements.
Focused on delivering clear, coordinated, and constructible design documentation for complex architectural and urban projects .
Alexander VILLANUEVA
2
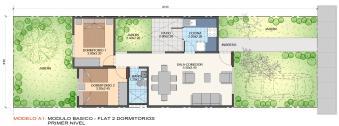
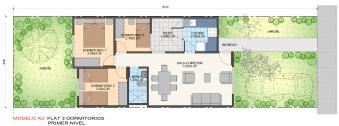
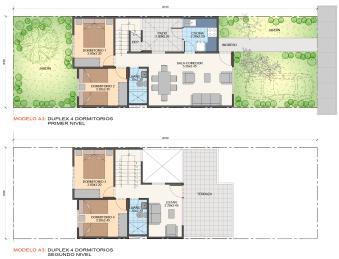
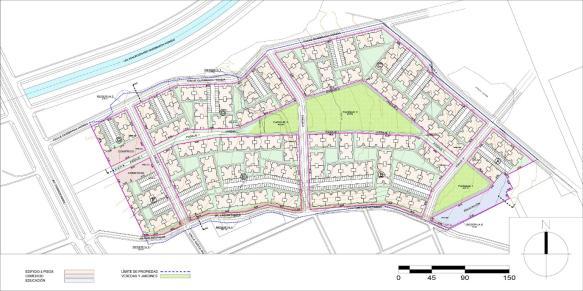
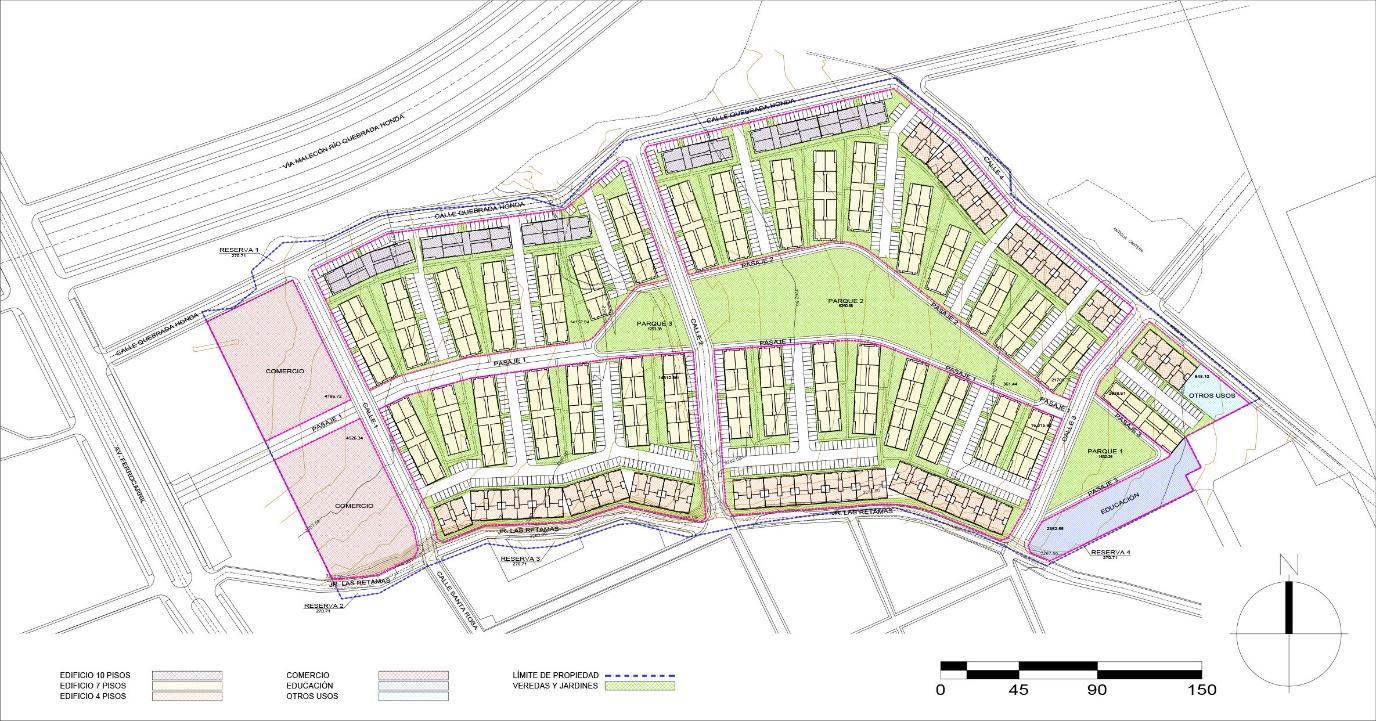
Residencial Los Olivares
Location:Ilo, Moquegua– Peru
ProjectType:Residential Housing Development (Multifamily)
Role:Architectural Drafter– Technical Documentation
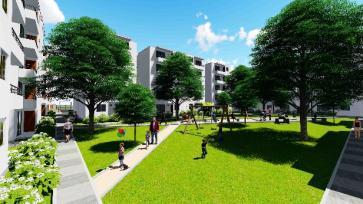
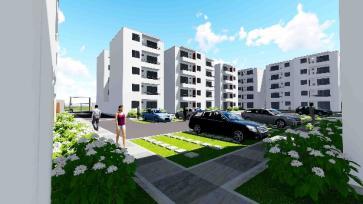
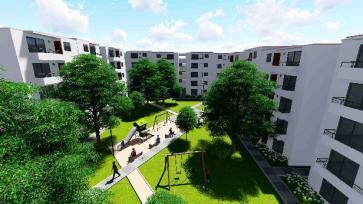
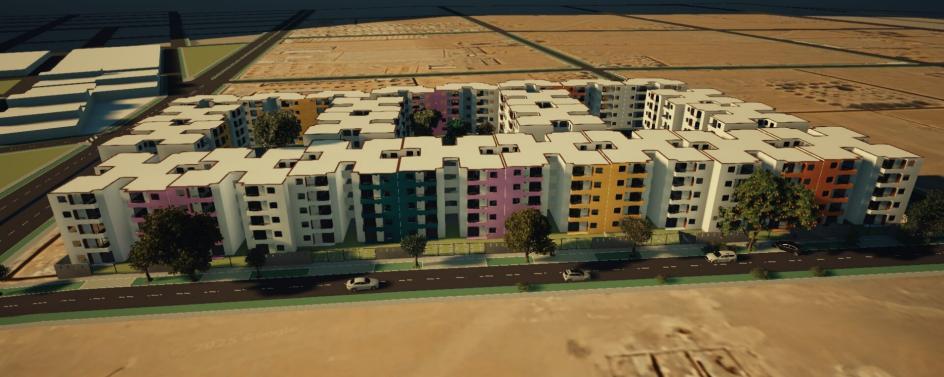
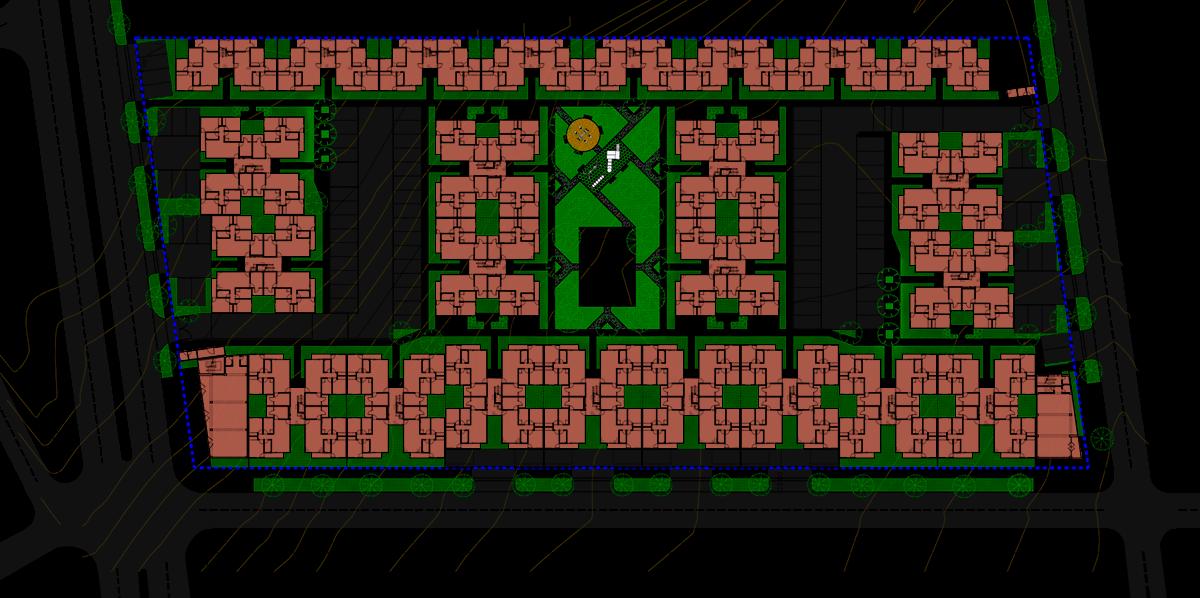
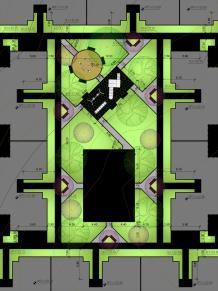
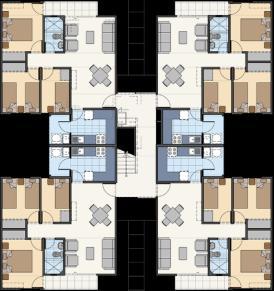
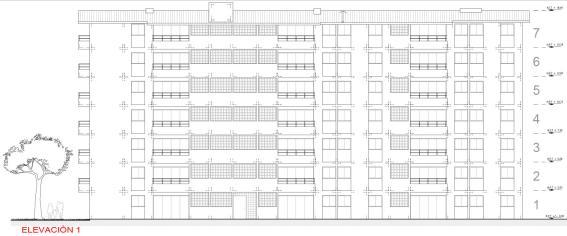
Description:Multifamily residential development designed to optimize land use while maintaining a strong relationship with the urban environment. The project introduces a permeable façade strategy, prioritizing integration with the public realm instead of conventional closed residential layouts.
The layout organizes circulation through controlled access points, reducing congestion while maintaining connectivity. Recreational and community spaces are strategically incorporated to enhance livability.
A key challenge was balancing residential density with spatial quality within a constrained urban context.
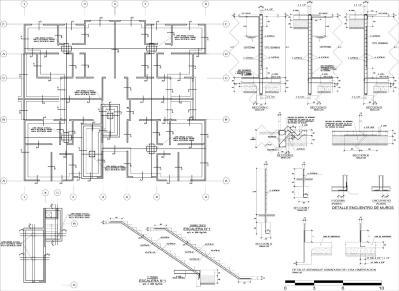
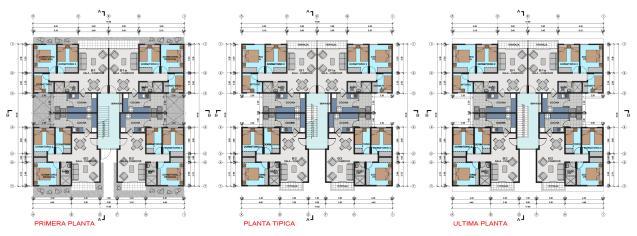
Role & Contributions:Development of CAD drawings for residential layouts
Preparation of architectural documentation Support in project layout development
Coordination of technical documentation

3
Nueva Barranca
Location:Barranca, Lima – Peru
ProjectType:Urban Expansion / Sustainable
Land Development
Role:Architectural Drafter– Urban Planning
Documentation
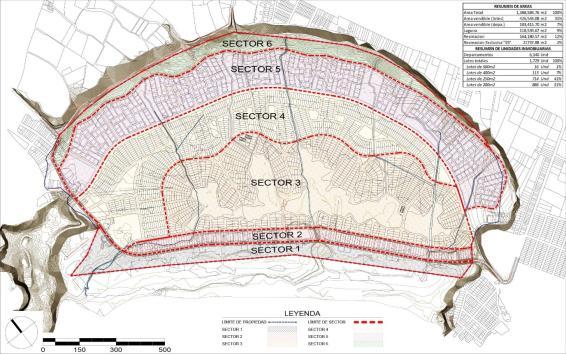
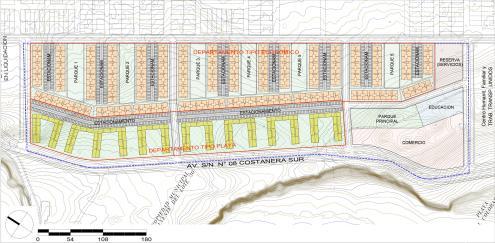
Description:Large-scale urban expansion project developed in a coastal context with environmental and legal constraints, including flood risks, groundwater conditions, and land ownership conflicts.
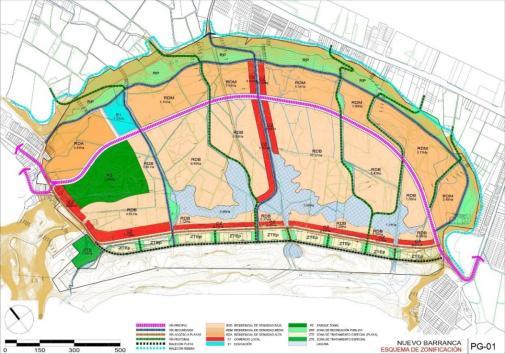
The proposal integrates eco-sustainable strategies with urban planning, balancing growth with environmental preservation. It includes zoning for residential areas, ecotourism, and public spaces.
A critical component involved resolving conflicts between informal settlements and planned urban development.
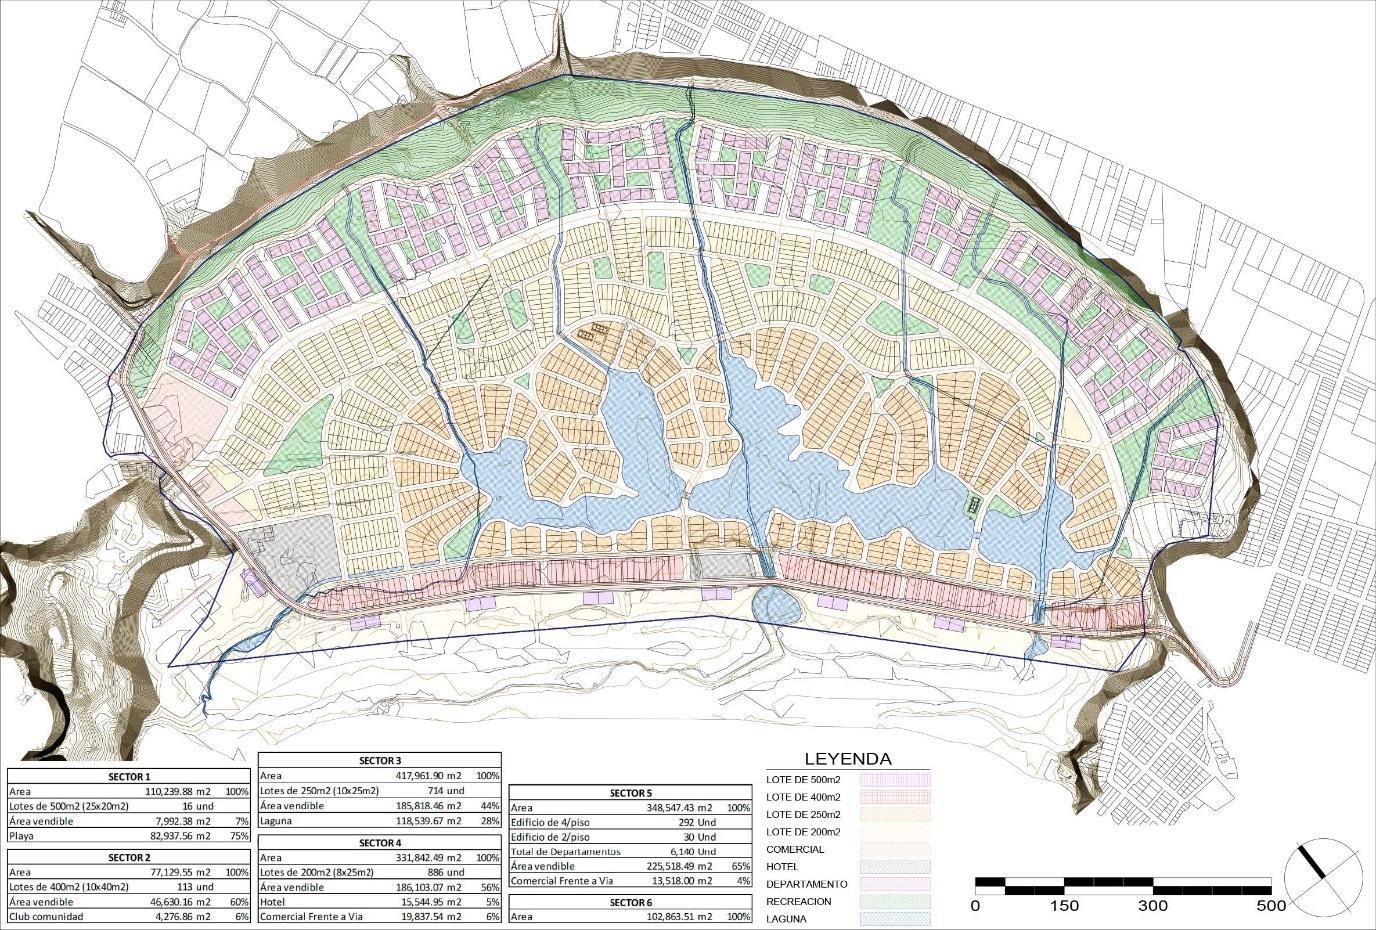
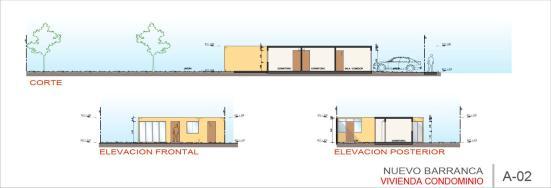
Role & Contributions:Preparation of urban planning drawings Development of master plan layouts Support in zoning and land organization Coordination of planning documentation

Residencial Marena 4
Location:Huacho, Lima – Peru
ProjectType:Residential Housing Development
(Multifamily– Coastal)
Role:Architectural Drafter– Architectural Documentation

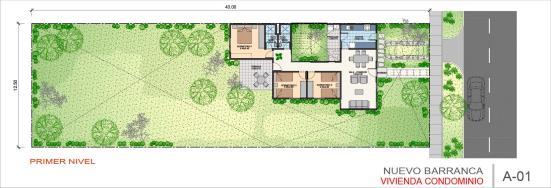
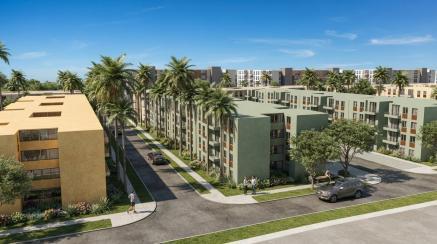
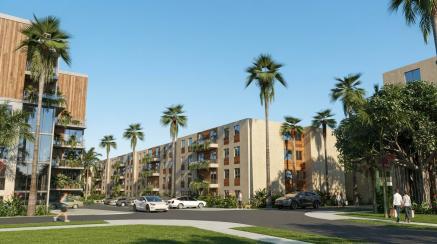
Description:Large-scale multifamily residential project located in a coastal environment, designed to maximize visual integration with the surrounding landscape and beachfront.
The design introduces differentiated spatial strategies, combining enclosed residential areas with open configurations oriented toward the sea. A continuous pedestrian system connects parks, public spaces, and coastal areas. The project emphasizes visual permeability, spatial hierarchy, and environmental integration.
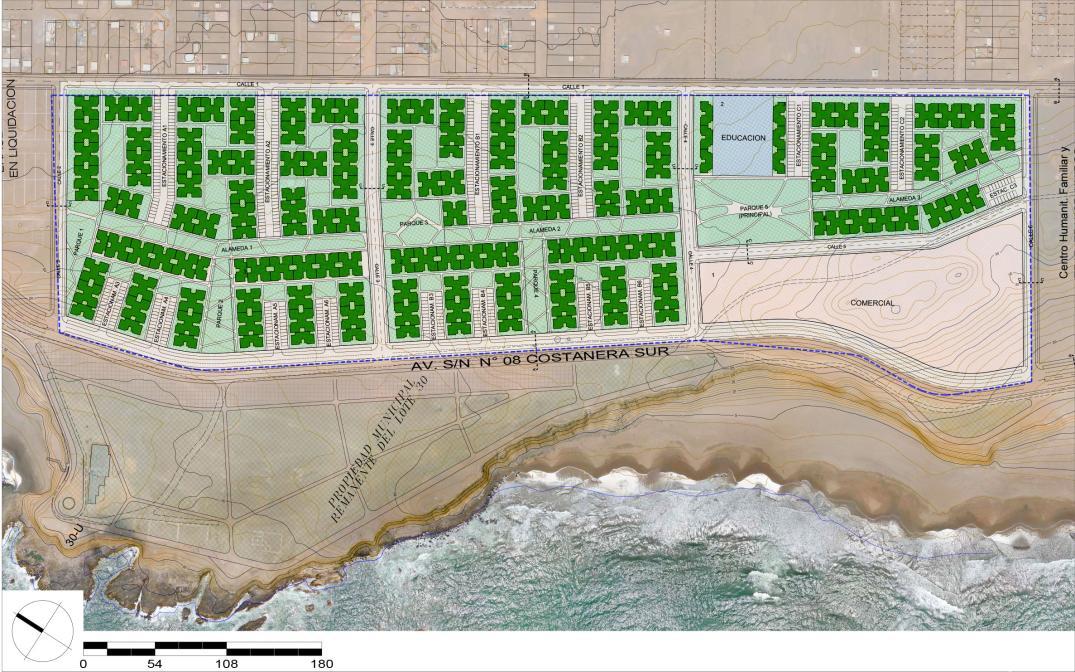
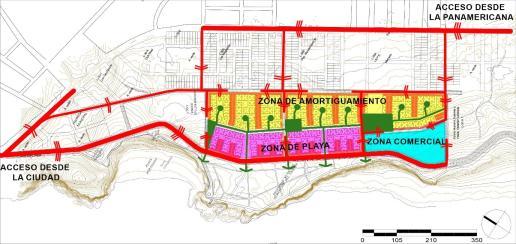
Role & Contributions:Preparation of architectural drawings Development of floor plans and sections Support in technical documentation Coordination of drawing production
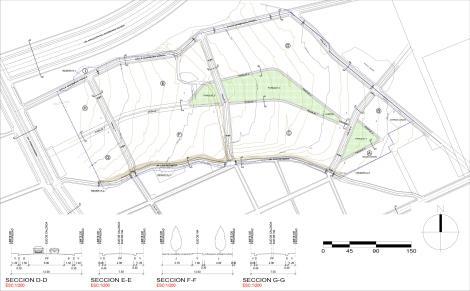
Nuevo Samegua 5
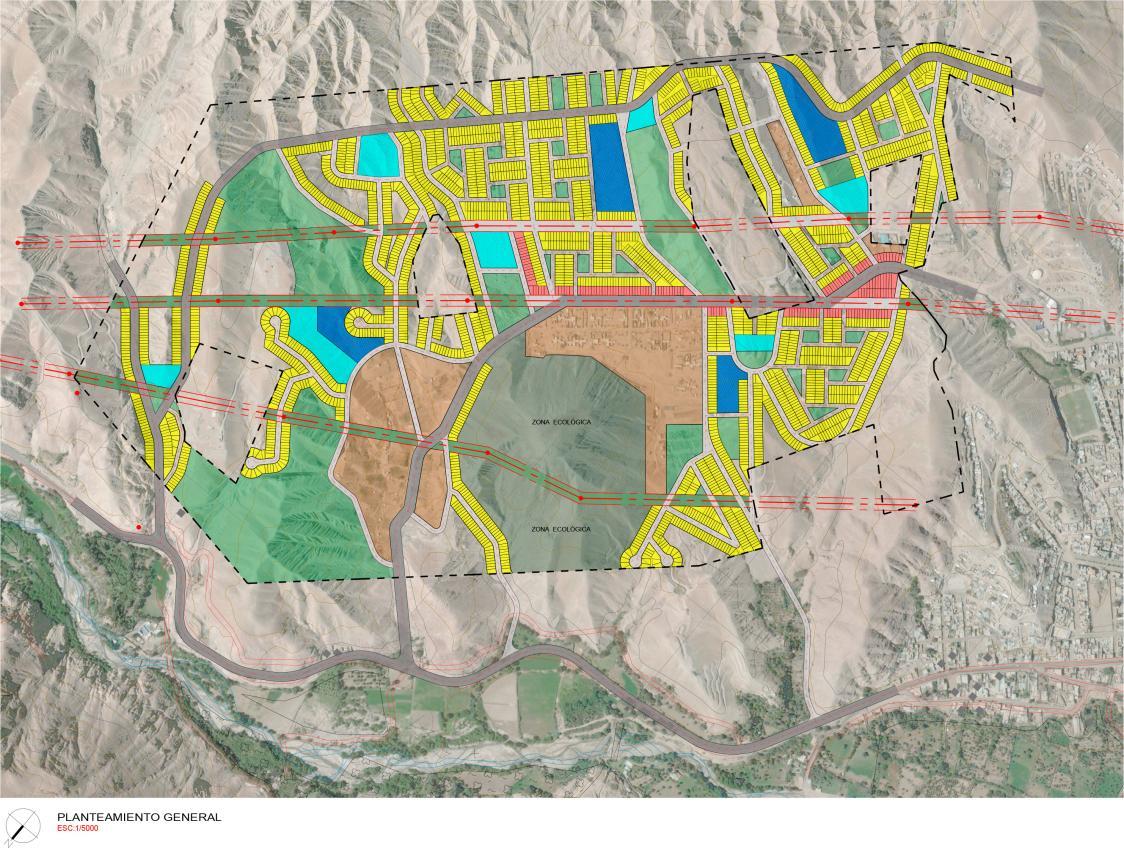
Location:Moquegua,Moquegua– Peru
ProjectType:Large-Scale Urban Expansion / Land Development
Role:Architectural Drafter– Urban Planning Support
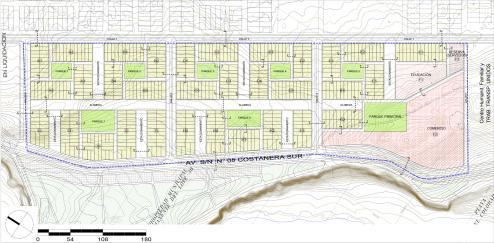
Description:Urban expansion project exceeding 167 hectares, conceived as a structured extension of the city. The proposal addresses complex conditions such as irregular topography, infrastructure constraints, and informal settlements. The planning strategy organizes land use through zoning, integrating residential, ecological, and public service areas. Recreational spaces are distributed to ensure accessibility across the development.
A major challenge was integrating existing occupations into a formal planning framework.
Role & Contributions:Development of CAD drawings for urban layouts Preparation of master plan documentation Support in land organization and zoning Coordination of technical drawings
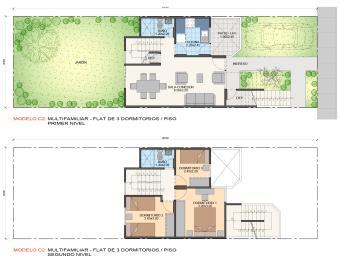
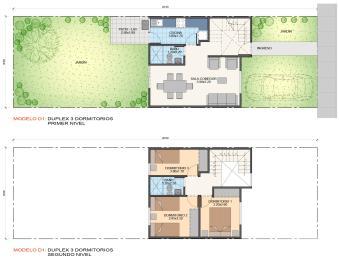
Tambo de Huancayo 6
Location:Tambo,Huancayo– Peru
ProjectType:Residential Development
Role:Architectural Drafter– Technical Documentation
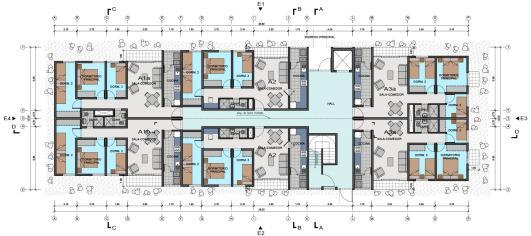
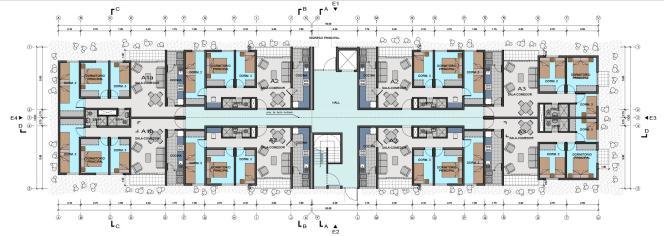
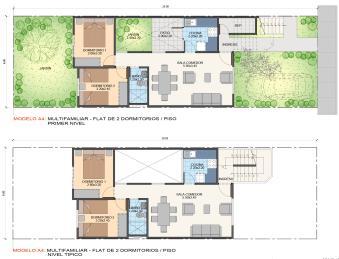
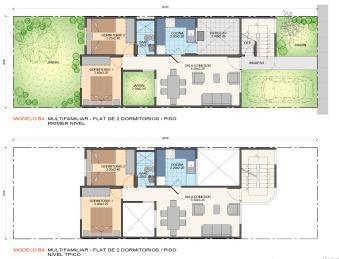
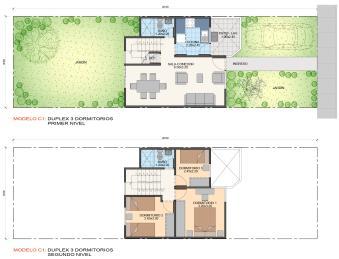
Description:Residential development project explored through multiple planning scenarios to evaluate density and economic feasibility. The proposal includes flexible configurations ranging from mid-rise to high-density housing.
The urban structure is organized around macro-blocks and a central pedestrian axis connecting parks, commercial areas, and educational facilities.
The project required balancing economic viability with urban quality and adaptability.
Role & Contributions:Preparation of architectural drawings Development of site plans Support in technical documentation Coordination of project drawings
Skills
ARCHITECTURAL PRODUCTION
DIGITALTOOLS & BIM
Architectural drafting
Construction documentation
Design development
Technical drawings
CAD production systems
Drawing standardization
File and documentation management
AutoCAD (20+ years advanced experience )
Revit(BIM workflows )
SketchUp
Lumion
D5 Render
Photoshop
CorelDRAW
URBAN & LAND DEVELOPMENT
Urban planning
Master planning
Land development
Site planning
Zoning layout design
Habilitation urban processes
Large-scale territorial planning (150+ ha)
TECHNICAL CAPABILITIES
Multidisciplinarycoordination
Constructiondocumentationsupport
GIS-basedspatial analysis (Global Mapper, SAS Planet )
Feasibility studiessupport
Workflow optimization
CADstandards implementation