FOLIO






PROJECT COMPLETE
- SPACE PLANNING
- CONCEPT + SCULPTURE DEVELOPMENT
- FINISH RESEARCH + SELECTION
- RCP DESIGN + DEVELOPMENT
- LIGHTING SELECTION
- CONSTRUCTION DOCUMENTS
- MEP COORDINATION
- CONSTRUCTION ADMINISTRATION
- SPECIALTY FINISH COORDINATION
IN-PROGRESS
- CONCEPT + DESIGN DEVELOPMENT
- RCP DESIGN + DEVELOPMENT
- FINISH RESEARCH + SELECTION
- COORDINATION WITH LIGHTING, AUDIOVISUAL, AND MEP
- SPACE PLANNING
- PRELIMINARY REVIEW DOCUMENTATION + SET
- FURNITURE COORDINATION + BUDGET PRICING (PR)
SHERMAN AVE. PROJECT COMPLETE
- SPACE PLANNING
- FINISH RESEARCH + SELECTION
- RCP DESIGN + DEVELOPMENT
- LIGHTING SELECTION
- CONSTRUCTION DOCUMENTS
- EQUIPMENT COORDINATION
- CONSTRUCTION ADMINISTRATION
- CUSTOM FURNITURE COORDINATION
- FURNISHING DETAILS
MONONA DR. PROJECT COMPLETE
- FINISH RESEARCH + SELECTION
- LIGHTING COORDINATION
- CONSTRUCTION DOCUMENTS
(ADDENDA + CONST. BULLETINS)
- CONSTRUCTION ADMINISTRATION


IN-PROGRESS
- PROGRAMMING
- CONCEPT DESIGN
- FACILITATED STUDIO + COMMUNITY ENGAGEMENT
- FINISH RESEARCH + SELECTION
- SUMMARY PACKET (70 PG) FOR CONCEPTUAL DESIGN
- PRICING SET (DD)
IN-PROGRESS
- PROGRAM TEST FIT
- SPACE PLANNING
- FINISH RESEARCH + SELECTION
- LIGHTING SELECTION
IN-PROGRESS
- CONCEPT DESIGN
- ENVIRONMENTAL, GRAPHIC + DISPLAY SUPPORT
- RCP DESIGN + DEVELOPMENT
- COORDINATION WITH LIGHTING, AUDIOVISUAL, GRAPHICS, AND EXHIBIT DESIGN
- CUSTOM MILLWORK DESIGN
- CONSTRUCTION DOCUMENTS
SAMPLING OF PROJECT DETAILS IIDA-WI - OVERVIEW OF EVENTS
15,300 SF

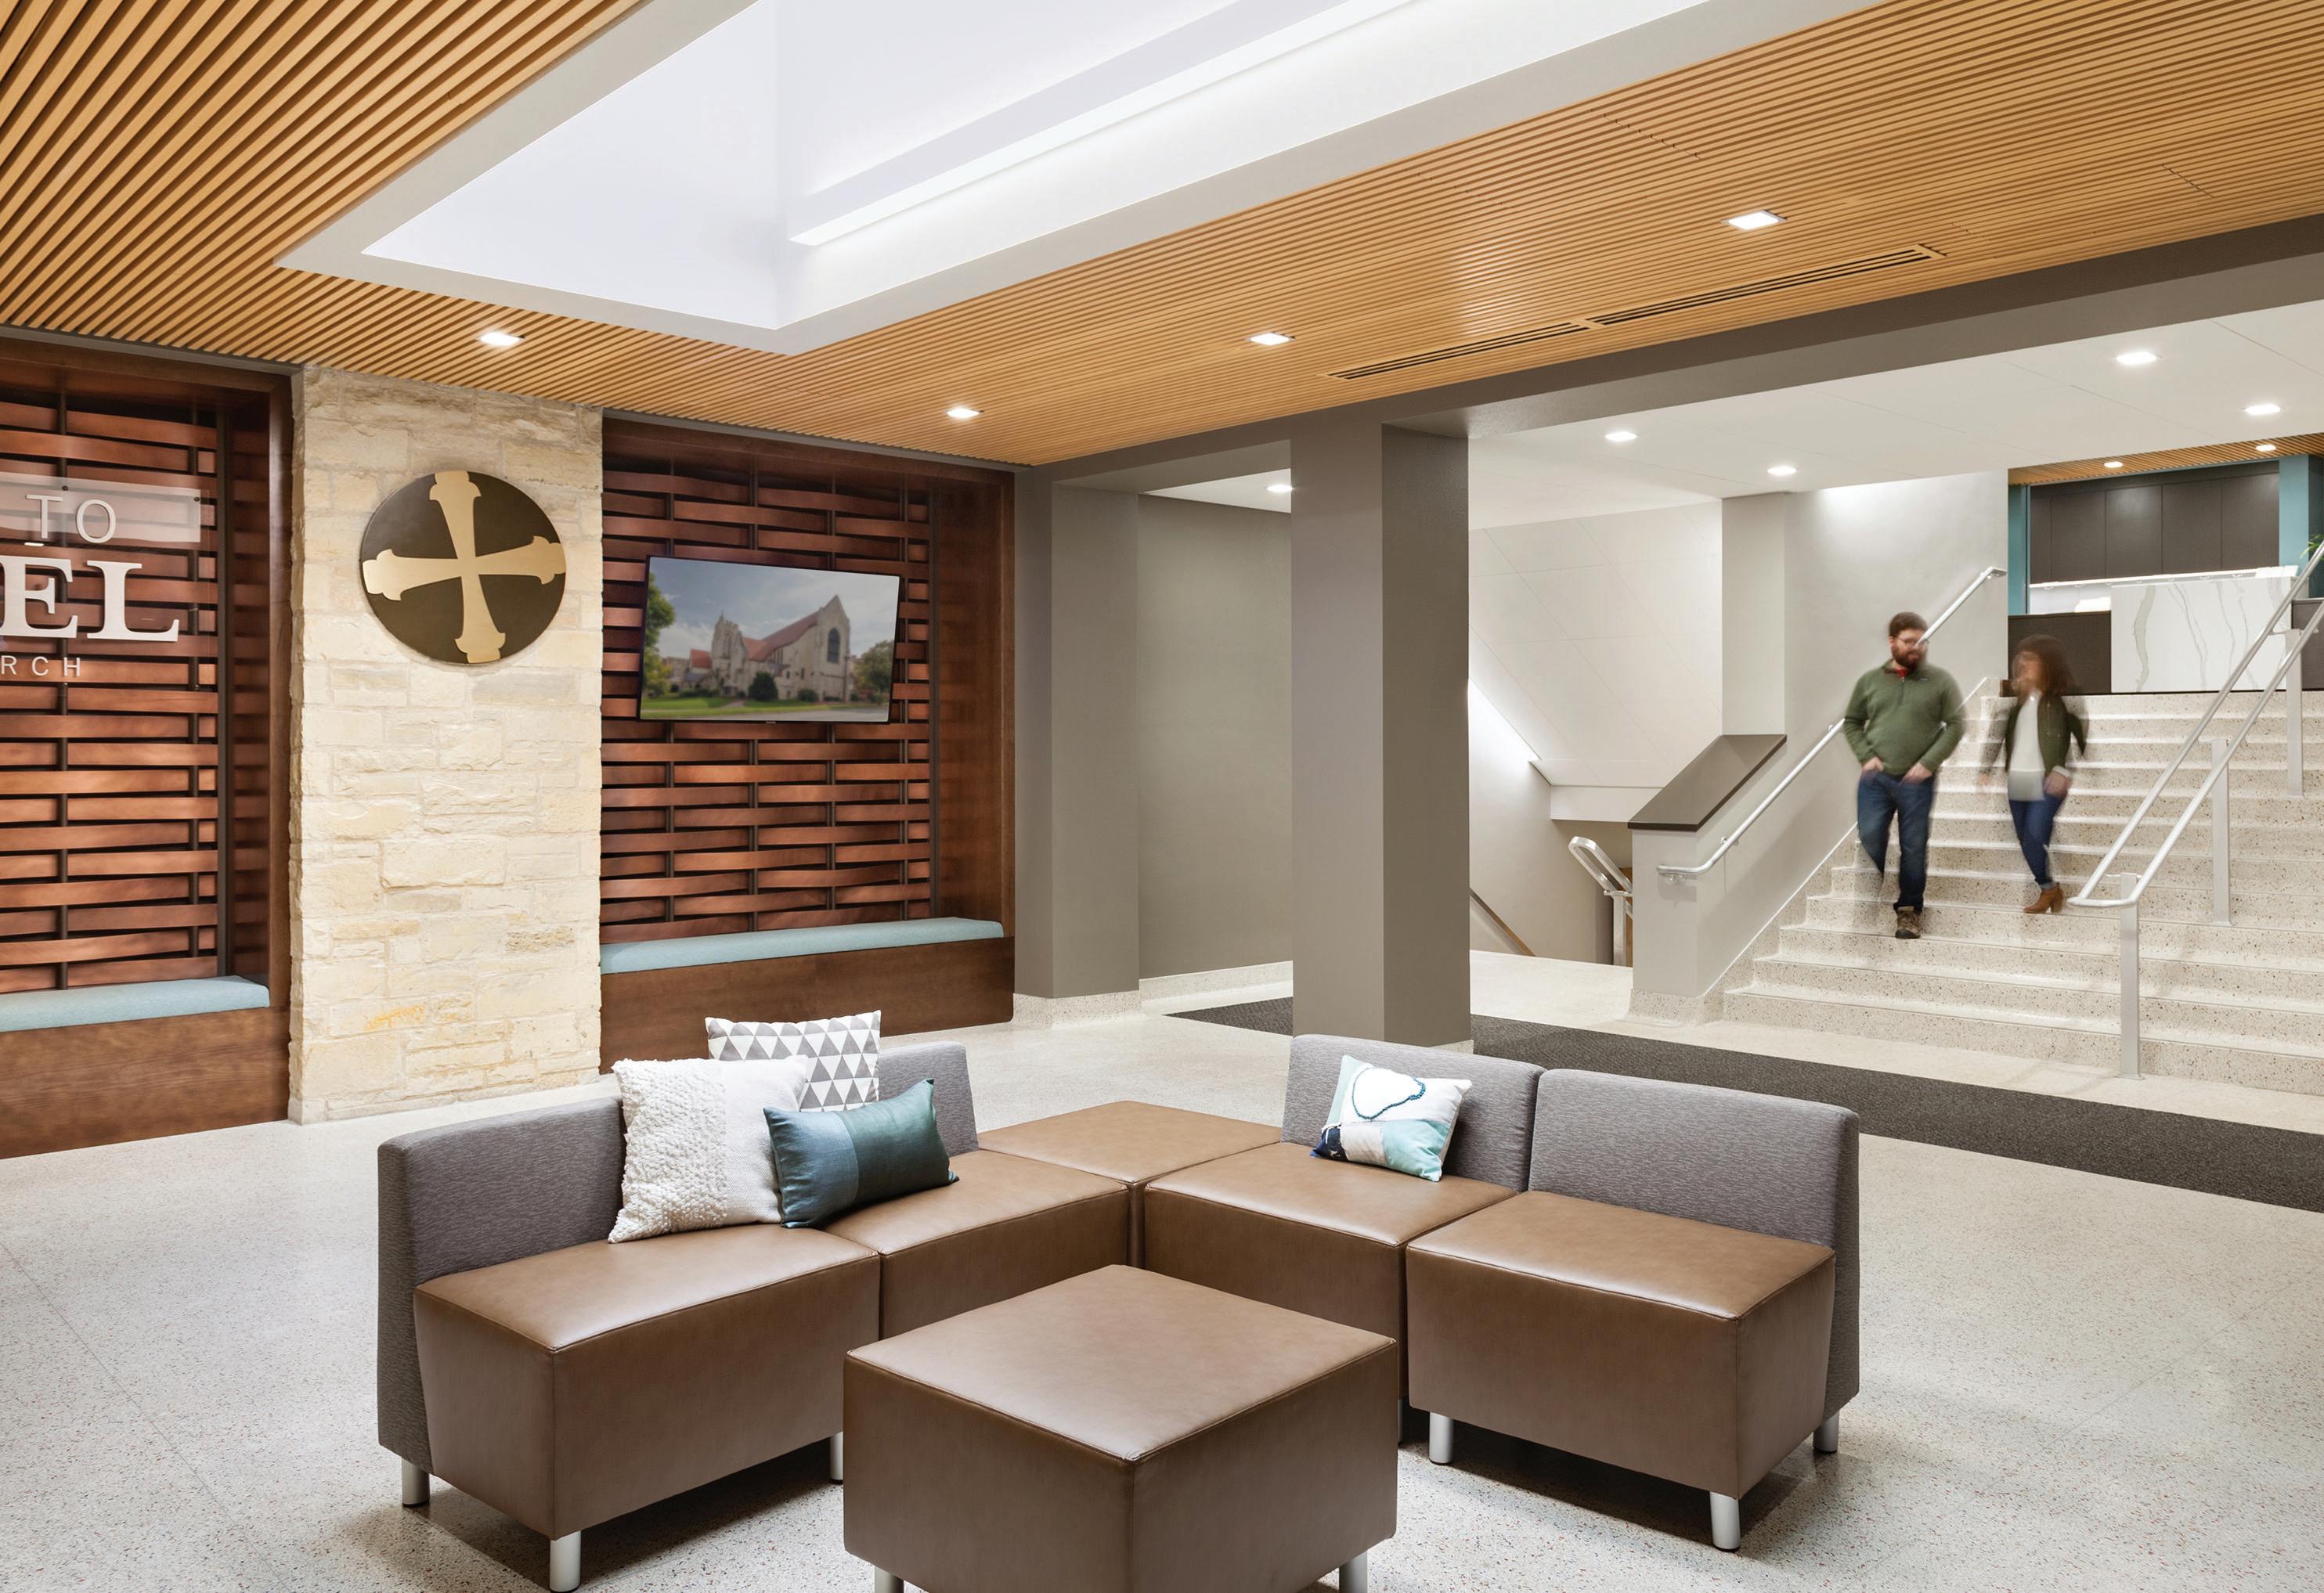
Located in the heart of downtown Madison, Bethel Lutheran Church was built in 1941. A driven Bethel team initiated this project to improve Bethel's public spaces, emphasize community connection and create a welcoming experience for visitors and members alike.
Lead Interior Designer 2018
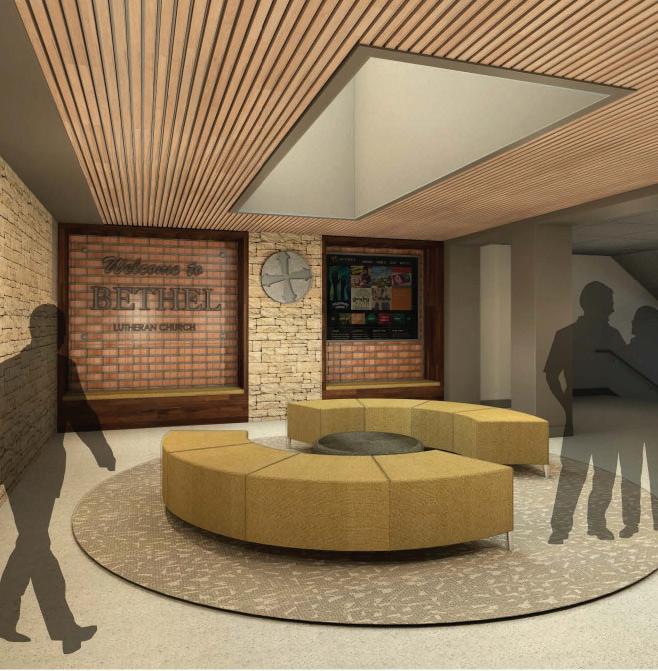
To meet complex space needs while respecting the existing architecture and incorporating the spiritual history of Bethel. The project team worked with eight user groups overall and observed Saturday community events as well as Sunday service. Prioritized various needs throughout the project duration.
+ AWARD OF EXCELLENCE, LITURGICAL , IIDA WI CELEBRATE IN DESIGN AWARDS, 2019
+ GOLD AWARD, ART/SCULPTURE , NOMMA TOP JOB AWARDS, 2019
INSPIRATION + PRELIMINARY CONCEPTS
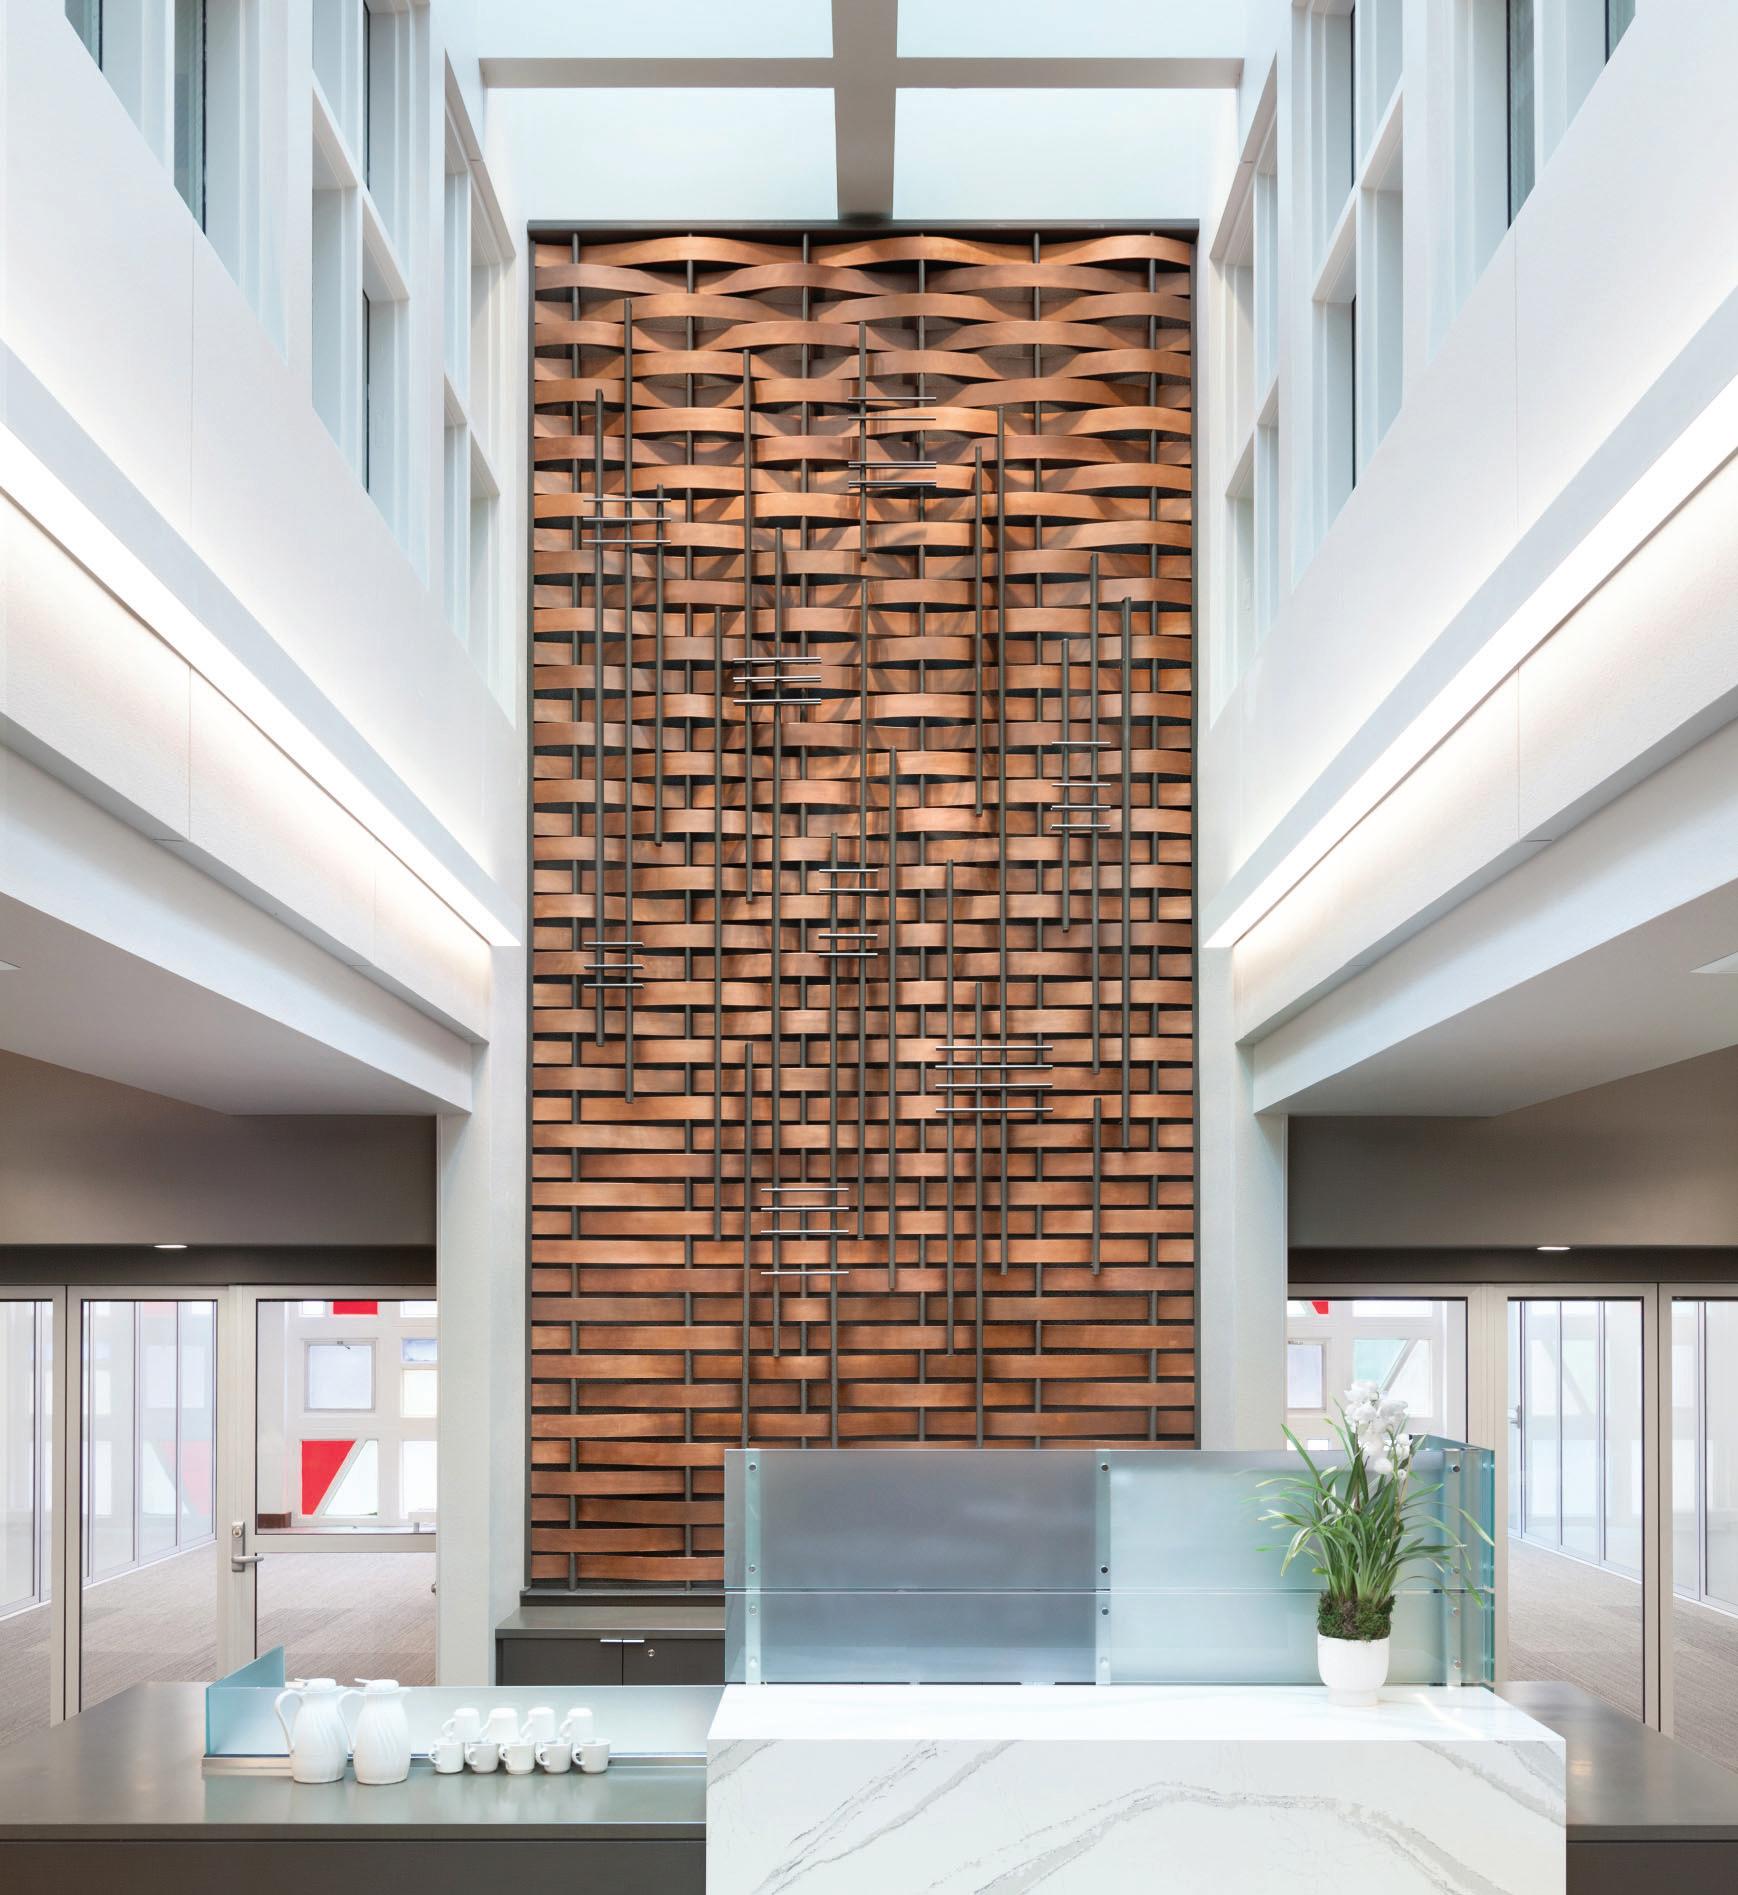
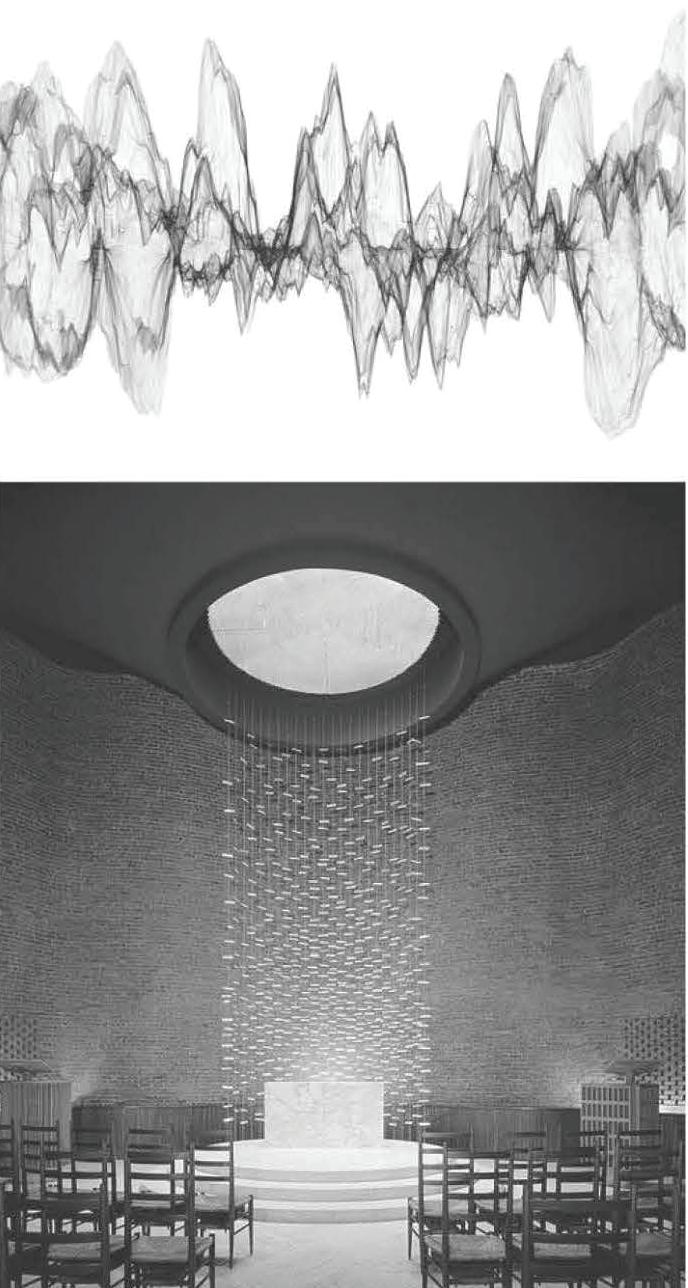
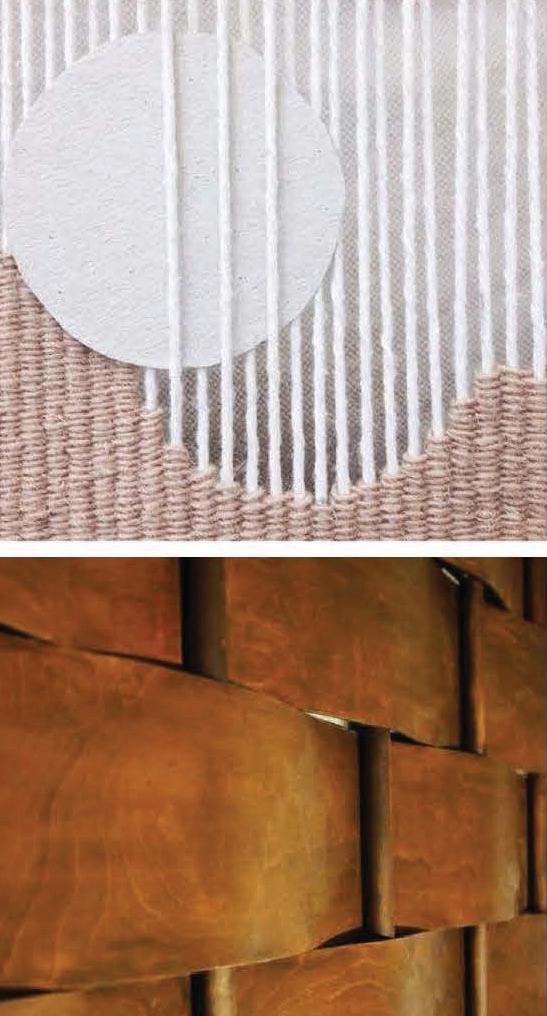
A passage in a Bethel pamphlet powerfully expresses the power of symbolism to bind us together in feeling and experience
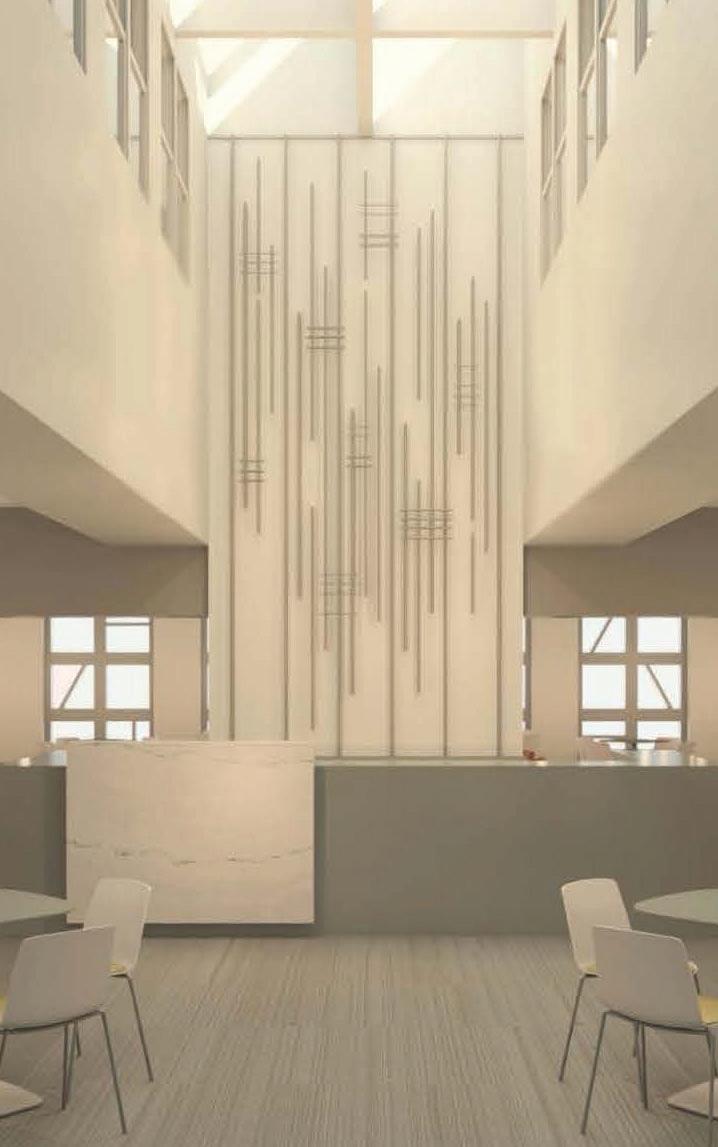
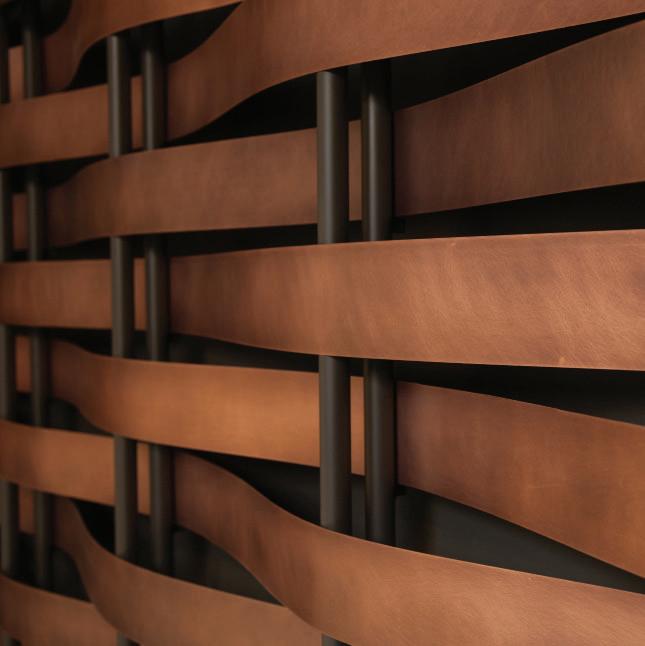
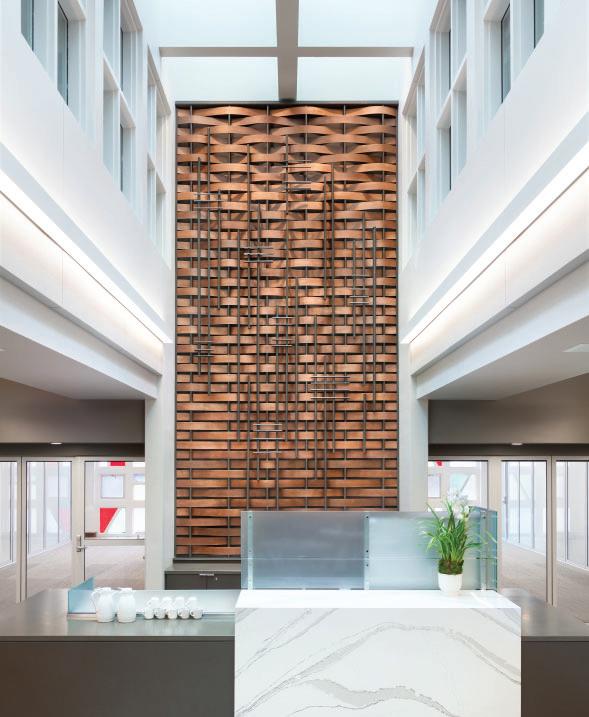
This idea took physical form with woven, sculptural pattern language. The repetition of wood slats mimic a loom with an interplay of positive and negative space. Handlacquered copper strips and metal rods create vibrant dimension and character. The woven elements in the lobby integrate into historic limestone and harmonize with the wood slats above, creating a first impression of warmth and identity.
The bulk of the remodel was completed in 2017, marking the 500th anniversary of Martin Luther publishing the 95 Theses at Wittenberg. This foundation of the Lutheran faith is commemorated in the 22-foot-tall sculpture lo cated at the heart of fellowship underneath an existing skylight.
The sculpture draws the eye vertical in a horizontal space, incorporates the established pattern language, and contains 95 metal rods - a direct homage to the 95 Theses. It stands as a testament to the ongoing tapestry of community and faith.
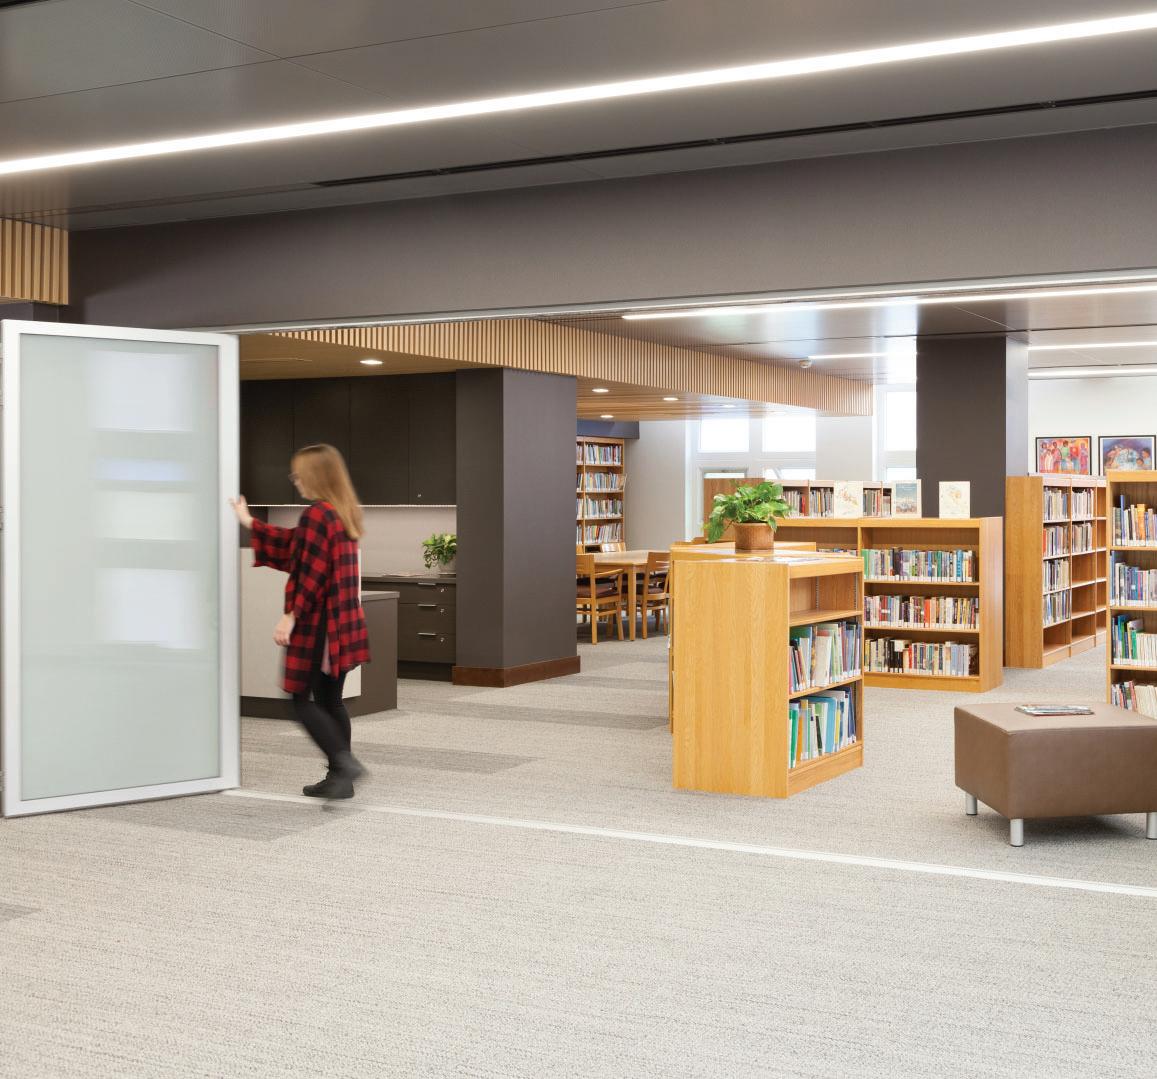
COMMUNITY ROOM TO LIBRARY
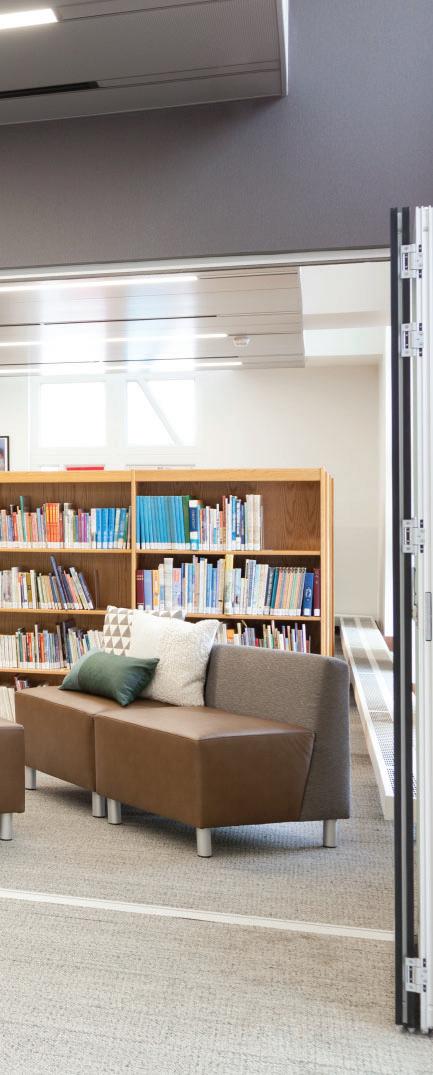
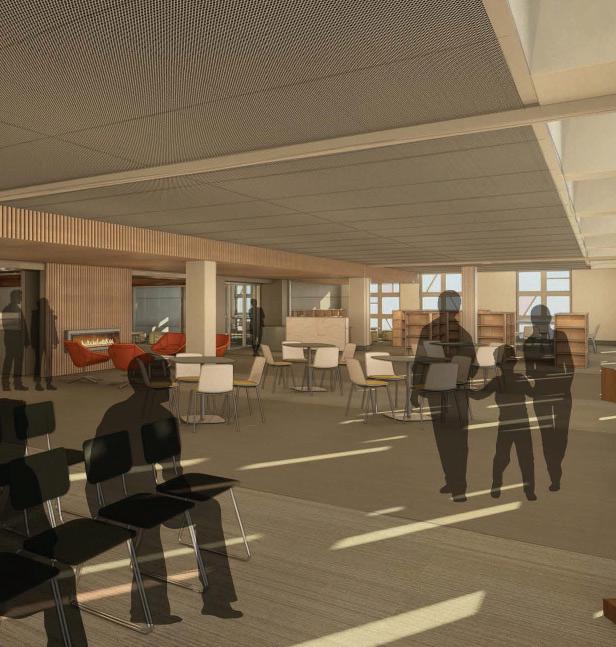
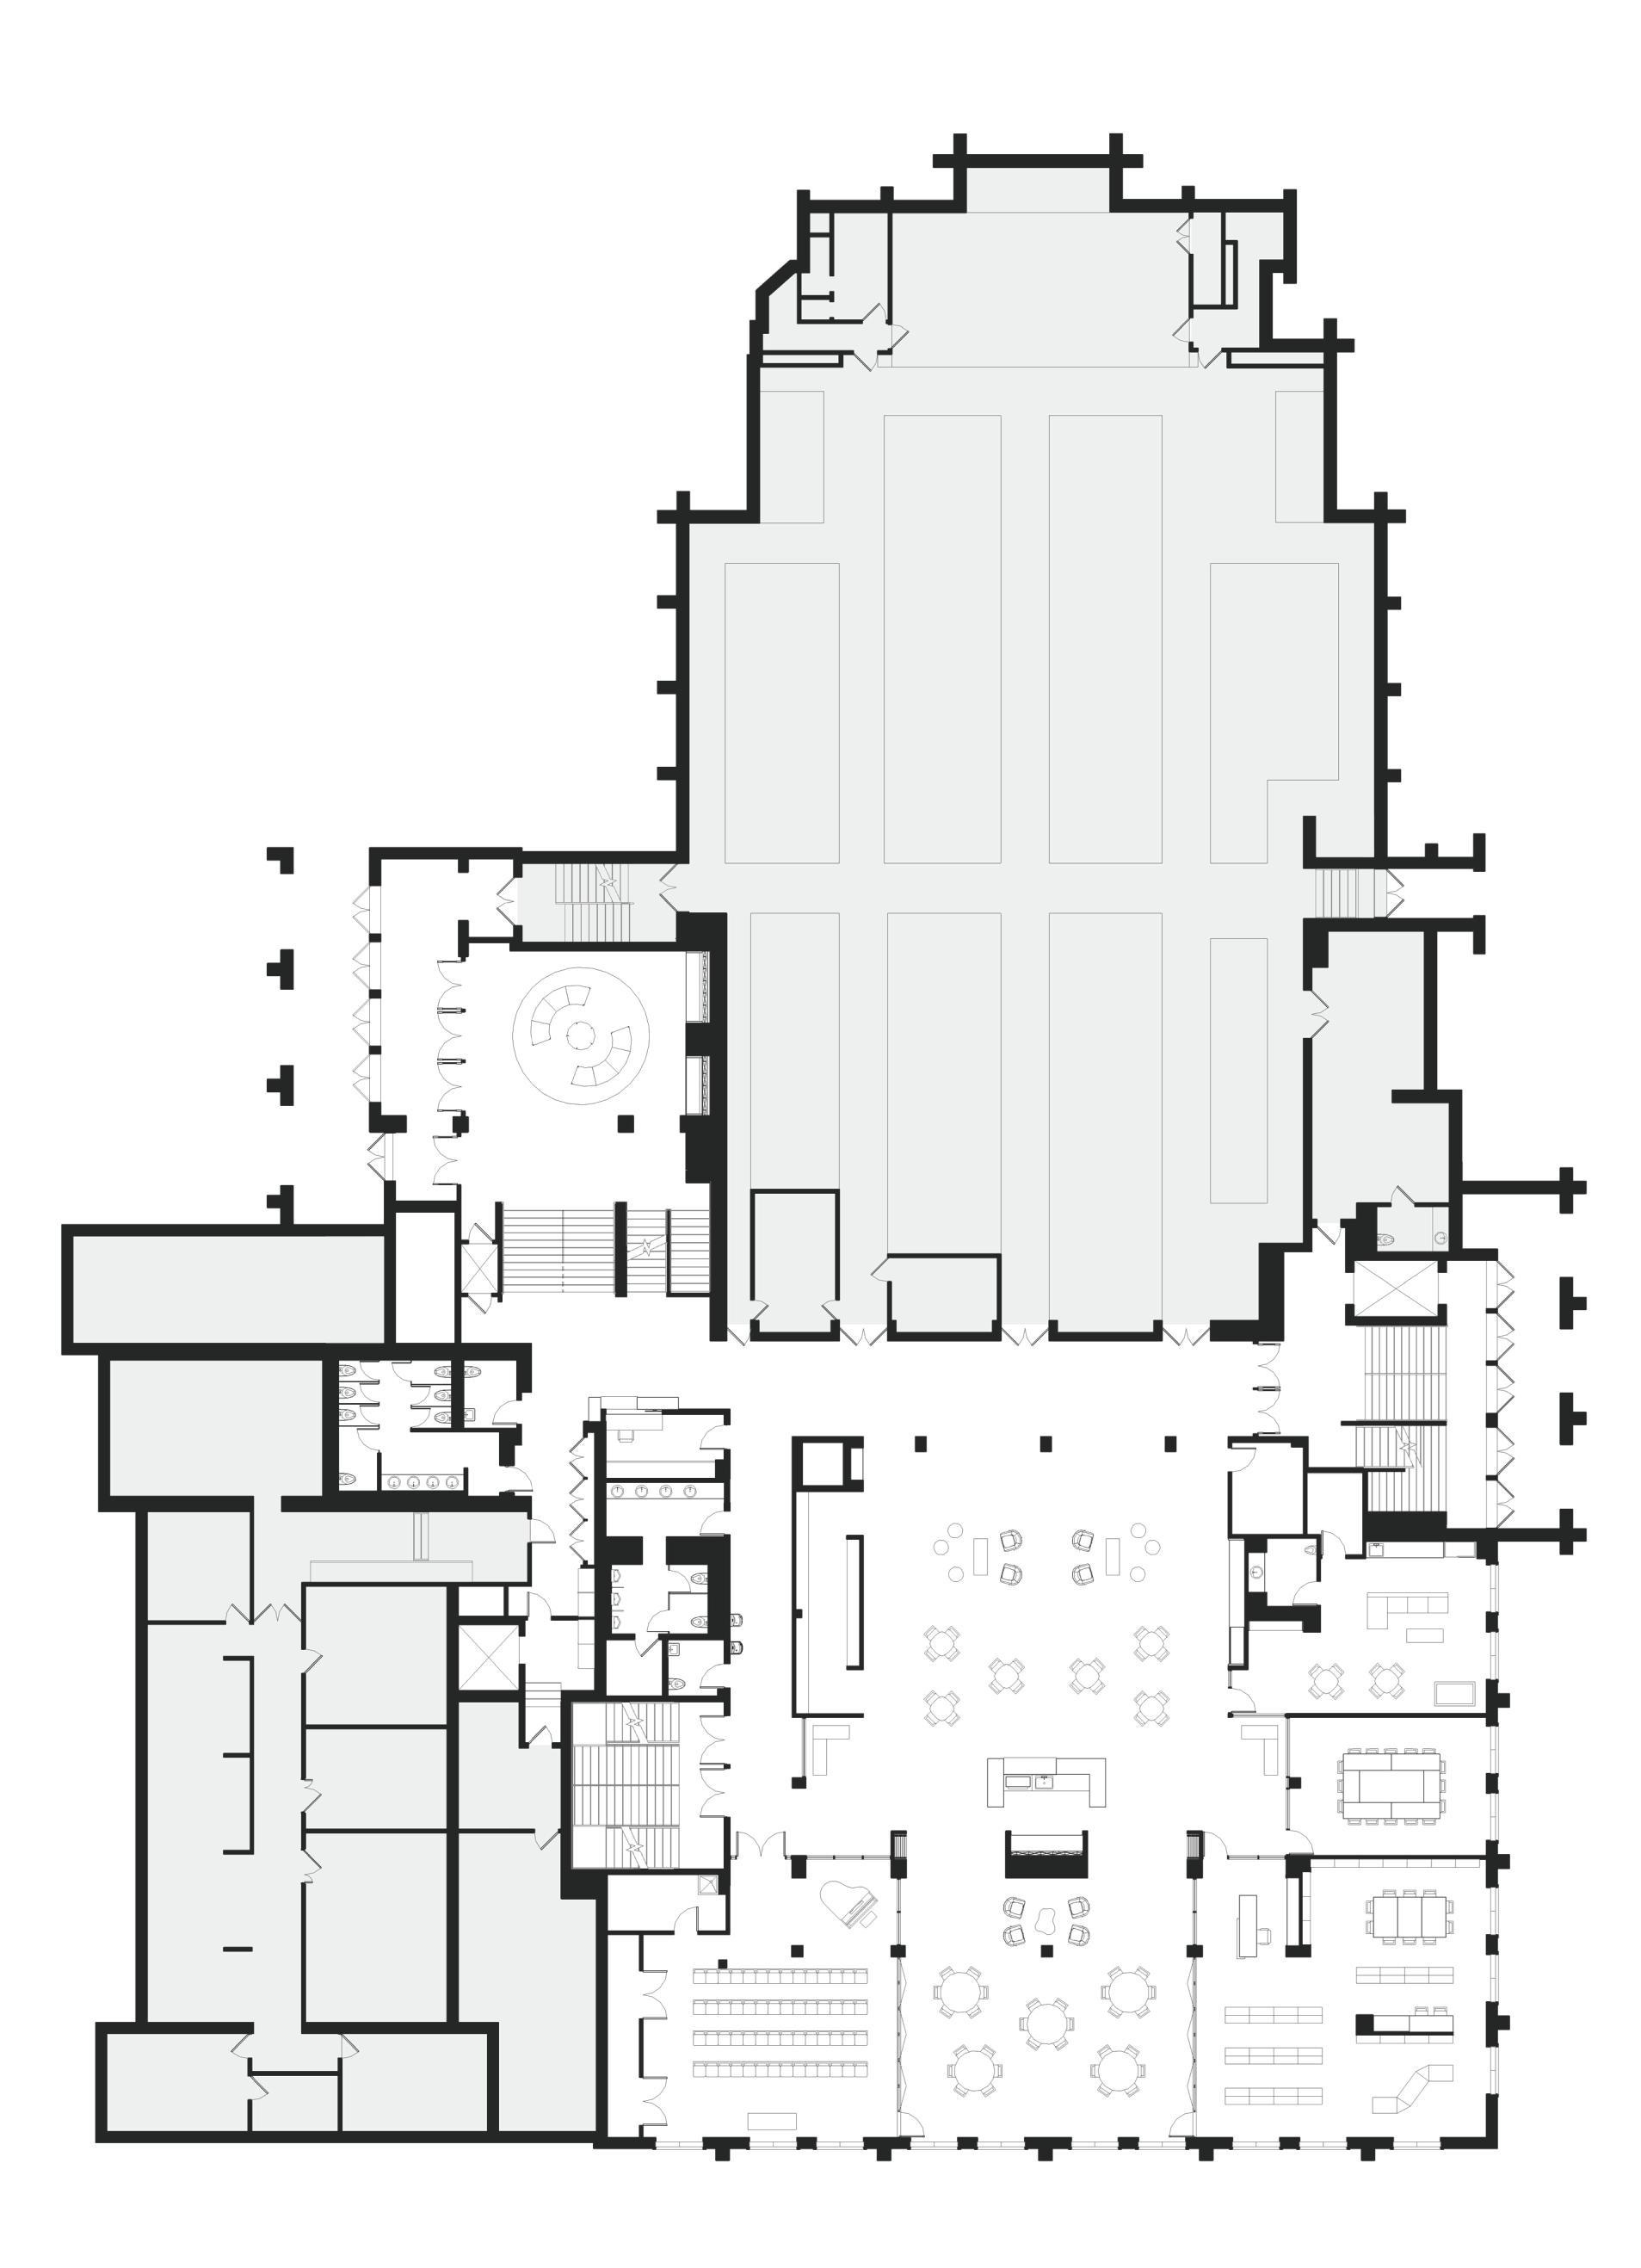
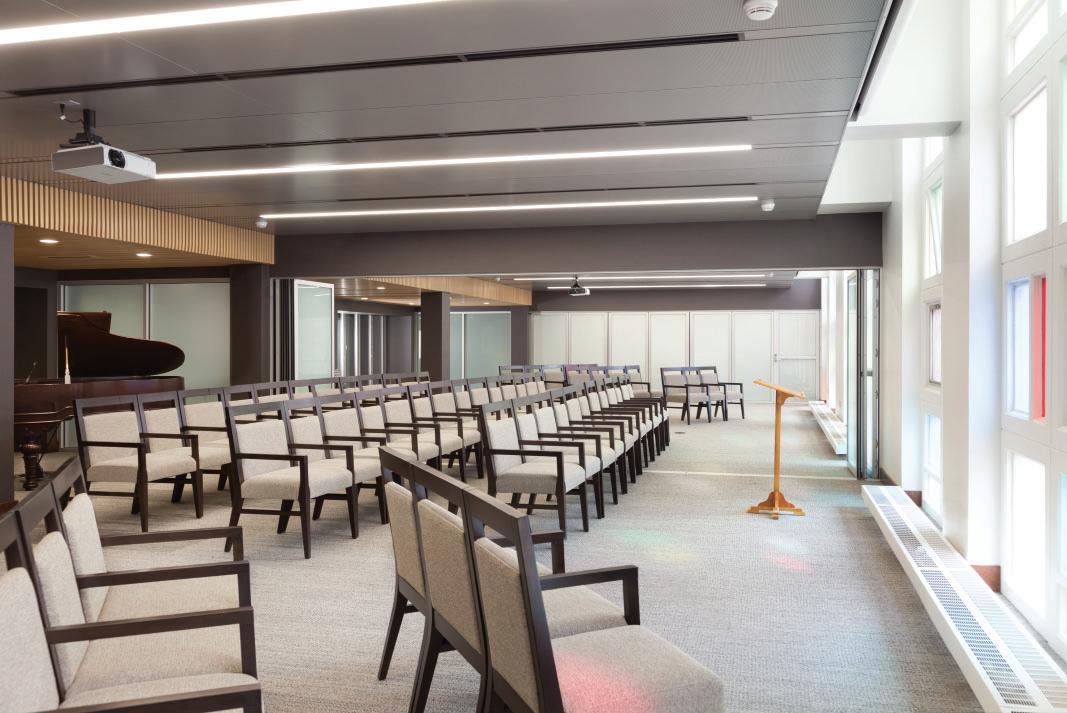
Layering spaces with seamless flexibility was a key project driver. At fellowship, glazing and movable glass systems replaced a CMU wall. This opened direct sight lines to perimeter windows and improved function overall.
The glass wall systems respond to Bethel’s need for dynamic space and empowers users. Integrated technology allows the chapel and community room to seamlessly become one. The library includes an intimate book-lined meeting space and a children’s area that benefits from strong adjacency to the nursery.
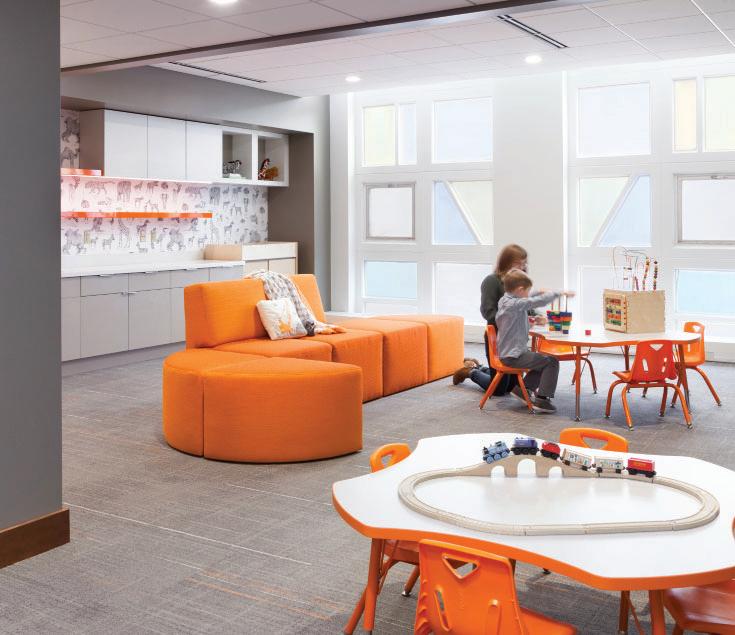







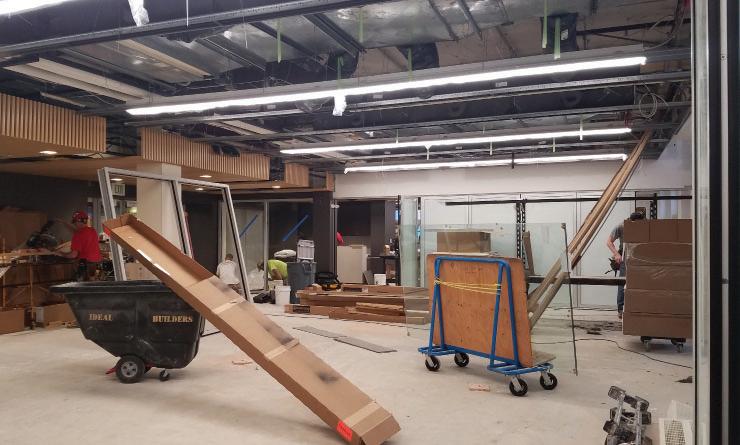
ABOVE SITE VISIT - COMMUNITY ROOM TO LIBRARY BELOW CHAPEL + COMMUNITY ROOM COMBINED - LIBRARY BEYOND
107,320 SF
Sentry Hall is a modernization project at the University of Wisconsin -Stevens Point (UWSP). The project will transform the existing Collins Classroom Center into a cohesive new home for the Sentry School of Business and Economics by 2028.
The modernization will feature an added 20,000 square feet, a new facade, and completely transformed interiors, both in space planning and finishes.
As of 2025, the Sentry School saw enrollment increase by 51% over the past five years. Their new home will feature a large lecture hall, active learning classrooms, specialized learning spaces, collaborative space, and student centers. The facility will also be home to faculty, the Sentry School administrative offices, the College of Professional Studies Dean's Suite and student resources, such as the Anderson Career Center or the Ruth E. Salzmaan Center for Women's Leadership.
ROLE
Interior Designer
Maintaining close coordination with our internal team as well as our engineers, consultants, and multiple user groups while in design heavy phases where the model is rapidly changing. Tight floor to floor heights, especially in the Large Lecture Hall, a prominent project driver.
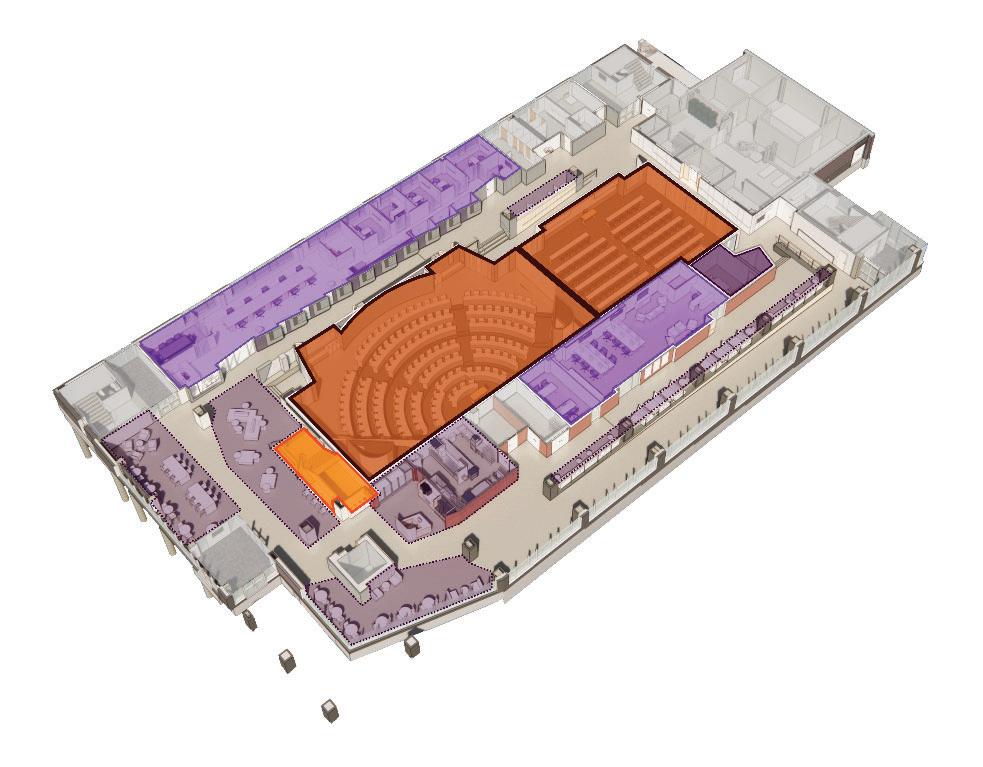

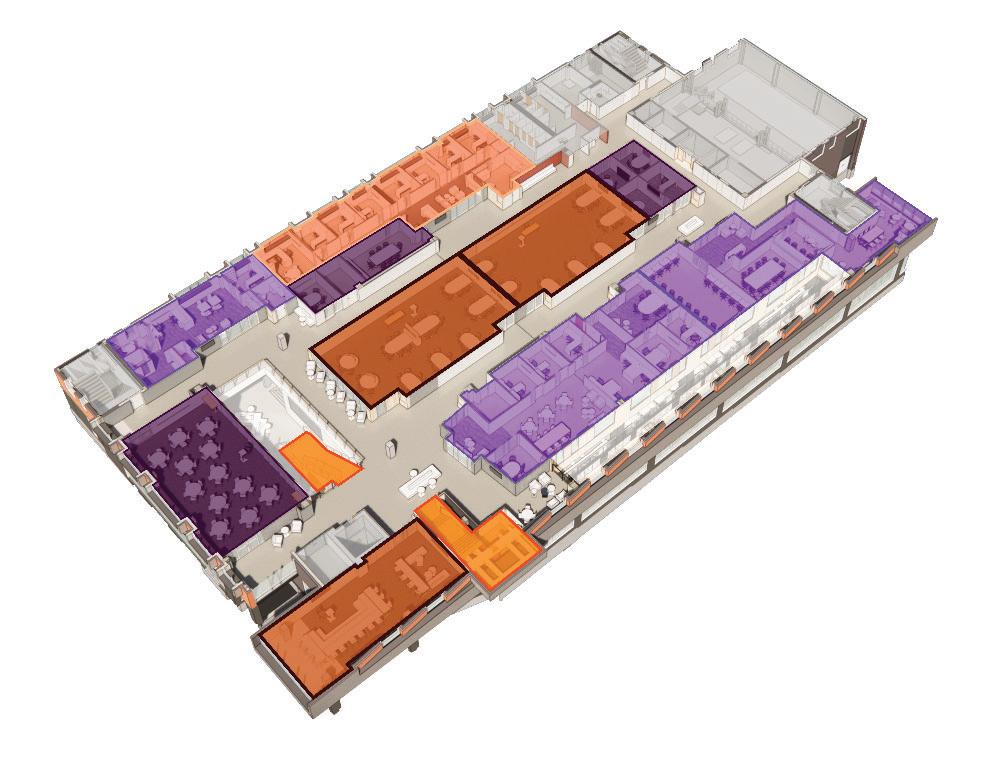

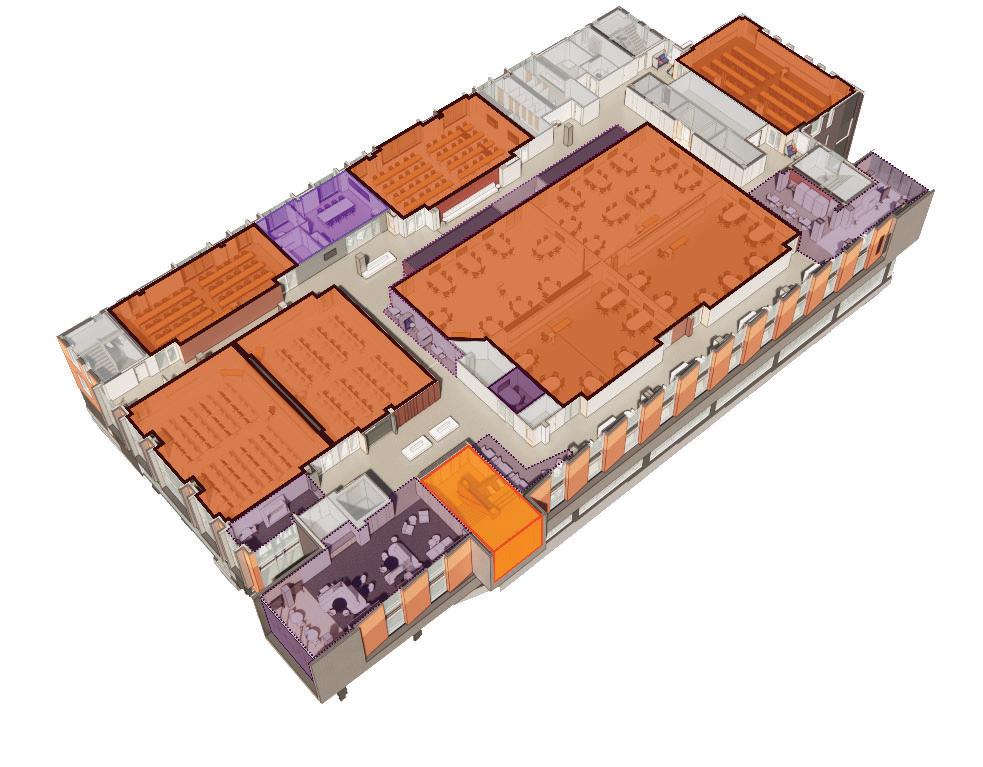
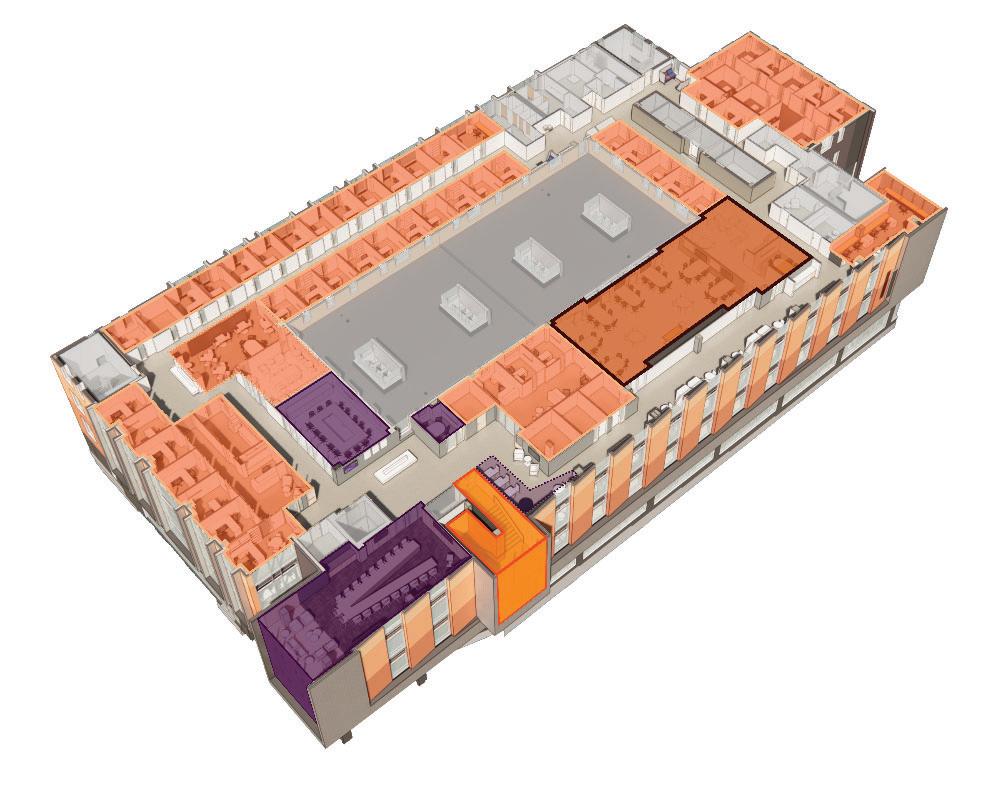

01 - FIRST FLOOR
MAIN LOBBY LOGGIA
LARGE LECTURE HALL
MEDIUM LECTURE HALL
TWO STUDENT CENTERS
CAFE/MARKET
PODCAST/RECORDING STUDIO
OPEN STUDY
02 - SECOND FLOOR
MULTI-PURPOSE EVENT SPACE
PITCH PIT
FINANCE LAB/ACTIVE LEARNING CLASSROOM
FOUR STUDENT CENTERS
ONE ADMINISTRATIVE SUITE
03 - THIRD FLOOR
TWO COMPUTER ANALYTICS LABS
THREE STANDARD LECTURE CLASSROOMS
FOUR ACTIVE LEARNING CLASSROOMS
ONE STUDENT CENTER
OPEN STUDY
04 - FOURTH FLOOR
BOARDROOM
TWO ADMINISTRATIVE SUITES
FACULTY OFFICES + RESOURCES
MBA CLASSROOM + LOUNGE
LECTURE + CLASSROOMS
MEETING SPACES (RESERVABLE)
OPEN STUDY + MEETING SPACE
STUDENT CENTERS + RESOURCES/ADMIN.
PRIMARY CONNECTING STAIR OFFICES + ADMIN.
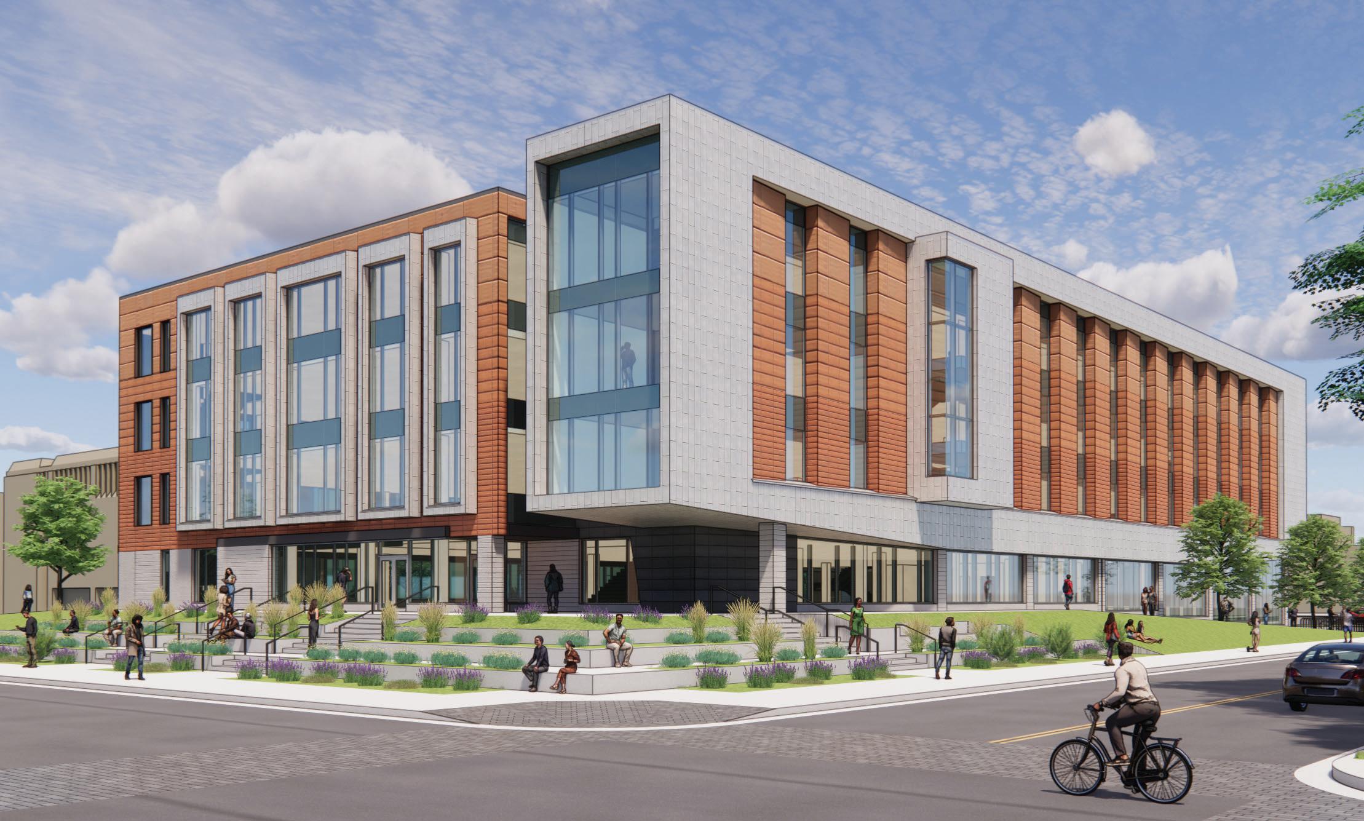
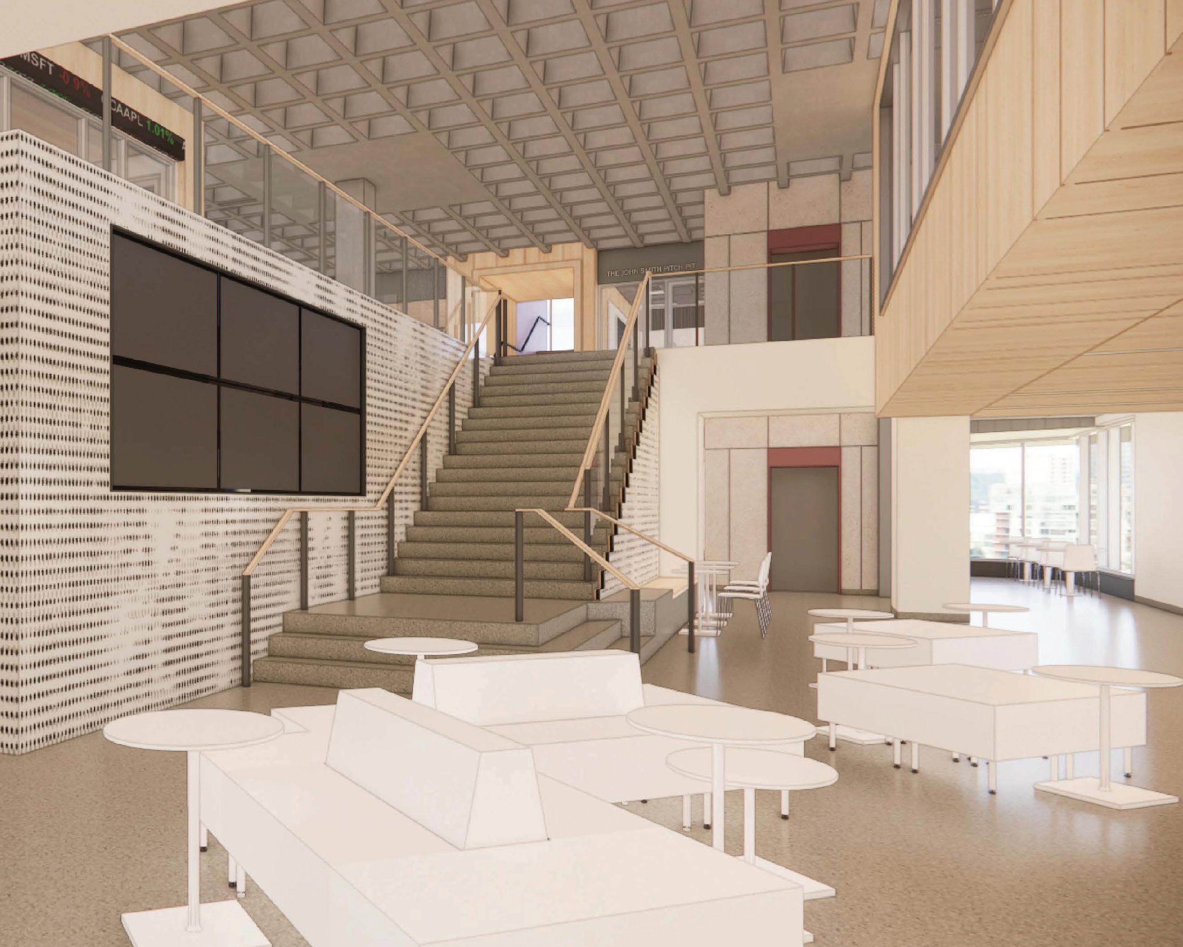
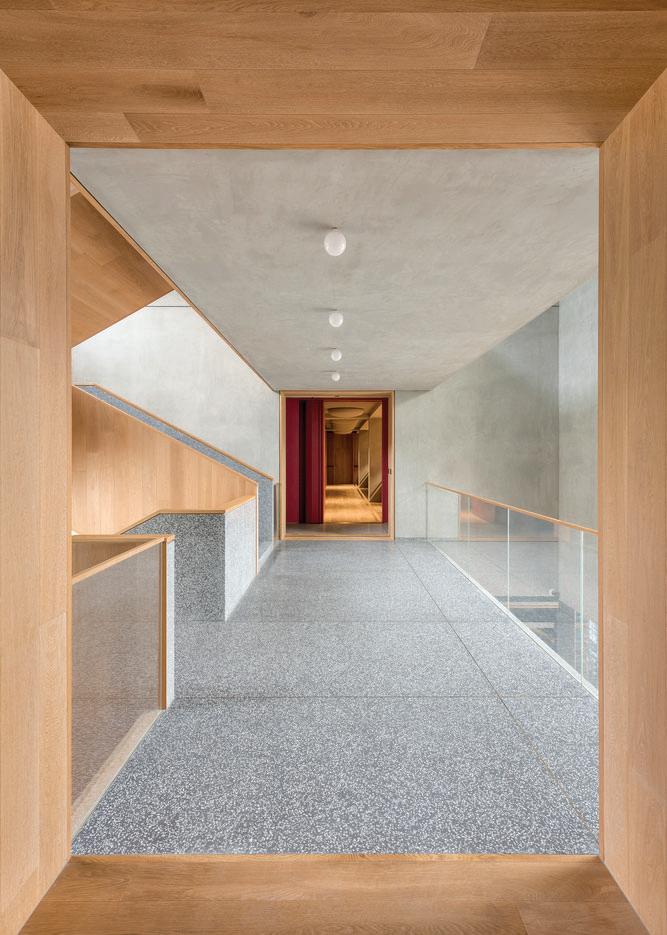
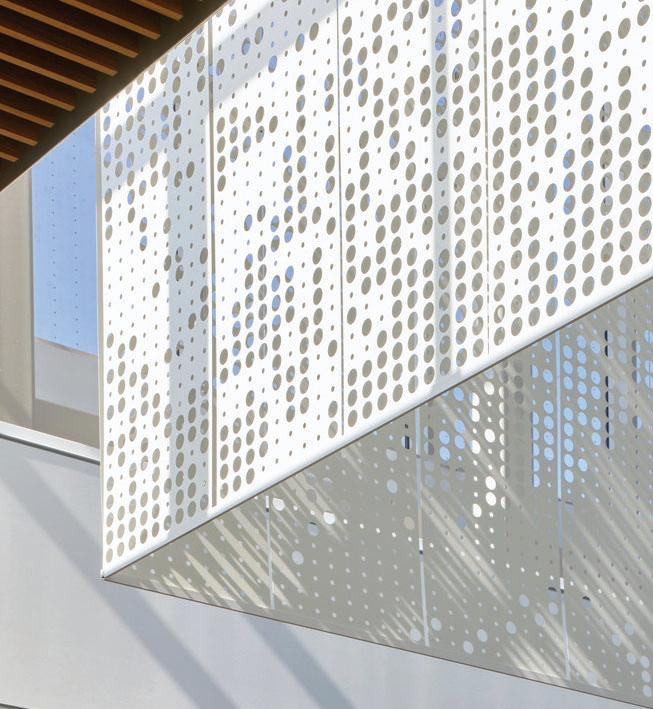
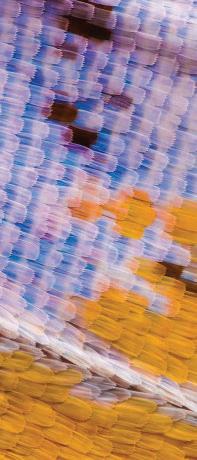


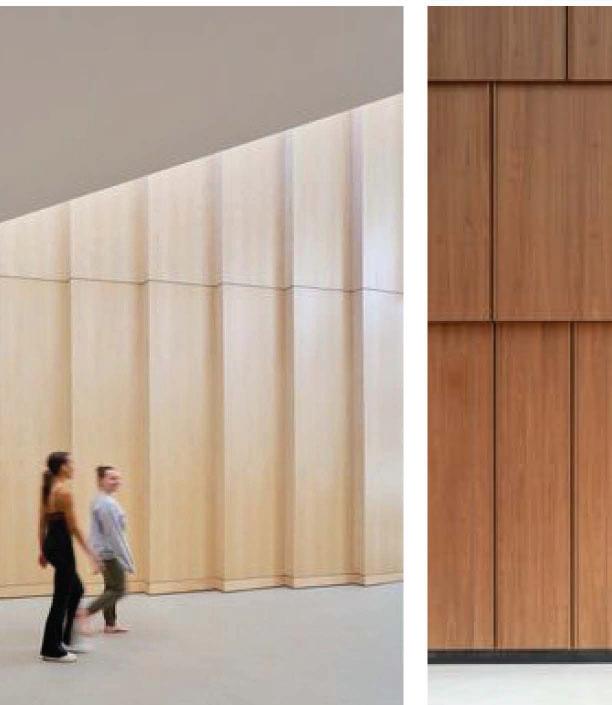

INSPIRATION + PRELIMINARY CONCEPTS GRADATION + OVERLAPPING MATERIAL - PROGRESSION, DYNAMIC MOVEMENT, GROWTH, + POTENTIAL.
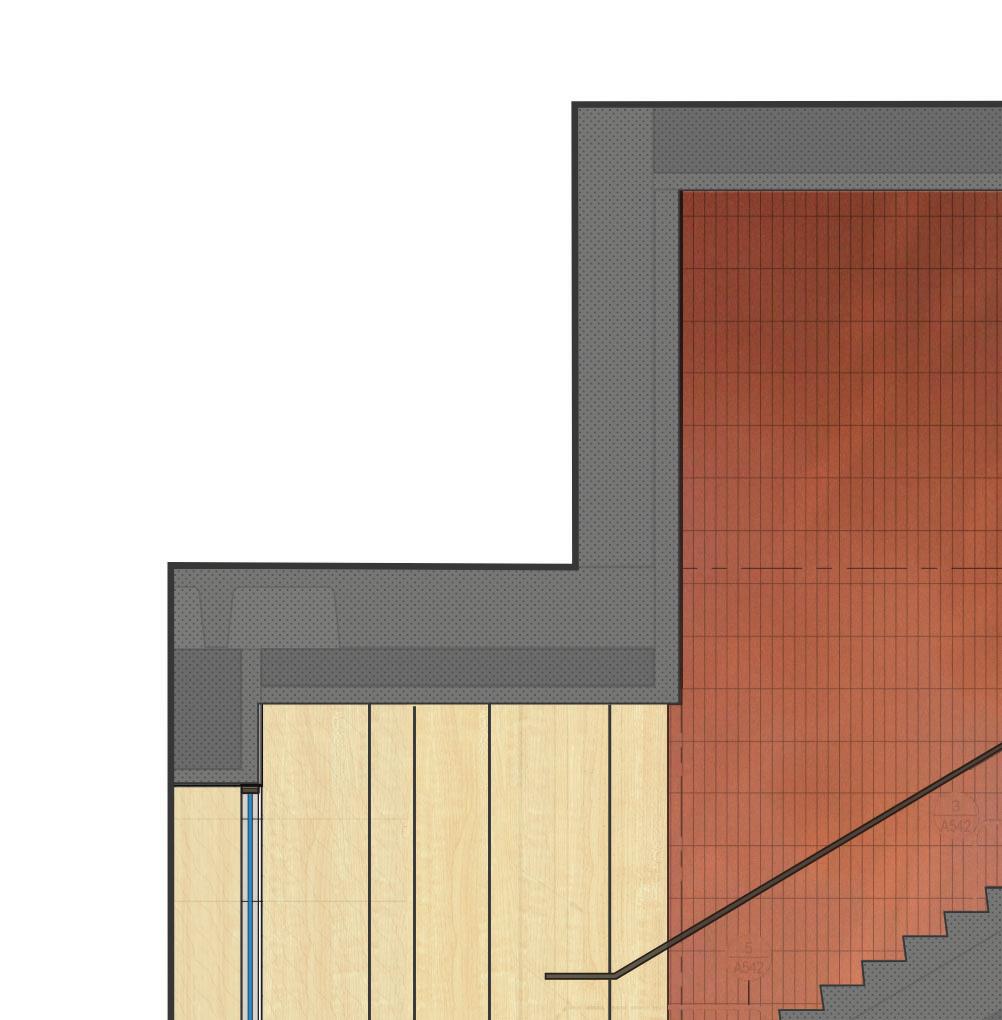
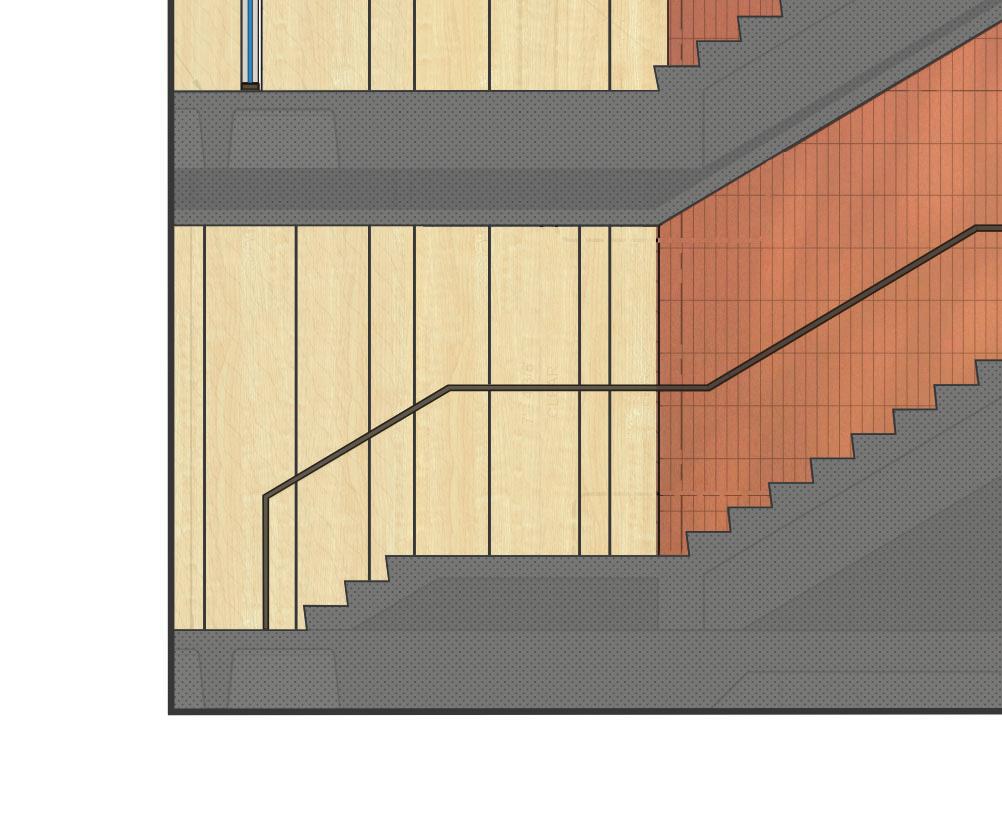
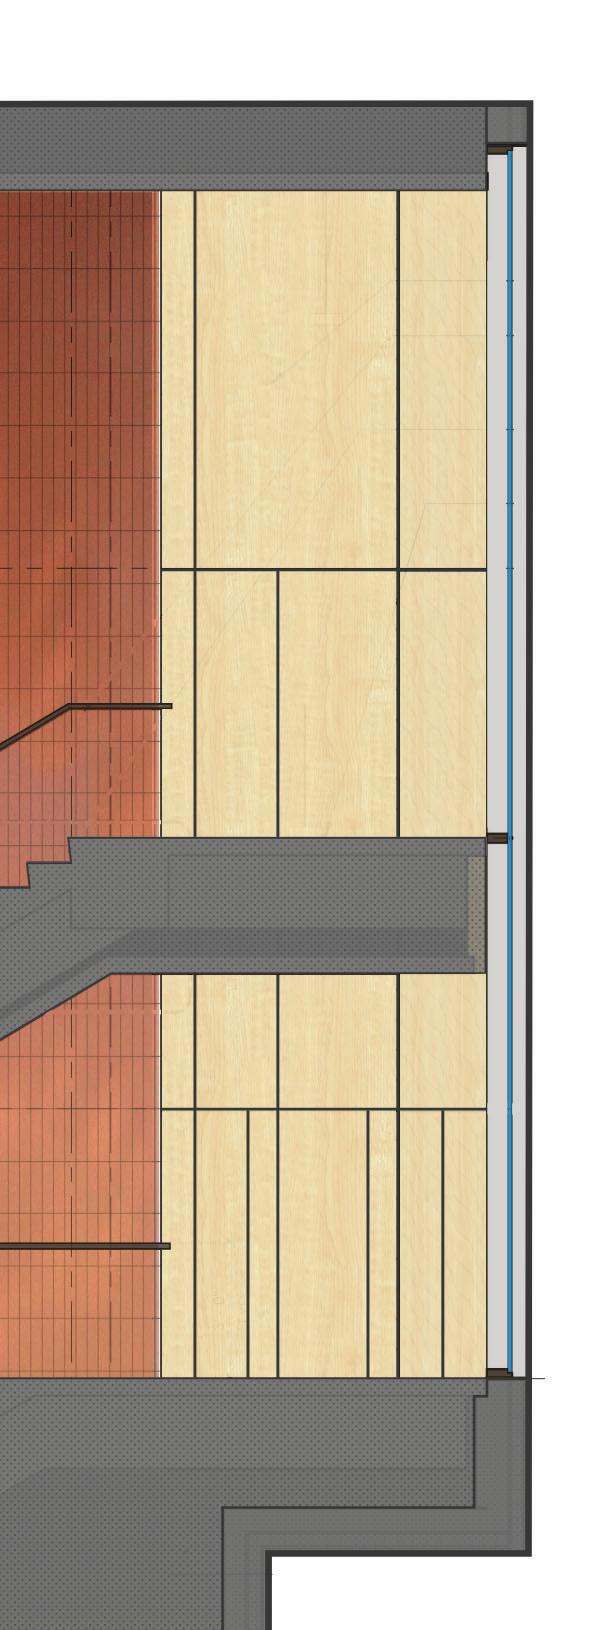

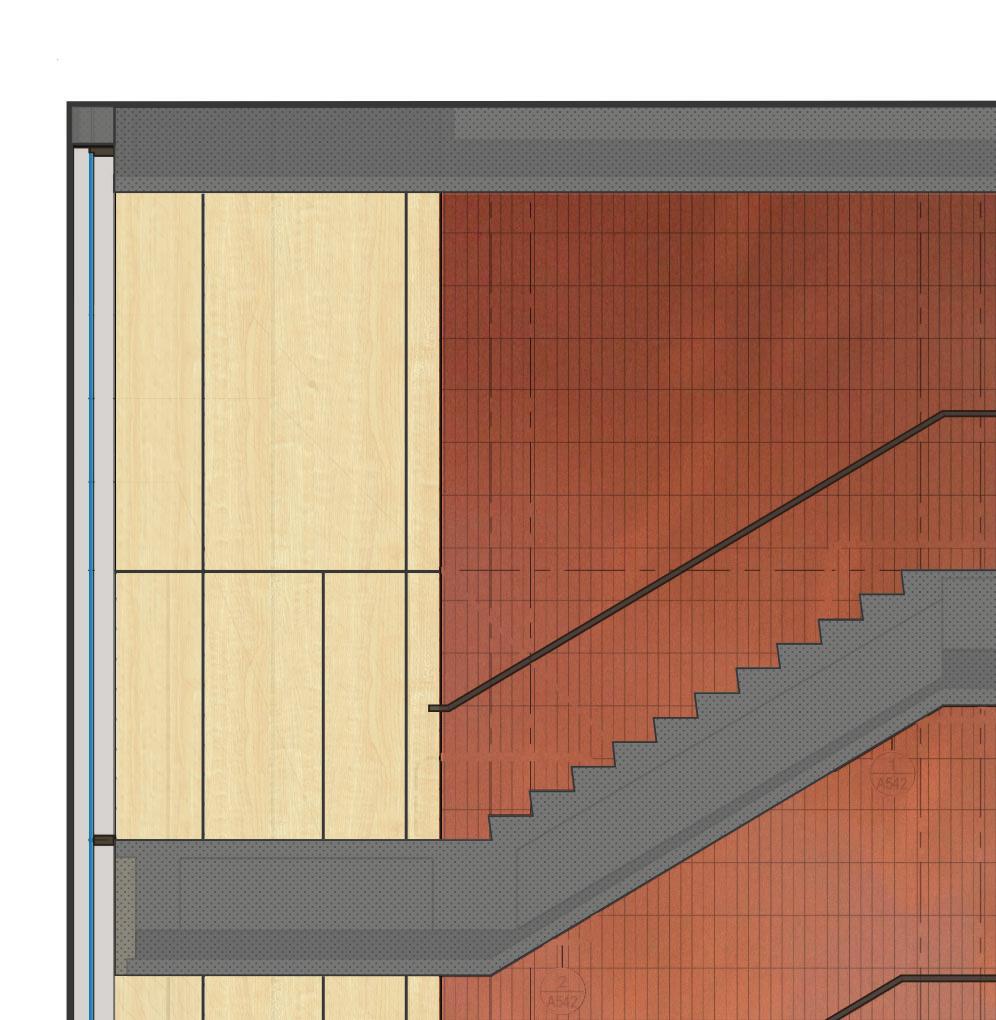
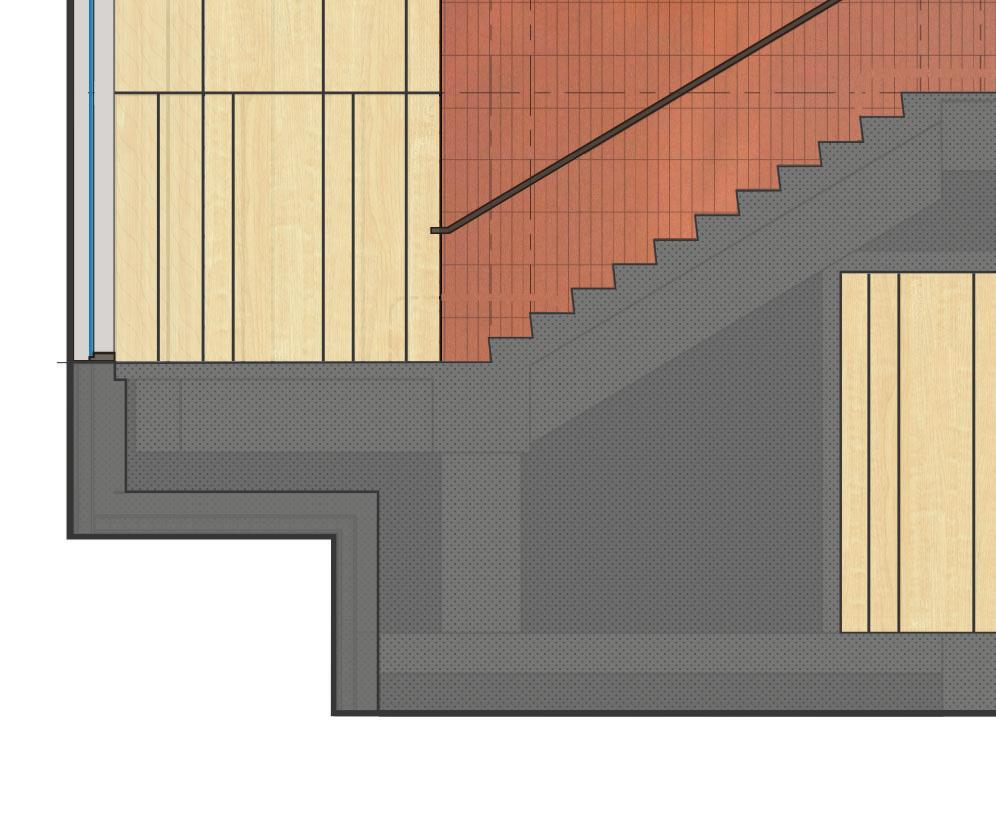
A SUBTLE GRADIENT IN THE TILE ACCOMPANIES GRADATION IN THE WOOD REVEALS AS VISITORS CLIMB
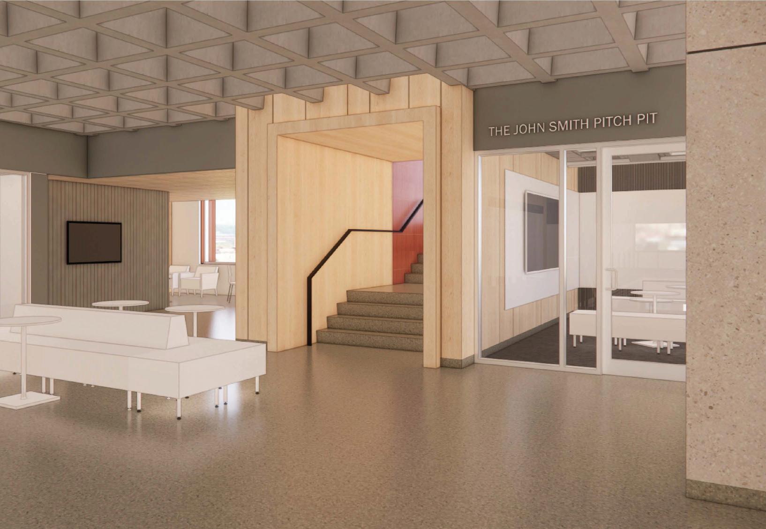
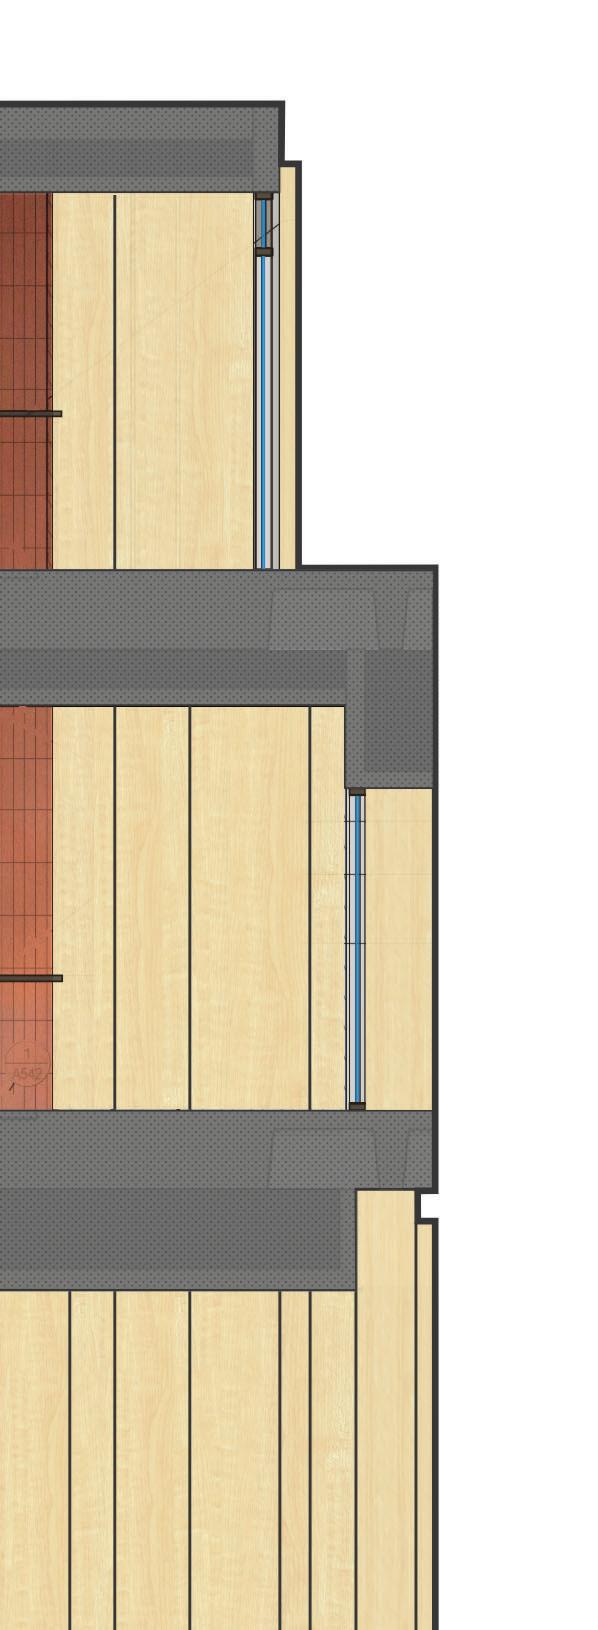
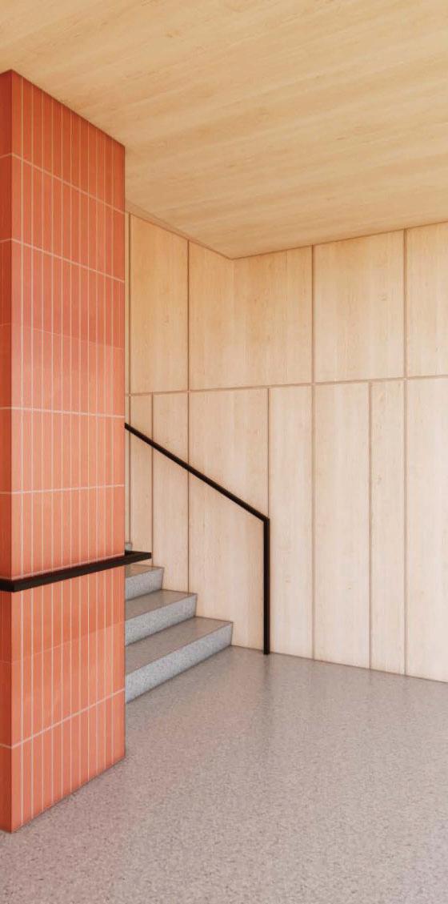
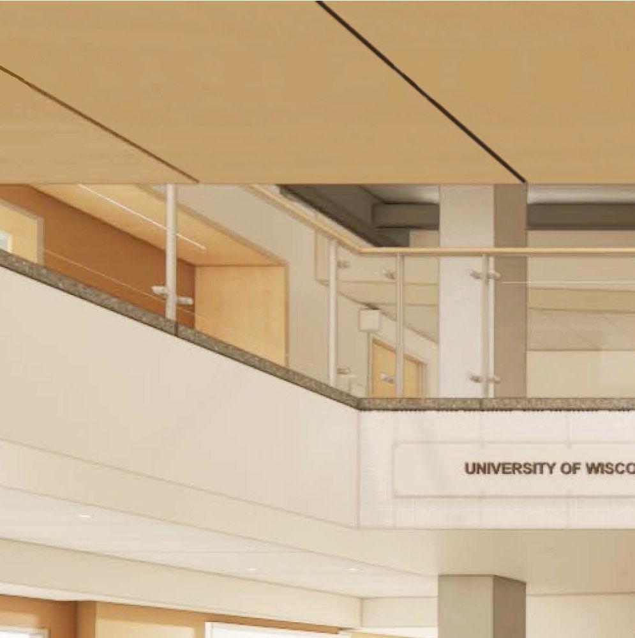
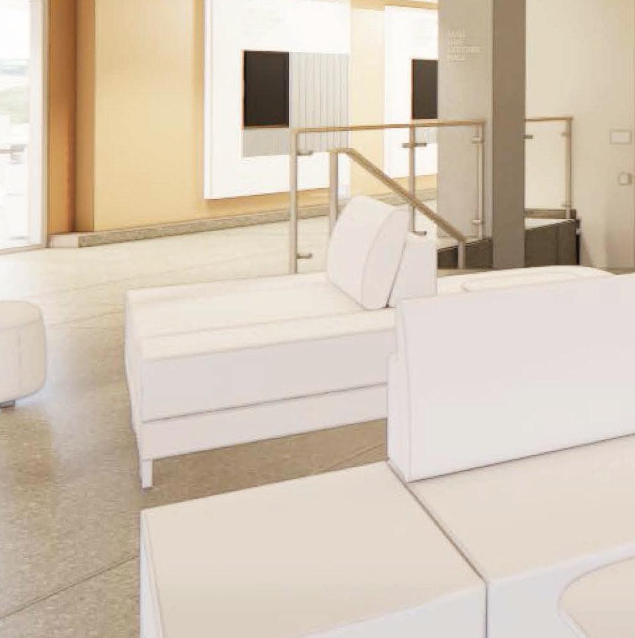
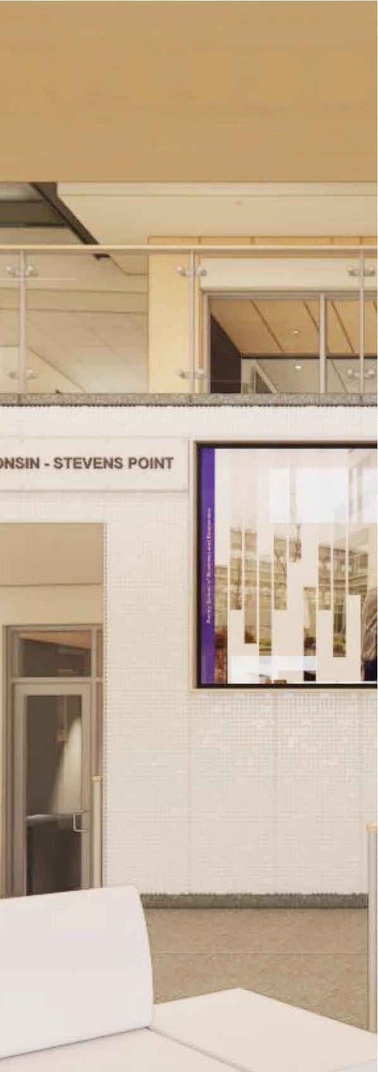

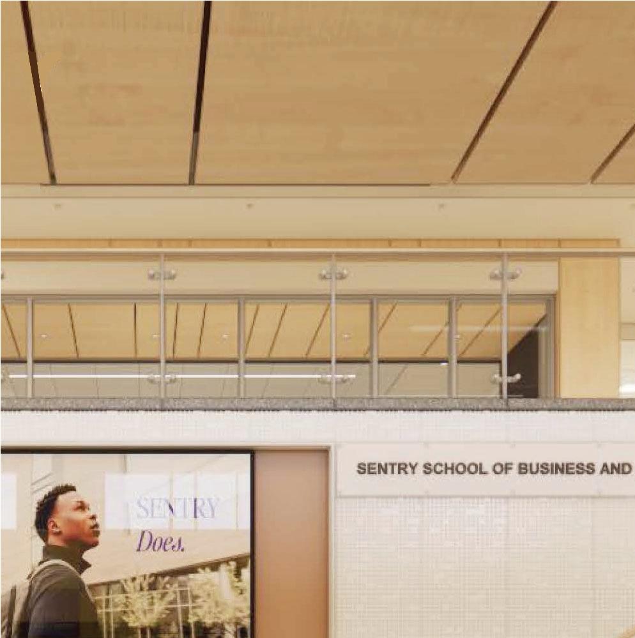
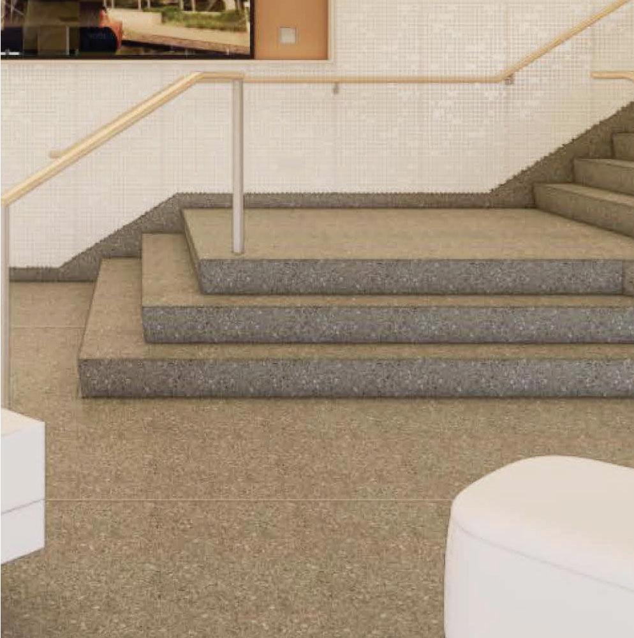
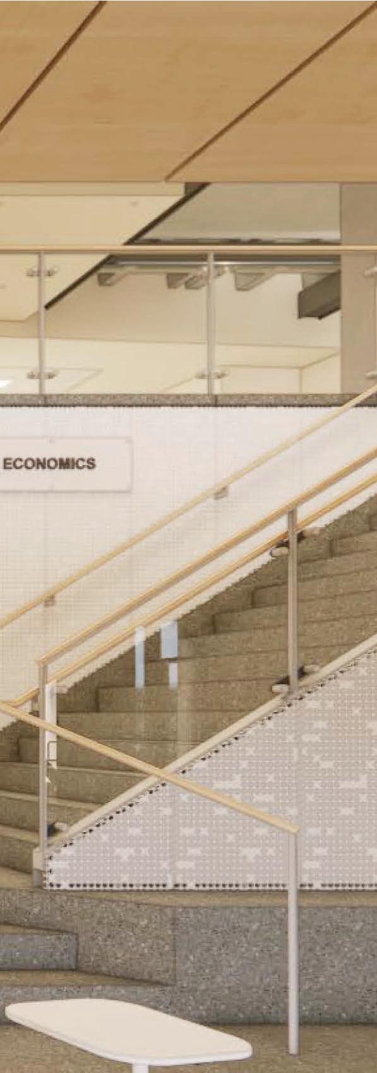

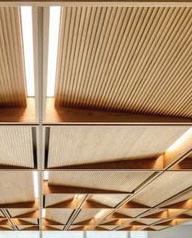
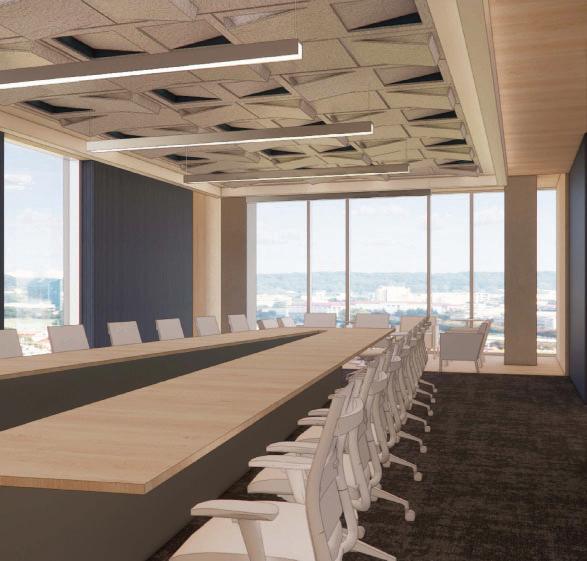
Sentry School is all about growth and putting ideas into action. Momentum is key. Our team brought this to the built environment with subtle movement and texture. Focusing on gradation, overlapping material, proportional changes, and angled, dynamic shapes to create an undercurrent of propulsion.
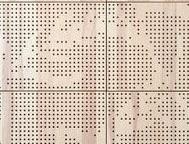
Portal, framing and wrapped volumes create experiences, define center entries and assist with wayfinding. Natural and pragmatic material choices take precedent. Perforated elements help capture an interplay of light and shadows, producing gentle movement. Texture and color shifts enhance the neutral materiality - grounding the spaces in comfort.
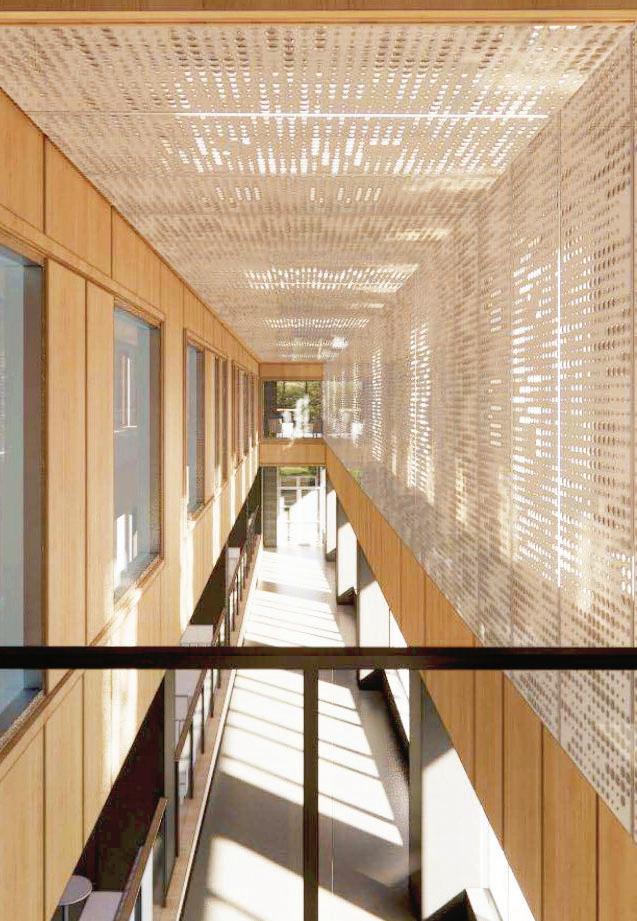
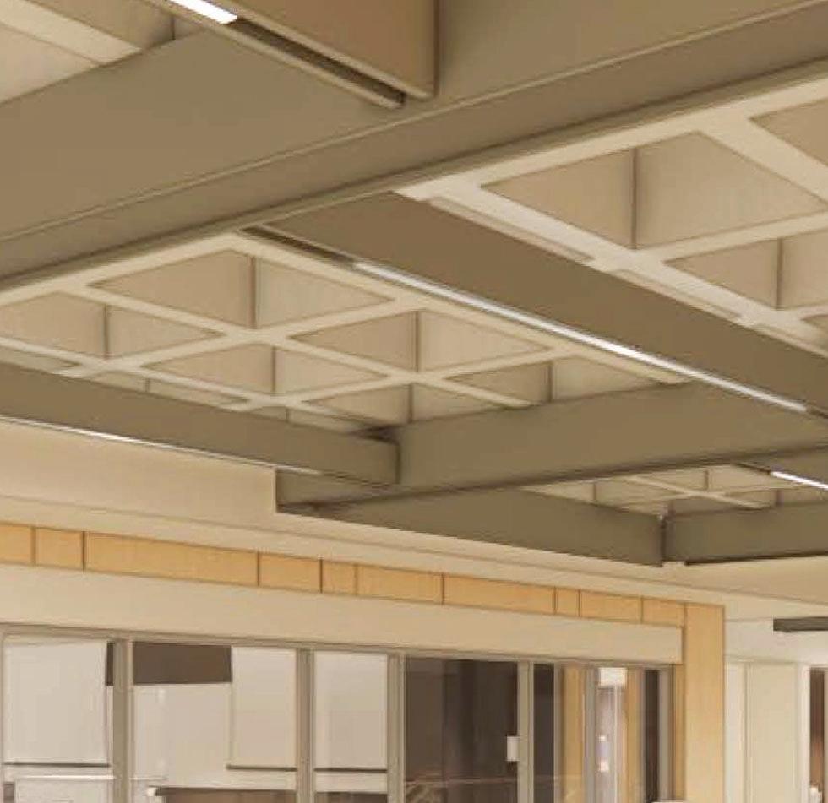
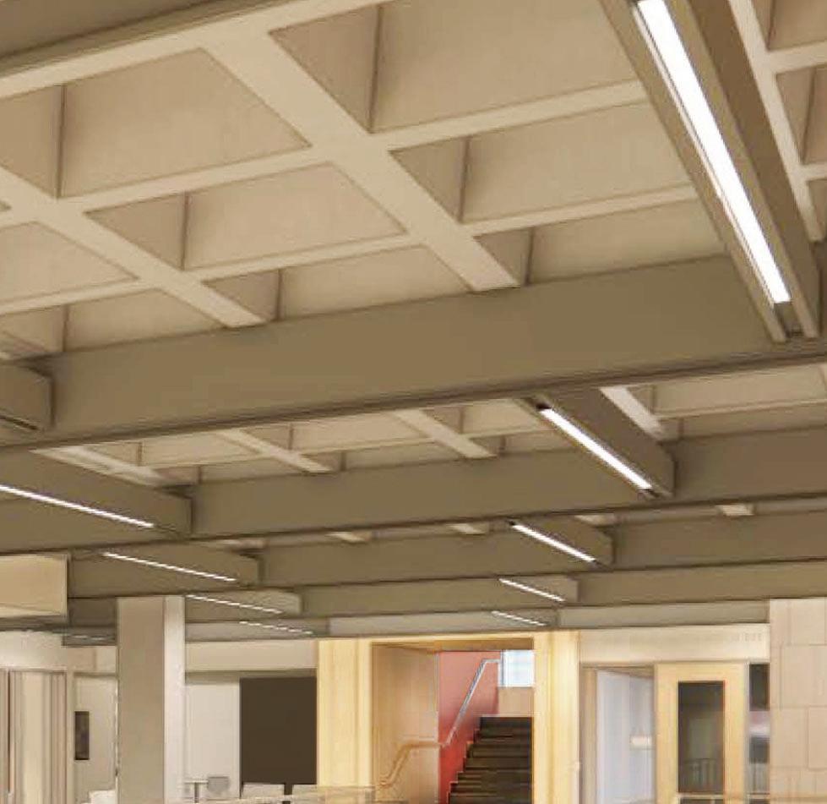
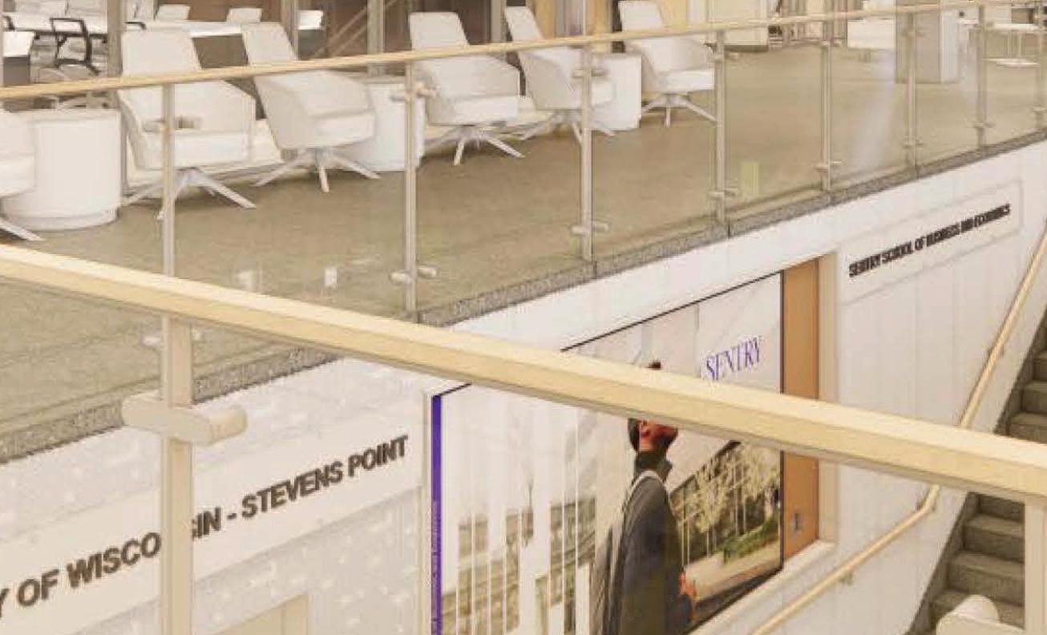
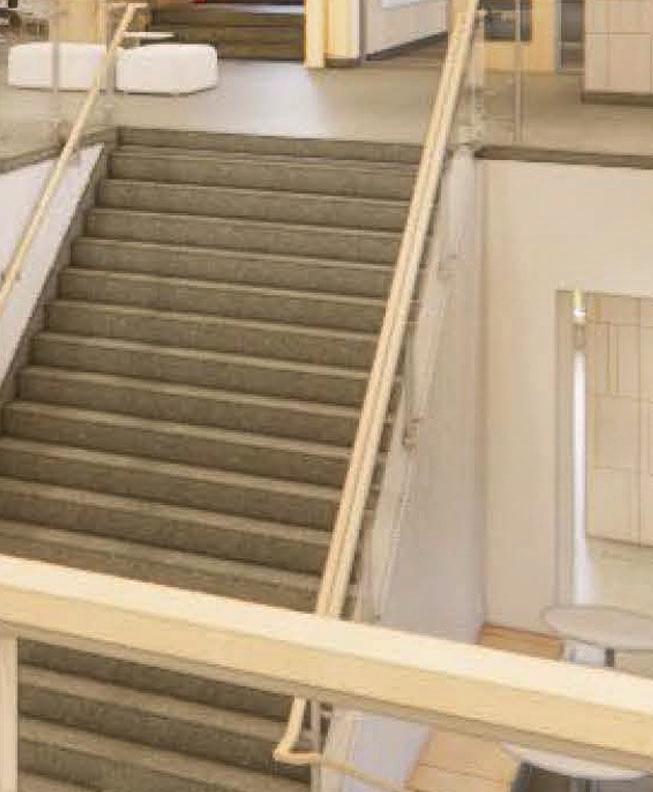
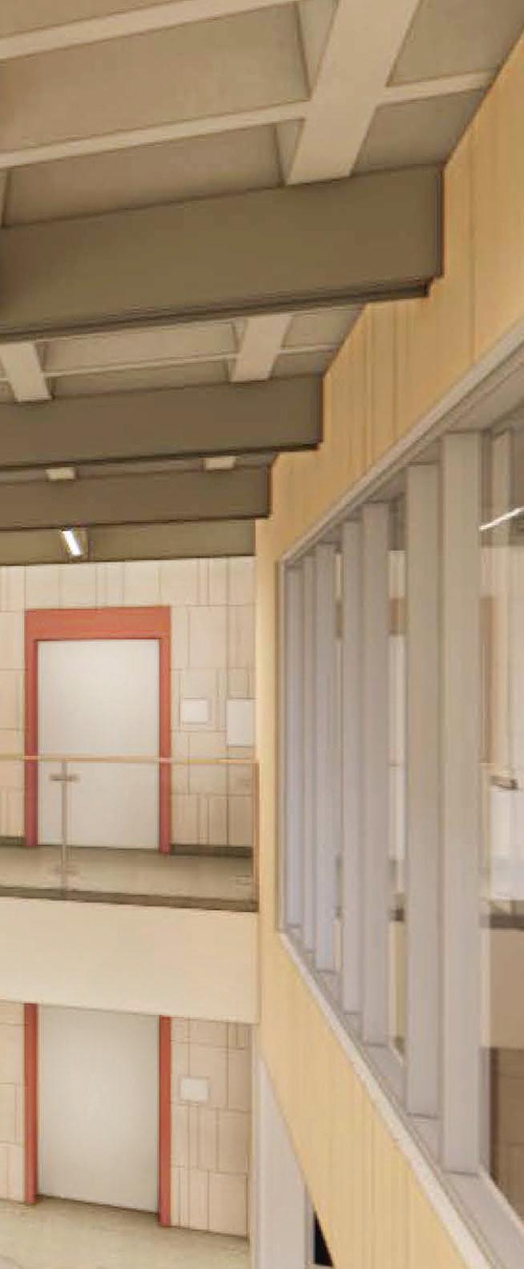
SECOND FLOOR LOBBY - RENDERING BY TEAM, MILLWORK OVERLAY HOUSES FIRE PROTECTION, CONDUIT + LIGHTING
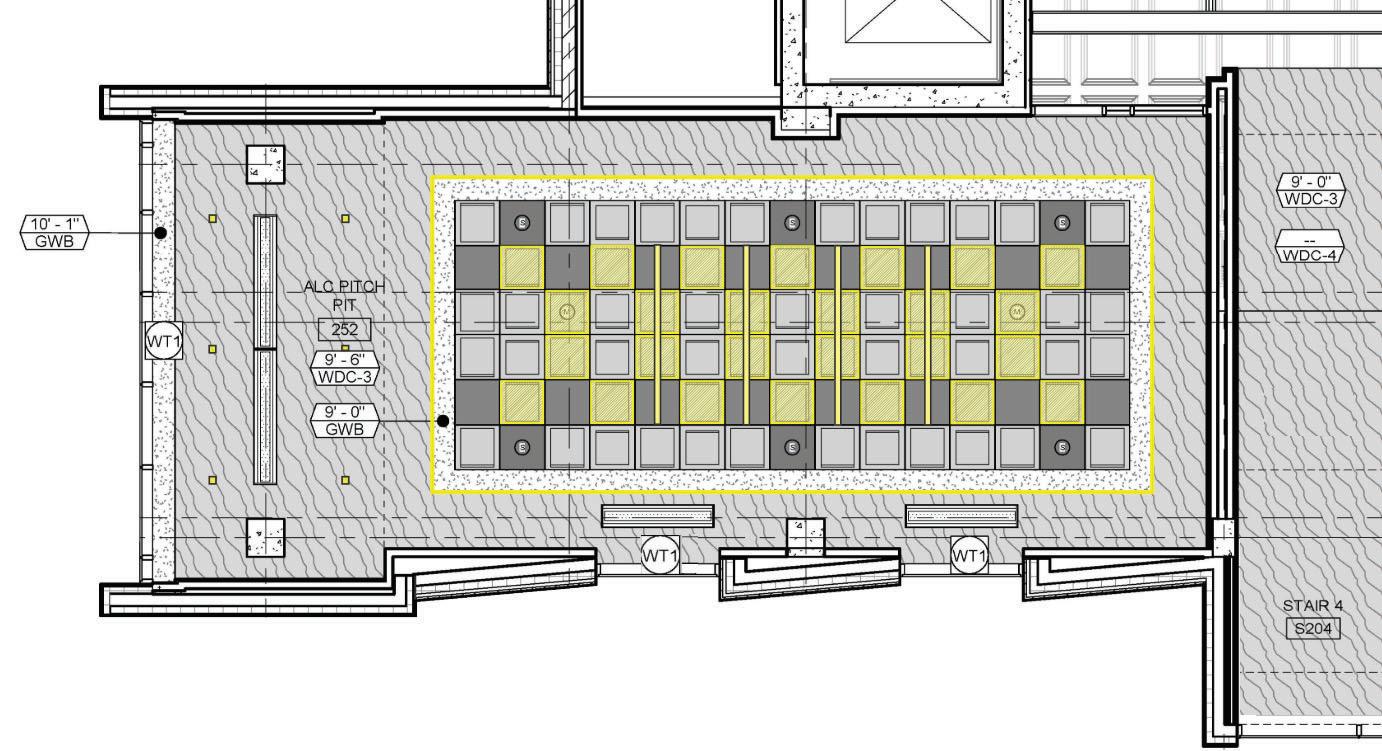
PITCH PIT - SECOND FLOOR ENLARGED RCP
IN THIS FEATURE SPACE, THE CEILING PLAN IS THE SAME SECOND THRU FOURTH FLOOR TO ENSURE A COHESIVE, STACKED EXTERIOR VIEW PRIMARY
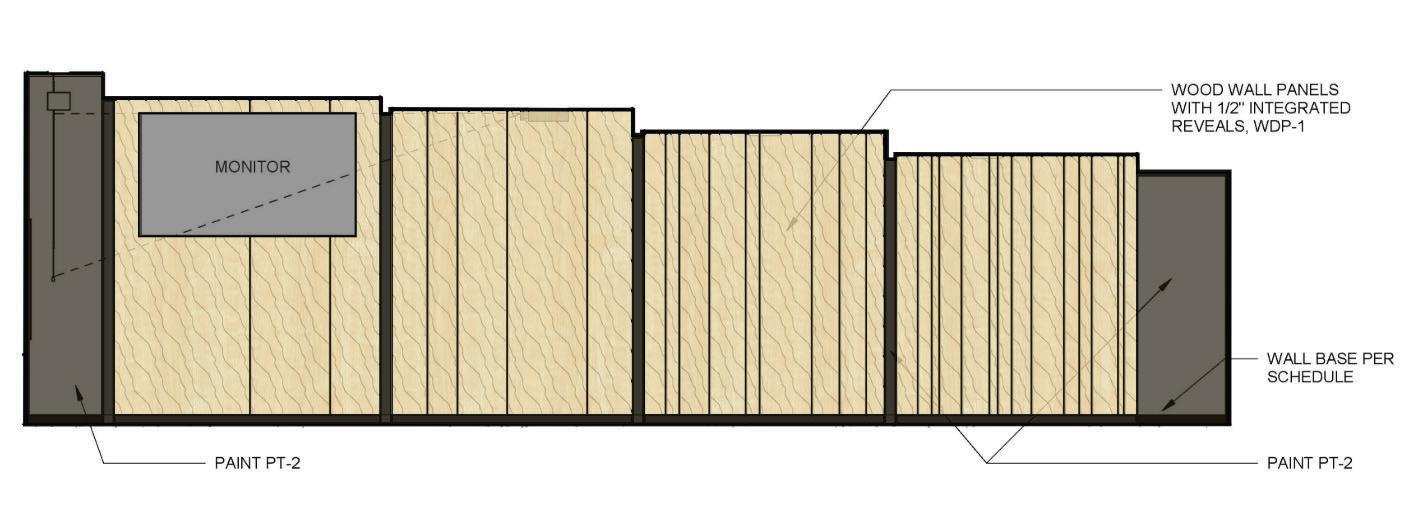
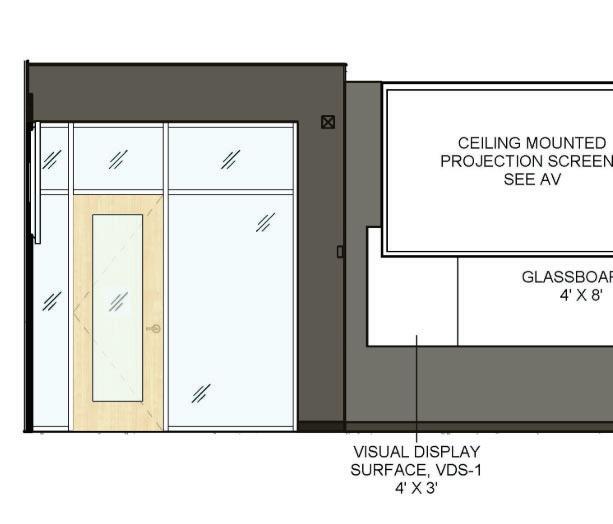
MEDIUM LECTURE HALL - SOUTH
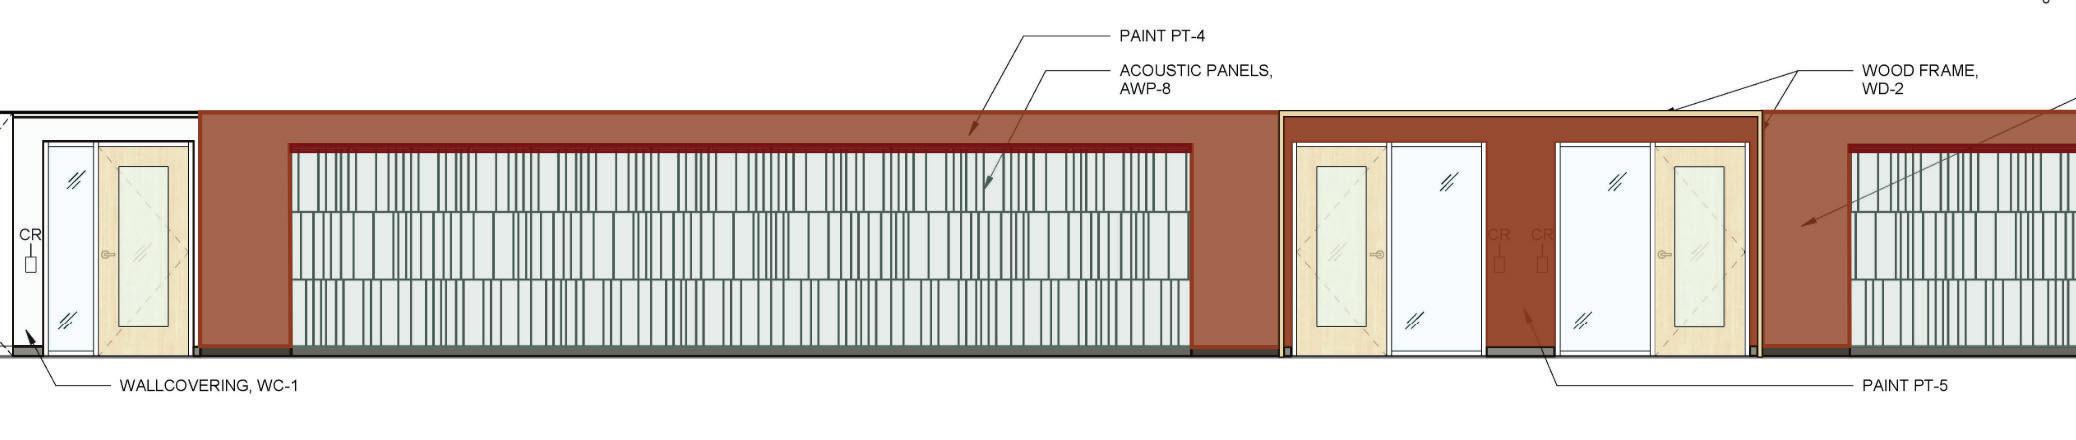
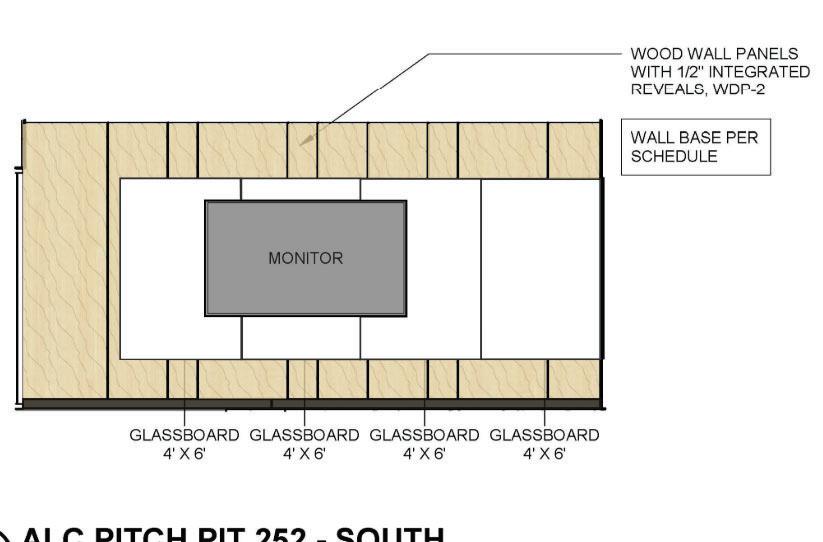
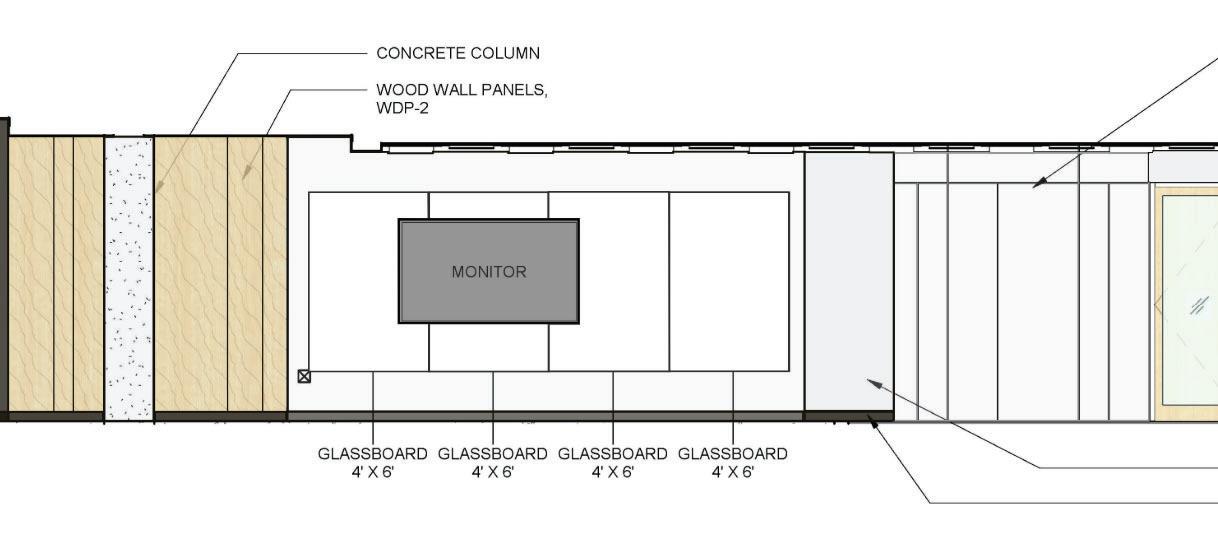
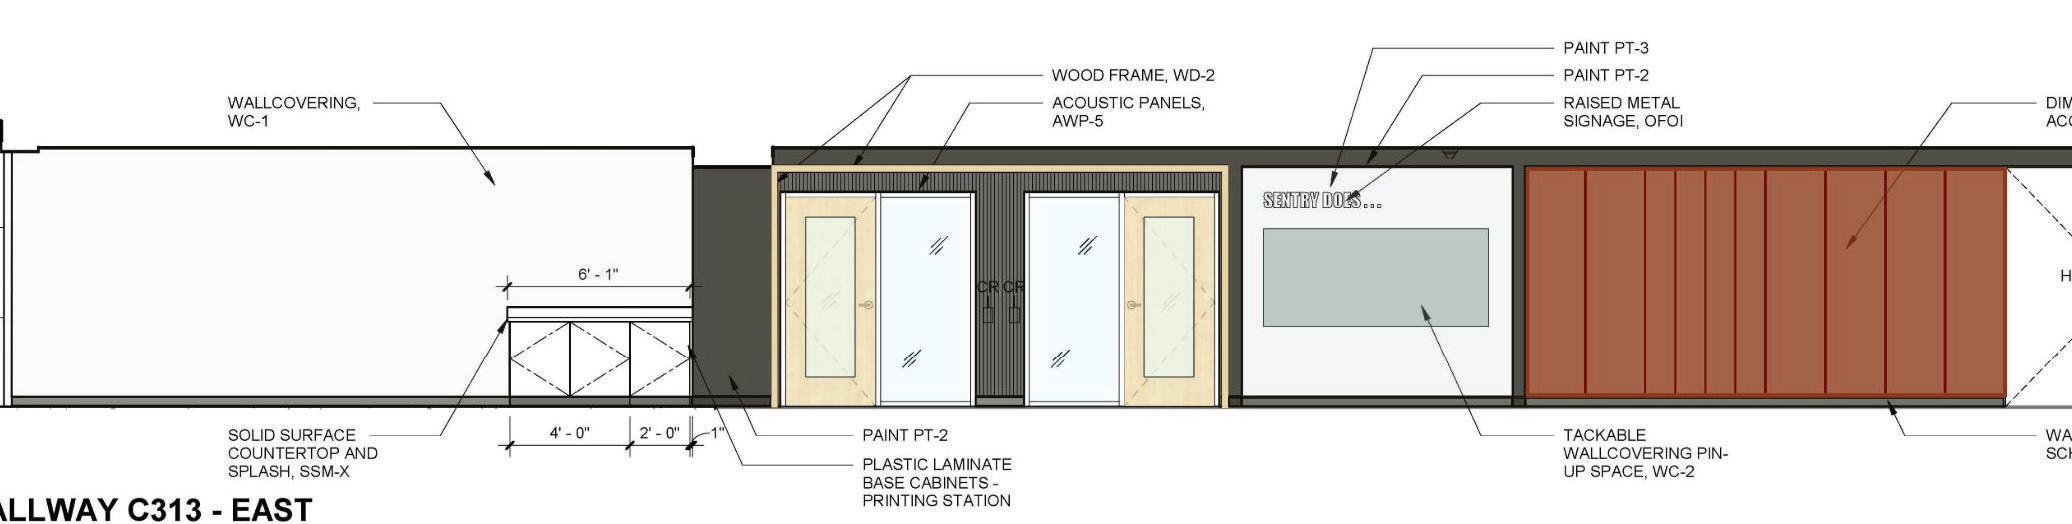
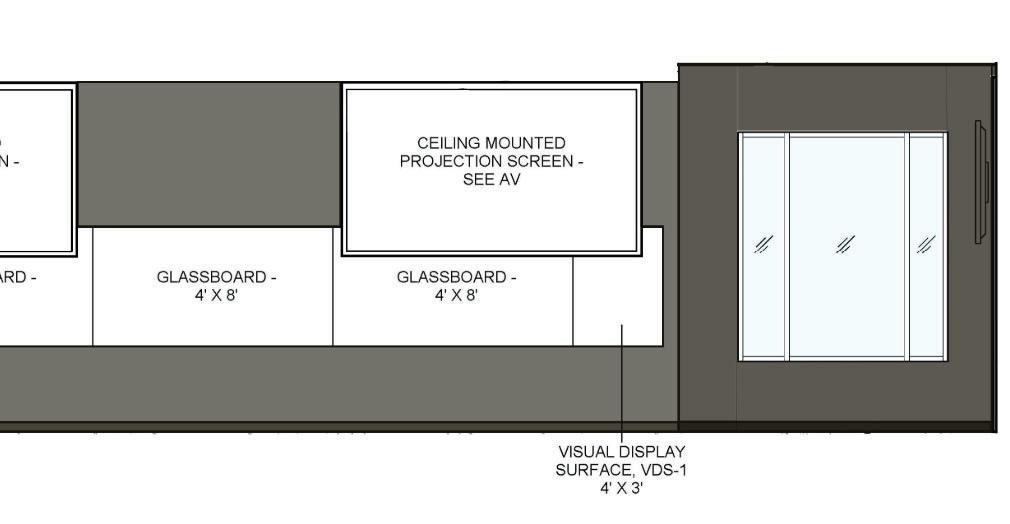
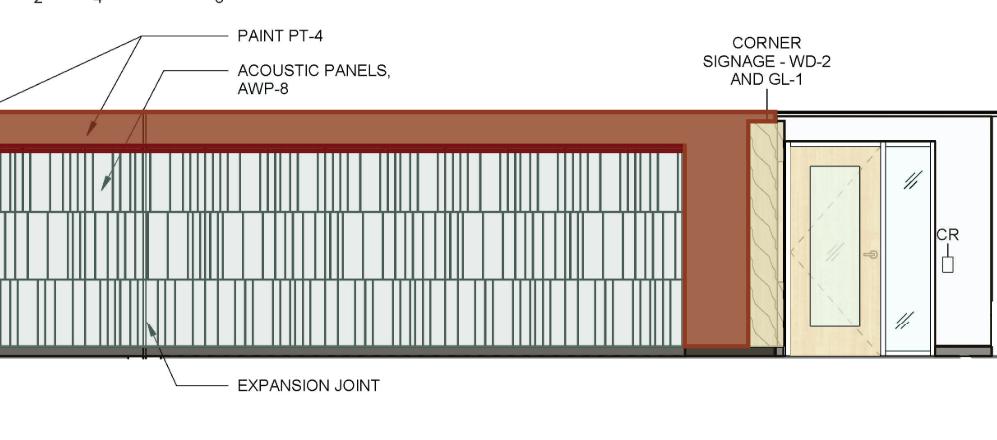
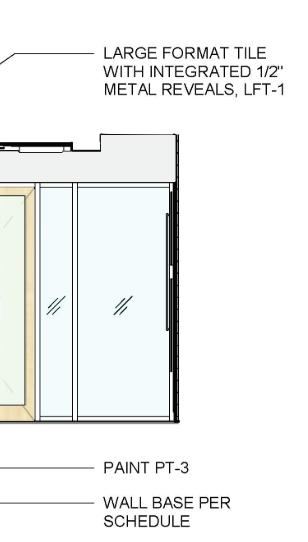
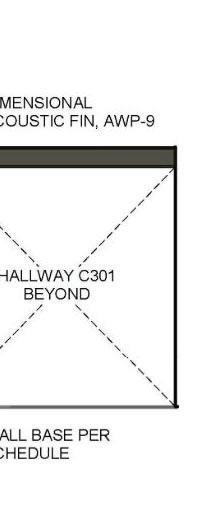
A handful of elevations from the preliminary review stage represent consistent pattern language and material treatment throughout various student spaces. Progressive gradation, framed entries, and wrapped volumes. Color application is shown for intent only and selected in the final review stage.
Our team worked with an acoustician on the project, coordinating partition types along with ceiling, floor and wall finishes to create layered sound attuned to each space's needs. In learning spaces, the wood wall cladding is micro-perforated to help achieve the desired balance. Acoustic lay-in felt ceilings work with a standard ceiling grid and mimic the exposed waffle slab, pairing building history with aesthetic and function.
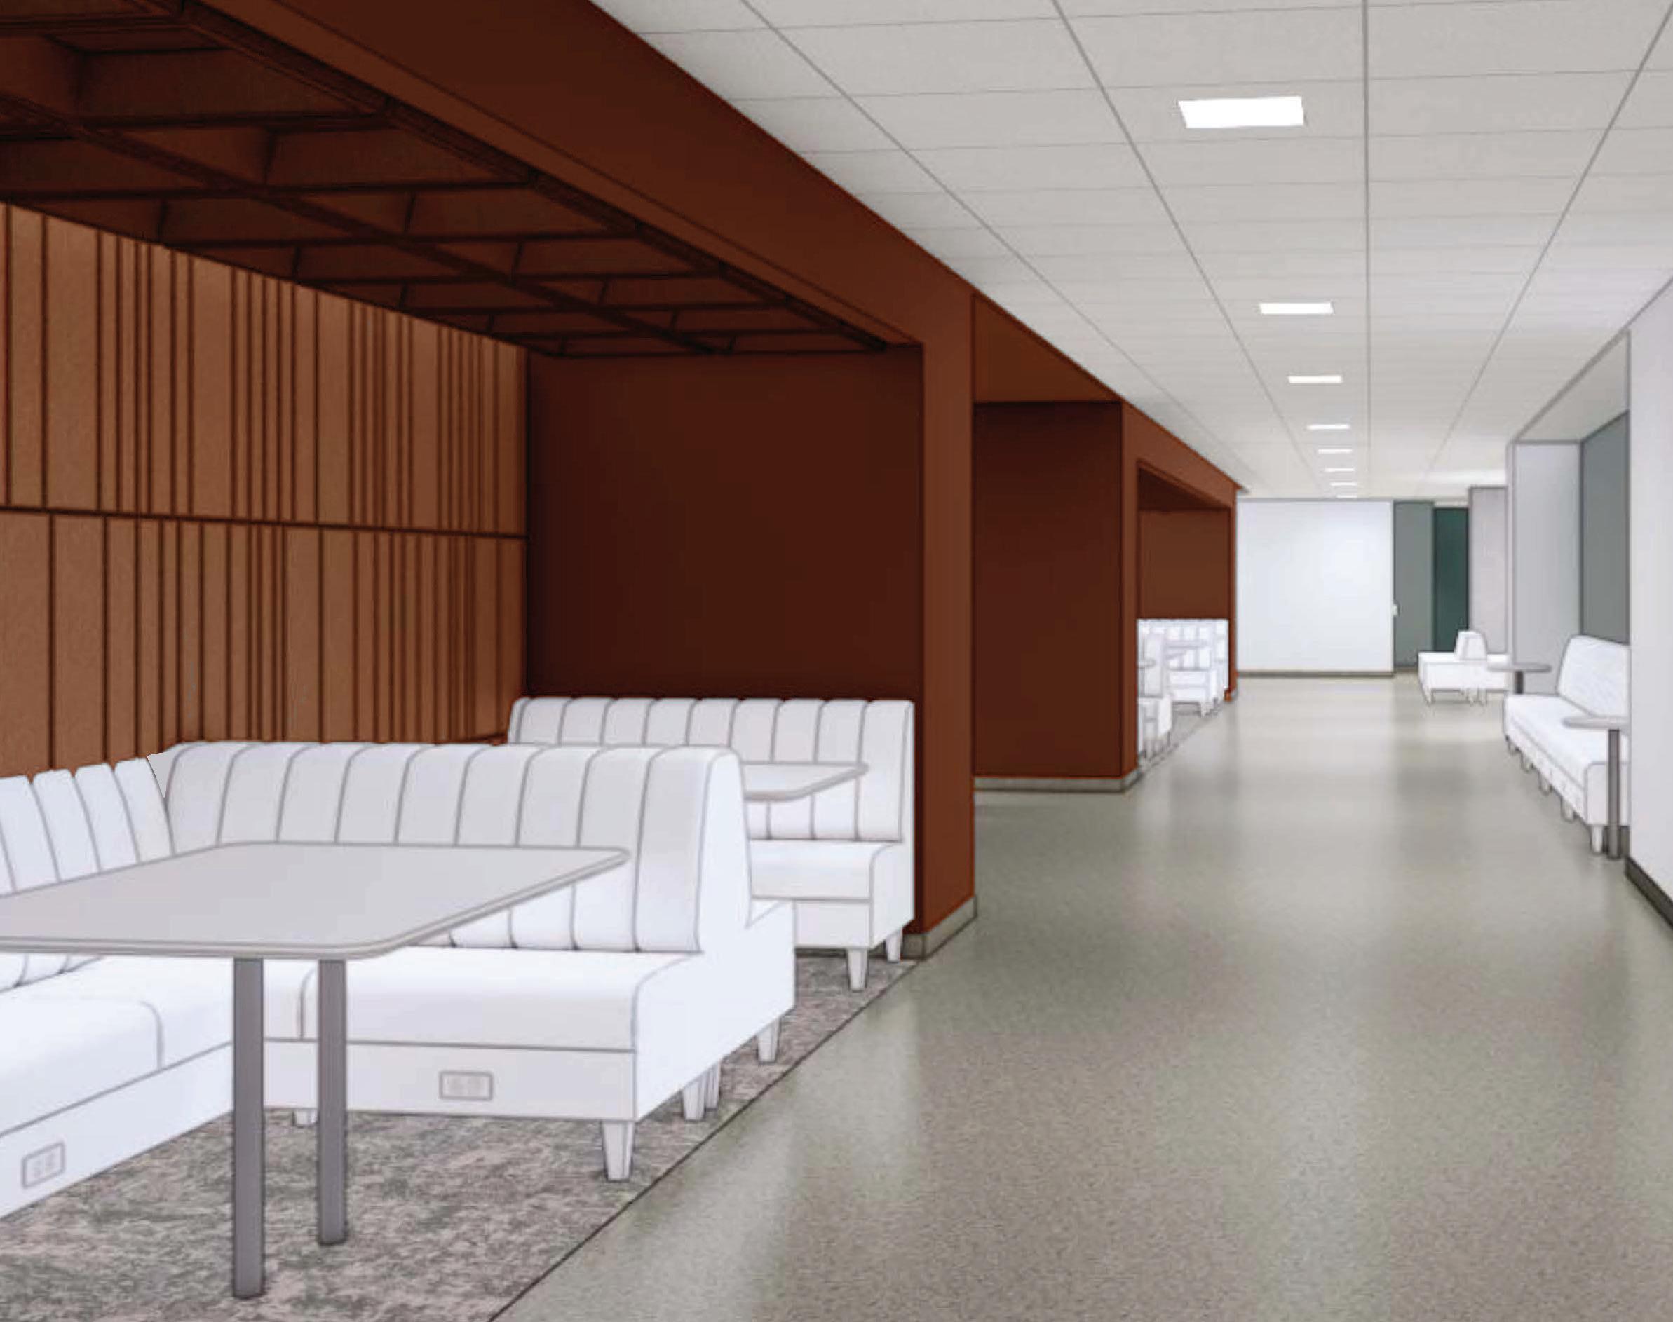
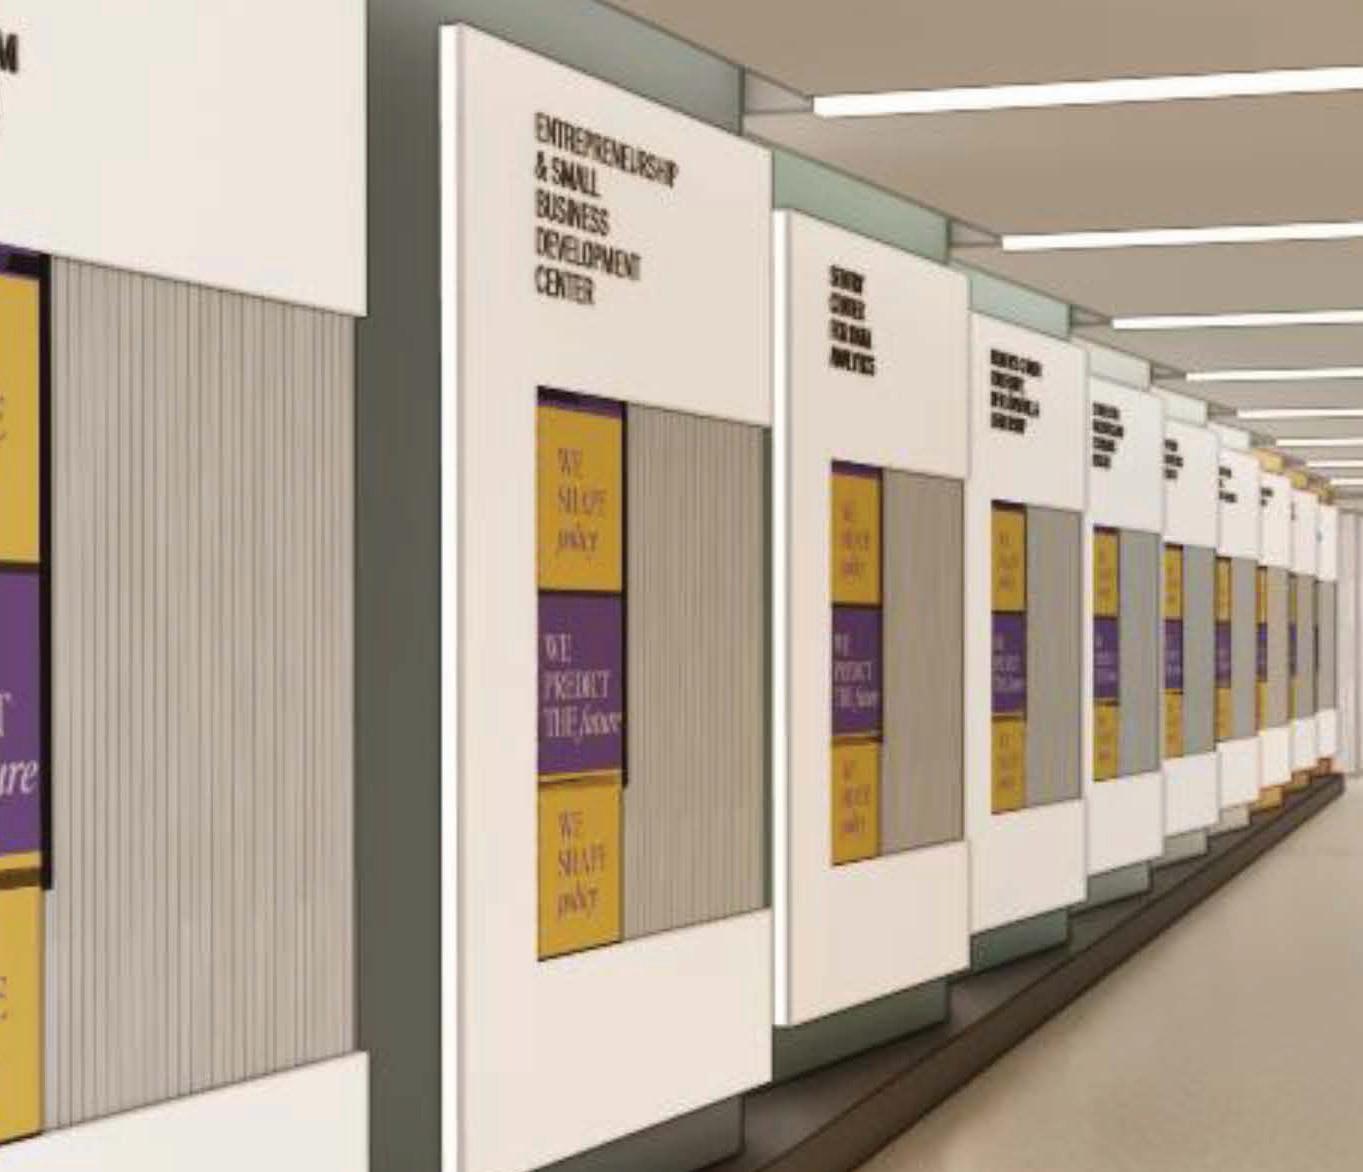
ENTRY FROM MAIN LOBBY
ACCESSIBLE ENTRANCE FOR LARGE + MEDIUM LECTURE, RAMP STARTS BEYOND CROP
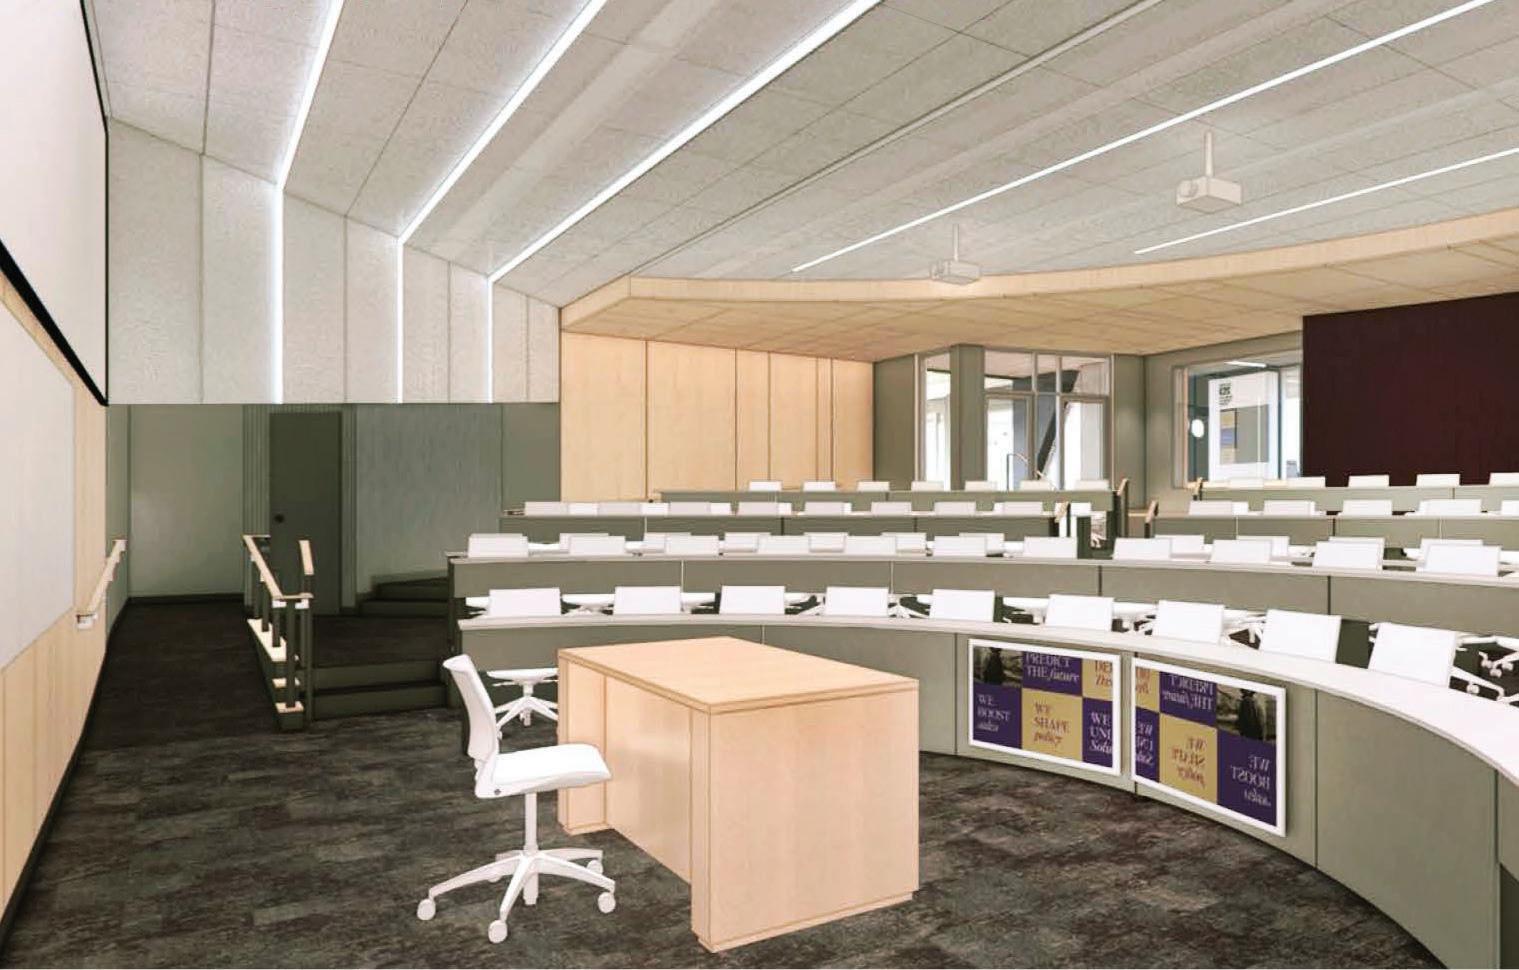


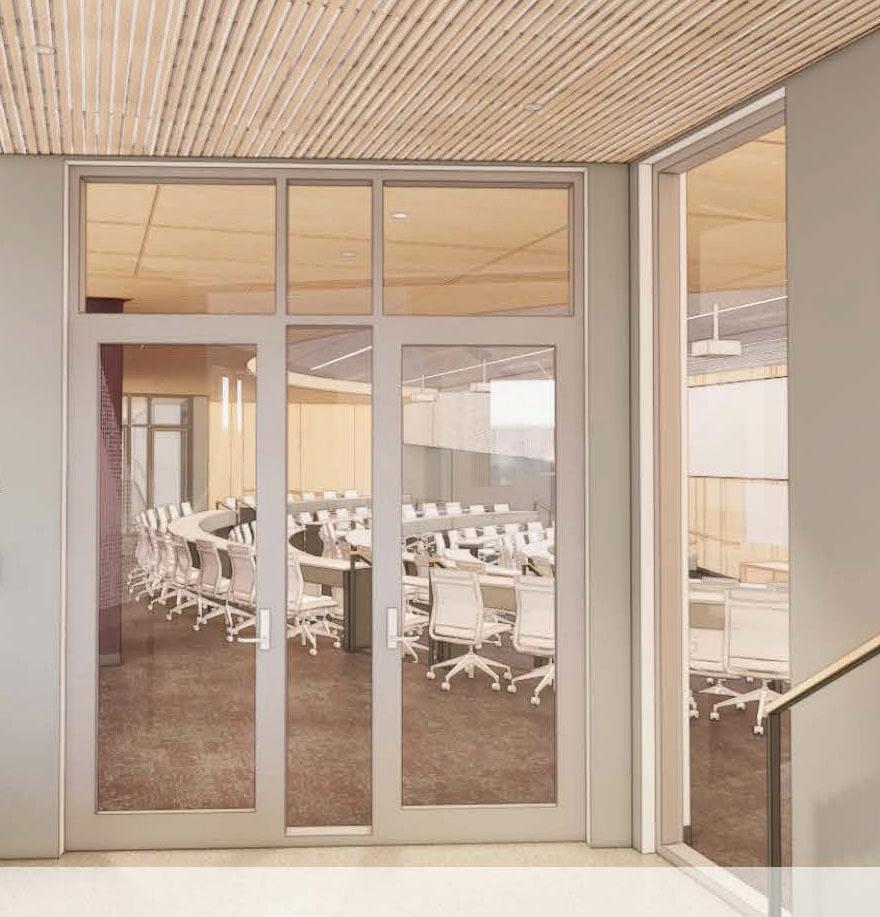
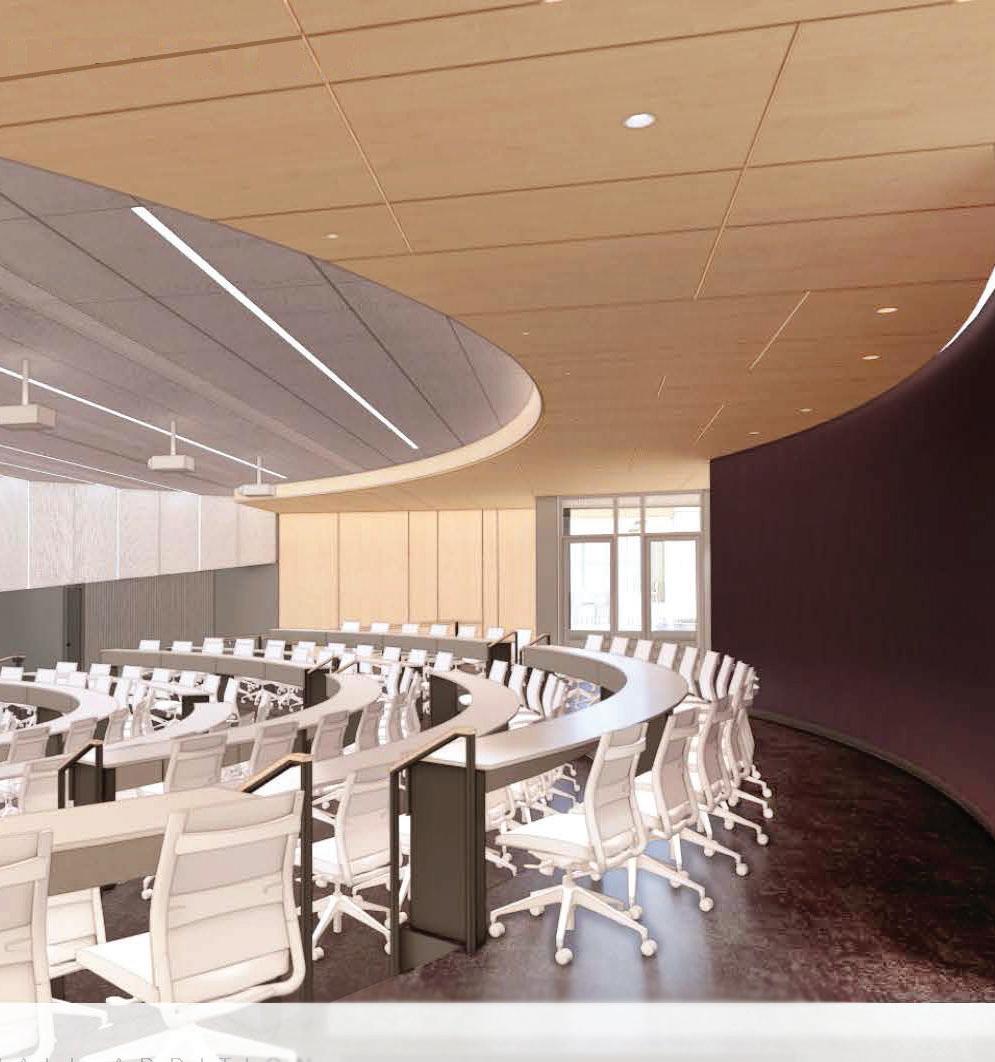
ENTRANCE FROM MAIN LOBBY - REVIT/ENSCAPEACCESSIBLE ENTRANCE - REVIT/ENSCAPE
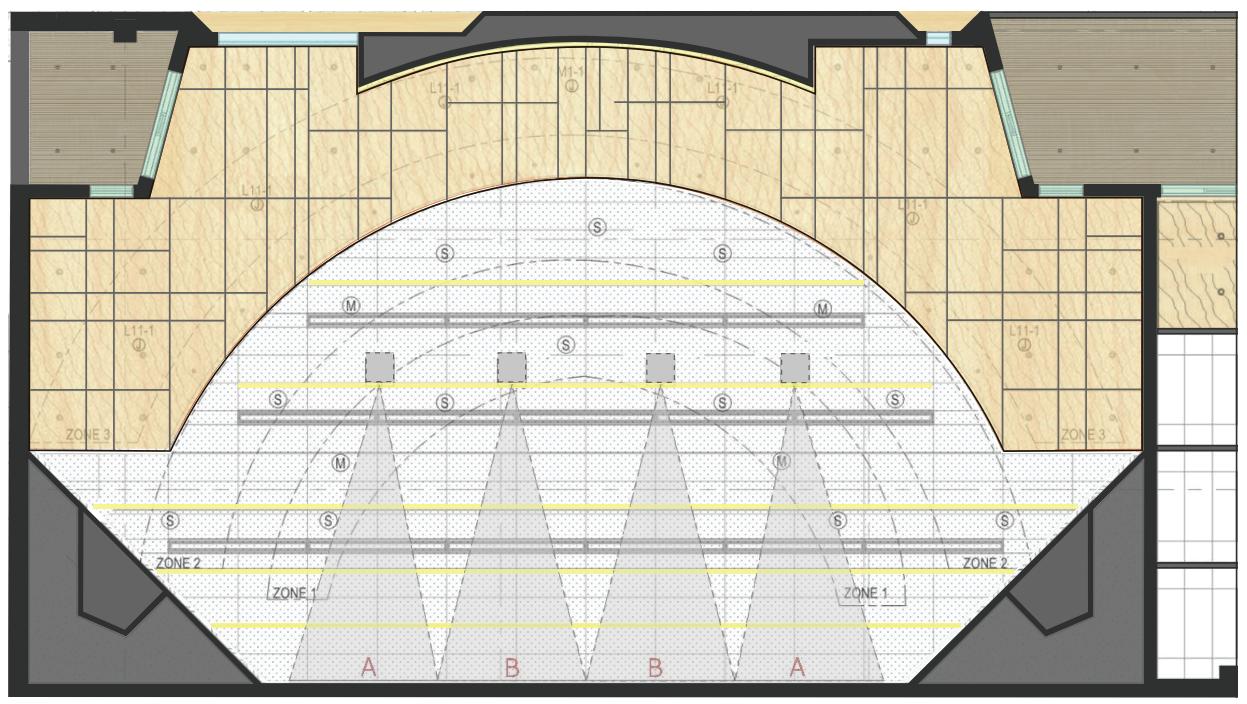
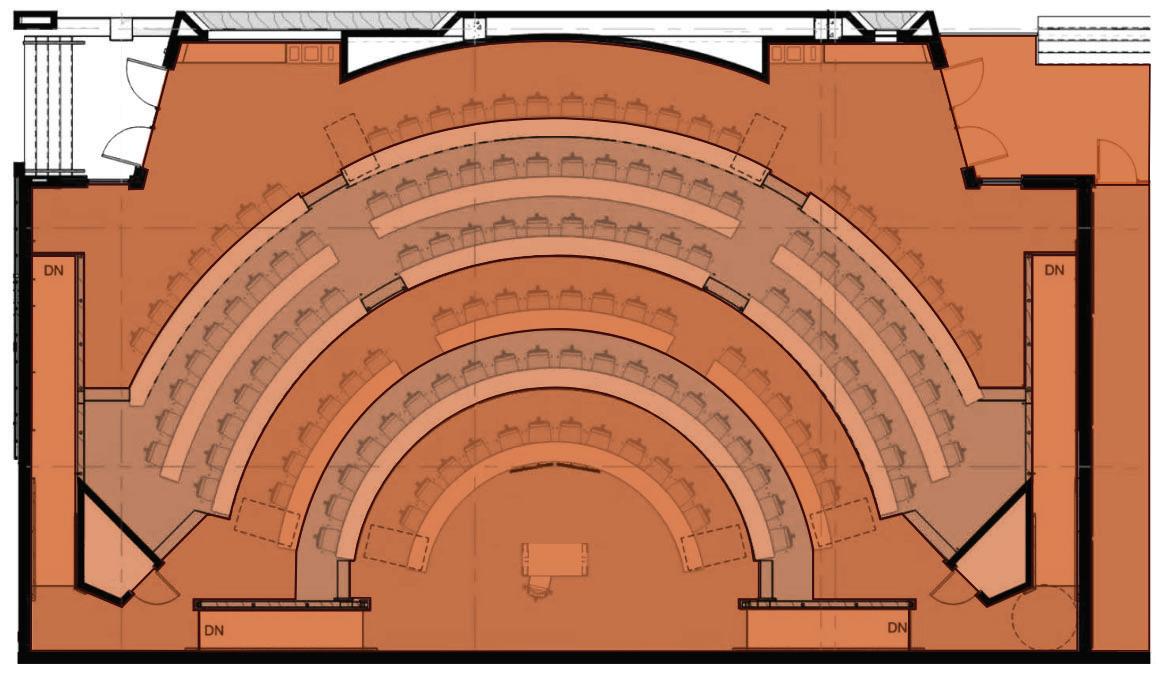
LARGE LECTURE REFLECTED CEILING PLAN
WORKING WITH LIMITED PLENUM SPACE - CEILING SECTIONS NEAR THE FRONT ARE OFFSET TO EXPAND THE PRESENTATION WALL
4,130 SF
Ancora is a Madison st aple, dedi cated to community and quality coffee. After working with Ancora on two Madison locations, our team was enlisted to collaborate on Ancora's third space. When a beloved north-side cafe and bakery closed in 2020, the Ancora team was dedicated to bringing a cafe back to the neighborhood. The primary goal was to create another dynamic community space where people truly feel welcome.
ROLE

This was the first full-service project that our team designed and delivered in the pandemic. We were all experiencing the world in such a new way and ironing out various challenges. These conditions only served to strengthen the vision of this space as a welcoming and bright community respite. With a tight budget and added context-related costs, most of the existing infrastructure is reused. Only two walls are demo-ed.

Lead Interior Designer

+ BEST OF COMPETITION , IIDA WI CELEBRATE IN DESIGN AWARDS, 2021





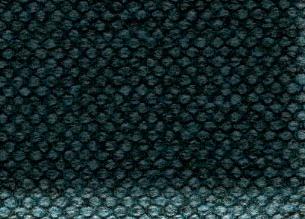

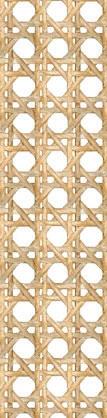
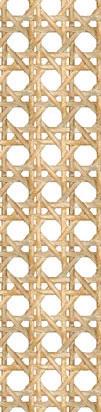
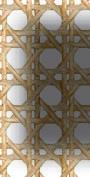
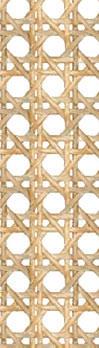
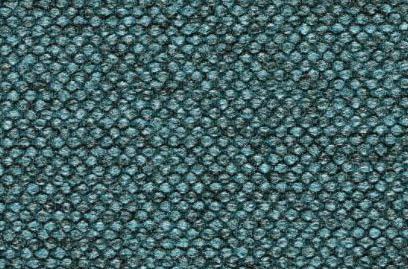
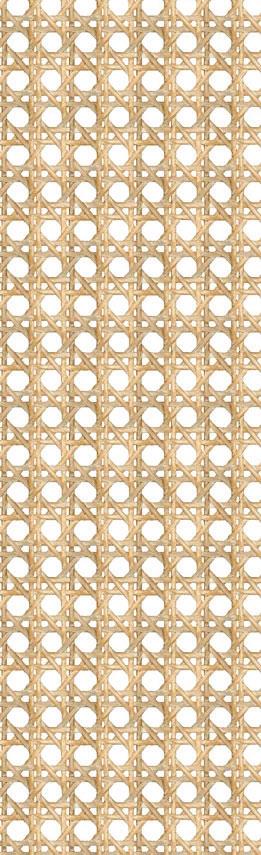








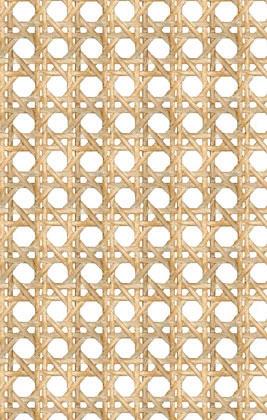










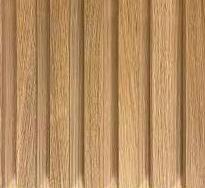











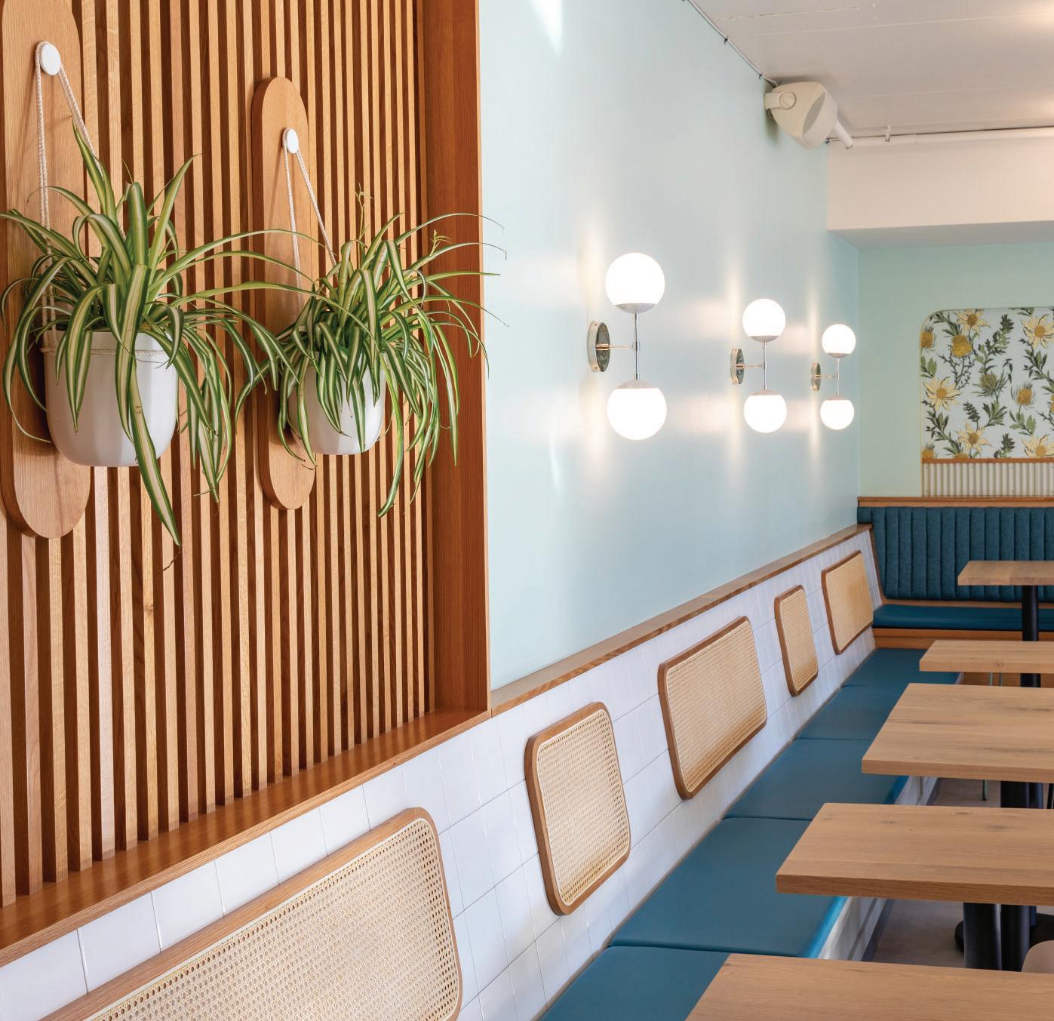
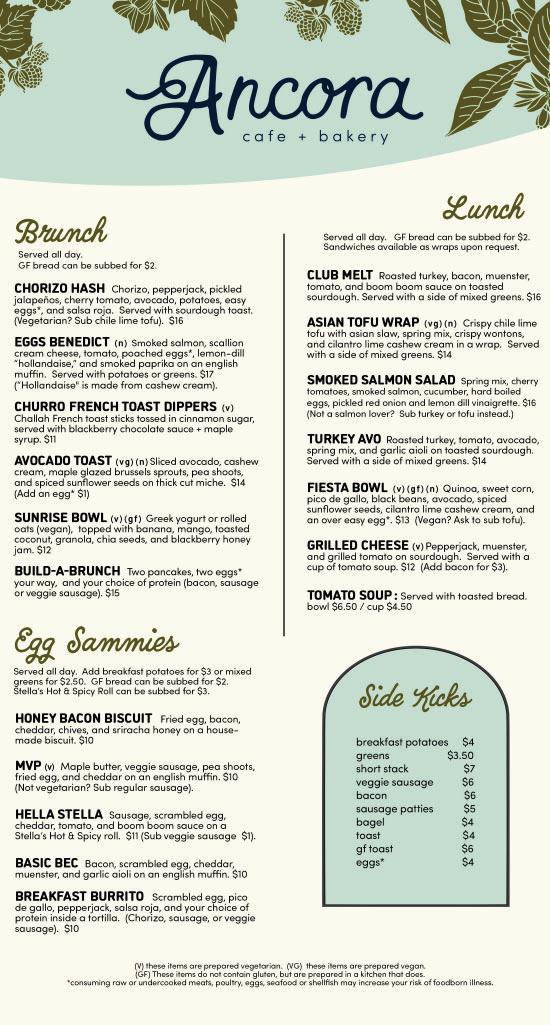
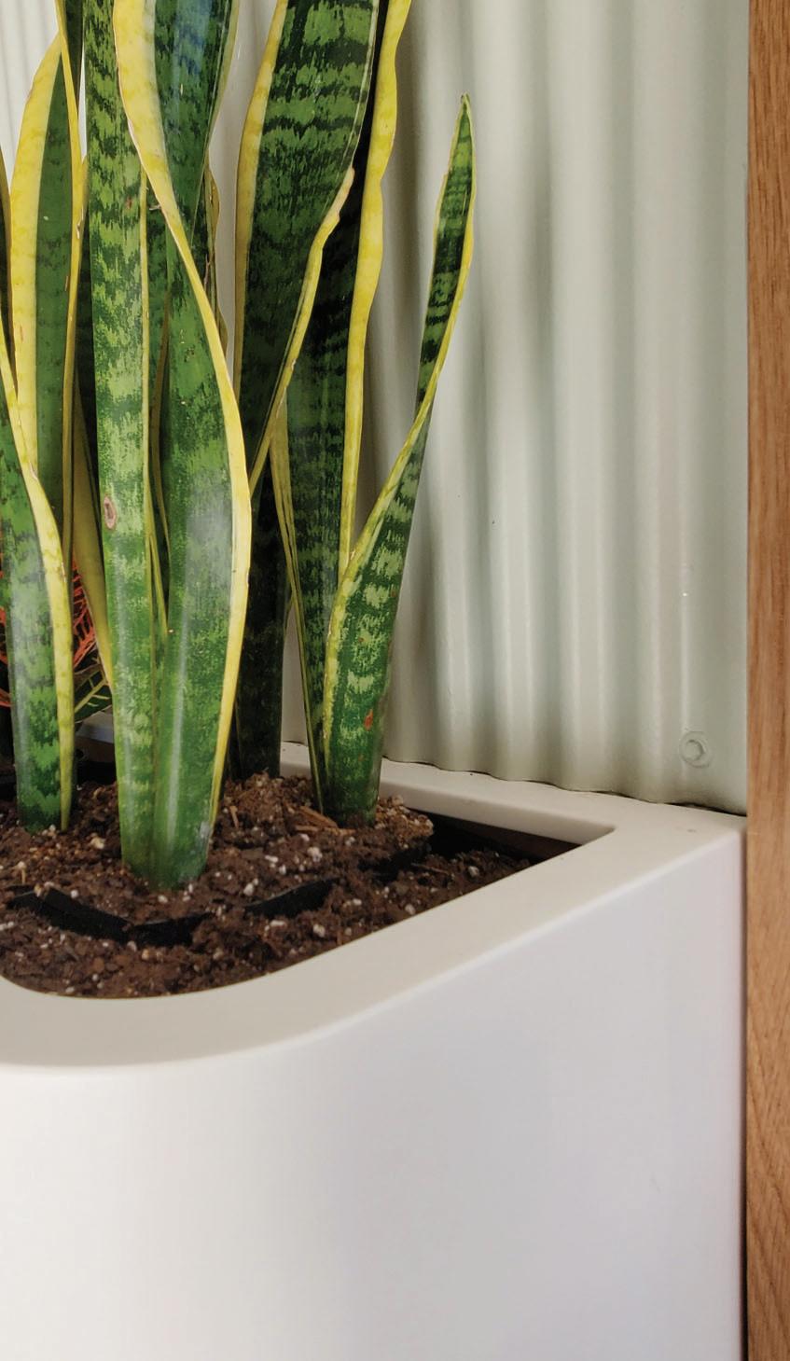


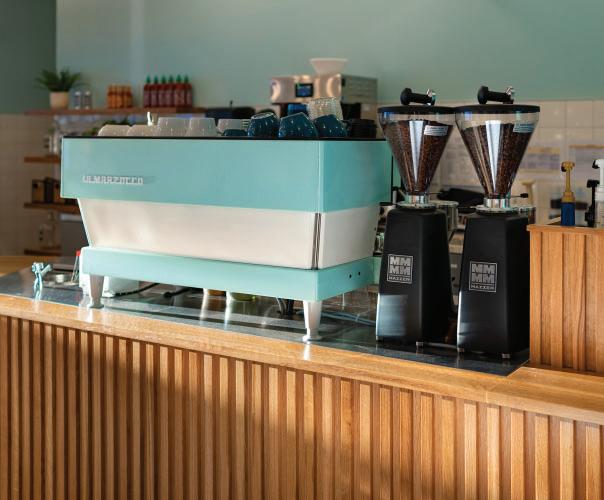
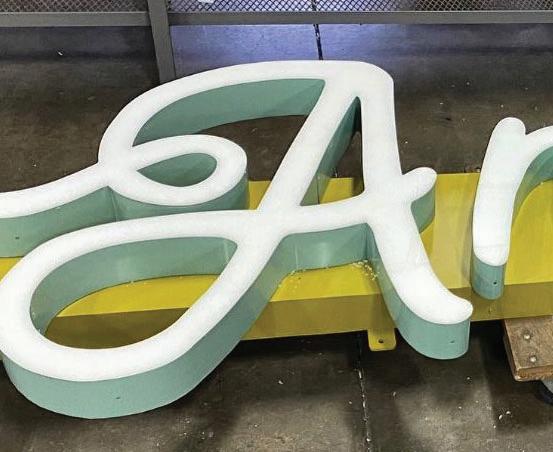
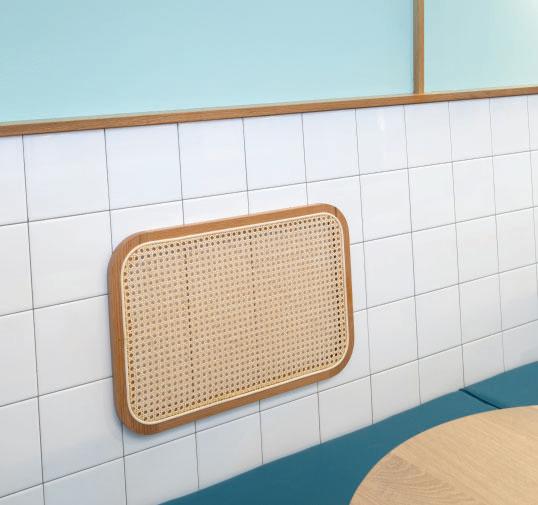
A foundation of natural white oak and pops of teal. Simple, vertical wood slats and rattan accents add texture and warmth. Arched alcoves create intimacy and set the stage for wallcovering accents and corrugated metal in a soft hue. The flooring subtly nods to the angular nature of the envelope and flows seamlessly between the two spaces.
Equal parts soothing and playful, modern and vintage, angular and organic, these dichotomies work together to create dynamic space that feels like an extension of home.
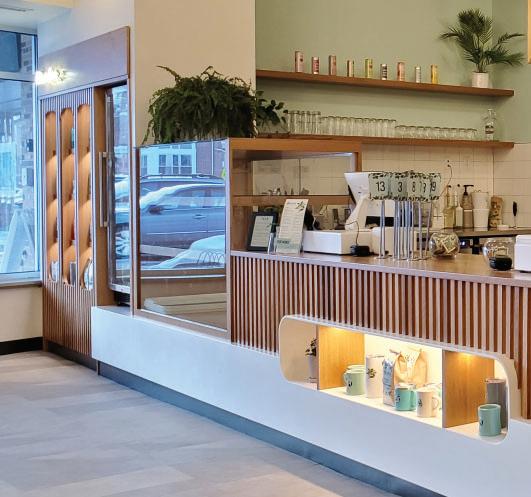
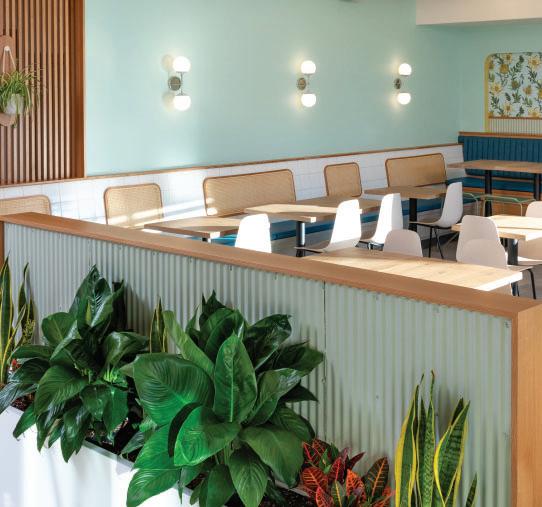
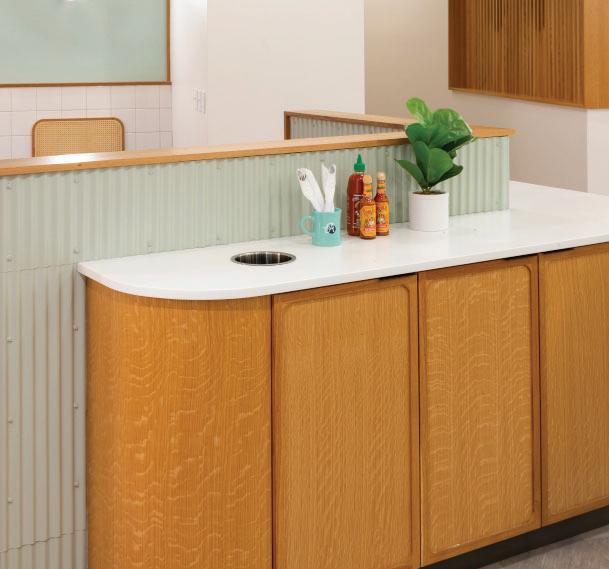
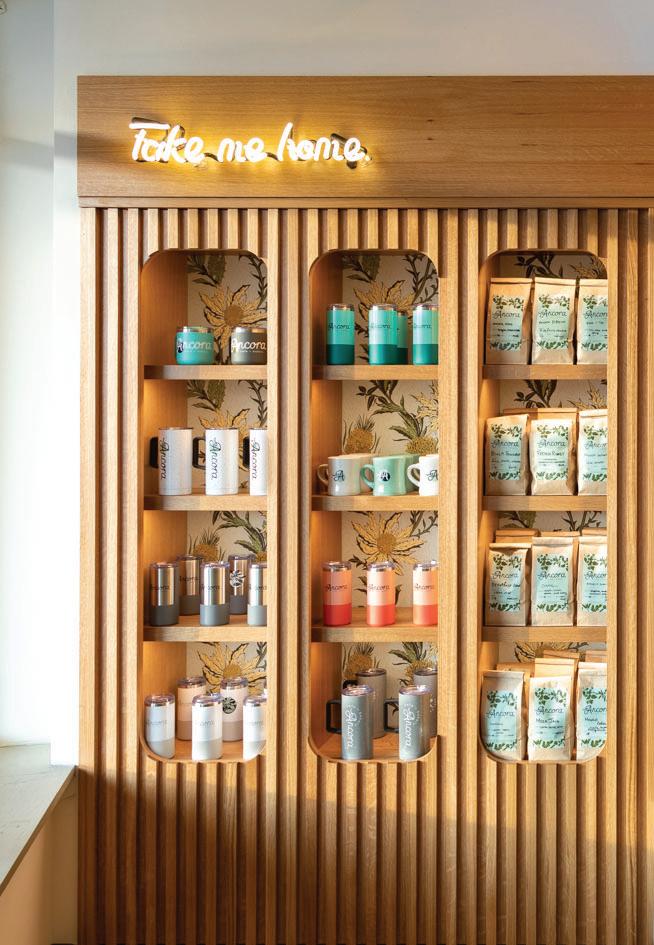


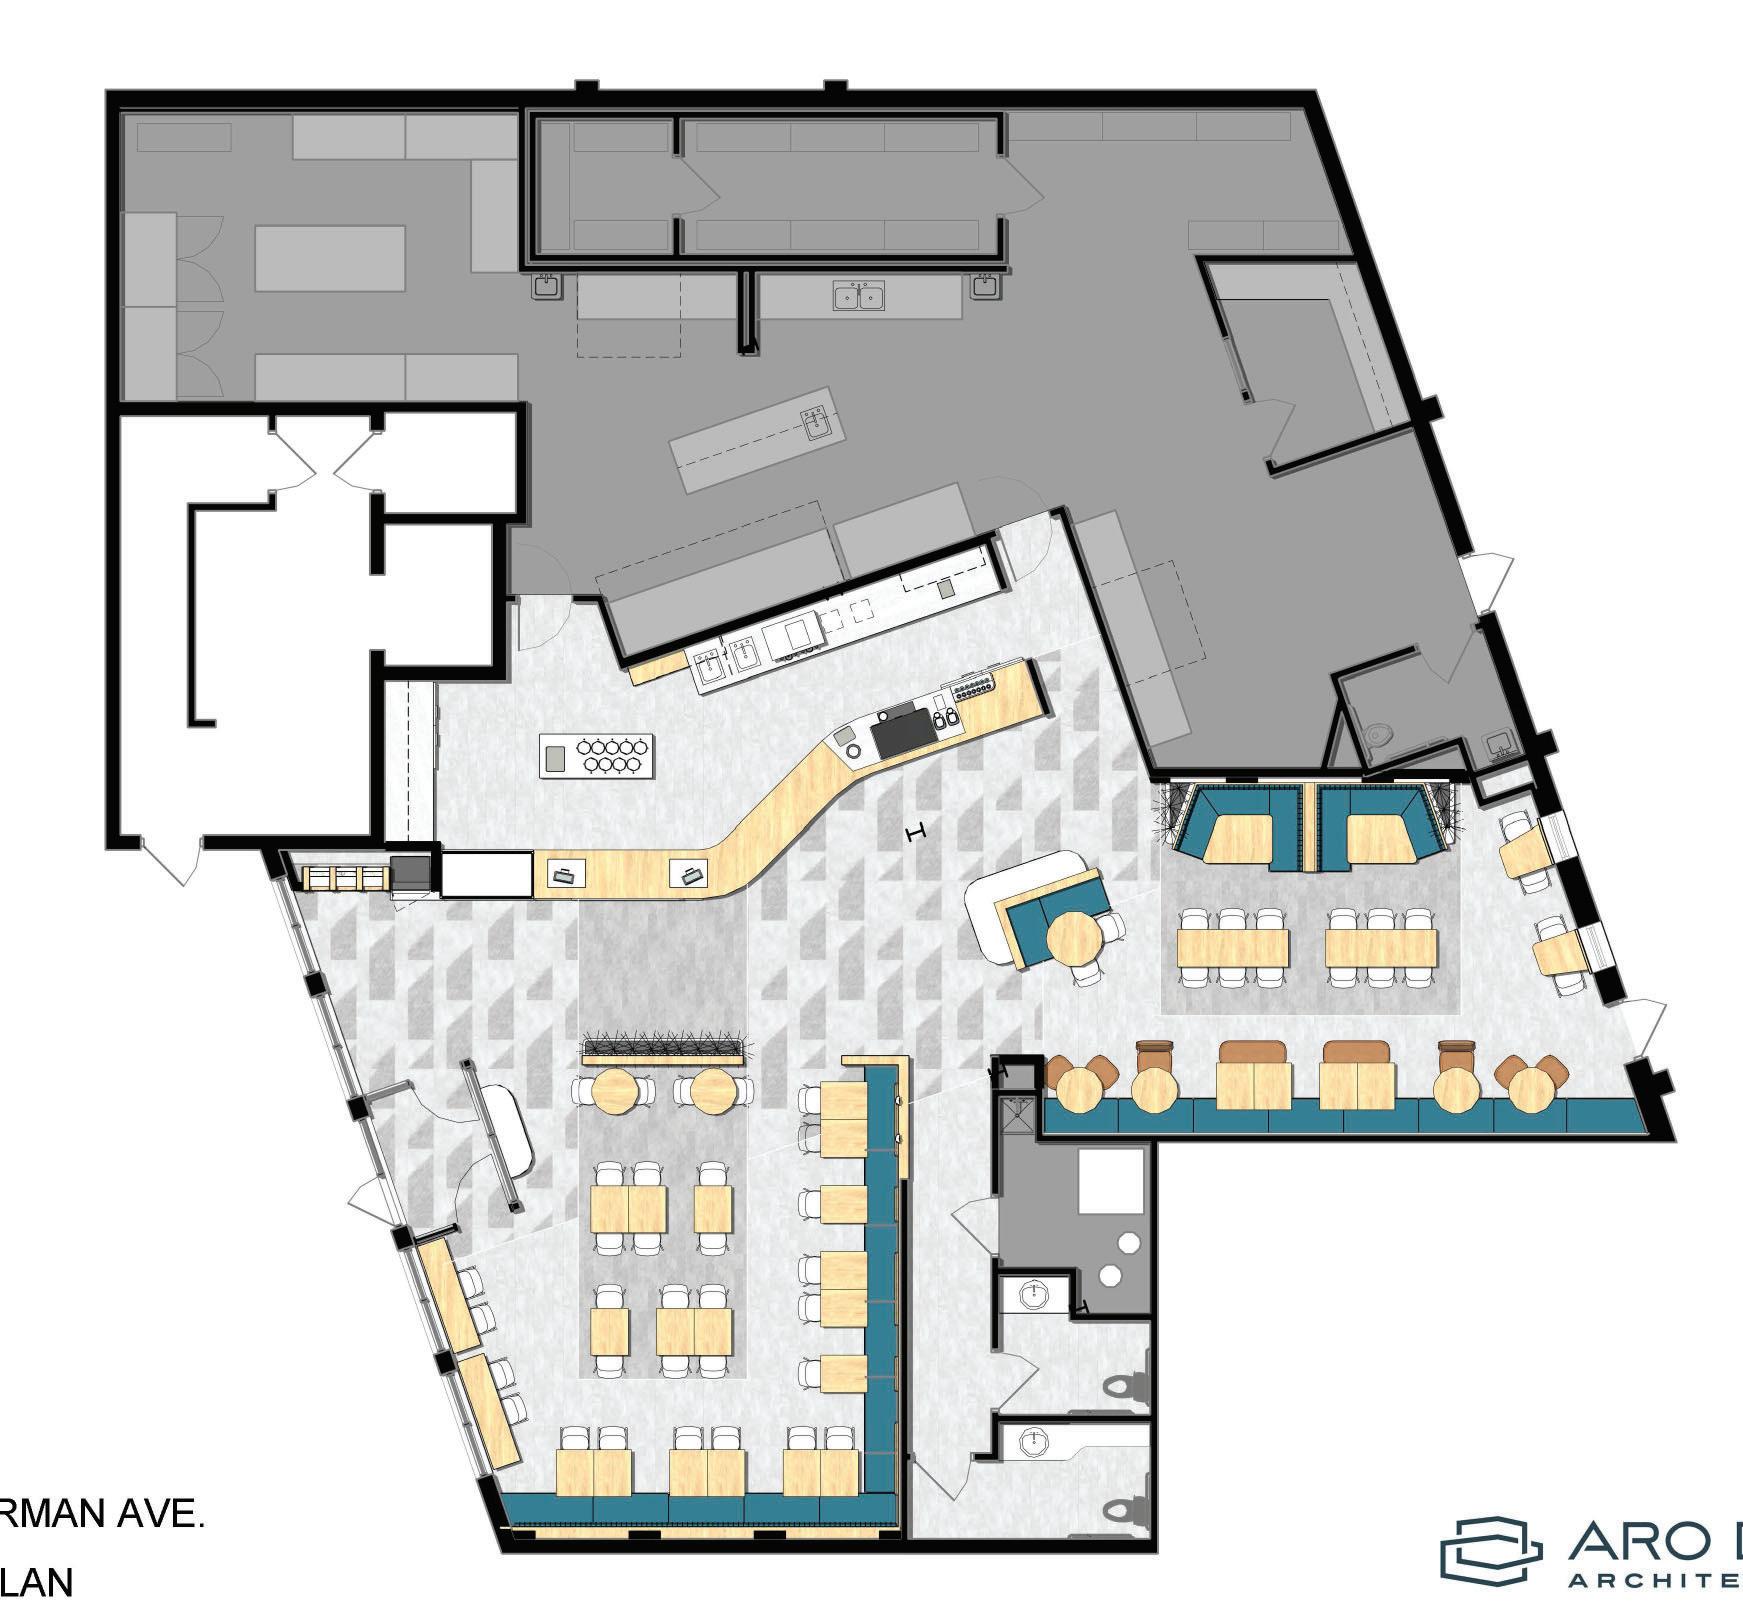


Multiple iterations of the bar and circulation were explored considering shape, queuing, menu board location, retail, bakery, and necessary equipment. The result is one sinuous ribbon that increases visibility for retail/bakery and optimizes workflow.
To ensure the separate seating areas felt equally inviting, the team removed the walls previously dividing the two areas, created a central design element low enough to provide ample sight lines, and emphasized the visual connection with a common design language.
VESTIBULE
POINT OF SALE
SEATING AREA #1
SEATING AREA #2
NOT IN SCOPE
KITCHEN
BAKERY 12 WALK-IN COOLER
WALK-IN FREEZER 14 DRY STORAGE 15 DISHWASHING 16 OFFICE
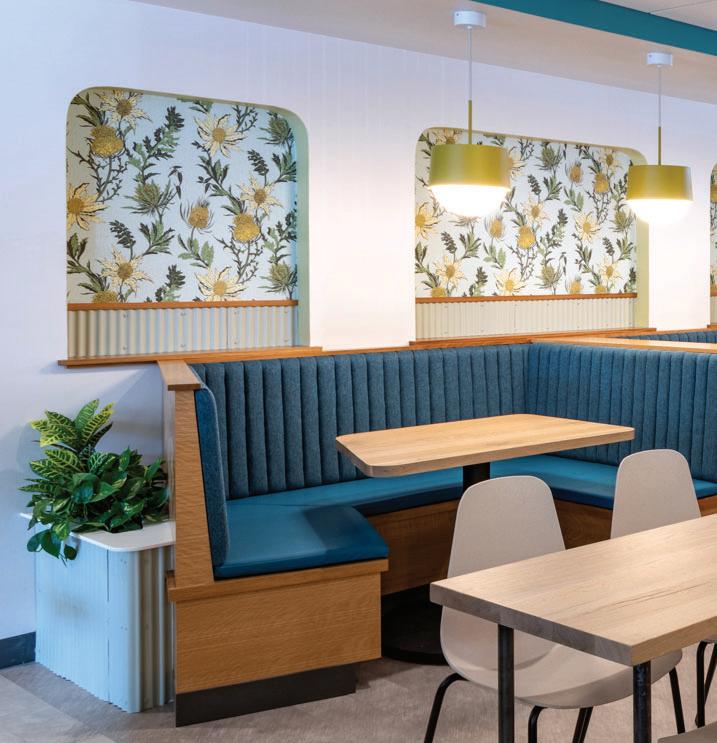
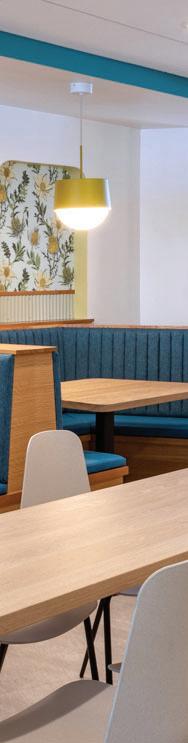
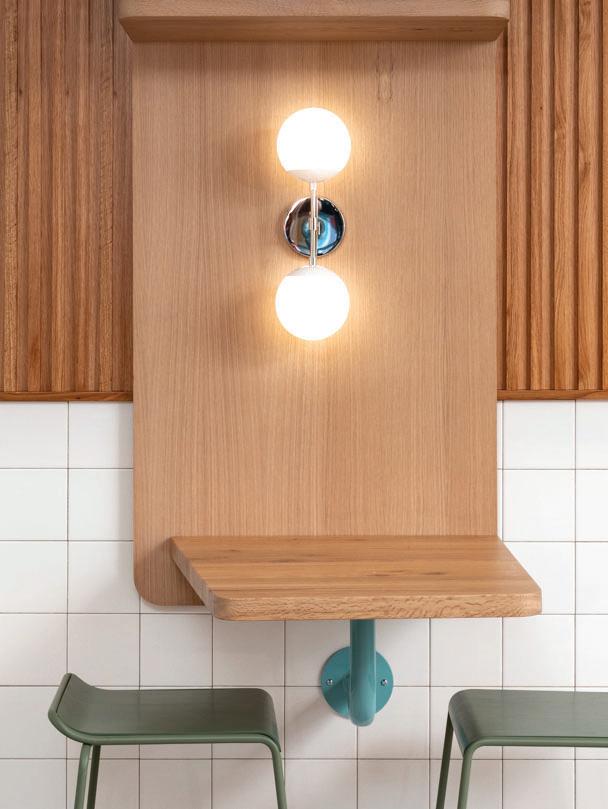
Walking in, there's a clear sense this is a community space where customer choice and experience are paramount. Seating choices include: counter seating, community tables, high and low banquettes, wall-mounted tables with counter stools, and two booths accented by colorful pendant fixtures. The central element dividing the two spaces has a creamer station on one side and built-in banquette on the other.
1,835 SF
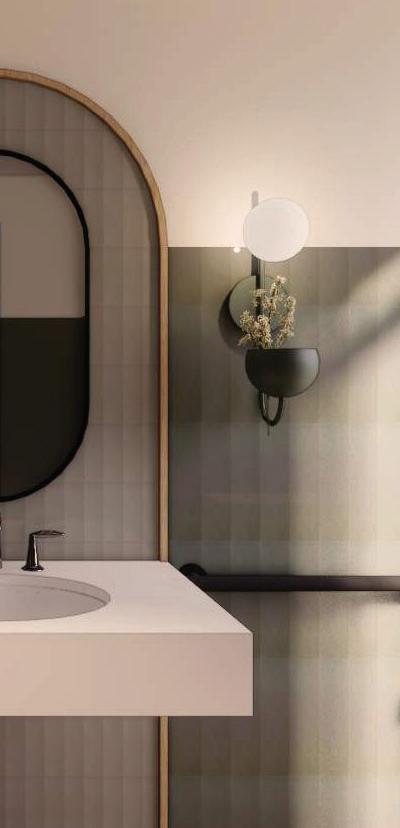
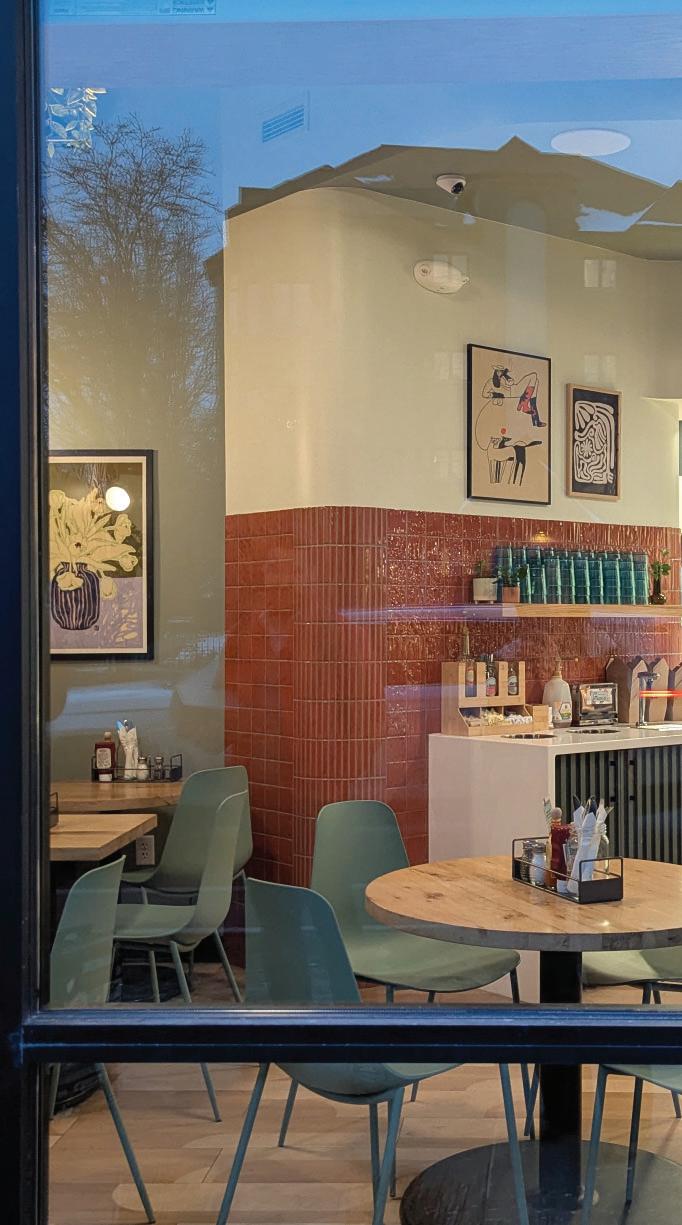
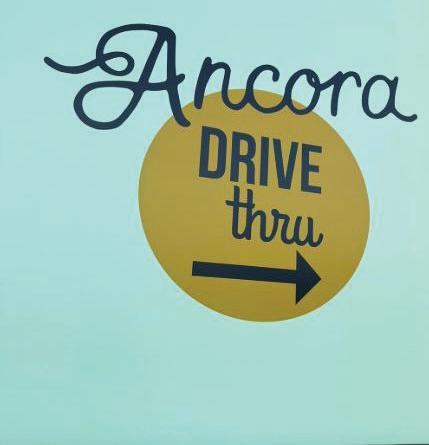
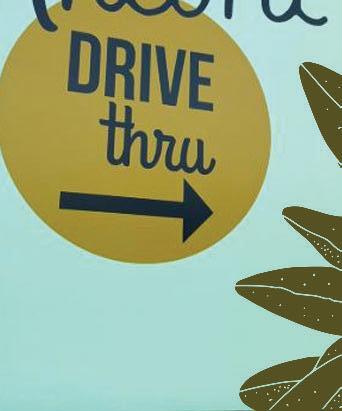
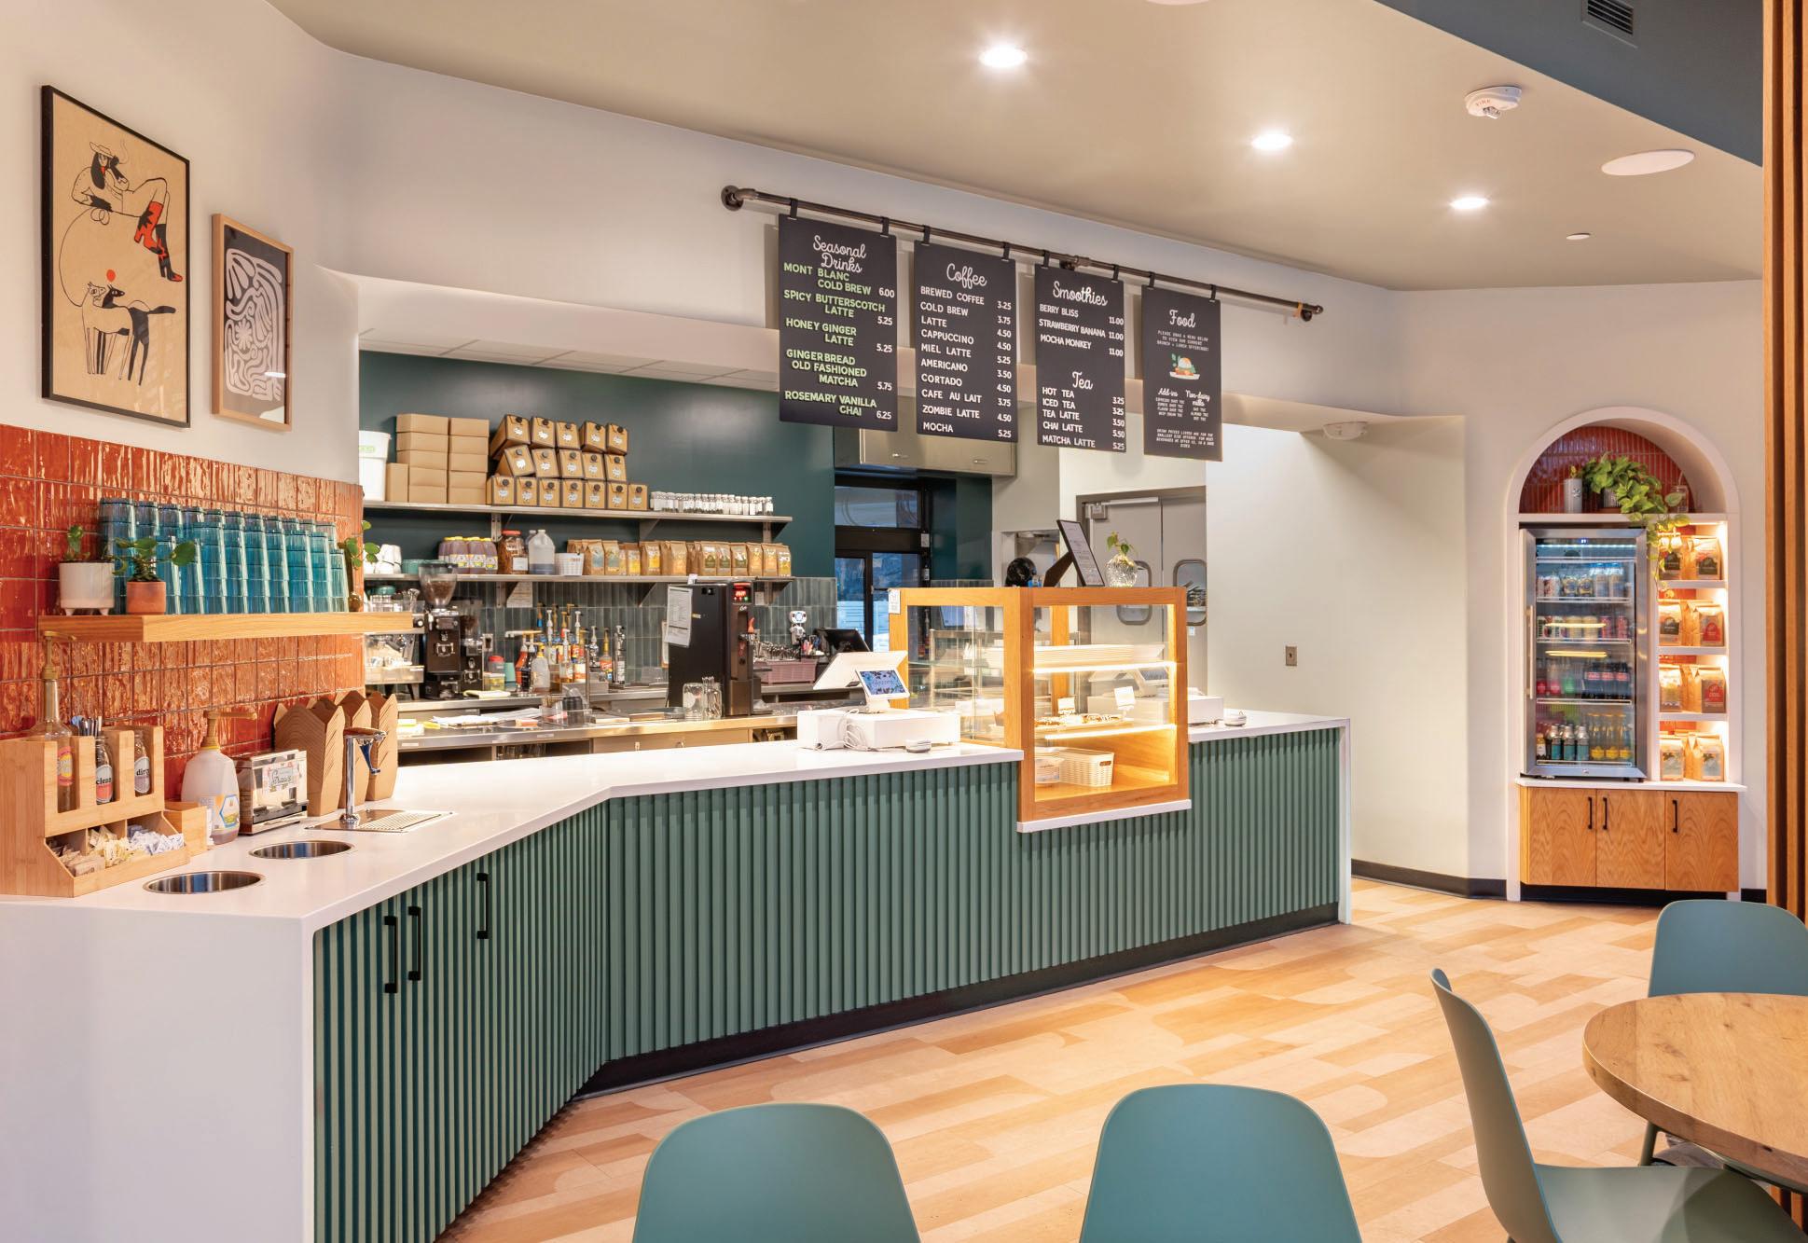
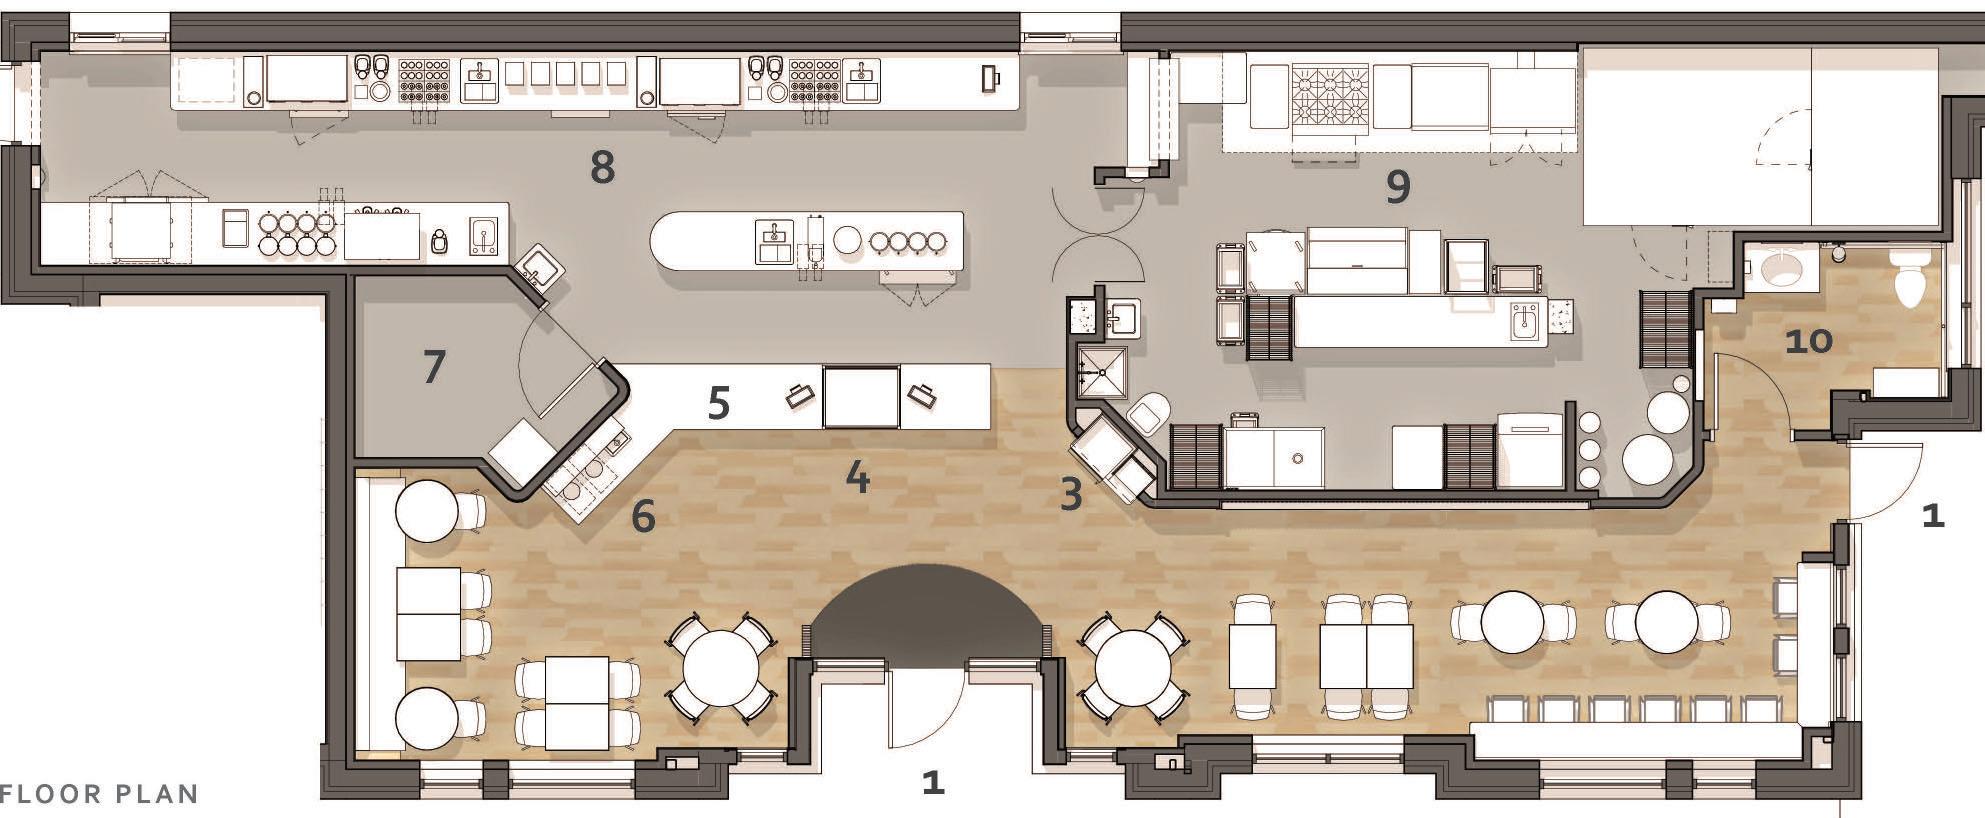
The fourth Ancora location features their beloved menu and first drive-thru all wrapped up in a small and mighty package. Although I joined the team after space planning, the lore remains. The size of the space posed challenges, specifically when it came to the restroom, dual drive-thru and front-of-house functionality, and ensuring comfortable seats within the tight quarters. In the warmer months, an outdoor patio extends seating.
Interior Designer
To create an individual identity for this new location while still clearly belonging to the broader Ancora family. Ancora has a strong signature pattern language, yet each cafe has a singular vibe. Collaborating heavily with the Ancora team, we explored small shifts while balancing brand continuation.





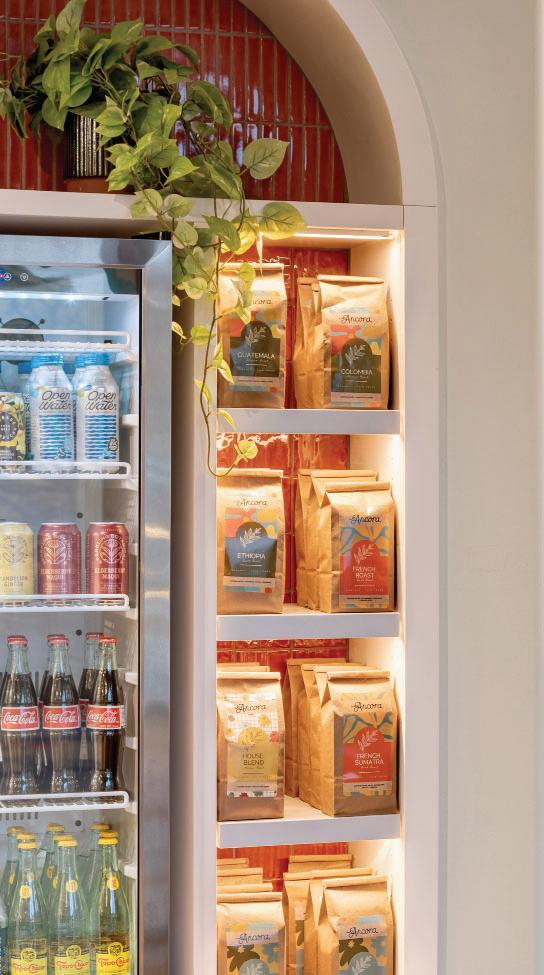
RETAIL + FEATURE WALL
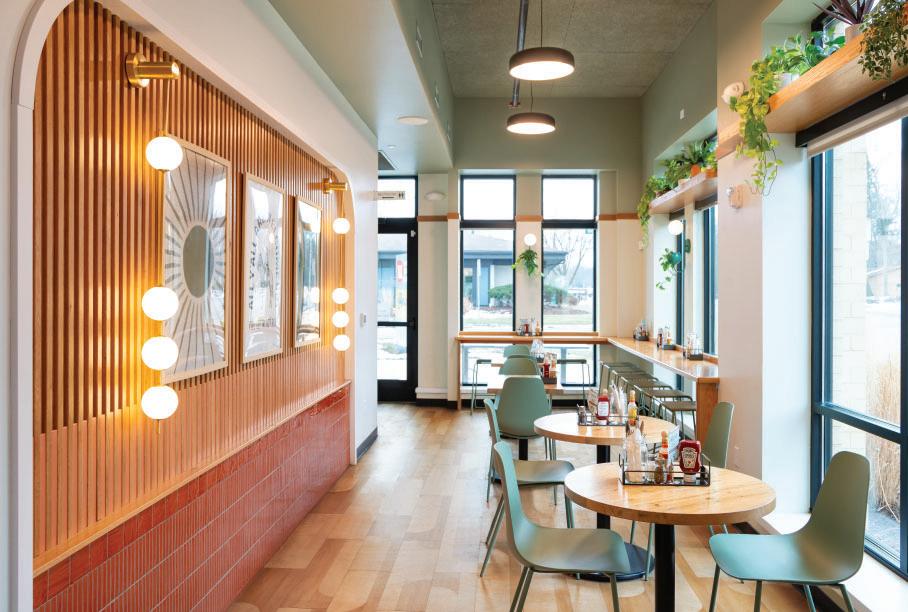
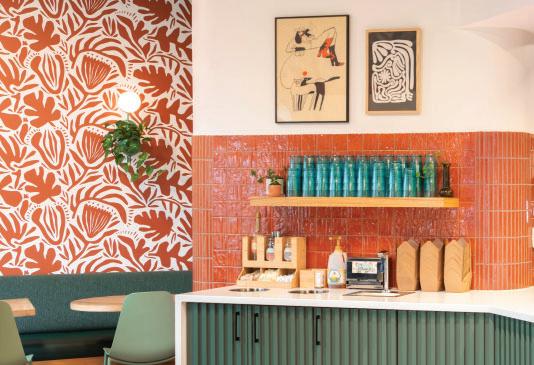
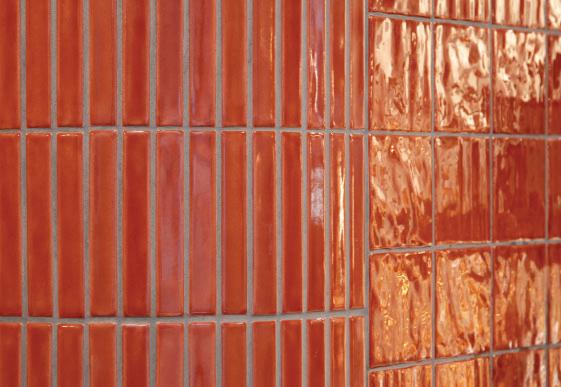
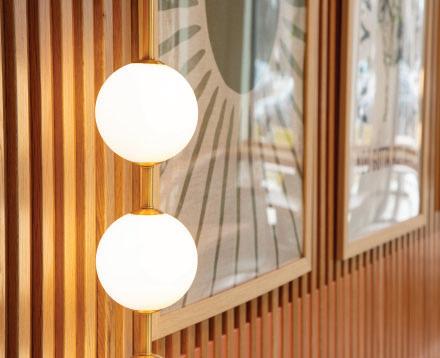
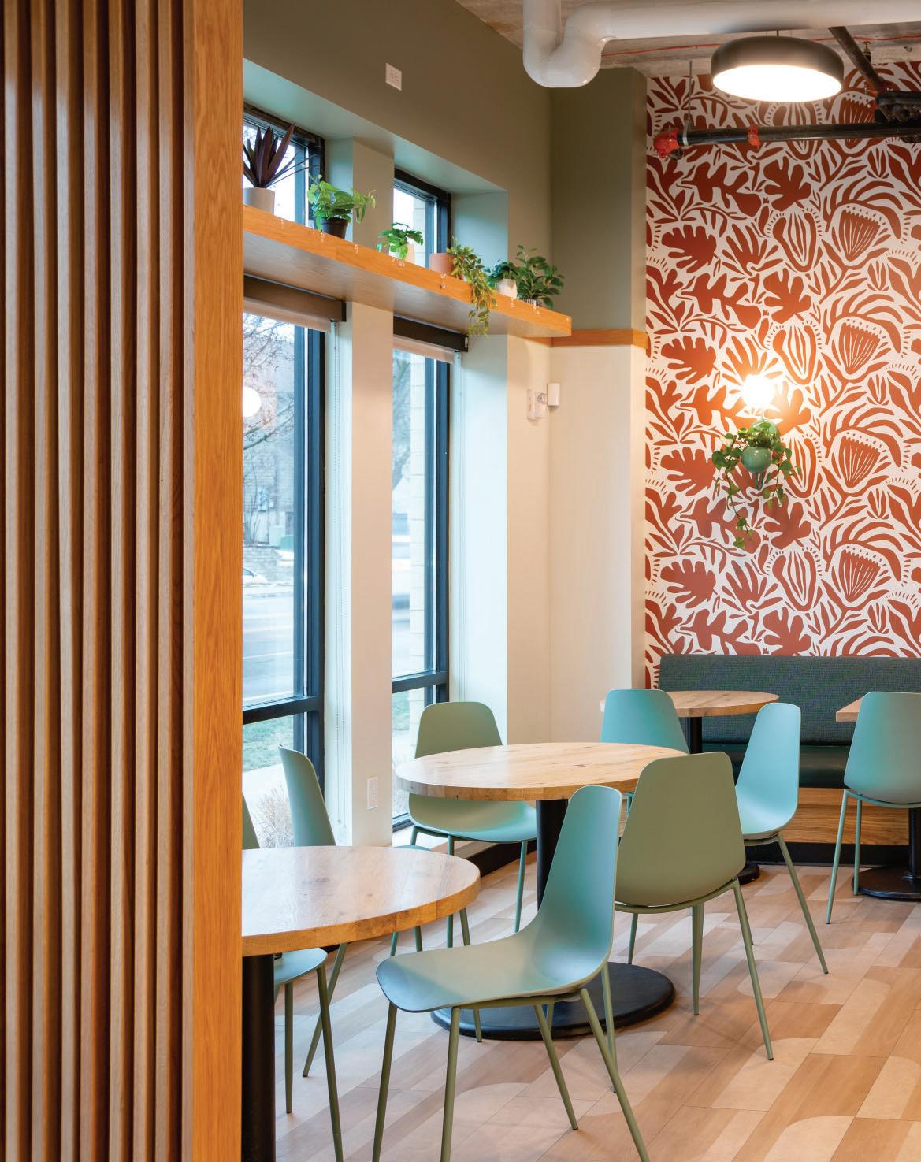
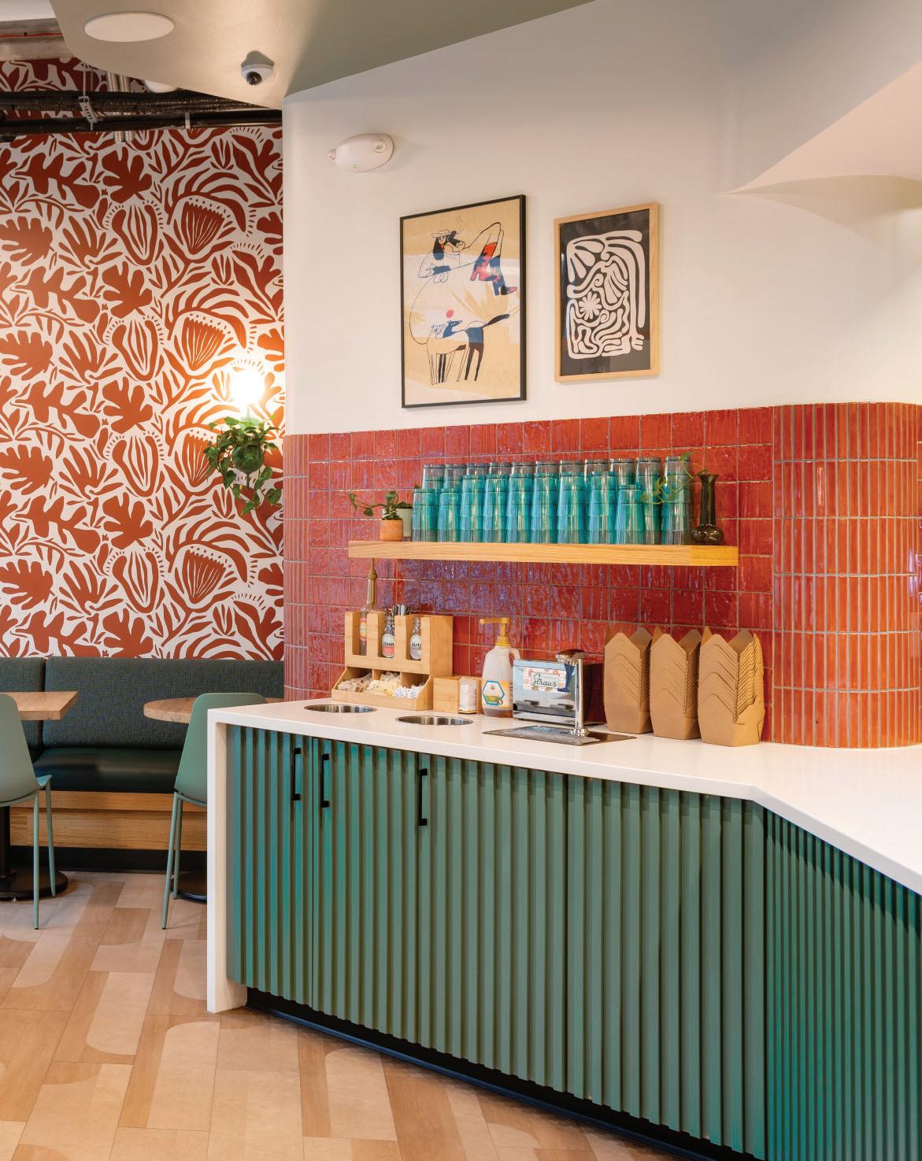
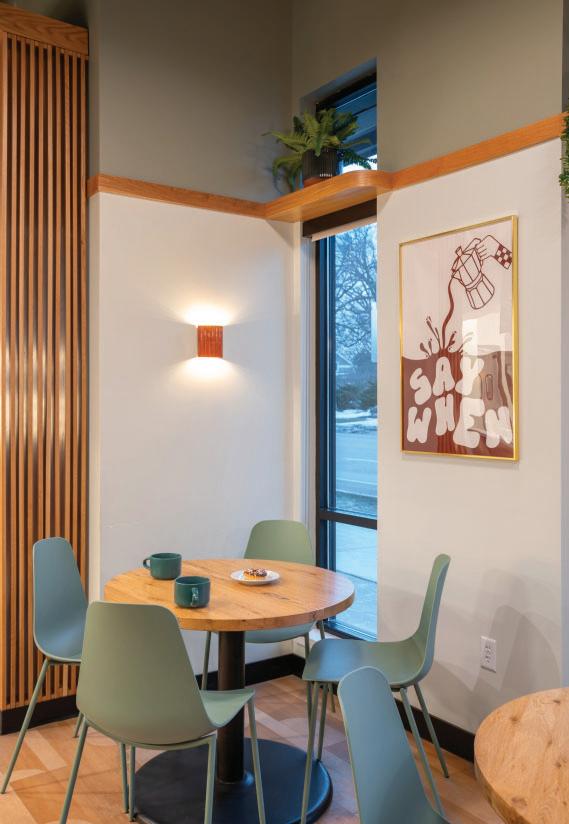
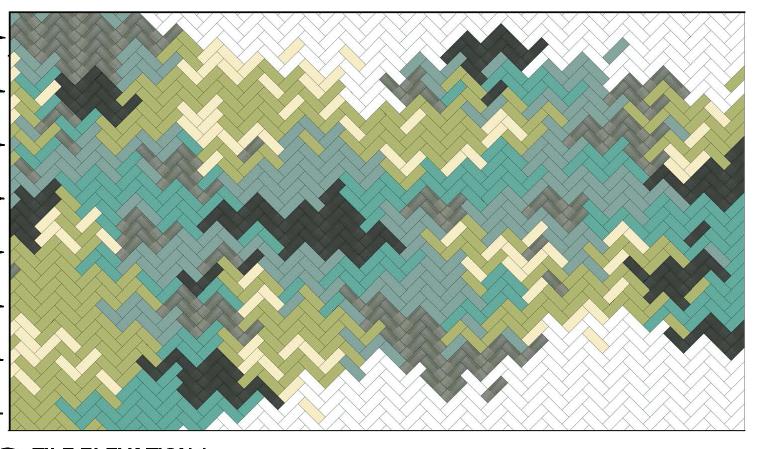
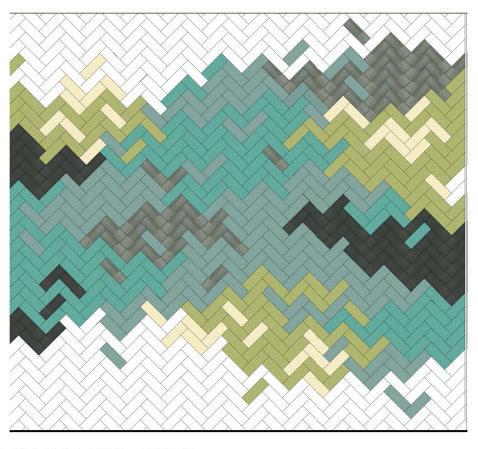
Resting on a foundation of natural white oak and vertical wood slats, the color palette leaves pops of teal behind in favor of warm and bold terracotta, supported with richly layered green accents from jewel tones to soft, neutrals.
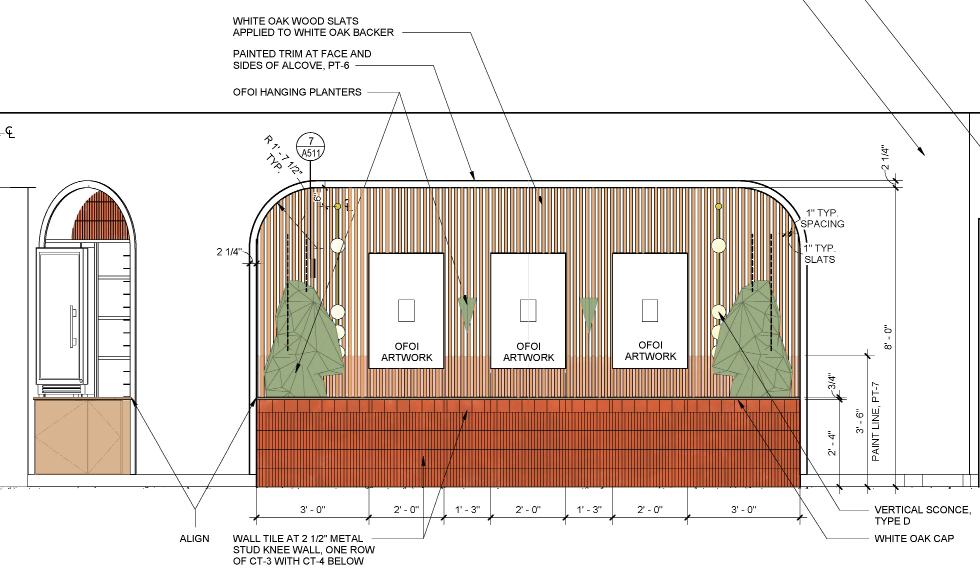
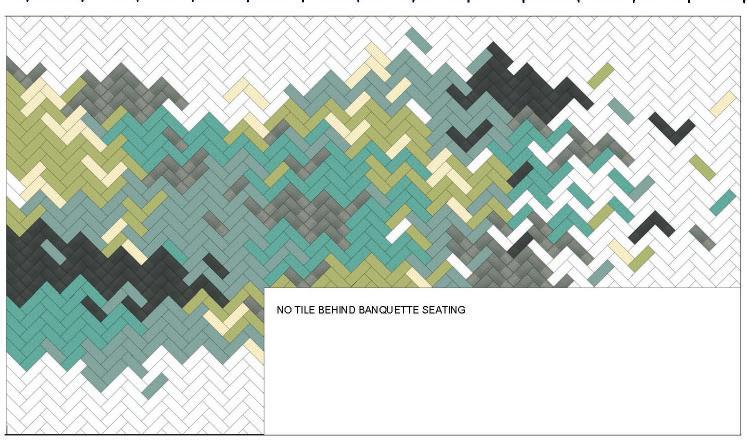
The painted slats paired with the subtle tile format shifts and dark color wash work in harmony to create a dynamic ordering experience distinct to this location. Curves are introduced at corners and soffits, while arched alcoves, plant shelves, and vibrant wallcovering remain Ancora staples.


1,200 SF
Above the shore of Oberon Lake and beneath a Front Range panorama, the Oberon Classroom will be sited adjacent to the existing nature center. The new facility will address the increasing need for a larger gathering space that supports the mission of the nature center: to inspire environmental learning and interpretive connections with community. The multi-purpose space will support a variety of multi-generational educational programming, community
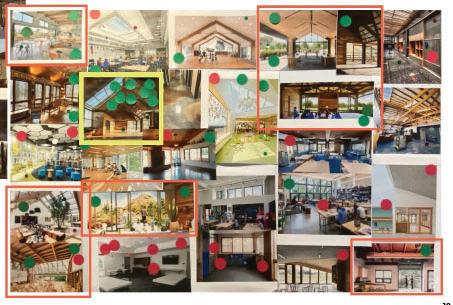
activities, and revenue-generating events. The space will enhance the 80-acre park, building on a 20-year legacy of nature programming that inspires exploration and discovery.
Balancing the budget unknowns with the overall vision and aspirations of the project. When MVNC established a new non-profit arm, ways volunteers and industry partners could contribute was often discussed.
ROLE Lead Interior Designer

HOW DOES A BUILDING DISAPPEAR?
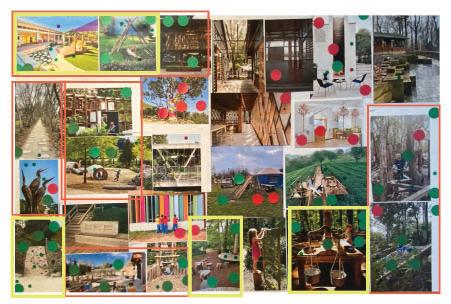
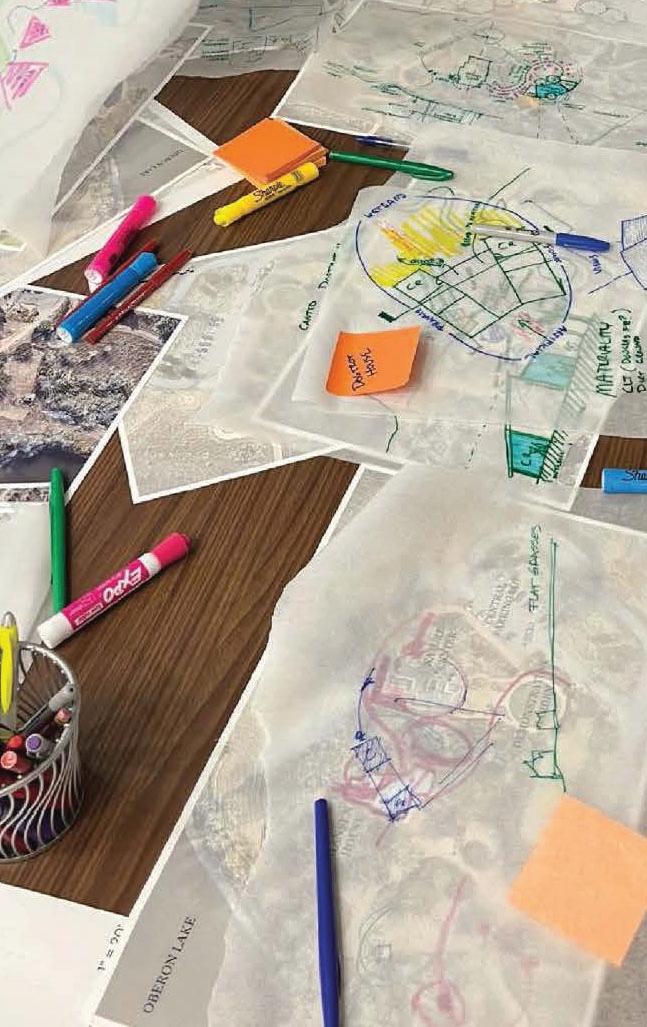
Along with program information from staff and volunteers, our team helped MVNC collect community feedback on the interior, exterior and notable site features. In addition, our team held a design thinking charette at the Perkins&Will studio. In-person and virtual participants, along with MVNC staff, explored two emerging concepts for the outdoor classroom. Both seeking to honor the site and spark curiosity and connection.
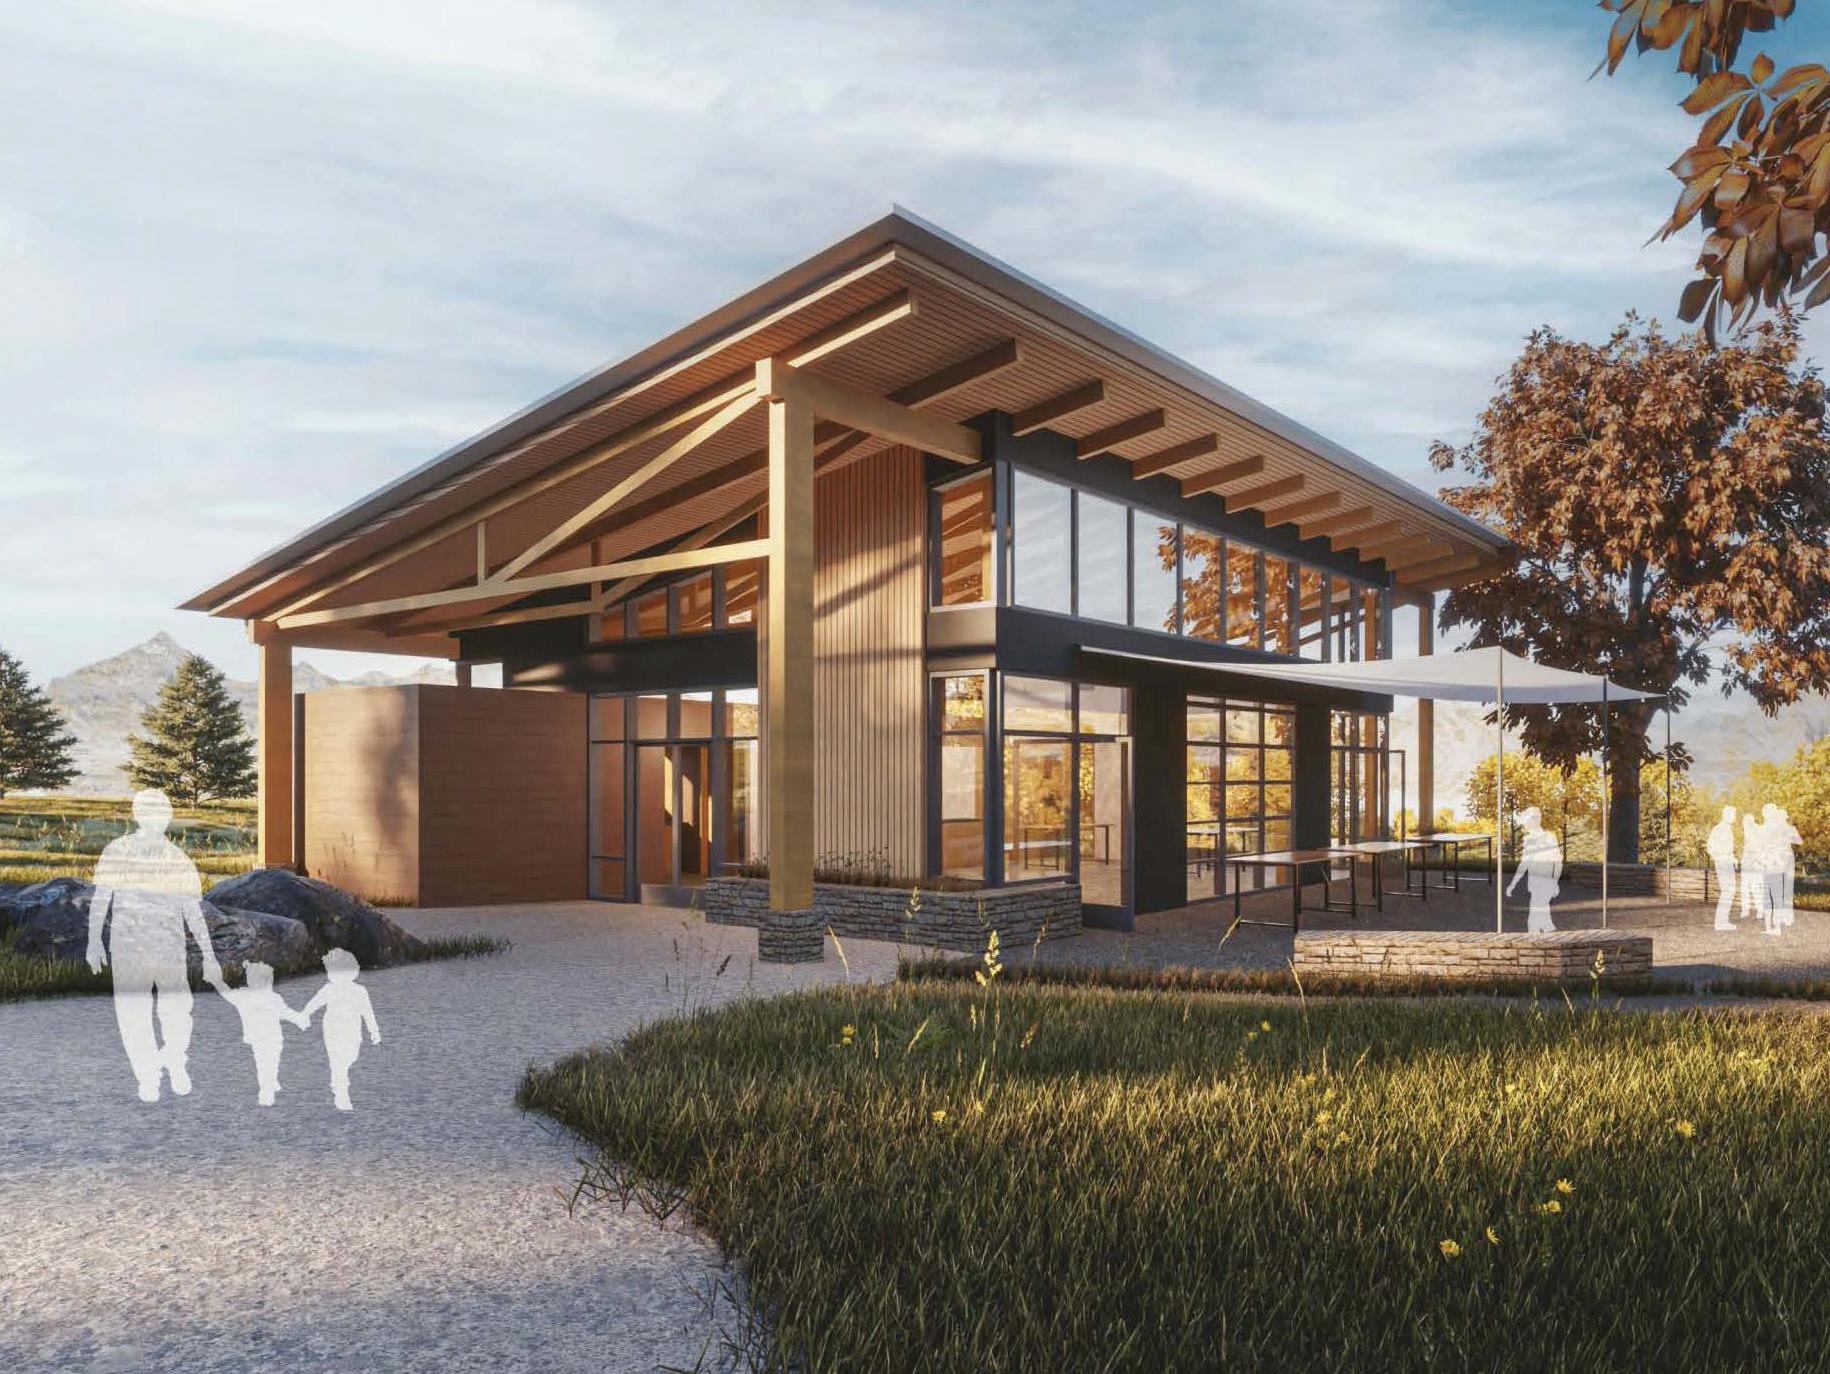
PRIMARY ENTRY - CONCEPT DESIGN, TWINMOTION RENDERING BY TEAM
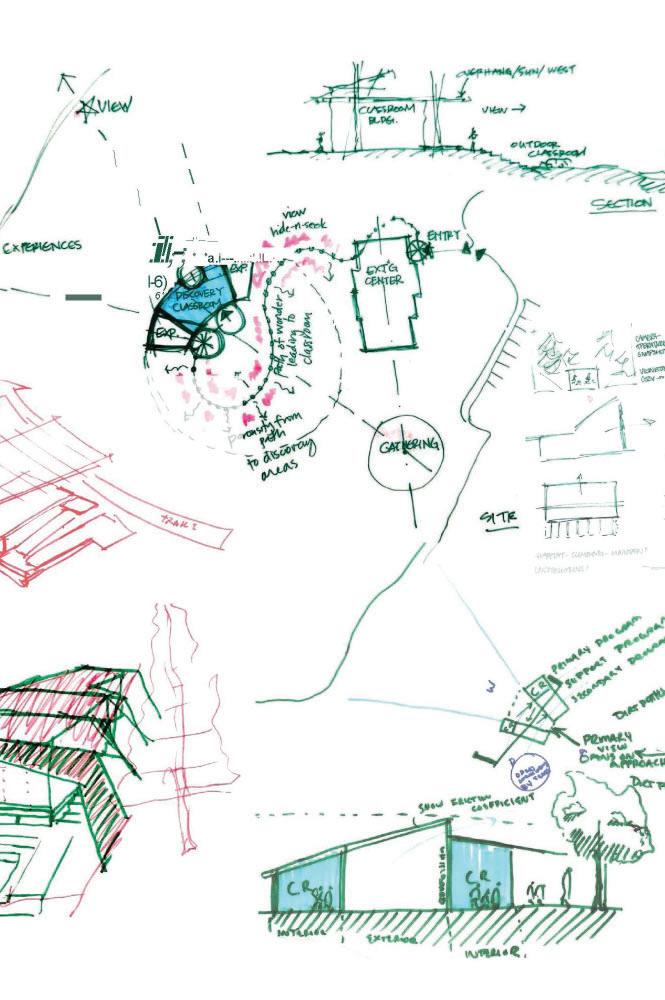
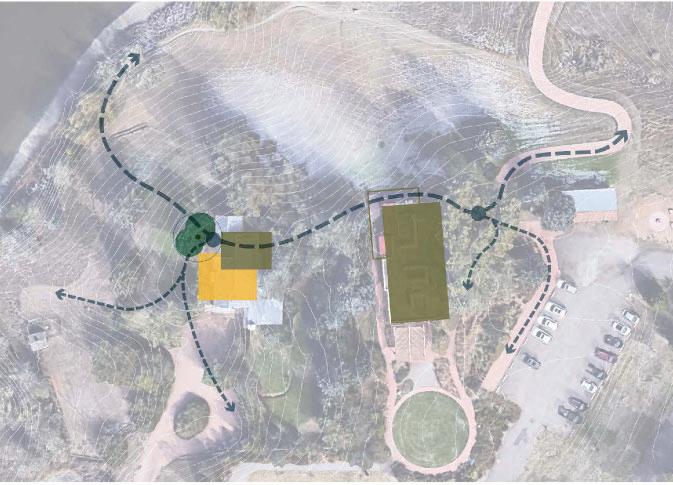
CAMPSITE STOP ALONG THE JOURNEY
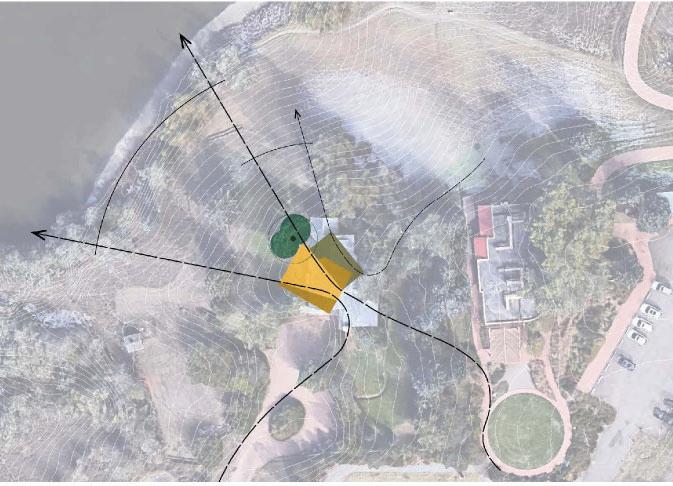
VIEWSHED CELEBRATION OF VIEW
OUR TEAM FACILITATED BY CREATING MATERIALS AND GUIDING PARTICIPANTS
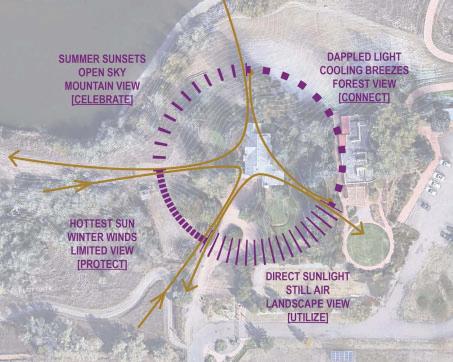
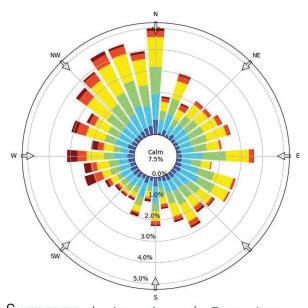
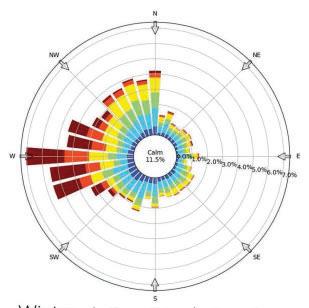
WIND ROSE DIAGRAMS
7AM-6PM
D SUMMER, JUNE - AUGUST
E WINTER, DECEMBER - FEBRUARY
DIAGRAMS CREATED BY SUSTAINABILITY ADVISOR
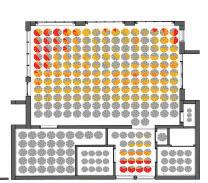
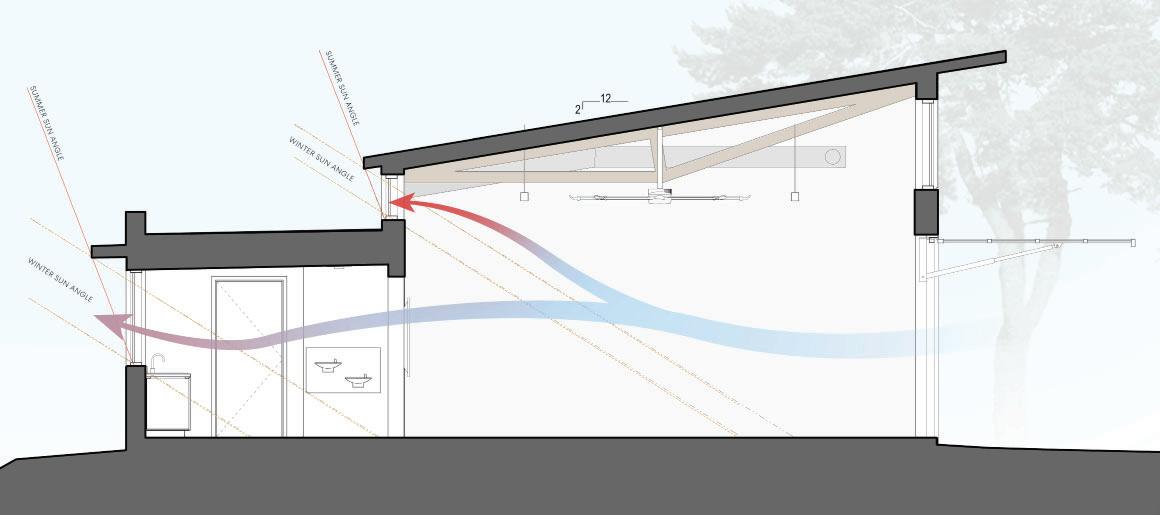
Holistic sustainability was a key project driver. Our project team conducted extensive analysis of the microclimate, environmental conditions and anticipated impacts of climate change. Under the guidance of our sustainability advisor, we evaluated strategies that made most sense for the site. The building orientation, strategically placed overhangs and glazing, operable windows, and highly insulated systems were carefully considered. The classroom will have a light touch on the site, minimally impacting existing trails and implementing roof to rain garden systems.
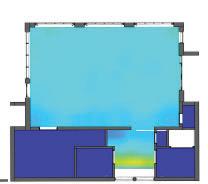
LIGHTING DIAGRAMS
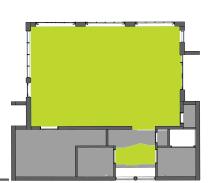
A DAYLIGHT B GLARE C ILLUMINANCE (LUX)

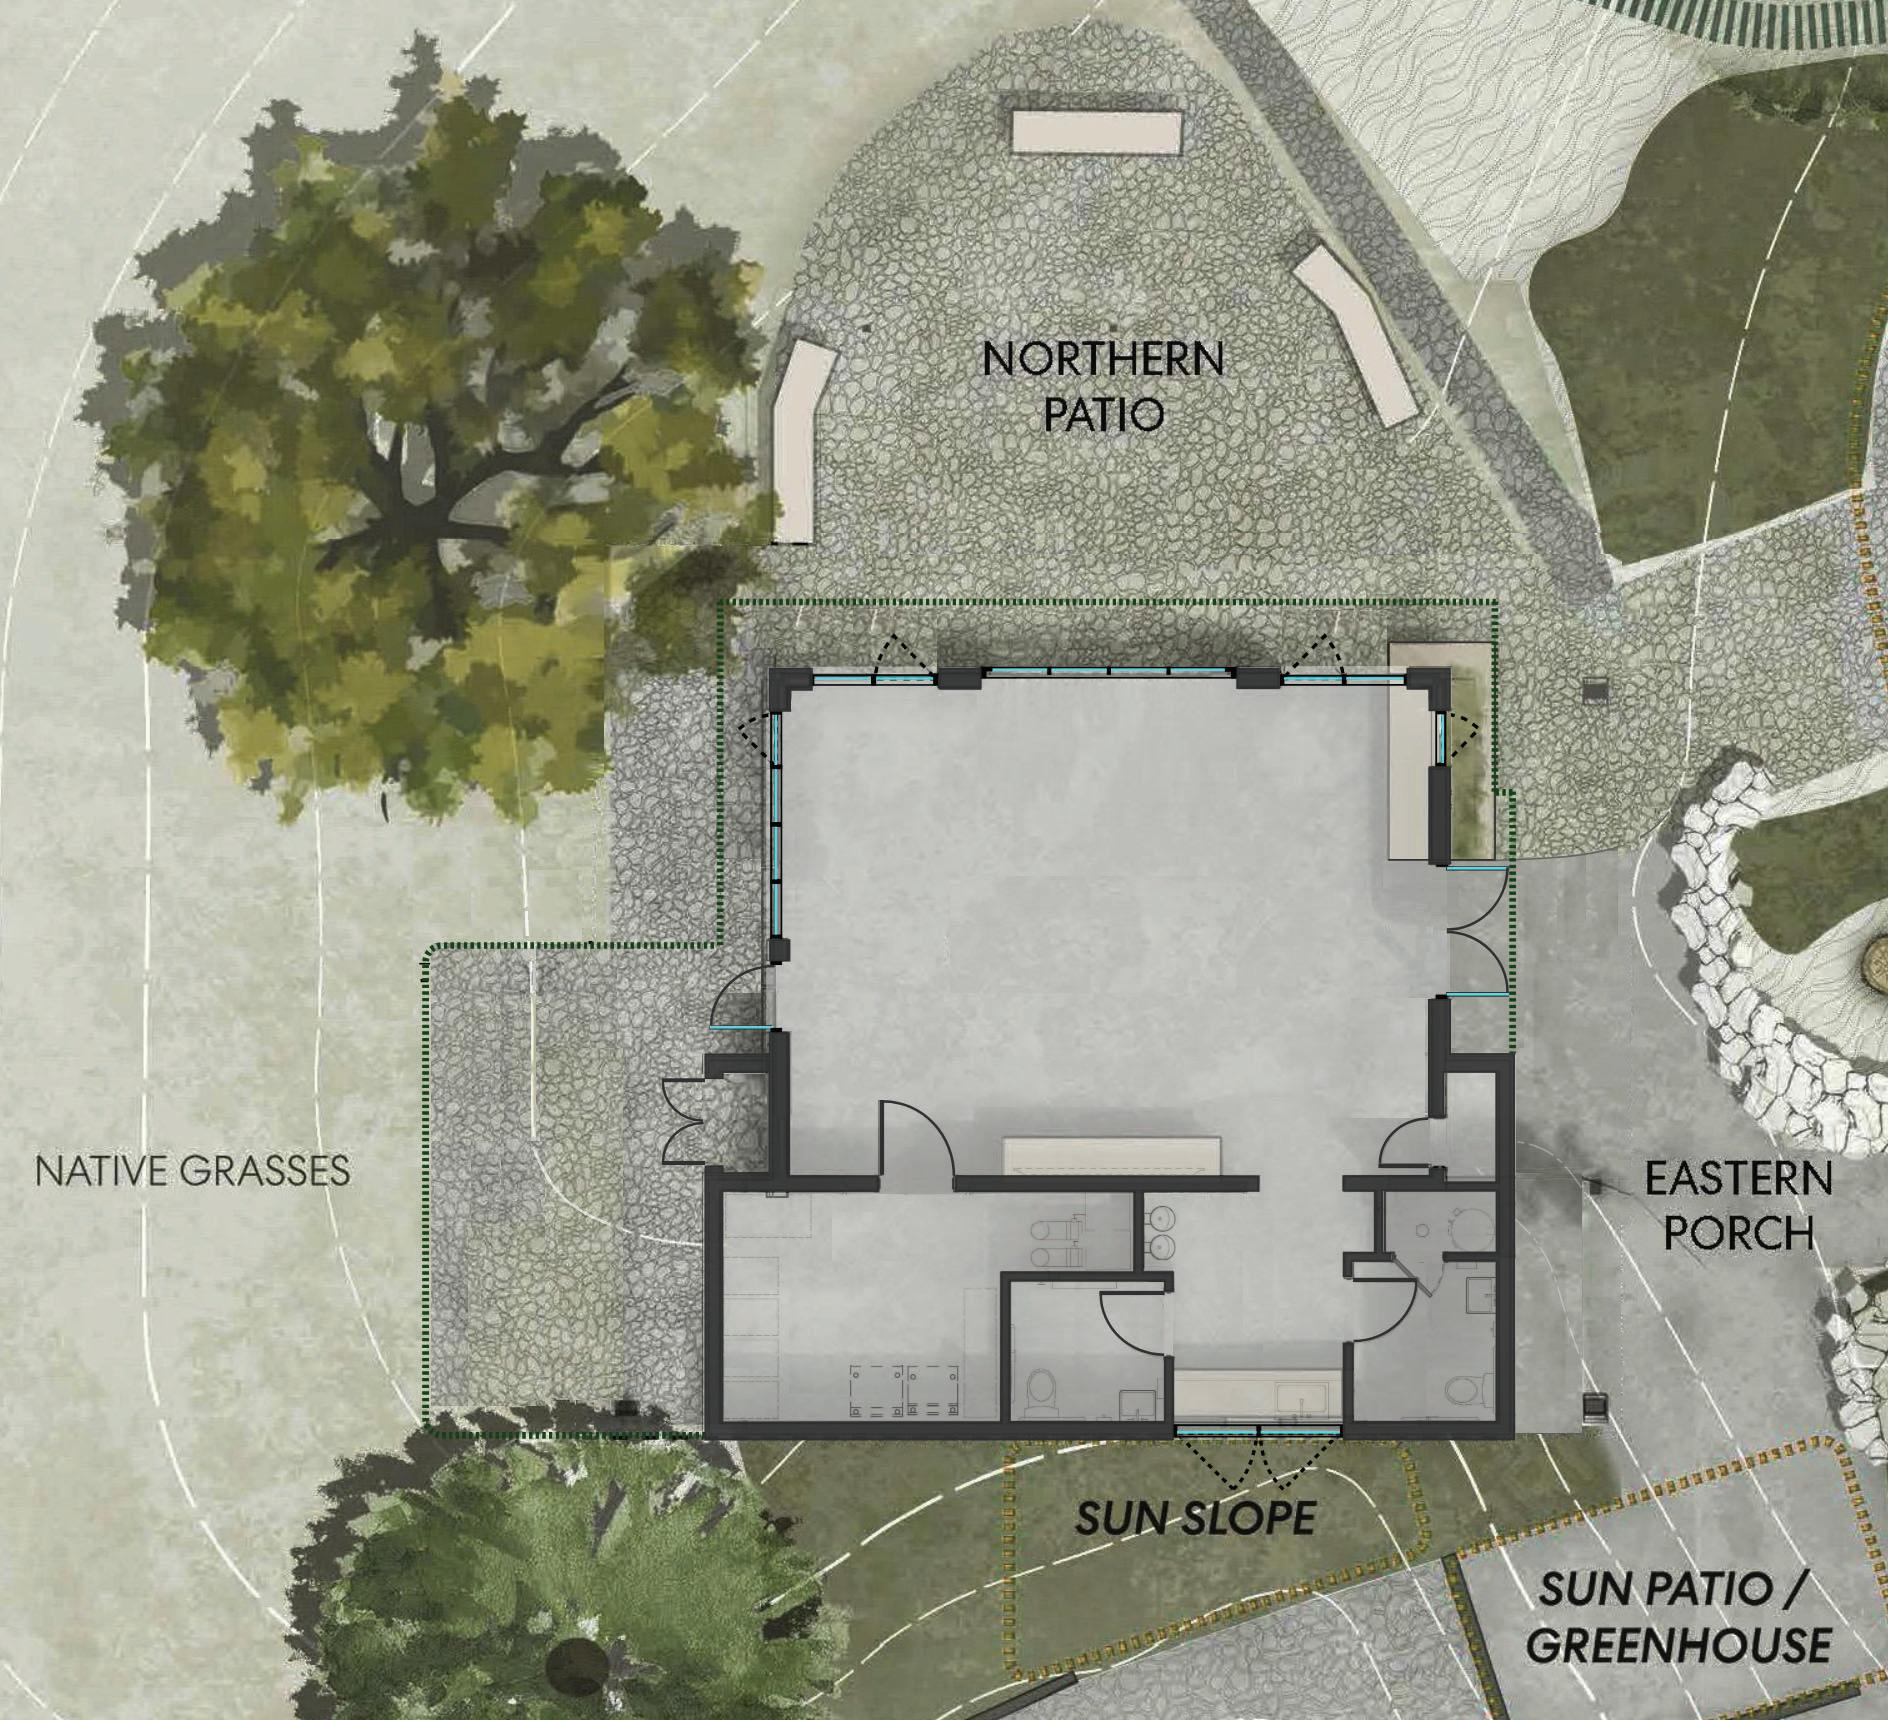
Similar to a tent, the building acts as a reassuring shelter supporting enriching experiences outside. Winding pathways and organic patios are not built-up, instead the ground surface continues uninterrupted, strengthening connection to the land.
The vaulted assembly space is multi-purpose, convertible, and functional all year round. Operable windows and walls connect to outdoor program spaces, extending usable space. The support bar contains a securable enclosed storage room doubling as shelterin-place, two accessible restrooms, a washer and dryer, drinking fountain and a counter with utility sink.




After reviewing community feedback and design precedents, it became clear that anything too modern or stark would be received negatively. Instead, our approach prioritized connection - with visual, often functional, openness. The interior serves as a flexible backdrop, letting the changing of the light, weather, seasons and years permeate the building.
There is space set aside for a specialized entry sequence and feature wall. The timber structure provides warmth and character above. Flexible furniture, graphics, areas for display and learning tools will layer in the space, relating in style and tone to the nature center refresh. Specifying healthy materials, integrating biophilic design, and addressing acoustic and thermal concerns were additional priorities. Material and design choices function as additional learning opportunities for visitors.
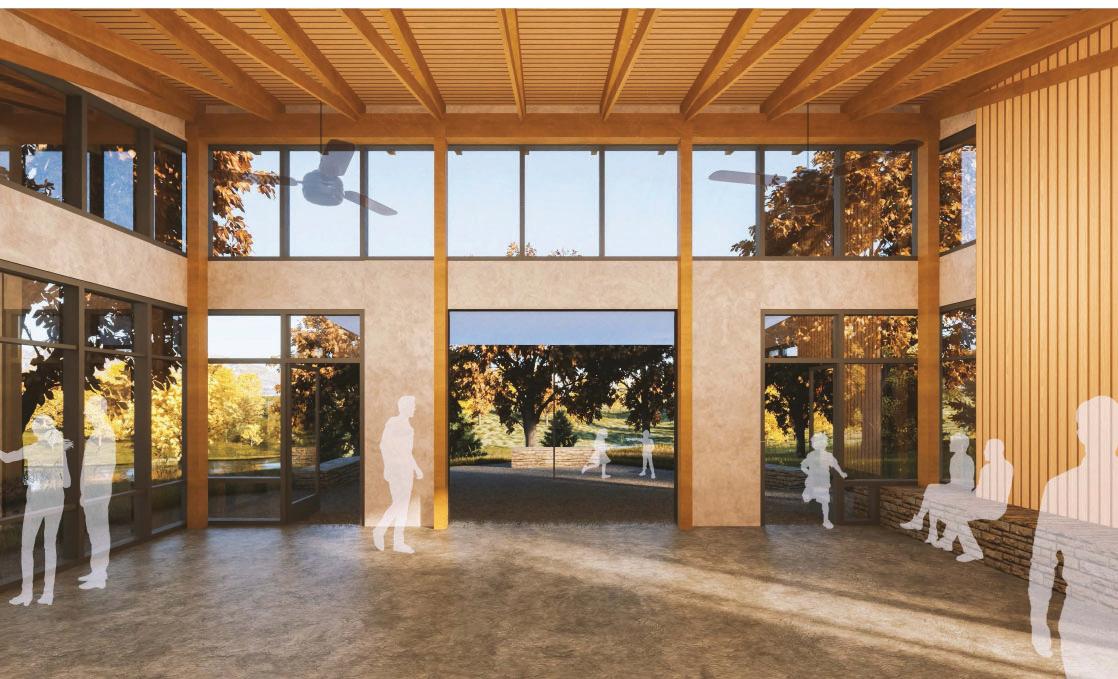
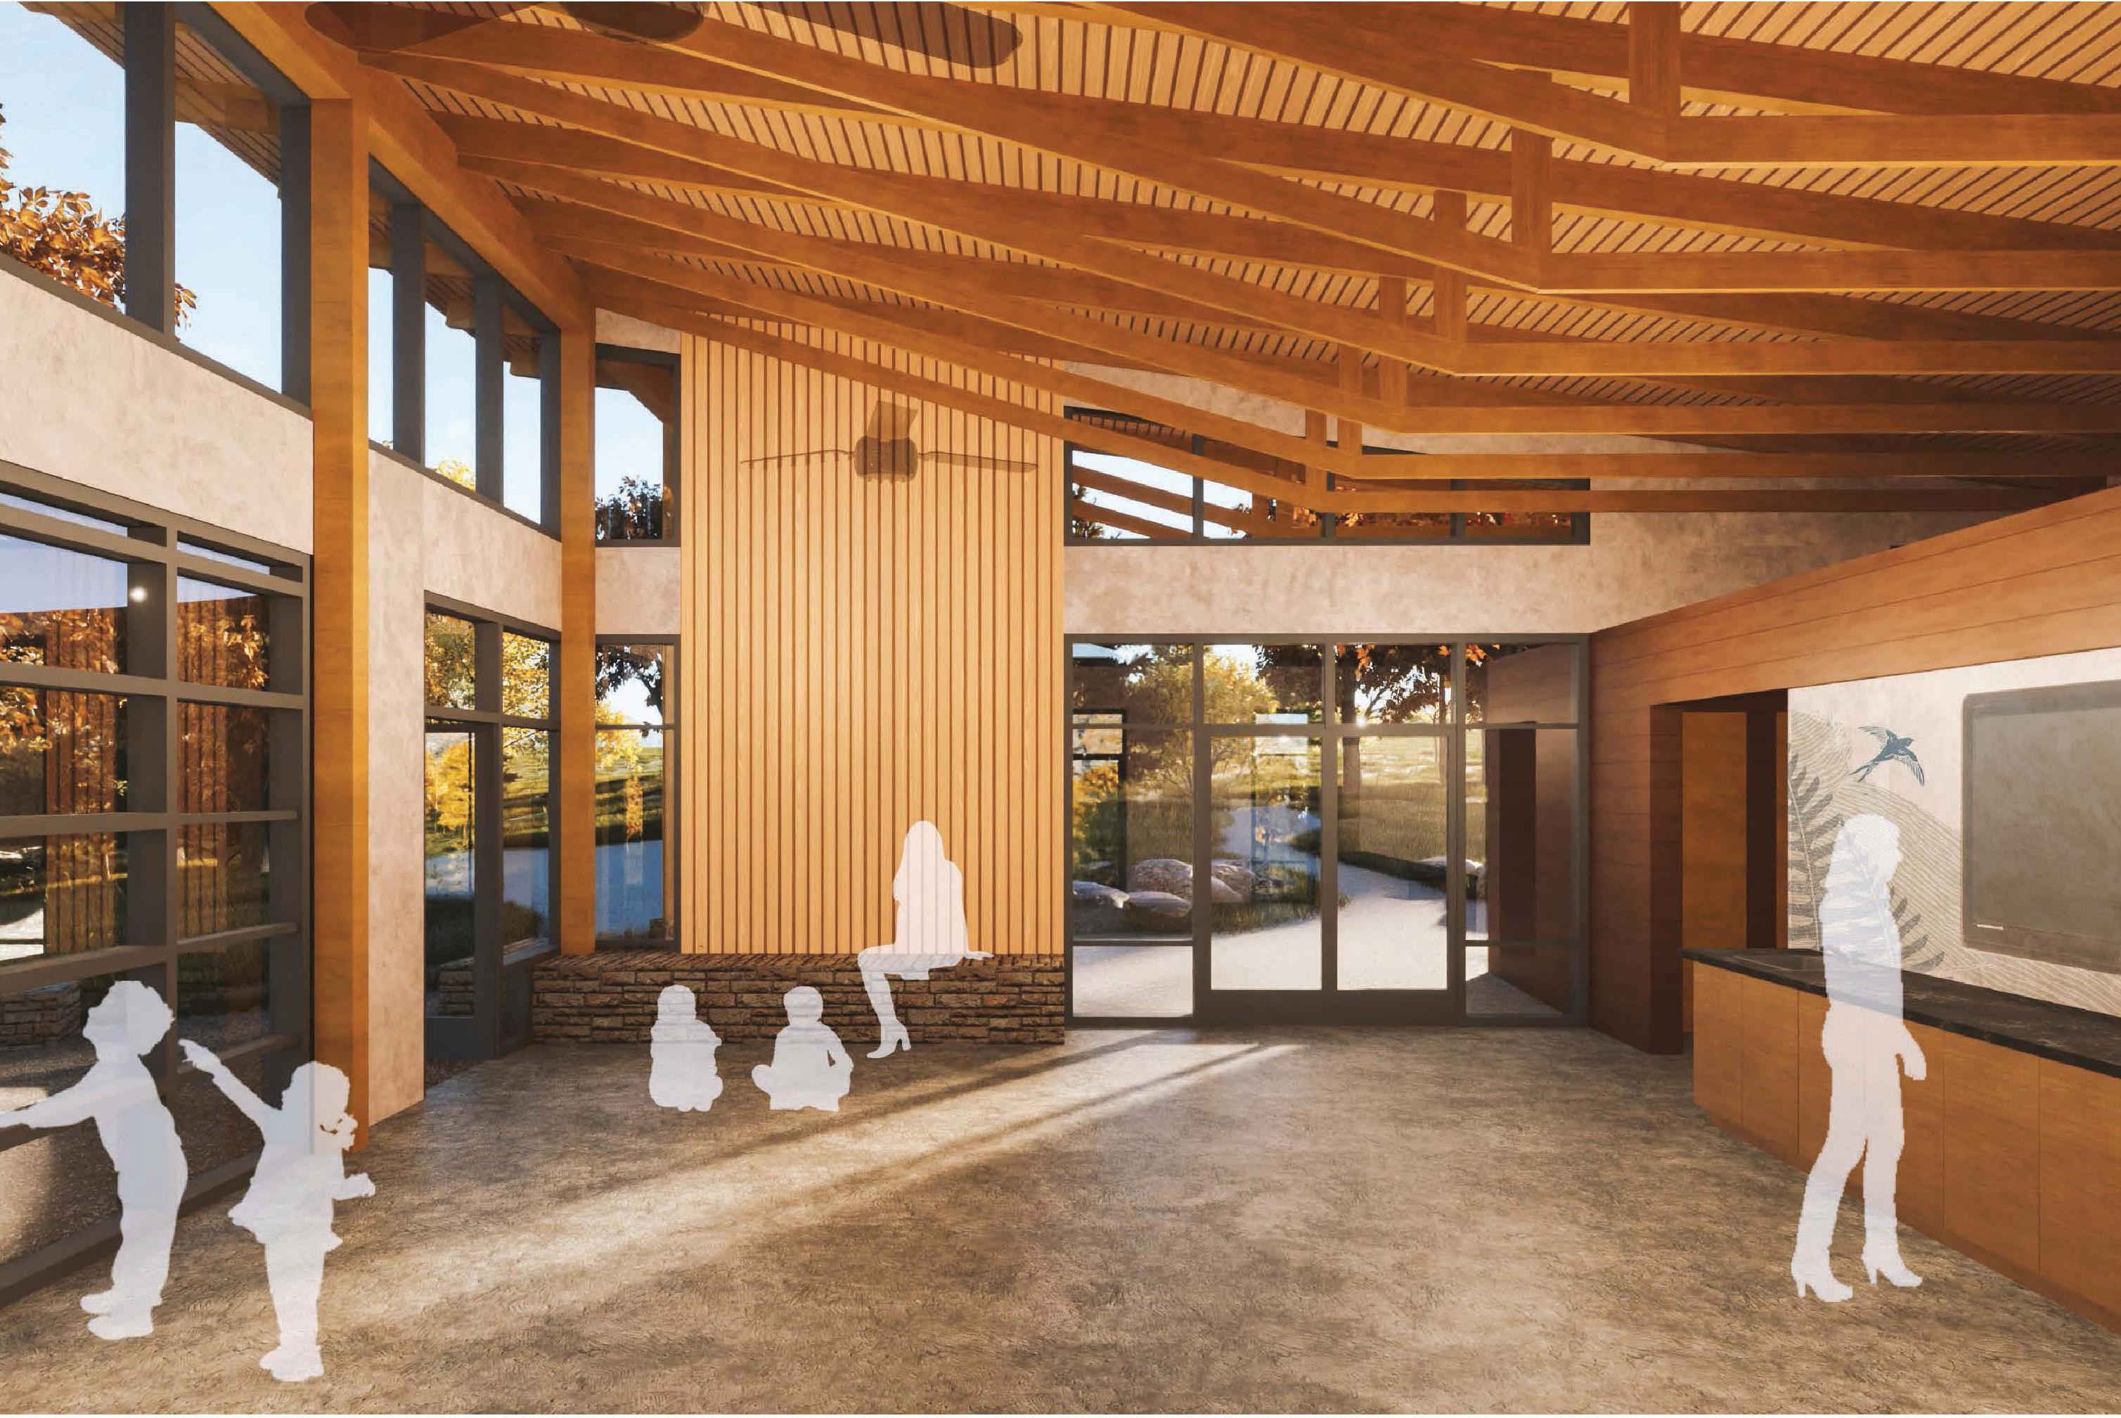
MAIN ASSEMBLY SPACE - CONCEPT DESIGN, TWINMOTION RENDERING BY TEAM
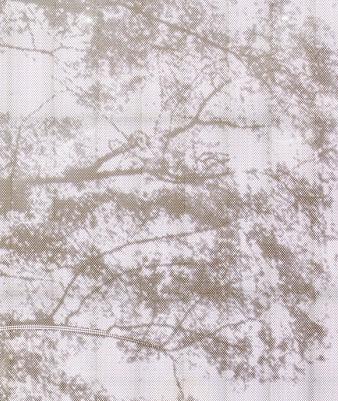
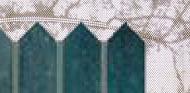

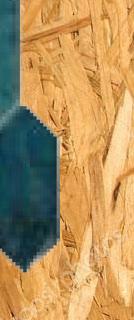
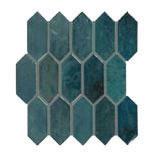
















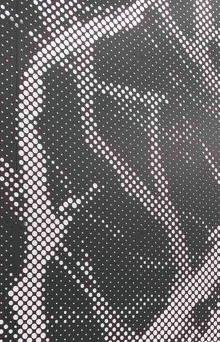







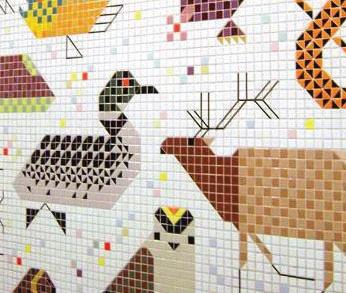



CONCEPT MATERIAL PALETTE PRIORITIZED SUSTAINABLE MATERIALS




9,020 SF (LOBBY) + 3,430 SF (OUTDOOR AMENITY SPACE)
Redtail Ridge is a mixed use development site that will include a new hospital, a life science campus, retail and protected public land. Located along a primary thoroughfare connecting Denver and Boulder, the life science parcel boasts Flatiron views, direct access to a bike path, and adjacency to a future food hall.
A narrow volume, the lobby cuts through the building, creating two wings of rentable space with loading docks at each end. Natural light floods in from above, a daily rhythm of light and shadow.
A moody palette on the first floor frames the prairie beyond while mass timber and lighter touches provide a lofted, expansive feeling on the second floor.The vision: Attract purpose-driven life science tenants with memorable interiors specific to Colorado.
Interior Designer CHALLENGE
Designing functional circulation and interior layering that works for a wide range of possible tenants and lab types.

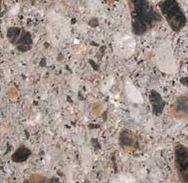













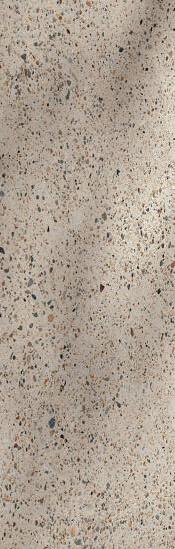





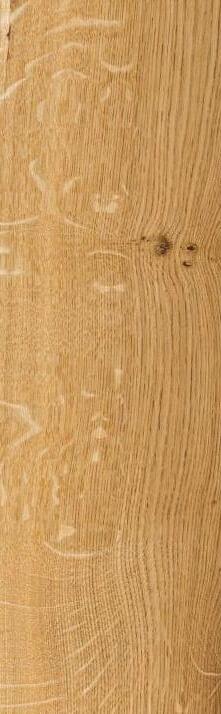










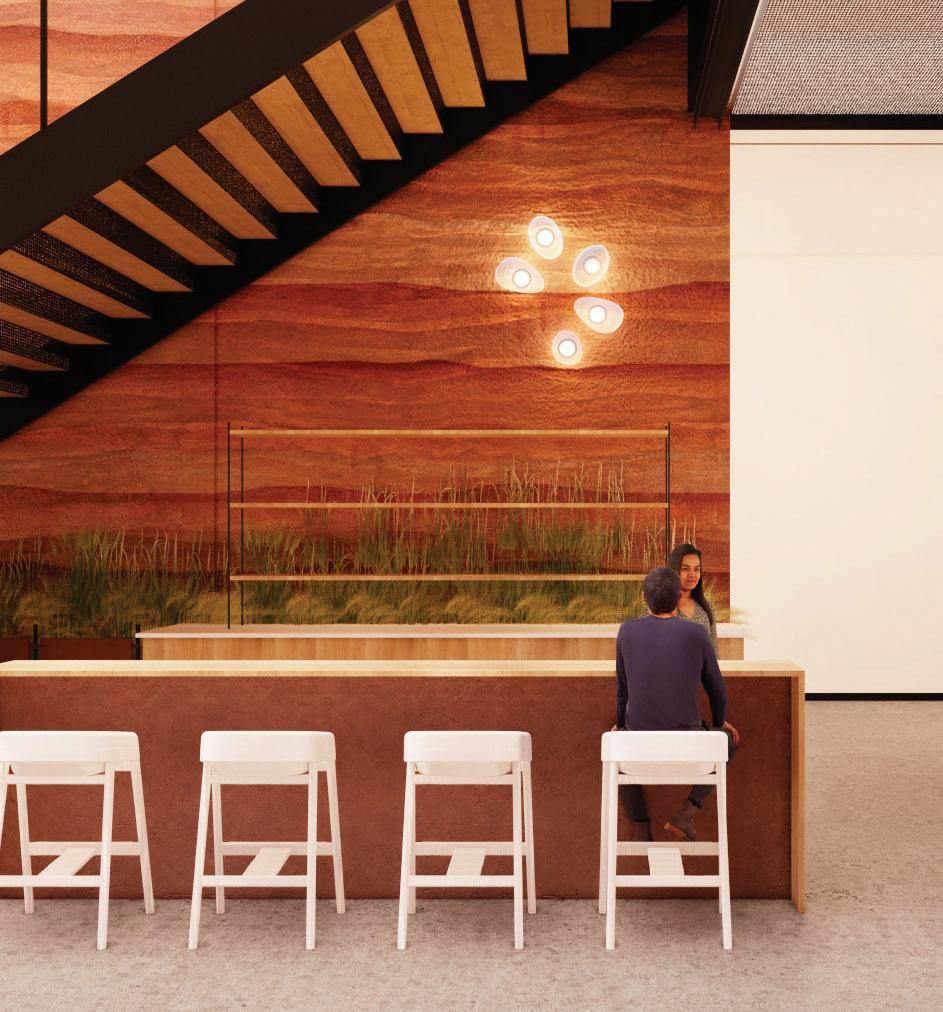
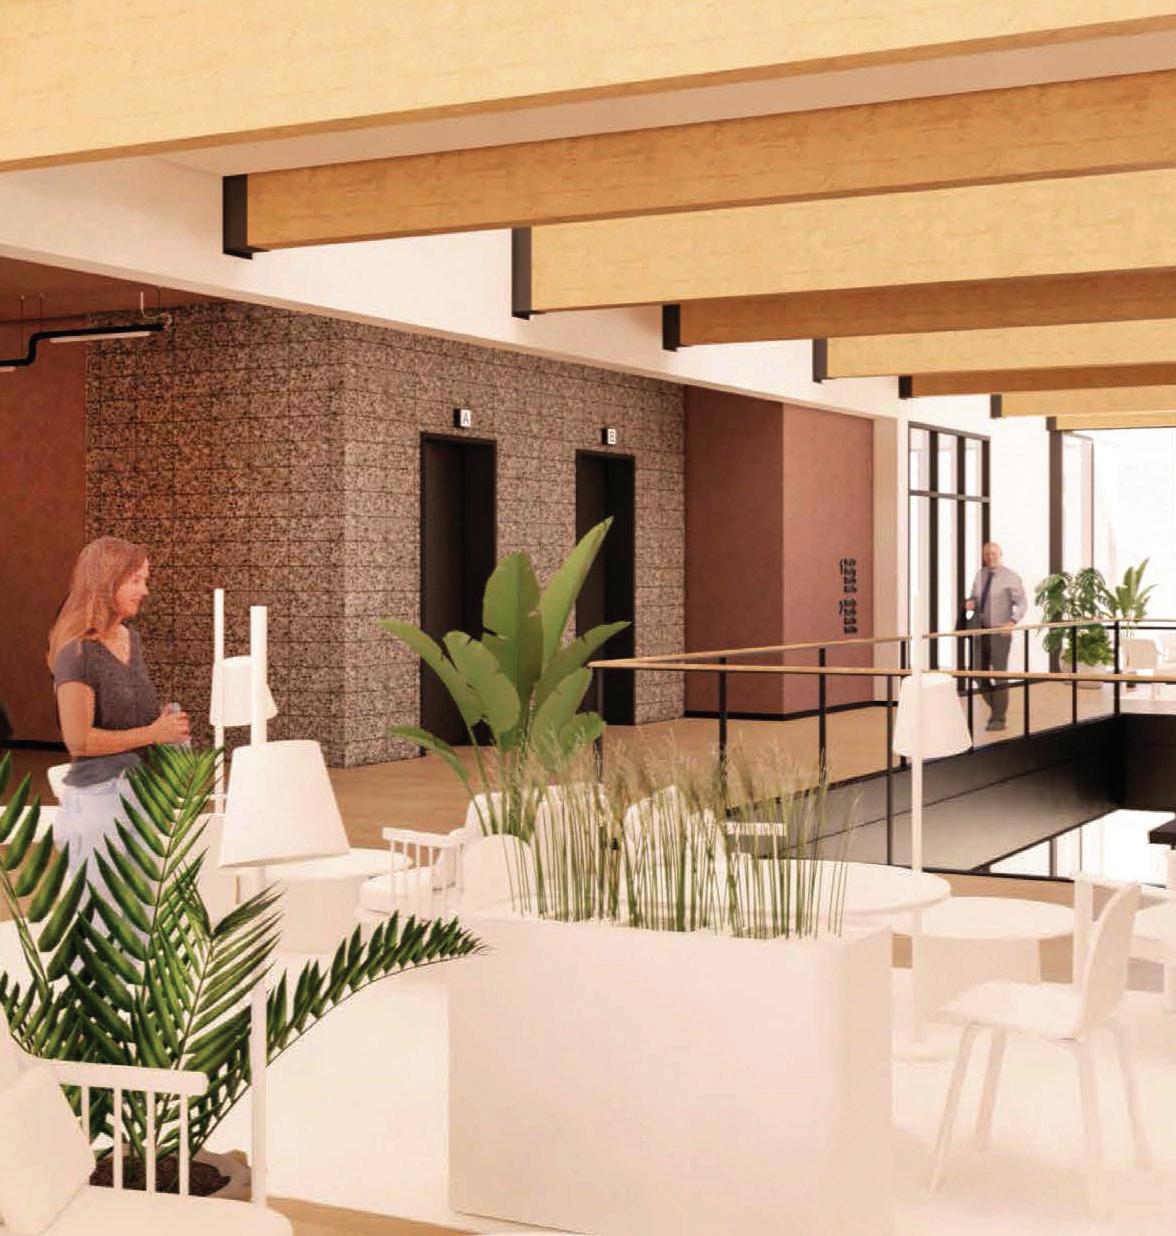
BAR AGAINST FEATURE MATERIAL - ENSCAPESECOND FLOOR LOUNGE - ENSCAPE
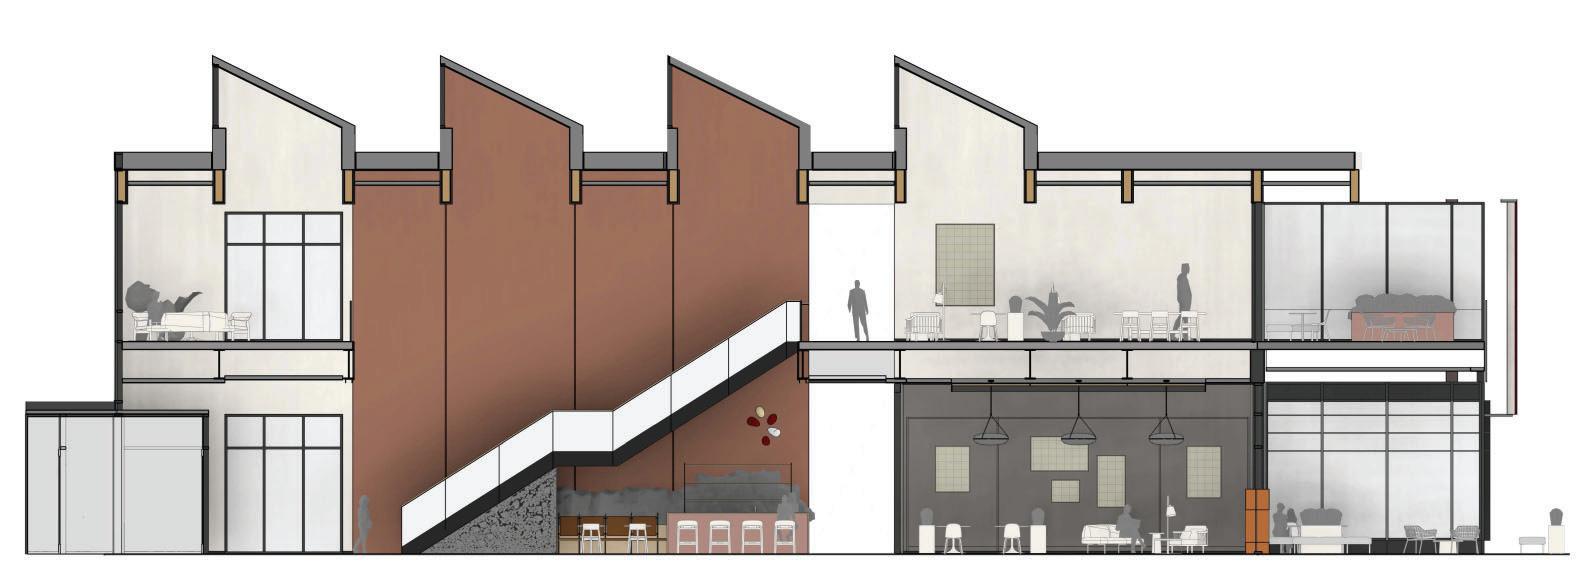

7,200 SF
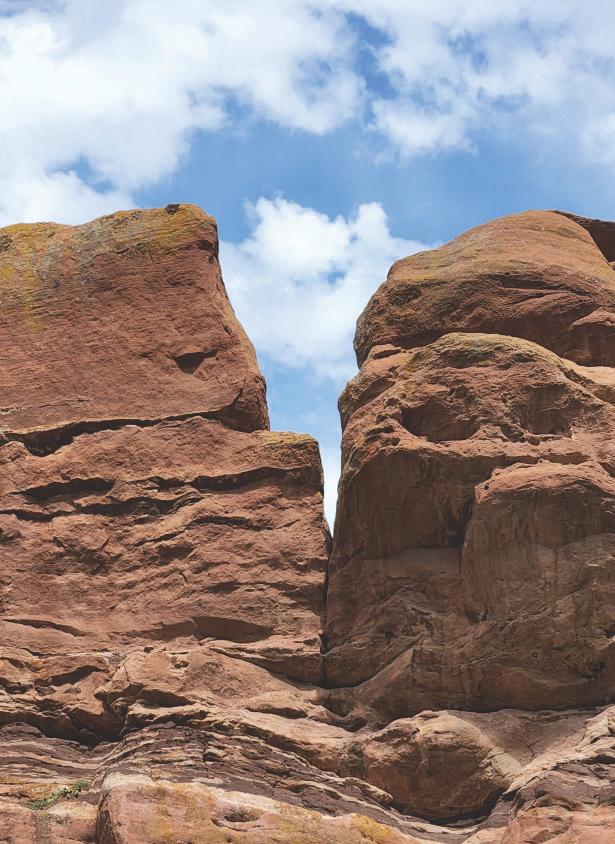
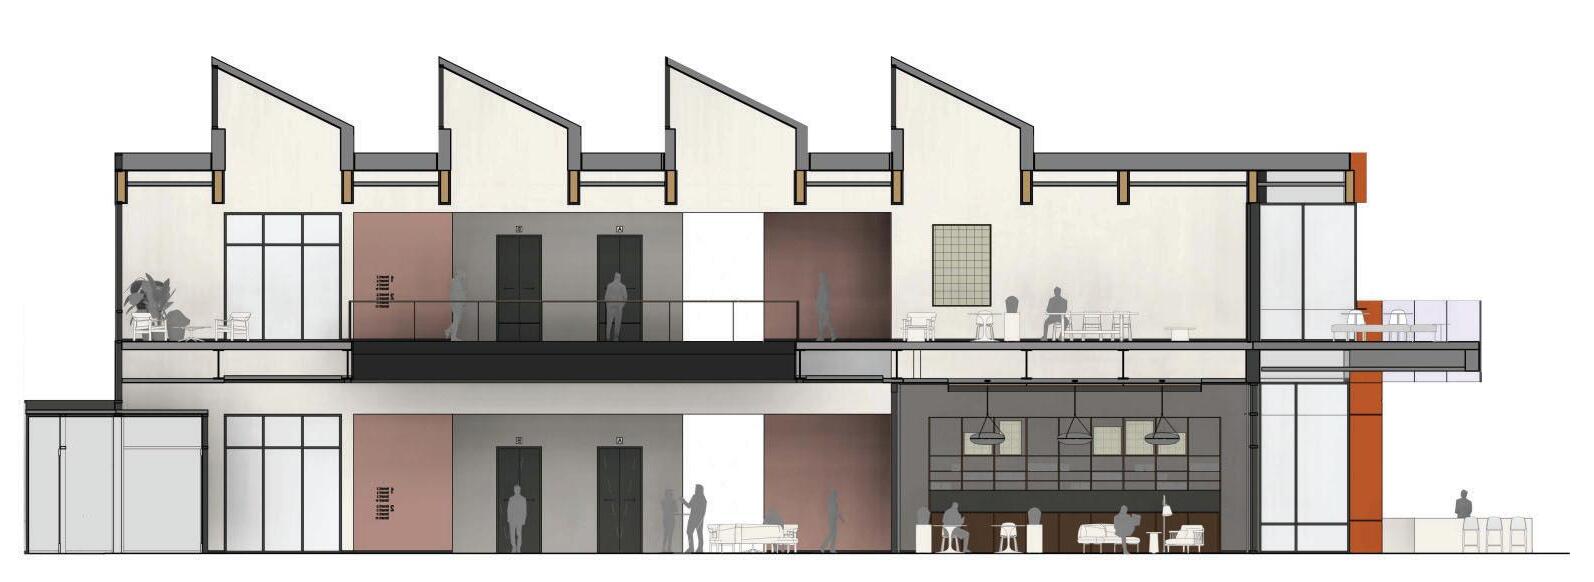
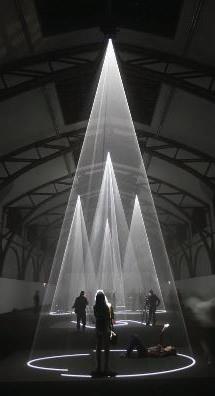
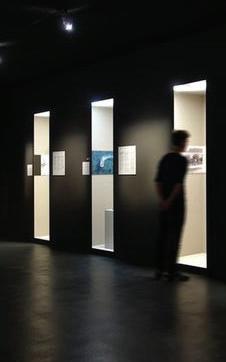
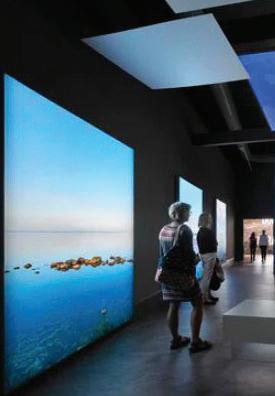
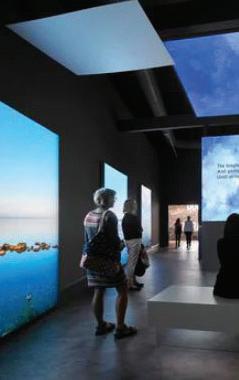
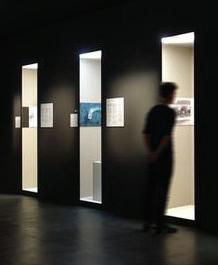
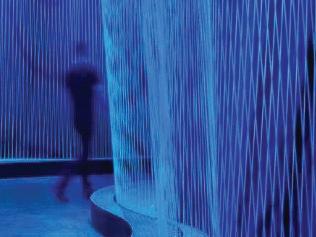
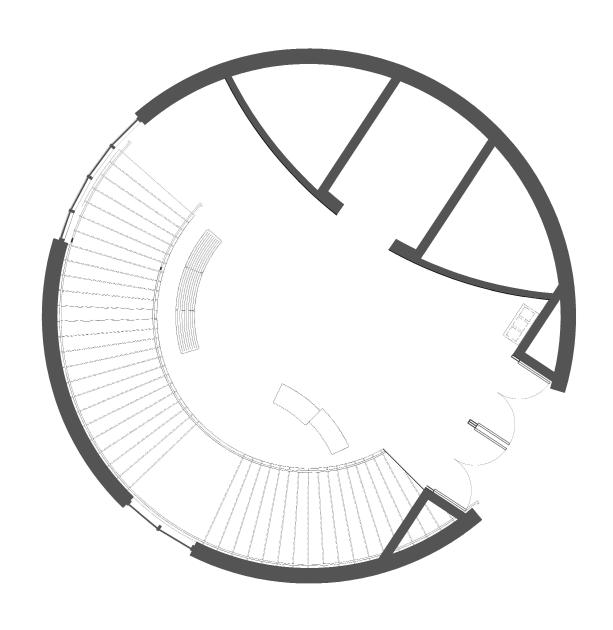
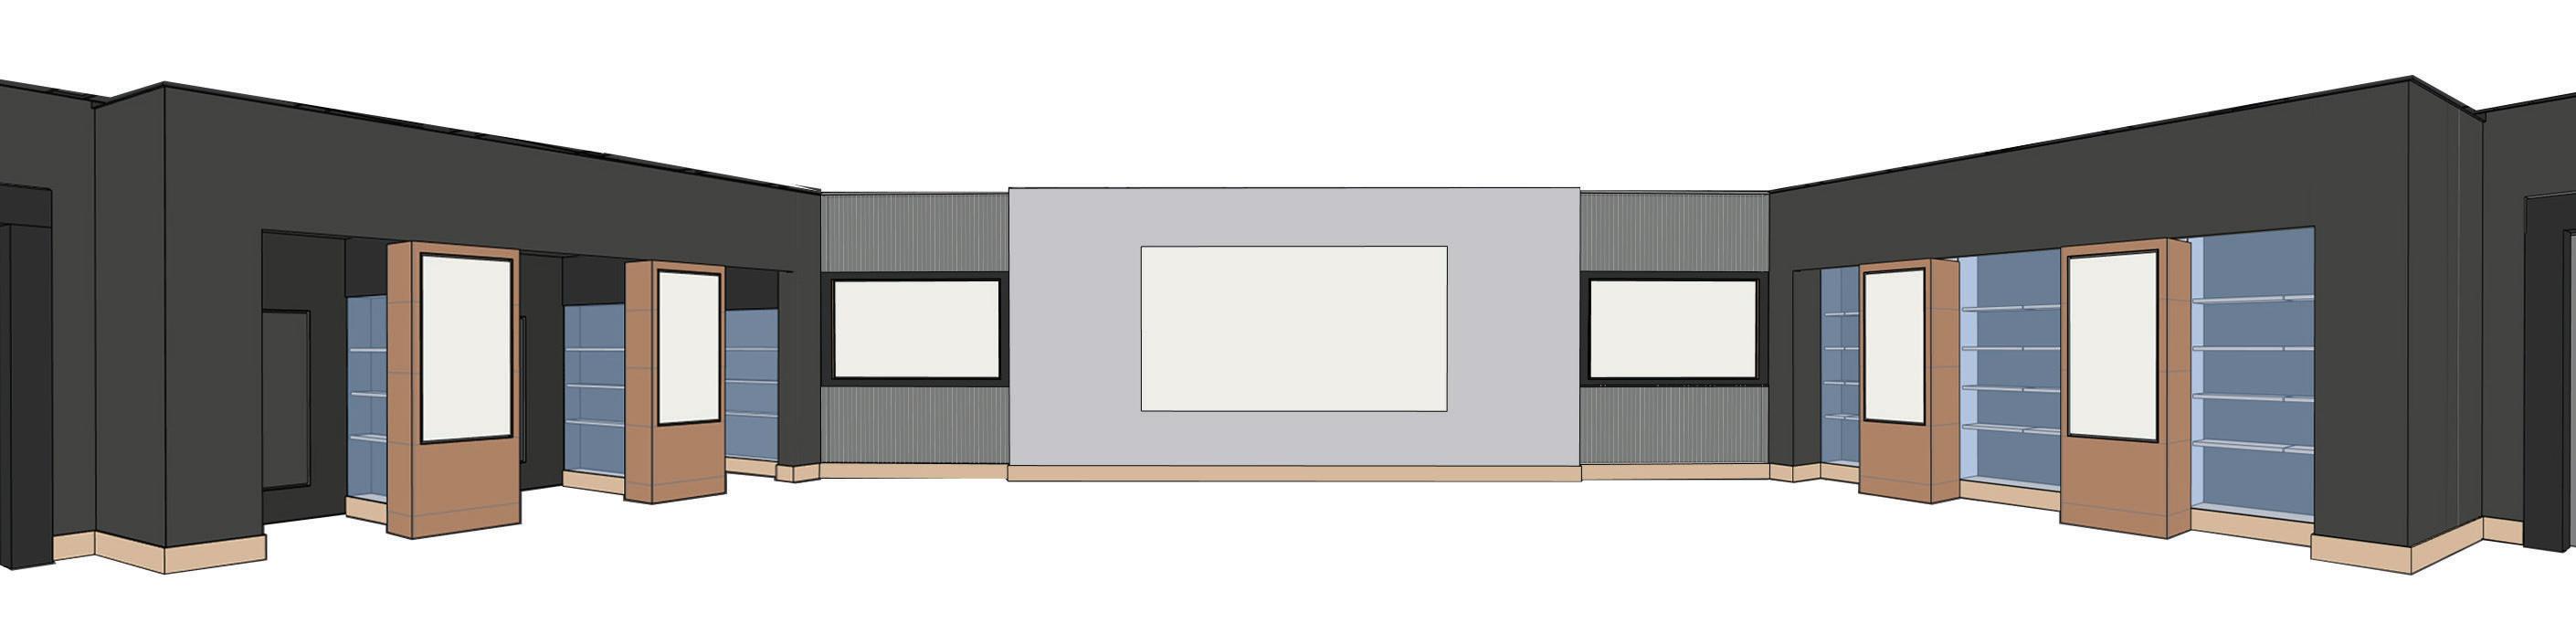
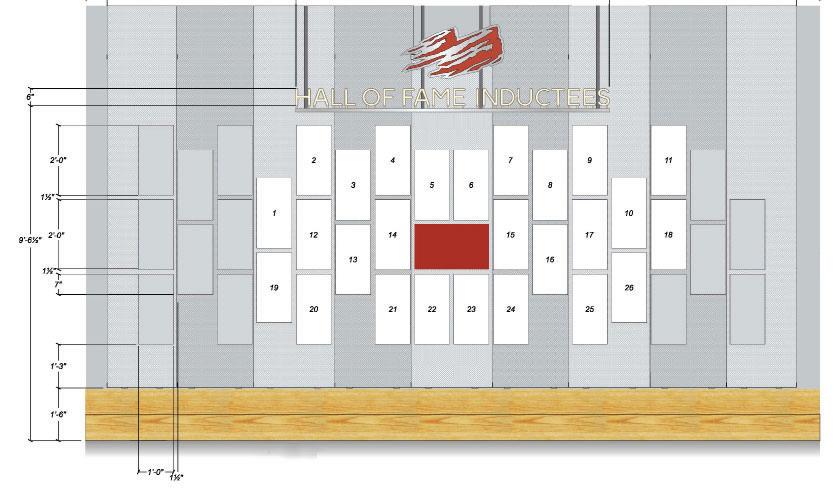
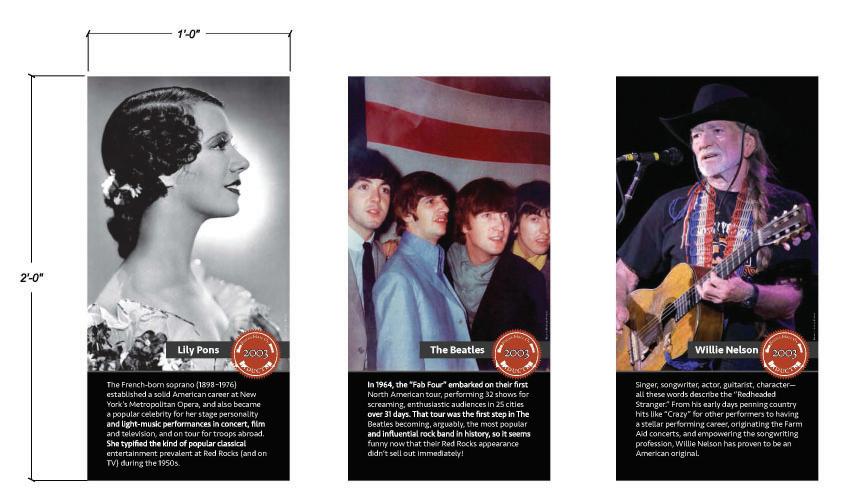
With it's rich, one-of-a-kind history, Red Rocks is a destination for fans and musicians alike. This project seeks to tell multi-faceted stories, improving the visitor experience from arrival through the gallery spaces. Our team created an immersive design that supports graphics and artifacts with digital, interactive storytelling. I was privileged to work in-depth on the entry experience and millwork in the lobby, the experience and sequence of Music Alley to Hall of Fame to the South Gallery, and display cases both mobile and built-in.
Interior Designer
As a team, we pivoted the Hall of Fame design close to the construction document deadline. The scope change significantly impacted AV, lighting, and exhibit design. In addition, the mobile and static display require ultimate flexibility as curatorial plans are in flux. Although tough to coordinate at times, navigating these changes and unknowns ultimately strengthen the design.








1 ENTRY
2 GUEST SERVICES
3 ENTRY HALL
4 NORTH GALLERY
5 MUSIC ALLEY
6 HALL OF FAME
7 RESTROOMS
8 SOUTH GALLERY
9 UPDATED ELEVATOR AND SITE WORK

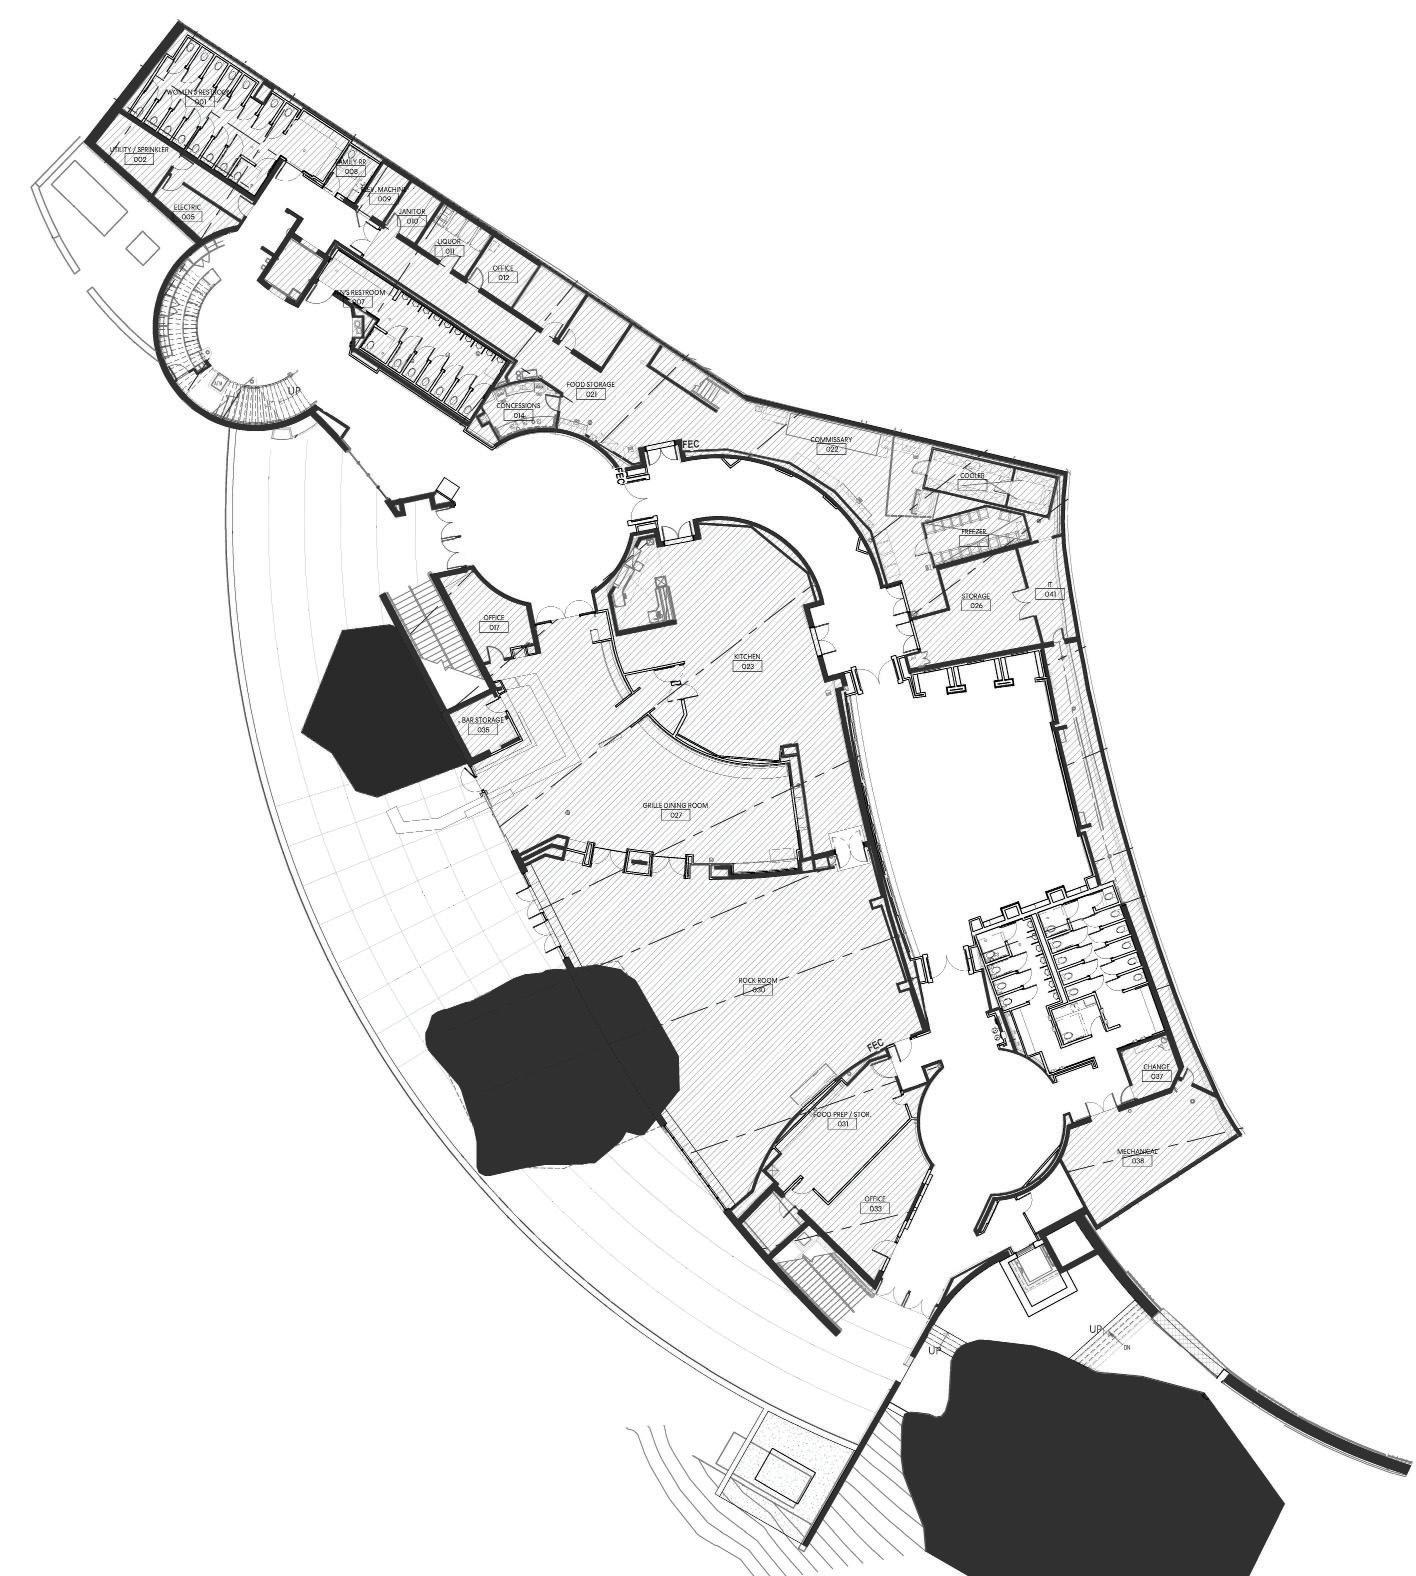

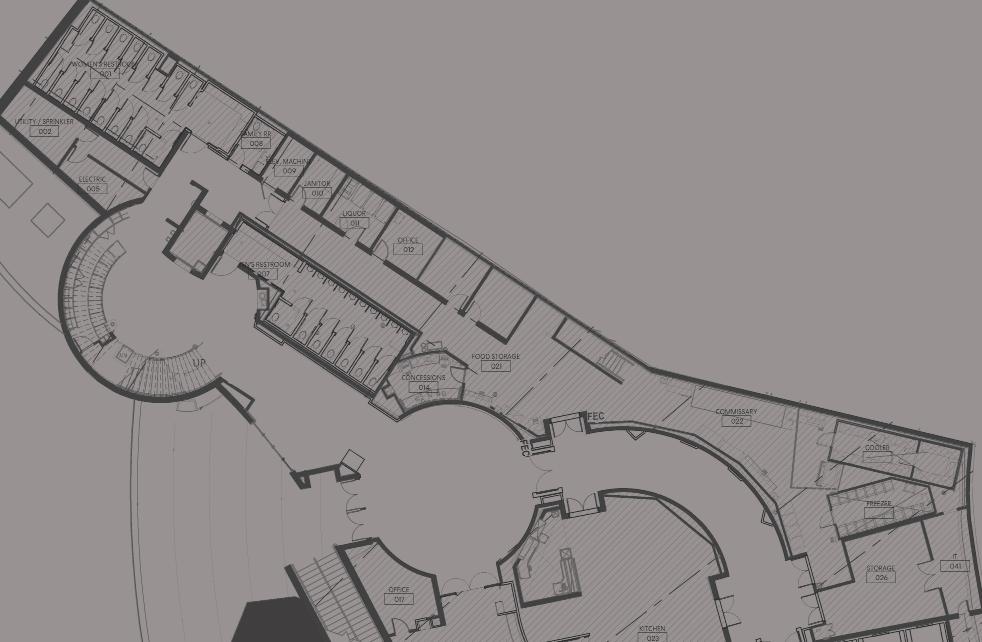

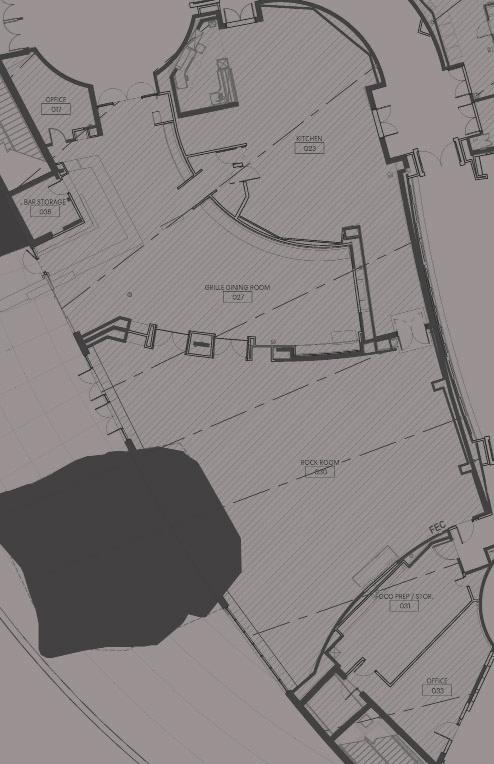



STEENBOCK
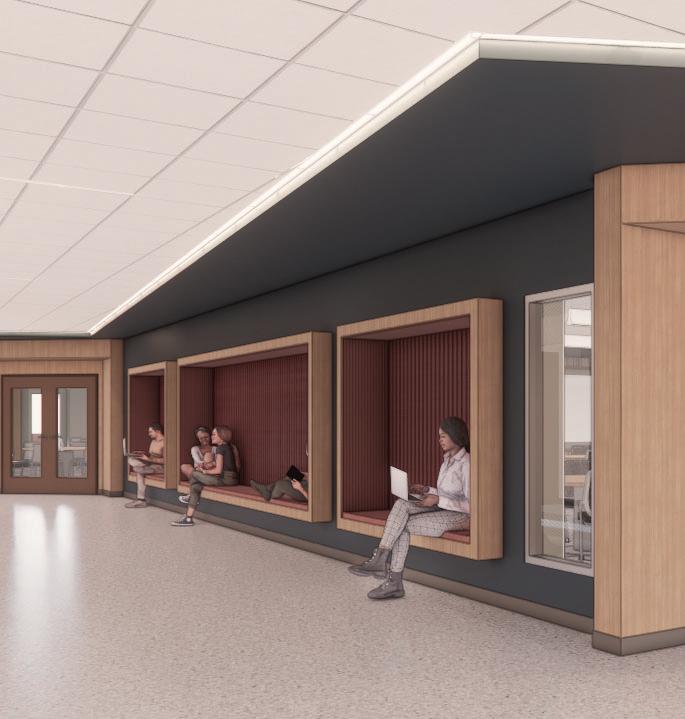
LIBRARY
AVAILABLE TO SCALE UPON REQUEST
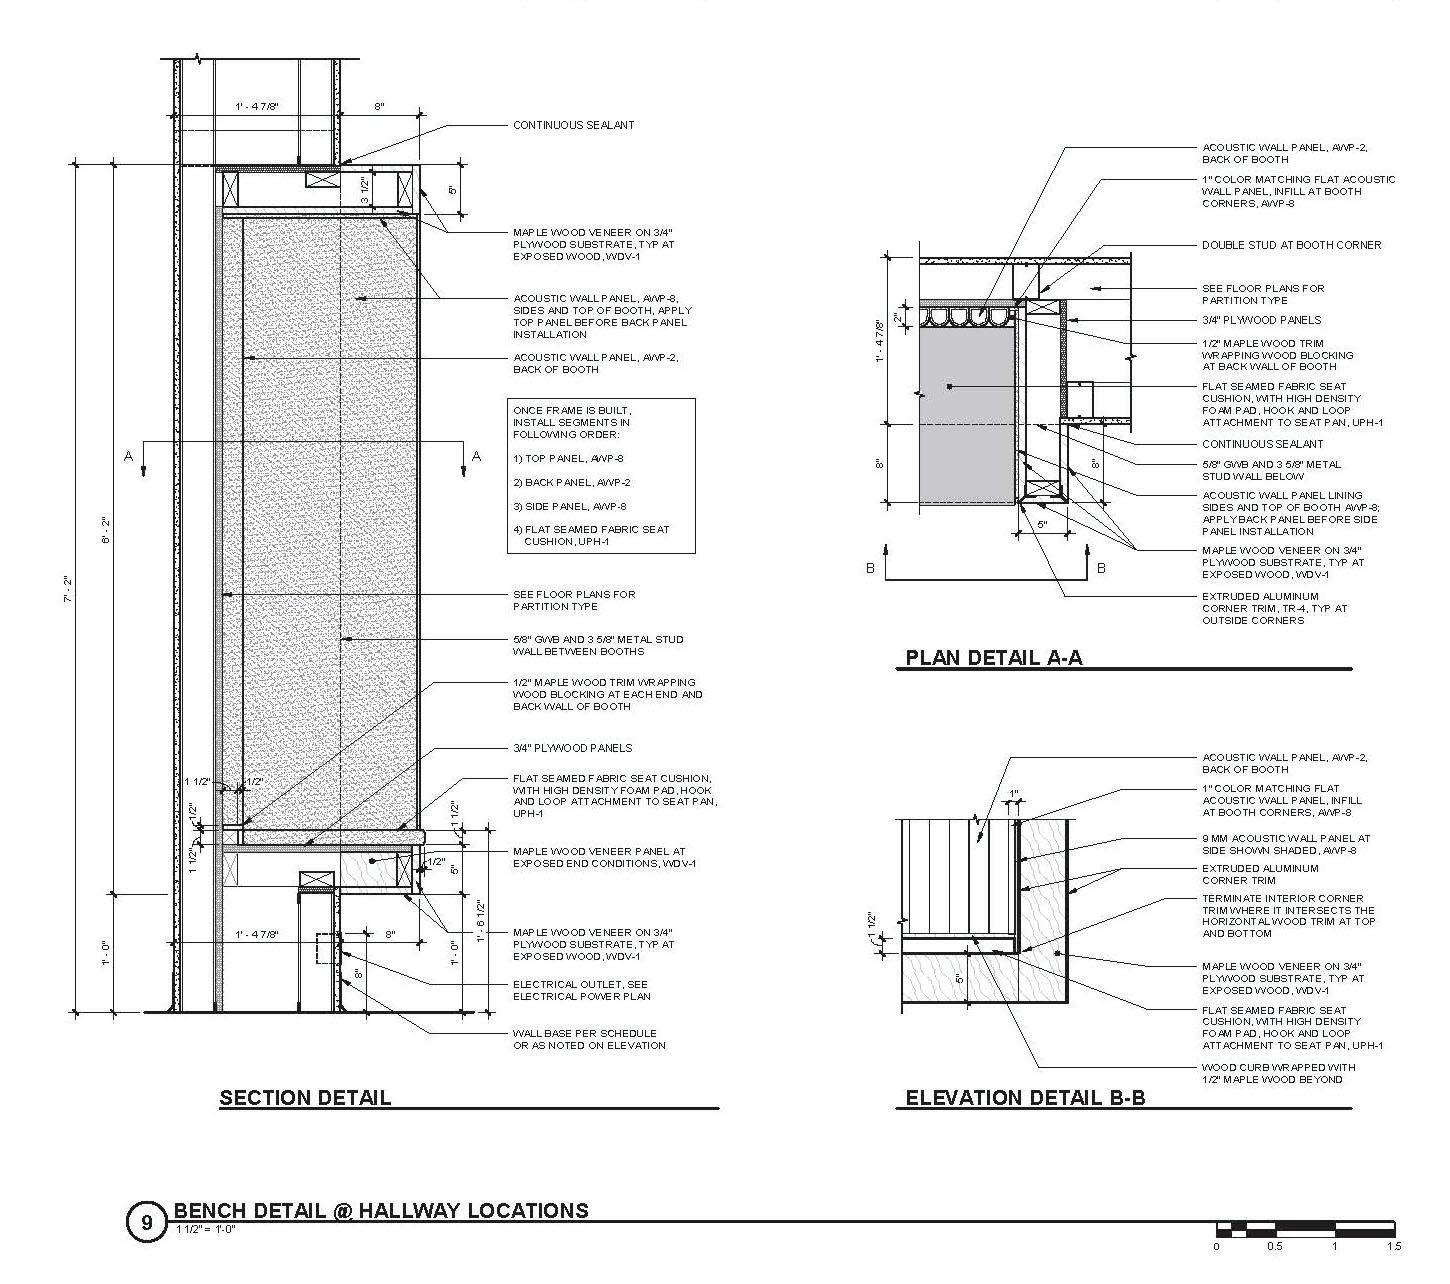
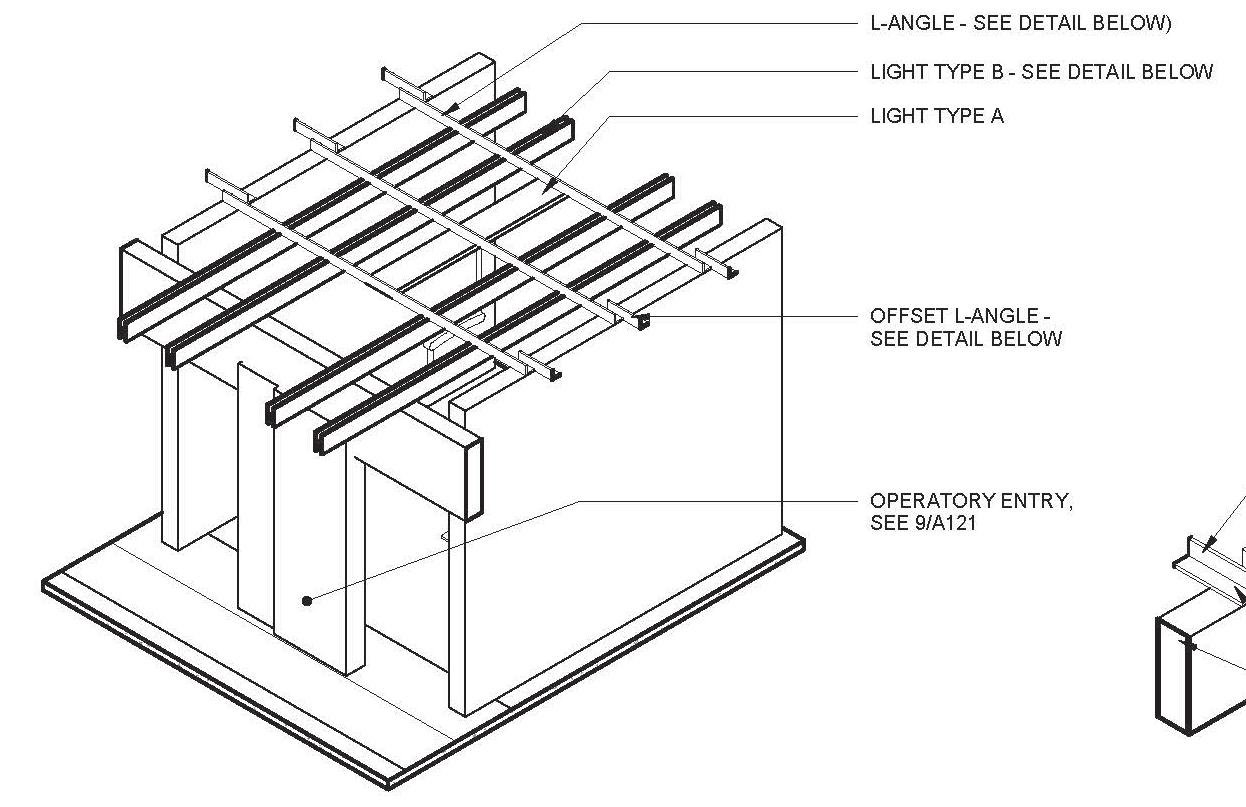
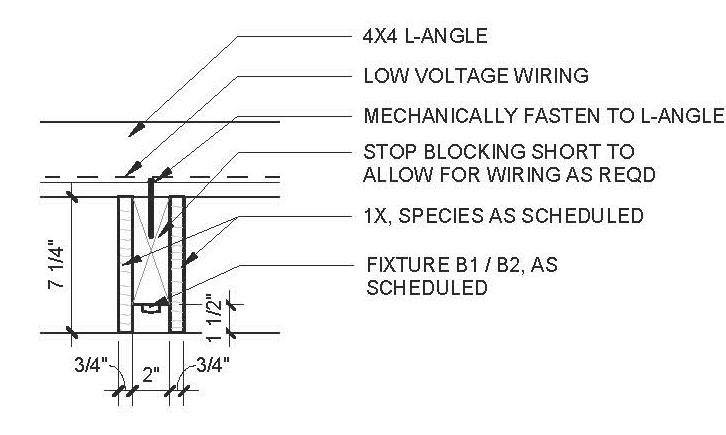
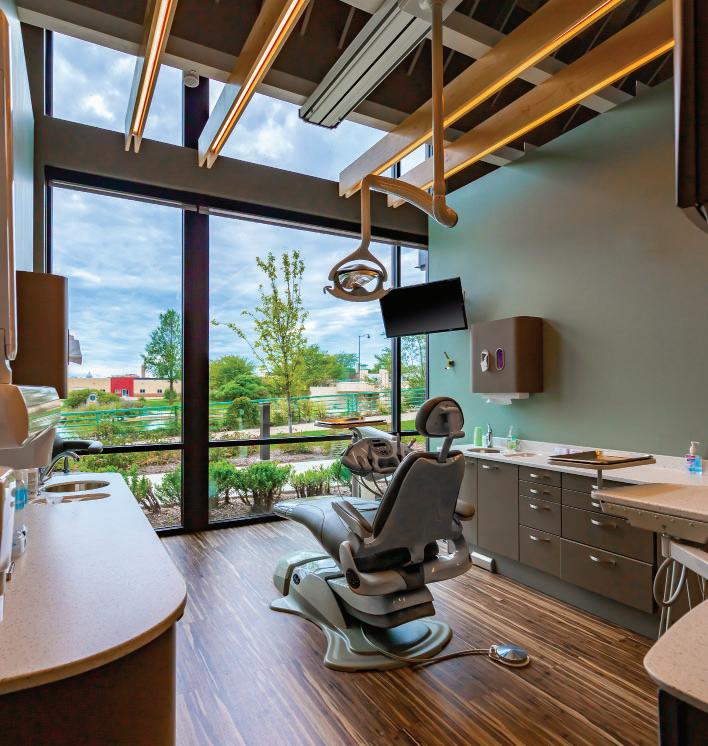
FIRST CHOICE DENTAL

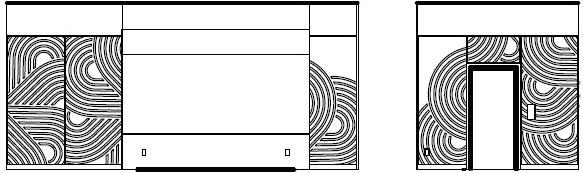
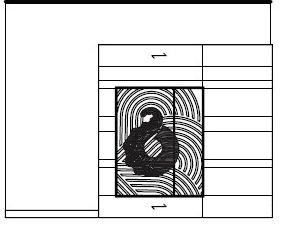
SCREEN ELEMENTS + LINEWORK
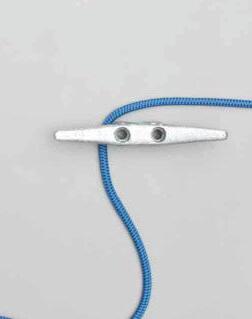
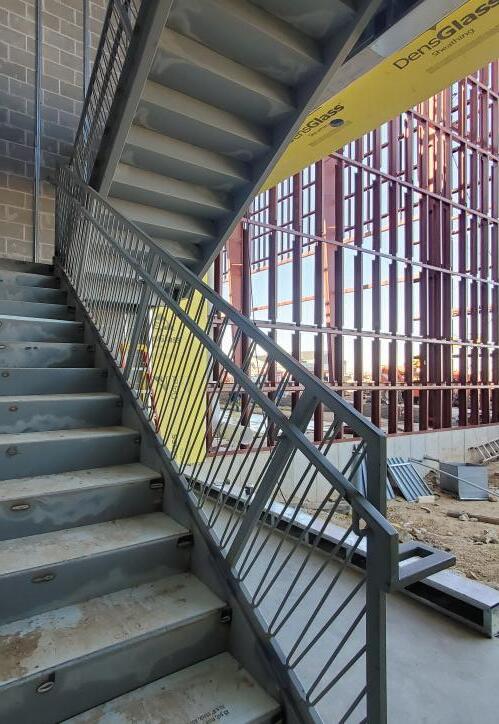
The rope screen elements explore the dynamic between transparency and movement. Detailed with a nautical nod, the rope is tied and secured to ship cleats.
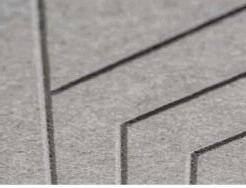
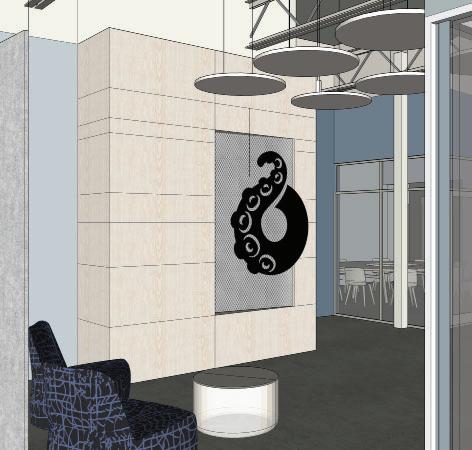
Octopi partners with a variety of artists and designers for their packaging. Custom linework was developed to etch into acoustic panels at key areas, establishing both function and meaningful aesthetic.
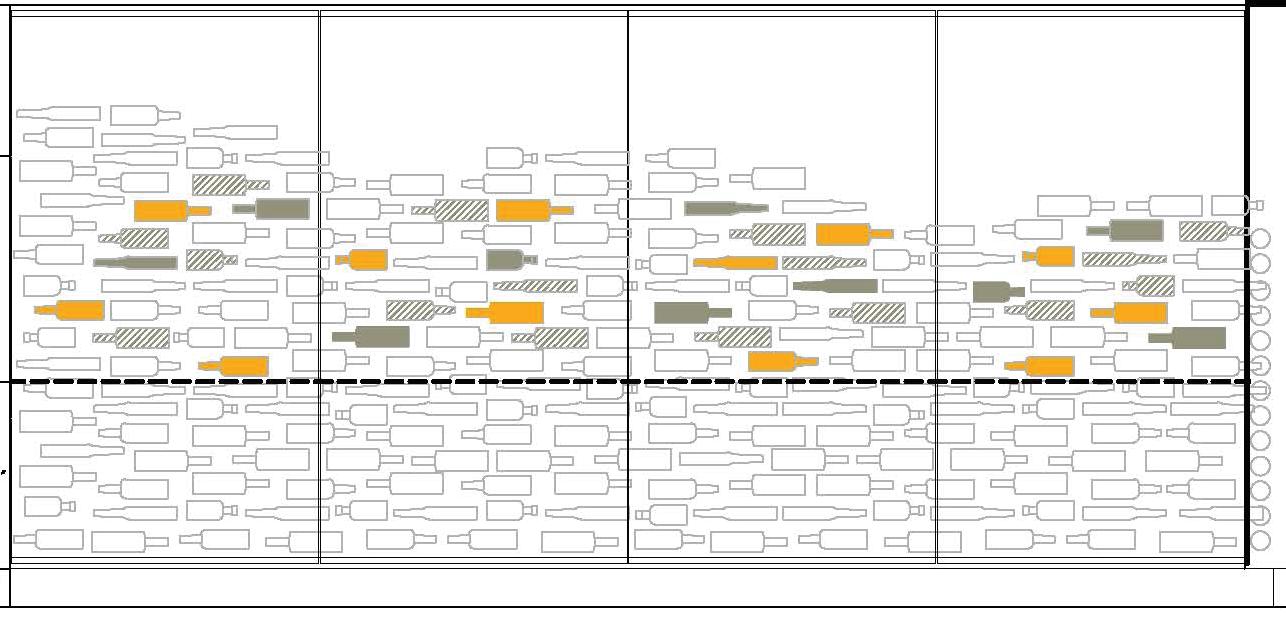
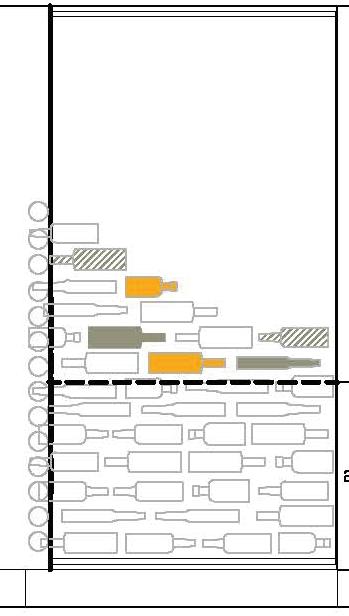
BOTTLE WALL ELEVATION - CAD
DARK GREY FILM, WHITE TEXT: GENERAL DISTILLING HISTORY YELLOW-ORANGE FILM, BLACK TEXT: U.S. DISTILLING HISTORY CLEAR, BLACK TEXT: YAHARA BAY HISTORY/FACTS
14
18


ROLE
VP of Professional Development, BOD
DUTIES & PROJECTS
My role on the board was to support professional growth and adv ocate f or or create continuing education opportunities for members state-wide. I maintained an account with the International Design Continuing Education Council (IDCEC) and would submit seminars and conferences for credit. I also maintained relationships with the accredited colleges in the state.

Each year I hosted a Council for Interior Design Qualification Certification (NCIDQ) info session, collaborated with AIA-WI on a large spring conference, and provided other CEU's.
Additionally, I collaboratively worked on updating our chapter website, launched a DEI Committee with four other board members, started book club sessions, helped create the first Week of Action, and attended monthly board meetings and annual events.
- IDENTITY, DIVERSITY AND INCLUSION: NOW MORE THAN EVER...
CHERYL DURST, EXEC. VP + CEO OF IIDA
- HOW AN INCLUSIVE FIRM CULTURE CAN PROMOTE GROWTH
JACKIE KOO, AIA, LEED AP, IIDA
AIA CONF 2020 - CANCELED
AIA CONF 2021
- 2020: A YEAR OF LIFE OF WOMEN IN DESIGN AND CONSTRUCTION
PANEL DISCUSSION
- WELL-BEING REDEFINED
DR. TRACY BROWER, PhD, MCRW
- COLLABORATIVE PLANNING ON TRELLO


The previous VP of Professional Development and I worked hard to provide two -four accessible opportunities for members to receive continuing education credits throughout the year. Our goal each year was to broaden member's perspectives by sourcing thought-provoking speakers. Working with limited yearly budget, we made sure to prioritize speaker fee, often securing sponsorships as needed. We organized all speaker details, created marketing, and drummed up excitement.
1IAN
2
In summer of 2020 we launched a comprehensive member survey. Overall, people craved connection and indi cated they would attend a series of online events in the fall. Inspired by the dedicat ed activism in the summer, Week of Action was born. We developed marketing graphics for each day and I organized all seminars for Day of Learning within a compressed time frame.
Due to the success and engagement from the first WoA our chapter applied for an IIDA Catalyst Grant in spring 2021. IIDA WI was awarded $5,000 to use on developing Day of Learning. My successor used the funds to procure the amazing speakers detailed below. This also established a routine fall and spring conference - a long term goal for the position!





WOVEN METAL WALLS, 01
CUSTOM METALS INC, FABRICATION + INSTALL
CUSTOM FURNITURE, 03
URBAN EVOLUTIONS, FABRICATION + INSTALL
GRAPHICS + SIGNAGE, EGD SUPPORT, 06
CW&H GRAPHICS, DESIGN DEVELOPMENT
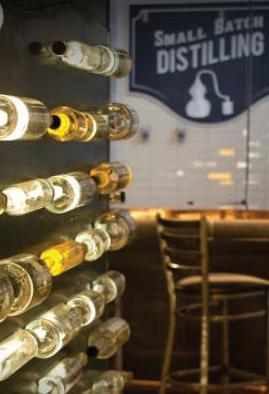
BOTTLE WALL, YAHARA BAY DETAILS
HELLENBRAND GLASS, FABRICATION + INSTALL
GRAPHICS + SIGNAGE, YAHARA BAY DETAILS
THYSEE DESIGN, FABRICATION + INSTALL
PHOTOGRAPHY
COPYRIGHT MICHAEL R CONWAY, 01
COPYRIGHT MICHAEL R CONWAY, 03