A masterpiece of craftsmanship with the heart of a home
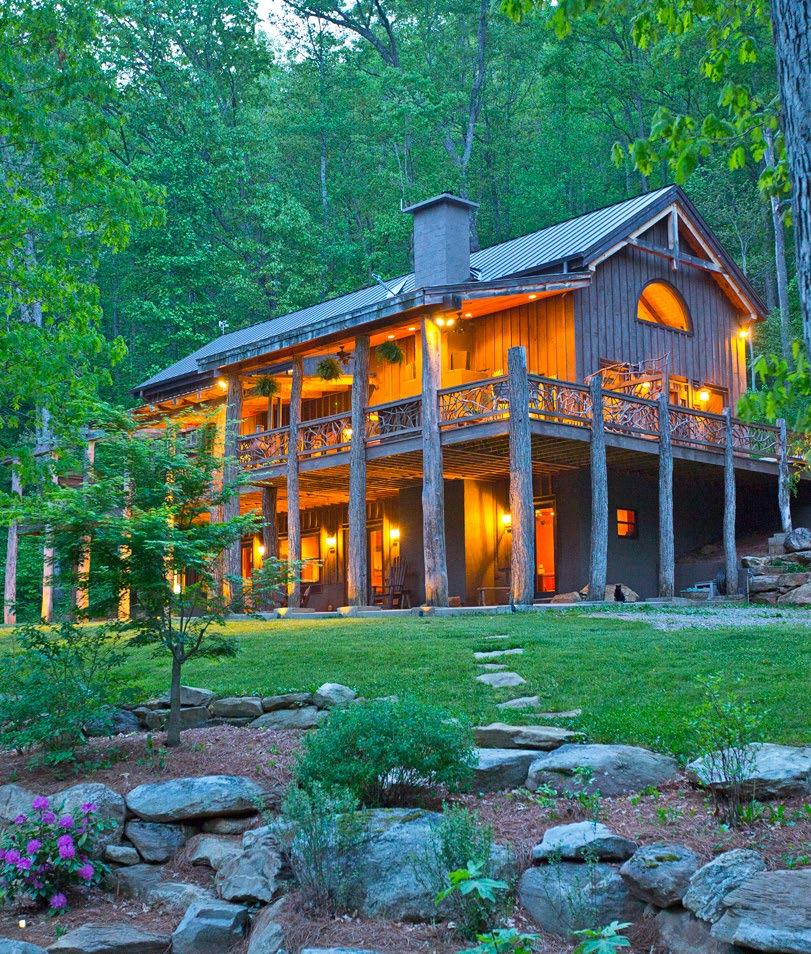
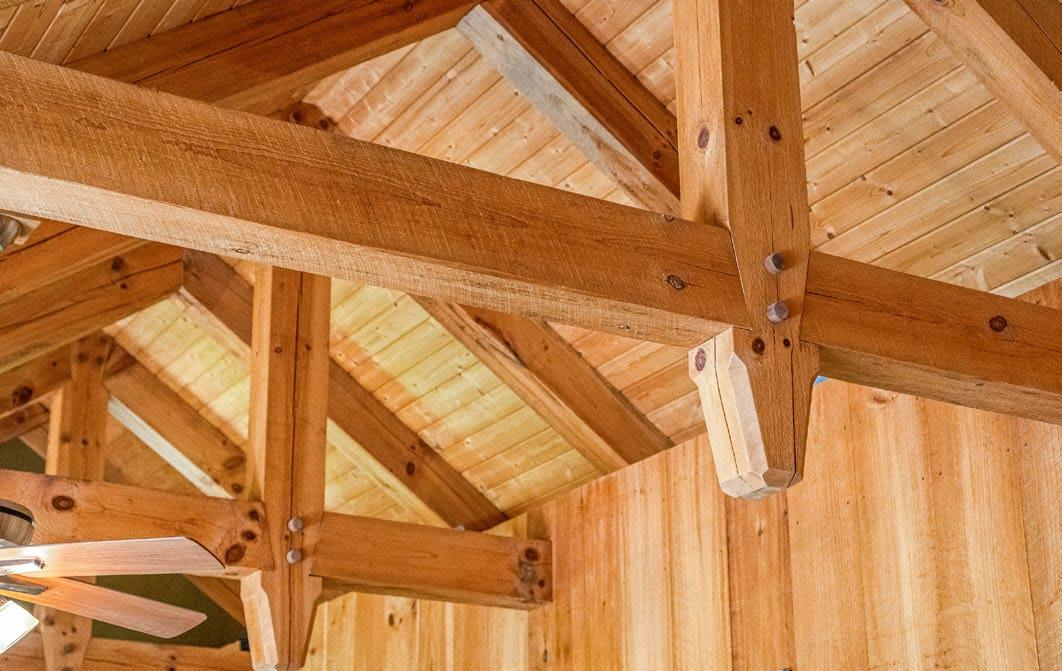
This one-of-a-kind home is a true masterpiece, blending timeless craftsmanship with modern comfort. Hand-built by a master carpenter, it features authentic timber frame construction and custom woodwork throughout, using lumber harvested and milled directly from the property. The result is a warm, inviting space that feels as natural as its setting.
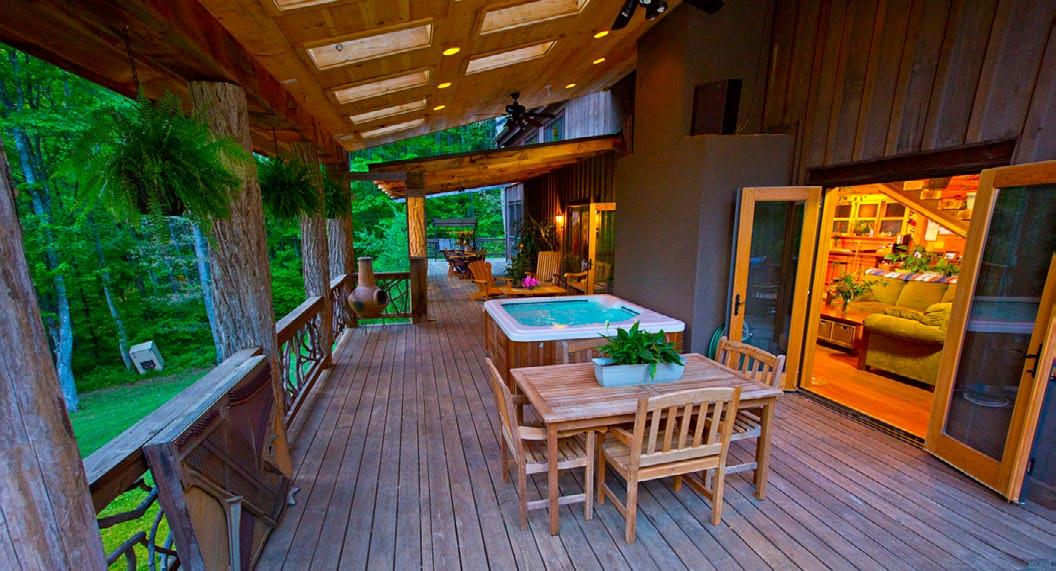
Designed with sustainability and efficiency in mind, the home is perfectly oriented for passive solar, filled with natural light, and thoughtfully prepared for future solar energy. Recent updates include new exterior paint, plus convenient upper and lower driveways with plenty of parking and a covered carport.
This property offers a rare opportunity to own a home that’s as functional as it is beautiful—crafted with care, built to last, and ready for its next chapter.
Sustainability meets comfort
Solar-Oriented Design – Thoughtfully aligned with the cardinal directions; the south-facing front maximizes natural daylight and passive solar gain. Roof and electrical system are solar-ready, offering true off-grid potential.
Pure Spring Water – Supplied from a natural spring on the property, collected in a storage tank, and UV/sedimentfiltered before distribution.
Heating & Cooling – Efficient 13T heat pump paired with a custom-designed woodstove and hearth that circulates warm air throughout the home.
Power & Backup – Underground electric service for clean aesthetics; whole-house generator with owned 250-gallon propane tank ensures reliable backup power.
Eco-Friendly Insulation – Recycled denim insulation provides excellent R-value with sustainable, non-toxic performance.
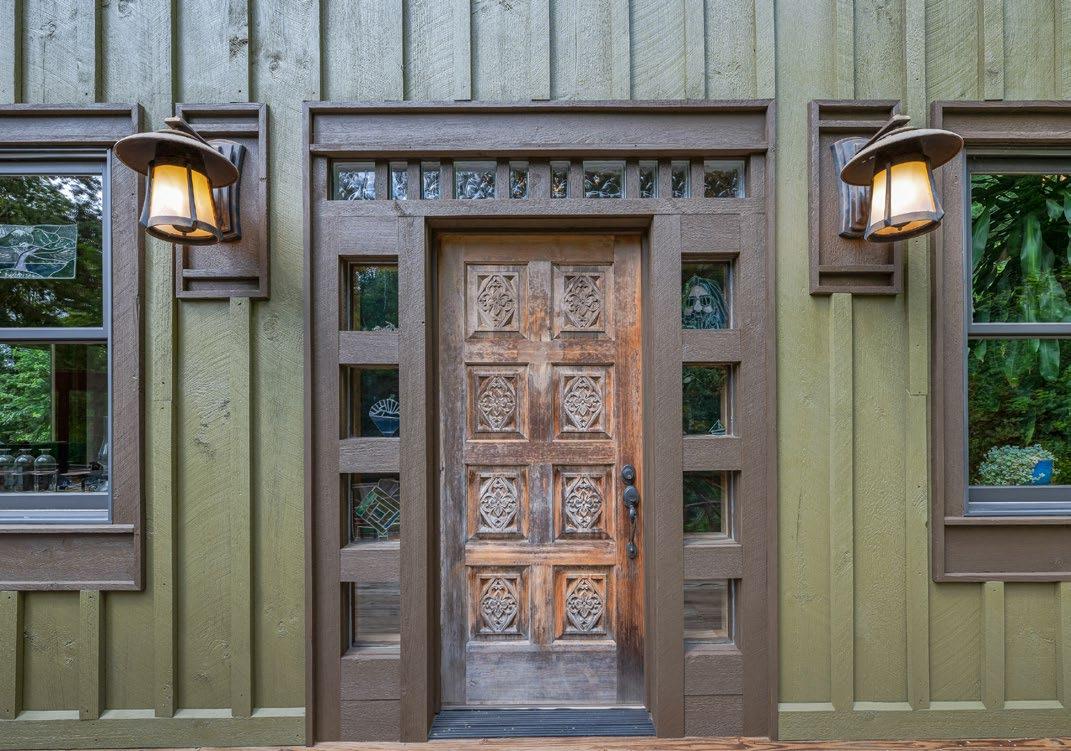
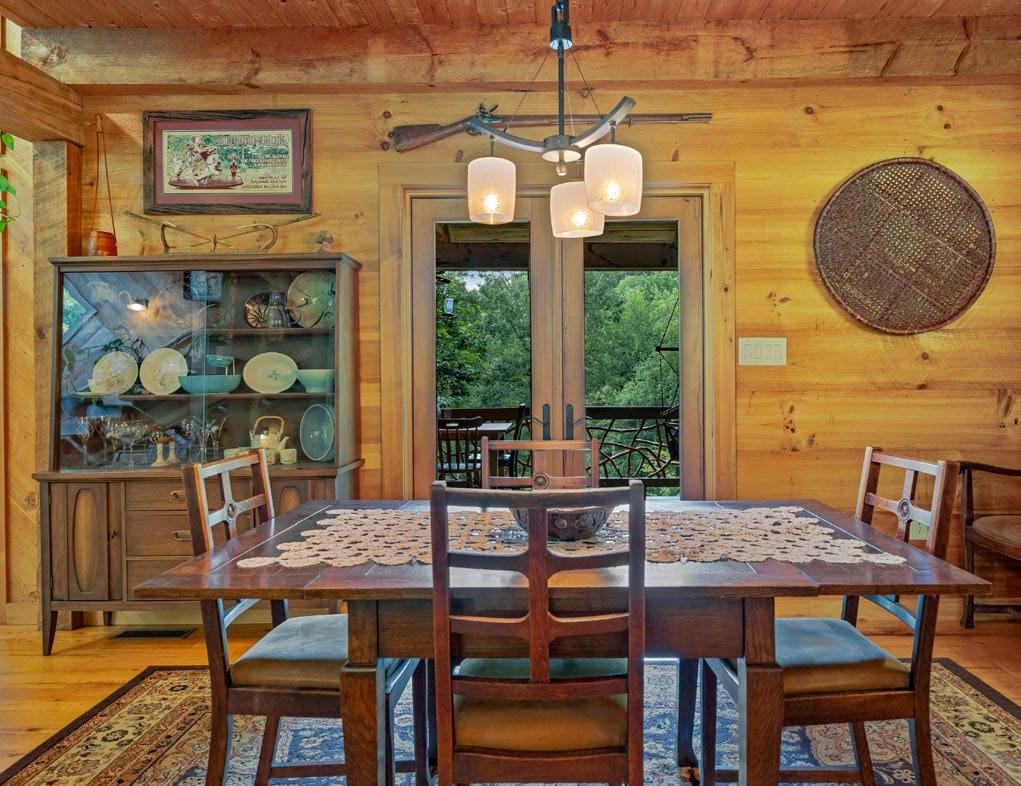
Craftsmanship & Materials – True timber frame construction with expert joinery. All flooring, cabinetry, wall paneling, and structural locust posts were harvested and hand-milled directly from the property.
Main level
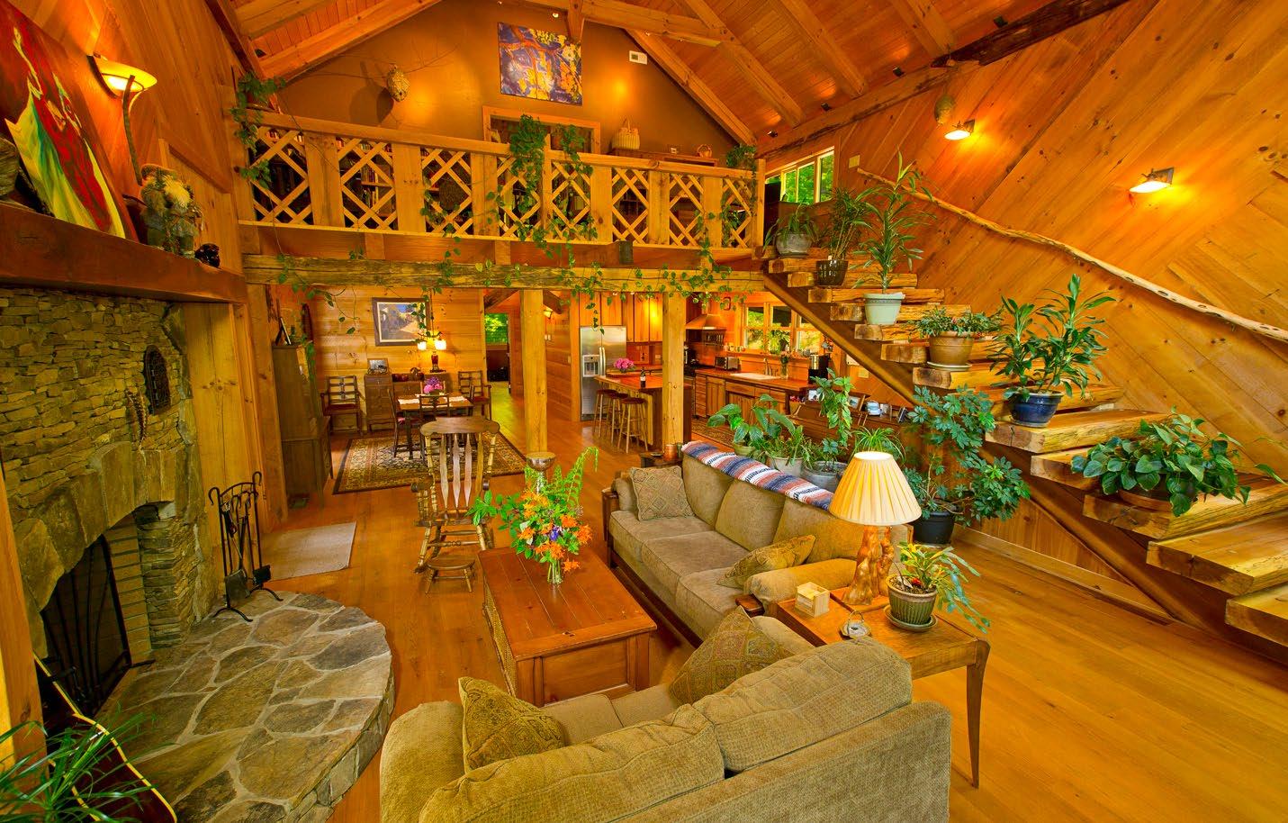
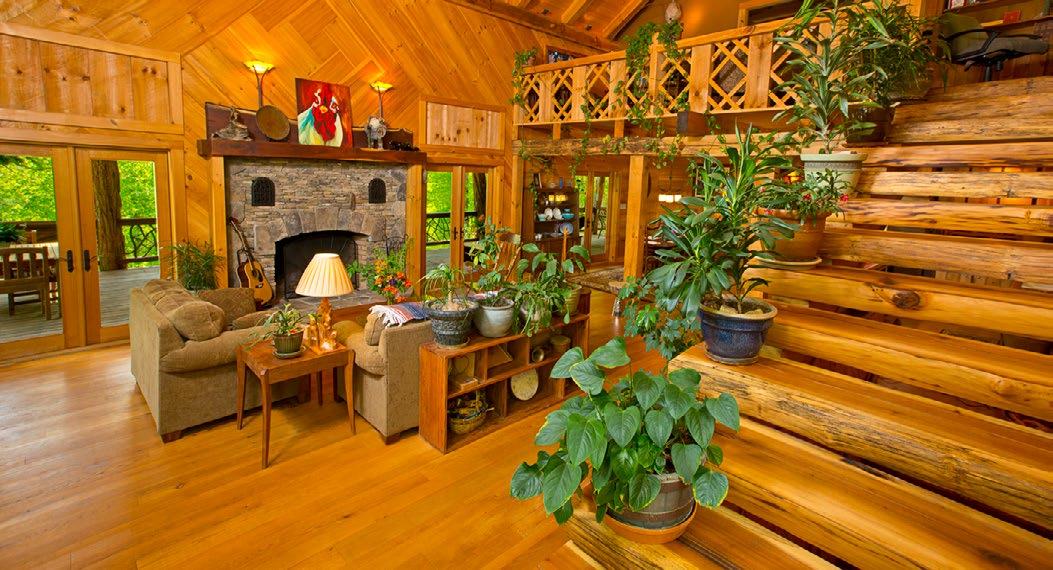
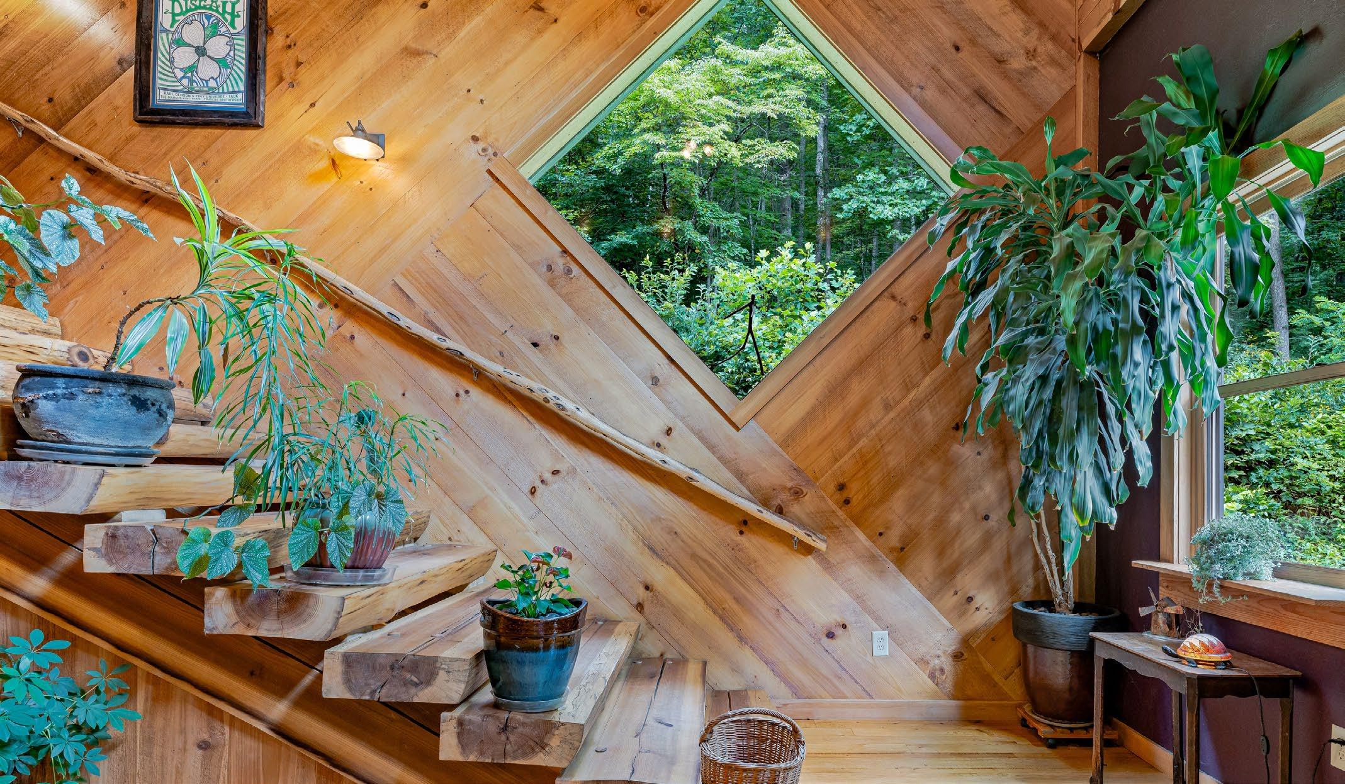
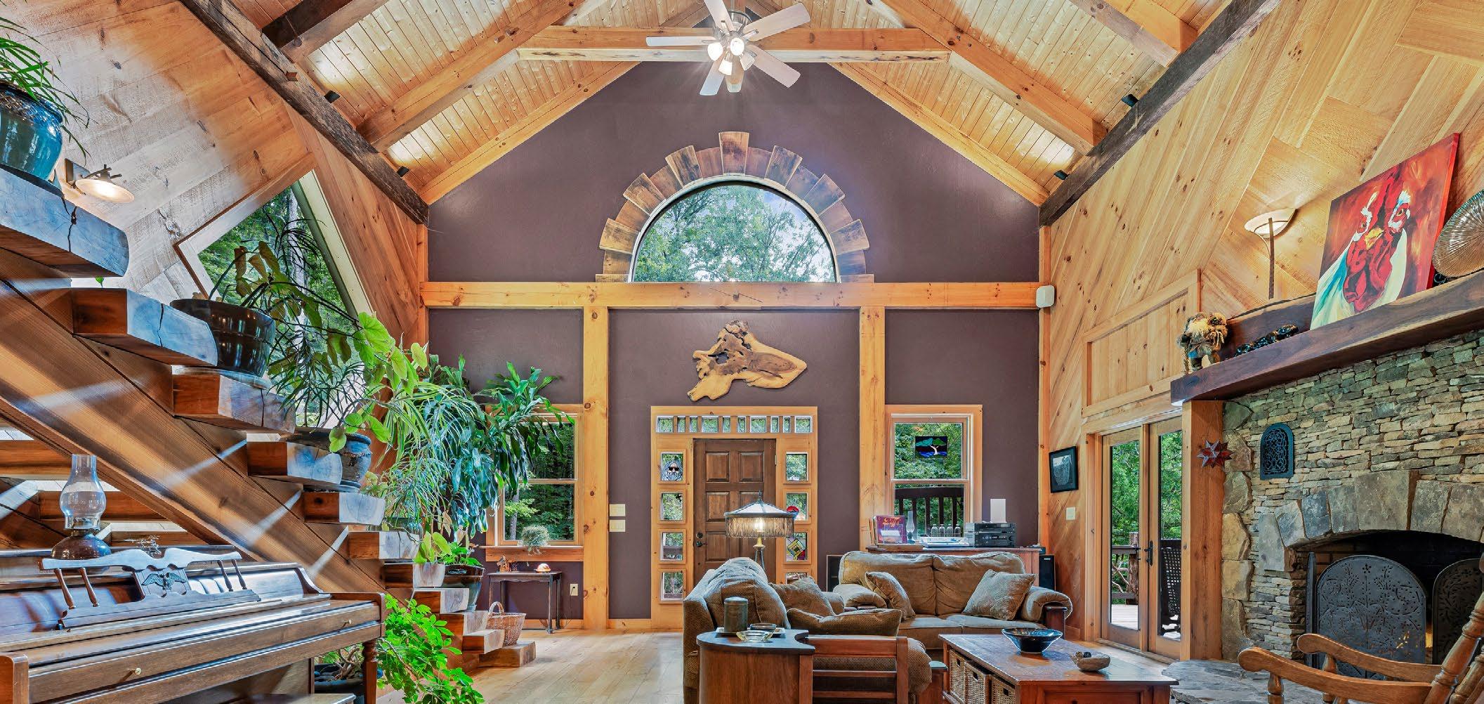
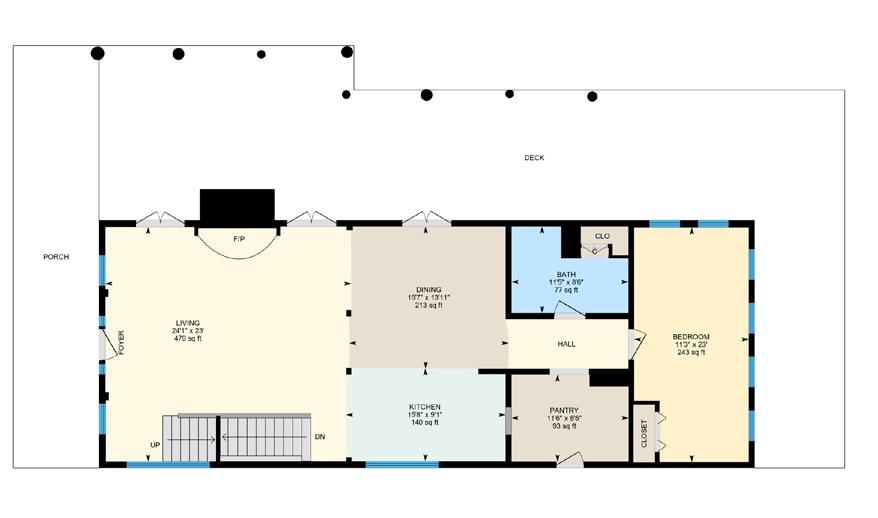
Great Room – Stunning two-story vaulted ceilings create an open, airy atmosphere, framed by a custom staircase crafted from Poplar trees harvested and milled on-site.
Handcrafted Hearth – The stonework was built with rock sourced from the property, adding authenticity and charm.
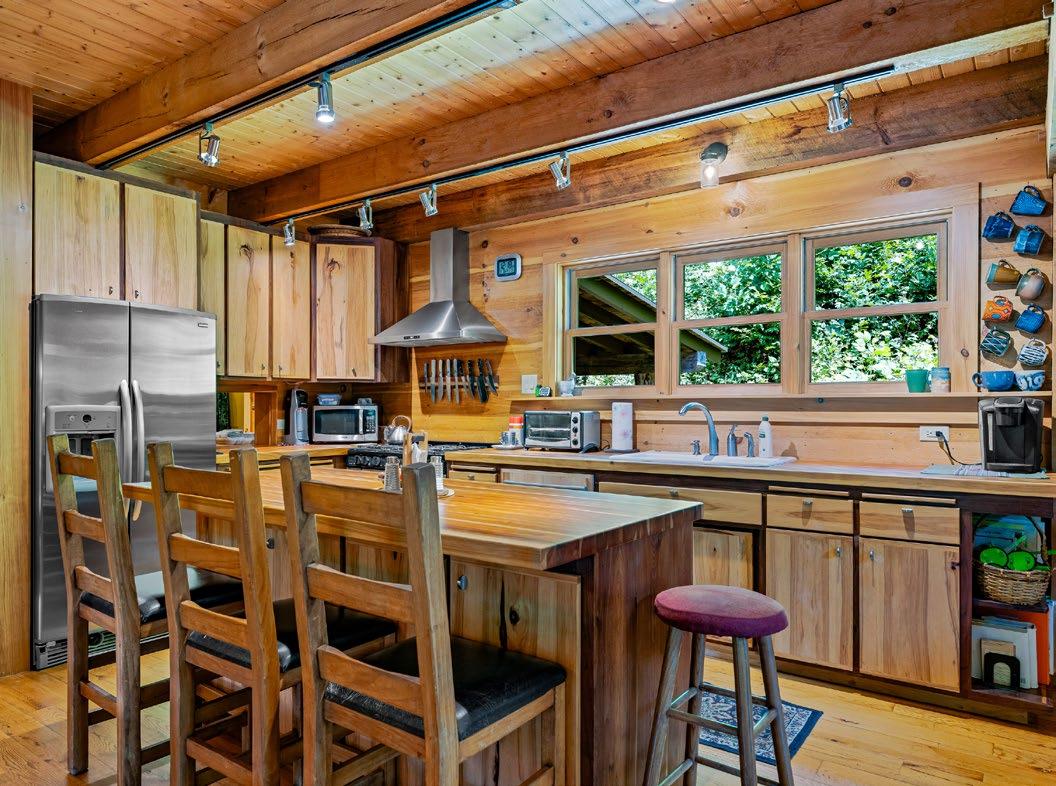
Custom Kitchen – Handmade cabinetry, abundant storage, pull-out cutting boards, farmhouse sink, gas oven/range, central island, and a convenient pass-through window into the spacious pantry.
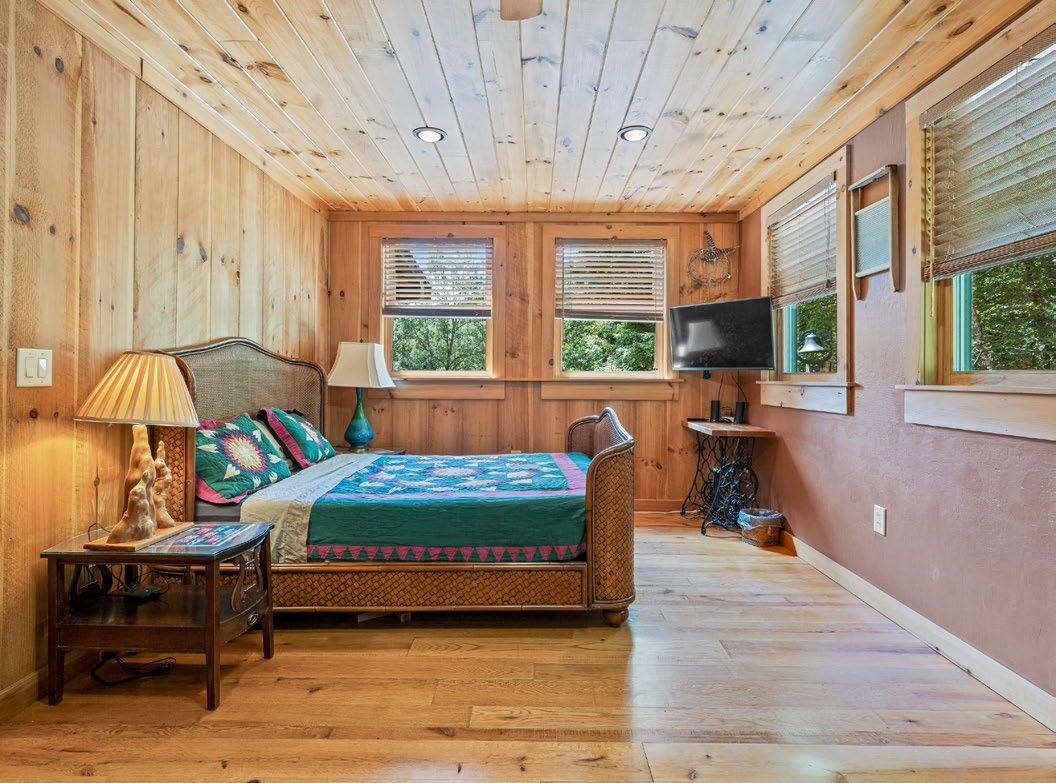
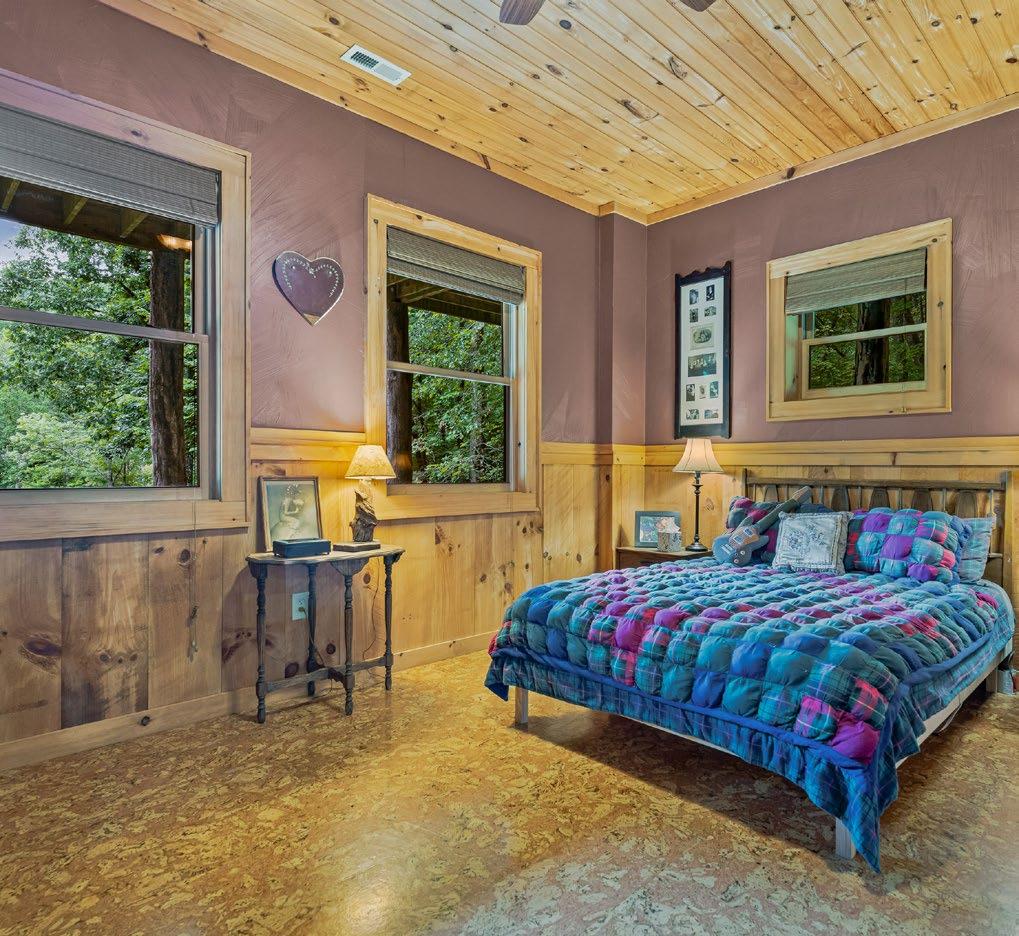
Private Bedroom & Full Bathroom – Quietly located at the end of the home for comfort and privacy.
Upstairs
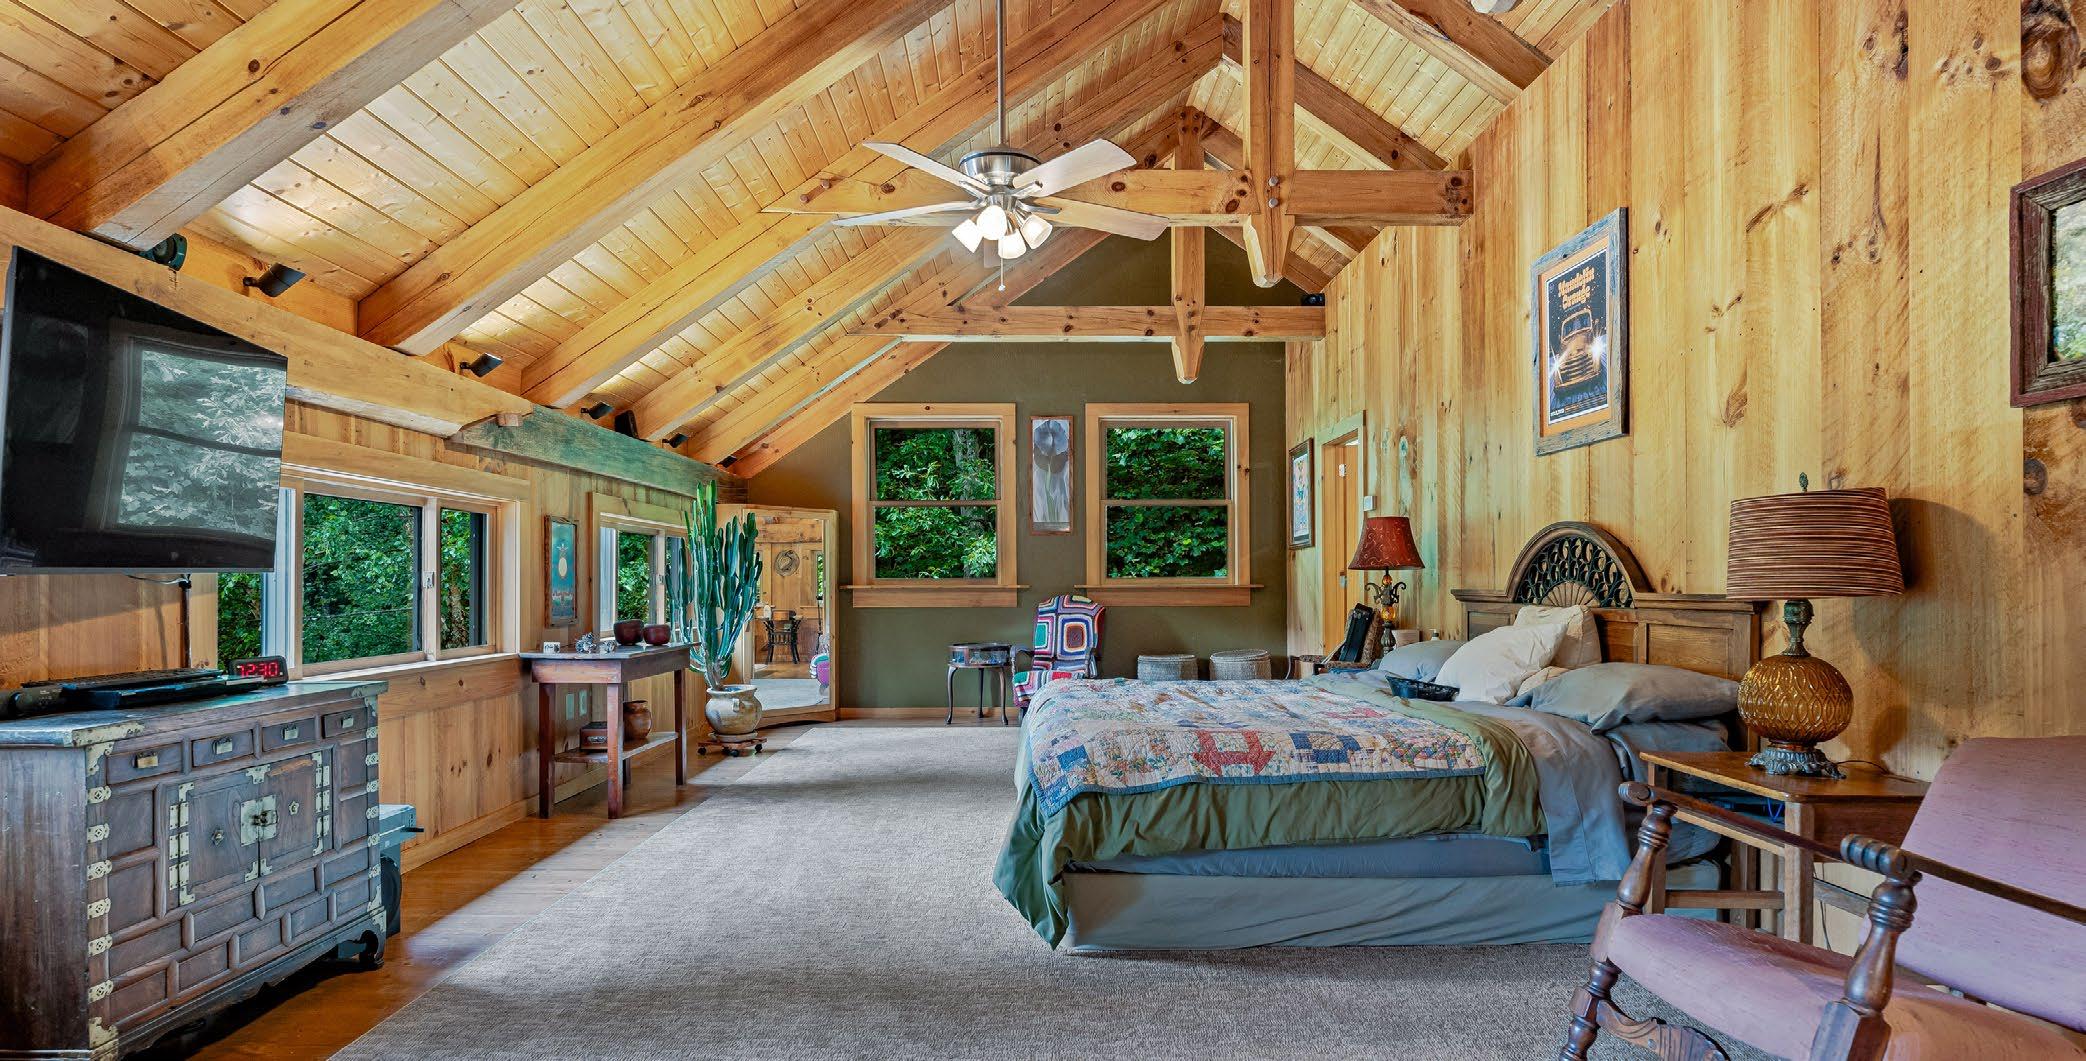
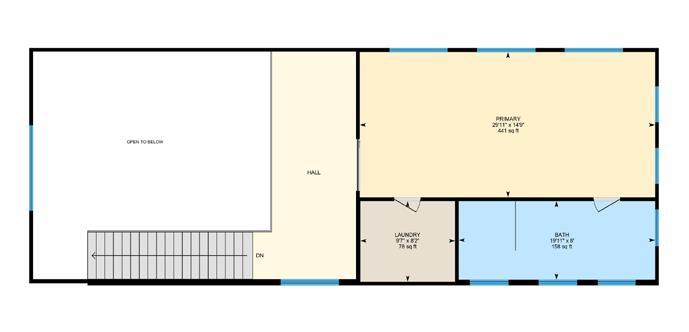
Primary Bedroom – Enormous retreat with vaulted ceilings and an open, airy feel.
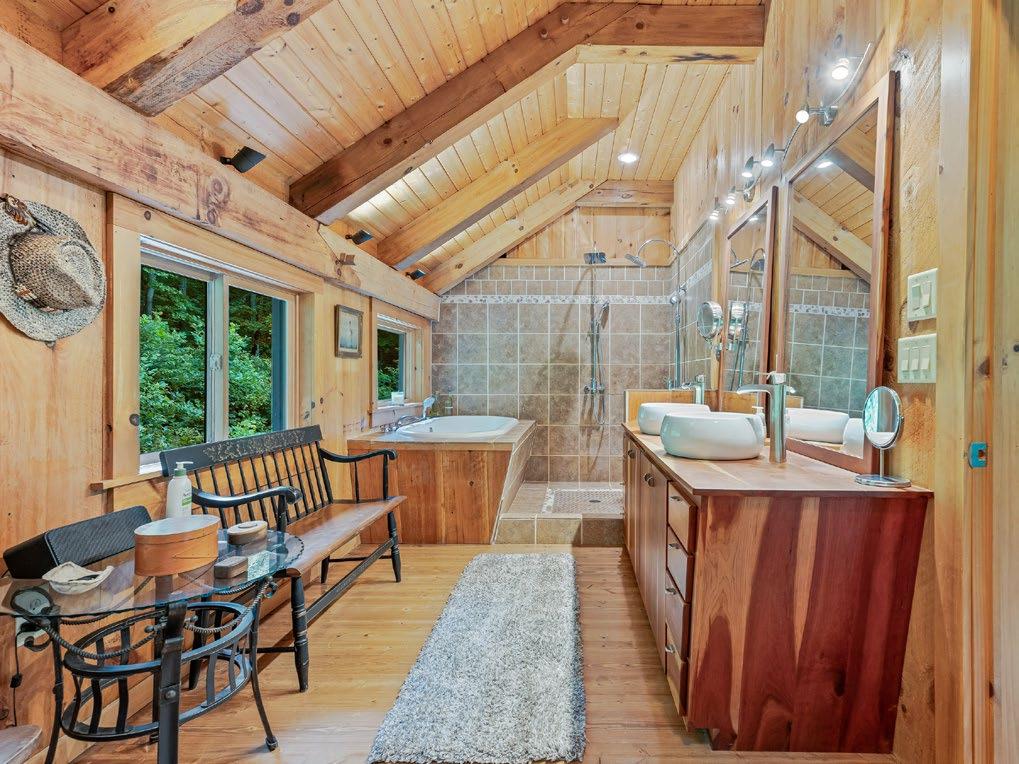
Primary Bathroom – Bright and spacious with abundant natural light, garden tub, dual-head shower, dual vessel sinks, and generous storage.
Walk-In Closet – Oversized with custom storage and organization; includes washer and dryer conveniently located within the space.
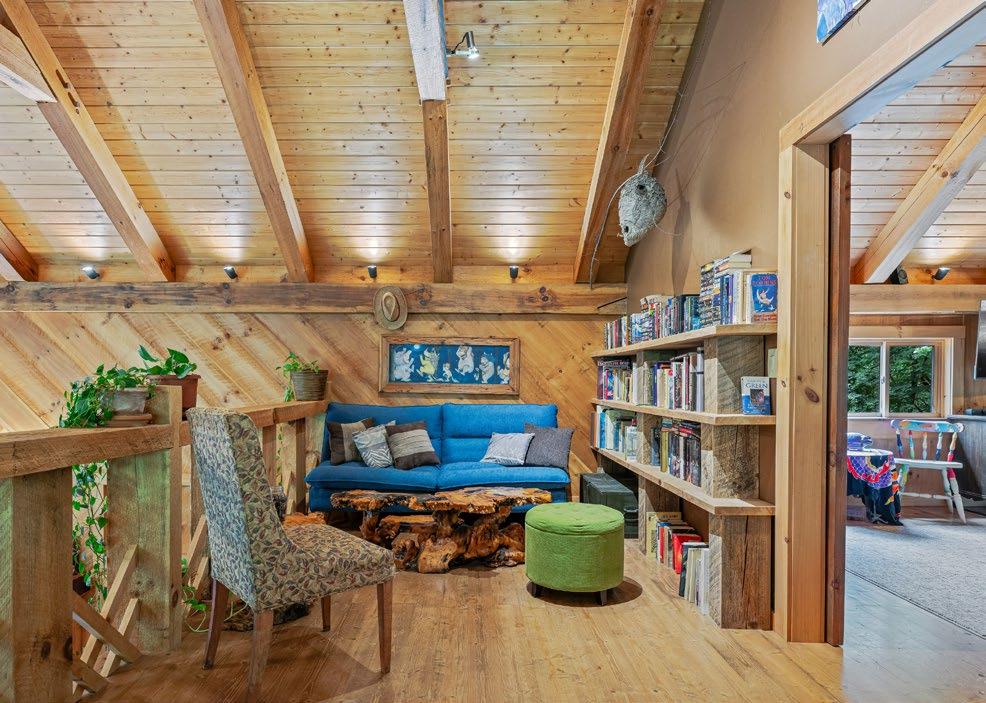
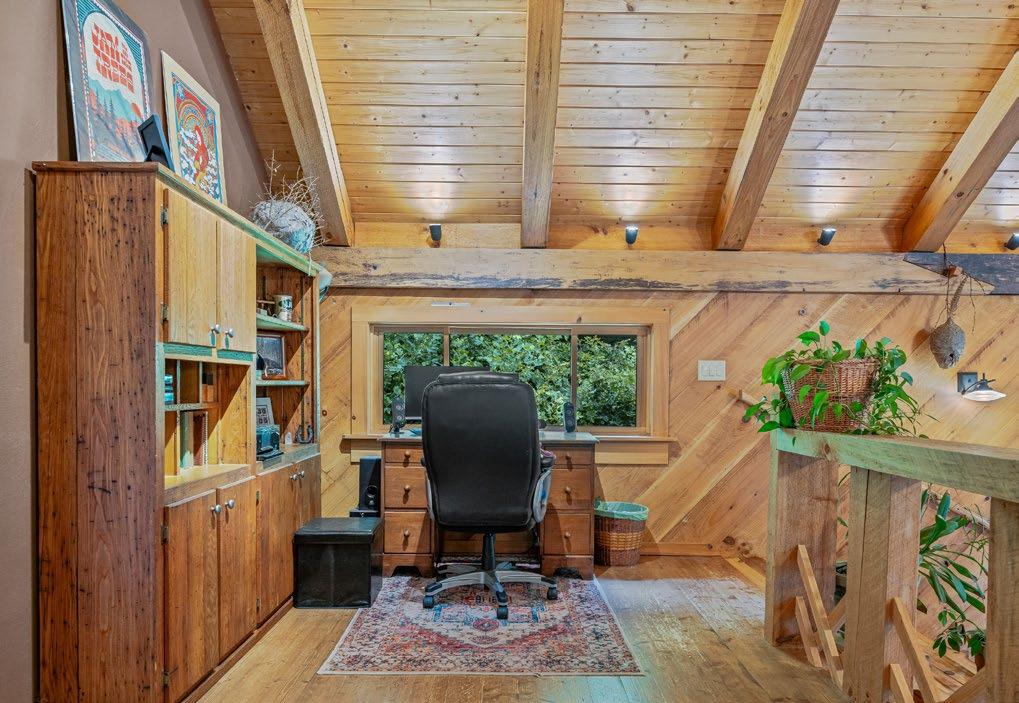
Loft Area – Cozy flex space off the stairs and primary suite, ideal for a reading nook, home office, or creative studio.
Lower level
Radiant Floor Ready – Basement slab is set up for radiant floor heating.
Historic Touches – Hearth surrounding the woodstove is built with reclaimed brick from an 1880s factory in Franklin, NC.
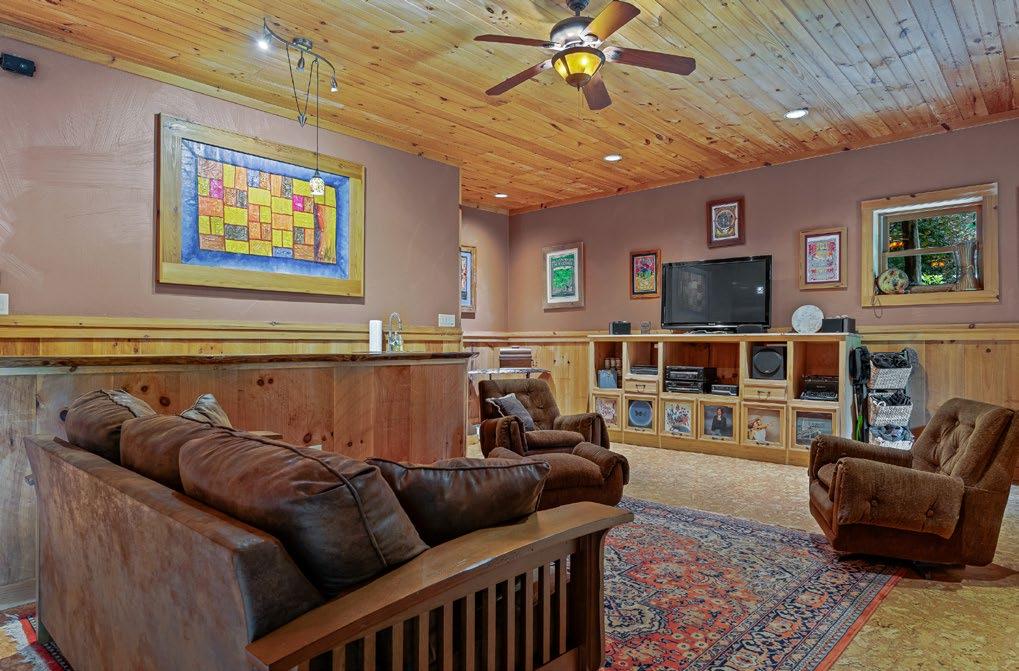
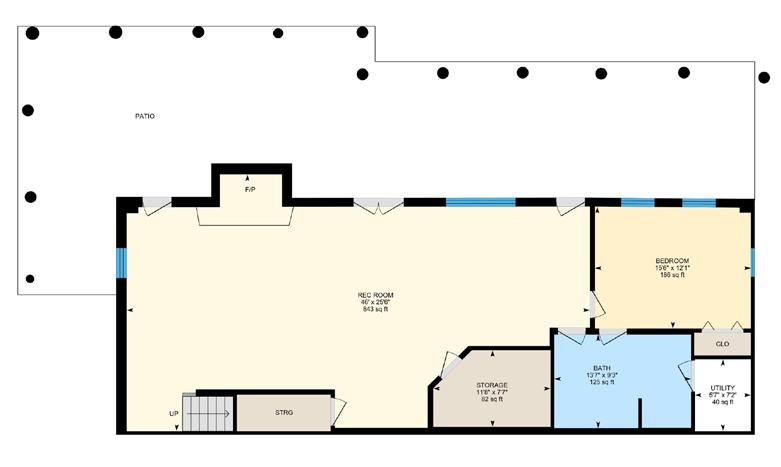
Open Concept Design – Expansive lower-level layout with high-clearance ceilings.
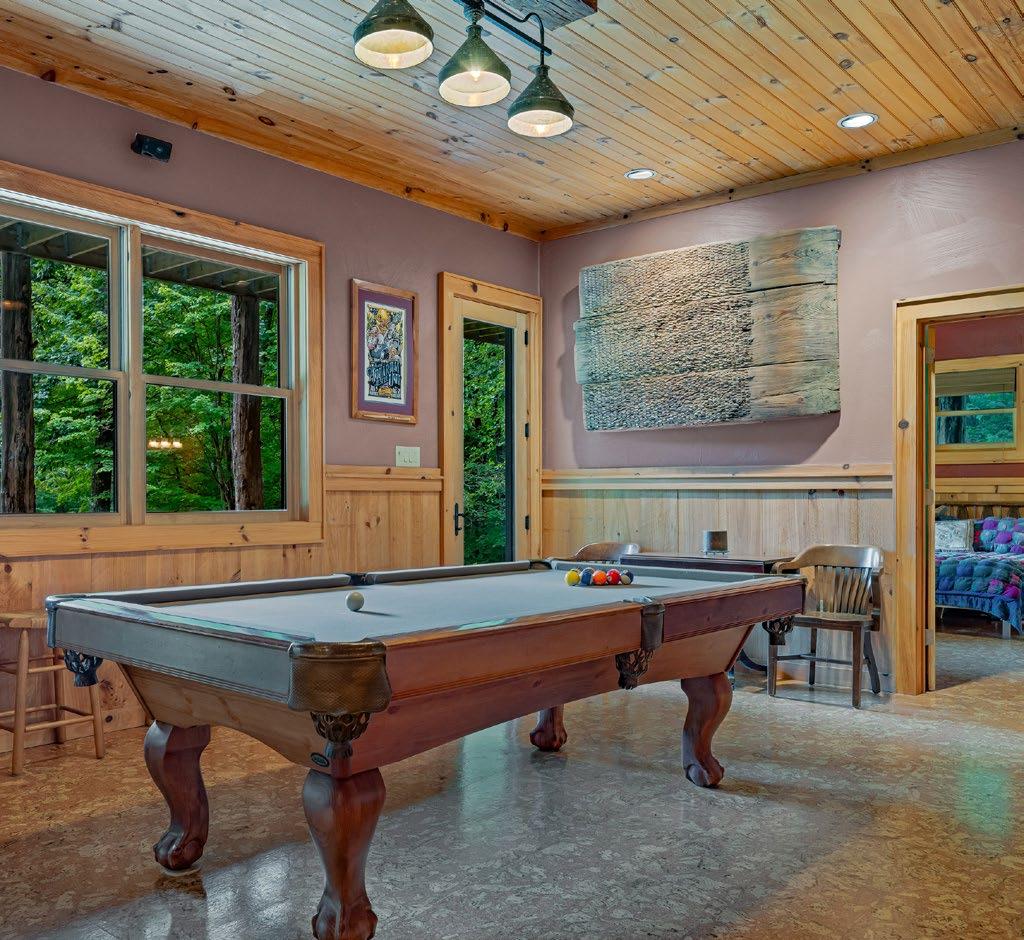
Flexible Living – Includes a second living area, rec space, full bedroom, full bathroom, utility room, and abundant storage.
Floorplan
Land features
Private Location – Nestled at the end of a dead-end road, the property offers rare seclusion in a quiet mountain cove.
Additional Homesites – Multiple potential build sites are available throughout the property.
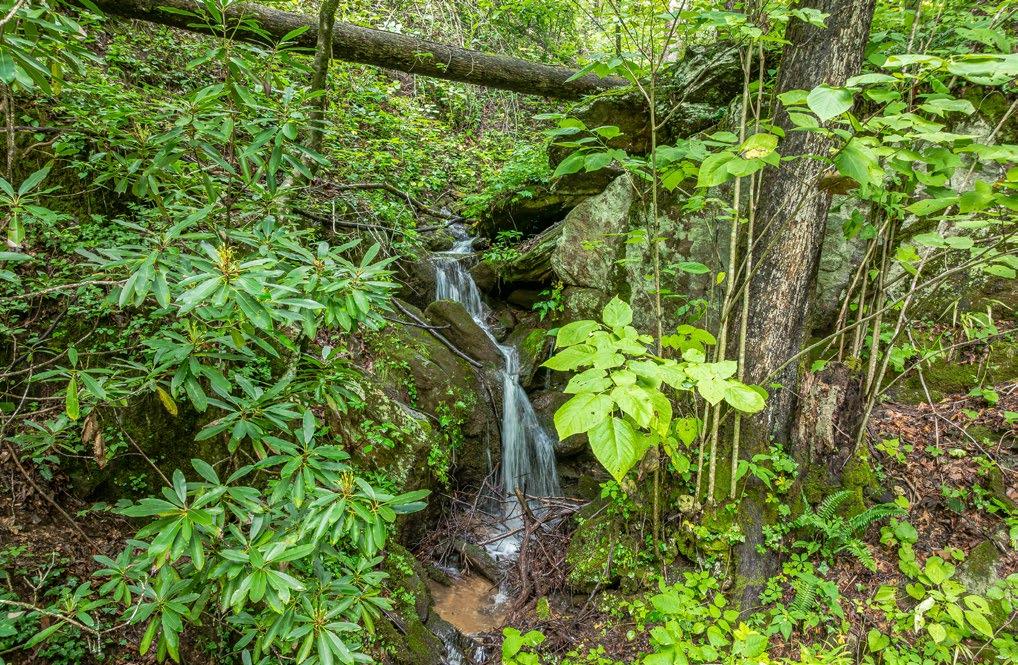
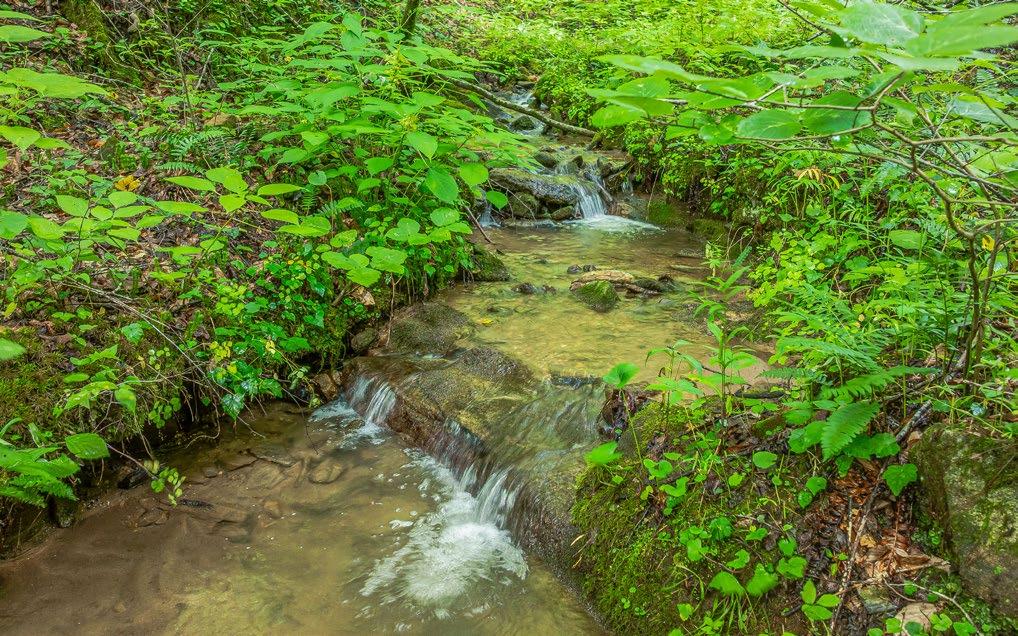
Natural Water Features – A spring-fed mountain wetland lies below the home, supporting rare plant and animal species. Numerous springs originate here, converging into a creek that runs along the driveway and features a private waterfall.
Garden Water Supply – A spring draw to the west of the home feeds a cistern, supplying exterior spigots for the gardens and landscaping.
Mature Forest – Diverse hardwoods cover the land, creating year-round beauty and a rich natural habitat.
Seasonal Wonder – Blue ghost fireflies illuminate the property in early summer, a rare natural spectacle.
Cultural History – The owner has discovered dozens of Cherokee artifacts on-site, including arrowheads, pottery shards, spear tips, and carving stones (available for viewing upon request).
Additional buildings & workshop
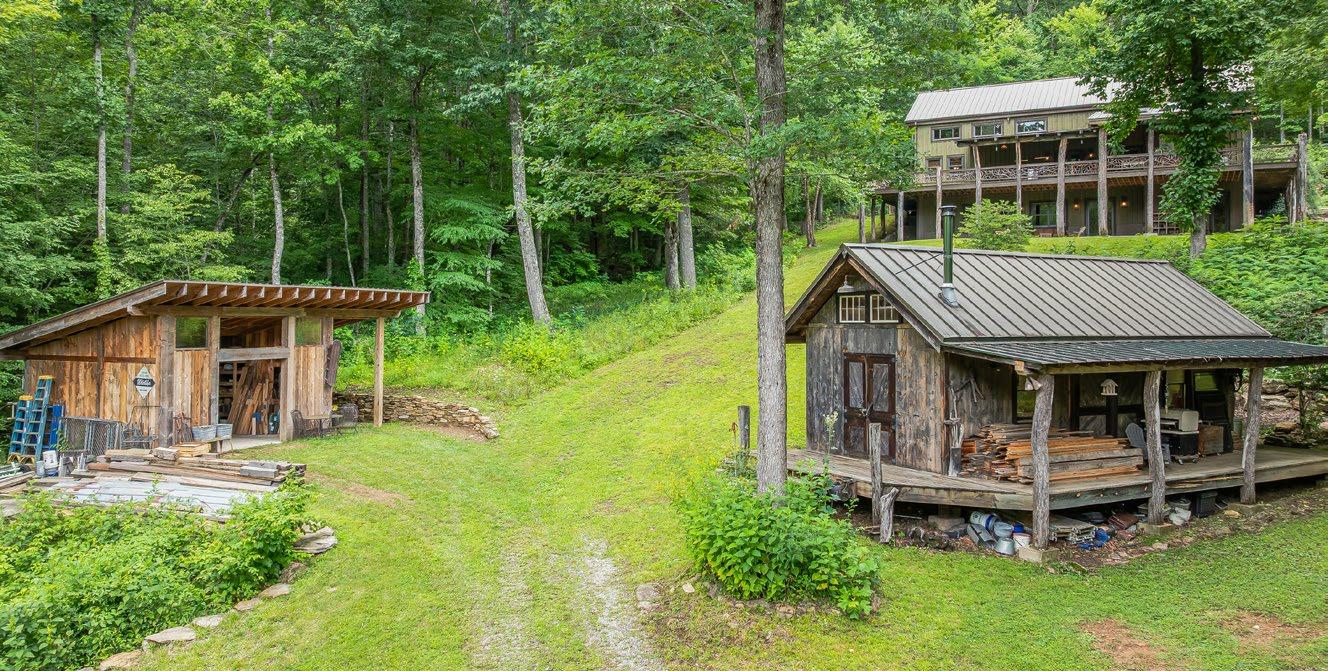
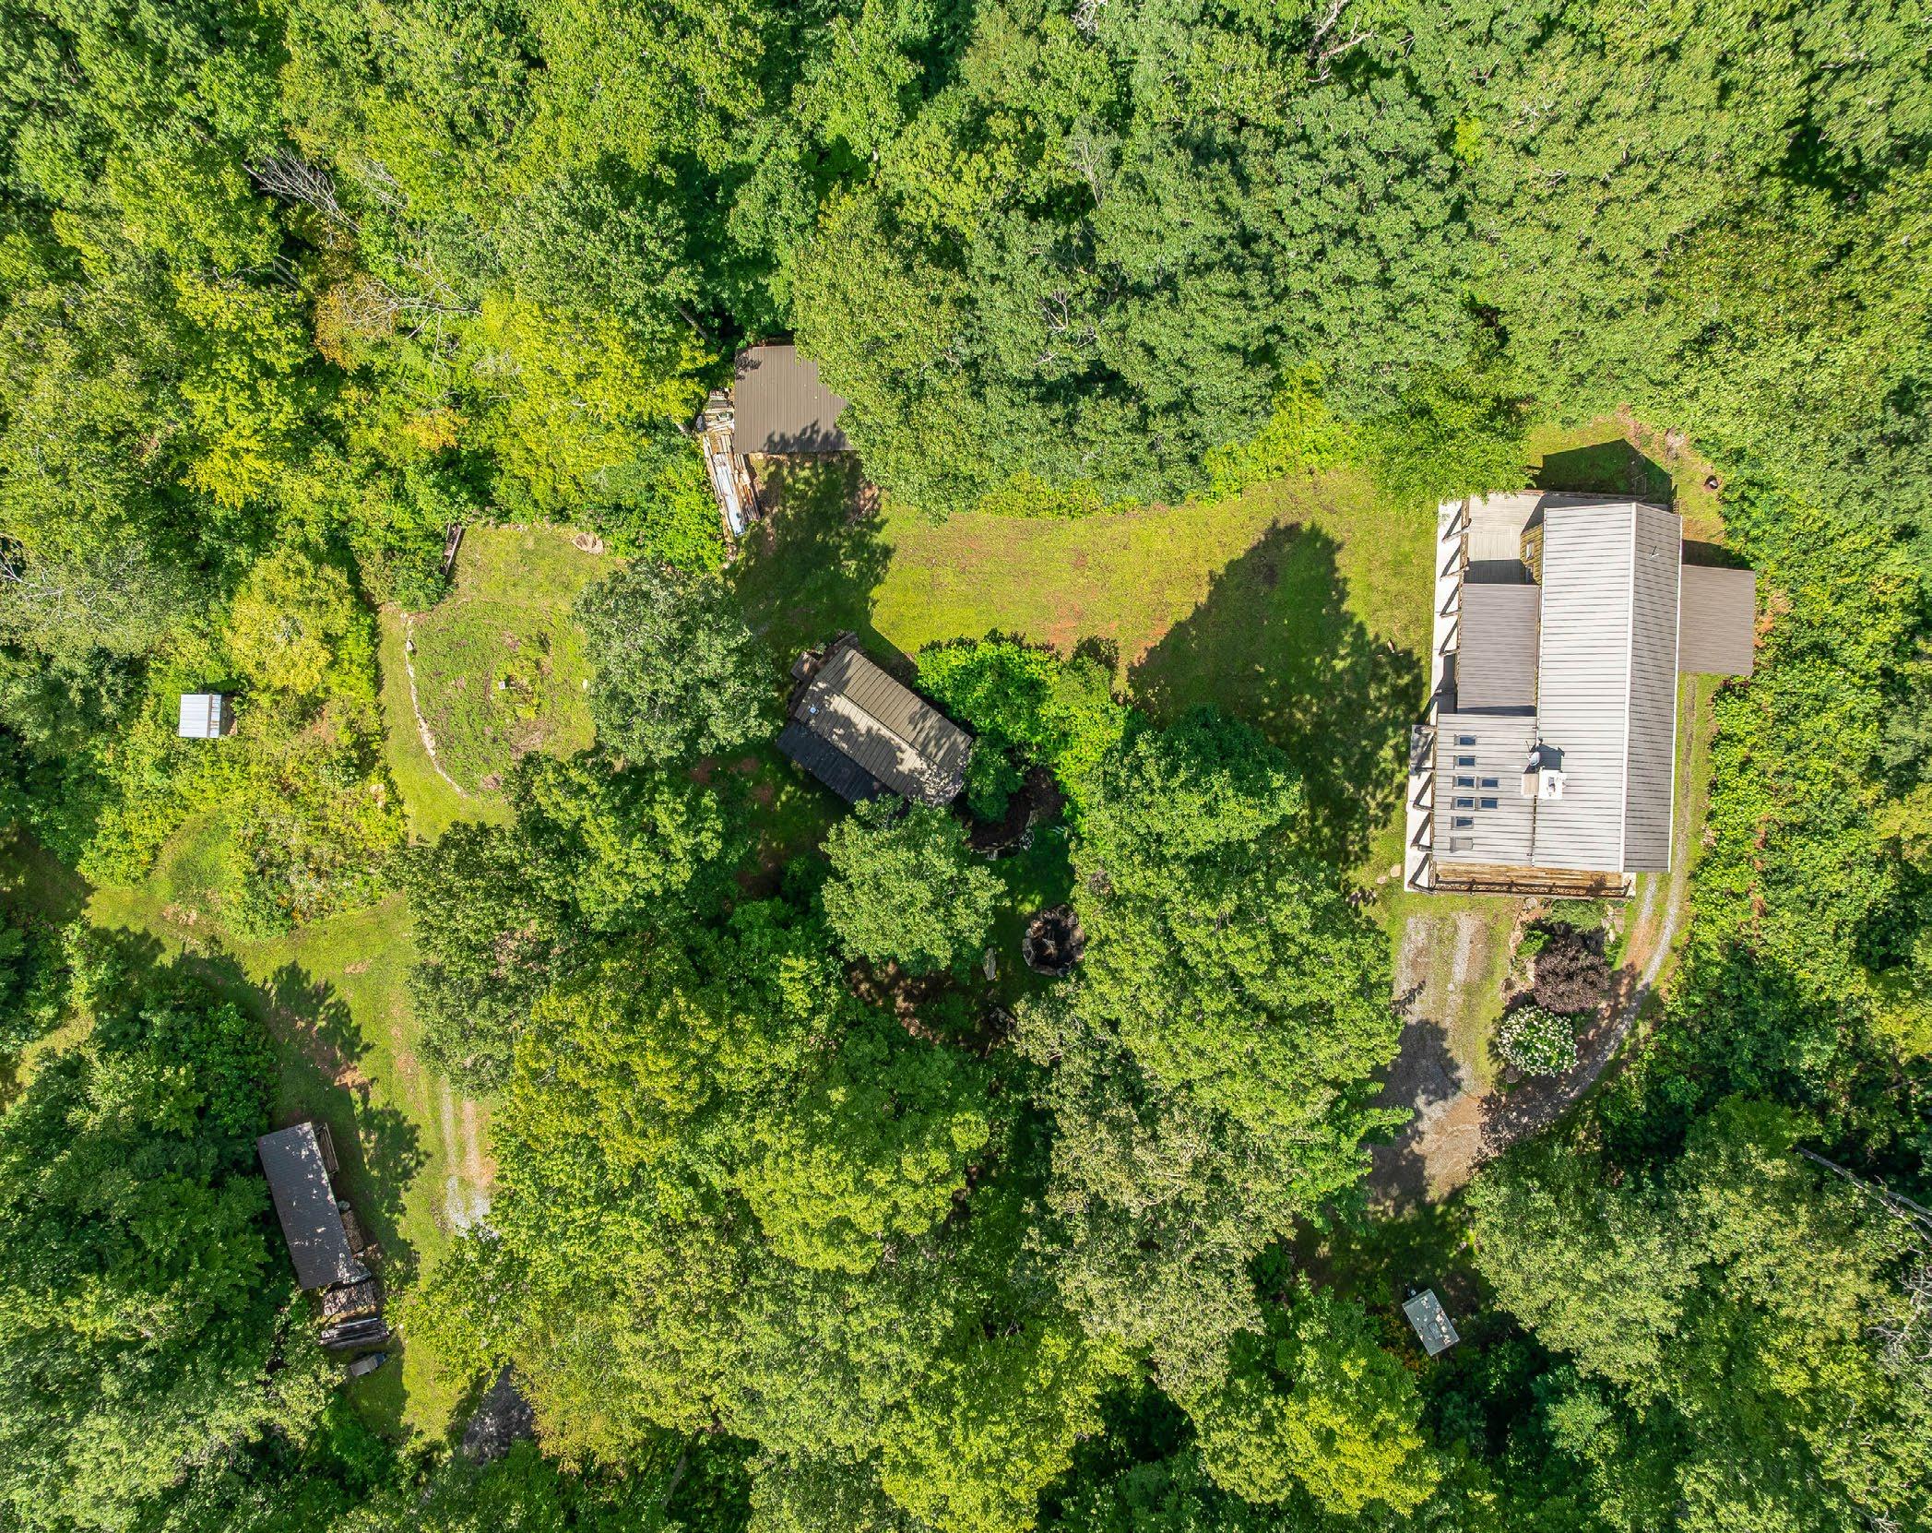
Custom Workshop – Purpose-built by the owner with vaulted ceilings, a smart layout, full electrical connections with task lighting, woodstove heat, large door openings, and a heated rear storage closet. This is where every handcrafted detail of the home was created.
Material Storage Building – Nearby outbuilding previously used for wood slab and material storage.
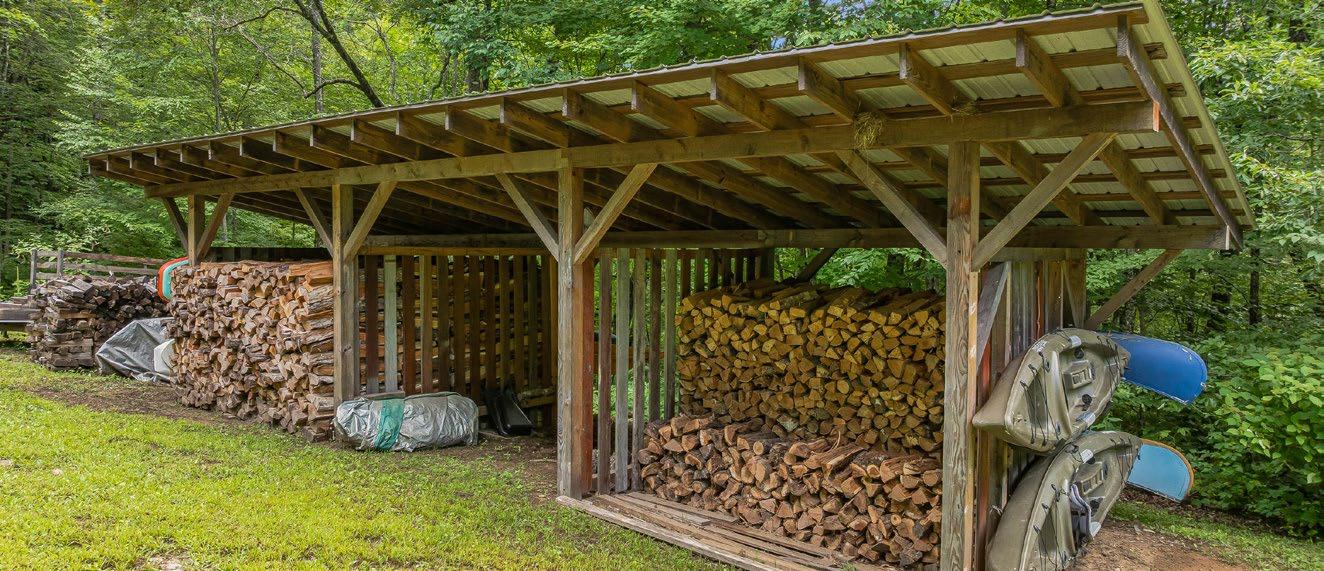
Firewood Storage – Covered multi-bay shed, fully stocked with firewood that conveys with the sale—enough to last for years, per the owner.
Additional Outbuilding – A smaller storage structure tucked into the woods below the home.