TABLE OF CONTENTS
Foreword
6
Prologue
11
A Practice of Presence
17
The Silent Spine
27
A Pause at Midday
39
The Unspoken Invitation
59
Six Ways to Belong
101
Two-Bedroom Residence
109
Three-Bedroom Residence
123
Four-Bedroom Residence
139
Signature Duplex
158
Penthouse Duplex
175
Penthouse Triplex
188
The Upper Horizon
211
The Chedi Way
245
IN A CITY DEFINED BY AMBITION, SHEIKH ZAYED ROAD HAS BECOME THE ADDRESS THAT CAPTURES THE ESSENCE OF MODERN LUXURY LIVING. Ambition on Sheikh Zayed Road is usually measured from the street, in height and in glass. When we planned this tower, we decided to measure ours from the inside: by how quiet a room could be, and how little it would ask of the people living in it. A quiet building is half architecture and half service. The first half we could build ourselves; for the second we needed Chedi. For more than three decades, its people have practised the kind of hospitality you only notice when it is missing. They will look after this tower as a residence rather than a hotel. Many of our best decisions were about what to take out. If something did not make a room calmer or a day easier, it went. A building like this is judged on an ordinary evening, years after the keys are yours. That is the test I have set for us, and I would ask you to hold us to it.
Mahesh J. Kalwani, Vice Chairman Al Seeb Real Estate Development
Enter a world shaped around a different idea of home, where life is given room to unfold. Architecture meets the horizon with restraint. Design takes its cues from the landscape. Generous spaces and balanced proportions bring the outside closer, and leave the mind room to breathe. Here, hospitality is practised through attention: a room prepared, a detail remembered, time restored to the day. A sense of belonging develops in much the same way through shared moments and familiar faces, until a place once new becomes a place returned to.
The geography of legacy For thirty years, Chedi has sought exceptional places and learned the discipline of belonging to them. Through architecture, considered design and a rooted presence, each address becomes part of its setting. Now that discipline rises into Dubai, shaping homes within a landmark address. Here, hospitality, culture and community come together to form a more considered way of living.
6
The sanctuary of space A home is found between space and stillness.
The eloquence of actions
Balance is evident in its proportions, in the way each view is framed and in the transition between the interior and the landscape beyond.
A voice that draws you close. Spaces that leave room for imagination. Places you return to without quite knowing why.
A transition felt with little ceremony.
Harmony lives in the play of light and shadow, in the calm and the kinetic, in dualities resolved in silence. The gestures are subtle. The materials are honest.
The rhythm of service An expression of quiet, intuitive care. A room prepared before arrival, a guest welcomed at the gate, a detail remembered from a season long past. Dedicated teams hold the rhythm of the day, leaving time free to find its own pace.
Everything is considered, without being overstated. A sensory belonging stirs memory through texture and light. The everyday, so often rushed past, comes into focus.
Beyond the sanctuary of home, the wider Chedi world remains open a collection of quiet addresses, each understood on its own terms.
7
8
9
10
PROLOGUE
17:42
SPACE, SILENCE, AND THE SELF Here, quiet is part of the architecture. Beyond the wall of glass, the lanes of Sheikh Zayed Road are at their heaviest and loudest a river of brass and burning light. Inside, the sound falls away.
11
12
From within the tower, the road dissolves into geometry and the city becomes a silhouette. Yours to take in. Or to tune out. Tea arrives without a word. The kitchen is a quiet gallery, crossed on the way to the glass where watching the city becomes its own, slow ritual. Evening settles in stages: daylight melts from the window, and below, a river of light begins to stir. Six ways to live. One of them is yours.
13
14
15
16
CHAPTER 01
05:47
A PRACTICE OF PRESENCE The lift is empty. The air is still. On a low table, the morning paper lies open at your preferred section. Beside it, a chair is already pulled out. When stillness is practised with such quiet discipline, it becomes part of the morning ritual.
17
IN 1995, ON AN ISLAND IN THAILAND, CHEDI FIRST CAME TO LIFE.
Chedi Phuket, 1995
The original sanctuary opened to the horizon, finding its place, quietly, within the natural cadence of the land. From the beginning, hospitality was held as a discipline practised through space, restraint, and an exacting eye for detail.
18
SINCE THEN, CHEDI HAS MOVED DELIBERATELY, CURATING A RARE COLLECTION OF LANDMARKS.
19
Chedi Andermatt, Switzerland
Eight years after Phuket, the journey crossed the sea to a stretch of coast north of Muscat, where the desert meets the water. From there, it ascended above the snow line in Andermatt, and followed the Adriatic to the quiet shores of Montenegro. It moved through the courtyards and restored heritage houses of Sharjah, then beneath the colonnades of Katara, where the Gulf fills the horizon. At AlUla, it entered a landscape of sandstone and silence, beside the ancient, rock-cut tombs of Hegra. Now, seven addresses trace a journey across continents and time.
20
Chedi Hegra, Kingdom of Saudi Arabia
Chedi Muscat, Sultanate of Oman
Chedi Luštica Bay, Montenegro
21
22
CHEDI ARRIVES IN DUBAI
Now, Chedi takes its place on Sheikh Zayed Road - high above the constant movement of Dubai. Rising two hundred and forty metres across fifty-three floors, it brings together six distinct ways to live and three social sanctuaries for retreat. Here, Chedi’s dialogue with place finds a new orientation: Vertical.
IDEHC NI SEVIRRA IABUD
no ecalp sti sekat idehC ,woN eht evoba hgih - daoR deyaZ hkiehS .iabuD fo tnemevom tnatsnoc sertem ytrof dna derdnuh owt gnisiR sgnirb ti ,sroofl eerht-ytffi ssorca dna evil ot syaw tcnitsid xis rehtegot .taerter rof seirautcnas laicos eerht a sdnfi ecalp htiw eugolaid s’idehC ,ereH :noitatneiro wen .lacitreV
25
26
CHAPTER 02
07:14
THE SILENT SPINE
From the moment you step in, the city falls to a whisper behind the glass. Yet Sheikh Zayed Road remains, entirely present dissolved, from this height, into geometry and light. At this address, elevation is not merely a view. It is part of the proposition. This is how mornings begin: Dubai filling the horizon, the home held quietly above its pace.
Sheikh Zayed Road. An address most developers spend a lifetime trying to acquire, and having it, fill to the absolute edge. Our approach to space? Leave room.
27
THE ARCHITECTURE OF MINIMALISM
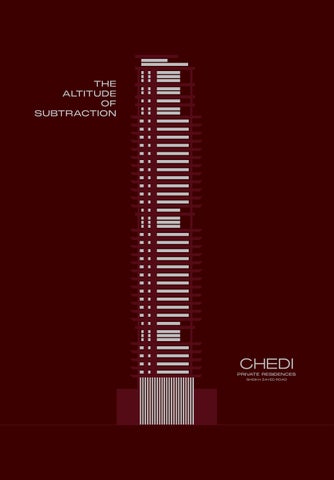
Fifty-three floors rise around a single core. The tower’s form is defined through subtraction.
28
Floor 53 The Sky Social
Ground Social forms the base. Resort Social sits above it, opening onto the pool and gardens. The Residences occupy the middle of the tower. Signature Duplexes rise across three distinct elevations. Penthouses hold the crown.
High above the street, three social sanctuaries hold space for collective pause. At intervals throughout the elevation, terraces extend the rooms toward open horizons - framing sweeping views across the city below. From base to crown, a rhythm of horizontal bands gives the building a quiet, steady discipline.
Floors 6 & 7 The Resort Social
Ground Floor The Ground Social
35 roolF laicoS ykS ehT
THE ARCHITECTURE OF MINIMALISM
.esab eht smrof laicoS dnuorG , ti evoba stis laicoS troseR dna loop eht otno gninepo .snedrag ypucco secnediseR ehT .rewot eht fo elddim eht esir sexelpuD erutangiS tcnitsid eerht ssorca .snoitavele
.nworc eht dloh sesuohtneP
, teerts eht evoba hgiH dloh seirautcnas laicos eerht .esuap evitcelloc rof ecaps tuohguorht slavretni tA dnetxe secarret ,noitavele eht nepo drawot smoor eht gnipeews gnimarf - snoziroh .woleb ytic eht ssorca sweiv a ,nworc ot esab morF sdnab latnoziroh fo mhtyhr ,teiuq a gnidliub eht sevig .enilpirise csid ydaets Fifty-three floors around a single core. 7 & 6 sroolF laicoS troseR ehT
roolF dnuorG laicoS dnuorG ehT
The tower’s form is defined through subtraction.
31
THE SPLIT HORIZON
The tower presents two readings of Dubai. To one side, Burj Al Arab comes into view from a height that makes the familiar new again. To the other, Dubai Marina gathers light as dusk settles, tower by tower. Between them, Palm Jumeirah gracefully connects the two.
32
33
THE DIAL OF THE CITY The view has its own day. 05:47 First light breaks softly over the greens of Emirates Golf Club. 07:14 Burj Al Arab rises - a familiar silhouette against the pale morning sky. 10:40 Tracing the coast, Jumeirah’s beaches form a bright, quiet line between city and sea. 13:29 The sun has just passed its peak. Poolside moments enjoyed beneath the shade of the palms. 17:42 High above the water, Palm Jumeirah catches the last golden light. 18:40 Dusk settles in stages, and Dubai begins, slowly, to glow. 22:10 The Marina emerges a towering constellation of illuminated windows. 23:45 In the distance, Burj Khalifa stands as a steady beacon into the quiet night. And tomorrow, it all begins again.
34
35
A TALL BUILDING IS A PROMISE THAT THE CITY CAN BE KEPT CLOSE, AND KEPT AT ARM’S LENGTH, AT THE VERY SAME HOUR.
36
37
38
CHAPTER 03
10:40
A PAUSE AT MIDDAY
Light flows deep into the lobby. In the lounge, the morning paper sits beside your usual chair, folded to the pages you left unread. You sit down. Lunch can wait.
39
THE TRANSITION
The journey home begins with a change of pace. A shift in rhythm, as the moments unfold. Landscaping wraps the entrance, drawing the mind away from the city.
Beyond it, arrival forms around a green island. A quiet point of connection. A doorman opens the way into the sanctuary. Inside, your Navigator waits, where residents are greeted by name. Keys. Mail. Your package. A gift box that you asked to organise for the evening. Everything held. Everything taken care of.
40
41
THE CHEDI NAVIGATOR
THE INVISIBLE HAND
A single request may hold a world: a table secured across town, a relative welcomed at the gate, a doctor called at dusk, a round of golf moved, or fresh flowers placed in a room before your foot ever crosses the threshold. The faces at the desk change with the light, yet the conversation never breaks. Everyone remembers your preferences. Most of this unfolds unseen, out of view. What remains is one continuous presence.
42
43
44
45
46
THE LOBBY LOUNGE
A ROOM THAT REMEMBERS
One long room opens onto a picturesque terrace, furnished with measured, deliberate proportions. Low seating occupies the quietest corner where coffee and light bites remain within reach. The space carries effortless warmth and familiarity, a drawing room in a private home.
47
48
49
THE GROUND SOCIAL
A PLACE OF CONNECTION A place to gather close to the rhythms of the home above. A second living room. A room for families to belong to. Here, a meal is never rushed, never performed. Simply enjoyed at your own pace. Held, quietly, in warmth and ease.
50
51
52
53
54
THE OUTDOOR ROOM
WHERE THE INTERIOR STARTS Curated landscaping softly absorbs the sound of the city. Tables are set. First light filters through the leaves. Service begins. Between the evening’s final glass and the morning’s first cup, the terrace fills quietly with shifting patterns of light and shadow.
MOOR ROODTUO EHT
EREHW ROIRETNI EHT STRATS gnipacsdnal detaruC .ytic eht fo dnuos eht sbrosba yltfos .tes era selbaT .sevael eht hguorht sretlfi thgil tsriF . s n i ge b e c i v r e S ssalg lanfi s’gnineve eht neewteB ,puc tsrfi s’gninrom eht dna htiw ylteiuq sllfi ecarret eht .wodahs dna thgil fo snrettap gnitfihs
57
58
CHAPTER 04
13:29
THE UNSPOKEN INVITATION
After the warmth of the sauna, the plunge brings a bracing rush of cold. This is your afternoon.
59
THE RESORT SOCIAL
WHERE THE DAY LINGERS
Sixty-metre lagoon-inspired pool. A moment of peace as light flickers on the surface of water. While the seasons turn around it, the pool remains serene.
60
A private space next to the main scene. An afternoon spent refreshed in the shadow of a cabana by the pool. Sunlight moves slowly, filtering through linen shades. Beyond, a single table waits.
THE RESORT SOCIAL
WHERE THE DAY LINGERS
.enecs niam eht ot txen ecaps etavirp A eht ni dehserfer tneps noonretfa nA .loop eht yb anabac a fo wodahs hguorht gniretlfi ,ylwols sevom thgilnuS .sedahs nenil .stiaw elbat elgnis a ,dnoyeB
Sixty-metre lagoon-inspired pool. A moment of peace as light flickers on the surface of water. While the seasons turn around it, the pool remains serene.
63
64
65
66
67
68
69
70
A table is set within the natural shade, embraced by lush, green quiet and the soft rhythm of water. The menu was agreed earlier that morning.
AMONGST THE PALMS
At dusk, the first course arrives. Dinner continues into the night. Below, the city keeps shining. And just for a while, you forget to look. 71
72
73
74
75
76
77
78
14:11
THE ALPINE RITUAL Heat gathers in the wood. Cold waits in the plunge. Rest restores what both demand. A deliberate sequence the body tested, softened, and reset through the cadence of elements. Born in the high cold of the Swiss Alps, where climate enforced the discipline, the ritual endures. Even under desert skies, where the air shifts and the warmth deepens, the stillness remains unchanged.
79
80
81
TWO HORIZONS Cardio and strength meet on one side of the room, a quiet balance of effort and poise. Across the expanse, the studio gathers the hours behind glass doors that yield to open terraces and open air. Morning practice awakens in the first grey light. By dusk, the mats have drifted west, following the last warm rays across the floor.
82
83
84
85
86
THE GATHERING SPACE A room, not a club. When the school day ends, children and parents gather here, welcomed by Chedi hosts. Books line the shelves. Toys and low tables sit beside floor-to-ceiling windows. An adjoining room offers a quieter place. To read, to draw, or simply to be distracted.
87
88
89
18:40
A CINEMATIC EXPERIENCE
Limited seats. A projectionist on staff. At the interval, light bites arrive, served discreetly from the kitchen to your private viewing space, just beyond the edge of the screen.
90
91
92
93
94
22:10
TWILIGHT ON THE DECK A space set apart from the water. The swimming has ended. Below, the city yields to shadow. At dusk, garden lights awaken. Voices drift between tables. The deck transforms. An open living room under the evening sky.
95
96
97
THE ART OF WELLBEING Ancient Eastern heritage meets the quiet sophistication of modern wellbeing. An essential choreography of time and touch reimagined for the modern body. A practice refined over thirty years, familiar each time you return.
98
99
100
CHAPTER 05
17:14
SIX WAYS TO BELONG The question of how to live is, ultimately, a choice of space and scale. Within the same tower, distinct worlds unfold from expansive residences set low to the earth, to soaring penthouses framed by open sky. Each residence offers its own perspective, its own proportion, its own rhythm of quiet seclusion. What follows is the choice of how you inhabit the sanctuary. Every world, entirely yours.
101
THE RESIDENTIAL COLLECTION Fifty-Three Floors. Six distinct configurations.
THE RESIDENCES The quiet horizon. Two-Bedroom Three-Bedroom Four-Bedroom
SIGNATURE DUPLEX A change in perspective. Five-Bedroom Duplex
THE PENTHOUSES Nestled in the clouds. Penthouse Duplex Penthouse Triplex
102
Floors 50-52 Penthouse Triplex (8 BR)
Floors 48-49 Penthouse Duplex (6 BR)
Floors 45-46 Signature Duplex (5 BR) Floors 34-44 Four-Bedroom Residences Three-Bedroom Residences
Floors 31-32 Signature Duplex (5 BR) Floors 19-30 Two-Bedroom Residences Three-Bedroom Residences
Floors 16-17 Signature Duplex (5 BR) Floors 08-15 Two-Bedroom Residences Three-Bedroom Residences
25-05 sroolF )RB 8( xelpirT esuohtneP
THE RESIDENTIAL COLLECTION
94-84 sroolF )RB 6( xelpuD esuohtneP
Fifty-Three Floors. 64-54 sro olF )RB 5( xelpconfigurations. uD erutangiS Six distinct 44-43 sroolF secnediseR moordeB-ruoF secnediseR moordeB-eerhT
23-13 sroolF )RB 5( xelpuD erutangiS
THE RESIDENCES The quiet horizon. Two-Bedroom Three-Bedroom Four-Bedroom
03-91 sroolF secnediseR moordeB-owT secnediseR moordeB-eerhT
SIGNATURE DUPLEX A change in perspective. Five-Bedroom Duplex
THE PENTHOUSES Nestled in the clouds. Penthouse Duplex Penthouse Triplex
71-61 sroolF )RB 5( xelpuD erutangiS 51-80 sroolF secnediseR moordeB-owT secnediseR moordeB-eerhT
105
106
107
108
EAST & WEST
TWO-BEDROOM RESIDENCE A two-bedroom abode turned towards the morning light and the distant blue of the Gulf. A familiar chair. Coffee arriving at just the right moment. Beyond the windows, the city is beginning to stir. For now, the morning belongs entirely to you.
TSEW & TSAE
MOORDEB-OWT ECNEDISER edoba moordeb-owt A thgil gninrom eht sdrawot denrut .fluG eht fo eulb tnatsid eht dna .riahc railimaf A .tnemom thgir eht tsuj ta gnivirra eeffoC .rits ot gninnigeb si ytic eht ,swodniw eht dnoyeB sgnoleb gninrom eht ,won roF .uoy ot yleritne
111
112
The living room
Forty-five square metres. Ceilings at three-point-two. Windows, full-height, running the length of the space. The room is built around the view.
113
The Social Kitchen
Seamlessly integrated appliances sit alongside an innovative tap, delivering boiling, chilled, still and sparkling water. Four options, all from a single fitting.
114
115
116
117
118
The principal suite A blank canvas purely for rest and repose. Toned in the soft, muted hues of early light. The dressing space glows in gentle shadow - offering room enough for two morning routines to unfold.
119
120
121
122
EAST & WEST
THREE-BEDROOM RESIDENCE Three bedrooms, one inviting home. Two lifts open to your own lobby. Never a shared landing. Generous proportions and thoughtfully arranged spaces create a home for entertaining, retreat and everyday living.
123
124
125
126
The living and dining room
A room designed to absorb the rhythms of life. Where gathering, lounging, and solitude exist all at once. A place where every moment finds its natural corner, and the room becomes whatever you imagine it to be. 127
The kitchen
Considered finishes, thoughtfully composed. A social island at the heart of everyday living. Behind a door, a second kitchen. For the chef, or the house staff on a service day.
128
129
130
131
The master suite A sanctuary wrapped in absolute discretion. Deep rest. Unhurried preparation. Space for every quiet ritual. Behind the wardrobe, a safe room tucked out of sight.
132
133
134
135
136
137
138
PANORAMIC
FOUR-BEDROOM RESIDENCE A place for retreat, with spaces to linger and live. A thirty-metre terrace extends along the rooms, creating a view like no other from every corner of the residence.
139
140
141
142
The great room
High above the city. Where the sky meets the water. Dusk falls across the horizon. The room softly comes alive. In this light. At this height. Nothing else needs to be said.
143
144
145
Family living Made to hold your own story, not someone else’s statement. Tactile. Considered. Crafted with quiet intention down to the smallest touch. A space that adapts to how you move.
146
147
The primary suite A private retreat, with the horizon always in sight. The room opens towards the water. A place to linger, to slow the pace, and enjoy a moment entirely your own. Behind the glass, a sense of calm.
148
149
150
151
152
153
Two family wings
Four bedrooms with en-suites, arranged across two wings – two to the left and two to the right. A shared lounge. A small kitchen for early mornings, so the house does not have to wake. Staff suites are discreetly positioned at the service core.
154
155
The sky garden A terrace thirty metres long. Uninterrupted views over an impressive skyline.
156
157
EAST & WEST
SIGNATURE DUPLEX Three elevations. One address. Floor sixteen: the Marina set out like a diagram. Floor thirty-one: the Palm as a single frond. Floor forty-five: the horizon flat, the Gulf in the sun. A private arrival.
158
159
160
The Great Room Imagine a room defined purely by reach, where looking up is the entire experience. Where space rises unimpeded, and the air itself feels vast.
161
162
The staircase An effortless ascent. Suspended between levels. A sculpture you walk upon each step warm underfoot, each detail shaped by time and human touch.
163
164
165
The upper floor
The upper level brings together spaces for rest, privacy and time spent as a family. A quieter part of the home, where everyday routines find their own rhythm.
166
167
168
169
170
The bath Carried in premium finishes, floor to ceiling. The shower sits behind switchable glass that turns opaque at a touch. Privacy at a moment’s notice.
171
172
The terrace
A nine-metre private pool. Here, the water meets the horizon. Two loungers are positioned to catch the late sun.
173
174
PANORAMIC
PENTHOUSE DUPLEX Six point seven metres from floor to ceiling. An extraordinary sense of volume, where daylight travels through the interiors and the skyline stretches beyond expansive windows. Here, space is experienced in every direction.
175
176
177
178
179
Two kitchens The show kitchen is wood and stone, set against the glass. The back-of-house kitchen, a hidden glimpse behind the scenes. Accessed through a door unseen. The chef, the service, the evening - all of it happens on the other side.
180
181
182
183
184
185
186
The crown terrace A private pool. A garden above the city. An open sky, uninterrupted. A sanctuary beyond the ordinary.
187
PANORAMIC
PENTHOUSE TRIPLEX The residence the building is built around. There is a space in every great building that does not need an introduction.
188
189
190
191
The approach A private lift serving all three levels. Your own way of arriving at the master floor.
192
193
A world of its own
Life unfolds between formal living spaces. Long dinners, a private cinema, gym and spa. A terrace wrapping all four sides, with a pool and the city stretching out in every direction.
194
195
196
197
The master floor A floor reserved for the quieter side of life. The master bedroom and private lounges offer space to retreat, while five terraces welcome the changing light and gentle breeze. A world apart, yet entirely your own.
198
199
200
201
202
203
The private wellness
A private gym space, built as you like. The building has a spa. The Penthouse has its own. With room for its own steam room, sauna and a plunge. 204
205
The crown
Above the city, a quieter place to retreat. Perhaps the quietest seat in the entire tower. Where the view stretches across the city and far beyond, with the horizon unfolding in every direction. 206
207
208
SIX CONFIGURATIONS SIX WAYS OF LIVING
209
210
CHAPTER 06
22:18
THE UPPER HORIZON
The city is far down below. Dimmed to a quiet bed of amber. A piano melody drifts from The Sky Lounge. There is still the rest of the evening. Enjoyed with a view.
211
18:40
THE EDGE OF THE SKY
The infinity pool stretches towards the skyline, with Dubai unfolding beyond.
212
The Sky Social A room to enjoy throughout the day, from the first light of morning to the changing colours of evening. Natural light fills the interiors, while expansive views offer a different perspective of the city as the hours pass. As evening approaches, the skyline begins to illuminate, bringing an entirely different atmosphere to the space. A place to linger, at any hour.
18:40
THE EDGE OF THE SKY
laicoS ykS ehT ,yad eht tuohguorht yojne ot moor A eht ot gninrom fo thgil tsrfi eht morf .gnineve fo sruoloc gnignahc elihw ,sroiretni eht sllfi thgil larutaN tnereffid a reffo sweiv evisnapxe eht sa ytic eht fo evitcepsrep .ssap sruoh ,sehcaorppa gnineve sA ,etanimulli ot snigeb enilyks eht tnereffid yleritne na gnignirb .ecaps eht ot erehpsomta .ruoh yna ta ,regnil ot ecalp A
The infinity pool stretches towards the skyline, with Dubai unfolding beyond.
215
216
217
218
17:57
THE FLOATING ROOM
From the infinity pool to the sunken lounge and Sky Café, the evening finds its own rhythm. At the centre, the Sky Lounge offers a place to gather, linger and enjoy the company of others. Some evenings are best left unhurried.
219
220
221
222
225
226
Trusting the knife Omakase begins with trust in the chef. Each course is prepared with care, guided by seasonal ingredients, technique and an understanding of balance. From the first preparation to the final serving, the experience unfolds at a considered pace. A dining experience shaped by craftsmanship, attention to detail and the pleasure of discovery.
227
228
231
232
233
234
235
The Inner Circle A space for residents and their guests. Above the movement of the city, the Sky Social offers a private setting for gathering with friends and family. Panoramic views stretch across the illuminated skyline, creating a remarkable backdrop to every moment. A familiar place, shared among a select few.
236
237
238
A few steps below, the atmosphere changes. At the centre, a grand fire pit brings warmth to the room, surrounded by intimate seating and carefully considered interiors. The seating draws guests together, as the best conversation dances around the flame. As the evening unfolds, the soft glow illuminates the surrounding space. A place to settle in.
ONE STEP DOWN
.segnahc erehpsomta eht ,woleb spets wef A htmraw sgnirb tip erfi dnarg a ,ertnec eht tA gnitaes etamitni yb dednuorrus ,moor eht ot .sroiretni deredisnoc ylluferac dna eht sa ,rehtegot stseug sward gnitaes ehT .emafl eht dnuora secnad noitasrevnoc tseb
ENO PETS NWOD
wolg tfos eht ,sdlofnu gnineve eht sA .ecaps gnidnuorrus eht setanimulli .ni elttes ot ecalp A
241
242
243
244
CHAPTER 07
THE CHEDI WAY
Thirty years ago on a quiet shore, we began with an idea. Not a script. Not a set of demands. Service as an intuitive practice. Listening to your rhythm. Adapting to your mood. What we practised then was nameless. Today, it is simply how we live.
245
THE RESTRAINT
The practice is a daily ritual that carries on.
Within this, there are two expressions of restraint. Timeless design. Gentle hospitality. We do not add to obscure. We choose what to reveal. Executing precision. Honouring imperfection. Curating moments. Leaving space for warmth to breathe.
246
247
The practice is about sound that stops at the threshold, materials that refine and, above all, an intimate, genuine level of care. The difference is clear. Optimisation demands attention. Restraint creates a world to live inside of.
248
249
250
It is a dedication elevated to a craft - in the line of a room, the touch of an amenity, the quiet intelligence of a gesture. Selective. Inspired. Unforced. Not a system displaying its work, but a discipline quietly at home in itself.
251
THE PROMISE OF THE EXCEPTIONAL HANDED TO YOU WITH THE KEYS.
252
253
CHEDI’S FIRST STANDALONE RESIDENCE A new chapter unfolds. The story continues at home.
254
Chedi Luštica Bay, Montenegro
Chedi Katara, Qatar
Chedi Hegra, Kingdom of Saudi Arabia
Chedi Muscat, Sultanate of Oman
Chedi El Gouna, Egypt
Chedi Andermatt, Switzerland
Chedi Al Bait, United Arab Emirates
Chedi Private Residences, United Arab Emirates
255
256
A VISIONARY DEVELOPER Al Seeb Real Estate Development is the driving force behind Chedi Private Residences, reimagining urban luxury in the heart of Dubai. Known for delivering transformative projects, Al Seeb combines innovation and meticulous attention to detail to craft living experiences that set new benchmarks in exclusivity and sophistication.
257
Chedi Private Residences, Sheikh Zayed Road, is developed and sold by Al Seeb Real Estate Development L.L.C. (the “Developer”). This book is for general information only. It is not an offer or a contract, forms no part of any contract, and is not a statement, representation or warranty of fact, and prospective purchasers must make their own enquiries and rely solely on the terms of the executed Sale and Purchase Agreement. Nothing stated herein shall be taken as investment, financial, tax or legal advice, nor shall it be construed and deemed as a forecast or guarantee of rental yield, capital appreciation or resale value. Owners shall be liable for service charges and owners’ association costs. Prices, payment plans and availability are subject to change without notice. All images, including renderings and visualisations, are for illustration only and do not necessarily depict the residences, the building or its surroundings. Loose furniture, televisions, artwork, décor and styling shown are not included in the purchase price. Views are indicative only; actual views vary by residence, floor and orientation and may change as the surrounding area develops. Areas, heights and other dimensions are approximate. Natural materials vary in colour and grain, and printed colours may differ from the actual materials. Layouts, features and specifications vary by residence type and by residence, and not every feature shown or described is included in every residence. Only the items listed in the executed Sale and Purchase Agreement are included in a sale. The Developer may vary the design, layouts, materials, finishes and specifications, and replace any item with one of a similar quality standard, in each case only to the extent permitted under the Sale and Purchase Agreement and the laws of Dubai and the UAE. The amenities, facilities and services described are indicative, and their size, layout, location, operator, opening hours and terms of use may change. Dining, wellness and other à la carte services are intended to be offered on a commercial or payper-use basis, may be open to the public, and may change or be discontinued. No exclusivity, privacy or priority of use is promised in respect of any dining, wellness or other facility or services, including any that carries the Chedi Private Residences name. Which facilities form part of the common areas, and how residents may use them, is set out in the Sale and Purchase Agreement and the building’s governance documents. The specification of each residence and the rights of the parties are set out only in the executed Sale and Purchase Agreement and its schedules, which prevail over this book. The Chedi Private Residences name and logo are registered trademarks of Chedi Hotel Management FZE or its affiliates (“Chedi Hospitality”), used by the Developer under a licence that may be terminated or expire in accordance with its terms. If it ends, the building will no longer carry the Chedi Private Residences name, and any services associated with the Chedi Private Residences name may no longer be available. There is no assurance that the licence will be renewed or will continue. No purchaser shall have any claim against the Developer or Chedi Hospitality, or be entitled to any compensation, refund or other remedy, as a result of the expiry or termination of the licence, any change of name or brand, any loss or change of services, or any effect on the value of the residence. Images of other Chedi hotels and residences show those properties, not Chedi Private Residences, and owning a residence gives no right to use, or privileges at, any of them, and Chedi Hospitality is under no obligation to grant any. Chedi Hospitality is not the developer, owner or seller of the residences, did not prepare this book, accepts no liability for it, and gives no representation, warranty or undertaking about the residences. Any role of Chedi Hospitality in relation to the private residences arises only under, and is limited to, the terms of the agreements to which it is a party. Other brands and products that appear in images are shown for illustration only and imply no association with, or endorsement by, their owners. E&OE. This book is governed by the laws of Dubai, United Arab Emirates. In the event that an Arabic version is issued, and any discrepancy, inconsistency, or conflict arises between the Arabic and English versions, the English version shall prevail. RERA Project No. 3323 · Developer No. 1014