Amanda Louie
Portfolio
1 | 2024
1 | 2024
Instructor: Carolin Mees
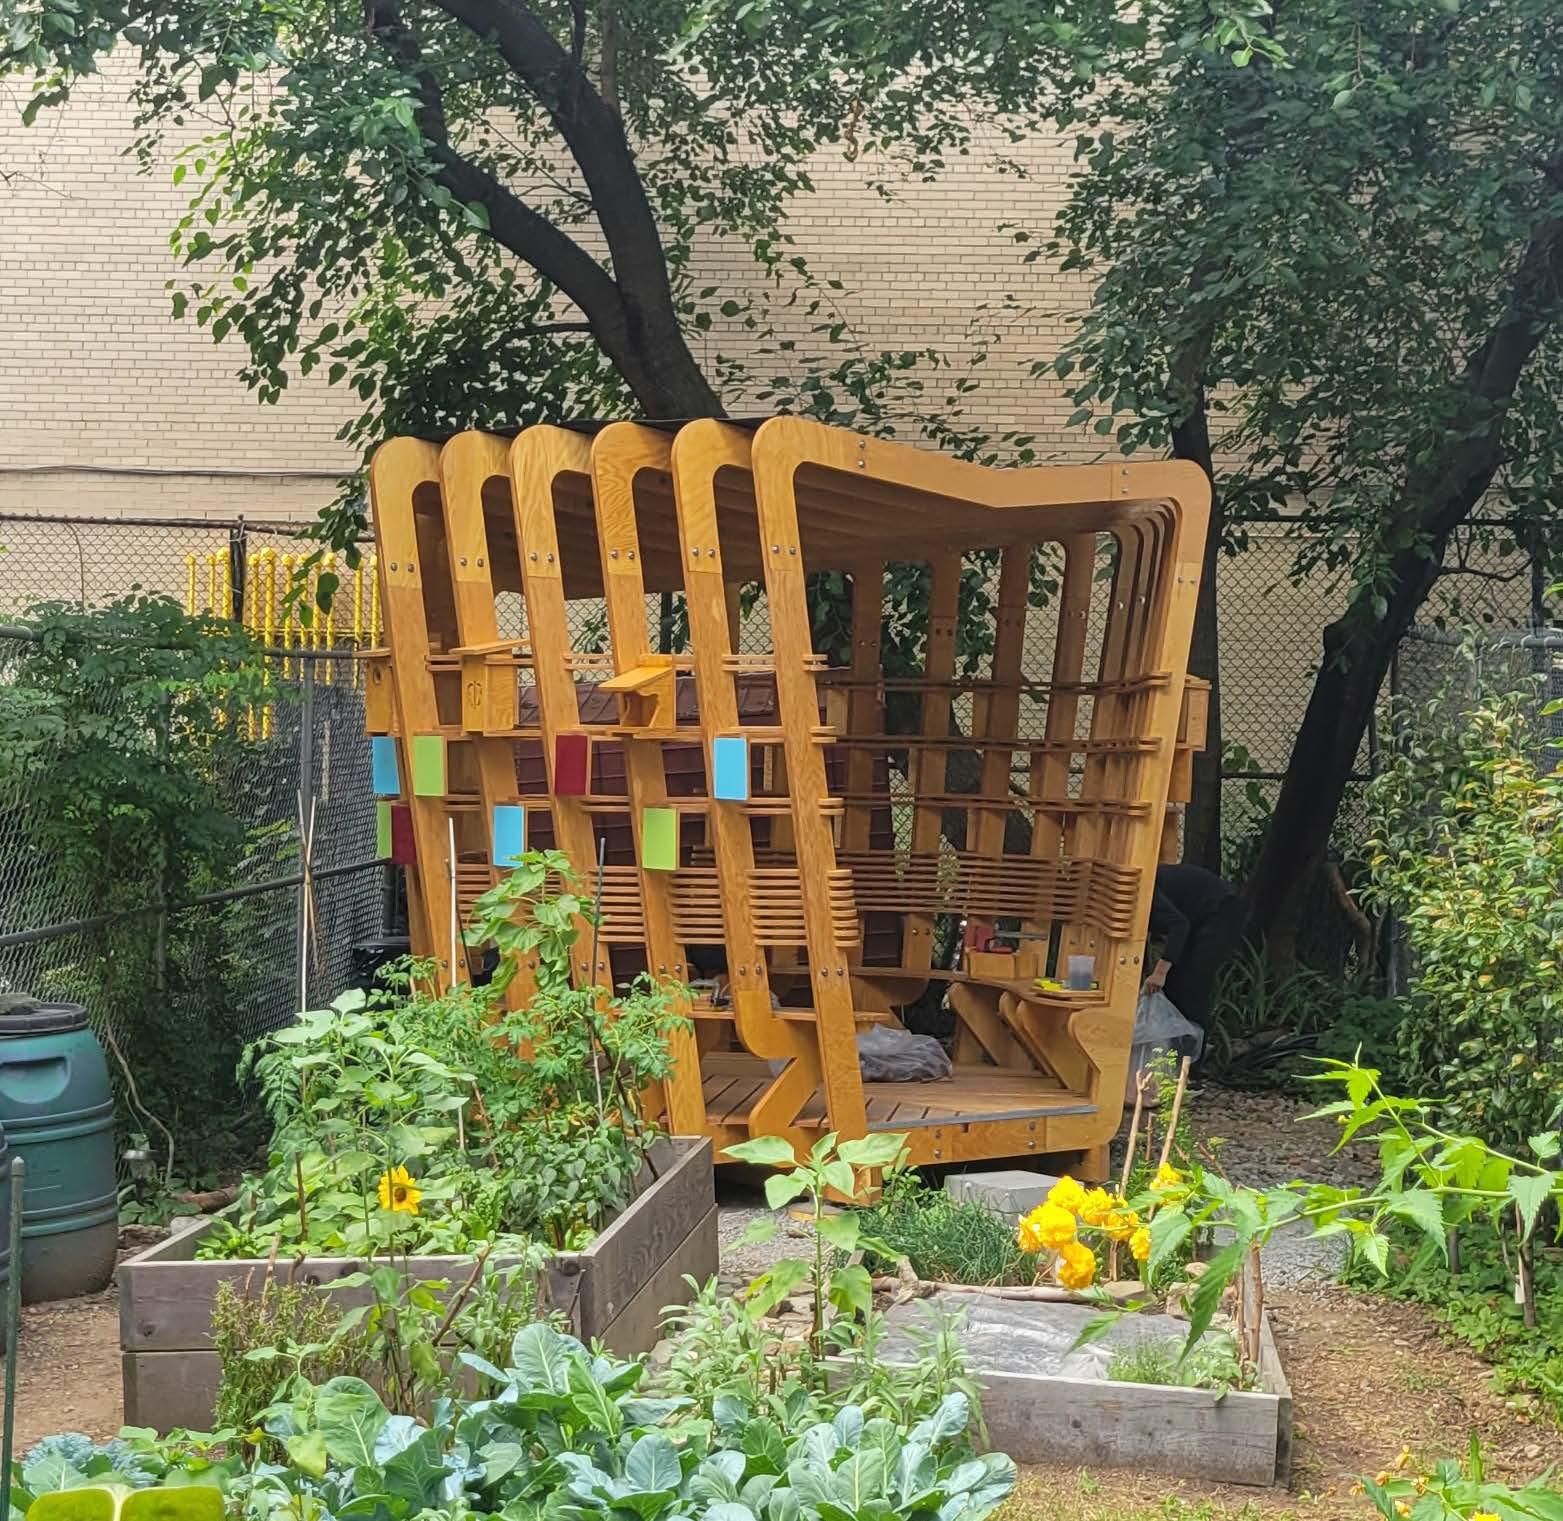
The Feeding Tree Leaf is set up in collaboration with the Feeding Tree Community Group, concentrated on the creation of a public open space structure, which responds to the needs and preferences of specifically the urban community of Bed-Stuy in a socially, environmentally and economically sustainable way.
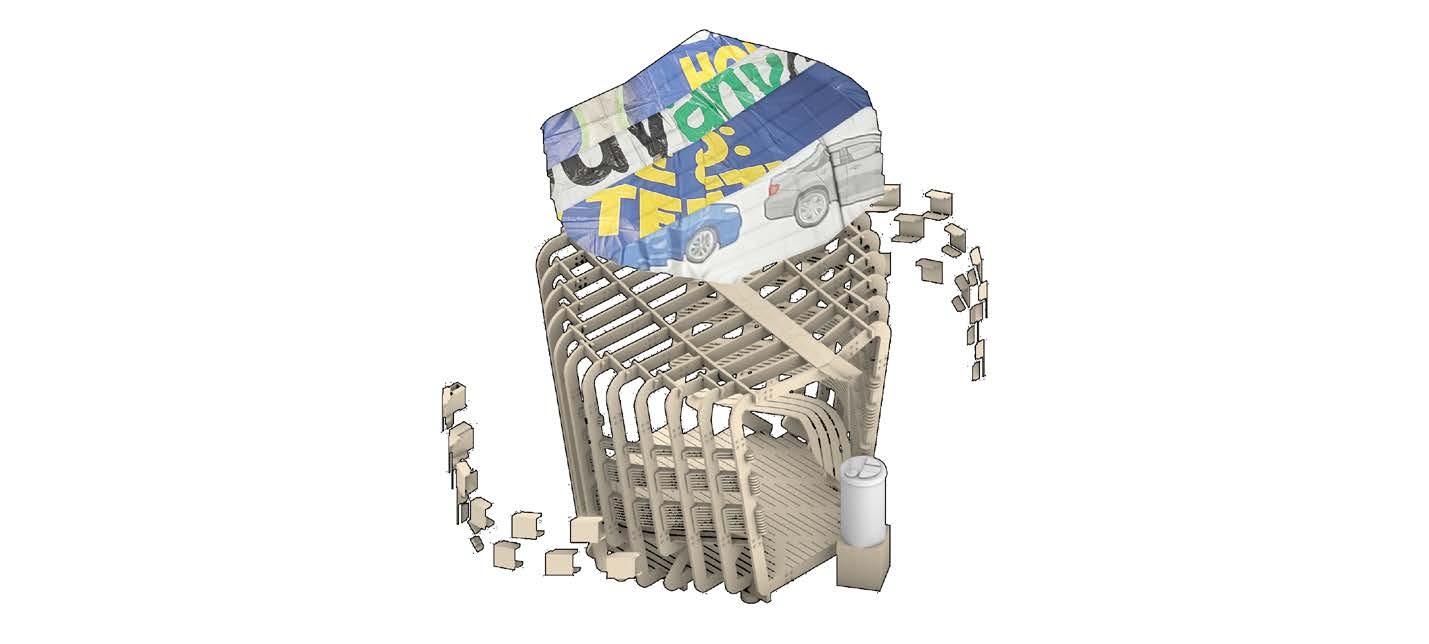
In order to properly assist the garden shareholders, the rain water collection at the roof became the larger source of water collection for the garden as there aren’t any plumbing services on site. Its arranged diagonally in comparison to the entry path of the site, where one enters from the side to create a more secluded seating to allow for privacy for garden shareholders to have meetings as well as to be immersed in the garden. A variety of housing for nonhuman life such as birds and various pollinators support the garden health as well as create opportunities for passerbys to learn about and interact with the garden.
With another goal to connect back to the local community, the design of the structure is entirely open with a throughpath to the shed while also containing colored panels acting as murals for students from the adjascent school to attribute to the community garden. The mural templates can also be seen from the sidewalk, catching the attention of passerbys.
This project was designed in collaboration with:
Jeremias Emestica
Daniel Froehlich
Gabriel Barreiros
Tristin Charron
Yichen Liu
Daniel Froehlich
Marley Olson
Ivane Kelbakiani
Calvin Lai
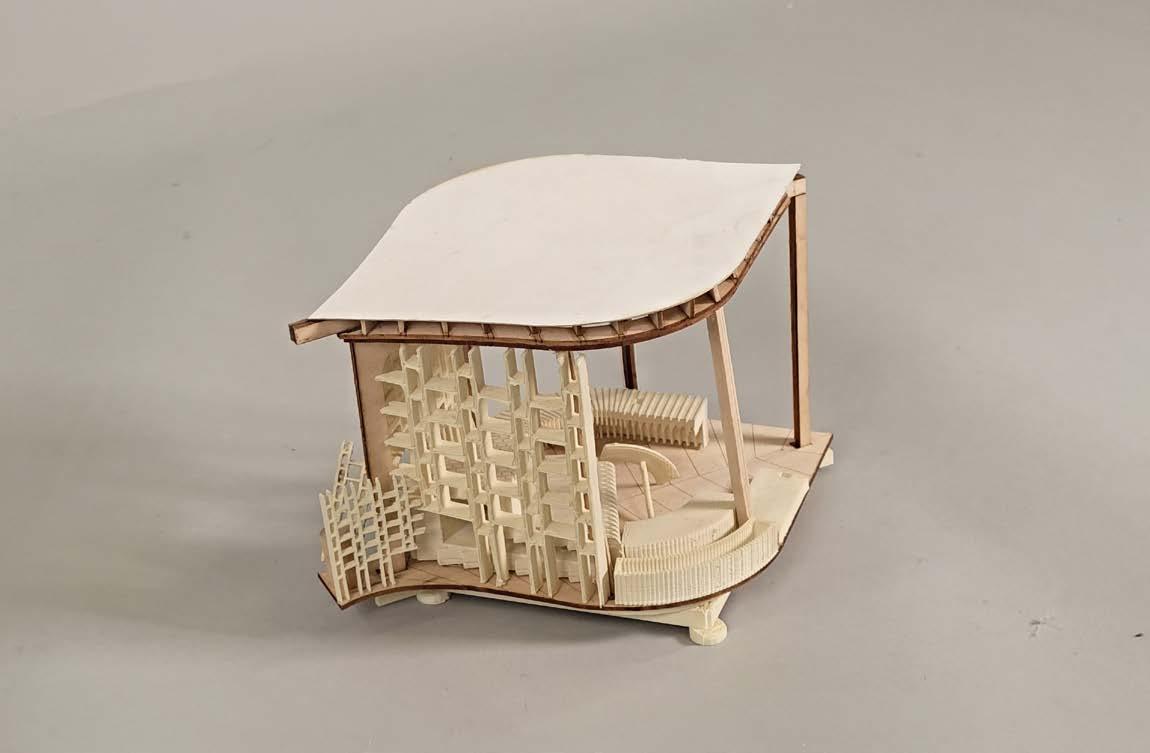
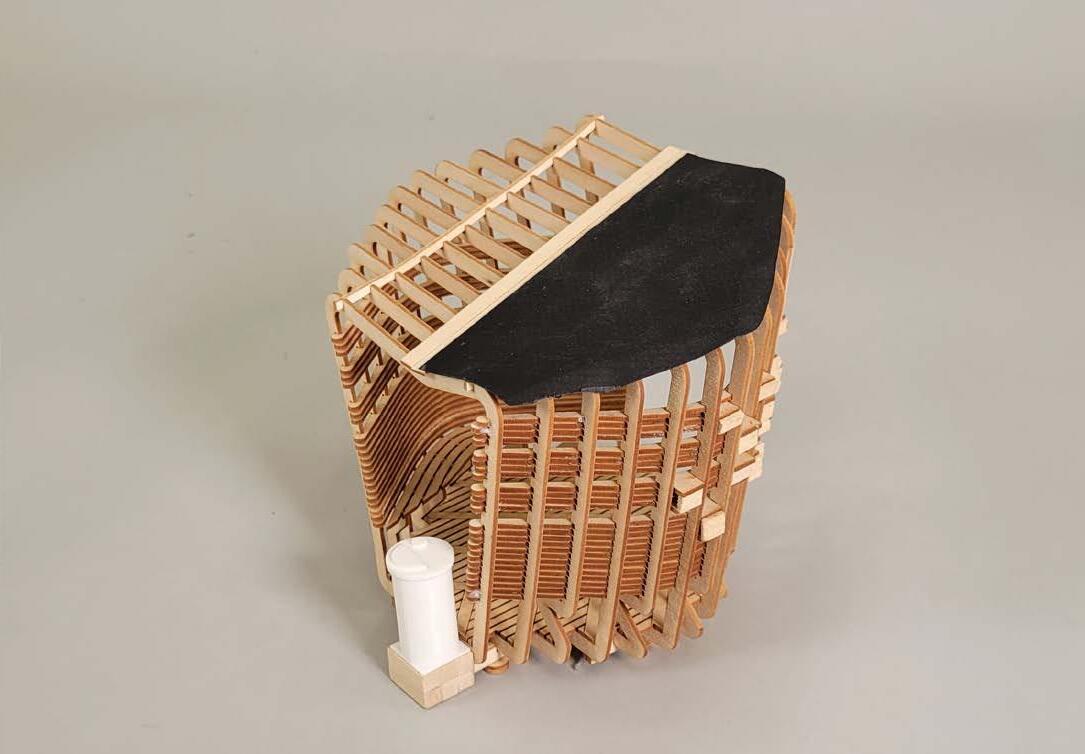
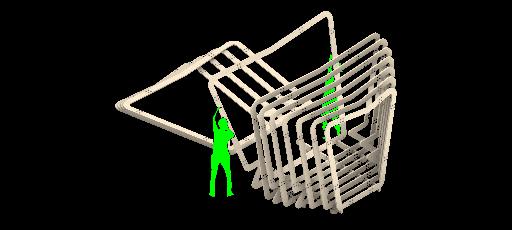
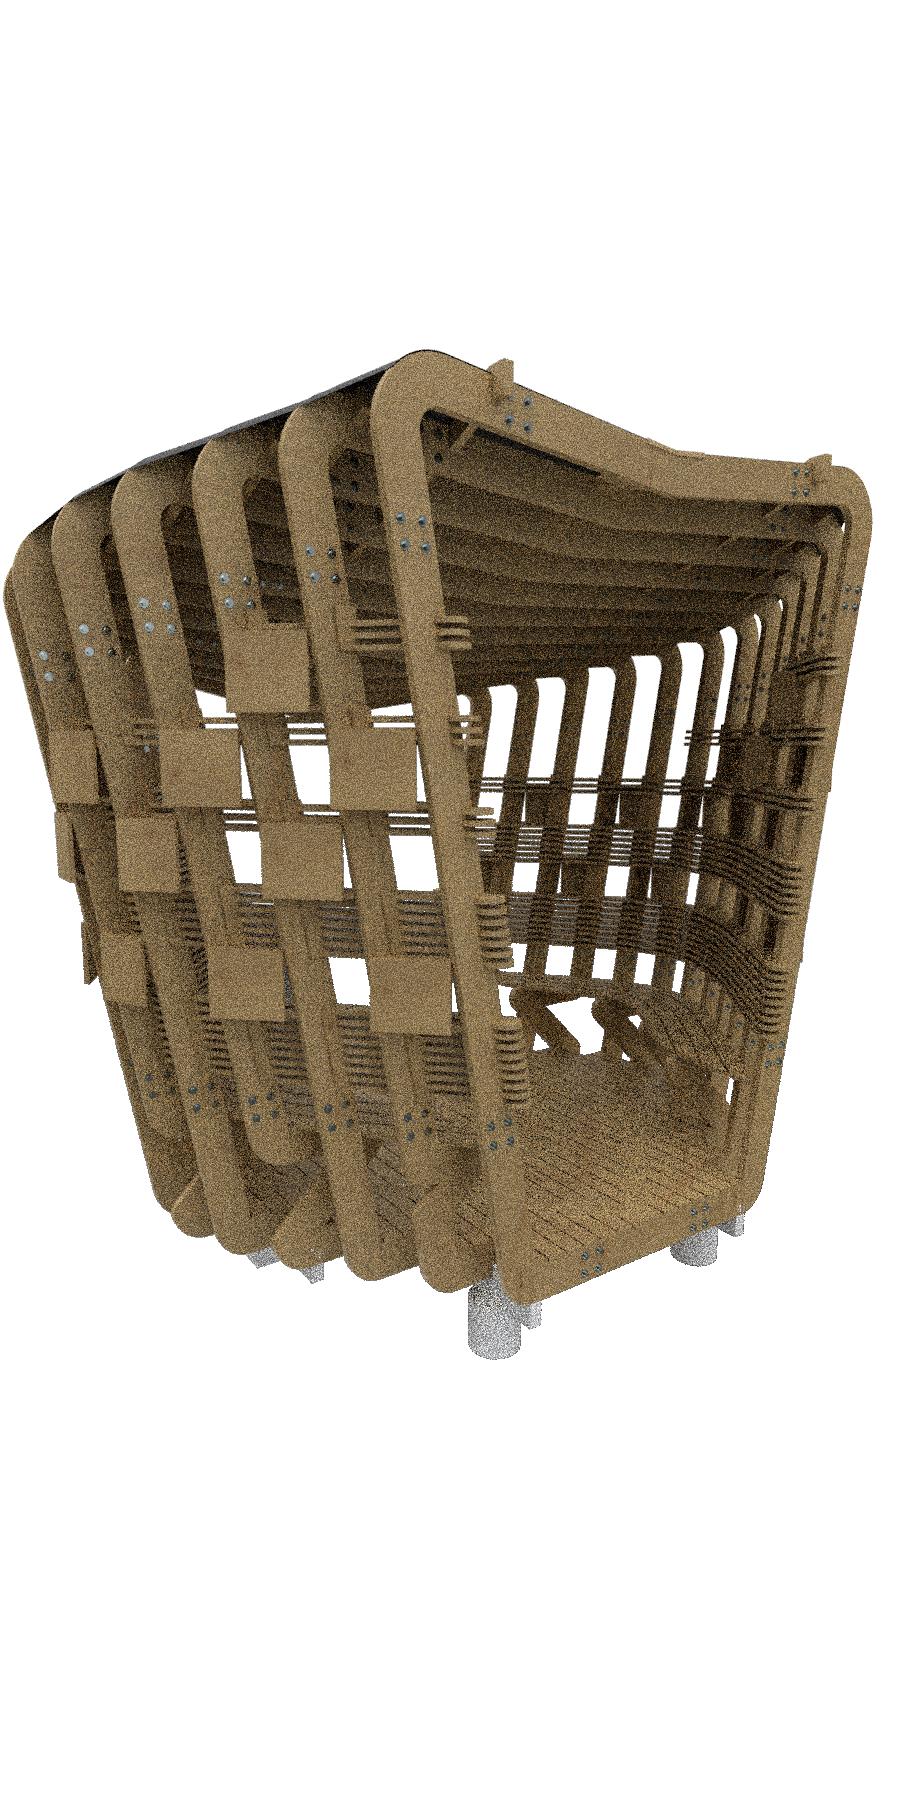
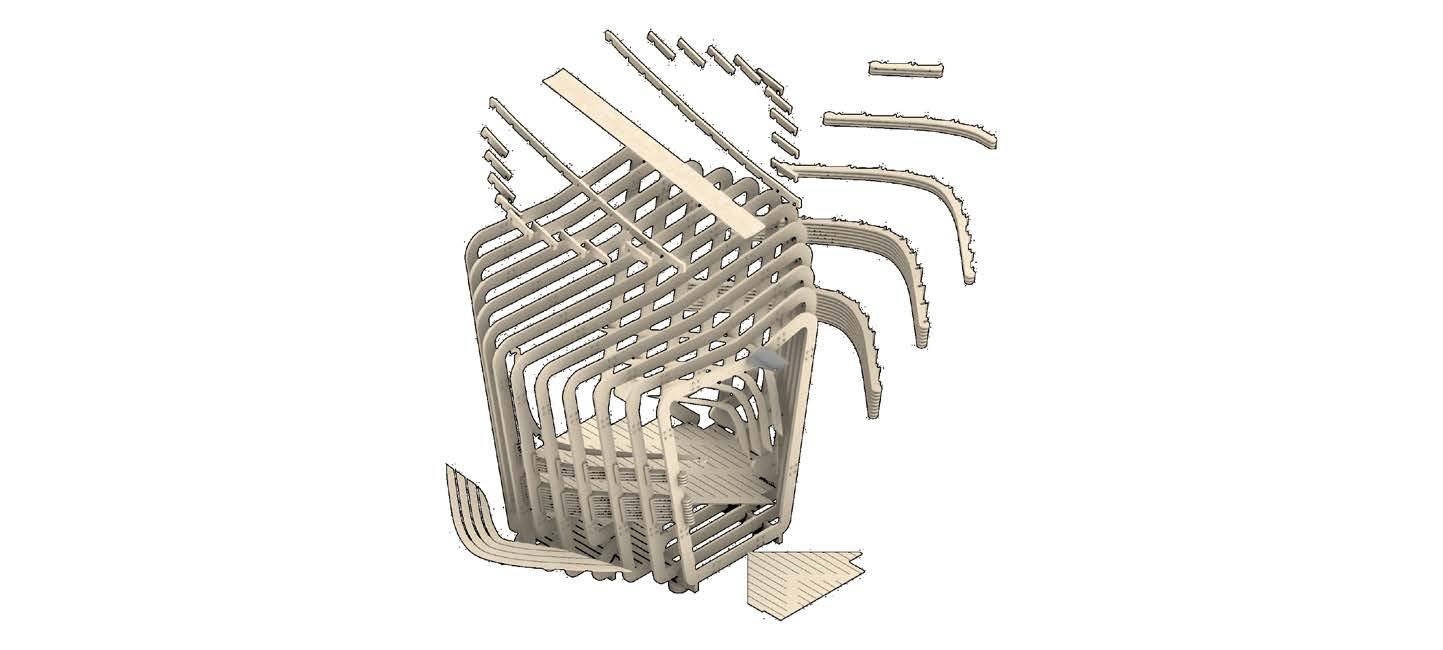
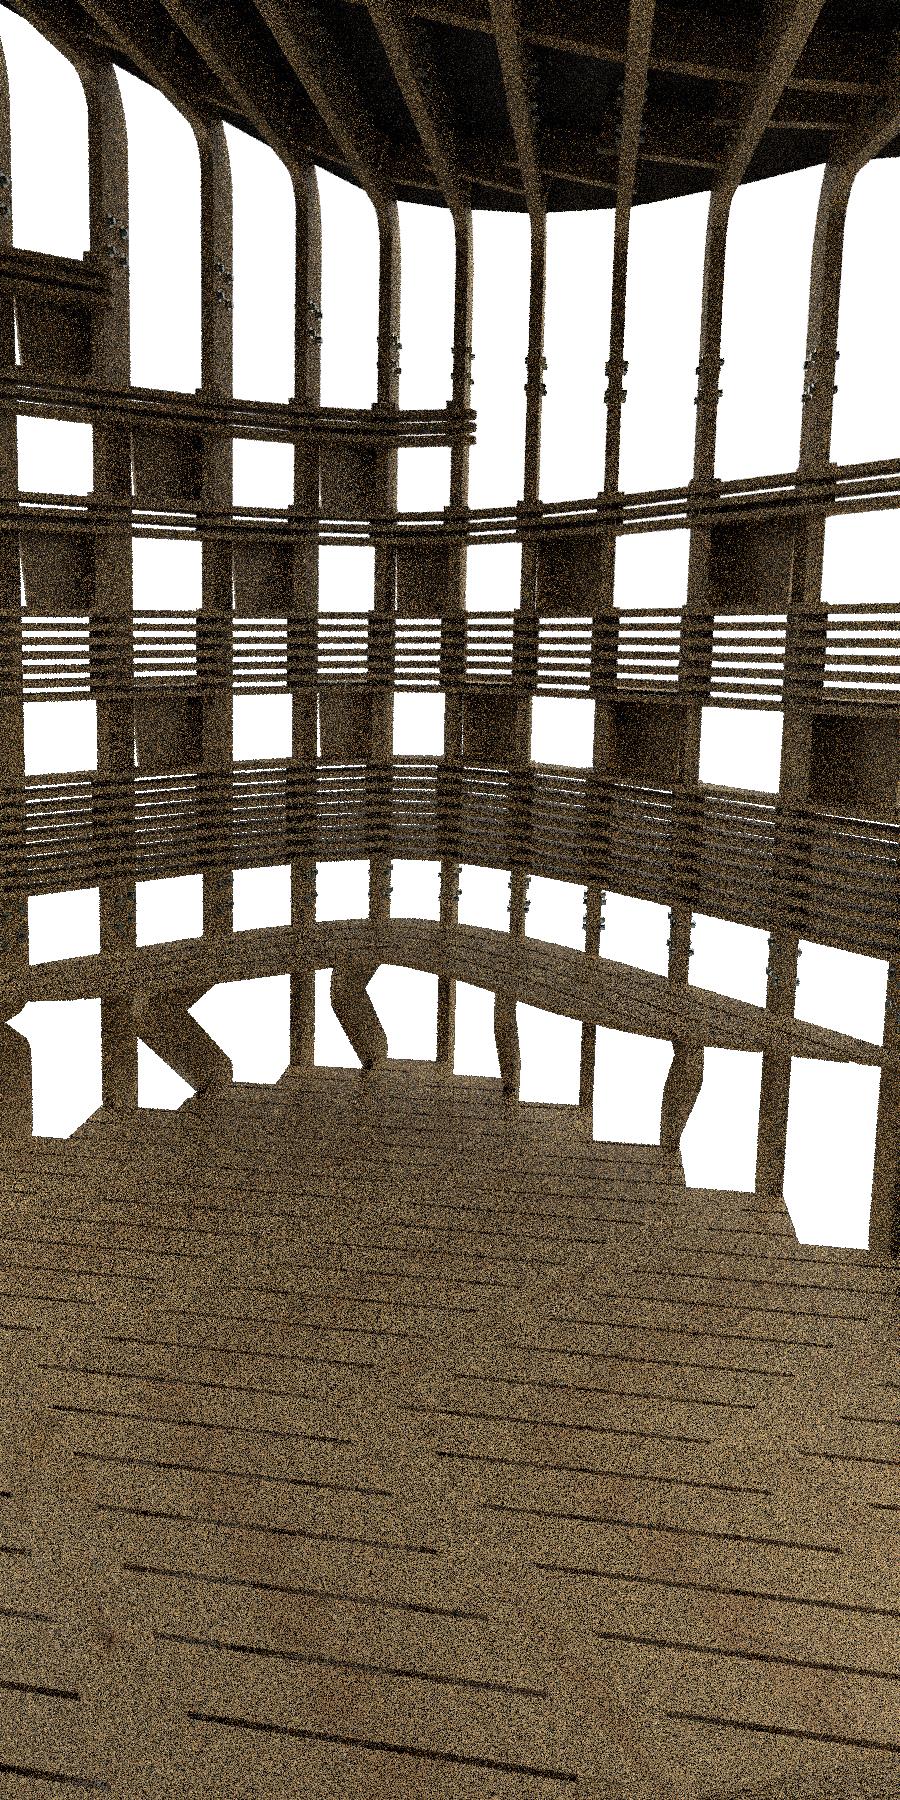
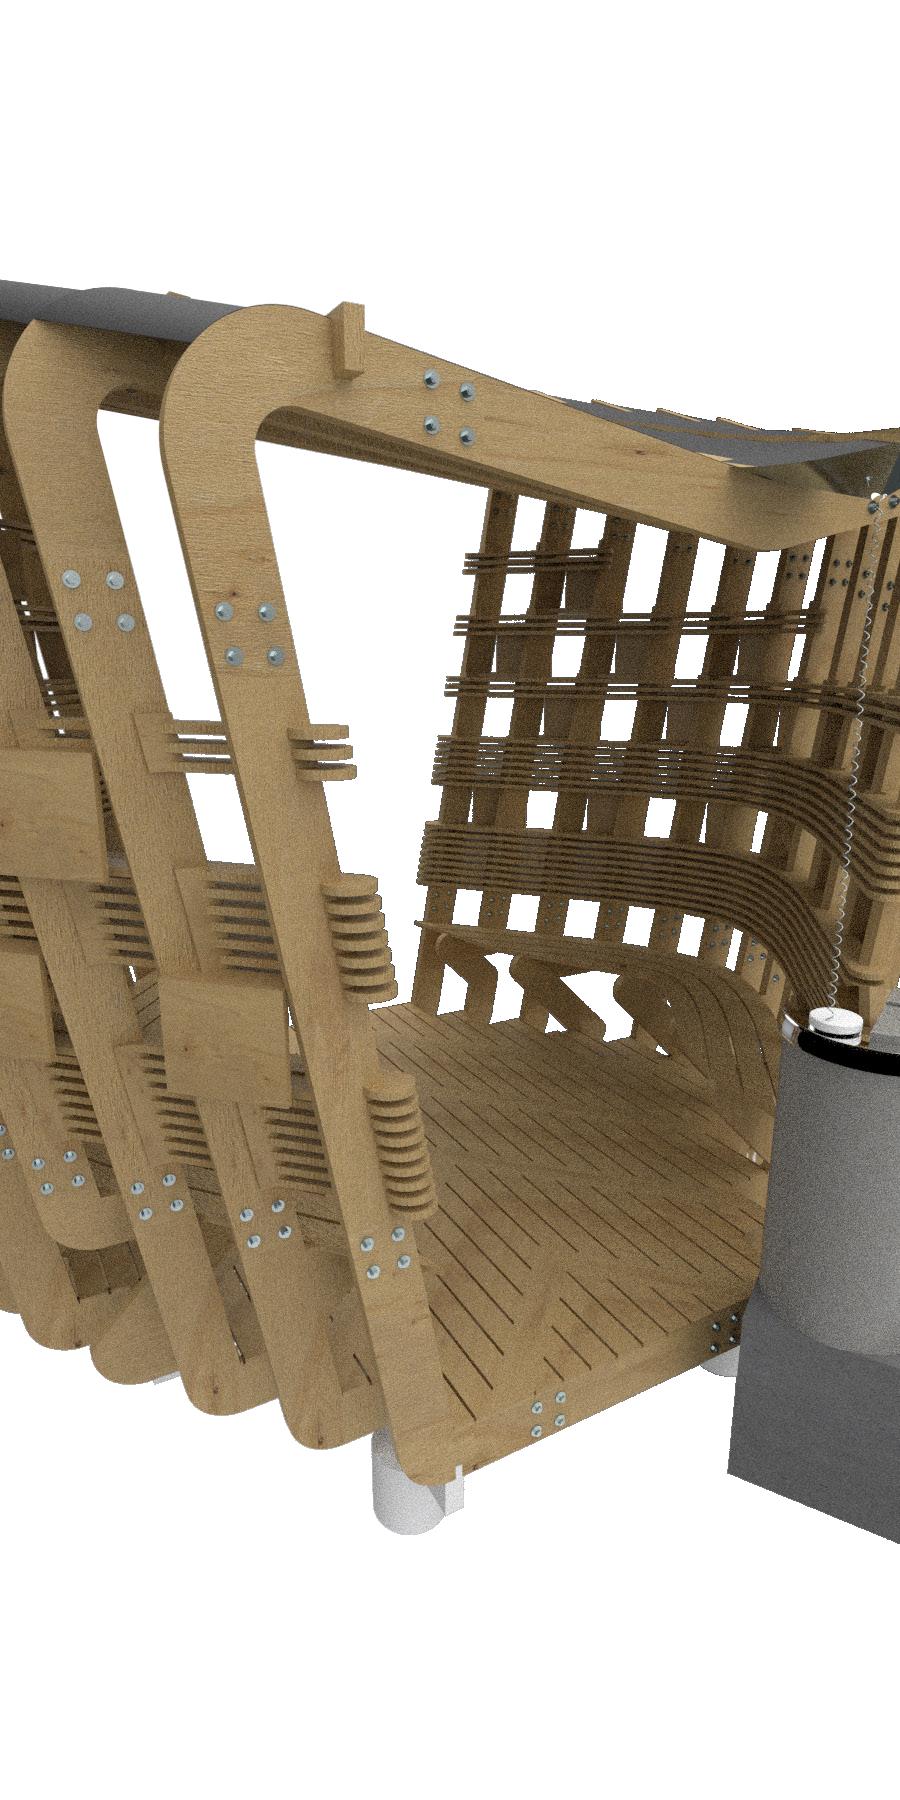
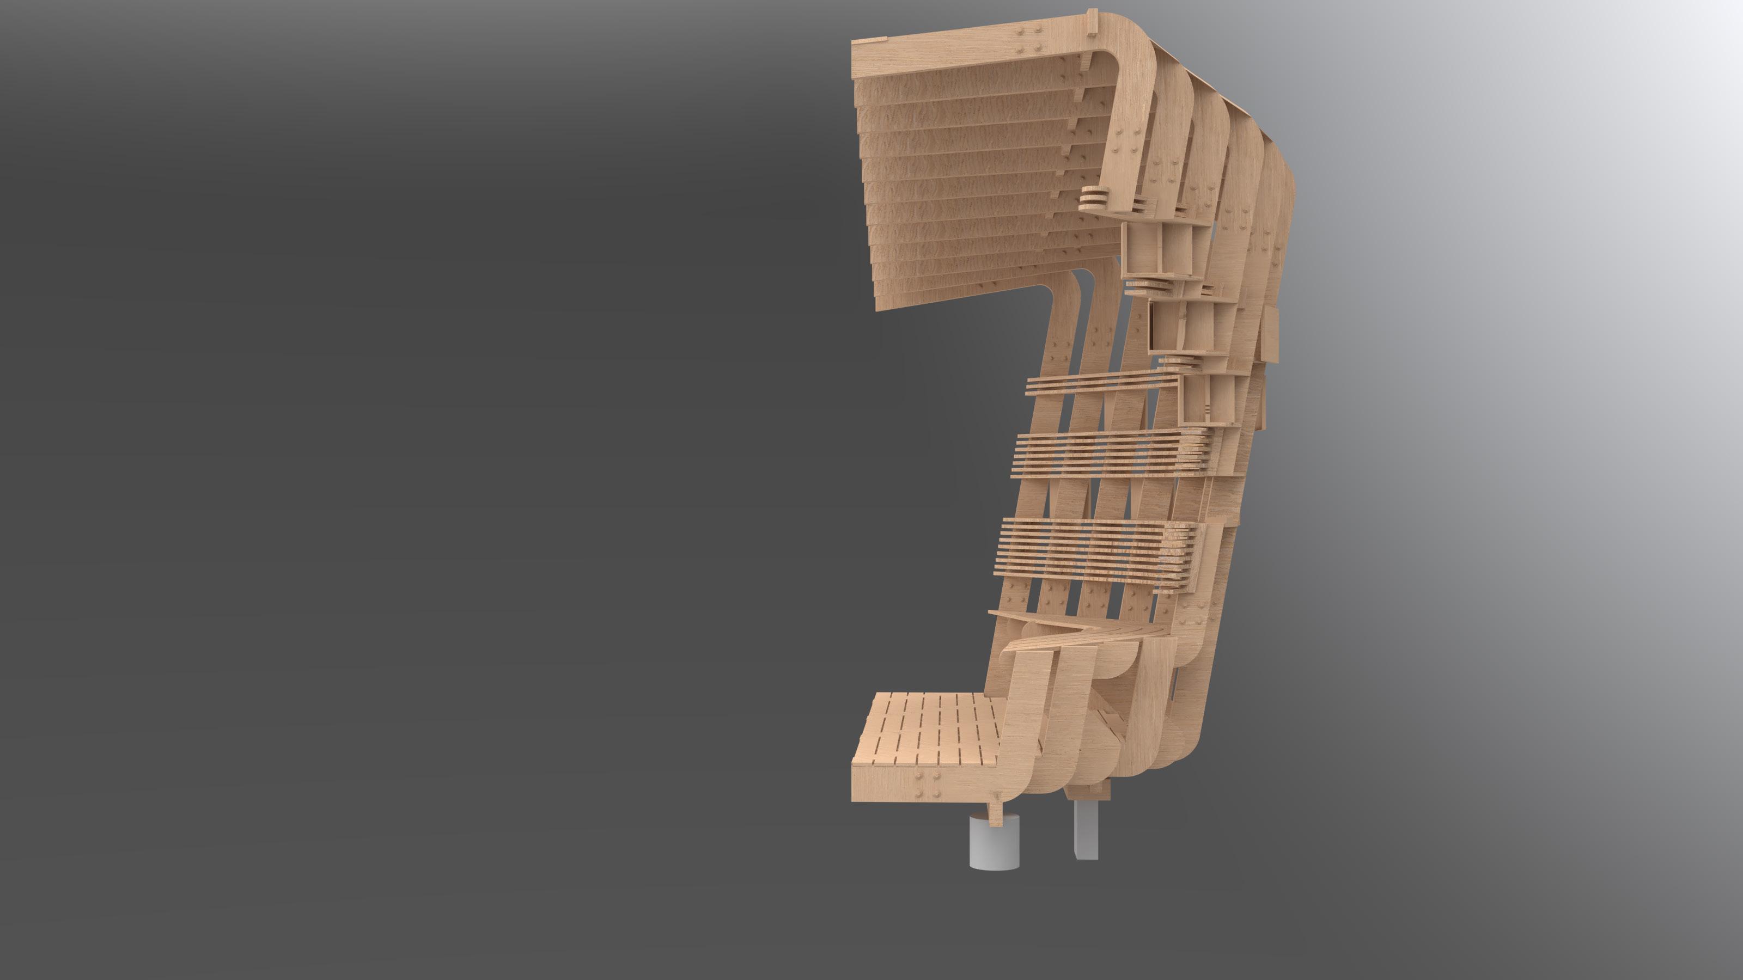
Inspired by the shape of a leaf to reflect the icon of the community garden, The Feeding Tree Leaf consists of 12 bolted frames and 28 crossing bracing ties. Interlocking notches weave the structure together to minimize the amount of hardware needed for construction. Built in a series of phases, starting with the floor joist, secondly the frames, then cross bracing, next the roof tarp and gutter, and finally the murals and habitat housing it was assembled in half a month.
POLLINATOR
PRIMARY CONSUMER
-BEE CACOON CLEANING -BUTTERFLY OBERSERVATORY
SECONDARY CONSUMER
AUG-MAR
-BIRD HOUSE CLEANING -LADYBUG OBERSERVATORY -BIRD OBERSERVATORY
Instructor: Merica May Jensen
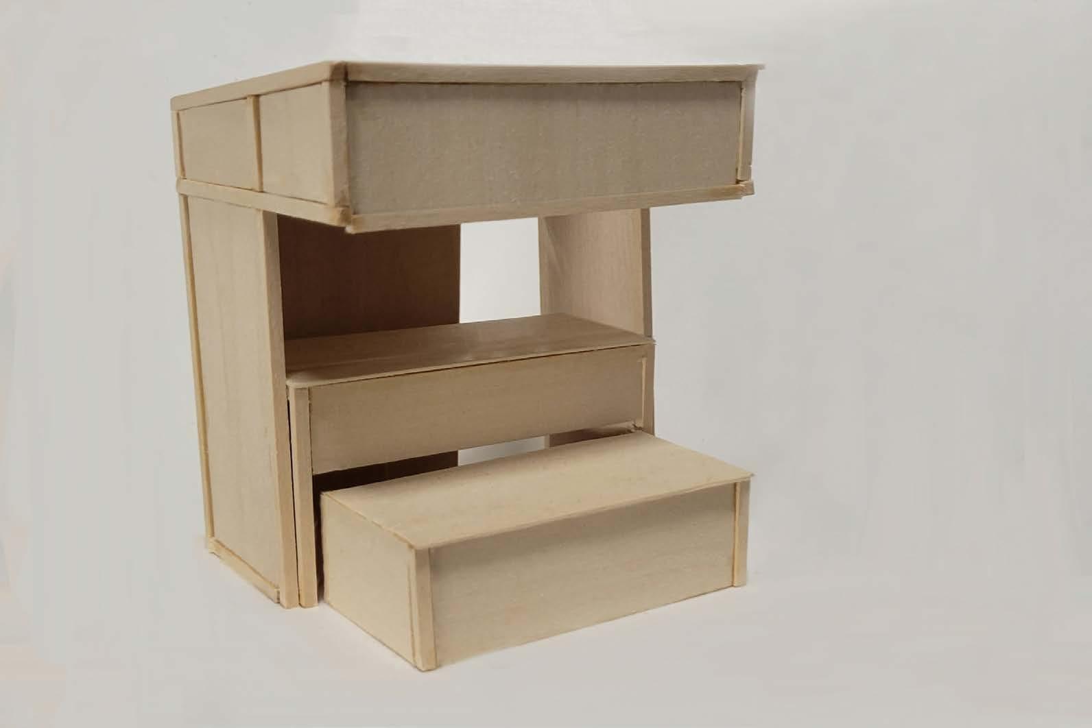
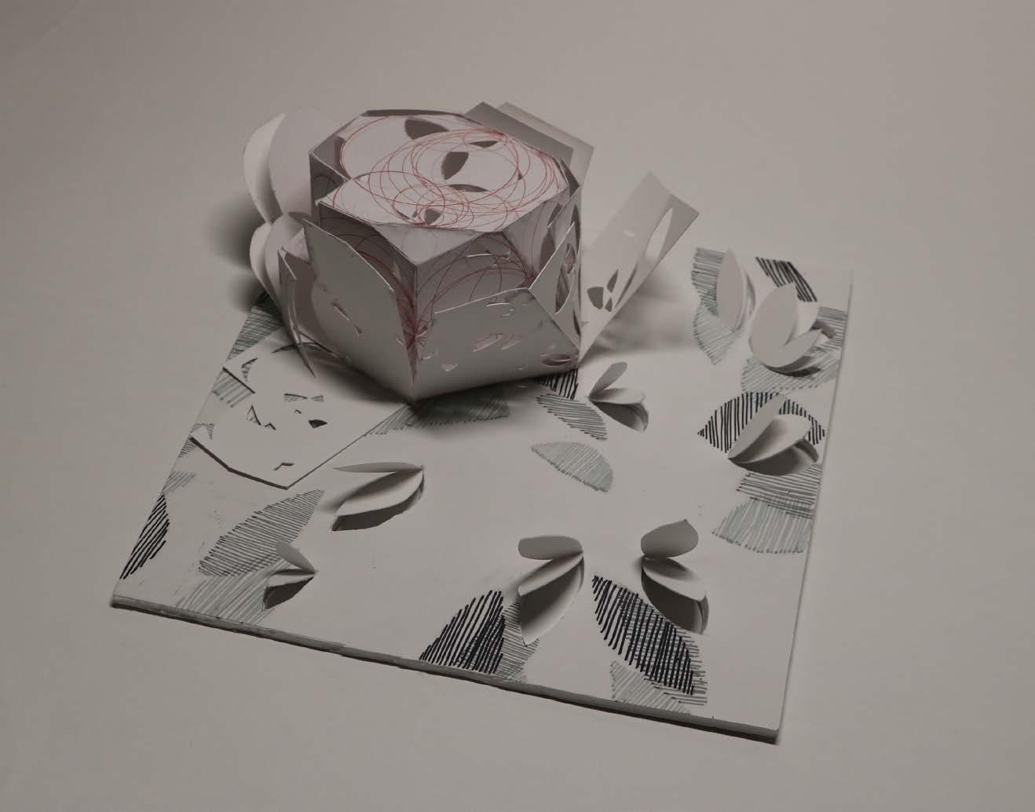
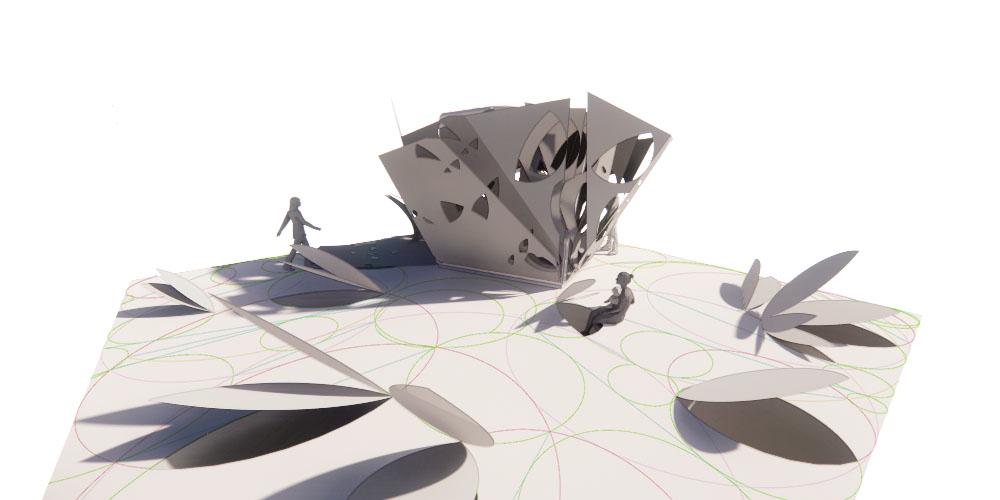
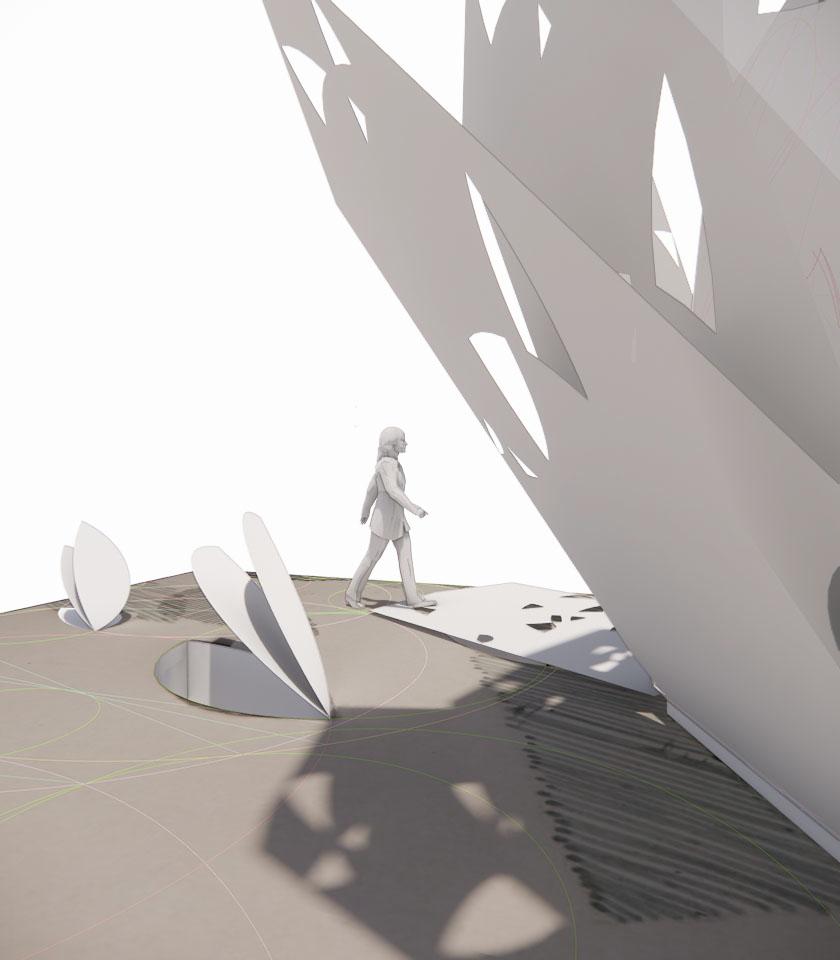
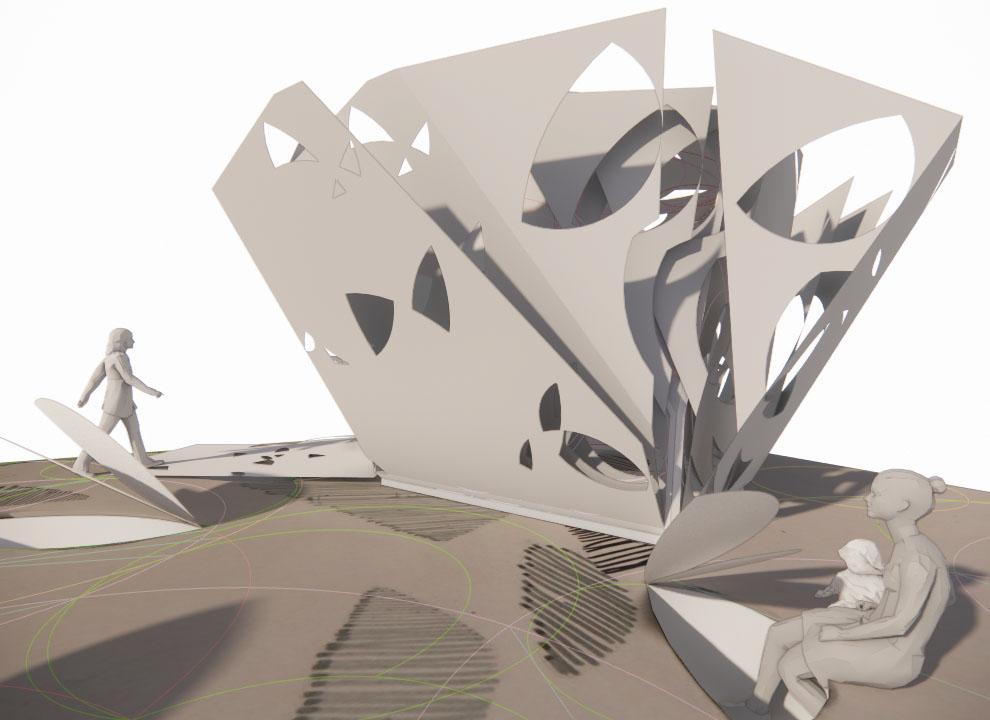
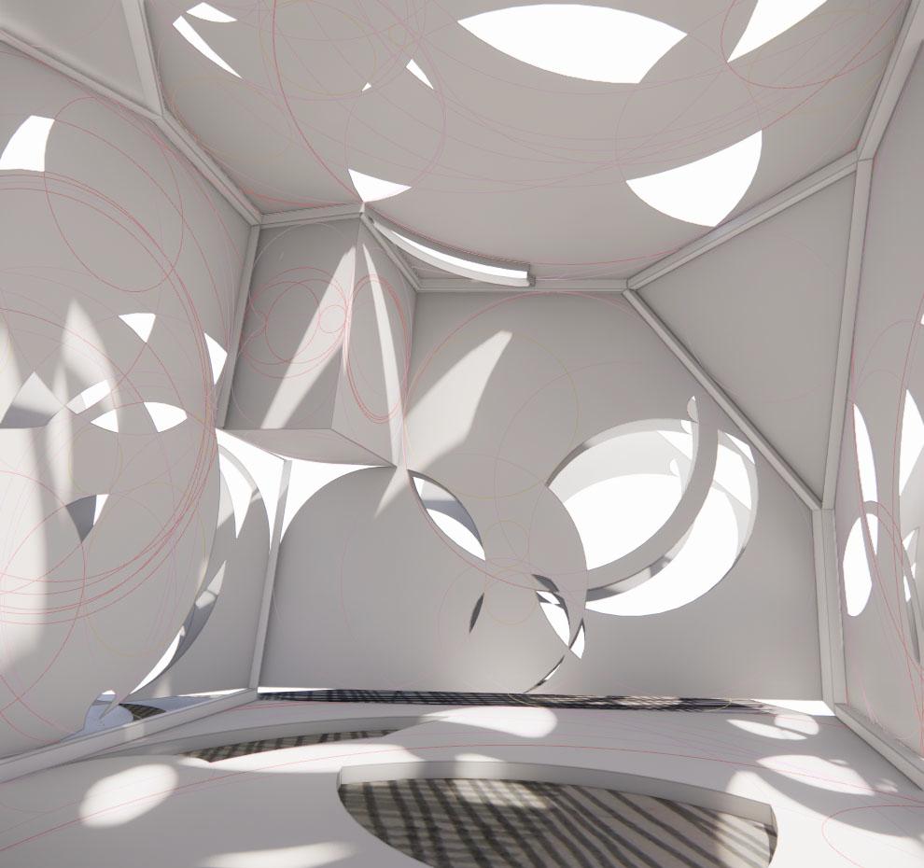
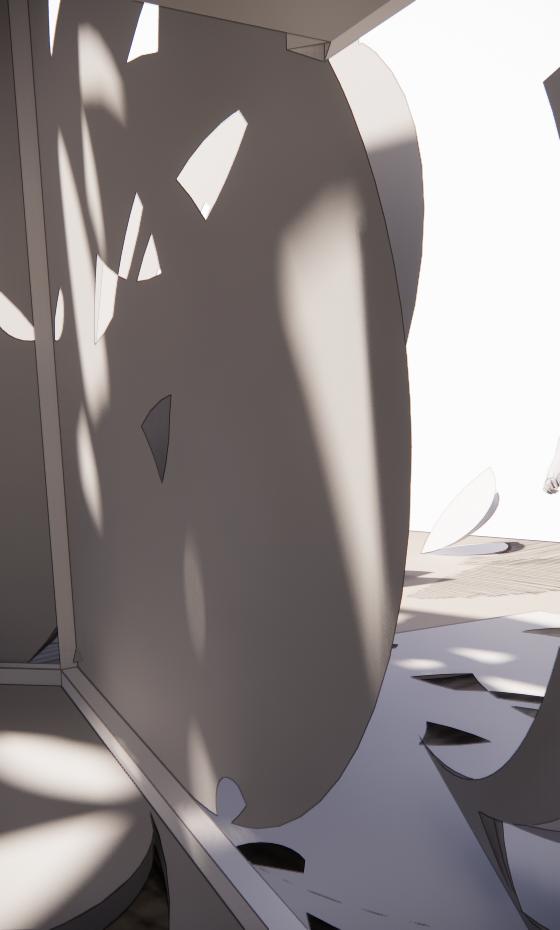
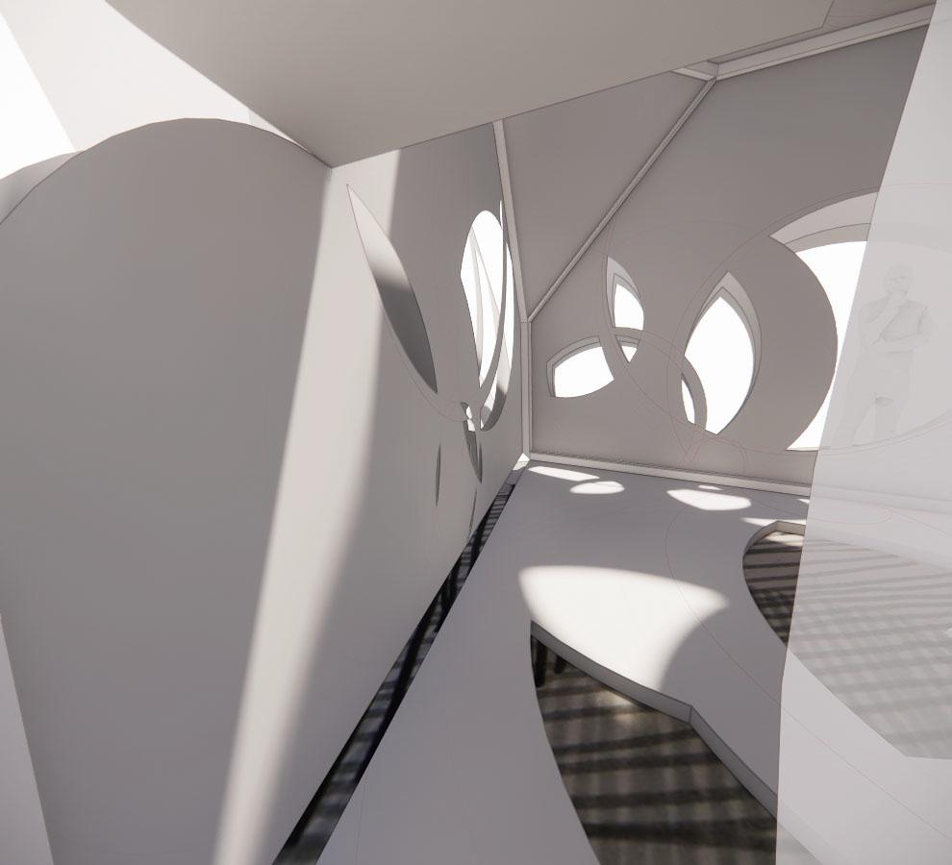
Focusing on rule-based actions, the stereotomic form emerges as a balance between relaxation and playful experimentation. Subtle apertures shape the structure, allowing light and movement to animate the interior, which is designed as a calming retreat. In contrast, the exterior invites active engagement, encouraging climbing, sitting, and jumping, transforming the form into an interactive and exploratory space.
The site design reflects these dual qualities, with pathways and tranquil seating areas complementing the interior’s serenity, while textured surfaces and playful topographies enhance the experimental, active nature of the form. The result is a spatial experience that blends introspection and interaction, offering both relaxation and dynamic engagement.

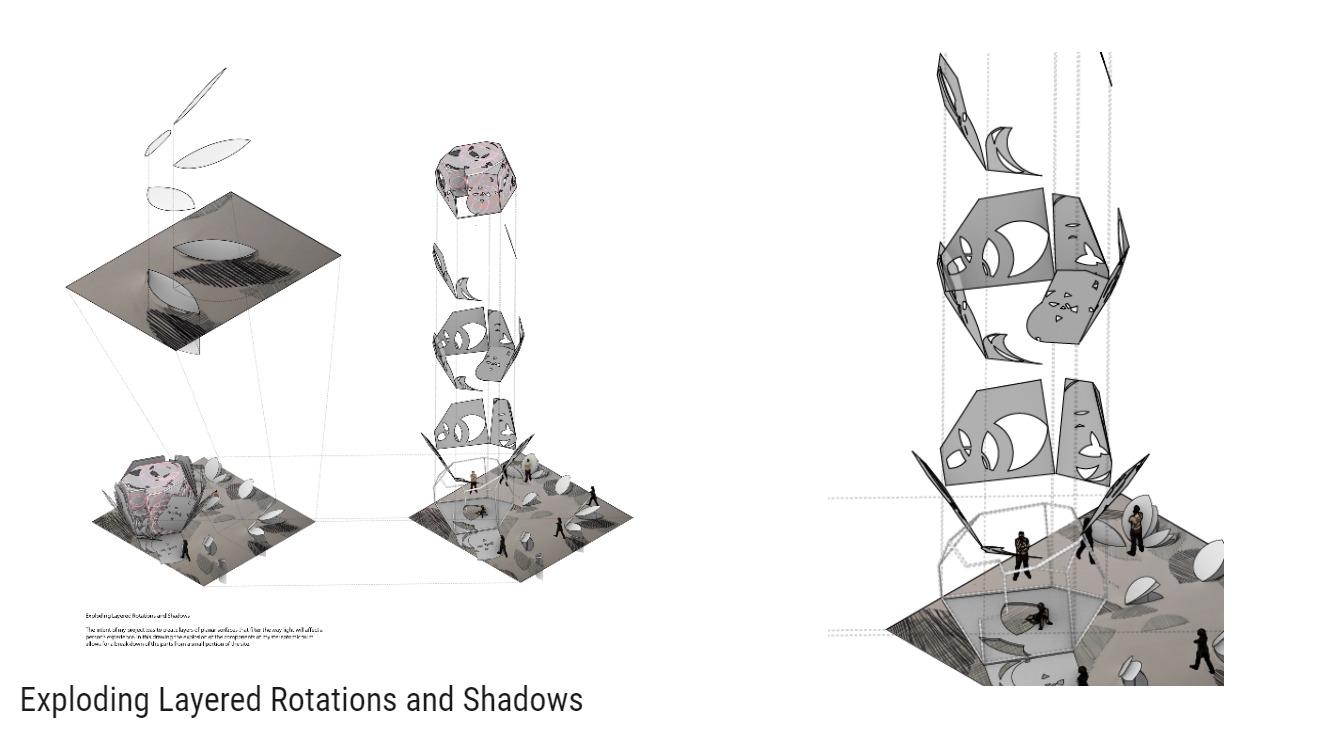
In the essence of people meandering their way through the site and into the layers of planes that create a prism both light streaks and people leave behind lingering traces of thei sxistence with their memories as winter ends and spring begins.



Civic Reparations: Rome Program | Spring 2024
Instructor: Lawrence Zeroth
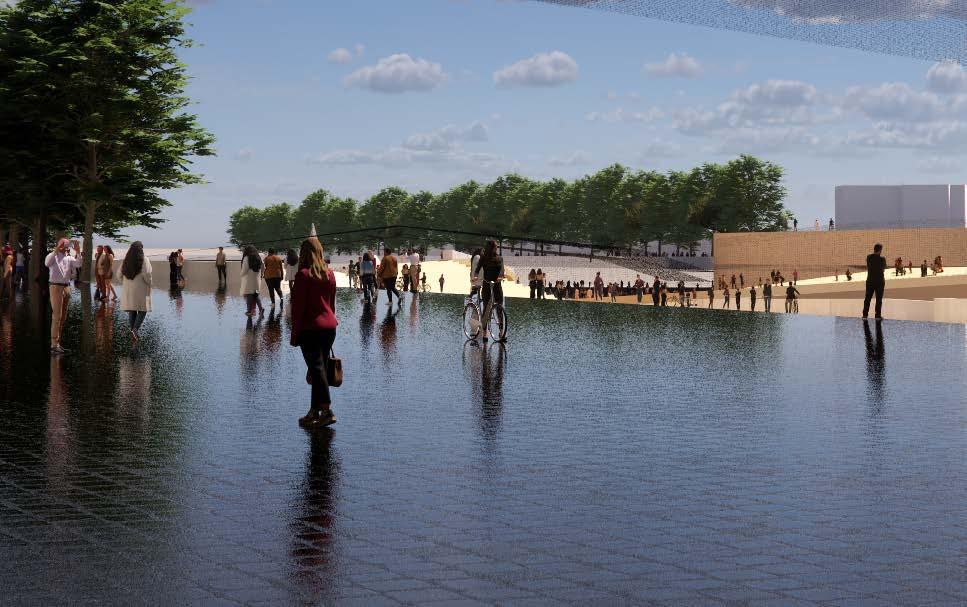
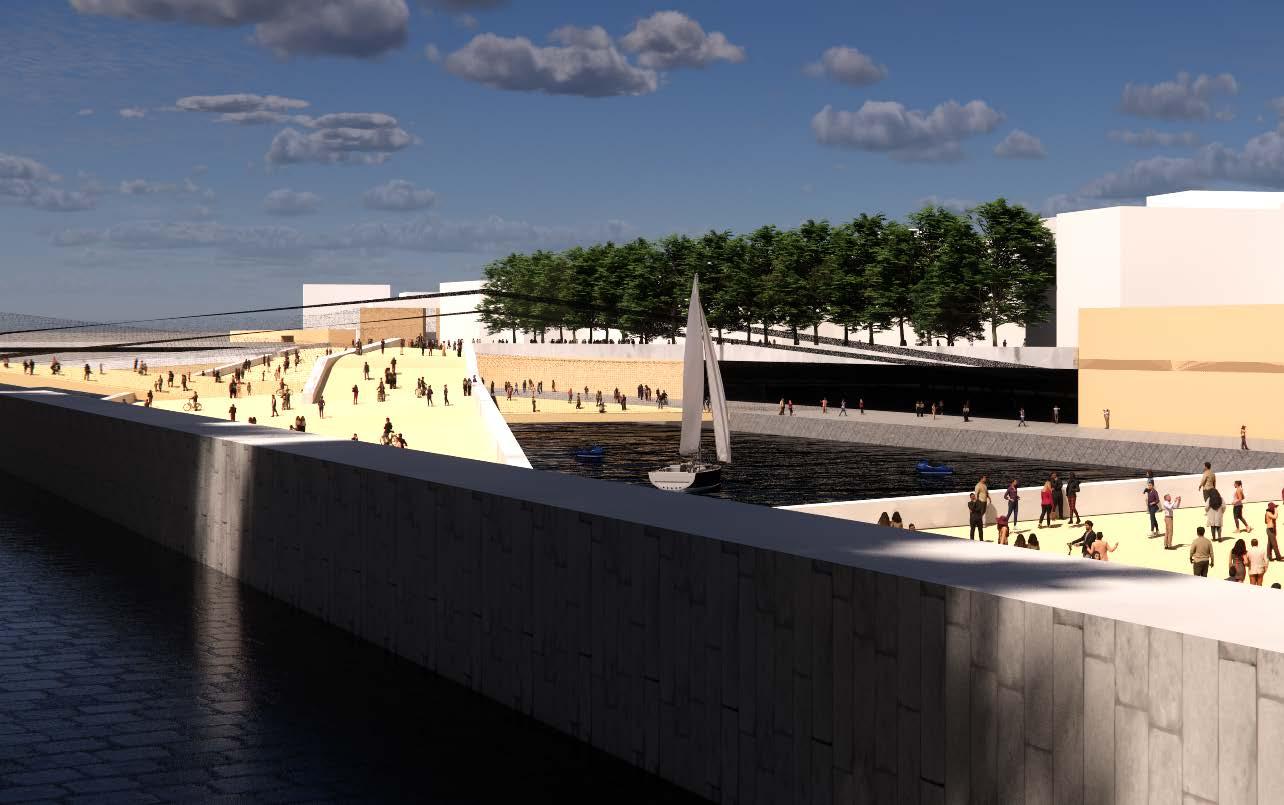
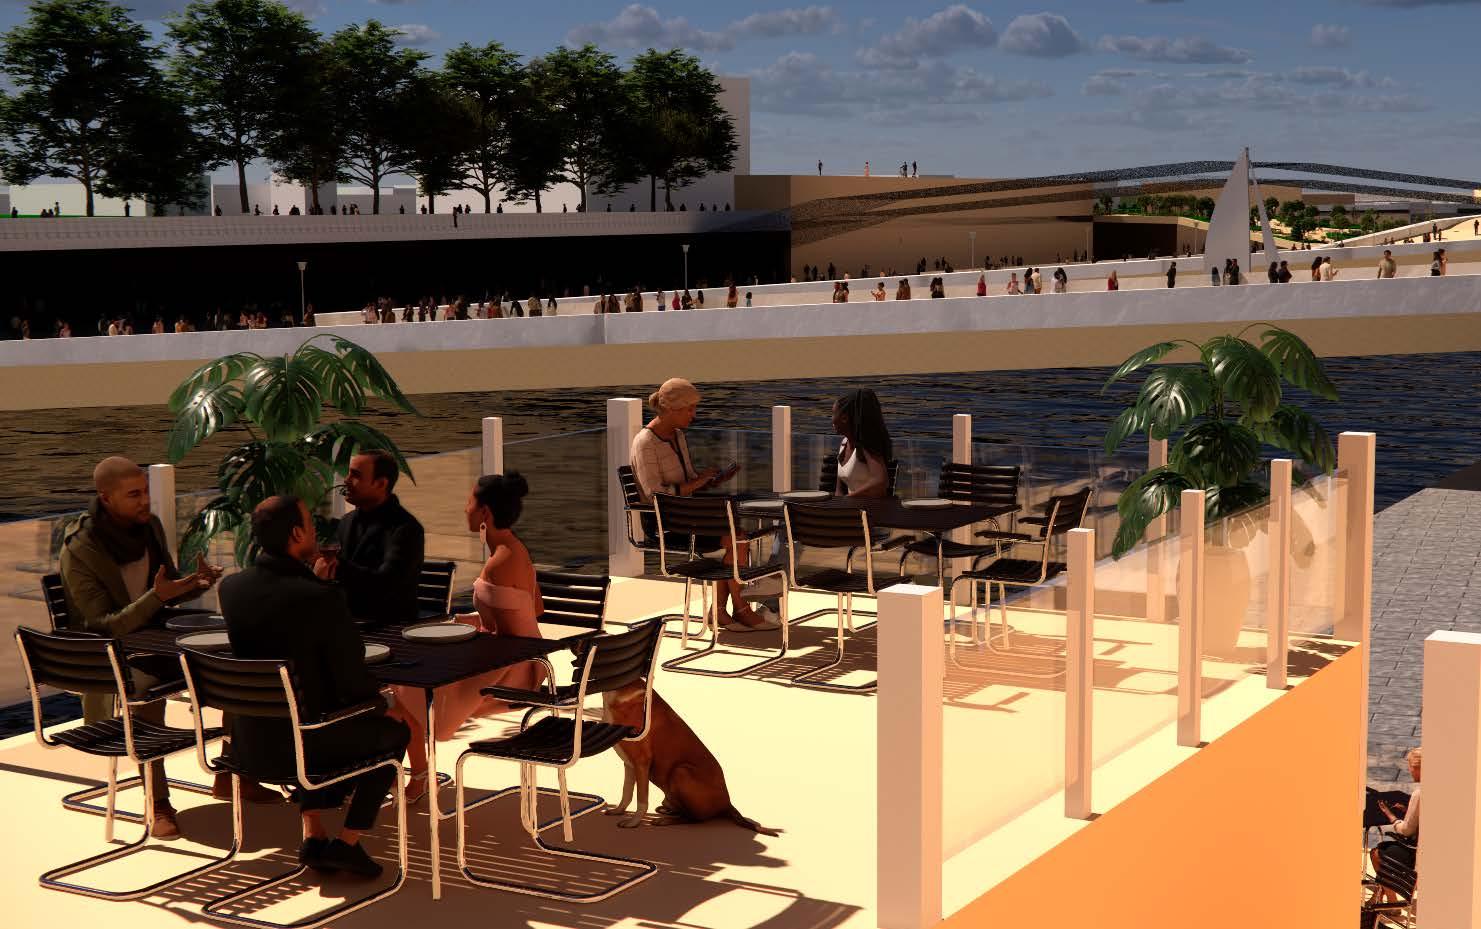
This project seeks to redefine the relationship between Rome’s historic cityscape and the Tiber River by addressing the disconnection between city-level activities and the water’s edge. Situated near buildings that reflect the region’s spiritual and cultural legacy, such as the Farnesina Villa, Orto Botanico, Palazzo Farnese, and churches along Via Giulia, the project explores innovative ways to bridge divides and enhance urban vitality.
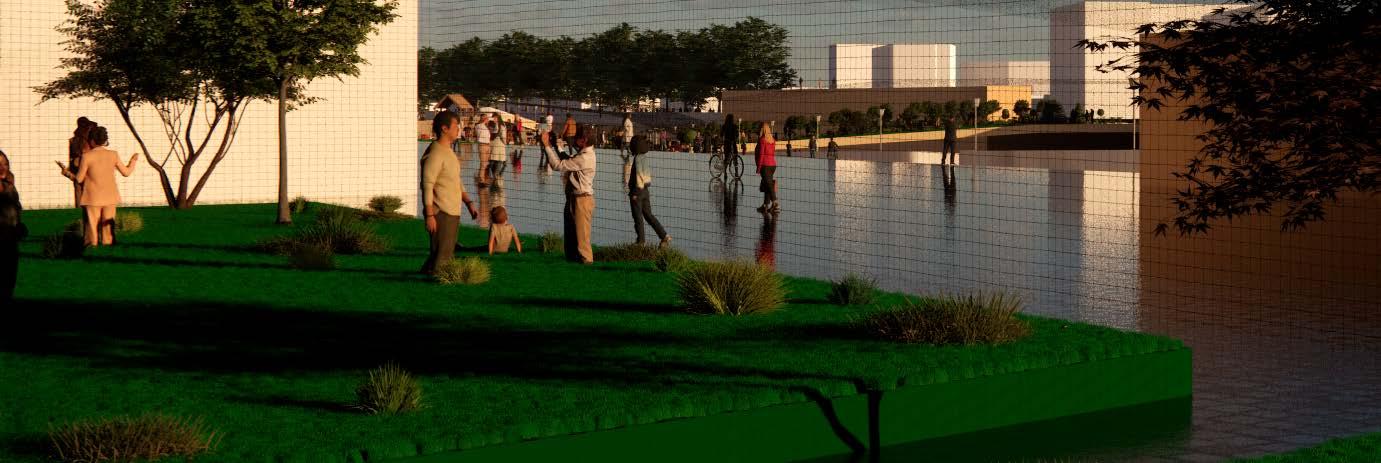
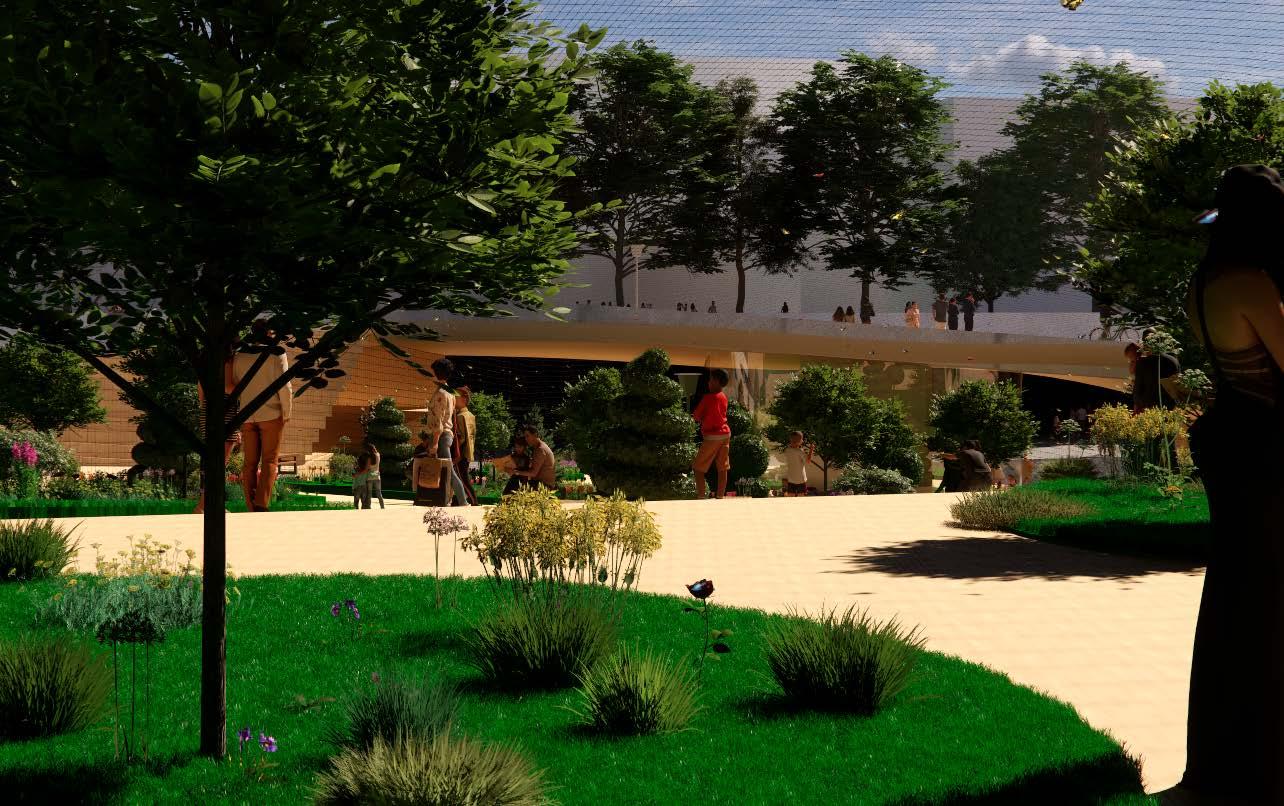
Inspired by the historically significant role of the Tiber and its adjacent urban fabric, the design introduces programs and spaces that foster interaction between people and the river. Strategies include reintroducing native plant life to revitalize the ecosystem while drawing visual and thematic connections to the art and history of the area. This ecological approach not only strengthens biodiversity but also creates an environment that encourages community interaction and engagement with local fauna.
A key objective is to transform the Tiber’s embankments—historically viewed as barriers—into spaces that facilitate connection. Through pathways, gathering spaces, and ecological restoration, the project aims to create a vibrant and accessible public realm, echoing Rome’s traditions of continuity and communal engagement. This design narrative harmonizes with the studio’s vision of civic reparations, using architecture to reconcile fragmented historical contexts and introduce a sustainable dialogue between past and future.
This endeavor combines ecological restoration, architectural intervention, and public programming to demonstrate the potential of rivers as living systems integral to urban health and identity.
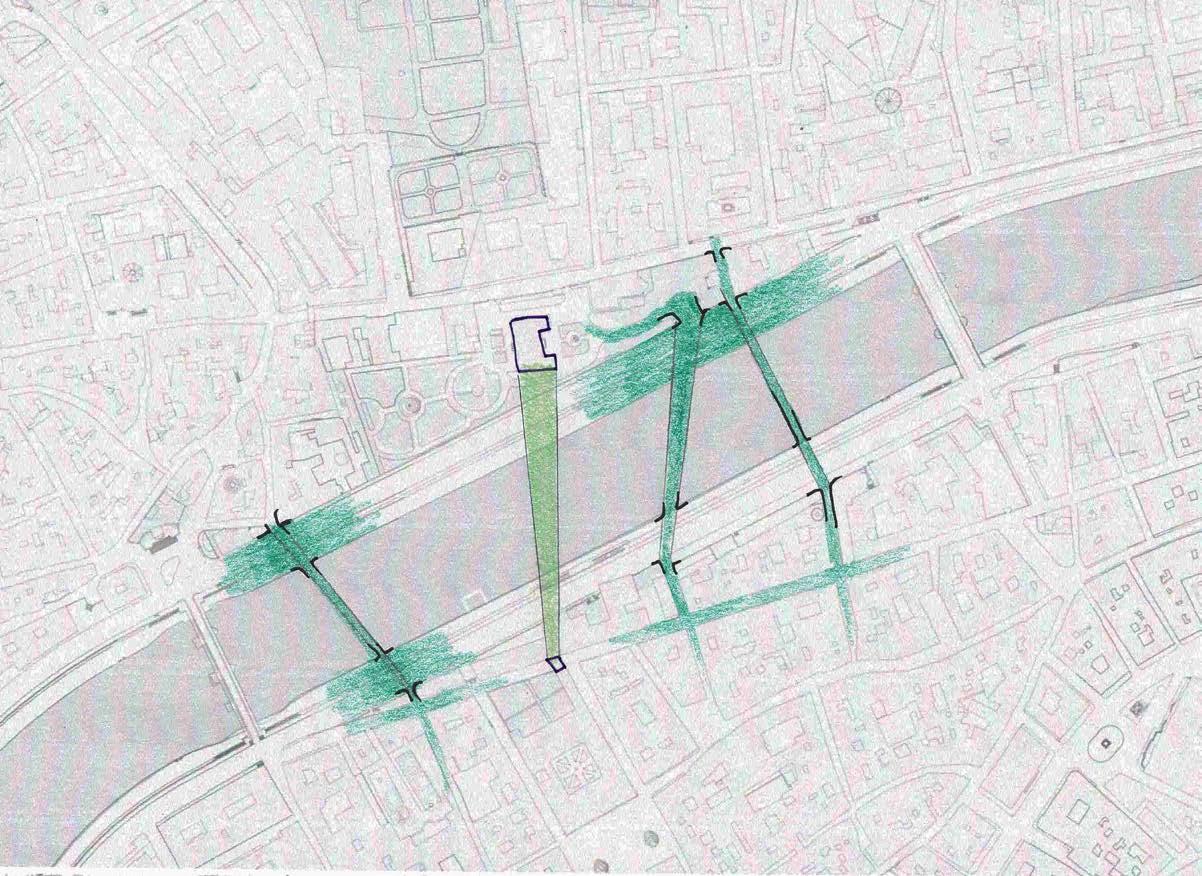
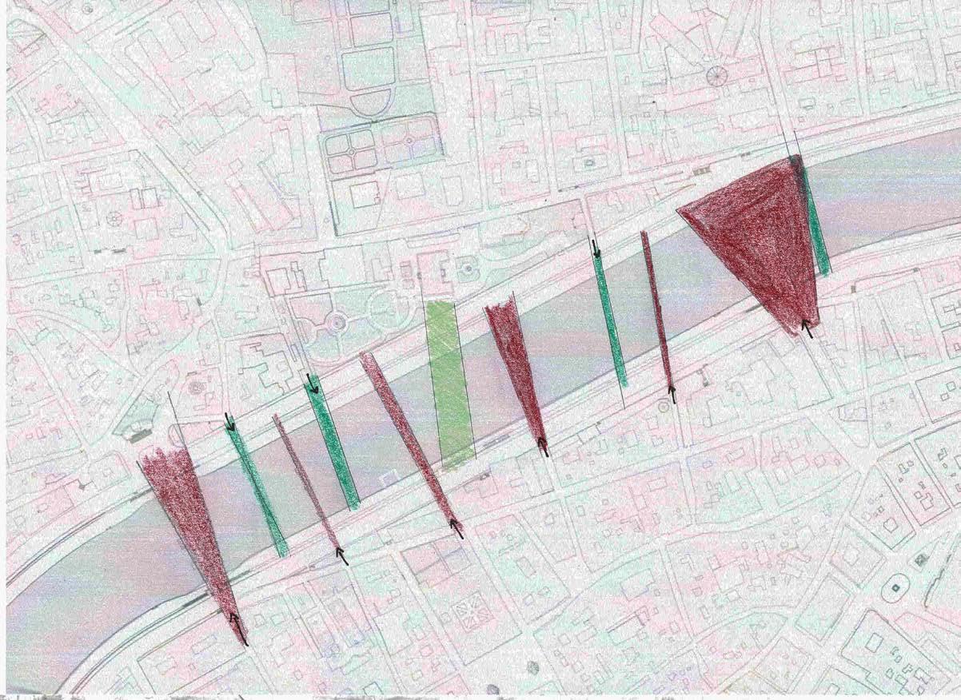
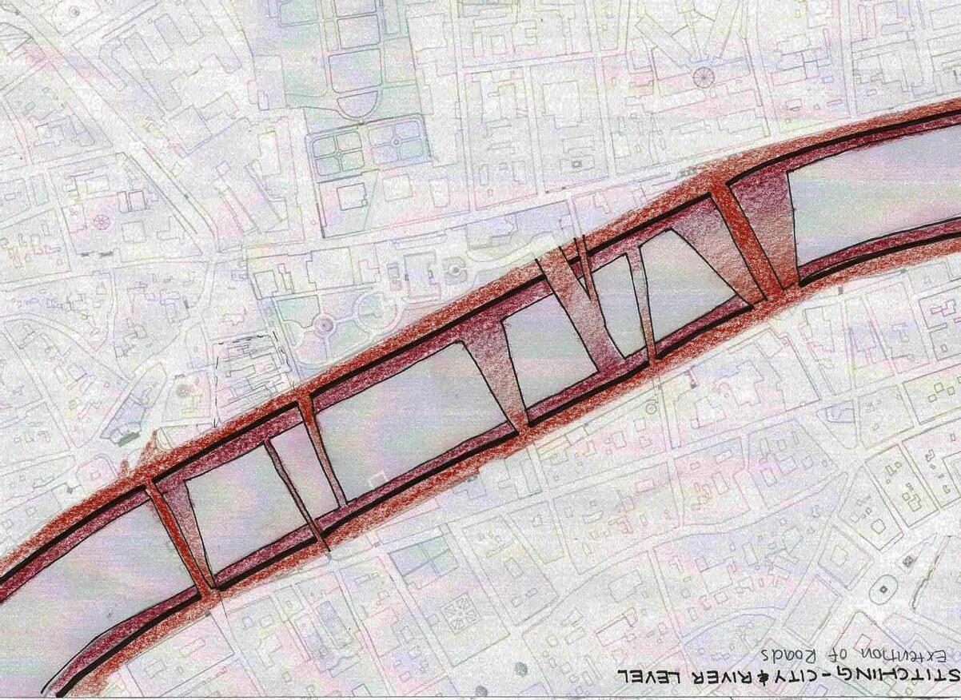
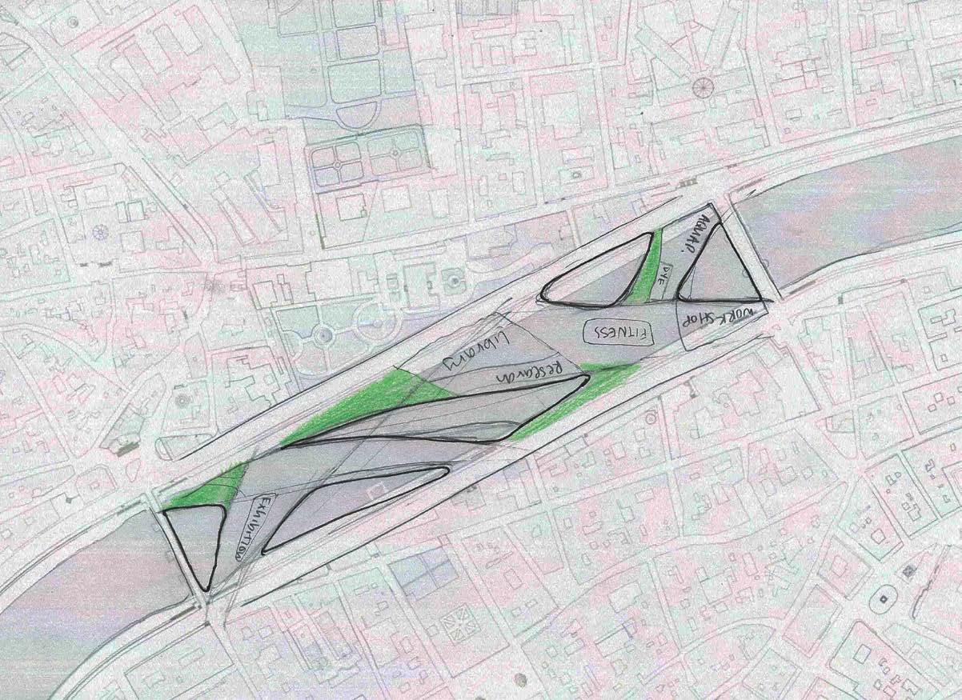
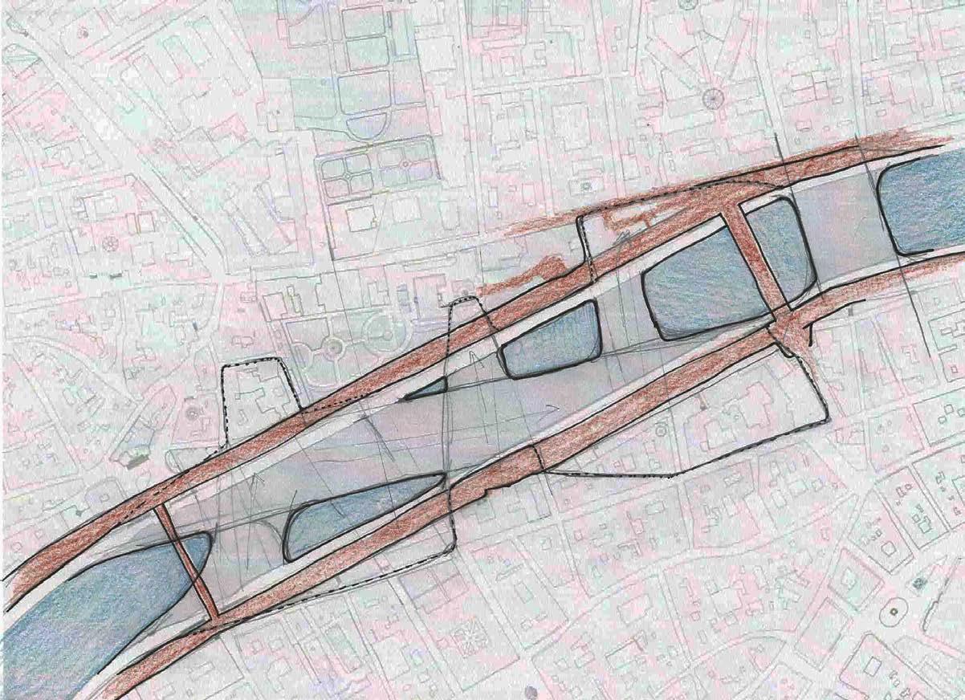
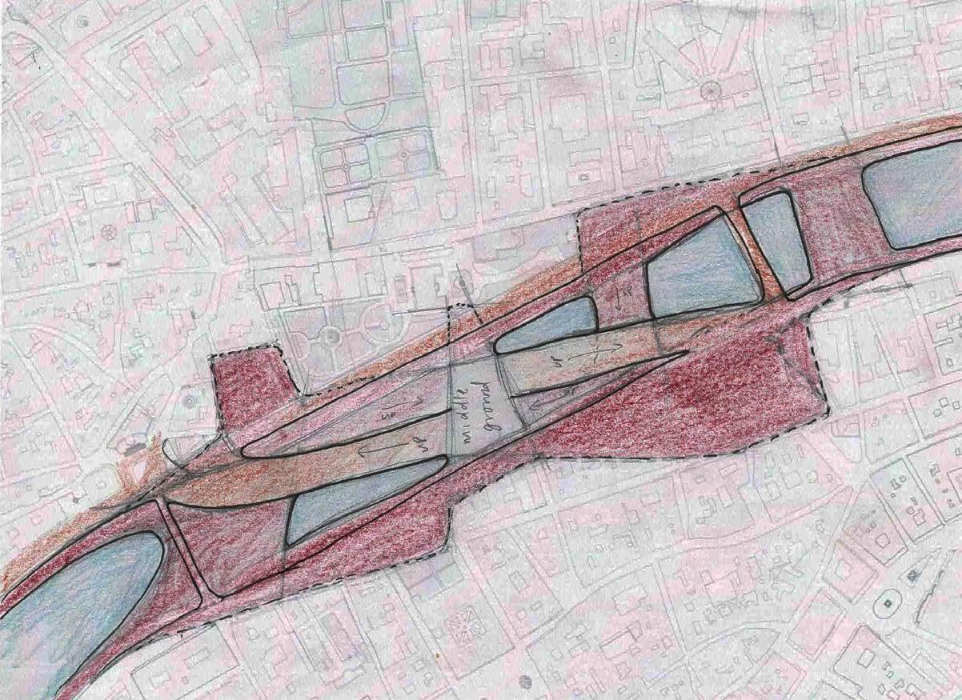
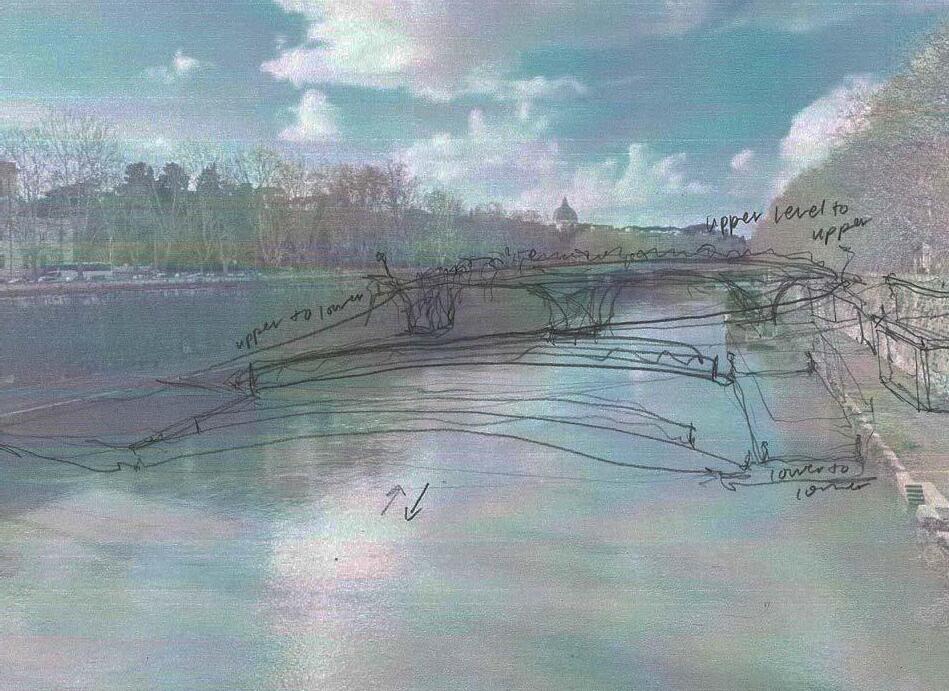
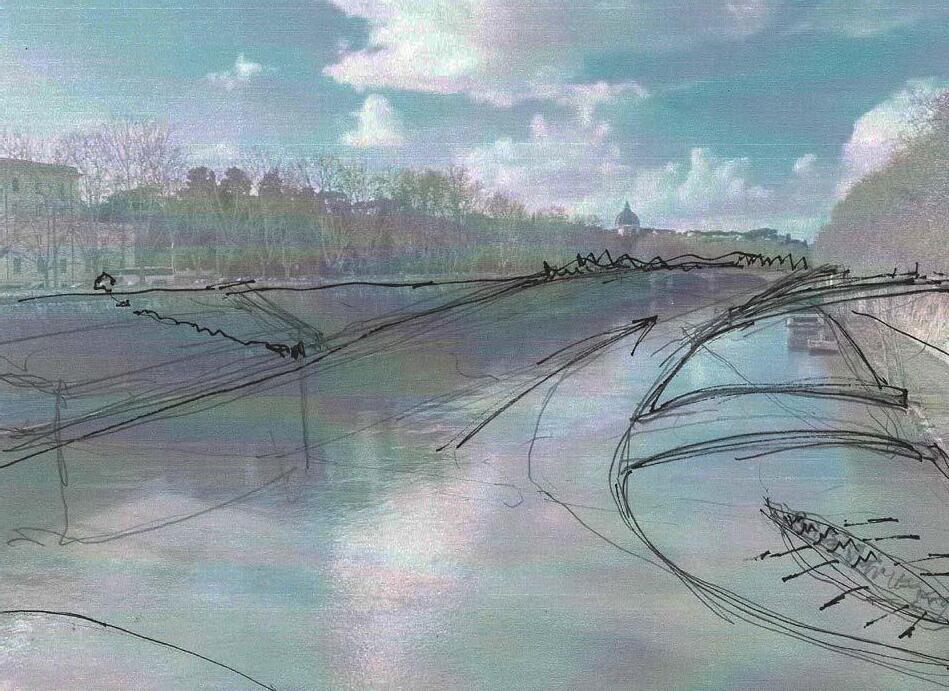
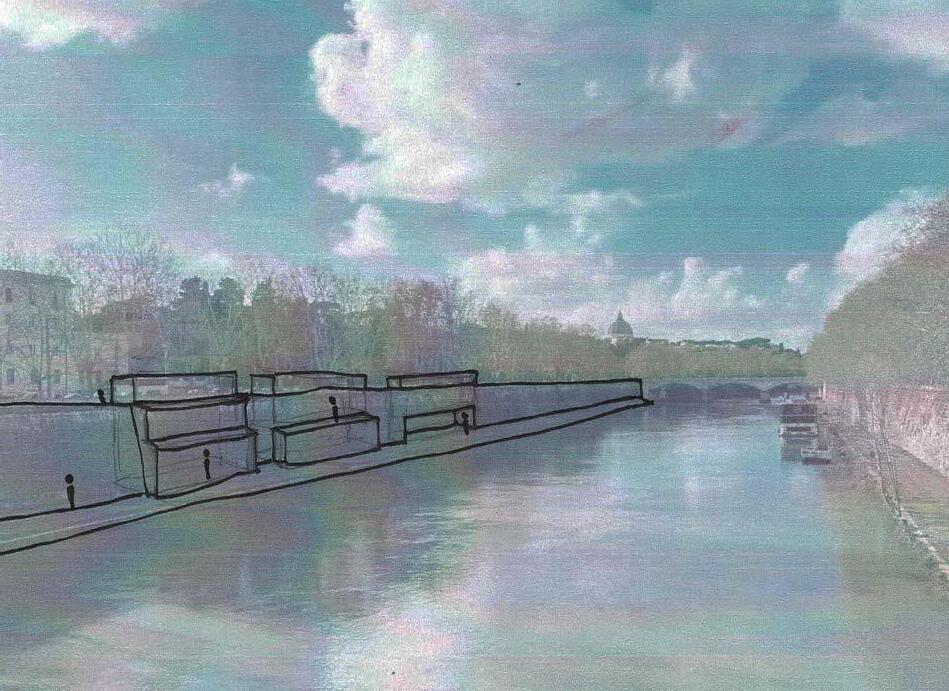
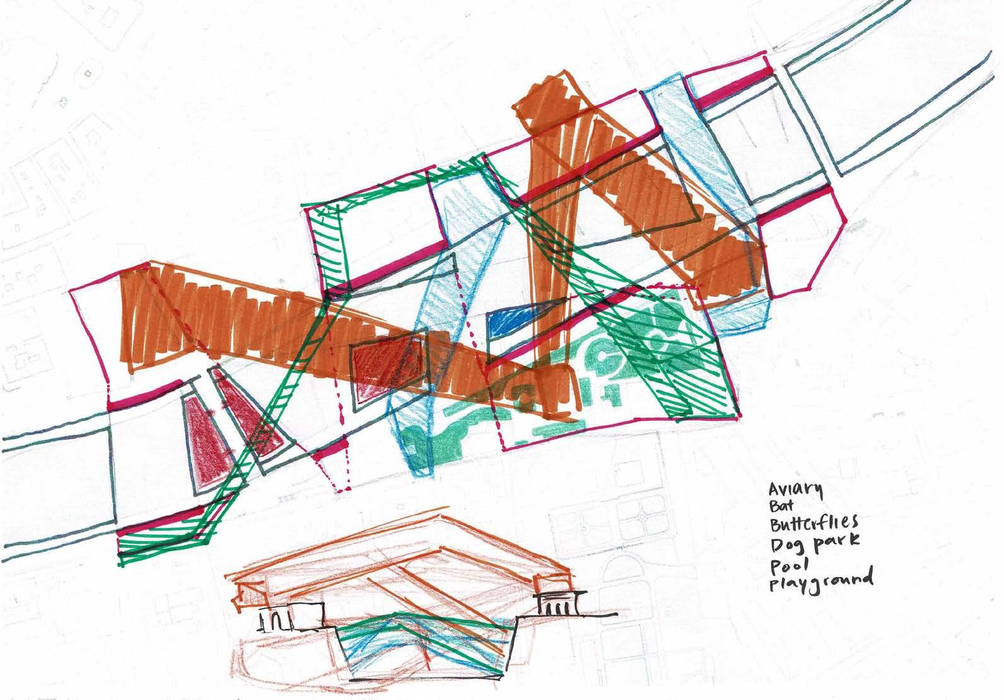
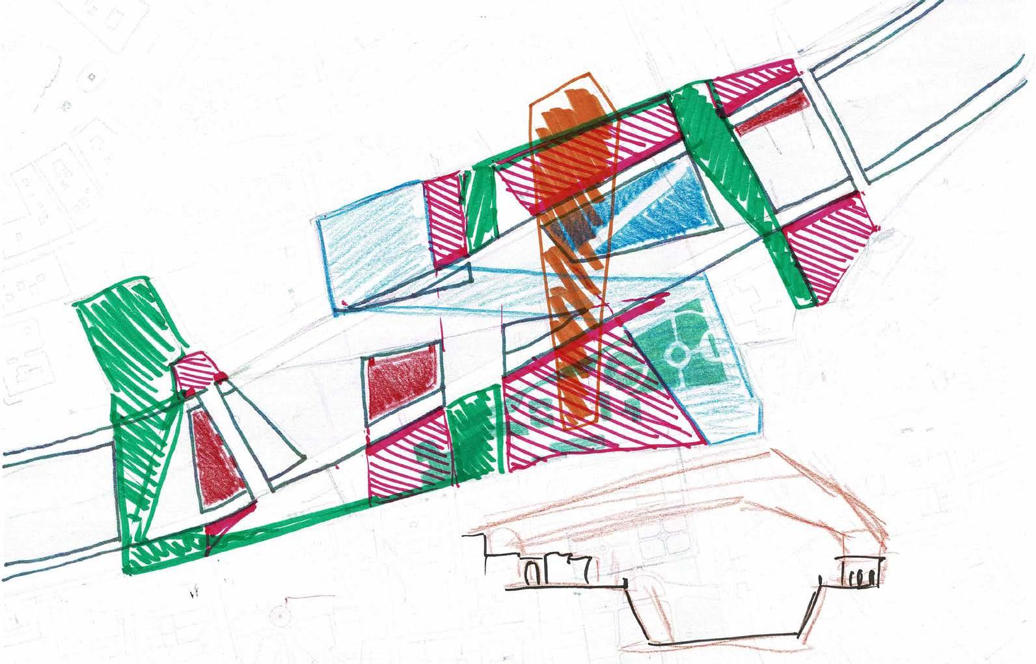
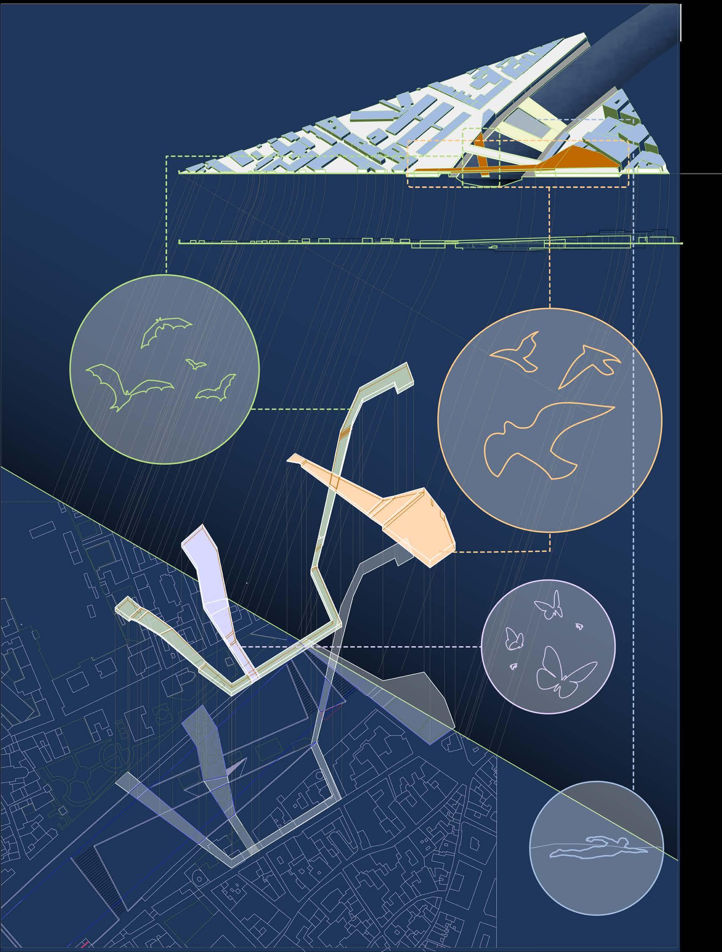
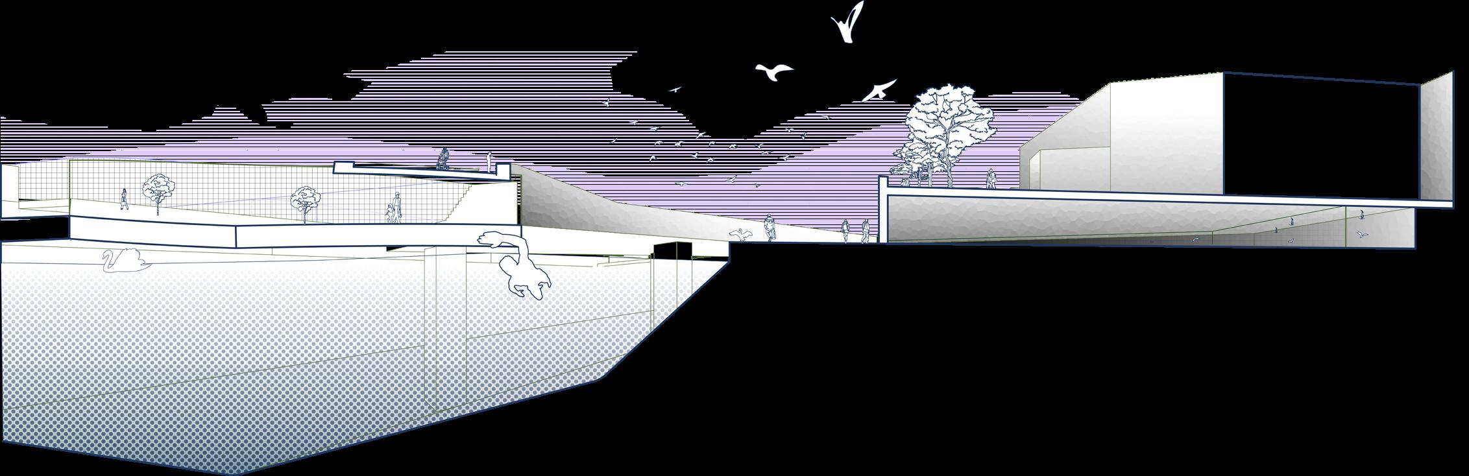
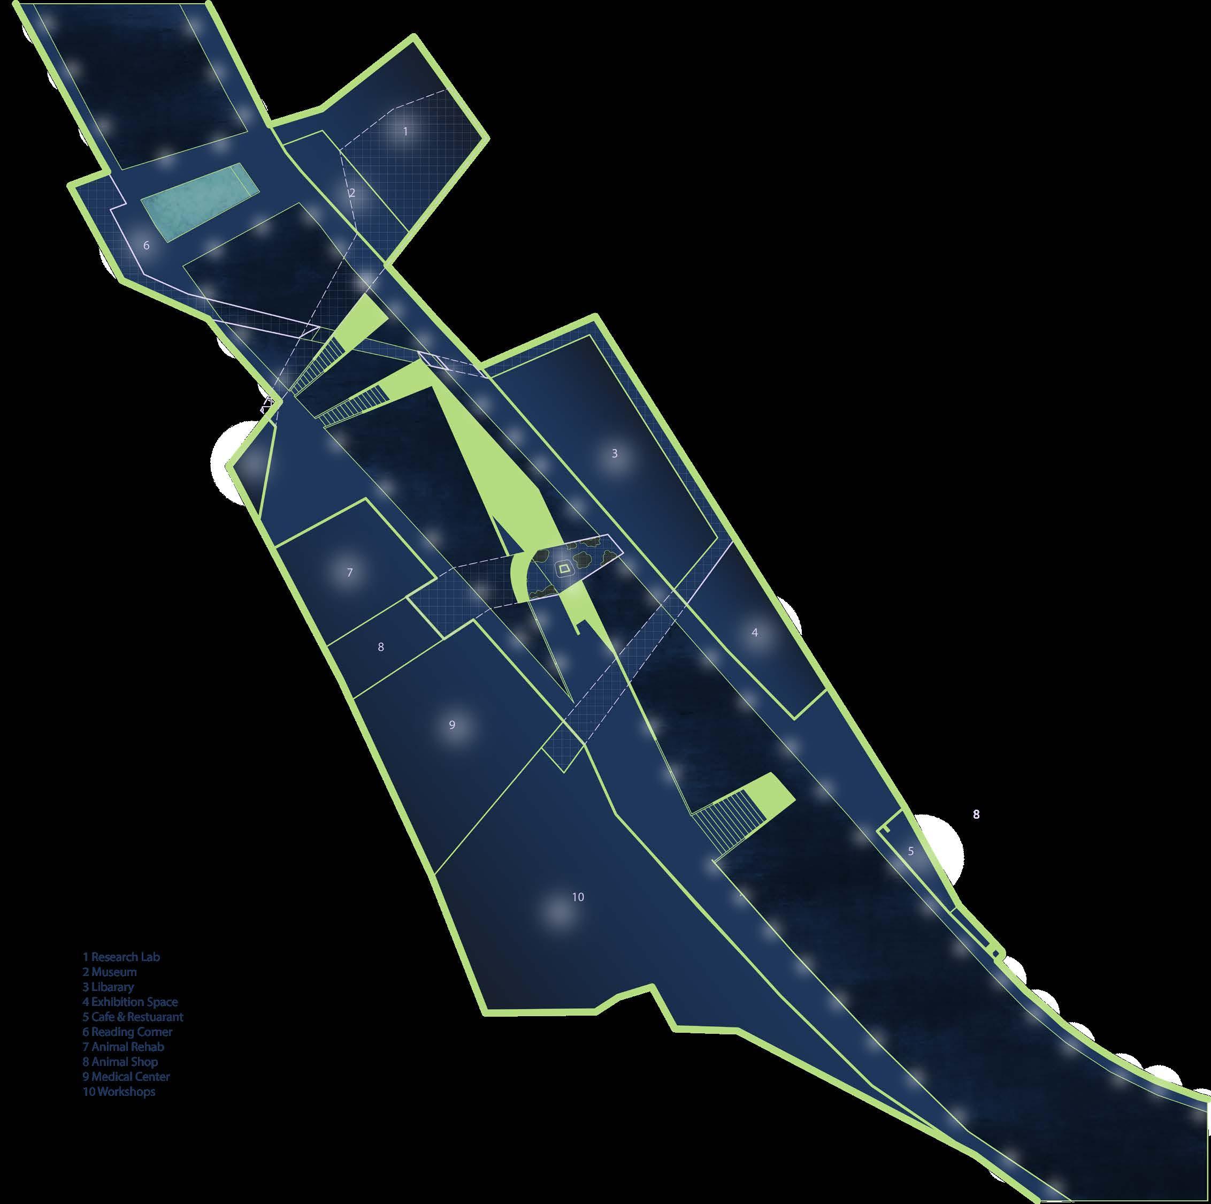
Employing the strategies of stitching and platforming to bridge the divide between the city and the river creates active relationships between people, the landscape, and nonhuman life. The structure is defined by circulation, with pathways and platforms interwoven to establish seamless connections across the site. These connections foster interactions not only among people but also with the surrounding ecosystem, focusing on creating habitats for bats, birds, and butterflies. There is a priority of these relationships—between movement and rest, urban and natural, human and nonhuman—through an architectural language that integrates structure with its environment, emphasizing interaction
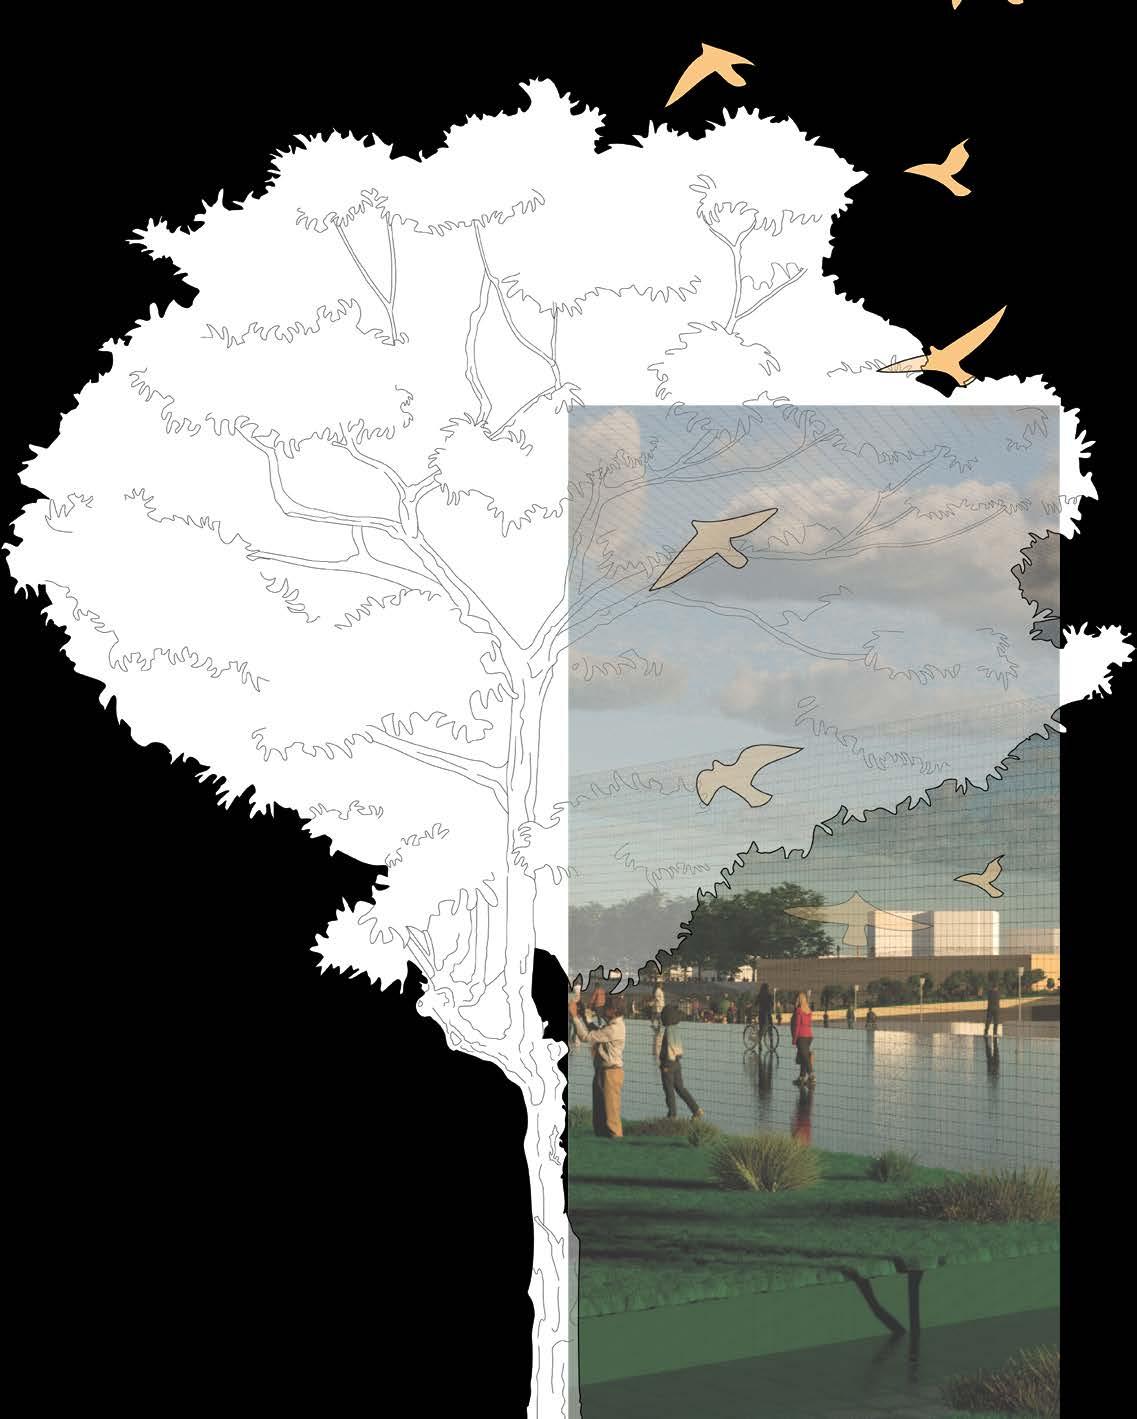
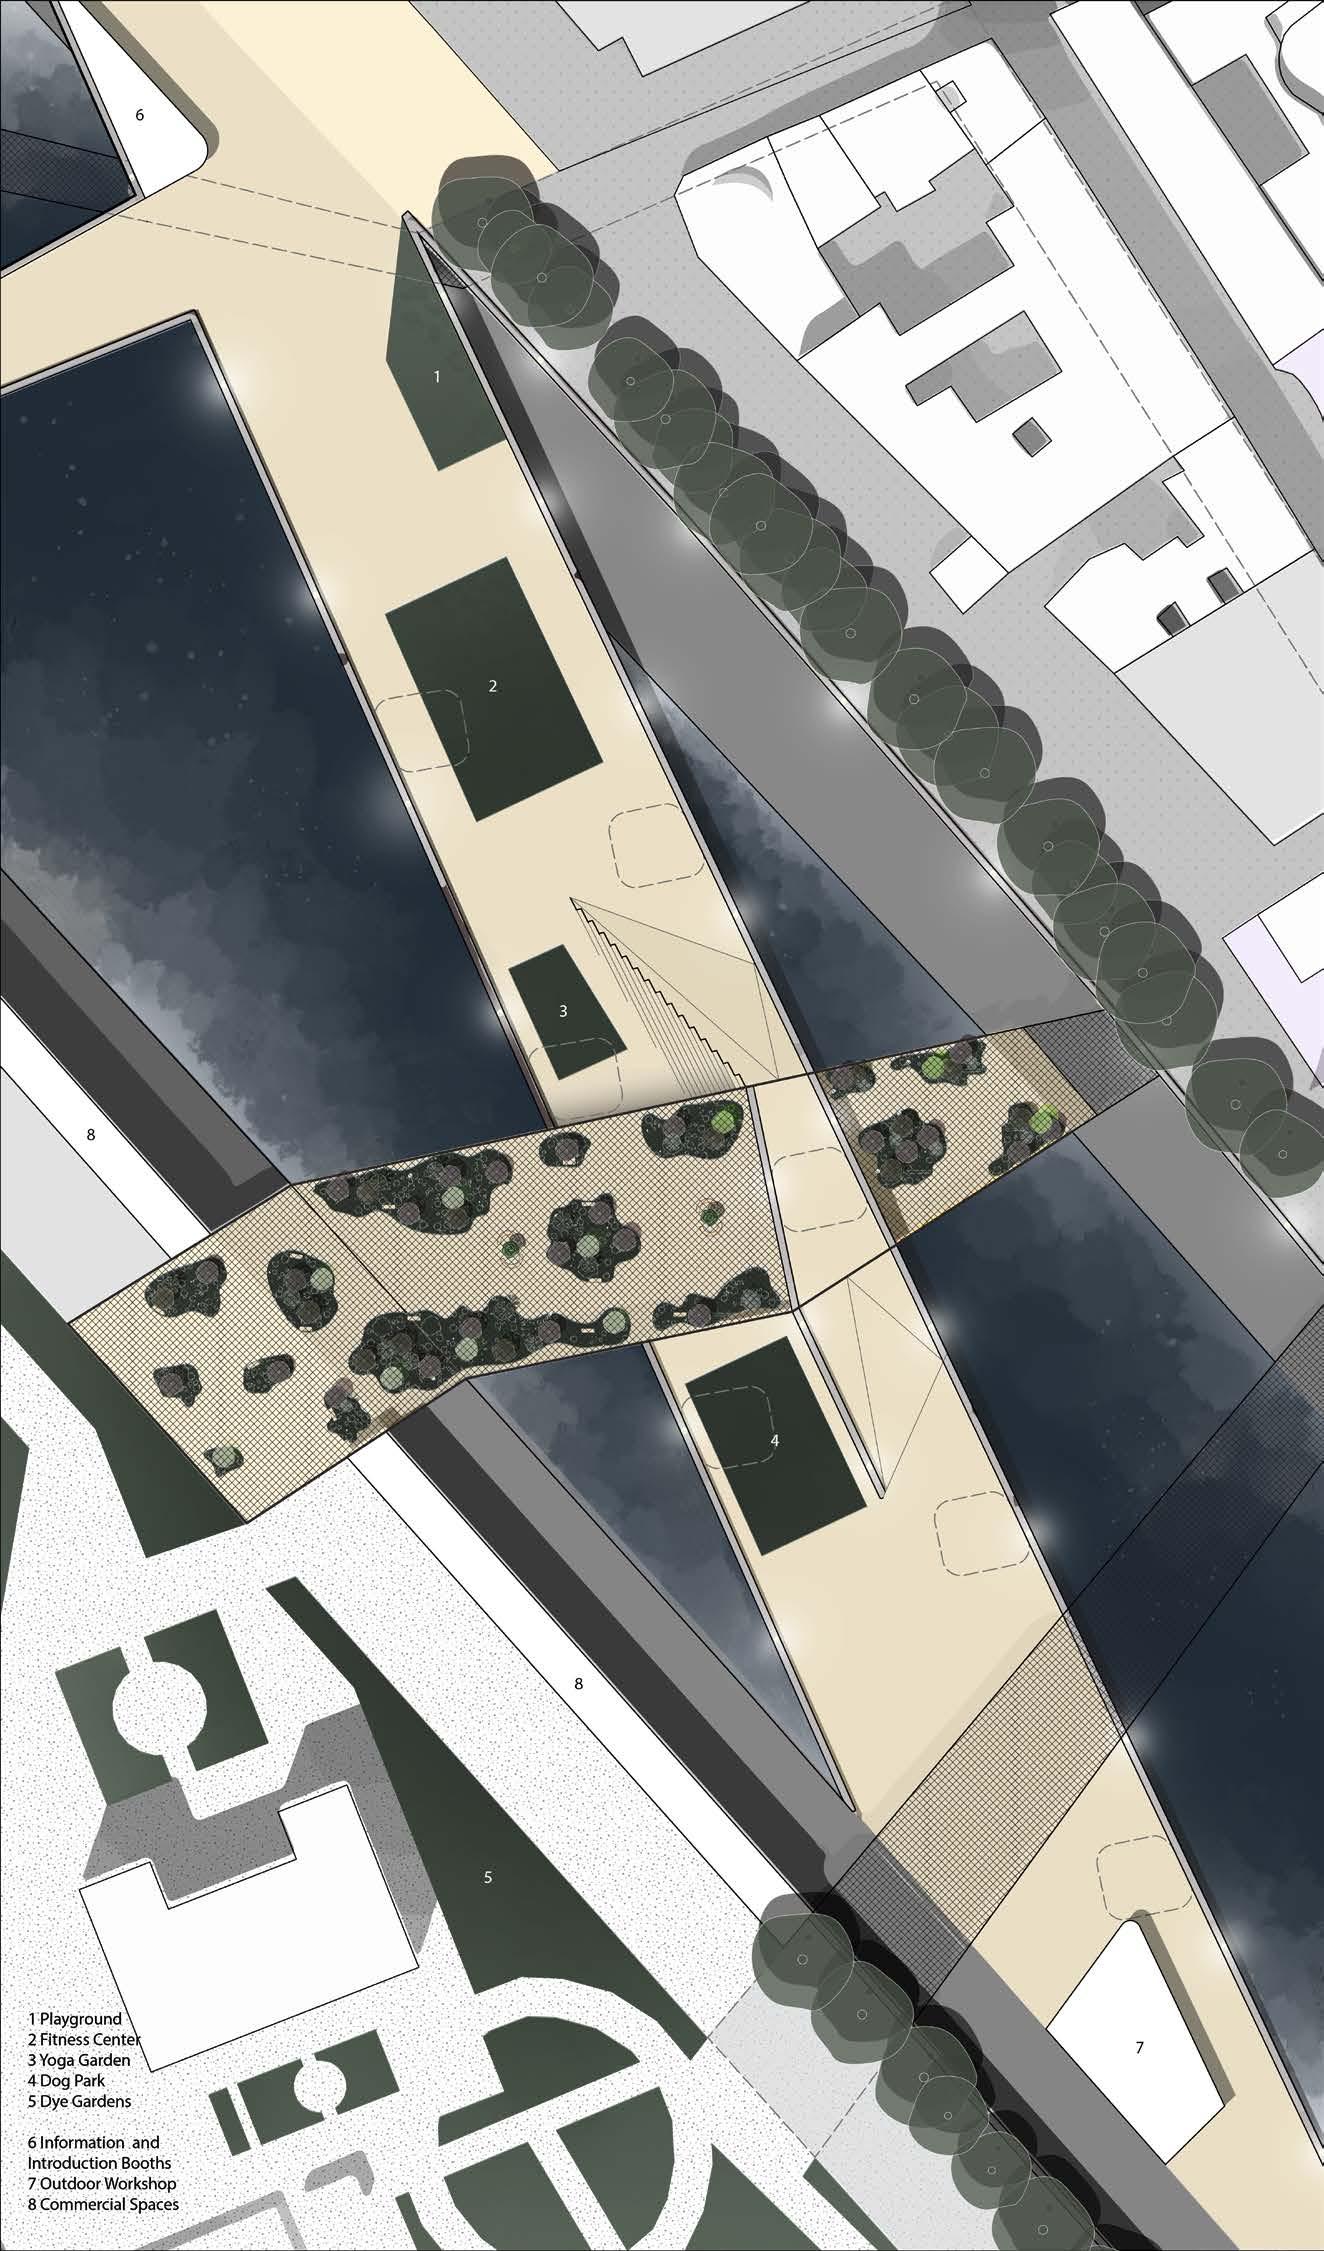
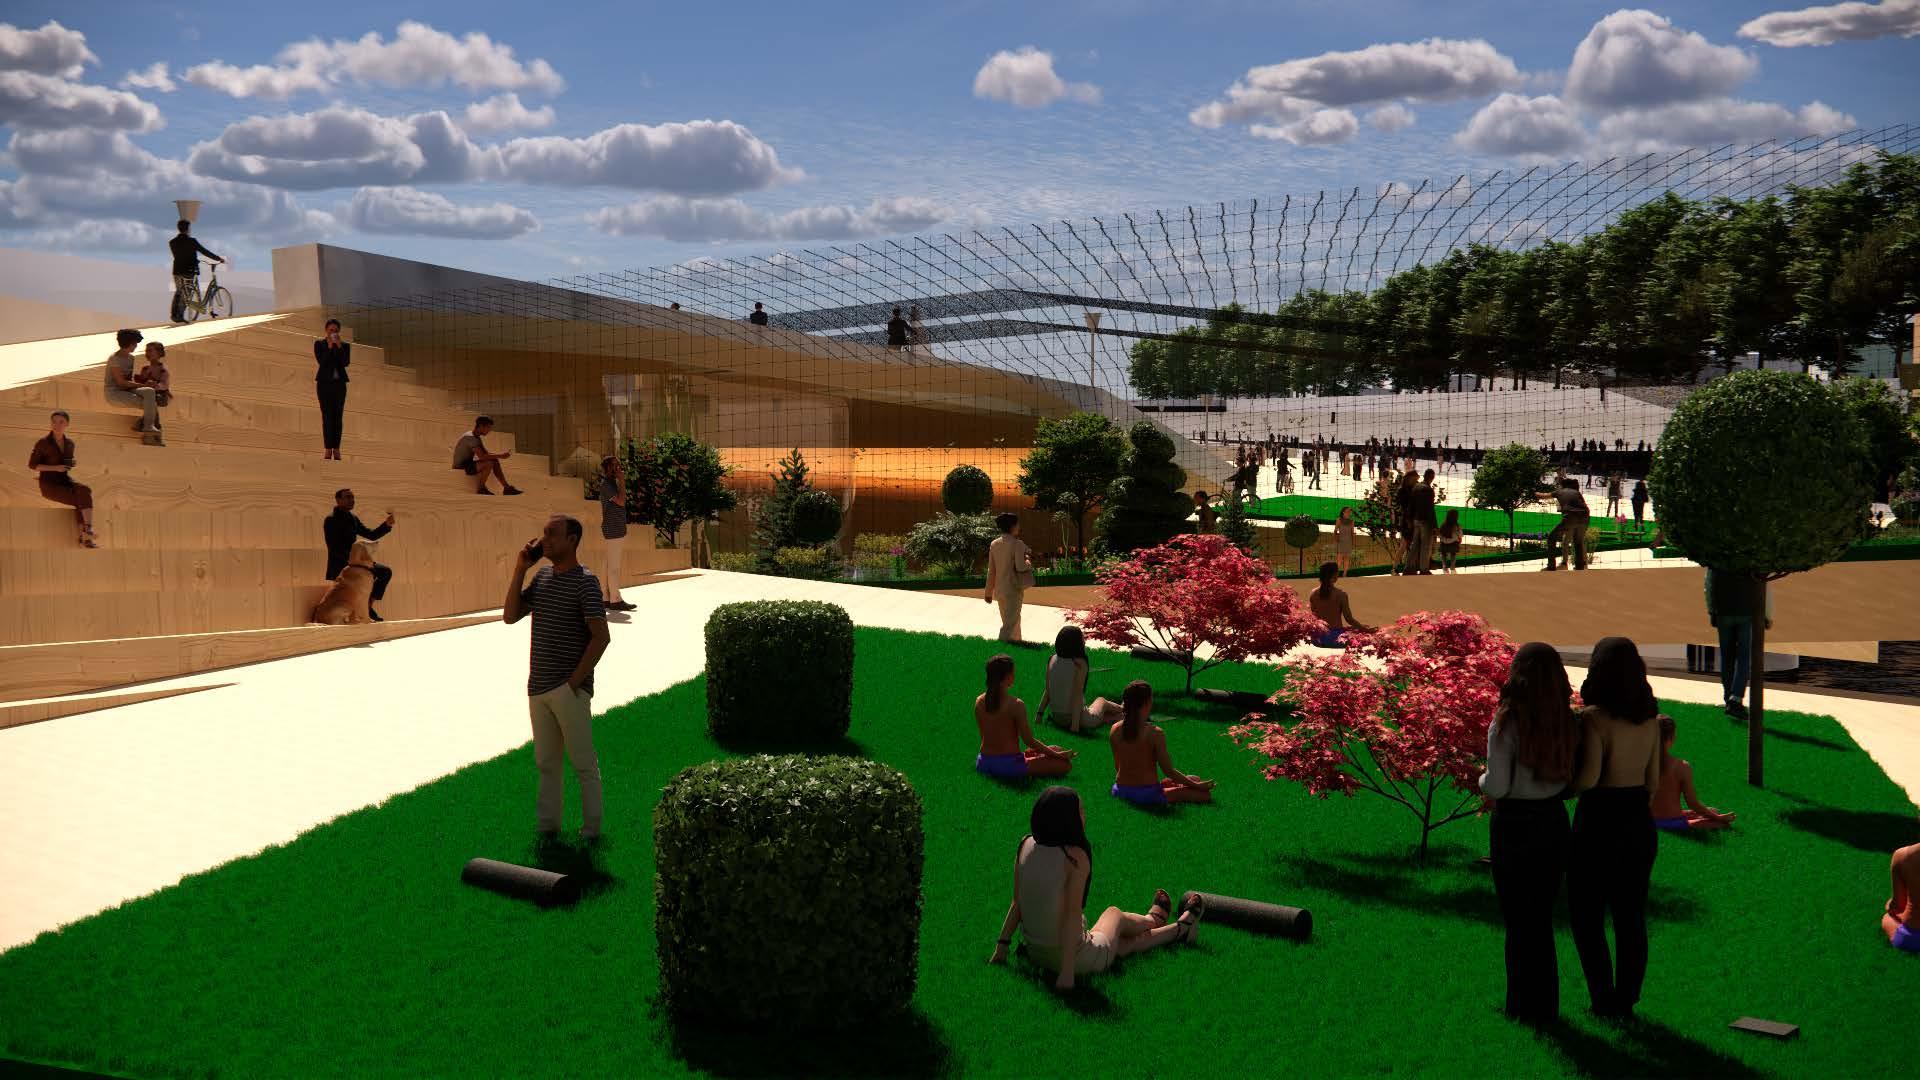
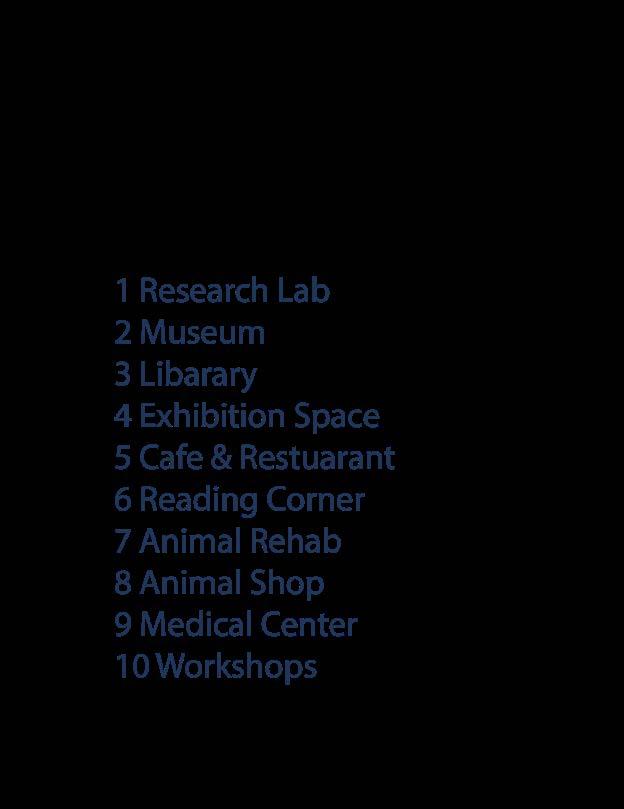
Some of the supportive programming aims to aid the pursuit of intellectual and physical wellness. These include educational workshops designed to support job and skill growth for longterm residents of Rome, spas and public baths catering to tourists’ interests, libraries and research centers fostering intellectual growth, and dog parks and gyms promoting physical health. Together, these programs and strategies create a holistic environment that balances ecological restoration, community engagement, and individual well-being.
Instructor: Gregory Merryweather
Partner: Jamie Johnson-Squires
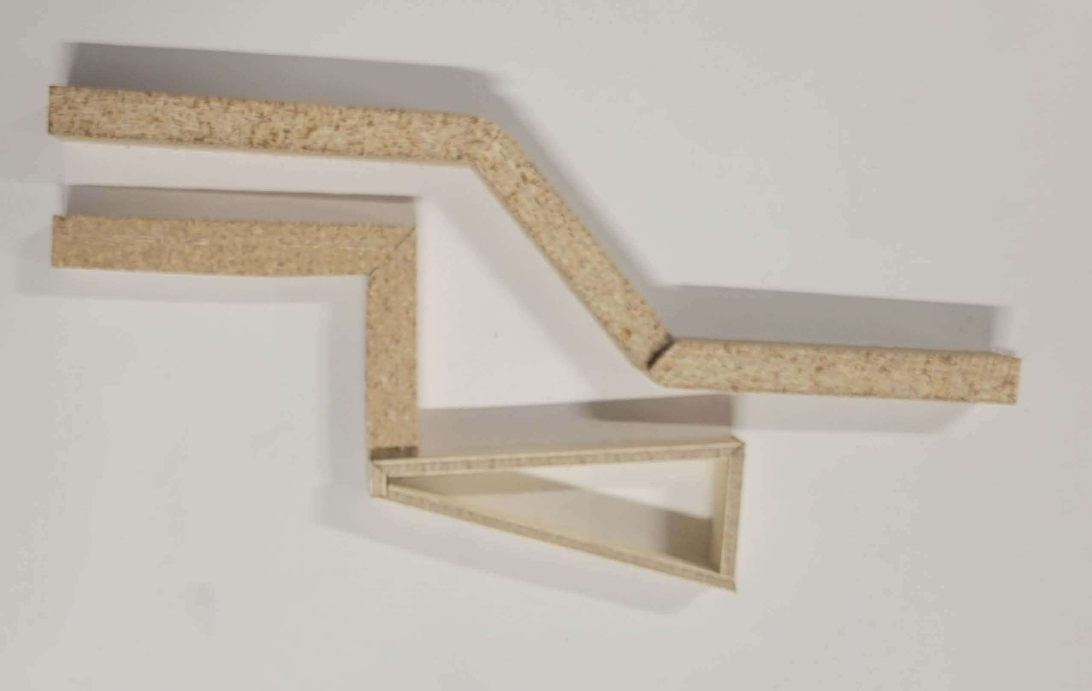
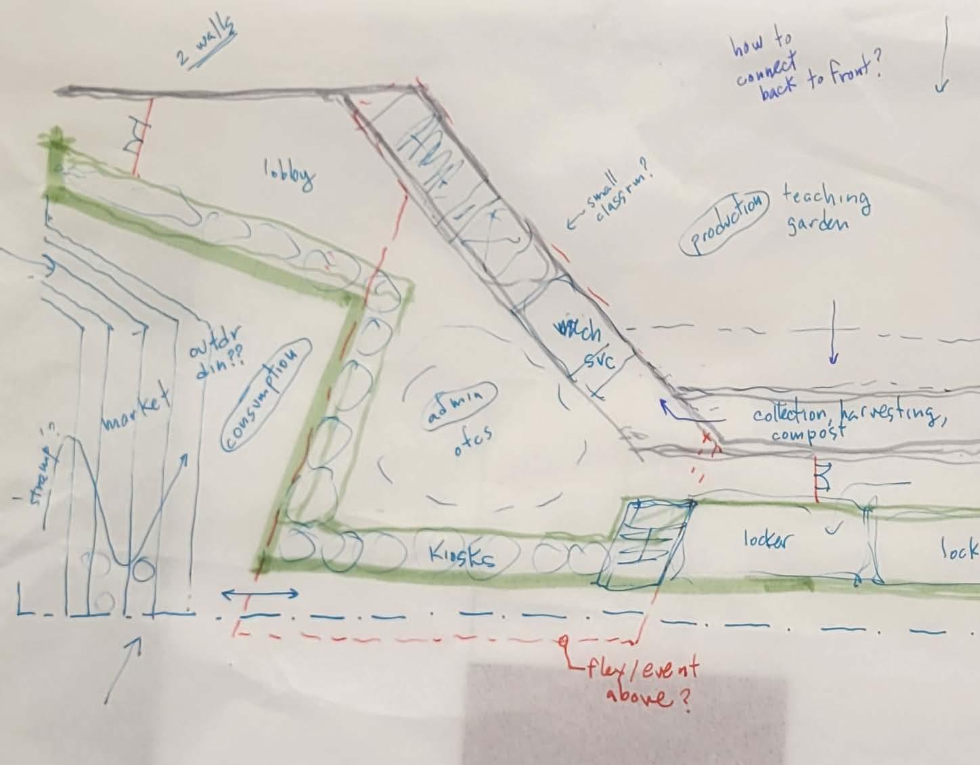
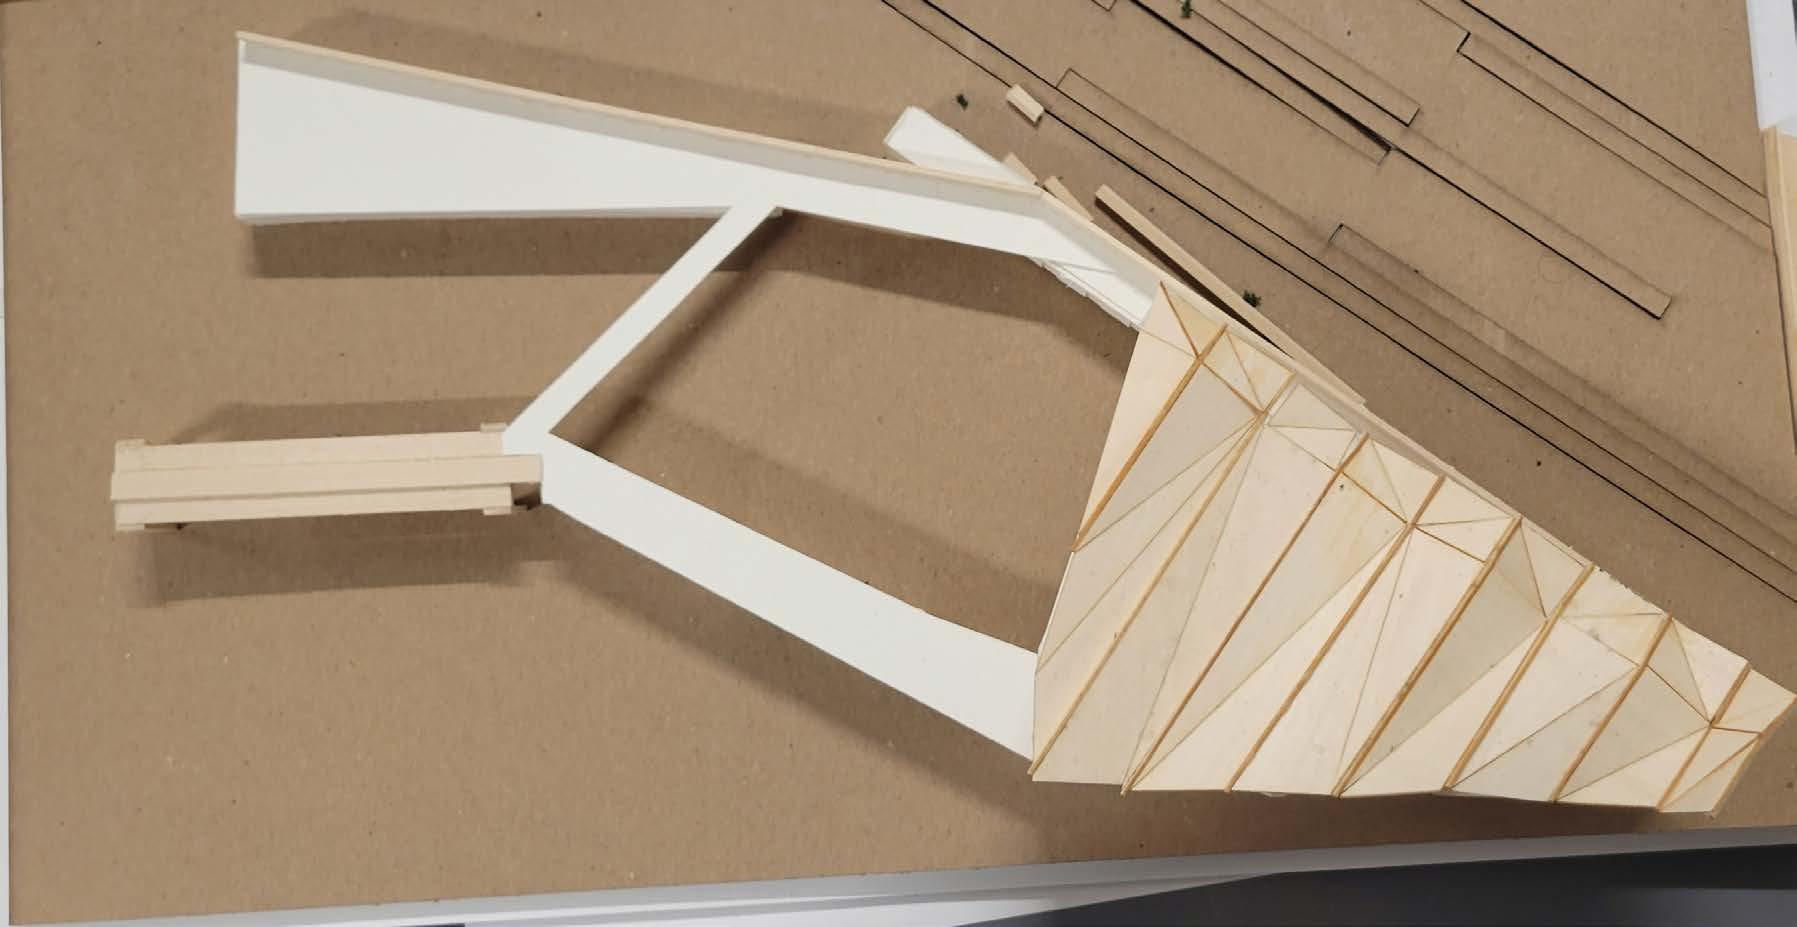
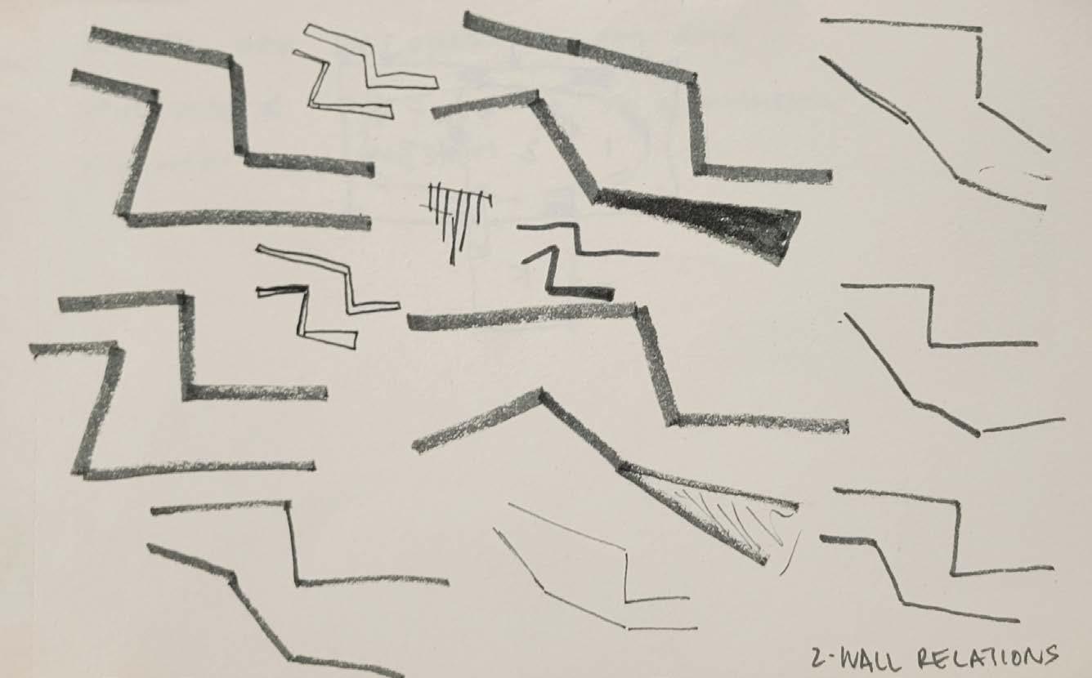
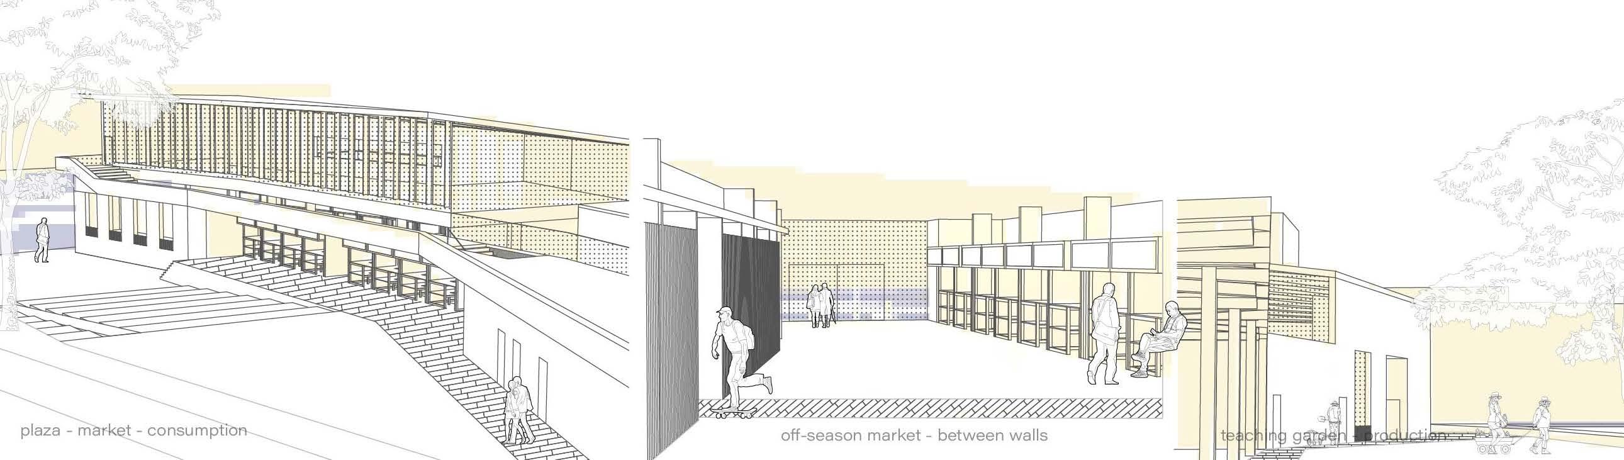
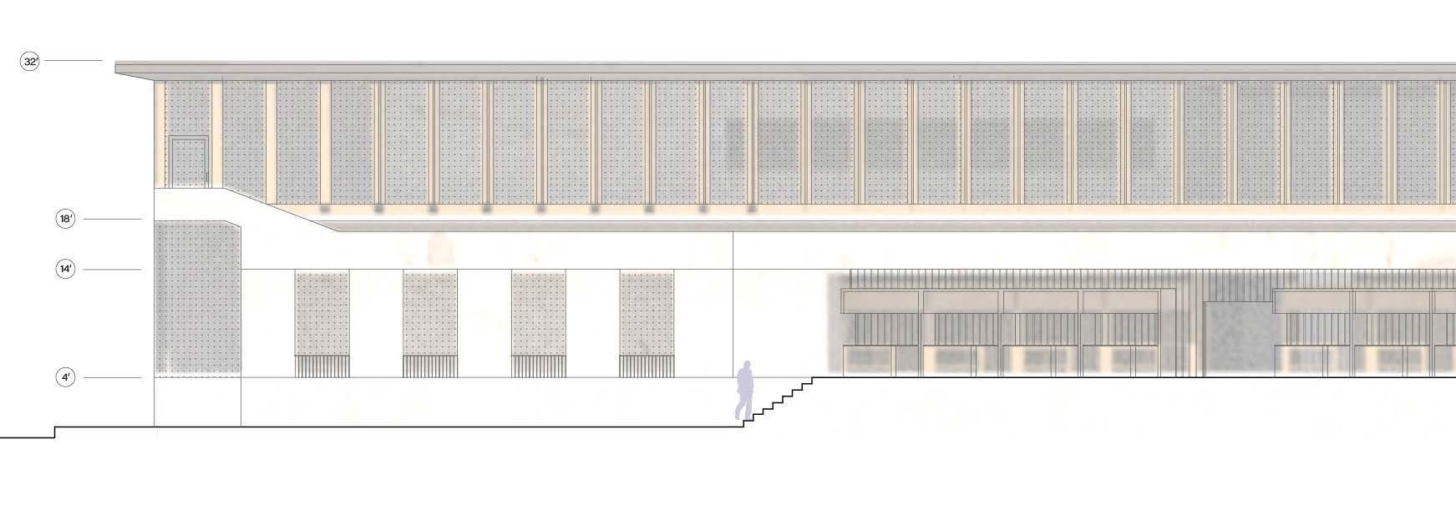
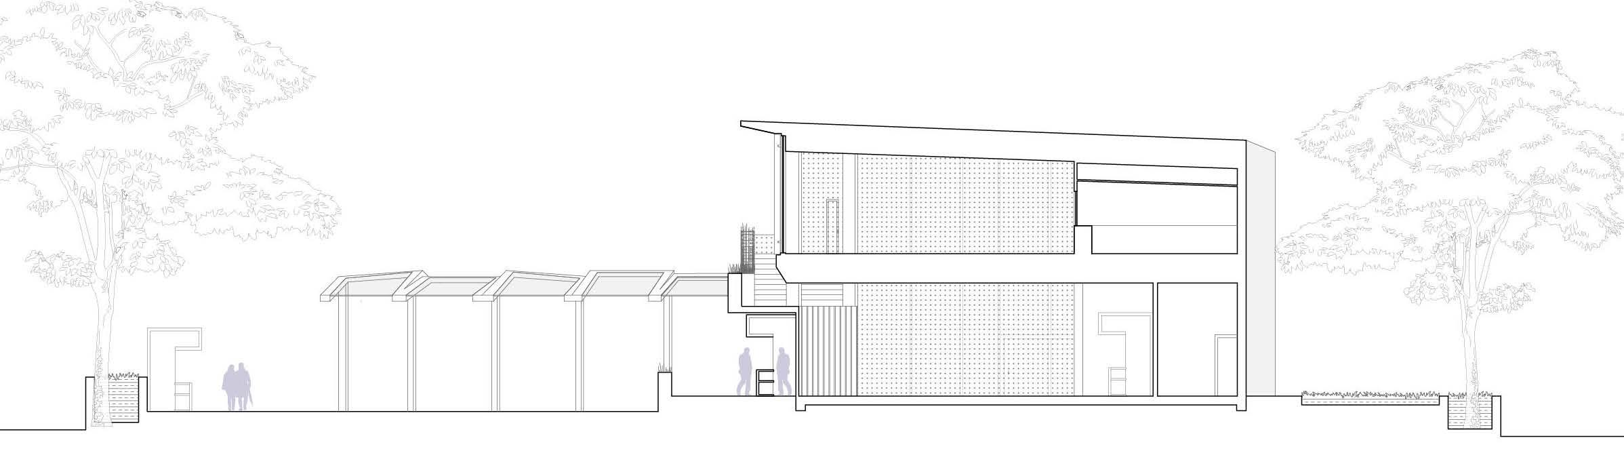
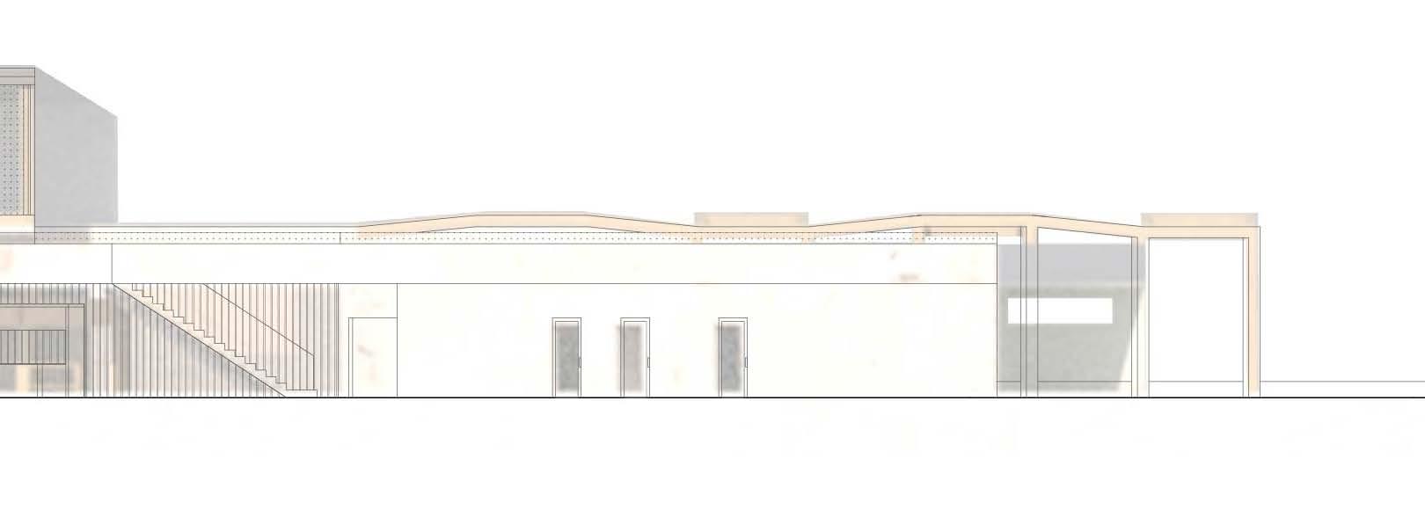
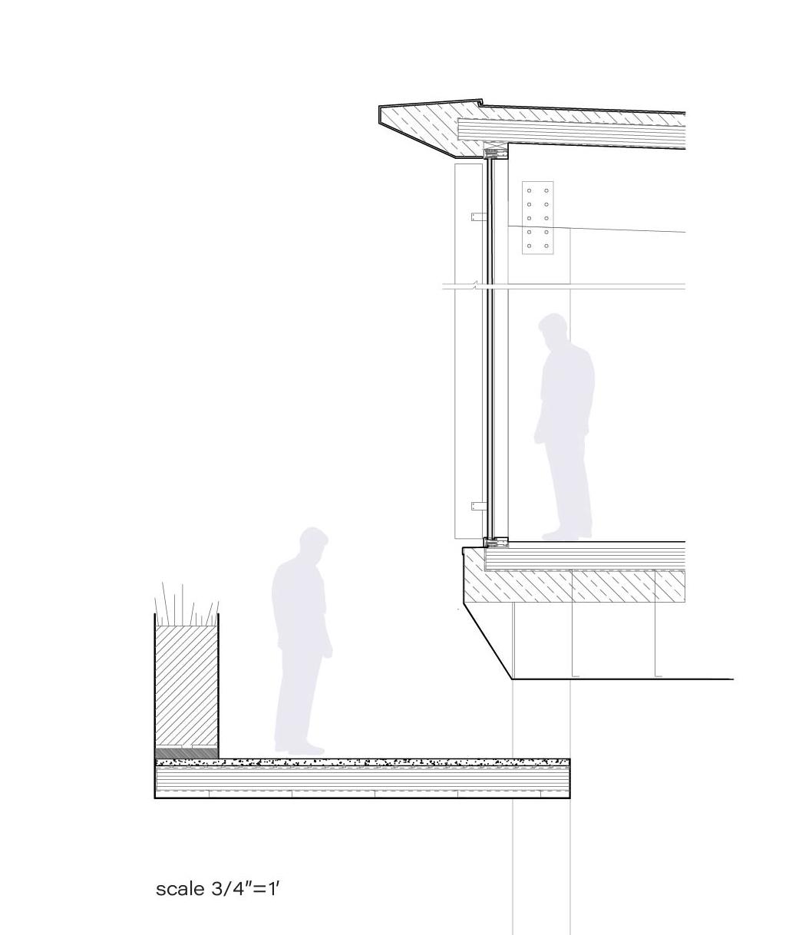
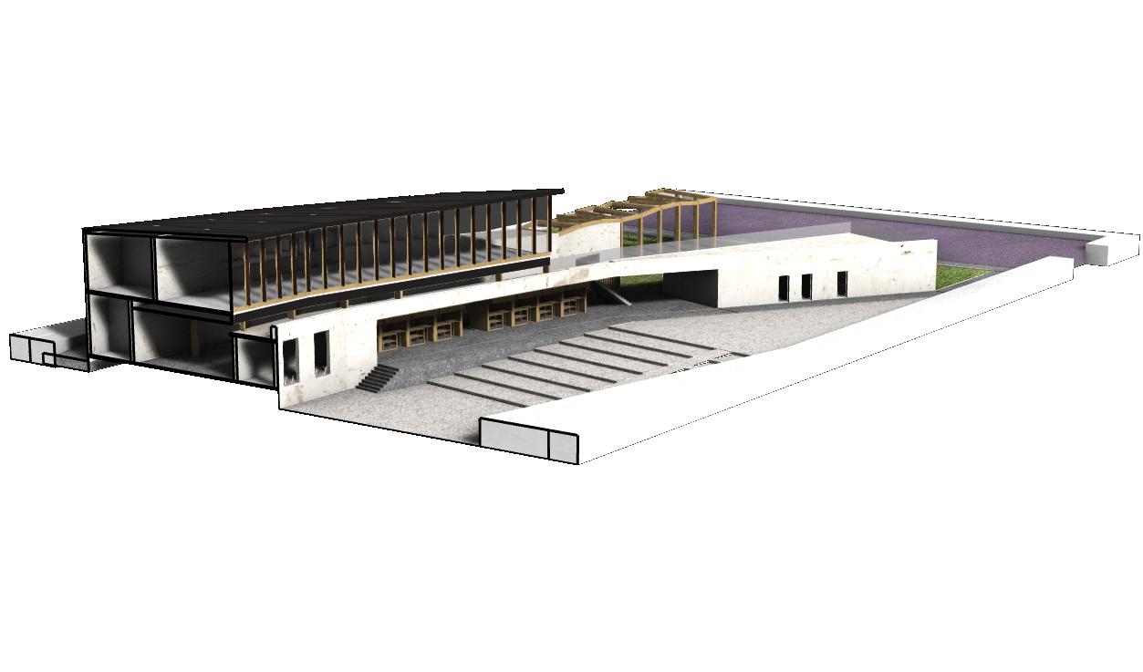
Located at the north end of Sara D. Roosevelt Park, the 302 Markets is a market working in collaboration with the adjascent grade school in an Edible Schoolyard garden classroom to create a dynamic space that serves both educational and communal purposes. The design is centered around two defining walls that establish boundaries while simultaneously generating a series of spatial experiences within the walls themselves. These walls act as thresholds, framing activity and fostering a sense of place within the in-between zone of New York, where Chinatown, East Village, NoHo, and SoHo intersect but do not fully define the area.
The spaces carved into and between the walls accommodate a range of functions, from market stalls that activate the street edge to classrooms that provide intimate, nature-oriented learning environments. The design engages the site’s transitional character, blurring the boundaries between public and private, active and contemplative, built and natural. Through this interplay of walls and spaces, the project creates a vibrant, multifunctional environment that reflects the complexity and fluidity of its urban context.



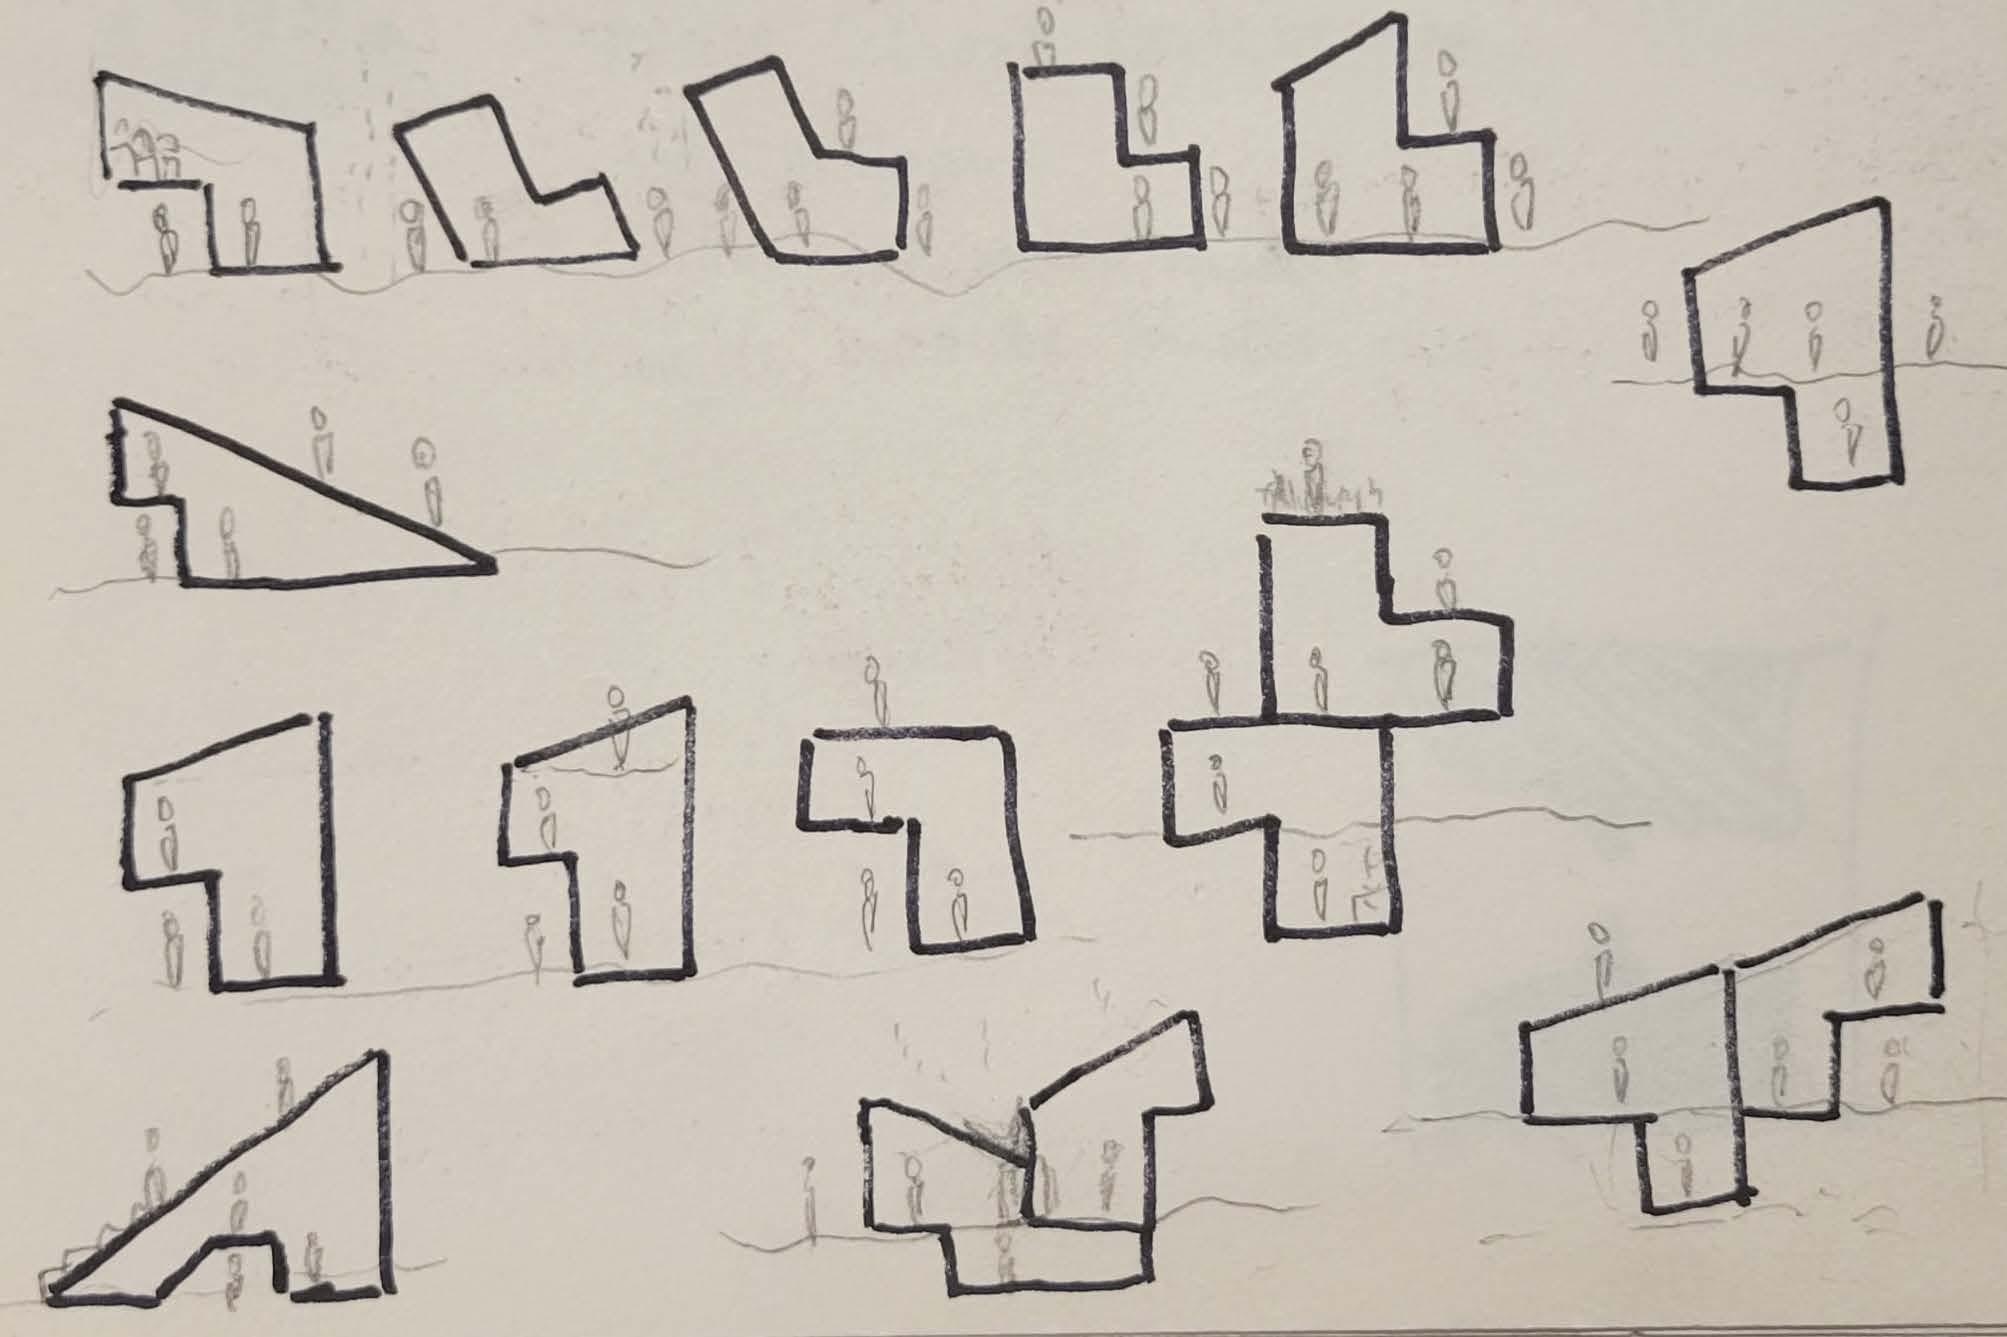
The kiosks are designed with mobility in mind, allowing their walls to adjust to seasonal changes and optimize the use of outdoor spaces. Each kiosk serves as an individual unit, providing a platform for vendors to sell their products and engage directly with the community. This flexibility not only accommodates diverse activities but also fosters dynamic interactions, making the kiosks integral to the project’s vision of adaptability and community connection.